Portfolio ng Trabaho

Konsultant sa Akustiko ng Concert Hall sa Indonesia: RuBIK Pag-aaral ng Kaso sa Teatro at Concert Hall sa Jakarta
Ang paglikha ng isang world-class na teatro o concert hall ay nangangailangan ng higit pa sa pambihirang akustika ng silid. RuBIK Teatro at Bulwagan ng Konsiyerto sa Jakarta, ALTA Integra nakipagtulungan sa Shimizu Corporation at Nagata Acoustics Japan upang suriin ang acoustic performance ng gusali, sound isolation, HVAC noise control, at environmental noise mitigation.
Sinusuri ng case study na ito ang mga hamon sa pagkamit ng pamantayan sa pagganap mula NC-20 hanggang NC-25, pagkontrol sa ingay ng generator at mekanikal na sistema, at paglikha ng isang kapaligirang acoustic na may kakayahang sumuporta sa mga live na pagtatanghal, pagre-record, at mga produksiyong may kalidad sa pag-broadcast.
Isang Bagong Landmark ng Kultura para sa Indonesia
Kapag bumibisita ang mga tao sa isang concert hall o teatro, karaniwan nilang napapansin ang arkitektura, ang entablado, ang mga tagapagtanghal, at ang kapaligiran ng lugar. Iilang tao lamang ang nag-iisip tungkol sa sound isolation na nakatago sa loob ng mga dingding, ang vibration control sa ilalim ng sahig, o ang acoustic engineering na kinakailangan upang maiwasan ang mekanikal na ingay na makasagabal sa isang pagtatanghal.
Ngunit ang mga hindi nakikitang elementong ito ang kadalasang nagtatakda kung ang isang lugar ng pagtatanghal ay magtatagumpay o mabibigo.
Noong 2024, ALTA Integra nagkaroon ng pagkakataong mag-ambag sa isa sa mga pinakaambisyoso na pag-unlad ng sining sa pagtatanghal ng Indonesia: RuBIK (Rumah Budaya Indonesia Kaya) , isang bagong teatro at concert hall complex na matatagpuan sa Permata Hijau, Jakarta.
Dinisenyo ng SHAU Architects, interior design ng Domisilium, structural engineering ng Davy Sukamta & Partners, at MEP engineering ng Meinhardt, na may acoustic design ng Nagata Acoustics Japan at ALTA Integra Ang proyekto ay nakikita bilang isang pangunahing destinasyon para sa lumalaking komunidad ng sining pagtatanghal ng Indonesia.
Kasama sa pag-unlad ang:
Isang pangunahing teatro at bulwagan ng konsiyerto na may 1,200 upuan
Isang teatro na may 300 upuan na may itim na kahon
Mga espasyo para sa pag-eensayo at edukasyon
Mga pasilidad ng eksibisyon
Pagsuporta sa mga tungkuling pangkultura at pangkomunidad
Kasalukuyang ginagawa, RuBIK ay kumakatawan sa isang malaking pamumuhunan sa kinabukasan ng kultura ng Indonesia at nagpapakita ng lumalaking pangangailangan para sa mga world-class na lugar ng pagtatanghal sa buong rehiyon.
Para sa ALTA Integra , ang aming tungkulin ay nakatuon sa pagsusuri ng mga kritikal na aspeto ng acoustic at environmental ingay ng gusali upang suportahan ang isang pambihirang karanasan sa madla at makamit ang mahigpit na pamantayan sa NC-20 hanggang NC-25 na ingay sa background.
Kasama sa aming saklaw ang:
Pagsusuri ng lahat ng pamantayan sa ingay sa background ng espasyo
Pagtatasa ng Ingay sa Kapaligiran
Pagsusuri sa pagganap ng akustika ng gusali: Pagsusuri ng STC at OITC
Pagkontrol ng ingay sa HVAC: Pagpapagaan ng ingay na mekanikal at elektrikal
Ingay na Likha ng Gusali sa Komunidad ng Kapitbahay
Ang mga paksang ito ay maaaring mukhang lubhang teknikal, ngunit sa huli ay nagsisilbi ang mga ito sa isang simpleng layunin:
Para matiyak na maririnig ng mga manonood ang pagtatanghal—at wala nang iba pa.
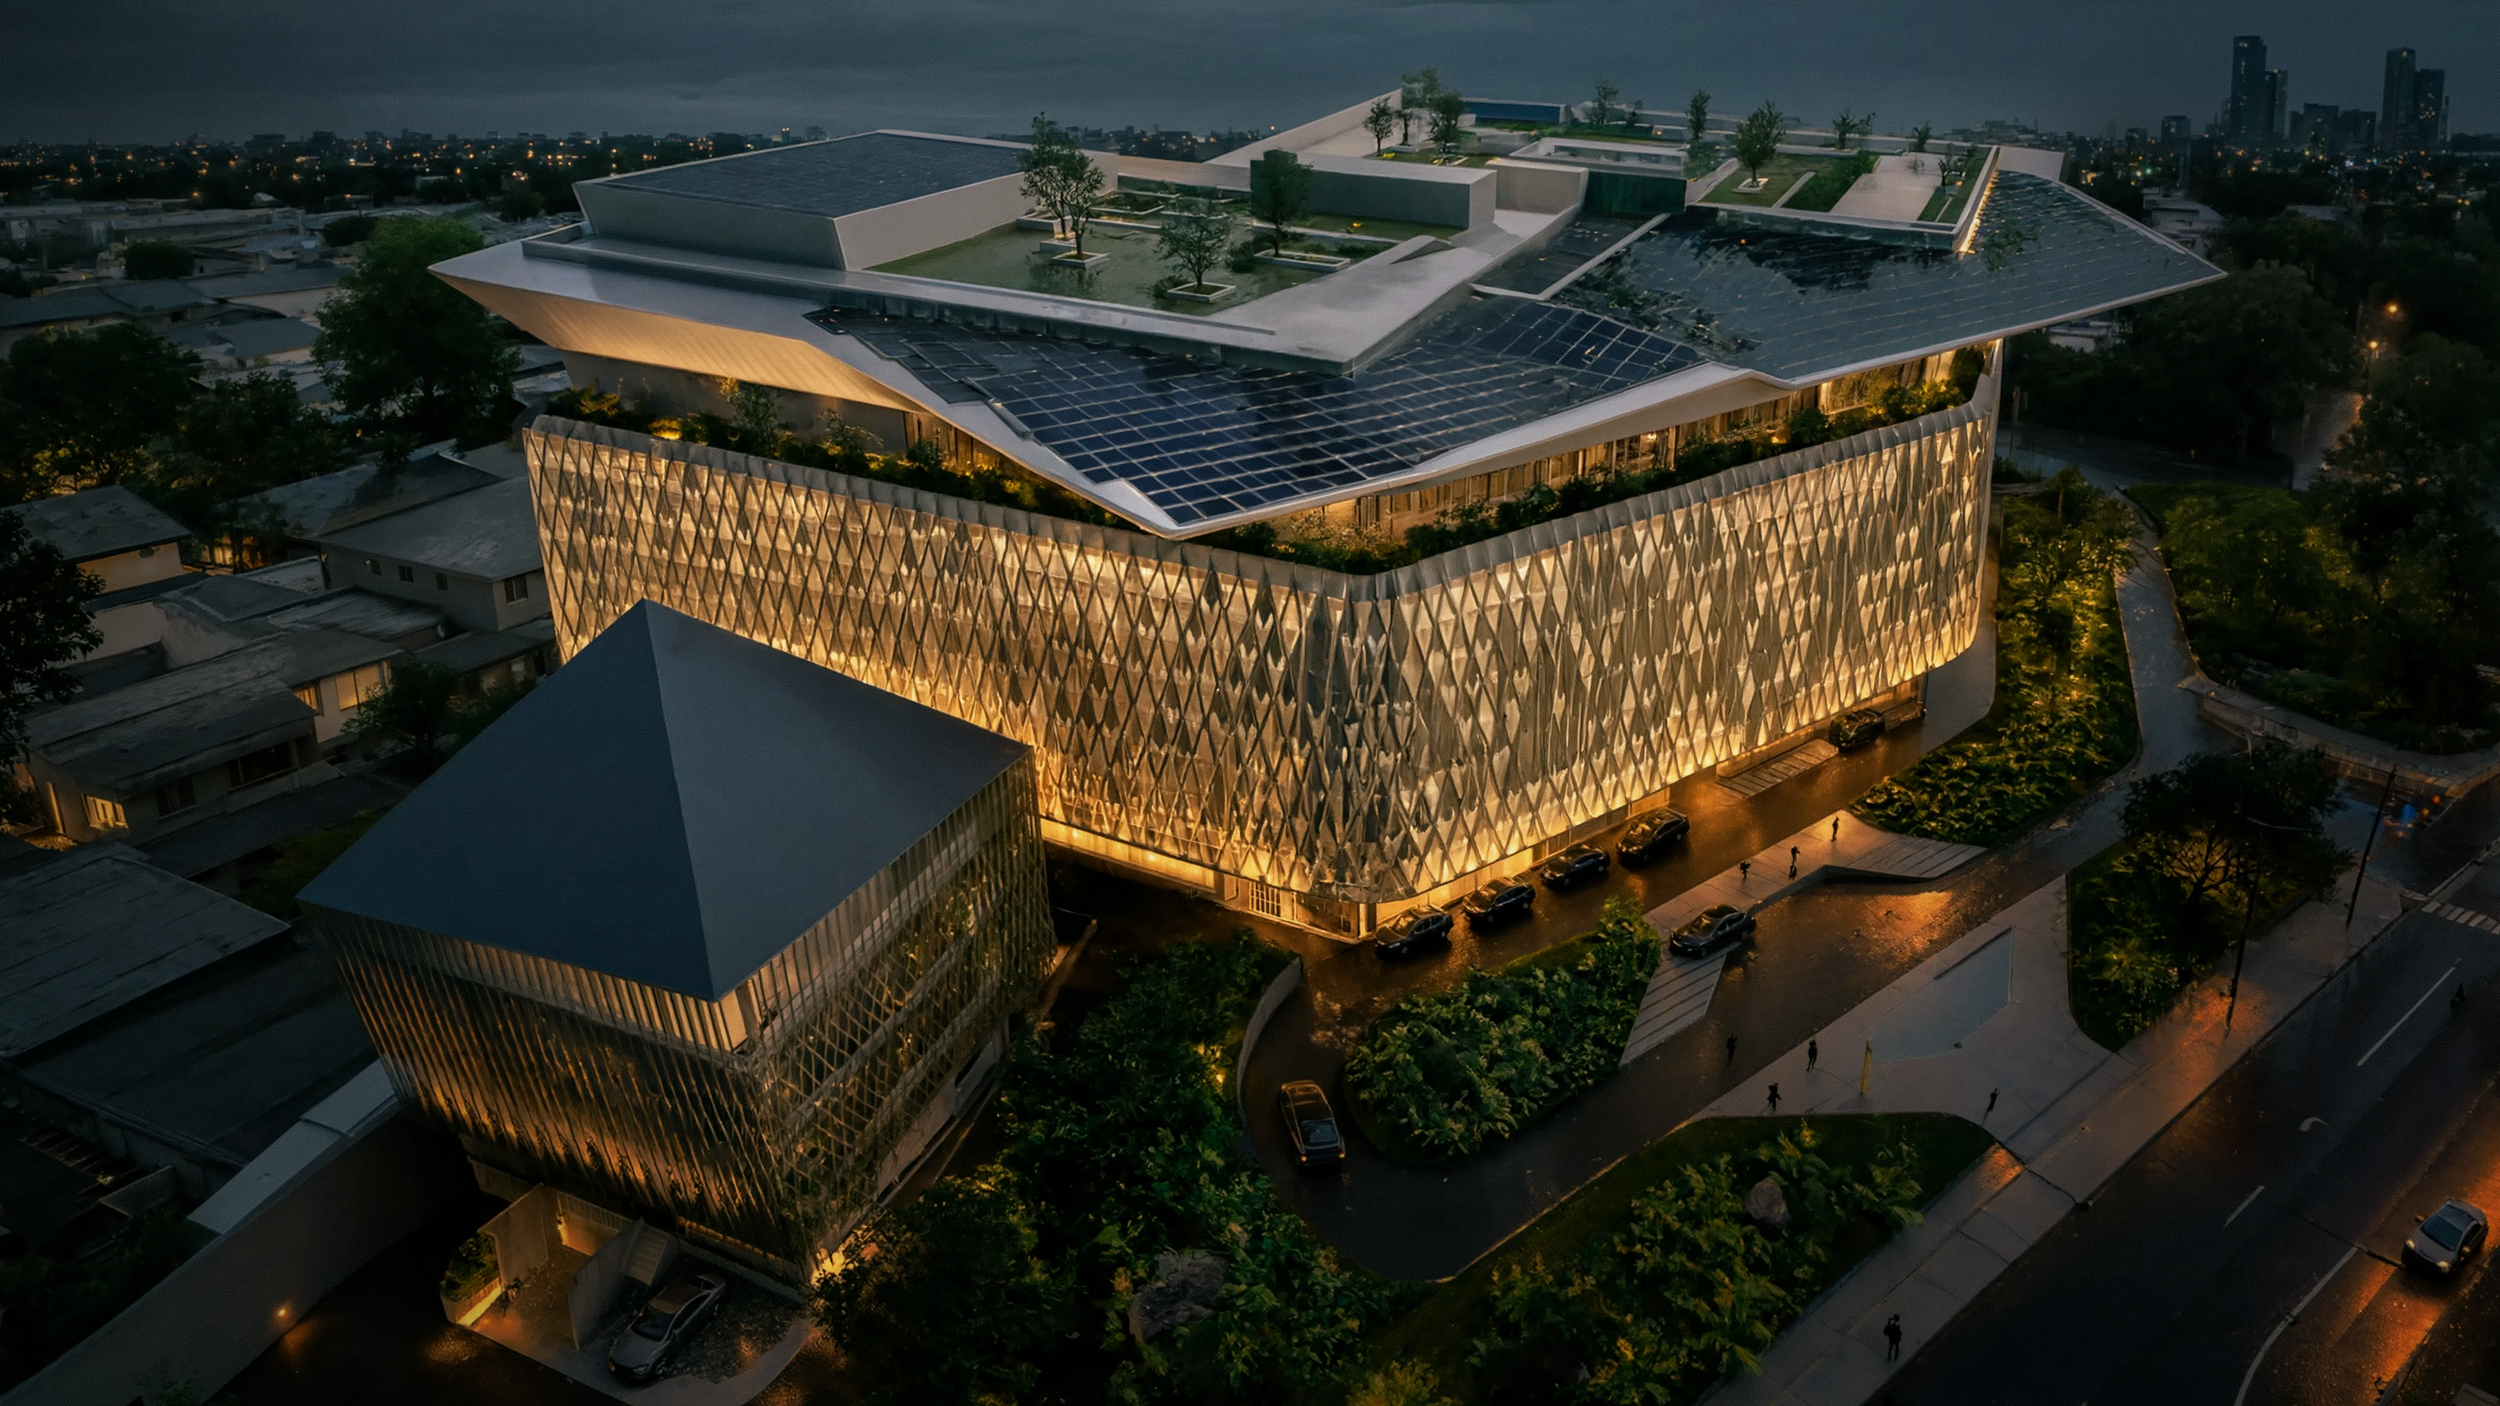
Pag-render ng Arkitektura na Nabuo ng AI RuBIK Bulwagan ng Konsiyerto at Teatro Jakarta
Bakit Mahalaga ang Disenyo ng Akustika sa mga Gusali ng Sining Pagtatanghal
Ang mga concert hall at teatro ay kabilang sa mga uri ng gusali sa mundo na may pinakamaraming pangangailangan sa akustika.
Hindi tulad ng mga opisina, hotel, retail center, o mga gusaling pangkomersyo, ang mga lugar ng pagtatanghal ay idinisenyo upang suportahan ang mga sandali ng pambihirang sensitibidad sa tunog.
Ang isang pabulong na linya ng diyalogo ay dapat manatiling mauunawaan ng mga tagapakinig.
Ang isang solo ng biyolin ay dapat na maselan at malinaw ang tunog.
Dapat marinig ang koro nang walang anumang abala.
Ang isang dramatikong paghinto ay dapat na maging ganap na tahimik.
Sa maraming pagkakataon, ang mga antas ng ingay sa background na katanggap-tanggap sa isang opisina ng korporasyon ay nagiging hindi katanggap-tanggap sa isang concert hall.
Ang paglikha ng mga kapaligirang ito ay nangangailangan ng malapit na kolaborasyon sa pagitan ng mga arkitekto, consultant ng acoustic, structural engineer, MEP engineer, interior designer, at mga espesyalista sa building physics mula pa sa mga pinakaunang yugto ng disenyo.
Ang hamon ay lalong nagiging mas malaki sa isang siksikang kapaligirang urbano tulad ng Jakarta, kung saan ang trapiko, mga sistema ng transportasyon, mga aktibidad na pangkomersyo, at mga serbisyo sa pagtatayo ay patuloy na lumilikha ng ingay.
Hindi kailanman madaling lumikha ng katahimikan sa loob ng isang maingay na lungsod. Dito gumaganap ng mahalagang papel ang mga consultant ng acoustic sa concert hall.

Sa yugto ng konstruksyon, sinuri ni Herwin Gunawan ang mga acoustic lagging technical drawings at mga mock-up installation upang kumpirmahin na ang mga tinukoy na acoustic treatment ay wastong naipatupad.
Ano ang Trabaho ng isang Concert Hall Acoustic Consultant sa Indonesia?
Maraming tao ang pamilyar sa mga arkitekto at inhinyero, ngunit mas kaunti ang nakakaintindi sa papel ng isang consultant ng acoustic sa concert hall.
Ang isang consultant ng acoustic sa concert hall ay tumutulong sa pagdisenyo ng mga espasyo kung saan maaaring maranasan ang tunog nang eksakto tulad ng nilalayon ng mga performer, direktor, kompositor, at madla.
Kadalasang kinabibilangan ito ng:
Disenyo ng akustika ng silid
Disenyo ng paghihiwalay ng tunog
Pagsusuri ng akustika ng gusali
Kontrol ng ingay ng HVAC
Kontrol ng panginginig ng boses
Pagtatasa ng ingay sa kapaligiran
Pagsusuri ng transmisyon ng tunog
Pagbuo ng pamantayan sa pagganap
Simulasyon at pagmomodelo ng akustika
Sa Indonesia, ang mga hamong ito ay kadalasang pinatitindi ng siksik na kapaligirang urbano, mga kondisyon ng klimang tropikal, at ang pangangailangan para sa malalaking mekanikal na sistema ng pagpapalamig na gumagana sa buong taon.
Dahil dito, ang disenyo ng acoustic ng concert hall sa Indonesia ay nangangailangan ng sabay na pagbabalanse ng arkitektural na pananaw, kaginhawahan ng nakatira, responsibilidad sa kapaligiran, at kahusayan sa acoustic.
Ang Hamon sa Akustika ng Pagbuo ng Isang Landmark sa Kultura sa Isang Kapaligiran sa Kalunsuran
Matatagpuan sa makulay na urban district ng Permata Hijau, Jakarta, RuBIK Ang Teatro at Concert Hall ay napapalibutan ng mga residential neighborhood, mga komersyal na development, mga network ng transportasyon, at ang patuloy na aktibidad ng isang modernong lungsod. Bagama't ang lokasyong ito ay nag-aalok ng mahusay na accessibility at cultural visibility, ito rin ay nagpapakita ng isa sa mga pinakamahirap na hamon sa acoustic sa disenyo ng performing arts.
Pagkamit ng NC-20 hanggang NC-25: Pagdidisenyo para sa Katahimikan
Isa sa mga pinakamahirap na kinakailangan sa pagganap ng acoustic para sa RuBIK ay nakakamit ng napakababang antas ng ingay sa loob ng bahay na NC-25 sa loob ng pangunahing teatro at concert hall, na may ilang partikular na senaryo ng operasyon na naglalayong tungo sa mga kondisyon ng pagganap na NC-20 .
Para sa mga hindi pamilyar sa akustika, ang NC (Noise Criteria) ay isang internasyonal na kinikilalang sistema ng rating na ginagamit upang suriin ang ingay sa loob ng bahay na nalilikha ng mga serbisyo sa gusali tulad ng mga sistema ng air-conditioning, kagamitan sa bentilasyon, mga bomba, at iba pang mekanikal na sistema. Ang mas mababang mga rating ng NC ay nagpapahiwatig ng mas tahimik na kapaligiran at karaniwang nakalaan para sa mga espasyo kung saan mahalaga ang kritikal na pakikinig.
Sa mga lugar ng pagtatanghal ng sining, ang pagkamit ng mababang rating ng NC ay hindi lamang mahalaga para sa kaginhawahan ng mga manonood at pagpapahalaga sa musika. Tumitindi rin ang pangangailangan na suportahan ang propesyonal na pagre-record ng audio, live streaming, mga produksiyon sa broadcast, at paglikha ng digital na nilalaman . Inaasahang hindi lamang magsisilbi ang mga modernong concert hall at teatro sa mga live na manonood kundi pati na rin sa mga remote na manonood sa pamamagitan ng mga broadcast sa telebisyon, mga online streaming platform, mga archival recording, at mga hybrid na kaganapan.
Kahit ang banayad na ingay sa background mula sa mga HVAC system ay maaaring makuha ng mga sensitibong mikropono habang nagre-record o live broadcast, na nakakabawas sa kalinawan ng audio at nagpapataas ng mga hamon pagkatapos ng produksyon. Dahil dito, maraming world-class na lugar ng pagtatanghal ang nagta-target sa mga kapaligirang NC-20 hanggang NC-25 upang matiyak na ang parehong live audience at remote listener ay makakaranas ng pinakamataas na posibleng kalidad ng tunog.
Sa RuBIK , ang pagpapanatili ng mahigpit na pamantayan sa ingay sa background ay kritikal hindi lamang para sa mga pagtatanghal sa teatro at musika, kundi pati na rin para sa pagsuporta sa mga aplikasyon sa pagre-record, pagsasahimpapawid, at digital media sa hinaharap na lalong nagiging bahagi ng mga kontemporaryong lugar para sa sining ng pagtatanghal.
Ano nga ba ang Tunog ng NC-25?
Ang NC-25 ay kumakatawan sa isang napakatahimik na panloob na kapaligiran, karaniwang kinakailangan para sa mga lugar na may mataas na pagganap sa mga performing arts kung saan kahit ang banayad na ingay sa background ay maaaring makaapekto sa karanasan ng mga manonood.
Para sa paghahambing:
Karaniwang Kapaligiran sa Opisina: NC-35 hanggang NC-45
Silid ng Panauhin sa Hotel: NC-30 hanggang NC-35
Teatro o Bulwagan ng Konsiyerto na may Mataas na Pagtatanghal: NC-20 hanggang NC-25
Sa NC-25, halos nawawala na sa paningin ang mga mekanikal na sistema. Nagiging tahimik ang espasyo para ma-appreciate ng mga manonood ang pinakamagagandang detalye ng isang pagtatanghal mula sa maselang resonansya ng kuwerdas ng biyolin at ang natural na pagkabulok ng nota ng piano hanggang sa pinakamahinang diyalogo sa entablado.
Bagama't ang NC-25 ay maaaring magmukhang isa lamang numero sa isang specification sheet, ang pagkamit nito ay hindi madali. Nangangailangan ito ng malapit na kolaborasyon sa pagitan ng mga acoustic consultant, arkitekto, at mga MEP engineer sa buong proseso ng disenyo. Ang bawat duct, diffuser, air-handling unit, fan, at mechanical room ay dapat na maingat na suriin upang matiyak na ang gusali mismo ay hindi nakikipagkumpitensya sa performance nito.
Pagpapanatili sa Lungsod sa Labas ng Concert Hall
Dapat dalhin ng isang concert hall ang mga manonood sa ibang mundo. Ngunit sa isang siksik na kapaligirang urbano tulad ng Jakarta, ang lungsod ay patuloy na lumilikha ng tunog.
Ang paggalaw ng trapiko, mga motorsiklo, bus, mga sasakyang pang-delivery, mga aktibidad na pangkomersyo, at pangkalahatang buhay sa lungsod ay pawang nakadaragdag sa nakapalibot na soundscape. Kung walang wastong acoustic isolation, ang mga panlabas na ingay na ito ay maaaring makapasok sa espasyo ng pagtatanghal at makagambala kahit sa pinakamaingat na dinisenyong kapaligirang acoustic.
Para sa RuBIK , binigyan ng partikular na atensyon ang saklaw ng gusali at estratehiya sa paghihiwalay ng tunog upang matiyak na ang panlabas na ingay ay nananatili sa labas ng nararapat nitong kinaroroonan. Sa panahon ng isang tahimik na pagtatanghal ng orkestra o isang dramatikong paghinto sa teatro, dapat lamang marinig ng mga manonood ang pagtatanghal—hindi ang lungsod sa kabila ng mga pader.
Pagbabawas ng HVAC at Ingay na Nalilikha ng Gusali
Ang paglikha ng isang tahimik na bulwagan ng konsiyerto ay hindi lamang tungkol sa pagharang sa ingay na pumapasok sa bulwagan. Gayundin kahalaga ang pagkontrol sa ingay na nalilikha ng mismong gusali.
Ang mga mekanikal at elektrikal na sistema ay kadalasang kabilang sa mga pinakamalaking nag-aambag sa ingay sa paligid sa mga lugar ng pagtatanghal. Ang mga kagamitan sa air-conditioning, mga sistema ng bentilasyon, imprastraktura ng pagpapalamig, mga bomba, at mga emergency generator ay maaaring magdulot ng hindi kanais-nais na tunog at panginginig ng boses kung hindi maingat na idinisenyo.
Dahil dito, ang pagpapagaan ng ingay sa HVAC ay isang kritikal na bahagi ng proseso ng pagsusuri ng acoustic. Ang hamon ay ang magbigay ng daloy ng hangin at thermal comfort na kinakailangan para sa malalaking espasyo ng madla habang pinapanatili ang mahigpit na pamantayan sa acoustic na NC-25.
Sa pamamagitan ng maingat na acoustic engineering, pagpili ng kagamitan, vibration isolation, mga estratehiya sa pagpapahina ng ingay, at koordinasyon sa mas malawak na design team, hinangad ng proyekto na balansehin ang mga kinakailangan sa operasyon kapwa sa kaginhawahan ng mga manonood at kagalingan ng komunidad.
Sa huli, ang matagumpay na akustika ng isang concert hall ay nangangailangan ng higit pa sa mahusay na disenyo ng silid. Nangangailangan ang mga ito ng isang pinagsamang diskarte kung saan ang arkitektura, akustika, mechanical engineering, at responsibilidad sa kapaligiran ay nagtutulungan upang lumikha ng mga espasyo na parehong nagbibigay-inspirasyon sa kultura at pambihirang akustika.
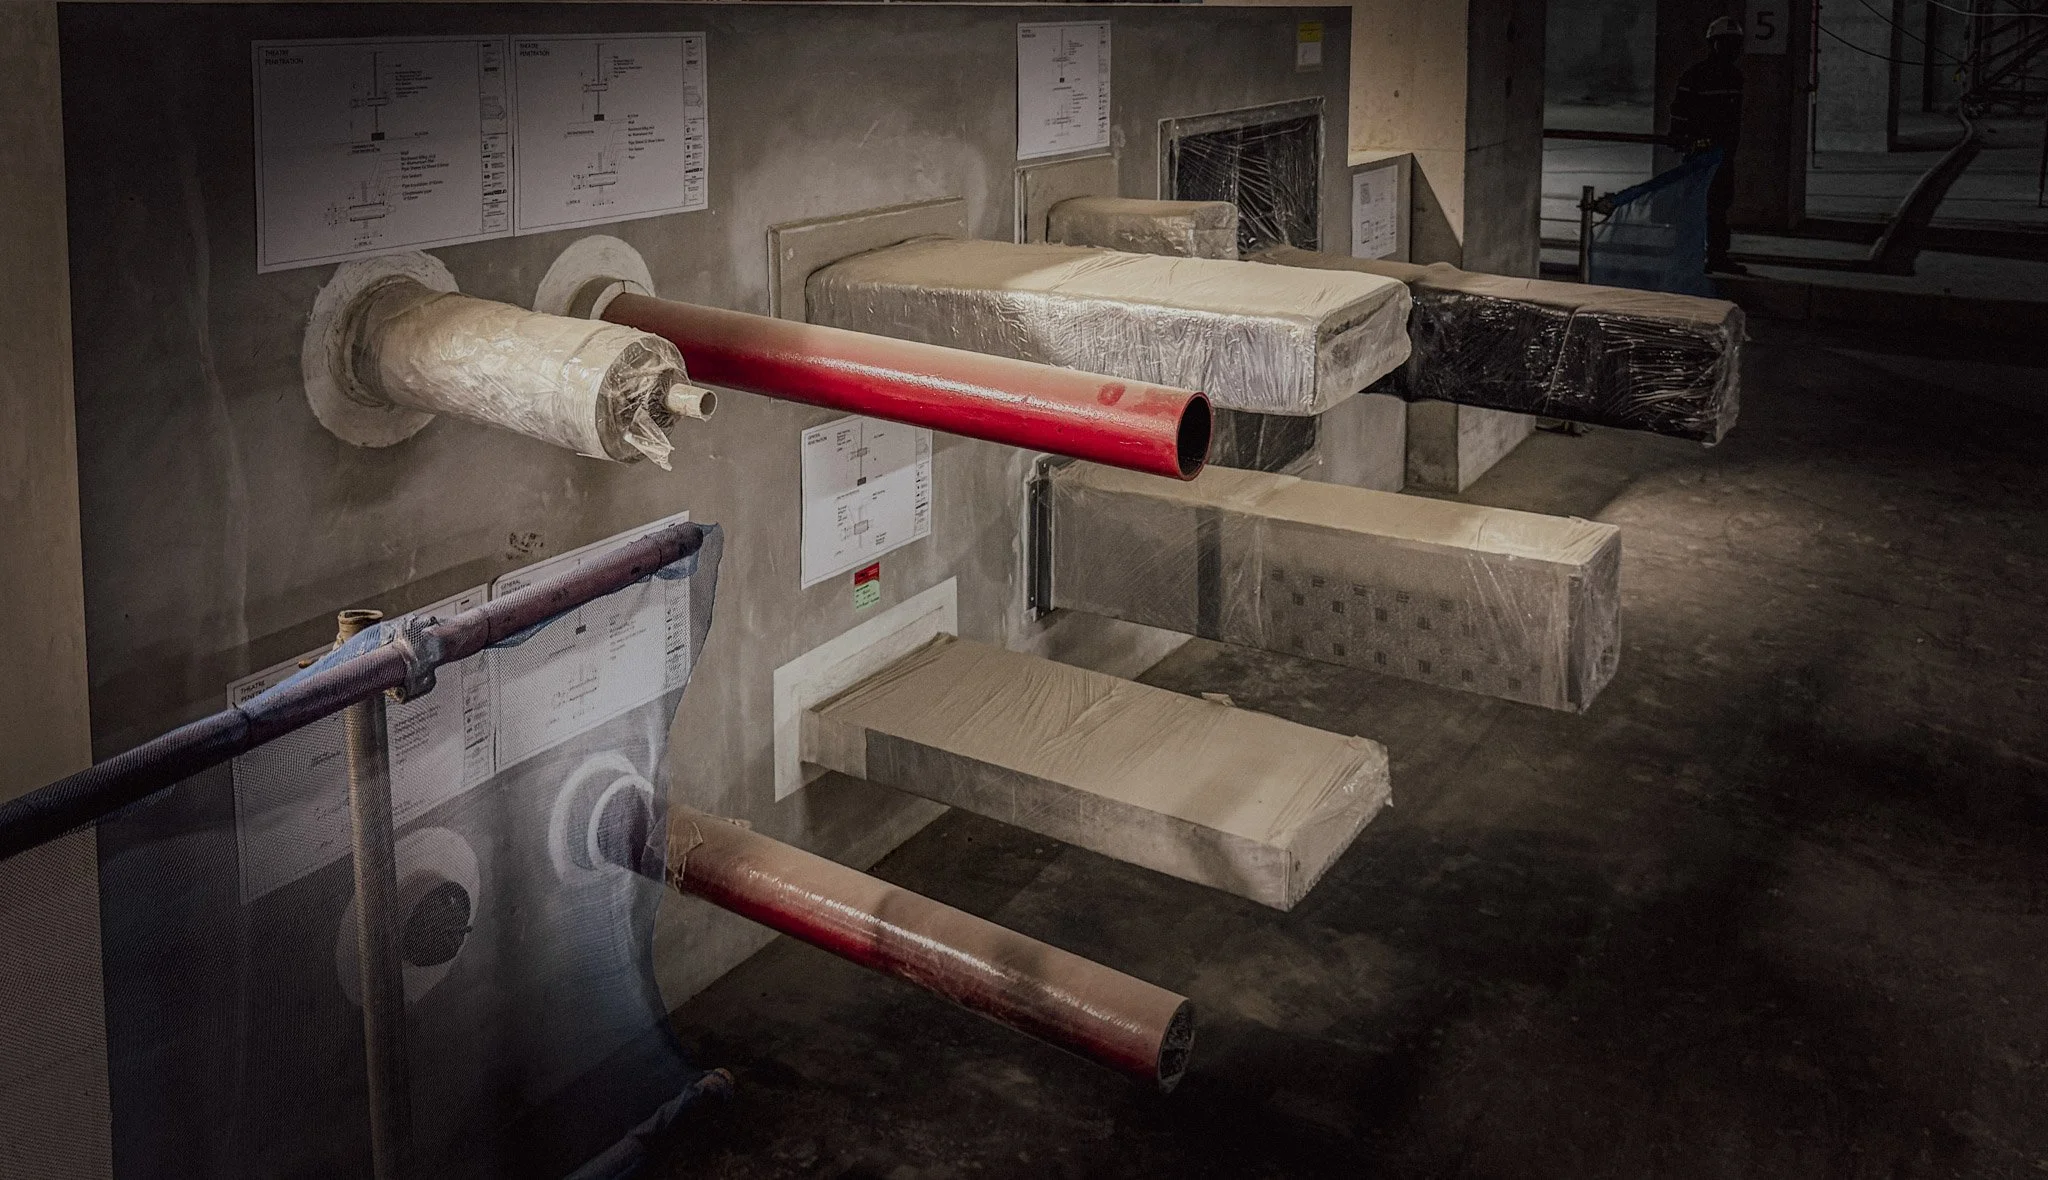
Pagsusuri ng mock-up ng acoustic lagging para sa pagtutubero at HVAC ductwork upang mabawasan ang paglabas ng ingay, mabawasan ang pagkalat ng tunog sa flanking, at suportahan ang mga kinakailangan sa pagganap ng sound isolation ng teatro at concert hall.
Bahagi 1: Paghihiwalay ng Tunog sa Concert Hall at Paggawa ng Pagtatanghal na Acoustic
Isa sa ALTA Integra Ang pangunahing gawain ng gusali ay ang pagsusuri sa pagganap ng gusali sa sound isolation. Kapag pinag-uusapan ang kalidad ng acoustic, kadalasang nakatuon ang mga tao sa mga acoustic ng silid tulad ng reverberation at mga repleksyon ng tunog.
Gayunpaman, bago gumana nang maayos ang akustika ng silid, dapat munang tugunan ang sound isolation. Kung ang panlabas na ingay ay tumagas sa pasilyo, kahit ang pinakamahusay na akustika ng silid ay hindi makakabawi. Gayundin, kung ang malalakas na pagtatanghal ay tumagas sa mga katabing espasyo, mabilis na lumilitaw ang mga alitan sa operasyon.
Pag-unawa sa STC
Ang isang pangunahing bahagi ng pagsusuri ay ang pagsusuri sa pagganap ng Sound Transmission Class (STC). Sinusukat ng STC kung gaano kabisang hinaharangan ng isang dingding, partisyon, sahig, o gusali ang pagpapadala ng tunog na nasa hangin. Halimbawa: Pagsasalita, Musika, Pinalakas na tunog, at Ingay ng karamihan.
Ang mas mataas na halaga ng STC ay nagpapahiwatig ng mas mataas na sound isolation. Para sa isang pasilidad ng performing arts, ito ay nagiging partikular na mahalaga sa pagitan ng:
Mga lugar ng teatro at lobby
Concert hall at mga espasyo para sa suporta
Mga silid-aralan at silid-aralan para sa pag-eensayo
Mga teknikal na silid at mga lugar ng madla
Black box theater at mga katabing function
Sinuri ng aming pagsusuri kung makakamit ba ng mga architectural assembly ang nilalayong acoustic separation na kinakailangan para sa sabay-sabay na operasyon ng maraming aktibidad.
Pagtingin Higit Pa sa STC: Ang Kahalagahan ng OITC
Isang kawili-wiling aspeto ng proyektong ito ay ang pagsusuri ng Outdoor-Indoor Transmission Class (OITC). Bagama't malawak na kilala ang STC sa mga arkitekto at inhinyero, ang OITC ay kadalasang hindi gaanong nabibigyan ng pansin.
Gayunpaman, para sa mga gusaling pangkultura sa lungsod, ang OITC ay maaaring maging pantay na mahalaga. Nakatuon ang OITC sa mga pinagmumulan ng ingay na may mas mababang dalas tulad ng:
Trapiko sa kalsada
Mga trak
mabibigat na sasakyan
Kagamitang mekanikal
Ingay sa kapaligiran ng lungsod
Ang mga mas mababang frequency na ito ay kadalasang mas mahirap kontrolin kaysa sa mga frequency ng pagsasalita.
Ang isang façade system na mahusay na gumaganap sa ilalim ng STC testing ay maaaring hindi kinakailangang magbigay ng sapat na low-frequency isolation. Ito ay partikular na mahalaga para sa mga lugar ng pagtatanghal kung saan kahit ang dagundong ng trapiko sa malayo ay maaaring mapansin sa mga tahimik na bahagi ng musika.
Isinaalang-alang ng aming pagsusuri kung paano makakatulong ang saklaw ng gusali sa pagpapanatili ng angkop na kapaligirang acoustic sa loob ng mga kritikal na espasyo para sa pagganap.
Bahagi 2: Pagkontrol sa Ingay ng HVAC — Ang Nakatagong Hamon sa Akustika sa Likod ng Bawat Mahusay na Lugar ng Pagtatanghal
Kapag iniisip ng mga tao ang tungkol sa akustika ng mga concert hall, kadalasan nilang naiisip ang magagandang anyong arkitektura, maingat na hinubog na mga ibabaw ng dingding, nakasabit na mga reflector ng akustika, o marahil ang kadalubhasaan ng mga kilalang acoustician.
Napakakaunting tao ang nag-iisip tungkol sa mga air-conditioning duct. Ngunit matapos magtrabaho sa mga teatro, auditorium, bahay-sambahan, at mga lugar ng pagtatanghal sa loob ng maraming taon, natutunan ko na ang ilan sa mga pinakamalaking hamon sa acoustic ay kadalasang nakatago sa itaas ng kisame.
Sa katunayan, isa sa mga pinakakaraniwang dahilan kung bakit hindi nakakamit ng isang performance space ang mga target nitong acoustic ay walang kinalaman sa room acoustics. Kadalasan, ito ay ang HVAC system.
Ang ironiya ay bihirang mapansin ng mga mambabasa ang isang mahusay na dinisenyong sistema ng HVAC dahil hindi naman dapat. Ang pinakamahusay na mga sistema ng HVAC ay epektibong hindi nakikita. Tahimik silang naghahatid ng thermal comfort nang hindi nakakakuha ng atensyon sa kanilang sarili.
Sa kasamaang palad, kapag ang ingay ng HVAC ay hindi maayos na kinokontrol, napapansin ito ng lahat.
Isang mahinang sipi ng orkestra ang biglang sumabay sa isang mahinang dagundong. Isang dramatikong paghinto habang nagtatanghal sa teatro ang naantala ng isang sutsot mula sa isang air diffuser. Nakunan ng isang sesyon ng pagre-record ang hindi kanais-nais na mekanikal na ingay na hindi kailanman nilayon na maging bahagi ng pagtatanghal.
Sa sandaling iyon, nagiging maririnig ang gusali. At iyan mismo ang sinusubukang iwasan ng mga taga-disenyo ng acoustic.
Bakit Mahalaga ang Katahimikan sa mga Lugar ng Pagtatanghal
Karamihan sa mga tao ay nagugulat kapag nalaman nila kung gaano katahimik ang inaasahang magiging isang concert hall o teatro.
Para sa maraming uri ng gusali, katanggap-tanggap ang kaunting ingay sa paligid. Kayang tiisin ng isang opisina ang mga usapan, mga bentilador ng computer, at ingay ng air-conditioning. Inaasahang magiging masigla ang isang shopping mall. Natural na maingay ang isang terminal ng transportasyon.
Iba ang concert hall.
Sa isang pagtatanghal ng musika, maaaring nakikinig ang mga manonood ng mga tunog na lubhang maselan. Ang isang biyolin na tinutugtog sa pianissimo, ang natural na pagkabulok ng isang nota ng piano, ang resonansya ng isang koro, o isang bulong na linya sa isang palabas sa teatro ay maaaring matabunan ng ingay sa background na nalilikha ng gusali mismo.
Habang tumatahimik ang silid, mas nagiging kapansin-pansin ang mekanikal na ingay. Ito ang dahilan kung bakit ang mga high-performance na teatro at mga concert hall ay kadalasang nagta-target ng mahigpit na pamantayan sa ingay sa background tulad ng NC-25 o kahit na NC-20.
Ang pagkamit ng mga target na ito ay nangangailangan ng higit pa sa pagpili lamang ng mga tahimik na kagamitan. Nangangailangan ito ng komprehensibong pag-unawa sa kung paano nalilikha, naipapadala, at nararamdaman ang tunog sa buong mekanikal na sistema.
Ang Sistemang HVAC: Isang Hindi Nakikitang Pinagmumulan ng Tunog
Mula sa perspektibo ng akustika, ang mga sistema ng HVAC ay kumikilos na parang mga masalimuot na network ng magkakaugnay na pinagmumulan ng ingay. Ang bawat bahagi ay may potensyal na mag-ambag ng hindi kanais-nais na tunog.
Ang ilang mga pinagmulan ay halata. Ang iba naman ay nakakagulat na mahirap matukoy. Ang hamon ay kahit na ang bawat indibidwal na bahagi ay tila katanggap-tanggap, ang pinagsamang epekto ay maaari pa ring lumampas sa pamantayan ng akustika para sa espasyo.
Samakatuwid, ang pag-unawa sa kung saan nagmumula ang ingay ng HVAC ang unang hakbang tungo sa pagkontrol nito.
Ingay ng Daloy ng Hangin
Isa sa mga pinakakaraniwang problema sa acoustic ay nangyayari kapag ang hangin ay masyadong mabilis na gumagalaw sa mga duct, grille, o diffuser. Habang tumataas ang bilis ng daloy ng hangin, nagkakaroon ng turbulence. Ang turbulence na ito ay lumilikha ng tunog.
Karamihan sa mga tao ay nakaranas na ng ganitong penomeno nang hindi nila namamalayan. Tumayo sa ilalim ng isang supply diffuser sa isang tipikal na gusali ng opisina at maaaring makarinig ka ng mahinang tunog ng pag-agos. Sa maraming gusaling pangkomersyo, ito ay lubos na katanggap-tanggap.
Gayunpaman, sa isang concert hall, ang parehong ingay ay maaaring maging problematiko.
Para sa mga espasyo para sa pagtatanghal, ang mga estratehiya sa pagsukat ng mga tubo at pamamahagi ng hangin ay kadalasang dapat unahin ang mababang bilis ng hangin. Ang mas malalaking tubo at maingat na dinisenyong mga sistema ng pamamahagi ng hangin ay nakakatulong na mabawasan ang turbulence at mabawasan ang ingay na dulot ng daloy ng hangin.
Ang hamon ay ang mas malalaking tubo ay nangangailangan ng mas malaking espasyo, na lumilikha ng mga hamon sa koordinasyon sa arkitektura, istruktura, ilaw, at iba pang mga serbisyo sa pagtatayo.
Ito ang isang dahilan kung bakit dapat isama nang maaga ang mga konsiderasyon sa akustika sa proseso ng disenyo sa halip na tugunan pagkatapos na mapinal na ang mga layout ng kisame.
Ingay ng Pamaypay
Ang mga bentilador ay kadalasang ang pangunahing tagapaglikha ng ingay sa loob ng mga sistema ng HVAC.
Matatagpuan man sa loob ng mga air-handling unit, fan coil unit, exhaust system, o kagamitan sa bentilasyon, ang mga bentilador ay lumilikha ng parehong broadband at tonal na ingay na maaaring maglakbay nang malayo sa pamamagitan ng mga duct network.
Kung walang wastong pagtrato, ang ingay ng bentilador ay maaaring direktang kumalat sa mga espasyo ng pagtatanghal. Ang isang kapaki-pakinabang na paraan upang pag-isipan ang ingay ng bentilador ay ang paglalagay ng loudspeaker sa loob ng isang sistema ng duct. Ang duct ay mahalagang nagiging isang landas na nagpapahintulot sa tunog na maglakbay mula sa isang lokasyon patungo sa isa pa.
Ito ang dahilan kung bakit ang mga silencer, acoustic lining, pagpili ng kagamitan, at wastong disenyo ng sistema ay nagiging mahahalagang bahagi ng HVAC acoustic engineering. Ang isang tahimik na concert hall ay kadalasang nagsisimula sa isang tahimik na mechanical room.
Duct Rumble at Low-Frequency Ingay
Ang low-frequency na ingay ay isa sa pinakamahirap na hamon sa akustika sa disenyo ng gusali. Hindi tulad ng mga tunog na may mas mataas na frequency, ang enerhiyang low-frequency ay mahusay na naglalakbay sa malalaking espasyo at mga istruktura ng gusali.
Mas mahirap din itong balewalain para sa tainga ng tao. Sa mga lugar ng pagtatanghal, ang low-frequency HVAC noise ay kadalasang inilalarawan bilang:
Isang dagundong
Isang ugong
Isang drone
Isang malayong panginginig ng boses
Ang problema ay maaaring hindi ito sinasadyang marinig ng mga nakatira, ngunit nararamdaman pa rin nila ito. Maaari nitong bawasan ang kalinawan ng tunog at dagdagan ang pagkapagod ng tagapakinig sa paglipas ng panahon.
Ang low-frequency control ay kadalasang nangangailangan ng maingat na koordinasyon sa pagitan ng pagpili ng kagamitan, disenyo ng duct, vibration isolation, at mga acoustic treatment ng gusali.
Isa ito sa mga dahilan kung bakit ang pagkamit ng NC-25 ay mas mahirap kaysa sa inaasahan ng maraming tao sa simula.
Ingay ng Aparato ng Terminal
Ang huling yugto ng sistema ng HVAC ay kung saan pumapasok ang nakakondisyong hangin sa inookupang espasyo. Karaniwan itong nangyayari sa pamamagitan ng mga supply diffuser, grille, slot outlet, o iba pang terminal device.
Kahit na tahimik ang central HVAC equipment, ang mga terminal device na hindi maayos ang pagkakapili ay maaaring maging lokal na pinagmumulan ng ingay. Dahil ang mga device na ito ay direktang matatagpuan sa itaas ng mga lugar na inuupuan ng mga manonood, kahit ang medyo maliit na ingay ay maaaring mapansin.
Sa mga lugar ng pagtatanghal, ang pagpili ng diffuser ay kadalasang nagiging desisyon sa akustika gaya ng mekanikal. Ang layunin ay upang maipamahagi nang epektibo ang hangin habang nananatiling hindi nakikita sa akustika.
Kapag matagumpay, nakararanas ng ginhawa ang mga manonood nang hindi napapansin kung saan nanggagaling ang hangin.
Mekanikal na Panginginig
Hindi lahat ng ingay ng HVAC ay dumadaan sa hangin. Ang ilan dito ay dumadaan mismo sa istruktura ng gusali. Ang mga kagamitang mekanikal ay lumilikha ng panginginig ng boses na maaaring kumalat sa mga elemento ng istruktura kung hindi maayos na maihihiwalay.
Ang kababalaghang ito ay kilala bilang ingay na dala ng istruktura.
Sa ilang mga kaso, ang vibration na nalilikha ng isang mekanikal na silid na ilang palapag ang layo ay maaaring marinig sa loob ng isang teatro o concert hall. Ang pinagmulan ay maaaring mukhang malayo, ngunit ang epekto ay maaaring nakakagulat na kapansin-pansin.
Upang matugunan ang hamong ito, kadalasang ginagamit ng mga inhinyero ang:
Mga spring isolator
Mga mount ng isolation na goma
Mga base ng inersiya
Mga koneksyon ng duct na may kakayahang umangkop
Mga plataporma ng kagamitang lumulutang
Ang mga sistemang ito ay nakakatulong na maiwasan ang pagpasok ng vibration sa istruktura ng gusali at ang pagiging maririnig sa loob ng mga kritikal na espasyo sa pakikinig.
Bahagi 3: Ingay na Lilikha ng Gusali para sa mga Nakapaligid na Komunidad
Isang pangunahing layunin ng aming pagsusuri ang pagsusuri kung paano maaaring makaapekto ang ingay ng generator sa mga nakapalibot na residensyal na lugar. Sa halip na magtuon lamang sa mismong kagamitan, isinaalang-alang namin kung paano kumakalat ang tunog lampas sa hangganan ng site.
Mahalaga ang pananaw na ito dahil ang pagganap ng ingay sa kapaligiran ay dapat suriin mula sa pananaw ng tagatanggap. Sa huli, ang tagumpay ng pagkontrol ng ingay ay hindi sinusukat sa silid ng generator, kundi sa kalapit na komunidad.
Ingay ng Generator: Pagprotekta sa Kalapit na Komunidad
Isa sa mga pinakamahalagang paksa ng ingay sa kapaligiran ay ang mga emergency generator system. Mahalaga ang mga backup generator para sa malalaking pampublikong pasilidad. Gayunpaman, kabilang din ang mga ito sa pinakamaingay na kagamitan sa isang gusali.
Sa maraming proyekto, ang ingay ng generator ay nagiging pinagmumulan ng mga reklamo ng komunidad pagkatapos ng pagtira. Para sa mga pasilidad na pangkultura na tumatakbo sa loob ng mga urban na kapitbahayan, mas malaki ang panganib na ito. Mahirap ang Ingay ng Generator dahil nakakagawa ito ng maraming ingay nang sabay-sabay: Ingay ng makina, Ingay ng cooling fan, Ingay ng air intake, Ingay ng tambutso at panginginig na dala ng istruktura.
Ang bawat pinagmumulan ay kumikilos nang iba at nangangailangan ng iba't ibang estratehiya sa pagpapagaan ng ingay. Ang simpleng pag-install ng acoustic enclosure ay bihirang sapat. Ang isang komprehensibong pamamaraan ay karaniwang nangangailangan ng koordinadong paggamot ng: Mga acoustic louver, Mga Silencer, Mga sistema ng tambutso, Paglalagay ng kagamitan, Paghihiwalay ng vibration at Mga harang sa ingay.

ALTA Integra Koponan ng Akustika kasama ang Koponan ng Inhinyeriya ng Shimizu Corporation
Pamumuno sa Disenyo ng Kolaboratibo
Ang tagumpay ng isang high-performance performing arts venue ay nakasalalay sa higit pa sa mga indibidwal na disiplina na nagtatrabaho nang nakapag-iisa. Ang mga concert hall at teatro ay kabilang sa mga pinaka-teknikal na hinihingi na uri ng gusali, na nangangailangan ng mga arkitekto, acoustic consultant, structural engineer, interior designer, MEP engineer, kontratista, at may-ari na magtulungan tungo sa isang ibinahaging layunin sa pagganap mula sa mga pinakaunang yugto ng disenyo.
Sa ilalim ng pamumuno ng proyekto ng Shimizu Corporation , RuBIK bumuo ng isang lubos na nagtutulungang multidisiplinaryong pangkat na binubuo ng SHAU Architects, Nagata Acoustics Japan, Domisilium, Davy Sukamta & Partners, WSP, at ALTA Integra Ang pinagsamang pamamaraang ito ay lumikha ng mga pagkakataon upang matukoy at malutas ang mga hamong akustika bago pa man ang mga ito naging mga isyu sa konstruksyon.
Isang aral na paulit-ulit naming natutunan sa aming mga proyekto ay ang mga problema sa acoustic ay nagiging mas mahal kapag nahuli sa pagtuklas. Ang acoustic ay hindi dapat ituring na isang pagsasanay sa pagtatapos o isang patong na inilapat pagkatapos makumpleto ang disenyo.
Ang pinakamatagumpay na mga proyekto ay nagsasama ng pag-iisip na acoustic mula sa mga pinakaunang yugto ng pagpaplano at disenyo. Ang mga desisyon tungkol sa pagpapalawak ng gusali, mga layout ng silid, mga sistema ng istruktura, mga lokasyon ng kagamitang mekanikal, disenyo ng harapan, at koordinasyon ng mga serbisyo sa gusali ay maaaring magkaroon ng malalim na epekto sa pagganap ng acoustic.
Para sa RuBIK , ang maagang pakikipagtulungan sa pagitan ng pangkat ng disenyo ay nagbigay-daan sa mga proaktibong talakayan tungkol sa sound isolation, pagkontrol sa ingay ng HVAC, pagpapagaan ng vibration, pamamahala ng ingay sa kapaligiran, at pamantayan sa acoustic ng performance venue. Ang pamamaraang ito ay nagbigay-daan sa mga potensyal na hamon na matugunan sa panahon ng pagbuo ng disenyo sa halip na sa pamamagitan ng mga magastos na hakbang sa pagwawasto sa panahon ng konstruksyon o pagkatapos ng pag-okupa.
Sa huli, ang maagap at kolaboratibong prosesong ito ay palaging nagbubunga ng mas magagandang resulta kaysa sa pagtatangkang lutasin ang mga problema sa acoustic pagkatapos ng instalasyon. Para sa isang proyektong naghahangad na maging isa sa mga nangungunang kultural na lugar ng Indonesia, ang maagang koordinasyon ay hindi lamang kapaki-pakinabang, kundi mahalaga rin ito.
Pagsuporta sa Kinabukasan ng Sining Pagtatanghal ng Indonesia
Patuloy na umuunlad ang ekosistema ng sining pagtatanghal ng Indonesia. Habang lumilitaw ang mga bagong institusyong pangkultura at tumataas ang inaasahan ng mga manonood, patuloy na lalago ang pangangailangan para sa high-performance theater at concert hall acoustics.
Mga proyekto tulad ng RuBIK nagpapakita ng kahalagahan ng pagsasama ng arkitektura, akustika, inhenyeriya, at pisika ng gusali sa isang pinag-isang proseso ng disenyo. Bukod sa paglikha ng isang world-class na lugar, ang proyekto ay sumasalamin din sa isang mas malawak na pananaw sa kultura: pagpapanatili, pagtataguyod, at muling pagpapakilala ng mayamang pamana ng sining ng Indonesia sa mga susunod na henerasyon.
Bilang bahagi ng pangako ng Djarum Foundation sa pagpapaunlad ng kultura sa pamamagitan ng Bakti Budaya, RuBIK Ito ay kumakatawan sa higit pa sa isang pisikal na gusali. Ito ay isang pamumuhunan sa malikhaing kinabukasan ng Indonesia at isang plataporma para sa paglilinang ng pagpapahalaga sa tradisyonal na sining pagtatanghal, opera, musikang orkestra, teatro, sayaw, at kontemporaryong pagpapahayag ng kultura.
Ang misyong ito ay lalong mahalaga habang lumilitaw ang isang bagong henerasyon ng mga manonood. Bagama't ang Henerasyon Z ay kadalasang iniuugnay sa digital media, mga social platform, at mga maiikling nilalaman, mayroon ding lumalaking interes sa mga nakababatang Indonesian sa mga tunay na karanasang pangkultura, mga live na pagtatanghal, pamana, at masining na pagkukuwento. Ang mga modernong lugar ng pagtatanghal tulad ng RuBIK ay maaaring gumanap ng mahalagang papel sa pag-uugnay ng tradisyon at inobasyon—lumilikha ng mga pagkakataon para sa mga nakababatang manonood na makisali sa kulturang Indonesian, musikang klasikal, opera, at sining pagtatanghal sa makabuluhan at kontemporaryong mga paraan.
Para sa ALTA Integra , ang pakikilahok sa proyektong ito ay isang pagkakataon upang makapag-ambag sa isang lugar na may potensyal na maging isang mahalagang palatandaang pangkultura para sa Jakarta at Indonesia. Sa pamamagitan ng pagsuporta sa isang kapaligirang akustiko na may kakayahang maghatid ng mga pambihirang karanasan sa pakikinig, nakakatulong ang proyekto na matiyak na ang mga tagapagtanghal, musikero, tagapagturo, at mga manonood ay maaaring magkaugnay sa pamamagitan ng kapangyarihan ng tunog at artistikong pagpapahayag.
Bagama't maaaring hindi kailanman makita ng mga manonood ang mga kalkulasyon ng STC, mga pagsusuri ng OITC, mga pag-aaral ng ingay ng HVAC, mga sistema ng paghihiwalay ng vibration, o mga pagtatasa ng ingay sa kapaligiran sa likod ng mga eksena, ang mga hindi nakikitang desisyon sa inhinyeriya ang humuhubog sa bawat karanasan sa pagganap.
Kapag bumukas na ang kurtina at ang mga manonood ay nalulong sa musika, teatro, sayaw, at masining na pagpapahayag nang walang abala, ginagawa na ng gusali ang eksaktong layunin nito.
At sa huli, iyan ang layunin ng akustika ng concert hall: lumikha ng isang kapaligiran kung saan ang arkitektura ay nawawala, ang teknolohiya ay nagiging hindi nakikita, ang kultura ay nagiging sentro ng atensyon, at ang susunod na henerasyon ay maaaring makaranas ng kayamanan ng pamana ng sining ng pagtatanghal ng Indonesia sa pinakamahusay nitong antas.
ALTA Integra Karanasan bilang isang Concert Hall Acoustic Consultant sa Indonesia
ALTA Integra Nagbibigay ng mga serbisyo sa pagkonsulta sa acoustic para sa mga concert hall, teatro, auditorium, performing arts center, mga bahay-sambahan , mga pasilidad pang-edukasyon, at iba pang kritikal na kapaligirang may kinalaman sa acoustic sa buong Jakarta, Surabaya, Bandung, Bali, Yogyakarta, Medan, Makassar, at iba pang mga lungsod sa buong Indonesia at Timog-silangang Asya.
Bilang isang Concert Hall Acoustic Consultant sa Indonesia, ALTA Integra Sinusuportahan ang mga arkitekto, developer, institusyong pangkultura, unibersidad, bahay-sambahan, at mga organisasyon ng gobyerno sa paglikha ng mga lugar na may mataas na pagganap para sa musika, teatro, talumpati, pagre-record, at mga aplikasyon sa pagsasahimpapawid.
Kasama rin sa aming karanasan ang acoustic consulting para sa mga performing arts center, opera house, recital hall, symphony hall, multipurpose auditorium, cultural venue, music education facility, at broadcast-ready performance space. Maaaring kabilang sa mga serbisyo ang room acoustic analysis, reverberation time optimization, speech intelligibility assessment, electroacoustic system coordination, architectural acoustics, environmental noise control, acoustic commissioning, at acoustic design ng performance venue.
Ang aming kadalubhasaan ay sumasaklaw din sa acoustic master planning, pagsusuri ng disenyo ng auditorium, beripikasyon ng pagganap ng acoustic, akustika ng mga serbisyo sa gusali, pagtatasa ng ingay at panginginig ng boses, disenyo ng acoustic sa harapan, pagsukat at pagsubok ng acoustic, at pagtiyak sa kalidad ng acoustic sa yugto ng konstruksyon. Ang mga serbisyong ito ay tumutulong na matiyak na nakakamit ng mga lugar ng pagtatanghal ang kanilang nilalayong mga layunin sa acoustic mula sa disenyo ng konsepto hanggang sa konstruksyon at pagkomisyon.
Ang mga disiplinang ito ay nagtutulungan upang lumikha ng mga nakaka-engganyong kapaligiran sa pakikinig na sumusuporta sa mga aplikasyon ng live performance, recording, streaming, at broadcast.
Sa pamamagitan ng pagsasama ng akustika, pag-iilaw , teknolohiyang audiovisual , pagpapanatili, at pagganap ng gusaling nakasentro sa tao, tinutulungan namin ang mga pangkat ng proyekto na lumikha ng mga espasyong hindi lamang matagumpay sa teknikal na aspeto, kundi makabuluhan din para sa mga taong nakakaranas nito.
Mga Madalas Itanong
Ano ang trabaho ng isang consultant ng acoustic sa concert hall?
Ang isang consultant ng acoustic sa concert hall ay tumutulong sa paglikha ng mga lugar ng pagtatanghal na naghahatid ng mga natatanging karanasan sa pakikinig para sa musika, teatro, talumpati, pagre-record, at live broadcasting. Karaniwang kinabibilangan ng kanilang tungkulin ang disenyo ng acoustic ng silid, disenyo ng sound isolation, pagkontrol ng ingay ng HVAC, pagkontrol ng vibration, pagtatasa ng ingay sa kapaligiran, simulation ng acoustic, at pagbuo ng pamantayan sa pagganap.
Sa pamamagitan ng malapit na pakikipagtulungan sa mga arkitekto, inhinyero ng istruktura, taga-disenyo ng interior, at mga consultant ng MEP, ang isang consultant ng acoustic sa concert hall ay nakakatulong upang matiyak na maririnig ng mga manonood ang pagtatanghal ayon sa nilalayon, nang walang mga hindi kanais-nais na ingay at mga pang-abala. Ang layunin ay lumikha ng mga espasyo kung saan ang mga tagapagtanghal ay maaaring makipag-usap nang malinaw at ang mga manonood ay maaaring ganap na makisali sa karanasang pansining.
Ano ang NC-25 sa isang concert hall?
Ang NC-25 ay tumutukoy sa rating na Noise Criteria na 25, na nagpapahiwatig ng isang napakatahimik na kapaligiran sa loob ng bahay. Karaniwan itong ginagamit bilang target sa disenyo para sa mga high-performance na teatro, mga concert hall, mga recital hall, at iba pang kritikal na espasyo sa pakikinig.
Sa NC-25, ang ingay sa paligid na nalilikha ng mga sistema ng air-conditioning, kagamitan sa bentilasyon, mga bomba, at iba pang serbisyo sa gusali ay sapat na mababa upang mapahalagahan ng mga manonood ang mga banayad na detalye ng musika, natural na pag-alingawngaw, at tahimik na diyalogo sa teatro. Maraming mga world-class na performing arts venue ang nagta-target sa NC-20 hanggang NC-25 upang suportahan ang parehong mga live na pagtatanghal at mga propesyonal na aplikasyon sa pagre-record o pag-broadcast.
Bakit mahalaga ang pagkontrol ng ingay gamit ang HVAC sa mga sinehan?
Ang mga HVAC system ang kadalasang pinakamalaking pinagmumulan ng ingay sa paligid sa mga sinehan at mga concert hall. Ang turbulence ng daloy ng hangin, ingay ng bentilador, dagundong ng duct, ingay ng diffuser, at mechanical vibration ay maaaring makaabala sa karanasan ng mga manonood kung hindi maayos na makontrol.
Kahit ang medyo maliit na dami ng ingay ng HVAC ay maaaring mapansin sa mga tahimik na pagtatanghal, mga sipi ng musika, o mga dramatikong paghinto. Ang epektibong pagkontrol sa ingay ng HVAC ay nakakatulong na mapanatili ang mababang antas ng ingay sa background, mapabuti ang kalinawan ng pagsasalita, mapanatili ang kalinawan ng musika, at suportahan ang kalidad ng pagre-record at live broadcast. Dahil dito, ang mga acoustic consultant ay karaniwang nakikipagtulungan nang malapit sa mga MEP engineer upang bumuo ng mga HVAC system na parehong komportable at hindi nakakasagabal sa acoustic.
Ano ang pagkakaiba ng STC at OITC?
Ang STC (Sound Transmission Class) at OITC (Outdoor-Indoor Transmission Class) ay parehong acoustic ratings na ginagamit upang suriin ang performance ng sound isolation, ngunit nakatuon ang mga ito sa iba't ibang uri ng ingay.
Pangunahing sinusukat ng STC kung gaano kabisang hinaharangan ng isang gusali ang mga tunog na nasa hangin tulad ng pagsasalita, musika, at pangkalahatang aktibidad sa loob ng bahay. Karaniwan itong ginagamit upang suriin ang mga dingding, sahig, pinto, at mga partisyon sa pagitan ng mga espasyo sa loob.
Nakatuon ang OITC sa ingay sa kapaligiran na may mababang dalas tulad ng trapiko sa kalsada, mga trak, sasakyang panghimpapawid, mga riles ng tren, at mga kagamitang mekanikal. Ito ay partikular na mahalaga para sa mga harapan ng gusali at mga panlabas na pader na matatagpuan sa mga kapaligirang urbano.
Para sa mga concert hall at teatro, parehong mahalaga ang STC at OITC. Nakakatulong ang STC na kontrolin ang pagpapadala ng tunog sa pagitan ng mga espasyo sa loob ng gusali, habang nakakatulong ang OITC na maiwasan ang pagpasok ng panlabas na ingay sa mga espasyo ng pagtatanghal.
Kailan dapat kasangkot ang isang acoustic consultant sa isang proyekto?
Ang isang consultant ng acoustic ay dapat na kasangkot sa mga pinakamaagang yugto ng pagpaplano at disenyo ng proyekto. Ang maagang pakikilahok ay nagbibigay-daan upang maisama ang mga kinakailangan sa acoustic sa mga layout ng arkitektura, pagpapalawak ng gusali, mga sistema ng istruktura, disenyo ng harapan, at mga estratehiya sa mechanical engineering bago pa man mapinal ang mga pangunahing desisyon.
Ang pagtugon sa mga isyu sa akustika habang nagdidisenyo ng konsepto at eskematiko ay karaniwang mas epektibo at mas matipid kaysa sa pagsubok ng mga hakbang sa pagwawasto habang nasa konstruksyon o pagkatapos ng pag-okupa. Ang maagang pakikipagtulungan ay makakatulong na maiwasan ang mga magastos na muling pagdisenyo, mapabuti ang pagganap ng proyekto, at matiyak na ang mga layunin sa akustika ay matagumpay na makakamit sa buong siklo ng proyekto.
Para sa mga teatro, bulwagan ng konsiyerto, awditoryum, bahay-sambahan, pasilidad pang-edukasyon, at iba pang mga kapaligirang sensitibo sa akustika, ang konsultasyon tungkol sa akustika ay pinakamahalaga kapag nagsimula ito bago pa maging mahirap o magastos baguhin ang mga desisyon sa disenyo.

Makassar Cathedral: A Preliminary Study of Its Architectural History
Developing a concept design for historical architecture requires a delicate balance between strict preservation and modern performance. This phase is critical: one misstep in building physics can permanently damage a structure's cultural legacy.
This overview explores the preliminary design process for integrating architectural acoustics and lighting into heritage buildings.
Discover how we assess historic baselines, navigate conservation constraints, and develop non-invasive engineering frameworks that elevate both visual beauty and acoustic comfort while protecting the soul of the architecture.
Understanding the cathedral’s architectural evolution and historical significance to inform acoustic and lighting design.
Introduction: Understanding the Building Before Designing
Before considering acoustic and lighting interventions at Makassar Cathedral, I began by studying its architectural history. Every intervention takes place within a building that already has its own character shaped by earlier design decisions, successive transformations, and the people who have worshipped there. Understanding that history provides an essential foundation for deciding how new work can contribute sensitively to the cathedral’s future.
Officially known as the Church of the Sacred Heart of Jesus (Gereja Hati Yesus Yang Mahakudus), Makassar Cathedral is a place of worship whose architecture has evolved alongside its community. Across generations, its spaces have accommodated prayer, liturgical celebrations, and significant moments in the lives of its congregation. Its historical significance therefore extends beyond its façade and architectural style to the continuity of worship and the memories associated with the building.
This preliminary study asks three questions: what has changed, what remains, and what gives the cathedral its identity? Examining its successive architectural forms helps reveal how each generation responded to new needs while maintaining a connection to the church’s past. It also provides a basis for identifying features and spatial relationships that deserve particular consideration in future interventions.
For my subsequent acoustic and lighting work, this historical understanding establishes the context for design. Before determining how the cathedral should sound or be illuminated, I wanted to understand how it became the place it is today and which qualities should continue to shape its experience for generations to come.
Historical Context: The Cathedral and Its Community
Makassar Cathedral, officially known as Gereja Hati Yesus Yang Mahakudus or the Church of the Sacred Heart of Jesus, stands on Jalan Kajaolalido in central Makassar, South Sulawesi. Its significance extends beyond the congregation that worships there regularly. As the cathedral of the Archdiocese of Makassar, it houses the archbishop’s cathedra, or episcopal chair, and serves as a gathering place for major celebrations of the wider Catholic community. This role was evident during preparations for Archbishop Fransiskus Nipa’s installation in October 2024, when representatives from parishes across the archdiocese were expected to gather there.
The community’s history reaches further back than the present building. The archdiocese’s historical account traces Catholic activity in South Sulawesi to the sixteenth century and describes Makassar as a refuge for Catholics arriving from Portuguese Malacca during the seventeenth century. War and the subsequent consolidation of Dutch control disrupted this presence. The circumstances that eventually produced today’s cathedral emerged much later: colonial permission for Catholic missionaries to reside in Makassar was granted in 1891, followed by the arrival of Father A. Asselbergs, SJ, in 1892. His residence established a more regular basis for pastoral care and the gradual growth of the community.
A permanent place of worship became an important next step. In 1895, land and a house were purchased on Komedistraat, now Jalan Kajaolalido, at the location of the present cathedral. Historian Ahmad Yunani’s study records that the acquisition was supported by money borrowed from religious sisters in Semarang. The same study dates the church’s construction to 1898–1900. These beginnings reveal a building made possible through both local initiative and support from a wider Catholic network.
As the congregation expanded, the original building became inadequate. The parish’s published building history gives a particularly useful explanation of the enlargement initiated in 1939: the church had approximately 200 seats, insufficient for the assembled congregation, while its small sacristy and lack of confessionals and side altars also limited liturgical arrangements. The response involved alterations to the side walls, an enlarged sacristy behind the sanctuary, and additional facilities for worship. The expansion therefore addressed both the number of people attending and the practical requirements of parish life.
Adaptation continued in later decades. The parish account records that the balcony was replaced and enlarged in 1984 to accommodate approximately 120 people. This intervention illustrates how the cathedral’s capacity developed through successive adjustments, alongside the more conspicuous changes to its external appearance.
The recent expansion belongs to this longer history of responding to community needs. In 2018, church leadership and the council decided to pursue a further enlargement as the congregation continued to grow. Construction remained underway in October 2024, according to the parish priest’s contemporary account, and the cathedral was formally dedicated and inaugurated on 30 October 2025. By December 2025, the parish priest described the new worship space as accommodating approximately 1,000–1,200 people, with supplementary areas available for larger celebrations.
For my preliminary architectural study, this history suggests that the cathedral’s identity should be understood through the relationship between its building and its community. Successive generations have inherited a place of worship and adapted it to sustain their shared religious life. Understanding those decisions helps explain why the architecture changed—and provides a foundation for considering which qualities should remain meaningful as the cathedral continues to evolve.
The First Architectural Form: Neo-Gothic Origins
The earliest architectural form of Makassar Cathedral established a recognisable Gothic Revival character through its pointed openings, decorated gables, and slender pinnacles. Historical photographs show a relatively compact church whose architectural identity depended on the relationship between a simple main volume and carefully articulated details. These images provide an important starting point for understanding the building before its subsequent enlargements.
Construction and the People Behind the Building
Ahmad Yunani’s historical study places construction between 1898 and 1900, following the acquisition of the site in 1895. This chronology provides a useful working framework, although accounts differ on the precise commencement date. It should therefore be distinguished from a fully verified sequence of groundbreaking, construction, first use, and blessing.
The parish’s published building history attributes the original design to Swartbol, a military engineering officer. According to this account, he departed for Europe after the foundations had been completed. Responsibility then passed to S. Fischer, an irrigation specialist, while Thio A Tek, a Chinese contractor, undertook the construction. The same account records a delay while iron window frames were awaited from the Netherlands. These details reveal a building process involving several contributors and imported components, although their precise appointments and the spelling of their names remain subject to archival confirmation.
Reading the Original Façade
An early frontal photograph, catalogued by the Tropenmuseum collection as dating from 1900–1920, shows a composition organised around a central entrance. Above the doorway, a pointed decorative gable contains openwork ornament. Higher on the façade, a circular opening sits beneath the apex of the main gable, which is crowned by a cross. Slender pinnacles frame the composition and extend its upward emphasis.
The façade balances a broad, grounded wall surface with a sequence of vertical accents. The doorway establishes the human scale of arrival, while the ornament above it draws attention towards the upper façade. Its sense of height comes partly from this arrangement of openings, pinnacles, and the crowning cross.
Proportions, Openings, and Roofline
An oblique photograph catalogued as 1900–1919 reveals the building’s elongated body beneath a pitched roof. Tall, narrow pointed-arch windows recur along the side elevation, separated by projecting vertical wall elements. Small pinnacles punctuate the upper edges, while a slender open metal turret rises above the roof. Together, these features establish a repeated rhythm along the church’s length.
The parish history describes approximately twenty miniature towers as roof-edge ornament, alongside a small iron tower. This written description broadly corresponds with the repeated pinnacles visible in the early photographs.
Architectural Character and Religious Identity
Taken together, the photographs support describing the early church as Neo-Gothic in its architectural vocabulary. Pointed arches, pinnacles, openwork ornament, and the prominent cross gave the building a recognisable ecclesiastical character. This description concerns the features visible in the historical record.
For my historical study, the significance of this first form lies in how these elements worked together. I read the repeated vertical accents and rising central composition as expressions of aspiration, while the clearly defined entrance connected that symbolic character to the everyday act of entering a place of worship. This is an architectural interpretation of the surviving images, rather than a documented statement of the original designer’s intentions.
Understanding this early composition provides a reference for examining later transformations: which proportions and details survived, which were replaced, and how the cathedral’s religious identity remained legible as its architecture changed.

Makassar’s Roman Catholic church, now Makassar Cathedral, photographed between 1900 and 1919. Photographer unknown. Collectie Wereldmuseum (formerly Tropenmuseum), inventory TM-10016679, via Wikimedia Commons. Licensed CC BY-SA 3.0.
The Second Architectural Form: Expansion and a Changing Architectural Character
By the late 1930s, Makassar’s Catholic congregation had outgrown its original church. The parish’s building history records approximately 200 seats, insufficient to accommodate the community, together with a sacristy that had become too small and a need for confessionals and side altars. The enlargement addressed these practical requirements while substantially changing the building’s architectural composition.
The works are generally associated with the 1939–1941 period, although their precise chronology remains unresolved. Ahmad Yunani’s historical study identifies alterations beginning in 1938–1939 and completion in 1941. The parish account, however, states that Easter was celebrated in the renovated church in 1940. These sources establish the late-1930s transformation, but do not provide a consistent date for its completion.
Expanding the Space for Worship
The parish account describes alterations to both side walls, the removal of four supporting pillars, and an enlarged sacristy behind the sanctuary. Two confessionals were introduced at the rear and two side altars at the front. These interventions responded to the different activities taking place within the church, from collective worship to preparation for Mass and individual confession.
Government heritage documentation provides further insight into the widening of the building. It describes additions along the northern and southern sides of the congregation’s space, incorporating formerly external columns into the interior and relocating pointed coloured-glass windows to the new outer walls. This account suggests that the enlargement reused elements of the earlier architectural arrangement.
From an Ornamental Gable to a Dominant Entrance Tower
The most conspicuous external change was the introduction of a substantial tower connected directly to the entrance. The parish history records the removal of the separate iron bell tower on the southern side and its replacement by this integrated tower.
Comparing the early frontal photograph with C.J. Taillie’s photograph from 1948 reveals a different visual hierarchy. Previously, the central gable, circular opening, and slender pinnacles organised the façade. In the later image, the entrance tower was added to the composition, with broad wall surfaces, vertically arranged openings, and a steep, faceted roof.
The transformation also simplified the silhouette. The numerous small pinnacles prominent in the early views no longer define the visible roofline. Nevertheless, pointed openings and portions of the gabled church body remain evident beside the tower. The resulting architecture combined a more substantial entrance composition with features that continued to recall the earlier church.
Interpreting the Architectural Change
The simplified surfaces and stronger geometric composition may invite comparison with Art Deco-era architecture. For this study, however, that remains a visual interpretation. The available heritage documentation describes the tower as a simplification of Gothic form, while Yunani’s research emphasises the building’s combination of architectural influences. A categorical description of the entire second form as Art Deco would therefore require stronger evidence.
For my preliminary study, the importance of this phase lies in the relationship between architectural change and community use. Enlarging the worship space altered the building’s boundaries, while the new entrance tower changed its public appearance. The cathedral acquired another historical layer through the practical task of accommodating a growing congregation. Understanding that layer helps identify both the continuity of its religious identity and the physical changes through which that continuity was sustained.

Makassar Cathedral in 1948, following the late-1930s enlargement. Photograph by C.J. (Cees) Taillie. Collectie Wereldmuseum (formerly Tropenmuseum), inventory TM-10029315, via Wikimedia Commons.
The Third Architectural Form: Contemporary Expansion
The cathedral’s contemporary expansion began with a familiar challenge: accommodating a growing congregation within a building shaped by earlier generations. According to the project account, church leadership and the council decided in 2018 to pursue an enlargement. The building committee subsequently organised a design-selection exercise, described as a beauty contest, to compare proposals for the cathedral’s future development. Publicly available information does not establish the participating architects, assessment criteria, or winning submission, so the process is best described as a selection of design proposals rather than a verified open architectural competition.
The Relationship Between Historic and New Architecture
The resulting development introduced substantial new construction behind the cathedral’s retained front section. In October 2024, parish priest Father Yulius Malli explained that much of the building was new, while a smaller portion at the front remained because of its heritage status. He also confirmed that construction was still approaching completion as preparations proceeded for Archbishop Fransiskus Nipa’s installation. The cathedral’s appearance in 2024 therefore represents an advanced stage of development, rather than a confirmed completion date.
The accompanying 2024 photograph makes this relationship visible. The familiar central entrance tower remains in the foreground, framed by the broader architecture behind it. Two substantial flanking towers, capped with open metal spires and crosses, establish a wider composition. Pointed arches, paired windows, decorative arcading, and pitched roofs connect the new work visually with the cathedral’s earlier Gothic-inspired vocabulary.
In my reading of this composition, the retained tower acts as a recognisable historical reference within a larger architectural ensemble. Its continuity is particularly evident at the entrance, while the expanded building changes the scale and silhouette of the cathedral beyond it. This visual relationship does not, however, establish how much original material survives elsewhere in the building.
Continuity and Change in Scale and Massing
The second architectural form concentrated attention on a single entrance tower. The contemporary expansion distributes that emphasis across a broader frontage and several vertical elements. The new flanking towers extend the composition laterally, while the larger roof and wall surfaces behind the historic front indicate a substantial increase in building volume.
Although this is a contemporary construction phase, its external language continues to use historical church forms. The pointed openings and spires create a visual connection with the cathedral’s architectural past. Their repetition at a larger scale gives the expanded church a more monumental presence, while allowing the older entrance to remain identifiable.
Worship-Space Organisation and Circulation
The enlarged complex also introduced a more layered arrangement for accommodating worshippers. Reporting from Christmas 2024 described provision for approximately 700 people in the hall and another 500 in the basement, with arrivals directed downstairs when the hall reached capacity. These figures describe the arrangements reported during that construction period; they should not be treated as a verified final seating schedule.
This arrangement suggests that circulation became an important part of how the expanded cathedral operated. Arrival, distribution between worship areas, and movement between levels had to support a congregation extending beyond one room. The frontal photograph shows the retained central doorway and approaches to either side, but it cannot establish the complete internal routes. A detailed assessment of processional movement, accessibility, and connections between old and new spaces would require floor plans and site observation.
Understanding the Heritage Implications
The transformation also requires a distinction between architectural resemblance and the retention of historic fabric. In his 2024 archaeology thesis at Universitas Hasanuddin, Aditya Joseph Mesalayuk reported the replacement of significant building elements and identified a reduction in heritage value. His abstract also records positive responses among community respondents and notes that some new elements followed the earlier building’s character. These are findings from one academic study, rather than a comprehensive conservation verdict, but they are relevant to understanding the expansion.
For my preliminary historical study, the third form presents both continuity and substantial change. The cathedral maintains a recognisable entrance and familiar religious imagery while accommodating worship within a much larger complex. Understanding this relationship provides the context for subsequent acoustic and lighting design: identifying the spaces now in use, the historic features that remain, and the architectural qualities through which the congregation continues to recognise its cathedral.

Makassar Cathedral during its contemporary expansion, 2024. This panoramic photograph shows the historic central entrance tower against the broader new church composition and its flanking towers. Photo: Herwin Gunawan’s project documentation.
Reading the Three Architectural Layers
Makassar Cathedral’s architectural history can be understood through three principal forms: the early Neo-Gothic church, the enlargement associated with the late 1930s and early 1940s, and the contemporary expansion initiated by the 2018 decision. Each responded to community needs while changing the relationship between the worship space and its public appearance.
These phases provide a useful framework, but they do not represent three buildings that remained unchanged between major transformations. The parish history also records wartime damage in 1943, subsequent glazing repairs, a ceiling replacement in 1978, and a balcony enlargement in 1984. The cathedral’s development therefore includes smaller interventions within the three broader architectural layers.
Scroll horizontally to view all five columns.
| Architectural phase | Community needs | Architectural character | Principal changes | Surviving features and continuity |
|---|---|---|---|---|
| First form: early church, generally dated 1898–1900 | Establishing a permanent place of worship for the developing Catholic community. | Early photographs show pointed openings, an ornamented entrance gable, small pinnacles, and a slender roof turret: a recognisable Neo-Gothic vocabulary. | Construction of the original church following the acquisition of the site. | Gothic-inspired forms recur in later phases. The surviving fabric attributable specifically to 1900 requires an element-by-element survey; resemblance alone cannot establish its age. |
| Second form: late-1930s enlargement, associated with 1939–1941 | Increasing capacity beyond approximately 200 seats and improving liturgical facilities. | A substantial entrance tower became the dominant feature, accompanied by a simpler silhouette and retained Gothic elements. “Art Deco” remains an unverified stylistic interpretation. | Alteration of side walls, enlargement of the sacristy, introduction of confessionals and side altars, and replacement of the separate iron bell tower with an integrated entrance tower. | The recognisable front tower and façade composition remain visible within the contemporary ensemble. This establishes continuity of form, rather than proof that every component is unchanged. |
| Third form: contemporary expansion, documented in 2024 | Accommodating a larger congregation and distributing worshippers across additional spaces. | The 2024 photograph shows a broader composition, prominent flanking towers, metal spires, and repeated pointed arches surrounding the historic frontage. | Substantial new construction behind the retained front section, with expanded worship accommodation and basement use. | The historic frontage remains a reference point. Much of the expanded architecture is new, including elements that echo earlier forms. |
Sources: the early chronology follows Yunani’s study; the first two forms are documented in museum photographs and parish history; the contemporary phase is supported by the project account, the parish priest’s 2024 interview, and the supplied photograph.
Distinguishing Evidence from Interpretation
Historical records and photographs answer different questions. The parish account documents why enlargement was necessary and identifies particular alterations. Dated photographs establish the building’s visible appearance at a given time. Descriptions such as “more monumental,” “stronger vertical emphasis,” or “visual continuity” are architectural interpretations of that evidence.
A similar distinction applies to surviving features. An old window relocated into a new wall, a repaired historic tower, and a newly constructed pointed arch each express a different relationship with the past. Their appearance may be related, but their material histories are not interchangeable. For this study, I therefore distinguish between retained fabric, altered historic elements, and new work that refers to earlier architecture.
This distinction is particularly relevant to the recent expansion. Aditya Joseph Mesalayuk’s 2024 archaeology thesis reports the replacement of significant elements and a resulting reduction in heritage value, while also recording positive community responses. Its findings indicate that continued religious use and visual familiarity can coexist with the loss of historic material.
Where Does the Cathedral’s Identity Reside?
My interpretation is that Makassar Cathedral’s identity emerges from its accumulated history. The first church established its early architectural expression; the second form reshaped the building for an expanding community; and the third introduced a larger setting for contemporary worship. Each contributes to how the cathedral is understood today.
That accumulated identity does not make every alteration equally significant or every loss replaceable. Surviving materials, workmanship, and liturgical objects provide evidence that photographs and stylistic references cannot fully substitute. A separate 2025 study by Pramesty Inriana Ritto identifies historically valuable architectural elements and liturgical artefacts, reinforcing the importance of documenting the cathedral beyond its external appearance.
In this preliminary study, the task is therefore to understand both the continuity of worship and the physical evidence of change. Reading these layers together provides a basis for recognising what remains significant—and for making subsequent acoustic and lighting decisions with a clearer understanding of the building they will serve.
Heritage Significance: What Should Guide Future Intervention?
Understanding Makassar Cathedral’s history establishes a basis for deciding what future interventions should protect. Its significance resides in several connected qualities: surviving architectural fabric, evidence of craftsmanship, the arrangement of spaces for worship, and the congregation’s continuing relationship with the building. The Nara Document on Authenticity offers a useful framework for this assessment, recognising that heritage value can be expressed through materials, design, use, traditions, setting, and the meanings associated with a place.
Architectural Features, Materials, and Craftsmanship
The retained entrance tower and frontage deserve particular attention because they allow the earlier cathedral to remain recognisable within the expanded complex. Their significance includes the relationship between the tower, entrance, adjoining gables, and approach from the forecourt. The parish priest’s 2024 account identifies the front section as the portion retained because of its heritage status.
A more detailed assessment should examine the surviving masonry and finishes, door frames, decorative mouldings, column capitals, glazing, bells, and liturgical objects. Pramesty Inriana Ritto’s 2025 research identifies architectural elements and older religious artefacts as important subjects for documentation. Its publicly accessible contents list includes the entrance doors, bells, capitals, stained glass, early bricks and floor tiles, and a baptismal vessel. These references provide a starting point for an inventory, although they do not establish the present condition or exact provenance of every item.
Material investigation should look beyond surface appearance. Brick dimensions, mortar composition, joinery, tool marks, metal fittings, inscriptions, and traces of earlier finishes may help explain how an element was made and subsequently altered. For design purposes, these details should be recorded before cleaning, repainting, covering, or attaching equipment to potentially significant surfaces.
Distinguishing Early Fabric from Later Layers
The cathedral’s history cautions against treating everything that appears old as part of the original church. The parish account records three donated bells in 1923, the construction of an integrated entrance tower during the late-1930s enlargement, damage to glazing behind the altar in 1943, and subsequent donations of coloured glass for the side windows. It also records a timber ceiling replacement in 1978 and a balcony enlargement in 1984. These later contributions belong to the cathedral’s history, but require their own dates and explanations.
The working record should therefore distinguish:
Early surviving fabric: elements attributable to the first construction through documentary and physical evidence.
Later historic additions or repairs: work associated with subsequent periods, assessed for its own significance.
Relocated or reused elements: historic objects or components retained within a changed setting.
Reconstructed or newly made elements: features recreated from evidence, or new designs drawing on earlier forms.
Elements of uncertain date: items requiring further investigation before attribution.
A new pointed arch may recall the earlier cathedral without being a reconstruction of a particular lost feature. Similarly, an old window installed in a new wall retains material history while its spatial context changes. Recording these distinctions makes the building’s evolution more understandable.
The Congregation’s Memories and Ritual Life
The cathedral is also a setting for lived religious experience. A heritage assessment should ask clergy, long-standing parishioners, musicians, sacristans, and other users which places, objects, and practices they associate most strongly with it. Baptisms, marriages, funerals, processions, communal singing, and private prayer provide useful subjects for these conversations. Their particular meaning at Makassar should be documented through testimony rather than assumed.
Community responses may also differ. Aditya Joseph Mesalayuk’s 2024 study reported positive responses to the expansion among its respondents while identifying losses of heritage significance. This finding suggests that appreciation of improved accommodation can coexist with concern for historic fabric. Neither perspective should be taken as a complete account of the congregation’s attachment to the cathedral.
Spatial relationships deserve similar attention: the sequence from forecourt to entrance, views towards the sanctuary, routes used during liturgy, and the relationship between communal worship and quieter devotional areas. Comparing earlier plans with present use would help establish which relationships survive and which have changed.
Priorities for Sensitive Design
These findings establish a practical sequence: document significance, identify vulnerabilities, and then develop interventions. This approach is consistent with the Burra Charter’s emphasis on understanding a place before changing it and limiting alteration to what is necessary to sustain its significance and use.
The resulting design priorities would be to retain and repair significant fabric where feasible; assess material compatibility before introducing new finishes; and place services where they cause the least disturbance to historic elements and important views. Removable installations should be preferred where practicable, with their actual effect on the substrate checked rather than assuming they are reversible.
For subsequent acoustic and lighting work, this means evaluating mounting locations, cable routes, treatment areas, and maintenance access alongside performance requirements. Mock-ups can help the church and design team assess visual impact before permanent installation. The historical study thus becomes a basis for specific decisions: improving the congregation’s experience while keeping the cathedral’s surviving evidence and accumulated meanings legible.
From Historical Understanding to Acoustic and Lighting Design
The historical study provides a starting point for the next design stage by identifying which architectural qualities require particular care and where further investigation is needed. At Makassar Cathedral, successive changes to the building’s walls, glazing, ceiling, and worship spaces mean that its present environment reflects several periods of construction. The parish record of replacement glazing and later ceiling and balcony alterations reinforces the need to examine each element individually before proposing interventions.
For acoustic design, the next step is to relate this understanding to the cathedral’s existing geometry and materials. Room volume, ceiling height, surface finishes, seating, and connections between spaces should be surveyed and represented in acoustic analysis. Measurements and modelling can then inform the balance between speech intelligibility and the resonance appropriate for singing. Historical photographs help explain earlier configurations, we then make acoustic modeling to understanding reverberation times on first and second architecture.
For interior lighting design, the historical study directs attention to daylight openings, stained glass, architectural proportions, and the relationship between the historic frontage and the expanded worship space. These elements help establish which architectural details and spatial relationships deserve particular care. Daylight should be observed at different times of day and under varying weather conditions to understand how it illuminates the interior, reveals materials, and influences views towards the sanctuary.
This understanding provides a basis for integrating electric lighting around the altar, ambo, crucifix, circulation routes, and the congregation’s reading needs. The lighting composition should support the visual hierarchy of worship while allowing the surrounding architecture to remain legible. Particular attention should be given to glare, the visibility of faces and texts, and transitions between brighter and quieter areas. Lighting scenes can accommodate different liturgical activities, with luminaires, wiring, and maintenance access coordinated to minimise disturbance to significant fabric. ChurchCare’s guidance similarly emphasises natural-light variation, the direction and quality of illumination, and testing within the actual building.
For façade lighting design, the investigation extends beyond the cathedral to the surrounding nighttime environment. Light from neighbouring buildings, streetlights, commercial signs, and passing vehicles should be assessed from the principal approaches and public viewpoints. Their brightness, colour, direction, and operating hours establish the context in which the cathedral is seen and help determine the illumination needed to make its architecture readable.
The historical study can then guide how light reveals the retained entrance tower, adjoining gables, pointed openings, and newer flanking towers. Their relative prominence should be considered carefully so that the historic frontage remains identifiable within the expanded composition. On-site lighting trials can assess the balance of light and shadow, the appearance of materials, and the visibility of fixtures. The aim is a coherent nighttime presence that respects the cathedral’s architectural layers while limiting glare, light spill towards neighbouring properties, and unnecessary upward light.
Equipment integration connects both disciplines to heritage care. Loudspeakers, luminaires, acoustic treatments, wiring, and controls should be coordinated with the significance and condition of their proposed locations. Mounting details require particular attention: an installation may be visually discreet yet still damage an important surface. Existing service routes and suitable newer construction should be assessed as opportunities to reduce disturbance, while maintaining access for inspection and replacement.
For my work, historical understanding therefore helps define the design brief alongside the congregation’s practical and liturgical needs. It guides what to investigate, what to protect, and how proposed changes should be evaluated.
Understanding the cathedral’s architectural evolution provides the foundation for improving its performance while respecting its identity.
References and Image Sources
The references below identify the published sources cited in this account. Repository links provide the accessible abstracts and supporting files for the academic studies.
Paroki Hati Yesus Yang Mahakudus—Katedral Makassar, “Gedung Gereja”. Parish building history.
Keuskupan Agung Makassar, “Gereja Lokal KAMS 75 Tahun” (2012). Historical context for the Catholic community.
Ahmad Yunani (2017), “Gereja Hati Yesus Yang maha Kudus–Katedral (sejarah Gereja Katolik di Sulawesi Selatan dan Tenggara)”. Jurnal Lektur Keagamaan, 15(1), 125–148. DOI: 10.31291/jlk.v15i1.518.
Irwani Rasyid and Adang Saujana (2019), Dokumentasi Teknik Bangunan Kolonial. Balai Pelestarian Cagar Budaya Sulawesi Selatan; section on Gereja Katedral.
Aditya Joseph Mesalayuk (2024), Evaluasi Pengembangan Bangunan Gereja Katedral Kota Makassar Serta Dampaknya Terhadap Nilai Penting Sebagai Cagar Budaya. Undergraduate thesis, Universitas Hasanuddin.
Pramesty Inriana Ritto (2025), Strategi Penguatan Informasi Nilai Penting Cagar Budaya Gereja Katedral Makassar dan Artefak Liturgisnya sebagai Upaya Pelestarian. Undergraduate thesis, Universitas Hasanuddin.
Katharina Reny Lestari, “Katedral Makassar Berhias Diri Sambut Misa Instalasi Mgr. Fransiskus Nipa”. HIDUPKATOLIK, 16 October 2024; interview with Father Yulius Malli.
Ihwan Gunawan S, “Gereja Katedral Makassar Bakal Tampung 1.200 Jemaat Tiap Sesi Misa Natal”. detikSulsel, 24 December 2024.
Direktorat Jenderal Bimbingan Masyarakat Katolik, “Menag Hadiri Dedikasi Gereja Katedral Makassar: Simbol Iman, Persaudaraan, dan Keabadian”. Ministry of Religious Affairs, 31 October 2025.
“Antisipasi Lonjakan Umat, Misa Malam Natal Katedral Dua Sesi”. Celebesmedia, 24 December 2025; interview with Father Yulius Malli.
The Nara Document on Authenticity (1994); The Burra Charter (Australia ICOMOS, 2013); and ChurchCare, “Lighting”. Guidance used to frame heritage assessment and sensitive design.
Historical photographs, Collectie Wereldmuseum (formerly Tropenmuseum), via Wikimedia Commons: frontal view, 1900–1920, TM-60008255; oblique view, 1900–1919, TM-10016679; and C.J. (Cees) Taillie’s 1948 photograph, TM-10029315. All three source records specify CC BY-SA 3.0.
Project context and the 2024 panoramic photograph: Herwin Gunawan’s project account and documentation. Architectural readings of the photographs are the author’s interpretations.

Akurasi Desain Arsitektural Akustik Stadium Indoor Multi-Fungsi Gelora Bung Karno Jakarta
Akurasi performa desain dan performa terbangun adalah nilai tambah yang perlu diberikan oleh konsultan akustik. Video ini memperlihatkan bagaimana team akustik desain ALTA Integra melakukan Permodelan Akustik dan Auralisasi Suara*) pada Stadium Indoor Multifungsi Gelora Bung Karno Jakarta.
*) Auralisasi Suara adalah sebuah fitur piranti lunak Permodelan Akustik untuk memudahkan owner dan user yang kurang memahami parameter teknis akustik yang sulit dibayangkan suaranya. Dengan Auraliasi owner, user dan desainer dapat melakukan penilaian kualitas suara melalui uji dengar langsung atas suara yang akan terdengar apabila dibangun.
Video di bawah ini memperlihatkan animasi bola biliar energi suara yang menyebar dari sumber suara dan dipantulkan ke seluruh ruangan serta perkiraan suara yang akan terdengar (auralisasi) yang dibandingkan dengan rekaman video menggunakan smartphone iPhone. Data pengukuran dilakukan menggunakan Acoustics Measurement Microphone Class 1.
Berikut adalah permodelan sebelum dan setelah desain optimasi yang dibandingkan dengan pengukuran performa lapangan kondisi stadium kosong. Perbedaan tonality antara auralisasi modeling dan rekaman lapangan disebabkan karena setting EQ pada sound system yang mem-boost high frekuensi.
Permodelan Sebelum Melakukan Desain Akustik memberikan hasil Reverberation Time sebesar
Average Low Frequency: 8,62 detik
Average Mid Frequency: 6,06 detik
Average High Frequency: 3,85 detik
Hasil pengukuran di lapangan memberikan nilai RT 60 yang mendekati hasil permodelan sebesar:
Average Low Frequency: 7,43 detik
Average Mid Frequency: 7,89 detik
Average High Frequency : 5,60 detik
Permodelan Akustik setelah dilakukan instalasi material akustik sesuai desain dengan batasan anggaran yang ada sebesar:
Average Low Frequency: 3,81 detik
Average Mid Frequency: 3,34 detik
Average High Frequency : 2,10 detik
Hasil pengukuran di lapangan memberikan nilai RT 60 yang mendekati hasil permodelan sebesar:
Average Low Frequency: 3,68 detik
Average Mid Frequency: 3,00 detik
Average High Frequency : 2,62 detik
Dari data di atas dapat dilihat bawah perbedaan antara permodelan dan pengukuran lapangan cukup akurat dan konsisten.
ALTA Integra Acoustic Design Team adalah konsultan akustik yang selalu terdepan dalam memberikan nilai tambah desain yang cutting edge dan out of the box di Indonesia sehingga memberikan nilai tambah branding, teknis, finansial dan sosial. ALTA Integra telah dipercaya untuk menangani ratusan proyek akustik di Indonesia maupun Manca Negara.
Artikel Lain

Audiovisual Lighting Acoustic Design: Mandiri University
Kunjungan teknis Proyek Mandiri University, akan menjadi fasilitas pendidikan finansial terbaik di Indonesia?

Mandiri University Daan Mogot berlokasi di Wijaya Kusuma, Grogol Petamburan, Jakarta Barat. Mandiri University menunjuk DCM (Duta Cermat Mandiri) sebagai perencana Arsitektur, Interior Desain serta Lansekap. Sedangkan untuk perencana Akustik, Lighting dan Audio Visual, Mandiri University menunjuk ALTA Integra yang menang dalam Beauty Contest yang diadakan pada tahun 2018.
Setelah konstruksi bangunan Mandiri University yang selesai dibangun oleh WIKA pada tahun 2020, akhirnya tim perencana DCM dan ALTA Integra diminta untuk melakukan pemeriksaan kondisi lapangan, yang mana sempat terhenti karena protokol kesehatan selama pandemi berlangsung.

Menempati lahan seluas 4 hektar, kampus Mandiri University akan menyediakan fasilitas pembelajaran yang terintegrasi, termasuk asrama, laboratorium keuangan, serta sarana sosial dan olah raga, bagi karyawan Mandiri Group dan lembaga keuangan di luar Mandiri Group. Bangunan kampus Mandiri juga didesain dengan mengusung konsep bangunan hijau yang hemat energi.
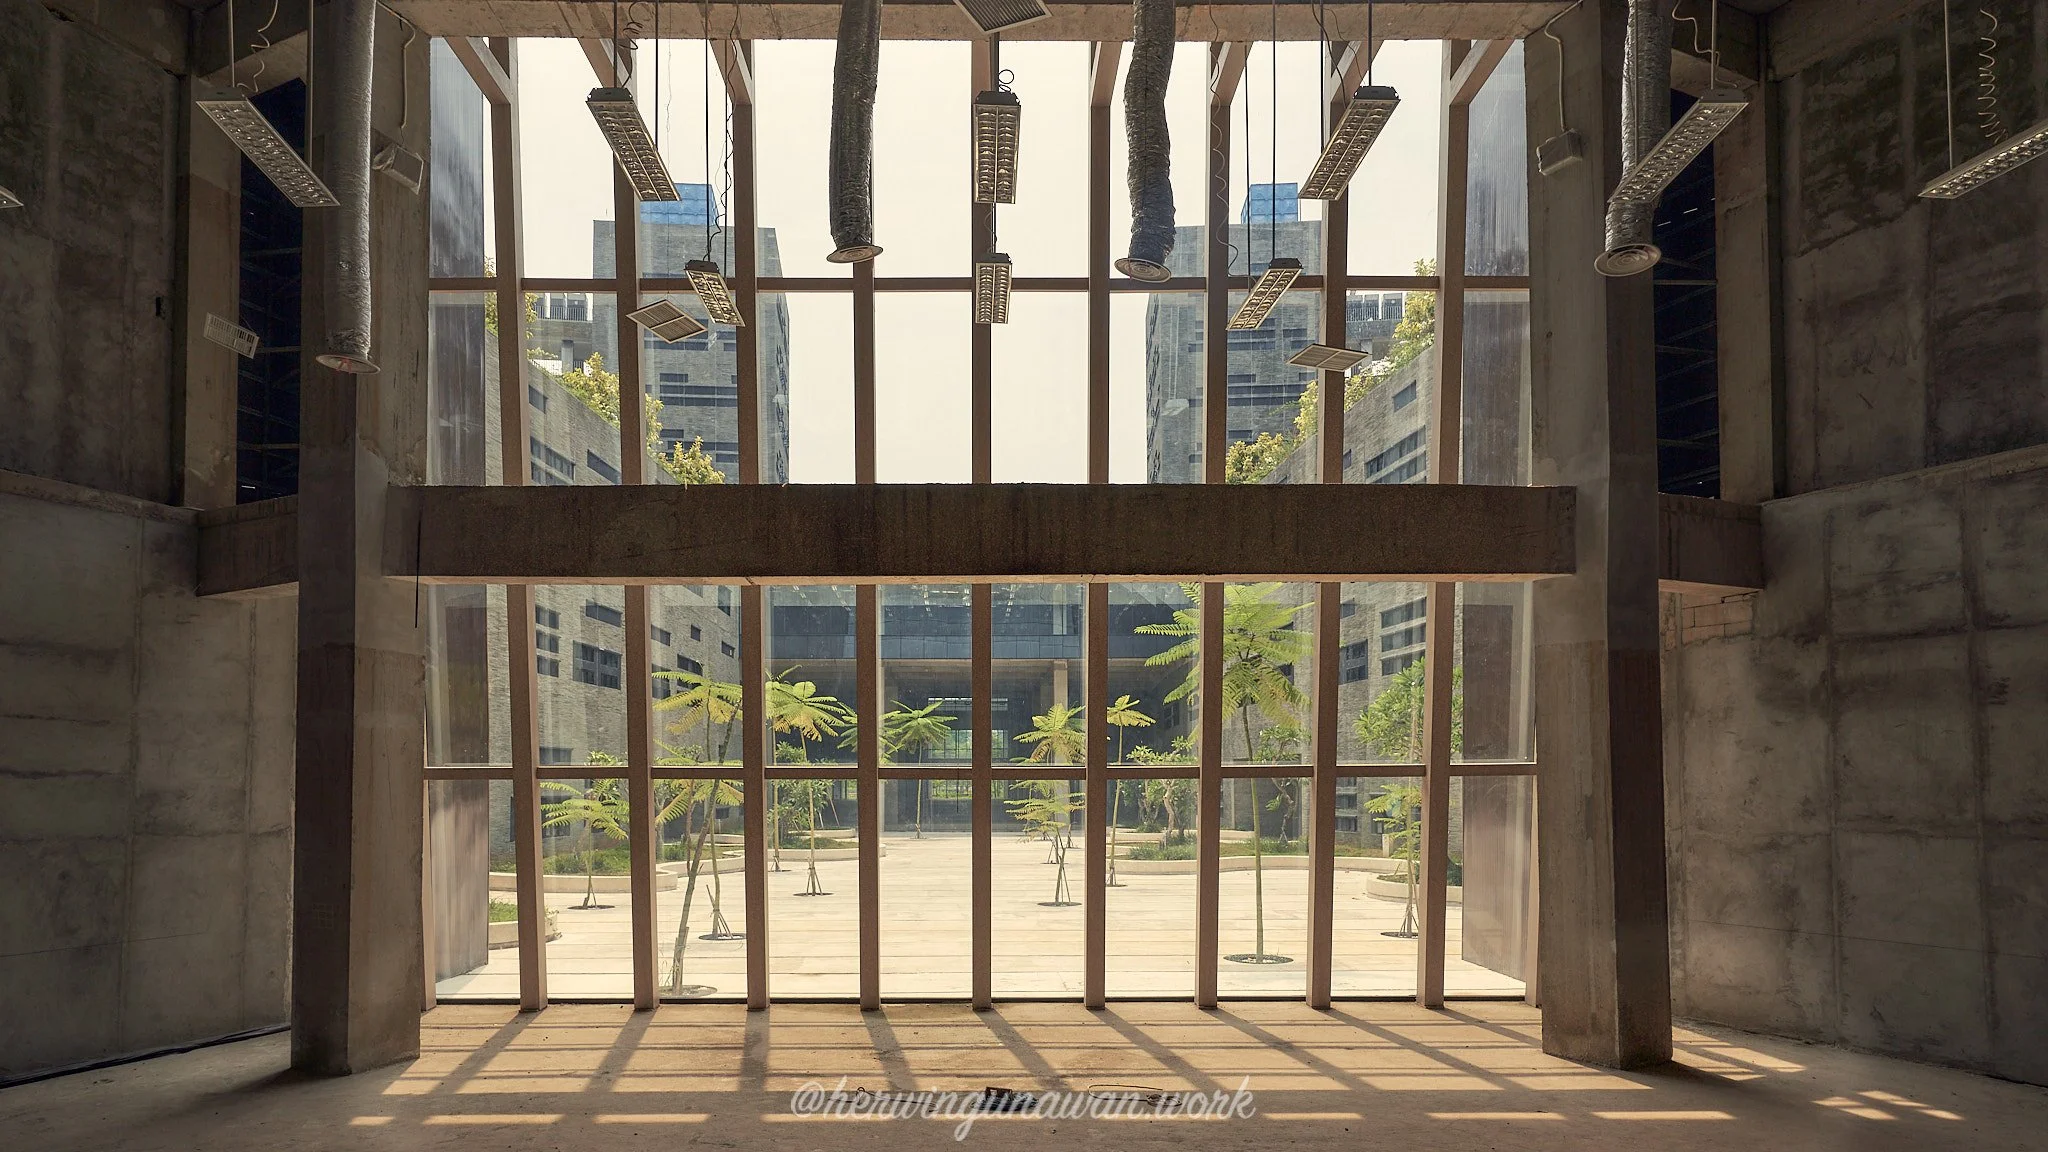
Mandiri University ingin menjadi 'mesin yang memproduksi' talenta-talenta handal di bidang finansial bagi Mandiri Group, serta masyarakat luas. Talenta yang dihasilkan diharapkan memiliki kompetensi teknikal unggul di pasar dan berjiwa kepemimpinan yang mumpuni sehingga mampu menjadi role model bagi lingkungan. “Manajemen Mandiri University berharap keberadaan kampus perbankan ini akan menjawab kebutuhan industri finansial terhadap praktisi perbankan profesional dan berdaya saing tinggi, sehingga dapat mengangkat industri keuangan dalam negeri ke level internasional dan regional,"
Untuk dapat mewujudkan impian tersebut peranan Konsultan Perencana Akustik dan Pencahayaan dalam menciptakan lingkungan belajar yang nyaman secara suara dan pencahayaan selama 24 jam sangatlah penting. Sedangkan kehadiran team desain Audiovisual dapat memberikan pengalaman edukasi multi-media yang dapat meningkatkan kualitas penyampaian materi pelajaran serta keterlibatan siswa dalam proses berpikir.

Pemeriksaan Pekerjaan Renovasi meningkatkan kualitas Akustik Audio dan Pencahayaan di Bursa Efek Indonesia
Sebagai seorang desainer akustik, audiovisual dan pencahayaan, selain membuat konsep desain, gambar detail konstruksi, melakukan pemeriksaan berkala pekerjaan merupakan hal yang penting dan menyenangkan.

Kontraktor memperlihatkan produk dan spesifikasi yang akan dipasangkan sudah sesuai dengan perencanaan
Penting karena hal ini untuk memastikan bahwa semua spesifikasi produk yang dipasangkan sudah benar, metode instalasi sudah sesuai dengan perencanaan, dan mendiskusikan kesulitan yang timbul dilapangan.

Agar pekerjaan dapat selesai tepat waktu aspek keselamatan kerja di ketinggian perlu diperhatikan.
Menyenangkan karena kegiatan ini kita selalu belajar hal baru dan dapat melihat perkembangan pekerjaan setahap demi setahap. Selain itu aspek kesehatan dan keselamatan kerja juga merupakan hal yang menarik untuk diperhatikan agar pekerjaan diselesaikan tanpa memberikan dampak negatif terhadap kesehatan atau keselamatan pekerjaan maupun pengguna ruangan.
Pada gambar di atas terlihat sisi sebelah kiri lampu uplight dan downlight sudah terpasang, cahaya pada ceiling lebih merata dan downlight lebih cerah, pada sisi kanan lampu downlight terlihat redup dan uplight tidak merata
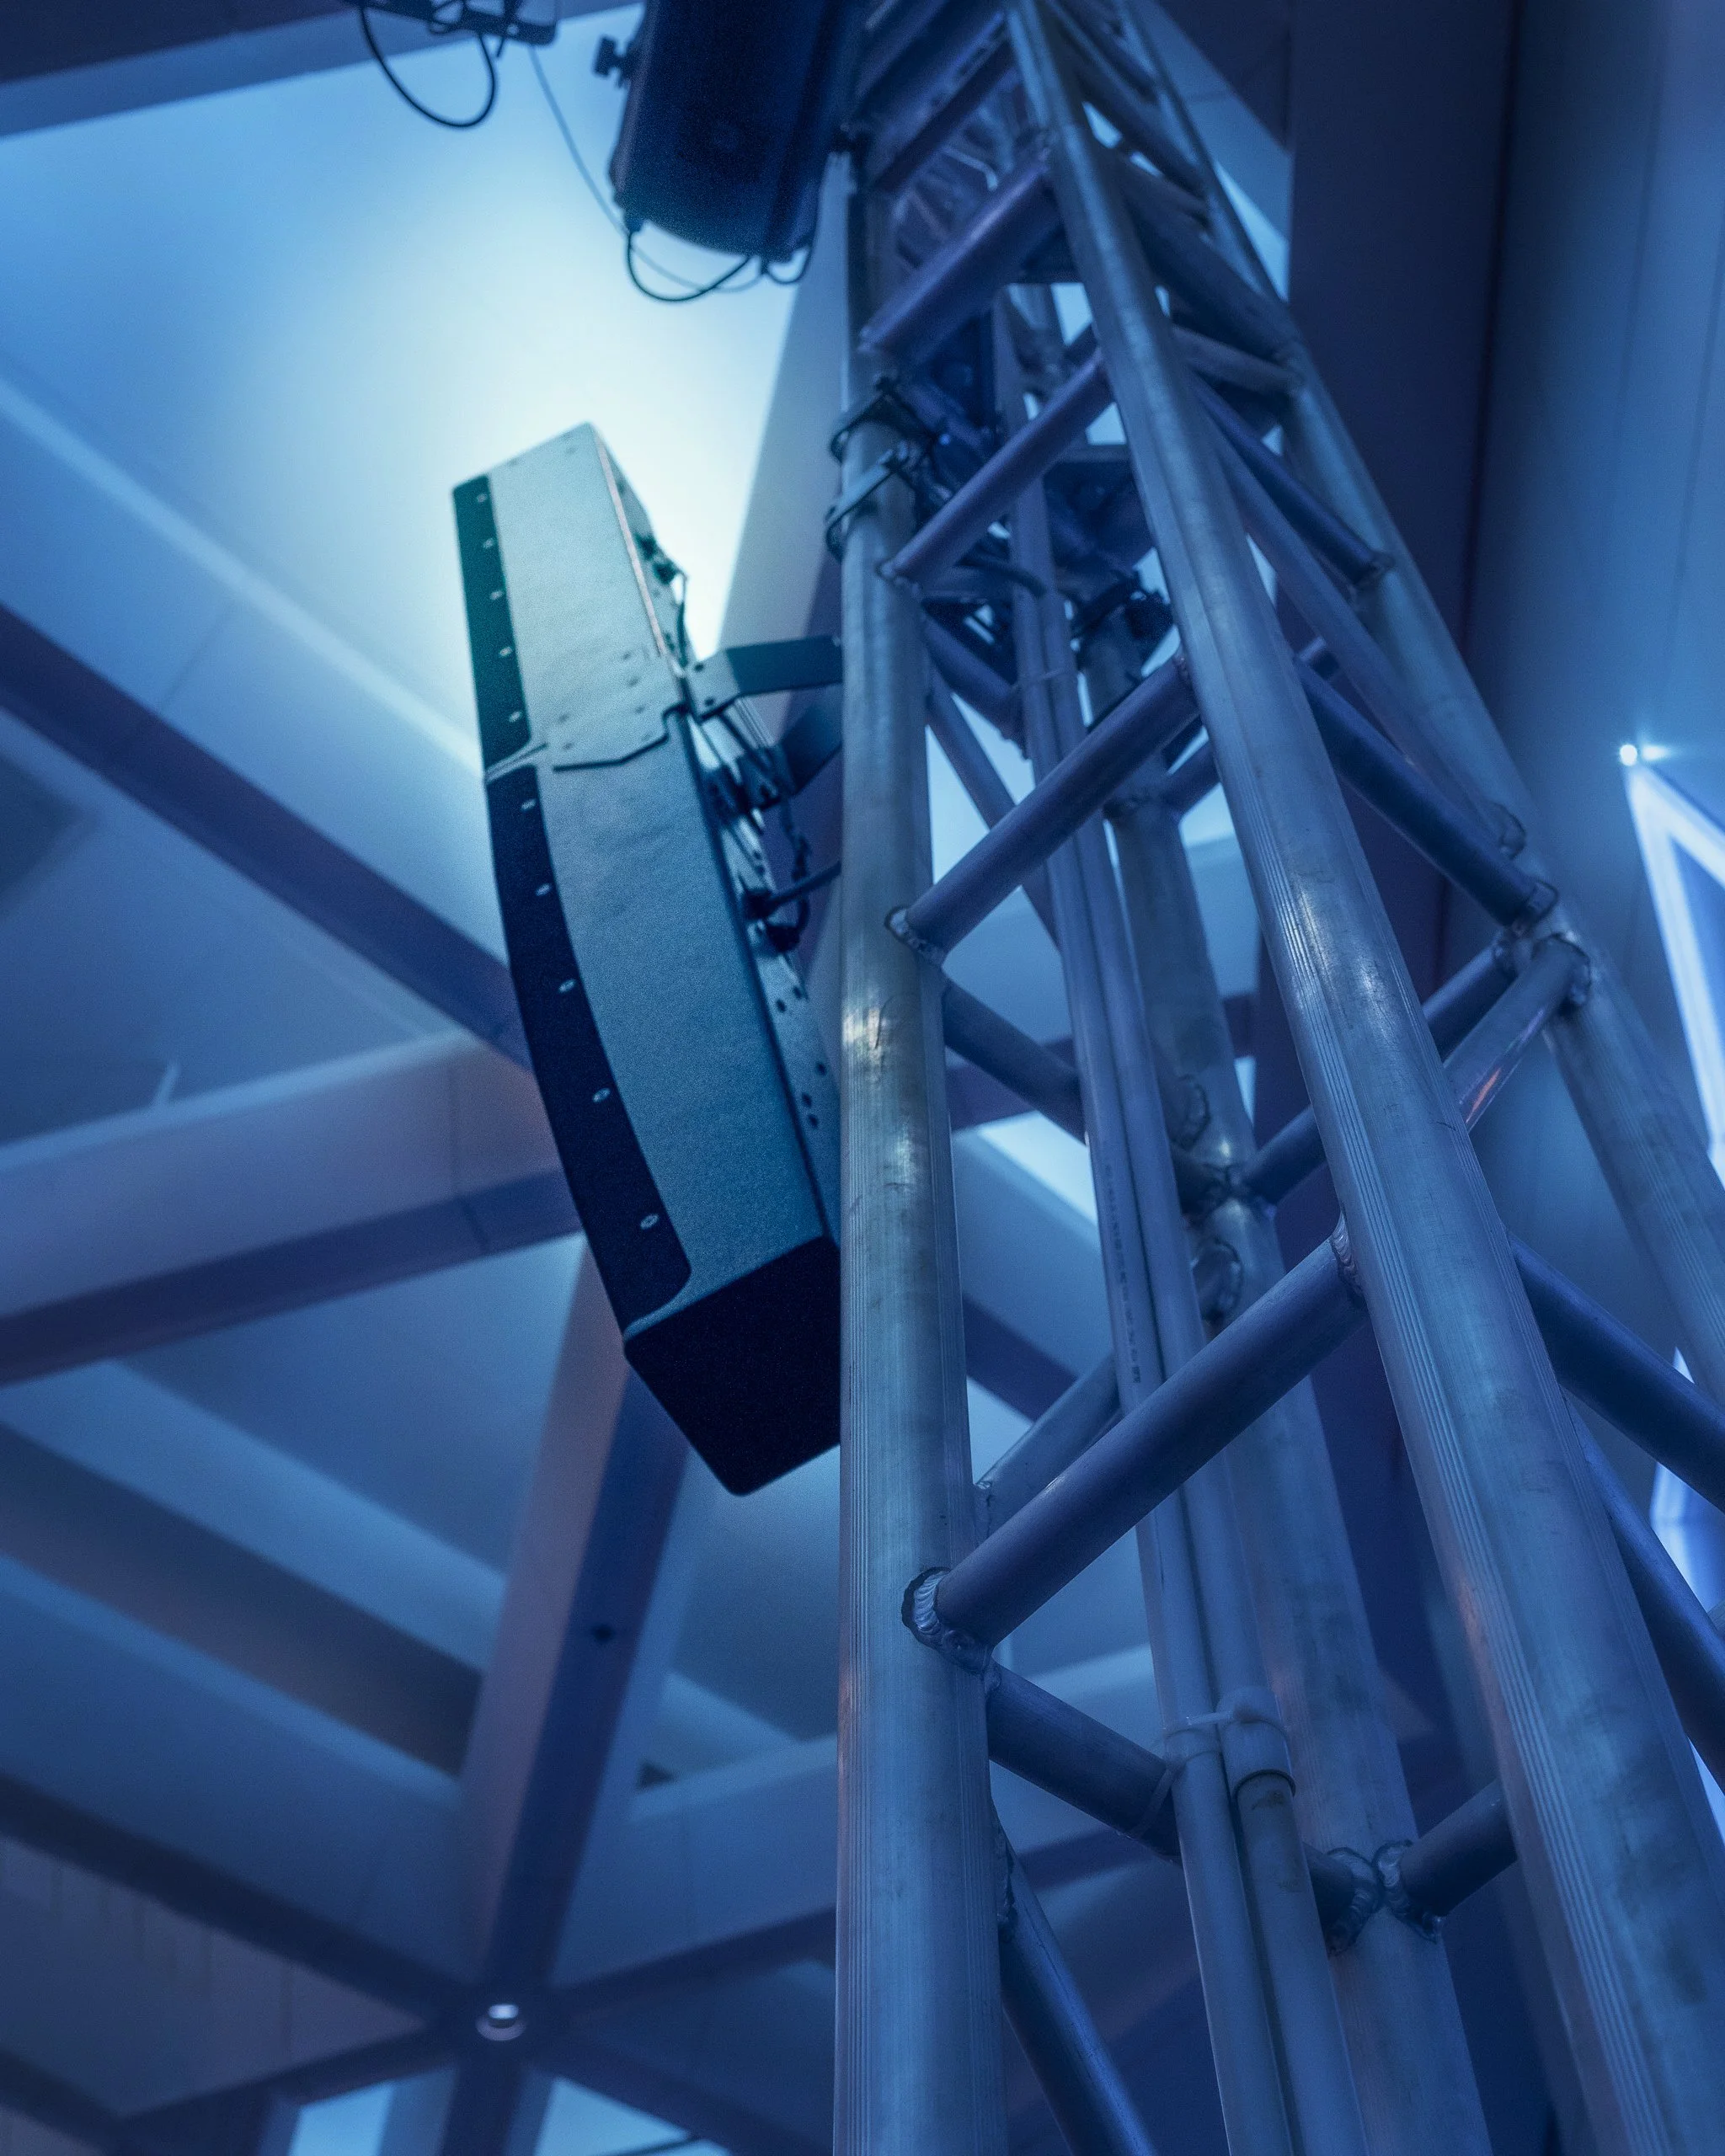
Koordinasi desain antar disiplin agar integrasi antar instalasi dapat terlihat rapih dan menyatu.
Untuk mendapatkan hasil kerja dengan keindahan dan detail yang baik, koordinasi antar disiplin ilmu, desainer dan kontraktor sangat penting. Diskusi bersama untuk membahas metode integrasi yang paling baik dari segi keindahan, kemudahan perawatan dan kekuatan selain mendapatkan solusi terbaik juga menambah persahabatan.

Lighting Design: Indonesia Stock Exchange Bursa Efek Indonesia
How we develop create lighting design idea for Indonesia Stock Exchange (Bursa Efek Jakarta) from sketch to lighting scenario preview animation video.

Lighting Concept Sketch
After kick off meeting with stakeholder, review condition and design, and brainstorm the idea with sketches and sketches until we finalize one concept lighting design.
After finalize concept, we development detail design and specification as shown above.
Our lighting designer team creates an accurate lighting scenario video animation preview with DIALux Evo, so our client will have a better understanding. Tunable RGB ceiling light can create thematic color red and white for Indonesia Independence Day or Biomimicry Daylight from dawn till dusk.
Light creates visual, emotional, and biological impacts on humans. ALTA Integra studies how lighting design will improve human health, productivity, and feeling. ALTA Integra is the first Architectural Building Physics in Indonesia, that focusing our energy to improve Performance, Aesthetic, Green and Healthy Built Environment.
#light #lighting #lightingideas #lightingdesign #emotional #emotions #biomimicry #happy #healthy #productive #visual

Acoustic Consultant: Jakarta International Stadium

Jakarta International Stadium Construction in progress January 2021
Jakarta has a big plan. They want to have an international football stadium that meets FIFA standards, Greenship Platinum, and other technical standards. Besides that, the stadium should able to be used as a big live music concert stadium for 12,000 people in it, a proper acoustic for the newsroom, commentator, athlete space, control room etc. Acoustic quality for Speech Intelligibility and Sound Music Quality are affected by Reverberation Time, Sound System Design, Spectator Noise, and Environmental Noise to meet the above standard. ALTA Integra was chosen to be an acoustic consultant to review and optimize the acoustic design for this prestigious project.
Integrating Architectural Building Physics knowledge such as Acoustic, Lighting, Thermal, Air Quality, and other disciplines play important role in making a better space for human-being. So let’s join our mission to share this belief and passion to make our world a better place.
#architecture #football #jakarta #acoustics #noisecontrol #roomacoustics #acousticdesign #acousticengineer #audioengineering #audioengineers #audioengineer #audioproduction #soundengineer #interioracoustic #interiordesign #architecturalacoustic #quantitysurveyor #construction #constructionmanagement

Heritage Conservation Lighting Design: Kolese Kanisius Chapel Jakarta (3)
The restoration of sacred architecture is not only about preserving walls, roofs, or ornaments. It is also about restoring atmosphere, emotion, and spiritual experience. In churches and chapels, light plays a profound role in shaping how people perceive holiness, silence, contemplation, and transcendence.
One remarkable example of this approach can be seen in the restoration of the Canisius College Chapel, a historic colonial-era chapel originally completed in 1931. The project demonstrates how architectural lighting design, building physics, and heritage conservation can work together to recover the spiritual quality of a sacred interior.
The Challenge of Lost Daylight in Historic Sacred Architecture
Like many heritage buildings in rapidly growing cities, the chapel gradually lost its original daylight quality due to surrounding urban development. Buildings constructed around the chapel blocked portions of the natural light that once entered through clerestory and stained-glass windows. Over time, the sacred atmosphere intended by the original architects became diminished.
In an earlier renovation during the late 1980s, attempts were made to improve illumination by lowering the ceiling and introducing fluorescent lighting systems. Although the intervention aimed to increase brightness for worshippers, the result created several unintended consequences:
Uneven visual comfort
Flickering fluorescent light
Darker ceiling perception
Increased glare
Reduced architectural grandeur
Loss of spiritual ambience
Instead of experiencing soft heavenly illumination, visitors encountered a flatter and more artificial visual environment.
This issue is common in many historical worship buildings where lighting retrofits prioritize illumination levels alone without considering architectural psychology, visual hierarchy, circadian comfort, or sacred spatial perception.

Before
Lighting as a Spiritual Architectural Element
In sacred architecture, light is more than a technical requirement. It is a symbolic and emotional medium.
Historically, churches and chapels used natural daylight to create:
A sense of transcendence
Visual connection to heaven
Dramatic spatial hierarchy
Gentle emotional calmness
Sacred focus toward the altar
Architectural lighting in religious buildings often relies on contrast, softness, vertical illumination, and controlled shadow to shape contemplation and reverence.
The restoration strategy for the chapel therefore focused not simply on “making the room brighter,” but on recovering the original spiritual experience of the space.
Integrating Heritage Conservation with Modern Lighting Design
In 2015, due to deterioration in the timber roof structure, renovation planning and supervision were undertaken collaboratively by ALTA Integra and Atelier Cosmas Gozali. The project aimed to:
Replace deteriorated roof structures
Restore the original architectural interior
Improve daylight quality
Introduce modern architectural lighting
Enhance worship ambience without compromising heritage character
Rather than overwhelming the chapel with excessive artificial lighting, the design approach emphasized balance between daylight and warm ambient illumination.
The restored design reintroduced visual openness by recovering ceiling height and allowing architectural forms to breathe again. This strategy significantly improved perceived brightness while maintaining a calm and graceful atmosphere.

After
The Importance of Building Physics in Heritage Renovation
Lighting performance cannot be separated from building physics. The interaction between daylight, material reflectance, thermal comfort, glazing, ceiling geometry, and surface color all influence the quality of interior space.
A successful heritage lighting renovation therefore requires multidisciplinary collaboration involving:
Architectural lighting consultants
Building physics engineers
Heritage architects
Electrical engineers
Conservation specialists
In the chapel project, the restoration strategy balanced historical preservation with contemporary environmental performance, ensuring that the building remained both spiritually meaningful and functionally comfortable.
Preserving Sacred Atmosphere for Future Generations
Historic worship spaces are cultural assets that embody collective memory, spirituality, and architectural identity. Renovation should therefore preserve not only physical structures but also experiential qualities such as silence, reverence, light, and acoustics.
Studies on historical worship spaces emphasize the importance of preserving sensory and atmospheric characteristics during restoration efforts.
The Canisius College Chapel renovation serves as an example of how thoughtful lighting design can revive the emotional and spiritual essence of sacred architecture while adapting heritage buildings to contemporary needs.
Konklusyon
The restoration of holy and graceful lighting ambience inside the Canisius College Chapel illustrates how architecture, lighting, and building physics can work together to recover the soul of a historic space.
Rather than relying solely on brighter artificial lighting, the project focused on restoring harmony between daylight, architecture, and worship experience. The result is a chapel interior that feels brighter, calmer, more dignified, and spiritually uplifting.
For heritage buildings, especially sacred architecture, successful renovation is not merely about preservation of form — it is about restoring human experience through light.
#worship #chapel #church #catholic #school #kapel #gerejakatolik #katolikindonesia #lightingdesign #interiordesign #renovation #renovationproject #architecture #arsitekindonesia #architecturallighting

Heritage Conservation Lighting Design: Kolese Kanisius Chapel Jakarta (2)
The Canisius College Chapel was completed in 1931. Due to the growth of surrounding buildings around the chapel, the natural daylight that was originally intended to enter through the windows gradually became reduced.
To improve illumination in the congregation area, the chapel was redesigned in 1988 by lowering the ceiling and installing fluorescent lighting so that the artificial light could better reach the worshippers. Unfortunately, after the renovation, the space did not become significantly brighter and instead created flickering issues caused by the fluorescent lamps. (image below)

Before Renovation
In 2015, due to the deteriorating condition of the timber roof structure, ALTA Integra together with Atelier Cosmas Gozali carried out the planning and supervision for the renovation of the Canisius College Chapel, with several key objectives: replacing the deteriorated roof structure, restoring the original interior design, and introducing a modern touch to the lighting design. (image below)

After Renovation
#worship #chapel #church #catholic #school #kapel #gerejakatolik #katolikindonesia #lightingdesign #interiordesign #renovation #renovationproject #architecture #arsitekindonesia #architecturallighting

Heritage Conservation Lighting Design: Kolese Kanisius Chapel Jakarta (1)
Canisius Collegium Chapel was built in 1931. Along with urban development, the chapel become surrounded by multi-story buildings. This caused the visual perception of not enough light in the chapel. With the thought that the light installed at the high ceiling was not effective to light the congregation area, in 1988 the chapel was renovated by lowering the ceiling and linear neon light along with it.

Before renovation lighting quality is poor we can see glaring from window and some area is underlight.
Unfortunately, the renovation result did not make them happy, in the daytime space became darker because the new ceiling did not allow the light to come in and the neon light is not bright enough. (image above)
In 2015 ALTA Integra lighting designers did research and study to bring back the goodness in natural light, reveal the real architecture beauty of art-deco colonial-era architecture, improve visual acuity and peaceful sacred ambiance. (image below)

After renovation the chapel look holy, grace and beautiful
#worship #chapel #church #catholic #school #kapel #gerejakatolik #katolikindonesia #lightingdesign #interiordesign #renovation #renovationproject #architecture #arsitekindonesia #architecturallighting