Portofolio Karya

Concert Hall Acoustic Consultant Indonesia: RuBIK Theater and Concert Hall Jakarta Case Study
Creating a world-class theater or concert hall requires more than exceptional room acoustics. At RuBIK Theater and Concert Hall Jakarta, ALTA Integra worked alongside Shimizu Corporation and Nagata Acoustics Japan to review building acoustic performance, sound isolation, HVAC noise control, and environmental noise mitigation.
Studi kasus ini mengkaji tantangan dalam memenuhi kriteria kinerja NC-20 hingga NC-25, mengendalikan kebisingan generator dan sistem mekanis, serta menciptakan lingkungan akustik yang mampu mendukung pertunjukan langsung, perekaman, dan produksi berkualitas siaran.
Sebuah Landmark Budaya Baru bagi Indonesia
Ketika orang mengunjungi gedung konser atau teater, mereka biasanya memperhatikan arsitekturnya, panggungnya, para penampil, dan suasana tempat tersebut. Sangat sedikit orang yang memikirkan isolasi suara yang tersembunyi di dalam dinding, pengendalian getaran di bawah lantai, atau rekayasa akustik yang diperlukan untuk mencegah kebisingan mekanis mengganggu pertunjukan.
Namun, unsur-unsur tak terlihat inilah yang seringkali menentukan apakah sebuah tempat pertunjukan akan sukses atau gagal.
In 2024, ALTA Integra had the opportunity to contribute to one of Indonesia's most ambitious performing arts developments: RuBIK (Rumah Budaya Indonesia Kaya), a new theater and concert hall complex located in Permata Hijau, Jakarta.
Designed by SHAU Architects, interior design by Domisilium, structural engineering by Davy Sukamta & Partners, and MEP engineering by Meinhardt, with acoustic design by Nagata Acoustics Japan and ALTA Integra the project is envisioned as a major destination for Indonesia's growing performing arts community.
Proyek ini mencakup:
Teater utama dan gedung konser berkapasitas 1.200 kursi
Sebuah teater black box berkapasitas 300 kursi
Ruang latihan dan ruang pendidikan
Fasilitas pameran
Mendukung kegiatan budaya dan kemasyarakatan
Currently under construction, RuBIK represents a significant investment in Indonesia's cultural future and demonstrates the increasing demand for world-class performance venues throughout the region.
For ALTA Integra, our role focused on reviewing critical building acoustic and environmental noise aspects to support an exceptional audience experience and achieve stringent NC-20 to NC-25 background noise criteria.
Ruang lingkup kami meliputi:
Tinjauan menyeluruh terhadap semua kriteria kebisingan latar belakang ruang angkasa
Penilaian Kebisingan Lingkungan
Tinjauan kinerja akustik bangunan: evaluasi STC dan OITC
Pengendalian kebisingan HVAC: Pengurangan kebisingan mekanis dan listrik
Kebisingan yang Ditimbulkan oleh Bangunan terhadap Komunitas Tetangga
Topik-topik ini mungkin terdengar sangat teknis, tetapi pada akhirnya semuanya bertujuan untuk satu hal sederhana:
Agar penonton dapat menikmati pertunjukan tersebut—dan tidak ada yang lain.
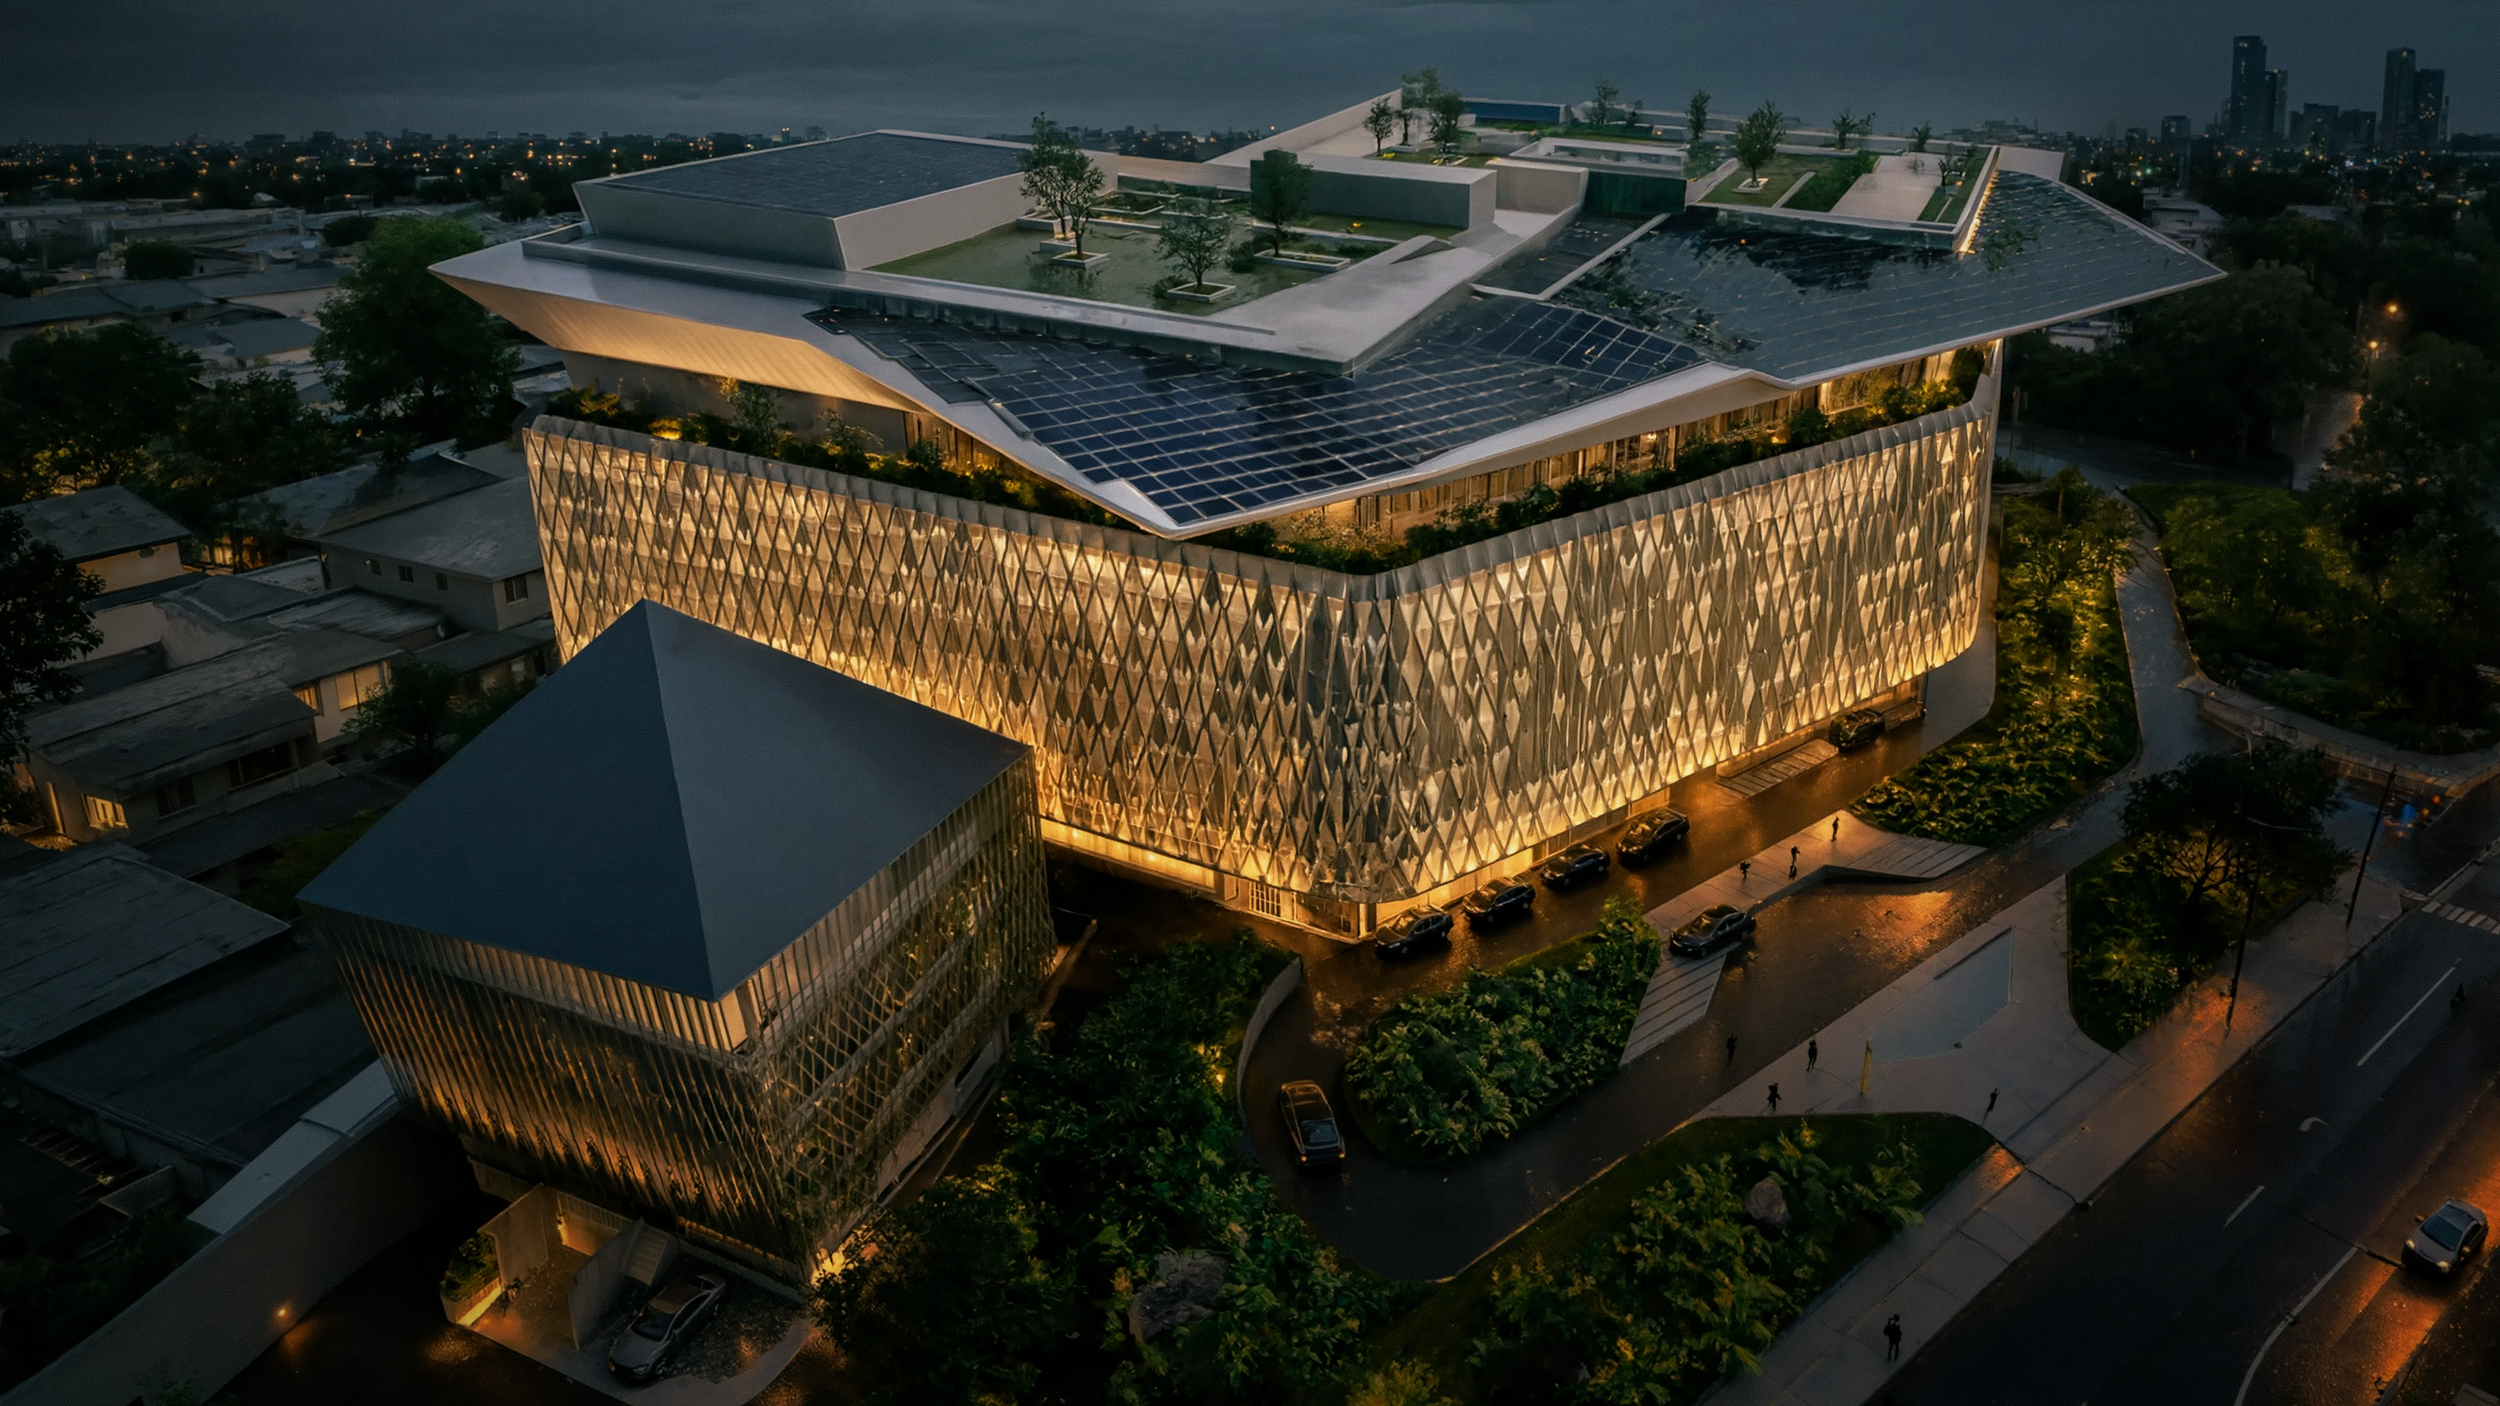
AI Generated Architectural Rendering of RuBIK Concert Hall and Theater Jakarta
Mengapa Desain Akustik Penting dalam Gedung Seni Pertunjukan
Gedung konser dan teater termasuk di antara jenis bangunan yang memiliki tuntutan akustik tertinggi di dunia.
Berbeda dengan kantor, hotel, pusat perbelanjaan, atau gedung komersial, tempat pertunjukan dirancang untuk mendukung momen-momen yang menuntut kepekaan akustik yang luar biasa.
Sebuah dialog yang diucapkan dengan berbisik harus tetap dapat dipahami oleh penonton.
Permainan biola solo harus terdengar halus dan jernih.
Paduan suara harus didengarkan tanpa gangguan.
Jeda dramatis harus terasa benar-benar sunyi.
Dalam banyak kasus, tingkat kebisingan latar belakang yang masih dapat ditoleransi di kantor perusahaan menjadi tidak dapat ditoleransi di gedung konser.
Penciptaan lingkungan-lingkungan ini membutuhkan kerja sama yang erat antara arsitek, konsultan akustik, insinyur struktur, insinyur MEP, desainer interior, dan spesialis fisika bangunan sejak tahap-tahap awal perancangan.
Tantangan tersebut menjadi semakin besar di lingkungan perkotaan yang padat seperti Jakarta, di mana lalu lintas, sistem transportasi, aktivitas komersial, dan layanan gedung terus-menerus menimbulkan kebisingan.
Menciptakan keheningan di tengah kota yang bising bukanlah hal yang mudah. Di sinilah konsultan akustik gedung konser memainkan peran yang sangat penting.

Selama tahap konstruksi, Herwin Gunawan mengevaluasi gambar teknis lapisan peredam suara serta pemasangan prototipe untuk memastikan bahwa perlakuan akustik yang ditentukan telah diterapkan dengan benar.
Apa Saja Tugas Seorang Konsultan Akustik Gedung Konser di Indonesia?
Banyak orang yang mengenal arsitek dan insinyur, tetapi hanya sedikit yang memahami peran seorang konsultan akustik gedung konser.
Seorang konsultan akustik gedung konser membantu merancang ruang-ruang di mana suara dapat dinikmati persis seperti yang diinginkan oleh para penampil, sutradara, komposer, dan penonton.
Hal ini sering kali mencakup:
Desain akustik ruangan
Desain isolasi suara
Ulasan akustik bangunan
Pengendalian kebisingan sistem HVAC
Pengendalian getaran
Penilaian kebisingan lingkungan
Analisis transmisi suara
Pengembangan kriteria kinerja
Simulasi dan pemodelan akustik
Di Indonesia, tantangan-tantangan ini sering kali diperparah oleh lingkungan perkotaan yang padat, kondisi iklim tropis, serta kebutuhan akan sistem pendingin mekanis berskala besar yang beroperasi sepanjang tahun.
Oleh karena itu, perancangan akustik gedung konser di Indonesia harus mampu menyeimbangkan visi arsitektural, kenyamanan pengunjung, tanggung jawab lingkungan, dan keunggulan akustik secara bersamaan.
Tantangan Akustik dalam Membangun Landmark Budaya di Lingkungan Perkotaan
Located in the vibrant urban district of Permata Hijau, Jakarta, RuBIK Theater and Concert Hall is surrounded by residential neighborhoods, commercial developments, transportation networks, and the constant activity of a modern city. While this location offers excellent accessibility and cultural visibility, it also presents one of the most demanding acoustic challenges in performing arts design.
Mencapai NC-20 hingga NC-25: Desain untuk Keheningan
One of the most demanding acoustic performance requirements for RuBIK was achieving an exceptionally low indoor background noise level of NC-25 within the main theater and concert hall, with certain operational scenarios aspiring toward NC-20 performance conditions.
Bagi yang belum familiar dengan akustik, NC (Noise Criteria) adalah sistem penilaian yang diakui secara internasional yang digunakan untuk mengevaluasi kebisingan latar belakang di dalam ruangan yang dihasilkan oleh instalasi bangunan seperti sistem pendingin udara, peralatan ventilasi, pompa, dan sistem mekanis lainnya. Nilai NC yang lebih rendah menandakan lingkungan yang lebih tenang dan biasanya diterapkan pada ruang-ruang di mana pendengaran yang akurat sangat penting.
Di tempat-tempat pertunjukan seni, mencapai nilai NC yang rendah tidak hanya penting bagi kenyamanan penonton dan apresiasi musik. Hal ini juga semakin penting untuk mendukung perekaman audio profesional, siaran langsung, produksi siaran, dan pembuatan konten digital. Gedung konser dan teater modern diharapkan tidak hanya melayani penonton yang hadir secara langsung, tetapi juga penonton jarak jauh melalui siaran televisi, platform streaming daring, rekaman arsip, dan acara hibrida.
Bahkan suara latar yang samar dari sistem HVAC pun dapat tertangkap oleh mikrofon yang sensitif selama sesi perekaman atau siaran langsung, sehingga mengurangi kejernihan audio dan menambah tantangan dalam tahap pascaproduksi. Karena alasan ini, banyak tempat pertunjukan kelas dunia menargetkan lingkungan dengan tingkat kebisingan (NC) antara NC-20 hingga NC-25 untuk memastikan bahwa baik penonton di tempat maupun pendengar jarak jauh dapat menikmati kualitas suara sebaik mungkin.
At RuBIK, maintaining stringent background noise criteria was therefore critical not only for theatrical and musical performances, but also for supporting future recording, broadcasting, and digital media applications that are increasingly becoming part of contemporary performing arts venues.
Seperti apa sebenarnya suara NC-25 itu?
NC-25 menghadirkan lingkungan dalam ruangan yang sangat senyap, yang umumnya dibutuhkan di tempat-tempat pertunjukan seni berkinerja tinggi di mana kebisingan latar belakang sekecil apa pun pun dapat mengganggu pengalaman penonton.
Sebagai perbandingan:
Lingkungan Kantor pada Umumnya: NC-35 hingga NC-45
Kamar Tamu Hotel: NC-30 hingga NC-35
Gedung Teater atau Gedung Konser Berkinerja Tinggi: NC-20 hingga NC-25
Di NC-25, sistem mekanis nyaris tak terasa. Ruangan menjadi cukup sunyi sehingga penonton dapat menikmati detail-detail paling halus dari sebuah pertunjukan—mulai dari getaran halus senar biola dan pelemahan alami nada piano, hingga dialog panggung yang paling lembut sekalipun.
Meskipun NC-25 mungkin tampak sekadar angka pada lembar spesifikasi, mencapai angka tersebut sama sekali tidaklah mudah. Hal ini membutuhkan kerja sama yang erat antara konsultan akustik, arsitek, dan insinyur MEP sepanjang proses perancangan. Setiap saluran udara, diffuser, unit penanganan udara, kipas, dan ruang mesin harus dievaluasi secara cermat untuk memastikan bahwa bangunan itu sendiri tidak mengganggu kinerja sistem tersebut.
Menjaga Suasana Kota Tetap Terasa di Luar Gedung Konser
Sebuah gedung konser seharusnya mampu membawa penonton ke dunia lain. Namun, di lingkungan perkotaan yang padat seperti Jakarta, kota ini terus-menerus menghasilkan suara.
Arus lalu lintas, sepeda motor, bus, kendaraan pengiriman, aktivitas komersial, dan kehidupan perkotaan pada umumnya semuanya turut membentuk lanskap suara di sekitarnya. Tanpa isolasi akustik yang memadai, kebisingan eksternal ini dapat merembes ke dalam ruang pertunjukan dan mengganggu lingkungan akustik yang dirancang dengan sangat cermat sekalipun.
For RuBIK, particular attention was given to the building envelope and sound isolation strategy to ensure that external noise remains outside where it belongs. During a quiet orchestral passage or a dramatic theatrical pause, audiences should hear only the performance—not the city beyond the walls.
Mengurangi Kebisingan yang Ditimbulkan oleh Sistem HVAC dan Bangunan
Menciptakan ruang konser yang tenang bukan hanya soal mencegah kebisingan masuk ke dalam ruang konser. Yang tak kalah pentingnya adalah mengendalikan kebisingan yang dihasilkan oleh bangunan itu sendiri.
Sistem mekanik dan kelistrikan sering kali menjadi salah satu penyumbang utama kebisingan latar di tempat-tempat pertunjukan. Peralatan pendingin udara, sistem ventilasi, infrastruktur pendingin, pompa, dan generator darurat semuanya dapat menimbulkan suara dan getaran yang tidak diinginkan jika tidak dirancang dengan cermat.
Oleh karena itu, pengurangan kebisingan sistem HVAC menjadi komponen penting dalam proses penilaian akustik. Tantangannya adalah menyediakan aliran udara dan kenyamanan termal yang dibutuhkan untuk ruang pertunjukan berskala besar sambil tetap memenuhi kriteria akustik NC-25 yang ketat.
Melalui rekayasa akustik yang cermat, pemilihan peralatan, isolasi getaran, strategi peredaman kebisingan, serta koordinasi dengan tim desain secara keseluruhan, proyek ini berupaya menyeimbangkan persyaratan operasional dengan kenyamanan penonton dan kesejahteraan masyarakat.
Pada akhirnya, akustik gedung konser yang sukses tidak hanya bergantung pada desain ruangan yang bagus. Hal ini membutuhkan pendekatan terpadu di mana arsitektur, akustik, teknik mesin, dan tanggung jawab lingkungan saling bersinergi untuk menciptakan ruang-ruang yang tidak hanya menginspirasi secara budaya, tetapi juga memiliki kualitas akustik yang luar biasa.
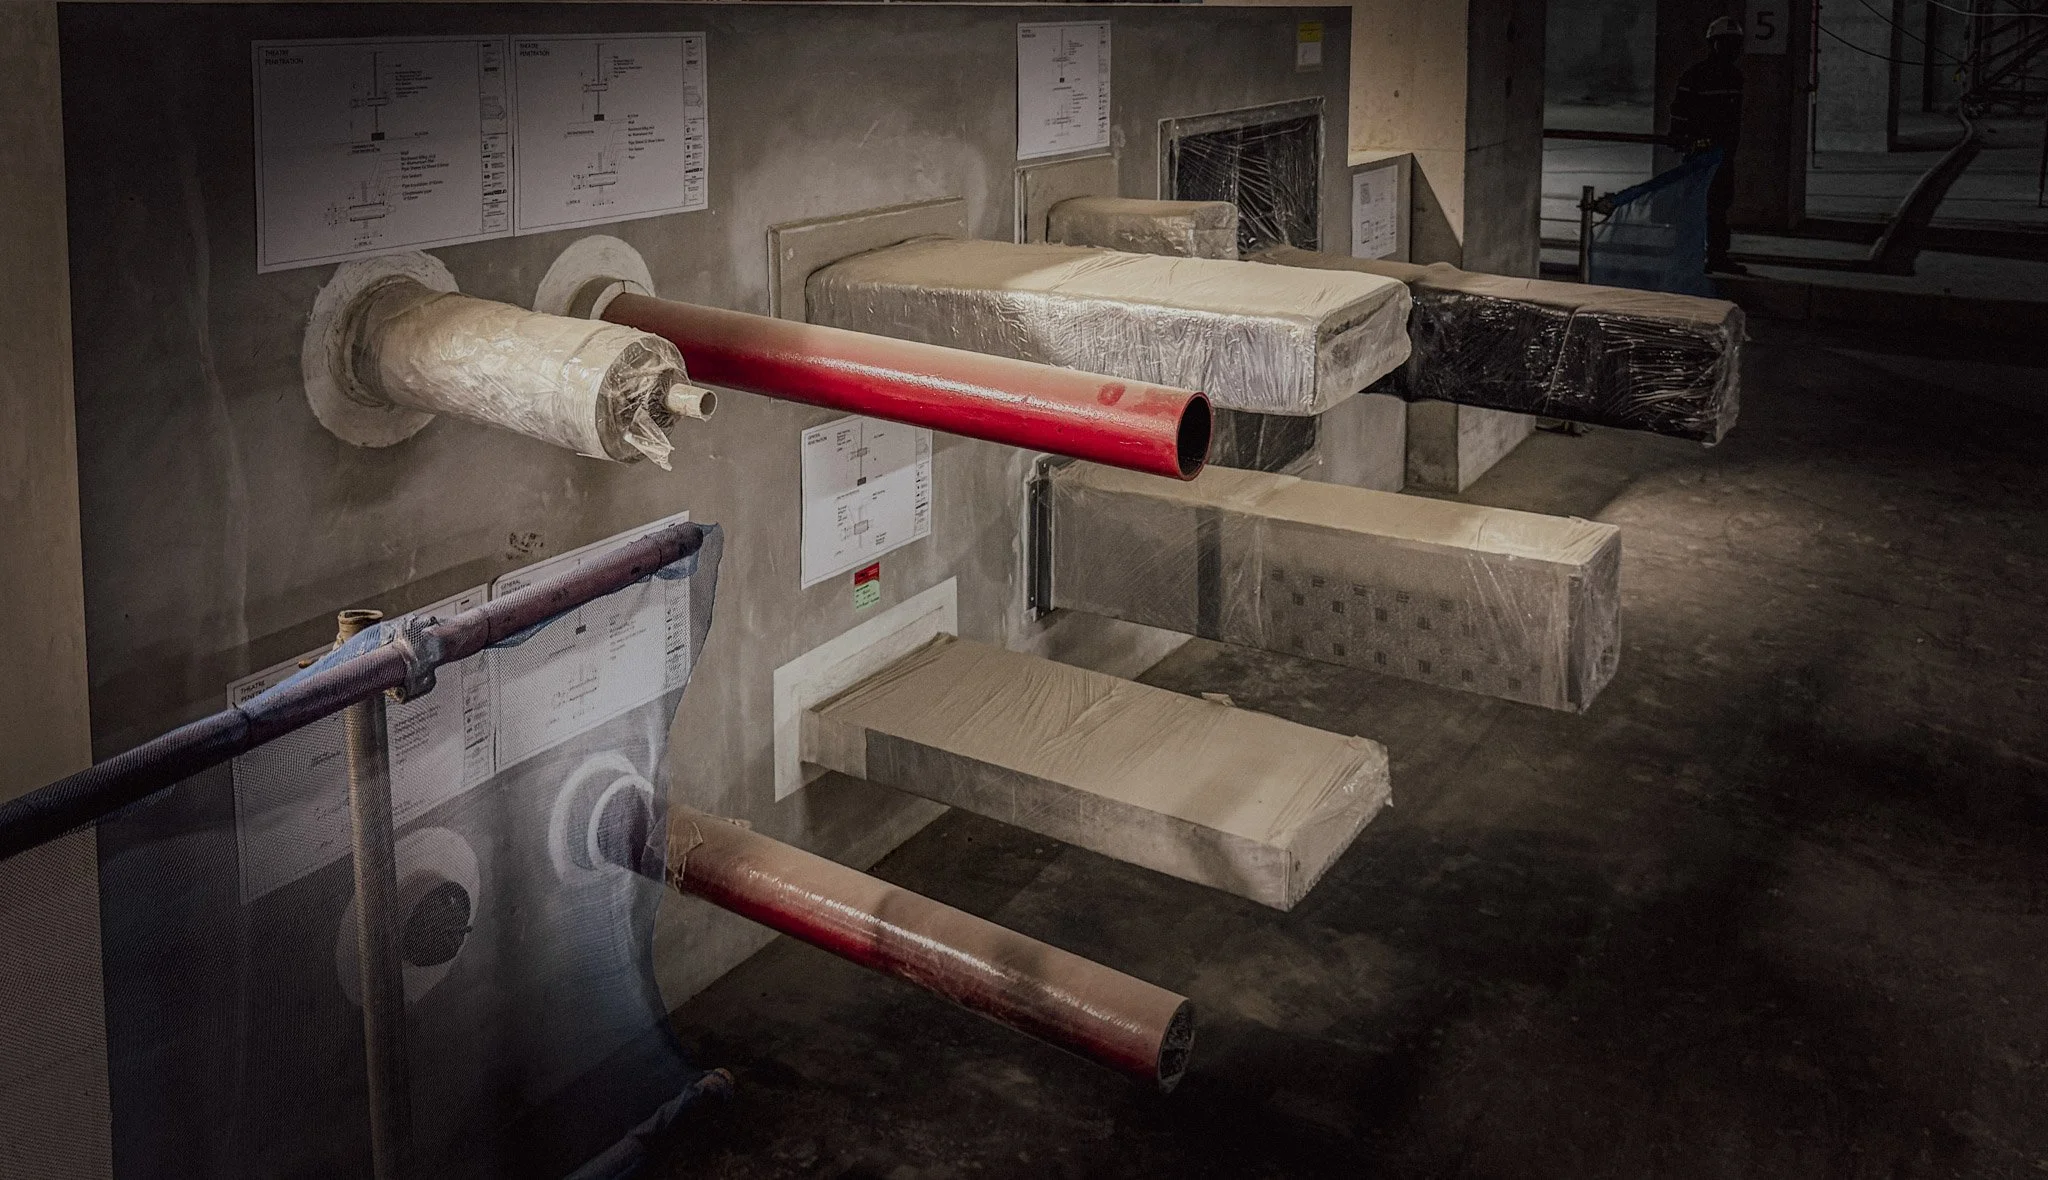
Tinjauan model uji pelapis peredam suara untuk instalasi pipa dan saluran HVAC guna meminimalkan kebocoran suara, mengurangi transmisi suara melalui dinding samping, serta memenuhi persyaratan kinerja isolasi suara di teater dan gedung konser.
Bagian 1: Isolasi Suara di Ruang Konser dan Kinerja Akustik Bangunan
One of ALTA Integra's primary tasks was reviewing the building's sound isolation performance. When discussing acoustic quality, people often focus on room acoustics such as reverberation and sound reflections.
Namun, sebelum akustik ruangan dapat berfungsi dengan baik, masalah isolasi suara harus diatasi terlebih dahulu. Jika kebisingan dari luar merembes masuk ke dalam ruang pertunjukan, bahkan akustik ruangan yang terbaik sekalipun tidak akan mampu mengatasinya. Demikian pula, jika suara pertunjukan yang keras merembes ke ruang-ruang di sekitarnya, konflik operasional akan segera muncul.
Memahami STC
Salah satu komponen utama dalam tinjauan ini adalah evaluasi kinerja Sound Transmission Class (STC). STC mengukur seberapa efektif dinding, partisi, lantai, atau struktur bangunan dalam menghalangi transmisi suara yang ditularkan melalui udara. Contohnya: suara percakapan, musik yang diperkuat, dan kebisingan kerumunan.
Nilai STC yang lebih tinggi menandakan isolasi suara yang lebih baik. Untuk fasilitas seni pertunjukan, hal ini menjadi sangat penting terutama antara:
Area teater dan lobi
Gedung konser dan ruang pendukung
Ruang latihan dan ruang kelas
Ruang teknis dan area penonton
Teater kotak hitam dan fungsi-fungsi terkait
Tinjauan kami mengevaluasi apakah susunan arsitektural dapat mencapai pemisahan akustik yang dimaksudkan dan diperlukan untuk pelaksanaan berbagai aktivitas secara bersamaan.
Melihat Lebih Jauh dari STC: Pentingnya OITC
Salah satu aspek menarik dari proyek ini adalah evaluasi Kelas Transmisi Luar Ruangan-Dalam Ruangan (OITC). Meskipun STC sudah dikenal luas di kalangan arsitek dan insinyur, OITC sering kali kurang mendapat perhatian.
Namun, bagi bangunan budaya perkotaan, OITC juga dapat sama pentingnya. OITC berfokus pada sumber kebisingan dengan frekuensi rendah seperti:
Lalu lintas jalan raya
Truk
Kendaraan berat
Peralatan mekanik
Kebisingan lingkungan perkotaan
Frekuensi-frekuensi rendah ini seringkali lebih sulit dikendalikan daripada frekuensi suara bicara.
Sistem fasad yang menunjukkan kinerja baik dalam pengujian STC belum tentu memberikan isolasi frekuensi rendah yang memadai. Hal ini sangat relevan bagi ruang pertunjukan, di mana bahkan gemuruh lalu lintas dari kejauhan pun dapat terdengar jelas selama bagian musik yang tenang.
Tinjauan kami membahas bagaimana selubung bangunan dapat berperan dalam menjaga lingkungan akustik yang sesuai di dalam ruang pertunjukan yang krusial.
Bagian 2: Pengendalian Kebisingan HVAC — Tantangan Akustik Tersembunyi di Balik Setiap Tempat Pertunjukan yang Hebat
Ketika orang membayangkan akustik gedung konser, yang biasanya terlintas dalam benak mereka adalah bentuk arsitektur yang indah, permukaan dinding yang dirancang dengan cermat, reflektor akustik yang digantung, atau mungkin keahlian para ahli akustik ternama.
Hanya sedikit orang yang memikirkan saluran AC. Namun, setelah bertahun-tahun bekerja di teater, auditorium, tempat ibadah, dan tempat pertunjukan, saya menyadari bahwa beberapa tantangan akustik terbesar sering kali tersembunyi di atas langit-langit.
Faktanya, salah satu alasan paling umum mengapa sebuah ruang pertunjukan gagal mencapai target akustiknya sama sekali tidak berkaitan dengan akustik ruangan. Seringkali, penyebabnya adalah sistem HVAC.
Ironisnya, para pengguna jarang menyadari adanya sistem HVAC yang dirancang dengan baik karena memang tidak seharusnya mereka menyadarinya. Sistem HVAC terbaik pada dasarnya tidak terlihat. Sistem tersebut secara diam-diam memberikan kenyamanan termal tanpa menarik perhatian.
Sayangnya, jika kebisingan sistem HVAC tidak dikendalikan dengan baik, semua orang akan menyadarinya.
Sebuah bagian orkestra yang lembut tiba-tiba bersaing dengan gemuruh frekuensi rendah. Jeda dramatis dalam sebuah pertunjukan teater terganggu oleh suara desis dari diffuser udara. Sesi rekaman menangkap suara mekanis yang tidak diinginkan, yang sama sekali tidak dimaksudkan untuk menjadi bagian dari pertunjukan tersebut.
Pada saat itu, suara dari gedung tersebut mulai terdengar. Dan itulah tepatnya yang berusaha dihindari oleh para perancang akustik.
Mengapa Keheningan Penting di Ruang Pertunjukan
Kebanyakan orang terkejut ketika mengetahui betapa sunyinya suasana yang diharapkan di dalam gedung konser atau teater.
Untuk banyak jenis bangunan, adanya sedikit kebisingan latar belakang masih dapat diterima. Sebuah kantor dapat menoleransi suara percakapan, kipas komputer, dan suara AC. Sebuah pusat perbelanjaan memang seharusnya ramai. Sebuah terminal transportasi secara alami memang bising.
Gedung konser itu berbeda.
Selama pertunjukan musik, penonton mungkin mendengarkan suara-suara yang sangat halus. Bunyi biola yang dimainkan dengan pianissimo, pelemahan alami nada piano, resonansi paduan suara, atau dialog yang diucapkan dengan berbisik dalam sebuah pertunjukan teater—semuanya dapat tertutupi oleh kebisingan latar belakang yang ditimbulkan oleh bangunan itu sendiri.
Semakin sunyi ruangan tersebut, semakin terdengar jelas suara mesinnya. Inilah sebabnya mengapa bioskop dan gedung konser berkinerja tinggi sering kali menargetkan kriteria kebisingan latar belakang yang ketat, seperti NC-25 atau bahkan NC-20.
Untuk mencapai target-target ini, diperlukan lebih dari sekadar memilih peralatan yang tidak berisik. Hal ini membutuhkan pemahaman yang komprehensif mengenai bagaimana suara dihasilkan, ditransmisikan, dan dirasakan di seluruh sistem mekanis.
Sistem HVAC: Sumber Suara yang Tak Terlihat
Dari sudut pandang akustik, sistem HVAC berperilaku seperti jaringan kompleks yang terdiri dari sumber-sumber kebisingan yang saling terhubung. Setiap komponen berpotensi menghasilkan suara yang tidak diinginkan.
Beberapa sumber suara mudah dikenali. Yang lainnya justru cukup sulit diidentifikasi. Tantangannya adalah, meskipun setiap komponen secara terpisah tampak memenuhi syarat, efek gabungannya tetap bisa melampaui kriteria akustik untuk ruangan tersebut.
Oleh karena itu, memahami dari mana asal suara HVAC merupakan langkah pertama untuk mengendalikannya.
Suara Aliran Udara
Salah satu masalah akustik yang paling umum terjadi ketika udara mengalir terlalu cepat melalui saluran, kisi-kisi, atau difuser. Seiring meningkatnya kecepatan aliran udara, terjadi turbulensi. Turbulensi inilah yang menimbulkan suara.
Kebanyakan orang pernah mengalami fenomena ini tanpa menyadarinya. Berdirilah di bawah diffuser udara di gedung perkantoran pada umumnya, dan Anda mungkin akan mendengar suara desiran yang lembut. Di banyak gedung komersial, hal ini dianggap wajar.
Namun, di dalam gedung konser, suara yang sama itu bisa menjadi masalah.
Untuk ruang pertunjukan, penentuan ukuran saluran udara dan strategi distribusi udara sering kali harus mengutamakan kecepatan udara yang rendah. Saluran udara yang lebih besar dan sistem distribusi udara yang dirancang dengan cermat membantu mengurangi turbulensi serta meminimalkan kebisingan yang ditimbulkan oleh aliran udara.
Tantangannya adalah bahwa saluran udara yang lebih besar membutuhkan ruang yang lebih luas, sehingga menimbulkan kendala koordinasi dengan aspek arsitektur, struktur, pencahayaan, dan sistem bangunan lainnya.
Inilah salah satu alasan mengapa pertimbangan akustik sebaiknya diintegrasikan sejak awal dalam proses perancangan, bukan ditangani setelah tata letak langit-langit telah ditetapkan.
Suara Kipas
Kipas sering kali menjadi sumber kebisingan utama dalam sistem HVAC.
Baik yang terletak di dalam unit pengatur udara, unit kipas-koil, sistem pembuangan udara, maupun peralatan ventilasi, kipas menghasilkan kebisingan spektrum luas dan kebisingan tonal yang dapat menyebar hingga jarak yang cukup jauh melalui jaringan saluran udara.
Tanpa penanganan yang tepat, kebisingan kipas dapat merambat langsung ke ruang pertunjukan. Salah satu cara yang berguna untuk memahami kebisingan kipas adalah dengan membayangkan menempatkan sebuah pengeras suara di dalam sistem saluran udara. Saluran udara tersebut pada dasarnya menjadi jalur yang memungkinkan suara merambat dari satu lokasi ke lokasi lainnya.
Inilah sebabnya mengapa peredam suara, lapisan peredam suara, pemilihan peralatan, dan perancangan sistem yang tepat menjadi komponen penting dalam rekayasa akustik HVAC. Sebuah gedung konser yang tenang sering kali berawal dari ruang mesin yang tenang.
Gemuruh Saluran Udara dan Suara Berfrekuensi Rendah
Kebisingan frekuensi rendah merupakan salah satu tantangan akustik yang paling sulit dalam desain bangunan. Tidak seperti suara dengan frekuensi lebih tinggi, energi frekuensi rendah dapat merambat dengan efisien melalui ruang-ruang yang luas dan struktur bangunan.
Suara tersebut juga lebih sulit diabaikan oleh telinga manusia. Di tempat-tempat pertunjukan, kebisingan HVAC frekuensi rendah sering digambarkan sebagai:
Suara gemuruh
Suara dengung
Sebuah drone
Getaran yang samar-samar
Kesulitannya adalah bahwa penghuni mungkin tidak secara sadar mendengarnya, tetapi mereka tetap merasakannya. Hal ini dapat mengurangi kesan kejernihan akustik dan meningkatkan kelelahan pendengar seiring berjalannya waktu.
Pengendalian frekuensi rendah sering kali memerlukan koordinasi yang cermat antara pemilihan peralatan, desain saluran udara, isolasi getaran, dan perlakuan akustik pada bangunan.
Itulah salah satu alasan mengapa mencapai NC-25 jauh lebih sulit daripada yang diperkirakan banyak orang pada awalnya.
Gangguan pada Perangkat Terminal
Tahap terakhir dari sistem HVAC adalah saat udara yang telah dikondisikan masuk ke ruang yang dihuni. Hal ini biasanya terjadi melalui difuser pasokan, kisi-kisi, saluran keluar celah, atau perangkat terminal lainnya.
Bahkan ketika peralatan HVAC pusat beroperasi dengan senyap, perangkat terminal yang tidak dipilih dengan tepat dapat menjadi sumber kebisingan di area tertentu. Karena perangkat-perangkat ini terletak tepat di atas area tempat duduk penonton, kebisingan sekecil apa pun pun dapat terasa jelas.
Di ruang pertunjukan, pemilihan difuser sering kali menjadi pertimbangan akustik sekaligus mekanis. Tujuannya adalah untuk mendistribusikan udara secara efektif sekaligus tetap tidak terdengar dari segi akustik.
Jika berhasil, penonton akan merasakan kenyamanan tanpa menyadari dari mana asal udara tersebut.
Getaran Mekanis
Tidak semua suara dari sistem HVAC menyebar melalui udara. Sebagian di antaranya menyebar melalui struktur bangunan itu sendiri. Peralatan mekanis menghasilkan getaran yang dapat merambat melalui elemen-elemen struktural jika tidak diisolasi dengan benar.
Fenomena ini dikenal sebagai kebisingan yang ditularkan melalui struktur.
Dalam beberapa kasus, getaran yang ditimbulkan oleh ruang mesin yang terletak beberapa lantai jauhnya dapat terdengar di dalam teater atau gedung konser. Sumber getaran tersebut mungkin tampak jauh, namun dampaknya bisa terasa cukup jelas.
Untuk mengatasi tantangan ini, para insinyur sering kali menerapkan:
Isolator pegas
Penopang isolasi karet
Basis inersia
Sambungan saluran fleksibel
Platform peralatan apung
Sistem-sistem ini membantu mencegah getaran merambat ke struktur bangunan dan terdengar di ruang-ruang pendengaran yang krusial.
Bagian 3: Kebisingan yang Ditimbulkan oleh Bangunan bagi Masyarakat Sekitar
Salah satu tujuan utama dari kajian kami adalah mengevaluasi bagaimana kebisingan generator dapat memengaruhi kawasan pemukiman di sekitarnya. Alih-alih hanya berfokus pada peralatan itu sendiri, kami mempertimbangkan bagaimana suara merambat melampaui batas lokasi.
Perspektif ini penting karena kinerja kebisingan lingkungan harus dievaluasi dari sudut pandang penerima. Pada akhirnya, keberhasilan pengendalian kebisingan tidak diukur di ruang generator, melainkan di lingkungan sekitarnya.
Kebisingan Generator: Melindungi Masyarakat Sekitar
Salah satu isu kebisingan lingkungan yang paling penting berkaitan dengan sistem generator darurat. Generator cadangan sangat penting bagi fasilitas umum berskala besar. Namun, generator tersebut juga termasuk di antara peralatan yang paling berisik di dalam sebuah gedung.
Dalam banyak proyek, kebisingan generator sering menjadi sumber keluhan masyarakat setelah bangunan tersebut dihuni. Bagi fasilitas budaya yang beroperasi di kawasan perkotaan, risiko ini bahkan lebih besar. Kebisingan generator menjadi masalah karena menghasilkan berbagai jenis kebisingan secara bersamaan: kebisingan mesin, kebisingan kipas pendingin, kebisingan saluran masuk udara, kebisingan knalpot, dan getaran yang ditularkan melalui struktur.
Setiap sumber memiliki karakteristik yang berbeda dan memerlukan strategi mitigasi yang berbeda pula. Hanya memasang selubung akustik saja jarang cukup. Pendekatan yang komprehensif biasanya memerlukan penanganan terkoordinasi terhadap: Kisi-kisi akustik, peredam suara, sistem pembuangan, penempatan peralatan, isolasi getaran, dan penghalang kebisingan.

ALTA Integra Acoustic Team with Shimizu Corporation Engineering Team
Kepemimpinan Desain Kolaboratif
Keberhasilan sebuah tempat pertunjukan seni berkinerja tinggi tidak hanya bergantung pada disiplin ilmu individu yang bekerja secara terpisah. Gedung konser dan teater termasuk dalam kategori bangunan yang paling menuntut secara teknis, sehingga arsitek, konsultan akustik, insinyur struktur, desainer interior, insinyur MEP, kontraktor, dan pemilik harus bekerja sama untuk mencapai tujuan pertunjukan yang sama sejak tahap awal perancangan.
Under the project leadership of Shimizu Corporation, RuBIK assembled a highly collaborative multidisciplinary team comprising SHAU Architects, Nagata Acoustics Japan, Domisilium, Davy Sukamta & Partners, WSP, and ALTA Integra. This integrated approach created opportunities to identify and resolve acoustic challenges long before they became construction issues.
Salah satu pelajaran yang telah kami petik berulang kali sepanjang pelaksanaan proyek-proyek kami adalah bahwa masalah akustik akan menimbulkan biaya yang jauh lebih besar jika terdeteksi terlambat. Aspek akustik tidak boleh dianggap sekadar tahap penyempurnaan akhir atau lapisan yang ditambahkan setelah desain secara substansial telah selesai.
Proyek-proyek yang paling sukses adalah yang mengintegrasikan pertimbangan akustik sejak tahap perencanaan dan desain awal. Keputusan terkait bentuk massa bangunan, tata letak ruangan, sistem struktural, penempatan peralatan mekanis, desain fasad, serta koordinasi sistem bangunan dapat memberikan dampak yang sangat besar terhadap kinerja akustik.
For RuBIK, early collaboration between the design team enabled proactive discussions on sound isolation, HVAC noise control, vibration mitigation, environmental noise management, and performance venue acoustic criteria. This approach allowed potential challenges to be addressed during design development rather than through costly corrective measures during construction or after occupancy.
Pada akhirnya, proses yang proaktif dan kolaboratif ini secara konsisten menghasilkan hasil yang lebih baik daripada upaya memecahkan masalah akustik setelah pemasangan. Bagi sebuah proyek yang bercita-cita menjadi salah satu tempat budaya terkemuka di Indonesia, koordinasi sejak dini bukan sekadar bermanfaat, melainkan sangat penting.
Mendukung Masa Depan Seni Pertunjukan Indonesia
Ekosistem seni pertunjukan di Indonesia terus berkembang. Seiring munculnya lembaga-lembaga budaya baru dan meningkatnya ekspektasi penonton, permintaan akan akustik teater dan gedung konser berkualitas tinggi akan terus meningkat.
Projects such as RuBIK demonstrate the importance of integrating architecture, acoustics, engineering, and building physics into a unified design process. Beyond creating a world-class venue, the project also reflects a broader cultural vision: preserving, promoting, and reintroducing Indonesia's rich artistic heritage to future generations.
As part of the Djarum Foundation's commitment to cultural development through Bakti Budaya, RuBIK represents more than a physical building. It is an investment in Indonesia's creative future and a platform for nurturing appreciation of traditional performing arts, opera, orchestral music, theater, dance, and contemporary cultural expression.
This mission is particularly relevant as a new generation of audiences emerges. While Generation Z is often associated with digital media, social platforms, and short-form content, there is also a growing interest among younger Indonesians in authentic cultural experiences, live performances, heritage, and artistic storytelling. Modern performance venues such as RuBIK can play an important role in bridging tradition and innovation—creating opportunities for younger audiences to engage with Indonesian culture, classical music, opera, and performing arts in meaningful and contemporary ways.
For ALTA Integra, participating in this project was an opportunity to contribute to a venue that has the potential to become a significant cultural landmark for Jakarta and Indonesia. By supporting an acoustic environment capable of delivering exceptional listening experiences, the project helps ensure that performers, musicians, educators, and audiences can connect through the power of sound and artistic expression.
Meskipun penonton mungkin tidak pernah melihat perhitungan STC, evaluasi OITC, studi kebisingan sistem HVAC, sistem isolasi getaran, atau penilaian kebisingan lingkungan yang dilakukan di balik layar, keputusan-keputusan teknik yang tak terlihat ini membentuk setiap pengalaman pertunjukan.
Saat tirai terbuka dan penonton benar-benar tenggelam dalam alunan musik, pertunjukan teater, tarian, dan ekspresi seni tanpa gangguan apa pun, gedung tersebut sedang menjalankan fungsi yang memang dirancang untuknya.
Dan pada akhirnya, itulah tujuan akustik gedung konser: menciptakan lingkungan di mana arsitektur seolah lenyap, teknologi tak terlihat, budaya menjadi sorotan utama, dan generasi mendatang dapat merasakan kekayaan warisan seni pertunjukan Indonesia dalam bentuk terbaiknya.
ALTA Integra's Experience as a Concert Hall Acoustic Consultant in Indonesia
ALTA Integra provides acoustic consulting services for concert halls, theaters, auditoriums, performing arts centers, houses of worship, educational facilities, and other acoustically critical environments throughout Jakarta, Surabaya, Bandung, Bali, Yogyakarta, Medan, Makassar, and other cities across Indonesia and Southeast Asia.
As a Concert Hall Acoustic Consultant in Indonesia, ALTA Integra supports architects, developers, cultural institutions, universities, houses of worship, and government organizations in creating high-performance venues for music, theater, speech, recording, and broadcast applications.
Pengalaman kami juga mencakup jasa konsultasi akustik untuk pusat seni pertunjukan, gedung opera, ruang resital, gedung simfoni, auditorium serbaguna, tempat-tempat budaya, fasilitas pendidikan musik, serta ruang pertunjukan yang siap untuk siaran. Layanan yang ditawarkan antara lain analisis akustik ruangan, optimalisasi waktu gema, penilaian kejelasan ucapan, koordinasi sistem elektroakustik, akustik arsitektural, pengendalian kebisingan lingkungan, komisioning akustik, serta desain akustik tempat pertunjukan.
Keahlian kami juga mencakup perencanaan induk akustik, tinjauan desain auditorium, verifikasi kinerja akustik, akustik sistem bangunan, penilaian kebisingan dan getaran, desain akustik fasad, pengukuran dan pengujian akustik, serta jaminan kualitas akustik pada tahap konstruksi. Layanan-layanan ini membantu memastikan bahwa tempat pertunjukan dapat mencapai tujuan akustik yang diinginkan, mulai dari tahap desain konsep hingga konstruksi dan pengoperasian awal.
Disiplin-disiplin ini saling bersinergi untuk menciptakan lingkungan mendengarkan yang imersif yang mendukung pertunjukan langsung, perekaman, streaming, dan siaran.
Dengan mengintegrasikan akustik, pencahayaan, teknologi audiovisual, keberlanjutan, dan kinerja bangunan yang berorientasi pada manusia, kami membantu tim proyek menciptakan ruang-ruang yang tidak hanya unggul secara teknis, tetapi juga bermakna bagi orang-orang yang menggunakannya.
Pertanyaan
Apa saja tugas seorang konsultan akustik gedung konser?
Seorang konsultan akustik gedung konser membantu menciptakan tempat pertunjukan yang menghadirkan pengalaman mendengarkan yang luar biasa untuk musik, teater, pidato, rekaman, dan siaran langsung. Peran mereka biasanya mencakup desain akustik ruangan, desain isolasi suara, pengendalian kebisingan sistem HVAC, pengendalian getaran, penilaian kebisingan lingkungan, simulasi akustik, serta pengembangan kriteria kinerja.
Melalui kerja sama yang erat dengan arsitek, insinyur struktur, desainer interior, dan konsultan MEP, seorang konsultan akustik gedung konser membantu memastikan bahwa penonton dapat menikmati pertunjukan sebagaimana mestinya, bebas dari kebisingan dan gangguan yang tidak diinginkan. Tujuannya adalah menciptakan ruang di mana para penampil dapat berkomunikasi dengan jelas dan penonton dapat sepenuhnya menikmati pengalaman artistik tersebut.
Apa yang dimaksud dengan NC-25 di gedung konser?
NC-25 mengacu pada nilai Kriteria Kebisingan sebesar 25, yang menandakan lingkungan dalam ruangan yang sangat tenang. Nilai ini umumnya digunakan sebagai target desain untuk teater berkinerja tinggi, gedung konser, ruang resital, dan ruang pendengaran kritis lainnya.
Pada tingkat NC-25, kebisingan latar yang dihasilkan oleh sistem pendingin udara, peralatan ventilasi, pompa, dan fasilitas bangunan lainnya cukup rendah sehingga penonton dapat menikmati detail musik yang halus, gema alami, serta dialog panggung yang tenang. Banyak tempat pertunjukan seni kelas dunia menargetkan tingkat NC-20 hingga NC-25 untuk mendukung baik pertunjukan langsung maupun keperluan perekaman atau siaran profesional.
Mengapa pengendalian kebisingan sistem HVAC penting di bioskop?
Sistem HVAC sering kali menjadi sumber kebisingan latar belakang terbesar di bioskop dan gedung konser. Turbulensi aliran udara, suara kipas, gemuruh saluran udara, suara diffuser, dan getaran mekanis dapat mengganggu pengalaman penonton jika tidak dikendalikan dengan baik.
Bahkan suara HVAC yang relatif kecil pun dapat terasa jelas selama pertunjukan yang hening, bagian musik tertentu, atau jeda dramatis. Pengendalian kebisingan HVAC yang efektif membantu menjaga tingkat kebisingan latar belakang tetap rendah, meningkatkan kejelasan ucapan, mempertahankan kejernihan musik, serta mendukung kualitas rekaman dan siaran langsung. Karena alasan ini, konsultan akustik biasanya bekerja sama erat dengan insinyur MEP untuk merancang sistem HVAC yang tidak hanya nyaman, tetapi juga tidak mengganggu secara akustik.
Apa perbedaan antara STC dan OITC?
STC (Sound Transmission Class) dan OITC (Outdoor-Indoor Transmission Class) adalah dua sistem penilaian akustik yang digunakan untuk mengevaluasi kinerja isolasi suara, namun keduanya berfokus pada jenis kebisingan yang berbeda.
STC terutama mengukur seberapa efektif suatu struktur bangunan dalam meredam suara yang ditransmisikan melalui udara, seperti suara percakapan, musik, dan aktivitas umum di dalam ruangan. Nilai ini umumnya digunakan untuk mengevaluasi dinding, lantai, pintu, dan sekat antarruang di dalam bangunan.
OITC berfokus pada kebisingan lingkungan dengan frekuensi rendah, seperti lalu lintas jalan raya, truk, pesawat terbang, kereta api, dan peralatan mekanis. Hal ini sangat penting terutama bagi fasad bangunan dan dinding luar yang terletak di lingkungan perkotaan.
Untuk gedung konser dan teater, baik STC maupun OITC sama-sama penting. STC membantu mengendalikan transmisi suara antarruang di dalam gedung, sedangkan OITC membantu mencegah kebisingan lingkungan dari luar masuk ke ruang pertunjukan.
Kapan seorang konsultan akustik sebaiknya dilibatkan dalam sebuah proyek?
Idealnya, seorang konsultan akustik sebaiknya dilibatkan sejak tahap-tahap paling awal perencanaan dan perancangan proyek. Keterlibatan sejak dini memungkinkan persyaratan akustik diintegrasikan ke dalam tata letak arsitektur, bentuk massa bangunan, sistem struktur, desain fasad, dan strategi teknik mesin sebelum keputusan-keputusan penting diambil.
Menangani masalah akustik pada tahap desain konsep dan desain skematik umumnya jauh lebih efektif dan hemat biaya dibandingkan dengan menerapkan langkah-langkah perbaikan selama tahap konstruksi atau setelah bangunan ditempati. Kolaborasi sejak dini dapat membantu menghindari perancangan ulang yang mahal, meningkatkan kinerja proyek, dan memastikan bahwa tujuan akustik tercapai dengan sukses sepanjang siklus hidup proyek.
Bagi teater, gedung konser, auditorium, tempat ibadah, fasilitas pendidikan, dan lingkungan lain yang sensitif terhadap akustik, konsultasi akustik akan sangat bermanfaat jika dimulai sebelum keputusan desain menjadi sulit atau mahal untuk diubah.

Makassar Cathedral: A Preliminary Study of Its Architectural History
Developing a concept design for historical architecture requires a delicate balance between strict preservation and modern performance. This phase is critical: one misstep in building physics can permanently damage a structure's cultural legacy.
This overview explores the preliminary design process for integrating architectural acoustics and lighting into heritage buildings.
Discover how we assess historic baselines, navigate conservation constraints, and develop non-invasive engineering frameworks that elevate both visual beauty and acoustic comfort while protecting the soul of the architecture.
Understanding the cathedral’s architectural evolution and historical significance to inform acoustic and lighting design.
Introduction: Understanding the Building Before Designing
Before considering acoustic and lighting interventions at Makassar Cathedral, I began by studying its architectural history. Every intervention takes place within a building that already has its own character shaped by earlier design decisions, successive transformations, and the people who have worshipped there. Understanding that history provides an essential foundation for deciding how new work can contribute sensitively to the cathedral’s future.
Officially known as the Church of the Sacred Heart of Jesus (Gereja Hati Yesus Yang Mahakudus), Makassar Cathedral is a place of worship whose architecture has evolved alongside its community. Across generations, its spaces have accommodated prayer, liturgical celebrations, and significant moments in the lives of its congregation. Its historical significance therefore extends beyond its façade and architectural style to the continuity of worship and the memories associated with the building.
This preliminary study asks three questions: what has changed, what remains, and what gives the cathedral its identity? Examining its successive architectural forms helps reveal how each generation responded to new needs while maintaining a connection to the church’s past. It also provides a basis for identifying features and spatial relationships that deserve particular consideration in future interventions.
For my subsequent acoustic and lighting work, this historical understanding establishes the context for design. Before determining how the cathedral should sound or be illuminated, I wanted to understand how it became the place it is today and which qualities should continue to shape its experience for generations to come.
Historical Context: The Cathedral and Its Community
Makassar Cathedral, officially known as Gereja Hati Yesus Yang Mahakudus or the Church of the Sacred Heart of Jesus, stands on Jalan Kajaolalido in central Makassar, South Sulawesi. Its significance extends beyond the congregation that worships there regularly. As the cathedral of the Archdiocese of Makassar, it houses the archbishop’s cathedra, or episcopal chair, and serves as a gathering place for major celebrations of the wider Catholic community. This role was evident during preparations for Archbishop Fransiskus Nipa’s installation in October 2024, when representatives from parishes across the archdiocese were expected to gather there.
The community’s history reaches further back than the present building. The archdiocese’s historical account traces Catholic activity in South Sulawesi to the sixteenth century and describes Makassar as a refuge for Catholics arriving from Portuguese Malacca during the seventeenth century. War and the subsequent consolidation of Dutch control disrupted this presence. The circumstances that eventually produced today’s cathedral emerged much later: colonial permission for Catholic missionaries to reside in Makassar was granted in 1891, followed by the arrival of Father A. Asselbergs, SJ, in 1892. His residence established a more regular basis for pastoral care and the gradual growth of the community.
A permanent place of worship became an important next step. In 1895, land and a house were purchased on Komedistraat, now Jalan Kajaolalido, at the location of the present cathedral. Historian Ahmad Yunani’s study records that the acquisition was supported by money borrowed from religious sisters in Semarang. The same study dates the church’s construction to 1898–1900. These beginnings reveal a building made possible through both local initiative and support from a wider Catholic network.
As the congregation expanded, the original building became inadequate. The parish’s published building history gives a particularly useful explanation of the enlargement initiated in 1939: the church had approximately 200 seats, insufficient for the assembled congregation, while its small sacristy and lack of confessionals and side altars also limited liturgical arrangements. The response involved alterations to the side walls, an enlarged sacristy behind the sanctuary, and additional facilities for worship. The expansion therefore addressed both the number of people attending and the practical requirements of parish life.
Adaptation continued in later decades. The parish account records that the balcony was replaced and enlarged in 1984 to accommodate approximately 120 people. This intervention illustrates how the cathedral’s capacity developed through successive adjustments, alongside the more conspicuous changes to its external appearance.
The recent expansion belongs to this longer history of responding to community needs. In 2018, church leadership and the council decided to pursue a further enlargement as the congregation continued to grow. Construction remained underway in October 2024, according to the parish priest’s contemporary account, and the cathedral was formally dedicated and inaugurated on 30 October 2025. By December 2025, the parish priest described the new worship space as accommodating approximately 1,000–1,200 people, with supplementary areas available for larger celebrations.
For my preliminary architectural study, this history suggests that the cathedral’s identity should be understood through the relationship between its building and its community. Successive generations have inherited a place of worship and adapted it to sustain their shared religious life. Understanding those decisions helps explain why the architecture changed—and provides a foundation for considering which qualities should remain meaningful as the cathedral continues to evolve.
The First Architectural Form: Neo-Gothic Origins
The earliest architectural form of Makassar Cathedral established a recognisable Gothic Revival character through its pointed openings, decorated gables, and slender pinnacles. Historical photographs show a relatively compact church whose architectural identity depended on the relationship between a simple main volume and carefully articulated details. These images provide an important starting point for understanding the building before its subsequent enlargements.
Construction and the People Behind the Building
Ahmad Yunani’s historical study places construction between 1898 and 1900, following the acquisition of the site in 1895. This chronology provides a useful working framework, although accounts differ on the precise commencement date. It should therefore be distinguished from a fully verified sequence of groundbreaking, construction, first use, and blessing.
The parish’s published building history attributes the original design to Swartbol, a military engineering officer. According to this account, he departed for Europe after the foundations had been completed. Responsibility then passed to S. Fischer, an irrigation specialist, while Thio A Tek, a Chinese contractor, undertook the construction. The same account records a delay while iron window frames were awaited from the Netherlands. These details reveal a building process involving several contributors and imported components, although their precise appointments and the spelling of their names remain subject to archival confirmation.
Reading the Original Façade
An early frontal photograph, catalogued by the Tropenmuseum collection as dating from 1900–1920, shows a composition organised around a central entrance. Above the doorway, a pointed decorative gable contains openwork ornament. Higher on the façade, a circular opening sits beneath the apex of the main gable, which is crowned by a cross. Slender pinnacles frame the composition and extend its upward emphasis.
The façade balances a broad, grounded wall surface with a sequence of vertical accents. The doorway establishes the human scale of arrival, while the ornament above it draws attention towards the upper façade. Its sense of height comes partly from this arrangement of openings, pinnacles, and the crowning cross.
Proportions, Openings, and Roofline
An oblique photograph catalogued as 1900–1919 reveals the building’s elongated body beneath a pitched roof. Tall, narrow pointed-arch windows recur along the side elevation, separated by projecting vertical wall elements. Small pinnacles punctuate the upper edges, while a slender open metal turret rises above the roof. Together, these features establish a repeated rhythm along the church’s length.
The parish history describes approximately twenty miniature towers as roof-edge ornament, alongside a small iron tower. This written description broadly corresponds with the repeated pinnacles visible in the early photographs.
Architectural Character and Religious Identity
Taken together, the photographs support describing the early church as Neo-Gothic in its architectural vocabulary. Pointed arches, pinnacles, openwork ornament, and the prominent cross gave the building a recognisable ecclesiastical character. This description concerns the features visible in the historical record.
For my historical study, the significance of this first form lies in how these elements worked together. I read the repeated vertical accents and rising central composition as expressions of aspiration, while the clearly defined entrance connected that symbolic character to the everyday act of entering a place of worship. This is an architectural interpretation of the surviving images, rather than a documented statement of the original designer’s intentions.
Understanding this early composition provides a reference for examining later transformations: which proportions and details survived, which were replaced, and how the cathedral’s religious identity remained legible as its architecture changed.

Makassar’s Roman Catholic church, now Makassar Cathedral, photographed between 1900 and 1919. Photographer unknown. Collectie Wereldmuseum (formerly Tropenmuseum), inventory TM-10016679, via Wikimedia Commons. Licensed CC BY-SA 3.0.
The Second Architectural Form: Expansion and a Changing Architectural Character
By the late 1930s, Makassar’s Catholic congregation had outgrown its original church. The parish’s building history records approximately 200 seats, insufficient to accommodate the community, together with a sacristy that had become too small and a need for confessionals and side altars. The enlargement addressed these practical requirements while substantially changing the building’s architectural composition.
The works are generally associated with the 1939–1941 period, although their precise chronology remains unresolved. Ahmad Yunani’s historical study identifies alterations beginning in 1938–1939 and completion in 1941. The parish account, however, states that Easter was celebrated in the renovated church in 1940. These sources establish the late-1930s transformation, but do not provide a consistent date for its completion.
Expanding the Space for Worship
The parish account describes alterations to both side walls, the removal of four supporting pillars, and an enlarged sacristy behind the sanctuary. Two confessionals were introduced at the rear and two side altars at the front. These interventions responded to the different activities taking place within the church, from collective worship to preparation for Mass and individual confession.
Government heritage documentation provides further insight into the widening of the building. It describes additions along the northern and southern sides of the congregation’s space, incorporating formerly external columns into the interior and relocating pointed coloured-glass windows to the new outer walls. This account suggests that the enlargement reused elements of the earlier architectural arrangement.
From an Ornamental Gable to a Dominant Entrance Tower
The most conspicuous external change was the introduction of a substantial tower connected directly to the entrance. The parish history records the removal of the separate iron bell tower on the southern side and its replacement by this integrated tower.
Comparing the early frontal photograph with C.J. Taillie’s photograph from 1948 reveals a different visual hierarchy. Previously, the central gable, circular opening, and slender pinnacles organised the façade. In the later image, the entrance tower was added to the composition, with broad wall surfaces, vertically arranged openings, and a steep, faceted roof.
The transformation also simplified the silhouette. The numerous small pinnacles prominent in the early views no longer define the visible roofline. Nevertheless, pointed openings and portions of the gabled church body remain evident beside the tower. The resulting architecture combined a more substantial entrance composition with features that continued to recall the earlier church.
Interpreting the Architectural Change
The simplified surfaces and stronger geometric composition may invite comparison with Art Deco-era architecture. For this study, however, that remains a visual interpretation. The available heritage documentation describes the tower as a simplification of Gothic form, while Yunani’s research emphasises the building’s combination of architectural influences. A categorical description of the entire second form as Art Deco would therefore require stronger evidence.
For my preliminary study, the importance of this phase lies in the relationship between architectural change and community use. Enlarging the worship space altered the building’s boundaries, while the new entrance tower changed its public appearance. The cathedral acquired another historical layer through the practical task of accommodating a growing congregation. Understanding that layer helps identify both the continuity of its religious identity and the physical changes through which that continuity was sustained.

Makassar Cathedral in 1948, following the late-1930s enlargement. Photograph by C.J. (Cees) Taillie. Collectie Wereldmuseum (formerly Tropenmuseum), inventory TM-10029315, via Wikimedia Commons.
The Third Architectural Form: Contemporary Expansion
The cathedral’s contemporary expansion began with a familiar challenge: accommodating a growing congregation within a building shaped by earlier generations. According to the project account, church leadership and the council decided in 2018 to pursue an enlargement. The building committee subsequently organised a design-selection exercise, described as a beauty contest, to compare proposals for the cathedral’s future development. Publicly available information does not establish the participating architects, assessment criteria, or winning submission, so the process is best described as a selection of design proposals rather than a verified open architectural competition.
The Relationship Between Historic and New Architecture
The resulting development introduced substantial new construction behind the cathedral’s retained front section. In October 2024, parish priest Father Yulius Malli explained that much of the building was new, while a smaller portion at the front remained because of its heritage status. He also confirmed that construction was still approaching completion as preparations proceeded for Archbishop Fransiskus Nipa’s installation. The cathedral’s appearance in 2024 therefore represents an advanced stage of development, rather than a confirmed completion date.
The accompanying 2024 photograph makes this relationship visible. The familiar central entrance tower remains in the foreground, framed by the broader architecture behind it. Two substantial flanking towers, capped with open metal spires and crosses, establish a wider composition. Pointed arches, paired windows, decorative arcading, and pitched roofs connect the new work visually with the cathedral’s earlier Gothic-inspired vocabulary.
In my reading of this composition, the retained tower acts as a recognisable historical reference within a larger architectural ensemble. Its continuity is particularly evident at the entrance, while the expanded building changes the scale and silhouette of the cathedral beyond it. This visual relationship does not, however, establish how much original material survives elsewhere in the building.
Continuity and Change in Scale and Massing
The second architectural form concentrated attention on a single entrance tower. The contemporary expansion distributes that emphasis across a broader frontage and several vertical elements. The new flanking towers extend the composition laterally, while the larger roof and wall surfaces behind the historic front indicate a substantial increase in building volume.
Although this is a contemporary construction phase, its external language continues to use historical church forms. The pointed openings and spires create a visual connection with the cathedral’s architectural past. Their repetition at a larger scale gives the expanded church a more monumental presence, while allowing the older entrance to remain identifiable.
Worship-Space Organisation and Circulation
The enlarged complex also introduced a more layered arrangement for accommodating worshippers. Reporting from Christmas 2024 described provision for approximately 700 people in the hall and another 500 in the basement, with arrivals directed downstairs when the hall reached capacity. These figures describe the arrangements reported during that construction period; they should not be treated as a verified final seating schedule.
This arrangement suggests that circulation became an important part of how the expanded cathedral operated. Arrival, distribution between worship areas, and movement between levels had to support a congregation extending beyond one room. The frontal photograph shows the retained central doorway and approaches to either side, but it cannot establish the complete internal routes. A detailed assessment of processional movement, accessibility, and connections between old and new spaces would require floor plans and site observation.
Understanding the Heritage Implications
The transformation also requires a distinction between architectural resemblance and the retention of historic fabric. In his 2024 archaeology thesis at Universitas Hasanuddin, Aditya Joseph Mesalayuk reported the replacement of significant building elements and identified a reduction in heritage value. His abstract also records positive responses among community respondents and notes that some new elements followed the earlier building’s character. These are findings from one academic study, rather than a comprehensive conservation verdict, but they are relevant to understanding the expansion.
For my preliminary historical study, the third form presents both continuity and substantial change. The cathedral maintains a recognisable entrance and familiar religious imagery while accommodating worship within a much larger complex. Understanding this relationship provides the context for subsequent acoustic and lighting design: identifying the spaces now in use, the historic features that remain, and the architectural qualities through which the congregation continues to recognise its cathedral.

Makassar Cathedral during its contemporary expansion, 2024. This panoramic photograph shows the historic central entrance tower against the broader new church composition and its flanking towers. Photo: Herwin Gunawan’s project documentation.
Reading the Three Architectural Layers
Makassar Cathedral’s architectural history can be understood through three principal forms: the early Neo-Gothic church, the enlargement associated with the late 1930s and early 1940s, and the contemporary expansion initiated by the 2018 decision. Each responded to community needs while changing the relationship between the worship space and its public appearance.
These phases provide a useful framework, but they do not represent three buildings that remained unchanged between major transformations. The parish history also records wartime damage in 1943, subsequent glazing repairs, a ceiling replacement in 1978, and a balcony enlargement in 1984. The cathedral’s development therefore includes smaller interventions within the three broader architectural layers.
Scroll horizontally to view all five columns.
| Architectural phase | Community needs | Architectural character | Principal changes | Surviving features and continuity |
|---|---|---|---|---|
| First form: early church, generally dated 1898–1900 | Establishing a permanent place of worship for the developing Catholic community. | Early photographs show pointed openings, an ornamented entrance gable, small pinnacles, and a slender roof turret: a recognisable Neo-Gothic vocabulary. | Construction of the original church following the acquisition of the site. | Gothic-inspired forms recur in later phases. The surviving fabric attributable specifically to 1900 requires an element-by-element survey; resemblance alone cannot establish its age. |
| Second form: late-1930s enlargement, associated with 1939–1941 | Increasing capacity beyond approximately 200 seats and improving liturgical facilities. | A substantial entrance tower became the dominant feature, accompanied by a simpler silhouette and retained Gothic elements. “Art Deco” remains an unverified stylistic interpretation. | Alteration of side walls, enlargement of the sacristy, introduction of confessionals and side altars, and replacement of the separate iron bell tower with an integrated entrance tower. | The recognisable front tower and façade composition remain visible within the contemporary ensemble. This establishes continuity of form, rather than proof that every component is unchanged. |
| Third form: contemporary expansion, documented in 2024 | Accommodating a larger congregation and distributing worshippers across additional spaces. | The 2024 photograph shows a broader composition, prominent flanking towers, metal spires, and repeated pointed arches surrounding the historic frontage. | Substantial new construction behind the retained front section, with expanded worship accommodation and basement use. | The historic frontage remains a reference point. Much of the expanded architecture is new, including elements that echo earlier forms. |
Sources: the early chronology follows Yunani’s study; the first two forms are documented in museum photographs and parish history; the contemporary phase is supported by the project account, the parish priest’s 2024 interview, and the supplied photograph.
Distinguishing Evidence from Interpretation
Historical records and photographs answer different questions. The parish account documents why enlargement was necessary and identifies particular alterations. Dated photographs establish the building’s visible appearance at a given time. Descriptions such as “more monumental,” “stronger vertical emphasis,” or “visual continuity” are architectural interpretations of that evidence.
A similar distinction applies to surviving features. An old window relocated into a new wall, a repaired historic tower, and a newly constructed pointed arch each express a different relationship with the past. Their appearance may be related, but their material histories are not interchangeable. For this study, I therefore distinguish between retained fabric, altered historic elements, and new work that refers to earlier architecture.
This distinction is particularly relevant to the recent expansion. Aditya Joseph Mesalayuk’s 2024 archaeology thesis reports the replacement of significant elements and a resulting reduction in heritage value, while also recording positive community responses. Its findings indicate that continued religious use and visual familiarity can coexist with the loss of historic material.
Where Does the Cathedral’s Identity Reside?
My interpretation is that Makassar Cathedral’s identity emerges from its accumulated history. The first church established its early architectural expression; the second form reshaped the building for an expanding community; and the third introduced a larger setting for contemporary worship. Each contributes to how the cathedral is understood today.
That accumulated identity does not make every alteration equally significant or every loss replaceable. Surviving materials, workmanship, and liturgical objects provide evidence that photographs and stylistic references cannot fully substitute. A separate 2025 study by Pramesty Inriana Ritto identifies historically valuable architectural elements and liturgical artefacts, reinforcing the importance of documenting the cathedral beyond its external appearance.
In this preliminary study, the task is therefore to understand both the continuity of worship and the physical evidence of change. Reading these layers together provides a basis for recognising what remains significant—and for making subsequent acoustic and lighting decisions with a clearer understanding of the building they will serve.
Heritage Significance: What Should Guide Future Intervention?
Understanding Makassar Cathedral’s history establishes a basis for deciding what future interventions should protect. Its significance resides in several connected qualities: surviving architectural fabric, evidence of craftsmanship, the arrangement of spaces for worship, and the congregation’s continuing relationship with the building. The Nara Document on Authenticity offers a useful framework for this assessment, recognising that heritage value can be expressed through materials, design, use, traditions, setting, and the meanings associated with a place.
Architectural Features, Materials, and Craftsmanship
The retained entrance tower and frontage deserve particular attention because they allow the earlier cathedral to remain recognisable within the expanded complex. Their significance includes the relationship between the tower, entrance, adjoining gables, and approach from the forecourt. The parish priest’s 2024 account identifies the front section as the portion retained because of its heritage status.
A more detailed assessment should examine the surviving masonry and finishes, door frames, decorative mouldings, column capitals, glazing, bells, and liturgical objects. Pramesty Inriana Ritto’s 2025 research identifies architectural elements and older religious artefacts as important subjects for documentation. Its publicly accessible contents list includes the entrance doors, bells, capitals, stained glass, early bricks and floor tiles, and a baptismal vessel. These references provide a starting point for an inventory, although they do not establish the present condition or exact provenance of every item.
Material investigation should look beyond surface appearance. Brick dimensions, mortar composition, joinery, tool marks, metal fittings, inscriptions, and traces of earlier finishes may help explain how an element was made and subsequently altered. For design purposes, these details should be recorded before cleaning, repainting, covering, or attaching equipment to potentially significant surfaces.
Distinguishing Early Fabric from Later Layers
The cathedral’s history cautions against treating everything that appears old as part of the original church. The parish account records three donated bells in 1923, the construction of an integrated entrance tower during the late-1930s enlargement, damage to glazing behind the altar in 1943, and subsequent donations of coloured glass for the side windows. It also records a timber ceiling replacement in 1978 and a balcony enlargement in 1984. These later contributions belong to the cathedral’s history, but require their own dates and explanations.
The working record should therefore distinguish:
Early surviving fabric: elements attributable to the first construction through documentary and physical evidence.
Later historic additions or repairs: work associated with subsequent periods, assessed for its own significance.
Relocated or reused elements: historic objects or components retained within a changed setting.
Reconstructed or newly made elements: features recreated from evidence, or new designs drawing on earlier forms.
Elements of uncertain date: items requiring further investigation before attribution.
A new pointed arch may recall the earlier cathedral without being a reconstruction of a particular lost feature. Similarly, an old window installed in a new wall retains material history while its spatial context changes. Recording these distinctions makes the building’s evolution more understandable.
The Congregation’s Memories and Ritual Life
The cathedral is also a setting for lived religious experience. A heritage assessment should ask clergy, long-standing parishioners, musicians, sacristans, and other users which places, objects, and practices they associate most strongly with it. Baptisms, marriages, funerals, processions, communal singing, and private prayer provide useful subjects for these conversations. Their particular meaning at Makassar should be documented through testimony rather than assumed.
Community responses may also differ. Aditya Joseph Mesalayuk’s 2024 study reported positive responses to the expansion among its respondents while identifying losses of heritage significance. This finding suggests that appreciation of improved accommodation can coexist with concern for historic fabric. Neither perspective should be taken as a complete account of the congregation’s attachment to the cathedral.
Spatial relationships deserve similar attention: the sequence from forecourt to entrance, views towards the sanctuary, routes used during liturgy, and the relationship between communal worship and quieter devotional areas. Comparing earlier plans with present use would help establish which relationships survive and which have changed.
Priorities for Sensitive Design
These findings establish a practical sequence: document significance, identify vulnerabilities, and then develop interventions. This approach is consistent with the Burra Charter’s emphasis on understanding a place before changing it and limiting alteration to what is necessary to sustain its significance and use.
The resulting design priorities would be to retain and repair significant fabric where feasible; assess material compatibility before introducing new finishes; and place services where they cause the least disturbance to historic elements and important views. Removable installations should be preferred where practicable, with their actual effect on the substrate checked rather than assuming they are reversible.
For subsequent acoustic and lighting work, this means evaluating mounting locations, cable routes, treatment areas, and maintenance access alongside performance requirements. Mock-ups can help the church and design team assess visual impact before permanent installation. The historical study thus becomes a basis for specific decisions: improving the congregation’s experience while keeping the cathedral’s surviving evidence and accumulated meanings legible.
From Historical Understanding to Acoustic and Lighting Design
The historical study provides a starting point for the next design stage by identifying which architectural qualities require particular care and where further investigation is needed. At Makassar Cathedral, successive changes to the building’s walls, glazing, ceiling, and worship spaces mean that its present environment reflects several periods of construction. The parish record of replacement glazing and later ceiling and balcony alterations reinforces the need to examine each element individually before proposing interventions.
For acoustic design, the next step is to relate this understanding to the cathedral’s existing geometry and materials. Room volume, ceiling height, surface finishes, seating, and connections between spaces should be surveyed and represented in acoustic analysis. Measurements and modelling can then inform the balance between speech intelligibility and the resonance appropriate for singing. Historical photographs help explain earlier configurations, we then make acoustic modeling to understanding reverberation times on first and second architecture.
For interior lighting design, the historical study directs attention to daylight openings, stained glass, architectural proportions, and the relationship between the historic frontage and the expanded worship space. These elements help establish which architectural details and spatial relationships deserve particular care. Daylight should be observed at different times of day and under varying weather conditions to understand how it illuminates the interior, reveals materials, and influences views towards the sanctuary.
This understanding provides a basis for integrating electric lighting around the altar, ambo, crucifix, circulation routes, and the congregation’s reading needs. The lighting composition should support the visual hierarchy of worship while allowing the surrounding architecture to remain legible. Particular attention should be given to glare, the visibility of faces and texts, and transitions between brighter and quieter areas. Lighting scenes can accommodate different liturgical activities, with luminaires, wiring, and maintenance access coordinated to minimise disturbance to significant fabric. ChurchCare’s guidance similarly emphasises natural-light variation, the direction and quality of illumination, and testing within the actual building.
For façade lighting design, the investigation extends beyond the cathedral to the surrounding nighttime environment. Light from neighbouring buildings, streetlights, commercial signs, and passing vehicles should be assessed from the principal approaches and public viewpoints. Their brightness, colour, direction, and operating hours establish the context in which the cathedral is seen and help determine the illumination needed to make its architecture readable.
The historical study can then guide how light reveals the retained entrance tower, adjoining gables, pointed openings, and newer flanking towers. Their relative prominence should be considered carefully so that the historic frontage remains identifiable within the expanded composition. On-site lighting trials can assess the balance of light and shadow, the appearance of materials, and the visibility of fixtures. The aim is a coherent nighttime presence that respects the cathedral’s architectural layers while limiting glare, light spill towards neighbouring properties, and unnecessary upward light.
Equipment integration connects both disciplines to heritage care. Loudspeakers, luminaires, acoustic treatments, wiring, and controls should be coordinated with the significance and condition of their proposed locations. Mounting details require particular attention: an installation may be visually discreet yet still damage an important surface. Existing service routes and suitable newer construction should be assessed as opportunities to reduce disturbance, while maintaining access for inspection and replacement.
For my work, historical understanding therefore helps define the design brief alongside the congregation’s practical and liturgical needs. It guides what to investigate, what to protect, and how proposed changes should be evaluated.
Understanding the cathedral’s architectural evolution provides the foundation for improving its performance while respecting its identity.
References and Image Sources
The references below identify the published sources cited in this account. Repository links provide the accessible abstracts and supporting files for the academic studies.
Paroki Hati Yesus Yang Mahakudus—Katedral Makassar, “Gedung Gereja”. Parish building history.
Keuskupan Agung Makassar, “Gereja Lokal KAMS 75 Tahun” (2012). Historical context for the Catholic community.
Ahmad Yunani (2017), “Gereja Hati Yesus Yang maha Kudus–Katedral (sejarah Gereja Katolik di Sulawesi Selatan dan Tenggara)”. Jurnal Lektur Keagamaan, 15(1), 125–148. DOI: 10.31291/jlk.v15i1.518.
Irwani Rasyid and Adang Saujana (2019), Dokumentasi Teknik Bangunan Kolonial. Balai Pelestarian Cagar Budaya Sulawesi Selatan; section on Gereja Katedral.
Aditya Joseph Mesalayuk (2024), Evaluasi Pengembangan Bangunan Gereja Katedral Kota Makassar Serta Dampaknya Terhadap Nilai Penting Sebagai Cagar Budaya. Undergraduate thesis, Universitas Hasanuddin.
Pramesty Inriana Ritto (2025), Strategi Penguatan Informasi Nilai Penting Cagar Budaya Gereja Katedral Makassar dan Artefak Liturgisnya sebagai Upaya Pelestarian. Undergraduate thesis, Universitas Hasanuddin.
Katharina Reny Lestari, “Katedral Makassar Berhias Diri Sambut Misa Instalasi Mgr. Fransiskus Nipa”. HIDUPKATOLIK, 16 October 2024; interview with Father Yulius Malli.
Ihwan Gunawan S, “Gereja Katedral Makassar Bakal Tampung 1.200 Jemaat Tiap Sesi Misa Natal”. detikSulsel, 24 December 2024.
Direktorat Jenderal Bimbingan Masyarakat Katolik, “Menag Hadiri Dedikasi Gereja Katedral Makassar: Simbol Iman, Persaudaraan, dan Keabadian”. Ministry of Religious Affairs, 31 October 2025.
“Antisipasi Lonjakan Umat, Misa Malam Natal Katedral Dua Sesi”. Celebesmedia, 24 December 2025; interview with Father Yulius Malli.
The Nara Document on Authenticity (1994); The Burra Charter (Australia ICOMOS, 2013); and ChurchCare, “Lighting”. Guidance used to frame heritage assessment and sensitive design.
Historical photographs, Collectie Wereldmuseum (formerly Tropenmuseum), via Wikimedia Commons: frontal view, 1900–1920, TM-60008255; oblique view, 1900–1919, TM-10016679; and C.J. (Cees) Taillie’s 1948 photograph, TM-10029315. All three source records specify CC BY-SA 3.0.
Project context and the 2024 panoramic photograph: Herwin Gunawan’s project account and documentation. Architectural readings of the photographs are the author’s interpretations.

Akurasi Desain Arsitektural Akustik Stadium Indoor Multi-Fungsi Gelora Bung Karno Jakarta
Akurasi performa desain dan performa terbangun adalah nilai tambah yang perlu diberikan oleh konsultan akustik. Video ini memperlihatkan bagaimana team akustik desain ALTA Integra melakukan Permodelan Akustik dan Auralisasi Suara*) pada Stadium Indoor Multifungsi Gelora Bung Karno Jakarta.
*) Auralisasi Suara adalah sebuah fitur piranti lunak Permodelan Akustik untuk memudahkan owner dan user yang kurang memahami parameter teknis akustik yang sulit dibayangkan suaranya. Dengan Auraliasi owner, user dan desainer dapat melakukan penilaian kualitas suara melalui uji dengar langsung atas suara yang akan terdengar apabila dibangun.
Video di bawah ini memperlihatkan animasi bola biliar energi suara yang menyebar dari sumber suara dan dipantulkan ke seluruh ruangan serta perkiraan suara yang akan terdengar (auralisasi) yang dibandingkan dengan rekaman video menggunakan smartphone iPhone. Data pengukuran dilakukan menggunakan Acoustics Measurement Microphone Class 1.
Berikut adalah permodelan sebelum dan setelah desain optimasi yang dibandingkan dengan pengukuran performa lapangan kondisi stadium kosong. Perbedaan tonality antara auralisasi modeling dan rekaman lapangan disebabkan karena setting EQ pada sound system yang mem-boost high frekuensi.
Permodelan Sebelum Melakukan Desain Akustik memberikan hasil Reverberation Time sebesar
Average Low Frequency: 8,62 detik
Average Mid Frequency: 6,06 detik
Average High Frequency: 3,85 detik
Hasil pengukuran di lapangan memberikan nilai RT 60 yang mendekati hasil permodelan sebesar:
Average Low Frequency: 7,43 detik
Average Mid Frequency: 7,89 detik
Average High Frequency : 5,60 detik
Permodelan Akustik setelah dilakukan instalasi material akustik sesuai desain dengan batasan anggaran yang ada sebesar:
Average Low Frequency: 3,81 detik
Average Mid Frequency: 3,34 detik
Average High Frequency : 2,10 detik
Hasil pengukuran di lapangan memberikan nilai RT 60 yang mendekati hasil permodelan sebesar:
Average Low Frequency: 3,68 detik
Average Mid Frequency: 3,00 detik
Average High Frequency : 2,62 detik
Dari data di atas dapat dilihat bawah perbedaan antara permodelan dan pengukuran lapangan cukup akurat dan konsisten.
ALTA Integra Acoustic Design Team adalah konsultan akustik yang selalu terdepan dalam memberikan nilai tambah desain yang cutting edge dan out of the box di Indonesia sehingga memberikan nilai tambah branding, teknis, finansial dan sosial. ALTA Integra telah dipercaya untuk menangani ratusan proyek akustik di Indonesia maupun Manca Negara.
Artikel Lain

Audiovisual Lighting Acoustic Design: Mandiri University
Kunjungan teknis Proyek Mandiri University, akan menjadi fasilitas pendidikan finansial terbaik di Indonesia?

Mandiri University Daan Mogot berlokasi di Wijaya Kusuma, Grogol Petamburan, Jakarta Barat. Mandiri University menunjuk DCM (Duta Cermat Mandiri) sebagai perencana Arsitektur, Interior Desain serta Lansekap. Sedangkan untuk perencana Akustik, Lighting dan Audio Visual, Mandiri University menunjuk ALTA Integra yang menang dalam Beauty Contest yang diadakan pada tahun 2018.
Setelah konstruksi bangunan Mandiri University yang selesai dibangun oleh WIKA pada tahun 2020, akhirnya tim perencana DCM dan ALTA Integra diminta untuk melakukan pemeriksaan kondisi lapangan, yang mana sempat terhenti karena protokol kesehatan selama pandemi berlangsung.

Menempati lahan seluas 4 hektar, kampus Mandiri University akan menyediakan fasilitas pembelajaran yang terintegrasi, termasuk asrama, laboratorium keuangan, serta sarana sosial dan olah raga, bagi karyawan Mandiri Group dan lembaga keuangan di luar Mandiri Group. Bangunan kampus Mandiri juga didesain dengan mengusung konsep bangunan hijau yang hemat energi.
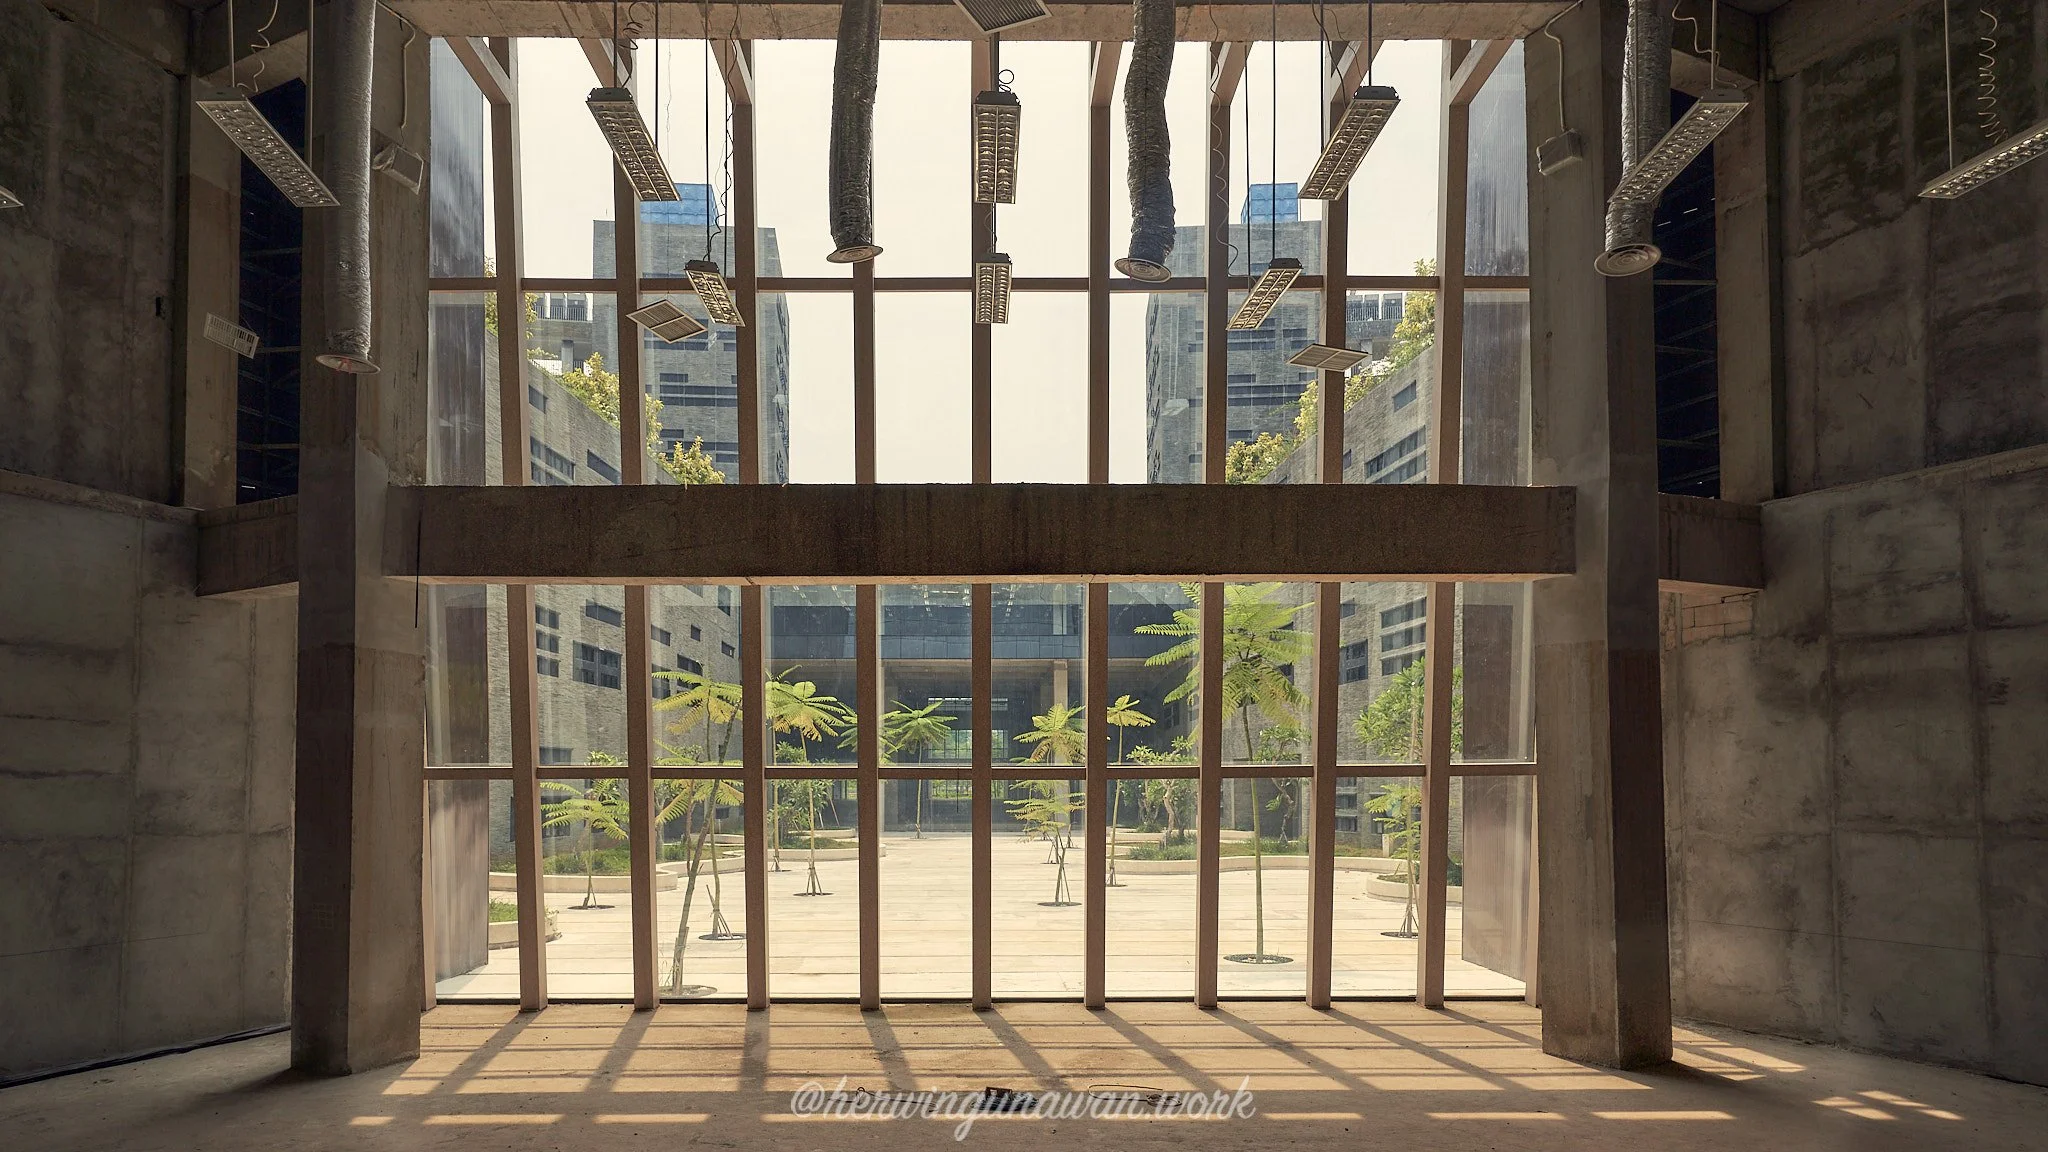
Mandiri University ingin menjadi 'mesin yang memproduksi' talenta-talenta handal di bidang finansial bagi Mandiri Group, serta masyarakat luas. Talenta yang dihasilkan diharapkan memiliki kompetensi teknikal unggul di pasar dan berjiwa kepemimpinan yang mumpuni sehingga mampu menjadi role model bagi lingkungan. “Manajemen Mandiri University berharap keberadaan kampus perbankan ini akan menjawab kebutuhan industri finansial terhadap praktisi perbankan profesional dan berdaya saing tinggi, sehingga dapat mengangkat industri keuangan dalam negeri ke level internasional dan regional,"
Untuk dapat mewujudkan impian tersebut peranan Konsultan Perencana Akustik dan Pencahayaan dalam menciptakan lingkungan belajar yang nyaman secara suara dan pencahayaan selama 24 jam sangatlah penting. Sedangkan kehadiran team desain Audiovisual dapat memberikan pengalaman edukasi multi-media yang dapat meningkatkan kualitas penyampaian materi pelajaran serta keterlibatan siswa dalam proses berpikir.

Pemeriksaan Pekerjaan Renovasi meningkatkan kualitas Akustik Audio dan Pencahayaan di Bursa Efek Indonesia
Sebagai seorang desainer akustik, audiovisual dan pencahayaan, selain membuat konsep desain, gambar detail konstruksi, melakukan pemeriksaan berkala pekerjaan merupakan hal yang penting dan menyenangkan.

Kontraktor memperlihatkan produk dan spesifikasi yang akan dipasangkan sudah sesuai dengan perencanaan
Penting karena hal ini untuk memastikan bahwa semua spesifikasi produk yang dipasangkan sudah benar, metode instalasi sudah sesuai dengan perencanaan, dan mendiskusikan kesulitan yang timbul dilapangan.

Agar pekerjaan dapat selesai tepat waktu aspek keselamatan kerja di ketinggian perlu diperhatikan.
Menyenangkan karena kegiatan ini kita selalu belajar hal baru dan dapat melihat perkembangan pekerjaan setahap demi setahap. Selain itu aspek kesehatan dan keselamatan kerja juga merupakan hal yang menarik untuk diperhatikan agar pekerjaan diselesaikan tanpa memberikan dampak negatif terhadap kesehatan atau keselamatan pekerjaan maupun pengguna ruangan.
Pada gambar di atas terlihat sisi sebelah kiri lampu uplight dan downlight sudah terpasang, cahaya pada ceiling lebih merata dan downlight lebih cerah, pada sisi kanan lampu downlight terlihat redup dan uplight tidak merata
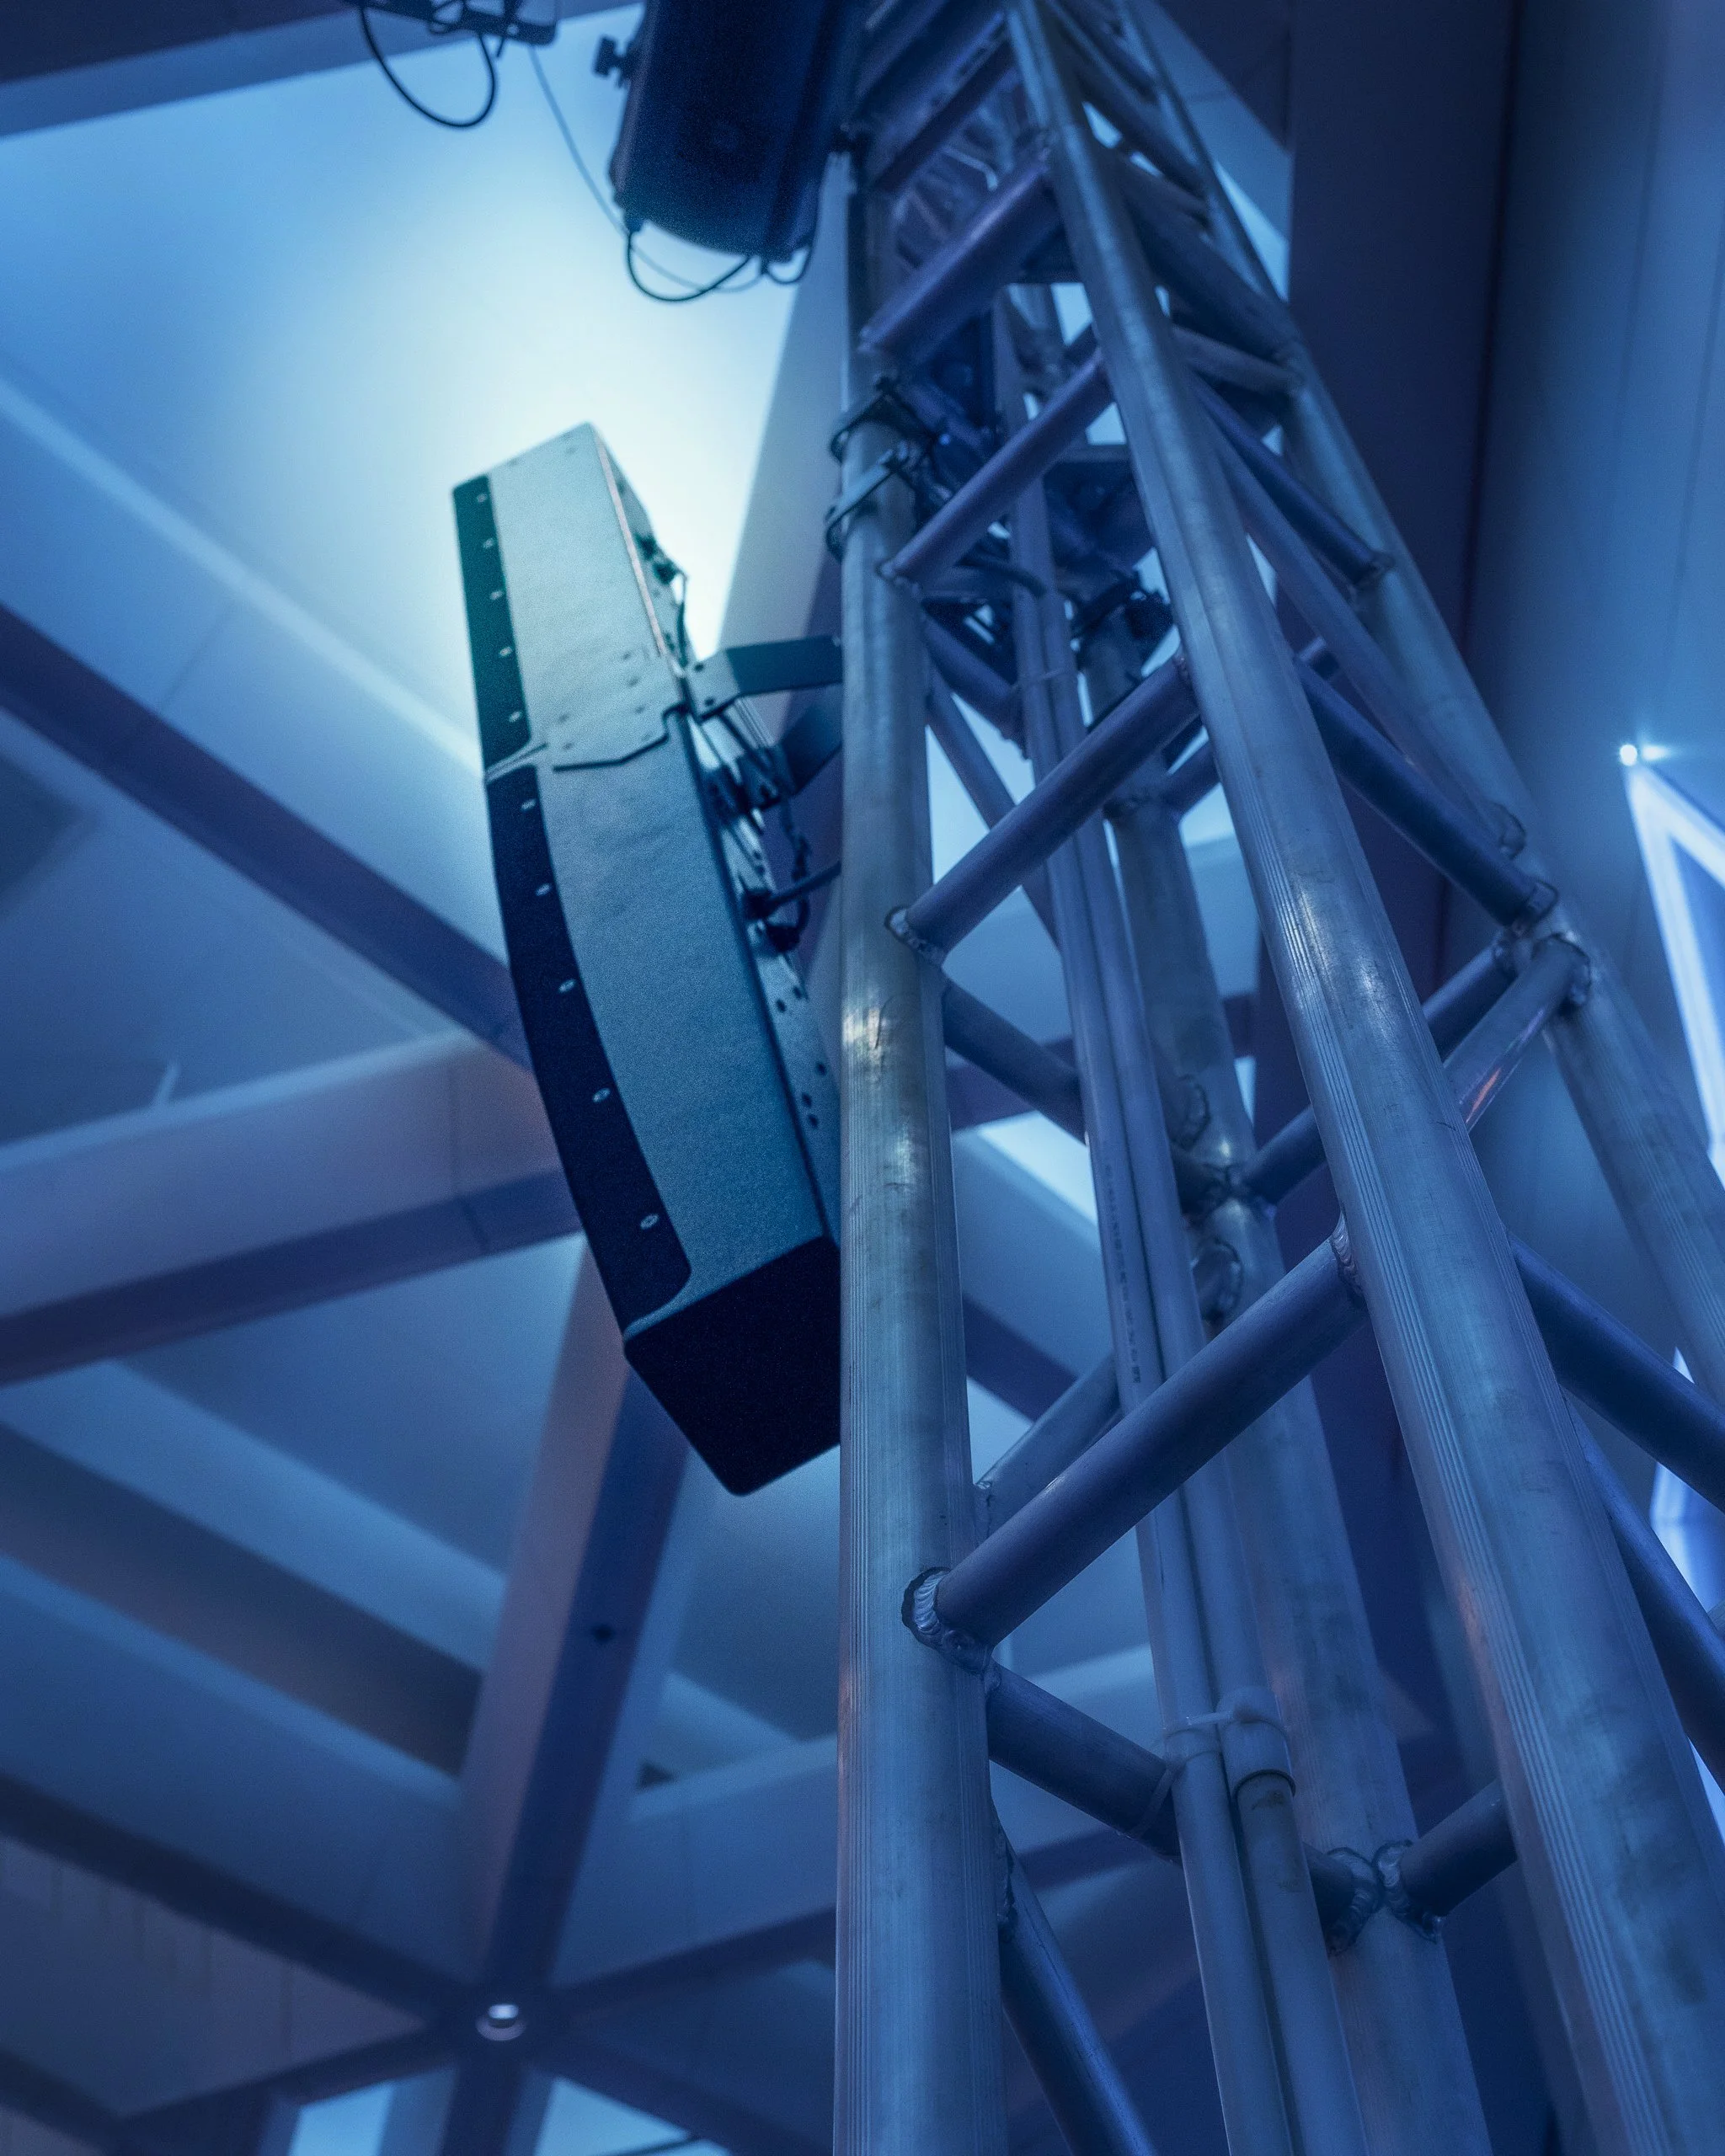
Koordinasi desain antar disiplin agar integrasi antar instalasi dapat terlihat rapih dan menyatu.
Untuk mendapatkan hasil kerja dengan keindahan dan detail yang baik, koordinasi antar disiplin ilmu, desainer dan kontraktor sangat penting. Diskusi bersama untuk membahas metode integrasi yang paling baik dari segi keindahan, kemudahan perawatan dan kekuatan selain mendapatkan solusi terbaik juga menambah persahabatan.

Lighting Design: Indonesia Stock Exchange Bursa Efek Indonesia
How we develop create lighting design idea for Indonesia Stock Exchange (Bursa Efek Jakarta) from sketch to lighting scenario preview animation video.

Lighting Concept Sketch
After kick off meeting with stakeholder, review condition and design, and brainstorm the idea with sketches and sketches until we finalize one concept lighting design.
After finalize concept, we development detail design and specification as shown above.
Our lighting designer team creates an accurate lighting scenario video animation preview with DIALux Evo, so our client will have a better understanding. Tunable RGB ceiling light can create thematic color red and white for Indonesia Independence Day or Biomimicry Daylight from dawn till dusk.
Light creates visual, emotional, and biological impacts on humans. ALTA Integra studies how lighting design will improve human health, productivity, and feeling. ALTA Integra is the first Architectural Building Physics in Indonesia, that focusing our energy to improve Performance, Aesthetic, Green and Healthy Built Environment.
#light #lighting #lightingideas #lightingdesign #emotional #emotions #biomimicry #happy #healthy #productive #visual

Acoustic Consultant: Jakarta International Stadium

Jakarta International Stadium Construction in progress January 2021
Jakarta has a big plan. They want to have an international football stadium that meets FIFA standards, Greenship Platinum, and other technical standards. Besides that, the stadium should able to be used as a big live music concert stadium for 12,000 people in it, a proper acoustic for the newsroom, commentator, athlete space, control room etc. Acoustic quality for Speech Intelligibility and Sound Music Quality are affected by Reverberation Time, Sound System Design, Spectator Noise, and Environmental Noise to meet the above standard. ALTA Integra was chosen to be an acoustic consultant to review and optimize the acoustic design for this prestigious project.
Integrating Architectural Building Physics knowledge such as Acoustic, Lighting, Thermal, Air Quality, and other disciplines play important role in making a better space for human-being. So let’s join our mission to share this belief and passion to make our world a better place.
#architecture #football #jakarta #acoustics #noisecontrol #roomacoustics #acousticdesign #acousticengineer #audioengineering #audioengineers #audioengineer #audioproduction #soundengineer #interioracoustic #interiordesign #architecturalacoustic #quantitysurveyor #construction #constructionmanagement

Heritage Conservation Lighting Design: Kolese Kanisius Chapel Jakarta (3)
The restoration of sacred architecture is not only about preserving walls, roofs, or ornaments. It is also about restoring atmosphere, emotion, and spiritual experience. In churches and chapels, light plays a profound role in shaping how people perceive holiness, silence, contemplation, and transcendence.
One remarkable example of this approach can be seen in the restoration of the Canisius College Chapel, a historic colonial-era chapel originally completed in 1931. The project demonstrates how architectural lighting design, building physics, and heritage conservation can work together to recover the spiritual quality of a sacred interior.
The Challenge of Lost Daylight in Historic Sacred Architecture
Like many heritage buildings in rapidly growing cities, the chapel gradually lost its original daylight quality due to surrounding urban development. Buildings constructed around the chapel blocked portions of the natural light that once entered through clerestory and stained-glass windows. Over time, the sacred atmosphere intended by the original architects became diminished.
In an earlier renovation during the late 1980s, attempts were made to improve illumination by lowering the ceiling and introducing fluorescent lighting systems. Although the intervention aimed to increase brightness for worshippers, the result created several unintended consequences:
Uneven visual comfort
Flickering fluorescent light
Darker ceiling perception
Increased glare
Reduced architectural grandeur
Loss of spiritual ambience
Instead of experiencing soft heavenly illumination, visitors encountered a flatter and more artificial visual environment.
This issue is common in many historical worship buildings where lighting retrofits prioritize illumination levels alone without considering architectural psychology, visual hierarchy, circadian comfort, or sacred spatial perception.

Before
Lighting as a Spiritual Architectural Element
In sacred architecture, light is more than a technical requirement. It is a symbolic and emotional medium.
Historically, churches and chapels used natural daylight to create:
A sense of transcendence
Visual connection to heaven
Dramatic spatial hierarchy
Gentle emotional calmness
Sacred focus toward the altar
Architectural lighting in religious buildings often relies on contrast, softness, vertical illumination, and controlled shadow to shape contemplation and reverence.
The restoration strategy for the chapel therefore focused not simply on “making the room brighter,” but on recovering the original spiritual experience of the space.
Integrating Heritage Conservation with Modern Lighting Design
In 2015, due to deterioration in the timber roof structure, renovation planning and supervision were undertaken collaboratively by ALTA Integra and Atelier Cosmas Gozali. The project aimed to:
Replace deteriorated roof structures
Restore the original architectural interior
Improve daylight quality
Introduce modern architectural lighting
Enhance worship ambience without compromising heritage character
Rather than overwhelming the chapel with excessive artificial lighting, the design approach emphasized balance between daylight and warm ambient illumination.
The restored design reintroduced visual openness by recovering ceiling height and allowing architectural forms to breathe again. This strategy significantly improved perceived brightness while maintaining a calm and graceful atmosphere.

After
The Importance of Building Physics in Heritage Renovation
Lighting performance cannot be separated from building physics. The interaction between daylight, material reflectance, thermal comfort, glazing, ceiling geometry, and surface color all influence the quality of interior space.
A successful heritage lighting renovation therefore requires multidisciplinary collaboration involving:
Architectural lighting consultants
Building physics engineers
Heritage architects
Electrical engineers
Conservation specialists
In the chapel project, the restoration strategy balanced historical preservation with contemporary environmental performance, ensuring that the building remained both spiritually meaningful and functionally comfortable.
Preserving Sacred Atmosphere for Future Generations
Historic worship spaces are cultural assets that embody collective memory, spirituality, and architectural identity. Renovation should therefore preserve not only physical structures but also experiential qualities such as silence, reverence, light, and acoustics.
Studies on historical worship spaces emphasize the importance of preserving sensory and atmospheric characteristics during restoration efforts.
The Canisius College Chapel renovation serves as an example of how thoughtful lighting design can revive the emotional and spiritual essence of sacred architecture while adapting heritage buildings to contemporary needs.
Kesimpulan
The restoration of holy and graceful lighting ambience inside the Canisius College Chapel illustrates how architecture, lighting, and building physics can work together to recover the soul of a historic space.
Rather than relying solely on brighter artificial lighting, the project focused on restoring harmony between daylight, architecture, and worship experience. The result is a chapel interior that feels brighter, calmer, more dignified, and spiritually uplifting.
For heritage buildings, especially sacred architecture, successful renovation is not merely about preservation of form — it is about restoring human experience through light.
#worship #chapel #church #catholic #school #kapel #gerejakatolik #katolikindonesia #lightingdesign #interiordesign #renovation #renovationproject #architecture #arsitekindonesia #architecturallighting

Heritage Conservation Lighting Design: Kolese Kanisius Chapel Jakarta (2)
The Canisius College Chapel was completed in 1931. Due to the growth of surrounding buildings around the chapel, the natural daylight that was originally intended to enter through the windows gradually became reduced.
To improve illumination in the congregation area, the chapel was redesigned in 1988 by lowering the ceiling and installing fluorescent lighting so that the artificial light could better reach the worshippers. Unfortunately, after the renovation, the space did not become significantly brighter and instead created flickering issues caused by the fluorescent lamps. (image below)

Before Renovation
In 2015, due to the deteriorating condition of the timber roof structure, ALTA Integra together with Atelier Cosmas Gozali carried out the planning and supervision for the renovation of the Canisius College Chapel, with several key objectives: replacing the deteriorated roof structure, restoring the original interior design, and introducing a modern touch to the lighting design. (image below)

After Renovation
#worship #chapel #church #catholic #school #kapel #gerejakatolik #katolikindonesia #lightingdesign #interiordesign #renovation #renovationproject #architecture #arsitekindonesia #architecturallighting

Heritage Conservation Lighting Design: Kolese Kanisius Chapel Jakarta (1)
Canisius Collegium Chapel was built in 1931. Along with urban development, the chapel become surrounded by multi-story buildings. This caused the visual perception of not enough light in the chapel. With the thought that the light installed at the high ceiling was not effective to light the congregation area, in 1988 the chapel was renovated by lowering the ceiling and linear neon light along with it.

Before renovation lighting quality is poor we can see glaring from window and some area is underlight.
Unfortunately, the renovation result did not make them happy, in the daytime space became darker because the new ceiling did not allow the light to come in and the neon light is not bright enough. (image above)
In 2015 ALTA Integra lighting designers did research and study to bring back the goodness in natural light, reveal the real architecture beauty of art-deco colonial-era architecture, improve visual acuity and peaceful sacred ambiance. (image below)

After renovation the chapel look holy, grace and beautiful
#worship #chapel #church #catholic #school #kapel #gerejakatolik #katolikindonesia #lightingdesign #interiordesign #renovation #renovationproject #architecture #arsitekindonesia #architecturallighting