ผลงาน
การออกแบบระบบแสงสว่างในพิธีกรรมเพื่อเพิ่มประสบการณ์การนมัสการที่มหาวิหารจาการ์ตา
การศึกษาเกี่ยวกับระบบแสงสว่างในพิธีกรรมที่เน้นมนุษย์เป็นศูนย์กลาง สำหรับมหาวิหารจาการ์ตา เพื่อสำรวจว่าแสงสว่างมีอิทธิพลต่อประสบการณ์การนมัสการ บรรยากาศอันศักดิ์สิทธิ์ ลำดับชั้นทางสายตา และการรับรู้ทางจิตวิญญาณอย่างไร ภายในสภาพแวดล้อมของมหาวิหารประวัติศาสตร์
ภาพรวมโครงการ
ตั้งแต่ยุคอาณานิคมของเนเธอร์แลนด์ โบสถ์จาการ์ตาได้ยืนหยัดเป็นหนึ่งในสถานที่สำคัญทางศาสนาและวัฒนธรรมที่สำคัญที่สุดของอินโดนีเซีย นอกจากความสำคัญทางสถาปัตยกรรมแล้ว โบสถ์แห่งนี้ยังคงเป็นสถานที่ประกอบพิธีกรรมทางศาสนาที่ยังคงใช้งานอยู่ เป็นสัญลักษณ์ของความสามัคคีทางศาสนา และเป็นบ้านทางจิตวิญญาณสำหรับชาวคาทอลิกหลายรุ่นในจาการ์ตา
ในฐานะส่วนหนึ่งของความมุ่งมั่นอย่างต่อเนื่องของมหาวิหารจาการ์ตาในการรักษามรดกทางวัฒนธรรม พร้อมทั้งปรับปรุงประสบการณ์การนมัสการ จึงได้ดำเนินการศึกษาชุดสถานการณ์แสงสว่างในพิธีกรรม เพื่อประเมินว่ากลยุทธ์การให้แสงสว่างที่แตกต่างกันมีอิทธิพลต่อความรับรู้เกี่ยวกับพื้นที่ศักดิ์สิทธิ์ ลำดับชั้นทางสายตา บรรยากาศทางจิตวิญญาณ และสัญลักษณ์ในพิธีกรรมอย่างไร
โครงการนี้ได้ศึกษาว่าแสงสามารถสนับสนุนรูปแบบการนมัสการต่าง ๆ การเฉลิมฉลองทางศาสนา และพิธีกรรมต่าง ๆ ได้อย่างไร โดยยังคงรักษาลักษณะทางสถาปัตยกรรมและความสำคัญทางประวัติศาสตร์ของมหาวิหารไว้ แทนที่จะเน้นเฉพาะระดับความสว่าง การศึกษานี้ได้วิเคราะห์ว่าแสงสามารถส่งผลต่อปฏิกิริยาทางอารมณ์ การมีส่วนร่วมทางจิตวิญญาณ และความสัมพันธ์ระหว่างผู้นมัสการกับสถาปัตยกรรมศักดิ์สิทธิ์ได้อย่างไร
ในเทววิทยาคริสเตียน แสงมักถูกเข้าใจว่าเป็นรูปแบบที่แสดงถึงการประทับอยู่ ความจริง และความรุ่งโรจน์อันศักดิ์สิทธิ์ของพระเจ้า ส่วนสถาปัตยกรรมของโบสถ์สะท้อนถึงความศรัทธาและความปรารถนาของชุมชนผู้ศรัทธาที่จะถวายเกียรติแด่พระเจ้าผ่านสภาพแวดล้อมที่สร้างขึ้น ดังนั้น ความสัมพันธ์ระหว่างแสงและสถาปัตยกรรมจึงกลายเป็นองค์ประกอบสำคัญในการสร้างสภาพแวดล้อมการนมัสการที่มีความหมาย ซึ่งผู้มานมัสการจะได้สัมผัสกับพระเจ้าผ่านความเชื่อ พื้นที่ และประสบการณ์ทางประสาทสัมผัส
ผ่านกระบวนการสร้างแบบจำลองระบบแสงสว่างและการประเมินสถานการณ์ต่าง ๆ โครงการนี้ได้ศึกษาว่า การออกแบบระบบแสงสว่างที่คิดอย่างรอบคอบสามารถเสริมสร้างความเชื่อมโยงระหว่างความเชื่อ สถาปัตยกรรม และประสบการณ์ของมนุษย์ได้อย่างไร ภายในหนึ่งในอาคารมรดกทางศาสนาที่สำคัญที่สุดของอินโดนีเซีย
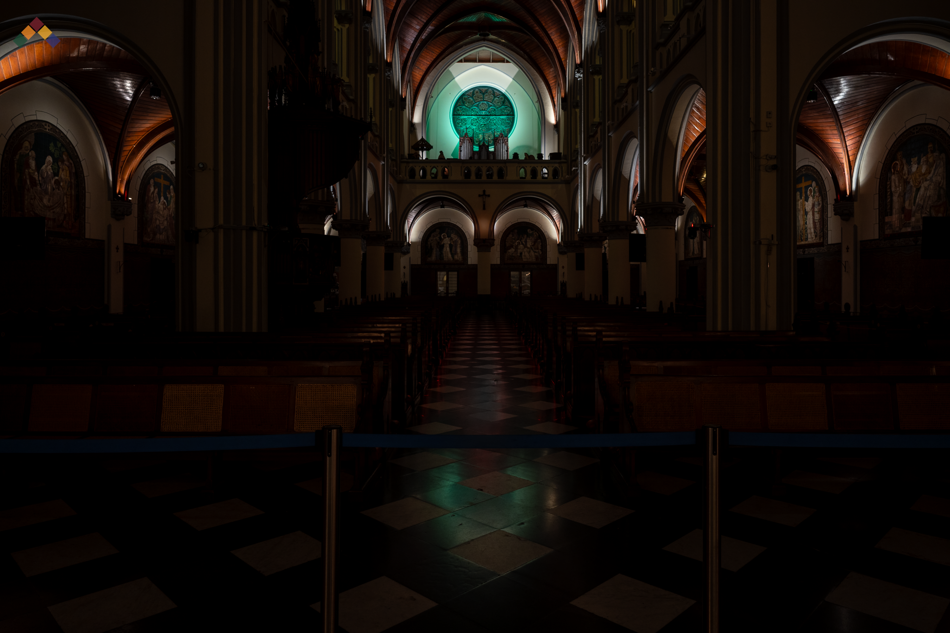
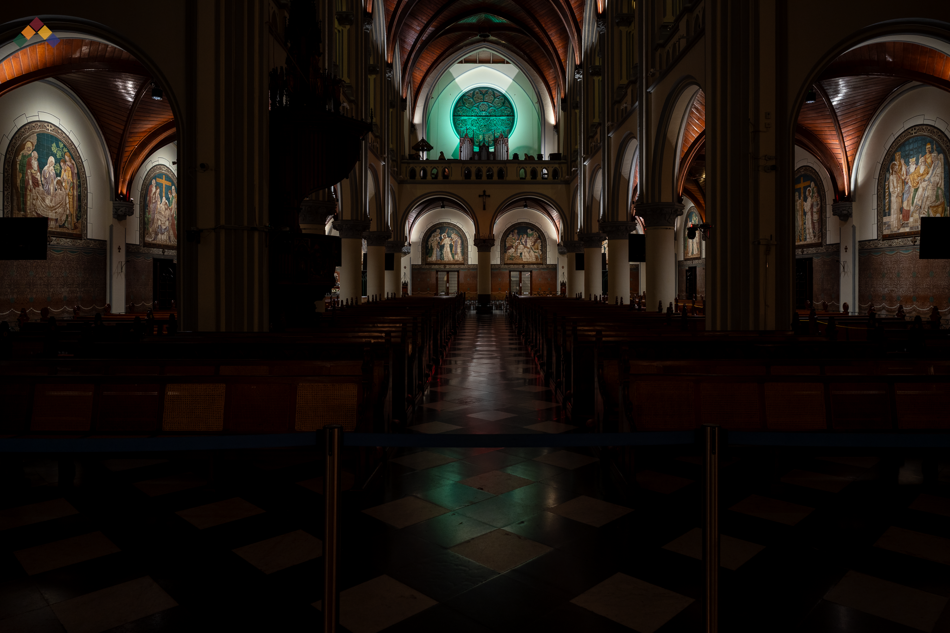
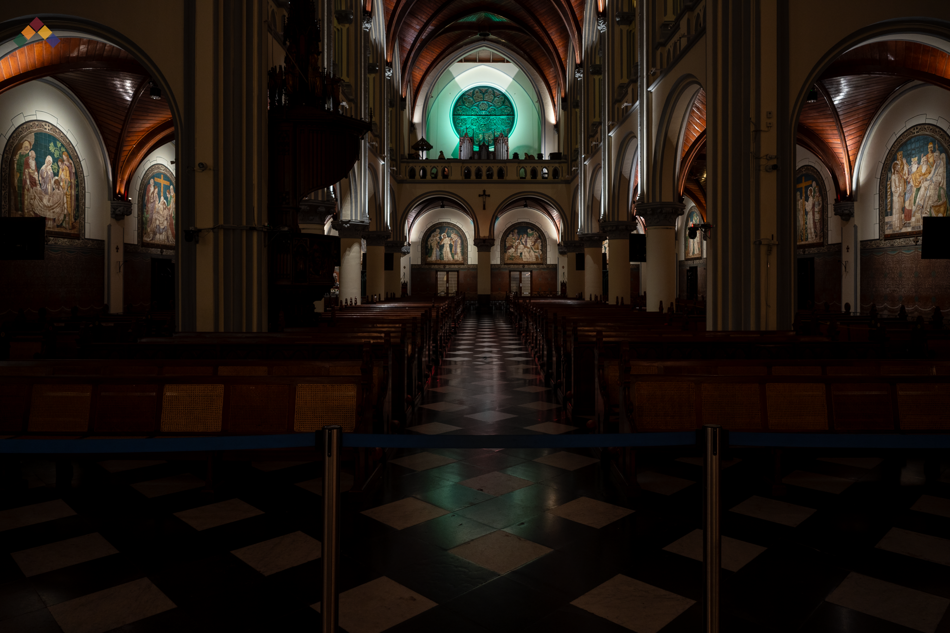
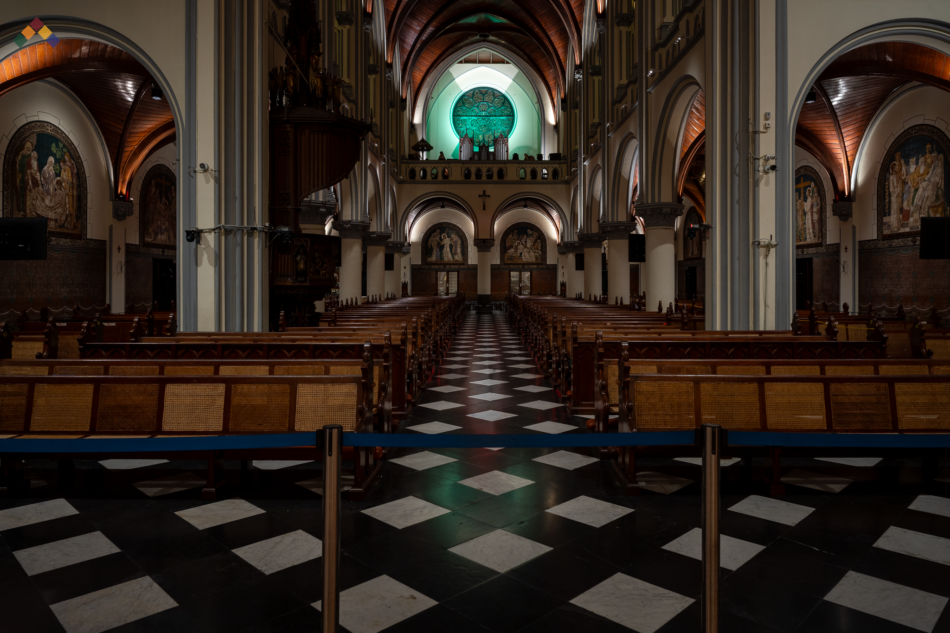
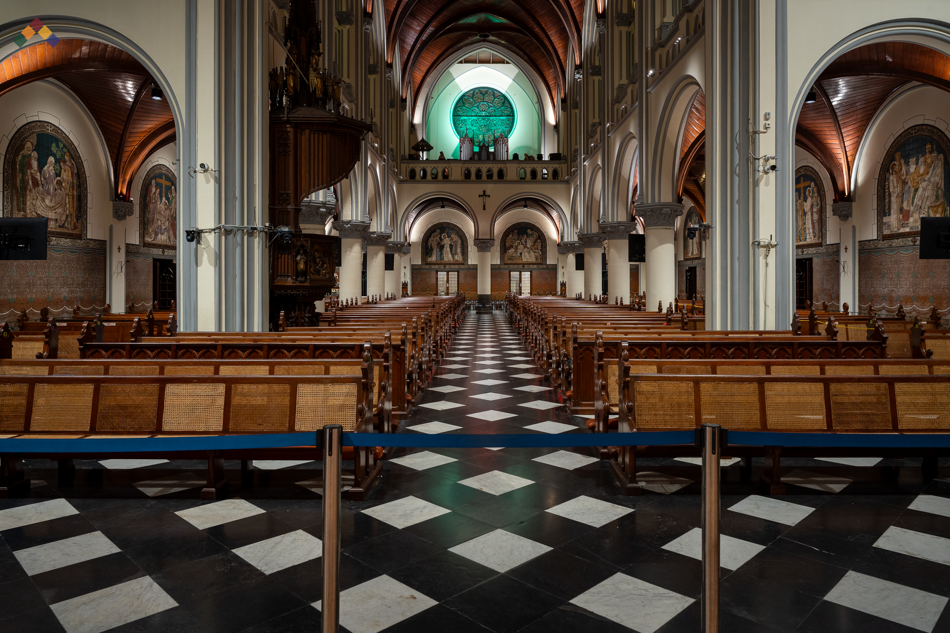
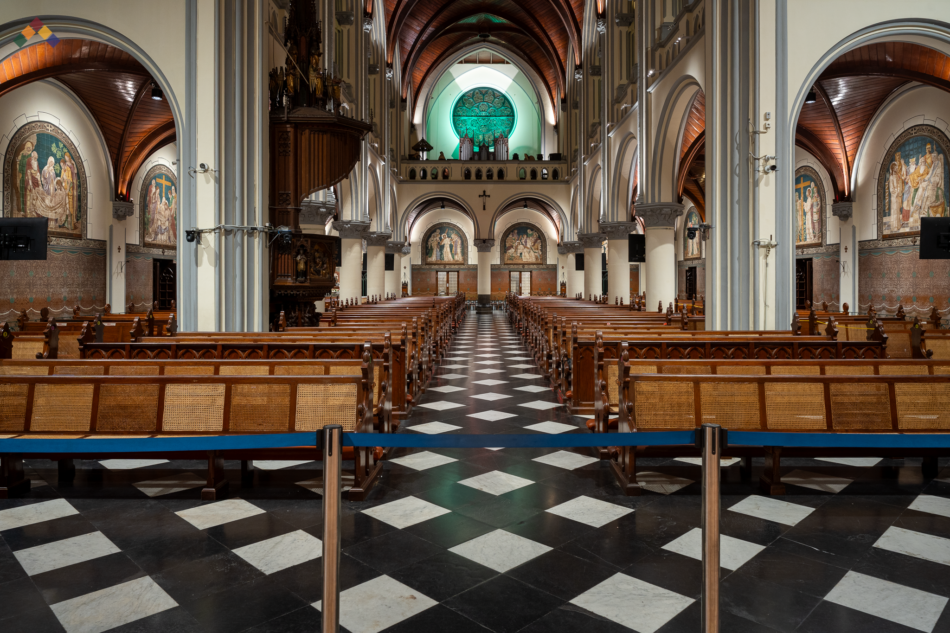
แกลเลอรีตัวอย่างการจัดแสงในพิธีกรรม
ความท้าทาย
การให้แสงสว่างในสถาปัตยกรรมทางศาสนา มีวัตถุประสงค์ที่แตกต่างอย่างพื้นฐานจากการให้แสงสว่างในสภาพแวดล้อมเชิงพาณิชย์ ภาคการท่องเที่ยว หรือภาคความบันเทิง ความท้าทายหลักคือการสร้างรูปแบบการให้แสงสว่างที่สนับสนุนทั้งพิธีกรรมทางศาสนาและประสบการณ์ทางจิตวิญญาณ พร้อมทั้งรักษาความสง่างามทางสถาปัตยกรรมและบรรยากาศอันศักดิ์สิทธิ์ของมหาวิหาร
ได้ระบุข้อพิจารณาสำคัญหลายประการดังต่อไปนี้:
สนับสนุนพิธีกรรมทางศาสนาและงานพิธีต่าง ๆ
การเสริมสร้างลำดับชั้นทางสายตาภายในพื้นที่การนมัสการ
การเพิ่มพูนความเข้าใจเกี่ยวกับศิลปะศักดิ์สิทธิ์และรายละเอียดทางสถาปัตยกรรม
การปรับปรุงความสบายทางสายตาสำหรับผู้มาสักการะ
ลดแสงจ้าและสิ่งรบกวนทางสายตา
การสมดุลระหว่างแสงสว่างที่ใช้งานได้จริงกับบรรยากาศทางจิตวิญญาณ
การเคารพคุณค่าทางวัฒนธรรมของมหาวิหาร
ปัญหาเกี่ยวกับสภาพโครงสร้างเดิมที่ก่อให้เกิดความท้าทายในการติดตั้งระบบใหม่
ความยั่งยืน ความปลอดภัยทางไฟฟ้า และความท้าทายในการติดตั้งในระยะยาว
กลยุทธ์การจัดแสงในพิธีกรรมที่ประสบความสำเร็จต้องช่วยให้ผู้เข้าร่วมพิธีกรรมมุ่งเน้นไปที่ความหมายของพิธีการมากกว่าการจัดแสงเอง ดังนั้น ความท้าทายจึงไม่ใช่การทำให้พื้นที่สว่างขึ้น แต่เป็นการทำให้ประสบการณ์ทางจิตวิญญาณมีความหมายมากยิ่งขึ้นผ่านการใช้แสงอย่างรอบคอบ
ฉากแสงสถาปัตยกรรมที่สร้างบรรยากาศน่าตื่นตาตื่นใจ
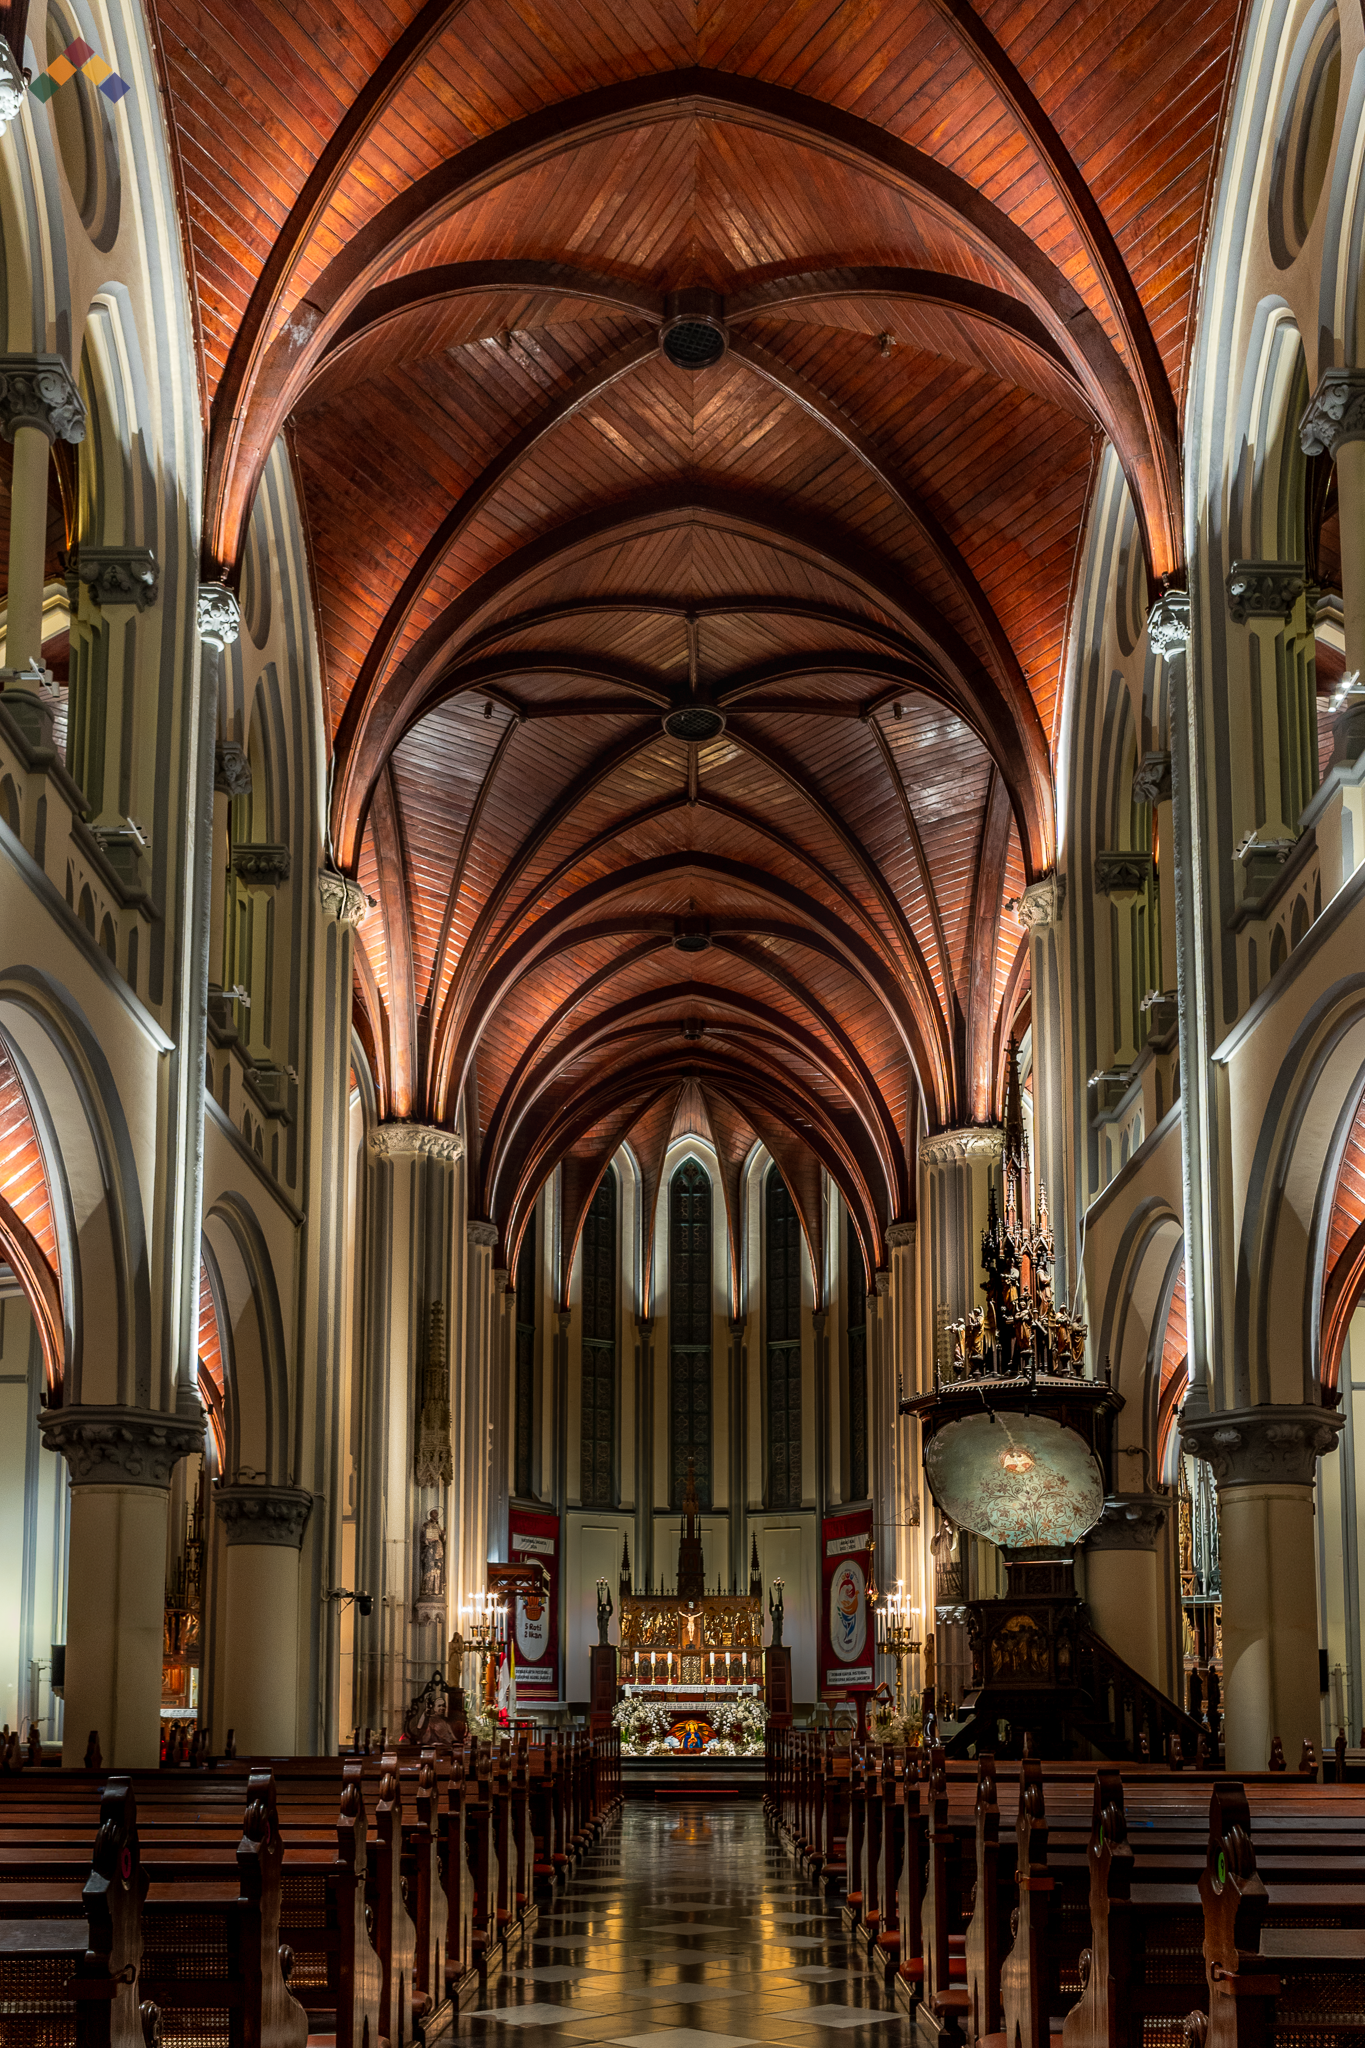
ฉากแสงสถาปัตยกรรมที่สร้างบรรยากาศน่าตื่นตาตื่นใจ
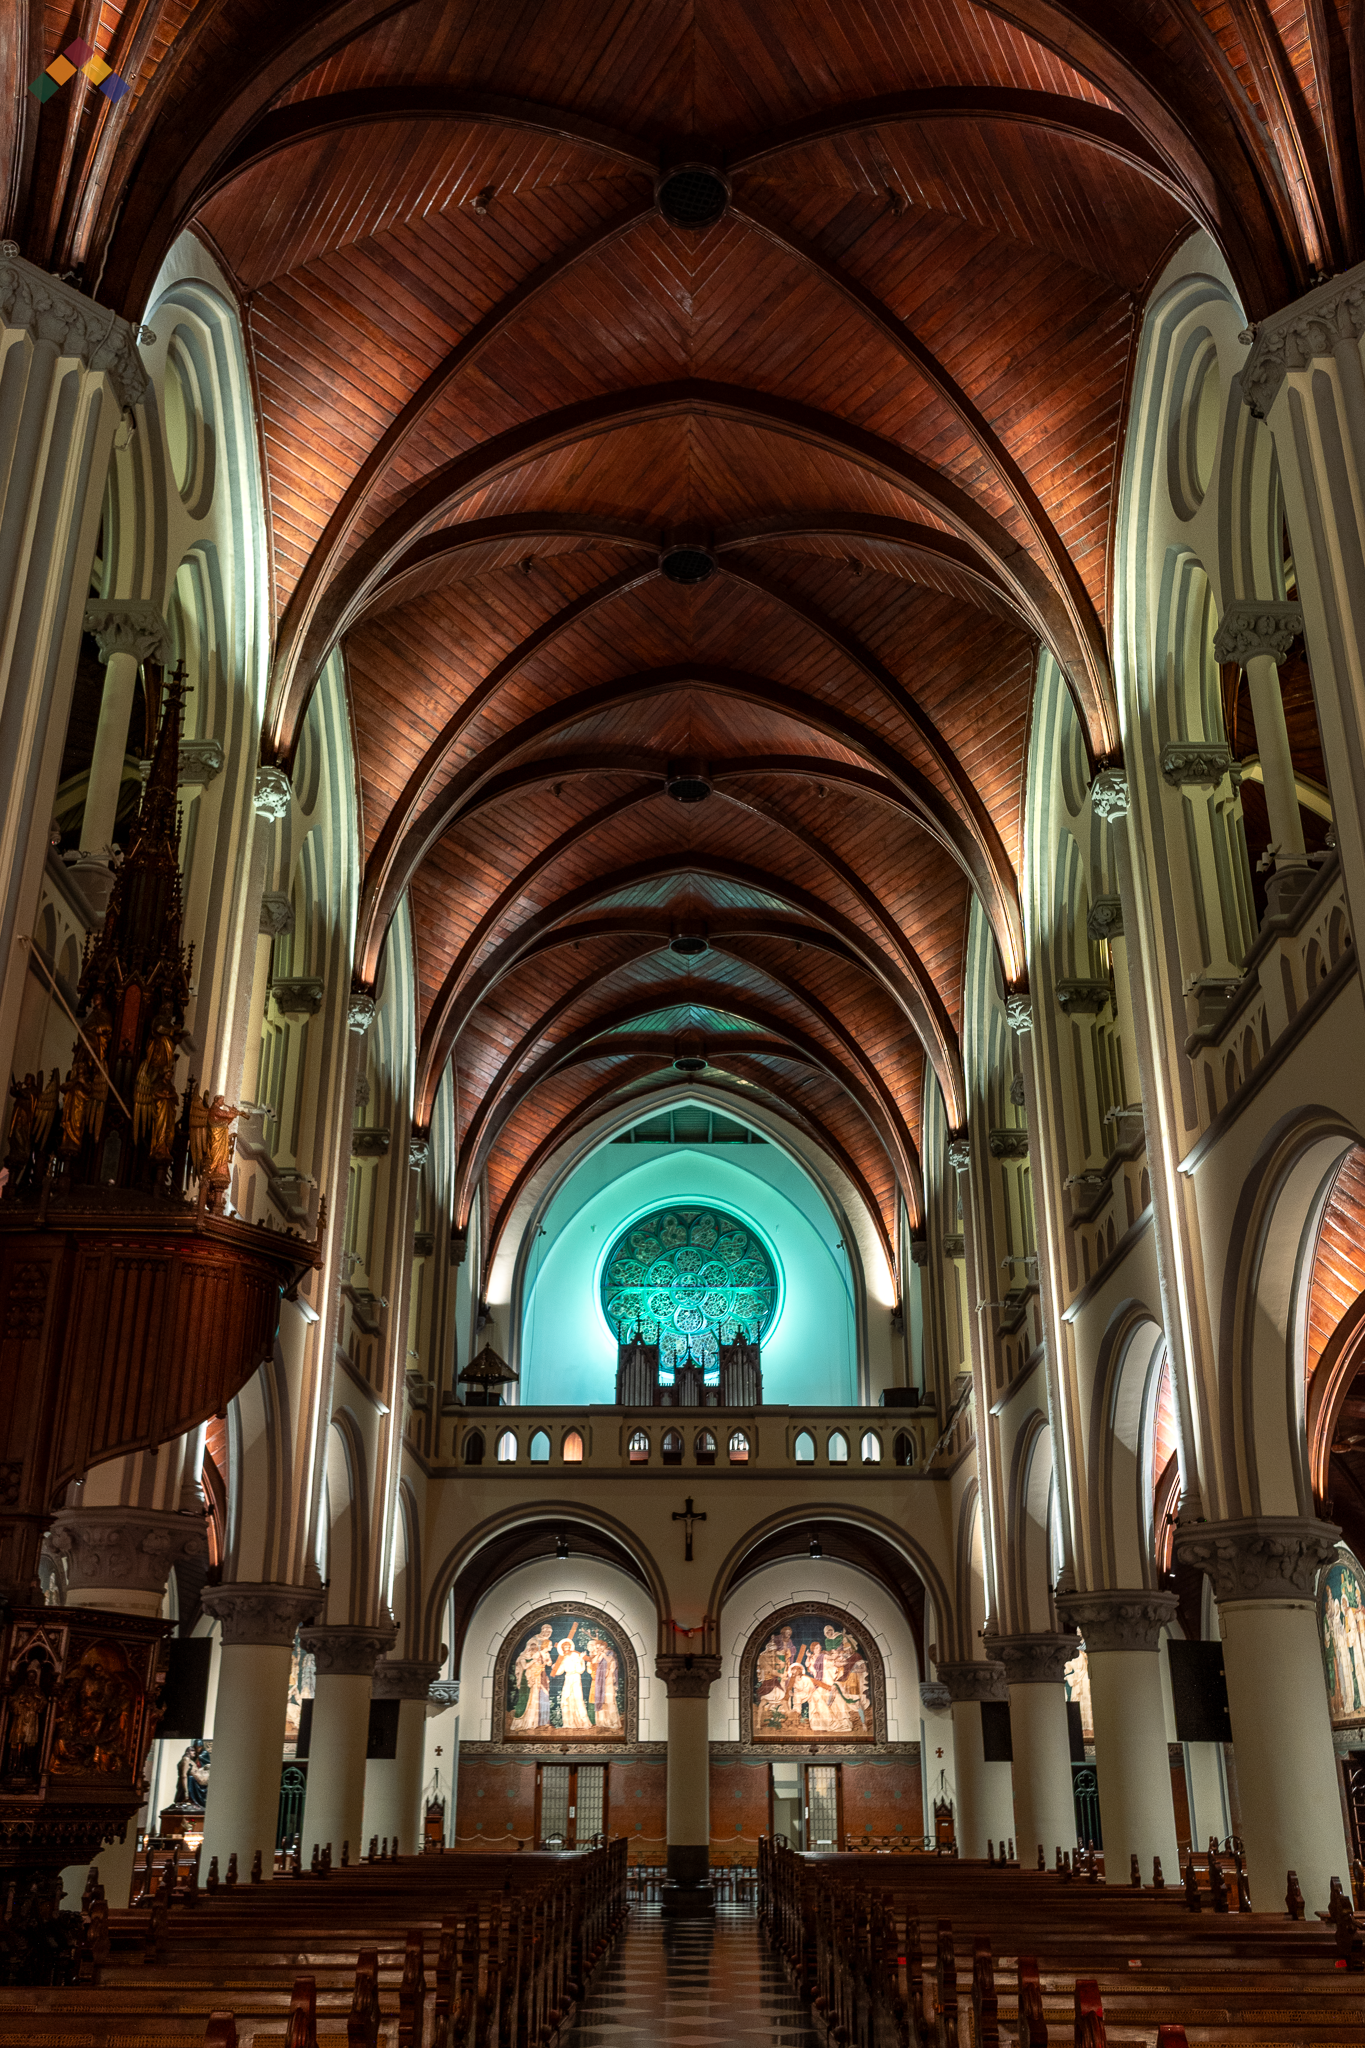
ฉากแสงสถาปัตยกรรมที่สร้างบรรยากาศน่าตื่นตาตื่นใจ
วิธีการของเรา
วิธีการของเราเริ่มต้นจากการเข้าใจว่ามหาวิหารเป็นสภาพแวดล้อมอันศักดิ์สิทธิ์ ซึ่งแสงทำหน้าที่เป็นทั้งองค์ประกอบทางปฏิบัติและเชิงสัญลักษณ์ เราได้พัฒนาชุดแบบจำลองระบบแสง การประเมินทางภาพ และการศึกษาสถานการณ์ต่าง ๆ เพื่อสำรวจว่าองค์ประกอบแสงที่แตกต่างกันมีอิทธิพลต่อประสบการณ์การนมัสการ การรับรู้พื้นที่ และการแสดงออกทางพิธีกรรมอย่างไร
การวิจัยนี้ได้ประเมิน:
การวิเคราะห์ลำดับชั้นทางภาพ
ลำดับชั้นหลักในพิธีกรรมและการพัฒนาบทละคร
การประเมินองค์ประกอบทางสถาปัตยกรรม
การทบทวนการอนุรักษ์มรดกทางวัฒนธรรม
การประเมินคุณภาพแสงและการแสดงสี
การศึกษาเกี่ยวกับอัตราส่วนความต่างของสีระหว่างพื้นที่แท่นบูชาและพื้นที่ผู้เข้าร่วมพิธี
ขึ้นอยู่กับการศึกษาเกี่ยวกับอัตราส่วนความต่างของแสงในสภาพแวดล้อม
บรรยากาศทางอารมณ์และจิตวิญญาณ
การประเมินโครงสร้างพื้นฐานทางไฟฟ้าที่มีอยู่
การศึกษาด้านระบบแสงสว่างที่มีอยู่เพื่อนำมาใช้ใหม่
ได้ให้ความสำคัญเป็นพิเศษต่อวิธีที่แสงมีปฏิสัมพันธ์กับองค์ประกอบสำคัญในพิธีกรรม เช่น แท่นบูชา แท่นเก็บศีลมหาสนิท รูปไม้กางเขน ภาพจิตรกรรมฝาผนัง ประติมากรรมทางศาสนา และรายละเอียดทางสถาปัตยกรรม
แทนที่จะให้แสงสว่างอย่างสม่ำเสมอทั่วทั้งพื้นที่ การออกแบบนี้ได้สำรวจว่า การจัดลำดับความสว่างอย่างควบคุมและระดับความต่างที่สมดุลจะสามารถนำความสนใจไปยังองค์ประกอบทางพิธีกรรมที่สำคัญที่สุดได้อย่างไร พร้อมทั้งรักษาบรรยากาศแห่งการครุ่นคิดไว้
กลยุทธ์การรับรู้แสงที่เน้นมนุษย์เป็นศูนย์กลาง
โครงการนี้ใช้ปรัชญาการออกแบบแสงที่เน้นมนุษย์เป็นศูนย์กลาง ซึ่งให้ความสำคัญกับประสบการณ์ของผู้มาสักการะในพื้นที่ศักดิ์สิทธิ์ทั้งด้านอารมณ์ จิตวิญญาณ และทางสายตา กลยุทธ์นี้ได้พิจารณาอย่างละเอียดถึงวิธีที่ผู้คน: มองเห็น, มุ่งความสนใจไปยังแท่นบูชา, สะท้อนความคิด, สวดมนต์, เคลื่อนไหวภายในพื้นที่ และร่วมในพิธีกรรม
การวิจัยด้านจิตวิทยาสิ่งแวดล้อมแสดงให้เห็นว่าแสงมีอิทธิพลต่อการรับรู้ทางอารมณ์ ความสนใจ ความสบายใจ และความเข้าใจเกี่ยวกับพื้นที่ ในสถาปัตยกรรมศักดิ์สิทธิ์ การจัดแสงสามารถช่วยเสริมสร้างความรู้สึกของความเคารพ ความครุ่นคิด ความสงบ และความเชื่อมโยงทางจิตวิญญาณได้อย่างมีนัยสำคัญ
พระศาสนจักรคาทอลิกจัดพิธีกรรมและพิธีการทางศาสนาที่หลากหลาย เช่น การเดินตามทางกางเขน การบูชาศีลมหาสนิท พิธีเฝ้ารอคืนวันอีสเตอร์ และพิธีเฉลิมฉลองวันอีสเตอร์ที่เต็มไปด้วยความสุข แต่ละพิธีกรรมมีความหมายทางจิตวิญญาณและบรรยากาศทางอารมณ์ที่เฉพาะตัว ซึ่งสามารถเสริมสร้างให้เด่นชัดยิ่งขึ้นได้ผ่านการจัดแสงที่ออกแบบมาอย่างพิถีพิถัน
ระบบแสงสว่างที่สนับสนุนบริบทพิธีกรรมอย่างเหมาะสมสามารถเพิ่มการมีส่วนร่วมทางอารมณ์ ลึกซึ้งความรู้สึกถึงการมีอยู่ของพระเจ้า และเสริมสร้างความเชื่อมโยงทางจิตวิญญาณและการปฏิสัมพันธ์ของผู้บูชากับพระเจ้า แทนที่จะทำหน้าที่เพียงเพื่อให้แสงสว่าง แสงจึงกลายเป็นส่วนสำคัญของประสบการณ์พิธีกรรม ช่วยสื่อความหมายเชิงสัญลักษณ์ รวบรวมความสนใจ และกำหนดลักษณะทางอารมณ์ของการบูชา
เพื่อศึกษาความสัมพันธ์เหล่านี้ ได้มีการทดสอบชุดสถานการณ์การส่องสว่างทางพิธีกรรมจำนวน 8 ชุด ณ มหาวิหารจาการ์ตา เมื่อวันที่ 21 ตุลาคม 2024 โดยใช้ระบบควบคุมแสง Casambi การศึกษานี้ได้ประเมินว่าองค์ประกอบแสงที่แตกต่างกัน ระดับความสว่าง ลำดับความสำคัญของจุดเน้น และคุณภาพบรรยากาศ มีอิทธิพลต่อการรับรู้พื้นที่ศักดิ์สิทธิ์อย่างไร และสนับสนุนรูปแบบการนมัสการและพิธีกรรมทางศาสนาต่าง ๆ ได้อย่างไร
ดังนั้น การประเมินสถานการณ์การให้แสงจึงไม่เพียงพิจารณาจากประสิทธิภาพทางเทคนิคเท่านั้น แต่ยังพิจารณาจากความสามารถในการสนับสนุน:
ความสบายทางสายตา
การมุ่งเน้นด้านความรู้ความเข้าใจ
การมีส่วนร่วมทางอารมณ์
ประสบการณ์ทางจิตวิญญาณ
การชื่นชมสถาปัตยกรรม
บรรยากาศอันศักดิ์สิทธิ์
สัญลักษณ์ทางพิธีกรรม
ด้วยการควบคุมความสว่าง ความต่างระดับสี การแสดงสี และความเน้นจุดโฟกัสอย่างระมัดระวัง ระบบแสงช่วยสร้างสภาพแวดล้อมที่ส่งเสริมการสะท้อนคิด การมีส่วนร่วม และประสบการณ์การนมัสการที่มีความหมายมากยิ่งขึ้น
สถานการณ์การจุดไฟมิสซาตามปกติ
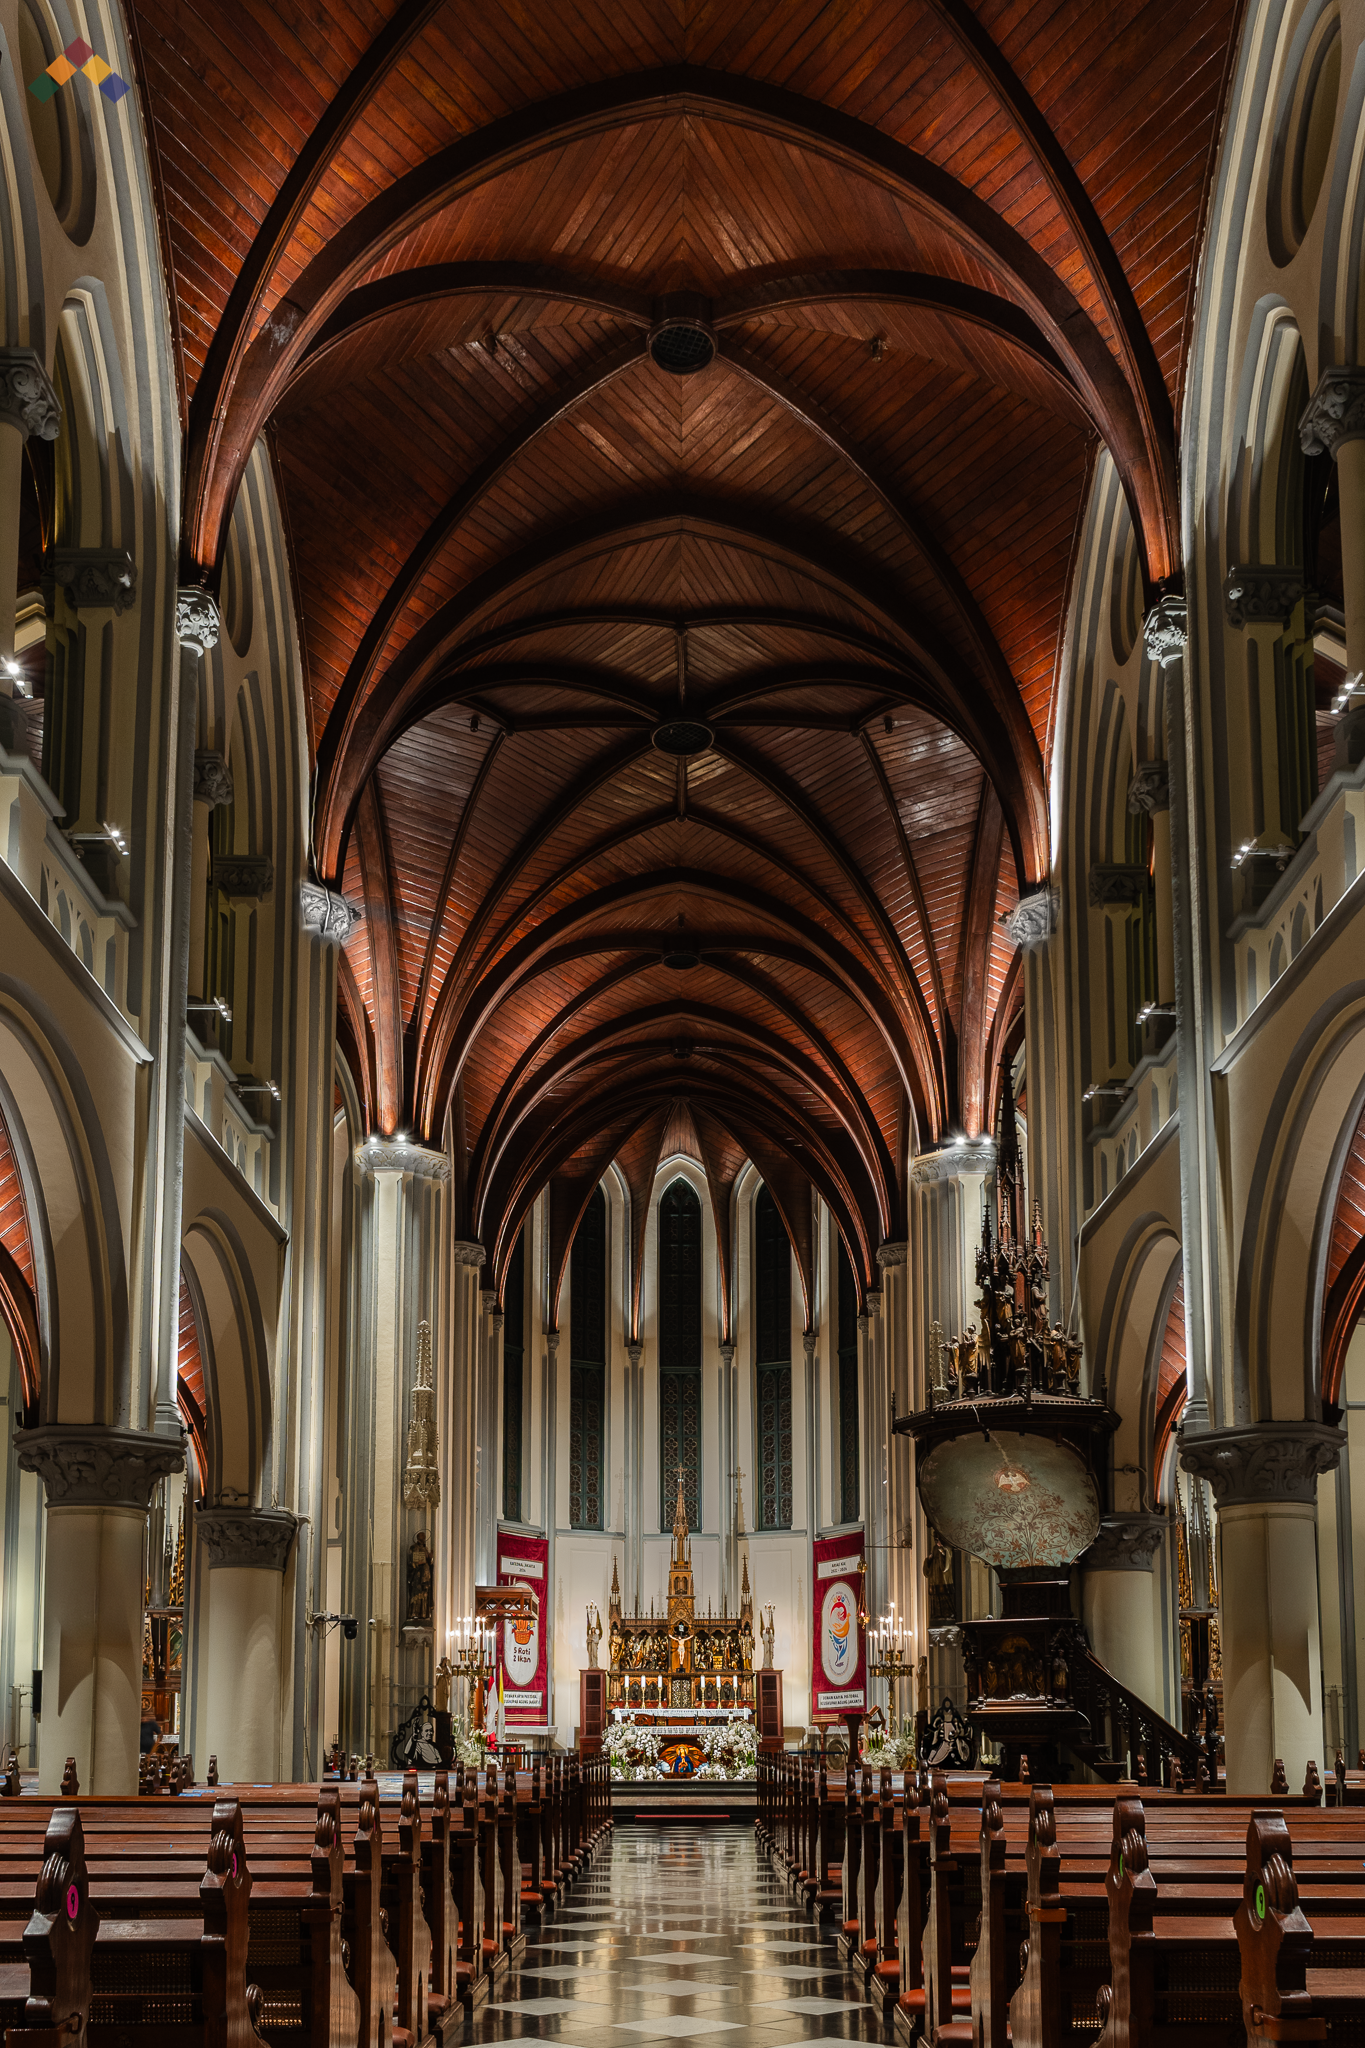
สถานการณ์การจุดไฟมิสซาตามปกติ
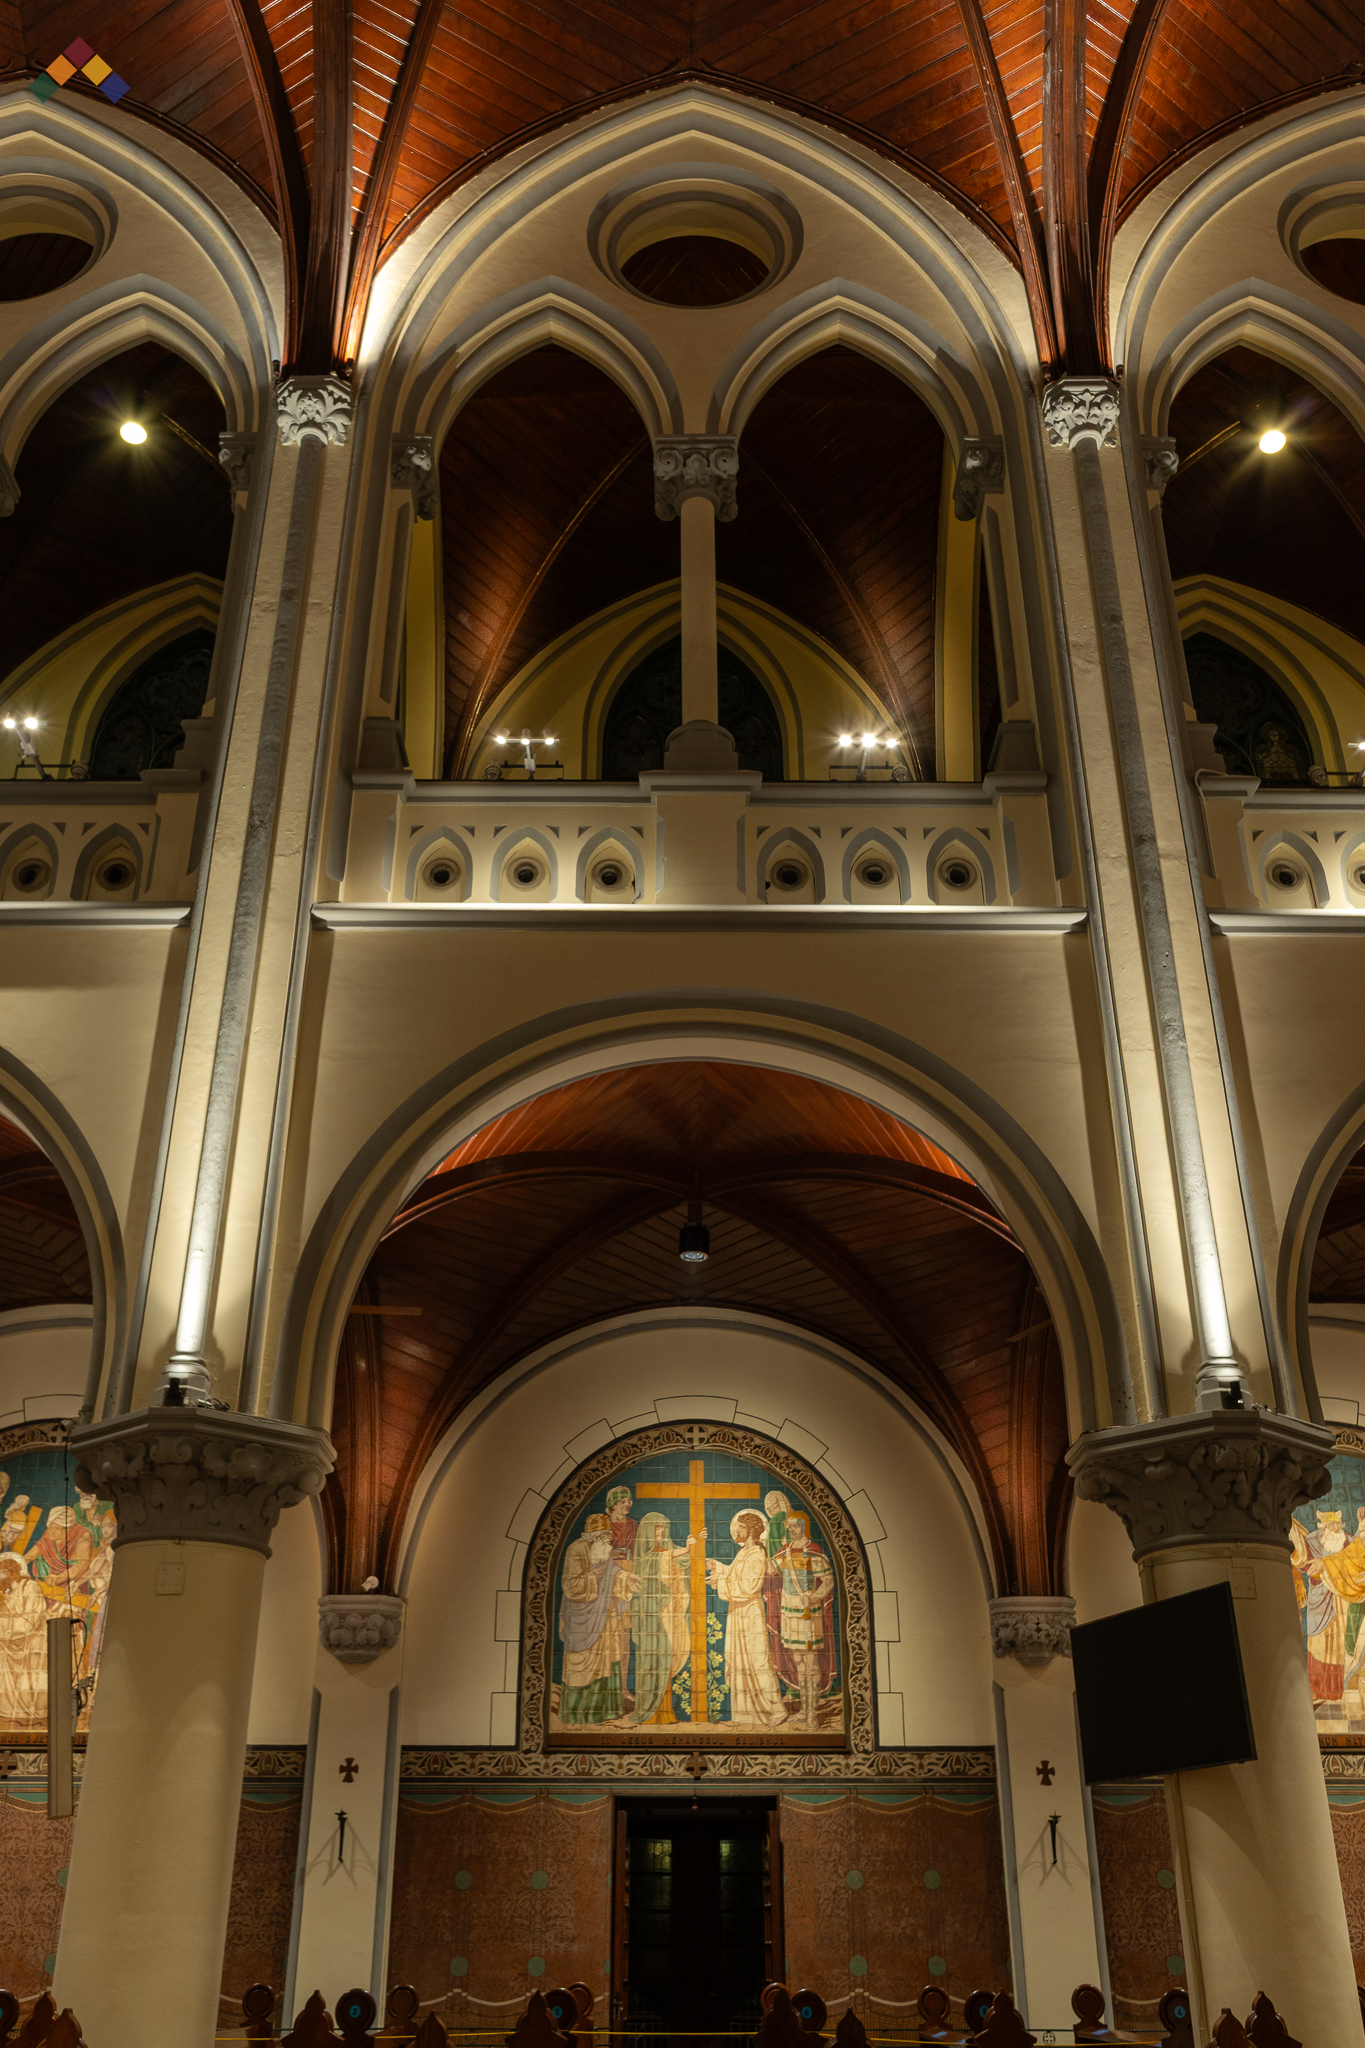
สถานการณ์การจุดไฟมิสซาตามปกติ
กลยุทธ์การอนุรักษ์มรดกทางวัฒนธรรมและการบูรณาการระบบแสงสว่าง
โครงการนี้ต้องการการประสานงานอย่างใกล้ชิดระหว่างการอนุรักษ์มรดกทางสถาปัตยกรรม ข้อกำหนดทางพิธีกรรม เทคโนโลยีการให้แสงสว่าง และหลักการออกแบบที่เน้นมนุษย์เป็นศูนย์กลาง กระบวนการออกแบบประกอบด้วย:
การประเมินระบบสายไฟฟ้าที่มีอยู่เพื่อระบุโครงสร้างพื้นฐานที่เก่าแก่ ลดความเสี่ยงจากการเกิดข้อผิดพลาด และลดความเสี่ยงจากเหตุลัดวงจรที่อาจเกิดขึ้น
การใช้โครงสร้างพื้นฐานระบบแสงสว่างที่มีอยู่เดิมเพื่อเพิ่มความยั่งยืน ลดการสิ้นเปลืองวัสดุ และรักษาความสมบูรณ์ทางประวัติศาสตร์ของอาคาร
การทดสอบและประเมินแบบจำลองระบบแสงเพื่อตรวจสอบคุณภาพทางสายตา บรรยากาศทางพิธีกรรม และความคาดหวังของผู้เกี่ยวข้อง ก่อนการนำไปใช้จริง
ระบบติดตั้งโคมไฟแบบไม่รุกล้ำเพื่อปกป้องโครงสร้างอาคารประวัติศาสตร์และปฏิบัติตามหลักการอนุรักษ์มรดกทางวัฒนธรรม
การติดตั้งระบบควบคุมแสงแบบไร้สายเพื่อลดความจำเป็นในการติดตั้งสายควบคุมใหม่ และลดการแทรกแซงทางกายภาพต่อโครงสร้างมรดกทางวัฒนธรรมให้น้อยที่สุด
การบูรณาการระบบแสงสว่างใหม่และที่มีอยู่เพื่อเพิ่มความยืดหยุ่นในการดำเนินงานให้สูงสุด พร้อมทั้งรักษาการลงทุนในโครงสร้างพื้นฐานที่มีอยู่
การเขียนโปรแกรมสถานการณ์แสงที่ปรับได้เพื่อสนับสนุนพิธีกรรมทางศาสนาต่าง ๆ งานพิธี และประสบการณ์การนมัสการ
การปรับปรุงระบบแสงสว่างให้ประหยัดพลังงานเพื่อเพิ่มคุณภาพแสง พร้อมทั้งลดการบริโภคพลังงานและค่าใช้จ่ายในการดำเนินงานในระยะยาว
การจัดการแสงจ้าและมลพิษทางแสงเพื่อเพิ่มความสบายทางสายตาและลดผลกระทบต่อสิ่งแวดล้อมให้น้อยที่สุด
การประเมินผลกระทบทางความร้อนเพื่อรับรองว่าอุปกรณ์แสงสว่างจะไม่ก่อให้เกิดความร้อนเกินระดับที่อาจทำให้วัสดุทางวัฒนธรรมที่บอบบางได้รับความเสียหาย โดยให้ความสำคัญเป็นพิเศษกับการรับรองว่าแสงสว่างจะสนับสนุนพิธีกรรมทางศาสนา พร้อมทั้งยังคงรักษาความเคารพต่อสถาปัตยกรรมทางประวัติศาสตร์ของมหาวิหาร
กลยุทธ์เหล่านี้แสดงให้เห็นว่า การออกแบบระบบแสงสว่างที่คิดอย่างรอบคอบสามารถเชื่อมโยงการอนุรักษ์มรดกทางวัฒนธรรมกับการนำเทคโนโลยีแสงสว่างสมัยใหม่มาใช้ได้อย่างลงตัว ซึ่งช่วยให้มหาวิหารจาการ์ตาสามารถเป็นแหล่งสร้างแรงบันดาลใจด้านความศรัทธา ความสามัคคีในชุมชน และการชื่นชมวัฒนธรรมต่อไปได้อีกหลายชั่วอายุคน
ฉากแสงสำหรับการนั่งสมาธิและการบูชา
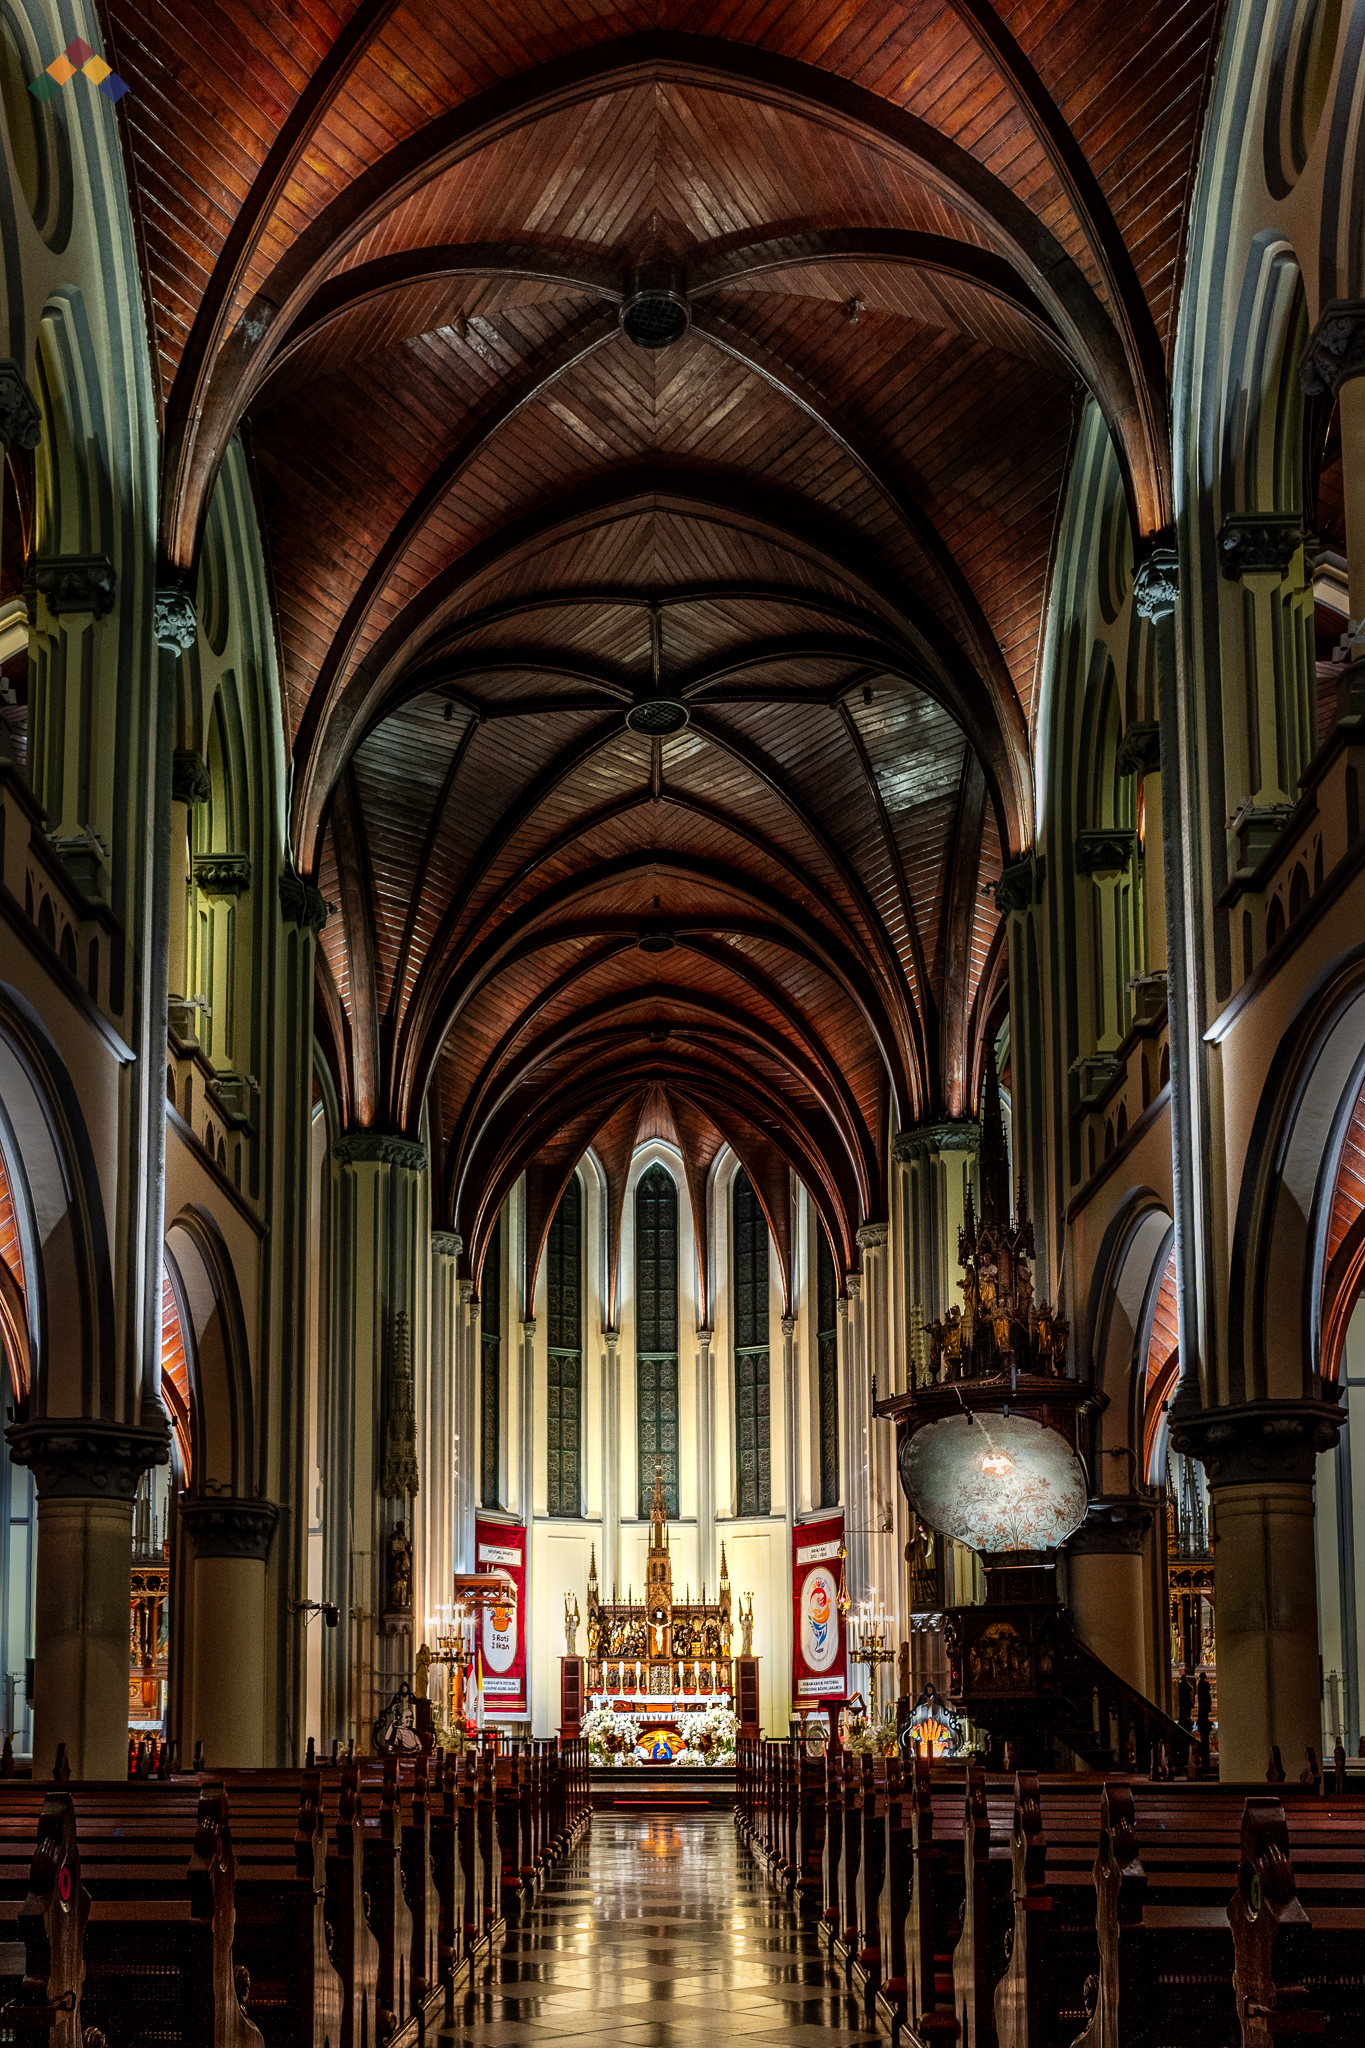
ฉากแสงสำหรับการนั่งสมาธิและการบูชา
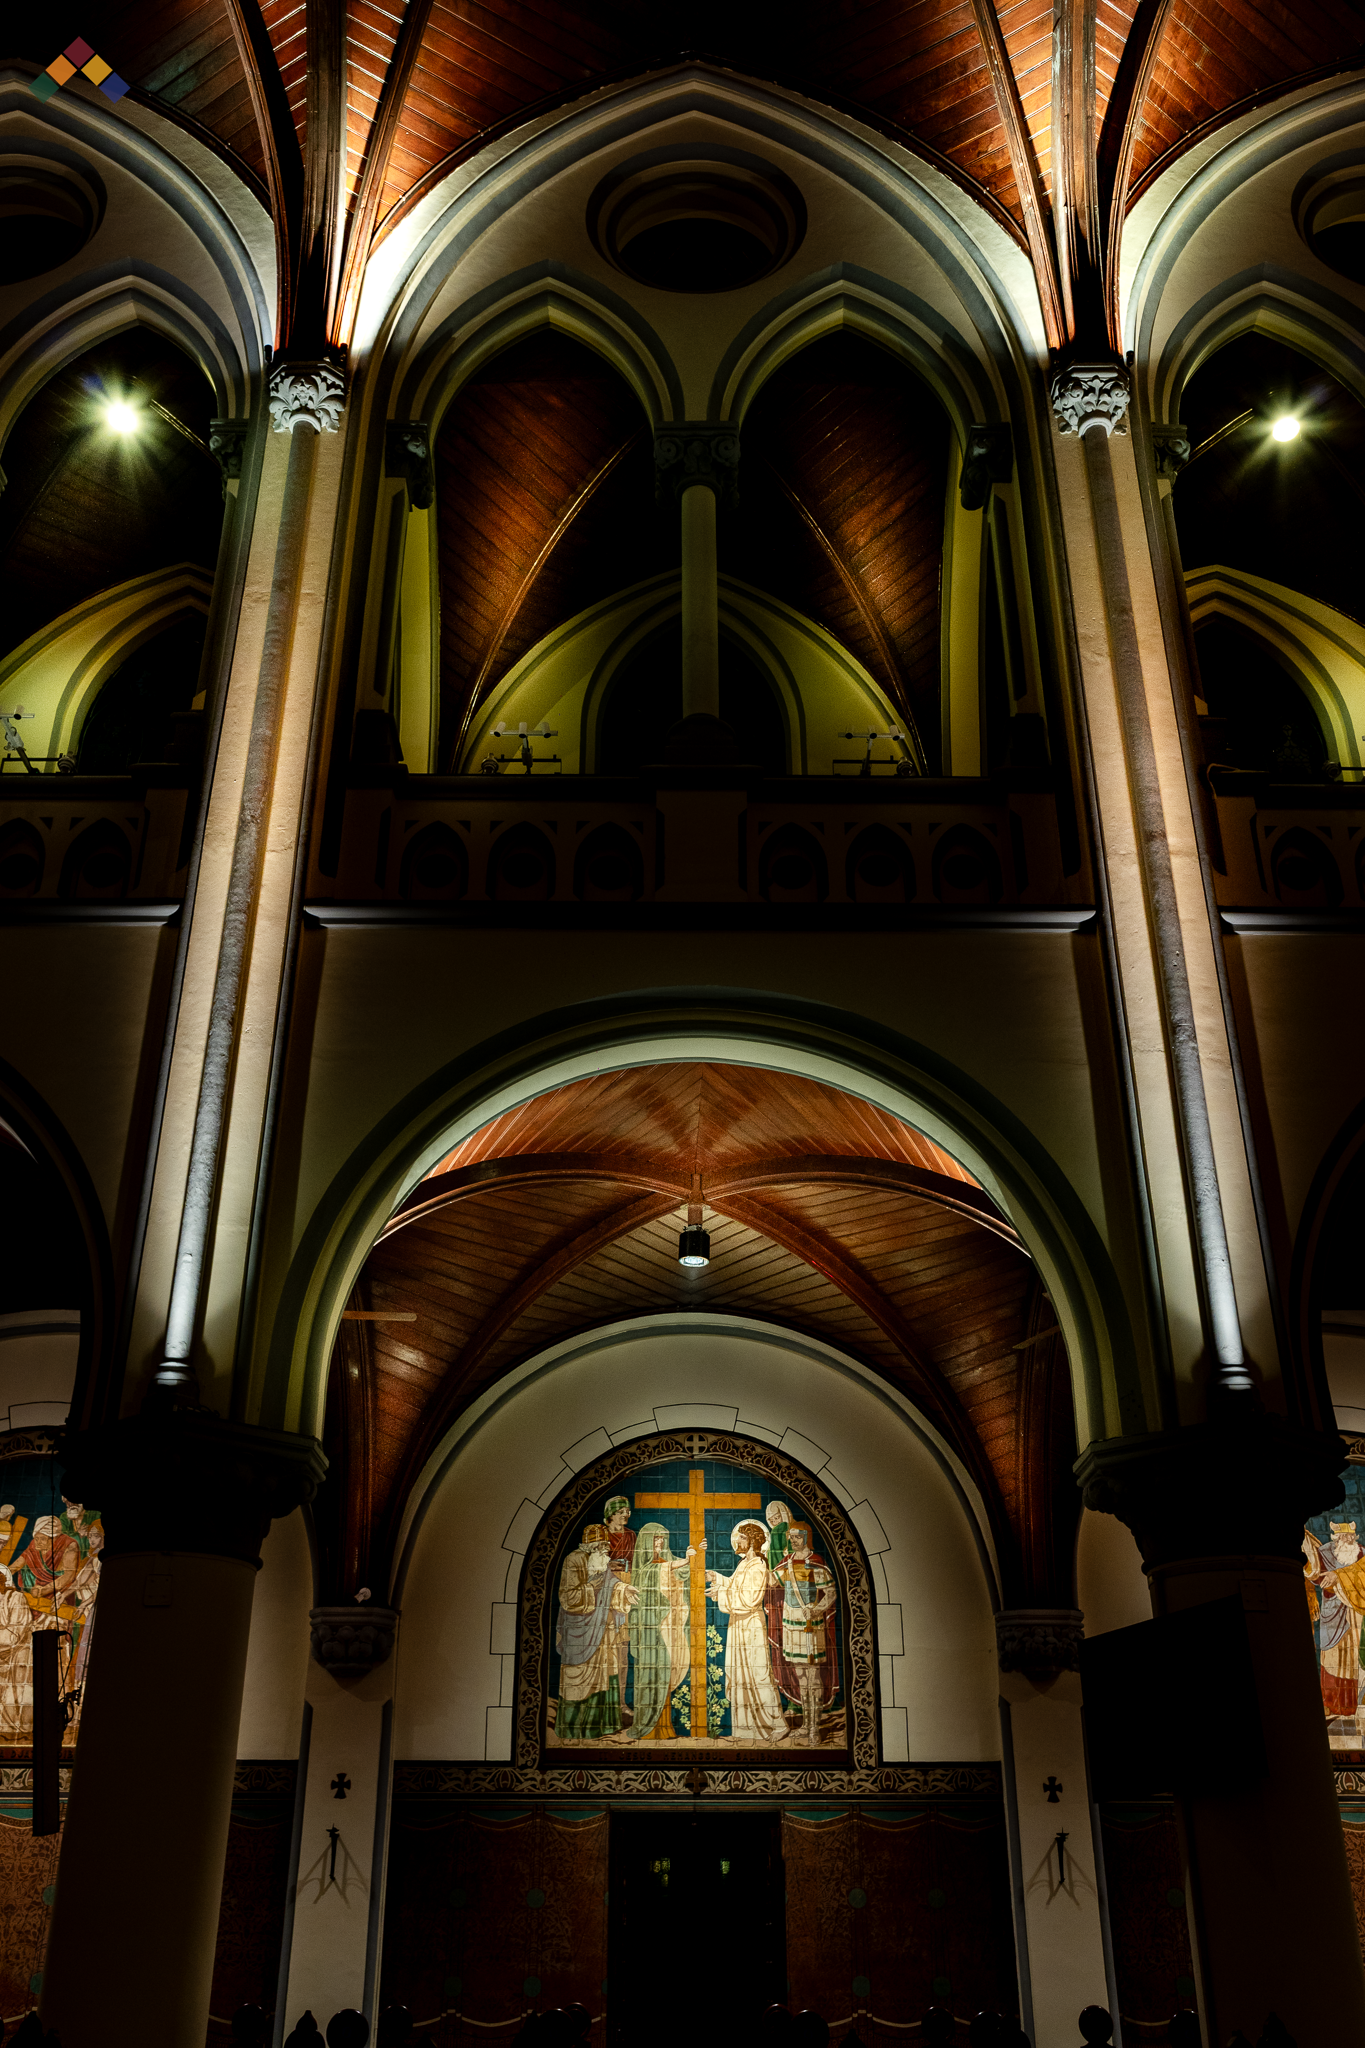
ฉากแสงสำหรับการนั่งสมาธิและการบูชา
ผลลัพธ์
การทดสอบและรับมอบระบบแสงสว่างในพิธีกรรมได้แสดงให้เห็นว่ากลยุทธ์การให้แสงที่แตกต่างกันสามารถสร้างการรับรู้ที่แตกต่างกันอย่างชัดเจนเกี่ยวกับพื้นที่ศักดิ์สิทธิ์ บรรยากาศทางอารมณ์และจิตวิญญาณ รวมถึงประสบการณ์การนมัสการ การศึกษากรณีนี้ได้กำหนดกรอบการทำงานสำหรับการประเมินการปรับปรุงระบบแสงสว่างในอนาคต โดยพิจารณาทั้งประสิทธิภาพทางเทคนิคและผลลัพธ์ที่เน้นมนุษย์เป็นศูนย์กลาง ประโยชน์หลักของโครงการนี้ ได้แก่:
การจัดลำดับชั้นทางภาพที่ดีขึ้น
ประสบการณ์การนมัสการที่ได้รับการปรับปรุงให้ดีขึ้น
เน้นการประกอบพิธีกรรมมากขึ้น
ความสบายทางสายตาที่ดีขึ้น
ลดการรับรู้แสงจ้า
ความชื่นชมที่ลึกซึ้งยิ่งขึ้นต่อศิลปะและสถาปัตยกรรมทางศาสนา
บรรยากาศทางจิตวิญญาณที่มีความหมายมากขึ้น
ที่สำคัญที่สุดคือ โครงการนี้แสดงให้เห็นว่า การจัดแสงในโบสถ์ที่ประสบความสำเร็จนั้นไม่ได้วัดจากความสว่างเพียงอย่างเดียว แต่การจัดแสงสำหรับพิธีกรรมที่มีประสิทธิภาพจะช่วยทำให้ผู้คนเชื่อมต่อกับพิธีกรรม สถาปัตยกรรม และความหมายทางจิตวิญญาณของพื้นที่นั้นได้อย่างลึกซึ้งยิ่งขึ้น
ด้วยการผสานอย่างรอบคอบระหว่างการออกแบบระบบแสงสว่าง การอนุรักษ์มรดกทางวัฒนธรรม และหลักการที่ให้ความสำคัญกับมนุษย์ มหาวิหารจาการ์ตาจึงยังคงดำเนินภารกิจในการรักษามรดกทางวัฒนธรรมไว้ พร้อมทั้งเพิ่มพูนประสบการณ์ให้กับผู้มาสักการะในรุ่นต่อๆ ไป และส่งเสริมการท่องเที่ยวในจาการ์ตา
สรุป
การศึกษาเกี่ยวกับระบบแสงสว่างในพิธีกรรมที่มหาวิหารจาการ์ตา แสดงให้เห็นว่า การจัดแสงในสถาปัตยกรรมทางศาสนาไม่ใช่เพียงข้อกำหนดทางเทคนิคเพื่อความชัดเจนในการมองเห็นเท่านั้น แต่การจัดแสงที่ได้รับการออกแบบอย่างพิถีพิถันสามารถสร้างการรับรู้ทางอารมณ์ เสริมสร้างความผูกพันทางจิตวิญญาณ สนับสนุนสัญลักษณ์ในพิธีกรรม และเสริมสร้างความสัมพันธ์ระหว่างผู้มาสักการะกับพื้นที่ศักดิ์สิทธิ์
ด้วยการปรับสมดุลอย่างระมัดระวังระหว่างข้อกำหนดทางพิธีกรรม ประสบการณ์ที่เน้นมนุษย์เป็นศูนย์กลาง มรดกทางสถาปัตยกรรม และประสิทธิภาพของระบบแสง โครงการนี้แสดงให้เห็นว่าแสงสามารถกลายเป็นส่วนสำคัญที่แยกไม่ออกจากการนมัสการได้อย่างไร ผ่านสถานการณ์การให้แสงที่หลากหลาย มหาวิหารแห่งนี้สามารถสร้างบรรยากาศที่ส่งเสริมการไตร่ตรอง การสวดมนต์ การเฉลิมฉลอง การใคร่ครวญ และการนมัสการร่วมกัน พร้อมทั้งรักษาความศักดิ์สิทธิ์และความสำคัญทางประวัติศาสตร์ของหนึ่งในสถานที่สำคัญทางศาสนาที่สำคัญที่สุดของอินโดนีเซีย
การศึกษานี้ยืนยันความเชื่อว่าการออกแบบแสงที่ประสบความสำเร็จไม่ได้วัดจากความสว่างเพียงอย่างเดียว แต่ยังวัดจากความสามารถในการสื่อความหมาย สร้างอารมณ์ และเสริมสร้างประสบการณ์ของมนุษย์ภายในสภาพแวดล้อมที่สร้างขึ้น
ALTA Integra is a Building Science and Technology consultancy dedicated to creating human-centered environments through evidence-based design. By studying the relationship between light, sound, space, technology, and human emotion, we help transform buildings into places that inspire wellbeing, strengthen identity, emotional support space, and dedicated for a more sustainable future.
ไม่ว่าคุณจะกำลังออกแบบสถานที่สักการะ, อาคารมรดกทางวัฒนธรรม, สถานที่ท่องเที่ยว, สถานที่ทำงาน, สถานศึกษา หรือพื้นที่สาธารณะบริการปรึกษาด้านการจัดแสงของเราจะช่วยเปลี่ยนวิสัยทัศน์การออกแบบให้กลายเป็นประสบการณ์ทางสายตา อารมณ์ และสิ่งแวดล้อมที่มีความหมาย

การศึกษาแบบจำลองระบบแสงสว่างทางสถาปัตยกรรมเชิงศักดิ์สิทธิ์สำหรับมหาวิหารจาการ์ตา
With great enthusiasm in welcoming the Apostolic Visit of Pope Francis to Jakarta Cathedral in September 2024, ALTA Integra contributed to improving the cathedral’s interior lighting quality through a mock-up lighting study exploring sacred atmosphere, visual hierarchy, architectural depth, color rendering, and human-centered worship experience within one of Indonesia’s most important religious heritage buildings.
การให้แสงสว่างในสถาปัตยกรรมศักดิ์สิทธิ์ไม่ใช่เพียงเพื่อความชัดเจนในการมองเห็นเท่านั้น แต่ยังเกี่ยวข้องกับการสร้างบรรยากาศทางจิตวิญญาณ การรับรู้ทางอารมณ์ และความสัมพันธ์ระหว่างประสบการณ์ของมนุษย์กับพื้นที่ศักดิ์สิทธิ์
With great enthusiasm in welcoming the Apostolic Visit of Pope Francis to Jakarta Cathedral in September 2024, Herwin Gunawan and ALTA Integra Lighting Design team contributed to enhancing the interior lighting quality of the historic cathedral through a series of architectural lighting mock-up studies.
การศึกษาการจำลองระบบแสงสว่างนี้ได้รับการพัฒนาขึ้นเพื่อสำรวจว่ากลยุทธ์การให้แสงสว่างที่แตกต่างกันสามารถส่งผลต่อลำดับชั้นทางสายตา บรรยากาศที่ส่งเสริมการครุ่นคิด ความลึกทางสถาปัตยกรรม และการรับรู้ศิลปะทางศาสนาและองค์ประกอบทางพิธีกรรมภายในพื้นที่ภายในมหาวิหารได้อย่างไร
แทนที่จะเน้นเฉพาะความสว่างเท่านั้น การศึกษานี้ได้สำรวจว่า การควบคุมความต่างระดับความสว่าง คุณภาพการถ่ายทอดสี ความสมดุลของความสว่าง และการจัดแสงที่จุดโฟกัส สามารถสร้างสภาพแวดล้อมการนมัสการที่เน้นมนุษย์เป็นศูนย์กลางและให้ประสบการณ์ทางจิตวิญญาณที่ลึกซึ้งยิ่งขึ้นได้อย่างไร
ผ่านกระบวนการสร้างแบบจำลองระบบแสงสว่างและการประเมินทางภาพ โครงการนี้ได้ศึกษาว่าแสงสามารถเผยให้เห็นความอุดมสมบูรณ์ทางสถาปัตยกรรม ความหมายเชิงสัญลักษณ์ทางศาสนา และบรรยากาศทางอารมณ์ของหนึ่งในอาคารมรดกทางศาสนาที่สำคัญที่สุดของอินโดนีเซีย ได้อย่างไรอย่างให้เกียรติ
โต๊ะหลักของแท่นบูชา
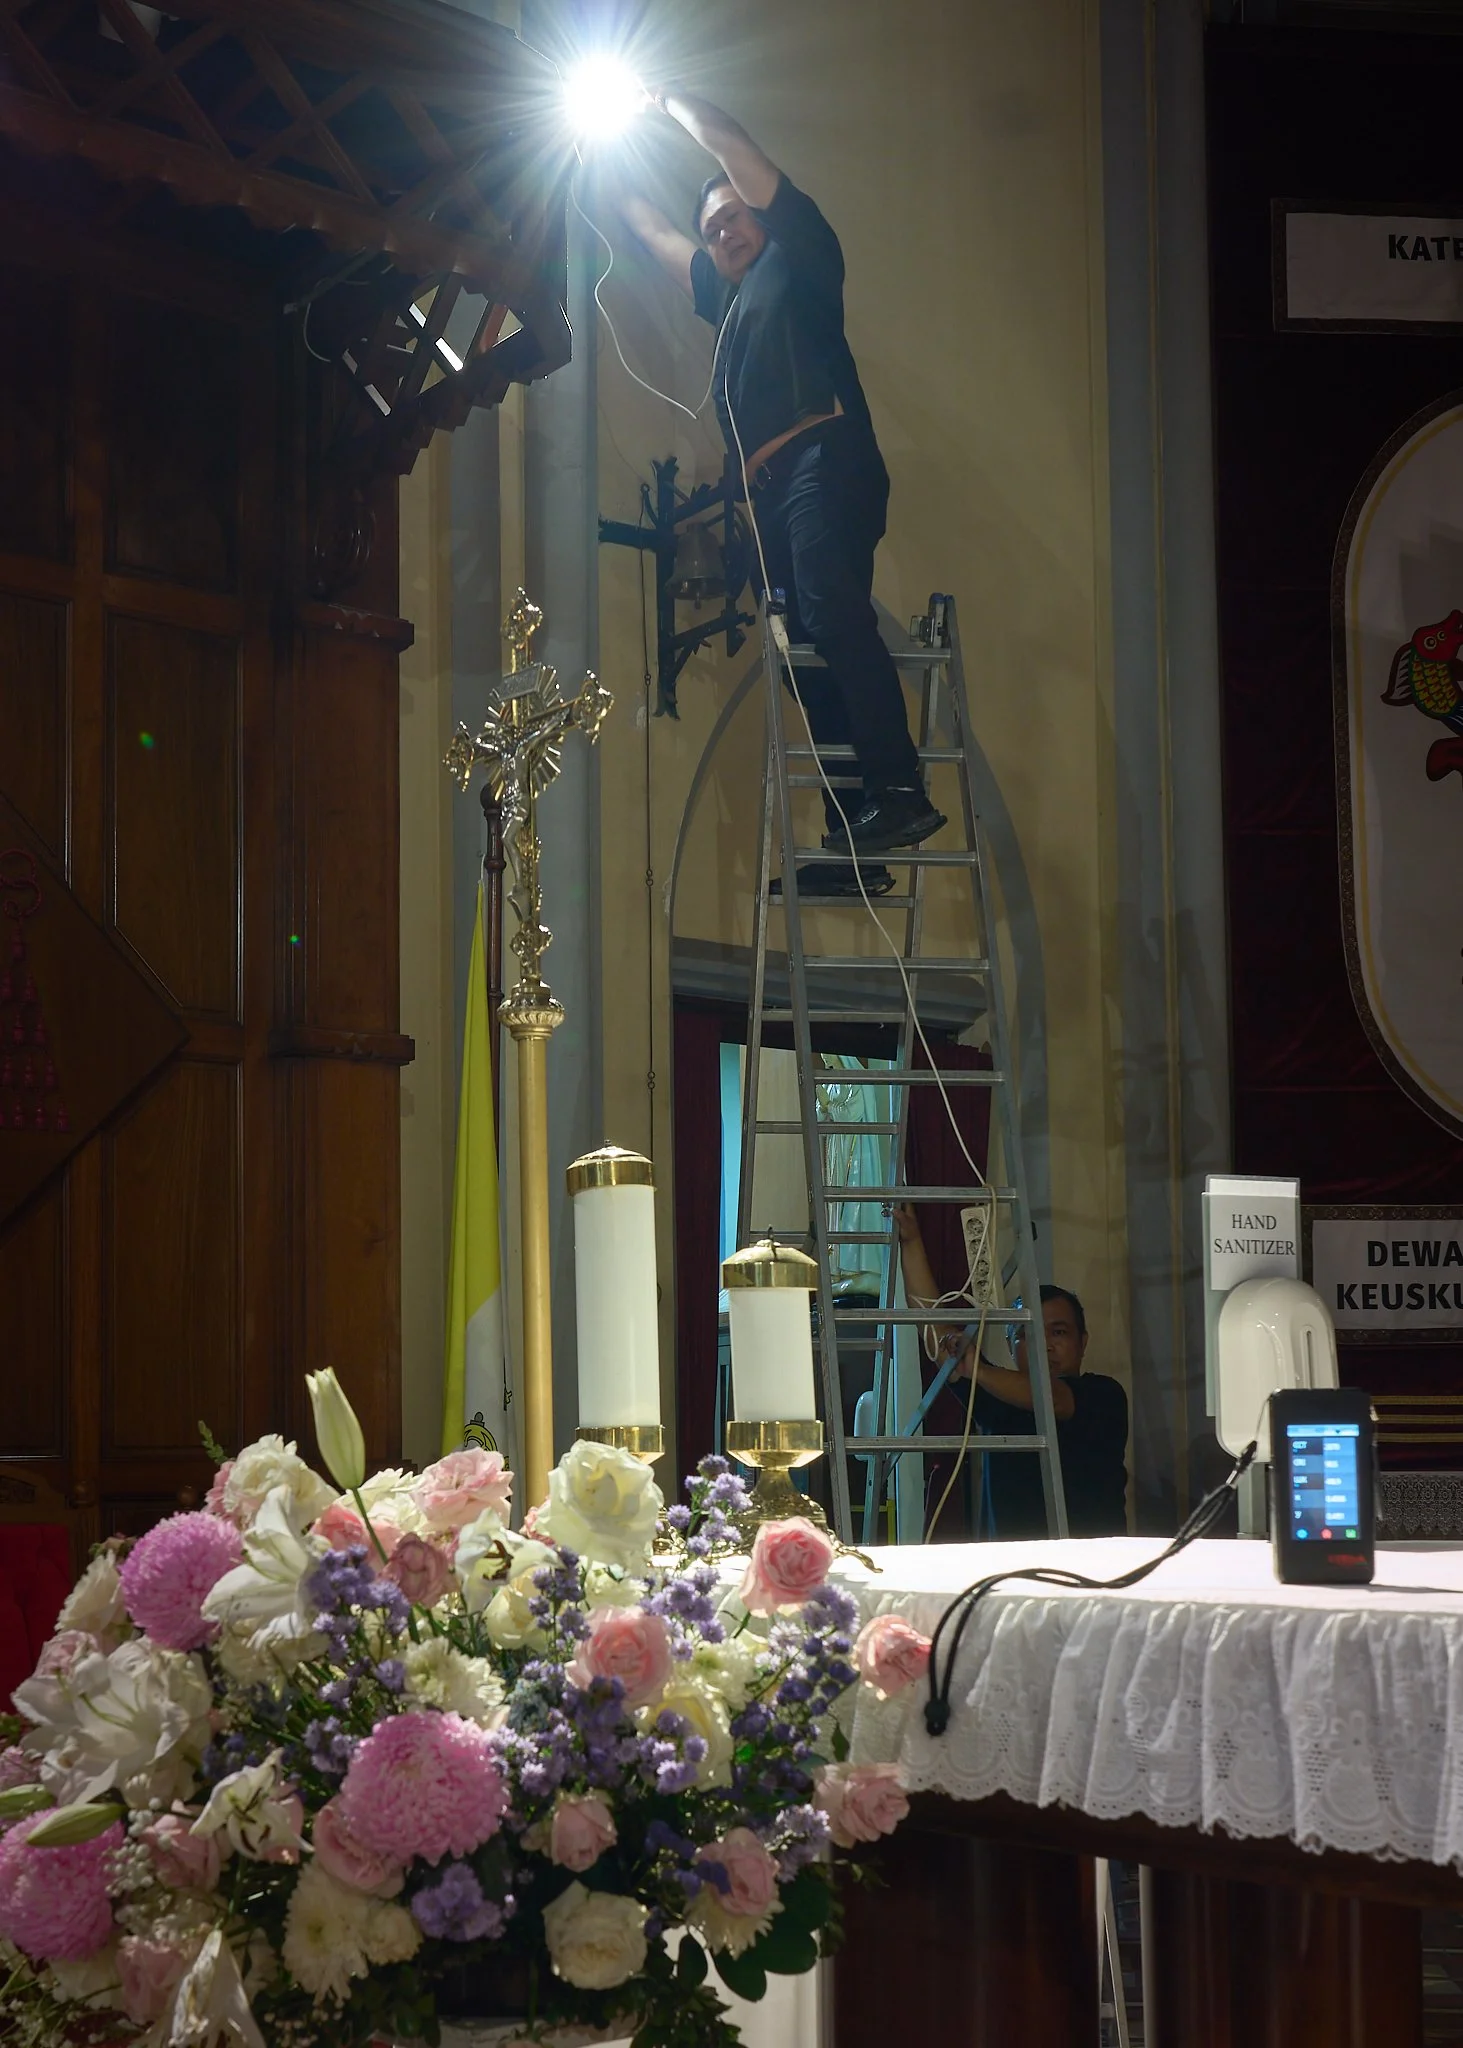
ไมเคิล โฮ จาก ERCO สิงคโปร์ กำลังช่วยเหลือมหาวิหารจาการ์ตาในขั้นตอนการจำลองระบบแสง โดยทดสอบตำแหน่งของโคมไฟ มุมลำแสง และคุณภาพแสง เพื่อประเมินการรับรู้ทางสถาปัตยกรรม ความสบายทางสายตา และประสบการณ์การนมัสการภายในพื้นที่ภายในของมหาวิหารประวัติศาสตร์แห่งนี้
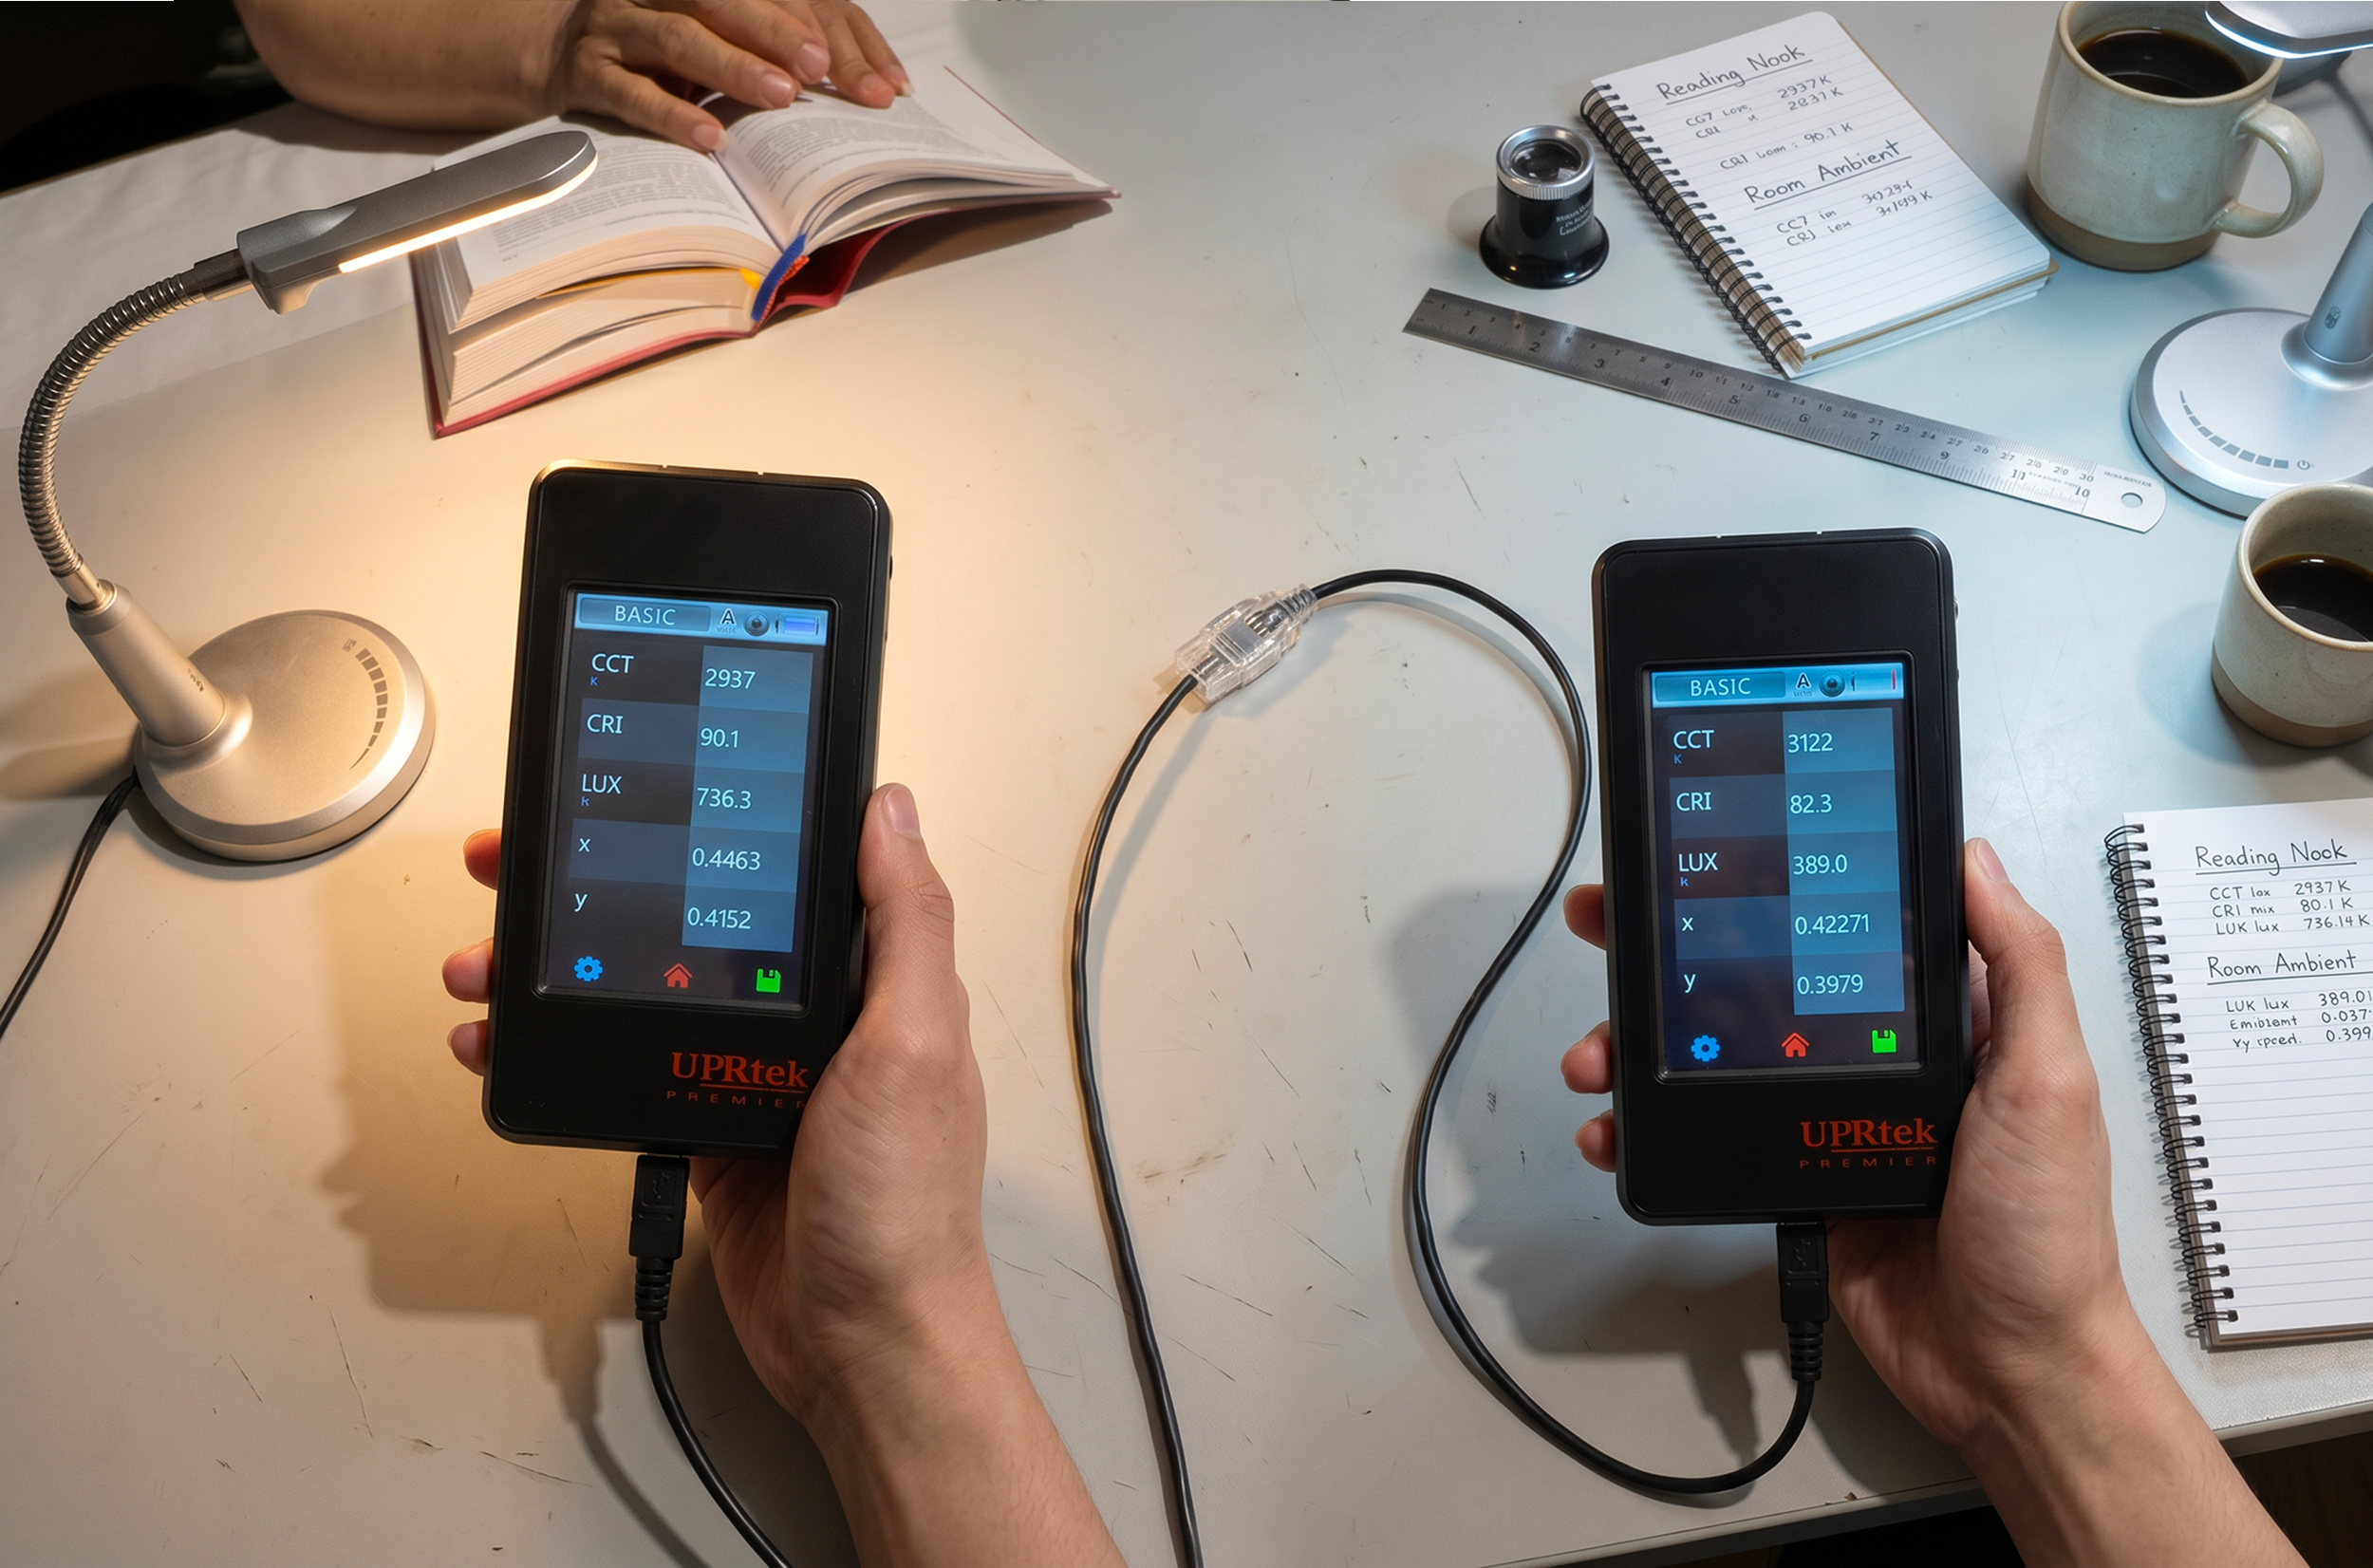
ได้ดำเนินการประเมินแบบจำลองเปรียบเทียบระหว่างระบบแสงสว่าง ERCOที่เสนอ (ด้านซ้าย) กับระบบแสงสว่างที่มีอยู่ (ด้านขวา) โดยใช้สเปกโตรมิเตอร์ระดับมืออาชีพ เพื่อวัดค่าความสว่าง (lux) อุณหภูมิสีสัมพันธ์ (CCT) และคุณภาพการถ่ายทอดสี (CRI) เพื่อเข้าใจว่าเทคโนโลยีแสงสว่างที่แตกต่างกันมีอิทธิพลต่อการรับรู้ทางสายตาและประสบการณ์การนมัสการอย่างไร
ผลการศึกษาแสดงให้เห็นว่าระบบแสงสว่าง ERCO สามารถสร้างระดับความสว่างที่สูงขึ้น (736 ลักซ์ เทียบกับ 389 ลักซ์) พร้อมทั้งรักษาอุณหภูมิสีที่อบอุ่นและประสิทธิภาพการถ่ายทอดสีที่เหนือกว่า (CRI 90 เทียบกับ CRI 82) การปรับปรุงนี้ช่วยให้สามารถรับรู้การแสดงออกทางสีหน้าของพระสงฆ์ รายละเอียดทางสถาปัตยกรรม งานศิลปะทางศาสนา และองค์ประกอบทางพิธีกรรมได้อย่างเป็นธรรมชาติและแม่นยำยิ่งขึ้น
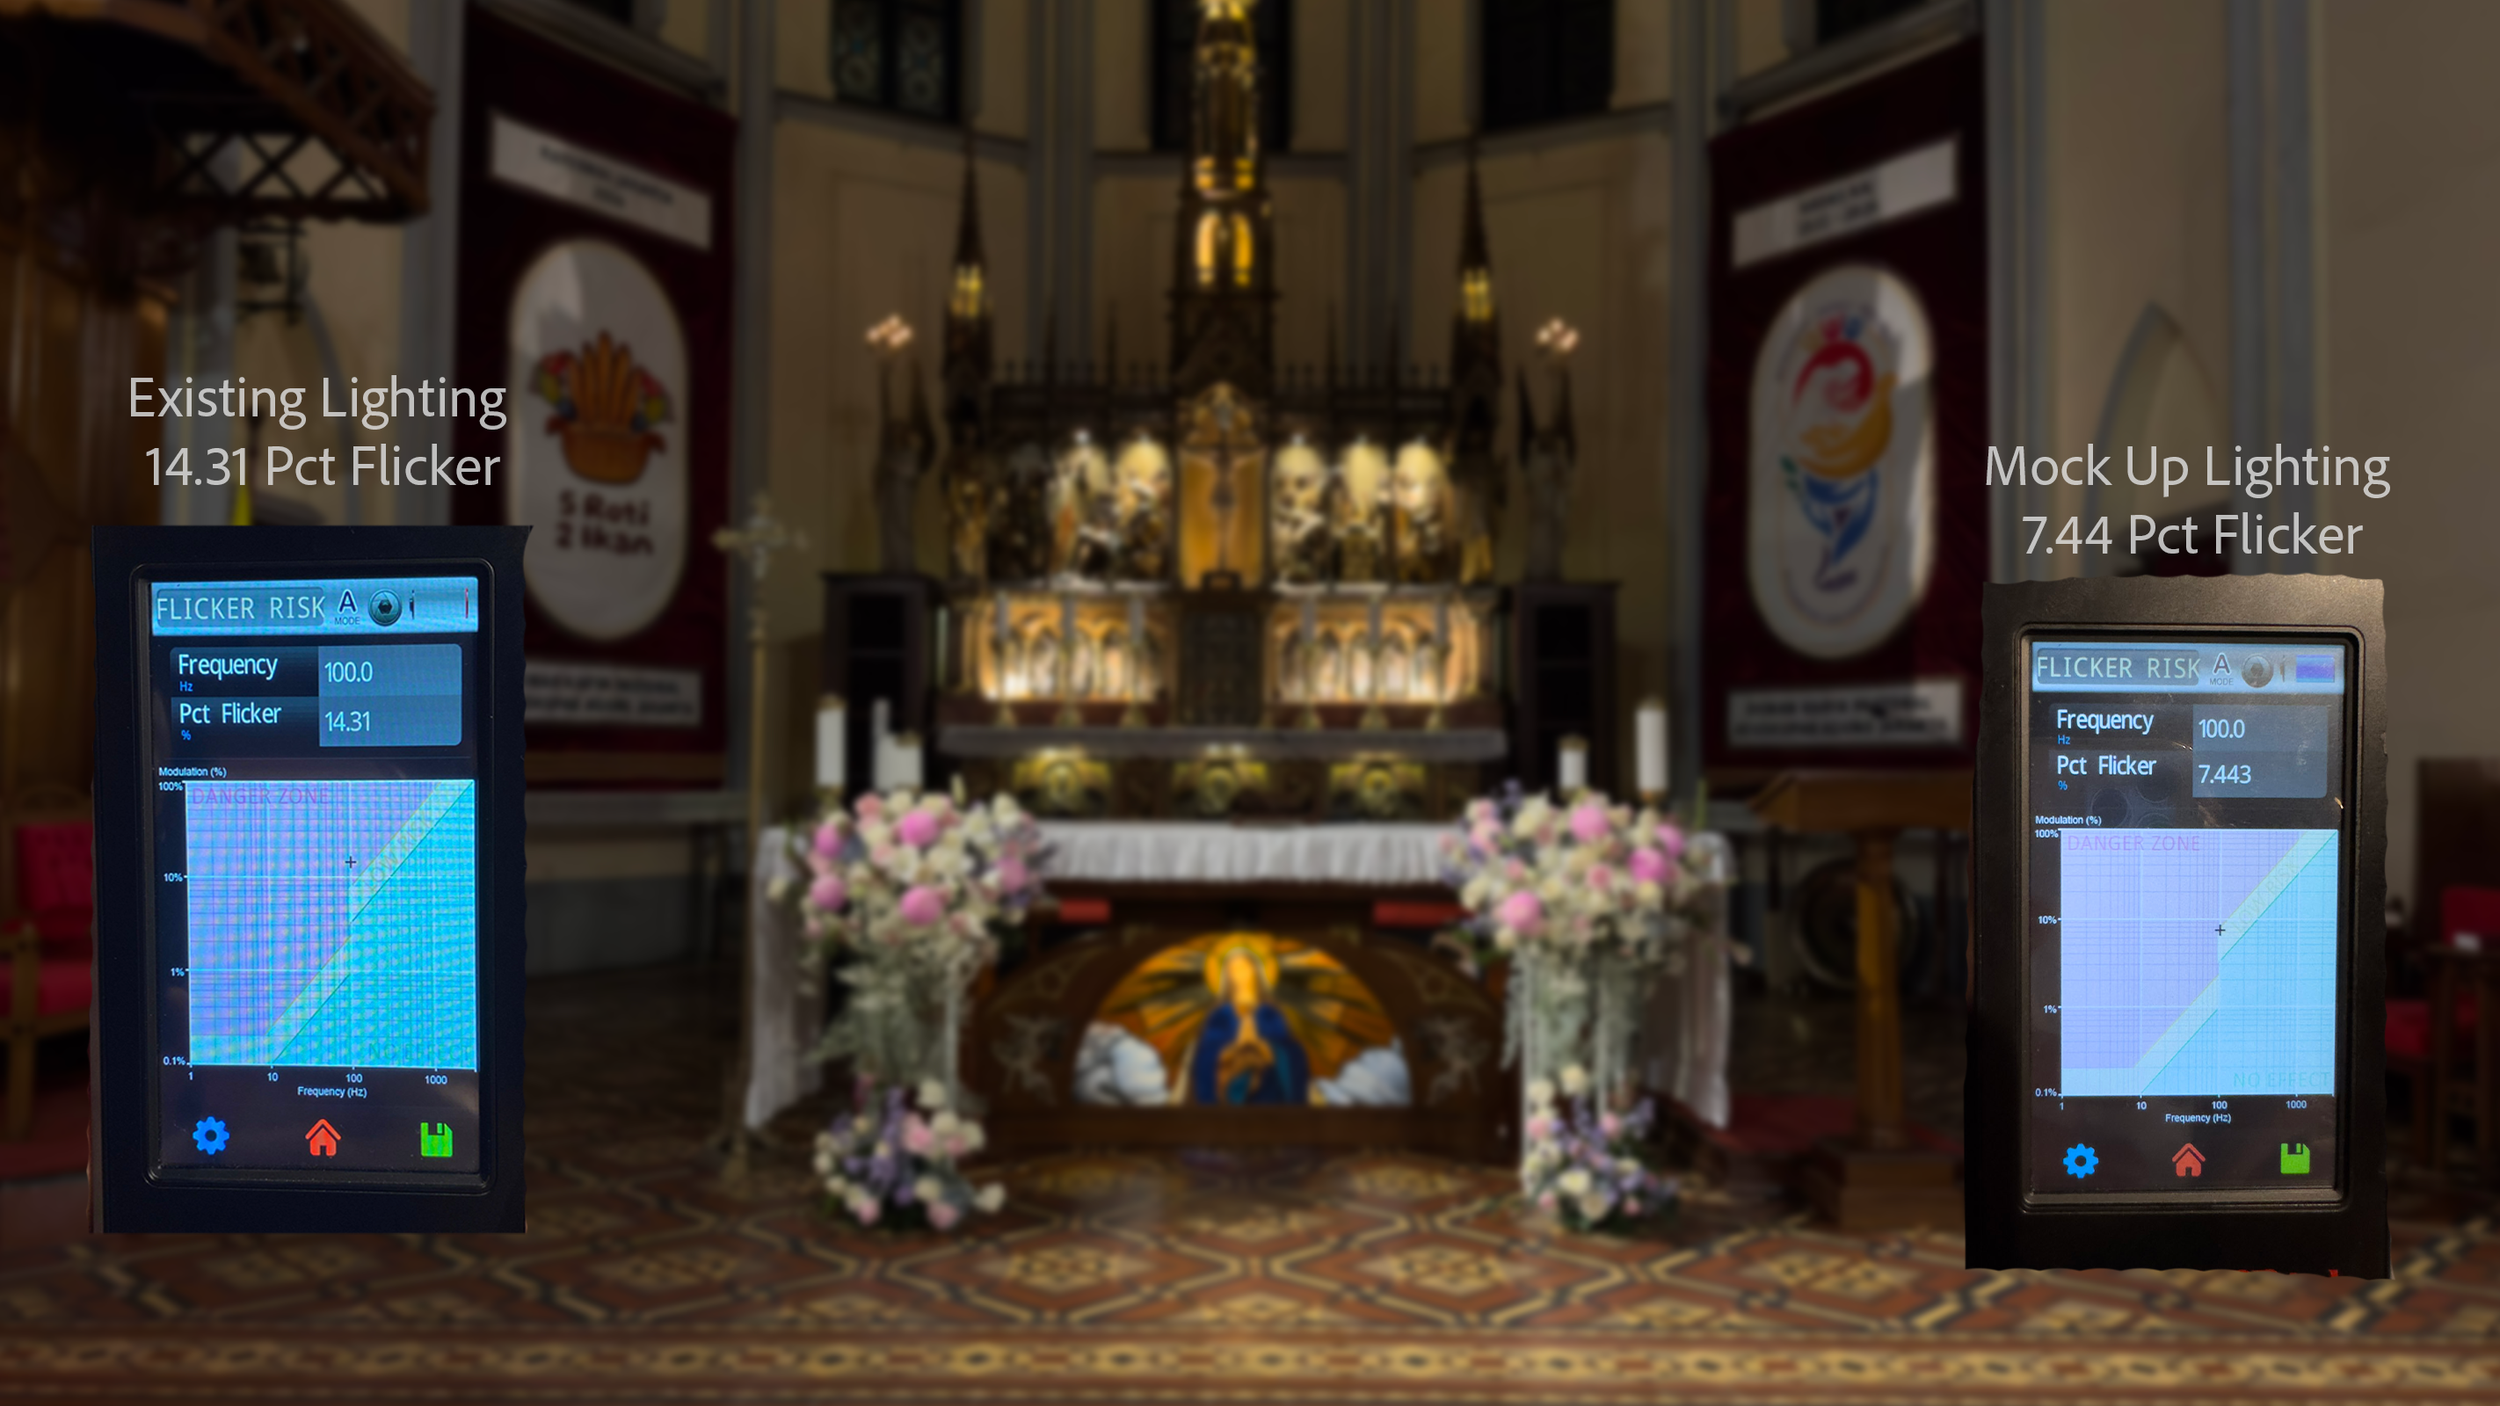
ได้ดำเนินการวัดค่าการกระพริบเพื่อเปรียบเทียบประสิทธิภาพของระบบแสงสว่างที่มีอยู่และระบบแสงสว่าง ERCO ที่เสนอมา การกระพริบเป็นพารามิเตอร์สำคัญด้านคุณภาพแสงสว่าง ซึ่งสามารถส่งผลต่อความสบายทางสายตา ความสามารถในการจดจ่อ คุณภาพการบันทึกของกล้อง และประสบการณ์การนมัสการโดยรวม
ผลการวัดแสดงให้เห็นว่าระบบแสงสว่างที่มีอยู่มีระดับการกระพริบอยู่ที่ 14.31% ในขณะที่ระบบแสงสว่าง ERCO ที่เสนอมาสามารถลดระดับการกระพริบลงได้อย่างมีนัยสำคัญเหลือเพียง7.44% ซึ่งเท่ากับลดการกระพริบลงได้เกือบ48% การปรับปรุงนี้ช่วยสร้างสภาพแวดล้อมทางสายตาที่มั่นคงยิ่งขึ้น และลดความเสี่ยงต่อความเมื่อยล้าทางสายตาและความไม่สบายตัวระหว่างกิจกรรมการนมัสการที่ใช้เวลานาน
แบบจำลองระบบไฟของแทเบอร์นาเคิล
การเปรียบเทียบระหว่างสองวิธีการจัดแสงนี้แสดงให้เห็นว่ากลยุทธ์การจัดแสงมีอิทธิพลอย่างสำคัญต่อการรับรู้ทางสายตา บรรยากาศทางอารมณ์ และประสบการณ์ทางจิตวิญญาณของแท็บเบอร์นาเคิลในโบสถ์ ถึงแม้ทั้งสองฉากจะส่องแสงไปยังวัตถุสถาปัตยกรรมศักดิ์สิทธิ์เดียวกัน แต่ความแตกต่างในองค์ประกอบของการจัดแสงก็สร้างคุณภาพของพื้นที่และปฏิกิริยาทางอารมณ์ที่แตกต่างกันอย่างสิ้นเชิง
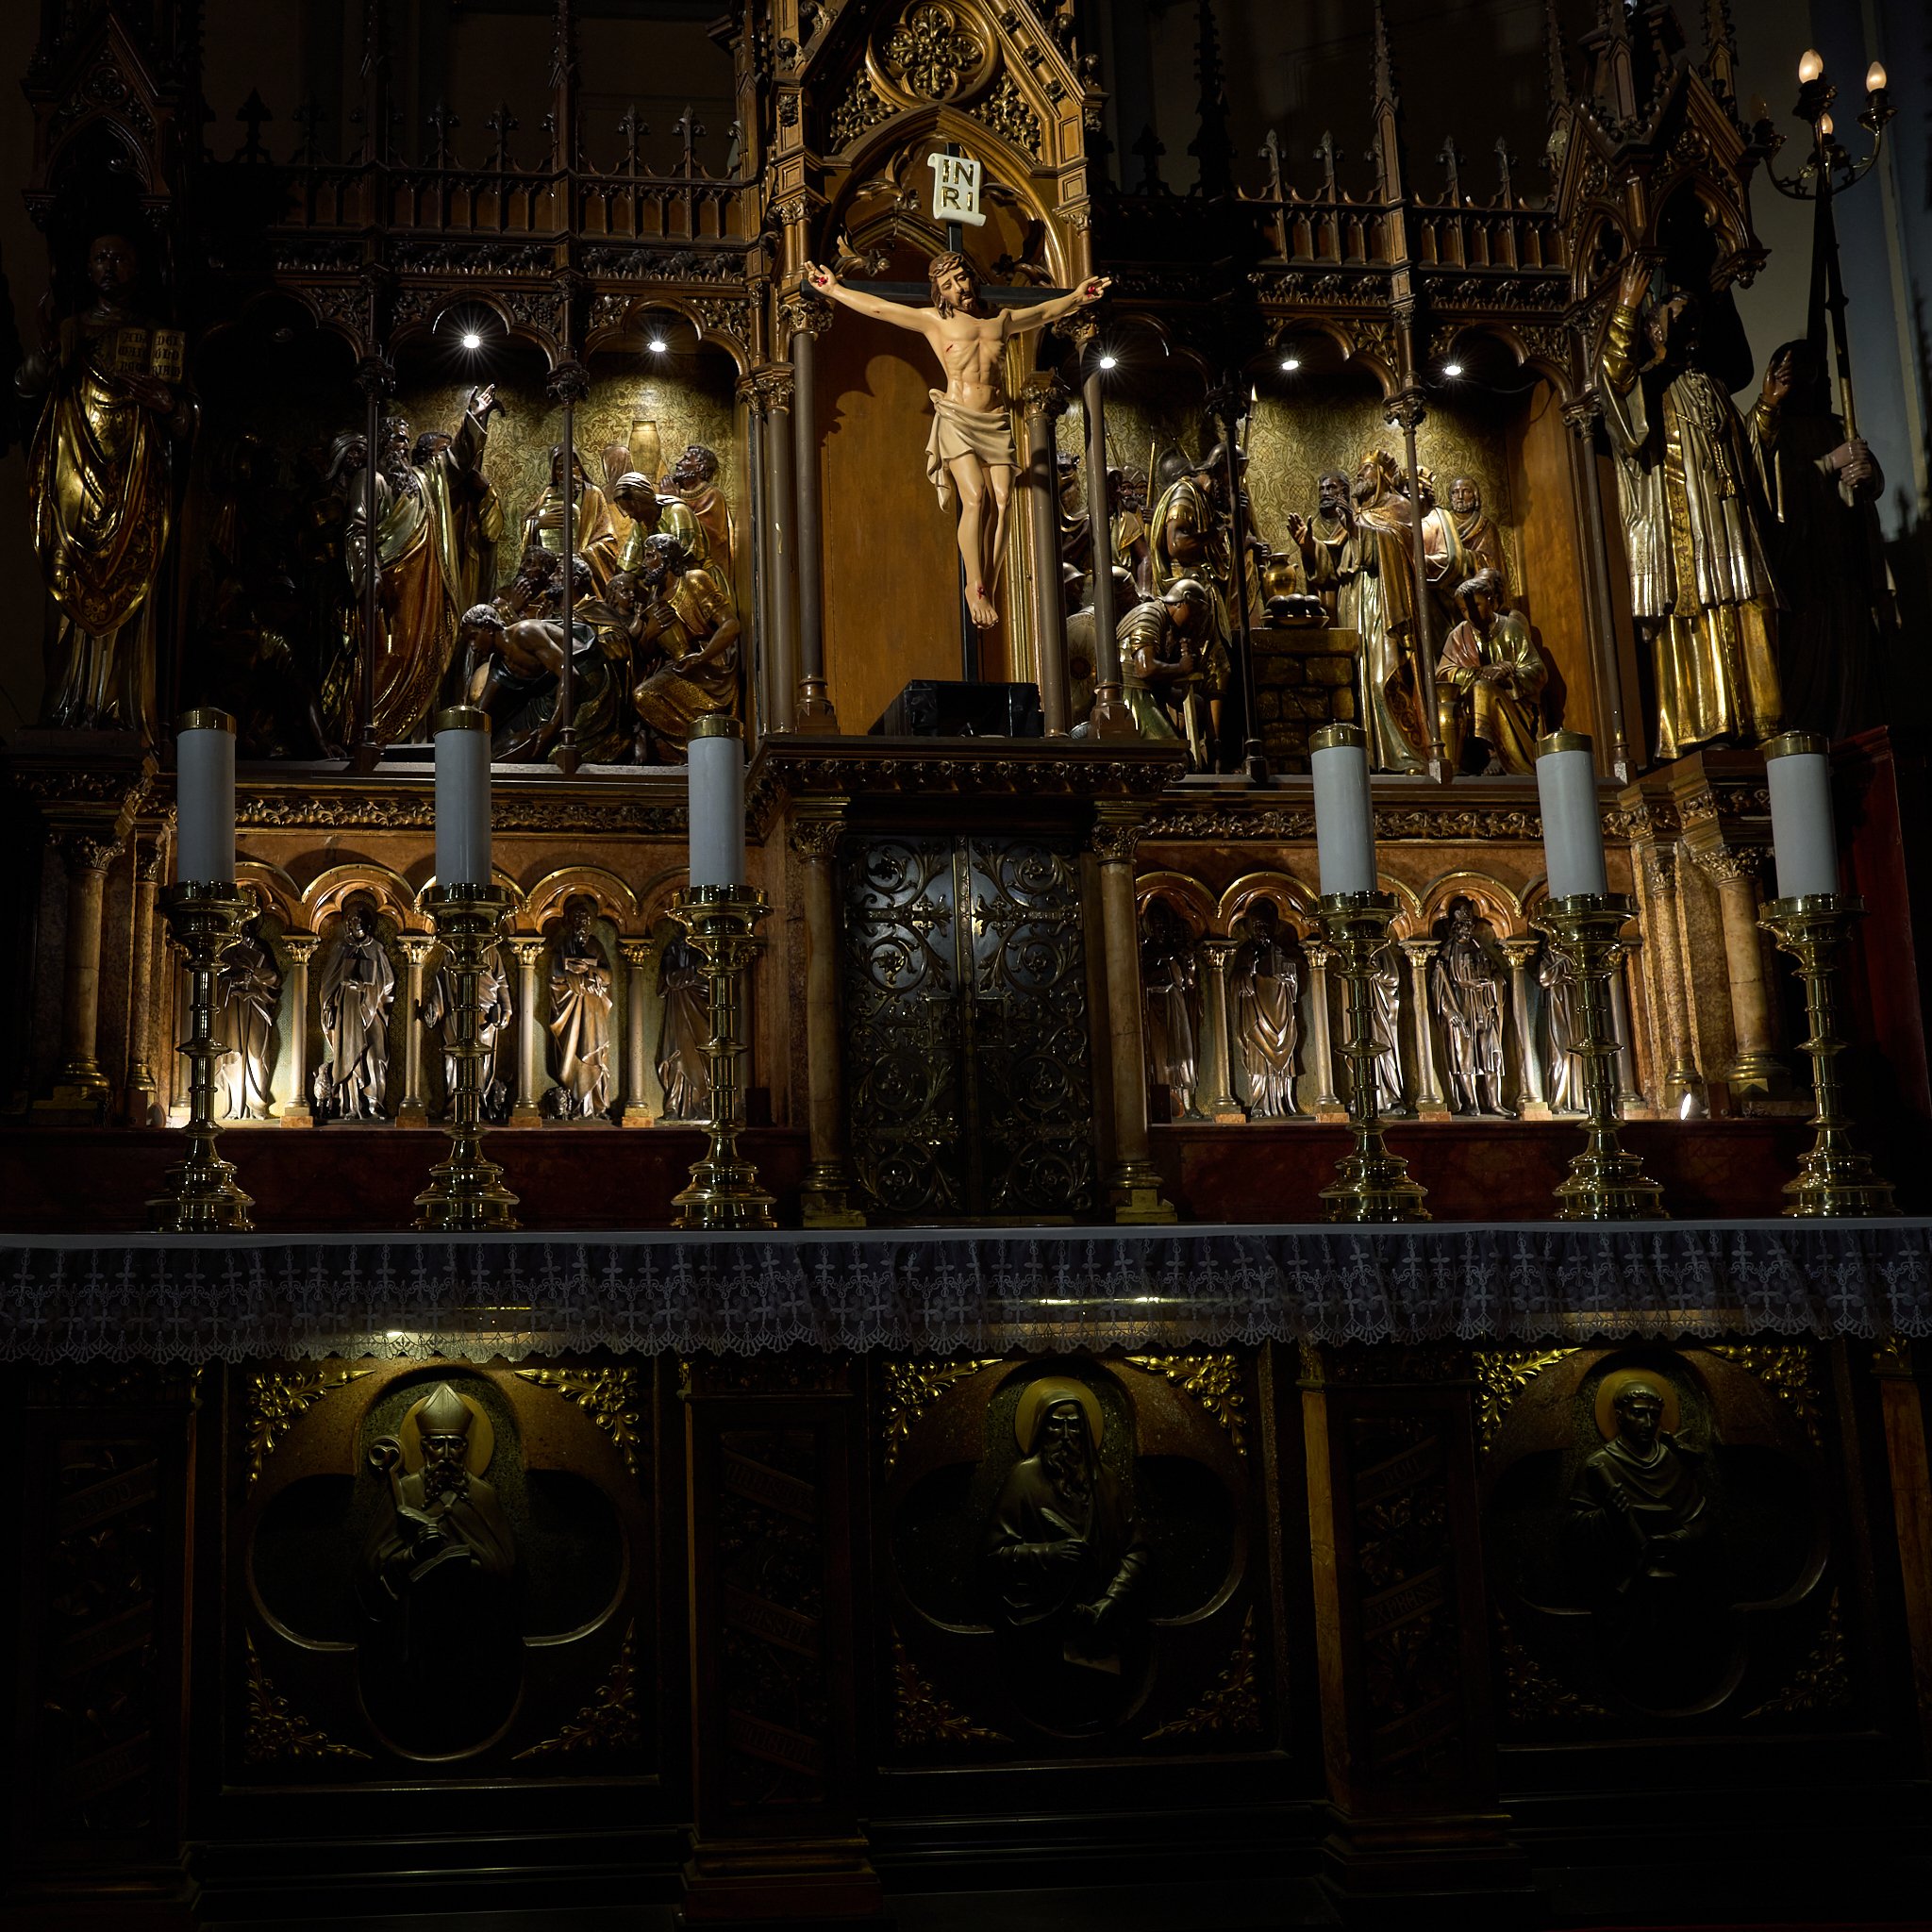
ระบบแสงสว่างที่มีอยู่ - ไฟสปอตไลท์ขนาดเล็กก่อให้เกิดจุดแสงจ้าและจุดแสงที่เข้มข้นเกินไป
กลยุทธ์การส่องสว่างของแท็บเบอร์นาเคิลที่มีอยู่
ไฟสปอตไลท์ขนาดเล็กหลายดวงที่มีแสงกระจายเป็นจุดๆ
แท็บเบอร์นาเคิลที่มีอยู่ปัจจุบันได้รับการส่องสว่างด้วยแหล่งแสงสปอตไลท์ขนาดเล็กหลายจุดที่มีมุมกระจายแสงแคบ แม้ว่ากลยุทธ์นี้จะช่วยเพิ่มความสว่างในบริเวณเฉพาะ แต่ยังก่อให้เกิดปัญหาดังต่อไปนี้: แสงสะท้อนที่มากเกินไป, การส่องสว่างที่ไม่สม่ำเสมอ, การเปลี่ยนผ่านระหว่างส่วนสว่างและส่วนมืดที่ดูรุนแรง, ความรกรุงรังทางสายตา, การกระจายความสว่างที่ไม่สม่ำเสมอ และไม่มีจุดเน้น
จุดสว่างหลายแห่งสร้างสภาพแวดล้อมที่ดูวุ่นวายทางสายตา ทำให้ตาต้องเคลื่อนที่ไปมาระหว่างพื้นที่ที่สว่างแยกกันอย่างต่อเนื่อง แทนที่จะรับรู้การจัดวางแท่นบูชาเป็นจุดศูนย์กลางศักดิ์สิทธิ์ที่เป็นหนึ่งเดียว การรับรู้แสงสว่างนี้ทำให้รู้สึก: มีความตัดกันมากเกินไป แยกส่วนกัน ดูวุ่นวายและรบกวนสายตา ไม่สงบ และไม่ช่วยให้เกิดการดื่มด่ำทางจิตวิญญาณ
แสงสปอตไลท์ที่มีลำแสงแคบยังสร้างพื้นที่มืดมากเกินไประหว่างพื้นผิวที่ได้รับการส่องสว่าง ทำให้เรื่องราวทางประติมากรรมและลวดลายแกะสลักทางสถาปัตยกรรมดูไม่ต่อเนื่องกัน แม้จะสร้างบรรยากาศที่น่าตื่นตาตื่นใจ แต่การจัดแสงนี้กลับขาดความกลมกลืนในองค์ประกอบโดยรวม และลดทอนคุณภาพแห่งการครุ่นคิดที่ควรมีในสถาปัตยกรรมศักดิ์สิทธิ์
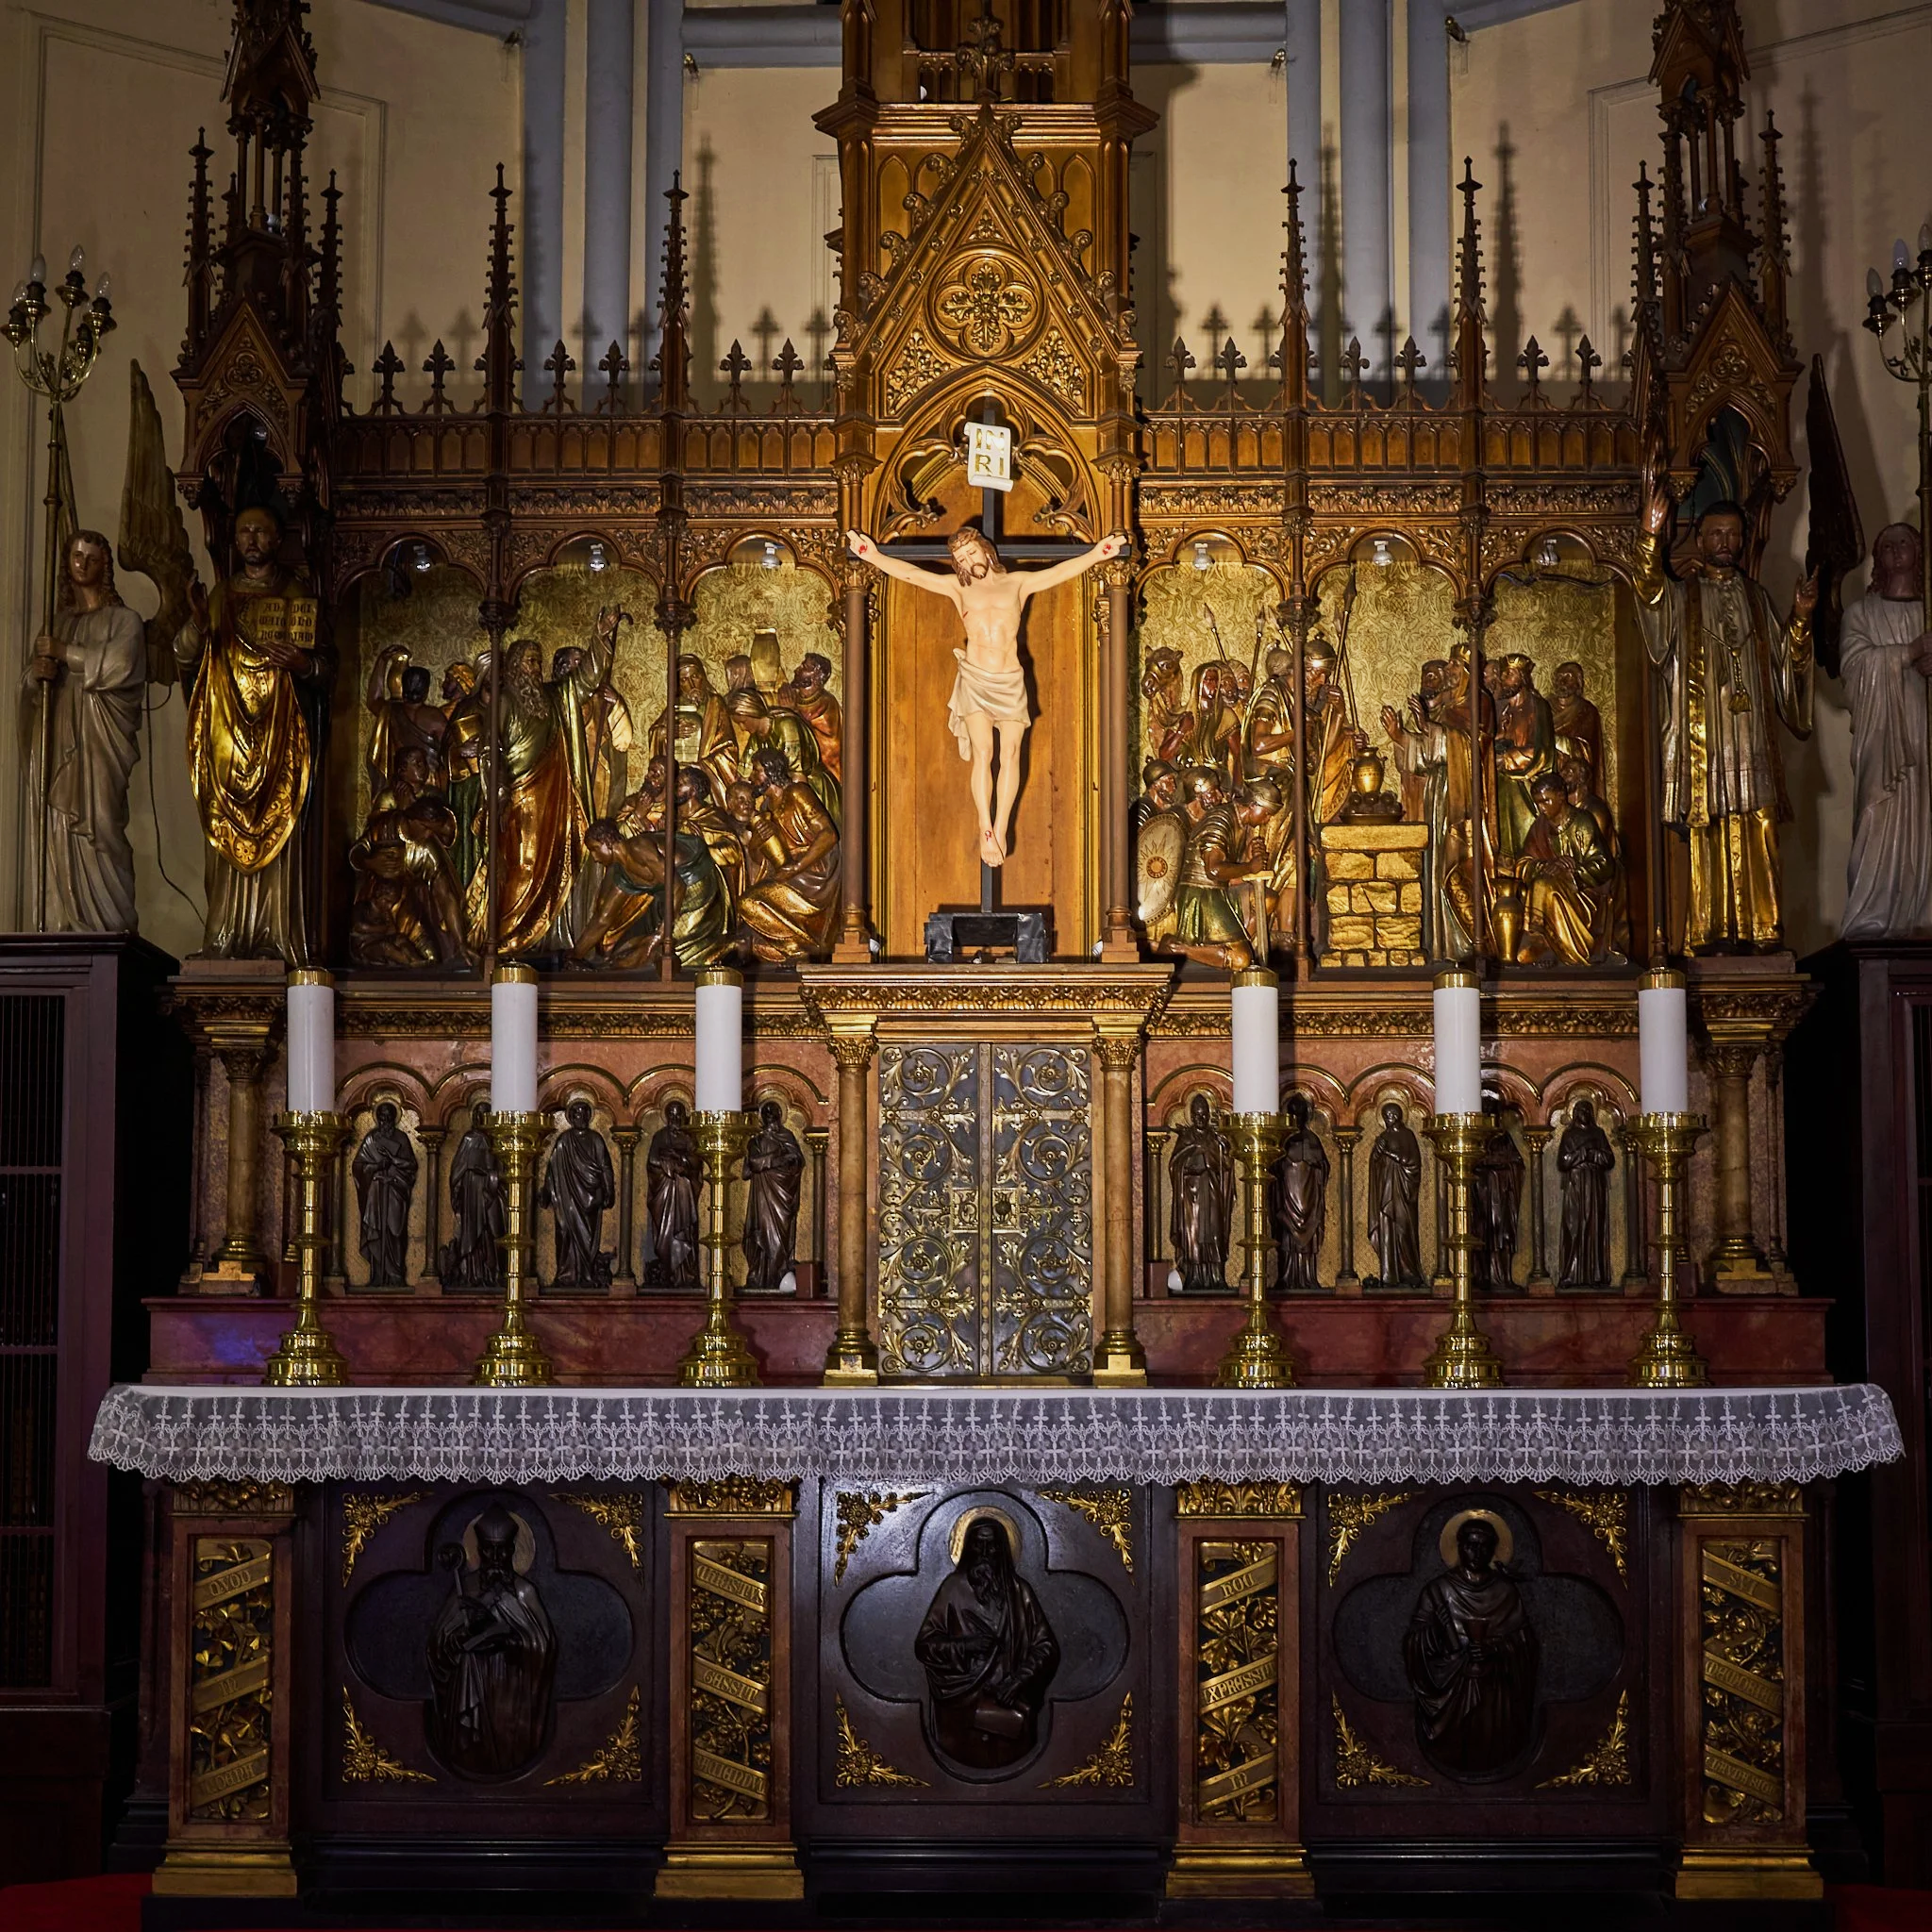
การทดสอบแบบจำลอง - แสดงสีทองและลำดับชั้นทางภาพ
แบบจำลอง ระบบไฟในพลับพลา
การให้แสงแบบชั้นและแบบลำดับชั้น
กลยุทธ์การจัดแสงในแบบจำลองได้เปลี่ยนไปสู่การจัดองค์ประกอบที่บูรณาการและหลายชั้นมากขึ้น พร้อมด้วยลำดับชั้นทางสายตาที่ดีขึ้นและความสมดุลของความสว่างที่ควบคุมได้ การจัดแสงในแบบจำลองนี้สร้างบรรยากาศศักดิ์สิทธิ์ที่ประณีตและกลมกลืนยิ่งขึ้น โดยเผยให้เห็นความอบอุ่นสีทองตามธรรมชาติและความอุดมสมบูรณ์ของวัสดุในสถาปัตยกรรมแท่นบูชาประวัติศาสตร์
กลยุทธ์นี้ช่วยสร้าง: ลำดับชั้นทางสายตาที่ชัดเจนยิ่งขึ้น, ความสมดุลของความสว่างที่ดีขึ้น, ลดการรับรู้แสงจ้า, ความต่อเนื่องของพื้นที่ที่ดีขึ้น, ความลึกทางสายตาที่มากขึ้น, บรรยากาศอันศักดิ์สิทธิ์ที่เข้มข้นขึ้น และเผยให้เห็นสีทองของสีทา
ภาพพระเยซูบนไม้กางเขนกลายเป็นจุดศูนย์กลางทางจิตวิญญาณหลัก ในขณะที่รูปปั้นนูนต่ำและลวดลายแกะสลักตกแต่งรอบข้างยังคงเชื่อมโยงกันทางสายตาโดยไม่แย่งชิงความสนใจมากเกินไป บรรยากาศแสงสว่างในขณะนี้ให้ความรู้สึก: ศักดิ์สิทธิ์และชวนให้ครุ่นคิดมากขึ้น จัดเรียงทางสายตาได้ดีขึ้น มีความลึกและพื้นผิวที่สมบูรณ์ยิ่งขึ้น สร้างความรู้สึกดื่มด่ำทางอารมณ์มากขึ้น สงบและเปี่ยมด้วยความเคารพมากขึ้น
แทนที่จะทำให้องค์ประกอบของแท่นบูชาดูแตกแยก แสงไฟในปัจจุบันกลับสร้างความลึกแบบชั้นๆ และความต่างที่นุ่มนวล ซึ่งนำสายตาให้เคลื่อนผ่านเรื่องราวบนแท่นบูชาอย่างเป็นธรรมชาติ ผลลัพธ์คือสภาพแวดล้อมแสงที่ให้ความรู้สึกกลมกลืนมากขึ้น ชวนให้ครุ่นคิด และสร้างประสบการณ์ทางอารมณ์ที่ดื่มด่ำ พร้อมทั้งรักษาจุดเน้นทางสายตาและความเคารพที่เหมาะสมภายในพื้นที่ศักดิ์สิทธิ์
ขึ้นอยู่กับอัตราส่วนแสงพื้นหลัง
การวิจัยด้านแสงสว่างนี้ศึกษาว่าอัตราส่วนความสว่างระหว่างวัตถุกับพื้นหลังมีอิทธิพลต่อความรับรู้ทางสายตา บรรยากาศทางอารมณ์ และลำดับชั้นทางพื้นที่ภายในสภาพแวดล้อมทางสถาปัตยกรรมศักดิ์สิทธิ์อย่างไร
แทนที่จะพึ่งพาความสว่างโดยรวมเพียงอย่างเดียว แนวทางการออกแบบนี้ประเมินว่าความต่างระดับความสว่างที่ควบคุมได้ระหว่างวัตถุกับพื้นหลังสามารถส่งผลต่อจุดโฟกัส การรับรู้ความลึก และปฏิกิริยาทางอารมณ์ของมนุษย์ได้อย่างไร
ขึ้นอยู่กับพื้นหลังที่มีอัตราส่วนความต่างสีสูง
ความเข้มข้นในการเน้นย้ำและจุดเน้นที่ชัดเจนยิ่งขึ้น
ในสภาพแสงที่มีความต่างระดับสูง การจัดแสงนี้ใช้สัดส่วนความต่างระดับระหว่างวัตถุกับพื้นหลังที่สูงขึ้น โดยลดความสว่างของพื้นหลังและเพิ่มความชัดเจนทางสายตา ระหว่างผู้พูดกับสถาปัตยกรรมรอบข้าง
กลยุทธ์นี้สร้าง:
เน้นภาพให้ชัดเจนยิ่งขึ้นที่ตัวแบบ
ความรู้สึกถึงความลึกที่มากขึ้น
บรรยากาศที่เต็มไปด้วยความตื่นเต้นยิ่งขึ้น
ลดการรบกวนจากพื้นหลัง
การเน้นความสำคัญของหัวข้อให้ชัดเจนยิ่งขึ้น

หัวข้อ - อัตราส่วนแสงพื้นหลัง - ความคมชัดสูง
พื้นหลังที่มืดกว่าทำให้รูปทรงของมนุษย์ปรากฏขึ้นอย่างชัดเจนยิ่งขึ้นจากพื้นที่นั้น ซึ่งช่วยปรับปรุงลำดับชั้นทางสายตาและนำความสนใจของผู้ชมไปยังผู้พูดอย่างมีจุดมุ่งหมายมากขึ้น การรับรู้แสงให้ความรู้สึก: ใกล้ชิดยิ่งขึ้น, มีบรรยากาศเหมือนภาพยนตร์ยิ่งขึ้น, เน้นอารมณ์ยิ่งขึ้น, สร้างความดราม่าทางสายตายิ่งขึ้น และชวนให้ครุ่นคิดยิ่งขึ้น
วิธีการนี้มีประสิทธิภาพเป็นพิเศษสำหรับ: การสื่อสารที่เน้นกล้อง, การนำเสนอที่บันทึกไว้, สภาพแวดล้อมการถ่ายทอดสด, ช่วงเวลาที่เต็มไปด้วยอารมณ์หรือการสะท้อนคิด และการเล่าเรื่องในคำเทศนาที่เต็มไปด้วยความดราม่าหรือการครุ่นคิด,
ขึ้นอยู่กับความต่างระดับความสว่างของพื้นหลัง
ความชัดเจนที่สมดุลและการบูรณาการทางพื้นที่
ในเทคนิคการจัดแสงด้วยอัตราส่วนความต่างระดับกลาง (Medium Contrast Ratio Lighting) การจัดแสงจะใช้อัตราส่วนความต่างระดับระหว่างวัตถุหลักกับพื้นหลังในระดับกลาง ซึ่งทั้งวัตถุหลักและพื้นหลังของแท่นบูชาจะยังคงดูเชื่อมต่อกันได้อย่างชัดเจนภายในพื้นที่มองเห็น วิธีนี้ช่วยสร้าง: การเปลี่ยนผ่านทางสายตาที่นุ่มนวลขึ้น การรับรู้พื้นที่ที่สมดุล ความชัดเจนของใบหน้าที่สบายตา การแสดงสีผิวที่ดูเป็นธรรมชาติ และการรับรู้บริบทของพื้นหลังทางสถาปัตยกรรมที่ชัดเจนยิ่งขึ้น
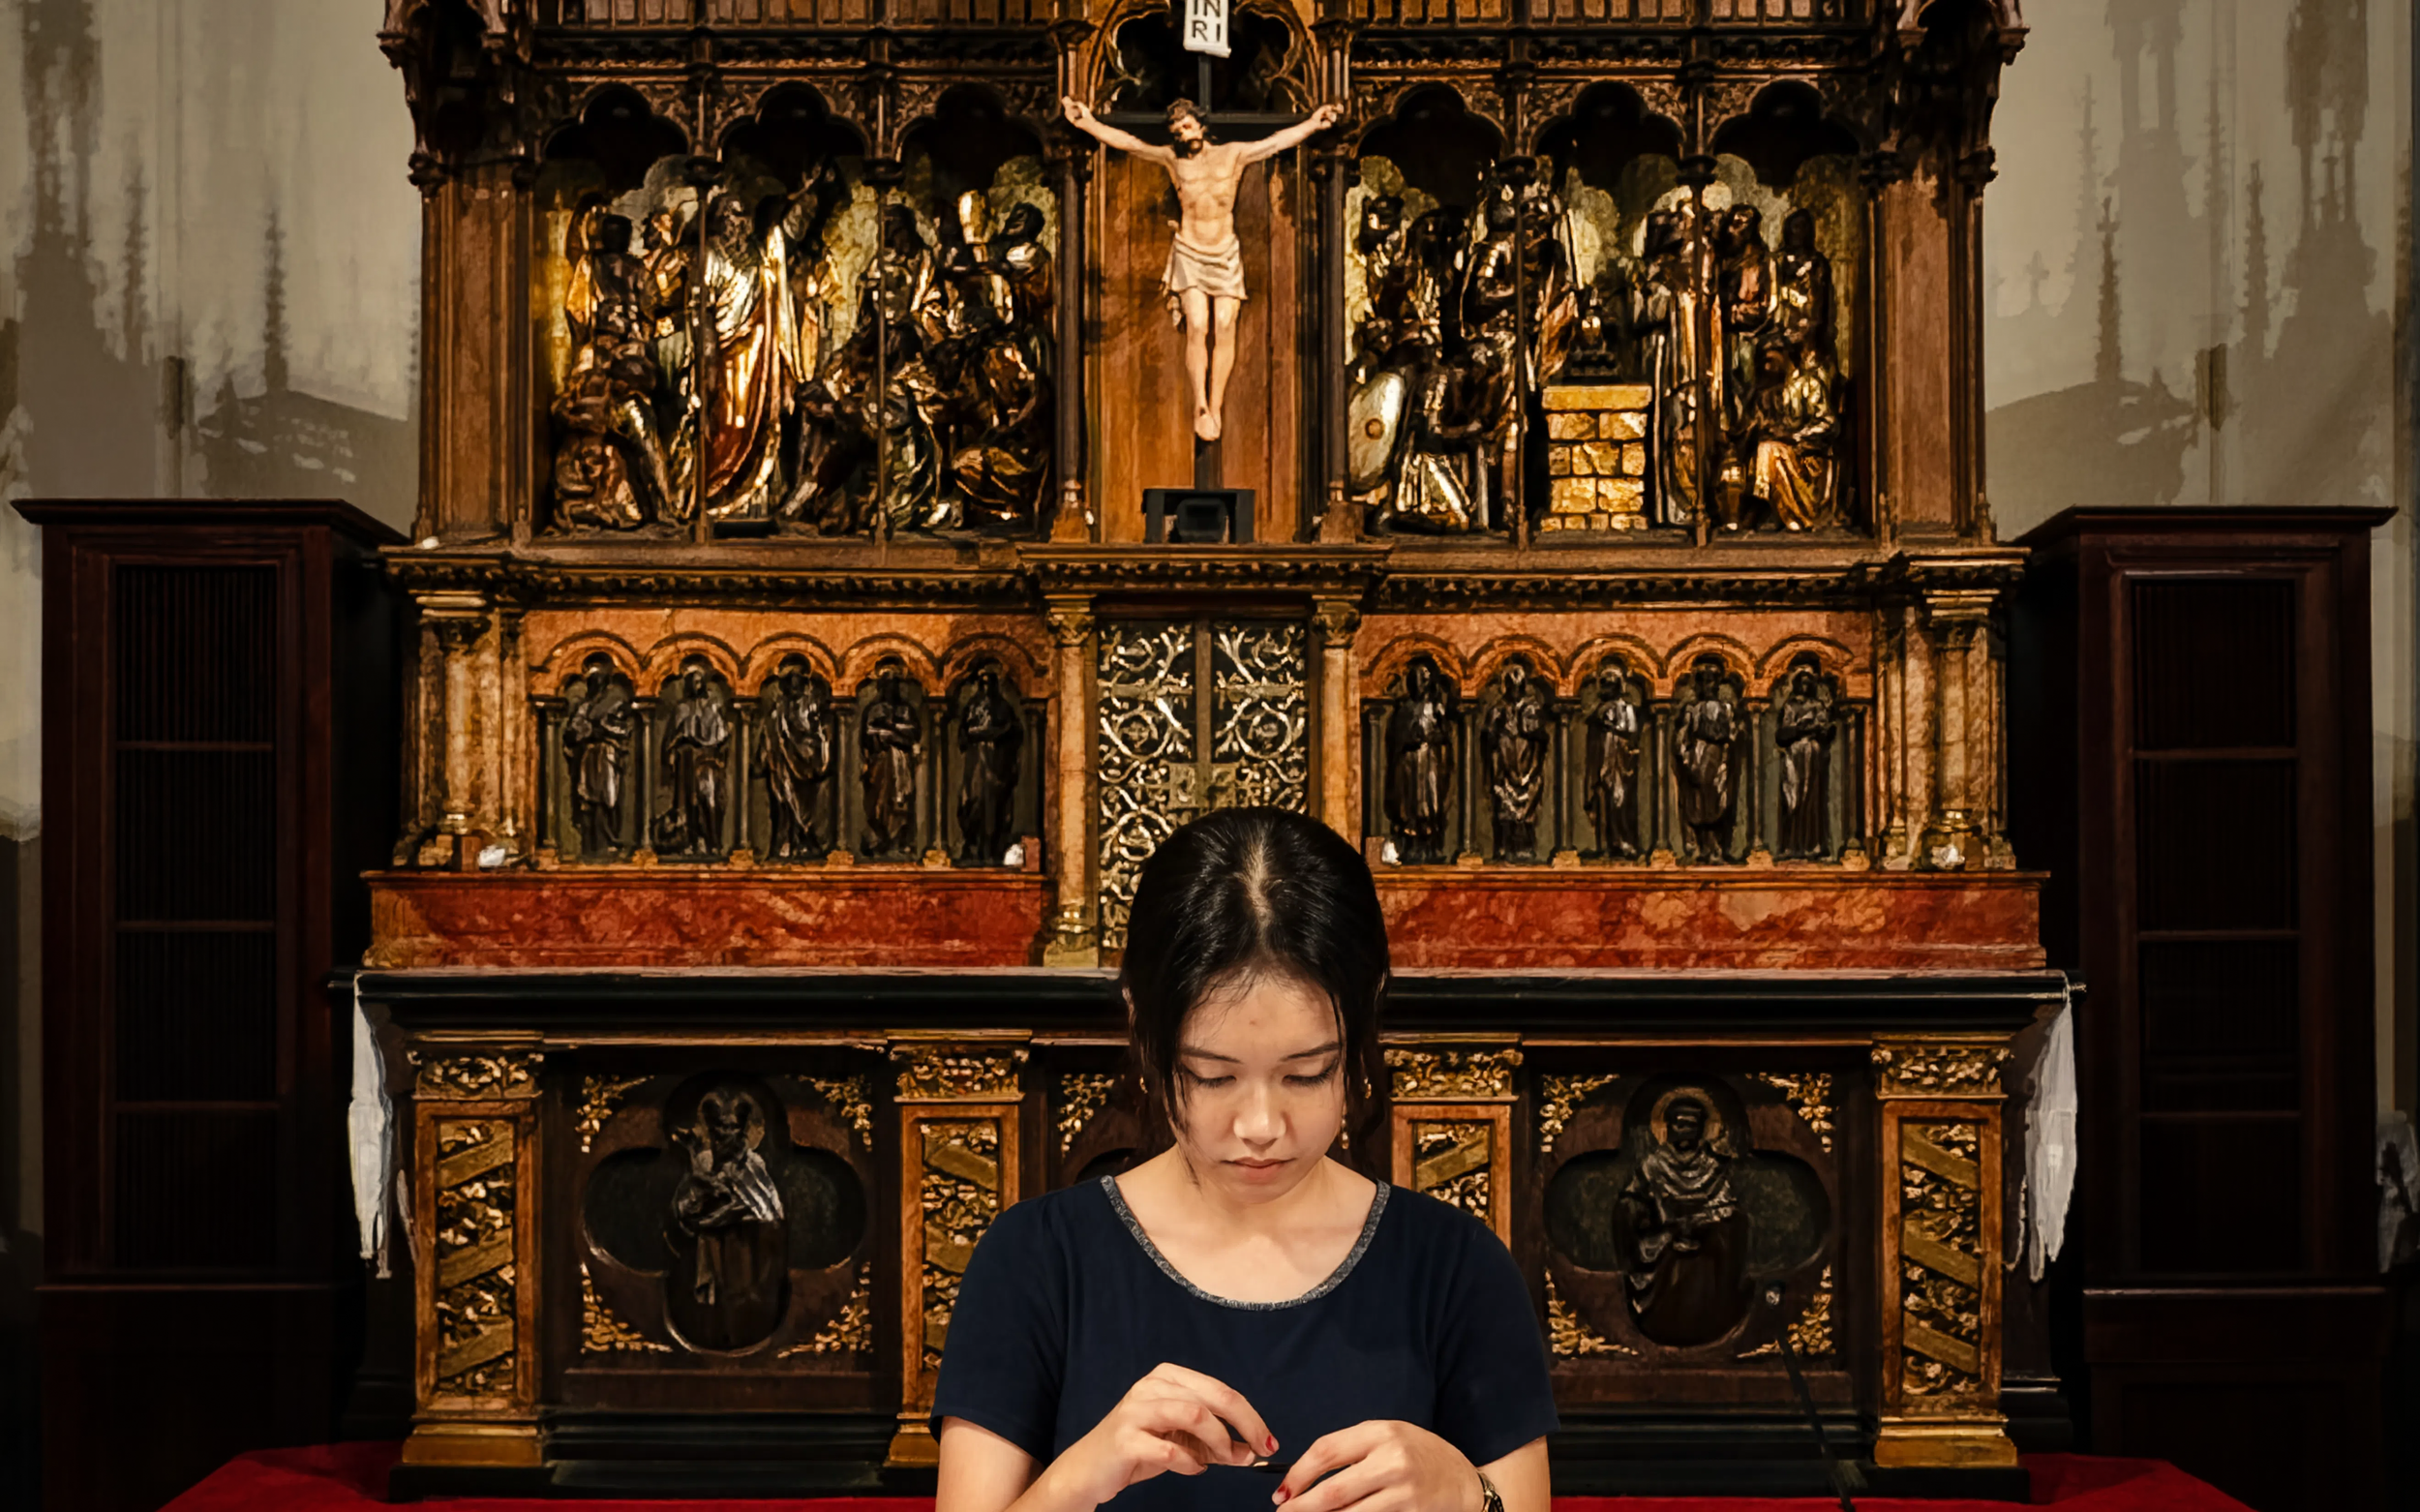
หัวข้อ - อัตราส่วนแสงพื้นหลัง - ความต่างระดับปานกลาง
อัตราส่วนความต่างระดับแสงที่อยู่ในระดับกลางช่วยให้ลำโพงยังคงเป็นจุดเด่นทางสายตา ในขณะที่ยังคงรักษาแท่นบูชาศักดิ์สิทธิ์ไว้เป็นฉากหลังทางพื้นที่ที่สำคัญ การรับรู้แสงให้ความรู้สึก: อบอุ่นและเข้าถึงได้ง่าย, สมดุลทางพื้นที่, สงบและส่งเสริมการสนทนา, และกลมกลืนกับสถาปัตยกรรม
สภาพแสงนี้เหมาะสำหรับ: การบรรยายทางศาสนา, การปฏิสัมพันธ์ในชุมชน, การถ่ายทอดสดพิธีนมัสการแบบผสมผสาน, การสื่อสารด้านการศึกษาหรือการดูแลจิตวิญญาณ และสถานการณ์ที่ต้องการทั้งความชัดเจนของเนื้อหาและบริบทของสภาพแวดล้อม
ภาพจิตรกรรมฝาผนัง "Via Crucis" โดย Theo Molkenboer
การศึกษาด้านแสงสว่างนี้แสดงให้เห็นว่าคุณภาพการถ่ายทอดสีและระดับความสว่างมีอิทธิพลอย่างมากต่อการรับรู้ทางสายตา บรรยากาศทางอารมณ์ และความชัดเจนทางศิลปะของภาพจิตรกรรมฝาผนัง “Via Crucis”ของธีโอ มอลเคนบอร์
แทนที่จะทำหน้าที่เพียงเพื่อให้แสงสว่างเท่านั้น ระบบแสงสว่างนี้กลับกลายเป็นสื่อที่ช่วยเผยให้เห็นรายละเอียดทางศิลปะ ความอุดมสมบูรณ์ของสีสันของวัสดุ และเรื่องราวทางจิตวิญญาณที่แฝงอยู่ในผลงานศิลปะอันศักดิ์สิทธิ์
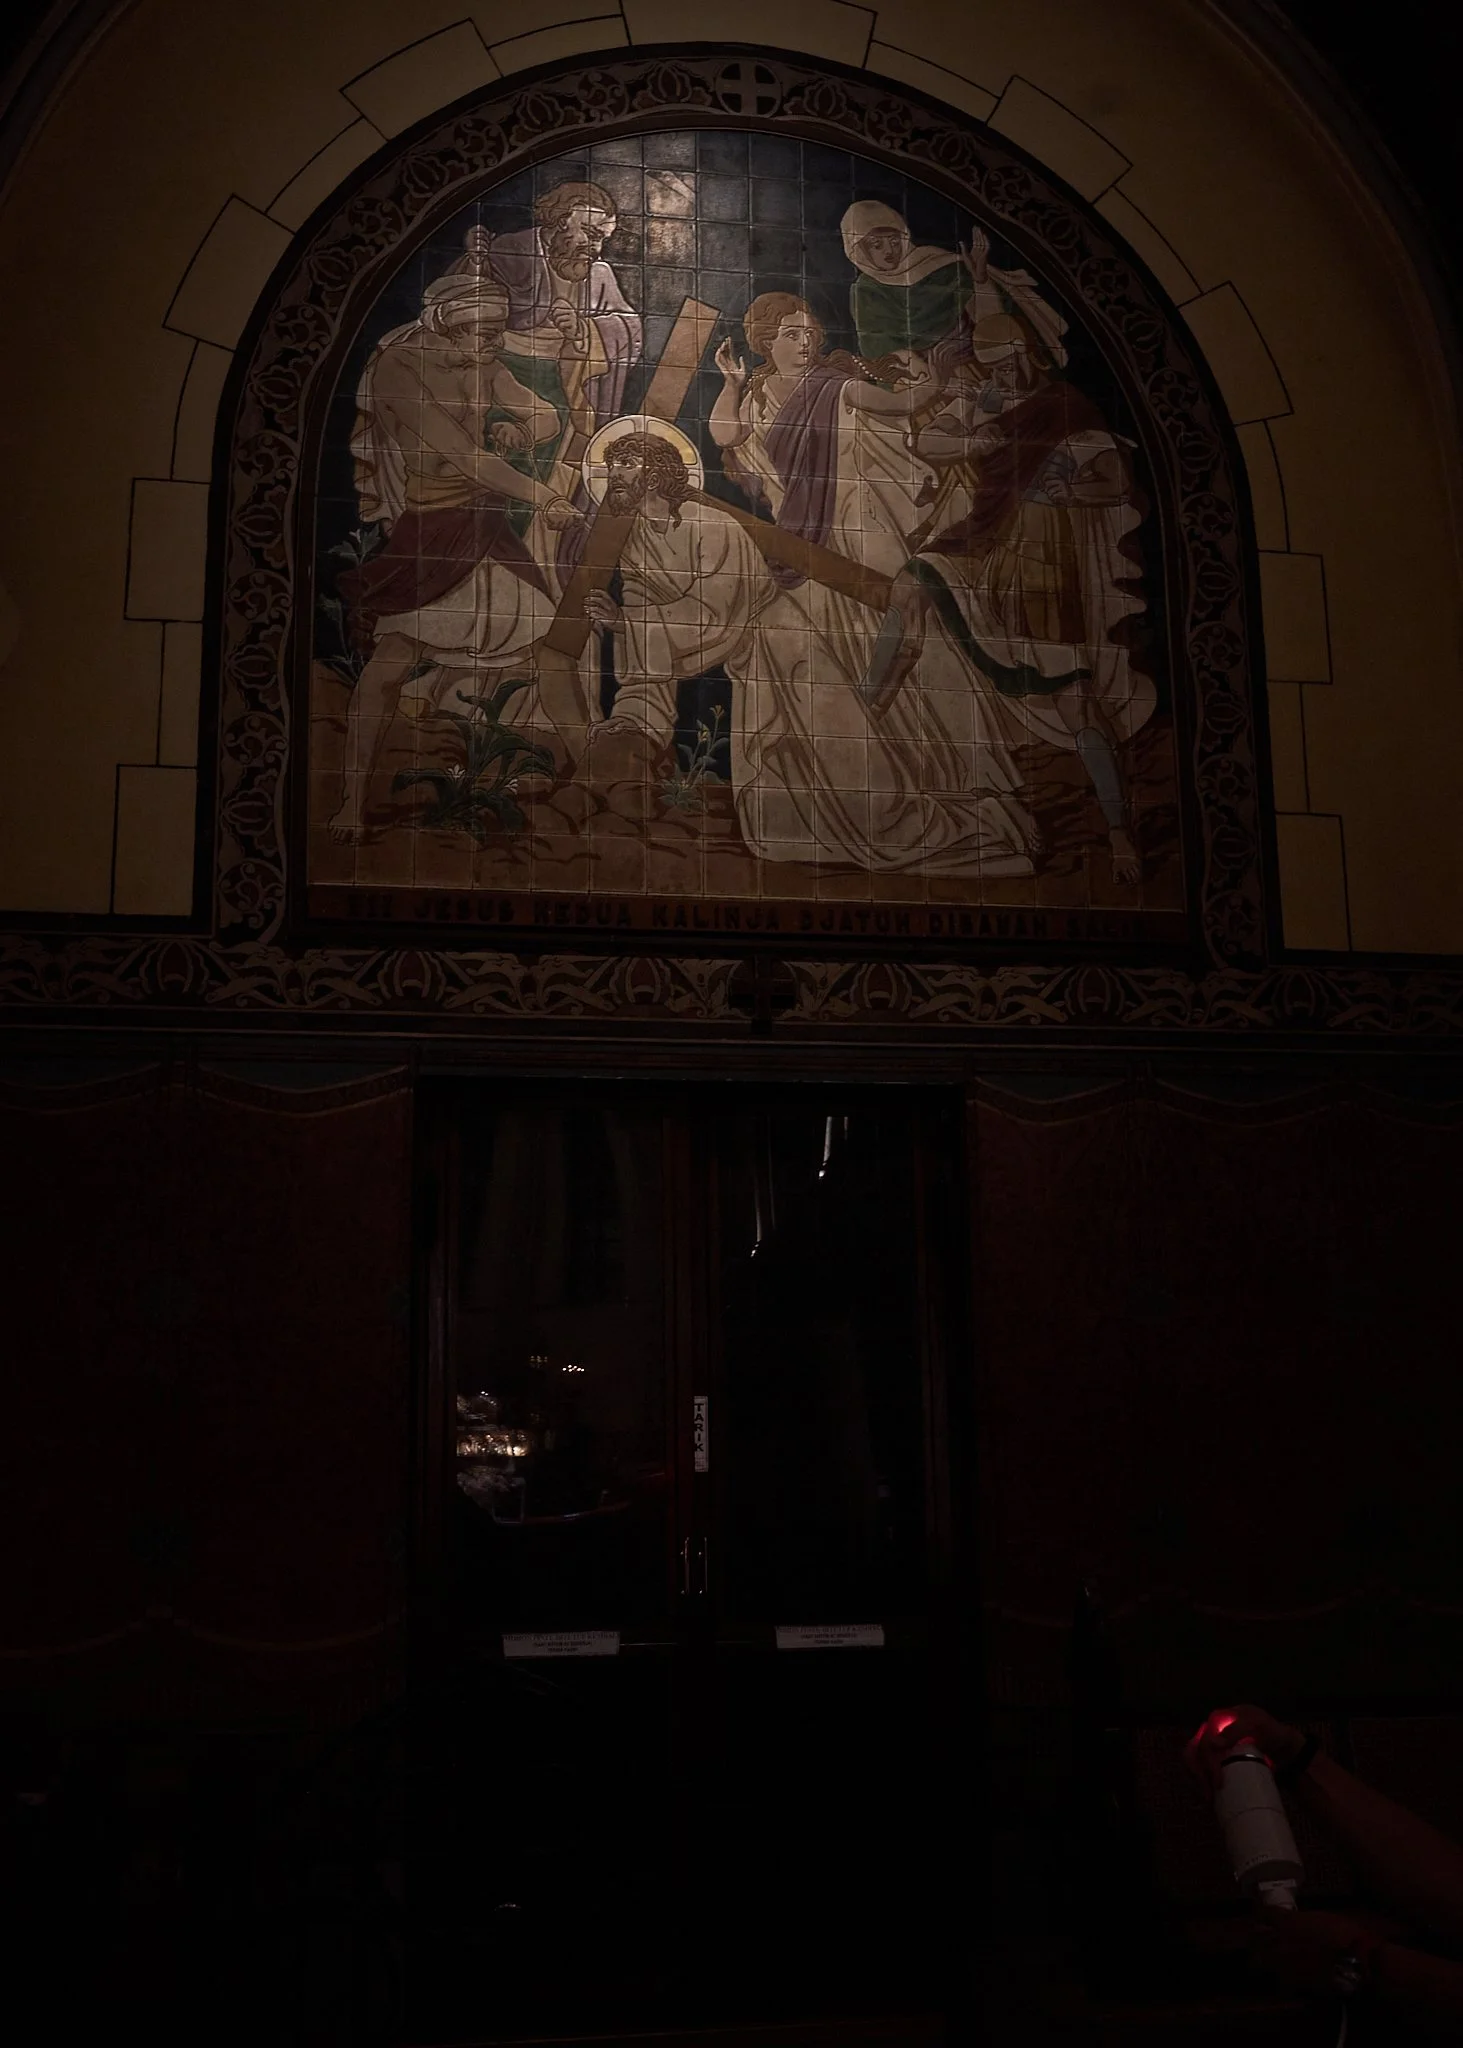
ระบบแสงสว่างที่มีอยู่ - ดัชนีการแสดงสีต่ำ - ระดับลักซ์ต่ำ
การวาดภาพจิตรกรรมฝาผนังระบบแสงที่มีอยู่
ดัชนีการแสดงสีต่ำ — ระดับลักซ์ต่ำ
สภาพแสงในปัจจุบันทำให้ความชัดเจนทางสายตาถูกจำกัด เนื่องจากระดับความสว่างไม่เพียงพอและคุณภาพการถ่ายทอดสีไม่ดี
ภาพจิตรกรรมฝาผนังปรากฏขึ้น:
มืดและถูกบีบอัดทางภาพ
การแยกโทนเสียงไม่ชัดเจน
ความหลากหลายของวัสดุต่ำ
ความชัดเจนทางศิลปะลดลง
การรับรู้สีที่แบน
ดูเรียบง่ายและไม่ดึงดูดอารมณ์มากนัก
ค่าดัชนีการแสดงสี (CRI) ที่ต่ำทำให้ระบบแสงไม่สามารถแสดงสีสัน เนื้อสัมผัส และเฉดสีที่ละเอียดอ่อนของผลงานศิลปะได้อย่างแม่นยำ
ผลคือ:
สีผิวดูหมองคล้ำ
ชั้นสีอุ่นดูหมองมัว
รายละเอียดทางศิลปะที่ละเอียดอ่อนถูกสูญเสียไป
ความลึกและมิติถูกลดลง
เรื่องราวในภาพจิตรกรรมฝาผนังเริ่มสูญเสียความชัดเจนทางภาพ
ระดับความสว่างที่ต่ำยิ่งทำให้ภาพจิตรกรรมฝาผนังดูไม่โดดเด่นในบริเวณภายในสถานที่ศักดิ์สิทธิ์ ทำให้ผลงานศิลปะนี้ถูกกลืนหายไปในความมืด แทนที่จะทำหน้าที่เป็นจุดศูนย์กลางทางจิตวิญญาณและศิลปะที่สำคัญ
ความรู้สึกโดยรวมคือ:
มืดและดูเรียบง่าย
ดูไม่น่าดึงดูดเท่าเดิม
ทำให้ผู้ชมรู้สึกไม่เข้าถึงอารมณ์ได้เท่าเดิม
มีความเกี่ยวข้องน้อยลงกับเจตนาในการเล่าเรื่องอันศักดิ์สิทธิ์ของผลงานศิลปะ
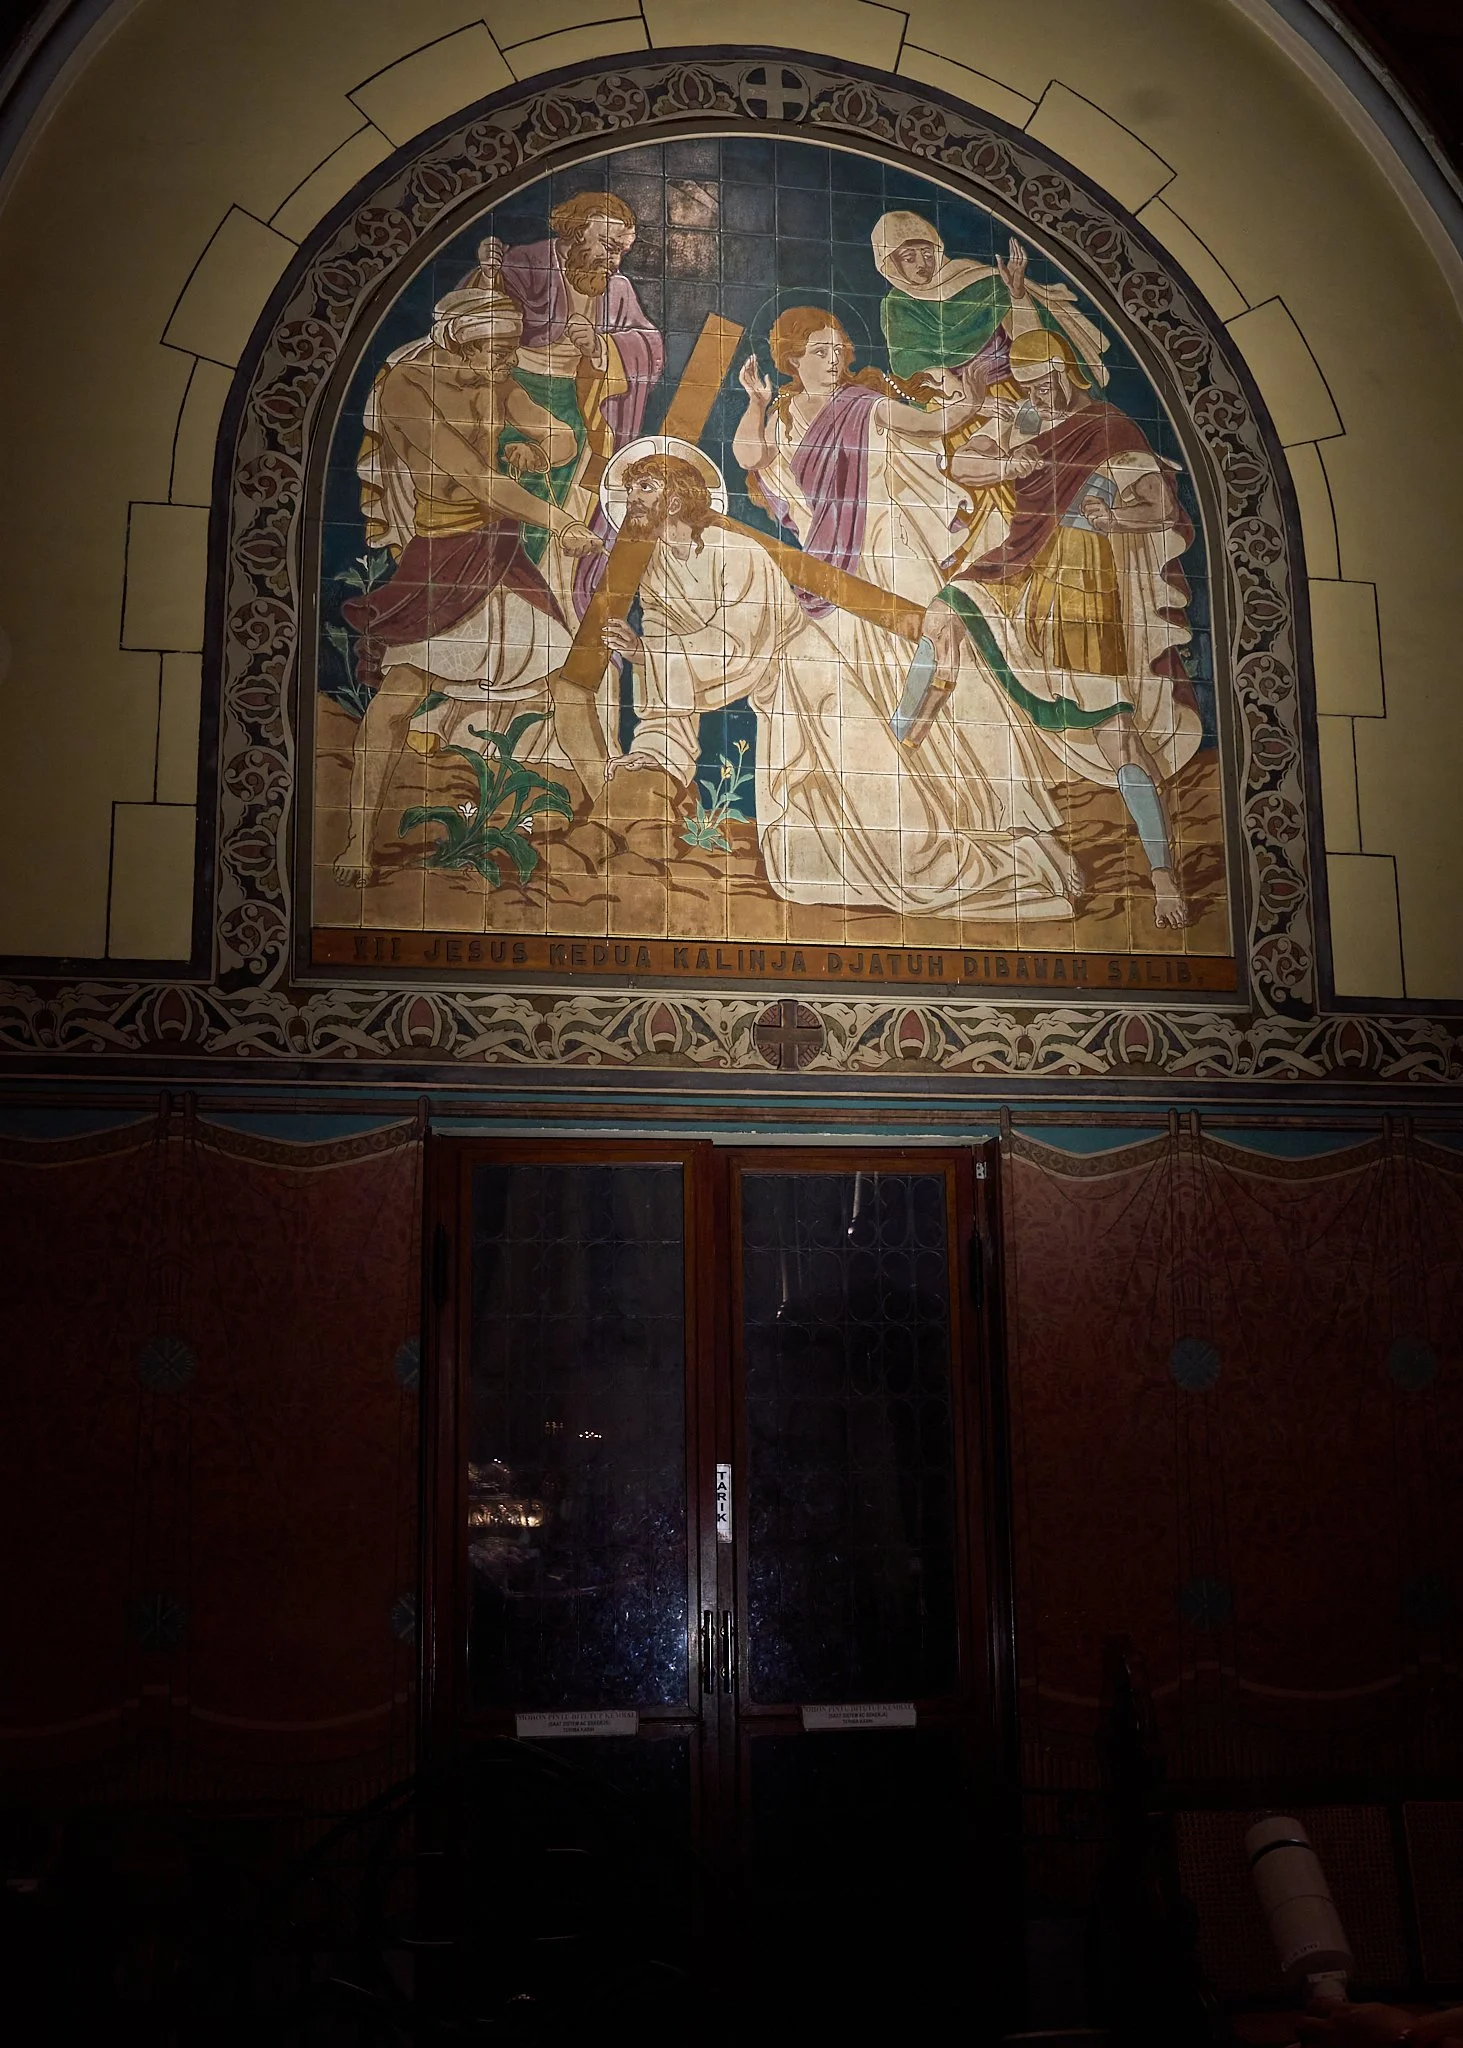
ระบบแสงจำลอง Erco - ดัชนีการแสดงสีสูง - ระดับลูซ์สูง
ภาพจำลองการติดตั้งระบบไฟและภาพจิตรกรรมฝาผนัง
ดัชนีการแสดงสี (CRI) สูงขึ้น — ระดับลูซ์สูงขึ้น
ในภาพด้านล่าง สภาพแสงที่ได้รับการปรับปรุงได้ช่วยเพิ่มการรับรู้ทางสายตาและอารมณ์ต่อภาพจิตรกรรมฝาผนังได้อย่างมีนัยสำคัญ ผ่านการใช้แสงที่มีค่า CRI สูงขึ้น และระดับลูซ์ที่เพิ่มขึ้นแต่ยังคงอยู่ในระดับที่ควบคุมได้
แสงสว่างตอนนี้เผยให้เห็นว่า:
ความแม่นยำของสีที่ดีขึ้น
การแยกโทนเสียงที่ดีขึ้น
ปรับปรุงพื้นผิวของวัสดุ
รายละเอียดทางศิลปะที่ได้รับการปรับปรุงให้ดีขึ้น
ลำดับชั้นทางภาพที่ดีขึ้น
ความชัดเจนของเนื้อเรื่องที่ดีขึ้น
ระบบแสงที่มีค่า CRI สูงขึ้นช่วยฟื้นฟูความอบอุ่นและความซับซ้อนของสีสันในภาพจิตรกรรมฝาผนังต้นฉบับ ซึ่งทำให้:
ให้สีผิวดูเป็นธรรมชาติมากขึ้น
สีทองและสีโทนดินจะปรากฏขึ้นอย่างชัดเจนยิ่งขึ้น
ลายแปรงที่ละเอียดและพื้นผิวจะเริ่มปรากฏให้เห็น
ความลึกทางภาพและการจัดชั้นเพื่อสร้างความรู้สึกที่มีมิติมากขึ้น
ระดับแสงที่เพิ่มขึ้นช่วยปรับปรุงการมองเห็นได้ดีขึ้น พร้อมทั้งรักษาบรรยากาศอันศักดิ์สิทธิ์ที่อบอุ่นและชวนให้ครุ่นคิดไว้
แทนที่จะดูแบนหรือจางลง ภาพจิตรกรรมฝาผนังนี้ตอนนี้กลายเป็น:
ดูมีชีวิตชีวามากขึ้น
สร้างความผูกพันทางอารมณ์ได้มากขึ้น
แสดงออกทางจิตวิญญาณได้มากขึ้น
ผสานเข้ากับสถาปัตยกรรมภายในโบสถ์ได้อย่างกลมกลืนยิ่งขึ้น
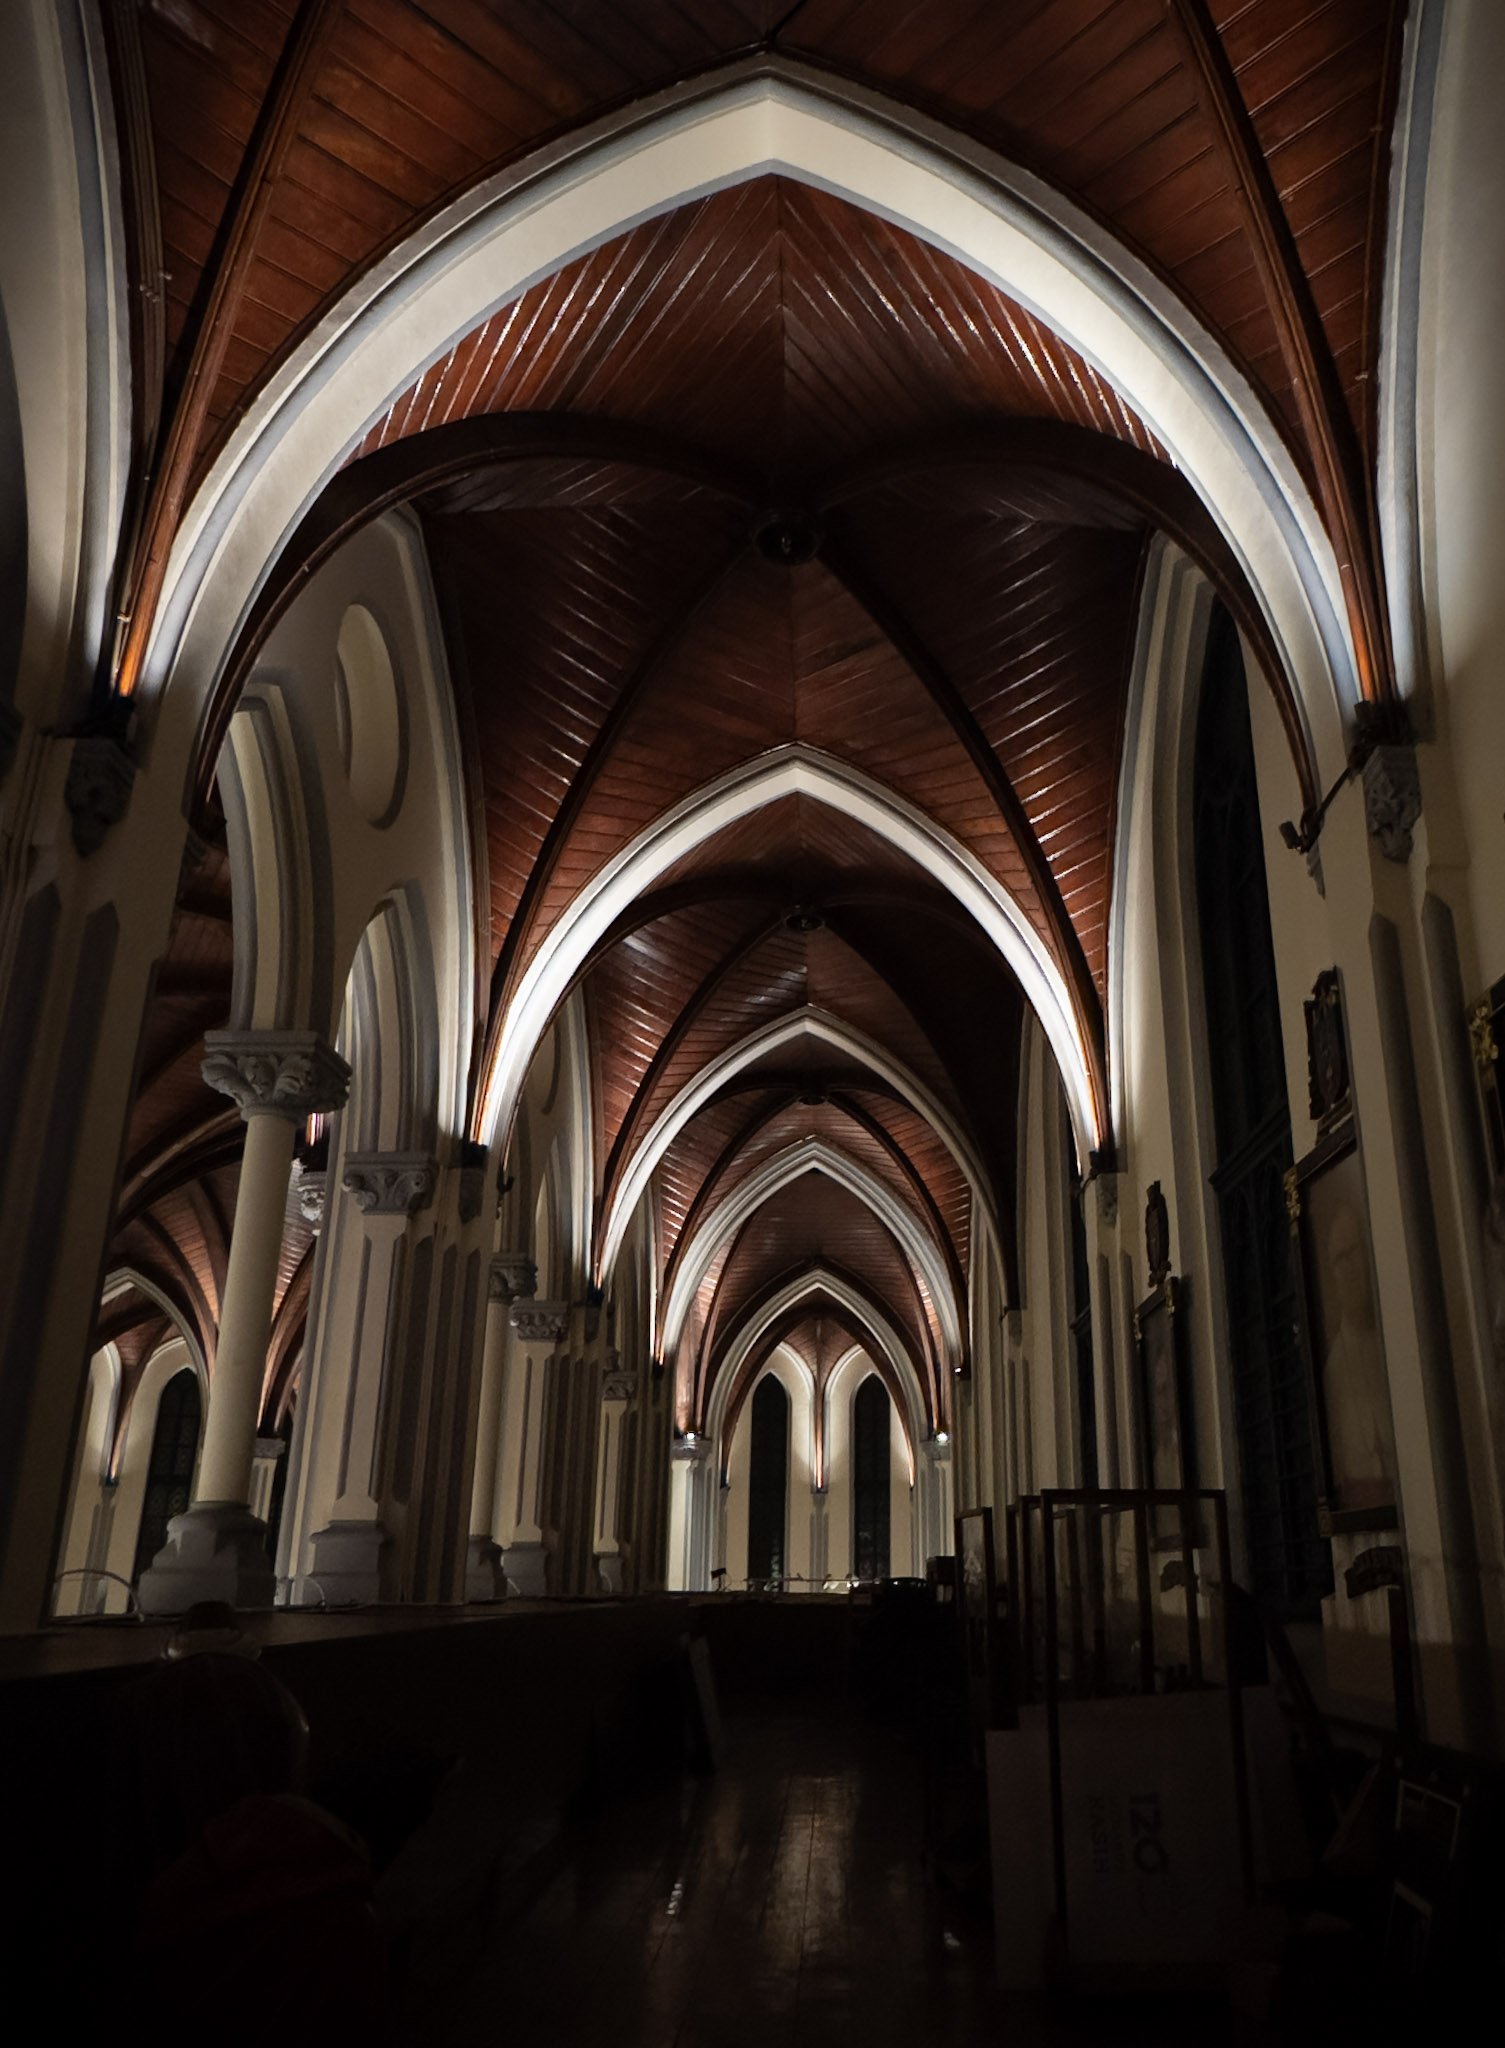
แบบจำลองระบบแสงบนระเบียงของห้องเก็บของ
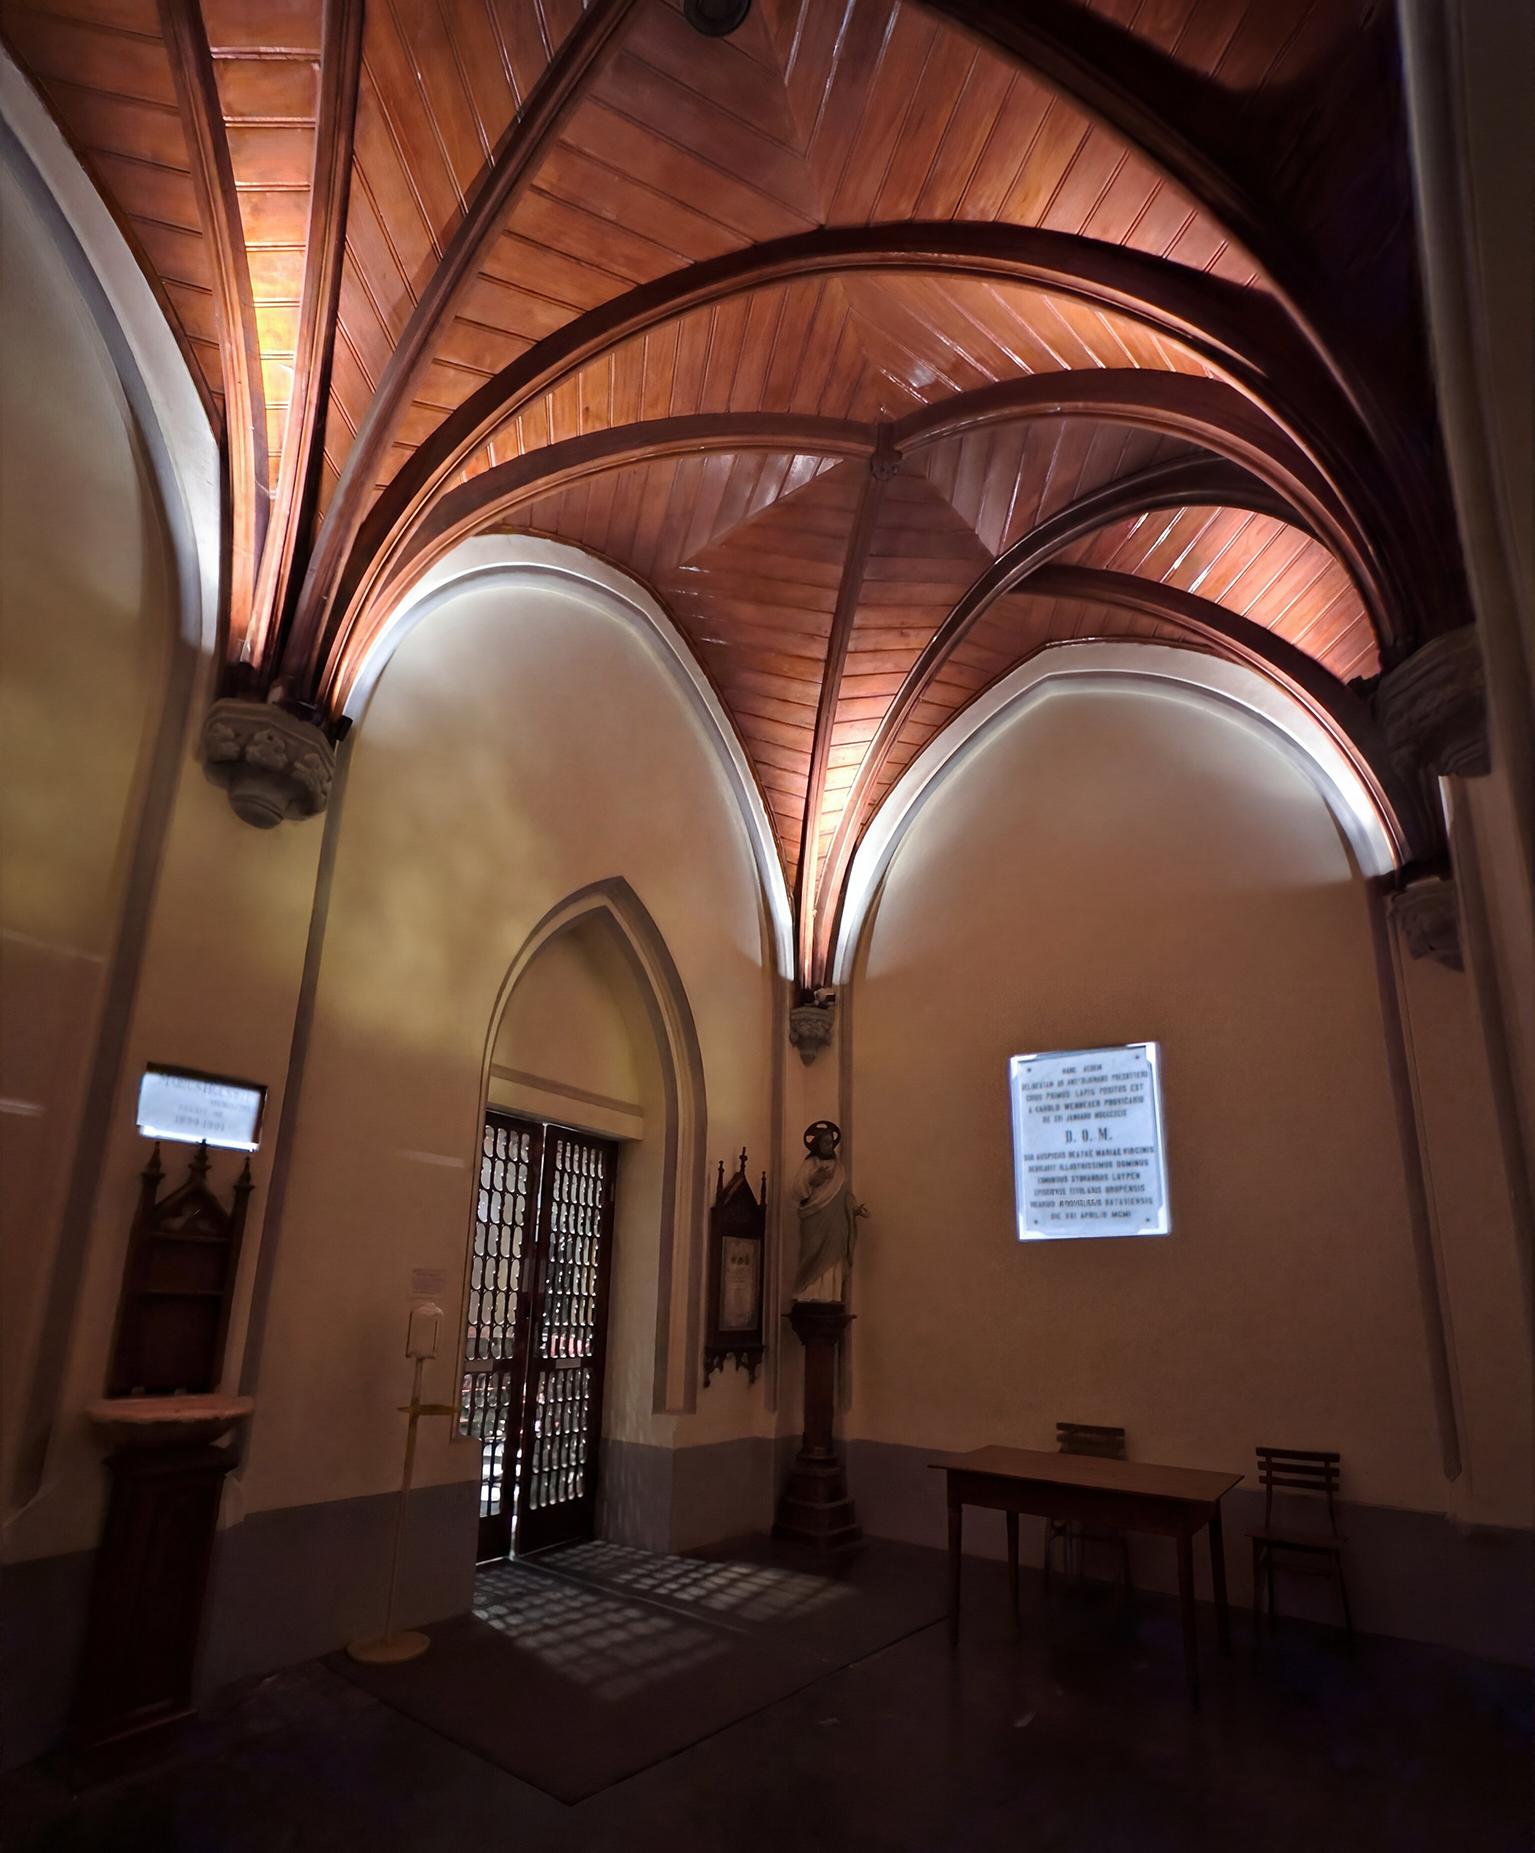
แบบจำลองการฉายแสงสำหรับแผ่นป้ายรำลึกในโถงทางเข้าของมหาวิหารจาการ์ตา
แนวคิดการออกแบบแสงสว่างในสถาปัตยกรรมศักดิ์สิทธิ์คืออะไร?
การศึกษาแบบจำลองเกี่ยวกับแสงสว่างแสดงให้เห็นว่าคุณภาพแสงสว่างภายในสถาปัตยกรรมทางศาสนาไม่สามารถวัดได้เพียงจากระดับความสว่างเท่านั้น
กลยุทธ์การให้แสงที่แตกต่างกันจะสร้างการรับรู้ที่แตกต่างอย่างพื้นฐานเกี่ยวกับบรรยากาศ ความศักดิ์สิทธิ์ ความสบายทางอารมณ์ และประสบการณ์ทางสถาปัตยกรรม ผ่านการควบคุมอย่างระมัดระวังเกี่ยวกับลำดับความสว่าง การแสดงสี ความต่างของสี และจุดเน้นทางสายตา การให้แสงจึงไม่ใช่เพียงการให้แสงสว่างทางเทคนิคเท่านั้น — แต่กลายเป็นเครื่องมือสำหรับการใคร่ครวญ ความเคารพ และความสัมพันธ์ระหว่างมนุษย์
สำหรับสถานที่ทางศาสนาที่มีประวัติศาสตร์สำคัญ เช่น มหาวิหารจาการ์ตา การออกแบบระบบแสงสว่างอย่างละเอียดอ่อนมีบทบาทสำคัญในการรักษาไม่เพียงแต่มรดกทางสถาปัตยกรรม แต่ยังรวมถึงประสบการณ์ทางอารมณ์และจิตวิญญาณที่ผู้มาสักการะและผู้เยี่ยมชมได้รับอีกด้วย
การศึกษานี้สะท้อนถึงแนวทางด้านการจัดแสงที่เน้นมนุษย์เป็นศูนย์กลางอย่างกว้างขวาง ซึ่งการออกแบบแสงไม่ได้มุ่งให้แสงเป็นจุดเด่นในพื้นที่ แต่เพื่อสนับสนุนอย่างเงียบๆ ให้เกิดบรรยากาศอันศักดิ์สิทธิ์ ความสบายทางสายตา และประสบการณ์ทางจิตวิญญาณที่มีความหมาย
ข้อมูลโครงการ
โครงการ: ระบบแสงสว่างทางสถาปัตยกรรมของมหาวิหารจาการ์ตา
สถานที่: จาการ์ตา, อินโดนีเซีย
บริการ: การออกแบบระบบแสงสว่างสำหรับสถาปัตยกรรมทางศาสนาและมรดกทางวัฒนธรรม
ขอบเขต: แบบจำลองแสง, การประเมินทางภาพ, การประเมินคุณภาพแสง
Consultant: Herwin Gunawan / ALTA Integra
ปี: 2024

กระบวนการออกแบบระบบแสงสว่างเพื่อรักษาวัฒนธรรมมรดกทางศาสนาของโบสถ์คาทีดรัลจาการ์ตา
Discover how ALTA Integra transformed the iconic Jakarta Cathedral with a specialized lighting concept. This portfolio piece explores the design strategy used to enhance the sacred Neo-Gothic architecture while ensuring heritage preservation for Indonesia's landmark church.
การออกแบบระบบแสงสว่างสำหรับสถานที่สักการะทางประวัติศาสตร์จำเป็นต้องมีความเคารพอย่างลึกซึ้งต่อสถาปัตยกรรมทางประวัติศาสตร์ พิธีกรรมทางศาสนา และการรักษาโครงสร้างอาคาร กรณีศึกษานี้อธิบายอย่างละเอียดถึงกระบวนการออกแบบระบบแสงสว่างที่ละเอียดถี่ถ้วนและอิงจากข้อมูล ซึ่งถูกนำมาใช้เพื่อฟื้นฟูภายในของมหาวิหารจาการ์ตาแบบนีโอโกธิกที่เป็นสัญลักษณ์
ขั้นตอนที่ 1
การศึกษาเกี่ยวกับมรดกทางสถาปัตยกรรม
การศึกษาพิธีกรรม
การประเมินคุณภาพระบบแสงสว่างที่มีอยู่
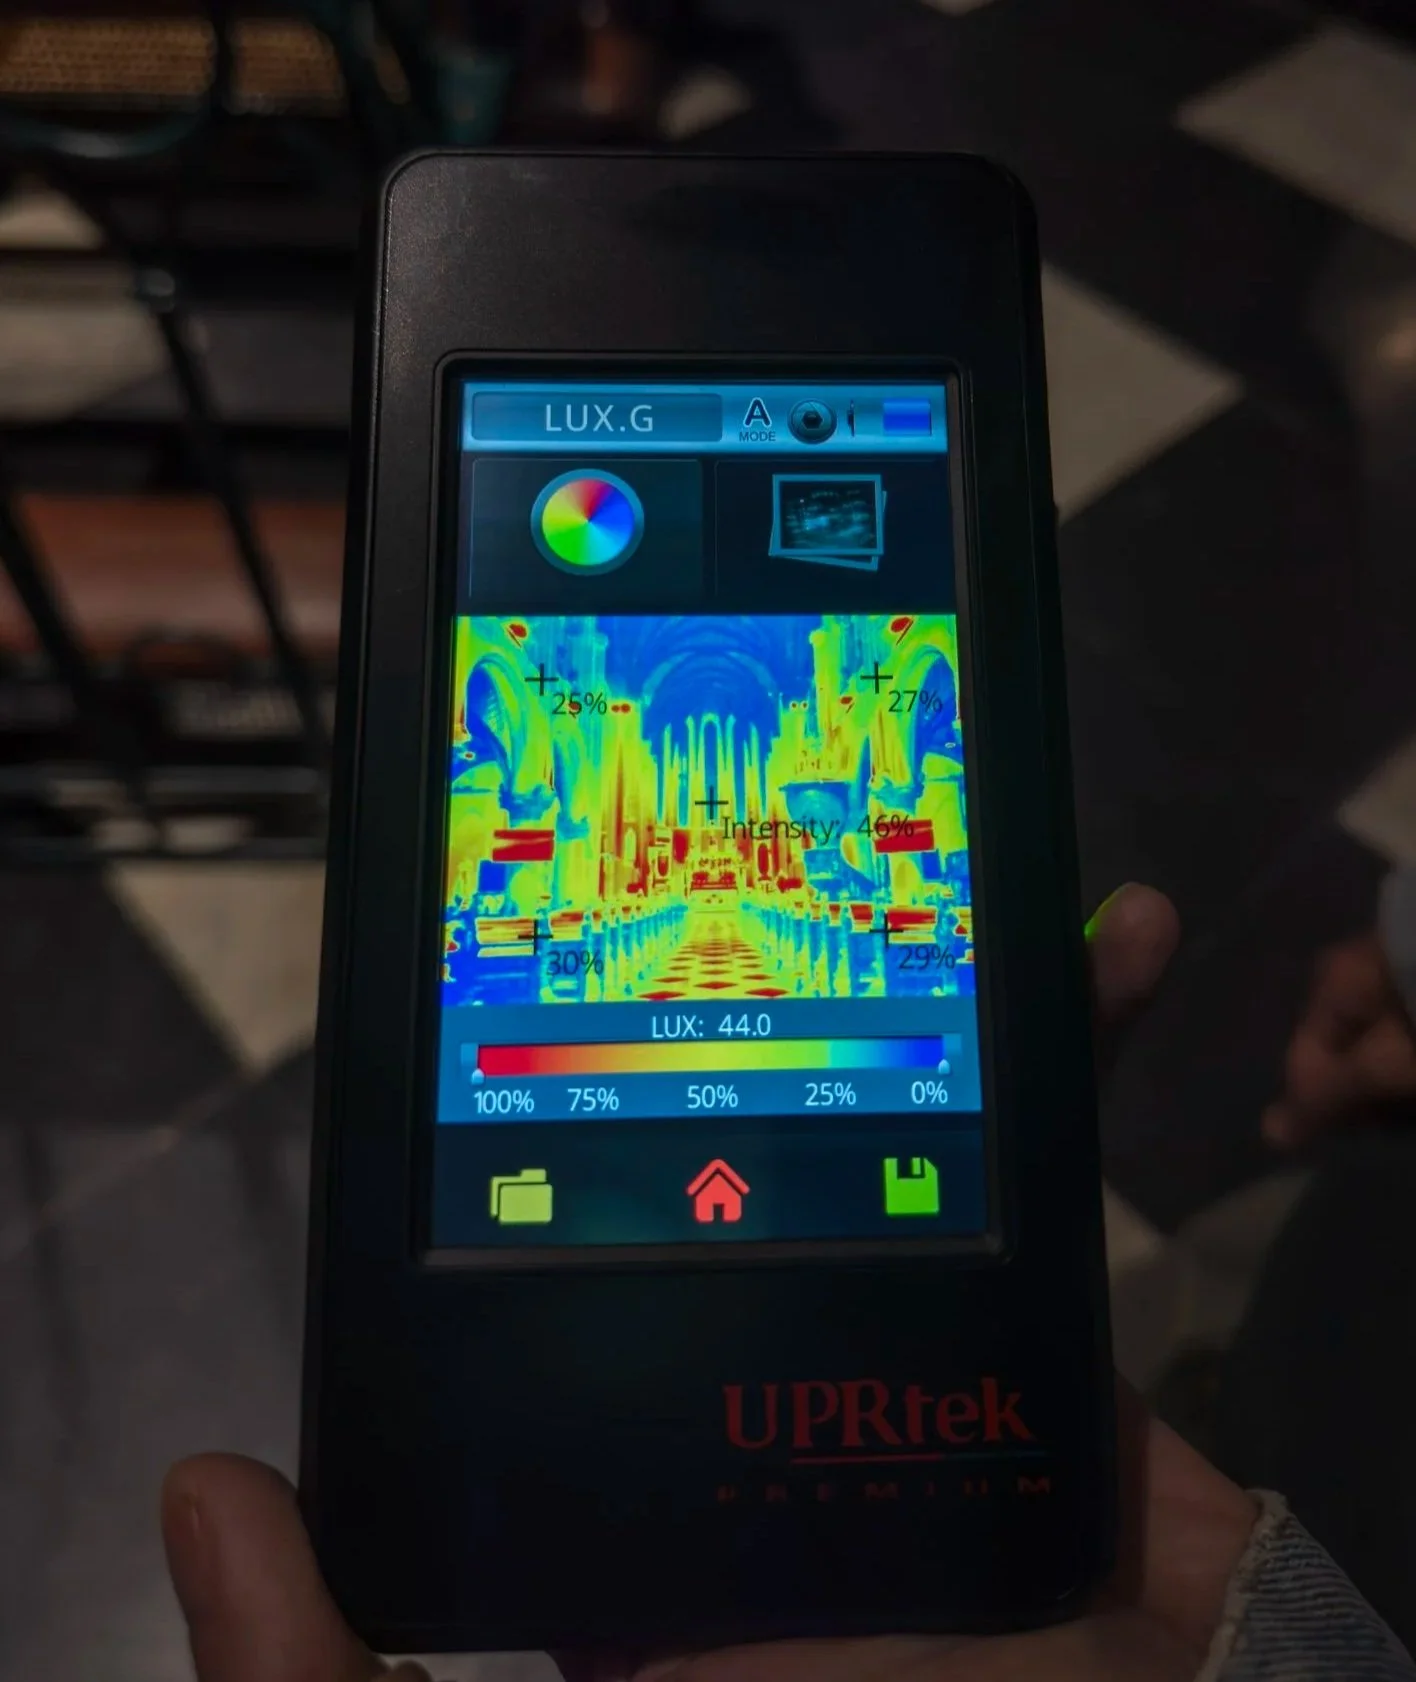
ก่อนที่จะติดตั้งอุปกรณ์ส่องสว่างใหม่ การตรวจสอบเชิงประจักษ์อย่างละเอียดต่อสภาพแวดล้อมการส่องสว่างที่มีอยู่เป็นสิ่งจำเป็นเพื่อรักษาสถานะมรดกทางวัฒนธรรมของอาคาร
การทดสอบสเปกตรัมและระดับความสว่าง:โดยใช้เครื่องมือวินิจฉัยขั้นสูง (เช่น เทคโนโลยีสเปกโตรมิเตอร์ UPRtek) เราได้ทำการวัดระดับแสงแวดล้อมและดัชนีการแสดงสีทั่วบริเวณทางเดินกลางและพื้นที่บูชา
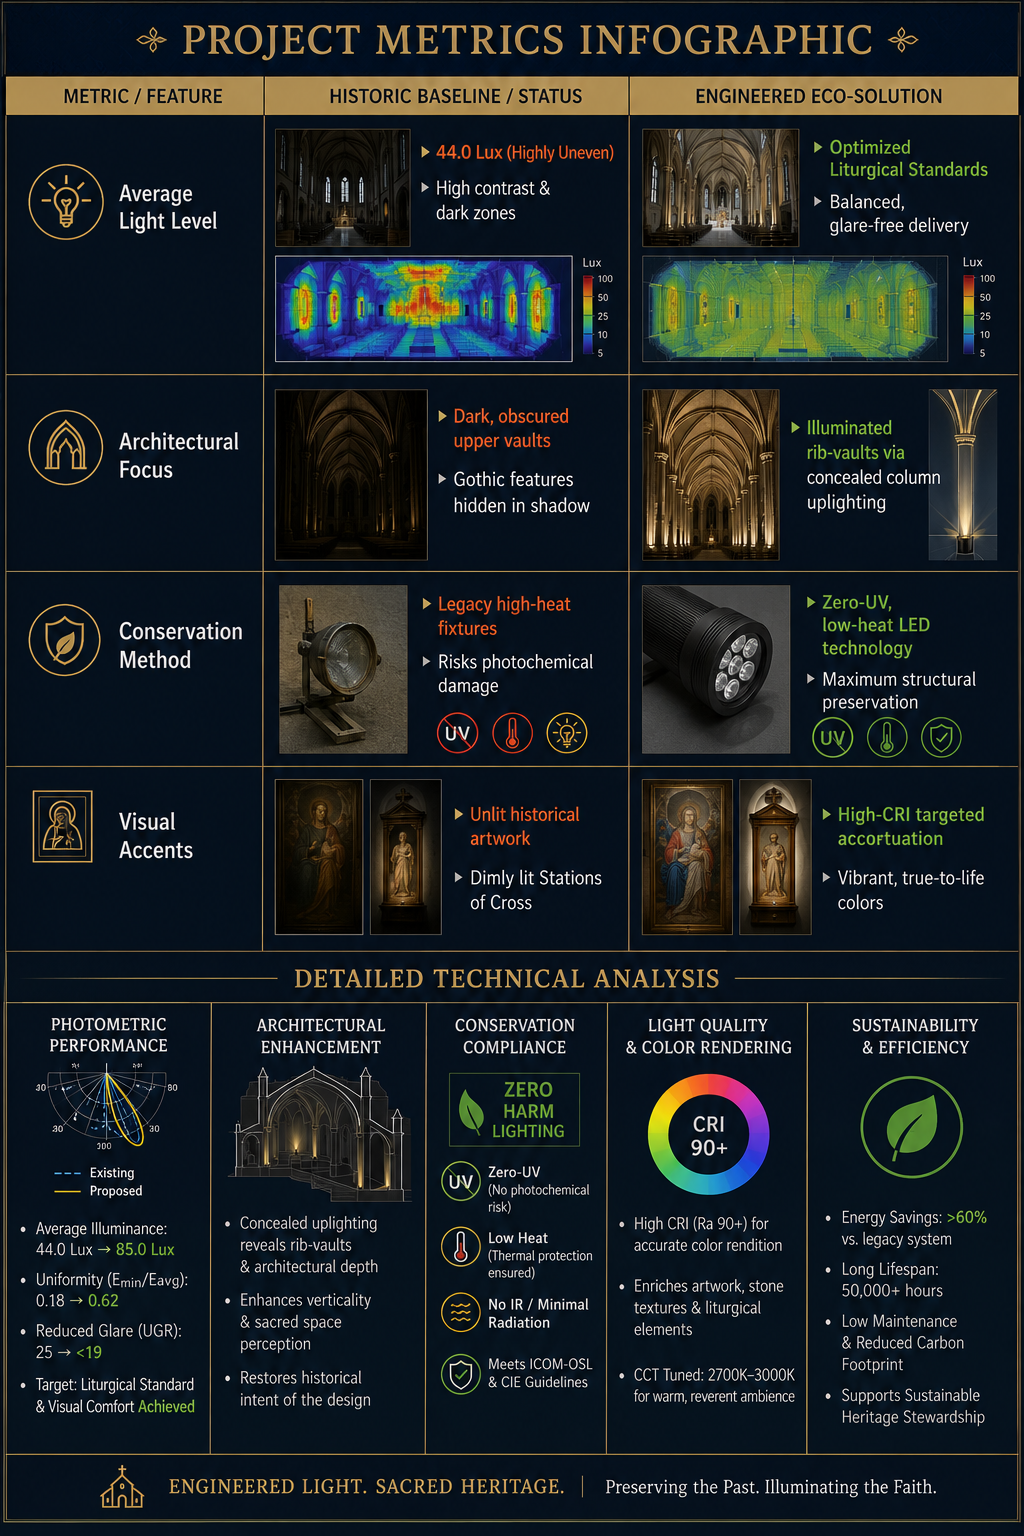
ผลการวิเคราะห์ข้อมูล:การประเมินเบื้องต้นพบว่าระดับแสงพื้นฐานที่ระดับที่นั่งคือ44.0 ลักซ์โดยมีการกระจายความเข้มของแสงที่ไม่สม่ำเสมออย่างมาก (ประสิทธิภาพการส่องสว่างแตกต่างกันระหว่าง 25% ถึง 46% ในแต่ละโซน)
การระบุจุดบกพร่อง:ความตัดกันของสีที่เด่นชัดและพื้นที่ว่างสีมืดในส่วนโค้งด้านบนทำให้ความสูงตระหง่านแบบนีโอโกธิกของมหาวิหารดูด้อยลง ส่วนแสงส่องเฉพาะจุดที่ไม่เพียงพอทำให้การอ่านข้อความพิธีกรรมเป็นไปได้ยาก
จุดเน้นในการรักษาอนุรักษ์มรดกทางวัฒนธรรม:หลอดไฟรุ่นเก่าที่มีรังสี UV สูงและปล่อยความร้อนมาก ถูกระบุให้เปลี่ยนออก เพื่อปกป้องงานไม้ที่มีอายุหลายศตวรรษ ภาพวาด และวัตถุโบราณศักดิ์สิทธิ์ จากการเสื่อมสภาพทางเคมีแสง
ขั้นตอนที่ 2
การออกแบบแสงเชิงแนวคิด
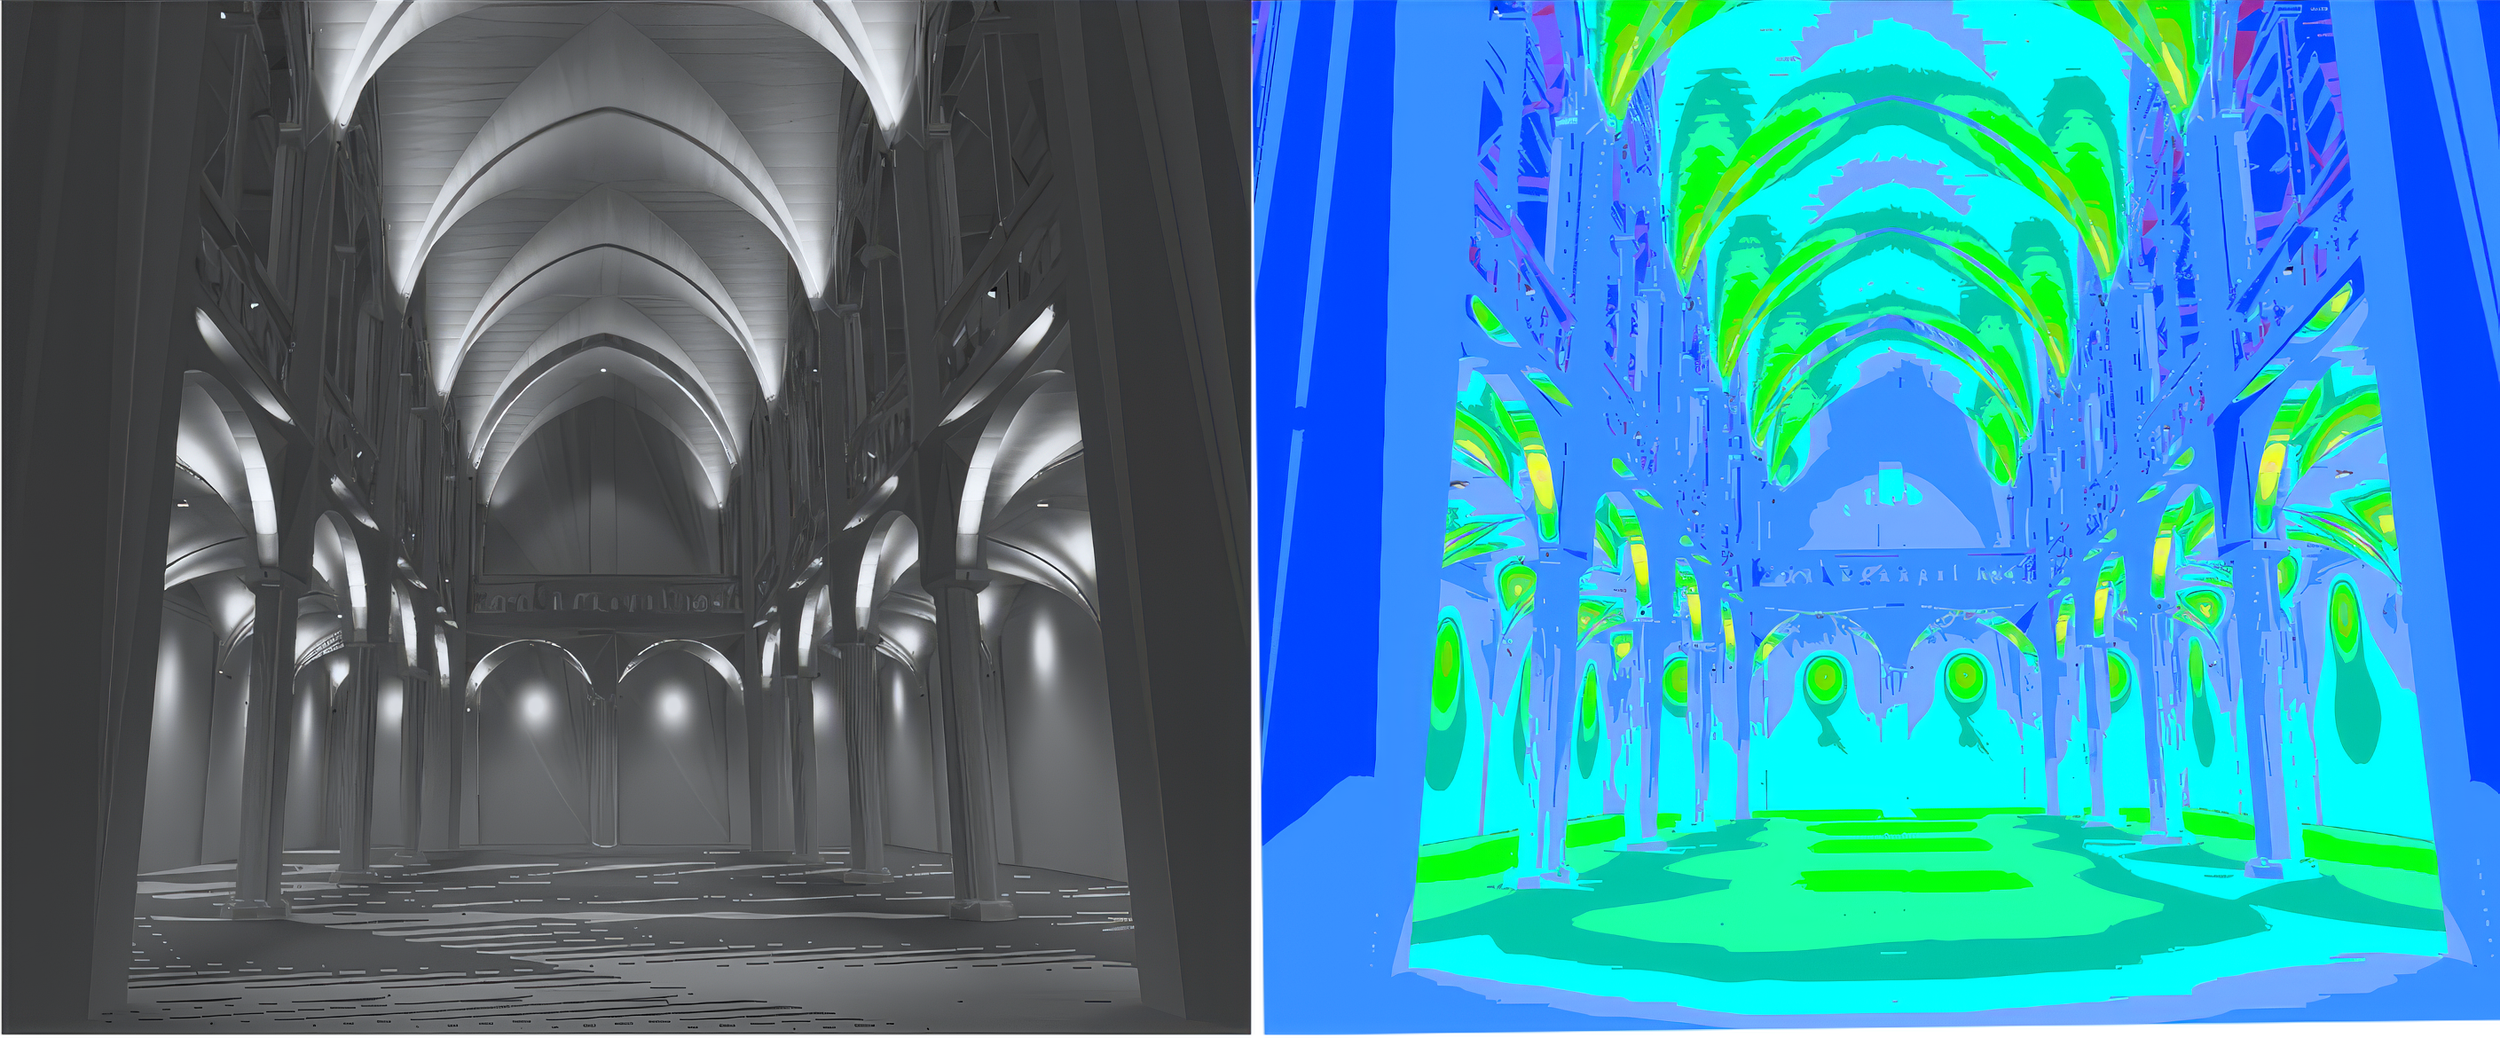
การจำลองแสง 3D และการสร้างแผนที่ Digital Twin
เพื่อรับประกันความปลอดภัยทางโครงสร้างและความแม่นยำทางภาพก่อนที่จะเริ่มการติดตั้งจริง จึงได้ออกแบบแบบจำลองดิจิทัลของมหาวิหารจาการ์ตา
การวิเคราะห์สีเทียมแบบเชิงปริมาณ
โดยใช้ซอฟต์แวร์จำลองแสงเฉพาะทางได้สร้างแบบจำลองภายในมหาวิหารเพื่อคำนวณการกระจายค่าลักซ์ที่แม่นยำ ระดับความจ้า และค่าการสะท้อนของพื้นผิว การแสดงผลด้วยสีเทียมช่วยให้ผู้เกี่ยวข้องสามารถมองเห็นได้อย่างชัดเจนว่าแสงทำงานอย่างไรตามแนวเพดานโค้งที่มีร่องซับซ้อนและซุ้มโค้งแหลม
การเรนเดอร์วัสดุแบบคุณภาพ
พร้อมกันนั้น ได้สร้างภาพเรนเดอร์ 3D ในโทนสีเทา เพื่อศึกษาความสัมพันธ์ระหว่างแสงและเงา (chiaroscuro) โดยมั่นใจว่าความสมบูรณ์ทางสถาปัตยกรรมและความลึกของเสาหินและเสาไม้จะได้รับการเสริมสร้างให้เด่นชัดขึ้น แทนที่จะดูแบนราบลง จากแผนการออกแบบใหม่
ขั้นตอนที่ 3
แบบร่างโครงร่าง 2D แบบแนวคิด
การบูรณาการโครงสร้าง
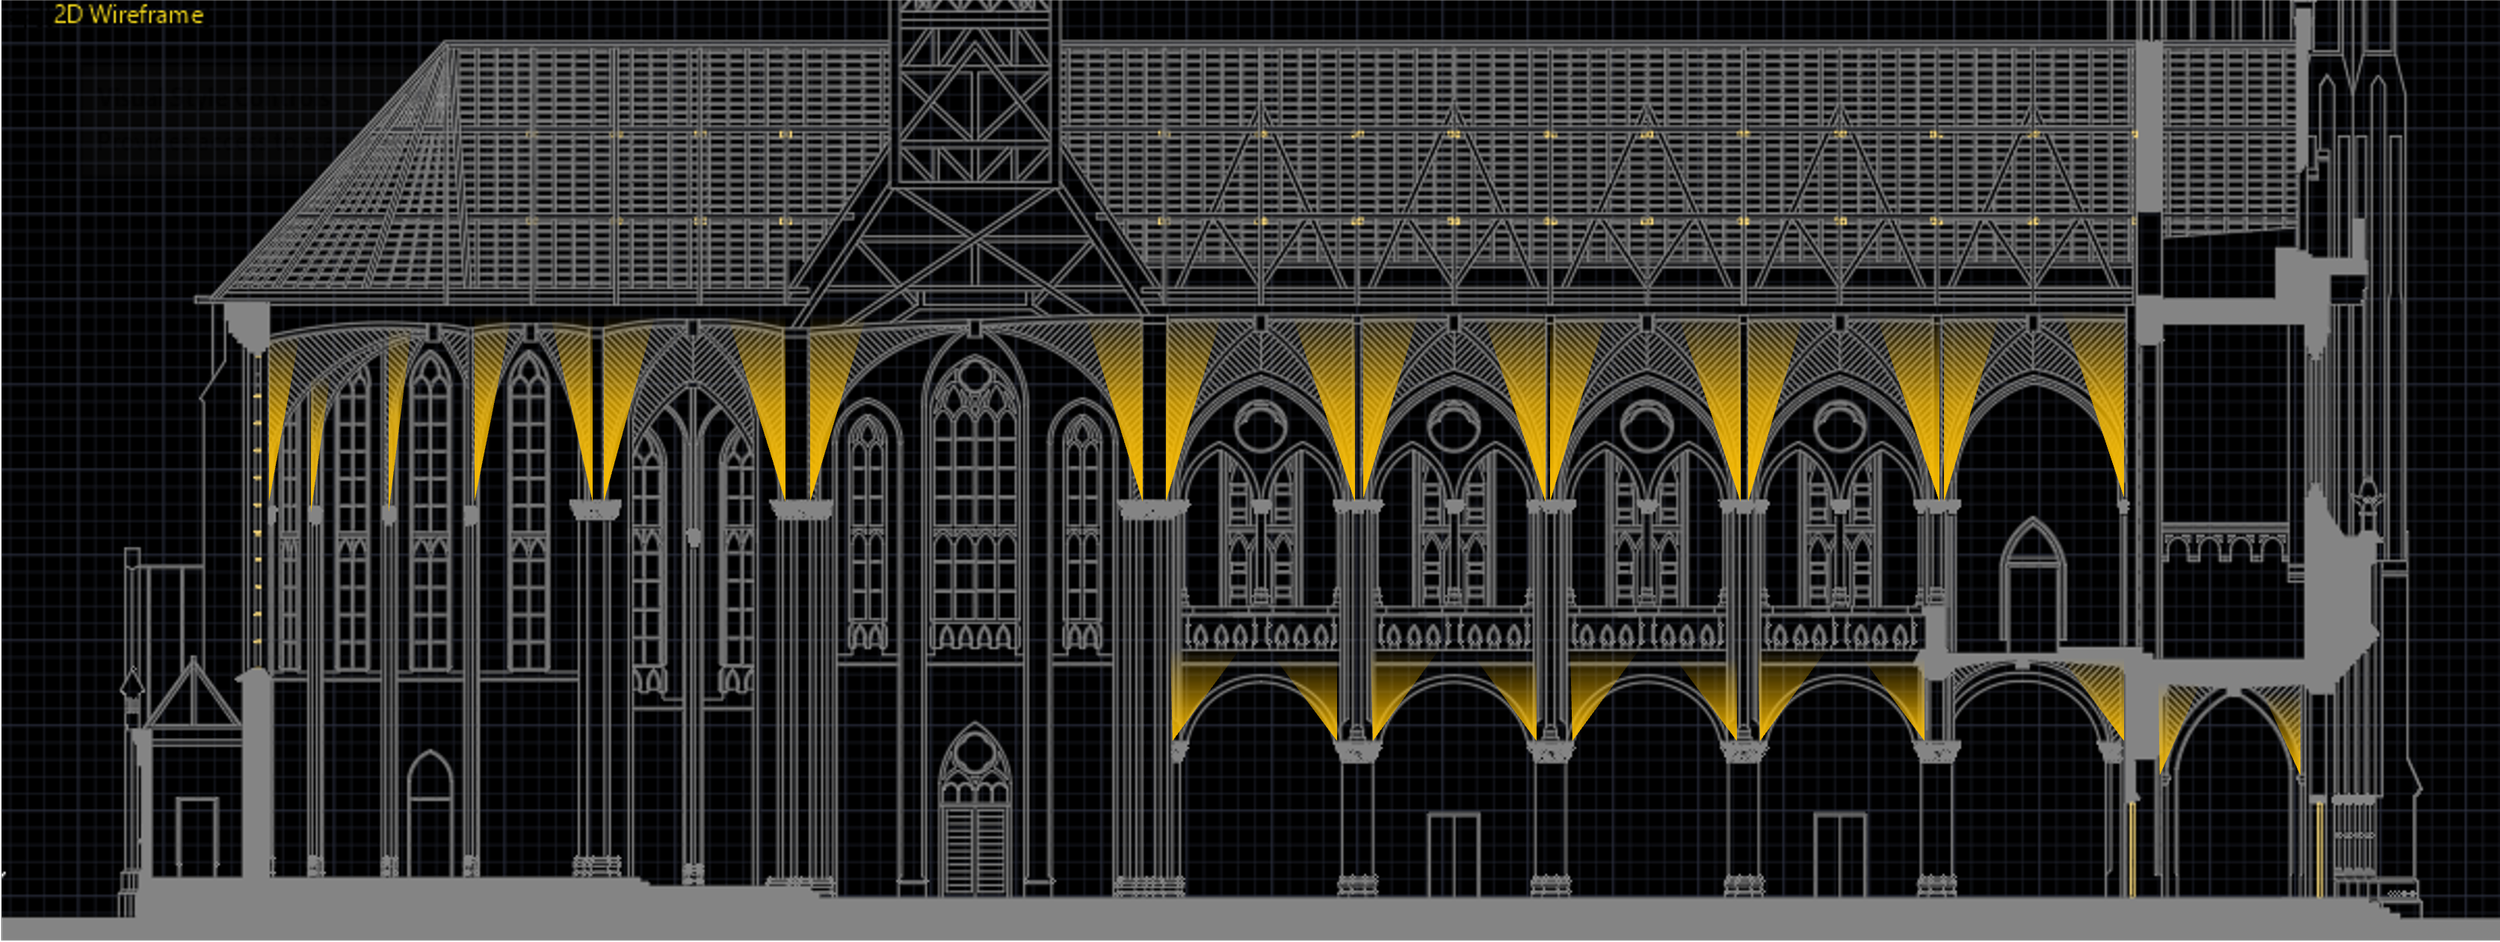
ความท้าทายหลักในการอนุรักษ์มรดกทางวัฒนธรรมคือการซ่อนเทคโนโลยีสมัยใหม่ไว้ในสถาปัตยกรรมประวัติศาสตร์ โดยไม่เปลี่ยนแปลงโครงสร้างทางกายภาพของอาคาร
การติดตั้งโคมไฟแบบไม่รุกล้ำ:แผนผังโครงลวด 2 มิติ แสดงตำแหน่งที่แม่นยำของโคมไฟสถาปัตยกรรมแบบส่องขึ้น ซึ่งถูกติดตั้งไว้ในส่วนหัวของเสา
การเน้นย้ำความงามของสถาปัตยกรรม:โดยการส่องแสงอุ่นที่มีทิศทางไปยังพื้นผิวของโค้งแหลม การออกแบบนี้ช่วยดึงดูดสายตาให้มองขึ้นด้านบน เพื่อยกย่องวิศวกรรมโครงสร้างของมหาวิหาร
หลักการออกแบบที่สามารถถอดออกได้ทั้งสองด้าน:เพื่อปฏิบัติตามมาตรฐานการอนุรักษ์ระดับนานาชาติที่เคร่งครัด ทุกจุดติดตั้งระบบแสงสว่างและทางเดินได้รับการออกแบบให้สามารถถอดออกได้ทั้งสองด้านอย่างสมบูรณ์ โดยไม่ก่อให้เกิดความเสียหายถาวรต่ออิฐและหินที่มีคุณค่าทางประวัติศาสตร์เลย
ขั้นตอนที่ 4
บรรยากาศสุดท้าย
การผสมผสานระหว่างพิธีกรรมและแสง
เป้าหมายหลักของการออกแบบคือการสร้างบรรยากาศที่สงบและชวนให้ครุ่นคิด ซึ่งจะช่วยยกระดับประสบการณ์ทางจิตวิญญาณของผู้มาร่วมพิธี
ระบบแสงหลายชั้น:
ชั้นแสงบรรยากาศ:แสงนุ่มนวลในโทนสีอบอุ่นที่สะท้อนจากเพดานโค้ง เพื่อสร้างแสงทั่วไปที่สบายตาและไม่ก่อให้เกิดแสงจ้า
ชั้นแสงเน้น:ไฟสปอตไลท์ทิศทางที่มีค่า CRI (ดัชนีการถ่ายทอดสี) สูง ซึ่งออกแบบมาโดยเฉพาะสำหรับทางกางเขน แท่นบูชา และภาพวาดน้ำมันศักดิ์สิทธิ์ เพื่อช่วยเน้นให้เห็นสีและพื้นผิวที่แท้จริงของสิ่งเหล่านั้น
ชั้นแสงสำหรับงาน:แสงที่มุ่งเน้นและสามารถปรับความสว่างได้ ซึ่งส่องไปยังแถวที่นั่งและพื้นที่พระวิหารอย่างแม่นยำ เพื่ออ่านบทละครและหนังสือเพลงสวด
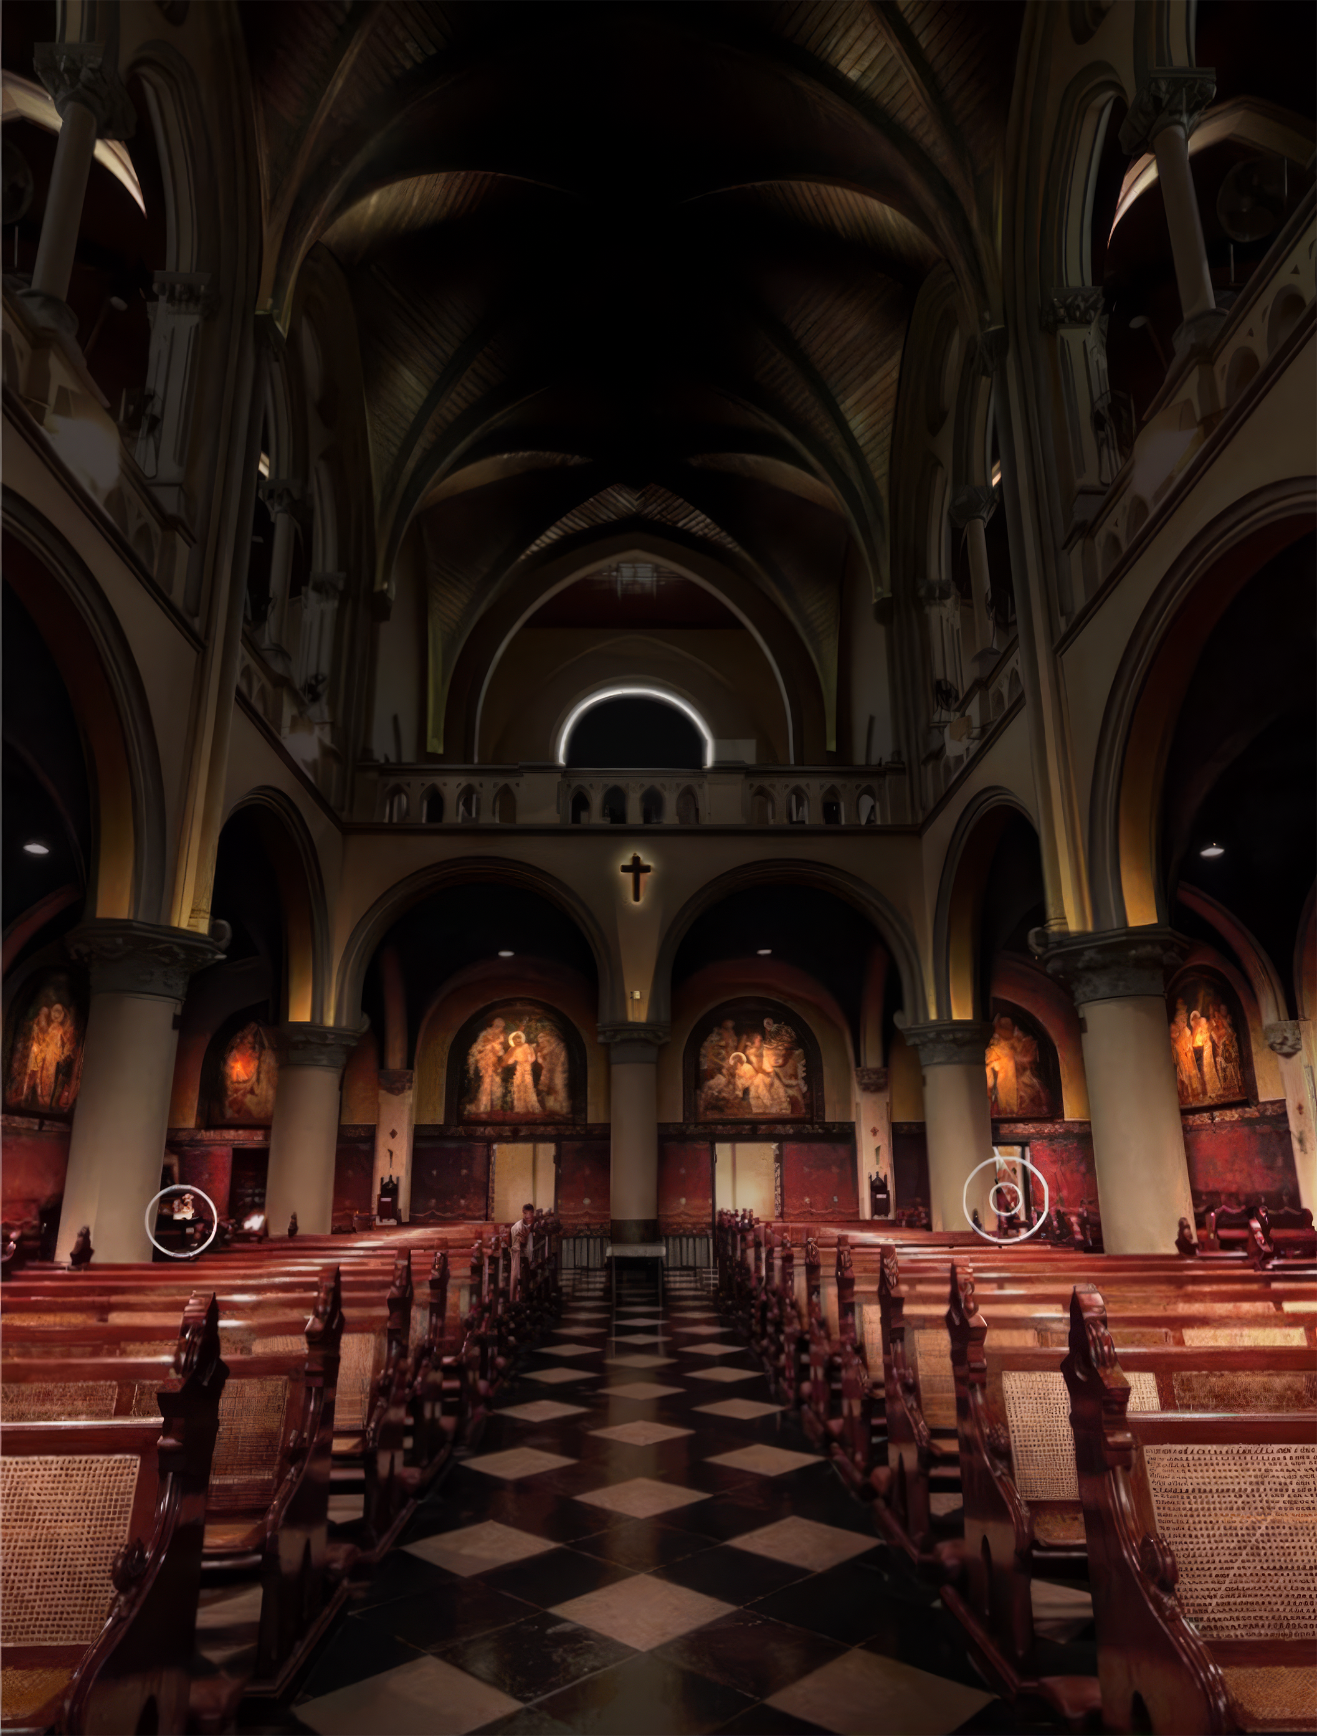
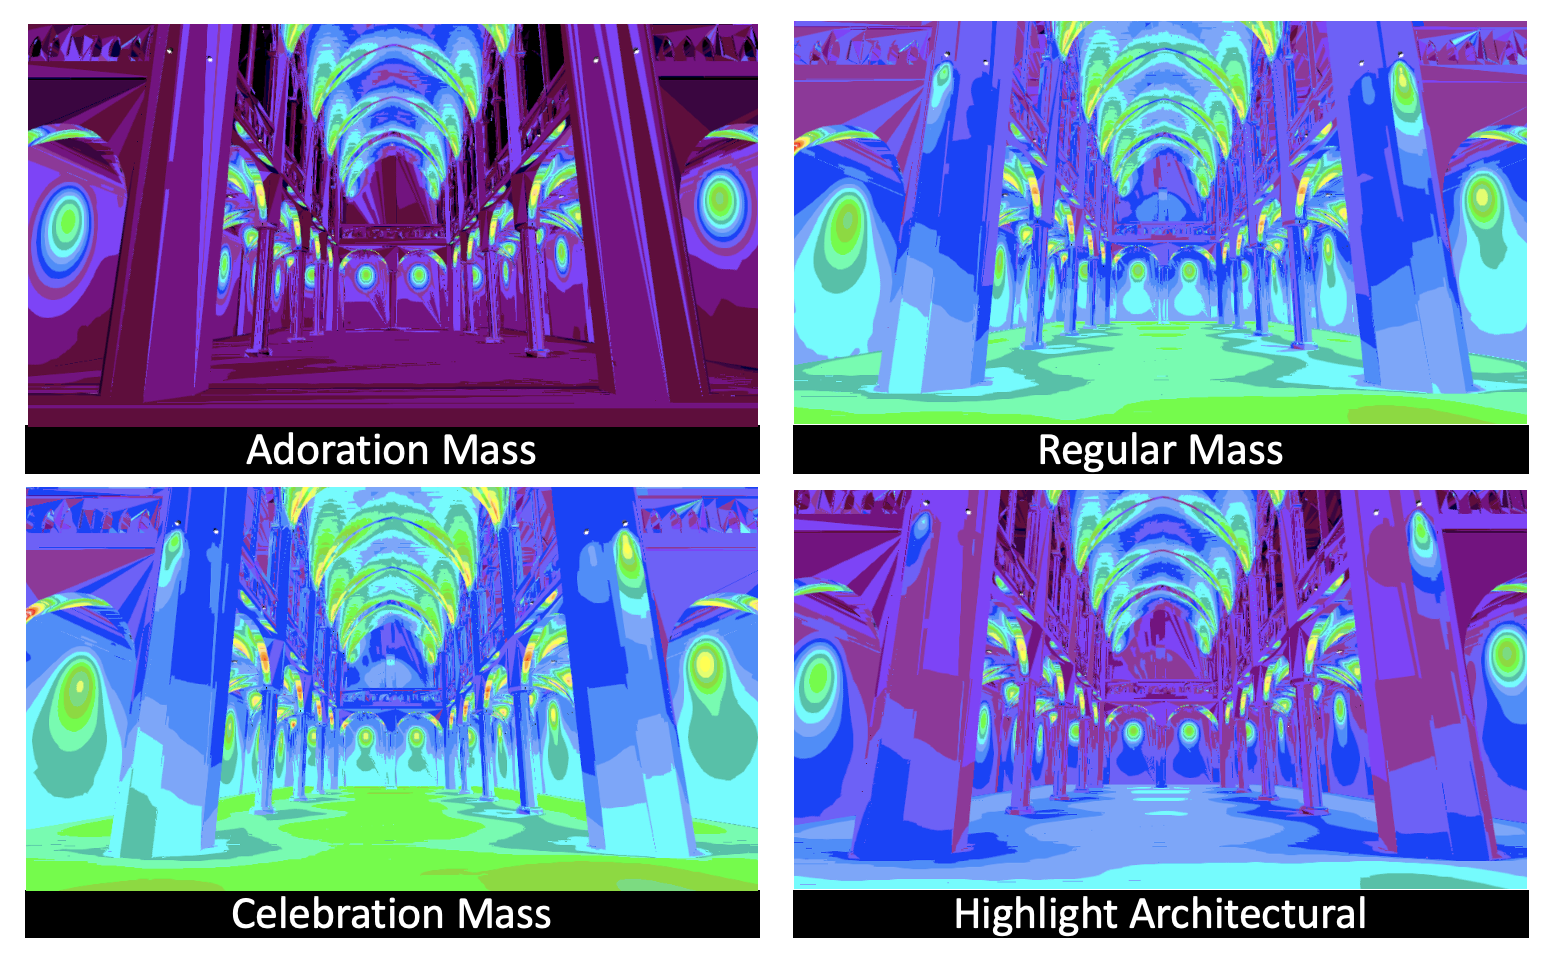
ระบบควบคุมพิธีกรรมอัจฉริยะ:ระบบทั้งหมดถูกรวมเข้าในกรอบการควบคุมดิจิทัล ทำให้เจ้าหน้าที่ของโบสถ์สามารถเปลี่ยนฉากต่าง ๆ ได้อย่างง่ายดาย — ตั้งแต่พิธีมิสซาประจำวันที่มีบรรยากาศอบอุ่น ไปจนถึงงานเฉลิมฉลองที่มีแสงสว่างสดใส เช่น วันคริสต์มาสและวันอีสเตอร์
ข้อมูลโครงการ
โครงการ: ระบบแสงสว่างทางสถาปัตยกรรมของมหาวิหารจาการ์ตา
สถานที่: จาการ์ตา, อินโดนีเซีย
บริการ: การออกแบบระบบแสงสว่างสำหรับสถาปัตยกรรมทางศาสนาและมรดกทางวัฒนธรรม
ขอบเขต: แบบจำลองแสง, การประเมินทางภาพ, การประเมินคุณภาพแสง
Consultant: Herwin Gunawan / ALTA Integra
ปี: 2024

Acoustic Design: Global Pharmaceutical Corporate Office
Acoustics Design for A Global Pharmaceutical Company
Collaborate with Design Partner Indonesia - ALTA Integra Deliver Speech Intelligibility for Communicating Ideas Online or Offline - Pleasant Sound Environment for Concentration Work
Collaborate with Design Partner Indonesia - ALTA Integra Acoustic Design Team Deliver Speech Intelligibility for Communicating Ideas Online or Offline - Pleasant Sound Environment for Concentration Work


Apoteker Perawatan Kulit Kiehls Since 1851 - Sustainable Retail Box pertama di Central Park Jakarta - akankah menjadi toko retail terhijau di Indonesia?

Toko Farmasi tempat John Kiehl memulai karirnya sebagai apoteker perawatan kulit sejak tahun 1851
Kepedulian Kiehls since 1851
Kiehls adalah sebuah perusahaan farmasi kecantikan yang memulai usahanya pada tahun 1851. Pada tahun 1924 Kiehls mempelopori keterbukaan material dengan mencantumkan bahan yang terkandung di dalam produknya. Tahun 2018 Platform Kiehl’s Future Made Better diluncurkan untuk mewujudkan komitmen pembangunan berkelanjutan dalam rangka menjaga keberlangsungan bumi dan kegiatan filantropis lainnya.
Di tahun 2020 Kiehls berhasil meningkatkan persentase kandungan bahan terbarukan pada semua produk perawatan kecantikan sampai dengan 98%. Tahun 2022, Kiehls dibawah manajemen L’oreal menjalankan program Retail Sustainable untuk meningkatkan kenyaman dan kesehatan pekerja dan pelanggan serta membangun dan mengoperasikan toko ramah lingkungan.

Sebagai langkah awal Sustainablity Design team L’oreal International memilih outlet Kiehls di Central Park Jakarta sebagai proyek pertama program Retail Sustainable di Indonesia, dan ALTA Integra terpilih untuk menjadi partner dalam mewujudkan program tersebut.
Sustainable Retail Box
Sustainable Retail Box diadaptasi dari rating US Green Building Council LEED dan International WELL Building Institute rating. Adapun parameter L’oreal Sustaible Retail Box dibagi menjadi 6 kategori sebagai berikut.

Construction & Project Management
Manajemen proyek dan konstruksi melibatkan seluruh stakeholder seperti desainer-kontraktor-landlord dalam proyek sustainable retail, mereview perencanaan kualitas desain dan konstruksi, menjaga kualitas udara saat dan setelah konstruksi, memilah material bongkaran yang dapat digunakan kembali, material bongkaran untuk didaur ulang, sampah berbahaya, dan aspek lainnya.
Building Design & Space Layout
Desain bangunan dan layout ruangan meliputi aksesibilitas difabel, kenyamanan indera penciuman, ergonomic furniture, manajemen sampah operasional toko dan lain-lain.
วัสดุ
Kategori bahan meliputi penggunaan kayu bersertifikat, material eco-label, material dengan kandungan kimia yang terdeklarasi , material dan furniture rendah emisi, dan lain-lain.
Heating, Ventilation & Air Conditioning
Pemanasan, Pendinginan dan Pertukaran Udara meliputi kenyamanan termal sesuai dengan ASHRAE Standard 55-2010, kecepatan sirkulasi udara, tingkat pertukaran udara, sistem filter sirkulasi udara, dan lain-lain.
Lighting & Electricity
Pencahayaan dan Listrik meliputi lighting desain dan automasi hemat energi, penggunaan lampu LED dan perangkat toko hemat energi, perhitungan penggunaan listrik per meter persegi dan pemasangan listrik metering untuk monitor harian, konektifitas internet, pembatasan eksposur elektromagnet dan lain-lain. Selain desain hemat energi, kualitas pencahayaan yang harus dicapai meliputi level pencahayaan di tiap bagian, color temperatur dan color rendering index untuk yang sejalan dengan kualitas produk yang dijual.
น้ำ
Kategori air meliputi ketersediaan air minum untuk pekerja, air yang aman untuk membersihkan uji coba sampel perawatan, strategi desain plumbing agar tercipta penggunaan air yang hemat, pemasangan meter air untuk memonitor penggunaan air harian dan lain-lain.

Pengukuran parameter teknis pencahayaan seperti tingkat pencahayaan (Lux) , correlated color temperature (Kelvin) dan Color Rendering Index sebagai benchmark data untuk penilaian peningkatan performa dan index kepuasan.
ALTA Integra adalah desainer Lingkungan Fisika yang berfokus pada kesehatan manusia dan lingkungan
ALTA Integra dibentuk karena kepercayaan bahwa lingkungan fisika di mana kita hidup, bekerja dan bermain dapat membentuk dan mempengaruhi tubuh, pikiran dan perilaku manusia. Penelitian multi-disiplin yang dilakukan mendukung teori yang menyimpulkan lingkungan fisika dapat meningkatkan kesehatan, kebahagian dan produktifitas.
Sayangnya banyak bangunan yang dirancang tanpa memperhitungkan aspek lingkungan fisika sehingga setelah terbangun memberikan dampak negatif kepada penghuninya seperti suasana cahaya yang tidak nyaman membuat lekas lelah, gangguan suara yang menyulitkan untuk beristirahat, fokus bekerja dan belajar serta beragam masalah yang dapat merusak bumi dan alam.
Untuk itu ALTA Integra selalu fokus dalam mendesain lingkungan fisika bangunan yang dapat mempertimbangkan kepekaan dan kecerdasan indera sehingga bangunan tersebut dapat membuat pengguna dan lingkungannya berkembang secara positif. Untuk informasi lebih lanjut bagaimana Konsultasi Multi-Disiplin Fisika Bangunan yang berfokus pada kesehatan manusia dan alam dapat memberikan nilai tambah buat usaha ANDA, klik tombol dibawah ini.

Facade Lighting Design: Jakarta Cathedral Church
In preparation for the inauguration of “Terowongan Silaturahmi”, ALTA Integra has redesigned new facade lighting for this beautiful Neo-Gothic Church. “Terowongan Silaturahmi” underpass will connect Jakarta Cathedral Church and Istiqlal Grand Mosque Jakarta. This underpass will be the symbol of friendship between two big religions in the world.
“Friendship is the hardest thing in the world to explain. It’s not something you learn in school. But if you haven’t learned the meaning of friendship, you really haven’t learned anything”

In preparation for the inauguration of “Terowongan Silaturahmi”, ALTA Integra has redesigned new facade lighting for this beautiful Neo-Gothic Church. “Terowongan Silaturahmi” underpass will connect Jakarta Cathedral Church and Istiqlal Grand Mosque Jakarta. This underpass will be the symbol of friendship between two big religions in the world.

The basic idea of the lighting concept is to relight Saint Mary's Cathedral Church to its original splendor. This relighting project is a part of The Saint Mary Cathedral Jakarta Restoration Project, which ALTA Integra was chosen to be the lighting designer of the restoration project of One Jakarta's Most Iconic Landmarks.


Before


Lighting Design: Masjid Apung Ancol Jakarta
ALTA Integra lighting design team create An-Nur or Guidance Light Atmosphere to bring Human closer to Allah, in this beautiful Floating Mosque designed by Andra Matin Architect.
ALTA Integra lighting design team create An-Nur or Guidance Light Atmosphere to bring Human closer to Allah, in this beautiful Floating Mosque designed by Andra Matin Architect.


Event Iniative: Warna Warni Nusantara Perayaan Natal 2020 Gereja Katedral Jakarta
The facade light project planned to finish in early 2020 but because of Covid 19 pandemic, it’s delayed. Health protocol recommends us not to gathering for worship, but when Christmas is coming Jakarta Katedral Church decided to send a message that Christmas will bring us new hope through light and music show that symbolizes hope, happiness, and peace.

The facade light project planned to finish in early 2020 but because of Covid 19 pandemic, it’s delayed. Health protocol recommends us not to gathering for worship, but when Christmas is coming Jakarta Katedral Church decided to send a message that Christmas will bring us new hope through light and music show that symbolizes hope, happiness, and peace.

The Light and Music Show named The Colors of Archipelago Christmas or Warna Warni Natal Nusantara. Colors represent diversity of culture, language and ethnicity.
In this video, different music instrument from different area were played

Lighting Design: Jakarta Cathedral Church Towers
Before there is no electricity and light technology, Bell is used as a communication tool from church to public. They created many bell codes to communicate different occasions, for example, three times bell sound means an invitation for Sunday Mass. Five times bell sound means there is a happy event inside the church.
Jakarta Cathedral Challenges - first as fast urban development makes a city noisier and busier, people hardly hear the sound of a church bell - second the church is surrounded by many buildings and tall trees. Answering those challenges we advise the Jakarta Cathedral Church to use light as a communication medium.
Light as a new communication medium
Before there is no electricity and light technology, Bell is used as a communication tool from church to public. They created many bell codes to communicate different occasions, for example, three times bell sound means an invitation for Sunday Mass. Five times bell sound means there is a happy event inside the church.
Jakarta Cathedral Challenges - first as fast urban development makes a city noisier and busier, people hardly hear the sound of a church bell - second the church is surrounded by many buildings and tall trees. Answering those challenges we advise the Jakarta Cathedral Church to use light as a communication medium.


Architectural & Electro Acoustic Design: Jakarta Cathedral Church
How we Improve Speech Intelligibility in Cathedral Jakarta - A Neo Gothic Church Architecture with Reverberant Acoustics Environment while Preserve Historical Beauty
How We Improve Speech Intelligibility in Reverberant Acoustics Environment While Preserve Historical Beauty


Lighting Audiovisual Design: Plaza Maria Katedral Jakarta
Audiovisual and Lighting Design Plaza Maria Gereja Katedral Jakarta. With the mindset of respecting the architectural and heritage value of the building, we have choses solutions and technology that improved the congregation spiritual experience.
Saint Mary of the Assumption Cathedral Church in Jakarta is one of the most famous and beautiful cathedral churches in Indonesia. The construction began in the year 1891 - 1901 lead by Pastor Antonius Dijkmans, SJ who is appointed as the architect. Due to the lack of funding, construction was halted. After sufficient funds were accrued, MJ Hulswitt resumed the construction in the year 1899.
With the growth of population in Jakarta and so do the members of the Catholic Congregation, the church decided to increase the mass capacity of the church by developing an outdoor area as the extension space to make room for more people on Sunday Morning Mass or Special Event Mass.
The plan started in 2018, with the mindset of respecting the architectural and heritage value of the building. Taking advantage, choosing solutions and technology that would improve the congregation spiritual experience in accordance with international performance standards.
All the concerning issues were noted from the beginning as shown by the owners, including giving the church stakeholders: scientific methodology of acoustical, audio-visual technology and lighting engineering design, transparent tender, and professional construction management.
Project information
Audiovisual System Design and Lighting Design: ALTA Integra
Audio Product: Bose
Visual Product: Datascript
Lighting Product: iGuzzini, WE-EF


Acoustic Audio Design: DBS Bank New Fit Out Capital Place Jakarta
ALTA Integra team up with Mmoser Singapore and CDA International design New Fit Out Head Office of DBS Bank Capital Place Jakarta. ALTA Integra had succeeded designed, tested and commissioned Acoustic and Audiovisual in the bank with motto Bank Less, Live More.
Live more, Bank Less
ALTA Integra is proud to present our acoustic and audiovisual portfolio for the DBS Indonesia office in Jakarta, in which we support the vision of DBS to create a live more bank less workspace environment.
Collaborating with the interior designer, Mmoser Singapore and CDA International, we selected state-of-the-art acoustic and audiovisual technology to adapt to its growing presence in Indonesia.
Our acoustic consultant with computerized acoustic modeling and simulations had successfully solved every problem and concern and that DBS has to enable its best performance and make its employees feel comfortable in every second of their work in the space. Our certified audiovisual system designer work together with user and other consultant we designed the seamless integration of latest audiovisual technology with other discipline creating a space with technology that boost engagement, improve collaboration, and enhance productivity.
GREEN MARK PLATINUM CERTIFICATION
reviewing existing building condition such as MEP noise, existing facade and outdoor noise intrusion, and do final measurement for acoustic performance verification to achieve Green Mark v2 Platinum certification.
Our acoustic consultant with computerized acoustic modeling and simulations had successfully solved every problem and concern and that DBS has to enable its best performance and make its employees feel comfortable in every second of their work in the space. Our certified audiovisual system designer work together with user and other consultant we designed the seamless integration of latest audiovisual technology with other discipline creating a space with technology that boost engagement, improve collaboration, and enhance productivity.
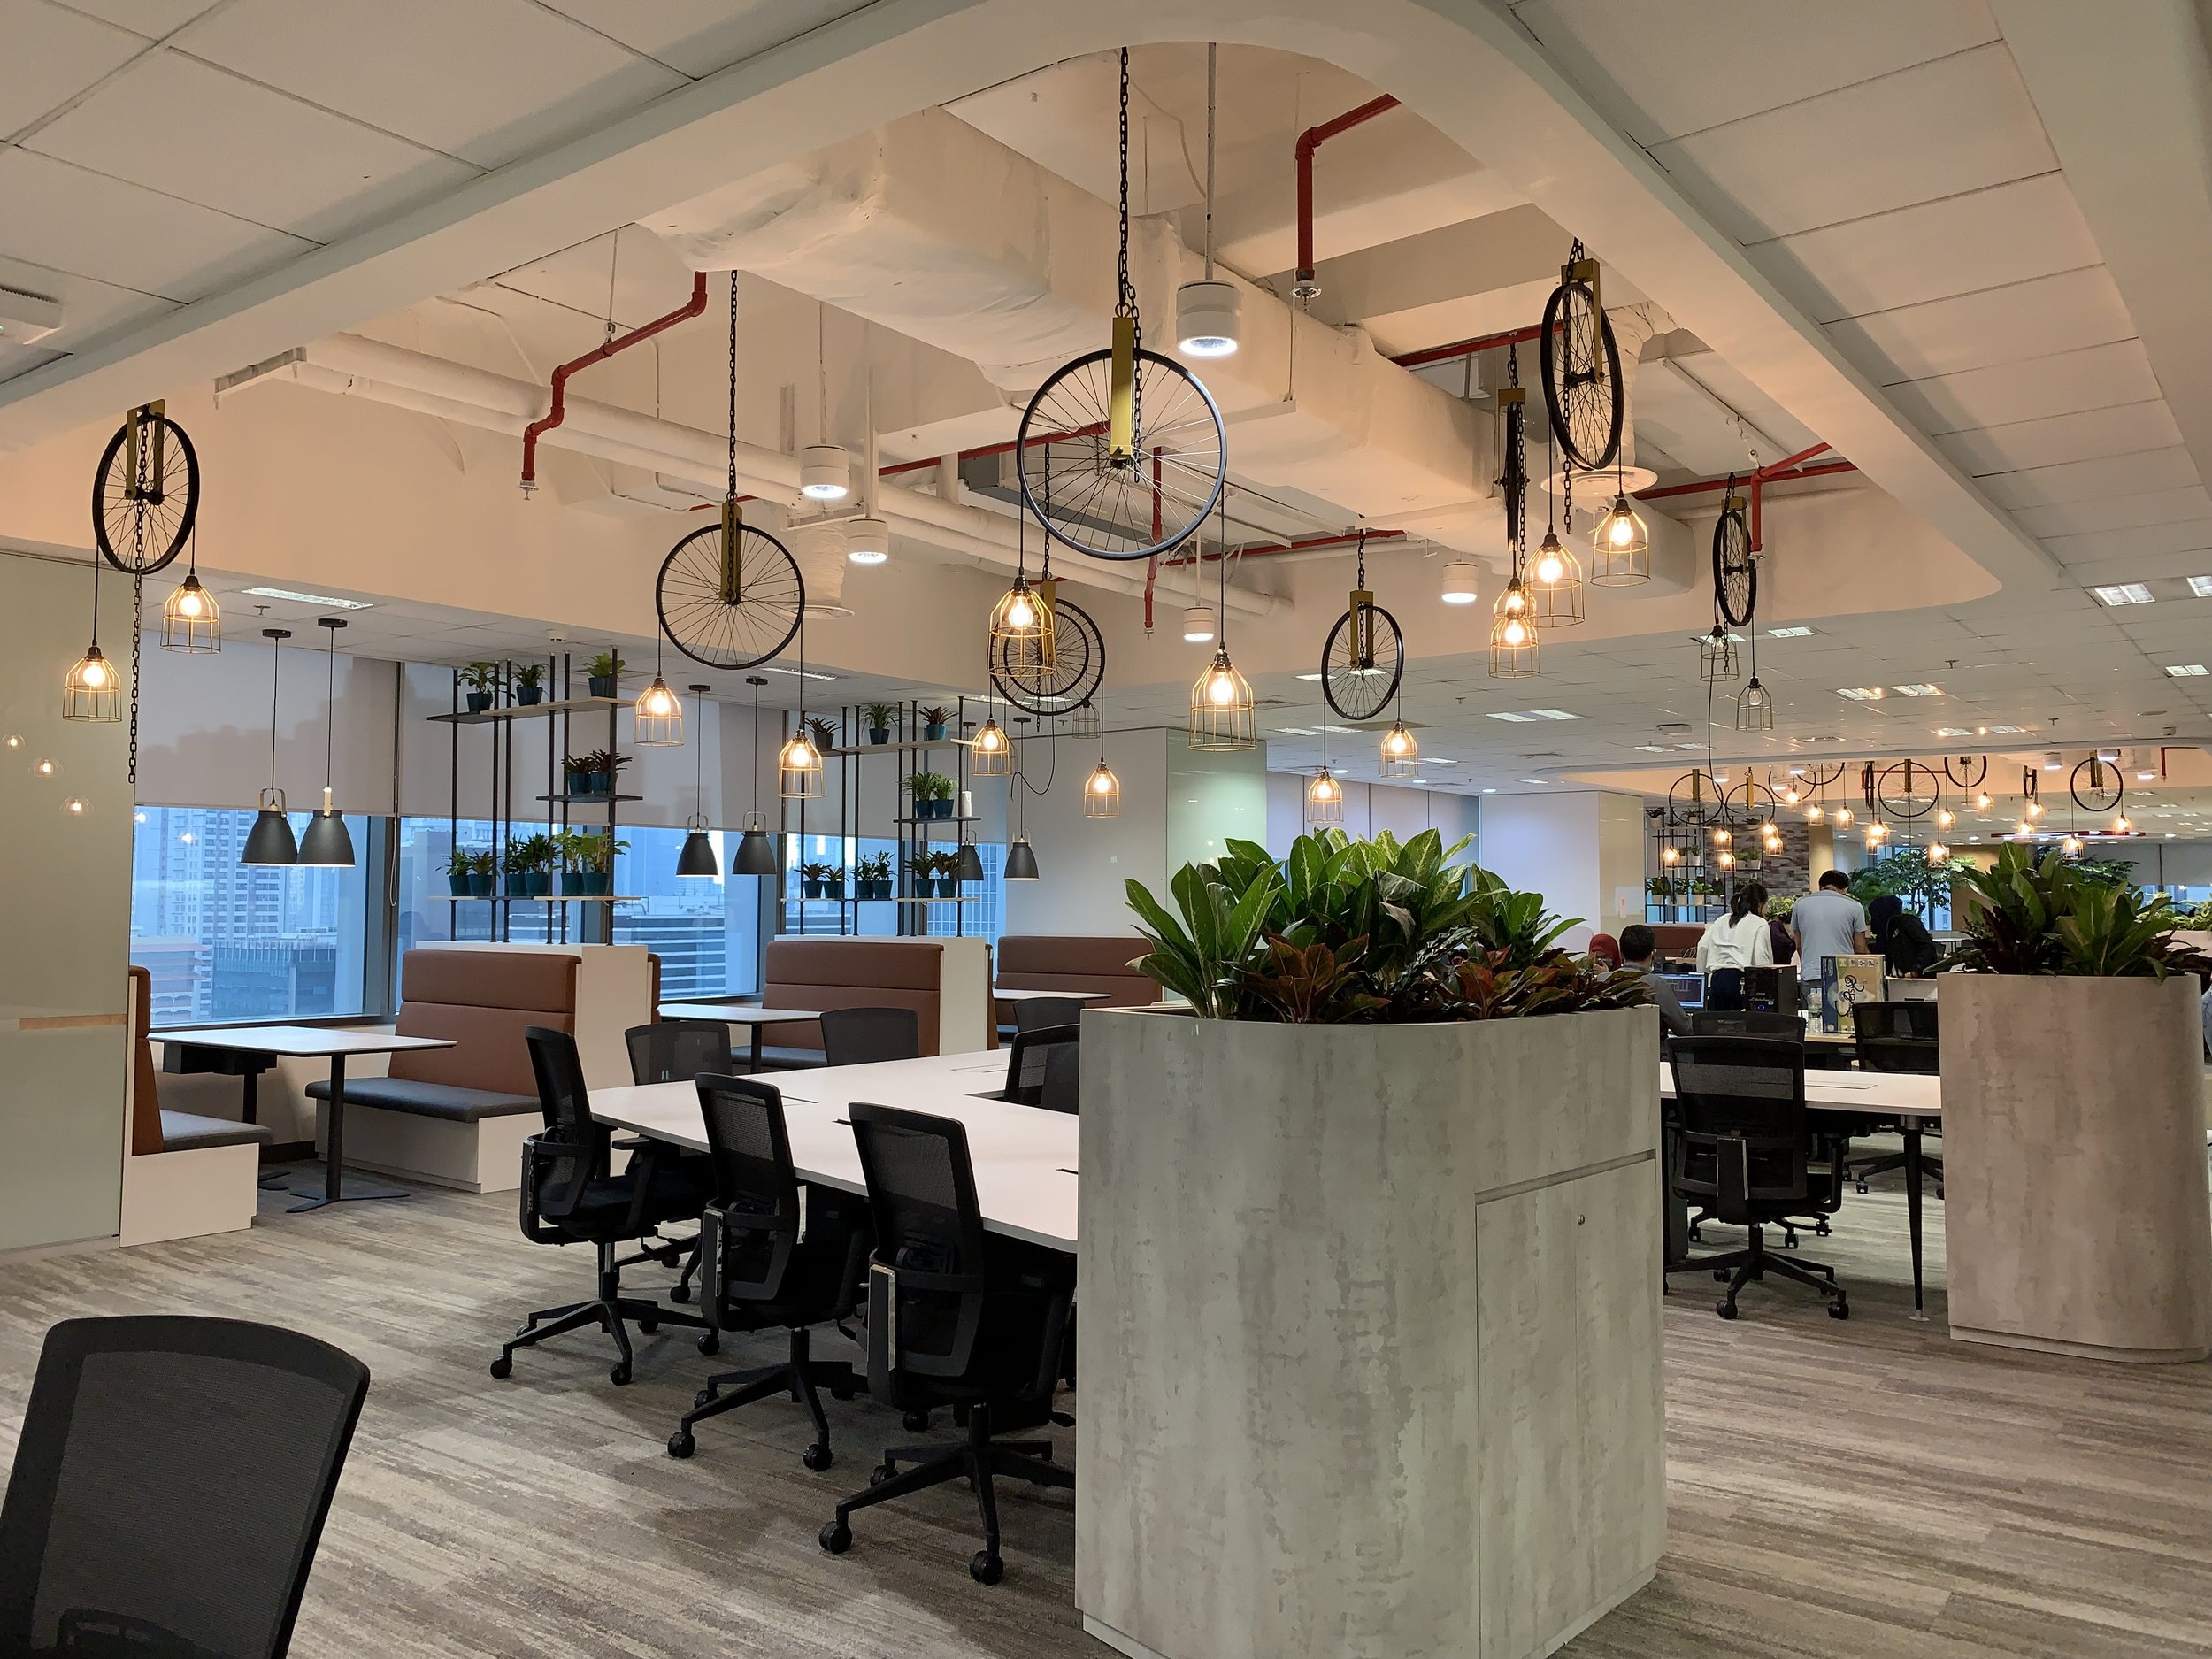
Open Plan Office
Together with interior we make acoustic zoning plan in the open plan work space to reduce acoustic distraction and improve acoustic privacy, in a healthy acoustic environment according to Green Mark Certification.



Boardroom, Meeting Room and Huddle
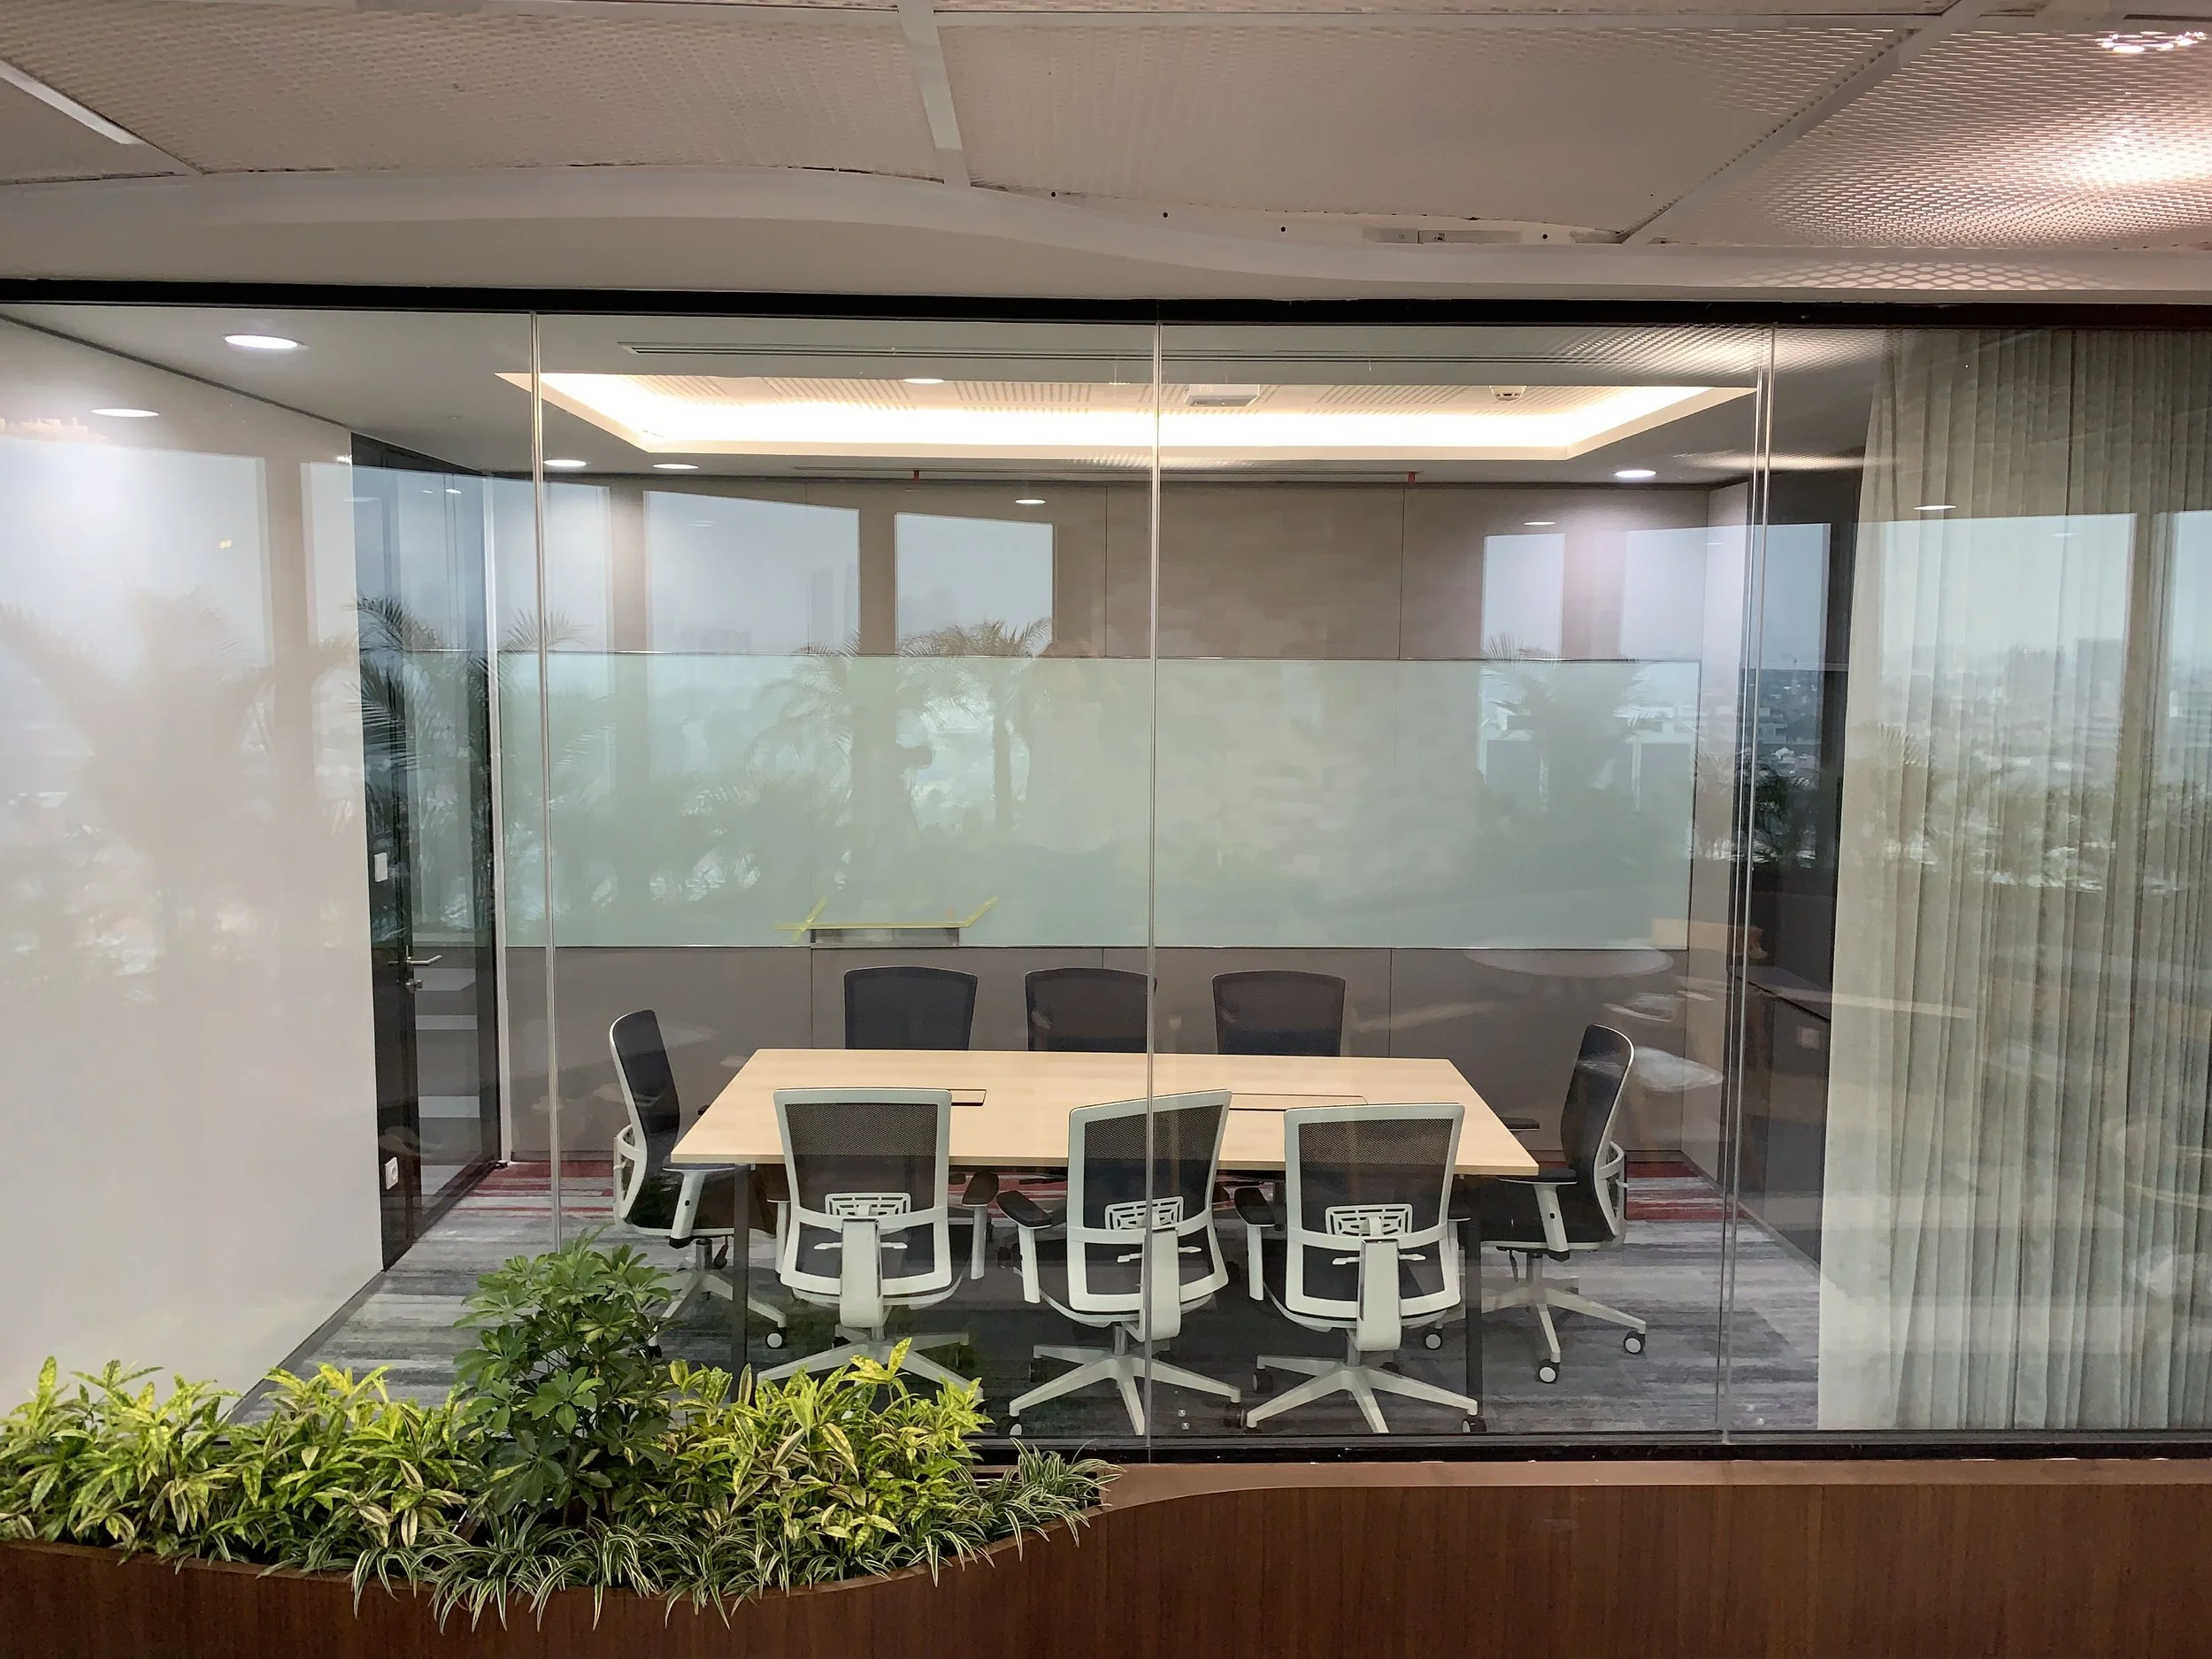
together with interior designer we design the integration of CISCO Webex Telepresence for visual aesthetic, ergonomic and comfort, speech clarity with maximum acoustic privacy.


TOWN-HALL
The town hall designed to have flexibility in space, can be enlarge if the high STC of operable wall of meeting room and music studio space is open. Feature with Cisco Webex Video Conference and distributed to all space with Crestron Audio System and high-definition projector with a motorized lift for internal gathering or global office gathering.


Architectural Acoustic and Audiovisual System Design for Mandiri Executive Club
ALTA Integra delivered integrated acoustic and audiovisual system design consultation for the renovation of Mandiri Executive Club in South Jakarta. The project transformed a multifunction executive venue into a high-performance environment for meetings, seminars, corporate events, and live entertainment by combining architectural acoustics, speech intelligibility optimization, and advanced audiovisual system planning.
Bersama dengan Arsitek dan Interior Desain Studio T - ALTA Integra melakukan Perencanaan Akustik Audiovisual Desain Pemugaran Mandiri Club di Taman Mataram Jakarta.
Beyond Renovation: Designing an Executive Club That Performs as Well as It Looks
Executive clubs have evolved far beyond their traditional role as exclusive meeting venues. Today, they serve as strategic environments where business relationships are strengthened, important decisions are made, and corporate identity is expressed through every aspect of the user experience. From executive board meetings and investor presentations to VIP receptions, networking events, and private celebrations, these spaces are expected to deliver a seamless balance of sophistication, functionality, and technological excellence.
As the expectations of corporate hospitality continue to rise, the success of an executive club can no longer be measured solely by its architectural beauty or luxurious interior finishes. While premium materials, refined detailing, and elegant furnishings create a strong first impression, the true quality of the space is revealed through how comfortably people communicate, collaborate, and interact within it. A beautifully designed venue that suffers from excessive reverberation, poor speech intelligibility, or unreliable audiovisual performance can quickly diminish the overall experience and undermine the professionalism it seeks to convey.
This is why executive corporate hospitality environments demand a holistic design approach—one that considers not only aesthetics but also the invisible elements that shape human perception and performance. Architectural acoustics ensures that conversations remain clear, presentations are easily understood, and the surrounding environment supports concentration without distraction. At the same time, a carefully integrated audiovisual system enables meetings, seminars, multimedia presentations, and live performances to operate seamlessly while remaining visually harmonious with the architecture. Together, these disciplines transform a space from merely impressive to genuinely high performing.
Achieving this level of performance requires early collaboration between architects, interior designers, acoustic and audiovisual consultant. Decisions regarding room geometry, ceiling design, interior finishes, loudspeaker locations, display systems, and building services all influence the final acoustic and audiovisual quality of the space. When these considerations are incorporated from the earliest stages of design, potential conflicts can be resolved proactively, costly redesigns can be avoided, and the architectural vision can be preserved without compromising functionality.
The renovation of Mandiri Executive Club at Taman Mataram, South Jakarta, exemplifies this integrated design philosophy. Completed in 2017 for Bank Mandiri, the project sought to transform the executive club into a contemporary multifunction venue capable of supporting a wide range of corporate and hospitality activities. Designed by Studio-T Transintrasia, with ALTA Integra providing architectural acoustic and audiovisual system design consultation, the project brought together multiple disciplines to create a refined environment where architecture, acoustics, and technology work in harmony.
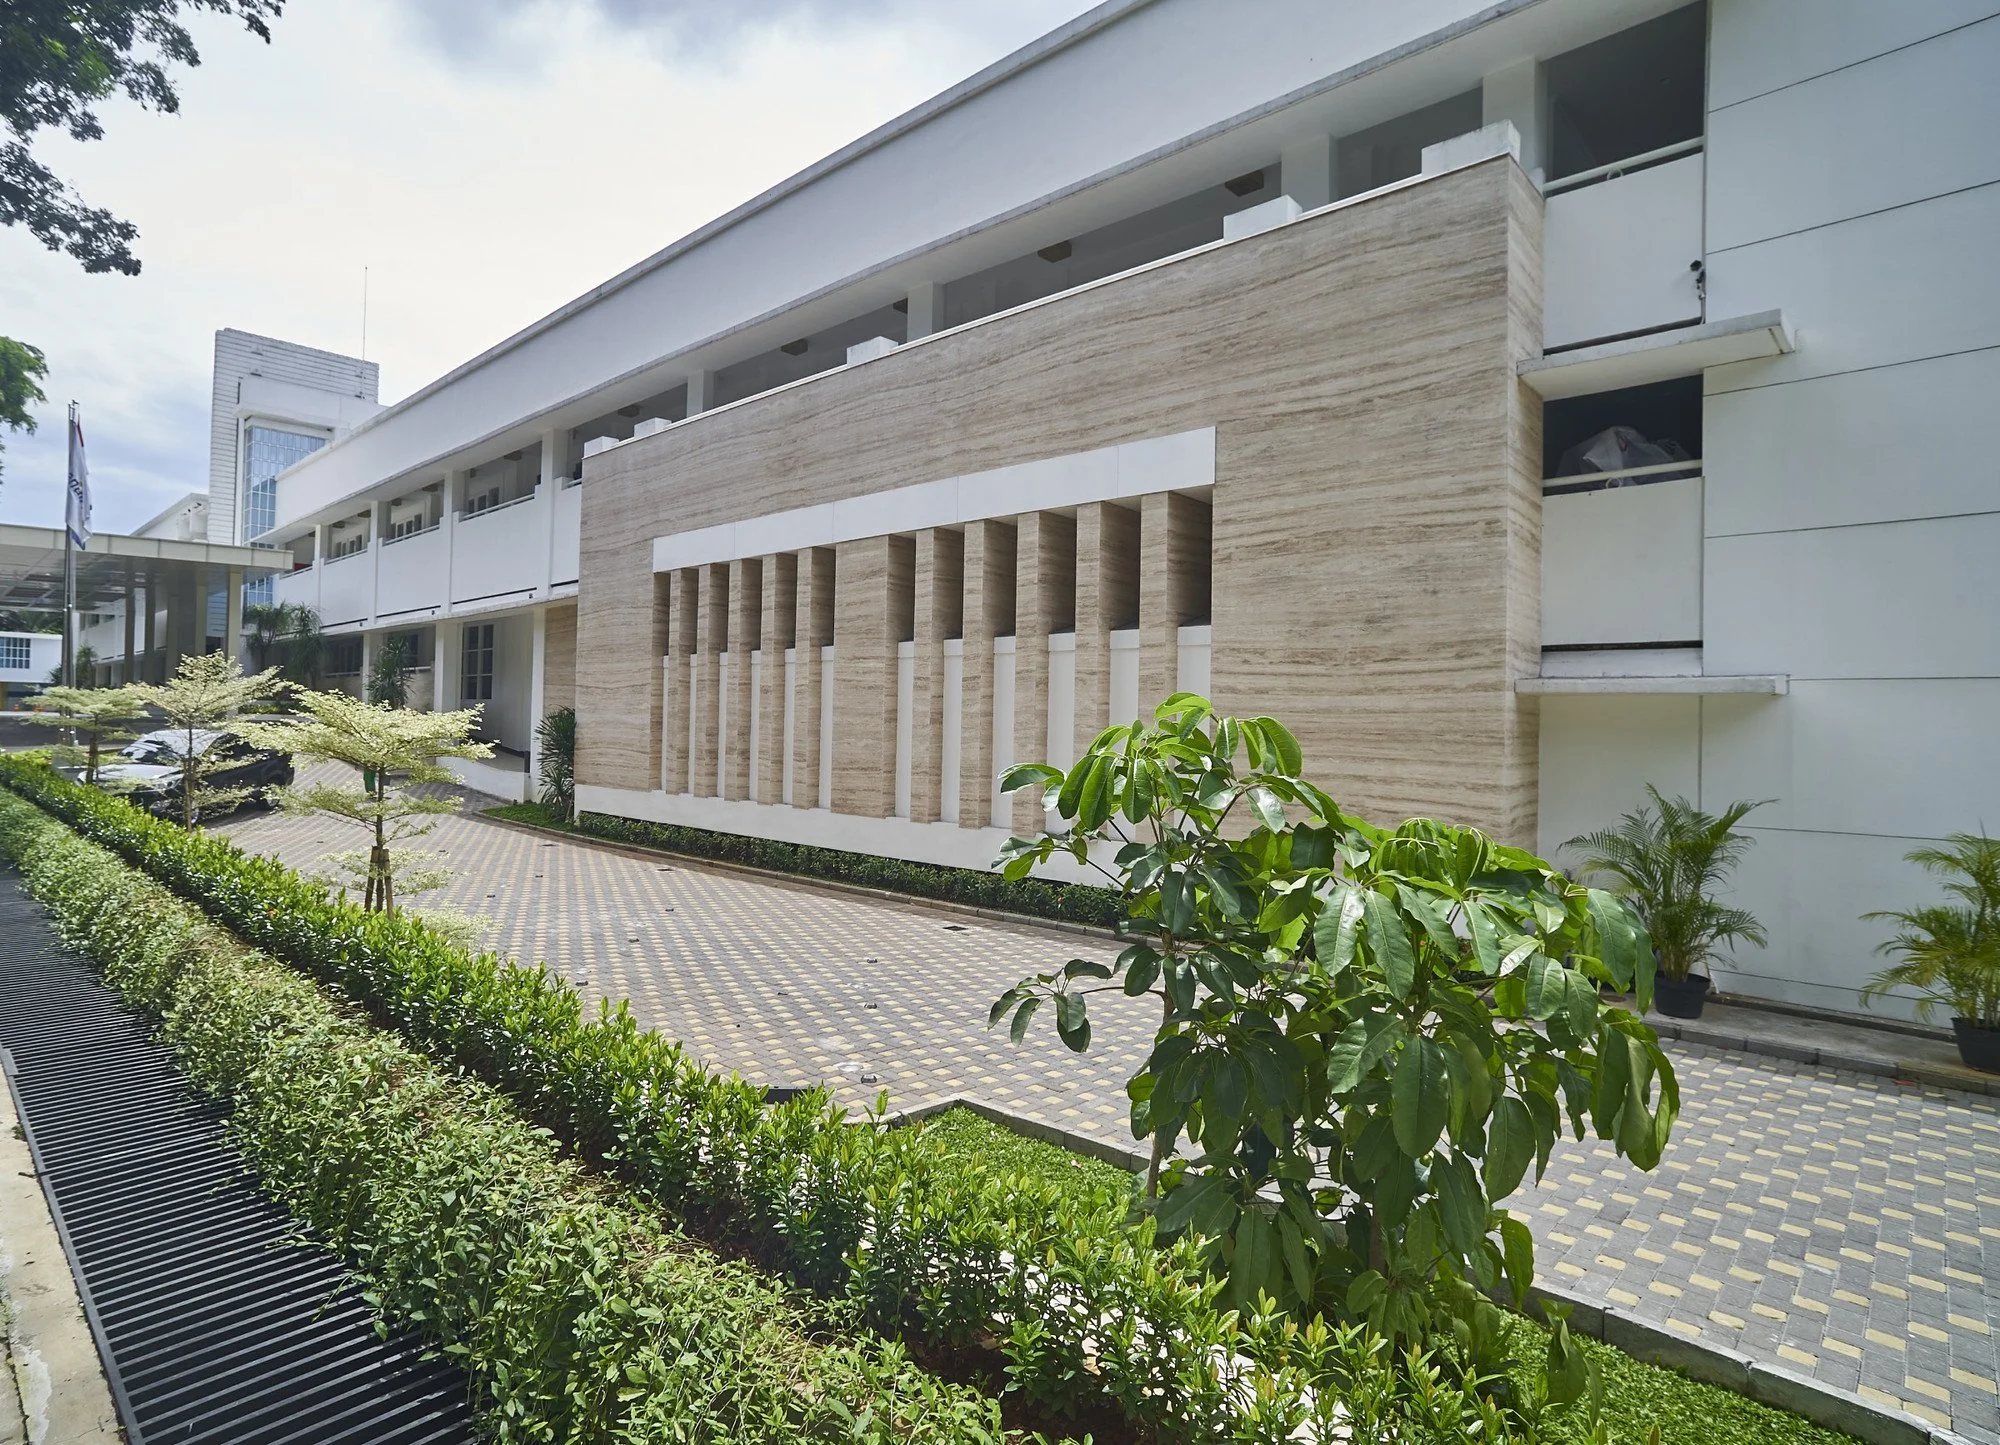
Rather than viewing acoustics and audiovisual systems as technical additions introduced late in the project, the design team recognized them as essential components of the architectural experience. By integrating these disciplines throughout the design process, the renovated executive club was able to achieve not only an elegant visual identity but also exceptional communication, acoustic comfort, and operational flexibility qualities that continue to define the performance of premium corporate environments.
A Vision for a Contemporary Executive Club
Creating Spaces That Reflect Corporate Excellence
The renovation of Mandiri Executive Club was driven by a vision that extended well beyond upgrading an existing facility. It sought to redefine the executive club as a contemporary corporate destination—one that reflects the values, professionalism, and aspirations of one of Indonesia's leading financial institutions. More than a venue for meetings, the club was envisioned as a space where business relationships are cultivated, strategic decisions are made, and memorable experiences reinforce the Bank Mandiri brand.
In today's corporate environment, architecture plays an increasingly important role in shaping how organizations are perceived. Every design decision, from spatial planning and material selection to lighting, acoustics, and technology integration, contributes to the impression a company leaves on its executives, clients, investors, and business partners. Well-designed corporate environments communicate confidence, credibility, and attention to detail, while thoughtfully engineered building performance ensures those spaces function as effectively as they appear.
For executive hospitality spaces, this relationship between architecture and performance is especially significant. Unlike conventional meeting rooms, executive clubs are designed to host a diverse range of formal and informal interactions. They welcome distinguished guests, facilitate high-level discussions, celebrate important milestones, and provide an environment where people can communicate comfortably and confidently. As a result, the overall experience must feel effortless, with every architectural and technological element working together to support the needs of its occupants.
At Mandiri Executive Club, the objective was to create an environment that embodies corporate excellence through a seamless integration of architecture, interior design, acoustics, and audiovisual technology. Rather than allowing technical systems to dominate the space, they were carefully coordinated to remain discreet, preserving the elegance of the interior while delivering outstanding functional performance. This integrated approach ensures that visitors experience not only visual sophistication but also exceptional acoustic comfort, clear communication, and intuitive technology.
A defining characteristic of the project was its flexibility. Contemporary executive venues are expected to support a wide variety of activities without requiring extensive physical modifications between events. The renovated club therefore needed to accommodate different audience sizes, seating arrangements, presentation formats, and hospitality functions while maintaining a consistently high level of comfort and performance.
The multifunction venue was designed to seamlessly support executive meetings, board presentations, and corporate seminars where clear speech intelligibility and reliable presentation systems are essential. At other times, the same space could transform into an elegant setting for product launches, VIP receptions, gala dinners, networking events, and live acoustic performances, each with its own unique acoustic and audiovisual requirements. This versatility demanded careful planning from the earliest design stages, ensuring that room acoustics, loudspeaker systems, display technologies, lighting coordination, and interior finishes could adapt to changing functions without compromising the architectural character of the space.
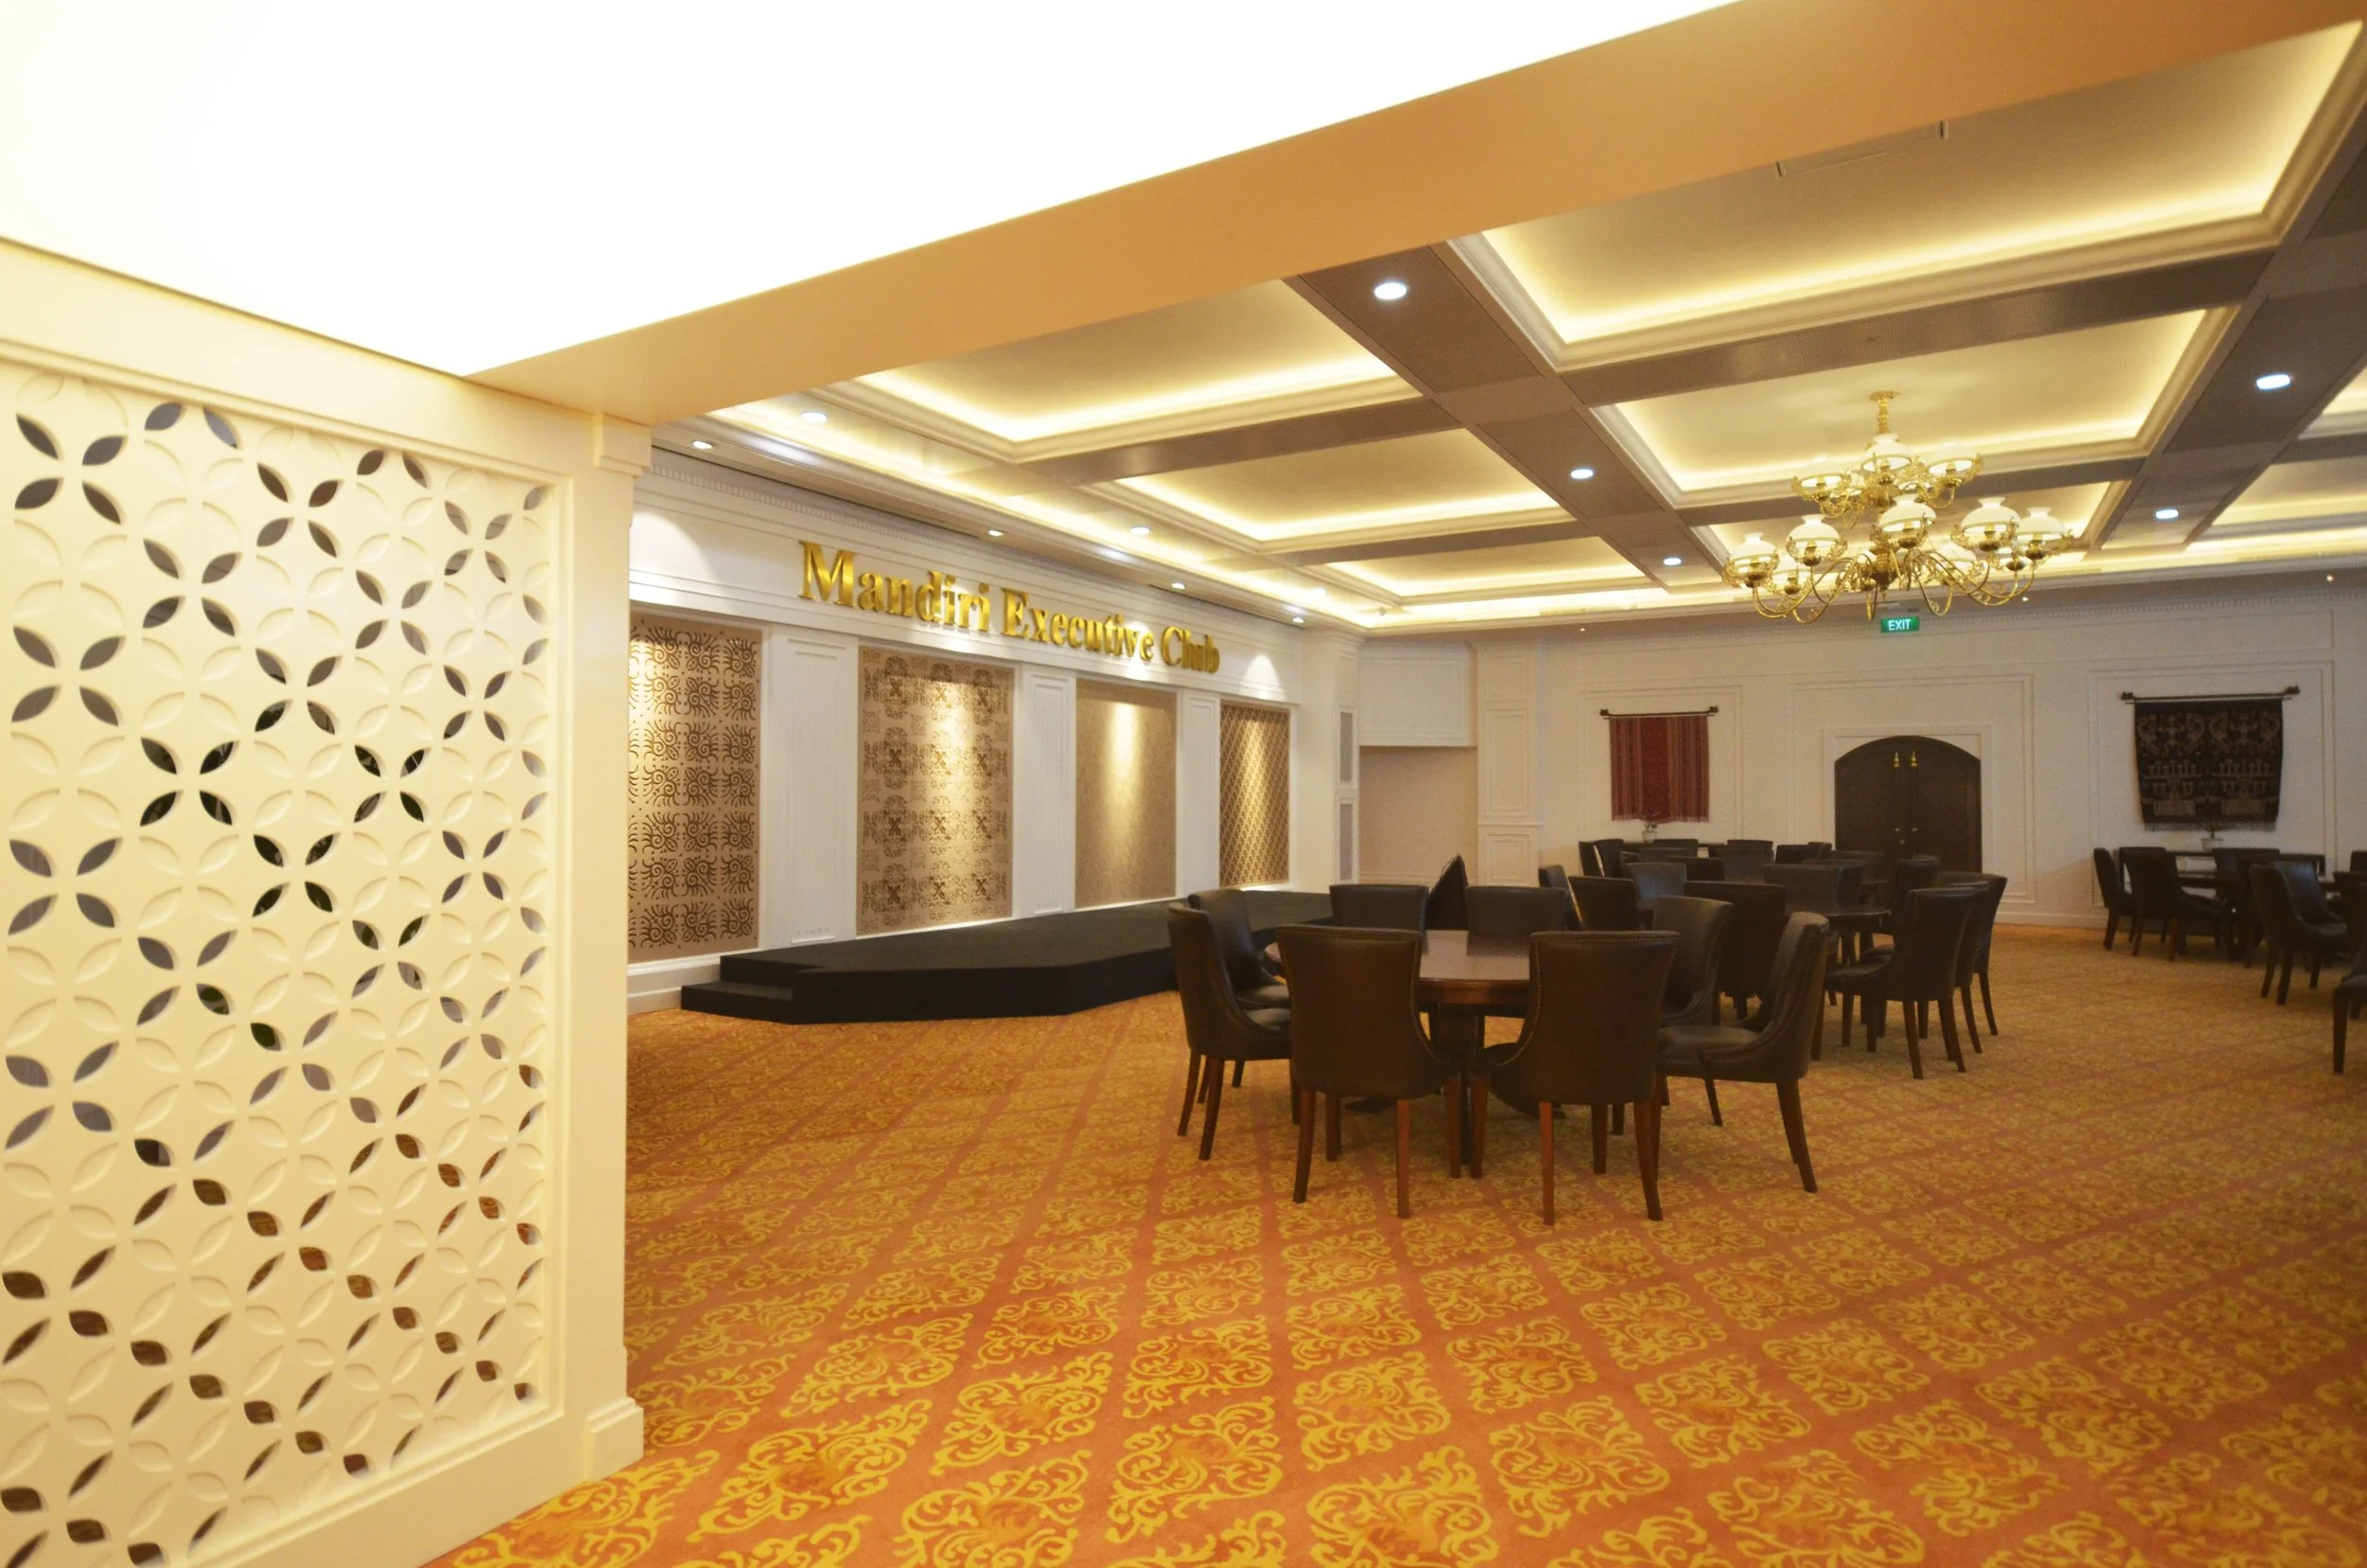
Why Architectural Acoustics Matter in Executive Environments
When Every Conversation Matters
At the heart of every executive environment lies a single, fundamental purpose: communication. Whether it is a confidential board meeting, a strategic planning session, an investor presentation, or an informal conversation between business partners, the ability to communicate clearly and comfortably is essential to achieving meaningful outcomes. Unlike public venues where visual impact often takes center stage, executive spaces are primarily designed to facilitate dialogue, collaboration, and decision-making. In these environments, architectural acoustics becomes one of the most important yet least visible contributors to the overall user experience.
While architecture defines the physical setting, acoustics determines how the space performs. It shapes how people hear, understand, and respond to one another, influencing everything from the clarity of a presentation to the comfort of a private conversation. A thoughtfully designed acoustic environment allows communication to feel effortless, enabling participants to focus entirely on the discussion rather than struggling against the room itself.
One of the most critical considerations is speech privacy. Executive clubs frequently host confidential meetings involving corporate strategy, financial performance, investment discussions, and sensitive negotiations. Conversations must remain private, not only to protect business interests but also to foster trust among participants. Effective architectural acoustic design helps prevent sound from leaking into adjacent spaces while minimizing unwanted transmission between meeting rooms, ensuring that confidential information remains secure.
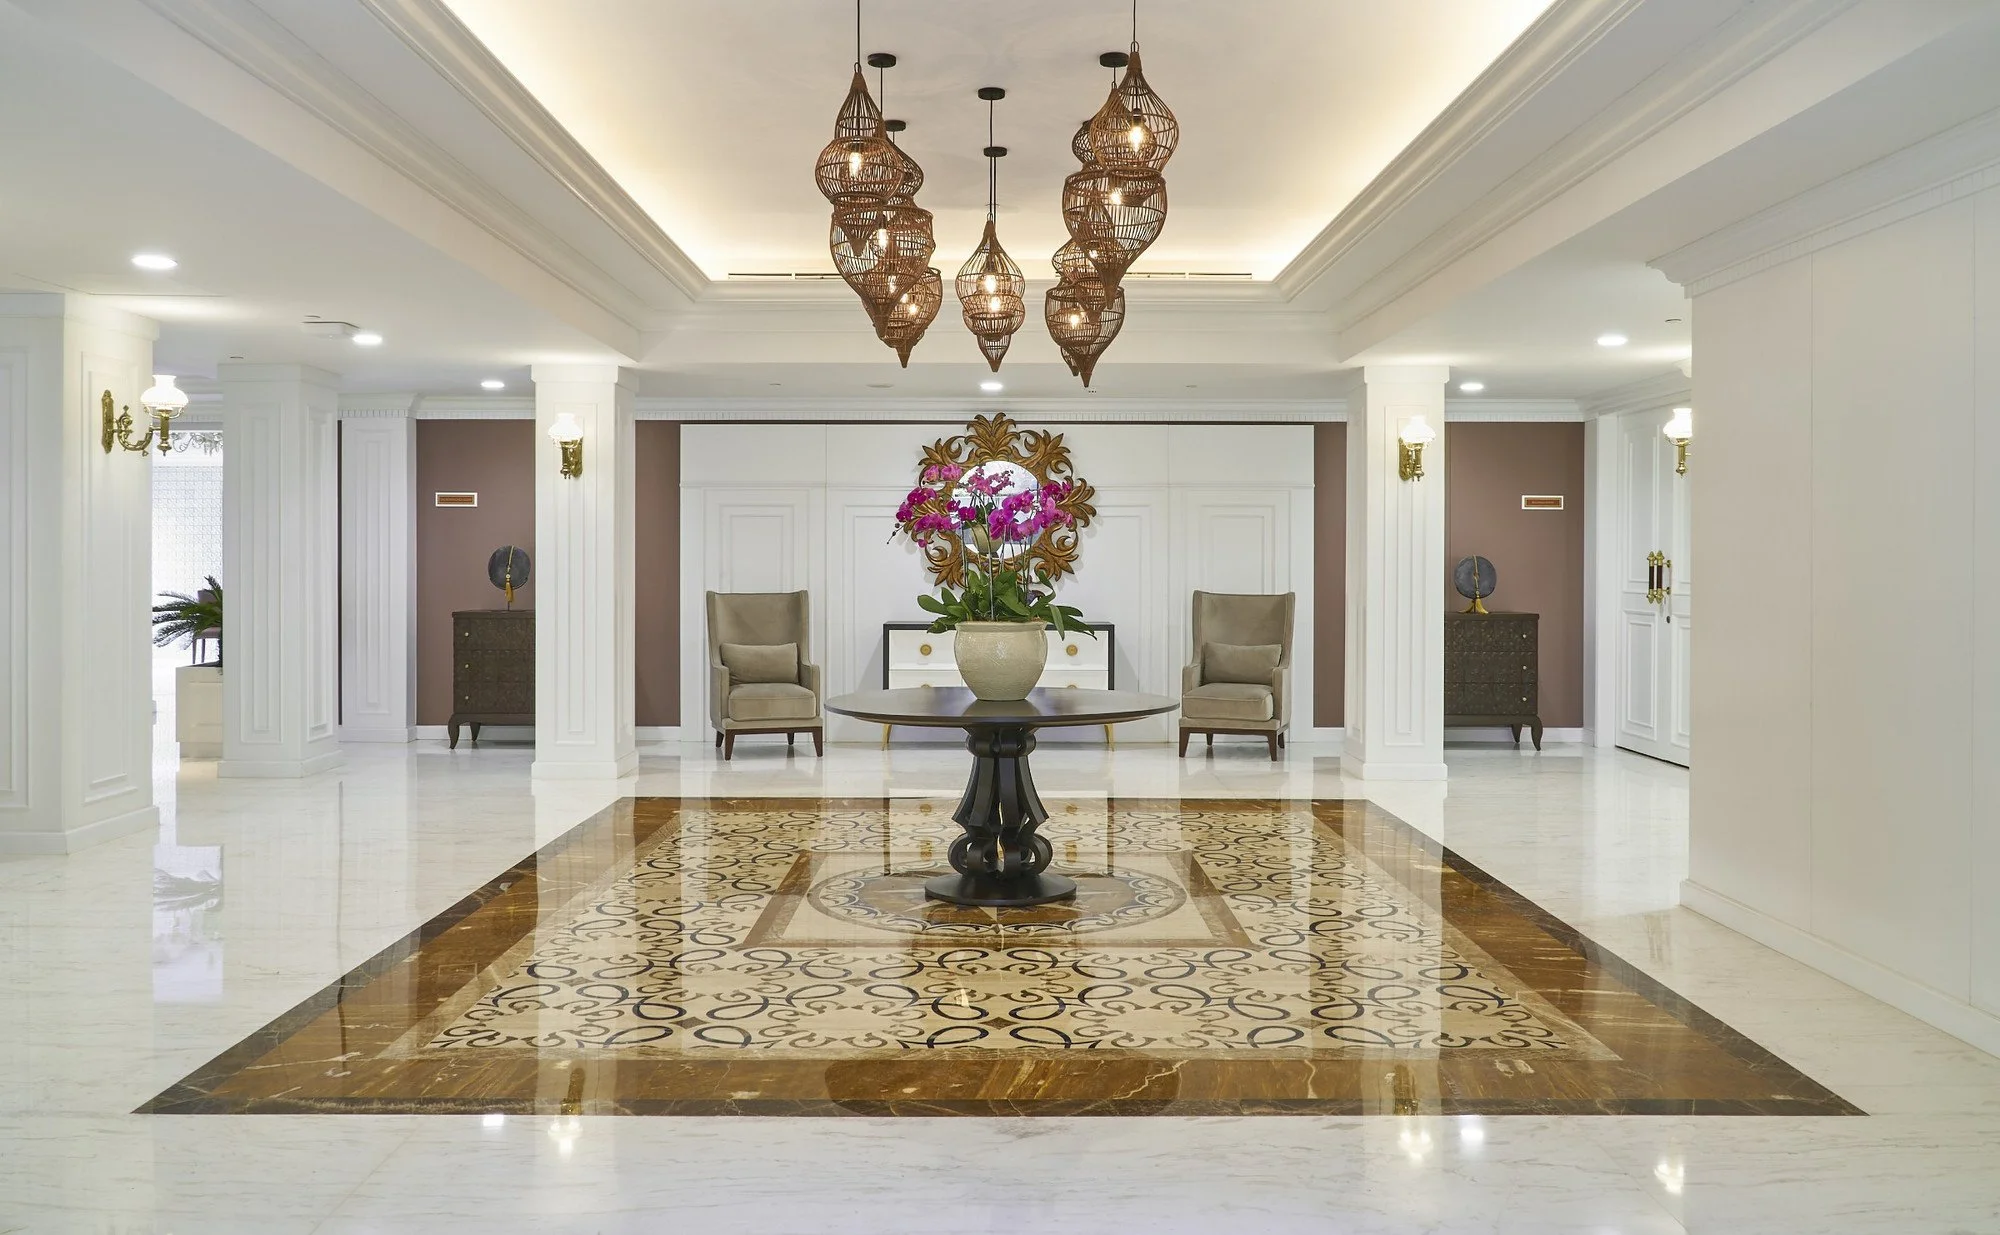
Equally important is speech intelligibility, or the ability of listeners to hear and understand spoken words accurately. Even in relatively small meeting spaces, excessive reverberation, poorly controlled reflections, or intrusive background noise can significantly reduce speech clarity. Participants may find themselves asking speakers to repeat information, concentrating harder to follow discussions, or missing important details altogether. Over the course of a lengthy meeting, this additional listening effort can become mentally exhausting, reducing engagement and productivity.
Beyond speech clarity, executive environments must also provide a high level of acoustic comfort. Unlike dramatic architectural features or luxurious finishes that are immediately visible, acoustic comfort is often appreciated only when it is absent. A well-balanced sound environment creates a sense of calm and professionalism, allowing conversations to proceed naturally without raised voices or unnecessary interruptions. Occupants experience the space as quiet, comfortable, and conducive to focused thinking, even though they may never consciously recognize the engineering behind it.
Managing noise distraction is another essential aspect of executive acoustic design. Mechanical equipment, building services, corridor activity, adjacent function spaces, or outdoor traffic can all introduce unwanted background noise that competes with speech. In executive settings, these distractions not only interrupt communication but also diminish the sense of exclusivity and refinement expected within a premium corporate venue. Controlling background noise through careful architectural planning and acoustic engineering helps preserve concentration while reinforcing the quality of the overall environment.
The benefits of excellent acoustics extend beyond technical performance to support executive wellbeing. Research has consistently shown that comfortable acoustic environments reduce cognitive fatigue, lower stress levels, and improve concentration. When participants no longer need to strain to hear conversations or compete with distracting noise, meetings become more productive, collaboration feels more natural, and occupants remain engaged for longer periods. In high-level corporate environments where critical decisions are made daily, these seemingly subtle improvements can have a meaningful impact on organizational performance.
Conversely, poor acoustic design can undermine even the most sophisticated architectural space. Excessive reverberation, intrusive background noise, and inadequate speech clarity often lead to communication breakdowns that affect the quality of discussions and decision-making. Participants may lose focus, misunderstand key information, or become reluctant to contribute to conversations. Meetings take longer to reach conclusions, presentations lose their impact, and collaboration becomes unnecessarily difficult.
The consequences extend beyond operational efficiency. Guests attending investor briefings, executive receptions, or corporate events form impressions not only from what they see but also from what they hear and experience. A beautifully designed venue that suffers from echo, poor sound reinforcement, or distracting background noise can unintentionally project a sense of poor planning and diminished quality. Conversely, when speech is effortlessly clear and the environment feels calm and comfortable, visitors perceive the organization as professional, meticulous, and attentive to detail.
For these reasons, architectural acoustics should never be considered a secondary technical discipline introduced after the architectural design has been completed. Instead, it should be integrated from the earliest stages of planning as a fundamental component of the overall user experience. In executive environments such as the Mandiri Executive Club, where every conversation has the potential to influence strategic decisions, strengthen business relationships, or shape corporate reputation, acoustic performance becomes an essential element of architectural excellence. The most successful executive spaces are those in which communication feels natural, technology remains unobtrusive, and the environment quietly supports every interaction without ever drawing attention to itself.
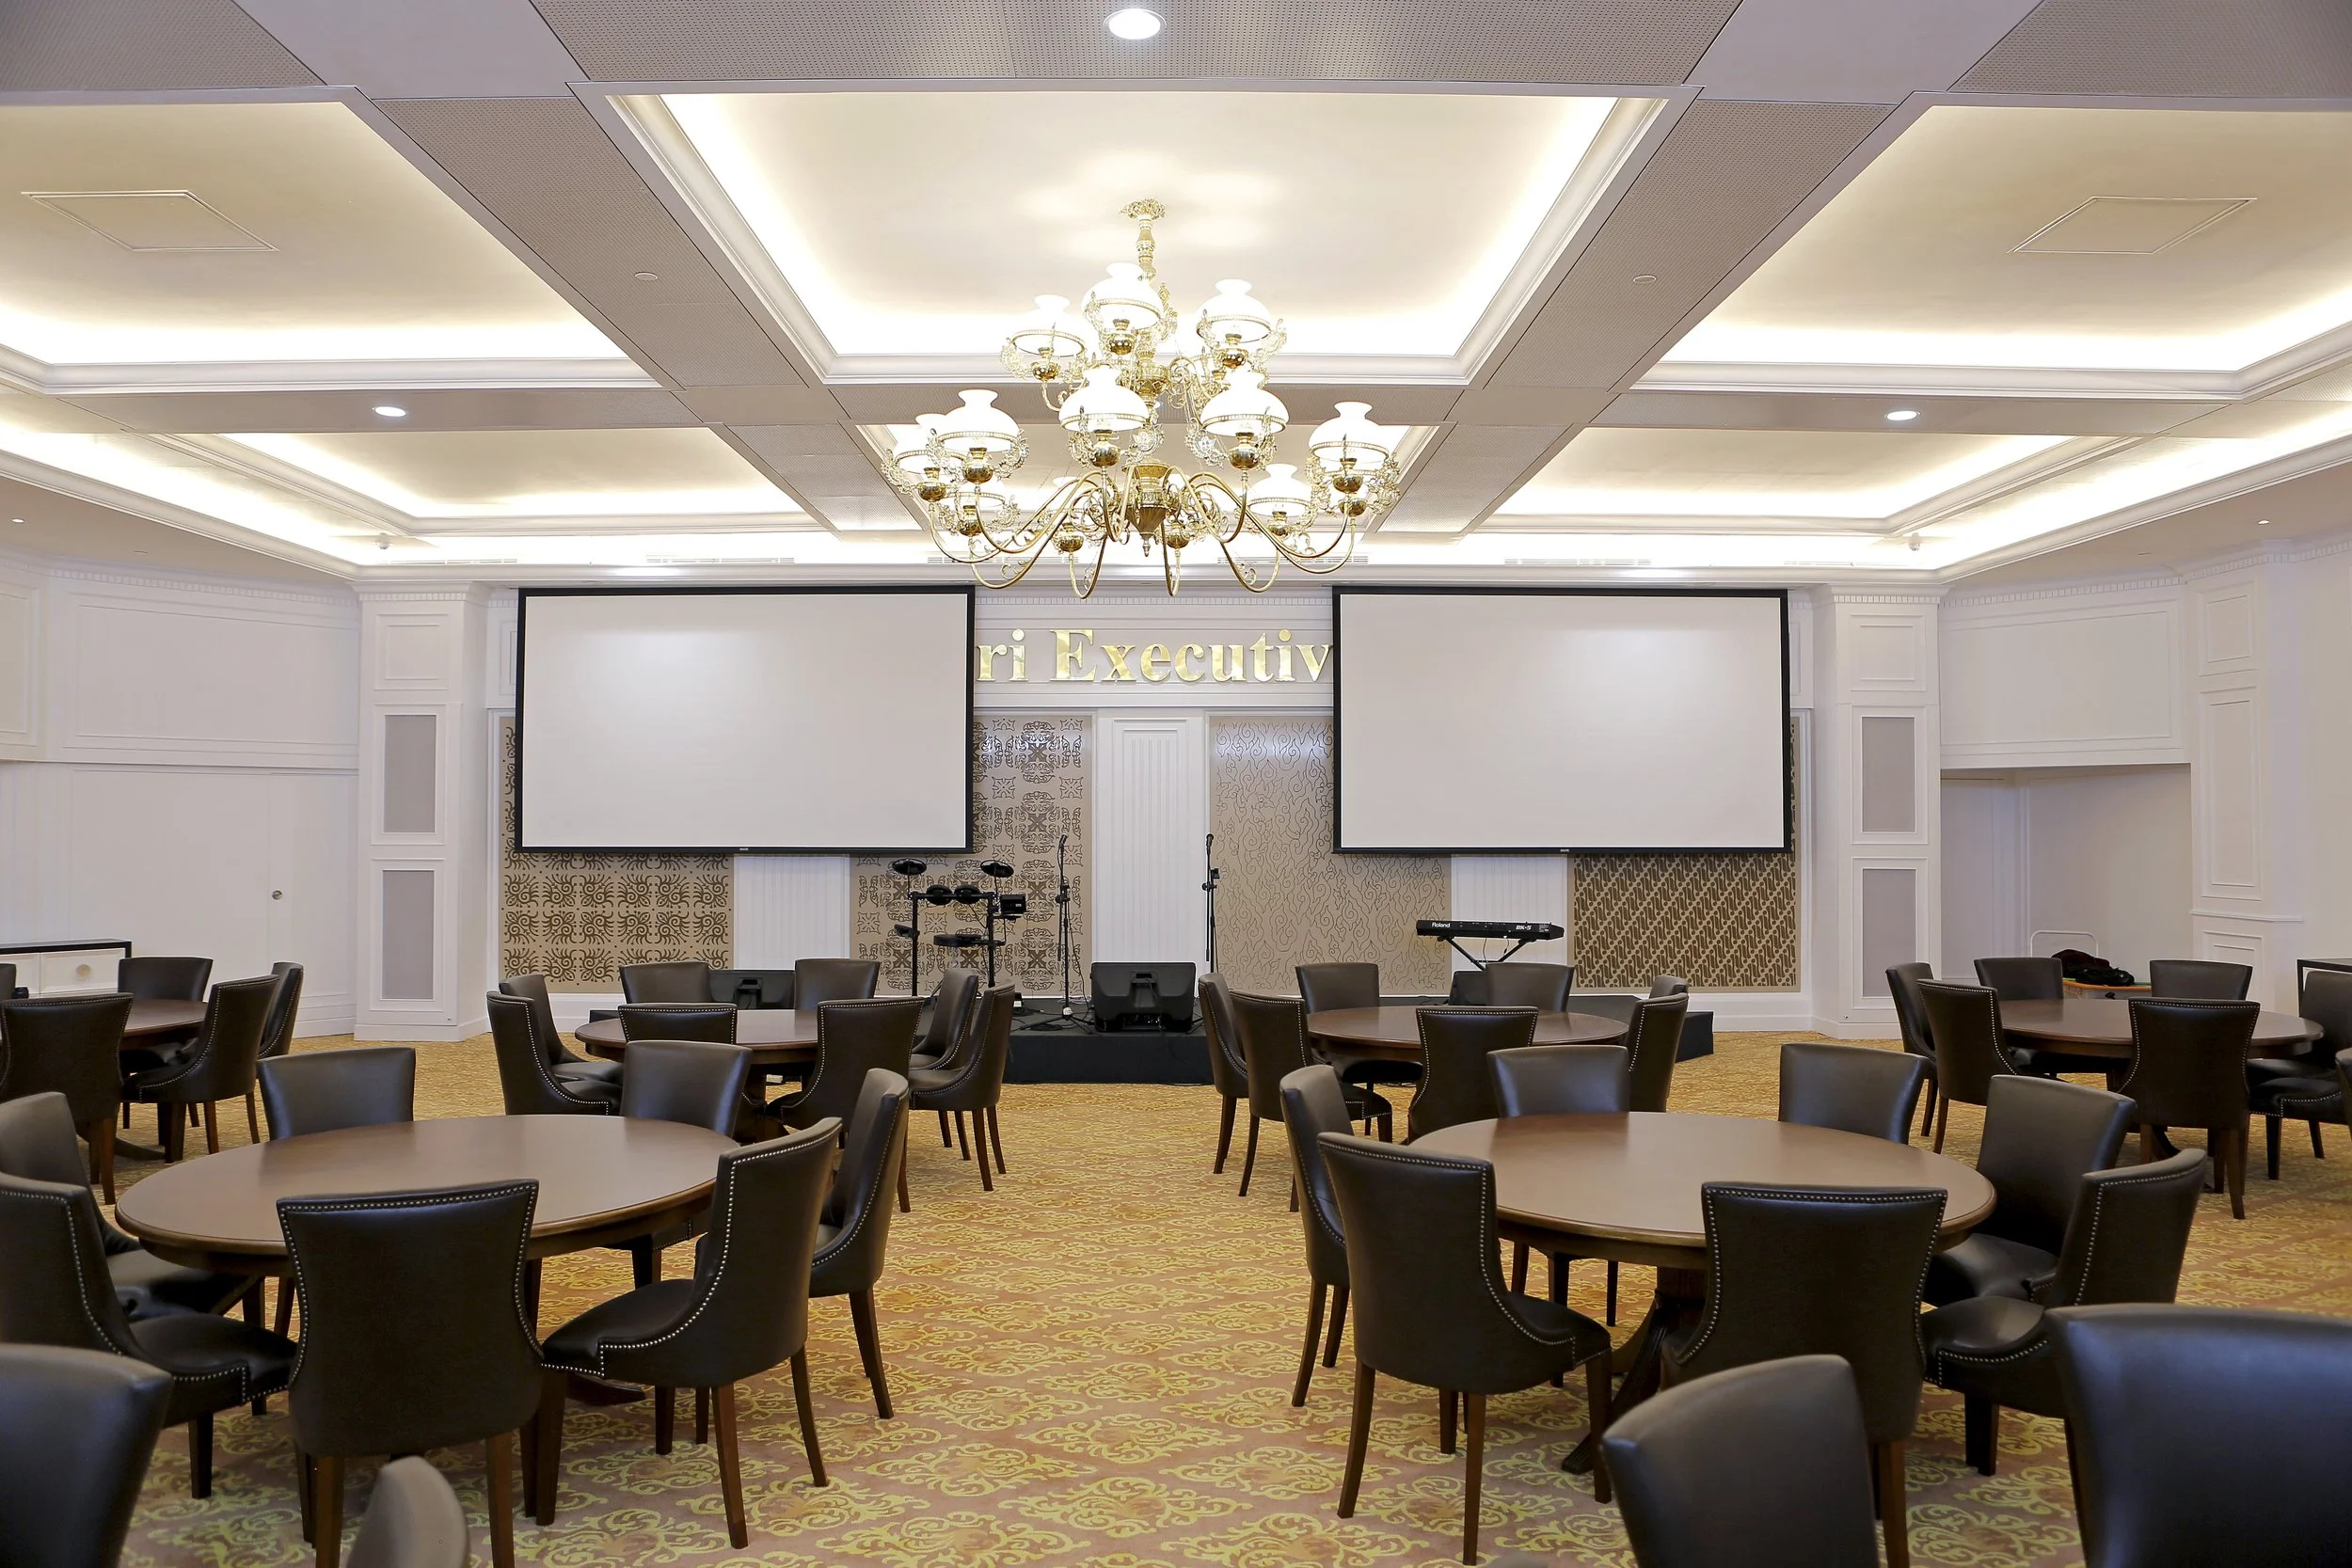
The Acoustic Challenge of a Multipurpose Function Hall
One Room, Multiple Acoustic Personalities
Designing the acoustics of a multipurpose function hall is a delicate exercise in balancing competing performance requirements. Unlike a dedicated auditorium, concert hall, or conference room that is optimized for a single purpose, a multifunction venue must perform exceptionally well across a wide range of activities, each with its own distinct acoustic expectations. The challenge is not simply to create a room that sounds good, but to engineer an environment that can seamlessly adapt to different modes of use without compromising comfort, clarity, or user experience.
This challenge was central to the renovation of the Mandiri Executive Club. The function hall was envisioned as a flexible venue capable of supporting everything from formal executive meetings to elegant gala dinners, from board presentations and corporate seminars to networking receptions and live acoustic performances. Although these activities take place within the same architectural space, they require remarkably different acoustic environments.
During an executive presentation, the primary objective is clear and effortless speech communication. Every participant, regardless of seating position, should be able to hear the presenter with excellent intelligibility. The room must minimize excessive reverberation and distracting echoes while maintaining a quiet background environment that allows even soft-spoken conversations to be understood comfortably. Speech should sound natural, direct, and focused, enabling participants to concentrate on the content rather than the acoustics of the room.
A private board meeting demands an even higher level of acoustic performance. In addition to exceptional speech clarity, conversations often involve confidential business discussions that require a sense of privacy and discretion. The acoustic environment should support natural dialogue among participants while minimizing the intrusion of external noise. A calm and controlled soundscape encourages concentration, reduces listening fatigue, and creates an atmosphere appropriate for strategic decision-making.
In contrast, live acoustic music introduces an entirely different set of performance objectives. Musical performances generally benefit from a richer and more enveloping acoustic environment than speech. A room that is too acoustically absorbent may cause instruments and voices to sound dry or lifeless, while excessive reverberation can blur musical detail and reduce clarity. The challenge lies in achieving an acoustic character that provides warmth and presence for music without compromising the speech intelligibility required for corporate events.
Similarly, banquets and gala dinners present unique acoustic considerations. While guests may appreciate a lively atmosphere, excessive reverberation combined with multiple simultaneous conversations can quickly elevate overall noise levels, making communication increasingly difficult as the event progresses. Without careful acoustic planning, the cumulative effect of conversation, tableware, background music, and movement throughout the room can produce an uncomfortable sound environment that diminishes the dining and networking experience.
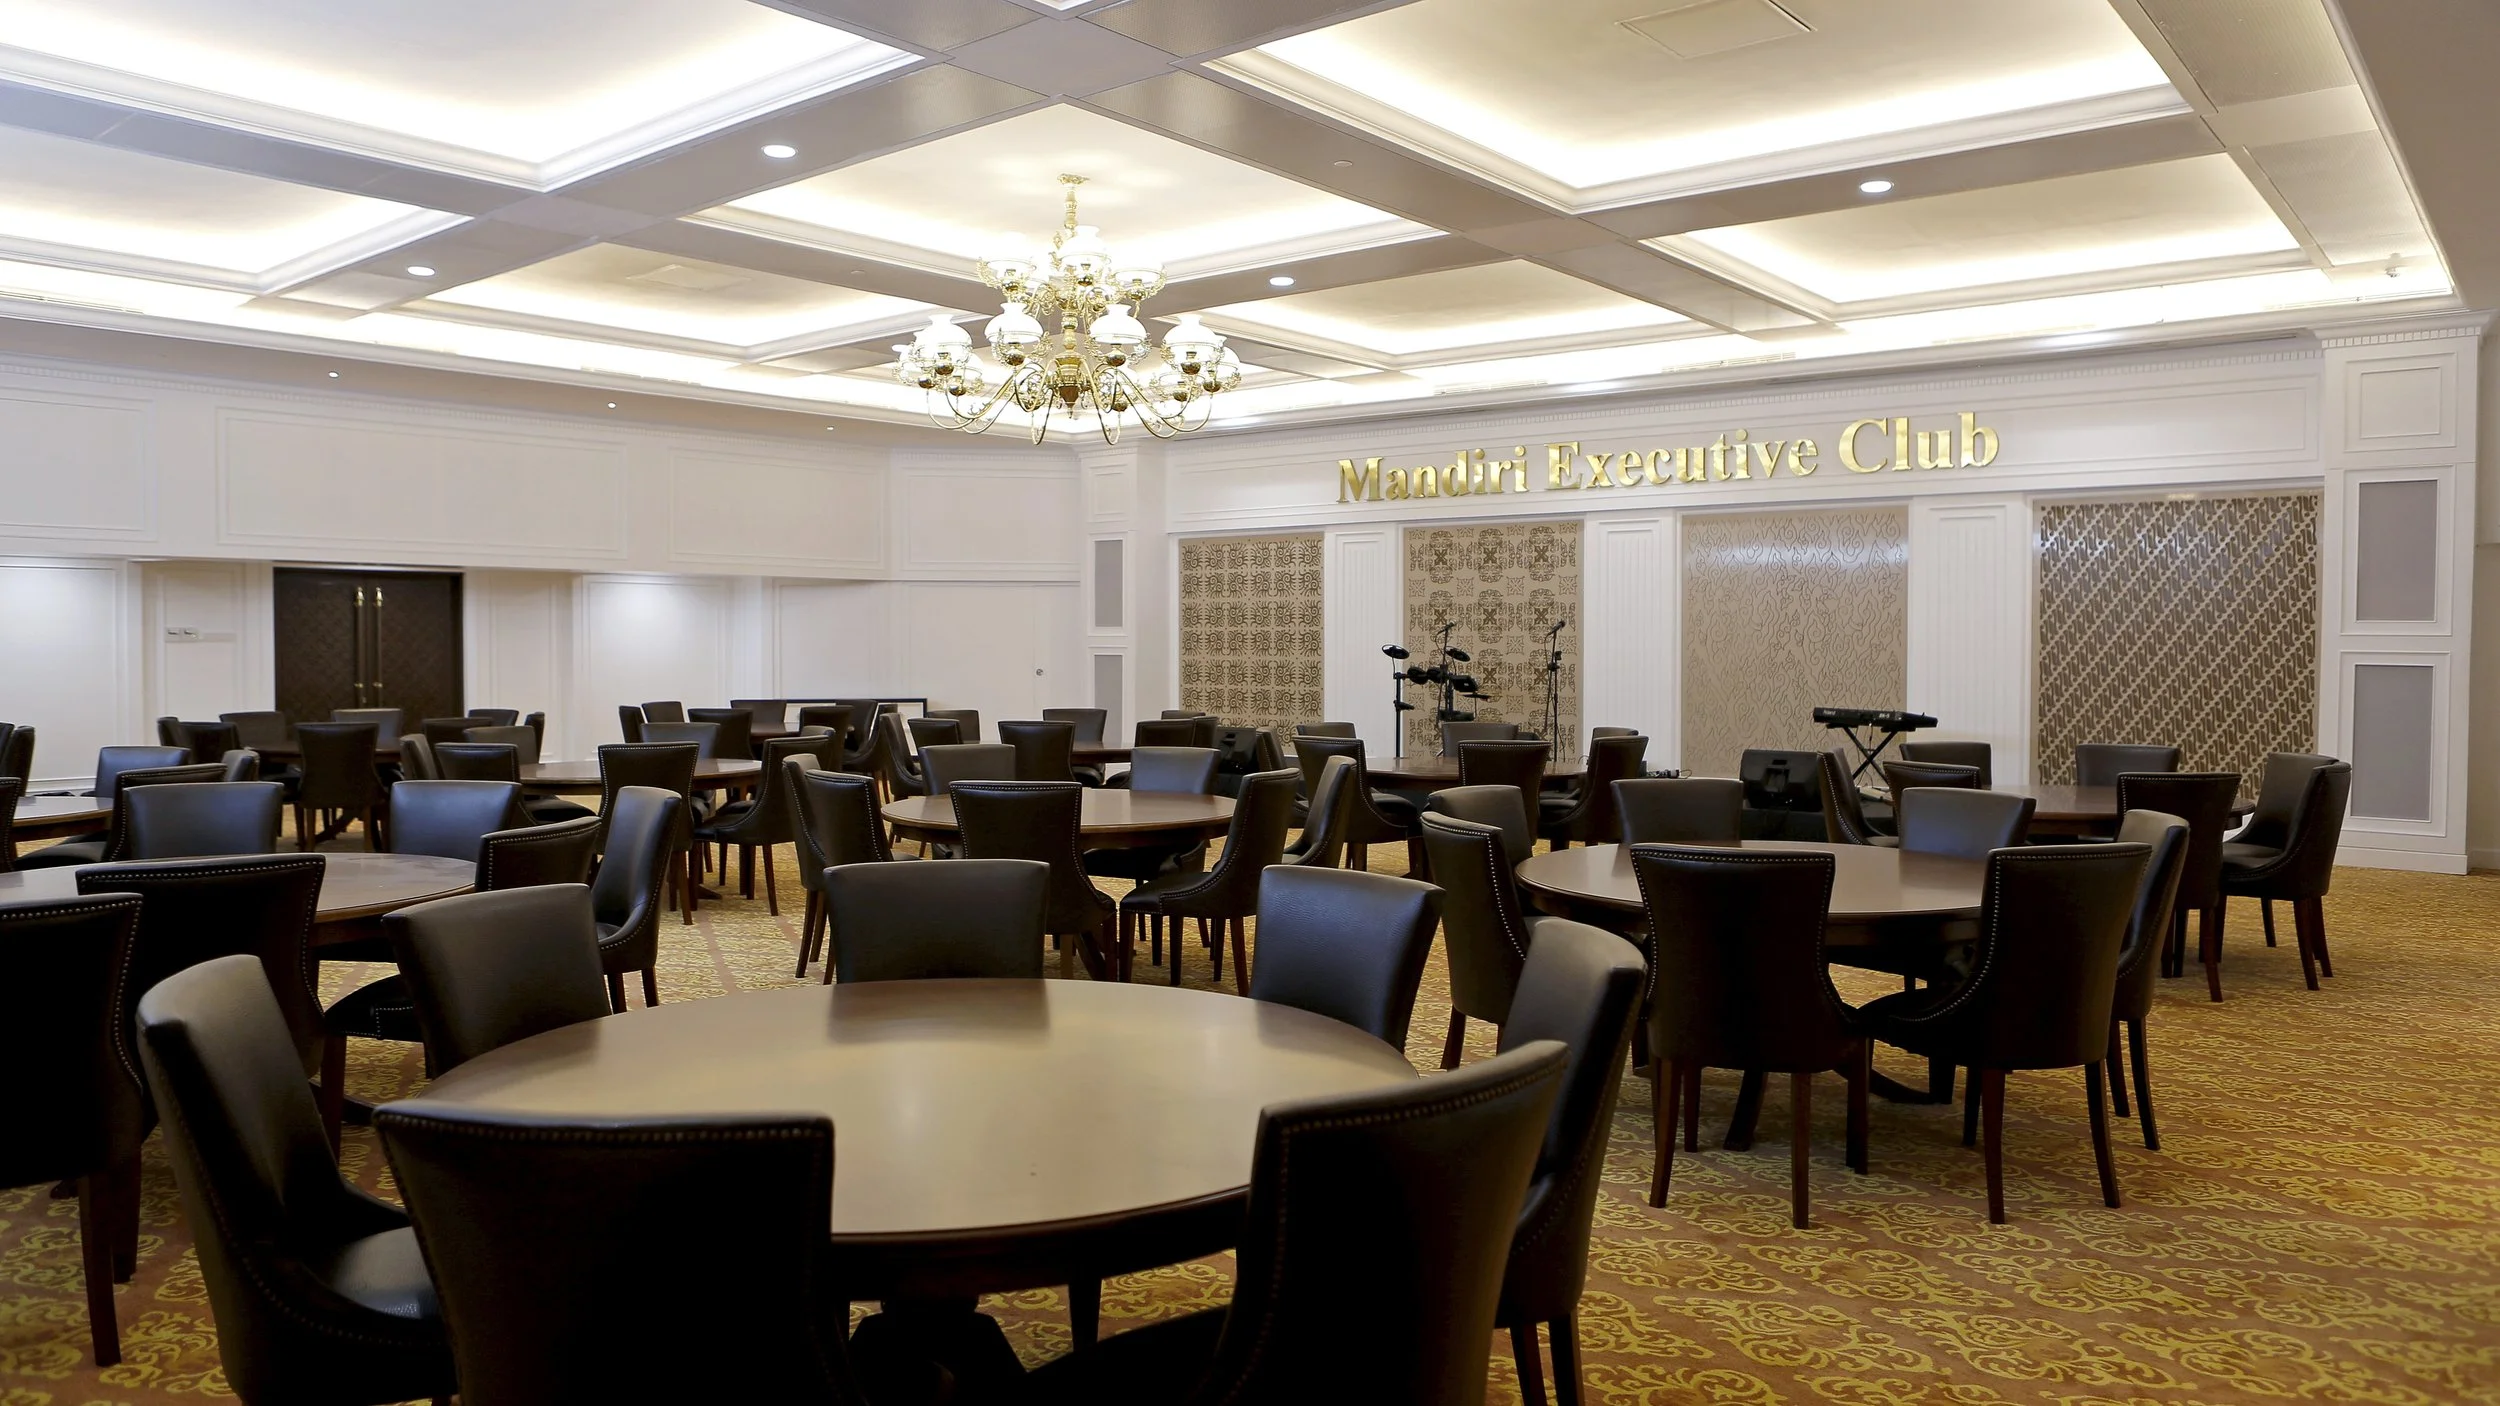
Corporate celebrations and networking events create yet another acoustic scenario. These occasions often involve fluid movement, small-group conversations, speeches, multimedia presentations, and entertainment occurring within the same event. The acoustic environment must remain flexible enough to support spontaneous interactions while ensuring that announcements and presentations remain clearly audible whenever required. Successfully accommodating these changing conditions requires a carefully balanced architectural acoustic strategy rather than optimizing the room for only one specific function.
Reconciling these diverse requirements depends on achieving the appropriate reverberation balance. Reverberation is essential in creating a natural and comfortable acoustic environment, but its duration must be carefully controlled. Excessive reverberation reduces speech intelligibility and creates auditory fatigue, whereas insufficient reverberation can leave music sounding flat and uninspiring. The objective is to establish an acoustic environment that offers sufficient warmth and spatial character while preserving the clarity needed for spoken communication.
Equally important is the control of background noise. Mechanical systems, air-conditioning equipment, adjacent circulation areas, and outdoor traffic can all introduce unwanted sound that competes with speech and reduces overall comfort. In premium executive environments, occupants should never need to raise their voices to be heard. Careful coordination between architectural, mechanical, and acoustic design helps maintain low background noise levels, allowing conversations to proceed naturally regardless of the event taking place.
The room volume and geometry also play a significant role in determining acoustic performance. Ceiling height, room proportions, and architectural features influence how sound propagates, reflects, and dissipates throughout the space. Large volumes can create long reverberation times if left untreated, while irregular geometries may introduce unwanted echoes or uneven sound distribution. Understanding these characteristics during the design phase enables acoustic consultants to optimize the space before construction begins.
The selection and placement of surface materials further shape the acoustic character of the room. Stone, glass, timber, fabric, acoustic panels, carpets, and upholstered furniture each interact with sound differently. Rather than relying on visible acoustic treatments alone, successful architectural acoustic design integrates these materials thoughtfully into the overall interior concept. The goal is to achieve the desired acoustic performance while preserving the elegance and visual identity established by the architect and interior designer.
Finally, acoustic performance changes significantly depending on audience occupancy. An empty function hall behaves very differently from one filled with guests. Each occupant contributes additional sound absorption, altering the room's reverberation characteristics and overall acoustic response. For this reason, acoustic simulations and performance predictions must consider a range of occupancy conditions, ensuring that the space performs consistently whether it is hosting a small executive meeting or a fully attended corporate event.
The success of a multipurpose function hall therefore lies not in optimizing the room for a single activity, but in carefully balancing multiple acoustic personalities within one architectural space. At Mandiri Executive Club, this required a collaborative design process that integrated architecture, interior design, acoustics, and audiovisual technology from the earliest stages of the project. The result is a flexible corporate venue where presentations remain articulate, conversations feel comfortable, celebrations retain their vibrancy, and live performances sound engaging—all within the same elegantly designed environment. Such versatility is not achieved by chance; it is the outcome of thoughtful engineering, interdisciplinary collaboration, and a shared commitment to creating spaces that perform as beautifully as they appear.
Engineering the Invisible
Architectural Acoustic Design Process
One of the defining characteristics of exceptional architectural acoustics is that it often goes unnoticed. Unlike a striking façade, an elegant interior, or a dramatic lighting installation, acoustic performance cannot be appreciated through photographs or material samples alone. Instead, it is experienced through effortless communication, comfortable conversations, and an environment where sound naturally supports the intended function of the space. Achieving this seemingly invisible quality requires a rigorous design process that combines engineering precision with close interdisciplinary collaboration.
At ALTA Integra, architectural acoustic design is approached as an integral part of the architectural design process rather than a technical service introduced after the design has been completed. From the earliest planning discussions through construction and final commissioning, every stage contributes to creating an environment where architecture, acoustics, and building systems work together seamlessly. This integrated methodology was fundamental to the successful renovation of the Mandiri Executive Club, ensuring that the multifunction venue could deliver consistent acoustic performance across a diverse range of executive and hospitality functions.
Site Assessment
Every successful acoustic design begins with understanding the existing environment. During the site assessment phase, the design team evaluates the physical characteristics of the building, existing construction conditions, surrounding noise sources, and operational constraints that may influence the future performance of the space.
For renovation projects such as Mandiri Executive Club, this investigation is particularly important because the existing building structure, ceiling heights, room geometry, and building services often impose limitations that must be carefully considered. Rather than treating these constraints as obstacles, they become valuable design parameters that inform practical and efficient acoustic solutions.
The assessment also includes identifying potential sources of environmental noise, mechanical equipment, adjacent occupied spaces, and building infrastructure that could affect speech privacy or acoustic comfort. Understanding these conditions early allows the design team to address potential challenges before they become costly construction issues.
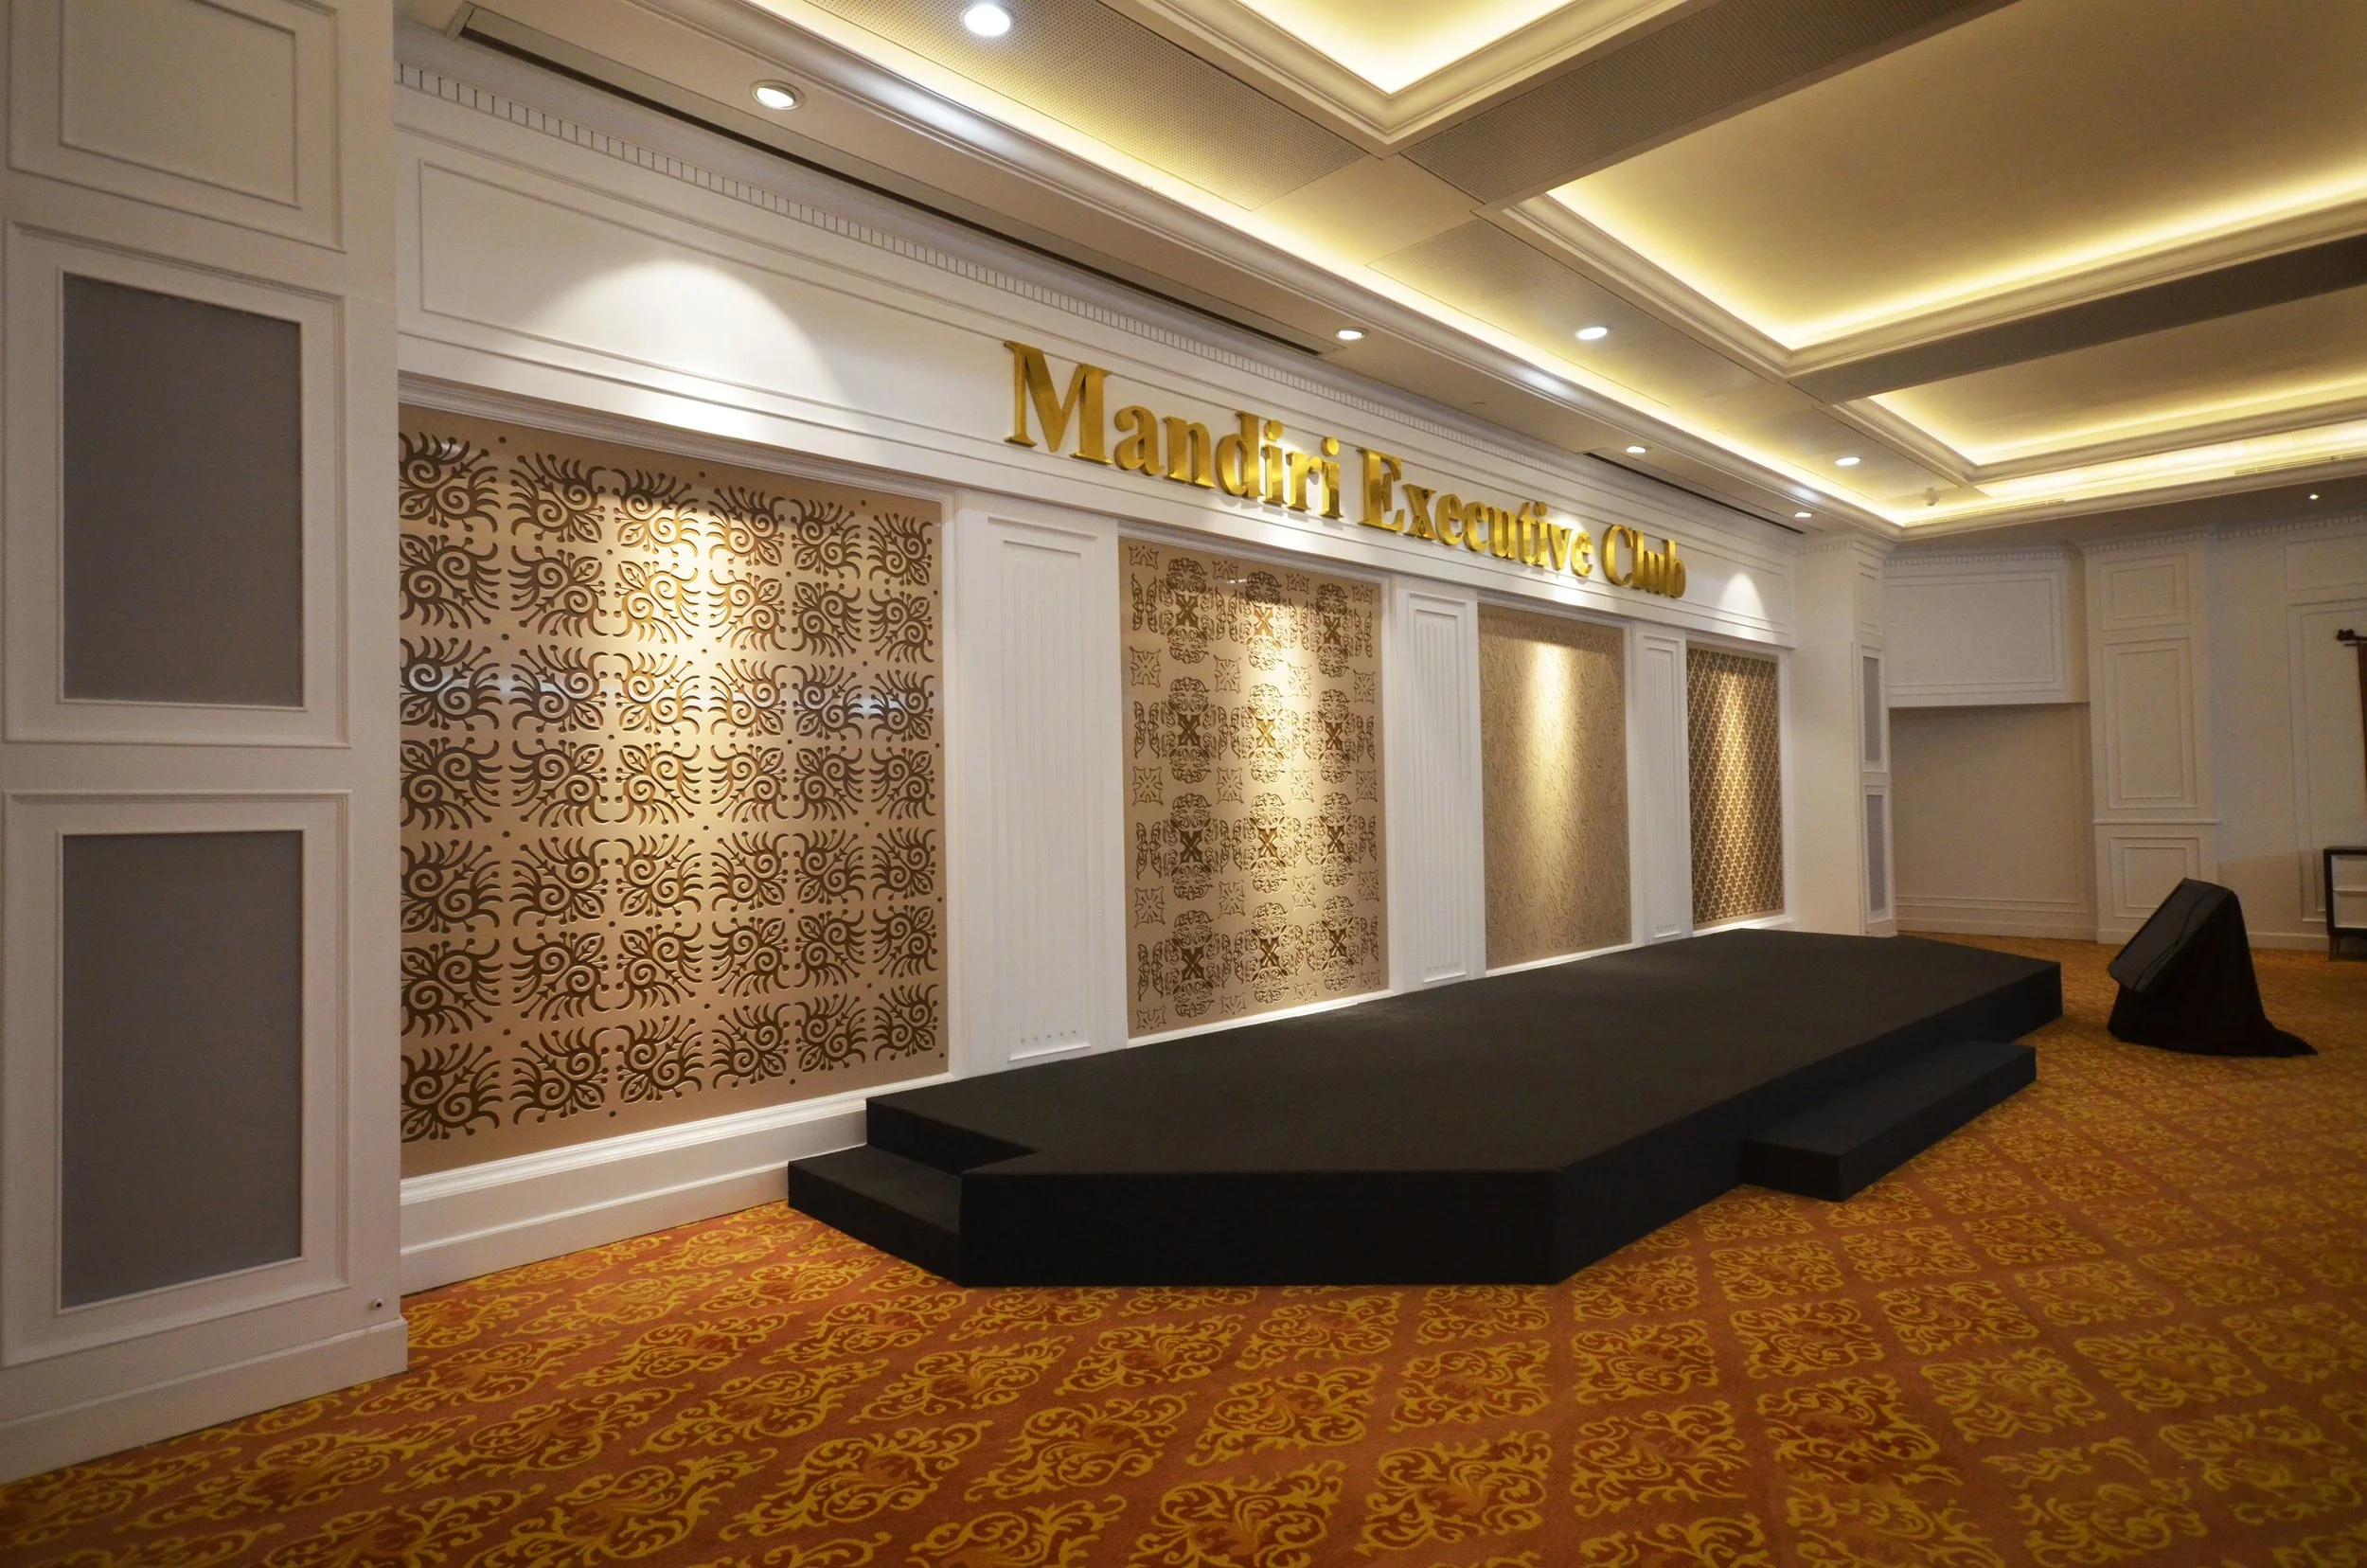
Understanding the Owner's Functional Requirements
Architectural acoustics is ultimately driven by how a space will be used. Before discussing materials or simulations, ALTA Integra works closely with the client to establish a comprehensive understanding of the operational requirements of the facility.
For the Mandiri Executive Club, the multifunction hall was expected to support a remarkably diverse range of activities, including executive meetings, board presentations, corporate seminars, product launches, VIP receptions, gala dinners, networking events, and live acoustic performances. Each of these functions places different demands on the acoustic environment, requiring careful prioritization and performance balancing.
This functional programming stage establishes the project's acoustic objectives by defining user expectations, event types, occupancy patterns, presentation technologies, operational flexibility, and future adaptability. By understanding how the venue will function throughout its lifecycle, the acoustic strategy can be tailored to support both present and evolving operational needs.
Architecture and Interior Design Review
Acoustic performance is inseparable from architectural design. Room proportions, ceiling configurations, wall geometry, interior finishes, furniture layouts, and decorative elements all influence how sound behaves within a space. For this reason, acoustic consultation proceeds in close coordination with the architect and interior designer throughout the design process.
Rather than introducing visible acoustic treatments after the architectural concept has been finalized, ALTA Integra collaborates with the design team to integrate acoustic performance naturally into the architecture. This ensures that absorptive, reflective, and diffusive surfaces contribute both to the visual composition of the interior and to the desired acoustic response.
Particular attention is given to balancing aesthetic aspirations with technical performance. Premium corporate environments demand elegant finishes and refined detailing, making discreet integration of acoustic solutions essential. The objective is to create spaces where occupants experience outstanding acoustic comfort without ever being aware of the engineering concealed within the architecture.
Acoustic Simulation and Performance Optimization
As the architectural design develops, digital acoustic simulation becomes an essential tool for predicting the future performance of the room before construction begins. Using advanced computer modeling software, ALTA Integra evaluates how sound will behave within the proposed space under different occupancy conditions and event scenarios.
Performance parameters such as Reverberation Time (RT60), Speech Transmission Index (STI), Sound Pressure Level (SPL), Clarity (C50/C80), and Bass Ratio are carefully analyzed to ensure the room satisfies both speech-oriented and music-oriented functions.
Simulation allows the design team to evaluate alternative material selections, ceiling configurations, wall treatments, and room geometries without costly physical modifications. Multiple design iterations can be tested efficiently, enabling informed decisions based on measurable performance rather than assumptions.
This predictive approach significantly reduces project risk while providing confidence that the completed venue will perform as intended once occupied.
Design Development and Technical Coordination
As the project progresses into detailed design, successful acoustic performance depends increasingly on multidisciplinary coordination. Architectural acoustics does not exist in isolation; it intersects directly with architectural detailing, interior finishes, mechanical systems, electrical infrastructure, lighting design, and audiovisual technology.
During the design development phase, ALTA Integra works closely with the architect, interior designer, mechanical engineer, electrical engineer, and audiovisual consultant to align technical drawings and ensure that acoustic objectives are maintained across every discipline.
Mechanical equipment locations, duct routing, ceiling access panels, loudspeaker positions, projector installations, lighting fixtures, decorative features, and architectural details are carefully reviewed to avoid conflicts that could compromise acoustic performance. Through coordinated technical documentation, the project team minimizes redesign during construction while ensuring that every system contributes to the overall quality of the finished space.
Tender and Construction Support
The transition from design to construction represents a critical stage where design intent must be translated accurately into built reality. Even the most carefully engineered acoustic design can be compromised if materials are substituted, installation methods deviate from specifications, or coordination between contractors is insufficient.
To maintain performance throughout construction, ALTA Integra provides technical support during the tender process by reviewing contractor submissions, evaluating proposed material alternatives, and responding to technical queries. During construction, periodic site inspections and coordination meetings help verify that acoustic treatments, construction assemblies, and critical details are installed in accordance with the approved design.
This ongoing involvement enables potential issues to be identified and resolved before they affect the completed performance of the facility.
Testing and Commissioning
The final stage of the architectural acoustic design process is testing and commissioning. While digital simulation provides a high level of confidence during design, performance verification after construction confirms that the completed environment meets the intended acoustic objectives.
Testing may include measurements of reverberation time, background noise levels, speech intelligibility, and other relevant acoustic parameters, depending on the project requirements. These evaluations help verify that the architectural construction, interior finishes, mechanical systems, and audiovisual installations are functioning together as an integrated system.
Where necessary, minor adjustments to sound system tuning, room configuration, or operational settings can be implemented to optimize the final user experience before the facility enters regular operation.
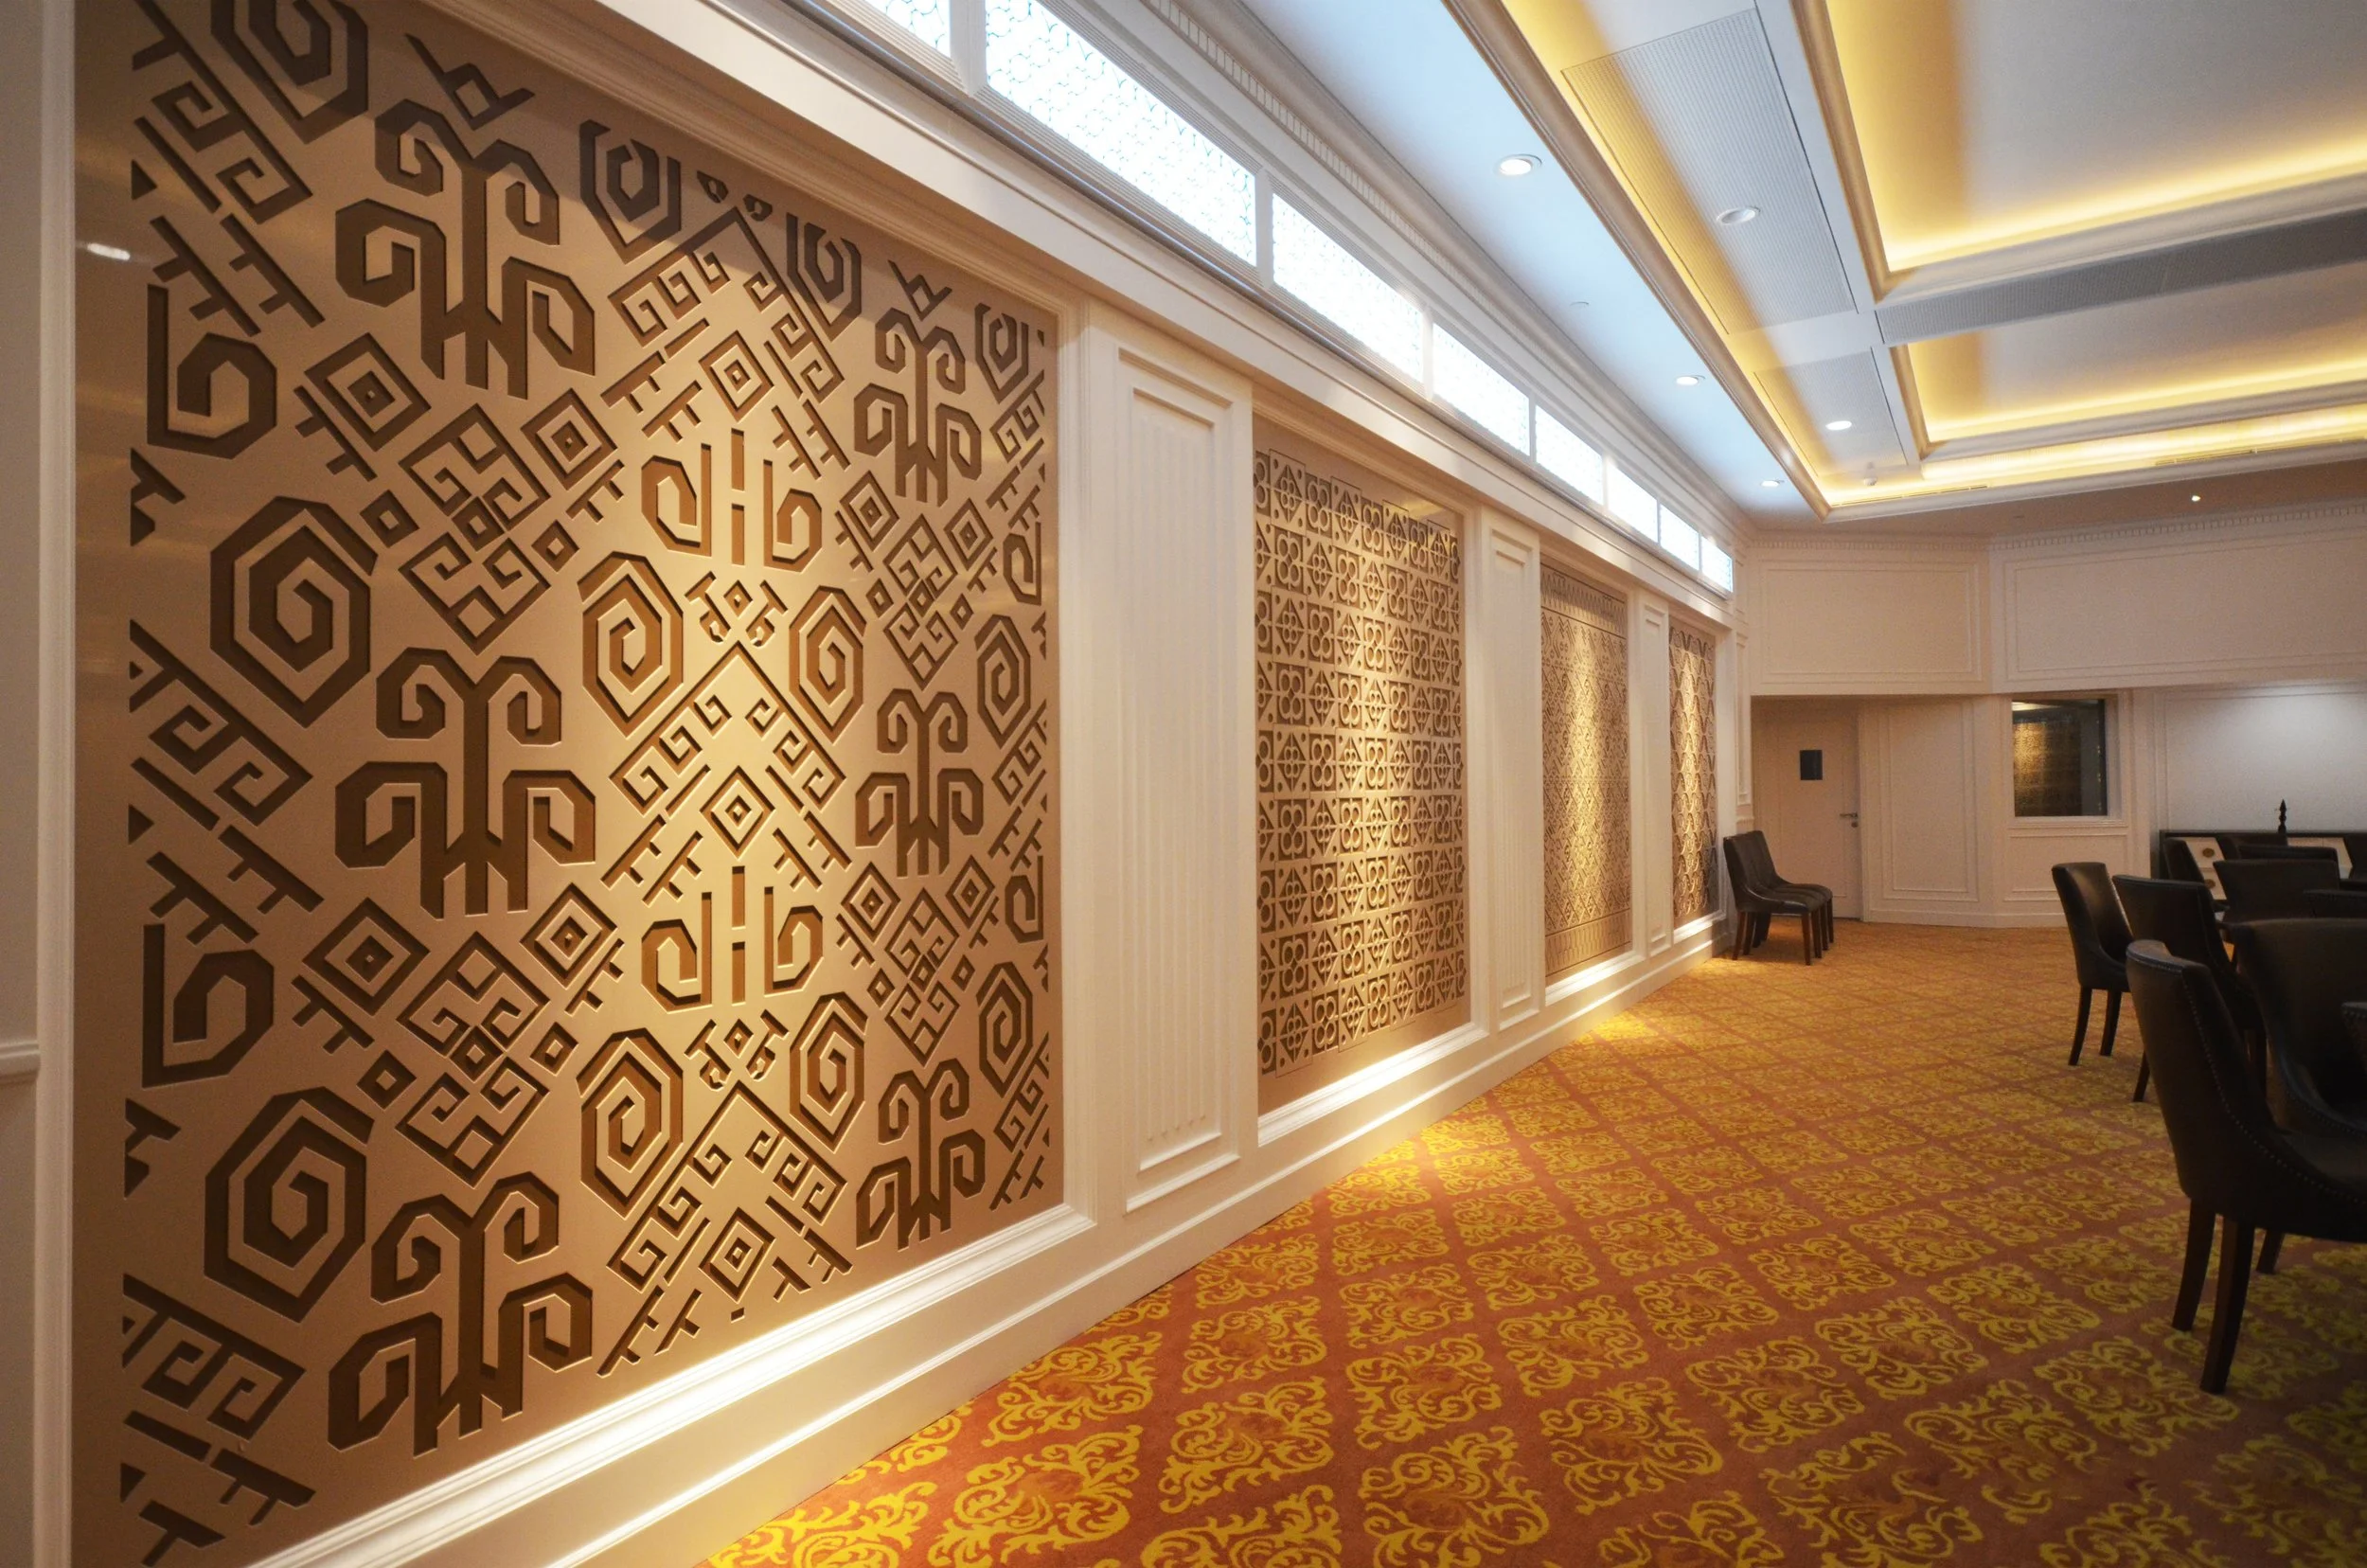
Acoustic Simulation Before Construction
Predicting Acoustic Performance Using Computer Modeling
One of the greatest advantages of modern architectural acoustic design is the ability to predict how a room will sound long before construction begins. Rather than relying on assumptions, rules of thumb, or trial-and-error during construction, today's acoustic consultants use advanced computer modeling to simulate the behavior of sound within a proposed space. This predictive approach enables the design team to evaluate performance, compare design alternatives, and optimize the room before a single material is installed.
For projects such as the Mandiri Executive Club, where a single venue is expected to accommodate executive meetings, seminars, gala dinners, and live acoustic performances, digital simulation is an indispensable part of the design process. Each activity demands a different acoustic character, making it essential to understand how room geometry, material selection, ceiling configuration, and audience occupancy will influence the overall listening experience. Computer modeling provides the confidence to make informed design decisions while preserving the architect's original vision.
Unlike visual renderings that allow architects and clients to imagine how a completed space will look, acoustic simulation allows the design team to understand how the space will perform. It transforms sound—an invisible and often overlooked aspect of architecture—into measurable data that can be analyzed, refined, and optimized throughout the design process.
Validating Design Decisions at an Early Stage
One of the most significant benefits of acoustic simulation is early design validation. During the concept and design development stages, architects are continually making decisions regarding room proportions, ceiling heights, wall configurations, and interior finishes. Each of these architectural elements has a direct impact on how sound behaves within the space.
By creating a digital acoustic model, ALTA Integra can evaluate whether the proposed design is capable of meeting the project's performance objectives before construction documentation is completed. If potential acoustic issues are identified, adjustments can be made while the design remains flexible and cost-effective to modify.
This collaborative process allows architects, interior designers, mechanical engineers, and audiovisual specialists to coordinate their work with confidence, knowing that performance considerations have been verified through engineering analysis rather than assumptions.
Preventing Costly Redesign During Construction
Making changes after construction has begun is almost always more expensive than refining the design during the planning stage. Once ceilings have been installed, finishes completed, and mechanical systems commissioned, correcting acoustic problems often requires demolition, additional materials, extended project schedules, and unnecessary costs.
Digital acoustic simulation significantly reduces this risk by identifying potential performance issues before they become construction problems. Alternative ceiling treatments, wall finishes, room layouts, and material combinations can be evaluated virtually within the computer model, allowing the design team to compare multiple solutions without affecting the construction schedule.
This proactive approach not only protects the project's budget but also enables better collaboration between all design disciplines. Instead of reacting to acoustic deficiencies after completion, the team can optimize performance while maintaining the architectural integrity of the project.
Acoustic Simulation Using EASE Modeling
For the Mandiri Executive Club project, ALTA Integra utilized EASE (Enhanced Acoustic Simulator for Engineers), one of the world's leading software platforms for architectural and electroacoustic simulation.
EASE creates a three-dimensional digital representation of the room, incorporating architectural geometry, surface materials, audience areas, and loudspeaker locations. The software then calculates how sound propagates, reflects, and dissipates throughout the space, enabling the design team to predict the acoustic performance of the completed venue with a high degree of accuracy.
Rather than relying solely on numerical calculations, EASE allows consultants to visualize sound behavior throughout the room. Areas with excessive reflections, uneven sound coverage, or inadequate speech clarity can be identified early, allowing targeted refinements before construction begins.
For architects and designers, this means that acoustic engineering becomes an integral part of the design process rather than a separate technical exercise. Decisions regarding architectural form and interior finishes can therefore be evaluated not only for their visual impact but also for their influence on the human experience.
Measuring Performance Through Key Acoustic Parameters
Acoustic simulation evaluates a number of internationally recognized performance indicators, each describing a different aspect of how occupants experience sound within a space.
One of the most familiar metrics is Reverberation Time (RT60), which measures how long sound remains audible after the source has stopped. From an architectural perspective, reverberation can be thought of as the "acoustic atmosphere" of a room. Excessive reverberation causes speech to become blurred and difficult to understand, while insufficient reverberation may leave music sounding dry and lacking richness. The objective is not to eliminate reverberation, but to achieve an appropriate balance that supports the intended function of the space.
Another important parameter is the Speech Transmission Index (STI), which evaluates how clearly spoken words can be understood by listeners. Rather than measuring loudness, STI measures communication quality. In executive meeting environments, where presentations, negotiations, and strategic discussions depend on accurate communication, achieving a high STI is essential. The clearer the speech, the less effort participants expend trying to understand one another, resulting in more productive and engaging meetings.
The simulation also evaluates Clarity, commonly expressed as C50 for speech and C80 for music. Clarity describes the balance between direct sound and later reflections reaching the listener. For architects, it can be understood as the difference between hearing a presenter speak with crisp articulation and hearing the same voice softened by excessive echoes. Optimizing clarity ensures that presentations remain intelligible while musical performances retain definition and detail.
Another key consideration is Sound Pressure Level (SPL), which represents the loudness of sound throughout the room. In audiovisual design, the objective is not simply to produce sufficient volume but to achieve consistent sound coverage for every listener. Whether seated at the front or the back of the room, occupants should experience a balanced listening environment without excessively loud or noticeably quiet areas. Through simulation, loudspeaker locations and system configurations can be optimized to deliver uniform performance across the venue.
For spaces that also accommodate live music, Bass Ratio becomes an important indicator of acoustic warmth. While speech-focused environments generally require controlled reverberation, musical performances benefit from an appropriate sense of fullness and richness in the lower frequencies. Bass Ratio helps evaluate this balance, ensuring that music sounds natural and engaging without becoming overpowering or muddy. The result is a multifunction venue capable of supporting both articulate presentations and enjoyable musical performances.
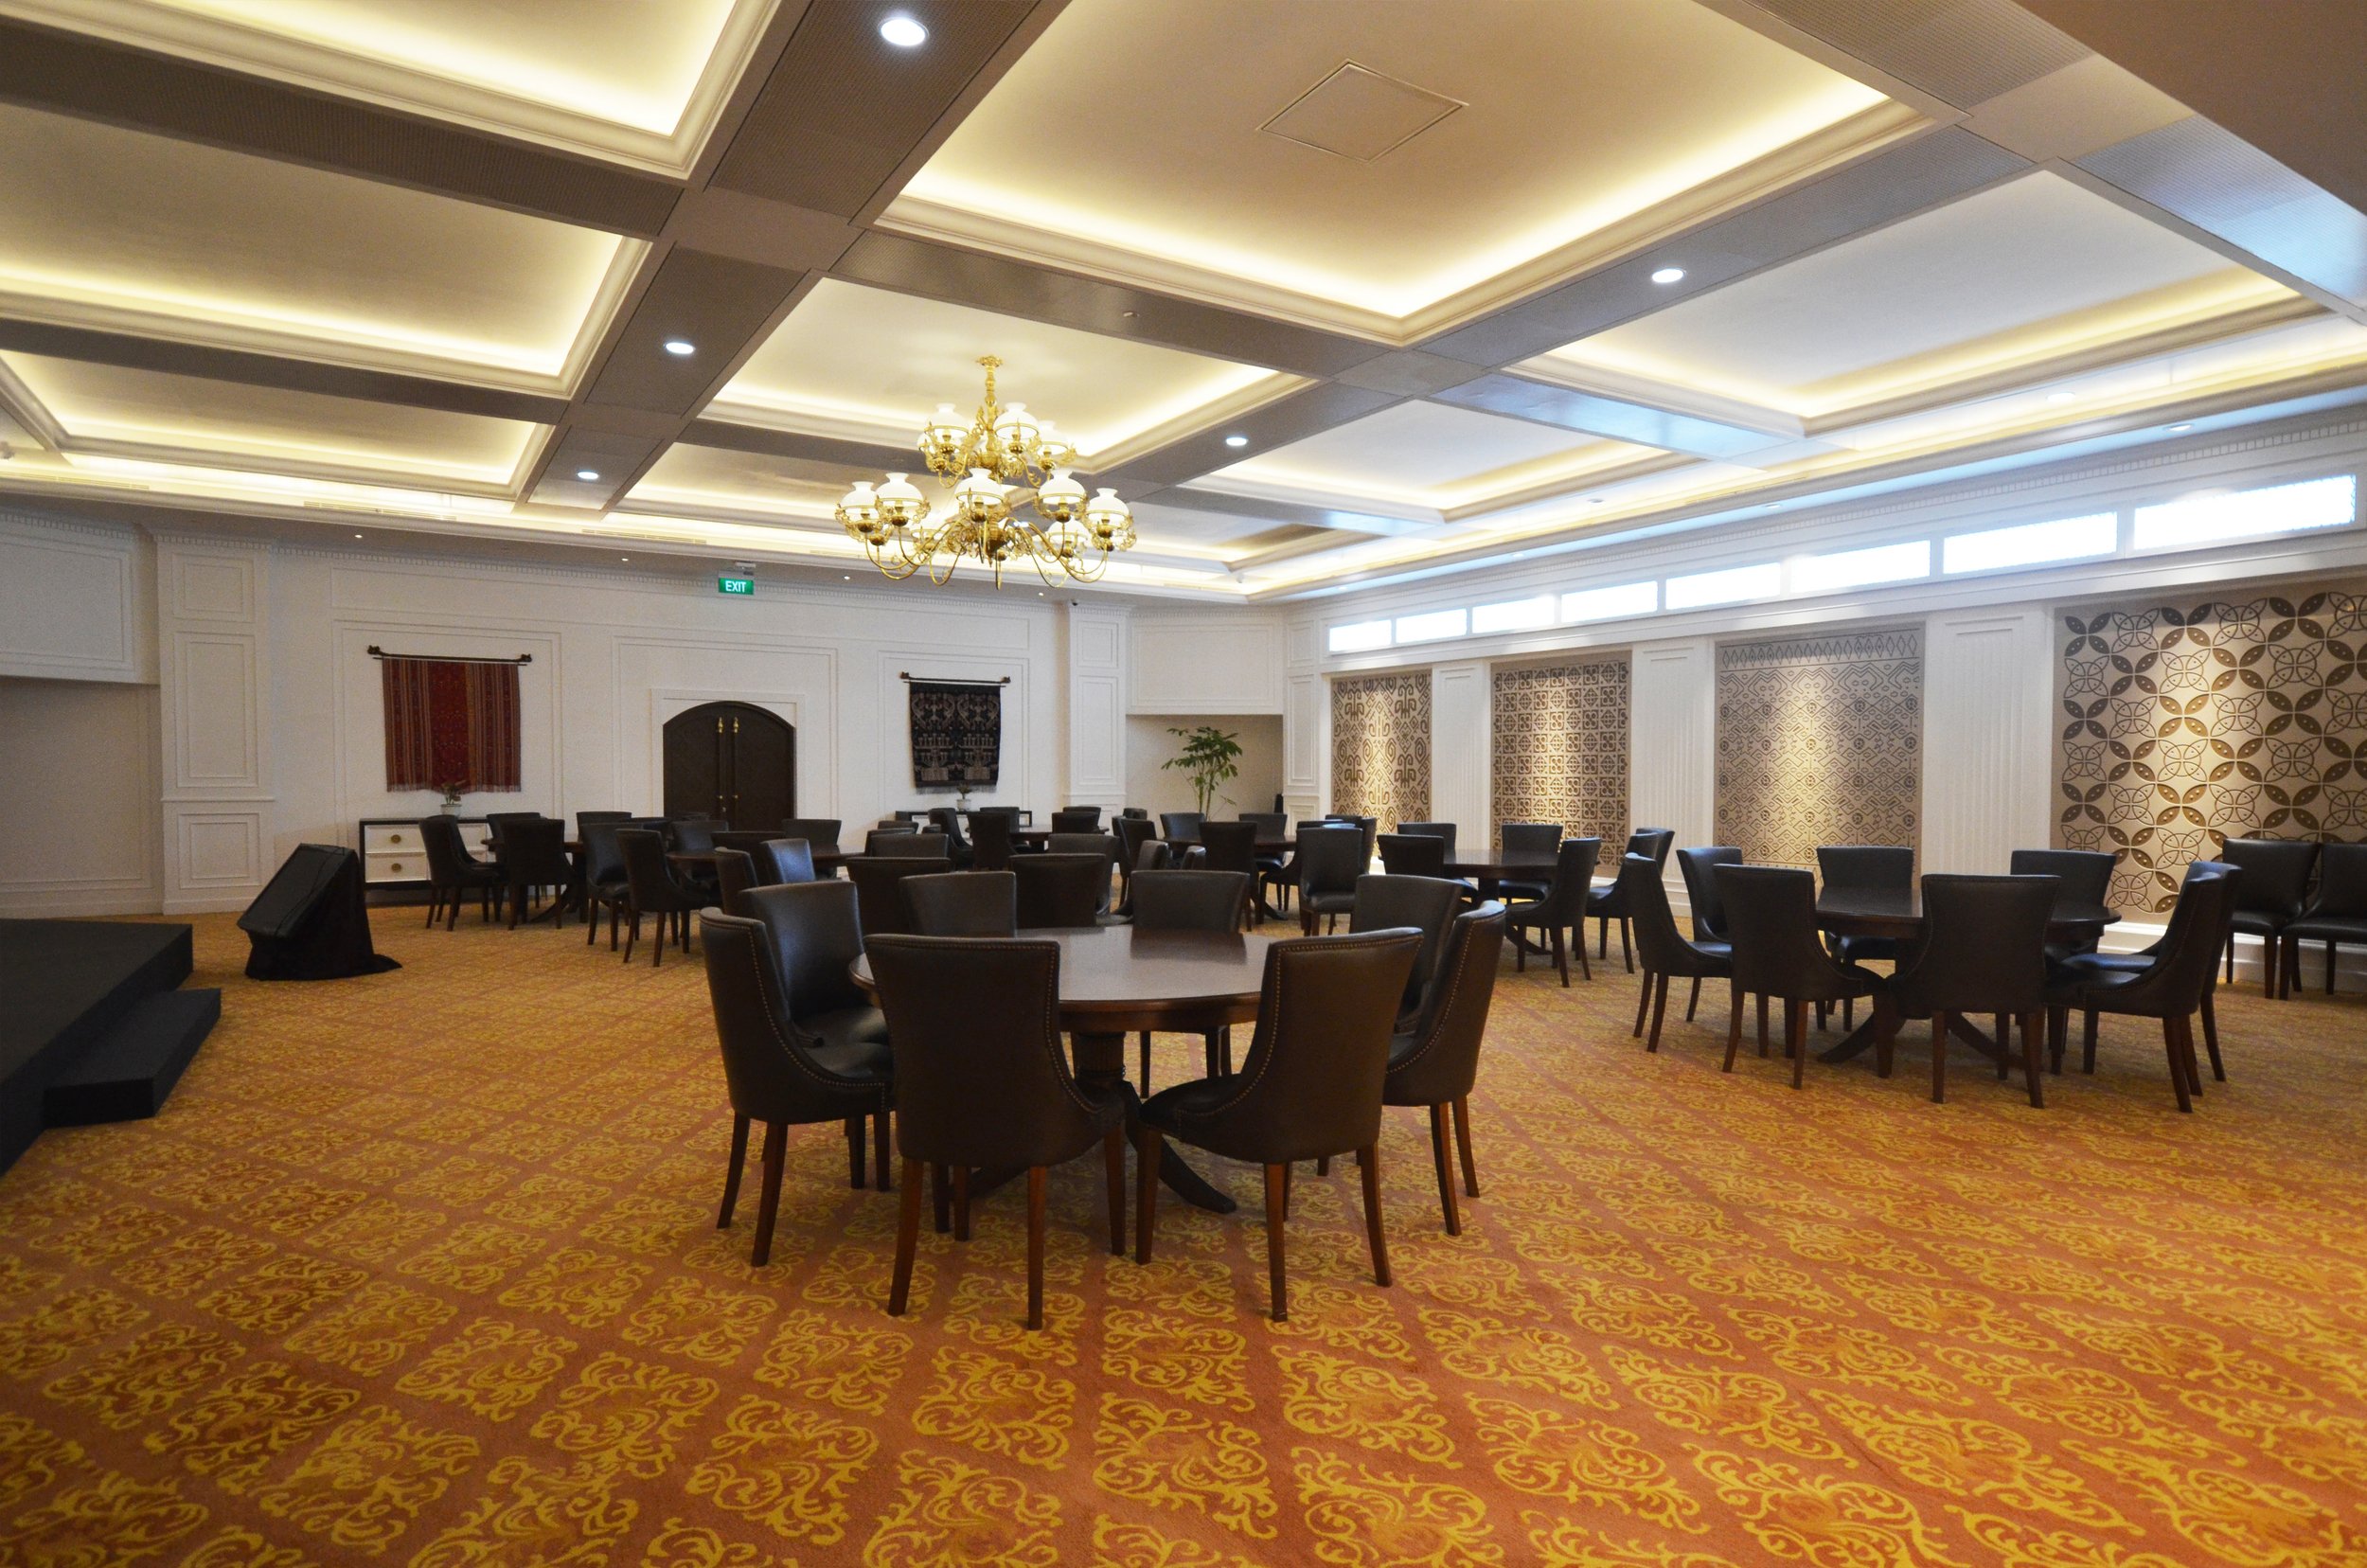
Designing for Speech and Music
Balancing Clarity, Warmth, and Flexibility
One of the greatest challenges in designing a multipurpose corporate venue is creating an acoustic environment that performs equally well for speech and music. These two functions have fundamentally different acoustic requirements. A room optimized exclusively for spoken communication may sound dry and uninspiring during a musical performance, while a space designed primarily for music may produce excessive reverberation that compromises speech intelligibility. The success of a multifunction executive venue therefore lies not in optimizing for one activity, but in carefully balancing clarity, warmth, and flexibility within a single architectural space.
This balance was a central objective in the renovation of the Mandiri Executive Club. As a premium corporate hospitality venue, the function hall was expected to accommodate a diverse calendar of events ranging from confidential executive meetings to large-scale corporate gatherings and evening receptions. Rather than creating separate rooms for each activity, the project sought to deliver a versatile environment capable of adapting to changing operational needs while maintaining consistently high acoustic quality.
For board meetings, the acoustic environment must encourage focused discussion and effortless communication. Every participant should be able to hear and understand one another clearly, regardless of where they are seated around the table. The room should feel quiet and intimate, allowing conversations to flow naturally without requiring raised voices or repeated explanations. This level of clarity supports efficient decision-making and creates an atmosphere appropriate for strategic discussions.
Similarly, corporate seminars and town hall meetings require excellent speech intelligibility across a much larger audience area. Whether a presentation is delivered from a podium, supported by wireless microphones, or broadcast through the audiovisual system, every attendee should receive the same clear and consistent listening experience. Even subtle reductions in speech clarity can cause audiences to lose concentration, particularly during extended presentations or technical discussions.
The venue must also support corporate presentations, investor briefings, and executive announcements where communication is often accompanied by multimedia content. In these situations, speech, projected visuals, and audiovisual systems must work together seamlessly. The acoustic environment should reinforce the presenter's voice without competing with it, allowing audiences to focus entirely on the message rather than the room itself.
In contrast, live acoustic music benefits from a different acoustic character. Musical performances require a sense of warmth, richness, and spatial envelopment that enhances both performers and listeners. Voices and instruments should sound natural and expressive, retaining their tonal balance while filling the room comfortably. An environment that is too acoustically absorbent may diminish the emotional impact of music, whereas excessive reverberation can blur individual notes and reduce musical definition. The design therefore seeks a balanced acoustic response that supports musical enjoyment without sacrificing speech performance.
The function hall also hosts celebration events, gala dinners, networking receptions, and corporate gatherings where conversations occur simultaneously throughout the space. During these occasions, the acoustic environment must remain lively enough to encourage social interaction while preventing overall noise levels from escalating to an uncomfortable degree. Guests should be able to converse comfortably with those seated nearby without competing against excessive background noise generated by the room itself.
Achieving this versatility depends on carefully managing how sound behaves immediately after it is produced. One of the most important acoustic phenomena is early reflection. When someone speaks, listeners receive both the direct sound and the first reflections from nearby architectural surfaces. Properly controlled early reflections reinforce speech naturally, increasing clarity without making the room feel excessively reverberant. Rather than treating reflections as undesirable, acoustic design strategically uses them to support communication while avoiding late reflections that create echoes and reduce intelligibility.
Equally important is maintaining controlled reverberation. Reverberation gives a room its acoustic character, influencing whether it feels intimate, lively, or spacious. In executive environments, the goal is neither to eliminate reverberation nor to maximize it, but to establish a carefully balanced acoustic response that supports multiple activities. A controlled reverberation time allows spoken communication to remain articulate while preserving sufficient warmth for music and ceremonial events. This equilibrium enables the venue to transition naturally between formal presentations and social occasions without requiring extensive physical modifications.
Another essential design strategy is the use of sound diffusion. Rather than allowing sound to reflect uniformly from large flat surfaces, diffusive architectural elements scatter sound energy in multiple directions. This creates a more even acoustic environment throughout the room, reducing concentrated reflections, minimizing acoustic hotspots, and enhancing the sense of spaciousness. For occupants, the result is a listening experience that feels consistent regardless of seating position, whether attending a board meeting or a live performance.
Complementing diffusion is the strategic application of sound absorption. Carefully selected materials—including ceiling treatments, wall finishes, soft furnishings, and decorative architectural elements—help control excessive reflections and maintain appropriate reverberation levels. In premium corporate interiors, these acoustic materials are thoughtfully integrated into the architectural design rather than appearing as obvious technical additions. The objective is to preserve the elegance of the interior while ensuring that every surface contributes to the overall acoustic performance.
Finally, successful multifunction venues depend on achieving uniform sound distribution throughout the space. Every participant should enjoy a consistent listening experience, regardless of where they are seated. This requires careful coordination between the room's architectural acoustics and its audiovisual system. Loudspeaker placement, ceiling geometry, room proportions, and surface materials all influence how sound travels through the venue. By integrating these disciplines from the earliest stages of design, the project team ensures that speech remains intelligible, music retains its natural character, and presentations are delivered with consistent clarity across the entire audience area.
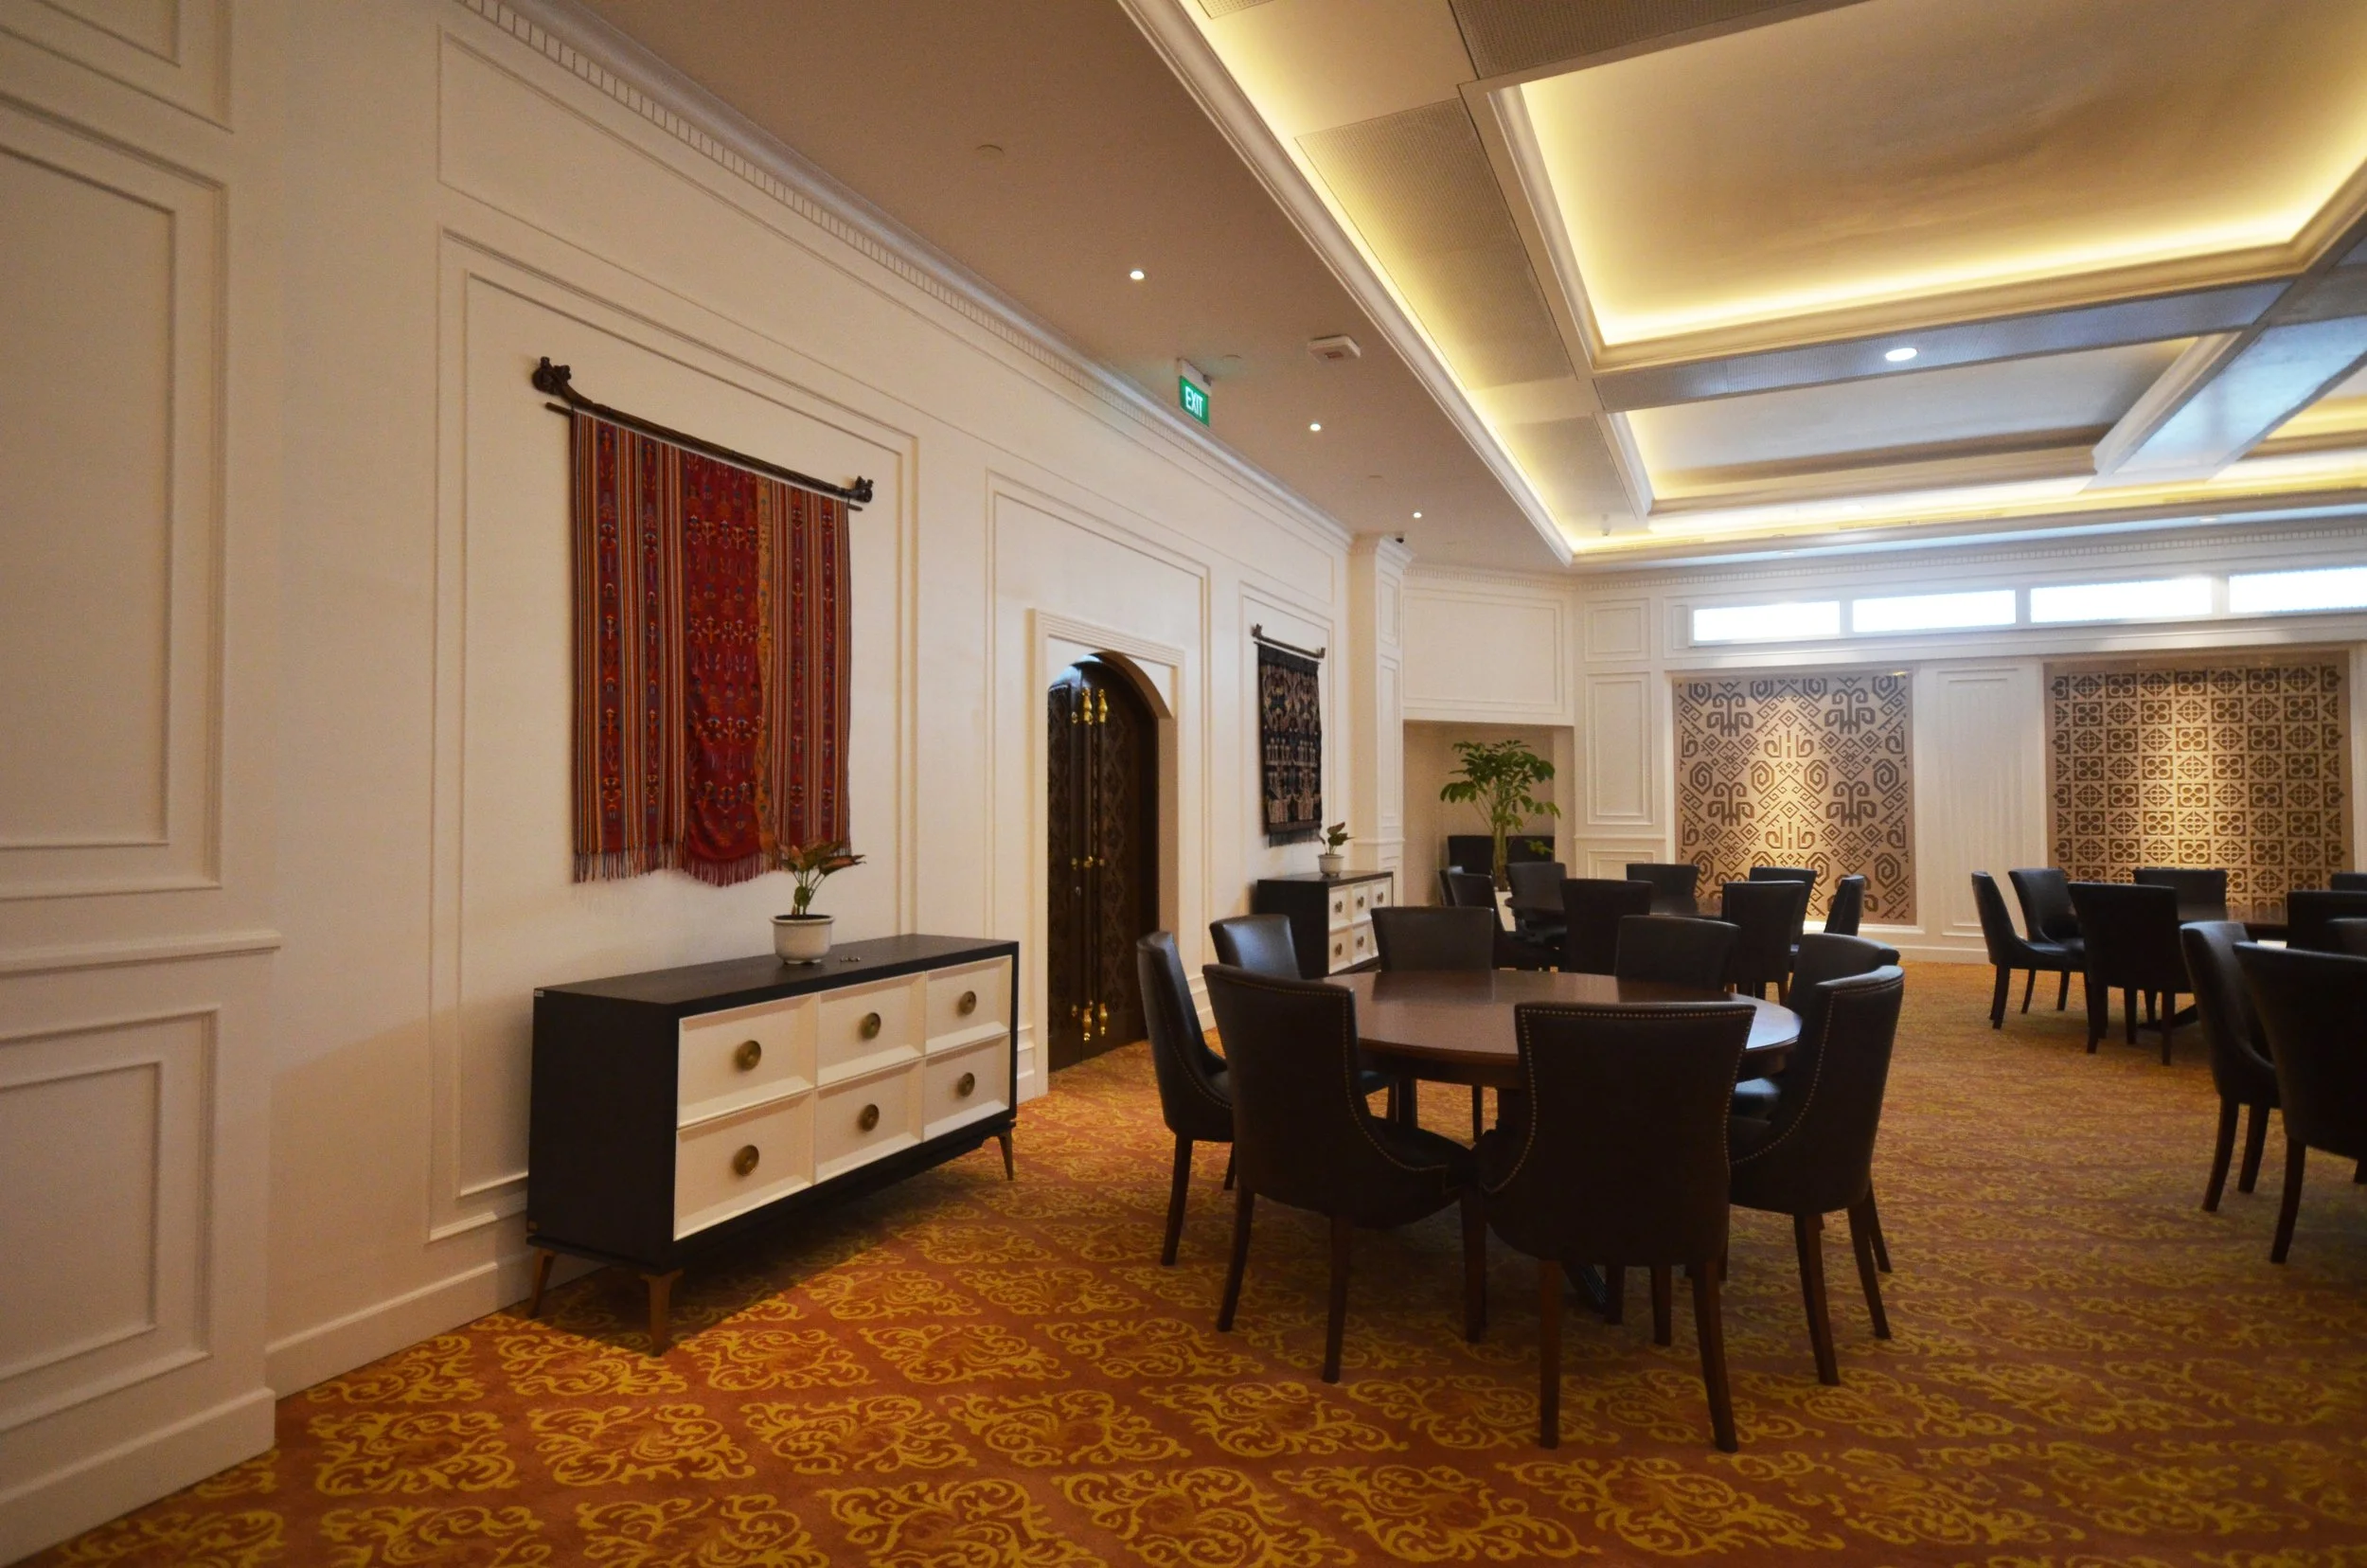
Integrating Audiovisual Technology with Architecture
Technology That Disappears into the Design
In contemporary corporate environments, technology has become an essential part of how people communicate, collaborate, and share information. Executive meetings rely on high-quality presentations, hybrid conferences connect participants across different locations, and corporate events increasingly incorporate multimedia experiences that combine speech, video, music, and live interaction. Yet despite its growing importance, the most successful audiovisual systems are often those that remain almost invisible. Rather than becoming the visual focus of the room, technology should quietly support the architecture, enabling people to engage naturally without being distracted by the equipment around them.
This philosophy guided the audiovisual design of the Mandiri Executive Club. From the outset, the objective was not simply to install high-performance equipment, but to integrate technology seamlessly into the architectural and interior design. Every component—from loudspeakers and displays to microphones and signal distribution infrastructure—was carefully coordinated to preserve the elegance of the space while delivering reliable performance across a wide range of corporate functions.
For premium executive environments, this balance is particularly important. Sophisticated interiors are often defined by carefully proportioned spaces, refined materials, and meticulous detailing. Poorly positioned loudspeakers, exposed cabling, oversized display systems, or intrusive technical equipment can quickly disrupt the architectural composition. Conversely, when audiovisual technology is thoughtfully integrated into the design, occupants experience the benefits of advanced communication systems without ever feeling that the technology overwhelms the space.
One of the first considerations is loudspeaker positioning. Effective sound reinforcement is about far more than achieving sufficient volume. The objective is to deliver clear, consistent, and natural speech throughout the room while ensuring that every participant enjoys the same listening experience regardless of seating position. Loudspeakers must be carefully located to work in harmony with the room's architectural acoustics, minimizing feedback, avoiding uneven sound coverage, and maintaining excellent speech intelligibility. Their placement is therefore coordinated not only with acoustic performance requirements but also with ceiling design, architectural features, lighting layouts, and interior aesthetics.
Display integration is equally important in modern executive venues. Large-format displays and digital presentation systems have become indispensable tools for board meetings, seminars, and executive briefings. However, these elements should enhance the architectural composition rather than compete with it. Display locations must provide comfortable viewing angles for all participants while remaining proportionate to the surrounding interior. When not in use, they should integrate discreetly into the architectural language of the room, allowing the space to retain its visual elegance during social events and hospitality functions.
For larger presentations and corporate gatherings, projection systems continue to offer valuable flexibility. Projection screens, projectors, and supporting infrastructure require careful coordination with ceiling design, lighting systems, and interior finishes to ensure optimal image quality without disrupting the architectural concept. Their positioning must also account for audience sightlines, presenter locations, and room acoustics, creating a cohesive environment where visual communication complements spoken presentations.
Another critical element is the design of microphone systems. Whether supporting executive discussions around a boardroom table, wireless presentations at a podium, panel discussions, or live performances, microphones play a central role in capturing speech accurately and naturally. Their selection and placement are closely linked to the room's acoustic characteristics and loudspeaker system, ensuring reliable operation while minimizing feedback and unwanted background noise. A well-designed microphone system allows presenters and participants to focus entirely on communication rather than on the technology itself.
The growing prevalence of hybrid working has also elevated the importance of video conferencing. Executive clubs are no longer designed solely for physical gatherings; they must also connect seamlessly with participants located across different cities and countries. High-quality cameras, microphones, displays, and network infrastructure enable remote participants to experience meetings as naturally as those present in the room. Integrating these technologies into the architecture requires careful consideration of camera angles, lighting conditions, acoustics, and room layout to create an inclusive and professional communication environment.
Behind these visible technologies lies an equally important yet largely unseen infrastructure: signal distribution. Audio, video, control, and network systems must operate as a unified ecosystem capable of supporting multiple event configurations with reliability and simplicity. Flexible signal routing enables the venue to accommodate presentations, seminars, live performances, video conferences, and social events without requiring complex technical reconfiguration. This integrated infrastructure also simplifies future upgrades as communication technologies continue to evolve.
Designing for future flexibility is particularly important in long-term corporate facilities. Technology changes far more rapidly than architecture, and systems that appear advanced today may become outdated within a few years. Rather than designing for current equipment alone, the audiovisual infrastructure should anticipate future expansion and technological development. Providing adequate cable pathways, equipment spaces, network capacity, and adaptable mounting provisions allows new technologies to be incorporated with minimal disruption to the building. This future-ready approach extends the useful life of the investment while reducing the need for costly renovations.
Successfully integrating audiovisual technology into architecture requires close collaboration among multiple design disciplines. The architect establishes the spatial organization, proportions, and overall design vision that define the character of the environment. The interior designer refines the material palette, furniture layouts, and visual details that shape the user experience. The acoustic consultant ensures that the room provides appropriate conditions for speech intelligibility, sound reinforcement, and occupant comfort, while the audiovisual consultant develops the technology systems that enable communication, presentation, and multimedia functionality.
These disciplines are deeply interconnected. A change in ceiling height may influence loudspeaker coverage. Decorative wall finishes can alter acoustic reflections. Lighting fixtures may affect projector placement or camera performance. Mechanical systems can introduce background noise that impacts microphone sensitivity. By working collaboratively from the earliest stages of design, the project team can resolve these interactions before construction begins, ensuring that architecture and technology support one another rather than compete for space.
At the Mandiri Executive Club, this integrated design approach allowed architecture, acoustics, and audiovisual technology to function as a single coordinated system. Every decision was evaluated not only for its technical performance but also for its contribution to the overall user experience. The result is an executive venue where presentations are clear, hybrid meetings operate seamlessly, live performances sound engaging, and advanced technology remains discreetly embedded within the architectural fabric of the building.
Ultimately, the highest achievement of audiovisual design is not measured by the quantity of equipment installed or the complexity of the technology employed. It is measured by how naturally people communicate, collaborate, and connect within the space. When architecture, acoustics, and audiovisual systems are conceived as complementary elements of the same design vision, technology no longer competes for attention—it quietly empowers the experience, allowing the architecture and the people within it to take center stage.
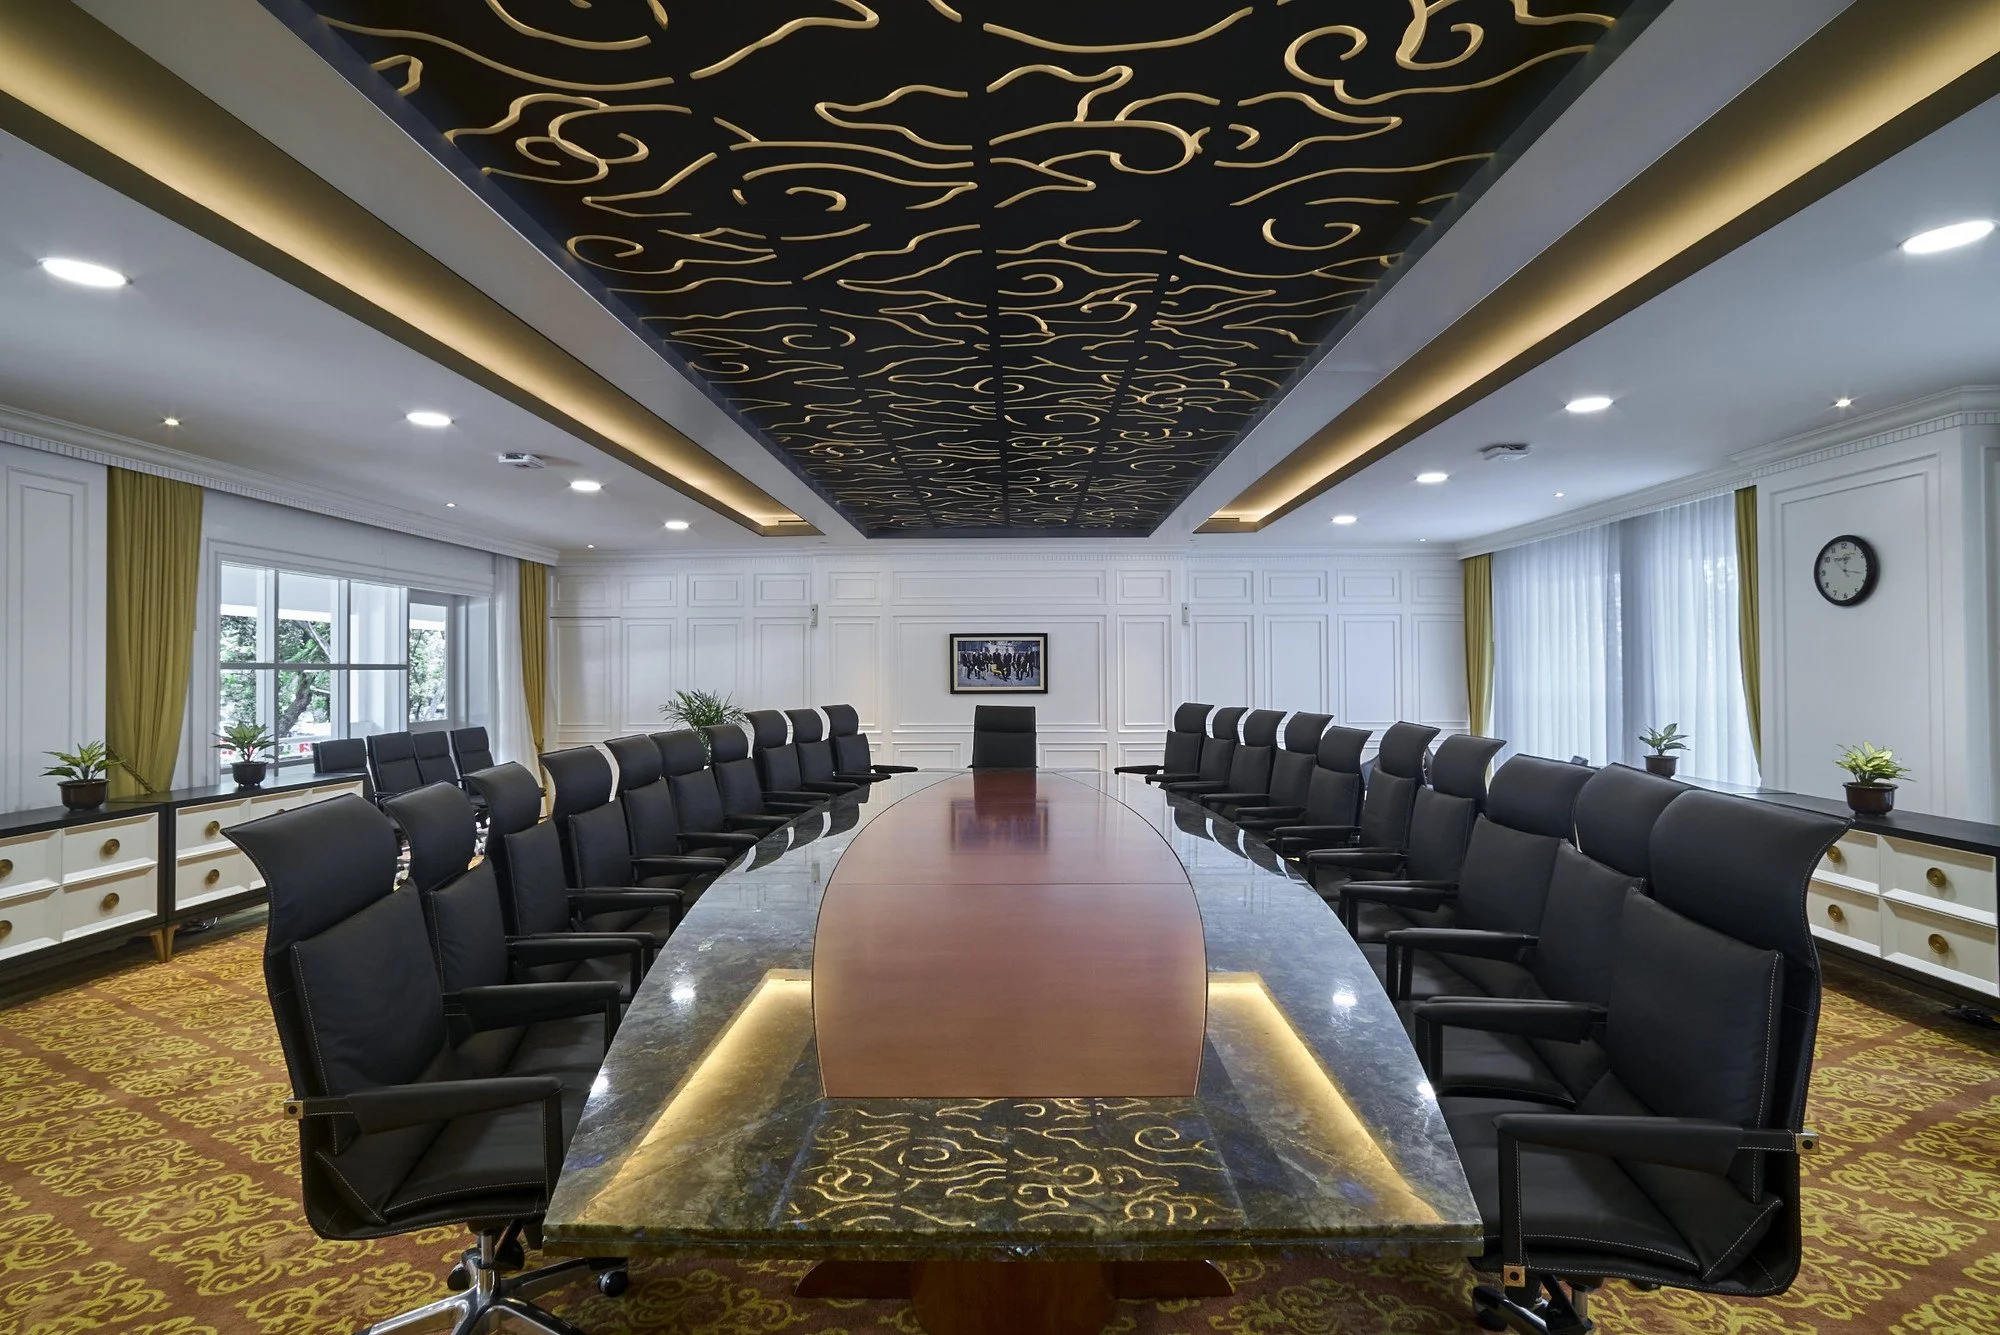
Collaboration as the Foundation of Performance
Architecture, Acoustics, and Technology Working Together
Exceptional buildings are rarely the result of a single discipline working in isolation. They are created through the collective expertise of architects, engineers, designers, consultants, and clients who share a common vision and collaborate throughout the entire design and construction process. This is especially true for high-performance corporate environments, where architectural quality, building systems, acoustics, and technology must operate as one integrated solution rather than as independent components.
The renovation of the Mandiri Executive Club exemplifies the value of this multidisciplinary approach. From the earliest stages of the project, the design team recognized that achieving a premium executive venue required more than outstanding architecture or sophisticated technology alone. Success depended on the ability of every discipline to contribute its expertise while working toward a unified objective: creating a space that delivers an exceptional experience for every occupant.
As the project owner, Bank Mandiri established the vision for a contemporary executive club that would support a wide range of corporate functions while reflecting the institution's reputation for professionalism and excellence. Beyond providing a prestigious venue, the facility needed to accommodate executive meetings, board presentations, seminars, networking events, VIP receptions, and corporate celebrations with equal effectiveness. These operational requirements formed the foundation upon which every subsequent design decision was built.
Leading the architectural vision, Studio-T Transintrasia developed an interior environment that balances elegance, functionality, and corporate identity. Spatial organization, architectural proportions, material selections, and interior detailing were carefully considered to create a refined hospitality environment that communicates professionalism without unnecessary extravagance. However, the architectural vision extended beyond visual aesthetics; it also provided the framework within which acoustics, audiovisual technology, and building services could be seamlessly integrated.
Working alongside the architect, ALTA Integra was responsible for ensuring that the architectural environment performed as successfully as it appeared. Through architectural acoustic design, computer simulation, and performance optimization, the project team carefully evaluated how room geometry, material selections, and construction details would influence speech intelligibility, acoustic comfort, background noise, and overall user experience. Rather than introducing acoustic treatments as visible technical additions, acoustic performance was integrated into the architectural language of the space, preserving the design intent while enhancing functional quality.
Complementing the architectural and acoustic design, VOKUZcom developed the audiovisual system to support the venue's diverse communication requirements. Presentation systems, sound reinforcement, microphones, display technologies, and supporting infrastructure were coordinated to provide reliable performance across multiple event formats while remaining visually unobtrusive. This careful integration ensured that technology enhanced the user experience without competing with the architectural character of the executive club.
The success of this collaboration illustrates one of the most important principles in contemporary building design: the earlier specialist consultants become involved, the greater their ability to influence project quality. Architectural acoustics and audiovisual systems are not isolated disciplines that can simply be added once the architectural design has been completed. Their performance is fundamentally shaped by decisions regarding room geometry, ceiling configuration, material selection, mechanical services, lighting coordination, and interior detailing. When these relationships are considered from the beginning, each discipline can contribute to a coordinated solution rather than attempting to resolve conflicts later in the project.
Early collaboration also plays a significant role in reducing design conflicts. In complex projects, individual disciplines often compete for the same physical space within ceilings, walls, and service zones. Loudspeakers, lighting fixtures, air-conditioning diffusers, fire protection systems, decorative elements, and structural components must all coexist within limited architectural volumes. By coordinating these systems during design development, potential clashes can be identified and resolved digitally before construction begins, preserving both design quality and project efficiency.
Another important advantage is the ability to control project costs and avoid budget overruns. Design revisions become increasingly expensive as a project progresses from concept design to construction. Changes made after procurement or installation frequently involve demolition, replacement materials, additional labor, and project delays. When architects, acoustic consultants, audiovisual specialists, and engineers collaborate early, many of these issues can be anticipated and resolved before they impact the construction budget. Investing in design coordination ultimately reduces the risk of costly corrective work later in the project.
Early multidisciplinary coordination also helps minimize construction changes. Contractors benefit from coordinated technical documentation that clearly defines how architectural elements, building services, acoustic treatments, and audiovisual systems should be integrated. This clarity reduces uncertainty during construction, improves installation quality, and allows project teams to maintain progress without frequent redesign or field modifications. The result is a more efficient construction process and a higher degree of confidence that the completed building will perform as intended.
Perhaps most importantly, collaboration helps prevent performance compromises that are often difficult to correct after a building is completed. A beautifully detailed ceiling may inadvertently create poor loudspeaker coverage. Decorative wall finishes may introduce excessive sound reflections. Mechanical systems can generate background noise that reduces speech intelligibility. Display locations may conflict with audience sightlines or lighting conditions. When these decisions are made independently, each discipline may achieve its own objectives while unintentionally diminishing the overall quality of the user experience. Through integrated design, however, every decision is evaluated in relation to the building as a whole, ensuring that architecture, acoustics, technology, and engineering work together toward a common outcome.
For ALTA Integra, this collaborative philosophy reflects a broader understanding of building performance. The quality of a space cannot be measured solely by its architectural appearance or the sophistication of its technology. Instead, it is determined by how effectively every discipline contributes to the comfort, communication, and wellbeing of the people who occupy it. Architecture provides the setting, acoustics shape communication, audiovisual technology enables interaction, and engineering ensures reliable performance. Together, they create environments that support both operational excellence and memorable user experiences.
The Mandiri Executive Club demonstrates that successful executive environments are not created through isolated expertise but through meaningful collaboration. By bringing together Bank Mandiri's vision, Studio-T Transintrasia's architectural leadership, ALTA Integra's architectural acoustic engineering, and audiovisual expertise from the earliest stages of the project, the team delivered more than a renovated function hall. They created a cohesive, high-performance corporate environment where architecture, acoustics, and technology operate in harmony—an enduring example of how multidisciplinary collaboration transforms design ambition into built reality.
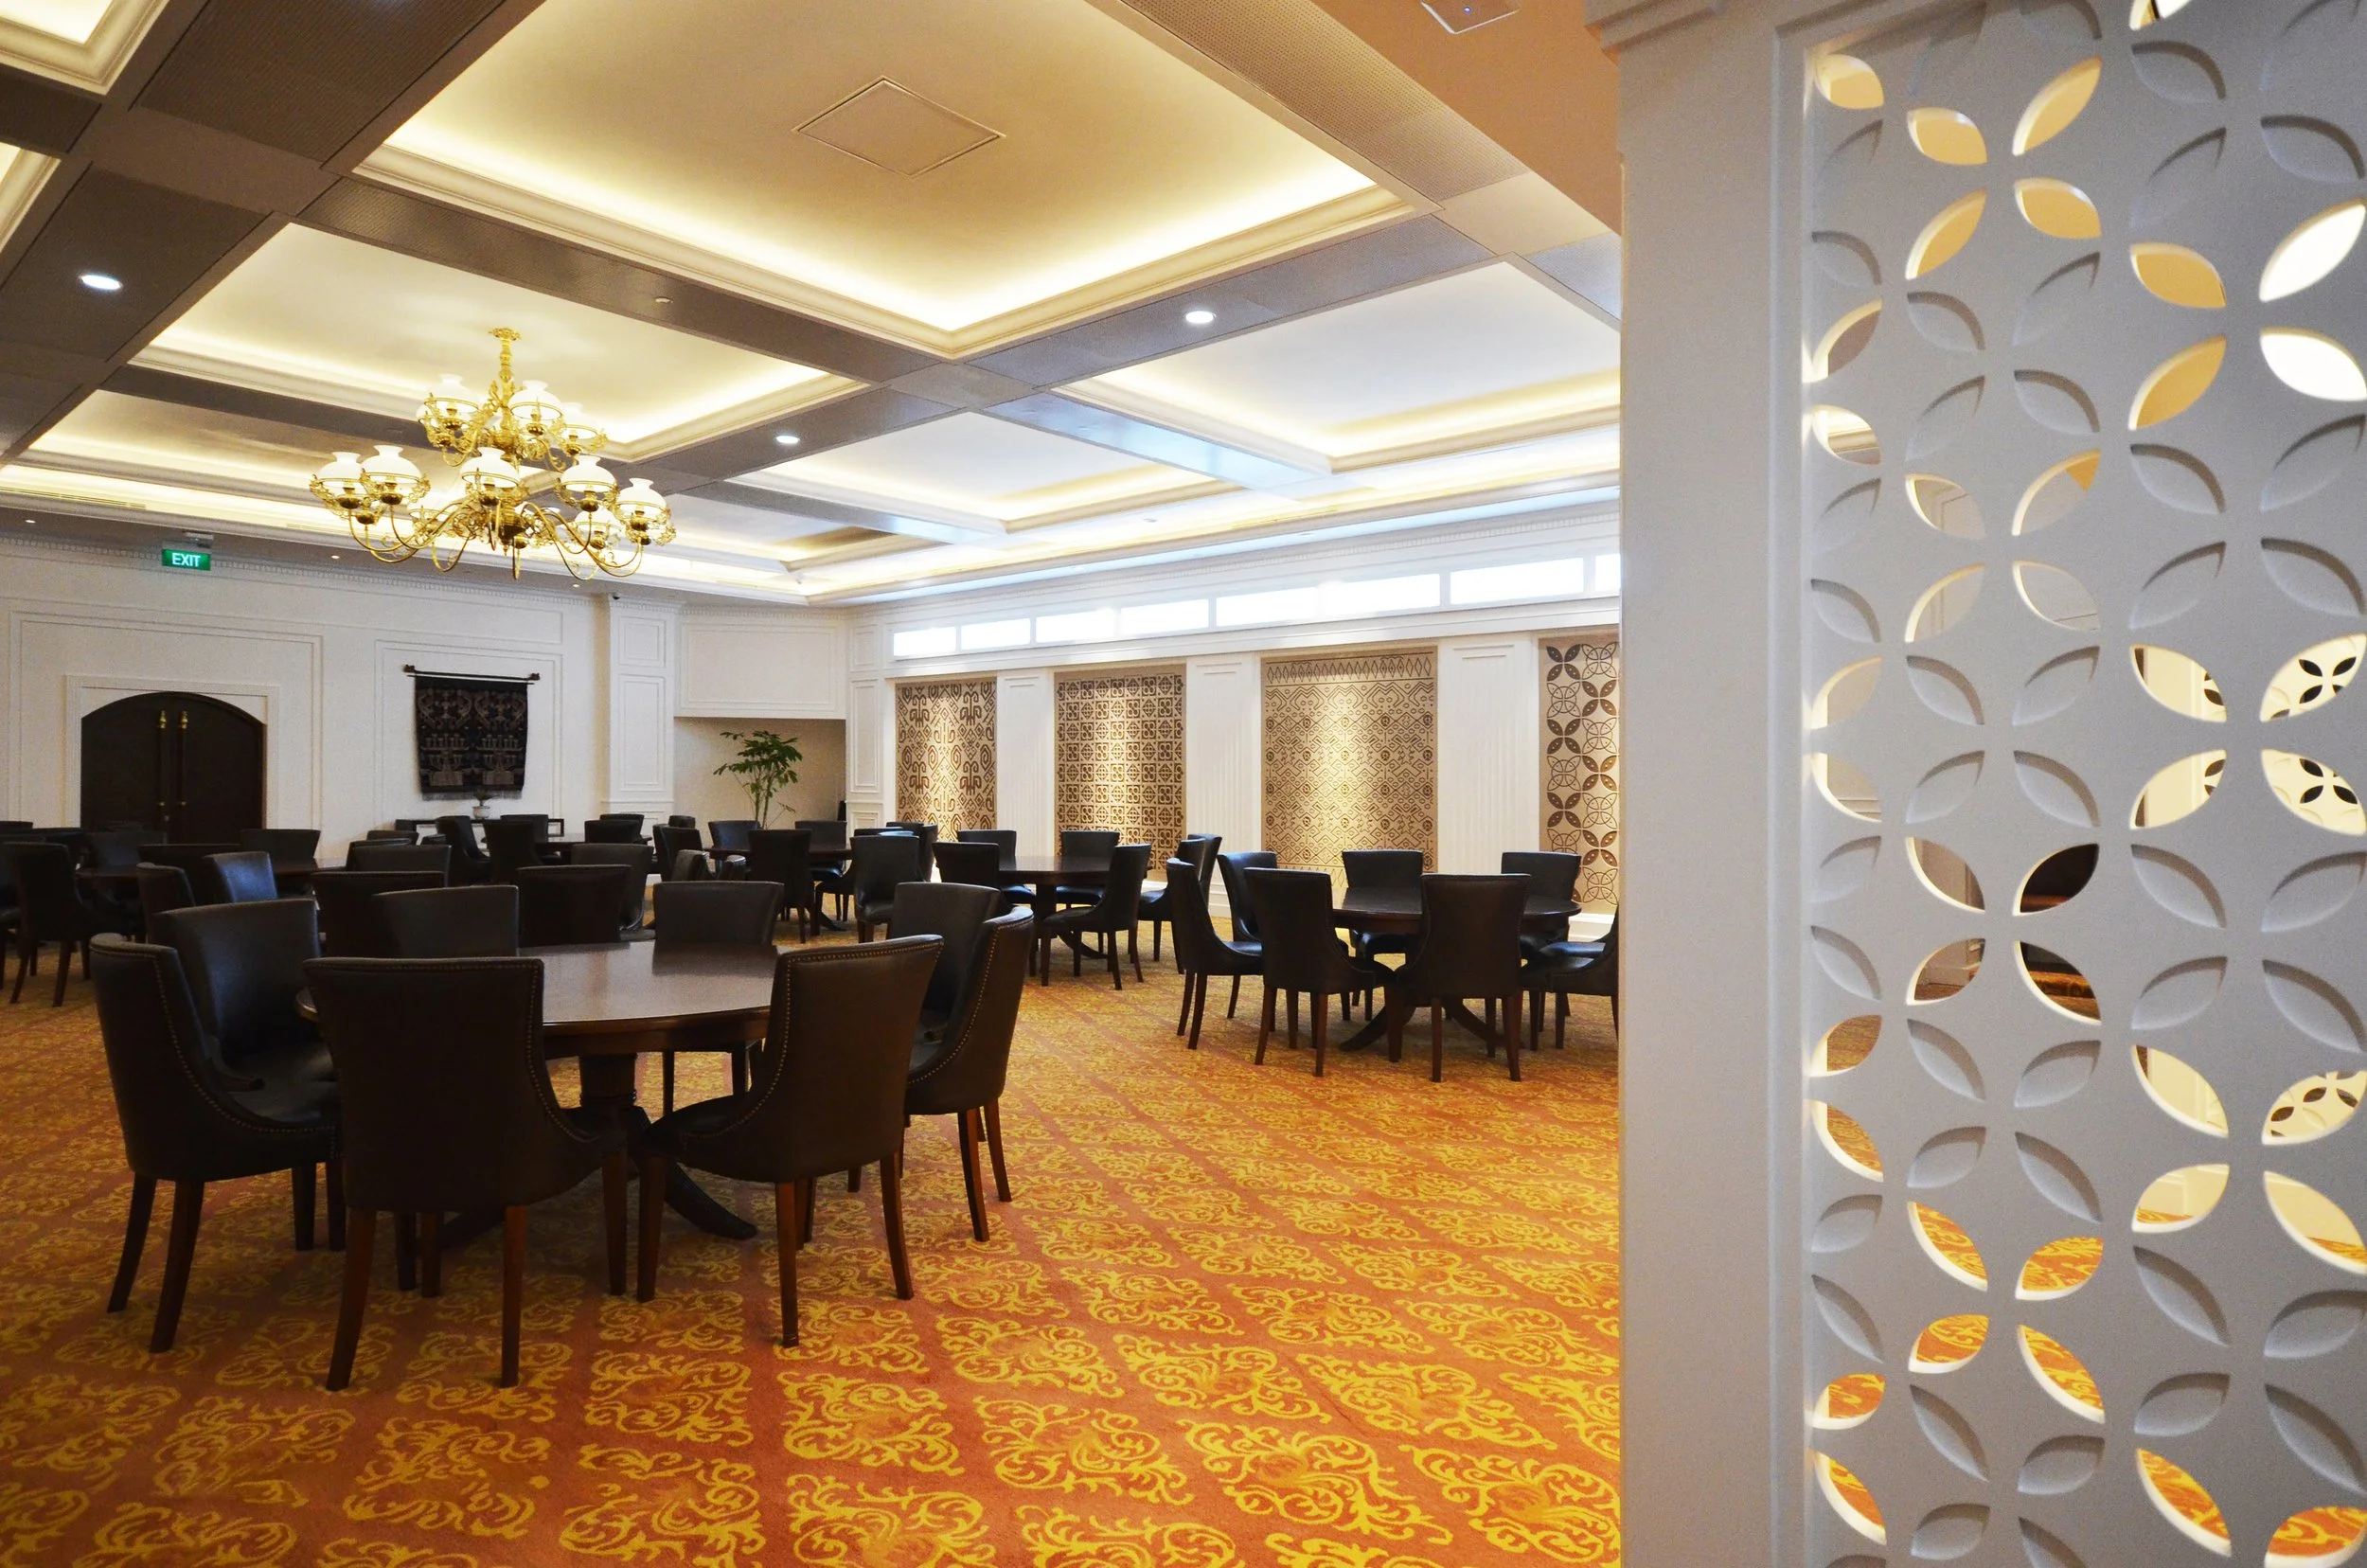
Lessons Learned from the Mandiri Executive Club Project
Every successful project leaves behind more than a completed building—it provides valuable insights that shape future design thinking. The renovation of the Mandiri Executive Club reinforced a number of principles that continue to guide the design of high-performance corporate environments. While the project focused on transforming an executive hospitality venue, its lessons extend far beyond a single function hall. They illustrate how architecture, acoustics, and technology can work together to create spaces that are not only visually refined but also perform exceptionally for the people who use them every day.
Every Multipurpose Room Deserves Acoustic Engineering
One of the most important lessons from this project is that multifunction spaces should never be approached with a one-size-fits-all acoustic solution. Unlike dedicated conference rooms or concert halls, multipurpose venues are expected to accommodate a constantly changing mix of activities, audiences, and operational requirements. A room may host a confidential executive meeting in the morning, a corporate seminar in the afternoon, and a gala dinner with live entertainment in the evening.
Each of these events places different demands on the acoustic environment, requiring careful consideration of speech intelligibility, reverberation, sound distribution, background noise, and audiovisual integration. Simply adding decorative acoustic panels after the architectural design has been completed is rarely sufficient to achieve these diverse performance objectives.
The Mandiri Executive Club demonstrates that successful multipurpose venues require purpose-driven acoustic engineering from the outset. By understanding how the space would be used throughout its operational life, the design team was able to create an environment that balances flexibility with consistently high acoustic performance.
Technology Should Support Architecture, Not Compete with It
Modern executive environments depend heavily on technology. Presentation systems, wireless microphones, video conferencing, digital displays, and sound reinforcement have become essential tools for communication and collaboration. However, technology should enhance the architectural experience rather than dominate it.
Throughout the Mandiri Executive Club project, audiovisual systems were treated as an integral component of the architectural design instead of an independent layer added after the interior was complete. Equipment locations, loudspeaker positions, display systems, and supporting infrastructure were coordinated carefully with the architectural concept to preserve the elegance of the space.
When technology is thoughtfully integrated, users focus on the meeting, presentation, or conversation rather than the equipment itself. The technology quietly performs its function in the background, allowing architecture and human interaction to remain at the center of the experience.
Premium Interiors Require Premium Performance
Luxury materials, elegant detailing, and sophisticated interiors create a powerful first impression, but they alone do not define a premium environment. Occupants ultimately judge a space by how comfortably it supports the activities taking place within it.
An executive venue with exceptional finishes but poor speech intelligibility, excessive reverberation, or unreliable audiovisual performance quickly reveals its shortcomings. Conversely, when architecture is complemented by excellent acoustic comfort and seamless technology, visitors experience a level of quality that extends beyond what they can immediately see.
The Mandiri Executive Club illustrates that premium design is as much about invisible performance as it is about visible craftsmanship. The most memorable spaces are those where aesthetics and functionality reinforce one another to create an effortless user experience.
Acoustics Should Never Be Treated as a Finishing Item
Architectural acoustics remains one of the most commonly overlooked aspects of building design. Too often, acoustic consultation is introduced only after architectural decisions have been finalized or, worse, after occupants begin experiencing problems. At that stage, solutions are frequently limited, disruptive, and considerably more expensive.
This project reaffirmed that acoustics should be considered a fundamental design parameter from the earliest stages of planning. Room proportions, ceiling heights, material selections, mechanical systems, and interior layouts all influence acoustic performance long before finishes are installed. Decisions made during concept design determine how effectively a room will support communication throughout its operational life.
By integrating acoustic engineering into the architectural process from the beginning, the project team was able to optimize performance while preserving the design intent and avoiding costly modifications during construction.
Early Collaboration Produces Better Buildings
Perhaps the strongest lesson from the Mandiri Executive Club is the value of multidisciplinary collaboration. High-performance buildings cannot be achieved when each consultant works independently within the boundaries of their own discipline. Instead, architecture, interior design, acoustics, audiovisual systems, mechanical engineering, and building services must evolve together as parts of a unified design process.
Early collaboration enables the project team to identify potential conflicts before they become construction issues, coordinate technical systems more efficiently, and develop solutions that benefit the building as a whole. It reduces unnecessary redesign, minimizes construction changes, and helps ensure that every discipline contributes toward the same design objectives.
The partnership between Bank Mandiri, Studio-T Transintrasia, ALTA Integra, and VOKUZcom demonstrates how integrated expertise produces outcomes that would be difficult to achieve through isolated design efforts. Rather than simply coordinating technical requirements, the team collaborated to create a cohesive environment where architecture, acoustics, and technology strengthen one another.
Human Experience Is the Ultimate Measure of Design Quality
While acoustic metrics, simulation models, technical drawings, and performance standards are essential tools throughout the design process, they are not the final measure of success. Buildings are ultimately created for people, and their true performance is reflected in how occupants experience the space every day.
A successful executive venue is one where conversations feel natural, presentations are understood effortlessly, technology operates intuitively, and visitors remain comfortable without consciously noticing the engineering that supports them. It is a place where business relationships can develop, important decisions can be made with confidence, and every interaction is enhanced by the quality of the environment.
This philosophy aligns closely with ALTA Integra's commitment to human-centered building performance. Rather than viewing acoustics and audiovisual systems as isolated technical disciplines, they are considered essential components of the overall architectural experience. Together with lighting, environmental comfort, and building technology, they contribute to spaces that improve communication, wellbeing, productivity, and long-term building value.
The Mandiri Executive Club serves as a reminder that great buildings are not defined solely by their architectural form or premium finishes. They are distinguished by how effectively they support the people within them. When architecture, acoustics, and technology are conceived as a unified design strategy from the earliest stages of a project, the result is more than a beautifully renovated venue—it is a high-performance environment where every conversation, every presentation, and every experience reflects the quality and ambition of the organization it represents.
สรุป
Great Executive Spaces Are Heard Before They Are Seen
The Mandiri Executive Club renovation demonstrates that successful executive environments require more than refined architecture. By integrating architectural acoustics and audiovisual system design from the earliest stages, the project created a flexible, comfortable, and technologically sophisticated venue capable of supporting diverse corporate functions. Ultimately, the quality of an executive space is defined not only by its visual elegance, but also by how effortlessly people can communicate, collaborate, and connect within it.

Acoustic Noise Control Design: Exodus Club Kuningan City
Working together with Julio Julianto Architect, ALTA Integra designed Acoustic for Exodus Club. An Integrated Cafe, Dining, and Club located at Kuningan City


