作品集
马卡萨大教堂——宗教建筑的礼拜照明设计
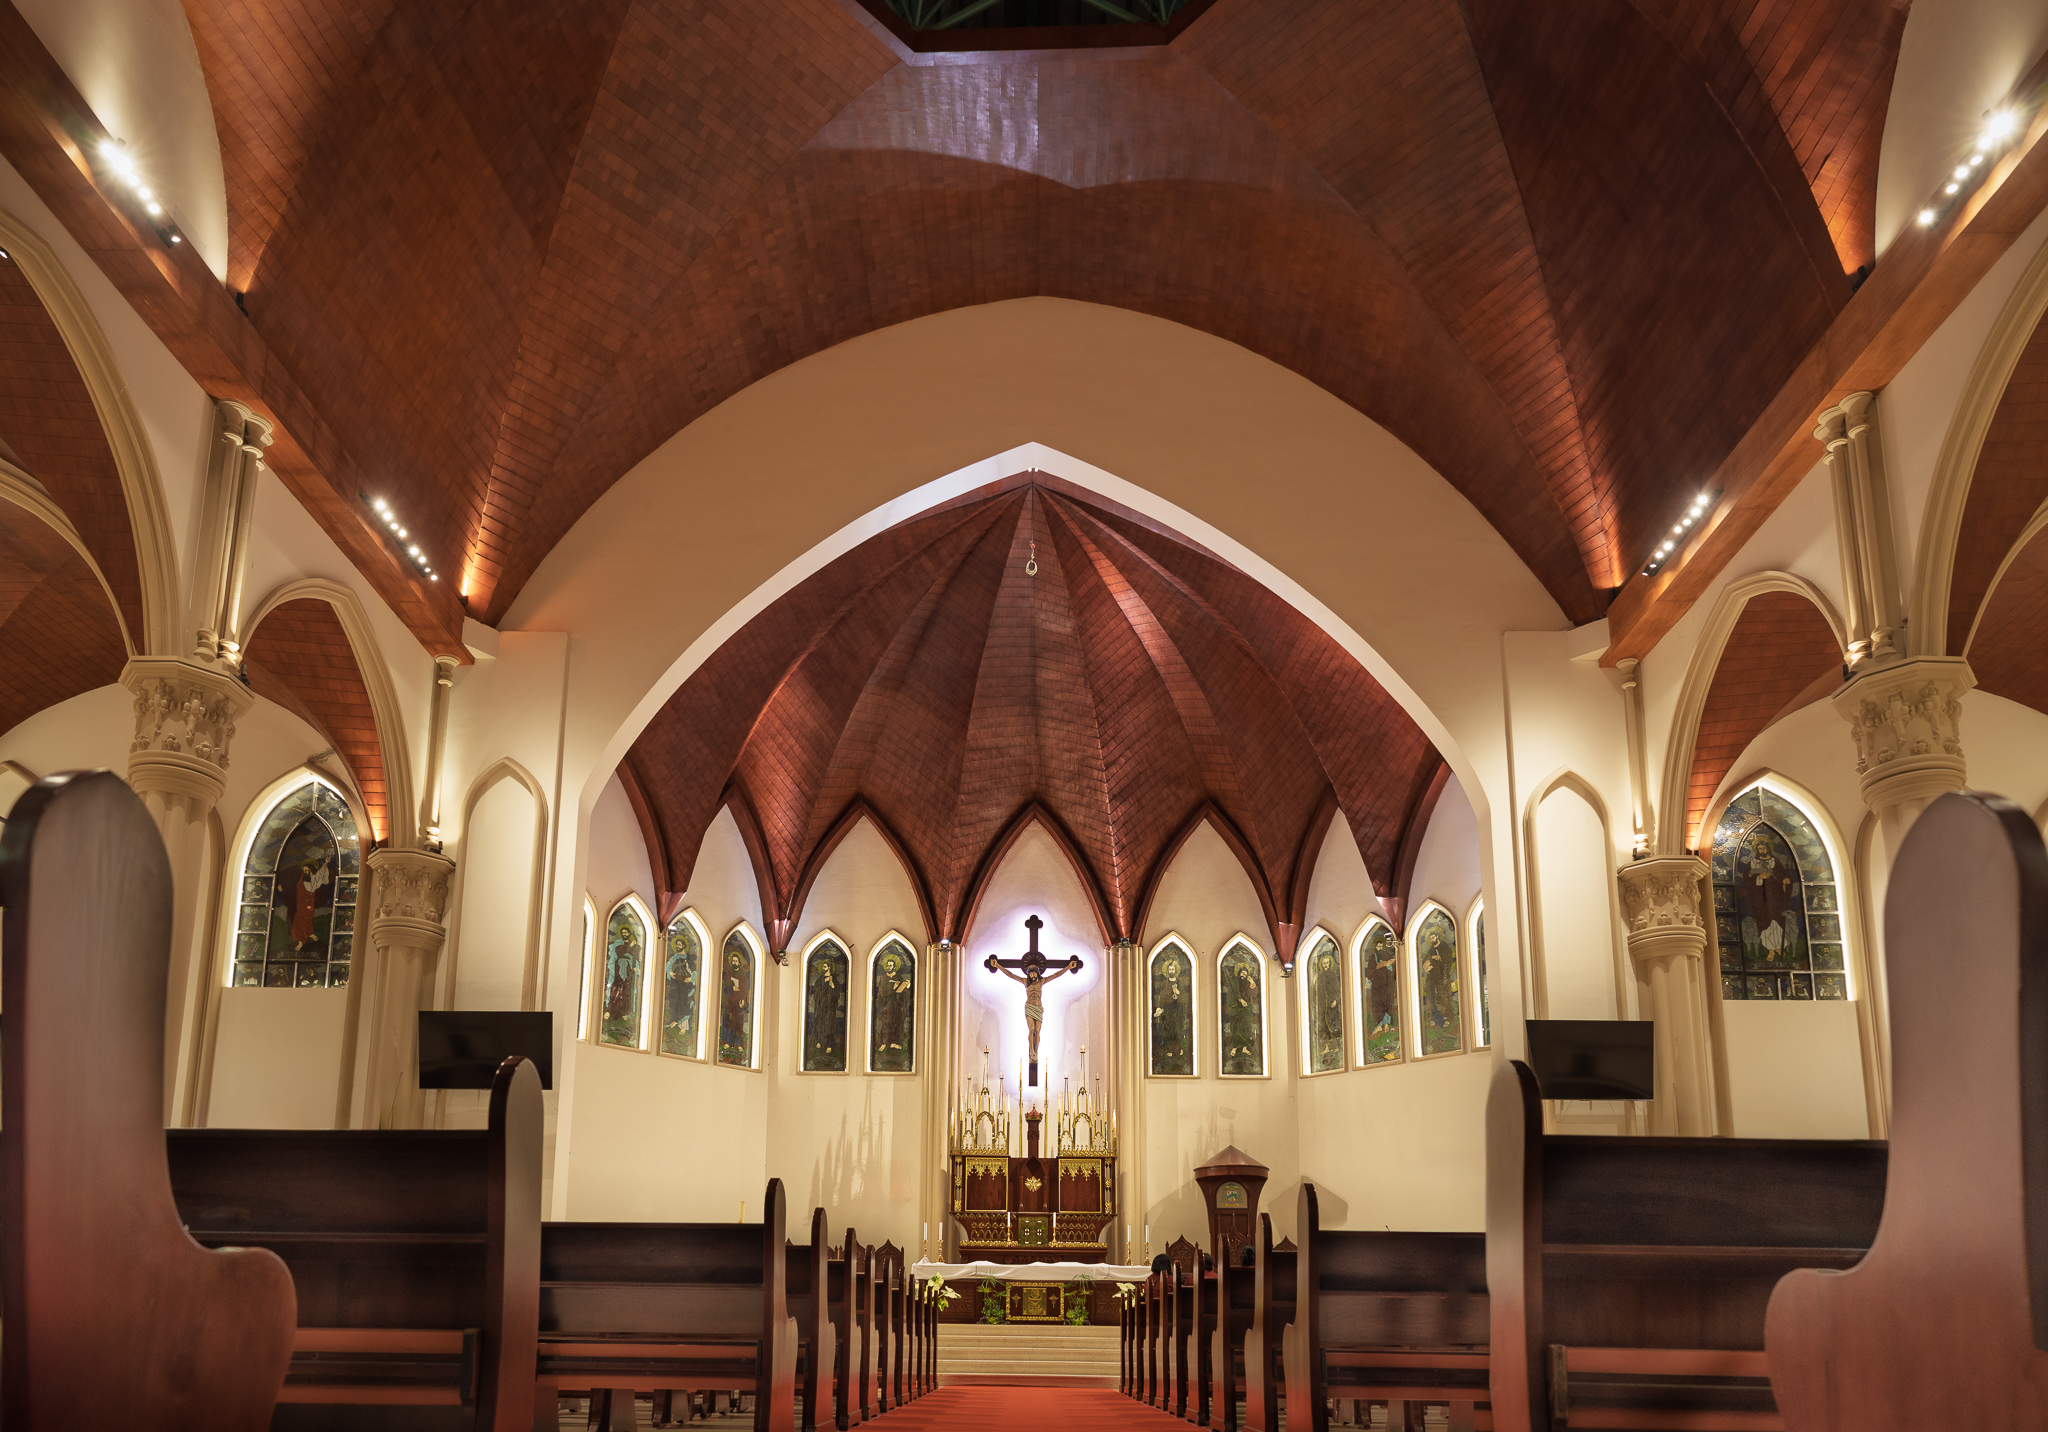
马卡萨大教堂以人为本的礼拜照明设计策略,将礼仪功能、神圣氛围、建筑照明与视觉舒适度融为一体,旨在通过当代大教堂翻新工程提升灵性体验。
项目概述
几个世纪以来,教堂和大教堂一直将光作为礼拜中既实用又具有象征意义的元素。光不仅能提供能见度,还能帮助塑造情感感知,强化礼仪象征意义,并在礼拜者与神圣环境之间建立一种联系感。
马卡萨大教堂的翻新工程提供了一个契机,让我们重新思考如何在尊重这座城市最重要的天主教地标之一建筑特色的同时,通过照明设计来支持当代礼拜活动。该项目致力于提升礼拜仪式的视觉体验,展现大教堂建筑的美感,并营造出一个更有利于静思、更能激发灵性共鸣的礼拜环境。
挑战
这座大教堂的建筑特色在于其气势恢宏的木质拱顶、哥特式风格的拱门、彩色玻璃窗以及醒目的礼拜焦点。尽管这些元素具有鲜明的建筑特色,但若没有精心协调的照明方案,其视觉效果可能会大打折扣。
这一挑战不仅仅在于提高亮度。相反,设计需要在多个目标之间取得平衡:
满足礼拜和礼仪庆典的视觉需求。
展现木质屋顶结构的建筑之美。
在会众与祭坛之间建立恰当的视觉层次关系。
增强对神圣空间的感知。
在最大限度减少眩光的同时,提升视觉舒适度。
在日常敬拜中营造温馨而热情的氛围。
照明设计方法
该照明设计采用以人为本且融入礼仪理念的方法进行开发。
设计并未将大教堂视为一个均匀照明的空间,而是着力营造出多层次的光影效果,既突显建筑美感,又提升礼拜体验。其中,环境照明、建筑照明与礼仪焦点照明之间的关系得到了特别关注。
木质拱形天花板被认为是这座大教堂最具特色的建筑元素。通过精心设计的间接照明,既突显了屋顶结构的几何形态、深度和精湛工艺,又确保了视觉舒适度,并将眩光降至最低。
照明方案还强化了从会众区向圣所、祭坛、十字架及礼仪器具方向的自然视觉过渡。

以人为本的绩效策略
神圣建筑中的照明所产生的影响远不止于提升能见度。它还影响着信徒对空间的感知、注意力的集中、情感的体验以及祈祷的方式。
该设计考虑了人们如何:
进入大教堂并在其中找到方向。
参加礼拜和礼仪庆典。
体验祈祷与沉思的时刻。
领略建筑的宏伟规模与神圣象征。
在情感上与礼仪环境建立联系。
通过精心控制光影之间的平衡,营造出一种庄严肃穆的氛围和空间深度。照明设计避免了过度的亮度,并保持了视觉层次感,既有助于人们静心沉思,又使关键的礼仪元素在视觉上依然醒目突出。
由此营造的环境,让人在礼拜时感受到宁静、庄重且富有灵性意义的体验。

设计整合
照明设计与建筑、礼仪和建筑技术紧密融合。
主要设计策略包括:
对木质拱形天花板进行间接照明,以凸显建筑形态和空间的恢弘气势。
对柱子和拱门进行垂直照明,以强化室内空间的哥特式风格。
礼仪焦点照明,旨在引导人们将注意力集中在圣所和祭坛上。
高品质的显色性能,能够呈现天然材质的纹理和彩绘玻璃的细节。
防眩光灯具,旨在提升礼拜期间的视觉舒适度。
节能型LED技术,以支持长期可持续发展和维护目标。
灵活的照明控制系统,以适应不同的礼仪庆典和礼拜场景。
这种综合性方法确保了照明在提升建筑美感、满足礼仪功能以及丰富人类体验方面同时发挥作用。

灯光设计的影响
翻新工程中的照明方案将大教堂转变为一个视觉上更加协调、精神上更具感染力的礼拜环境。
如今,这片带照明的木质天花板已成为一个标志性的建筑元素,彰显了空间的工艺水准与垂直感。经过精心调控的对比效果和视觉层次,将人们的视线引向圣所,同时在整个中殿内营造出温暖而亲切的氛围。
照明设计并非与建筑相互竞争,而是与之和谐相融——既为礼拜活动提供支持,又增强神圣氛围,并加深了人与建筑、信仰之间的情感纽带。
该项目展示了精心设计的礼拜照明如何既能提升礼拜体验,又能增强建筑美感,从而确保马卡萨大教堂能够继续作为祈祷、社区交流和精神启迪的场所,惠及子孙后代。
咨询您的照明设计项目
ALTA Integra is a Building Science and Technology consultancy dedicated to creating human-centered environments through evidence-based design. By studying the relationship between light, sound, space, technology, and human emotion, we help transform buildings into places that inspire wellbeing, strengthen identity, emotional support space, and dedicated for a more sustainable future.
无论您是在设计宗教场所、历史建筑、旅游目的地、办公场所、教育设施还是公共空间,我们的照明咨询服务都能帮助您将设计愿景转化为富有深意的视觉效果、情感体验和环境表现。
马卡萨大教堂圣殿立面照明设计
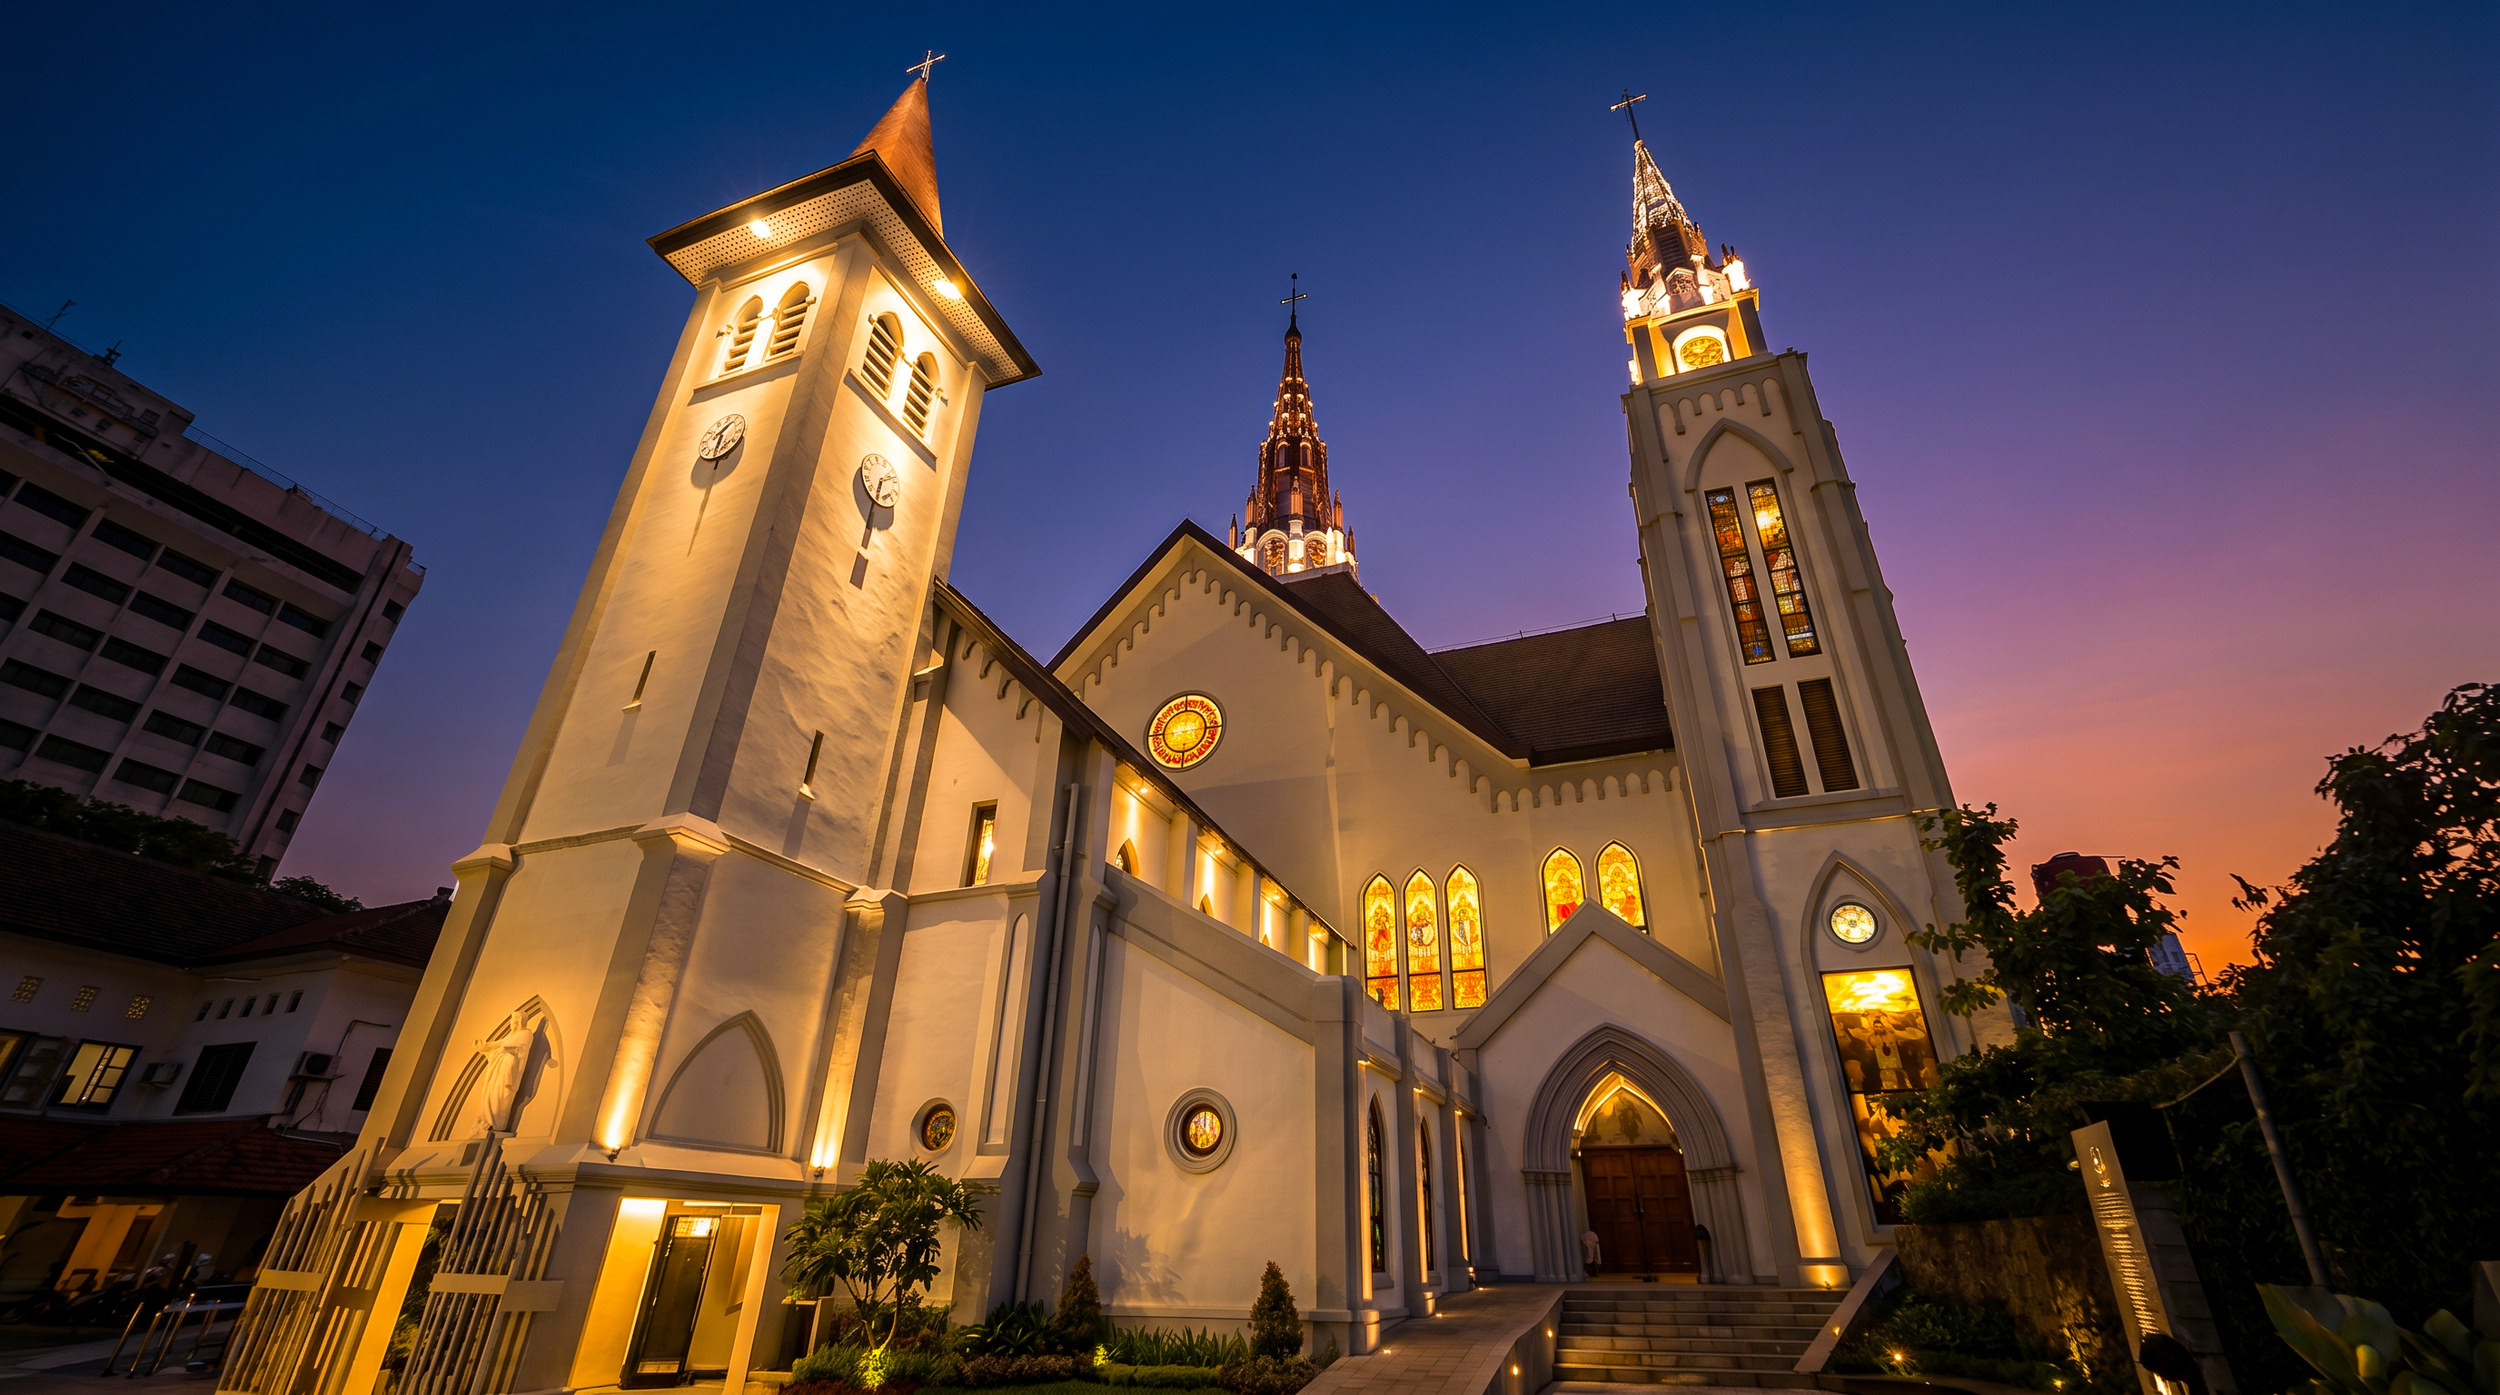
马卡萨大教堂的建筑立面照明设计,致力于通过以人为本的照明、视觉层次感、对环境的敏锐把握以及沉思般的建筑氛围,塑造其神圣的夜间形象。
项目概述
马卡萨大教堂的圣殿立面照明设计旨在提升这座城市重要宗教地标之一的夜间辨识度,同时尊重教堂的精神特质及其历史建筑风貌。
该项目并未将立面照明视为纯粹的装饰元素,而是将其视为强化神圣氛围的媒介、一种沟通媒介,以及夜幕降临后城市存在的象征。
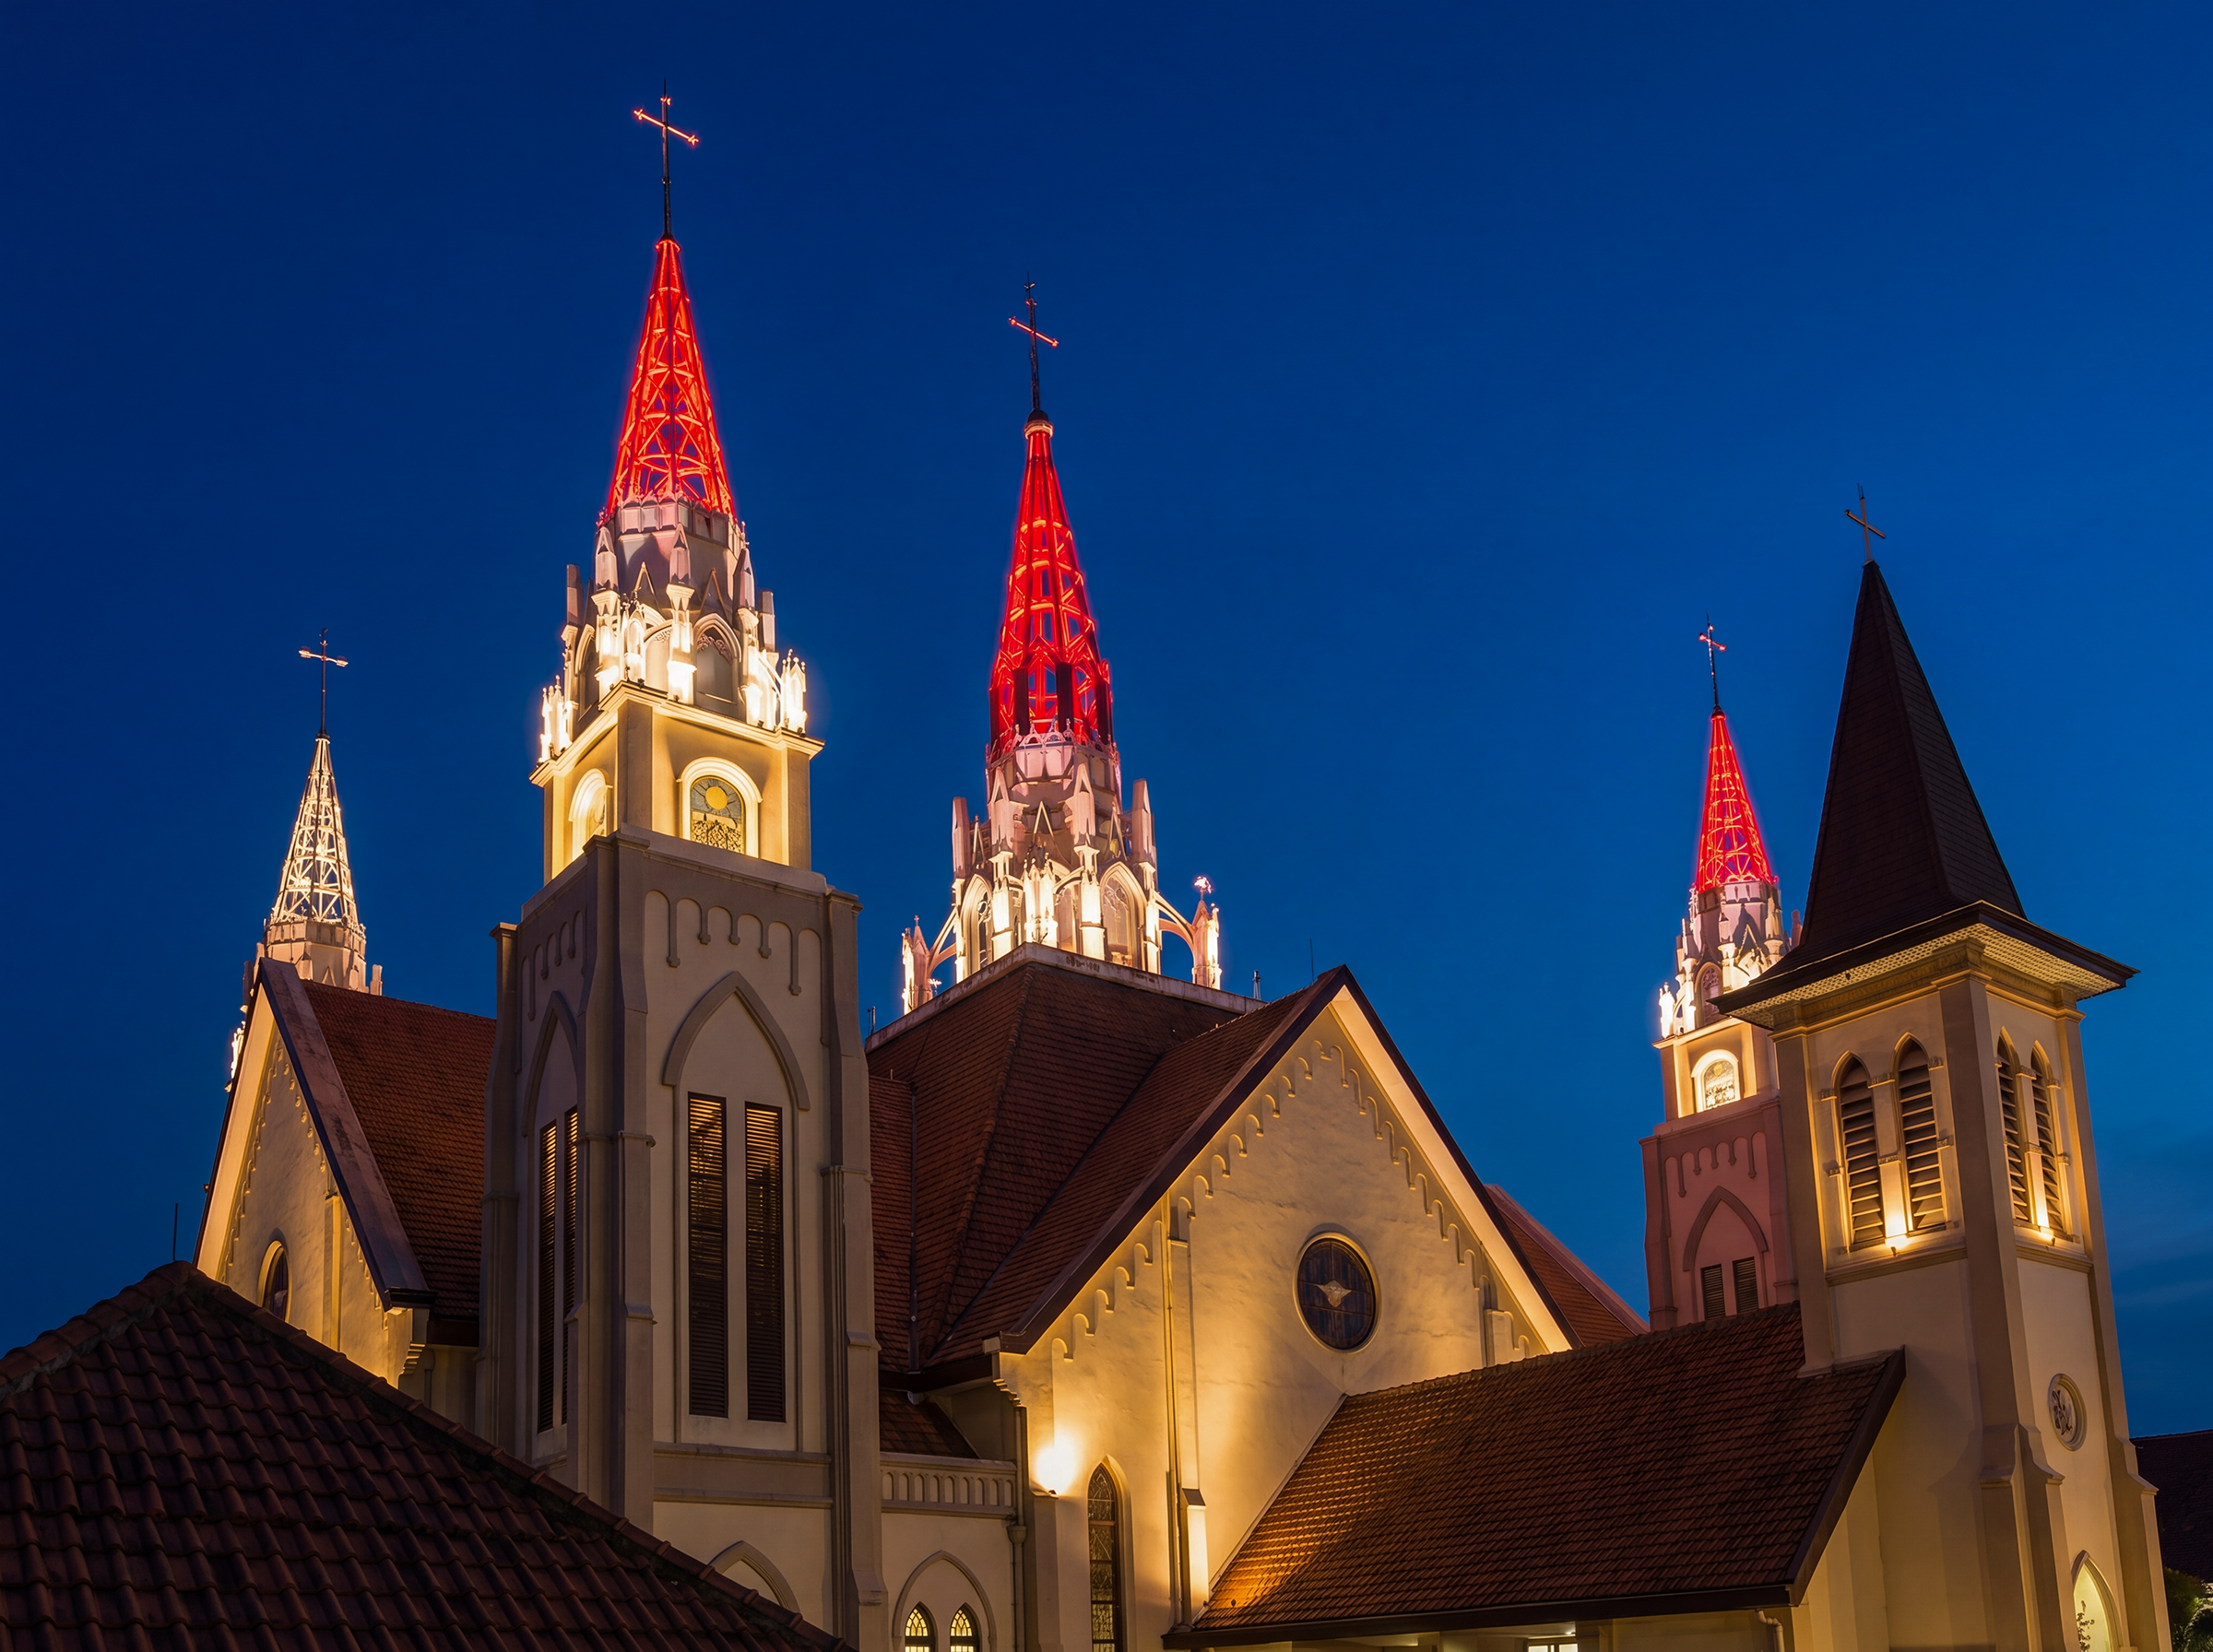
该设计旨在以一种含蓄且尊重的方式展现大教堂的建筑之美,同时提高其夜间可见度、视觉舒适度,并使其与周围的城市环境更好地融为一体。
挑战
与商业或娱乐建筑相比,宗教建筑在照明方面面临着独特的挑战。
建筑立面照明需要:
维护教堂神圣而静谧的特质
避免过亮的亮度和视觉刺激
尊重周围的城市环境
保持建筑的真实性
提高能见度,同时避免产生眩光
支持夜间识别和导航
在许多城市环境中,建筑立面照明很容易显得过于刺眼,尤其是当其受到商业照明手法的影响时——这类手法往往优先考虑亮度,而忽视了氛围营造和对建筑特性的考量。
对于一座大教堂而言,其挑战不在于营造视觉盛宴,而在于通过光线来营造庄重感、温暖感以及精神上的存在感。
此外,该项目还必须考虑人造照明对附近居民、城市夜间氛围以及环境光污染的影响。
初步设计研究
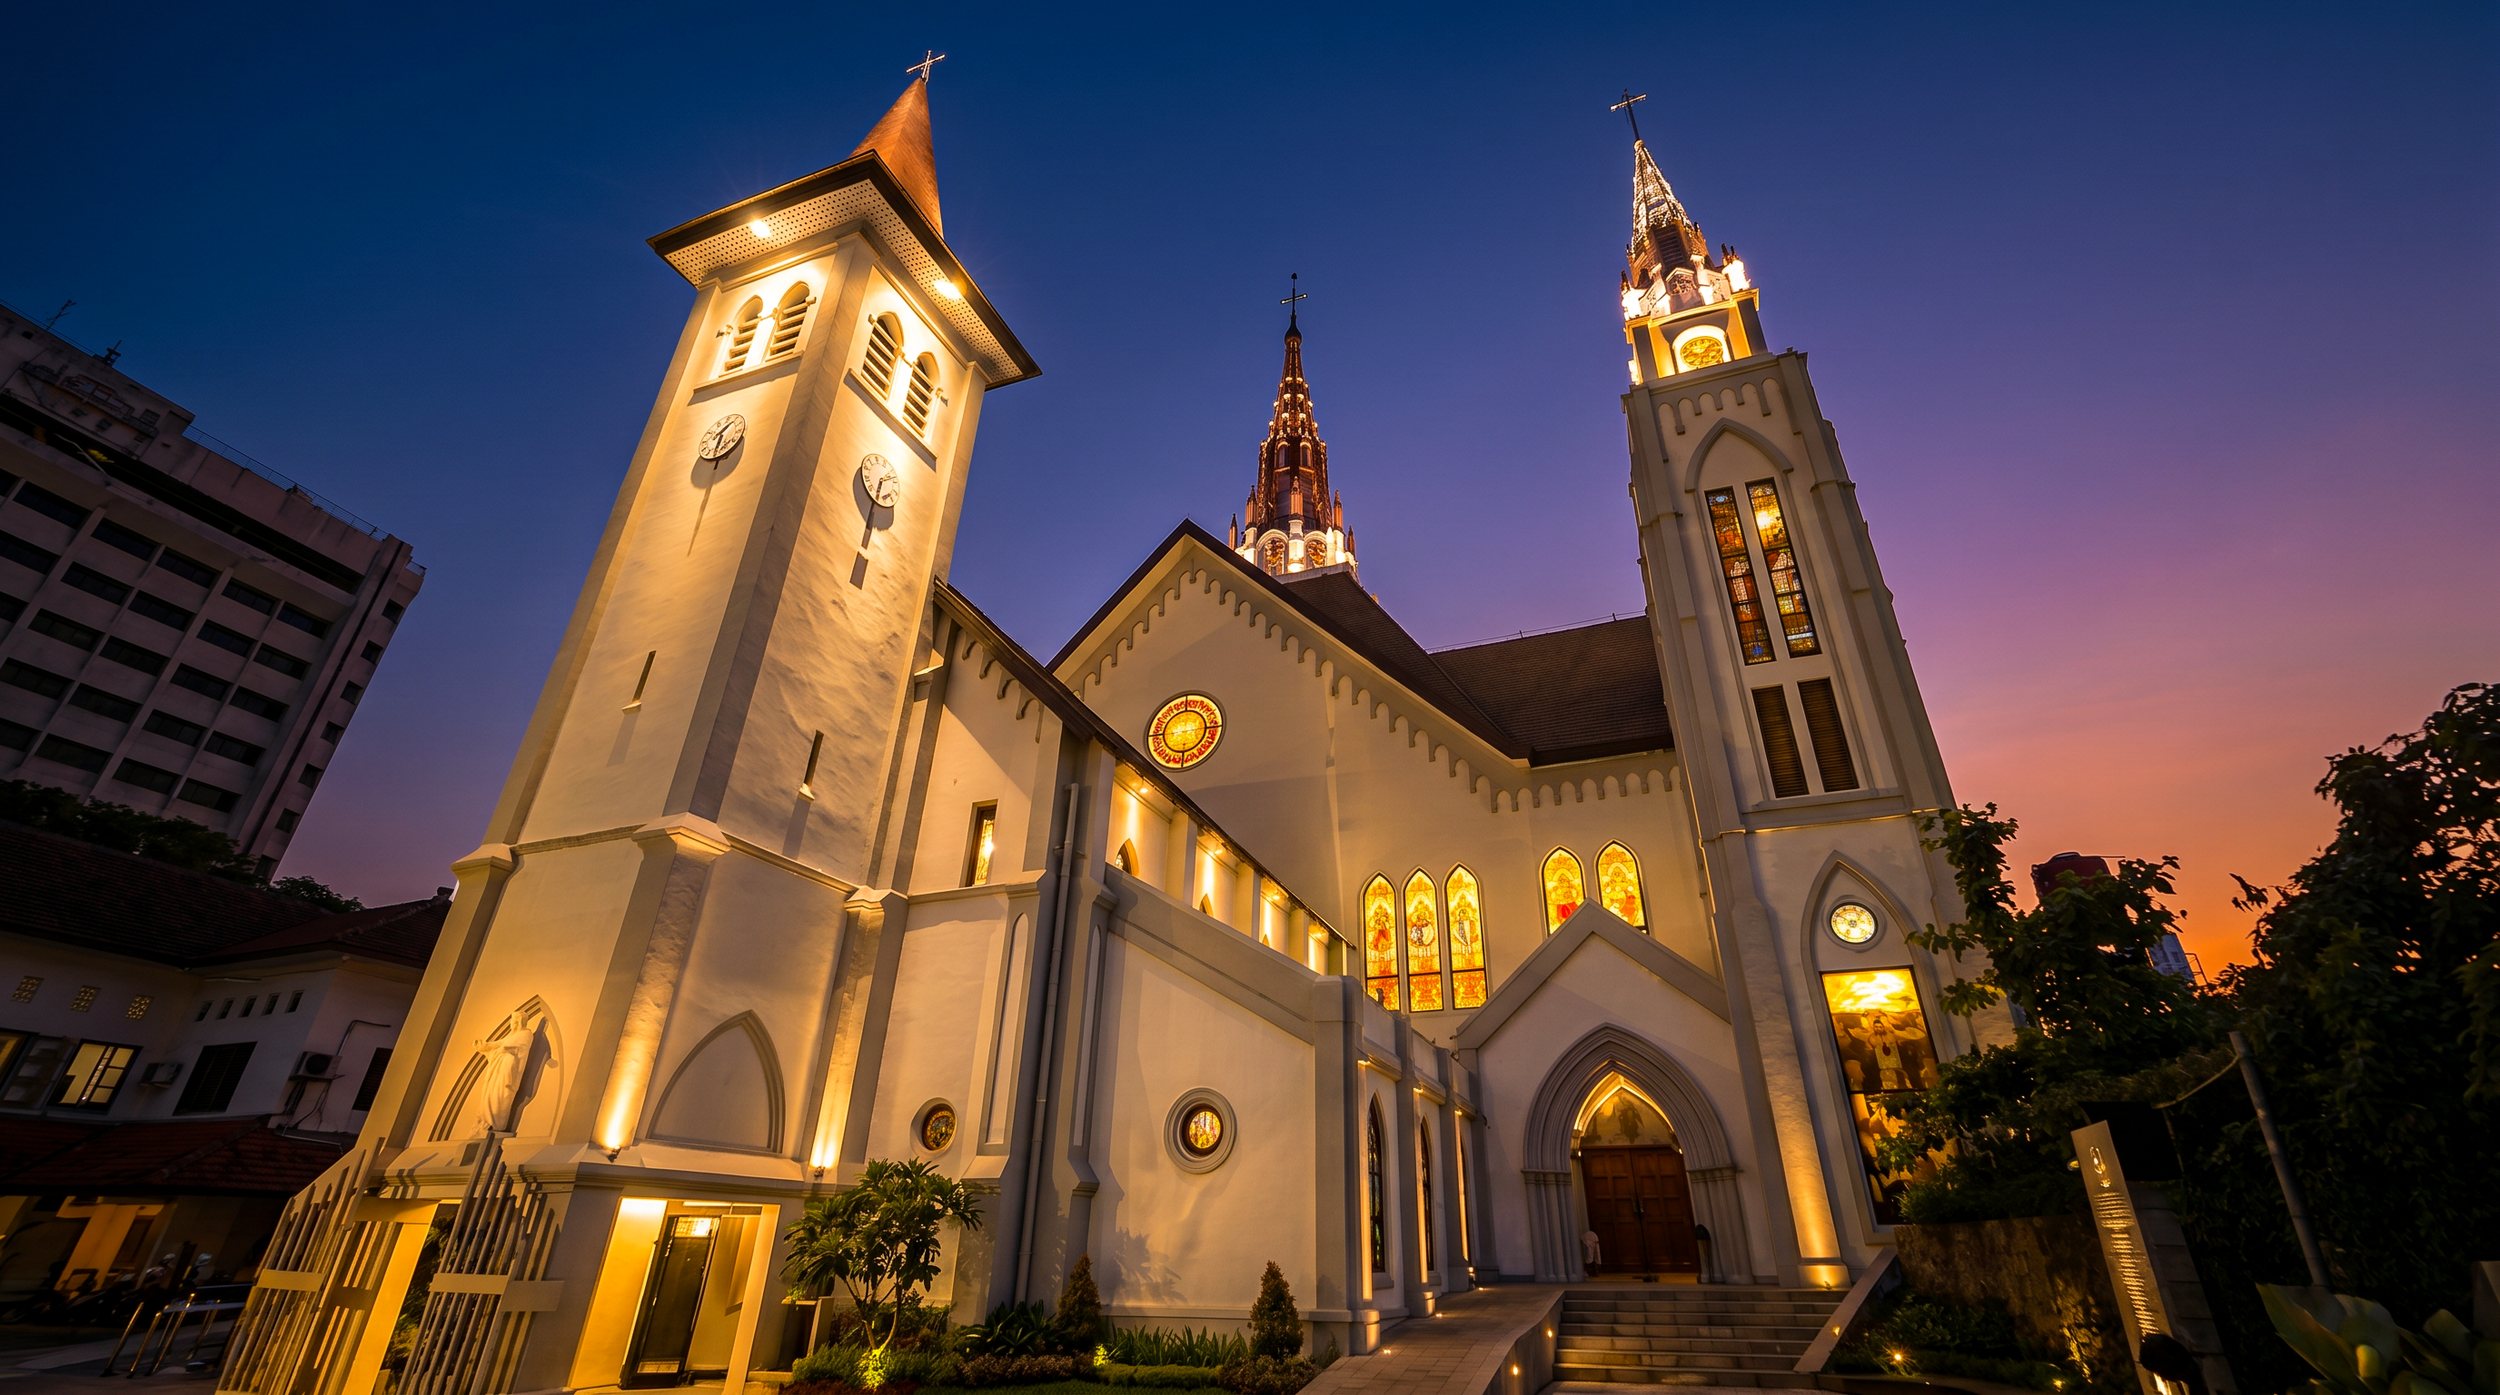
我们的初步设计研究始于对大教堂本身建筑语言和精神内涵的理解。照明设计并非对整座建筑进行均匀照明,而是通过精心分层的灯光布局,以展现:
视觉层次结构
神圣的中心点
建筑深度
纵向比例
材质纹理
照明方案着重于可控的照明和有选择性的突出处理,以保留教堂立面宁静优雅的特质。精心选用的暖色温照明被巧妙融入其中,既营造出温馨宜人、适合静思的夜间氛围,又避免了刺眼的视觉对比。
建筑立面被视为一块建筑画布,光线在此强化了形态、韵律和象征意义,而非压倒建筑本身。
以人为本的照明性能策略
该项目采用了以人为本的照明设计理念,优先考虑视觉舒适度、情感体验和环境福祉。设计并未追求亮度的最大化,而是着力营造均衡的亮度水平和柔和的视觉过渡,让行人、礼拜者及周边社区居民都能感到舒适。
考虑的性能策略:
行人视线高度的视觉舒适度
减少眩光
可控亮度分布
夜间视觉适应
周边区域的背景亮度
环境敏感性与光溢出减少
对照明方案进行了调整,以确保教堂在视觉上依然醒目,同时不会给城市环境带来过度的夜间亮度。
这种方法既有助于营造灵性氛围,也有助于营造更健康的夜间环境条件。
照明设计整合研究
该立面照明系统的设计是通过将建筑设计意图、照明性能与环境背景有机融合而实现的。
设计开发内容包括:
建筑立面分析
夜间情境研究
照明层次规划
光束角优化
材料反射率的评估
可视化模拟与渲染验证
通过将照明布局与建筑构图相协调,该设计在最大限度地减少设备视觉存在感的同时,也确保了大教堂立面在白天时的完整性。
最终呈现的照明系统给人一种与建筑融为一体的感觉,而非技术强加的产物。
我们的照明设计带来的影响
最终的设计方案使马卡萨大教堂成为一座庄重且极具辨识度的夜间地标,同时保留了其神圣的身份与建筑特色。立面照明在不依赖过强的光照或视觉效果的情况下,增强了空间的深度感、温暖感以及精神氛围。
通过一种基于语境和性能的设计方法,该项目展示了建筑照明不仅能提升美学价值,还能促进人类体验、增强城市感知力并践行环境责任。该项目体现了一种更广泛的设计理念,即照明成为塑造氛围、彰显身份认同以及打造富有深意的夜间建筑的工具。
咨询您的照明设计项目
ALTA Integra is a Building Science and Technology consultancy dedicated to creating human-centered environments through evidence-based design. By studying the relationship between light, sound, space, technology, and human emotion, we help transform buildings into places that inspire wellbeing, strengthen identity, emotional support space, and dedicated for a more sustainable future.
无论您是在设计宗教场所、历史建筑、旅游目的地、办公场所、教育设施还是公共空间,我们的照明咨询服务都能帮助您将设计愿景转化为富有深意的视觉效果、情感体验和环境表现。
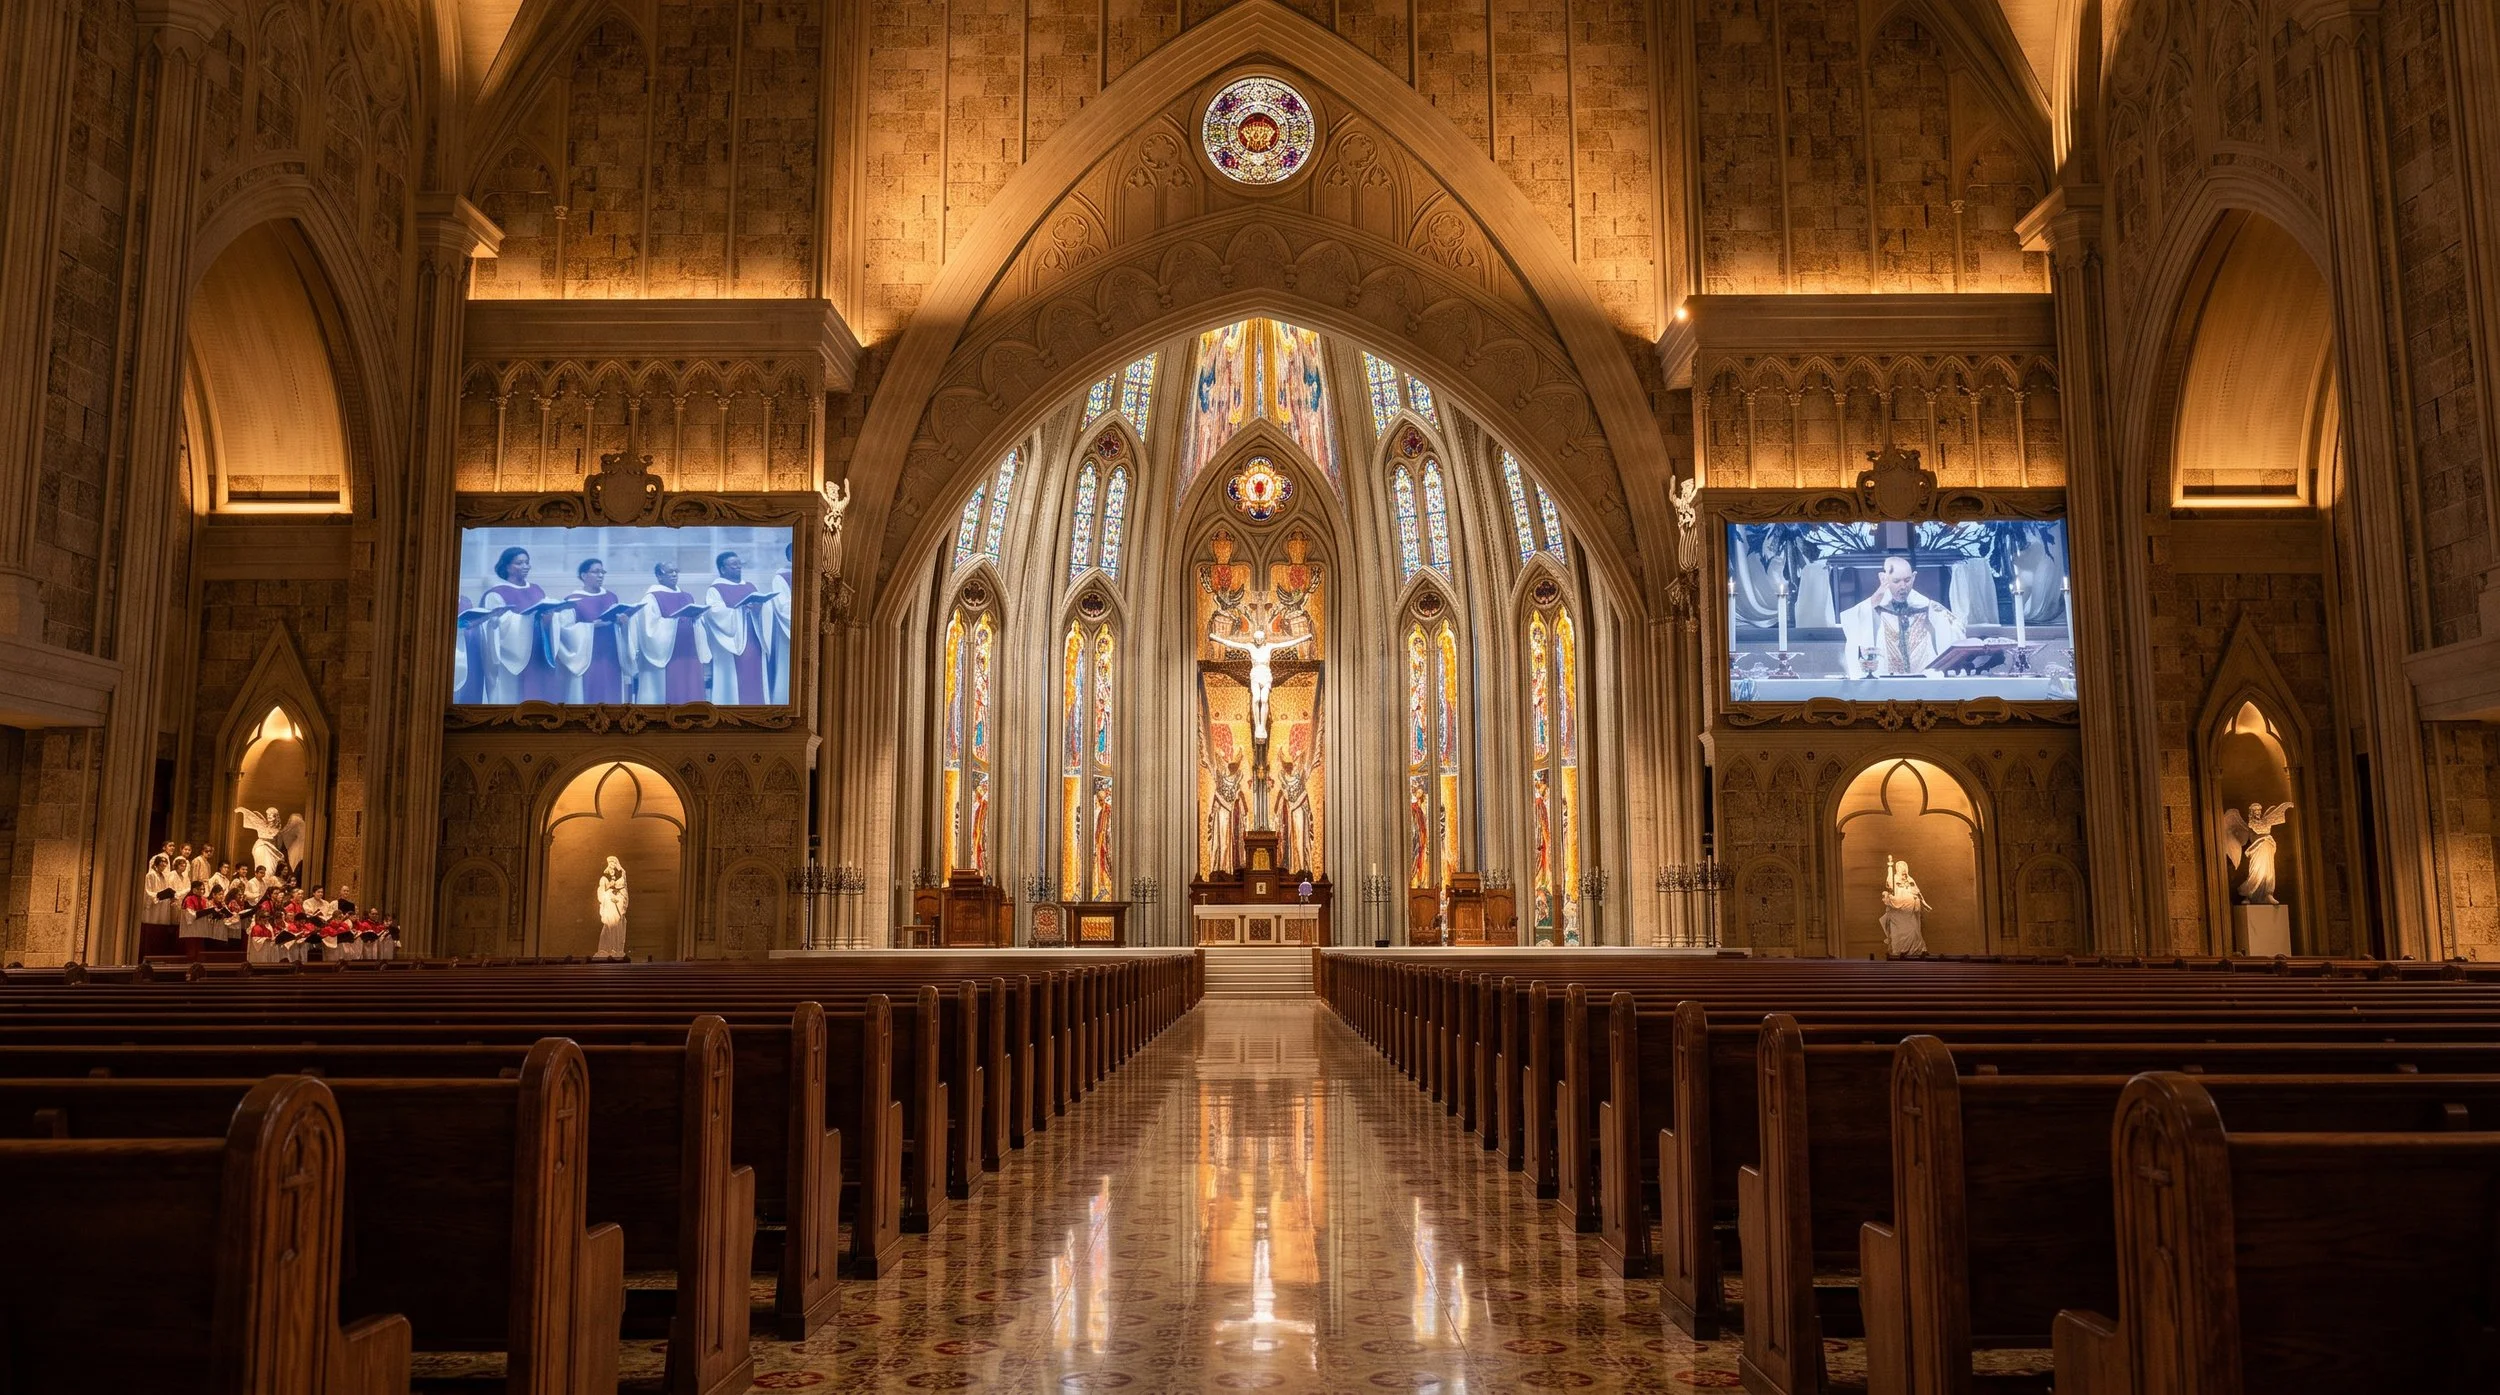
Sacred Liturgical Lighting Design for Maria Bunda Kita Catholic Church PIK2
Discover how ALTA Integra developed a sacred liturgical lighting design for Maria Bunda Kita Catholic Church in Pantai Indah Kapuk, Jakarta.
该项目通过将建筑照明、视觉舒适度、礼仪象征意义以及以人为本的设计原则进行精心融合,在尊重教堂神圣建筑与宗教传统的同时,提升了礼拜体验。
当光成为建筑
在唱起第一首圣诗之前,在诵念祷文之前,在礼拜仪式开始之前,这座神圣的建筑就已经开始与每一位踏入其中的访客进行对话了。
高耸的主殿静静地伫立着,仿佛在静候着什么。温暖的光线轻柔地掠过石墙,映衬出雕刻装饰的深度以及高耸哥特式拱门的韵律。垂直的光线自然地将视线引向圣所,而精心平衡的阴影则营造出一种神秘而庄严的氛围。没有任何元素会抢夺视线,但每一个建筑元素都在精心设计的视觉层次中各得其所。
一切都静止不动。然而,这座建筑却仿佛充满生机。
这不仅仅是照明。这是建筑通过光来表达自身。
几代人以来,照明往往被视为建筑工程的最后一道环节——即对照度水平、灯具间距和能耗的计算。虽然这些技术参数依然至关重要,但它们仅代表了光在宗教建筑中所能发挥作用的一小部分。
我的灯光设计方案基于一个不同的前提:光是一种建筑材料,而不仅仅是一个电气系统。
“你的话是我脚前的灯,是我路上的光。”
正如石材象征着永恒,木材彰显着工艺之美,光线则赋予建筑情感维度。它揭示材料的质感,勾勒空间几何形态,引导视觉焦点,确立礼仪等级,并通过营造特定氛围,使信徒得以感知和体验神圣。精心构图的亮度、可控的对比度、垂直照明、高保真显色性,以及与自然光的无缝融合,将教堂从一个功能性的封闭空间,转变为一个供人沉思、聚会和进行灵性交流的场所。
这种做法反映了当代教堂设计领域内更广泛的演变趋势。高端教堂越来越多地在建筑师、礼仪规划师、声学专家、视听专家和建筑物理学家之外,还聘请专业的建筑照明顾问——这并非因为照明设计变得更加复杂,而是因为人们的期望越来越以人为本。
如今,问题已不再仅仅是“教堂需要多少勒克斯?”
更有意义的问题是:“光应该如何塑造敬拜体验?”
答案远不止于能见度。它还涵盖了视觉舒适度、建筑表现力、礼仪象征意义、情感共鸣、转播适配性、能效表现,以及最终,每一位进入该空间的人的福祉。
在最成功的宗教建筑中,照明的设计目的并非为了照亮建筑,而是为了使建筑更加完美。
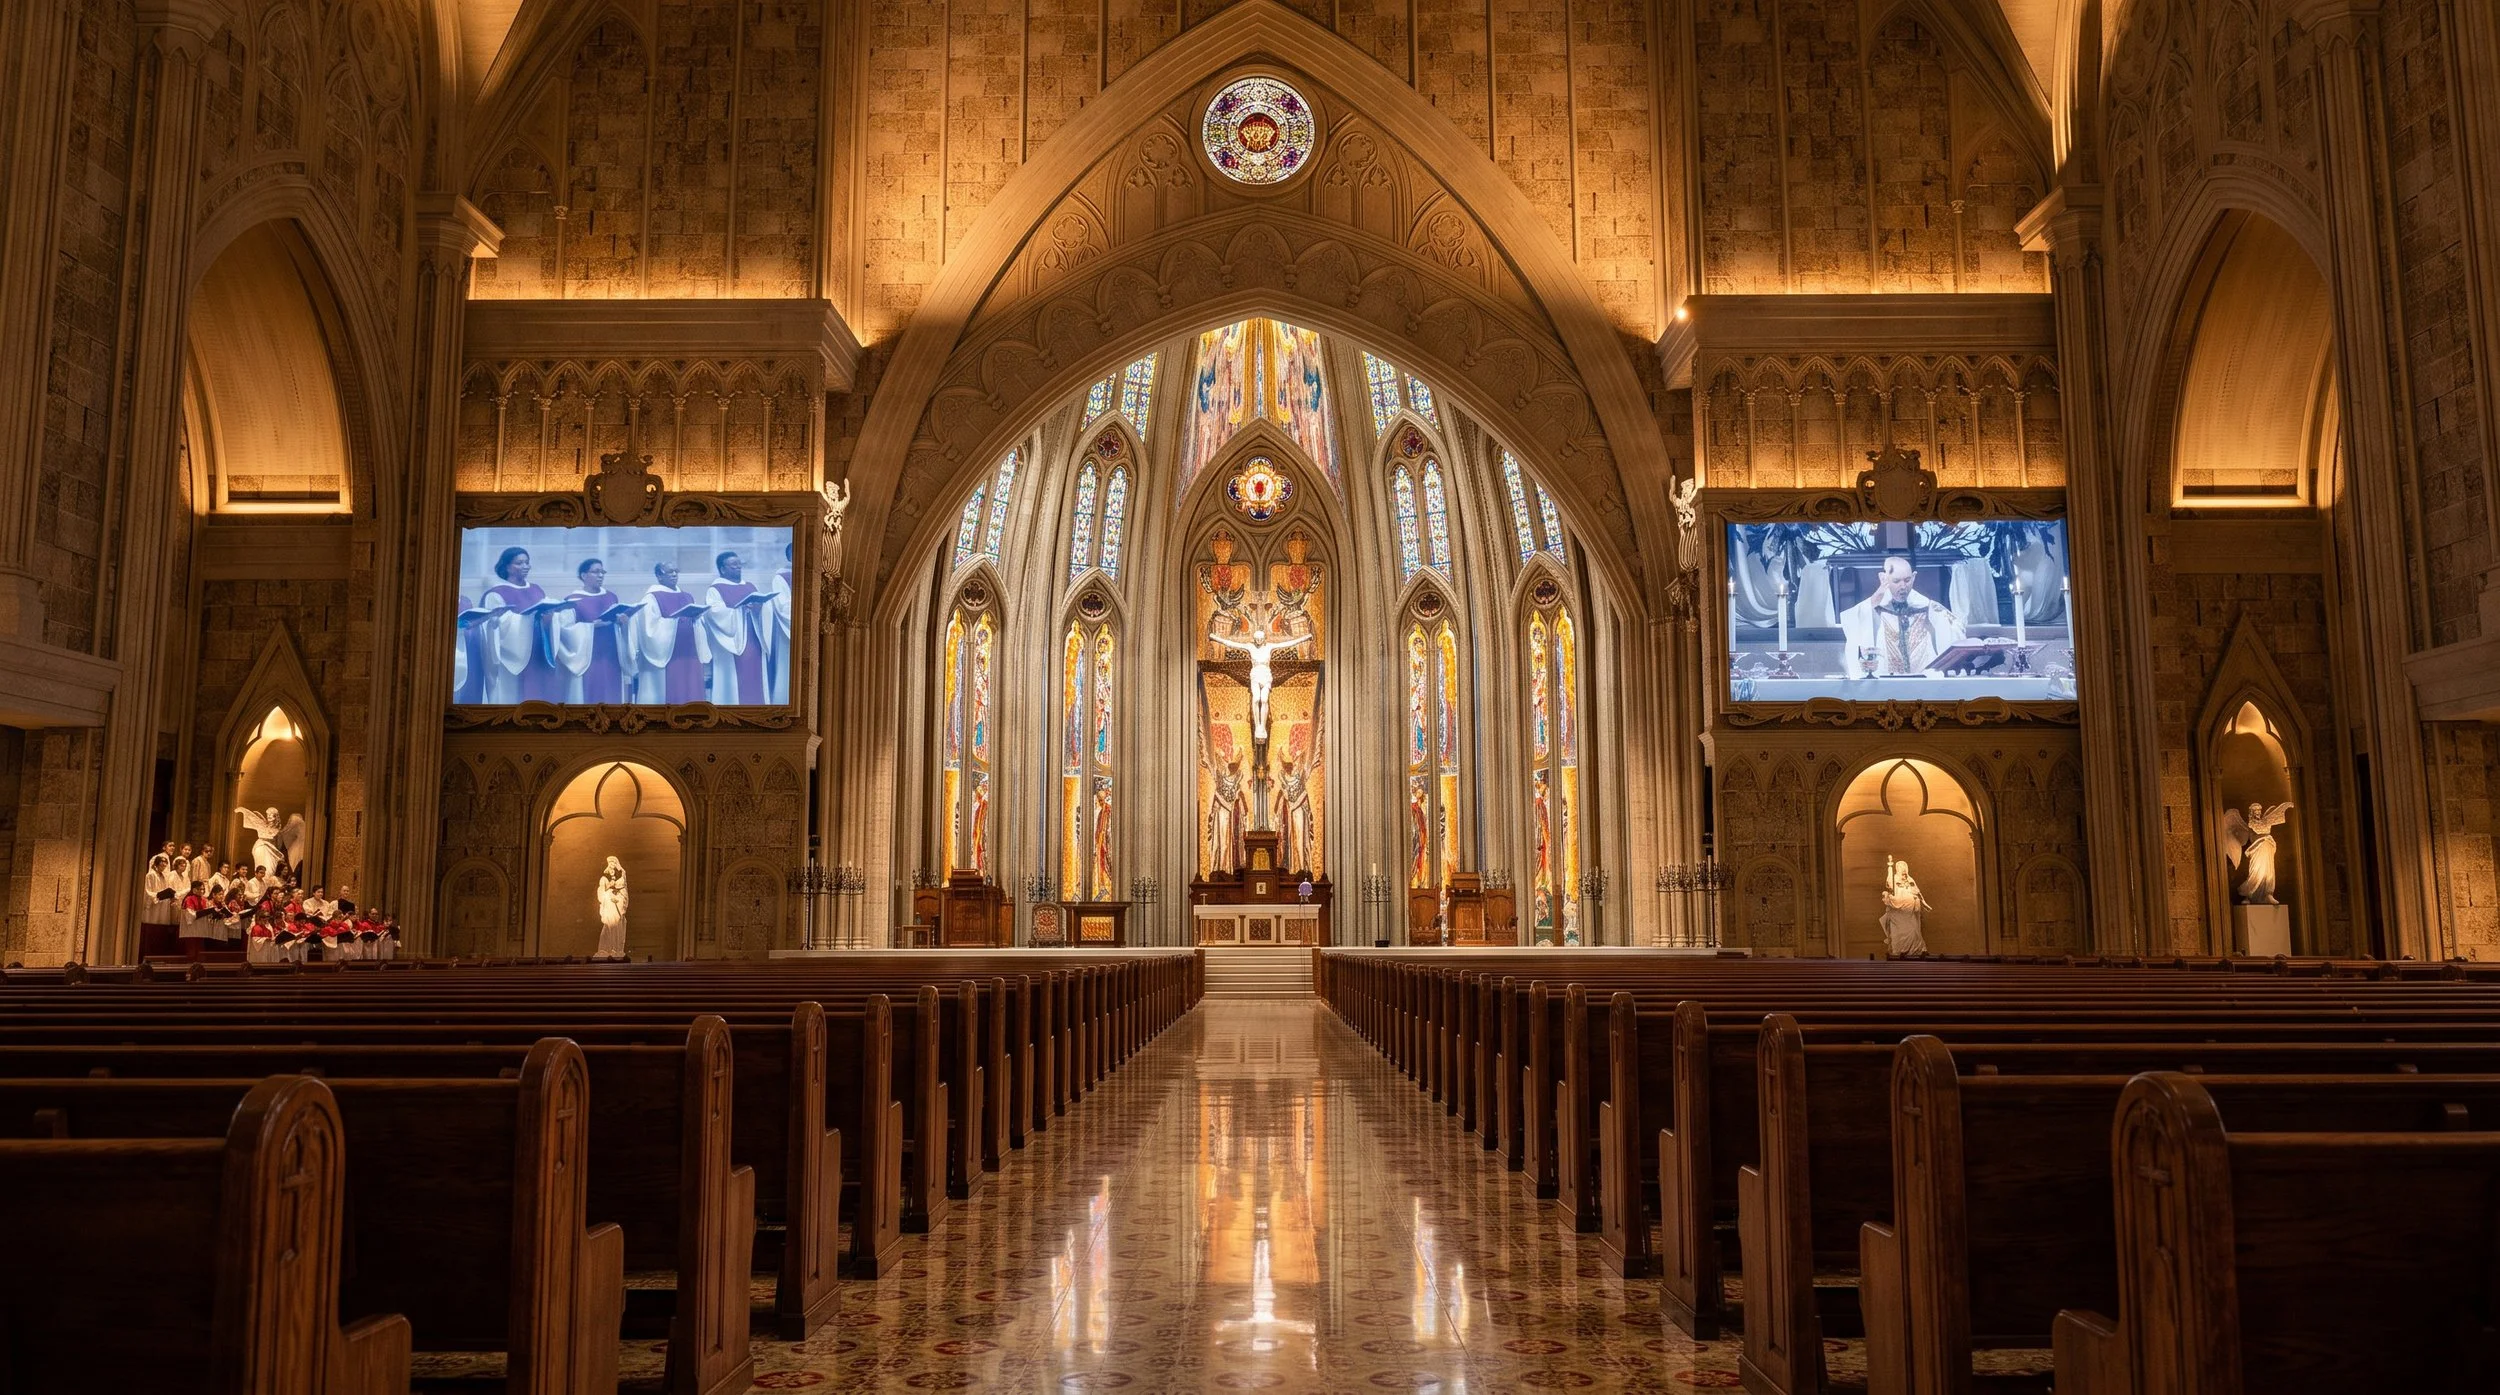
神圣建筑照明的五个层次
将光作为建筑与礼仪体验进行设计
卓越的宗教照明绝非仅靠选用高端灯具就能实现。它是经过精心规划的分层设计策略的成果,其中每一束光线都服务于特定的建筑、礼仪和人文目的。正如交响乐团中每件乐器都为和谐的乐章贡献力量一样,每一层照明都在塑造人们对宗教空间的感知与体验方面发挥着独特的作用。
我的照明设计方案基于神圣建筑照明的五个相互融合的层次,这些层次相互配合,共同营造出一个视觉上舒适、情感上共鸣且在精神上富有深意的环境。这种方法并非将教堂视为一个均匀照明的空间体,而是通过层次、对比、材质和适应性来构筑光影——从而让建筑本身成为光线传递信息的媒介。
环境照明——营造视觉舒适感
第一层构成了空间的视觉基础。环境照明提供均衡的水平和垂直照度,有助于视觉适应,最大限度地减少眩光,并营造出宁静的氛围。它不会以过强的亮度压倒室内空间,而是营造出一个柔和的光照环境,使使用者立即感到放松且视觉舒适。其目的不仅在于达到目标照度水平,更在于营造一种环境,让眼睛能够轻松适应,并在整个礼拜仪式过程中始终保持舒适。
建筑照明——展现建筑的灵魂
建筑理应以三维形式被体验,而非被均匀的照明所扁平化。建筑照明展现了拱门的韵律、穹顶的优雅、柱子的宏伟、天然石材的质感,以及蕴藏在每个装饰细节中的精湛工艺。通过壁面掠光、壁面洗光和隐藏式上射照明等技术,光线成为一种叙事媒介,既彰显了建筑师的构想,又强化了建筑的空间特色。
礼仪照明——通过光引导敬拜
在宗教建筑中,并非每个元素都应受到同等关注。礼仪照明通过建立一种精心设计的视觉层次结构,引导信徒本能地将视线投向祭坛、十字架、讲道台、圣体龛和主礼者。这种层次结构并非通过过度的亮度来实现,而是通过精心控制的亮度对比——这是建筑照明中最有力的工具之一。通过在宁静的视觉背景中巧妙安排焦点光,光线能够自然地引导视线,同时又不破坏礼拜的庄重氛围。
重点照明——展现神圣的艺术与工艺
宗教艺术既是神学表达,也是文化遗产。 雕塑、彩色玻璃窗、苦路十四站以及手工制作的礼仪用品,都值得拥有能够忠实再现其色彩、质感和艺术意图的照明。这一层面通过显色指数(CRI) 和TM-30等先进指标,强调高色彩还原度,确保每种材料都能被感知出其丰富性、深度和真实感。在此,光线不仅照亮艺术品——更让工艺之美得以彰显。
动态灯光——顺应敬拜的节奏
现代教堂是一个充满活力的空间,这里举办着各式各样的礼仪庆典和社区活动,每项活动都需要独特的视觉氛围。无论是日常弥撒中的静默默想,还是复活节守夜礼中充满戏剧性的象征意象;无论是婚礼和葬礼,还是音乐会和直播礼拜,照明都必须无缝适应不断变化的功能需求。 智能照明控制系统可实现预设场景、平滑的调光过渡以及同步运行,使建筑叙事能够随着礼仪年历的推进而不断演变,同时保持一致性、运营效率以及卓越的礼拜体验。
这五个层面共同将照明从一项工程服务转化为一种建筑语言。它们表明,神圣照明的成功与否,不仅取决于勒克斯、瓦特或灯具数量,更在于光线能否有效地展现建筑、支持礼拜仪式、提升人的舒适感,并升华精神体验。在那些令人难忘的教堂中,光线并非建筑的附属品——而是构成建筑的标志性元素之一。
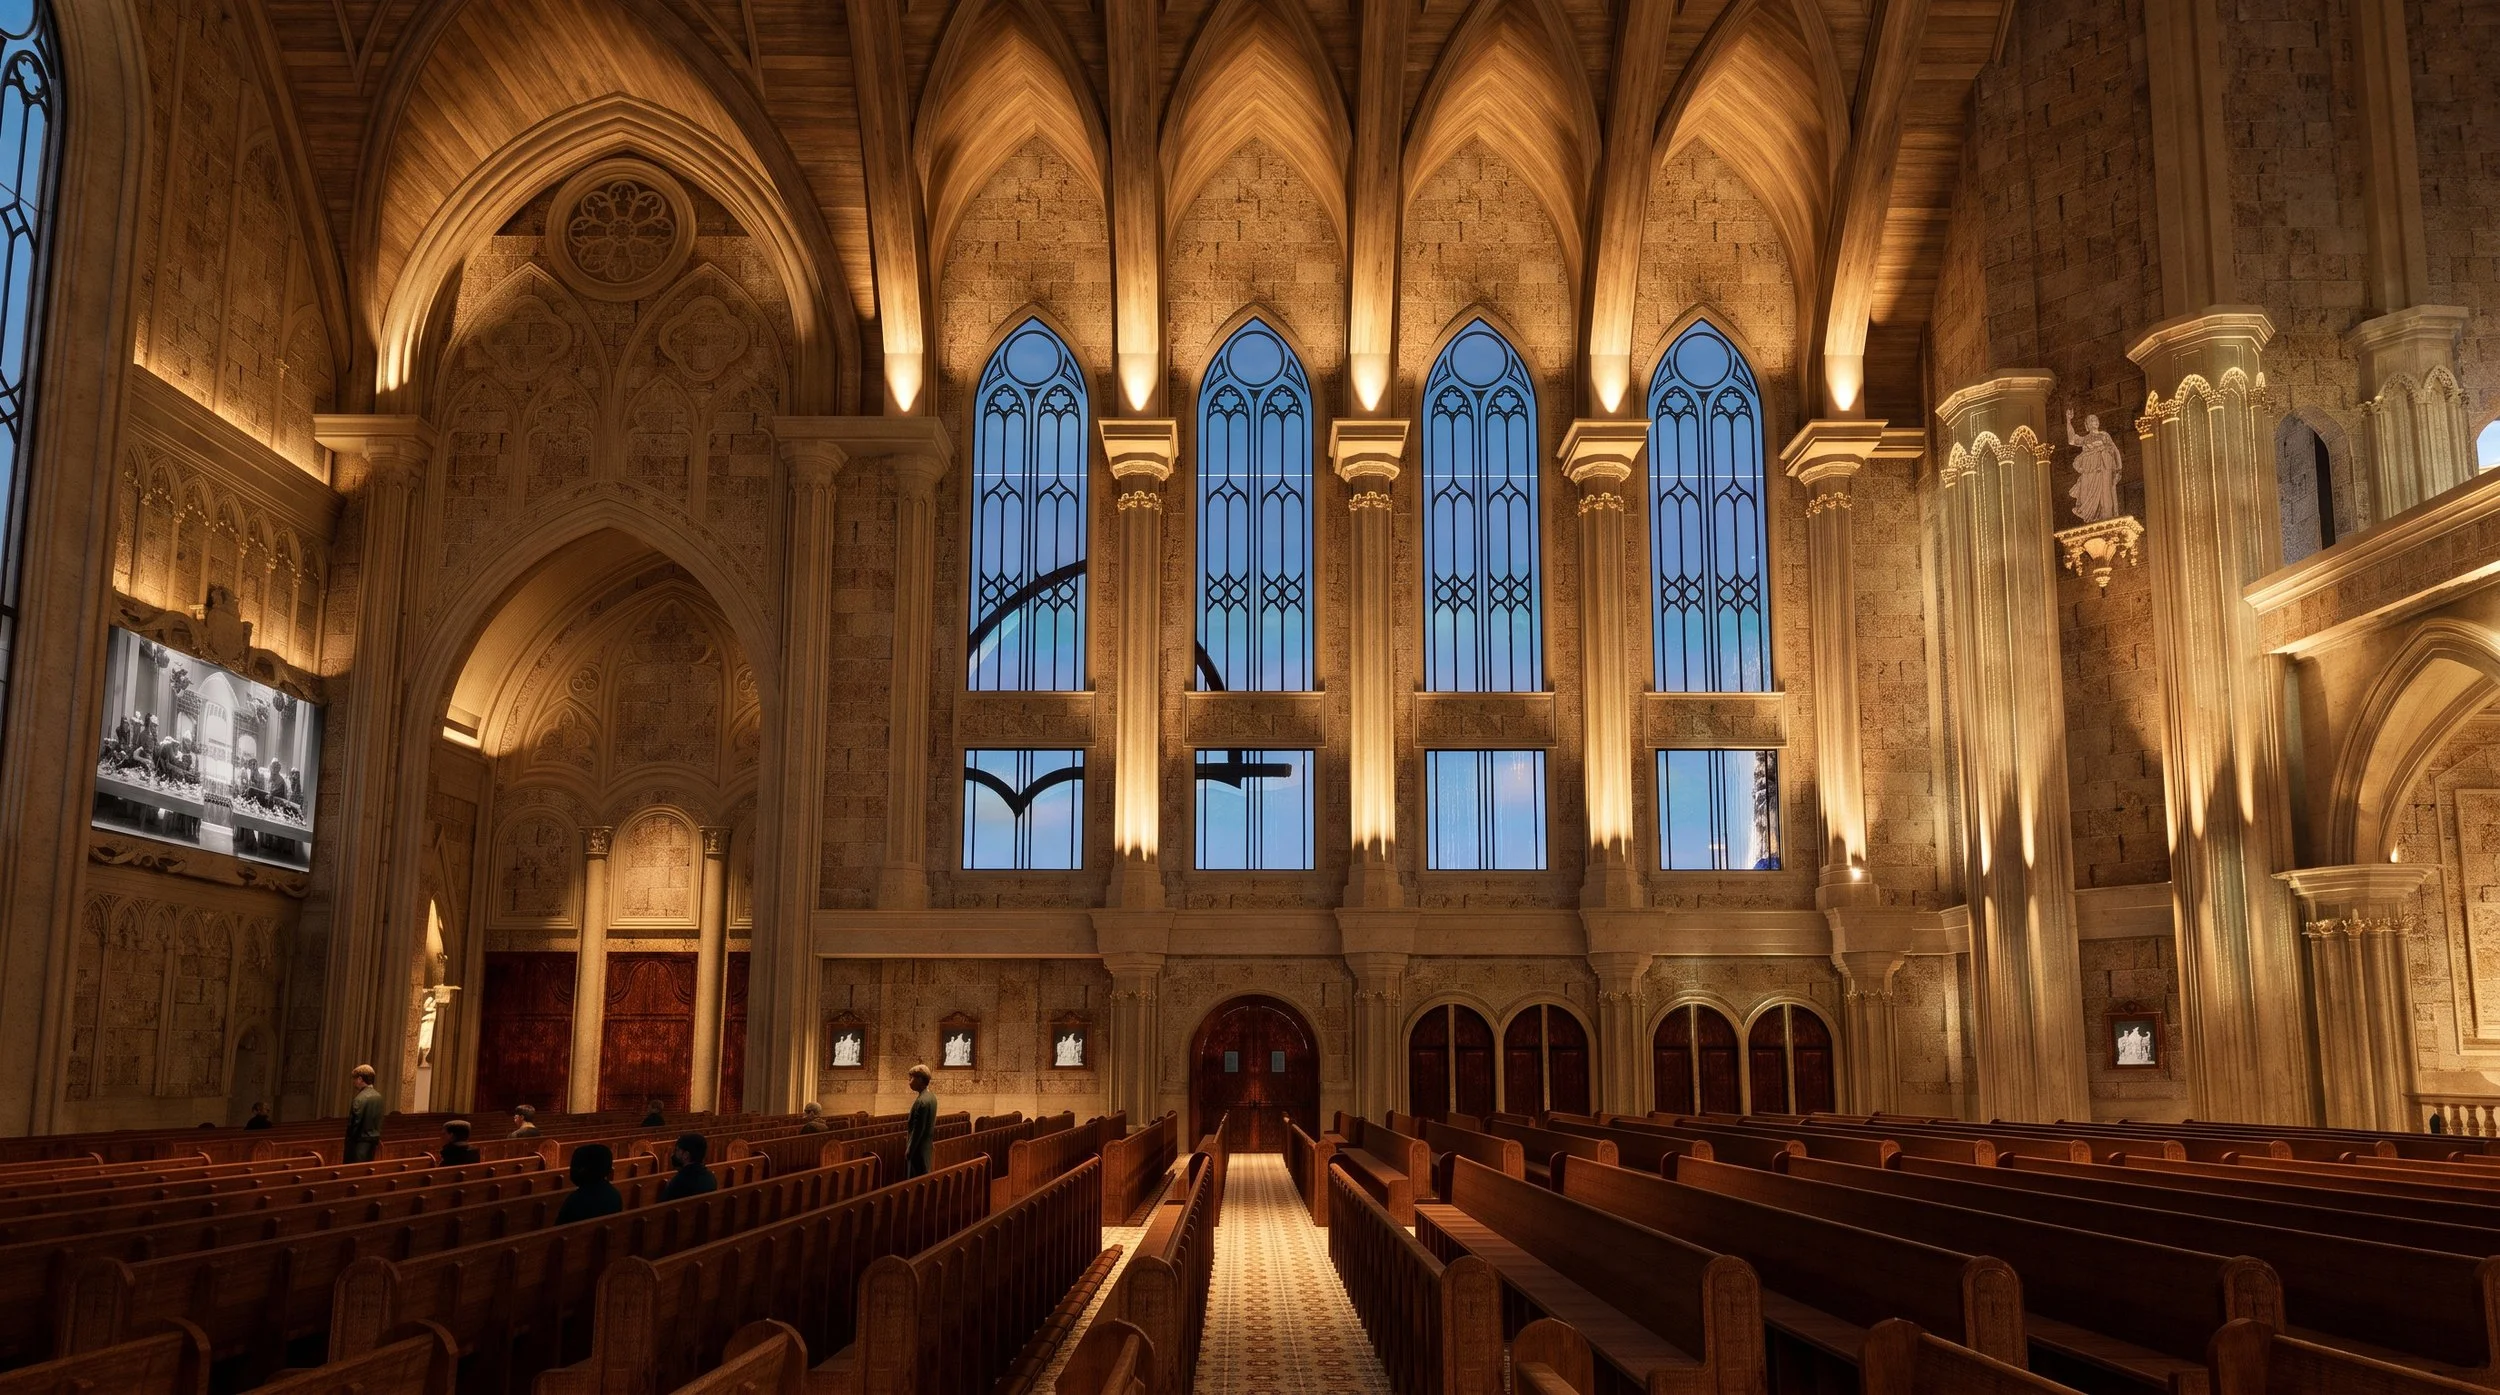
神圣照明与数字化礼拜
为会众和摄像机共同设计一座教堂
一个世纪前,圣坛照明的设计仅面向单一受众——聚集在圣所内的信徒。如今,每一场庆典的影响力都远远超出了教堂的围墙。一场主日弥撒,既可能被坐在中殿的数百人亲身参与,也可能有数千人通过直播加入,还有无数人通过照片、电视转播或社交媒体参与其中。
现代教堂已演变为一种融合了建筑、礼仪和数字通信的混合型敬拜环境。
这种转变带来了一项新的设计挑战。照明不再仅仅需要满足人眼的需求,还必须在摄像机传感器、投影系统、LED显示屏和广播技术中表现得无可挑剔。如果照明设计时未考虑到数字媒体的需求,那么一个在使用者眼中视觉效果惊人的圣所,在摄像机镜头下可能会产生刺眼的阴影、不准确的肤色、闪烁的图像,或者投影对比度不佳等问题。
我的照明理念基于“综合神圣照明框架”,该框架将理查德·凯利(Richard Kelly)的分层照明哲学、IES关于视觉层次和垂直照度的原则、“以人为本的照明”以及“综合设计流程”融为一体,形成了一套跨学科的整体策略。建筑照明、视听工程和广播系统不再被视为独立的学科,而是被视为一个协调统一的生态系统。
这种综合性方法确保了每一次礼拜体验——无论是在圣殿内直接参与,还是通过摄像头和数字平台远程参与——都能保持同样的虔诚感、视觉清晰度、建筑表现力和礼仪焦点。
这远不止是提高照度那么简单。它要求对垂直照度进行精细控制,以使礼仪参与者和唱诗班成员的面部轮廓呈现自然立体感;需要采用适合摄像的关联色温(CCT),以真实还原肤色;同时,还需通过显色指数(CRI) 和TM-30双重评估,确保高保真度的显色性能,从而完整呈现礼仪圣衣、宗教艺术品、木材及天然石材的丰富色彩。
同样重要的是幕后的技术整合。与高帧率摄像机兼容的无频闪灯具,可消除直播过程中的视觉瑕疵。均衡的亮度比在保持投影可读性的同时,也不会影响建筑环境的氛围。灯光场景与视听系统及智能控制系统实现同步,从而在弥撒、婚礼、音乐会、特殊礼仪庆典以及电视转播制作之间实现无缝切换。
在这个敬拜的新时代,灯光设计已不再是与视听技术割裂开来的独立领域。它已成为实体圣殿与数字会众之间的桥梁,确保教堂内的人们所体验到的神圣氛围能够原原本本地传递给远程参与者。
成功的标准不仅仅在于精美的室内设计或技术上无可挑剔的直播。
灯光应在三个维度上保持一致的效果:建筑层面、人眼感知层面以及摄像机拍摄层面。只有将这三个视角设计为一个整合的系统,神圣空间才能在圣所内和数字平台上同样真实地呈现敬拜体验。
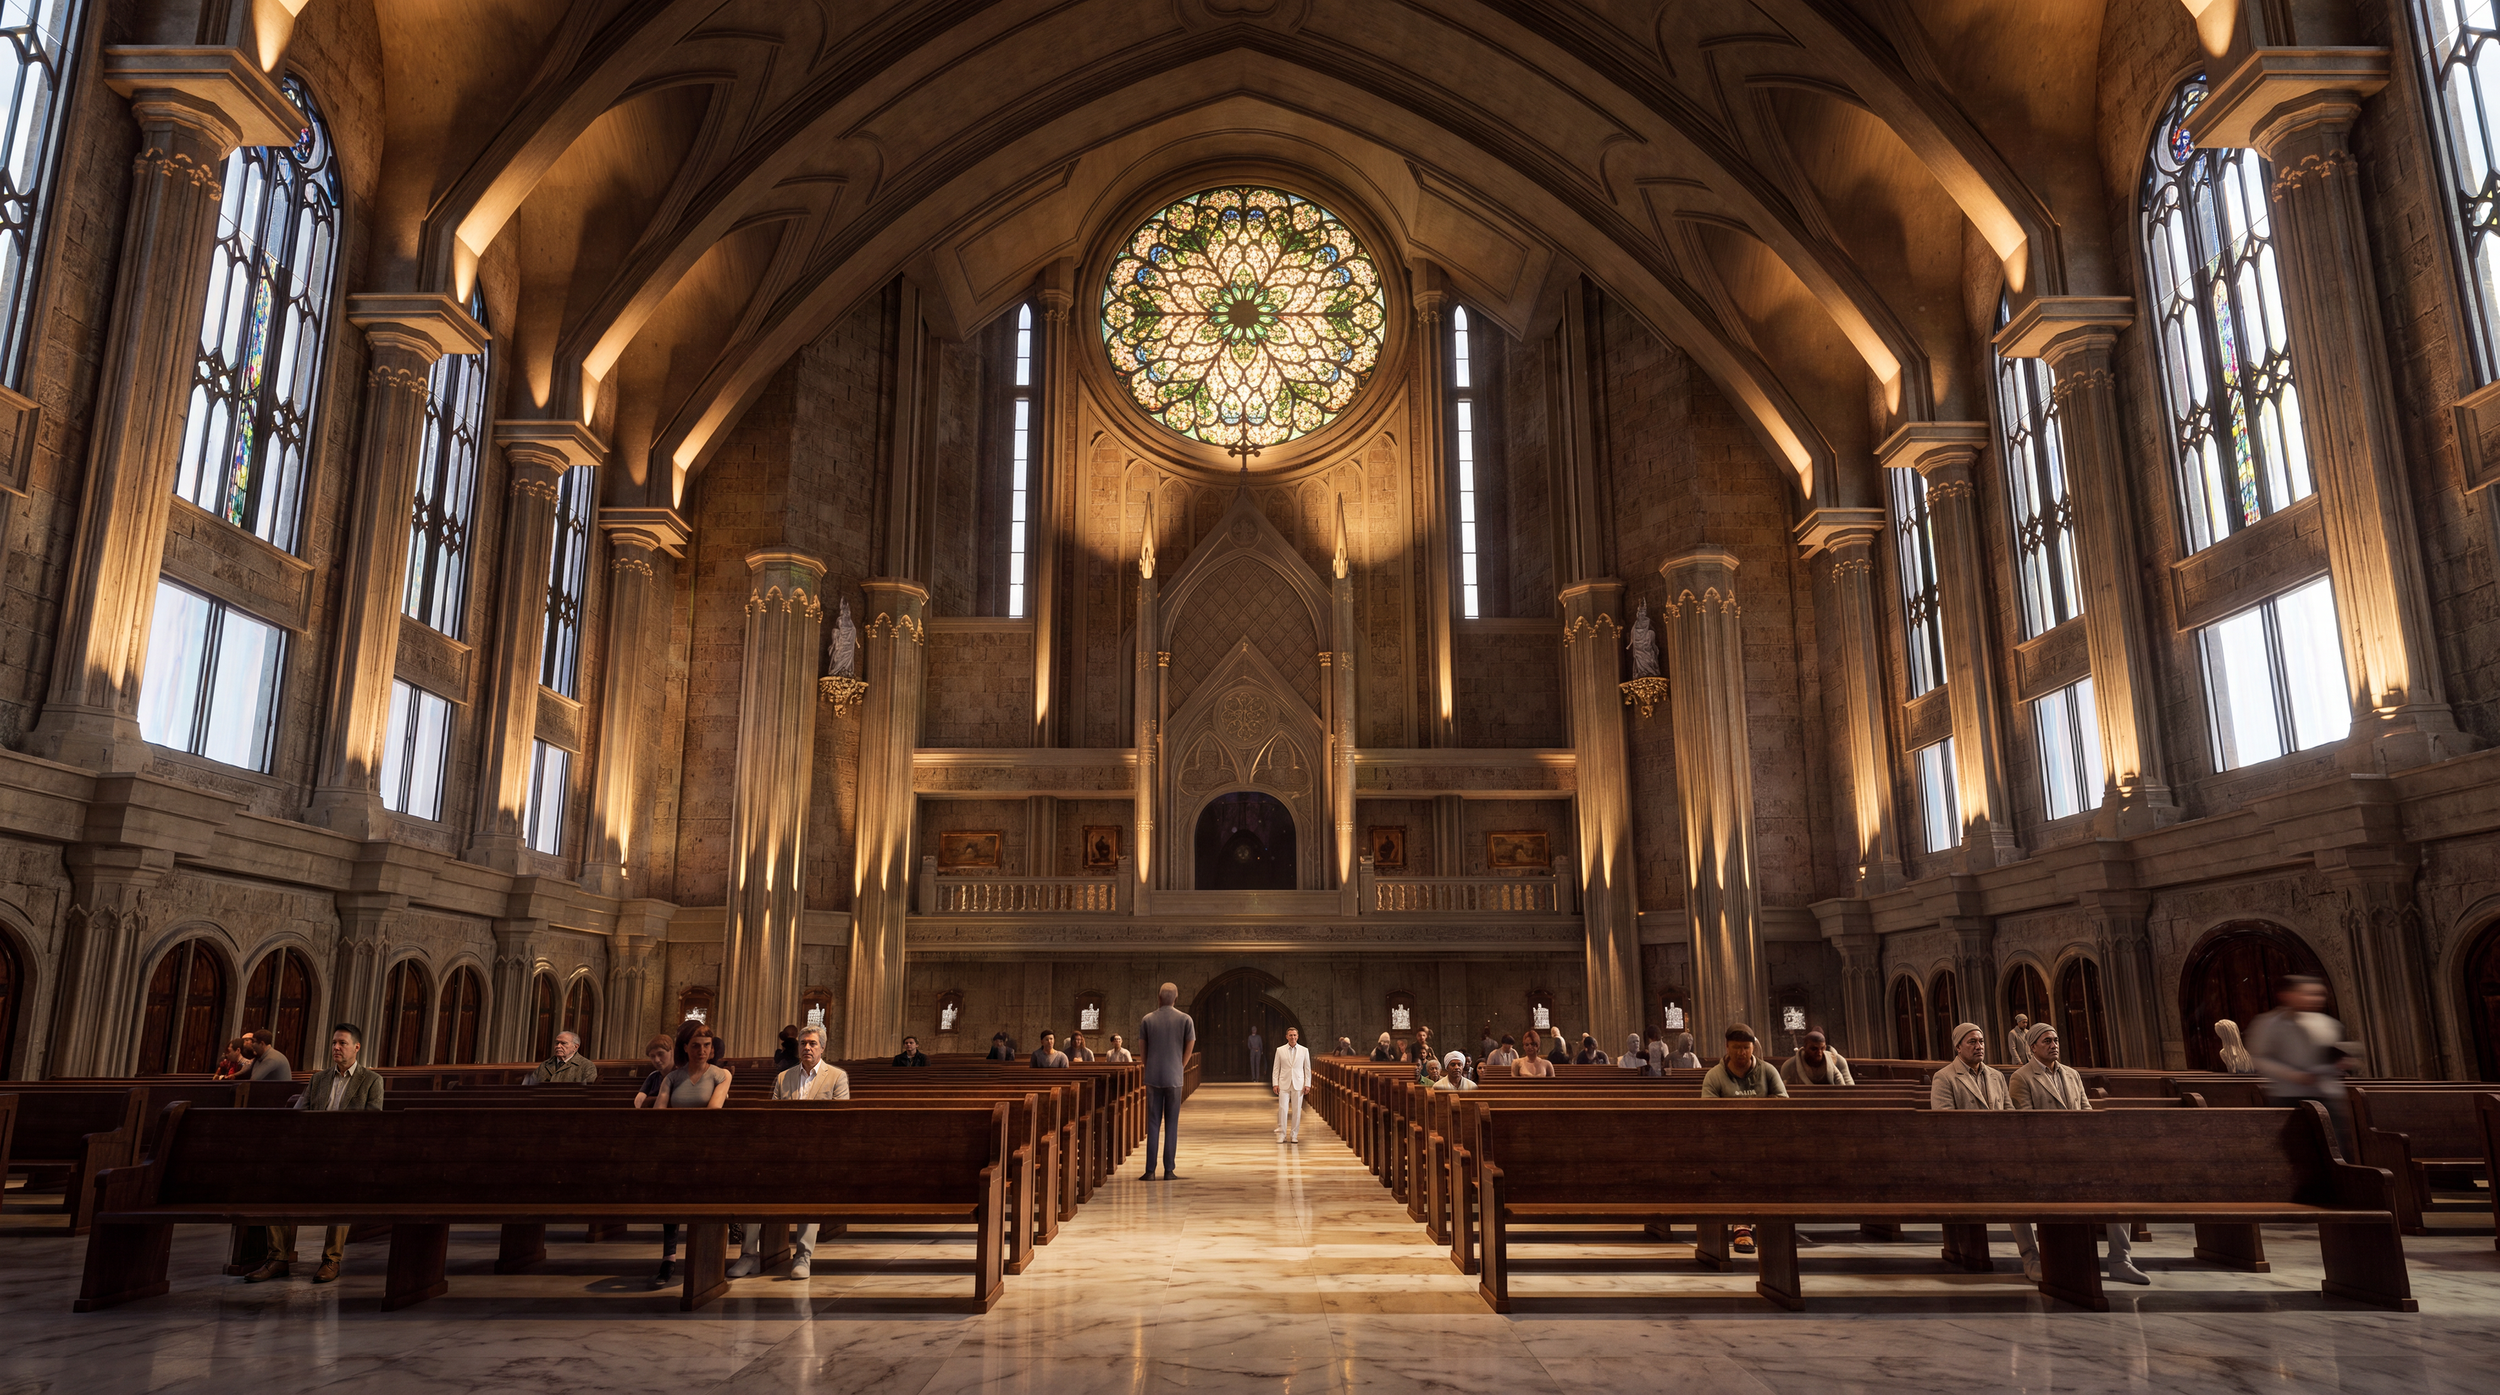
Case Study — Maria Bunda Kita Catholic Church PIK2
建筑、光与人类体验的交汇之处
有些建筑以其宏大的规模给人留下深刻印象,而另一些建筑则以其精湛的工艺令人赞叹。
那些最令人难忘的宗教建筑所达到的境界远比这更深邃——它们通过光、声、空间与静默构成的无形编排,打动着人们的心弦。
The Maria Bunda Kita Catholic Church PIK2 represents this new generation of sacred architecture. Conceived with a monumental Gothic-inspired architectural language, the church reinterprets the timeless principles of verticality, materiality, and sacred symbolism through contemporary building technology. Every arch, rib vault, stone surface, and liturgical element contributes to a spatial composition that invites both visual discovery and spiritual contemplation.
然而,仅凭建筑本身并不能营造出这种体验。正是光线的巧妙运用,将这座建筑从一个工艺精美的空间,转变为一个充满生机的礼拜场所。
我们的照明方案基于一个简单的信念:光应当凸显建筑,而非与之相争。该设计并非让灯具成为视觉焦点,而是让建筑本身成为主要的视觉表达。
该照明方案采用了隐蔽式建筑上射灯,柔和地勾勒出高耸的哥特式拱门和肋拱穹顶的轮廓,既突出了建筑非凡的垂直感,又保留了建筑构图的纯粹性。温暖的间接照明轻柔地掠过富有质感的石材表面,营造出仅靠均匀的下射照明无法实现的深度、阴影和丰富的视觉效果。光线非但没有使空间显得扁平,反而将其塑造成了一件艺术品。
“光不仅能营造场所的氛围和情调,还能展现建筑的韵味。”
经过精心平衡的垂直照度设计策略进一步增强了空间感知。通过照亮墙壁、柱子和拱形天花板——而不仅仅是地面——室内空间显得更明亮、更宽敞、更温馨,且无需增加整体能耗。由此营造出的环境给人一种自然通透的光感,而非人工强光,使使用者在穿行于这一宁静空间时,眼睛能够舒适地适应光线变化。
构图的核心在于一种精心设计的亮度层次关系。祭坛、十字架、讲道台和圣所通过精心调校的亮度对比——而非过强的照度——成为了无可争议的视觉焦点。这种微妙的层次关系本能地将人们的注意力引导向礼仪中心,既强化了神圣仪式的神学意义,又保留了周围空间的沉思氛围。
光线同样能凸显材料的质感。高保真照明凭借卓越的显色指数(CRI)和先进的TM-30性能,忠实再现了天然石材、木质饰面、宗教雕塑、礼拜用具以及彩绘玻璃艺术作品的温暖质感。每种材料都保留了其真实的色彩、质感和工艺,使建筑能够以真诚而深邃的方式与人对话。
同样重要的是,访客所未察觉的细节。通过隐藏式灯具布置、精心挑选的光束光学系统以及均衡的亮度比,眩光得到了精心的控制。从自然光到室内照明的过渡显得自然流畅,最大限度地减轻了视觉适应压力,并在整个礼拜过程中持续保障视觉舒适度。照明从不引人注目;相反,它默默地让使用者能够专注于建筑、礼仪以及彼此。
这座教堂也体现了当代礼拜的现实需求。除了在主堂内为会众提供服务外,圣所还作为一个功能完善的混合空间,支持直播、摄影、投影以及集成视听系统。灯光场景的设计旨在满足各种礼仪场合的需求——从平日温馨的弥撒和庄重的葬礼,到欢庆的圣诞节庆典、复活节礼仪、婚礼、音乐会以及数字直播。
大型视听显示屏的融入展现出非凡的克制感。通过精心控制亮度平衡和投影对比度,这些显示屏并未占据室内空间的主导地位,而是视觉上始终服从于祭坛。无频闪照明、适合摄像机的垂直照度以及稳定的色彩质量,确保了远程参与礼拜的信徒能够与亲临教堂现场的信徒一样,感受到相同的建筑氛围和礼仪氛围。
What makes Maria Bunda Kita Catholic Church PIK2 particularly significant is not any single lighting technique, but the integration of multiple disciplines into one cohesive human-centered strategy. Architecture establishes the spatial narrative. Lighting reveals its form and meaning. Acoustics preserve clarity and serenity. Audiovisual technology extends participation beyond the physical sanctuary. Together, these systems create an environment where building performance serves human experience rather than technological display.
这种跨学科的方法体现了当代宗教建筑设计领域更广泛的演变。一座教堂的成功,已不能仅凭建筑美感、照明水平、声学指标或技术先进性等孤立因素来评判。必须看这些学科如何无缝协作,以支持礼拜活动、提升身心健康并营造庄严肃穆的氛围。
归根结底,最成功的宗教建筑,正是那些让技术几乎隐形于无形的建筑。
参观者可能根本不会注意到那些隐蔽的向上照明、经过精心校准的亮度层次、经过优化的垂直照度、声学平衡的环境,以及集成化的视听基础设施。
他们离开时,脑海中留下的深刻印象是:这个空间让眼睛感到宁静,让耳朵感到安宁,让身体感到舒适,更让灵魂感到深有感触。
这才是以人为本的神圣建筑照明的真正标准。
超越光照
世界上最伟大的圣殿之所以令人难忘,不仅因为其建筑风格,更因为它们将光线塑造成意义的方式。石材赋予教堂永恒,而光线则赋予它生命。光线将几何形态转化为氛围,将精湛工艺升华为启示,并将礼拜转化为一种体验——这种体验在礼拜结束后仍久久回荡。
“光照在黑暗中,黑暗却没有胜过它。”
对于当今的高端教堂、开发商和设计专业人士而言,建筑照明已不再是项目尾声阶段才添加的“收尾环节”。它是一门战略性设计学科,必须从项目最初阶段就融入其中——与建筑、声学、视听系统、采光及建筑物理学协同工作——以打造出视觉上令人振奋、情感上抚慰人心、精神上富有深意且具有持久文化价值的空间。
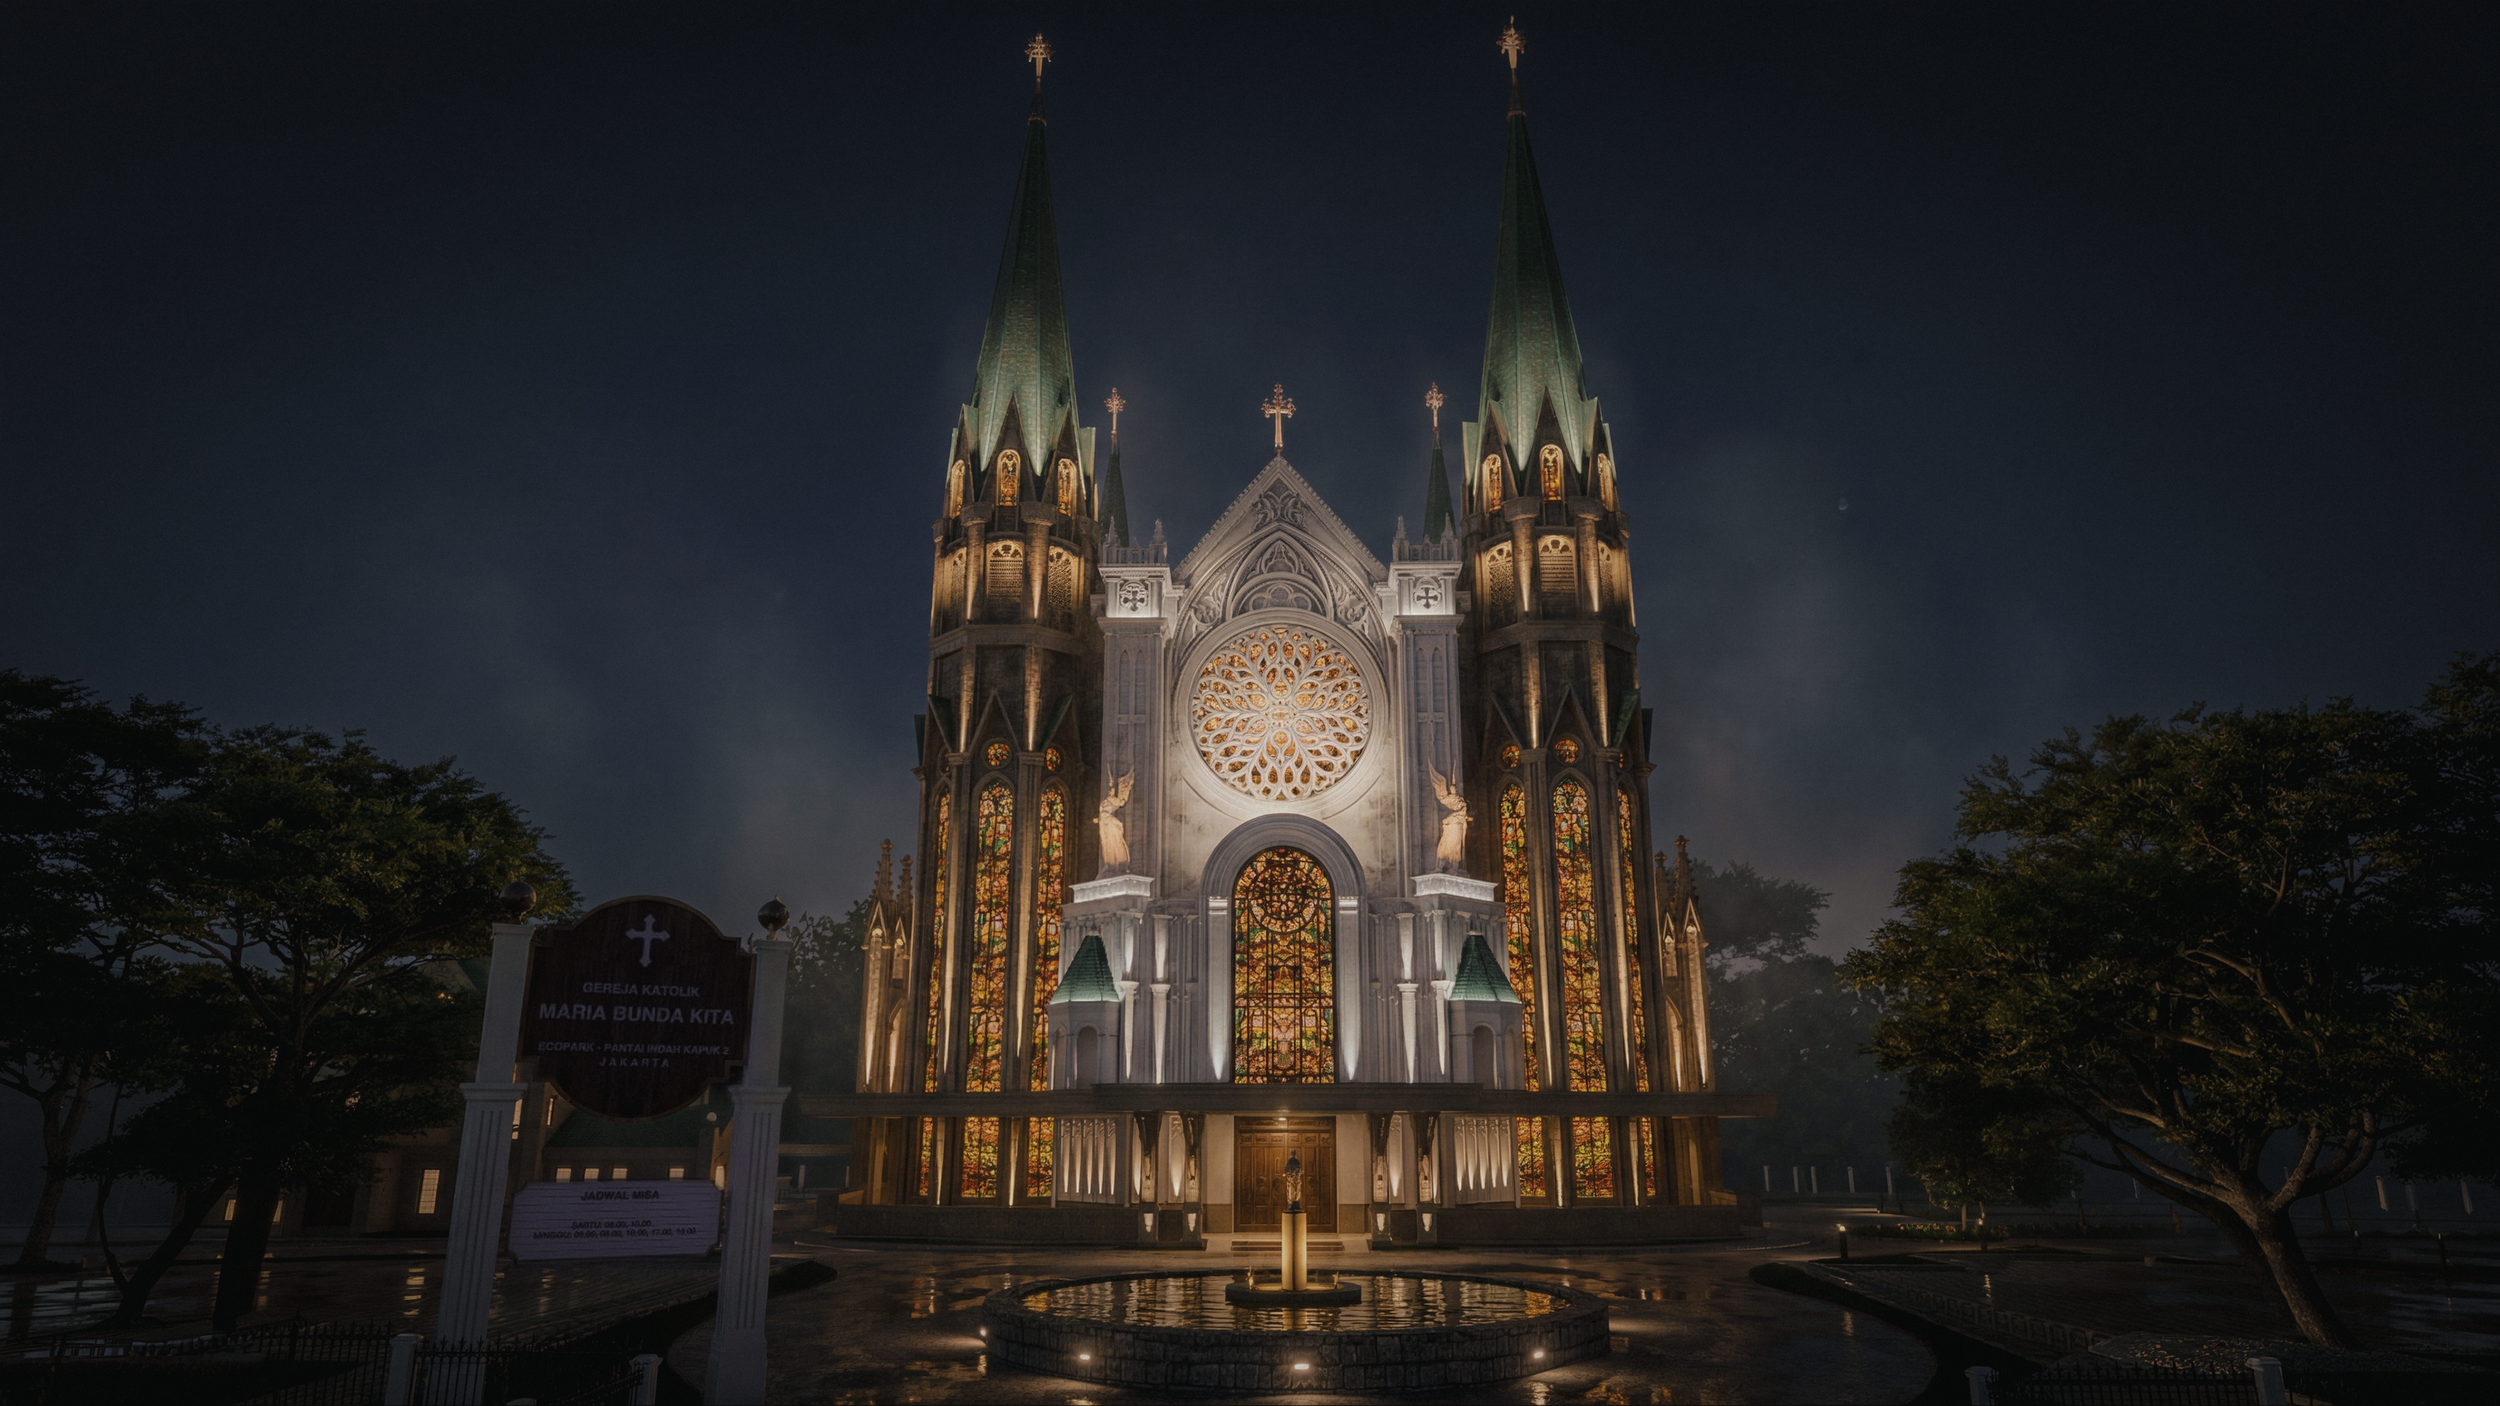
Sacred Façade Lighting Design for Maria Bunda Kita Catholic Church PIK2
Discover how ALTA Integra transformed the monumental architecture of Maria Bunda Kita Catholic Church PIK2 through sacred façade lighting design, creating a distinctive nighttime identity within the Ecopark multi-faith waterfront city.
受教堂对“玛利亚·邦达·基塔”(我们的母亲玛利亚)的虔诚敬仰所启发,这一灯光设计既展现了玛利亚那包容而滋养的爱,又突出了受哥特式风格启发的建筑那直冲云霄的垂直感,将其作为通往天堂的象征性旅程。
光、建筑与周围的公共空间相辅相成,共同打造出一处充满魅力的精神地标,欢迎信徒、朝圣者以及更广泛的社区民众前来。
愿景:信仰、社区与文化和谐的标志
Maria Bunda Kita Catholic Church was envisioned as more than a place of worship. It forms an integral part of the broader vision for Pantai Indah Kapuk 2 (PIK2), a new waterfront city masterplanned to create a vibrant destination where people can live, work, gather, and connect. The development brings together residential neighborhoods, commercial districts, tourism destinations, public open spaces, and civic landmarks into a cohesive urban environment that encourages both community life and cultural diversity.
在此愿景中,教堂被定位为该镇最具代表性的城市地标之一。它并非孤立存在,而是被精心融入由湖畔步道、公共广场和宜人步行空间组成的网络之中,从而不仅成为天主教徒的精神归宿,更成为一座丰富公共空间的建筑地标。
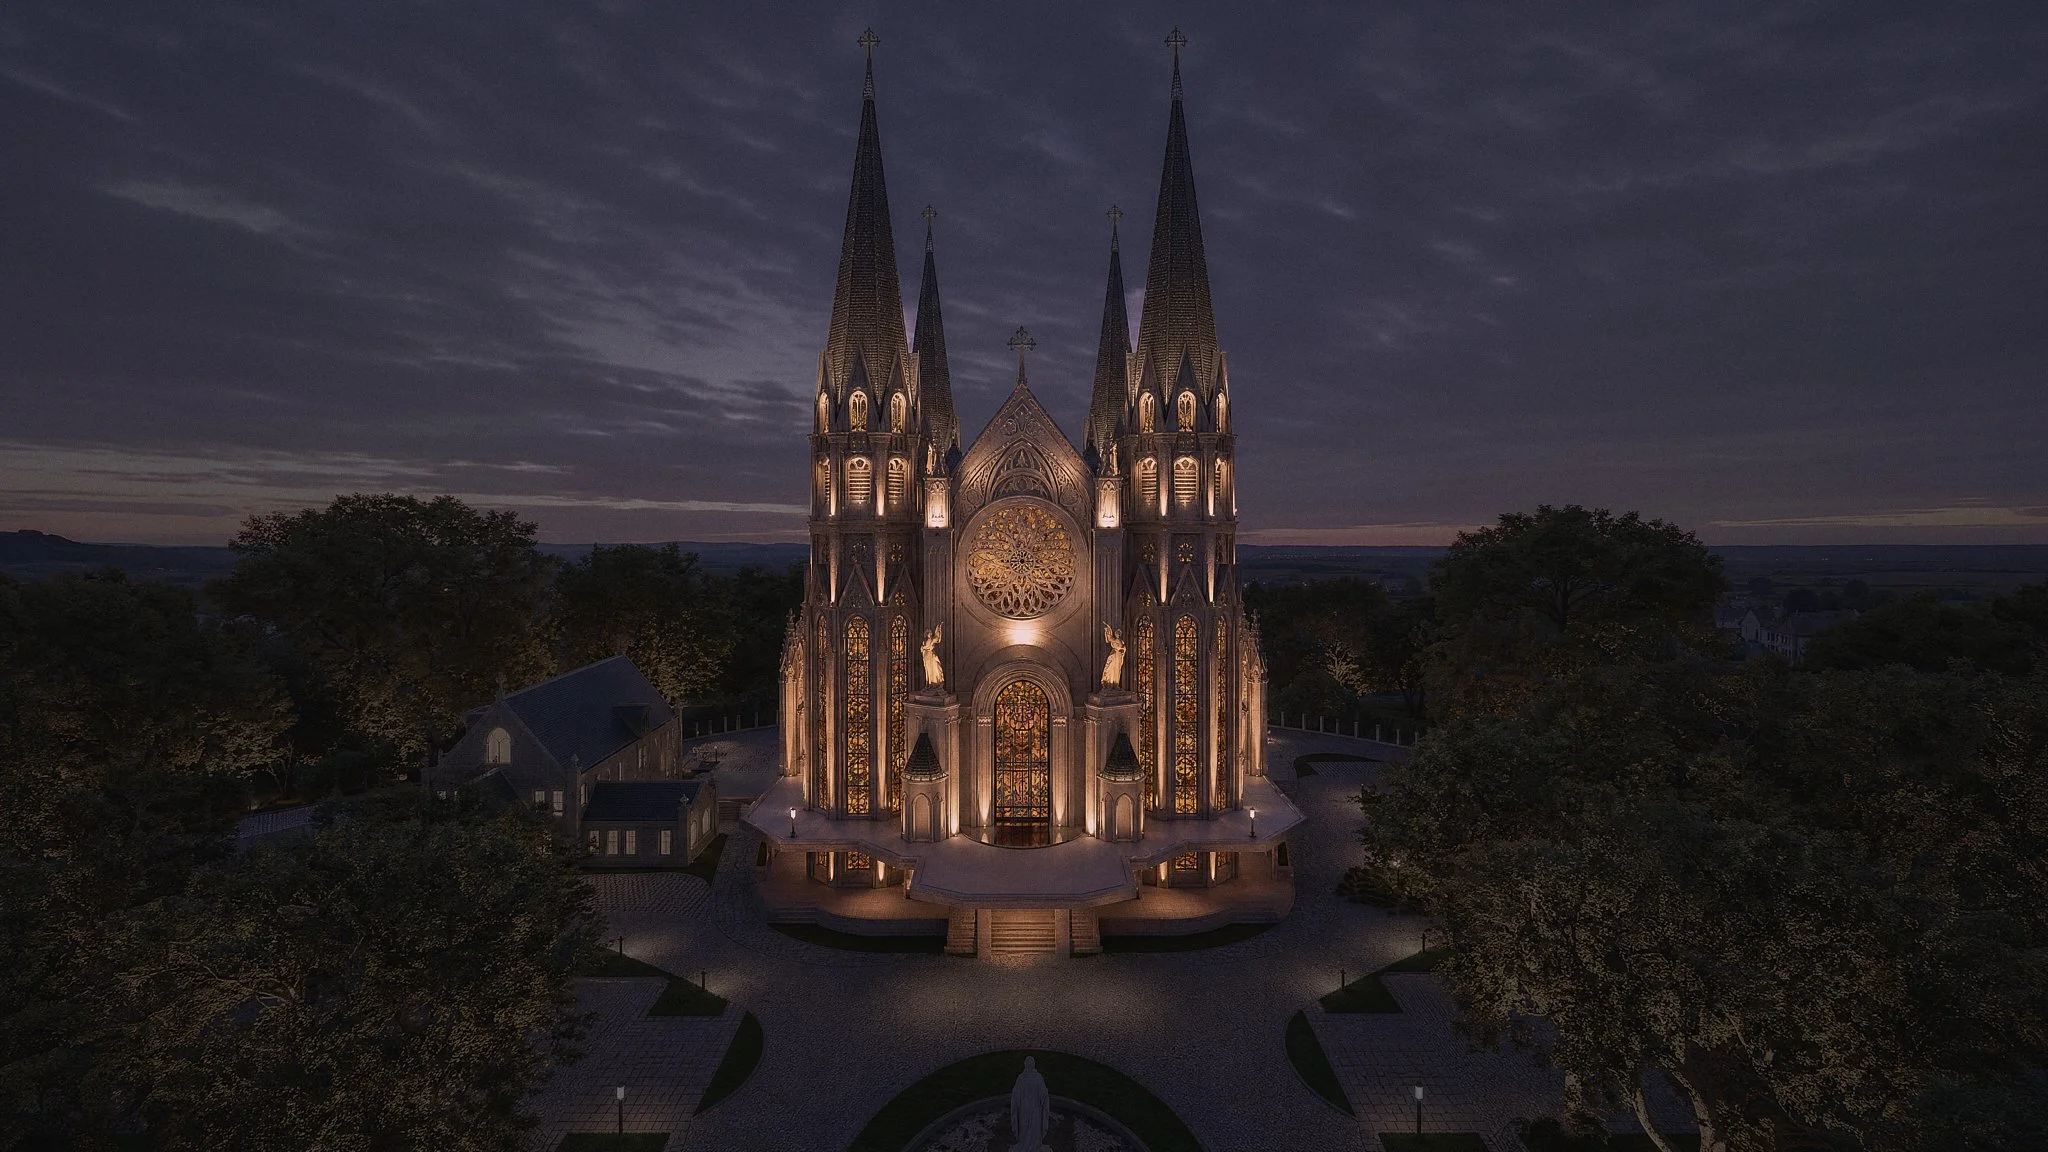
A particularly meaningful aspect of the PIK2 masterplan is its commitment to celebrating Indonesia's cultural and religious diversity. Major houses of worship, including the Maria Bunda Kita Catholic Church and a prominent mosque, are intentionally located within the same civic district. This urban planning strategy reflects a vision of coexistence, where different faith communities share public spaces while maintaining their own distinct identities. Together, these landmarks symbolize mutual respect, harmony, and peaceful dialogue, reinforcing Indonesia's long-standing values of religious tolerance and social unity.
For the Maria Bunda Kita Catholic Church, this setting elevates its role beyond serving a parish congregation. The church is envisioned as a destination for worship, pilgrimage, reflection, and community gathering, while simultaneously contributing to the identity of PIK2 as a multicultural waterfront city. Through its monumental architecture, welcoming public spaces, and integration with the surrounding urban landscape, the project demonstrates how sacred architecture can enrich both the spiritual life of its community and the civic character of a modern city.
这一更宏大的愿景也塑造了项目团队所采用的设计理念。教堂的每一个方面——从建筑和景观到声学、照明及视听系统——都被视为一种统一体验的组成部分,既支持礼拜活动,又为日常礼仪和重大宗教庆典营造了一个鼓舞人心、舒适且包容的环境。
建筑背景:一座植根于永恒传统的当代巴西利卡式建筑
“建筑是光影中形态组合而成的、精妙而宏伟的艺术游戏。” ——勒·柯布西耶
很少有建筑类型能像教堂那样承载如此深厚的象征意义。除了为信徒提供庇护之外,神圣建筑长期以来一直是信仰、记忆与希望的实体体现——在那里,石材、光线与比例交织成一种超越言语的语言。从罗马的宏伟大教堂到法国的哥特式大教堂,欧洲的宗教建筑杰作激励着一代又一代建筑师,致力于打造既能升华人类精神,又能提升城市景观的建筑。
Maria Bunda Kita Catholic Church at Pantai Indah Kapuk 2 (PIK2) continues this enduring tradition. Conceived as one of the defining landmarks within the waterfront development, the church draws inspiration from the classical architectural vocabulary of European basilicas while responding to the needs of a contemporary Indonesian Catholic community. Rather than replicating history, the design reinterprets centuries of sacred architectural principles through a modern lens, creating a place where timeless symbolism and present-day worship coexist.
其构图令人一眼便能辨识。宏伟的尺度营造出一种永恒感,而精心平衡的对称布局则营造出视觉上的秩序与和谐。构图中央耸立着一座雄伟的中央圆顶,与细节丰富的立面、雕塑般的宗教装饰以及光彩夺目的彩色玻璃窗相得益彰——这些彩色玻璃窗将自然光转化为一幅不断变幻的色彩与虔诚交织而成的画卷。每一个建筑元素都为这座建筑增添了庄严感,让人在踏入其中之前便已感受到其虔敬之情。
古典和哥特式传统的影响在该建筑的垂直构图中尤为明显。 正如中世纪建筑师兼神学家苏热修道院院长所认为的那样——他的理念深刻地塑造了哥特式建筑——神圣的建筑应当通过光线所蕴含的转化力量,将人们的视线与灵魂一同引向神明。这一哲学思想在玛利亚·邦达·基塔天主教堂中依然回响不绝:那里高耸入云的建筑形态引导着人们的视线仰望苍穹,表达了人类对超越自身之更高境界的永恒向往。
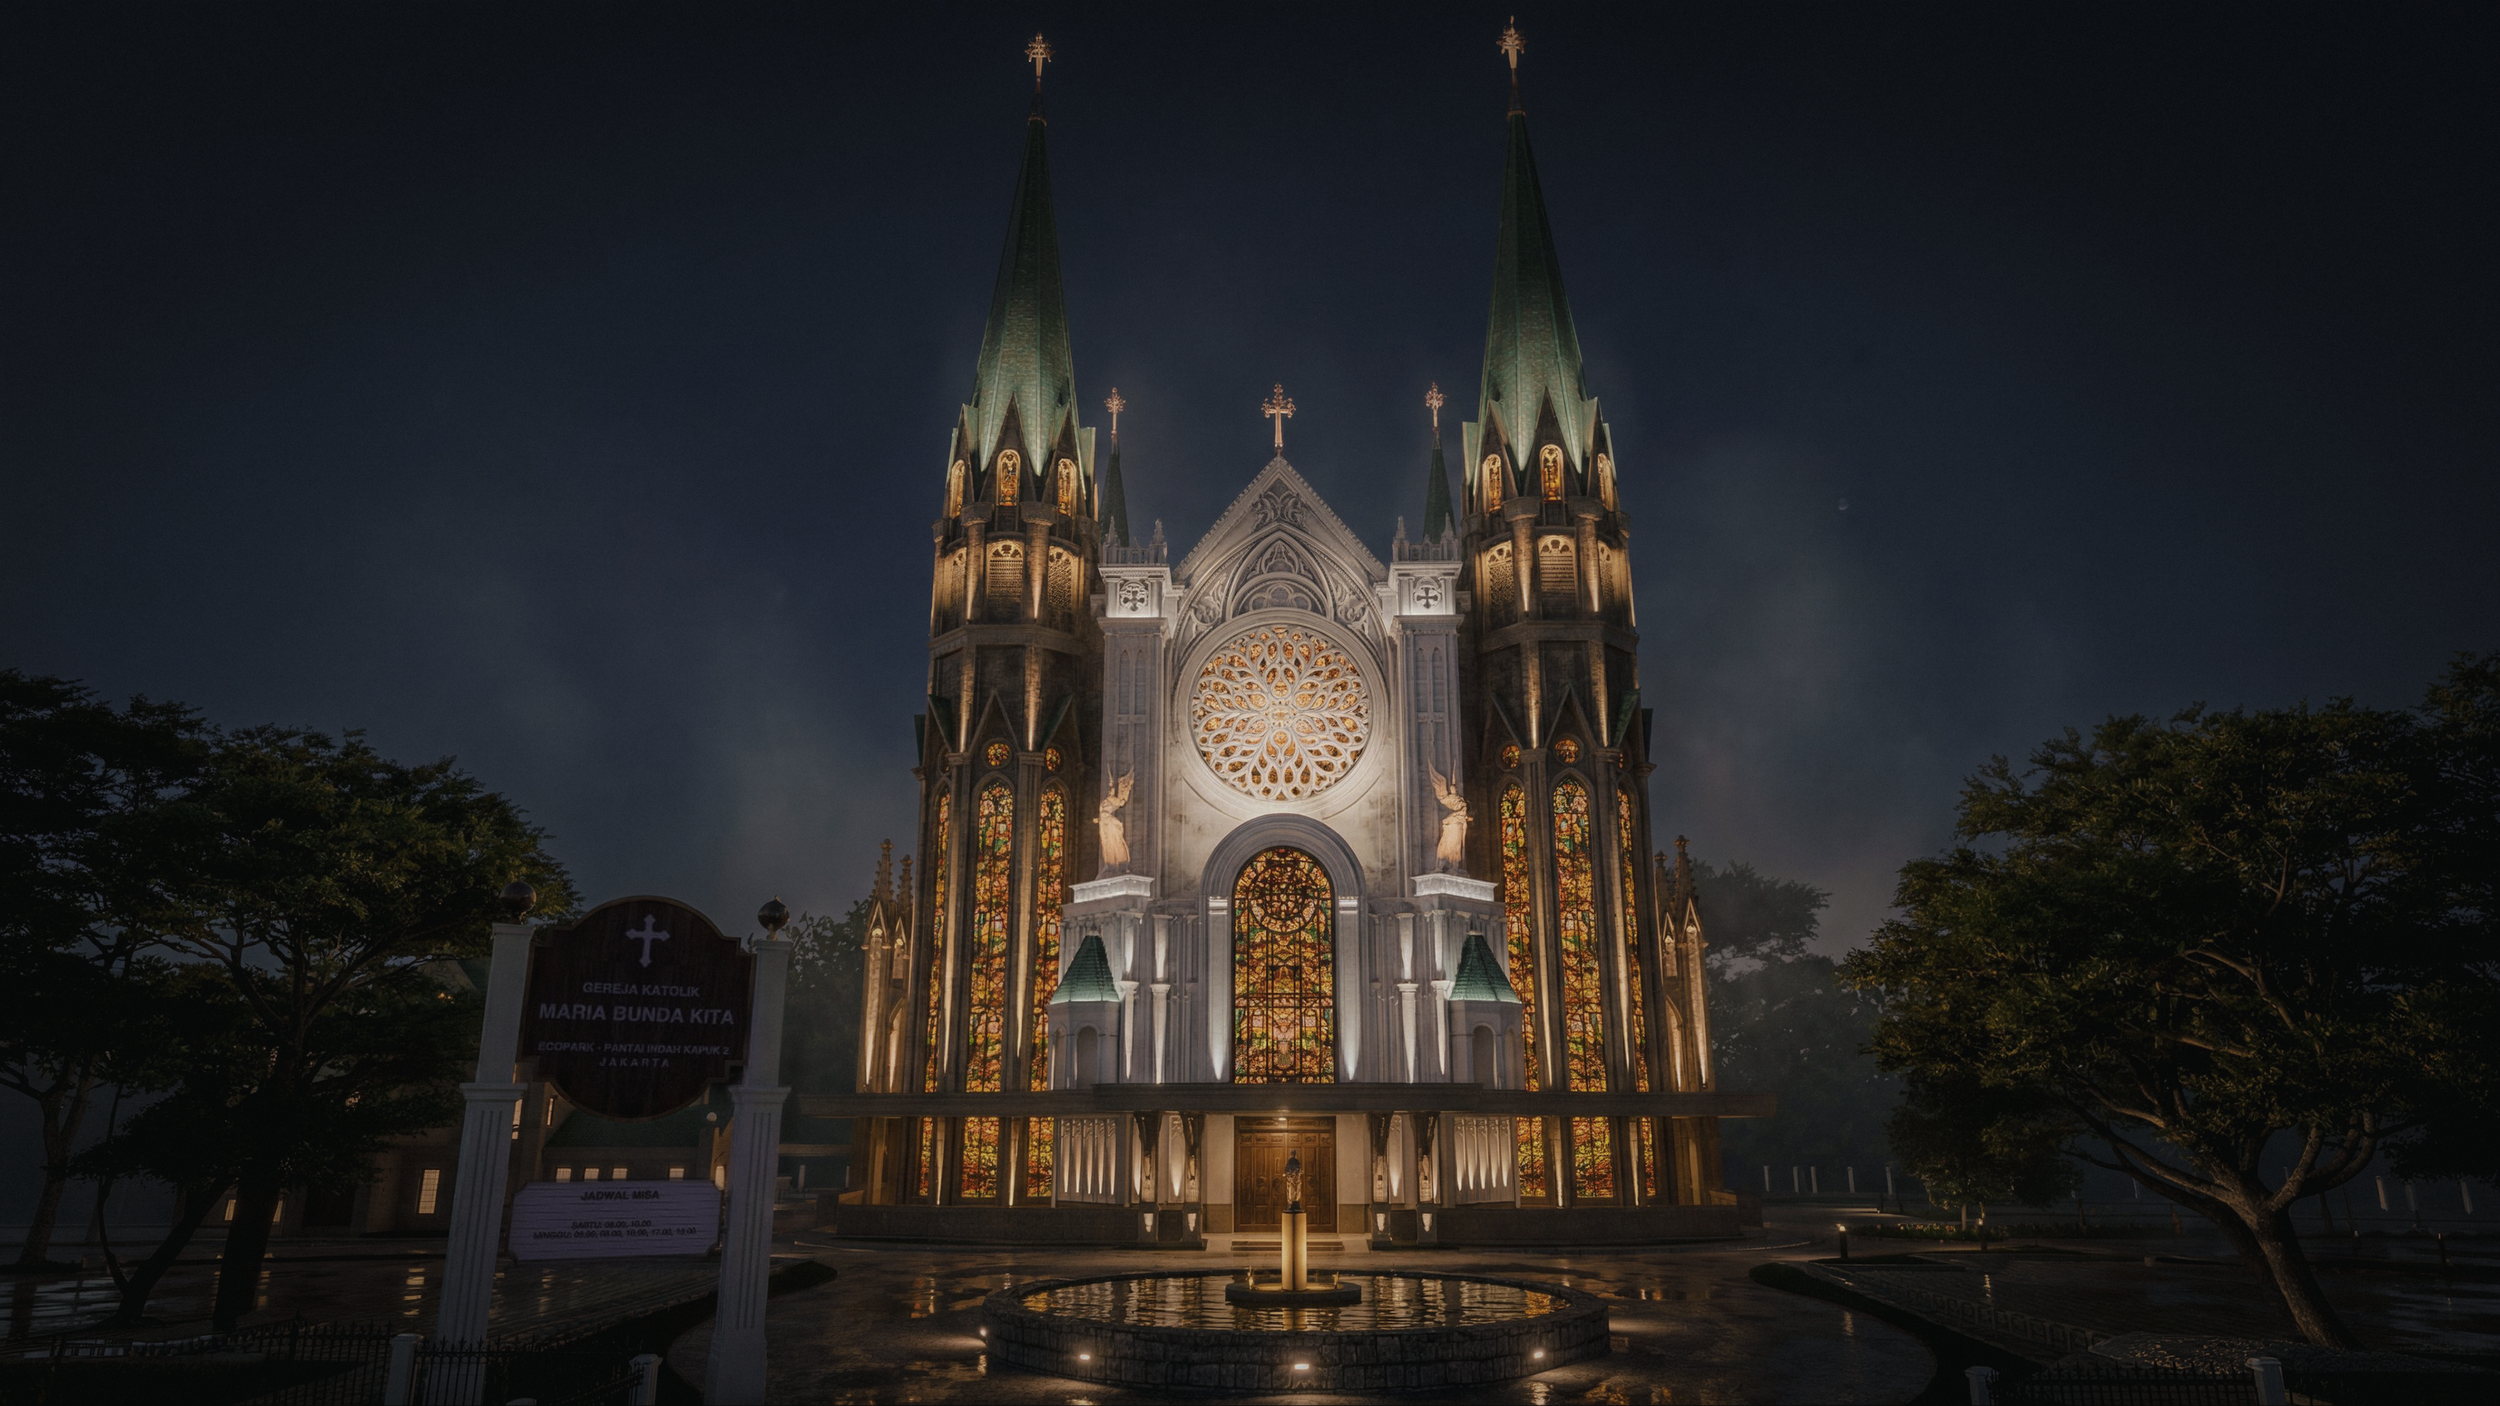
照明场景 18:00 至 22:00
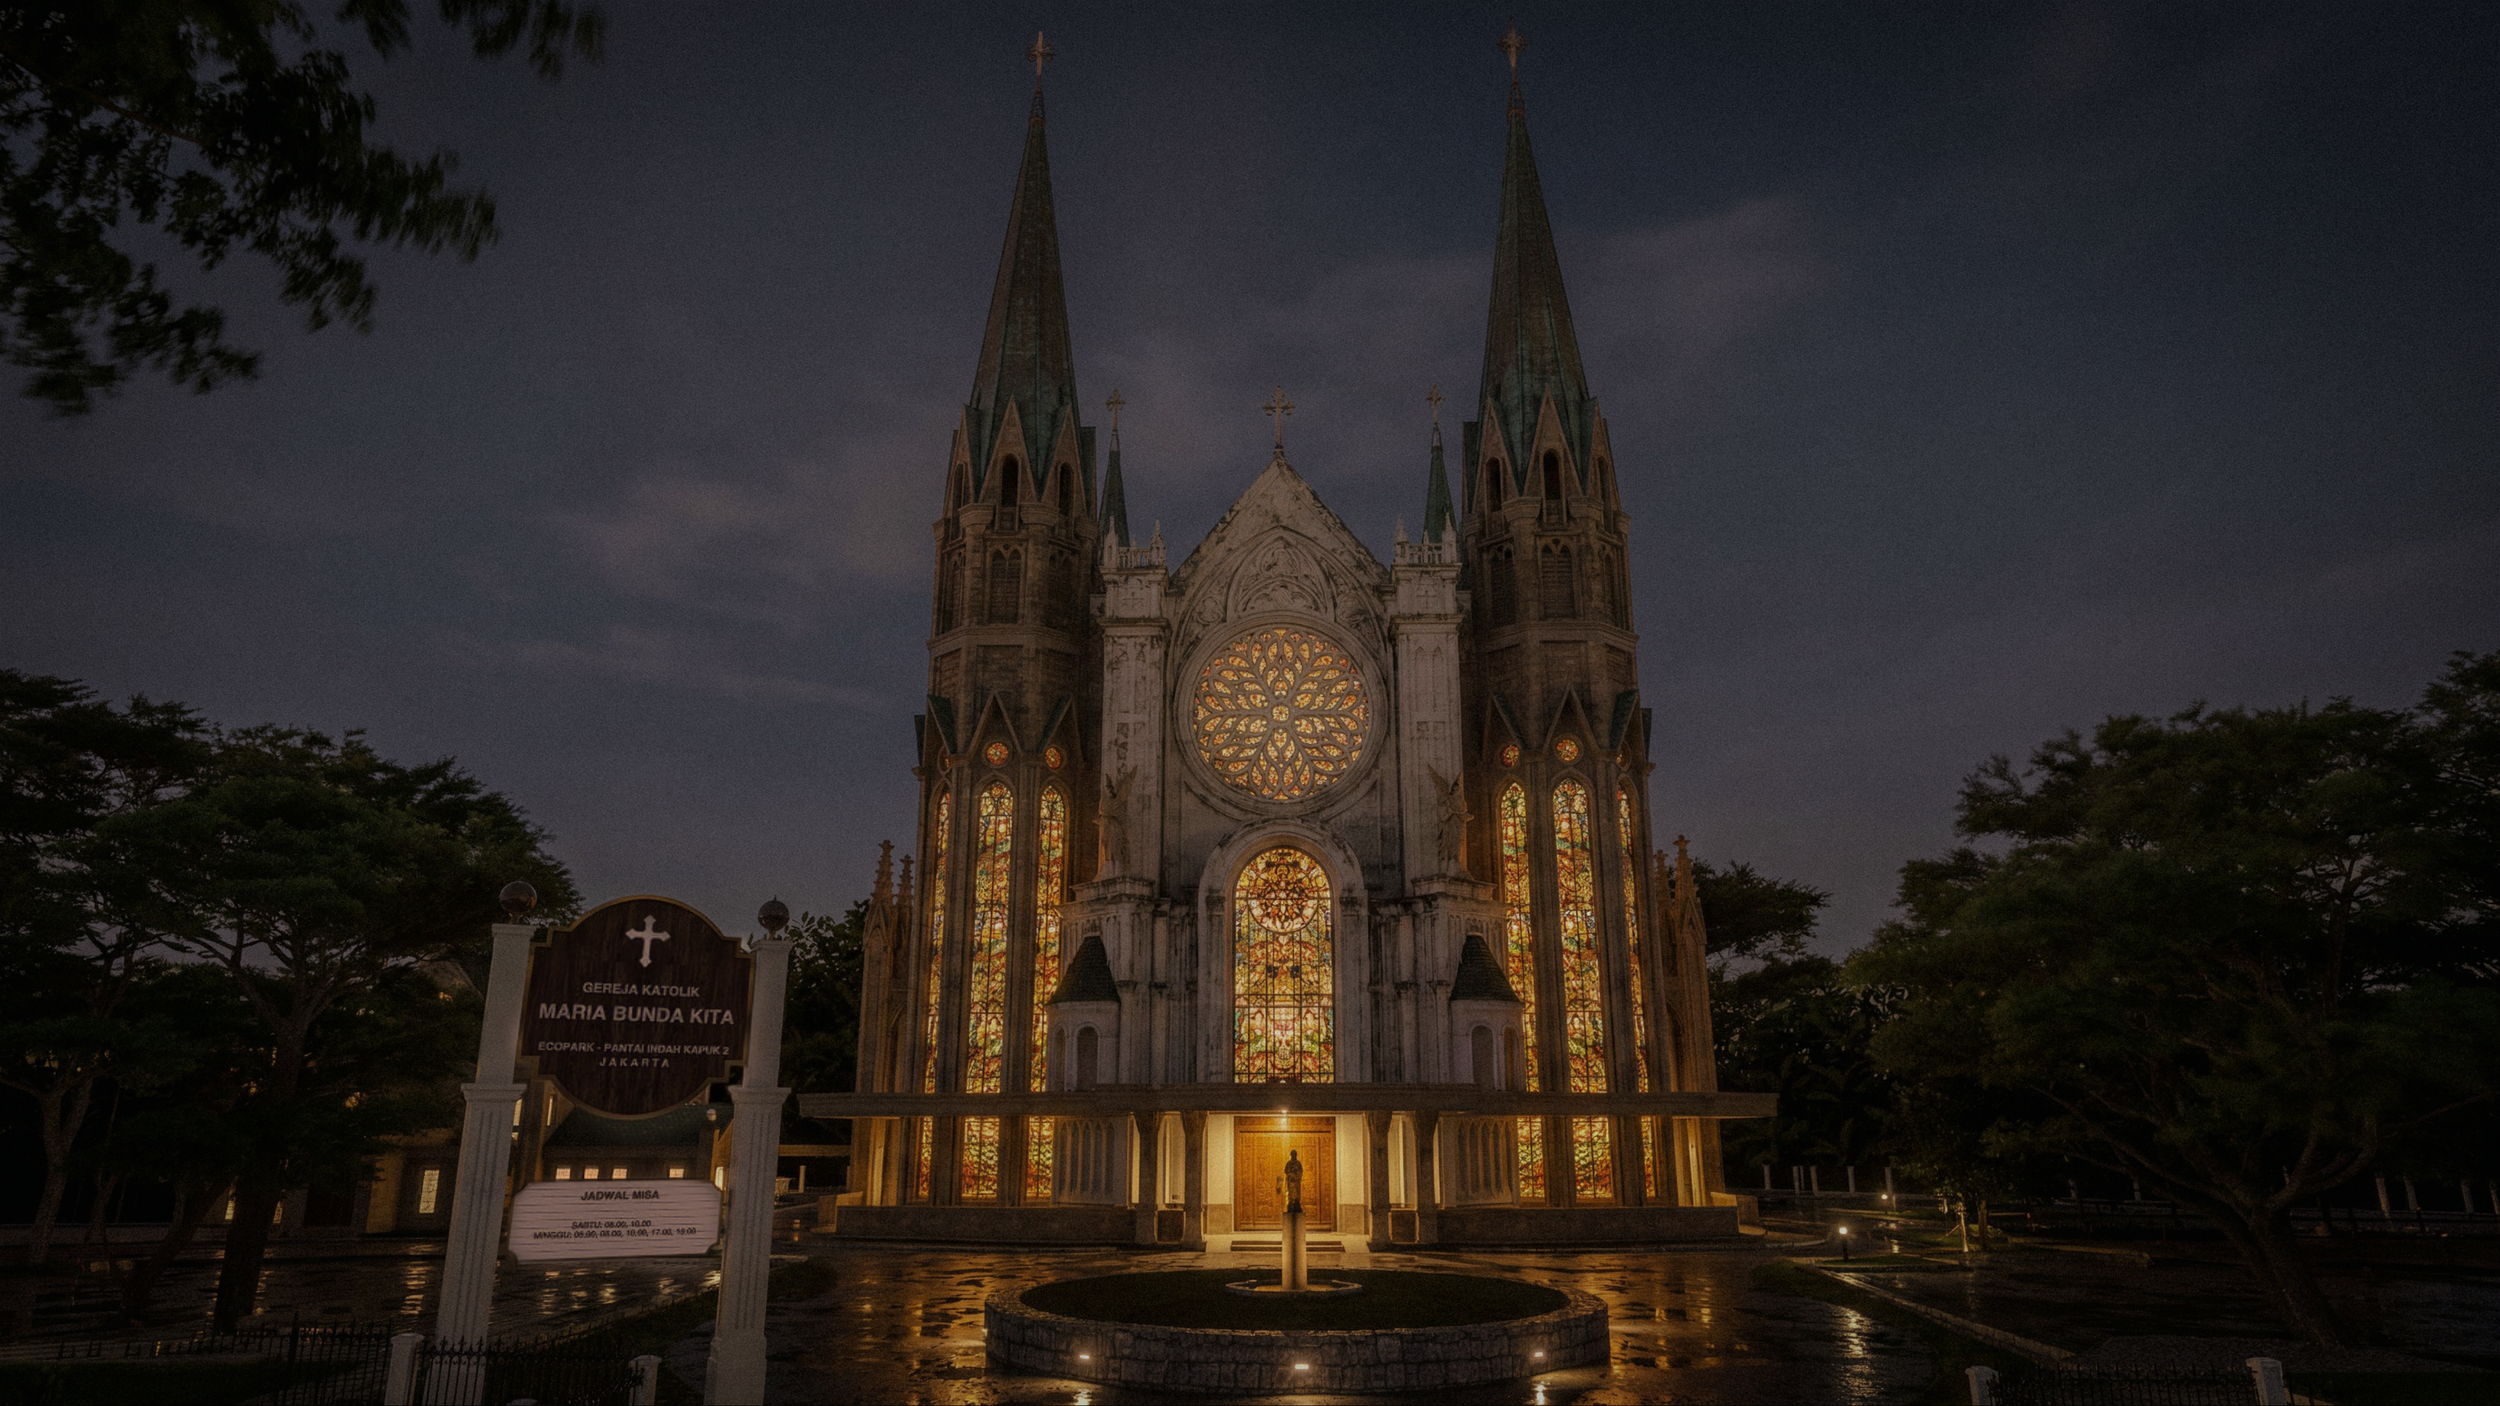
照明场景 22:00 至 12:00
Among the church's most commanding features are its four monumental towers, each rising approximately 65 meters above the surrounding landscape. Visible from across the expanding PIK2 waterfront, these towers are designed not merely as architectural ornaments but as enduring urban landmarks. Throughout history, church towers have served as points of orientation for cities, announcing the presence of faith within the civic fabric. Here, they once again become beacons on the skyline, their elegant silhouettes reinforcing the church's role as both spiritual destination and architectural icon.
这座圣殿的规模体现了这种城市愿景。玛利亚·邦达·基塔天主教堂可容纳约1,640名信徒,是大雅加达地区规模最大的天主教礼拜场所之一。尽管容量宏大,但其建筑设计仍致力于营造一种亲密而静谧的氛围。 无论是大型会众庆典、日常圣体弥撒、婚礼、庄严的礼仪季节、圣乐演出,还是个人祈祷的时刻,都在这一精心规划的空间中得以实现,其比例设计旨在同时滋养集体礼拜与个人静思。
该项目的规划范围远不止于圣所本身。该项目并非仅作为一座孤立的教堂建筑,而是被构想为由三个互补区域组成的综合性教会园区。其核心是主教堂,这是举行礼仪庆典和集体礼拜的主要场所。 毗邻主教堂的牧师楼(Pastoran)为神职人员提供居住和牧养设施,支持教堂持续开展的事工及社区生活。构成这一整体的还有玛利亚广场及小教堂(Maria Plaza & Chapel)——这是一个充满魅力的户外聚会空间,其核心是一座较小的敬拜小教堂,人们可以在周围景观的环绕中,在此进行静默祈祷、游行、团契交流和灵性反思。
这三个组成部分共同构成了一个超越了传统教区教堂概念的场所。这里不仅通过建筑来支持礼拜活动,还促进了待客之道、社区互动、朝圣活动以及文化交流。公共广场吸引着游客驻足流连,景观空间激发人们的沉思,而神圣的建筑则与更广阔的滨水城区展开对话。
正如诗人莱纳·玛丽亚·里尔克曾写道:“唯一的旅程,是内心的旅程。”玛丽亚·邦达·基塔天主教堂正是作为这场内心旅程的建筑载体而设计的。通过永恒的建筑语言、精心构图的比例以及由光线塑造的空间,它旨在为每一位访客提供的不只是城市中的一处目的地,更是一个让人类精神得以驻足、沉思,并静静升华至超越尘世境界的场所。
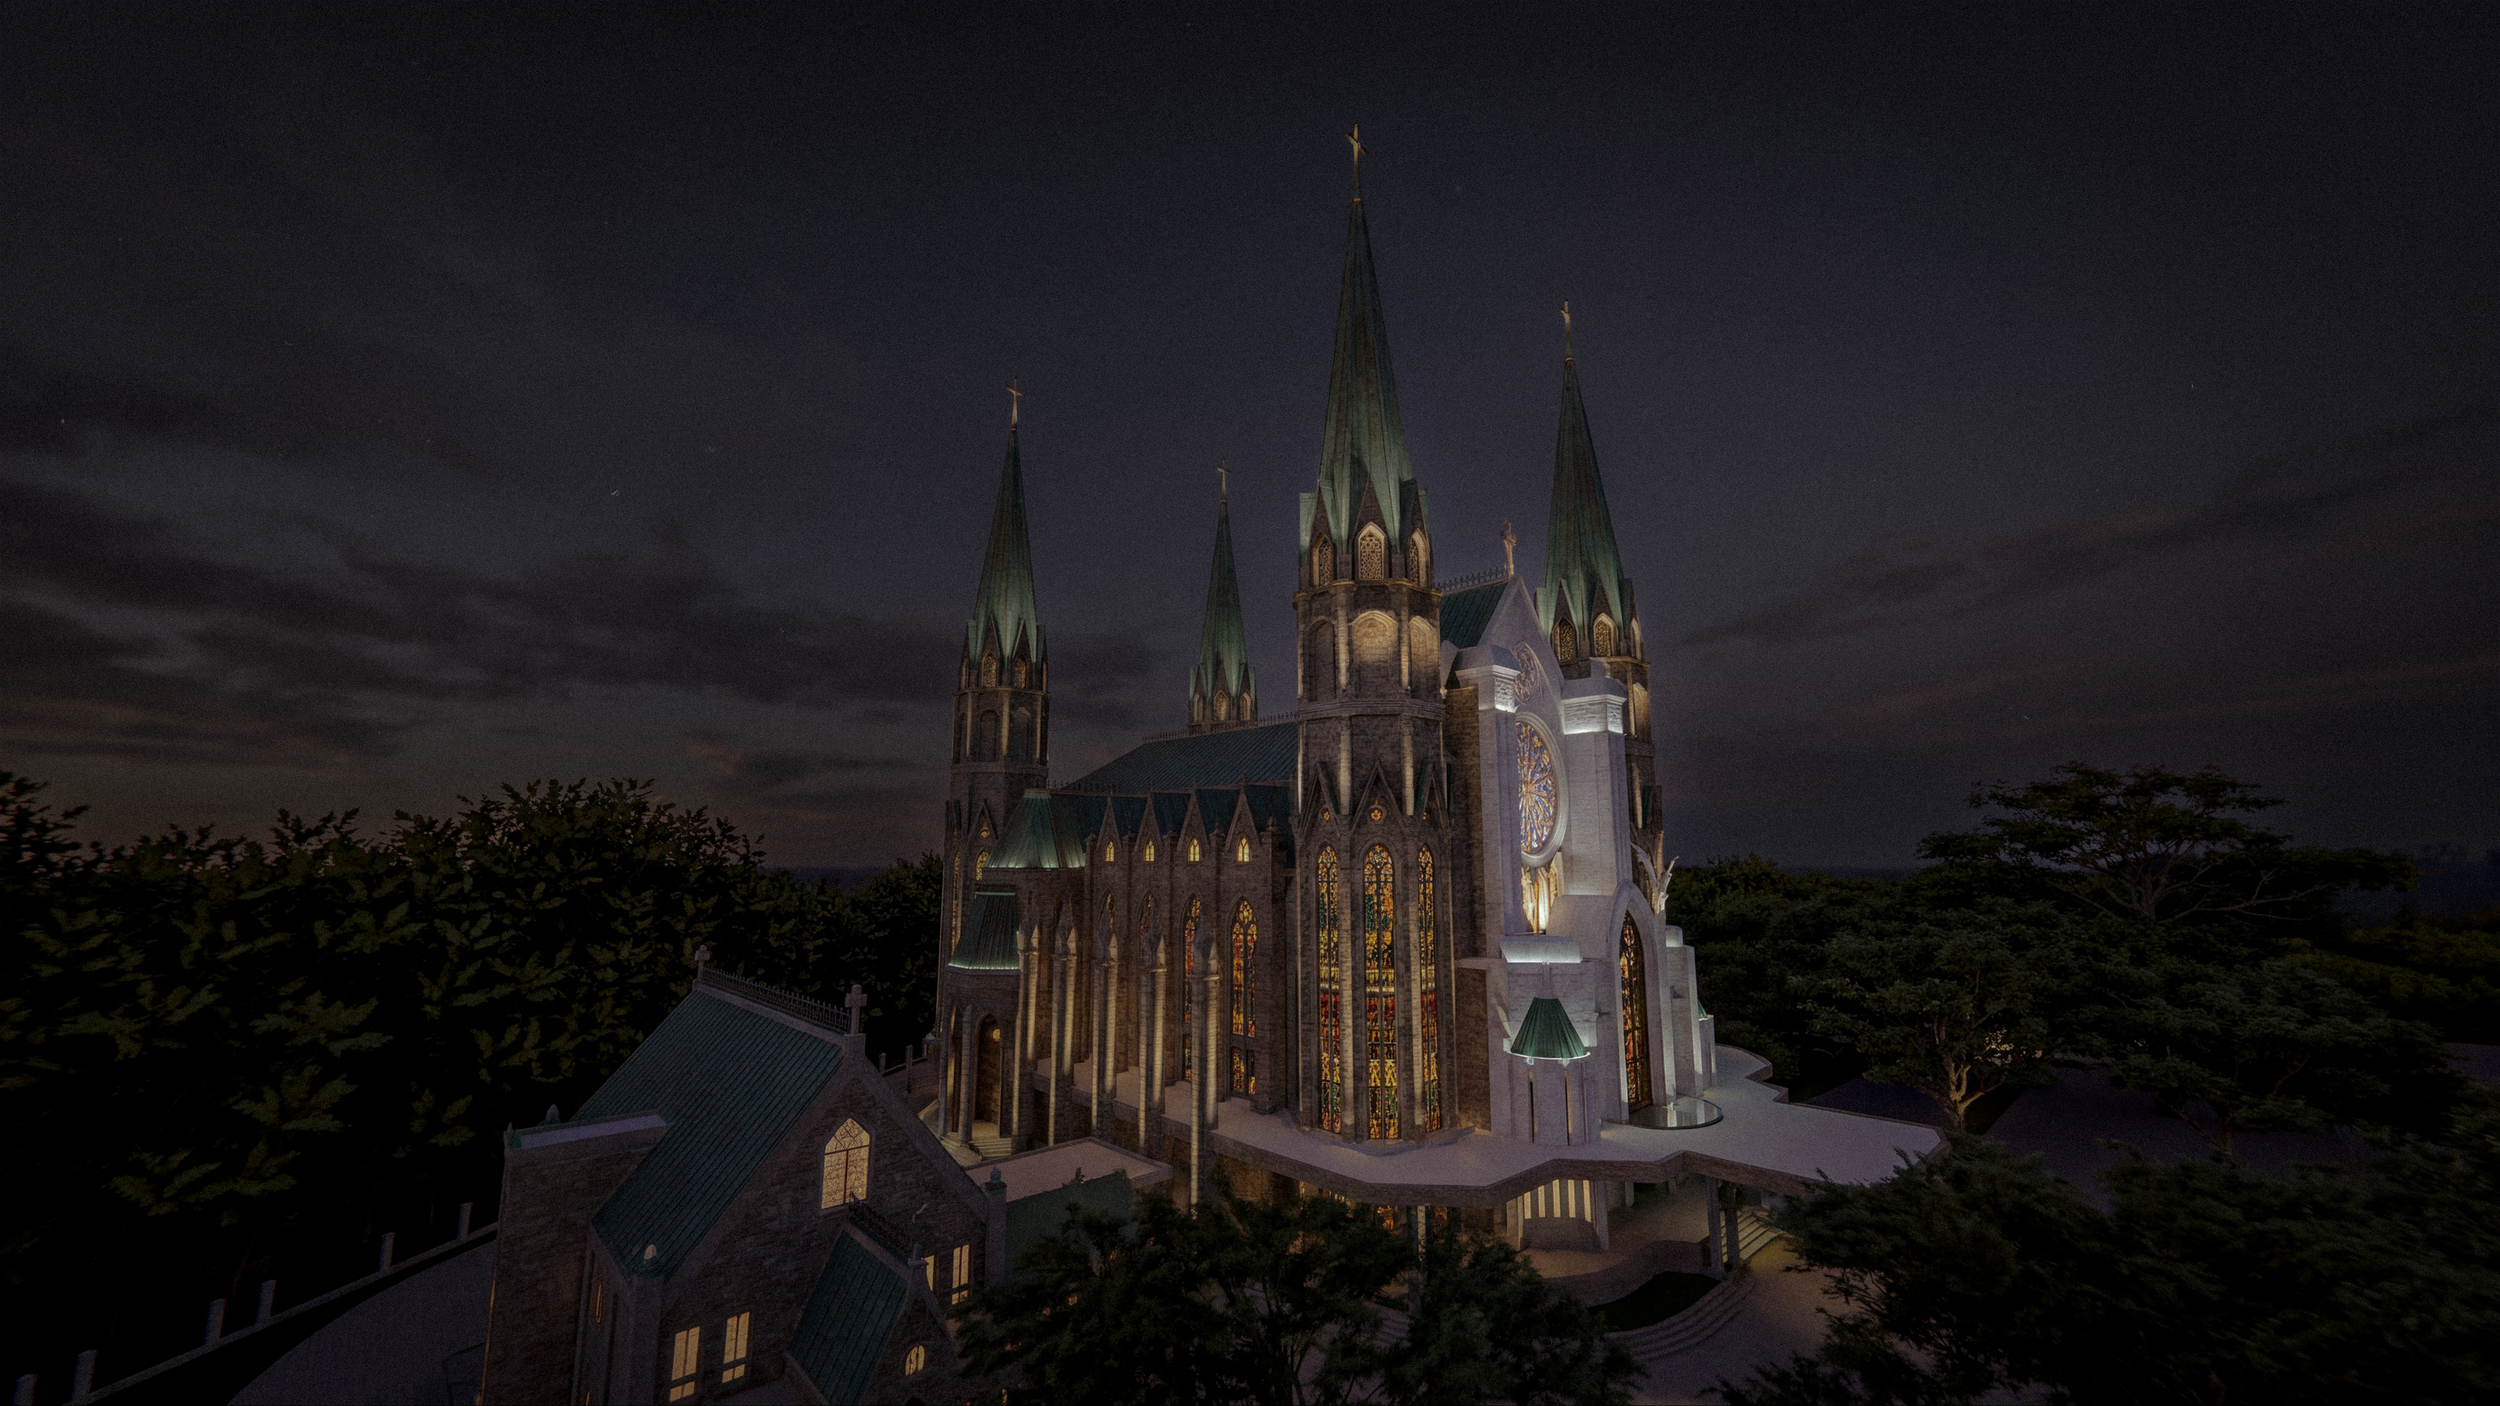
宗教建筑外部照明设计:点亮信仰、希望与欢迎之光
“光是设计的第一要素;没有光,便没有色彩、形态或空间。” ——托马斯·E·法林
当白昼渐逝,建筑便开始了第二段生命。
一座在热带阳光下令人心驰神往的教堂,在日落之后也应以静谧的庄重感诉说其故事。然而,照亮一座神圣建筑的意义,从来不在于让它变得更亮,而在于揭示其深层含义。承袭伟大大教堂的传统,光成为一种无形的材质——它塑造情感,引导感知,并将石块转化为信仰的载体。
For Maria Bunda Kita Catholic Church at Pantai Indah Kapuk 2, ALTA Integra approached the architectural façade lighting design as more than an architectural exercise. Every lighting decision was conceived to express the church's spiritual identity while reinforcing its Gothic-inspired architecture and civic presence within the Ecopark waterfront city.
该设计的核心正是教堂的名字:Maria Bunda Kita——我们的圣母玛利亚。在几个世纪的基督教艺术与建筑中,玛利亚一直被描绘为慈悲、庇护与无条件之爱的源泉。照明设计并未依赖戏剧性的舞台效果,而是通过对温暖、柔和与视觉和谐的精心平衡,诠释了这些特质。 这座教堂并未在夜色中占据主导地位,而是发出了一份温柔的邀请。宛如一位张开双臂等待的母亲,被灯光照亮的外立面化作一种静谧的欢迎姿态——无论是归家的信徒、寻求精神慰藉的朝圣者,还是初次邂逅这座教堂的访客。
这一理念呼应了黎巴嫩诗人卡里尔·纪伯伦的话,他曾写道:“温柔与仁慈并非软弱与绝望的象征,而是力量与决心的体现。”因此,“玛利亚·邦达·基塔”在夜间的呈现并非以壮观为特征,而是以优雅见长。它的光芒传递的不是宏伟,而是安心,邀请每一位路人驻足、沉思,并感受神圣之境带来的宁静与抚慰。

宗教建筑的综合特殊照明设计
As a Special Lighting Design Consultant in Indonesia, ALTA Integra approached the project by integrating architectural lighting design, sacred liturgical lighting, and human-centered visual experience into a single cohesive design strategy. Every luminaire, beam angle, color temperature, mounting location, and control scene was carefully coordinated with the architectural composition to reveal the church's form without distracting from its sacred character. This integrated approach transforms lighting into an extension of architecture, reinforcing both spiritual symbolism and visual identity.
Equally important is the dialogue between light and architecture. Inspired by the enduring language of Gothic ecclesiastical design, the church's soaring vertical composition naturally directs the eye upward. ALTA Integra's lighting strategy reinforces this architectural narrative by allowing the illumination to ascend with the building itself. Each successive level is perceived as progressively lighter, more delicate, and increasingly transparent, visually reducing the apparent mass of the towers while celebrating their elegant proportions. The composition culminates at the highest architectural elements, where light appears to dissolve into the night sky, subtly expressing the timeless Christian symbolism of humanity's journey toward heaven.
这种垂直的“编舞”让人联想到路易斯·康的深刻洞见,他曾指出:“太阳直到照在建筑立面上,才意识到自己有多伟大。”到了夜晚,精心设计的人造光便承担起了同样的角色。它并非通过压倒建筑本身来展现其魅力,而是通过揭示柱子的韵律、檐口的深度、石材的质感,以及每座塔楼在黑暗中勾勒出的优雅剪影,从而展现建筑的魅力。
外部照明非但没有掩盖教堂的古典灵感,反而将其彰显出来。丰富的建筑细节、雕塑般的装饰、彩色玻璃图案以及宏伟的比例,都在克制的照明中得以展现,让建筑的工艺之美通过层层光影自然流露。这种手法既保留了建筑的庄重感,又避免了视觉上的浮夸,确保每一个被照亮的元素都为讲述一个连贯的建筑故事贡献力量。
照明模拟与照明效果图
照明设计过程包括建筑照明模拟、灯具评估、视觉层次研究以及夜间场景设计,以验证每个受照表面都能在强调效果、对比度和视觉舒适度之间达到理想的平衡。作为设计验证过程的一部分,还进行了照明样机测试,以评估材料在实际环境条件下的反射率、显色性以及视觉感知效果。
借助数字照明模拟技术,设计团队得以在施工前评估建筑立面的亮度、光束分布、垂直照度、眩光控制以及建筑构图,从而在降低项目风险的同时,确保建成后的教堂能完全达到预期效果。
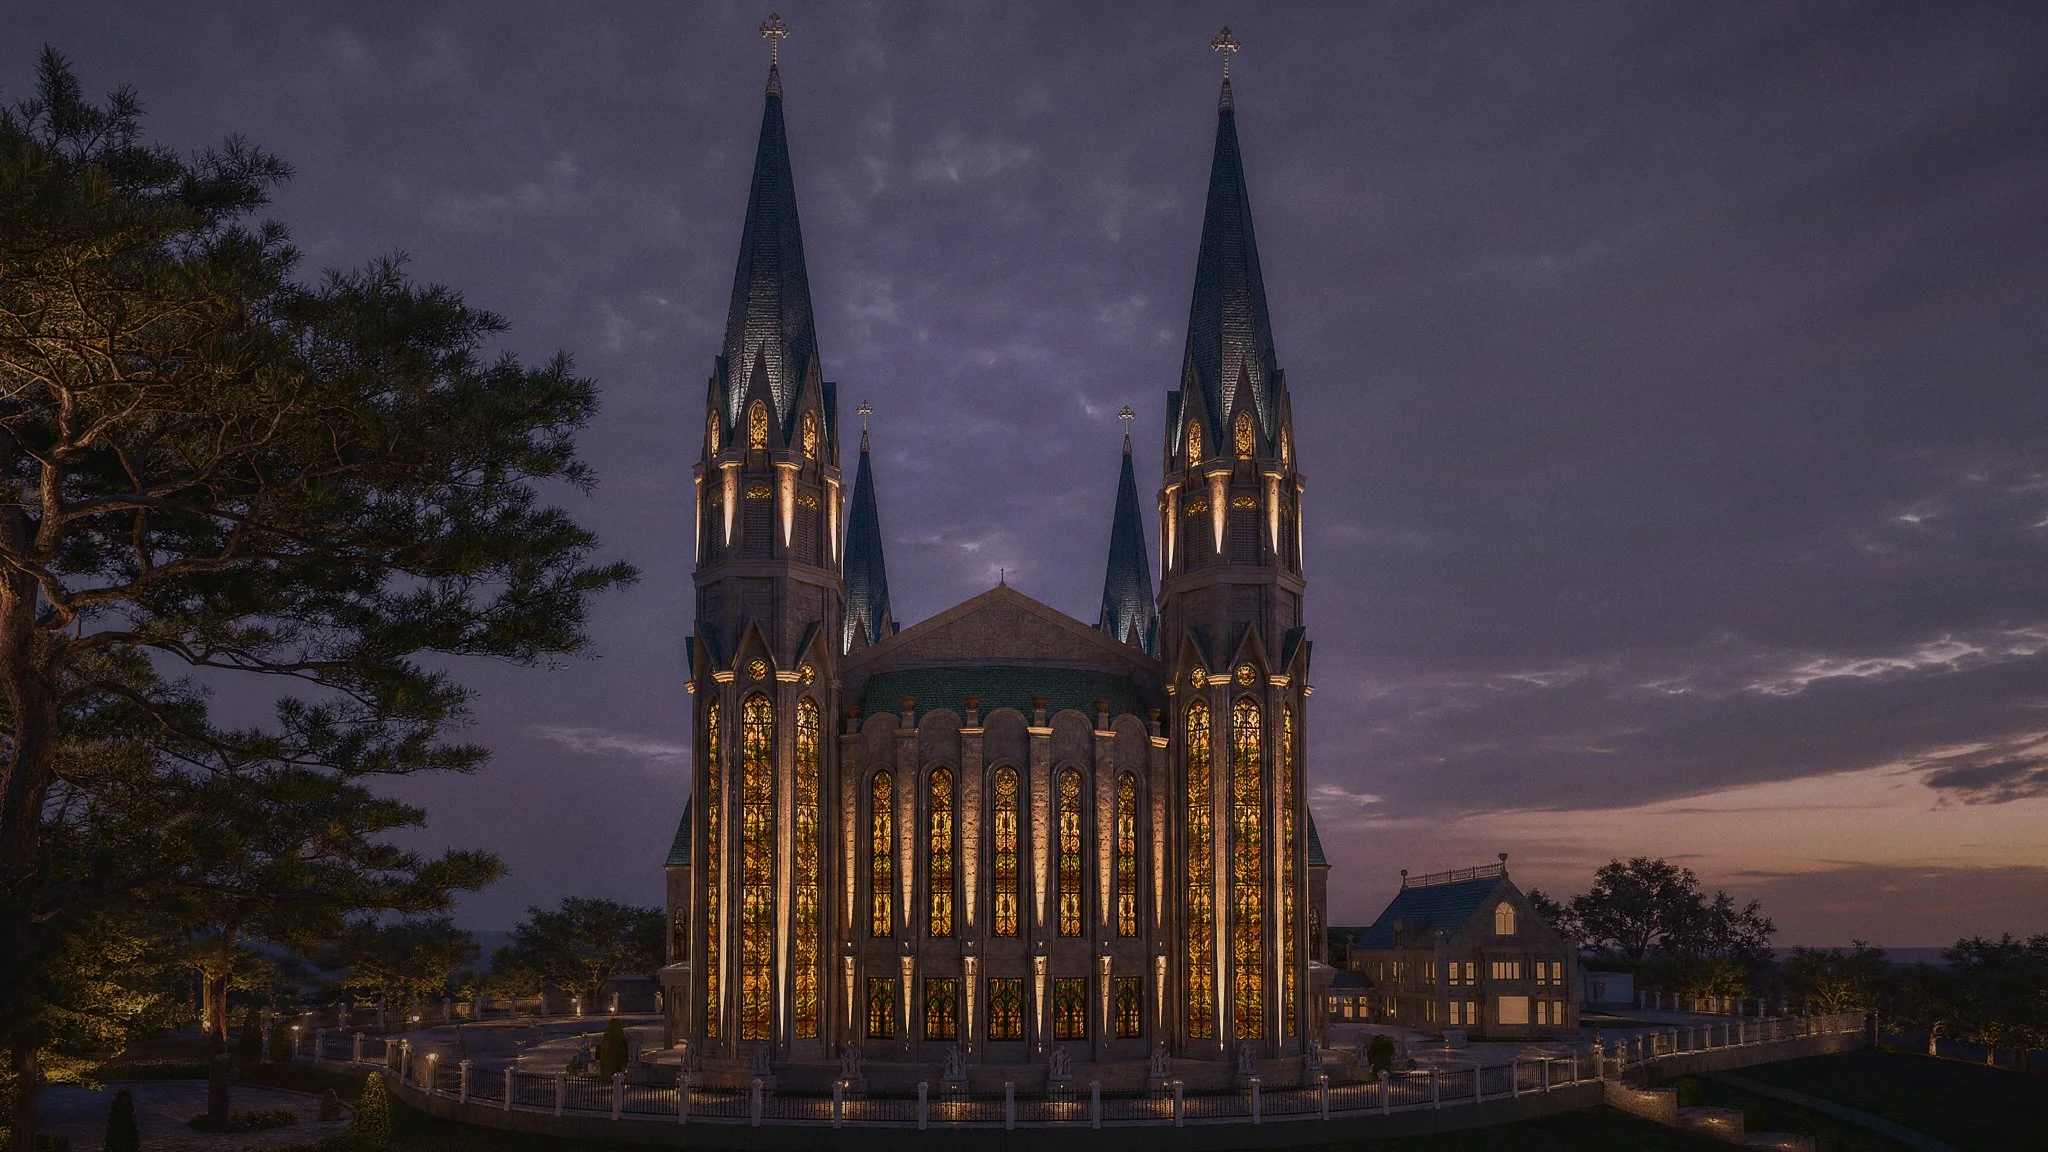
节能地标照明
尽管这座教堂在夜间呈现出宏伟的气势,但可持续性仍是设计中的重要考量。高效LED灯具、智能照明控制系统以及精心挑选的光束光学系统,在最大限度展现建筑美感的同时,将能耗降至最低。克制的照明设计还充分尊重了周边公共空间,避免了过亮的灯光和不必要的光线外溢,使教堂在生态公园滨水环境中依然是一处庄重庄严的地标。
然而,该设计也超越了传统。先进的照明控制系统带来了非凡的灵活性,使教堂能够根据不同的礼仪季节、宗教庆典、公民纪念活动及特殊场合,灵活调整其视觉形象。 这座建筑能够在保持建筑完整性的同时,悄然从圣周的沉思氛围转变为复活节的喜庆辉煌,从圣诞节庆典的温馨氛围转变为国家纪念时刻。这种适应性将古典圣殿建筑的永恒语言与当代照明技术的可能性相融合,确保教堂既植根于历史,又面向未来。
在更广阔的生态公园滨水区总体规划中,这座灯光璀璨的教堂承担着更为重要的城市功能。当暮色笼罩湖面、景观步道、广场及周边公共空间时,教堂便成为这座多元信仰城市中一个发光的定位标志。它并非孤立存在,而是与周围的城市景观相互呼应,共同构筑了一个共享的公共领域——在这里,建筑促进了不同社区之间的对话、共存与相互尊重。 灯光映照下的塔楼成为天际线上令人熟悉的一道灯塔,在这座不断演变的城市中,既提供了物理上的方位指引,也传递出象征性的安心感。
著名墨西哥建筑师路易斯·巴拉甘曾说过:“光赋予了我们表达情感的可能性。”在玛丽亚·邦达·基塔天主教堂,这些情感不仅具有美学意义,更蕴含着深厚的灵性内涵。光照亮了建筑,而建筑则赋予信仰以实体形态,二者共同塑造了一种超越建筑本身的精神体验。
为何神圣照明设计需要专业知识
Unlike conventional exterior architectural lighting, sacred lighting design must balance theology, liturgical function, architecture, human perception, and technical performance. Every design decision influences how worshippers experience the building emotionally and spiritually. At ALTA Integra, this multidisciplinary process combines architectural lighting design, building physics, visual comfort, daylight integration, acoustics, and audiovisual coordination to create worship environments where architecture, light, and technology support one another as a unified whole.
归根结底,神圣建筑立面照明的成功不能仅以照度、均匀度或照亮面积来衡量。其真正的成就,在于人们抵达时所感受到的情感。
对于天主教社区而言,这座灯光璀璨的教堂已不仅仅是一处地标。它直观地提醒着人们,即使日落之后,信仰的大门依然敞开。它既是寻求和平的朝圣者心中的希望灯塔,也是聚集祈祷的家庭所感受到的温暖怀抱,更是基督在教会生活中永恒同在以及玛利亚·邦达·基塔慈爱代祷的象征。
当夜幕降临滨水区,光影、建筑与周围公共空间的和谐交融,悄然实现了其至高无上的意义——这不仅是为了照亮一栋建筑,更是为了照亮引领人们归家的道路。
设计挑战:在愿景、信念与实用性之间寻求平衡
每一个标志性项目都始于一个愿景。然而,将这一愿景变为现实,往往并非一帆风顺。宗教建筑是最复杂的建筑类型之一,因为它不仅要满足建筑上的追求,还要兼顾礼仪传统、技术要求、资金现实以及整个信仰群体的期望。
对于玛利亚·邦达·基塔天主教堂而言,设计过程成为了一次深思熟虑的实践,旨在在保持教堂精神特质的同时,平衡这些往往相互冲突的优先事项。
由众声汇聚而成的共同愿景
“一座伟大的建筑必须始于不可丈量之物。”——路易斯·I·卡恩
与商业开发项目不同——在商业开发项目中,决策权可能仅掌握在少数利益相关者手中——一项重大的教堂建设项目自然会涉及更广泛的参与者群体。开发商、建筑师、神职人员、教区代表、礼仪顾问、工程师、顾问以及未来的使用者,每个人都基于自身的经验、优先事项以及对当代天主教堂应体现何种内涵的理解,提出了宝贵的见解。
有些人强调神学象征意义和礼仪功能;另一些人则侧重于建筑表现力、使用便利性、长期维护、施工可行性或财务管理。每种观点都具有其合理性,也都体现了对建造一座配得上会众的教堂的真诚承诺。
随着项目的推进,这些各不相同的愿景有时会指向不同的方向。在设计过程中,为了满足各种不同的期望,建筑元素经过了反复讨论、精炼、重新考量和调整。因此,最终形成的建筑并非单一设计理念的体现,而是建立在对话、妥协和相互尊重基础上的协作过程的成果。
对设计团队而言,挑战不仅在于满足个别要求,更在于在多次设计修改中保持建筑语言的连贯性。在整合多方利益相关者的期望的同时,保持教堂身份的鲜明特征,这需要在整个设计过程中做出审慎的判断、保持耐心并持续开展协作。
归根结底,成功的宗教建筑极少是单一声音的产物,而是多种声音和谐共鸣的结果。
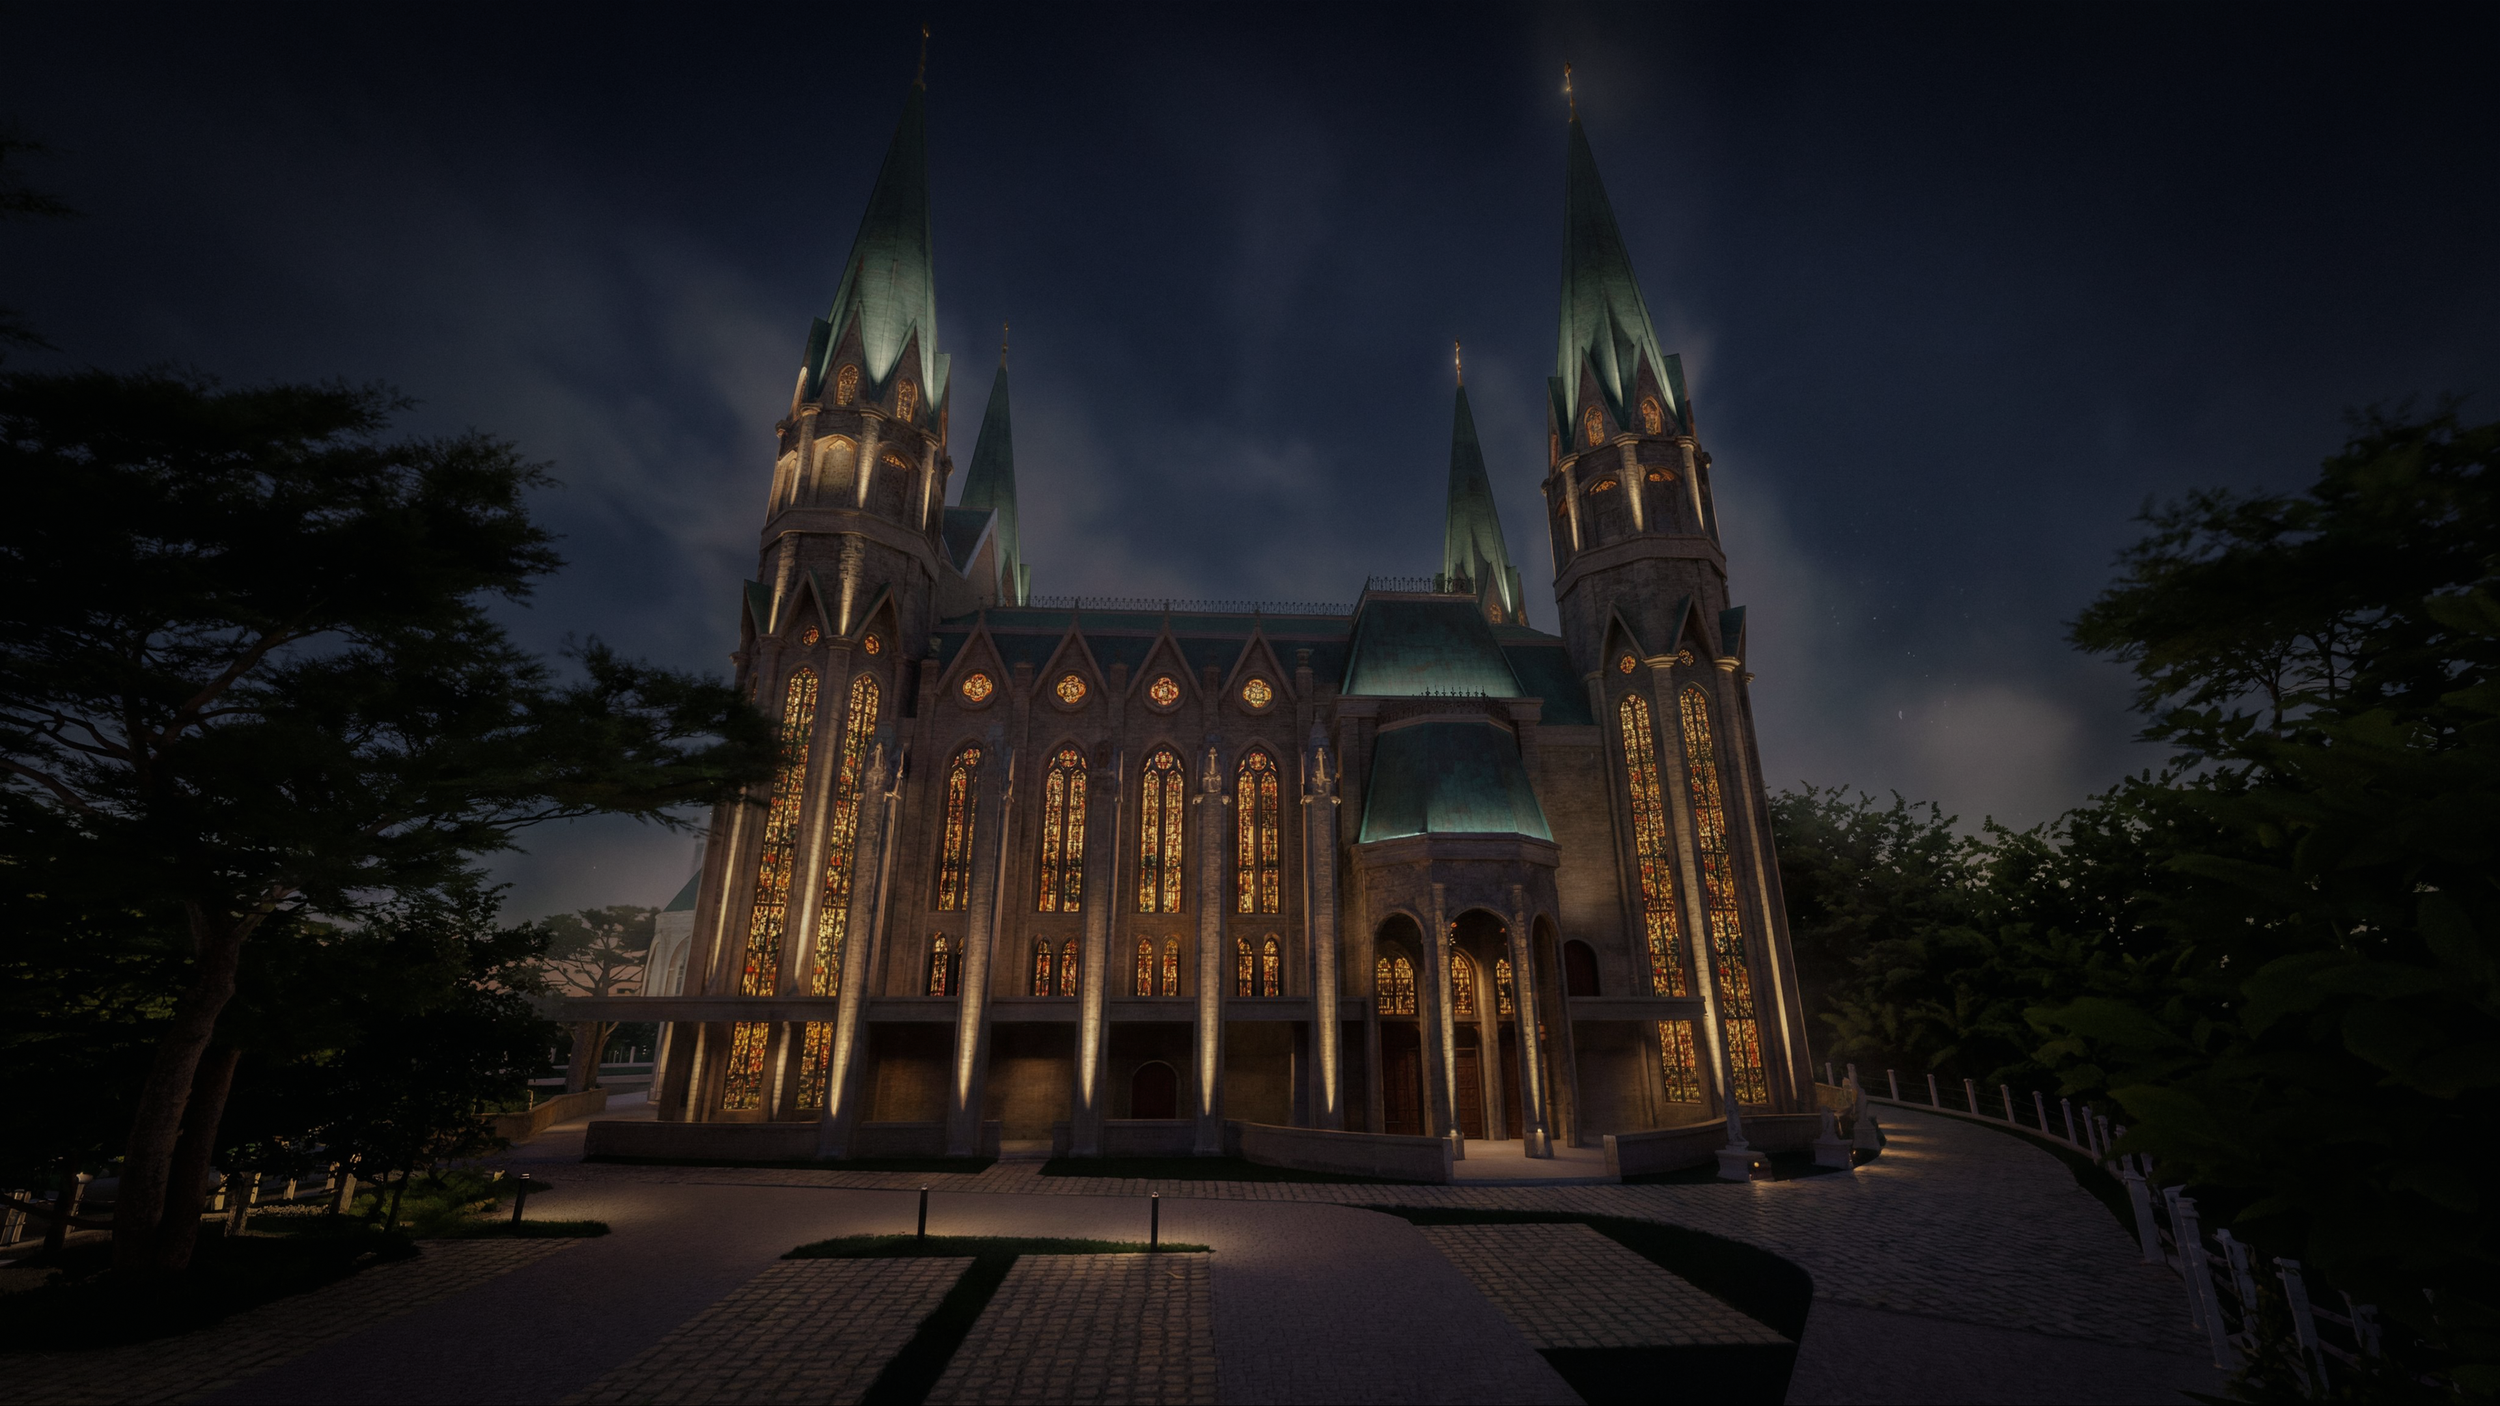
通过价值工程进行设计
每一个雄心勃勃的项目最终都会面临建筑经济现实的考验。
设计开发完成后,该项目进行了全面的工程量测算。随着详细成本估算的编制,显然最初的设计超出了分配的施工预算。这标志着该项目最具挑战性的阶段之一——价值工程——的开始。
人们往往误以为价值工程仅仅是一个降低成本的过程。实际上,有效的价值工程旨在在保护核心设计意图的同时,寻找更高效的方式来实现这一目标。
对于玛利亚·邦达·基塔天主教堂而言,每一项拟议的调整都需要经过仔细评估。建筑特色、立面材料、照明系统、施工方法和技术规范等内容,不仅要从其财务影响的角度进行审查,还要考量其对教堂建筑特色及礼拜体验的影响。
For ALTA Integra, the challenge extended beyond selecting alternative lighting products. Every modification had the potential to affect the visual hierarchy of the façade, the perception of architectural depth, maintenance requirements, energy performance, and the symbolic narrative communicated through light. The objective was therefore not merely to reduce cost, but to preserve the emotional and spiritual qualities of the lighting design while responding responsibly to budget constraints.
这一协作过程要求开发商、建筑师、工料测量师和工程顾问之间进行密切协调。通过审慎地确定优先级并进行技术优化,团队致力于寻找既能体现建筑设计愿景,又能兼顾施工可行性的解决方案,确保每一项设计决策都能持续服务于项目的长远愿景。
结论:当建筑化作光,光化作信仰
神圣建筑从来不仅仅是一门建造美丽建筑的艺术。在其最高境界中,它创造出这样的空间:物质世界在此悄然让位于精神世界——石材、比例、光线与静谧在此交相辉映,将人类的体验提升至超越平凡的境界。
The façade lighting design of Maria Bunda Kita Catholic Church embraces this timeless tradition while responding to the aspirations of a contemporary waterfront city. Rather than treating light as a decorative layer applied after the architecture is complete, ALTA Integra integrated illumination into the architectural narrative itself. Every lighting decision was guided by the desire to reveal the church's identity, celebrate its Gothic-inspired verticality, express the nurturing love embodied in Maria Bunda Kita, and establish a dignified nighttime presence that enriches both worship and the surrounding urban landscape.
Within the Ecopark multi-faith district of PIK2, the illuminated church becomes more than a recognizable landmark. It becomes a symbol of welcome, harmony, and hope—an enduring reminder that thoughtful design can strengthen not only the visual identity of a city but also the emotional and spiritual connection between people and place.
正如美国建筑师路易斯·I·卡恩所精辟指出的:“一座伟大的建筑必须始于不可衡量的境界,在设计过程中需借助可衡量的手段,最终又必须回归不可衡量的境界。”神圣照明也遵循着同样的哲学。 尽管它通过计算、模拟和精确的技术协调得以实现,但其最大的成功却在于那些无法量化的东西:每一位在日落之后走进教堂的人所体验到的宁静、虔敬、归属感与灵感。
归根结底,该项目的价值并不在于隐藏在建筑结构中的灯具,而在于它们所营造的宁静时刻——那些建筑无需言语便能诉说,而光线则温柔地引导心灵走向神圣的时刻。这一教堂照明设计展示了建筑照明如何既能增强礼拜体验,又能强化教堂作为城市地标的作用。
打造能激励代代人的神圣空间
每一座神圣的建筑都讲述着一个故事。建筑赋予这个故事以形式,而光则揭示其内涵。
As one of Indonesia's specialist Lighting Design consultancies, ALTA Integra collaborates with architects and developers to deliver integrated architectural lighting, sacred lighting, and special lighting solutions for projects throughout Indonesia and Southeast Asia.
At ALTA Integra, we believe that churches, cathedrals, temples, mosques, and other places of worship deserve more than functional illumination. Every sacred building deserves an environment where architecture, light, acoustics, and technology work together to deepen worship and enrich the spiritual experience. They deserve integrated building performance design that respects theology, enhances liturgy, celebrates architecture, and creates meaningful experiences for every worshipper.
我们采用跨学科方法,将礼拜视听及直播系统设计、宗教建筑照明设计、宗教建筑声学设计、心理声学以及自然采光与视觉舒适度分析无缝融合,从而打造出既能触动感官又能滋养心灵的沉浸式礼拜环境。所有解决方案均基于我们“以人为本的建筑性能”方法论,并符合LEED和WELL建筑标准,在精神体验、技术卓越与可持续建筑性能之间实现了完美平衡。
我们与建筑师、宗教机构、开发商及项目利益相关方通力合作,将复杂的技术系统转化为浑然一体的环境,使礼拜、社区与建筑融为一体。
Whether you are planning a new cathedral, restoring a historic church, renovating a worship hall, or creating a contemporary sacred landmark, ALTA Integra is ready to help you shape spaces that inspire faith today and leave a meaningful legacy for generations to come.
让我们以有意义的方式照亮建筑,通过精心设计提升礼拜体验,并营造出神圣的环境,让每一道光线都服务于更崇高的使命。
项目信息:
开发商:阿贡·塞达尤集团
建筑师:Hawawinata & Associates
Acoustic, Lighting & Audiovisual Consultant: ALTA Integra
MEP:Mecosystech
结构:Grand Optima

曼迪里大学礼堂——视听、声学与照明设计一体化
ALTA Integra beauty contest winner collaboration with Duta Cermat Mandiri DCM Architect designed Acoustic Lighting Audiovisual High Technology Auditorium at Mandiri University Wijaya Kusuma Jakarta . Multidisciplinary auditorium consultancy for Mandiri University integrating architectural acoustics, lighting design, and audiovisual systems to create a high-performance hybrid learning and communication environment.
高性能视听系统的无缝集成
适用于高等教育环境的高效学习空间,支持Zoom会议、视频会议、多媒体演示、直播及现场音乐表演
项目概述
曼迪里大学的礼堂被设计为一个多功能的学术和机构集会场所,旨在在当代高等教育环境中支持讲座、研讨会、会议、报告会、演出以及混合式学习活动。
为了满足这些多样化的功能需求,该项目采用了一种综合性方案,将视听系统、建筑声学和照明设计规划相结合,从而打造出舒适、灵活且技术上具有适应性的礼堂体验。
咨询服务范围侧重于营造一个以性能为导向的环境,在保持建筑风格的统一性和运营灵活性的同时,提升语音清晰度、视觉舒适度、沟通质量以及听众的整体体验。

挑战
人们越来越期望现代大学的礼堂能够在同一空间内满足多种活动类型的需求。
该项目面临着几个关键挑战:
在不同人员密度条件下保持语音清晰度
同时支持现场和混合形式的演示
在声学控制与建筑美学之间取得平衡
管理照明条件,以确保观众舒适和摄像机拍摄清晰
在不影响室内建筑设计的前提下整合视听基础设施
确保教育、仪式及多媒体活动具有灵活性
与传统的演讲厅不同,多功能礼堂需要对声音、灯光、视觉传达和空间感知进行精心协调,从而营造出一种既能有效服务现场观众,又能满足数字受众需求的环境。
该项目还要求在技术性能与长期运营可用性及维护效率之间取得平衡。

我们的方法——定义声学与照明性能
我们的设计思路首先是将礼堂视为一个以人为本的交流环境,而非仅仅是一个技术性的活动场所。
该设计策略整合了:
建筑声学分析
照明质量评估
视听系统协调
空间沟通层次结构
用户体验方面的考虑因素
该项目并未将声学、照明和视听系统视为相互独立的领域,而是将这些要素视为相互关联的层次,共同影响观众的感知、沟通的清晰度以及空间舒适度。
声学策略的重点在于改进:
语音可懂度
混响控制
听众的聆听舒适度
噪声管理
空间声音的一致性
该照明方案优先考虑了:
视觉层次结构
观众的舒适度
演示者的可见性
适合摄影的照明
灵活的场景控制
此外,该视听系统在设计时旨在支持:
混合式学习环境
数字演示文稿
多媒体活动
可扩展的通信基础设施
综合运营控制

以人为本的绩效策略
该项目采取了以人为本的绩效策略,不仅通过技术规范来衡量环境质量,还通过人的感知和沟通效果来评估。
该设计考虑了人们如何:
收听
参见
焦点
沟通
在礼堂环境中进行互动
对声学环境进行了校准,以减轻听觉疲劳,并提高观众席各区域的语音清晰度。
照明设计经过精心平衡,旨在支持:
舒适的面部视野
减少眩光
视觉适应
观众参与度
摄像与转播表现
该视听策略致力于为讲师、演讲者、学生以及混合参会者打造直观且流畅的沟通体验。
通过将环境舒适性与技术功能相结合,该礼堂不再仅仅是一个演讲场所——它已成为一个高性能的教育交流空间。

设计整合
该项目的一个关键方面在于建筑、声学、照明和视听技术之间的跨学科协调。
整合过程包括:
声学仿真与材料评估
照明场景与亮度层次结构研究
视听基础设施规划
显示可见性分析
与建筑元素的空间协调
室内设计中的设备集成
通过精心整合,确保了技术系统在视觉上不显眼,同时又能实现最佳的环境性能。
这种设计方案最大限度地减少了视觉杂乱感,提升了使用便利性,并保留了礼堂内部的建筑特色。
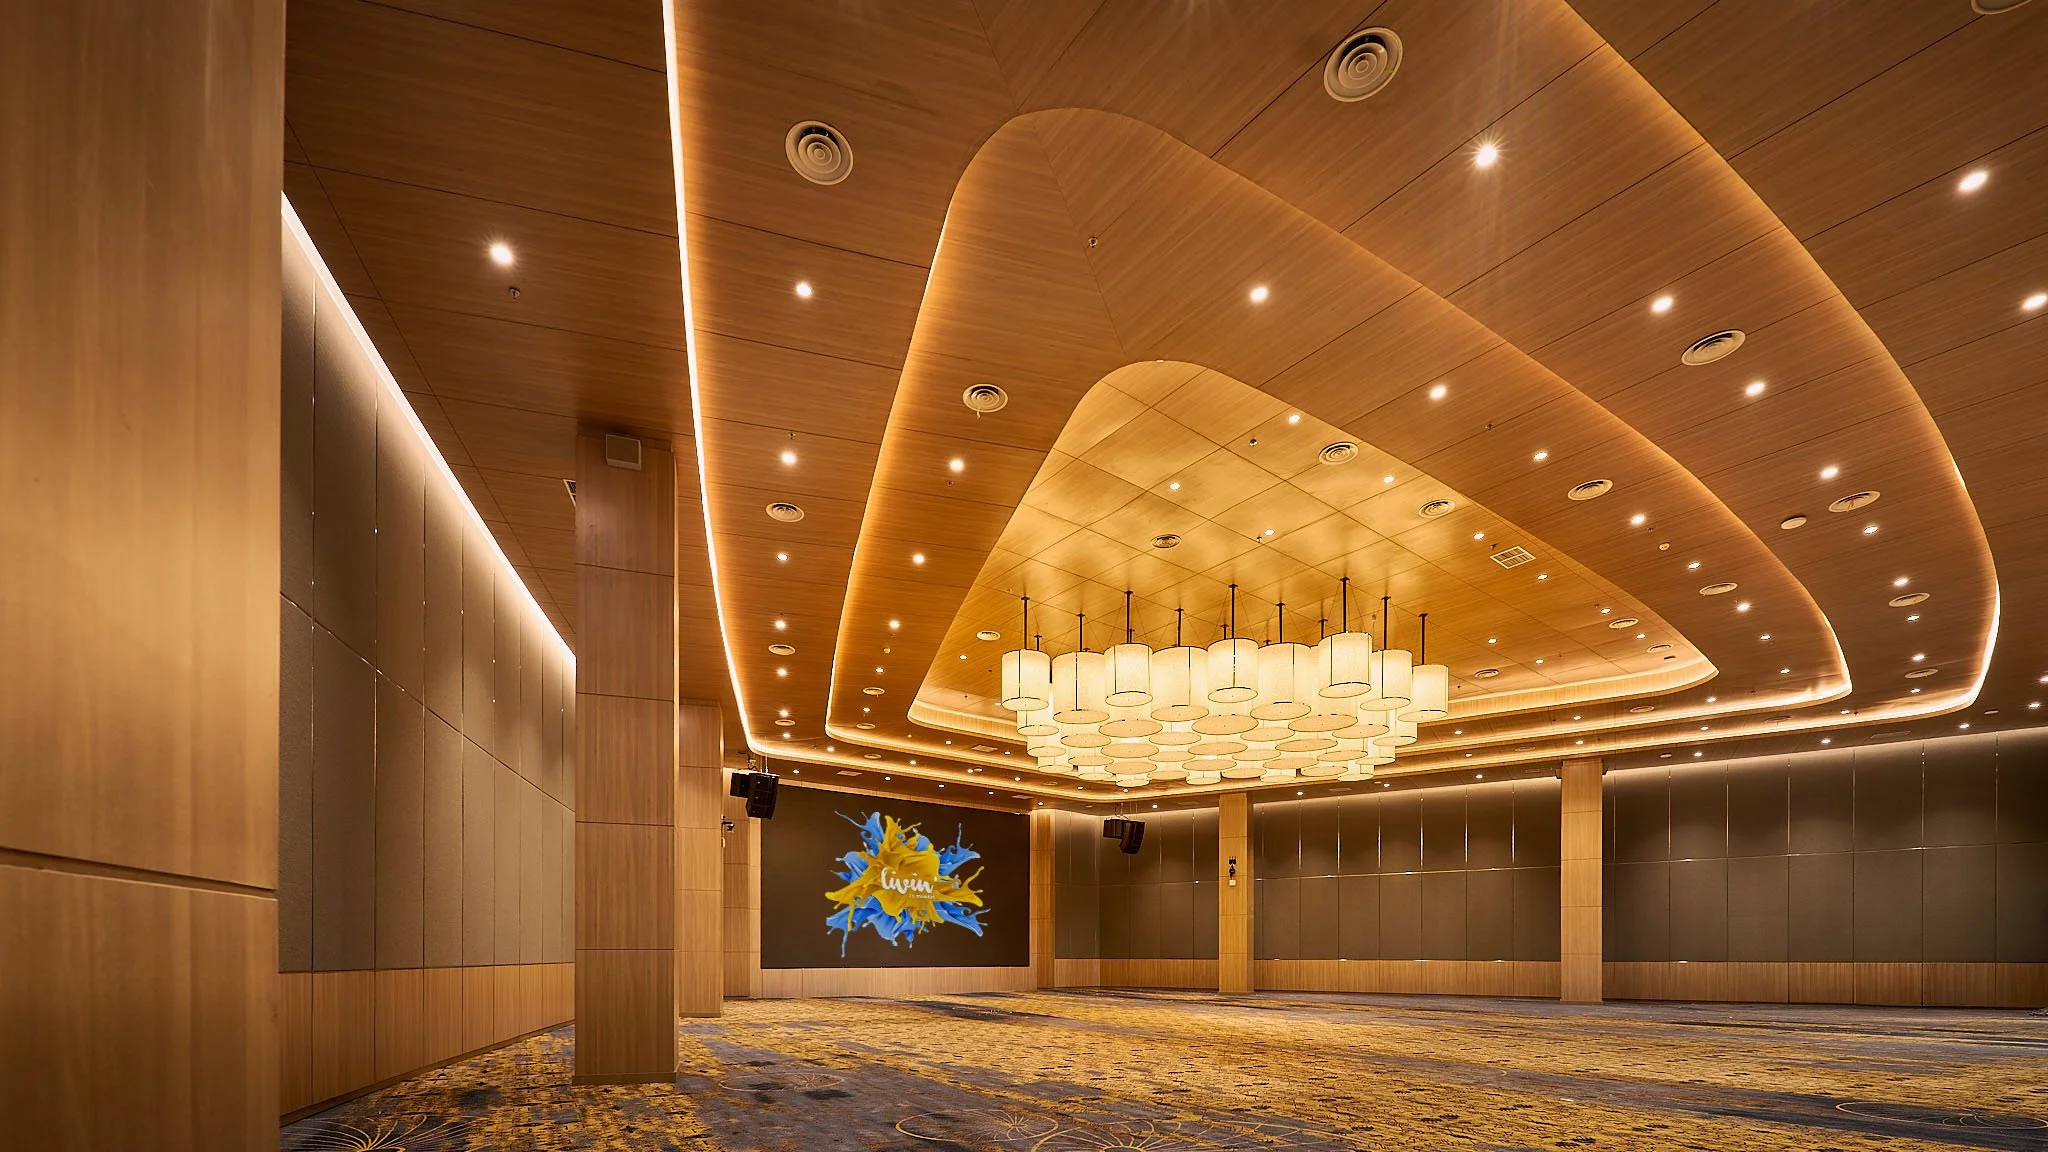
结果
最终的设计打造了一个灵活且注重性能的礼堂环境,能够满足当代学术交流和混合式学习活动的需求。
为优化讲座、会议和混合学习环境中的混响时间及语音清晰度,制定了相应的声学方案。
通过声学、照明及视听方面的综合咨询服务,该礼堂实现了以下目标:
语音可懂度的提高
提升观众舒适度
提高演示文稿的可见性
灵活的多媒体功能
以人为本的沟通质量
无缝的技术整合
该项目展示了跨学科的环境设计如何将教育空间从传统的技术基础设施提升为沉浸式且高效的学习环境。
该礼堂不仅是一个活动场所,更是一个适应性强的交流生态系统,在现代大学环境中支持教育、协作及机构参与。

项目信息
项目:曼迪里大学
行业:企业高等教育
地点:印度尼西亚雅加达
服务:视听系统、建筑声学、建筑声学设计、建筑照明
Consultant: Herwin Gunawan / ALTA Integra
年份:2022

视听、灯光、音响设计整合 卡纳瓦尔·塔姆林 社区娱乐
Collaboration with Morin Architect ALTA Integra designed Interior Acoustic Lighting Audio Visual Design Consultant Karnaval Thamrin A dining and night club spot at Thamrin City Jakarta
综合用途的生活方式与娱乐目的地
项目概述
卡纳瓦尔·塔姆林(Karnaval Thamrin)作为一座现代生活方式与美食目的地而打造,在雅加达市中心的活力都市环境中,将餐饮、娱乐、社交互动和社区体验融为一体。
该项目从当代城市文化的活力中汲取灵感,将现代建筑氛围与充满活力的接待体验相结合,旨在吸引那些寻求既充满活力又舒适的社交场所的年轻专业人士、社区居民、家庭以及城市游客。
To support the experiential character of the venue, Morin Architect, Herwin Gunawan and ALTA Integra team provided acoustic, lighting, and audiovisual consultancy services aimed at creating a human-centered mixed-entertainment experience where sound, light, and communication systems work cohesively with the architectural atmosphere.
该咨询方法侧重于平衡以下方面:
活跃的接待空间中的声学舒适度
富有氛围的灯光效果
视听通信与娱乐系统
访客的福祉与感官舒适度
建筑氛围与空间特色
该项目并未将技术单纯视为技术基础设施,而是将视听系统、舞台及建筑娱乐照明以及声学环境整合为体验设计工具,以此塑造整个场馆内的氛围、沟通质量、情感感知及社交互动。
由此打造出一种充满活力、身临其境且富有社交互动感的当代都市生活环境,同时为访客提供了视觉舒适感、声学平衡以及良好的环境品质。
现代休闲餐饮体验
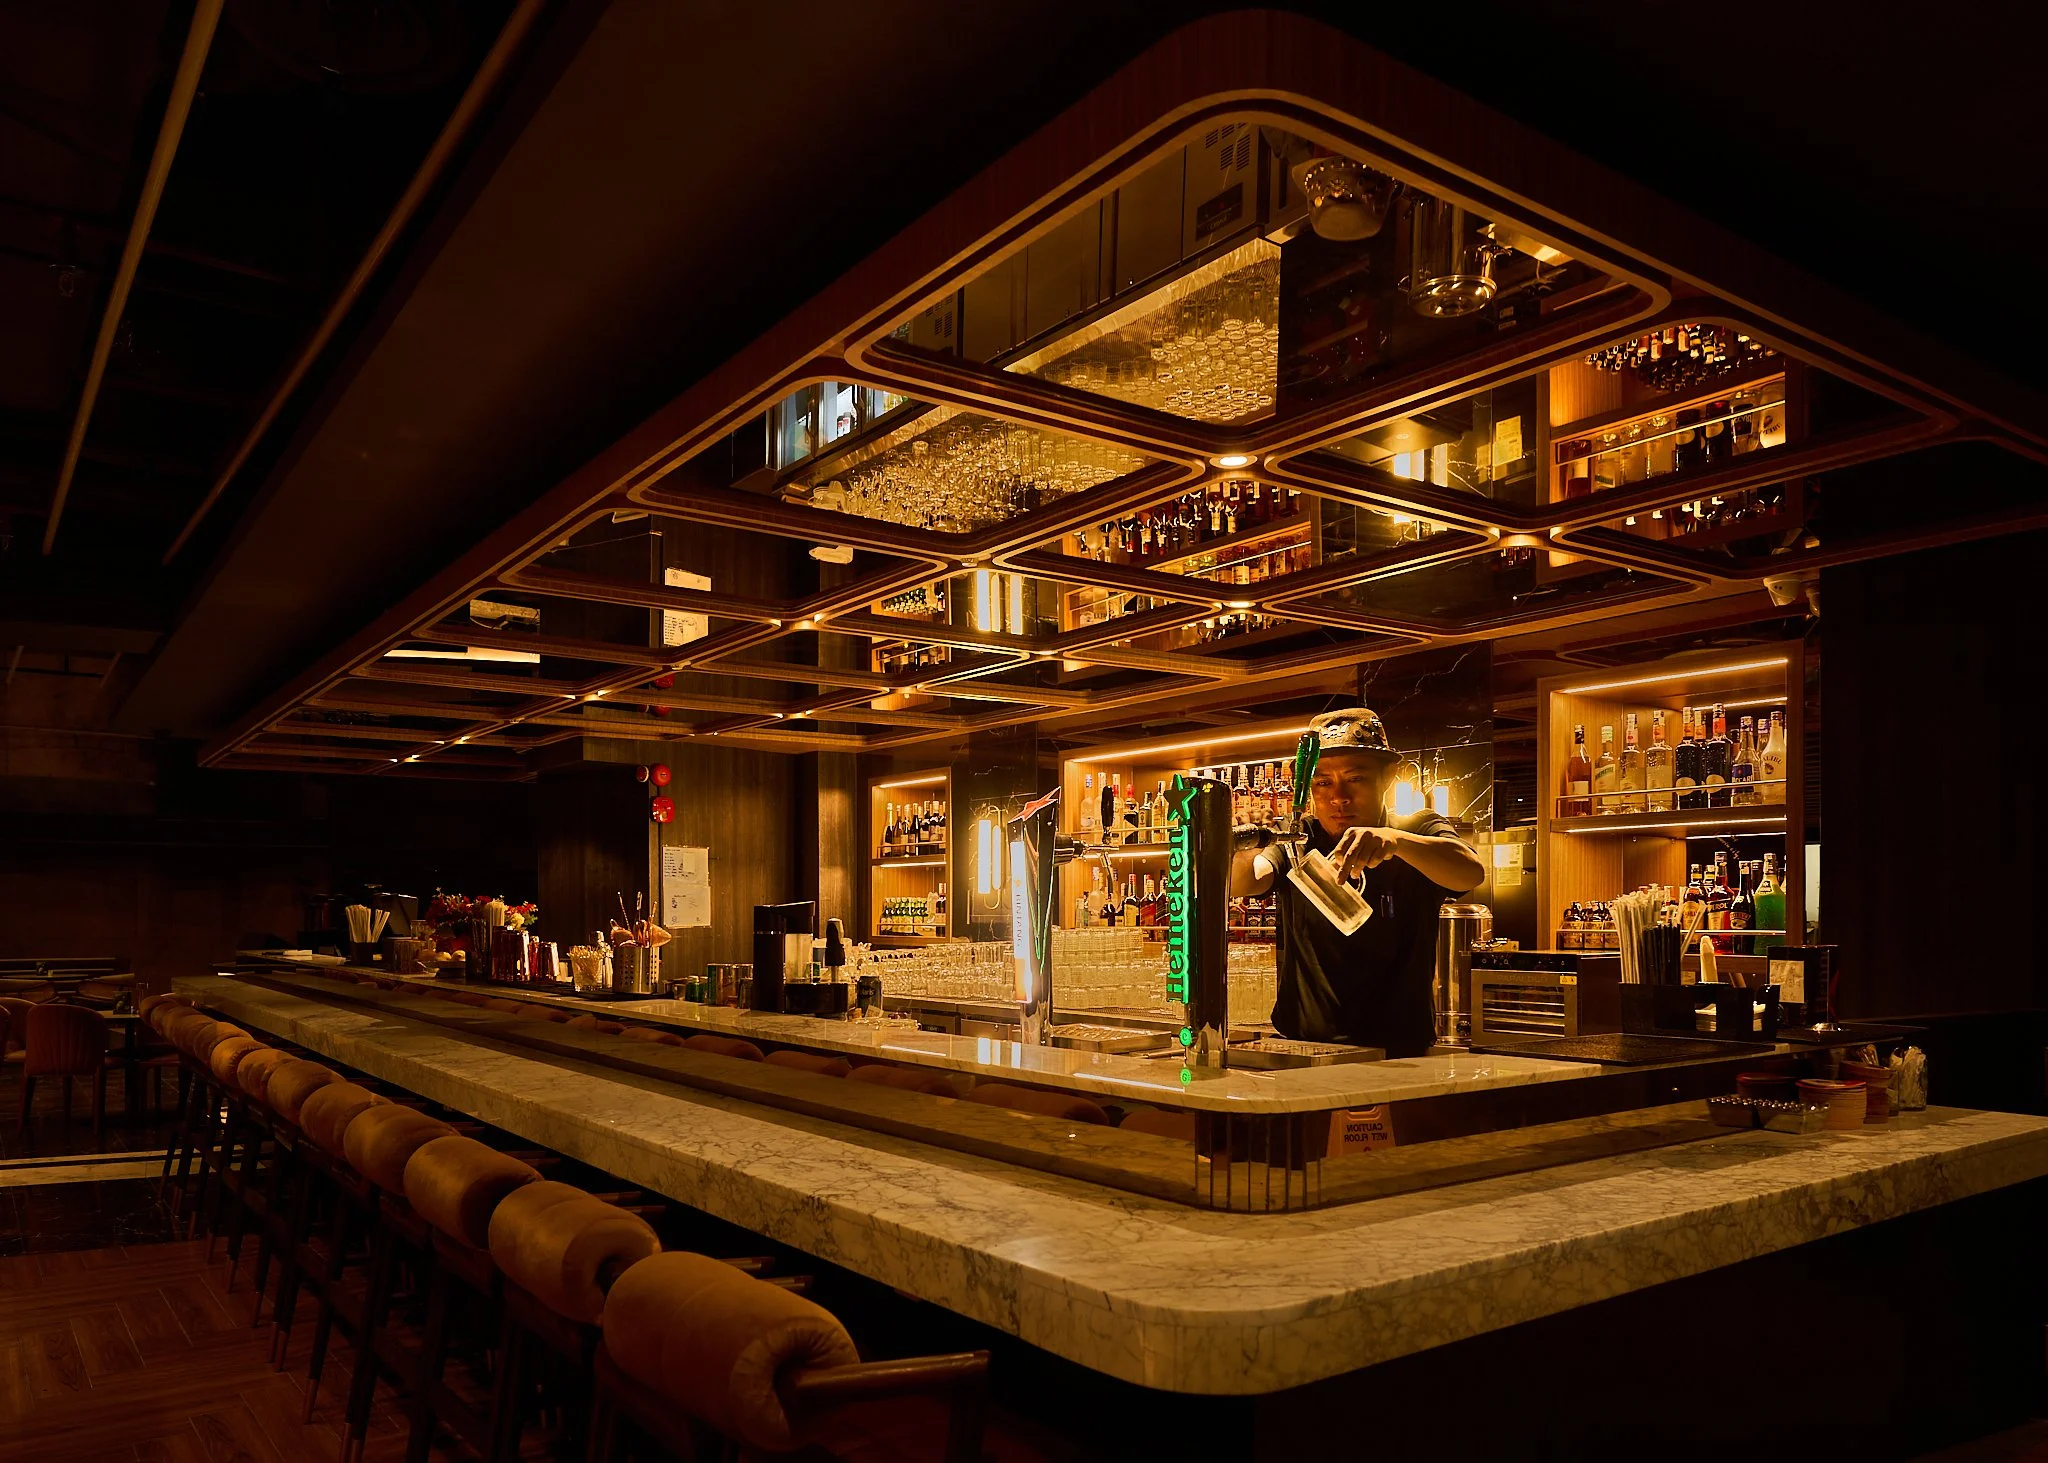
挑战
由于咖啡馆、餐饮场所、酒吧、娱乐区以及公共社交互动功能被整合到一个碎片化的环境中,当代综合用途生活方式目的地面临着日益复杂的环境挑战。
该项目需要权衡以下方面:
活跃社交环境中的声学舒适度
跨越多种空间特质的照明氛围
针对各类活动和娱乐项目的视听灵活性
公共聚集区域内的语音清晰度
为访客提供视觉舒适感
技术系统在建筑室内空间中的整合
主要挑战之一是在营造充满活力且身临其境的生活方式娱乐氛围的同时,通过控制不必要的声反射、最大限度地减少对附近酒店和住宅区的噪音干扰、降低过强照明带来的视觉刺激,以及确保整个场馆内视听效果的均衡分布,从而维持舒适的环境。
过度的混响、失控的噪音传导、过于刺眼的照明,或是支离破碎的视听系统,都会对访客的舒适度、情感体验以及整体空间品质产生负面影响。因此,该项目需要一套周密的跨学科策略,能够同时兼顾性能、氛围、技术与人本体验之间的平衡。

我们的方法
我们的设计思路首先是将卡纳瓦尔·塔姆林(Karnaval Thamrin)不仅视为一个商业空间,更视为一个以人为本的体验式环境——在这里,环境质量直接影响着人们如何与该空间互动、交流以及建立情感联系。
该设计策略整合了:
建筑声学评估
氛围照明设计
视听系统协调
人类行为方面的考量
空间沟通层次结构
环境舒适度分析
声学设计策略的重点在于:
控制混响和噪声积累
提高语音清晰度
提升听觉舒适度
提升社交互动质量
在充满活力的氛围与声学控制之间取得平衡
该照明方案强调:
分层氛围照明
视觉层次结构
材料增强
人眼视觉舒适度
灵活的场景适应性
从白天到夜晚的氛围过渡
与此同时,该视听咨询公司提供了以下支持:
灵活的活动策划能力
背景音乐分发
数字通信系统
公众参与经验
可扩展的娱乐基础设施
这一总体方法确保了环境系统既能对运营绩效产生积极影响,又能提升用户的情感体验。

以人为本的绩效策略
该项目采取了以人为本的环境策略,不仅从技术角度评估项目表现,还通过人的感知、舒适度和情感反应进行评估。
该设计仔细考量了访客如何通过感官和社交互动在情感上感知和体验环境,包括他们在空间内如何听、看、闻、尝、导航、交流以及社交。
为减轻过度的噪音疲劳,同时保留场地的活力与社交氛围,制定了一系列声学策略。照明设计通过控制亮度层次、眩光感知、色温、动态色彩氛围以及空间对比度,在视觉刺激与舒适度之间取得了平衡,从而营造出不同的环境氛围。
音视频系统的设计旨在支持现场乐队表演、DJ娱乐以及休闲厅的环境背景音乐,而视觉系统则可呈现动态灯光场景、现场表演视觉效果以及宣传性多媒体内容。这种设计方案不仅营造出更具沉浸感且能引发情感共鸣的接待环境,同时还能支持整个场馆内的娱乐活动及社交互动。

设计整合
该项目的一大优势在于,从设计开发初期开始,就实现了建筑、声学、照明和视听技术之间的有机融合。
该集成过程包括:声学材料协调、灯光场景模拟、视听基础设施规划、设备隐蔽方案、环境舒适度评估,以及建筑、建筑结构和机电(MEP)细部设计的整合。
设计并未让技术系统在视觉上与建筑形成竞争,而是将性能系统巧妙地融入了项目的空间语言之中。这种集成化方法有效提升了:运营效率、空间连贯性、用户体验质量、维护便捷性以及建筑的简洁性。
由此营造出一种环境:技术在提升氛围的同时,却不会在视觉上显得突兀。

结果
最终的设计营造出一个充满活力且舒适的生活环境,在浑然一体的建筑体验中,为社交互动、娱乐、待客及公众参与提供了支持。
通过提供声学、照明及视听方面的综合咨询服务,Karnaval Thamrin 实现了以下目标:提升环境舒适度、增强空间氛围、提高视听与通信质量、实现灵活的场景应用能力、打造以人为本的访客体验,以及实现建筑技术的综合性能。
该项目展示了跨学科的环境设计如何将商业和酒店空间转变为能够引发情感共鸣、注重功能表现的环境,既支持商业目标,又促进人类福祉。
卡纳瓦尔·塔姆林(Karnaval Thamrin)不仅是一个单纯的零售或娱乐场所,更通过声音、灯光与以人为本的建筑体验的精心融合,打造出一个沉浸式的都市社交环境。

娱乐场景


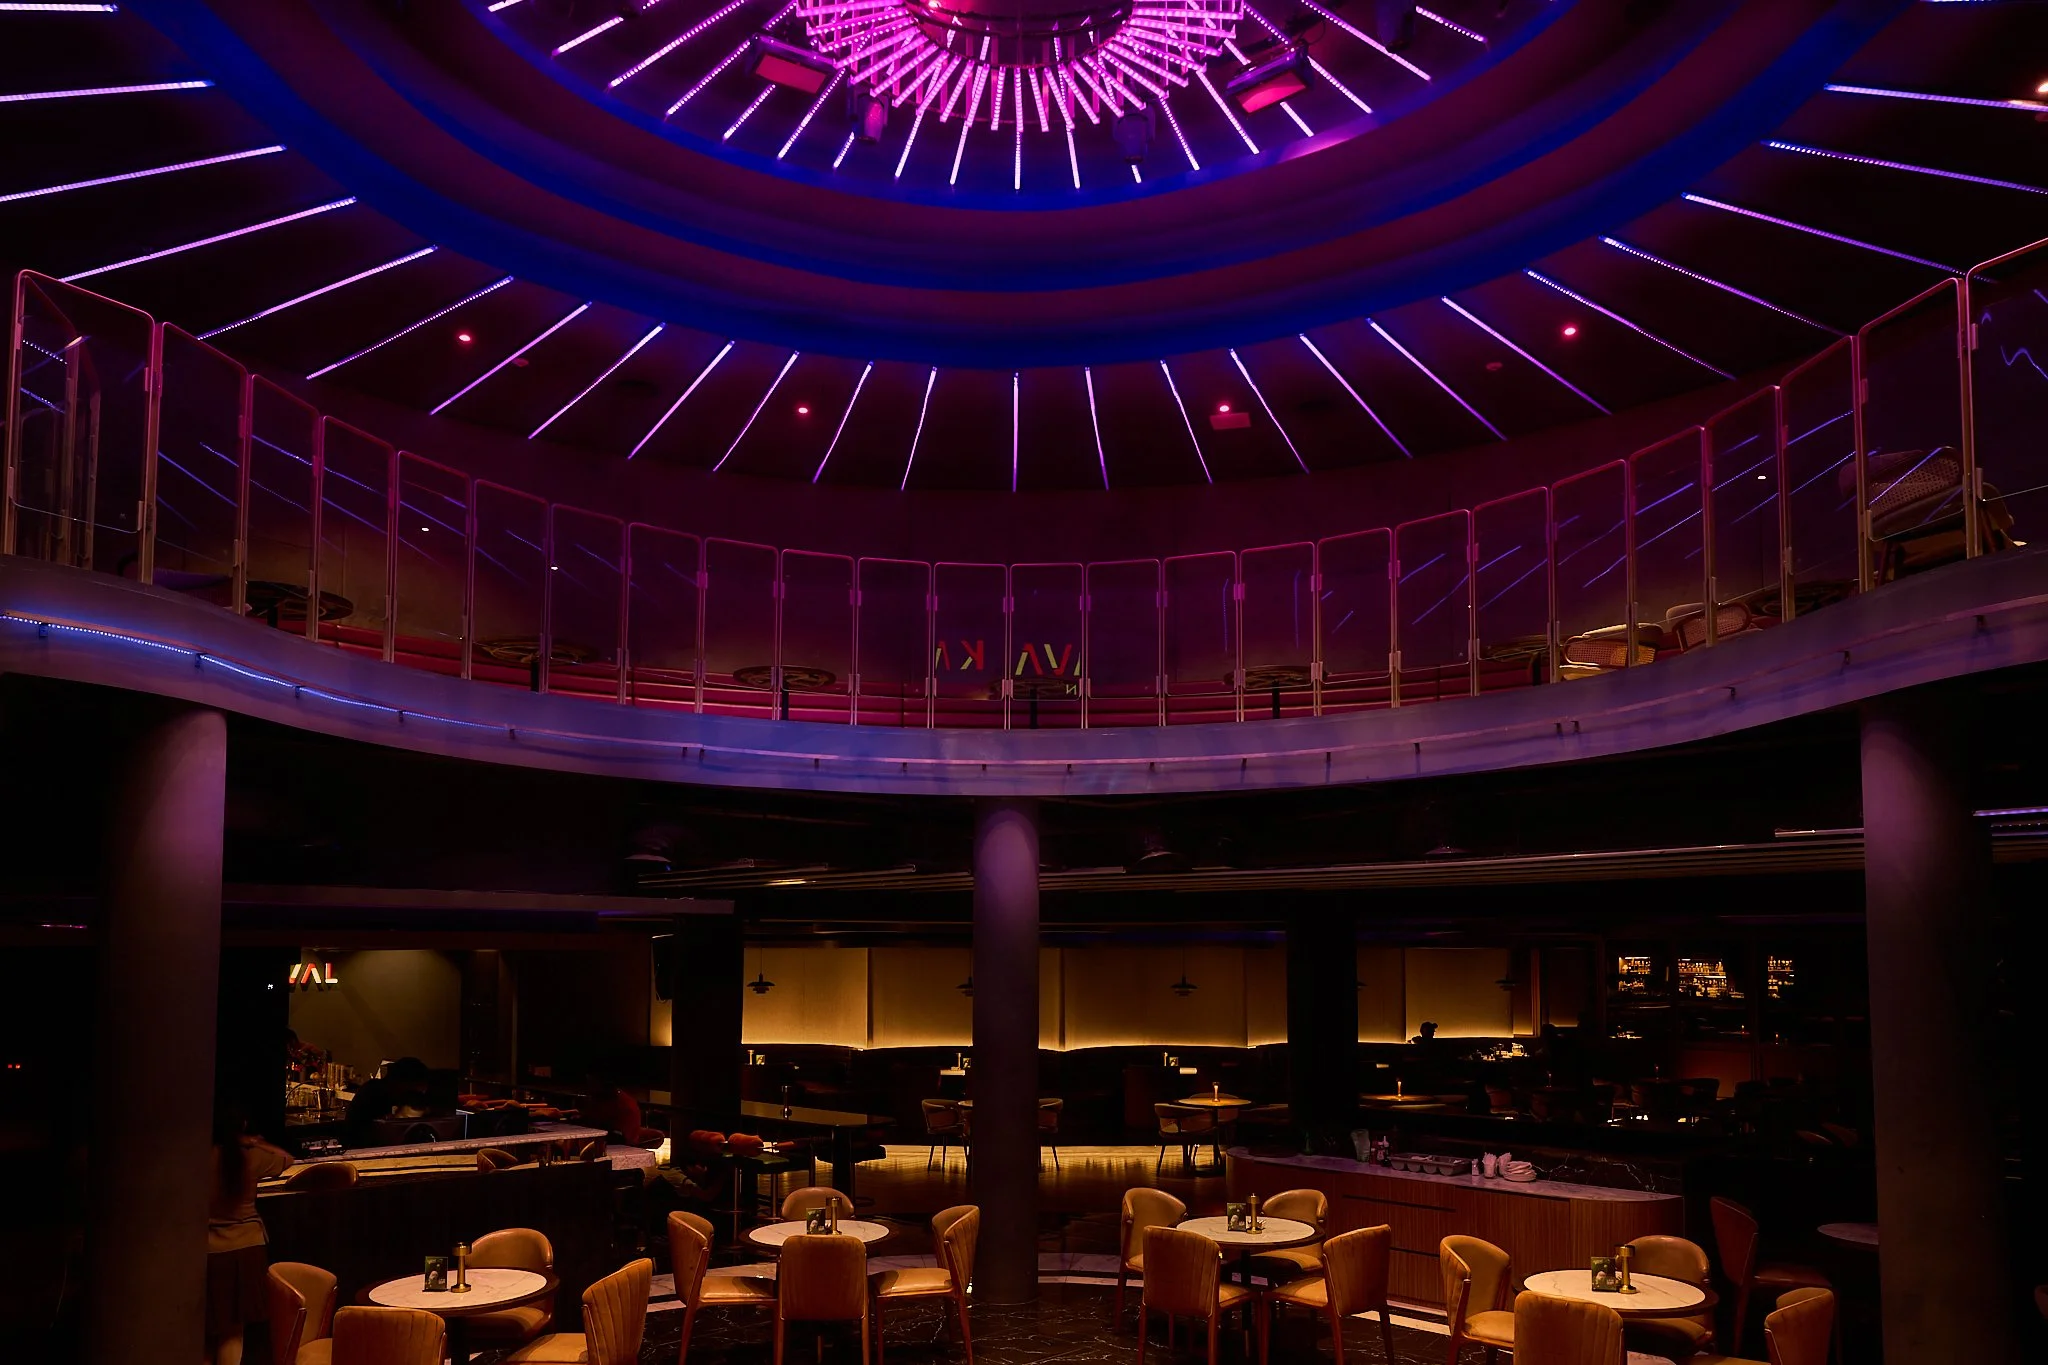
项目信息
项目名称:卡纳瓦尔·塔姆林
地点:印度尼西亚雅加达
项目类型:生活方式、酒店及娱乐目的地
服务范围:视听系统设计、舞台与建筑照明设计、建筑与建筑声学咨询、娱乐技术集成及环境体验设计
Consultant: Herwin Gunawan / ALTA Integra
年份:2023

Auditorium Theater Design: Audiovisual, Lighting, Acoustic - Santo Ignatius Kanisius Jakarta
ALTA Integra collaborate with Atelier Cosmas Gozali designed audiovisual acoustic lighting Multi-Function Hall, Education Theater and Library at Kolese Kanisius Menteng Ignatius Loyola New Building for Future Education Facility.
ALTA Integra collaborate with Atelier Cosmas Gozali designed audiovisual acoustic lighting Multi-Function Hall, Education Theater and Library at Kolese Kanisius Menteng Ignatius Loyola New Building for Future Education Facility.
Theater Class


Auditorium Hall

Library


Acoustic Design: Global Pharmaceutical Corporate Office
Acoustics Design for A Global Pharmaceutical Company
Collaborate with Design Partner Indonesia - ALTA Integra Deliver Speech Intelligibility for Communicating Ideas Online or Offline - Pleasant Sound Environment for Concentration Work
Collaborate with Design Partner Indonesia - ALTA Integra Acoustic Design Team Deliver Speech Intelligibility for Communicating Ideas Online or Offline - Pleasant Sound Environment for Concentration Work


Acoustic Audiovisual System Design: Gelora Bung Karno Indoor Multifunction Stadium
Menjadi Tenaga Ahli Akustik dan Tata Suara pada proyek Kementerian Pekerjaan Umum Perumahan Rakyat Indoor Multi-Function Stadium Gelora Bung Karno bersama dengan Penta Arsitektur - Aboday - Adhi Karya - Nindya Karya
We have done Acoustic and Audiovisual Designed followed FIBA Standard
Meet Required Acoustic Performance Within Budget


Menjadi Tenaga Ahli Akustik dan Tata Suara pada proyek Kementrian Pekerjaan Umum Perumahan Rakyat Indoor Multi-Function Stadium Gelora Bung Karno bersama dengan Penta Arsitektur - Aboday - Adhi Karya - Nindya Karya

Home Theater Design Integration - Interior Acoustic Lighting Audiovisual - Tulip Sentul
Audiovisual Experiences is the key to be engage with the emotion of the movie in the Home Theater. Followed by acoustics, lighting ambient to support audiovoisual performance, and last but not least the interior design that support the entire experience.
Audiovisual experience is the key to emotionally engaging viewers in a home theater environment, supported by carefully designed acoustics, ambient lighting, and interior design that work together to enhance the overall cinematic experience.
高性能视听系统的无缝集成

Good Acoustic and Good Lighting



Sustainable Retail Fit Out Design: Kiehl’s Central Park Jakarta
Kiehls Central Park Jakarta - The first and the most sustainable retail in Indonesia. Is it the most sustainable retail in the South East Asia?
Is it the Most Sustainable Retail in South East Asia?




Acoustic Lighting Audiovisual Design: Indonesia Stock Exchange Main Hall
By The End of 2021 ALTA Integra has succeeded elevated Audiovisual Lighting and Acoustic Experiences in Indonesia Stock Exchange Main Hall to a World-Class Venue. Mid 2020 ALTA Integra was chosen by Indonesia Stock Exchange to be their design consultant partner to elevate IDX Main Hall to World-Class Standard. ALTA was chosen due to its World-Class Reputation in integrating multi-discipline engineering such as Architectural Lighting, Acoustics, and Audio Systems Design with the beauty of architecture seamlessly.
Mid 2020 ALTA Integra was chosen by Indonesia Stock Exchange to be their design consultant partner to elevate IDX Main Hall to World-Class Standard. ALTA was chosen due to its World-Class Reputation in integrating multi-discipline engineering such as Architectural Lighting, Acoustics, and Audio Systems Design with the beauty of architecture seamlessly. By The End of 2021 ALTA Integra Has Succeeded Completed The Commissioning of Audiovisual Lighting and Acoustic Experiences in Indonesia Stock Exchange Main Hall to a Multi-Sensory Experiences Venue


With Old Carpet

Lighting Acoustic Design: Global Banking and Financial Corporate
Team up with Mmoser Singapore and CDA International - ALTA Integra designed Wellbeing Lighting and Acoustic for US Banking and Financial Company in Sequis Tower Jakarta.
Reception


TOWN-HALL
The town hall designed to have flexibility in space, can be enlarge if the high STC of operable wall of meeting room and music studio space is open. Feature with Cisco Webex Video Conference and distributed to all space with Crestron Audio System and high-definition projector with a motorized lift for internal gathering or global office gathering.


Boardroom & Meeting Room
together with interior designer we design the integration of CISCO Webex Telepresence for visual aesthetic, ergonomic and comfort, speech clarity with maximum acoustic privacy.


Open Plan Office
Together with interior we make acoustic zoning plan in the open plan work space to reduce acoustic distraction and improve acoustic privacy, in a healthy acoustic environment according to Green Mark Certification.


Interior Lighting Acoustic Karaoke System: Miami Vibe KTV Bar
Miami Vibe Karaoke Television KTV Executive Club Comprehensive Multi Discipline Design. Seamless Integration Design of Audiovisual Interior Acoustic Design Lighting, Excellent Audiovisual Karaoke Experiences with Excellent Acoustic and Miami Style Lighting Design.
Seamless Integration Design of Audiovisual Interior Acoustic Design Lighting, Excellent Audiovisual Karaoke Experiences with Excellent Acoustic and Miami Style Lighting Design
City View Bar


KTV Room


Entrance

Toilet


Interior Acoustic Lighting Design: Sindanglaya Audiophile Music Room
ALTA Integra has finished designed and commissioned a multi-discipline interior acoustic lighting mechanical and electrical for Audiophile Music Room and get Honorable Mention LIT Design Award for the Unique Acoustic QRD Diffuser Lighting
“Design is where science and art break even"
Mieke Gerritzen
Follow our passion for music and art, painting our room with beautiful sound and light, and a scientific method behind it. Integrating building science and art into project can tell a different story.
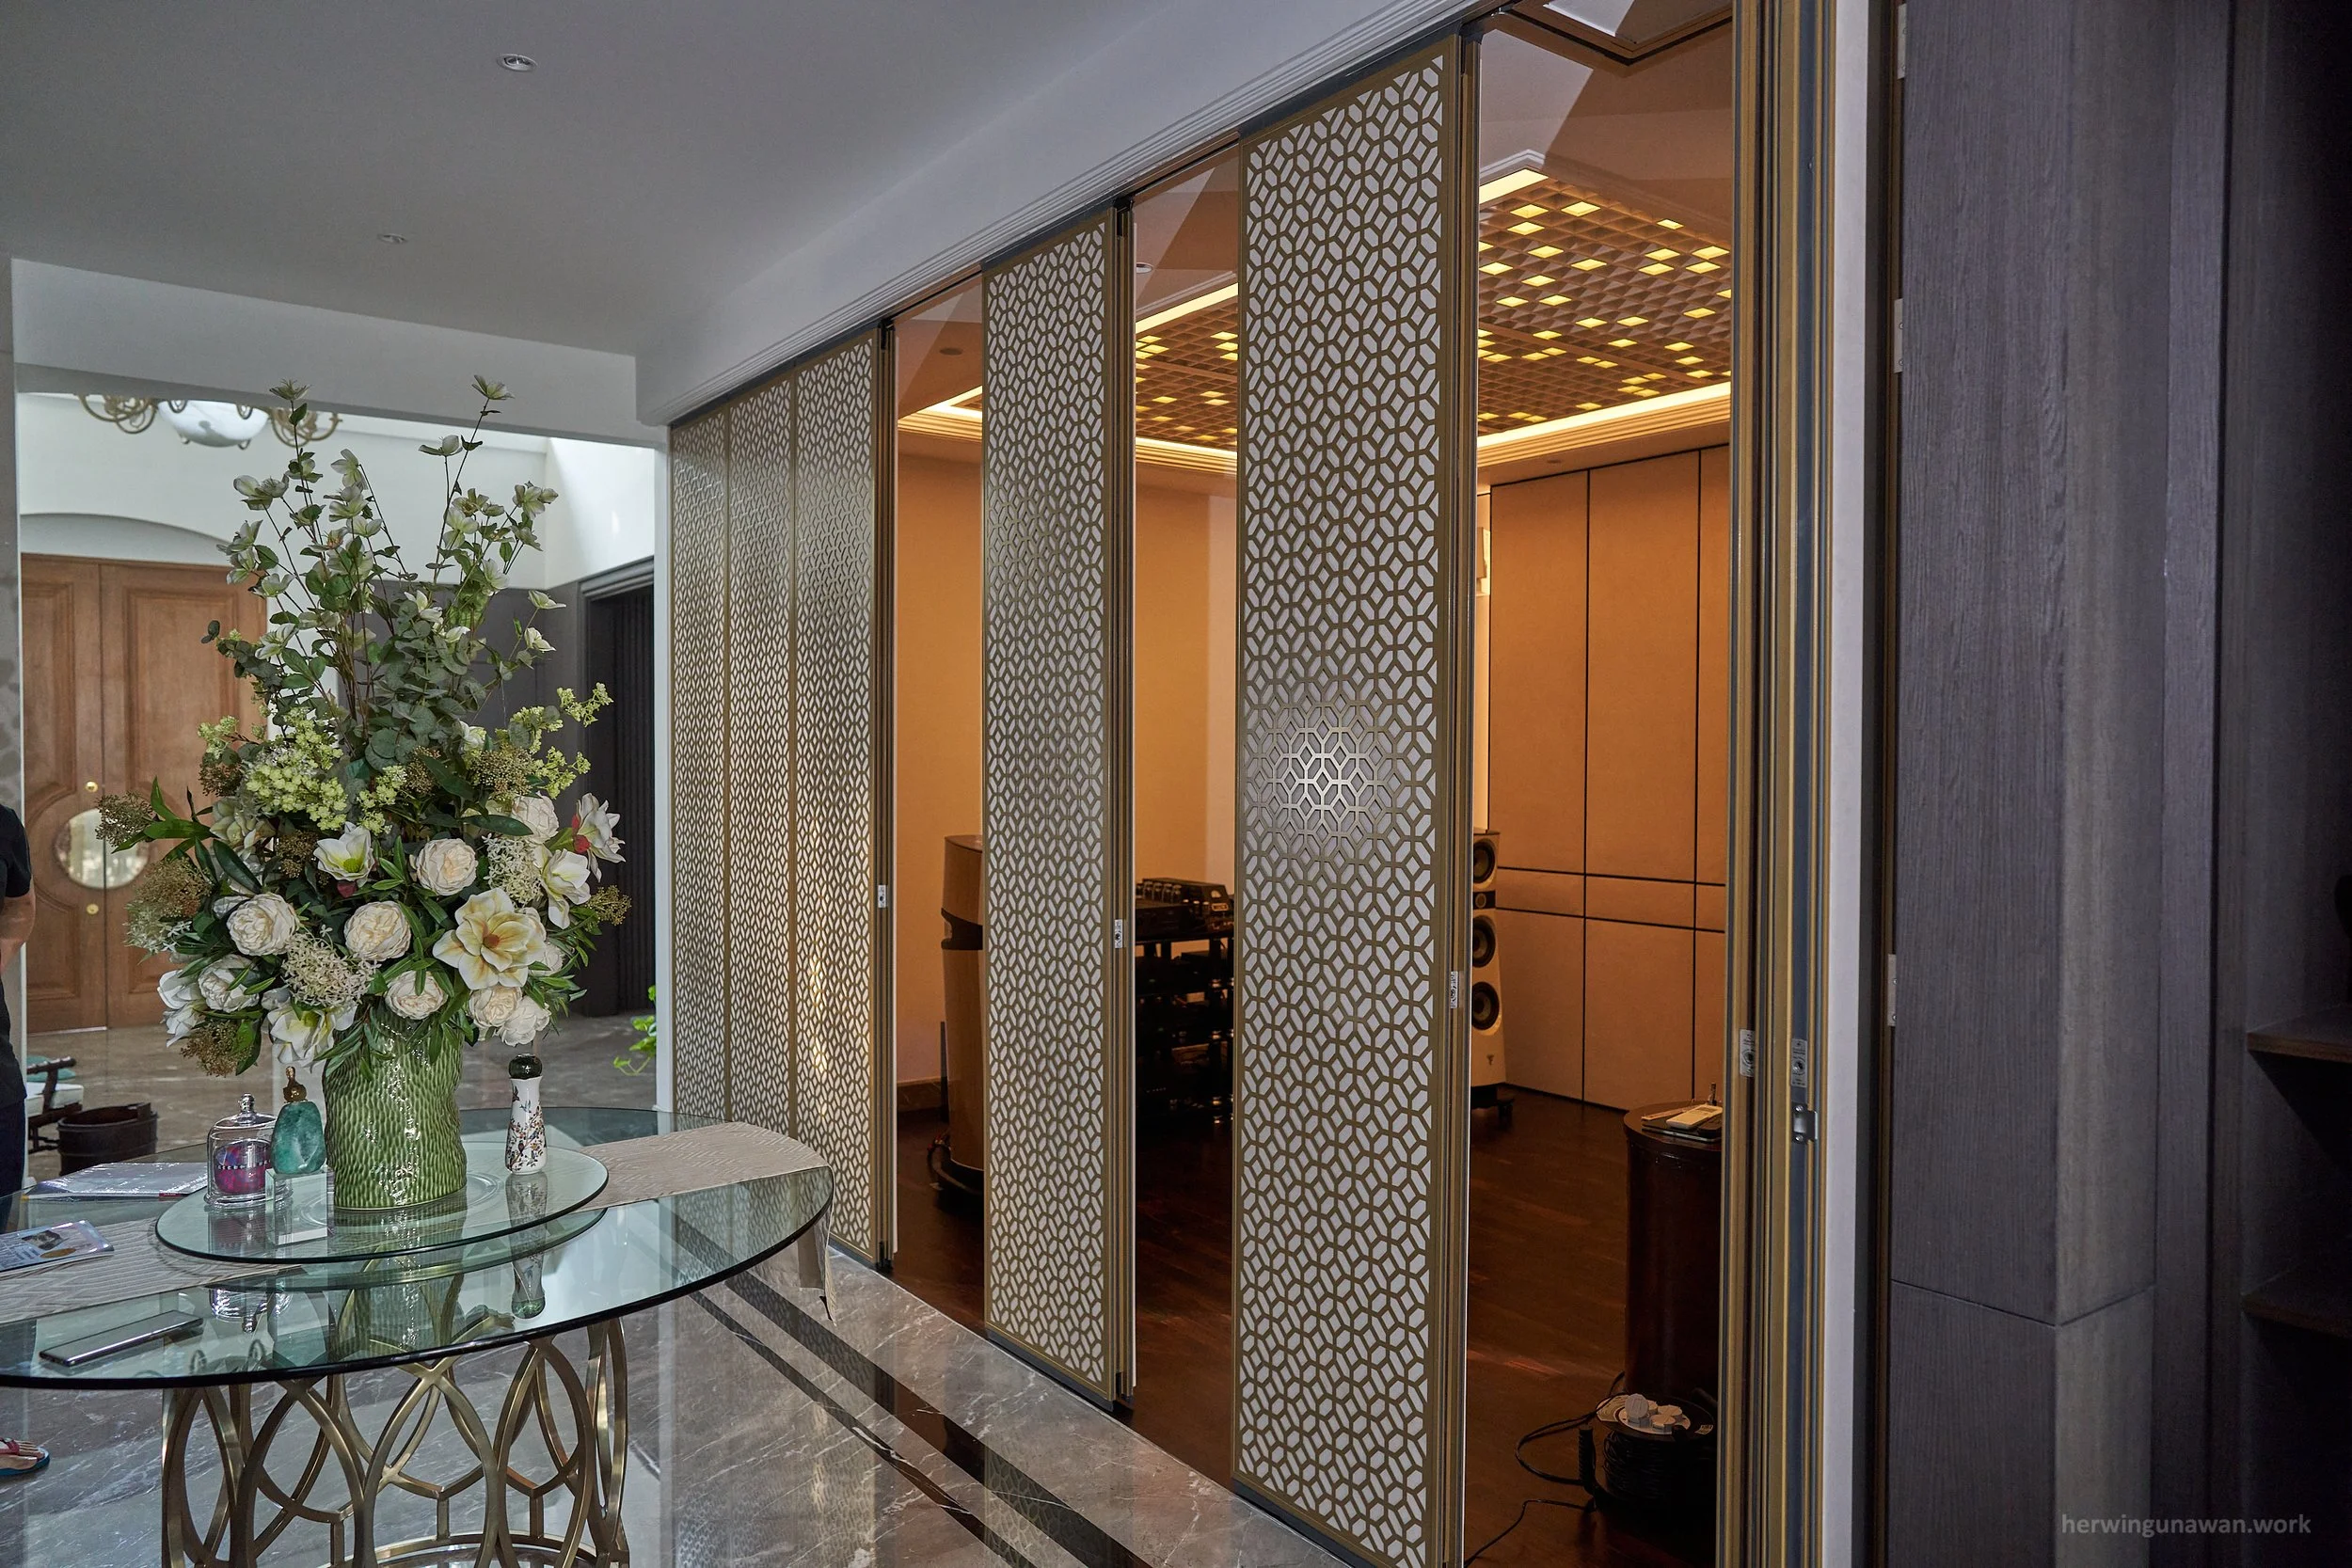


3D Interior Rendering


Interior Lighting Acoustic Design: Jatinegara Mancave Billiard Karaoke Audio Music Studio
ALTA Integra has finished designed and commissioned a multi-discipline interior acoustic lighting mechanical and electrical for a happy place called Jatinegara Mancave Music Studio Karaoke Home Theater Audiophile Billiard Playground for Families and Friends
“A man cave is a personal sanctuary where you can indulge your hobbies and guilty pleasures with freedom. It provides personal space for much-needed me-time, boys hang-out, or family gatherings.”
Warm and Inviting Interior Design


Good Acoustic mean Good Music


Good Lighting for Enjoy the Moment


Architectural & Electro Acoustic Design: Jakarta Cathedral Church
How we Improve Speech Intelligibility in Cathedral Jakarta - A Neo Gothic Church Architecture with Reverberant Acoustics Environment while Preserve Historical Beauty
How We Improve Speech Intelligibility in Reverberant Acoustics Environment While Preserve Historical Beauty


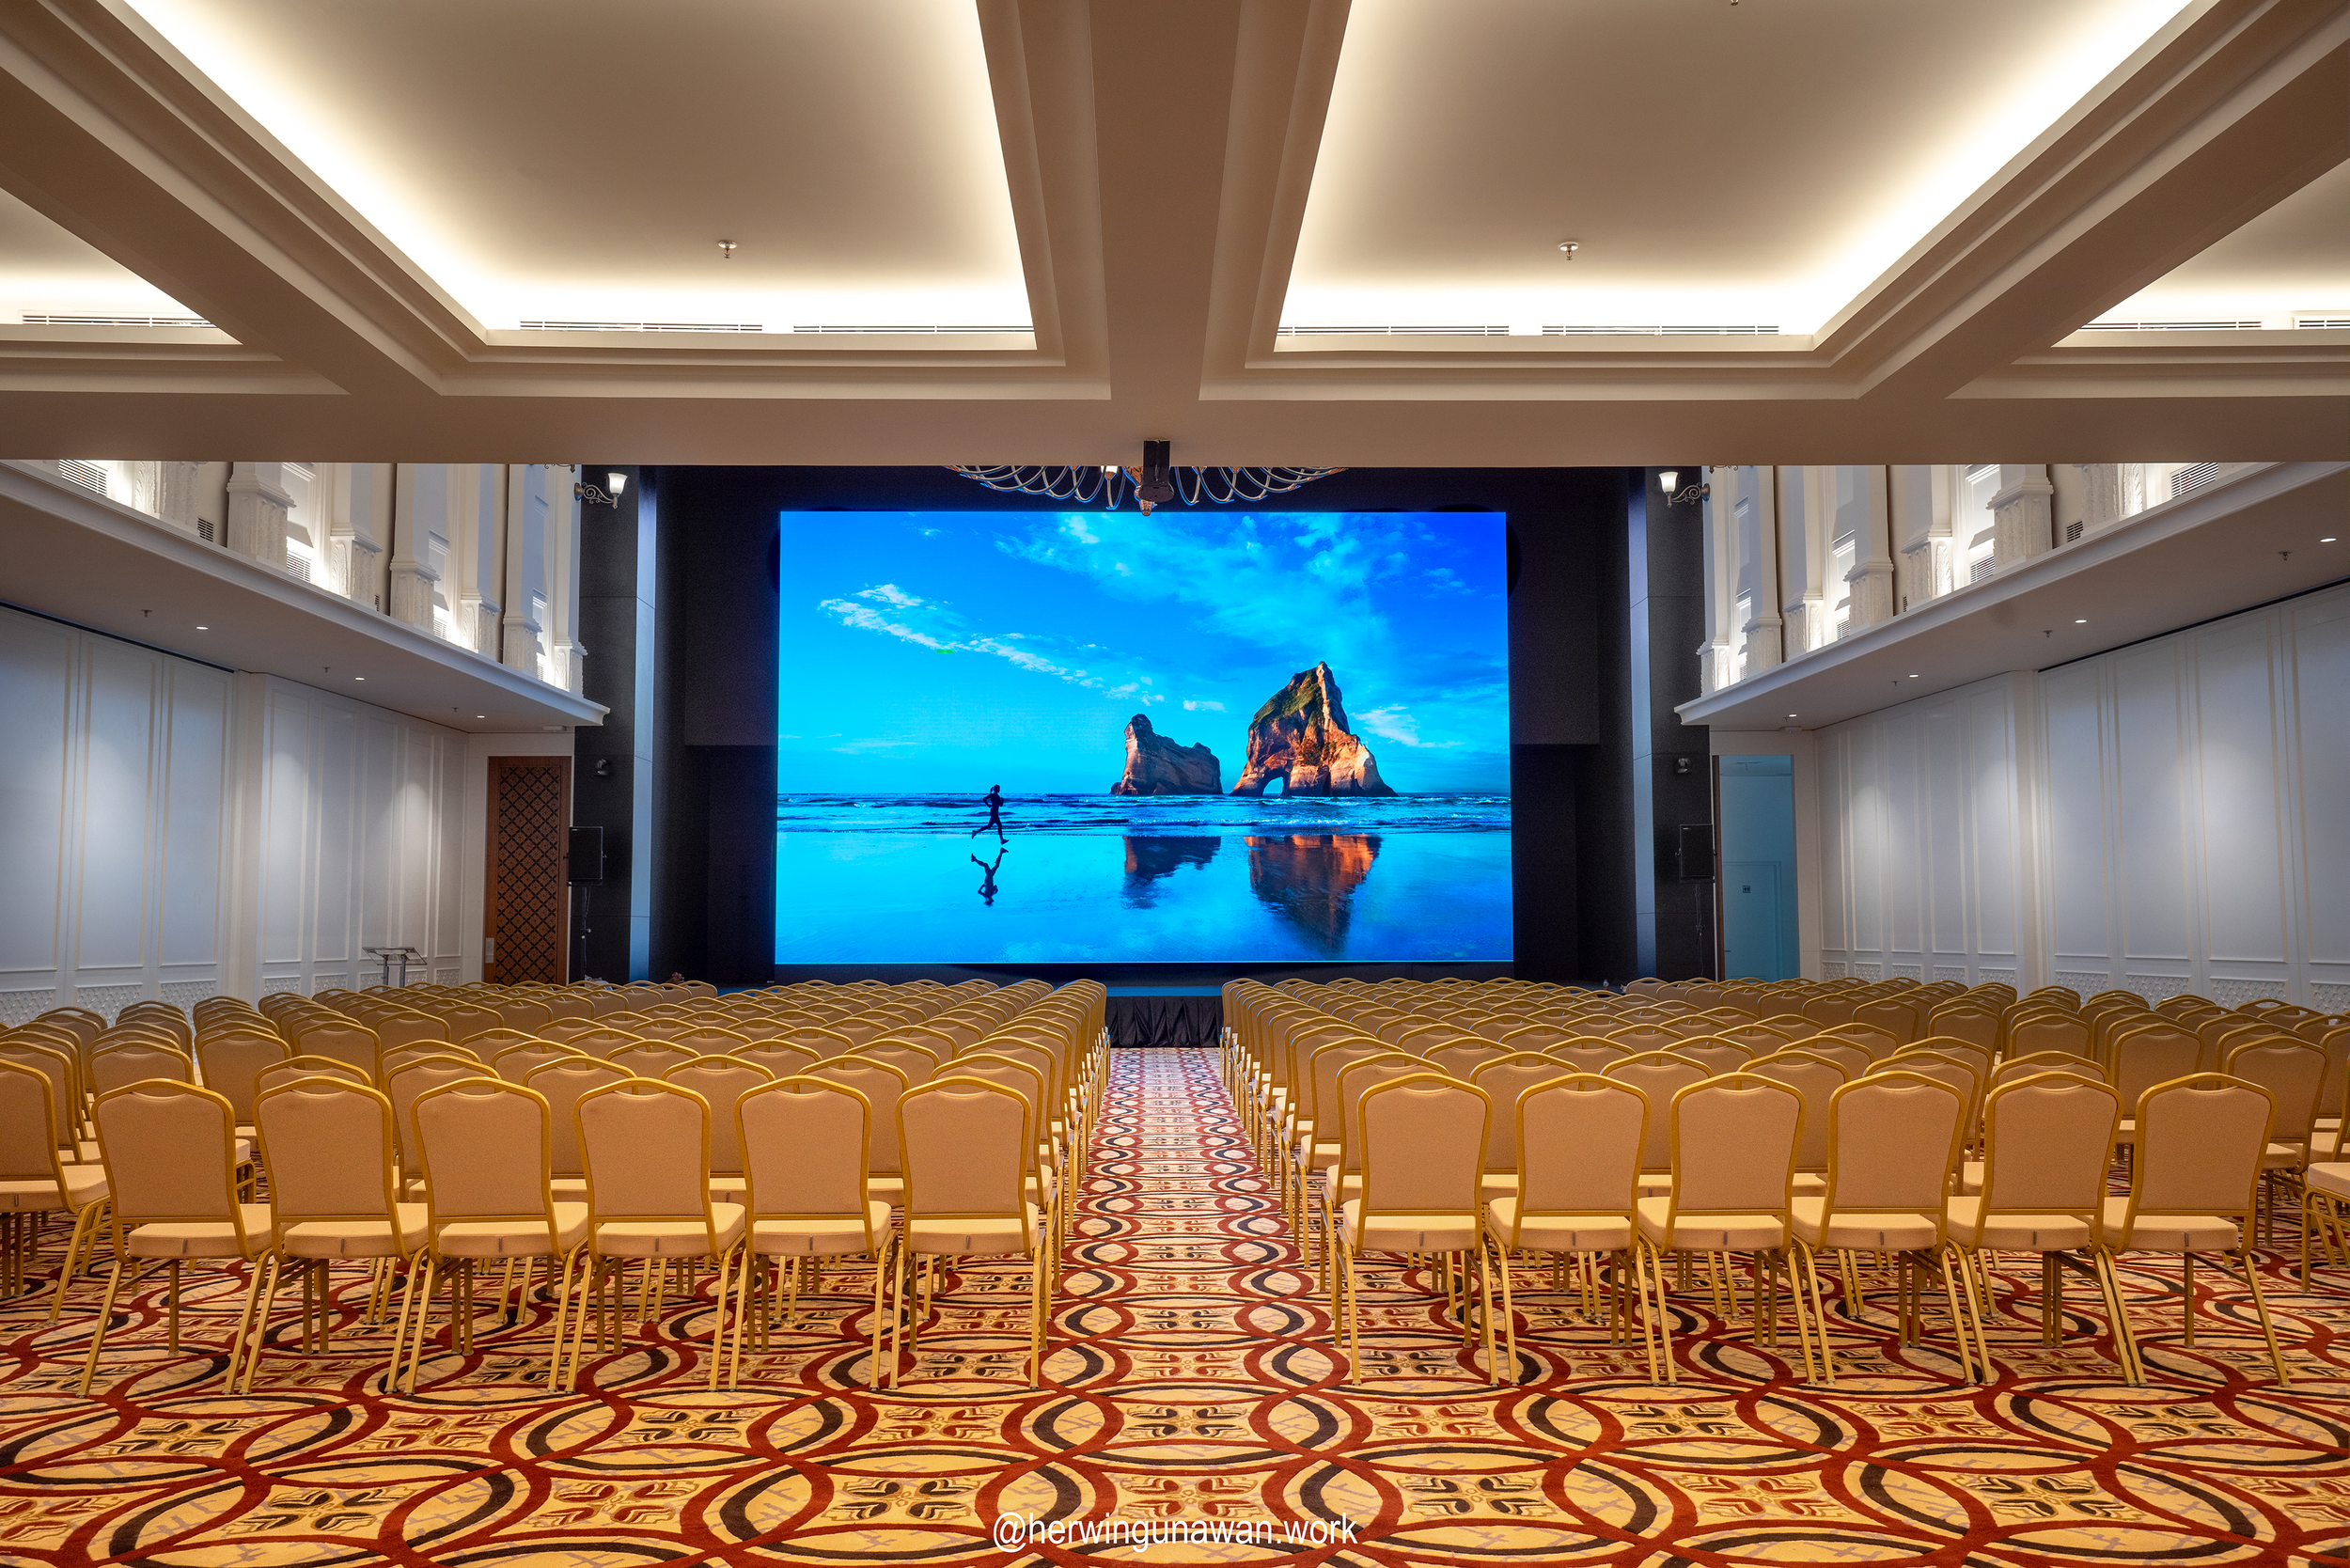
Acoustic Lighting Audiovisual Design: Mandiri Plaza Grand Auditorium
ALTA Integra bersama dengan Arsitek dan Interior Desain Studio T melakukan Perencanaan Akustik Audiovisual Lighting Desain Pemugaran Auditorium di Plaza Mandiri Jakarta
Acoustic Lighting Audiovisual Technology
Crystal Clear Speech Intelligibility with Seamless Line Array Loudspeakers in controlled reverberated acoustics ambient and visual ergonomic video wall at any seating position. Six positions high-resolution PTZ camera dan video switcher and matrix and multi-channel digital wireless microphone for real-time live and streaming presentation and conference. Multi lighting scenario to adapt different lighting needs with warm and good color rendering lighting ambient. Low background noise and sound intrusion to avoid disturbance in an important presentation.


Potato Head Studios Bali: Bridging European Acoustic Consulting to Local Construction
During the construction of Potato Head Studios Bali, ALTA Integra supported PT Total Bangun Persada by bridging the gap between Royal HaskoningDHV's international acoustic design and local construction practices.
Our role included evaluating locally available acoustic materials, advising on floating floor vibration isolation, and providing technical guidance to ensure the original acoustic design intent was successfully implemented.
The collaboration demonstrates how building physics expertise can transform complex international specifications into practical, high-performance construction solutions.
Building High-Performance Hospitality Through International Acoustic Collaboration
Potato Head Studios is one of Southeast Asia's most celebrated hospitality developments, making it an excellent example of the technical challenges faced by a Hotel Acoustic Consultant.
Luxury hospitality projects require careful coordination of architectural acoustics, structure-borne vibration control, guest room sound insulation, and mechanical noise mitigation. For every Hospitality Acoustic Consultant, these disciplines are essential to delivering exceptional guest comfort and meeting international hospitality performance standards.
Completed in 2020 as part of Desa Potato Head in Seminyak, Bali, the 168-room hotel was designed by OMA (Office for Metropolitan Architecture) under the leadership of David Gianotten, with Andra Matin serving as the local architect. The multidisciplinary design team also included Royal HaskoningDHV as the Acoustic Consultant, Switch as the Lighting Consultant, Aurecon as the Structural and Building Services Engineer, and Larch Studio as the Landscape Consultant.

During the construction phase, ALTA Integra was recommended by Rick de Vos of Royal HaskoningDHV to support PT Total Bangun Persada Tbk, the project's main contractor, in identifying and evaluating alternative acoustic materials that were locally available in Indonesia while maintaining the acoustic performance objectives established by the project acoustic consultant.
ALTA Integra's Role
While the project's acoustic design had already been developed by Royal HaskoningDHV, construction often presents practical challenges when specified products have limited availability, long procurement lead times, or regional supply constraints.
As an Acoustic Consultant in Indonesia supporting an internationally designed hospitality project, ALTA Integra collaborated with the construction team to help translate the acoustic design intent into practical construction solutions.
Reviewing the acoustic performance requirements established by Royal HaskoningDHV.
Identifying locally available acoustic products and construction materials that could serve as technically suitable alternatives.
Comparing acoustic properties, installation methods, and constructability of substitute materials.
Providing technical recommendations to assist PT Total Bangun Persada during procurement and construction coordination.
Supporting communication between the contractor and the acoustic consultant regarding proposed material substitutions.
Because luxury hotels depend on exceptional acoustic comfort for guest satisfaction, any substitution of specified acoustic materials must be carefully evaluated to ensure equivalent acoustic performance, constructability, durability, and compliance with the original design intent. This evaluation formed an important part of ALTA Integra's construction-phase technical support.
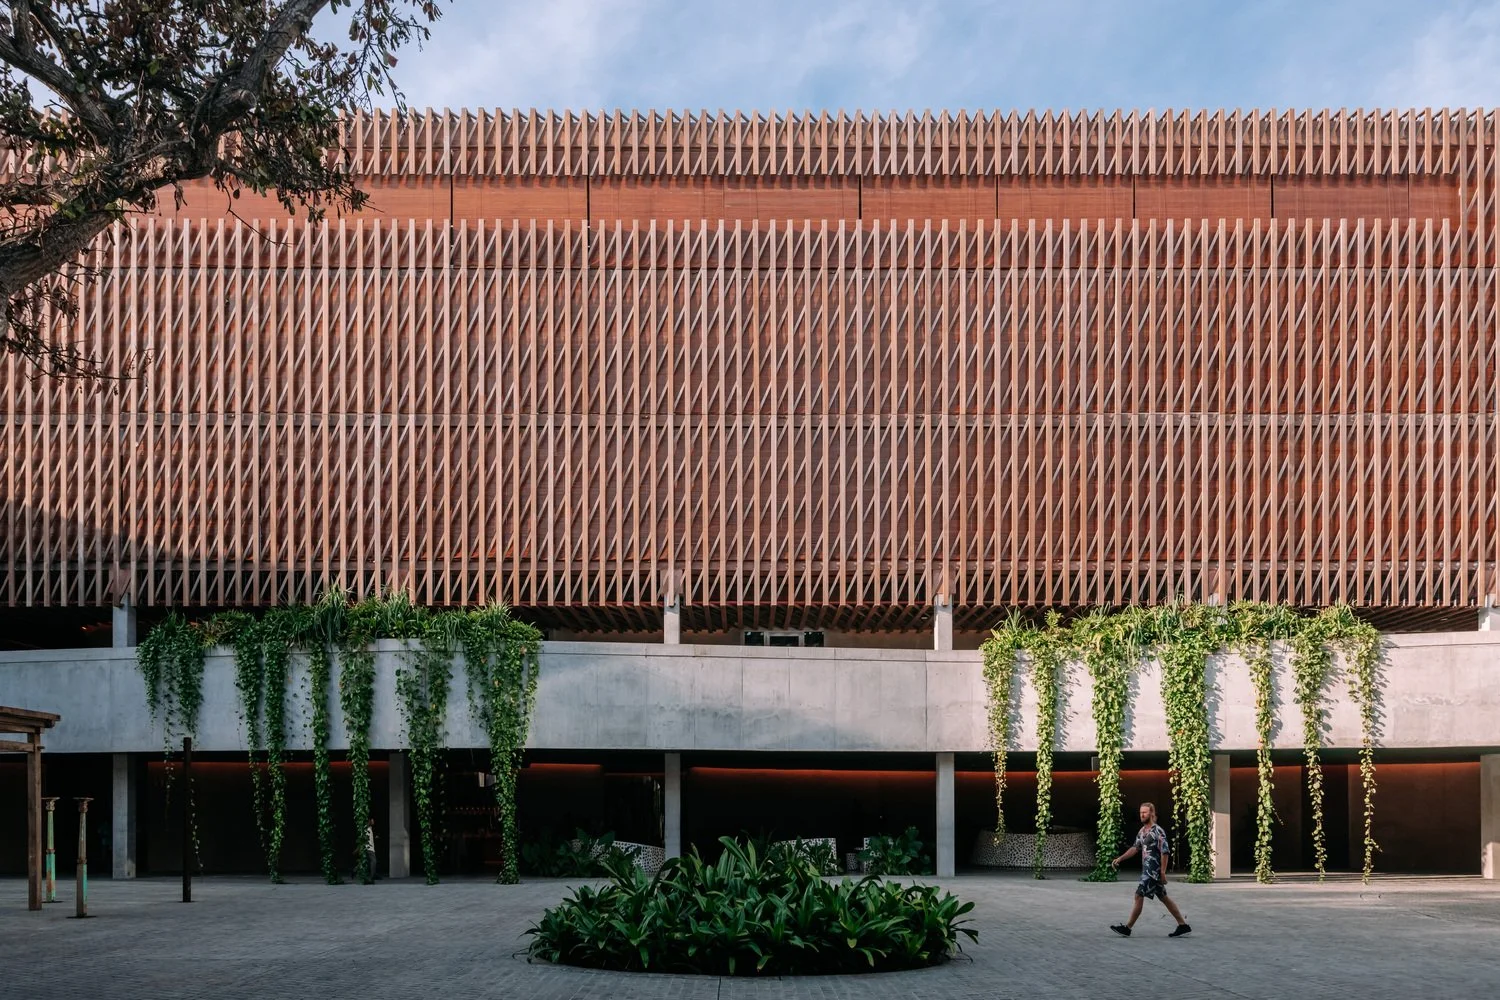
Hotel Acoustic Consultant Challenges in Luxury Hospitality Projects
Potato Head Studios represents a unique hospitality environment where guest accommodation exists alongside restaurants, bars, performance spaces, wellness facilities, and the internationally renowned Potato Head Beach Club.
Such mixed-use hospitality developments require careful acoustic coordination to balance vibrant public activities with guest comfort. Typical considerations include:
Guest room airborne and structure-borne sound insulation
Façade window acoustic performance against entertainment noise
Control of structure-borne impact noise from luggage trolley traffic in guest room corridors
Roof-top bar noise mitigation
Kitchen equipment noise mitigation
Mechanical equipment and HVAC noise mitigation
For every Hotel Acoustic Consultant, luxury hospitality developments present a unique combination of acoustic engineering challenges. Guest expectations demand quiet guestrooms despite nearby entertainment venues, restaurants, rooftop bars, mechanical equipment, and busy circulation areas. Achieving these outcomes requires close collaboration between architects, acoustic consultants, contractors, and specialist suppliers throughout design and construction.
Royal HaskoningDHV led the overall acoustic design strategy for the development, while ALTA Integra's construction-phase support focused on facilitating material implementation within the Indonesian supply chain.

Construction Challenge: Achieving Effective Floating Floor Installation
One of the key construction challenges during the project involved the successful installation of the floating floor system for vibration isolation. While specifying the appropriate vibration damping material is essential, the overall performance of a floating floor depends equally on correct installation and strict adherence to acoustic detailing.
ALTA Integra worked closely with Dasdianto Bintang, Project Manager of PT Total Bangun Persada, to explain the engineering principles behind vibration isolation and the importance of maintaining complete structural separation between the floating floor and the structural slab. During construction, a common industry challenge can arise when installers inadvertently create rigid connections between the floating floor and the base slab—such as tying reinforcement, allowing concrete bridges, or permitting perimeter contact with surrounding structural elements. These unintended connections create structure-borne sound bridges, allowing vibration energy to bypass the resilient isolation layer and significantly reducing the effectiveness of the floating floor system.
Our role included reviewing installation details, discussing best construction practices with the project team, and emphasizing that a floating floor must remain fully decoupled from the supporting structure to achieve its intended vibration isolation performance. The construction team was advised to carefully protect the resilient layer throughout installation, prevent rigid contact at floor edges and penetrations, and verify that all detailing complied with the acoustic consultant's design intent.
This collaboration helped reinforce that high-performance acoustic construction depends not only on selecting the correct materials, but also on precise installation, quality control, and a thorough understanding of building physics principles. Even minor deviations during construction can compromise vibration isolation and negatively affect the acoustic comfort expected in a premium hospitality development.

International Collaboration
This project illustrates how an international Hospitality Acoustic Consultant and an Acoustic Consultant in Indonesia can work together to successfully implement complex acoustic solutions.
By combining Royal HaskoningDHV's international hospitality experience with ALTA Integra's local technical knowledge, the project team successfully adapted acoustic specifications to Indonesia's construction market while preserving the original design intent.
For complex hospitality developments, this type of collaboration helps bridge the gap between international specifications and practical construction realities.

ALTA Integra's Contribution
As an Acoustic Consultant in Indonesia serving luxury hospitality developments across Southeast Asia and the broader Asia-Pacific region, ALTA Integra provides and construction-phase technical support for hotel acoustic engineering implementation, acoustic material evaluation, construction quality assurance, and acoustics testing and measurement.
Our experience working alongside internationally recognized acoustic consultants demonstrates how local building physics expertise can successfully deliver global hospitality acoustic standards throughout Indonesia and Asia.
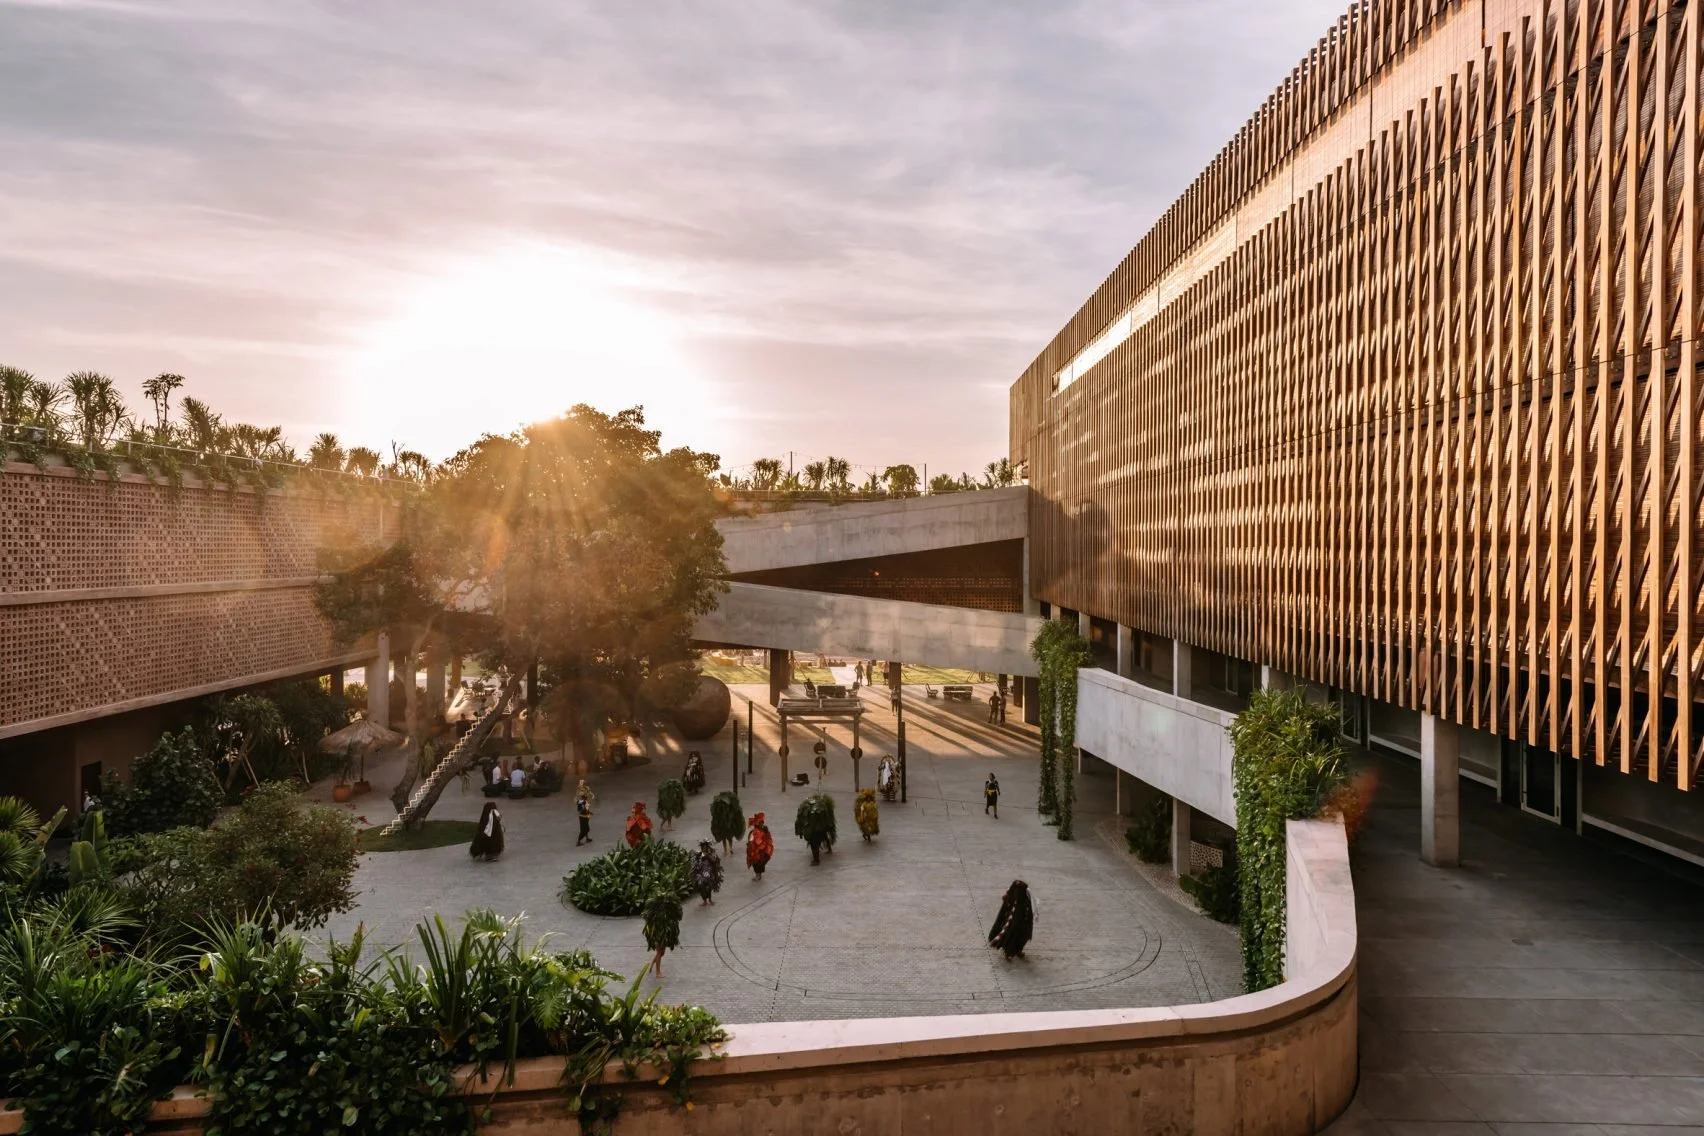
项目信息
Project: Potato Head Studios
Location: Seminyak, Bali, Indonesia
Completion: 2020
Client: Potato Head
Architect: OMA (Office for Metropolitan Architecture)
Local Architect: Andra Matin
Acoustic Consultant: Royal HaskoningDHV
Lighting Consultant: Switch
Structural & Building Services: Aurecon
Landscape Consultant: Larch Studio
Main Contractor: PT Total Bangun Persada Tbk.
Acoustic Implementation Consultant (Indonesia): ALTA Integra

Lighting Audiovisual Design: Plaza Maria Katedral Jakarta
Audiovisual and Lighting Design Plaza Maria Gereja Katedral Jakarta. With the mindset of respecting the architectural and heritage value of the building, we have choses solutions and technology that improved the congregation spiritual experience.
Saint Mary of the Assumption Cathedral Church in Jakarta is one of the most famous and beautiful cathedral churches in Indonesia. The construction began in the year 1891 - 1901 lead by Pastor Antonius Dijkmans, SJ who is appointed as the architect. Due to the lack of funding, construction was halted. After sufficient funds were accrued, MJ Hulswitt resumed the construction in the year 1899.
With the growth of population in Jakarta and so do the members of the Catholic Congregation, the church decided to increase the mass capacity of the church by developing an outdoor area as the extension space to make room for more people on Sunday Morning Mass or Special Event Mass.
The plan started in 2018, with the mindset of respecting the architectural and heritage value of the building. Taking advantage, choosing solutions and technology that would improve the congregation spiritual experience in accordance with international performance standards.
All the concerning issues were noted from the beginning as shown by the owners, including giving the church stakeholders: scientific methodology of acoustical, audio-visual technology and lighting engineering design, transparent tender, and professional construction management.
Project information
Audiovisual System Design and Lighting Design: ALTA Integra
Audio Product: Bose
Visual Product: Datascript
Lighting Product: iGuzzini, WE-EF


