作品集

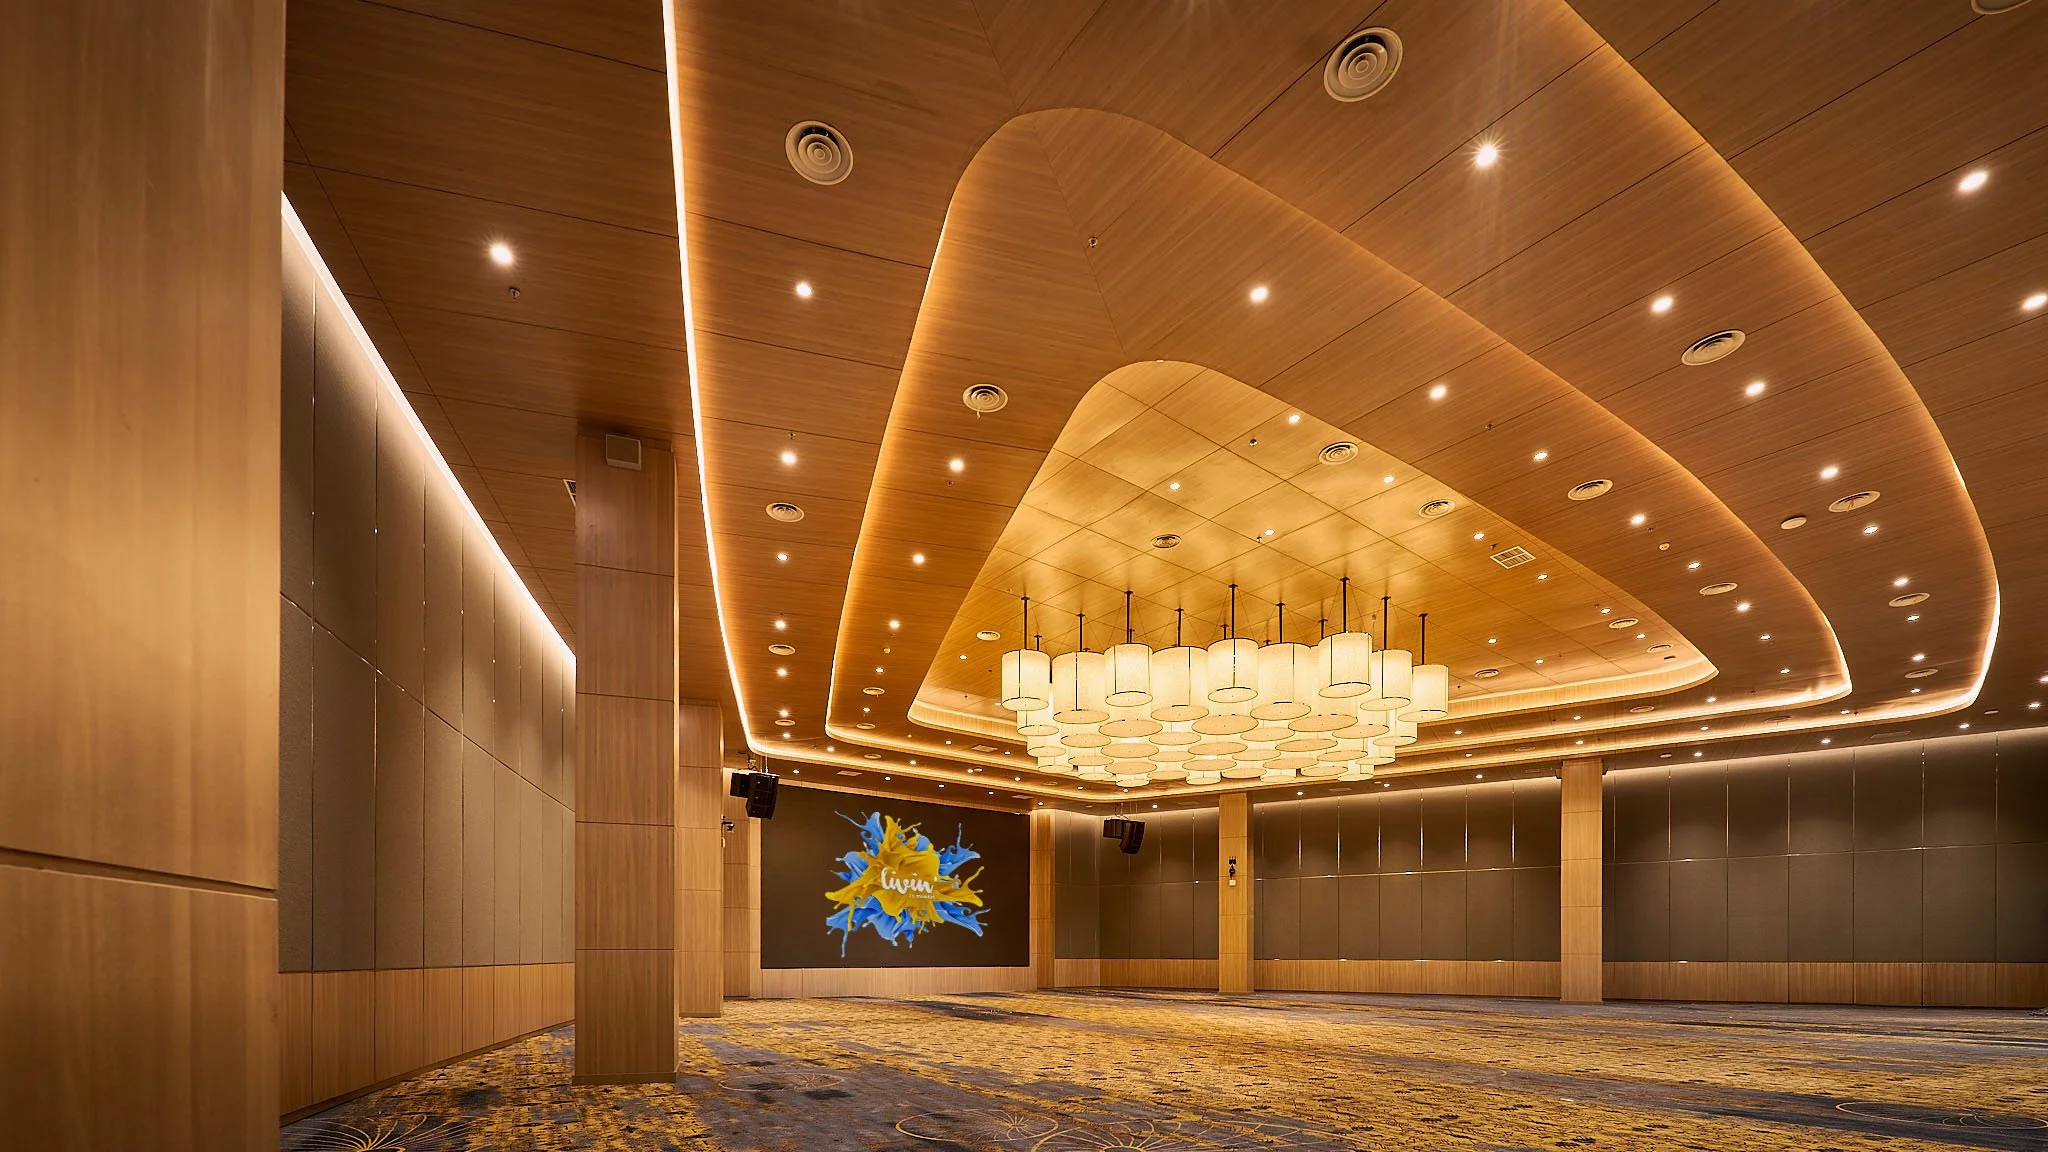
曼迪里大学礼堂——视听、声学与照明设计一体化
ALTA Integra beauty contest winner collaboration with Duta Cermat Mandiri DCM Architect designed Acoustic Lighting Audiovisual High Technology Auditorium at Mandiri University Wijaya Kusuma Jakarta . Multidisciplinary auditorium consultancy for Mandiri University integrating architectural acoustics, lighting design, and audiovisual systems to create a high-performance hybrid learning and communication environment.
高性能视听系统的无缝集成
适用于高等教育环境的高效学习空间,支持Zoom会议、视频会议、多媒体演示、直播及现场音乐表演
项目概述
曼迪里大学的礼堂被设计为一个多功能的学术和机构集会场所,旨在在当代高等教育环境中支持讲座、研讨会、会议、报告会、演出以及混合式学习活动。
为了满足这些多样化的功能需求,该项目采用了一种综合性方案,将视听系统、建筑声学和照明设计规划相结合,从而打造出舒适、灵活且技术上具有适应性的礼堂体验。
咨询服务范围侧重于营造一个以性能为导向的环境,在保持建筑风格的统一性和运营灵活性的同时,提升语音清晰度、视觉舒适度、沟通质量以及听众的整体体验。

挑战
人们越来越期望现代大学的礼堂能够在同一空间内满足多种活动类型的需求。
该项目面临着几个关键挑战:
在不同人员密度条件下保持语音清晰度
同时支持现场和混合形式的演示
在声学控制与建筑美学之间取得平衡
管理照明条件,以确保观众舒适和摄像机拍摄清晰
在不影响室内建筑设计的前提下整合视听基础设施
确保教育、仪式及多媒体活动具有灵活性
与传统的演讲厅不同,多功能礼堂需要对声音、灯光、视觉传达和空间感知进行精心协调,从而营造出一种既能有效服务现场观众,又能满足数字受众需求的环境。
该项目还要求在技术性能与长期运营可用性及维护效率之间取得平衡。

我们的方法——定义声学与照明性能
我们的设计思路首先是将礼堂视为一个以人为本的交流环境,而非仅仅是一个技术性的活动场所。
该设计策略整合了:
建筑声学分析
照明质量评估
视听系统协调
空间沟通层次结构
用户体验方面的考虑因素
该项目并未将声学、照明和视听系统视为相互独立的领域,而是将这些要素视为相互关联的层次,共同影响观众的感知、沟通的清晰度以及空间舒适度。
声学策略的重点在于改进:
语音可懂度
混响控制
听众的聆听舒适度
噪声管理
空间声音的一致性
该照明方案优先考虑了:
视觉层次结构
观众的舒适度
演示者的可见性
适合摄影的照明
灵活的场景控制
此外,该视听系统在设计时旨在支持:
混合式学习环境
数字演示文稿
多媒体活动
可扩展的通信基础设施
综合运营控制

以人为本的绩效策略
该项目采取了以人为本的绩效策略,不仅通过技术规范来衡量环境质量,还通过人的感知和沟通效果来评估。
该设计考虑了人们如何:
收听
参见
焦点
沟通
在礼堂环境中进行互动
对声学环境进行了校准,以减轻听觉疲劳,并提高观众席各区域的语音清晰度。
照明设计经过精心平衡,旨在支持:
舒适的面部视野
减少眩光
视觉适应
观众参与度
摄像与转播表现
该视听策略致力于为讲师、演讲者、学生以及混合参会者打造直观且流畅的沟通体验。
通过将环境舒适性与技术功能相结合,该礼堂不再仅仅是一个演讲场所——它已成为一个高性能的教育交流空间。

设计整合
该项目的一个关键方面在于建筑、声学、照明和视听技术之间的跨学科协调。
整合过程包括:
声学仿真与材料评估
照明场景与亮度层次结构研究
视听基础设施规划
显示可见性分析
与建筑元素的空间协调
室内设计中的设备集成
通过精心整合,确保了技术系统在视觉上不显眼,同时又能实现最佳的环境性能。
这种设计方案最大限度地减少了视觉杂乱感,提升了使用便利性,并保留了礼堂内部的建筑特色。
结果
最终的设计打造了一个灵活且注重性能的礼堂环境,能够满足当代学术交流和混合式学习活动的需求。
为优化讲座、会议和混合学习环境中的混响时间及语音清晰度,制定了相应的声学方案。
通过声学、照明及视听方面的综合咨询服务,该礼堂实现了以下目标:
语音可懂度的提高
提升观众舒适度
提高演示文稿的可见性
灵活的多媒体功能
以人为本的沟通质量
无缝的技术整合
该项目展示了跨学科的环境设计如何将教育空间从传统的技术基础设施提升为沉浸式且高效的学习环境。
该礼堂不仅是一个活动场所,更是一个适应性强的交流生态系统,在现代大学环境中支持教育、协作及机构参与。

项目信息
项目:曼迪里大学
行业:企业高等教育
地点:印度尼西亚雅加达
服务:视听系统、建筑声学、建筑声学设计、建筑照明
Consultant: Herwin Gunawan / ALTA Integra
年份:2022

视听、灯光、音响设计整合 卡纳瓦尔·塔姆林 社区娱乐
Collaboration with Morin Architect ALTA Integra designed Interior Acoustic Lighting Audio Visual Design Consultant Karnaval Thamrin A dining and night club spot at Thamrin City Jakarta
综合用途的生活方式与娱乐目的地
项目概述
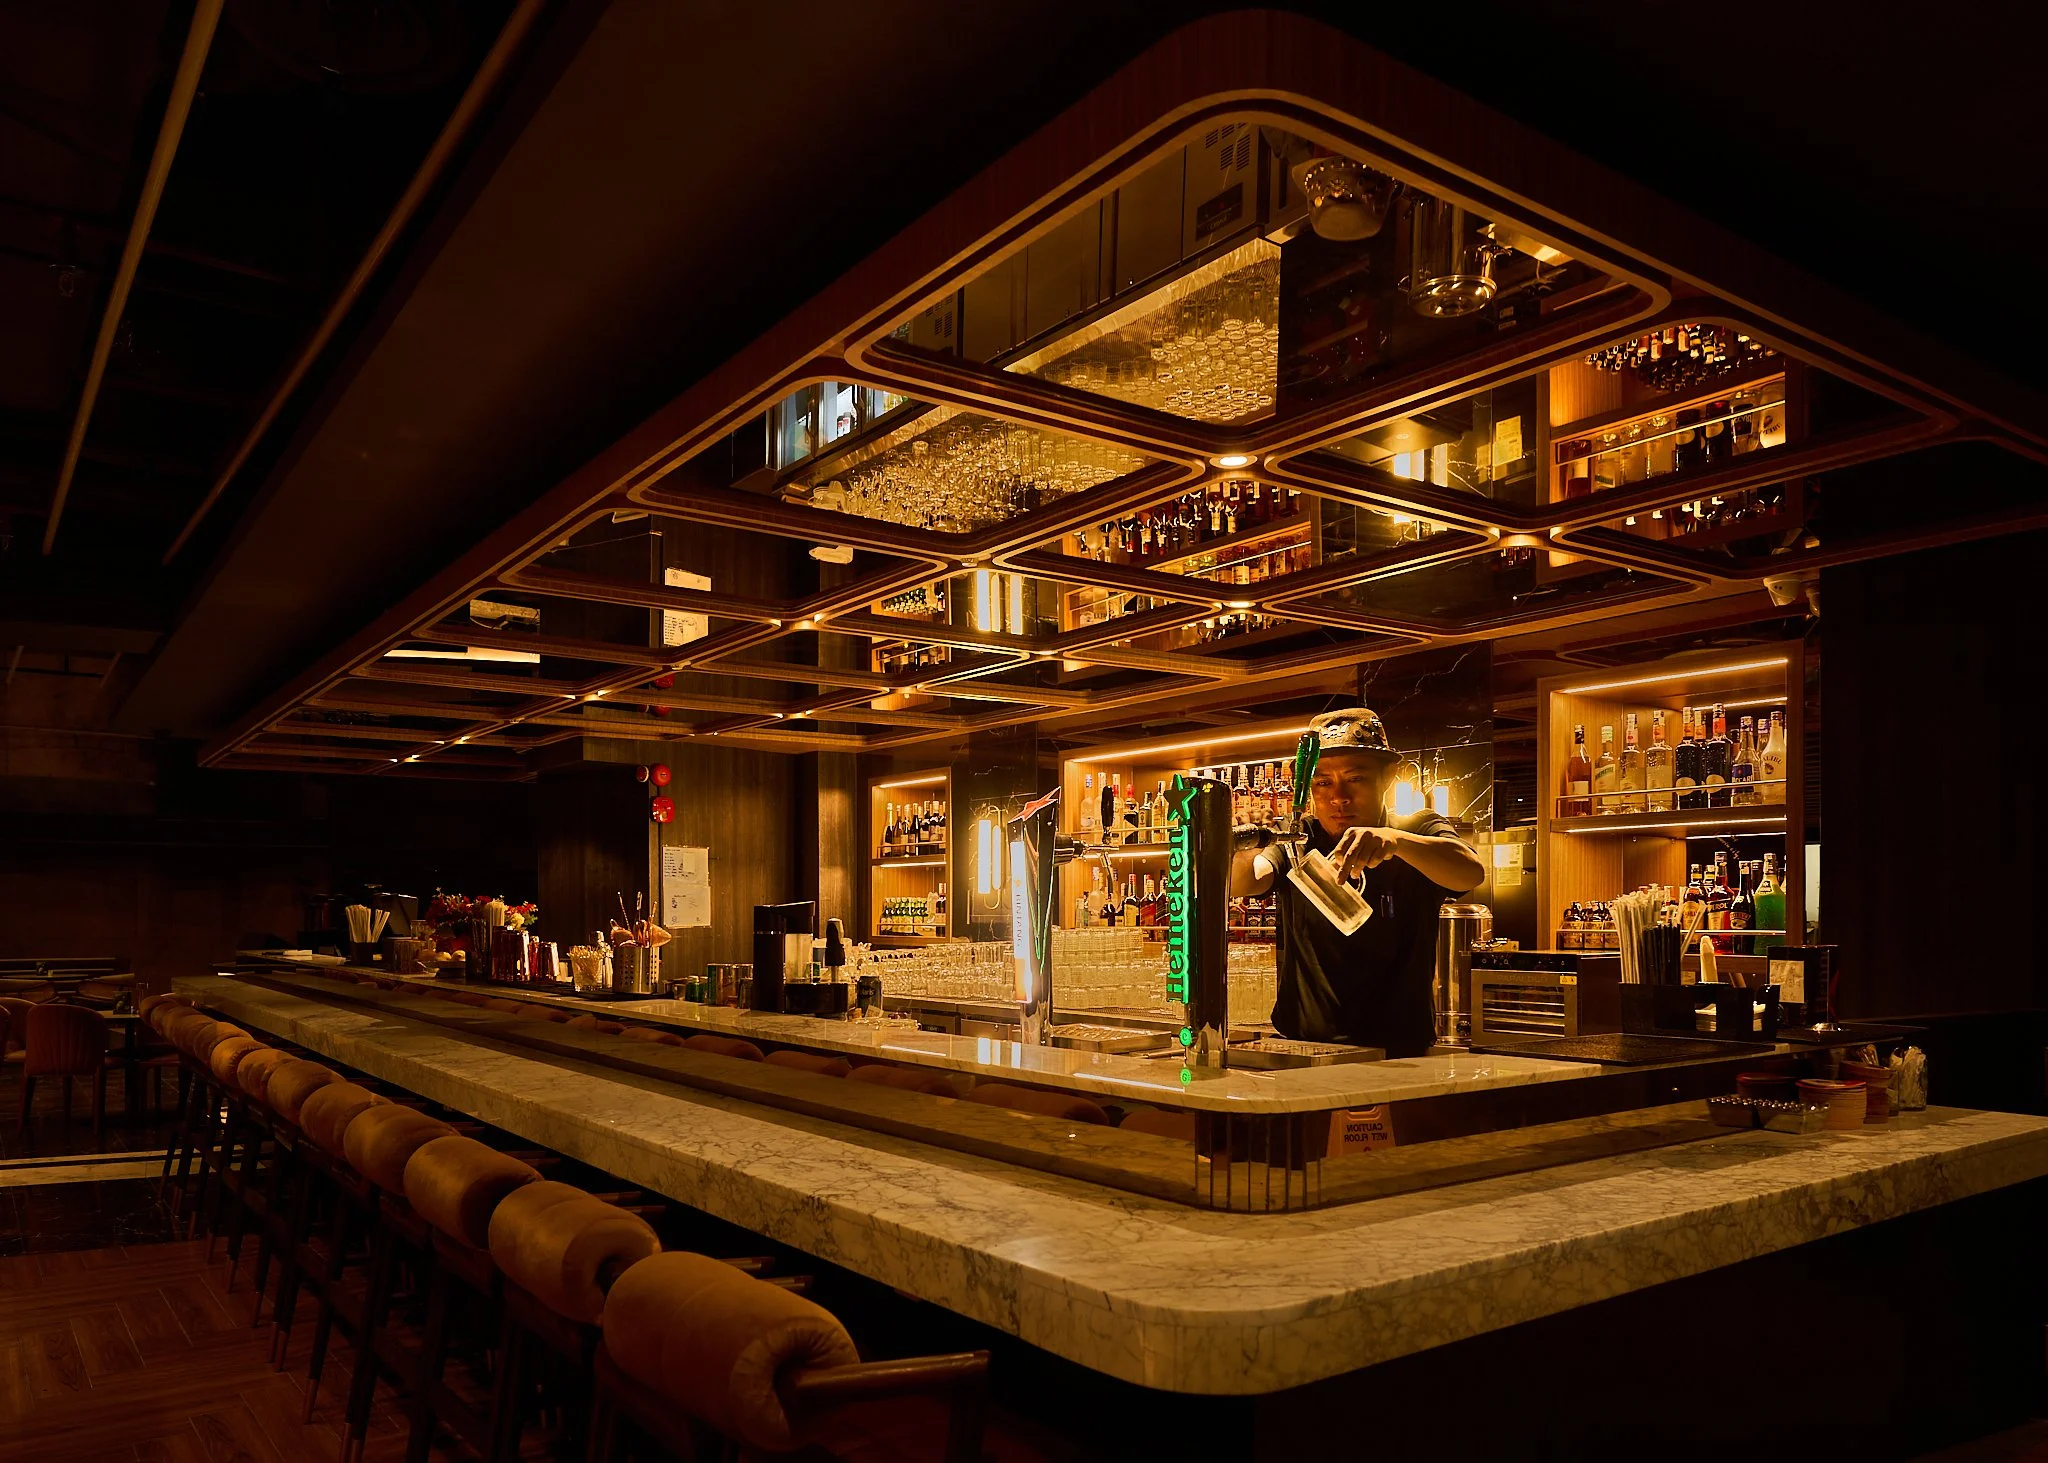
卡纳瓦尔·塔姆林(Karnaval Thamrin)作为一座现代生活方式与美食目的地而打造,在雅加达市中心的活力都市环境中,将餐饮、娱乐、社交互动和社区体验融为一体。
该项目从当代城市文化的活力中汲取灵感,将现代建筑氛围与充满活力的接待体验相结合,旨在吸引那些寻求既充满活力又舒适的社交场所的年轻专业人士、社区居民、家庭以及城市游客。
To support the experiential character of the venue, Morin Architect, Herwin Gunawan and ALTA Integra team provided acoustic, lighting, and audiovisual consultancy services aimed at creating a human-centered mixed-entertainment experience where sound, light, and communication systems work cohesively with the architectural atmosphere.
该咨询方法侧重于平衡以下方面:
活跃的接待空间中的声学舒适度
富有氛围的灯光效果
视听通信与娱乐系统
访客的福祉与感官舒适度
建筑氛围与空间特色
该项目并未将技术单纯视为技术基础设施,而是将视听系统、舞台及建筑娱乐照明以及声学环境整合为体验设计工具,以此塑造整个场馆内的氛围、沟通质量、情感感知及社交互动。
由此打造出一种充满活力、身临其境且富有社交互动感的当代都市生活环境,同时为访客提供了视觉舒适感、声学平衡以及良好的环境品质。
现代休闲餐饮体验
挑战
由于咖啡馆、餐饮场所、酒吧、娱乐区以及公共社交互动功能被整合到一个碎片化的环境中,当代综合用途生活方式目的地面临着日益复杂的环境挑战。
该项目需要权衡以下方面:
活跃社交环境中的声学舒适度
跨越多种空间特质的照明氛围
针对各类活动和娱乐项目的视听灵活性
公共聚集区域内的语音清晰度
为访客提供视觉舒适感
技术系统在建筑室内空间中的整合
主要挑战之一是在营造充满活力且身临其境的生活方式娱乐氛围的同时,通过控制不必要的声反射、最大限度地减少对附近酒店和住宅区的噪音干扰、降低过强照明带来的视觉刺激,以及确保整个场馆内视听效果的均衡分布,从而维持舒适的环境。
过度的混响、失控的噪音传导、过于刺眼的照明,或是支离破碎的视听系统,都会对访客的舒适度、情感体验以及整体空间品质产生负面影响。因此,该项目需要一套周密的跨学科策略,能够同时兼顾性能、氛围、技术与人本体验之间的平衡。

我们的方法
我们的设计思路首先是将卡纳瓦尔·塔姆林(Karnaval Thamrin)不仅视为一个商业空间,更视为一个以人为本的体验式环境——在这里,环境质量直接影响着人们如何与该空间互动、交流以及建立情感联系。
该设计策略整合了:
建筑声学评估
氛围照明设计
视听系统协调
人类行为方面的考量
空间沟通层次结构
环境舒适度分析
声学设计策略的重点在于:
控制混响和噪声积累
提高语音清晰度
提升听觉舒适度
提升社交互动质量
在充满活力的氛围与声学控制之间取得平衡
该照明方案强调:
分层氛围照明
视觉层次结构
材料增强
人眼视觉舒适度
灵活的场景适应性
从白天到夜晚的氛围过渡
与此同时,该视听咨询公司提供了以下支持:
灵活的活动策划能力
背景音乐分发
数字通信系统
公众参与经验
可扩展的娱乐基础设施
这一总体方法确保了环境系统既能对运营绩效产生积极影响,又能提升用户的情感体验。

以人为本的绩效策略
该项目采取了以人为本的环境策略,不仅从技术角度评估项目表现,还通过人的感知、舒适度和情感反应进行评估。
该设计仔细考量了访客如何通过感官和社交互动在情感上感知和体验环境,包括他们在空间内如何听、看、闻、尝、导航、交流以及社交。
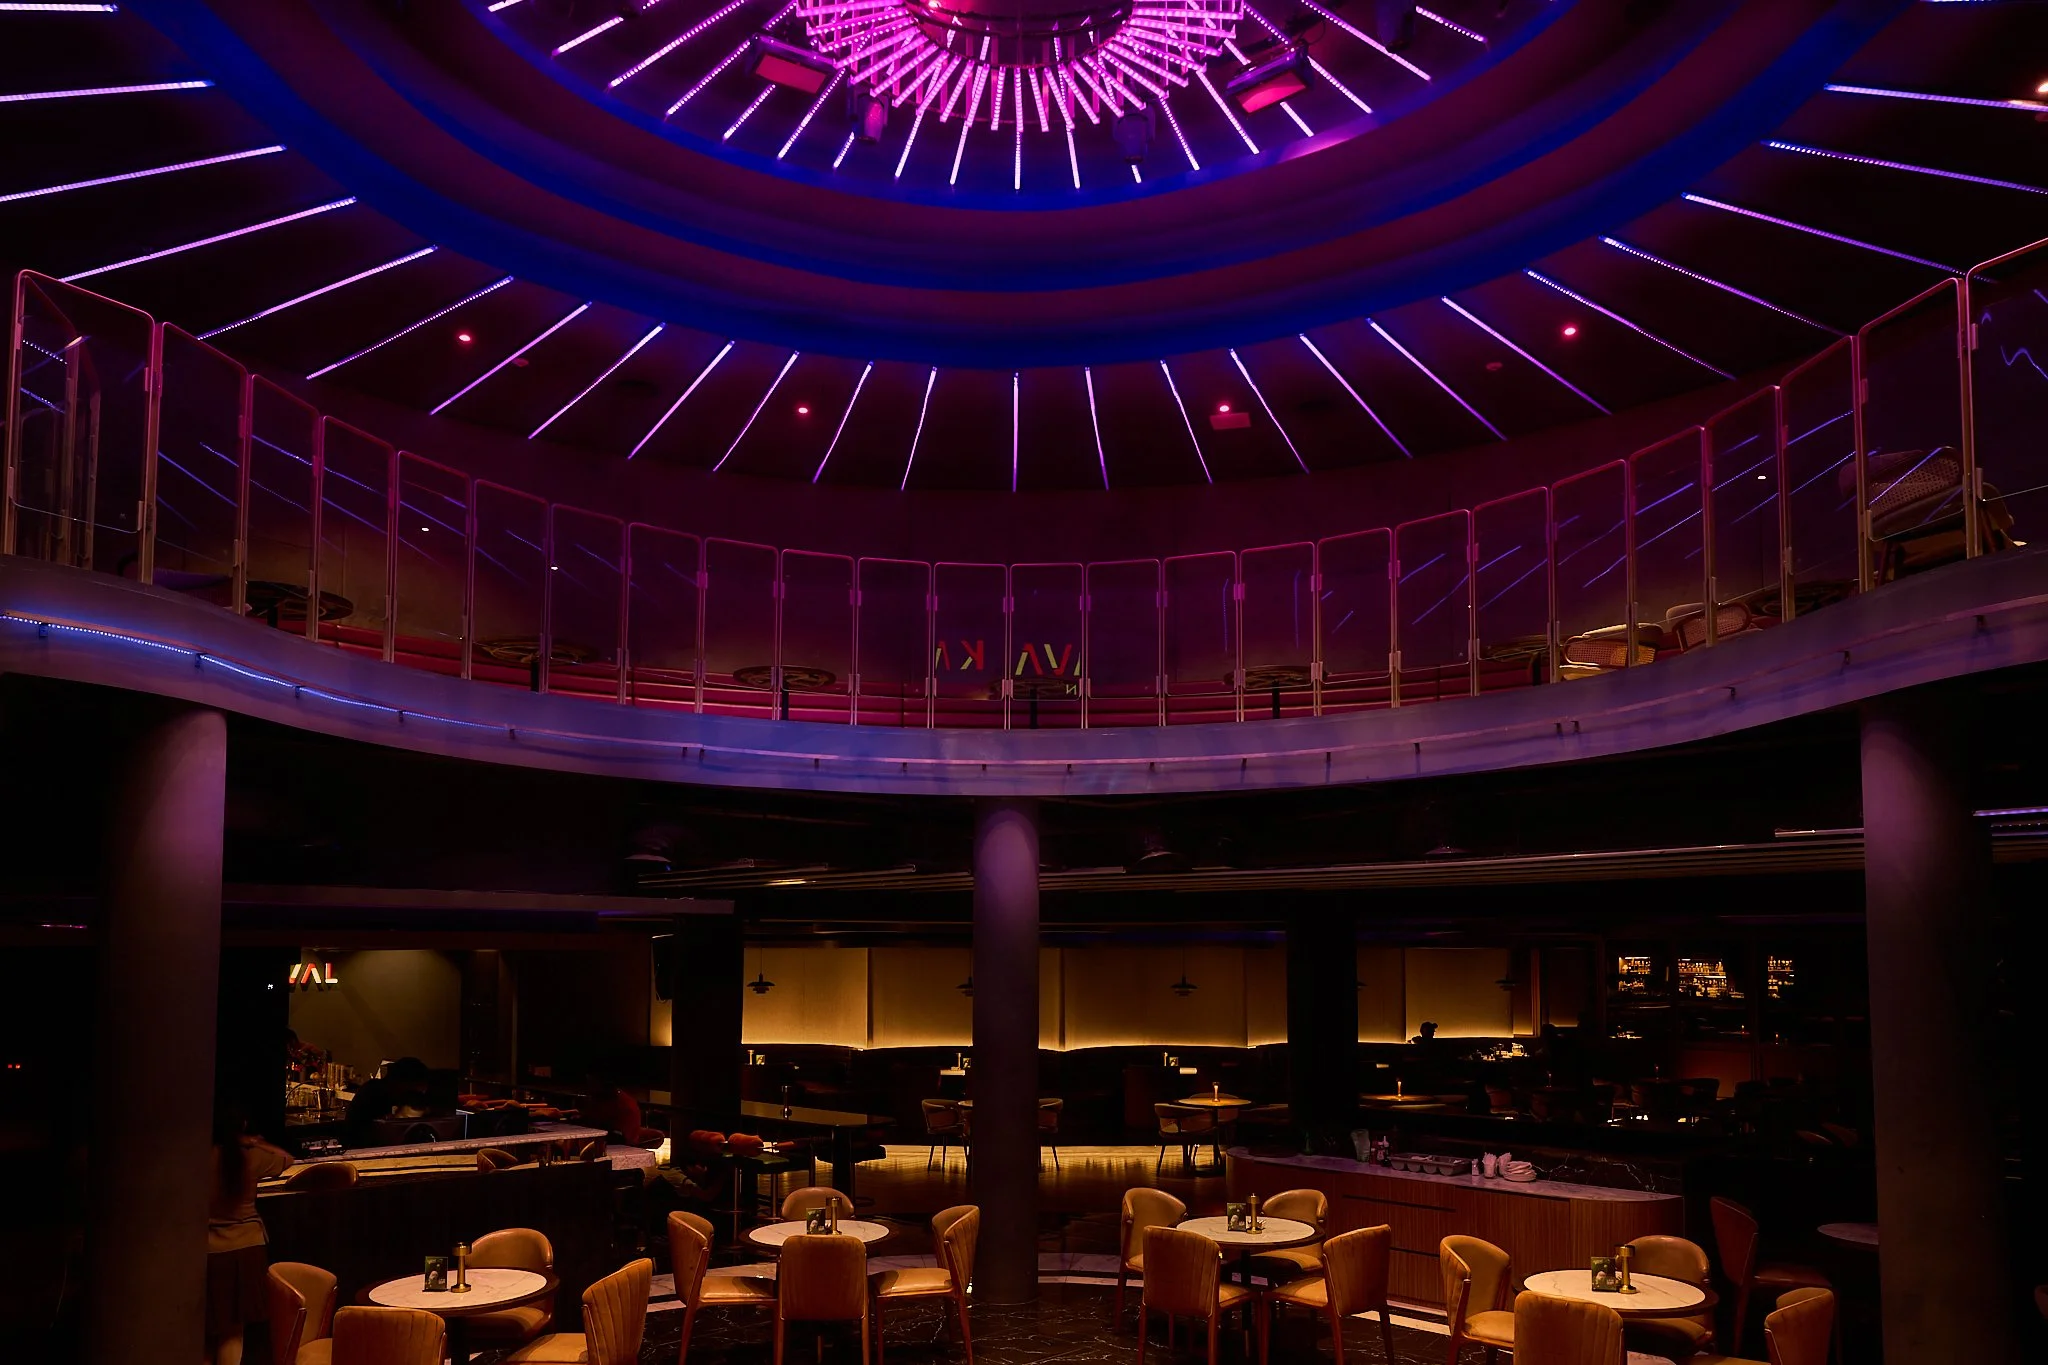
为减轻过度的噪音疲劳,同时保留场地的活力与社交氛围,制定了一系列声学策略。照明设计通过控制亮度层次、眩光感知、色温、动态色彩氛围以及空间对比度,在视觉刺激与舒适度之间取得了平衡,从而营造出不同的环境氛围。
音视频系统的设计旨在支持现场乐队表演、DJ娱乐以及休闲厅的环境背景音乐,而视觉系统则可呈现动态灯光场景、现场表演视觉效果以及宣传性多媒体内容。这种设计方案不仅营造出更具沉浸感且能引发情感共鸣的接待环境,同时还能支持整个场馆内的娱乐活动及社交互动。

设计整合
该项目的一大优势在于,从设计开发初期开始,就实现了建筑、声学、照明和视听技术之间的有机融合。
该集成过程包括:声学材料协调、灯光场景模拟、视听基础设施规划、设备隐蔽方案、环境舒适度评估,以及建筑、建筑结构和机电(MEP)细部设计的整合。
设计并未让技术系统在视觉上与建筑形成竞争,而是将性能系统巧妙地融入了项目的空间语言之中。这种集成化方法有效提升了:运营效率、空间连贯性、用户体验质量、维护便捷性以及建筑的简洁性。
由此营造出一种环境:技术在提升氛围的同时,却不会在视觉上显得突兀。

结果
最终的设计营造出一个充满活力且舒适的生活环境,在浑然一体的建筑体验中,为社交互动、娱乐、待客及公众参与提供了支持。
通过提供声学、照明及视听方面的综合咨询服务,Karnaval Thamrin 实现了以下目标:提升环境舒适度、增强空间氛围、提高视听与通信质量、实现灵活的场景应用能力、打造以人为本的访客体验,以及实现建筑技术的综合性能。
该项目展示了跨学科的环境设计如何将商业和酒店空间转变为能够引发情感共鸣、注重功能表现的环境,既支持商业目标,又促进人类福祉。
卡纳瓦尔·塔姆林(Karnaval Thamrin)不仅是一个单纯的零售或娱乐场所,更通过声音、灯光与以人为本的建筑体验的精心融合,打造出一个沉浸式的都市社交环境。

娱乐场景


项目信息
项目名称:卡纳瓦尔·塔姆林
地点:印度尼西亚雅加达
项目类型:生活方式、酒店及娱乐目的地
服务范围:视听系统设计、舞台与建筑照明设计、建筑与建筑声学咨询、娱乐技术集成及环境体验设计
Consultant: Herwin Gunawan / ALTA Integra
年份:2023

Auditorium Theater Design: Audiovisual, Lighting, Acoustic - Santo Ignatius Kanisius Jakarta
ALTA Integra collaborate with Atelier Cosmas Gozali designed audiovisual acoustic lighting Multi-Function Hall, Education Theater and Library at Kolese Kanisius Menteng Ignatius Loyola New Building for Future Education Facility.
ALTA Integra collaborate with Atelier Cosmas Gozali designed audiovisual acoustic lighting Multi-Function Hall, Education Theater and Library at Kolese Kanisius Menteng Ignatius Loyola New Building for Future Education Facility.
Theater Class


Auditorium Hall

Library


Acoustic Design: Global Pharmaceutical Corporate Office
Acoustics Design for A Global Pharmaceutical Company
Collaborate with Design Partner Indonesia - ALTA Integra Deliver Speech Intelligibility for Communicating Ideas Online or Offline - Pleasant Sound Environment for Concentration Work
Collaborate with Design Partner Indonesia - ALTA Integra Acoustic Design Team Deliver Speech Intelligibility for Communicating Ideas Online or Offline - Pleasant Sound Environment for Concentration Work


Acoustic Audiovisual System Design: Gelora Bung Karno Indoor Multifunction Stadium
Menjadi Tenaga Ahli Akustik dan Tata Suara pada proyek Kementerian Pekerjaan Umum Perumahan Rakyat Indoor Multi-Function Stadium Gelora Bung Karno bersama dengan Penta Arsitektur - Aboday - Adhi Karya - Nindya Karya
We have done Acoustic and Audiovisual Designed followed FIBA Standard
Meet Required Acoustic Performance Within Budget


Menjadi Tenaga Ahli Akustik dan Tata Suara pada proyek Kementrian Pekerjaan Umum Perumahan Rakyat Indoor Multi-Function Stadium Gelora Bung Karno bersama dengan Penta Arsitektur - Aboday - Adhi Karya - Nindya Karya

Home Theater Design Integration - Interior Acoustic Lighting Audiovisual - Tulip Sentul
Audiovisual Experiences is the key to be engage with the emotion of the movie in the Home Theater. Followed by acoustics, lighting ambient to support audiovoisual performance, and last but not least the interior design that support the entire experience.
Audiovisual experience is the key to emotionally engaging viewers in a home theater environment, supported by carefully designed acoustics, ambient lighting, and interior design that work together to enhance the overall cinematic experience.
高性能视听系统的无缝集成

Good Acoustic and Good Lighting

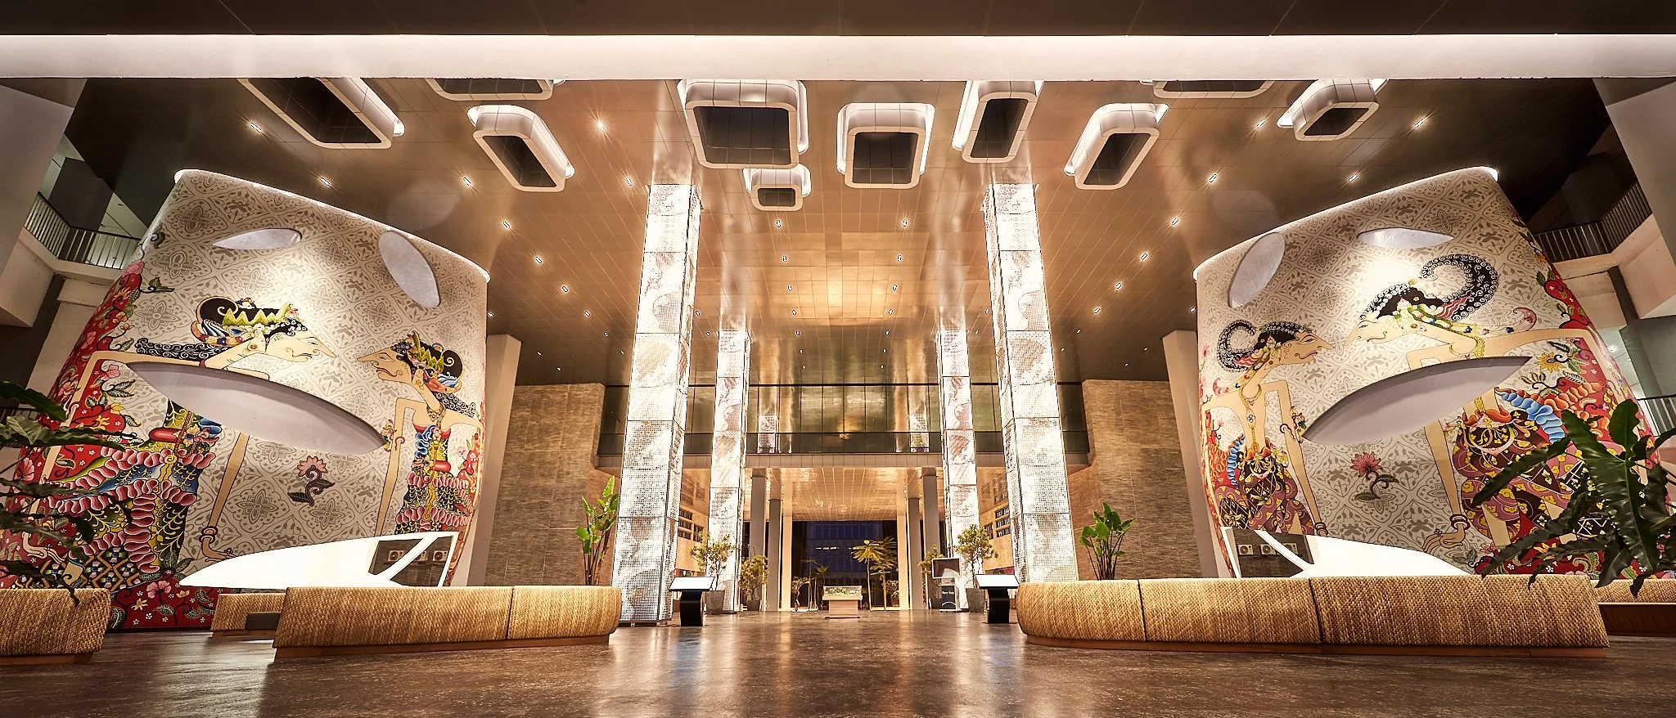
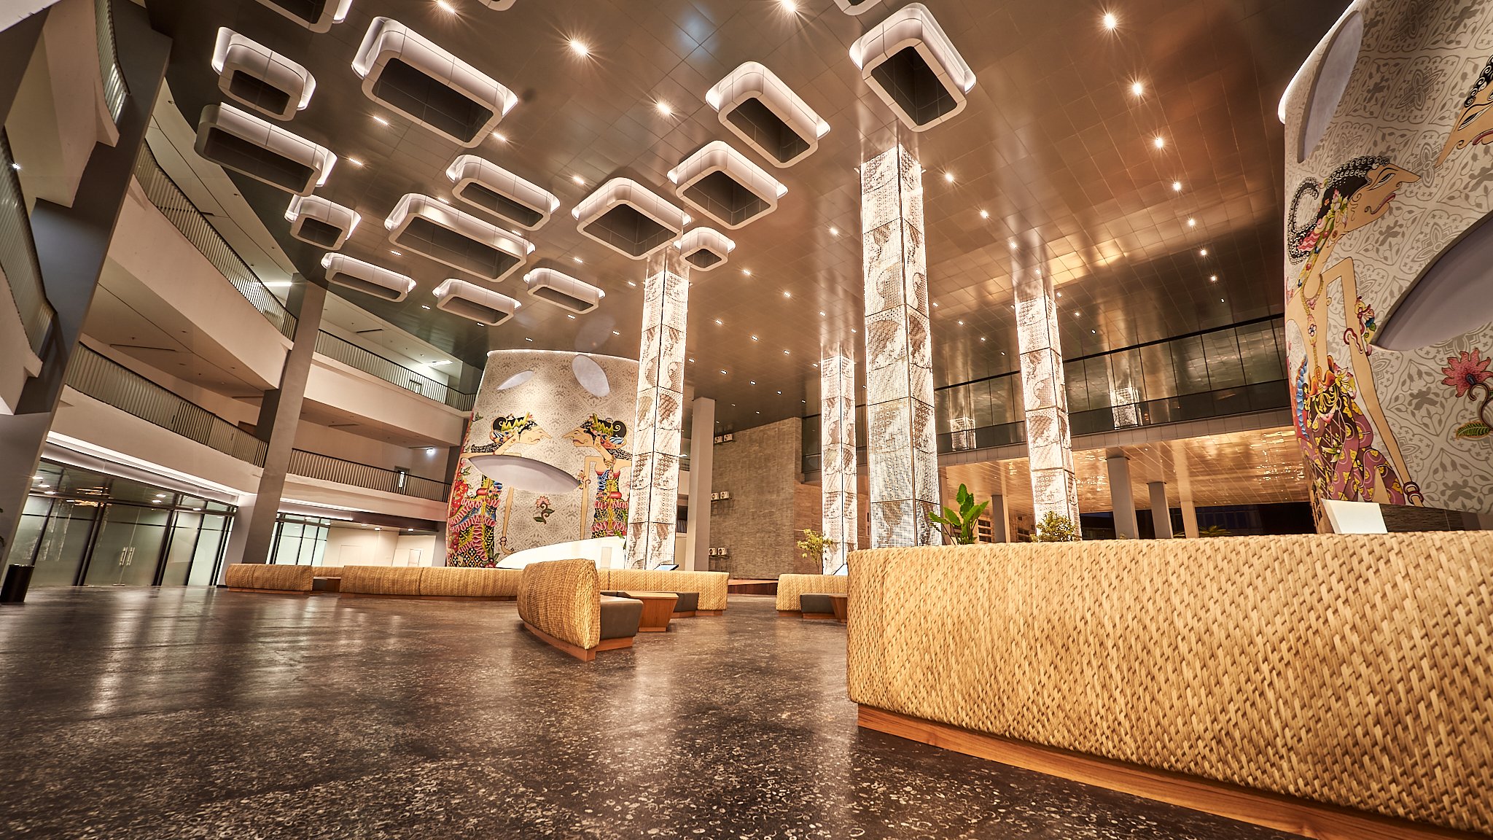
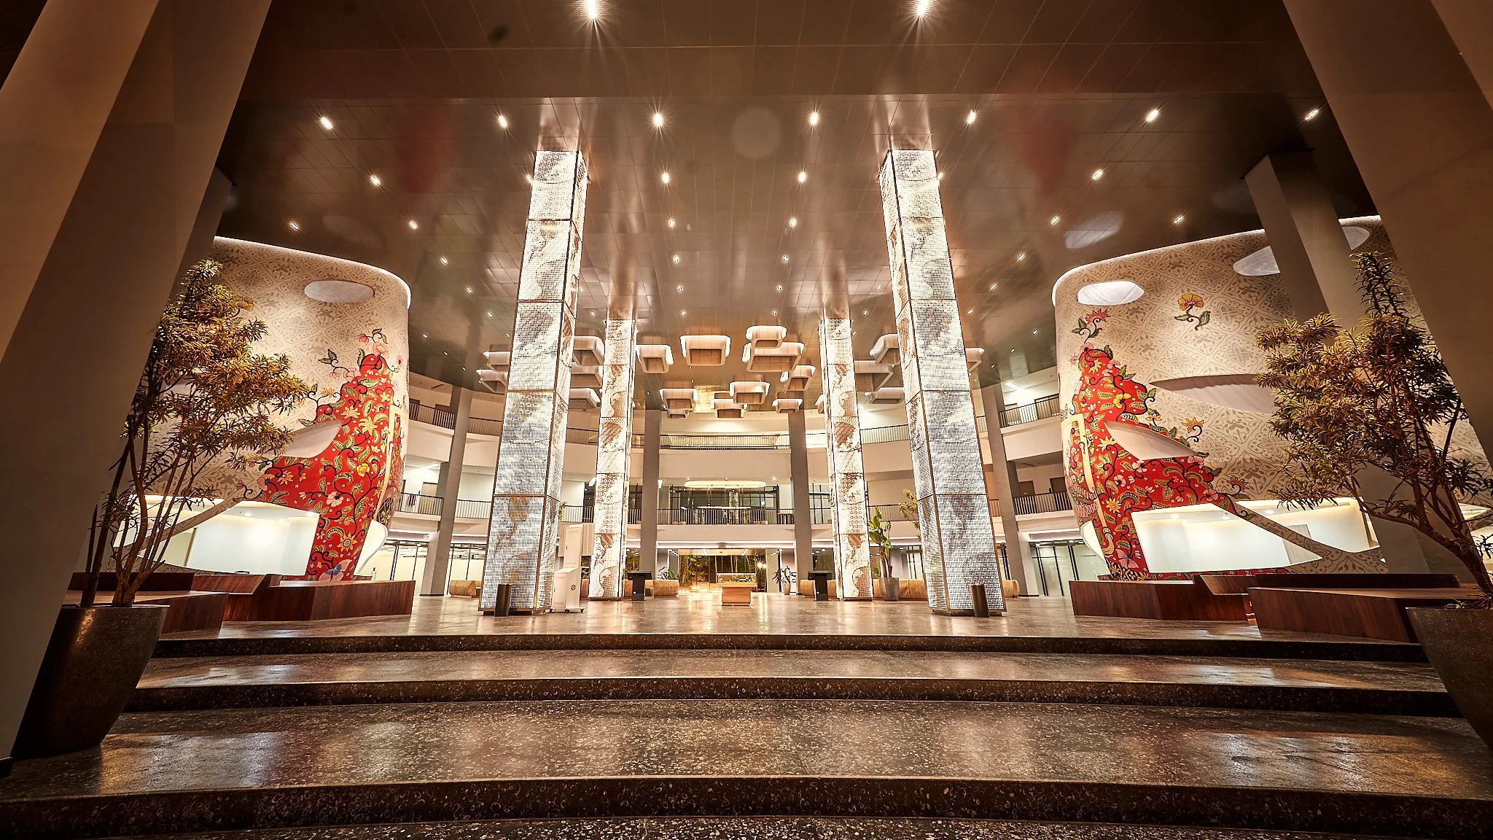
Architectural Lighting Design: Mandiri University Hotel Lobby
ALTA Integra winning beauty contest for Acoustic Lighting and Audiovisual Design for Mandiri University - Grade A Education Facility to Produce Superior and Professional Banking Practitioner at the National and ASEA levels.
ALTA Integra beauty contest winner collaboration with Duta Cermat Mandiri DCM Architect designed Beautiful Lighting Lobby at Mandiri University Wijaya Kusuma Jakarta - Grade A Education Facility to Produce Superior and Professional Banking Practitioner at the National and ASEA levels.







Sustainable Retail Fit Out Design: Kiehl’s Central Park Jakarta
Kiehls Central Park Jakarta - The first and the most sustainable retail in Indonesia. Is it the most sustainable retail in the South East Asia?
Is it the Most Sustainable Retail in South East Asia?




Audiovisual System Design: Nokia Corporate Office Capital Place
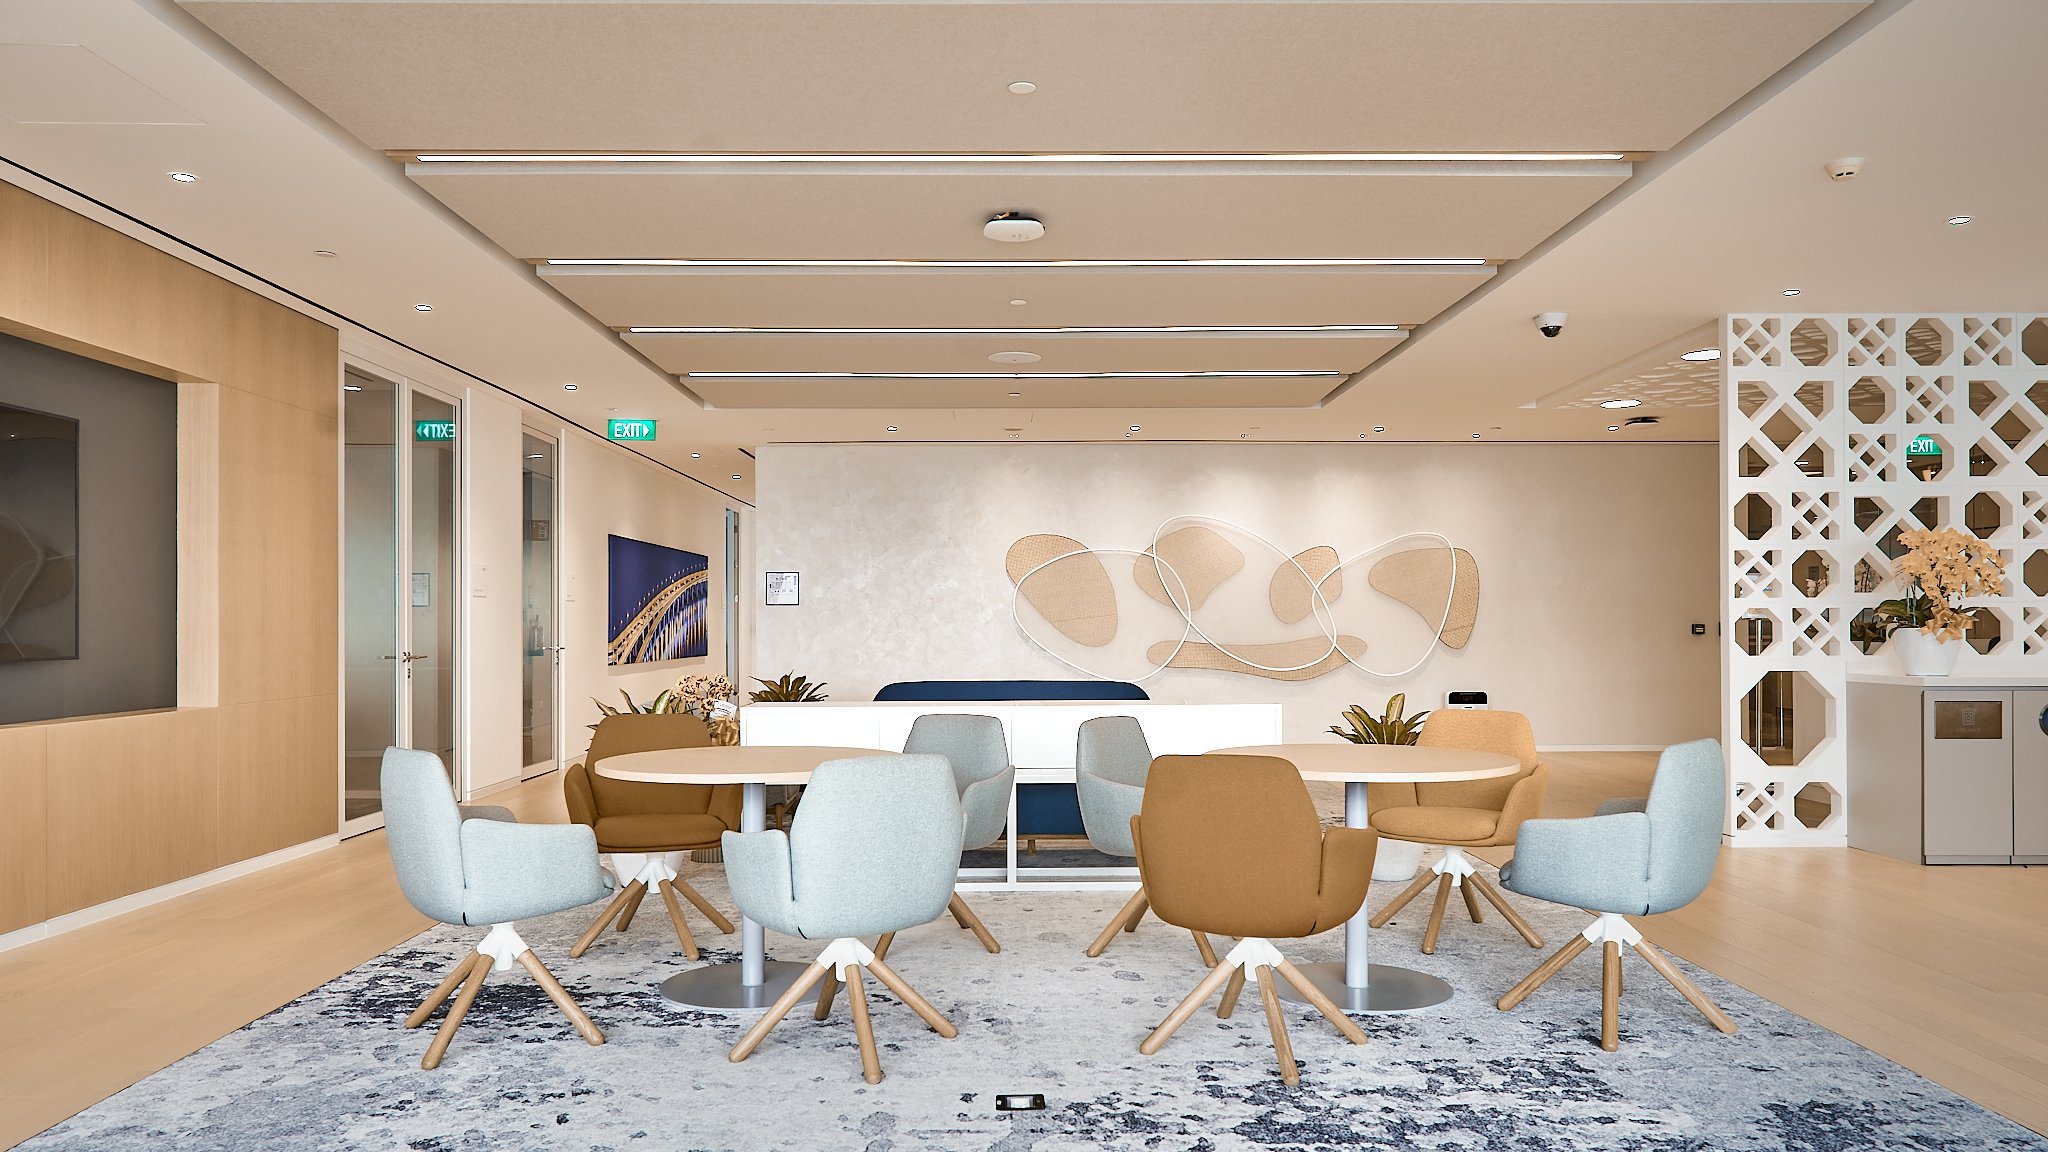
Together with Mmoser Singapore ALTA Integra has succeeded designed, testend and commissioned Effective Audiovisual Design for Connecting People and Things New Nokia Head Office Capital Place 2022
Collaborate with Mmoser Associate Singapore, ALTA Integra succeeded designed Effective Audiovisual Design for Connecting People and Things
Lobby



Boardroom


Meeting Room


Canteen, Town Hall, Training

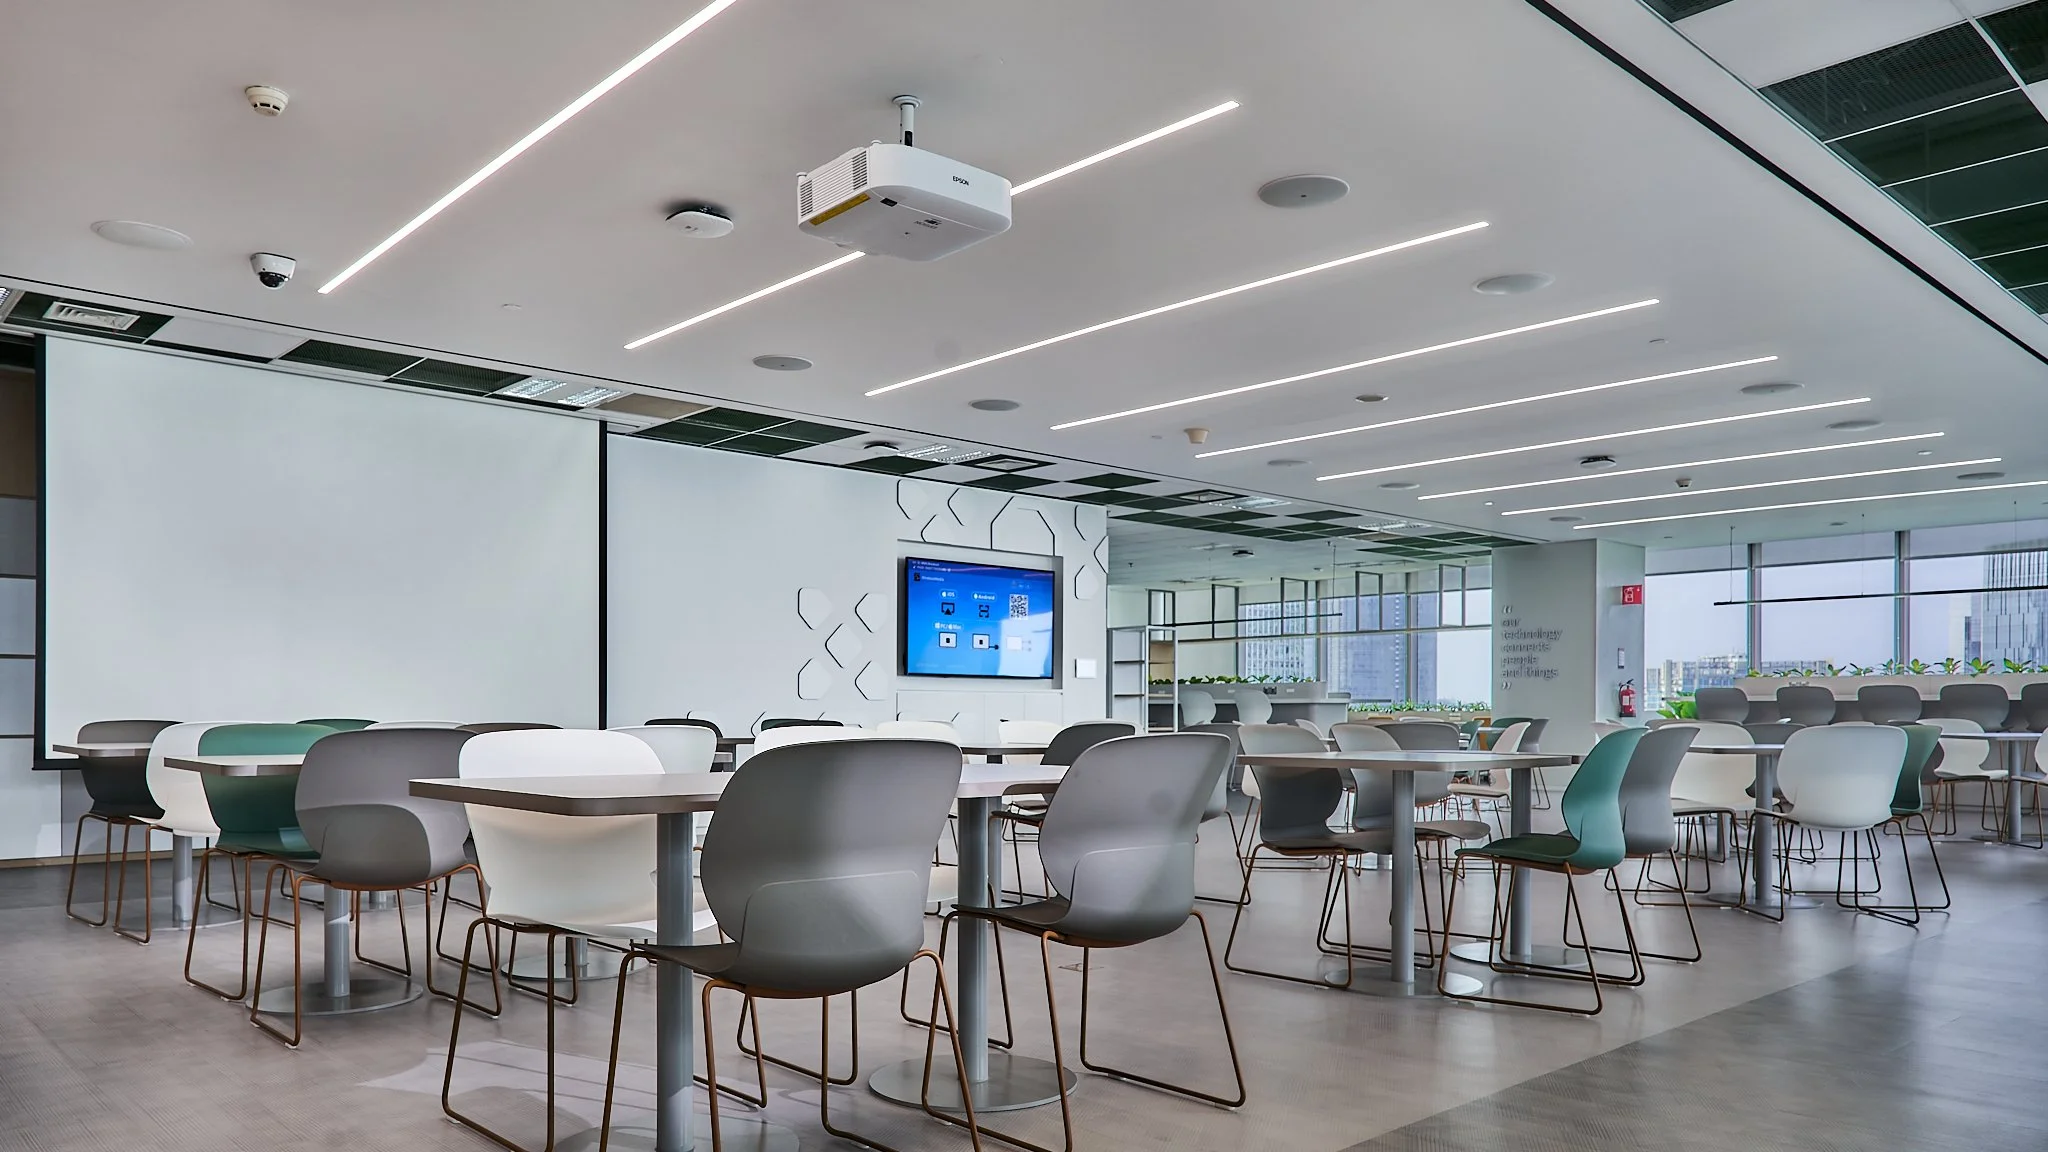


Acoustic Lighting Audiovisual Design: Indonesia Stock Exchange Main Hall
By The End of 2021 ALTA Integra has succeeded elevated Audiovisual Lighting and Acoustic Experiences in Indonesia Stock Exchange Main Hall to a World-Class Venue. Mid 2020 ALTA Integra was chosen by Indonesia Stock Exchange to be their design consultant partner to elevate IDX Main Hall to World-Class Standard. ALTA was chosen due to its World-Class Reputation in integrating multi-discipline engineering such as Architectural Lighting, Acoustics, and Audio Systems Design with the beauty of architecture seamlessly.
Mid 2020 ALTA Integra was chosen by Indonesia Stock Exchange to be their design consultant partner to elevate IDX Main Hall to World-Class Standard. ALTA was chosen due to its World-Class Reputation in integrating multi-discipline engineering such as Architectural Lighting, Acoustics, and Audio Systems Design with the beauty of architecture seamlessly. By The End of 2021 ALTA Integra Has Succeeded Completed The Commissioning of Audiovisual Lighting and Acoustic Experiences in Indonesia Stock Exchange Main Hall to a Multi-Sensory Experiences Venue


With Old Carpet

Facade Lighting Design: Jakarta Cathedral Church
In preparation for the inauguration of “Terowongan Silaturahmi”, ALTA Integra has redesigned new facade lighting for this beautiful Neo-Gothic Church. “Terowongan Silaturahmi” underpass will connect Jakarta Cathedral Church and Istiqlal Grand Mosque Jakarta. This underpass will be the symbol of friendship between two big religions in the world.
“Friendship is the hardest thing in the world to explain. It’s not something you learn in school. But if you haven’t learned the meaning of friendship, you really haven’t learned anything”

In preparation for the inauguration of “Terowongan Silaturahmi”, ALTA Integra has redesigned new facade lighting for this beautiful Neo-Gothic Church. “Terowongan Silaturahmi” underpass will connect Jakarta Cathedral Church and Istiqlal Grand Mosque Jakarta. This underpass will be the symbol of friendship between two big religions in the world.

The basic idea of the lighting concept is to relight Saint Mary's Cathedral Church to its original splendor. This relighting project is a part of The Saint Mary Cathedral Jakarta Restoration Project, which ALTA Integra was chosen to be the lighting designer of the restoration project of One Jakarta's Most Iconic Landmarks.


Before


Lighting Acoustic Design: Global Banking and Financial Corporate
Team up with Mmoser Singapore and CDA International - ALTA Integra designed Wellbeing Lighting and Acoustic for US Banking and Financial Company in Sequis Tower Jakarta.
Reception


TOWN-HALL
The town hall designed to have flexibility in space, can be enlarge if the high STC of operable wall of meeting room and music studio space is open. Feature with Cisco Webex Video Conference and distributed to all space with Crestron Audio System and high-definition projector with a motorized lift for internal gathering or global office gathering.


Boardroom & Meeting Room
together with interior designer we design the integration of CISCO Webex Telepresence for visual aesthetic, ergonomic and comfort, speech clarity with maximum acoustic privacy.


Open Plan Office
Together with interior we make acoustic zoning plan in the open plan work space to reduce acoustic distraction and improve acoustic privacy, in a healthy acoustic environment according to Green Mark Certification.


Interior Lighting Acoustic Karaoke System: Miami Vibe KTV Bar
Miami Vibe Karaoke Television KTV Executive Club Comprehensive Multi Discipline Design. Seamless Integration Design of Audiovisual Interior Acoustic Design Lighting, Excellent Audiovisual Karaoke Experiences with Excellent Acoustic and Miami Style Lighting Design.
Seamless Integration Design of Audiovisual Interior Acoustic Design Lighting, Excellent Audiovisual Karaoke Experiences with Excellent Acoustic and Miami Style Lighting Design
City View Bar


KTV Room


Entrance

Toilet


Interior Acoustic Lighting Design: Sindanglaya Audiophile Music Room
ALTA Integra has finished designed and commissioned a multi-discipline interior acoustic lighting mechanical and electrical for Audiophile Music Room and get Honorable Mention LIT Design Award for the Unique Acoustic QRD Diffuser Lighting
“Design is where science and art break even"
Mieke Gerritzen
Follow our passion for music and art, painting our room with beautiful sound and light, and a scientific method behind it. Integrating building science and art into project can tell a different story.
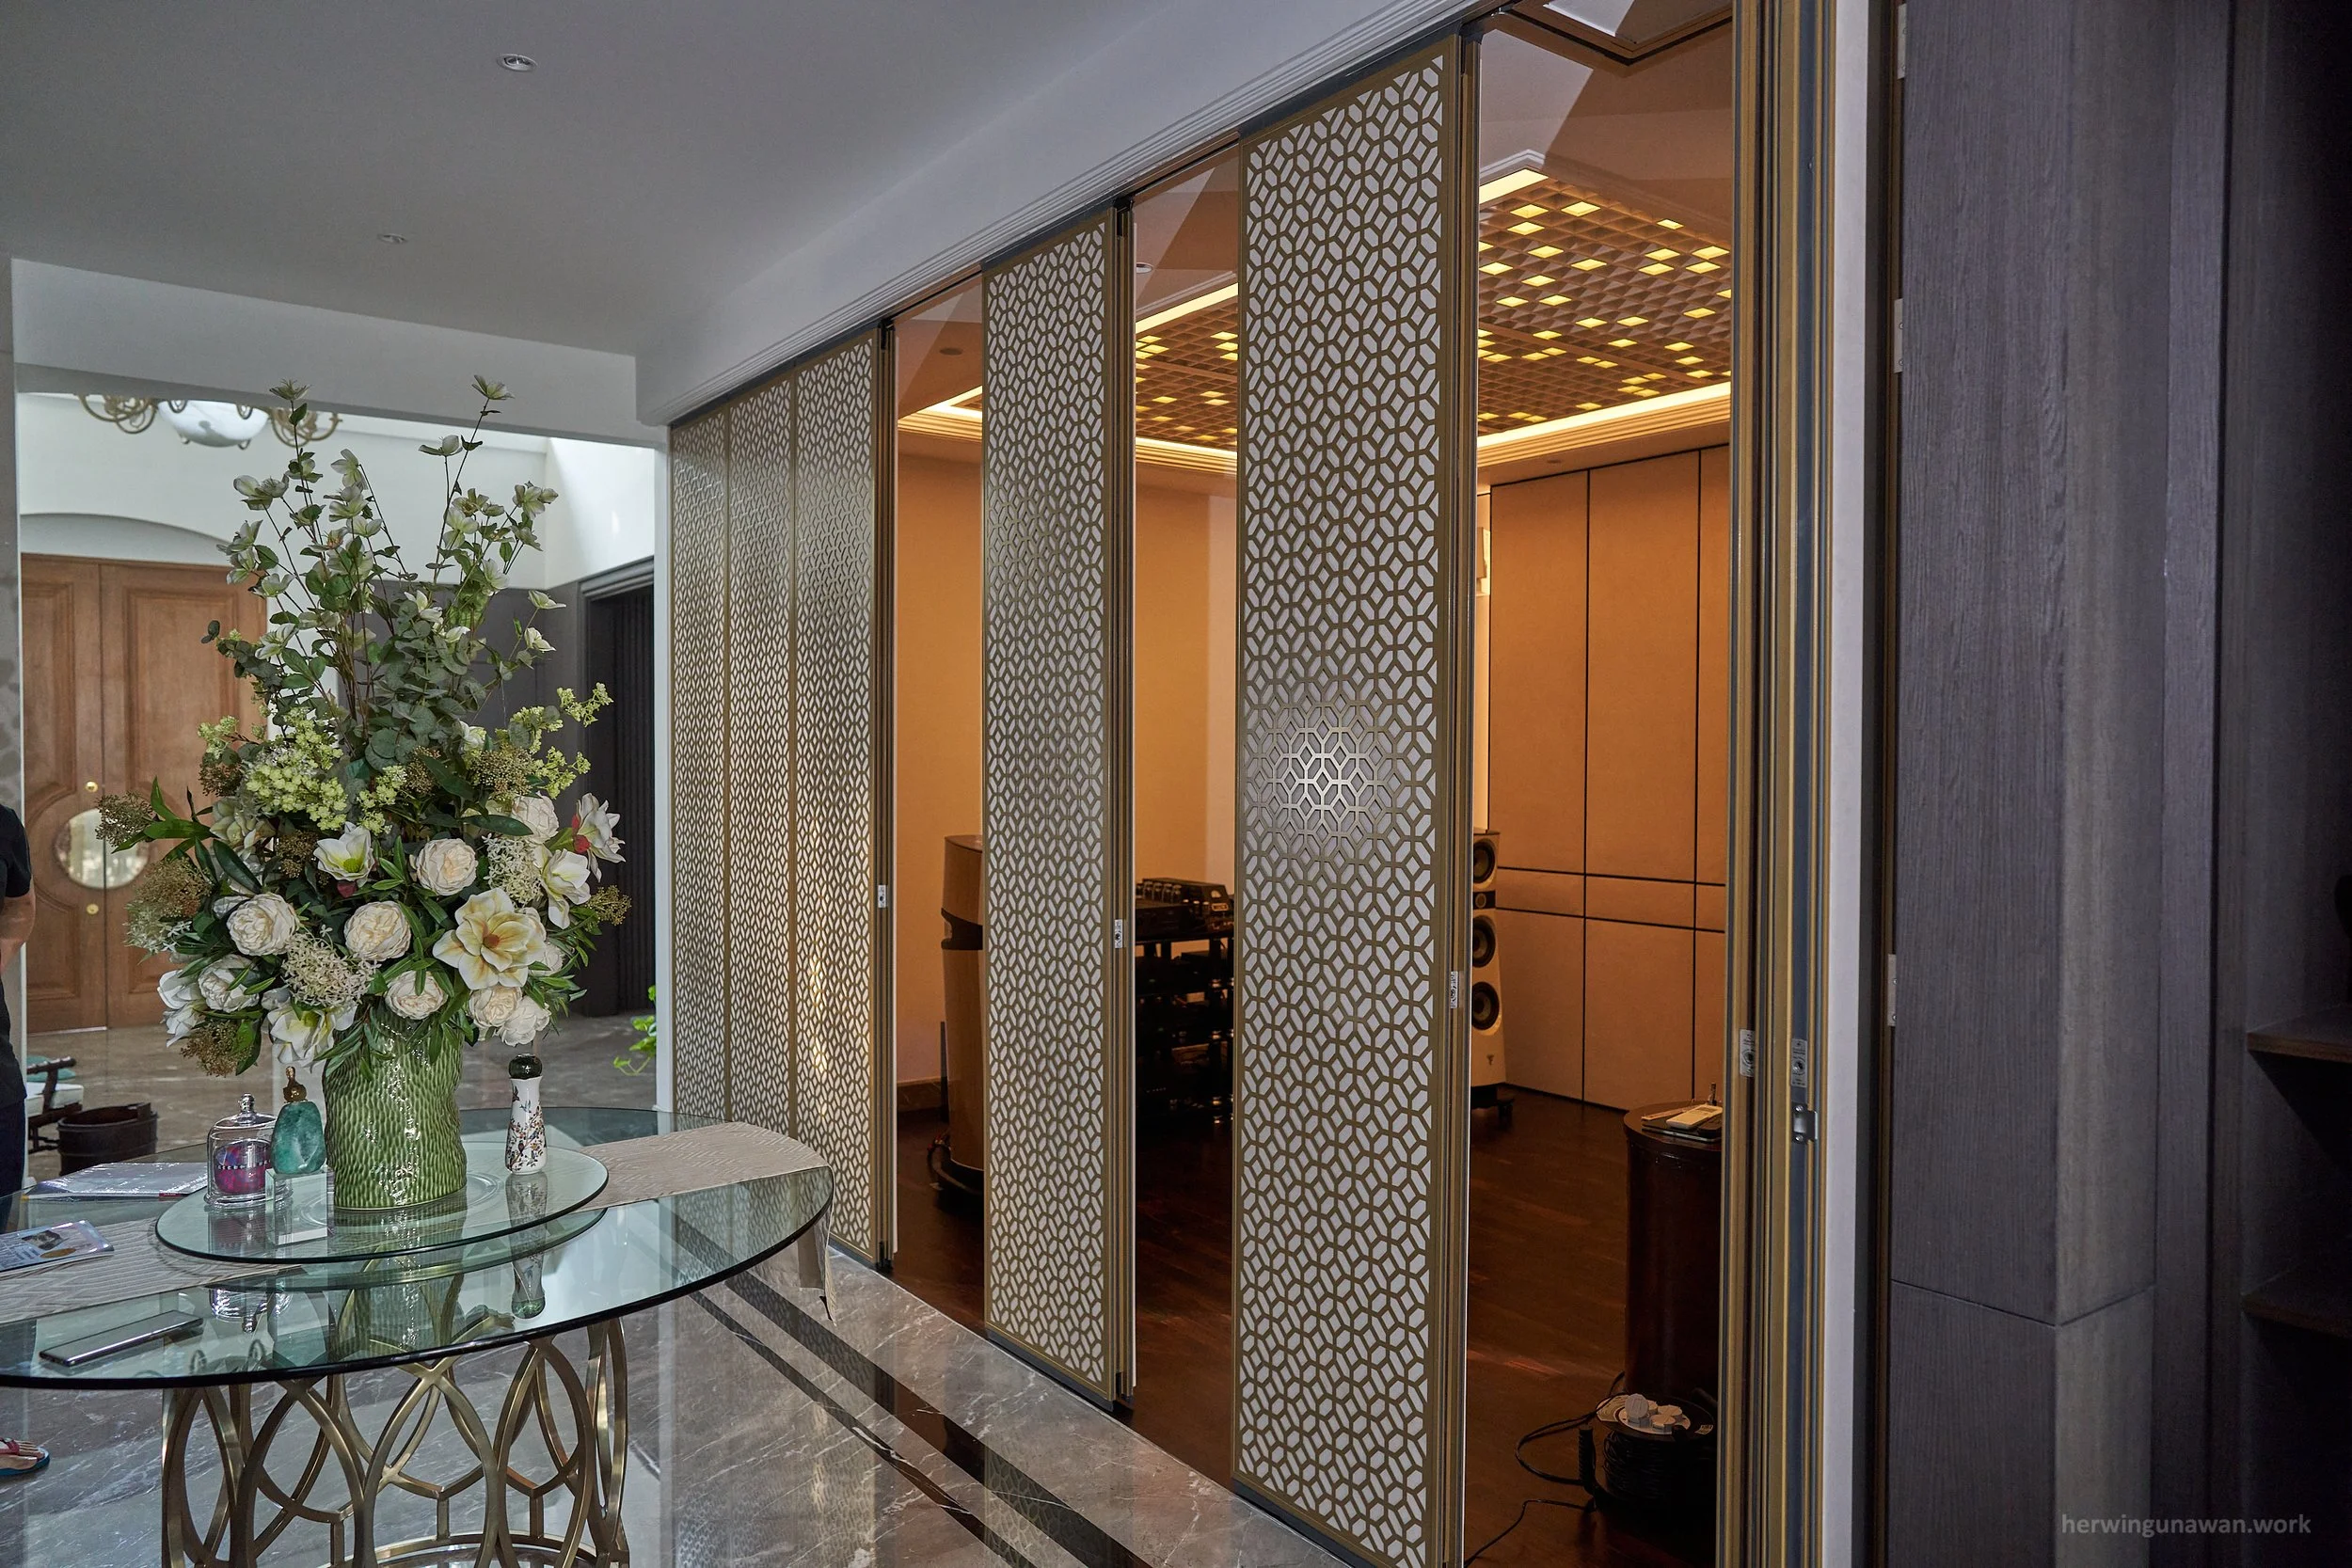


3D Interior Rendering


Interior Lighting Acoustic Design: Jatinegara Mancave Billiard Karaoke Audio Music Studio
ALTA Integra has finished designed and commissioned a multi-discipline interior acoustic lighting mechanical and electrical for a happy place called Jatinegara Mancave Music Studio Karaoke Home Theater Audiophile Billiard Playground for Families and Friends
“A man cave is a personal sanctuary where you can indulge your hobbies and guilty pleasures with freedom. It provides personal space for much-needed me-time, boys hang-out, or family gatherings.”
Warm and Inviting Interior Design


Good Acoustic mean Good Music


Good Lighting for Enjoy the Moment


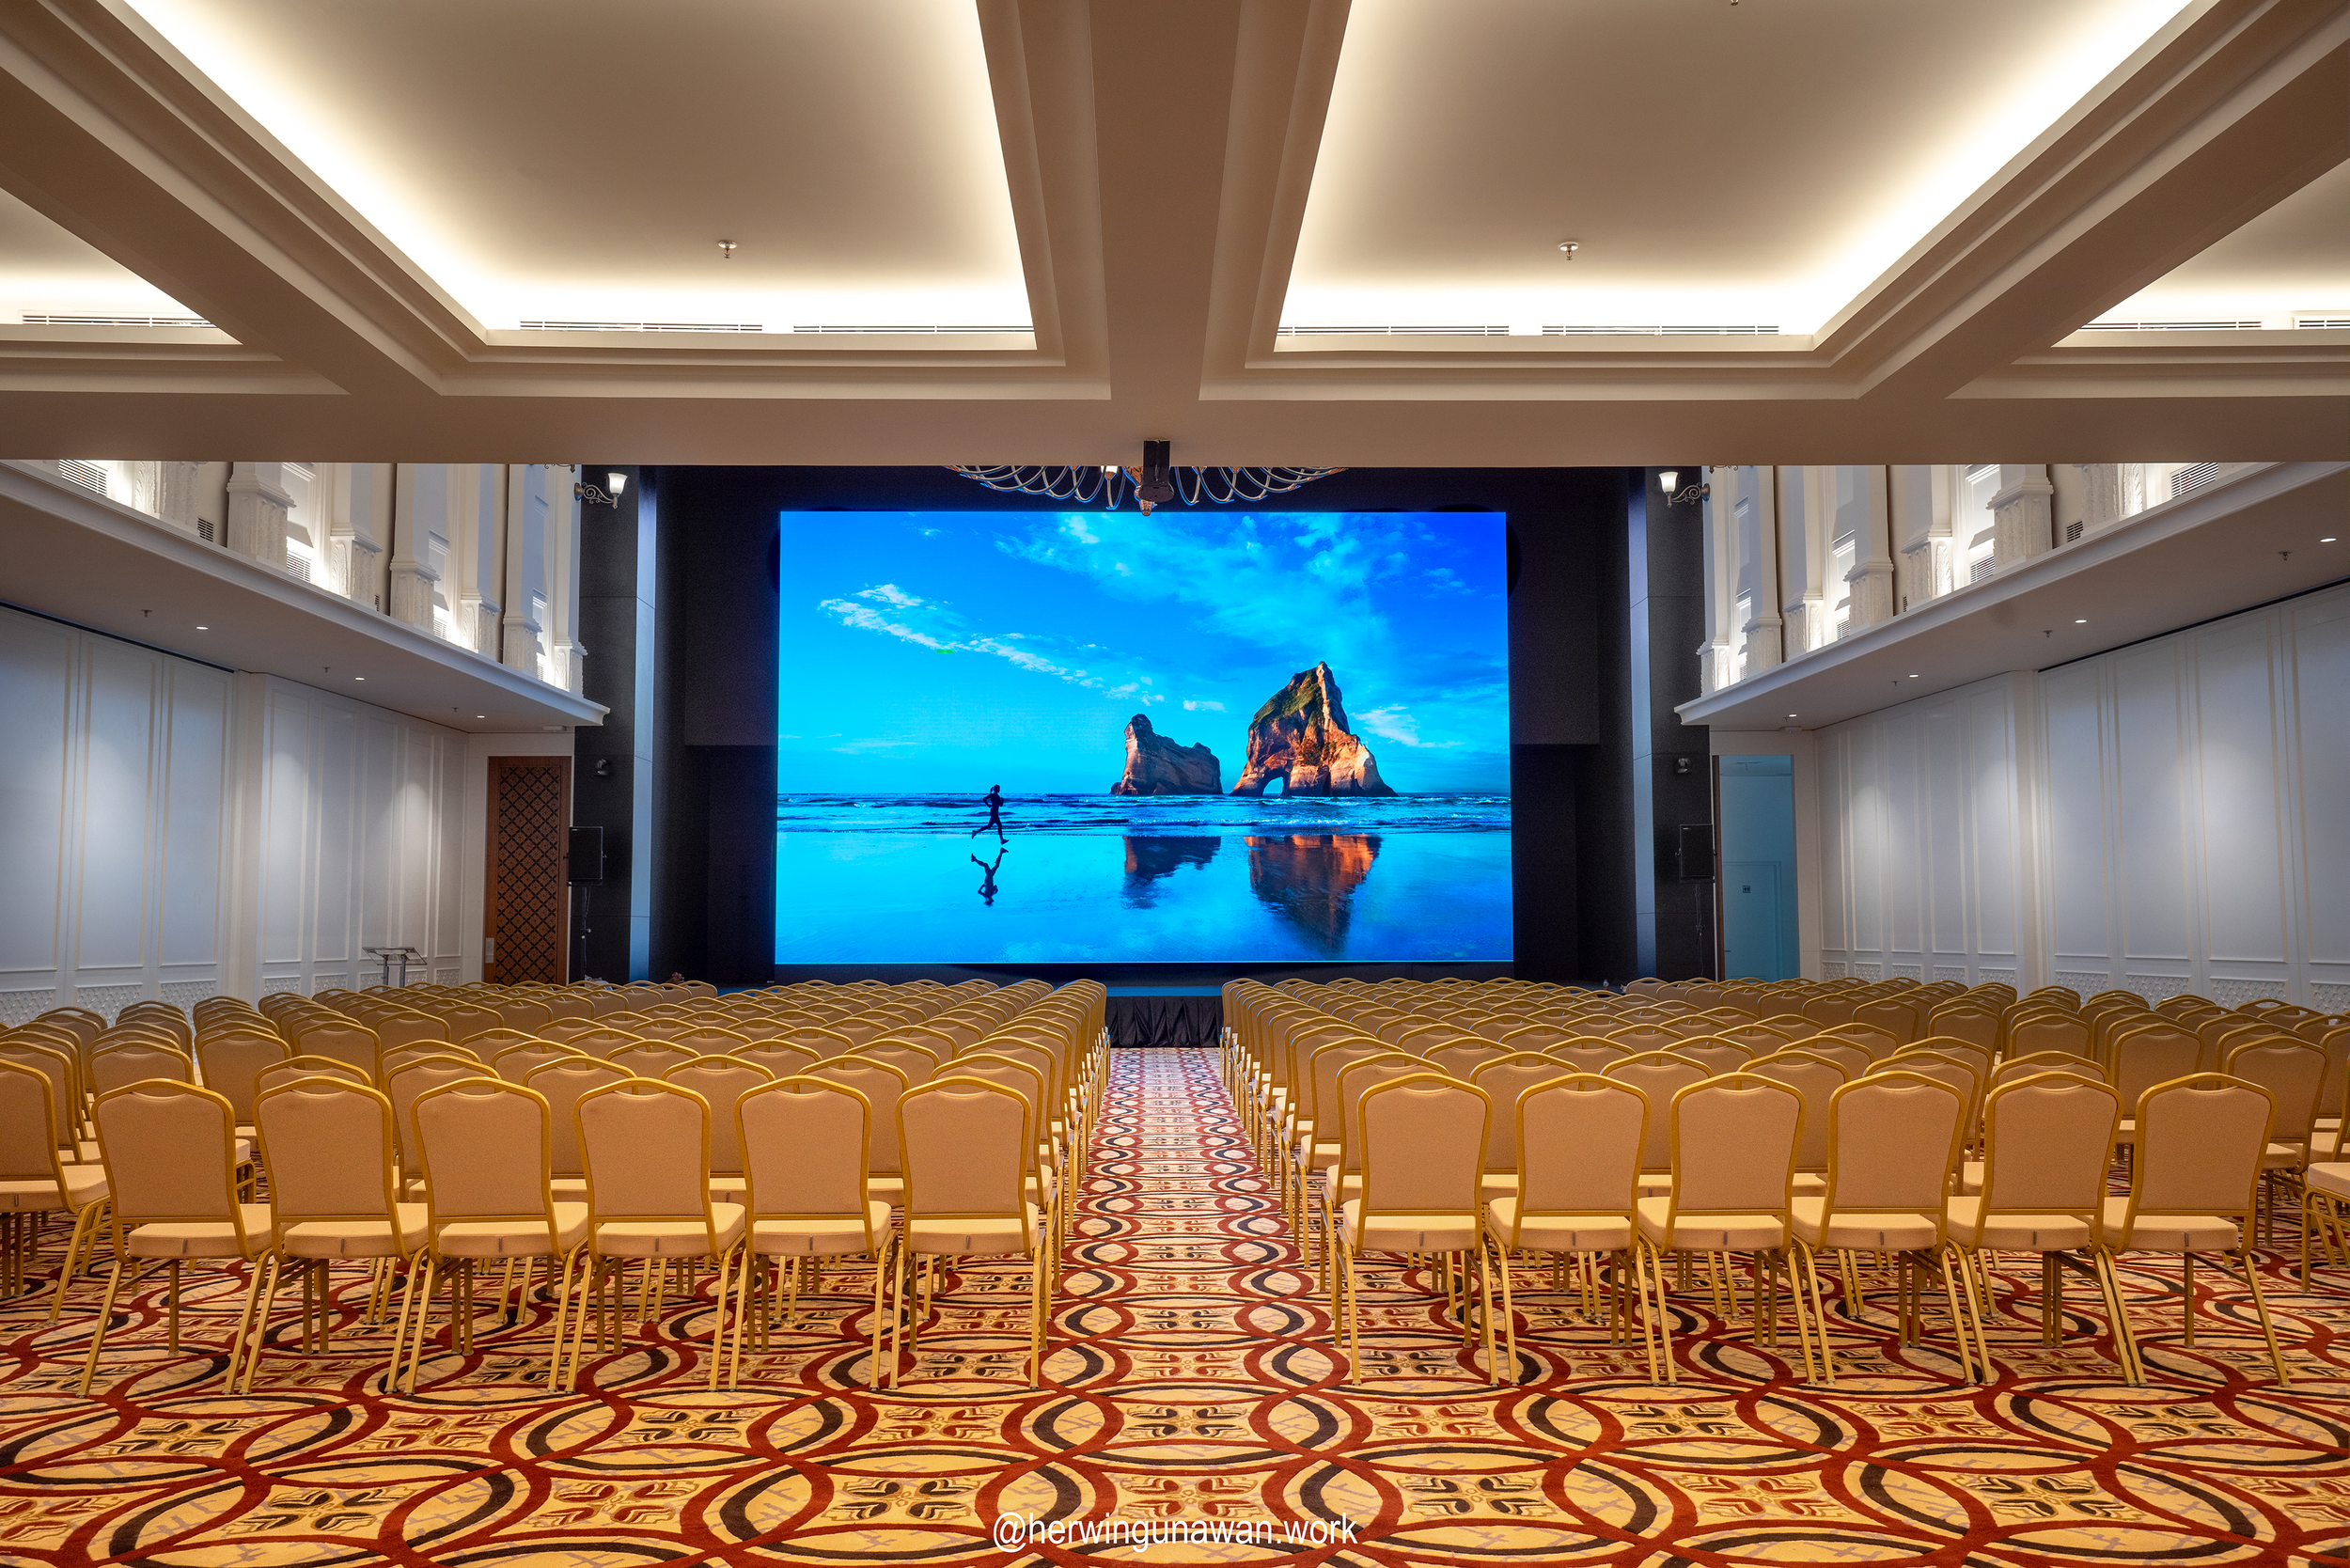
Acoustic Lighting Audiovisual Design: Mandiri Plaza Grand Auditorium
ALTA Integra bersama dengan Arsitek dan Interior Desain Studio T melakukan Perencanaan Akustik Audiovisual Lighting Desain Pemugaran Auditorium di Plaza Mandiri Jakarta
Acoustic Lighting Audiovisual Technology
Crystal Clear Speech Intelligibility with Seamless Line Array Loudspeakers in controlled reverberated acoustics ambient and visual ergonomic video wall at any seating position. Six positions high-resolution PTZ camera dan video switcher and matrix and multi-channel digital wireless microphone for real-time live and streaming presentation and conference. Multi lighting scenario to adapt different lighting needs with warm and good color rendering lighting ambient. Low background noise and sound intrusion to avoid disturbance in an important presentation.


Lighting Audiovisual Design: Plaza Maria Katedral Jakarta
Audiovisual and Lighting Design Plaza Maria Gereja Katedral Jakarta. With the mindset of respecting the architectural and heritage value of the building, we have choses solutions and technology that improved the congregation spiritual experience.
Saint Mary of the Assumption Cathedral Church in Jakarta is one of the most famous and beautiful cathedral churches in Indonesia. The construction began in the year 1891 - 1901 lead by Pastor Antonius Dijkmans, SJ who is appointed as the architect. Due to the lack of funding, construction was halted. After sufficient funds were accrued, MJ Hulswitt resumed the construction in the year 1899.
With the growth of population in Jakarta and so do the members of the Catholic Congregation, the church decided to increase the mass capacity of the church by developing an outdoor area as the extension space to make room for more people on Sunday Morning Mass or Special Event Mass.
The plan started in 2018, with the mindset of respecting the architectural and heritage value of the building. Taking advantage, choosing solutions and technology that would improve the congregation spiritual experience in accordance with international performance standards.
All the concerning issues were noted from the beginning as shown by the owners, including giving the church stakeholders: scientific methodology of acoustical, audio-visual technology and lighting engineering design, transparent tender, and professional construction management.
Project information
Audiovisual System Design and Lighting Design: ALTA Integra
Audio Product: Bose
Visual Product: Datascript
Lighting Product: iGuzzini, WE-EF


Acoustic Audio Design: DBS Bank New Fit Out Capital Place Jakarta
ALTA Integra team up with Mmoser Singapore and CDA International design New Fit Out Head Office of DBS Bank Capital Place Jakarta. ALTA Integra had succeeded designed, tested and commissioned Acoustic and Audiovisual in the bank with motto Bank Less, Live More.
Live more, Bank Less
ALTA Integra is proud to present our acoustic and audiovisual portfolio for the DBS Indonesia office in Jakarta, in which we support the vision of DBS to create a live more bank less workspace environment.
Collaborating with the interior designer, Mmoser Singapore and CDA International, we selected state-of-the-art acoustic and audiovisual technology to adapt to its growing presence in Indonesia.
Our acoustic consultant with computerized acoustic modeling and simulations had successfully solved every problem and concern and that DBS has to enable its best performance and make its employees feel comfortable in every second of their work in the space. Our certified audiovisual system designer work together with user and other consultant we designed the seamless integration of latest audiovisual technology with other discipline creating a space with technology that boost engagement, improve collaboration, and enhance productivity.
GREEN MARK PLATINUM CERTIFICATION
reviewing existing building condition such as MEP noise, existing facade and outdoor noise intrusion, and do final measurement for acoustic performance verification to achieve Green Mark v2 Platinum certification.
Our acoustic consultant with computerized acoustic modeling and simulations had successfully solved every problem and concern and that DBS has to enable its best performance and make its employees feel comfortable in every second of their work in the space. Our certified audiovisual system designer work together with user and other consultant we designed the seamless integration of latest audiovisual technology with other discipline creating a space with technology that boost engagement, improve collaboration, and enhance productivity.
Open Plan Office
Together with interior we make acoustic zoning plan in the open plan work space to reduce acoustic distraction and improve acoustic privacy, in a healthy acoustic environment according to Green Mark Certification.


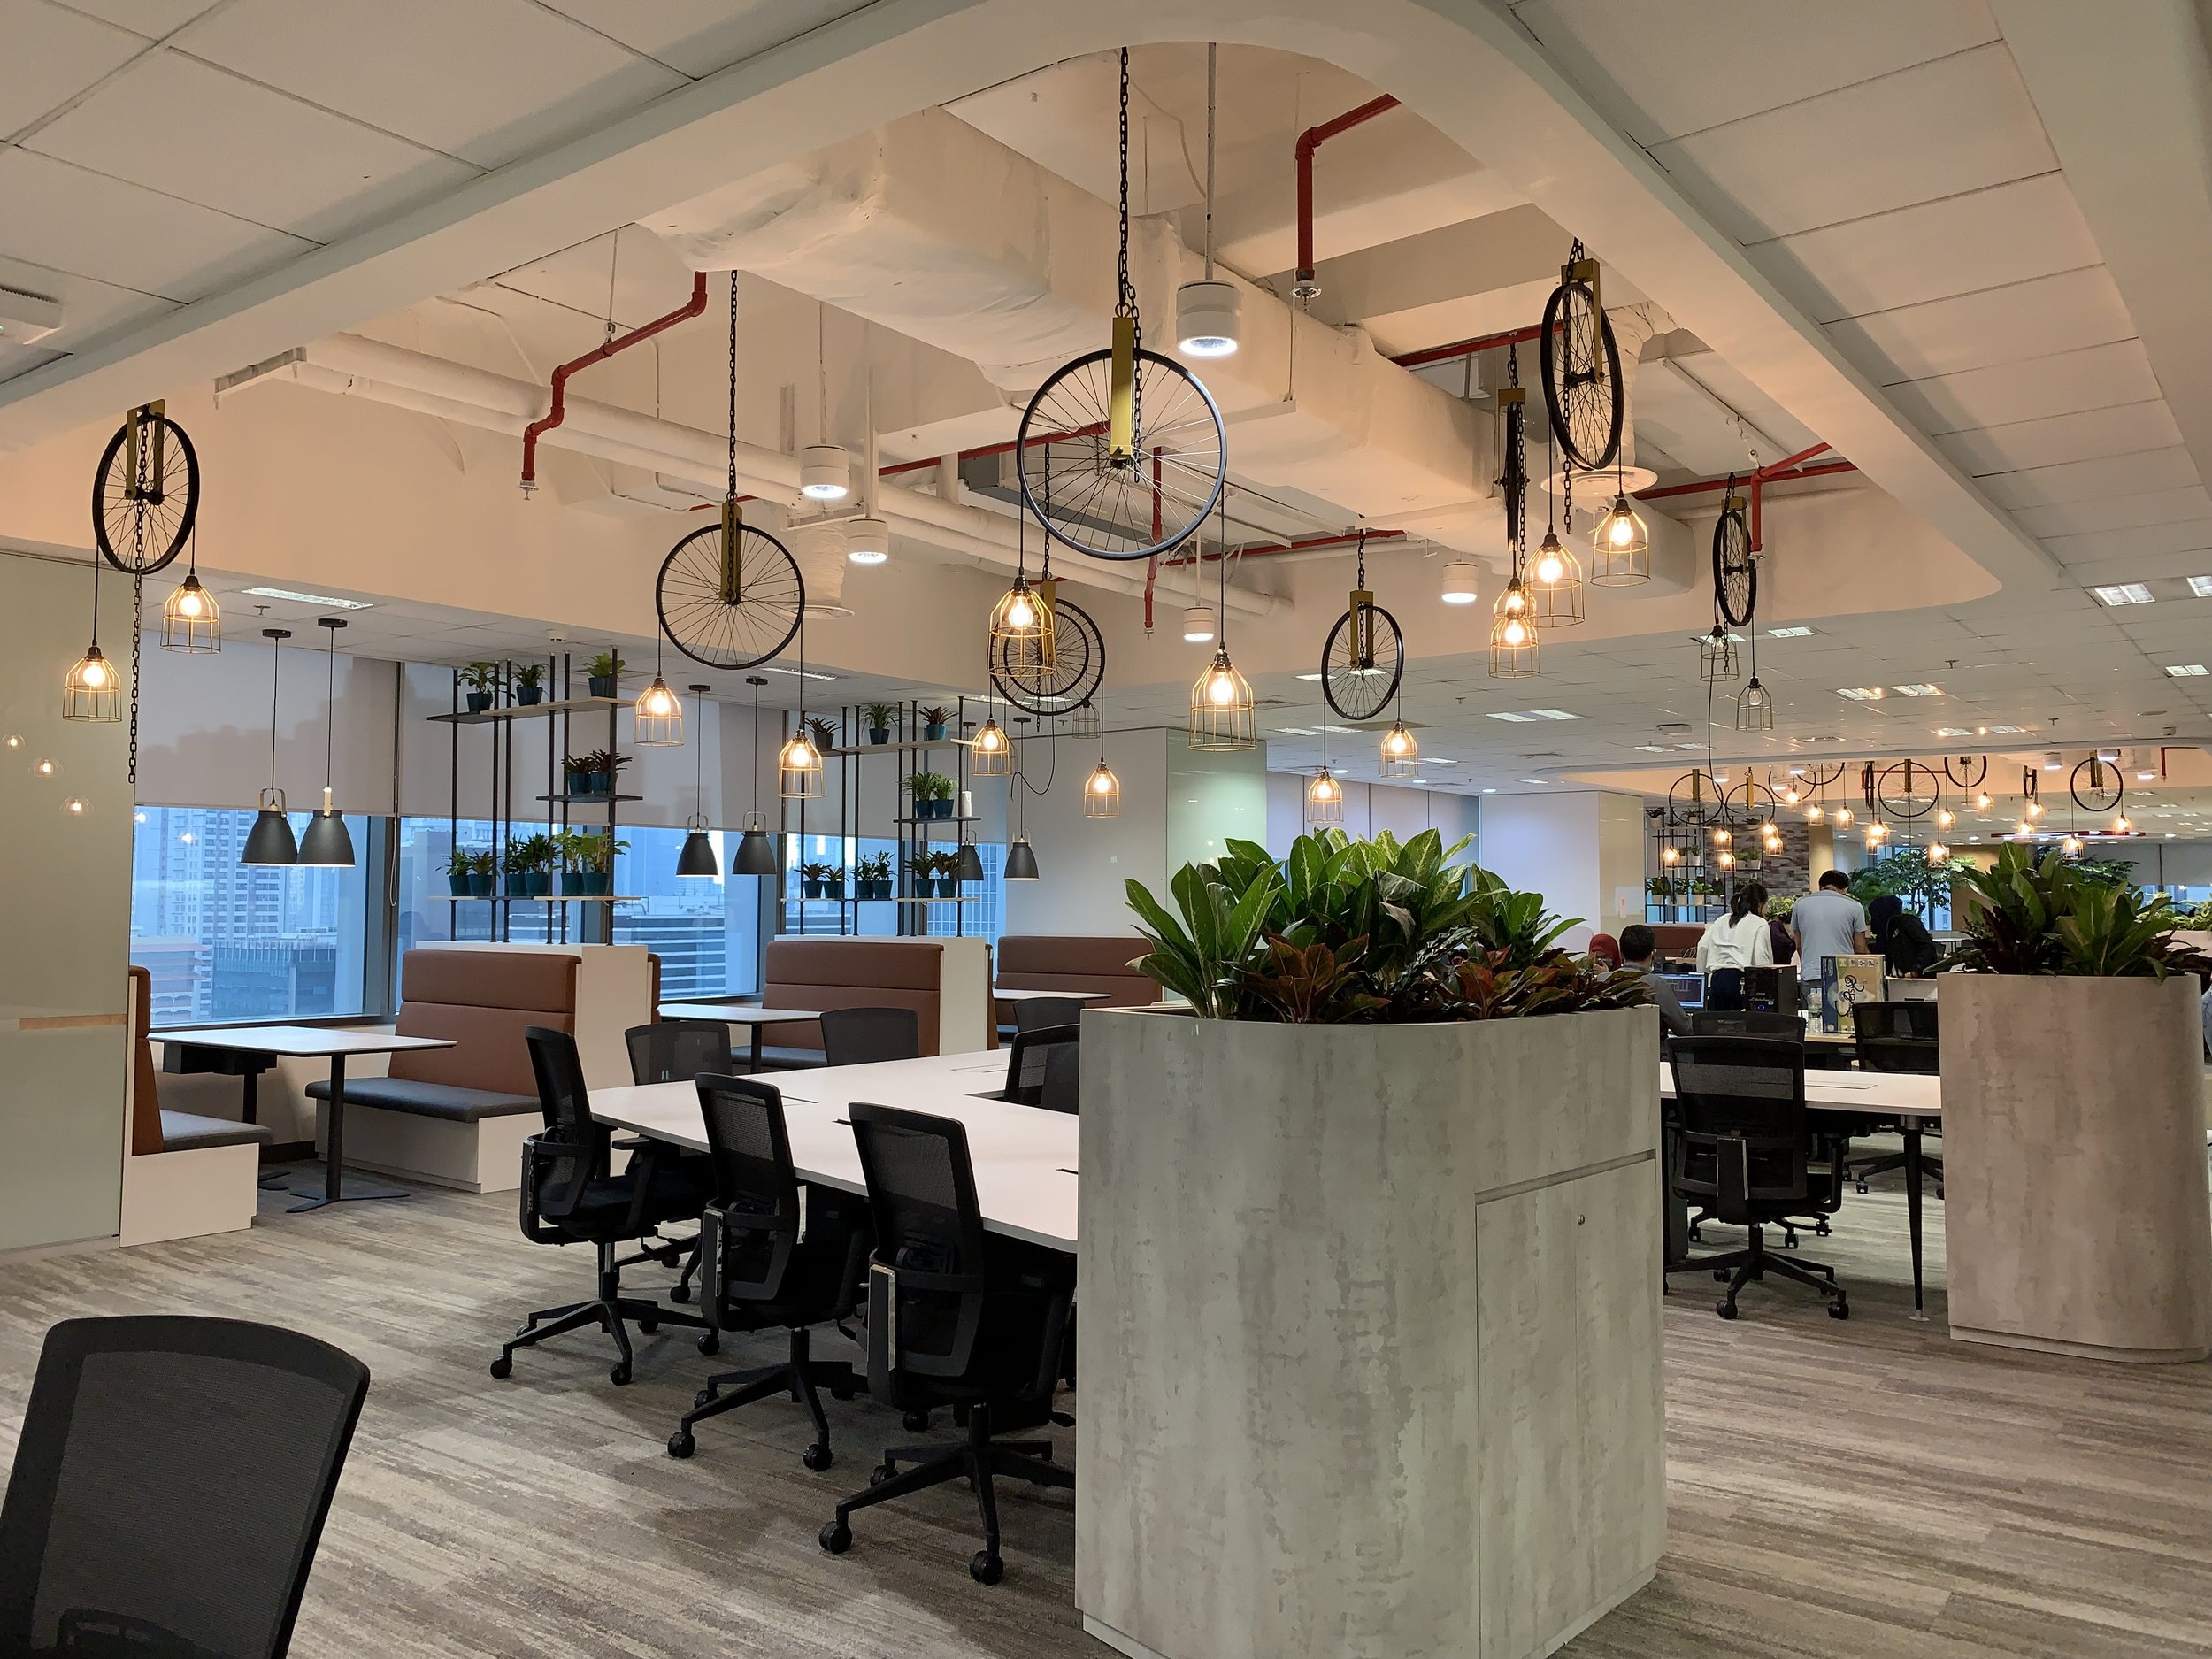

Boardroom, Meeting Room and Huddle
together with interior designer we design the integration of CISCO Webex Telepresence for visual aesthetic, ergonomic and comfort, speech clarity with maximum acoustic privacy.


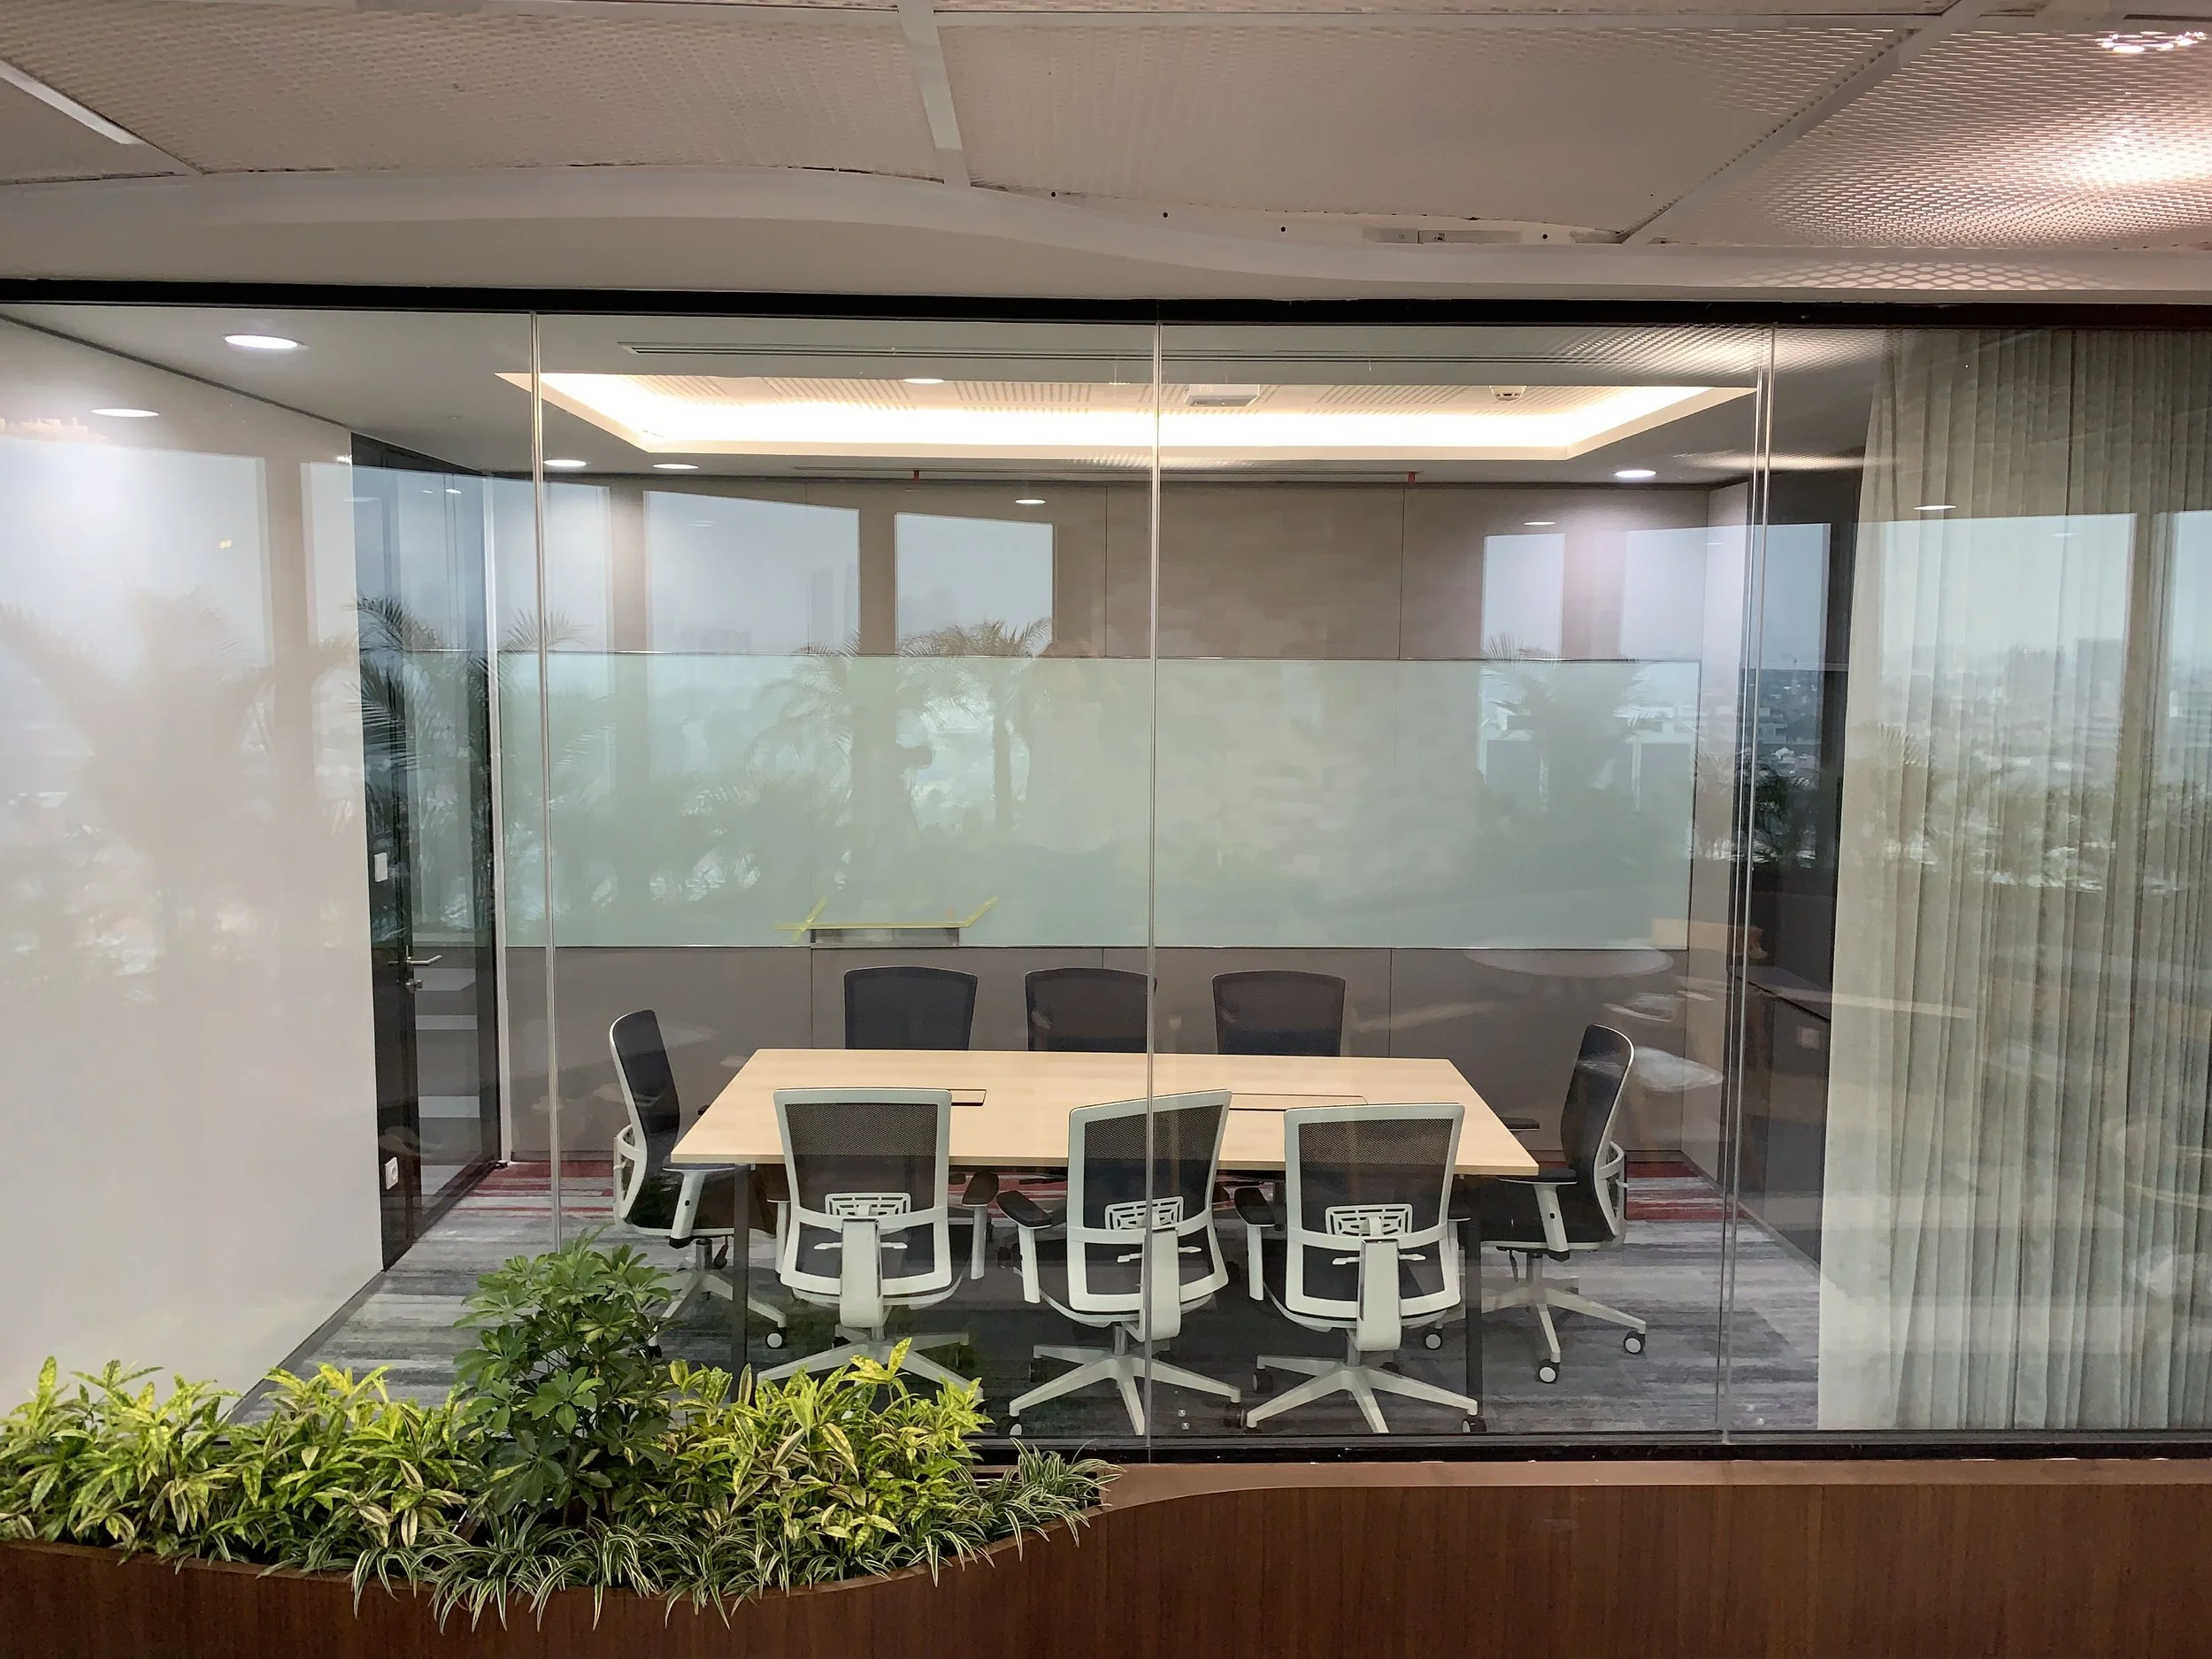
TOWN-HALL
The town hall designed to have flexibility in space, can be enlarge if the high STC of operable wall of meeting room and music studio space is open. Feature with Cisco Webex Video Conference and distributed to all space with Crestron Audio System and high-definition projector with a motorized lift for internal gathering or global office gathering.


Lighting Audiovisual Design: Plaza Sumpah Pemuda Katedral Jakarta
Audiovisual and Lighting Design Plaza Sumpah Pemuda Gereja Katedral Jakarta. With the mindset of respecting the architectural and heritage value of the building, we have choses solutions and technology that improved the congregation spiritual experience.
Saint Mary of the Assumption Cathedral Church in Jakarta is one of the most famous and beautiful cathedral churches in Indonesia. The construction began in the year 1891 - 1901 lead by Pastor Antonius Dijkmans, SJ who is appointed as the architect. Due to the lack of funding, construction was halted. After sufficient funds were accrued, MJ Hulswitt resumed the construction in the year 1899.
With the growth of population in Jakarta and so do the members of the Catholic Congregation, the church decided to increase the mass capacity of the church by developing an outdoor area as the extension space to make room for more people on Sunday Morning Mass or Special Event Mass.
The plan started in 2018, with the mindset of respecting the architectural and heritage value of the building. Taking advantage, choosing solutions and technology that would improve the congregation spiritual experience in accordance with international performance standards.
All the concerning issues were noted from the beginning as shown by the owners, including giving the church stakeholders: scientific methodology of acoustical, audio-visual technology and lighting engineering design, transparent tender, and professional construction management.
Project information
Audiovisual System Design and Lighting Design: ALTA Integra
Audio Product: Bose
Visual Product: Datascript
Lighting Product: iGuzzini, WE-EF



Food Empire Hospitality Lighting Design Indonesia - Restaurant & Commercial Lighting Design Case Study
How can lighting transform a conventional food court into a premium hospitality destination?
This case study explores ALTA Integra's Hospitality Lighting Design for Food Empire at Emporium Mall Pluit, from understanding the developer's business vision through lighting concept development, DIALux simulations, luminaire specification, mock-ups, and commissioning.
Discover how human-centered lighting design enhances customer experience, strengthens tenant identity, and creates lasting commercial value.
How Lighting Transformed a Food Court into a Hospitality Destination
"People rarely remember how bright a restaurant was. They remember how it made them feel."
That simple observation has guided many successful hospitality projects. Long after guests have forgotten the menu or the furniture, they often remember the atmosphere—the warmth of the space, the comfort of the conversations, and the subtle sense that they wanted to stay just a little longer.
Creating that atmosphere is never accidental. It is carefully designed.
In contemporary retail architecture, the role of a food court has evolved dramatically. Once conceived as a practical collection of dining outlets serving shoppers between purchases, today's food destinations have become social anchors that encourage people to gather, work remotely, celebrate special occasions, or simply enjoy spending time together. Developers increasingly recognize that food and beverage tenants are no longer supporting amenities; they are among the strongest drivers of foot traffic, customer loyalty, and overall commercial performance.
This transformation has fundamentally changed the role of Hospitality Lighting Design.
Lighting is no longer treated as the final decorative layer applied after construction. Instead, it has become a strategic design discipline that shapes perception, supports commercial objectives, reinforces brand identity, and influences how people emotionally connect with a place.
Food Empire at Emporium Mall Pluit in Jakarta illustrates this evolution. Rather than merely renovating an aging food court, the project sought to redefine the dining environment as a contemporary hospitality destination. Working alongside the interior designers at Metaphor Interior Architecture, ALTA Integra developed a lighting strategy that balanced architectural expression with visual comfort, operational efficiency, and memorable customer experience.
The project demonstrates that successful hospitality environments are not defined by the quantity of light they provide, but by the quality of experiences they enable.
As a Human-Centered Building Performance and Lighting Design Consultant in Indonesia, ALTA Integra approaches hospitality projects by integrating architecture, lighting, acoustics, environmental comfort, and operational requirements into one coordinated design strategy. Our role extends beyond luminaire selection to creating environments that improve customer experience, strengthen brand identity, and support long-term commercial performance.
Understanding the Vision Before Designing the Light
Every successful hospitality project begins long before the first luminaire is selected. It begins by understanding the developer's business vision.
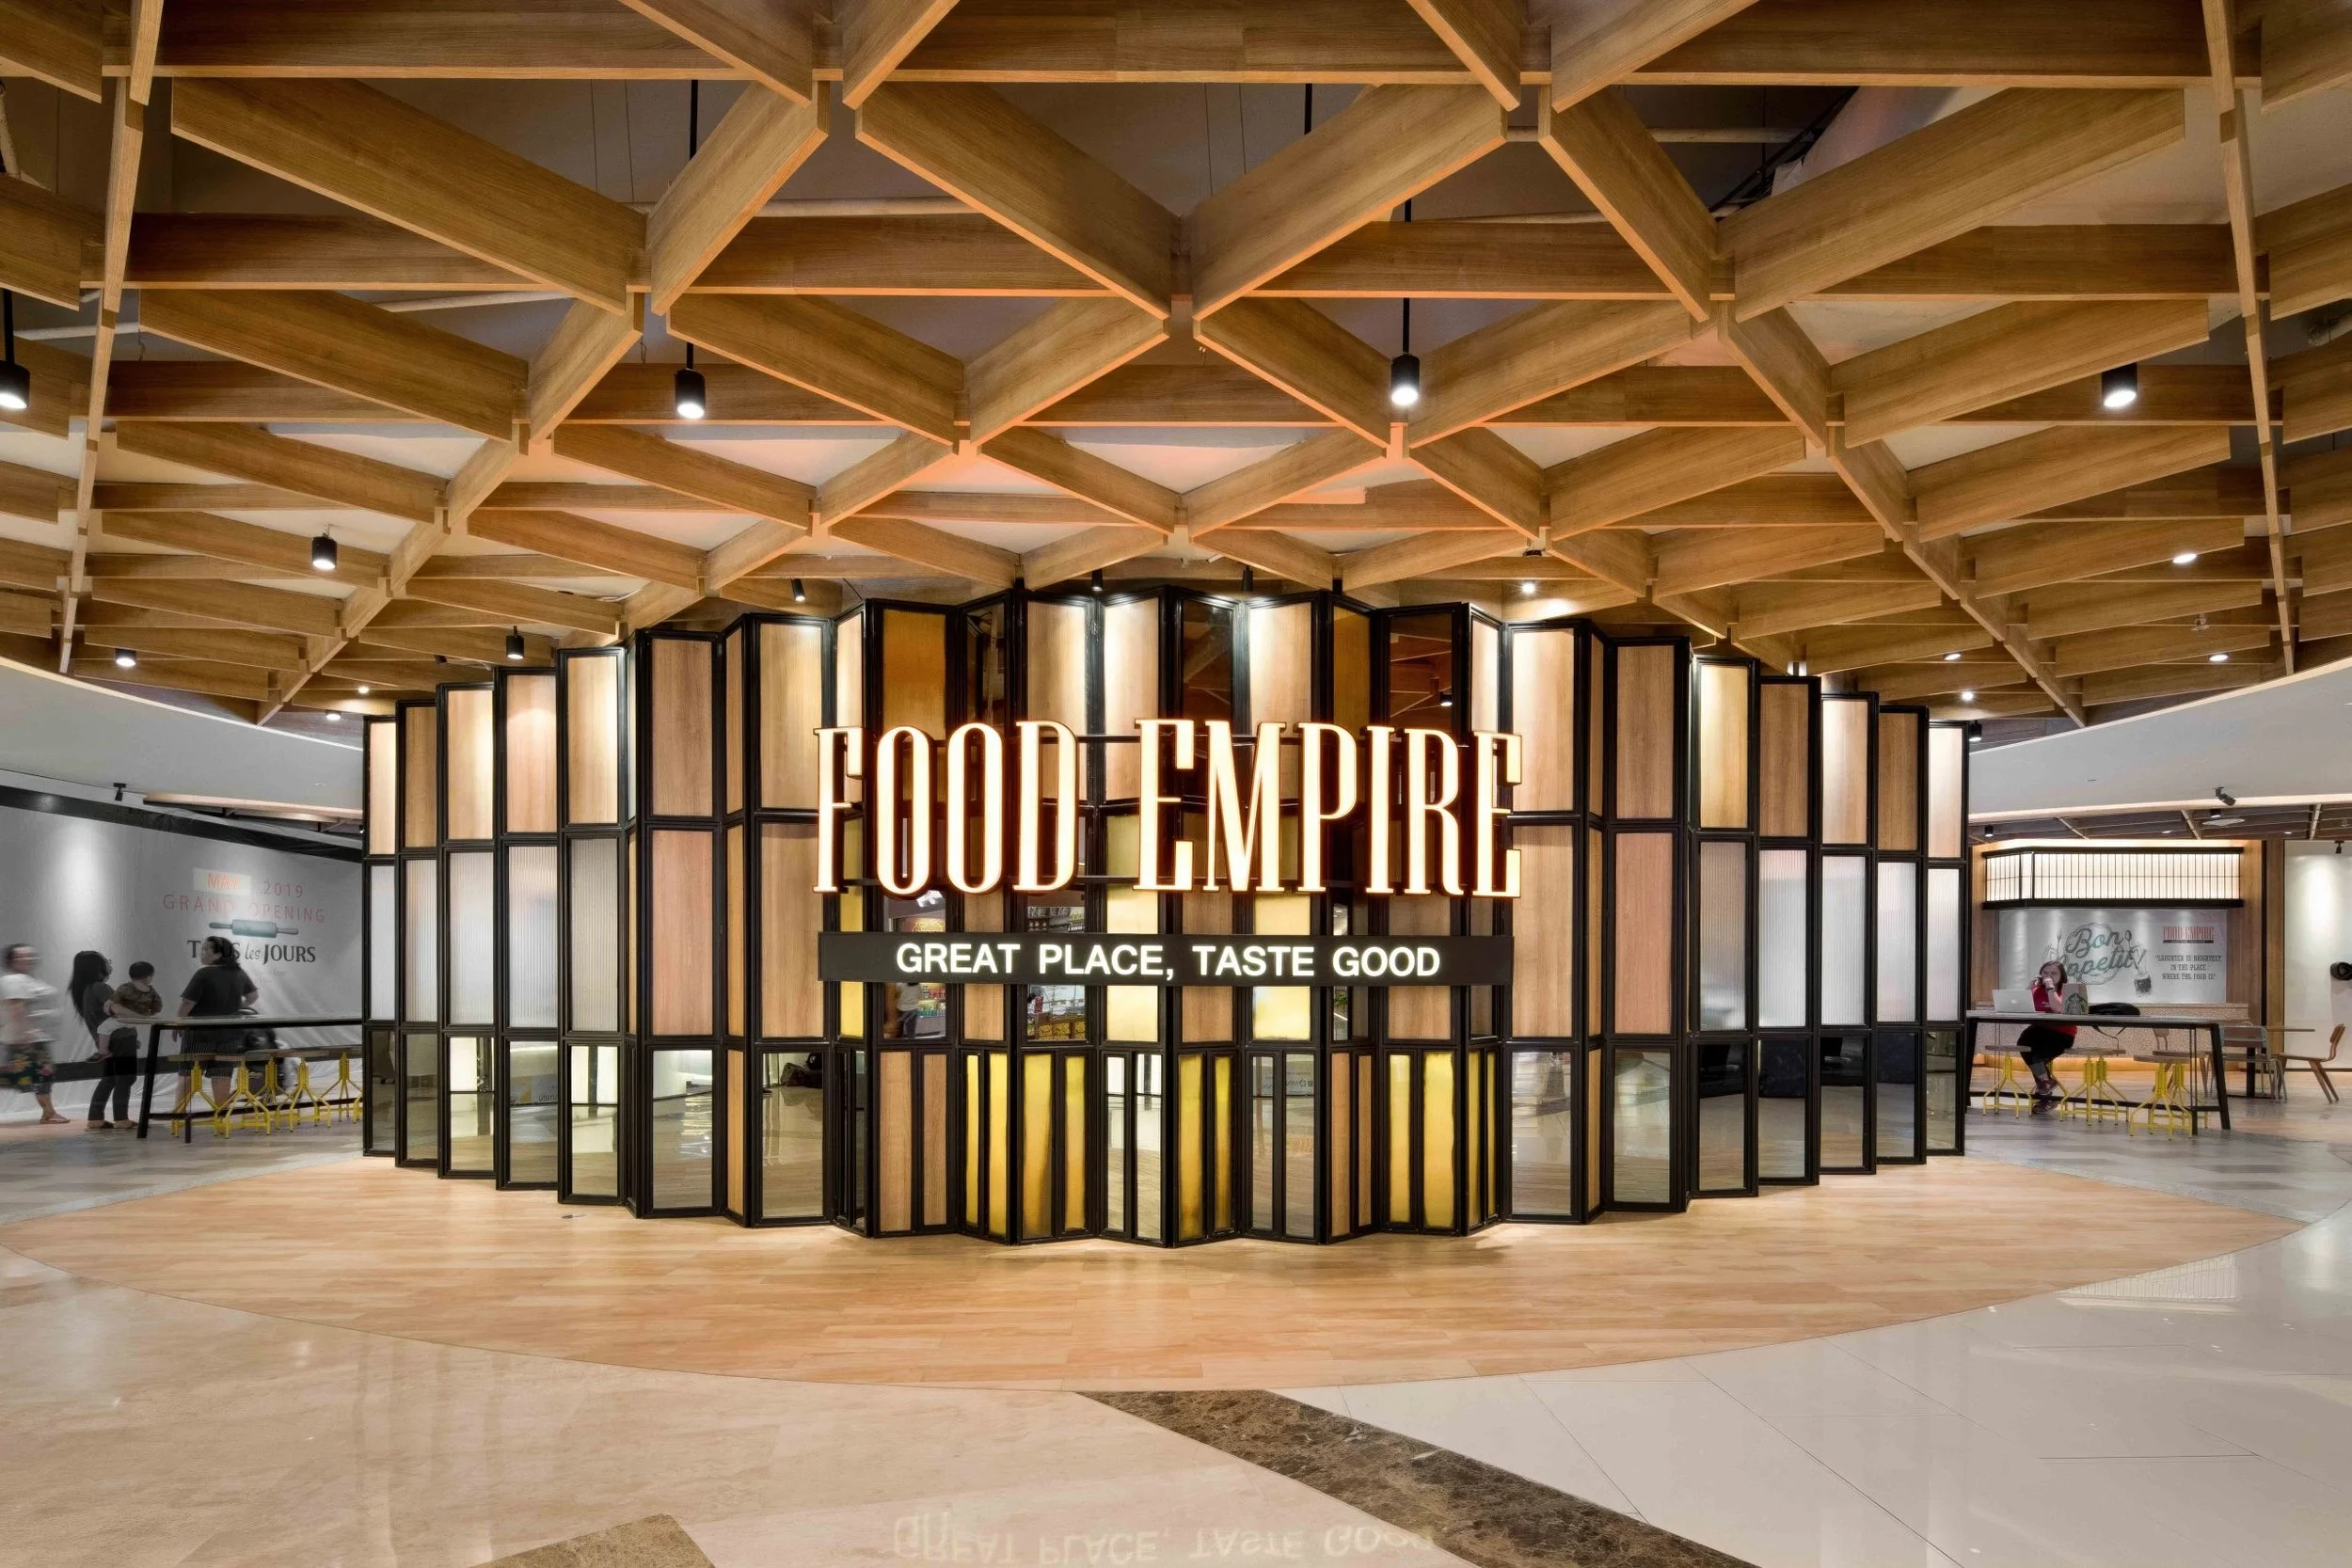
Located on the fourth floor of Emporium Pluit Mall, Food Empire occupies approximately 3,700 square metres and serves as one of the mall's principal dining destinations. As the mall approached its tenth anniversary, the management saw the renovation as an opportunity to redefine the role of the food court—not simply as a place to eat, but as a destination where visitors would choose to spend time with family, friends, and colleagues.
As explained by Ellen Hidayat, Chief Executive Officer of Emporium Pluit Mall, the objective was clear:
"Our goal was to provide a more comfortable and engaging dining experience for families, friends, and colleagues. Traditionally, food courts are designed as open communal dining spaces. At Emporium Pluit Mall, we wanted Food Empire to feel more like a restaurant, with an attractive and carefully designed interior."
That statement fundamentally shaped the lighting strategy. Rather than beginning with questions about fixture quantities or illuminance levels, our design team first asked how lighting could strengthen customer experience, improve tenant visibility, and transform a conventional food court into a contemporary hospitality destination.
Only after these business objectives had been clearly defined did the lighting concept begin to evolve.
Food Empire at Emporium Mall Pluit after renovation. The redesigned entrance combines architectural lighting, illuminated branding, and warm material finishes to establish a contemporary hospitality identity that attracts visitors from the mall concourse.
Collaboration Under an Ambitious Timeline
The project presented an additional challenge. From understanding the developer's vision and collaborating with the interior design team through concept development, detailed design, tender documentation, construction review, lighting mock-ups, and final commissioning, the complete lighting design programme was successfully delivered within approximately 90 days.
Such a compressed programme leaves little room for redesign. Success therefore depended upon close collaboration between ALTA Integra, Metaphor Interior Architecture, suppliers, contractors, and the developer from the earliest stages.
Working alongside Metaphor Interior Architecture, our team first studied the proposed spatial planning, customer circulation, architectural language, and material palette. Warm timber finishes, contemporary detailing, generous communal seating, and open visual connections established an inviting restaurant-inspired atmosphere. The lighting strategy was then developed as a natural extension of the architecture, ensuring that every lighting decision reinforced rather than competed with the interior design.
"The best lighting projects happen when architects stop thinking about fixtures, and lighting consultants stop thinking only about lux levels. Together, they begin thinking about people."
Reimagining a Conventional Food Court into a Lifestyle Destination
Every successful renovation begins by asking a deceptively simple question:
What should this place make people feel?
The answer extends far beyond aesthetics.
Like many retail developments constructed during the previous generation of shopping malls, conventional food courts were primarily designed for functionality. Bright, uniform illumination ensured visibility, simplified maintenance, and met operational requirements. While effective from an engineering perspective, these environments often lacked warmth, character, and emotional engagement.
Customers arrived, ordered food, finished eating, and left.
The space fulfilled its purpose but created few memorable experiences.
Today's hospitality environments demand something different.
As consumer expectations continue to evolve, visitors increasingly compare dining environments not only with competing shopping centers but also with boutique cafés, lifestyle hotels, premium restaurants, and thoughtfully curated public spaces. They expect comfort, authenticity, and atmosphere as much as they expect quality food.
For developers, this shift represents both a challenge and an opportunity.
An attractive dining environment can increase dwell time, strengthen tenant performance, encourage repeat visits, and elevate the overall perception of an entire retail development. Lighting becomes one of the most effective architectural tools for achieving these commercial objectives because it directly shapes how people perceive space before they consciously evaluate its design.
Food Empire embraced this philosophy by moving away from the visual language of a traditional food court toward a more refined hospitality experience—one that encourages people to linger rather than simply dine.
Human-Centered Hospitality Lighting Design
Architects often describe light as the material that reveals architecture. In hospitality environments, however, light does something even more profound—it shapes how people experience architecture.
Walk into two restaurants with identical layouts, furniture, and menus. Change only the lighting, and the entire experience transforms. One space may feel energetic and efficient, while the other feels warm, intimate, and welcoming. Long before customers evaluate the quality of the food or appreciate the interior finishes, they instinctively judge whether a space feels comfortable, relaxing, safe, or sophisticated. Lighting becomes part of that first impression.
This illustrates one of the most significant shifts in contemporary Hospitality Lighting Design: the transition from designing for objects to designing for people.
For many years, commercial lighting projects were evaluated primarily through quantitative metrics such as illuminance, lighting power density, fixture spacing, and energy consumption. While these remain fundamental engineering considerations, they represent only part of what makes a hospitality environment successful.
The more meaningful question is no longer "How much light does this space require?" but rather "How will people experience this space?"
Successful Human-Centered Lighting Design begins by understanding the people who will occupy the environment and the activities they will perform within it. Will families feel comfortable sharing a meal together? Can friends maintain natural eye contact across the table? Will customers instinctively navigate the space without relying on excessive signage? Does the environment encourage conversation without causing visual fatigue? Can visitors relax long enough to transform a simple meal into a memorable social experience?
These questions acknowledge a simple but powerful principle: architecture ultimately exists to serve human experience.
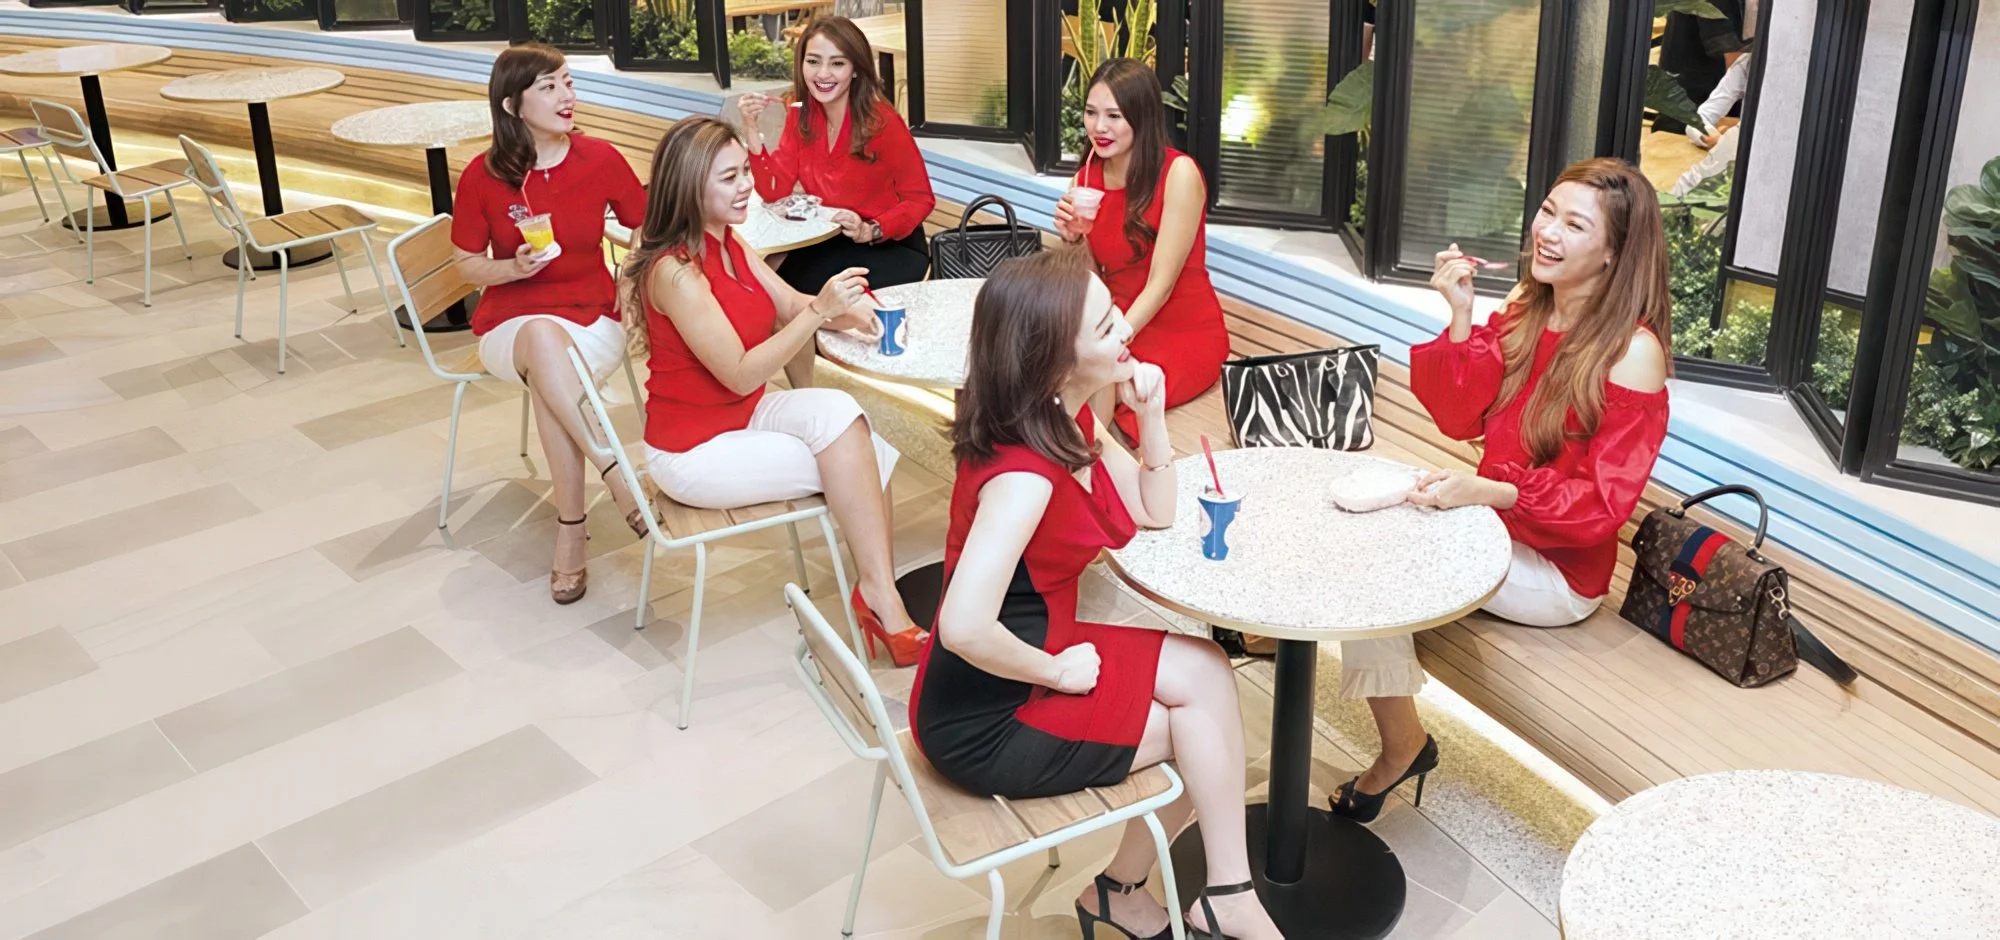
At Food Empire, every lighting decision was evaluated not only through engineering calculations but also through its contribution to comfort, orientation, atmosphere, and social interaction. The objective was to create a dining environment where people naturally wanted to stay longer—not because they consciously noticed the lighting, but because the overall experience felt effortless.
Rather than relying solely on target illuminance levels or attractive luminaires, the lighting strategy carefully balanced warm colour temperatures, high colour rendering, controlled glare, comfortable luminance distribution, and thoughtful visual hierarchy. Together, these elements enhance the natural appearance of food, support comfortable facial recognition, reduce visual fatigue, and guide movement throughout the dining environment without overwhelming the senses.
These seemingly subtle design decisions have measurable commercial implications. Visitors who feel comfortable naturally spend more time within the environment, creating greater opportunities for repeat visitation, increased tenant exposure, additional purchases, and stronger emotional connections with the destination. Carefully positioned accent lighting further strengthens tenant visibility, improves menu readability, enhances food presentation, and reinforces each restaurant's individual identity within the larger food hall.
Rather than treating customer experience and commercial performance as separate objectives, Food Empire demonstrates how they reinforce one another. When lighting supports people's physical and emotional comfort, it also supports the long-term success of the businesses operating within the space.
This is where Hospitality Lighting Design becomes far more than an architectural feature or building service. It becomes a strategic investment in customer experience, brand perception, tenant performance, and long-term commercial value.
Ultimately, the most successful lighting rarely announces itself. Visitors seldom remember the precise illuminance level, beam angle, or colour temperature of a restaurant. Instead, they remember the warmth of the conversations, the comfort of the environment, and the feeling that they wanted to stay just a little longer.
When lighting quietly supports both human experience and business success, it has fulfilled its purpose.
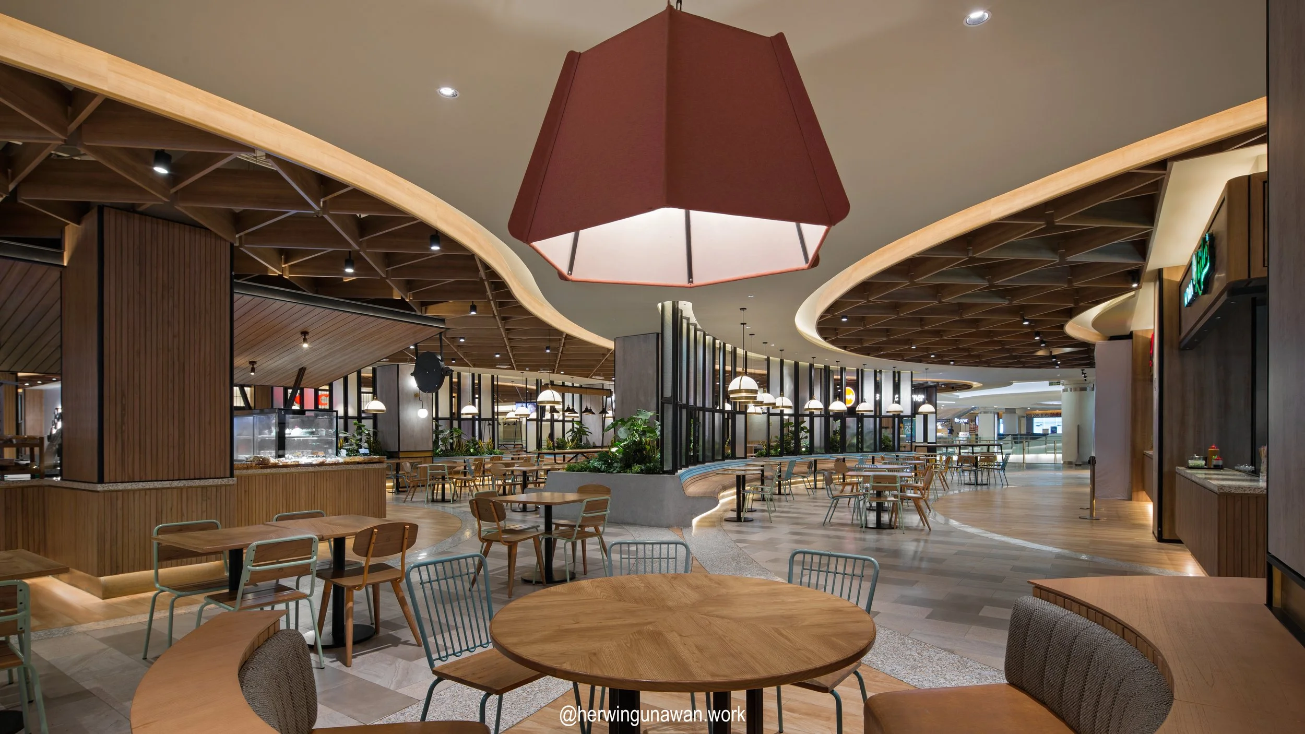
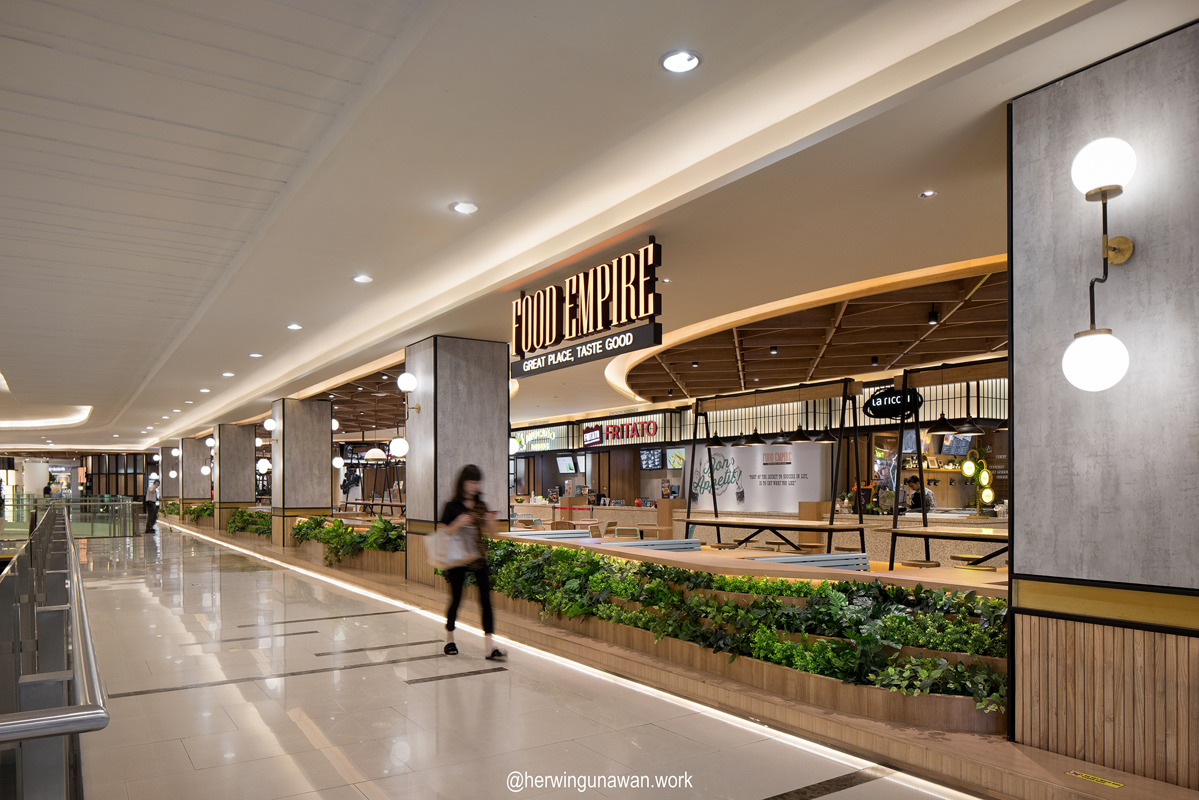
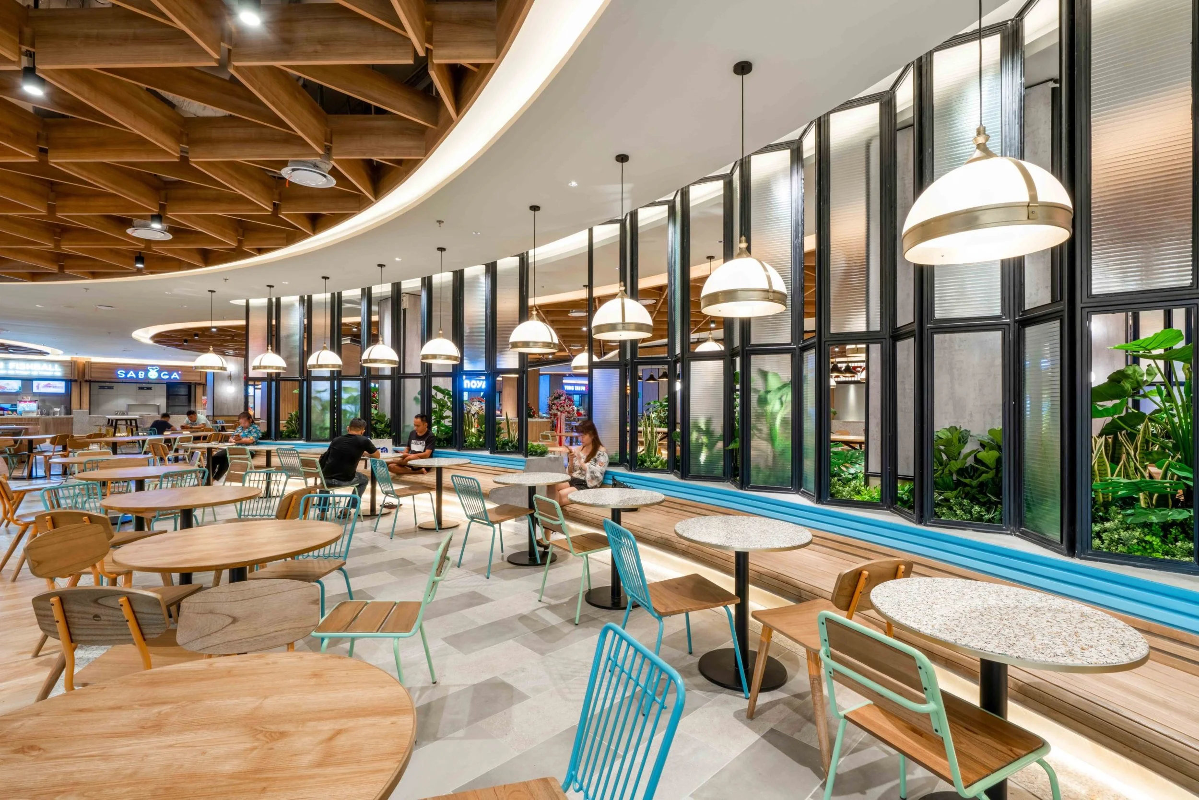
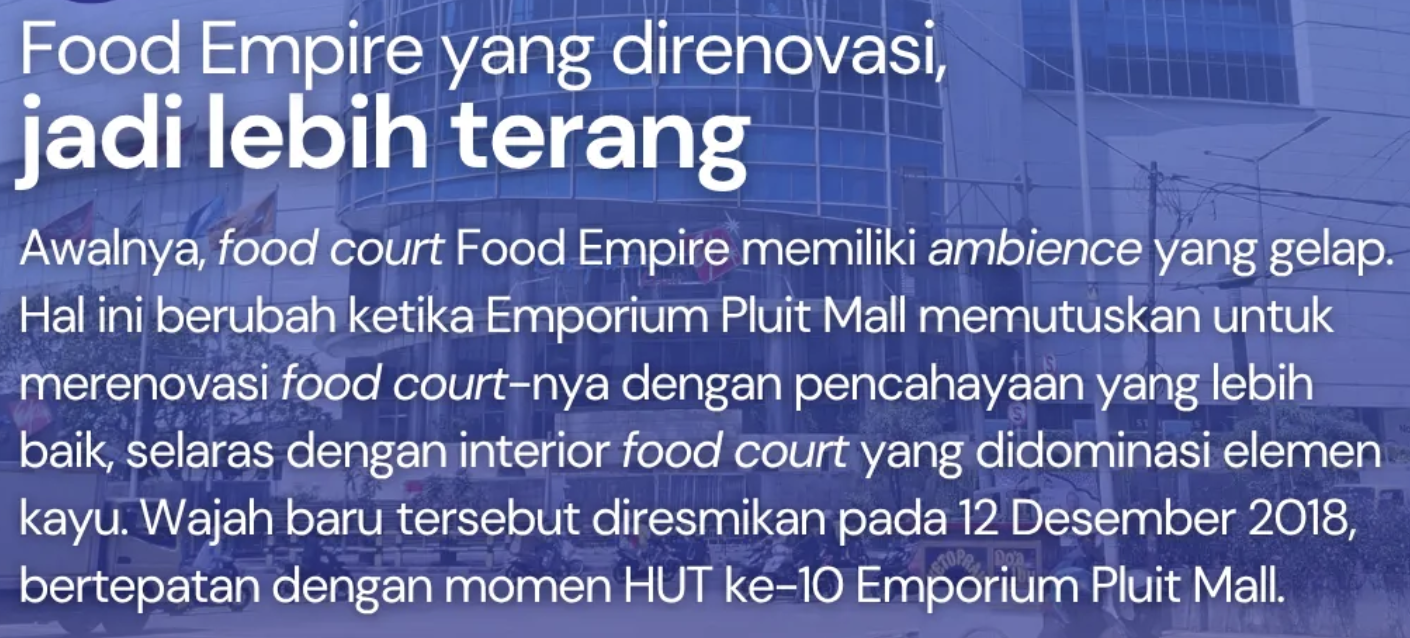
The renovation transformed Food Empire from a relatively dark food court into a brighter and more inviting hospitality destination.
Integrating Lighting with Interior Architecture
Memorable hospitality environments are never created by a single discipline in isolation. Exceptional Hospitality Lighting Design does not compete with architecture—it completes it. Rather than asking how lighting could illuminate the completed interior, the design team explored how architecture, interior design, and lighting could evolve together as a unified design language from the earliest stages of the project.
At Food Empire, this integrated approach began with close collaboration between ALTA Integra and Metaphor Interior Architecture. Rather than working independently, both teams continuously exchanged ideas throughout the design process, ensuring that lighting evolved alongside the interior architecture rather than being applied as a finishing layer after the design had been completed.
The collaboration began by understanding the interior designer's vision: the spatial zoning, customer circulation, dining behaviour, colour and material palette, ceiling composition, architectural focal points, tenant visibility, and operational requirements. Warm timber finishes, neutral architectural surfaces, contemporary detailing, and generous communal seating established an atmosphere inspired more by modern restaurants than conventional shopping mall food courts.
Our role was to translate that architectural vision into light.
Rather than overwhelming the interior with excessive illumination, the lighting strategy was carefully developed to reinforce the architectural language. Warm-white lighting enriched the natural character of timber finishes without altering their colour appearance. Carefully positioned accent lighting revealed architectural rhythm while maintaining comfortable luminance balance throughout the dining areas. Decorative pendant luminaires introduced moments of intimacy above seating clusters, reducing the perceived scale of the large food hall and encouraging conversation among families, friends, and colleagues.
Every lighting decision was evaluated not only for its technical performance but also for its contribution to the overall hospitality experience. Interior architecture provided the physical setting, while light revealed its texture, depth, and emotional character.
The result was not a collection of independent lighting effects, but a cohesive architectural atmosphere where lighting became an extension of the interior design itself. Visitors may never consciously notice the beam angles, colour temperatures, or carefully balanced luminance ratios. Instead, they simply experience a space that feels warm, welcoming, visually comfortable, and thoughtfully composed.
This collaborative process reinforced an important lesson that has guided many of our hospitality projects: the best lighting design does not begin with luminaires, nor does it end with lux calculations. It begins with understanding how people will experience the architecture.
As we often remind our project partners:
"The most successful lighting projects happen when architects stop thinking about fixtures and lighting consultants stop thinking only about lux levels. Together, they begin thinking about how people will experience the space."

The completed lighting installation delivered the intended balance between customer comfort, architectural expression, tenant visibility, and operational efficiency.
Layered Architectural and Special Lighting Design
One of the most common misconceptions in commercial projects is that brighter spaces automatically create better customer experiences. In reality, excessive and uniform illumination often produces exactly the opposite effect, creating environments that feel flat, visually tiring, and lacking in atmosphere.
Imagine enjoying an elegant dinner beneath the harsh brightness of an operating theatre. Every face is equally illuminated, every surface competes for attention, and nothing feels intimate. Hospitality thrives not through brightness alone, but through carefully orchestrated layers of light that create comfort, depth, and emotional connection.
Rather than relying on a single blanket of illumination, Food Empire adopted a layered lighting strategy, much like an orchestra in which each instrument contributes a distinct role without overpowering the others. Ambient lighting established a comfortable visual foundation throughout the dining areas. Accent lighting introduced hierarchy by highlighting architectural features, circulation paths, and tenant frontages. Decorative lighting added warmth, identity, and moments of intimacy over seating clusters, while task lighting ensured efficient food preparation and service within each tenant space.
This layered approach also reflects the principles of Special Lighting Design, where architectural lighting, decorative lighting, feature lighting, accent lighting, task lighting, and illuminated signage are carefully orchestrated as a unified system. Rather than functioning as isolated lighting effects, each layer contributes to spatial identity, visual comfort, tenant visibility, customer experience, and the overall hospitality atmosphere.
Together, these lighting layers create an environment that feels visually dynamic without becoming visually busy. Customers experience variety, comfort, and intuitive orientation, while the architecture gains depth through carefully controlled contrast rather than excessive brightness. This balanced composition is one of the defining characteristics of contemporary Hospitality Lighting Design and Commercial Lighting Design, where atmosphere directly influences customer satisfaction and commercial performance.

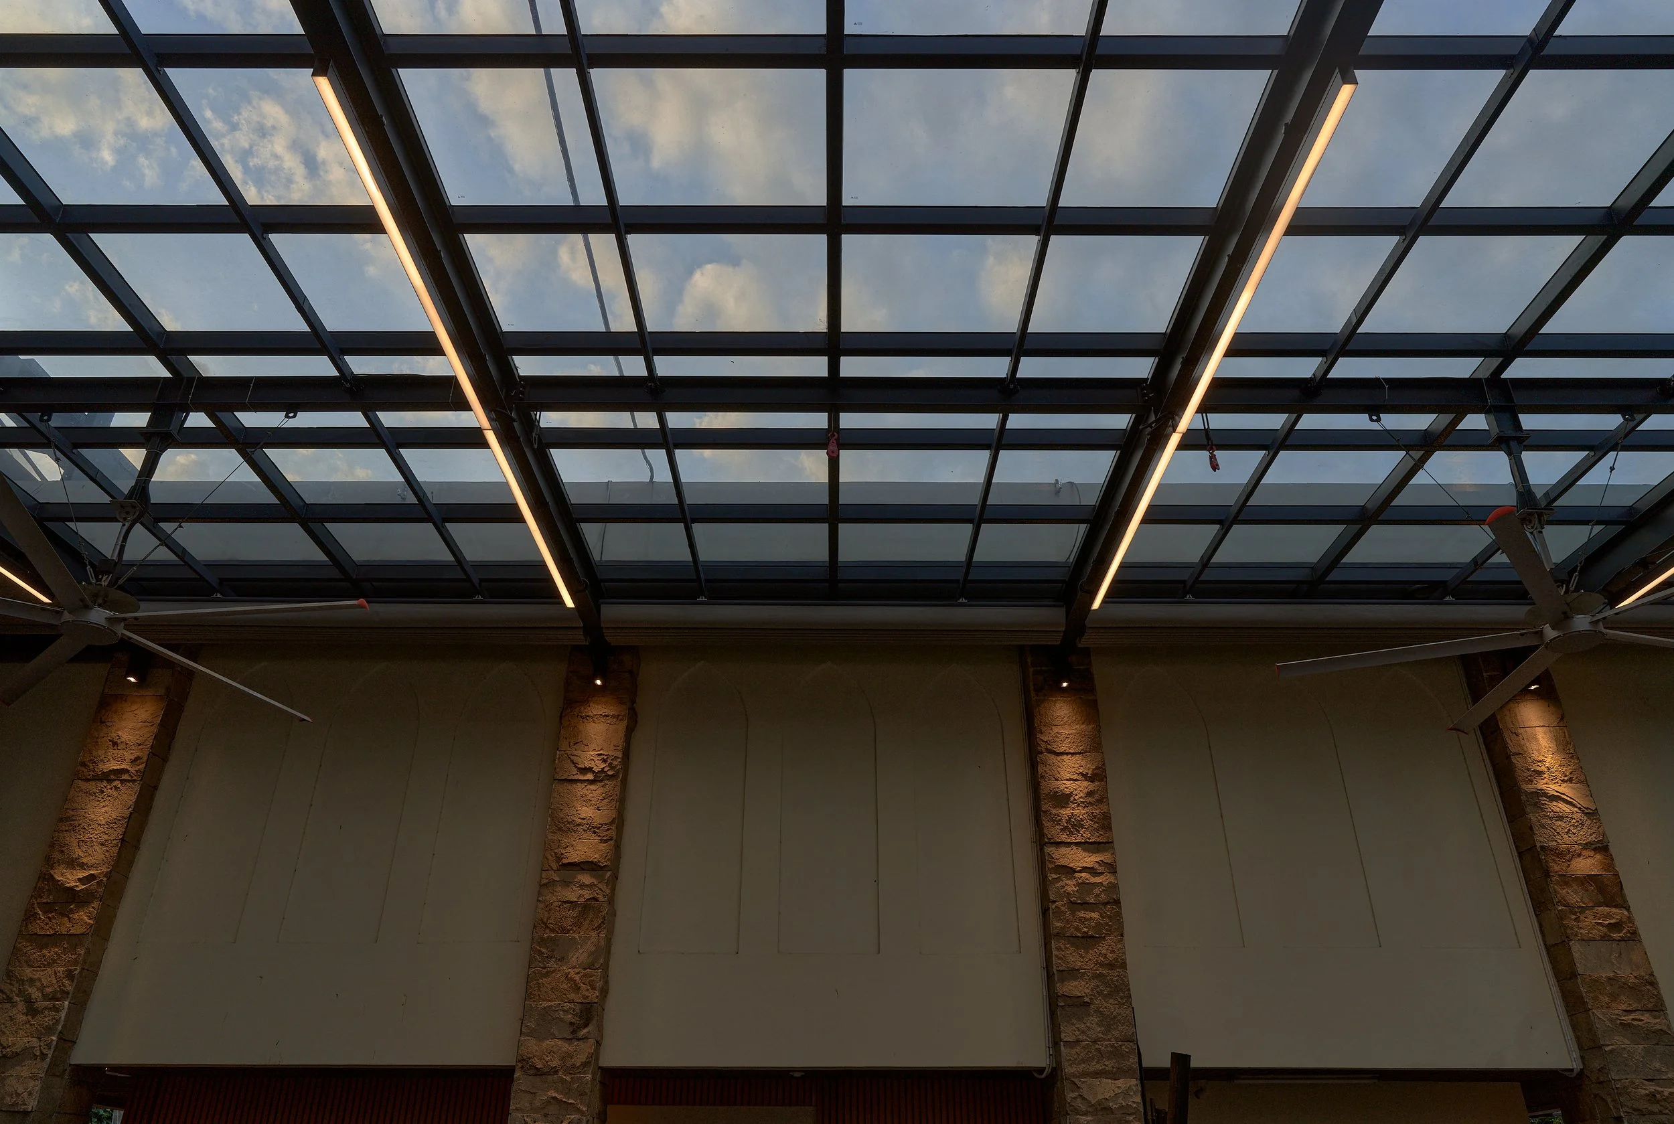
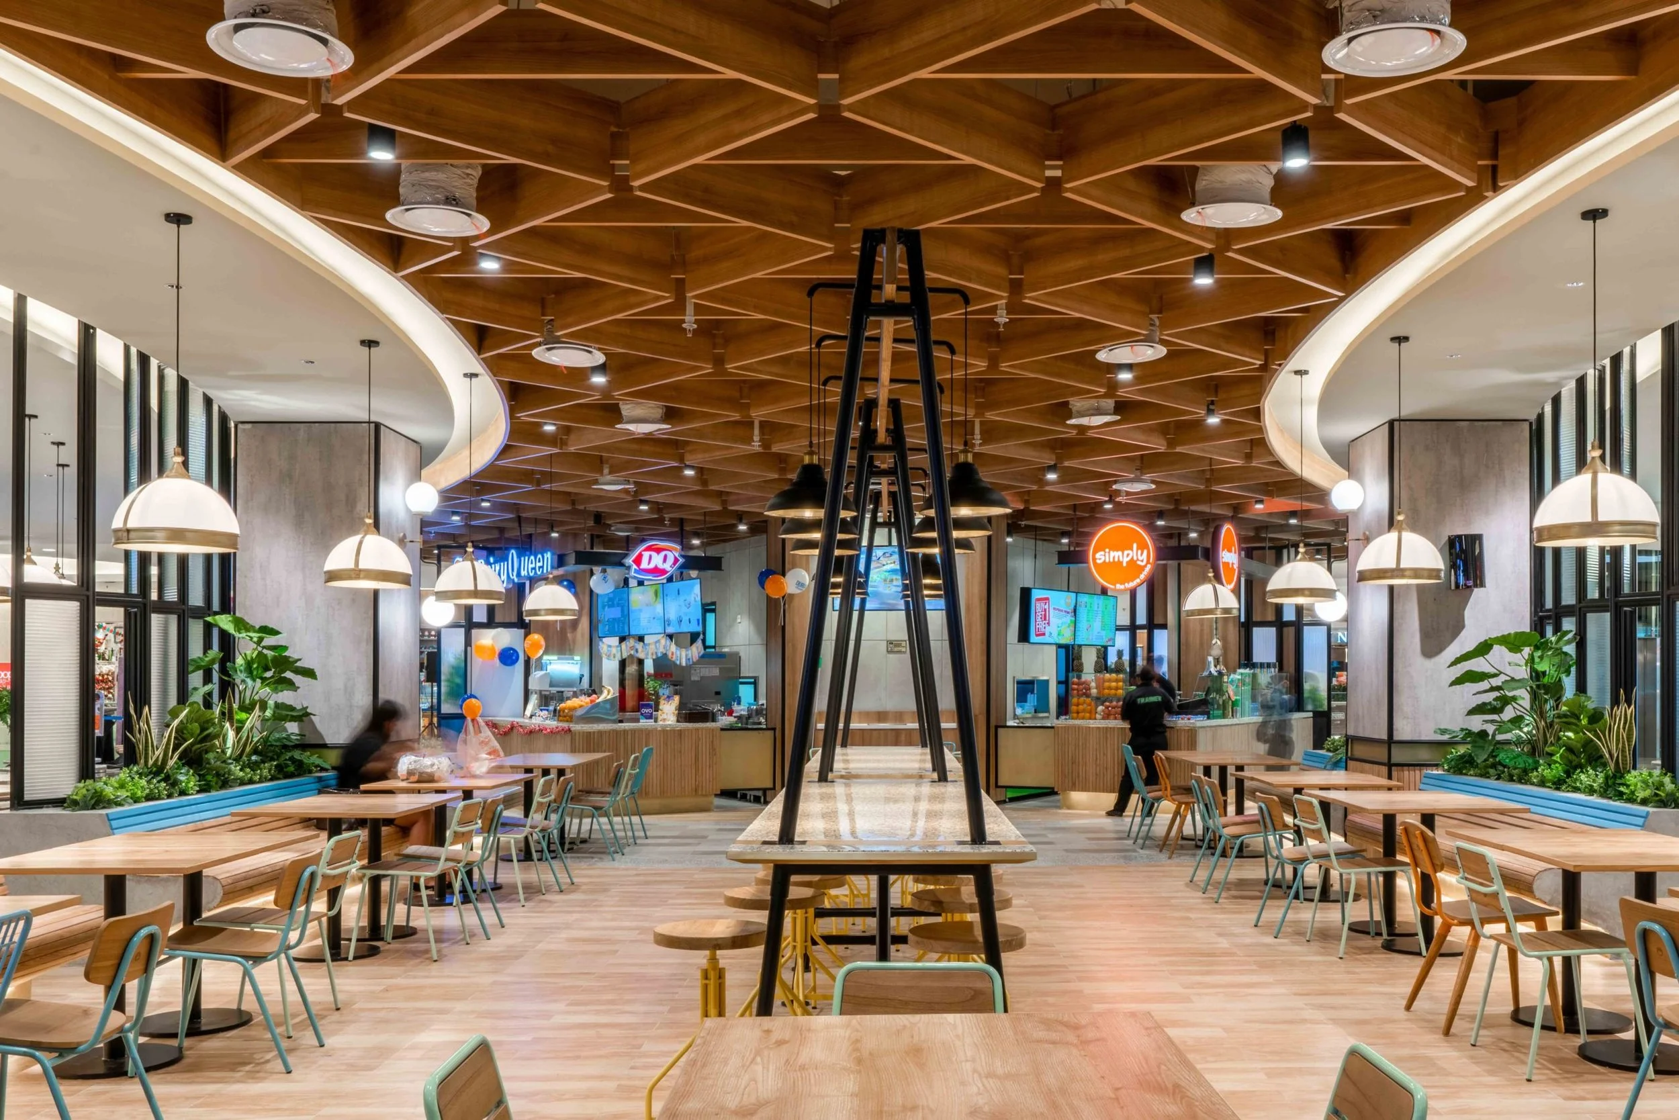
Lighting mock-up conducted during construction to verify colour appearance, glare control, material response, and architectural integration before final installation.
Operational Lighting Scenario Testing and Commissioning
The layered lighting strategy extends beyond the occupied spaces to one of architecture's most overlooked elements—the ceiling. Often described by architects as the "fifth façade," the ceiling is frequently treated merely as a place to conceal mechanical services. At Food Empire, however, it became an integral component of the lighting concept.
Rather than treating luminaires as isolated technical devices, lighting was seamlessly integrated into the ceiling composition. Recessed luminaires, linear lighting, and decorative fixtures established rhythm, visual direction, and spatial hierarchy while reinforcing the contemporary interior architecture developed by Metaphor Interior Architecture. The lighting quietly articulated the geometry of the ceiling, framed gathering spaces, and strengthened the overall architectural identity without drawing unnecessary attention to itself.
The result is subtle rather than theatrical. Visitors may never consciously analyse the ceiling design, beam angles, or lighting composition, yet they instinctively perceive a greater sense of order, depth, and spatial coherence. The illuminated ceiling becomes part of the architectural experience, naturally guiding movement and enhancing the character of the dining environment.
Food Empire demonstrates an important lesson for Architectural Lighting Design: lighting achieves its greatest potential when conceived as an integral part of the architecture rather than applied after architectural decisions have already been made. When architecture, interior design, and lighting are developed together as a unified design language, the result is a hospitality environment that feels effortless, memorable, and distinctly human-centered.
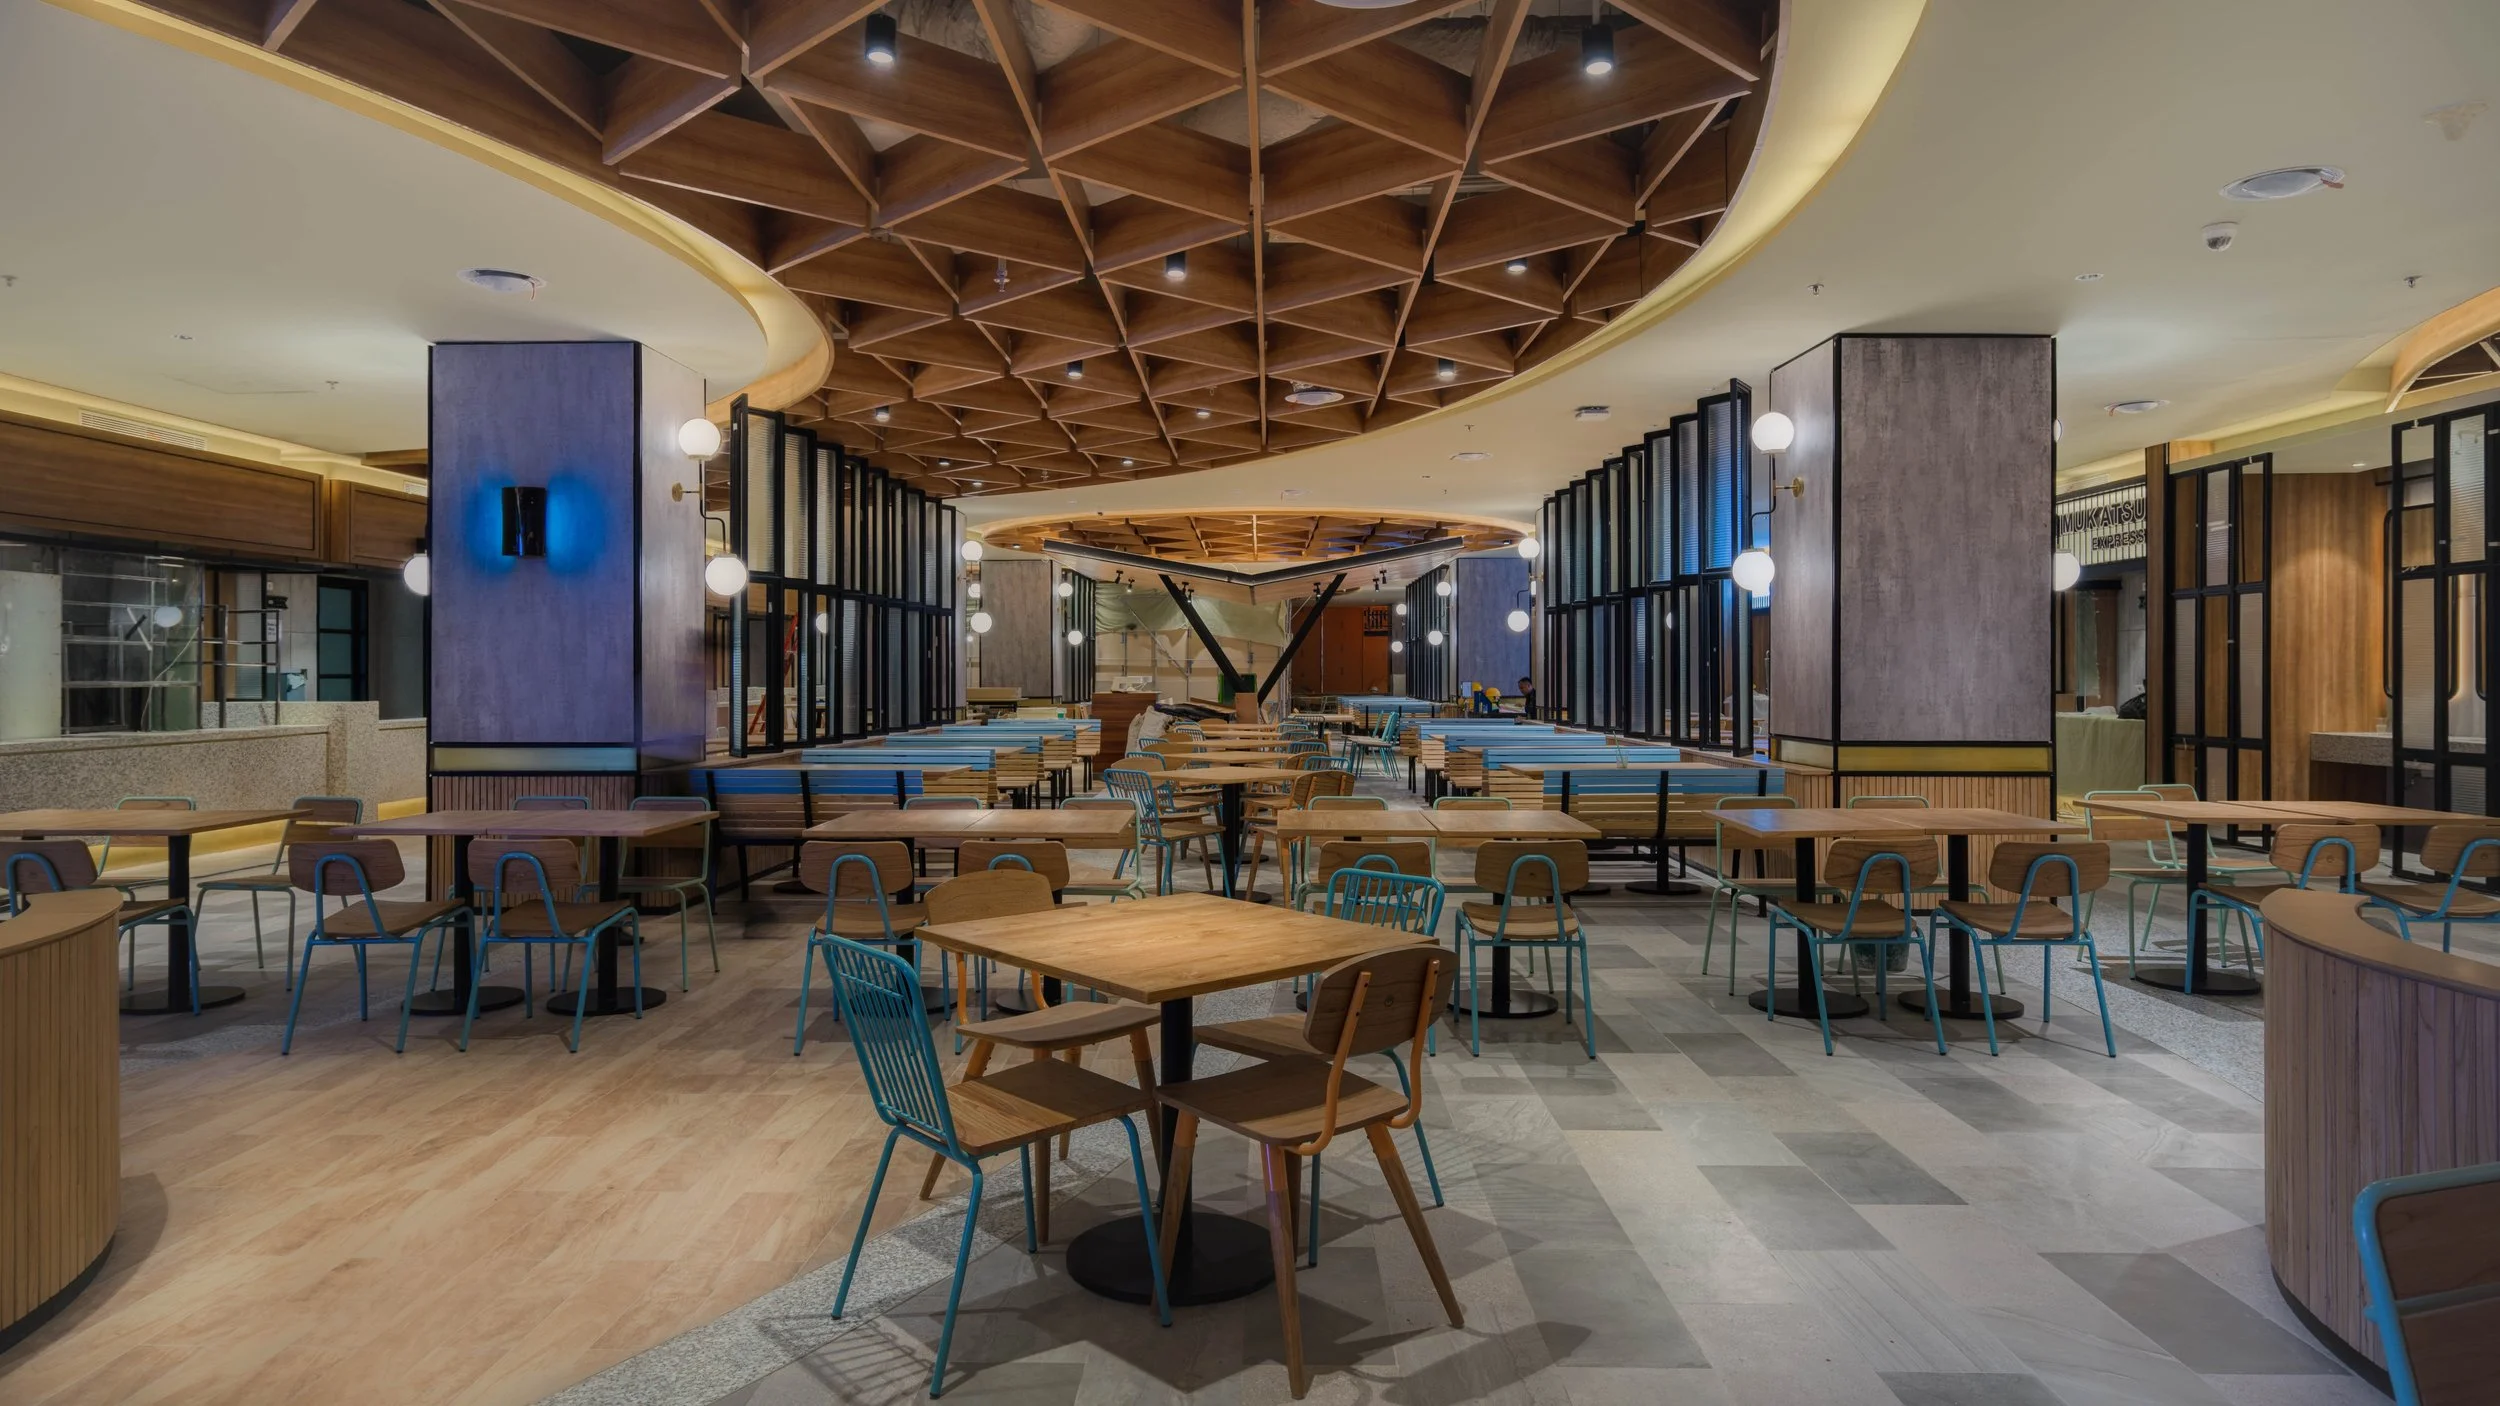
On-site lighting mock-ups allowed the design team to evaluate beam angles, colour appearance, glare, and material response under real operating conditions before final approval.
Delivering Lighting Performance: From Design Intent to Built Reality
A welcoming hospitality environment may appear effortless, but behind its visual simplicity lies a rigorous technical design process. Every comfortable dining experience is supported by countless engineering decisions that ensure the completed environment performs exactly as intended.
Once the lighting concept had been established, ALTA Integra translated the design vision into measurable performance through detailed lighting calculations and three-dimensional DIALux Evo simulations. Rather than applying uniform illumination throughout the food court, each area was carefully analysed according to its specific function, recognising that different activities require different visual conditions.
Dining areas were designed to provide comfortable ambient illumination with balanced luminance, warm-white colour temperature, controlled glare, and pleasant facial recognition to encourage conversation among families, friends, and colleagues. Food vendor counters required higher vertical illuminance and excellent colour rendering to present food naturally, improve menu visibility, and strengthen tenant identity. Circulation spaces were designed to support intuitive wayfinding and smooth visual transitions between tenants, while decorative architectural zones used carefully controlled lighting to reinforce spatial hierarchy and create a memorable hospitality atmosphere.
Instead of pursuing brightness alone, the design balanced illuminance, luminance distribution, colour temperature, beam angles, contrast, and colour rendering to achieve visual comfort throughout the dining environment.
This emphasis on visual comfort reflects one of the fundamental principles of Hospitality Lighting Design. Brightness alone has never guaranteed a pleasant experience. In fact, excessive illumination often creates visual fatigue, discomfort glare, and a harsh atmosphere that discourages people from remaining in the space.
Throughout Food Empire, lighting was carefully designed to support the way people naturally experience restaurants. Guests continuously shift their attention between companions, menus, food, architectural features, and surrounding activity. Their eyes constantly adapt to changing luminance levels, often without conscious awareness. Poorly balanced lighting forces these adaptations to become noticeable, subtly reducing comfort over the course of a meal.
By carefully controlling luminance across ceilings, walls, tables, and circulation areas while minimising direct glare through appropriate beam selection, the lighting creates an environment that feels visually calm rather than visually bright. Visitors rarely notice these technical decisions individually, yet together they contribute significantly to the overall perception of comfort and hospitality.
While DIALux Evo simulations accurately predicted lighting performance, hospitality environments are ultimately experienced by people rather than software. For this reason, ALTA Integra conducted comprehensive on-site lighting mock-ups before construction was completed, allowing the design team to verify colour consistency, perceived brightness, material response, architectural integration, and overall visual comfort under real operating conditions.
The mock-up phase also provided an invaluable opportunity to refine the design before final installation. Small adjustments to luminaire positions, aiming angles, and lighting balance ensured that the completed environment faithfully reflected the original design intent rather than simply satisfying calculated performance criteria.
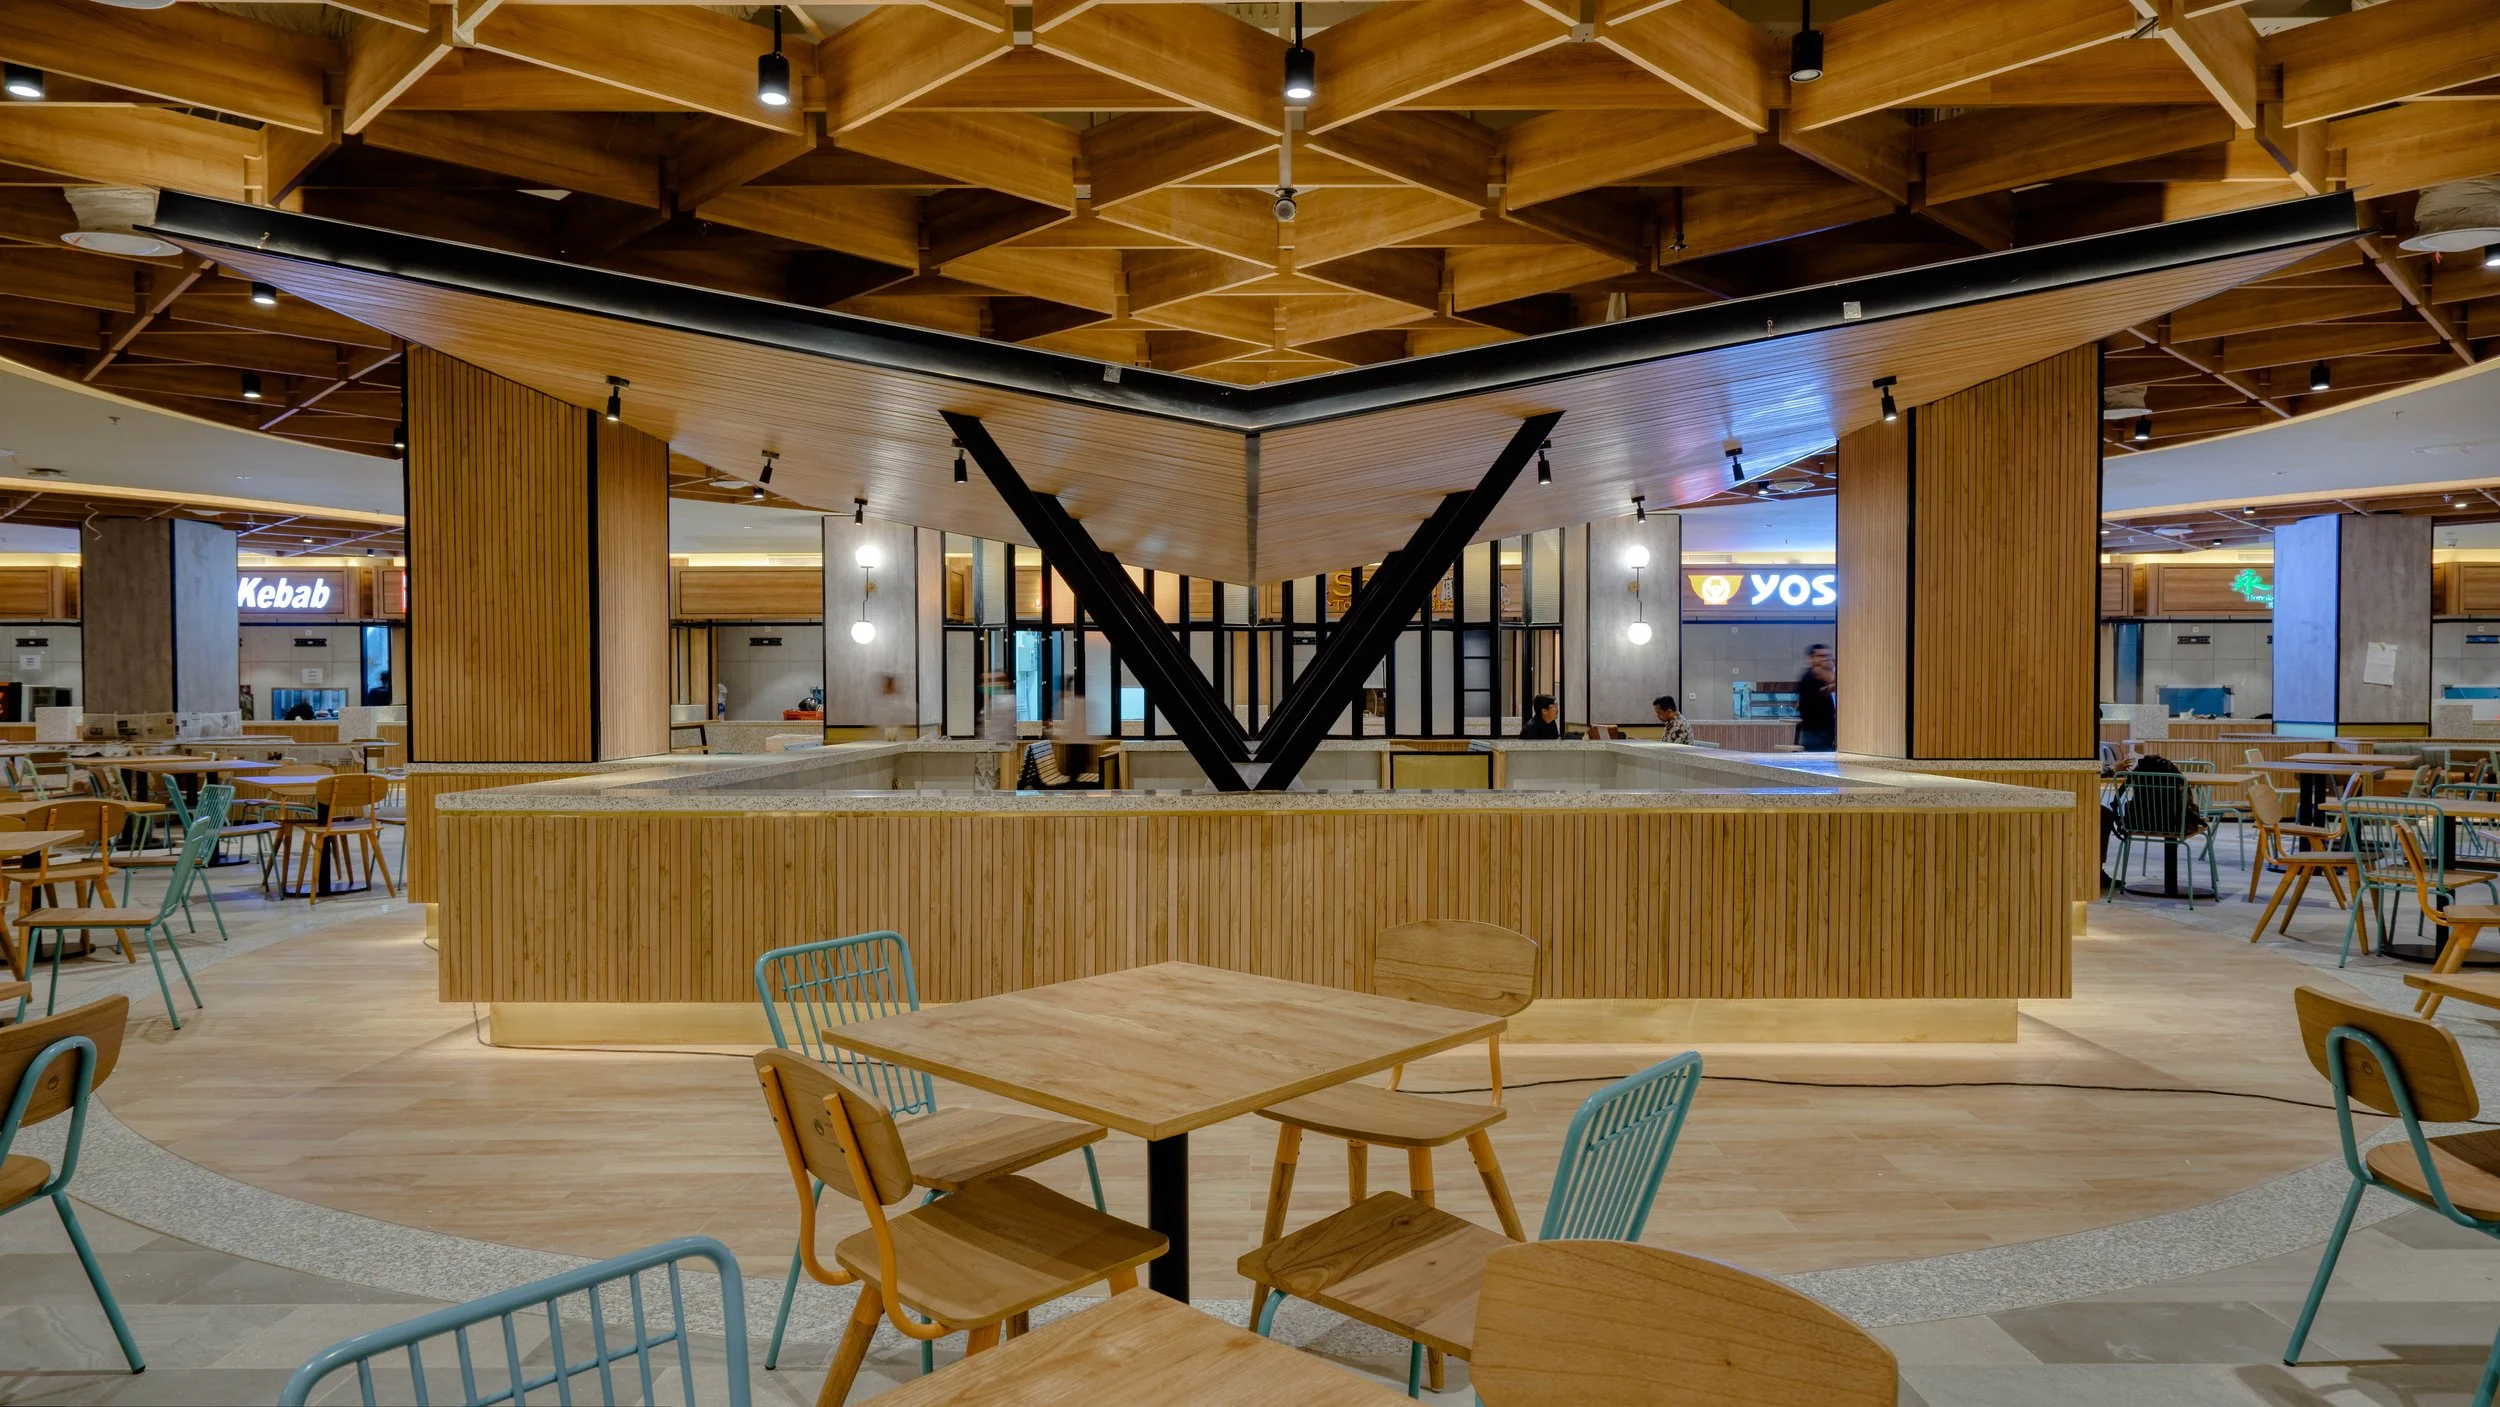
Three-dimensional DIALux lighting simulations were used to verify illuminance distribution, visual comfort, and lighting performance before construction commenced.
The final stage of the project was commissioning.
While many assume that lighting design concludes once luminaires have been installed, commissioning is, in many respects, the final design process. Every luminaire was inspected, aimed, and adjusted to achieve the intended architectural effect, while switching arrangements and lighting control strategies were coordinated with the operational requirements of the food hall, including business hours, maintenance activities, and day-to-day operation.
Only after these refinements were completed did the lighting system fully realise its intended performance.
This disciplined process—from concept development and DIALux Evo simulations through lighting calculations, mock-ups, fine-tuning, and final commissioning—ensured that the completed installation delivered far more than compliance with technical requirements. Developed in accordance with internationally recognised lighting design principles, every stage was verified to achieve the intended illuminance distribution, visual comfort, glare control, colour rendering, and overall lighting performance before construction commenced. The result is a hospitality environment where architecture, light, and human experience work together seamlessly to support both customer wellbeing and commercial success.
Ultimately, successful Lighting Design is measured not only by calculations or specifications, but by how naturally people experience the space. When visitors feel comfortable, food appears inviting, tenants are presented at their best, and the architecture quietly comes to life, the technical process has achieved its true purpose.
Lighting control strategies were coordinated with the daily operation of the food hall through carefully planned switching groups, allowing different lighting scenes for business hours, cleaning, maintenance, and energy-efficient operation while maintaining a consistent hospitality atmosphere throughout the day.
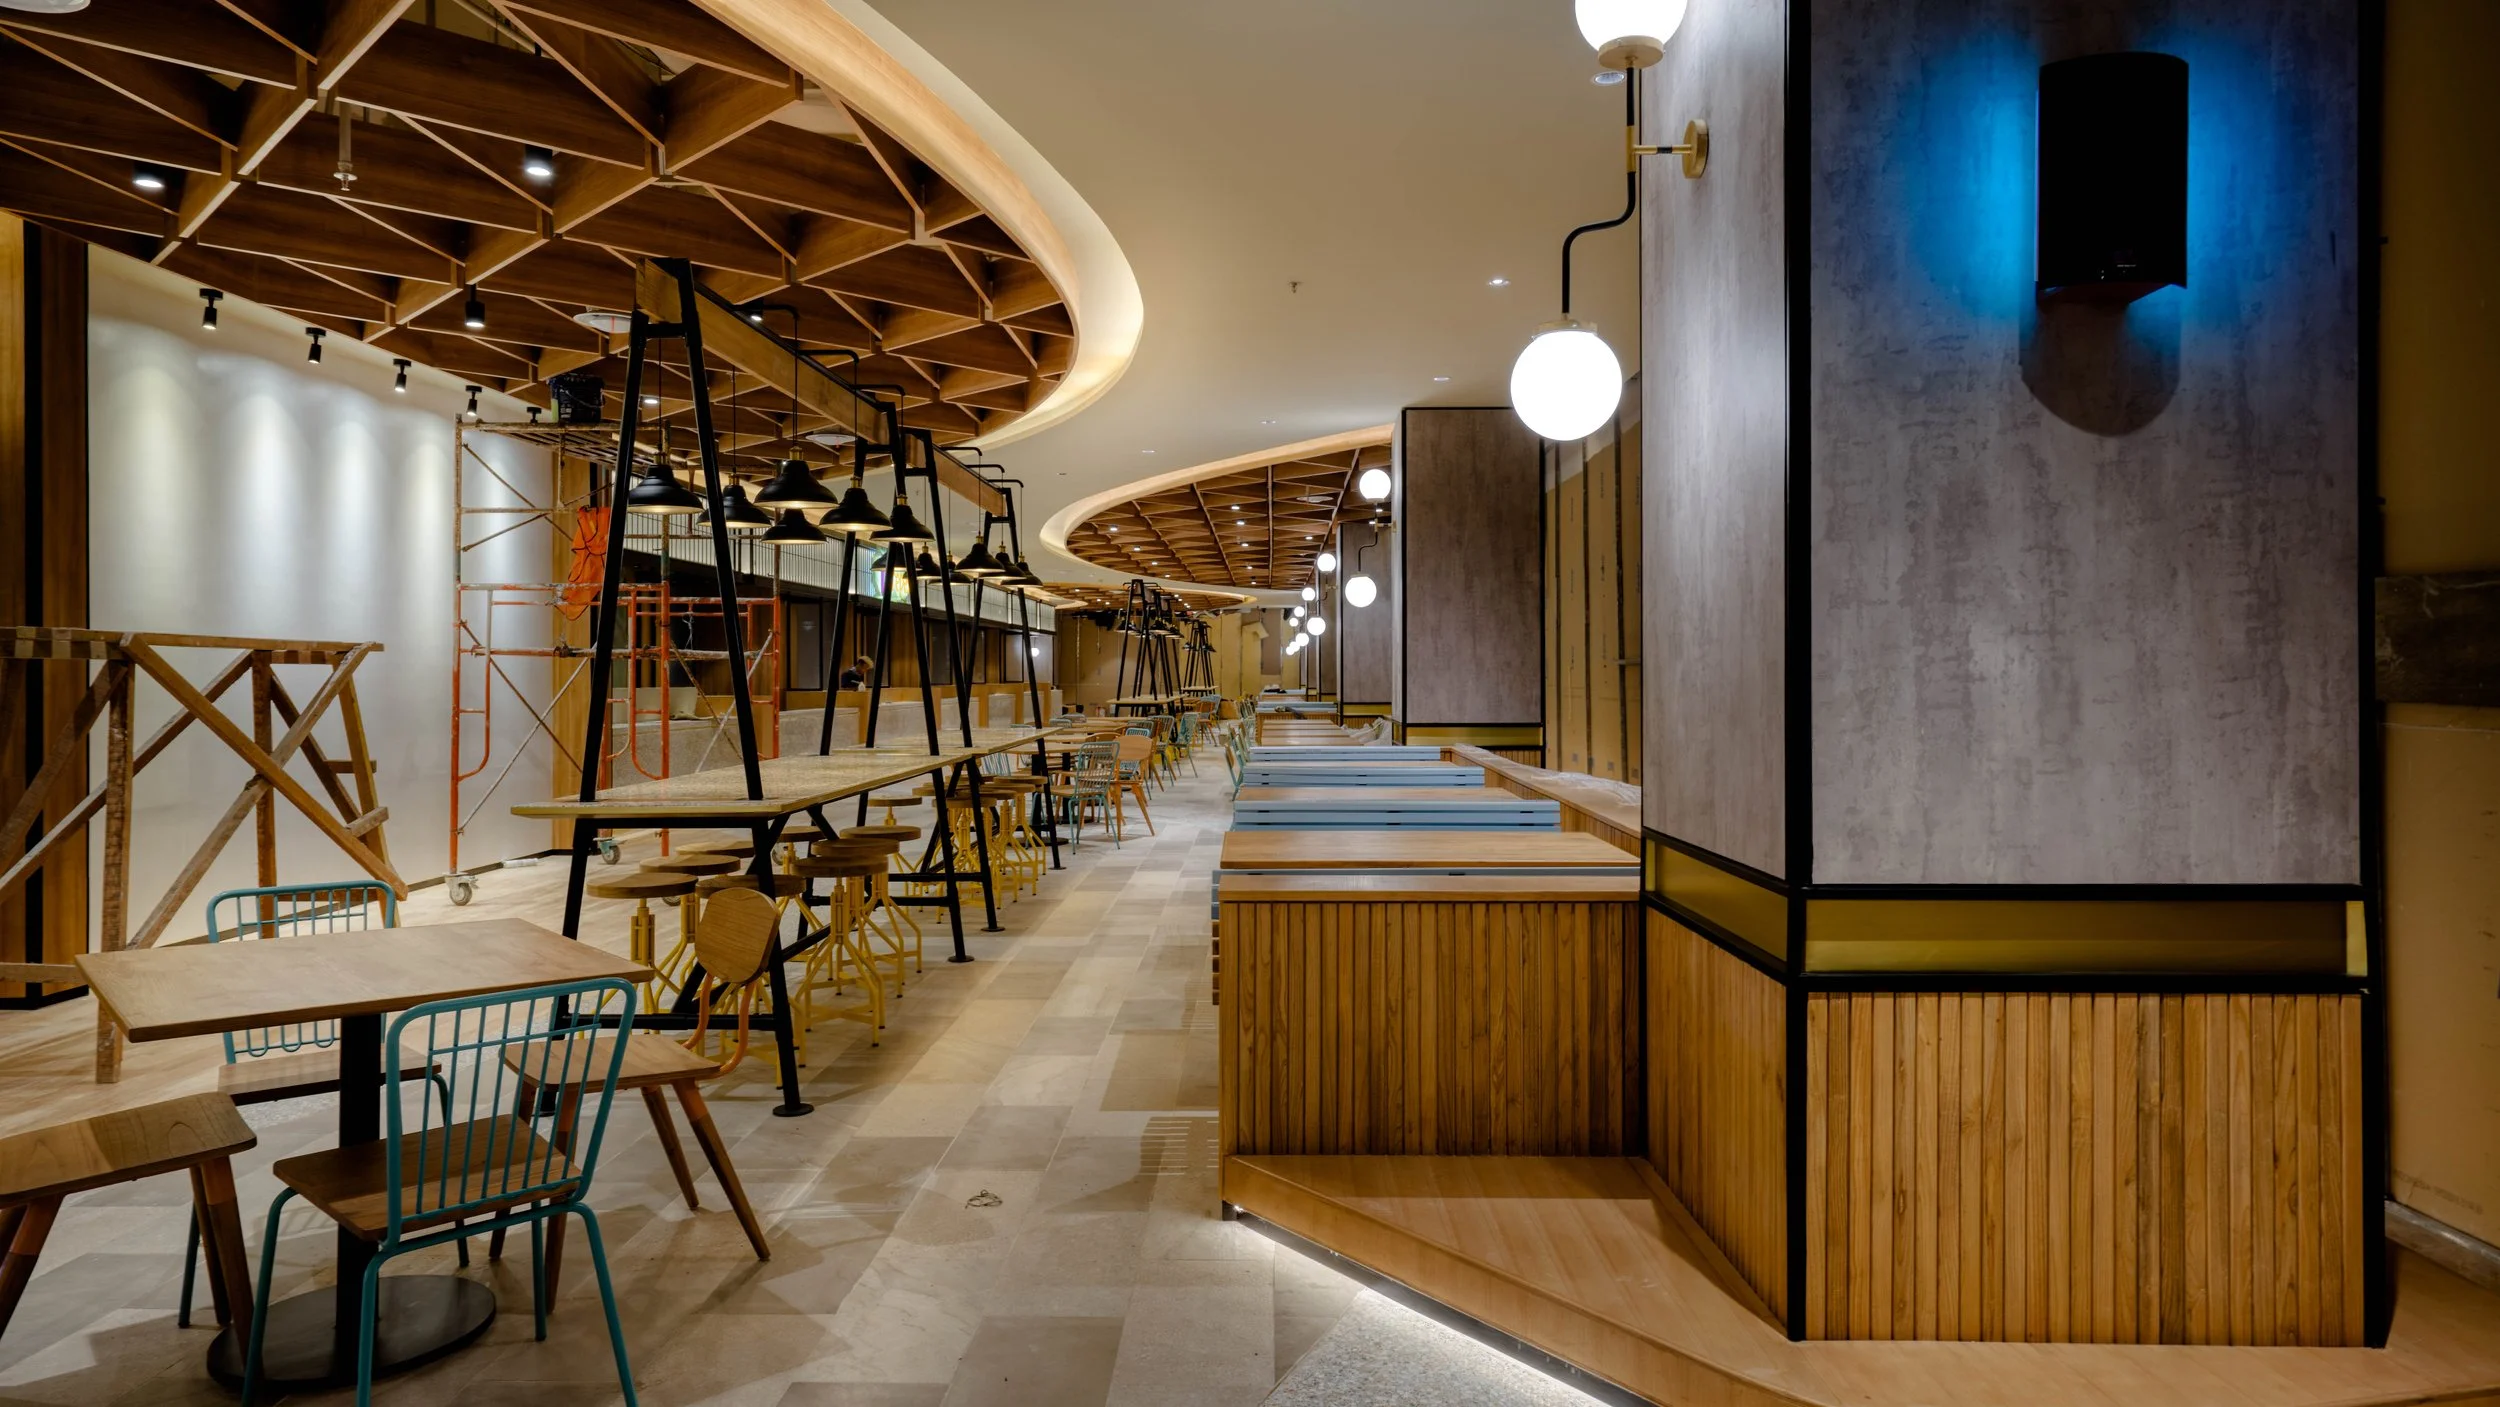
Lighting was carefully integrated with the interior architecture developed by Metaphor Interior Architecture, reinforcing warm material finishes while creating visual hierarchy throughout the dining environment.
Long-Term Commercial Value Through Hospitality Lighting Design
Successful Hospitality Lighting Design is measured not only by how a space performs on opening day, but by how well it continues to support the business throughout its lifecycle.
Retail and hospitality environments are among the most dynamic building types. Tenant mixes evolve, restaurant concepts change, and customer expectations continue to shift. A lighting system designed only for today's layout can quickly become a limitation, while one designed with flexibility in mind continues to support future adaptation with minimal disruption.
At Food Empire, the lighting strategy was developed with long-term performance as well as immediate customer experience in mind. Flexible lighting infrastructure, modular luminaires, accessible maintenance strategies, and adaptable electrical systems allow future tenant changes and operational adjustments to be accommodated without extensive reconstruction. This not only reduces lifecycle costs but also preserves the architectural quality and visual consistency of the development over time.
For many years, lighting was evaluated primarily by its construction cost and energy consumption. Today, developers increasingly recognise a much broader return on investment. A thoughtfully designed hospitality environment can strengthen tenant demand, increase customer dwell time, enhance perceived property value, reinforce brand identity, and improve visitor satisfaction. These outcomes contribute directly to repeat visitation, stronger tenant performance, positive word-of-mouth, social media engagement, and the long-term commercial success of the property.
While many factors influence the performance of a hospitality destination—including tenant mix, operations, location, and management—the physical environment remains one of its strongest competitive advantages. Lighting quietly shapes how people experience architecture every day, influencing comfort, behaviour, and the emotional connection visitors develop with a place.
For forward-thinking developers, Hospitality Lighting Design is therefore more than an architectural feature or building service. It is a long-term investment that supports customer experience, operational flexibility, sustainable asset management, and enduring commercial value.
As a Lighting Design Consultant in Indonesia, ALTA Integra provides Hospitality Lighting Design, Architectural Lighting Design, Special Lighting Design, daylighting analysis, lighting calculations, DIALux Evo simulations, luminaire specification, construction support, lighting mock-ups, commissioning, and Human-Centered Building Performance consultancy for hotels, restaurants, shopping centres, mixed-use developments, workplaces, educational facilities, healthcare, cultural buildings, and other commercial environments throughout Indonesia and Southeast Asia.
The same human-centered design methodology applied at Food Empire can be adapted to restaurants, cafés, hotels, shopping centres, airport lounges, entertainment venues, and mixed-use developments seeking to balance memorable customer experiences with operational efficiency, flexibility, and long-term commercial performance.
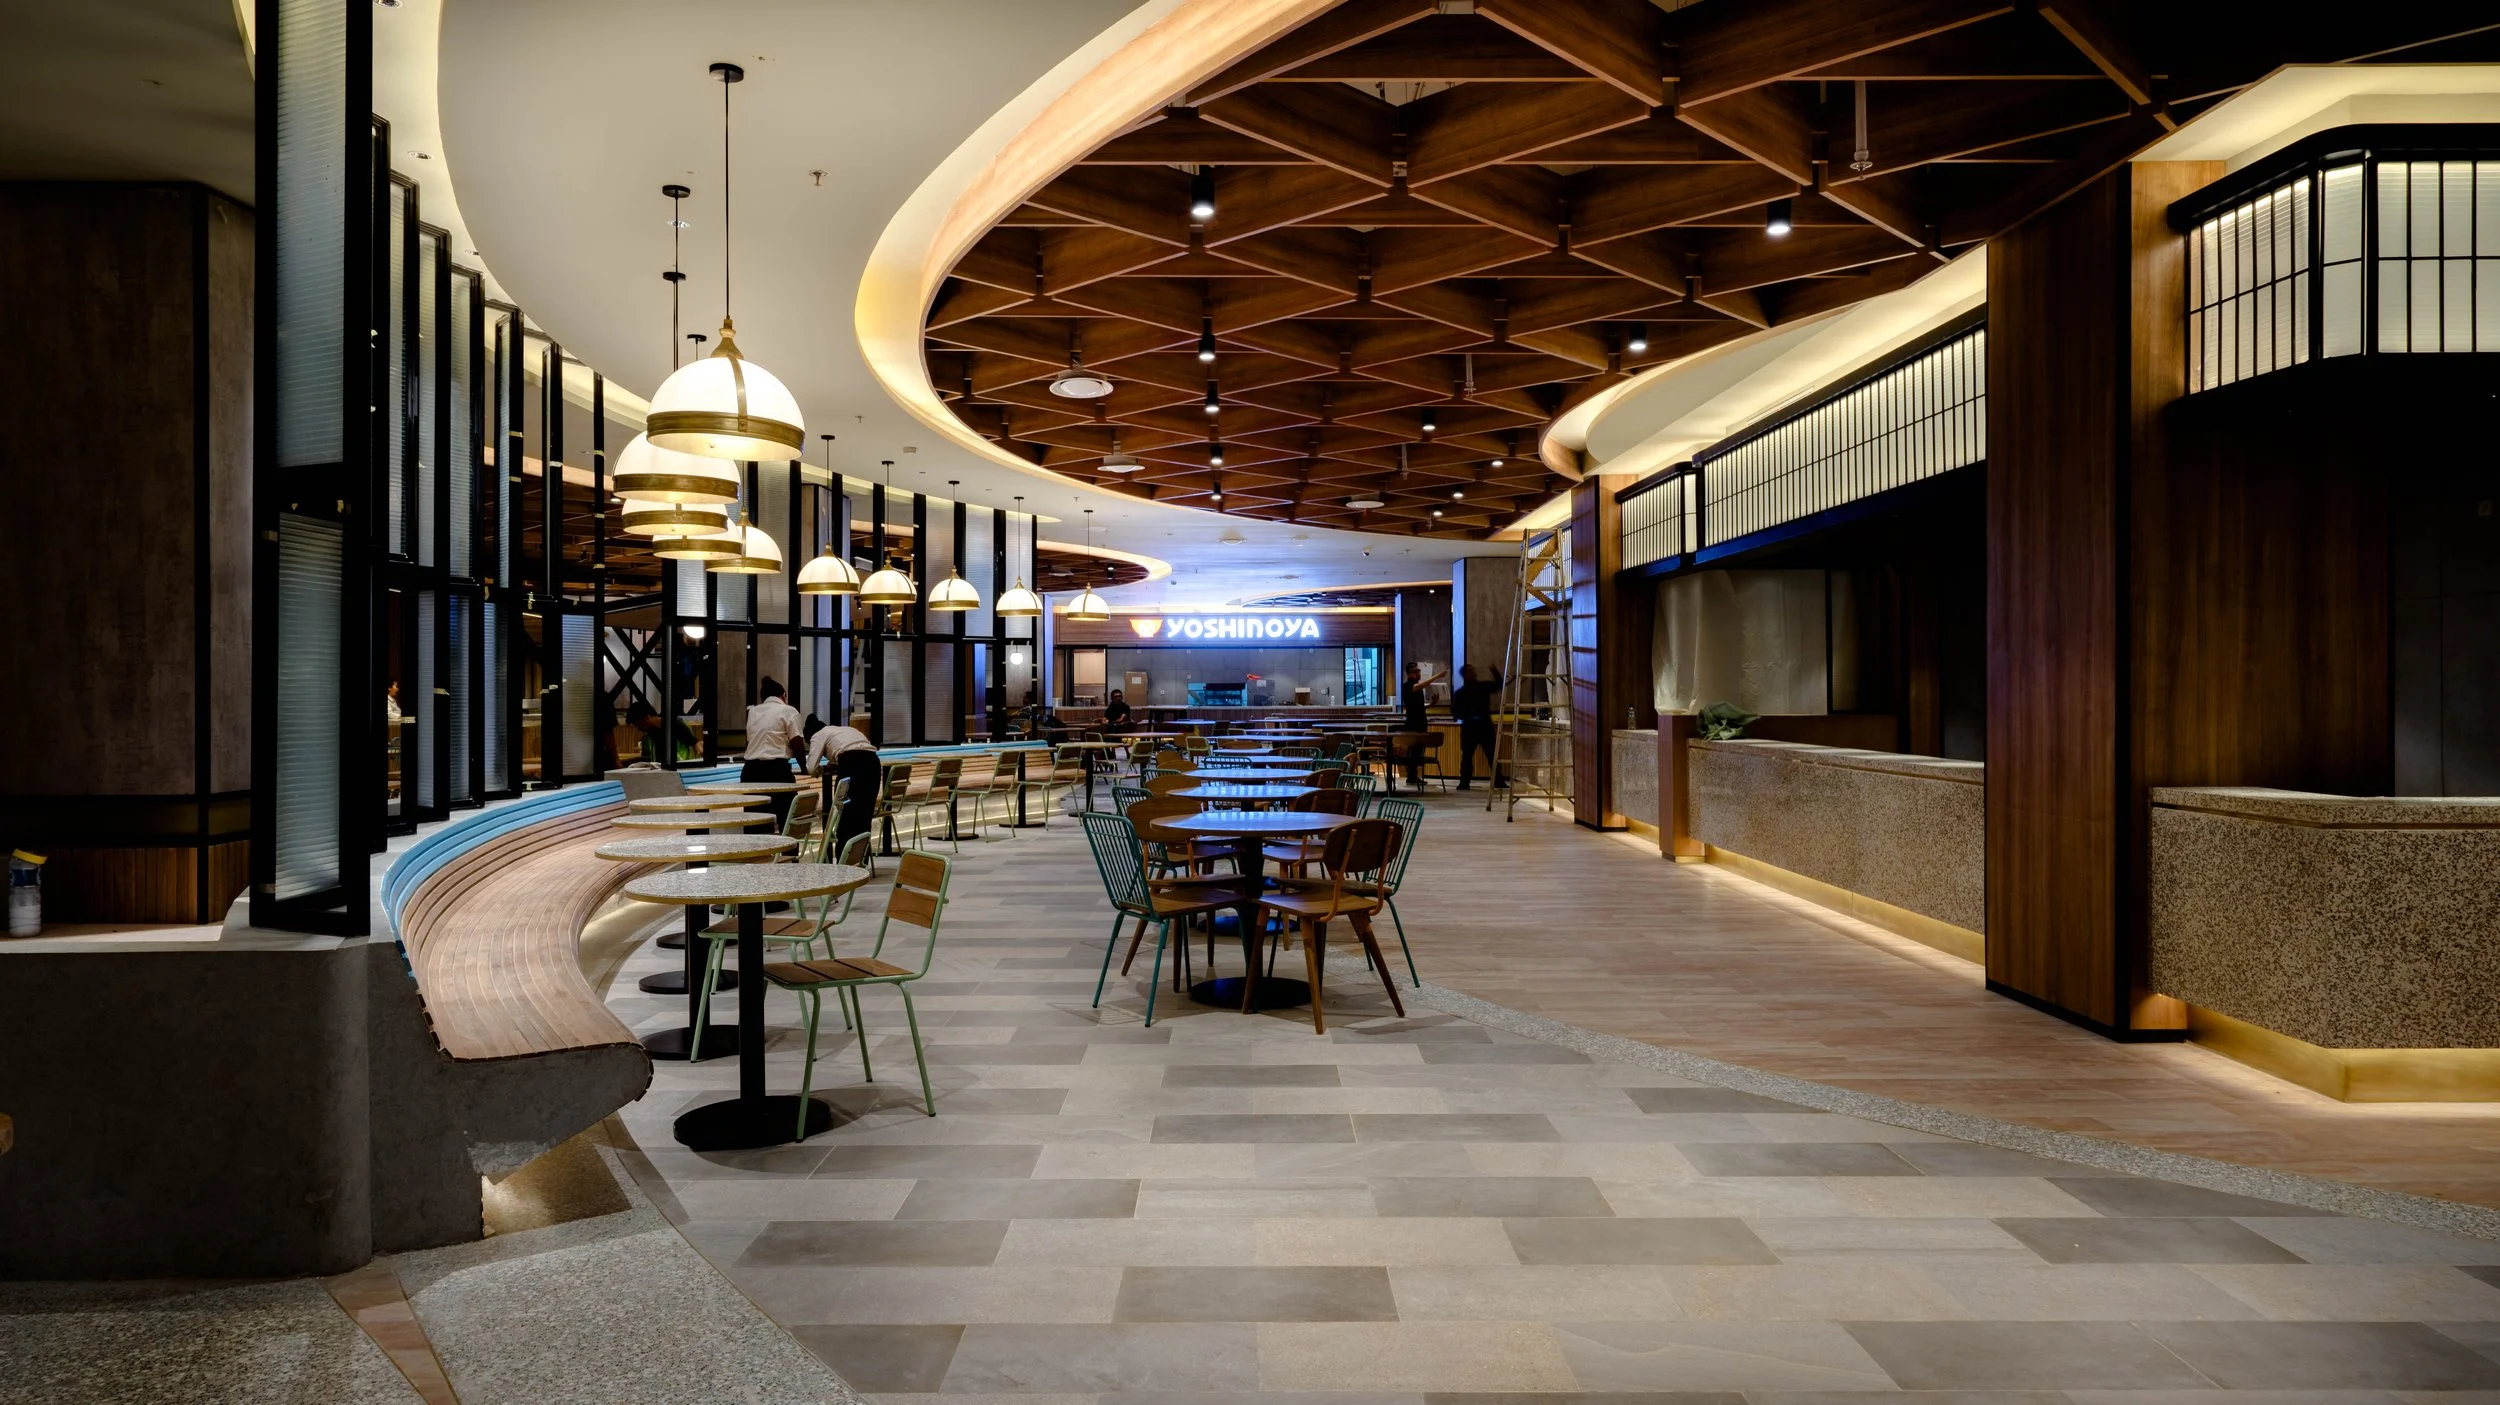
Before renovation, Food Empire featured a relatively dark ambience that no longer reflected contemporary hospitality expectations. The renovation sought to create a brighter, warmer, and more inviting dining environment aligned with the developer's vision.
Lessons for Developers and Designers
Food Empire offers several valuable insights for professionals involved in commercial and hospitality developments.
First, lighting should be considered from the earliest stages of design rather than introduced as a finishing element.
Second, successful hospitality environments prioritise human experience over illuminance levels alone.
Third, collaboration between architects, interior designers, and lighting consultants consistently produces richer architectural outcomes than isolated decision-making.
Finally, lighting should be understood not merely as building infrastructure but as a strategic investment that influences customer behaviour, commercial performance, and long-term asset value.
超越光照
At its best, architecture shapes how people live. Lighting shapes how they experience architecture.
Food Empire demonstrates that Hospitality Lighting Design is about far more than making a space visible. It is about creating an environment where people feel welcome, where conversations unfold naturally, where food is presented with authenticity, and where commercial objectives are achieved through thoughtful design rather than visual excess.
For developers, architects, and interior designers, the project reinforces an increasingly important lesson: memorable hospitality destinations are not created through decoration alone. They emerge when architecture, lighting, and human experience are conceived as a single integrated design strategy.
“Long after visitors have forgotten the individual luminaires, they will remember the atmosphere and in hospitality, that memory is often the most valuable design outcome of all”.