作品集

雅加达曼迪里广场建筑立面照明设计
曼迪里广场(现更名为丹南塔拉大厦)的立面照明设计,在雅加达SCBD区将企业形象、城市地标形象、环境责任以及可量化的建筑照明性能融为一体。
我们如何将设计愿景转化为可量化且以性能为导向的立面照明方案,应用于曼迪里广场(现雅加达丹南塔拉大厦)
对我们而言,建筑立面照明设计不仅仅是为了让建筑在夜间显得美观。它是塑造企业形象、彰显城市存在感,以及在夜幕降临后传达建筑在城市中所扮演角色的重要手段。
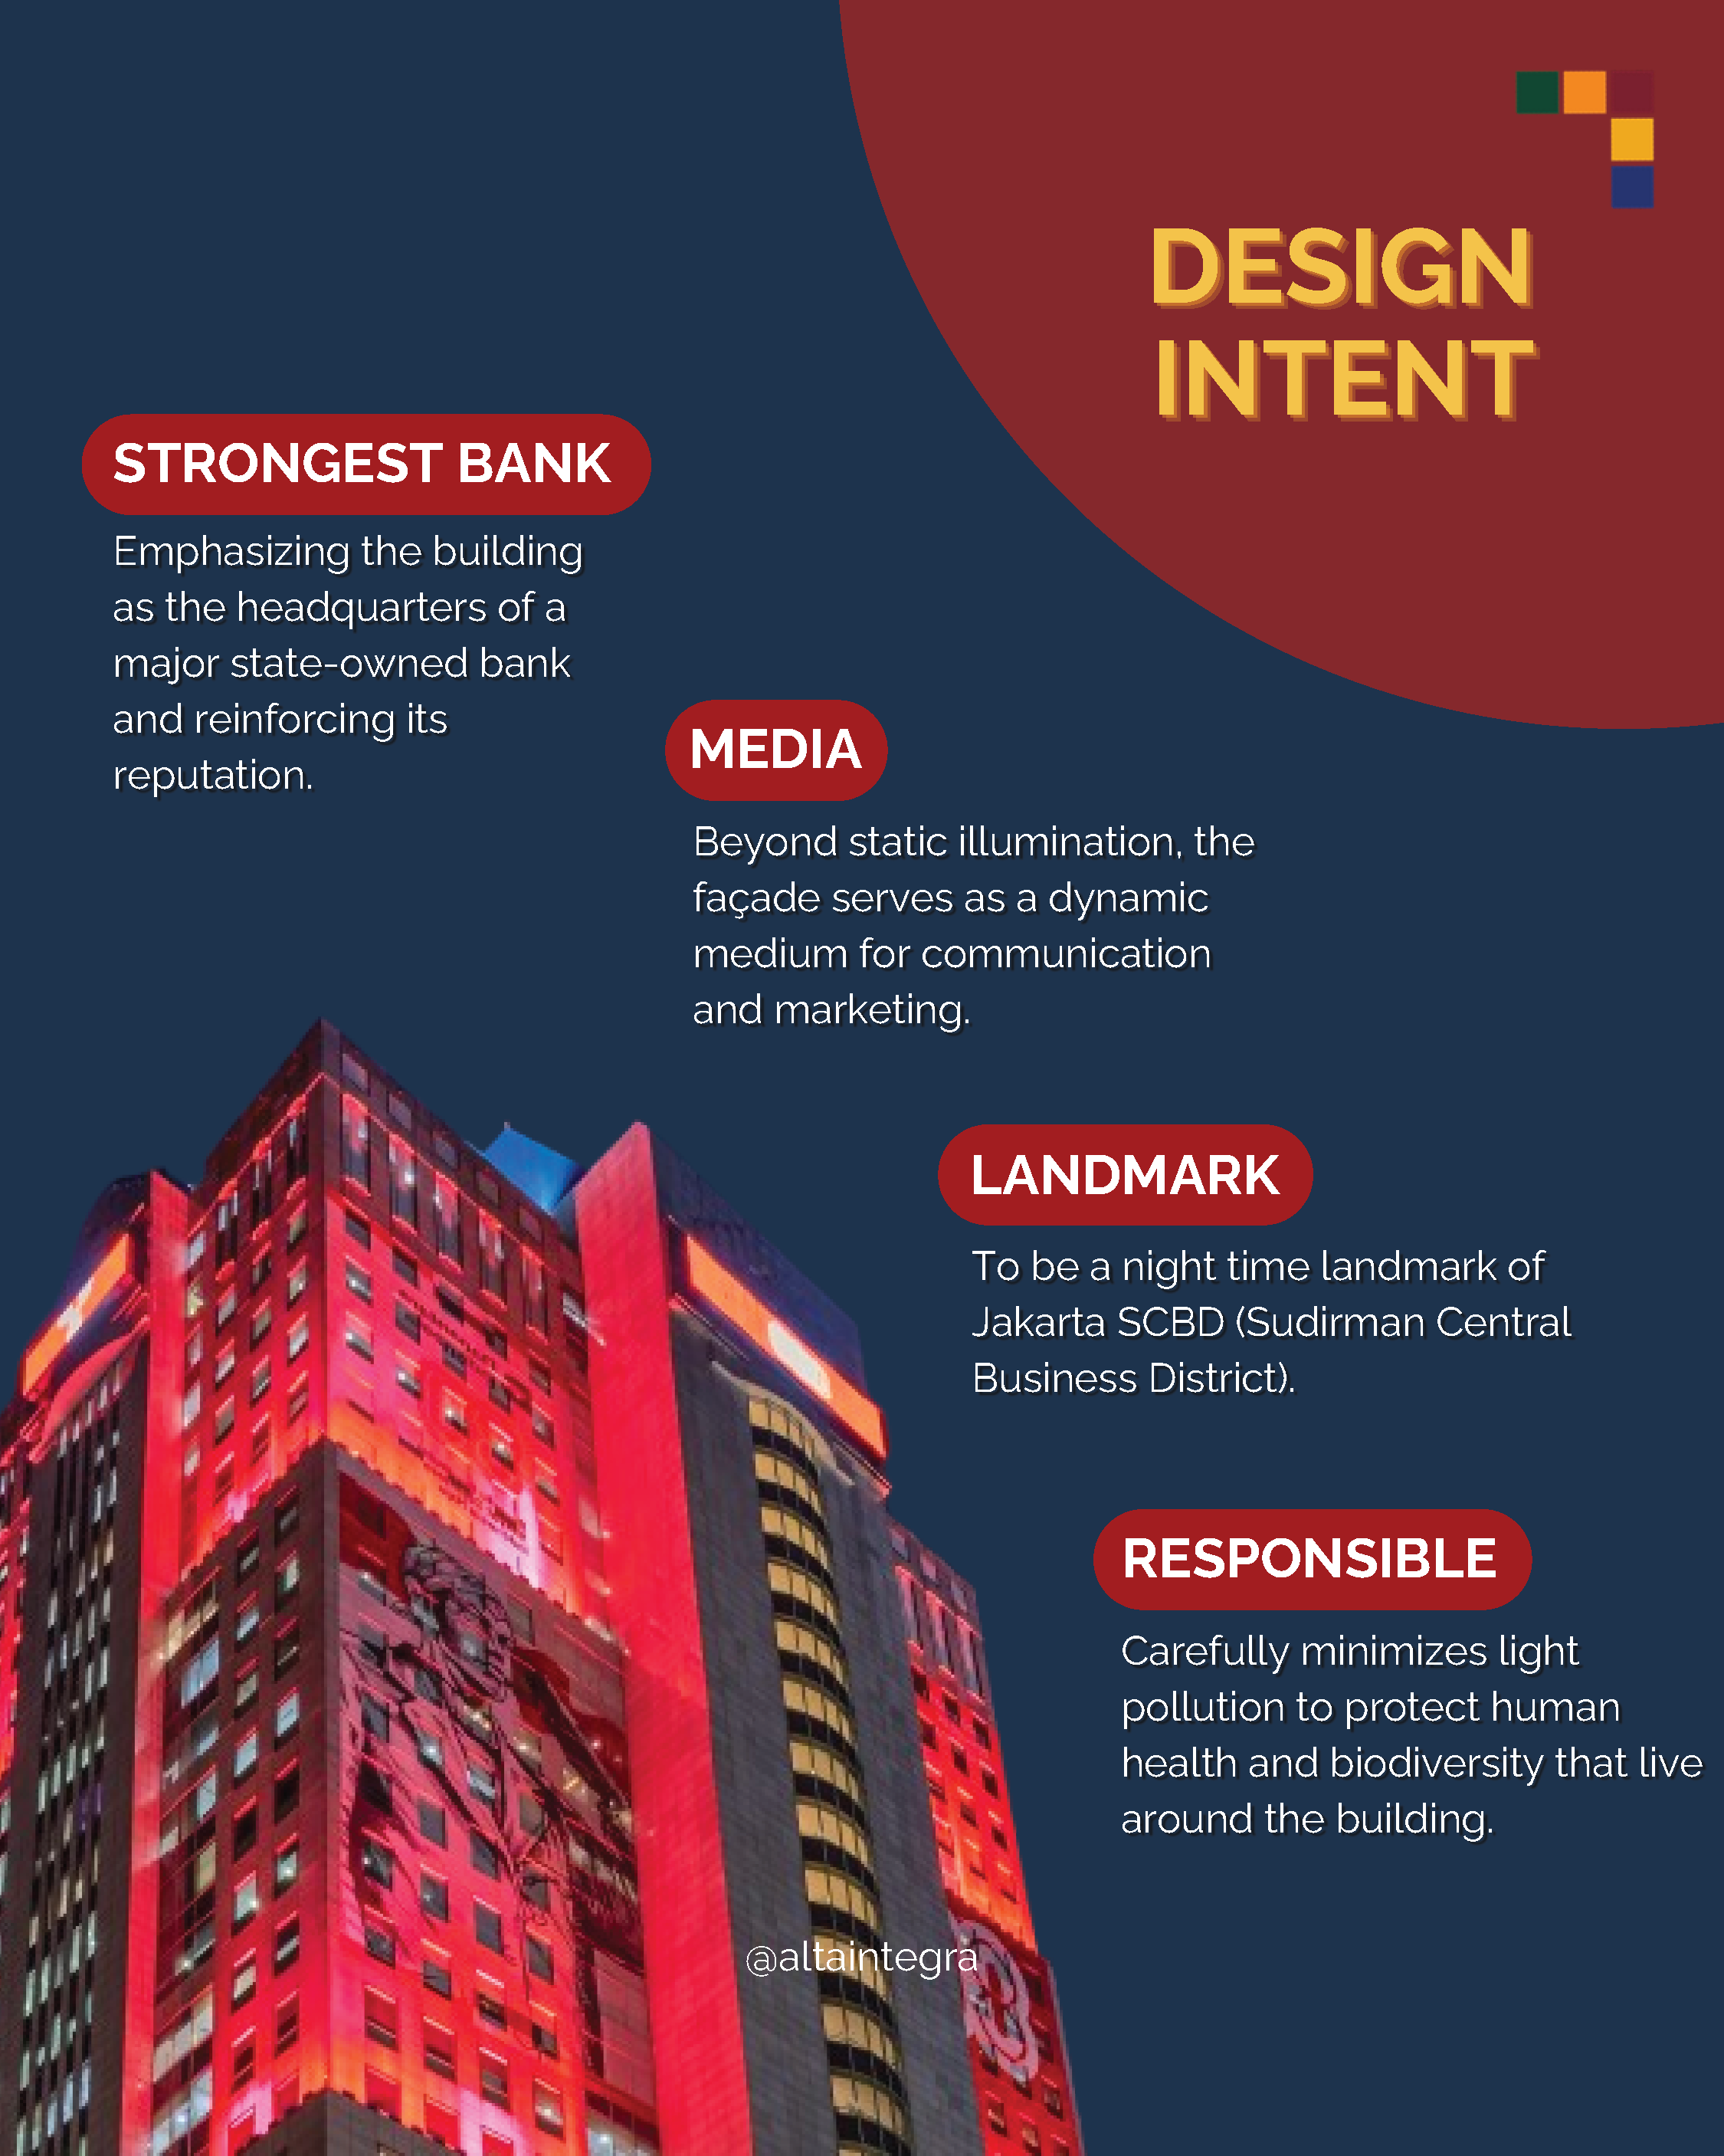
在曼迪里广场(Plaza Mandiri)项目——现称为维斯马·达南塔拉(Wisma Danantara)——中,照明设计理念源于企业形象本身,并通过四项主要原则转化为可量化的建筑表现。
强化曼迪里银行的企业形象
作为印尼最大国有银行的总部,其照明设计旨在体现庄重、稳健和机构威望。
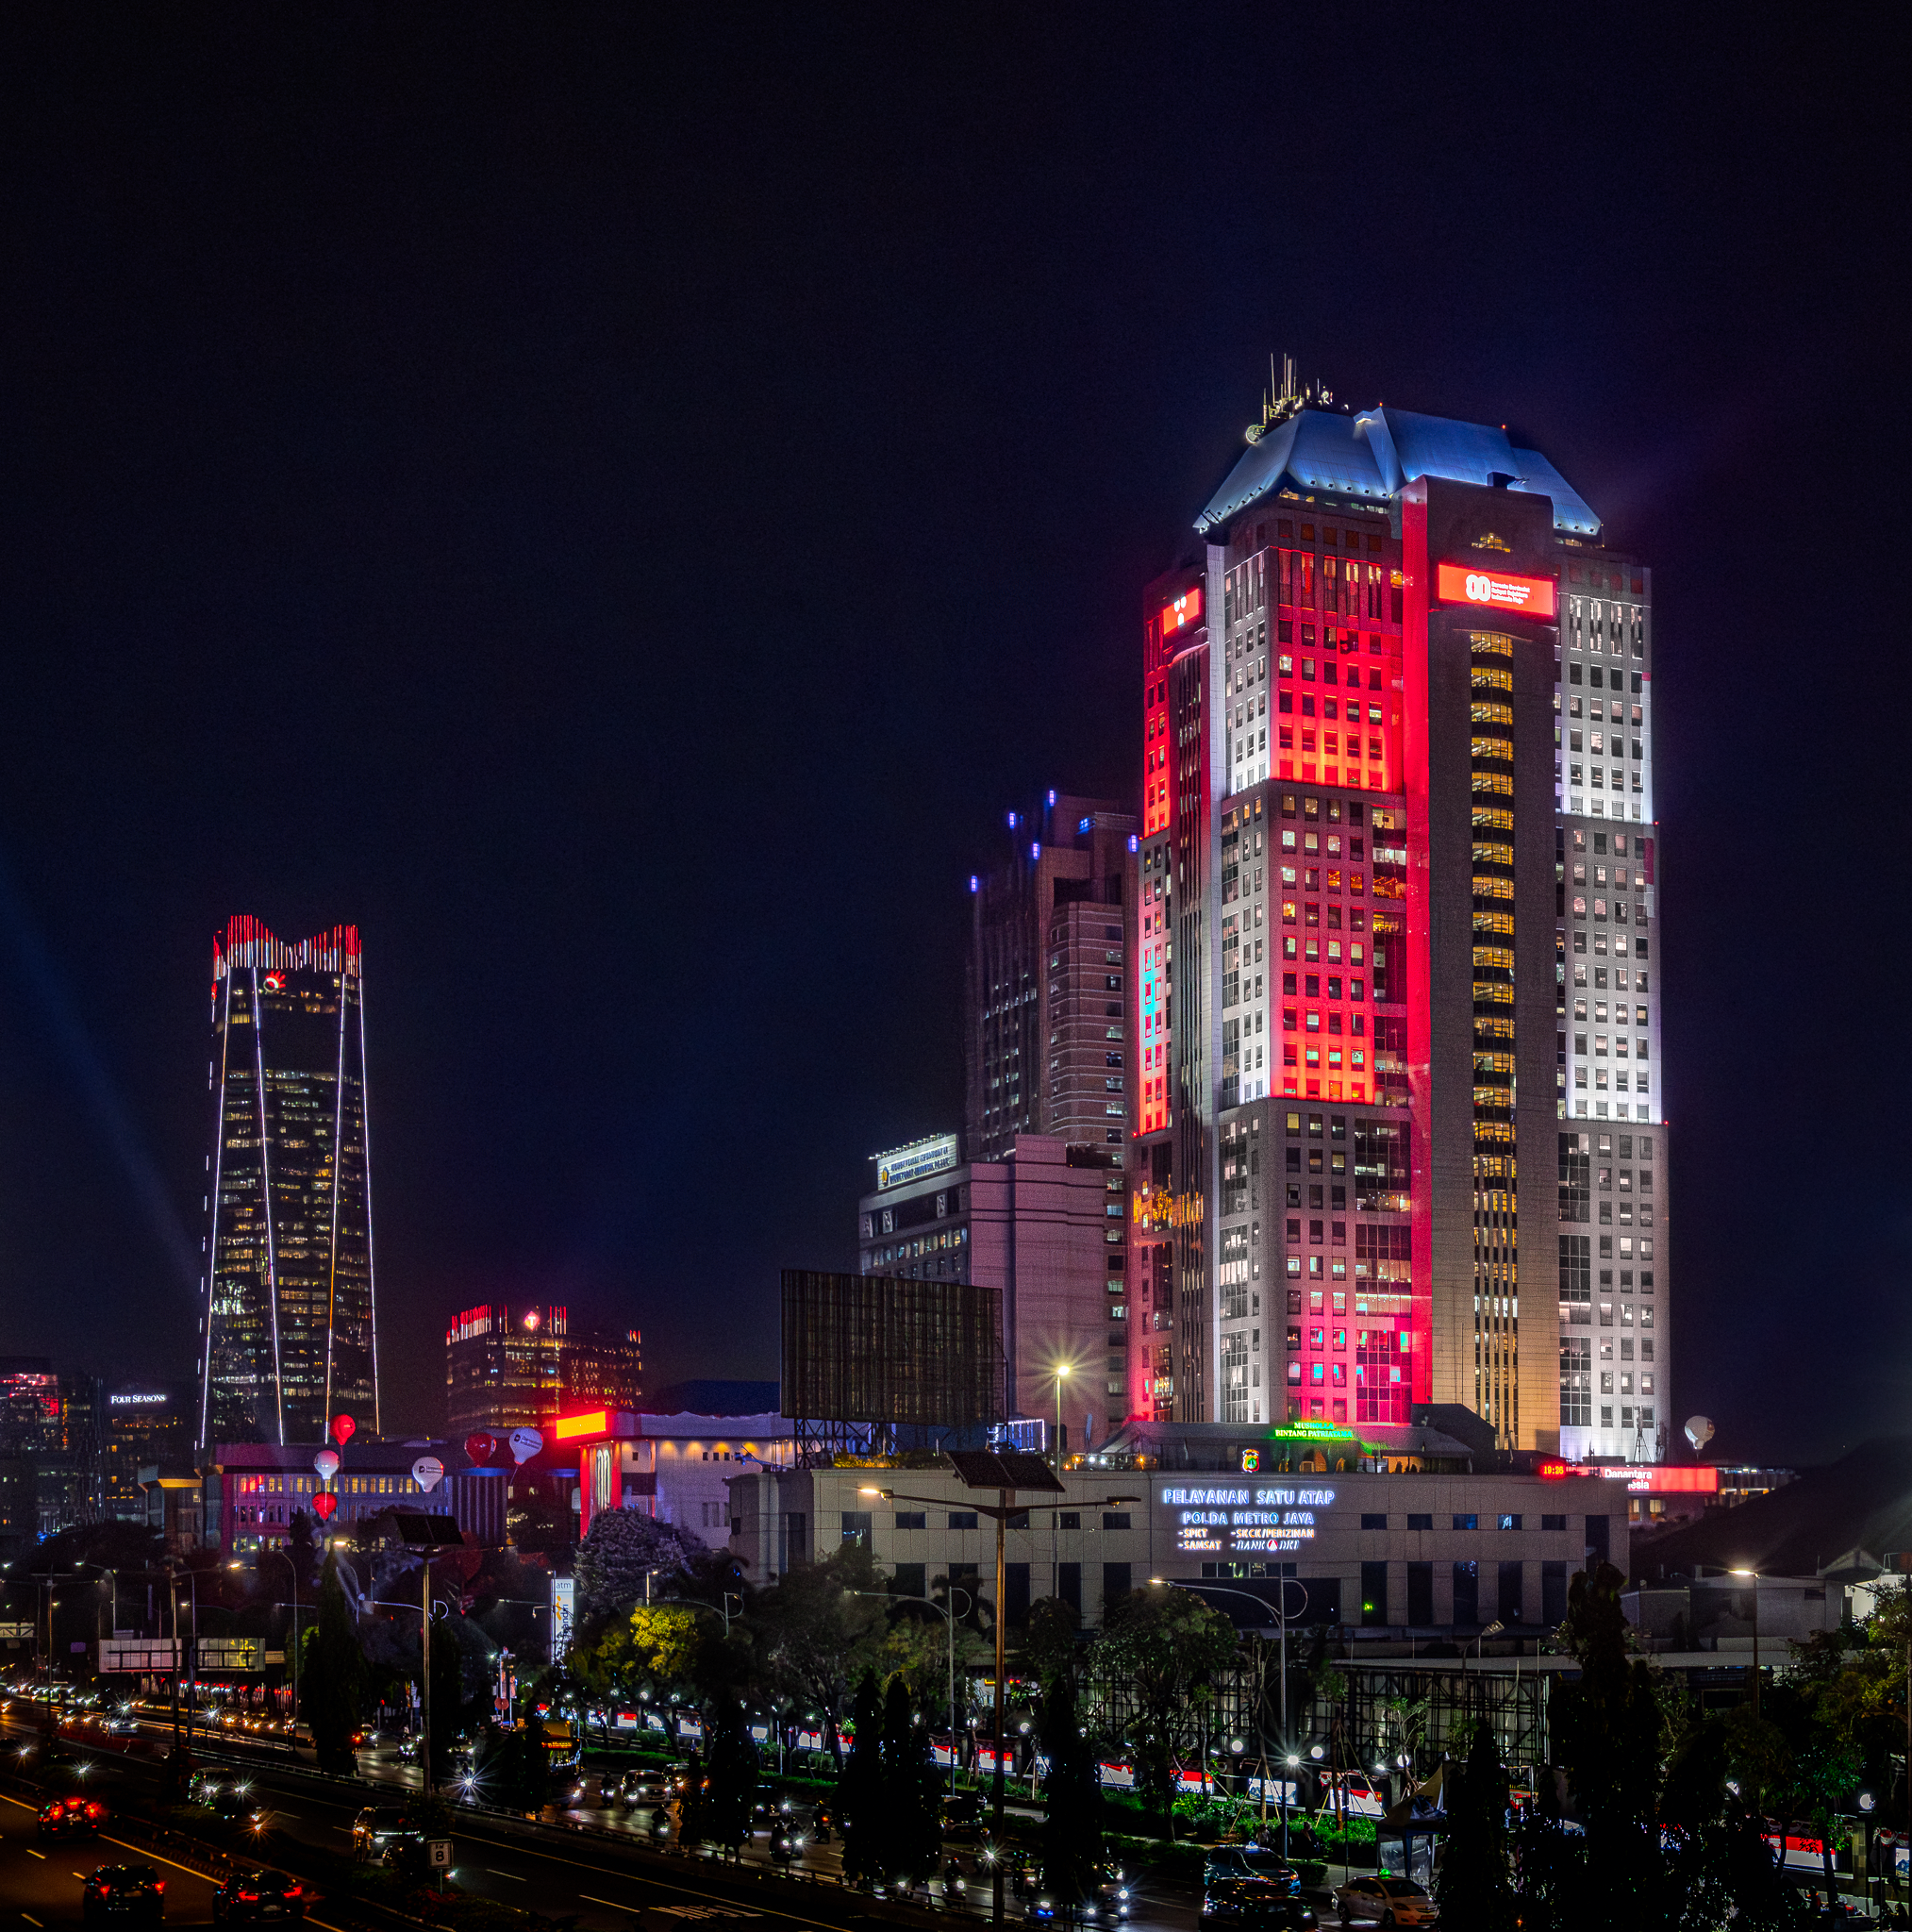
外立面照明并未依赖过强的亮度,而是经过精心设计,营造出一种精致而庄重的夜间氛围,以此体现该企业的核心价值观。
该设计强调视觉层次、比例以及可控的亮度,以强化该建筑在雅加达天际线中的独特形象。
建筑立面作为一种建筑沟通媒介
立面不仅被视为建筑表面,还被视为一种传播媒介。
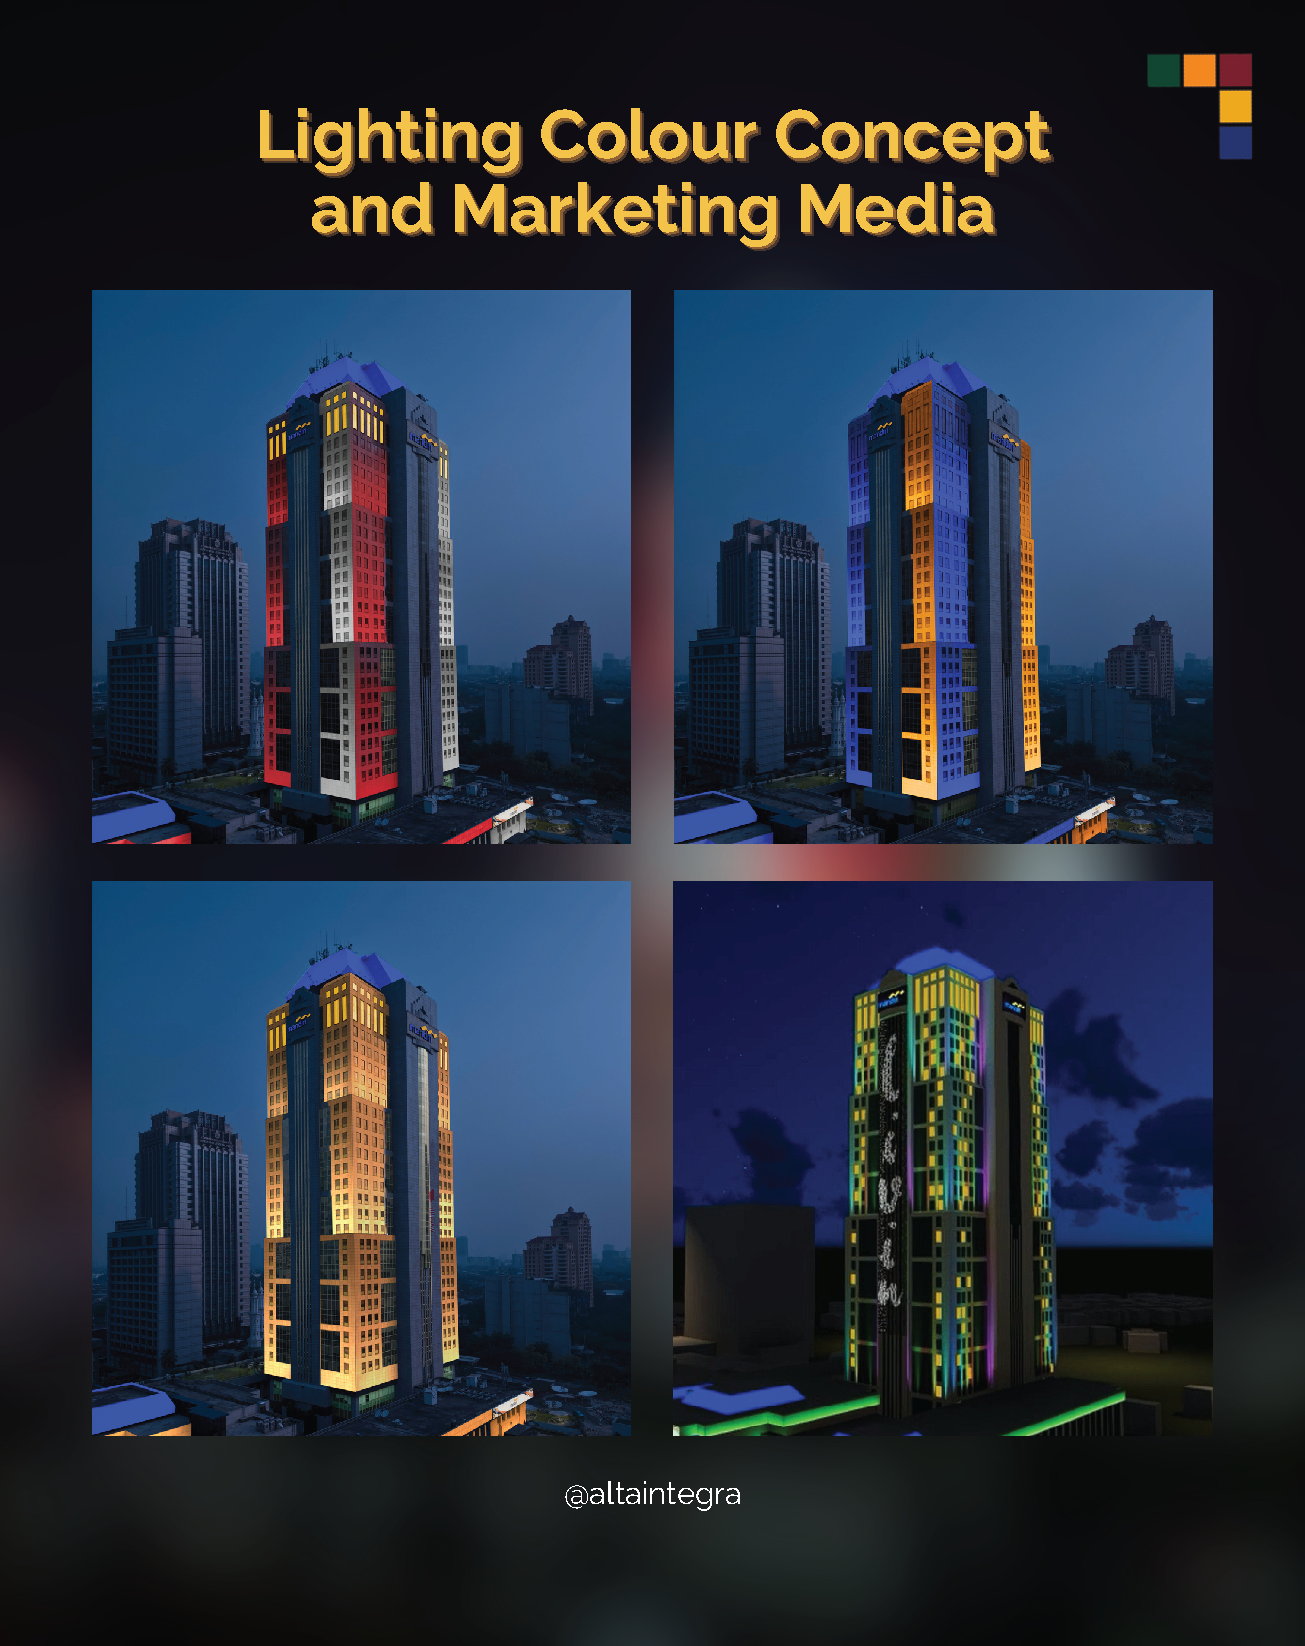
该照明系统旨在同时支持静态和动态照明场景,既能融入品牌形象、企业宣传信息及特殊活动的照明效果,又不损害建筑的整体结构完整性。
这种做法既能保持塔楼在视觉上的统一性,又能使其在未来的市场营销和城市活化策略中保持灵活性。
在SCBD区打造地标建筑
该项目位于雅加达著名的SCBD商业区,旨在打造鲜明的夜间形象,同时避免对周边环境造成不必要的视觉压迫。
该照明设计在可见度与环境协调性之间取得了精妙的平衡,使建筑成为一座醒目的城市地标,同时既不会造成过度的视觉杂乱,也不会对天际线造成过强的视觉冲击。
其结果是,建筑立面既具有标志性、优雅的视觉效果,又能与城市夜间环境融为一体。
城市夜间环境挑战
该项目面临的主要挑战之一,是雅加达SCBD区夜间照明环境日益密集。
周围的城市环境由高层办公楼、商业建筑、数字媒体幕墙、街道照明以及发光建筑构件组成,这些元素共同导致了夜间环境亮度升高和视觉拥挤。
在灯光璀璨的商业区,当建筑物通过不受控制的亮度相互争夺关注时,立面照明很容易变得过度、视觉上过于刺眼,并对环境造成干扰。
这种情况可能会导致:
视觉疲劳
过强的眩光
建筑层次结构的丧失
天光与城市光污染
夜间环境质量下降
对周边居民和生态系统的干扰
因此,曼迪里广场面临的挑战不仅仅是让建筑更加明亮,而是要在夜间灯光已经十分密集的环境中,打造一种既优雅、又易于辨识且符合环保理念的立面照明风格。
可衡量且基于绩效的设计流程
照明设计过程将定性的建筑评估与定量的照明分析相结合,以确保设计决策在视觉上有效且在技术上可量化。以下是我们的三步设计流程:
夜间环境光分析
进行了基线勒克斯水平测量,以了解周围的夜间照明条件和城市环境的亮度情况。
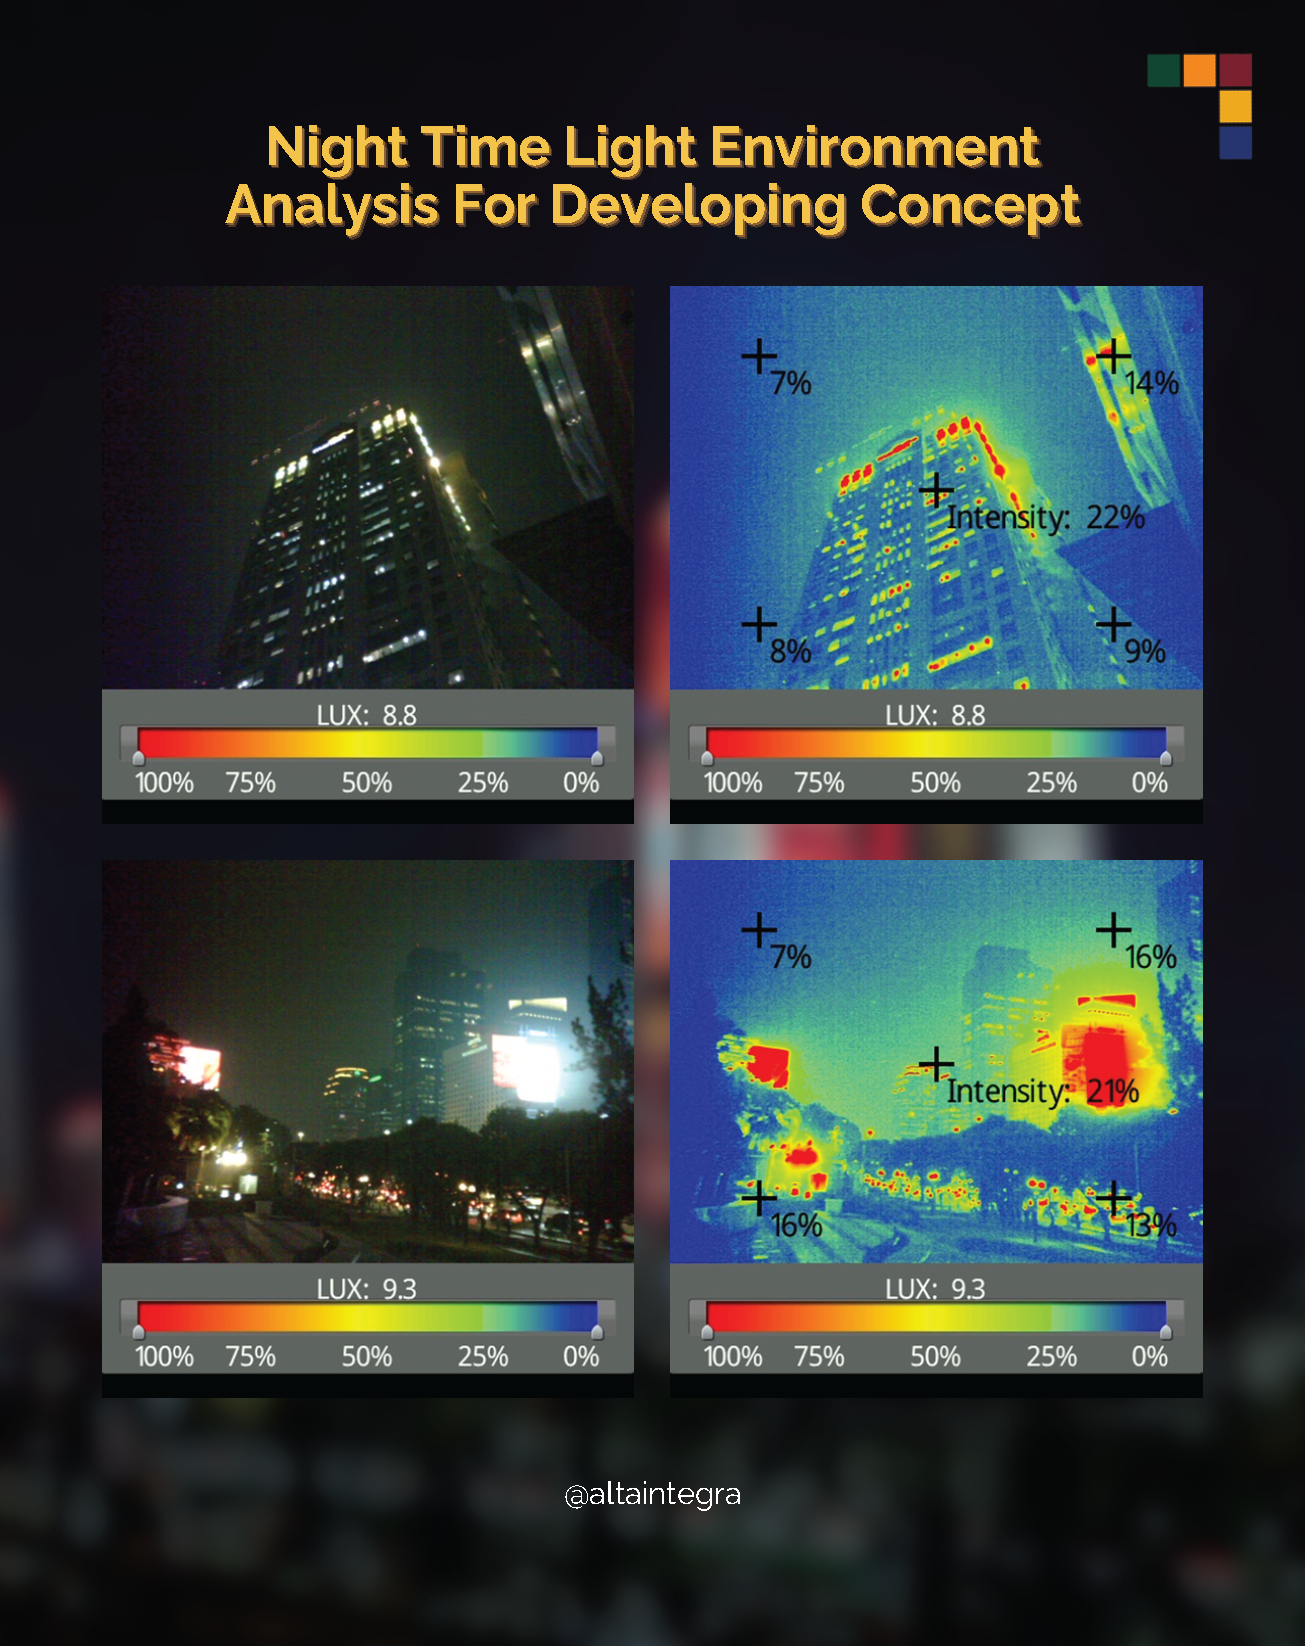
伪彩色映射评估
利用伪彩色亮度映射技术,评估了建筑立面的亮度分布、视觉层次以及各建筑表面的照明平衡。
3D 可视化验证
在实施之前,开发了三维渲染图和模拟效果,以验证该照明方案在视觉效果、建筑感知以及城市融合方面的表现。
环境责任与夜间福祉
环境责任已成为设计策略中不可或缺的一部分。
该项目通过控制照度水平并减少不必要的光污染,研究了人造照明对人类健康、视觉舒适度以及夜间城市生态系统的影响。
该设计方法侧重于:
受控的亮度级别
减少眩光
平衡的立面亮度
限制向上光溢出
提升了夜间的视觉舒适度
减少对环境的干扰
外立面照明并未追求亮度的最大化,而是经过精心调校,在兼顾环境敏感度的前提下,以实现最佳的视觉效果。
该方法有助于营造一个更可持续、以人为本的城市照明环境。

符合情境、可量化且切合实际的照明设计
这种方法确保了立面照明不仅视觉效果震撼,而且符合具体情境、可量化,并能履行其在建筑、城市和环境方面的责任。
曼迪里广场(Wisma Danantara)项目将建筑照明设计与企业形象、城市感知及环境表现相融合,展示了立面照明如何成为一种战略性设计工具,既塑造城市形象,又提升人们的夜间体验。
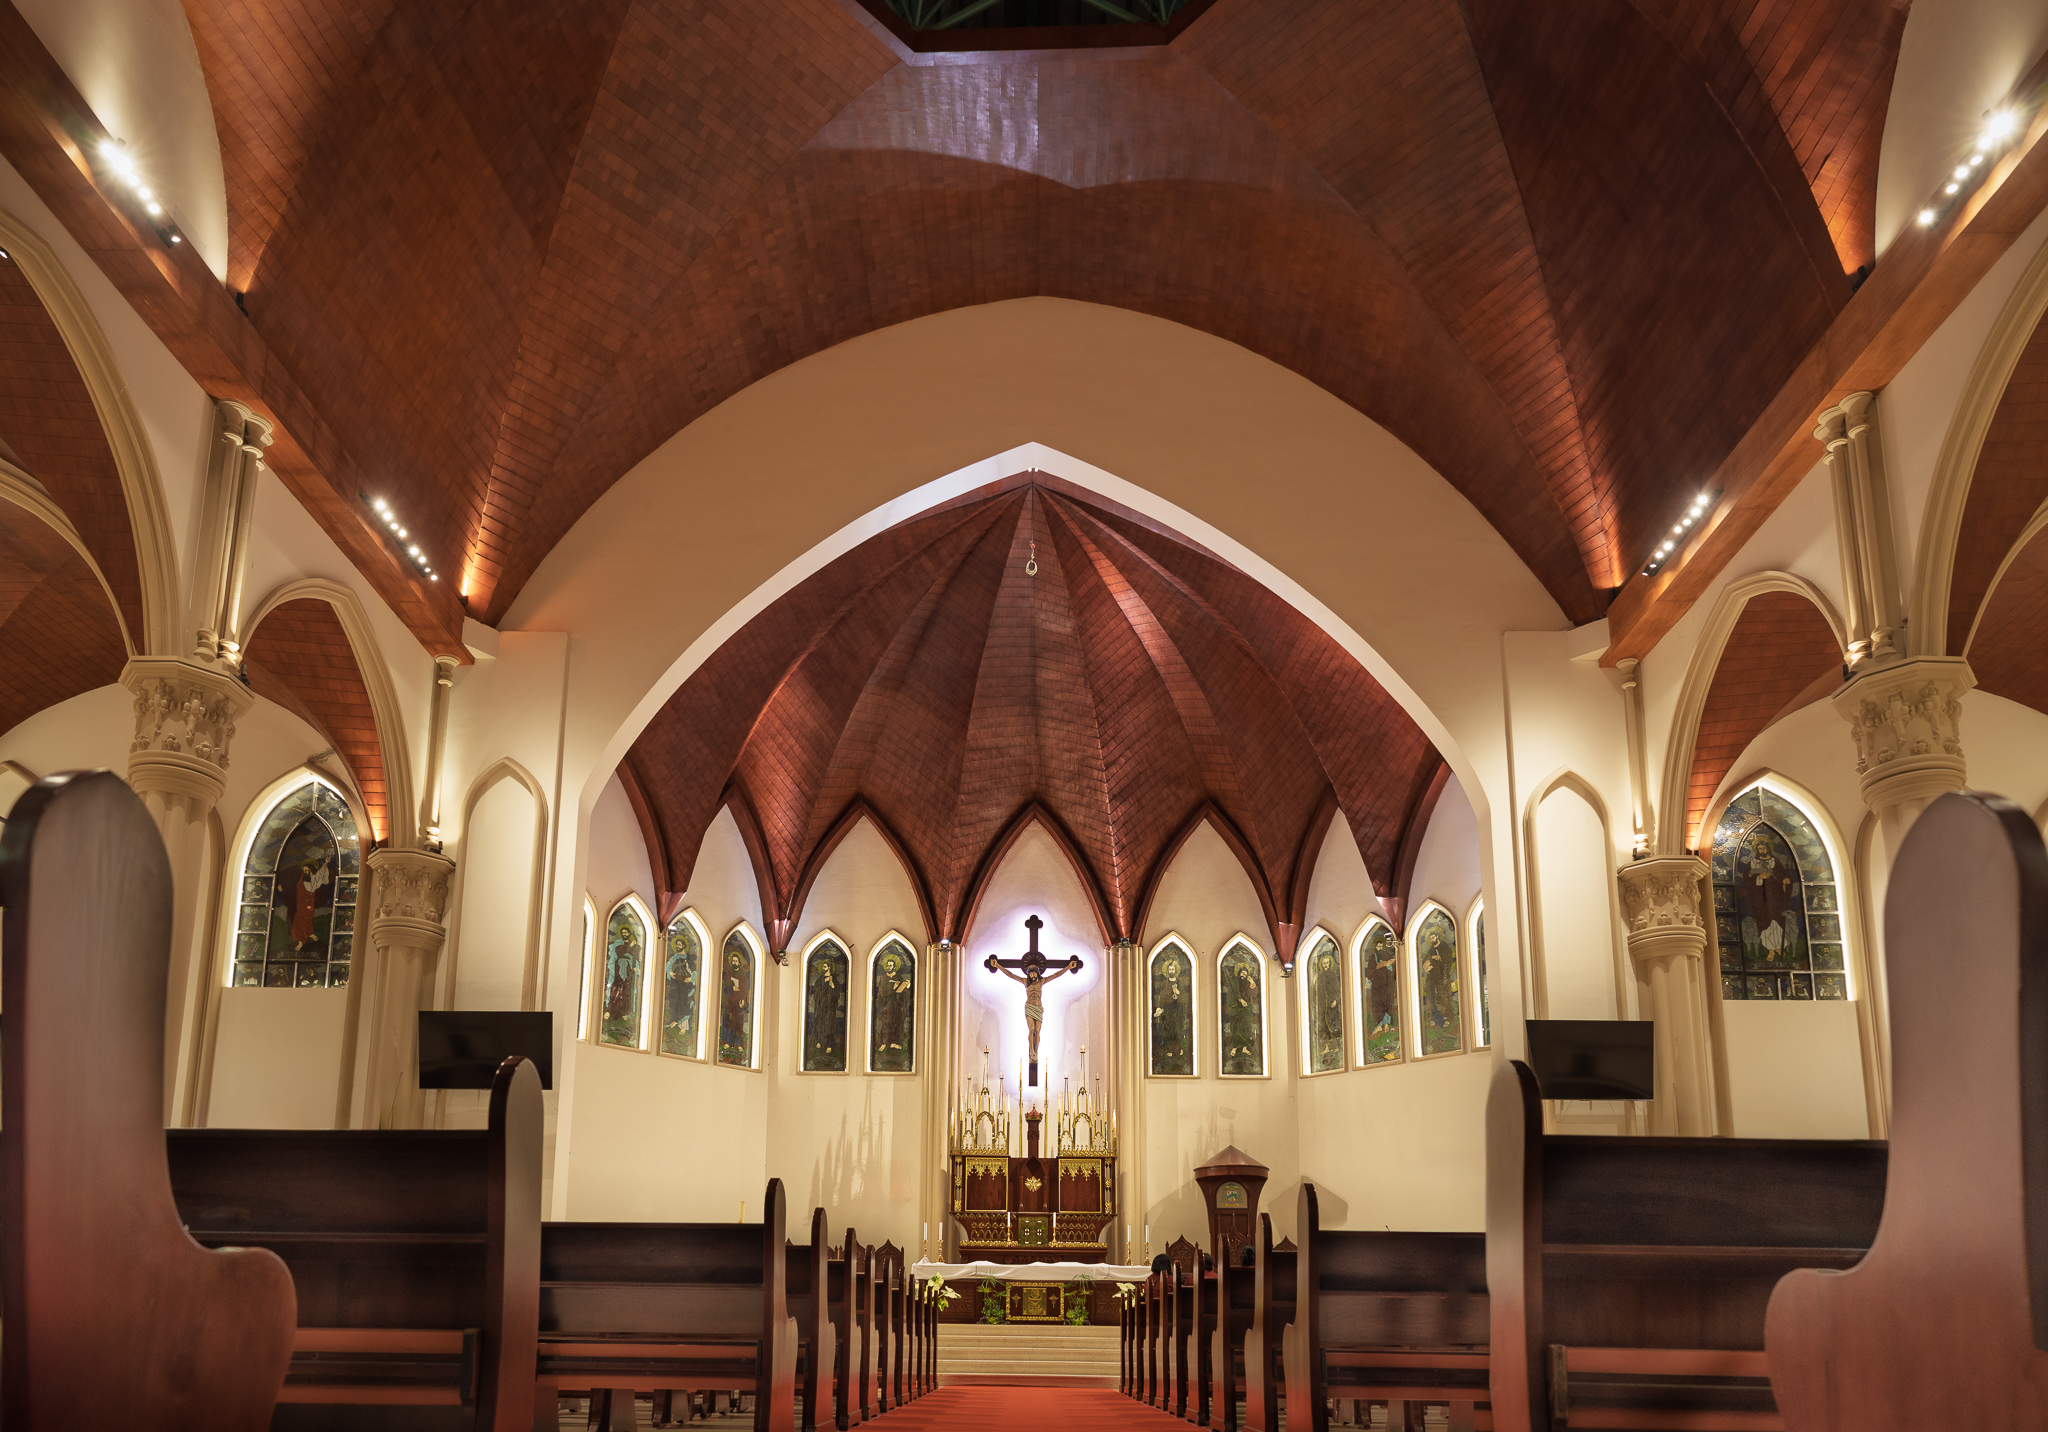
马卡萨大教堂——宗教建筑的礼拜照明设计
马卡萨大教堂以人为本的礼拜照明设计策略,将礼仪功能、神圣氛围、建筑照明与视觉舒适度融为一体,旨在通过当代大教堂翻新工程提升灵性体验。
项目概述
几个世纪以来,教堂和大教堂一直将光作为礼拜中既实用又具有象征意义的元素。光不仅能提供能见度,还能帮助塑造情感感知,强化礼仪象征意义,并在礼拜者与神圣环境之间建立一种联系感。
马卡萨大教堂的翻新工程提供了一个契机,让我们重新思考如何在尊重这座城市最重要的天主教地标之一建筑特色的同时,通过照明设计来支持当代礼拜活动。该项目致力于提升礼拜仪式的视觉体验,展现大教堂建筑的美感,并营造出一个更有利于静思、更能激发灵性共鸣的礼拜环境。
挑战
这座大教堂的建筑特色在于其气势恢宏的木质拱顶、哥特式风格的拱门、彩色玻璃窗以及醒目的礼拜焦点。尽管这些元素具有鲜明的建筑特色,但若没有精心协调的照明方案,其视觉效果可能会大打折扣。
这一挑战不仅仅在于提高亮度。相反,设计需要在多个目标之间取得平衡:
满足礼拜和礼仪庆典的视觉需求。
展现木质屋顶结构的建筑之美。
在会众与祭坛之间建立恰当的视觉层次关系。
增强对神圣空间的感知。
在最大限度减少眩光的同时,提升视觉舒适度。
在日常敬拜中营造温馨而热情的氛围。
照明设计方法
该照明设计采用以人为本且融入礼仪理念的方法进行开发。
设计并未将大教堂视为一个均匀照明的空间,而是着力营造出多层次的光影效果,既突显建筑美感,又提升礼拜体验。其中,环境照明、建筑照明与礼仪焦点照明之间的关系得到了特别关注。
木质拱形天花板被认为是这座大教堂最具特色的建筑元素。通过精心设计的间接照明,既突显了屋顶结构的几何形态、深度和精湛工艺,又确保了视觉舒适度,并将眩光降至最低。
照明方案还强化了从会众区向圣所、祭坛、十字架及礼仪器具方向的自然视觉过渡。

以人为本的绩效策略
神圣建筑中的照明所产生的影响远不止于提升能见度。它还影响着信徒对空间的感知、注意力的集中、情感的体验以及祈祷的方式。
该设计考虑了人们如何:
进入大教堂并在其中找到方向。
参加礼拜和礼仪庆典。
体验祈祷与沉思的时刻。
领略建筑的宏伟规模与神圣象征。
在情感上与礼仪环境建立联系。
通过精心控制光影之间的平衡,营造出一种庄严肃穆的氛围和空间深度。照明设计避免了过度的亮度,并保持了视觉层次感,既有助于人们静心沉思,又使关键的礼仪元素在视觉上依然醒目突出。
由此营造的环境,让人在礼拜时感受到宁静、庄重且富有灵性意义的体验。

设计整合
照明设计与建筑、礼仪和建筑技术紧密融合。
主要设计策略包括:
对木质拱形天花板进行间接照明,以凸显建筑形态和空间的恢弘气势。
对柱子和拱门进行垂直照明,以强化室内空间的哥特式风格。
礼仪焦点照明,旨在引导人们将注意力集中在圣所和祭坛上。
高品质的显色性能,能够呈现天然材质的纹理和彩绘玻璃的细节。
防眩光灯具,旨在提升礼拜期间的视觉舒适度。
节能型LED技术,以支持长期可持续发展和维护目标。
灵活的照明控制系统,以适应不同的礼仪庆典和礼拜场景。
这种综合性方法确保了照明在提升建筑美感、满足礼仪功能以及丰富人类体验方面同时发挥作用。

灯光设计的影响
翻新工程中的照明方案将大教堂转变为一个视觉上更加协调、精神上更具感染力的礼拜环境。
如今,这片带照明的木质天花板已成为一个标志性的建筑元素,彰显了空间的工艺水准与垂直感。经过精心调控的对比效果和视觉层次,将人们的视线引向圣所,同时在整个中殿内营造出温暖而亲切的氛围。
照明设计并非与建筑相互竞争,而是与之和谐相融——既为礼拜活动提供支持,又增强神圣氛围,并加深了人与建筑、信仰之间的情感纽带。
该项目展示了精心设计的礼拜照明如何既能提升礼拜体验,又能增强建筑美感,从而确保马卡萨大教堂能够继续作为祈祷、社区交流和精神启迪的场所,惠及子孙后代。
咨询您的照明设计项目
ALTA Integra is a Building Science and Technology consultancy dedicated to creating human-centered environments through evidence-based design. By studying the relationship between light, sound, space, technology, and human emotion, we help transform buildings into places that inspire wellbeing, strengthen identity, emotional support space, and dedicated for a more sustainable future.
无论您是在设计宗教场所、历史建筑、旅游目的地、办公场所、教育设施还是公共空间,我们的照明咨询服务都能帮助您将设计愿景转化为富有深意的视觉效果、情感体验和环境表现。
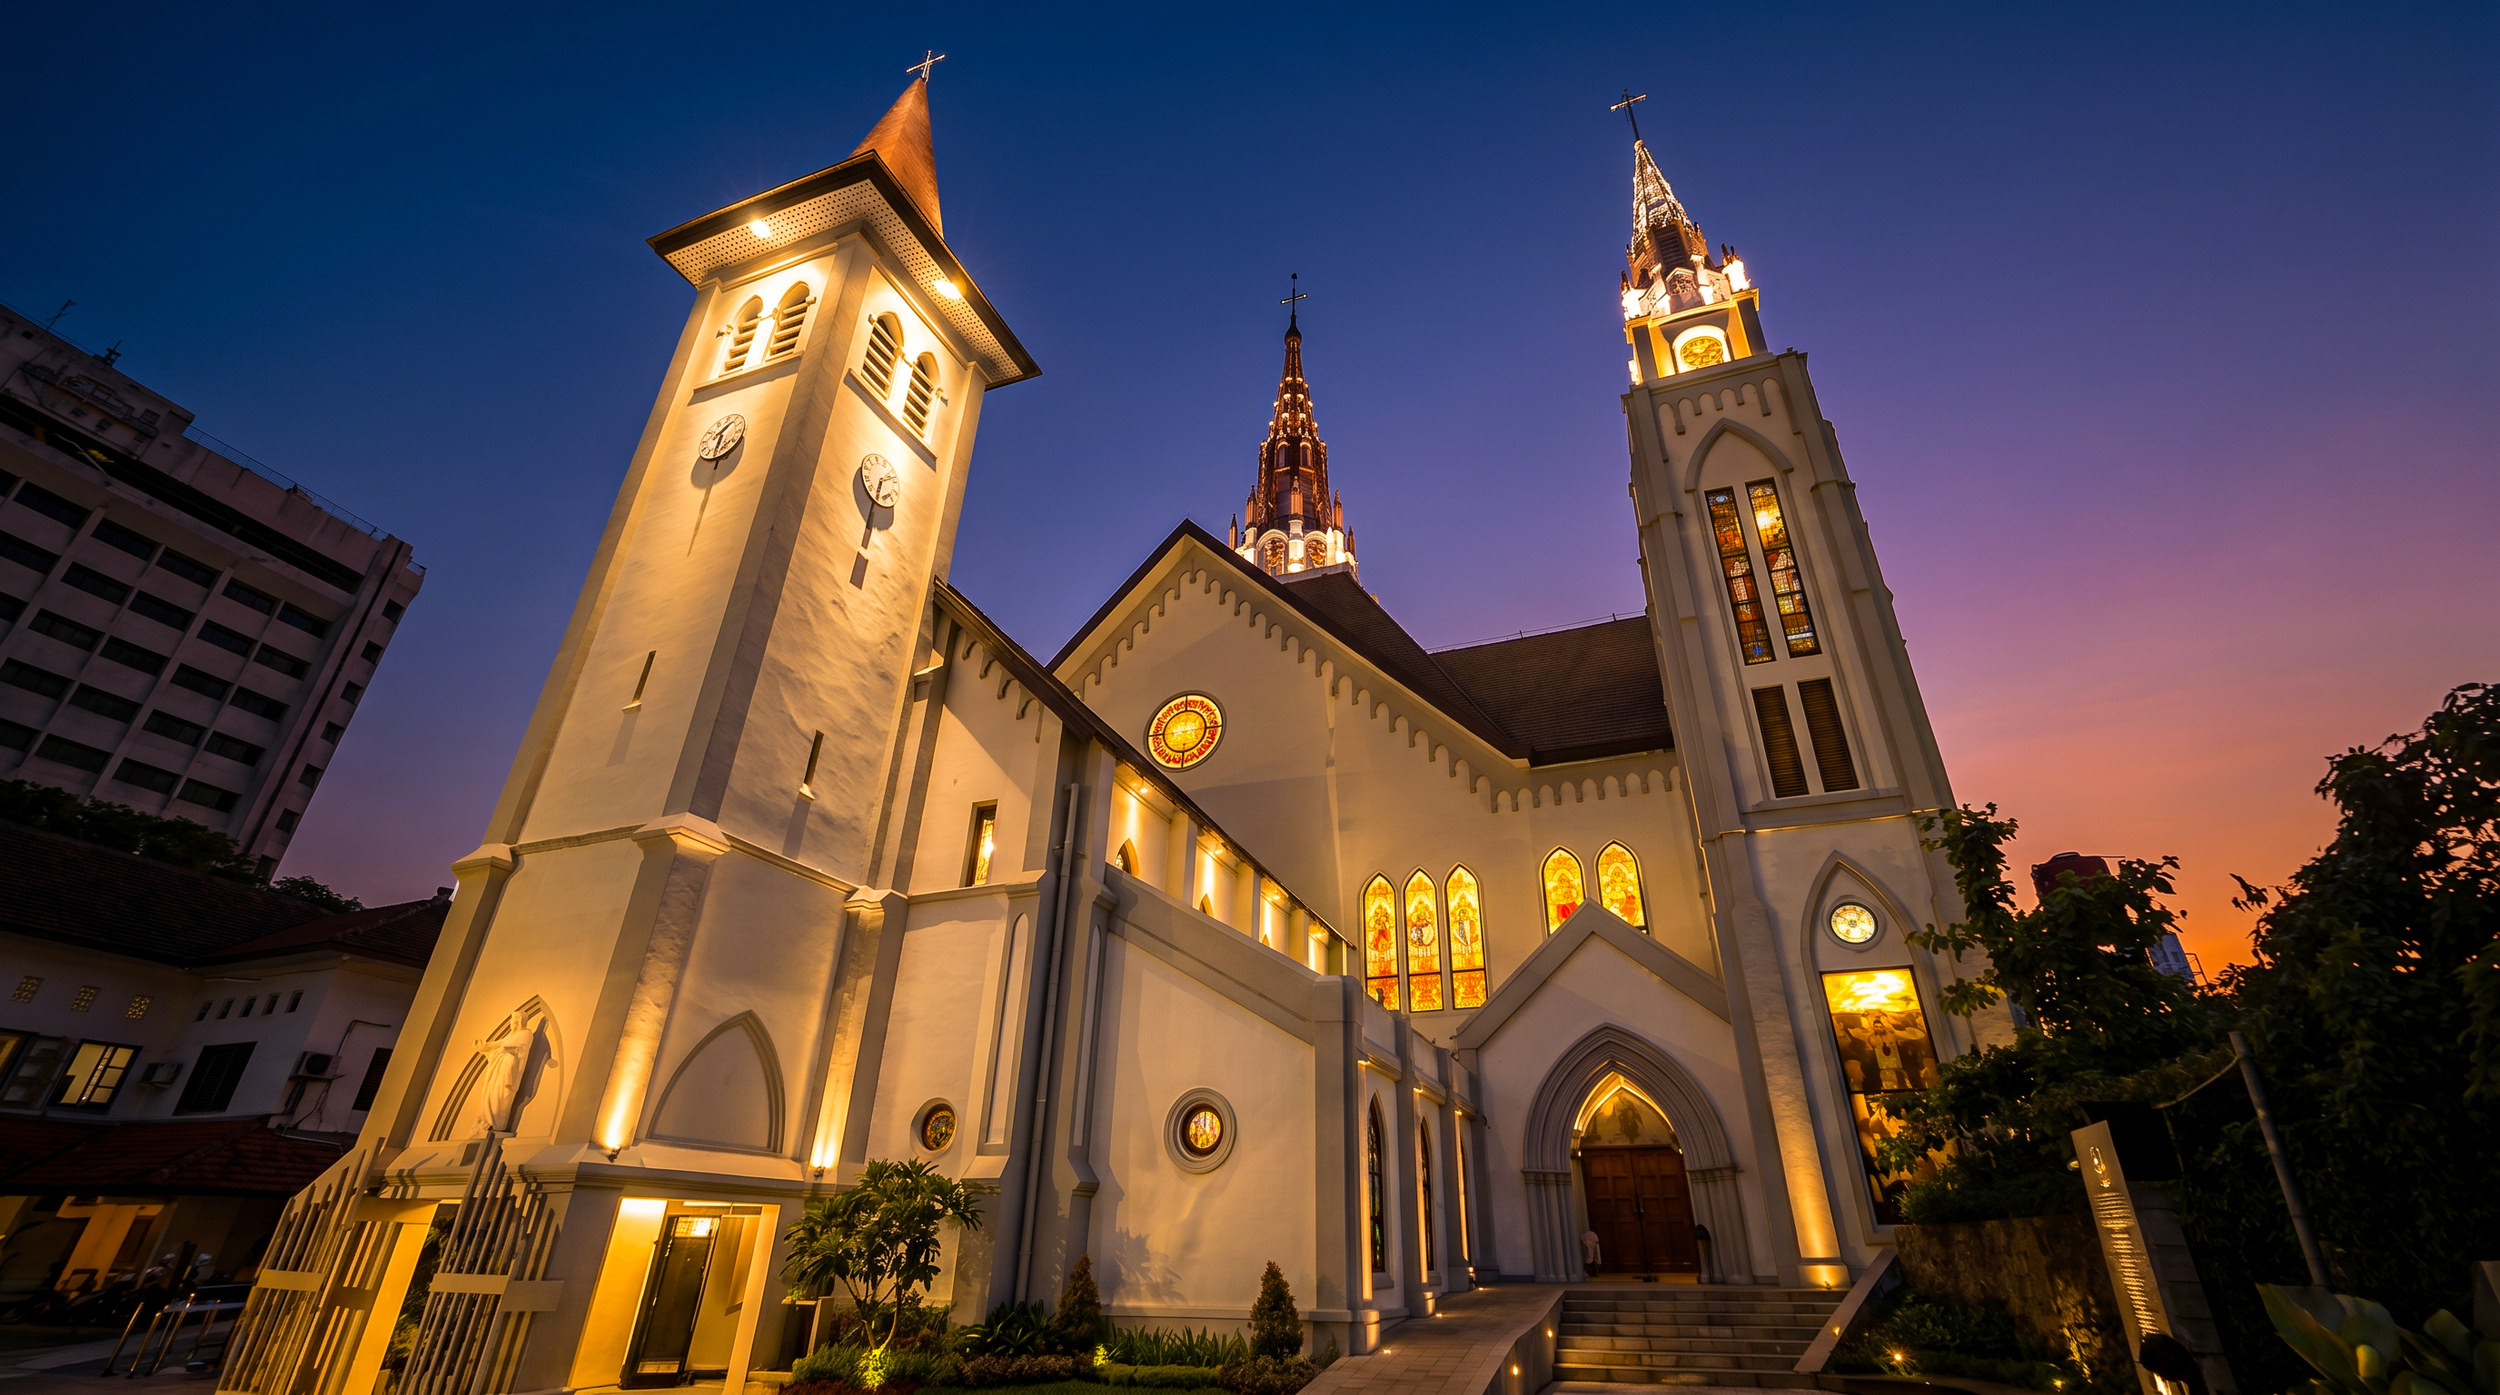
马卡萨大教堂圣殿立面照明设计
马卡萨大教堂的建筑立面照明设计,致力于通过以人为本的照明、视觉层次感、对环境的敏锐把握以及沉思般的建筑氛围,塑造其神圣的夜间形象。
项目概述
马卡萨大教堂的圣殿立面照明设计旨在提升这座城市重要宗教地标之一的夜间辨识度,同时尊重教堂的精神特质及其历史建筑风貌。
该项目并未将立面照明视为纯粹的装饰元素,而是将其视为强化神圣氛围的媒介、一种沟通媒介,以及夜幕降临后城市存在的象征。
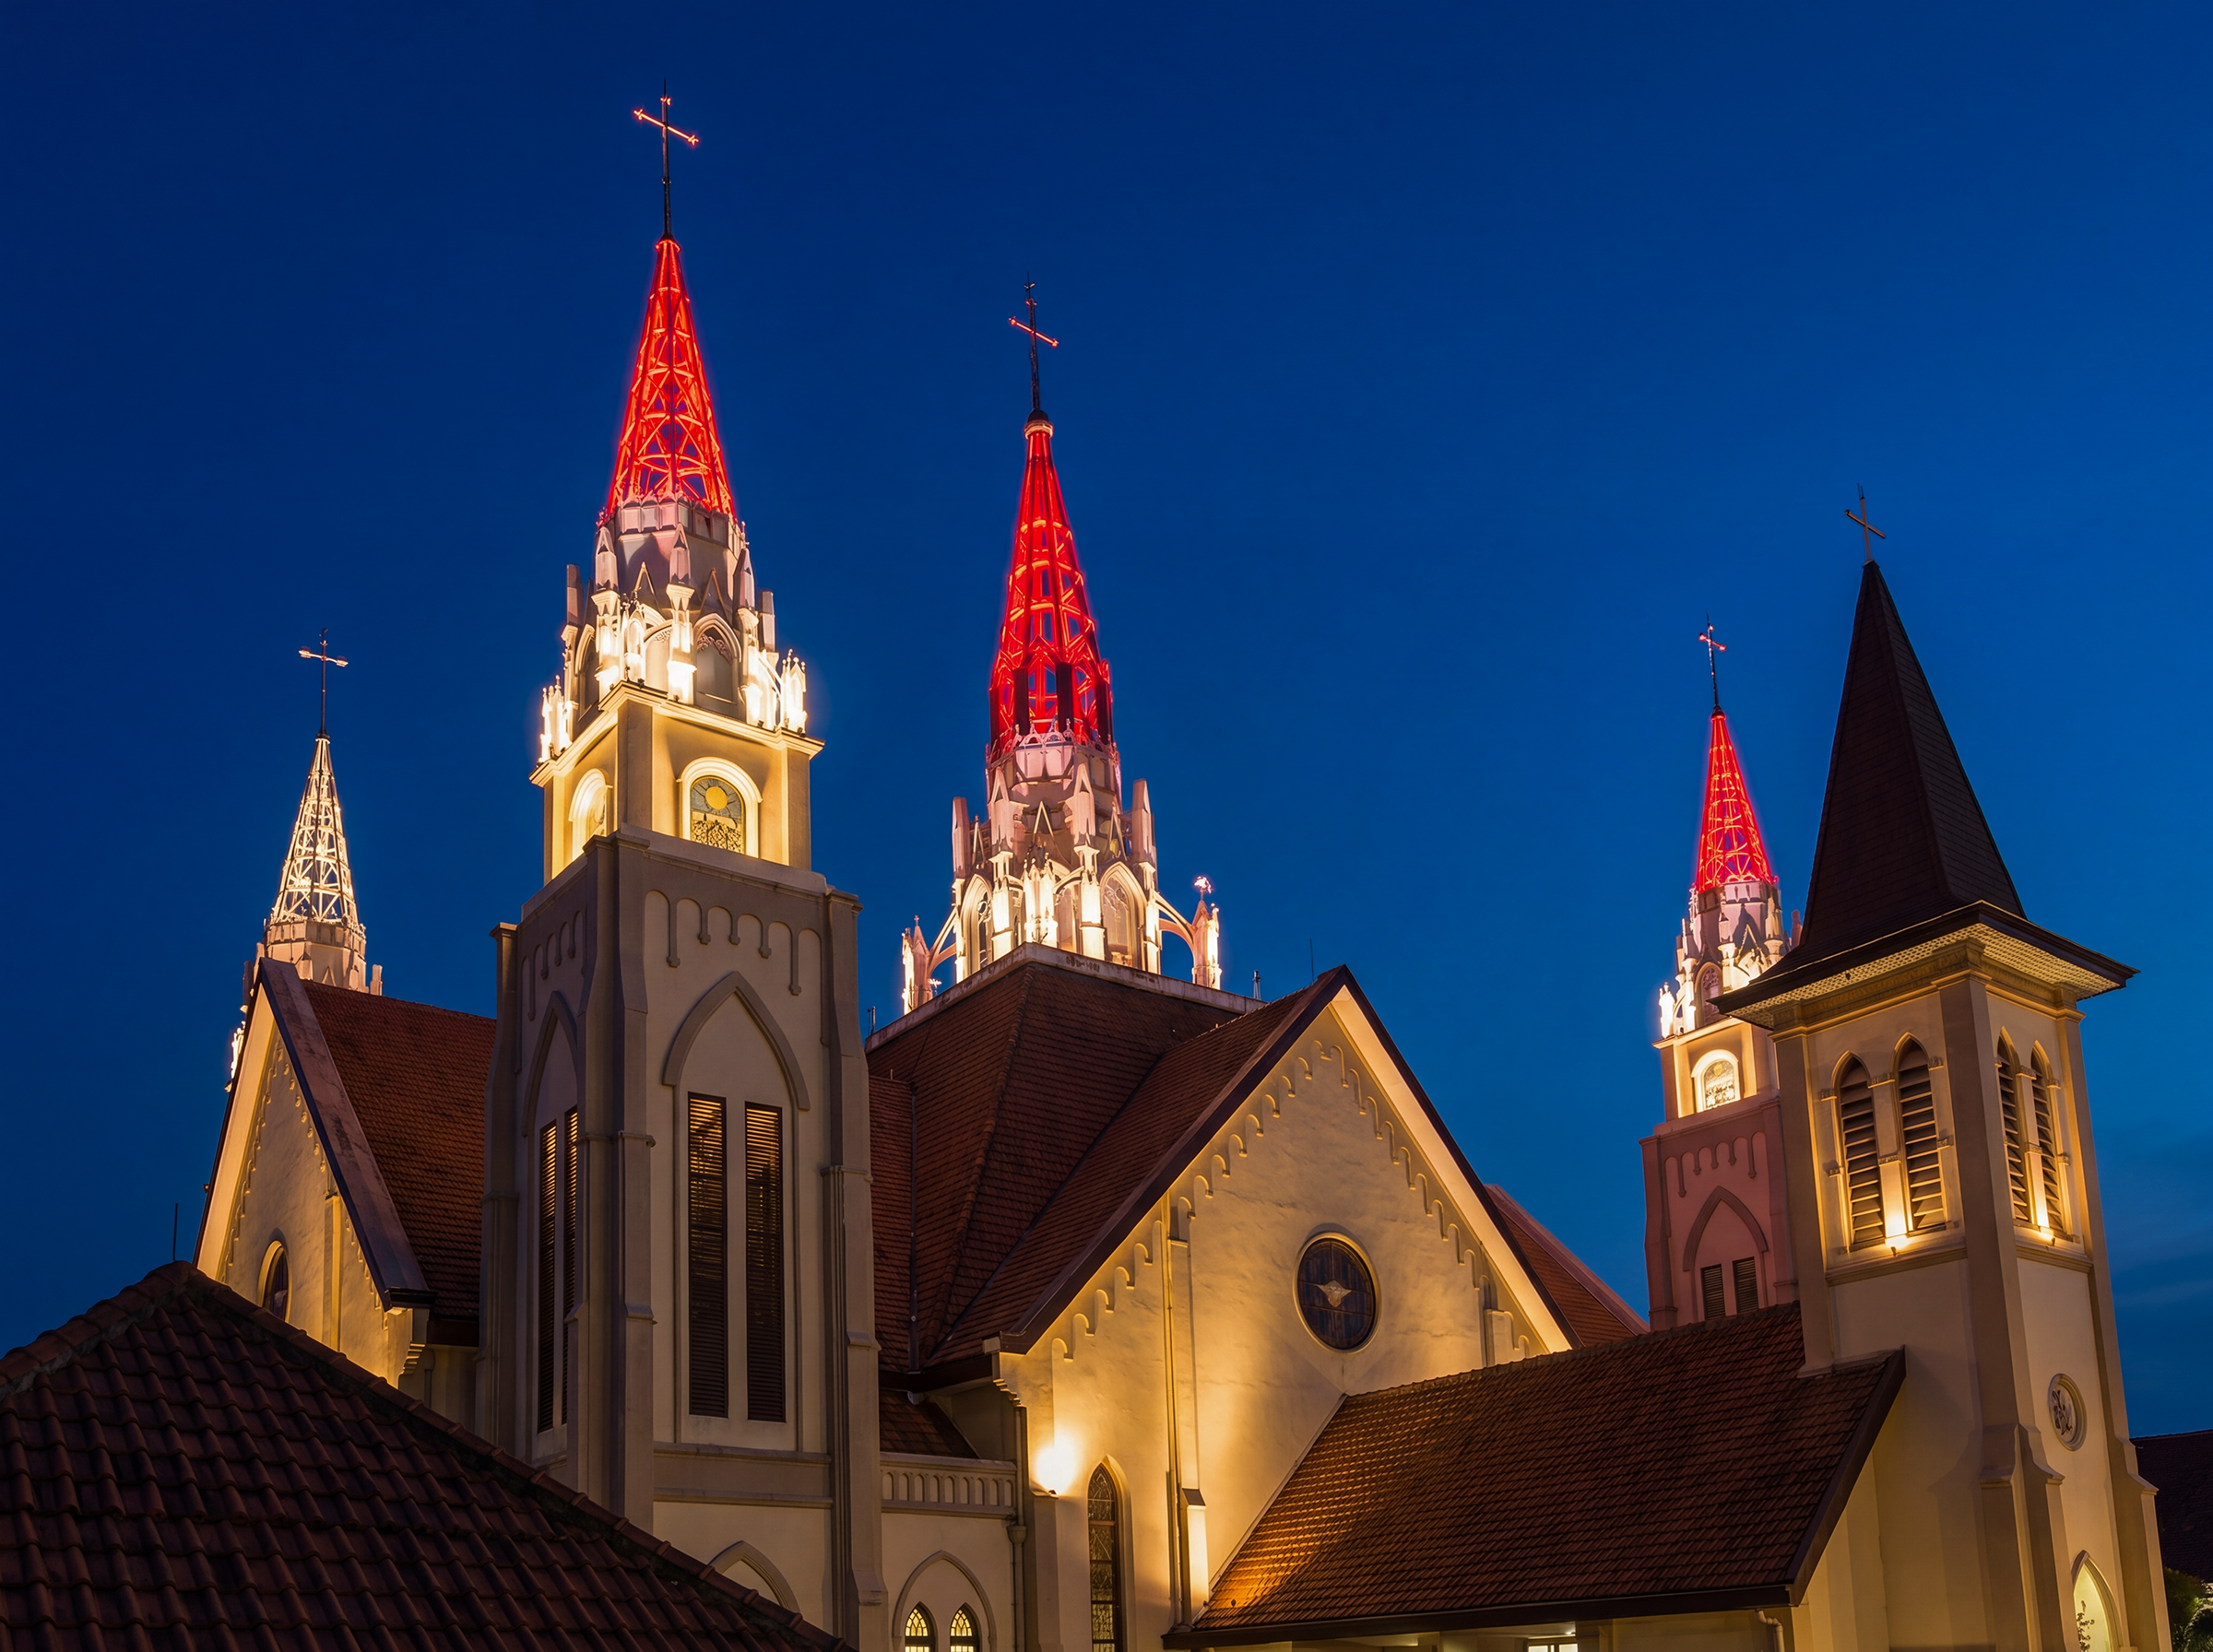
该设计旨在以一种含蓄且尊重的方式展现大教堂的建筑之美,同时提高其夜间可见度、视觉舒适度,并使其与周围的城市环境更好地融为一体。
挑战
与商业或娱乐建筑相比,宗教建筑在照明方面面临着独特的挑战。
建筑立面照明需要:
维护教堂神圣而静谧的特质
避免过亮的亮度和视觉刺激
尊重周围的城市环境
保持建筑的真实性
提高能见度,同时避免产生眩光
支持夜间识别和导航
在许多城市环境中,建筑立面照明很容易显得过于刺眼,尤其是当其受到商业照明手法的影响时——这类手法往往优先考虑亮度,而忽视了氛围营造和对建筑特性的考量。
对于一座大教堂而言,其挑战不在于营造视觉盛宴,而在于通过光线来营造庄重感、温暖感以及精神上的存在感。
此外,该项目还必须考虑人造照明对附近居民、城市夜间氛围以及环境光污染的影响。
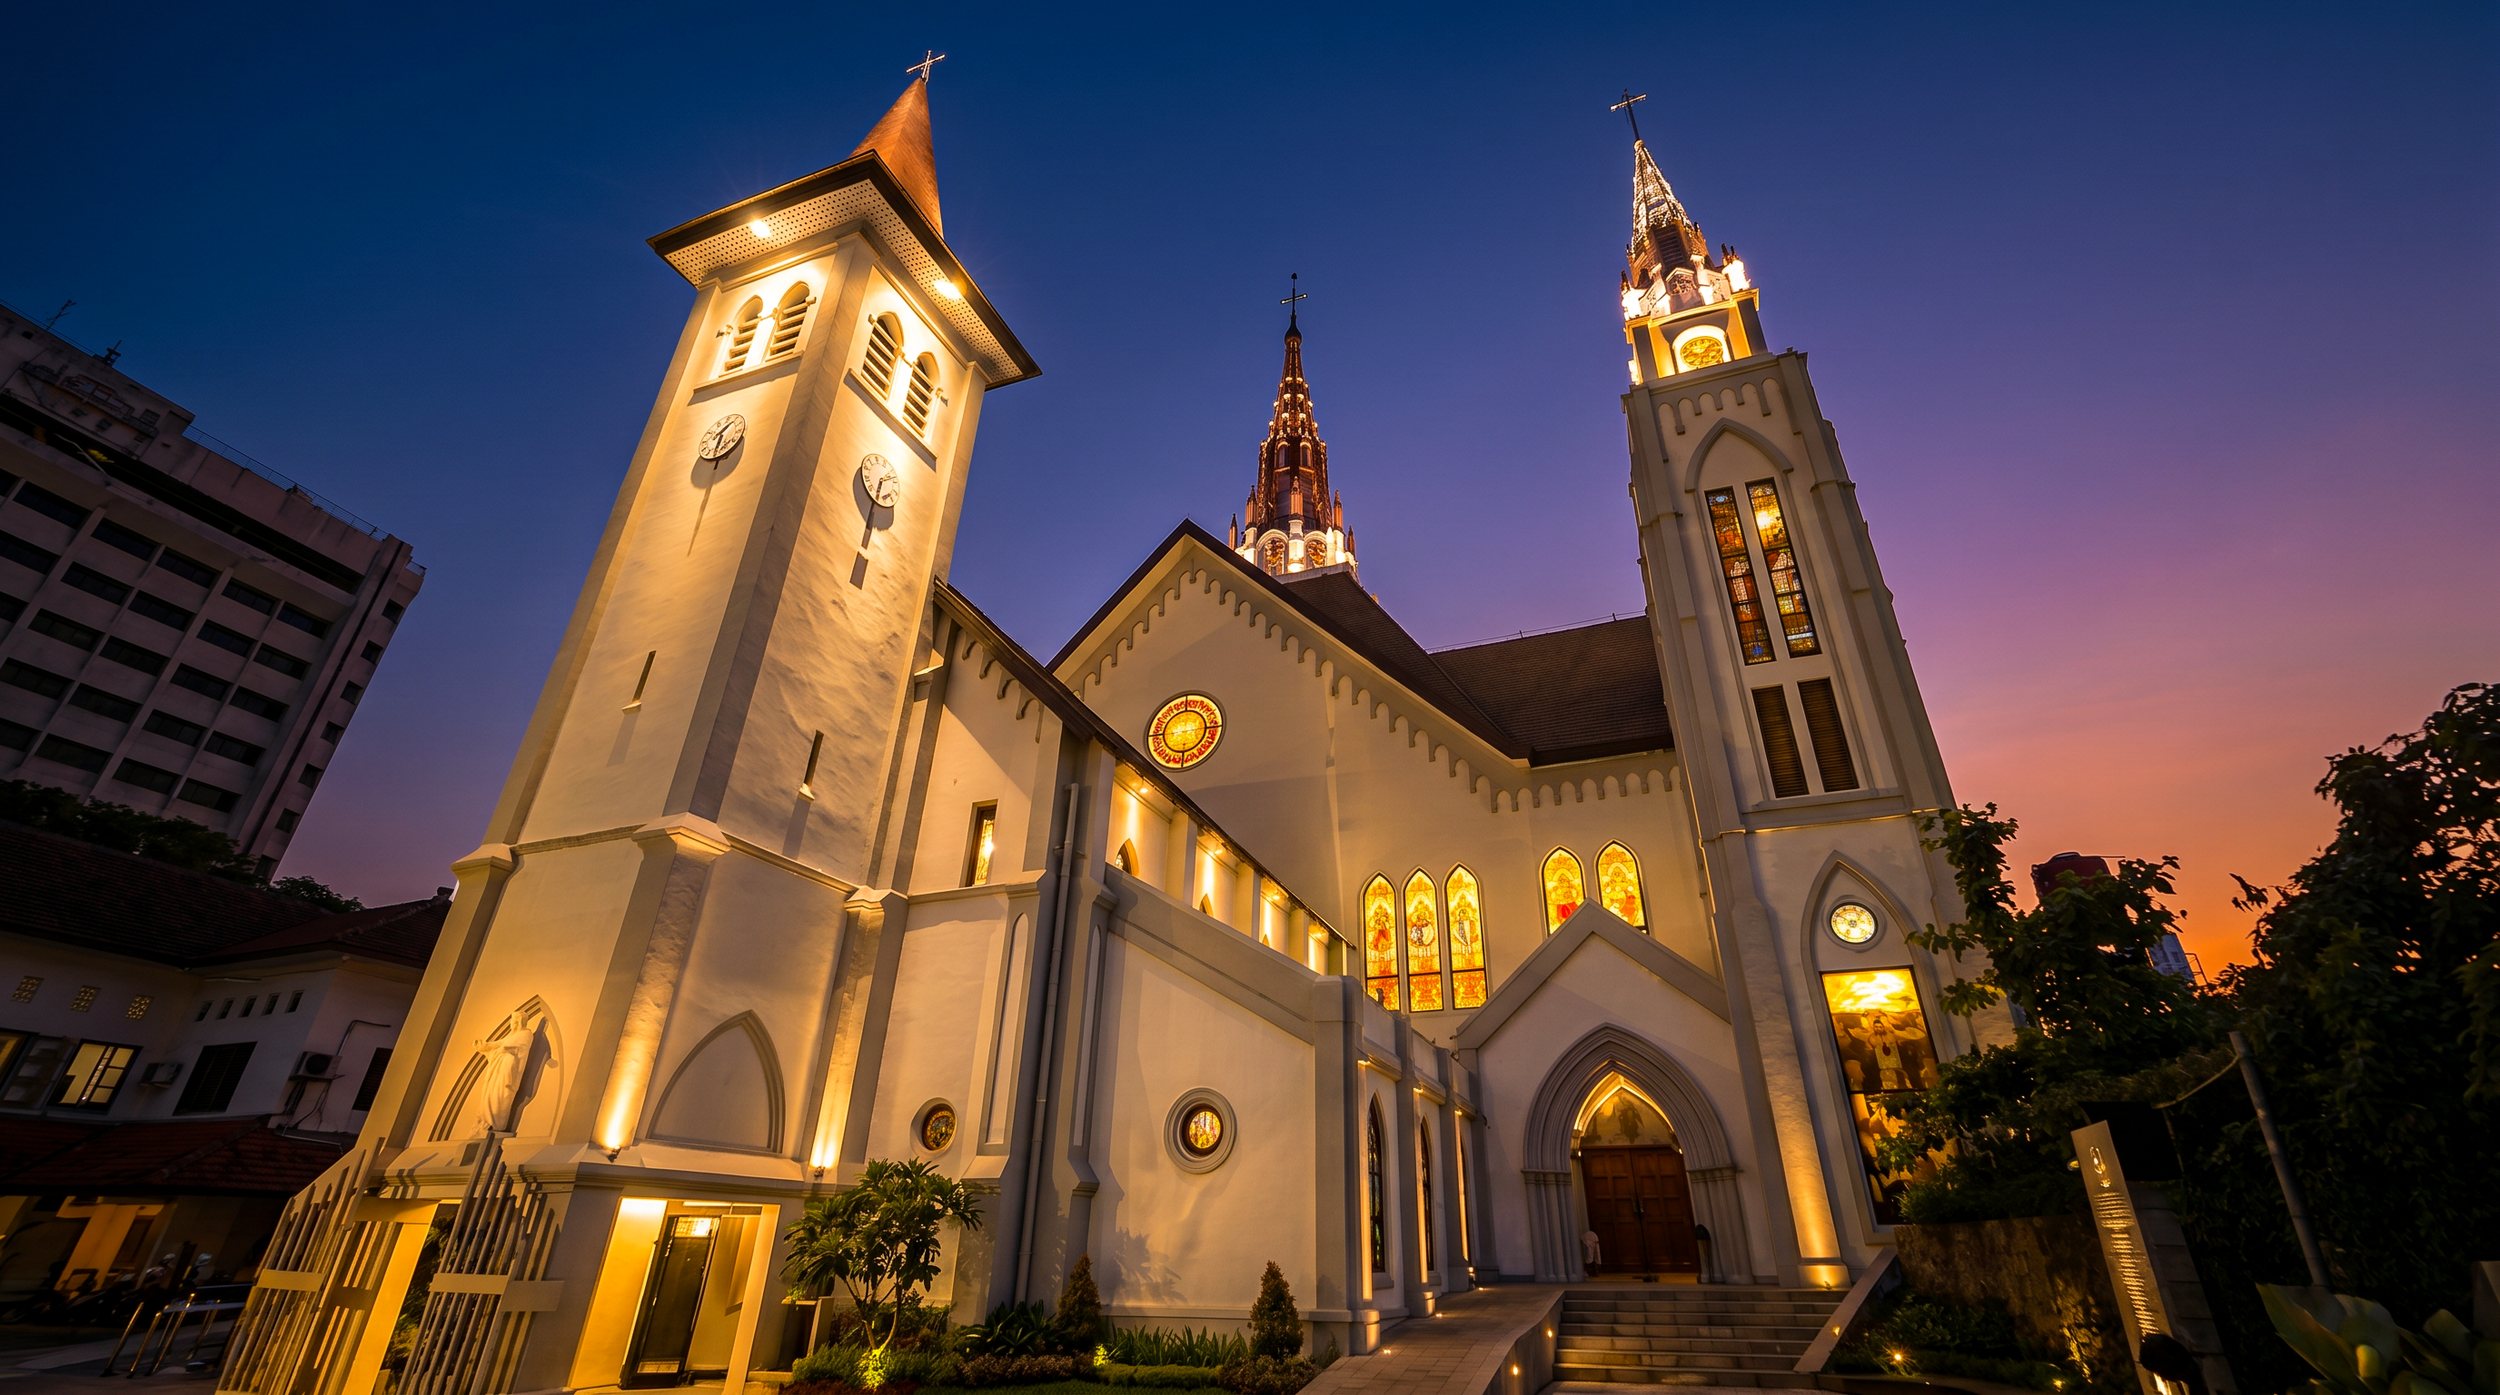
初步设计研究
我们的初步设计研究始于对大教堂本身建筑语言和精神内涵的理解。照明设计并非对整座建筑进行均匀照明,而是通过精心分层的灯光布局,以展现:
视觉层次结构
神圣的中心点
建筑深度
纵向比例
材质纹理
照明方案着重于可控的照明和有选择性的突出处理,以保留教堂立面宁静优雅的特质。精心选用的暖色温照明被巧妙融入其中,既营造出温馨宜人、适合静思的夜间氛围,又避免了刺眼的视觉对比。
建筑立面被视为一块建筑画布,光线在此强化了形态、韵律和象征意义,而非压倒建筑本身。
以人为本的照明性能策略
该项目采用了以人为本的照明设计理念,优先考虑视觉舒适度、情感体验和环境福祉。设计并未追求亮度的最大化,而是着力营造均衡的亮度水平和柔和的视觉过渡,让行人、礼拜者及周边社区居民都能感到舒适。
考虑的性能策略:
行人视线高度的视觉舒适度
减少眩光
可控亮度分布
夜间视觉适应
周边区域的背景亮度
环境敏感性与光溢出减少
对照明方案进行了调整,以确保教堂在视觉上依然醒目,同时不会给城市环境带来过度的夜间亮度。
这种方法既有助于营造灵性氛围,也有助于营造更健康的夜间环境条件。
照明设计整合研究
该立面照明系统的设计是通过将建筑设计意图、照明性能与环境背景有机融合而实现的。
设计开发内容包括:
建筑立面分析
夜间情境研究
照明层次规划
光束角优化
材料反射率的评估
可视化模拟与渲染验证
通过将照明布局与建筑构图相协调,该设计在最大限度地减少设备视觉存在感的同时,也确保了大教堂立面在白天时的完整性。
最终呈现的照明系统给人一种与建筑融为一体的感觉,而非技术强加的产物。
我们的照明设计带来的影响
最终的设计方案使马卡萨大教堂成为一座庄重且极具辨识度的夜间地标,同时保留了其神圣的身份与建筑特色。立面照明在不依赖过强的光照或视觉效果的情况下,增强了空间的深度感、温暖感以及精神氛围。
通过一种基于语境和性能的设计方法,该项目展示了建筑照明不仅能提升美学价值,还能促进人类体验、增强城市感知力并践行环境责任。该项目体现了一种更广泛的设计理念,即照明成为塑造氛围、彰显身份认同以及打造富有深意的夜间建筑的工具。
咨询您的照明设计项目
ALTA Integra is a Building Science and Technology consultancy dedicated to creating human-centered environments through evidence-based design. By studying the relationship between light, sound, space, technology, and human emotion, we help transform buildings into places that inspire wellbeing, strengthen identity, emotional support space, and dedicated for a more sustainable future.
无论您是在设计宗教场所、历史建筑、旅游目的地、办公场所、教育设施还是公共空间,我们的照明咨询服务都能帮助您将设计愿景转化为富有深意的视觉效果、情感体验和环境表现。

Makassar Cathedral: A Preliminary Study of Its Architectural History
Developing a concept design for historical architecture requires a delicate balance between strict preservation and modern performance. This phase is critical: one misstep in building physics can permanently damage a structure's cultural legacy.
This overview explores the preliminary design process for integrating architectural acoustics and lighting into heritage buildings.
Discover how we assess historic baselines, navigate conservation constraints, and develop non-invasive engineering frameworks that elevate both visual beauty and acoustic comfort while protecting the soul of the architecture.
Understanding the cathedral’s architectural evolution and historical significance to inform acoustic and lighting design.
Introduction: Understanding the Building Before Designing
Before considering acoustic and lighting interventions at Makassar Cathedral, I began by studying its architectural history. Every intervention takes place within a building that already has its own character shaped by earlier design decisions, successive transformations, and the people who have worshipped there. Understanding that history provides an essential foundation for deciding how new work can contribute sensitively to the cathedral’s future.
Officially known as the Church of the Sacred Heart of Jesus (Gereja Hati Yesus Yang Mahakudus), Makassar Cathedral is a place of worship whose architecture has evolved alongside its community. Across generations, its spaces have accommodated prayer, liturgical celebrations, and significant moments in the lives of its congregation. Its historical significance therefore extends beyond its façade and architectural style to the continuity of worship and the memories associated with the building.
This preliminary study asks three questions: what has changed, what remains, and what gives the cathedral its identity? Examining its successive architectural forms helps reveal how each generation responded to new needs while maintaining a connection to the church’s past. It also provides a basis for identifying features and spatial relationships that deserve particular consideration in future interventions.
For my subsequent acoustic and lighting work, this historical understanding establishes the context for design. Before determining how the cathedral should sound or be illuminated, I wanted to understand how it became the place it is today and which qualities should continue to shape its experience for generations to come.
Historical Context: The Cathedral and Its Community
Makassar Cathedral, officially known as Gereja Hati Yesus Yang Mahakudus or the Church of the Sacred Heart of Jesus, stands on Jalan Kajaolalido in central Makassar, South Sulawesi. Its significance extends beyond the congregation that worships there regularly. As the cathedral of the Archdiocese of Makassar, it houses the archbishop’s cathedra, or episcopal chair, and serves as a gathering place for major celebrations of the wider Catholic community. This role was evident during preparations for Archbishop Fransiskus Nipa’s installation in October 2024, when representatives from parishes across the archdiocese were expected to gather there.
The community’s history reaches further back than the present building. The archdiocese’s historical account traces Catholic activity in South Sulawesi to the sixteenth century and describes Makassar as a refuge for Catholics arriving from Portuguese Malacca during the seventeenth century. War and the subsequent consolidation of Dutch control disrupted this presence. The circumstances that eventually produced today’s cathedral emerged much later: colonial permission for Catholic missionaries to reside in Makassar was granted in 1891, followed by the arrival of Father A. Asselbergs, SJ, in 1892. His residence established a more regular basis for pastoral care and the gradual growth of the community.
A permanent place of worship became an important next step. In 1895, land and a house were purchased on Komedistraat, now Jalan Kajaolalido, at the location of the present cathedral. Historian Ahmad Yunani’s study records that the acquisition was supported by money borrowed from religious sisters in Semarang. The same study dates the church’s construction to 1898–1900. These beginnings reveal a building made possible through both local initiative and support from a wider Catholic network.
As the congregation expanded, the original building became inadequate. The parish’s published building history gives a particularly useful explanation of the enlargement initiated in 1939: the church had approximately 200 seats, insufficient for the assembled congregation, while its small sacristy and lack of confessionals and side altars also limited liturgical arrangements. The response involved alterations to the side walls, an enlarged sacristy behind the sanctuary, and additional facilities for worship. The expansion therefore addressed both the number of people attending and the practical requirements of parish life.
Adaptation continued in later decades. The parish account records that the balcony was replaced and enlarged in 1984 to accommodate approximately 120 people. This intervention illustrates how the cathedral’s capacity developed through successive adjustments, alongside the more conspicuous changes to its external appearance.
The recent expansion belongs to this longer history of responding to community needs. In 2018, church leadership and the council decided to pursue a further enlargement as the congregation continued to grow. Construction remained underway in October 2024, according to the parish priest’s contemporary account, and the cathedral was formally dedicated and inaugurated on 30 October 2025. By December 2025, the parish priest described the new worship space as accommodating approximately 1,000–1,200 people, with supplementary areas available for larger celebrations.
For my preliminary architectural study, this history suggests that the cathedral’s identity should be understood through the relationship between its building and its community. Successive generations have inherited a place of worship and adapted it to sustain their shared religious life. Understanding those decisions helps explain why the architecture changed—and provides a foundation for considering which qualities should remain meaningful as the cathedral continues to evolve.
The First Architectural Form: Neo-Gothic Origins
The earliest architectural form of Makassar Cathedral established a recognisable Gothic Revival character through its pointed openings, decorated gables, and slender pinnacles. Historical photographs show a relatively compact church whose architectural identity depended on the relationship between a simple main volume and carefully articulated details. These images provide an important starting point for understanding the building before its subsequent enlargements.
Construction and the People Behind the Building
Ahmad Yunani’s historical study places construction between 1898 and 1900, following the acquisition of the site in 1895. This chronology provides a useful working framework, although accounts differ on the precise commencement date. It should therefore be distinguished from a fully verified sequence of groundbreaking, construction, first use, and blessing.
The parish’s published building history attributes the original design to Swartbol, a military engineering officer. According to this account, he departed for Europe after the foundations had been completed. Responsibility then passed to S. Fischer, an irrigation specialist, while Thio A Tek, a Chinese contractor, undertook the construction. The same account records a delay while iron window frames were awaited from the Netherlands. These details reveal a building process involving several contributors and imported components, although their precise appointments and the spelling of their names remain subject to archival confirmation.
Reading the Original Façade
An early frontal photograph, catalogued by the Tropenmuseum collection as dating from 1900–1920, shows a composition organised around a central entrance. Above the doorway, a pointed decorative gable contains openwork ornament. Higher on the façade, a circular opening sits beneath the apex of the main gable, which is crowned by a cross. Slender pinnacles frame the composition and extend its upward emphasis.
The façade balances a broad, grounded wall surface with a sequence of vertical accents. The doorway establishes the human scale of arrival, while the ornament above it draws attention towards the upper façade. Its sense of height comes partly from this arrangement of openings, pinnacles, and the crowning cross.
Proportions, Openings, and Roofline
An oblique photograph catalogued as 1900–1919 reveals the building’s elongated body beneath a pitched roof. Tall, narrow pointed-arch windows recur along the side elevation, separated by projecting vertical wall elements. Small pinnacles punctuate the upper edges, while a slender open metal turret rises above the roof. Together, these features establish a repeated rhythm along the church’s length.
The parish history describes approximately twenty miniature towers as roof-edge ornament, alongside a small iron tower. This written description broadly corresponds with the repeated pinnacles visible in the early photographs.
Architectural Character and Religious Identity
Taken together, the photographs support describing the early church as Neo-Gothic in its architectural vocabulary. Pointed arches, pinnacles, openwork ornament, and the prominent cross gave the building a recognisable ecclesiastical character. This description concerns the features visible in the historical record.
For my historical study, the significance of this first form lies in how these elements worked together. I read the repeated vertical accents and rising central composition as expressions of aspiration, while the clearly defined entrance connected that symbolic character to the everyday act of entering a place of worship. This is an architectural interpretation of the surviving images, rather than a documented statement of the original designer’s intentions.
Understanding this early composition provides a reference for examining later transformations: which proportions and details survived, which were replaced, and how the cathedral’s religious identity remained legible as its architecture changed.

Makassar’s Roman Catholic church, now Makassar Cathedral, photographed between 1900 and 1919. Photographer unknown. Collectie Wereldmuseum (formerly Tropenmuseum), inventory TM-10016679, via Wikimedia Commons. Licensed CC BY-SA 3.0.
The Second Architectural Form: Expansion and a Changing Architectural Character
By the late 1930s, Makassar’s Catholic congregation had outgrown its original church. The parish’s building history records approximately 200 seats, insufficient to accommodate the community, together with a sacristy that had become too small and a need for confessionals and side altars. The enlargement addressed these practical requirements while substantially changing the building’s architectural composition.
The works are generally associated with the 1939–1941 period, although their precise chronology remains unresolved. Ahmad Yunani’s historical study identifies alterations beginning in 1938–1939 and completion in 1941. The parish account, however, states that Easter was celebrated in the renovated church in 1940. These sources establish the late-1930s transformation, but do not provide a consistent date for its completion.
Expanding the Space for Worship
The parish account describes alterations to both side walls, the removal of four supporting pillars, and an enlarged sacristy behind the sanctuary. Two confessionals were introduced at the rear and two side altars at the front. These interventions responded to the different activities taking place within the church, from collective worship to preparation for Mass and individual confession.
Government heritage documentation provides further insight into the widening of the building. It describes additions along the northern and southern sides of the congregation’s space, incorporating formerly external columns into the interior and relocating pointed coloured-glass windows to the new outer walls. This account suggests that the enlargement reused elements of the earlier architectural arrangement.
From an Ornamental Gable to a Dominant Entrance Tower
The most conspicuous external change was the introduction of a substantial tower connected directly to the entrance. The parish history records the removal of the separate iron bell tower on the southern side and its replacement by this integrated tower.
Comparing the early frontal photograph with C.J. Taillie’s photograph from 1948 reveals a different visual hierarchy. Previously, the central gable, circular opening, and slender pinnacles organised the façade. In the later image, the entrance tower was added to the composition, with broad wall surfaces, vertically arranged openings, and a steep, faceted roof.
The transformation also simplified the silhouette. The numerous small pinnacles prominent in the early views no longer define the visible roofline. Nevertheless, pointed openings and portions of the gabled church body remain evident beside the tower. The resulting architecture combined a more substantial entrance composition with features that continued to recall the earlier church.
Interpreting the Architectural Change
The simplified surfaces and stronger geometric composition may invite comparison with Art Deco-era architecture. For this study, however, that remains a visual interpretation. The available heritage documentation describes the tower as a simplification of Gothic form, while Yunani’s research emphasises the building’s combination of architectural influences. A categorical description of the entire second form as Art Deco would therefore require stronger evidence.
For my preliminary study, the importance of this phase lies in the relationship between architectural change and community use. Enlarging the worship space altered the building’s boundaries, while the new entrance tower changed its public appearance. The cathedral acquired another historical layer through the practical task of accommodating a growing congregation. Understanding that layer helps identify both the continuity of its religious identity and the physical changes through which that continuity was sustained.

Makassar Cathedral in 1948, following the late-1930s enlargement. Photograph by C.J. (Cees) Taillie. Collectie Wereldmuseum (formerly Tropenmuseum), inventory TM-10029315, via Wikimedia Commons.
The Third Architectural Form: Contemporary Expansion
The cathedral’s contemporary expansion began with a familiar challenge: accommodating a growing congregation within a building shaped by earlier generations. According to the project account, church leadership and the council decided in 2018 to pursue an enlargement. The building committee subsequently organised a design-selection exercise, described as a beauty contest, to compare proposals for the cathedral’s future development. Publicly available information does not establish the participating architects, assessment criteria, or winning submission, so the process is best described as a selection of design proposals rather than a verified open architectural competition.
The Relationship Between Historic and New Architecture
The resulting development introduced substantial new construction behind the cathedral’s retained front section. In October 2024, parish priest Father Yulius Malli explained that much of the building was new, while a smaller portion at the front remained because of its heritage status. He also confirmed that construction was still approaching completion as preparations proceeded for Archbishop Fransiskus Nipa’s installation. The cathedral’s appearance in 2024 therefore represents an advanced stage of development, rather than a confirmed completion date.
The accompanying 2024 photograph makes this relationship visible. The familiar central entrance tower remains in the foreground, framed by the broader architecture behind it. Two substantial flanking towers, capped with open metal spires and crosses, establish a wider composition. Pointed arches, paired windows, decorative arcading, and pitched roofs connect the new work visually with the cathedral’s earlier Gothic-inspired vocabulary.
In my reading of this composition, the retained tower acts as a recognisable historical reference within a larger architectural ensemble. Its continuity is particularly evident at the entrance, while the expanded building changes the scale and silhouette of the cathedral beyond it. This visual relationship does not, however, establish how much original material survives elsewhere in the building.
Continuity and Change in Scale and Massing
The second architectural form concentrated attention on a single entrance tower. The contemporary expansion distributes that emphasis across a broader frontage and several vertical elements. The new flanking towers extend the composition laterally, while the larger roof and wall surfaces behind the historic front indicate a substantial increase in building volume.
Although this is a contemporary construction phase, its external language continues to use historical church forms. The pointed openings and spires create a visual connection with the cathedral’s architectural past. Their repetition at a larger scale gives the expanded church a more monumental presence, while allowing the older entrance to remain identifiable.
Worship-Space Organisation and Circulation
The enlarged complex also introduced a more layered arrangement for accommodating worshippers. Reporting from Christmas 2024 described provision for approximately 700 people in the hall and another 500 in the basement, with arrivals directed downstairs when the hall reached capacity. These figures describe the arrangements reported during that construction period; they should not be treated as a verified final seating schedule.
This arrangement suggests that circulation became an important part of how the expanded cathedral operated. Arrival, distribution between worship areas, and movement between levels had to support a congregation extending beyond one room. The frontal photograph shows the retained central doorway and approaches to either side, but it cannot establish the complete internal routes. A detailed assessment of processional movement, accessibility, and connections between old and new spaces would require floor plans and site observation.
Understanding the Heritage Implications
The transformation also requires a distinction between architectural resemblance and the retention of historic fabric. In his 2024 archaeology thesis at Universitas Hasanuddin, Aditya Joseph Mesalayuk reported the replacement of significant building elements and identified a reduction in heritage value. His abstract also records positive responses among community respondents and notes that some new elements followed the earlier building’s character. These are findings from one academic study, rather than a comprehensive conservation verdict, but they are relevant to understanding the expansion.
For my preliminary historical study, the third form presents both continuity and substantial change. The cathedral maintains a recognisable entrance and familiar religious imagery while accommodating worship within a much larger complex. Understanding this relationship provides the context for subsequent acoustic and lighting design: identifying the spaces now in use, the historic features that remain, and the architectural qualities through which the congregation continues to recognise its cathedral.

Makassar Cathedral during its contemporary expansion, 2024. This panoramic photograph shows the historic central entrance tower against the broader new church composition and its flanking towers. Photo: Herwin Gunawan’s project documentation.
Reading the Three Architectural Layers
Makassar Cathedral’s architectural history can be understood through three principal forms: the early Neo-Gothic church, the enlargement associated with the late 1930s and early 1940s, and the contemporary expansion initiated by the 2018 decision. Each responded to community needs while changing the relationship between the worship space and its public appearance.
These phases provide a useful framework, but they do not represent three buildings that remained unchanged between major transformations. The parish history also records wartime damage in 1943, subsequent glazing repairs, a ceiling replacement in 1978, and a balcony enlargement in 1984. The cathedral’s development therefore includes smaller interventions within the three broader architectural layers.
Scroll horizontally to view all five columns.
| Architectural phase | Community needs | Architectural character | Principal changes | Surviving features and continuity |
|---|---|---|---|---|
| First form: early church, generally dated 1898–1900 | Establishing a permanent place of worship for the developing Catholic community. | Early photographs show pointed openings, an ornamented entrance gable, small pinnacles, and a slender roof turret: a recognisable Neo-Gothic vocabulary. | Construction of the original church following the acquisition of the site. | Gothic-inspired forms recur in later phases. The surviving fabric attributable specifically to 1900 requires an element-by-element survey; resemblance alone cannot establish its age. |
| Second form: late-1930s enlargement, associated with 1939–1941 | Increasing capacity beyond approximately 200 seats and improving liturgical facilities. | A substantial entrance tower became the dominant feature, accompanied by a simpler silhouette and retained Gothic elements. “Art Deco” remains an unverified stylistic interpretation. | Alteration of side walls, enlargement of the sacristy, introduction of confessionals and side altars, and replacement of the separate iron bell tower with an integrated entrance tower. | The recognisable front tower and façade composition remain visible within the contemporary ensemble. This establishes continuity of form, rather than proof that every component is unchanged. |
| Third form: contemporary expansion, documented in 2024 | Accommodating a larger congregation and distributing worshippers across additional spaces. | The 2024 photograph shows a broader composition, prominent flanking towers, metal spires, and repeated pointed arches surrounding the historic frontage. | Substantial new construction behind the retained front section, with expanded worship accommodation and basement use. | The historic frontage remains a reference point. Much of the expanded architecture is new, including elements that echo earlier forms. |
Sources: the early chronology follows Yunani’s study; the first two forms are documented in museum photographs and parish history; the contemporary phase is supported by the project account, the parish priest’s 2024 interview, and the supplied photograph.
Distinguishing Evidence from Interpretation
Historical records and photographs answer different questions. The parish account documents why enlargement was necessary and identifies particular alterations. Dated photographs establish the building’s visible appearance at a given time. Descriptions such as “more monumental,” “stronger vertical emphasis,” or “visual continuity” are architectural interpretations of that evidence.
A similar distinction applies to surviving features. An old window relocated into a new wall, a repaired historic tower, and a newly constructed pointed arch each express a different relationship with the past. Their appearance may be related, but their material histories are not interchangeable. For this study, I therefore distinguish between retained fabric, altered historic elements, and new work that refers to earlier architecture.
This distinction is particularly relevant to the recent expansion. Aditya Joseph Mesalayuk’s 2024 archaeology thesis reports the replacement of significant elements and a resulting reduction in heritage value, while also recording positive community responses. Its findings indicate that continued religious use and visual familiarity can coexist with the loss of historic material.
Where Does the Cathedral’s Identity Reside?
My interpretation is that Makassar Cathedral’s identity emerges from its accumulated history. The first church established its early architectural expression; the second form reshaped the building for an expanding community; and the third introduced a larger setting for contemporary worship. Each contributes to how the cathedral is understood today.
That accumulated identity does not make every alteration equally significant or every loss replaceable. Surviving materials, workmanship, and liturgical objects provide evidence that photographs and stylistic references cannot fully substitute. A separate 2025 study by Pramesty Inriana Ritto identifies historically valuable architectural elements and liturgical artefacts, reinforcing the importance of documenting the cathedral beyond its external appearance.
In this preliminary study, the task is therefore to understand both the continuity of worship and the physical evidence of change. Reading these layers together provides a basis for recognising what remains significant—and for making subsequent acoustic and lighting decisions with a clearer understanding of the building they will serve.
Heritage Significance: What Should Guide Future Intervention?
Understanding Makassar Cathedral’s history establishes a basis for deciding what future interventions should protect. Its significance resides in several connected qualities: surviving architectural fabric, evidence of craftsmanship, the arrangement of spaces for worship, and the congregation’s continuing relationship with the building. The Nara Document on Authenticity offers a useful framework for this assessment, recognising that heritage value can be expressed through materials, design, use, traditions, setting, and the meanings associated with a place.
Architectural Features, Materials, and Craftsmanship
The retained entrance tower and frontage deserve particular attention because they allow the earlier cathedral to remain recognisable within the expanded complex. Their significance includes the relationship between the tower, entrance, adjoining gables, and approach from the forecourt. The parish priest’s 2024 account identifies the front section as the portion retained because of its heritage status.
A more detailed assessment should examine the surviving masonry and finishes, door frames, decorative mouldings, column capitals, glazing, bells, and liturgical objects. Pramesty Inriana Ritto’s 2025 research identifies architectural elements and older religious artefacts as important subjects for documentation. Its publicly accessible contents list includes the entrance doors, bells, capitals, stained glass, early bricks and floor tiles, and a baptismal vessel. These references provide a starting point for an inventory, although they do not establish the present condition or exact provenance of every item.
Material investigation should look beyond surface appearance. Brick dimensions, mortar composition, joinery, tool marks, metal fittings, inscriptions, and traces of earlier finishes may help explain how an element was made and subsequently altered. For design purposes, these details should be recorded before cleaning, repainting, covering, or attaching equipment to potentially significant surfaces.
Distinguishing Early Fabric from Later Layers
The cathedral’s history cautions against treating everything that appears old as part of the original church. The parish account records three donated bells in 1923, the construction of an integrated entrance tower during the late-1930s enlargement, damage to glazing behind the altar in 1943, and subsequent donations of coloured glass for the side windows. It also records a timber ceiling replacement in 1978 and a balcony enlargement in 1984. These later contributions belong to the cathedral’s history, but require their own dates and explanations.
The working record should therefore distinguish:
Early surviving fabric: elements attributable to the first construction through documentary and physical evidence.
Later historic additions or repairs: work associated with subsequent periods, assessed for its own significance.
Relocated or reused elements: historic objects or components retained within a changed setting.
Reconstructed or newly made elements: features recreated from evidence, or new designs drawing on earlier forms.
Elements of uncertain date: items requiring further investigation before attribution.
A new pointed arch may recall the earlier cathedral without being a reconstruction of a particular lost feature. Similarly, an old window installed in a new wall retains material history while its spatial context changes. Recording these distinctions makes the building’s evolution more understandable.
The Congregation’s Memories and Ritual Life
The cathedral is also a setting for lived religious experience. A heritage assessment should ask clergy, long-standing parishioners, musicians, sacristans, and other users which places, objects, and practices they associate most strongly with it. Baptisms, marriages, funerals, processions, communal singing, and private prayer provide useful subjects for these conversations. Their particular meaning at Makassar should be documented through testimony rather than assumed.
Community responses may also differ. Aditya Joseph Mesalayuk’s 2024 study reported positive responses to the expansion among its respondents while identifying losses of heritage significance. This finding suggests that appreciation of improved accommodation can coexist with concern for historic fabric. Neither perspective should be taken as a complete account of the congregation’s attachment to the cathedral.
Spatial relationships deserve similar attention: the sequence from forecourt to entrance, views towards the sanctuary, routes used during liturgy, and the relationship between communal worship and quieter devotional areas. Comparing earlier plans with present use would help establish which relationships survive and which have changed.
Priorities for Sensitive Design
These findings establish a practical sequence: document significance, identify vulnerabilities, and then develop interventions. This approach is consistent with the Burra Charter’s emphasis on understanding a place before changing it and limiting alteration to what is necessary to sustain its significance and use.
The resulting design priorities would be to retain and repair significant fabric where feasible; assess material compatibility before introducing new finishes; and place services where they cause the least disturbance to historic elements and important views. Removable installations should be preferred where practicable, with their actual effect on the substrate checked rather than assuming they are reversible.
For subsequent acoustic and lighting work, this means evaluating mounting locations, cable routes, treatment areas, and maintenance access alongside performance requirements. Mock-ups can help the church and design team assess visual impact before permanent installation. The historical study thus becomes a basis for specific decisions: improving the congregation’s experience while keeping the cathedral’s surviving evidence and accumulated meanings legible.
From Historical Understanding to Acoustic and Lighting Design
The historical study provides a starting point for the next design stage by identifying which architectural qualities require particular care and where further investigation is needed. At Makassar Cathedral, successive changes to the building’s walls, glazing, ceiling, and worship spaces mean that its present environment reflects several periods of construction. The parish record of replacement glazing and later ceiling and balcony alterations reinforces the need to examine each element individually before proposing interventions.
For acoustic design, the next step is to relate this understanding to the cathedral’s existing geometry and materials. Room volume, ceiling height, surface finishes, seating, and connections between spaces should be surveyed and represented in acoustic analysis. Measurements and modelling can then inform the balance between speech intelligibility and the resonance appropriate for singing. Historical photographs help explain earlier configurations, we then make acoustic modeling to understanding reverberation times on first and second architecture.
For interior lighting design, the historical study directs attention to daylight openings, stained glass, architectural proportions, and the relationship between the historic frontage and the expanded worship space. These elements help establish which architectural details and spatial relationships deserve particular care. Daylight should be observed at different times of day and under varying weather conditions to understand how it illuminates the interior, reveals materials, and influences views towards the sanctuary.
This understanding provides a basis for integrating electric lighting around the altar, ambo, crucifix, circulation routes, and the congregation’s reading needs. The lighting composition should support the visual hierarchy of worship while allowing the surrounding architecture to remain legible. Particular attention should be given to glare, the visibility of faces and texts, and transitions between brighter and quieter areas. Lighting scenes can accommodate different liturgical activities, with luminaires, wiring, and maintenance access coordinated to minimise disturbance to significant fabric. ChurchCare’s guidance similarly emphasises natural-light variation, the direction and quality of illumination, and testing within the actual building.
For façade lighting design, the investigation extends beyond the cathedral to the surrounding nighttime environment. Light from neighbouring buildings, streetlights, commercial signs, and passing vehicles should be assessed from the principal approaches and public viewpoints. Their brightness, colour, direction, and operating hours establish the context in which the cathedral is seen and help determine the illumination needed to make its architecture readable.
The historical study can then guide how light reveals the retained entrance tower, adjoining gables, pointed openings, and newer flanking towers. Their relative prominence should be considered carefully so that the historic frontage remains identifiable within the expanded composition. On-site lighting trials can assess the balance of light and shadow, the appearance of materials, and the visibility of fixtures. The aim is a coherent nighttime presence that respects the cathedral’s architectural layers while limiting glare, light spill towards neighbouring properties, and unnecessary upward light.
Equipment integration connects both disciplines to heritage care. Loudspeakers, luminaires, acoustic treatments, wiring, and controls should be coordinated with the significance and condition of their proposed locations. Mounting details require particular attention: an installation may be visually discreet yet still damage an important surface. Existing service routes and suitable newer construction should be assessed as opportunities to reduce disturbance, while maintaining access for inspection and replacement.
For my work, historical understanding therefore helps define the design brief alongside the congregation’s practical and liturgical needs. It guides what to investigate, what to protect, and how proposed changes should be evaluated.
Understanding the cathedral’s architectural evolution provides the foundation for improving its performance while respecting its identity.
References and Image Sources
The references below identify the published sources cited in this account. Repository links provide the accessible abstracts and supporting files for the academic studies.
Paroki Hati Yesus Yang Mahakudus—Katedral Makassar, “Gedung Gereja”. Parish building history.
Keuskupan Agung Makassar, “Gereja Lokal KAMS 75 Tahun” (2012). Historical context for the Catholic community.
Ahmad Yunani (2017), “Gereja Hati Yesus Yang maha Kudus–Katedral (sejarah Gereja Katolik di Sulawesi Selatan dan Tenggara)”. Jurnal Lektur Keagamaan, 15(1), 125–148. DOI: 10.31291/jlk.v15i1.518.
Irwani Rasyid and Adang Saujana (2019), Dokumentasi Teknik Bangunan Kolonial. Balai Pelestarian Cagar Budaya Sulawesi Selatan; section on Gereja Katedral.
Aditya Joseph Mesalayuk (2024), Evaluasi Pengembangan Bangunan Gereja Katedral Kota Makassar Serta Dampaknya Terhadap Nilai Penting Sebagai Cagar Budaya. Undergraduate thesis, Universitas Hasanuddin.
Pramesty Inriana Ritto (2025), Strategi Penguatan Informasi Nilai Penting Cagar Budaya Gereja Katedral Makassar dan Artefak Liturgisnya sebagai Upaya Pelestarian. Undergraduate thesis, Universitas Hasanuddin.
Katharina Reny Lestari, “Katedral Makassar Berhias Diri Sambut Misa Instalasi Mgr. Fransiskus Nipa”. HIDUPKATOLIK, 16 October 2024; interview with Father Yulius Malli.
Ihwan Gunawan S, “Gereja Katedral Makassar Bakal Tampung 1.200 Jemaat Tiap Sesi Misa Natal”. detikSulsel, 24 December 2024.
Direktorat Jenderal Bimbingan Masyarakat Katolik, “Menag Hadiri Dedikasi Gereja Katedral Makassar: Simbol Iman, Persaudaraan, dan Keabadian”. Ministry of Religious Affairs, 31 October 2025.
“Antisipasi Lonjakan Umat, Misa Malam Natal Katedral Dua Sesi”. Celebesmedia, 24 December 2025; interview with Father Yulius Malli.
The Nara Document on Authenticity (1994); The Burra Charter (Australia ICOMOS, 2013); and ChurchCare, “Lighting”. Guidance used to frame heritage assessment and sensitive design.
Historical photographs, Collectie Wereldmuseum (formerly Tropenmuseum), via Wikimedia Commons: frontal view, 1900–1920, TM-60008255; oblique view, 1900–1919, TM-10016679; and C.J. (Cees) Taillie’s 1948 photograph, TM-10029315. All three source records specify CC BY-SA 3.0.
Project context and the 2024 panoramic photograph: Herwin Gunawan’s project account and documentation. Architectural readings of the photographs are the author’s interpretations.
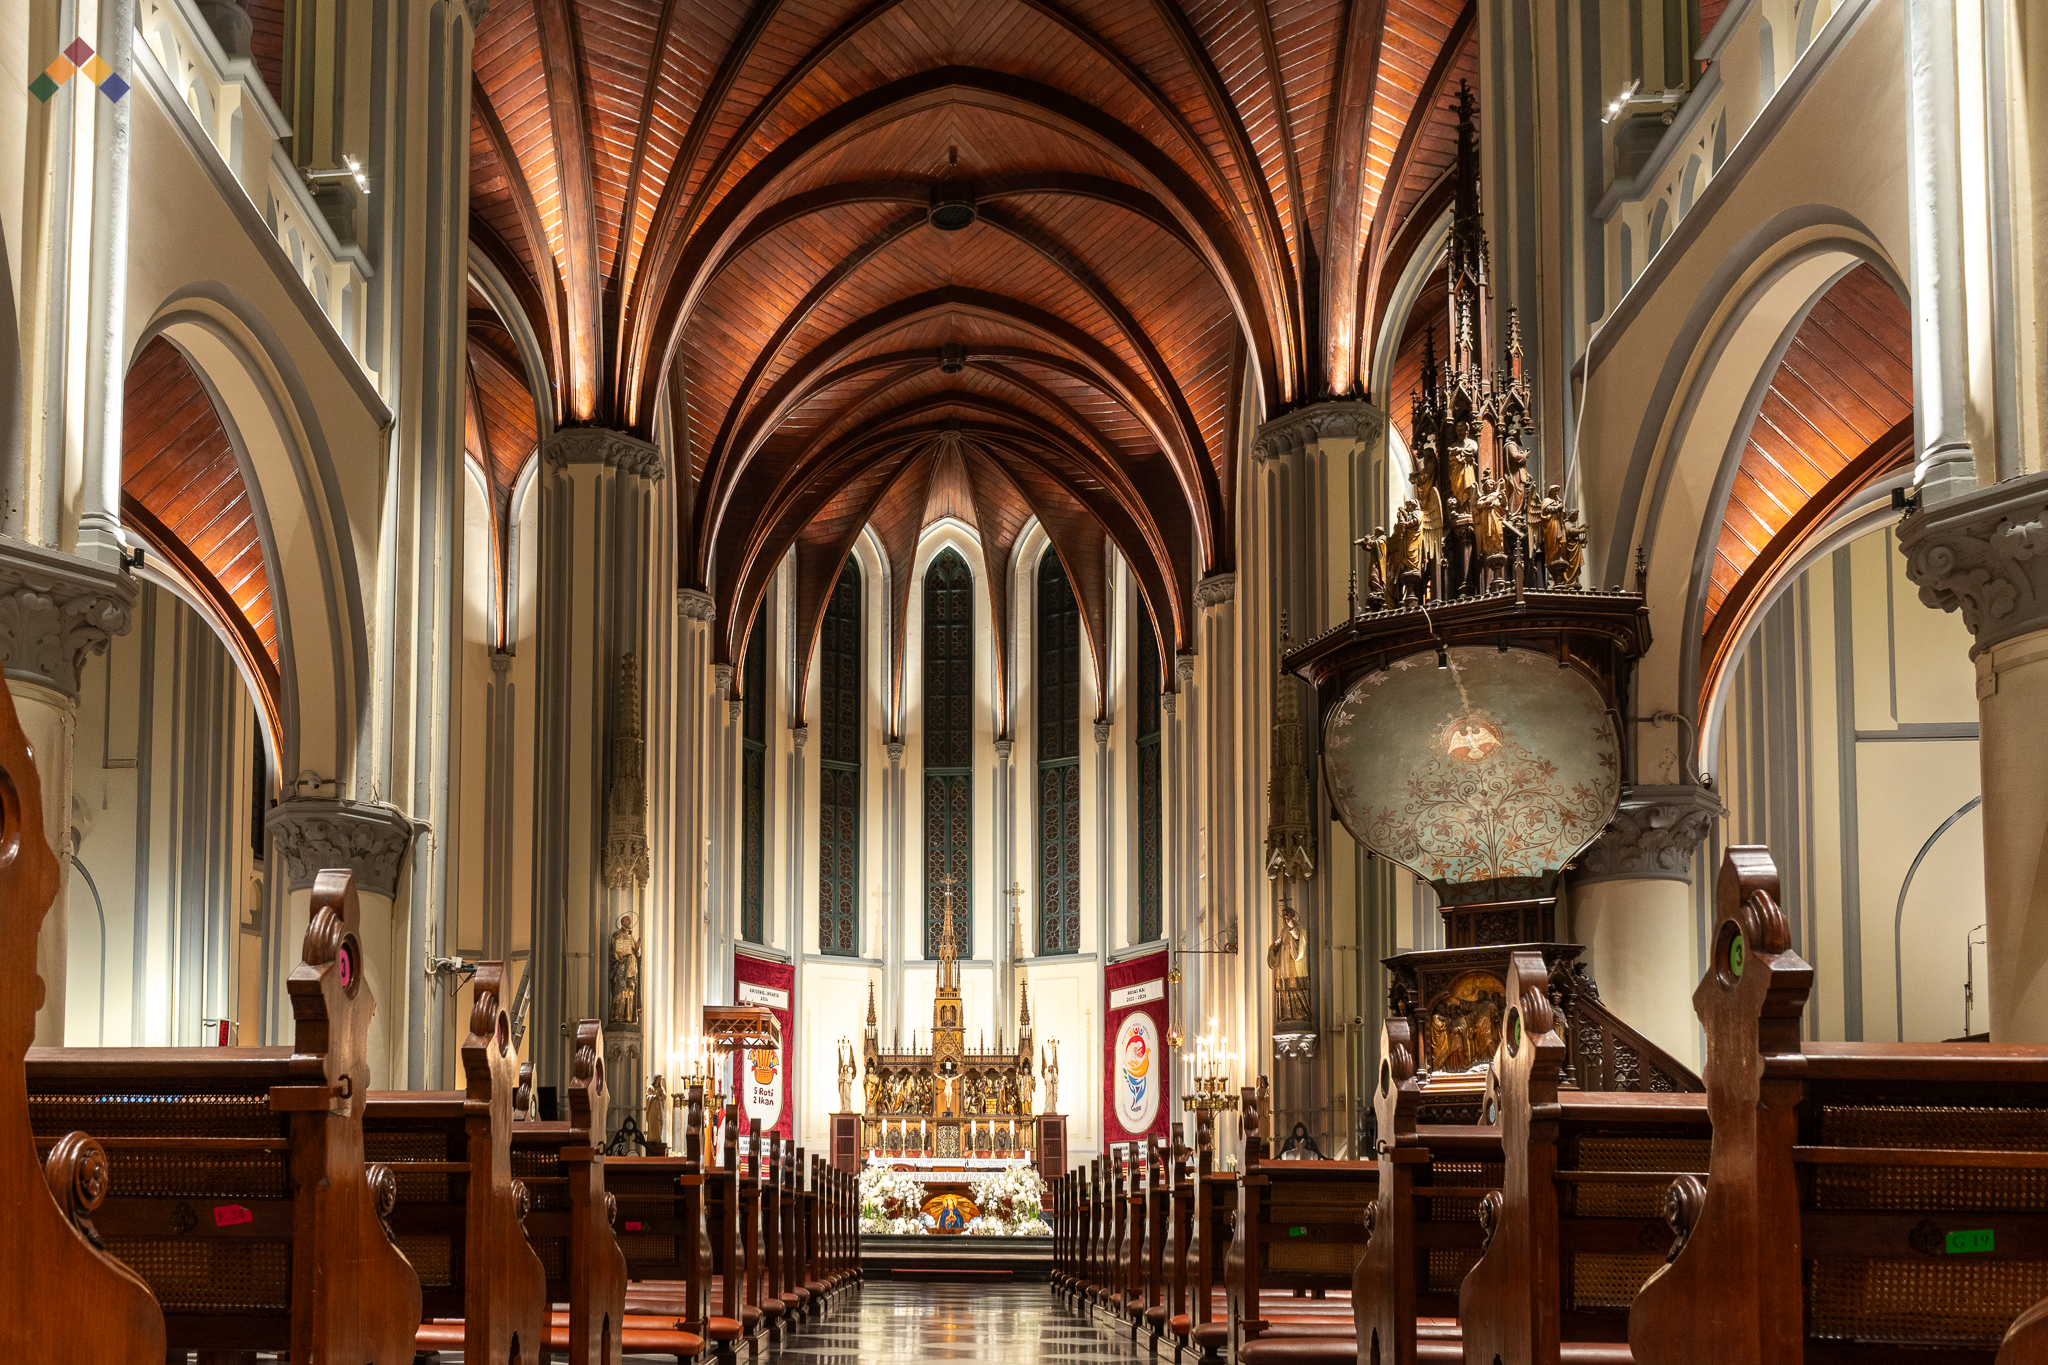
雅加达大教堂礼拜体验的礼仪照明设计
一项以人为本的雅加大教堂礼仪照明研究,旨在探讨照明如何影响历史悠久的大教堂环境中的礼拜体验、神圣氛围、视觉层次以及灵性感知。
项目概述
自荷兰殖民时期以来,雅加大教堂一直是印度尼西亚最重要的宗教和文化地标之一。除了其建筑意义外,该大教堂至今仍是活跃的礼拜场所,是宗教和谐的象征,也是雅加达几代天主教徒的精神家园。
作为雅加大教堂在保护其文化遗产的同时提升礼拜体验的持续承诺的一部分,开展了一系列礼仪照明方案研究,以评估不同的照明策略如何影响对神圣空间的感知、视觉层次、灵性氛围以及礼仪象征意义。
该项目探讨了如何在尊重大教堂的建筑特色和历史意义的同时,利用光线来支持各种形式的礼拜、宗教庆典和仪式活动。研究不仅关注照度水平,还考察了照明如何塑造情感反应、精神投入,以及信徒与神圣建筑之间的关系。
在基督教神学中,光通常被视为上帝临在、真理和神圣荣耀的体现,而教堂建筑则反映了会众的虔诚以及通过建筑环境来荣耀上帝的愿望。因此,光与建筑之间的关系成为营造富有深意的敬拜环境的关键要素,信徒们正是通过信仰、空间和感官体验,在这样的环境中与神相遇。
通过一系列照明效果图和场景评估,该项目探讨了如何通过精心设计的照明,在印度尼西亚最具代表性的宗教遗产建筑之一中,强化信仰、建筑与人类体验之间的联系。
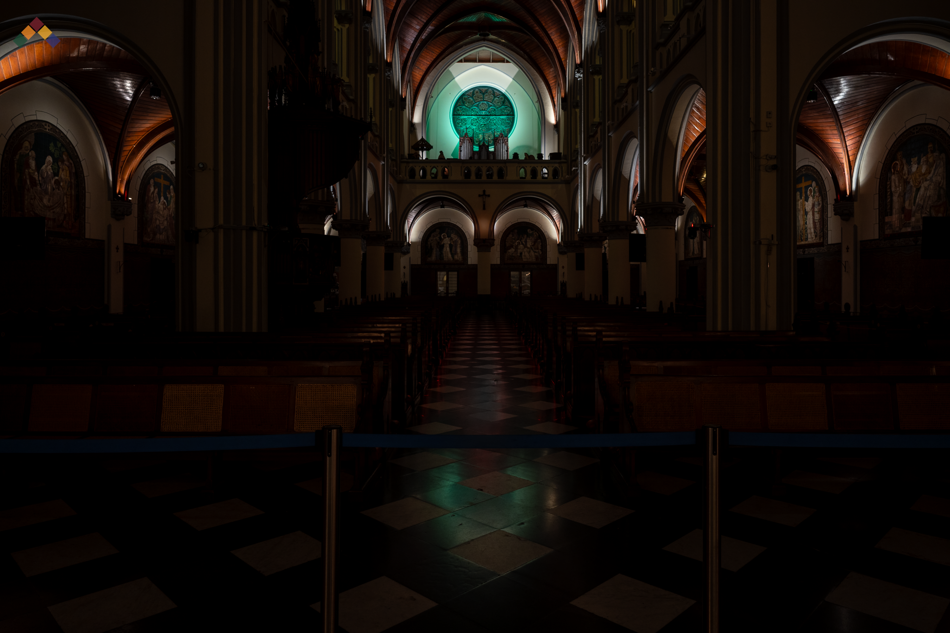
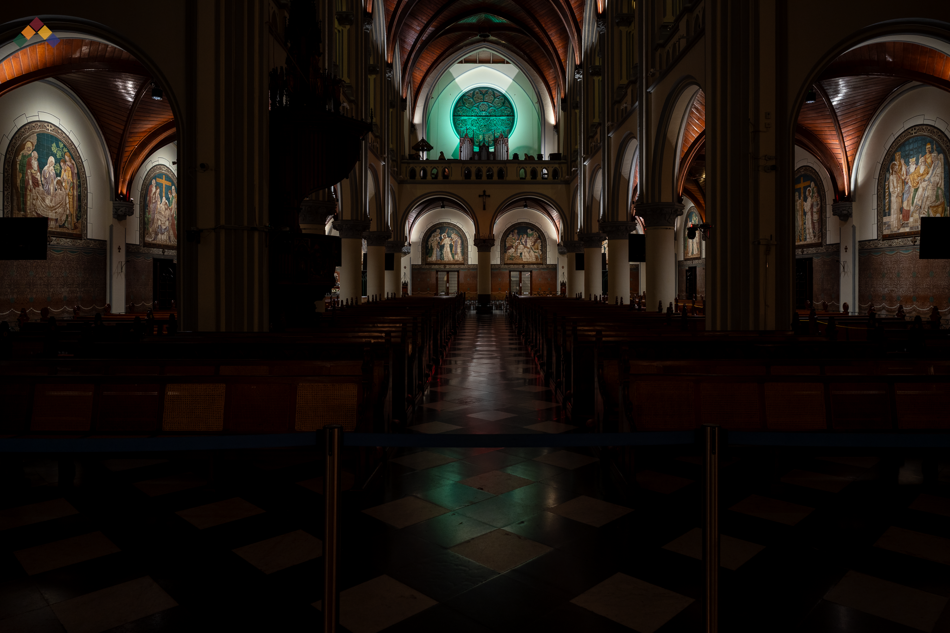
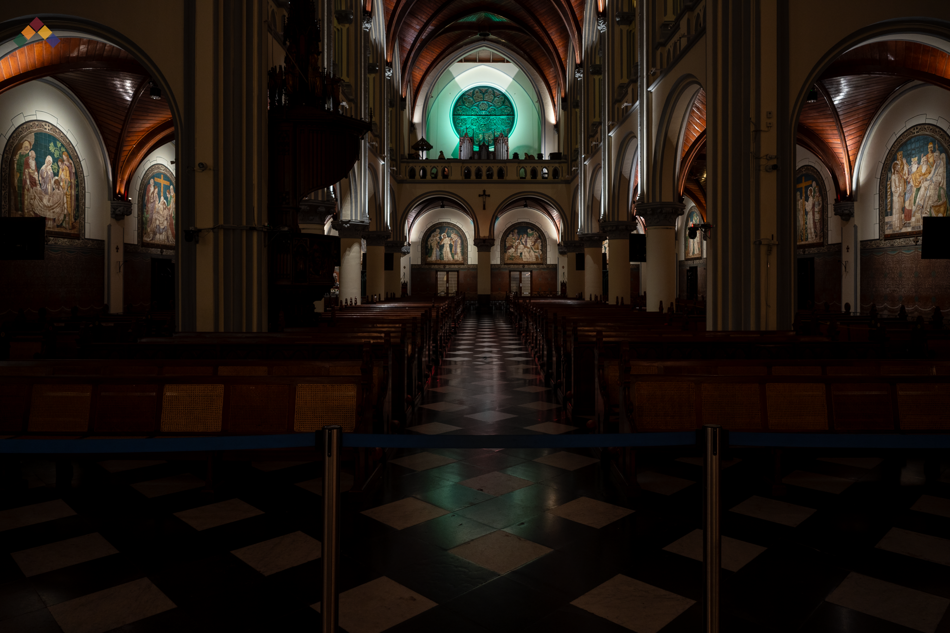
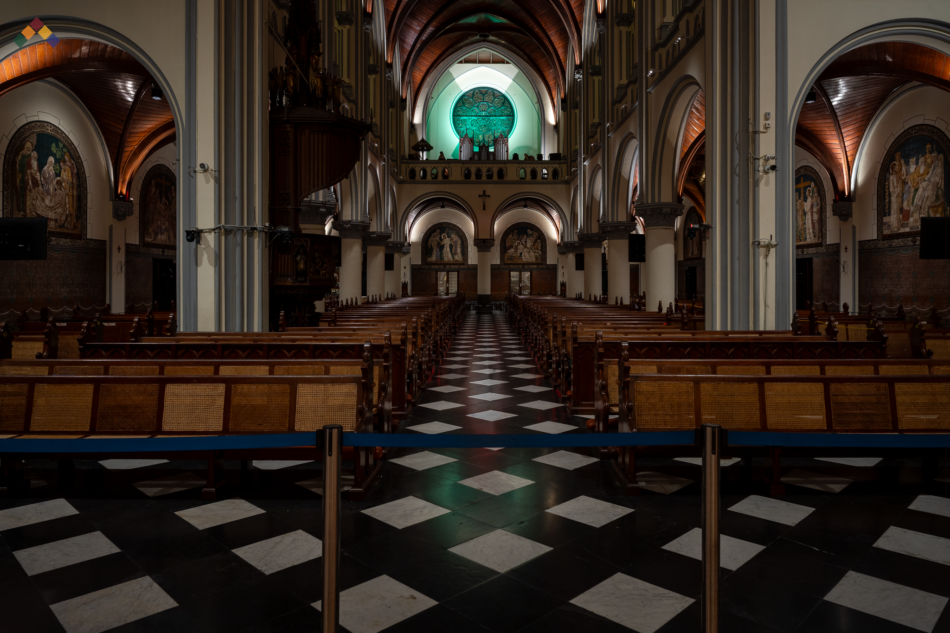
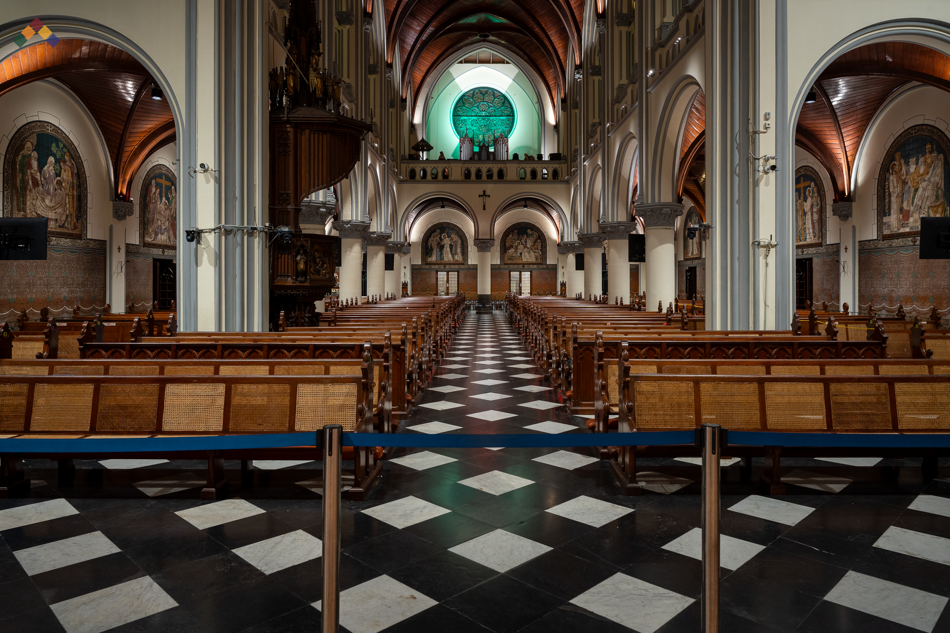
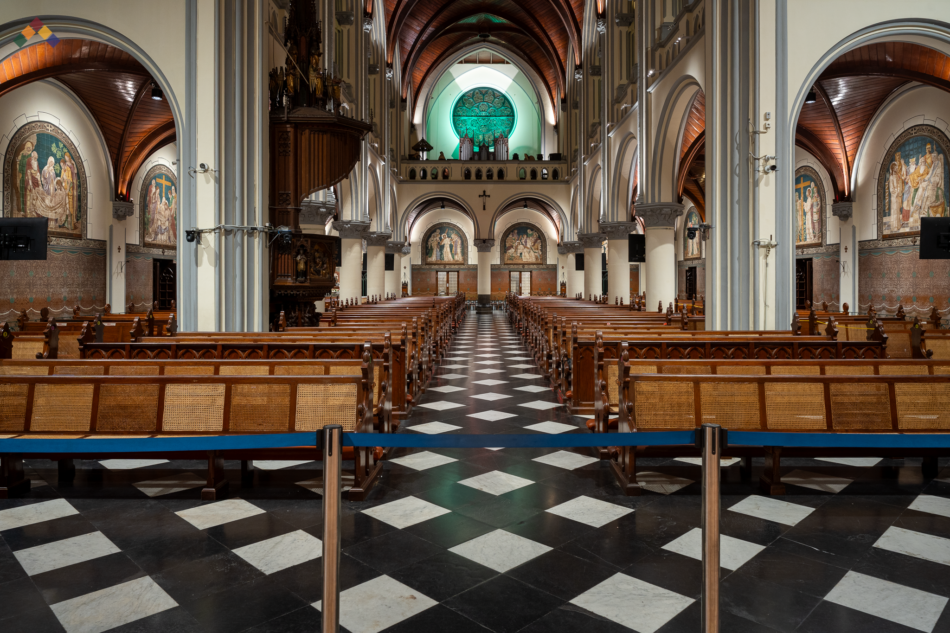
礼仪照明场景图库
挑战
神圣建筑中的照明与商业、酒店或娱乐环境中的照明在目的上有着根本性的差异。主要挑战在于设计出既能满足礼拜功能又能提升灵性体验的照明方案,同时保持大教堂的建筑庄严感与神圣氛围。
确定了以下几个关键考虑因素:
为各种礼仪庆典和仪式场合提供支持
加强礼拜空间内的视觉层次感
提升对宗教艺术和建筑细节的感知
提高礼拜者的视觉舒适度
减少眩光和视觉干扰
在实用照明与灵性氛围之间取得平衡
尊重大教堂的文化遗产价值
旧结构状况给新安装带来的挑战
可持续性、电气安全及长期安装方面的挑战
成功的礼仪照明方案必须帮助信徒将注意力集中在礼仪的意义上,而非照明本身。因此,挑战不在于让空间变得更亮,而在于通过巧妙运用光线,使灵性体验更具意义。
极具戏剧性的建筑照明场景
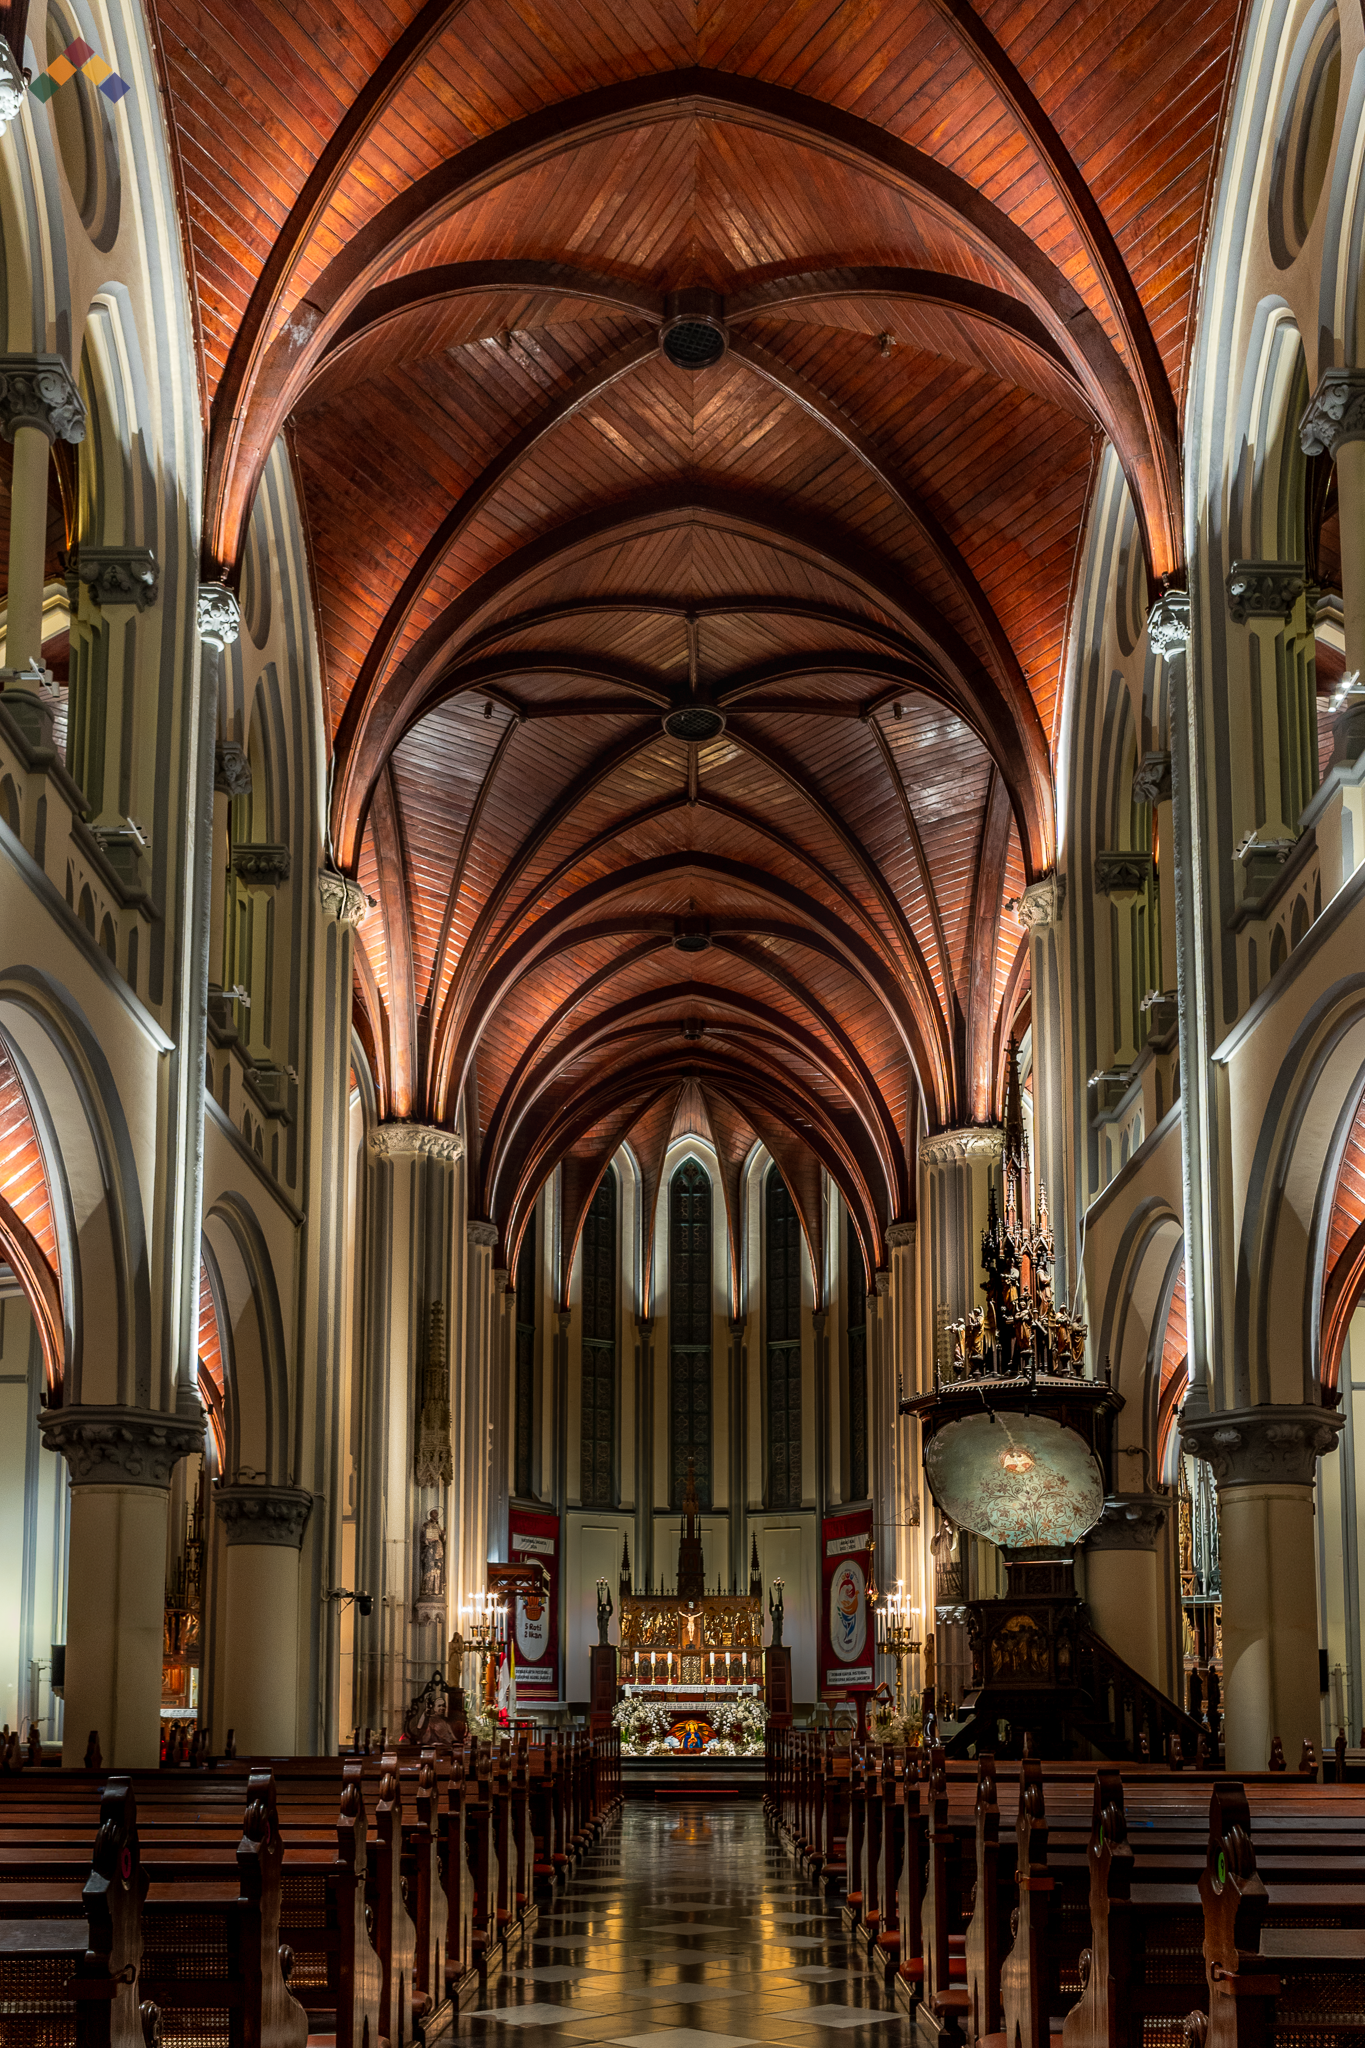
极具戏剧性的建筑照明场景
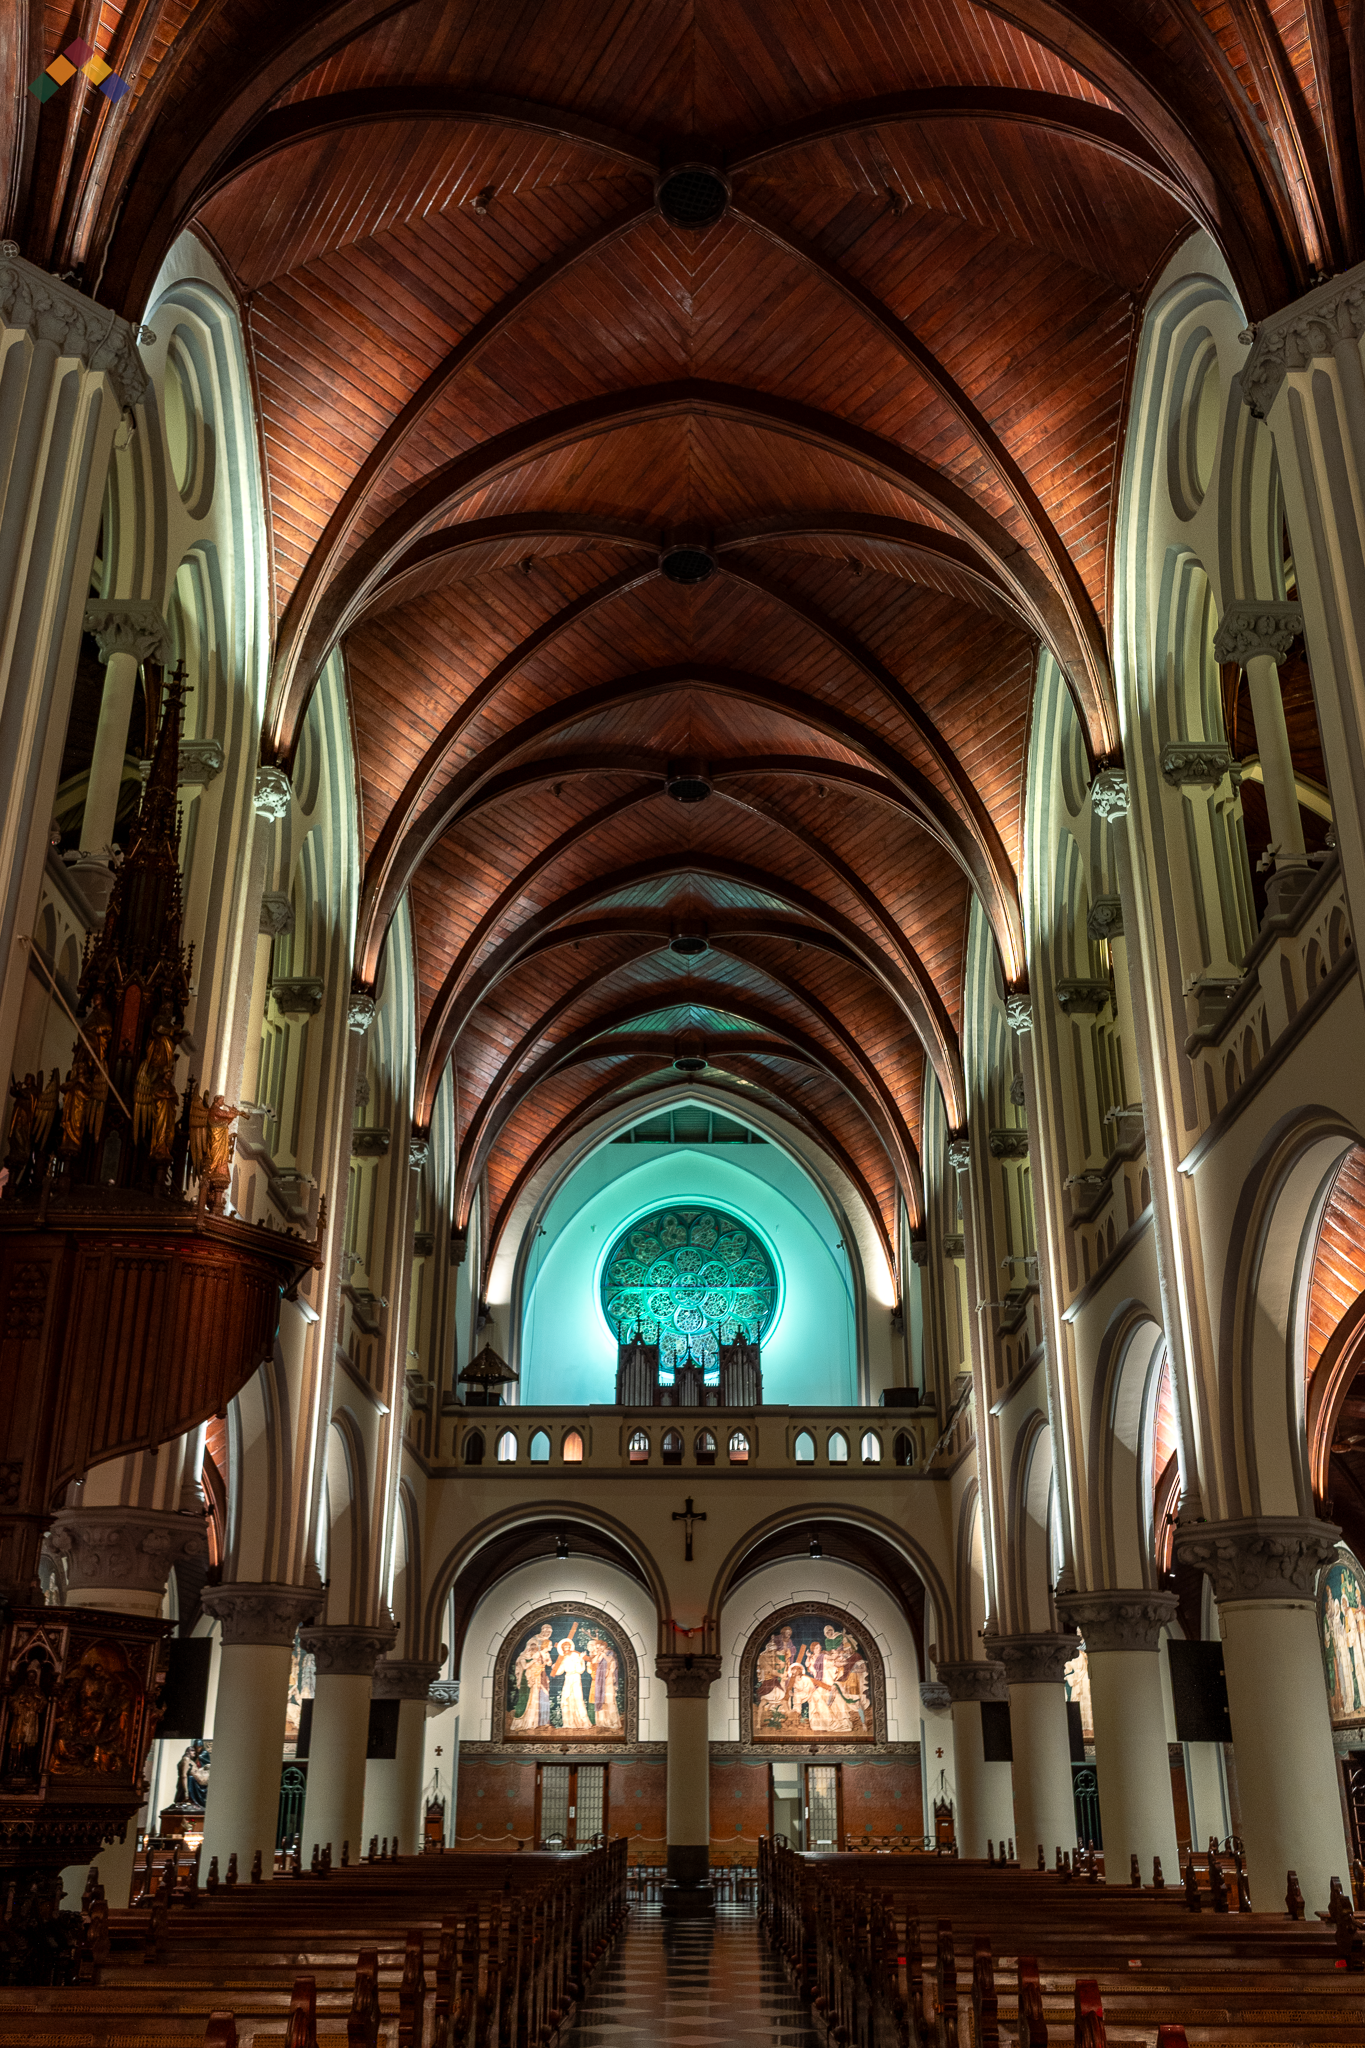
极具戏剧性的建筑照明场景
我们的方法
我们的设计思路首先是将大教堂视为一个神圣的环境,其中光既具有实用功能,又承载着象征意义。我们通过一系列照明效果图、视觉评估和场景研究,探索了不同的照明方案如何影响礼拜体验、空间感知以及礼仪表达。
该研究评估了:
视觉层次结构分析
礼仪焦点层次结构与场景设计
建筑构件评估
文化遗产保护审查
光质与显色性评估
关于圣坛与会众区对比度研究
需根据环境光对比度研究结果而定
情感与精神氛围
现有电力基础设施评估
现有照明研究(供再次使用)
特别关注了光线与祭坛、圣体龛、十字架、壁画、宗教雕塑以及建筑细节等关键礼仪元素之间的相互作用。
该设计并未采用均匀照亮整个空间的方式,而是探索了如何通过控制亮度层次和保持对比平衡,在营造沉思氛围的同时,将人们的注意力引导至最重要的礼仪元素上。
以人为本的光感知策略
该项目秉持以人为本的照明理念,优先考虑信徒在情感、精神和视觉层面如何体验神圣空间。该策略仔细考量了人们如何:观察、将视线聚焦于祭坛、沉思、祈祷、行走以及参与礼拜。
环境心理学研究表明,光线会影响情绪感知、注意力、舒适感以及空间认知。在宗教建筑中,照明对营造敬畏、沉思、宁静以及与精神世界的联结等感受具有重要作用。
天主教会举行各种各样的礼仪活动和仪式,包括苦路、圣体敬礼、复活节守夜礼以及欢庆的复活节庆典。每项礼仪都蕴含着独特的灵性意义和情感氛围,而通过精心设计的灯光环境,可以进一步强化这些意义和氛围。
能够恰如其分地契合礼仪情境的照明,可以增强情感投入,加深对神圣临在的感知,并强化敬拜者与上帝之间的灵性联结与互动。光不再仅仅起到照明的作用,而是成为礼仪体验不可或缺的一部分,有助于传达象征意义、集中注意力,并塑造敬拜的情感基调。
为了探索这些关系,2024年10月21日,研究人员在雅加大教堂利用Casambi照明控制系统测试了一系列共八种礼仪照明方案。该研究评估了不同的照明构图、亮度水平、焦点层次以及氛围特征如何影响人们对神圣空间的感知,以及如何为各种形式的礼拜和宗教庆典提供支持。
因此,对照明场景的评估不仅基于技术性能,还基于其支持以下方面的能力:
视觉舒适度
认知焦点
情感投入
灵性体验
建筑鉴赏
神圣的氛围
礼仪象征
通过精心调控亮度、对比度、显色性和焦点强调,灯光营造出一种氛围,既能激发反思与参与,又能带来更具意义的敬拜体验。
常规弥撒点灯方案
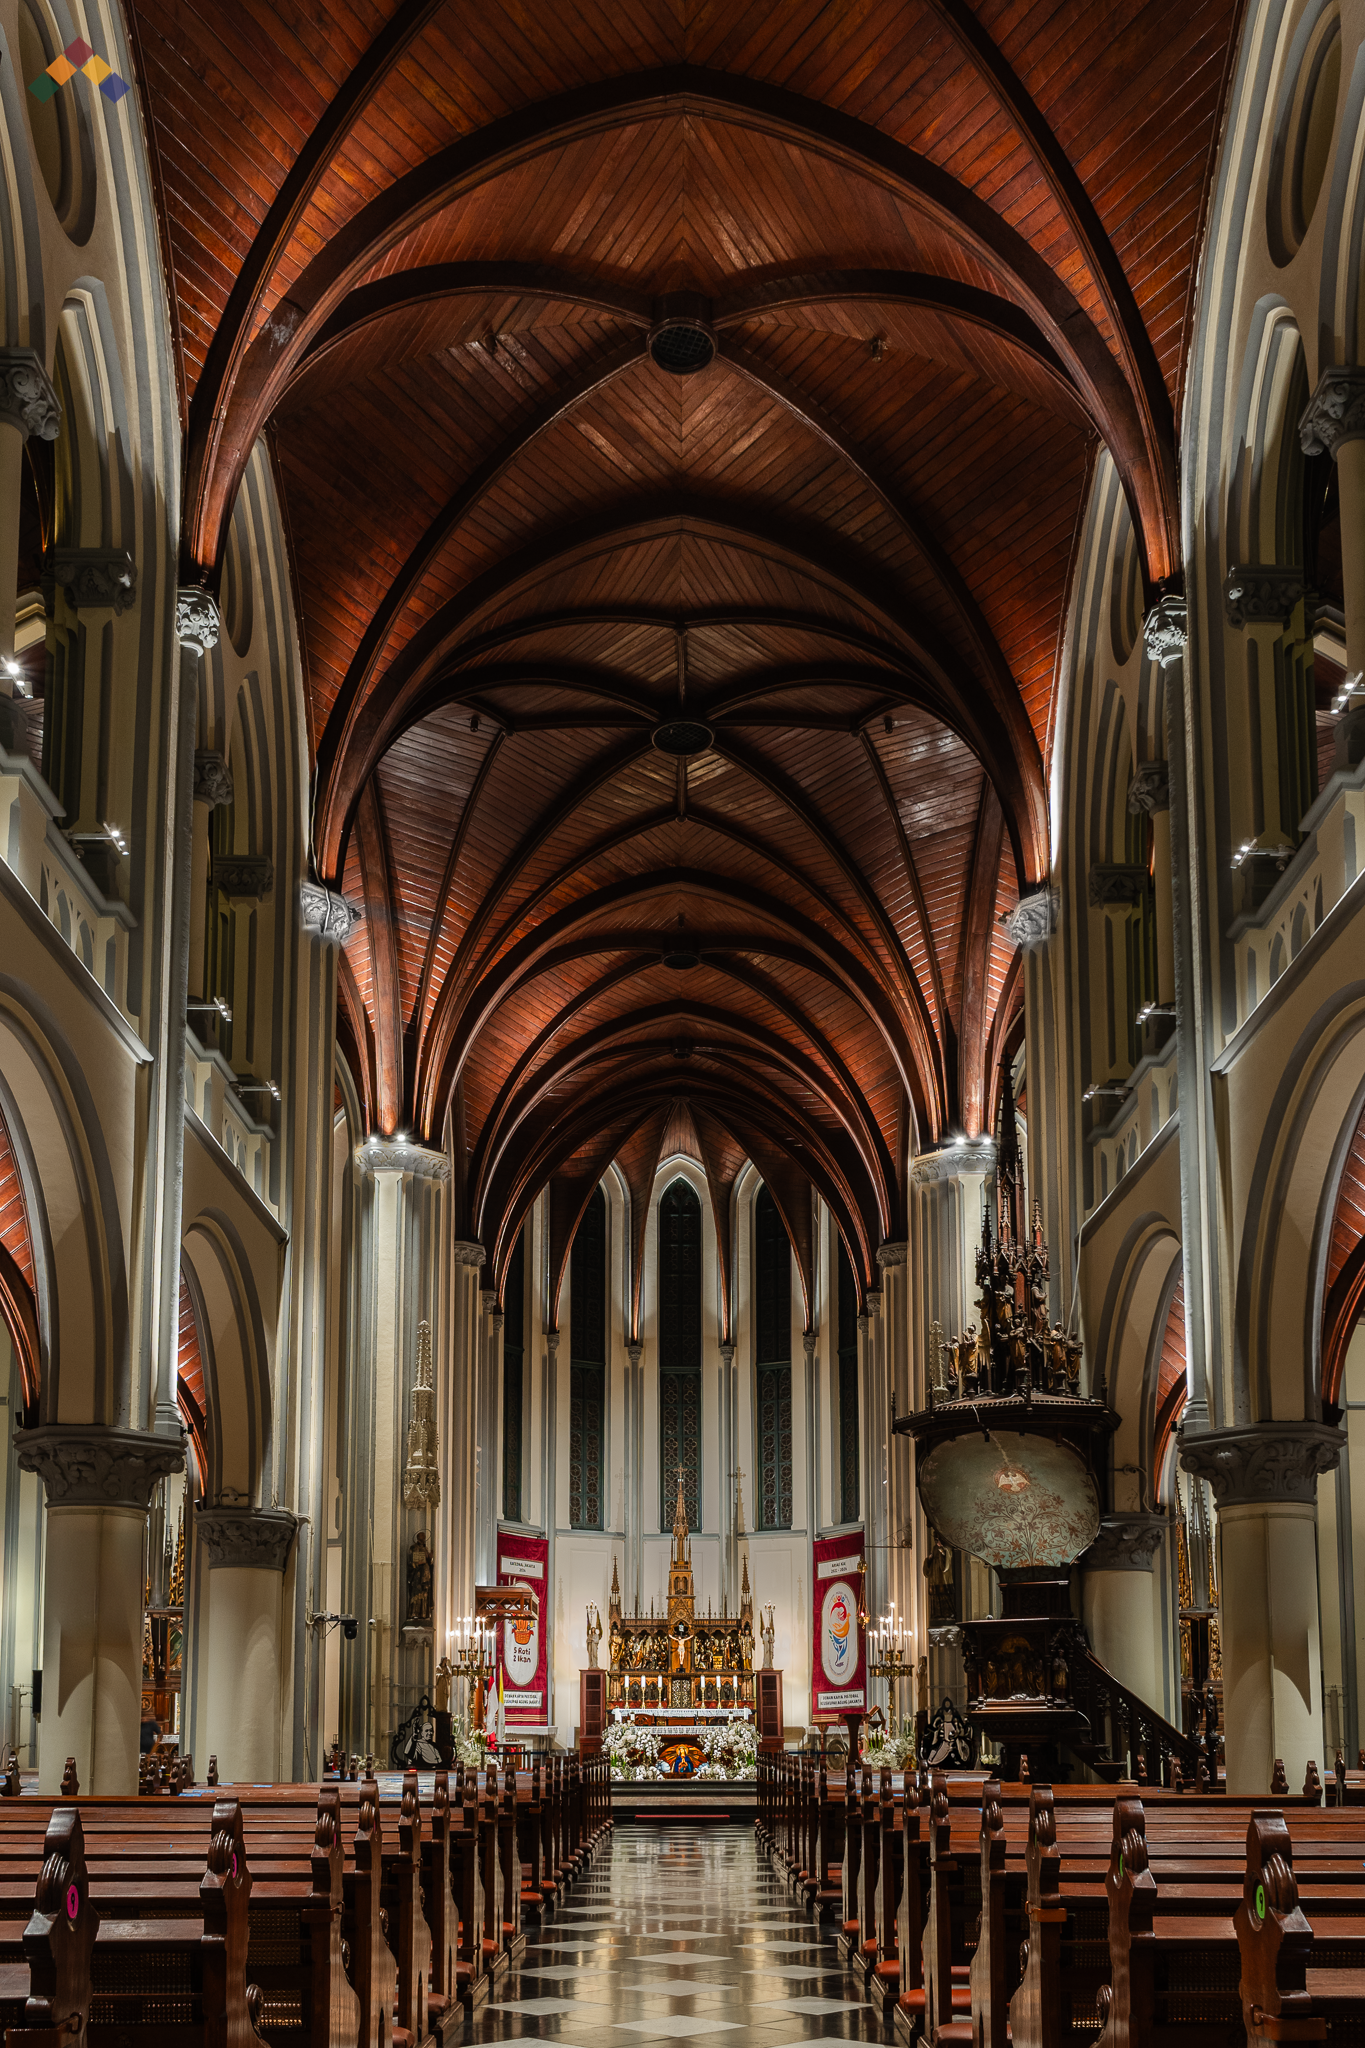
常规弥撒点灯方案
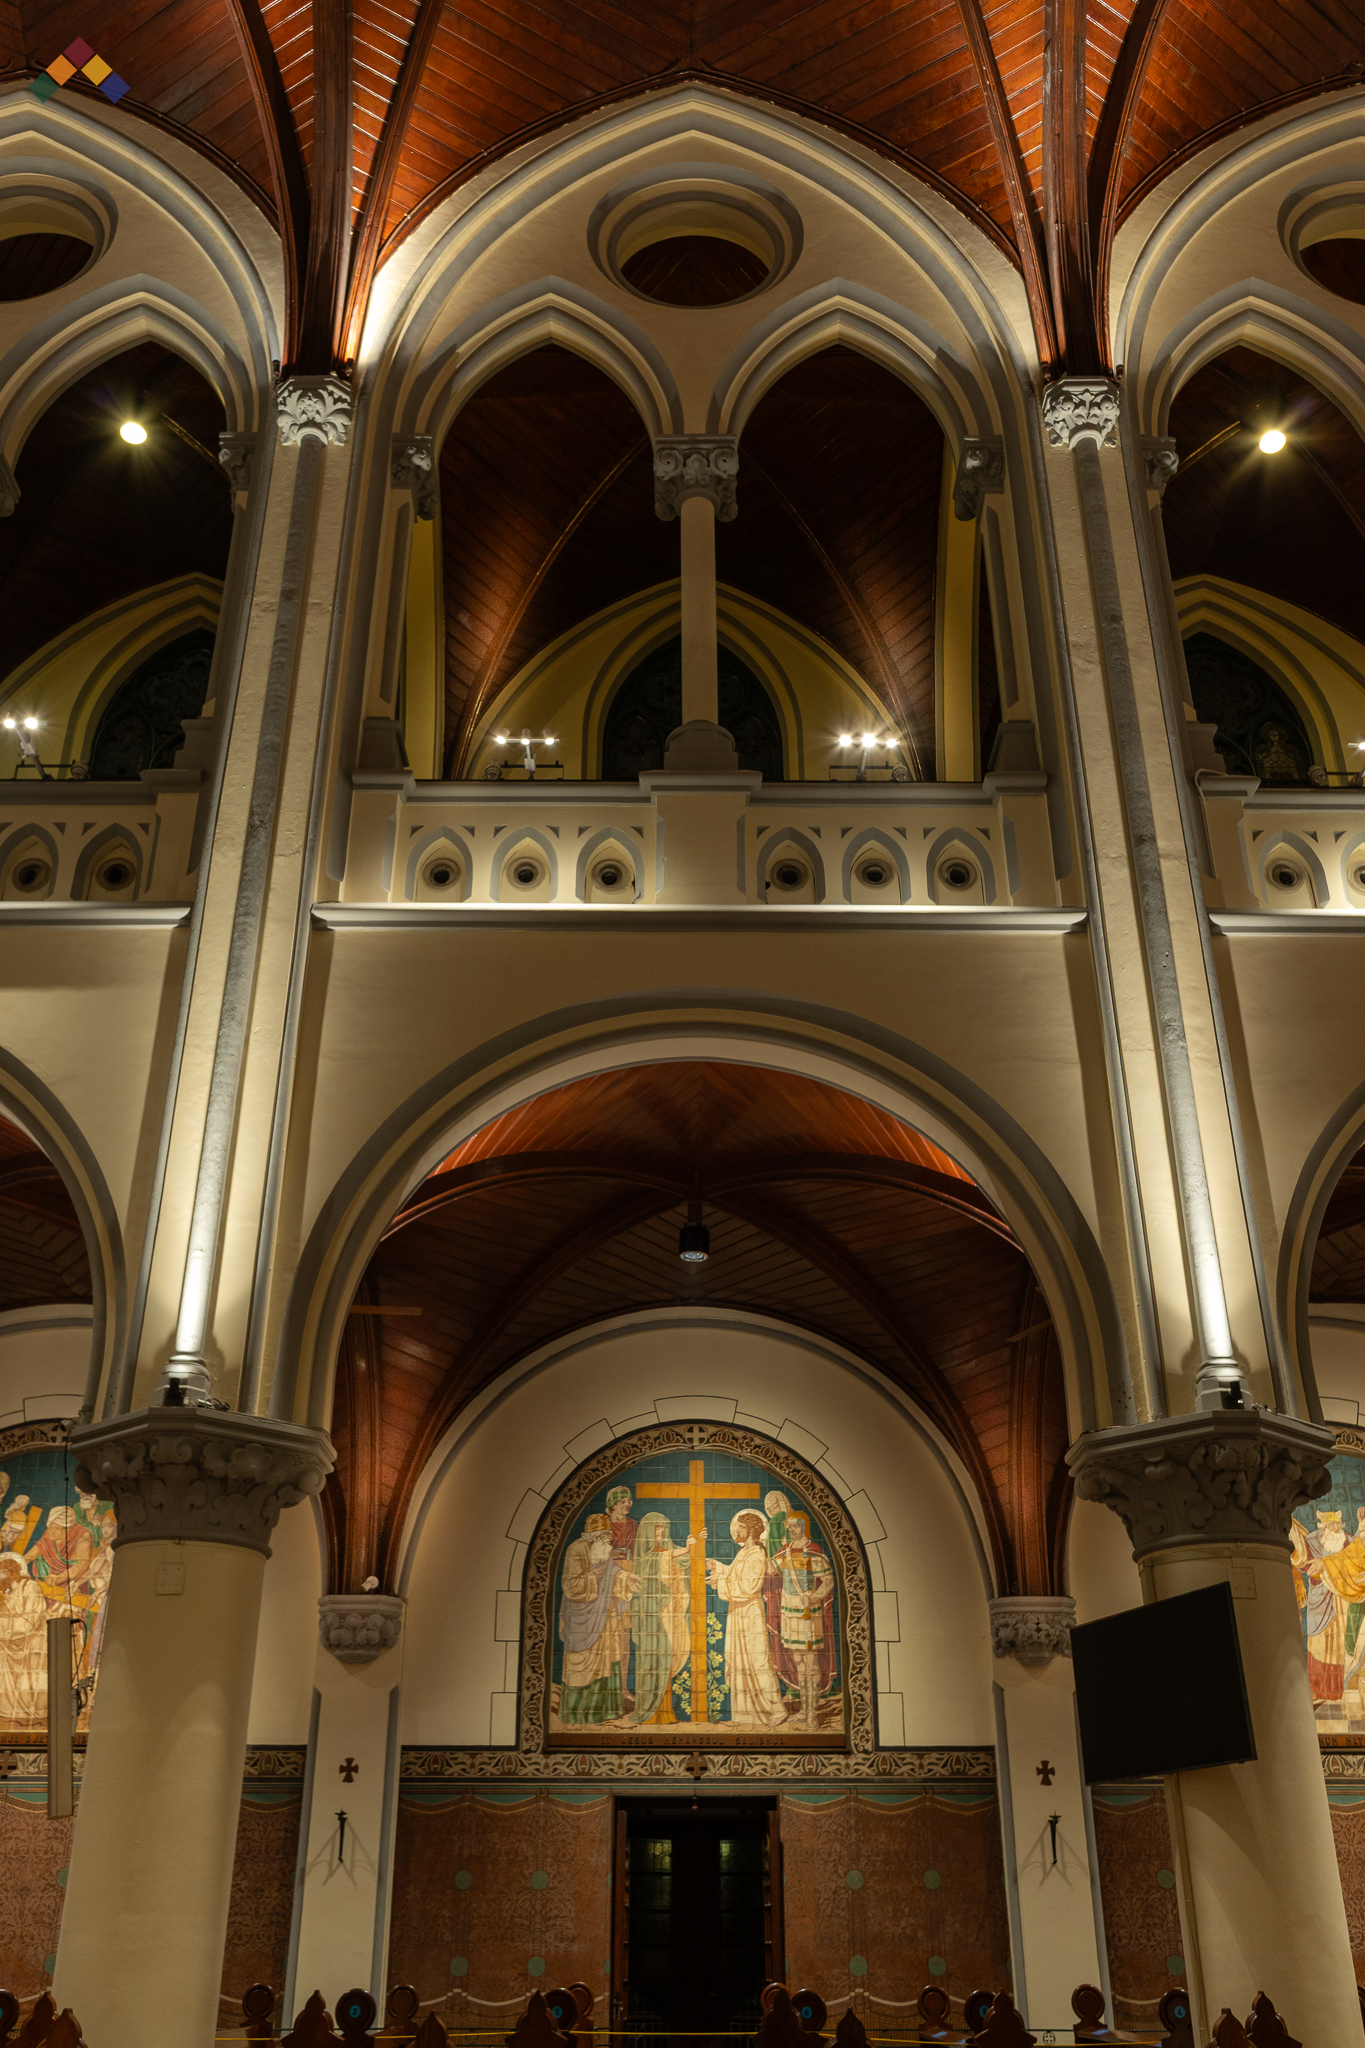
常规弥撒点灯方案
文化遗产保护与照明整合战略
该项目需要建筑遗产保护、礼拜仪式要求、照明技术以及以人为本的设计原则之间进行紧密协调。设计流程包括:
对现有电气布线进行评估,以识别老化基础设施,降低故障风险,并减少潜在的短路隐患。
重复利用现有的照明基础设施,以提高可持续性、减少材料浪费,并保持建筑的历史原貌。
在实施前,通过照明效果模拟测试与评估,以验证视觉质量、礼拜氛围以及利益相关方的期望。
采用非侵入式灯具安装系统,以保护历史建筑的结构,并符合文物保护原则。
采用无线照明控制系统,以避免铺设新的控制线路,并最大限度地减少对历史建筑的物理干预。
将新旧照明系统进行整合,在最大限度地提高运营灵活性的同时,保留对现有基础设施的投资。
自适应照明场景编程,以支持多种礼仪庆典、仪式活动及礼拜体验。
节能照明升级,旨在提高照明质量,同时降低能耗和长期运营成本。
眩光与光污染管理,旨在提升视觉舒适度并最大限度地减少对环境的影响。
进行了热影响评估,以确保照明设备不会产生过量热量,从而避免对敏感的文物材料造成损害。特别注重确保照明既能为礼拜仪式提供支持,又能尊重大教堂的历史建筑风格。
这些策略充分展示了,经过深思熟虑的照明设计如何成功地将文化遗产保护与现代照明技术的应用相结合,从而确保雅加大教堂能够继续激励后世子孙,激发他们的信仰、凝聚社区,并促进对文化的欣赏。
静思与敬礼照明方案
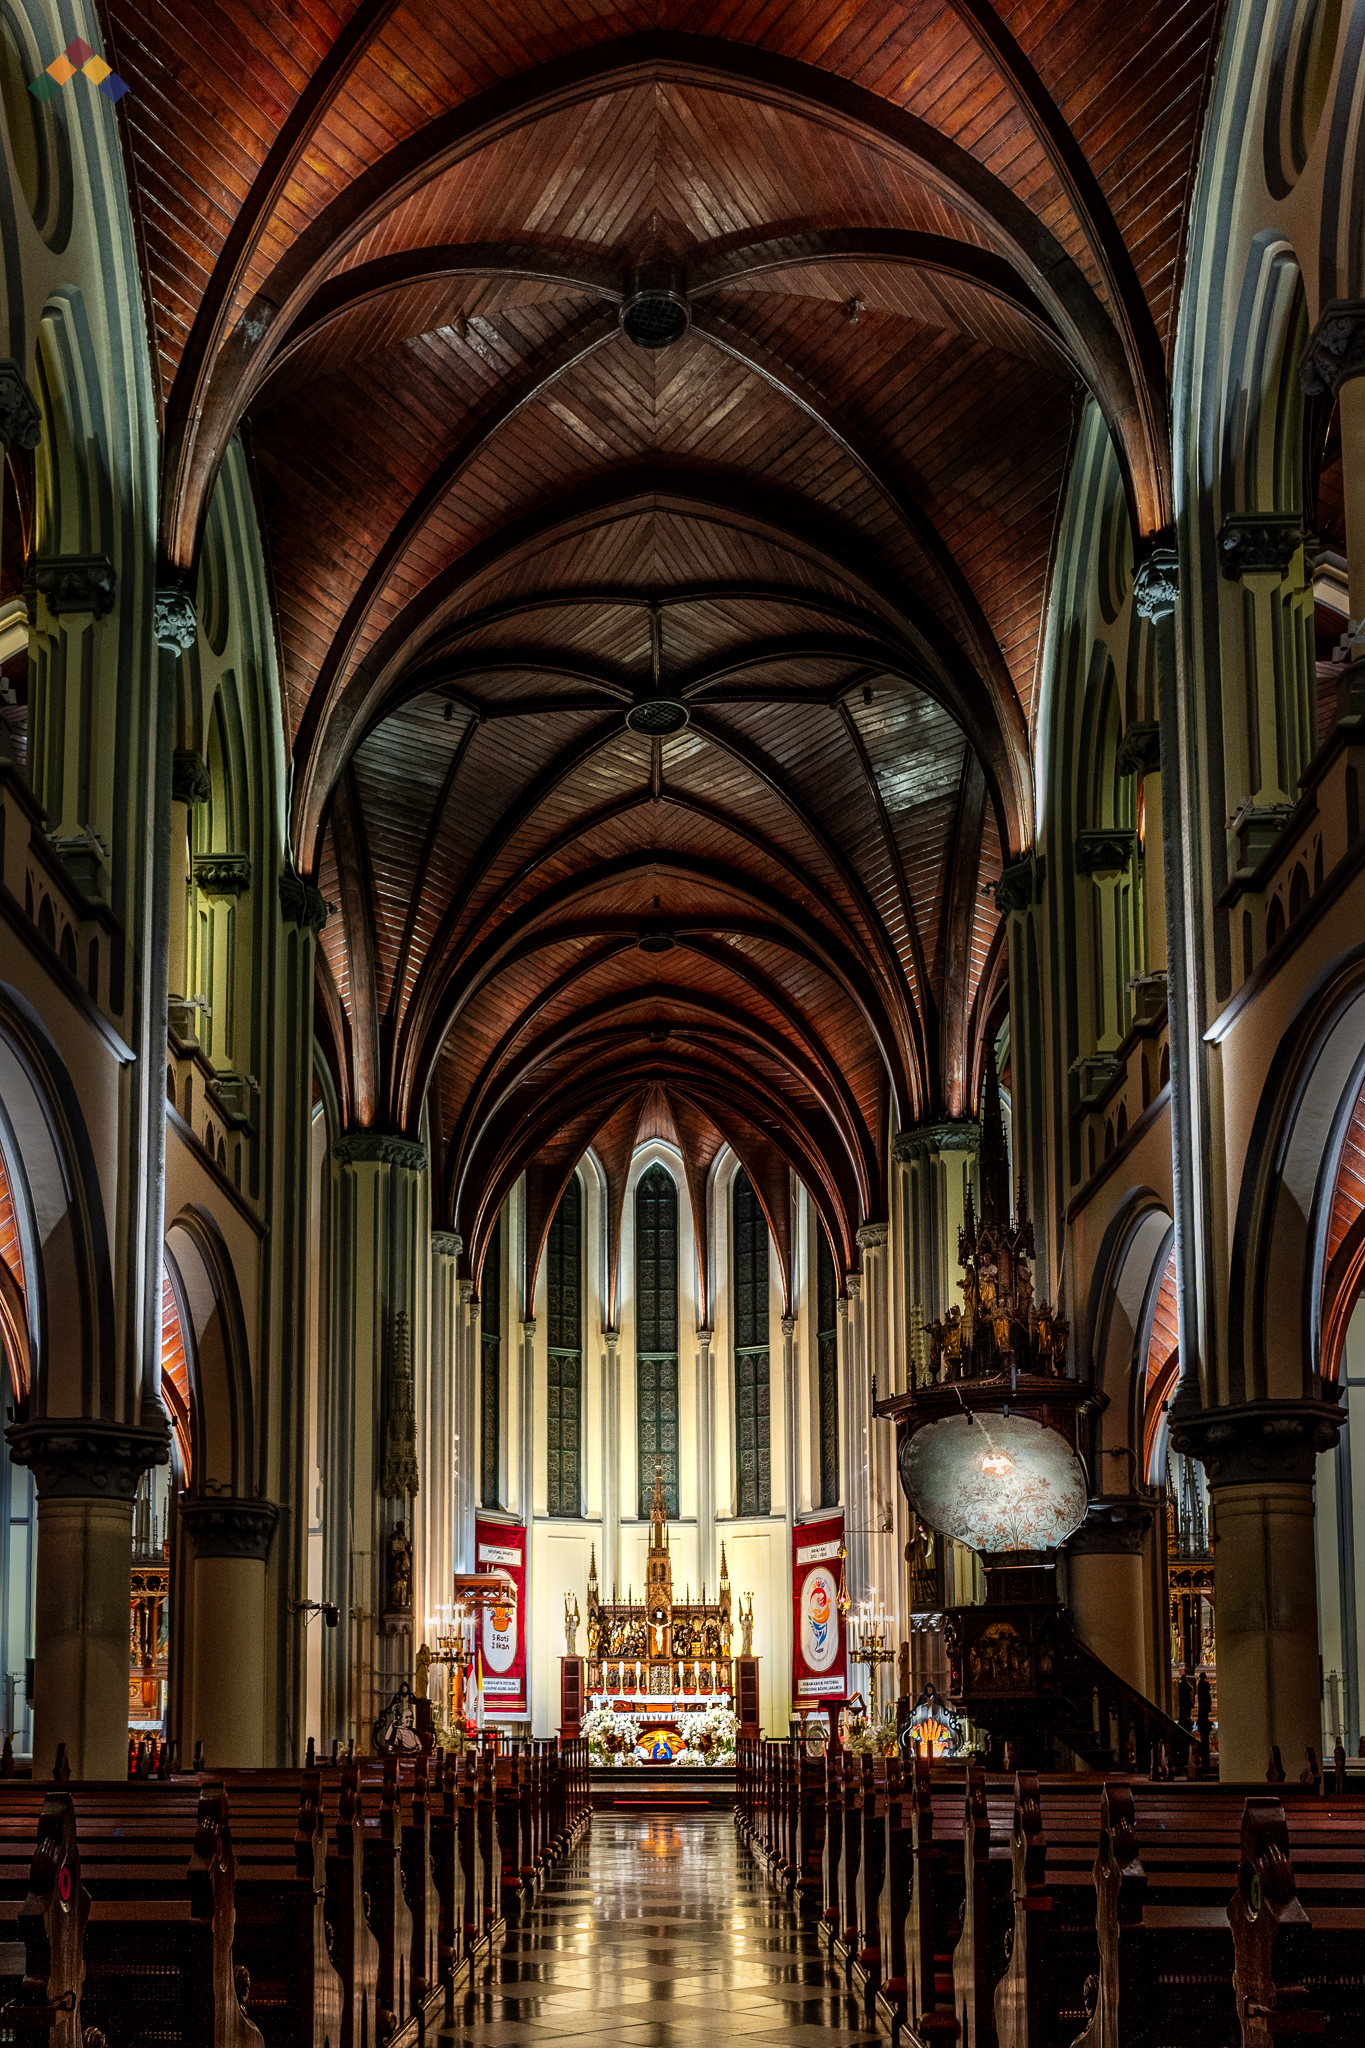
静思与敬礼照明方案
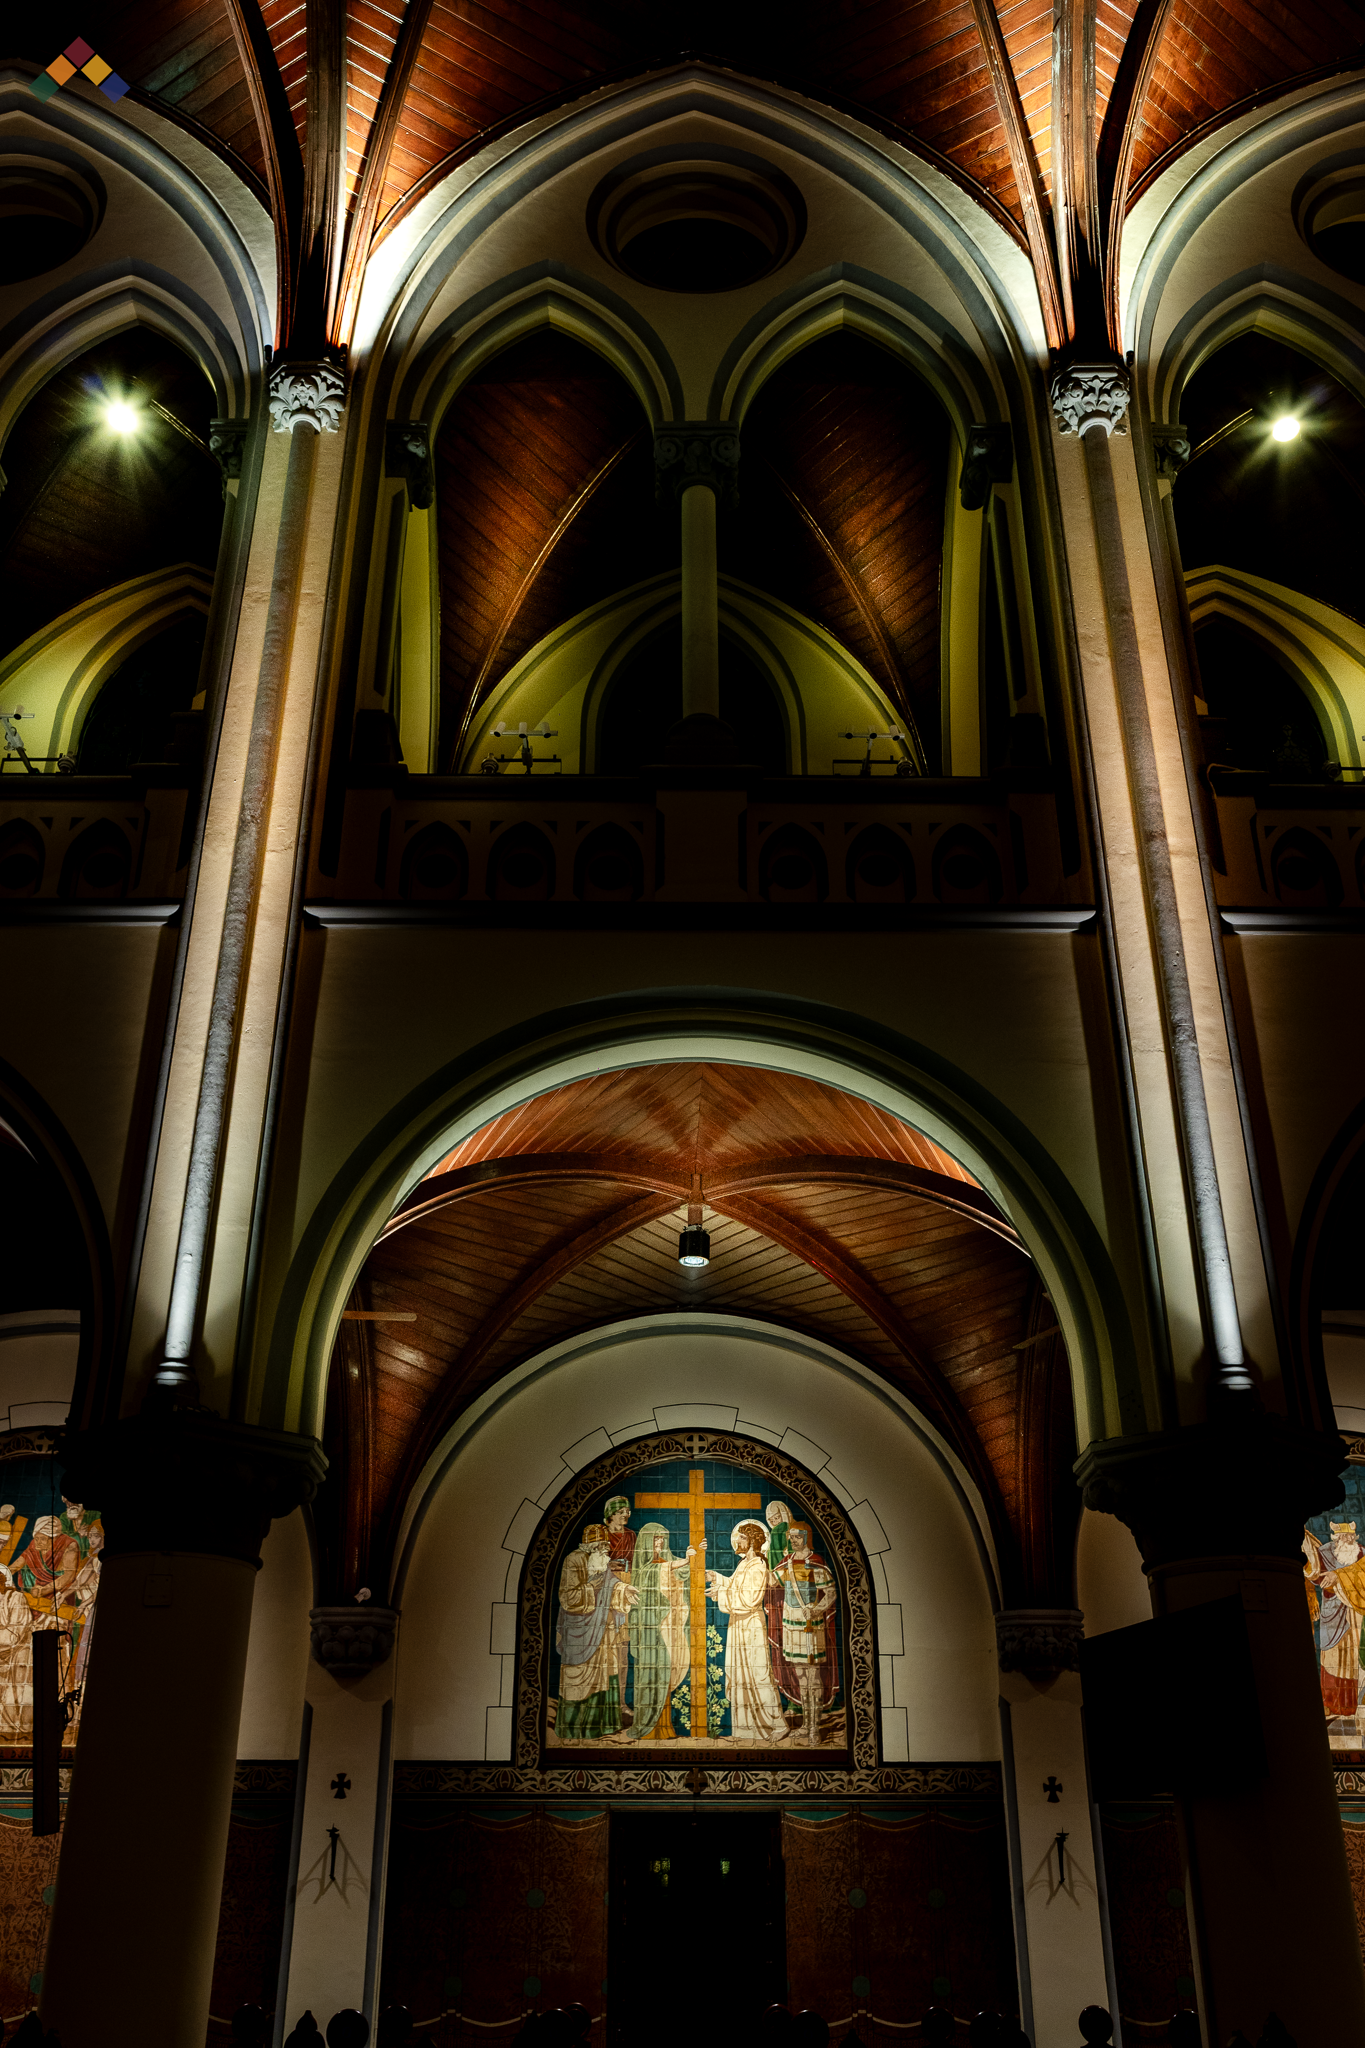
静思与敬礼照明方案
结果
礼仪照明方案的测试与调试展示了不同的照明策略如何营造出截然不同的神圣空间感知、情感与精神氛围以及礼拜体验。本案例研究建立了一个评估框架,用于根据技术性能和以人为本的成果来评估未来的照明改造项目。该项目的主要优势包括:
优化了视觉层次结构
更丰富的敬拜体验
更加注重礼仪
更佳的视觉舒适度
降低眩光感知
对宗教艺术和建筑的更深理解
更具深意的灵性氛围
最重要的是,该项目表明,成功的教堂照明并非仅以亮度为衡量标准。相反,有效的礼拜照明能帮助人们更深入地融入礼拜活动,感受建筑之美,并体会空间所蕴含的灵性意义。
通过将照明设计、文化遗产保护以及以人为本的原则进行周密的融合,雅加大教堂在延续其保护文化遗产使命的同时,也进一步丰富了后代信徒的参拜体验,并为雅加达旅游业注入了新的活力。
结论
雅加达大教堂的礼仪照明方案研究表明,神圣建筑中的照明绝不仅仅是满足可视性的技术要求。经过深思熟虑设计的照明能够塑造情感感知,增强灵性投入,彰显礼仪象征意义,并加深信徒与神圣空间之间的联系。
该项目通过精心平衡礼仪要求、以人为本的体验、建筑遗产与照明效果,生动展现了光如何成为礼拜仪式不可或缺的一部分。借助不同的照明场景,这座大教堂既能营造出有助于沉思、祈祷、庆典、冥想及集体礼拜的氛围,又能维护印尼最重要的宗教地标之一所具有的庄严感与历史意义。
这项研究进一步印证了这样一种观点:成功的照明设计不仅取决于亮度,更取决于其传达意义、唤起情感以及丰富建筑环境中人类体验的能力。
ALTA Integra is a Building Science and Technology consultancy dedicated to creating human-centered environments through evidence-based design. By studying the relationship between light, sound, space, technology, and human emotion, we help transform buildings into places that inspire wellbeing, strengthen identity, emotional support space, and dedicated for a more sustainable future.
无论您是在设计宗教场所、历史建筑、旅游目的地、办公场所、教育设施还是公共空间,我们的照明咨询服务都能帮助您将设计愿景转化为富有深意的视觉效果、情感体验和环境表现。

雅加达大教堂宗教建筑照明效果图研究
With great enthusiasm in welcoming the Apostolic Visit of Pope Francis to Jakarta Cathedral in September 2024, ALTA Integra contributed to improving the cathedral’s interior lighting quality through a mock-up lighting study exploring sacred atmosphere, visual hierarchy, architectural depth, color rendering, and human-centered worship experience within one of Indonesia’s most important religious heritage buildings.
神圣建筑中的照明不仅仅关乎可见性,更关乎营造精神氛围、引导情感感知,以及塑造人类体验与神圣空间之间的关系。
With great enthusiasm in welcoming the Apostolic Visit of Pope Francis to Jakarta Cathedral in September 2024, Herwin Gunawan and ALTA Integra Lighting Design team contributed to enhancing the interior lighting quality of the historic cathedral through a series of architectural lighting mock-up studies.
此次模型照明研究旨在探讨不同的照明方案如何影响大教堂内部的视觉层次、沉思氛围、建筑深度,以及人们对宗教艺术和礼仪元素的感知。
该研究并未仅关注亮度,而是探讨了如何通过控制对比度、显色质量、亮度平衡和焦点照明,营造出更具人文关怀且能带来精神沉浸感的礼拜环境。
通过一系列照明效果图和视觉评估,该项目探讨了如何利用光线,以恰如其分的方式展现这座印度尼西亚最重要的宗教遗产建筑之一的建筑魅力、神圣象征意义以及情感氛围。
祭坛主桌
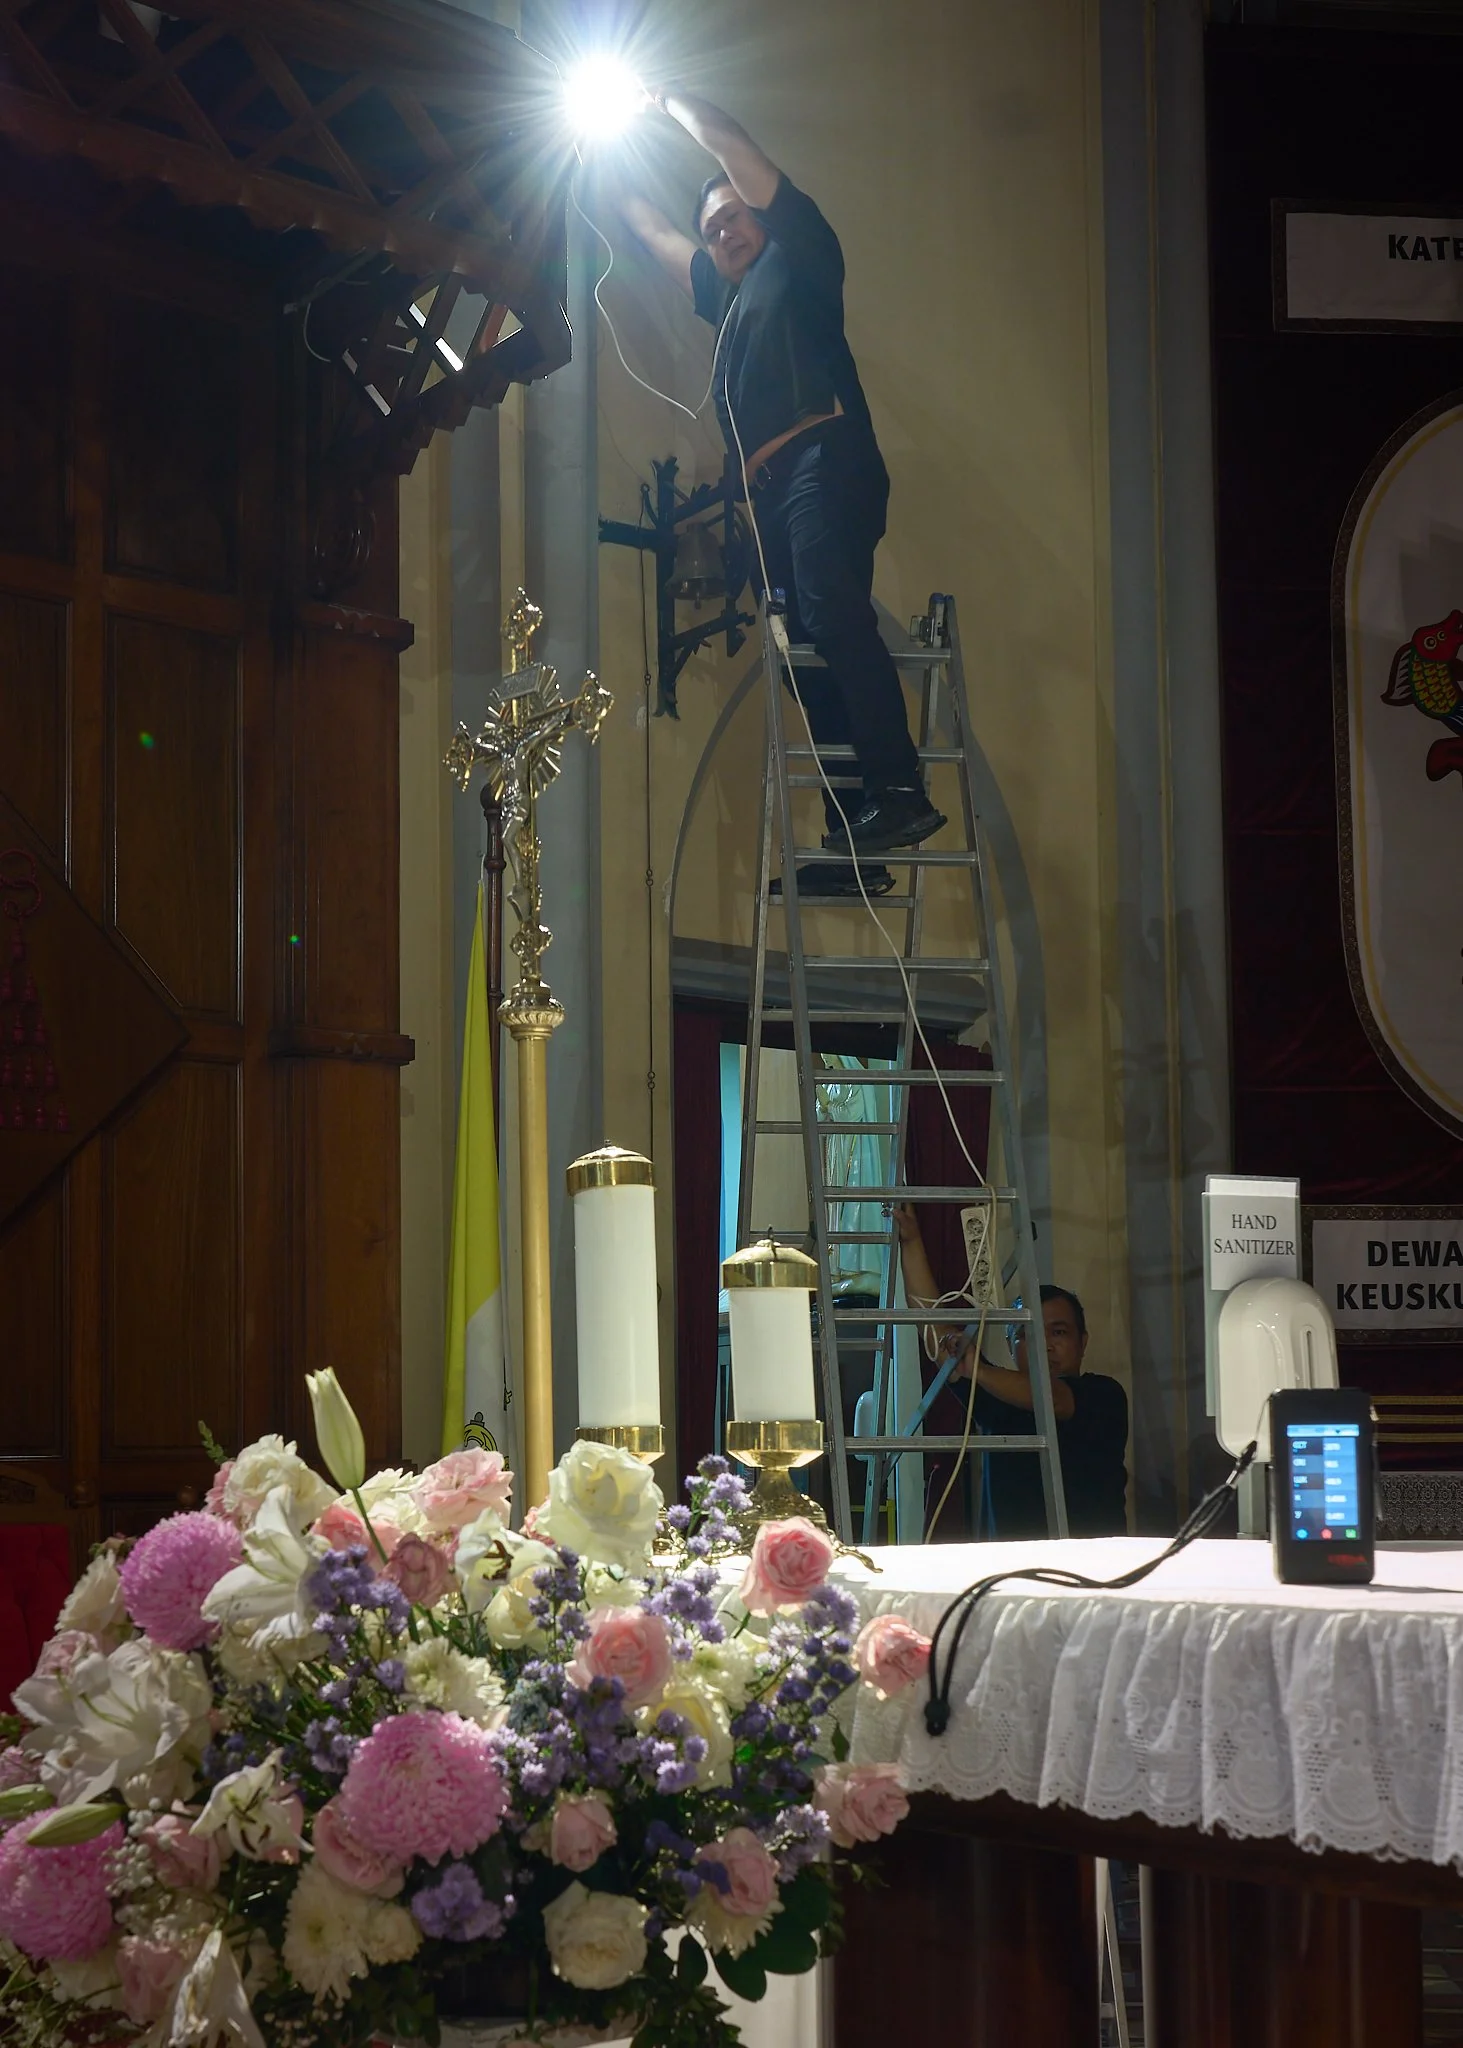
ERCO新加坡公司的迈克尔·何(Michael Ho)在雅加大教堂的照明模拟过程中提供协助,测试灯具位置、光束角和照明质量,以评估这座历史悠久的大教堂内部空间的建筑感知、视觉舒适度及礼拜体验。
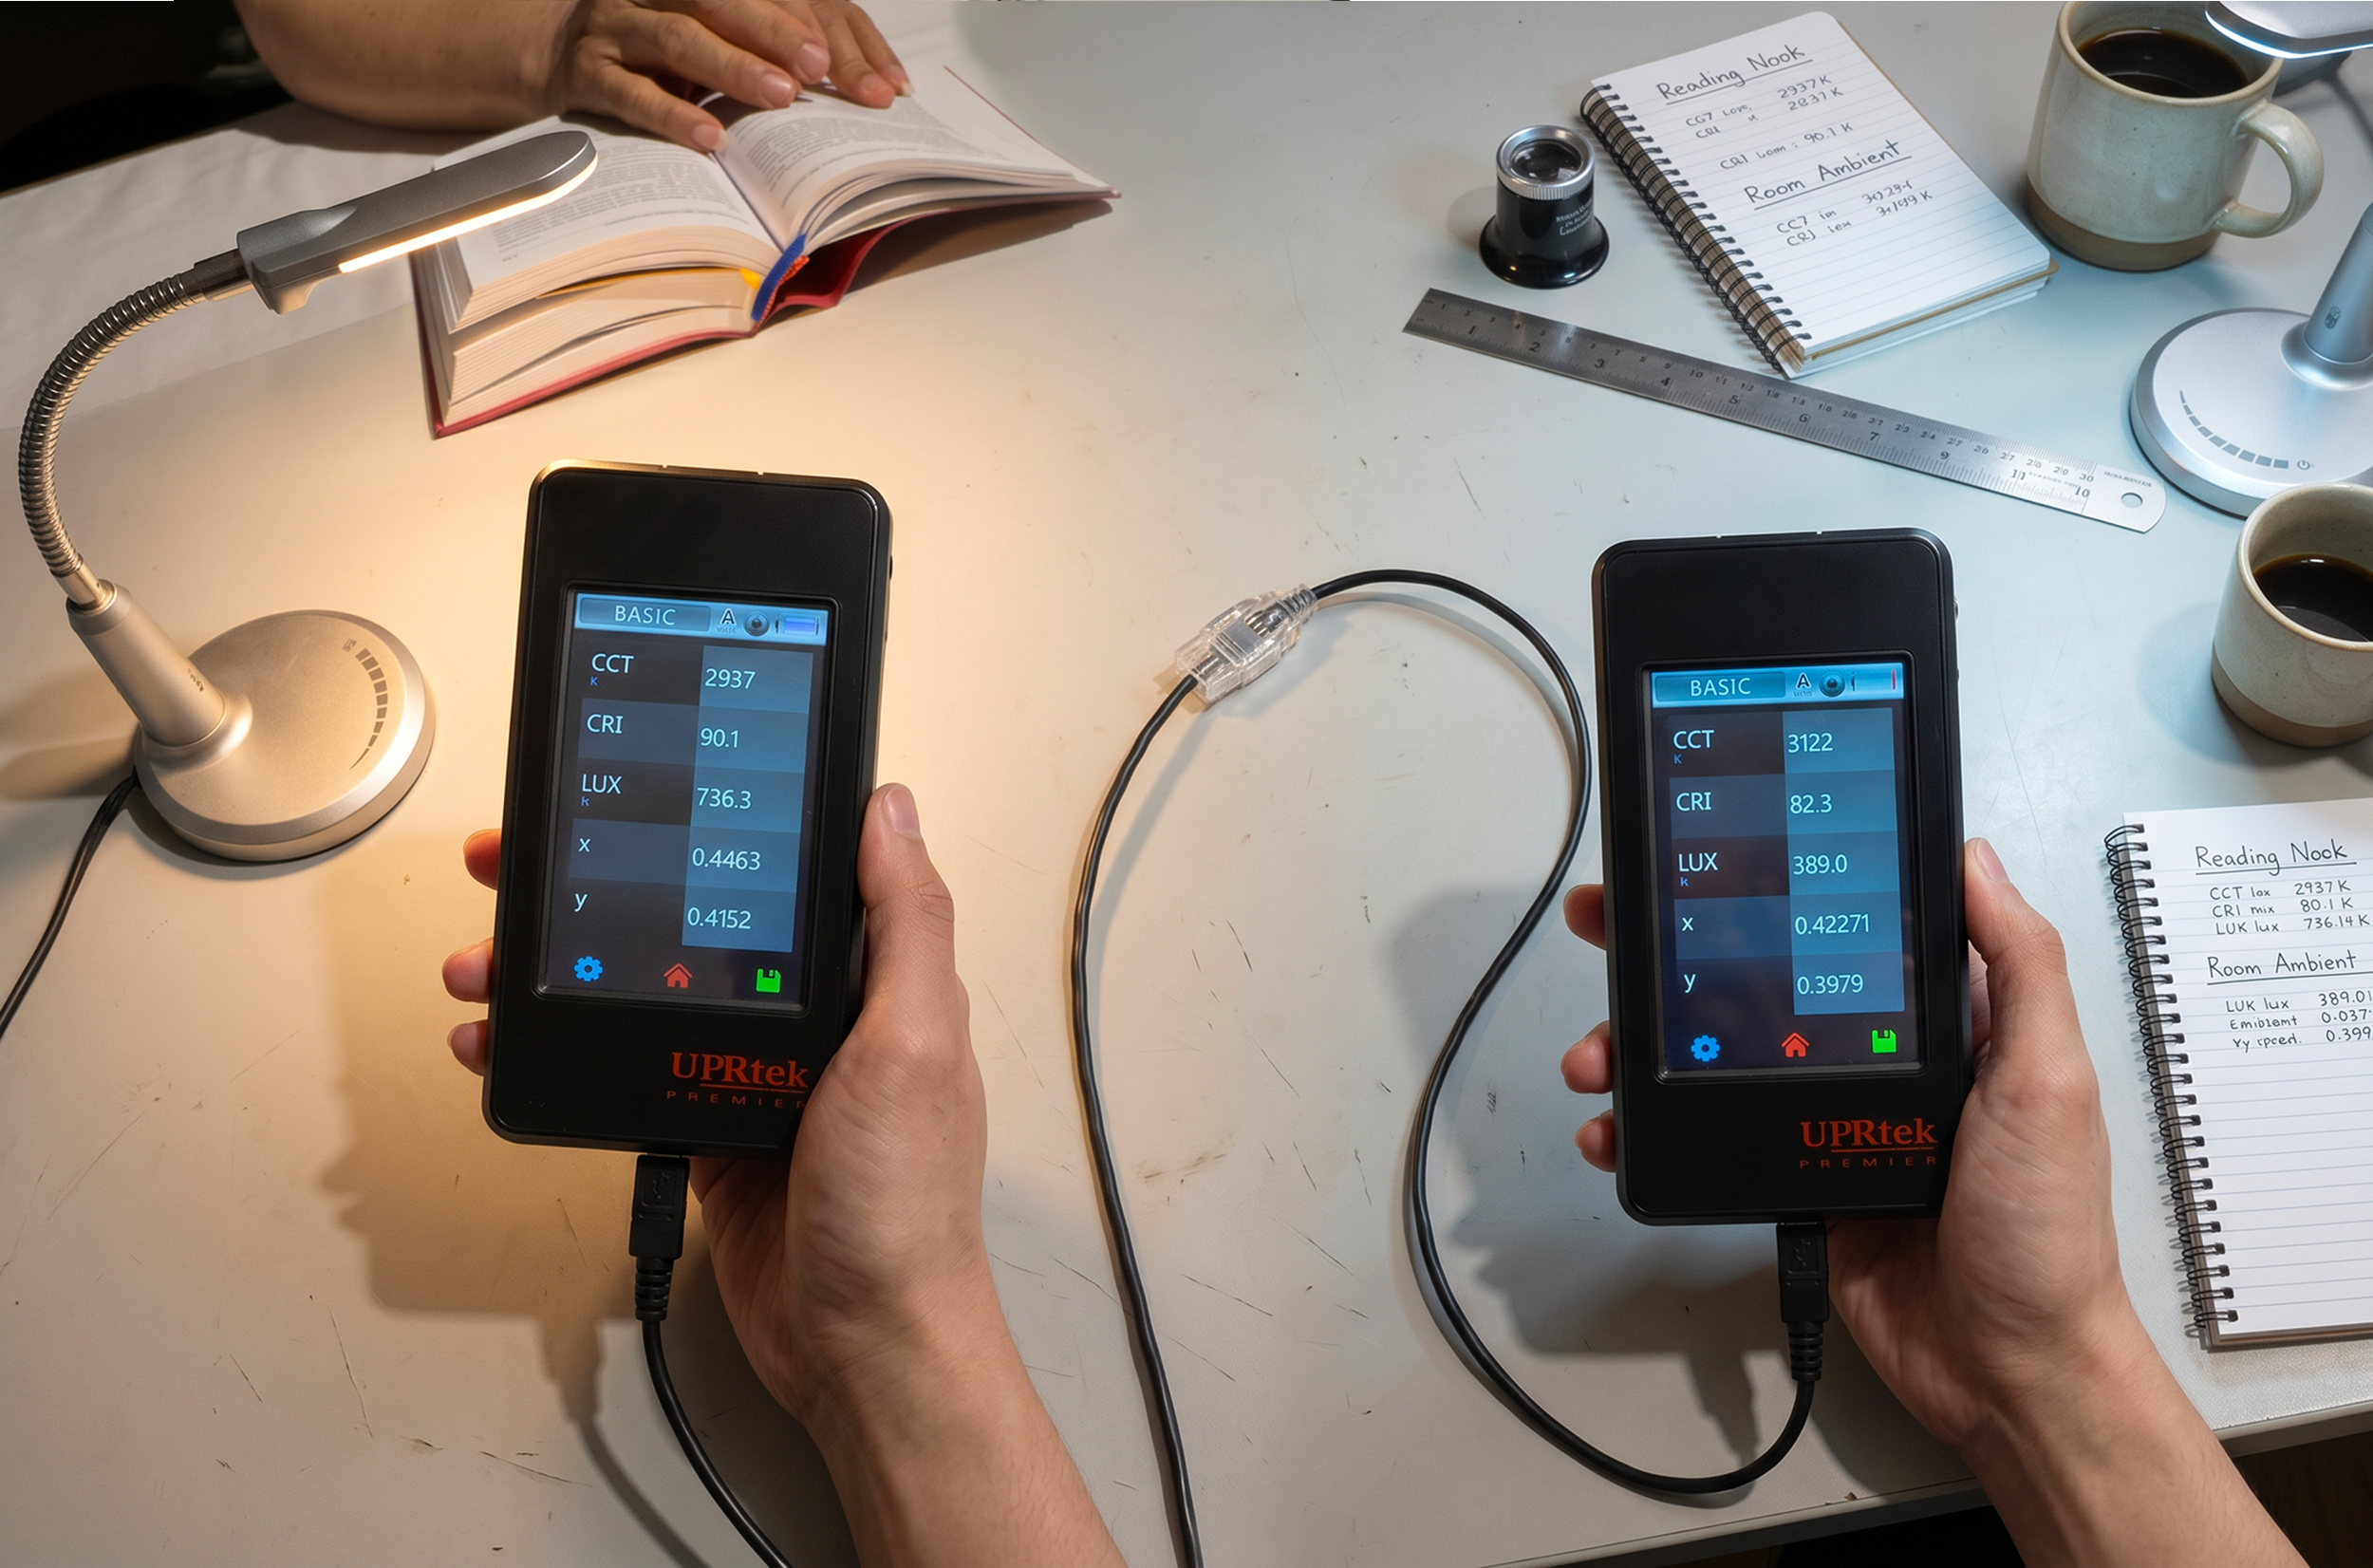
针对所提出的ERCO照明方案(左)与现有照明系统(右),进行了一项比较性模型评估。评估中使用专业分光光度计测量了照度(勒克斯)、相关色温(CCT)和显色指数(CRI),以了解不同的照明技术如何影响视觉感知和礼拜体验。
结果表明,ERCO照明系统在保持温暖色温和卓越显色性能(显色指数CRI 90 vs. CRI 82)的同时,实现了更高的照度水平(736勒克斯 vs. 389勒克斯)。这一改进使得神父的面部表情、建筑细节、宗教艺术品以及礼仪元素能够被更自然、更准确地感知。
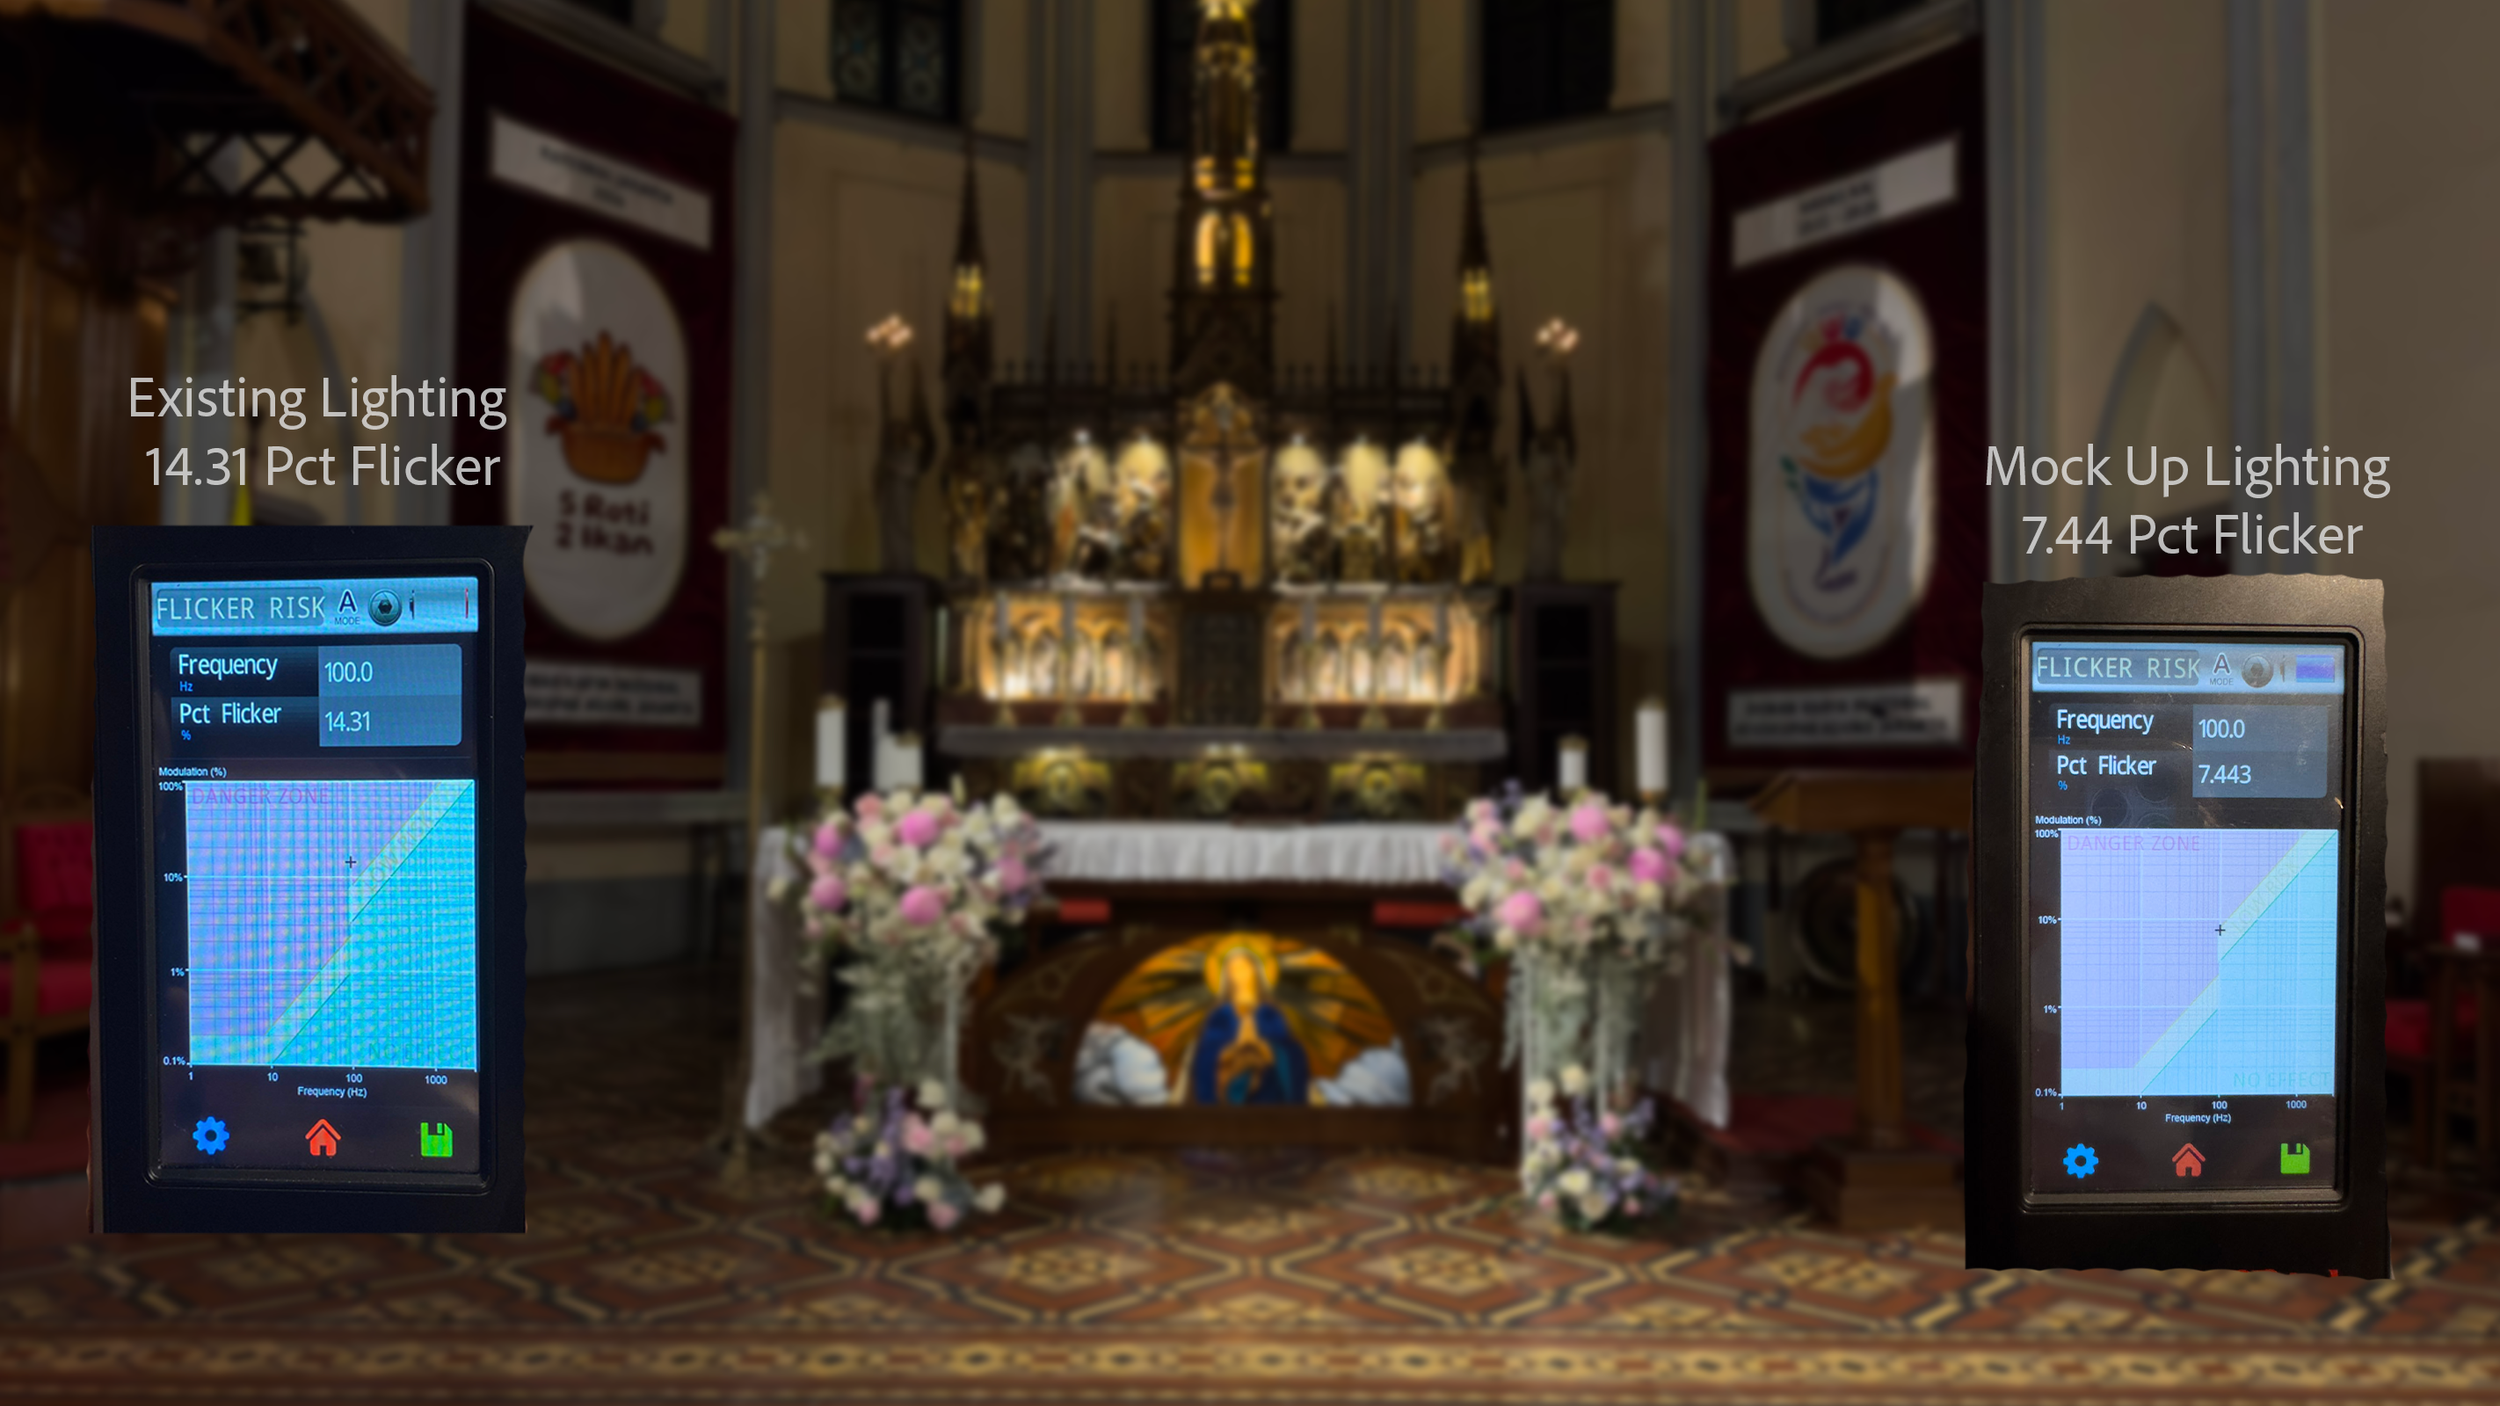
进行了频闪测量,以比较现有照明系统与所提出的ERCO照明解决方案的性能。频闪是影响视觉舒适度、注意力、摄像机录像质量以及整体礼拜体验的重要照明质量参数。
测量结果显示,现有照明系统的频闪率为14.31%,而所提出的ERCO照明方案将频闪率显著降低至7.44%, 频闪率降低了近48%。这一改进有助于营造更稳定的视觉环境,从而降低在长时间礼拜活动中出现视觉疲劳和不适的风险。
会幕照明效果图
对这两种照明方案的对比表明,照明策略对教堂圣所的视觉感知、情感氛围和精神体验有着显著影响。尽管这两个场景照亮的都是同一座神圣的建筑,但照明构图的差异却营造出了截然不同的空间特质和情感反应。
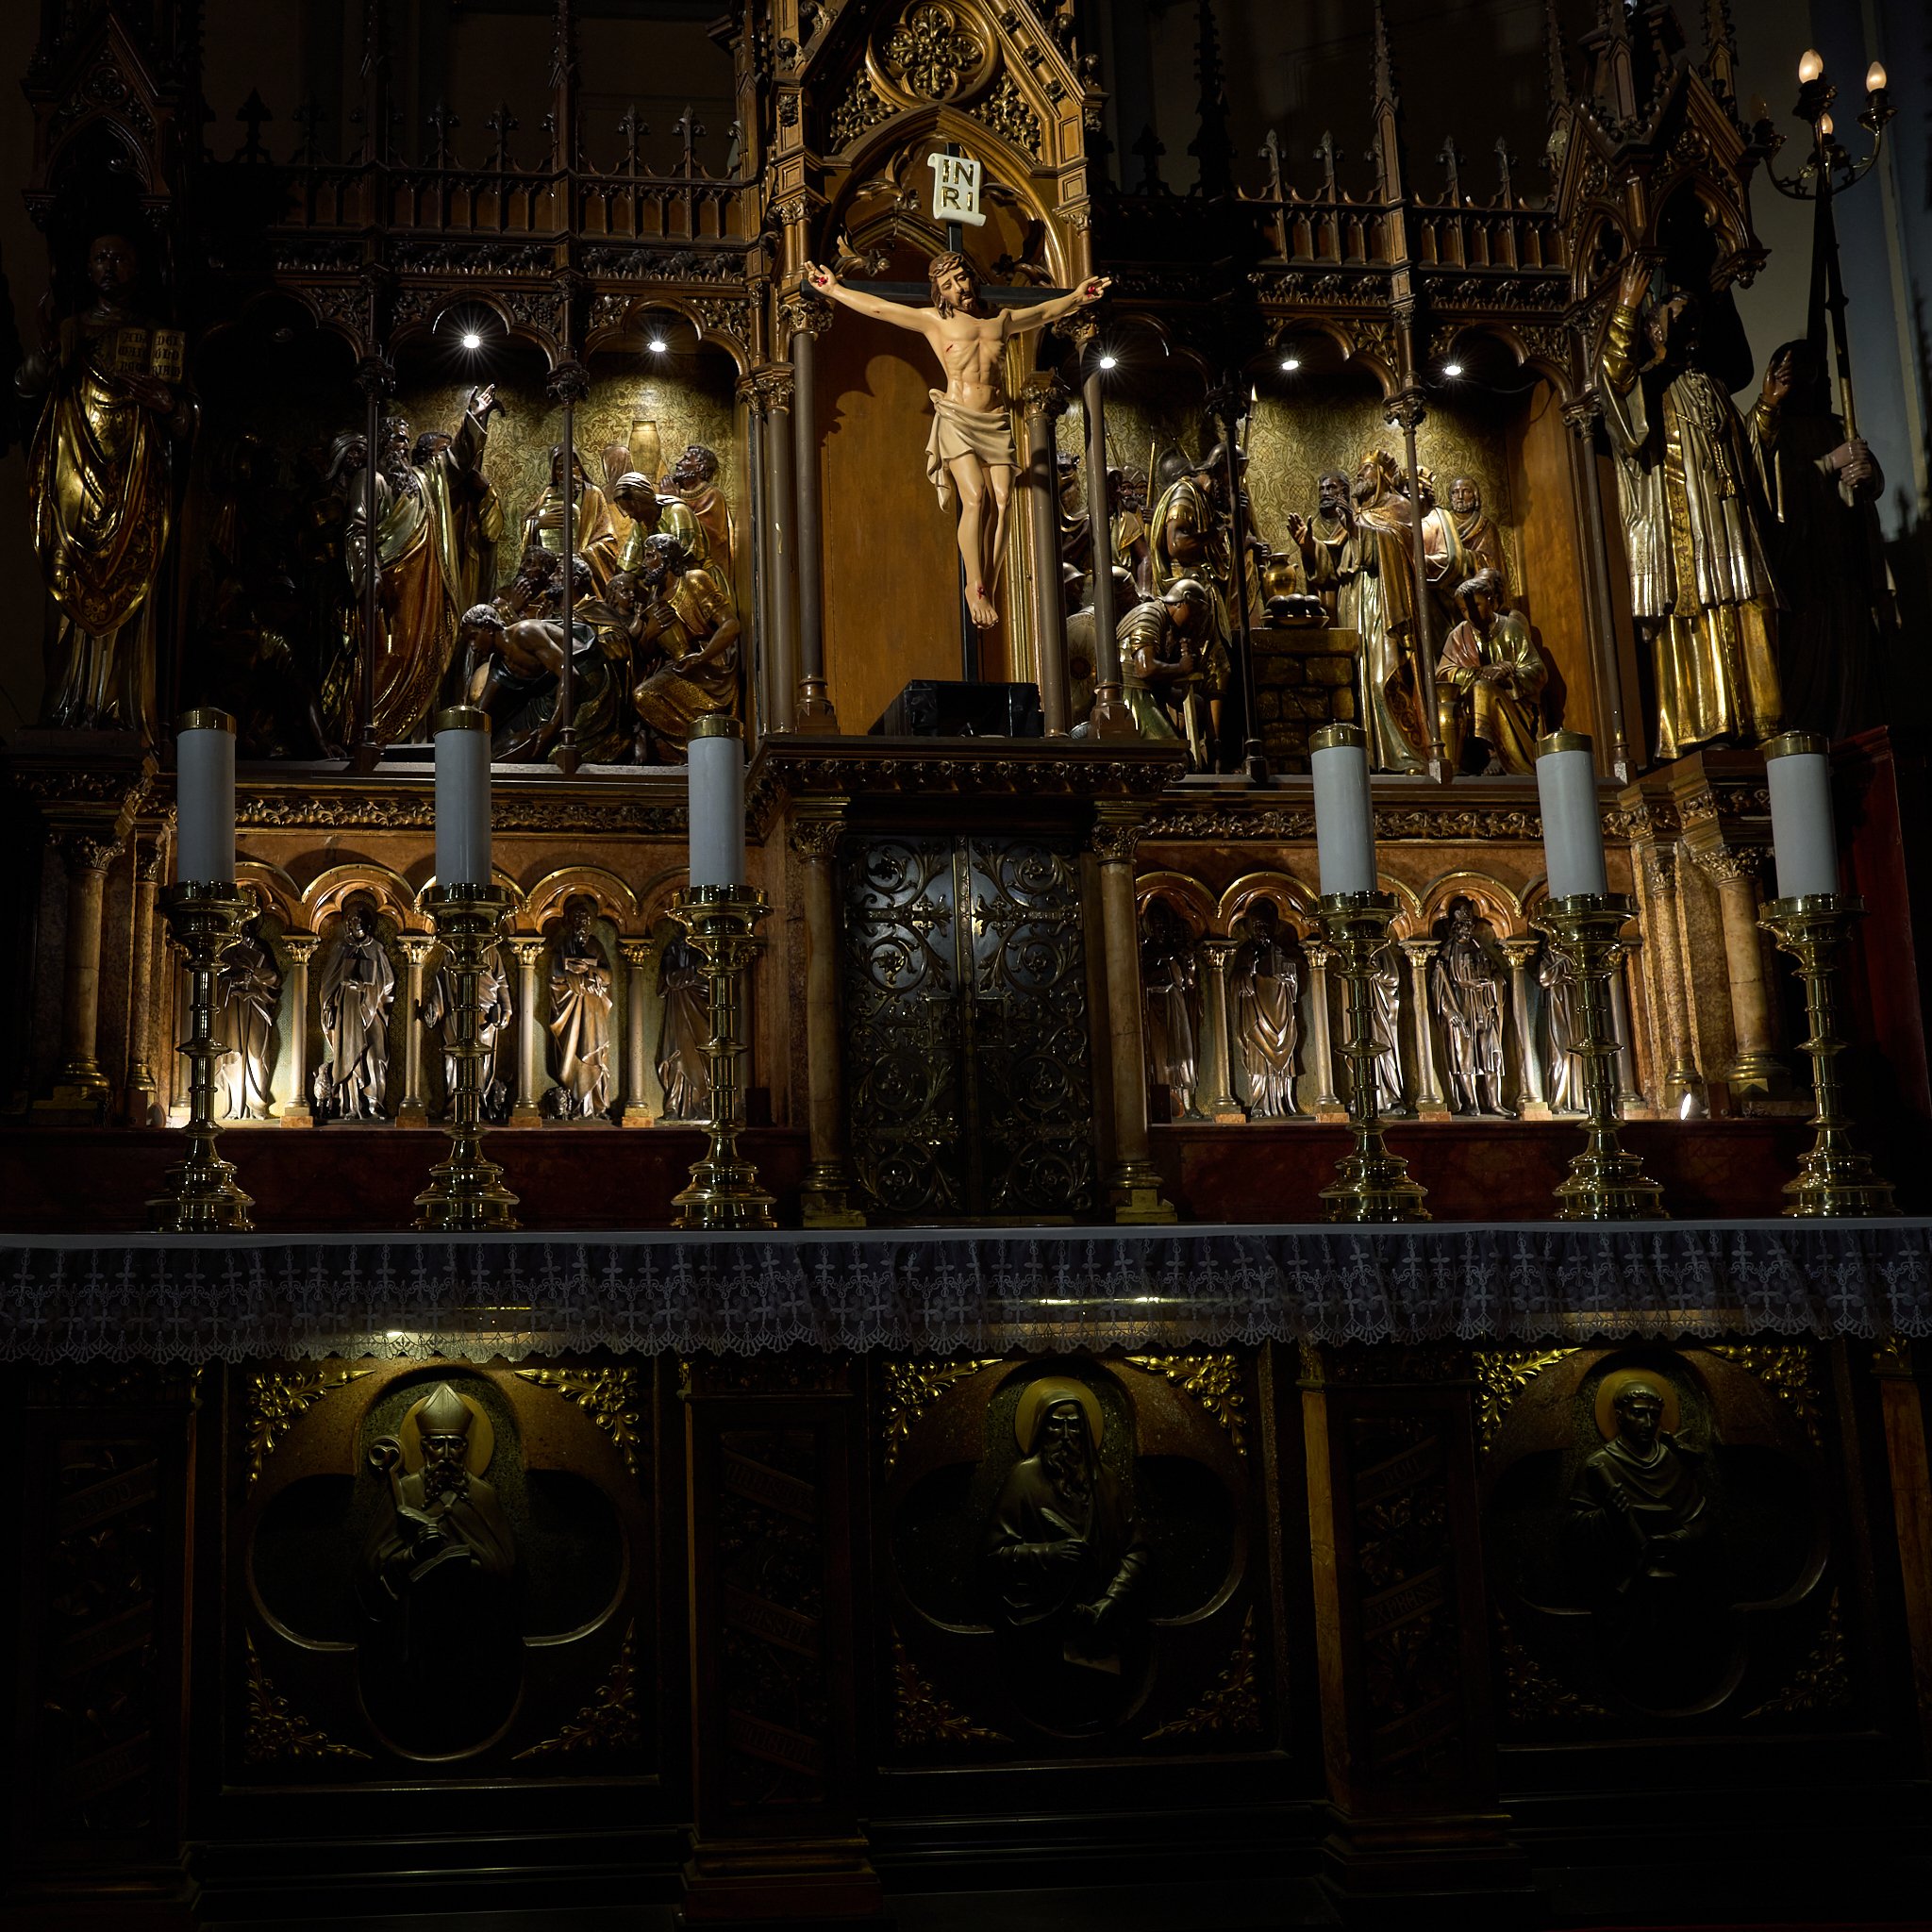
现有照明——小型聚光灯会产生眩光斑点和过强的光斑
现行会幕照明方案
多个小型聚光灯,形成碎片化照明
现有的圣所采用多个光束分布较窄的小型聚光灯进行照明。虽然这种方案提高了局部亮度,但也导致了以下问题:过度的反射眩光、照明不均匀、明暗过渡生硬、视觉杂乱、亮度分布不均以及缺乏视觉焦点。
多个明亮的光斑营造出一种视觉上繁杂的环境,视线不断在孤立的照明区域之间游移,而非将祭坛的整体构图视为一个统一的神圣焦点。这种照明效果给人的感觉是:对比度过强、零散、视觉上喧闹且杂乱,缺乏宁静感,也难以让人沉浸于灵性氛围之中。
窄光束聚光灯还在受光表面之间形成了过多的阴影区域,导致雕塑叙事与建筑雕刻之间显得彼此割裂。尽管这种照明效果颇具戏剧性,但缺乏整体构图的和谐感,也削弱了神圣建筑中应有的沉思氛围。
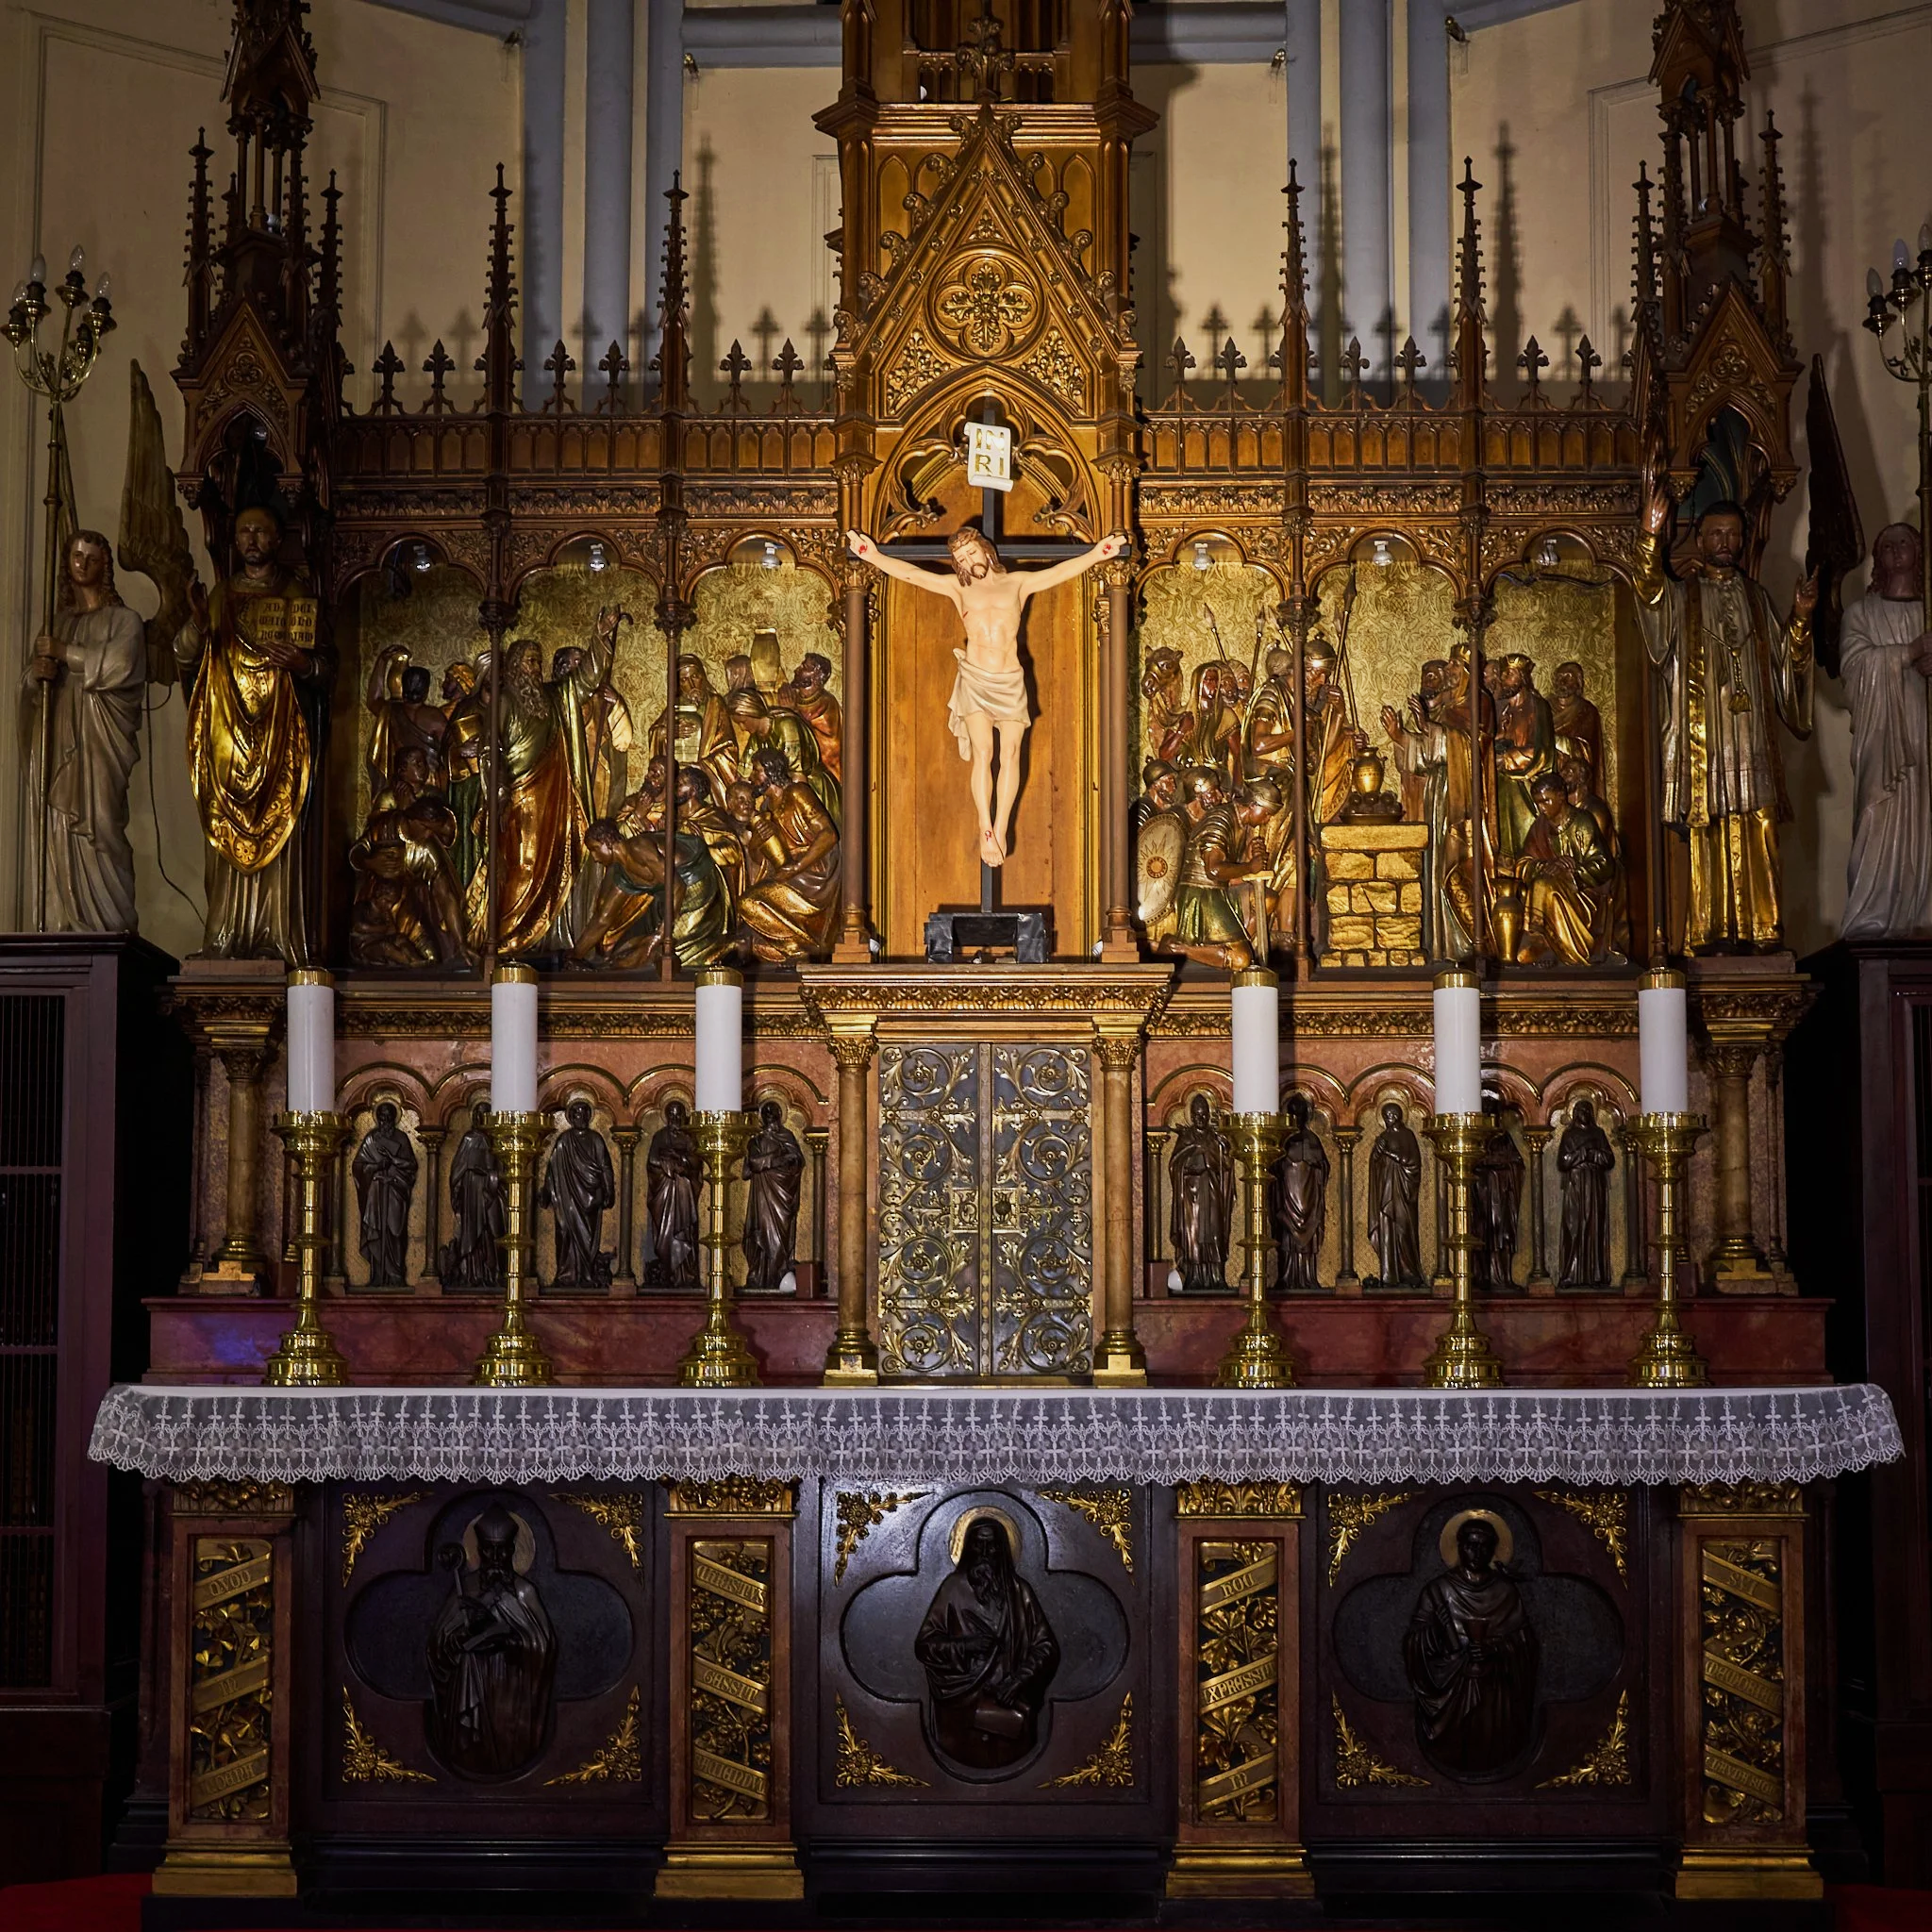
原型测试——展现金色调与视觉层次
“圣幕照明”效果图
分层与分级照明
该效果图的照明方案转向了更具整体感且层次丰富的构图,视觉层次更加清晰,亮度平衡也得到了更好控制。通过展现这座历史悠久的祭坛建筑所具有的自然金黄色暖意与丰富的材质质感,该效果图营造出一种更精致、更协调的神圣氛围。
该策略能带来以下效果:更清晰的视觉层次、更佳的亮度平衡、降低眩光感、增强空间连续性、提升视觉深度、强化神圣氛围,并凸显金色涂料的色泽。
十字架成为主要的灵性焦点,而周围的浮雕和装饰性雕刻在视觉上仍与之相连,却不会过度争夺视线。如今,光影带来的感受是:更神圣、更引人沉思;视觉布局更井然有序;深度和质感更丰富;情感沉浸感更强;氛围更宁静、更庄严。
照明设计非但没有使圣所的整体构图显得支离破碎,反而营造出层次分明的深度和柔和的明暗对比,引导视线自然地穿行于祭坛的叙事之中。由此营造出的照明环境更显和谐、静谧且极具情感沉浸感,同时在神圣空间内保持了恰当的视觉焦点与庄严肃穆之感。
受背景光比的影响
该照明研究探讨了在神圣的建筑环境中,主体与背景之间的照度比如何影响视觉感知、情感氛围以及空间层次感。
这种设计方法并非仅依赖整体亮度,而是评估主体与背景之间经过精心控制的对比度如何影响焦点、深度感知以及人的情感反应。
主体与背景的高对比度
更强的聚焦与戏剧性的强调
在高对比度照明条件下,该布光方案通过降低背景亮度并增强演讲者与周围建筑之间的视觉分离度,从而提高了主体与背景之间的对比度。
该策略会生成:
在视觉上更突出主体
更强的深度感
更具戏剧性的氛围
减少背景干扰
增强主体突出度
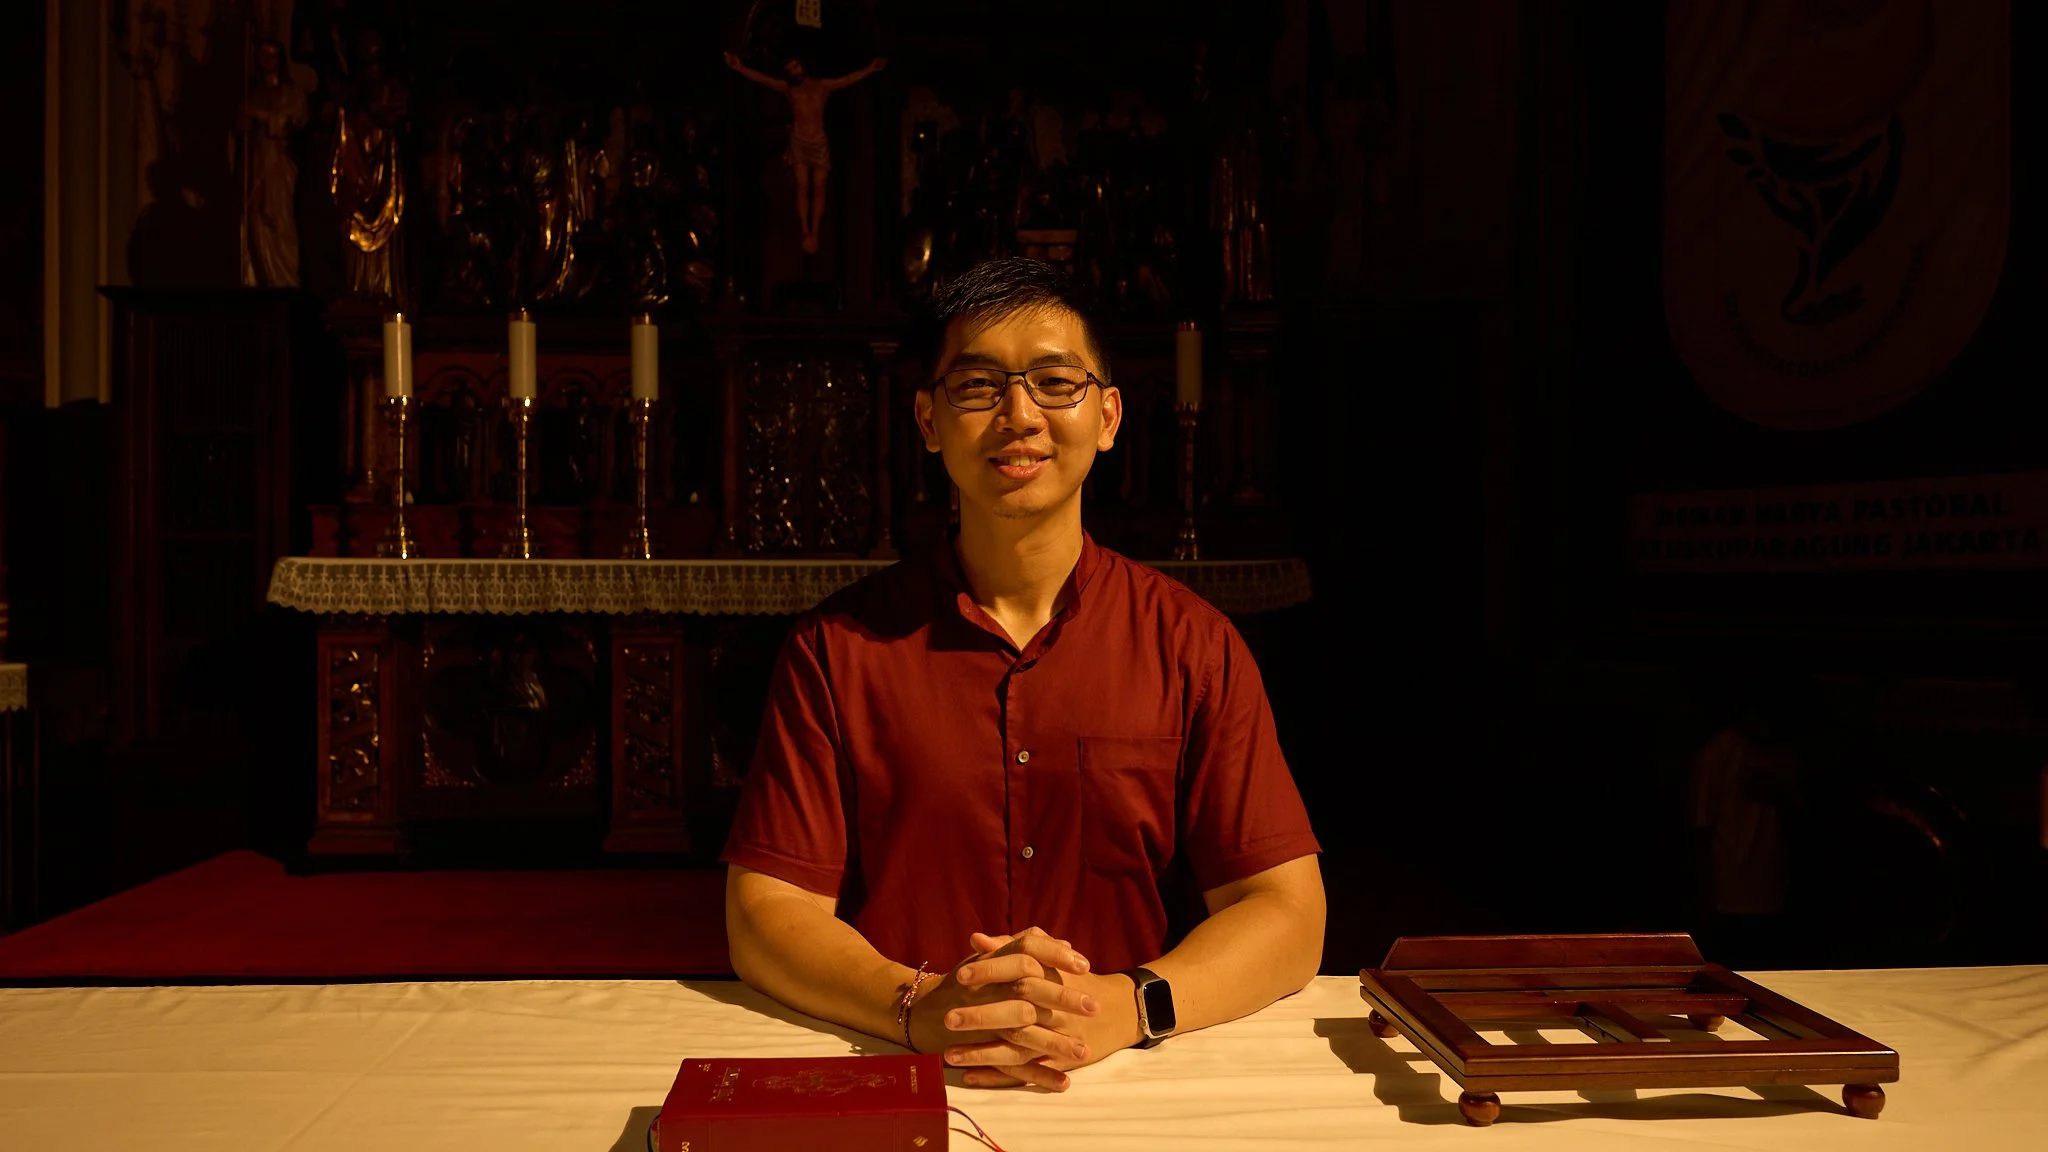
主题 - 背景照明比 - 高对比度
较深的背景使人物形象从空间中更清晰地凸显出来,从而强化了视觉层次感,并更有针对性地将观众的注意力引导至演讲者身上。这种灯光效果给人带来的感受是:更亲密、更具电影感、更注重情感表达、视觉效果更富戏剧性,以及更富思辨性。
这种方法特别适用于:以摄像机为中心的沟通场景、录制的演讲、直播环境、情感丰富或发人深省的时刻,以及充满戏剧性或引人深思的讲道和叙事,
受背景与主体之间对比度影响
可见性与空间整合的平衡
在中对比度照明中,照明方案采用中等的主体与背景对比度,使主体与祭坛背景在视野范围内保持可见的联系。这种方法能营造出:更柔和的视觉过渡、平衡的空间感知、舒适的面部可见度、自然的肤色呈现,以及对建筑背景更强的情境感知。
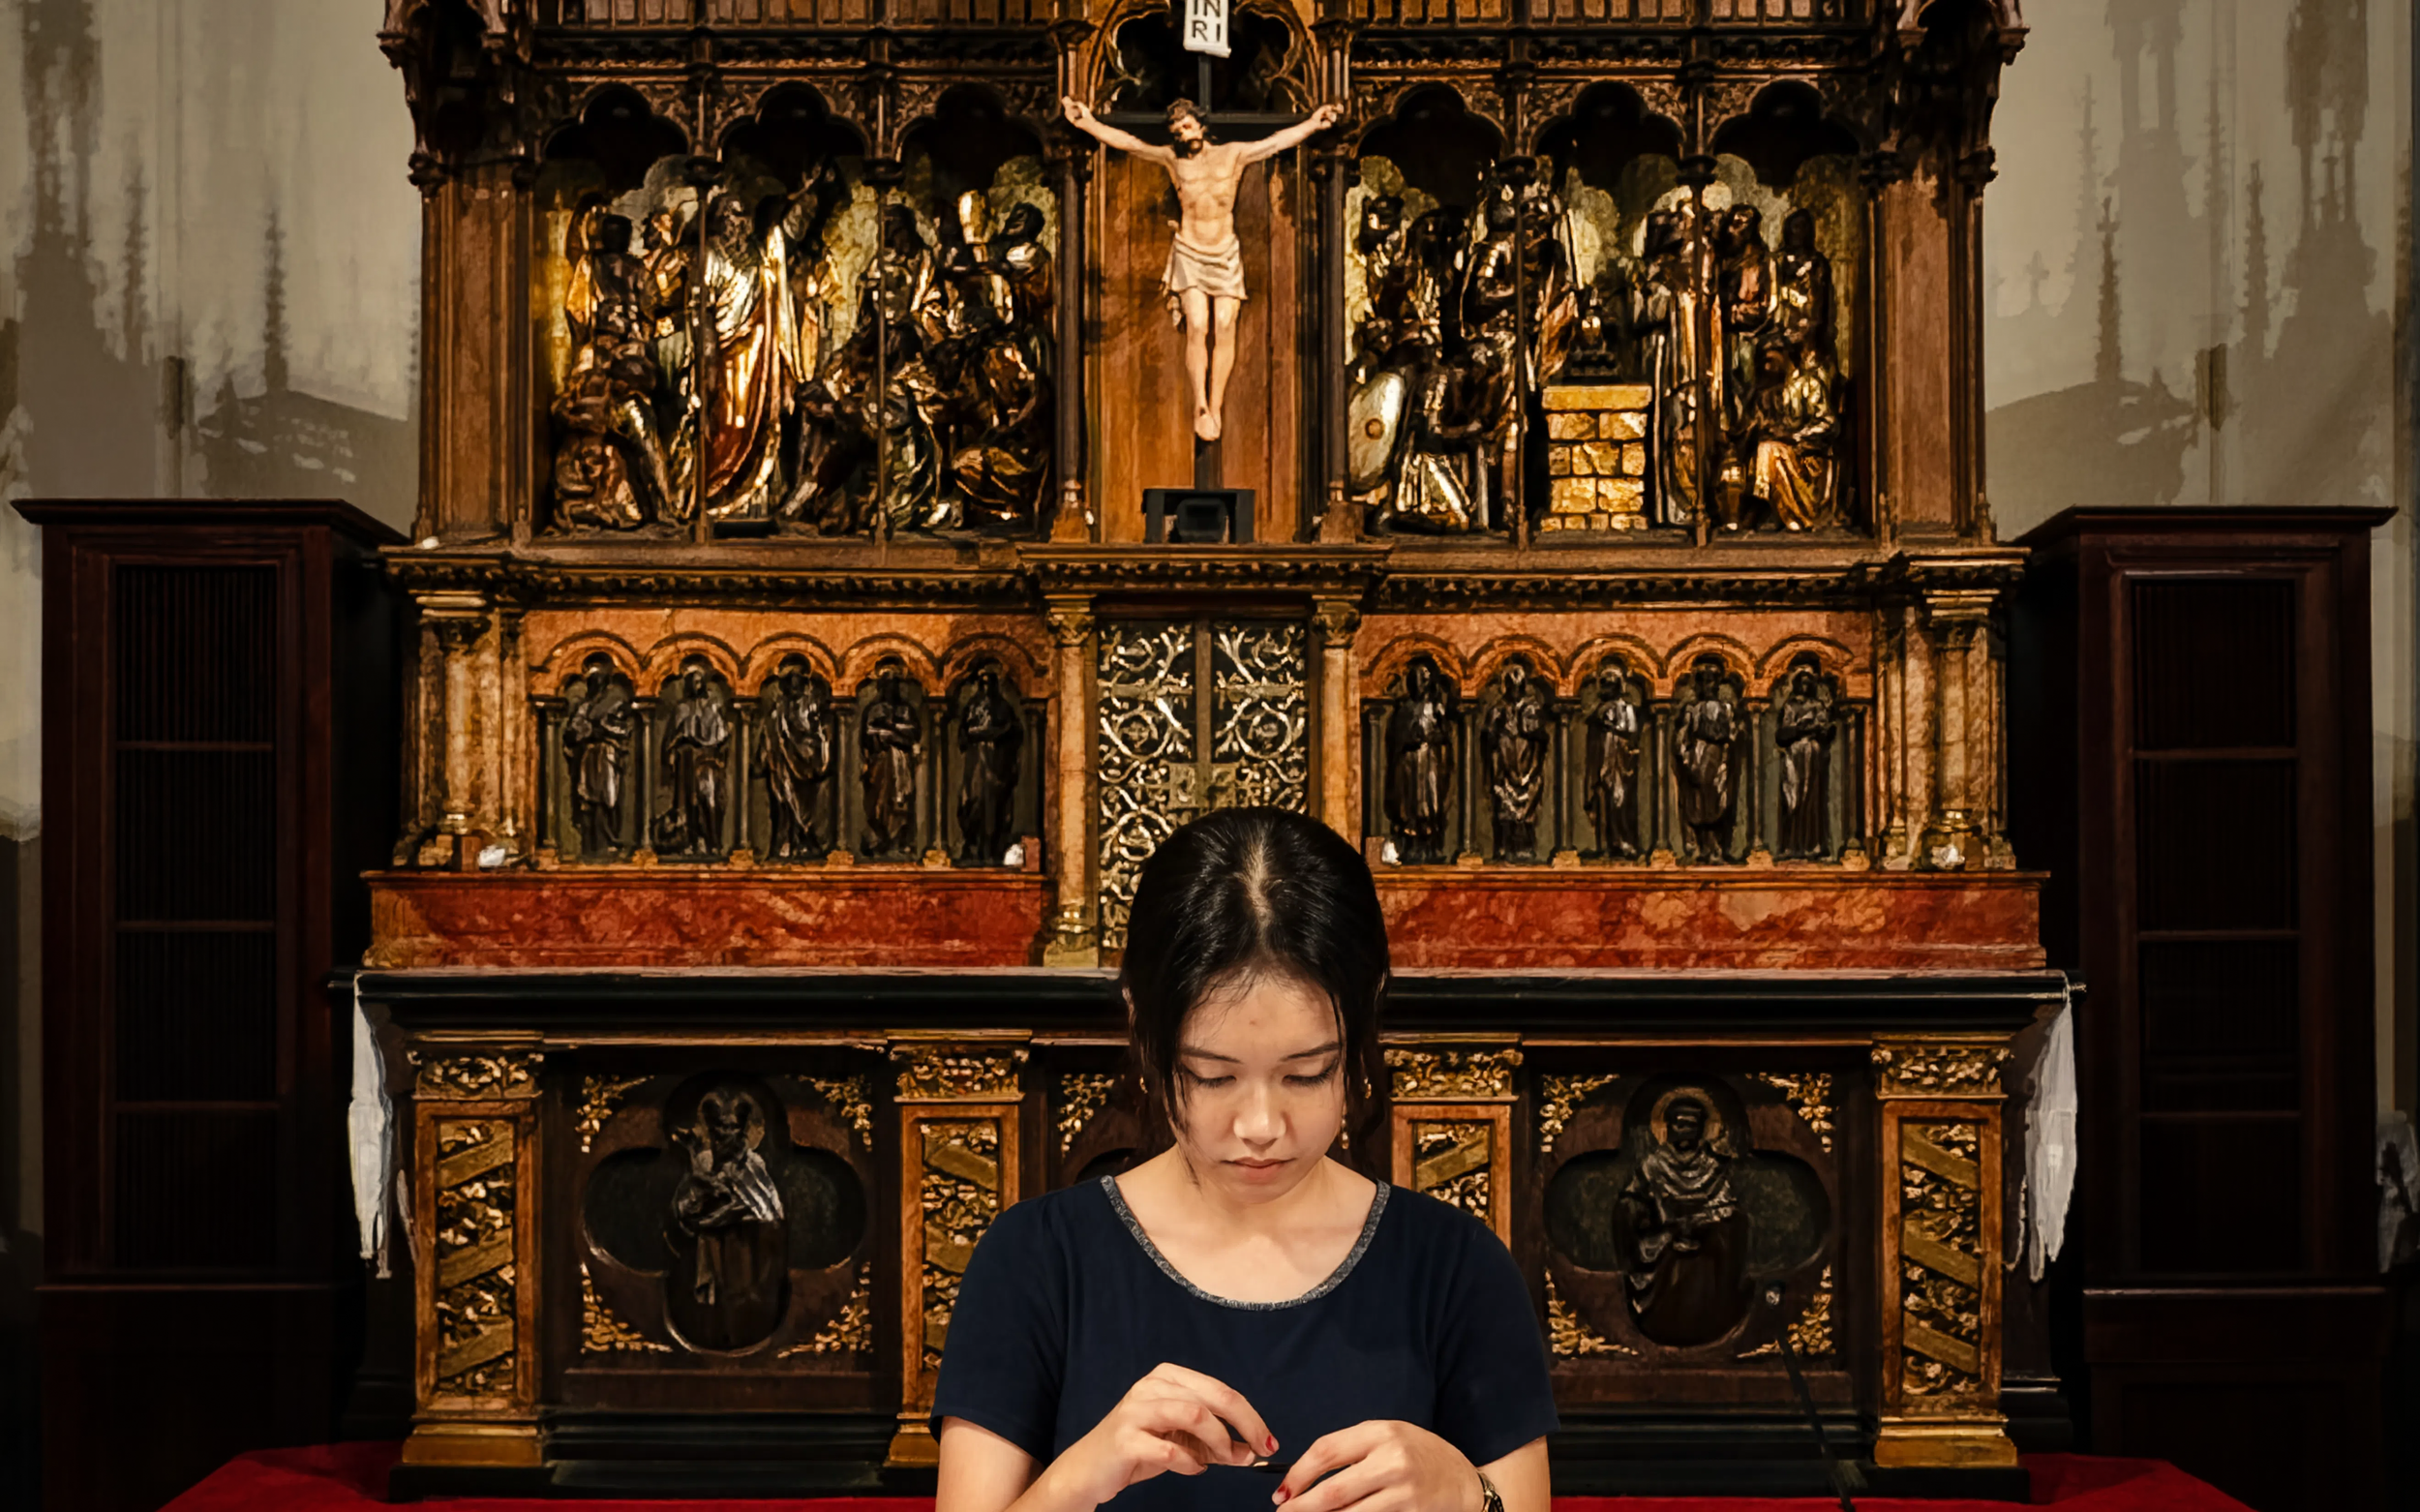
主题 - 背景照明比 - 中等对比度
适中的对比度使讲台在视觉上保持突出地位,同时将神圣的祭坛作为重要的空间背景。照明带来的感受是:温暖而亲切、空间感平衡、宁静且便于交流,并与建筑融为一体。
这种照明条件适用于:宗教讲座、社区互动、混合形式礼拜直播、教育或牧养沟通,以及既需要主体清晰又需要呈现环境背景的场合。
西奥·莫尔肯博尔创作的《苦路》壁画
该照明研究表明,显色质量和照度水平如何显著影响西奥·莫尔肯博尔(Theo Molkenboer)创作的《苦路》(Via Crucis)壁画的视觉感知、情感氛围和艺术表现力。
照明不仅起到照明的作用,更成为一种媒介,用以展现神圣艺术作品中的艺术细节、材质的丰富色彩以及精神层面的叙事。
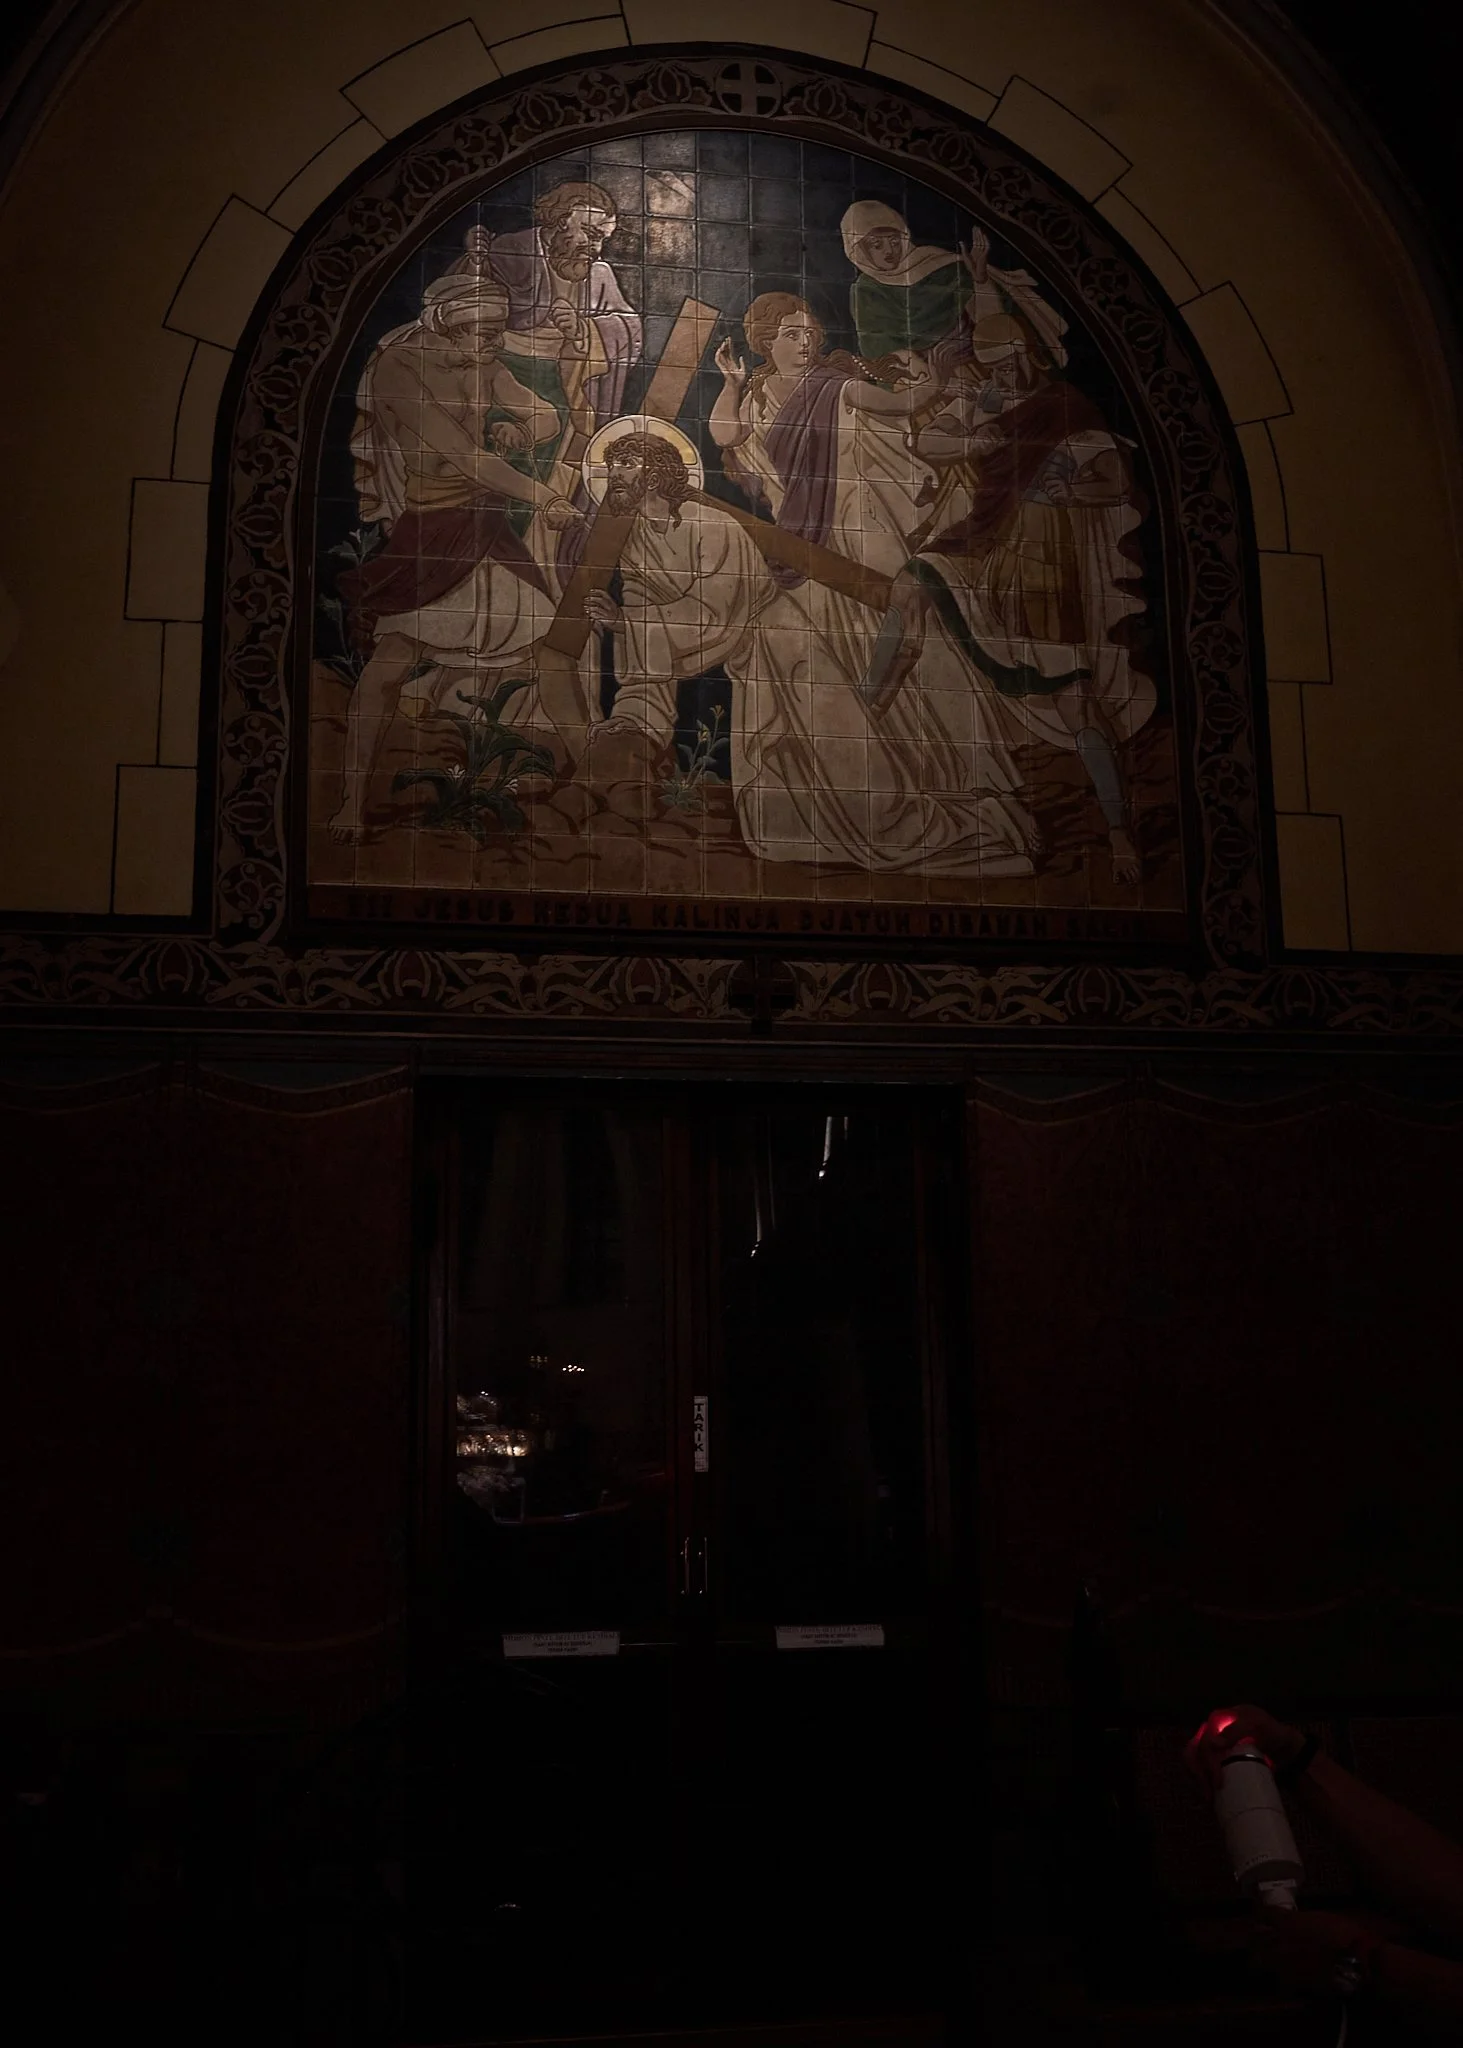
现有照明——显色指数低——照度低
现有照明壁画
显色指数低 — 照度低
由于照度不足且显色性较差,现有的照明条件导致视觉清晰度有限。
壁画呈现如下:
昏暗且画面压缩
音色分离度不足
素材丰富度较低
艺术表现力有所减弱
色彩感知单调
视觉上较为低调,情感上也较难引起共鸣
较低的显色指数(CRI)会降低照明准确呈现艺术品原始颜料、质感及色彩细微差别的能力。
因此:
肤色显得暗沉
暖色调的层次变得混浊
精妙的艺术细节丢失了
深度和维度有所减弱
壁画的叙事在视觉上的表现力有所减弱
较低的勒克斯值进一步削弱了这幅壁画在神圣室内空间中的视觉突出性,导致该艺术作品隐没于黑暗之中,未能成为重要的精神与艺术焦点。
总体感觉是:
色调暗沉,视觉效果内敛
不太吸引人
情感沉浸感较弱
与该艺术作品的神圣叙事意图关联较弱
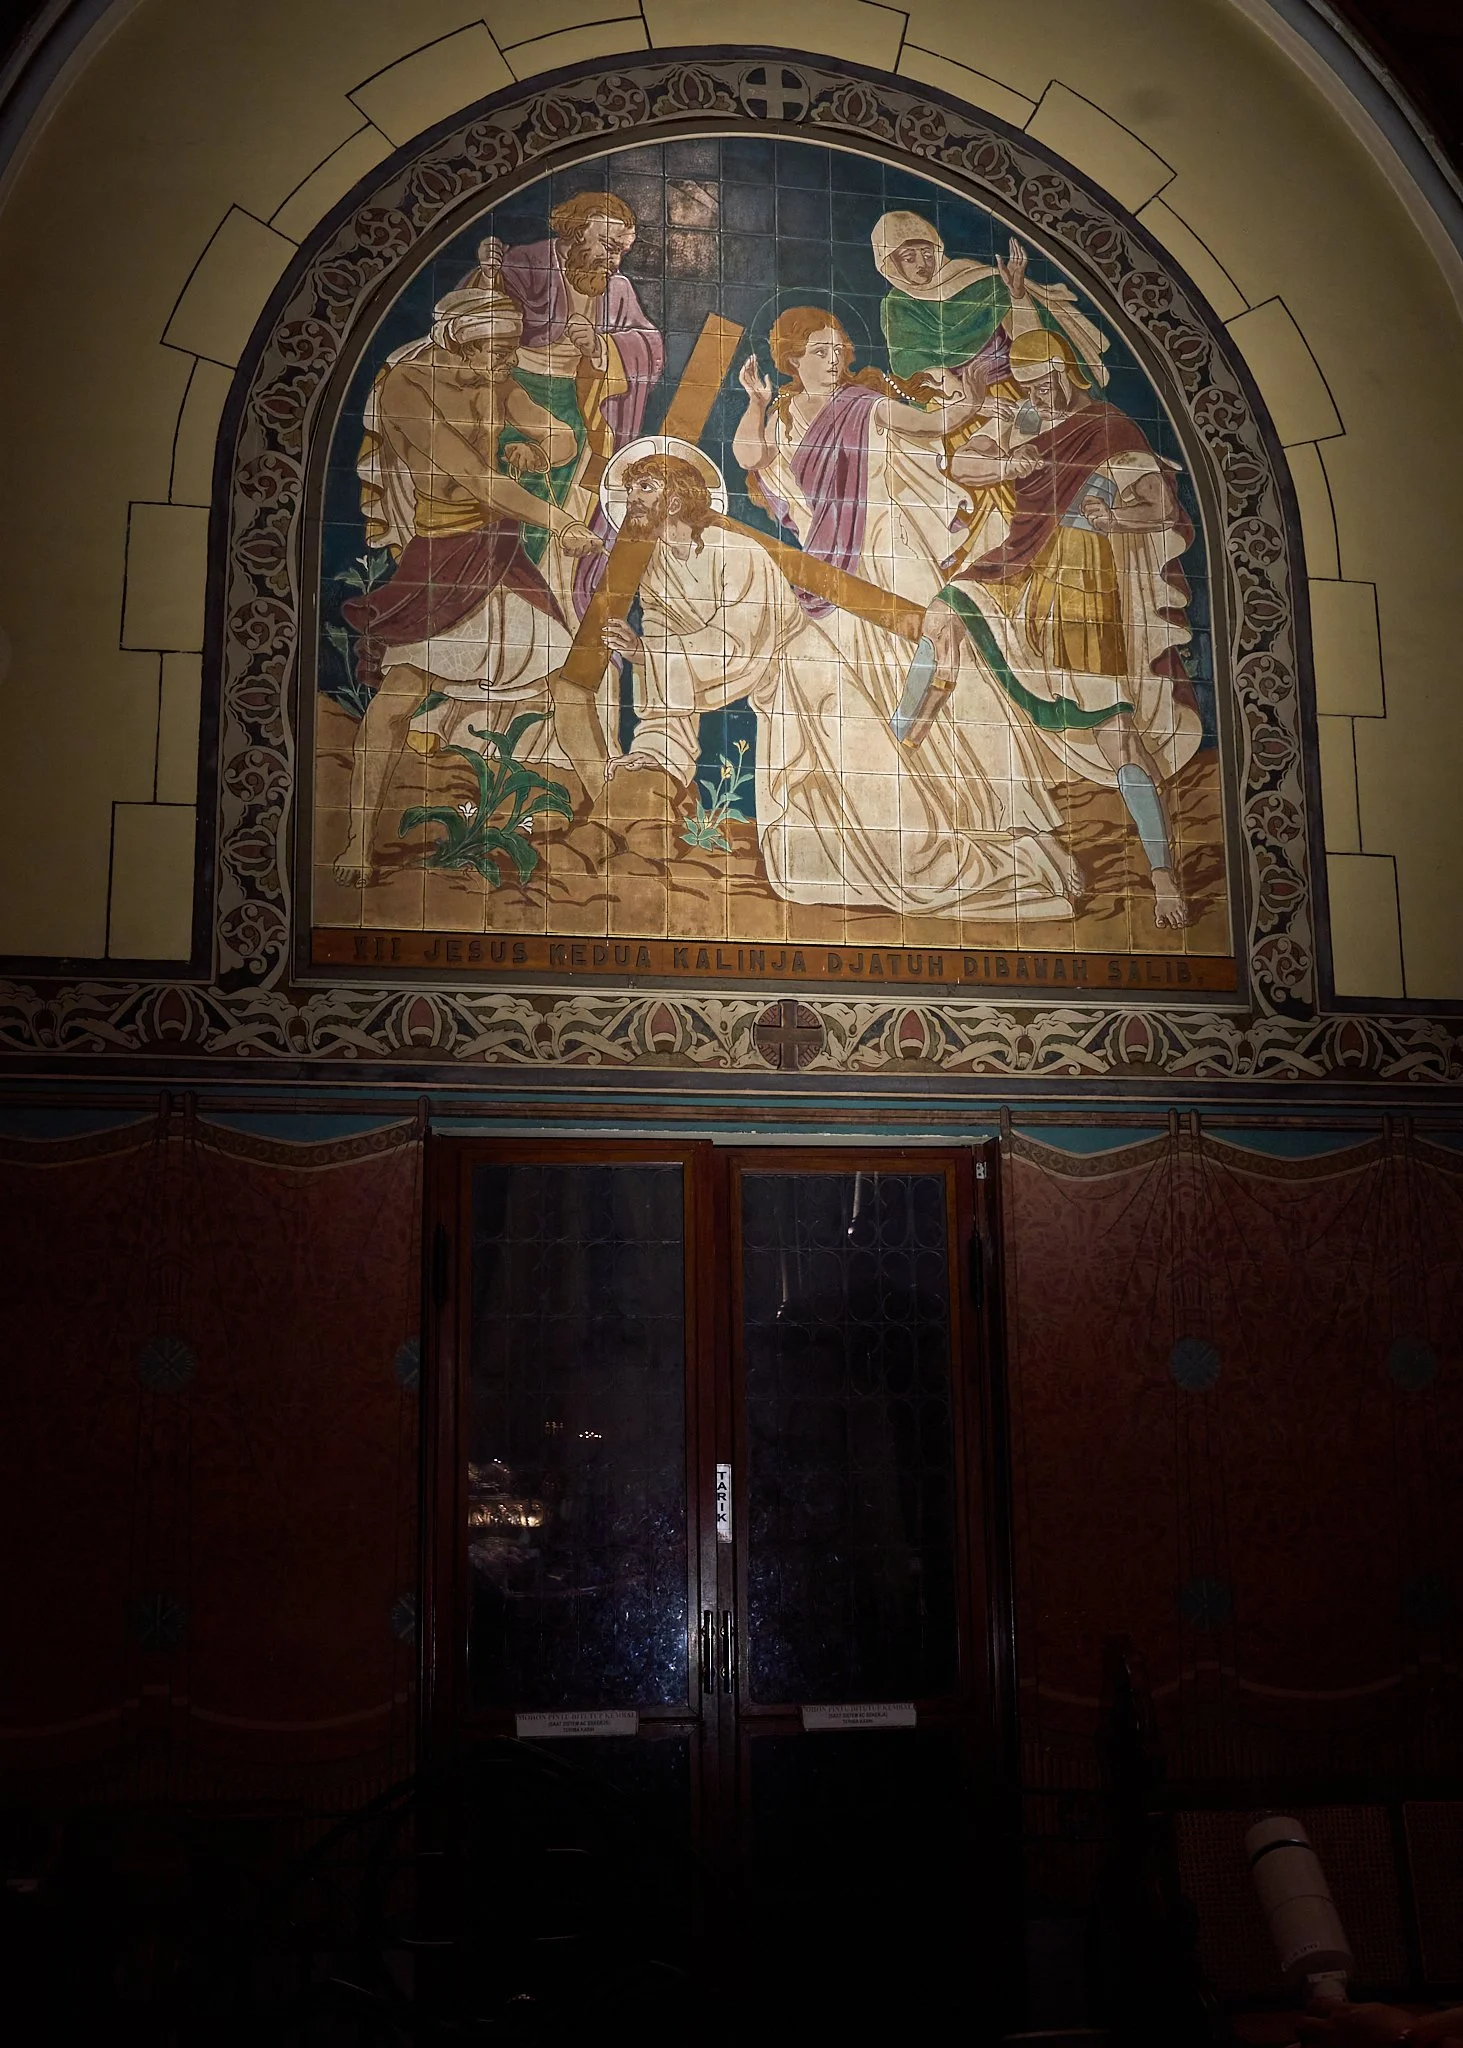
Erco 样机照明——更高的显色指数——更高的照度
照明效果图壁画
更高的显色指数——更高的照度
在下图中,得益于更高显色指数(CRI)的照明以及在提高的同时仍受控的照度水平,改善后的照明条件显著增强了壁画带来的视觉和情感体验。
灯光此刻照亮了:
更丰富的色彩还原度
更佳的音色分离度
优化了材质纹理
更丰富的艺术细节
更合理的视觉层次结构
更强的叙事可读性
色温指数(CRI)更高的照明能够还原壁画原始色调中的温暖感与丰富层次,从而:
肤色看起来更自然
金色和大地色调的颜料将显得更加鲜活
细腻的笔触和质感逐渐显现
通过视觉深度和层次感营造更立体的效果
照明强度的提高不仅提升了能见度,同时还保持了温暖而令人沉思的庄严氛围。
这幅壁画不再显得单调或褪色,而是变成了:
视觉效果更生动
更具情感感染力
更具精神表现力
在教堂内部的建筑设计中融合得更为自然
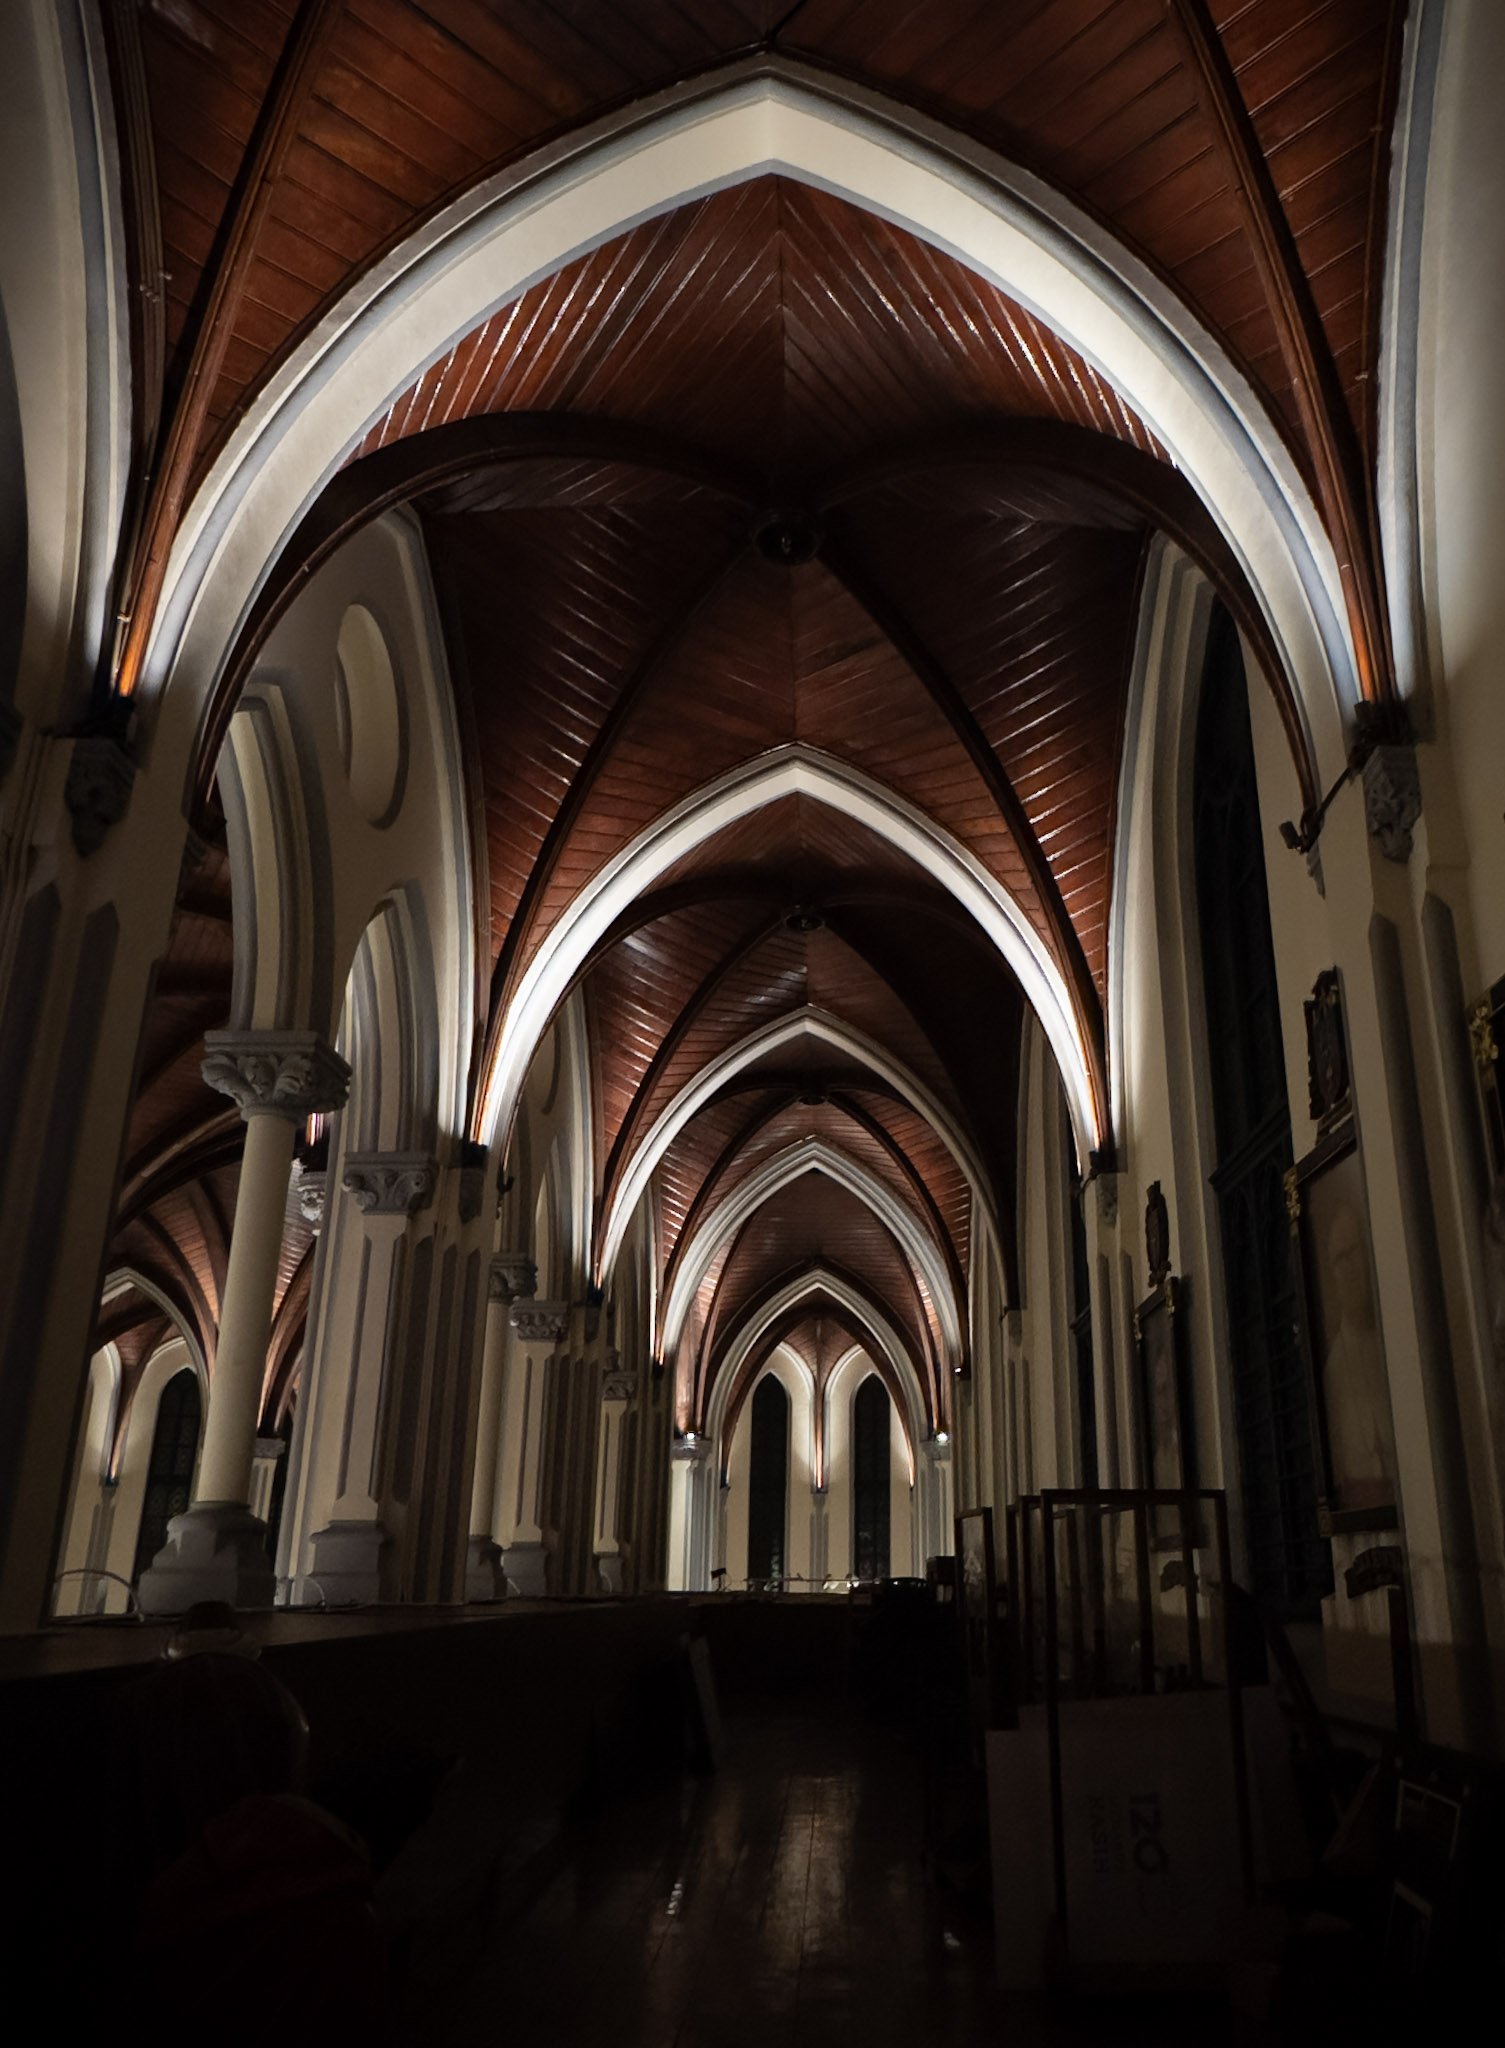
拱顶阳台上的照明效果图
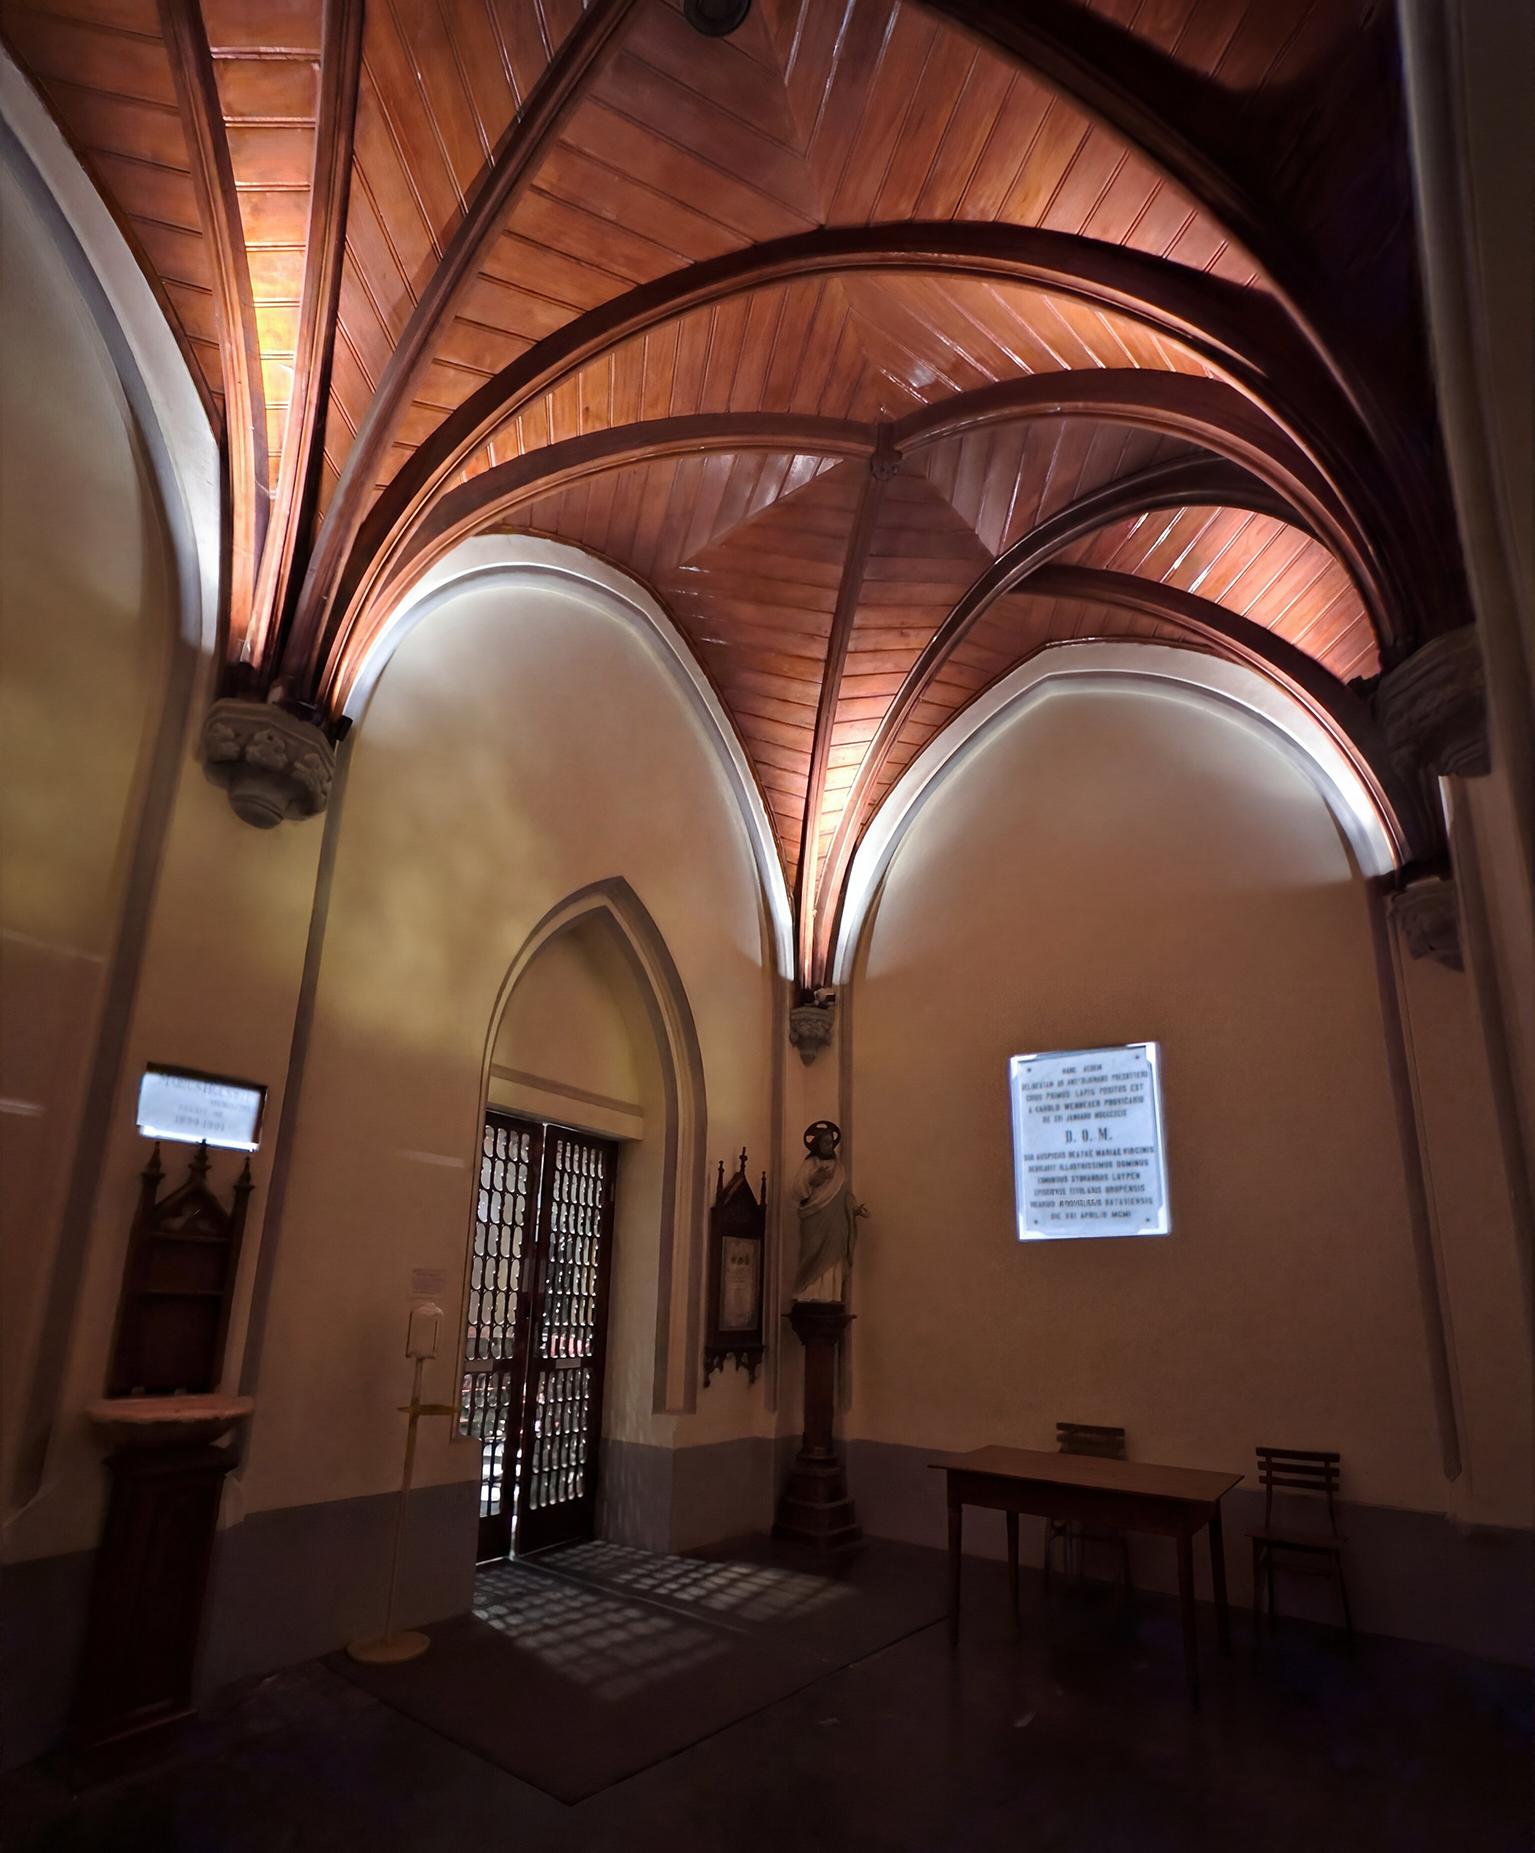
雅加大教堂门厅纪念牌匾的照明投影效果图
什么是神圣建筑照明理念?
该模型照明研究表明,神圣建筑内的照明质量不能仅凭照度水平来衡量。
不同的照明策略会营造出截然不同的氛围、灵性体验、情感慰藉以及建筑体验。通过对亮度层次、显色性、对比度和视觉焦点的精心控制,照明不再仅仅是技术层面的照明——它已成为一种促进沉思、敬畏以及人际联结的工具。
对于雅加大教堂等具有历史意义的宗教场所而言,精心的照明设计不仅在保护建筑遗产方面发挥着重要作用,而且对维护信徒和游客所体验的情感与精神内涵也至关重要。
本研究体现了一种更广泛的人本照明理念,即照明设计并非为了主导空间,而是为了悄然营造神圣的氛围、提供视觉舒适感,并带来富有意义的精神体验。
项目信息
项目:雅加大教堂建筑照明
地点:印度尼西亚雅加达
服务:宗教与遗产建筑照明设计
范围:照明效果图、视觉评估、照明质量评估
Consultant: Herwin Gunawan / ALTA Integra
年份:2024

雅加达大教堂“神圣遗产”照明设计流程
Discover how ALTA Integra transformed the iconic Jakarta Cathedral with a specialized lighting concept. This portfolio piece explores the design strategy used to enhance the sacred Neo-Gothic architecture while ensuring heritage preservation for Indonesia's landmark church.
对历史悠久的礼拜场所进行照明设计,需要对历史建筑、宗教礼仪和结构保护抱有深切的尊重。本案例研究详细介绍了为重焕标志性新哥特式雅加大教堂内部生机而采用的、细致入微且以数据为依据的照明设计流程。
第一阶段
建筑遗产研究
礼仪研究
现有照明质量评估
在引入新灯具之前,必须对现有的照明环境进行全面的实证审计,以保障建筑的遗产地位。
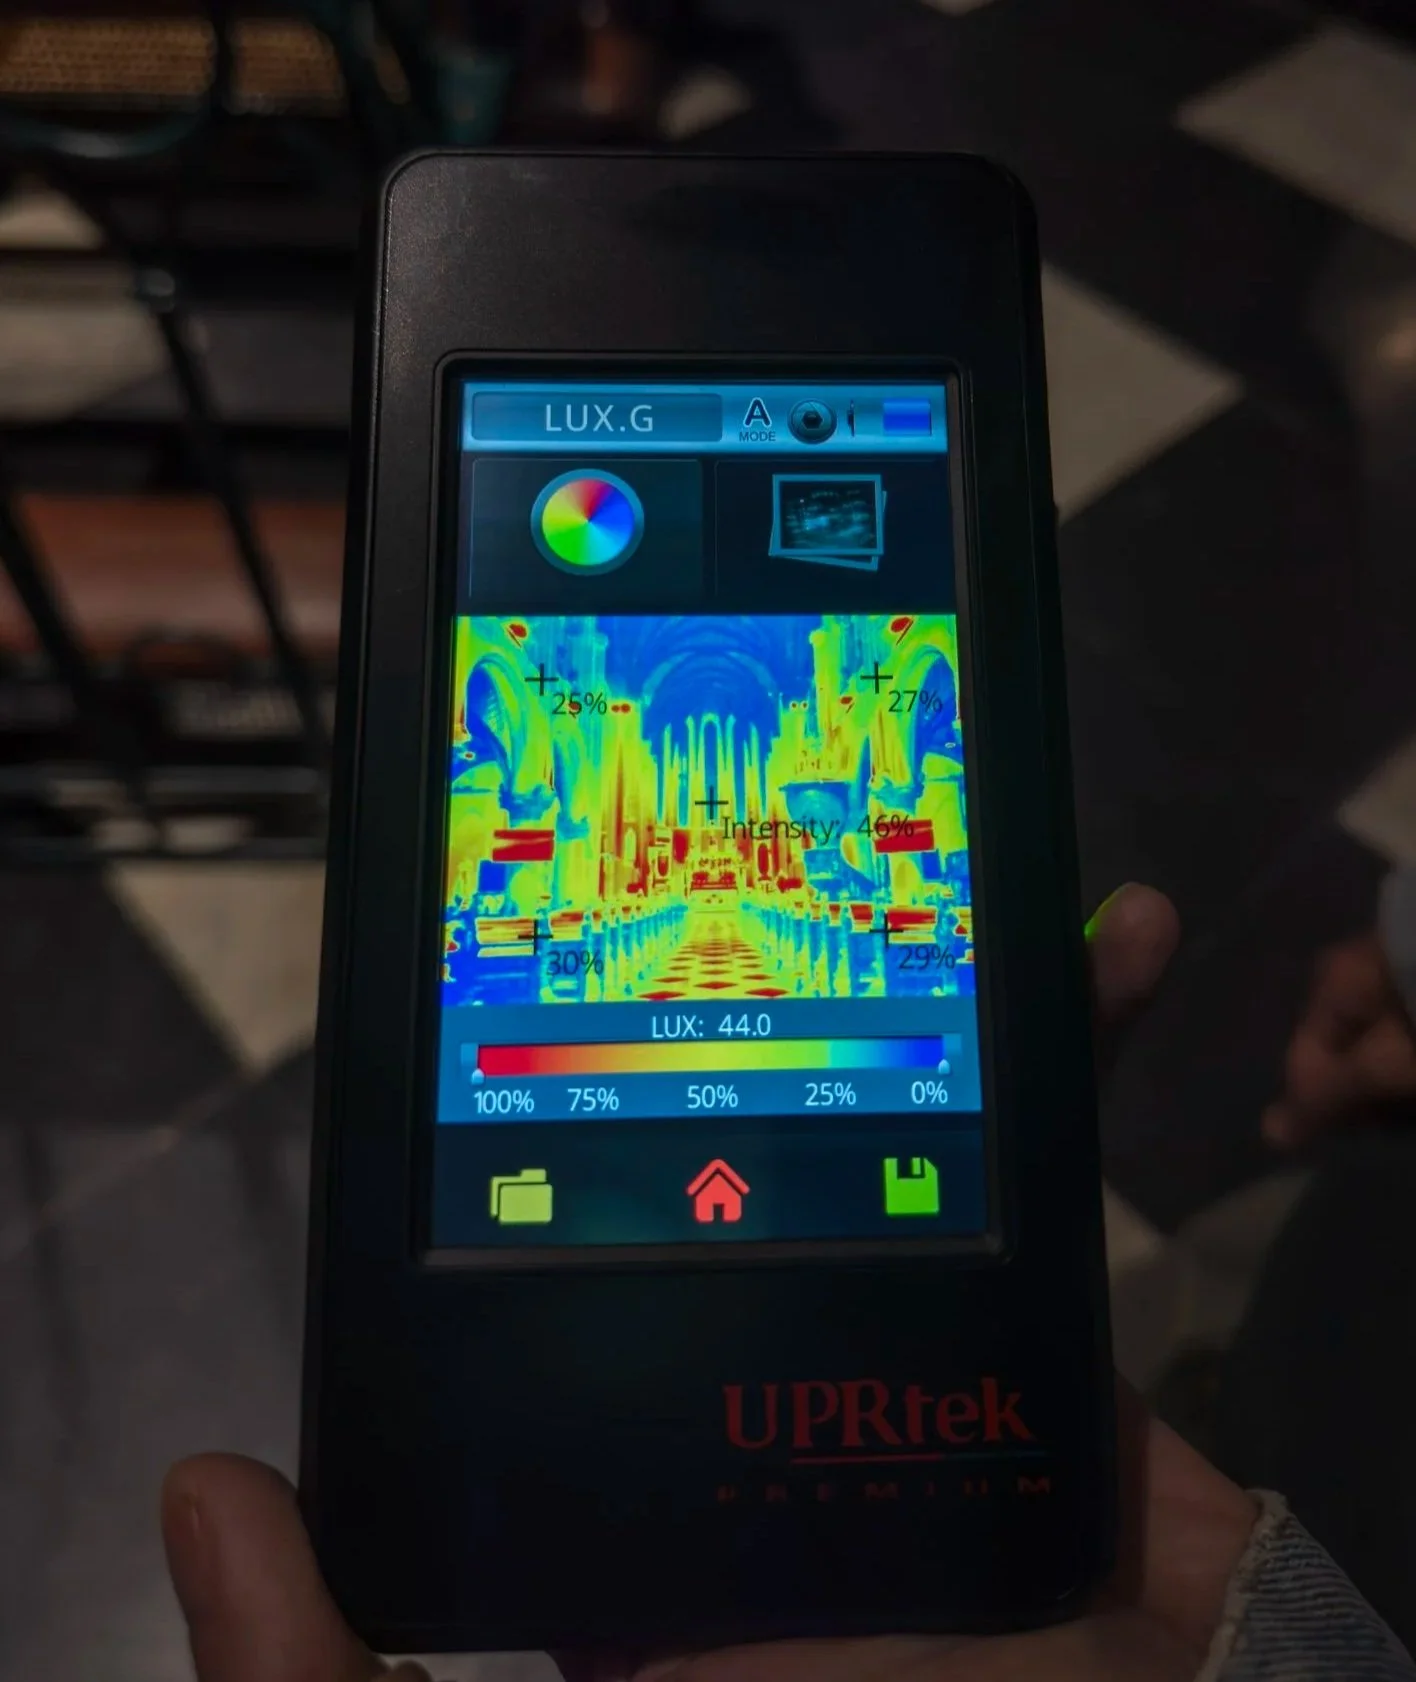
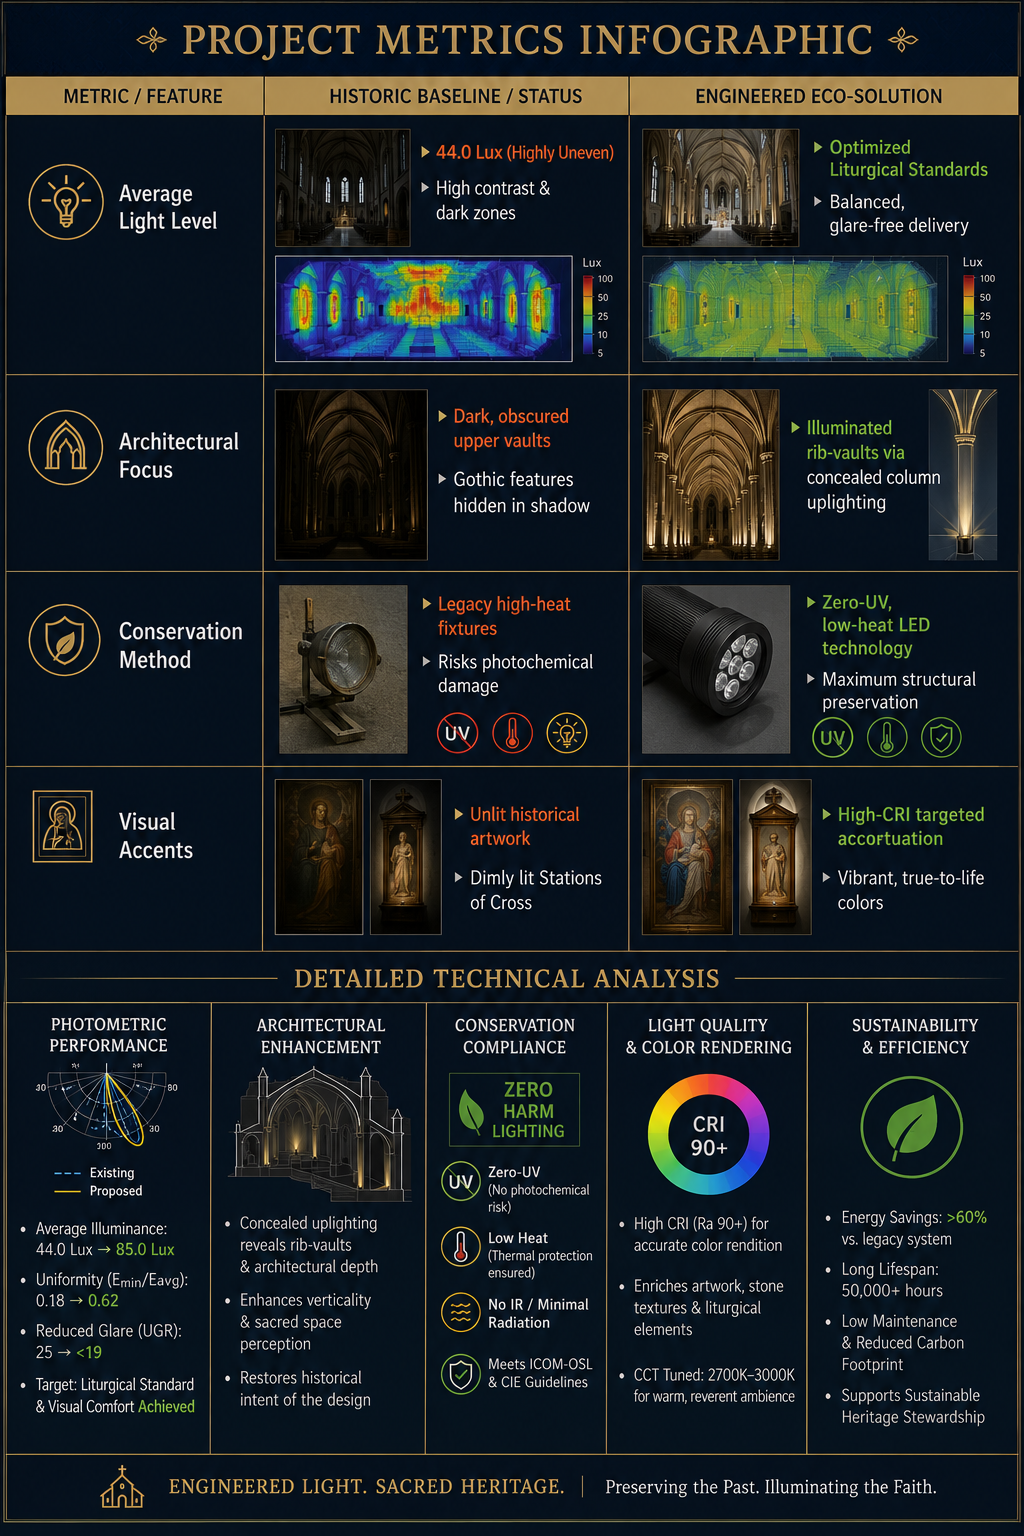
光谱与照度测试:借助先进的诊断工具(例如 UPRtek 光谱仪技术),我们对主殿和圣所区域的环境照度水平及显色指数进行了测绘。
数据发现:初步评估显示,长椅区域的基准照度为44.0勒克斯,且照度分布极不均匀(不同区域的照度效率在25%至46%之间)。
发现不足之处:上层拱顶处的高对比度和暗影区域削弱了大教堂新哥特式建筑所特有的雄伟垂直感,而工作照明不足则影响了礼拜文本的可读性。
文化遗产保护重点:为保护拥有数百年历史的木雕、绘画和神圣文物免受光化学降解的影响,已将紫外线强度高且发热量大的传统灯泡列为更换对象。
第二阶段
概念性照明设计
3D 照明模拟与数字孪生建模
为了在开始任何实体安装之前确保结构安全性和视觉准确性,工程师们设计了雅加大教堂的数字孪生模型。
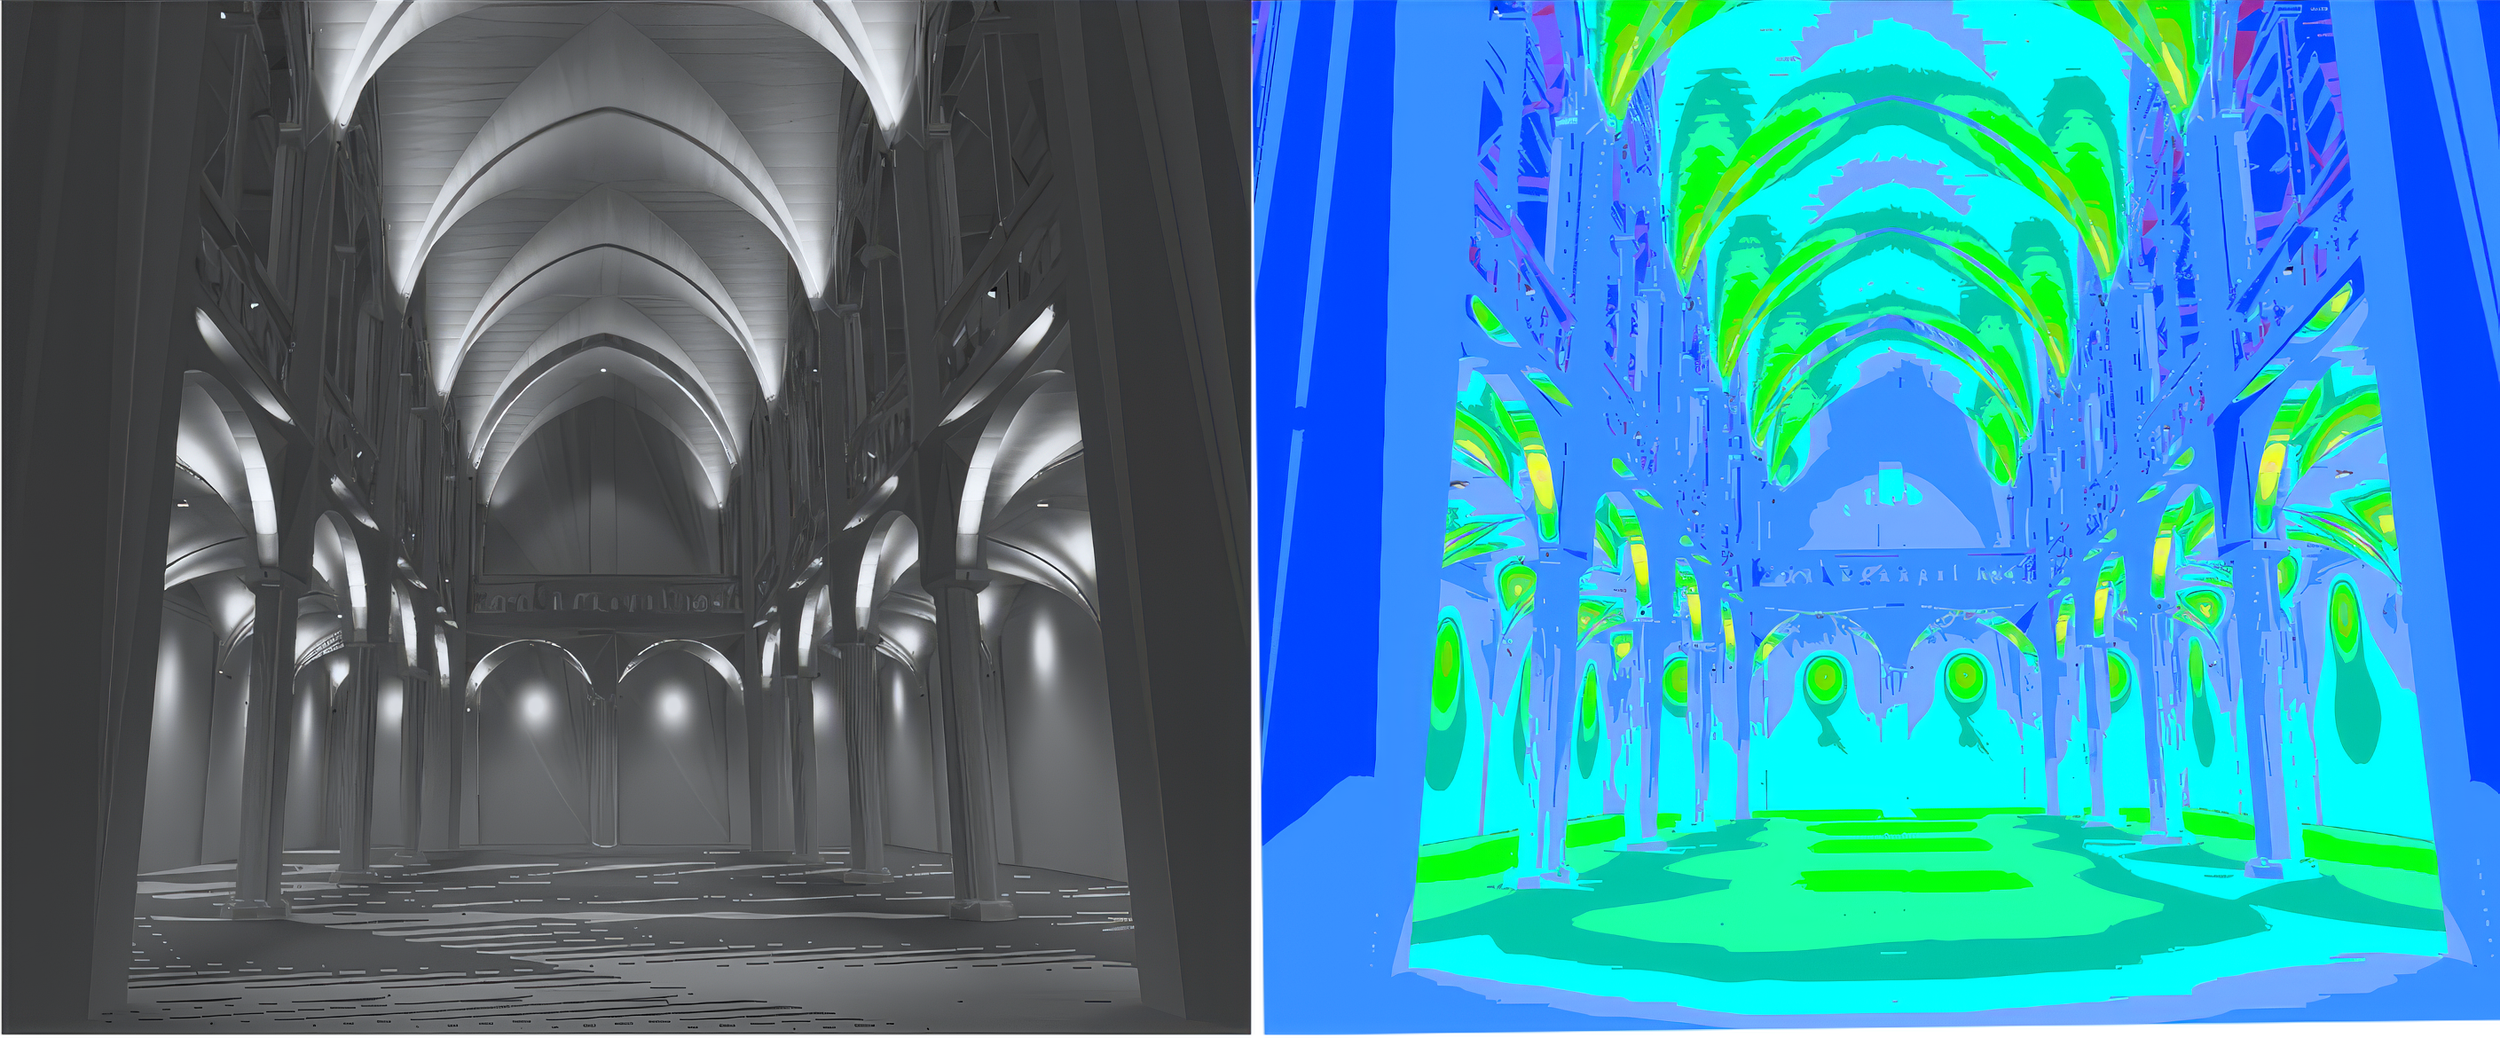
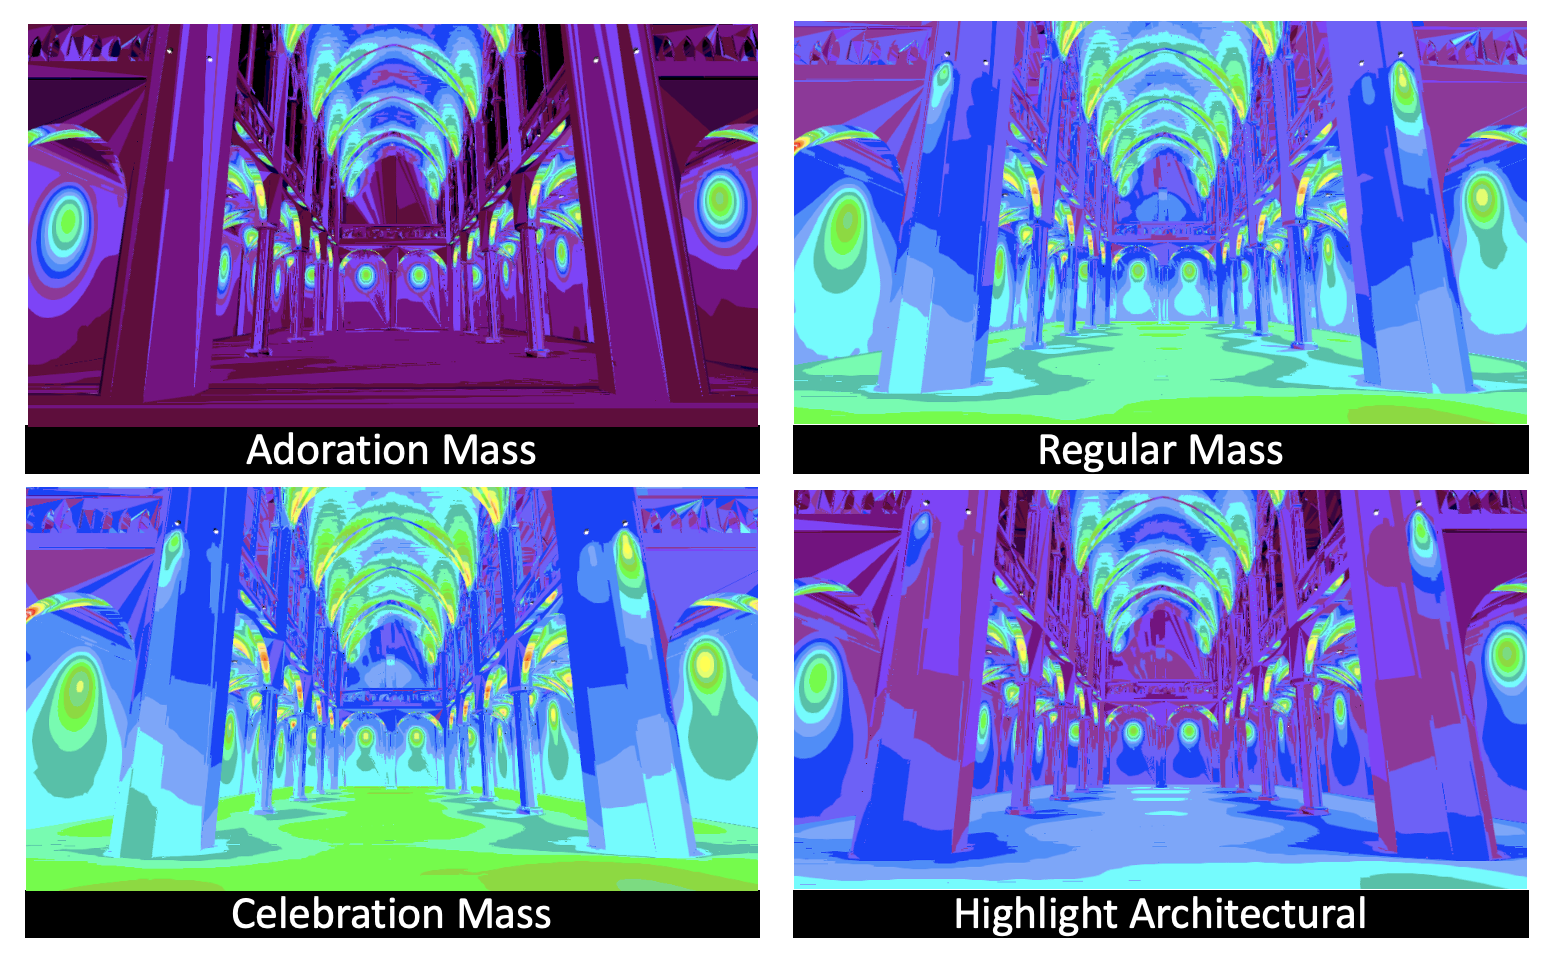
定量假色分析
借助专业的照明模拟软件,对大教堂内部进行了建模,以计算精确的勒克斯分布、眩光等级和表面反射率。通过伪彩色渲染,相关方能够直观地了解光线在复杂的肋骨拱顶和尖拱上的具体传播情况。
材质的定性呈现
与此同时,还生成了一幅3D灰度渲染图,以研究光影(明暗对比)的相互作用,确保新方案能够增强而非削弱石柱和木柱的建筑完整性与深度。
第三阶段
概念性二维线框图
结构整合
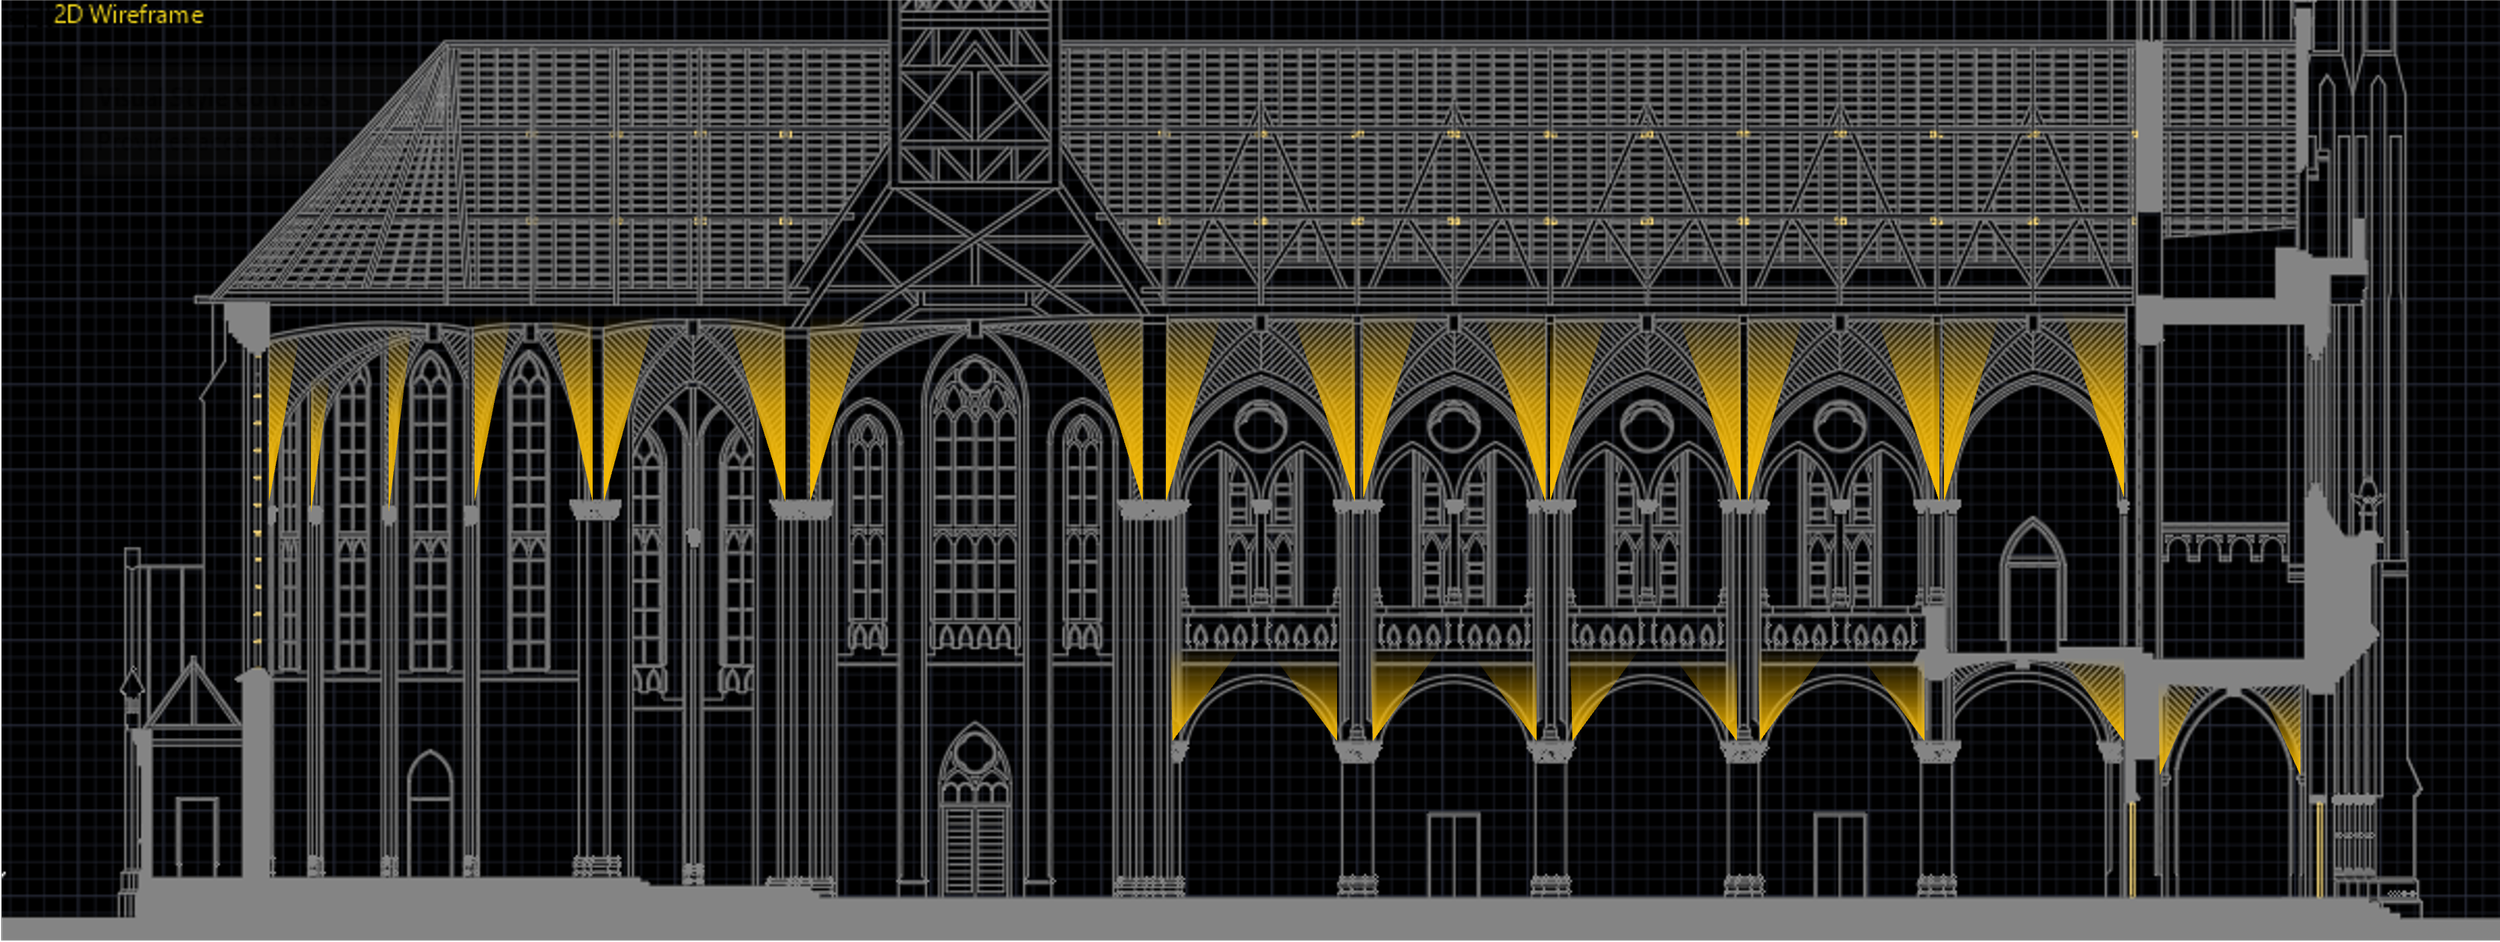
遗产保护面临的一项核心挑战,是在不改变建筑实体结构的前提下,将现代技术隐蔽地融入历史建筑之中。
无侵入式灯具布置:该二维线框示意图展示了嵌入柱头中的建筑向上照明灯具的精确定位。
凸显建筑之美:通过用温暖且具有方向性的光线轻掠尖拱的表面,该设计将视线引向高处,彰显了大教堂的结构工程之美。
可逆设计原则:为遵守严格的国际文物保护标准,所有照明灯具的安装支架和布线路径均采用完全可逆的设计,确保不对历史砖石结构造成任何永久性损坏。
第4阶段
最终氛围
礼仪与光线的和谐统一
该设计的最终目标是营造一种宁静、沉思的氛围,从而提升会众的灵性体验。
分层照明方案:
环境光层:柔和、暖色调的光线从拱形天花板反射下来,营造出舒适且无眩光的环境照明。
重点照明层:专为“苦路十四站”、祭坛和圣像油画设计的高显色指数(CRI)定向聚光灯,能够充分展现其真实的色彩和质感。
工作层:针对长椅和圣所区域提供精准、可调光照明,便于阅读讲稿和赞美诗集。
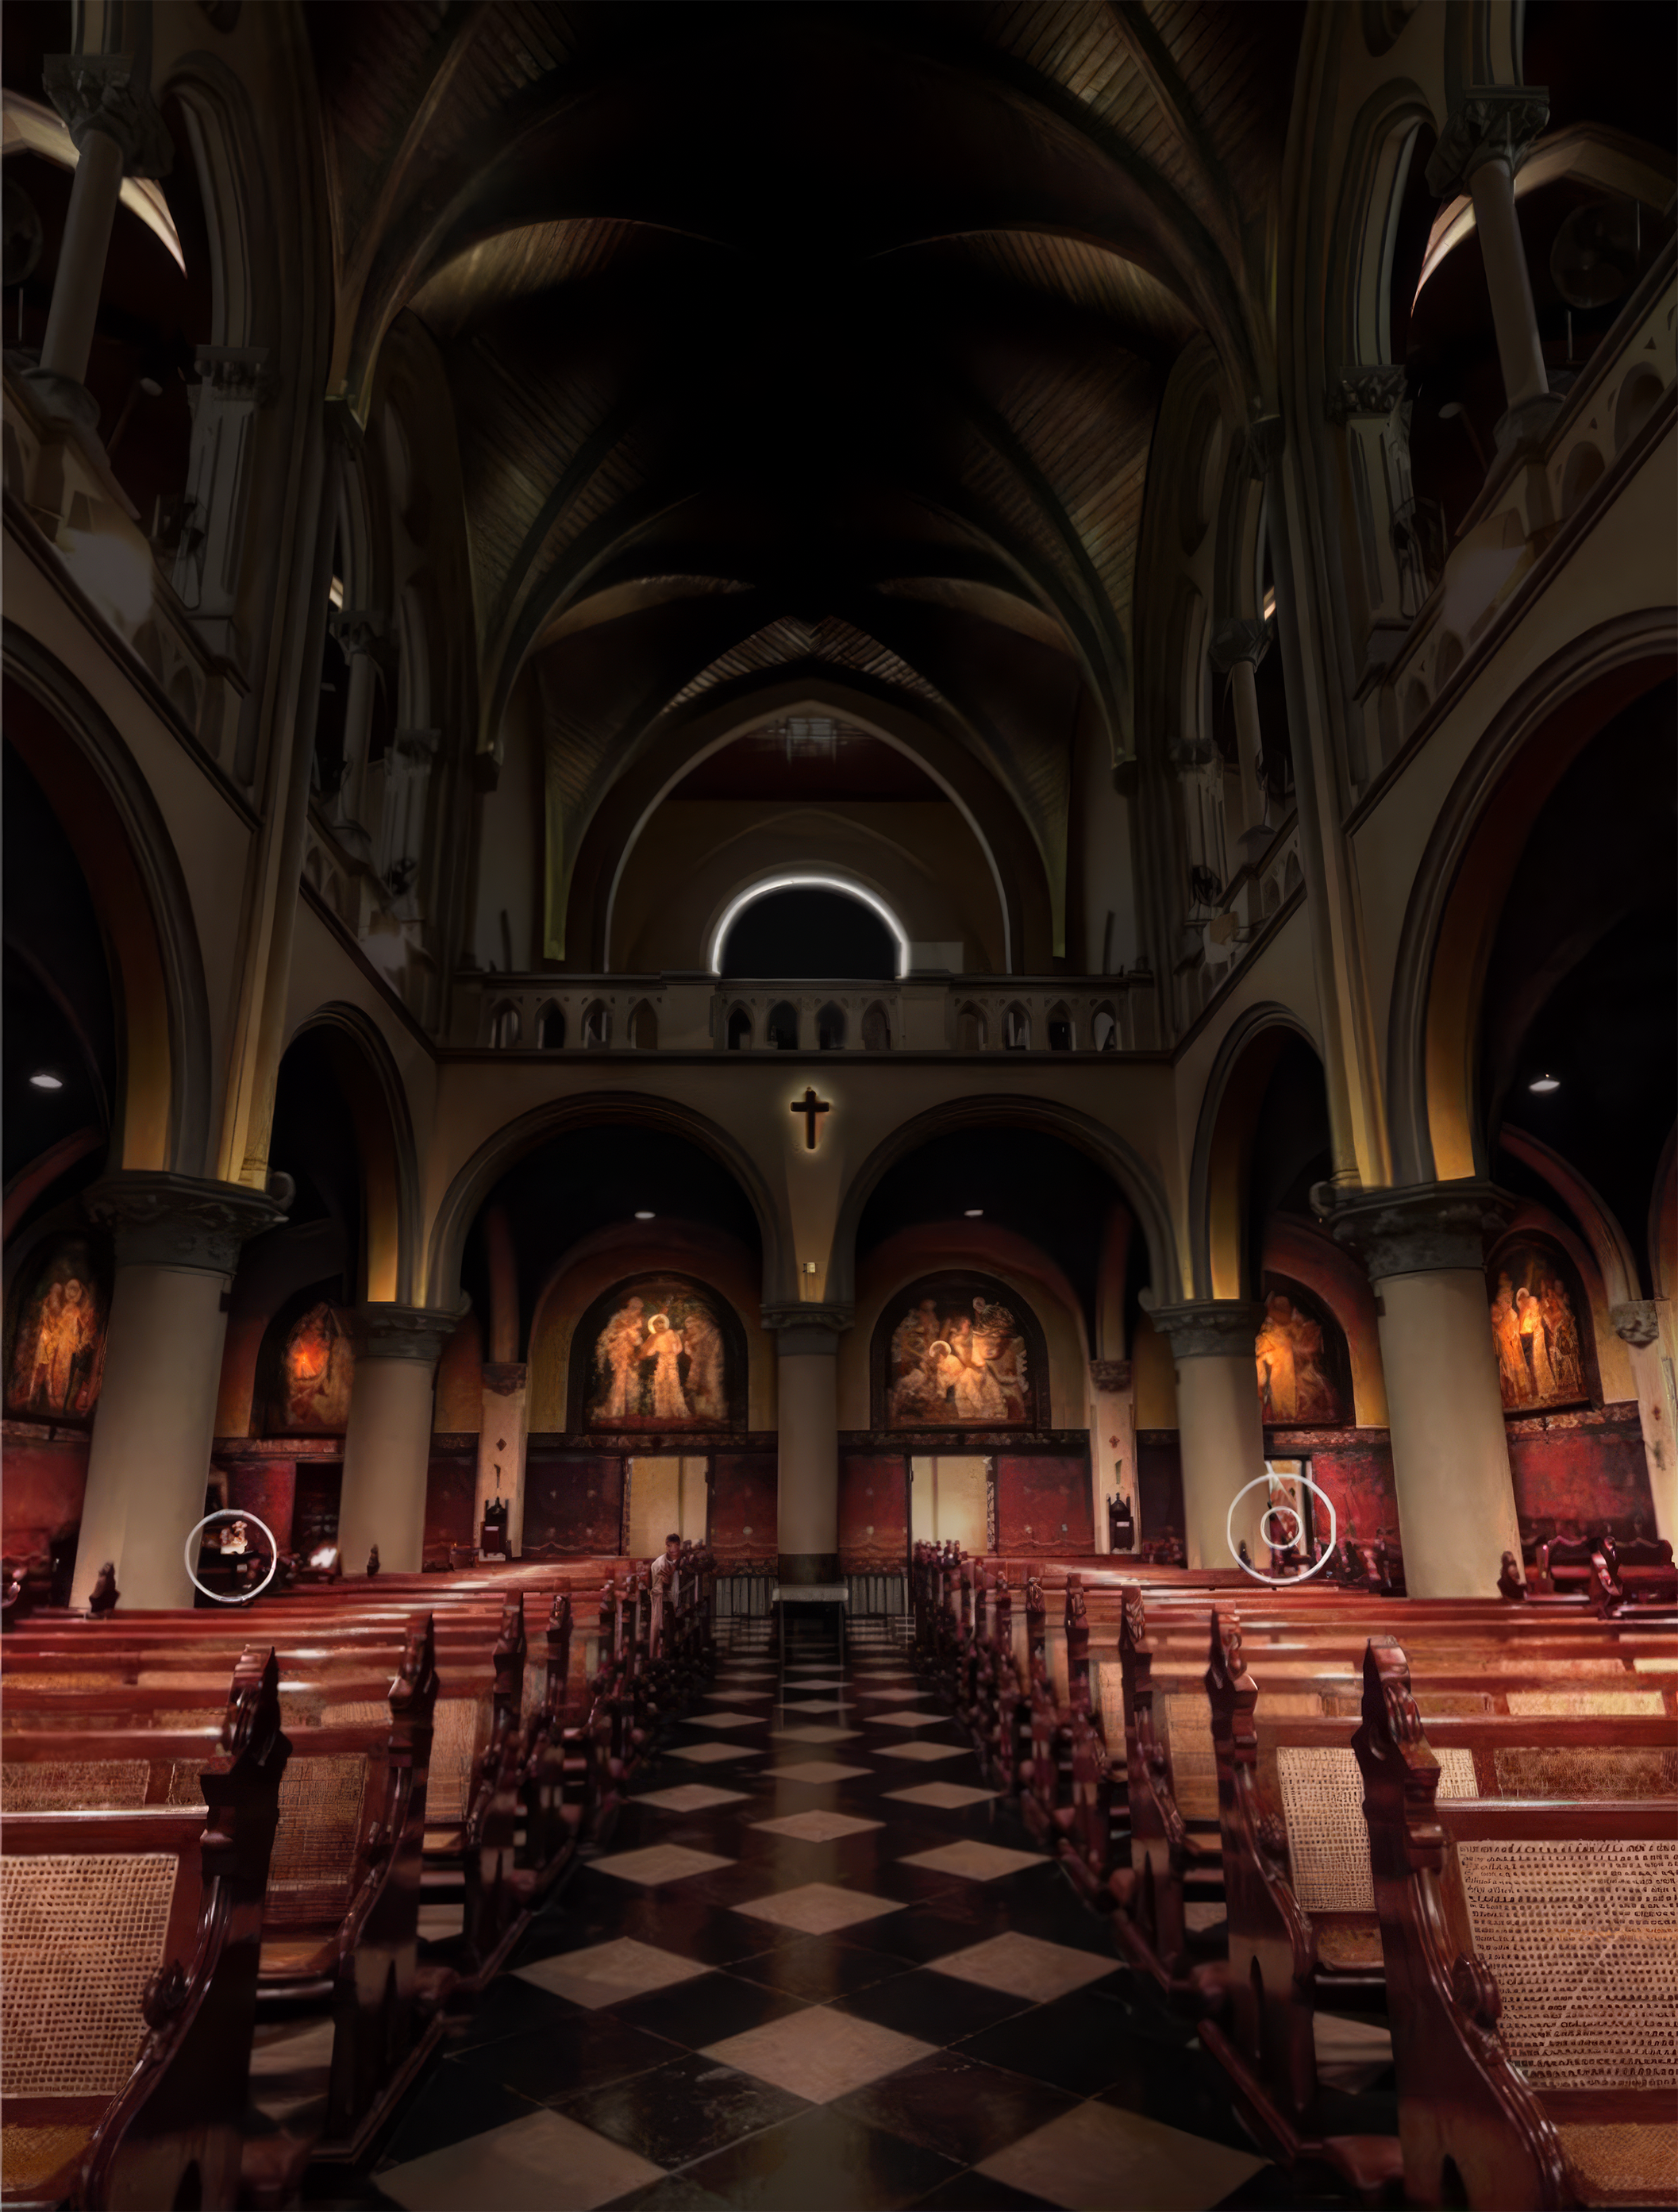
智能礼仪控制系统:整个系统集成于数字控制框架之中,使教堂工作人员能够轻松地在各种场景之间切换——从温馨的日常弥撒,到灯光璀璨的圣诞节和复活节等节日庆典。
项目信息
项目:雅加大教堂建筑照明
地点:印度尼西亚雅加达
服务:宗教与遗产建筑照明设计
范围:照明效果图、视觉评估、照明质量评估
Consultant: Herwin Gunawan / ALTA Integra
年份:2024

曼迪里大学礼堂——视听、声学与照明设计一体化
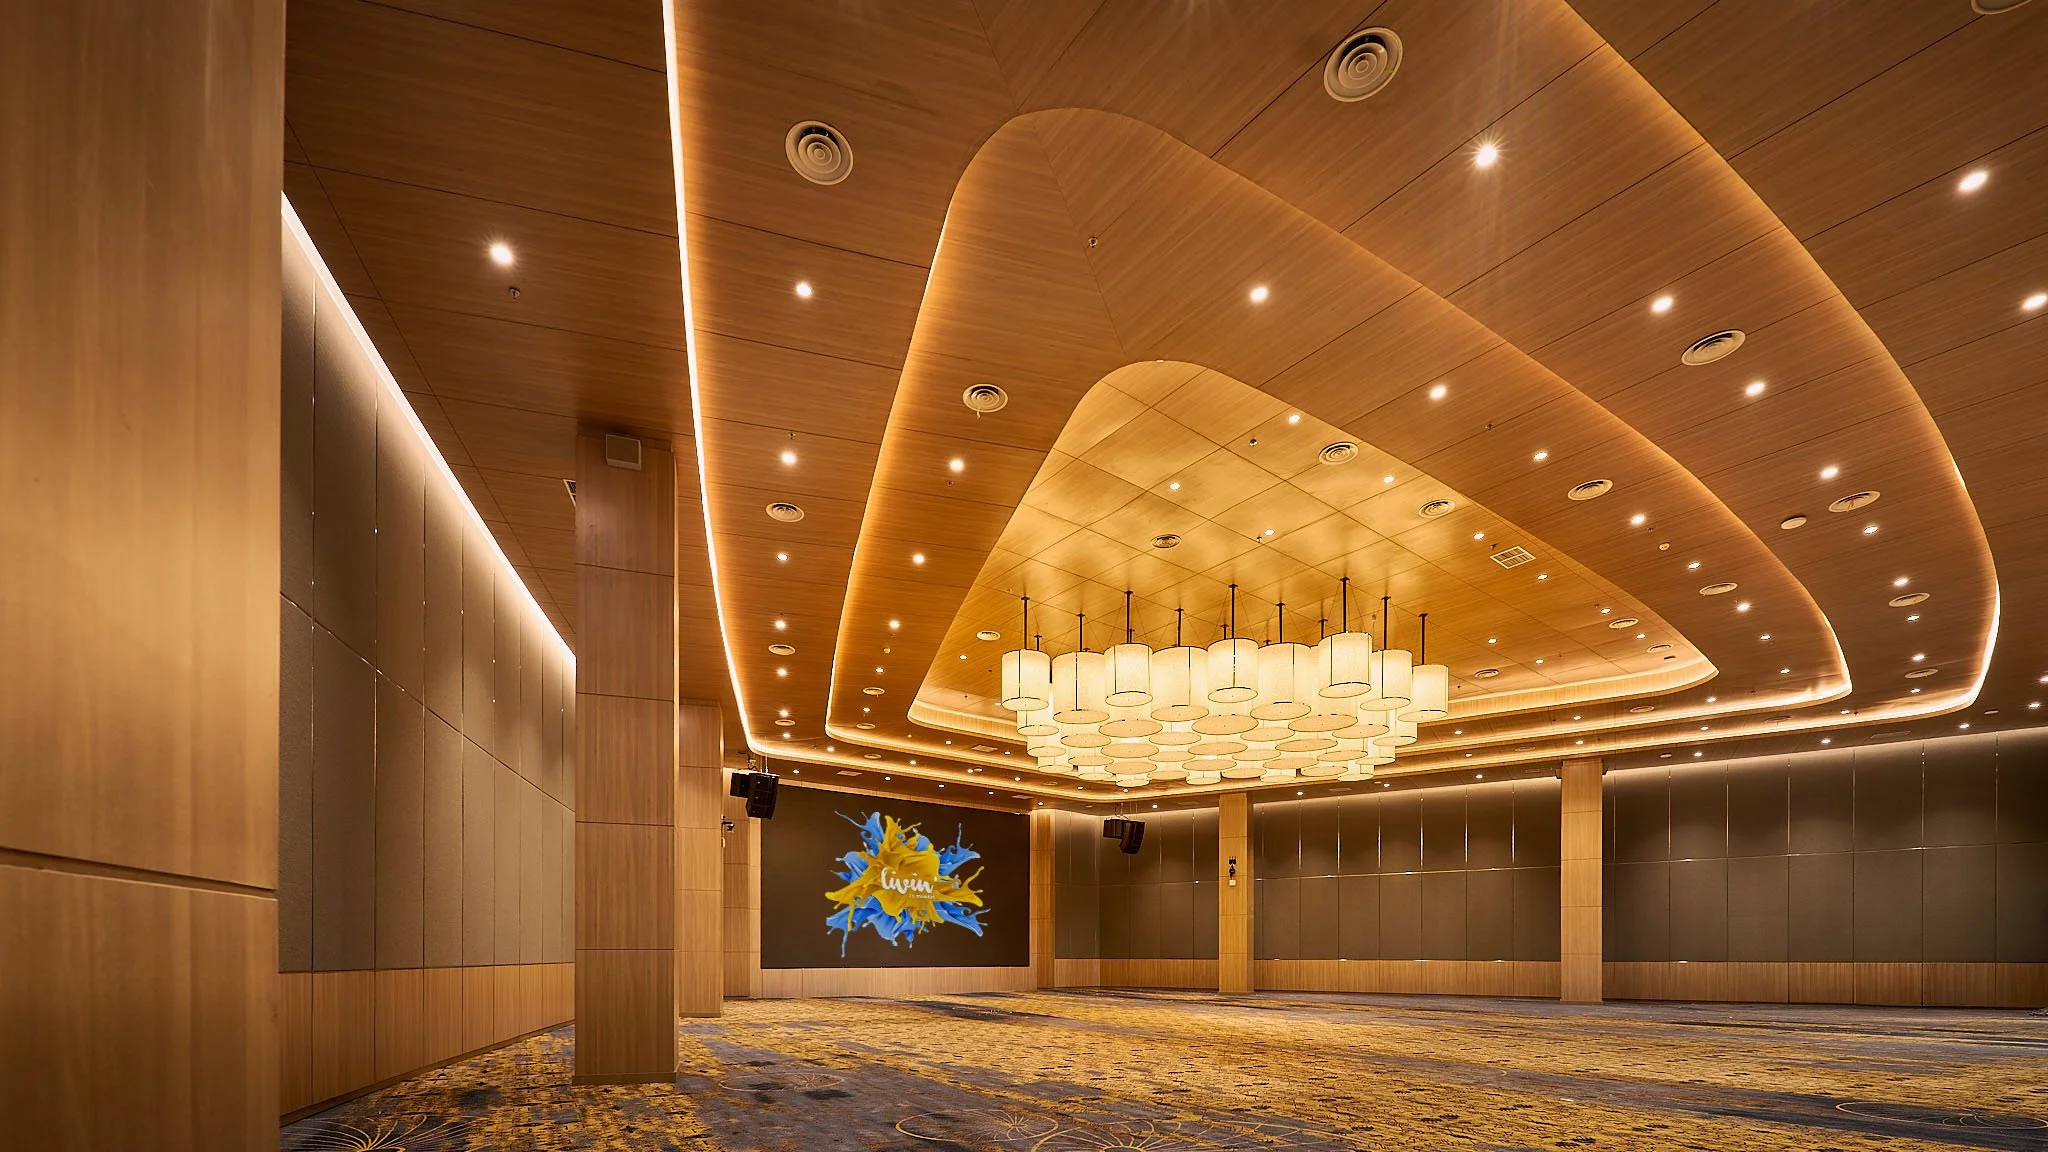
ALTA Integra beauty contest winner collaboration with Duta Cermat Mandiri DCM Architect designed Acoustic Lighting Audiovisual High Technology Auditorium at Mandiri University Wijaya Kusuma Jakarta . Multidisciplinary auditorium consultancy for Mandiri University integrating architectural acoustics, lighting design, and audiovisual systems to create a high-performance hybrid learning and communication environment.
高性能视听系统的无缝集成
适用于高等教育环境的高效学习空间,支持Zoom会议、视频会议、多媒体演示、直播及现场音乐表演
项目概述
曼迪里大学的礼堂被设计为一个多功能的学术和机构集会场所,旨在在当代高等教育环境中支持讲座、研讨会、会议、报告会、演出以及混合式学习活动。
为了满足这些多样化的功能需求,该项目采用了一种综合性方案,将视听系统、建筑声学和照明设计规划相结合,从而打造出舒适、灵活且技术上具有适应性的礼堂体验。
咨询服务范围侧重于营造一个以性能为导向的环境,在保持建筑风格的统一性和运营灵活性的同时,提升语音清晰度、视觉舒适度、沟通质量以及听众的整体体验。

挑战
人们越来越期望现代大学的礼堂能够在同一空间内满足多种活动类型的需求。
该项目面临着几个关键挑战:
在不同人员密度条件下保持语音清晰度
同时支持现场和混合形式的演示
在声学控制与建筑美学之间取得平衡
管理照明条件,以确保观众舒适和摄像机拍摄清晰
在不影响室内建筑设计的前提下整合视听基础设施
确保教育、仪式及多媒体活动具有灵活性
与传统的演讲厅不同,多功能礼堂需要对声音、灯光、视觉传达和空间感知进行精心协调,从而营造出一种既能有效服务现场观众,又能满足数字受众需求的环境。
该项目还要求在技术性能与长期运营可用性及维护效率之间取得平衡。

我们的方法——定义声学与照明性能
我们的设计思路首先是将礼堂视为一个以人为本的交流环境,而非仅仅是一个技术性的活动场所。
该设计策略整合了:
建筑声学分析
照明质量评估
视听系统协调
空间沟通层次结构
用户体验方面的考虑因素
该项目并未将声学、照明和视听系统视为相互独立的领域,而是将这些要素视为相互关联的层次,共同影响观众的感知、沟通的清晰度以及空间舒适度。
声学策略的重点在于改进:
语音可懂度
混响控制
听众的聆听舒适度
噪声管理
空间声音的一致性
该照明方案优先考虑了:
视觉层次结构
观众的舒适度
演示者的可见性
适合摄影的照明
灵活的场景控制
此外,该视听系统在设计时旨在支持:
混合式学习环境
数字演示文稿
多媒体活动
可扩展的通信基础设施
综合运营控制

以人为本的绩效策略
该项目采取了以人为本的绩效策略,不仅通过技术规范来衡量环境质量,还通过人的感知和沟通效果来评估。
该设计考虑了人们如何:
收听
参见
焦点
沟通
在礼堂环境中进行互动
对声学环境进行了校准,以减轻听觉疲劳,并提高观众席各区域的语音清晰度。
照明设计经过精心平衡,旨在支持:
舒适的面部视野
减少眩光
视觉适应
观众参与度
摄像与转播表现
该视听策略致力于为讲师、演讲者、学生以及混合参会者打造直观且流畅的沟通体验。
通过将环境舒适性与技术功能相结合,该礼堂不再仅仅是一个演讲场所——它已成为一个高性能的教育交流空间。

设计整合
该项目的一个关键方面在于建筑、声学、照明和视听技术之间的跨学科协调。
整合过程包括:
声学仿真与材料评估
照明场景与亮度层次结构研究
视听基础设施规划
显示可见性分析
与建筑元素的空间协调
室内设计中的设备集成
通过精心整合,确保了技术系统在视觉上不显眼,同时又能实现最佳的环境性能。
这种设计方案最大限度地减少了视觉杂乱感,提升了使用便利性,并保留了礼堂内部的建筑特色。
结果
最终的设计打造了一个灵活且注重性能的礼堂环境,能够满足当代学术交流和混合式学习活动的需求。
为优化讲座、会议和混合学习环境中的混响时间及语音清晰度,制定了相应的声学方案。
通过声学、照明及视听方面的综合咨询服务,该礼堂实现了以下目标:
语音可懂度的提高
提升观众舒适度
提高演示文稿的可见性
灵活的多媒体功能
以人为本的沟通质量
无缝的技术整合
该项目展示了跨学科的环境设计如何将教育空间从传统的技术基础设施提升为沉浸式且高效的学习环境。
该礼堂不仅是一个活动场所,更是一个适应性强的交流生态系统,在现代大学环境中支持教育、协作及机构参与。

项目信息
项目:曼迪里大学
行业:企业高等教育
地点:印度尼西亚雅加达
服务:视听系统、建筑声学、建筑声学设计、建筑照明
Consultant: Herwin Gunawan / ALTA Integra
年份:2022

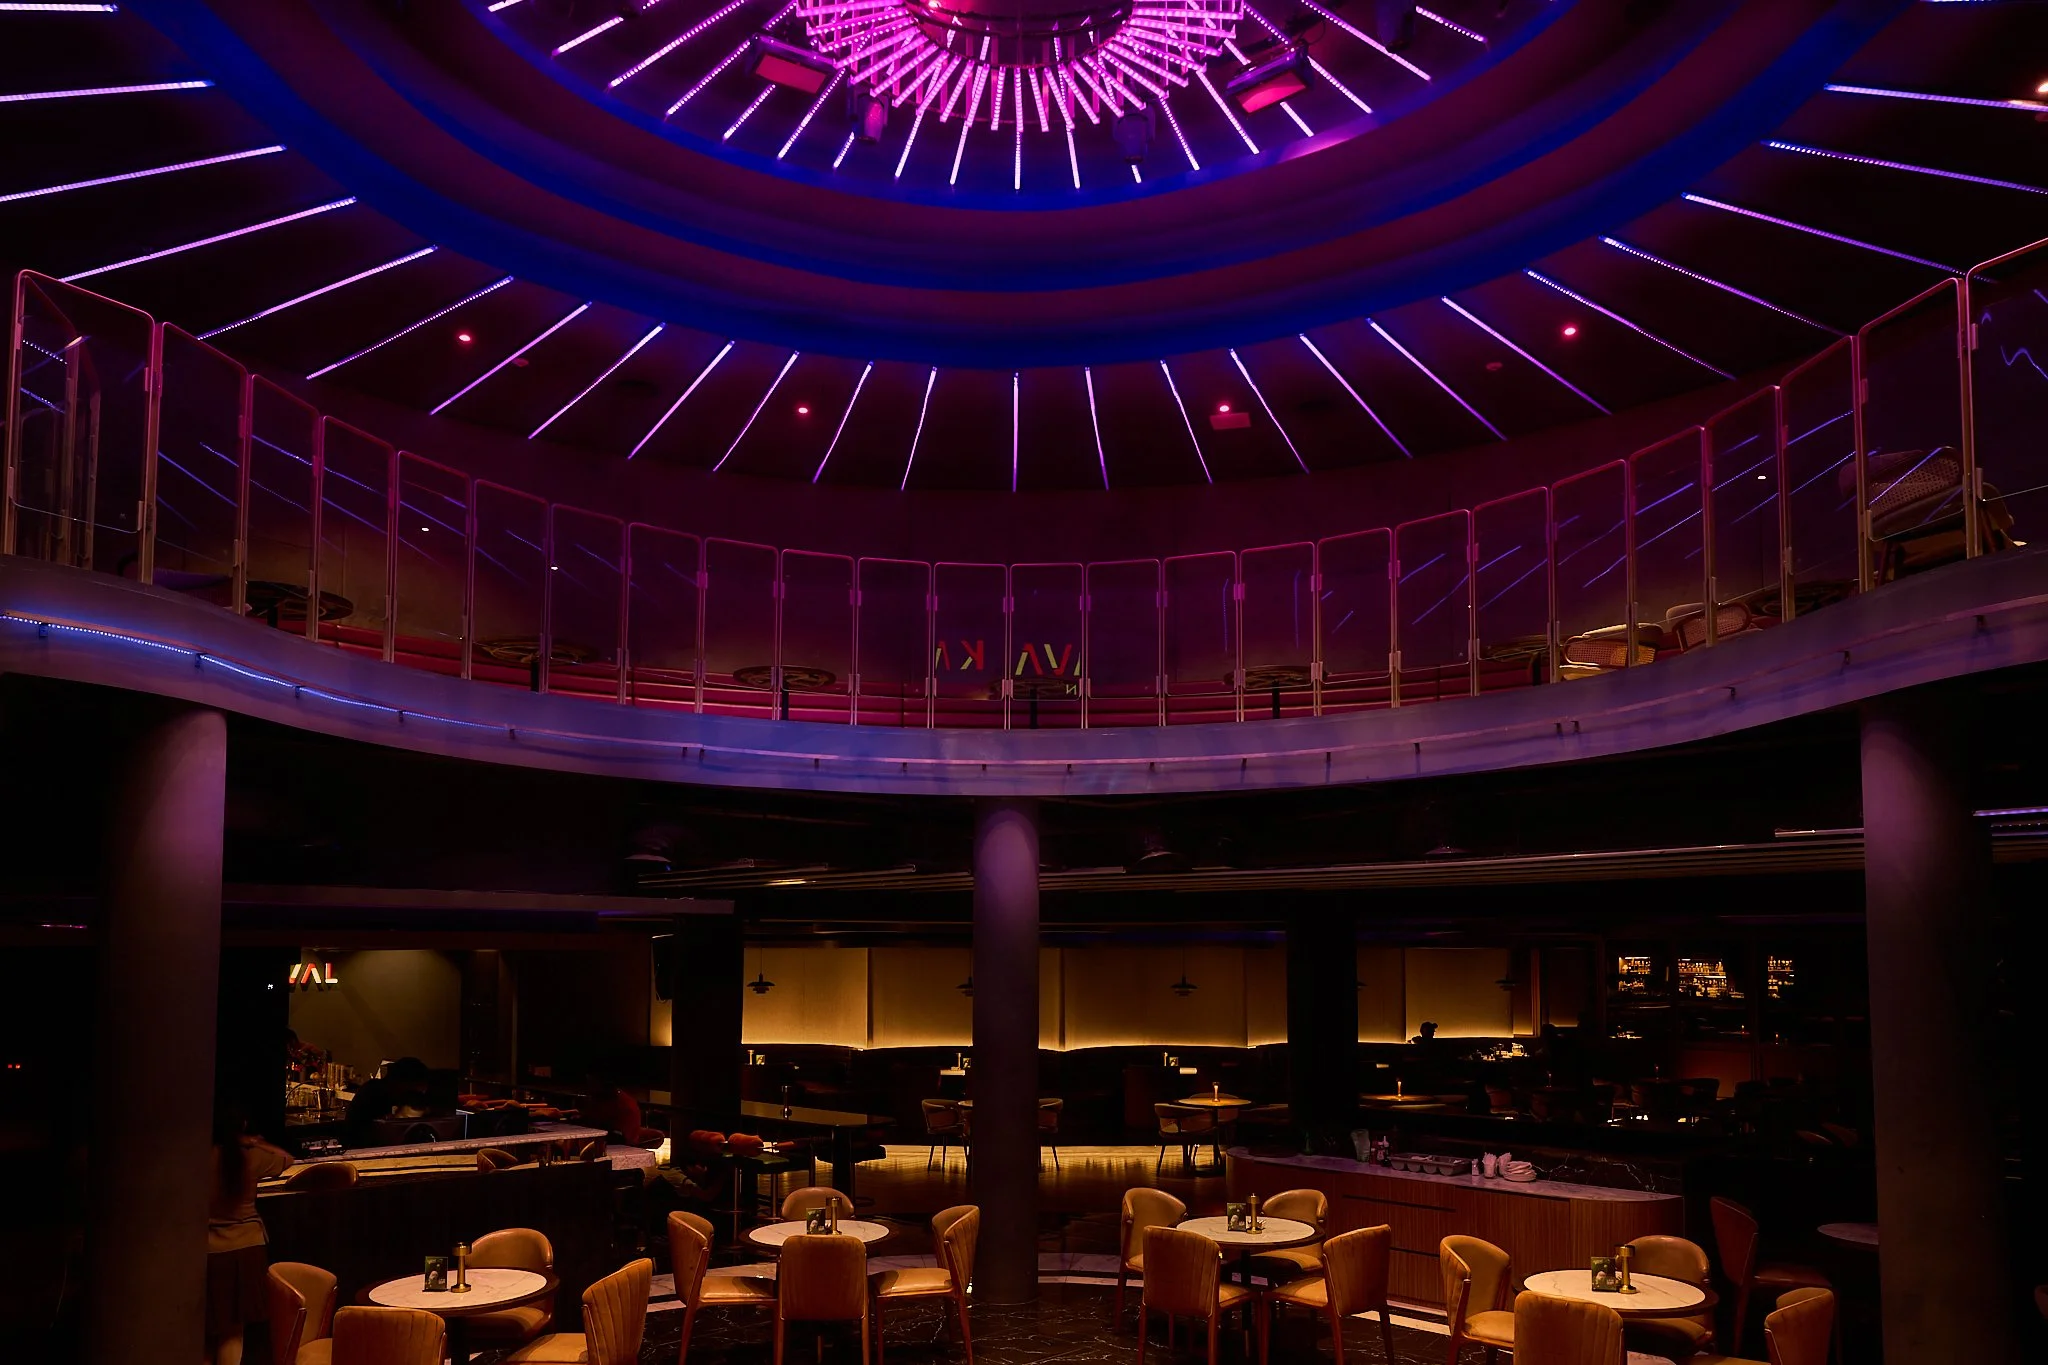
视听、灯光、音响设计整合 卡纳瓦尔·塔姆林 社区娱乐
Collaboration with Morin Architect ALTA Integra designed Interior Acoustic Lighting Audio Visual Design Consultant Karnaval Thamrin A dining and night club spot at Thamrin City Jakarta
综合用途的生活方式与娱乐目的地
项目概述
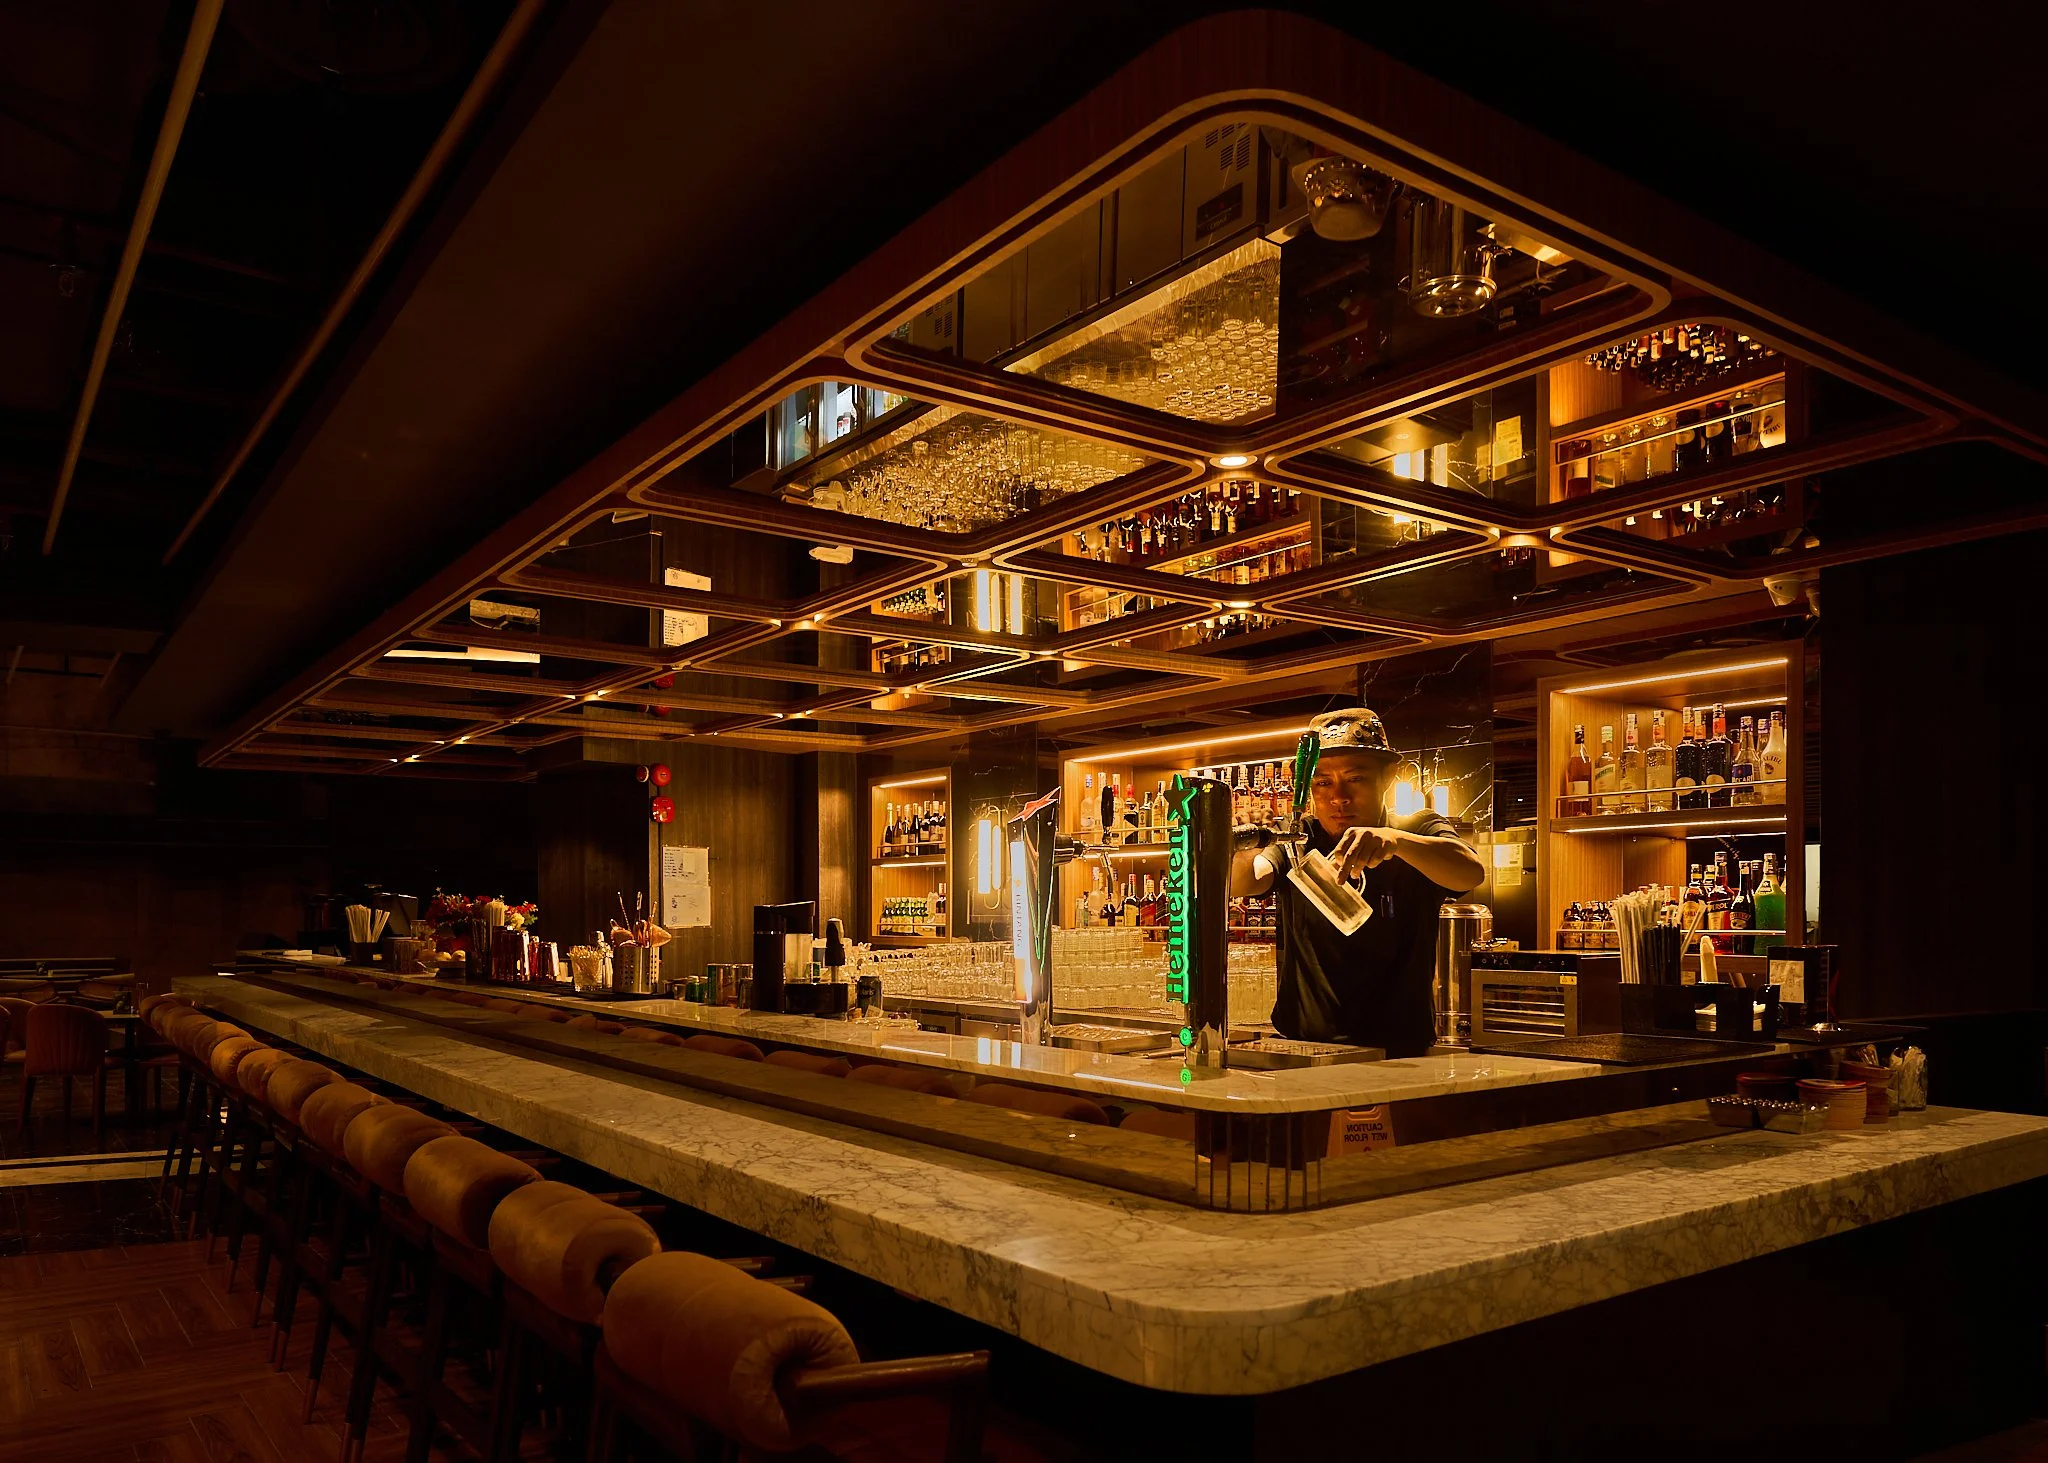
卡纳瓦尔·塔姆林(Karnaval Thamrin)作为一座现代生活方式与美食目的地而打造,在雅加达市中心的活力都市环境中,将餐饮、娱乐、社交互动和社区体验融为一体。
该项目从当代城市文化的活力中汲取灵感,将现代建筑氛围与充满活力的接待体验相结合,旨在吸引那些寻求既充满活力又舒适的社交场所的年轻专业人士、社区居民、家庭以及城市游客。
To support the experiential character of the venue, Morin Architect, Herwin Gunawan and ALTA Integra team provided acoustic, lighting, and audiovisual consultancy services aimed at creating a human-centered mixed-entertainment experience where sound, light, and communication systems work cohesively with the architectural atmosphere.
该咨询方法侧重于平衡以下方面:
活跃的接待空间中的声学舒适度
富有氛围的灯光效果
视听通信与娱乐系统
访客的福祉与感官舒适度
建筑氛围与空间特色
该项目并未将技术单纯视为技术基础设施,而是将视听系统、舞台及建筑娱乐照明以及声学环境整合为体验设计工具,以此塑造整个场馆内的氛围、沟通质量、情感感知及社交互动。
由此打造出一种充满活力、身临其境且富有社交互动感的当代都市生活环境,同时为访客提供了视觉舒适感、声学平衡以及良好的环境品质。
现代休闲餐饮体验
挑战
由于咖啡馆、餐饮场所、酒吧、娱乐区以及公共社交互动功能被整合到一个碎片化的环境中,当代综合用途生活方式目的地面临着日益复杂的环境挑战。
该项目需要权衡以下方面:
活跃社交环境中的声学舒适度
跨越多种空间特质的照明氛围
针对各类活动和娱乐项目的视听灵活性
公共聚集区域内的语音清晰度
为访客提供视觉舒适感
技术系统在建筑室内空间中的整合
主要挑战之一是在营造充满活力且身临其境的生活方式娱乐氛围的同时,通过控制不必要的声反射、最大限度地减少对附近酒店和住宅区的噪音干扰、降低过强照明带来的视觉刺激,以及确保整个场馆内视听效果的均衡分布,从而维持舒适的环境。
过度的混响、失控的噪音传导、过于刺眼的照明,或是支离破碎的视听系统,都会对访客的舒适度、情感体验以及整体空间品质产生负面影响。因此,该项目需要一套周密的跨学科策略,能够同时兼顾性能、氛围、技术与人本体验之间的平衡。

我们的方法
我们的设计思路首先是将卡纳瓦尔·塔姆林(Karnaval Thamrin)不仅视为一个商业空间,更视为一个以人为本的体验式环境——在这里,环境质量直接影响着人们如何与该空间互动、交流以及建立情感联系。
该设计策略整合了:
建筑声学评估
氛围照明设计
视听系统协调
人类行为方面的考量
空间沟通层次结构
环境舒适度分析
声学设计策略的重点在于:
控制混响和噪声积累
提高语音清晰度
提升听觉舒适度
提升社交互动质量
在充满活力的氛围与声学控制之间取得平衡
该照明方案强调:
分层氛围照明
视觉层次结构
材料增强
人眼视觉舒适度
灵活的场景适应性
从白天到夜晚的氛围过渡
与此同时,该视听咨询公司提供了以下支持:
灵活的活动策划能力
背景音乐分发
数字通信系统
公众参与经验
可扩展的娱乐基础设施
这一总体方法确保了环境系统既能对运营绩效产生积极影响,又能提升用户的情感体验。

以人为本的绩效策略
该项目采取了以人为本的环境策略,不仅从技术角度评估项目表现,还通过人的感知、舒适度和情感反应进行评估。
该设计仔细考量了访客如何通过感官和社交互动在情感上感知和体验环境,包括他们在空间内如何听、看、闻、尝、导航、交流以及社交。
为减轻过度的噪音疲劳,同时保留场地的活力与社交氛围,制定了一系列声学策略。照明设计通过控制亮度层次、眩光感知、色温、动态色彩氛围以及空间对比度,在视觉刺激与舒适度之间取得了平衡,从而营造出不同的环境氛围。
音视频系统的设计旨在支持现场乐队表演、DJ娱乐以及休闲厅的环境背景音乐,而视觉系统则可呈现动态灯光场景、现场表演视觉效果以及宣传性多媒体内容。这种设计方案不仅营造出更具沉浸感且能引发情感共鸣的接待环境,同时还能支持整个场馆内的娱乐活动及社交互动。

设计整合
该项目的一大优势在于,从设计开发初期开始,就实现了建筑、声学、照明和视听技术之间的有机融合。
该集成过程包括:声学材料协调、灯光场景模拟、视听基础设施规划、设备隐蔽方案、环境舒适度评估,以及建筑、建筑结构和机电(MEP)细部设计的整合。
设计并未让技术系统在视觉上与建筑形成竞争,而是将性能系统巧妙地融入了项目的空间语言之中。这种集成化方法有效提升了:运营效率、空间连贯性、用户体验质量、维护便捷性以及建筑的简洁性。
由此营造出一种环境:技术在提升氛围的同时,却不会在视觉上显得突兀。

结果
最终的设计营造出一个充满活力且舒适的生活环境,在浑然一体的建筑体验中,为社交互动、娱乐、待客及公众参与提供了支持。
通过提供声学、照明及视听方面的综合咨询服务,Karnaval Thamrin 实现了以下目标:提升环境舒适度、增强空间氛围、提高视听与通信质量、实现灵活的场景应用能力、打造以人为本的访客体验,以及实现建筑技术的综合性能。
该项目展示了跨学科的环境设计如何将商业和酒店空间转变为能够引发情感共鸣、注重功能表现的环境,既支持商业目标,又促进人类福祉。
卡纳瓦尔·塔姆林(Karnaval Thamrin)不仅是一个单纯的零售或娱乐场所,更通过声音、灯光与以人为本的建筑体验的精心融合,打造出一个沉浸式的都市社交环境。

娱乐场景


项目信息
项目名称:卡纳瓦尔·塔姆林
地点:印度尼西亚雅加达
项目类型:生活方式、酒店及娱乐目的地
服务范围:视听系统设计、舞台与建筑照明设计、建筑与建筑声学咨询、娱乐技术集成及环境体验设计
Consultant: Herwin Gunawan / ALTA Integra
年份:2023

色彩作为一种沟通媒介:雅加大教堂立面照明设计测试
一项针对雅加大教堂的外立面照明设计研究,旨在探索色彩如何作为一种沟通媒介,在表达礼仪内涵、情感氛围、文化认同和仪式意义的同时,保持这一历史悠久的宗教地标的庄重感。
项目概述
作为雅加达最具辨识度的历史地标之一,雅加达大教堂自荷兰殖民时期以来就一直是这座城市历史不可或缺的一部分。这座大教堂不仅是一处礼拜场所,更是印尼首都社会、文化和建筑演变的鲜活见证。
几十年来,这座大教堂已成为宗教和谐的强大象征,展现了信仰、文化与社区如何在多元化的城市社会中和谐共存。它坐落于雅加达的历史城区,持续为这座城市的文化认同和集体记忆增添着色彩。
为了传承这一历史遗产,雅加大教堂始终致力于对其建筑环境的持续保护与提升。这些努力确保了大教堂既能作为一座珍贵的遗产建筑,又能继续成为雅加达天主教社区充满活力的精神家园。
其中一项探索是研究雅加达大教堂如何通过建筑照明在夜间讲述自己的故事。建筑照明通常被视为提升可见度和美学效果的工具。然而,在市政、文化和宗教建筑中,光可以发挥更广泛的作用——作为一种沟通媒介。
“文化和历史遗产是无可替代、无价的瑰宝。它代表着当地社区、各国以及全人类的重要遗产,将过去的世代与当下及未来紧密相连。”
雅加达大教堂的外立面照明色彩测试研究旨在探讨不同的照明色彩如何影响公众的感知、情感氛围、象征意义,以及大教堂与夜间城市之间的关系。
作为印度尼西亚最重要的宗教和文化地标之一,雅加大教堂定期举办重要的礼拜仪式、国家纪念活动、跨宗教活动以及接待国际访客。该项目探讨了如何通过立面照明在体现这些不同场合特性的同时,兼顾大教堂的庄严感、遗产价值和神圣特质。
该研究并未将变色照明视为一种装饰性元素,而是将色彩视为一种视觉语言,能够表达身份认同、庆祝、纪念、团结以及精神层面的内涵。
建筑照明不仅仅是为了提供光线。色彩成为了一种视觉语言,能够传达意义、庆祝、纪念、精神内涵以及文化认同。
雅加大教堂的外立面照明色彩测试探讨了不同颜色如何影响公众的感知、情感反应,以及印尼这一最重要宗教地标之一的象征性表达。
该研究探讨了照明如何有助于:
宗教庆典
礼仪年
全国性纪念活动
文化活动
促进宗教间和谐的举措
特殊仪式场合
同时不损害大教堂的尊严和文化遗产价值。

日落时分建筑立面的轮廓、光影
挑战
历史悠久的宗教建筑在城市环境中肩负着独特的责任。
与商业建筑不同——商业建筑中动态照明通常用于品牌宣传和吸引游客——历史宗教建筑需要采取更为审慎的做法。任何照明改造都必须尊重建筑的建筑完整性、文化意义和精神氛围。
主要挑战在于平衡:
文化遗产保护原则
建筑的真实性
神圣的身份
公众沟通需求
夜间地标可见度
环境责任
该项目还需解决一个重要问题:
一座历史悠久的大教堂如何才能在不损害其永恒建筑特色的前提下,通过灯光来传达不同的信息并体现各种仪式场合?
设计团队认识到,色彩具有引发情感共鸣和传递象征意义的能力。然而,色彩的过度使用或不恰当的灯光布置,很容易削弱人们对这一神圣地标所期待的庄重与尊严。
因此,测试过程的重点在于确定既能丰富交流体验,又能尊重大教堂宗教意义的照明方案。

建筑立面轮廓分析、照明位置测试以及对光影的感知
我们的方法
在制定夜间照明方案时,我们首先研究了在白天光照条件下,人们如何感知大教堂的建筑轮廓、比例及视觉层次。通过在自然光下理解建筑的形态,我们得以确定那些定义其特色和历史意义的关键建筑元素。
随后,我们进行了一系列照明建模和模拟,评估了各种照度水平、光质、色彩搭配、灯具位置以及光束角。通过这些模拟,我们得以评估不同的照明方案将如何与大教堂的新哥特式建筑相互作用,并对其夜间形象产生何种影响。
通过这一过程,我们分析了光影之间的平衡如何能够凸显建筑的轮廓、建筑细节以及垂直表现力。我们的目标并非仅仅让大教堂变得更明亮,而是要营造一种能够传递平和、庄重、宏伟与惊叹之感的视觉构图——让游客既能感受到这座印度尼西亚最重要的宗教地标之一所蕴含的精神力量,又能领略其丰富的历史遗产。
该研究探索了一系列建筑立面照明色彩方案,旨在了解不同的照明组合如何影响人们对建筑的感知和情感反应。测试并非单纯从美学角度评估色彩,而是考察了以下方面:
象征意义
文化协会
宗教意义
情感感知
架构可读性
夜间城市形象
为了了解大教堂的新哥特式建筑特征如何与不同的配色方案相呼应,我们设计了多种照明方案并进行了视觉评估。其中特别注重保留:
建筑细节的可见性
材料的真实性
视觉层次结构
建筑比例
神圣的氛围
通过测试过程,利益相关者得以比较不同颜色如何改变人们对同一栋建筑的感知,同时保持其建筑风格的统一性。
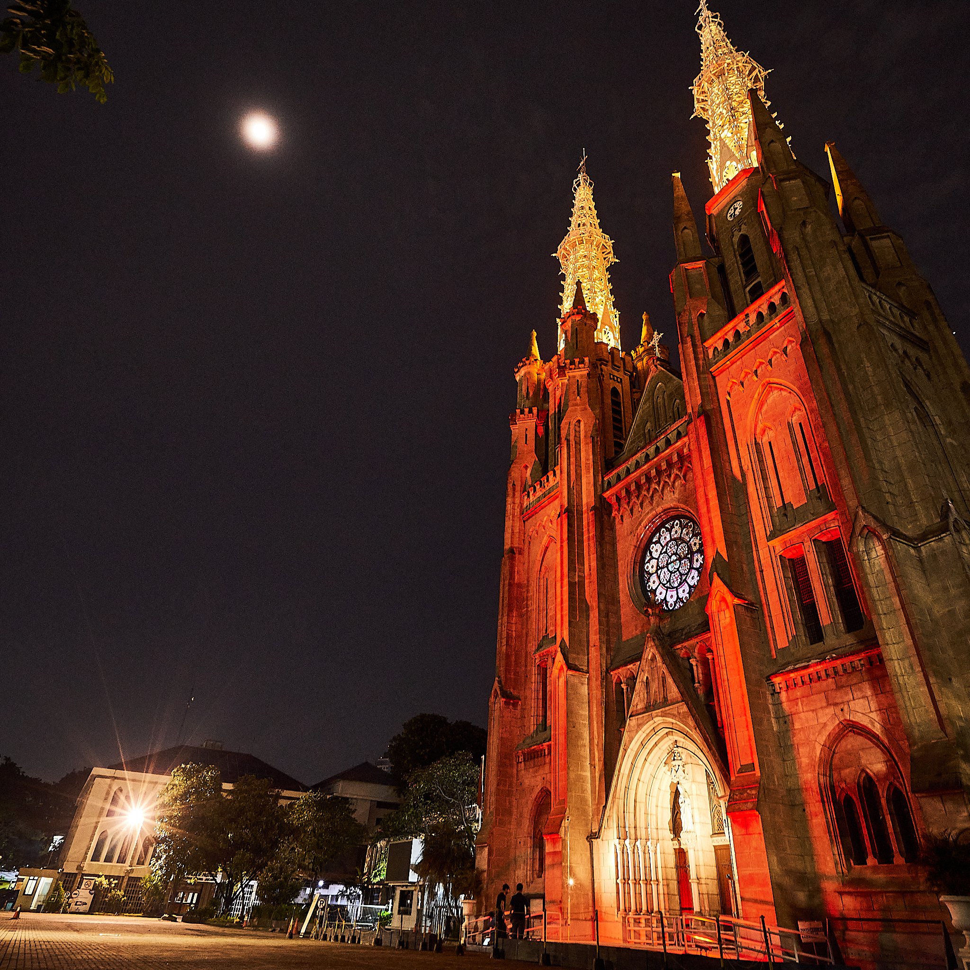
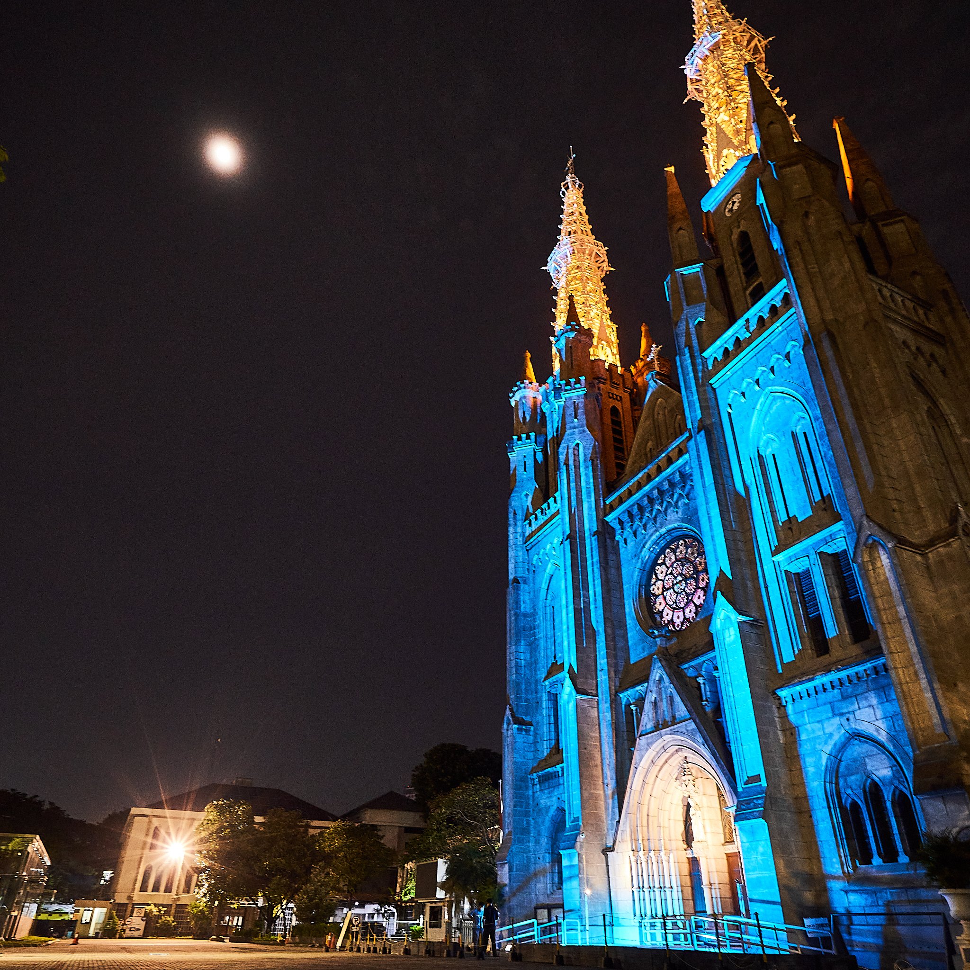
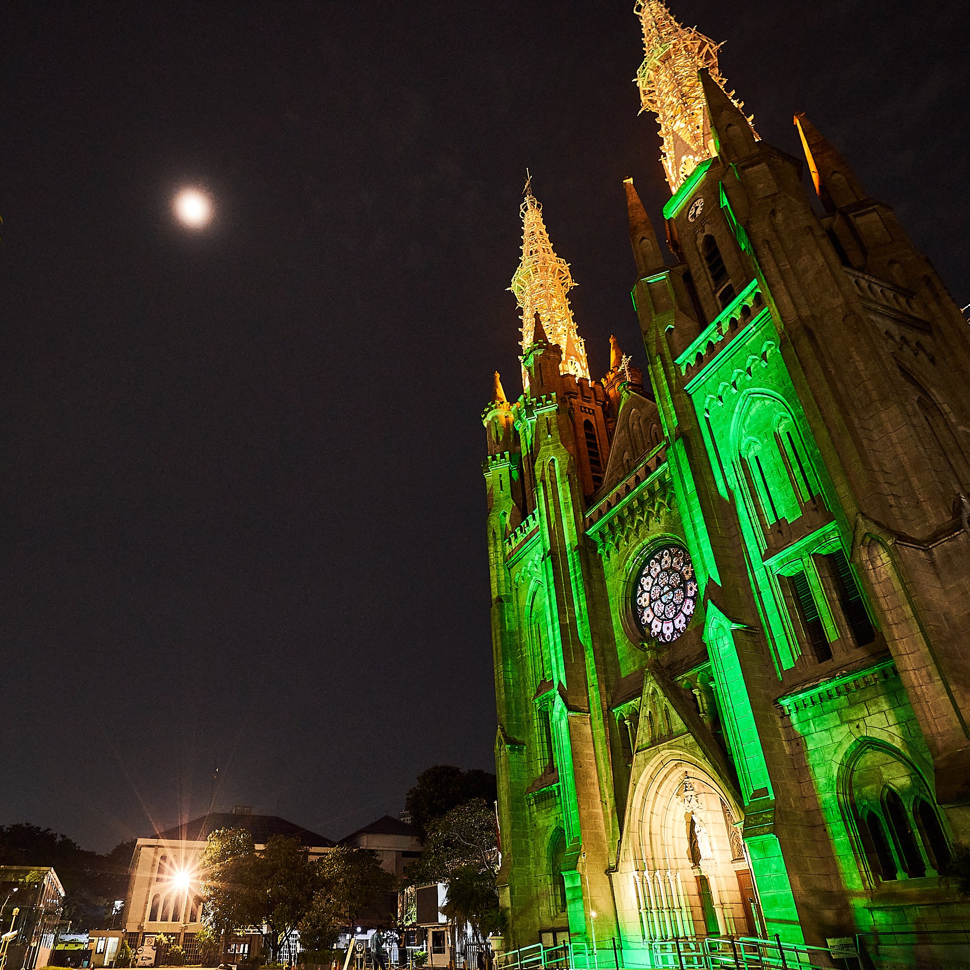
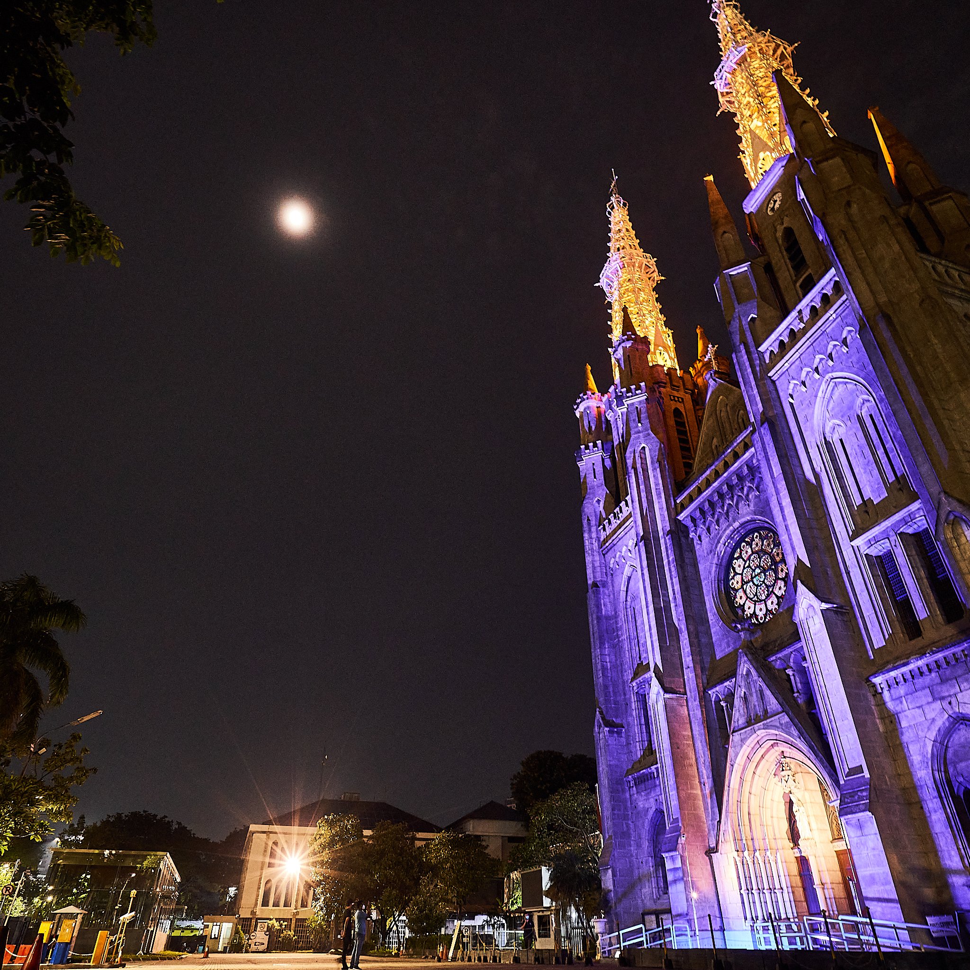
色彩:礼仪意义与情感感知
该项目秉持以人为本的照明理念,认为人们不仅仅是在“看”颜色,更是在从情感层面进行解读。不同的颜色能够传递不同的信息,并营造出截然不同的情感体验。
暖白
暖白光不仅突显了大教堂永恒的优雅与建筑原真性,同时也营造出一种精神上的宁静与视觉上的舒适感。这种照明方案通过以最贴近建筑自然外观和材质特性的方式呈现建筑,既烘托了日常礼拜的氛围,又以最尊重历史且经久不衰的形式展现了大教堂的风采。
黄金与琥珀
金黄色和琥珀色的光线色调既传递出庆祝、喜悦和宗教节日的氛围,又突显了大教堂的宏伟气势与精神温暖。这些色彩营造出一种温馨而振奋人心的氛围,突显了特殊场合的重要性,因此特别适合用于重大的宗教庆典、节日季以及重要的仪式活动。
绿色
在基督教传统和人类认知中,绿色都蕴含着丰富的象征意义,代表着希望、更新、成长和精神活力。在天主教礼仪年历中,绿色与常年期相关联,象征着对信仰的坚持、持续的精神成长以及基督徒日常生活的历程。从情感层面来看,绿色能唤起和谐、平衡、平和以及与自然的联结感,营造出一种温馨且令人身心焕发的气氛。
蓝色
蓝色灯光能唤起一种平和、沉思、冥想、希望与宁静的感觉,在大教堂周围营造出一种宁静而适合内省的氛围。其柔和宁静的特质有助于人们进行个人反思和与精神世界的联结,因此特别适合需要纪念、祈祷、团结以及情绪平静的场合。
紫色
在天主教传统中,紫色具有深厚的礼仪意义,并与将临期和四旬期紧密相连。这种颜色象征着灵性的准备、反思和忏悔,鼓励人们进行一段内省与更新的时光。当应用于大教堂的外立面时,紫色灯光营造出一种庄重而静谧的氛围,反映了信仰、期待与个人蜕变的灵性之旅。
红色
在天主教传统中,红色具有深远的象征意义,代表圣灵、殉道、勇气和激情。这种颜色常与重要的宗教庆典和庄严的纪念活动相关联,传递出一种精神力量、牺牲精神和虔诚信仰的意境。当红色灯光照耀在大教堂的外墙上时,便营造出一种充满力量且令人心潮澎湃的氛围,既体现了信仰的蓬勃生机,也彰显了那些勇敢见证信仰之人所留下的永恒遗产。
通过理解这些情感和象征意义上的关联,照明便成为一种沟通工具,它不仅能改变视觉外观,更能为人们带来富有意义的体验。
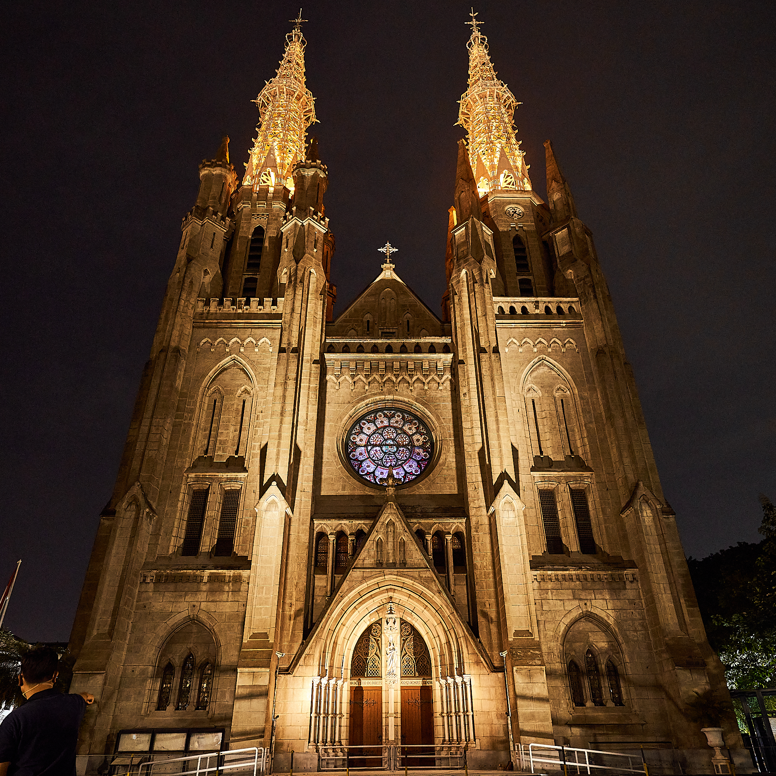
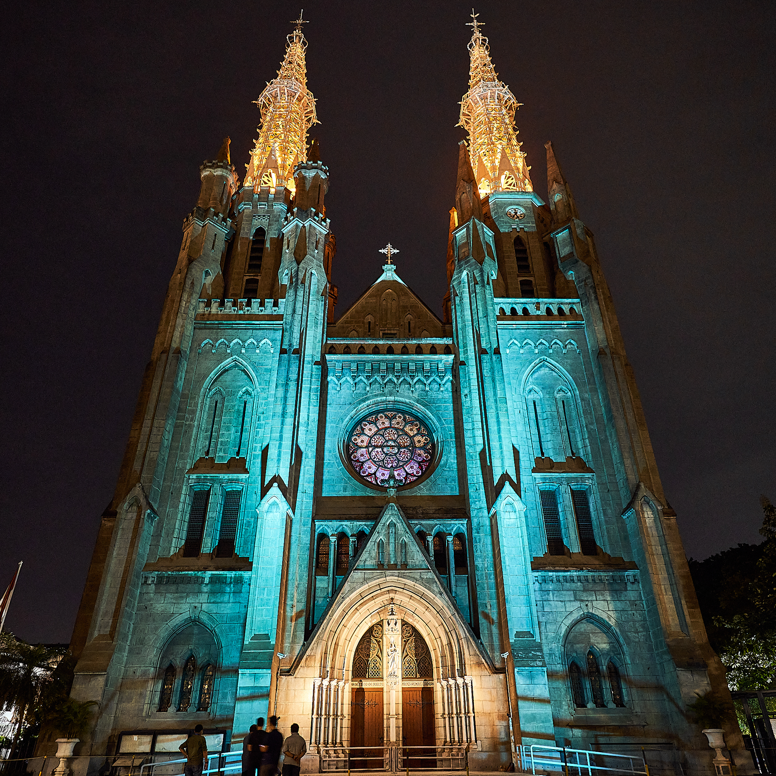
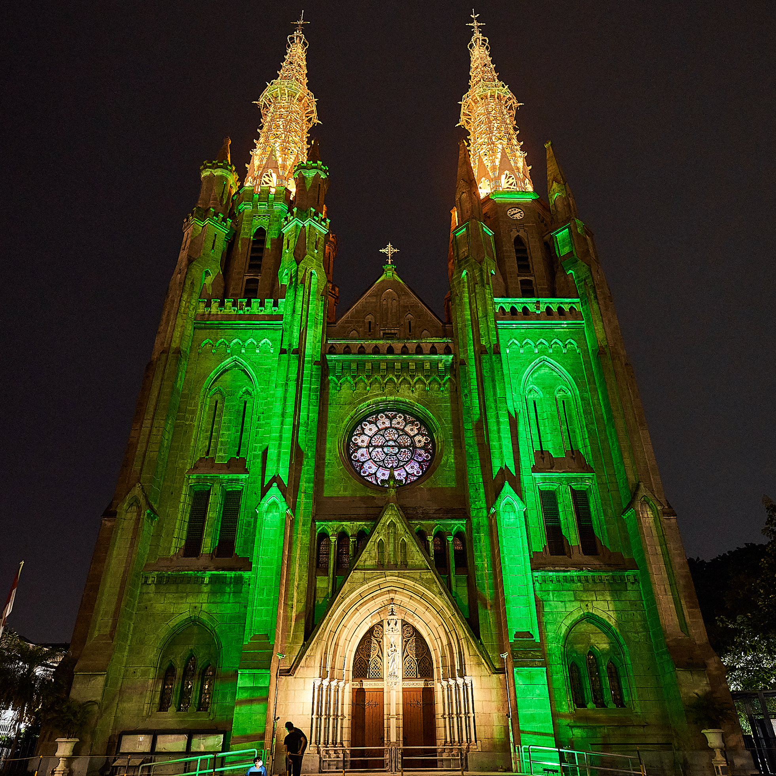
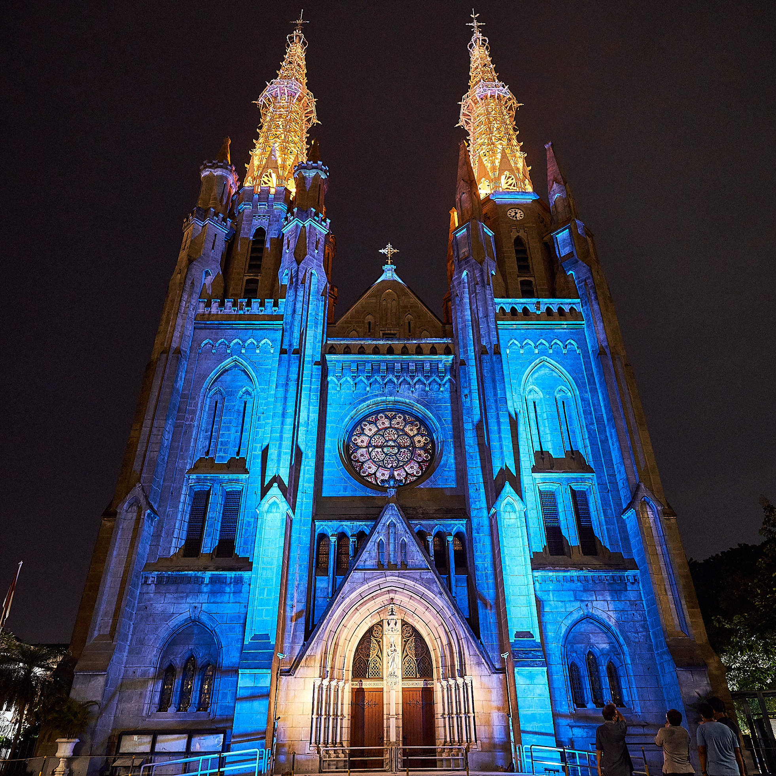
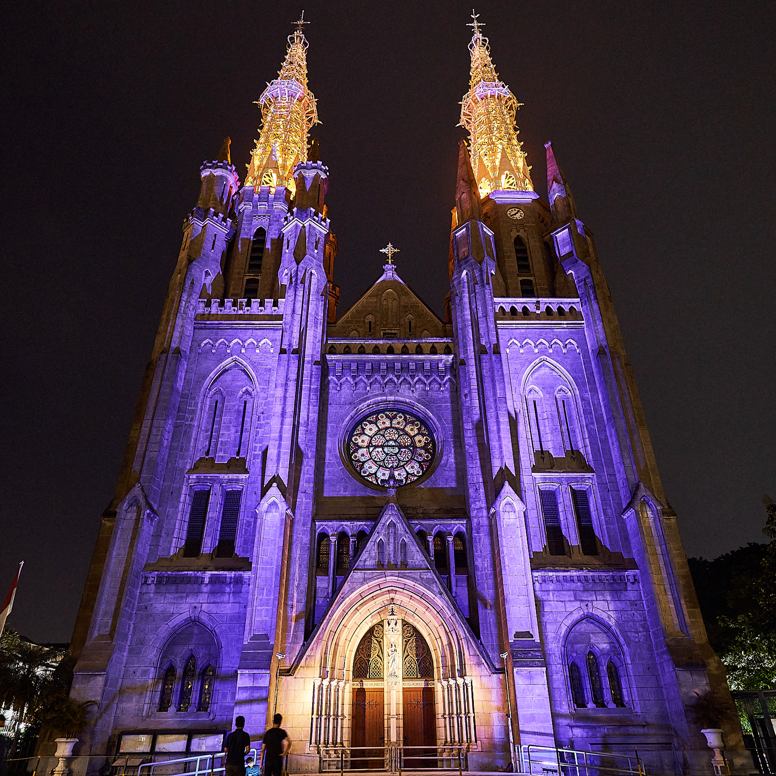
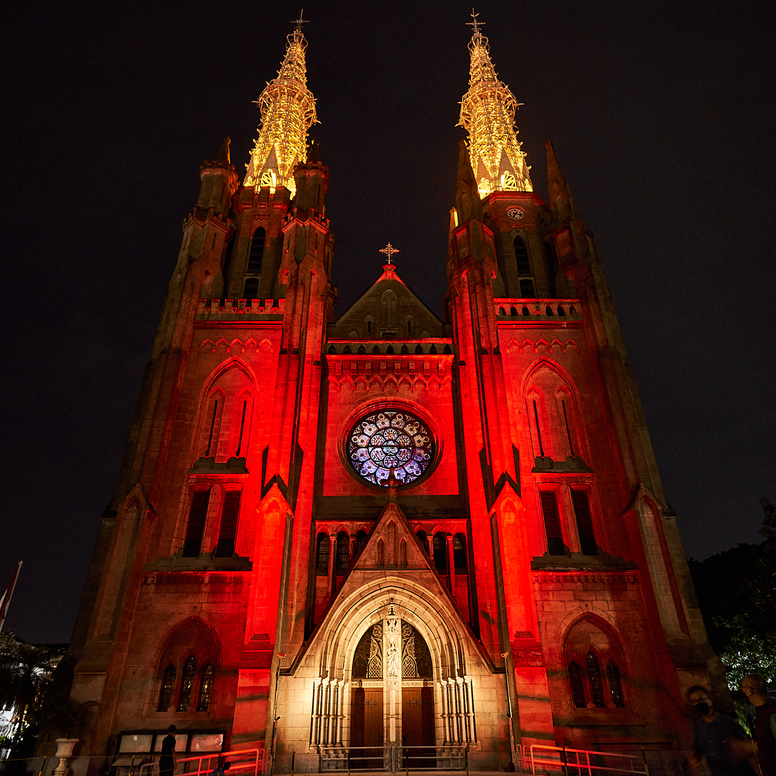
文化遗产保护与技术融合
除了在视觉美感、象征意义和情感体验方面进行设计外,照明方案还必须遵循文化遗产保护和建筑长期维护的原则。
作为一处受保护的历史建筑,任何照明改造都必须将对历史建筑结构的物理影响降至最低。因此,在安装灯具、布线、安装支架及支撑设施时,均经过精心协调,以确保符合保护准则。特别注意避免采用侵入性安装方法,例如在历史建筑结构上钻孔或开凿新孔洞,因为此类做法可能会损害建筑的完整性,或在未来造成不可逆转的破坏。
此外,还对照明灯具的布置进行了仔细评估,以防止热量在敏感建筑构件附近过度积聚。灯具位置不当会导致热量积聚,并随着时间的推移加速历史建筑材料的劣化。因此,热工考量成为设计评估过程中的一项重要内容。
环境可持续性同样至关重要。照明方案优先采用节能光源,同时精心控制亮度和光照分布,以最大限度地减少不必要的光溢出和光污染。这种做法既确保了大教堂在夜间城市景观中依然醒目突出,又履行了环境责任,并维护了印度尼西亚这一最重要文化遗产地标之一的庄严形象。
这一综合方法论展示了建筑照明如何同时兼顾文化遗产保护、环境可持续性、技术性能以及富有深意的夜间叙事。该项目需要将建筑、文化遗产保护、照明技术与文化象征意义有机融合。
特别注重确保动态灯光效果始终服从于建筑本身。其目的并非将大教堂变成一个数字显示屏,而是让灯光以一种尊重的方式,与建筑的建筑表现力和仪式功能相得益彰。这种做法既确保了灯光能增强沟通效果,又保留了大教堂作为神圣而具有历史意义的地标建筑的独特身份。

结果
色彩测试研究表明,立面照明可以成为遗产建筑中一种强大的沟通媒介。
不同的灯光颜色会营造出不同的感知、情感和象征意义,同时影响人们与建筑及其所代表的活动之间的联结。
该项目为未来照明场景建立了一个框架,该框架能够支持:
宗教庆典
礼仪年
全国性纪念活动
跨信仰团结活动
国际访问
文化庆典
公民表彰计划
最重要的是,这项研究表明,只要遵循周密的设计原则并尊重建筑的独特性,动态照明与文化遗产保护是可以并存的。
雅加大教堂立面灯光色彩测试项目生动地展现了光如何超越单纯的照明功能——它能够成为一种富有深意的语言,在夜色中的城市景观中将建筑、文化、信仰与社区紧密相连。
ALTA Integra is a Building Science and Technology consultancy dedicated to creating human-centered environments through evidence-based design. By studying the relationship between light, sound, space, technology, and human emotion, we help transform buildings into places that inspire wellbeing, strengthen identity, and support a more sustainable future.
每一座建筑都有自己的故事。通过精心设计的建筑照明方案,我们帮助讲述这些故事——彰显历史遗产,丰富人们的体验,并在建筑、文化与社区之间建立有意义的联系。欢迎访问我们的照明设计服务页面,了解照明如何在夜幕降临后为您的项目注入新的生机与意义。


Auditorium Theater Design: Audiovisual, Lighting, Acoustic - Santo Ignatius Kanisius Jakarta
ALTA Integra collaborate with Atelier Cosmas Gozali designed audiovisual acoustic lighting Multi-Function Hall, Education Theater and Library at Kolese Kanisius Menteng Ignatius Loyola New Building for Future Education Facility.
ALTA Integra collaborate with Atelier Cosmas Gozali designed audiovisual acoustic lighting Multi-Function Hall, Education Theater and Library at Kolese Kanisius Menteng Ignatius Loyola New Building for Future Education Facility.
Theater Class


Auditorium Hall

Library


Home Theater Design Integration - Interior Acoustic Lighting Audiovisual - Tulip Sentul
Audiovisual Experiences is the key to be engage with the emotion of the movie in the Home Theater. Followed by acoustics, lighting ambient to support audiovoisual performance, and last but not least the interior design that support the entire experience.
Audiovisual experience is the key to emotionally engaging viewers in a home theater environment, supported by carefully designed acoustics, ambient lighting, and interior design that work together to enhance the overall cinematic experience.
高性能视听系统的无缝集成

Good Acoustic and Good Lighting

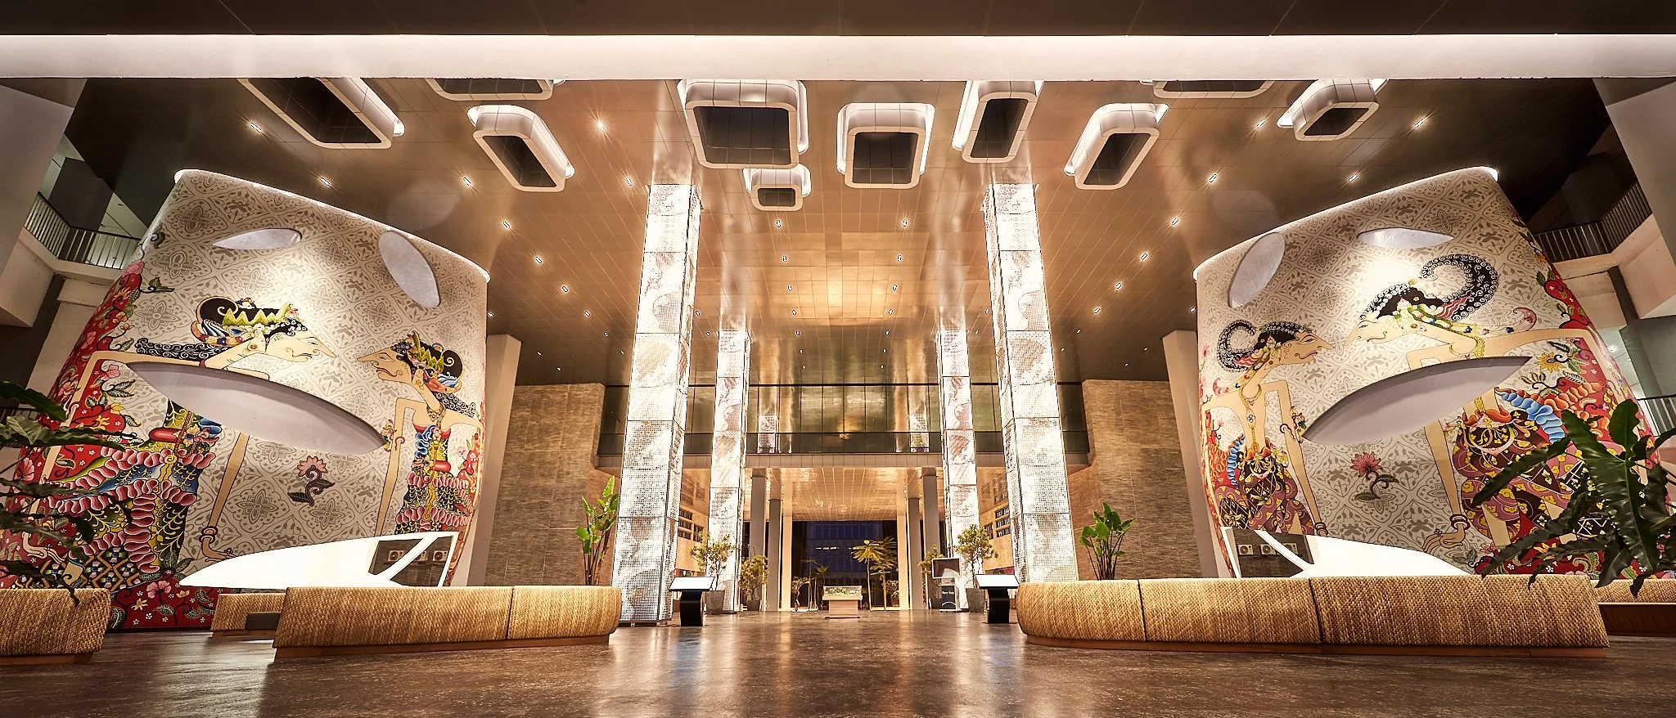
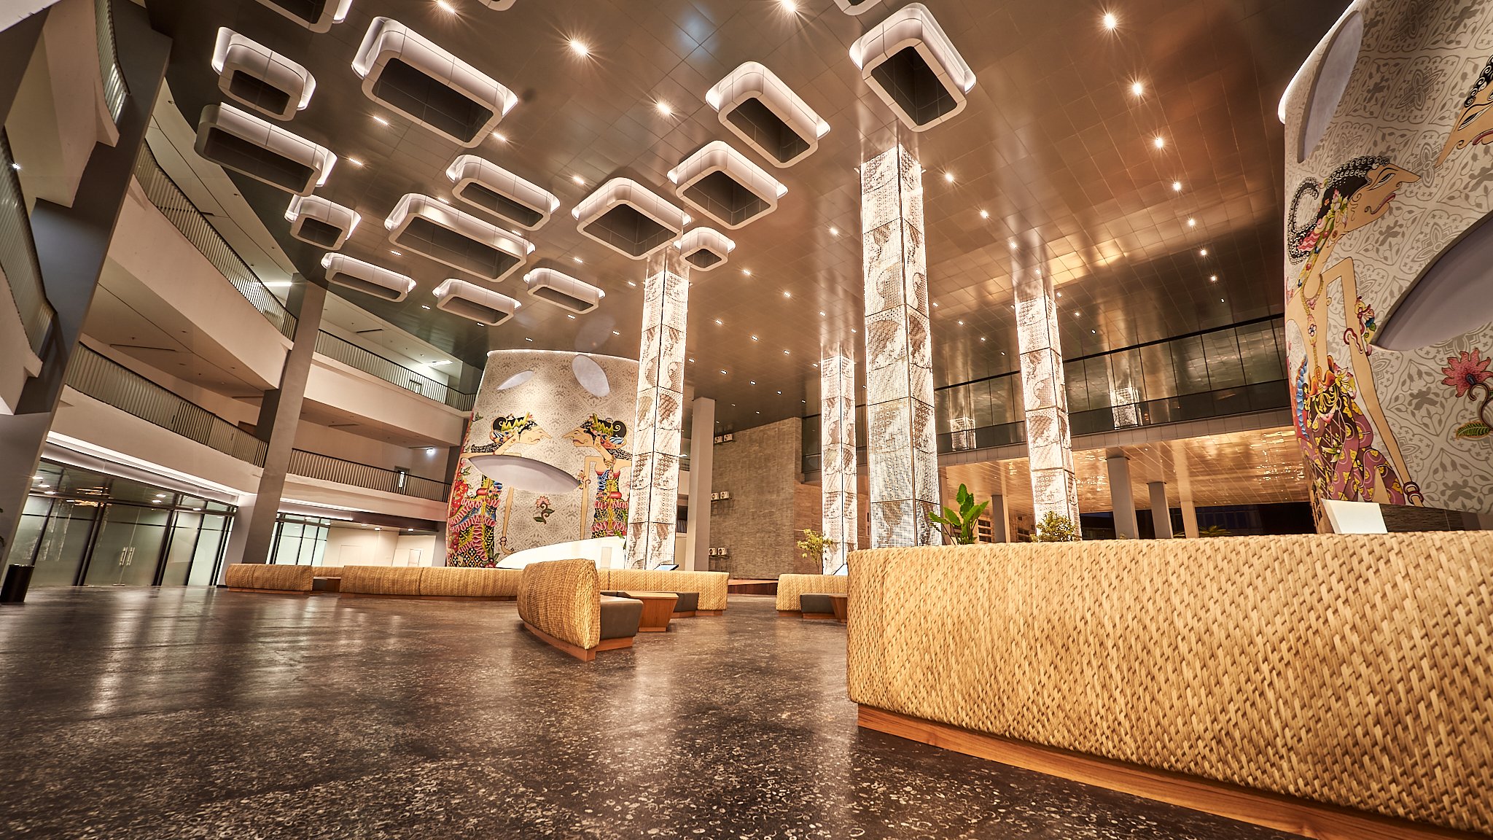
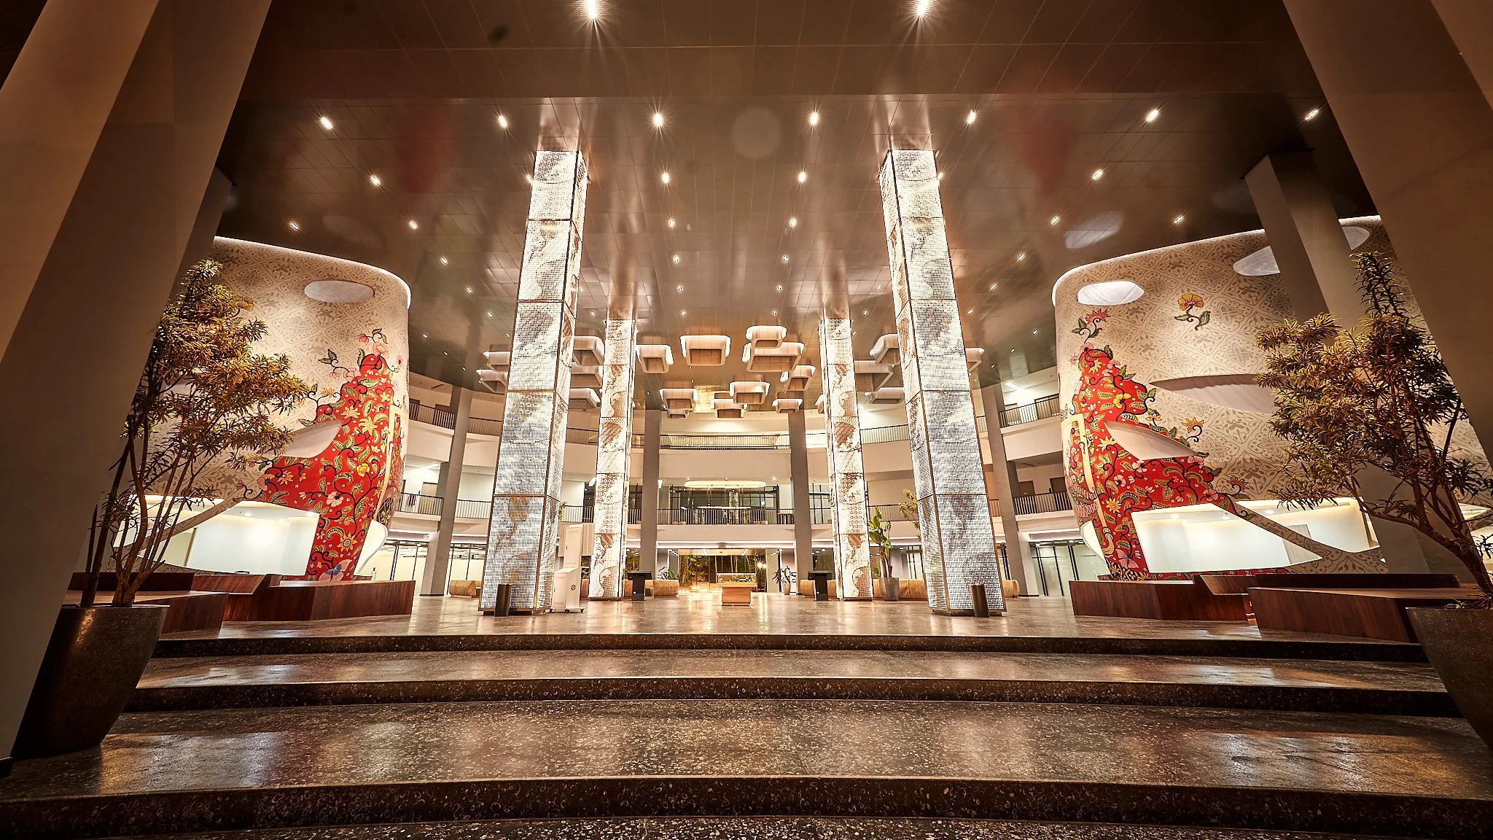
Architectural Lighting Design: Mandiri University Hotel Lobby
ALTA Integra winning beauty contest for Acoustic Lighting and Audiovisual Design for Mandiri University - Grade A Education Facility to Produce Superior and Professional Banking Practitioner at the National and ASEA levels.
ALTA Integra beauty contest winner collaboration with Duta Cermat Mandiri DCM Architect designed Beautiful Lighting Lobby at Mandiri University Wijaya Kusuma Jakarta - Grade A Education Facility to Produce Superior and Professional Banking Practitioner at the National and ASEA levels.






Sustainable Retail Fit Out Design: Kiehl’s Central Park Jakarta
Kiehls Central Park Jakarta - The first and the most sustainable retail in Indonesia. Is it the most sustainable retail in the South East Asia?
Is it the Most Sustainable Retail in South East Asia?





Apoteker Perawatan Kulit Kiehls Since 1851 - Sustainable Retail Box pertama di Central Park Jakarta - akankah menjadi toko retail terhijau di Indonesia?

Toko Farmasi tempat John Kiehl memulai karirnya sebagai apoteker perawatan kulit sejak tahun 1851
Kepedulian Kiehls since 1851
Kiehls adalah sebuah perusahaan farmasi kecantikan yang memulai usahanya pada tahun 1851. Pada tahun 1924 Kiehls mempelopori keterbukaan material dengan mencantumkan bahan yang terkandung di dalam produknya. Tahun 2018 Platform Kiehl’s Future Made Better diluncurkan untuk mewujudkan komitmen pembangunan berkelanjutan dalam rangka menjaga keberlangsungan bumi dan kegiatan filantropis lainnya.
Di tahun 2020 Kiehls berhasil meningkatkan persentase kandungan bahan terbarukan pada semua produk perawatan kecantikan sampai dengan 98%. Tahun 2022, Kiehls dibawah manajemen L’oreal menjalankan program Retail Sustainable untuk meningkatkan kenyaman dan kesehatan pekerja dan pelanggan serta membangun dan mengoperasikan toko ramah lingkungan.

Sebagai langkah awal Sustainablity Design team L’oreal International memilih outlet Kiehls di Central Park Jakarta sebagai proyek pertama program Retail Sustainable di Indonesia, dan ALTA Integra terpilih untuk menjadi partner dalam mewujudkan program tersebut.
Sustainable Retail Box
Sustainable Retail Box diadaptasi dari rating US Green Building Council LEED dan International WELL Building Institute rating. Adapun parameter L’oreal Sustaible Retail Box dibagi menjadi 6 kategori sebagai berikut.

Construction & Project Management
Manajemen proyek dan konstruksi melibatkan seluruh stakeholder seperti desainer-kontraktor-landlord dalam proyek sustainable retail, mereview perencanaan kualitas desain dan konstruksi, menjaga kualitas udara saat dan setelah konstruksi, memilah material bongkaran yang dapat digunakan kembali, material bongkaran untuk didaur ulang, sampah berbahaya, dan aspek lainnya.
Building Design & Space Layout
Desain bangunan dan layout ruangan meliputi aksesibilitas difabel, kenyamanan indera penciuman, ergonomic furniture, manajemen sampah operasional toko dan lain-lain.
材料
Kategori bahan meliputi penggunaan kayu bersertifikat, material eco-label, material dengan kandungan kimia yang terdeklarasi , material dan furniture rendah emisi, dan lain-lain.
Heating, Ventilation & Air Conditioning
Pemanasan, Pendinginan dan Pertukaran Udara meliputi kenyamanan termal sesuai dengan ASHRAE Standard 55-2010, kecepatan sirkulasi udara, tingkat pertukaran udara, sistem filter sirkulasi udara, dan lain-lain.
Lighting & Electricity
Pencahayaan dan Listrik meliputi lighting desain dan automasi hemat energi, penggunaan lampu LED dan perangkat toko hemat energi, perhitungan penggunaan listrik per meter persegi dan pemasangan listrik metering untuk monitor harian, konektifitas internet, pembatasan eksposur elektromagnet dan lain-lain. Selain desain hemat energi, kualitas pencahayaan yang harus dicapai meliputi level pencahayaan di tiap bagian, color temperatur dan color rendering index untuk yang sejalan dengan kualitas produk yang dijual.
水
Kategori air meliputi ketersediaan air minum untuk pekerja, air yang aman untuk membersihkan uji coba sampel perawatan, strategi desain plumbing agar tercipta penggunaan air yang hemat, pemasangan meter air untuk memonitor penggunaan air harian dan lain-lain.

Pengukuran parameter teknis pencahayaan seperti tingkat pencahayaan (Lux) , correlated color temperature (Kelvin) dan Color Rendering Index sebagai benchmark data untuk penilaian peningkatan performa dan index kepuasan.
ALTA Integra adalah desainer Lingkungan Fisika yang berfokus pada kesehatan manusia dan lingkungan
ALTA Integra dibentuk karena kepercayaan bahwa lingkungan fisika di mana kita hidup, bekerja dan bermain dapat membentuk dan mempengaruhi tubuh, pikiran dan perilaku manusia. Penelitian multi-disiplin yang dilakukan mendukung teori yang menyimpulkan lingkungan fisika dapat meningkatkan kesehatan, kebahagian dan produktifitas.
Sayangnya banyak bangunan yang dirancang tanpa memperhitungkan aspek lingkungan fisika sehingga setelah terbangun memberikan dampak negatif kepada penghuninya seperti suasana cahaya yang tidak nyaman membuat lekas lelah, gangguan suara yang menyulitkan untuk beristirahat, fokus bekerja dan belajar serta beragam masalah yang dapat merusak bumi dan alam.
Untuk itu ALTA Integra selalu fokus dalam mendesain lingkungan fisika bangunan yang dapat mempertimbangkan kepekaan dan kecerdasan indera sehingga bangunan tersebut dapat membuat pengguna dan lingkungannya berkembang secara positif. Untuk informasi lebih lanjut bagaimana Konsultasi Multi-Disiplin Fisika Bangunan yang berfokus pada kesehatan manusia dan alam dapat memberikan nilai tambah buat usaha ANDA, klik tombol dibawah ini.

Acoustic Lighting Audiovisual Design: Indonesia Stock Exchange Main Hall
By The End of 2021 ALTA Integra has succeeded elevated Audiovisual Lighting and Acoustic Experiences in Indonesia Stock Exchange Main Hall to a World-Class Venue. Mid 2020 ALTA Integra was chosen by Indonesia Stock Exchange to be their design consultant partner to elevate IDX Main Hall to World-Class Standard. ALTA was chosen due to its World-Class Reputation in integrating multi-discipline engineering such as Architectural Lighting, Acoustics, and Audio Systems Design with the beauty of architecture seamlessly.
Mid 2020 ALTA Integra was chosen by Indonesia Stock Exchange to be their design consultant partner to elevate IDX Main Hall to World-Class Standard. ALTA was chosen due to its World-Class Reputation in integrating multi-discipline engineering such as Architectural Lighting, Acoustics, and Audio Systems Design with the beauty of architecture seamlessly. By The End of 2021 ALTA Integra Has Succeeded Completed The Commissioning of Audiovisual Lighting and Acoustic Experiences in Indonesia Stock Exchange Main Hall to a Multi-Sensory Experiences Venue


With Old Carpet

Facade Lighting Design: Jakarta Cathedral Church
In preparation for the inauguration of “Terowongan Silaturahmi”, ALTA Integra has redesigned new facade lighting for this beautiful Neo-Gothic Church. “Terowongan Silaturahmi” underpass will connect Jakarta Cathedral Church and Istiqlal Grand Mosque Jakarta. This underpass will be the symbol of friendship between two big religions in the world.
“Friendship is the hardest thing in the world to explain. It’s not something you learn in school. But if you haven’t learned the meaning of friendship, you really haven’t learned anything”

In preparation for the inauguration of “Terowongan Silaturahmi”, ALTA Integra has redesigned new facade lighting for this beautiful Neo-Gothic Church. “Terowongan Silaturahmi” underpass will connect Jakarta Cathedral Church and Istiqlal Grand Mosque Jakarta. This underpass will be the symbol of friendship between two big religions in the world.

The basic idea of the lighting concept is to relight Saint Mary's Cathedral Church to its original splendor. This relighting project is a part of The Saint Mary Cathedral Jakarta Restoration Project, which ALTA Integra was chosen to be the lighting designer of the restoration project of One Jakarta's Most Iconic Landmarks.


Before


Lighting Acoustic Design: Global Banking and Financial Corporate
Team up with Mmoser Singapore and CDA International - ALTA Integra designed Wellbeing Lighting and Acoustic for US Banking and Financial Company in Sequis Tower Jakarta.
Reception


TOWN-HALL
The town hall designed to have flexibility in space, can be enlarge if the high STC of operable wall of meeting room and music studio space is open. Feature with Cisco Webex Video Conference and distributed to all space with Crestron Audio System and high-definition projector with a motorized lift for internal gathering or global office gathering.


Boardroom & Meeting Room
together with interior designer we design the integration of CISCO Webex Telepresence for visual aesthetic, ergonomic and comfort, speech clarity with maximum acoustic privacy.


Open Plan Office
Together with interior we make acoustic zoning plan in the open plan work space to reduce acoustic distraction and improve acoustic privacy, in a healthy acoustic environment according to Green Mark Certification.


Interior Lighting Acoustic Karaoke System: Miami Vibe KTV Bar
Miami Vibe Karaoke Television KTV Executive Club Comprehensive Multi Discipline Design. Seamless Integration Design of Audiovisual Interior Acoustic Design Lighting, Excellent Audiovisual Karaoke Experiences with Excellent Acoustic and Miami Style Lighting Design.
Seamless Integration Design of Audiovisual Interior Acoustic Design Lighting, Excellent Audiovisual Karaoke Experiences with Excellent Acoustic and Miami Style Lighting Design
City View Bar


KTV Room


Entrance

Toilet


Lighting Design: Masjid Apung Ancol Jakarta
ALTA Integra lighting design team create An-Nur or Guidance Light Atmosphere to bring Human closer to Allah, in this beautiful Floating Mosque designed by Andra Matin Architect.
ALTA Integra lighting design team create An-Nur or Guidance Light Atmosphere to bring Human closer to Allah, in this beautiful Floating Mosque designed by Andra Matin Architect.


