Hồ sơ công việc
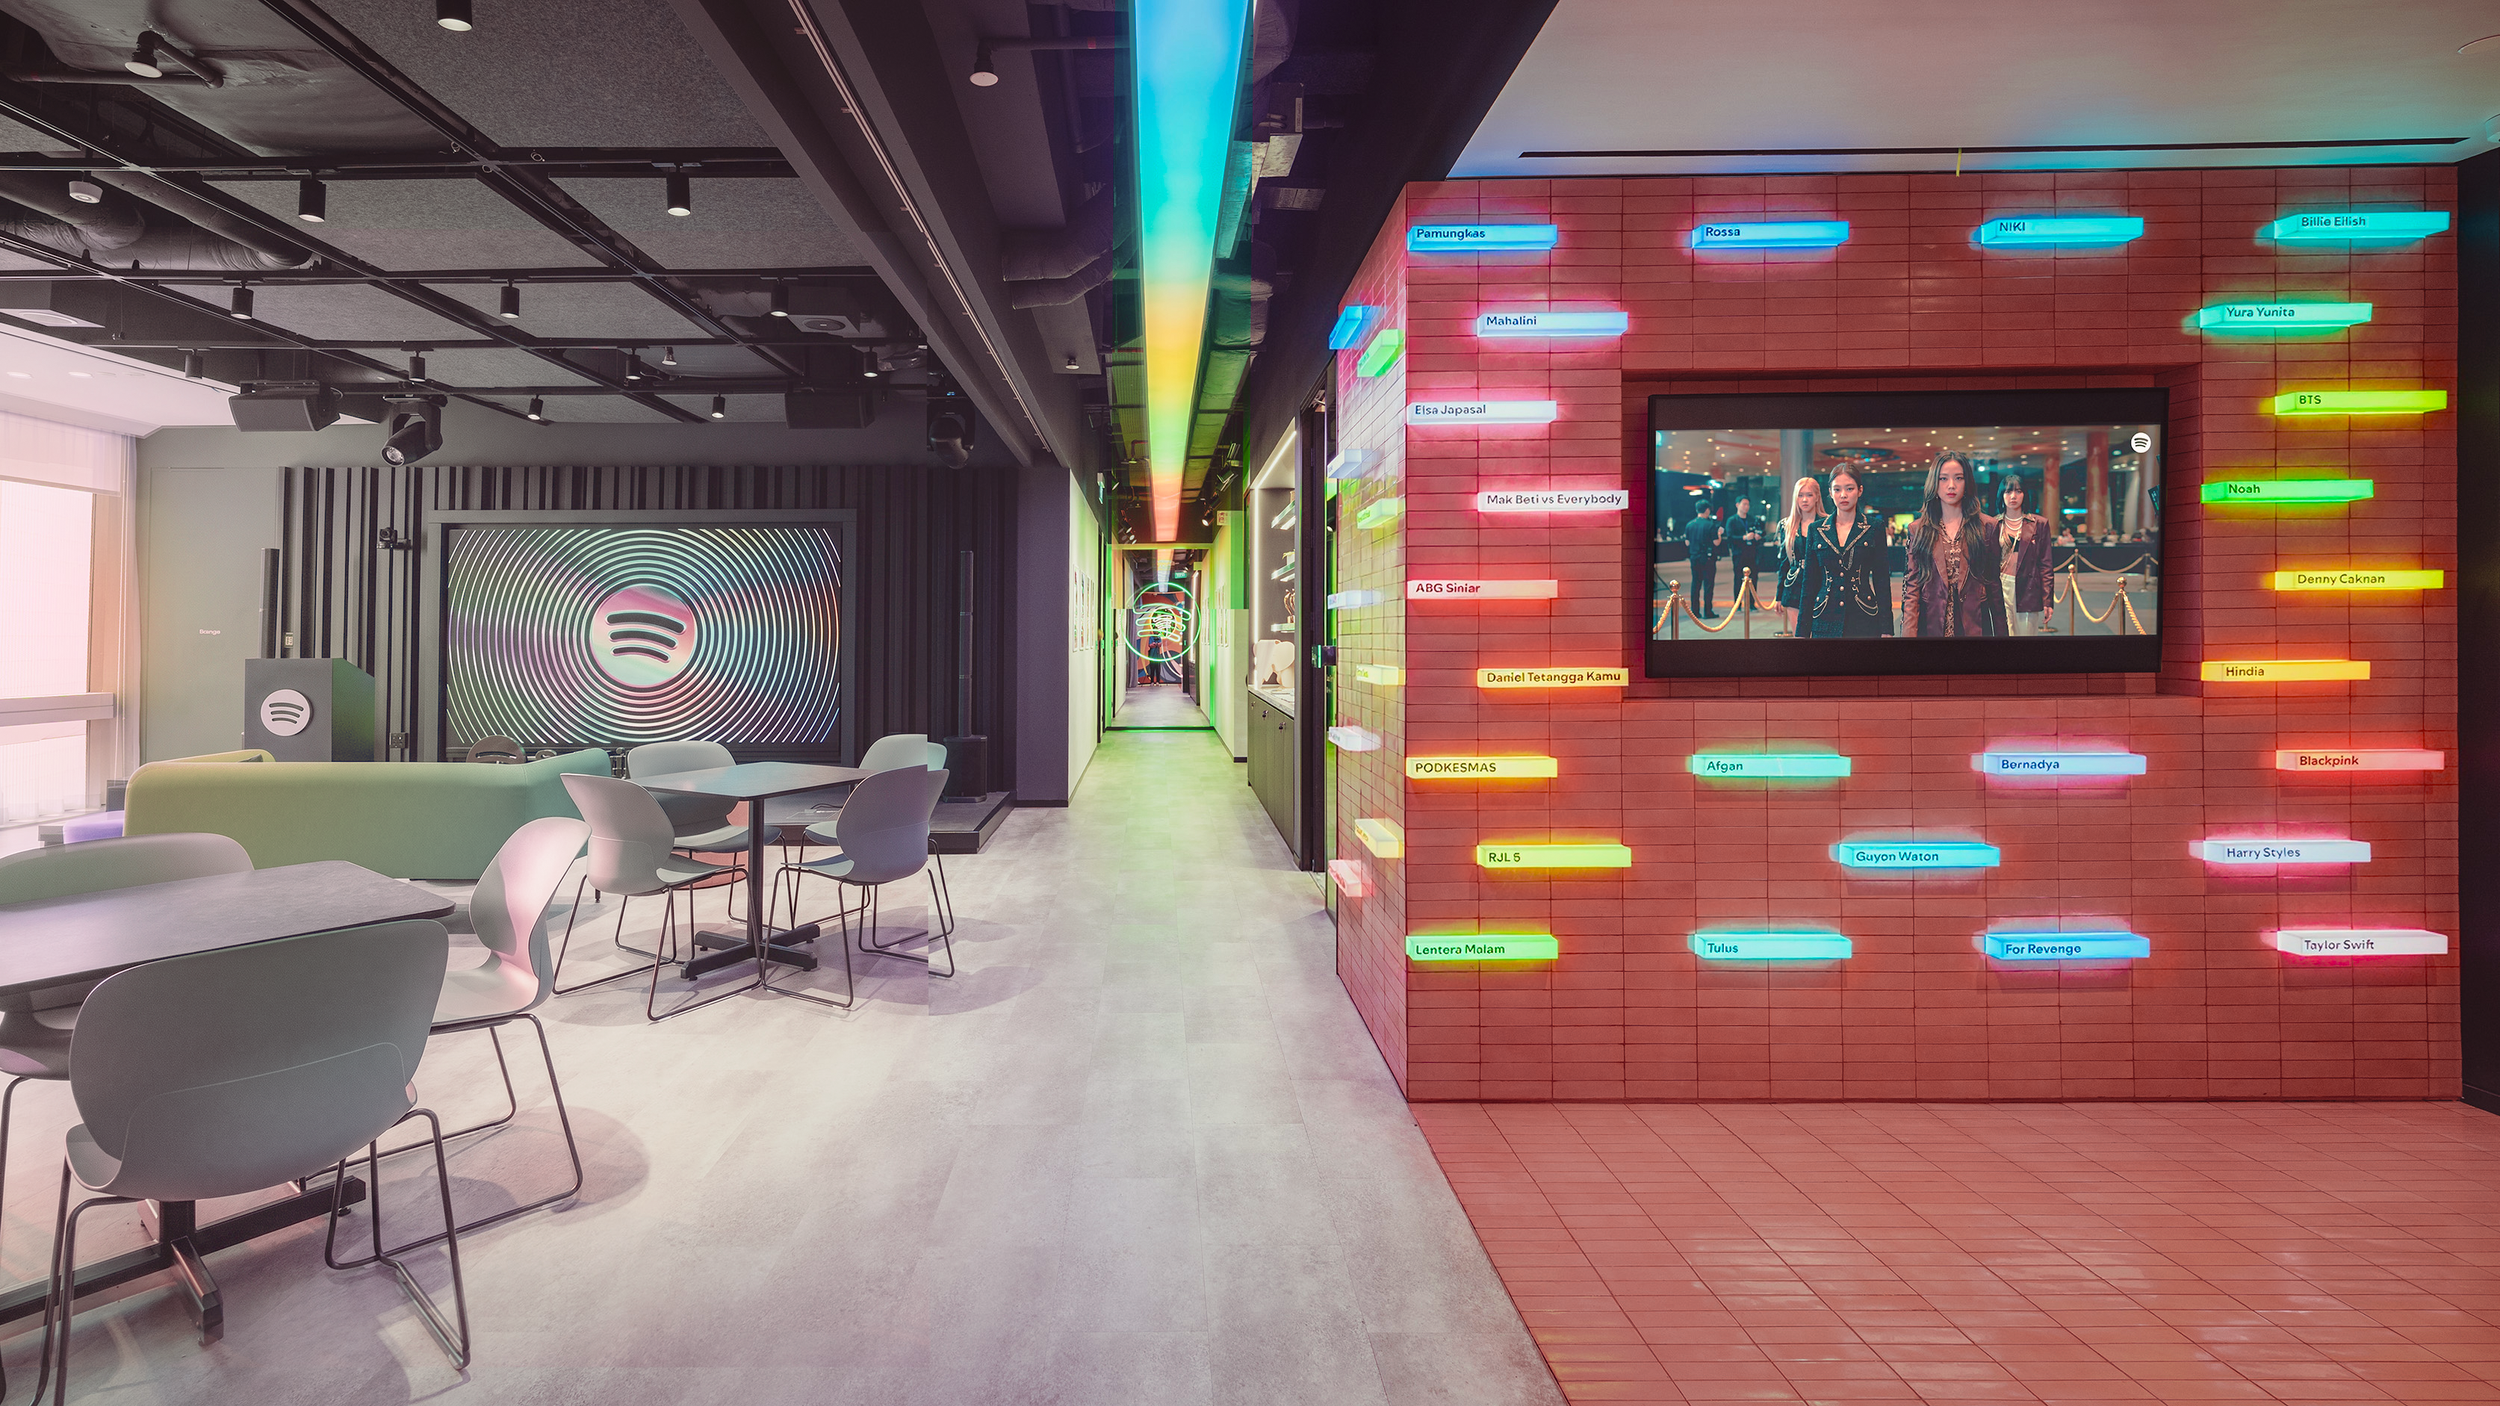
Thiết kế trải nghiệm làm việc đắm chìm cho văn phòng của một nền tảng phát nhạc trực tuyến toàn cầu
Modern creative workplaces are no longer defined by rows of desks—they are ecosystems where collaboration, music, hybrid meetings, podcast production, product launches, and artist events coexist within a single architectural environment.
This project demonstrates how ALTA Integra integrated architectural acoustics, lighting design, and audiovisual engineering to create an immersive workplace experience that supports creativity, communication, and human connection while maintaining exceptional architectural quality.
“Tôichỉ muốn gửi lời cảm ơn vì những đóng góp tuyệt vời cho văn phòng tại Jakarta. Văn phòng trông thật sự tuyệt vời và cả đội dường như đang vô cùng phấn khích (tôi cũng vậy). Tôi thực sự ấn tượng với kết quả cuối cùng, và nó đã vượt xa mong đợi. Cảm ơn các bạn rất nhiều, đây thực sự là một bước ngoặt quan trọng đối với đội ngũ và thị trường!”
Every creative company speaks about collaboration. We believe collaboration should not only be discussed—it should be heard, seen, and experienced. ALTA Integra was appointed as the Acoustic, Lighting, and Audiovisual Consultant to create an integrated workplace ecosystem that supports human comfort, creative collaboration, and immersive media experiences.
Thiết kế môi trường làm việc khơi dậy sự sáng tạo
Trong nhiều thập kỷ, văn phòng công ty được đánh giá dựa trên một tiêu chí vô cùng đơn giản: số lượng bàn làm việc có thể bố trí vừa vặn trong một tầng. Hiệu quả được tính theo đơn vị mét vuông trên mỗi nhân viên, số hàng bàn làm việc và mật độ sử dụng không gian. Môi trường làm việc được xem như một cỗ máy tạo ra năng suất, nơi sự im lặng tượng trưng cho sự tập trung và tính đồng nhất thể hiện trật tự.
Môi trường làm việc sáng tạo ngày nay vận hành theo một logic hoàn toàn khác.
Đối với các công ty có sản phẩm được tạo ra từ ý tưởng thay vì dây chuyền lắp ráp, văn phòng đã phát triển thành một nền tảng cho sự tương tác. Một ngày làm việc có thể bắt đầu bằng một cuộc họp chiến lược bí mật, tiếp tục với việc thu âm podcast, chuyển sang một cuộc hội nghị truyền hình kết hợp với các đồng nghiệp trên khắp các châu lục, diễn ra tiếp theo là buổi nghe thử sản phẩm mới của một nghệ sĩ sắp ra mắt, và kết thúc bằng việc tổ chức một buổi ra mắt sản phẩm thân mật với sự tham dự của giới truyền thông và các nhà sáng tạo. Mỗi hoạt động đều đòi hỏi một điều kiện môi trường hoàn toàn khác biệt — không chỉ về mặt xã hội mà còn về mặt vật lý.
Môi trường làm việc hiện đại không còn được định nghĩa bởi đồ nội thất nữa. Nó được định nghĩa bởi những trải nghiệm.
Tại Văn phòng Global Music Streaming Indonesia, sự chuyển đổi này đã trở thành nền tảng cho toàn bộ triết lý thiết kế. Văn phòng không chỉ được hình dung đơn thuần như một trụ sở chính, mà còn là một không gian nơi các nghệ sĩ, nhà sản xuất, kỹ sư, chuyên viên tiếp thị, nhà sáng tạo và lãnh đạo có thể chuyển đổi một cách mượt mà giữa các hoạt động làm việc tập trung, hợp tác sáng tạo, trải nghiệm âm nhạc đắm chìm và tương tác với công chúng. Mỗi không gian kể một câu chuyện riêng, và mỗi câu chuyện đều cần có ngôn ngữ không gian riêng của mình.
Sự đa dạng này ngay lập tức đặt ra một trong những thách thức thường bị bỏ qua nhất trong thiết kế không gian làm việc.
Các kiến trúc sư thường mô tả không gian thông qua hình học. Các nhà thiết kế nội thất định nghĩa không gian thông qua vật liệu và bầu không khí. Các kỹ sư đánh giá không gian thông qua các chỉ số hiệu suất có thể đo lường được. Tuy nhiên, con người lại cảm nhận một căn phòng thông qua các giác quan của mình. Rất lâu trước khi họ nhận thức được các chi tiết hoàn thiện hay đồ nội thất, họ đã phản ứng một cách bản năng với âm thanh của không gian, cảm nhận thị giác mà không gian mang lại, cũng như việc cuộc trò chuyện có diễn ra một cách tự nhiên và thoải mái hay không.
Nói cách khác, sự sáng tạo không chỉ bị ảnh hưởng bởi những người có mặt trong căn phòng đó, mà còn bởi những điều kiện môi trường vô hình xung quanh họ.
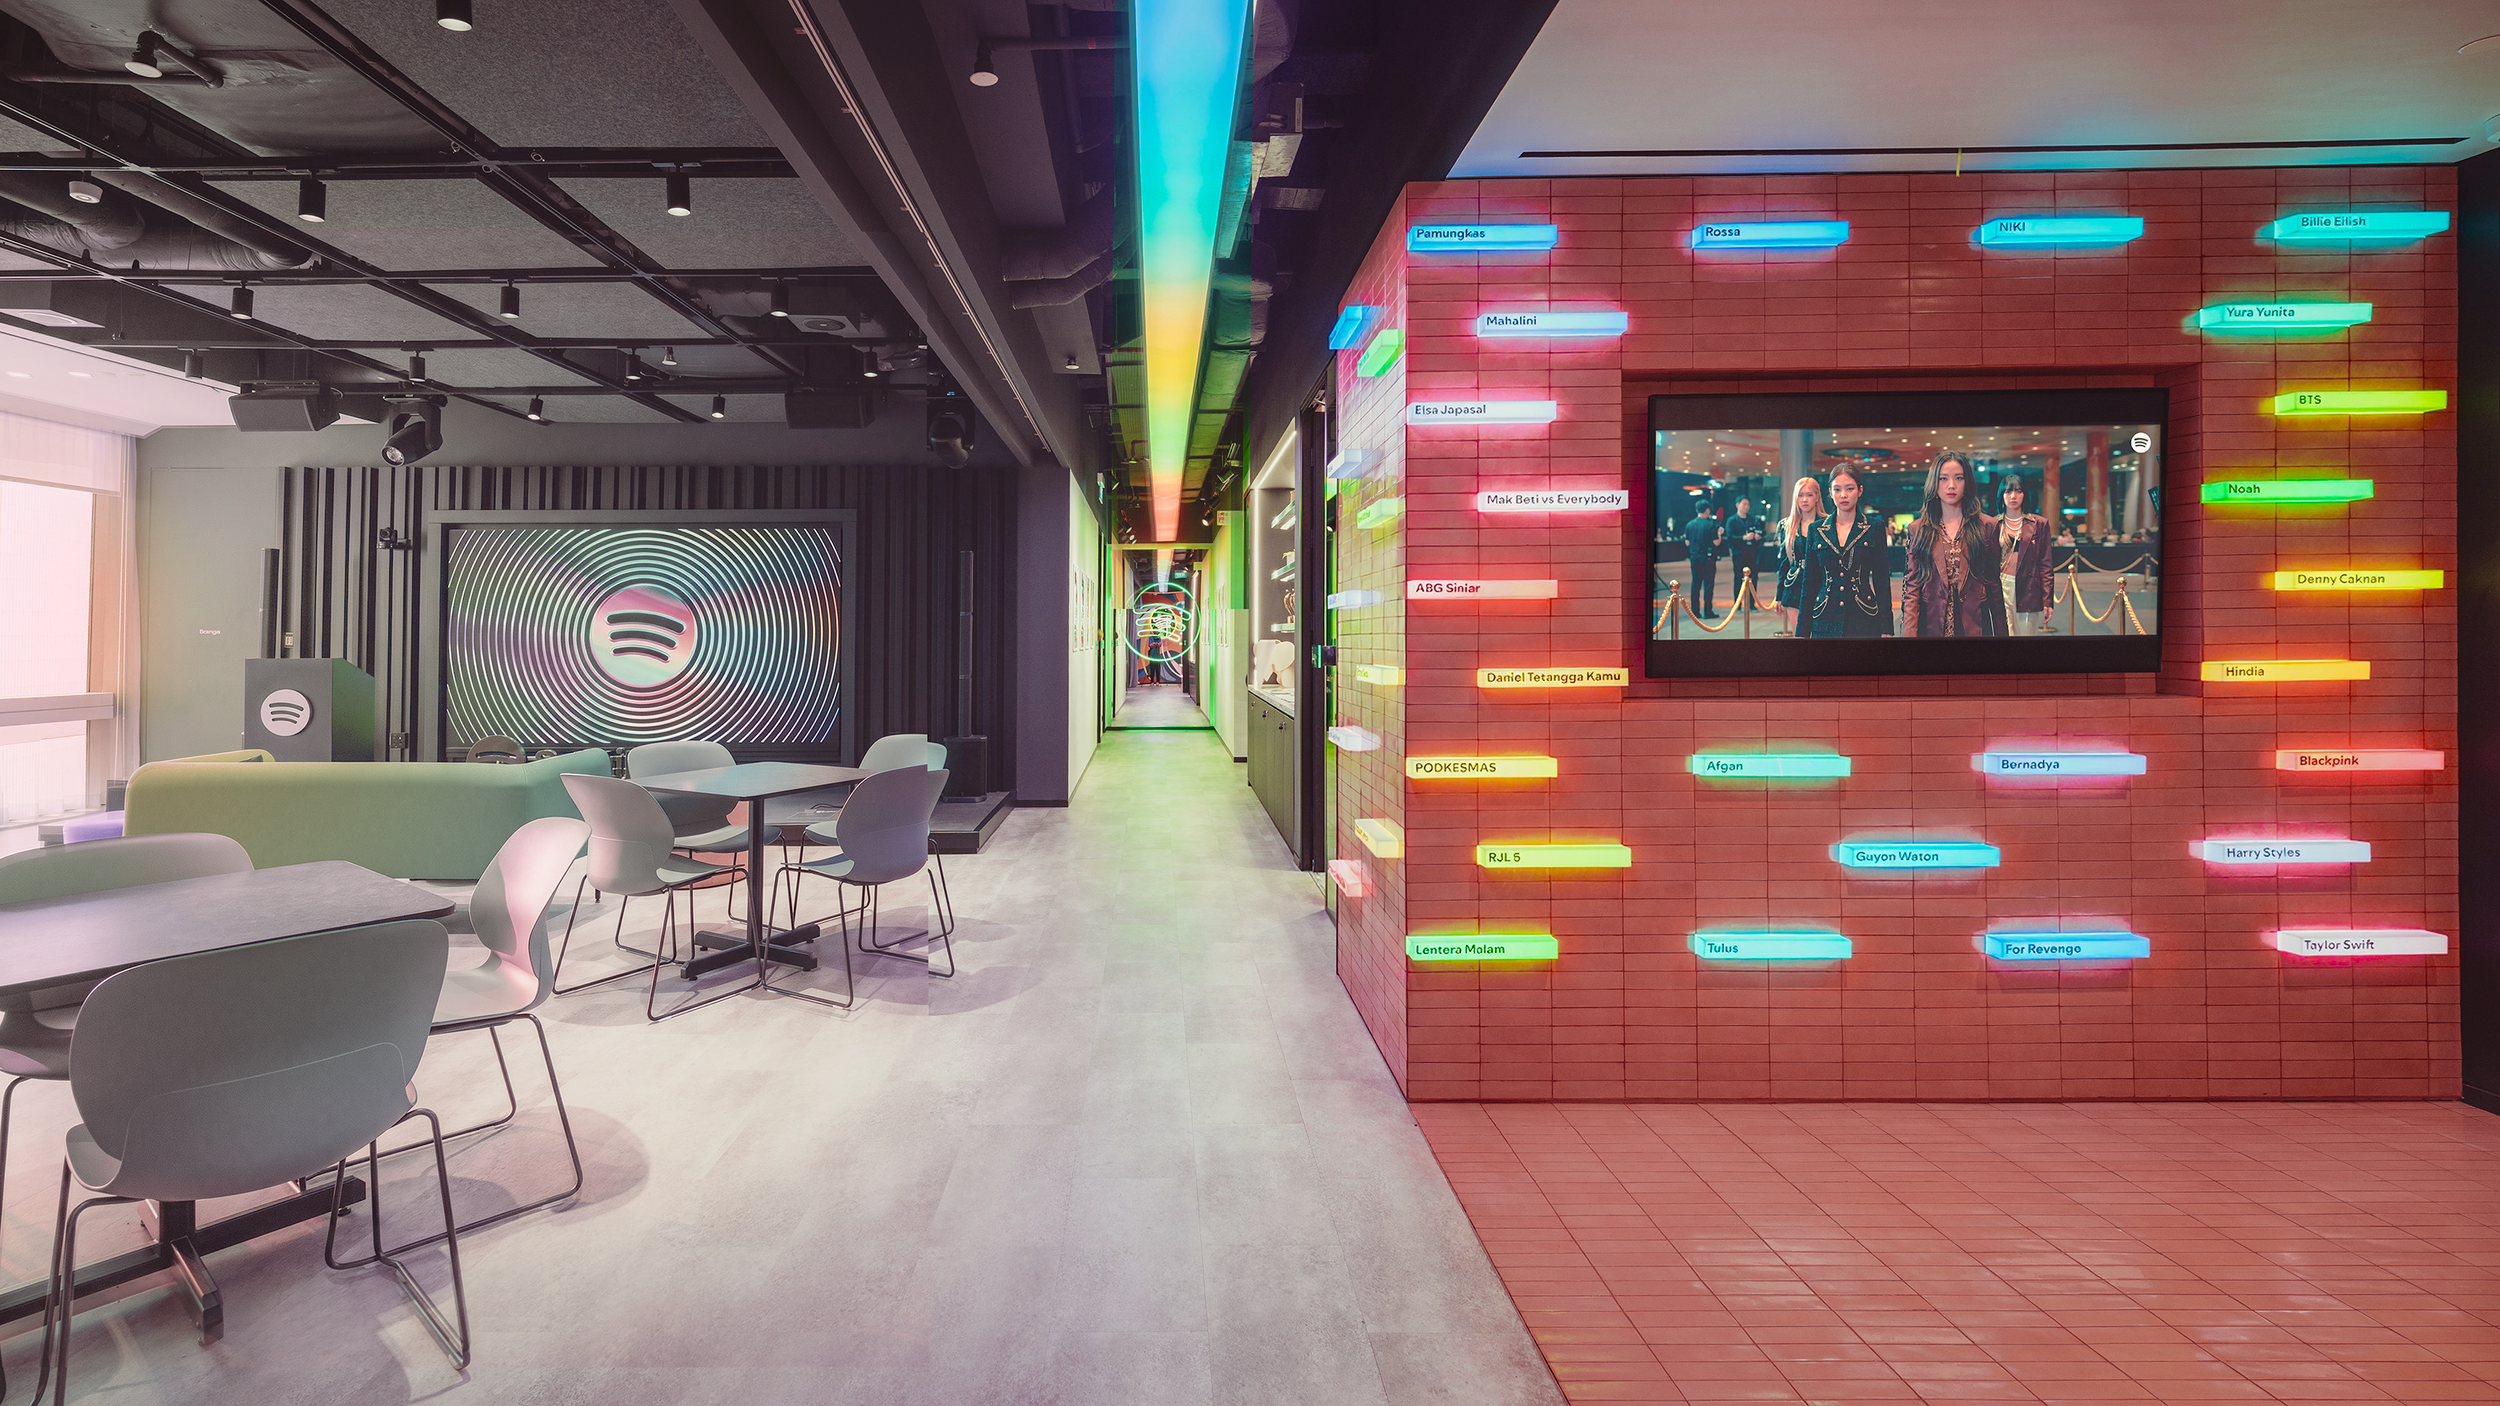
Trong các buổi hội thảo phối hợp ban đầu, một nhận định ngày càng trở nên rõ ràng. Hai phòng họp có kích thước giống hệt nhau lại có thể mang đến những trải nghiệm hoàn toàn khác nhau cho người dùng. Một phòng khuyến khích thảo luận cởi mở, trong khi phòng kia lại khiến người tham dự cảm thấy mệt mỏi một cách bất ngờ chỉ sau 30 phút. Sự khác biệt không nằm ở bàn, ghế hay thậm chí là thiết bị nghe nhìn. Đó là sự tương tác tổng hợp giữa âm học, ánh sáng, khả năng hiển thị, độ vang, tiếng ồn nền và sự thoải mái về thị giác — những yếu tố hiếm khi được chú ý riêng lẻ, nhưng lại ảnh hưởng sâu sắc đến cách mọi người suy nghĩ, giao tiếp và sáng tạo.
Hiện tượng này rất giống với một dàn nhạc.
Khán giả hiếm khi vỗ tay khen ngợi việc điều chỉnh âm thanh của từng nhạc cụ. Họ chỉ đơn giản nhận ra khi màn trình diễn mang lại cảm giác hài hòa. Tương tự như vậy, người sử dụng hiếm khi khen ngợi thời gian dội âm của một căn phòng hay tỷ lệ độ sáng của màn hình. Thay vào đó, họ mô tả trải nghiệm đó bằng những từ ngữ đơn giản:
"Cuộc họp đã diễn ra hiệu quả."
"Buổi thuyết trình rất lôi cuốn."
"Âm nhạc nghe thật tuyệt vời."
"Căn phòng rất thoải mái."
Đằng sau những nhận xét tưởng chừng như bình thường ấy là một khối lượng công việc kỹ thuật liên ngành vô cùng lớn.
Một phòng họp kết hợp là ví dụ điển hình minh họa rõ nét sự phức tạp này. Khác với phòng hội nghị truyền thống, phòng họp này phải đồng thời đáp ứng được các yêu cầu: thảo luận trực tiếp, hình ảnh camera đạt chất lượng phát sóng, thu âm giọng nói rõ ràng, đảm bảo sự riêng tư trong giao tiếp khỏi các không gian lân cận, màn hình không chói và hệ thống điều khiển âm thanh-hình ảnh trực quan. Việc tối ưu hóa một thông số thường ảnh hưởng đến thông số khác. Một đèn treo trang trí có thể tạo ra bầu không khí kiến trúc tuyệt đẹp nhưng lại gây ra hiện tượng phản chiếu làm giảm hiệu suất của camera. Vách ngăn bằng kính có độ phản chiếu cao có thể tăng cường cảm giác mở rộng không gian nhưng lại làm giảm tính riêng tư của cuộc trò chuyện. Việc bổ sung các vật liệu hấp thụ âm thanh có thể cải thiện độ rõ ràng của giọng nói nhưng lại làm thay đổi nhịp điệu thị giác mà nhà thiết kế nội thất đã cẩn thận sắp xếp.
Do đó, thiết kế trở thành một quá trình liên tục nhằm cân bằng các ưu tiên đối lập nhau, thay vì chỉ tập trung vào việc tối đa hóa hiệu suất của từng yếu tố riêng lẻ.
Nguyên tắc này cũng được áp dụng rộng rãi trong toàn bộ không gian làm việc. Phòng nghe nhạc đòi hỏi mức tiếng ồn nền cực thấp và độ vang được kiểm soát cẩn thận để làm nổi bật mọi sắc thái tinh tế của bản thu âm. Các không gian hợp tác lại được hưởng lợi từ hệ thống âm học sôi động hơn, khuyến khích cuộc trò chuyện mà không gây xao nhãng. Các khu vực giao lưu như quán cà phê chủ động tạo ra một không gian âm thanh nền phong phú hơn, giúp khơi dậy sự tương tác thân mật. Các không gian tổ chức sự kiện nghệ thuật cần có các kịch bản chiếu sáng linh hoạt, có khả năng chuyển đổi từ ánh sáng làm việc thoải mái sang môi trường trình chiếu chuyên nghiệp chỉ trong vài giây.
Mỗi không gian đảm nhận một vai trò khác nhau. Mỗi vai trò đòi hỏi một đặc trưng môi trường riêng biệt.
This philosophy shaped ALTA Integra's multidisciplinary approach to the project. Rather than treating architectural acoustics, lighting design, and audiovisual systems as separate engineering packages, they were developed as an integrated human-centered performance strategy. Decisions regarding loudspeaker placement were coordinated with ceiling lighting layouts. Acoustic treatments were designed to complement the architectural language instead of competing with it. Lighting scenes were calibrated not only for visual comfort but also for presentation, livestream production, and immersive music experiences.
Mục tiêu không bao giờ chỉ đơn thuần là đáp ứng các yêu cầu kỹ thuật. Mục tiêu là tạo ra những không gian mà ở đó công nghệ lặng lẽ lùi vào hậu cảnh, để sự sáng tạo, giao tiếp và sự kết nối giữa con người trở thành trọng tâm thực sự.
Cuối cùng, có lẽ thước đo quan trọng nhất cho một môi trường làm việc thành công không phải là mức độ hiện đại của công nghệ, mà là mức độ dễ dàng mà mọi người có thể trao đổi ý tưởng, chia sẻ câu chuyện và cùng nhau sáng tạo. Khi thiết kế âm thanh, ánh sáng và thiết bị nghe nhìn hoạt động hài hòa với nhau, chính tòa nhà sẽ trở thành một “đồng nghiệp” vô hình — hỗ trợ mọi cuộc trò chuyện, mọi buổi biểu diễn, mọi bài thuyết trình và mọi khoảnh khắc đầy cảm hứng mà không bao giờ đòi hỏi sự chú ý cho chính mình.
Những thách thức kỹ thuật: Thiết kế những điều vô hình
Đằng sau vẻ đẹp kiến trúc thanh lịch của mọi không gian làm việc xuất sắc đều ẩn chứa một lượng công nghệ kỹ thuật khổng lồ.
Khách tham quan khi bước vào văn phòng của Global Music Streaming Indonesia sẽ ngay lập tức cảm nhận được bầu không khí sôi động, những trải nghiệm âm nhạc đắm chìm, không gian nội thất được thiết kế tinh tế và sự hợp tác ăn ý. Điều mà họ không nhìn thấy chính là hàng trăm quyết định kỹ thuật đang âm thầm định hình nên những trải nghiệm đó. Các mô phỏng âm học, tính toán ánh sáng, phân tích độ tương phản màn hình, mô hình hóa độ rõ ràng của giọng nói, cách ly rung động và sự phối hợp giữa âm thanh và hình ảnh – tất cả đều vận hành phía sau hậu trường, giúp kiến trúc “nói lên tiếng nói” của mình mà không bị phân tâm bởi các yếu tố kỹ thuật.
“Sự hoàn hảokhông phải là khi không còn gì để thêm vào, mà là khi không còn gì để bớt đi.”
Đây chính là nơi mà kỹ thuật đa ngành phát huy được giá trị lớn nhất của mình.
Throughout the project, ALTA Integra worked closely with M Moser Associates, Colliers, CDA International, Beca, BMKK, and Epcon to resolve complex interactions between architecture, acoustics, lighting, and audiovisual systems. Every design decision required balancing technical performance with architectural intent, ensuring that technology enhanced rather than dominated the workplace experience.
Bức tường trải nghiệm
Thách thức: Tạo ra tác động kỹ thuật số mà không cạnh tranh với kiến trúc
Bức tường Trải nghiệm đóng vai trò là điểm nhấn cho các chiến dịch của nghệ sĩ, các sự kiện ra mắt sản phẩm và việc kể chuyện thương hiệu.
Sự thành công của nó không chỉ phụ thuộc vào chất lượng của chính màn hình, mà còn phụ thuộc vào môi trường hình ảnh xung quanh. Độ sáng môi trường quá cao, hiện tượng phản xạ không được kiểm soát và vị trí đặt đèn không hợp lý có thể làm giảm đáng kể chất lượng hình ảnh cảm nhận được, bất kể thông số kỹ thuật của màn hình là gì.
Trong kiến trúc kỹ thuật số, độ sáng thôi thì chưa bao giờ đảm bảo được khả năng hiển thị.
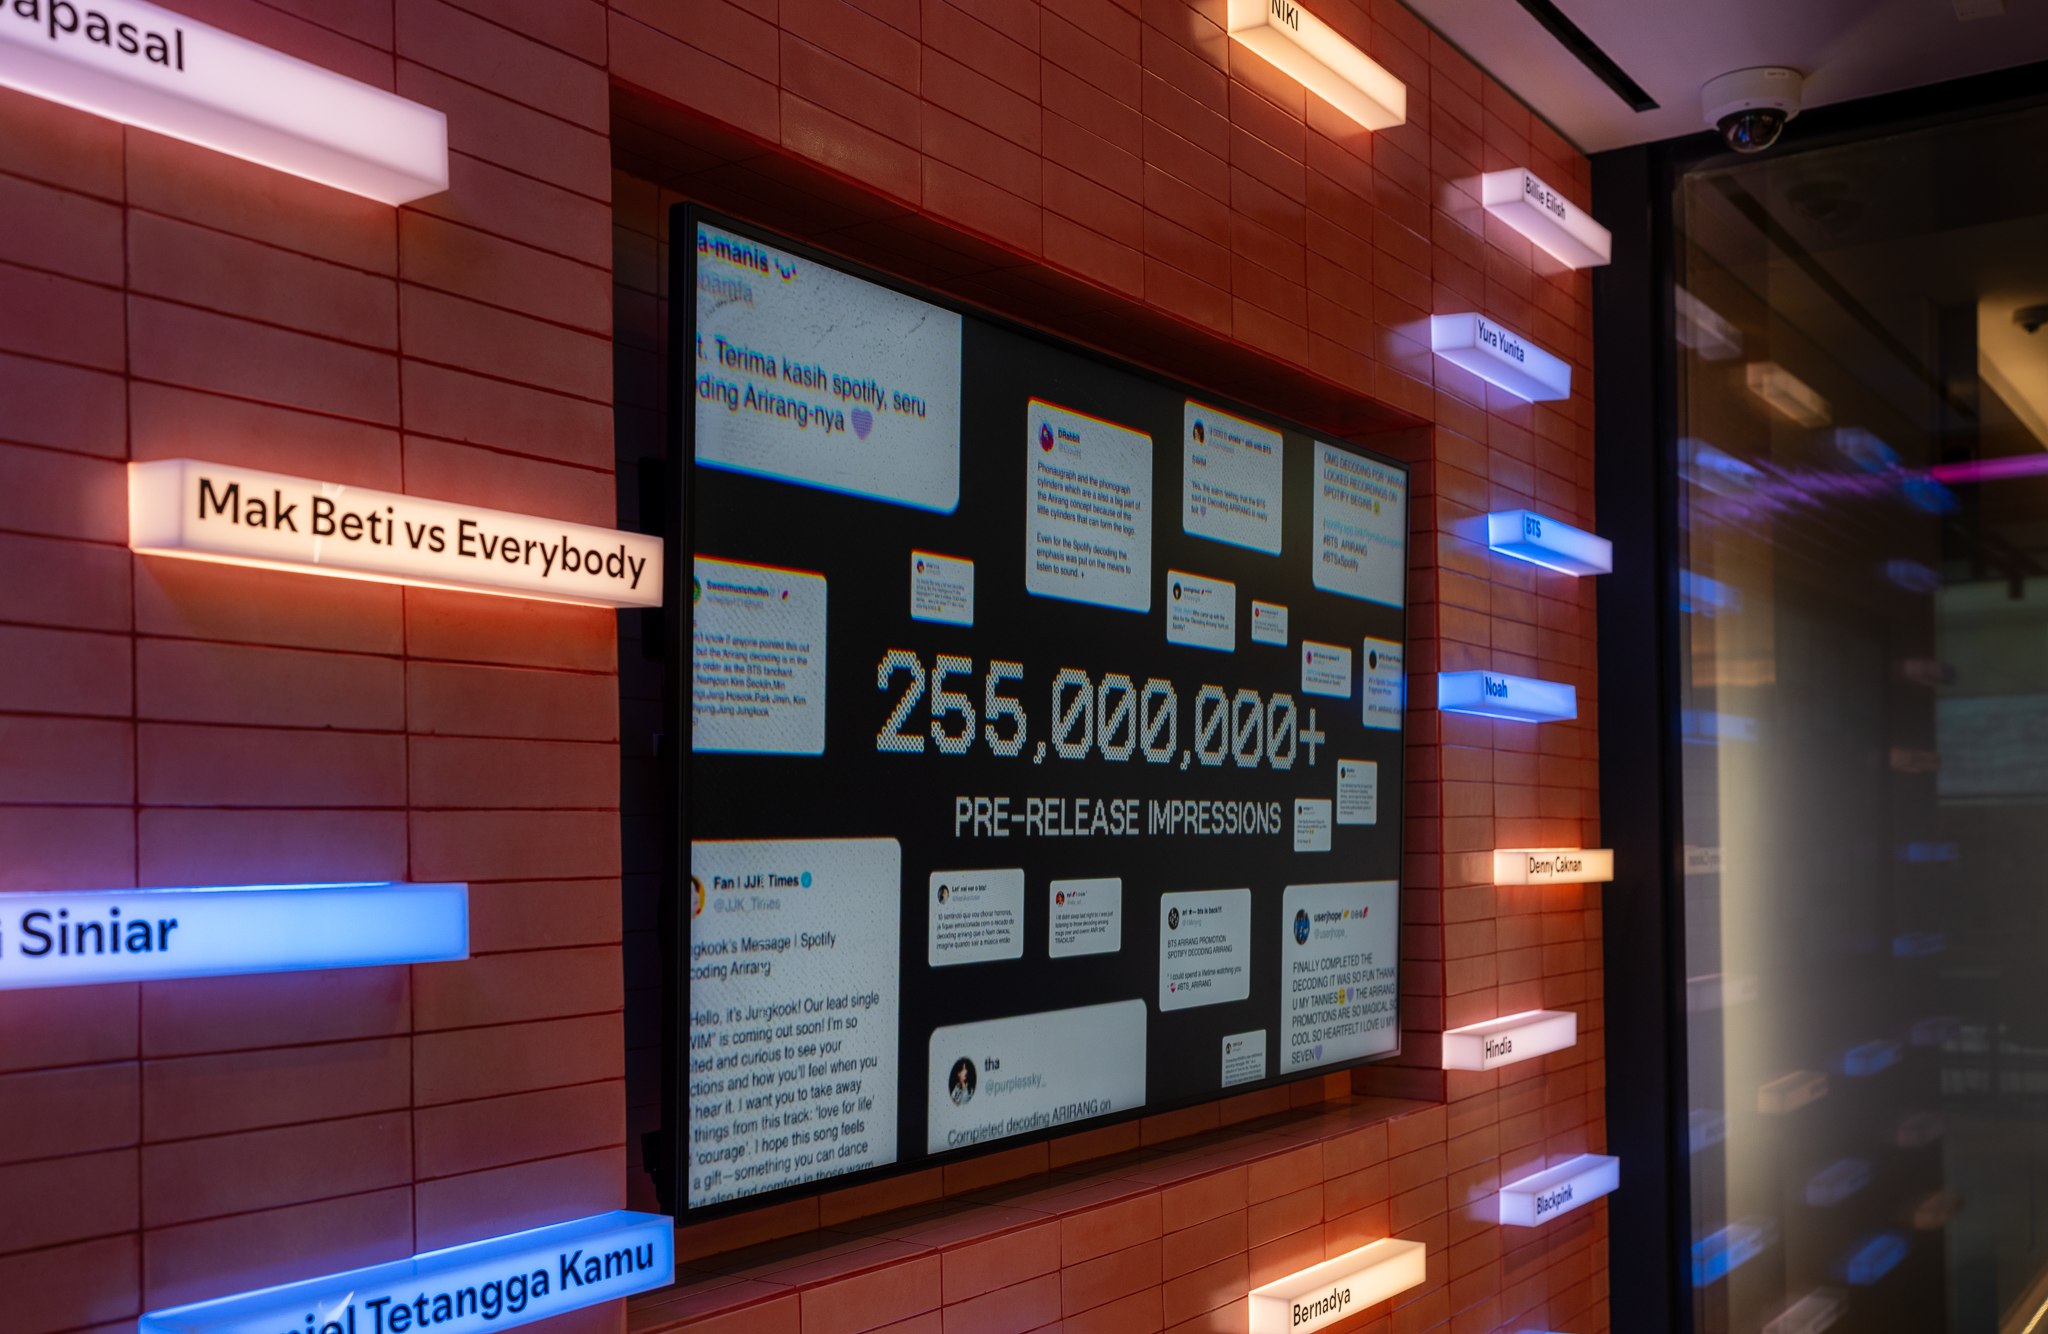
Giải pháp: Môi trường hiển thị đã được thiết kế một cách tỉ mỉ không kém gì chính màn hình.
Các thiết bị chiếu sáng được bố trí ngoài các góc phản xạ quan trọng nhằm giảm thiểu hiện tượng chói trên bề mặt màn hình. Phân bố chùm sáng được lựa chọn để chiếu sáng kiến trúc xung quanh đồng thời duy trì độ tương phản của màn hình. Độ phản xạ bề mặt của các vật liệu lân cận được điều chỉnh cẩn thận để giảm thiểu hiện tượng phản xạ thứ cấp và duy trì độ rõ nét thị giác.
Độ sáng màn hình được hiệu chỉnh dựa trên mức độ chiếu sáng xung quanh thay vì chỉ đơn thuần được tăng lên mức tối đa. Sự cân bằng này không chỉ mang lại nội dung kỹ thuật số sống động mà còn giúp giảm mệt mỏi cho mắt khi xem trong thời gian dài, nhờ đó biến Bức tường Trải nghiệm (Experience Wall) thành một yếu tố kiến trúc hòa nhập thay vì chỉ là một màn hình tách biệt.
Khu vực tổ chức sự kiện & Khu vực chuẩn bị đồ ăn
Thách thức: Biến một không gian xã hội thành một địa điểm biểu diễn trong phạm vi kiến trúc hạn chế
Có lẽ môi trường đòi hỏi kỹ thuật cao nhất tại nơi làm việc chính là Khu vực tổ chức sự kiện đa năng và Khu bếp nhỏ.
Vào ban ngày, khu vực này hoạt động như một quán cà phê thân thiện và là trung tâm hợp tác không chính thức. Vào buổi tối, nơi đây biến thành địa điểm tổ chức các buổi trình diễn của nghệ sĩ, các cuộc họp nội bộ, lễ ra mắt sản phẩm, ghi âm podcast, các sự kiện kết nối và các buổi biểu diễn trực tiếp.
Sự linh hoạt này đã đặt ra đồng thời nhiều thách thức về mặt kỹ thuật.
Hệ thống khuếch đại âm thanh cần đảm bảo độ rõ ràng ổn định của giọng nói trong các buổi thuyết trình, đồng thời tái tạo âm nhạc với độ mạnh mẽ và sự cân bằng âm sắc phù hợp cho các buổi biểu diễn trực tiếp. Tuy nhiên, mức áp suất âm thanh cao hơn có nguy cơ gây ảnh hưởng đến các phòng họp lân cận và khu vực làm việc cần sự tập trung. Do đó, thách thức không chỉ đơn thuần là đạt được chất lượng âm thanh tốt, mà còn là mang đến âm thanh phù hợp cho khán giả đồng thời kiểm soát âm thanh trong phạm vi của địa điểm tổ chức.
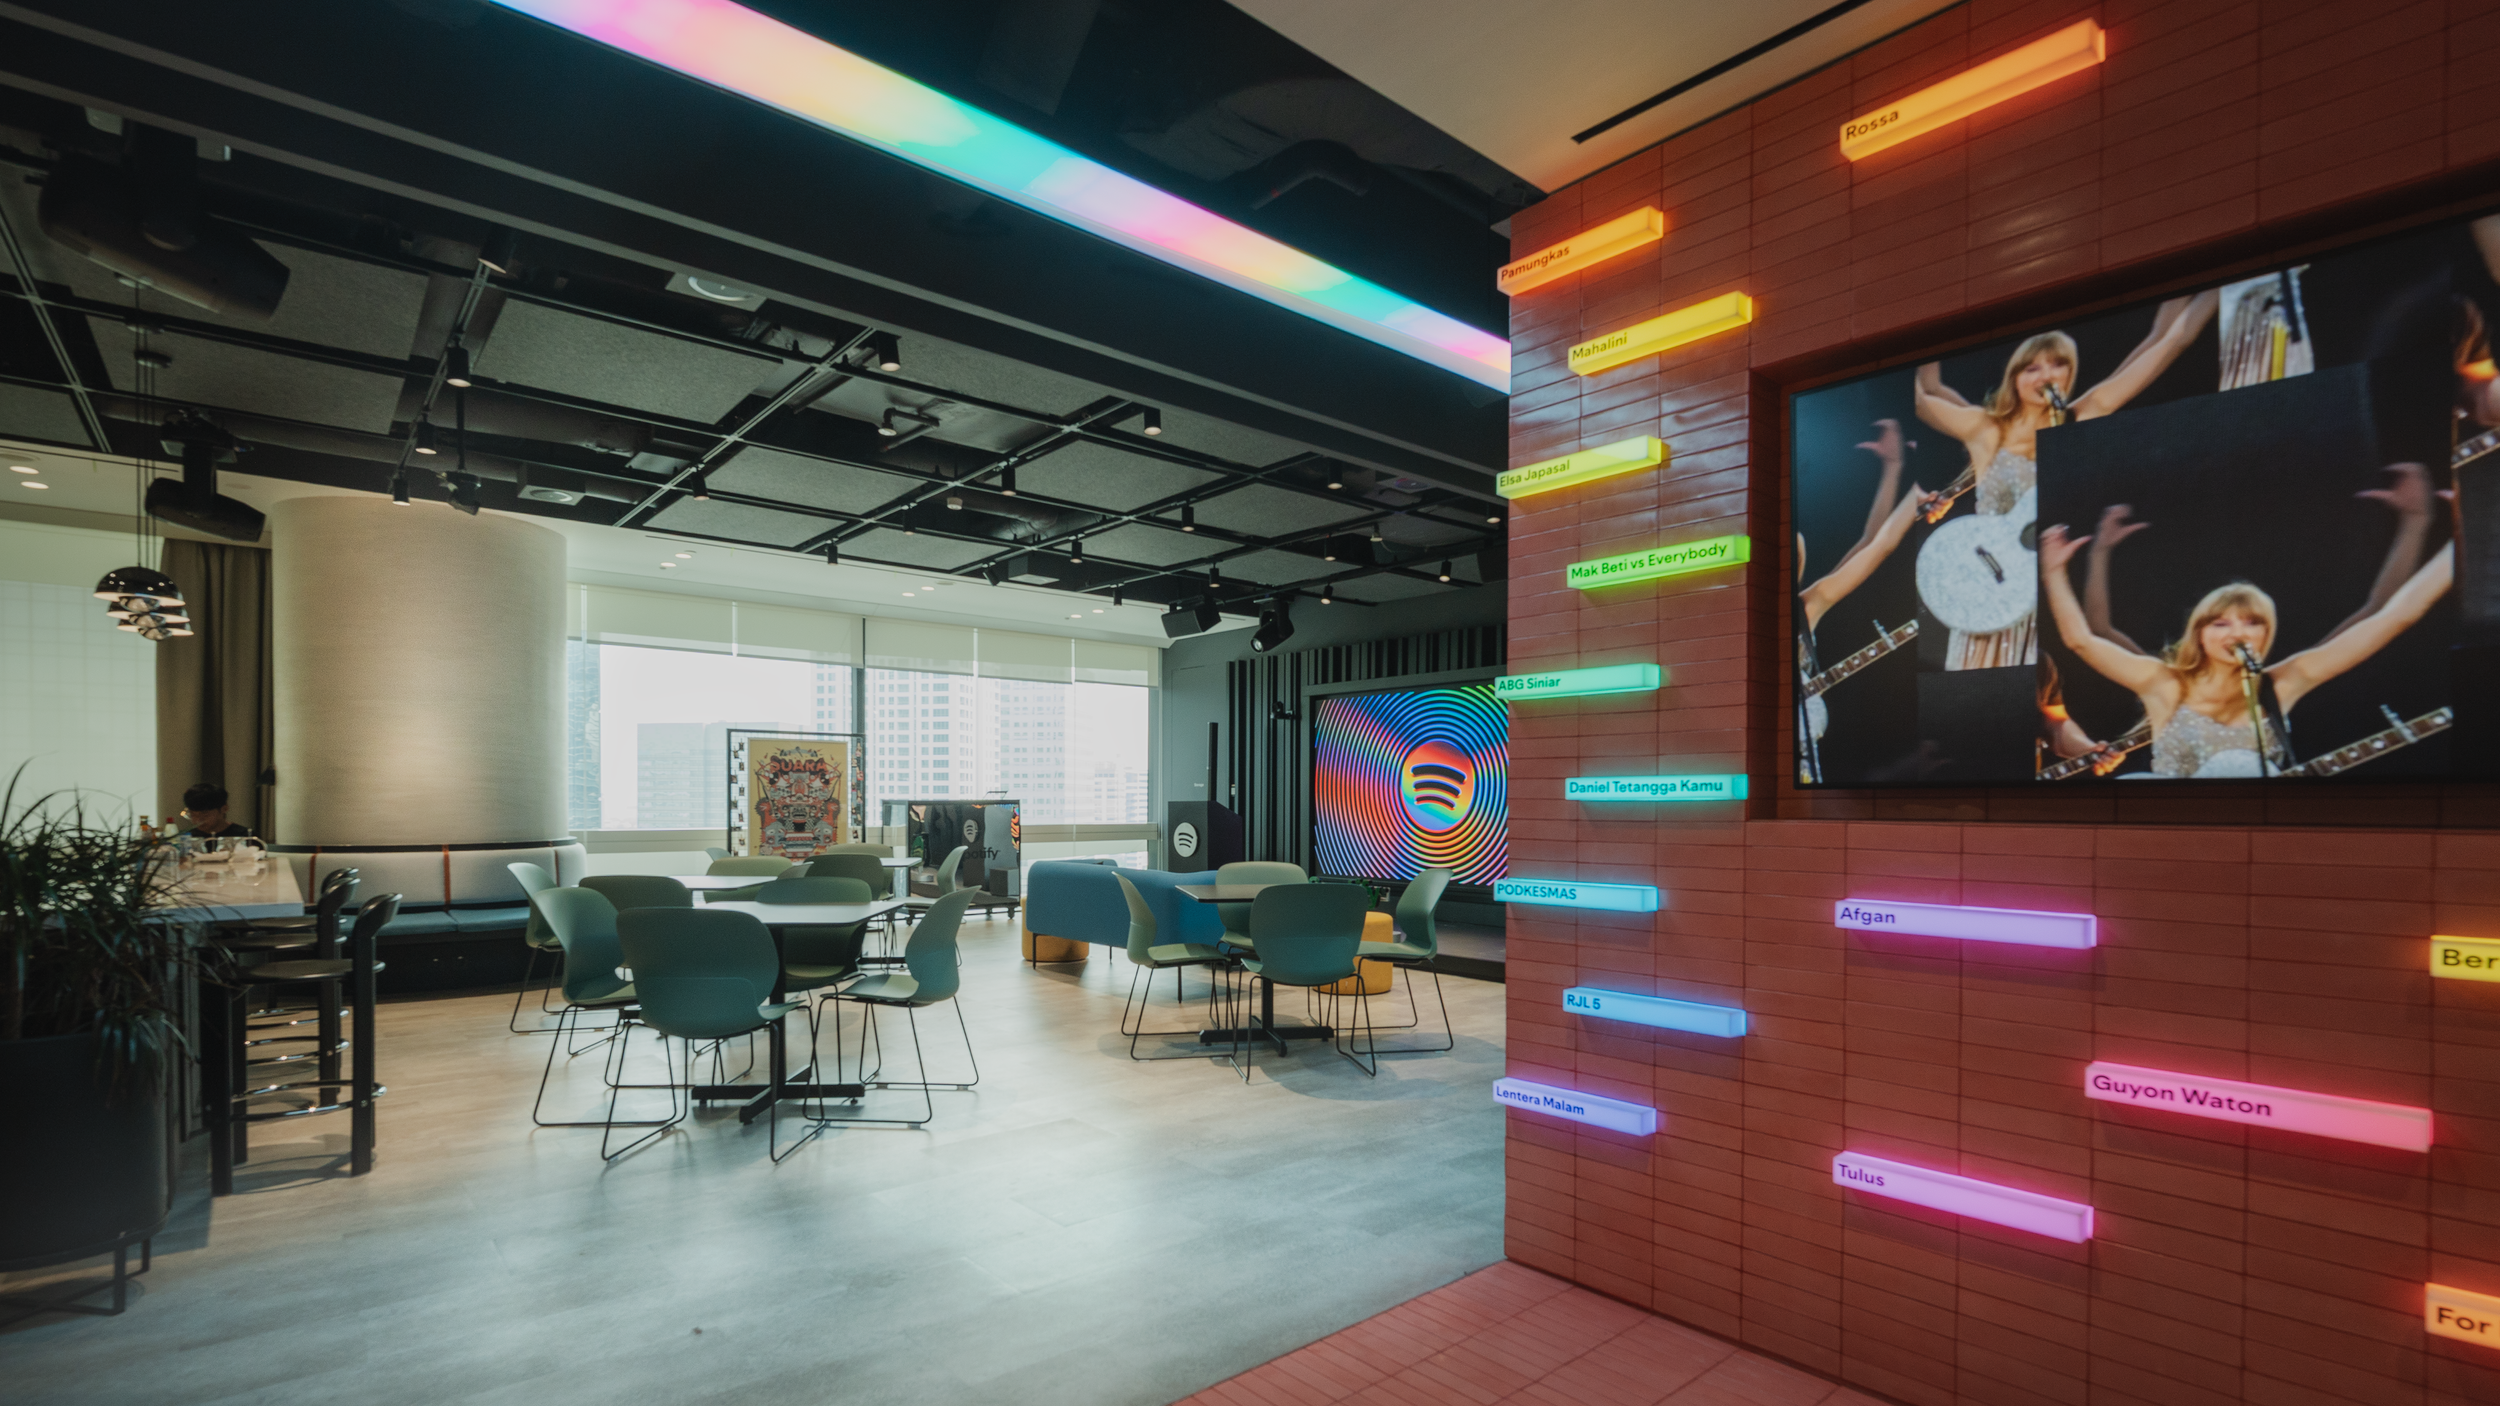
Thách thức: Hệ thống chiếu sáng cũng đặt ra một vấn đề phức tạp không kém.
Một bức tường video LED cỡ lớn tạo ra ánh sáng nền mạnh, khiến người thuyết trình trên sân khấu trông bị thiếu sáng nếu chỉ được chiếu sáng bởi ánh sáng môi trường xung quanh. Đồng thời, trần nhà theo phong cách kiến trúc chỉ cho phép chiều cao lắp đặt hạn chế, gây khó khăn trong việc lựa chọn đèn chiếu sáng, góc chiếu và vị trí bố trí thiết bị. Không gian này cũng cần chuyển đổi mượt mà giữa các không khí tiếp khách, thuyết trình và không khí giống như buổi hòa nhạc mà không gây ra sự lộn xộn về mặt thị giác.
Mỗi lĩnh vực kỹ thuật đều phải đối mặt với một thực tế: Chiều cao trần hạn chế và không gian chật hẹp đòi hỏi phải đạt được hiệu suất tối đa từ cơ sở hạ tầng tối thiểu. Giải pháp này dựa trên sự tích hợp chặt chẽ giữa âm học, chiếu sáng, kỹ thuật nghe nhìn và kiến trúc.
Hệ thống chiếu sáng phía trước chuyên dụng đã được bố trí cẩn thận để khôi phục đường nét khuôn mặt và duy trì tông màu da tự nhiên, bất chấp độ sáng mạnh của màn hình video. Góc chiếu, cường độ ánh sáng và nhiệt độ màu đã được điều chỉnh hài hòa để đạt được độ phơi sáng cân bằng cho cả khán giả trực tiếp lẫn máy quay, giúp người dẫn chương trình không bị biến thành bóng đen đồng thời vẫn giữ nguyên hiệu ứng thị giác của phông nền kỹ thuật số.
Thách thức: Hệ thống chiếu sáng động cho các sự kiện sáng tạo
Hệ thống chiếu sáng không chỉ đơn thuần phục vụ mục đích chiếu sáng mà còn trở thành một phần của chính buổi biểu diễn.
Các cảnh chiếu sáng có thể lập trình cho phép không gian chuyển đổi một cách mượt mà giữa các hoạt động thường ngày tại phòng ăn, các buổi thuyết trình cấp cao, các buổi nghe nhạc của nghệ sĩ, các sự kiện kết nối và các buổi biểu diễn âm nhạc trực tiếp. Hệ thống chiếu sáng đa tầng bao gồm chiếu sáng kiến trúc, chiếu sáng điểm nhấn và chiếu sáng sự kiện không chỉ củng cố bản sắc sáng tạo của Spotify mà còn mang lại sự linh hoạt trong vận hành nhờ tính năng điều khiển cảnh chiếu sáng trực quan.
Thách thức: Cân chỉnh hệ thống âm thanh và hệ thống loa
Vị trí loa, góc phủ sóng và cách điều chỉnh âm thanh của hệ thống đã được phối hợp cẩn thận nhằm đạt được sự phân bố áp suất âm thanh đồng đều trên toàn bộ khu vực khán giả, đồng thời giảm thiểu tối đa sự lan tỏa âm thanh sang các văn phòng lân cận. Khả năng phủ sóng định hướng của loa và công nghệ Xử lý Tín hiệu Kỹ thuật số (DSP) đã tối ưu hóa độ rõ ràng của giọng nói và âm nhạc, đồng thời giảm thiểu năng lượng âm thanh không cần thiết hướng về các bề mặt phản xạ.
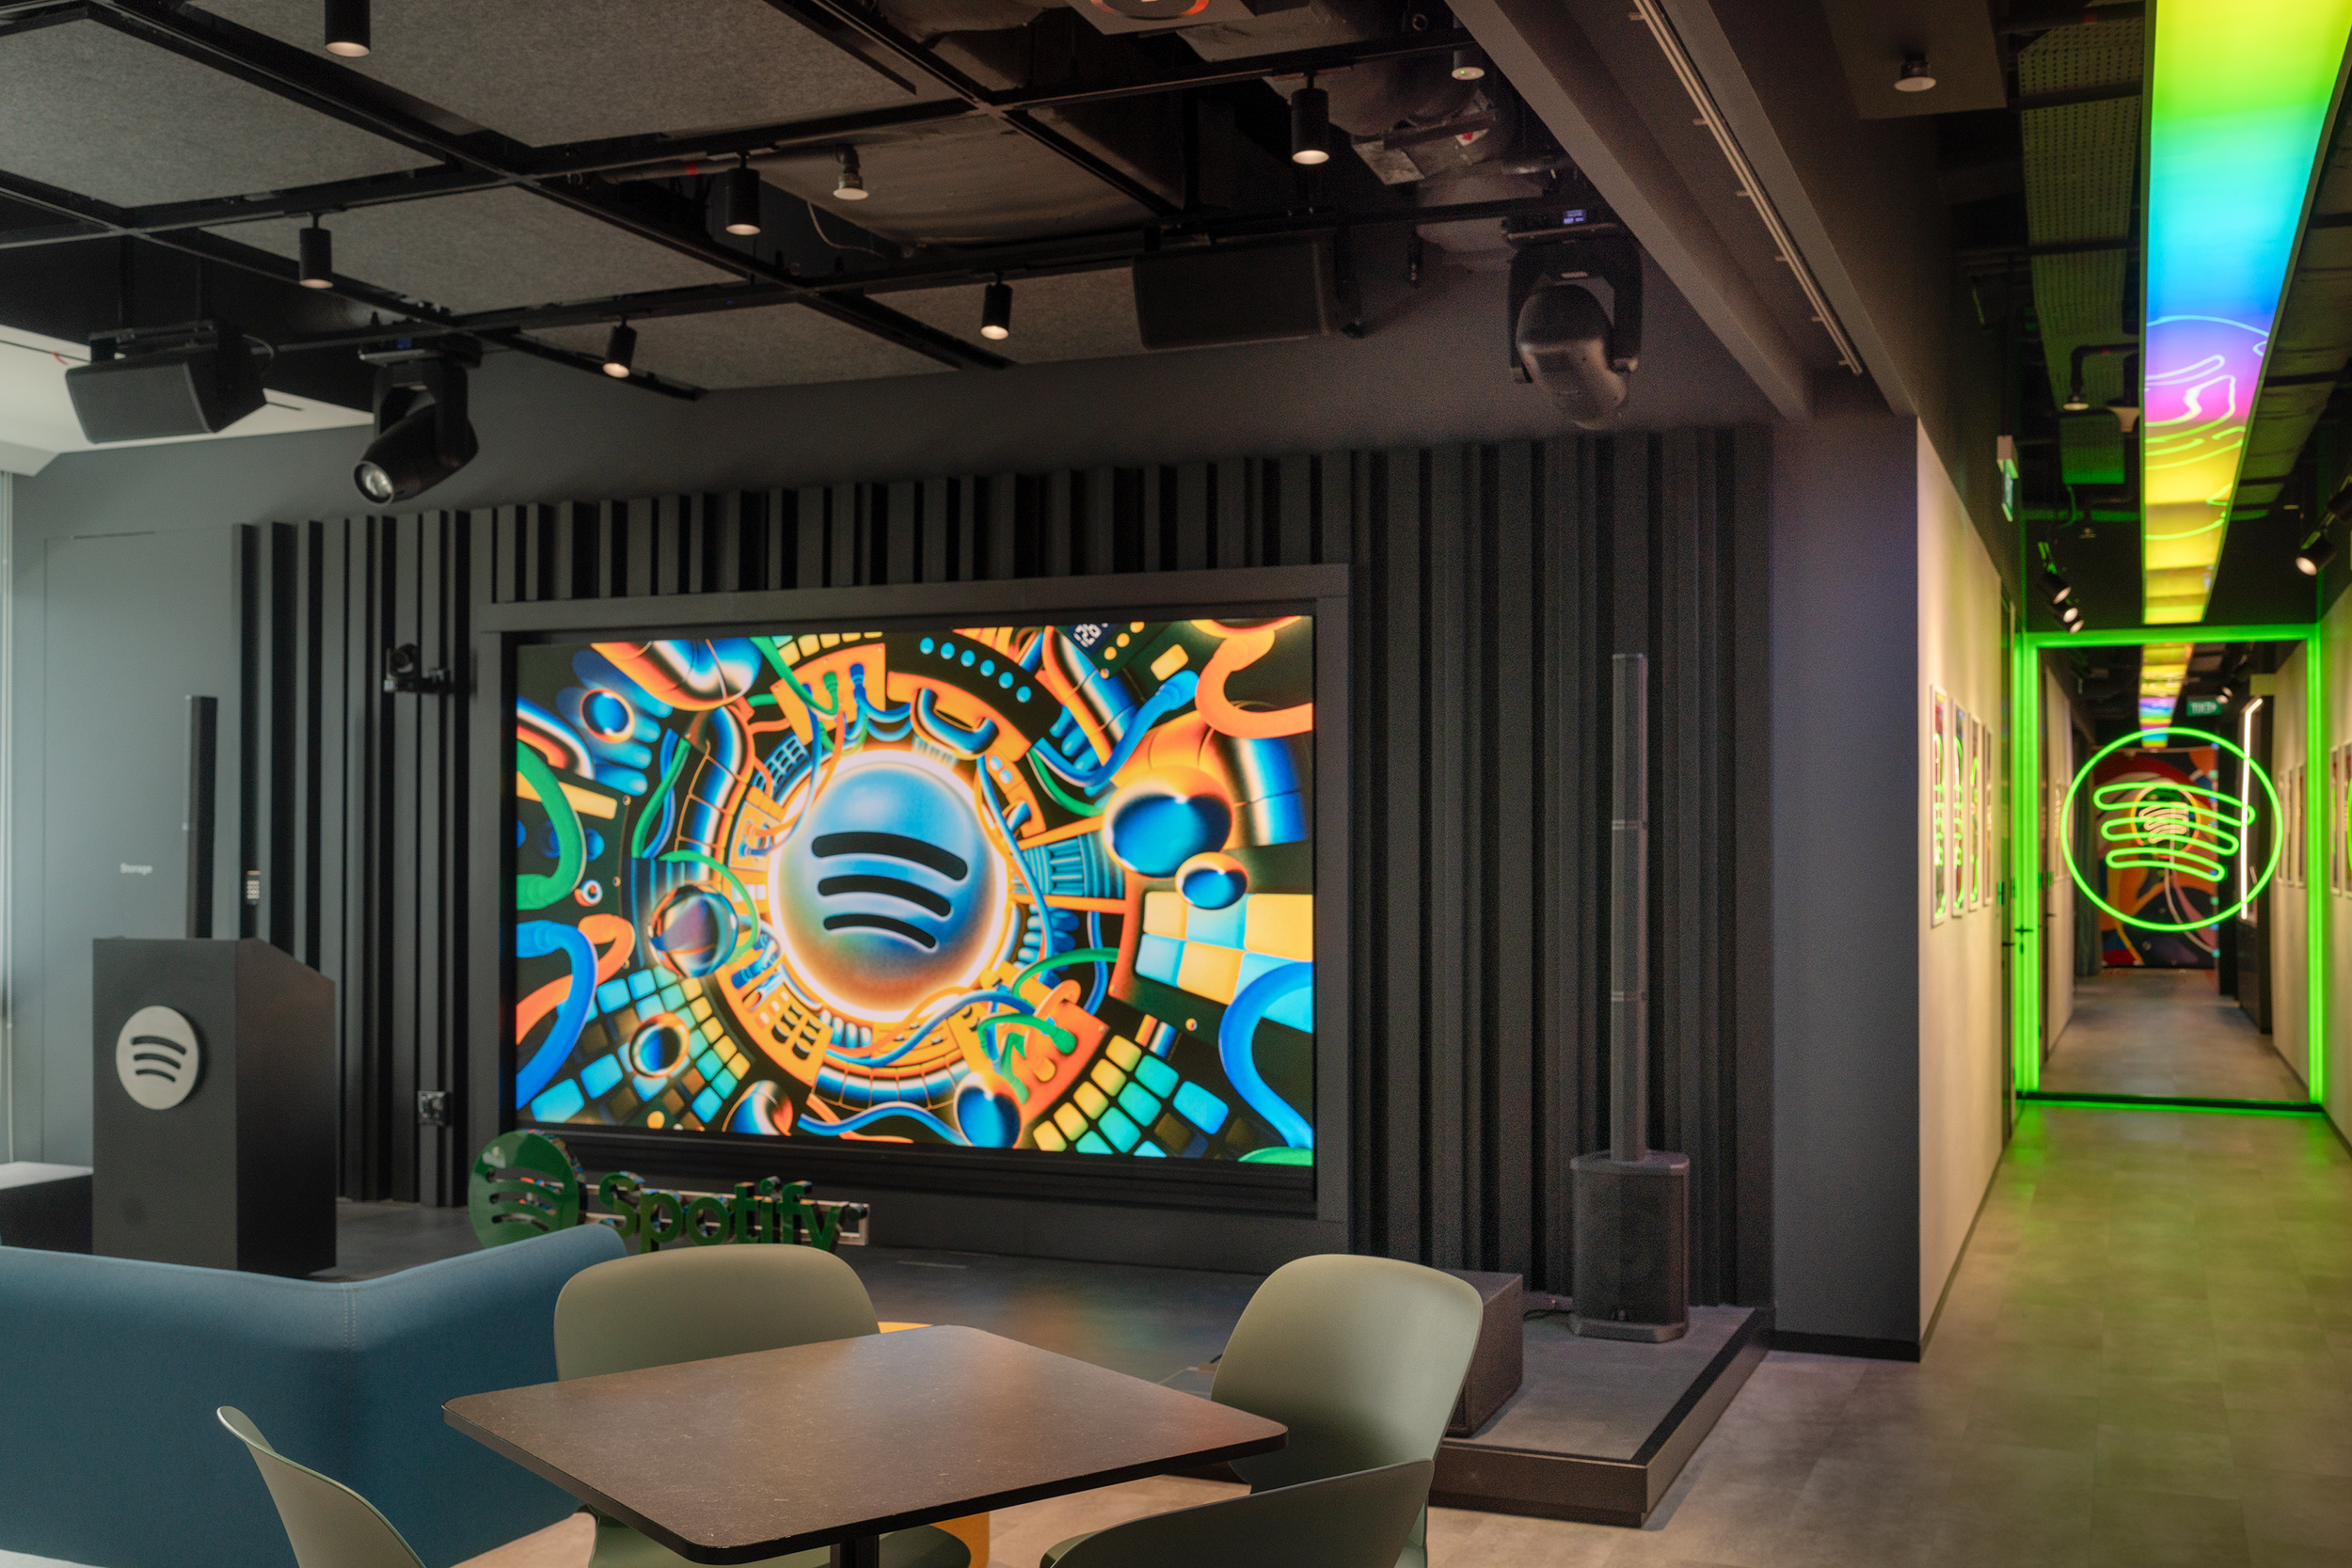
Các bộ khuếch tán dư bậc hai (QRDs) đã được tích hợp một cách hài hòa vào các lớp hoàn thiện kiến trúc, giúp phân tán các sóng âm phản xạ nhằm nâng cao độ trong trẻo của không gian đồng thời củng cố ngôn ngữ thiết kế nội thất tối giản. Ở phía trên, các cụm mây cách âm được thiết kế riêng đã được phối hợp cẩn thận với đèn âm trần, hệ thống chiếu sáng sân khấu và loa gắn trần, tạo nên một bố cục trần nhà thống nhất, nơi thẩm mỹ kiến trúc, hiệu suất chiếu sáng và kỹ thuật âm học hoạt động như một hệ thống tích hợp duy nhất.
Thách thức: Giảm thiểu tiếng ồn đối với các khu vực làm việc lân cận
Nhận thức được rằng khu vực tổ chức sự kiện giáp ranh với các khu vực văn phòng đang hoạt động, các giải pháp cách âm cho tòa nhà đã được áp dụng nhằm giảm thiểu sự truyền âm thanh qua không khí. Các hệ thống cách âm, vách ngăn được bịt kín cẩn thận cùng với việc quản lý tiếng ồn trong quá trình vận hành giúp các sự kiện sôi động có thể diễn ra song song với các hoạt động làm việc cần sự tập trung, từ đó tạo điều kiện cho sự thể hiện sáng tạo mà không làm gián đoạn các hoạt động hàng ngày.
Thách thức: Hiệu suất trong các giới hạn kiến trúc
Do chiều cao trần hạn chế, mọi thiết bị chiếu sáng, loa, micro, máy chiếu và đường đi cáp đều đòi hỏi sự phối hợp tỉ mỉ với các hạng mục hoàn thiện kiến trúc, hệ thống kỹ thuật cơ điện và các yếu tố kết cấu. Thay vì để các thiết bị công nghệ chiếm ưu thế trên trần nhà, các giải pháp tích hợp đã giảm thiểu sự lộn xộn về mặt thị giác đồng thời vẫn đảm bảo khả năng tiếp cận để bảo trì và hiệu suất tối ưu của hệ thống.
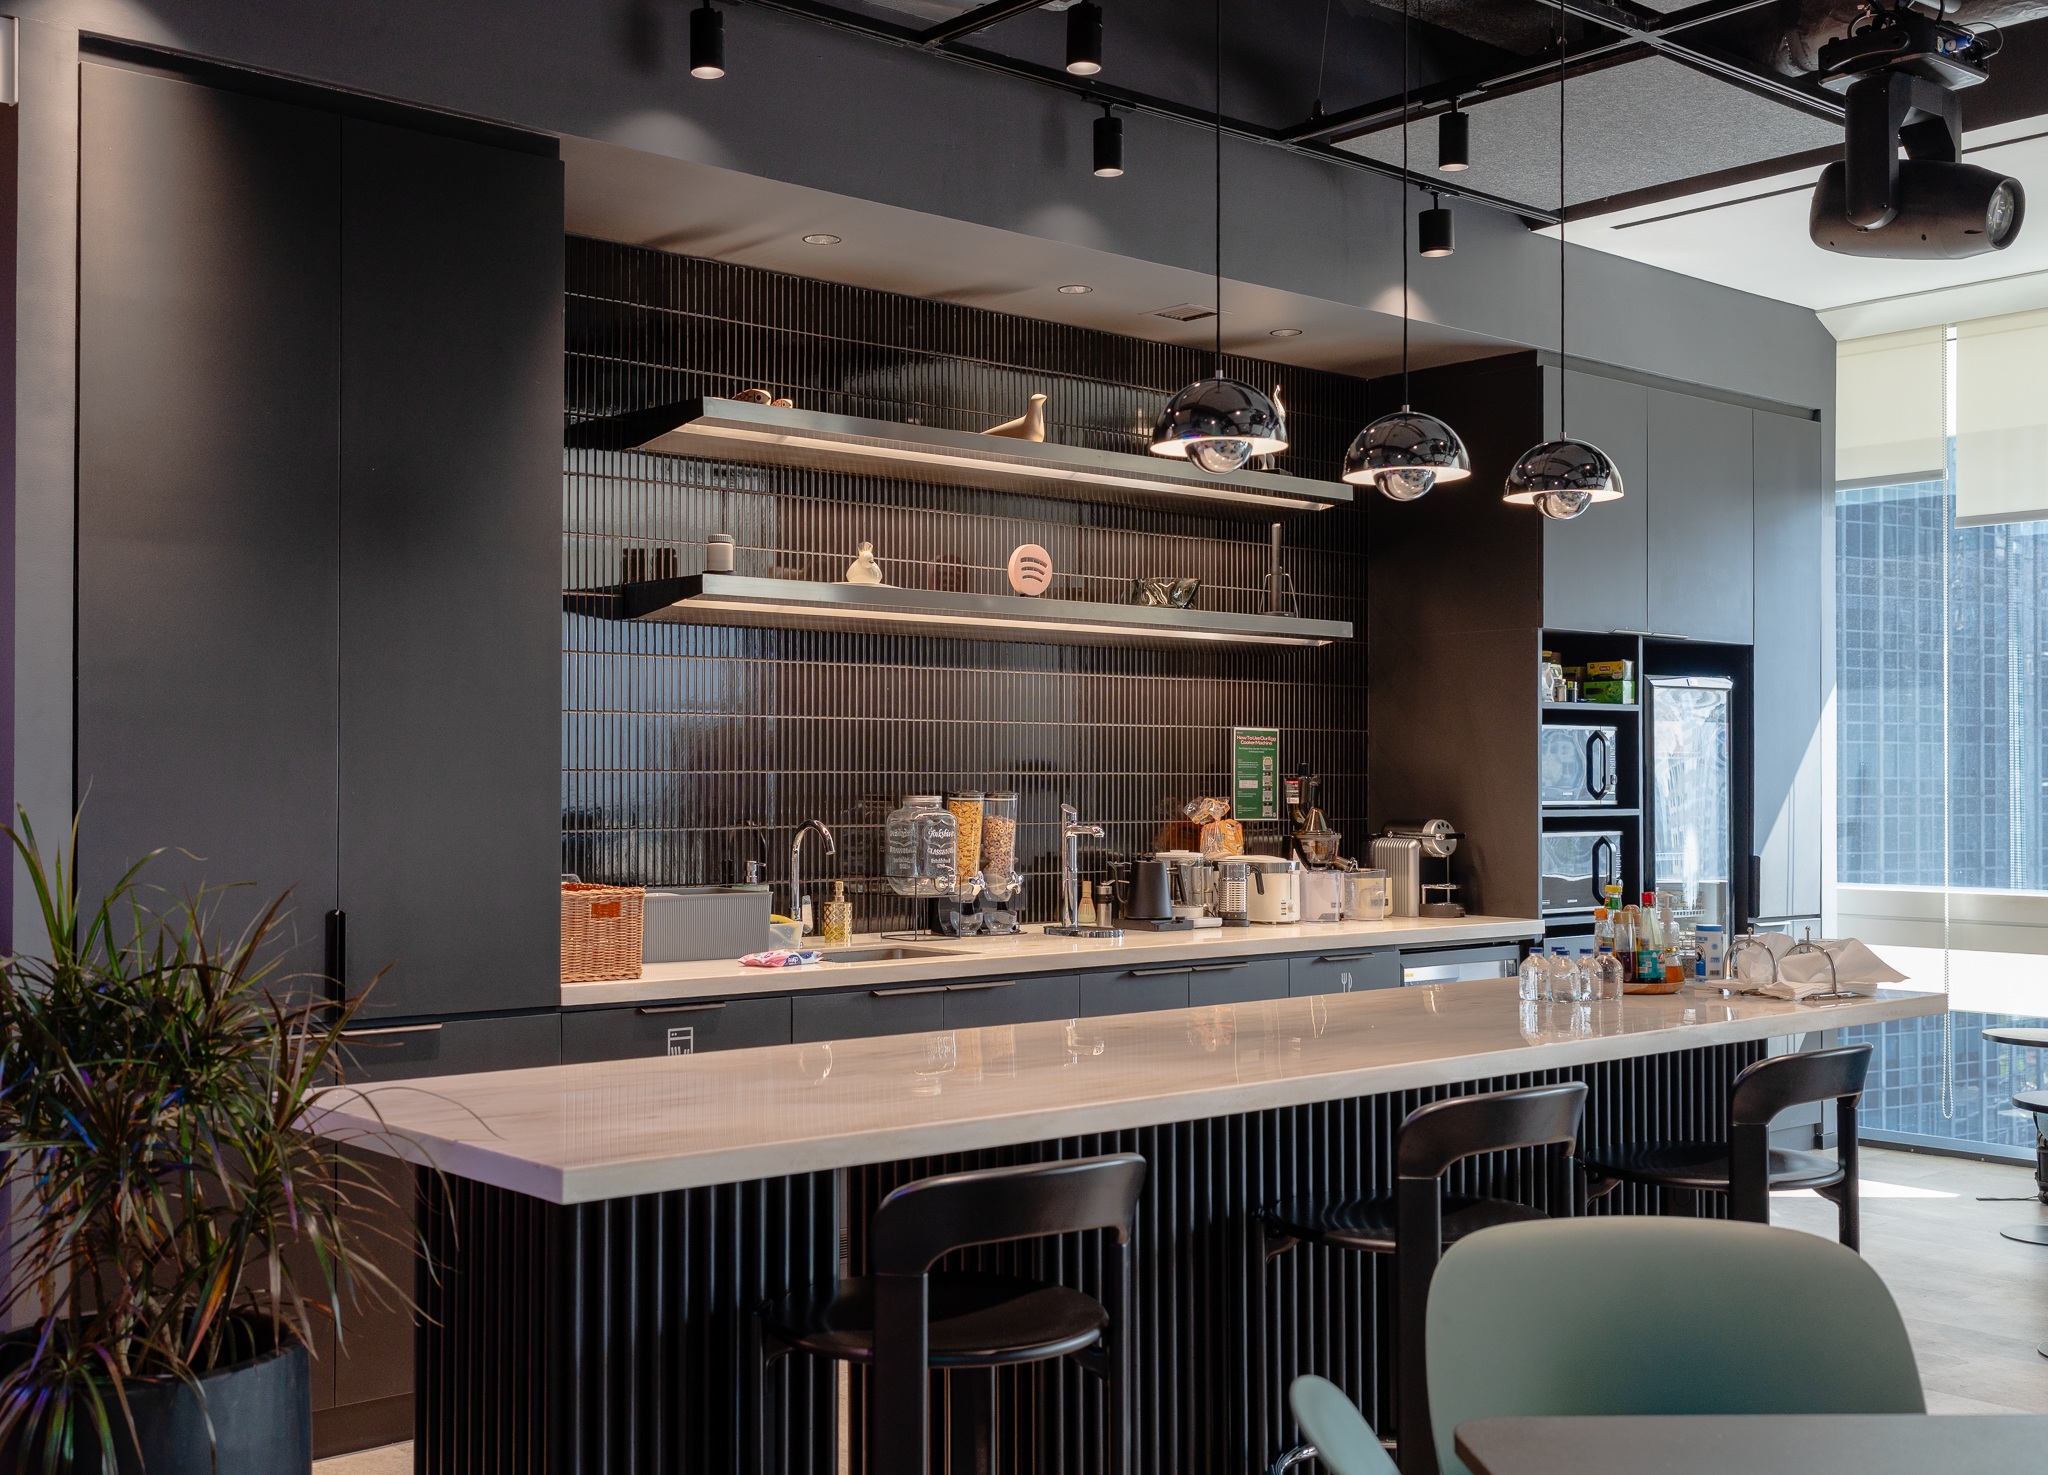
Kết quả là một không gian có khả năng thích ứng đáng kinh ngạc, nơi kiến trúc, âm học, ánh sáng và các hệ thống nghe nhìn hoạt động như một hệ sinh thái thống nhất và phối hợp nhịp nhàng.
Không gian tụ họp xã hội mà người sử dụng cảm nhận là vô cùng thoải mái này, trên thực tế, lại là một thành tựu kỹ thuật được thiết kế một cách tinh tế — một công trình có khả năng biến đổi từ một quán cà phê thư giãn thành một địa điểm tổ chức sự kiện chuyên nghiệp chỉ trong chốc lát, mà không hề làm ảnh hưởng đến tầm nhìn kiến trúc.
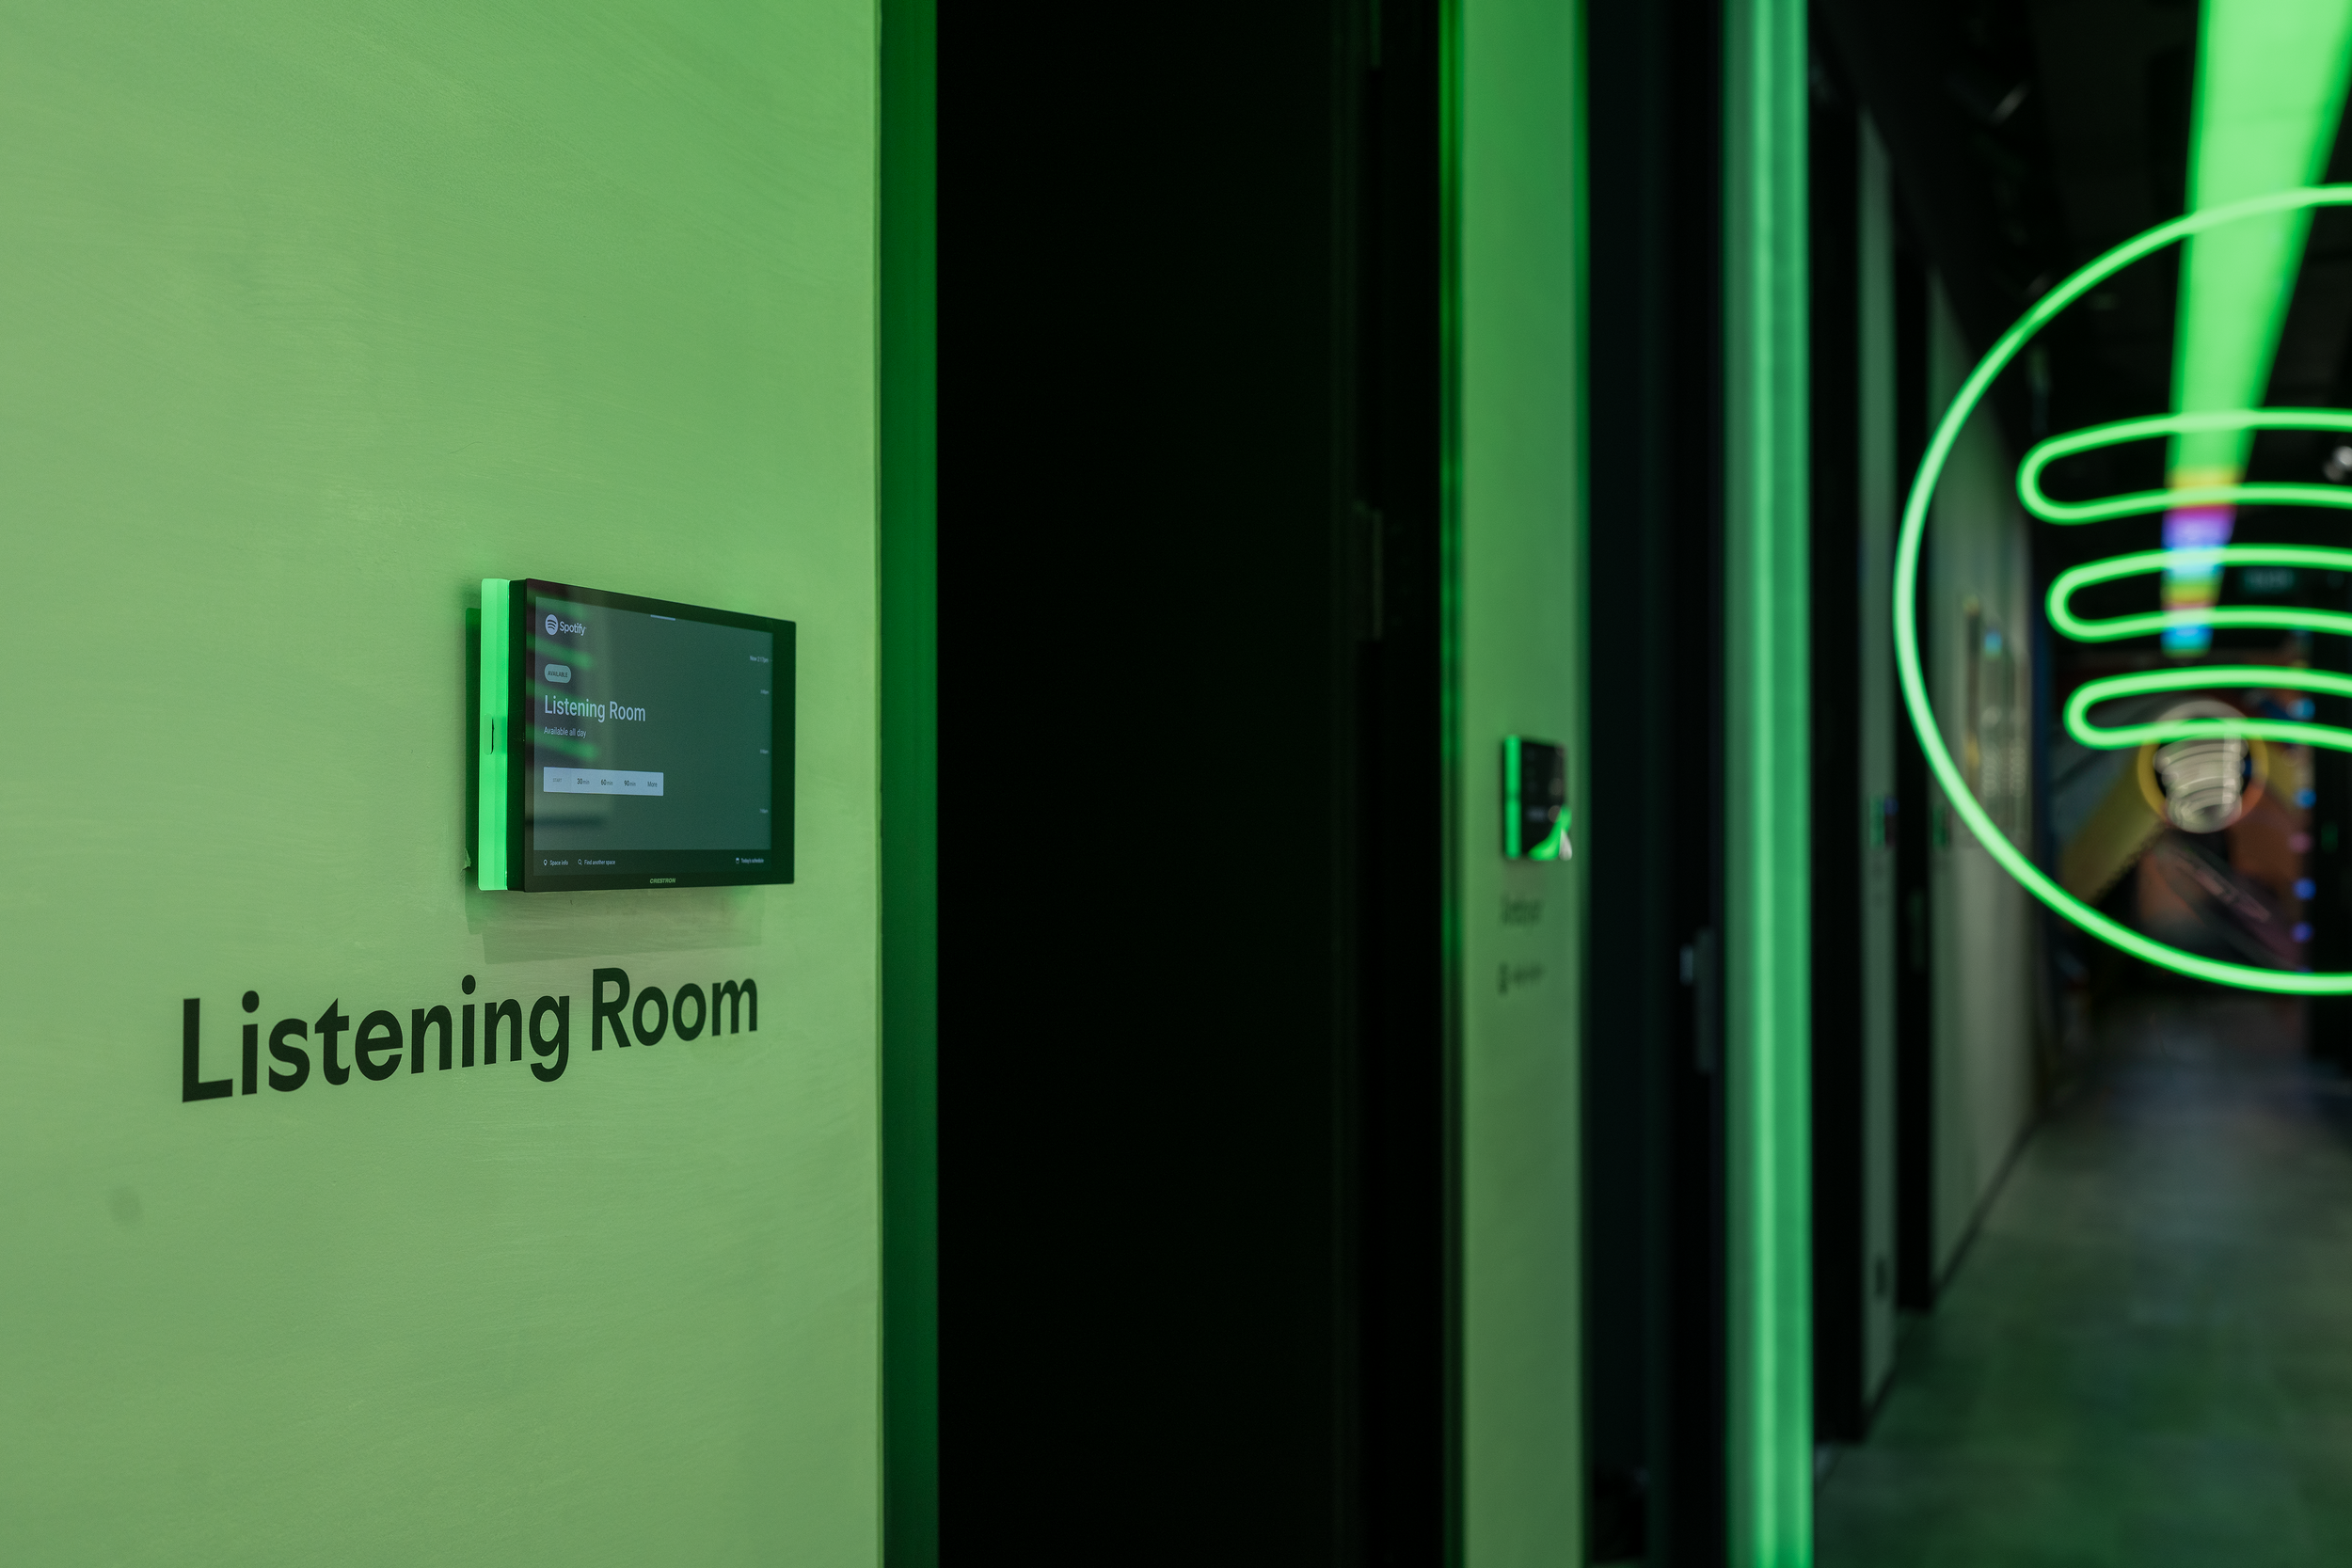
Phòng nghe nhạc
Thách thức: Tạo ra âm thanh đạt chất lượng chuẩn mực mà không khiến không gian trông giống như một phòng thu âm
Phòng Nghe nhạc đòi hỏi một không gian có khả năng làm nổi bật mọi sắc thái tinh tế trong bản thu âm âm nhạc, đồng thời vẫn giữ nguyên ngôn ngữ kiến trúc tinh tế mà các nhà thiết kế nội thất đã hình dung.
Việc nghe nhạc chuyên sâu đòi hỏi mức độ tiếng ồn nền cực thấp, độ vang cân bằng, hình ảnh âm thanh nổi chính xác và đáp ứng tần số thấp được kiểm soát chặt chẽ. Các phòng thu truyền thống thường đạt được những mục tiêu này thông qua các giải pháp xử lý âm học quy mô lớn, lộ ra ngoài và chiếm ưu thế về mặt thị giác trong không gian — một phương pháp không phù hợp với môi trường công sở hiện đại và tinh tế của Văn phòng Phát trực tuyến Âm nhạc Toàn cầu này.
Do đó, thách thức này không chỉ nằm ở khía cạnh âm học mà còn ở khía cạnh kiến trúc. Làm thế nào để căn phòng này có thể hoạt động như một phòng thu mastering chuyên nghiệp mà không trông giống như một phòng thu như vậy?
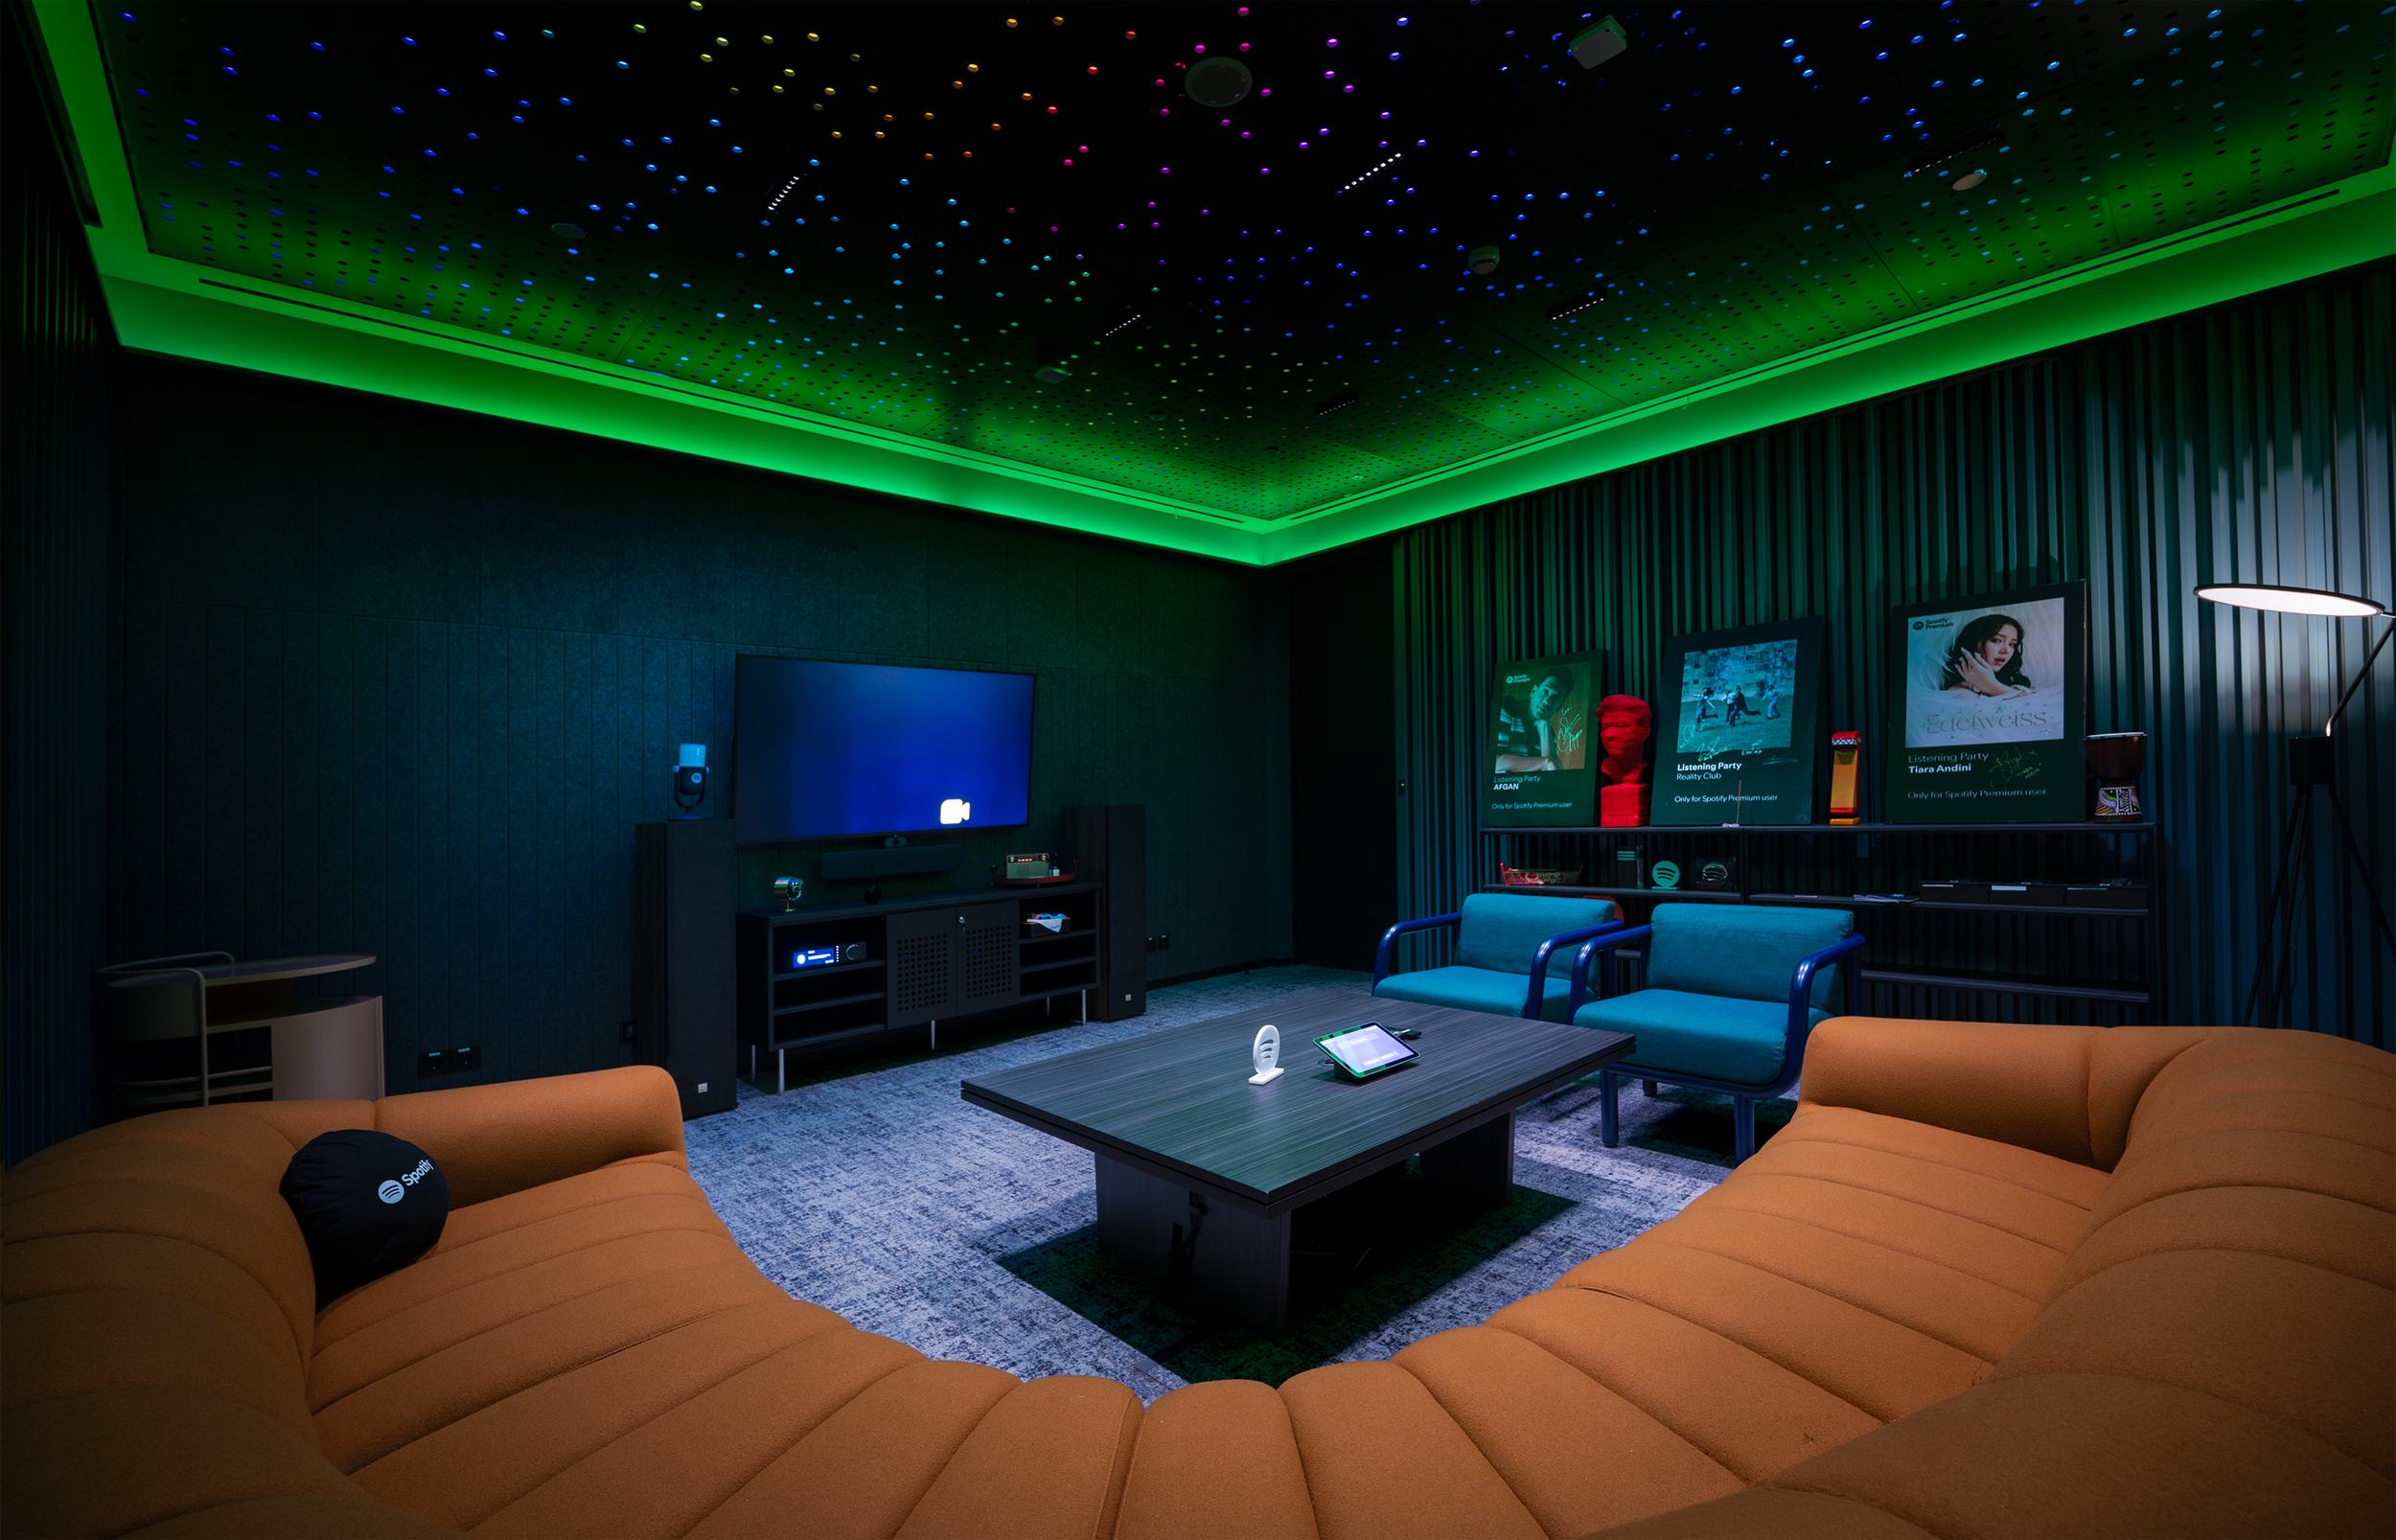
Giải pháp: Thay vì coi chiếu sáng, âm học và kiến trúc nội thất là những lĩnh vực độc lập, thiết kế đã tích hợp chúng thành một ngôn ngữ kiến trúc thống nhất, trong đó bản sắc thị giác, hiệu suất âm học và không gian đắm chìm bổ sung lẫn nhau.
Các bộ khuếch tán dư bậc hai (QRD) được thiết kế riêng đã được thể hiện dưới dạng các yếu tố trang trí tường mang tính điêu khắc, biến giải pháp xử lý âm thanh thành một yếu tố thiết kế kiến trúc. Ở trên, trần nhà được trang bị bộ khuếch tán biên độ nhị phân (BAD) được thiết kế đặc biệt đã được tích hợp liền mạch với hệ thống chiếu sáng RGB có thể lập trình, vừa duy trì độ trong trẻo vượt trội của âm thanh, vừa củng cố bản sắc thị giác đắm chìm của không gian. Sự cộng hưởng tần số thấp được kiểm soát bằng cách sử dụng các bộ hấp thụ âm trầm ẩn bên trong kết cấu tường, trong khi sàn nổi giúp cách ly phòng khỏi các rung động truyền qua kết cấu tòa nhà.
Các hệ thống cơ khí cũng cần được quan tâm không kém. Tiếng ồn từ hệ thống điều hòa không khí, vốn gần như không thể nhận ra trong các văn phòng thông thường, lại trở nên rõ rệt ngay lập tức khi nghe nhạc một cách tập trung. Thiết kế ống dẫn khí giảm tiếng ồn, hệ thống cách ly rung động, tốc độ dòng khí được tối ưu hóa và các bộ giảm âm đã được phối hợp cẩn thận để tạo ra một môi trường mà ở đó người sử dụng chỉ nghe thấy âm nhạc — chứ không phải tiếng ồn từ tòa nhà.
Phòng họp
Thách thức: Đảm bảo mọi cuộc trò chuyện đều rõ ràng như nhau — cả trong phòng lẫn trên toàn thế giới
Hình thức hợp tác kết hợp đã thay đổi một cách căn bản định nghĩa về hiệu suất của phòng họp.
Thành công không còn chỉ được quyết định bởi kinh nghiệm của những người ngồi quanh bàn họp. Những người tham gia từ xa mong đợi chất lượng giọng nói rõ ràng như nhau, ánh mắt giao tiếp tự nhiên, ánh sáng cân bằng và công nghệ dễ sử dụng. Trong khi đó, các vách ngăn bằng kính trong suốt — vốn rất cần thiết để tạo sự thông thoáng về mặt thị giác và tận dụng ánh sáng tự nhiên — lại gây ra hiện tượng phản xạ âm thanh và làm giảm tính riêng tư trong giao tiếp.
Thách thức đặt ra là phải tạo ra những không gian hội nghị mang lại cảm giác thoáng đãng về mặt thị giác nhưng vẫn đảm bảo kiểm soát tốt về mặt âm học.
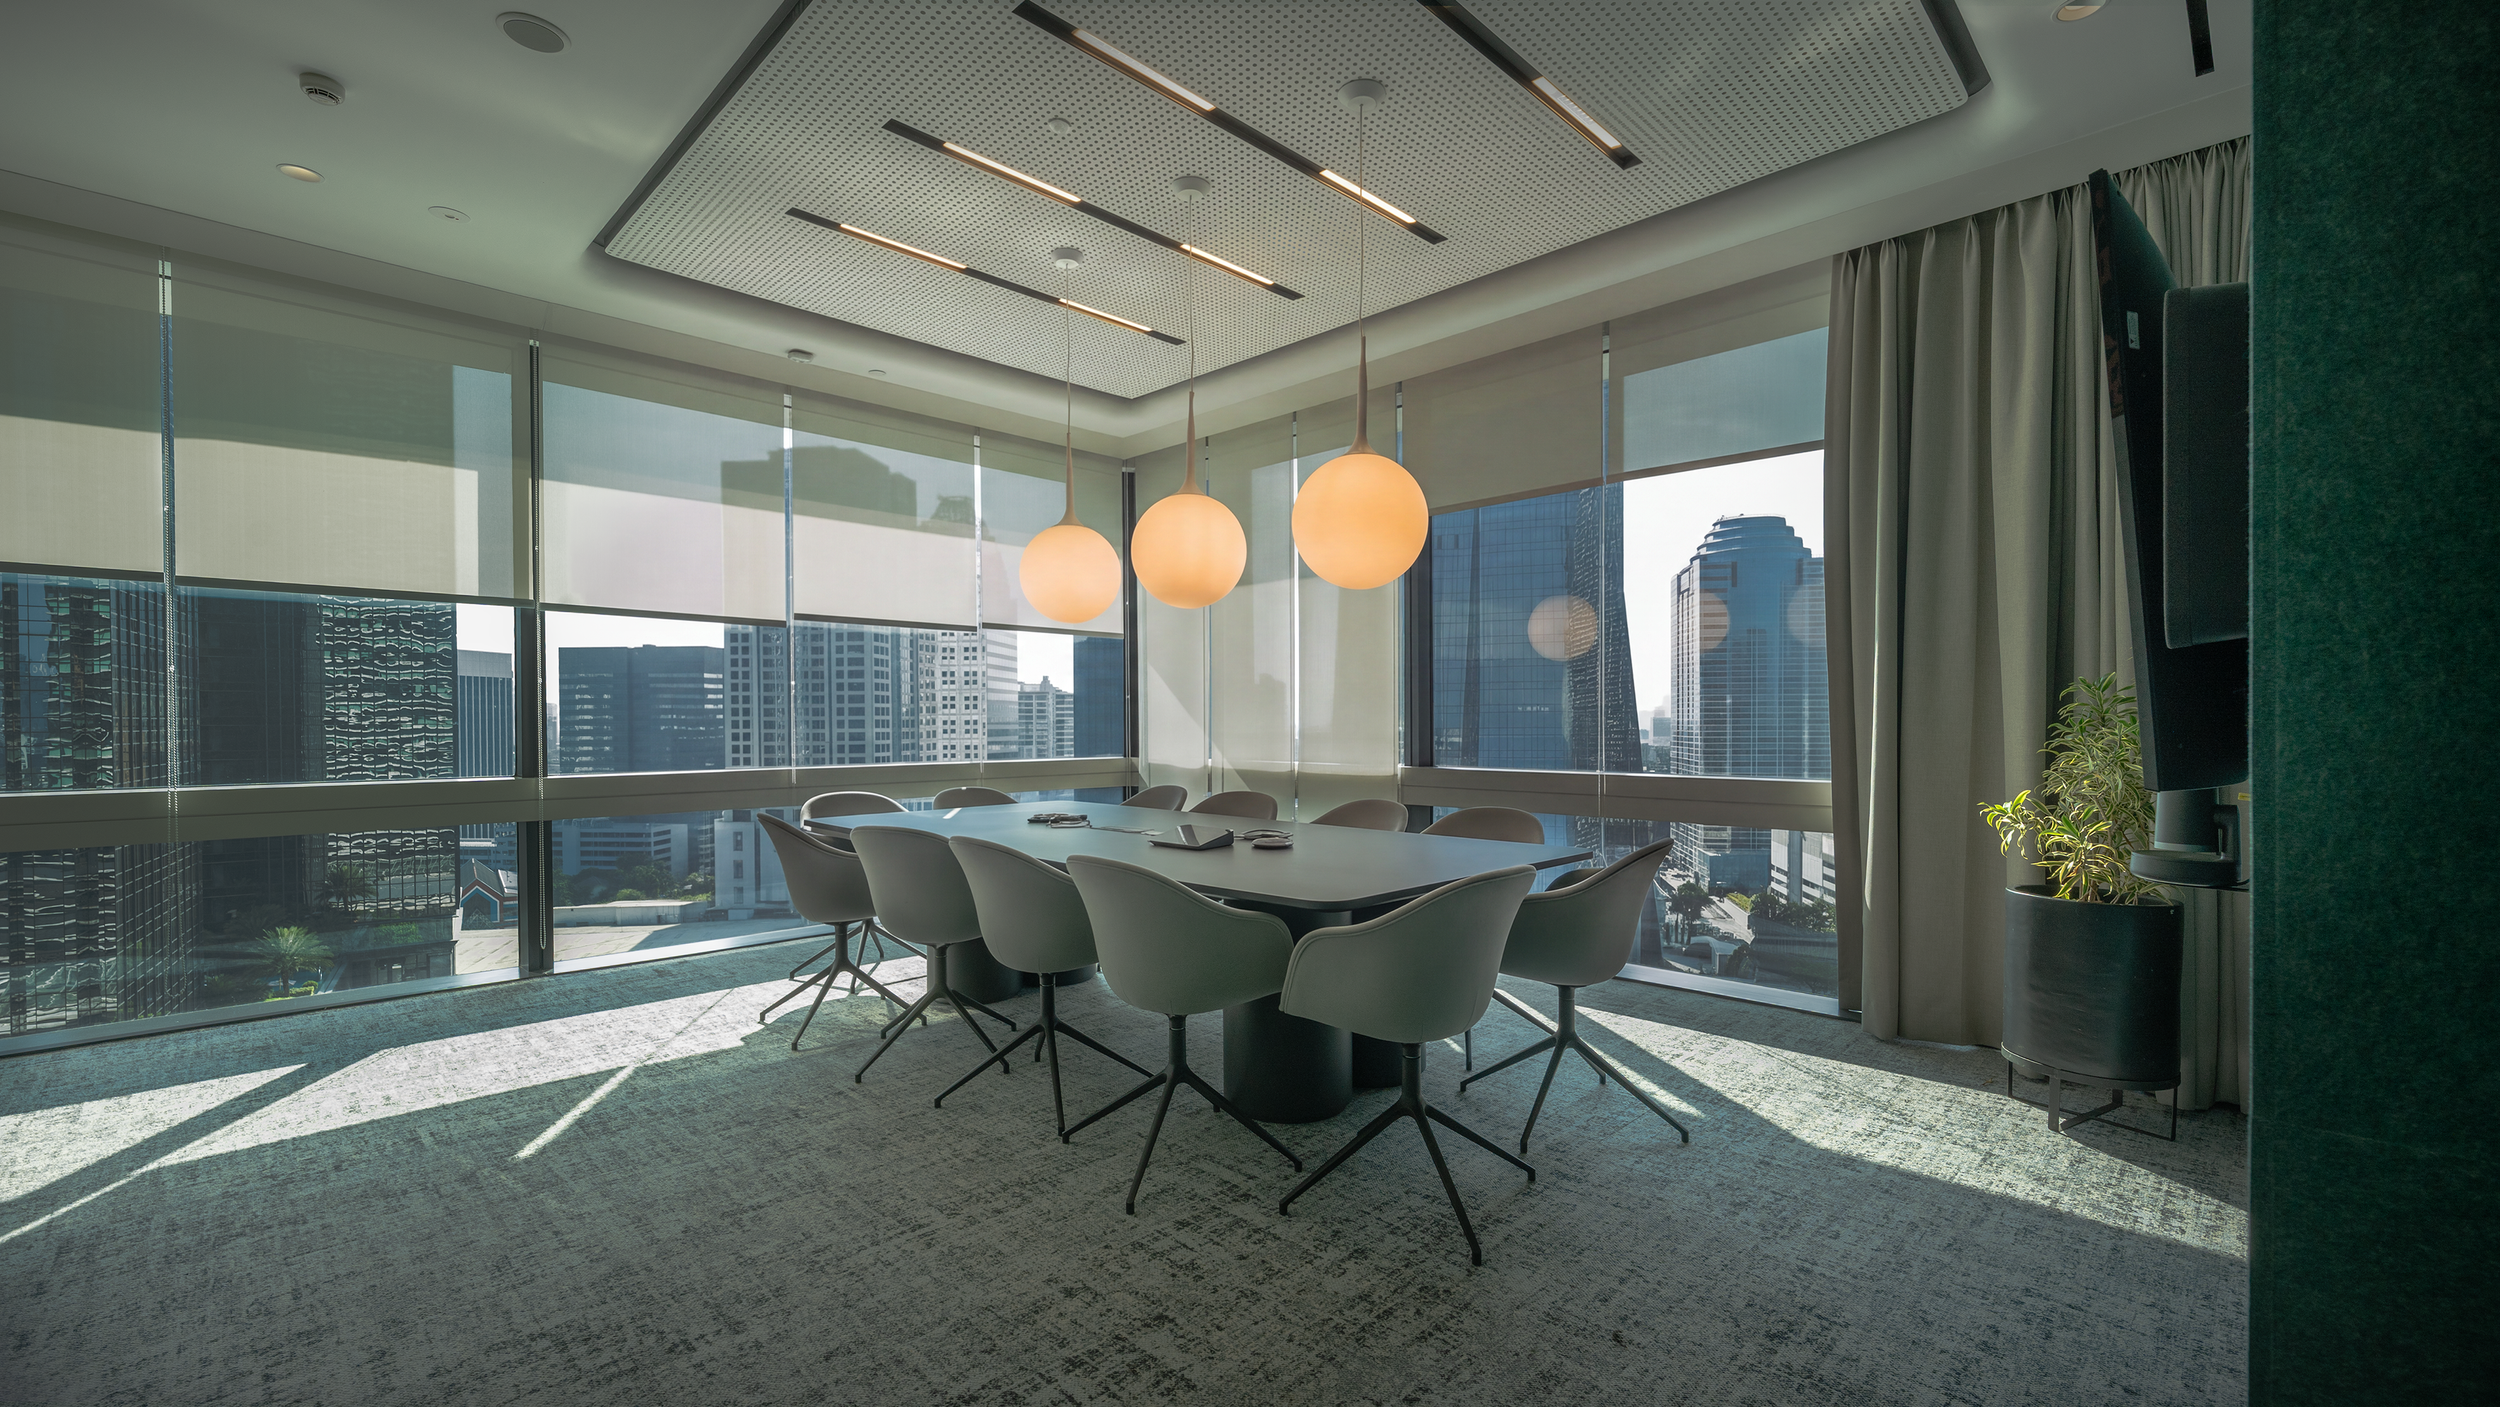
Giải pháp: Lĩnh vực âm học kiến trúc và kỹ thuật nghe nhìn đã được phát triển song song.
Các giải pháp xử lý âm học cho tường và trần nhà đã giảm hiện tượng dội âm và cải thiện Chỉ số Truyền tải Giọng nói (STI), giúp các cuộc trò chuyện vẫn rõ ràng mà không cần phải nói to hơn. Hệ thống mảng micro trên trần đã thu âm giọng nói một cách đồng đều khắp phòng, loại bỏ sự cần thiết phải sử dụng các micro để bàn gây cản trở.
Công nghệ Xử lý Tín hiệu Số Nâng cao (DSP) liên tục tối ưu hóa chất lượng giọng nói bằng cách khử tiếng vang, giảm tiếng ồn nền và tự động cân bằng mức âm lượng giọng nói cho những người tham gia từ xa.
Thiết kế chiếu sáng cũng trở nên quan trọng không kém. Máy quay ghi hình nhận diện không gian phòng khác với cách mắt người nhìn nhận. Các thiết bị chiếu sáng được bố trí cẩn thận đã mang lại ánh sáng dọc cân bằng trên khuôn mặt, đồng thời giảm thiểu hiện tượng phản chiếu trên màn hình và duy trì sự thoải mái về thị giác cho những người trong phòng. Kết quả là một không gian họp mang lại trải nghiệm tốt như nhau cho cả những người có mặt trực tiếp trong phòng lẫn những người tham gia từ xa.
Giai đoạn thi công
Nơi ý tưởng thiết kế gặp gỡ thực tế
Sau mười hai cuộc họp phối hợp thiết kế liên ngành có sự tham gia của chủ đầu tư, các kiến trúc sư, nhà thiết kế nội thất, kỹ sư MEP và các chuyên gia tư vấn, dự án đã đạt được một cột mốc quan trọng. Các mô phỏng về âm học và chiếu sáng đã được hoàn tất. Bản vẽ đã được phê duyệt. Các yêu cầu kỹ thuật đã được hoàn thiện, và nhà thầu đã được chỉ định sau một quá trình đấu thầu cạnh tranh.
Giai đoạn thi công là nơi tầm nhìn kiến trúc gặp gỡ thực tế vật lý. Đây là giai đoạn mà từng milimét đều có ý nghĩa, những giả định bị thách thức, và vô số quyết định thiết kế phải vượt qua những thách thức phức tạp của quá trình thi công. Đối với các dự án đa ngành kết hợp giữa âm học, chiếu sáng và công nghệ nghe nhìn, giai đoạn này không chỉ đơn thuần là kiểm soát chất lượng — mà còn là lúc thiết kế trở thành hiện thực.
Có một bài học đã luôn được khẳng định một cách đáng kinh ngạc trong suốt quá trình làm việc của tôi tại các dự án thuộc lĩnh vực nơi làm việc, du lịch – khách sạn, nghệ thuật biểu diễn và giáo dục: 10% giai đoạn hoàn thiện cuối cùng của công trình thường quyết định 90% trải nghiệm của người sử dụng.
Một căn phòng được thiết kế đẹp mắt có thể mất đi tính toàn vẹn về mặt âm học chỉ vì một lỗ đi dây không được bịt kín. Một thiết kế chiếu sáng được mô phỏng hoàn hảo có thể trở nên khó chịu chỉ vì các thiết bị chiếu sáng bị xoay lệch vài độ trong quá trình lắp đặt. Một hệ thống nghe nhìn cao cấp có thể hoạt động không đạt hiệu quả chỉ vì loa được hướng sai hoặc các giá đỡ thiết bị được lắp ráp mà không tính đến vấn đề thông gió và việc bảo trì trong tương lai.
Nhìn riêng lẻ, những chi tiết này có thể dường như không đáng kể. Nhưng khi kết hợp lại, chúng quyết định liệu một không gian chỉ đơn thuần trông ấn tượng hay thực sự mang lại hiệu quả.
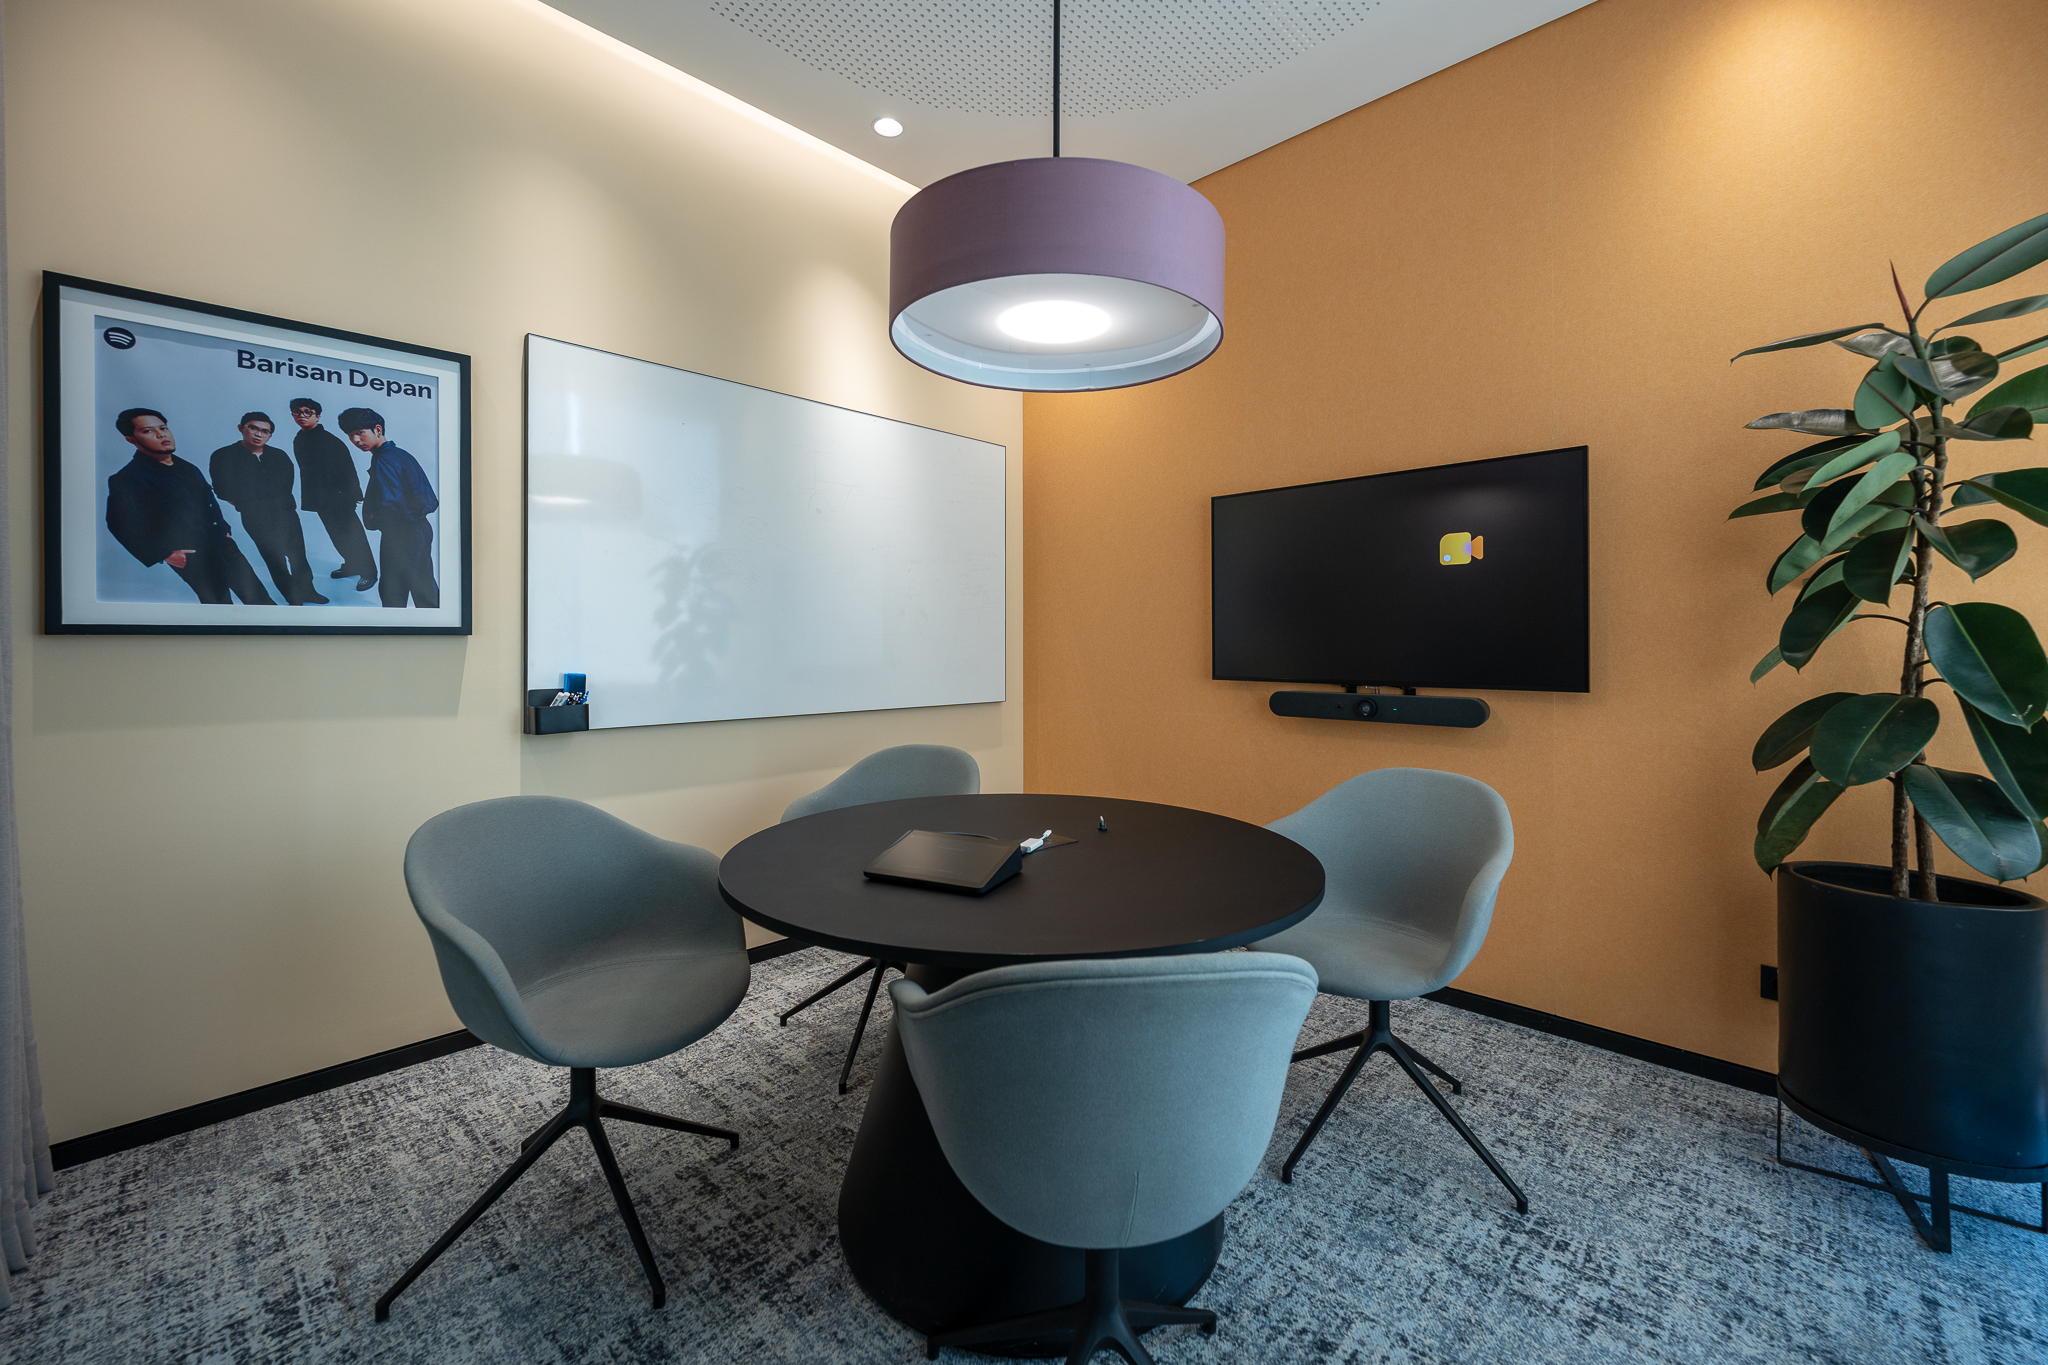
Kiểm tra hiện trường: Phát hiện những điều mà bản vẽ không thể dự đoán được
Không có bản vẽ thi công nào, dù có độ chính xác đến đâu, cũng có thể lường trước được mọi tình huống có thể gặp phải tại công trường.
Các ống dẫn cơ khí được điều chỉnh vị trí để tránh va chạm với các dầm kết cấu. Các hệ thống kỹ thuật trên trần phải tranh giành cùng một không gian hạn chế. Các nhà thầu đề xuất các phương án tối ưu hóa chi phí. Các lớp hoàn thiện kiến trúc có sự thay đổi trong quá trình thi công. Mỗi sự điều chỉnh, dù nhỏ đến đâu, cũng có khả năng ảnh hưởng đến hiệu suất âm học, chất lượng ánh sáng hoặc chức năng nghe nhìn.
Các cuộc họp phối hợp hàng tuần và các đợt kiểm tra công trường đã trở thành một phần không thể thiếu trong việc đảm bảo tuân thủ đúng ý đồ thiết kế ban đầu.
Thay vì đóng vai trò như những thanh tra đi tìm sai sót, vai trò của chúng tôi gần giống với vai trò của một nhạc trưởng dàn nhạc. Mọi lĩnh vực — kiến trúc, thiết kế nội thất, kỹ thuật cơ khí, hệ thống điện, tích hợp âm thanh-hình ảnh và thi công — đều cần phải phối hợp nhịp nhàng với nhau. Công tác điều phối tại công trường đảm bảo rằng không có hệ thống nào làm ảnh hưởng đến hiệu suất hoạt động của hệ thống khác.
Một số nhận định có giá trị nhất không phải là những sự cố kỹ thuật nghiêm trọng, mà là những điều chỉnh tinh tế được thực hiện trước khi chúng trở thành những vấn đề gây tốn kém.
Điều chỉnh hướng chiếu sáng
Độ chính xác vượt trội so với độ rọi
Một trong những quan niệm sai lầm phổ biến nhất về chiếu sáng là cho rằng một khi các thiết bị chiếu sáng đã được lắp đặt, thiết kế đã hoàn tất.
Trên thực tế, việc lắp đặt đánh dấu sự khởi đầu của một quá trình quan trọng khác.
Việc điều chỉnh ánh sáng có nhiều điểm tương đồng đáng kể với việc lấy nét ống kính máy ảnh chuyên nghiệp. Việc sở hữu một chiếc máy ảnh đắt tiền không tự động mang lại những bức ảnh xuất sắc. Bố cục, độ nét và góc chụp mới là những yếu tố quyết định cuối cùng đến chất lượng của bức ảnh.
Chiếu sáng kiến trúc cũng tuân theo nguyên tắc tương tự.
Một thiết bị chiếu sáng chỉ lệch vài độ so với mục tiêu dự kiến cũng có thể gây ra hiện tượng chói mắt không mong muốn, tạo ra những phản xạ gây mất tập trung trên màn hình, làm phẳng các kết cấu kiến trúc hoặc tạo ra bóng đổ lên người thuyết trình trong các cuộc họp kết hợp.
Điều này trở nên đặc biệt quan trọng tại Khu Trải nghiệm và Không gian Sự kiện, nơi hệ thống chiếu sáng cần phải đáp ứng đồng thời nhu cầu của người tham quan, máy quay và các màn hình LED khổ lớn.
Mỗi thiết bị chiếu sáng đều được điều chỉnh cẩn thận nhằm làm nổi bật hình thức kiến trúc, đảm bảo sự thoải mái về thị giác và duy trì khả năng quan sát các vật trưng bày. Thay vì chiếu sáng đồng đều mọi bề mặt, ánh sáng được định hướng một cách có chủ đích — nhằm làm nổi bật không gian, nhấn mạnh tính chất vật liệu và hỗ trợ các hoạt động của con người.
Kết quả là hệ thống chiếu sáng mang lại cảm giác tự nhiên, chính nhờ đã được trau chuốt một cách tỉ mỉ.
Lắp đặt hệ thống âm thanh: Hiệu suất ẩn sau kiến trúc
Khác với các lớp hoàn thiện trang trí, các giải pháp kỹ thuật cách âm thường không còn được chú ý nữa sau khi công trình hoàn thành.
Các vật liệu hấp thụ âm thanh được giấu phía sau các thanh gỗ. Các lớp màng cách âm nằm ẩn dưới hệ thống sàn. Vật liệu cách âm được lắp đặt bên trong các vách ngăn và trần nhà.
Chính vì tính chất không thể nhìn thấy này nên chất lượng lắp đặt trở nên đặc biệt quan trọng.
Hiệu quả cách âm không chỉ phụ thuộc vào việc lựa chọn vật liệu phù hợp mà còn phụ thuộc vào việc lắp đặt chúng đúng theo thiết kế. Ngay cả những sai sót nhỏ trong thi công — như khe hở không khí quá nhỏ, vật liệu cách nhiệt bị nén chặt hoặc các mối nối không được bịt kín đúng cách — cũng có thể làm giảm đáng kể khả năng cách âm và ảnh hưởng đến sự riêng tư trong giao tiếp.
Tôi thường so sánh âm học công trình với việc chống thấm.
Một lớp màng chống thấm được thiết kế đẹp mắt nhưng chỉ cần một khe hở nhỏ xíu cũng có thể khiến nước dần dần thấm vào toàn bộ công trình. Âm thanh cũng hoạt động theo cách tương tự. Nó tự nhiên tìm đến con đường yếu nhất, thoát ra qua những khe hở mà mắt thường hầu như không thể nhận ra.
Do đó, các cuộc kiểm tra hiện trường chủ yếu tập trung vào các chi tiết thi công mà người sử dụng sẽ không bao giờ nhìn thấy nhưng sẽ trực tiếp cảm nhận được trong suốt vòng đời của tòa nhà.
Tối ưu hóa loa: Khi loa “học” đặc điểm của phòng
Việc lắp đặt loa chỉ là chương đầu tiên của một câu chuyện còn dài hơn nhiều.
Mỗi căn phòng đều có những đặc điểm âm học riêng. Chiều cao trần, vật liệu bề mặt, đồ nội thất, kính, số lượng người trong phòng và hình dạng không gian đều ảnh hưởng đến cách âm thanh lan truyền trong không gian. Một loa có hiệu suất tuyệt vời trong một môi trường này có thể lại phát ra âm thanh hoàn toàn khác biệt trong một môi trường khác.
Do đó, quá trình vận hành thử không chỉ dừng lại ở việc lắp đặt thiết bị mà còn bao gồm cả việc tinh chỉnh hệ thống một cách cẩn thận.
Bằng cách sử dụng các micro đo lường đã được hiệu chuẩn và các công cụ phân tích kỹ thuật số, phạm vi phủ sóng của loa, đáp ứng tần số, sự đồng bộ độ trễ và mức công suất đầu ra đã được tối ưu hóa cho từng không gian. Công nghệ Xử lý Tín hiệu Kỹ thuật số (DSP) đã tiếp tục nâng cao hiệu suất hệ thống bằng cách cân bằng giữa độ rõ ràng của giọng nói, độ trong trẻo của âm nhạc và phạm vi phủ sóng âm thanh đồng đều trên toàn bộ khu vực khán giả.
Một ví dụ minh họa hữu ích là việc điều chỉnh âm thanh của một cây đàn piano grand.
Dù nhạc cụ có thể rời nhà máy trong tình trạng hoàn hảo, nhưng một khi được vận chuyển vào phòng hòa nhạc, nó phải được điều chỉnh lại để có thể phát huy hết khả năng trong môi trường mới. Tương tự như vậy, các hệ thống nghe nhìn chỉ phát huy được hết tiềm năng sau khi được hiệu chỉnh trong không gian kiến trúc mà chúng được thiết kế để phục vụ.
Mục tiêu không bao giờ là đạt khối lượng tối đa. Mà là đạt độ rõ ràng tối đa.
Kiểm thử màn hình: Tái tạo những gì mắt người thực sự nhìn thấy
Các môi trường làm việc hiện đại ngày càng phụ thuộc vào màn hình kỹ thuật số như những công cụ giao tiếp thiết yếu. Tuy nhiên, việc đánh giá hiệu suất của màn hình không chỉ đơn thuần là kiểm tra xem màn hình có bật nguồn được hay không.
Độ hiển thị của màn hình phụ thuộc vào mối quan hệ tinh tế giữa độ sáng màn hình, độ sáng môi trường xung quanh, góc nhìn, độ phản xạ bề mặt và hiệu suất của camera. Một màn hình trông sống động trong điều kiện phòng thí nghiệm được kiểm soát có thể trở nên khó đọc khi có ánh sáng ban ngày, ánh sáng kiến trúc và các vật liệu phản chiếu.
Trong quá trình chạy thử, các màn hình đã được đánh giá trong các điều kiện vận hành thực tế.
Nội dung trình chiếu, phát lại video, các cuộc họp kết hợp và bảng hiệu kỹ thuật số đều được đánh giá để kiểm tra độ dễ đọc, tính nhất quán về màu sắc, độ tương phản và sự thoải mái khi xem từ các vị trí khác nhau của khán giả. Các điều chỉnh ánh sáng đã được thực hiện khi cần thiết nhằm giảm hiện tượng phản chiếu và duy trì sự cân bằng thị giác giữa màn hình hiển thị và kiến trúc xung quanh.
Mục tiêu không chỉ đơn thuần là một màn hình sáng hơn. Mà còn là mang lại trải nghiệm dễ đọc hơn.
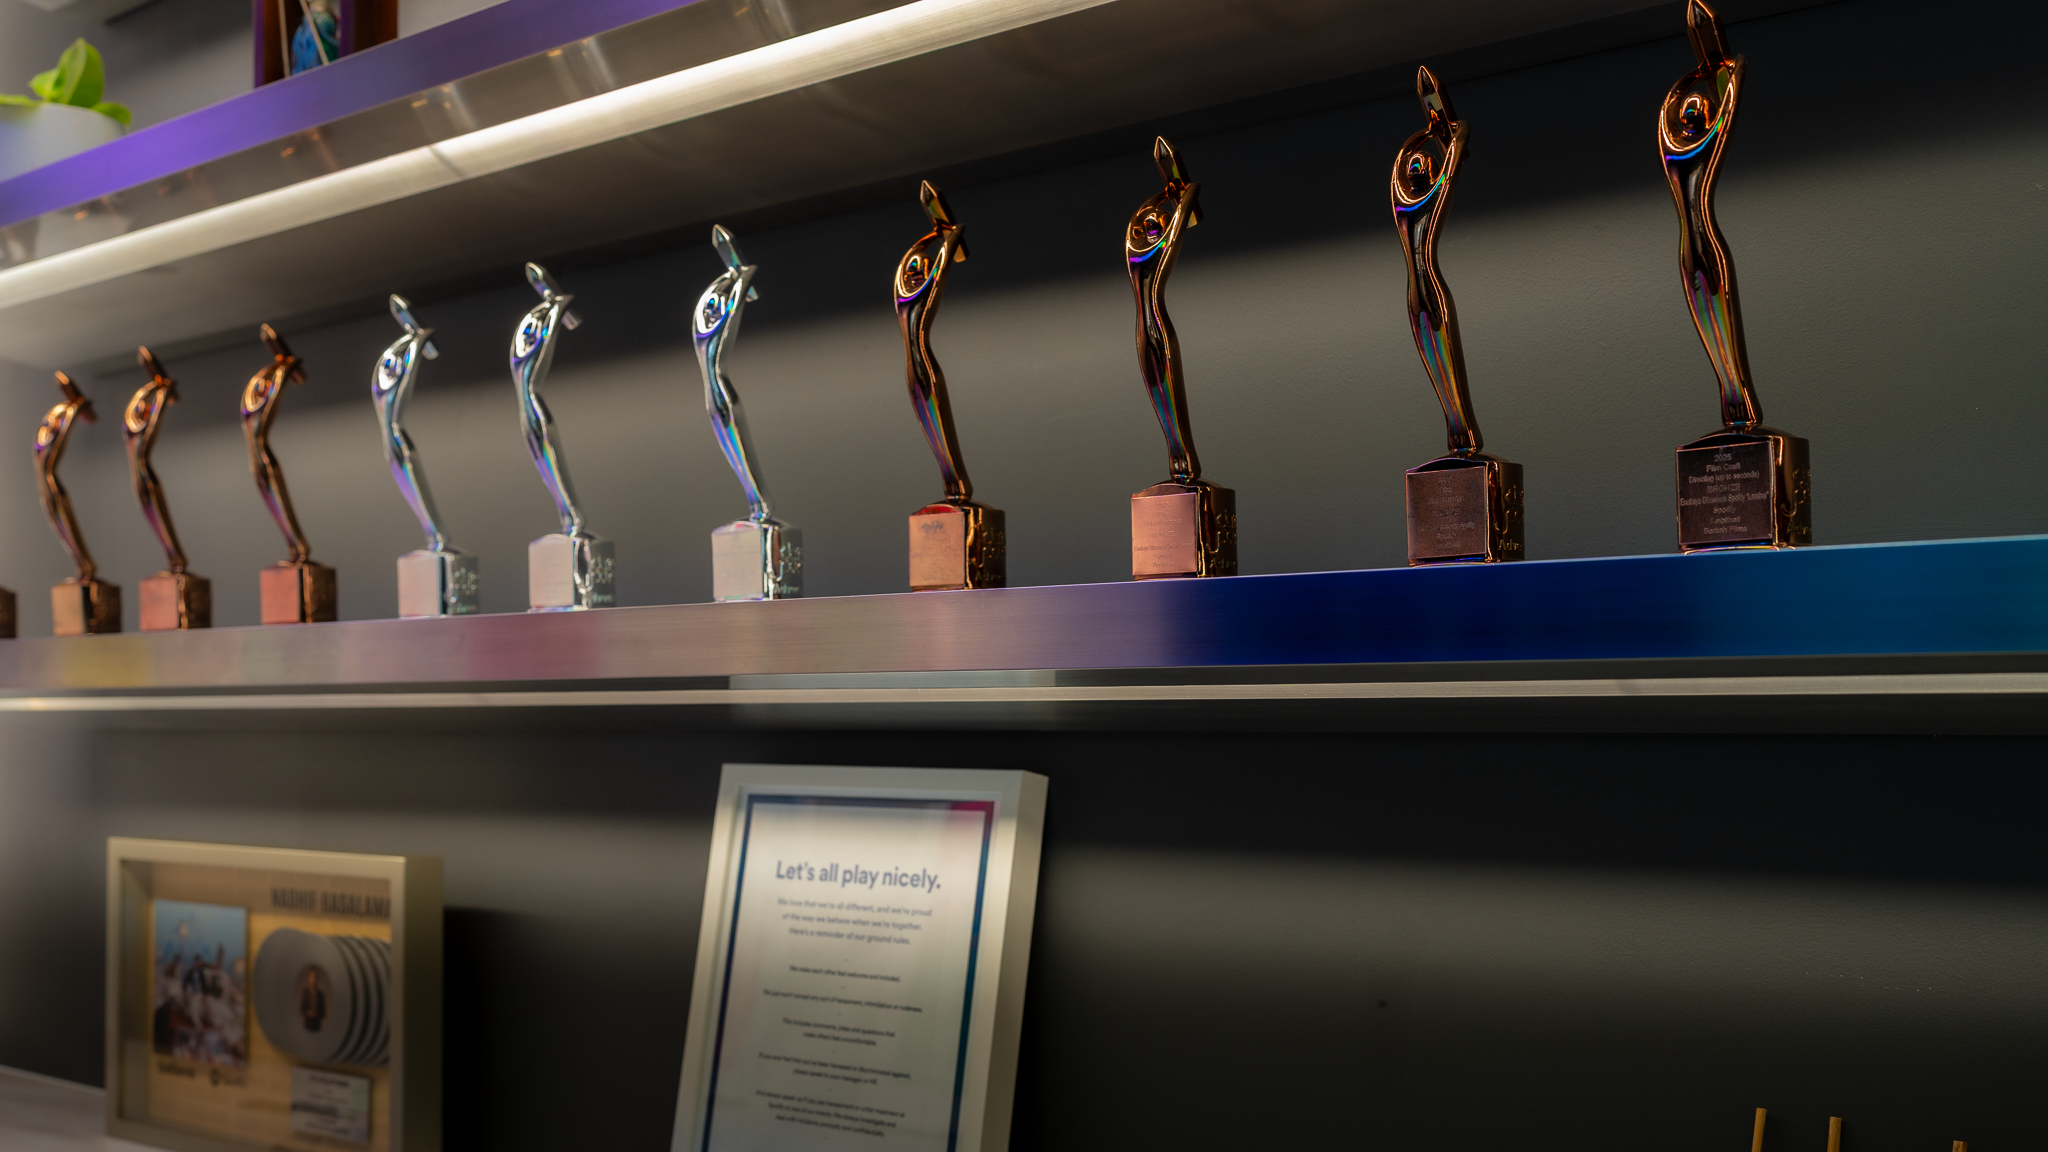
Tủ thiết bị: Thiết kế hướng đến độ tin cậy, không chỉ đơn thuần là việc lắp đặt
Một trong những thành phần cuối cùng — và thường bị bỏ qua — trong quá trình lắp đặt hệ thống nghe nhìn chính là giá đỡ thiết bị. Đối với nhiều người, nó chẳng khác gì một chiếc tủ chứa đầy các thiết bị điện tử. Tuy nhiên, đối với các kỹ sư, nó đóng vai trò là “trái tim” điều hành của toàn bộ hệ sinh thái công nghệ tại nơi làm việc.
Các bộ khuếch đại, bộ xử lý tín hiệu số, thiết bị chuyển mạch mạng, bộ xử lý điều khiển, bộ thu không dây và máy chủ đa phương tiện đều được tích hợp trong môi trường nhỏ gọn này. Việc bố trí không hợp lý có thể biến công tác bảo trì định kỳ thành hàng giờ khắc phục sự cố không cần thiết. Do đó, việc lắp đặt giá đỡ không chỉ đơn thuần là sắp xếp thiết bị sao cho vừa với không gian sẵn có.
Các đường dẫn thông gió được duy trì để ngăn ngừa tình trạng quá nhiệt. Việc sắp xếp thứ tự sử dụng thiết bị một cách hợp lý đã giúp đơn giản hóa công tác bảo trì. Các bảng phân phối được dán nhãn rõ ràng và hệ thống đi dây có cấu trúc đã giảm bớt độ phức tạp trong vận hành, đồng thời tạo điều kiện cho việc mở rộng trong tương lai mà không cần phải tiến hành cải tạo lớn.
Một giá đỡ thiết bị được thiết kế tốt giống như phòng máy của một con tàu viễn dương. Hành khách hiếm khi biết đến sự tồn tại của nó. Tuy nhiên, độ tin cậy của nó lại quyết định liệu toàn bộ hành trình có diễn ra suôn sẻ hay không.
Trải nghiệm của con người là thước đo hiệu suất tối thượng
Trong quá trình vận hành thử kéo dài năm ngày, chúng tôi đã tiến hành đo thời gian dội âm, độ rõ ràng của giọng nói, phân bố áp suất âm thanh, độ tương phản màn hình, độ rọi theo phương thẳng đứng, độ đồng đều của ánh sáng, cùng nhiều chỉ số hiệu suất kỹ thuật khác.
Các chỉ số đo lường này là vô cùng quan trọng. Chúng cung cấp bằng chứng khách quan cho thấy các mục tiêu kỹ thuật đã được đạt được. Tuy nhiên, không có con số nào trong số này thực sự quyết định liệu một không gian làm việc có thành công hay không. Những người làm việc tại đó sẽ không bao giờ bước vào một căn phòng và nói : “Chỉ số truyền tải giọng nói hôm nay thật tuyệt vời.”
Họ cũng không nói rằng : “Độ rọi dọc trên khuôn mặt hoàn toàn tuân thủ các khuyến nghị quốc tế.” Thay vào đó , họ mô tả trải nghiệm của mình bằng những từ ngữ vô cùng gần gũi và chân thực.
"Cuộc gặp gỡ diễn ra rất tự nhiên."
"Buổi thuyết trình rất lôi cuốn."
"Âm nhạc nghe thật tuyệt vời."
"Căn phòng này tạo cảm giác thoải mái."
"Mọi người thực sự thích tụ tập ở đây."
Quan sát đó đã tác động sâu sắc đến cách nhìn nhận của tôi với tư cách là một chuyên gia tư vấn. Các chỉ số kỹ thuật vẫn là yếu tố không thể thiếu vì chúng giúp chúng ta tạo ra những môi trường mà ở đó những phản ứng của con người có thể diễn ra.
Những con số không bao giờ là đích đến. Chúng chỉ đơn thuần là con đường dẫn đến đích mà thôi.
Những suy ngẫm cuối cùng
Khi thiết kế thấu hiểu con người
Công ty Phát trực tuyến Âm nhạc Toàn cầu này đã xây dựng danh tiếng toàn cầu nhờ việc sử dụng công nghệ để giúp người nghe có thể truy cập ngay lập tức vào hàng triệu bài hát. Tuy nhiên, điều mà người nghe thực sự ghi nhớ cuối cùng thì chưa bao giờ là thuật toán phát trực tuyến.
Họ nhớ đến âm nhạc. Nguyên tắc này cũng áp dụng cho thiết kế không gian làm việc. Người ta hiếm khi nhớ đến mã model của loa, công suất phát sáng (lumen) của đèn chiếu sáng hay sức mạnh xử lý của hệ thống hội nghị truyền hình.
Họ vẫn nhớ những cuộc trò chuyện diễn ra suôn sẻ đến nhường nào. Sự kiện đó đã mang lại cảm hứng lớn lao ra sao. Âm nhạc đã cuốn hút người nghe đến mức nào. Sự hợp tác đã diễn ra một cách tự nhiên như thế nào. Những ký ức đó không chỉ được tạo nên bởi công nghệ mà thôi.
They emerge from the careful orchestration of architecture, acoustics, lighting, and audiovisual engineering into a single human-centered experience. This project reaffirmed a belief that has guided ALTA Integra since its founding:
Công nghệ tốt nhất là công nghệ mà người ta không bao giờ phải bận tâm đến.
Đó chính là công nghệ giúp con người một cách thầm lặng suy nghĩ rõ ràng hơn, giao tiếp tự nhiên hơn, hợp tác hiệu quả hơn và sáng tạo mà không bị phân tâm. Khi kỹ thuật được tích hợp hoàn toàn với kiến trúc, công nghệ sẽ không còn là tâm điểm của tòa nhà nữa.
Nó trở thành một phần của trí tuệ vô hình của nó. Và có lẽ đó chính là thước đo cuối cùng của một thiết kế thành công. Không phải là du khách ngưỡng mộ các thiết bị. Mà là khi ra về, họ vẫn nhớ đến những cuộc trò chuyện đã có, những ý tưởng đã khám phá, những bản nhạc đã trải nghiệm, và những con người mà họ đã kết nối.
Bởi vì một môi trường làm việc tuyệt vời không bao giờ được xác định bởi mức độ hiện đại của công nghệ. Môi trường làm việc đó được xác định bởi chất lượng những trải nghiệm con người mà nó mang lại.
Khi kiến trúc, thiết kế nội thất, âm học, ánh sáng và hệ thống nghe nhìn được xem như một chiến lược thiết kế thống nhất, chính tòa nhà sẽ trở thành một “đồng nghiệp” vô hình — âm thầm hỗ trợ mọi cuộc trò chuyện, mọi buổi biểu diễn, mọi bước đột phá sáng tạo và mọi khoảnh khắc chia sẻ, đồng thời giúp con người — chứ không phải công nghệ — luôn là tâm điểm của câu chuyện.
At ALTA Integra, we believe the future of workplace design is not defined by smarter buildings, but by buildings that better understand the people within them. That philosophy is the foundation of our Human-Centered Building Performance approach—where architecture, acoustics, lighting, and audiovisual engineering converge to create environments that quietly empower creativity, collaboration, and wellbeing.
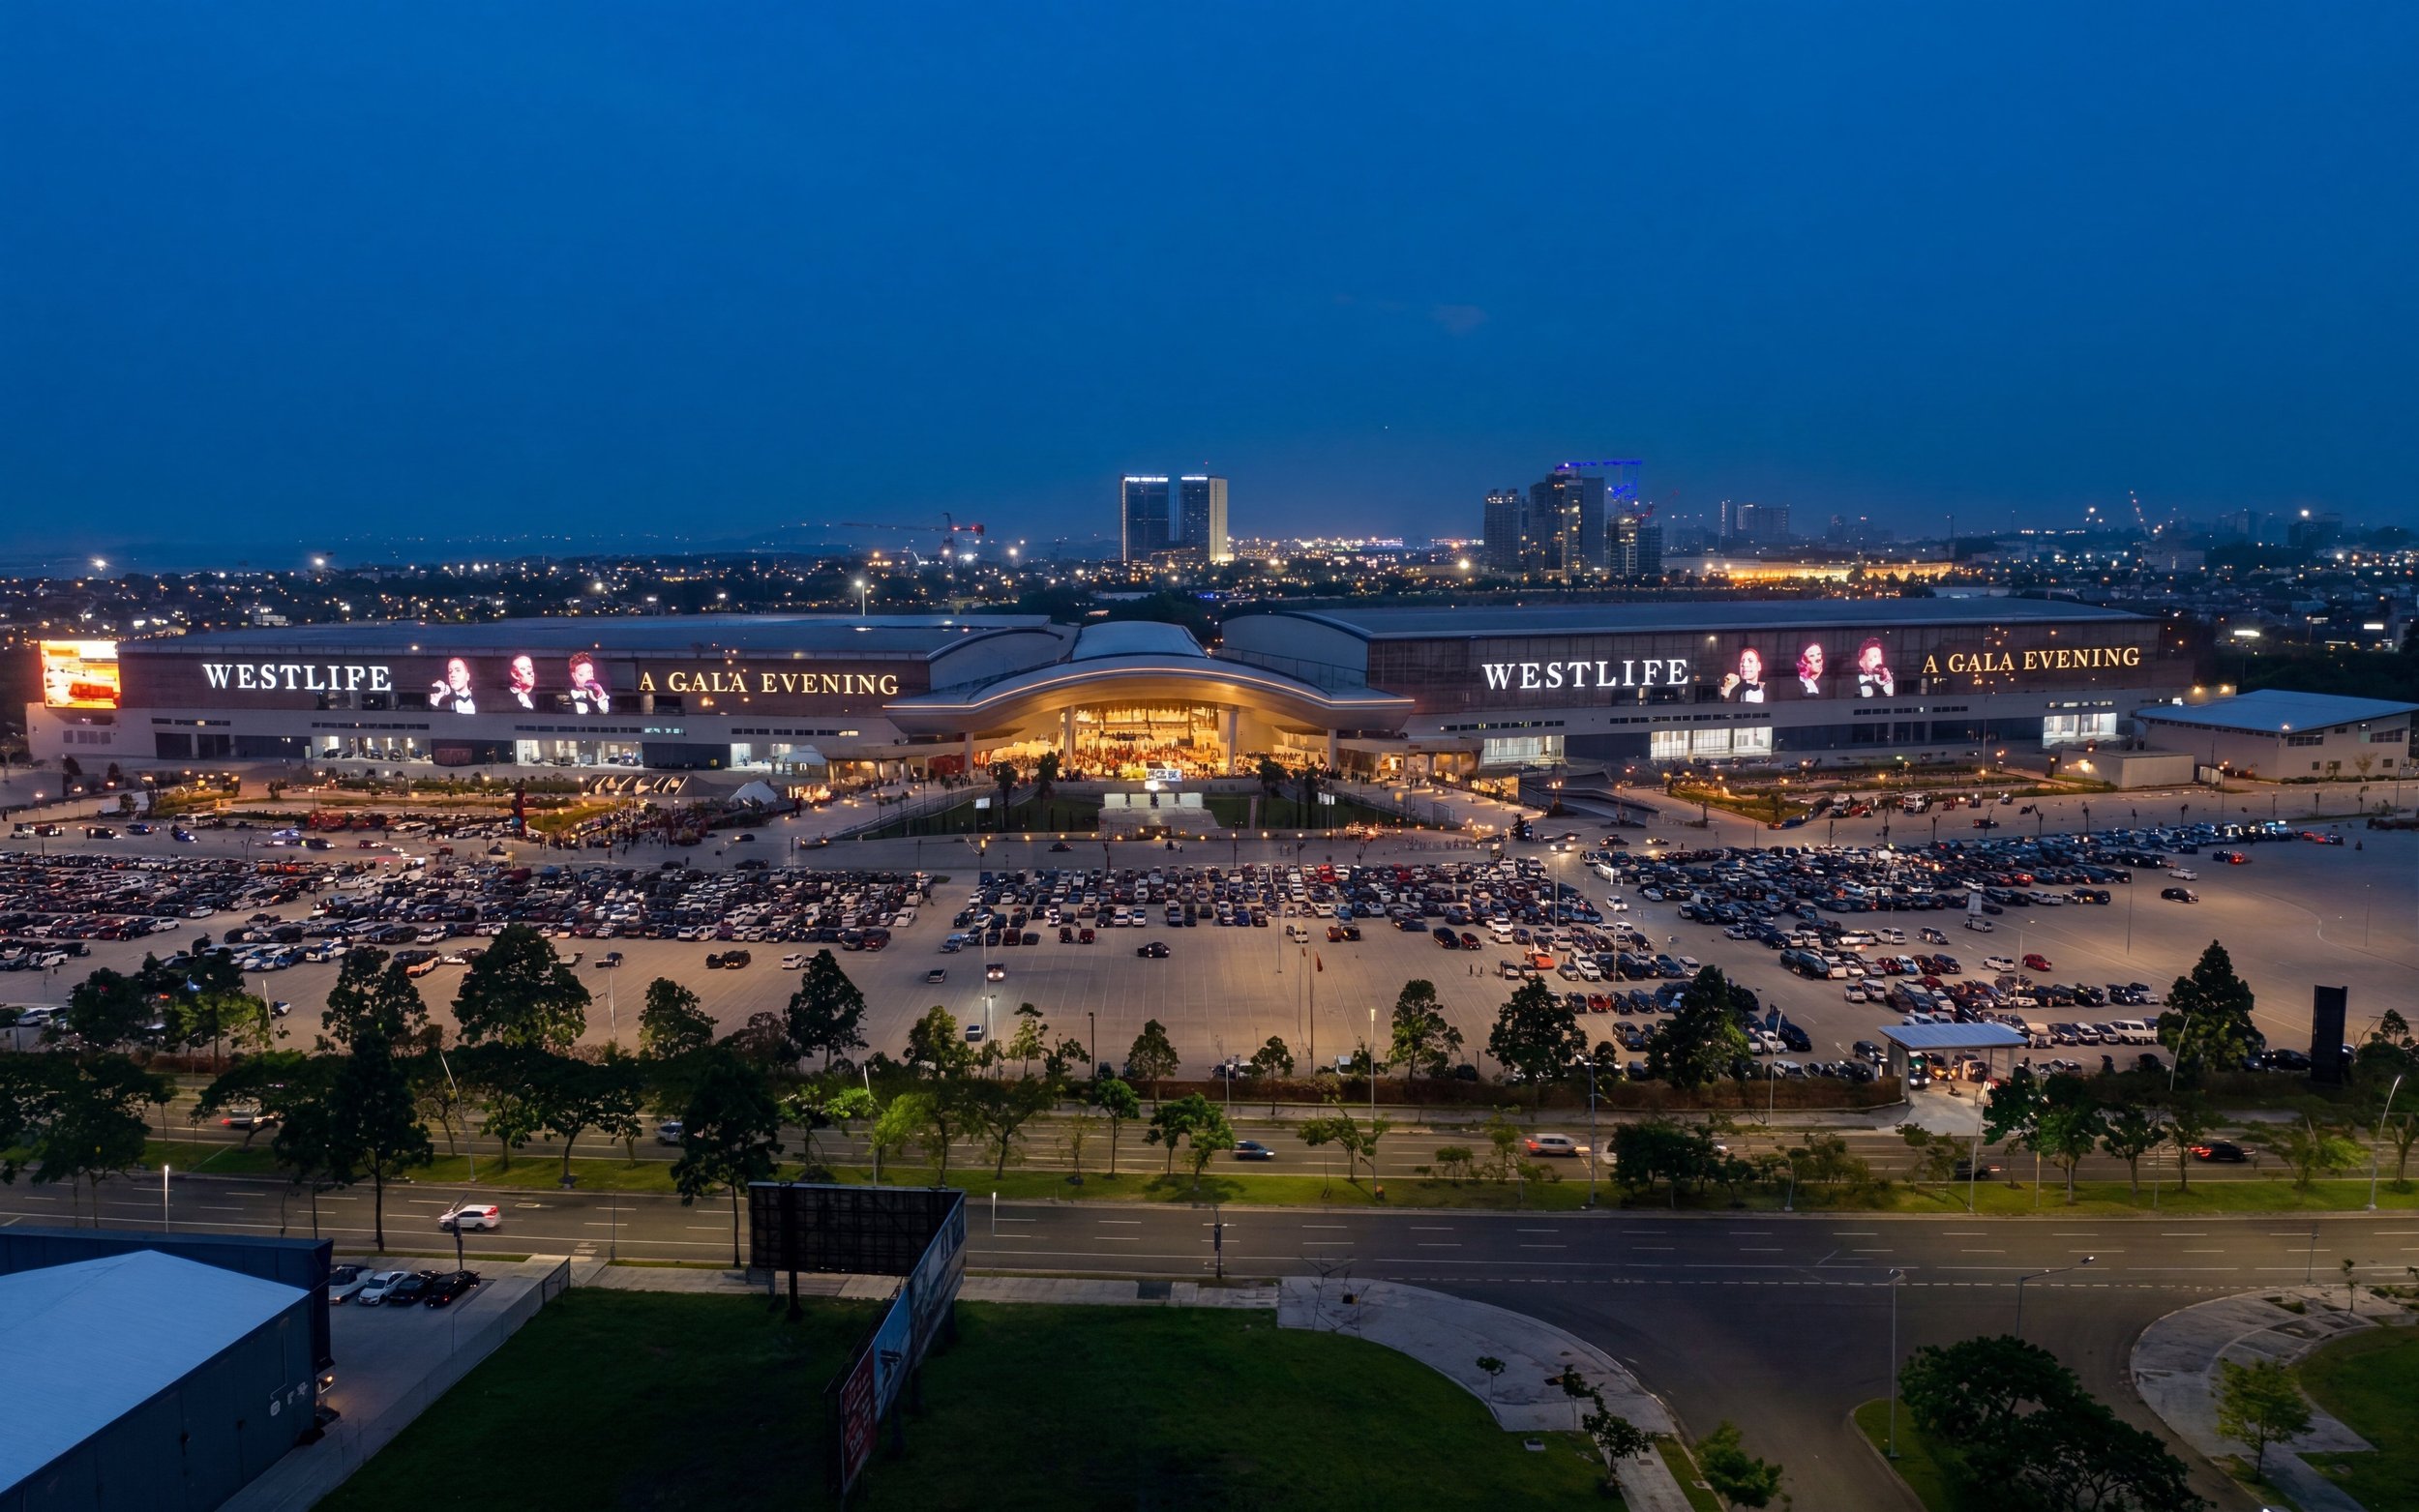
Audiovisual System Design: NICE PIK 2
We designed a building-wide audiovisual system at NICE PIK 2 that seamlessly integrates information and branding displays with hybrid meeting capabilities, powered by AV-over-IP connectivity and unified control for intuitive, efficient operation.
Hệ thống AV qua IP cho toàn tòa nhà | Giải pháp hội nghị kết hợp | Điều khiển tập trung trực quan
NICE (Nusantara International Convention Exhibition) PIK2 is Indonesia’s largest and most modern MICE (Meetings, Incentives, Conventions, and Exhibitions) venue. Located in the Pantai Indah Kapuk 2 business district, it spans over 40 hectares and offers 130,000 m² of event space, positioning itself as a premier destination for global events.
The development of NICE PIK 2 required a scalable and integrated audiovisual (AV) infrastructure capable of supporting diverse operational scenarios, including public information dissemination, branding activation, and hybrid collaboration environments.
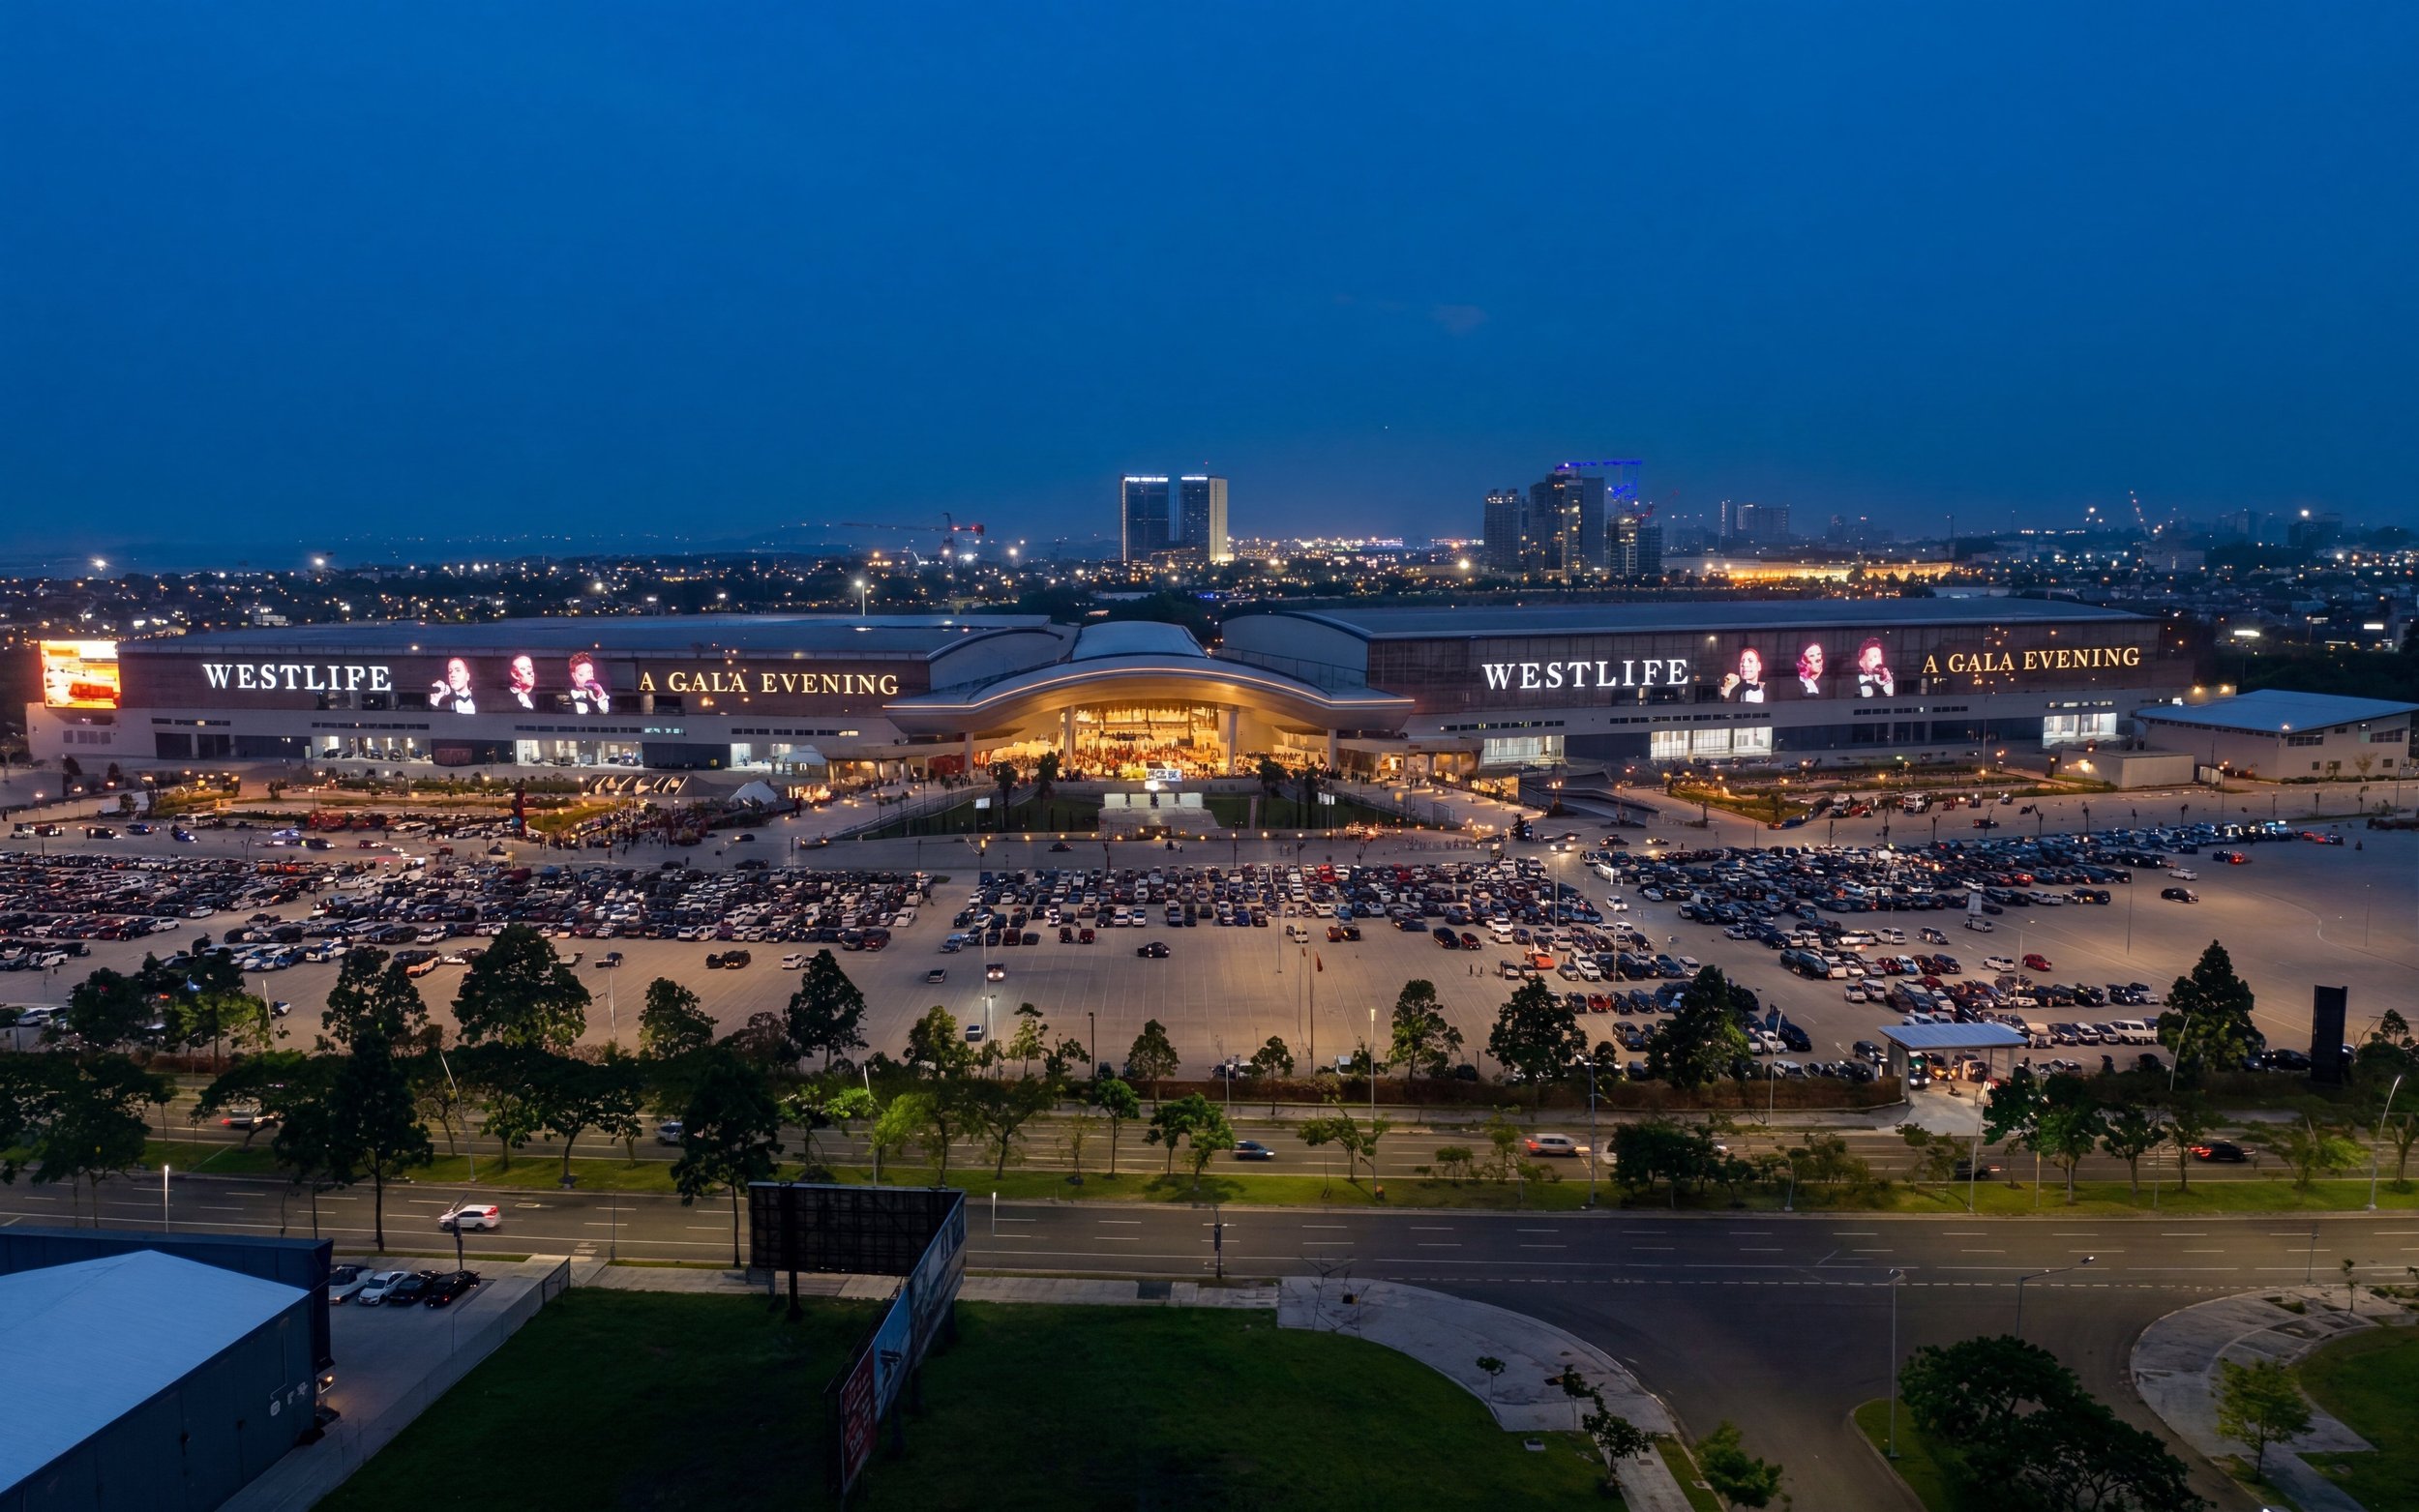
Những thách thức
Sự phức tạp của khu vực này – bao gồm các không gian công cộng đa chức năng, khu vực thương mại và các khu vực tổ chức sự kiện – đòi hỏi phải có một kiến trúc hệ thống thống nhất, đảm bảo sự cân bằng giữa hiệu suất, tính linh hoạt và sự thuận tiện trong vận hành.
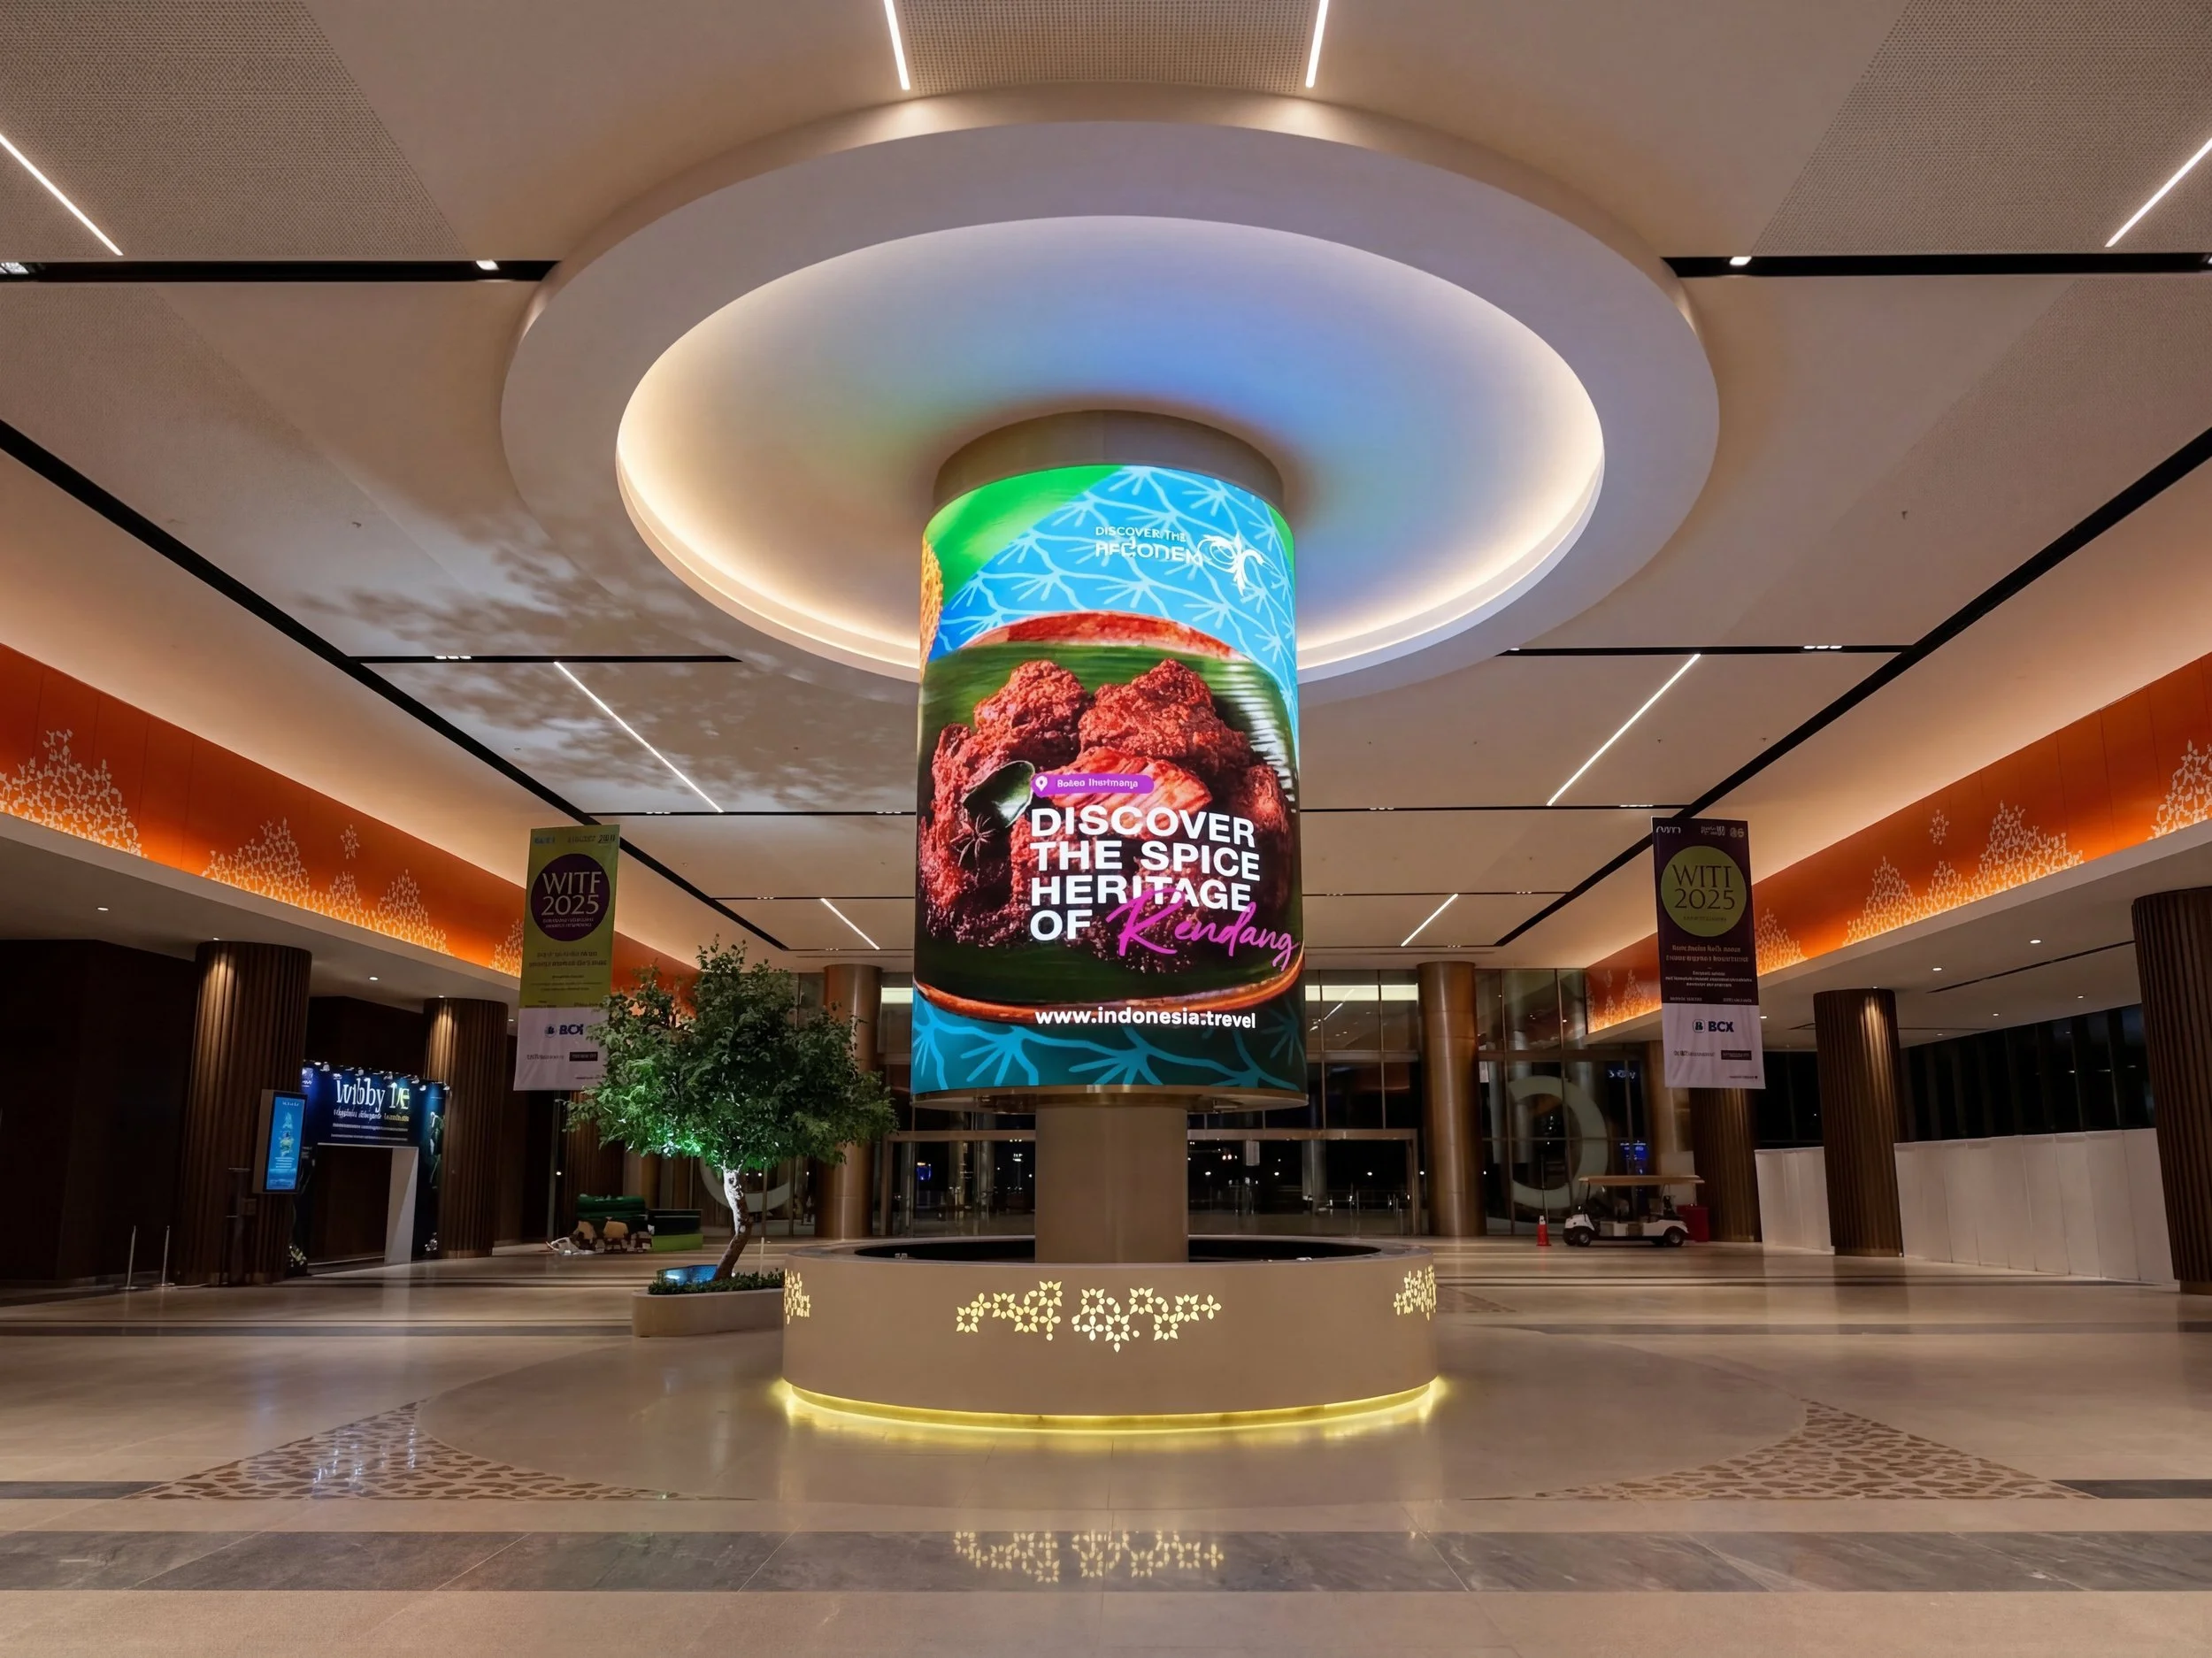
Hệ thống nghe nhìn toàn tòa nhà
Herwin Gunawan and ALTA Integra AV consultant team designed a building-wide audiovisual system was therefore conceived to enable consistent and synchronized delivery of digital content across multiple zones. This system supports dynamic information display and branding strategies, ensuring that visual and audio messaging can be distributed, scheduled, and adapted in real time while maintaining spatial coherence and signal integrity.
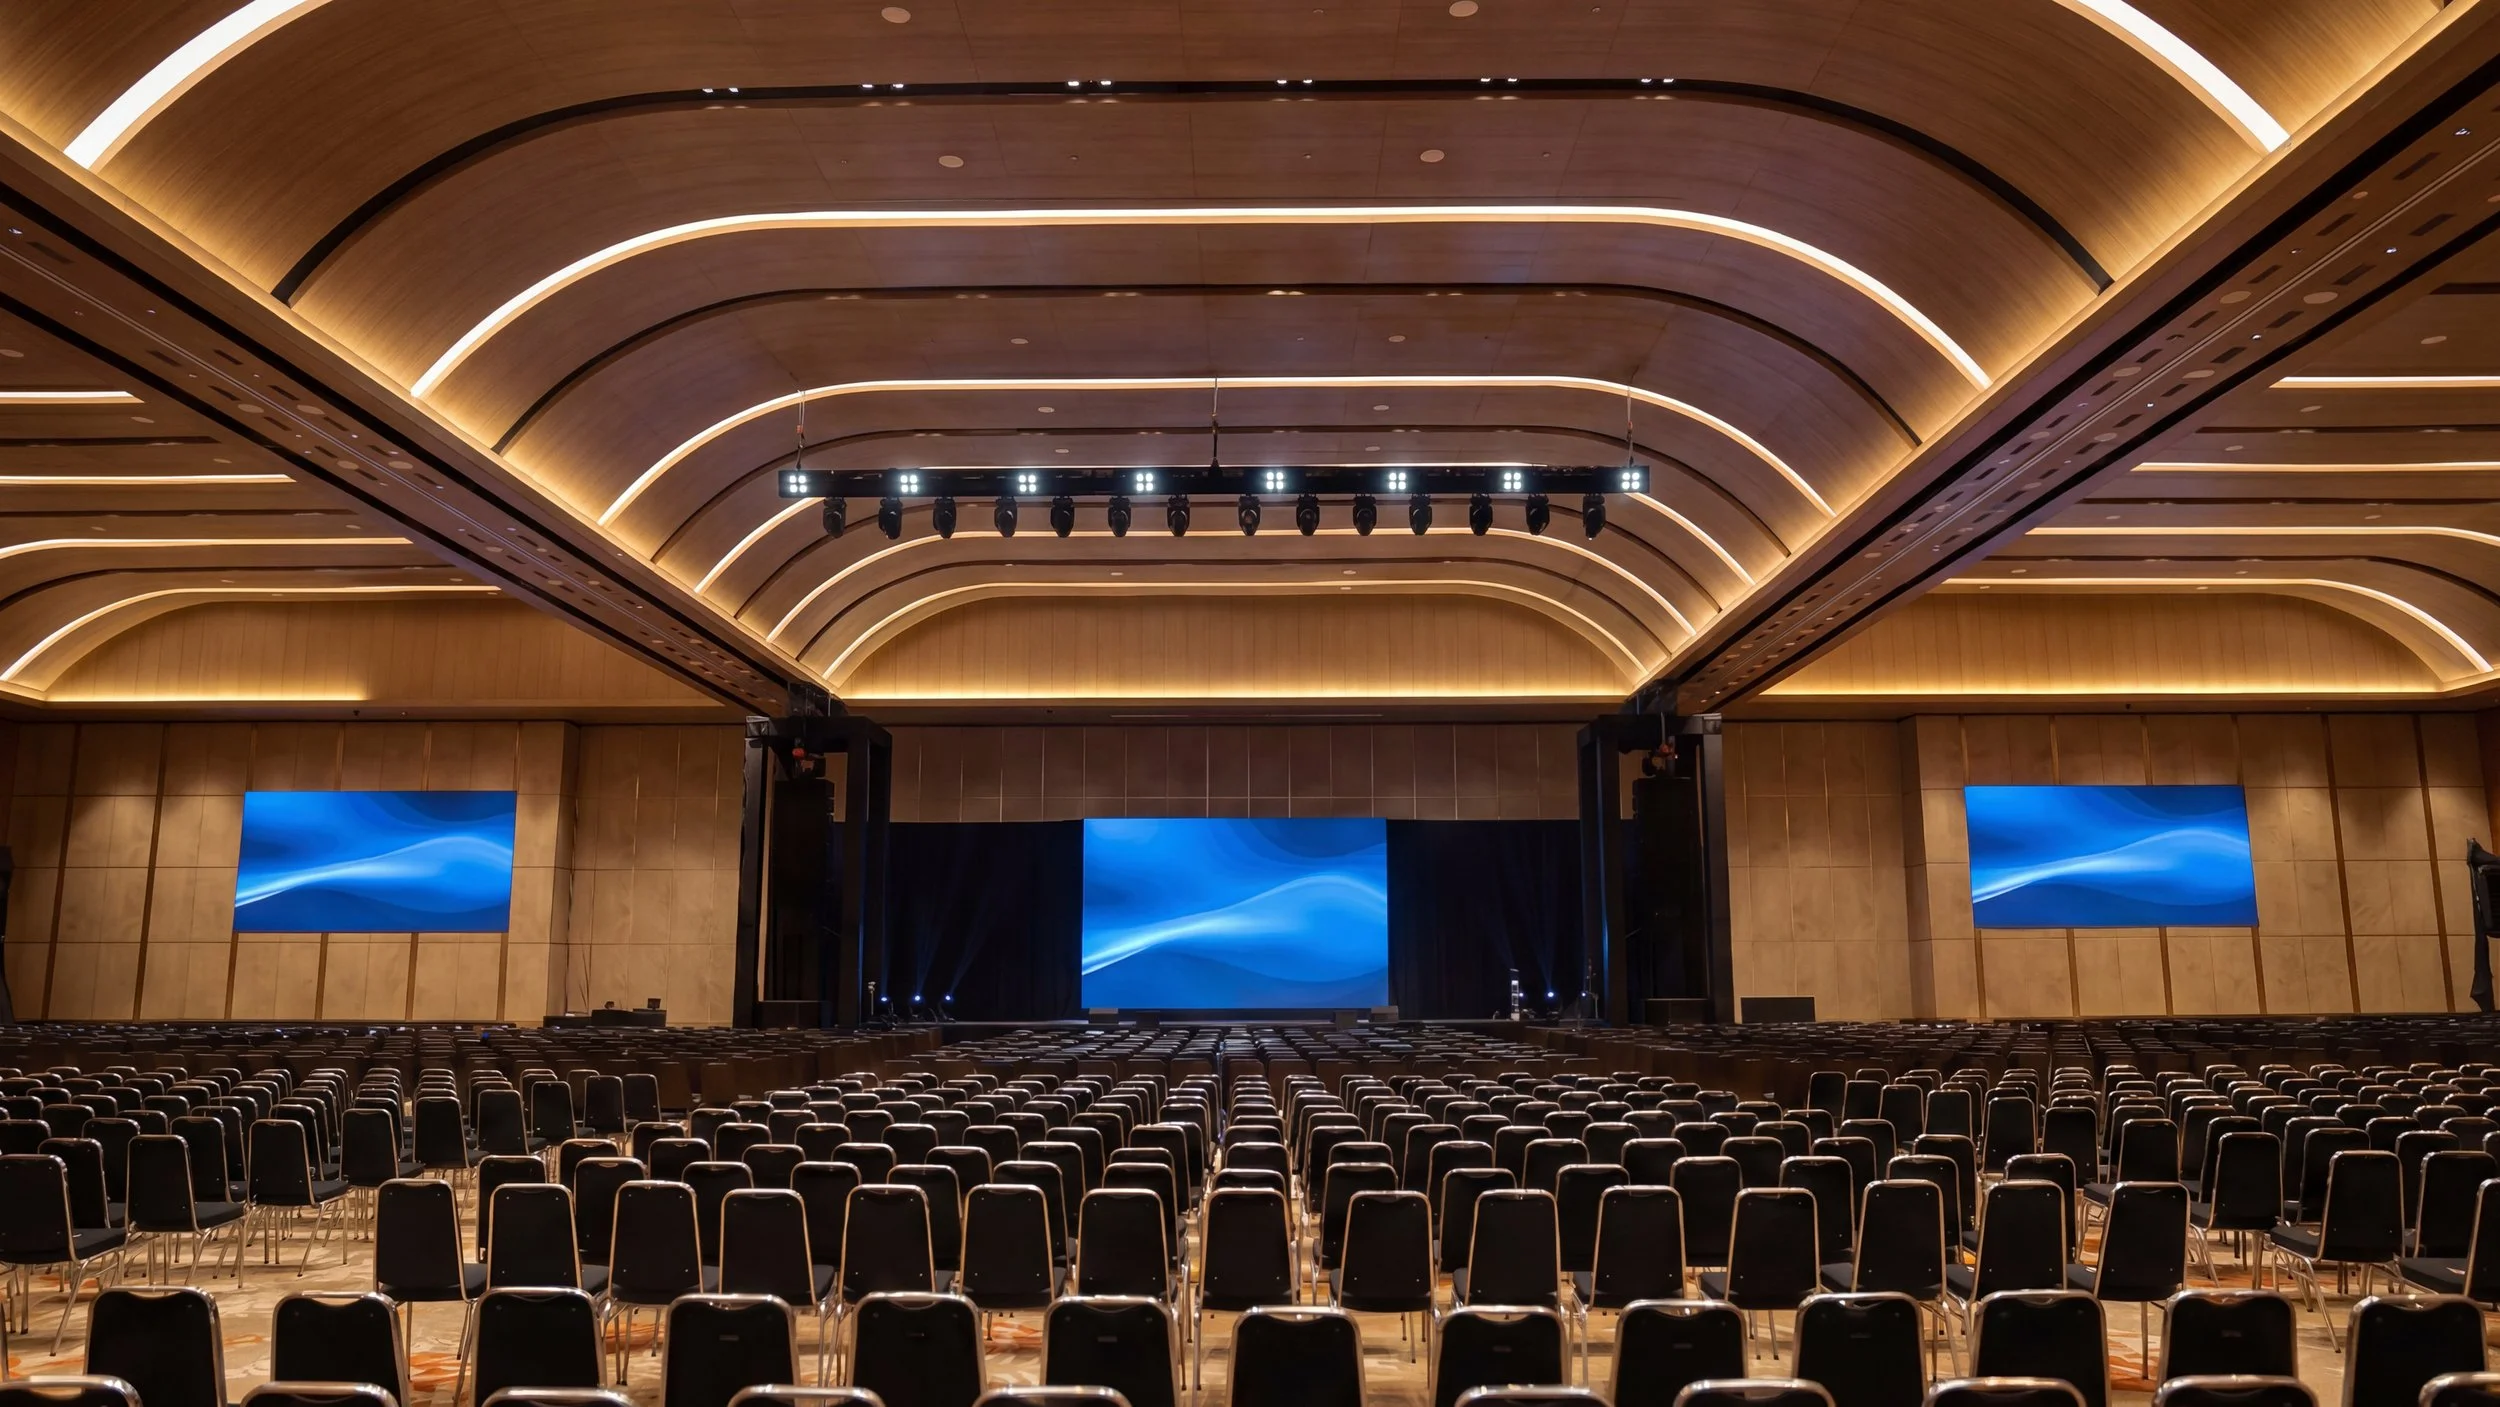
Truyền tải âm thanh và hình ảnh qua Giao thức Internet
Trái tim của cơ sở hạ tầng này là kiến trúc AV over IP, thay thế phương thức định tuyến tín hiệu âm thanh-hình ảnh tương tự truyền thống dựa trên ma trận bằng một phương pháp lấy mạng làm trung tâm. Điều này cho phép phân phối nội dung đa phương tiện có khả năng mở rộng, định tuyến linh hoạt và việc mở rộng hệ thống trở nên đơn giản hơn.
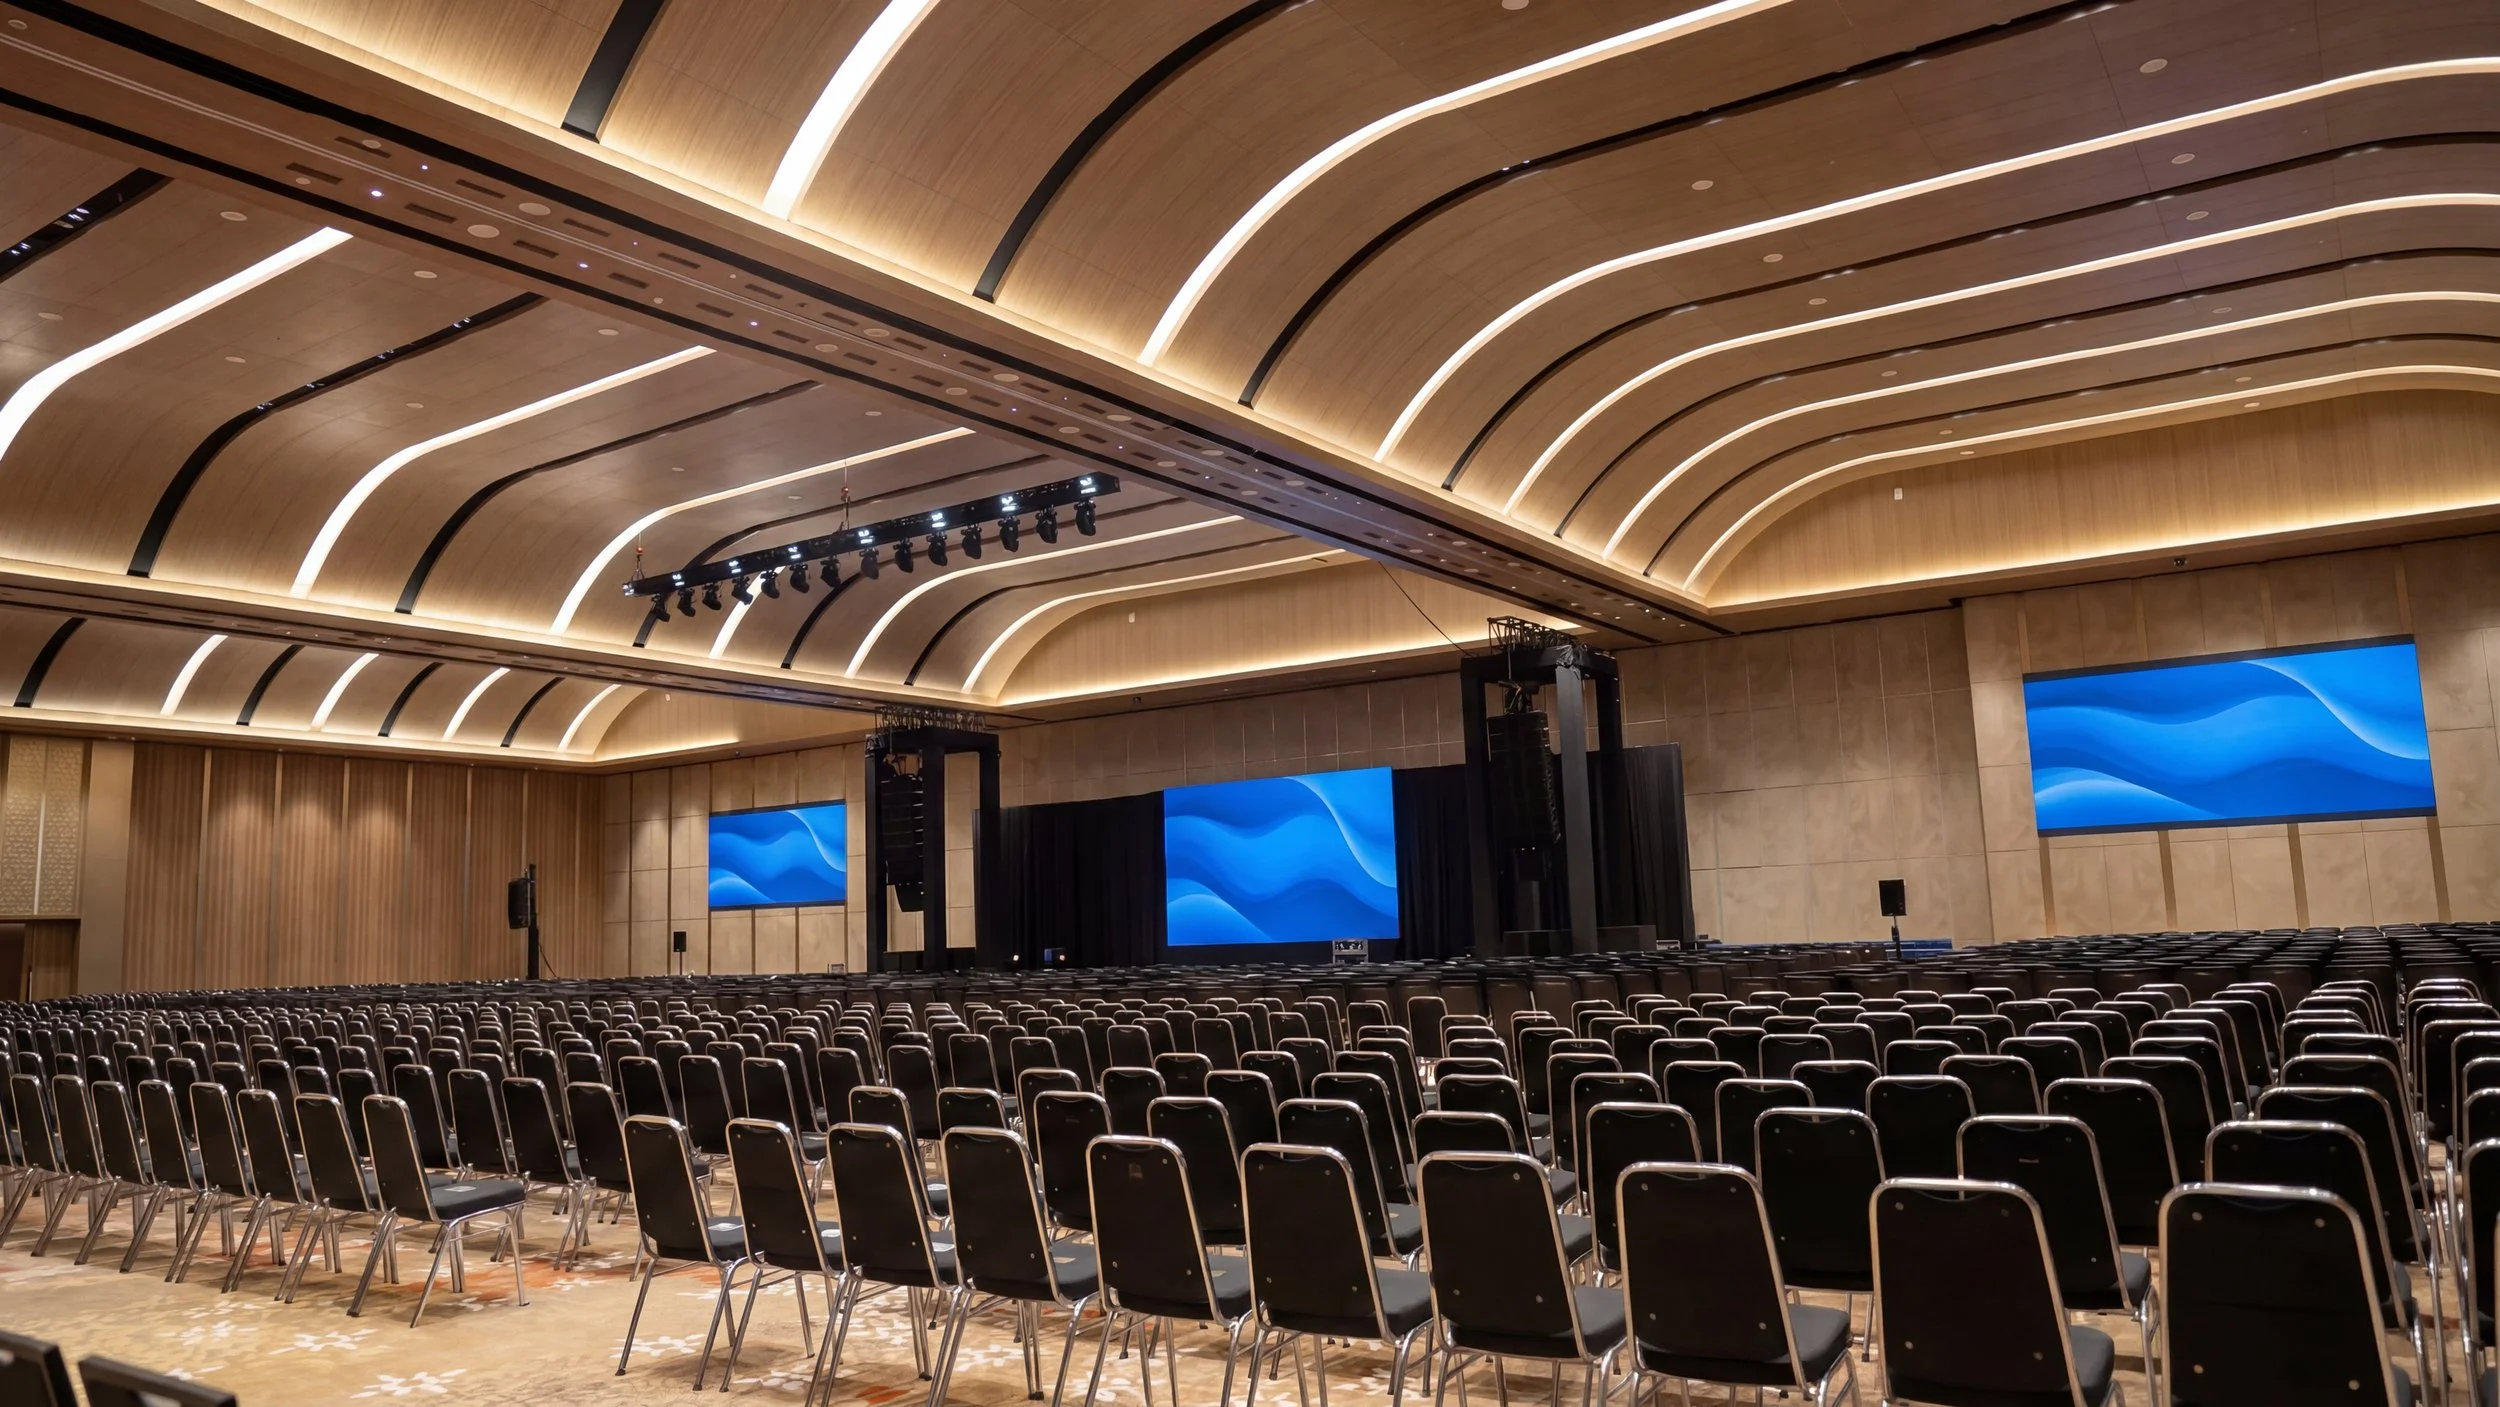
Bằng cách tận dụng các giao thức mạng tiêu chuẩn, hệ thống này giúp nâng cao khả năng tương tác, giảm bớt sự phức tạp trong hệ thống cáp và cho phép quản lý tập trung các tài nguyên nghe nhìn trên toàn khu phức hợp.
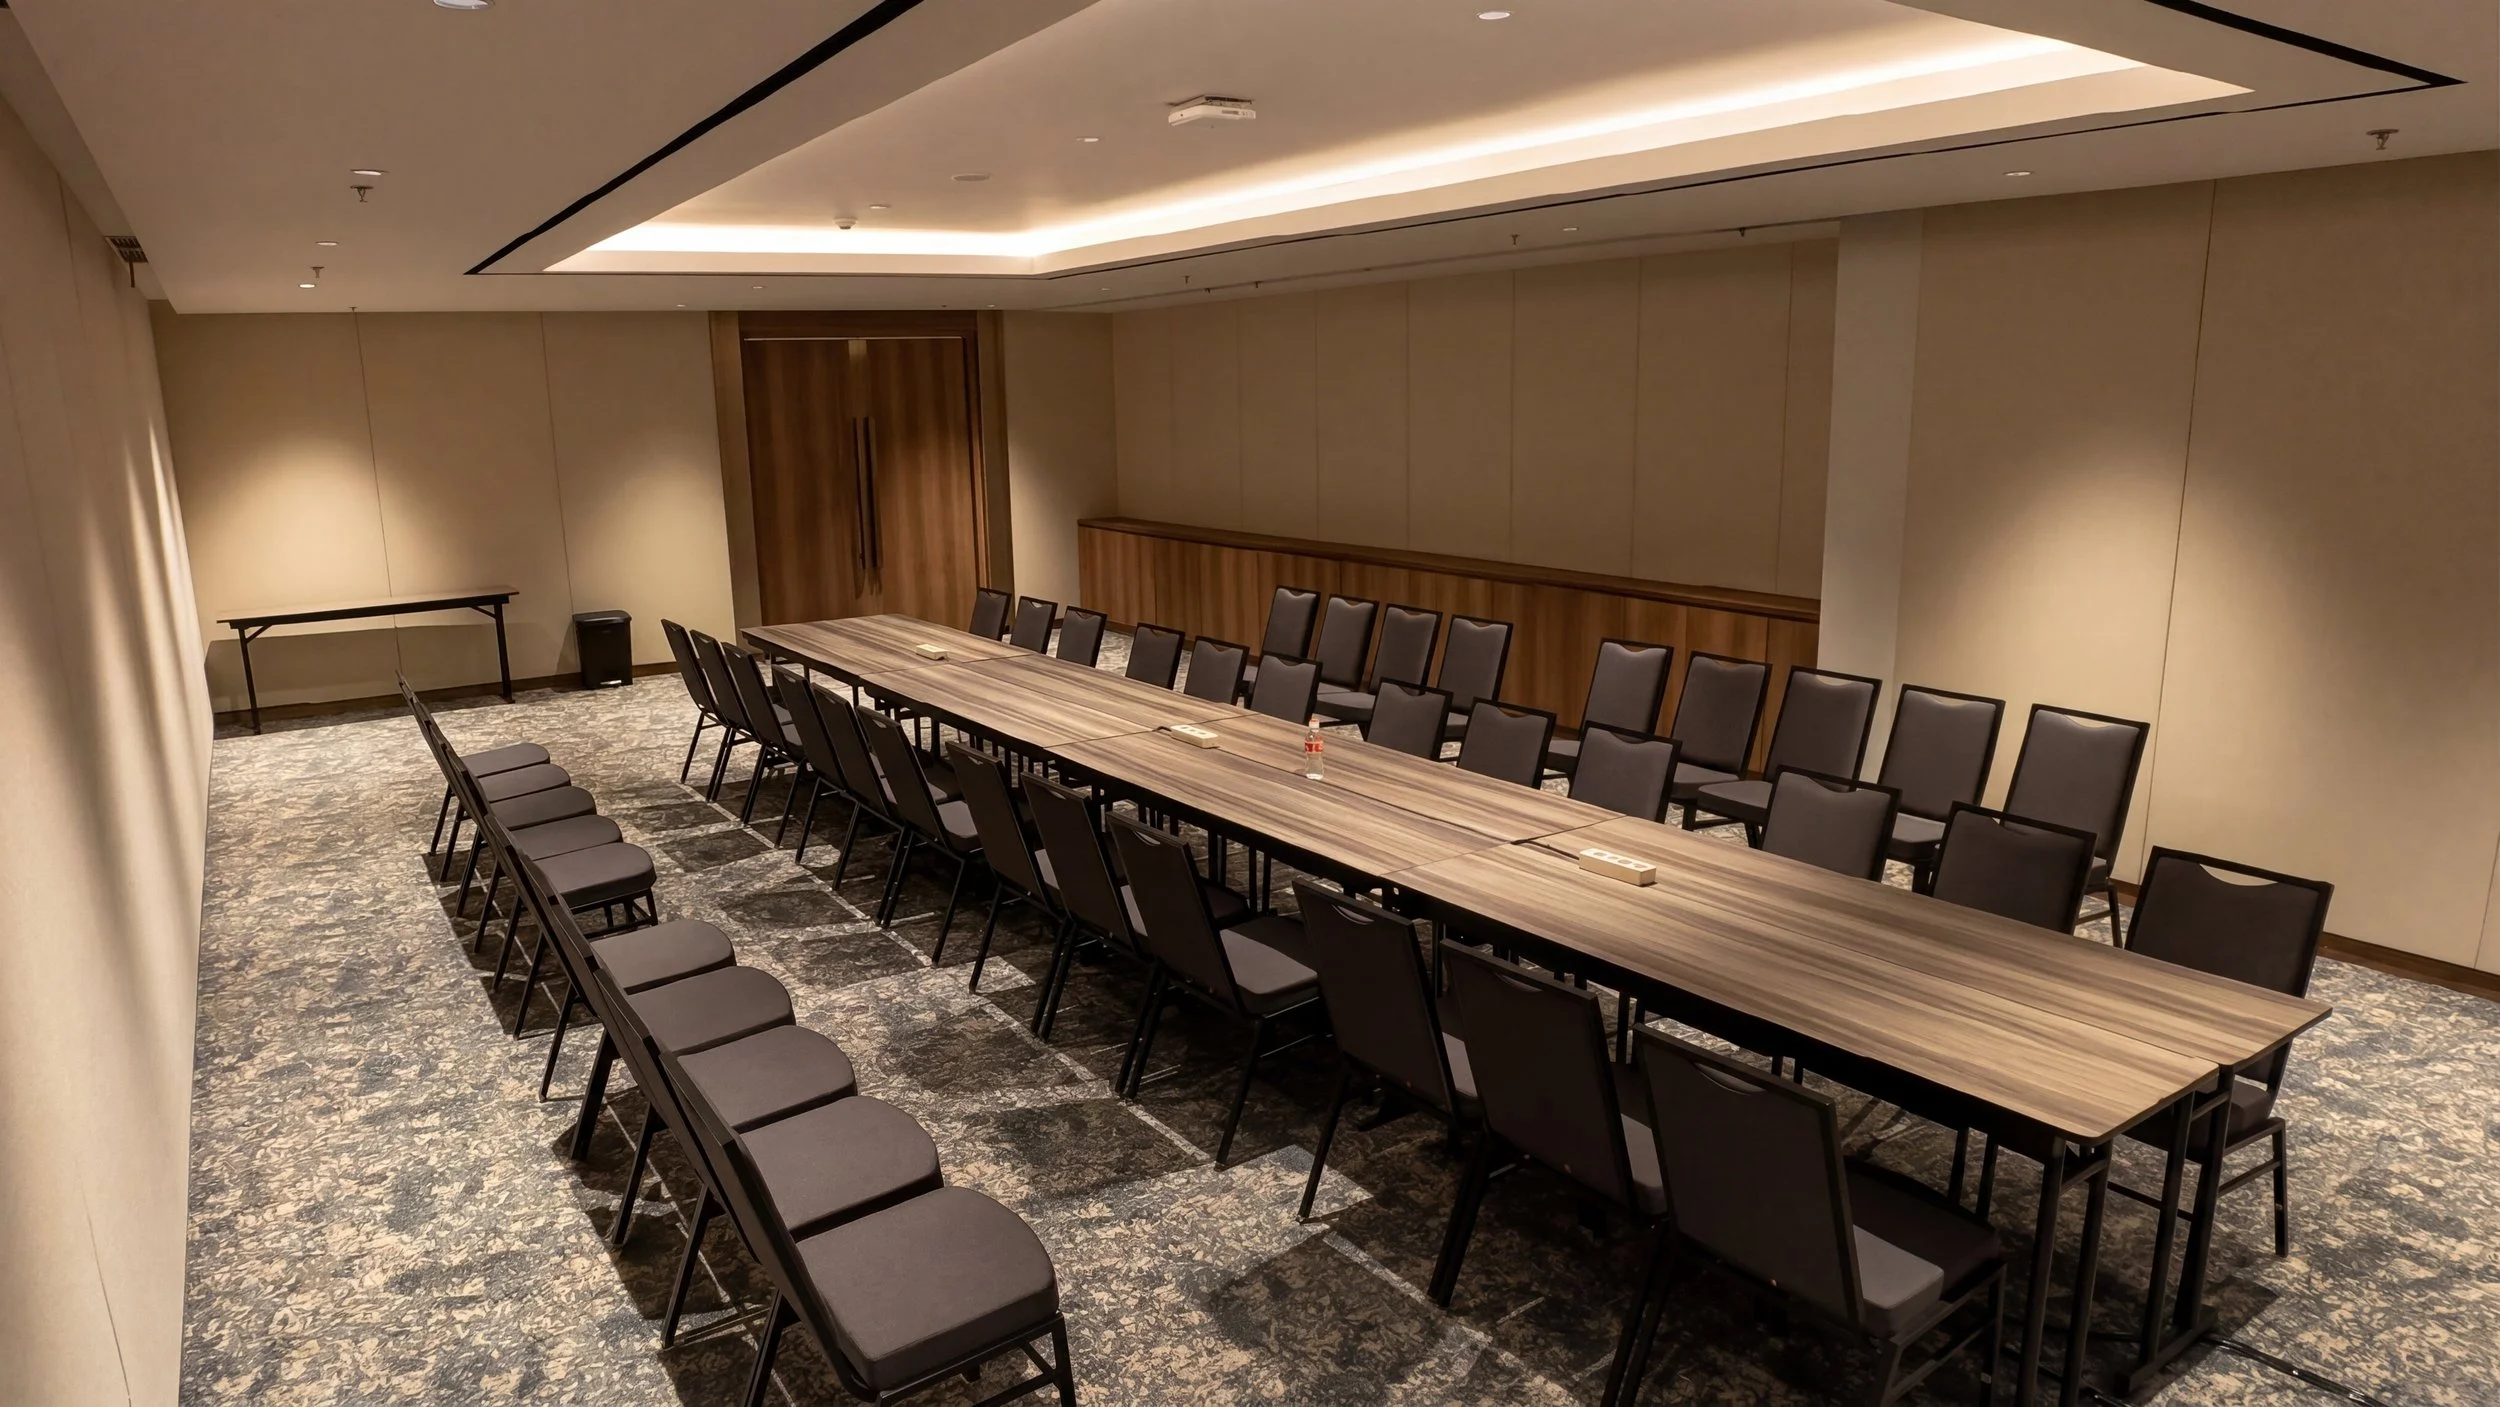
Hội nghị nghe nhìn kết hợp
Để đáp ứng các yêu cầu ngày càng thay đổi của môi trường làm việc và các sự kiện, thiết kế này tích hợp các tính năng hội nghị nghe nhìn kết hợp, tạo điều kiện cho sự tương tác liền mạch giữa những người tham gia trực tiếp và từ xa. Hệ thống hỗ trợ thu âm chất lượng cao, độ rõ ràng của giọng nói và truyền tải video với độ trễ thấp, đảm bảo giao tiếp hiệu quả trong các môi trường phân tán.
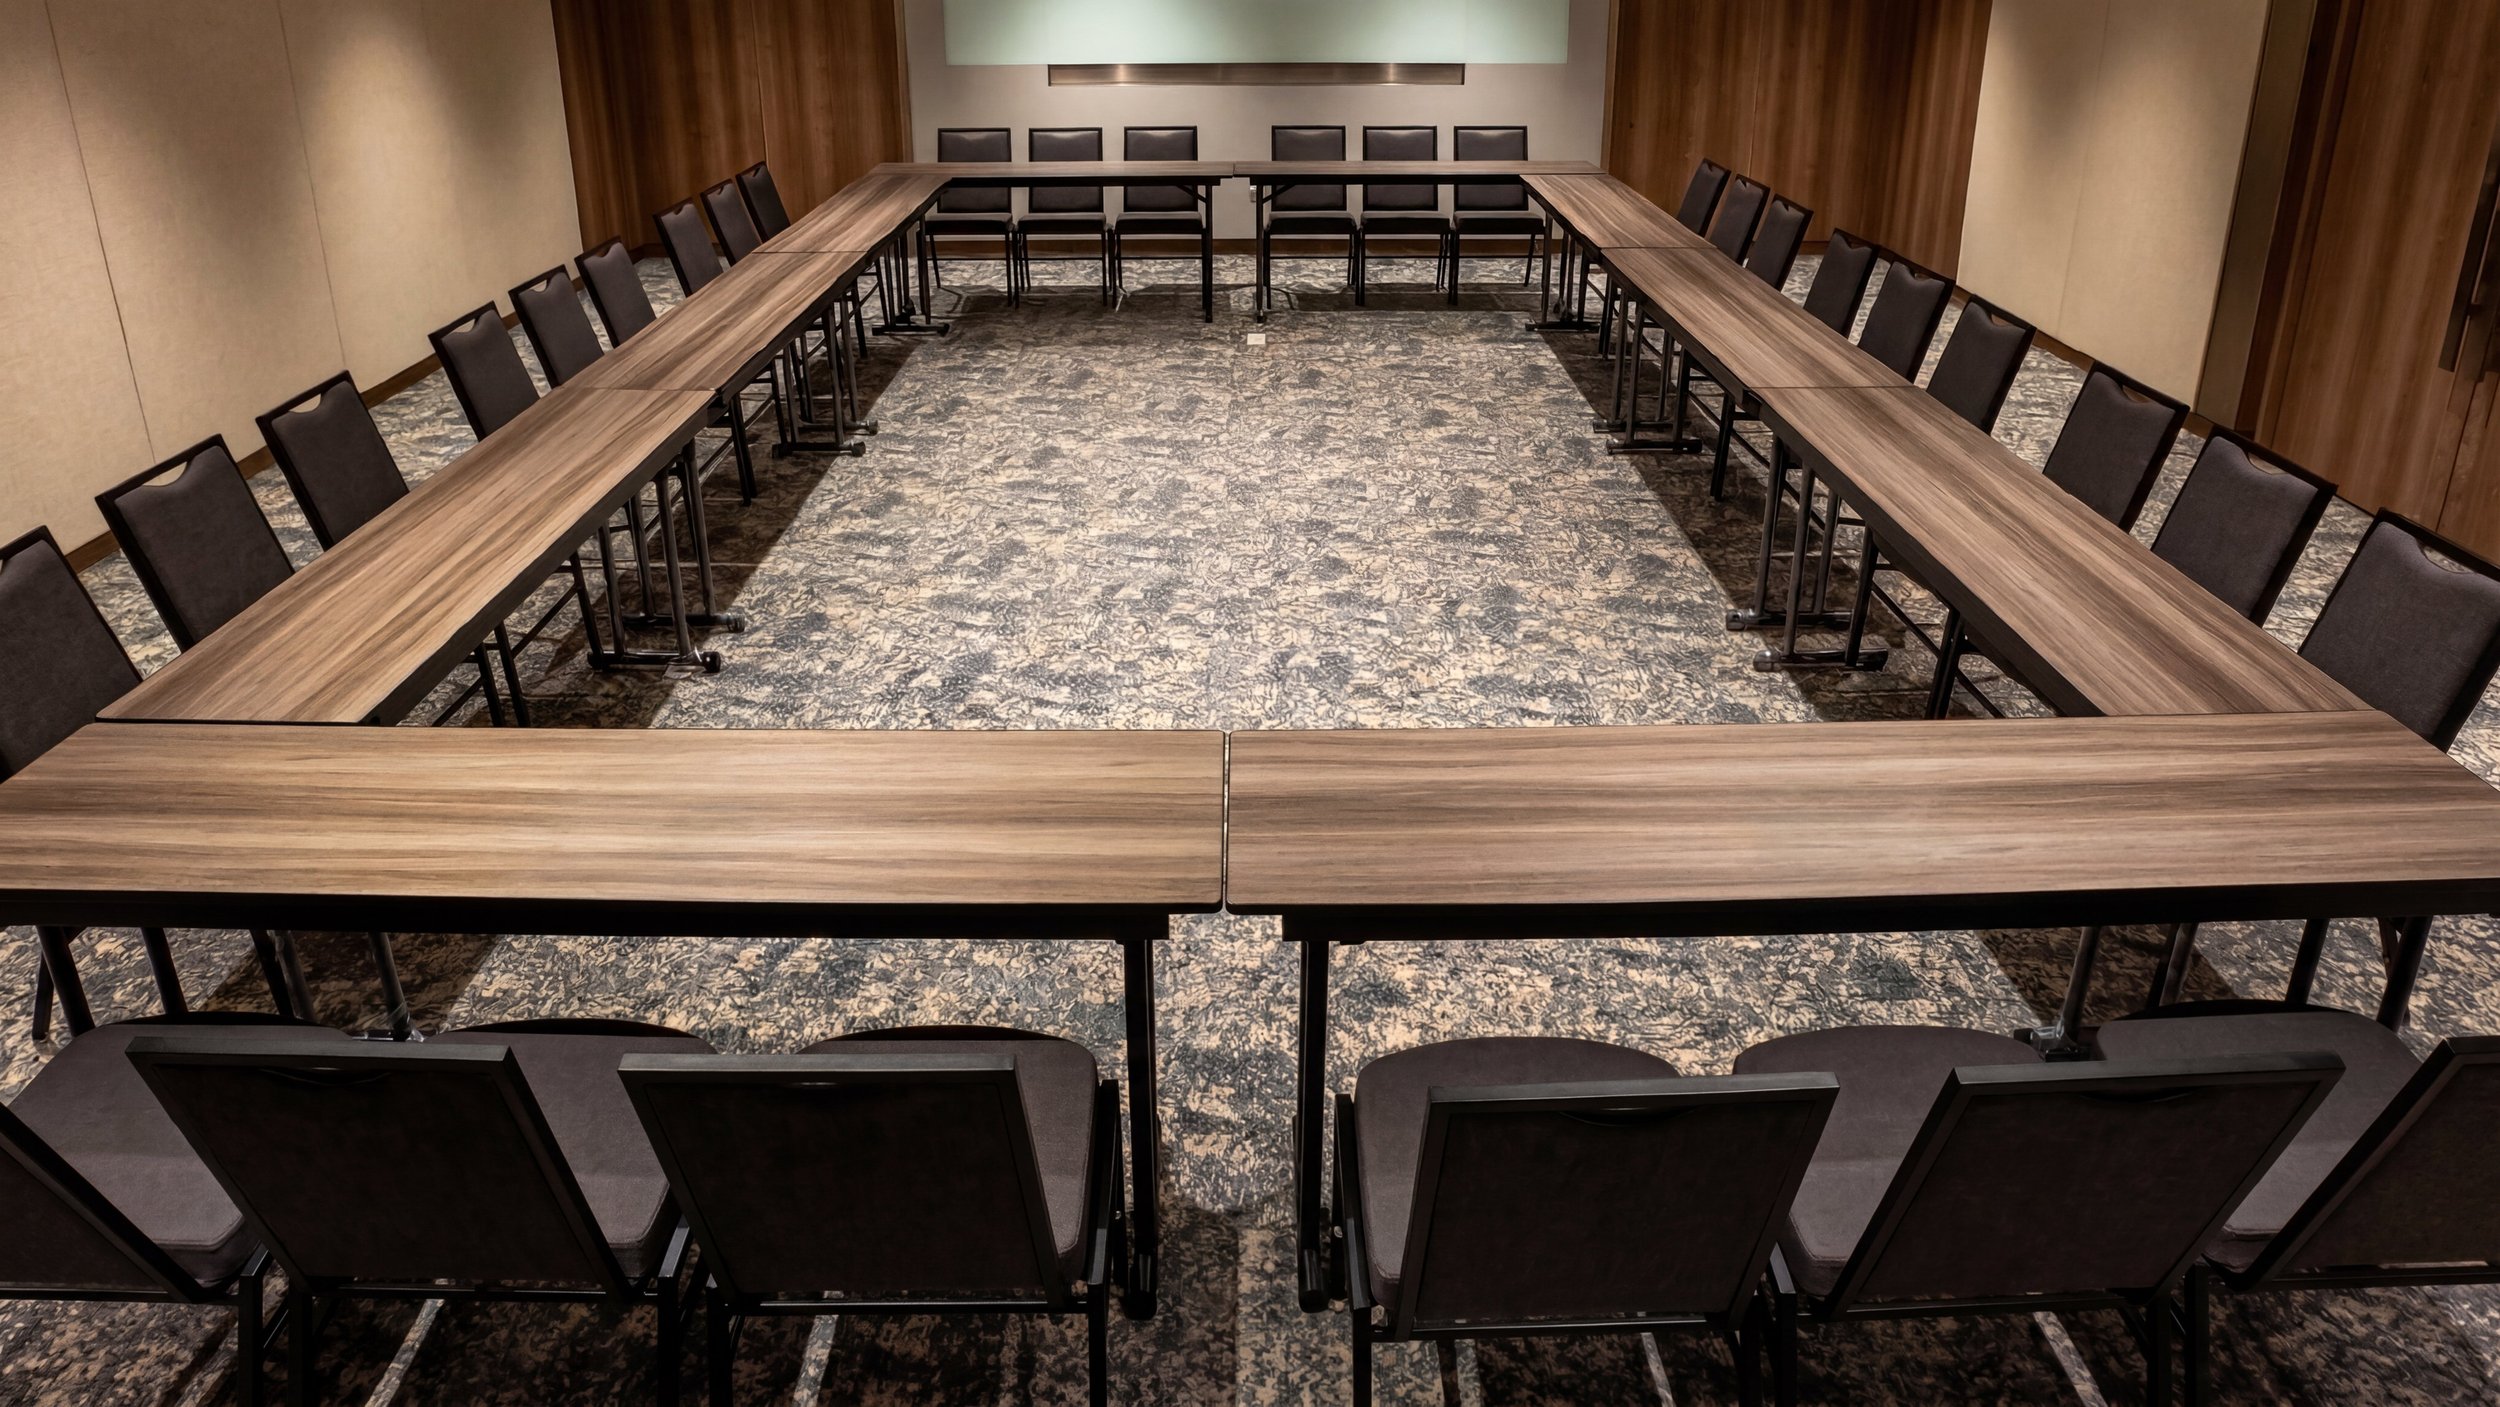
Sự xuất sắc trong hoạt động
Hiệu quả vận hành được đảm bảo nhờ hệ thống điều khiển tập trung trực quan, được thiết kế để loại bỏ những phức tạp kỹ thuật khỏi người dùng cuối. Giao diện điều khiển thống nhất cho phép các nhà điều hành quản lý nhiều hệ thống con AV — bao gồm phân phối âm thanh, màn hình hiển thị và môi trường hội nghị — thông qua các quy trình làm việc được đơn giản hóa và các kịch bản được cấu hình sẵn. Cách tiếp cận này giúp giảm thiểu nhu cầu đào tạo đồng thời đảm bảo hiệu suất hệ thống đáng tin cậy và ổn định.
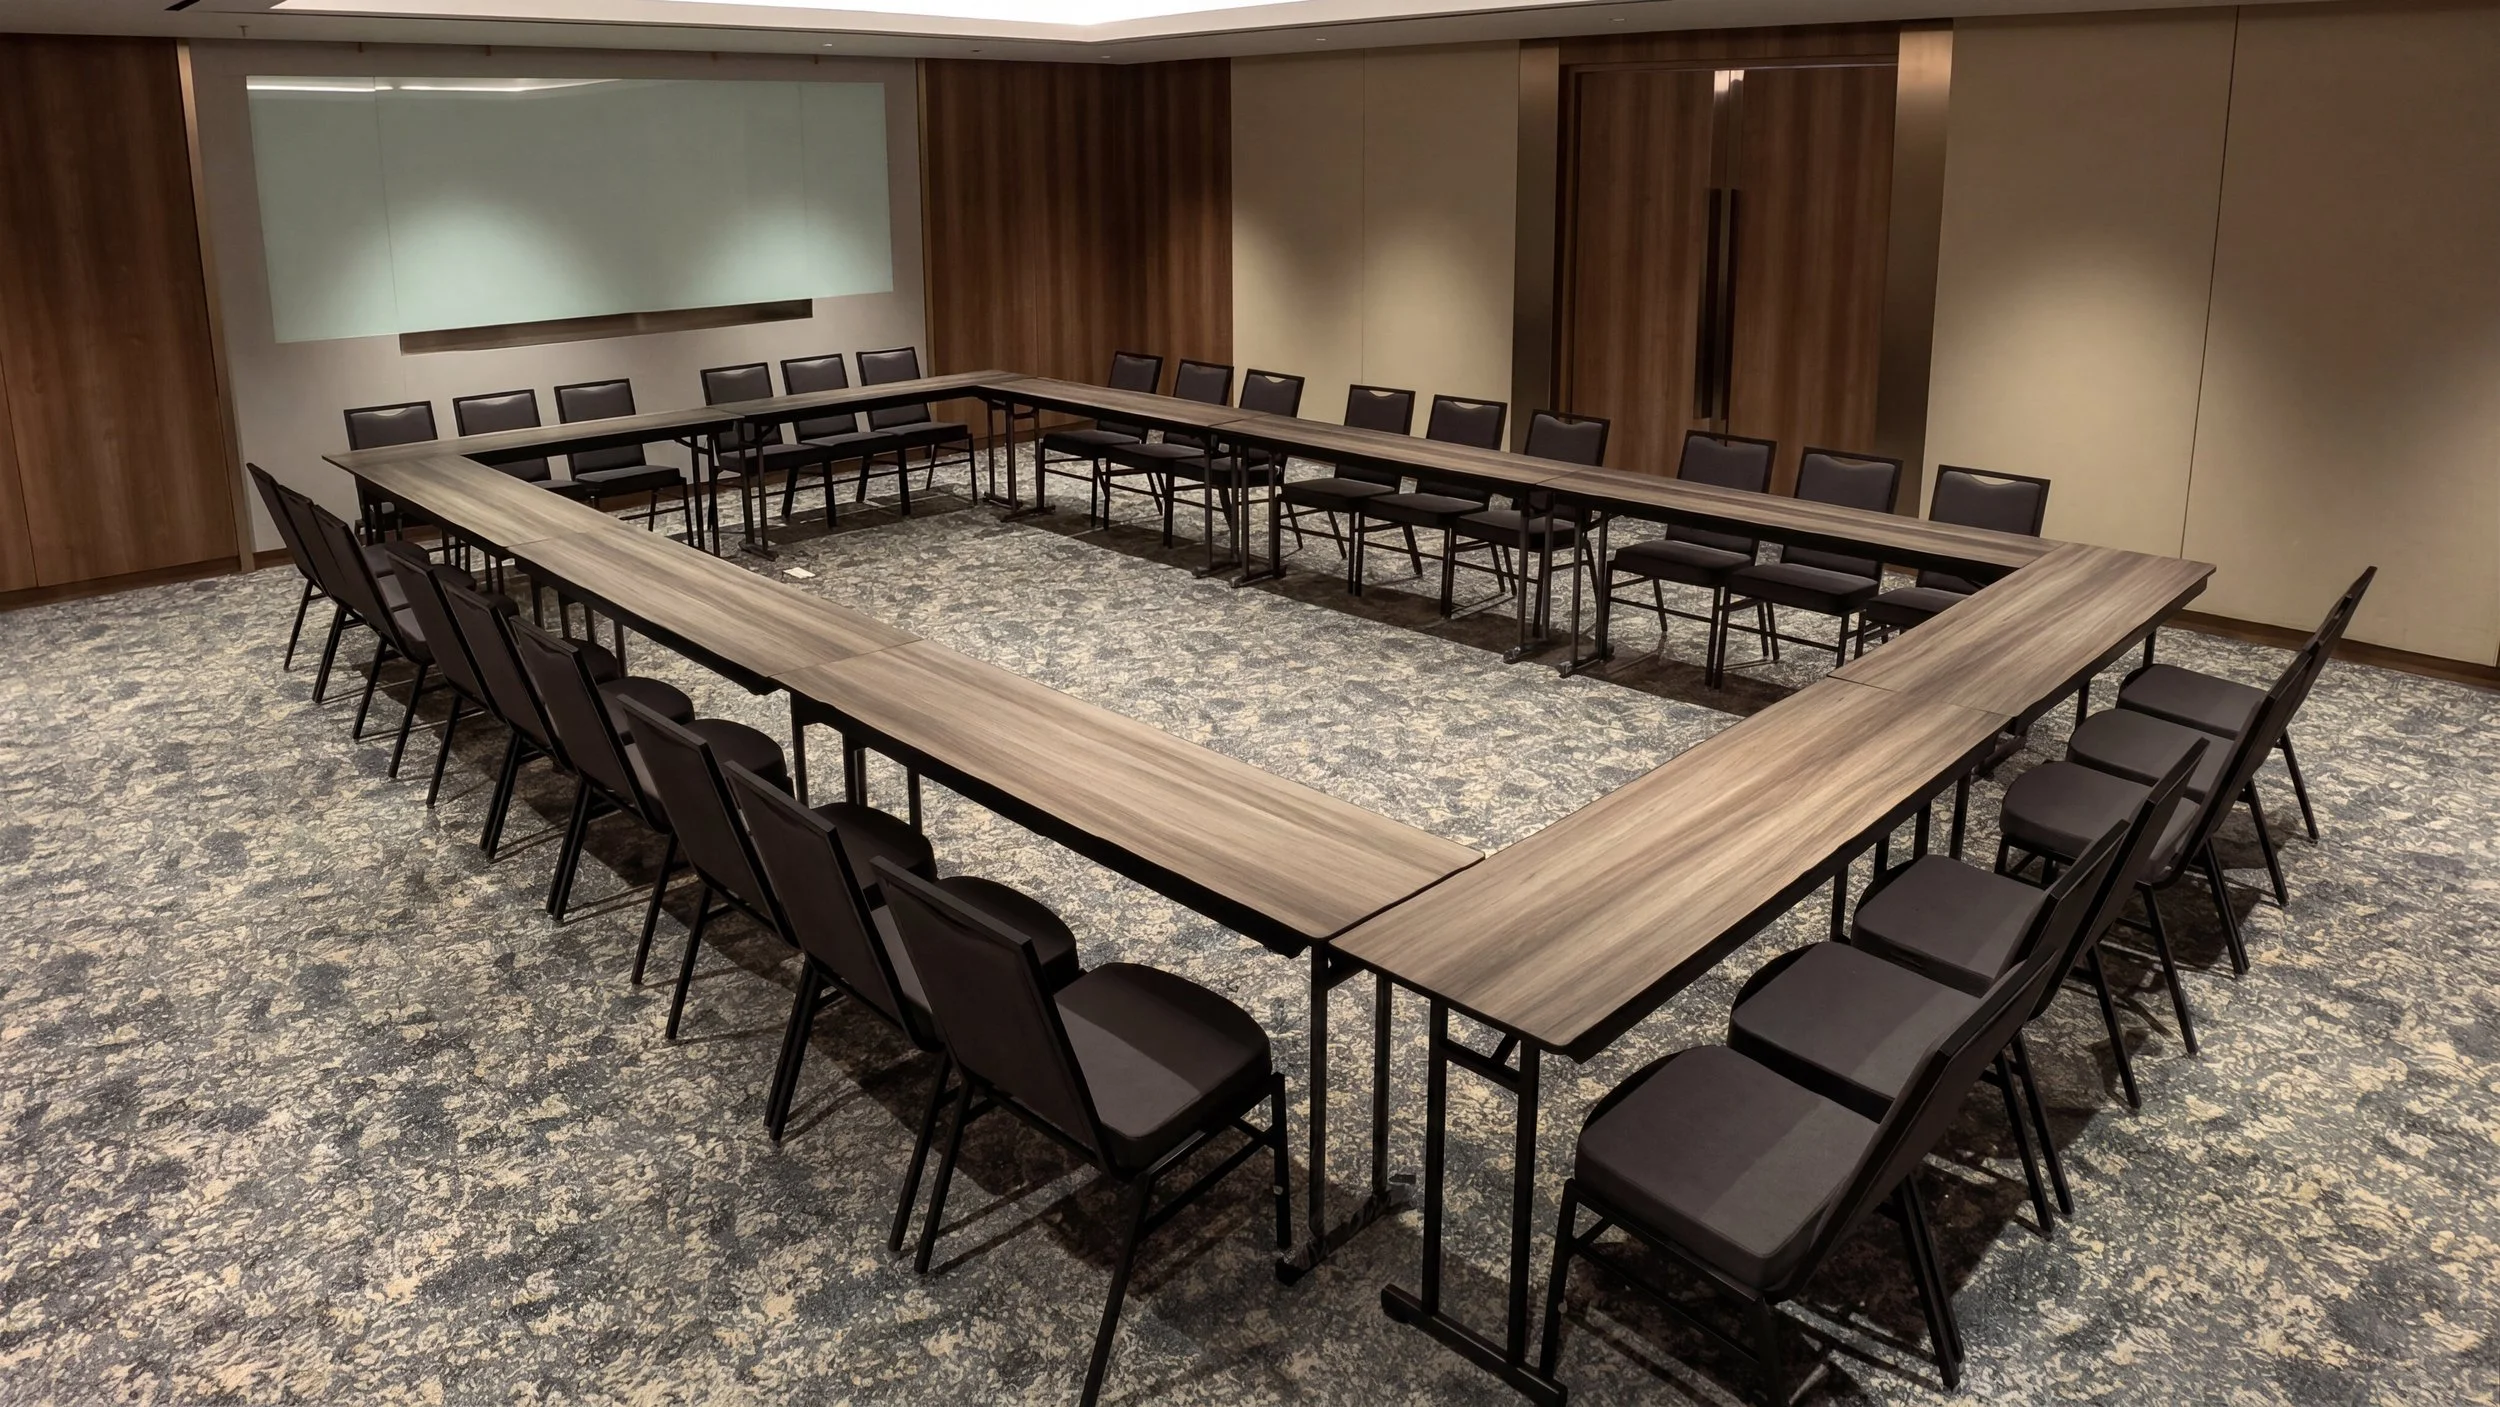
Overall, the audiovisual design at NICE PIK 2 establishes a robust digital backbone that seamlessly integrates technology with the built environment—supporting communication, engagement, and user experience at both architectural and operational levels.
Thông tin dự án
Project: Nusantara International Convention Exhibition (NICE) PIK2
Địa điểm: Jakarta, Indonesia
Dịch vụ: Thiết kế hệ thống nghe nhìn
Phạm vi: Hệ thống AV qua IP cho toàn tòa nhà, Hệ thống hội nghị kết hợp
AV Consultant: Herwin Gunawan - ALTA Integra
Năm: 2025

Thiết kế chiếu sáng mặt tiền kiến trúc cho Plaza Mandiri Jakarta
Facade lighting design for Plaza Mandiri — now Wisma Danantara — integrating corporate identity, urban landmark presence, environmental responsibility, and measurable architectural lighting performance within Jakarta’s SCBD district.
How We Translated Design Vision into Measurable and Performance-Based Facade Lighting for Plaza Mandiri (Now Wisma Danantara Jakarta)
For us, facade lighting design is not merely about making a building look beautiful at night. It is an instrument for shaping corporate identity, defining urban presence, and communicating the role of the building within the city after dark.
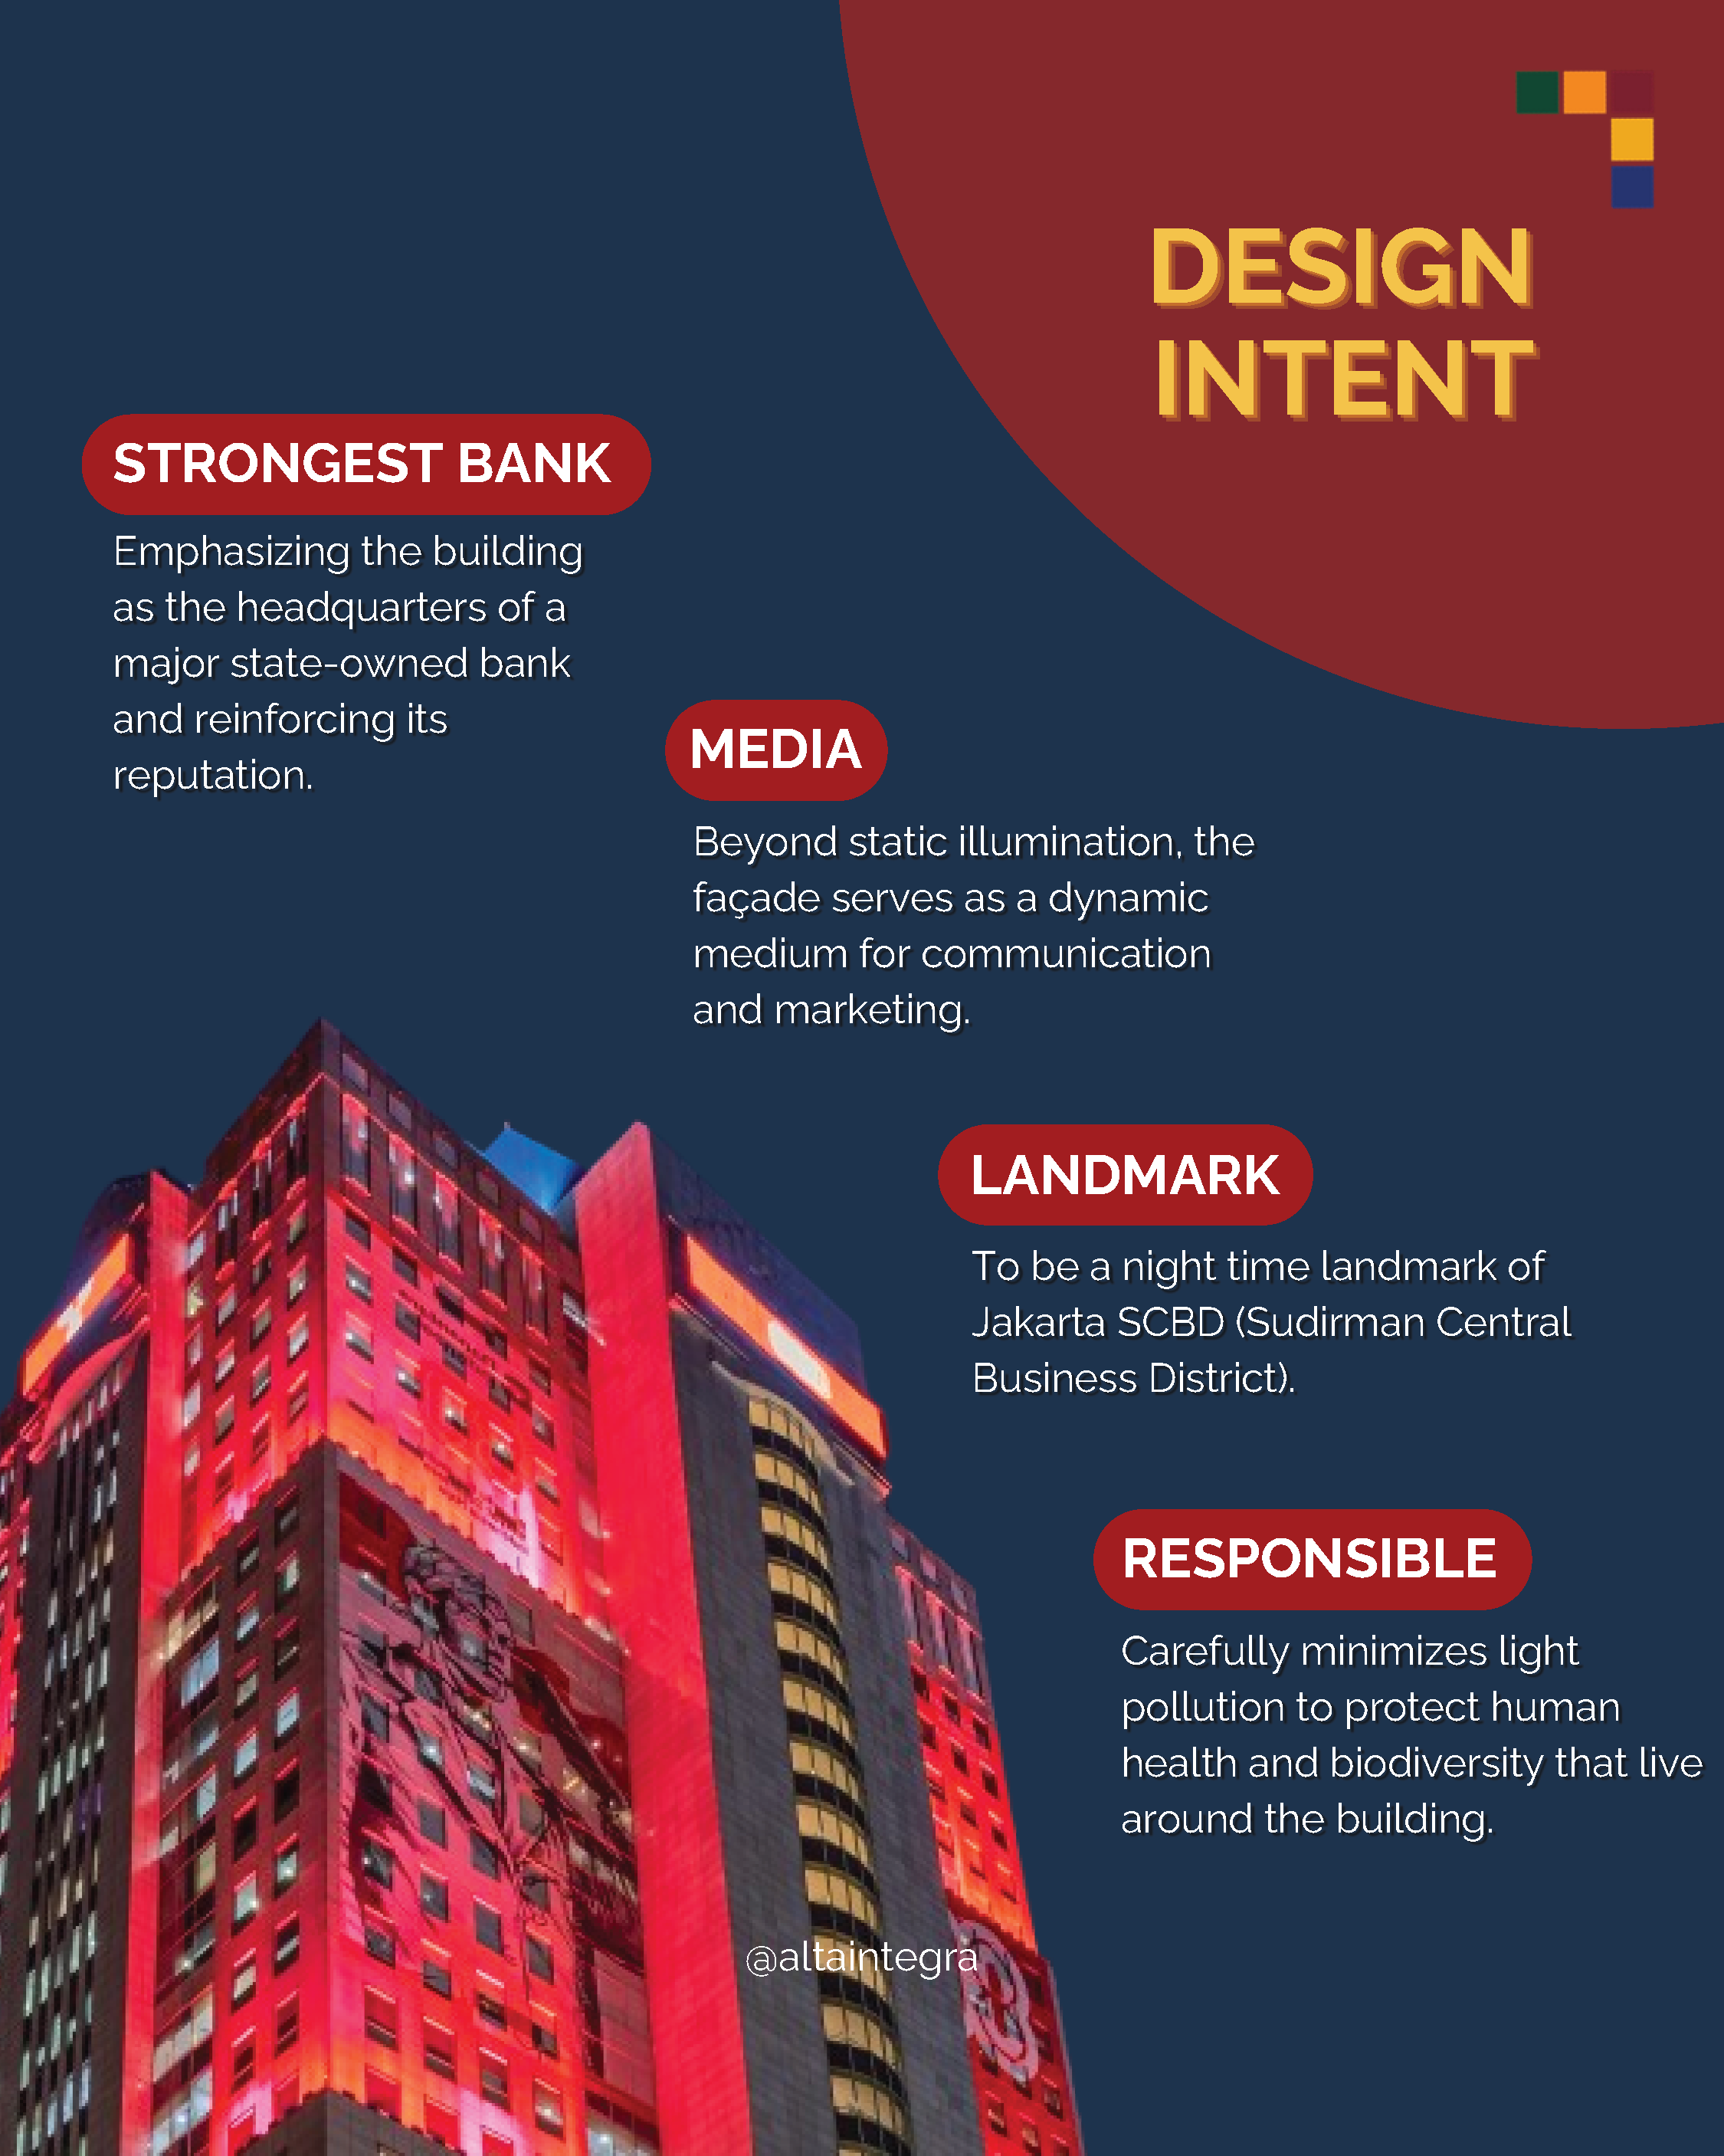
In the Plaza Mandiri project — now known as Wisma Danantara — the lighting design approach was developed from the corporate identity itself and translated into measurable architectural performance through four primary principles.
Reinforcing Bank Mandiri’s Corporate Identity
As the headquarters of Indonesia’s largest state-owned bank, the lighting composition was designed to express dignity, stability, and institutional presence.
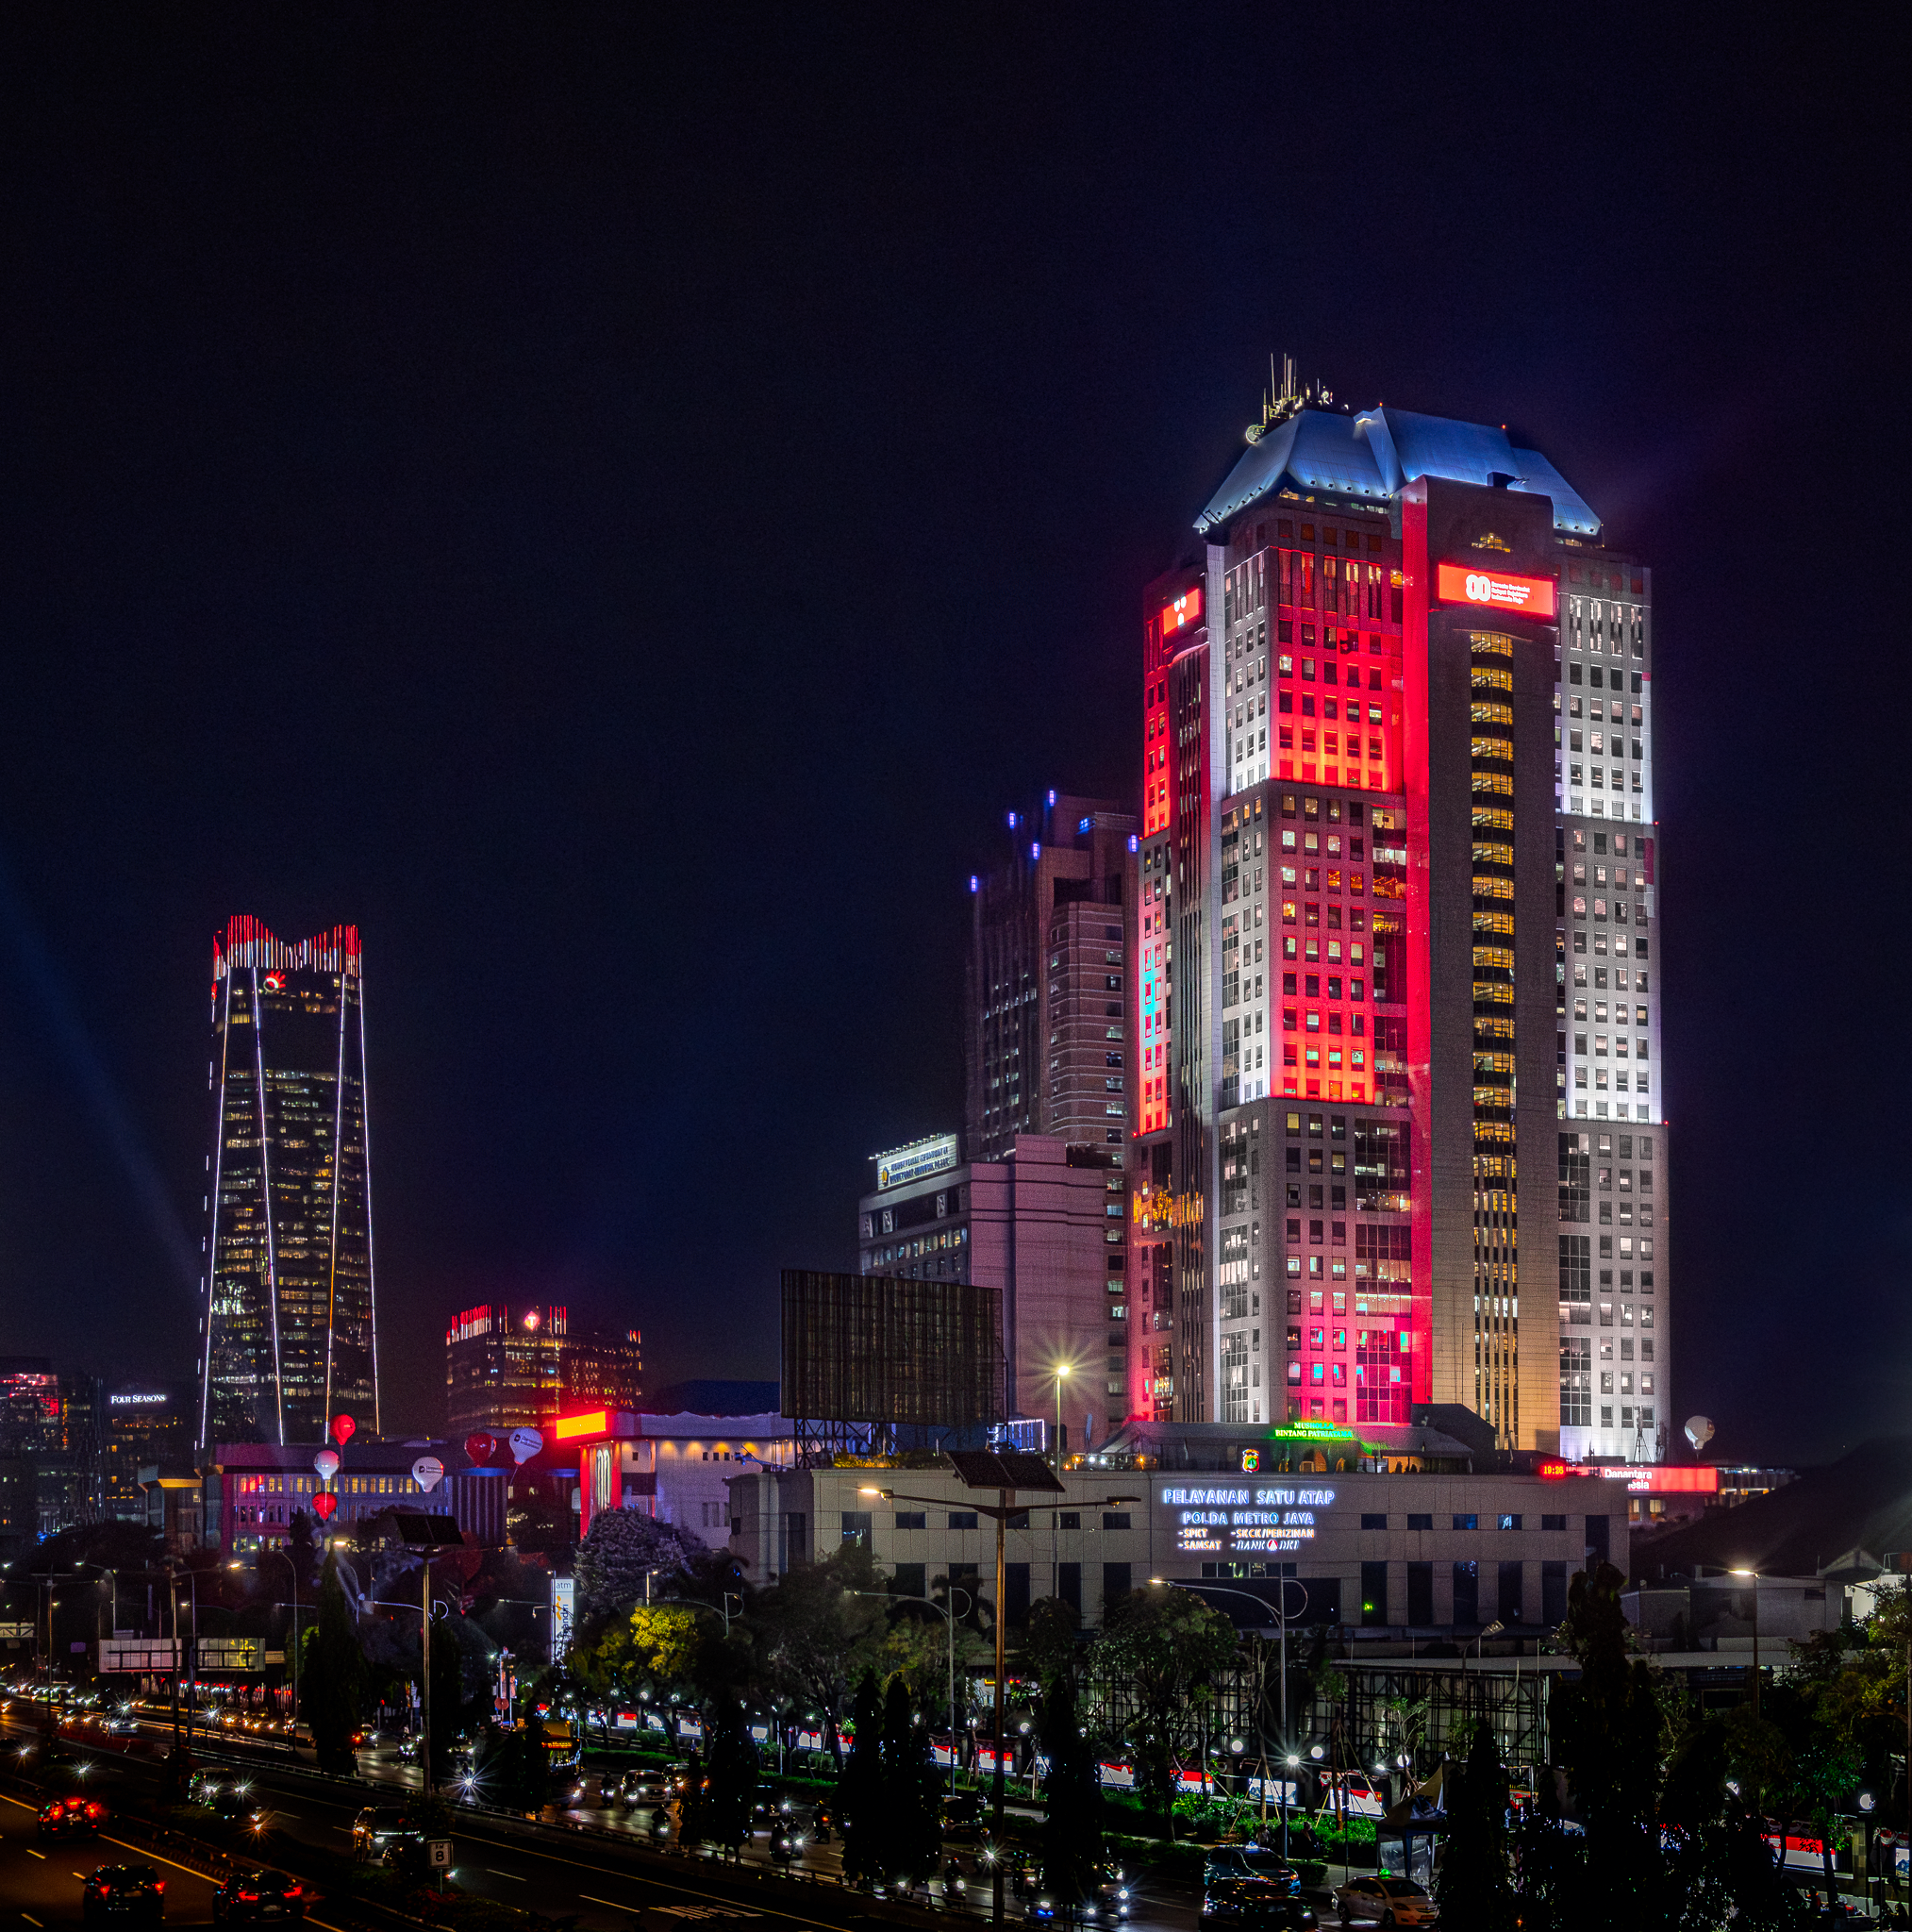
Rather than relying on excessive brightness, the facade illumination was carefully composed to create a refined and authoritative nighttime character that reflects the values of the corporation.
The design emphasizes visual hierarchy, proportion, and controlled luminance to strengthen the building’s identity within Jakarta’s skyline.
Facade as an Architectural Communication Medium
The facade was treated not only as an architectural surface, but also as a communication medium.
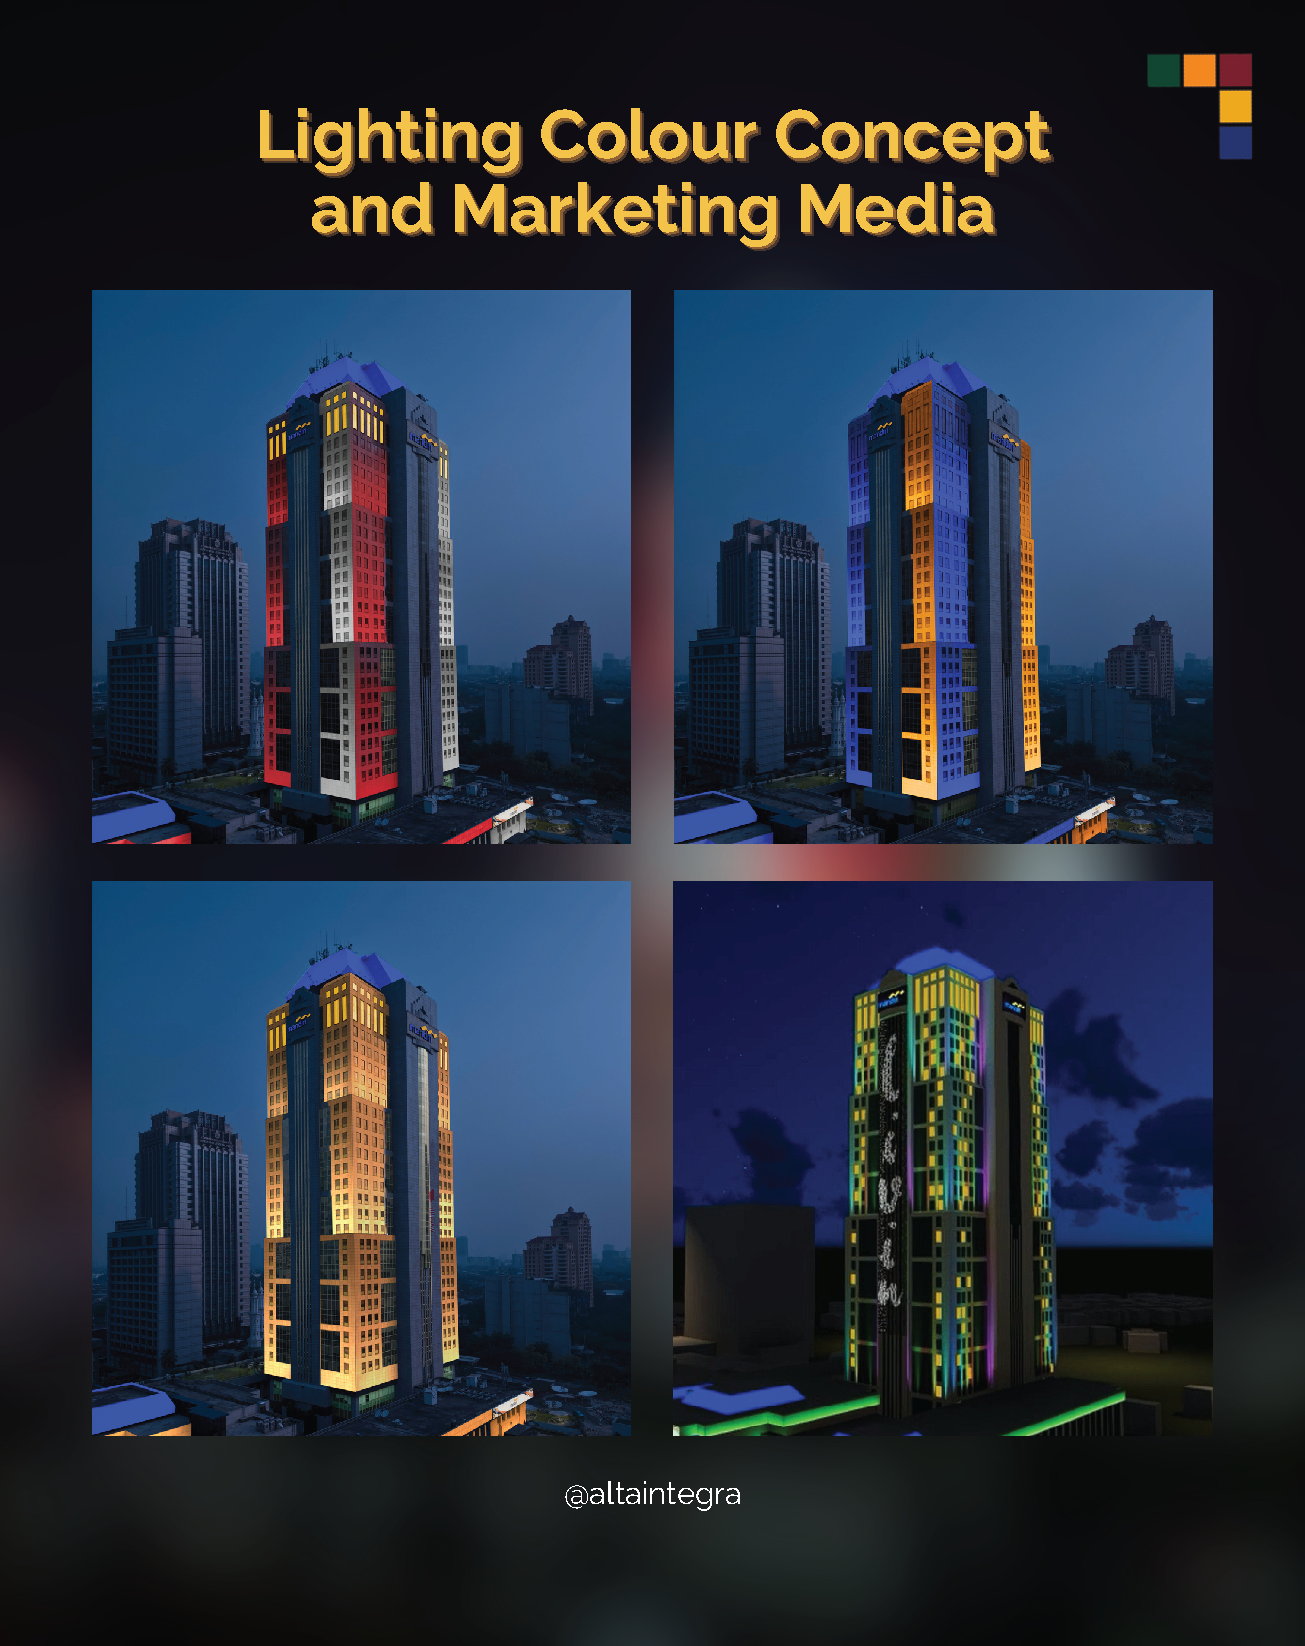
The lighting system was designed to support both static and dynamic lighting scenarios, enabling the integration of branding, corporate messaging, and special event illumination without compromising the architectural integrity of the building.
This approach allows the tower to remain adaptable for future marketing and urban activation strategies while maintaining visual coherence.
Creating a Landmark Within the SCBD District
Located within Jakarta’s prominent SCBD business district, the project aimed to establish a strong nighttime identity while avoiding unnecessary visual domination over its surroundings.
The lighting design carefully balances visibility and contextual sensitivity, allowing the building to become a recognizable urban landmark without contributing to excessive visual clutter or aggressive skyline competition.
The result is a facade presence that feels iconic, elegant, and contextually integrated into the urban nighttime environment.
Urban Nighttime Environment Challenge
One of the major challenges surrounding the project was the increasingly dense nighttime lighting environment within Jakarta’s SCBD district.
The surrounding urban context consists of high-rise office towers, commercial developments, digital media facades, street lighting, and illuminated architectural elements that collectively contribute to elevated ambient brightness and visual congestion at night.
In highly illuminated business districts, facade lighting can easily become excessive, visually aggressive, and environmentally disruptive when buildings compete for attention through uncontrolled brightness.
This condition may contribute to:
Visual fatigue
Excessive glare
Loss of architectural hierarchy
Skyglow and urban light pollution
Reduced nighttime environmental quality
Disturbance to surrounding occupants and ecosystems
The challenge for Plaza Mandiri was therefore not simply to make the building brighter, but to create a facade lighting identity that remained elegant, recognizable, and environmentally responsible within an already saturated nighttime environment.
Measurable and Performance-Based Design Process
The lighting development process combined qualitative architectural evaluation with quantitative lighting analysis to ensure that design decisions were visually effective and technically measurable. Below are our three step design process:
Night Time Environmental Light Analysis
Baseline lux level measurements were conducted to understand the surrounding nighttime lighting conditions and contextual urban brightness.
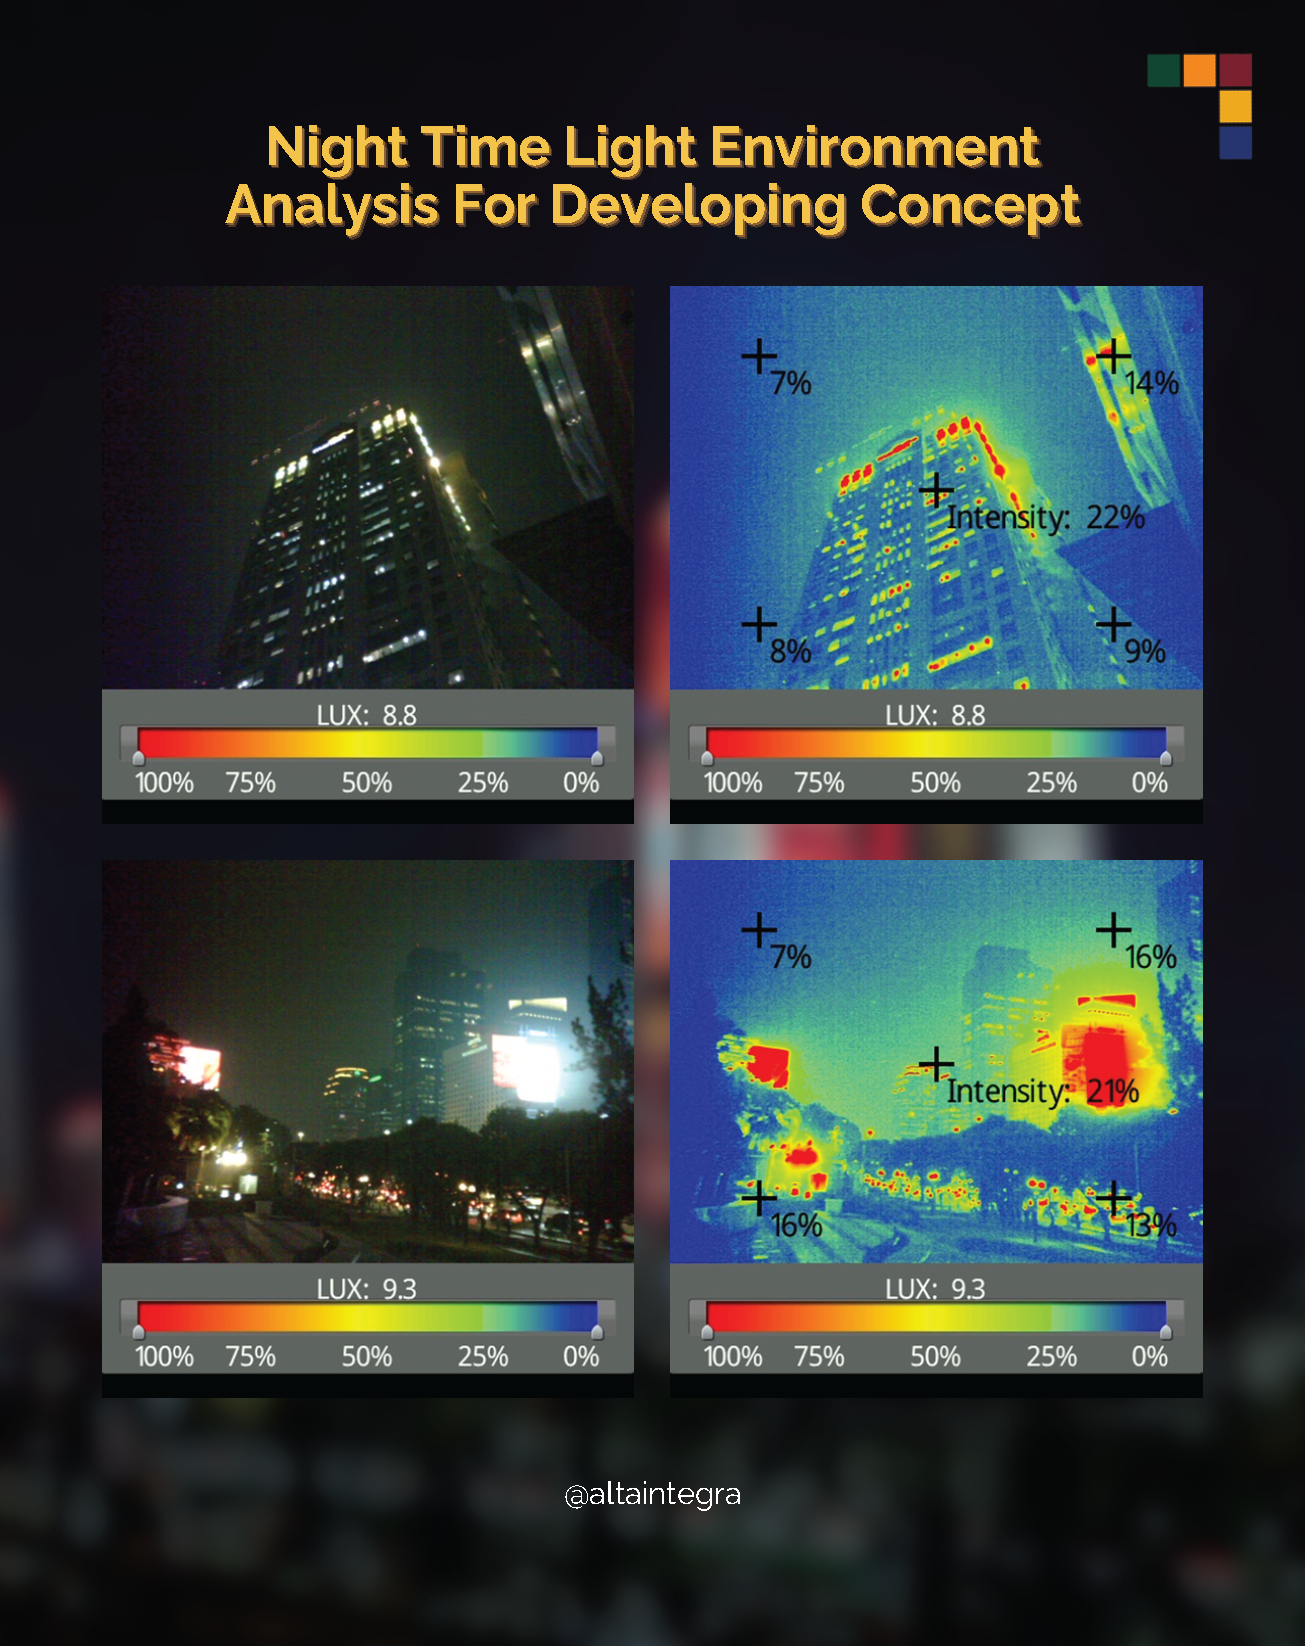
False Colour Mapping Evaluation
False colour luminance mapping was utilized to evaluate facade brightness distribution, visual hierarchy, and lighting balance across the architectural surfaces.
3D Visual Validation
Three-dimensional renderings and simulations were developed to validate the visual impact, architectural perception, and urban integration of the lighting concept before implementation.
Environmental Responsibility and Nighttime Wellbeing
Environmental responsibility became an essential part of the design strategy.
The project considered the impact of artificial lighting on human health, visual comfort, and the nighttime urban ecosystem through controlled illumination levels and mitigation of unnecessary light pollution.
The design approach focused on:
Controlled luminance levels
Reduced glare
Balanced facade brightness
Limitation of upward light spill
Improved nighttime visual comfort
Reduced environmental disturbance
Instead of maximizing brightness output, the facade lighting was calibrated to achieve visual effectiveness with measured environmental sensitivity.
This methodology supports a more sustainable and human-centric urban lighting environment.

Contextual, Measurable, and Relevant Lighting Design
This approach ensured that the facade lighting was not only visually striking, but also contextual, measurable, and relevant to its architectural, urban, and environmental responsibilities.
By integrating architectural lighting design with corporate identity, urban sensitivity, and environmental performance, the Plaza Mandiri (Wisma Danantara) project demonstrates how facade lighting can become a strategic design instrument that shapes both city image and human nighttime experience.
Worship Lighting Design for Sacred Architecture Makassar Cathedral
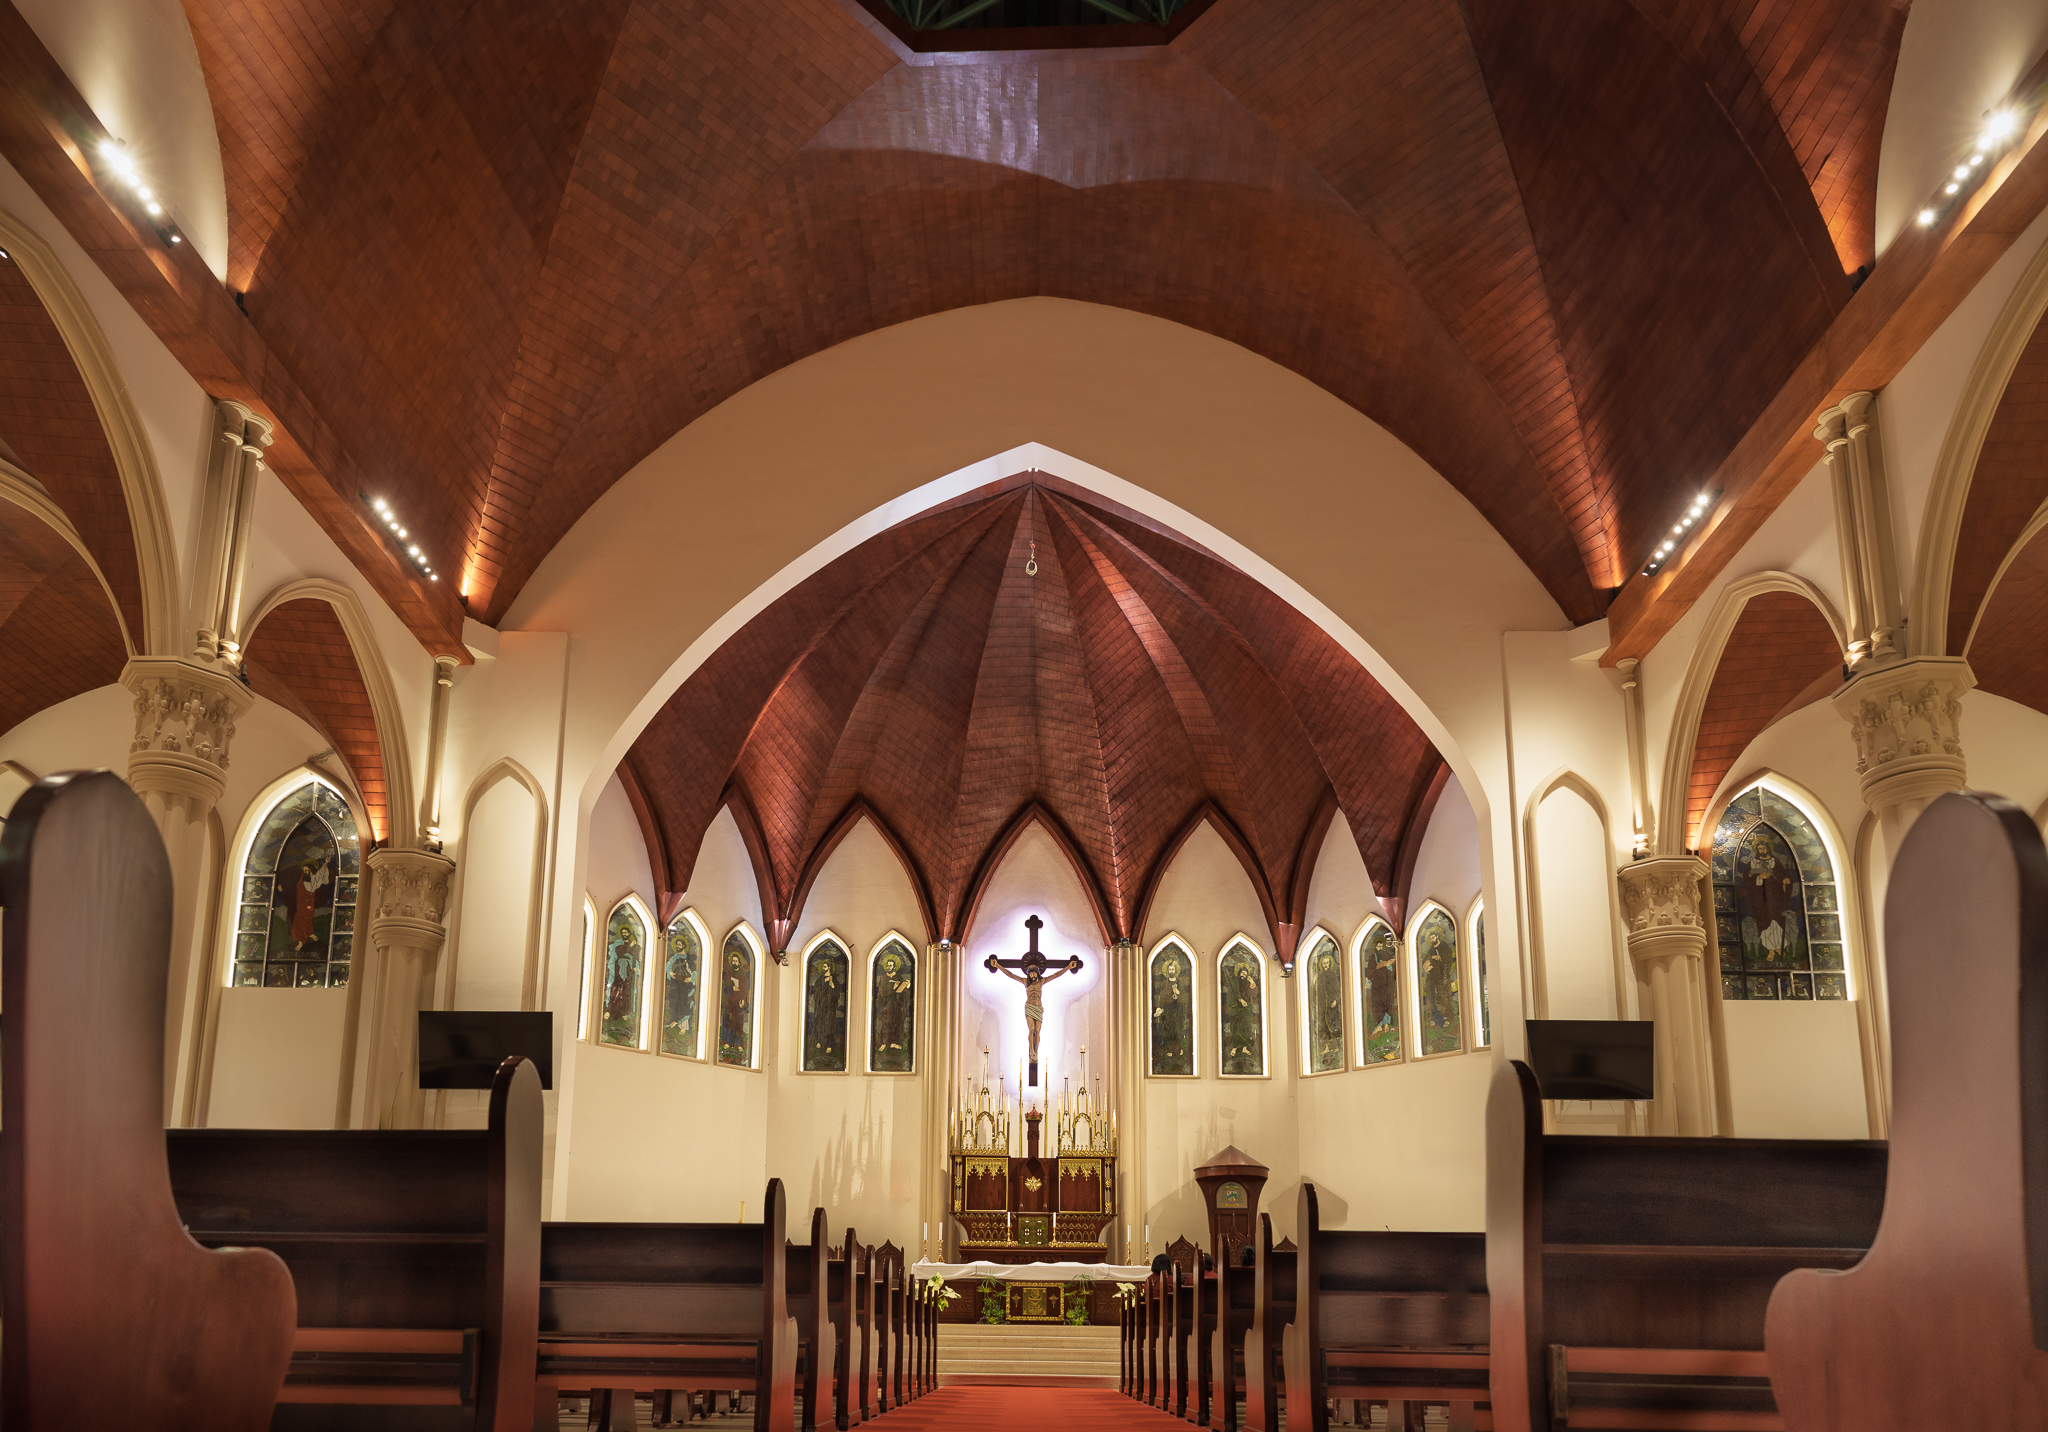
A human-centered worship lighting design strategy for Makassar Cathedral, integrating liturgical function, sacred atmosphere, architectural illumination, and visual comfort to enhance spiritual experience within a contemporary cathedral renovation.
Project Overview
For centuries, churches and cathedrals have used light as both a practical and symbolic element of worship. Beyond providing visibility, light helps shape emotional perception, reinforce liturgical symbolism, and create a sense of connection between worshippers and the sacred environment.
The renovation of Makassar Cathedral presented an opportunity to rethink how lighting could support contemporary worship while respecting the architectural identity of one of the city's most important Catholic landmarks. The project focused on enhancing the visual experience of the liturgy, revealing the beauty of the cathedral's architecture, and creating a more contemplative and spiritually engaging worship environment.
The Challenge
The cathedral's architecture is characterized by its dramatic timber vaulted ceiling, Gothic-inspired arches, stained-glass windows, and prominent liturgical focal points. While these elements possess strong architectural character, their visual impact can be diminished without a carefully coordinated lighting strategy.
The challenge was not simply increasing brightness levels. Instead, the design needed to balance multiple objectives:
Supporting visual requirements for worship and liturgical celebrations.
Revealing the architectural beauty of the timber roof structure.
Creating appropriate visual hierarchy between congregation and altar.
Enhancing the perception of sacred space.
Improving visual comfort while minimizing glare.
Preserving a warm and welcoming atmosphere for daily worship.
Lighting Design Approach
The lighting design was developed through a human-centered and liturgically informed approach.
Rather than treating the cathedral as a uniformly illuminated space, the design focused on creating layers of light that support both architecture and worship experience. Special attention was given to the relationship between ambient illumination, architectural lighting, and liturgical focal lighting.
The timber vaulted ceiling was identified as the cathedral's most distinctive architectural feature. Carefully integrated indirect lighting was used to reveal the geometry, depth, and craftsmanship of the roof structure while maintaining visual comfort and minimizing glare.
The lighting strategy also reinforced the natural visual progression from the congregation area toward the sanctuary, altar, crucifix, and liturgical furnishings.

Human-Centered Performance Strategy
Lighting within sacred architecture influences more than visibility. It affects how worshippers perceive space, focus attention, experience emotion, and engage in prayer.
The design considered how people:
Enter and orient themselves within the cathedral.
Participate in worship and liturgical celebrations.
Experience moments of prayer and reflection.
Perceive architectural scale and sacred symbolism.
Connect emotionally with the liturgical environment.
A carefully controlled balance between light and shadow was used to create a sense of reverence and spatial depth. By avoiding excessive brightness and maintaining visual hierarchy, the lighting supports contemplation while allowing key liturgical elements to remain visually prominent.
The resulting environment encourages a worship experience that feels calm, dignified, and spiritually meaningful.

Design Integration
The lighting design was closely integrated with architecture, liturgy, and building technology.
Key design strategies included:
Indirect illumination of the timber vaulted ceiling to emphasize architectural form and spatial grandeur.
Vertical illumination of columns and arches to reinforce the Gothic character of the interior.
Liturgical focal lighting to strengthen attention toward the sanctuary and altar.
High-quality color rendering to reveal natural material textures and stained-glass details.
Glare-controlled luminaires to improve visual comfort during worship.
Energy-efficient LED technology to support long-term sustainability and maintenance objectives.
Flexible lighting control systems to accommodate different liturgical celebrations and worship scenarios.
This integrated approach ensures that the lighting contributes simultaneously to architectural appreciation, liturgical function, and human experience.

Lighting Design Impact
The renovation lighting strategy transformed the cathedral into a more visually coherent and spiritually engaging worship environment.
The illuminated timber ceiling now becomes a defining architectural element, revealing the craftsmanship and verticality of the space. Carefully controlled contrast and visual hierarchy guide attention toward the sanctuary while maintaining a warm and welcoming atmosphere throughout the nave.
Rather than competing with the architecture, the lighting works in harmony with it—supporting worship, enhancing sacred atmosphere, and strengthening the emotional connection between people, architecture, and faith.
The project demonstrates how thoughtful worship lighting design can elevate both liturgical experience and architectural perception, ensuring that Makassar Cathedral continues to serve as a place of prayer, community, and spiritual inspiration for future generations.
Consult Your Lighting Design Project
ALTA Integra is a Building Science and Technology consultancy dedicated to creating human-centered environments through evidence-based design. By studying the relationship between light, sound, space, technology, and human emotion, we help transform buildings into places that inspire wellbeing, strengthen identity, emotional support space, and dedicated for a more sustainable future.
Whether you are designing a place of worship, heritage building, hospitality destination, workplace, educational facility, or public space, our lighting consultancy services help translate design vision into meaningful visual, emotional, and environmental performance.
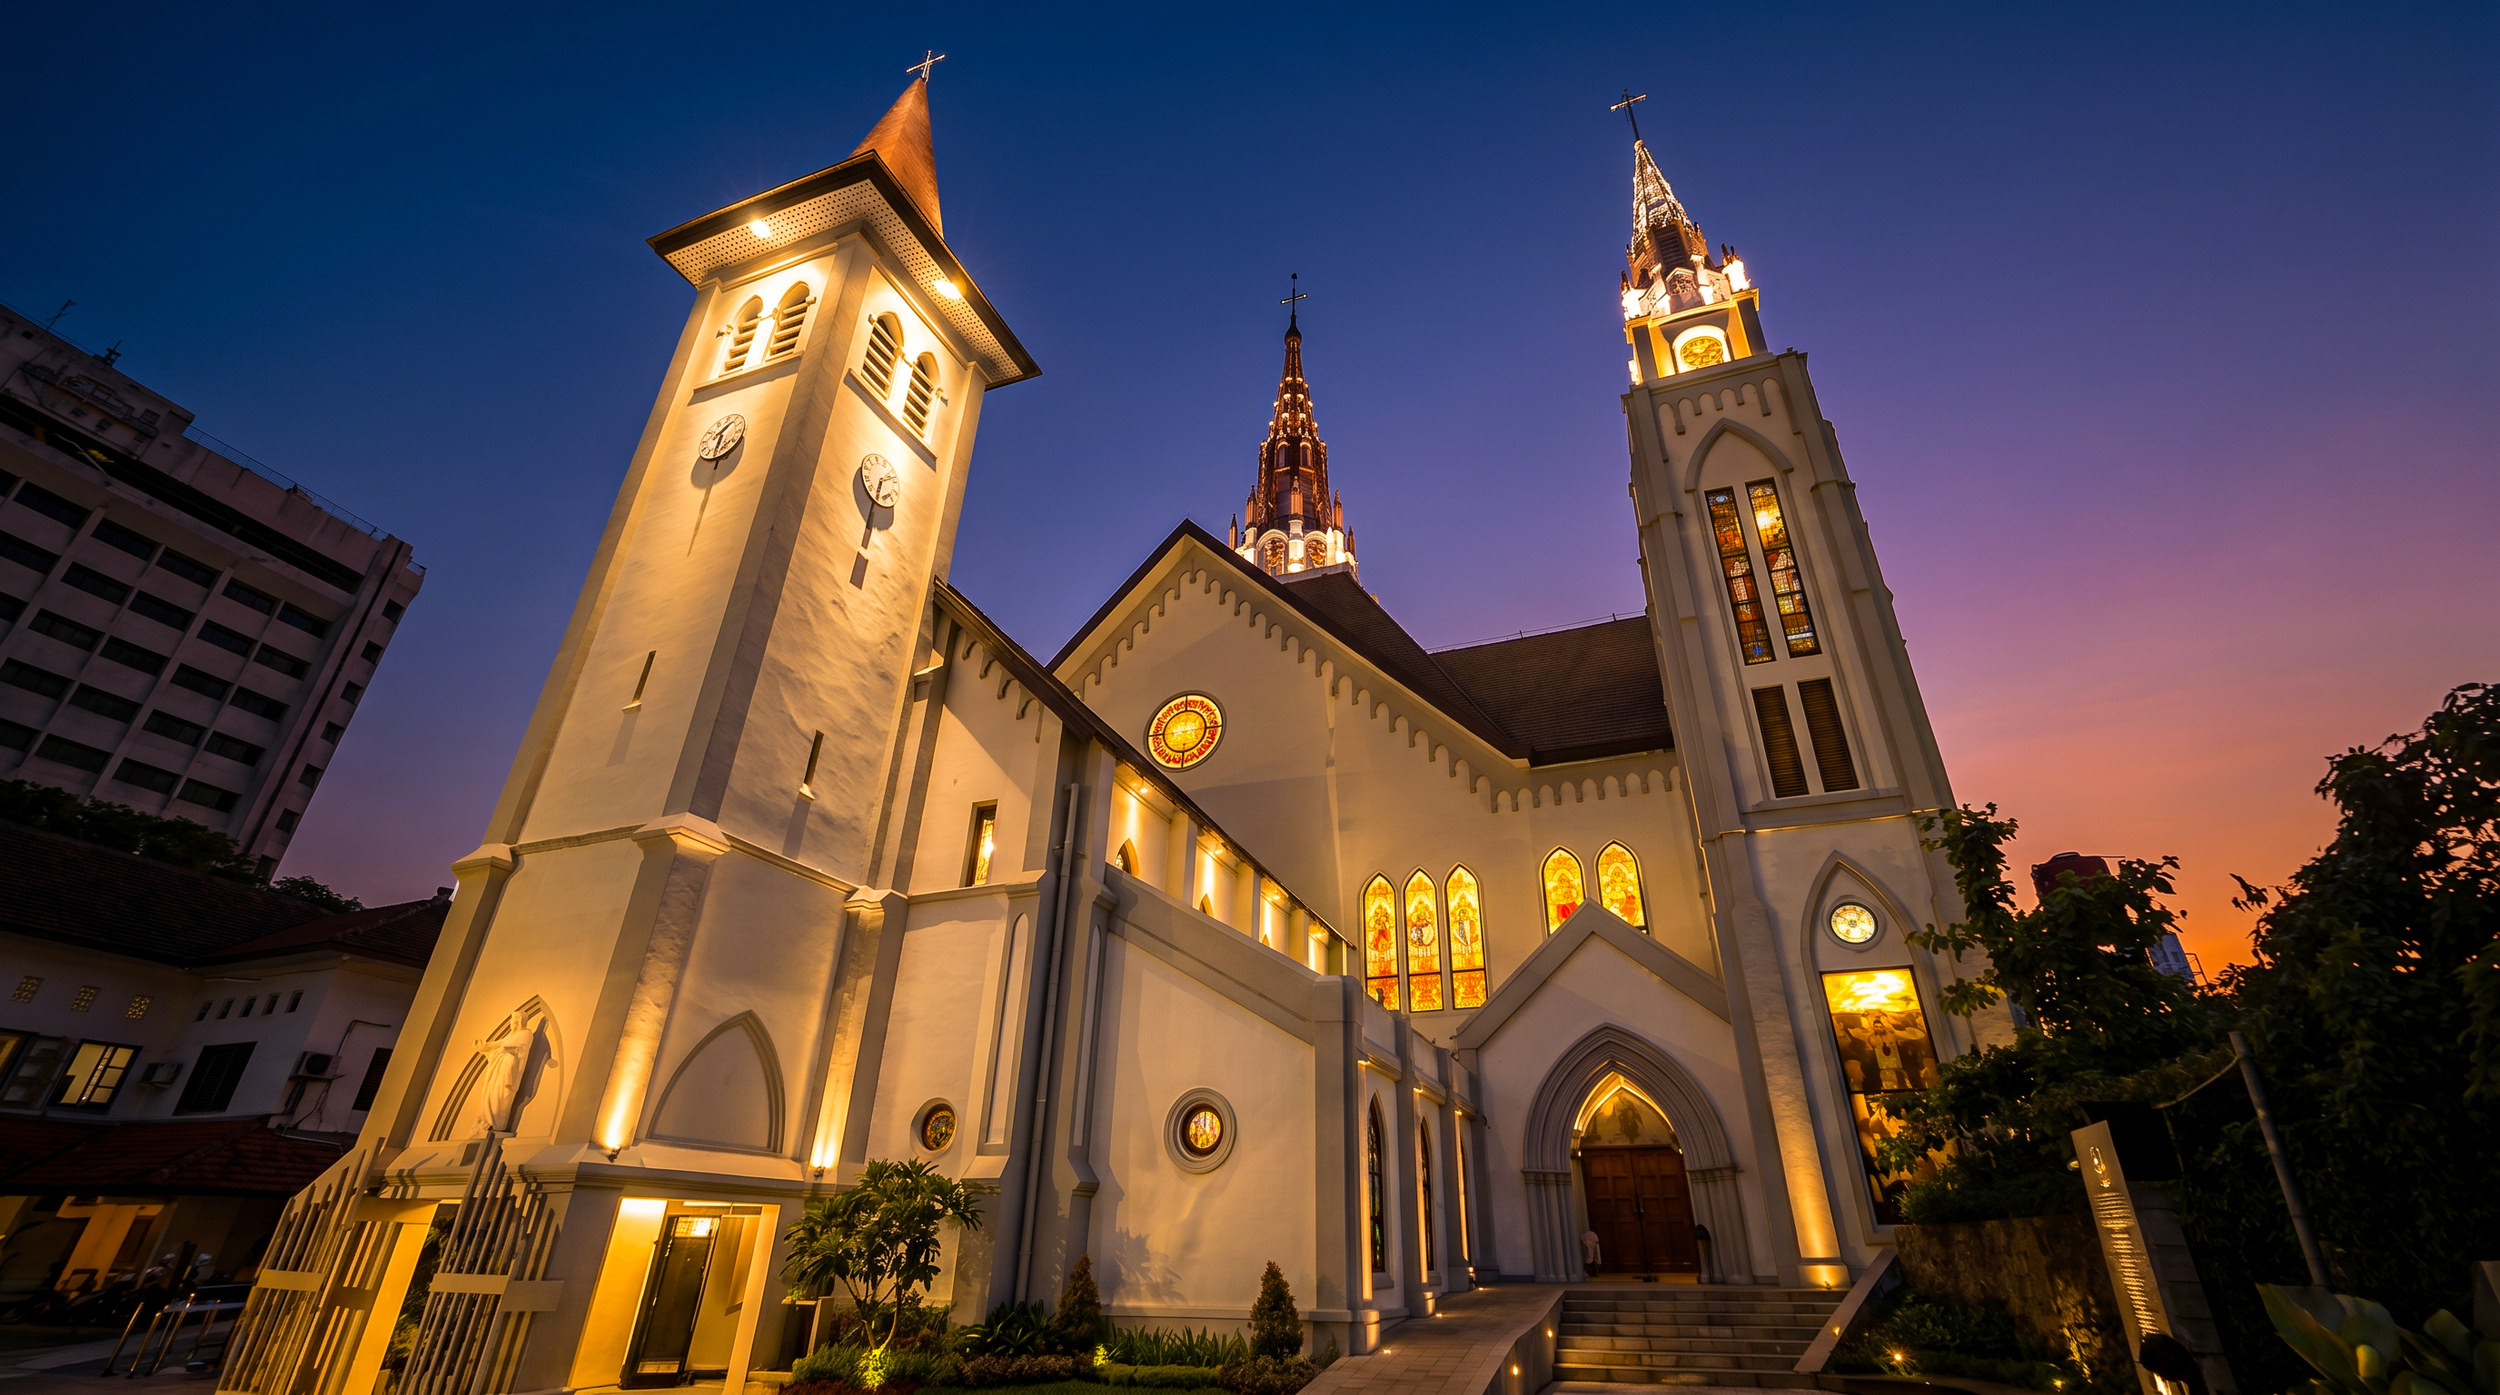
Sacred Facade Lighting Design of Makassar Cathedral
Architectural facade lighting design for Makassar Cathedral Church focused on creating a sacred nighttime identity through human-centered illumination, visual hierarchy, environmental sensitivity, and contemplative architectural atmosphere.
Project Overview
The sacred facade lighting design for Makassar Cathedral Church was developed to enhance the nighttime identity of one of the city’s important religious landmarks while respecting the spiritual character and historical architectural presence of the church.
Rather than treating facade lighting as a purely decorative element, the project approached light as a medium for reinforcing sacred atmosphere, light as a communication medium, and urban presence after dark.
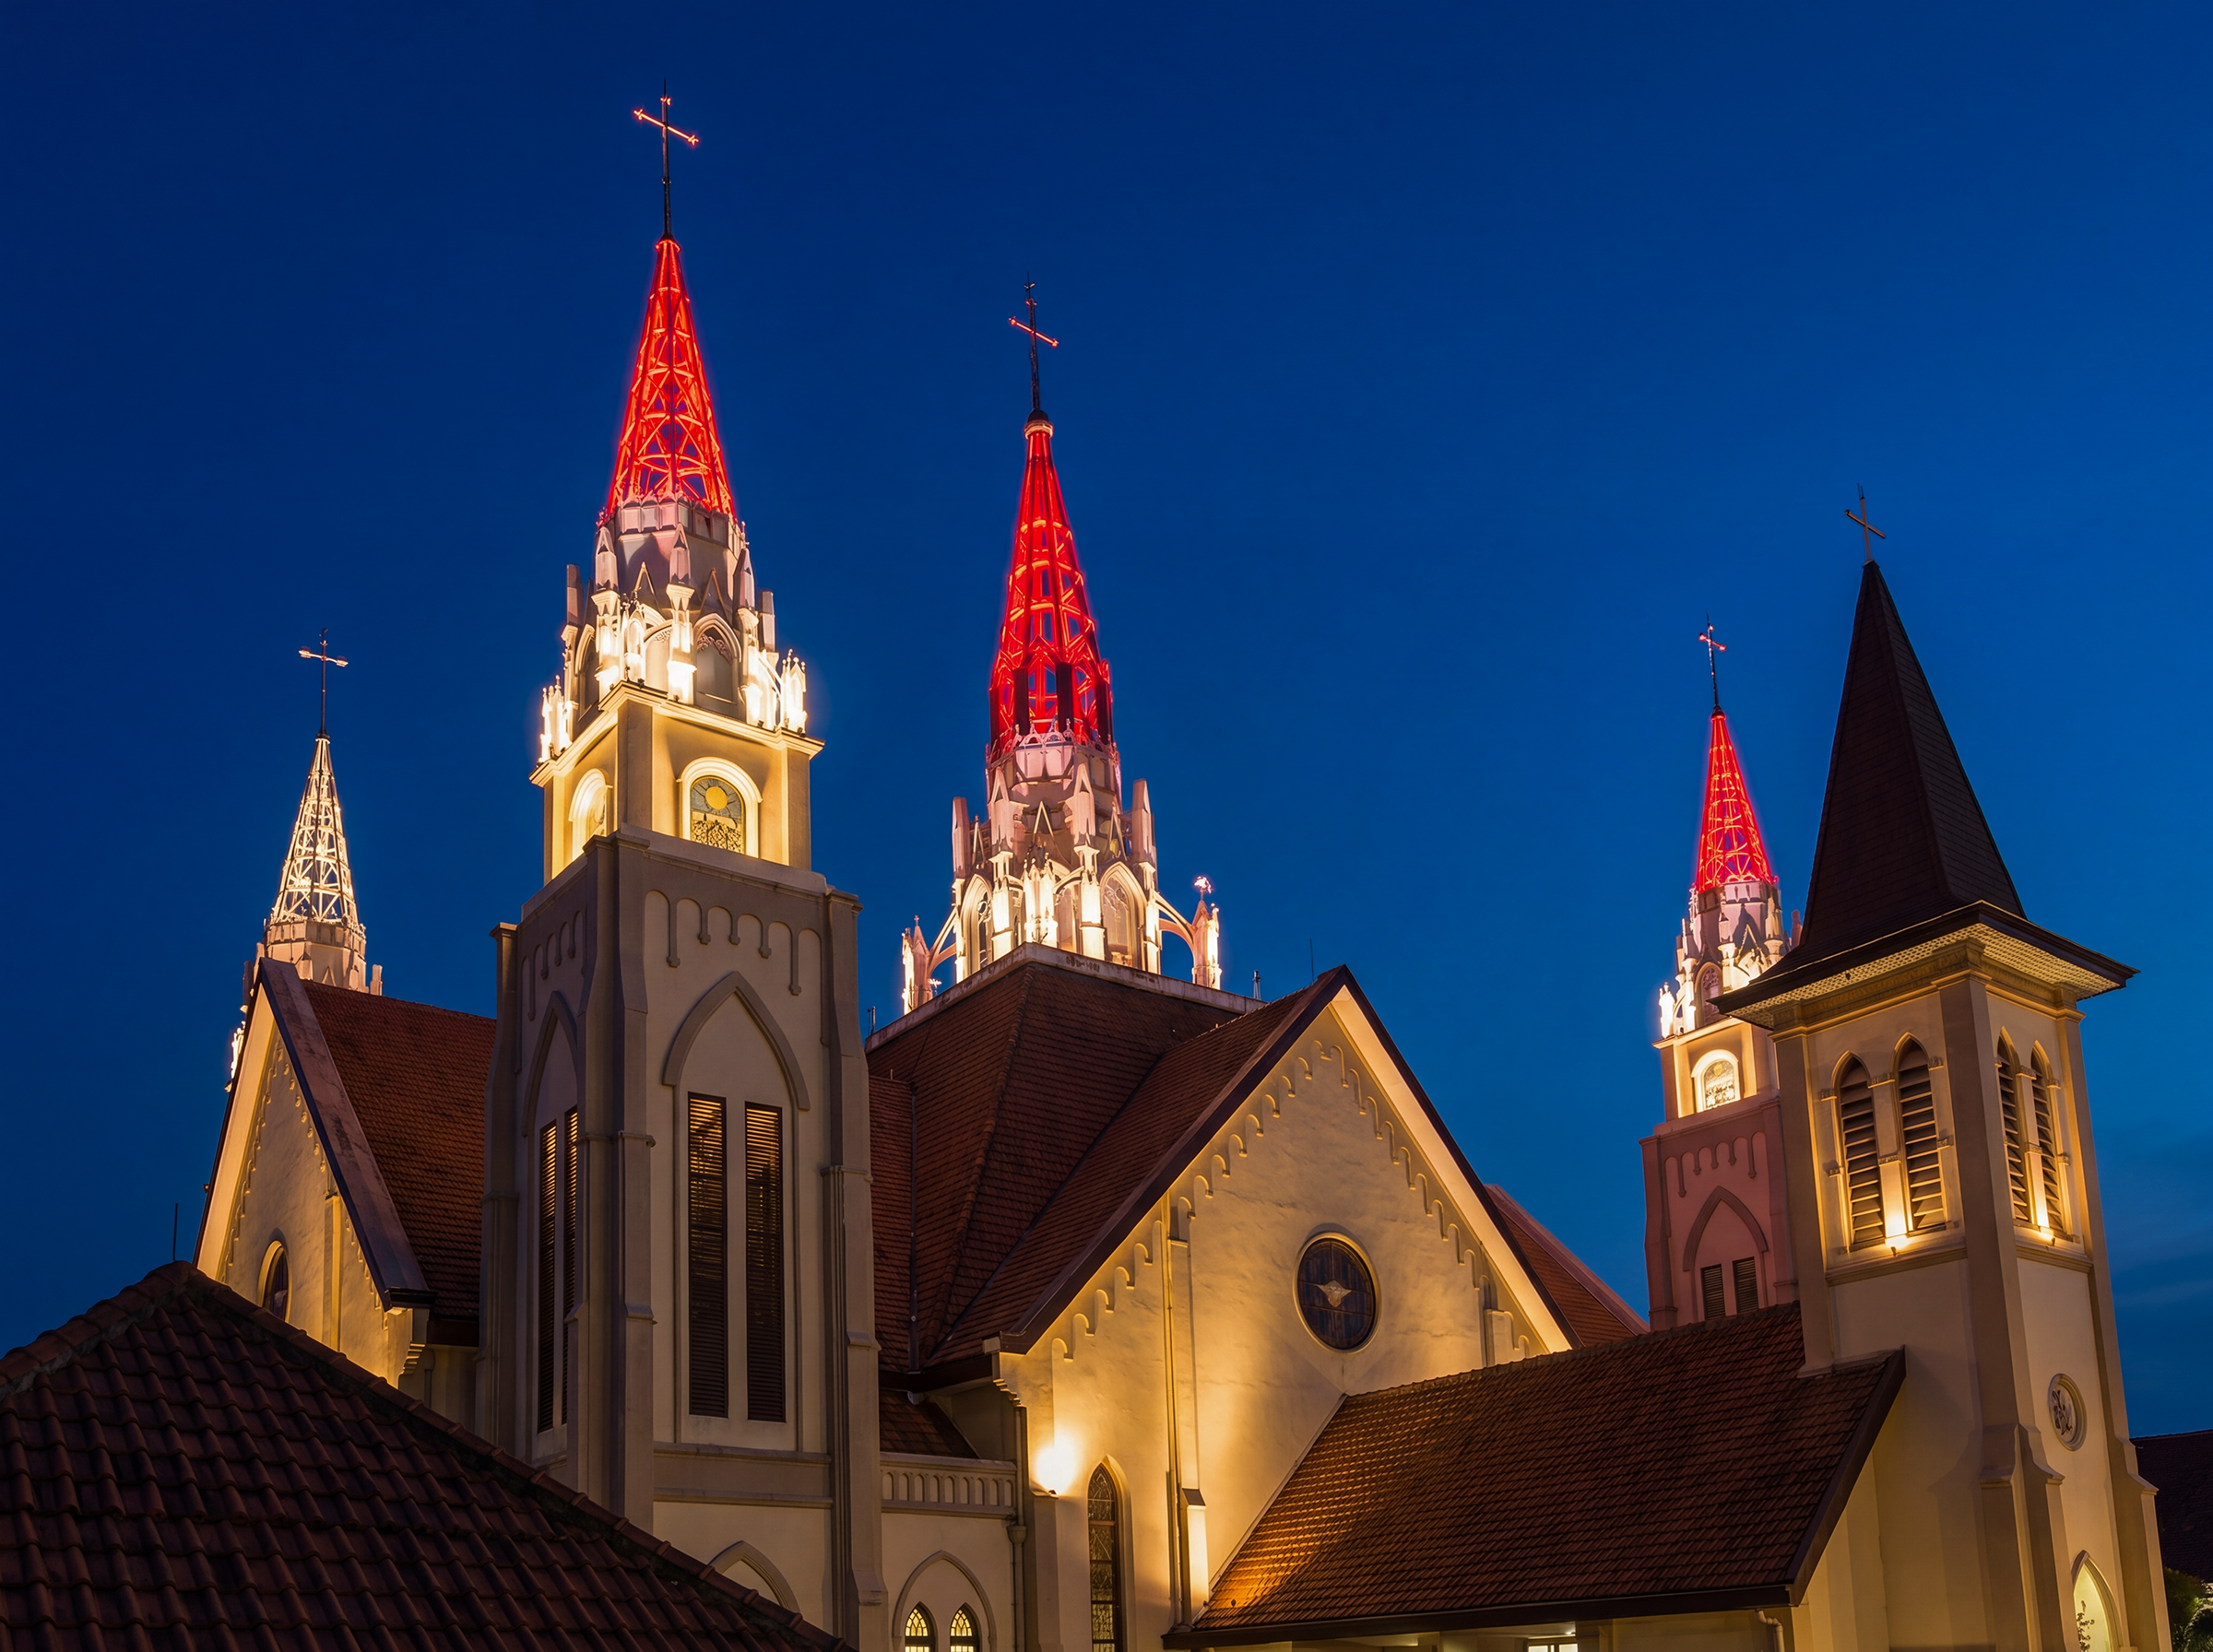
The design aimed to reveal the architectural beauty of the cathedral in a subtle and respectful manner while improving nighttime visibility, visual comfort, and contextual integration within the surrounding urban environment.
The Challenge
Religious architecture presents unique lighting challenges compared to commercial or entertainment buildings.
The facade lighting needed to:
Preserve the sacred and contemplative identity of the church
Avoid excessive brightness and visual aggression
Respect the surrounding urban environment
Maintain architectural authenticity
Enhance visibility without creating glare
Support nighttime recognition and wayfinding
In many urban environments, facade lighting can easily become overpowering, especially when influenced by commercial lighting approaches that prioritize brightness over atmosphere and architectural sensitivity.
For a cathedral church, the challenge was not to create spectacle, but to create dignity, warmth, and spiritual presence through light.
Additionally, the project had to consider the impact of artificial lighting on nearby residents, urban nighttime ambience, and environmental light pollution.
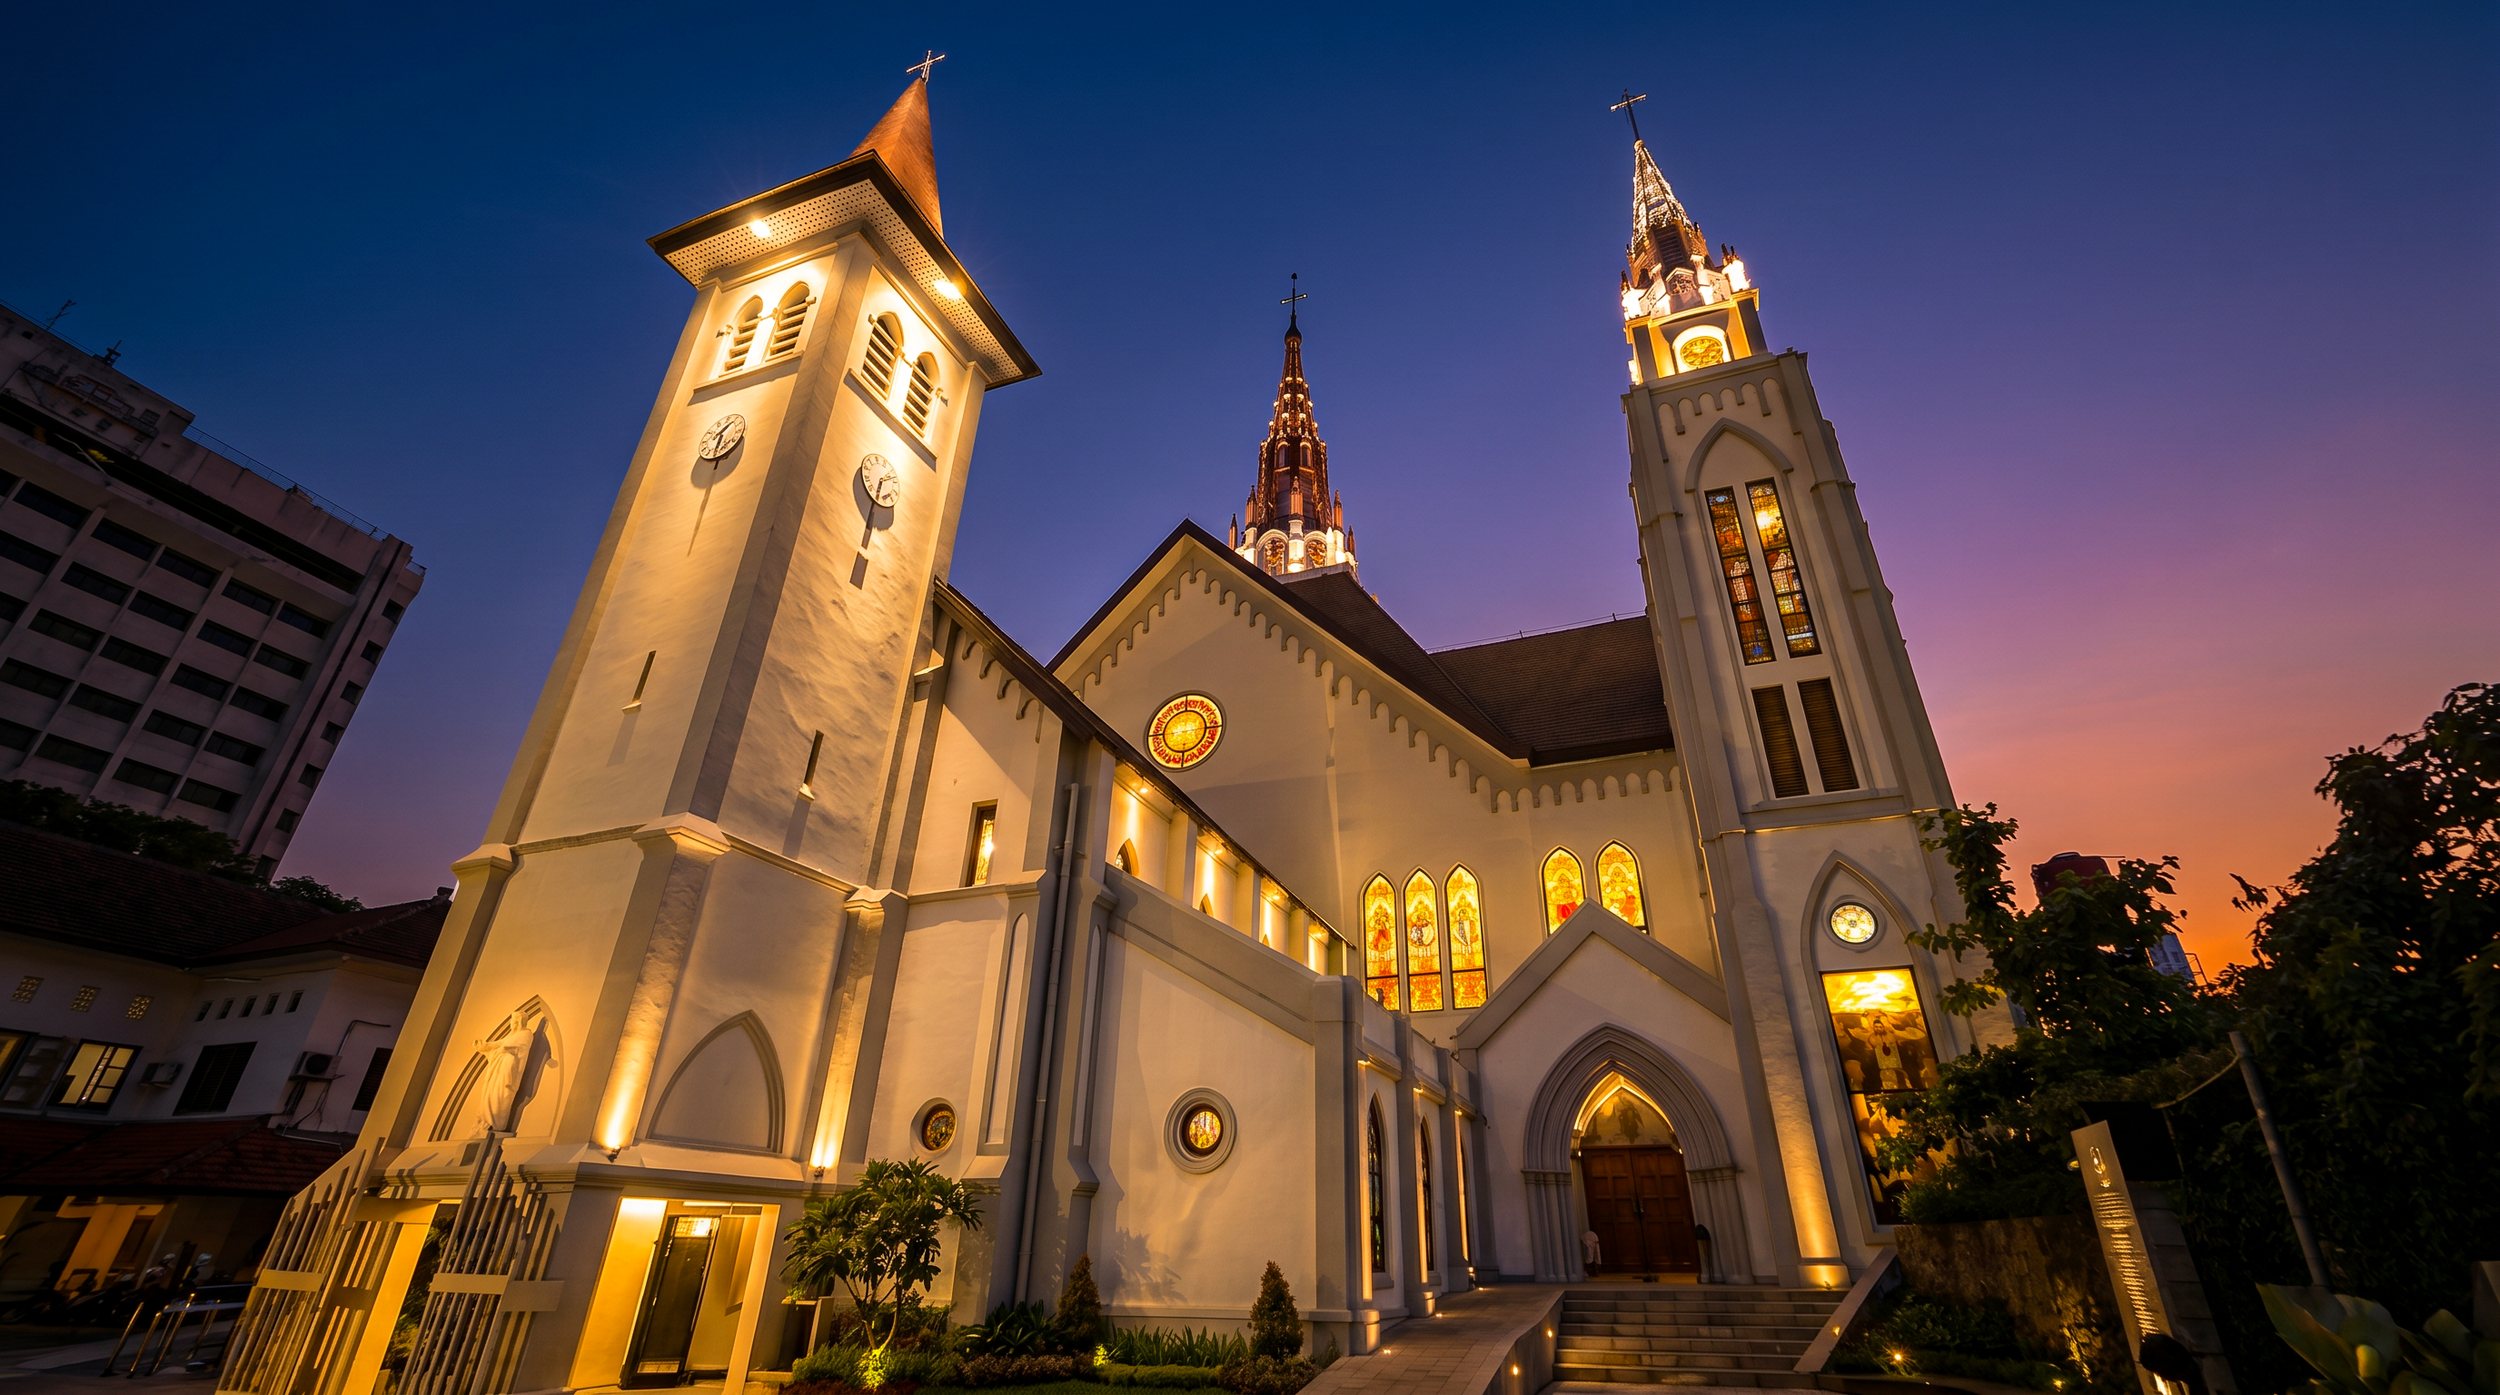
Preliminary Design Study
Our preliminary design study began with understanding the architectural language and spiritual significance of the cathedral itself. Instead of uniformly illuminating the entire building, the lighting composition was carefully layered to reveal:
Visual hierarchy
Sacred focal points
Architectural depth
Vertical proportion
Material texture
The lighting strategy emphasized controlled illumination and selective accentuation to preserve the calm and graceful character of the church facade. Warm color temperature selections were carefully integrated to support a welcoming and contemplative nighttime atmosphere while avoiding harsh visual contrast.
The facade was treated as an architectural canvas where light reinforces form, rhythm, and symbolism rather than overpowering the architecture itself.
Human-Centered Lighting Performance Strategy
The project adopted a human-centered lighting approach that prioritizes visual comfort, emotional perception, and environmental wellbeing. Rather than maximizing brightness levels, the design focused on creating balanced luminance and soft visual transitions that feel comfortable for pedestrians, worshippers, and the surrounding community.
The performance strategy considered:
Visual comfort at pedestrian level
Reduction of glare
Controlled luminance distribution
Night Time visual adaptation
Contextual brightness within the surrounding area
Environmental sensitivity and reduced light spill
The lighting composition was calibrated to ensure that the church remains visually prominent without contributing excessive nighttime brightness to the urban environment.
This approach supports both spiritual atmosphere and healthier nighttime environmental conditions.
Lighting Design Integration Study
The facade lighting system was developed through integration between architectural intent, lighting performance, and environmental context.
Design development included:
Architectural facade analysis
Nighttime contextual studies
Lighting hierarchy planning
Beam angle optimization
Material reflectance evaluation
Visual simulation and rendering validation
By coordinating lighting placement with the architectural composition, the design minimizes visible equipment presence while preserving the integrity of the cathedral facade during daytime conditions.
The result is a lighting system that feels architecturally integrated rather than technically imposed.
Our Lighting Design Impact
The final design establishes Makassar Cathedral Church as a dignified and recognizable nighttime landmark while preserving its sacred identity and architectural character. The facade lighting enhances the perception of depth, warmth, and spiritual presence without relying on excessive illumination or visual spectacle.
Through a contextual and performance-based design methodology, the project demonstrates how architectural lighting can support not only aesthetics, but also human experience, urban sensitivity, and environmental responsibility. The project reflects a broader design philosophy in which lighting becomes an instrument for shaping atmosphere, identity, and meaningful night-time architecture.
Consult Your Lighting Design Project
ALTA Integra is a Building Science and Technology consultancy dedicated to creating human-centered environments through evidence-based design. By studying the relationship between light, sound, space, technology, and human emotion, we help transform buildings into places that inspire wellbeing, strengthen identity, emotional support space, and dedicated for a more sustainable future.
Whether you are designing a place of worship, heritage building, hospitality destination, workplace, educational facility, or public space, our lighting consultancy services help translate design vision into meaningful visual, emotional, and environmental performance.

Concert Hall Acoustic Consultant Indonesia: RuBIK Theater and Concert Hall Jakarta Case Study
Creating a world-class theater or concert hall requires more than exceptional room acoustics. At RuBIK Theater and Concert Hall Jakarta, ALTA Integra worked alongside Shimizu Corporation and Nagata Acoustics Japan to review building acoustic performance, sound isolation, HVAC noise control, and environmental noise mitigation.
This case study explores the challenges of achieving NC-20 to NC-25 performance criteria, controlling generator and mechanical system noise, and creating an acoustic environment capable of supporting live performances, recording, and broadcast-quality productions.
A New Cultural Landmark for Indonesia
When people visit a concert hall or theater, they typically notice the architecture, the stage, the performers, and the atmosphere of the space. Very few people think about the sound isolation hidden inside the walls, the vibration control beneath the floors, or the acoustic engineering required to keep mechanical noise from interfering with a performance.
Yet these invisible elements often determine whether a performance venue succeeds or fails.
In 2024, ALTA Integra had the opportunity to contribute to one of Indonesia's most ambitious performing arts developments: RuBIK (Rumah Budaya Indonesia Kaya), a new theater and concert hall complex located in Permata Hijau, Jakarta.
Designed by SHAU Architects, interior design by Domisilium, structural engineering by Davy Sukamta & Partners, and MEP engineering by Meinhardt, with acoustic design by Nagata Acoustics Japan and ALTA Integra the project is envisioned as a major destination for Indonesia's growing performing arts community.
The development includes:
A 1,200-seat main theater and concert hall
A 300-seat black box theater
Rehearsal and educational spaces
Exhibition facilities
Supporting cultural and community functions
Currently under construction, RuBIK represents a significant investment in Indonesia's cultural future and demonstrates the increasing demand for world-class performance venues throughout the region.
For ALTA Integra, our role focused on reviewing critical building acoustic and environmental noise aspects to support an exceptional audience experience and achieve stringent NC-20 to NC-25 background noise criteria.
Our scope included:
All space background noise criteria review
Environmental Noise Assessment
Building acoustic performance review: STC and OITC evaluation
HVAC noise control: Mechanical and electrical noise mitigation
Building-Generated Noise to Neighbour Community
These topics may sound highly technical, but ultimately they serve one simple purpose:
To ensure audiences hear the performance—and nothing else.
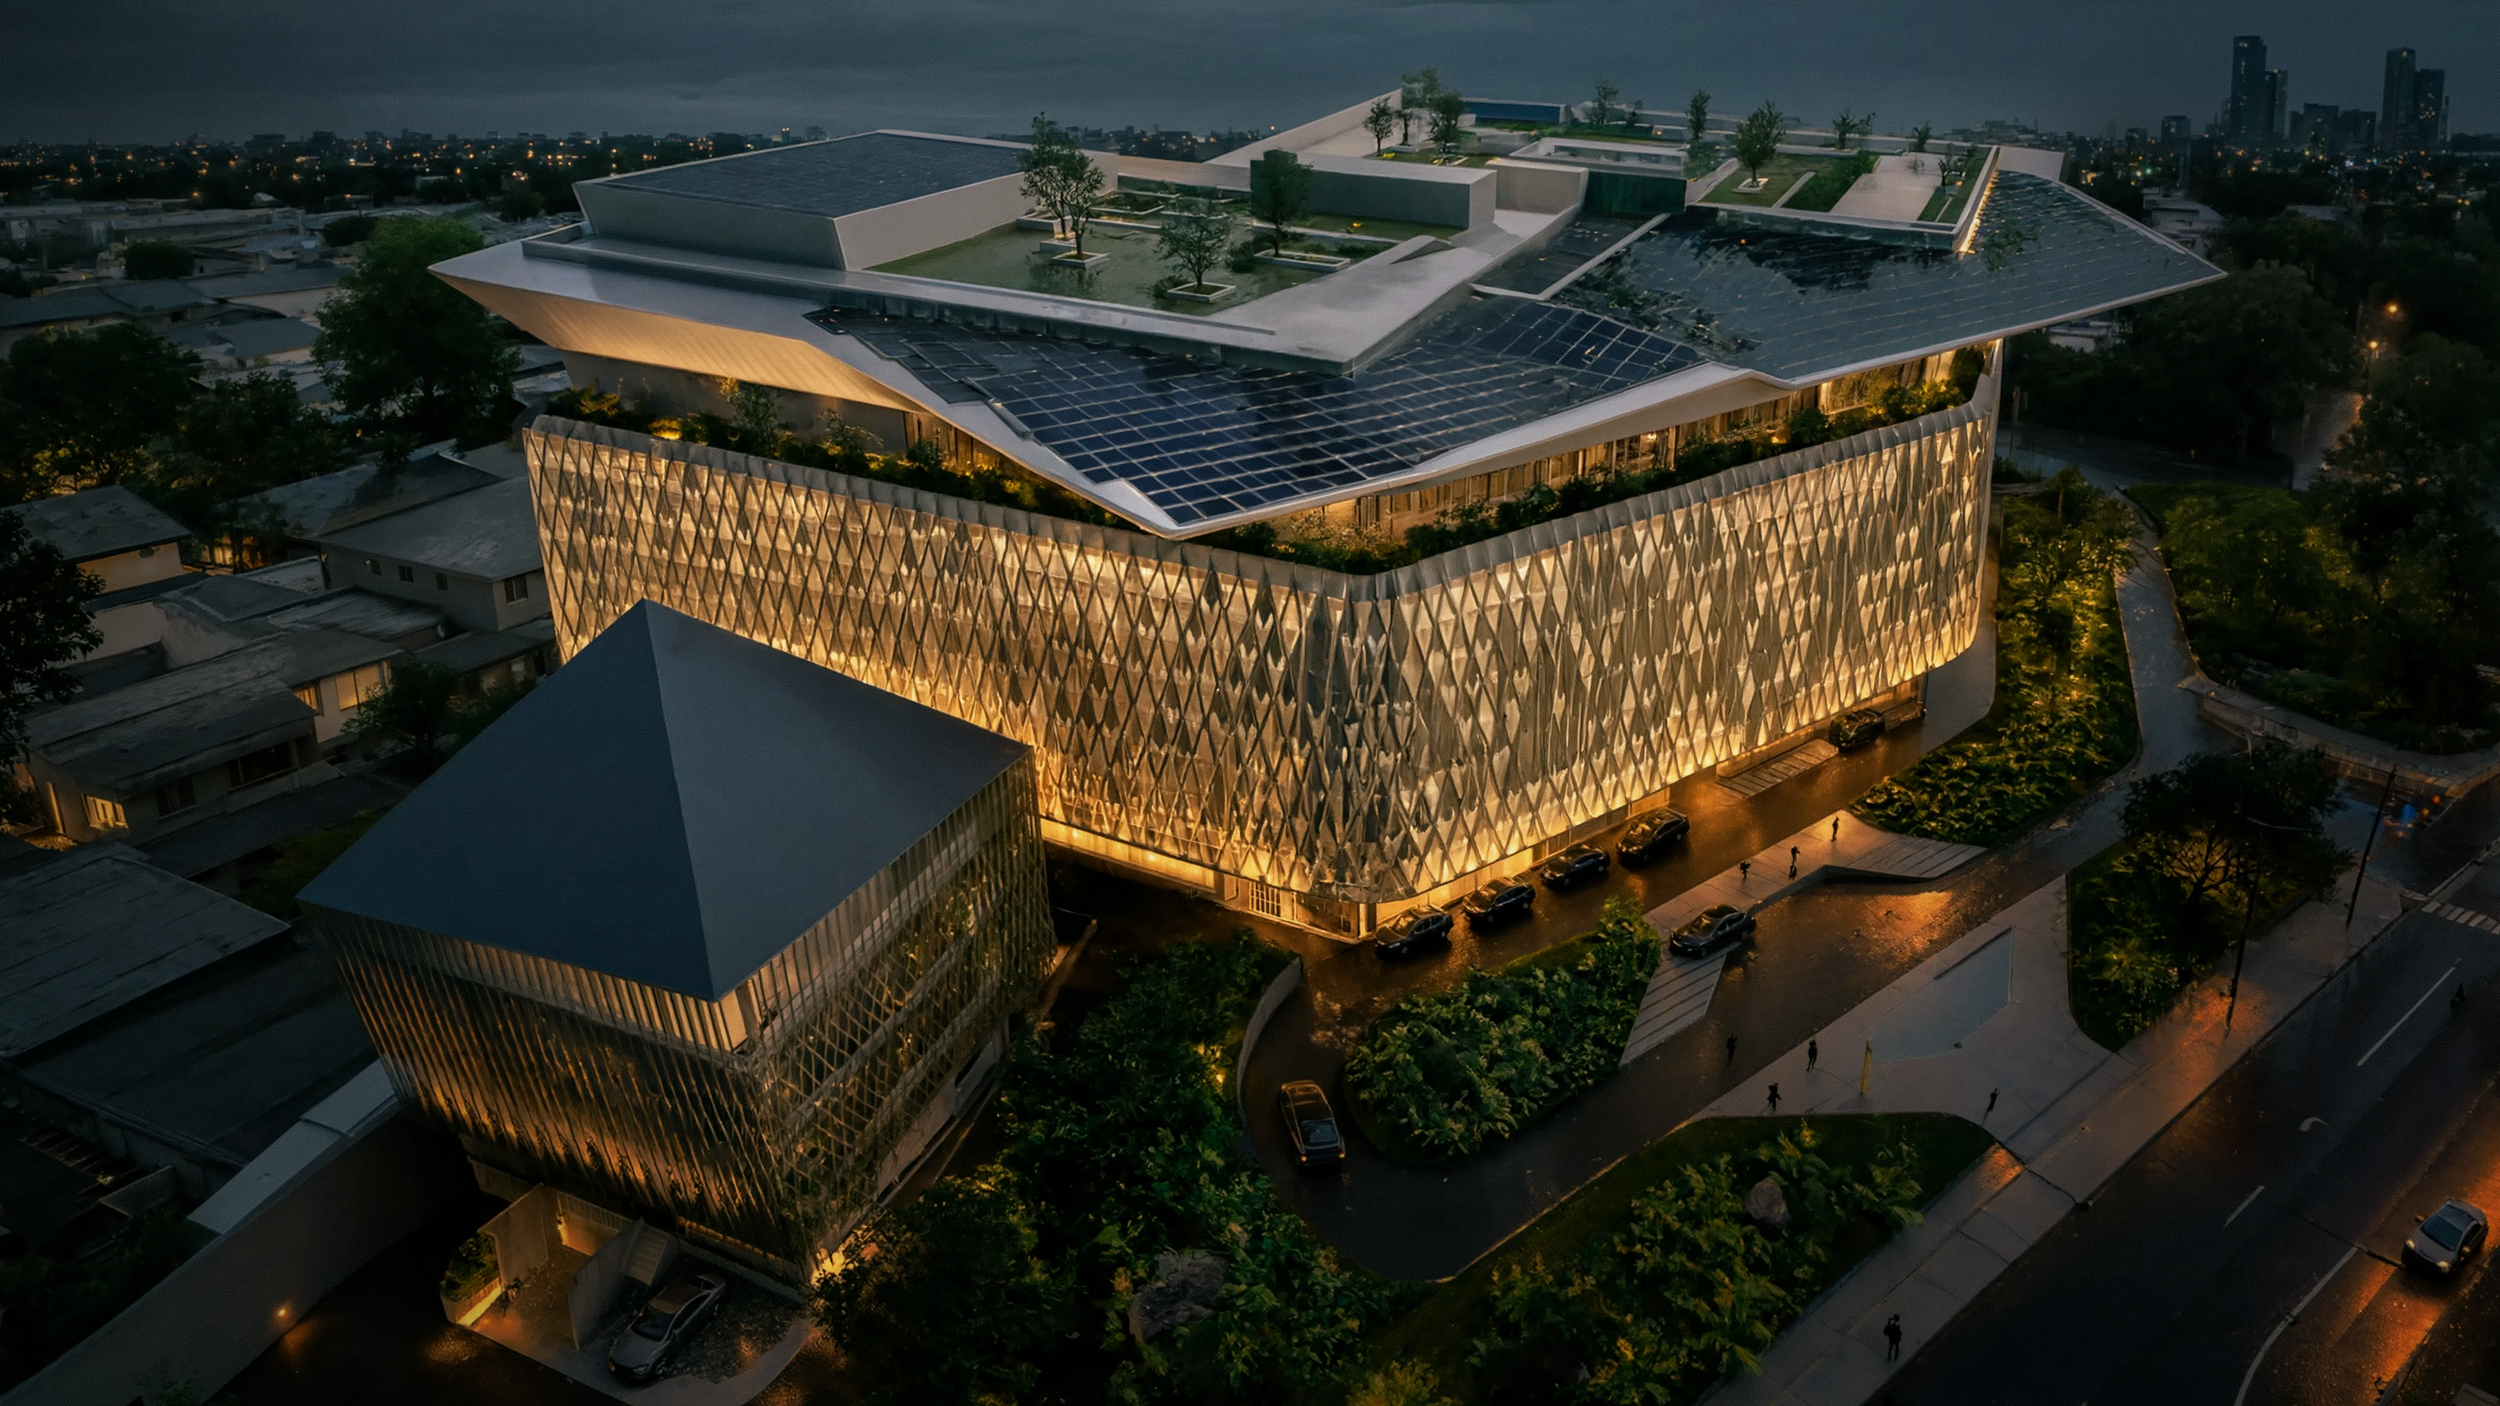
AI Generated Architectural Rendering of RuBIK Concert Hall and Theater Jakarta
Why Acoustic Design Matters in Performing Arts Buildings
Concert halls and theaters are among the most acoustically demanding building types in the world.
Unlike offices, hotels, retail centers, or commercial buildings, performance venues are designed to support moments of extraordinary acoustic sensitivity.
A whispered line of dialogue must remain intelligible to the audience.
A violin solo must sound delicate and clear.
A choir must be heard without distraction.
A dramatic pause must feel completely silent.
In many cases, background noise levels that would be acceptable in a corporate office become unacceptable in a concert hall.
Creating these environments requires close collaboration between architects, acoustic consultants, structural engineers, MEP engineers, interior designers, and building physics specialists from the earliest stages of design.
The challenge becomes even greater in a dense urban environment such as Jakarta, where traffic, transportation systems, commercial activities, and building services continuously generate noise.
Creating silence within a noisy city is never easy.That is where concert hall acoustic consultants play a critical role.

During the construction phase, Herwin Gunawan evaluated acoustic lagging technical drawings and mock-up installations to confirm that the specified acoustic treatments were correctly implemented.
What Does a Concert Hall Acoustic Consultant in Indonesia Do?
Many people are familiar with architects and engineers, but fewer understand the role of a concert hall acoustic consultant.
A concert hall acoustic consultant helps design spaces where sound can be experienced exactly as intended by performers, directors, composers, and audiences.
This often involves:
Room acoustic design
Sound isolation design
Building acoustic review
HVAC noise control
Vibration control
Environmental noise assessment
Sound transmission analysis
Performance criteria development
Acoustic simulation and modelling
In Indonesia, these challenges are often amplified by dense urban environments, tropical climate conditions, and the need for large mechanical cooling systems that operate year-round.
As a result, concert hall acoustic design in Indonesia requires balancing architectural vision, occupant comfort, environmental responsibility, and acoustic excellence simultaneously.
The Acoustic Challenge of Building a Cultural Landmark in an Urban Environment
Located in the vibrant urban district of Permata Hijau, Jakarta, RuBIK Theater and Concert Hall is surrounded by residential neighborhoods, commercial developments, transportation networks, and the constant activity of a modern city. While this location offers excellent accessibility and cultural visibility, it also presents one of the most demanding acoustic challenges in performing arts design.
Achieving NC-20 to NC-25: Designing for Silence
One of the most demanding acoustic performance requirements for RuBIK was achieving an exceptionally low indoor background noise level of NC-25 within the main theater and concert hall, with certain operational scenarios aspiring toward NC-20 performance conditions.
For those unfamiliar with acoustics, NC (Noise Criteria) is an internationally recognized rating system used to evaluate indoor background noise generated by building services such as air-conditioning systems, ventilation equipment, pumps, and other mechanical systems. Lower NC ratings indicate quieter environments and are typically reserved for spaces where critical listening is essential.
In performing arts venues, achieving a low NC rating is not only important for audience comfort and musical appreciation. It is also increasingly necessary to support professional audio recording, live streaming, broadcast productions, and digital content creation. Modern concert halls and theaters are expected to serve not only live audiences but also remote audiences through television broadcasts, online streaming platforms, archival recordings, and hybrid events.
Even subtle background noise from HVAC systems can be captured by sensitive microphones during a recording session or live broadcast, reducing audio clarity and increasing post-production challenges. For this reason, many world-class performance venues target NC-20 to NC-25 environments to ensure that both live audiences and remote listeners experience the highest possible sound quality.
At RuBIK, maintaining stringent background noise criteria was therefore critical not only for theatrical and musical performances, but also for supporting future recording, broadcasting, and digital media applications that are increasingly becoming part of contemporary performing arts venues.
What Does NC-25 Actually Sound Like?
NC-25 represents an exceptionally quiet indoor environment, typically required for high-performance performing arts venues where even subtle background noise can compromise the audience experience.
For comparison:
Typical Office Environment: NC-35 to NC-45
Hotel Guest Room: NC-30 to NC-35
High-Performance Theater or Concert Hall: NC-20 to NC-25
At NC-25, the mechanical systems virtually disappear from perception. The space becomes quiet enough for audiences to appreciate the finest details of a performance from the delicate resonance of a violin string and the natural decay of a piano note to the softest theatrical dialogue spoken on stage.
While NC-25 may appear to be just a number on a specification sheet, achieving it is anything but simple. It requires close collaboration between acoustic consultants, architects, and MEP engineers throughout the design process. Every duct, diffuser, air-handling unit, fan, and mechanical room must be carefully evaluated to ensure the building itself does not compete with the performance.
Keeping the City Outside the Concert Hall
A concert hall should transport audiences into another world. Yet in a dense urban environment like Jakarta, the city is constantly generating sound.
Traffic movement, motorcycles, buses, delivery vehicles, commercial activities, and general urban life all contribute to the surrounding soundscape. Without proper acoustic isolation, these external noises can infiltrate the performance space and disrupt even the most carefully designed acoustic environment.
For RuBIK, particular attention was given to the building envelope and sound isolation strategy to ensure that external noise remains outside where it belongs. During a quiet orchestral passage or a dramatic theatrical pause, audiences should hear only the performance—not the city beyond the walls.
Mitigating HVAC and Building-Generated Noise
Creating a quiet concert hall is not only about blocking noise from entering the hall. Equally important is controlling the noise generated by the building itself.
Mechanical and electrical systems are often among the largest contributors to background noise in performance venues. Air-conditioning equipment, ventilation systems, cooling infrastructure, pumps, and emergency generators can all introduce unwanted sound and vibration if not carefully designed.
For this reason, HVAC noise mitigation formed a critical component of the acoustic review process. The challenge was to provide the airflow and thermal comfort required for large audience spaces while maintaining stringent NC-25 acoustic criteria.
Through careful acoustic engineering, equipment selection, vibration isolation, noise attenuation strategies, and coordination with the wider design team, the project sought to balance operational requirements with both audience comfort and community well-being.
Ultimately, successful concert hall acoustics require more than great room design. They demand an integrated approach where architecture, acoustics, mechanical engineering, and environmental responsibility work together to create spaces that are both culturally inspiring and acoustically exceptional.
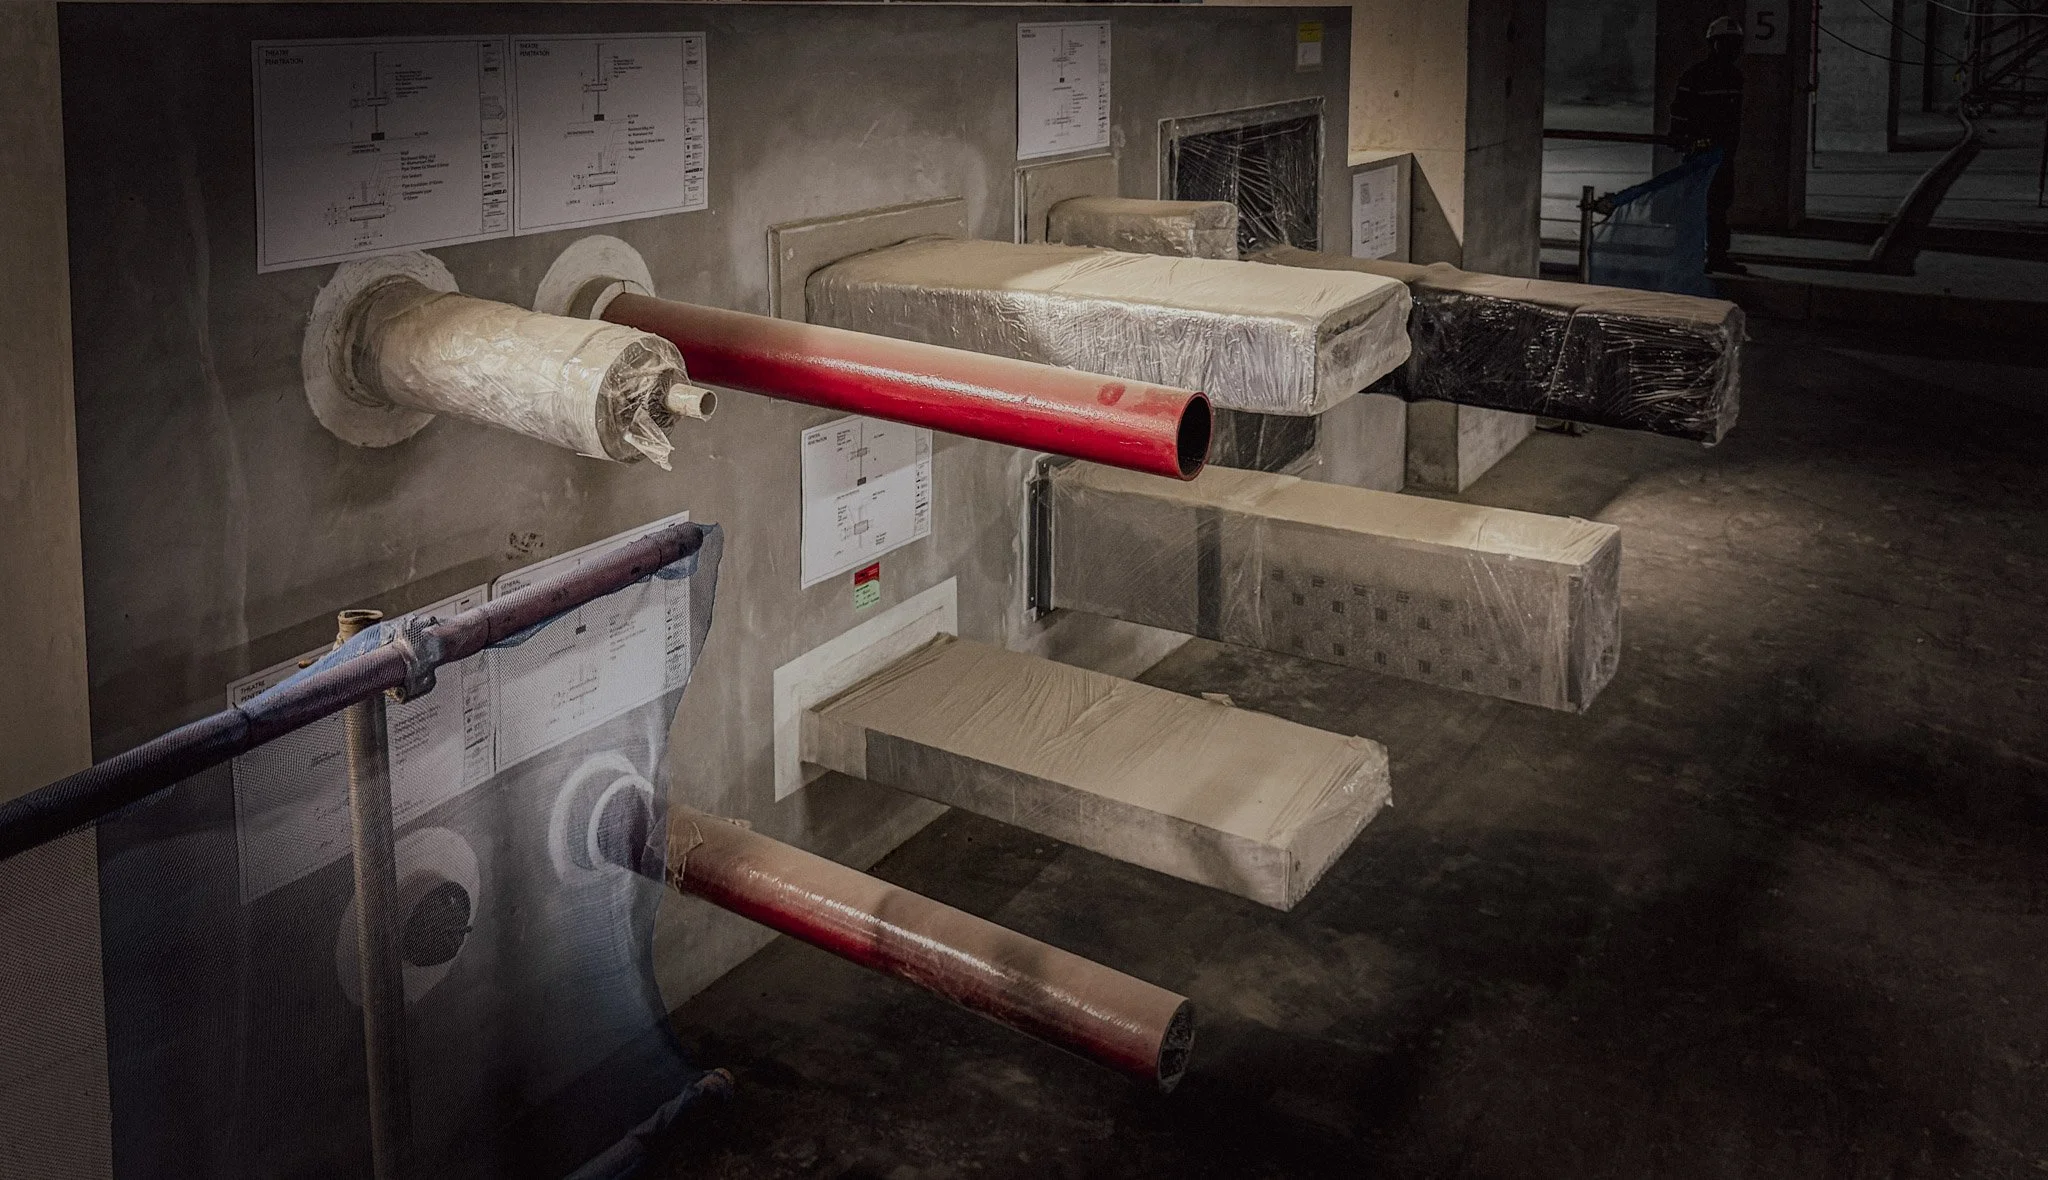
Acoustic lagging mock-up review for plumbing and HVAC ductwork to mitigate noise breakout, reduce flanking sound transmission, and support the sound isolation performance requirements of the theater and concert hall.
Part 1: Concert Hall Sound Isolation and Building Acoustic Performance
One of ALTA Integra's primary tasks was reviewing the building's sound isolation performance. When discussing acoustic quality, people often focus on room acoustics such as reverberation and sound reflections.
However, before room acoustics can perform properly, sound isolation must be addressed. If external noise leaks into the hall, even the best room acoustics cannot compensate. Likewise, if loud performances leak into adjacent spaces, operational conflicts quickly emerge.
Understanding STC
A major component of the review involved evaluating Sound Transmission Class (STC) performance. STC measures how effectively a wall, partition, floor, or building assembly blocks airborne sound transmission. For example: Speech, Music Amplified sound and Crowd noise.
Higher STC values indicate greater sound isolation. For a performing arts facility, this becomes particularly important between:
Theater and lobby areas
Concert hall and support spaces
Rehearsal rooms and classrooms
Technical rooms and audience areas
Black box theater and adjacent functions
Our review assessed whether architectural assemblies could achieve the intended acoustic separation necessary for simultaneous operation of multiple activities.
Looking Beyond STC: The Importance of OITC
One interesting aspect of this project was the evaluation of Outdoor-Indoor Transmission Class (OITC). While STC is widely known among architects and engineers, OITC often receives less attention.
However, for urban cultural buildings, OITC can be equally important. OITC focuses on lower-frequency noise sources such as:
Road traffic
Trucks
Heavy vehicles
Mechanical equipment
Urban environmental noise
These lower frequencies are often more difficult to control than speech frequencies.
A façade system that performs well under STC testing may not necessarily provide sufficient low-frequency isolation. This is particularly relevant for performance spaces where even distant traffic rumble can become noticeable during quiet musical passages.
Our review considered how the building envelope could contribute to maintaining a suitable acoustic environment within critical performance spaces.
Part 2: HVAC Noise Control — The Hidden Acoustic Challenge Behind Every Great Performance Venue
When people think about concert hall acoustics, they usually imagine beautiful architectural forms, carefully shaped wall surfaces, suspended acoustic reflectors, or perhaps the expertise of renowned acousticians.
Very few people think about air-conditioning ducts. Yet after working on theaters, auditoriums, houses of worship, and performance venues for many years, I have learned that some of the biggest acoustic challenges are often hidden above the ceiling.
In fact, one of the most common reasons a performance space fails to achieve its acoustic targets has nothing to do with room acoustics. It is often the HVAC system.
The irony is that audiences rarely notice a well-designed HVAC system because they are not supposed to. The best HVAC systems are effectively invisible. They quietly deliver thermal comfort without drawing attention to themselves.
Unfortunately, when HVAC noise is not properly controlled, everyone notices.
A gentle orchestral passage suddenly competes with a low-frequency rumble. A dramatic pause during a theater performance is interrupted by a hiss from an air diffuser. A recording session captures unwanted mechanical noise that was never intended to be part of the performance.
At that moment, the building becomes audible. And that is exactly what acoustic designers try to avoid.
Why Silence Matters in Performance Spaces
Most people are surprised when they learn how quiet a concert hall or theater is expected to be.
For many building types, some background noise is acceptable. An office can tolerate conversations, computer fans, and air-conditioning noise. A shopping mall is expected to be lively. A transportation terminal is naturally noisy.
A concert hall is different.
During a musical performance, audiences may be listening to sounds that are incredibly delicate. A violin played pianissimo, the natural decay of a piano note, the resonance of a choir, or a whispered line in a theatrical production can all be masked by background noise generated by the building itself.
The quieter the room becomes, the more noticeable mechanical noise becomes. This is why high-performance theaters and concert halls often target stringent background noise criteria such as NC-25 or even NC-20.
Achieving these targets requires much more than simply selecting quiet equipment. It requires a comprehensive understanding of how sound is generated, transmitted, and perceived throughout the entire mechanical system.
The HVAC System: An Invisible Sound Source
From an acoustic perspective, HVAC systems behave like complex networks of interconnected noise sources. Every component has the potential to contribute unwanted sound.
Some sources are obvious. Others are surprisingly difficult to identify. The challenge is that even if each individual component appears acceptable, the combined effect can still exceed the acoustic criteria for the space.
Understanding where HVAC noise originates is therefore the first step toward controlling it.
Airflow Noise
One of the most common acoustic problems occurs when air moves too quickly through ducts, grilles, or diffusers. As airflow velocity increases, turbulence develops. This turbulence generates sound.
Most people have experienced this phenomenon without realizing it. Stand underneath a supply diffuser in a typical office building and you may hear a gentle rushing sound. In many commercial buildings this is perfectly acceptable.
In a concert hall, however, the same noise can become problematic.
For performance spaces, duct sizing and air distribution strategies must often prioritize low air velocities. Larger ducts and carefully designed air distribution systems help reduce turbulence and minimize airflow-generated noise.
The challenge is that larger ducts require more space, creating coordination challenges with architecture, structure, lighting, and other building services.
This is one reason acoustic considerations should be integrated early in the design process rather than addressed after ceiling layouts have already been finalized.
Fan Noise
Fans are often the primary noise generators within HVAC systems.
Whether located inside air-handling units, fan coil units, exhaust systems, or ventilation equipment, fans generate both broadband and tonal noise that can travel considerable distances through duct networks.
Without proper treatment, fan noise can propagate directly into performance spaces. A useful way to think about fan noise is to imagine placing a loudspeaker inside a duct system. The duct essentially becomes a pathway that allows sound to travel from one location to another.
This is why silencers, acoustic lining, equipment selection, and proper system design become essential components of HVAC acoustic engineering. A quiet concert hall often begins with a quiet mechanical room.
Duct Rumble and Low-Frequency Noise
Low-frequency noise is one of the most difficult acoustic challenges in building design. Unlike higher-frequency sounds, low-frequency energy travels efficiently through large spaces and building structures.
It is also harder for the human ear to ignore. In performance venues, low-frequency HVAC noise is often described as:
A rumble
A hum
A drone
A distant vibration
The difficulty is that occupants may not consciously hear it, but they still perceive it. This can reduce the sense of acoustic clarity and increase listener fatigue over time.
Low-frequency control often requires careful coordination between equipment selection, duct design, vibration isolation, and building acoustic treatments.
It is one of the reasons why achieving NC-25 is significantly more difficult than many people initially expect.
Terminal Device Noise
The final stage of the HVAC system is where conditioned air enters the occupied space. This typically occurs through supply diffusers, grilles, slot outlets, or other terminal devices.
Even when the central HVAC equipment is quiet, poorly selected terminal devices can become localized noise sources. Because these devices are located directly above audience seating areas, even relatively small amounts of noise can become noticeable.
In performance spaces, diffuser selection often becomes an acoustic decision as much as a mechanical one. The goal is to distribute air effectively while remaining acoustically invisible.
When successful, audiences experience comfort without ever noticing where the air is coming from.
Mechanical Vibration
Not all HVAC noise travels through the air. Some of it travels through the building structure itself. Mechanical equipment generates vibration that can propagate through structural elements if not properly isolated.
This phenomenon is known as structure-borne noise.
In some cases, vibration generated by a mechanical room several floors away can become audible inside a theater or concert hall. The source may appear distant, yet the effect can be surprisingly noticeable.
To address this challenge, engineers often employ:
Spring isolators
Rubber isolation mounts
Inertia bases
Flexible duct connections
Floating equipment platforms
These systems help prevent vibration from entering the building structure and becoming audible within critical listening spaces.
Part 3: Building-Generated Noise for Surrounding Communities
A key objective of our review was evaluating how generator noise could affect surrounding residential areas. Rather than focusing only on the equipment itself, we considered how sound propagates beyond the site boundary.
This perspective is important because environmental noise performance should be evaluated from the receiver's point of view. Ultimately, the success of noise control is measured not at the generator room, but at the neighboring community.
Generator Noise: Protecting the Neighboring Community
One of the most important environmental noise topics involved the emergency generator systems. Backup generators are essential for large public facilities. However, they are also among the loudest pieces of equipment in a building.
In many projects, generator noise becomes a source of community complaints after occupancy. For cultural facilities operating within urban neighborhoods, this risk is even greater. Generator Noise Is Challenging because it produce multiple noise simultaneously: Engine noise, Cooling fan noise, Air intake noise, Exhaust noise and Structure-borne vibration
Each source behaves differently and requires different mitigation strategies. Simply installing an acoustic enclosure is rarely sufficient. A comprehensive approach typically requires coordinated treatment of: Acoustic louvers, Silencers, Exhaust systems, Equipment placement, Vibration isolation and Noise barriers.

ALTA Integra Acoustic Team with Shimizu Corporation Engineering Team
Collaborative Design Leadership
The success of a high-performance performing arts venue depends on far more than individual disciplines working independently. Concert halls and theaters are among the most technically demanding building types, requiring architects, acoustic consultants, structural engineers, interior designers, MEP engineers, contractors, and owners to work toward a shared performance objective from the earliest stages of design.
Under the project leadership of Shimizu Corporation, RuBIK assembled a highly collaborative multidisciplinary team comprising SHAU Architects, Nagata Acoustics Japan, Domisilium, Davy Sukamta & Partners, WSP, and ALTA Integra. This integrated approach created opportunities to identify and resolve acoustic challenges long before they became construction issues.
One lesson we have learned repeatedly throughout our projects is that acoustic problems become significantly more expensive when discovered late. Acoustics should never be treated as a finishing-stage exercise or a layer applied after the design is substantially complete.
The most successful projects integrate acoustic thinking from the earliest planning and design phases. Decisions regarding building massing, room layouts, structural systems, mechanical equipment locations, façade design, and building services coordination can all have profound impacts on acoustic performance.
For RuBIK, early collaboration between the design team enabled proactive discussions on sound isolation, HVAC noise control, vibration mitigation, environmental noise management, and performance venue acoustic criteria. This approach allowed potential challenges to be addressed during design development rather than through costly corrective measures during construction or after occupancy.
Ultimately, this proactive and collaborative process consistently produces better outcomes than attempting to solve acoustic problems after installation. For a project aspiring to become one of Indonesia's premier cultural venues, early coordination was not simply beneficial it was essential.
Supporting the Future of Indonesian Performing Arts
Indonesia's performing arts ecosystem continues to evolve. As new cultural institutions emerge and audience expectations increase, the demand for high-performance theater and concert hall acoustics will continue to grow.
Projects such as RuBIK demonstrate the importance of integrating architecture, acoustics, engineering, and building physics into a unified design process. Beyond creating a world-class venue, the project also reflects a broader cultural vision: preserving, promoting, and reintroducing Indonesia's rich artistic heritage to future generations.
As part of the Djarum Foundation's commitment to cultural development through Bakti Budaya, RuBIK represents more than a physical building. It is an investment in Indonesia's creative future and a platform for nurturing appreciation of traditional performing arts, opera, orchestral music, theater, dance, and contemporary cultural expression.
This mission is particularly relevant as a new generation of audiences emerges. While Generation Z is often associated with digital media, social platforms, and short-form content, there is also a growing interest among younger Indonesians in authentic cultural experiences, live performances, heritage, and artistic storytelling. Modern performance venues such as RuBIK can play an important role in bridging tradition and innovation—creating opportunities for younger audiences to engage with Indonesian culture, classical music, opera, and performing arts in meaningful and contemporary ways.
For ALTA Integra, participating in this project was an opportunity to contribute to a venue that has the potential to become a significant cultural landmark for Jakarta and Indonesia. By supporting an acoustic environment capable of delivering exceptional listening experiences, the project helps ensure that performers, musicians, educators, and audiences can connect through the power of sound and artistic expression.
While audiences may never see the STC calculations, OITC evaluations, HVAC noise studies, vibration isolation systems, or environmental noise assessments behind the scenes, these invisible engineering decisions shape every performance experience.
When the curtain rises and audiences become immersed in music, theater, dance, and artistic expression without distraction, the building is doing exactly what it was designed to do.
And ultimately, that is the goal of concert hall acoustics: to create an environment where architecture disappears, technology becomes invisible, culture takes center stage, and the next generation can experience the richness of Indonesia's performing arts heritage at its very best.
ALTA Integra's Experience as a Concert Hall Acoustic Consultant in Indonesia
ALTA Integra provides acoustic consulting services for concert halls, theaters, auditoriums, performing arts centers, houses of worship, educational facilities, and other acoustically critical environments throughout Jakarta, Surabaya, Bandung, Bali, Yogyakarta, Medan, Makassar, and other cities across Indonesia and Southeast Asia.
As a Concert Hall Acoustic Consultant in Indonesia, ALTA Integra supports architects, developers, cultural institutions, universities, houses of worship, and government organizations in creating high-performance venues for music, theater, speech, recording, and broadcast applications.
Our experience also includes acoustic consulting for performing arts centers, opera houses, recital halls, symphony halls, multipurpose auditoriums, cultural venues, music education facilities, and broadcast-ready performance spaces. Services may include room acoustic analysis, reverberation time optimization, speech intelligibility assessment, electroacoustic system coordination, architectural acoustics, environmental noise control, acoustic commissioning, and performance venue acoustic design.
Our expertise also extends to acoustic master planning, auditorium design review, acoustic performance verification, building services acoustics, noise and vibration assessment, façade acoustic design, acoustic measurement and testing, and construction-phase acoustic quality assurance. These services help ensure that performance venues achieve their intended acoustic objectives from concept design through construction and commissioning.
These disciplines work together to create immersive listening environments that support live performance, recording, streaming, and broadcast applications.
By integrating acoustics, lighting, audiovisual technology, sustainability, and human-centered building performance, we help project teams create spaces that are not only technically successful, but also meaningful for the people who experience them.
Frequently Asked Questions
What does a concert hall acoustic consultant do?
A concert hall acoustic consultant helps create performance venues that deliver exceptional listening experiences for music, theater, speech, recording, and live broadcasting. Their role typically includes room acoustic design, sound isolation design, HVAC noise control, vibration control, environmental noise assessment, acoustic simulation, and performance criteria development.
By working closely with architects, structural engineers, interior designers, and MEP consultants, a concert hall acoustic consultant helps ensure that audiences hear the performance as intended, free from unwanted noise and distractions. The goal is to create spaces where performers can communicate clearly and audiences can fully engage with the artistic experience.
What is NC-25 in a concert hall?
NC-25 refers to a Noise Criteria rating of 25, which indicates an exceptionally quiet indoor environment. It is commonly used as a design target for high-performance theaters, concert halls, recital halls, and other critical listening spaces.
At NC-25, background noise generated by air-conditioning systems, ventilation equipment, pumps, and other building services is low enough that audiences can appreciate subtle musical details, natural reverberation, and quiet theatrical dialogue. Many world-class performing arts venues target NC-20 to NC-25 to support both live performances and professional recording or broadcast applications.
Why is HVAC noise control important in theaters?
HVAC systems are often the largest source of background noise in theaters and concert halls. Airflow turbulence, fan noise, duct rumble, diffuser noise, and mechanical vibration can all interfere with audience experience if not properly controlled.
Even relatively small amounts of HVAC noise can become noticeable during quiet performances, musical passages, or dramatic pauses. Effective HVAC noise control helps maintain low background noise levels, improve speech intelligibility, preserve musical clarity, and support recording and live broadcast quality. For this reason, acoustic consultants typically work closely with MEP engineers to develop HVAC systems that are both comfortable and acoustically unobtrusive.
What is the difference between STC and OITC?
STC (Sound Transmission Class) and OITC (Outdoor-Indoor Transmission Class) are both acoustic ratings used to evaluate sound isolation performance, but they focus on different types of noise.
STC primarily measures how effectively a building assembly blocks airborne sounds such as speech, music, and general indoor activity. It is commonly used to evaluate walls, floors, doors, and partitions between interior spaces.
OITC focuses on lower-frequency environmental noise such as road traffic, trucks, aircraft, railways, and mechanical equipment. It is particularly important for building façades and exterior walls located in urban environments.
For concert halls and theaters, both STC and OITC are important. STC helps control sound transmission between spaces within the building, while OITC helps prevent external environmental noise from entering performance spaces.
When should an acoustic consultant be involved in a project?
An acoustic consultant should ideally be engaged during the earliest stages of project planning and design. Early involvement allows acoustic requirements to be integrated into architectural layouts, building massing, structural systems, façade design, and mechanical engineering strategies before major decisions are finalized.
Addressing acoustic issues during concept design and schematic design is typically far more effective and cost-efficient than attempting corrective measures during construction or after occupancy. Early collaboration can help avoid costly redesigns, improve project performance, and ensure that acoustic objectives are successfully achieved throughout the project lifecycle.
For theaters, concert halls, auditoriums, houses of worship, educational facilities, and other acoustically sensitive environments, acoustic consultation is most valuable when it begins before design decisions become difficult or expensive to change.

Thiết kế hệ thống nghe nhìn và CNTT cho hình thức học tập kết hợp tại Đại học Western Sydney
Hybrid learning audiovisual system design for Western Sydney University integrating AV technology, digital collaboration, and flexible education environments. Based on the WSU AV Guidelines and Pedagogy, we succeeded in developing the Education Audiovisual over Internet Protocol System Design for the entire campus at Western Sydney University Surabaya.
Thông tin dự án
Project: Western Sydney University
Location: Surabaya, Indonesia
Service: Hybrid Learning Audiovisual
Scope: Audiovisual System Design, Audiovisual Commisioning
AV Consultant: ALTA Integra
Year: 2024
Project Overview
Modern education is no longer confined by geography. At Western Sydney University Surabaya, learning extends beyond physical classrooms—connecting students with international lecturers and enabling real-time global collaboration.
This project was designed to support a fully integrated hybrid learning environment, where on-site and remote participants experience the same level of clarity, engagement, and accessibility.

The Challenge
Hybrid education introduces a complex set of performance challenges that go beyond technology alone: Students struggle to clearly hear remote lecturers. Visual content is not equally accessible across the room. Interaction between physical and remote participants feels disconnected. Systems are often implemented without proper spatial and acoustic integration. The investment cost of the Audiovisual Technology meets the owner budget.

Our Approach
We developed a holistic audiovisual ecosystem, where architecture, acoustics, lighting, and AV systems work as one integrated solution. Key System Features: Real-time video conferencing (Zoom-enabled learning spaces). Clear audio capture and uniform sound distribution. Seamless content sharing (BYOM / wireless presentation). Flexible system supporting multiple teaching scenario. This creates one unified platform adaptable to lectures, discussions, and collaborative sessions.

Spatial Performance Strategy
Every learning space was engineered to deliver consistent performance: Capture both lecturer and student interaction clearly. Ensure intelligible sound throughout the room. Provide optimal visual accessibility for all users. Equalize experience between on-site and remote participants. The result is a balanced, inclusive learning environment—not just a connected one.

Design Integration
This project’s performance was driven by strong interdisciplinary collaboration: Cushman & Wakefield oversaw project management, interior, and lighting design; Iwan Prasetyo delivered acoustic strategies for optimal speech clarity; and NDY engineered MEP systems for seamless integration of technology within the space.

Outcome
Students and educators benefit from: Clear and reliable communication. Equal access to global teaching resources. Higher engagement and sustained focus. A more inclusive and effective learning experience. Hybrid education becomes not just functional—but transformational.

Based on the WSU AV Guidelines and Pedagogy, together with WSU Project Leader, Technology Advisor and Lecturer and multi-discipline design team we succeeded in developing the Education Audiovisual over Internet Protocol System Design for the entire campus at Western Sydney University Surabaya.
Let’s optimize your space for hybrid education.
Design beyond technology. Deliver performance through integration.
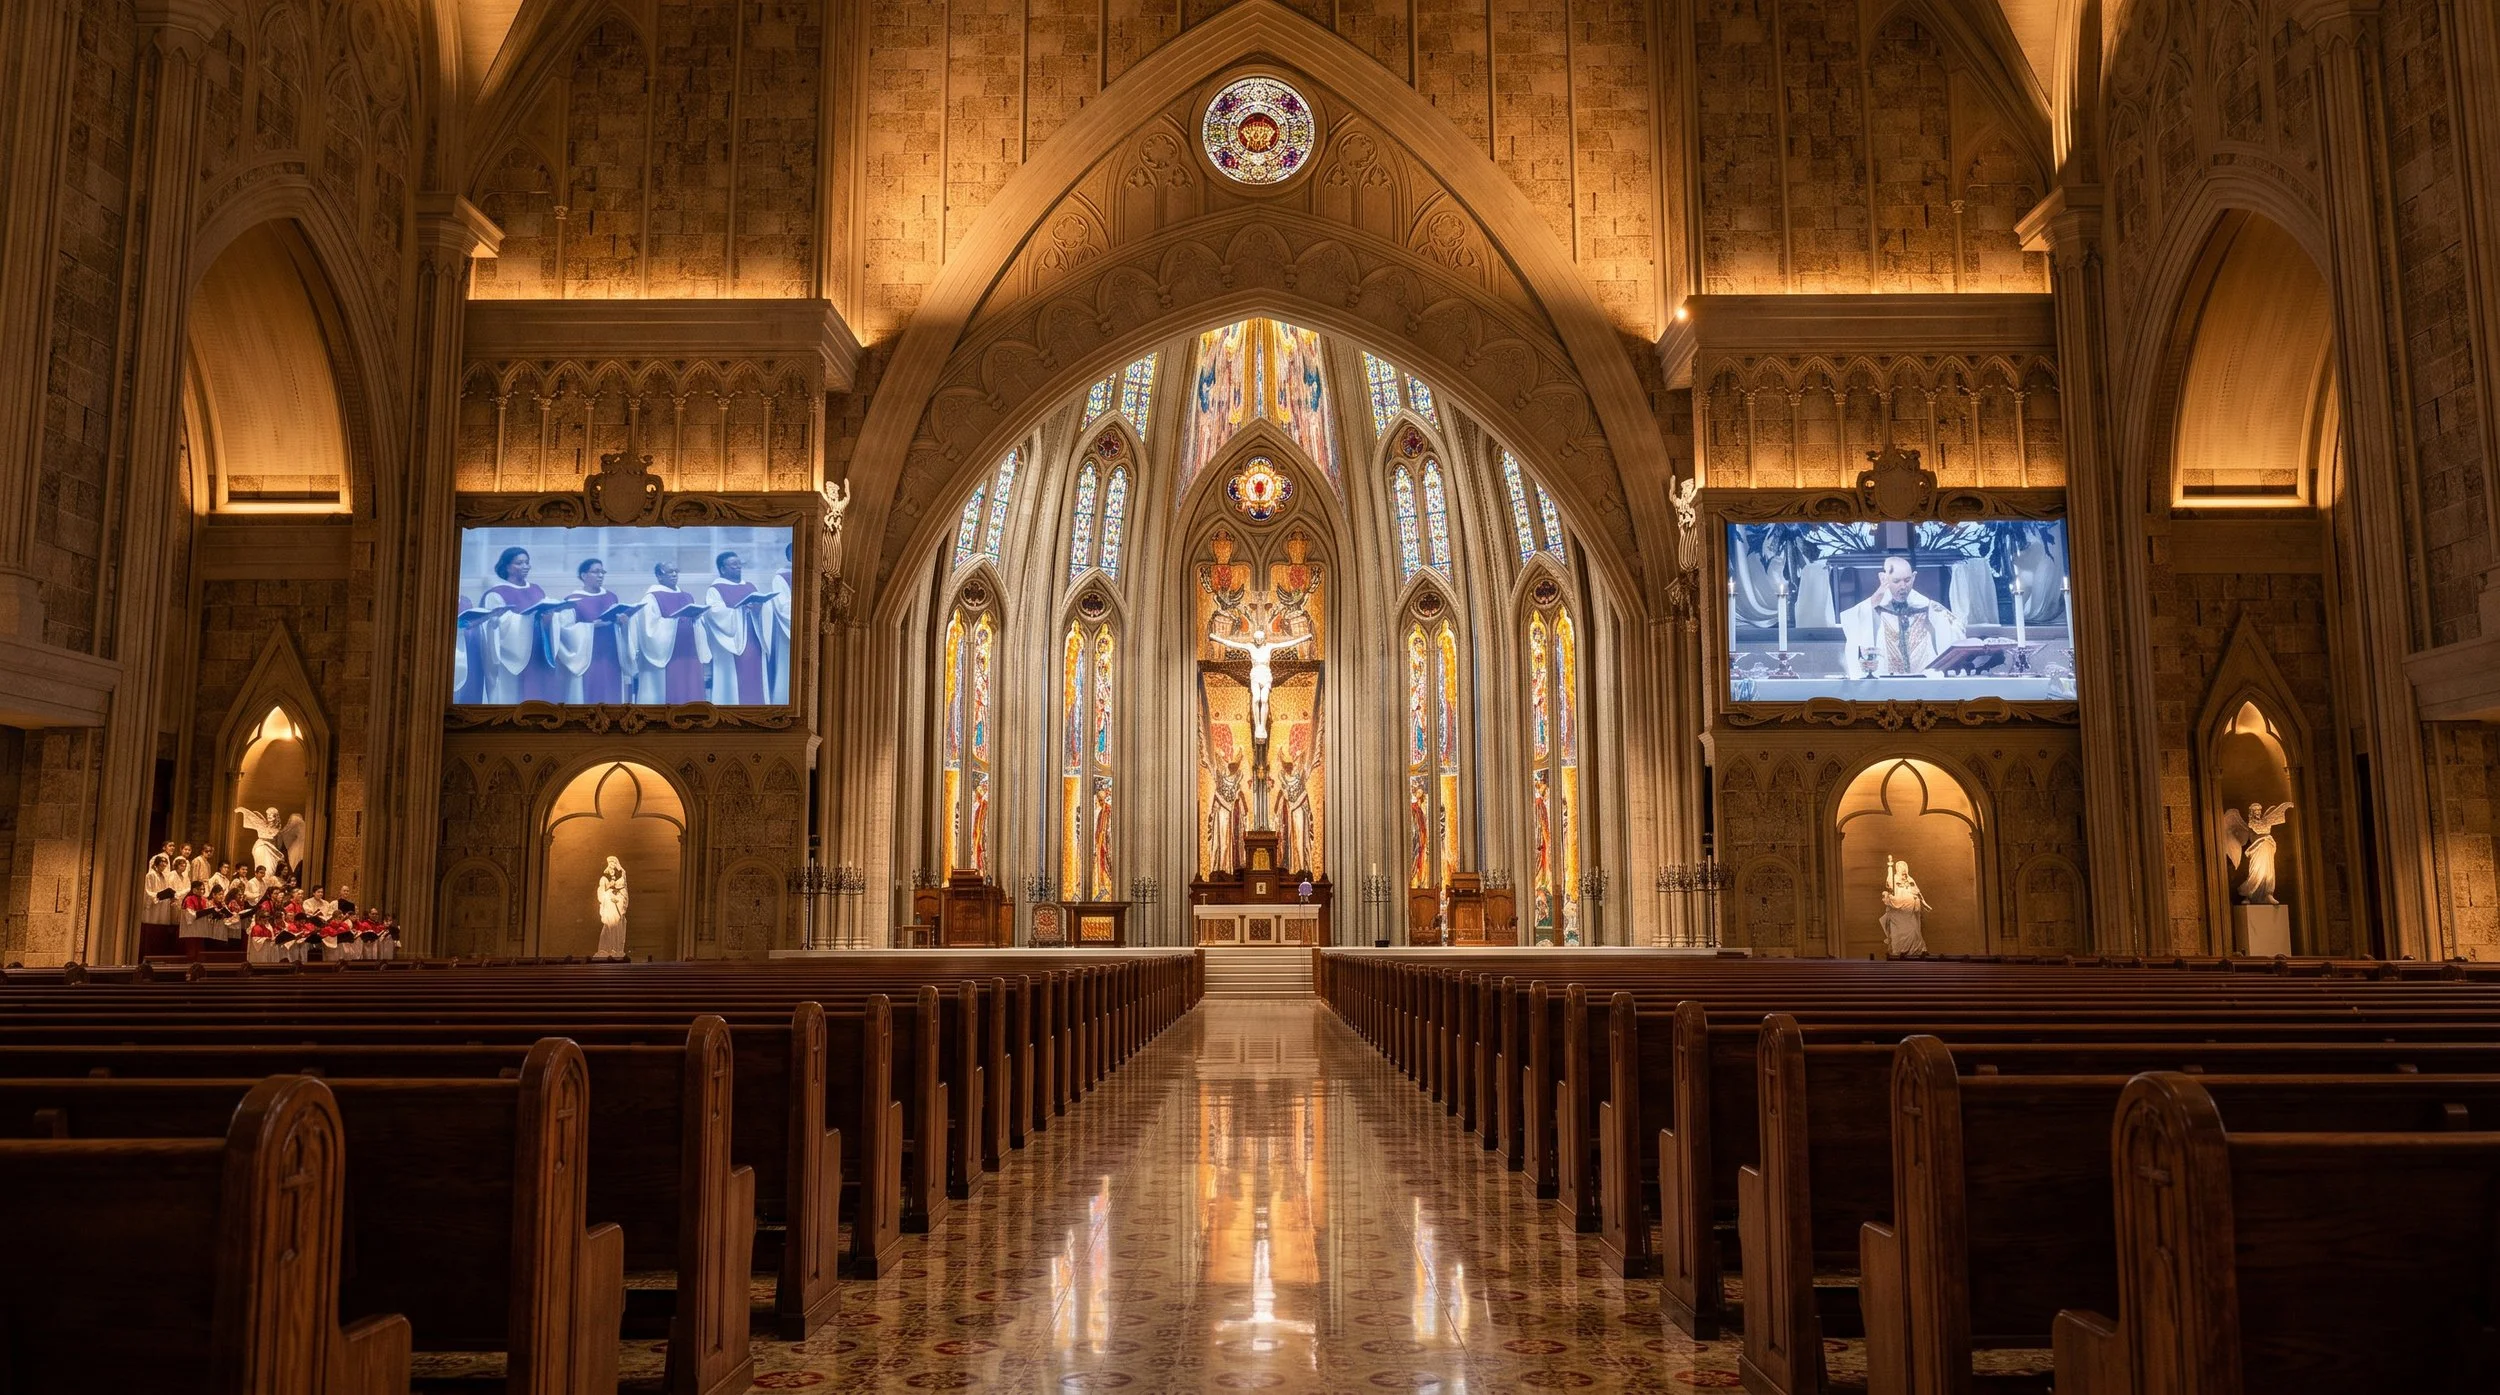
Sacred Liturgical Lighting Design for Maria Bunda Kita Catholic Church PIK2
Discover how ALTA Integra developed a sacred liturgical lighting design for Maria Bunda Kita Catholic Church in Pantai Indah Kapuk, Jakarta.
Through careful integration of architectural lighting, visual comfort, liturgical symbolism, and human-centered design principles, the project enhances worship experiences while respecting the church's sacred architecture and religious traditions.
When Light Becomes Architecture
Before the first hymn is sung, before a prayer is spoken, and before the liturgy begins, a sacred building has already started its conversation with every visitor who enters.
The towering nave stands in quiet anticipation. Warm light gently washes across stone walls, revealing the depth of carved ornamentation and the rhythm of soaring Gothic arches. Vertical illumination draws the eye naturally toward the sanctuary, while carefully balanced shadows preserve a sense of mystery and reverence. Nothing competes for attention, yet every architectural element finds its rightful place within a carefully orchestrated visual hierarchy.
Nothing is moving. Yet the architecture feels alive.
This is not merely illumination. It is architecture communicating through light.
For generations, lighting has often been treated as the final engineering layer of a building—a calculation of illuminance levels, fixture spacing, and energy consumption. While these technical parameters remain essential, they represent only a fraction of what light can achieve within sacred architecture.
My lighting design proposal begins with a different premise: light is an architectural material, not simply an electrical system.
“Your word is a lamp to my feet and a light to my path.”
Just as stone defines permanence and timber expresses craftsmanship, light gives architecture its emotional dimension. It reveals materiality, articulates spatial geometry, guides visual attention, establishes liturgical hierarchy, and creates the atmosphere through which worshippers perceive and experience the sacred. Carefully composed luminance, controlled contrast, vertical illumination, high-fidelity color rendering, and seamless integration with daylight transform a church from a functional enclosure into a place of contemplation, gathering, and spiritual encounter.
This approach reflects a broader evolution within contemporary church design. Premium churches are increasingly engaging specialized architectural lighting consultants alongside architects, liturgical planners, acousticians, audiovisual specialists, and building physicists—not because lighting has become more complex, but because expectations have become more human-centered.
Today, the question is no longer simply "How many lux does a church require?"
The more meaningful question is: "How should light shape the worship experience?"
The answer extends far beyond visibility. It encompasses visual comfort, architectural expression, liturgical symbolism, emotional resonance, broadcast readiness, energy performance, and ultimately, the wellbeing of every person who enters the space.
In the most successful sacred buildings, lighting is not designed to illuminate architecture. It is designed to complete it.
The Five Layers of Sacred Architectural Lighting
Designing Light as an Architectural and Liturgical Experience
Exceptional sacred lighting is rarely the result of selecting premium luminaires alone. It is the outcome of a carefully layered design strategy in which every beam of light serves a distinct architectural, liturgical, and human purpose. Much like an orchestra, where each instrument contributes to a harmonious composition, every lighting layer plays a specific role in shaping how a sacred space is perceived and experienced.
My lighting concept proposal is founded on five integrated layers of sacred architectural lighting, each working together to create a visually comfortable, emotionally resonant, and spiritually meaningful environment. Rather than treating the church as a uniformly illuminated volume, this approach composes light through hierarchy, contrast, materiality, and adaptability—allowing architecture itself to become the medium through which light communicates.
Ambient Lighting — Establishing Visual Comfort
The first layer creates the visual foundation of the space. Ambient lighting provides balanced horizontal and vertical illuminance that supports visual adaptation, minimizes glare, and establishes an atmosphere of calm. Instead of overwhelming the interior with excessive brightness, it creates a soft luminous envelope where occupants immediately feel relaxed and visually comfortable. The objective is not simply to achieve target illuminance levels, but to create an environment where the eyes can effortlessly adapt and remain comfortable throughout the liturgy.
Architectural Lighting — Revealing the Soul of the Building
Architecture deserves to be experienced in three dimensions, not flattened by uniform illumination. Architectural lighting reveals the rhythm of arches, the elegance of vaults, the monumentality of columns, the texture of natural stone, and the craftsmanship embedded within every ornamental detail. Through techniques such as wall grazing, wall washing, and concealed uplighting, light becomes a storytelling medium that celebrates the architect's vision while reinforcing the building's spatial identity.
Liturgical Lighting — Directing Worship Through Light
In sacred architecture, not every element should command equal attention. Liturgical lighting establishes a deliberate visual hierarchy that guides worshippers instinctively toward the altar, crucifix, ambo, tabernacle, and celebrant. This hierarchy is achieved not through excessive brightness but through carefully controlled luminance contrast—one of the most powerful tools in architectural lighting. By orchestrating focal glow against a calm visual background, light naturally directs attention without distracting from the solemnity of worship.
Accent Lighting — Revealing Sacred Art and Craftsmanship
Sacred art is both theological expression and cultural heritage. Sculptures, stained-glass windows, Stations of the Cross, and handcrafted liturgical elements deserve lighting that faithfully reproduces their color, texture, and artistic intent. This layer emphasizes high color fidelity through advanced metrics such as Color Rendering Index (CRI) and TM-30, ensuring that every material is perceived with richness, depth, and authenticity. Here, light does not merely illuminate artwork—it allows craftsmanship to speak.
Dynamic Lighting — Adapting to the Rhythm of Worship
A contemporary church is a dynamic environment that hosts diverse liturgical celebrations and community events, each requiring a distinct visual atmosphere. From the quiet contemplation of daily Mass to the dramatic symbolism of the Easter Vigil, from weddings and funerals to concerts and livestreamed services, lighting must adapt seamlessly to changing functions. Intelligent lighting control systems enable pre-programmed scenes, smooth dimming transitions, and synchronized operation, allowing the architectural narrative to evolve throughout the liturgical calendar while maintaining consistency, operational efficiency, and an exceptional worship experience.
Together, these five layers transform lighting from an engineering service into an architectural language. They demonstrate that the success of sacred lighting is measured not simply in lux, watts, or fixture counts, but in how effectively light reveals architecture, supports liturgy, enhances human comfort, and elevates the spiritual experience. In the most memorable churches, light is not an accessory to architecture—it is one of its defining materials.
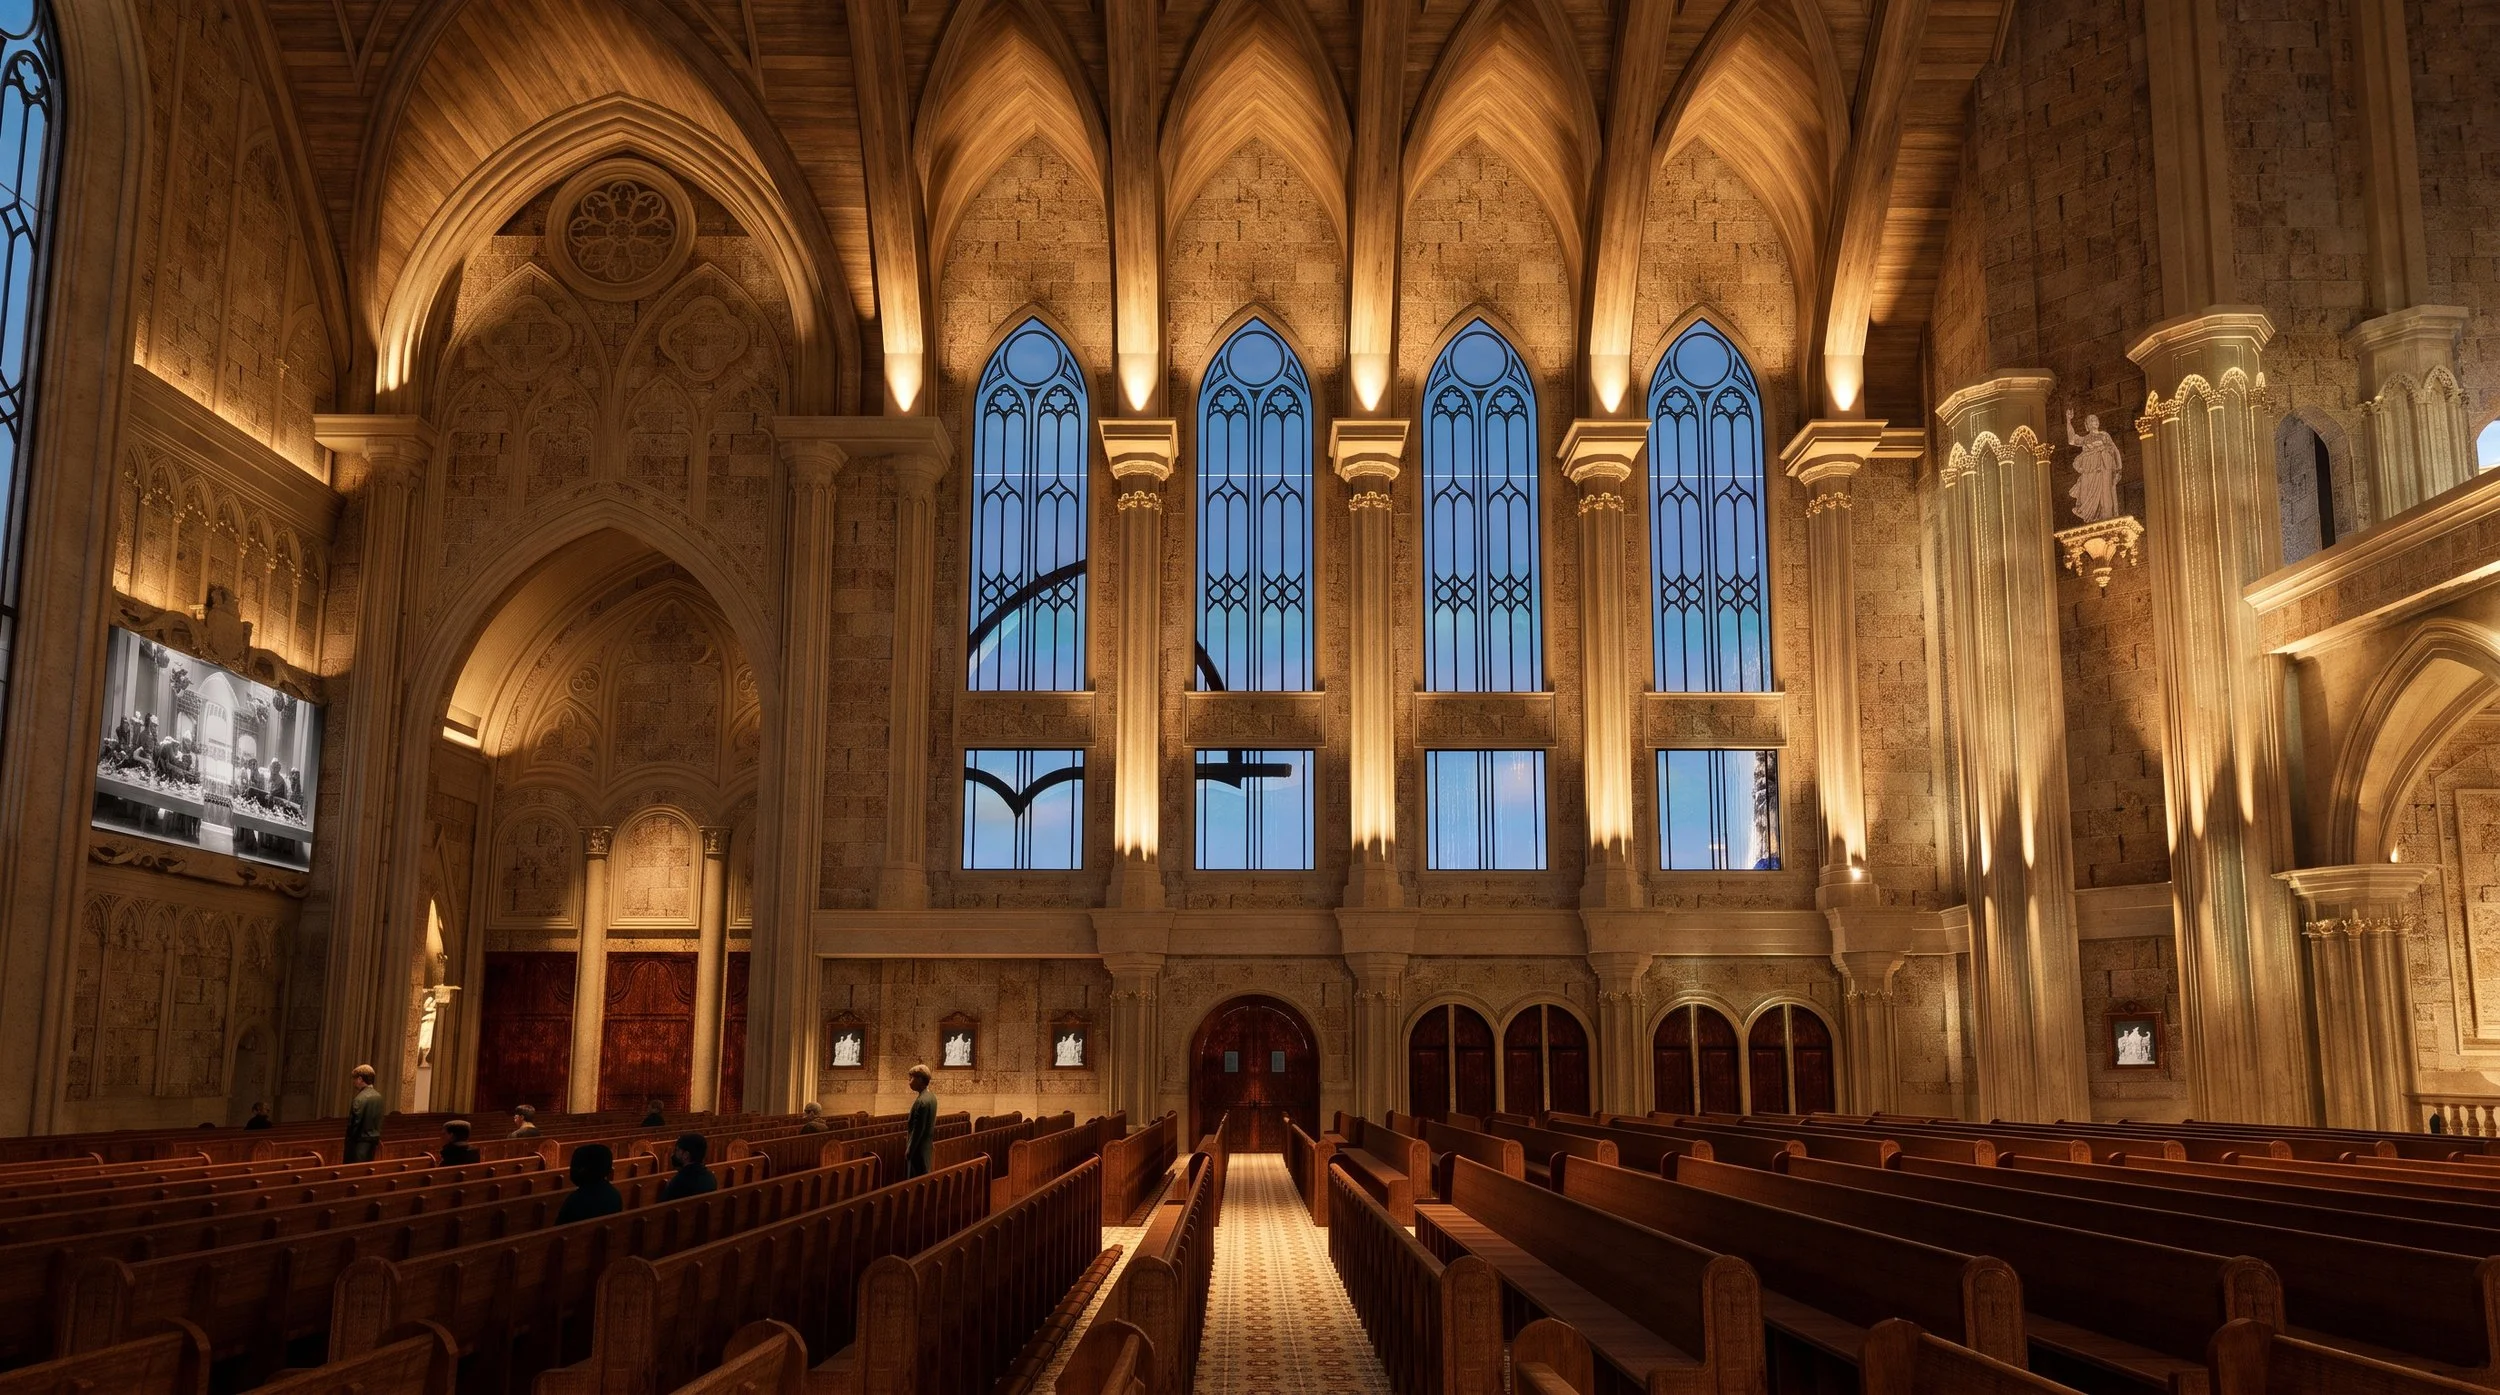
Sacred Lighting and Digital Worship
Designing a Church for Both the Congregation and the Camera
A century ago, sacred lighting was designed for a single audience—the worshippers gathered within the sanctuary. Today, every celebration extends far beyond the church walls. A Sunday Mass may be experienced simultaneously by hundreds of people seated in the nave, thousands joining via livestream, and countless others through photography, television broadcasts, or social media.
The modern church has evolved into a hybrid worship environment, where architecture, liturgy, and digital communication converge.
This transformation introduces a new design challenge. Lighting must no longer satisfy only the human eye; it must also perform flawlessly for camera sensors, projection systems, LED displays, and broadcast technologies. A sanctuary that appears visually stunning to occupants may produce harsh shadows, inaccurate skin tones, flickering images, or poor projection contrast on camera if lighting is not designed with digital media in mind.
My lighting concept is founded upon an Integrated Sacred Lighting Framework that synthesizes Richard Kelly's layered lighting philosophy, IES principles of visual hierarchy and vertical illuminance, Human-Centered Lighting, and the Integrated Design Process into a single multidisciplinary strategy. Rather than treating architectural lighting, audiovisual engineering, and broadcast systems as independent disciplines, they are conceived as one coordinated ecosystem.
This integrated approach ensures that every worship experience—whether perceived directly within the sanctuary or remotely through cameras and digital platforms—preserves the same sense of reverence, visual clarity, architectural expression, and liturgical focus.
This requires far more than increasing illumination levels. It demands careful control of vertical illuminance to provide natural facial modeling for celebrants and choir members, camera-friendly correlated color temperature (CCT) that faithfully reproduces skin tones, and high-fidelity color rendering evaluated through both CRI and TM-30 to preserve the richness of liturgical vestments, sacred artwork, timber, and natural stone.
Equally important is the technical integration behind the scenes. Flicker-free luminaires compatible with high-frame-rate cameras eliminate visual artifacts during livestreams. Balanced luminance ratios maintain projection readability without compromising architectural ambience. Lighting scenes are synchronized with audiovisual systems and intelligent controls, enabling seamless transitions between Mass, weddings, concerts, special liturgical celebrations, and broadcast productions.
In this new era of worship, lighting is no longer a discipline operating independently from audiovisual technology. It becomes the bridge between the physical sanctuary and the digital congregation, ensuring that the sacred atmosphere experienced by those inside the church is faithfully conveyed to those participating remotely.
The measure of success is not simply a beautiful interior or a technically perfect broadcast.
Light should perform consistently across three dimensions: for architecture, for people, and for cameras. Only when these three perspectives are designed as one integrated system can a sacred space deliver a worship experience that is equally authentic in the sanctuary and across digital platforms.
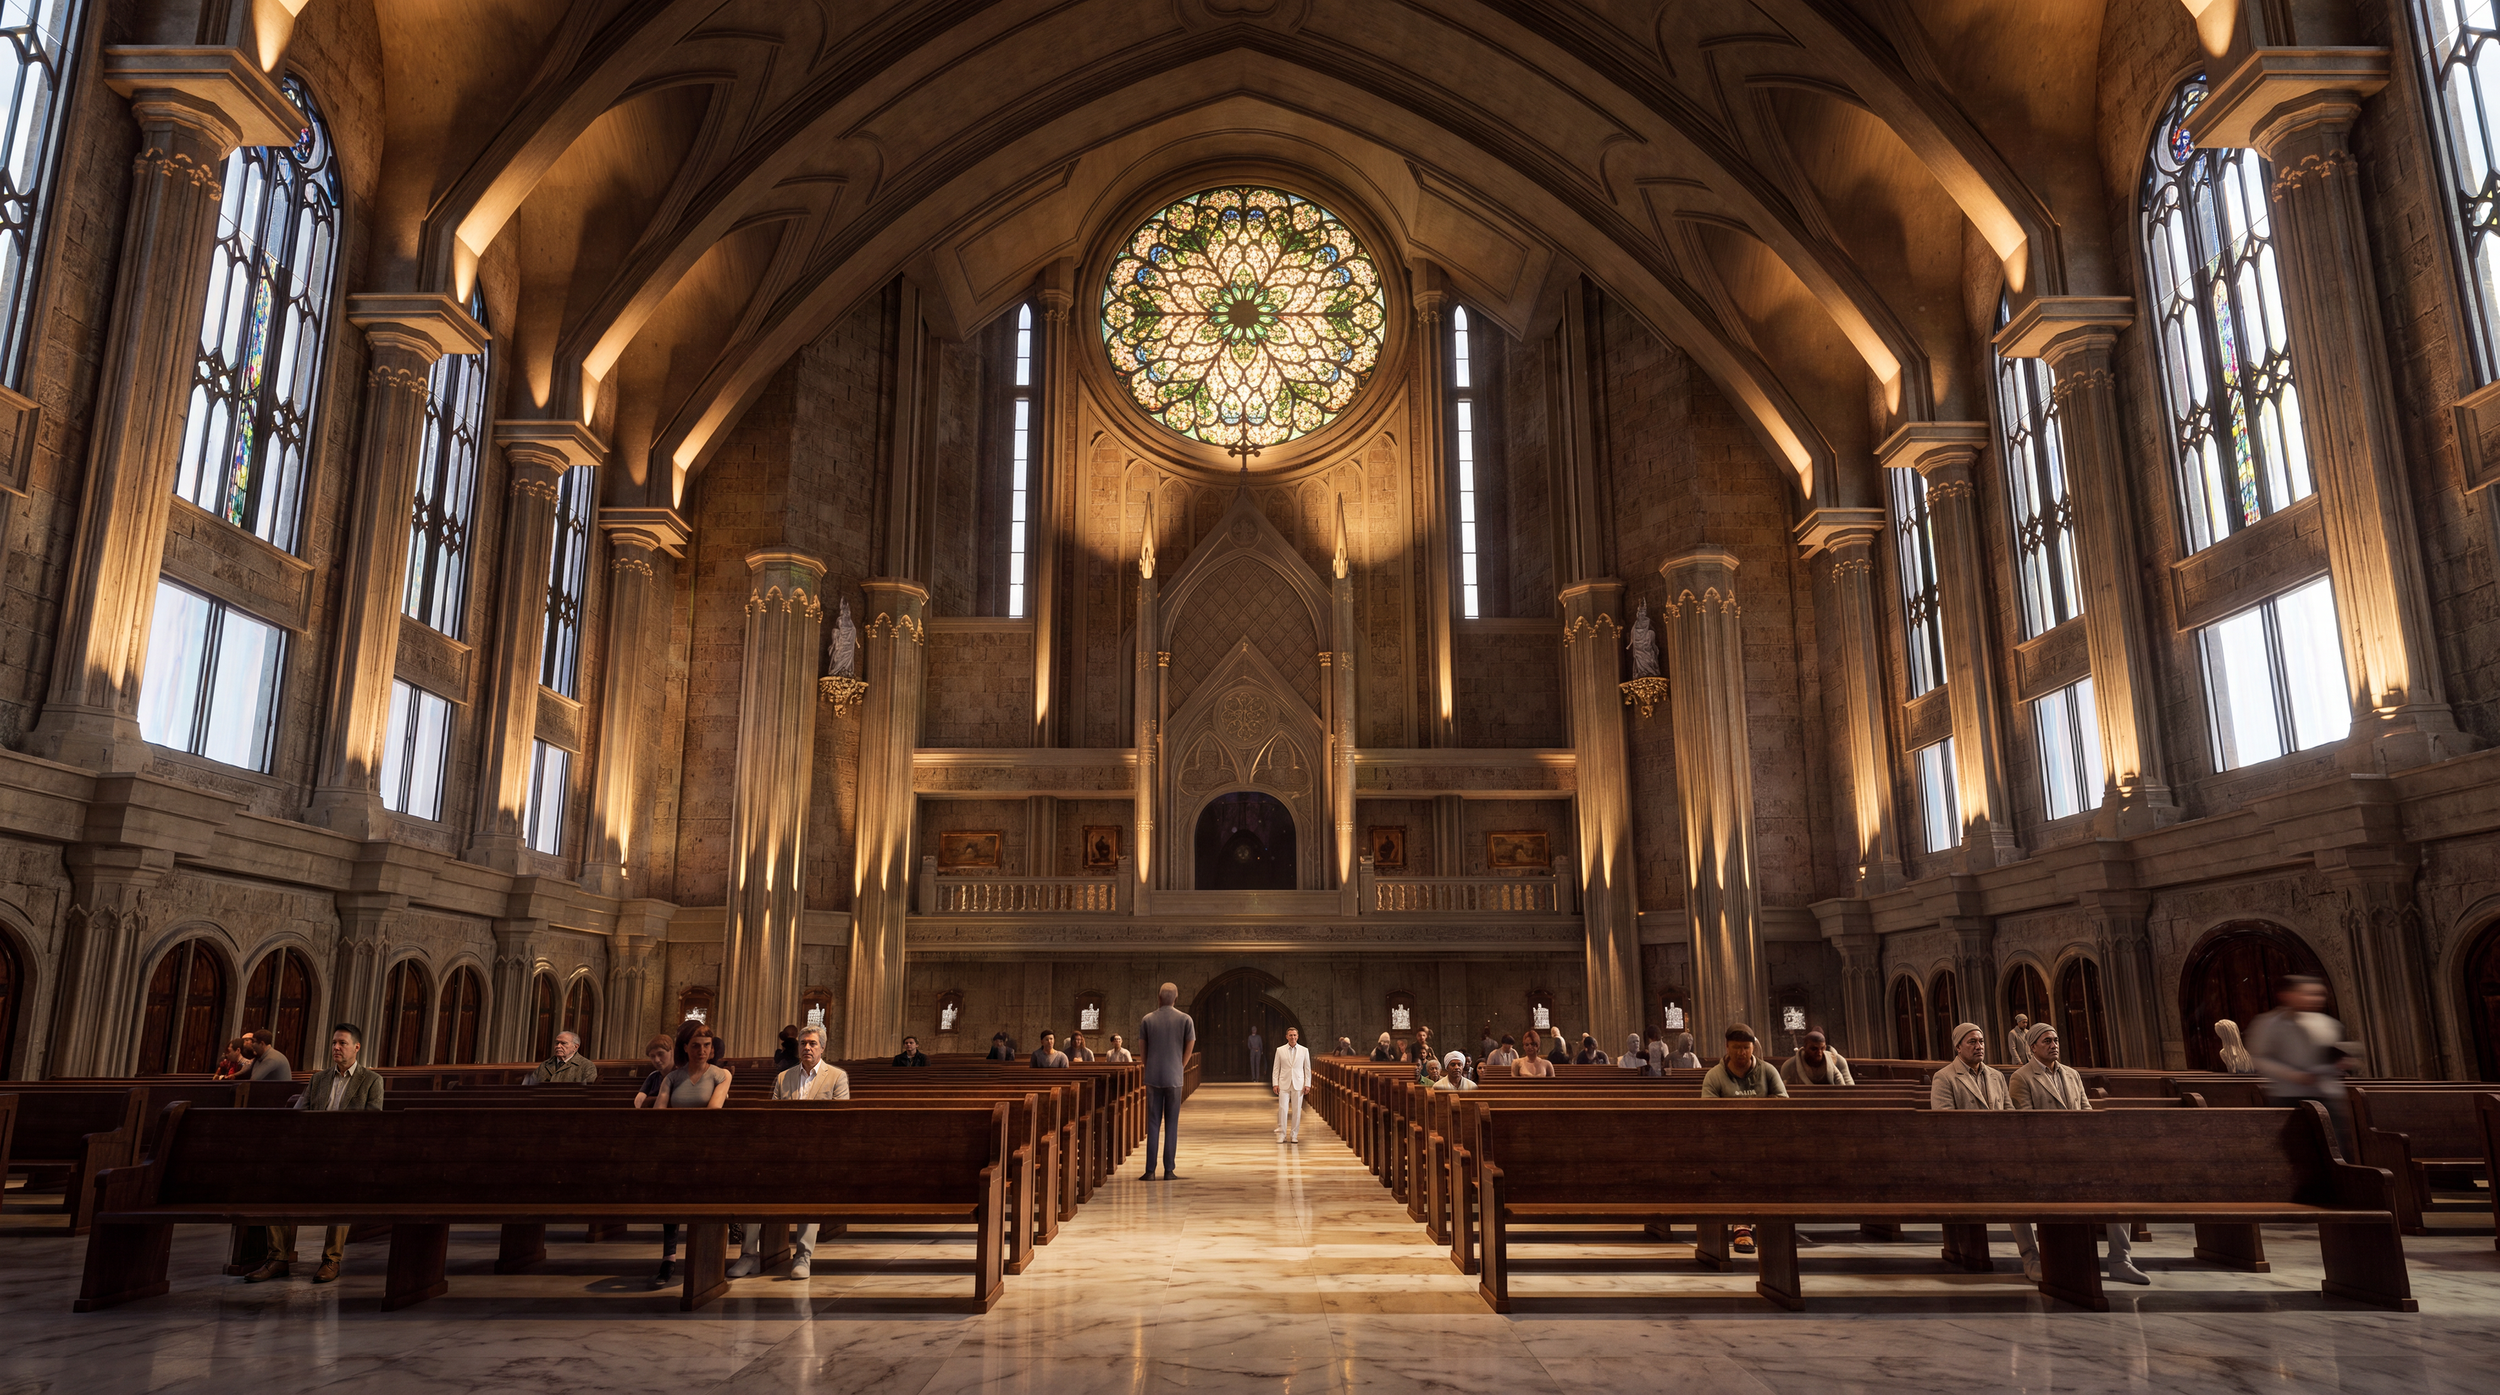
Case Study — Maria Bunda Kita Catholic Church PIK2
Where Architecture, Light, and Human Experience Converge
Some buildings impress through their scale. Others inspire through their craftsmanship.
The most memorable sacred buildings achieve something far more profound—they move people through an invisible choreography of light, sound, space, and silence.
The Maria Bunda Kita Catholic Church PIK2 represents this new generation of sacred architecture. Conceived with a monumental Gothic-inspired architectural language, the church reinterprets the timeless principles of verticality, materiality, and sacred symbolism through contemporary building technology. Every arch, rib vault, stone surface, and liturgical element contributes to a spatial composition that invites both visual discovery and spiritual contemplation.
Yet architecture alone does not create this experience. It is the orchestration of light that transforms the building from a beautifully constructed space into a living place of worship.
Our lighting concept proposal was developed from a simple conviction: light should reveal architecture without competing with it. Rather than making luminaires visible, the design allows the architecture itself to become the primary visual expression.
The lighting strategy employs concealed architectural uplighting that gently traces the soaring Gothic arches and ribbed vaults, emphasizing the building's remarkable verticality while preserving the purity of the architectural composition. Warm indirect illumination softly grazes textured stone surfaces, creating depth, shadow, and visual richness that cannot be achieved through uniform downlighting alone. Instead of flattening the space, light sculpts it.
“Light creates ambience and feel of a place, as well as the expression of a structure.”
A carefully balanced vertical illuminance strategy further enhances spatial perception. By illuminating walls, columns, and vaulted ceilings—not merely the floor plane—the interior appears brighter, larger, and more welcoming without increasing overall energy consumption. The result is an environment that feels naturally luminous rather than artificially bright, allowing occupants' eyes to adapt comfortably as they move through the sanctuary.
At the heart of the composition lies a deliberate luminance hierarchy. The altar, crucifix, ambo, and sanctuary become the unmistakable visual focus through calibrated luminance contrast rather than excessive illuminance. This subtle hierarchy directs attention instinctively toward the liturgical center, reinforcing the theological significance of the sacred rites while preserving the contemplative character of the surrounding space.
Materiality is equally celebrated through light. High-fidelity illumination with excellent Color Rendering Index (CRI) and advanced TM-30 performance faithfully reproduces the warmth of natural stone, timber finishes, sacred sculptures, liturgical furnishings, and stained-glass artistry. Every material retains its authentic color, texture, and craftsmanship, allowing architecture to communicate with honesty and depth.
Equally important is what visitors do not perceive. Glare is meticulously controlled through concealed luminaire placement, carefully selected beam optics, and balanced luminance ratios. The transition from daylight to interior lighting feels effortless, minimizing visual adaptation stress and supporting prolonged visual comfort throughout worship. The lighting never calls attention to itself; instead, it quietly enables occupants to focus on the architecture, the liturgy, and one another.
The church also reflects the realities of contemporary worship. Beyond serving the congregation within the nave, the sanctuary functions as a sophisticated hybrid environment supporting livestream broadcasts, photography, projection, and integrated audiovisual systems. Lighting scenes are designed to accommodate diverse liturgical moments—from intimate weekday Masses and solemn funeral services to festive Christmas celebrations, Easter liturgies, weddings, concerts, and digital broadcasts.
Large audiovisual displays are integrated with remarkable restraint. Rather than dominating the interior, they remain visually subordinate to the altar through careful control of luminance balance and projection contrast. Flicker-free lighting, camera-appropriate vertical illuminance, and consistent color quality ensure that worshippers joining remotely experience the same architectural atmosphere and liturgical focus as those physically present within the church.
What makes Maria Bunda Kita Catholic Church PIK2 particularly significant is not any single lighting technique, but the integration of multiple disciplines into one cohesive human-centered strategy. Architecture establishes the spatial narrative. Lighting reveals its form and meaning. Acoustics preserve clarity and serenity. Audiovisual technology extends participation beyond the physical sanctuary. Together, these systems create an environment where building performance serves human experience rather than technological display.
This multidisciplinary approach reflects a broader evolution in contemporary sacred design. The success of a church can no longer be evaluated solely by architectural beauty, lighting levels, acoustic metrics, or technological sophistication in isolation. It must be measured by how seamlessly these disciplines work together to support worship, enhance wellbeing, and create an atmosphere of reverence.
In the end, the most successful sacred buildings are those where technology becomes almost invisible.
Visitors may never notice the concealed uplighting, the carefully calibrated luminance hierarchy, the optimized vertical illuminance, the acoustically balanced environment, or the integrated audiovisual infrastructure.
They simply leave with a lasting impression that the space felt peaceful to the eyes, quiet to the ears, comfortable to the body, and deeply meaningful to the soul.
That is the true measure of human-centered sacred architectural lighting.
Beyond Illumination
The world's greatest sacred buildings are remembered not only because of their architecture, but because of the way they shape light into meaning. Stone gives a church permanence, yet light gives it life. It transforms geometry into atmosphere, craftsmanship into revelation, and worship into an experience that resonates long after the service ends.
“The light shines in the darkness, and the darkness has not overcome it.”
For today's premium churches, developers, and design professionals, architectural lighting is no longer a finishing layer applied at the end of a project. It is a strategic design discipline that must be integrated from the earliest stages—working alongside architecture, acoustics, audiovisual systems, daylighting, and building physics—to create spaces that are visually inspiring, emotionally restorative, spiritually meaningful, and enduring in their cultural value.
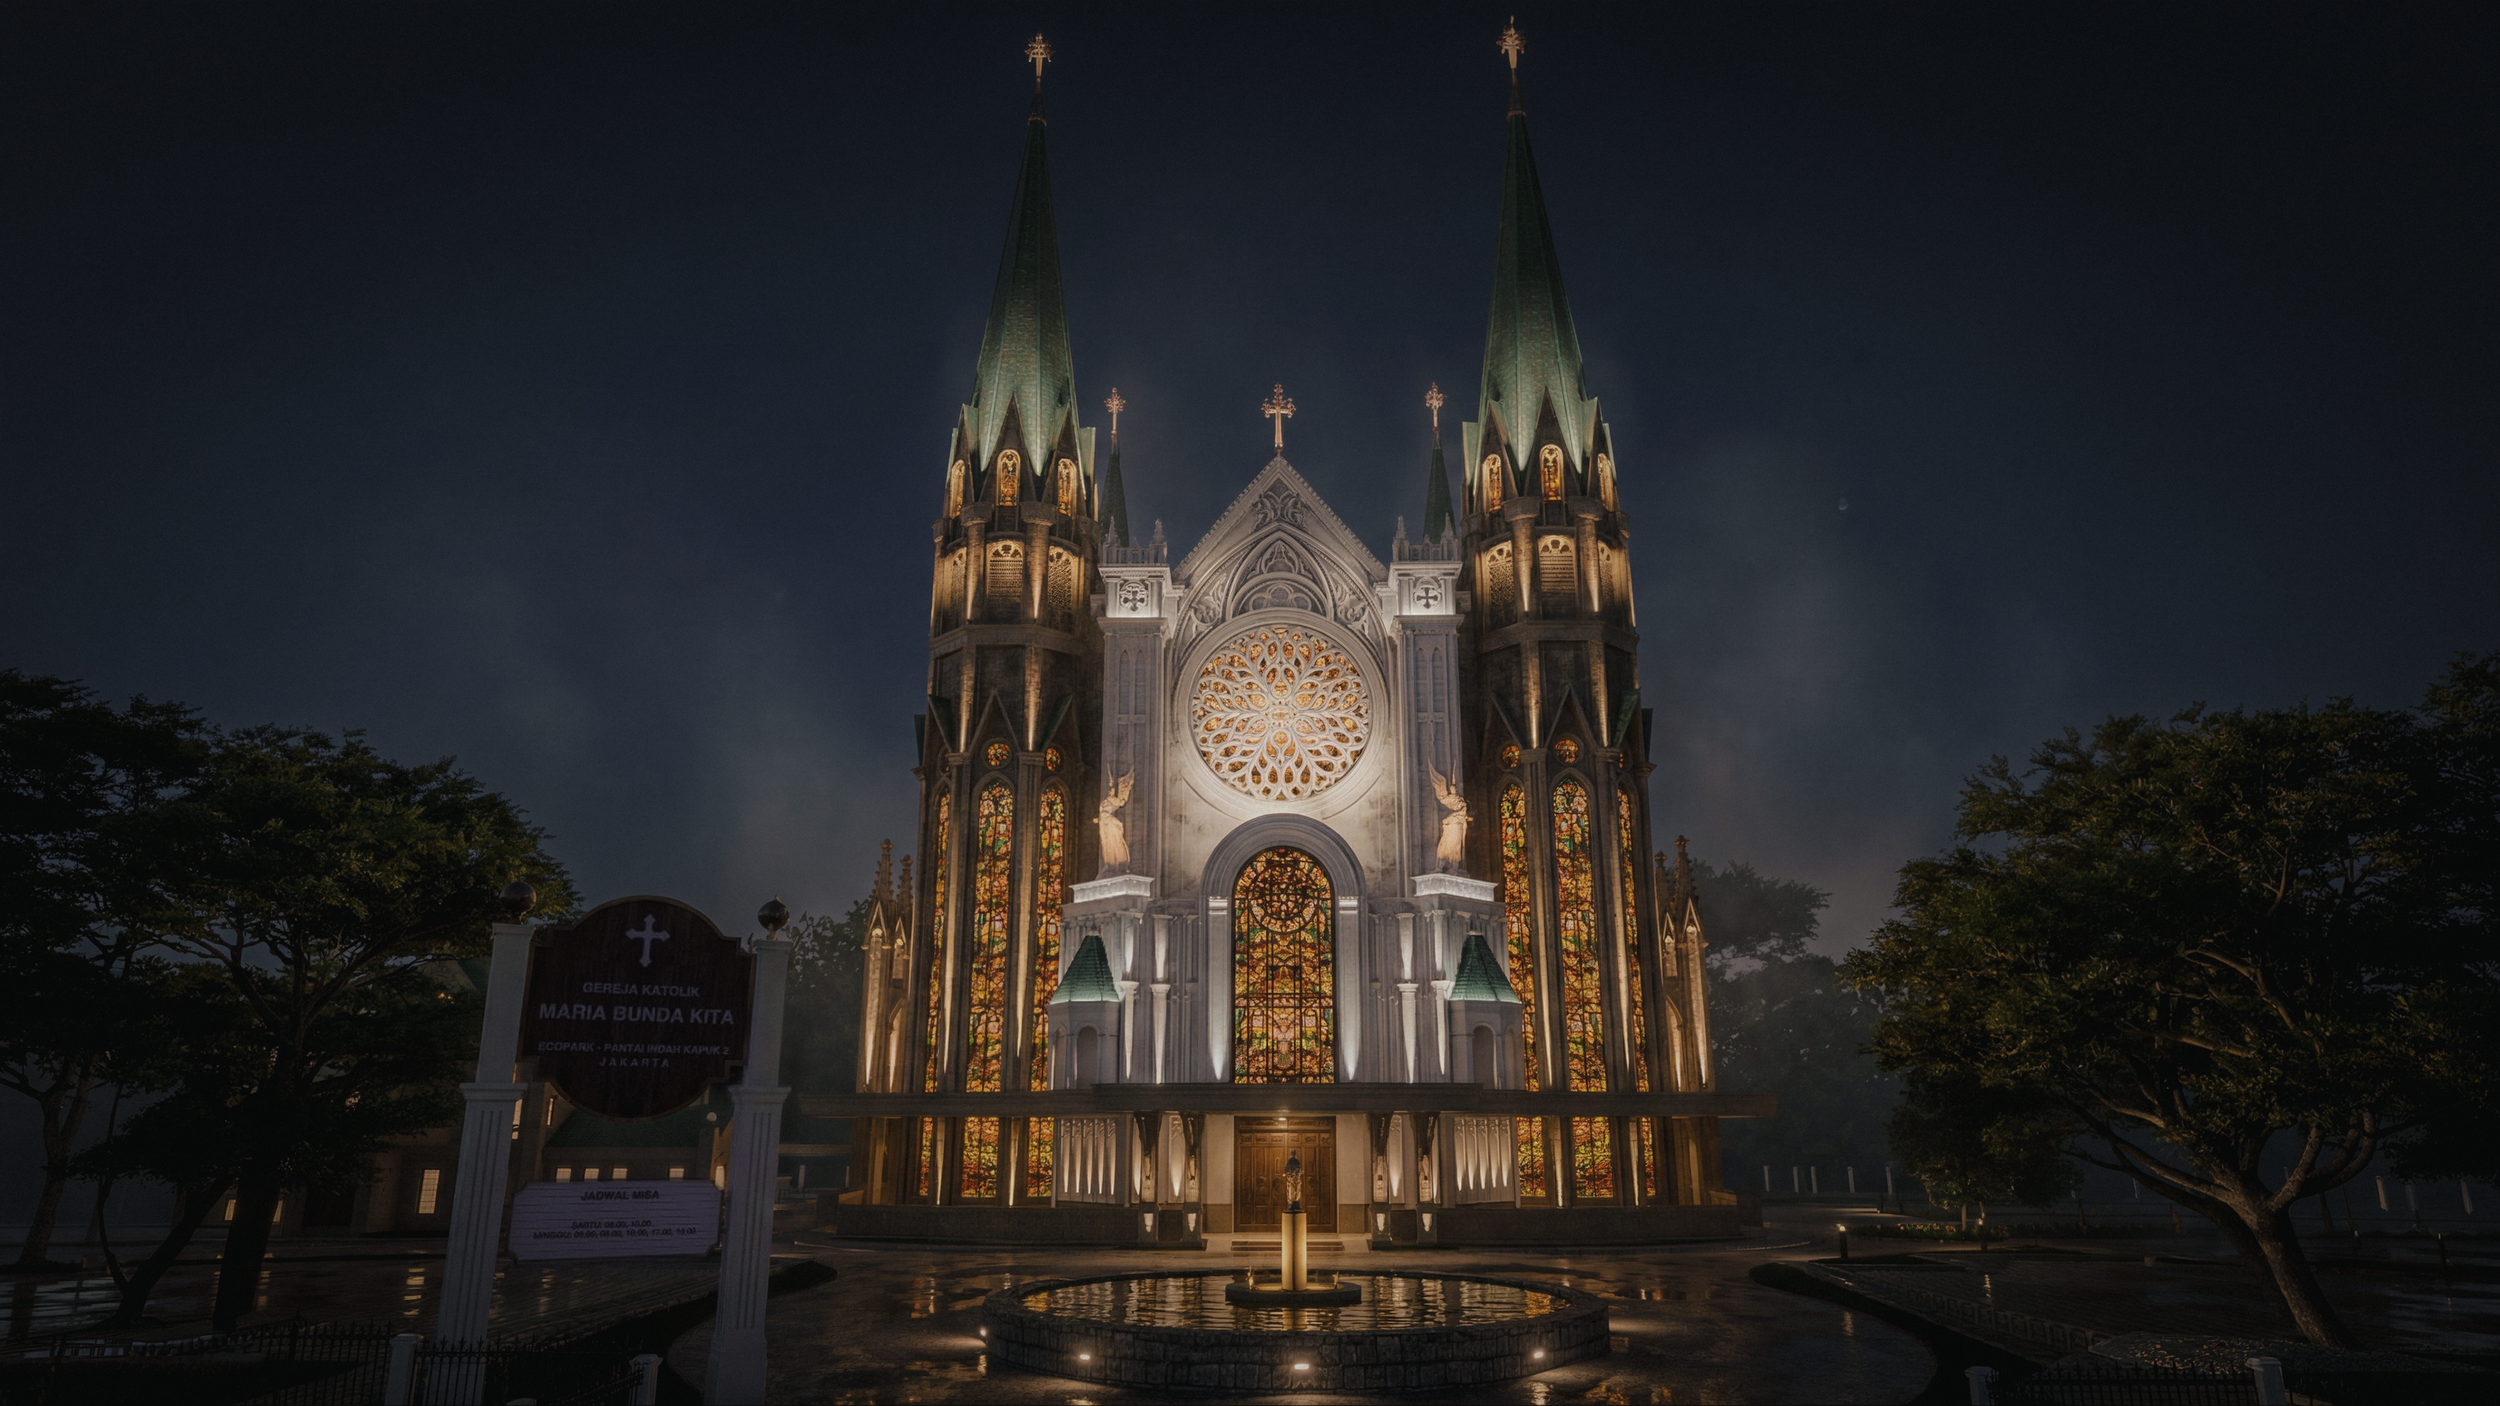
Sacred Façade Lighting Design for Maria Bunda Kita Catholic Church PIK2
Discover how ALTA Integra transformed the monumental architecture of Maria Bunda Kita Catholic Church PIK2 through sacred façade lighting design, creating a distinctive nighttime identity within the Ecopark multi-faith waterfront city.
Inspired by the church's dedication to Maria Bunda Kita (Our Mother Mary), the lighting composition expresses Mary's welcoming and nurturing love while emphasizing the soaring verticality of the Gothic-inspired architecture as a symbolic journey toward heaven.
Together, light, architecture, and the surrounding public realm create an inviting spiritual landmark that welcomes worshippers, pilgrims, and the wider community.
Vision: A Landmark for Faith, Community, and Cultural Harmony
Maria Bunda Kita Catholic Church was envisioned as more than a place of worship. It forms an integral part of the broader vision for Pantai Indah Kapuk 2 (PIK2), a new waterfront city masterplanned to create a vibrant destination where people can live, work, gather, and connect. The development brings together residential neighborhoods, commercial districts, tourism destinations, public open spaces, and civic landmarks into a cohesive urban environment that encourages both community life and cultural diversity.
Within this vision, the church is positioned as one of the defining civic landmarks of the township. Rather than standing in isolation, it is carefully integrated into a network of lakeside promenades, public plazas, and pedestrian-friendly spaces, allowing the church to become not only a spiritual destination for Catholics but also an architectural landmark that enriches the public realm.
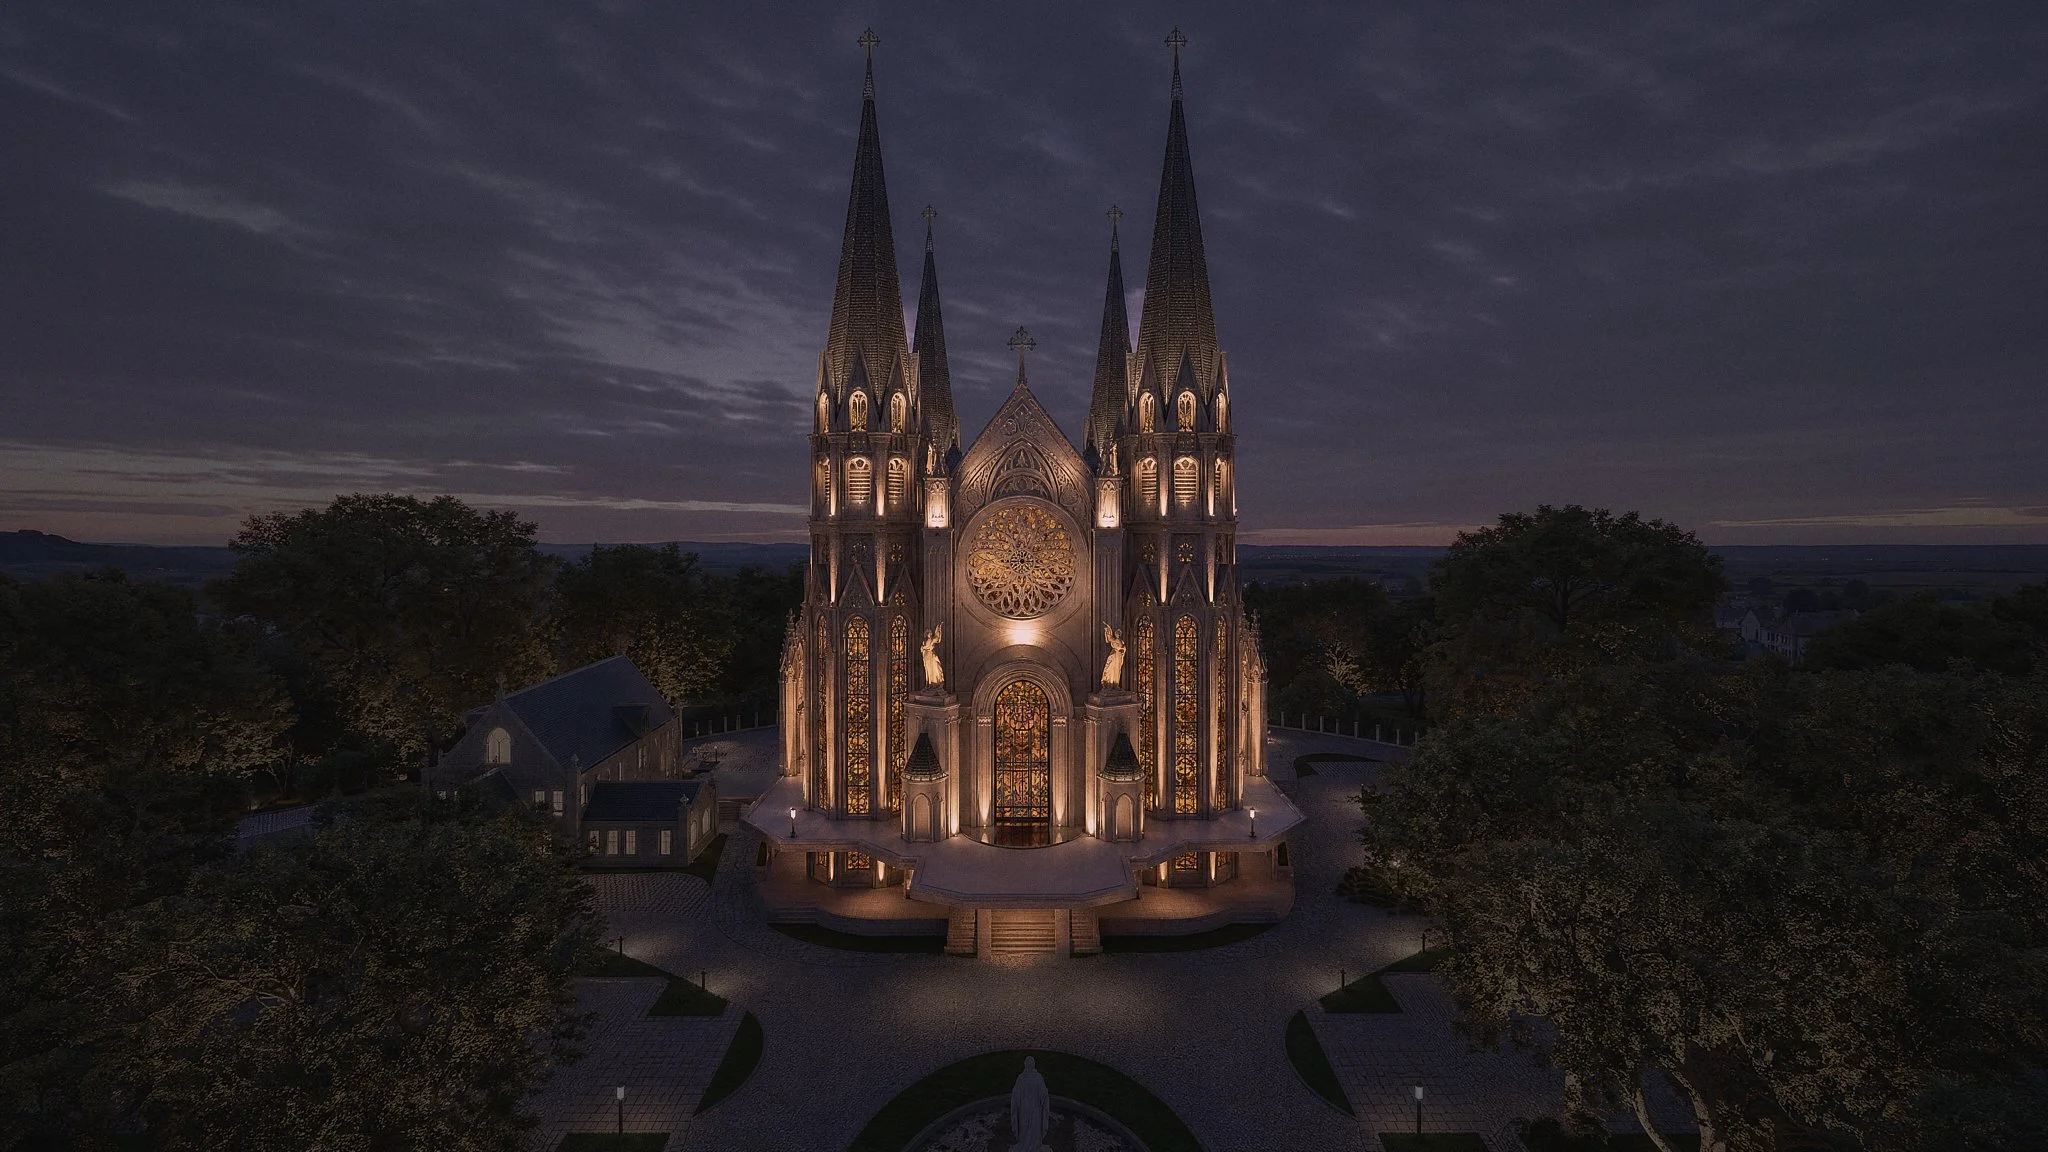
A particularly meaningful aspect of the PIK2 masterplan is its commitment to celebrating Indonesia's cultural and religious diversity. Major houses of worship, including the Maria Bunda Kita Catholic Church and a prominent mosque, are intentionally located within the same civic district. This urban planning strategy reflects a vision of coexistence, where different faith communities share public spaces while maintaining their own distinct identities. Together, these landmarks symbolize mutual respect, harmony, and peaceful dialogue, reinforcing Indonesia's long-standing values of religious tolerance and social unity.
For the Maria Bunda Kita Catholic Church, this setting elevates its role beyond serving a parish congregation. The church is envisioned as a destination for worship, pilgrimage, reflection, and community gathering, while simultaneously contributing to the identity of PIK2 as a multicultural waterfront city. Through its monumental architecture, welcoming public spaces, and integration with the surrounding urban landscape, the project demonstrates how sacred architecture can enrich both the spiritual life of its community and the civic character of a modern city.
This broader vision also shaped the design approach adopted by the project team. Every aspect of the church—from its architecture and landscape to its acoustics, lighting, and audiovisual systems—was considered as part of a unified experience that supports worship while creating an inspiring, comfortable, and inclusive environment for both daily liturgy and major religious celebrations.
Architectural Background: A Contemporary Basilica Rooted in Timeless Tradition
"Architecture is the learned game, correct and magnificent, of forms assembled in the light." — Le Corbusier
Few building typologies carry as much symbolic weight as a church. Beyond sheltering a congregation, sacred architecture has long served as a physical expression of faith, memory, and hope—where stone, light, and proportion become a language that transcends words. From the great basilicas of Rome to the Gothic cathedrals of France, Europe's ecclesiastical masterpieces have inspired generations of architects to pursue buildings that elevate both the human spirit and the urban landscape.
Maria Bunda Kita Catholic Church at Pantai Indah Kapuk 2 (PIK2) continues this enduring tradition. Conceived as one of the defining landmarks within the waterfront development, the church draws inspiration from the classical architectural vocabulary of European basilicas while responding to the needs of a contemporary Indonesian Catholic community. Rather than replicating history, the design reinterprets centuries of sacred architectural principles through a modern lens, creating a place where timeless symbolism and present-day worship coexist.
Its composition is immediately recognizable. Monumental proportions establish a sense of permanence, while a carefully balanced symmetrical layout creates visual order and harmony. Rising above the composition is a majestic central dome, complemented by richly articulated façades, sculptural religious ornamentation, and luminous stained-glass windows that transform daylight into an ever-changing tapestry of color and devotion. Every architectural element contributes to a building that communicates reverence long before one steps inside.
The influence of Classical and Gothic traditions is particularly evident in the building's vertical composition. As the medieval architect and theologian Abbot Suger, whose vision profoundly shaped Gothic architecture, believed, sacred buildings should lift both the eyes and the soul toward the divine through the transformative power of light. That philosophy continues to resonate in Maria Bunda Kita Catholic Church, where soaring architectural forms guide one's gaze heavenward, expressing humanity's timeless aspiration to seek something greater than itsel
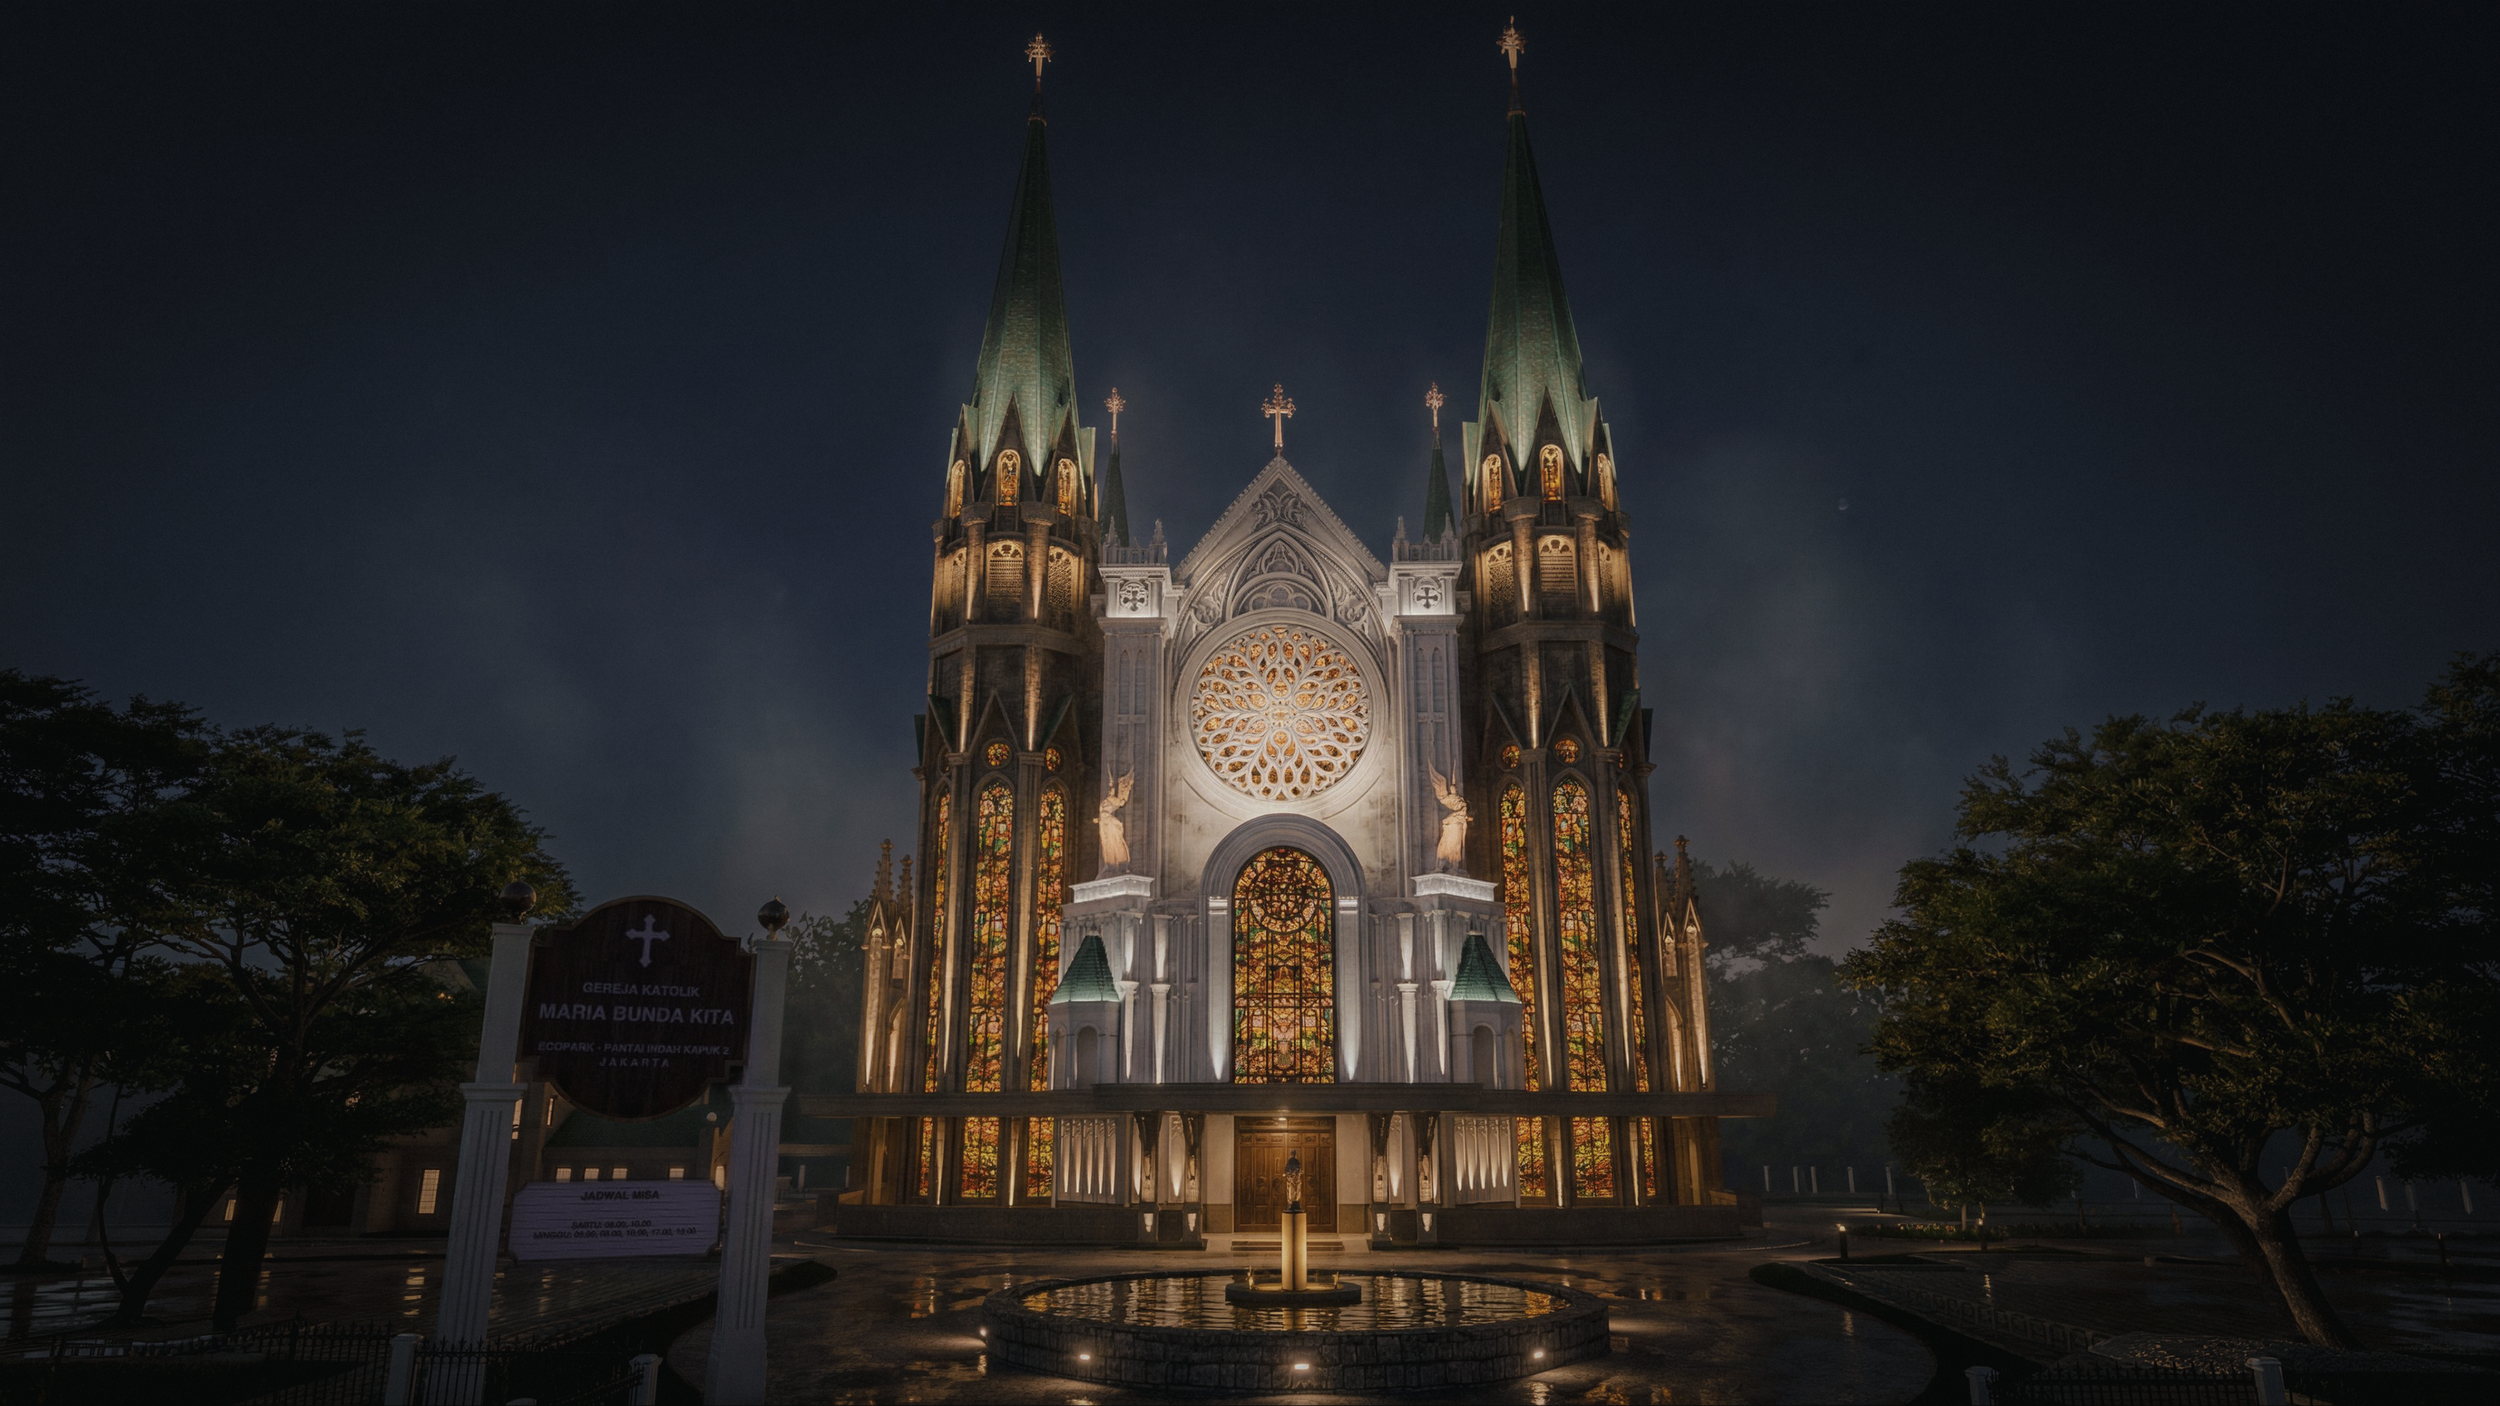
Lighting Scenario 18.00 to 22.00
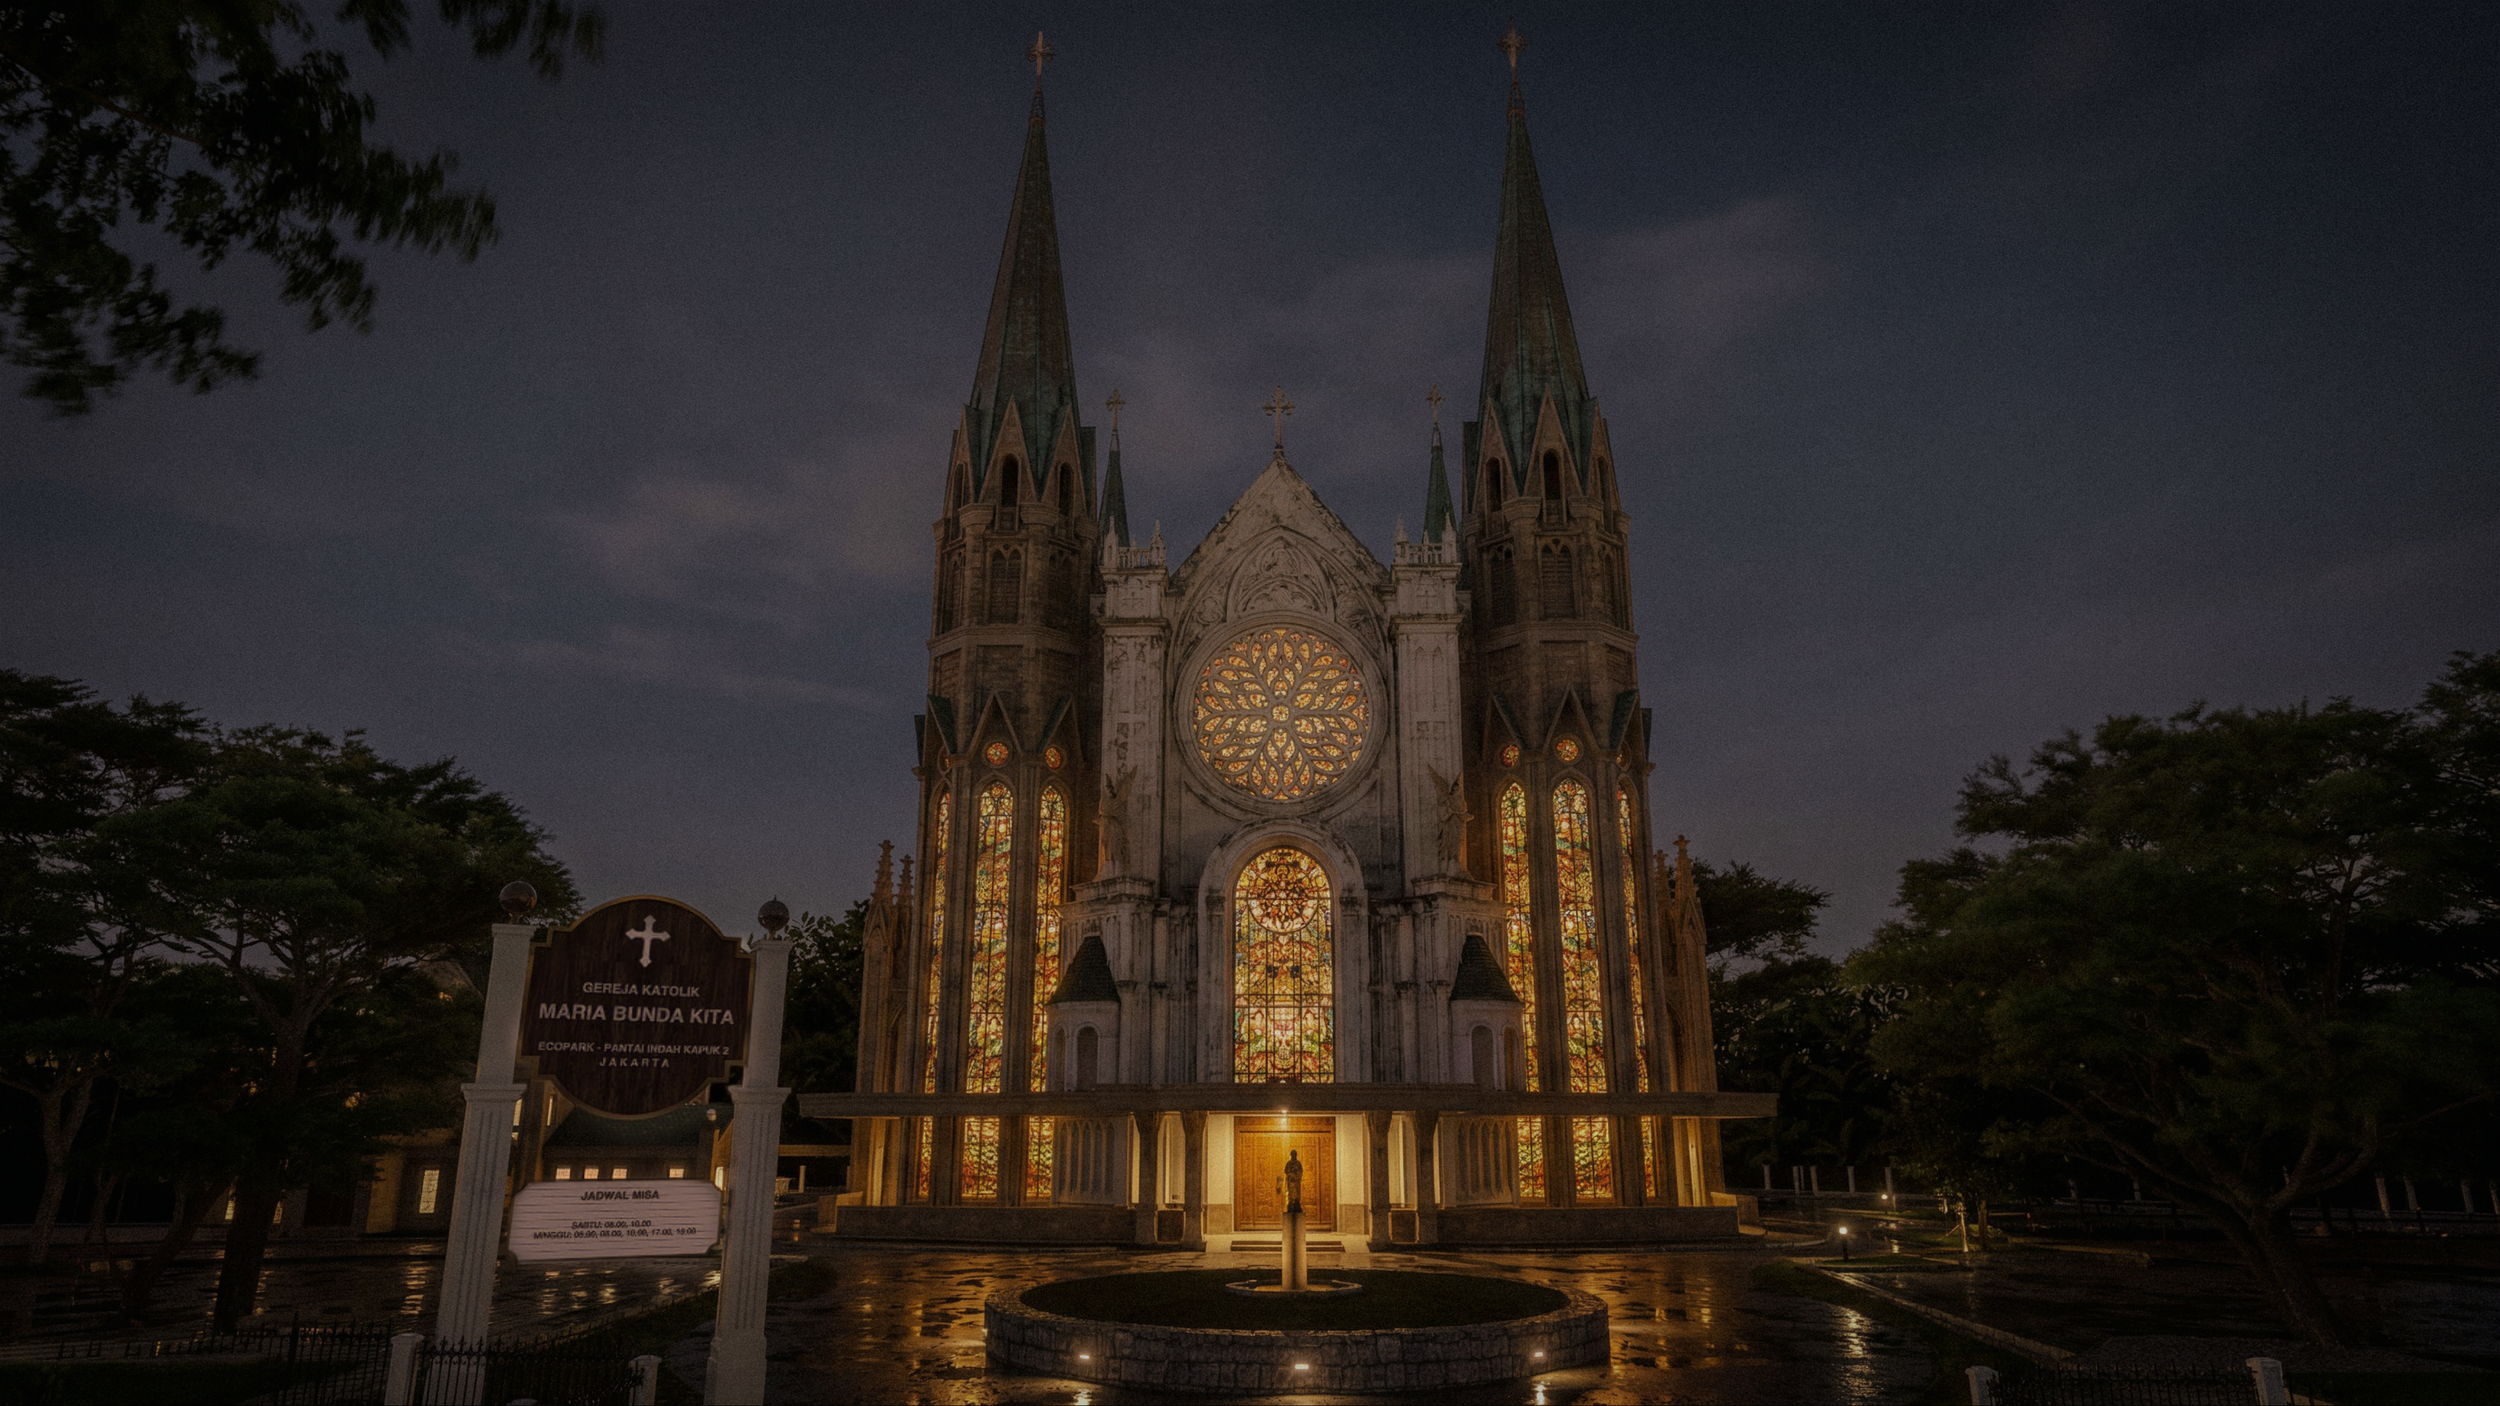
Lighting Scenario 22.00 to 12.00
Among the church's most commanding features are its four monumental towers, each rising approximately 65 meters above the surrounding landscape. Visible from across the expanding PIK2 waterfront, these towers are designed not merely as architectural ornaments but as enduring urban landmarks. Throughout history, church towers have served as points of orientation for cities, announcing the presence of faith within the civic fabric. Here, they once again become beacons on the skyline, their elegant silhouettes reinforcing the church's role as both spiritual destination and architectural icon.
The scale of the sanctuary reflects this civic ambition. Designed to accommodate approximately 1,640 worshippers, Maria Bunda Kita Catholic Church is among the largest Catholic worship spaces in the Greater Jakarta region. Yet despite its monumental capacity, the architecture aspires to preserve an atmosphere of intimacy and contemplation. Large congregational celebrations, daily Eucharistic services, weddings, solemn liturgical seasons, sacred music performances, and moments of personal prayer are all envisioned within a space carefully proportioned to nurture both collective worship and individual reflection.
The development extends well beyond the sanctuary itself. Rather than functioning as an isolated church building, the project has been envisioned as an integrated ecclesiastical campus composed of three complementary precincts. At its heart stands the main church, the principal setting for liturgical celebrations and communal worship. Adjacent to it, the Rectory (Pastoran) provides residence and pastoral facilities for the clergy, supporting the church's ongoing ministry and community life. Completing the ensemble is Maria Plaza & Chapel, an inviting outdoor gathering space anchored by a smaller devotional chapel that offers opportunities for quiet prayer, processions, fellowship, and spiritual reflection amid the surrounding landscape.
Together, these three components create a destination that extends beyond the traditional understanding of a parish church. They form a place where architecture supports not only worship but also hospitality, community, pilgrimage, and cultural engagement. Public plazas invite visitors to linger, landscaped spaces encourage contemplation, and the sacred architecture establishes a dialogue with the broader waterfront city beyond.
As the poet Rainer Maria Rilke once wrote, "The only journey is the one within." Maria Bunda Kita Catholic Church is conceived as the architectural setting for that inward journey. Through enduring architectural language, carefully composed proportions, and spaces shaped by light, it seeks to offer every visitor—not only a destination within the city—but also a place where the human spirit can pause, reflect, and quietly ascend toward the transcendent.
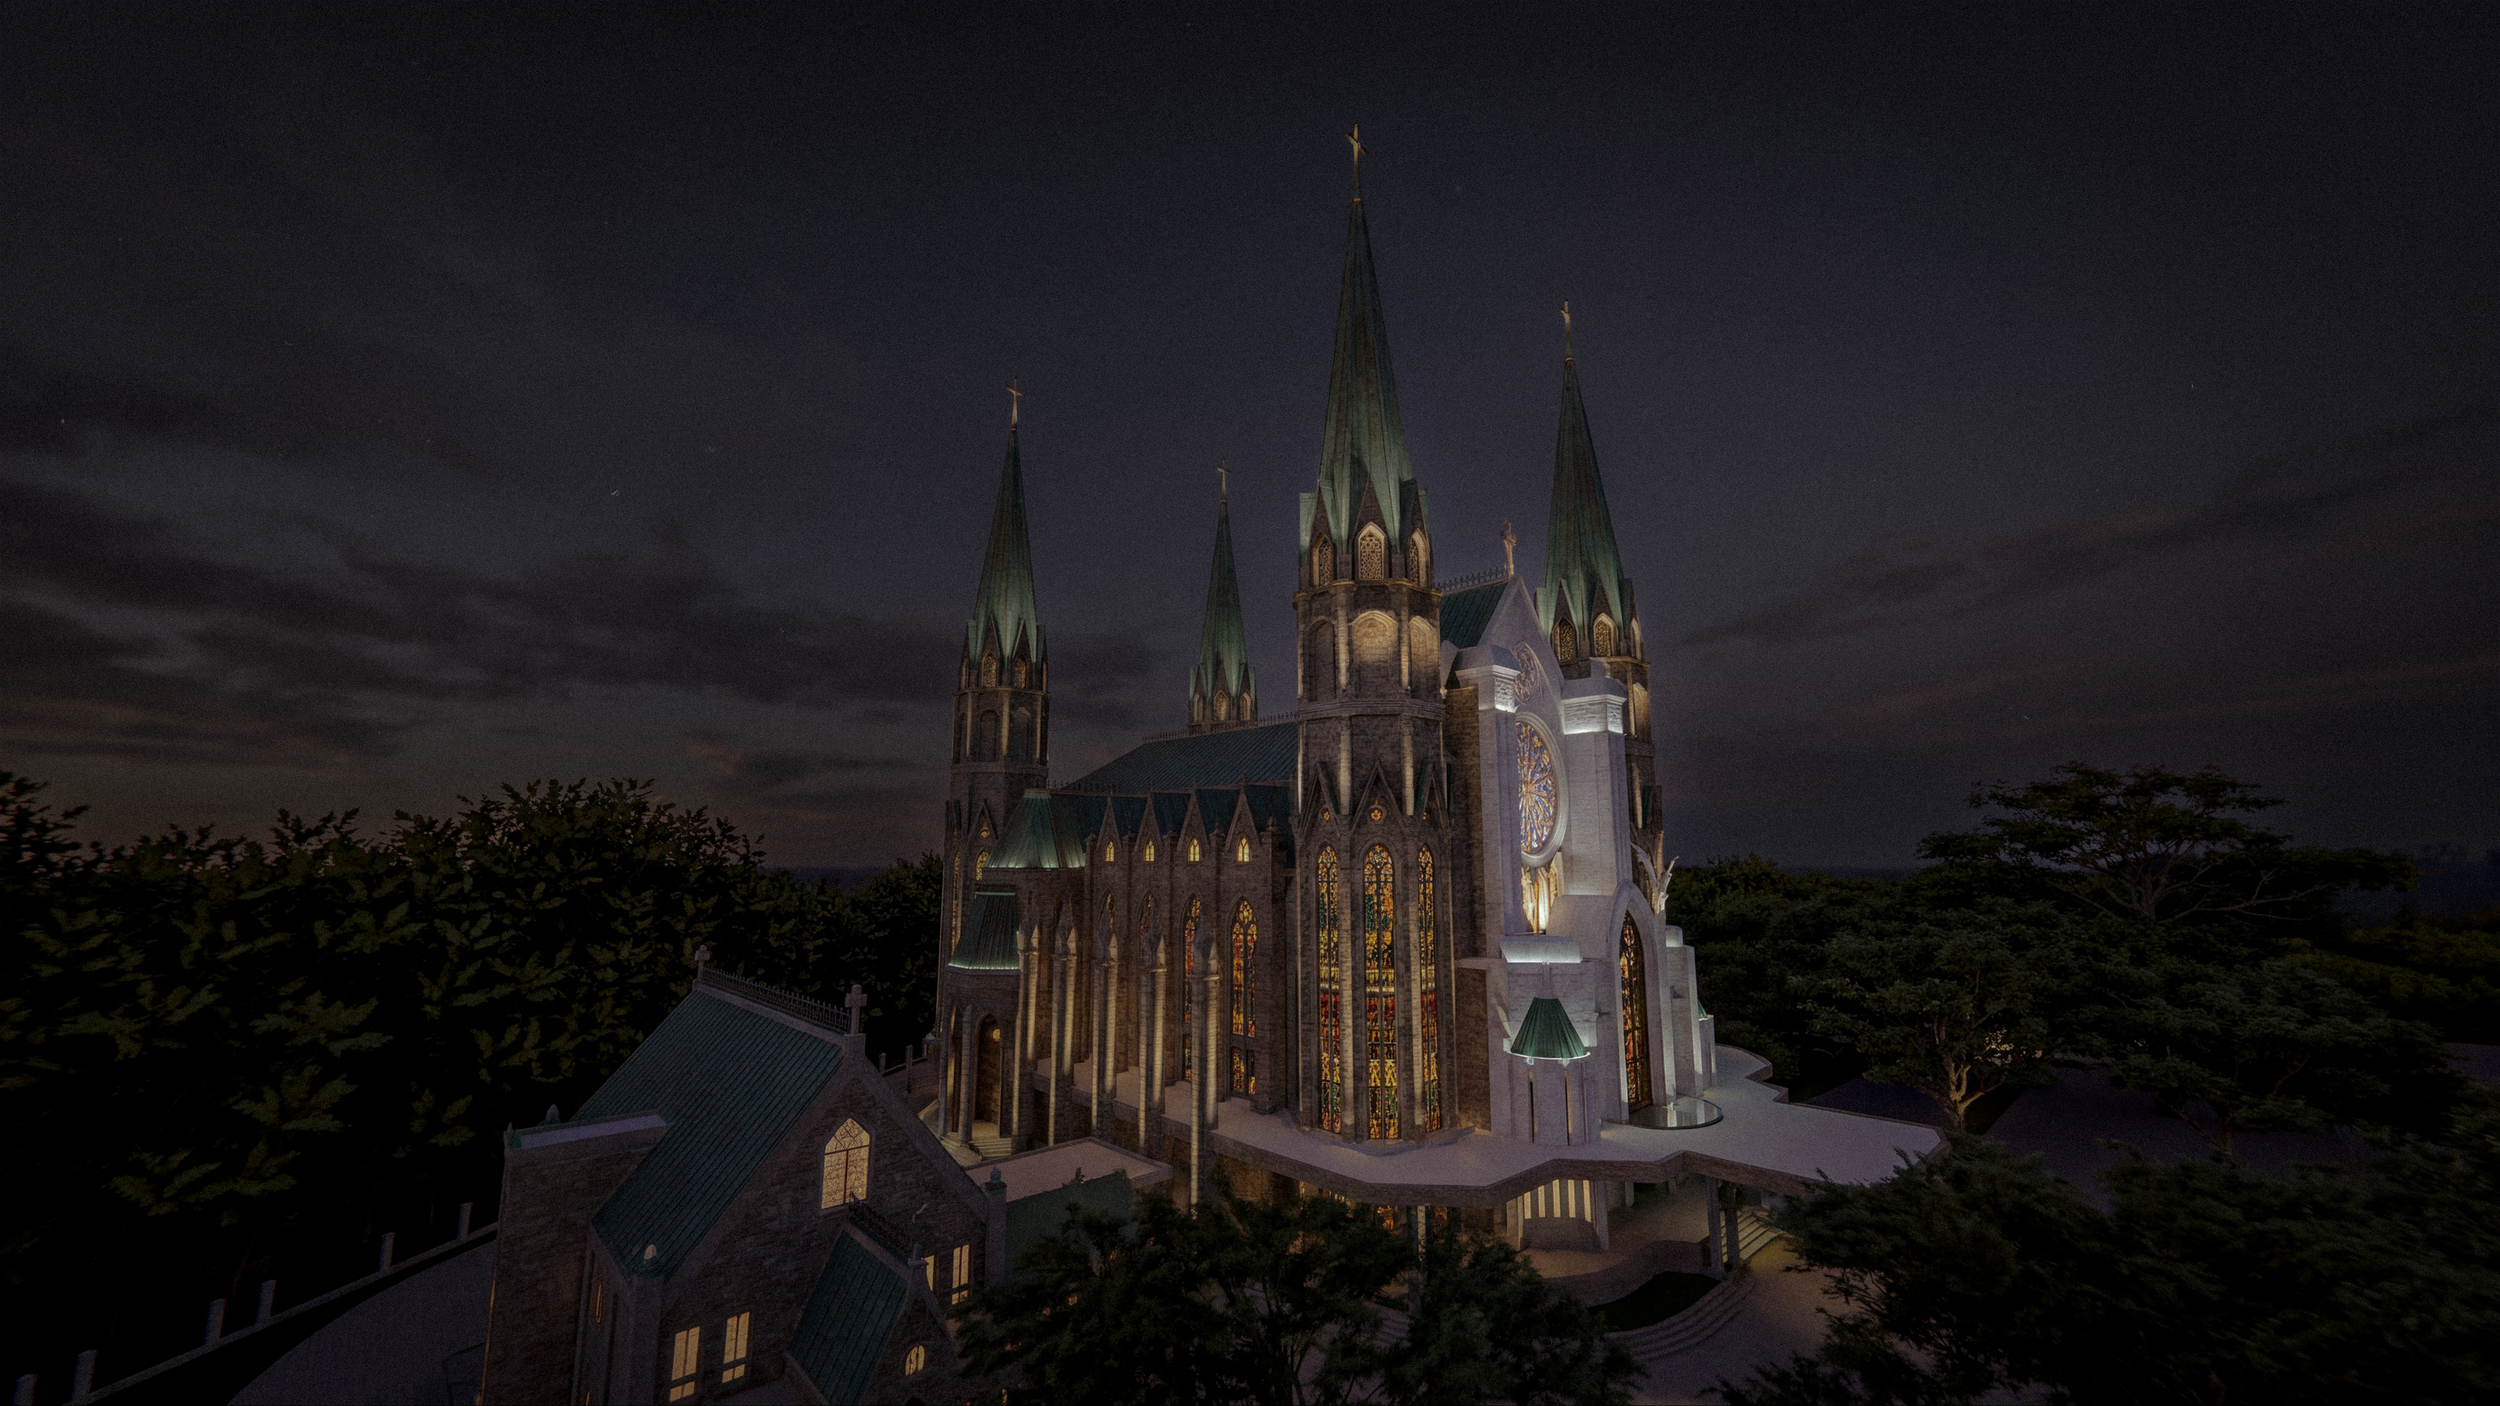
Sacred Exterior Lighting Design: Illuminating Faith, Hope, and Welcome
"Light is the first element of design; without light there is no color, form, or space." — Thomas E. Farin
When daylight fades, architecture begins a second life.
A church that inspires beneath the tropical sun must also speak with quiet dignity after sunset. Yet illuminating a sacred building is never about making it brighter. It is about revealing its meaning. In the tradition of great cathedrals, light becomes an invisible material—one that shapes emotion, guides perception, and transforms stone into a vessel of faith.
For Maria Bunda Kita Catholic Church at Pantai Indah Kapuk 2, ALTA Integra approached the architectural façade lighting design as more than an architectural exercise. Every lighting decision was conceived to express the church's spiritual identity while reinforcing its Gothic-inspired architecture and civic presence within the Ecopark waterfront city.
At the heart of the design lies the very name of the church: Maria Bunda Kita—Our Mother Mary. Across centuries of Christian art and architecture, Mary has been portrayed as a source of compassion, protection, and unconditional love. Rather than relying on dramatic theatrical effects, the lighting composition embraces these same qualities through a carefully balanced orchestration of warmth, softness, and visual harmony. The church does not dominate the night; instead, it extends a gentle invitation. Like a mother waiting with open arms, the illuminated exterior becomes a quiet gesture of welcome—for the faithful returning home, for pilgrims seeking spiritual comfort, and for visitors encountering the church for the first time.
This philosophy echoes the words of the Lebanese poet Kahlil Gibran, who wrote, "Tenderness and kindness are not signs of weakness and despair, but manifestations of strength and resolution." The nighttime presence of Maria Bunda Kita is therefore not defined by spectacle, but by grace. Its illumination communicates reassurance rather than grandeur, inviting every passerby to pause, reflect, and feel embraced by the serenity of the sacred.

Integrated Special Lighting Design for Sacred Architecture
As a Special Lighting Design Consultant in Indonesia, ALTA Integra approached the project by integrating architectural lighting design, sacred liturgical lighting, and human-centered visual experience into a single cohesive design strategy. Every luminaire, beam angle, color temperature, mounting location, and control scene was carefully coordinated with the architectural composition to reveal the church's form without distracting from its sacred character. This integrated approach transforms lighting into an extension of architecture, reinforcing both spiritual symbolism and visual identity.
Equally important is the dialogue between light and architecture. Inspired by the enduring language of Gothic ecclesiastical design, the church's soaring vertical composition naturally directs the eye upward. ALTA Integra's lighting strategy reinforces this architectural narrative by allowing the illumination to ascend with the building itself. Each successive level is perceived as progressively lighter, more delicate, and increasingly transparent, visually reducing the apparent mass of the towers while celebrating their elegant proportions. The composition culminates at the highest architectural elements, where light appears to dissolve into the night sky, subtly expressing the timeless Christian symbolism of humanity's journey toward heaven.
This vertical choreography recalls the profound insight of Louis Kahn, who observed, "The sun never knew how great it was until it hit the side of a building." At night, carefully composed artificial light assumes that same role. It reveals the architecture not by overwhelming it, but by uncovering the rhythm of columns, the depth of cornices, the texture of stone, and the graceful silhouette of every tower against the darkness.
Rather than concealing the church's classical inspiration, the exterior lighting celebrates it. Rich architectural details, sculptural ornamentation, stained-glass compositions, and monumental proportions are revealed with restraint, allowing the building's craftsmanship to emerge naturally through layers of light and shadow. This approach preserves the dignity of the architecture while avoiding visual excess, ensuring that every illuminated element contributes to a coherent architectural story.
Lighting Simulation and Lighting Mock-Ups
The lighting design process included architectural lighting simulations, luminaire evaluation, visual hierarchy studies, and nighttime scene development to verify that every illuminated surface achieved the desired balance between emphasis, contrast, and visual comfort. Lighting mock-ups were also considered as part of the design verification process to evaluate material reflectance, color rendition, and visual perception under real-world conditions.
Digital lighting simulation enabled the design team to evaluate façade brightness, beam distribution, vertical illumination, glare control, and architectural composition before construction, reducing project risks while ensuring that the completed church would perform exactly as envisioned.
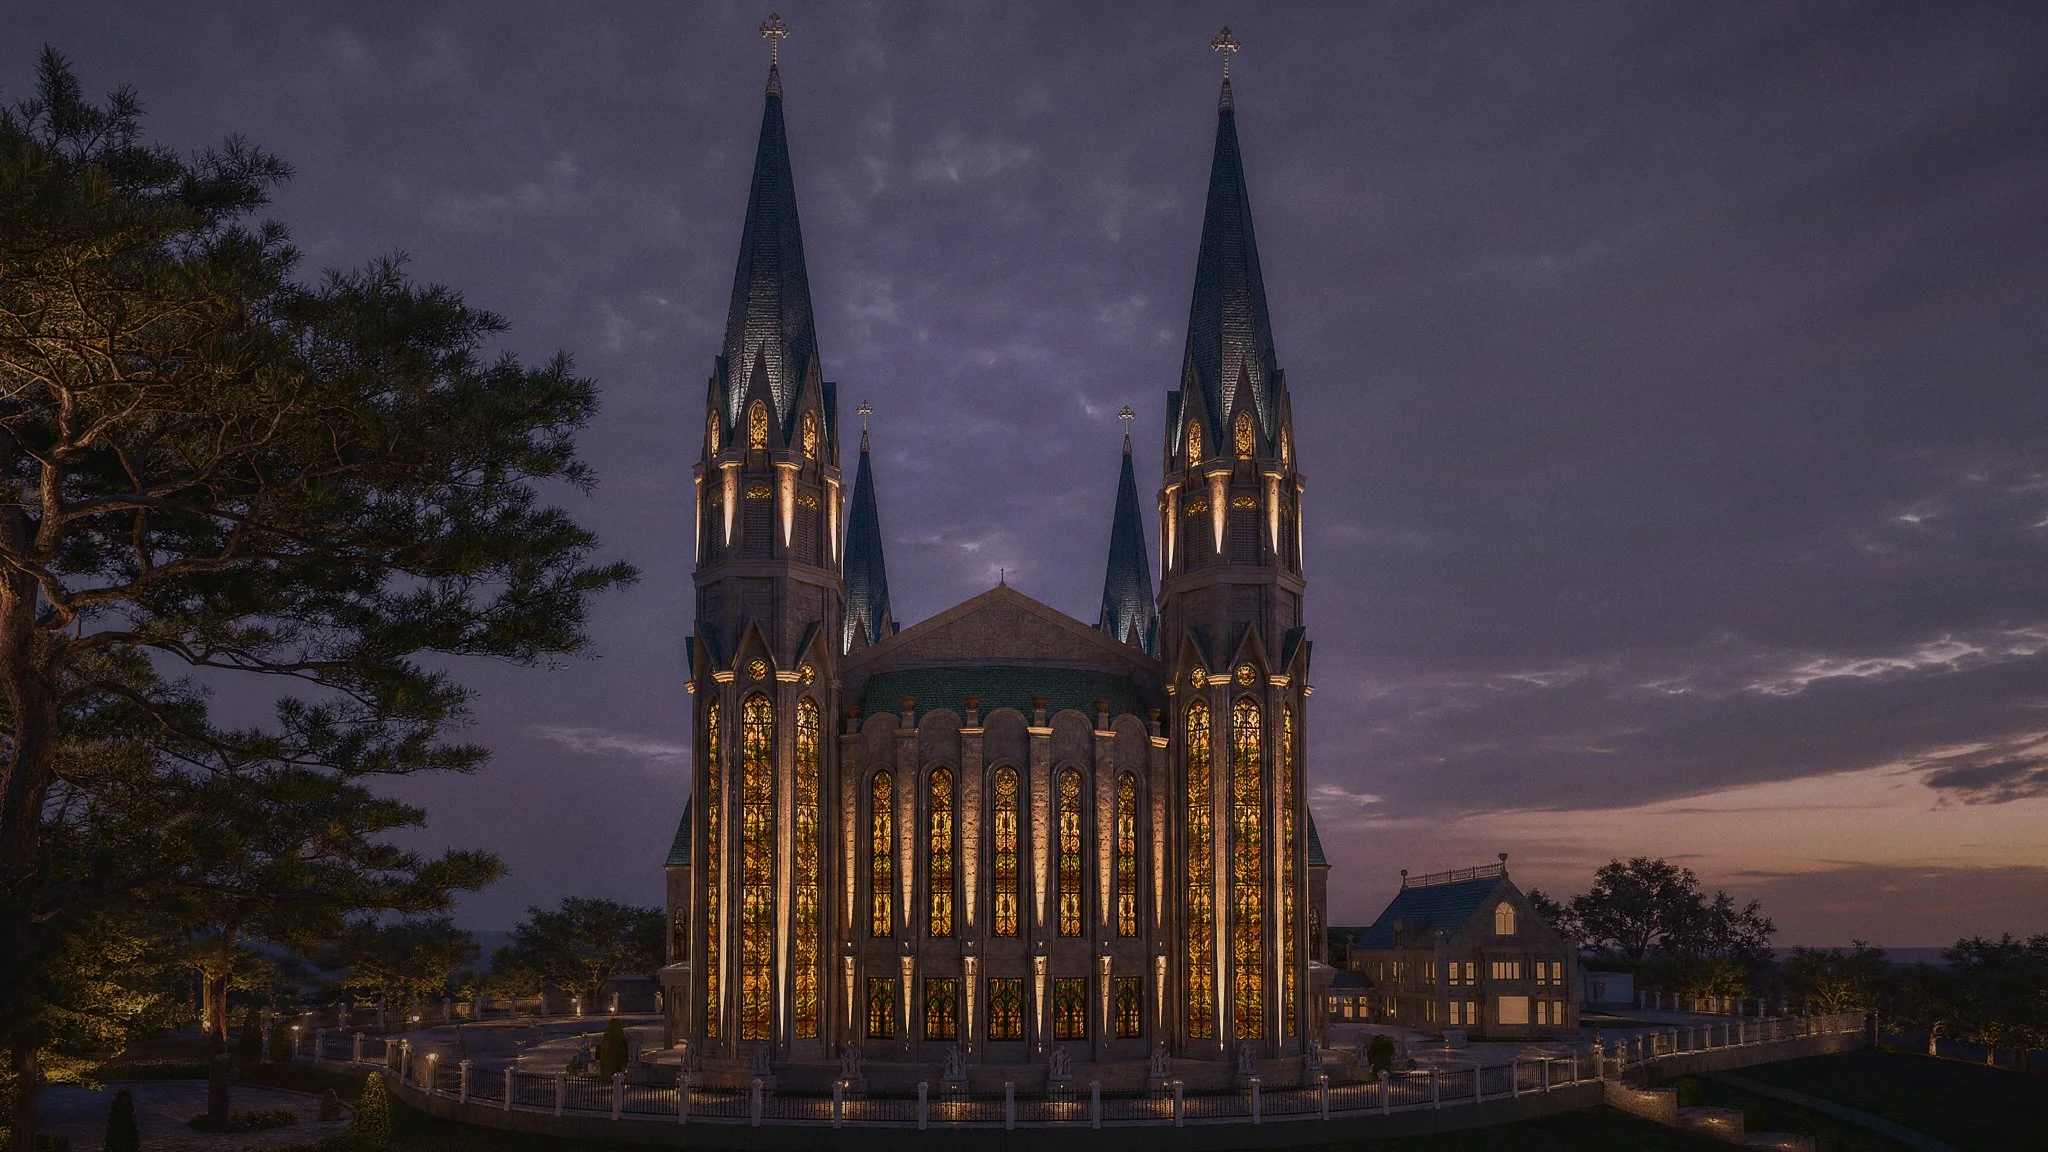
Energy-Efficient Landmark Lighting
Although the church presents a monumental nighttime presence, sustainability remained an important design consideration. High-efficiency LED luminaires, intelligent lighting control systems, and carefully selected beam optics minimize energy consumption while maximizing architectural expression. The restrained lighting composition also respects the surrounding public realm by avoiding excessive brightness and unnecessary light spill, allowing the church to remain a dignified landmark within the Ecopark waterfront environment.
Yet the design also looks beyond tradition. Advanced lighting control systems introduce remarkable flexibility, allowing the church to adapt its visual identity for different liturgical seasons, religious celebrations, civic commemorations, and special occasions. The building can quietly transform from the contemplative atmosphere of Holy Week to the joyful brilliance of Easter, from the warmth of Christmas celebrations to moments of national remembrance, all while preserving its architectural integrity. This adaptability bridges the timeless language of classical sacred architecture with the possibilities of contemporary lighting technology, ensuring that the church remains both historically rooted and future-ready.
Within the broader Ecopark waterfront masterplan, the illuminated church assumes an even greater civic role. As dusk settles over the lake, landscaped promenades, plazas, and surrounding public spaces, the church becomes a luminous point of orientation within the multi-faith city. It stands not in isolation but in conversation with the surrounding urban landscape, contributing to a shared public realm where architecture encourages dialogue, coexistence, and mutual respect among diverse communities. The illuminated towers become a familiar beacon on the skyline, offering both physical orientation and symbolic reassurance within the evolving city.
The celebrated Mexican architect Luis Barragán once remarked, "Light gives us the possibility of expressing emotions." At Maria Bunda Kita Catholic Church, those emotions are not merely aesthetic; they are deeply spiritual. Light reveals the architecture, while architecture gives physical form to faith, allowing both to shape an experience that transcends the building itself.
Why Sacred Lighting Design Requires Specialist Expertise
Unlike conventional exterior architectural lighting, sacred lighting design must balance theology, liturgical function, architecture, human perception, and technical performance. Every design decision influences how worshippers experience the building emotionally and spiritually. At ALTA Integra, this multidisciplinary process combines architectural lighting design, building physics, visual comfort, daylight integration, acoustics, and audiovisual coordination to create worship environments where architecture, light, and technology support one another as a unified whole.
Ultimately, the success of sacred façade lighting cannot be measured only in lux levels, uniformity ratios, or illuminated surfaces. Its true achievement lies in what people feel when they arrive.
For the Catholic community, the illuminated church becomes more than a landmark. It is a visible reminder that the doors of faith remain open long after sunset. It is a beacon of hope for pilgrims searching for peace, a welcoming embrace for families gathering in prayer, and a symbol of the enduring presence of Christ and the loving intercession of Maria Bunda Kita within the life of the Church.
As evening descends upon the waterfront, the harmony of light, architecture, and the surrounding public realm quietly fulfills its highest purpose—not simply illuminating a building, but illuminating the path that leads people home.
Design Challenges: Balancing Vision, Faith, and Practicality
Every landmark project begins with a vision. Bringing that vision to life, however, is rarely a straightforward journey. Sacred architecture is among the most complex building typologies because it must satisfy not only architectural aspirations but also liturgical traditions, technical requirements, financial realities, and the expectations of an entire faith community.
For Maria Bunda Kita Catholic Church, the design process became a thoughtful exercise in balancing these often-competing priorities while preserving the church's spiritual identity.
A Shared Vision Shaped by Many Voices
"A great building must begin with the immeasurable." — Louis I. Kahn
Unlike commercial developments where decision-making may rest with a limited group of stakeholders, a major church project naturally involves a much broader circle of contributors. The developer, architects, clergy, parish representatives, liturgical advisors, engineers, consultants, and future users each brought valuable perspectives, shaped by their own experience, priorities, and understanding of what a contemporary Catholic church should represent.
Some emphasized theological symbolism and liturgical function. Others focused on architectural expression, operational practicality, long-term maintenance, construction feasibility, or financial stewardship. Each perspective was legitimate, and each reflected a genuine commitment to creating a church worthy of its congregation.
As the project evolved, these diverse aspirations occasionally pointed in different directions. Architectural elements were discussed, refined, reconsidered, and adjusted as the design sought to accommodate a wide range of expectations. The resulting architecture therefore became not the expression of a single design philosophy, but the outcome of a collaborative process built upon dialogue, compromise, and mutual respect.
For the design team, the challenge was not simply to satisfy individual requests, but to preserve a coherent architectural language amid numerous design revisions. Maintaining the clarity of the church's identity while integrating multiple stakeholder aspirations required careful judgment, patience, and continuous collaboration throughout the design process.
Ultimately, successful sacred architecture is rarely the product of one voice. It is the result of many voices finding harmony.
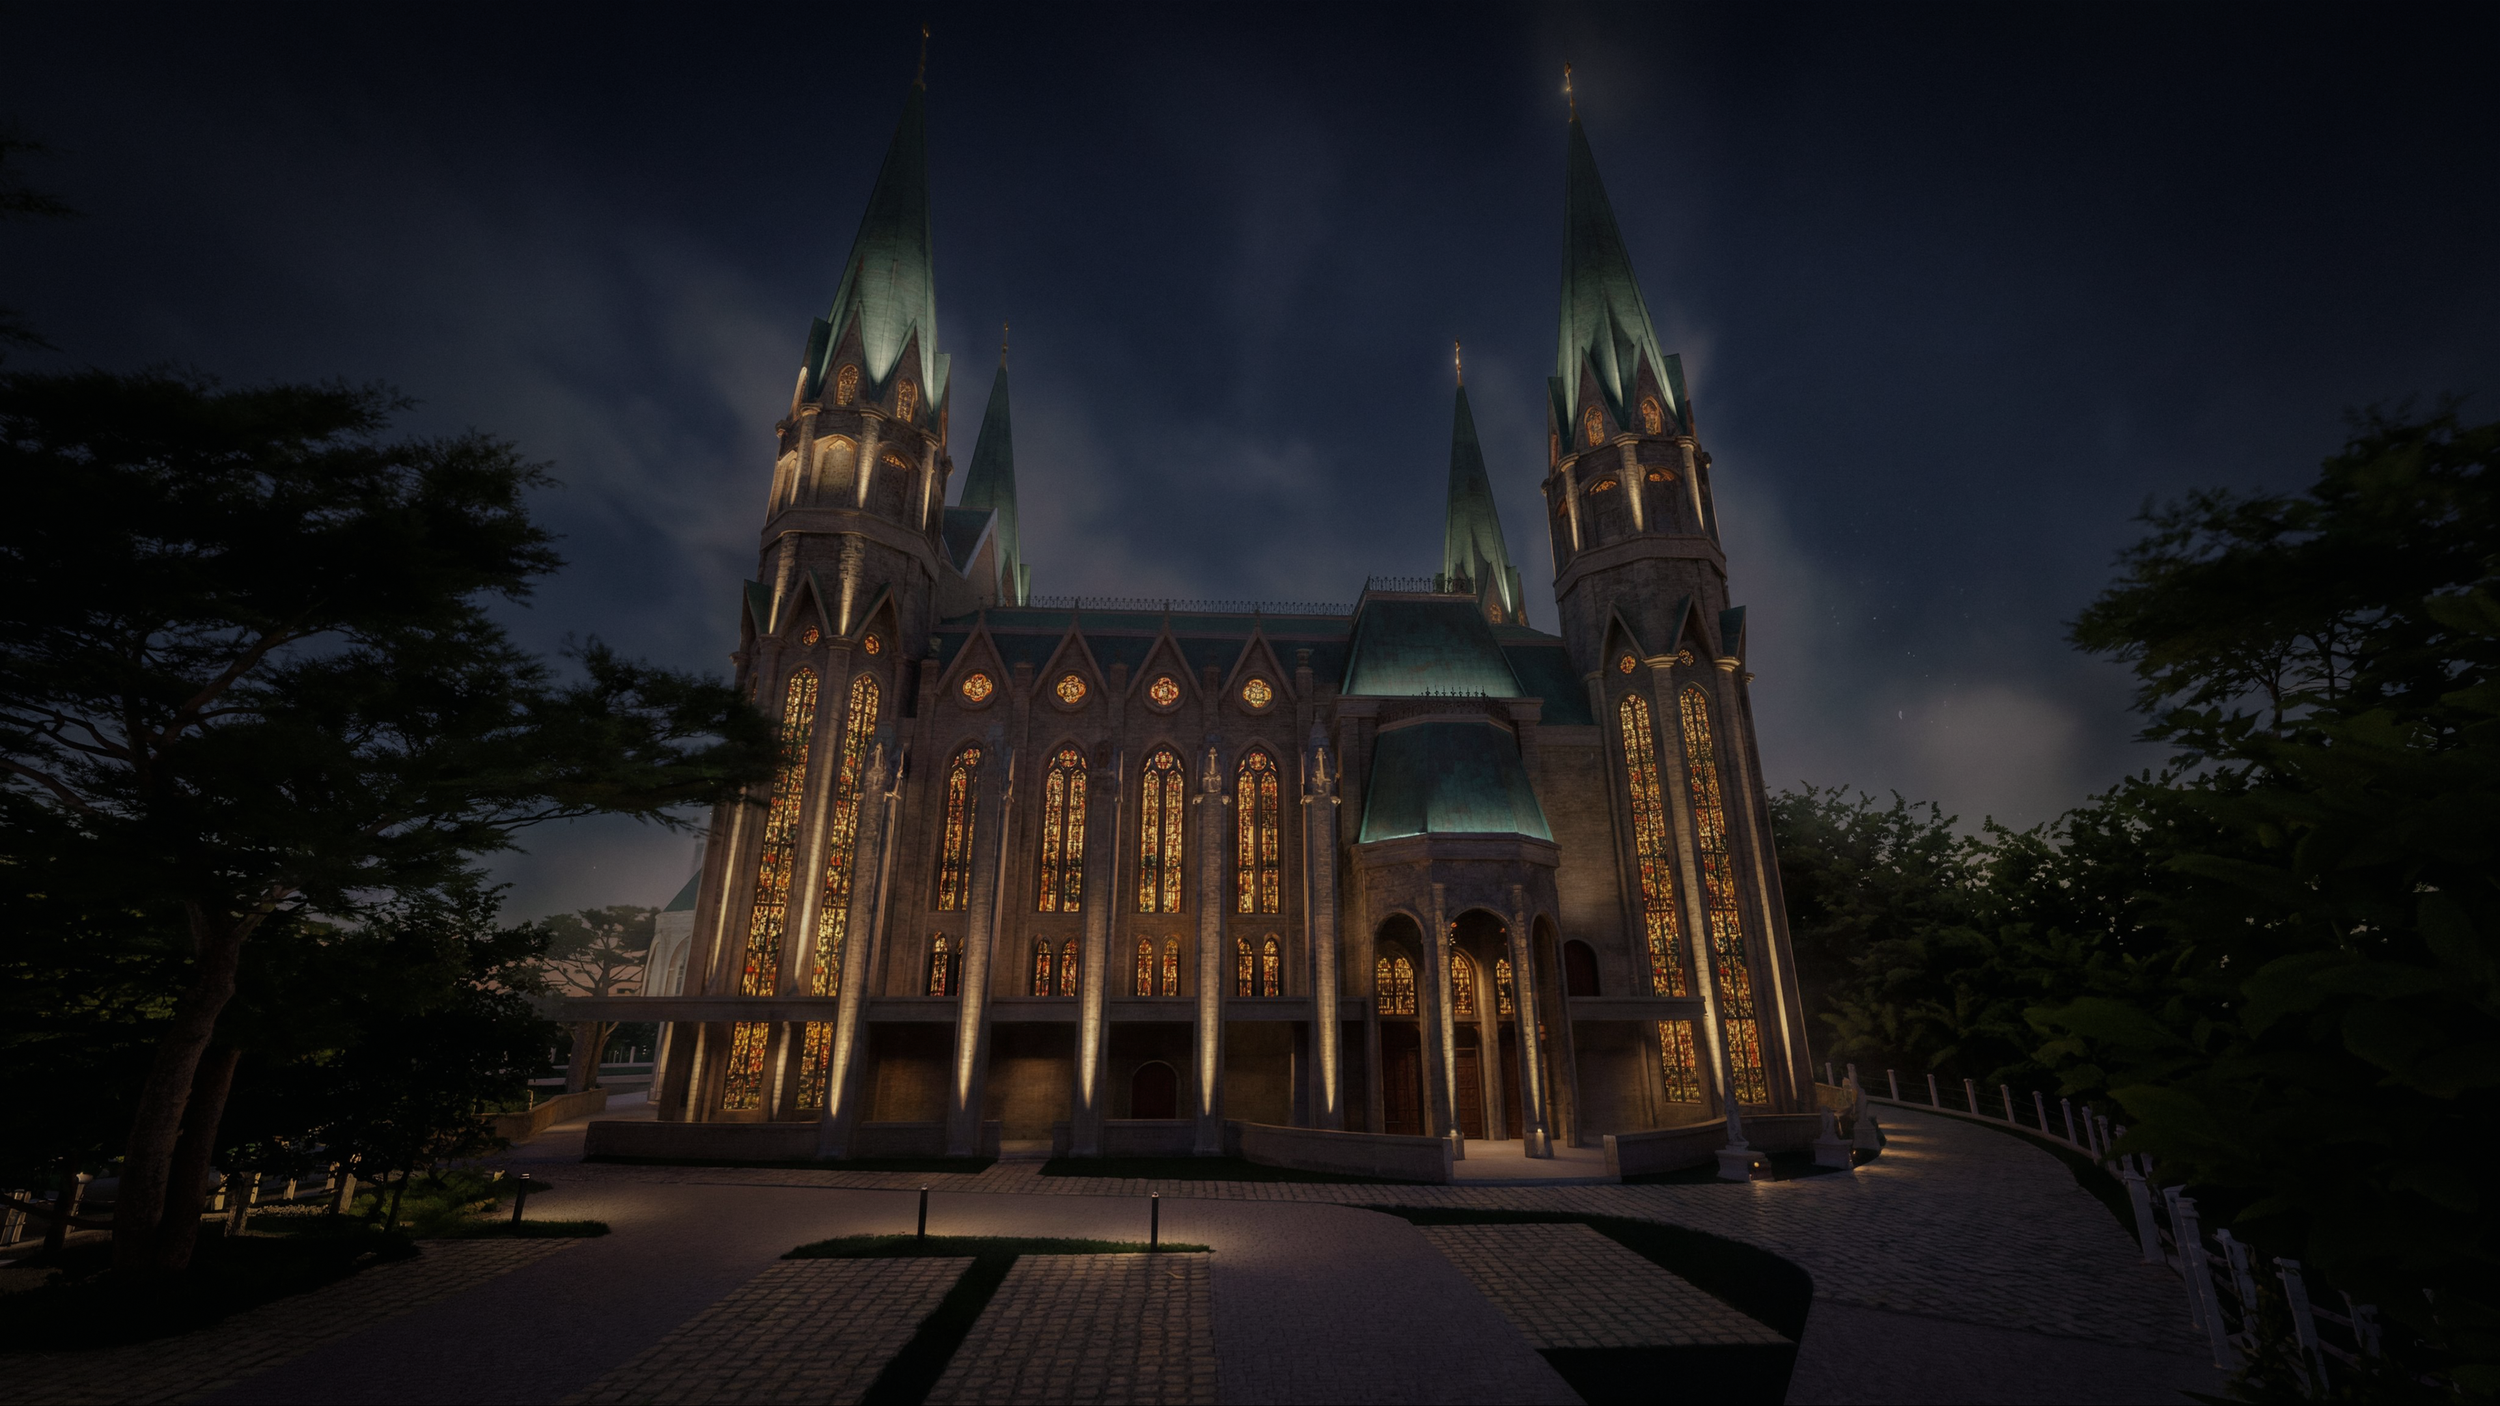
Designing Through Value Engineering
Every ambitious project eventually encounters the realities of construction economics.
Following the completion of the design development, the project underwent a comprehensive quantity surveying process. As detailed cost estimates were prepared, it became evident that the initial design exceeded the allocated construction budget. This marked the beginning of one of the most demanding phases of the project: value engineering.
Too often, value engineering is misunderstood as a process of simply reducing costs. In reality, effective value engineering is about protecting the essential design intent while identifying more efficient ways to achieve it.
For Maria Bunda Kita Catholic Church, every proposed adjustment required careful evaluation. Architectural features, façade materials, lighting systems, construction methods, and technical specifications were reviewed not only for their financial impact but also for their influence on the church's architectural character and worship experience.
For ALTA Integra, the challenge extended beyond selecting alternative lighting products. Every modification had the potential to affect the visual hierarchy of the façade, the perception of architectural depth, maintenance requirements, energy performance, and the symbolic narrative communicated through light. The objective was therefore not merely to reduce cost, but to preserve the emotional and spiritual qualities of the lighting design while responding responsibly to budget constraints.
This collaborative process demanded close coordination between the developer, architect, quantity surveyor, and engineering consultants. Through careful prioritization and technical refinement, the team sought solutions that balanced architectural ambition with construction practicality, ensuring that every design decision continued to serve the project's long-term vision.
Conclusion: Where Architecture Becomes Light, and Light Becomes Faith
Sacred architecture has always been more than the art of constructing beautiful buildings. At its highest aspiration, it creates places where the physical world gently gives way to the spiritual—where stone, proportion, light, and silence work together to elevate the human experience beyond the ordinary.
The façade lighting design of Maria Bunda Kita Catholic Church embraces this timeless tradition while responding to the aspirations of a contemporary waterfront city. Rather than treating light as a decorative layer applied after the architecture is complete, ALTA Integra integrated illumination into the architectural narrative itself. Every lighting decision was guided by the desire to reveal the church's identity, celebrate its Gothic-inspired verticality, express the nurturing love embodied in Maria Bunda Kita, and establish a dignified nighttime presence that enriches both worship and the surrounding urban landscape.
Within the Ecopark multi-faith district of PIK2, the illuminated church becomes more than a recognizable landmark. It becomes a symbol of welcome, harmony, and hope—an enduring reminder that thoughtful design can strengthen not only the visual identity of a city but also the emotional and spiritual connection between people and place.
As the American architect Louis I. Kahn beautifully observed, "A great building must begin with the unmeasurable, must go through measurable means when it is being designed, and in the end must be unmeasurable." Sacred lighting follows the same philosophy. While it is engineered through calculations, simulations, and precise technical coordination, its greatest success lies in what cannot be quantified: the sense of peace, reverence, belonging, and inspiration experienced by every person who approaches the church after sunset.
Ultimately, the measure of this project is not found in the luminaires concealed within the architecture, but in the quiet moments they help create—moments when architecture speaks without words, and light gently guides the heart toward the sacred. This Church Lighting Design demonstrates how architectural lighting can strengthen liturgical experience while reinforcing the church's role as an urban landmark.
Create Sacred Spaces That Inspire Generations
Every sacred building tells a story. Architecture gives that story its form, while light reveals its meaning.
As one of Indonesia's specialist Lighting Design consultancies, ALTA Integra collaborates with architects and developers to deliver integrated architectural lighting, sacred lighting, and special lighting solutions for projects throughout Indonesia and Southeast Asia.
At ALTA Integra, we believe that churches, cathedrals, temples, mosques, and other places of worship deserve more than functional illumination. Every sacred building deserves an environment where architecture, light, acoustics, and technology work together to deepen worship and enrich the spiritual experience. They deserve integrated building performance design that respects theology, enhances liturgy, celebrates architecture, and creates meaningful experiences for every worshipper.
Our multidisciplinary approach seamlessly integrates Worship Audiovisual & Livestream System Design, Sacred Architectural Lighting Design, Sacred Acoustics Design, Psychoacoustics, and Daylight & Visual Comfort Analysis to create immersive worship environments that engage both the senses and the spirit. Unified through our Human-Centered Building Performance methodology and aligned with LEED and WELL Building Standards, every solution balances spiritual experience, technical excellence, and sustainable building performance.
Working collaboratively with architects, religious institutions, developers, and project stakeholders, we transform complex technical systems into cohesive environments where worship, community, and architecture become one.
Whether you are planning a new cathedral, restoring a historic church, renovating a worship hall, or creating a contemporary sacred landmark, ALTA Integra is ready to help you shape spaces that inspire faith today and leave a meaningful legacy for generations to come.
Let's illuminate architecture with purpose, elevate worship through thoughtful design, and create sacred environments where every beam of light serves a higher calling.
Thông tin dự án:
Developer: Agung Sedayu Group
Architect: Hawawinata & Associates
Acoustic, Lighting & Audiovisual Consultant: ALTA Integra
MEP: Mecosystech
Structure: Grand Optima

Desain Akustik dan Audio Bangunan Bersejarah Gereja Katedral Makassar
Desain Akustik Lighting Audiovisual Gereja Katedral Makassar. Tantangan dalam mendesain akustik, lighting dan audiovisual pada Bangunan Tua yang penuh kenangan dan sejarah adalah bagaimana menerapkan Ilmu Pengetahuan dan Teknologi terkini yang dapat merawat kenangan masa lalu sambil memperkuat Karakteristik Bangunan tersebut.
Karena pertumbuhan di Gereja Katedral Makassar, pada tahun 2018 Pemimpin dan Dewan Gereja memutuskan untuk memperluas Bangunan Gereja Katedral Makassar yang bernama Gereja Hati Yesus Yang Mahakudus.
Tantangan dalam mendesain akustik dan audio pada Bangunan Tua yang penuh kenangan dan sejarah adalah bagaimana menerapkan Ilmu Pengetahuan dan Teknologi terkini yang dapat merawat kenangan masa lalu sambil memperkuat Karakteristik Bangunan tersebut.
Gereja Katedral Makassar penampakan pertama bergaya Neo-Gothic dibangun pada tahun 1898 oleh arsitek yang juga seorang perwira zeni yang bernama Swartbol, kemudian dilanjutkan oleh Fischer. Selesai dibangun pada tahun 1900 oleh kontraktor cina bernama Thio A Tek.

Tampilan Pertama Gereja Katedral Makassar bergaya Neo-Gothic (1900 - 1939)
Pada tahun 1939 Gereja Katedral Makassar diperbesar karena perkembangan jumlah jemaah yang semakin banyak dan kapasitas gereja sudah tidak memadai lagi dan selesai pada tahun 1941 dengan perubahaan arsitektur menjadi bergaya Art Deco.

Tampilan ke dua Gereja Katedral Makassar (1941-2018)
Dari tahun 1940 sampai tahun 2018 pertumbuhan umat katolik di gereja ini semakin banyak sehingga diputuskan untuk melakukan perluasan gereja agar dapat menampung jemaat lebih banyak lagi. Untuk itu panitia pembangunan gereja melakukan beauty contest untuk mencari desain terbaik bagi Gereja Katedral Makassar di masa mendatang.

Tampilan ke tiga Gereja Katedral Makassar (2024- now)
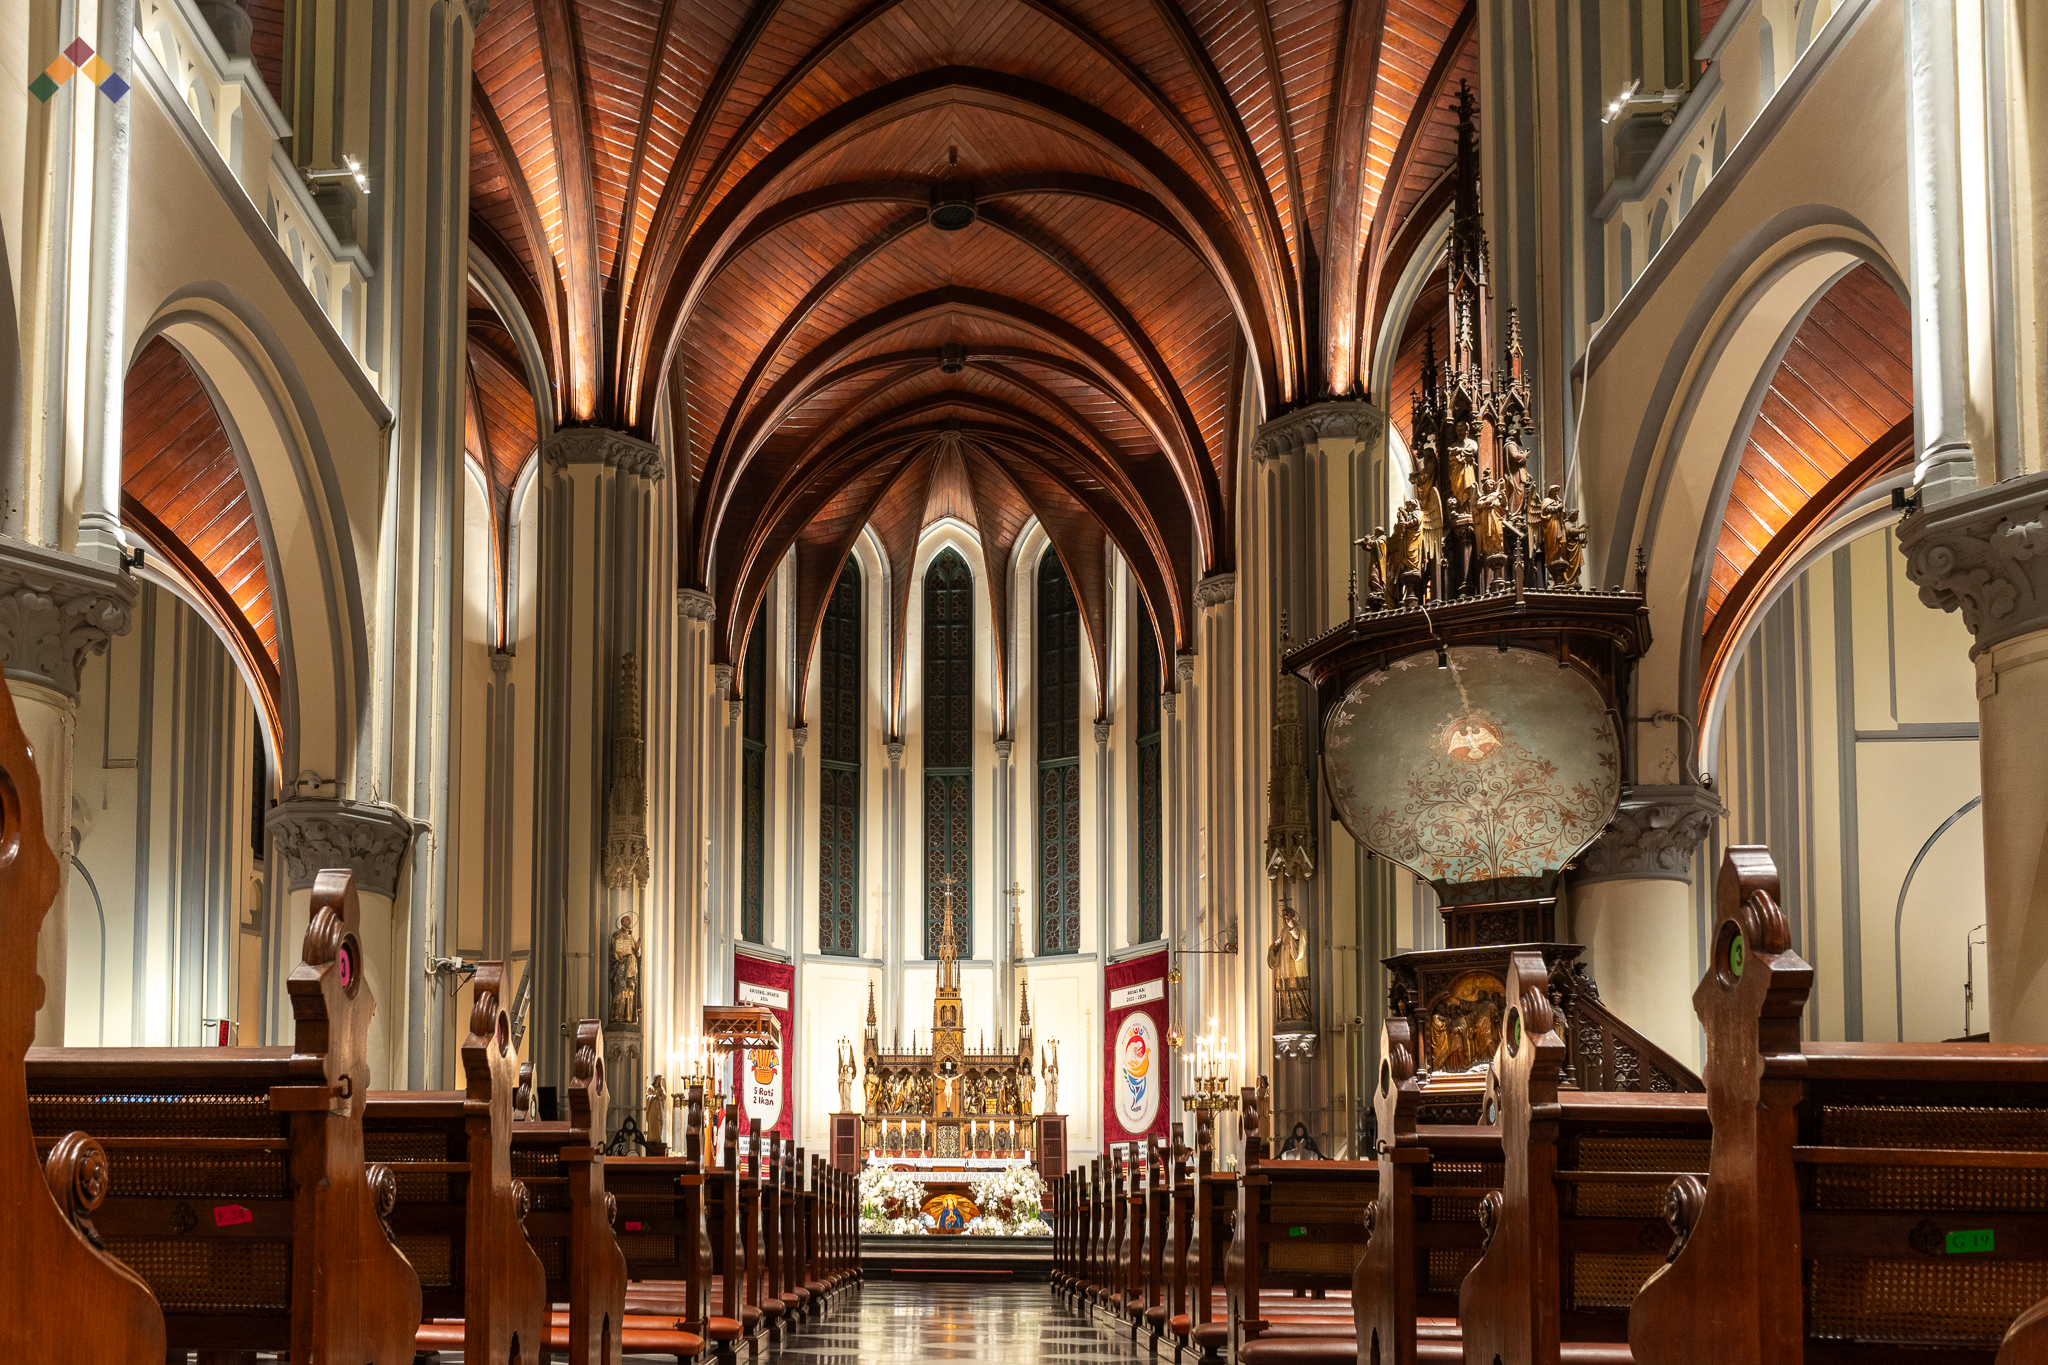
Liturgical Lighting Design for Worship Experience at Jakarta Cathedral
A human-centered liturgical lighting study for Jakarta Cathedral exploring how lighting influences worship experience, sacred atmosphere, visual hierarchy, and spiritual perception within a historic cathedral environment.
Project Overview
Since the Dutch colonial era, Jakarta Cathedral has stood as one of Indonesia's most important religious and cultural landmarks. Beyond its architectural significance, the cathedral continues to serve as an active place of worship, a symbol of religious harmony, and a spiritual home for generations of Catholics in Jakarta.
As part of the Jakarta Cathedral's ongoing commitment to preserving its heritage while enhancing the worship experience, a series of liturgical lighting scenario studies were conducted to evaluate how different lighting strategies influence the perception of sacred space, visual hierarchy, spiritual atmosphere, and liturgical symbolism.
The project explored how light can support various forms of worship, religious celebrations, and ceremonial occasions while respecting the architectural character and historical significance of the cathedral. Rather than focusing solely on illumination levels, the study examined how lighting shapes emotional response, spiritual engagement, and the relationship between worshippers and sacred architecture.
In Christian theology, light is often understood as a manifestation of God's presence, truth, and divine glory, while church architecture reflects the congregation's devotion and desire to glorify God through the built environment. The relationship between light and architecture therefore becomes an essential component in creating a meaningful worship environment where worshippers encounter the divine through faith, space, and sensory experience.
Through a series of lighting mock-ups and scenario evaluations, the project investigated how thoughtful lighting design can strengthen the connection between faith, architecture, and human experience within one of Indonesia's most significant religious heritage buildings.
Liturgical Lighting Scenario Gallery
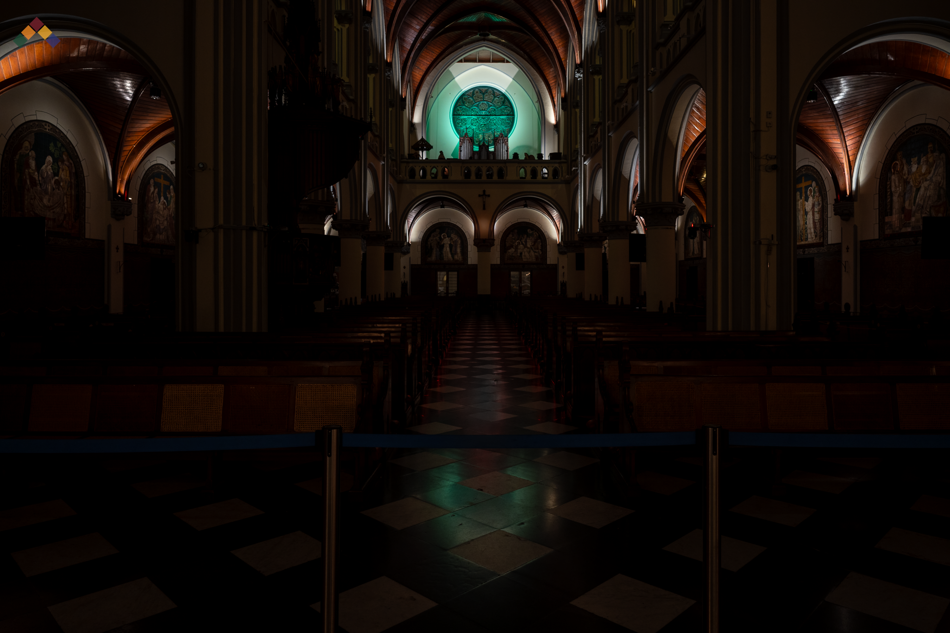
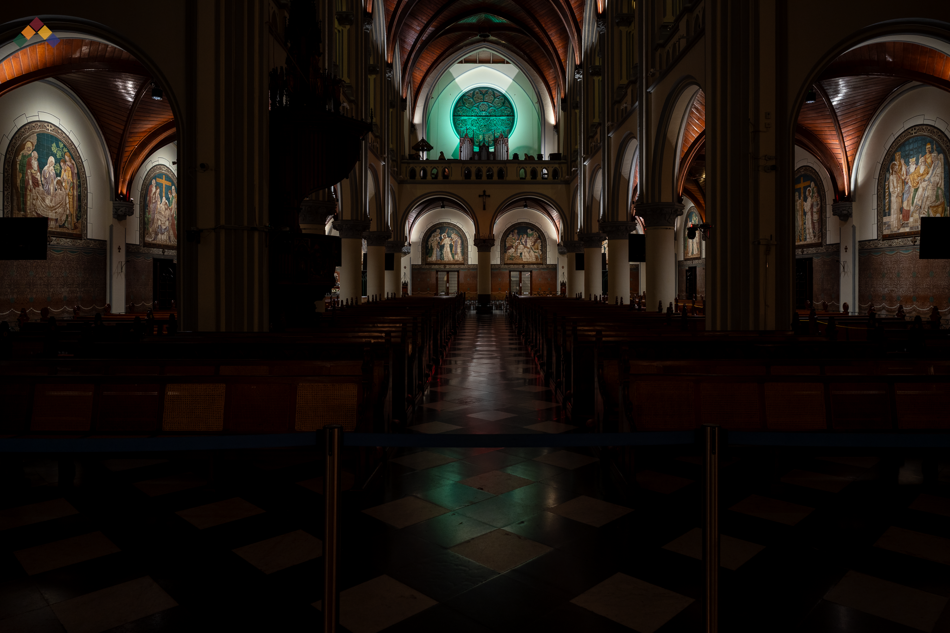
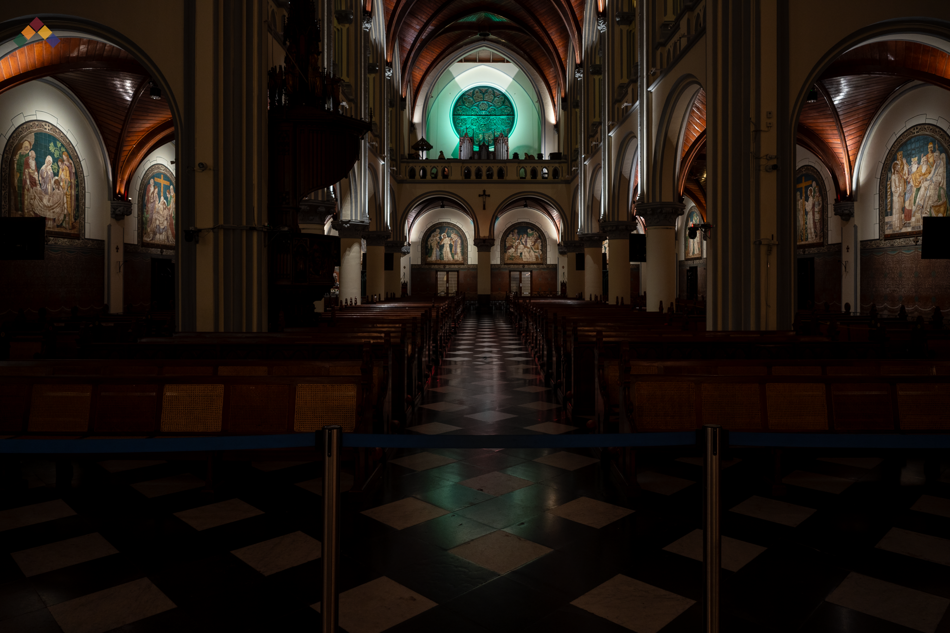
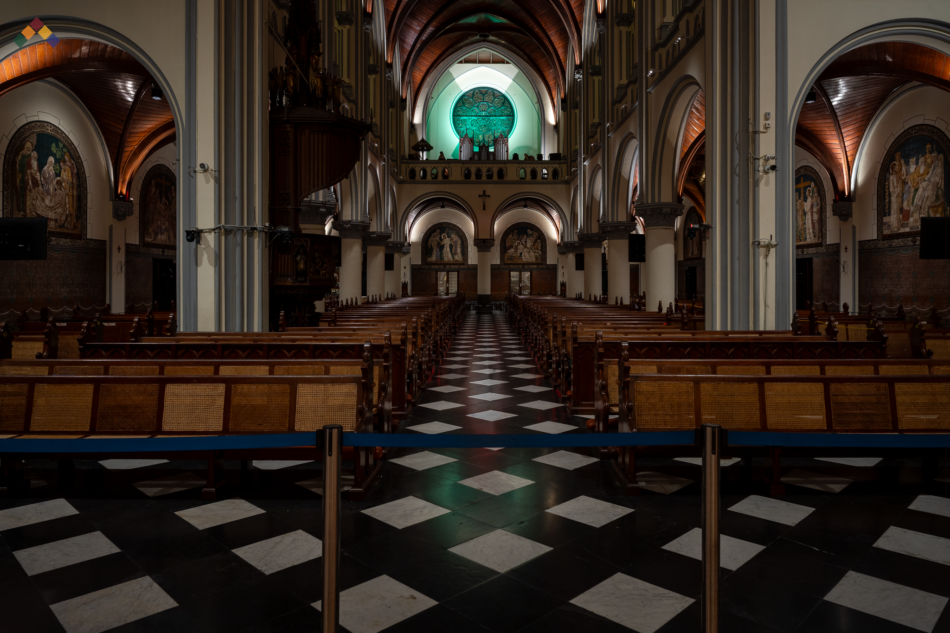
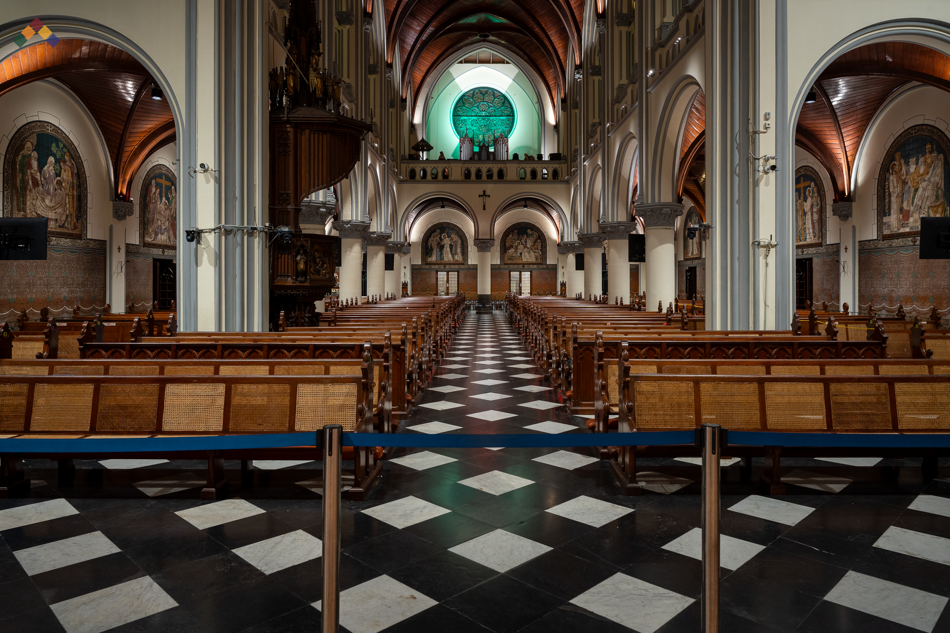
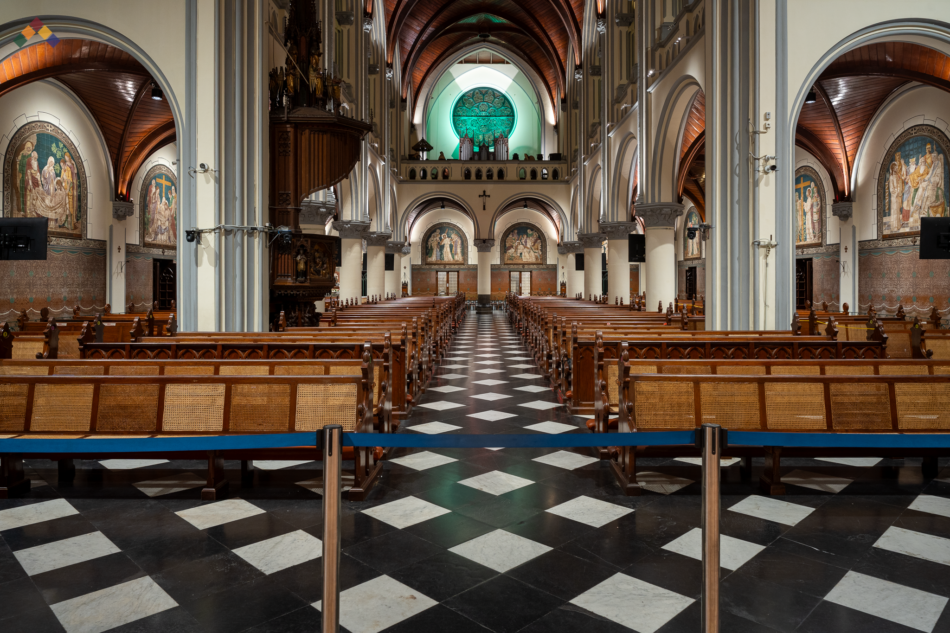
The Challenge
Lighting within sacred architecture serves a fundamentally different purpose from lighting in commercial, hospitality, or entertainment environments. The primary challenge was to create lighting scenarios that support both liturgical functions and spiritual experience while preserving the cathedral's architectural dignity and sacred atmosphere.
Several key considerations were identified:
Supporting different liturgical celebrations and ceremonial occasions
Strengthening visual hierarchy within the worship space
Enhancing the perception of sacred art and architectural details
Improving visual comfort for worshippers
Reducing glare and visual distraction
Balancing functional illumination with spiritual atmosphere
Respecting the heritage value of the cathedral
Old structure condition challenges for new installation
Sustainability, electrical safety and long-term installation challenges
A successful liturgical lighting strategy must help worshippers focus on the meaning of the celebration rather than the lighting itself. The challenge therefore was not to make the space brighter, but to make the spiritual experience more meaningful through thoughtful use of light.
Dramatic Architectural Lighting Scenario
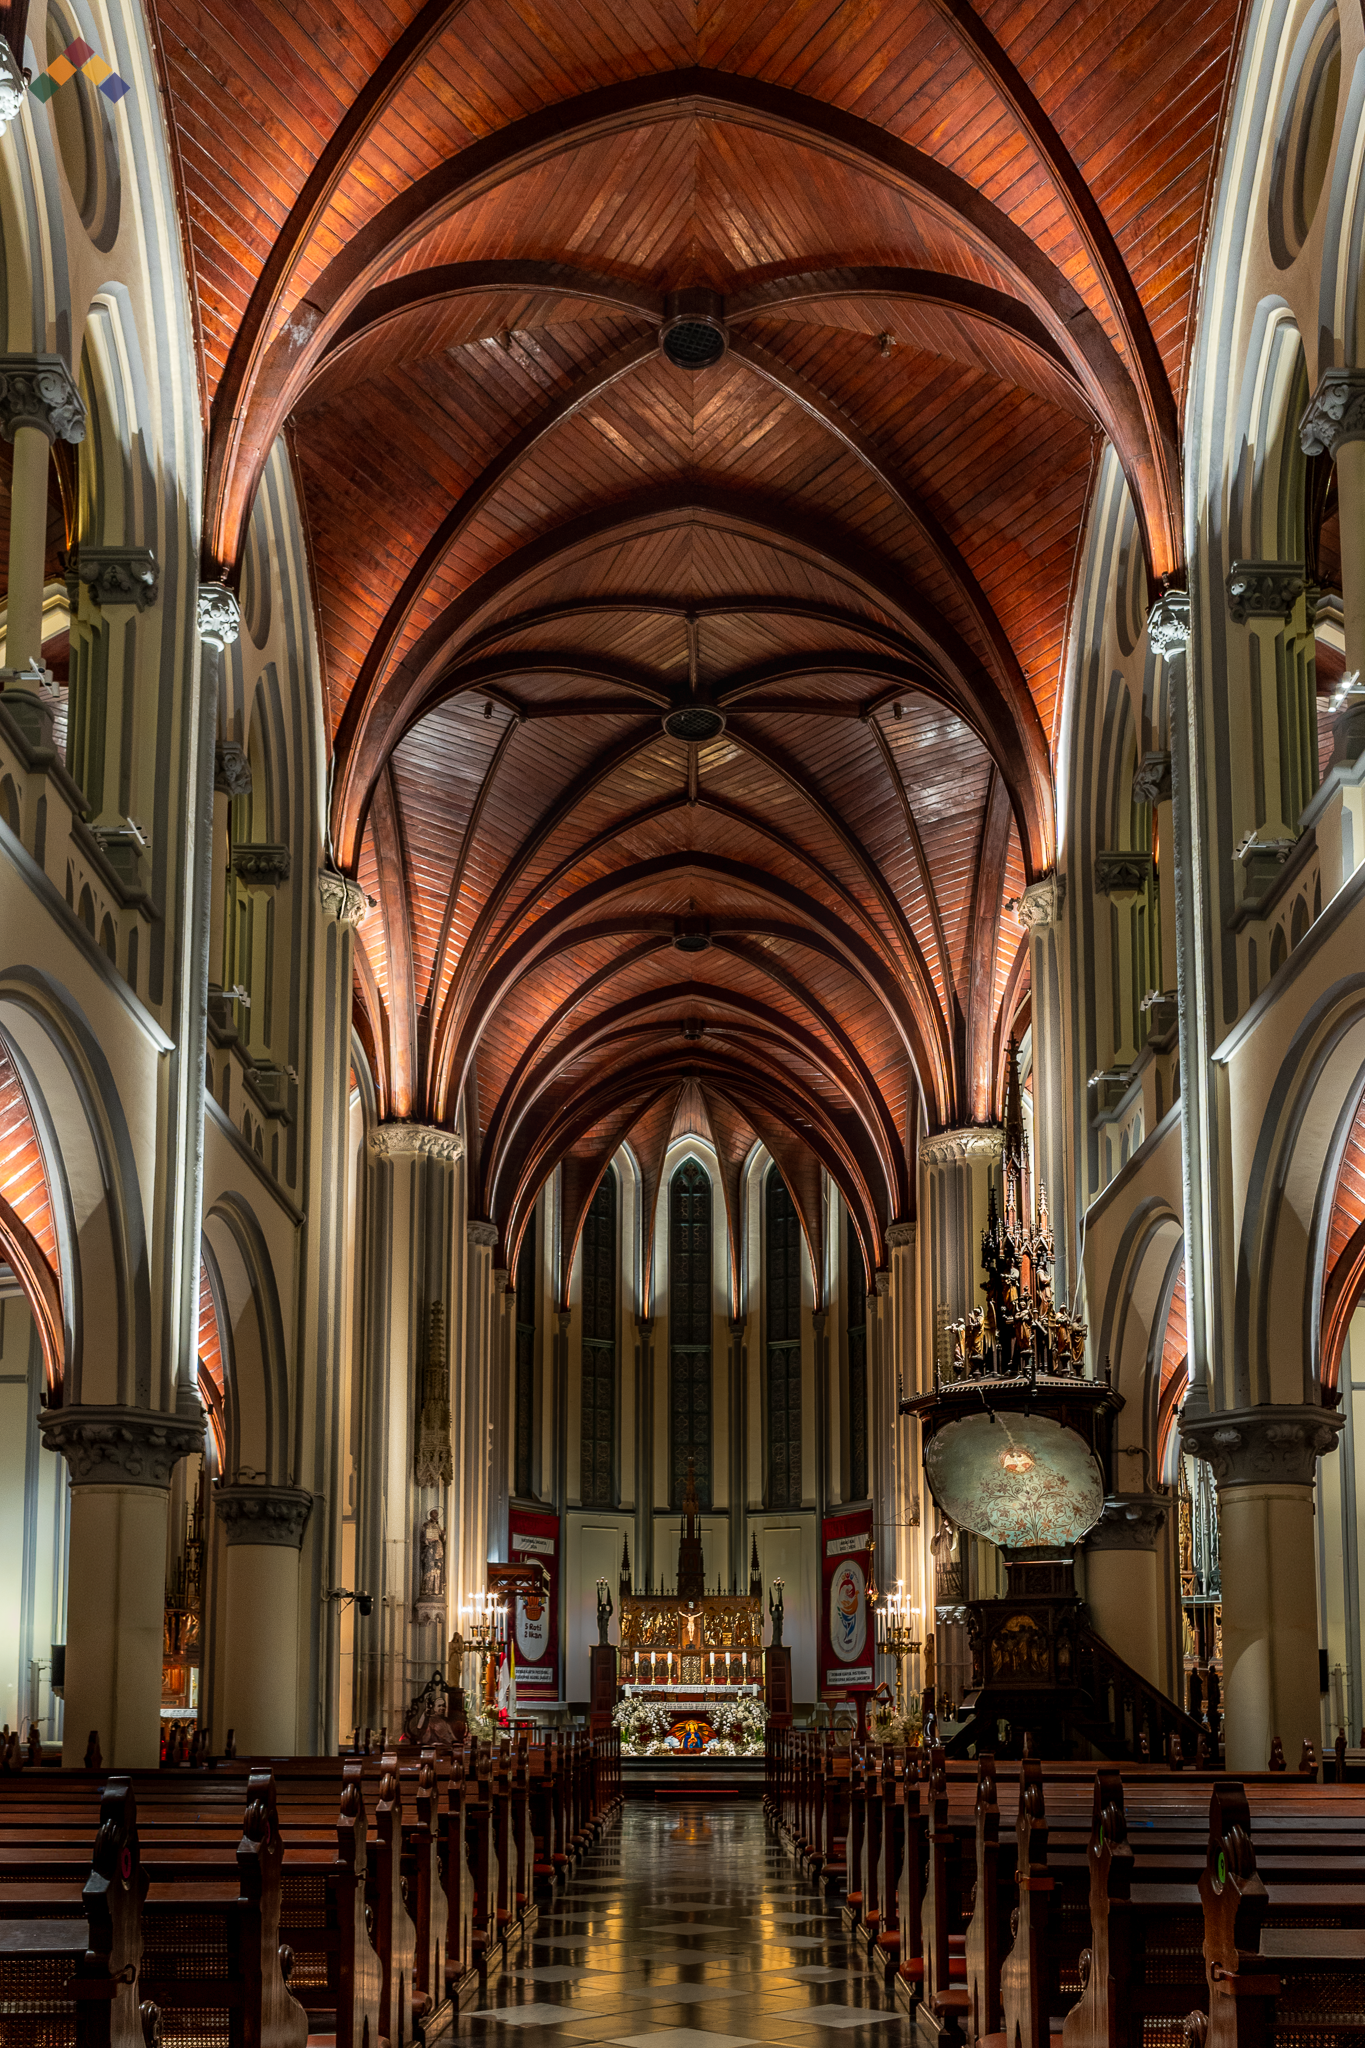
Dramatic Architectural Lighting Scenario
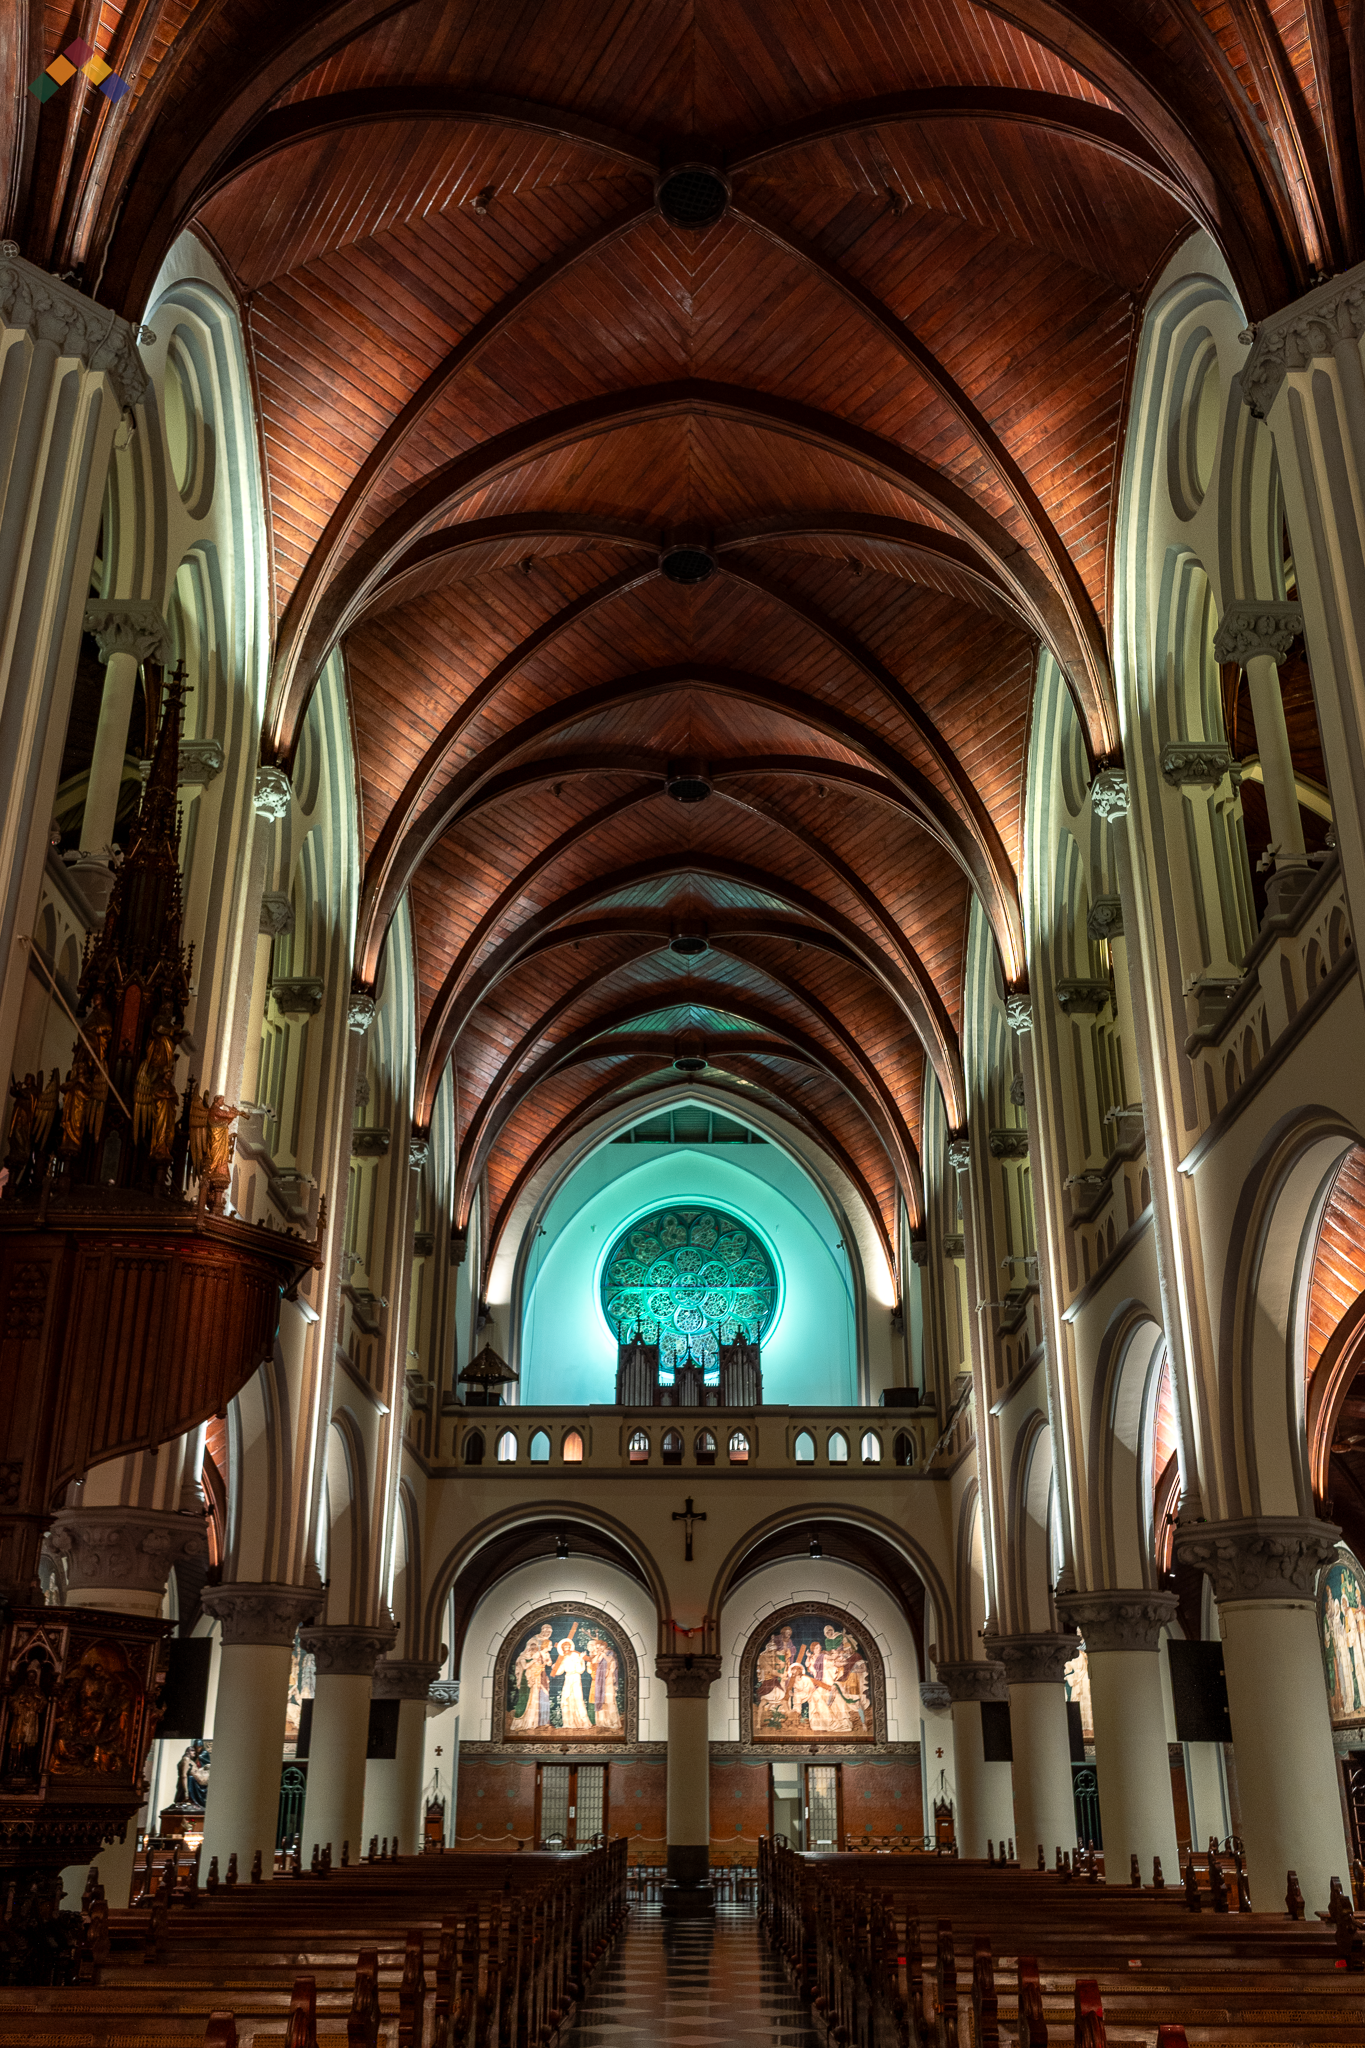
Dramatic Architectural Lighting Scenario
Our Approach
Our approach began by understanding the cathedral as a sacred environment where light functions as both a practical and symbolic element. A series of lighting mock-ups, visual evaluations, and scenario studies were developed to explore how different lighting compositions influence worship experience, spatial perception, and liturgical expression.
The study evaluated:
Visual hierarchy analysis
Liturgical focal hierarchy and scenario development
Architectural element assesment
Heritage conservation review
Light quality and color rendering evaluation
Altar to congregation area contrast ratios studies
Subject to ambient light contrast ratio studies
Emotional and Spiritual atmosphere
Existing electrical infrastructure assessment
Existing lighting studies for reuse
Special attention was given to how light interacts with key liturgical elements such as the altar, tabernacle, crucifix, mural paintings, religious sculptures, and architectural details.
Rather than uniformly illuminating the entire space, the design explored how controlled luminance hierarchy and balanced contrast could guide attention toward the most significant liturgical elements while maintaining a contemplative atmosphere.
Human-Centered Light Perception Strategy
The project adopted a human-centered perceive lighting philosophy that prioritizes how worshippers emotionally, spiritually and visually experience sacred space. The strategy carefully considered how people: See, Focus to Altar, Reflect, Pray, Navigate and Participate in worship.
Research in environmental psychology demonstrates that light influences emotional perception, attention, comfort, and spatial understanding. Within sacred architecture, lighting can contribute significantly to feelings of reverence, contemplation, peace, and spiritual connection.
The Catholic Church celebrates a diverse range of liturgical practices and ceremonies, including the Stations of the Cross, Eucharistic Adoration, the Easter Vigil, and joyful Easter celebrations. Each liturgy carries a distinct spiritual meaning and emotional atmosphere that can be reinforced through carefully designed lighting environments.
Lighting that appropriately supports the liturgical context can enhance emotional engagement, deepen the sense of sacred presence, and strengthen the worshipper's spiritual connection and interaction with God. Rather than serving merely as illumination, light becomes an integral part of the liturgical experience, helping communicate symbolism, focus attention, and shape the emotional character of worship.
To explore these relationships, a series of eight liturgical lighting scenarios were tested at Jakarta Cathedral on 21 October 2024 using the Casambi lighting control system. The study evaluated how different lighting compositions, brightness levels, focal hierarchies, and atmospheric qualities influenced the perception of sacred space and supported various forms of worship and religious celebrations.
The lighting scenarios were therefore evaluated not only based on technical performance but also on their ability to support:
Sự thoải mái về thị giác
Cognitive focus
Emotional engagement
Spiritual experience
Architectural appreciation
Sacred atmosphere
Liturgical symbolism
By carefully controlling brightness, contrast, color rendering, and focal emphasis, the lighting helps create an environment that encourages reflection, participation, and a more meaningful worship experience.
Regular Mass Lighting Scenario
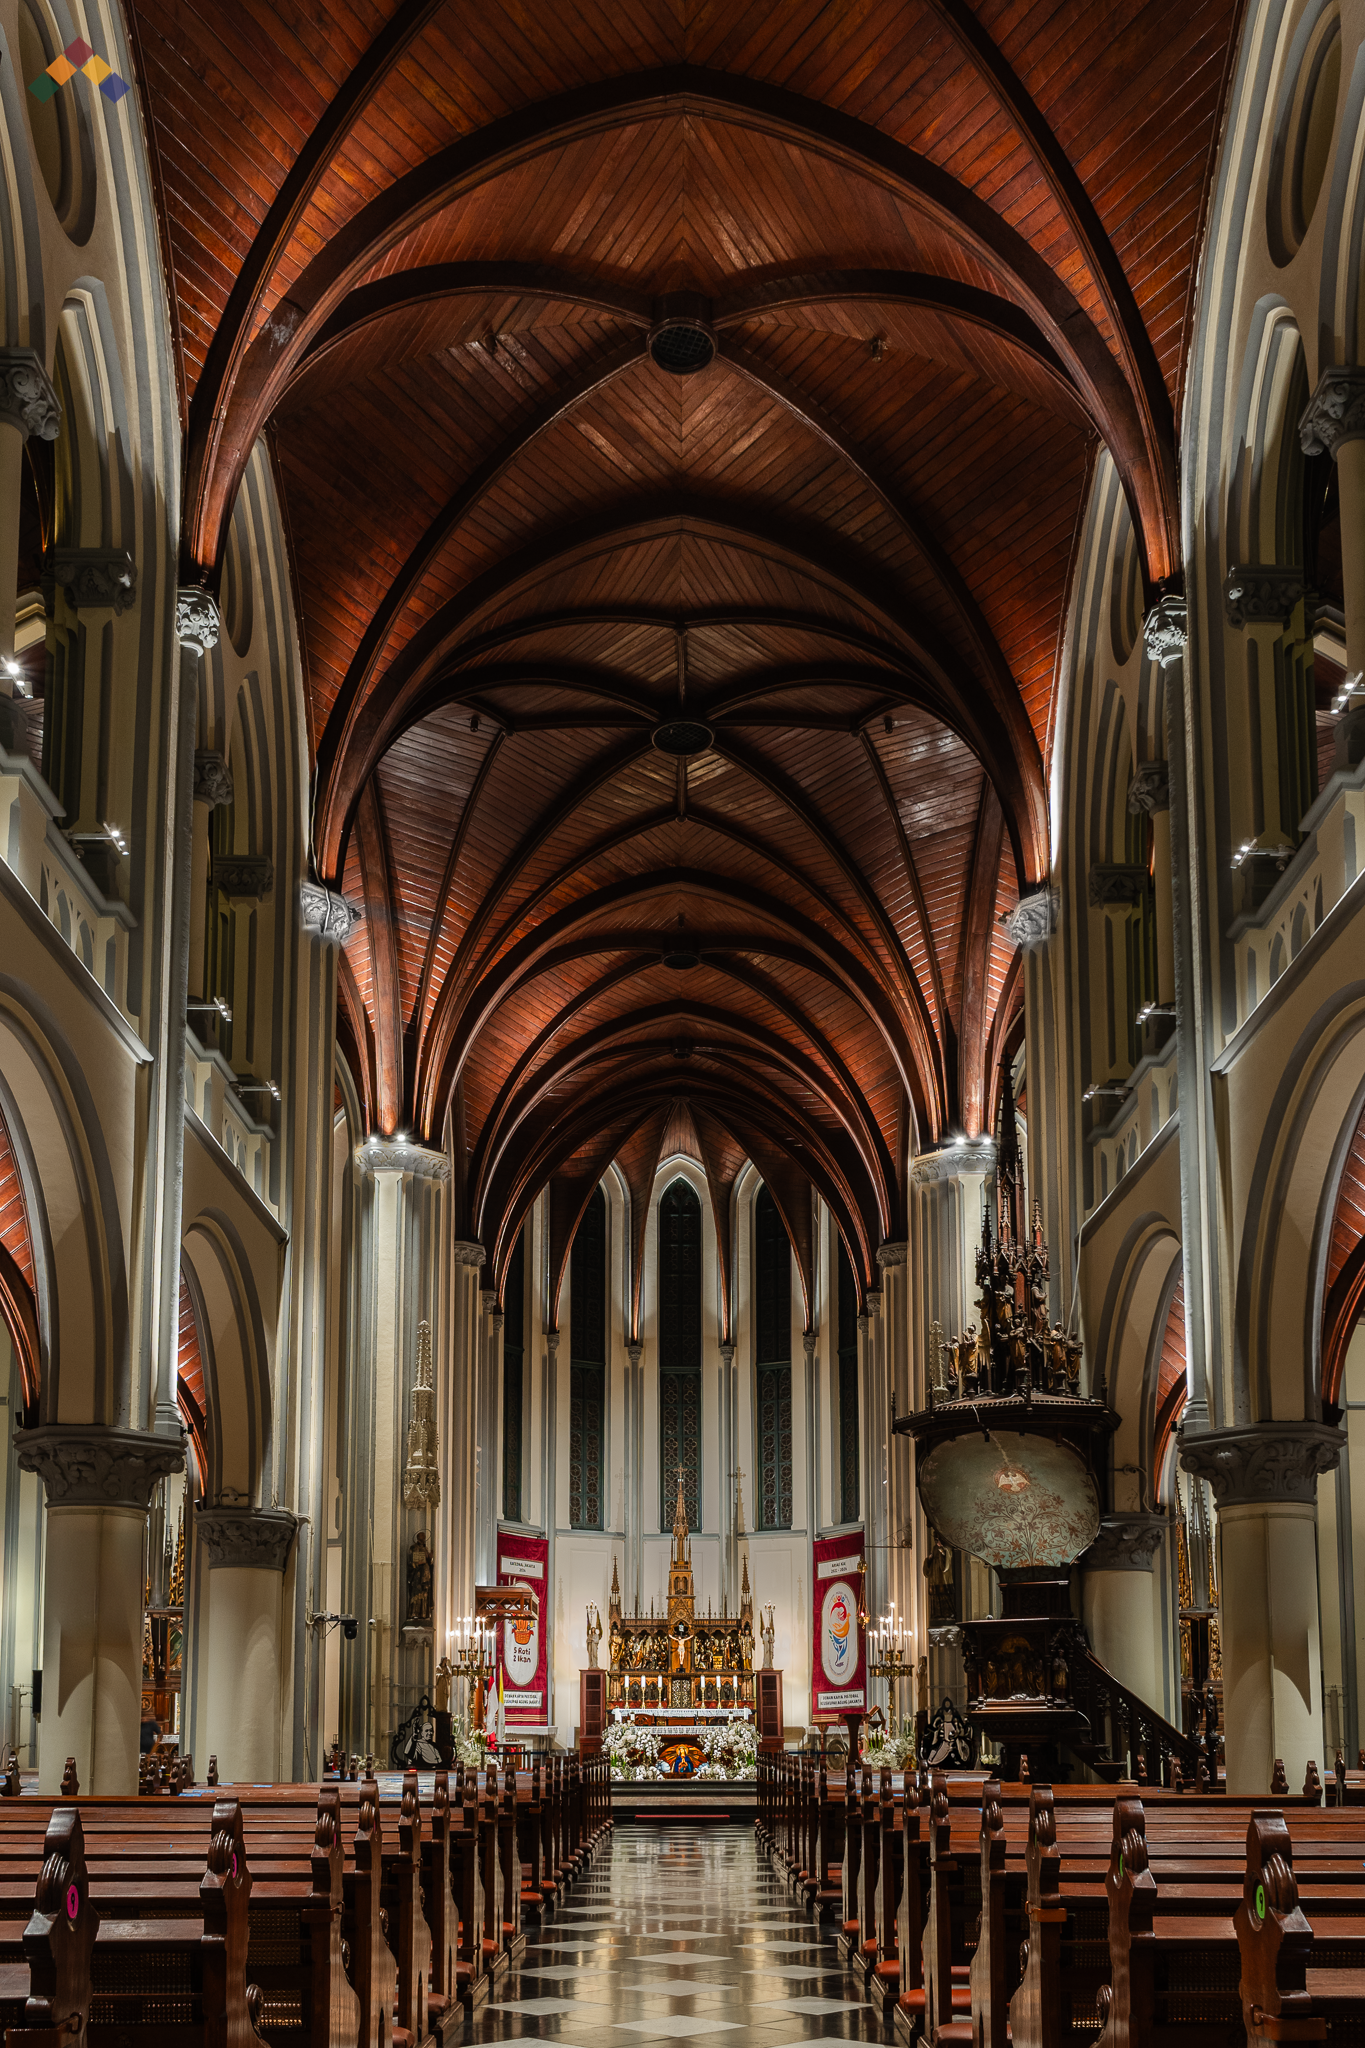
Regular Mass Lighting Scenario
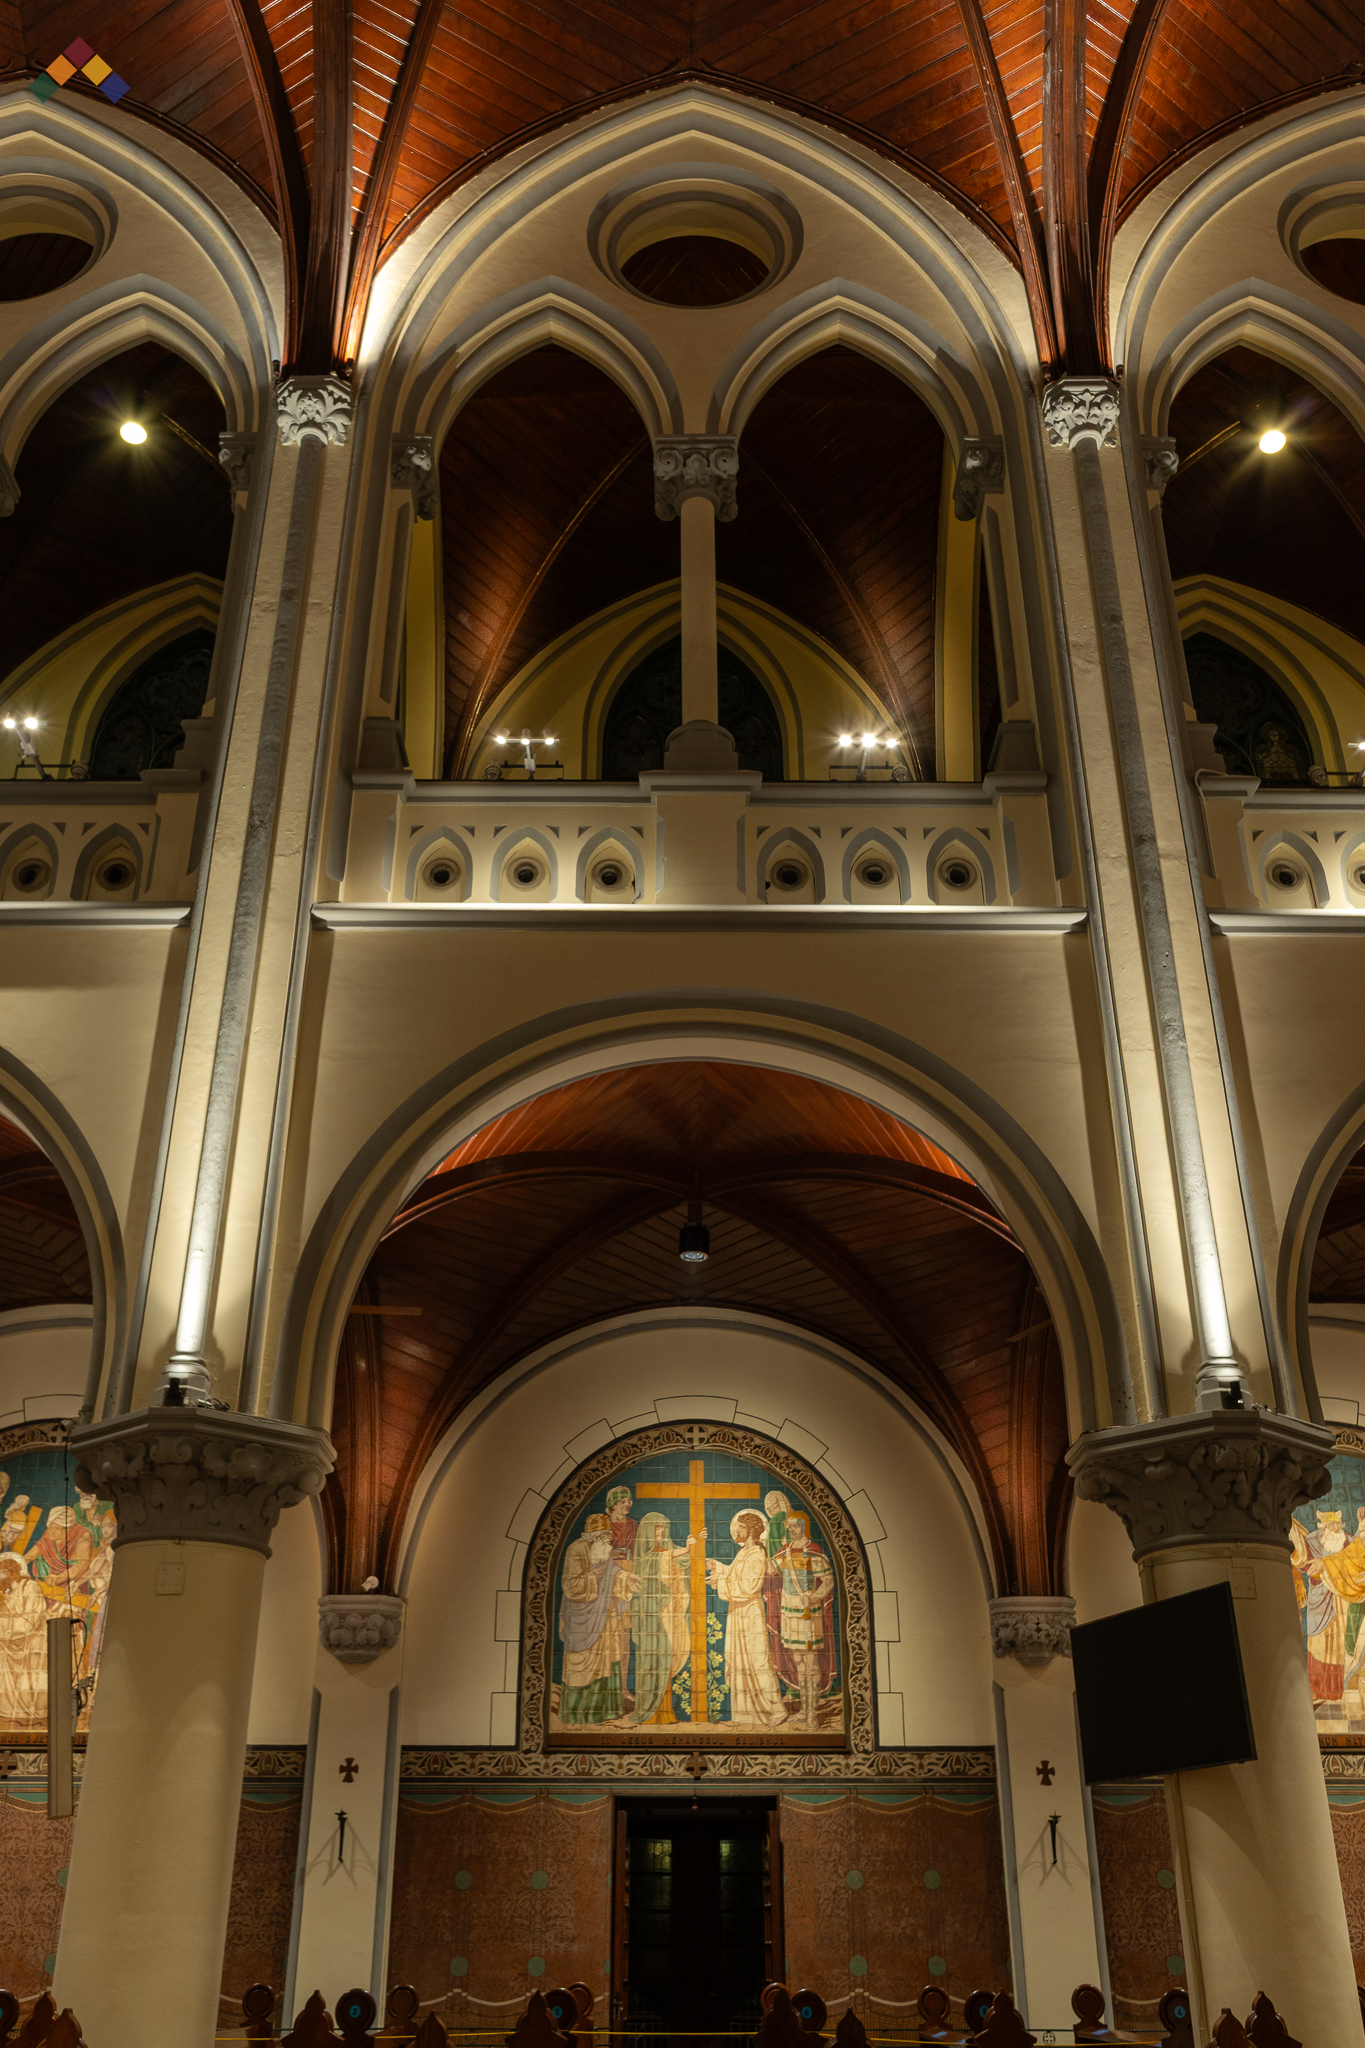
Regular Mass Lighting Scenario
Heritage Conservation and Lighting Integration Strategy
The project required close coordination between architectural heritage conservation, liturgical requirements, lighting technology, and human-centered design principles. The design process included:
Existing Electrical Wiring Assessment to identify aging infrastructure, mitigate failure risks, and reduce potential short-circuit hazards.
Reuse of Existing Lighting Infrastructure to improve sustainability, reduce material waste, and preserve the building's historical integrity.
Lighting Mock-Up Testing and Evaluation to validate visual quality, liturgical atmosphere, and stakeholder expectations before implementation.
Non-Invasive Luminaire Mounting Systems to protect the historic building fabric and comply with heritage conservation principles.
Wireless Lighting Control System Implementation to eliminate the need for new control wiring and minimize physical intervention to the heritage structure.
Integration of New and Existing Lighting Systems to maximize operational flexibility while preserving investment in existing infrastructure.
Adaptive Lighting Scenario Programming to support multiple liturgical celebrations, ceremonial events, and worship experiences.
Energy-Efficient Lighting Upgrades to improve lighting quality while reducing energy consumption and long-term operational costs.
Glare and Light Pollution Management to enhance visual comfort and minimize environmental impact.
Thermal Impact Assessment to ensure lighting fixtures do not introduce excessive heat that could damage sensitive heritage materials.Particular attention was given to ensuring that lighting supports the liturgy while remaining respectful to the cathedral's historic architecture.
These strategies demonstrate how thoughtful lighting design can successfully bridge heritage conservation and modern lighting technology implementation ensuring that Jakarta Cathedral continues to inspire faith, community, and cultural appreciation for generations to come.
Contemplative and Adoration Lighting Scenario
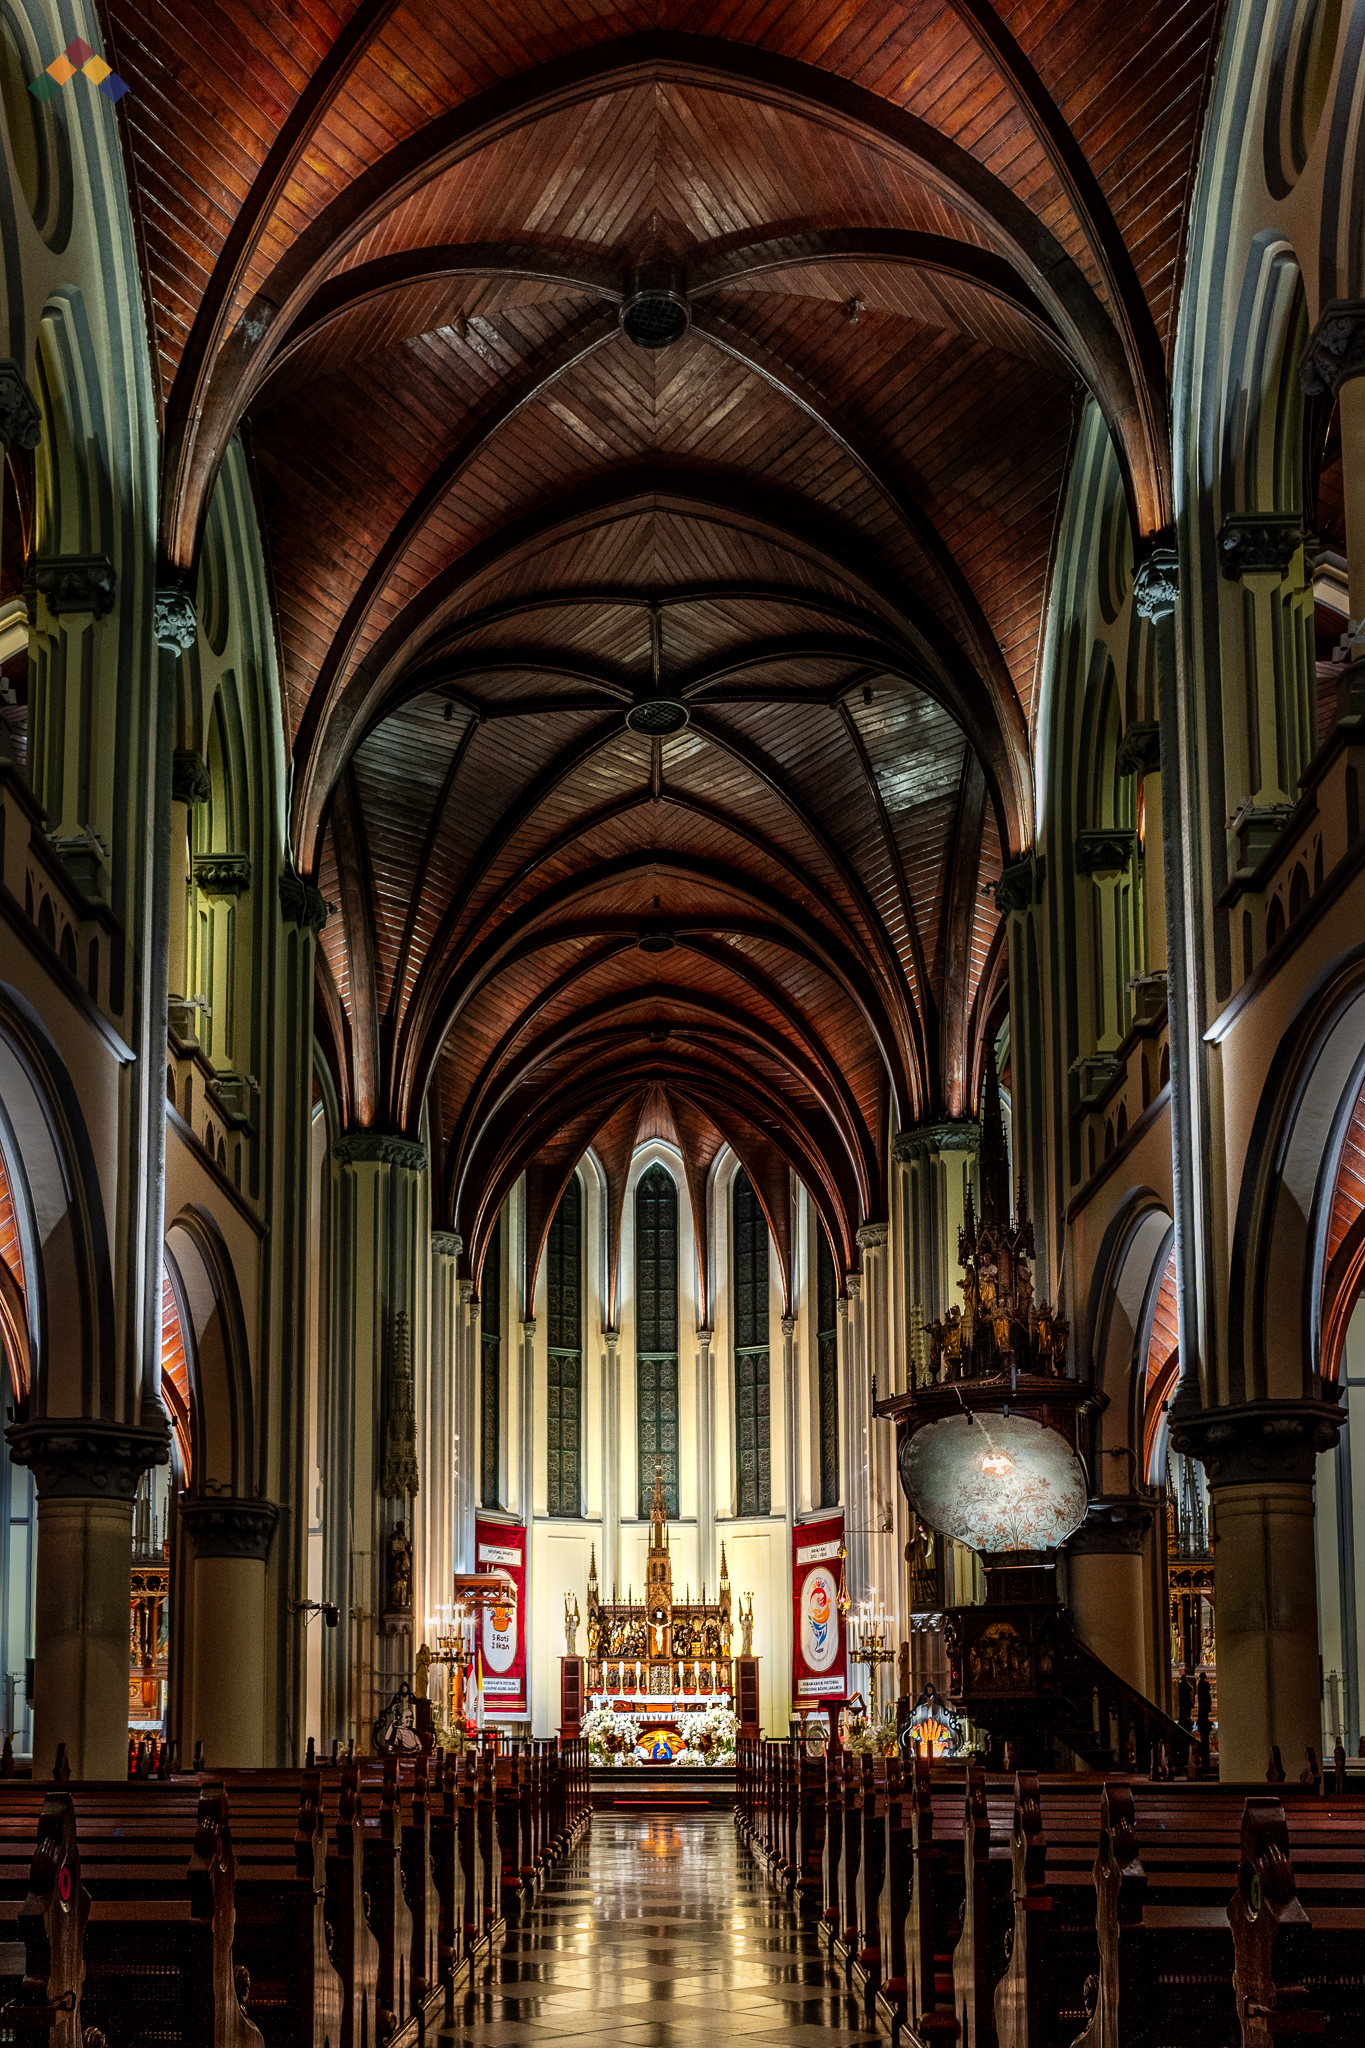
Contemplative and Adoration Lighting Scenario
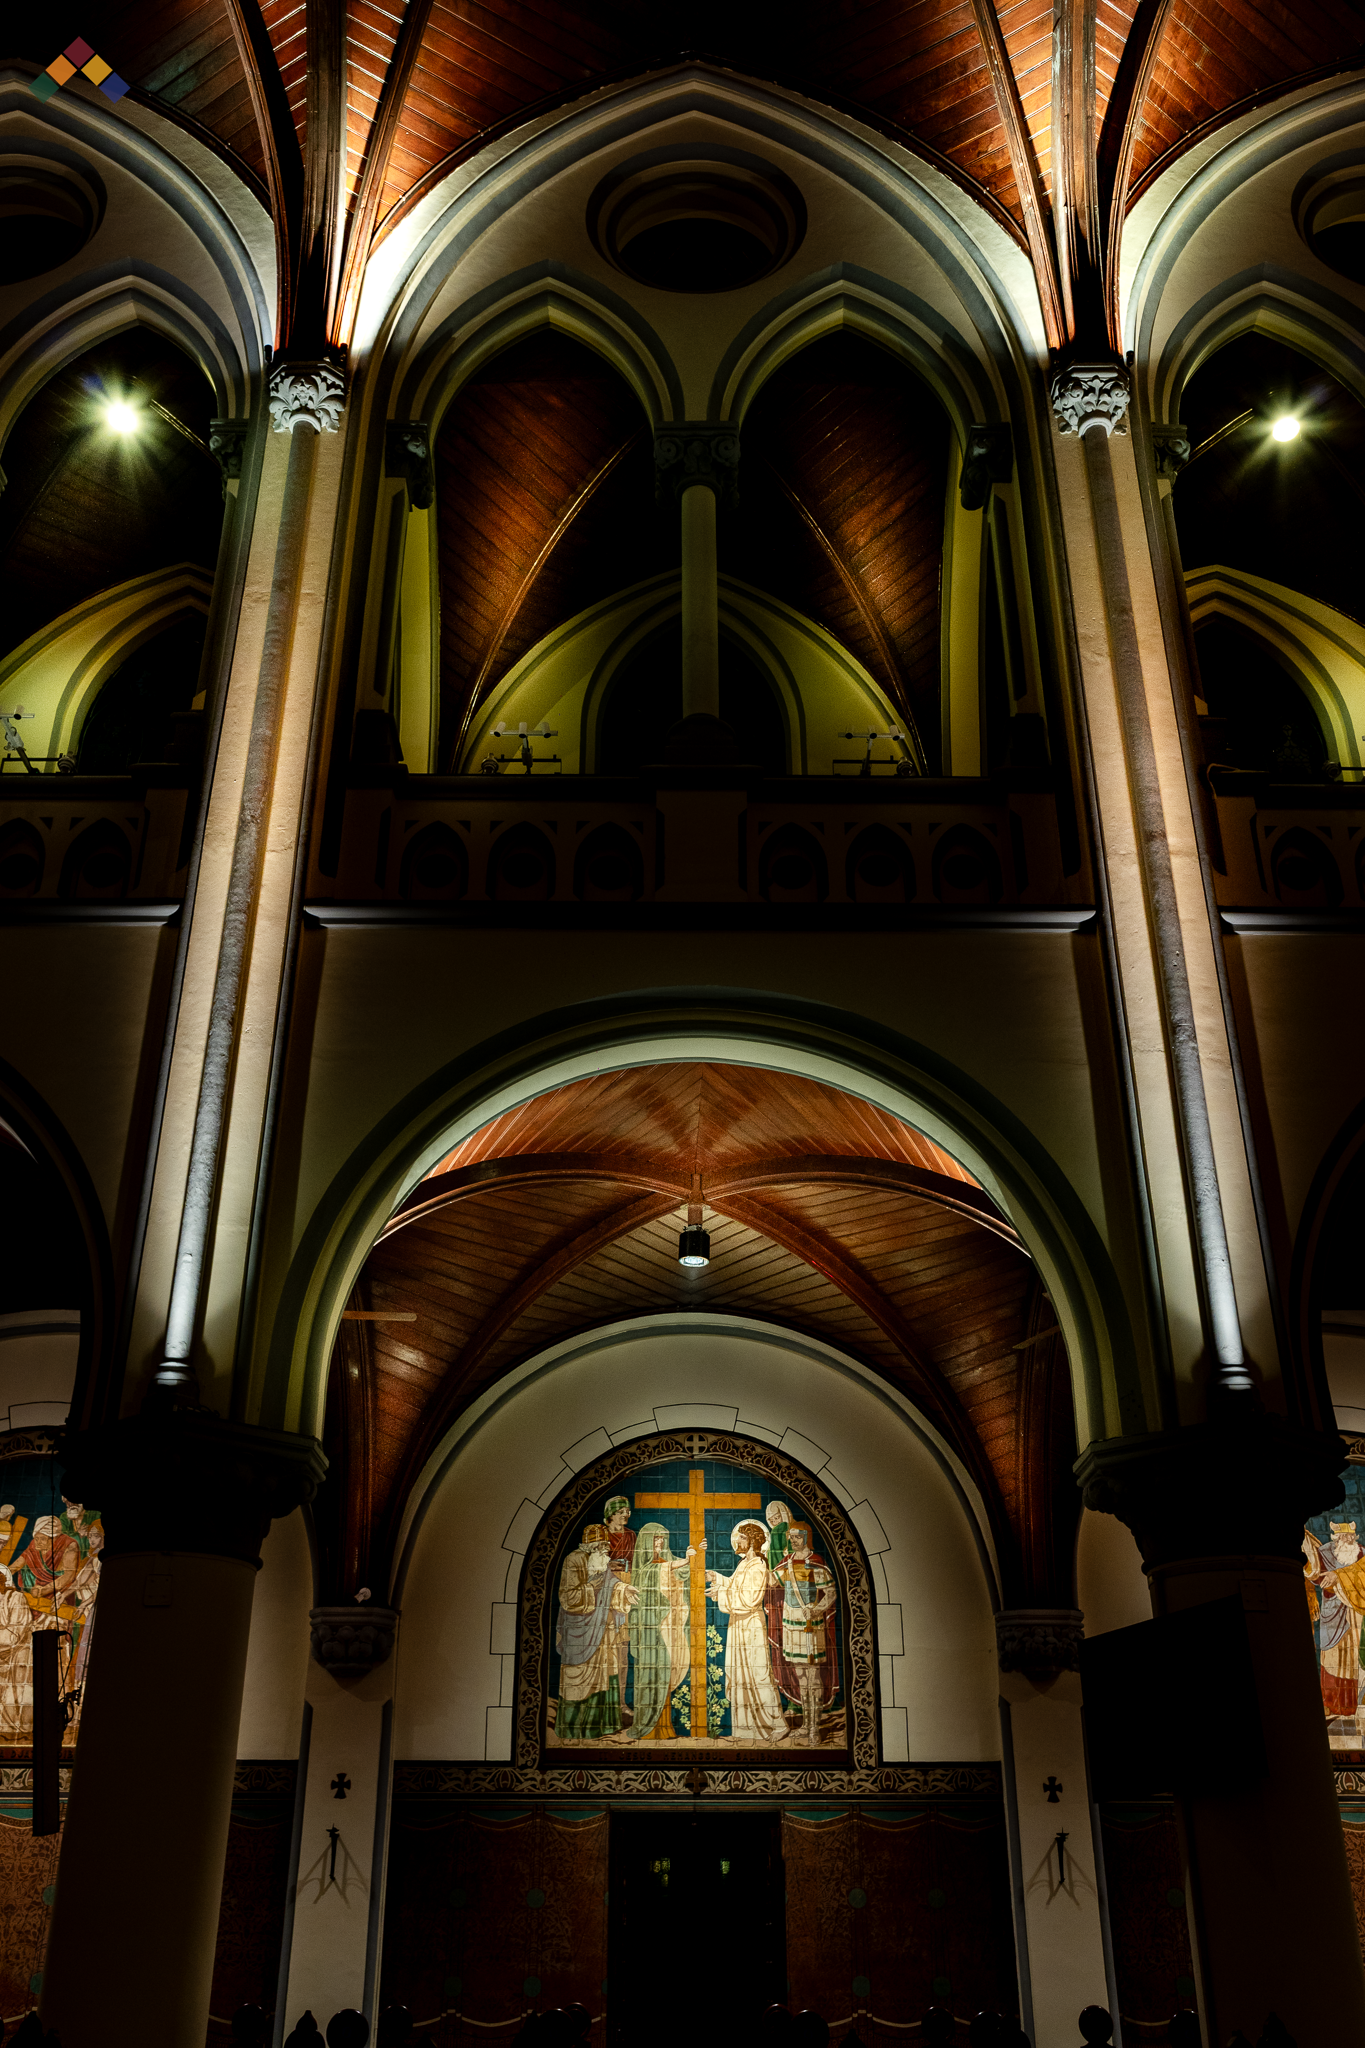
Contemplative and Adoration Lighting Scenario
Outcome
The liturgical lighting scenario testing and commissioning demonstrated how different lighting strategies create distinctly different perceptions of sacred space, emotional and spiritural atmosphere, and worship experience. This case study established a framework for evaluating future lighting interventions based on both technical performance and human-centered outcomes. Key benefits include of this project:
Improved visual hierarchy
Enhanced worship experience
Stronger liturgical focus
Better visual comfort
Reduced glare perception
Greater appreciation of sacred art and architecture
More meaningful spiritual atmosphere
Most importantly, the project demonstrates that successful church lighting is not measured by brightness alone. Instead, effective liturgical lighting helps people connect more deeply with worship, architecture, and the spiritual significance of the space.
Through thoughtful integration of lighting design, heritage conservation, and human-centered principles, Jakarta Cathedral continues its mission of preserving its cultural legacy while enriching the experience of future generations of worshippers and Jakarta tourism.
Conclusion
The liturgical lighting scenario study at Jakarta Cathedral demonstrates that lighting in sacred architecture is far more than a technical requirement for visibility. Thoughtfully designed lighting can shape emotional perception, strengthen spiritual engagement, support liturgical symbolism, and enhance the relationship between worshippers and sacred space.
By carefully balancing liturgical requirements, human-centered experience, architectural heritage, and lighting performance, the project illustrates how light can become an integral part of worship itself. Through different lighting scenarios, the cathedral can create atmospheres that support reflection, prayer, celebration, contemplation, and communal worship while preserving the dignity and historical significance of one of Indonesia's most important religious landmarks.
The study reinforces the belief that successful lighting design is not measured solely by brightness, but by its ability to communicate meaning, evoke emotion, and enrich the human experience within the built environment.
ALTA Integra is a Building Science and Technology consultancy dedicated to creating human-centered environments through evidence-based design. By studying the relationship between light, sound, space, technology, and human emotion, we help transform buildings into places that inspire wellbeing, strengthen identity, emotional support space, and dedicated for a more sustainable future.
Whether you are designing a place of worship, heritage building, hospitality destination, workplace, educational facility, or public space, our lighting consultancy services help translate design vision into meaningful visual, emotional, and environmental performance.
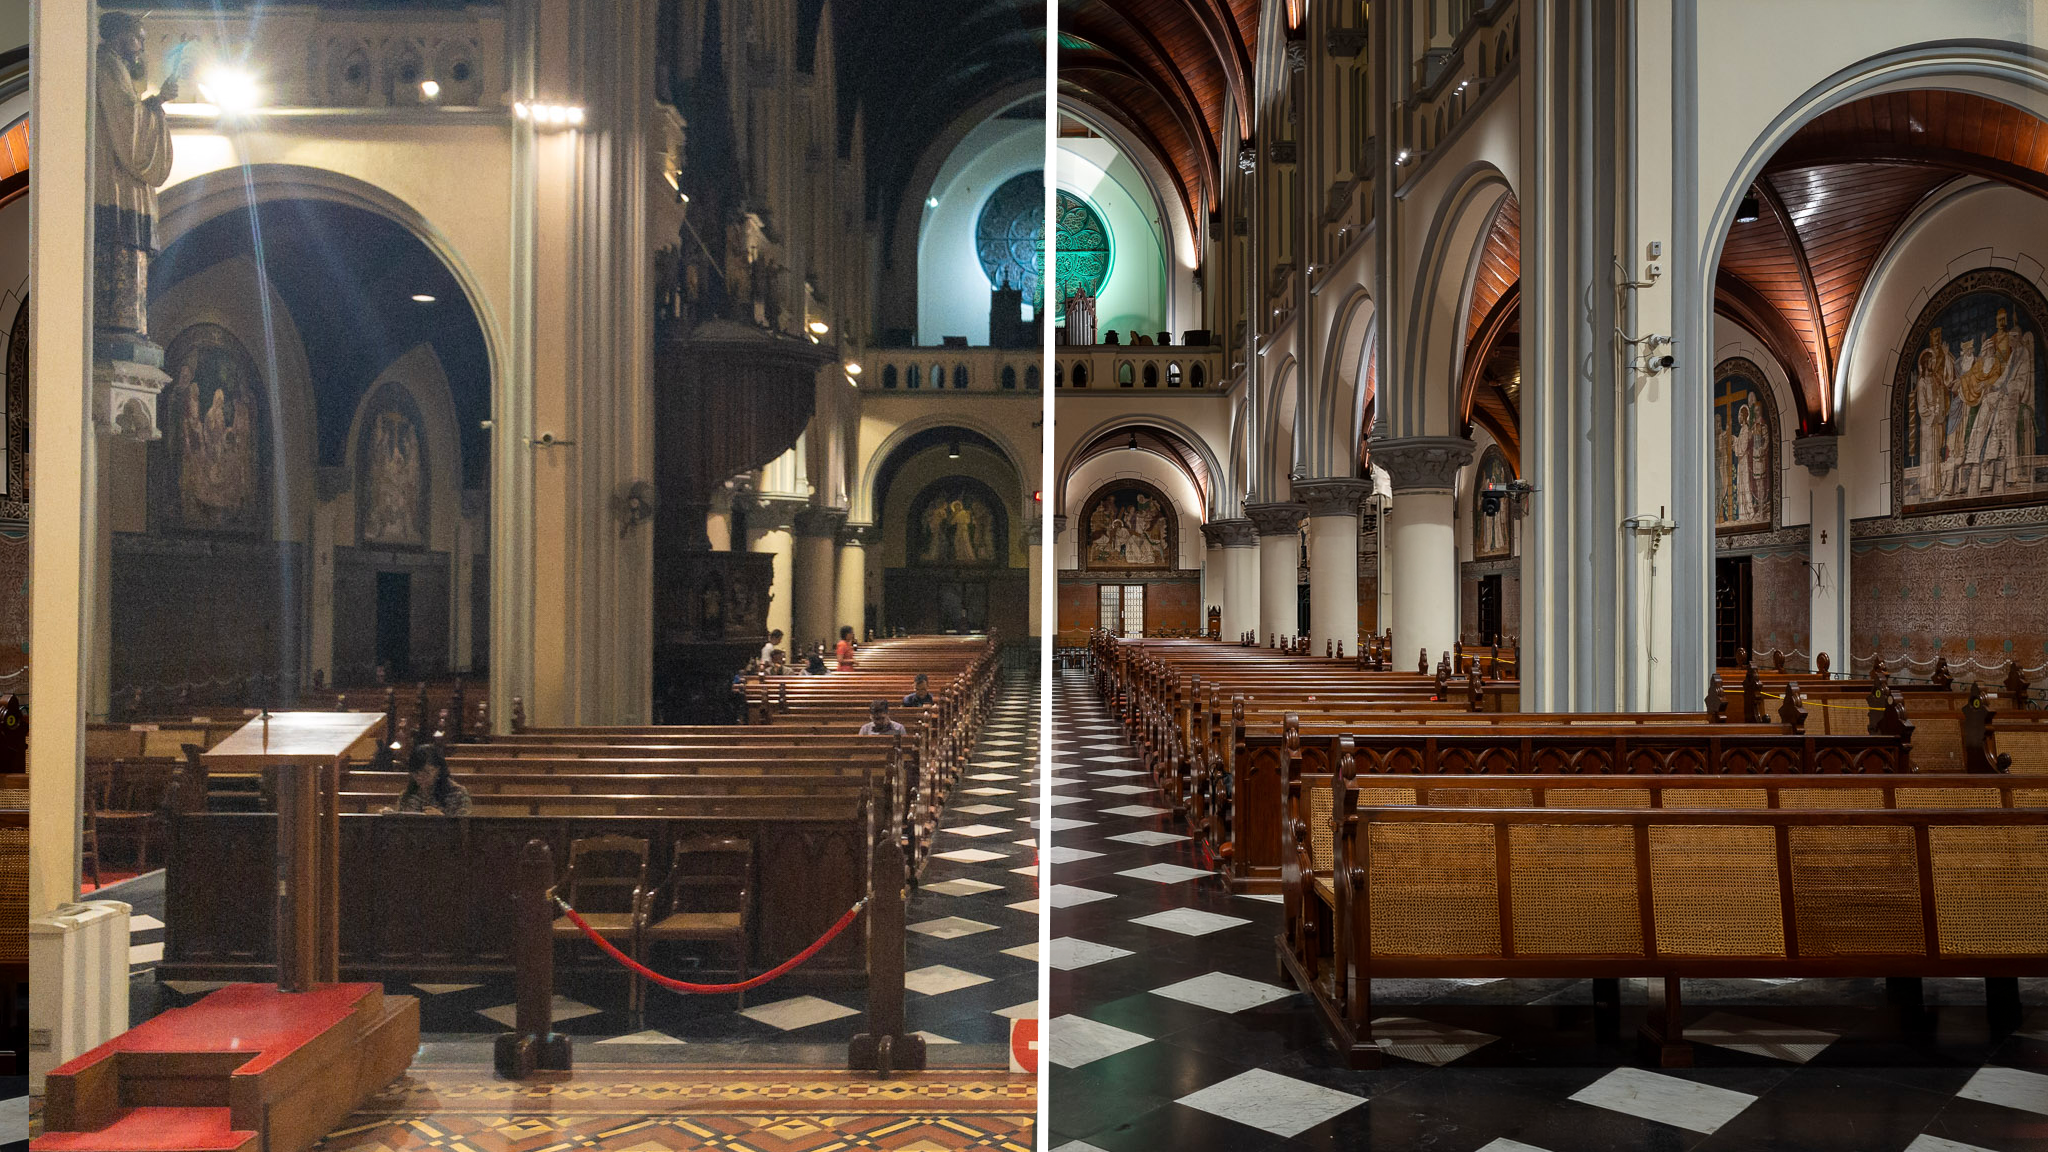
Before After Lighting Design Jakarta Cathedral Heritage and Worship Lighting Transformation
Through a series of before-and-after comparisons, this project demonstrates how thoughtful architectural lighting design transformed Jakarta Cathedral by improving visual comfort, sacred atmosphere, liturgical focus, architectural perception, and the overall worship experience while respecting its heritage significance.
At ALTA Integra, we believe that lighting within sacred architecture should do more than provide visibility. It should reveal architectural beauty, support spiritual experience, and strengthen the emotional connection between people and place.
The comparison between the existing and redesigned lighting at Jakarta Cathedral demonstrates how lighting quality influences the way architecture is perceived and experienced. While the original lighting relied primarily on bright point sources that created glare and visual distraction, the redesigned approach focuses on luminance balance, visual hierarchy, architectural emphasis, and human comfort.
By carefully illuminating the cathedral's historic murals, architectural rhythm, and timber ceiling, the lighting transforms the worship environment from a visually functional space into a more contemplative and spiritually immersive experience. The result is not simply a brighter cathedral, but a more meaningful one—where light supports prayer, reinforces sacred symbolism, and reveals the architectural heritage of one of Indonesia's most significant religious landmarks.
WEST VIEW REGULAR MASS SCENARIO
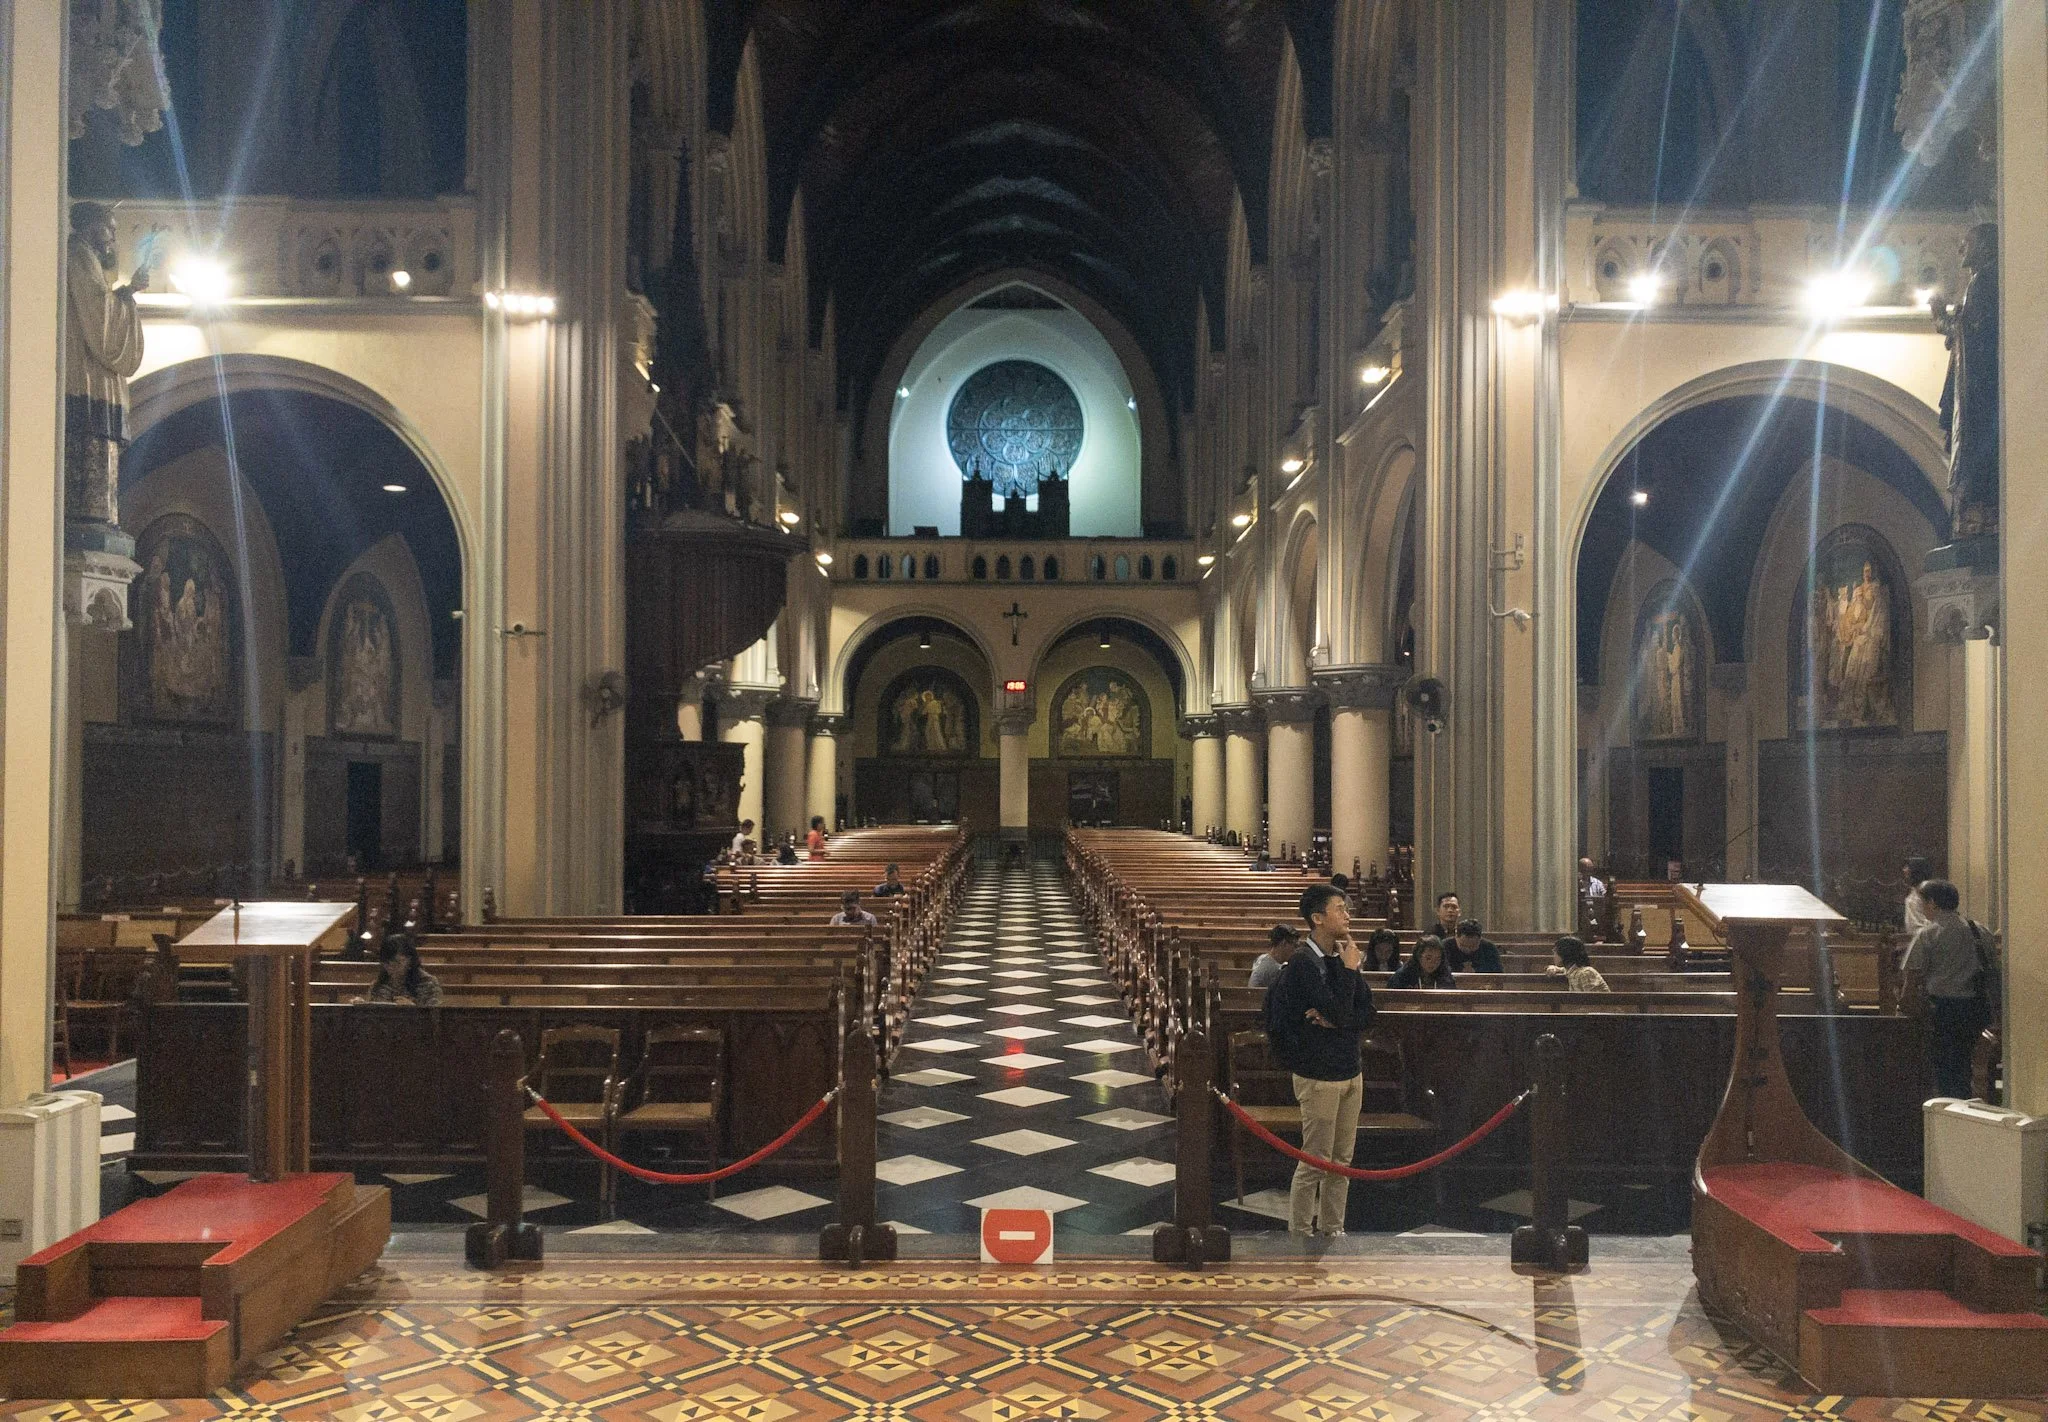
West View Before Lighting Design
Visual Perception
The existing lighting appears bright in isolated areas but dark throughout much of the worship space. The eye is immediately drawn toward multiple exposed luminaires rather than the architecture itself.
Key Lighting Characteristics
Excessive Glare
High-intensity point sources create visible glare and starburst effects.
Luminaires become visual focal points instead of the architectural space.
Visual comfort is reduced, particularly during extended worship activities.
Poor Visual Hierarchy
Multiple bright points compete for attention.
No clear progression of visual focus through the nave.
Architectural elements such as murals, columns, and timber ceiling are not effectively accentuated.
Flat Architectural Perception
Gothic proportions and verticality are difficult to perceive.
Ceiling volume appears visually disconnected from the worship space.
Limited perception of spatial depth and grandeur.
Uneven Luminance Distribution
Bright hotspots adjacent to dark areas create visual imbalance.
Human adaptation shifts continuously between bright and dark zones.
Sacred artwork becomes less discernible.
Emotional Experience: the atmosphere feels and visually busy. while the lighting provide enough brightness for visibility, it does little to create a sense of reflection or emotional connection. As a result, the atmosphere feels less immersive and does not fully support the spiritual character of the space.
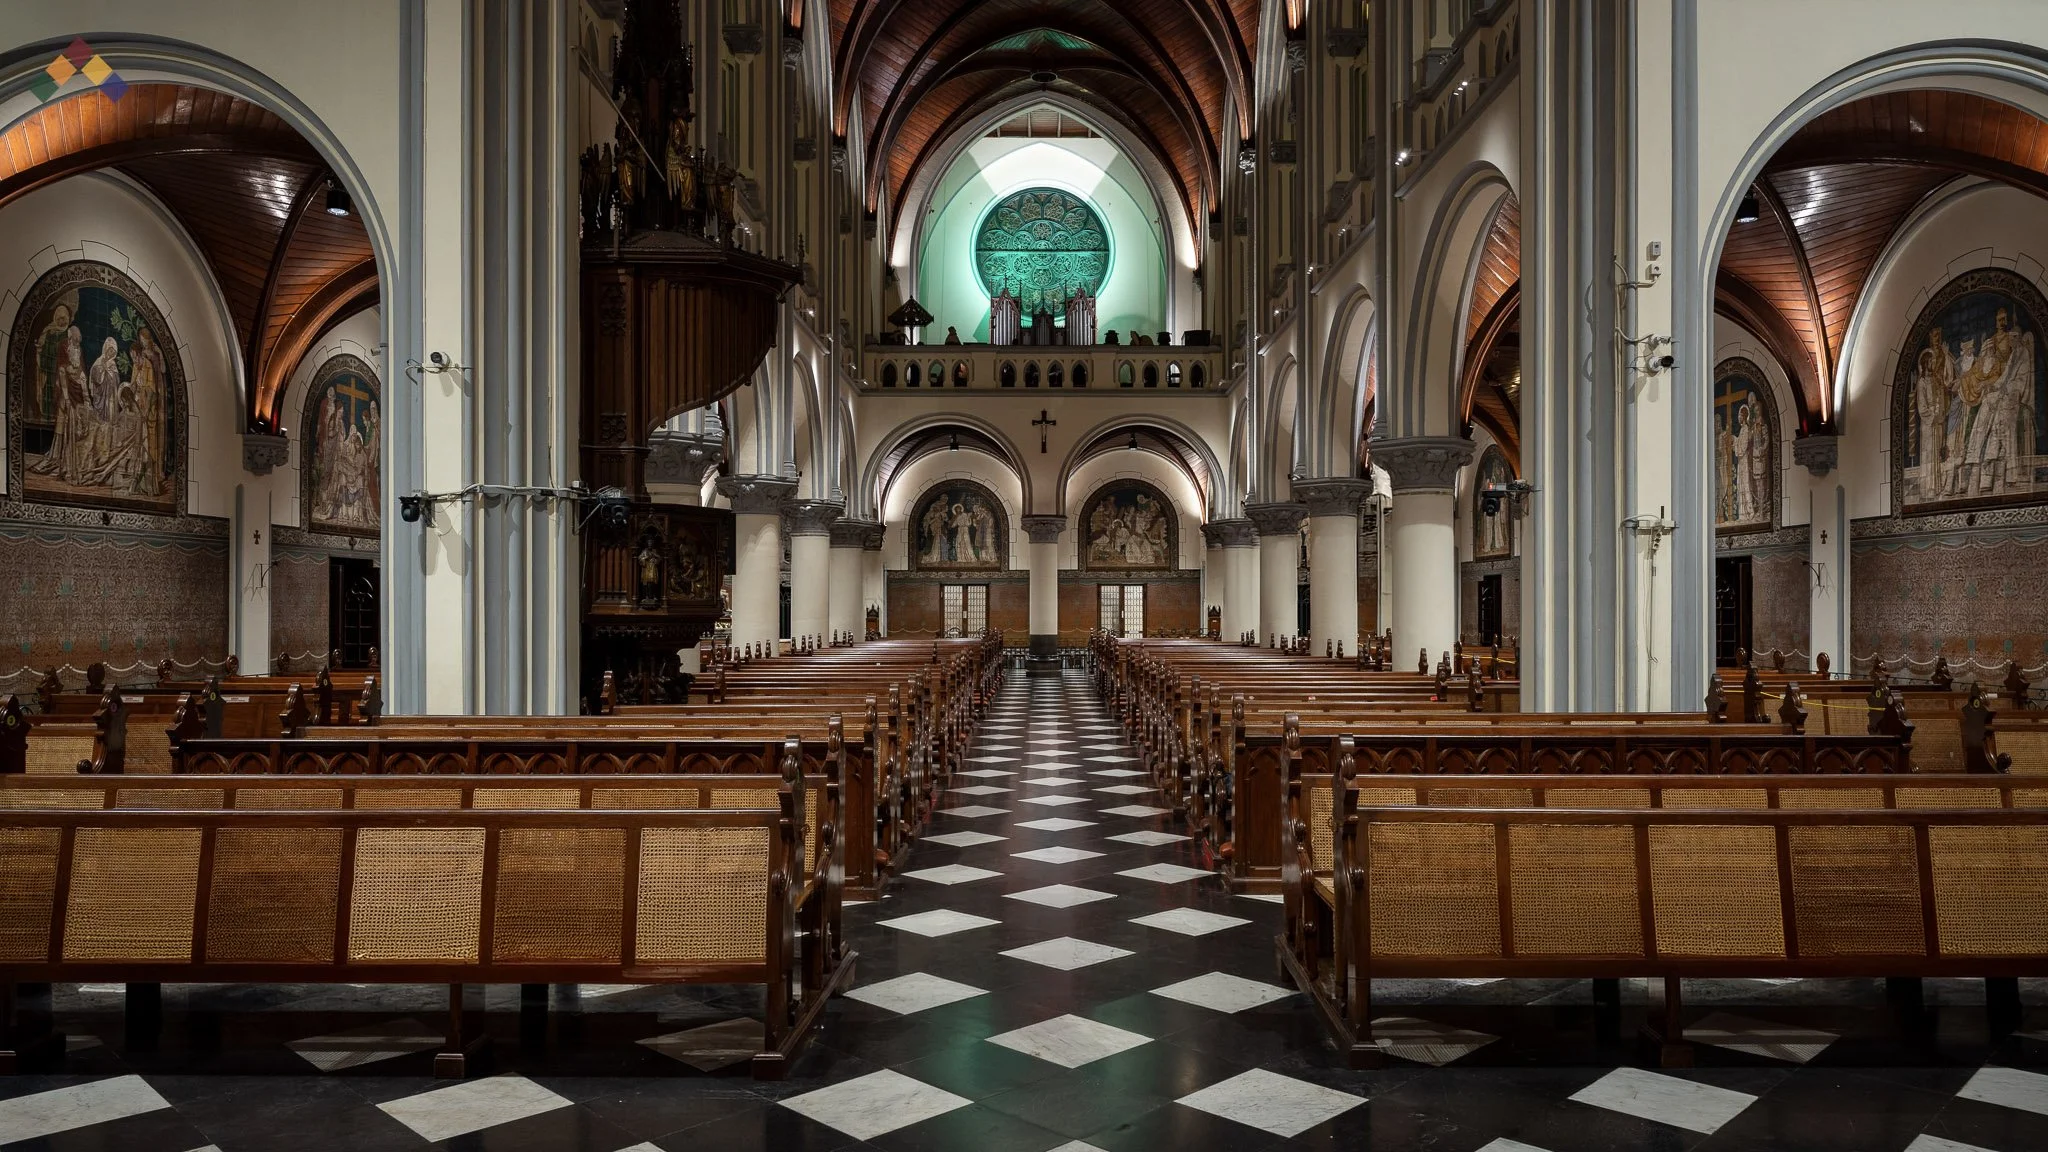
West View After Lighting Design
Visual Perception
The redesigned lighting shifts focus from the luminaires to the architecture. Light is no longer perceived as individual fixtures but as an integrated part of the sacred environment.
Key Lighting Characteristics
Glare-Controlled Environment
Light sources are visually discreet.
Architectural surfaces become the primary visual experience.
Improved visual comfort for worshippers.
Strong Visual Hierarchy
The central aisle naturally guides movement and attention.
Architectural rhythm is clearly articulated.
The rose window and rear liturgical elements become meaningful focal points.
Enhanced Architectural Legibility
The cathedral's scale and proportions are revealed.
Vertical columns gain definition and depth.
The timber ceiling becomes a celebrated architectural feature.
Balanced Luminance Distribution
Smooth transitions between light and shadow.
Improved adaptation across the visual field.
Greater perception of depth and volume.
Improved Material Rendering
Warm timber surfaces reveal texture and craftsmanship.
Murals become more visible and expressive.
Historic architectural details gain visual prominence.
Emotional Experience: the atmosphere feels calm, sacred and contemplative. The lighting enhances the sense of spacious and elegance, creating a more spiritually engaging environment. Compare to existing lighting condition, the new lighting design better supports the emotional and spiritual character of worship.
EAST VIEW FROM BALCONY
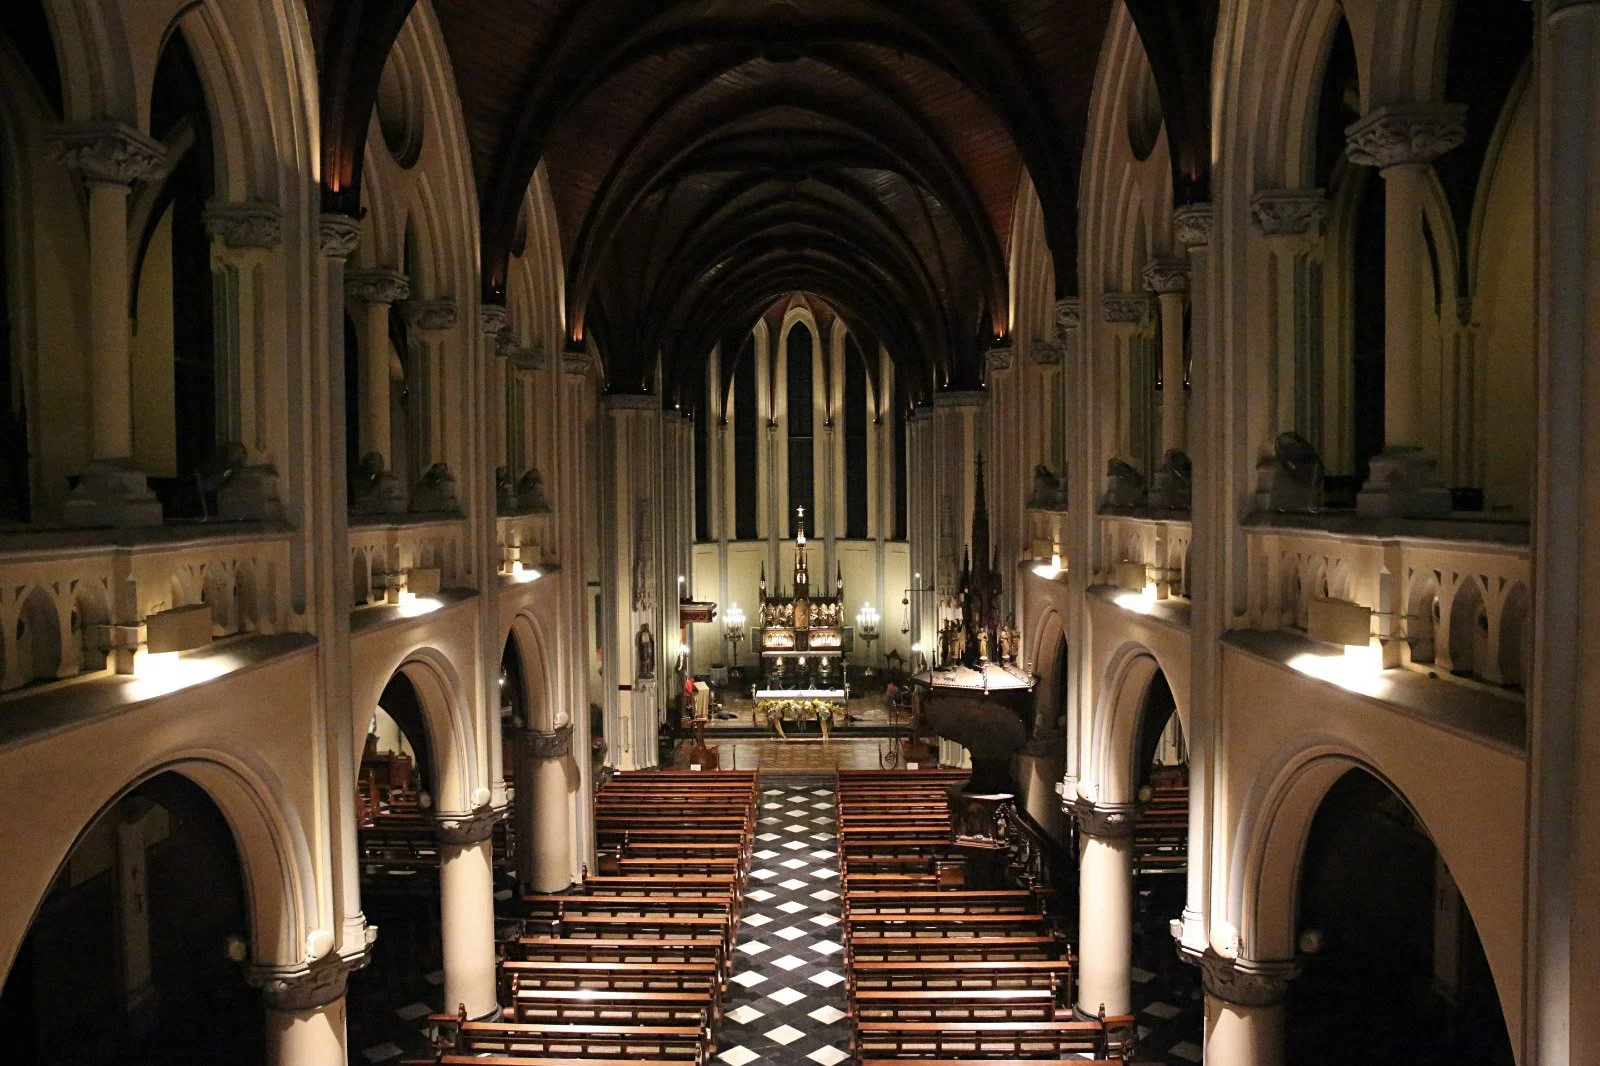
Altar View Before Lighting Design
Limited Architectural Hierarchy
The existing lighting primarily illuminates horizontal surfaces and circulation areas, while the cathedral's most significant architectural feature—the timber vaulted ceiling—remains largely concealed in darkness.
The result is a more limited architectural presence. The cathedral’s vertical scale is diminished. Gothic proportions are difficult to perceive, the spatial volume appears compressed and architectural rhythm is visually weakened.
Focal Competition
The altar is illuminated, but the surrounding architecture contributes little to the visual narrative. The eye is drawn toward isolated bright elements rather than experiencing a coherent sequence of architectural focal points.
Reduced Spatial Depth
The nave, columns, ceiling vaults, and upper architectural elements merge into dark background surfaces. This reduces depth perception, spatial layering, architectural legibility, sense of grandeur. Emotional Perception the atmosphere feels: functional, quiet, dimly illuminated, and architecturally under-expressed. The lighting supports worship activities but does not fully communicate the beauty and significance of the sacred architecture.
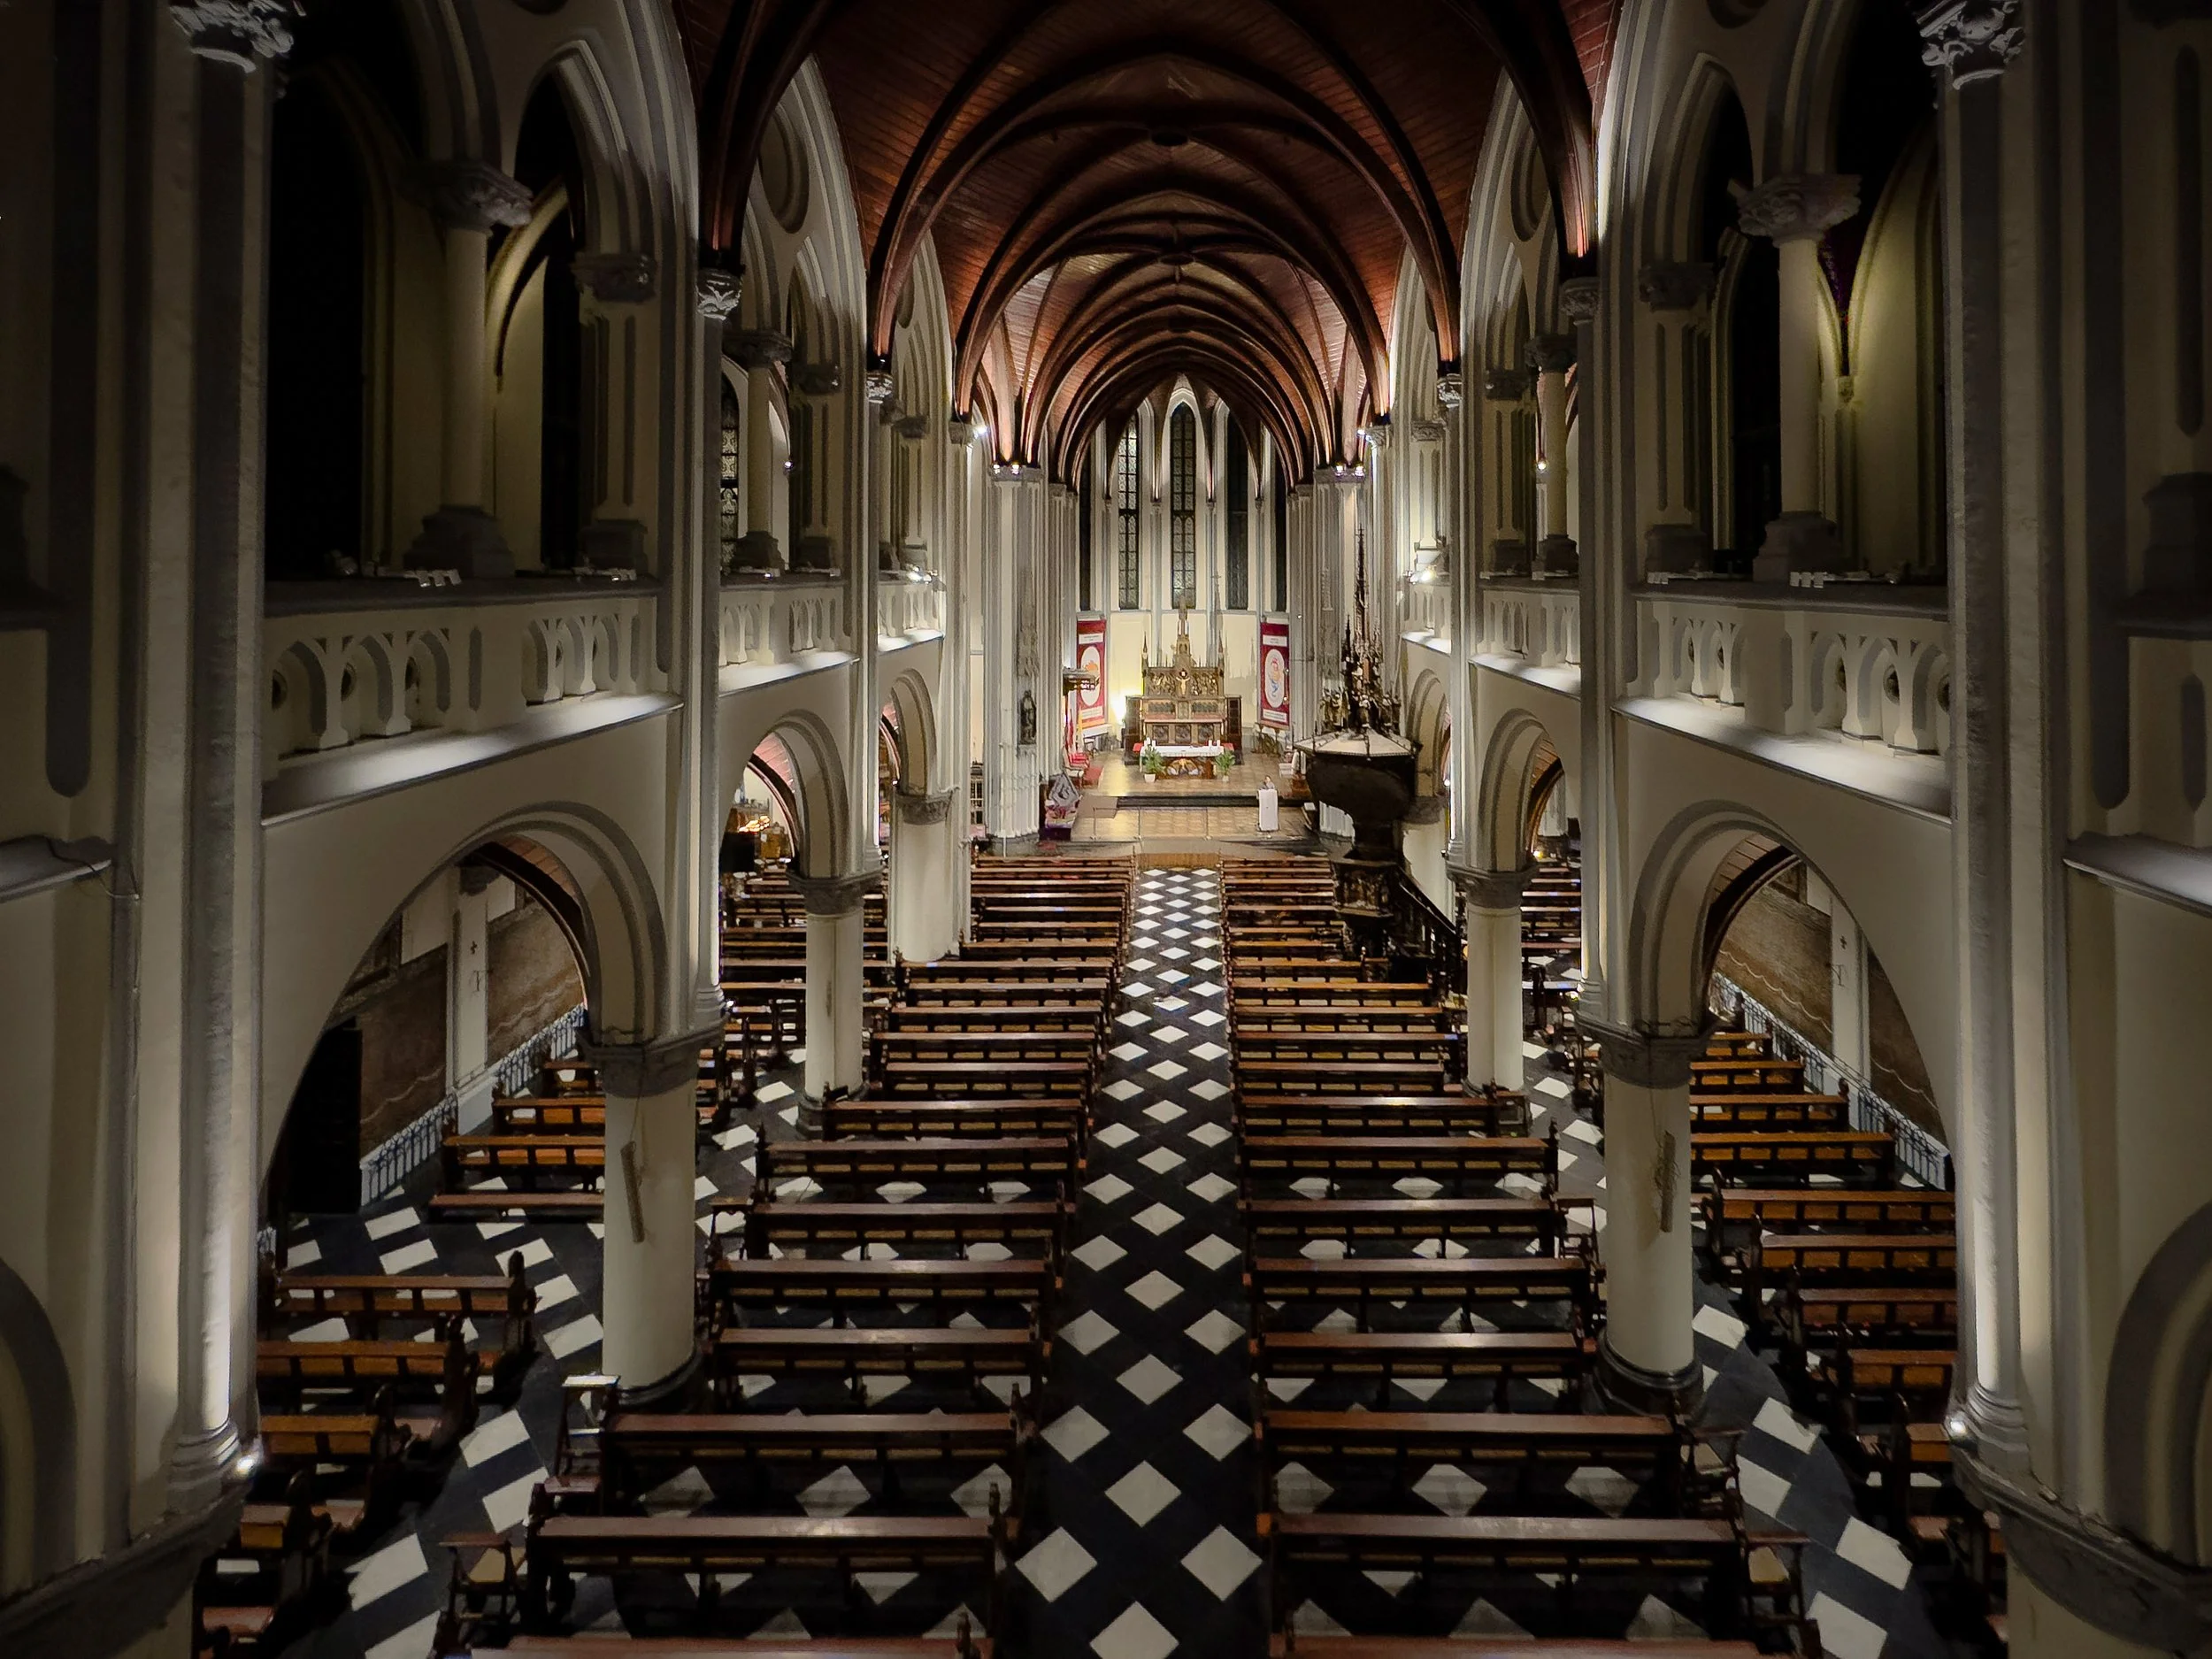
Altar View After Lighting Design
Revealing Architectural Identity
The redesigned lighting establishes the timber ceiling as a primary architectural feature. Carefully controlled uplighting reveals: vault geometry, material texture, structural rhythm and architectural craftsmanship. The ceiling becomes part of the worship experience rather than disappearing into darkness.
Improved Visual Hierarchy
The lighting now creates multiple layers of visual interest:
Altar and sanctuary
Vertical columns
Timber vaults
Nave and circulation areas
This hierarchy naturally guides attention through the space.
Enhanced Spatial Depth
The relationship between foreground, midground, and background becomes significantly more legible. The eye can now appreciate: Verticality, Depth, Architectural scale and Sacred procession toward the altar.
Better Luminance Distribution
The lighting is distributed more evenly throughout the architectural volume. Instead of isolated bright surfaces, the cathedral feels visually connected as a single spatial experience. Material Expression: The warm timber ceiling gains richness and texture.
The contrast between: Timber vaults, Stone columns and White wall surfaces creates greater visual depth and architectural clarity.
VIA DOLOROSA COLUMN VIEW
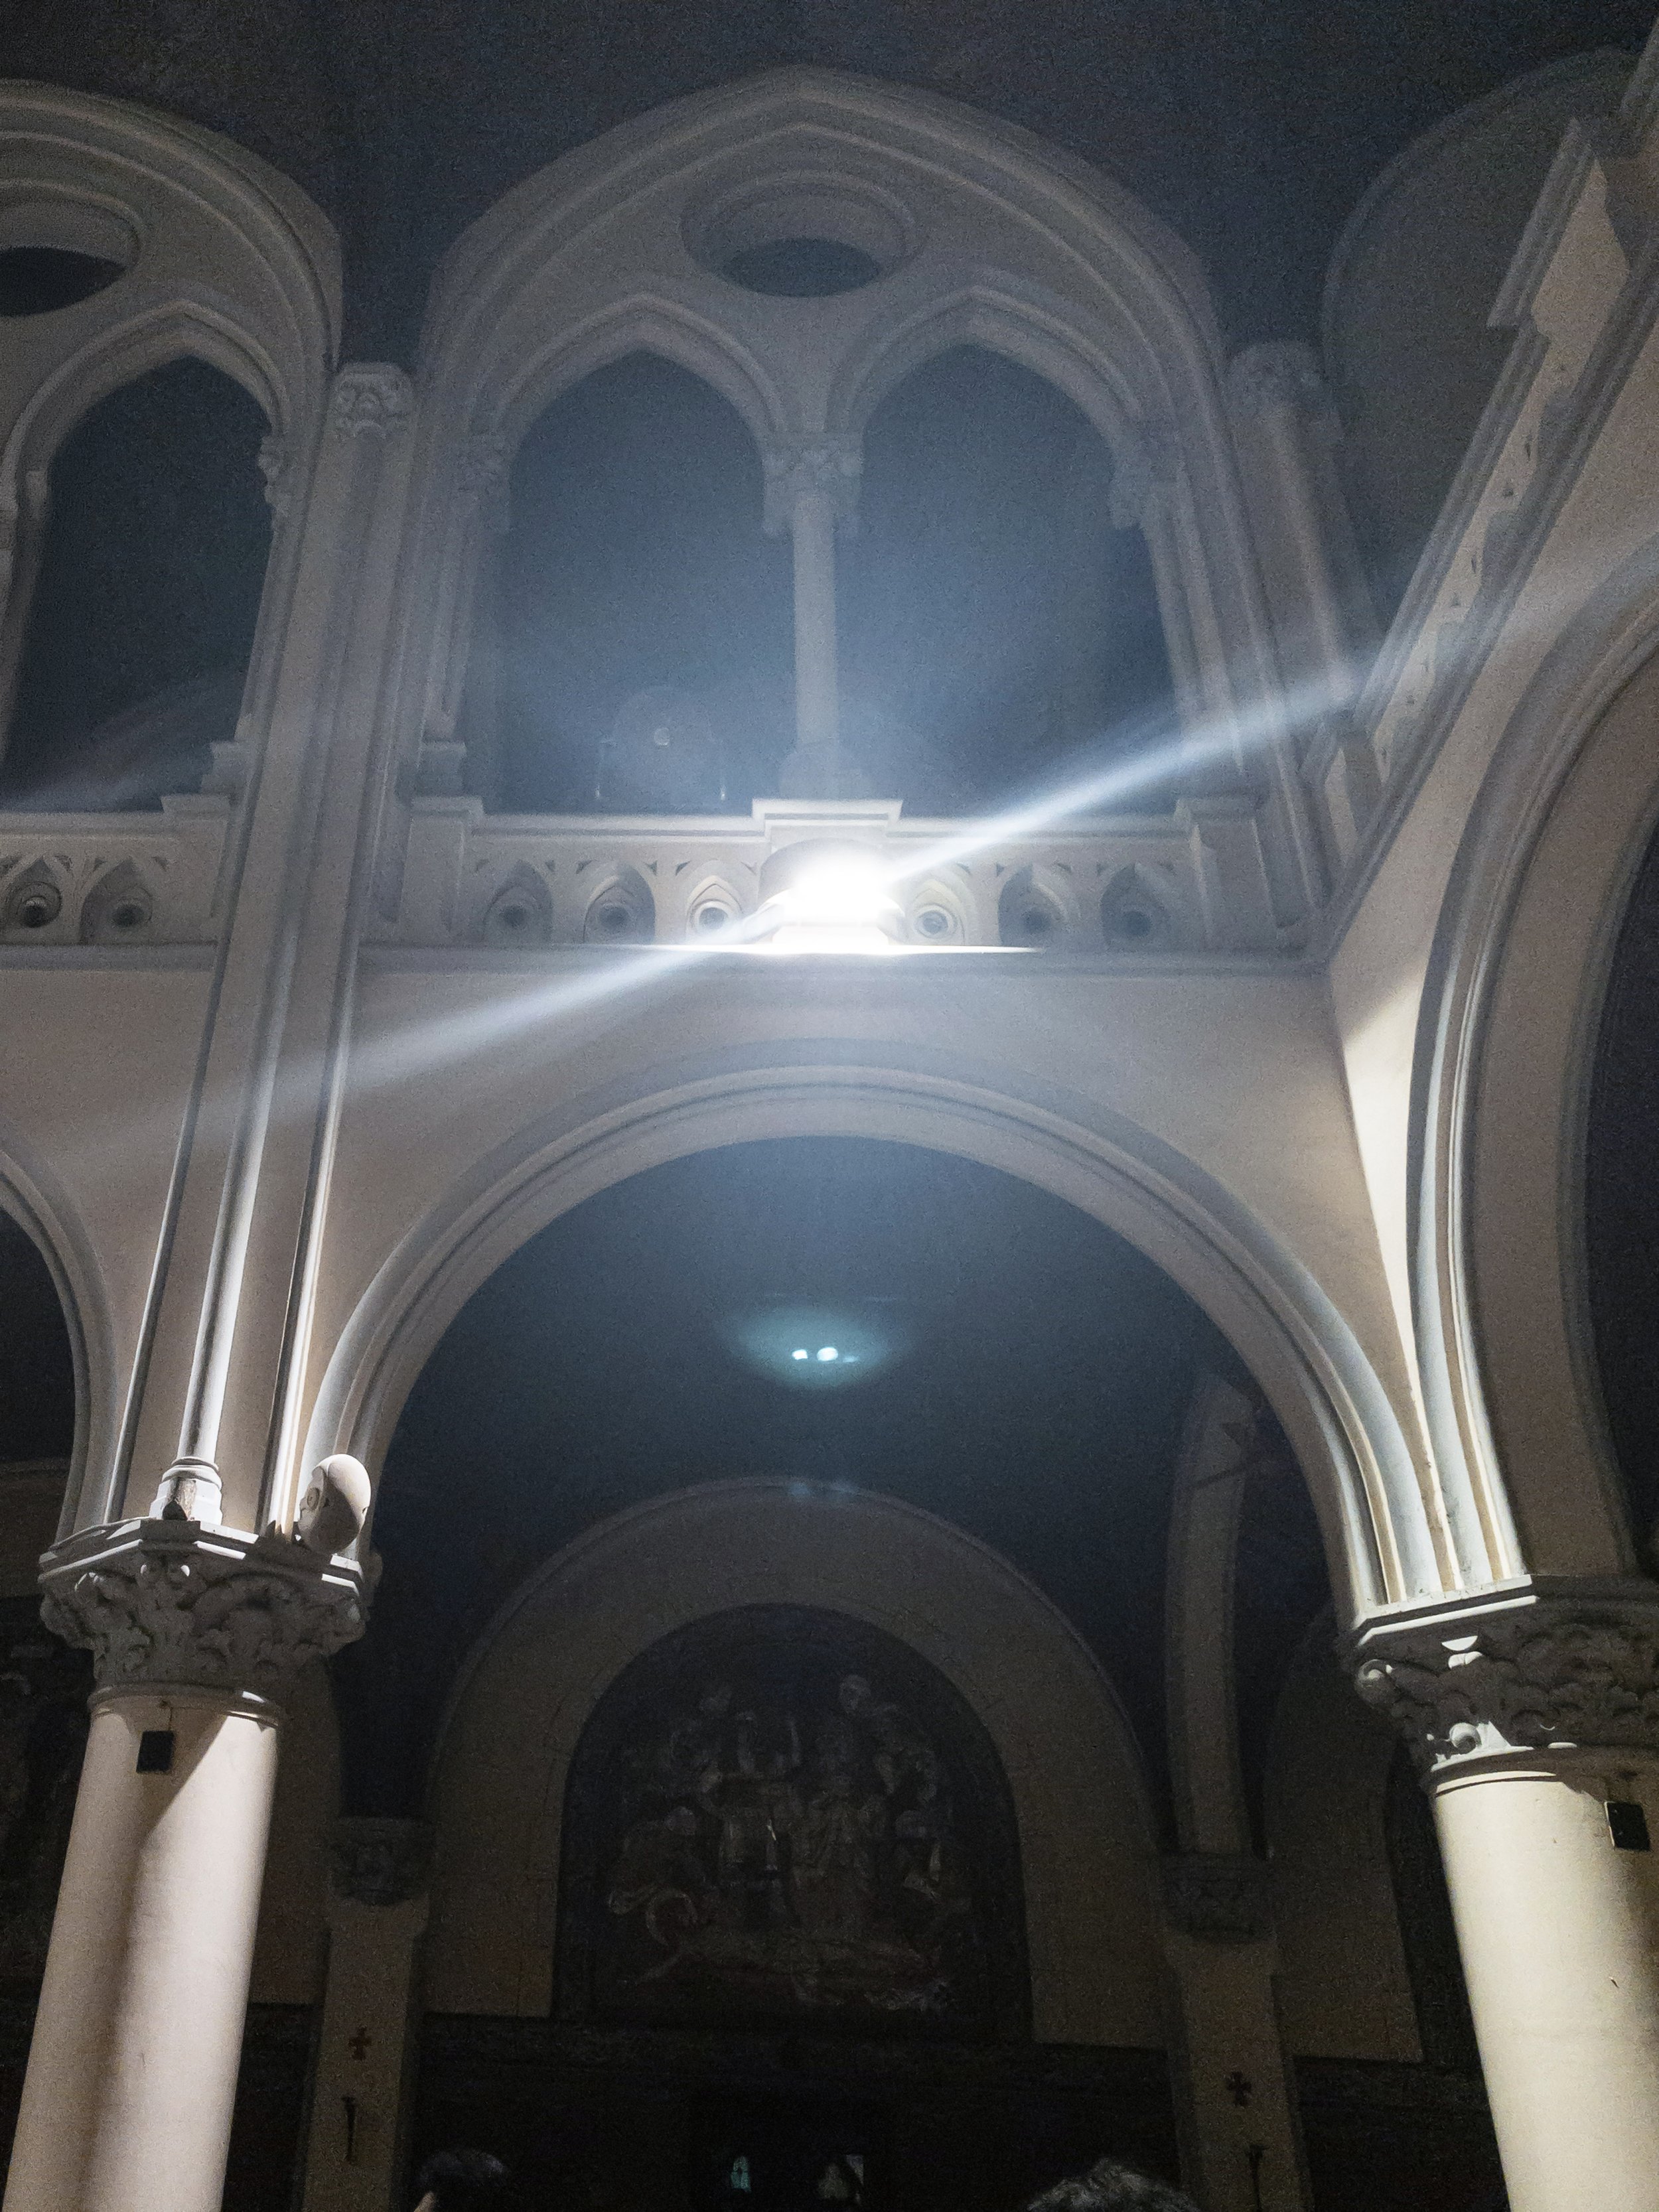
Via Dolorosa View Before Lighting Design
Lighting Quality Assessment
In the existing condition, a high-intensity luminaire is positioned within the field of view, becoming the brightest object in the scene.
Excessive Glare
From the mobile phone camera we can see the luminaire creates: direct glare, disability glare, lens flare and visual discomfort. Rather than appreciating the architecture, visitors are immediately drawn toward the light source itself.
Poor Visual Hierarchy
The brightest element is not the architecture, the mural, the column capitals and the gothic arch. Instead, attention is unintentionally captured by the exposed fixture.
Architectural Compression
The upper vaults and timber ceiling disappear into darkness. As a result: verticality is diminished, architectural scale feels smaller, spatial depth is reduced and the richness of the Gothic detailing is difficult to perceive.
Limited Material Expression
The architectural surfaces appear flat and visually disconnected. Important details such as: capitals, arches, moldings, vault geometry receive minimal visual emphasis.
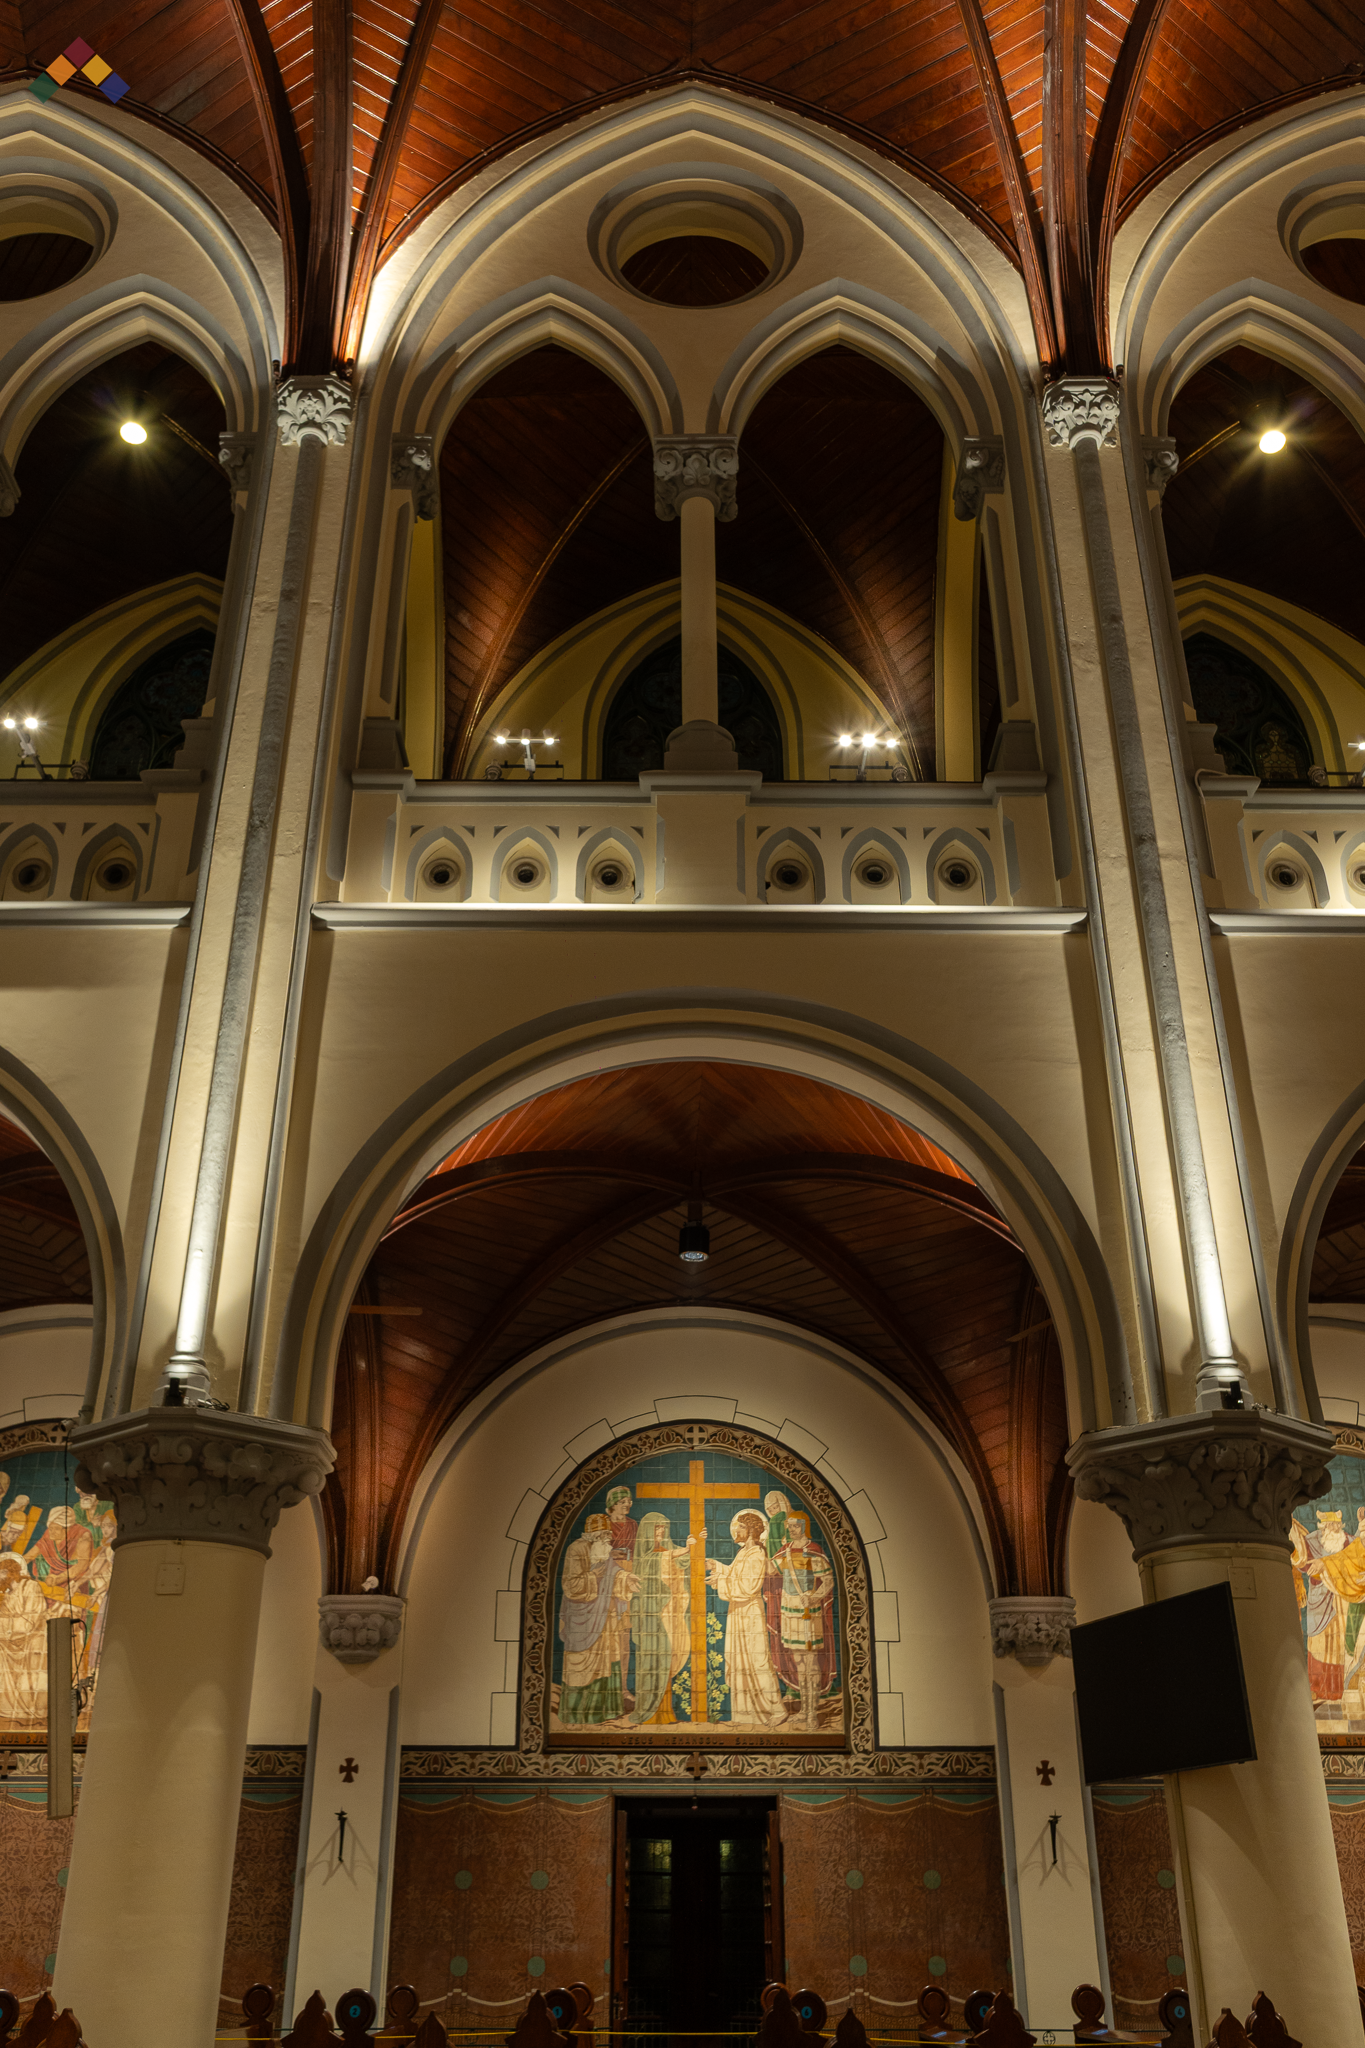
Via Dolorosa View After Lighting Design
Lighting Quality Assessment
The redesigned lighting strategy fundamentally changes how the architecture is experienced.
Glare-Controlled Environment
The luminaires are no longer the visual focus. Instead: Architectural surfaces become illuminated. Light sources visually recede. Visual comfort is significantly improved.
The visitor perceives architecture rather than equipment. Enhanced Architectural Legibility. The lighting reveals: gothic arches, vault geometry, column proportions and historic detailing.
The architecture becomes readable as a complete composition.
Strong Vertical Emphasis. Light is carefully distributed along: columns, capitals, arches and timber vaults. This strengthens the perception of height and grandeur.
Improved Material Rendering
The timber ceiling becomes a dominant architectural feature. Warm illumination reveals: texture, craftsmanship and material richness. The contrast between wood, plaster, and decorative artwork becomes more pronounced and visually engaging.
Integration of Art and Architecture
The mural gains greater visibility and becomes integrated within the overall architectural composition. Rather than appearing as an isolated artwork, it becomes part of the spatial narrative.
West View Contemplative Scenario
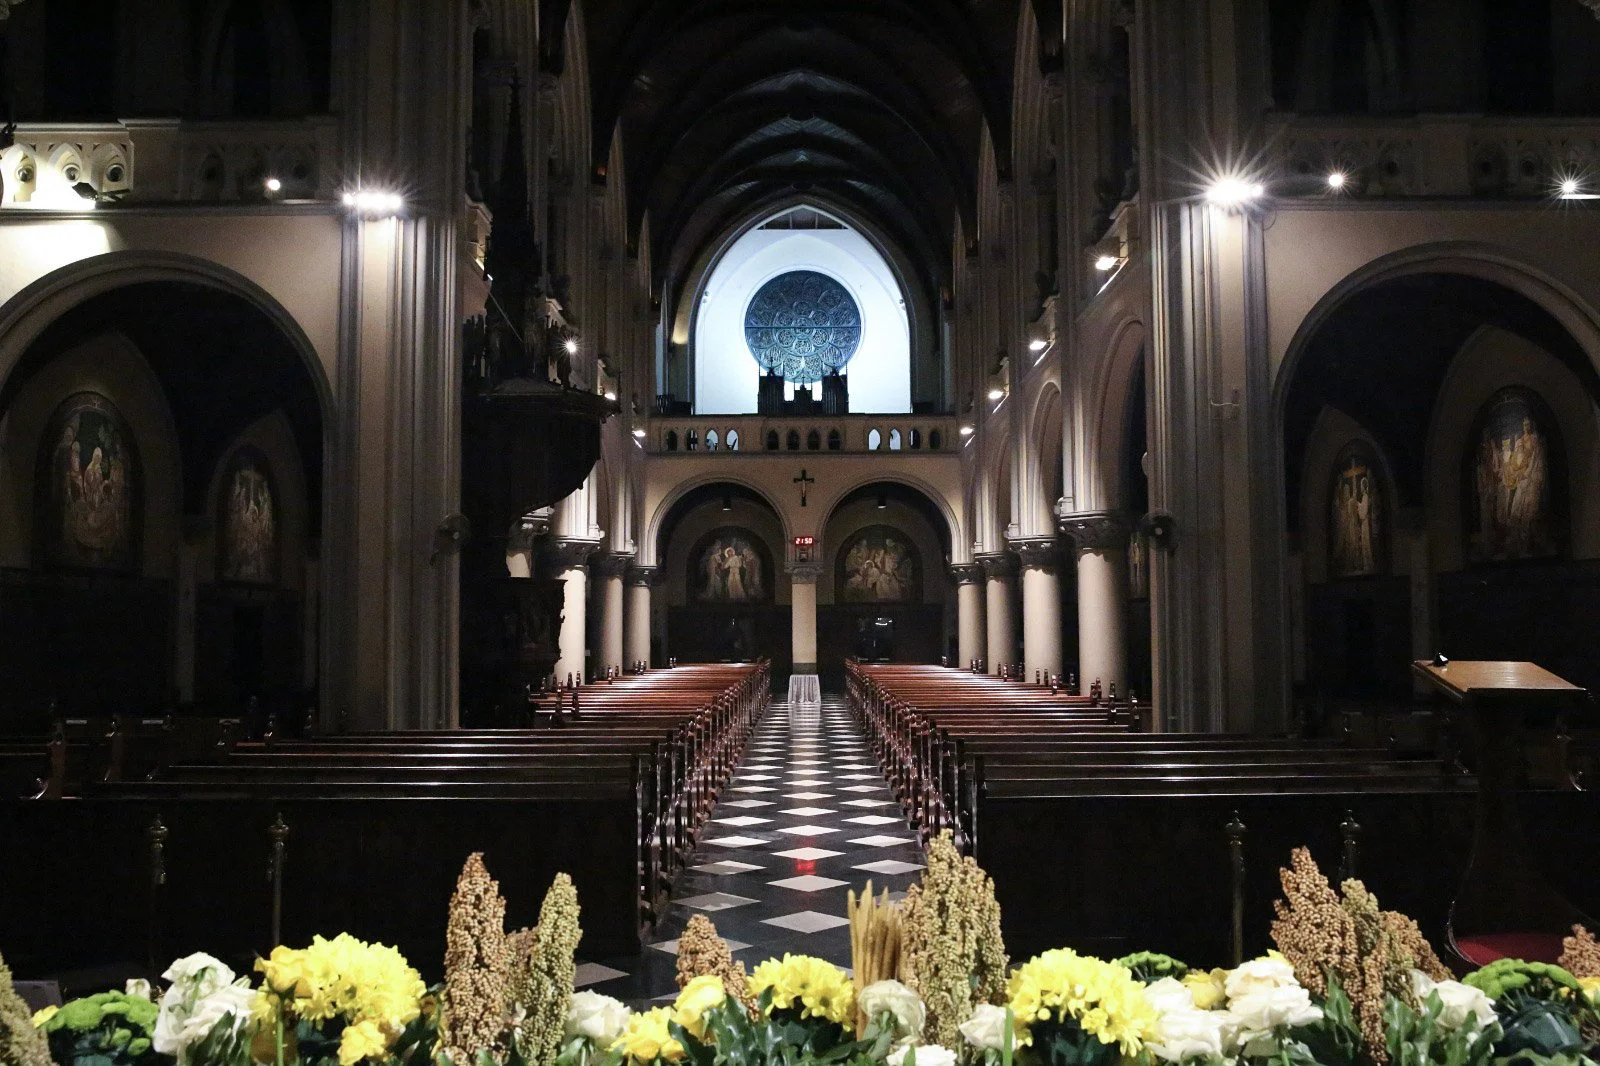
West View - Contemplative Scenario Before Lighting Design
Functional Visibility, Limited Spiritual Atmosphere
In the before lighting condition, the space relies heavily on exposed bright luminaires positioned along the nave and clerestory levels.
Glare-Dominated Environment
Multiple visible light sources create intense brightness contrasts.
The eye is repeatedly attracted to the luminaires themselves.
Starburst effects generate visual distraction.
Reduced Visual Comfort
High luminance sources cause continuous visual adaptation.
Long periods of worship may result in visual fatigue.
Compressed Spatial Perception
The vaulted timber ceiling remains largely hidden in darkness.
The cathedral's verticality and grandeur are difficult to perceive.
Limited Architectural Legibility
Murals, columns, and heritage details become secondary elements.
The architecture serves primarily as a backdrop rather than an active participant in the worship experience.
Spiritual Perception
The space feels: functional, dimly illuminated, visually fragmented, less immersive and less contemplative. While sufficient for visibility, the lighting contributes little to the emotional and spiritual narrative of the cathedral.
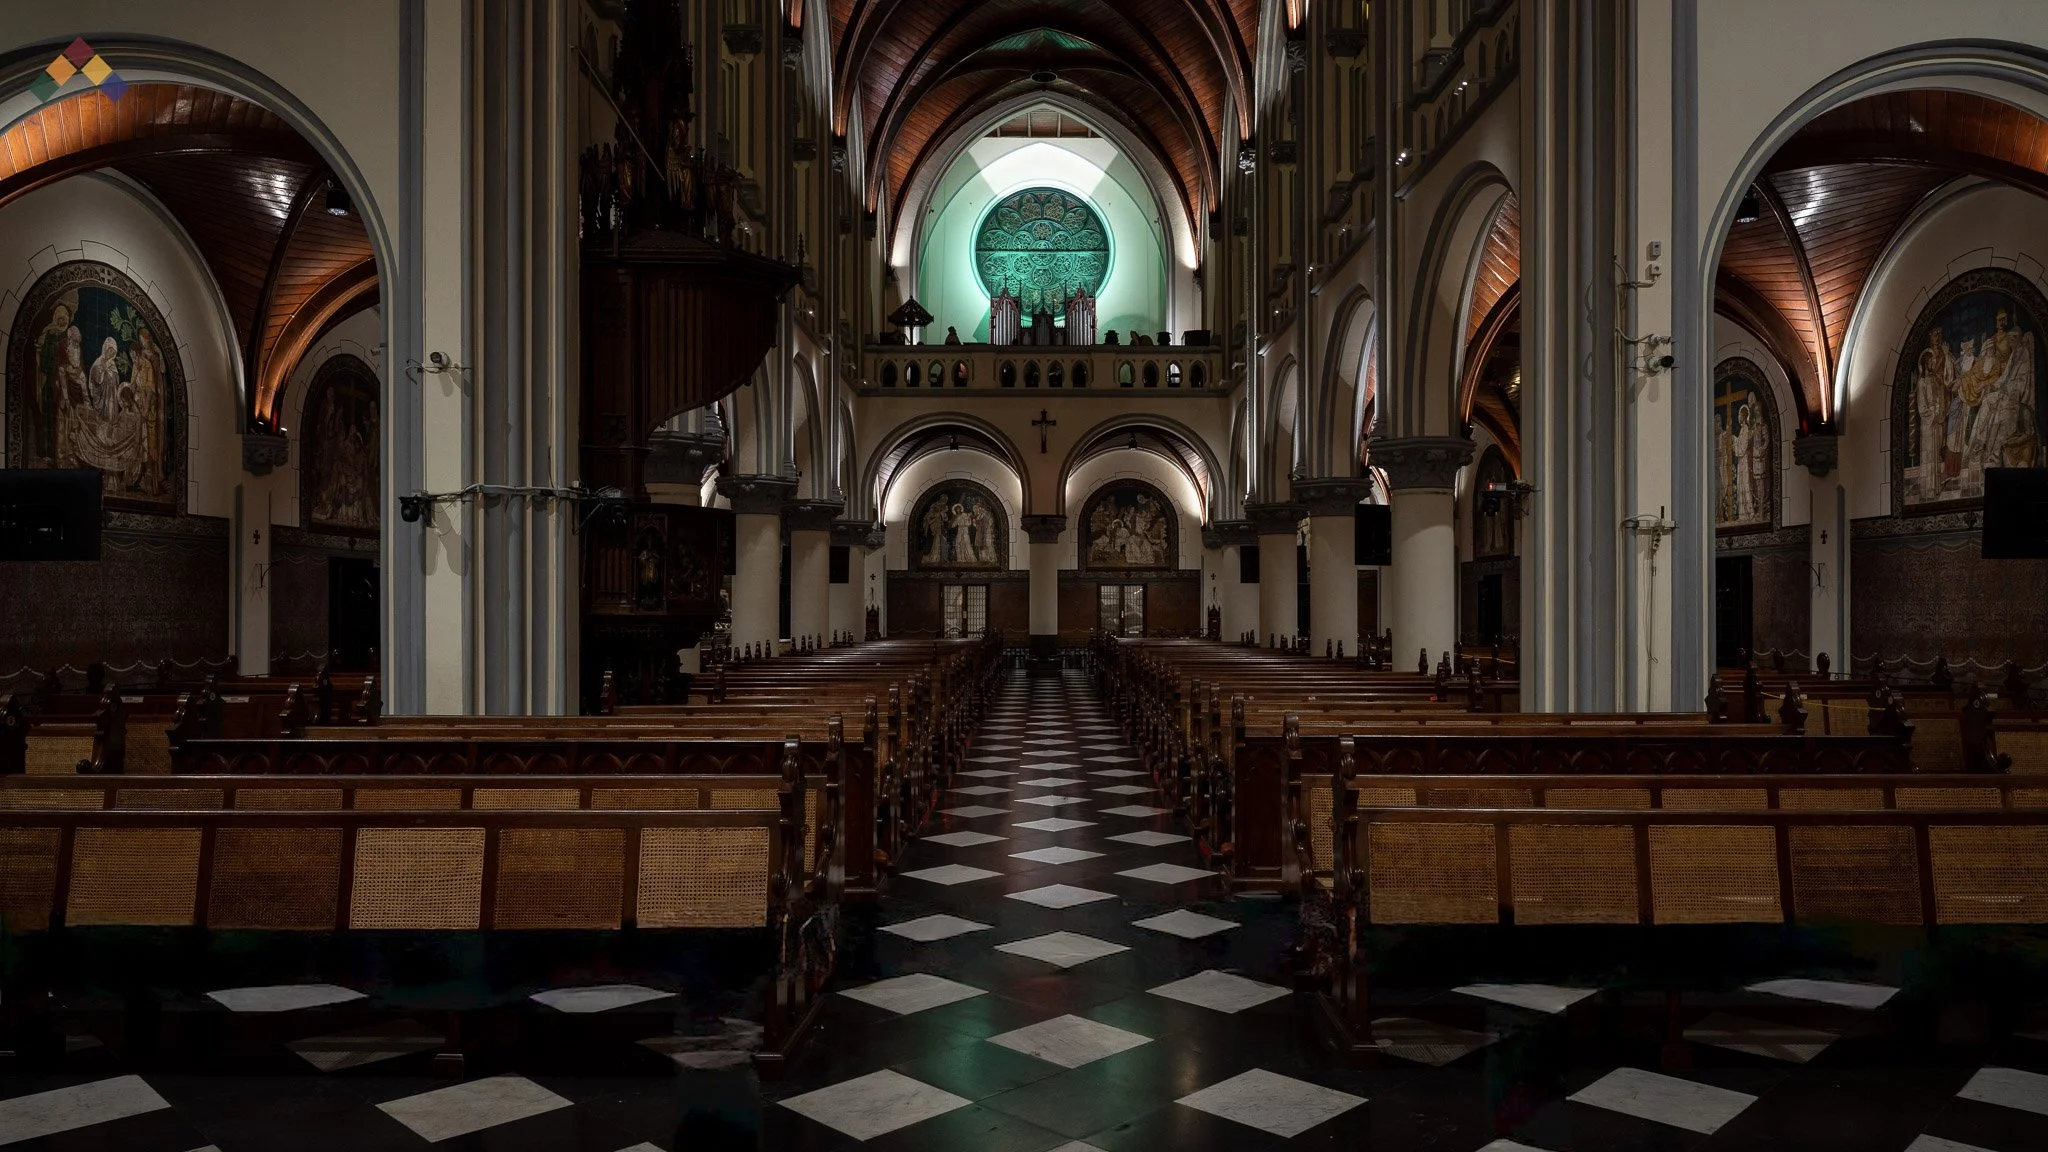
Worship Through Light
The redesigned lighting (bottom image) takes a fundamentally different approach.
Instead of illuminating the space uniformly, the design carefully shapes how worshippers perceive architecture, symbolism, and sacred space.
Reduced Glare and Improved Comfort
Direct visibility of luminaires is minimized.
Architectural surfaces become the primary visual focus.
The eye can comfortably explore the space.
Revealed Architectural Volume
The timber vaults become visible and expressive.
The rhythm of the Gothic arches is clearly articulated.
The cathedral's vertical dimension becomes part of the experience.
Enhanced Visual Hierarchy
The central aisle naturally guides the eye.
Murals gain greater prominence and legibility.
Architectural elements support the spiritual journey toward the sanctuary.
Balanced Light and Shadow
Darkness is preserved where appropriate.
Contrast is controlled rather than eliminated.
Spatial depth and mystery are maintained.
Spiritual Perception
Now the atmosphere now feels: sacred, calm, reverent, intimate, contemplative and emotionally engaging. The cathedral becomes a place that invites reflection rather than simply accommodating occupancy.
ALTAR LIGHTING
The comparison between the before and the after altar lighting demonstrates how lighting strategy fundamentally influences the perception of sacred architecture, emotional atmosphere, and spiritual focus within the church interior. Although both scenes illuminate the same altar, the difference in luminance balance, visual hierarchy, and ambient control produces entirely different spatial and emotional experiences.
Existing Altar Lighting
Bright but Visually Flat
In the existing lighting condition, the church interior appears generally bright due to high ambient illumination distributed relatively evenly throughout the sanctuary. While the increased brightness improves overall visibility, the lighting lacks: Strong visual hierarchy, Spatial depth, Focal emphasis, Emotional layering and Architectural contrast.
As a result, the altar competes visually with the surrounding walls, floor, banners, and architectural surfaces instead of emerging as the primary sacred focal point. The lighting perception feels: Visually flat, Overly uniform, Spatially shallow, Visually noisy, Less contemplative and Less emotionally immersive.
Although the space appears brightly illuminated, the lighting lacks visual hierarchy and spatial depth. The excessive brightness creates a visually noisy environment that diminishes the sense of serenity, contemplation, and sacred atmosphere within the church interior.
Mock Up Altar Lighting
Layered Hierarchy and Sacred Atmosphere
The mock-up lighting adopts a more intentional and human-centered lighting strategy by reducing unnecessary ambient brightness and strengthening focal illumination around the altar composition. Rather than uniformly illuminating the entire sanctuary, the lighting carefully guides visual attention toward the liturgical center through: Controlled luminance hierarchy, Reduced ambient spill, Focused altar illumination, Balanced shadow retention and Improved contrast layering.
This approach allows the altar to visually emerge from the surrounding architecture, creating stronger depth perception and a more contemplative sacred atmosphere. The lighting perception now feels: Warmer and calmer, More intimate, More spiritually engaging, Richer in spatial depth, More visually organized and More emotionally immersive.
The mock up lighting creates a warmer and more contemplative atmosphere with improved visual depth and hierarchy. By reducing excessive ambient brightness and emphasizing focal illumination around the altar, the space feels calmer, more intimate, and spiritually engaging.
Face and Tabernacle
Photo of Father Hani Rudi SJ
Before Lighting Design (Left)
Limited Facial Recognition
In the existing lighting condition, excessive brightness from the altar backdrop creates an unbalanced visual hierarchy, causing the priest's face to appear partially dark and reducing facial recognition, emotional connection, and liturgical communication with the congregation. Several issues are visible: Facial features are difficult to distinguish, Eyes and expressions are not clearly perceived, Reduced visual connection between priest and congregation, Lower emotional engagement during liturgical celebrations.
In worship environments, facial expressions play an important role in communication, empathy, and participation. When faces are poorly illuminated, the congregation loses an important part of the liturgical experience.
Uneven Tabernacle and Crucifix Illumination
The altar backdrop appears bright in isolated areas but lacks balance. Observations include: Excessive brightness and reflective glare around some decorative elements, Reduced visibility of carved details, Limited tonal separation between foreground and background, Important symbolic elements visually compete with one another. The crucifix remains visible, but its prominence is weakened by surrounding brightness and inconsistent contrast.
Reduced Color and Material Perception
The existing lighting struggles to reveal: wood grain textures, carved craftsmanship, material depth and artistic details. As a result, much of the cathedral's heritage craftsmanship becomes visually flattened.
Enhanced Lighting Strategy (Right)
Improved Facial Rendering
One of the most noticeable improvements is the visibility of the celebrant. The upgraded lighting provides: Better facial modeling, More natural skin tones, Improved visibility of expressions, and Stronger visual connection between clergy and congregation. The priest becomes easier to see without appearing overlit. This is particularly important in large cathedrals where worshippers may be seated far from the sanctuary.
Enhanced Crucifix and Tabernacle Hierarchy
The lighting establishes a clear visual hierarchy: Priest, Crucifix , Tabernacle, religious artwork and architectural background. The eye naturally understands where to focus. The priest and crucifix becomes the dominant spiritual focal point while remaining visually integrated within the historic altar composition.
Superior Rendering of Religious Artwork
The improved lighting reveals: sculptural details, carved figures, decorative ornamentation and historical craftsmanship. The altar is no longer perceived as a dark background but as a rich visual narrative supporting worship.
Improved Color Rendering
The enhanced lighting allows worshippers to appreciate: liturgical vestments, natural skin tones, wood finishes, and sacred artwork. Colors appear warmer, richer, and more authentic. This contributes to a more emotionally engaging worship experience.
Lighting Design Outcome
At ALTA Integra, we believe that lighting within sacred architecture should do far more than provide visibility. Light has the power to shape perception, influence emotion, reinforce spiritual symbolism, and deepen the relationship between people and place.
Our work at Jakarta Cathedral explored how lighting quality influences the worship experience through the careful integration of visual comfort, architectural perception, and spiritual atmosphere. Rather than simply increasing brightness, the design focused on reducing glare, improving visual hierarchy, revealing architectural craftsmanship, enhancing facial and artwork visibility, and creating a more contemplative environment for prayer and reflection.
Guided by principles of human-centered building performance, the project investigated how worshippers perceive architecture, liturgical elements, and sacred rituals through light. By balancing luminance, contrast, color rendering, and focal emphasis, the lighting strategy strengthens the visual connection between congregation, clergy, sacred symbols, and the cathedral's historic architecture.
The transformation demonstrates how evidence-based lighting design can elevate both the functional and emotional performance of sacred spaces. Through a deeper understanding of the relationship between visual perception, architecture, emotion, and spirituality, lighting becomes more than a technical system—it becomes a medium for enhancing worship, revealing heritage, and creating meaningful human experiences.
This project reflects ALTA Integra's multidisciplinary approach to integrating building science, lighting design, and human-centered environmental strategies to create places that are not only visually effective, but emotionally meaningful, spiritually engaging, and culturally enduring.
Thông tin dự án
Project: Jakarta Cathedral Architectural Lighting
Địa điểm: Jakarta, Indonesia
Service: Sacred and Heritage Architectural Lighting Design
Scope: Visual Evaluation, Lighting Quality Assessment
Consultant: Herwin Gunawan / ALTA Integra
Year: 2024

Sacred Architectural Lighting Mock-Up Study for Jakarta Cathedral
With great enthusiasm in welcoming the Apostolic Visit of Pope Francis to Jakarta Cathedral in September 2024, ALTA Integra contributed to improving the cathedral’s interior lighting quality through a mock-up lighting study exploring sacred atmosphere, visual hierarchy, architectural depth, color rendering, and human-centered worship experience within one of Indonesia’s most important religious heritage buildings.
Lighting within sacred architecture is not merely about visibility. It is about shaping spiritual atmosphere, emotional perception, and the relationship between human experience and sacred space.
With great enthusiasm in welcoming the Apostolic Visit of Pope Francis to Jakarta Cathedral in September 2024, Herwin Gunawan and ALTA Integra Lighting Design team contributed to enhancing the interior lighting quality of the historic cathedral through a series of architectural lighting mock-up studies.
The mock-up lighting study was developed to explore how different lighting strategies can influence visual hierarchy, contemplative ambience, architectural depth, and the perception of religious art and liturgical elements within the cathedral interior.
Rather than focusing solely on brightness, the study investigated how controlled contrast, color rendering quality, luminance balance, and focal illumination could create a more human-centered and spiritually immersive worship environment.
Through a series of lighting mock-ups and visual evaluations, the project examined how light can respectfully reveal the architectural richness, sacred symbolism, and emotional atmosphere of one of Indonesia’s most important religious heritage buildings.
Altar Main Table
Michael Ho from ERCO Singapore assisting Jakarta Cathedral during the lighting mock-up process, testing luminaire positioning, beam angles, and lighting quality to evaluate architectural perception, visual comfort, and worship experience within the historic cathedral interior.
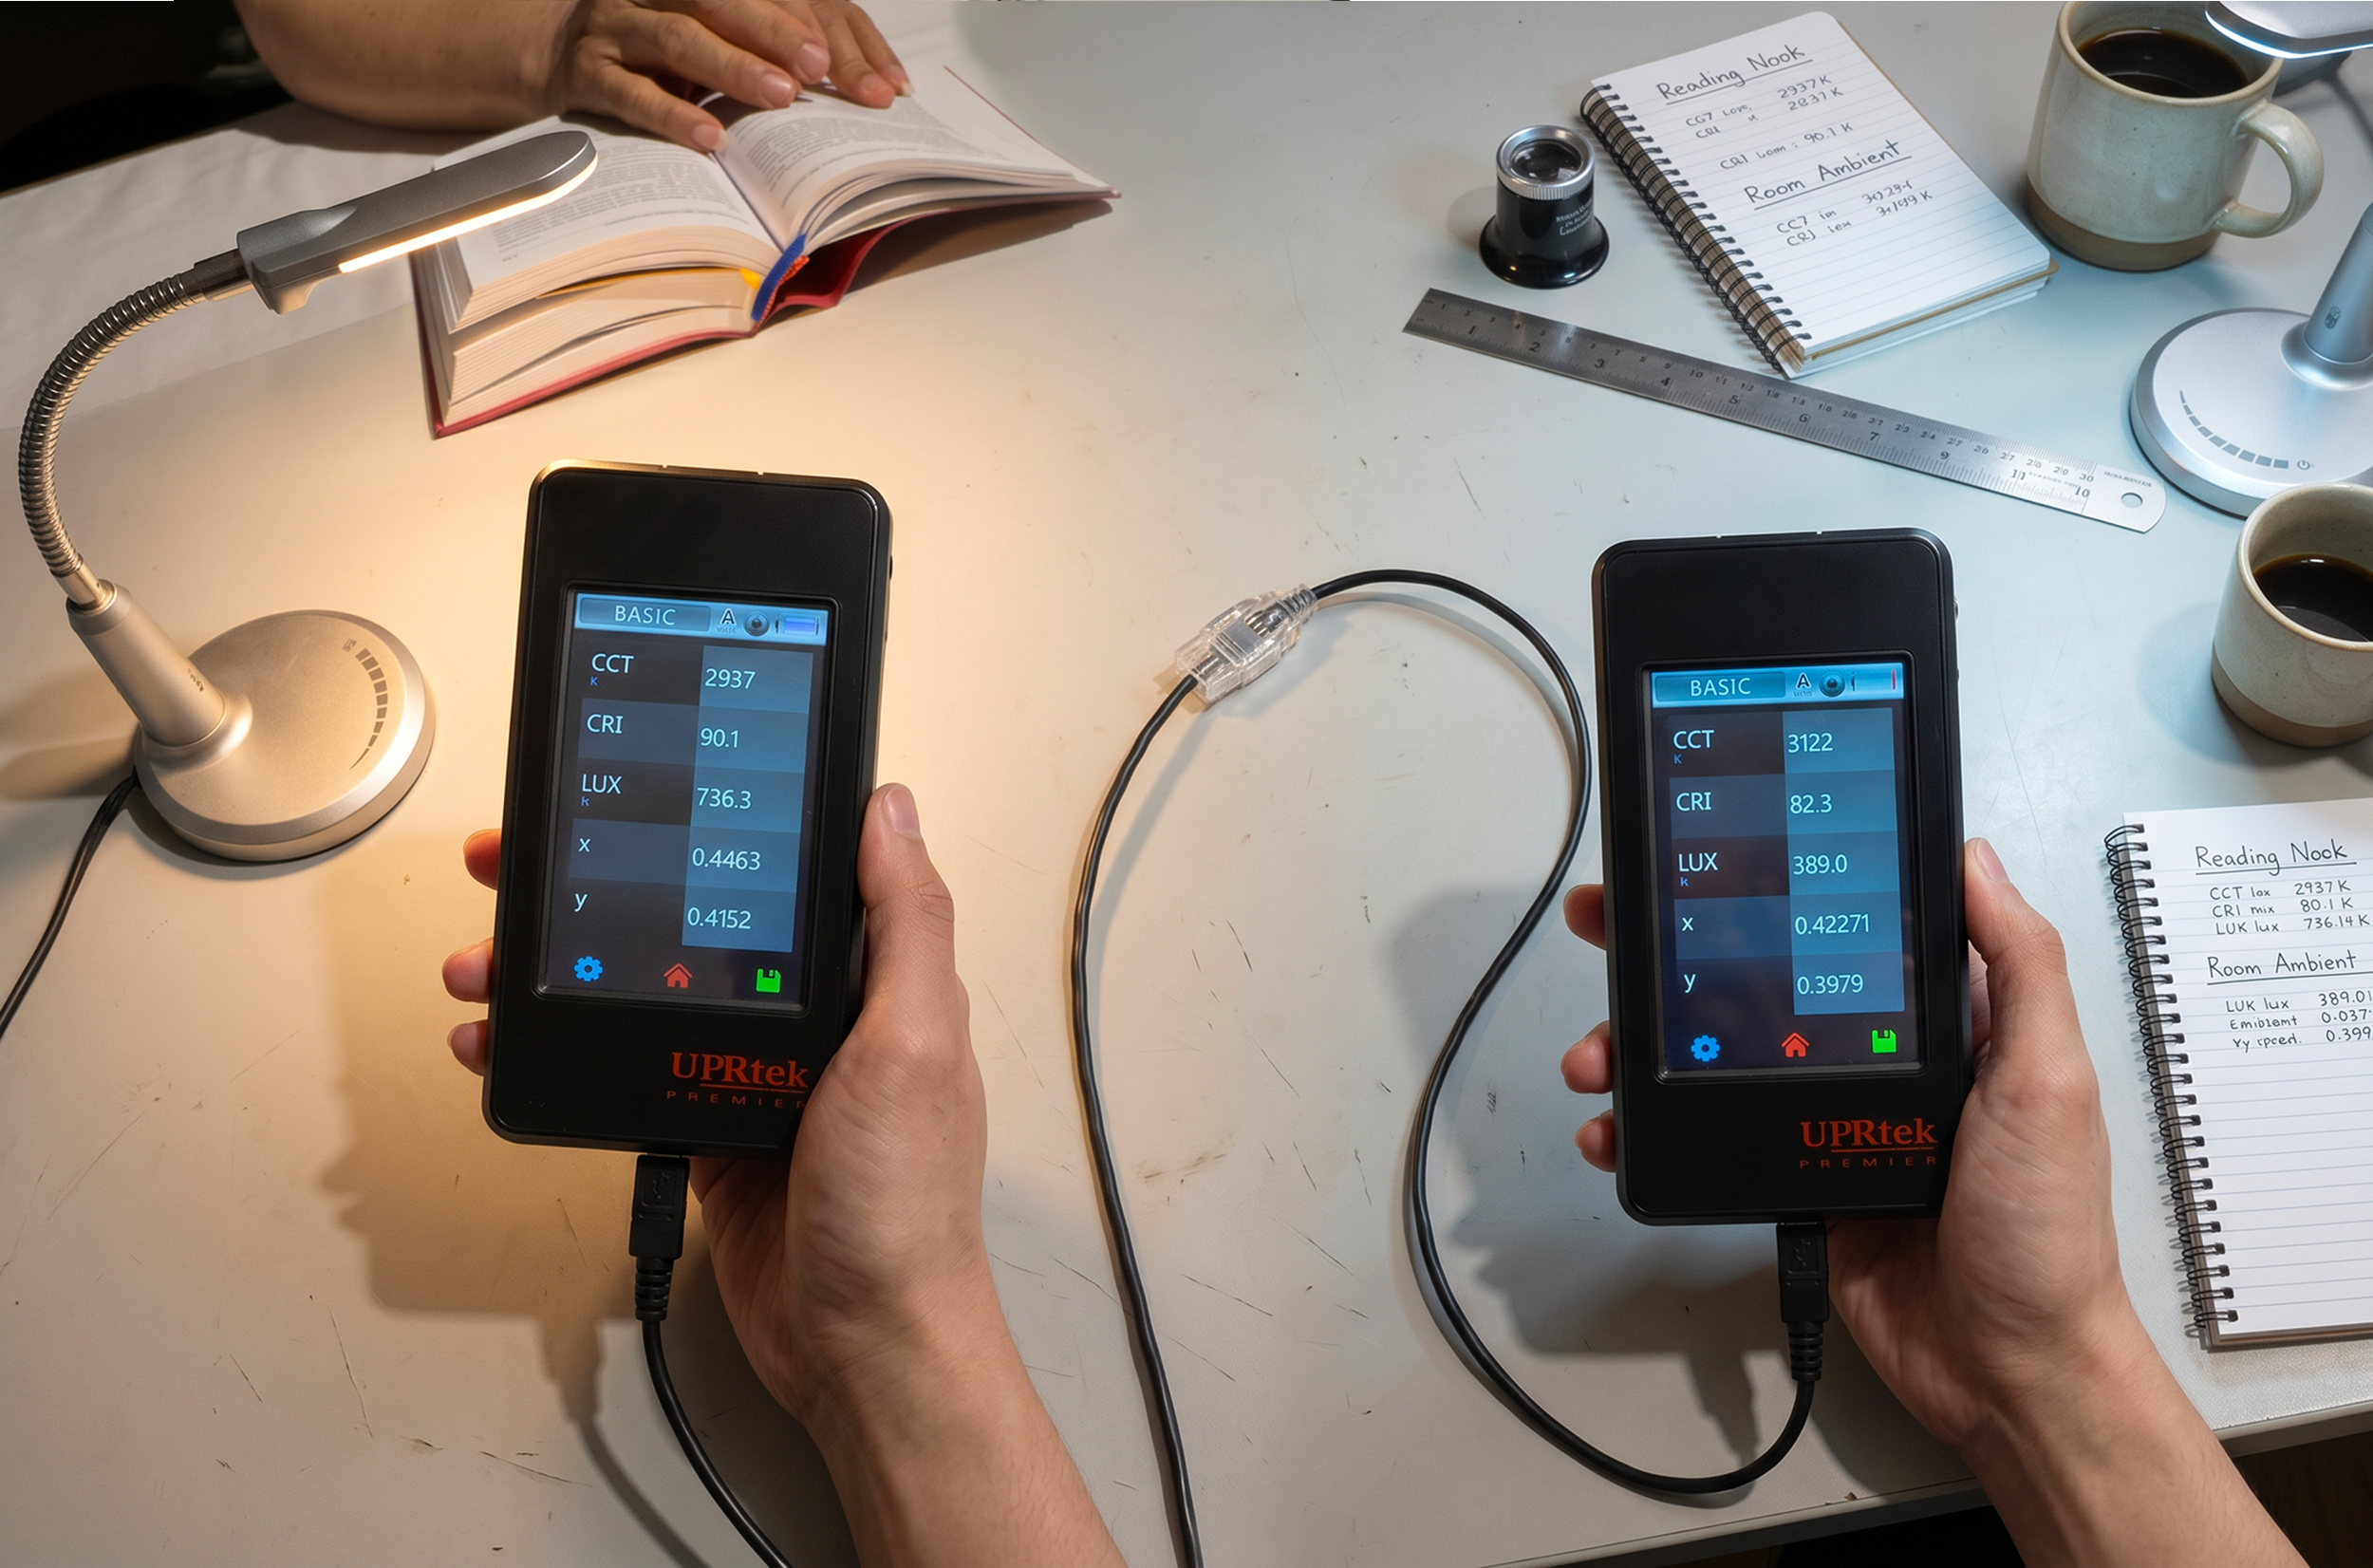
A comparative mock-up evaluation was conducted between the proposed ERCO lighting solution (left) and the existing lighting system (right). Using a professional spectrometer, the assessment measured illuminance (lux), correlated color temperature (CCT), and color rendering quality (CRI) to understand how different lighting technologies influence visual perception and worship experience.
The results showed that the ERCO lighting achieved a higher illuminance level (736 lux vs. 389 lux) while maintaining a warm color temperature and superior color rendering performance (CRI 90 vs. CRI 82). This improvement allows priest face expression, architectural details, religious artwork, and liturgical elements to be perceived more naturally and accurately.
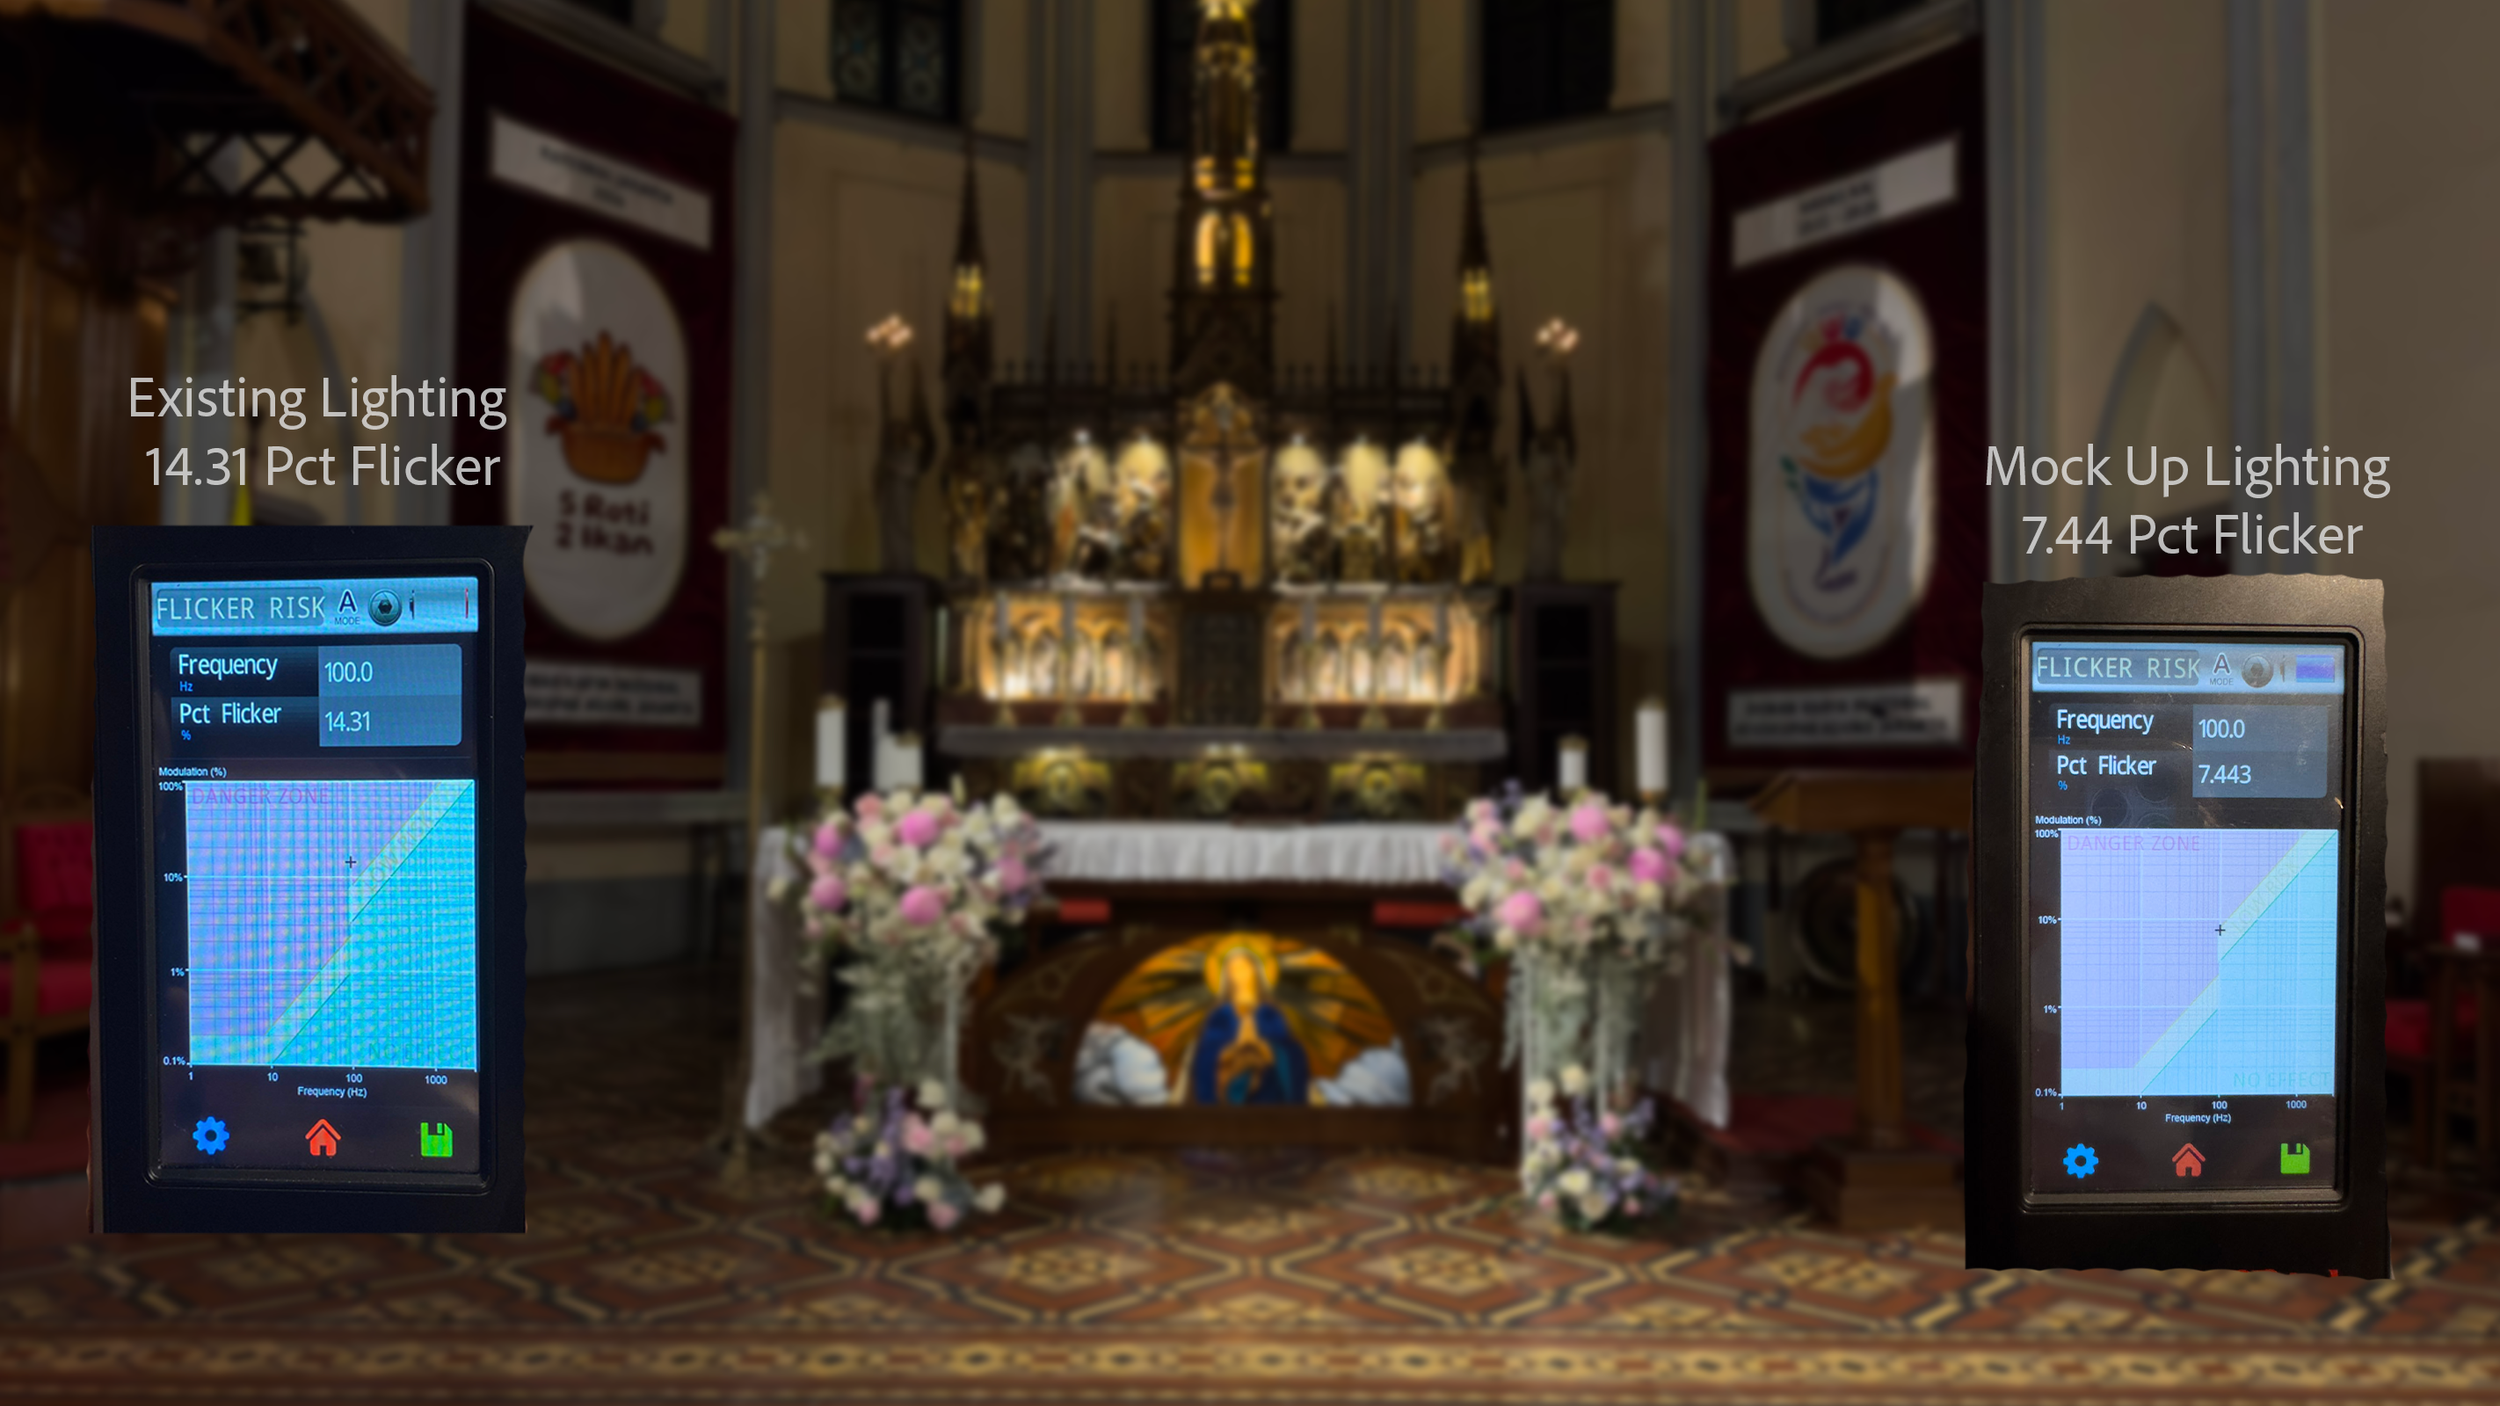
Flicker measurements were conducted to compare the performance of the existing lighting system and the proposed ERCO lighting solution. Flicker is an important lighting quality parameter that can affect visual comfort, concentration, camera recording quality, and the overall worship experience.
The measurement results showed that the existing lighting system exhibited a 14.31% flicker level, while the proposed ERCO lighting achieved a significantly lower 7.44% flicker level, representing nearly a 48% reduction in flicker. This improvement contributes to a more stable visual environment, reducing the risk of visual fatigue and discomfort during extended worship activities.
Tabernacle Lighting Mock Up
The comparison between the two lighting approaches demonstrates how lighting strategy significantly influences the visual perception, emotional atmosphere, and spiritual experience of the church tabernacle. Although both scenes illuminate the same sacred architectural object, the difference in lighting composition creates entirely different spatial qualities and emotional responses.
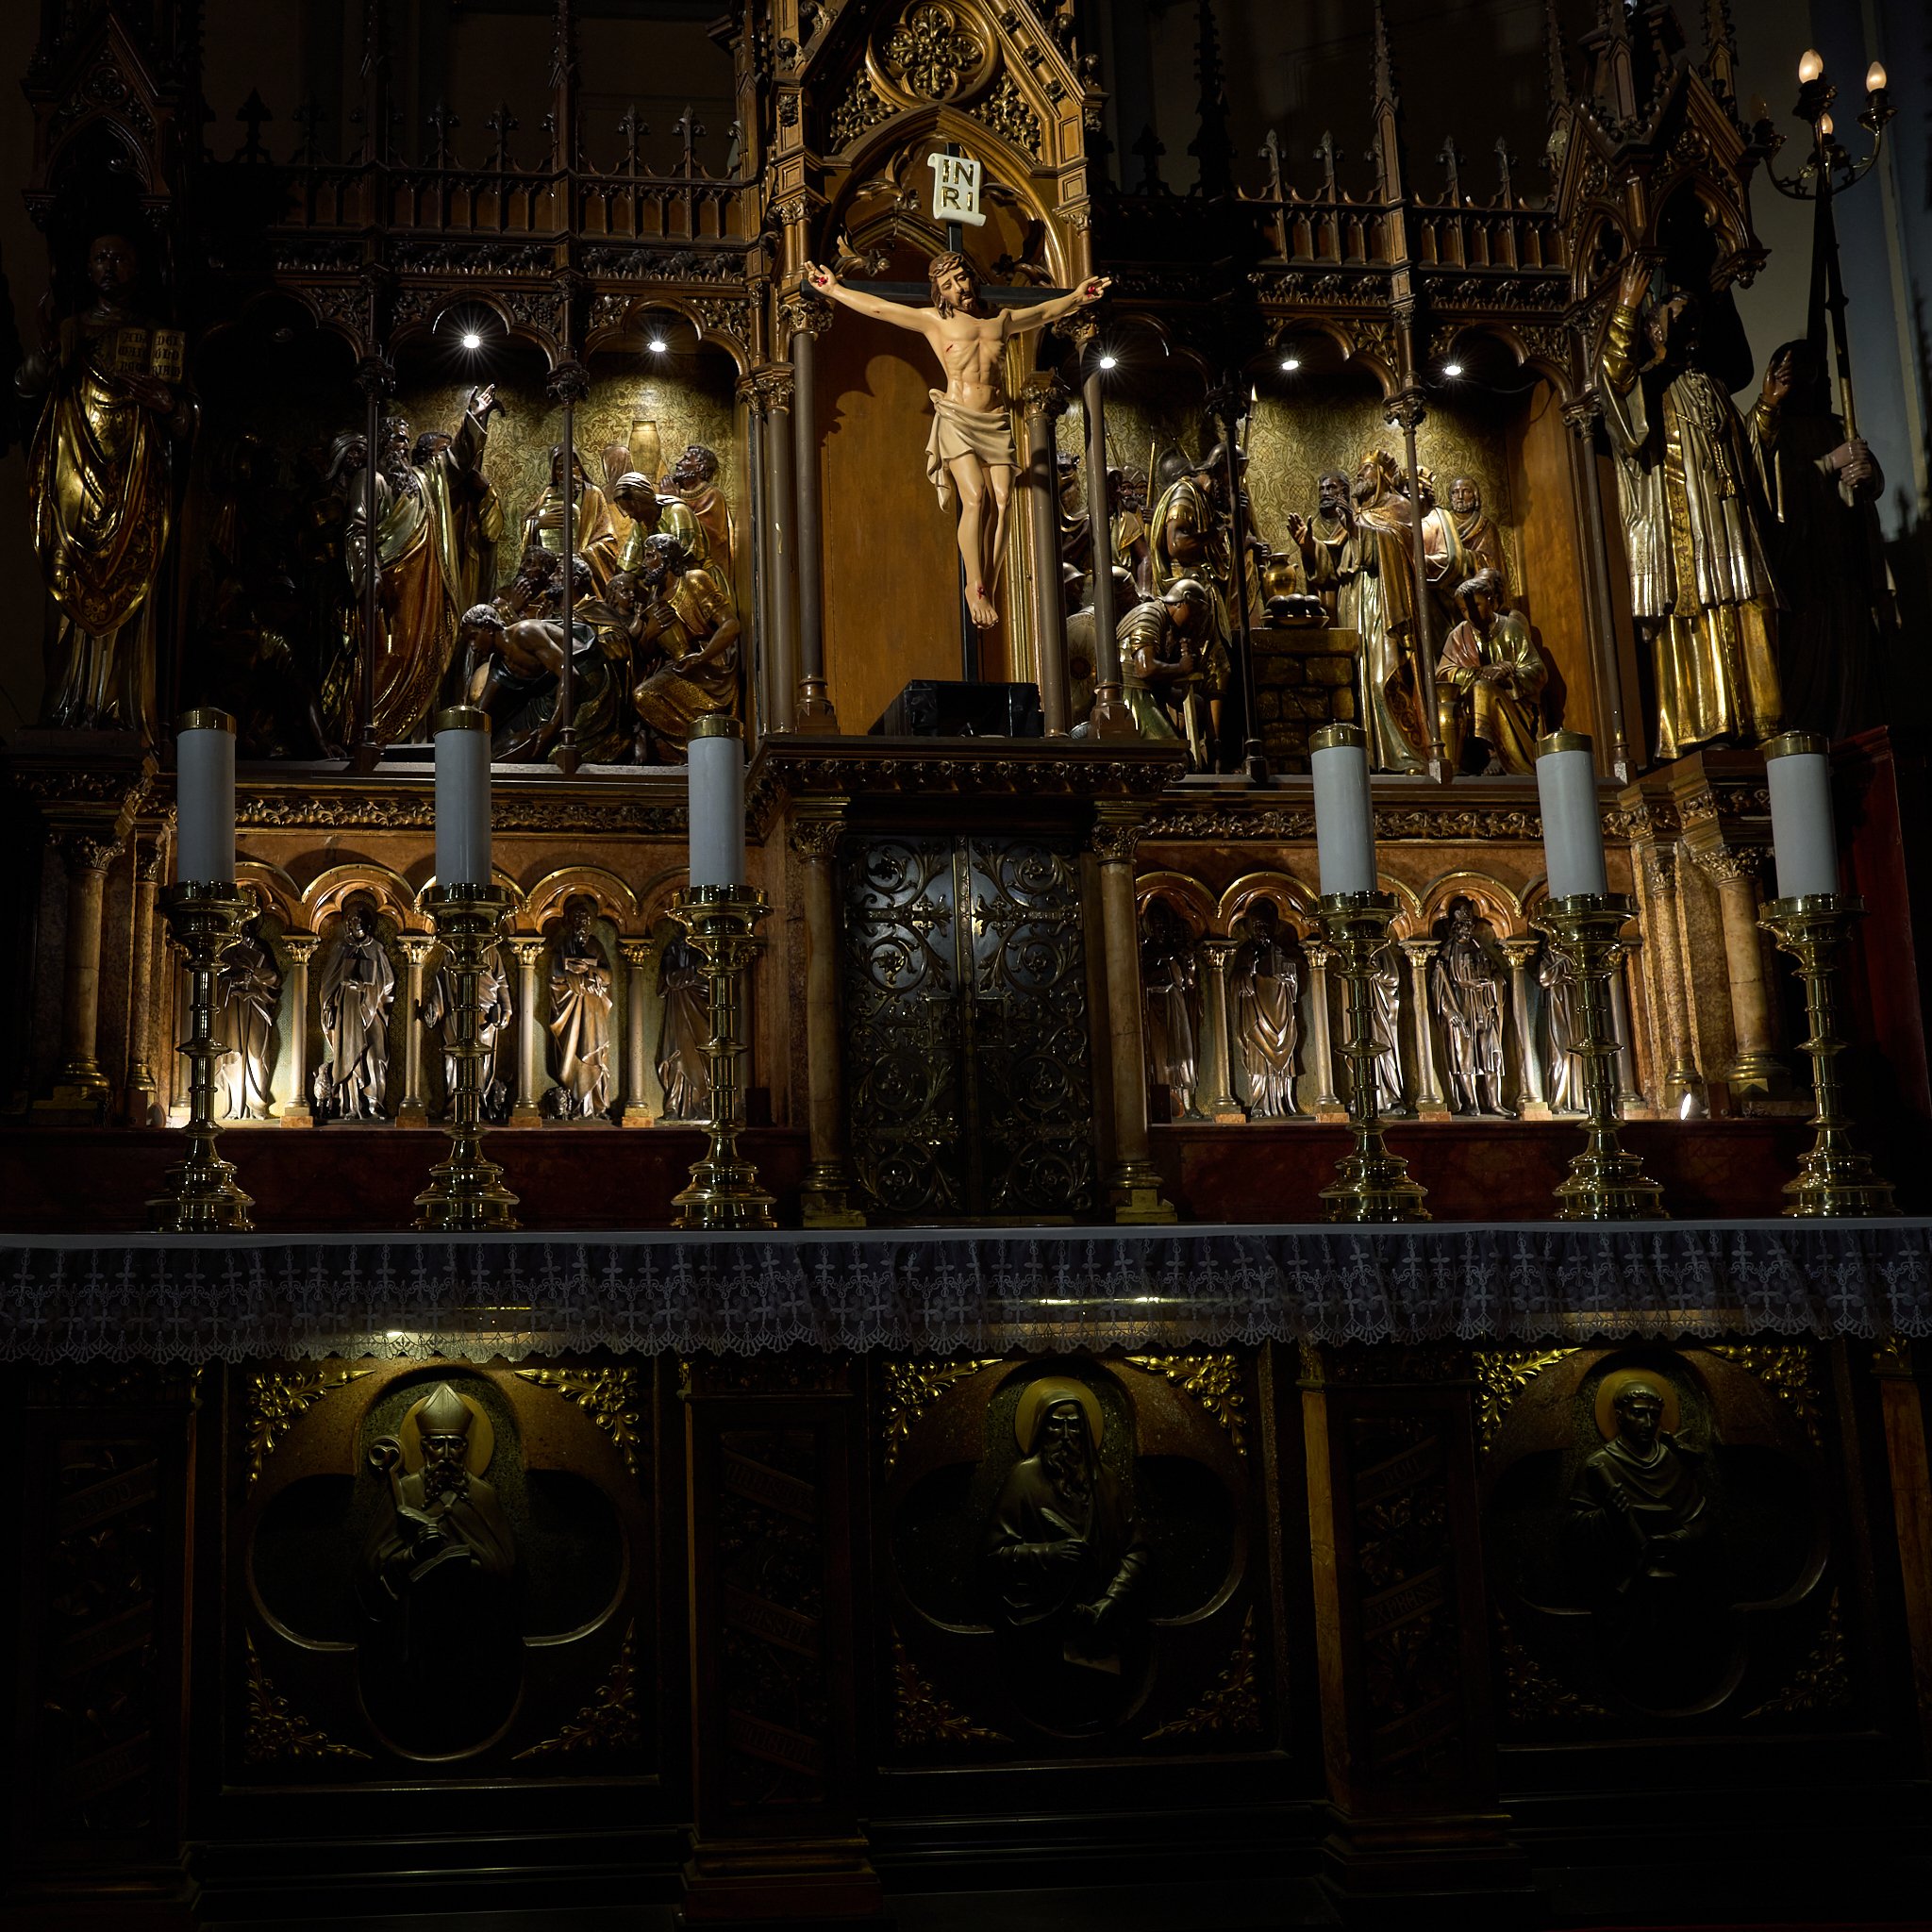
Existing Lighting - small spotlight create glare spot and exesive dart spot
Existing Tabernacle Lighting Strategy
Multiple Small Spotlights with Fragmented Illumination
The existing tabernacle is illuminated using multiple small spotlight sources with narrow beam distributions. While this strategy increases localized brightness, it also creates: excessive reflective glare, fragmented illumination, harsh bright-dark transitions, visual clutter, uneven brightness distribution and no focal points.
The multiple bright hotspots generate a visually busy environment where the eye continuously shifts between isolated illuminated areas rather than perceiving the altar composition as a unified sacred focal point. The lighting perception feels: overly contrasty, fragmented, visually loud and noisy, less calm and less spiritually immersive.
The narrow beam spotlights also create excessive dark pockets between illuminated surfaces, causing the sculptural narratives and architectural carvings to appear disconnected from one another. Although dramatic, the lighting lacks overall compositional harmony and reduces the contemplative quality expected within sacred architecture.
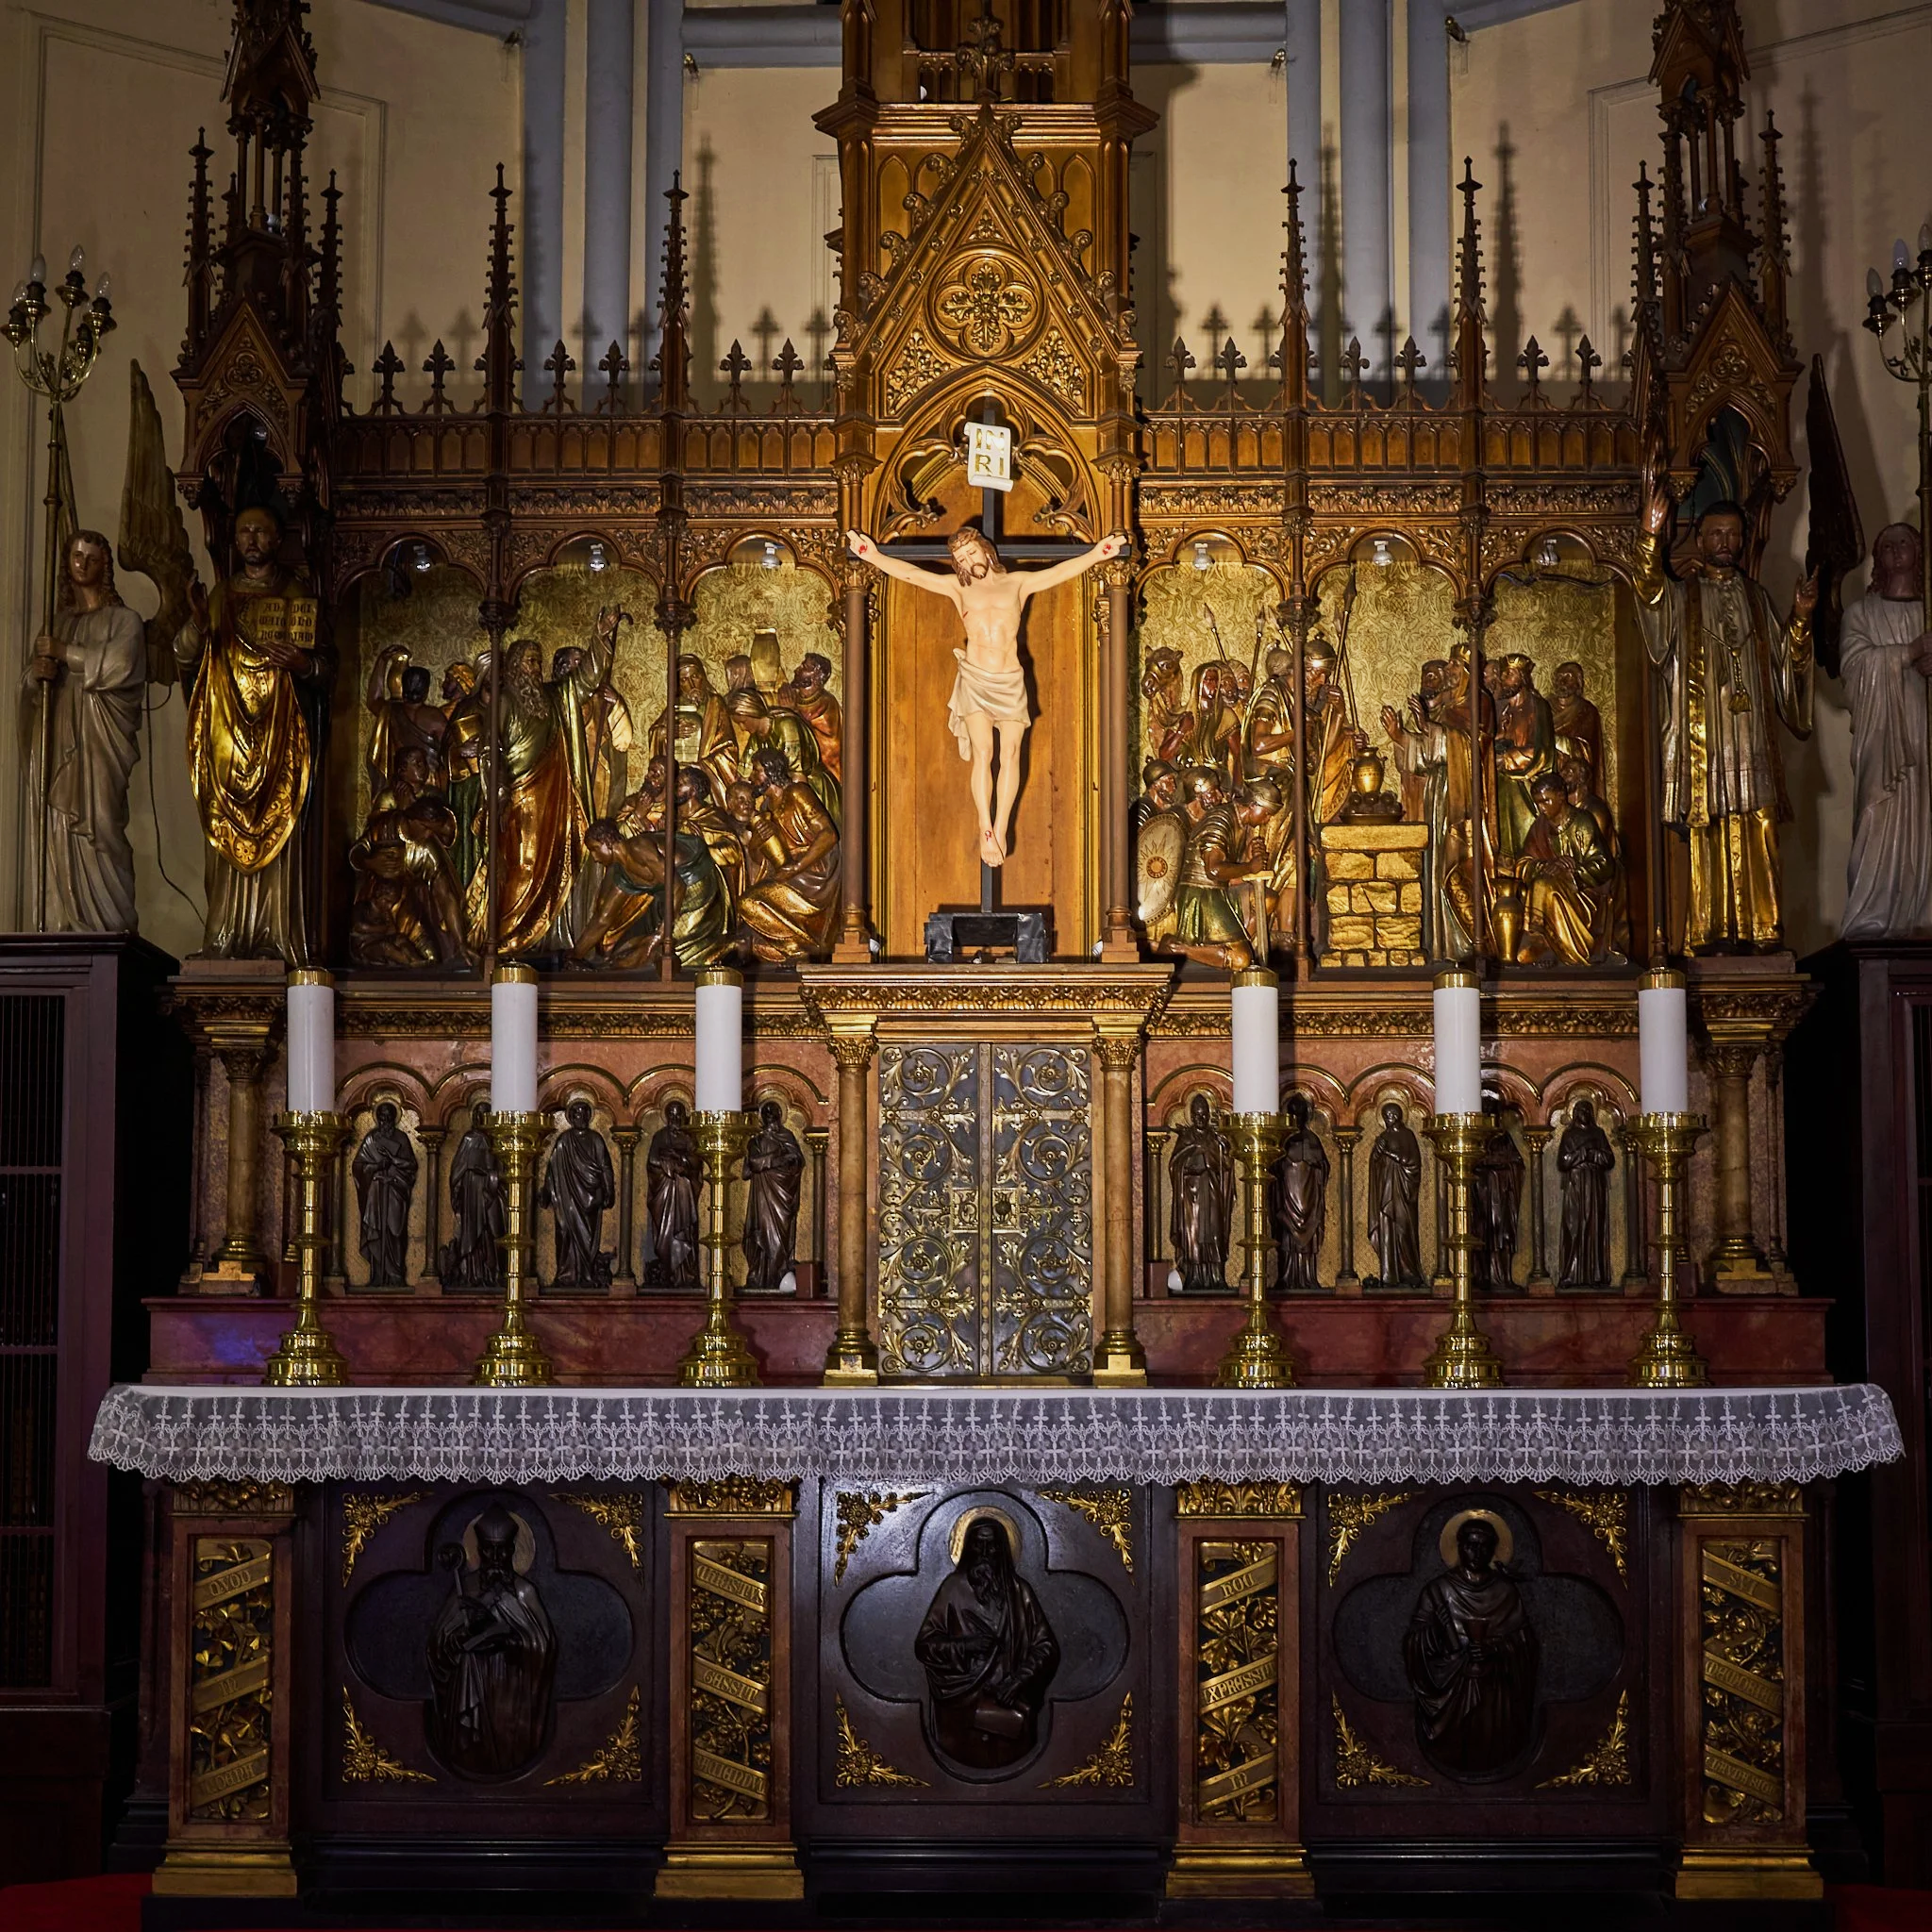
Mock Up Testing - Reveal Golden Color and Visual Hierarchy
Mock Up Tabernacle Lighting
Layered and Hierarchical Illumination
The mock up lighting strategy shifts toward a more integrated and layered composition with improved visual hierarchy and controlled luminance balance. The mock-up lighting creates a more refined and cohesive sacred atmosphere by revealing the natural golden warmth and material richness of the historic altar architecture.
This strategy creates: stronger visual hierarchy, better luminance balance, reduced glare perception, improved spatial continuity, greater visual depth, enhanced sacred atmosphere and reveal the golden color paint.
The crucifix becomes the primary spiritual focal point, while the surrounding relief sculptures and ornamental carvings remain visually connected without competing excessively for attention. The lighting perception now feels: more sacred and contemplative, more visually organized, richer in depth and texture, more emotionally immersive, calmer and more reverent
Rather than fragmented the tabernacle composition, the lighting now creates layered depth and gentle contrast that guide the eye naturally through the altar narrative. The result is a lighting environment that feels more harmonious, contemplative, and emotionally immersive while maintaining appropriate visual focus and reverence within the sacred space.
Subject to Background Light Ratio
The lighting study explores how subject-to-background illumination ratio influences visual perception, emotional atmosphere, and spatial hierarchy within a sacred architectural environment.
Rather than relying solely on overall brightness, the design approach evaluates how controlled contrast between the subject and background can shape focus, depth perception, and human emotional response.
Subject to Background High Contrast Ratio
Stronger Focus and Dramatic Emphasis
In the high contrast lighting, the lighting composition applies a higher subject-to-background contrast ratio by reducing background illumination and increasing visual separation between the speaker and surrounding architecture.
This strategy creates:
Stronger visual focus on the subject
Greater sense of depth
More dramatic atmosphere
Reduced background distraction
Enhanced subject prominence
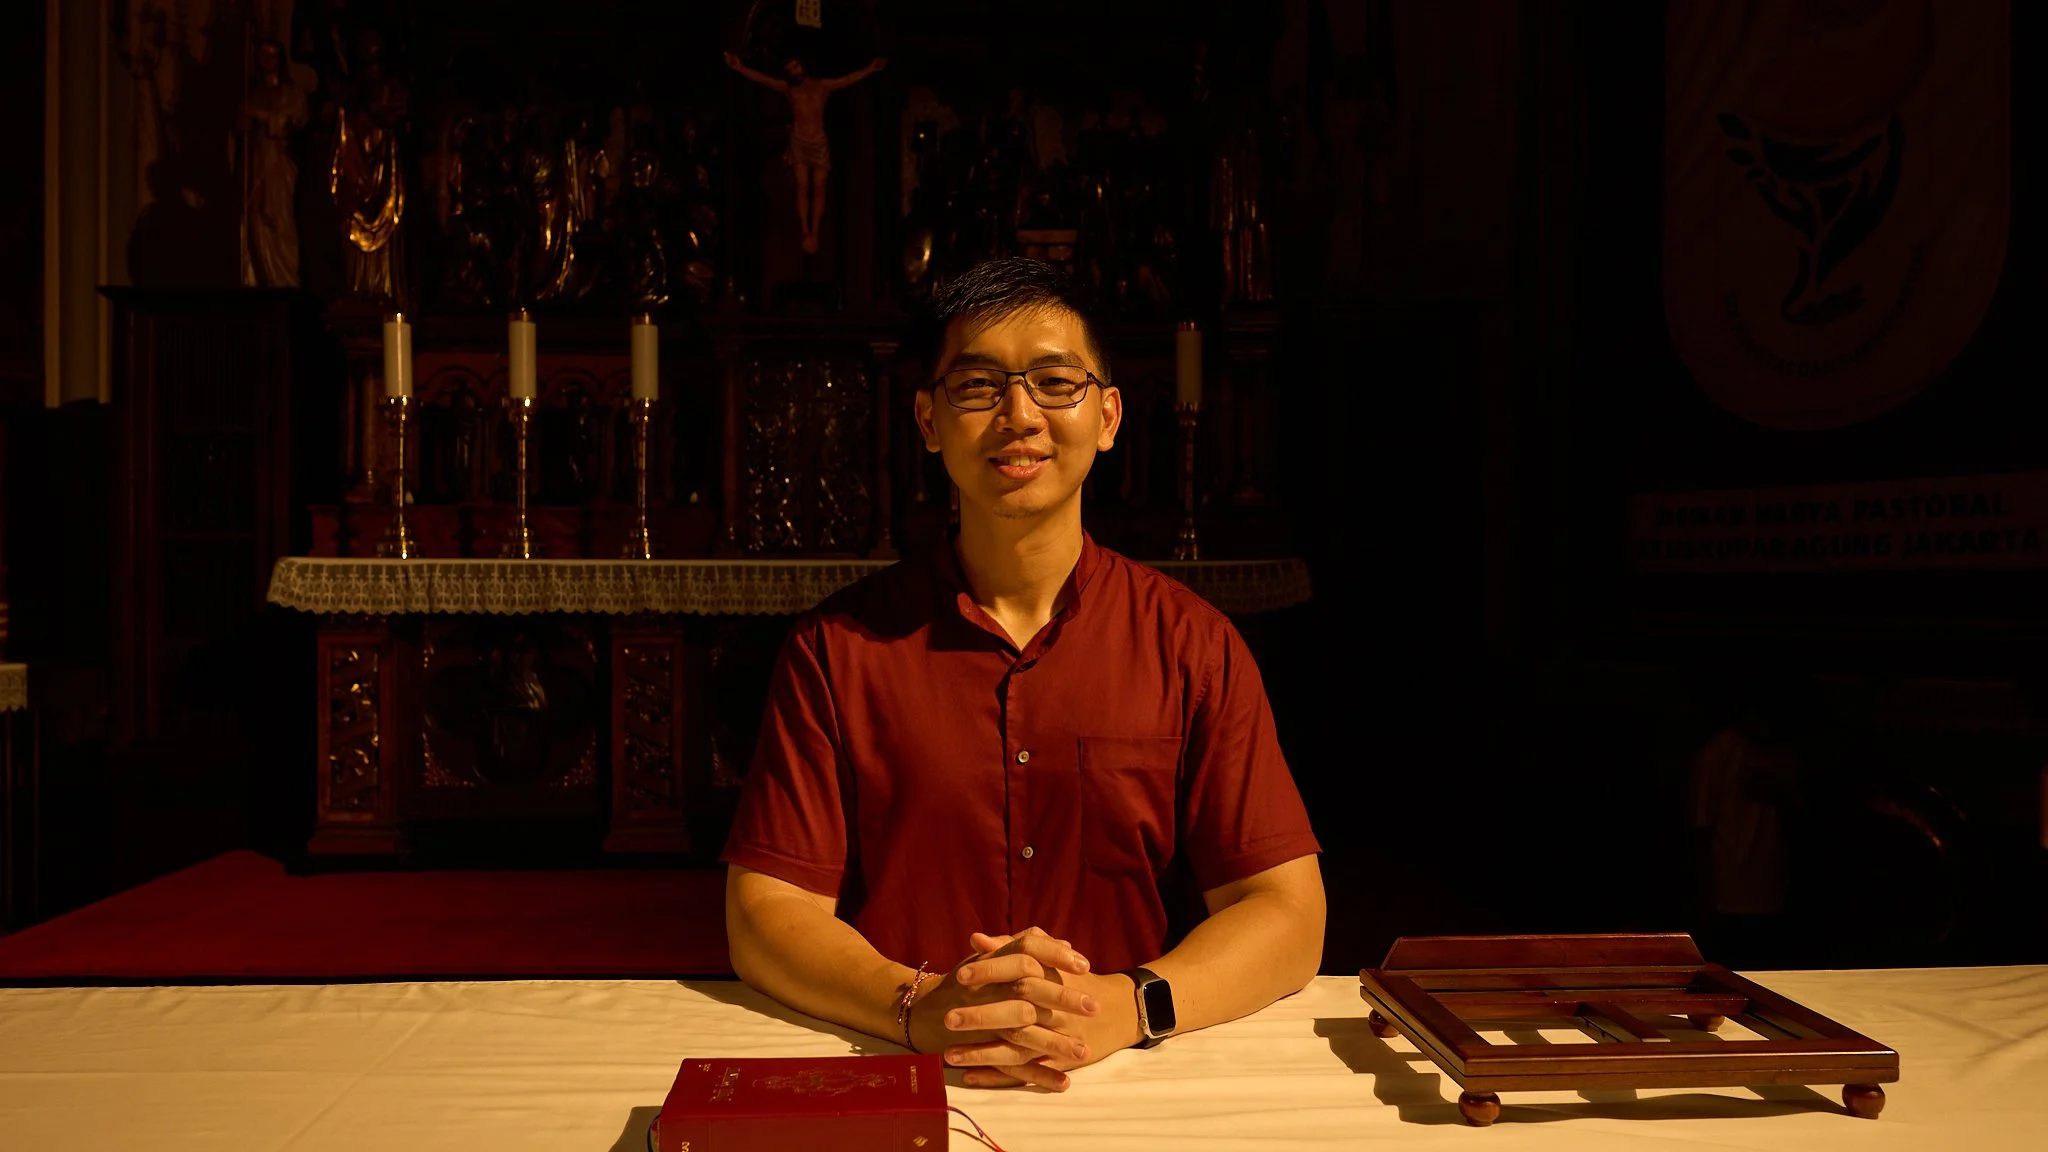
Subject - Background Illumination Ratio - High Contrast
The darker background allows the human figure to emerge more clearly from the space, improving visual hierarchy and directing audience attention more intentionally toward the speaker. The lighting perception feels: More intimate, More cinematic, More emotionally focused, More visually dramatic and More contemplative.
This approach is particularly effective for: Camera-focused communication settings, Recorded presentations, Broadcast environments, Emotional or reflective moments and Dramatic or Contemplative Sermons storytelling,
Subject to Background Medium Contrast Ratio
Balanced Visibility and Spatial Integration
In Medium Contrast Ratio Lighting, the lighting composition applies a medium subject-to-background contrast ratio, where both the subject and altar background remain visibly connected within the visual field. This approach creates: Softer visual transition, Balanced spatial perception, Comfortable facial visibility, Natural skin tone rendering and Greater contextual awareness of the architectural background.
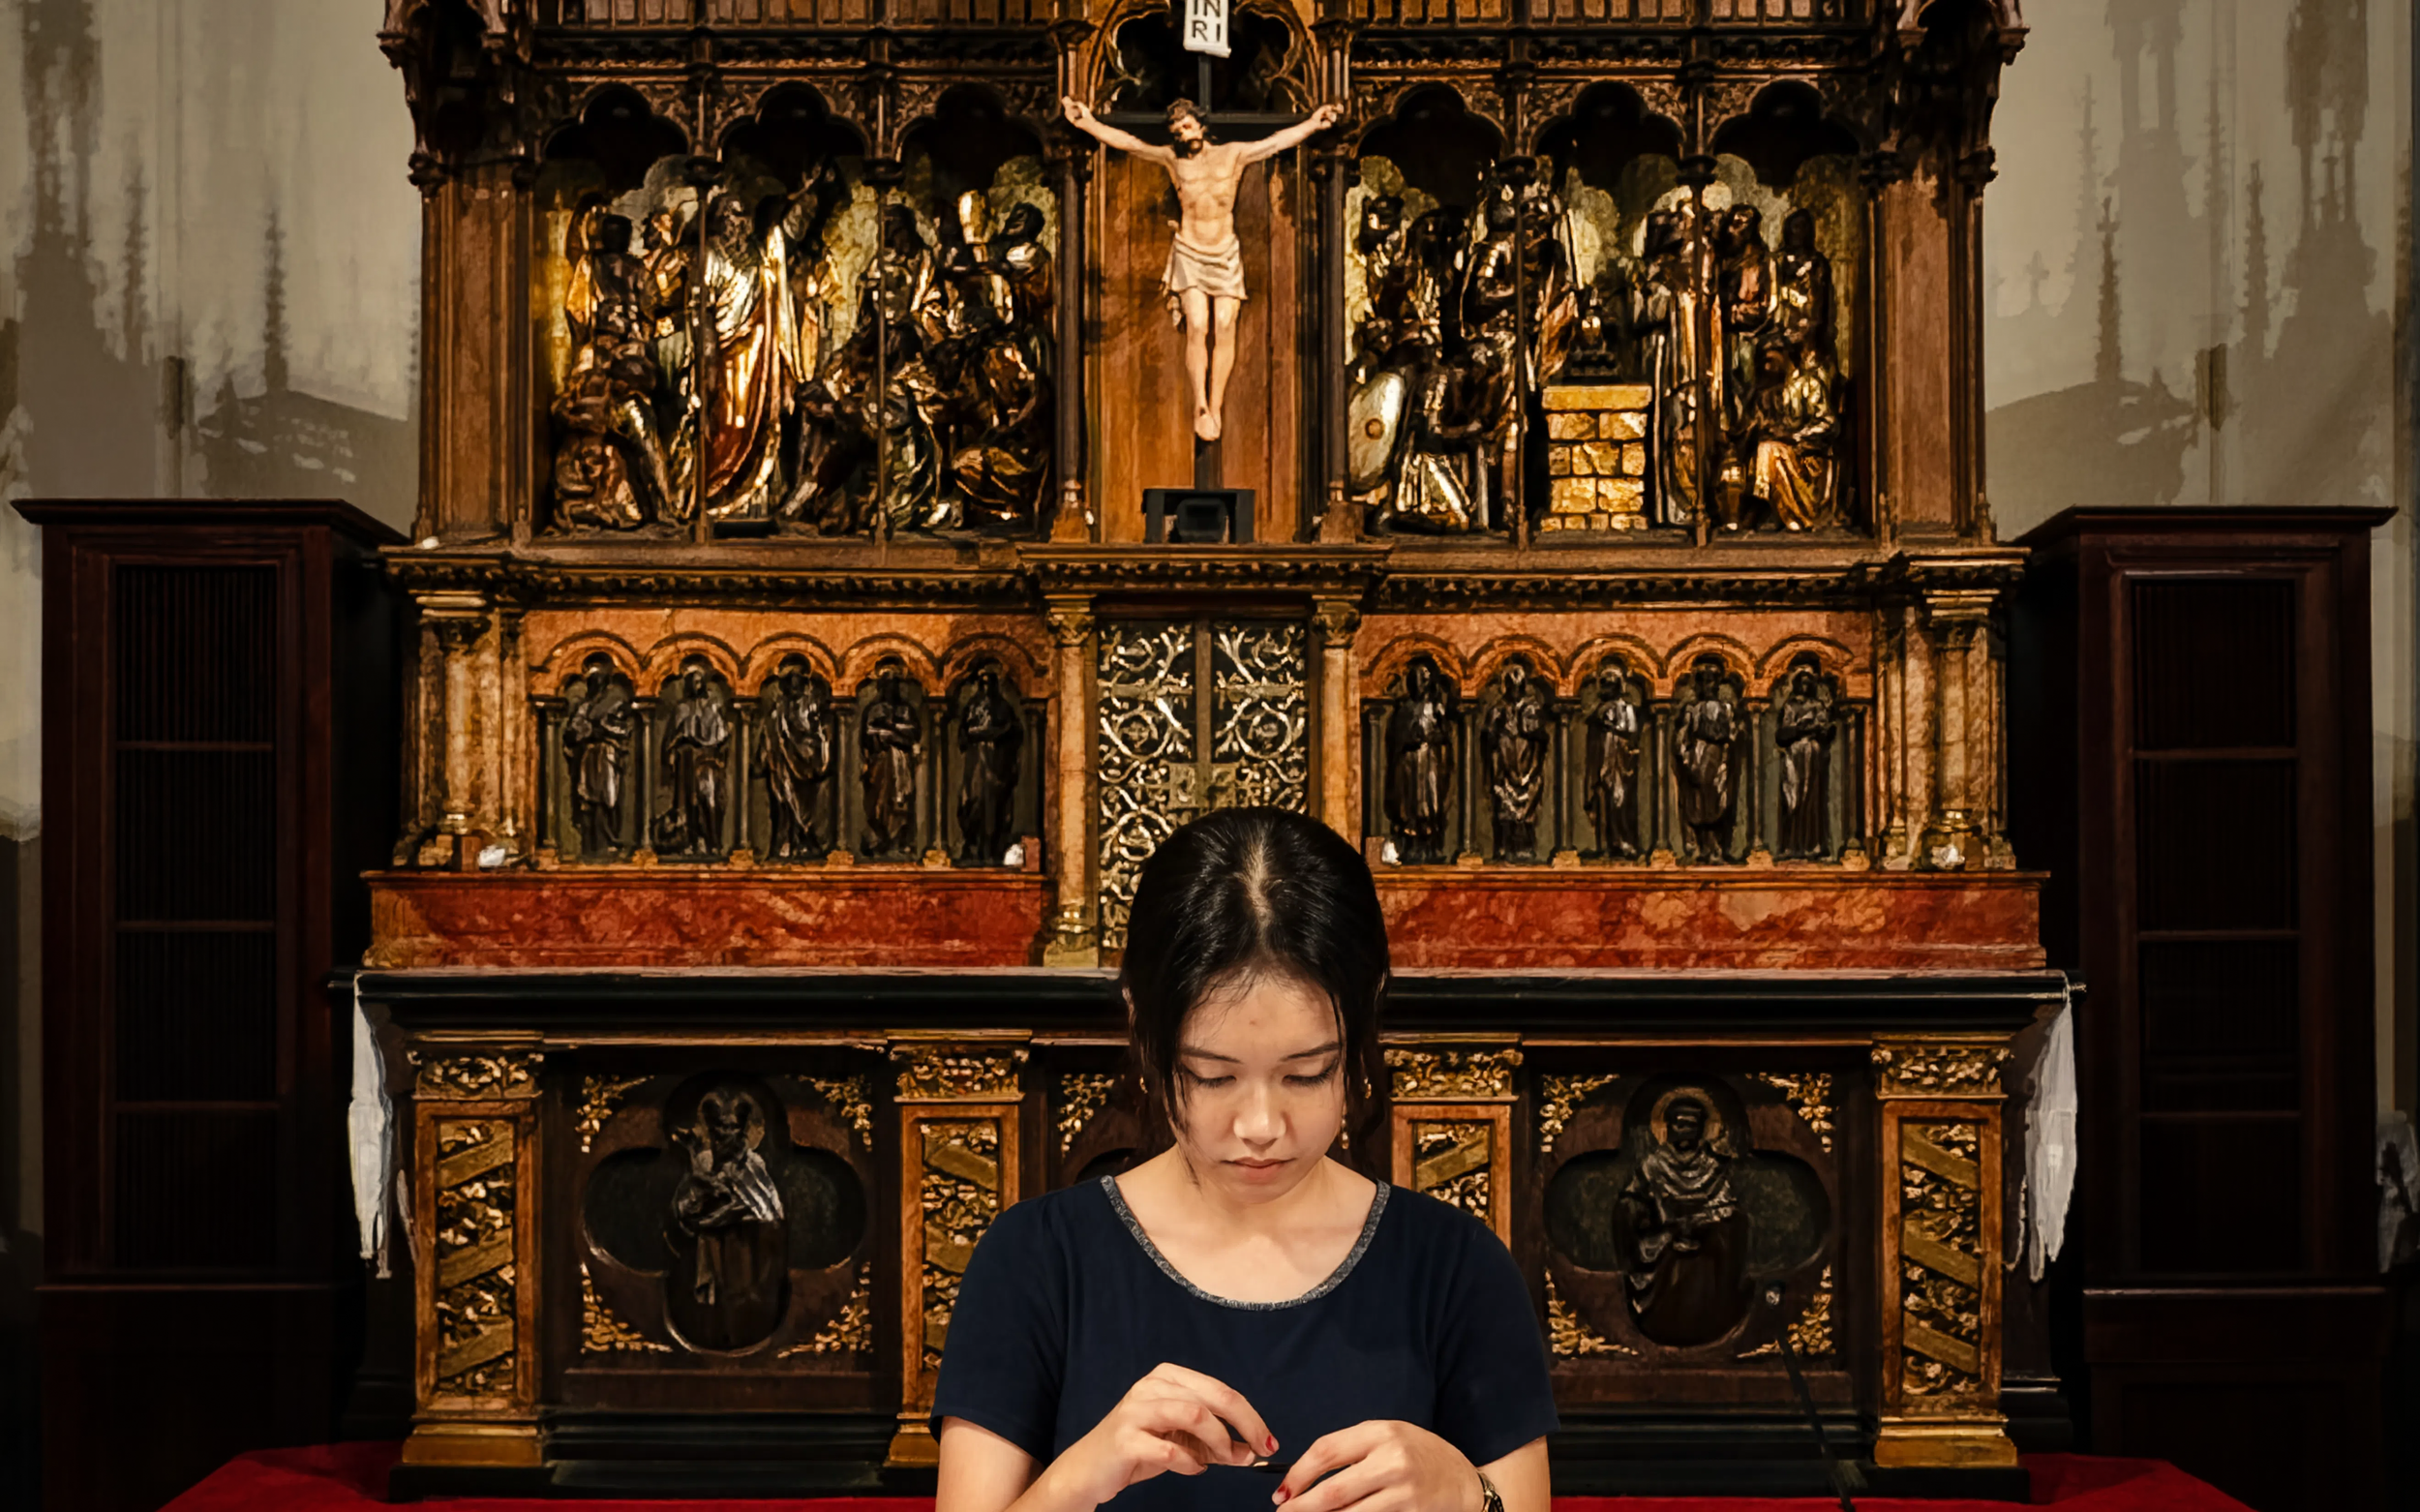
Subject - Background Illumination Ratio - Medium Contrast
The medium contrast ratio allows the speaker to remain visually dominant while maintaining the sacred altar as an important spatial backdrop. The lighting perception feels: Warm and approachable, Spatially balanced, Calm and conversational and Architecturally integrated.
This lighting condition is suitable for: Religious talks, Community interaction, Hybrid worship streaming, Educational or pastoral communication and Situations requiring both subject clarity and environmental context.
Via Crucis Mural Paint by Theo Molkenboer
The lighting study demonstrates how color rendering quality and illumination level significantly influence the visual perception, emotional atmosphere, and artistic readability of the Via Crucis mural painting by Theo Molkenboer.
Rather than functioning solely as illumination, the lighting becomes a medium for revealing artistic detail, material color richness, and spiritual narrative within the sacred artwork.
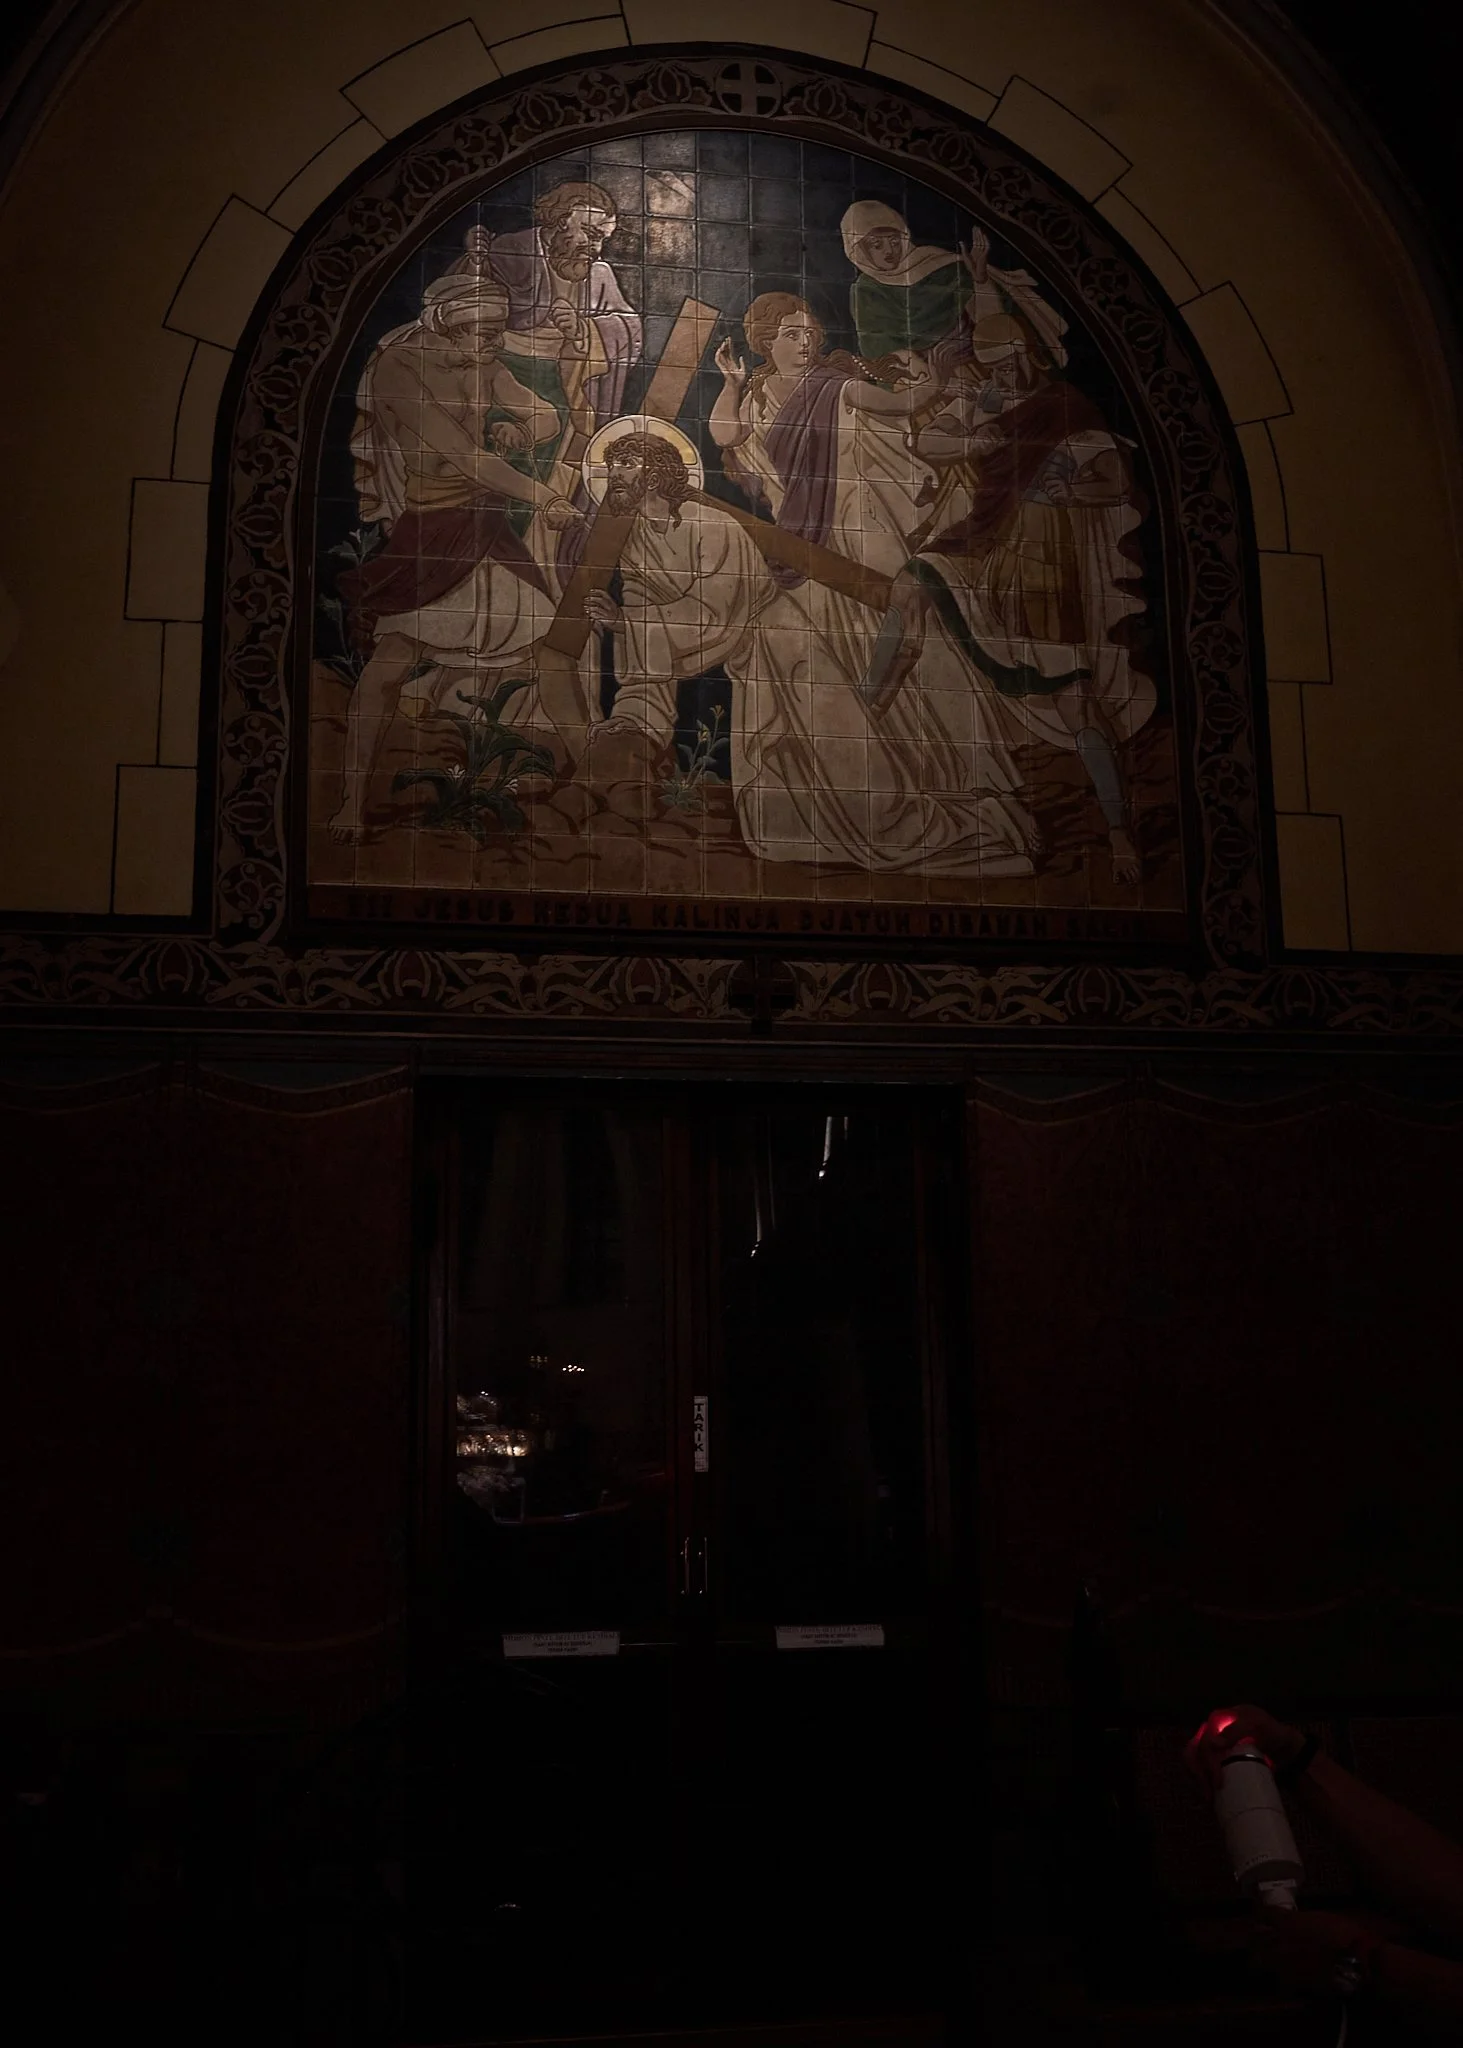
Existing Lighting - Low Color Rendering Index - Low Lux Level
Existing Lighting Mural Painting
Low Color Rendering Index — Low Lux Level
The existing lighting condition produces limited visual clarity due to insufficient illumination level and poor color rendering quality.
The mural appears:
Dim and visually compressed
Lacking tonal separation
Low in material richness
Reduced in artistic legibility
Flat in color perception
Visually muted and less emotionally engaging
The low Color Rendering Index (CRI) reduces the ability of the lighting to accurately reveal the original pigments, textures, and chromatic nuances of the artwork.
As a result:
Skin tones appear dull
Warm color layers become muddy
Fine artistic details are lost
Depth and dimensionality are weakened
The mural narrative becomes less visually expressive
The low lux level further diminishes the mural’s visual prominence within the sacred interior, causing the artwork to recede into darkness rather than serving as an important spiritual and artistic focal point.
The overall perception feels:
Dark and visually subdued
Less inviting
Less emotionally immersive
Less connected to the sacred storytelling intention of the artwork
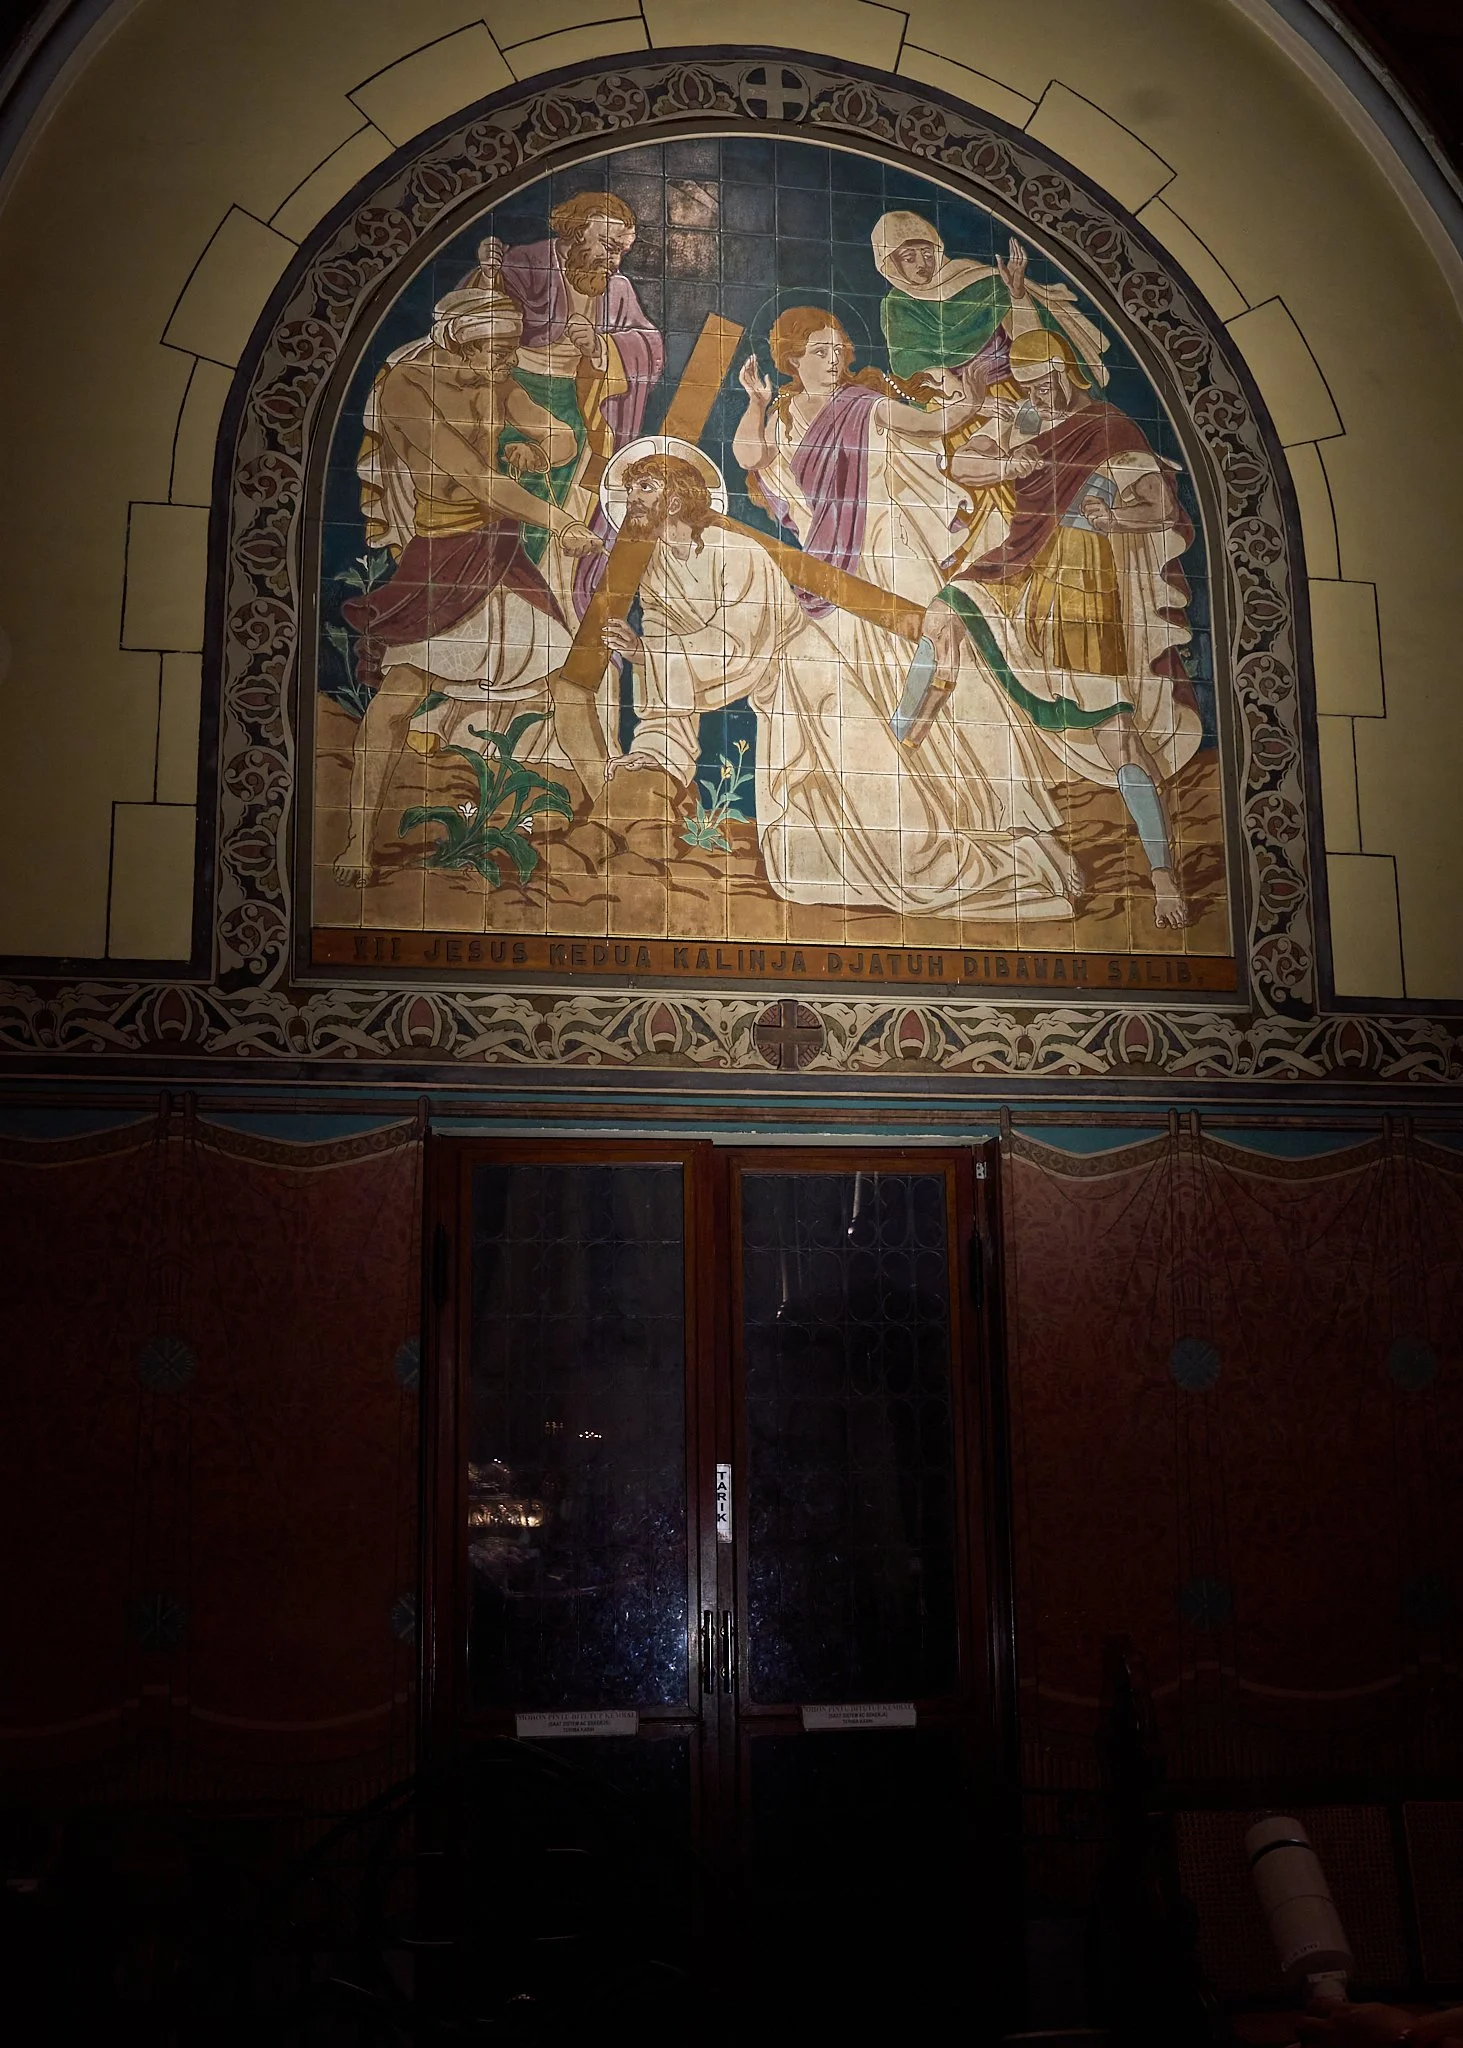
Erco Mock Up Lighting - Higher Color Rendering Index - Higher Lux Level
Mock Up Lighting Mural Painting
Higher Color Rendering Index — Higher Lux Level
In the lower image, the improved lighting condition significantly enhances the visual and emotional perception of the mural through higher CRI illumination and increased, yet controlled, lux levels.
The lighting now reveals:
Richer color fidelity
Greater tonal separation
Improved material texture
Enhanced artistic detail
Better visual hierarchy
Stronger narrative readability
The higher CRI lighting restores the warmth and complexity of the original mural palette, allowing:
Skin tones to appear more natural
Gold and earth-tone pigments to emerge more vividly
Fine brushwork and texture to become visible
Visual depth and layering to feel more dimensional
The increased illumination level improves visibility while maintaining a warm and contemplative sacred atmosphere.
Rather than appearing flat or faded, the mural now becomes:
More visually alive
More emotionally engaging
More spiritually expressive
More architecturally integrated within the church interior
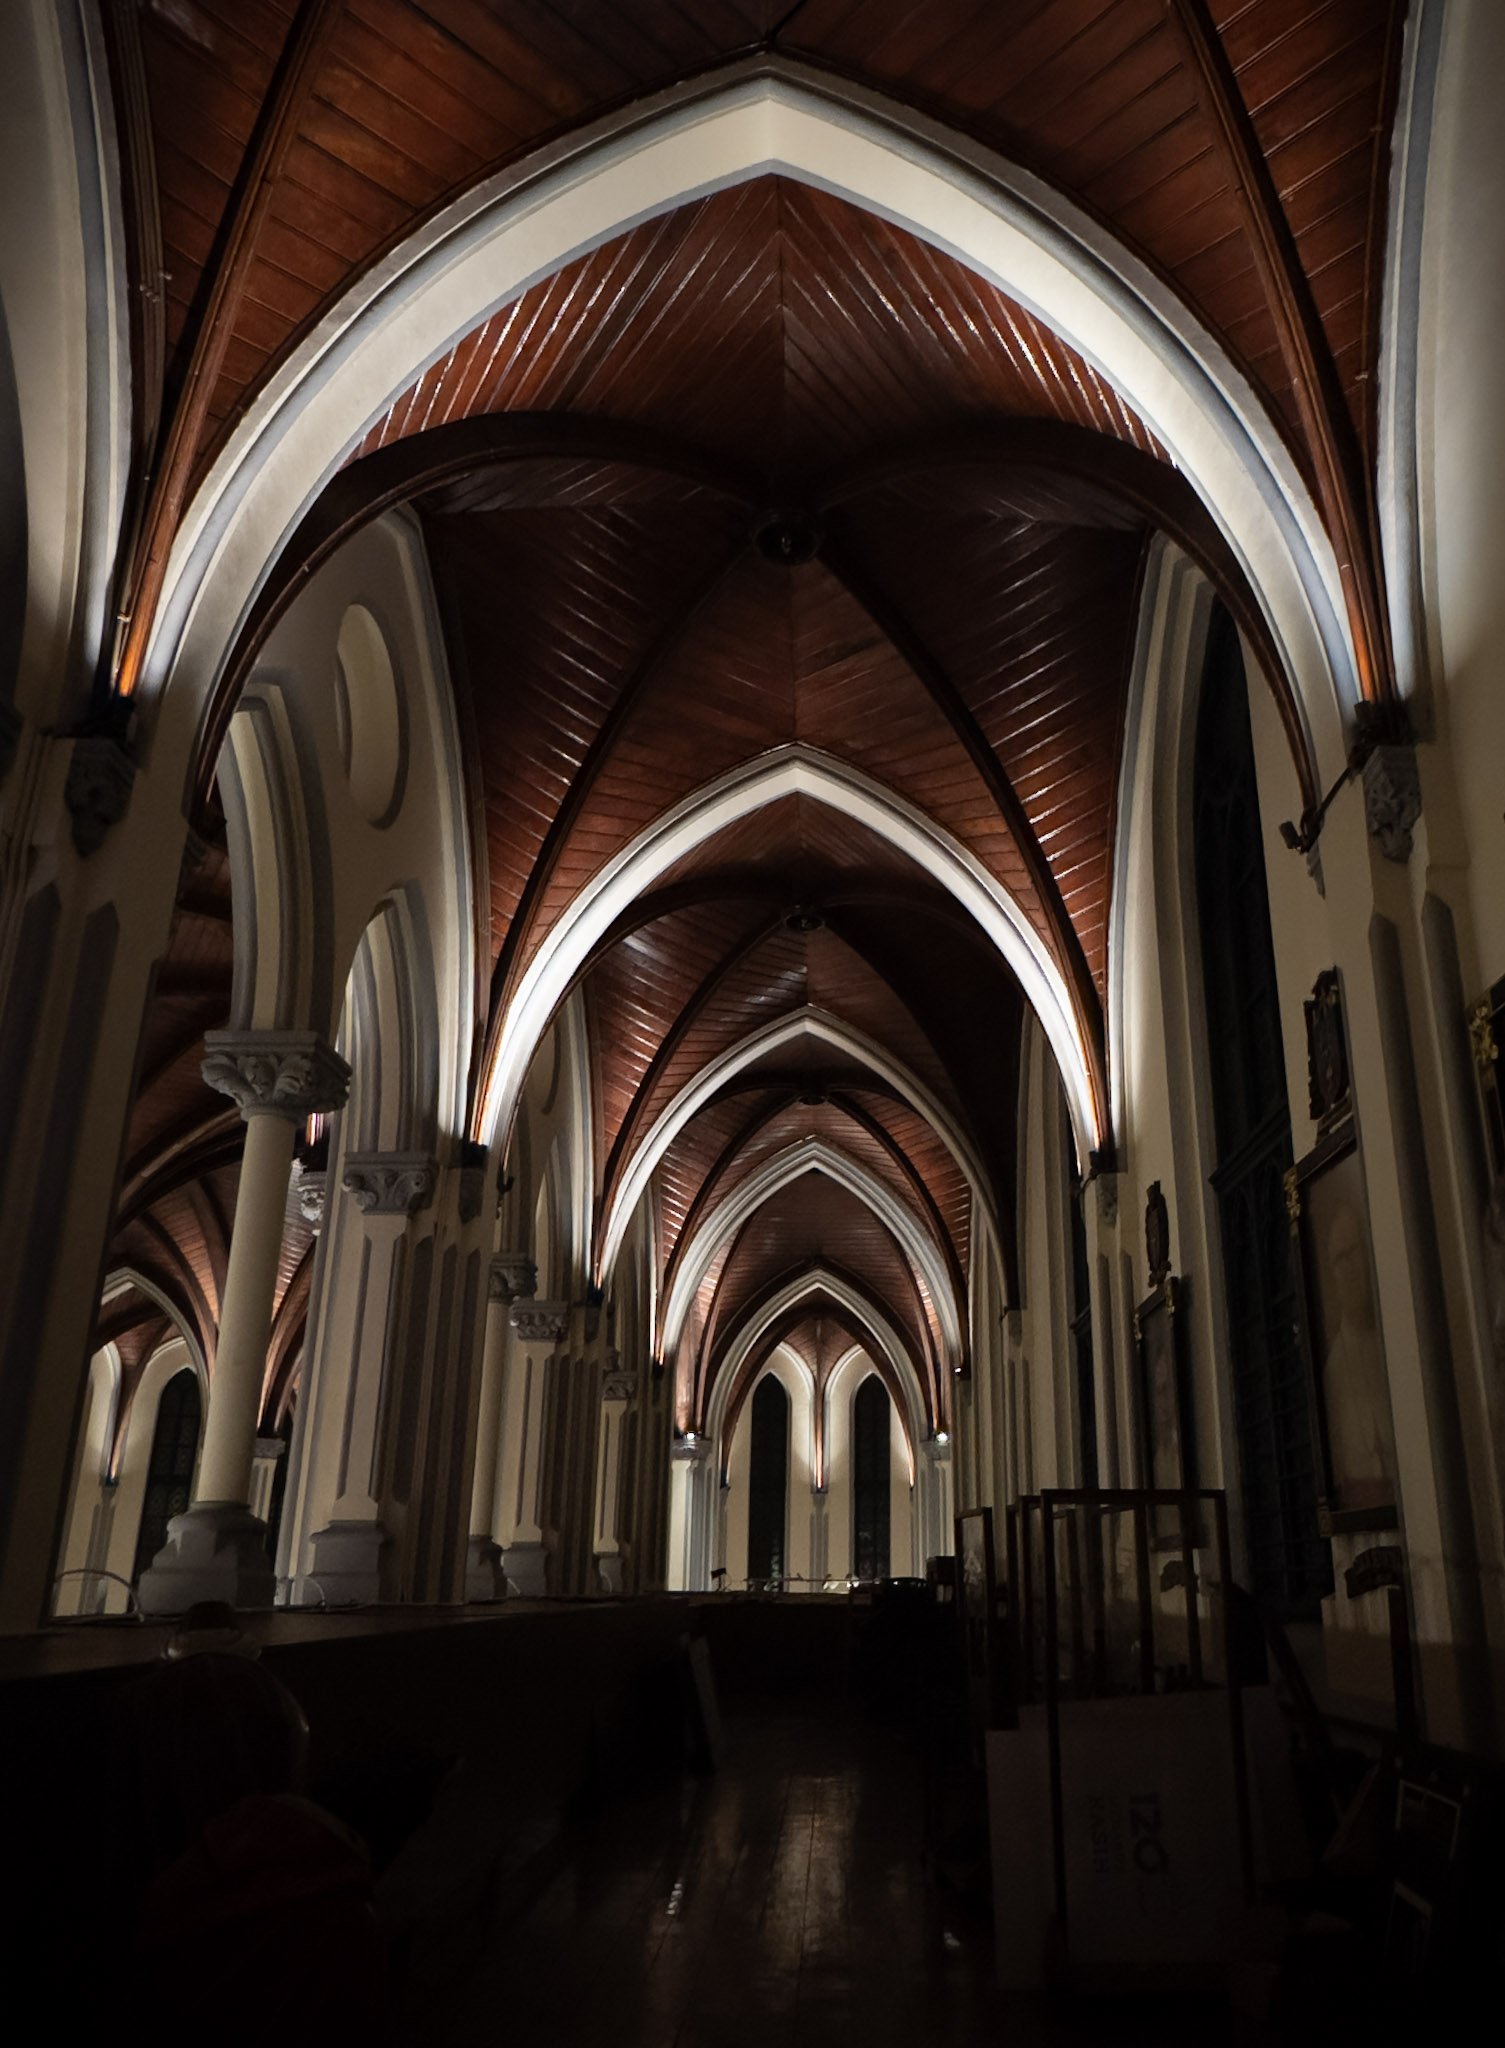
Lighting Mock-Up on vault balcony
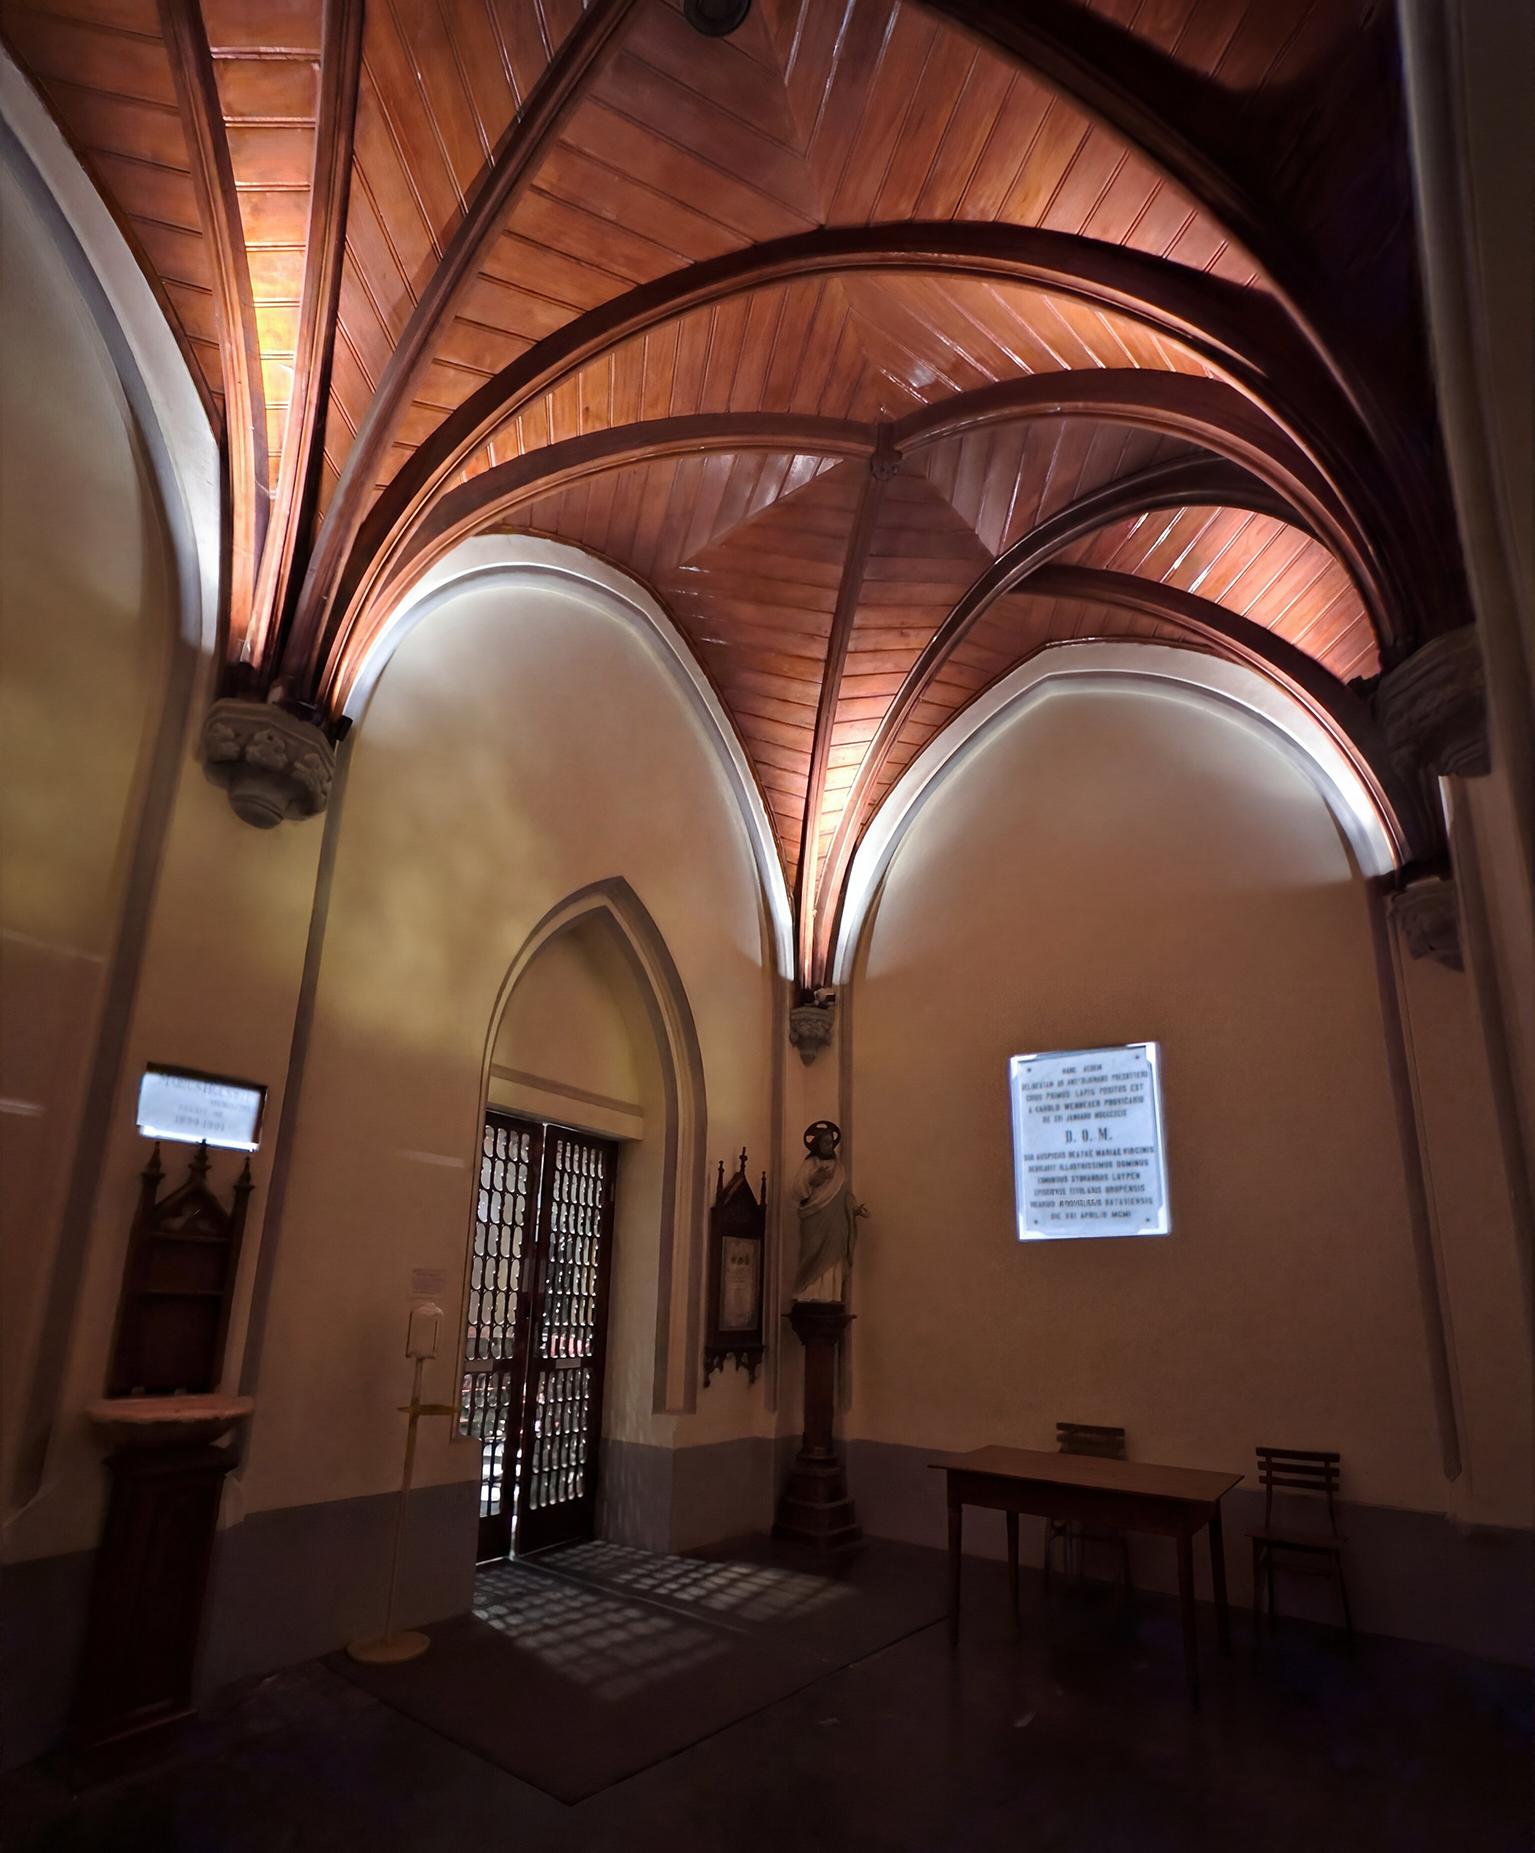
Lighting Projection Mock-Up for the Memorial Plaque in the Foyer of Jakarta Cathedral
What is sacred architectural lighting concept?
The mock-up lighting study demonstrates that lighting quality within sacred architecture cannot be measured only by illumination level alone.
Different lighting strategies create fundamentally different perceptions of atmosphere, spirituality, emotional comfort, and architectural experience. Through careful control of luminance hierarchy, color rendering, contrast, and visual focus, lighting becomes more than technical illumination — it becomes an instrument for contemplation, reverence, and human connection.
For historic religious spaces such as Jakarta Cathedral, sensitive lighting design plays an important role in preserving not only architectural heritage, but also the emotional and spiritual qualities experienced by worshippers and visitors.
This study reflects a broader human-centered lighting approach where light is designed not to dominate the space, but to quietly support sacred atmosphere, visual comfort, and meaningful spiritual experience.
Thông tin dự án
Project: Jakarta Cathedral Architectural Lighting
Địa điểm: Jakarta, Indonesia
Service: Sacred and Heritage Architectural Lighting Design
Scope: Lighting Mock-Up, Visual Evaluation, Lighting Quality Assessment
Consultant: Herwin Gunawan / ALTA Integra
Year: 2024

Sacred Heritage Lighting Design Process Jakarta Cathedral Church
Discover how ALTA Integra transformed the iconic Jakarta Cathedral with a specialized lighting concept. This portfolio piece explores the design strategy used to enhance the sacred Neo-Gothic architecture while ensuring heritage preservation for Indonesia's landmark church.
Lighting a historical place of worship requires a deep respect for historical architecture, religious liturgy, and structural preservation. This case study details the meticulous, data-driven lighting design process utilized to revitalize the interior of the iconic Neo-Gothic Jakarta Cathedral.
Phase 1
Architectural Heritage Study
Liturgical Study
Existing Lighting Quality Assesment
Before introducing new fixtures, a comprehensive empirical audit of the existing lighting environment is mandatory to safeguard the building's heritage status.
Spectral & Illuminance Testing: Utilizing advanced diagnostic tools (such as UPRtek spectrometer technology), we mapped the ambient light levels and color rendering indices across the nave and sanctuary.
Data Findings: Initial assessments captured a baseline light level of 44.0 lux at the pew level, with highly uneven intensity distribution (ranging from 25% to 46% efficiency across different zones).
Identifying Deficiencies: The high contrast and dark voids in the upper vaults detracted from the cathedral's majestic Neo-Gothic verticality, while inadequate task lighting compromised the readability of liturgical texts.
Heritage Preservation Focus: High UV and heat-emitting legacy bulbs were flagged for replacement to protect centuries-old woodwork, paintings, and sacred artifacts from photochemical degradation.
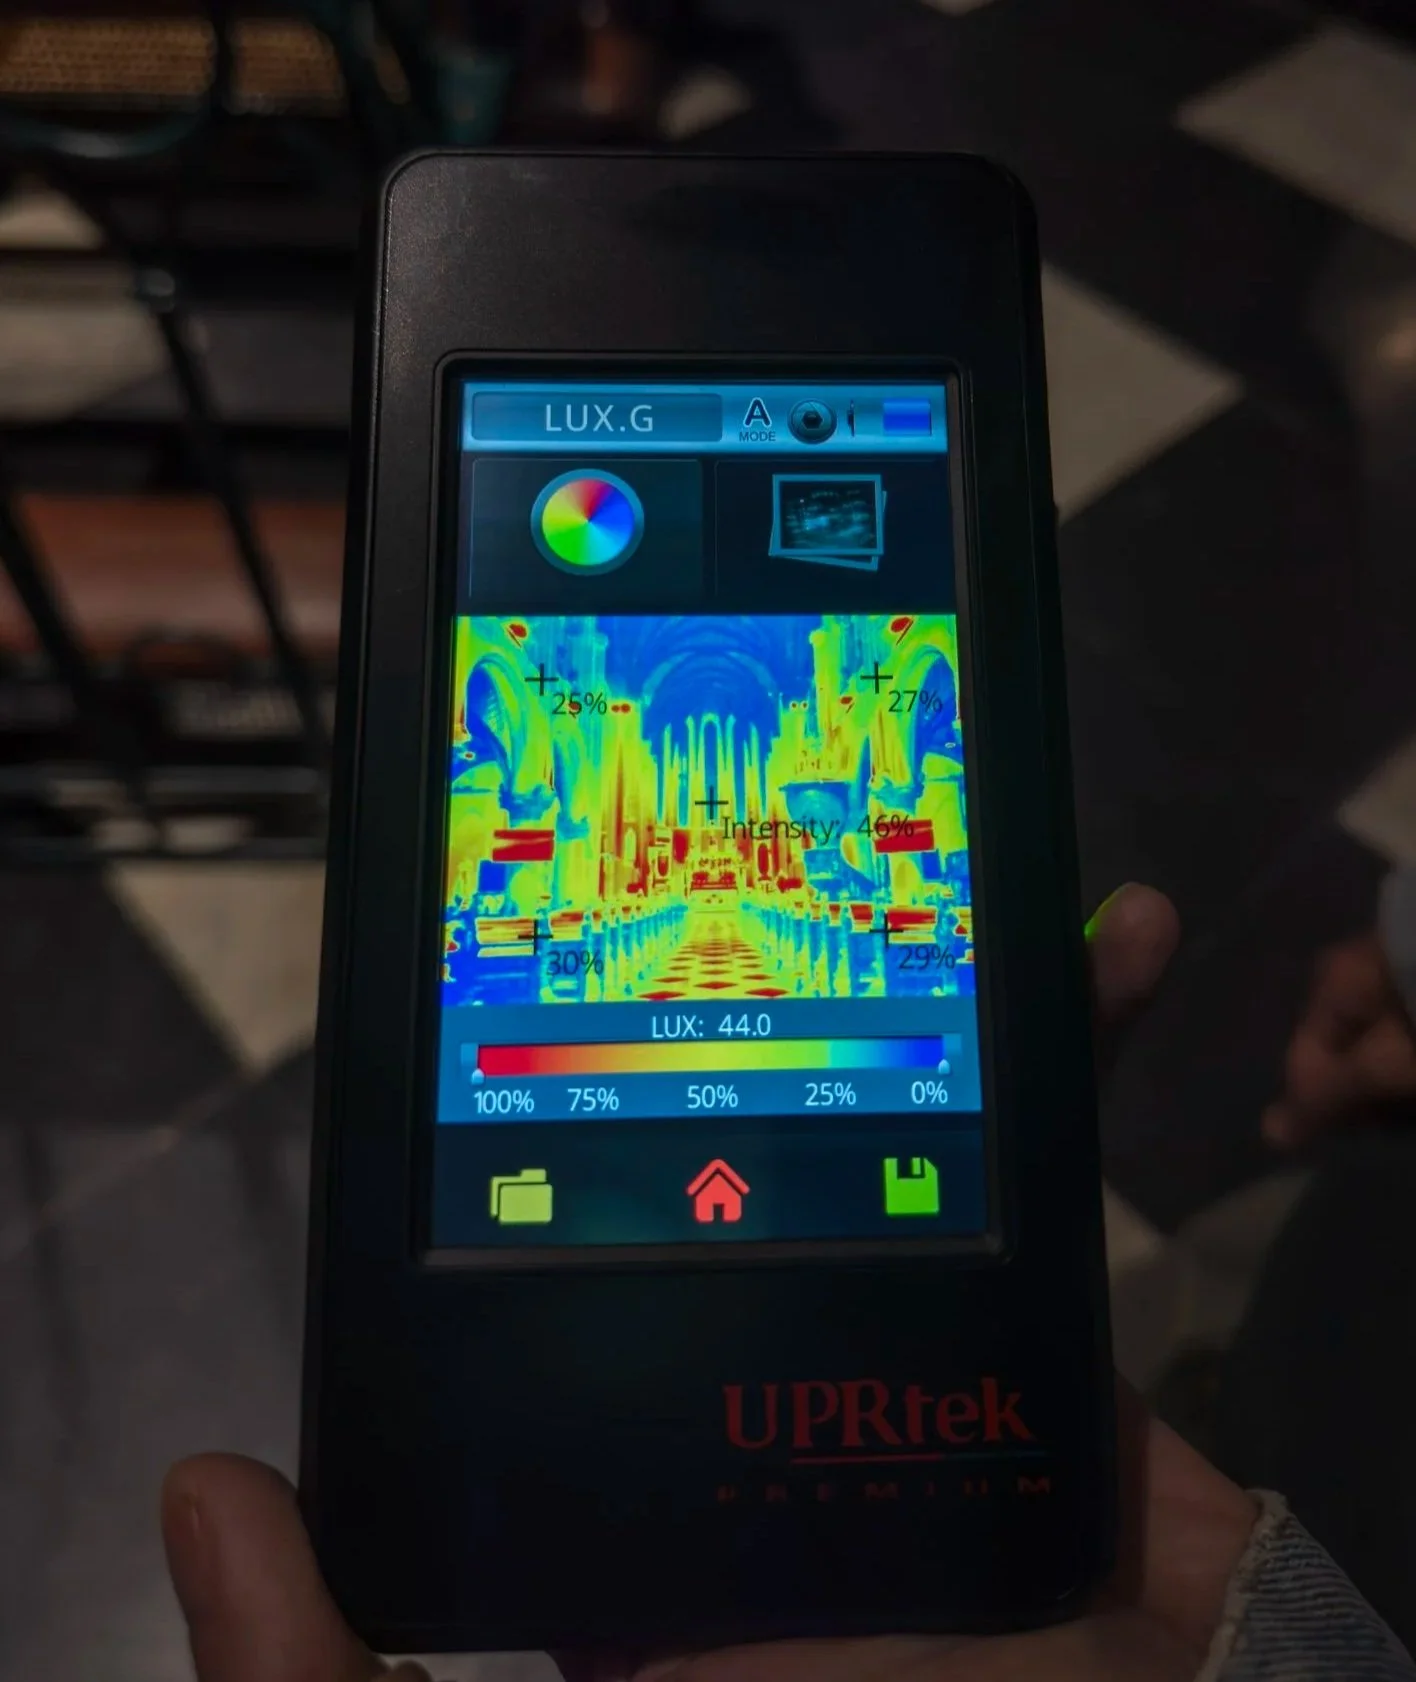
Phase 2
Conceptual Lighting Design
3D Lighting Simulation & Digital Twin Mapping
To guarantee structural safety and visual accuracy before any physical installation begins, a digital twin of the Jakarta Cathedral was engineered.
Quantitative False-Color Analysis
Using specialized lighting simulation software, the cathedral's interior was modeled to calculate exact lux distribution, glare ratings, and surface reflectance. The false-color rendering allows stakeholders to visualize precisely how light behaves along the complex ribbed vaults and pointed arches.
Qualitative Material Rendering
Simultaneously, a 3D gray-scale rendering was generated to study the interplay of light and shadow (chiaroscuro), ensuring the architectural integrity and depth of the stone and timber pillars are enhanced, not flattened, by the new scheme.
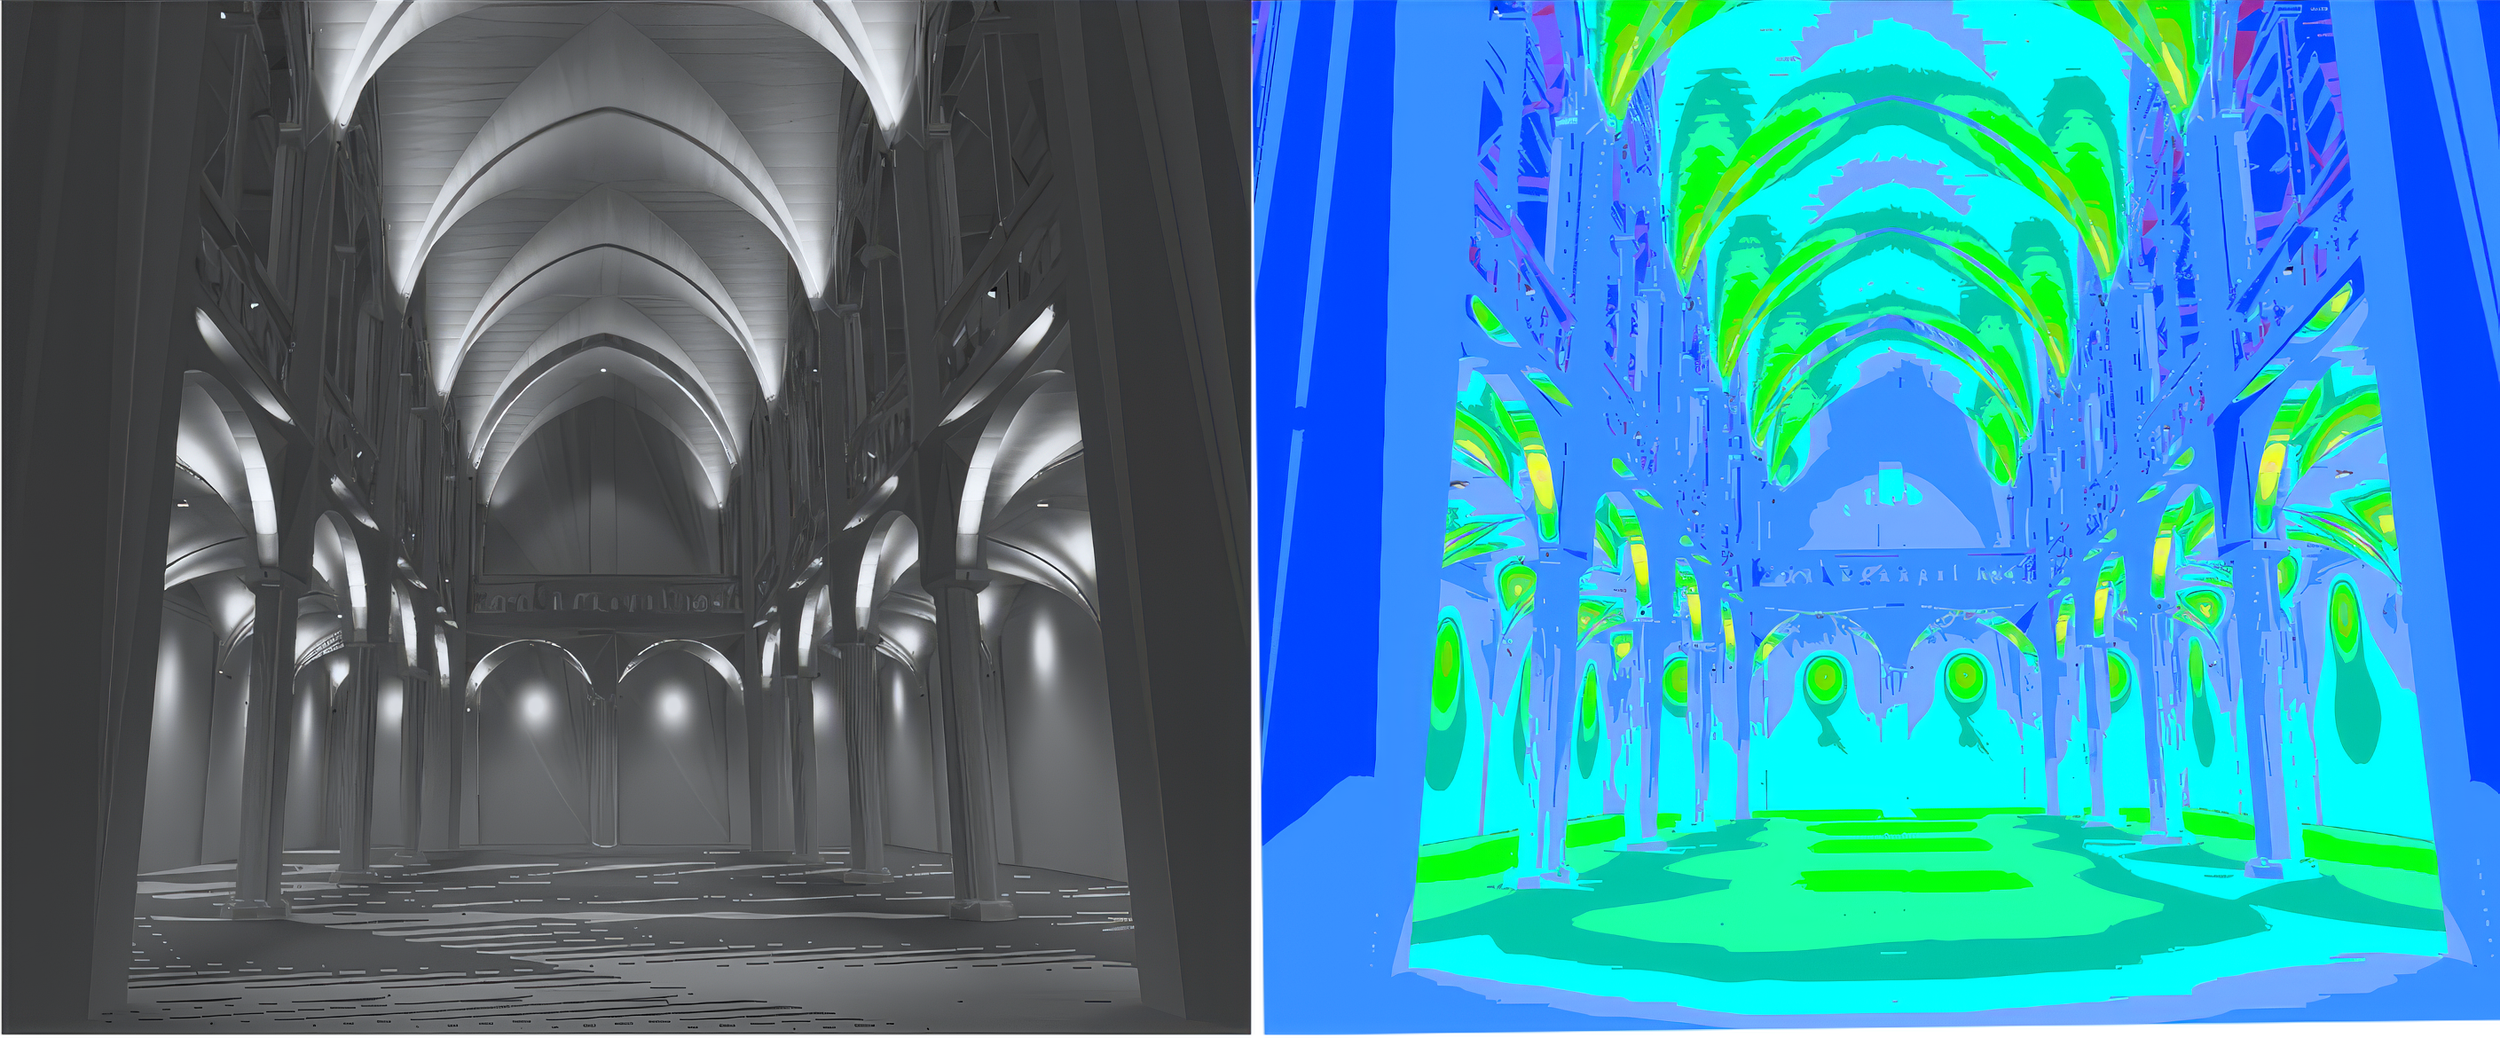
Phase 3
Conceptual 2D Wireframe
Structural Integration
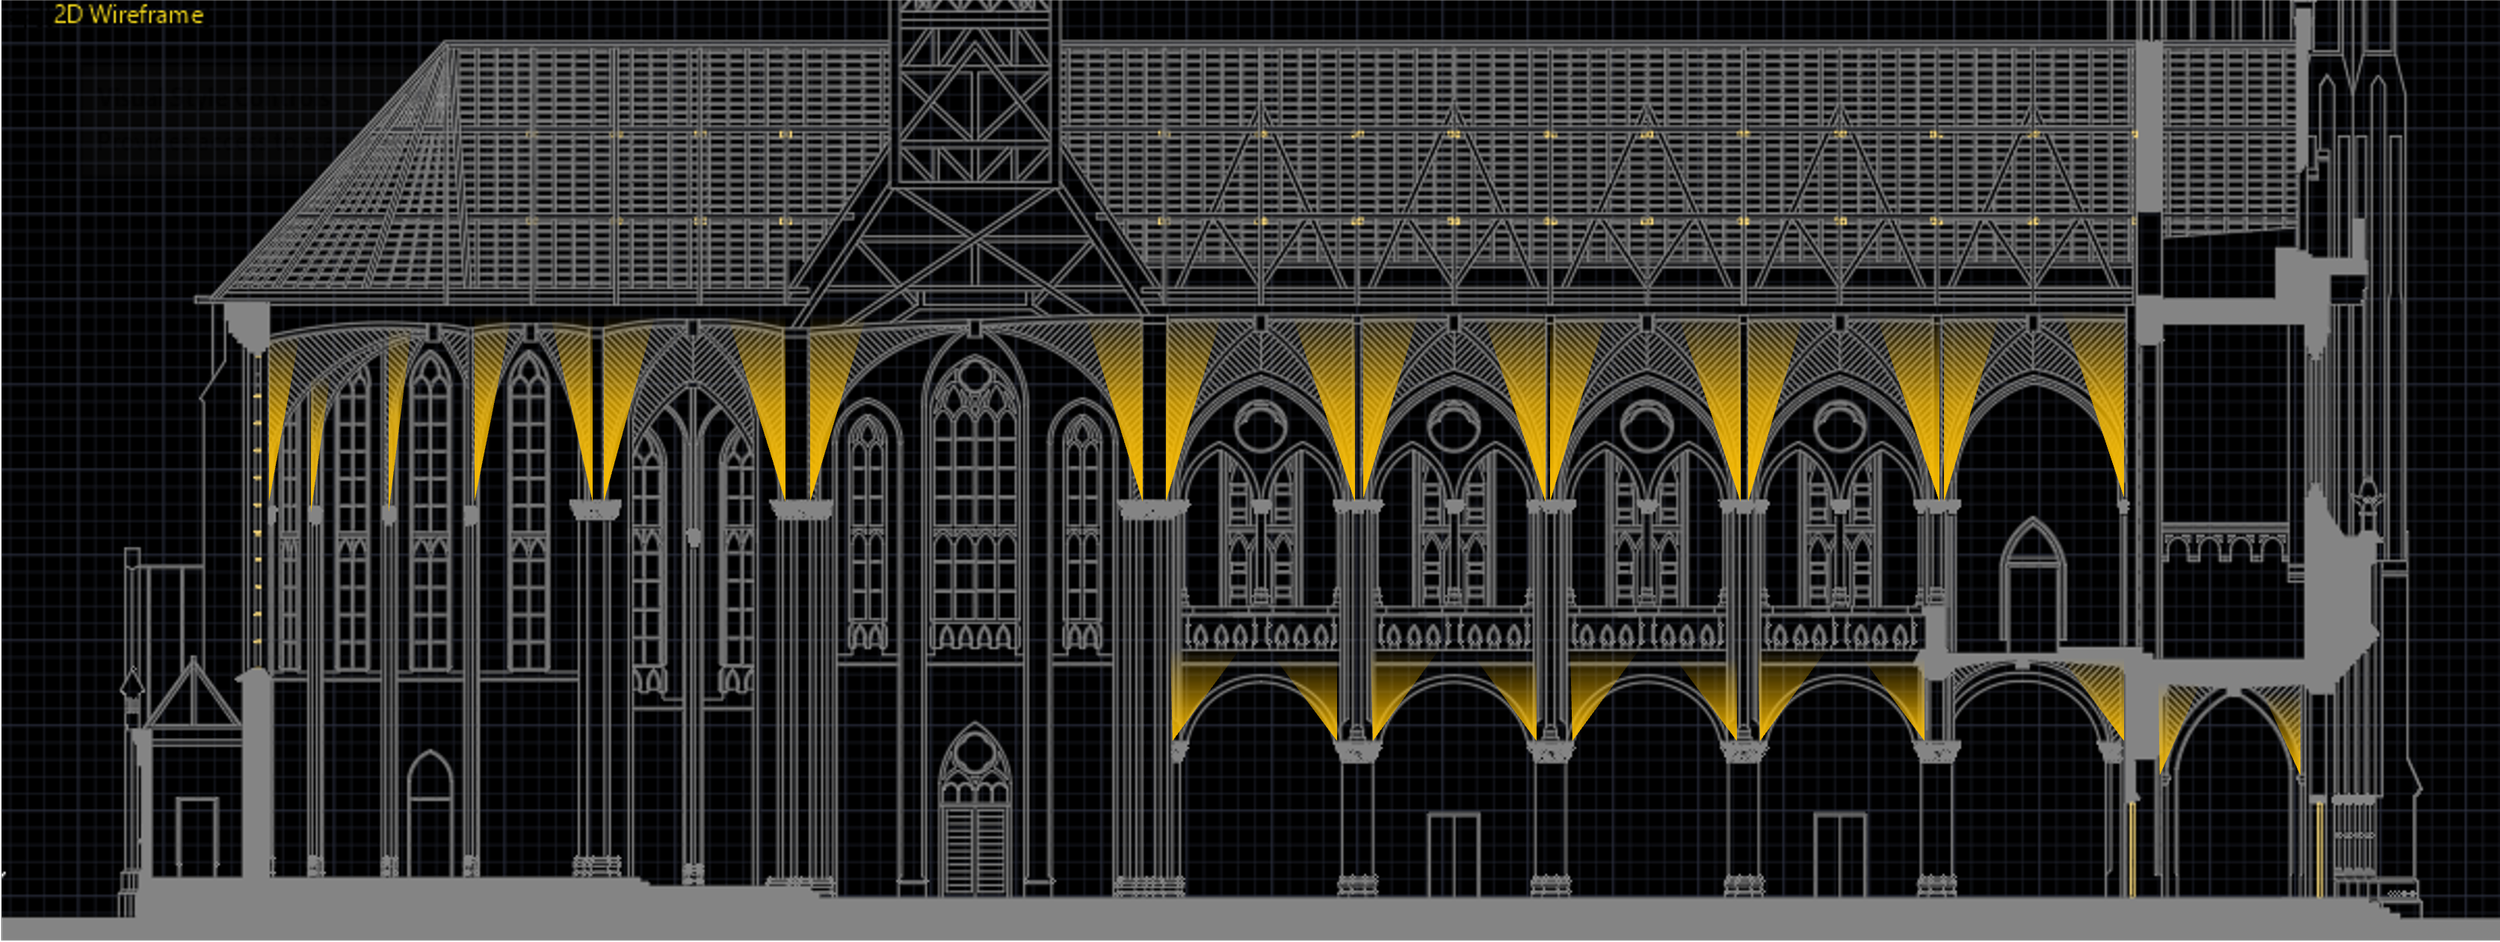
A core challenge of heritage conservation is hiding modern technology within historic architecture without altering the physical fabric of the building.
Non-Invasive Luminaire Placement: The 2D wireframe schematic illustrates the precise positioning of architectural uplights nestled into the capitals of the columns.
Accentuating the Architecture: By grazing the faces of the pointed arches with warm, directional light, the design draws the eyes upward, celebrating the structural engineering of the cathedral.
Reversible Design Principle: In adherence to strict international conservation standards, all lighting mounts and pathways are designed to be completely reversible, leaving zero permanent damage to the historic brick and stone.
Phase 4
The Final Ambiance
Harmonizing Liturgy and Light
The ultimate goal of the design is to foster a serene, contemplative atmosphere that elevates the spiritual experience for the congregation.
Layered Lighting Scheme:
Ambient Layer: Soft, warm-toned illumination reflecting off the ceiling vaults to provide comfortable, glare-free general lighting.
Accent Layer: High-CRI (Color Rendering Index) directional spotlights dedicated to the Stations of the Cross, altars, and sacred oil paintings, bringing out their true colors and textures.
Task Layer: Focused, dimmable illumination targeted precisely at the pews and sanctuary for reading scripts and hymnals.
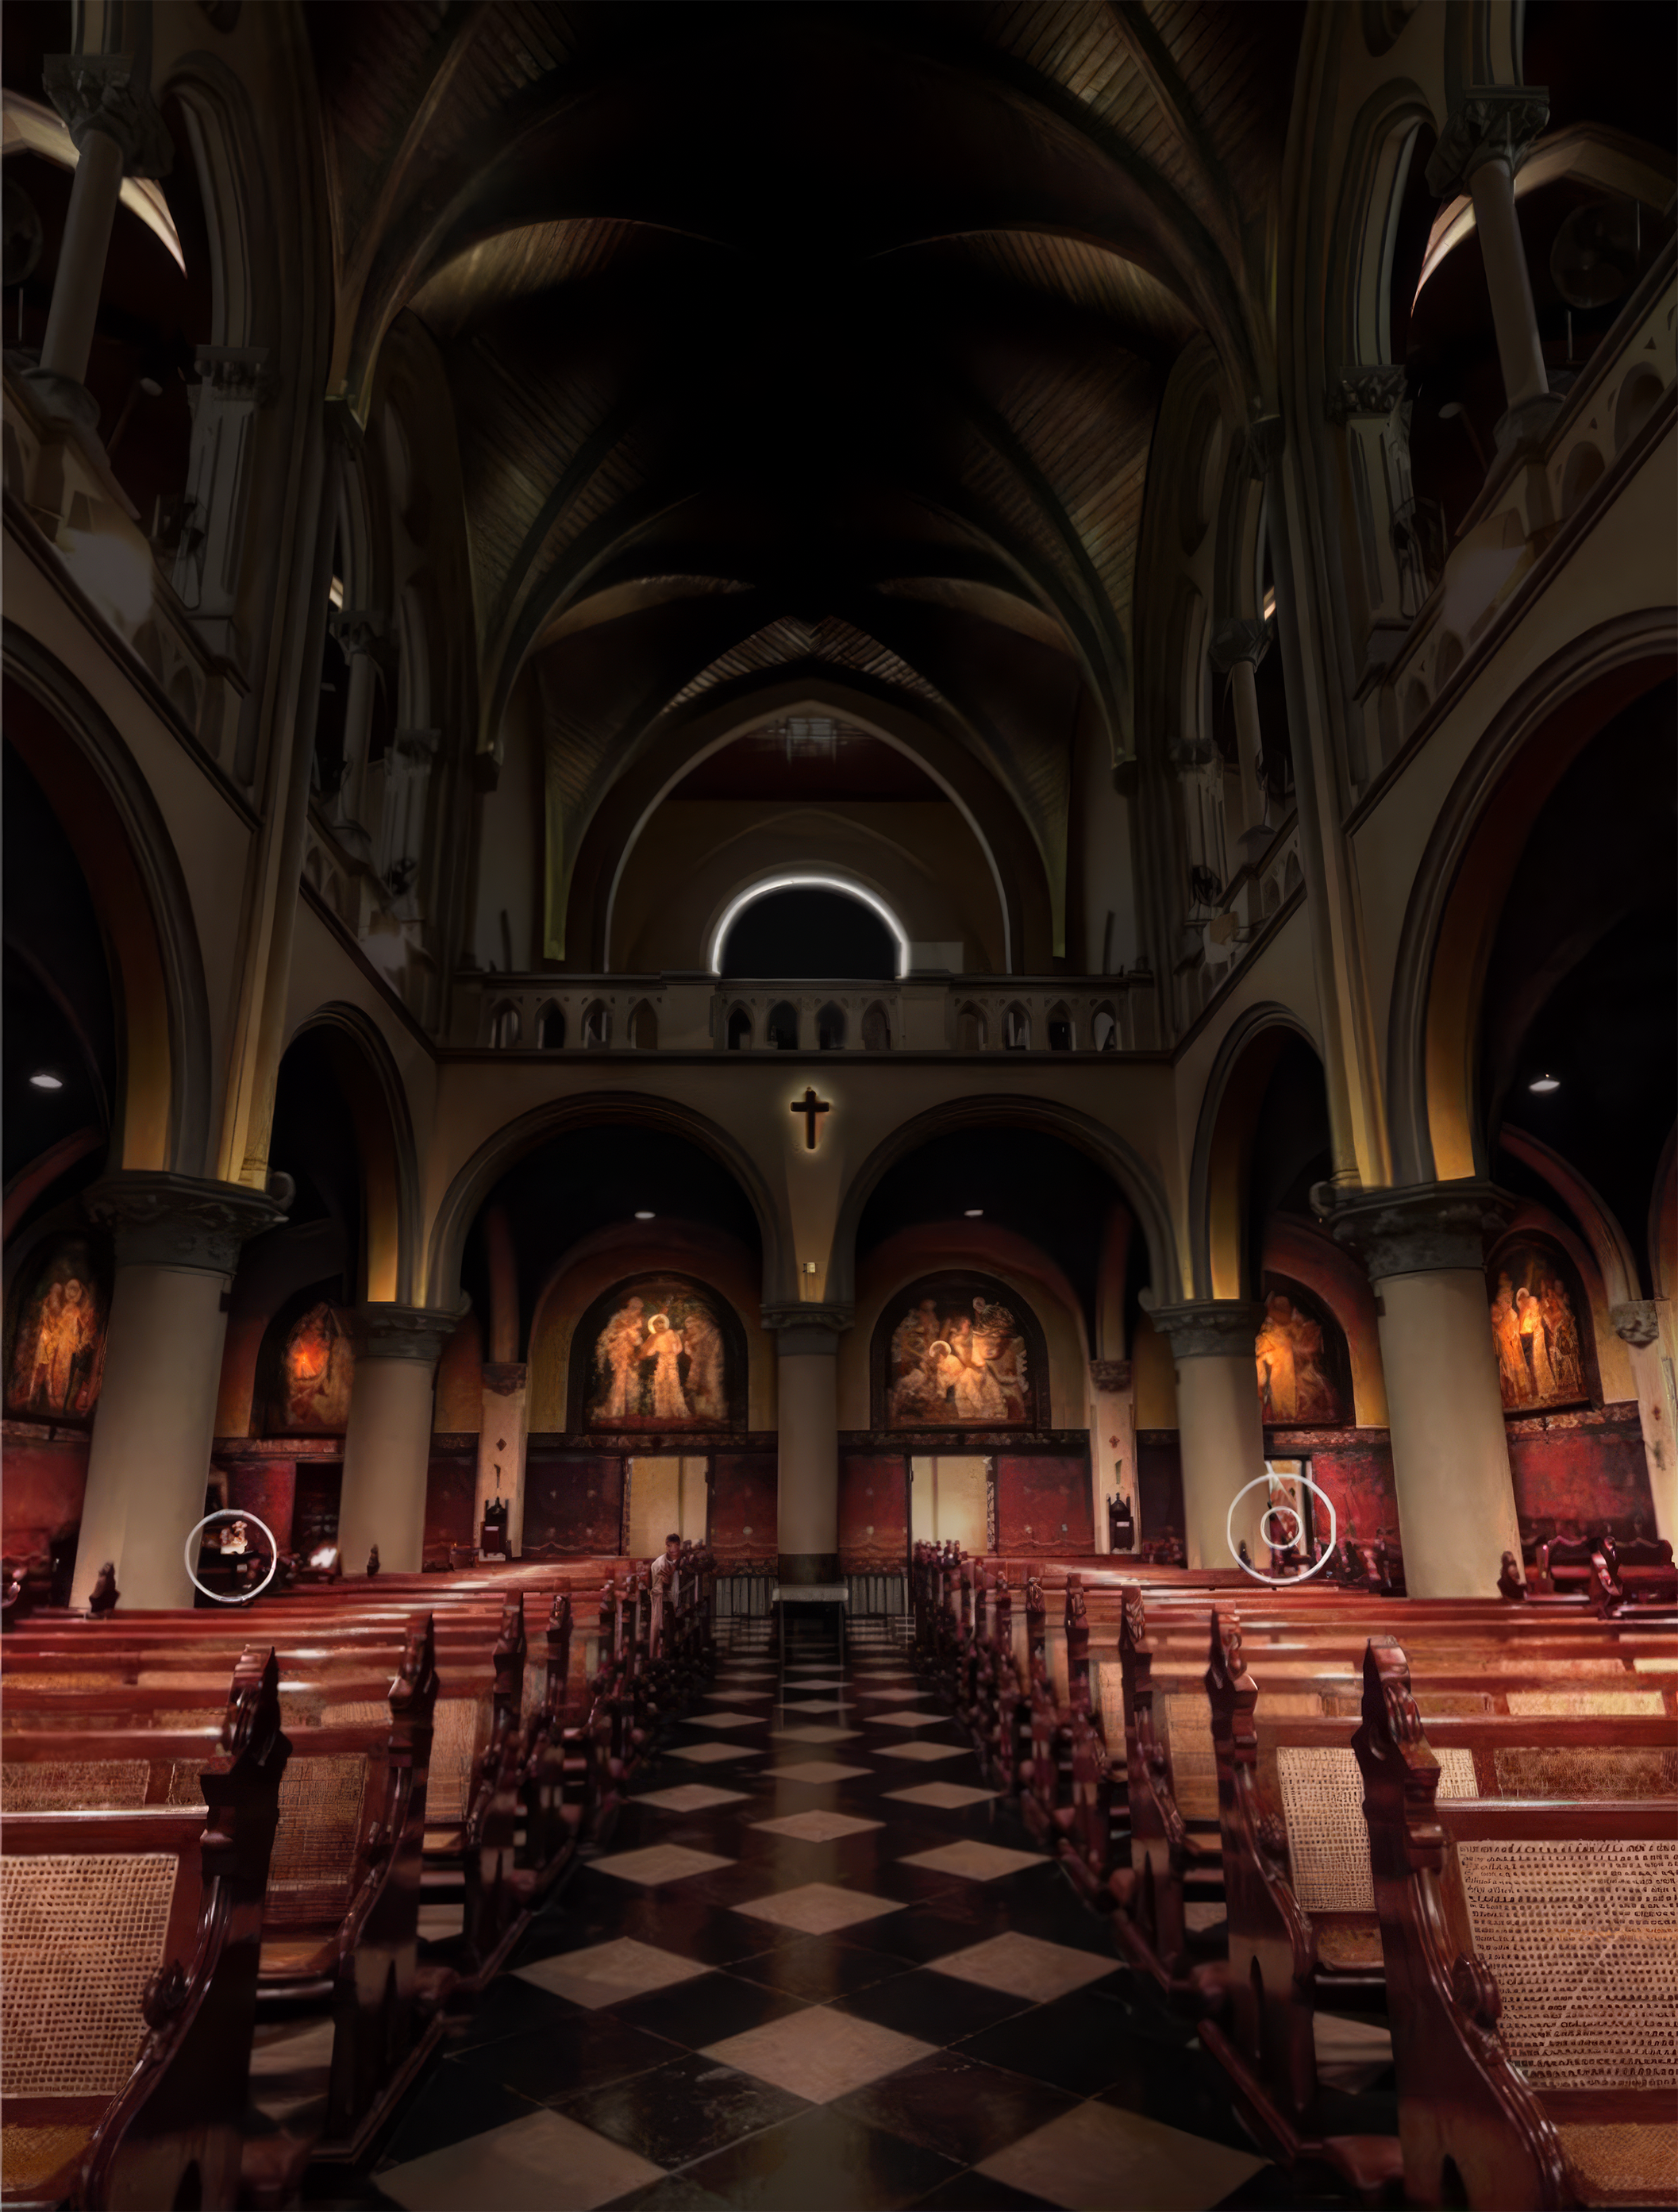
Smart Liturgical Control: The entire system is integrated into a digital control framework, allowing church staff to transition effortlessly between various scenes—ranging from intimate daily masses to brightly illuminated festive celebrations like Christmas and Easter.
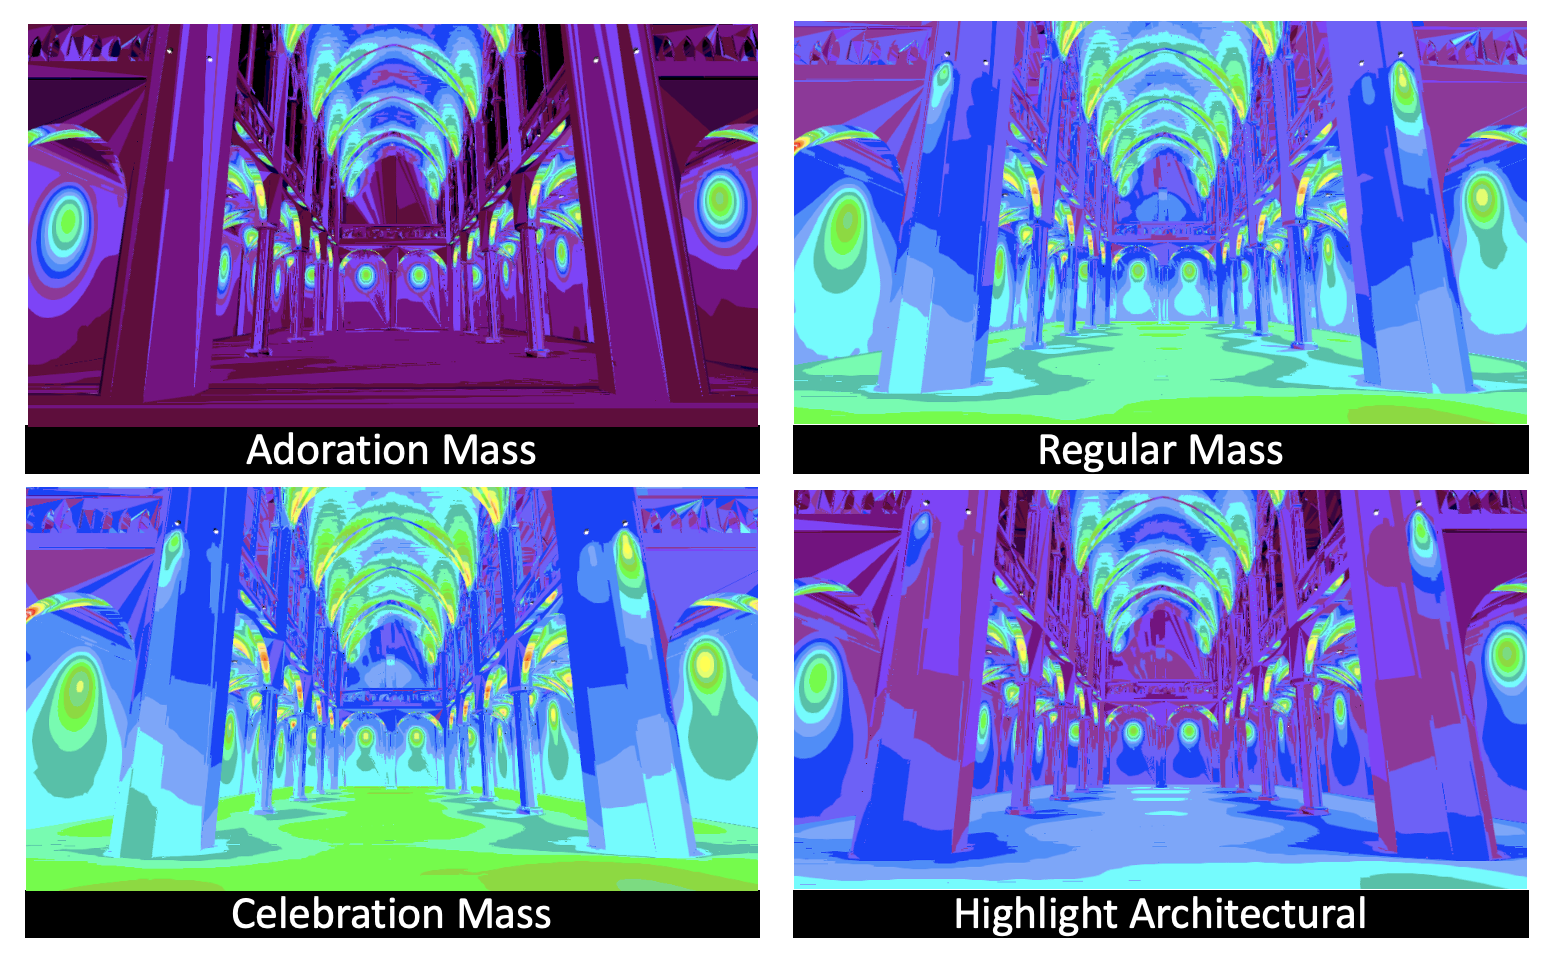
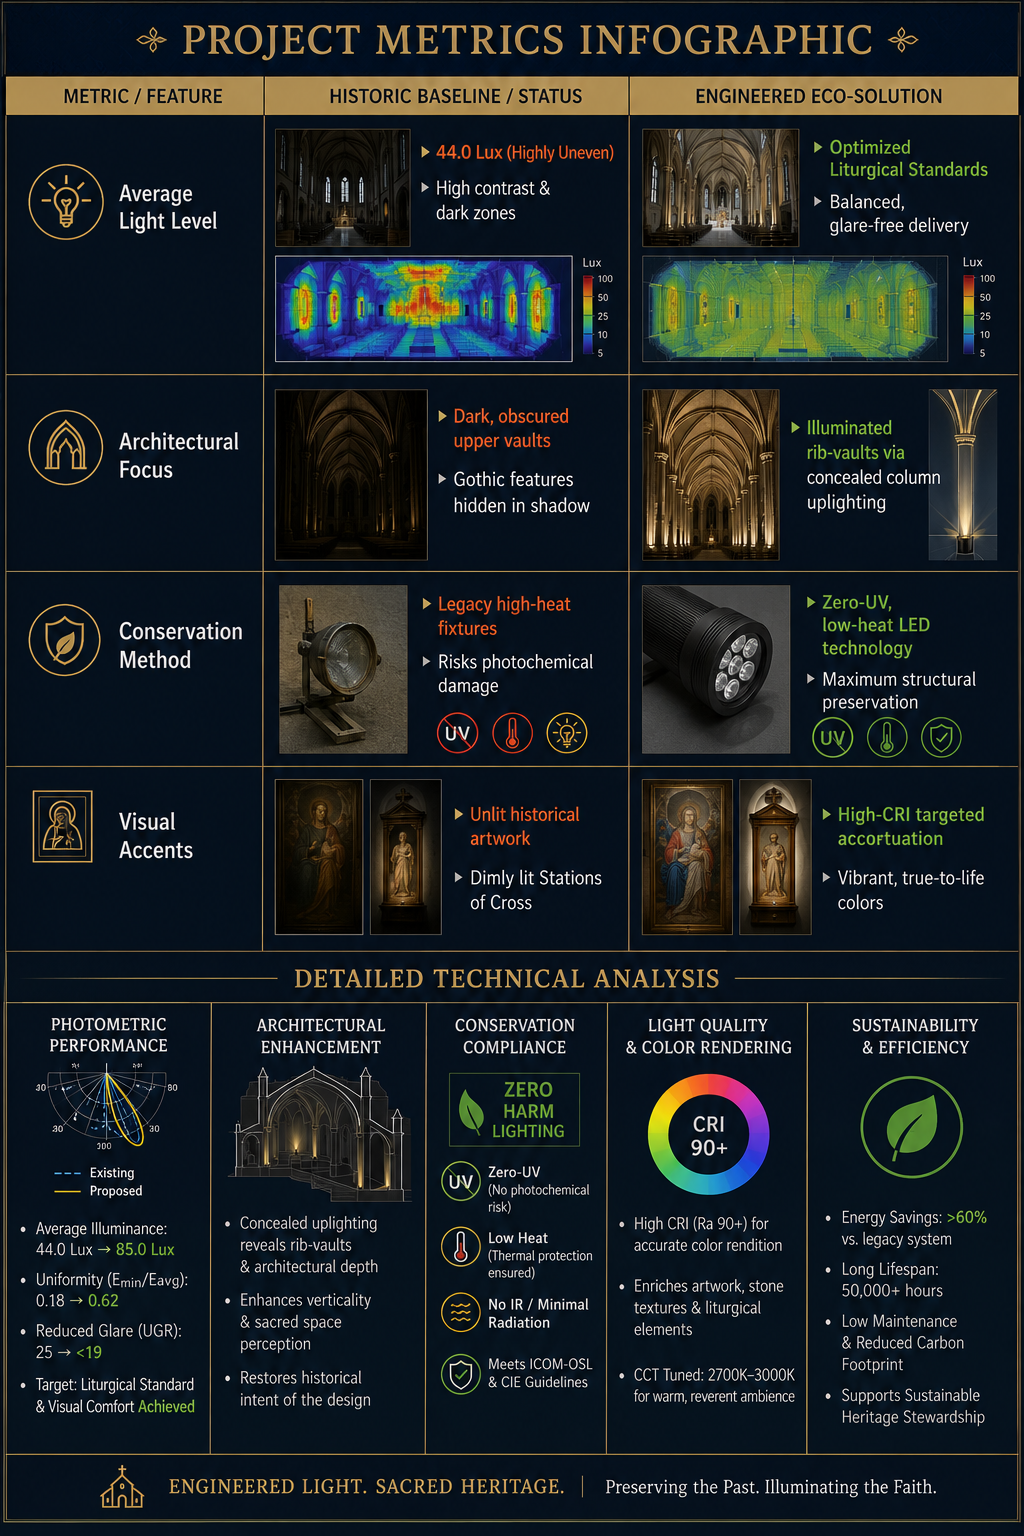
Thông tin dự án
Project: Jakarta Cathedral Architectural Lighting
Địa điểm: Jakarta, Indonesia
Service: Sacred and Heritage Architectural Lighting Design
Scope: Lighting Mock-Up, Visual Evaluation, Lighting Quality Assessment
Consultant: Herwin Gunawan / ALTA Integra
Year: 2024

Audio System Design: Indigo Lagoi Bintan Resort
How we do Audiovisual System Seamless Design Integration with Architecture and Interior at Sugar Beats Beach Club at Indigo Lagoi Bintan Resort. Design Kick Off 2022 and Testing Commissioning on 13 October 2024.
Audiovisual System Design SugarBeats Beach Club Indigo Lagoi Bintan Resort
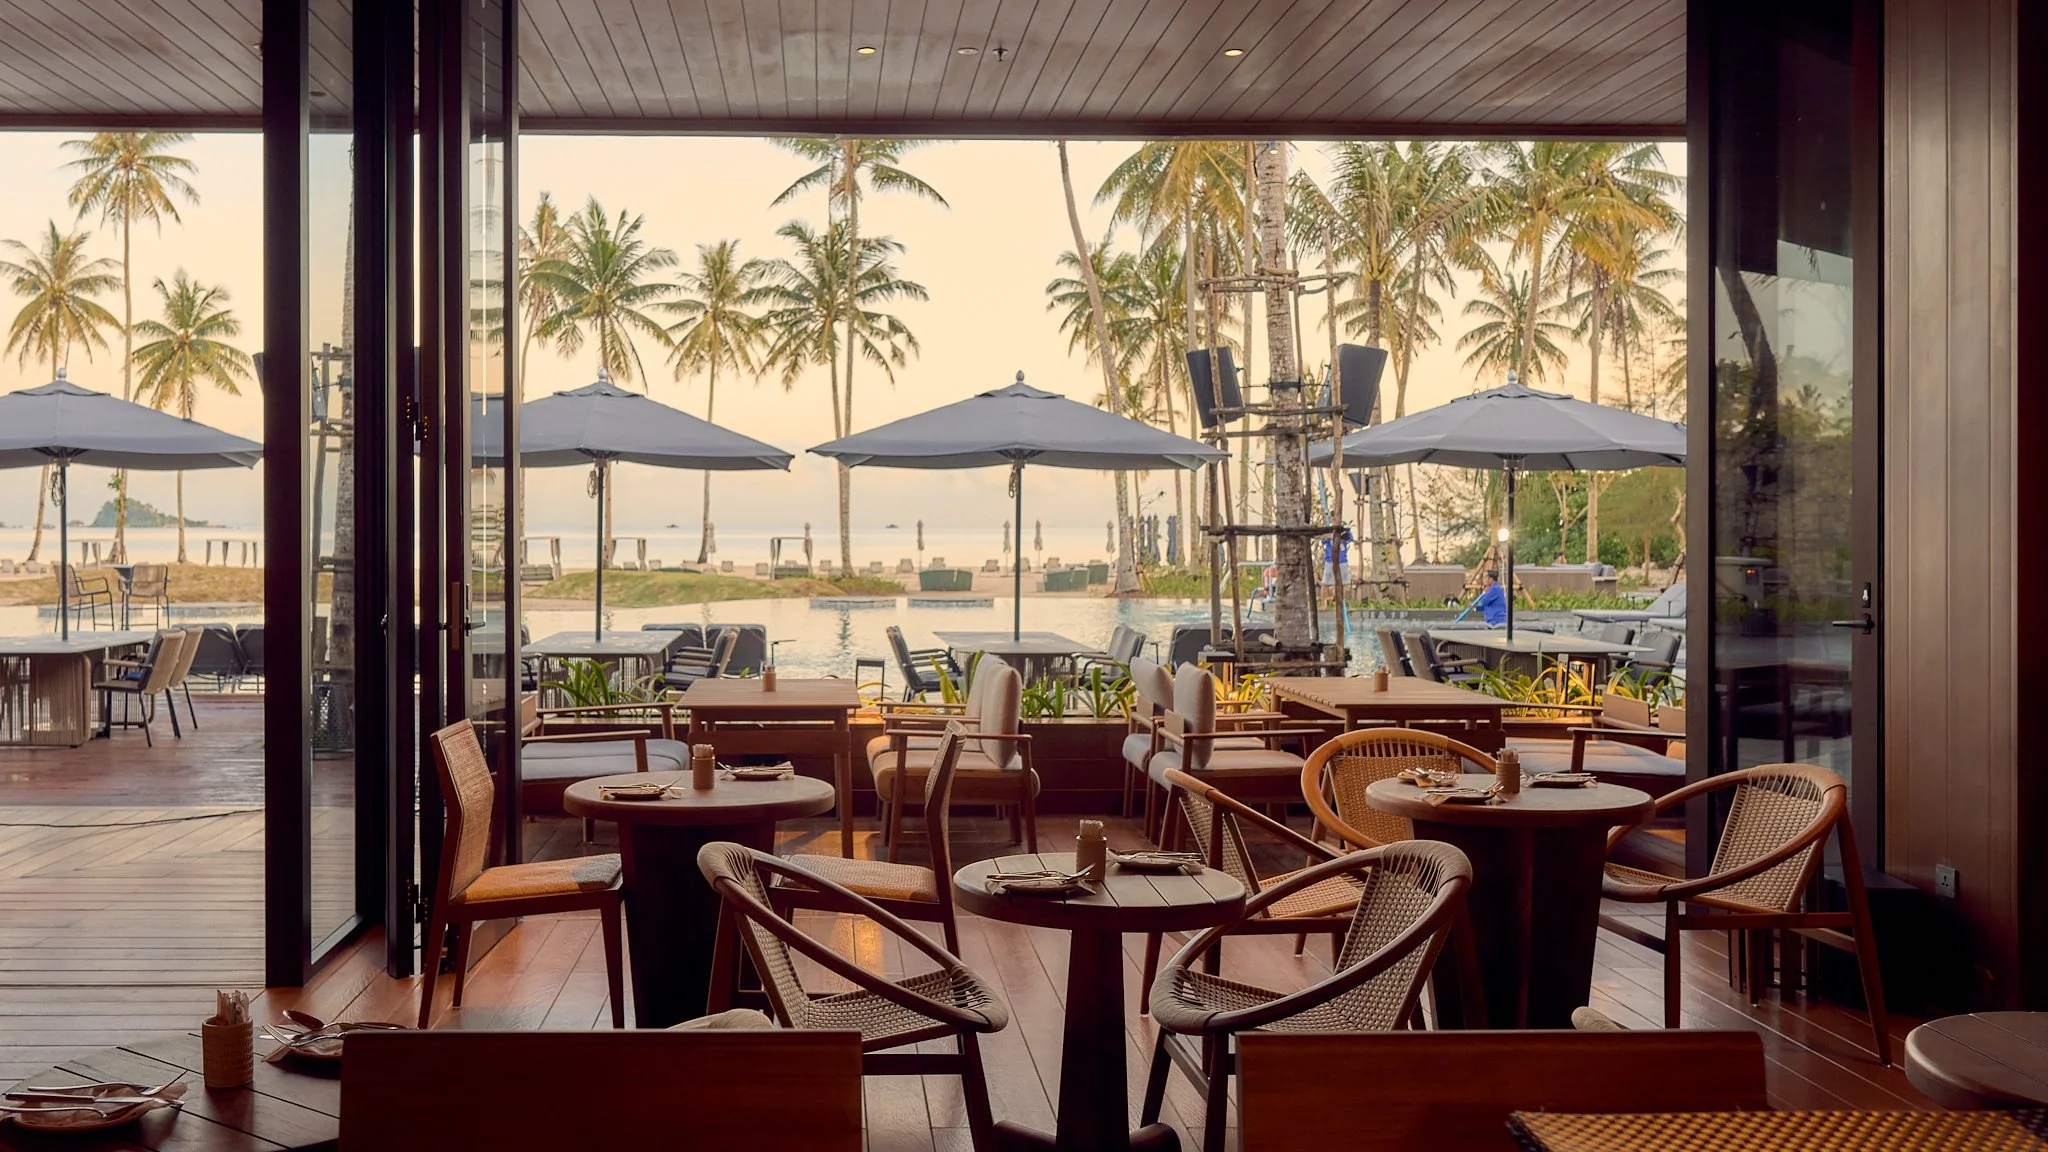


Net Zero Energy Building Modeling: EVHO Living Singapore
EVHO Living is an Italian Architecture Services with Alessandro Lo Guidice and Sandro Giorgio. Together with EVHO Living, ALTA Integra design a net zero energy building house in Nemesu Area Singapore. This house has an excellent acoustic dan thermal comfort.



Auditorium Mandiri University - Audiovisual Acoustic Lighting Design Integration
ALTA Integra beauty contest winner collaboration with Duta Cermat Mandiri DCM Architect designed Acoustic Lighting Audiovisual High Technology Auditorium at Mandiri University Wijaya Kusuma Jakarta . Multidisciplinary auditorium consultancy for Mandiri University integrating architectural acoustics, lighting design, and audiovisual systems to create a high-performance hybrid learning and communication environment.
High Performance Audiovisual Seamless Integration
Effective Learning Space for Zoom Meeting, Video Conference, Multimedia Presentation, Live Streaming, and Live Music for Higher Education Environment
Project Overview
The auditorium at Mandiri University was envisioned as a multifunctional academic and institutional gathering space capable of supporting lectures, seminars, conferences, presentations, performances, and hybrid learning activities within a contemporary higher education environment.
To support these diverse functions, the project required an integrated approach combining audiovisual system, architectural acoustics and lighting design planning to create a comfortable, flexible, and technologically adaptive auditorium experience.
The consultancy scope focused on developing a performance-driven environment that enhances speech intelligibility, visual comfort, communication quality, and overall audience experience while maintaining architectural coherence and operational flexibility.

The Challenge
Modern university auditoriums are increasingly expected to support multiple event typologies within a single space.
The project presented several key challenges:
Maintaining speech clarity across varying occupancy conditions
Supporting both live and hybrid presentation formats
Balancing acoustic control with architectural aesthetics
Managing lighting conditions for audience comfort and camera visibility
Integrating audiovisual infrastructure without disrupting interior architecture
Ensuring flexibility for educational, ceremonial, and multimedia events
Unlike conventional lecture halls, multifunction auditoriums require careful coordination between sound, light, visual communication, and spatial perception to create an environment that performs effectively for both in-person and digital audiences.
The project also required balancing technical performance with long-term operational usability and maintenance efficiency.

Our Approach - Define Acoustic & Lighting Performance
Our approach began by understanding the auditorium as a human-centered communication environment rather than simply a technical event space.
The design strategy integrated:
Architectural acoustic analysis
Lighting quality evaluation
Audiovisual system coordination
Spatial communication hierarchy
User experience considerations
Rather than treating acoustics, lighting, and AV systems as separate disciplines, the project developed these components as interconnected layers influencing audience perception, communication clarity, and spatial comfort.
The acoustic strategy focused on improving:
Độ rõ ràng của lời nói
Reverberation control
Audience listening comfort
Noise management
Spatial sound consistency
The lighting approach prioritized:
Visual hierarchy
Audience comfort
Presenter visibility
Camera-friendly illumination
Flexible scene control
Meanwhile, the audiovisual system was designed to support:
Hybrid learning environments
Digital presentations
Multimedia events
Scalable communication infrastructure
Integrated operational control

Human-Centered Performance Strategy
The project adopted a human-centered performance strategy where environmental quality was measured not only through technical specifications, but through human perception and communication effectiveness.
The design considered how people:
Listen
See
Focus
Communicate
Interact within the auditorium environment
The acoustic environment was calibrated to reduce listening fatigue and improve speech clarity across audience seating areas.
Lighting design was carefully balanced to support:
Comfortable facial visibility
Reduced glare
Visual adaptation
Audience engagement
Camera and broadcast performance
The audiovisual strategy focused on creating intuitive and seamless communication experiences for lecturers, speakers, students, and hybrid participants.
By integrating environmental comfort with technological functionality, the auditorium becomes more than a presentation venue — it becomes a high-performance educational communication space.

Design Integration
A key aspect of the project was multidisciplinary coordination between architecture, acoustics, lighting, and audiovisual technology.
The integration process included:
Acoustic simulation and material evaluation
Lighting scene and luminance hierarchy studies
Audiovisual infrastructure planning
Display visibility analysis
Spatial coordination with architectural elements
Equipment integration within interior design
Careful integration ensured that technical systems remained visually discreet while supporting optimal environmental performance.
This approach minimizes visual clutter, improves operational usability, and preserves the architectural character of the auditorium interior.
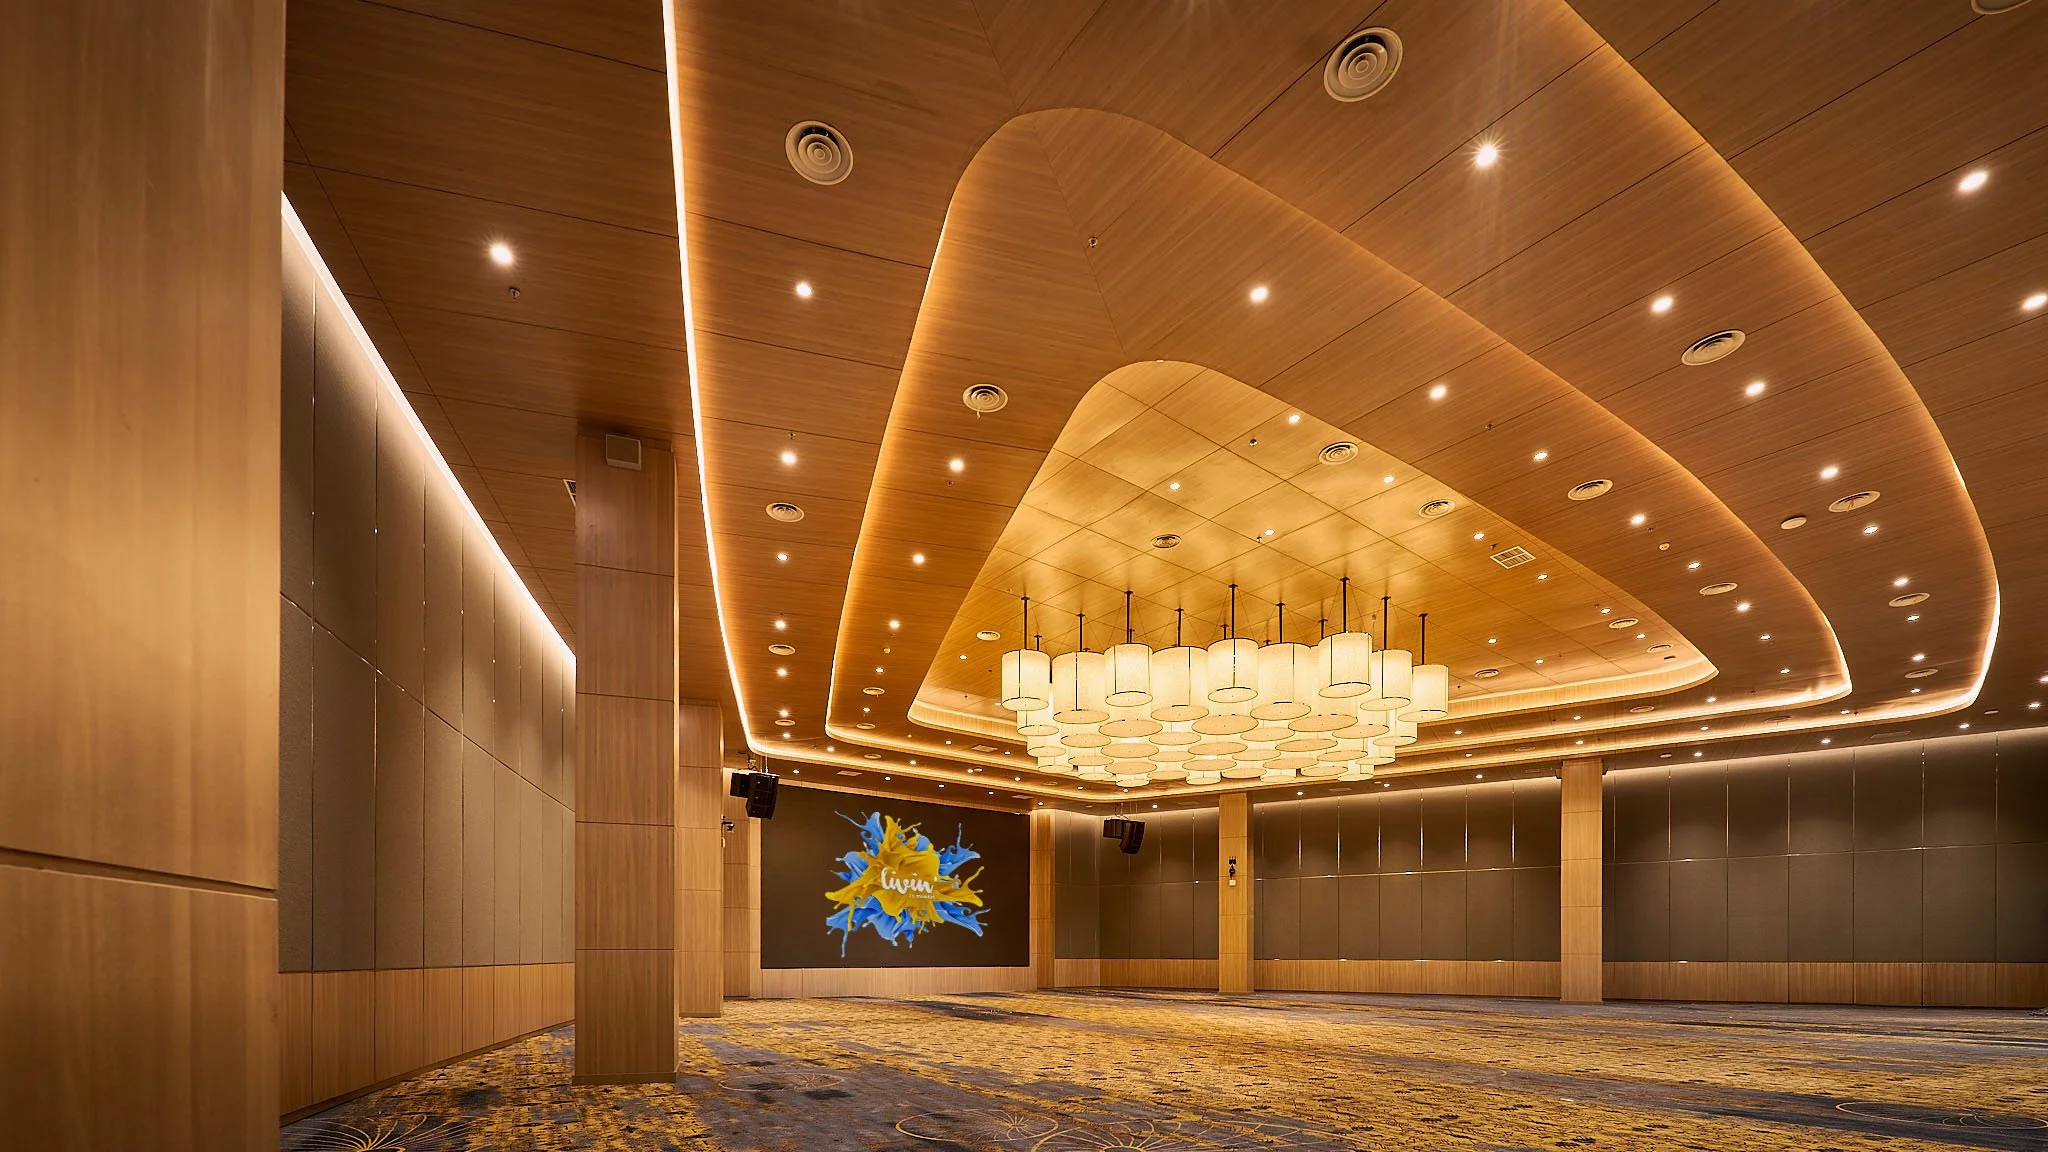
Outcome
The final design creates a flexible and performance-oriented auditorium environment capable of supporting contemporary academic communication and hybrid learning activities.
Acoustic strategies were developed to optimize reverberation time and speech intelligibility for lectures, conferences, and hybrid learning environments.
Through integrated acoustic, lighting, and audiovisual consultancy, the auditorium achieves:
Improved speech intelligibility
Enhanced audience comfort
Better presentation visibility
Flexible multimedia capability
Human-centered communication quality
Seamless technology integration
The project demonstrates how multidisciplinary environmental design can elevate educational spaces beyond conventional technical infrastructure into immersive and effective learning environments.
Rather than functioning solely as an event venue, the auditorium becomes an adaptive communication ecosystem that supports education, collaboration, and institutional engagement within a modern university setti

Thông tin dự án
Project: Mandiri University
Sector: Corporate Higher Education
Địa điểm: Jakarta, Indonesia
Service: Audiovisual System, Building Acoustic, Architectural Acoustic, Architectural Lighting
Consultant: Herwin Gunawan / ALTA Integra
Year: 2022
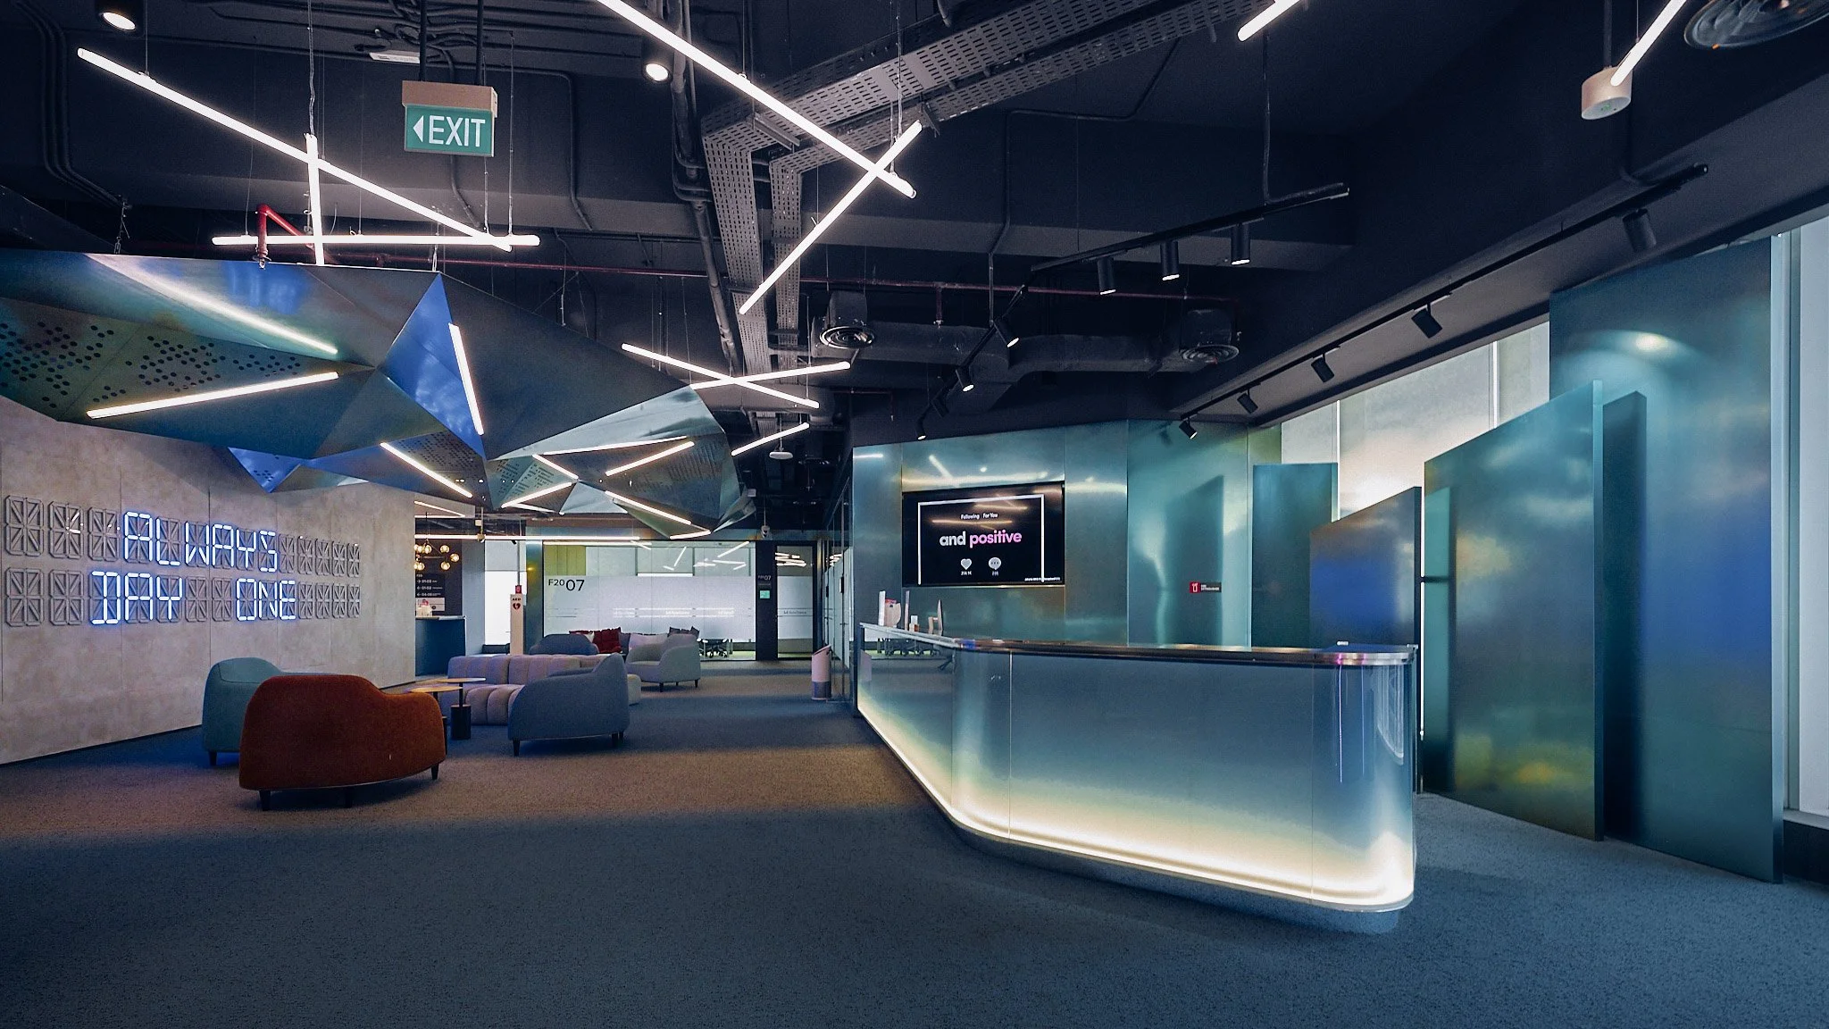
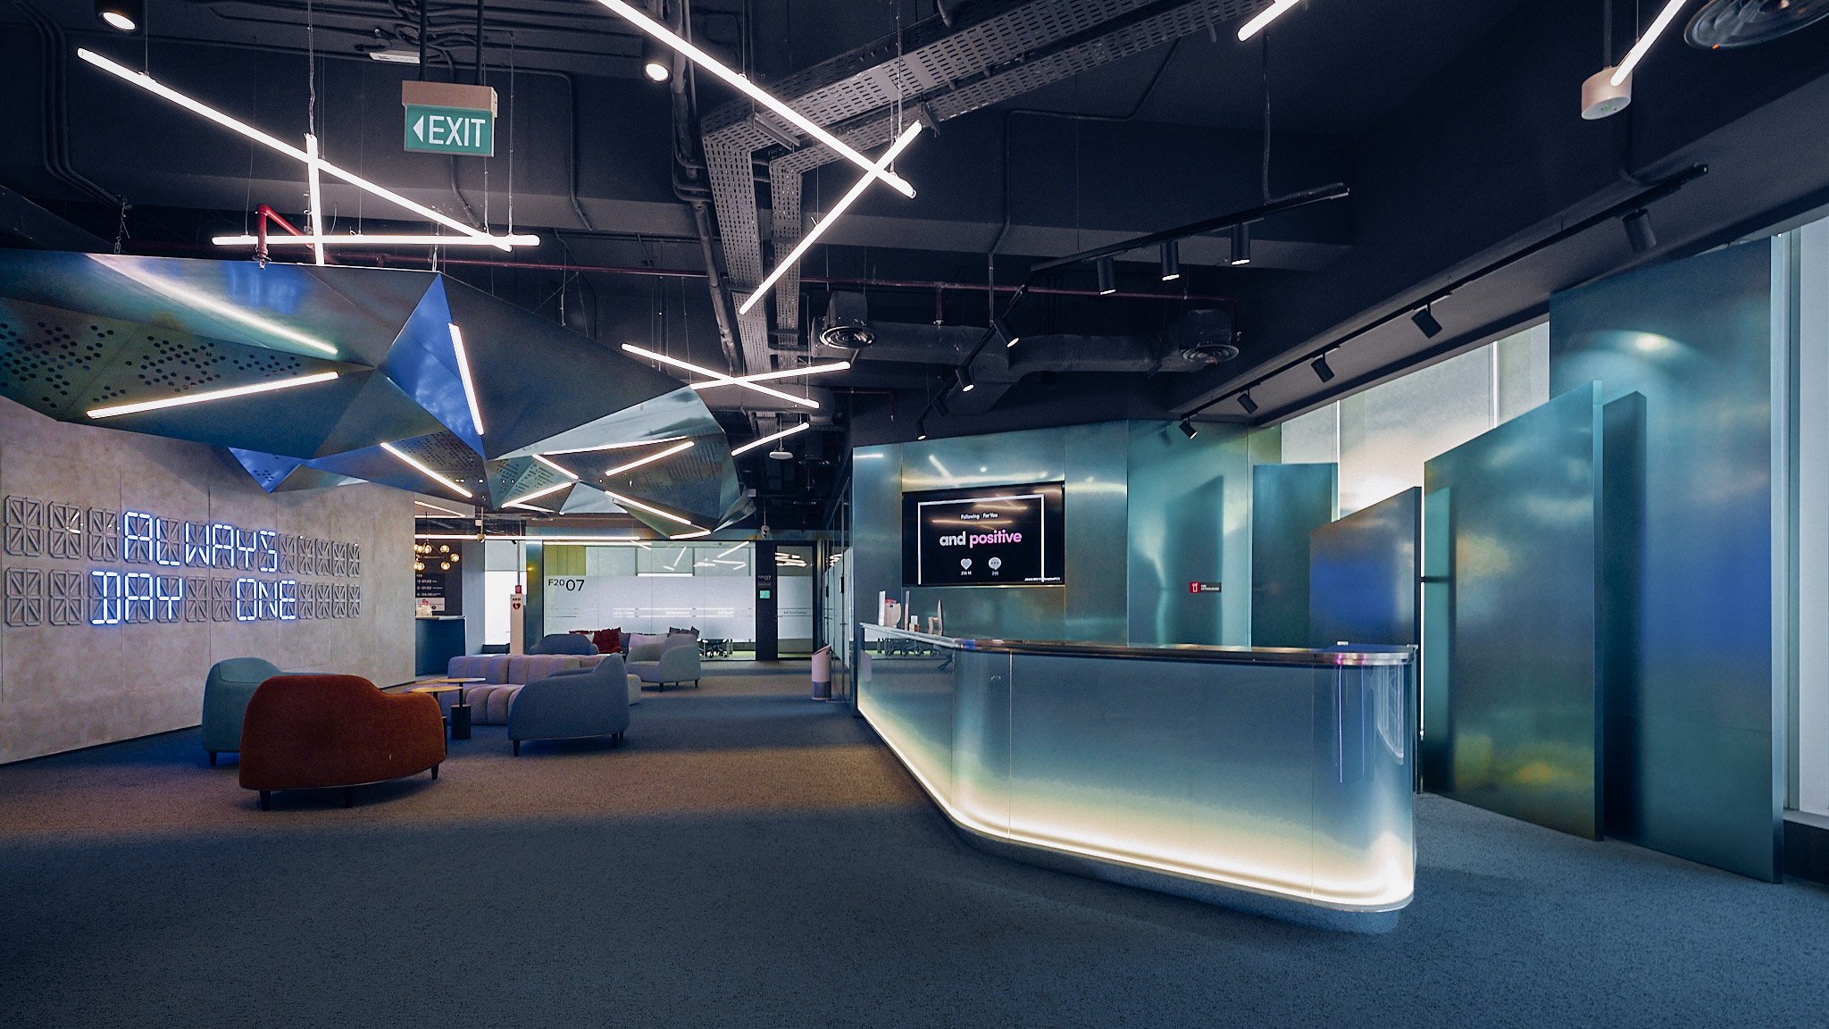

Audiovisual Lighting Acoustics Design Integration Karnaval Thamrin Community Entertainment
Collaboration with Morin Architect ALTA Integra designed Interior Acoustic Lighting Audio Visual Design Consultant Karnaval Thamrin A dining and night club spot at Thamrin City Jakarta
Mixed Use Lifestyle and Entertainment Destination
Project Overview
Karnaval Thamrin was developed as a modern lifestyle and culinary destination that brings together dining, entertainment, social interaction, and community experience within a vibrant urban environment in Central Jakarta.
Inspired by the energy of contemporary city culture, the project combines modern architectural ambience with a dynamic hospitality experience designed to attract young professionals, communities, families, and urban visitors seeking a lively yet comfortable social destination.
To support the experiential character of the venue, Morin Architect, Herwin Gunawan and ALTA Integra team provided acoustic, lighting, and audiovisual consultancy services aimed at creating a human-centered mixed-entertainment experience where sound, light, and communication systems work cohesively with the architectural atmosphere.
The consultancy approach focused on balancing:
Acoustic comfort within active hospitality spaces
Atmospheric lighting quality
Audiovisual communication and entertainment systems
Visitor wellbeing and sensory comfort
Architectural ambience and spatial identity
Rather than positioning technology as merely technical infrastructure, the project integrated audiovisual system, stage and architectural entertainment lighting, and acoustic environment as experiential design instruments that shape mood, communication quality, emotional perception, and social interaction throughout the venue.
The result is a contemporary urban lifestyle environment that feels energetic, immersive, and socially engaging while maintaining visual comfort, acoustic balance, and environmental quality for visitors.
Contemporary Lounge Dining Experience
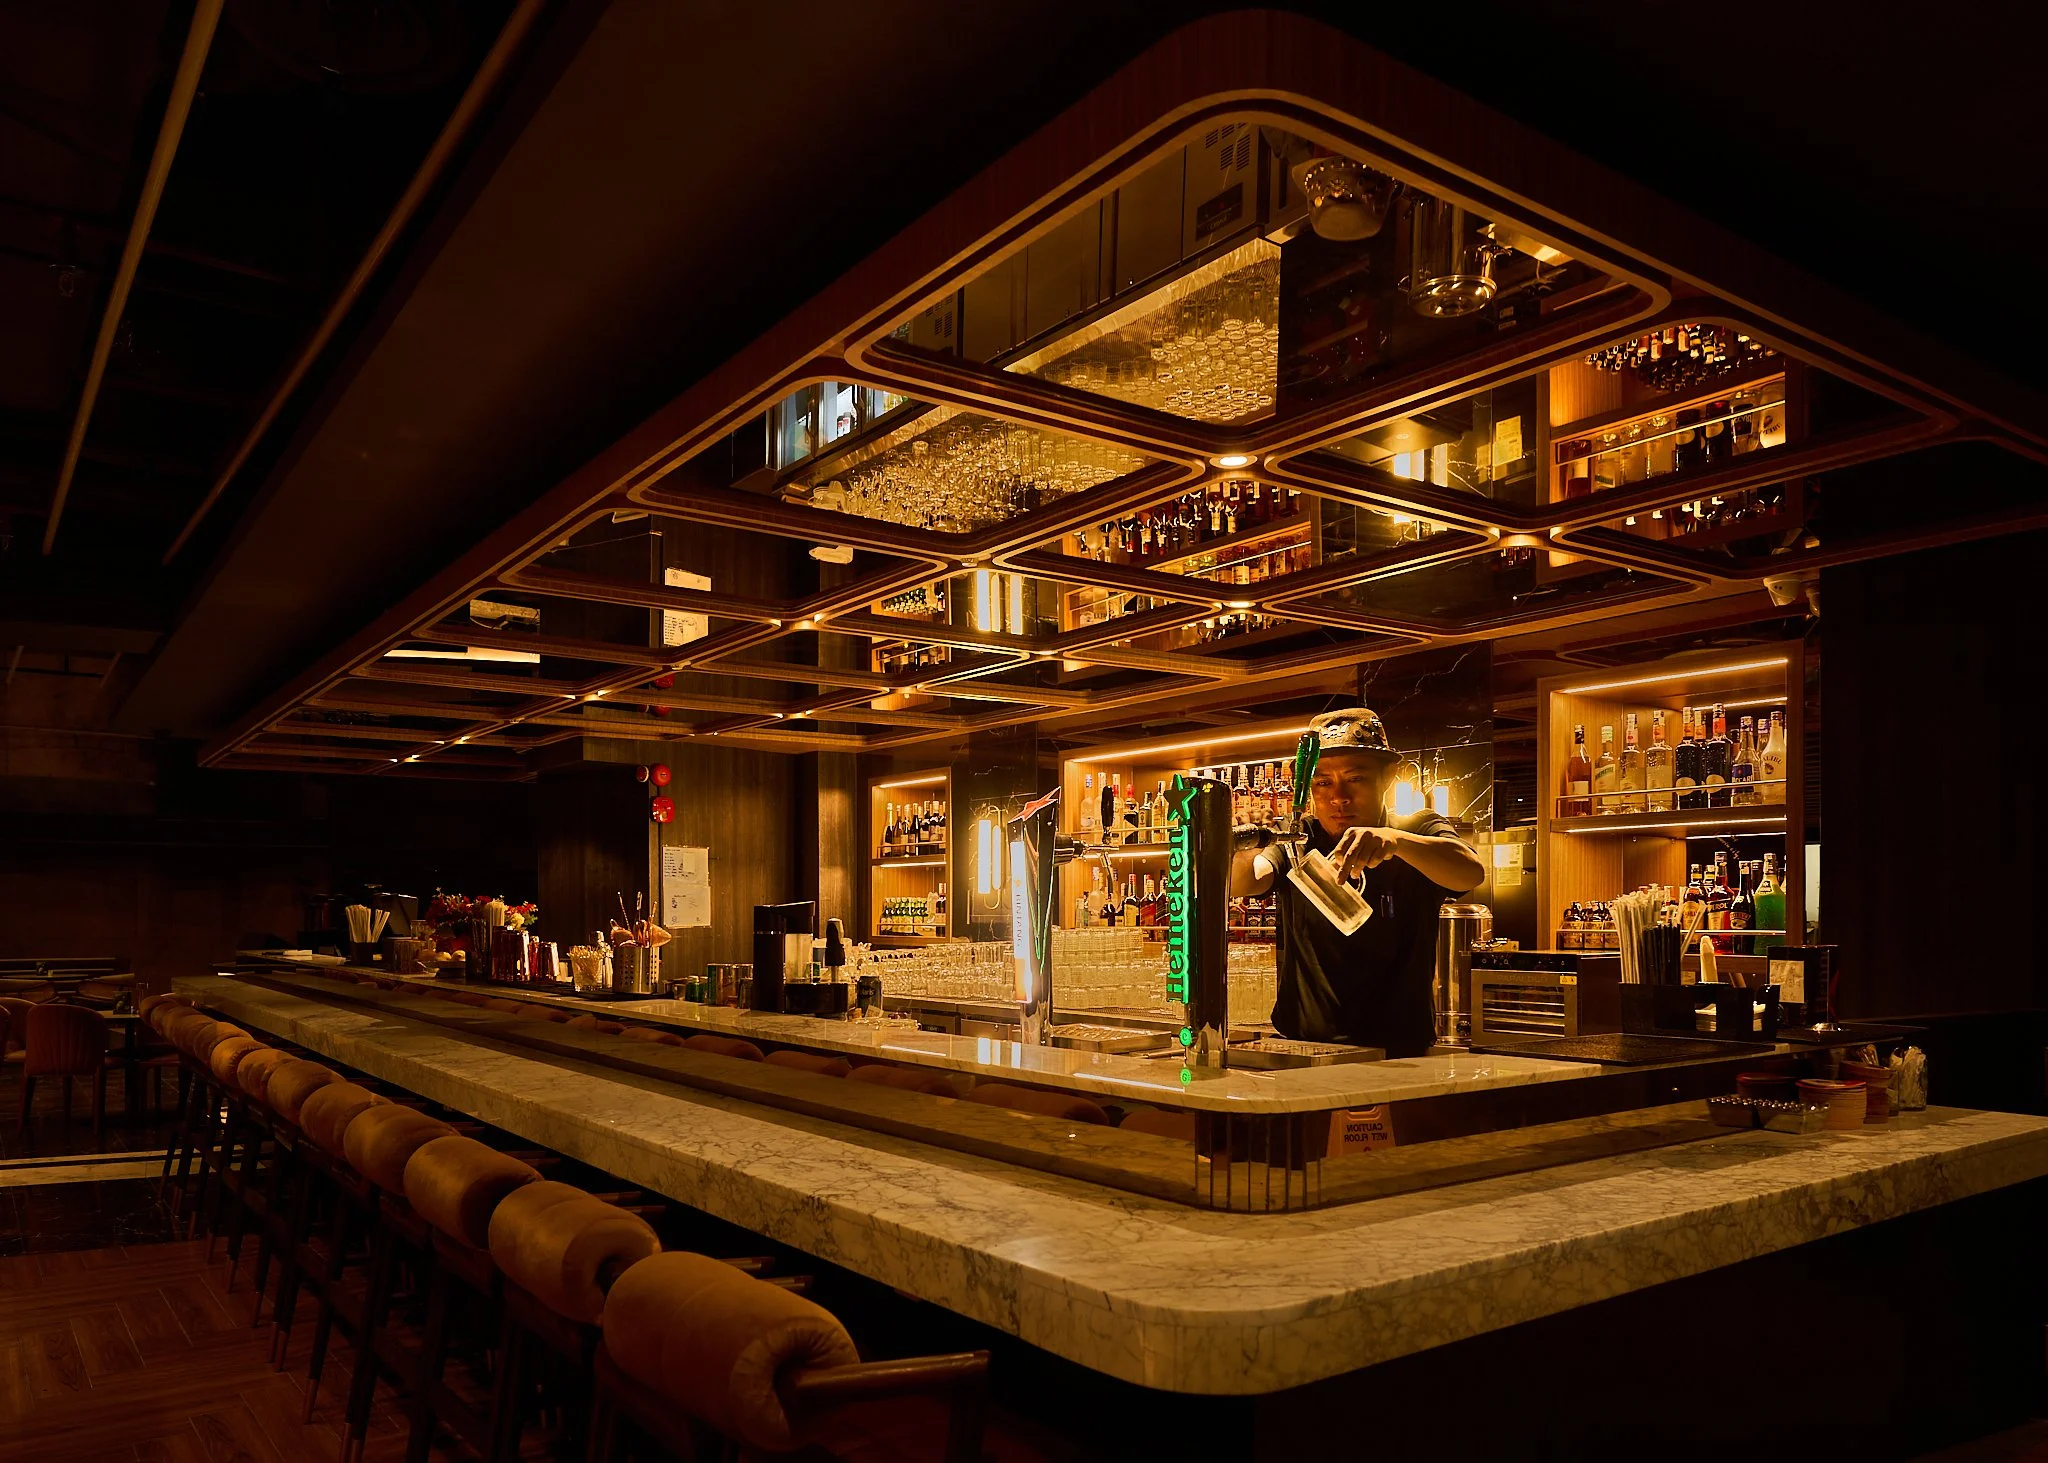
The Challenge
Contemporary mixed-use lifestyle destinations present increasingly complex environmental challenges due to the integration of coffee shops, dining venues, bars, entertainment areas, and public social interaction functions within a fragmented environment.
The project required balancing:
Acoustic comfort within active social environments
Lighting atmosphere across multiple spatial identities
Audiovisual flexibility for different events and entertainment
Speech clarity within public gathering zones
Visual comfort for visitors
Integration of technical systems within architectural interiors
One of the primary challenges was creating an energetic and immersive lifestyle entertainment atmosphere while maintaining environmental comfort by controlling unwanted sound reflection, minimizing noise disturbance to nearby hotels and residential developments, reducing visual overstimulation from excessive lighting, and ensuring balanced audiovisual distribution throughout the venue.
Excessive reverberation, uncontrolled noise transfer, overly bright lighting, or fragmented audiovisual systems can negatively impact visitor comfort, emotional experience, and overall spatial quality. The project therefore required a thoughtful multidisciplinary strategy capable of balancing performance, atmosphere, technology, and human experience simultaneously.

Our Approach
Our approach began by understanding Karnaval Thamrin not merely as a commercial space, but as a human-centered experiential environment where environmental quality directly shapes how people interact, communicate, and emotionally connect with the space.
The design strategy integrated:
Architectural acoustic evaluation
Lighting atmosphere development
Audiovisual system coordination
Human behavioral considerations
Spatial communication hierarchy
Environmental comfort analysis
The acoustic design strategy focused on:
Managing reverberation and noise buildup
Improving speech intelligibility
Enhancing auditory comfort
Supporting social interaction quality
Balancing energetic ambience with acoustic control
The lighting strategy emphasized:
Layered atmospheric lighting
Visual hierarchy
Material enhancement
Human visual comfort
Flexible scene adaptability
Day-to-night ambience transition
Meanwhile, the audiovisual consultancy supported:
Flexible event capability
Background music distribution
Digital communication systems
Public engagement experience
Scalable entertainment infrastructure
The overall approach ensured that environmental systems contribute positively to both operational performance and emotional user experience.

Human-Centered Performance Strategy
The project adopted a human-centered environmental strategy where performance was evaluated not only technically, but through human perception, comfort, and emotional response.
The design carefully considered how visitors emotionally perceive and experience the environment through sensory and social interactions, including how they hear, see, smell, taste, navigate, communicate, and socialize within the space.
Acoustic strategies were developed to reduce excessive noise fatigue while preserving the lively social character of the venue. Lighting design balanced visual stimulation with comfort by controlling: brightness hierarchy, glare perception, color temperature, dynamic color ambient, spatial contrast for creating different ambient mood.
The audiovisual systems were designed to support live band performances, DJ entertainment, and ambient lounge background music, while the visual systems enable dynamic lighting scenes, live performance visuals, and promotional multimedia content. This approach creates a more immersive and emotionally engaging hospitality environment while supporting entertainment activities and social interaction throughout the venue.

Design Integration
A key strength of the project was the integration between architecture, acoustics, lighting, and audiovisual technology from the early stages of design development.
The integration process included: Acoustic material coordination, Lighting scene simulations, Audiovisual infrastructure planning, Equipment concealment strategies, Environmental comfort evaluation, Architectural, Building Structure and MEP detailing integration.
Rather than allowing technical systems to compete visually with the architecture, the design carefully embedded performance systems into the spatial language of the project. This integrated methodology improves: Operational efficiency, Spatial coherence, User experience quality, Maintenance accessibility and Architectural cleanliness.
The result is an environment where technology enhances atmosphere without becoming visually intrusive.

Outcome
The final design creates a vibrant yet comfortable lifestyle environment that supports social interaction, entertainment, hospitality, and public engagement within a cohesive architectural experience.
Through integrated acoustic, lighting, and audiovisual consultancy, Karnaval Thamrin achieves: Improved environmental comfort, Enhanced spatial atmosphere, Better audiovisual and communication quality, Flexible scenario capability, Human-centered visitor experience, and Integrated architectural technology performance
The project demonstrates how multidisciplinary environmental design can transform commercial and hospitality spaces into emotionally engaging, performance-oriented environments that support both business objectives and human wellbeing.
Rather than functioning solely as a retail or entertainment venue, Karnaval Thamrin becomes an immersive urban social environment shaped through the careful integration of sound, light, and human-centered architectural experience.

Entertainment Scenario


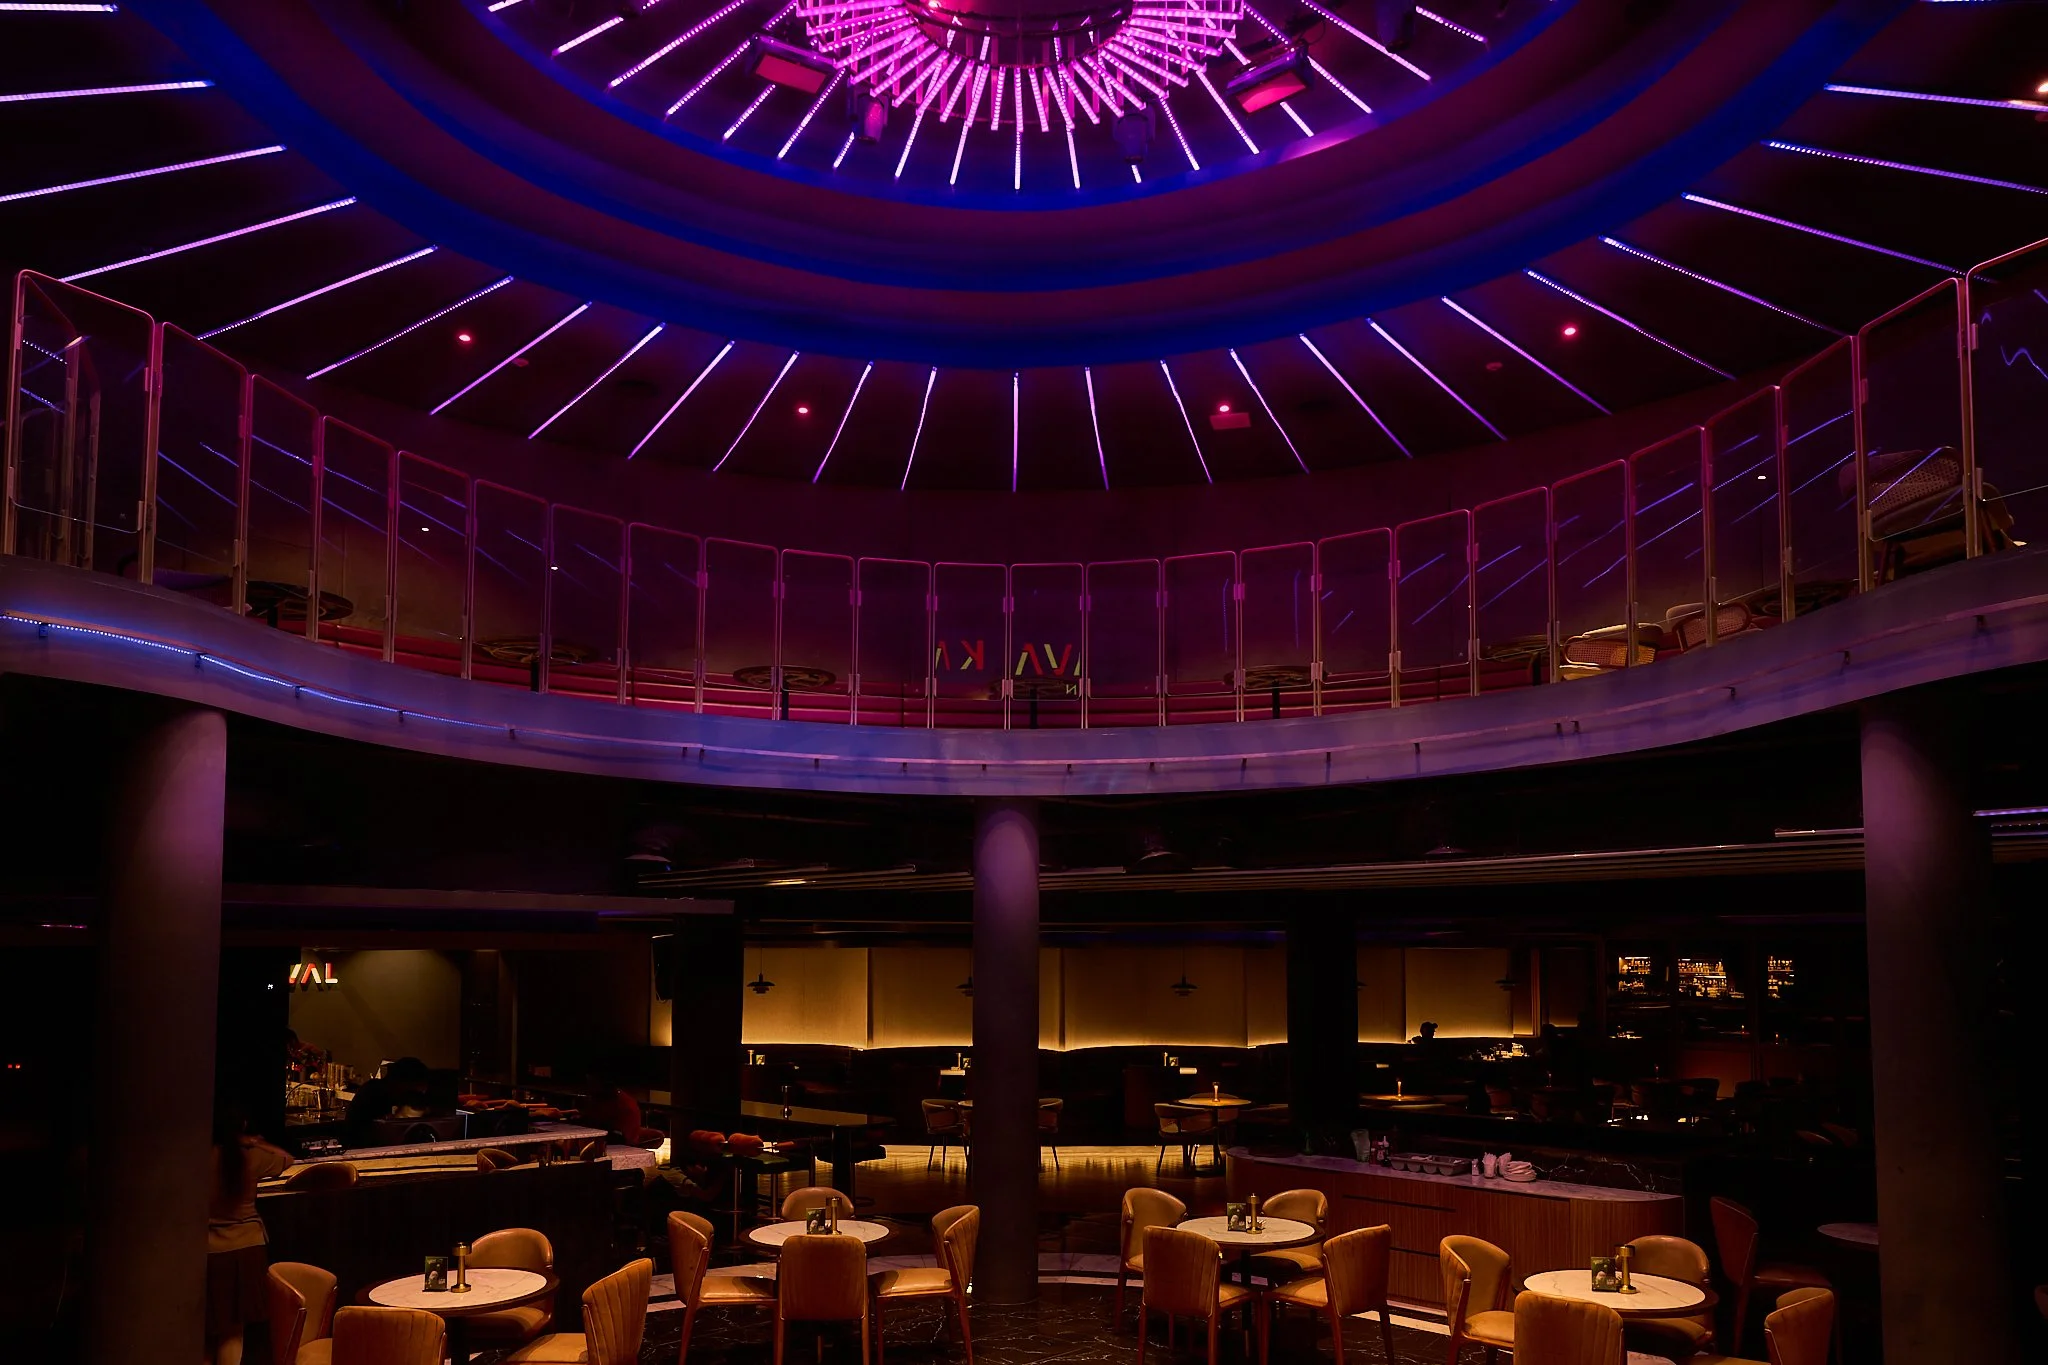
Thông tin dự án
Project Name: Karnaval Thamrin
Location: Jakarta, Indonesia
Project Type: Lifestyle, Hospitality & Entertainment Destination
Services: Audiovisual System Design, Stage & Architectural Lighting Design, Building and Architectural Acoustic Consultancy, Entertainment Technology Integration and Environmental Experience Design
Consultant: Herwin Gunawan / ALTA Integra
Year: 2023

Color as a Communication Medium: Facade Lighting Design Testing for Jakarta Cathedral
A facade lighting design study for Jakarta Cathedral exploring how color can serve as a communication medium to express liturgical meaning, emotional atmosphere, cultural identity, and ceremonial significance while preserving the dignity of a historic religious landmark.
Project Overview
As one of Jakarta's most recognizable heritage landmarks, Jakarta Cathedral has been an integral part of the city's history since the Dutch colonial period. The cathedral stands not only as a place of worship, but also as a living witness to the social, cultural, and architectural evolution of Indonesia's capital.
Over the decades, the cathedral has become a powerful symbol of religious harmony, demonstrating how faith, culture, and community can coexist within a diverse urban society. Its presence within Jakarta's historic civic district continues to contribute to the city's cultural identity and collective memory.
To preserve this legacy, Jakarta Cathedral remains committed to the continuous conservation and enhancement of its architectural environment. These efforts ensure that the cathedral continues to serve both as a treasured heritage building and as a vibrant spiritual home for the Catholic community in Jakarta.
One of these efforts is exploring how Jakarta Cathedral tells its story at night through architectural lighting. Architectural lighting is often perceived as a tool for visibility and aesthetics. However, within civic, cultural, and religious architecture, light can serve a much broader role—as a medium of communication.
“Cultural and historical heritage is an irreplaceable and invaluable treasure. It represents an essential legacy for local communities, nations, and all humankind, connecting past generations with the present and future.”
The facade lighting color testing study for Jakarta Cathedral was developed to explore how different lighting colors influence public perception, emotional atmosphere, symbolic meaning, and the cathedral's relationship with the city at night.
As one of Indonesia's most important religious and cultural landmarks, Jakarta Cathedral regularly hosts major liturgical celebrations, national commemorations, interfaith events, and international visits. The project investigated how facade lighting could provide the flexibility to communicate these different occasions while preserving the dignity, heritage value, and sacred character of the cathedral.
Rather than viewing color-changing lighting as a decorative feature, the study approached color as a visual language capable of expressing identity, celebration, remembrance, solidarity, and spirituality.
Architectural lighting is not merely about illumination. Color becomes a visual language capable of communicating meaning, celebration, remembrance, spirituality, and cultural identity.
The facade lighting color testing for Jakarta Cathedral explored how different colors influence public perception, emotional response, and the symbolic expression of one of Indonesia's most important religious landmarks.
The study investigated how lighting could support:
Religious celebrations
Liturgical seasons
National commemorations
Cultural events
Interfaith harmony initiatives
Special ceremonial occasions
without compromising the dignity and heritage value of the cathedral.

Building Facade Contour, Light and Shadow Near Sunset
The Challenge
Historic religious buildings carry a unique responsibility within the urban environment.
Unlike commercial buildings, where dynamic lighting is often used for branding and attraction, heritage religious architecture requires a more sensitive approach. Every lighting intervention must respect the building's architectural integrity, cultural significance, and spiritual atmosphere.
The primary challenge was balancing:
Heritage conservation principles
Architectural authenticity
Sacred identity
Public communication needs
Nighttime landmark visibility
Environmental responsibility
The project also needed to address an important question:
How can a historic cathedral communicate different messages and ceremonial occasions through light without compromising its timeless architectural character?
The design team recognized that color has the ability to evoke emotional responses and symbolic meanings. However, excessive use of color or inappropriate lighting compositions could easily diminish the solemnity and dignity expected from a sacred landmark.
The testing process therefore focused on identifying lighting approaches that could enrich communication while maintaining respect for the cathedral's religious significance.

Building Facade Contour Analysis, Lighting Position Testing, and the Perception of Light and Shadow
Our Approach
In developing the nighttime lighting strategy, we first studied how the architectural contours, proportions, and visual hierarchy of the cathedral are perceived during daylight conditions. Understanding the building's form in natural light allowed us to identify the key architectural elements that define its character and historical significance.
We then conducted a series of lighting models and simulations, evaluating various illumination levels, light quality, color compositions, fixture locations, and beam angles. These simulations enabled us to assess how different lighting approaches would interact with the cathedral's Neo-Gothic architecture and influence its nighttime identity.
Through this process, we analyzed how the balance between light and shadow could reveal the building's contours, architectural details, and vertical expression. Rather than simply making the cathedral brighter, the objective was to create a visual composition that communicates peace, dignity, grandeur, and a sense of wonder—allowing visitors to appreciate both the spiritual presence and the rich historical legacy of one of Indonesia's most important religious landmarks.
The study explored a series of facade lighting color scenarios to understand how different lighting compositions influence architectural perception and emotional response. Rather than evaluating color purely from an aesthetic perspective, the testing examined:
Symbolic meaning
Cultural associations
Religious significance
Emotional perception
Architectural readability
Nighttime urban identity
Multiple lighting scenarios were developed and visually assessed to understand how the cathedral's Neo-Gothic architectural features responded to different color palettes. Particular attention was given to preserving:
Architectural detail visibility
Material authenticity
Visual hierarchy
Building proportions
Sacred atmosphere
The testing process allowed stakeholders to compare how different colors transform the perception of the same building while maintaining a coherent architectural identity.
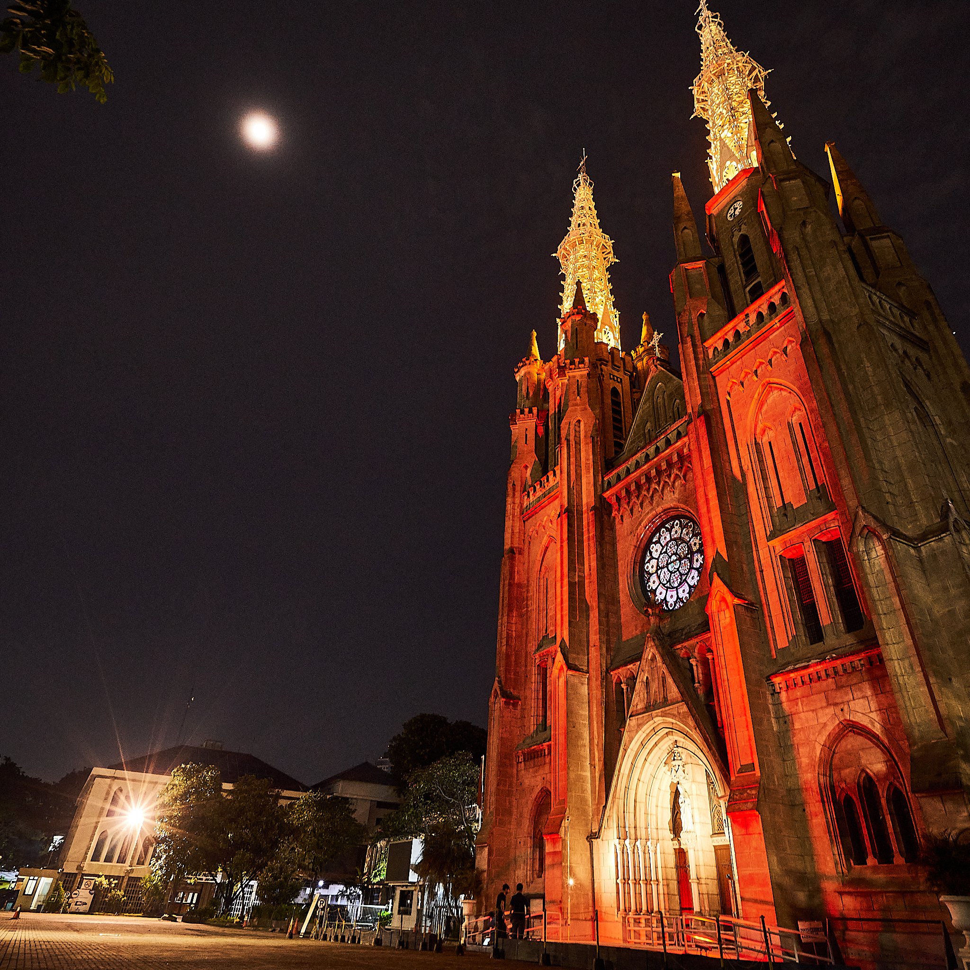
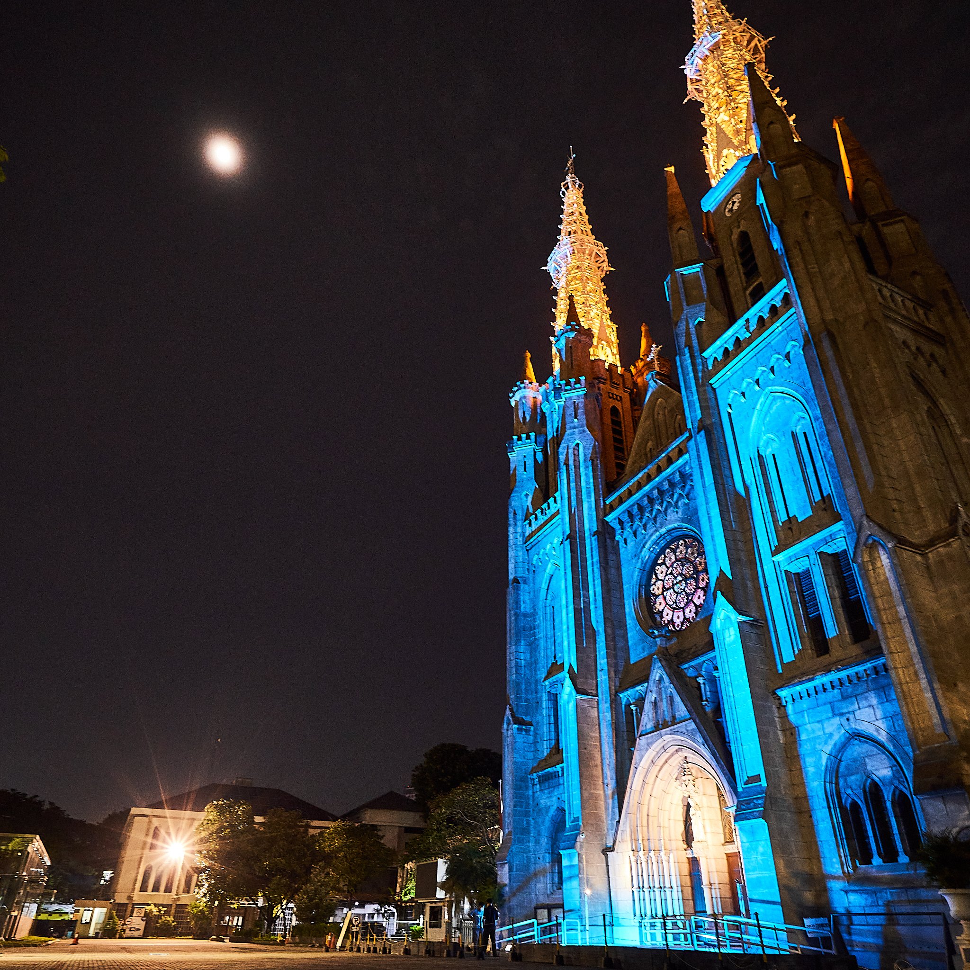
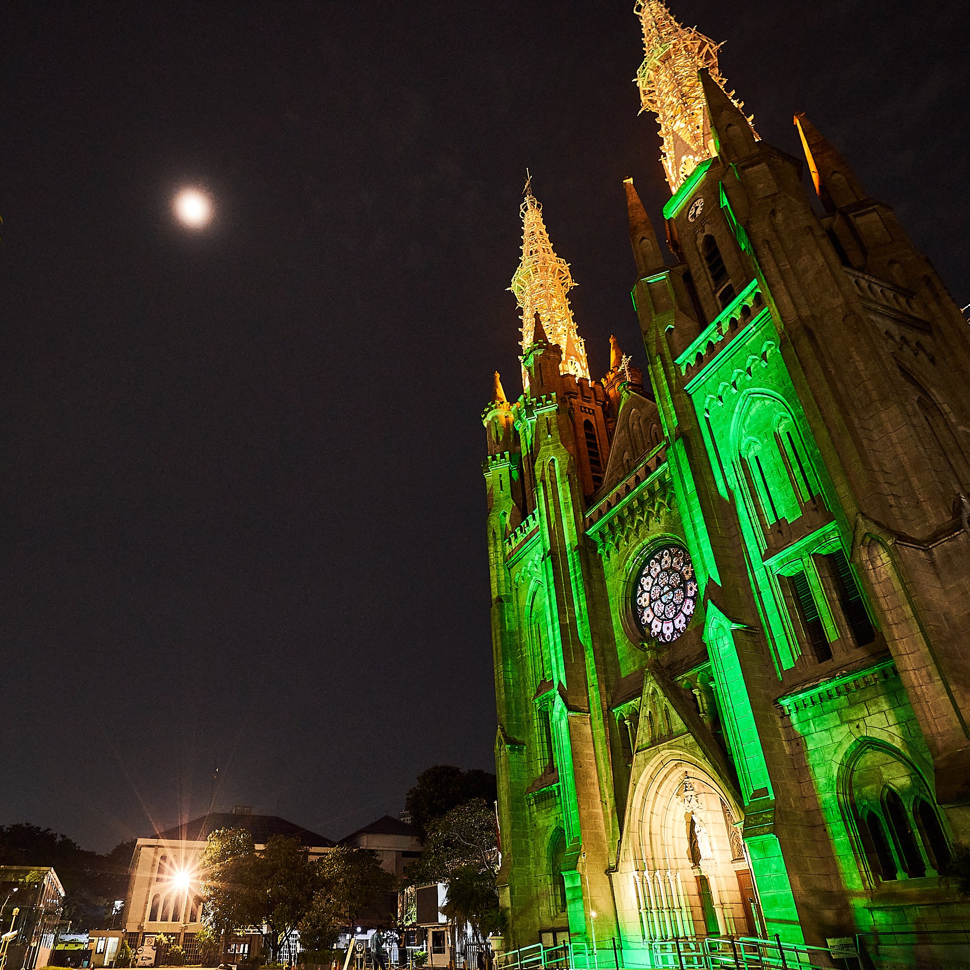
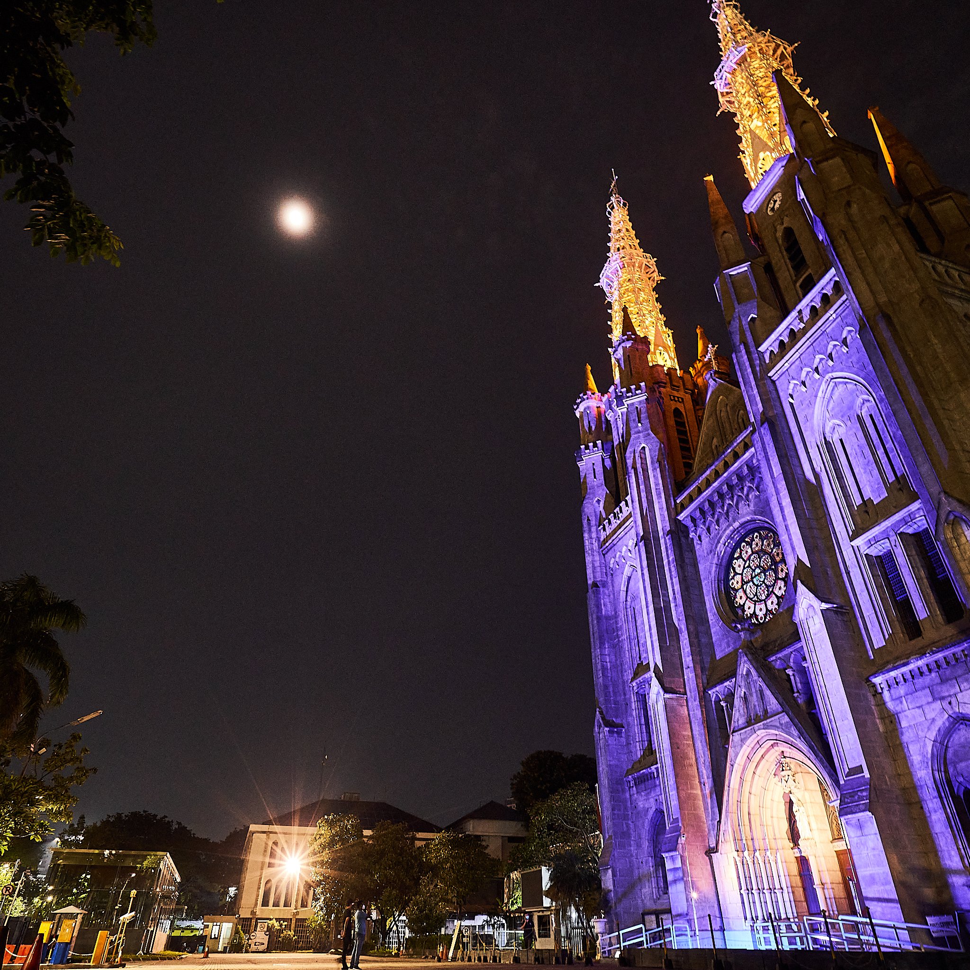
Color: Liturgical Meaning and Emotional Perception
The project adopted a human-centered lighting philosophy that recognizes that people do not simply see color—they emotionally interpret it. Different colors can communicate different messages and create distinct emotional experiences.
Warm White
Warm white lighting reinforces the cathedral's timeless elegance and architectural authenticity while creating a sense of spiritual calmness and visual comfort. By revealing the building in a manner that closely reflects its natural appearance and material character, this lighting approach supports the everyday worship atmosphere and presents the cathedral in its most historically respectful and enduring form.
Gold and Amber
Golden and amber lighting tones communicate a sense of celebration, joy, and religious festivity while enhancing the cathedral's monumental presence and spiritual warmth. These colors create a welcoming and uplifting atmosphere that highlights the significance of special occasions, making them particularly suitable for major religious celebrations, festive seasons, and important ceremonial events.
Green
Green carries rich symbolic meaning within both Christian tradition and human perception, representing hope, renewal, growth, and spiritual vitality. In the Catholic liturgical calendar, green is associated with Ordinary Time, symbolizing perseverance in faith, ongoing spiritual growth, and the everyday journey of Christian life. Emotionally, green evokes a sense of harmony, balance, peace, and connection with nature, creating a welcoming and restorative atmosphere.
Blue
Blue lighting evokes a sense of peace, reflection, contemplation, hope, and serenity, creating a calm and introspective atmosphere around the cathedral. Its gentle and tranquil character encourages moments of personal reflection and spiritual connection, making it particularly effective for occasions that call for remembrance, prayer, unity, and emotional calmness.
Purple
Purple carries deep liturgical significance within the Catholic tradition and is closely associated with the seasons of Advent and Lent. The color symbolizes spiritual preparation, reflection, and repentance, encouraging a period of introspection and renewal. When applied to the cathedral facade, purple lighting creates a solemn and contemplative atmosphere that reflects the spiritual journey of faith, anticipation, and personal transformation.
Red
Red carries profound symbolic meaning within the Catholic tradition, representing the Holy Spirit, martyrdom, courage, and passion. The color is often associated with significant religious celebrations and solemn commemorations, conveying a sense of spiritual strength, sacrifice, and devotion. When applied to the cathedral facade, red lighting creates a powerful and emotionally resonant presence that reflects both the vitality of faith and the enduring legacy of those who have courageously borne witness to it.
By understanding these emotional and symbolic associations, lighting becomes a communication tool that supports meaningful human experience rather than merely changing visual appearance.
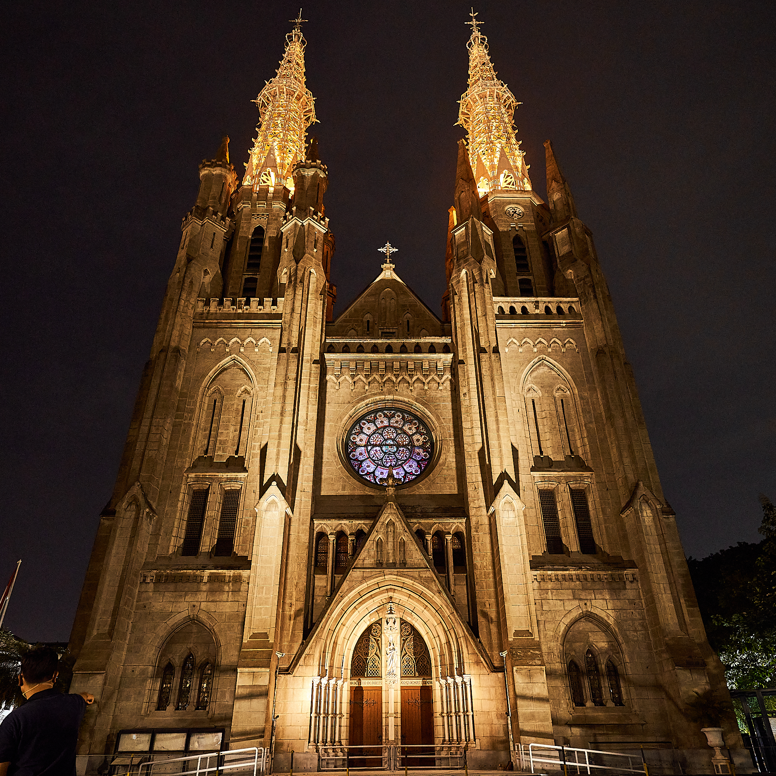
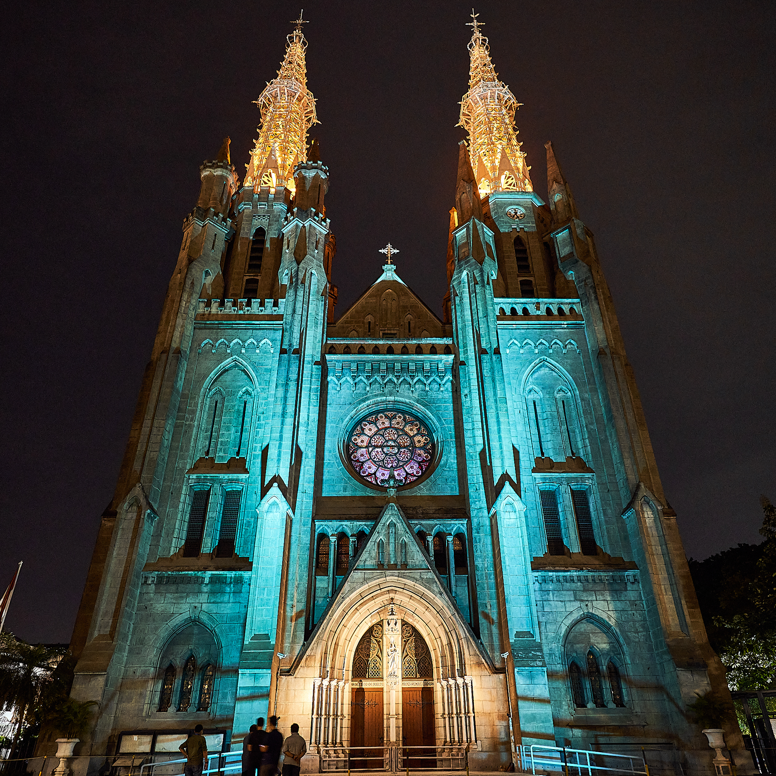
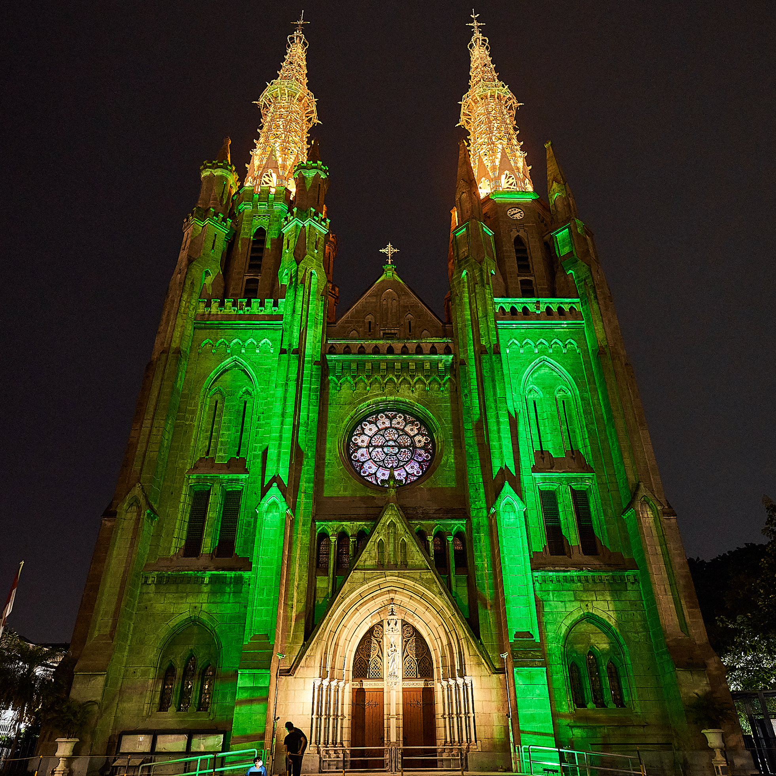
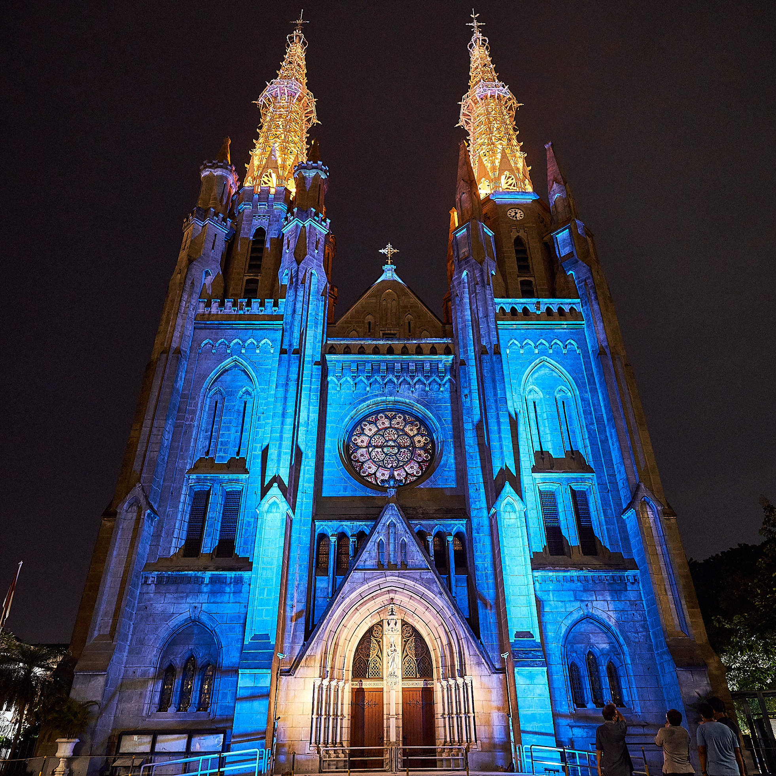
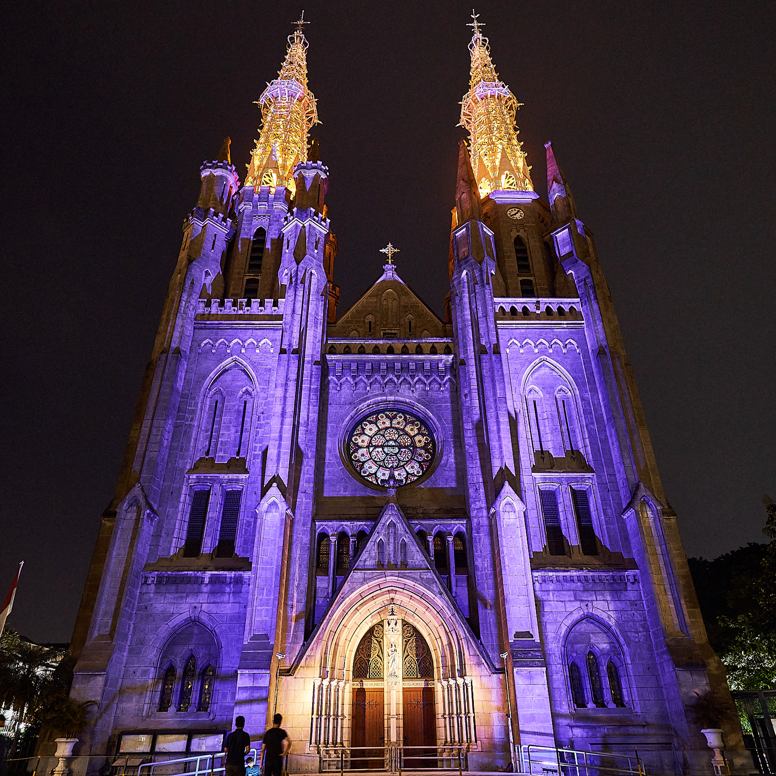
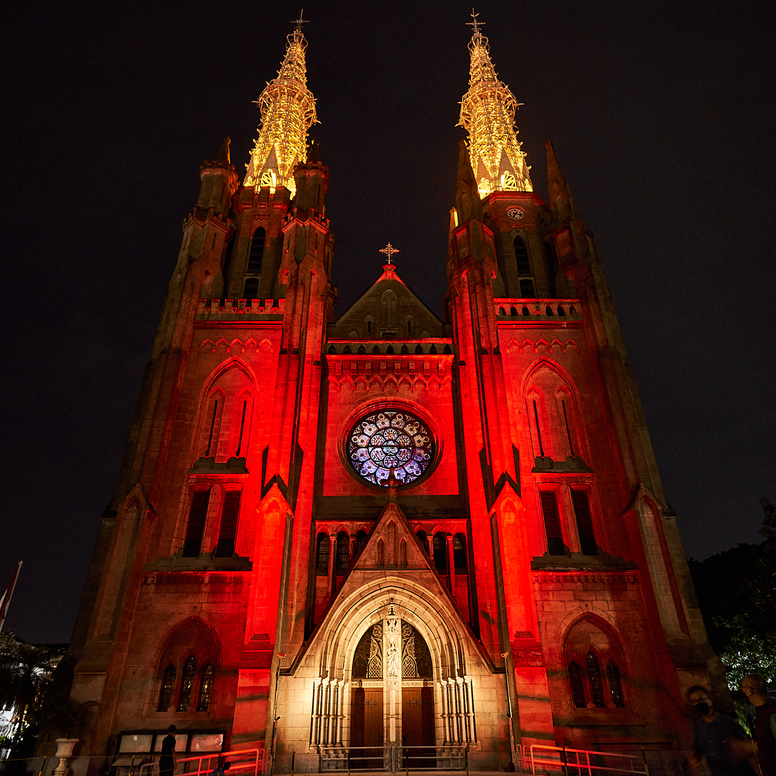
Heritage Conservation and Technical Integration
Beyond designing visual beauty, symbolic meaning, and emotional perception, the lighting strategy also had to respect the principles of heritage conservation and long-term building preservation.
As a designated heritage building, any lighting intervention must minimize physical impact on the historic structure. The installation of luminaires, cabling, mounting brackets, and supporting infrastructure was therefore carefully coordinated to comply with conservation guidelines. Particular attention was given to avoiding invasive installation methods, such as drilling or creating new openings in the historic fabric, which could potentially compromise the building's integrity or cause irreversible damage in the future.
The placement of lighting fixtures was also carefully evaluated to prevent excessive heat accumulation near sensitive architectural elements. Improper fixture positioning can trap heat and accelerate the deterioration of historic materials over time. Therefore, thermal considerations formed an important part of the design evaluation process.
Environmental sustainability was equally important. The lighting strategy prioritized energy-efficient light sources while carefully controlling brightness levels and light distribution to minimize unnecessary light spill and light pollution. This approach ensures that the cathedral remains visually prominent within the nighttime cityscape while maintaining environmental responsibility and preserving the dignity of one of Indonesia's most significant cultural heritage landmarks.
This integrated methodology demonstrates how architectural lighting can simultaneously support heritage conservation, environmental sustainability, technical performance, and meaningful nighttime storytelling. The project required the integration of architecture, heritage conservation, lighting technology, and cultural symbolism.
Special attention was given to ensuring that dynamic lighting scenarios remained subordinate to the architecture itself. The objective was not to transform the cathedral into a digital display, but to allow light to respectfully complement the building's architectural expression and ceremonial role. This approach ensures that the lighting enhances communication while preserving the cathedral's identity as a sacred and historic landmark.

Outcome
The color testing study demonstrated that facade lighting can serve as a powerful communication medium within heritage architecture.
Different lighting colors create different perceptions, emotions, and symbolic meanings while influencing how people connect with the building and the events it represents.
The project established a framework for future lighting scenarios capable of supporting:
Religious celebrations
Liturgical seasons
National commemorations
Interfaith solidarity events
International visits
Cultural celebrations
Civic recognition programs
Most importantly, the study demonstrated that dynamic lighting can coexist with heritage conservation when guided by thoughtful design principles and respect for architectural identity.
The Jakarta Cathedral facade lighting color testing project illustrates how light can become more than illumination—it can become a meaningful language that connects architecture, culture, faith, and community within the nighttime cityscape.
ALTA Integra is a Building Science and Technology consultancy dedicated to creating human-centered environments through evidence-based design. By studying the relationship between light, sound, space, technology, and human emotion, we help transform buildings into places that inspire wellbeing, strengthen identity, and support a more sustainable future.
Every building has a story to tell. Through thoughtful architectural lighting design, we help reveal that story—enhancing heritage, enriching human experience, and creating meaningful connections between architecture, culture, and community. Visit our lighting design service page to discover how lighting can bring new life and meaning to your project after dark.
