作品集

雅加达曼迪里广场建筑立面照明设计
曼迪里广场(现更名为丹南塔拉大厦)的立面照明设计,在雅加达SCBD区将企业形象、城市地标形象、环境责任以及可量化的建筑照明性能融为一体。
我们如何将设计愿景转化为可量化且以性能为导向的立面照明方案,应用于曼迪里广场(现雅加达丹南塔拉大厦)
对我们而言,建筑立面照明设计不仅仅是为了让建筑在夜间显得美观。它是塑造企业形象、彰显城市存在感,以及在夜幕降临后传达建筑在城市中所扮演角色的重要手段。
在曼迪里广场(Plaza Mandiri)项目——现称为维斯马·达南塔拉(Wisma Danantara)——中,照明设计理念源于企业形象本身,并通过四项主要原则转化为可量化的建筑表现。
强化曼迪里银行的企业形象
作为印尼最大国有银行的总部,其照明设计旨在体现庄重、稳健和机构威望。
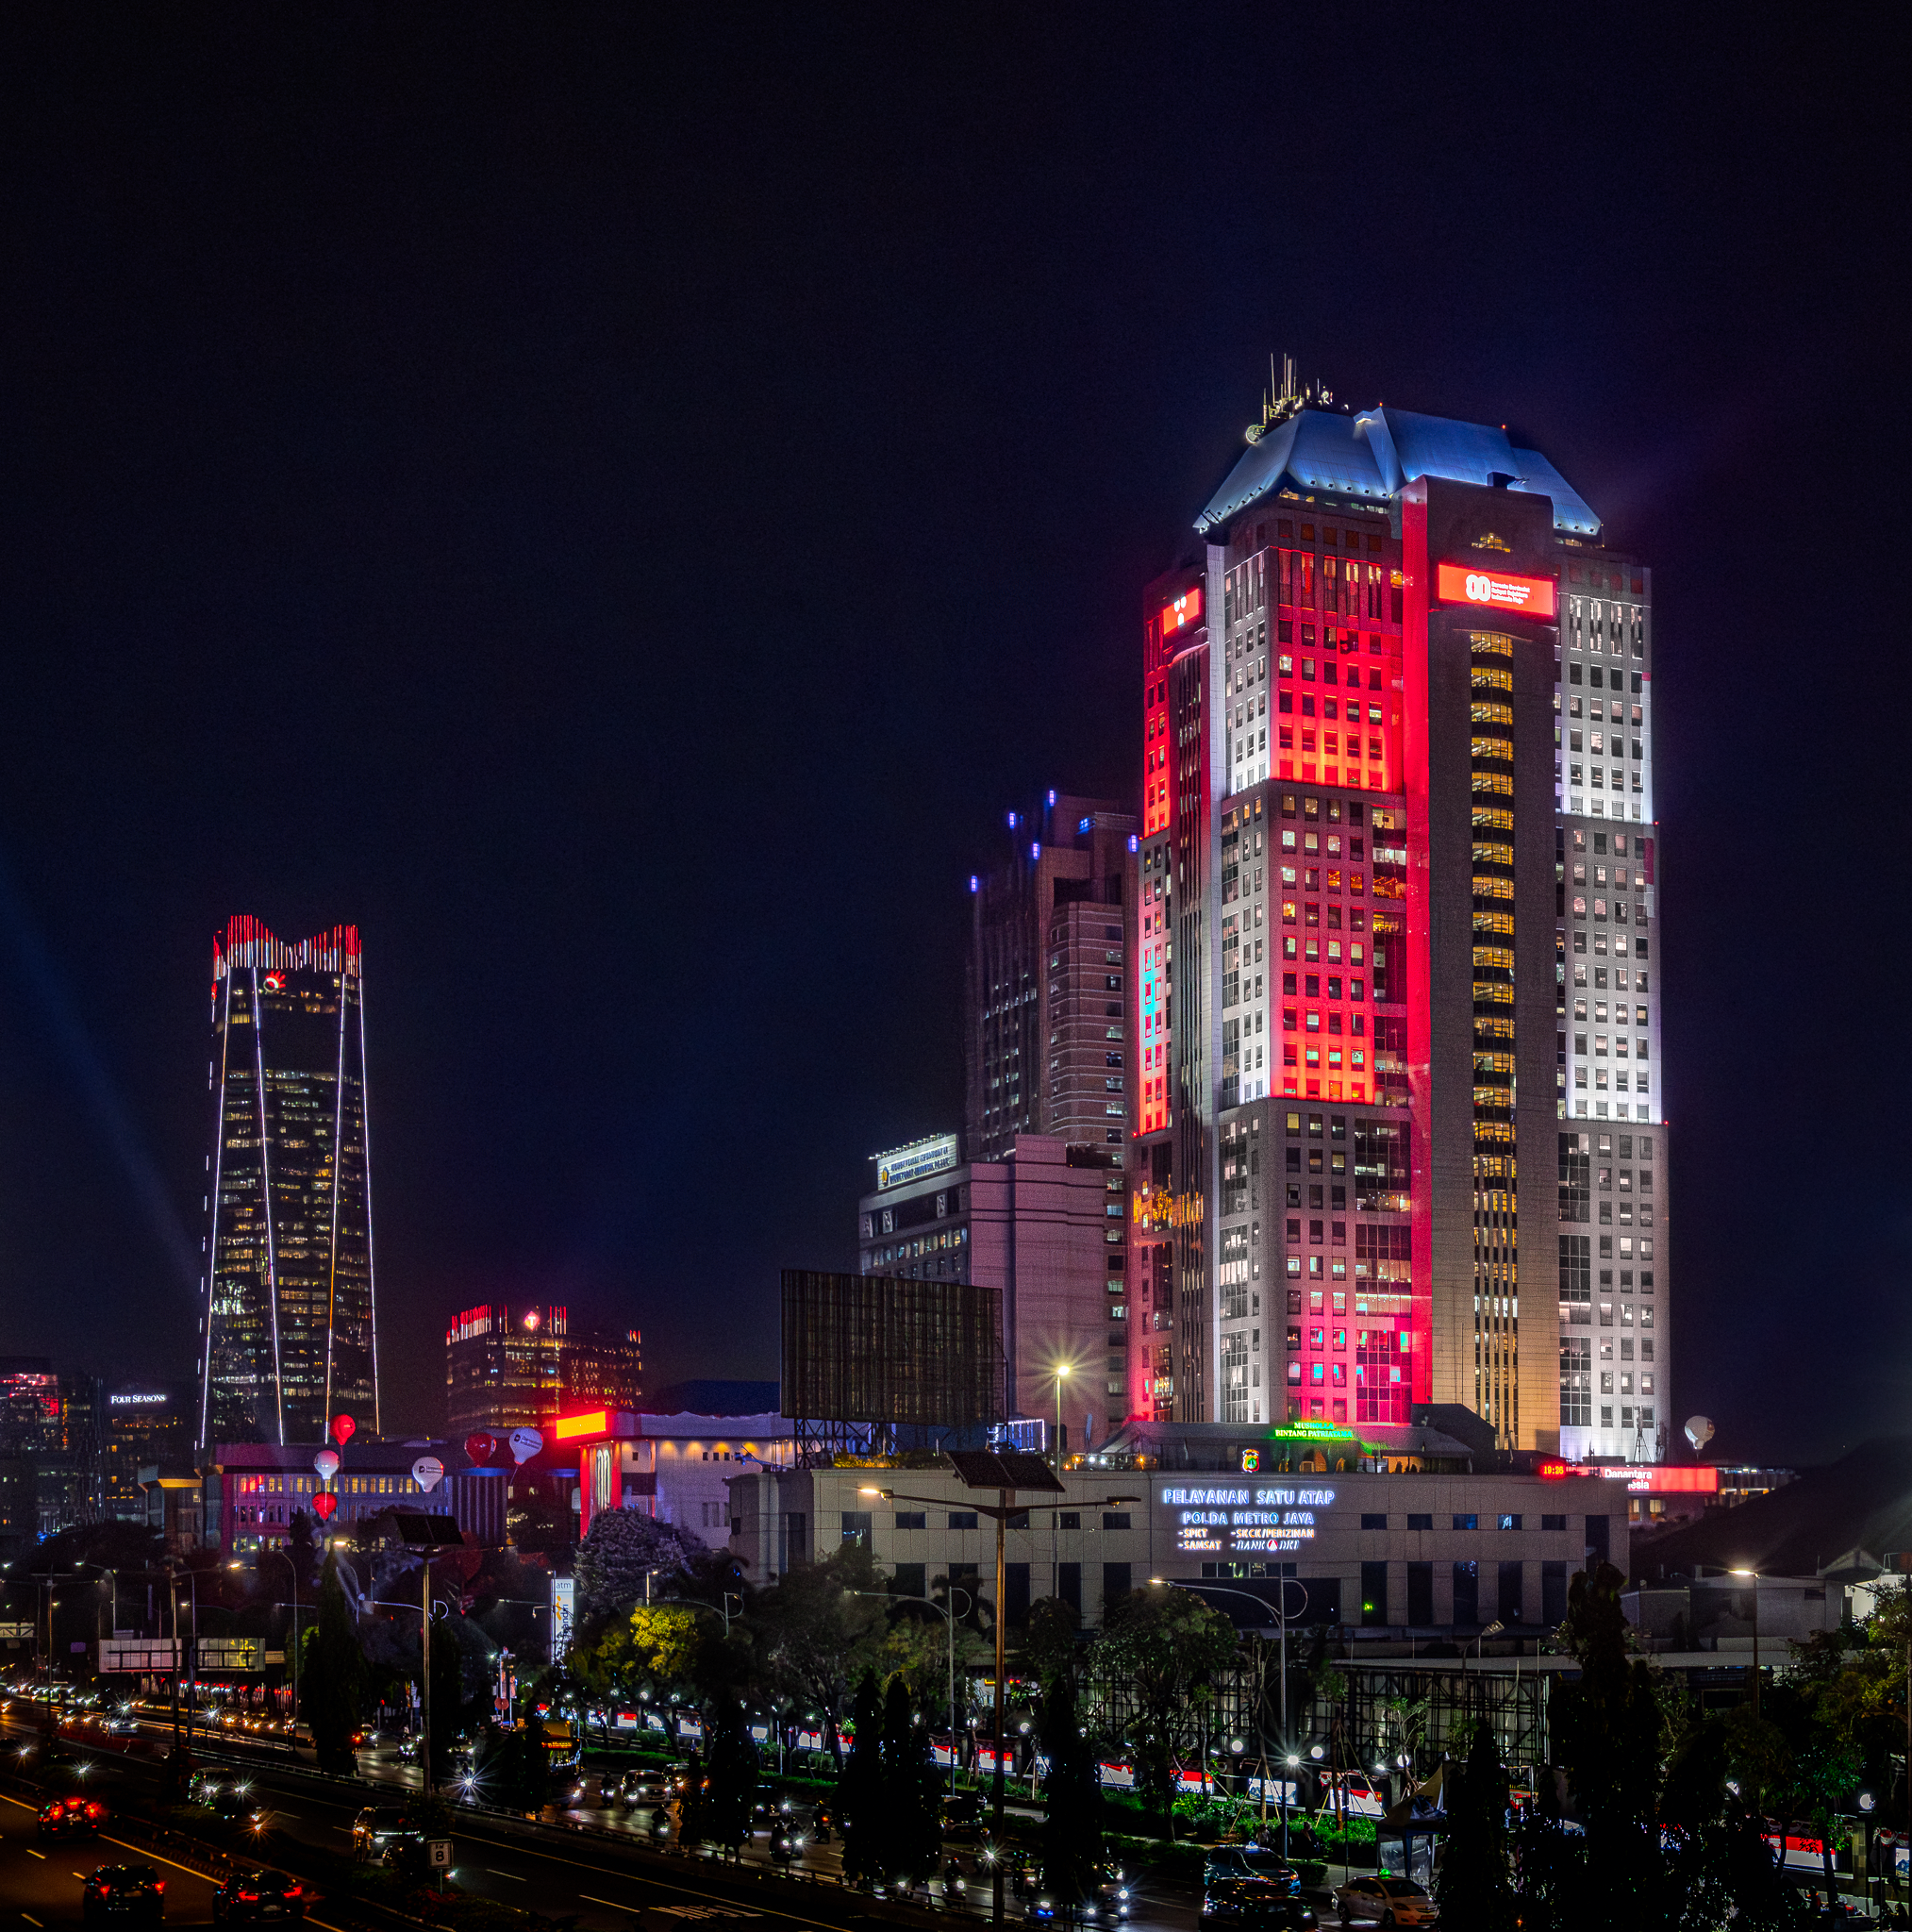
外立面照明并未依赖过强的亮度,而是经过精心设计,营造出一种精致而庄重的夜间氛围,以此体现该企业的核心价值观。
该设计强调视觉层次、比例以及可控的亮度,以强化该建筑在雅加达天际线中的独特形象。
建筑立面作为一种建筑沟通媒介
立面不仅被视为建筑表面,还被视为一种传播媒介。
该照明系统旨在同时支持静态和动态照明场景,既能融入品牌形象、企业宣传信息及特殊活动的照明效果,又不损害建筑的整体结构完整性。
这种做法既能保持塔楼在视觉上的统一性,又能使其在未来的市场营销和城市活化策略中保持灵活性。
在SCBD区打造地标建筑
该项目位于雅加达著名的SCBD商业区,旨在打造鲜明的夜间形象,同时避免对周边环境造成不必要的视觉压迫。
该照明设计在可见度与环境协调性之间取得了精妙的平衡,使建筑成为一座醒目的城市地标,同时既不会造成过度的视觉杂乱,也不会对天际线造成过强的视觉冲击。
其结果是,建筑立面既具有标志性、优雅的视觉效果,又能与城市夜间环境融为一体。
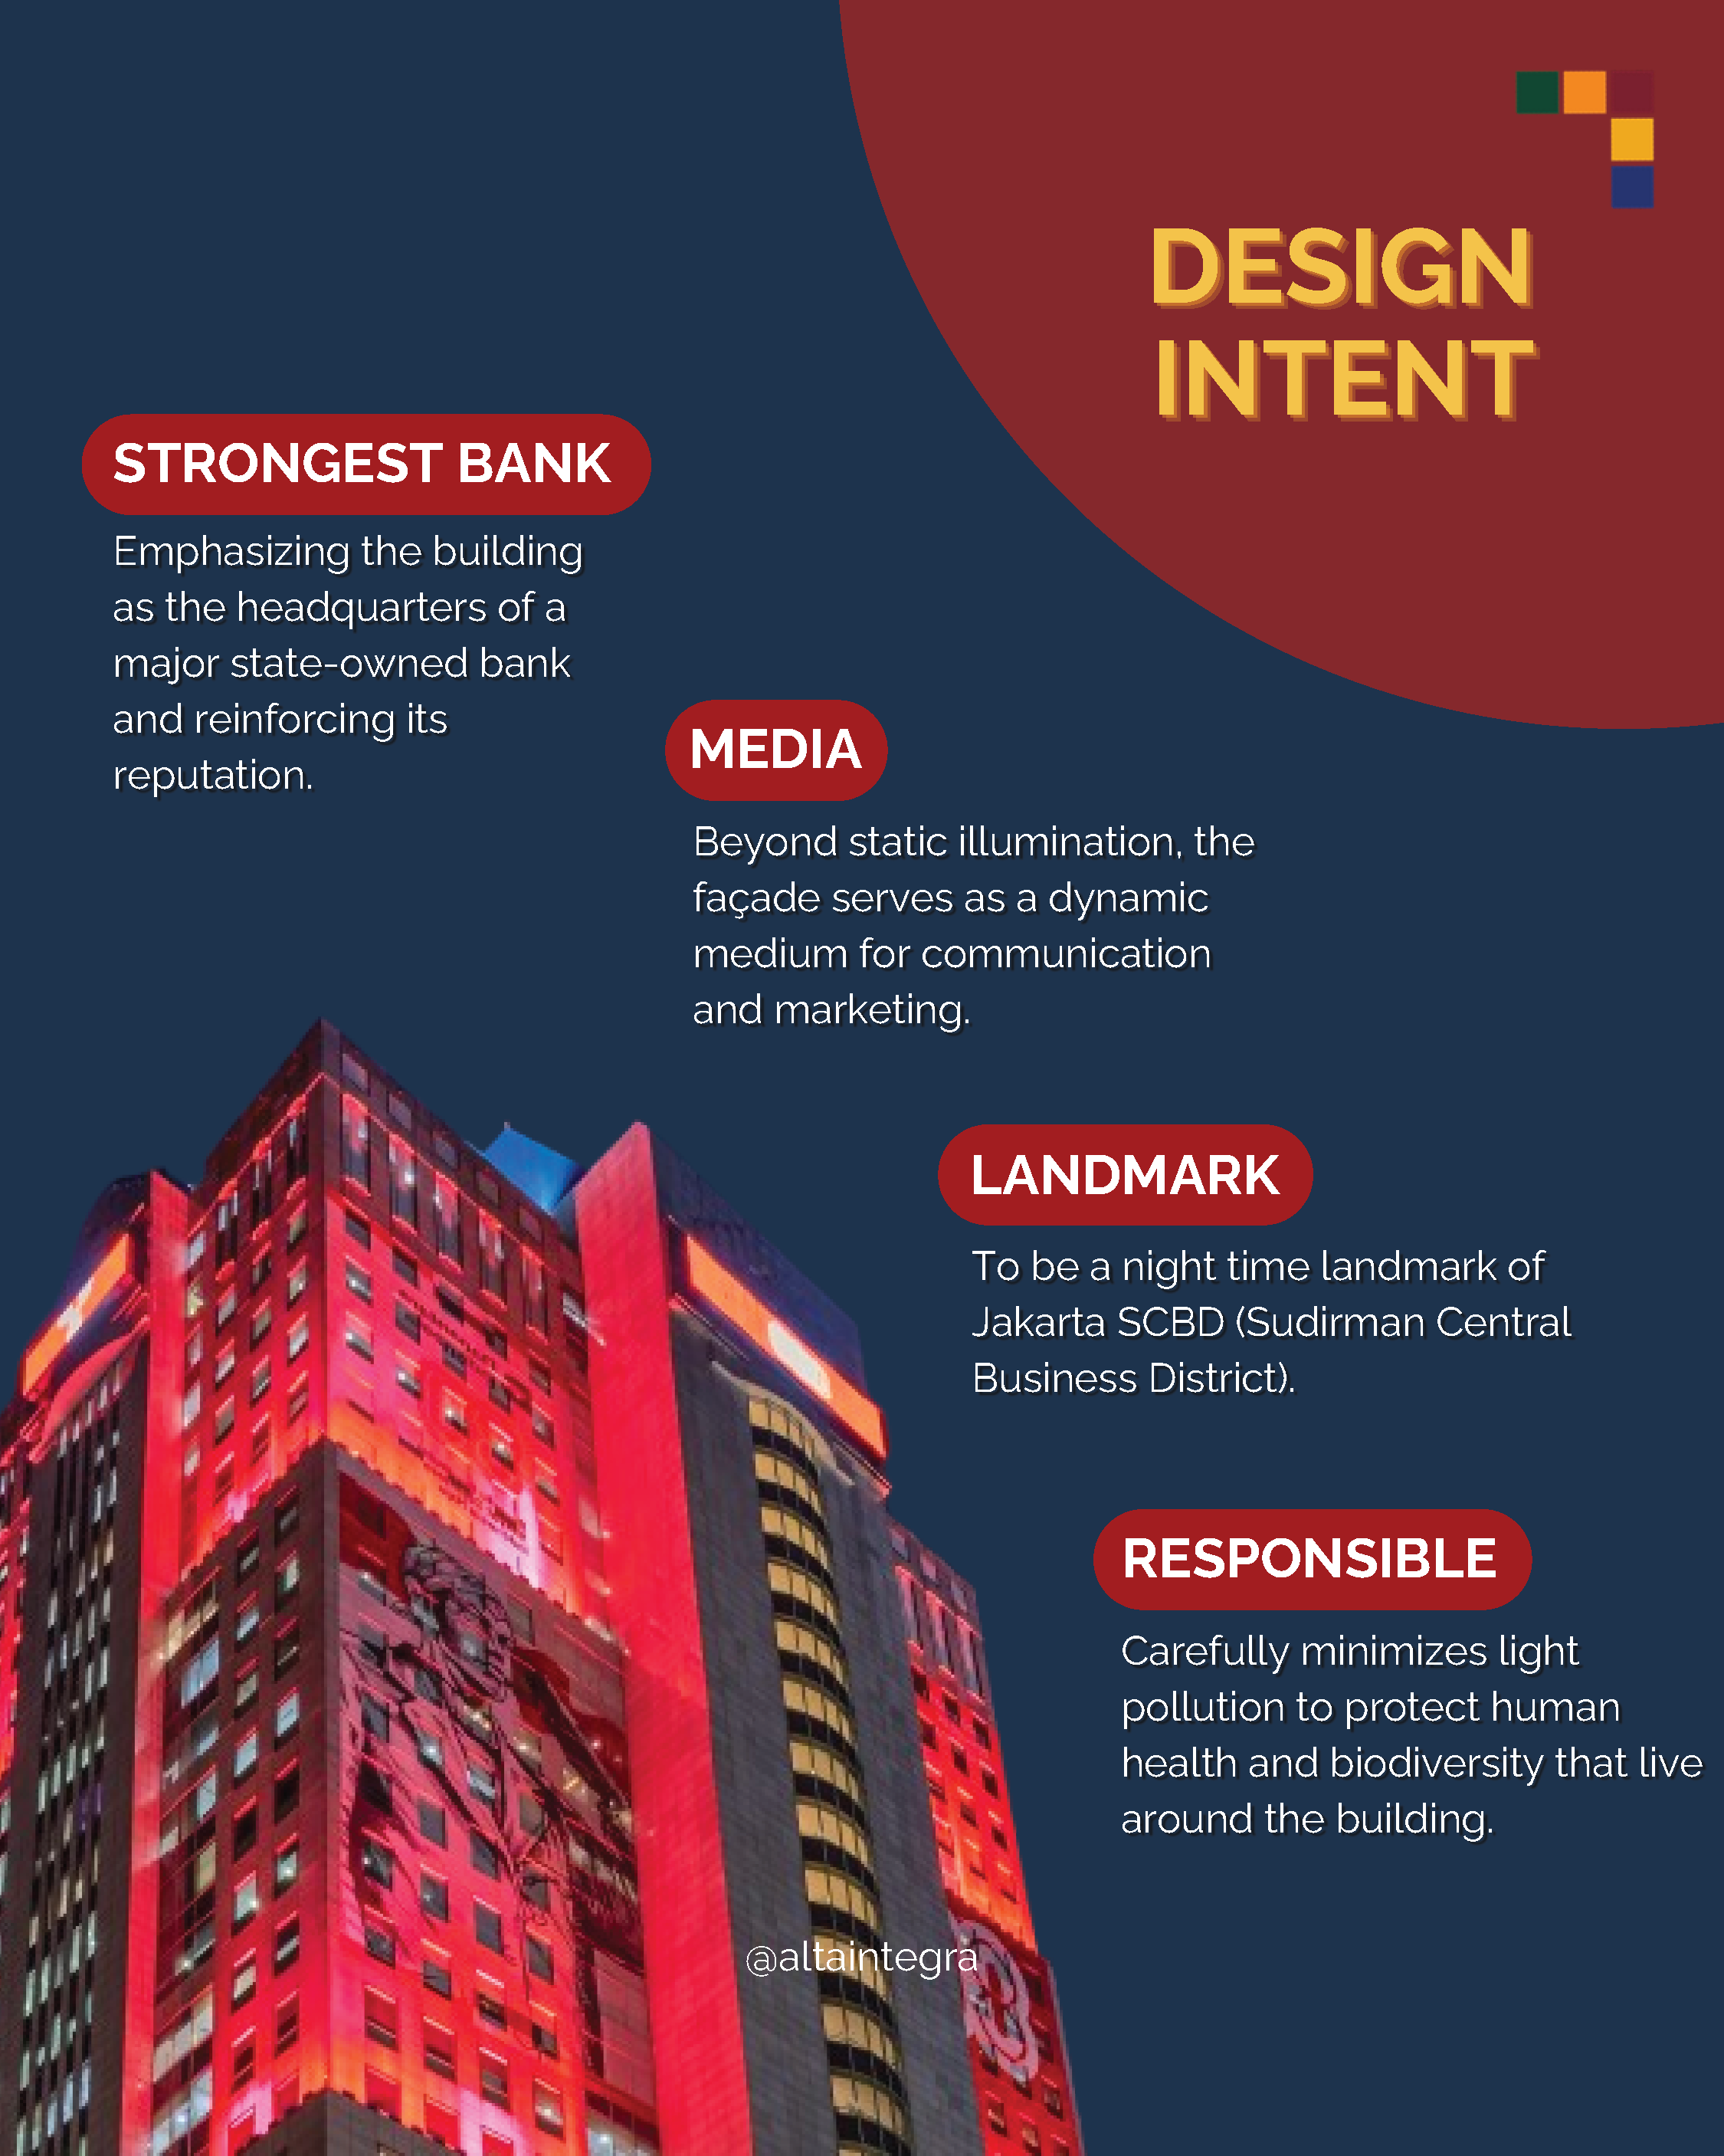
城市夜间环境挑战
该项目面临的主要挑战之一,是雅加达SCBD区夜间照明环境日益密集。
周围的城市环境由高层办公楼、商业建筑、数字媒体幕墙、街道照明以及发光建筑构件组成,这些元素共同导致了夜间环境亮度升高和视觉拥挤。
在灯光璀璨的商业区,当建筑物通过不受控制的亮度相互争夺关注时,立面照明很容易变得过度、视觉上过于刺眼,并对环境造成干扰。
这种情况可能会导致:
视觉疲劳
过强的眩光
建筑层次结构的丧失
天光与城市光污染
夜间环境质量下降
对周边居民和生态系统的干扰
因此,曼迪里广场面临的挑战不仅仅是让建筑更加明亮,而是要在夜间灯光已经十分密集的环境中,打造一种既优雅、又易于辨识且符合环保理念的立面照明风格。
可衡量且基于绩效的设计流程
照明设计过程将定性的建筑评估与定量的照明分析相结合,以确保设计决策在视觉上有效且在技术上可量化。以下是我们的三步设计流程:
夜间环境光分析
进行了基线勒克斯水平测量,以了解周围的夜间照明条件和城市环境的亮度情况。
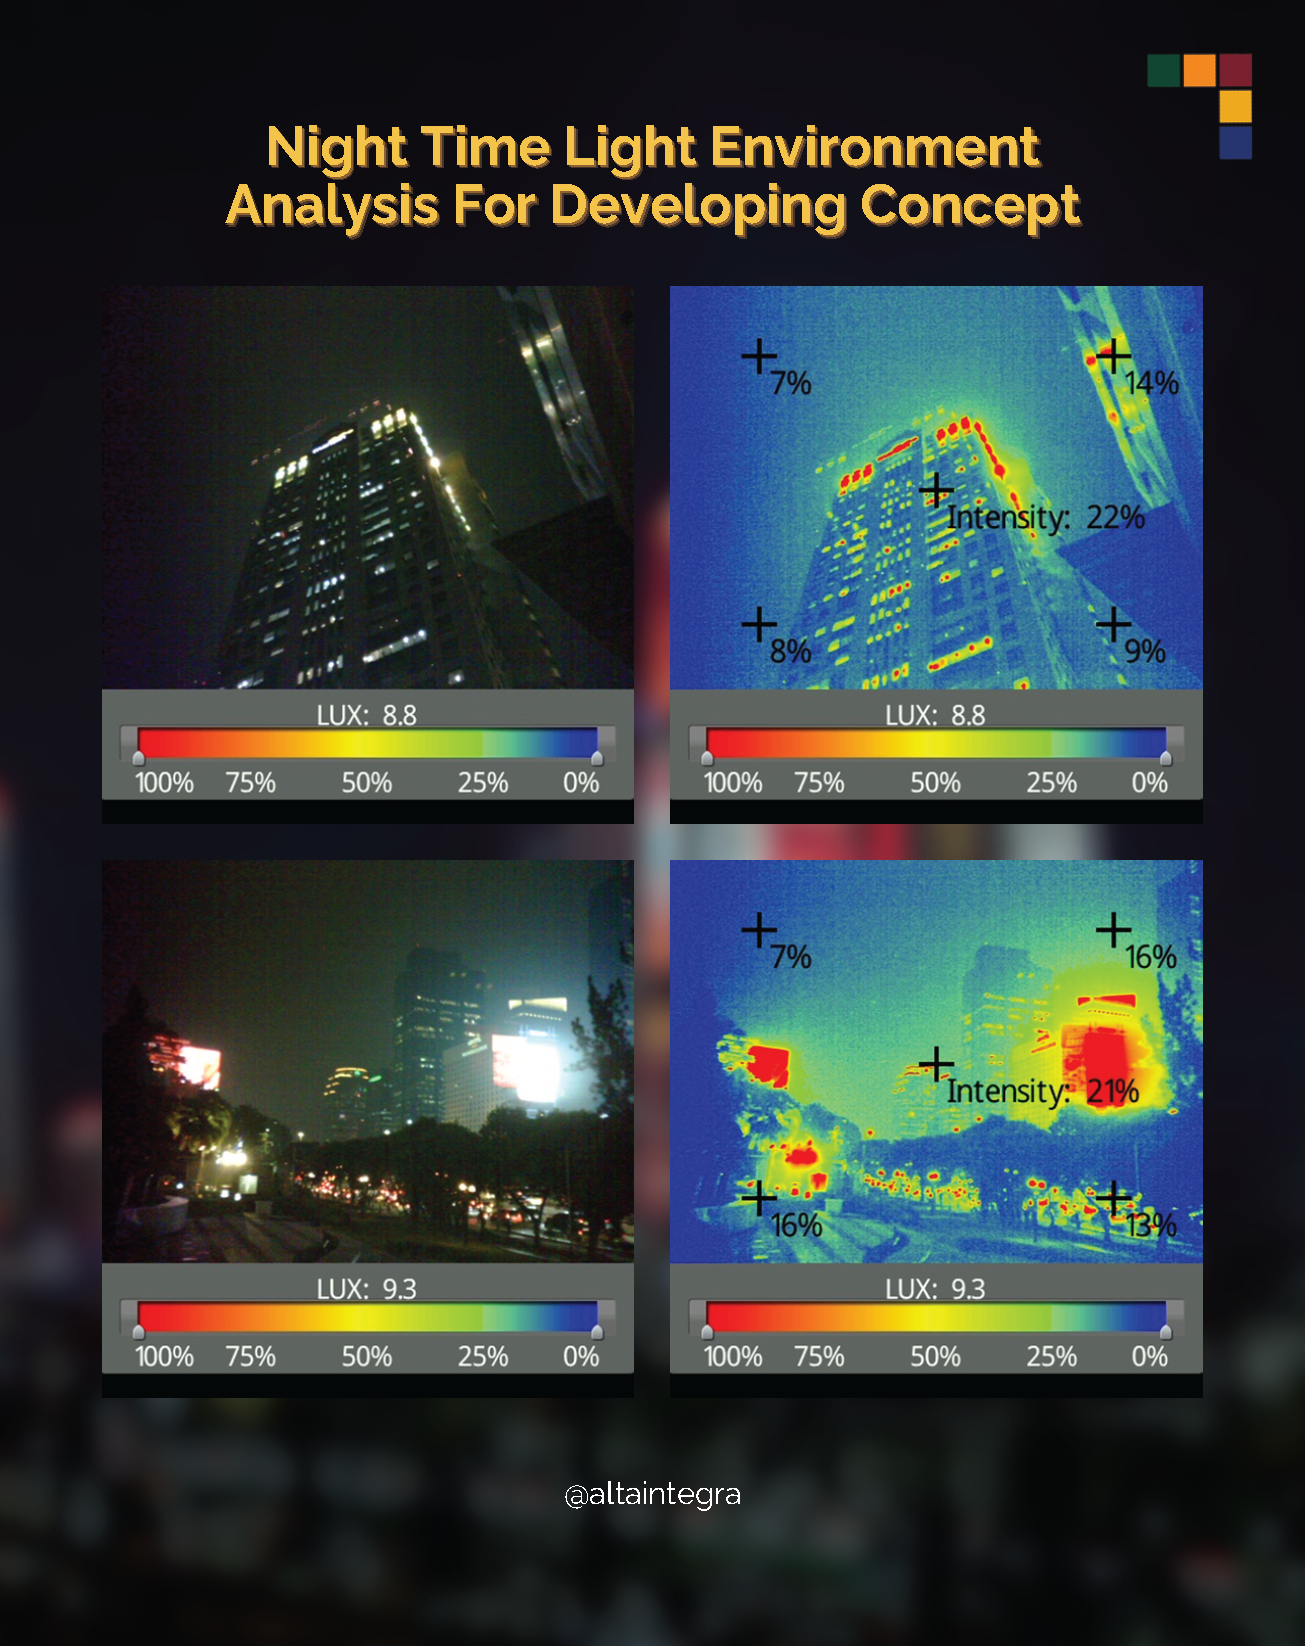
伪彩色映射评估
利用伪彩色亮度映射技术,评估了建筑立面的亮度分布、视觉层次以及各建筑表面的照明平衡。
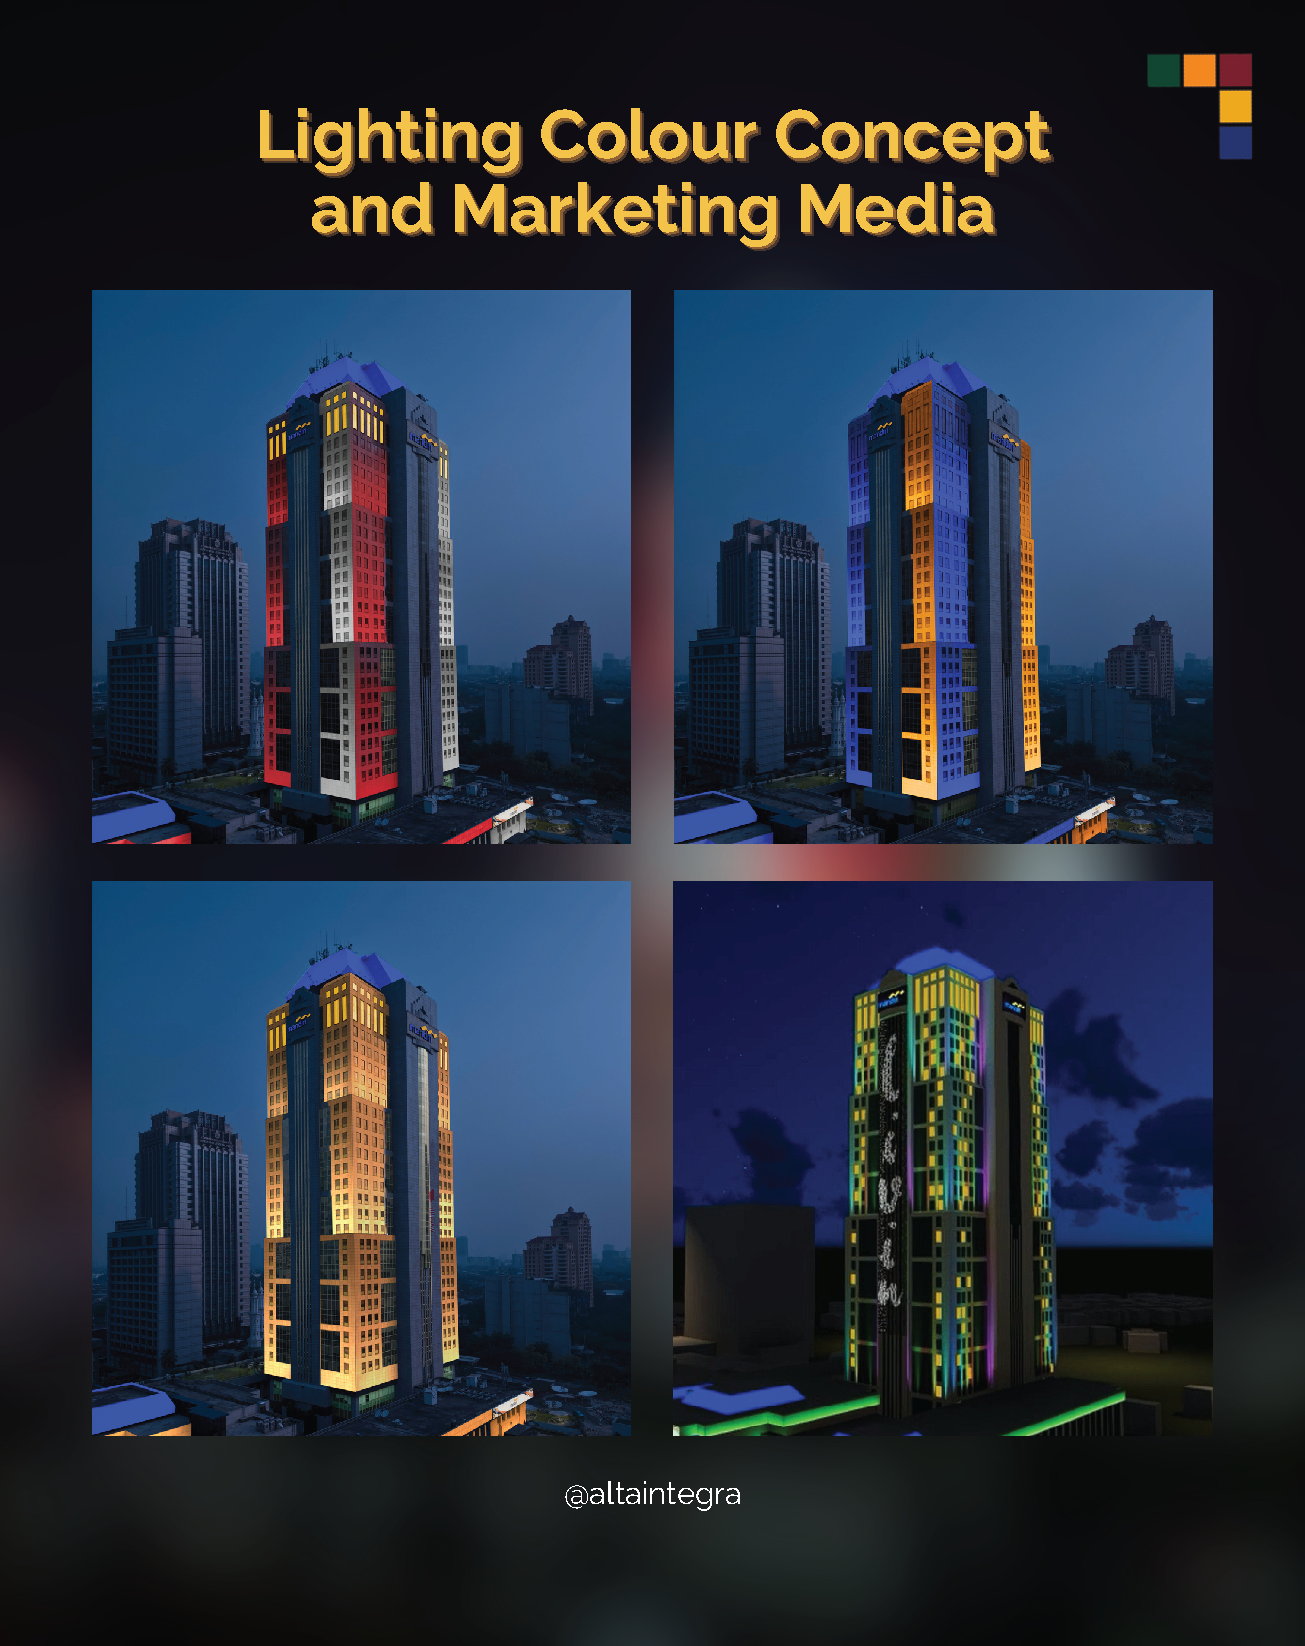
3D 可视化验证
在实施之前,开发了三维渲染图和模拟效果,以验证该照明方案在视觉效果、建筑感知以及城市融合方面的表现。
环境责任与夜间福祉
环境责任已成为设计策略中不可或缺的一部分。
该项目通过控制照度水平并减少不必要的光污染,研究了人造照明对人类健康、视觉舒适度以及夜间城市生态系统的影响。
该设计方法侧重于:
受控的亮度级别
减少眩光
平衡的立面亮度
限制向上光溢出
提升了夜间的视觉舒适度
减少对环境的干扰
外立面照明并未追求亮度的最大化,而是经过精心调校,在兼顾环境敏感度的前提下,以实现最佳的视觉效果。
该方法有助于营造一个更可持续、以人为本的城市照明环境。

符合情境、可量化且切合实际的照明设计
这种方法确保了立面照明不仅视觉效果震撼,而且符合具体情境、可量化,并能履行其在建筑、城市和环境方面的责任。
曼迪里广场(Wisma Danantara)项目将建筑照明设计与企业形象、城市感知及环境表现相融合,展示了立面照明如何成为一种战略性设计工具,既塑造城市形象,又提升人们的夜间体验。
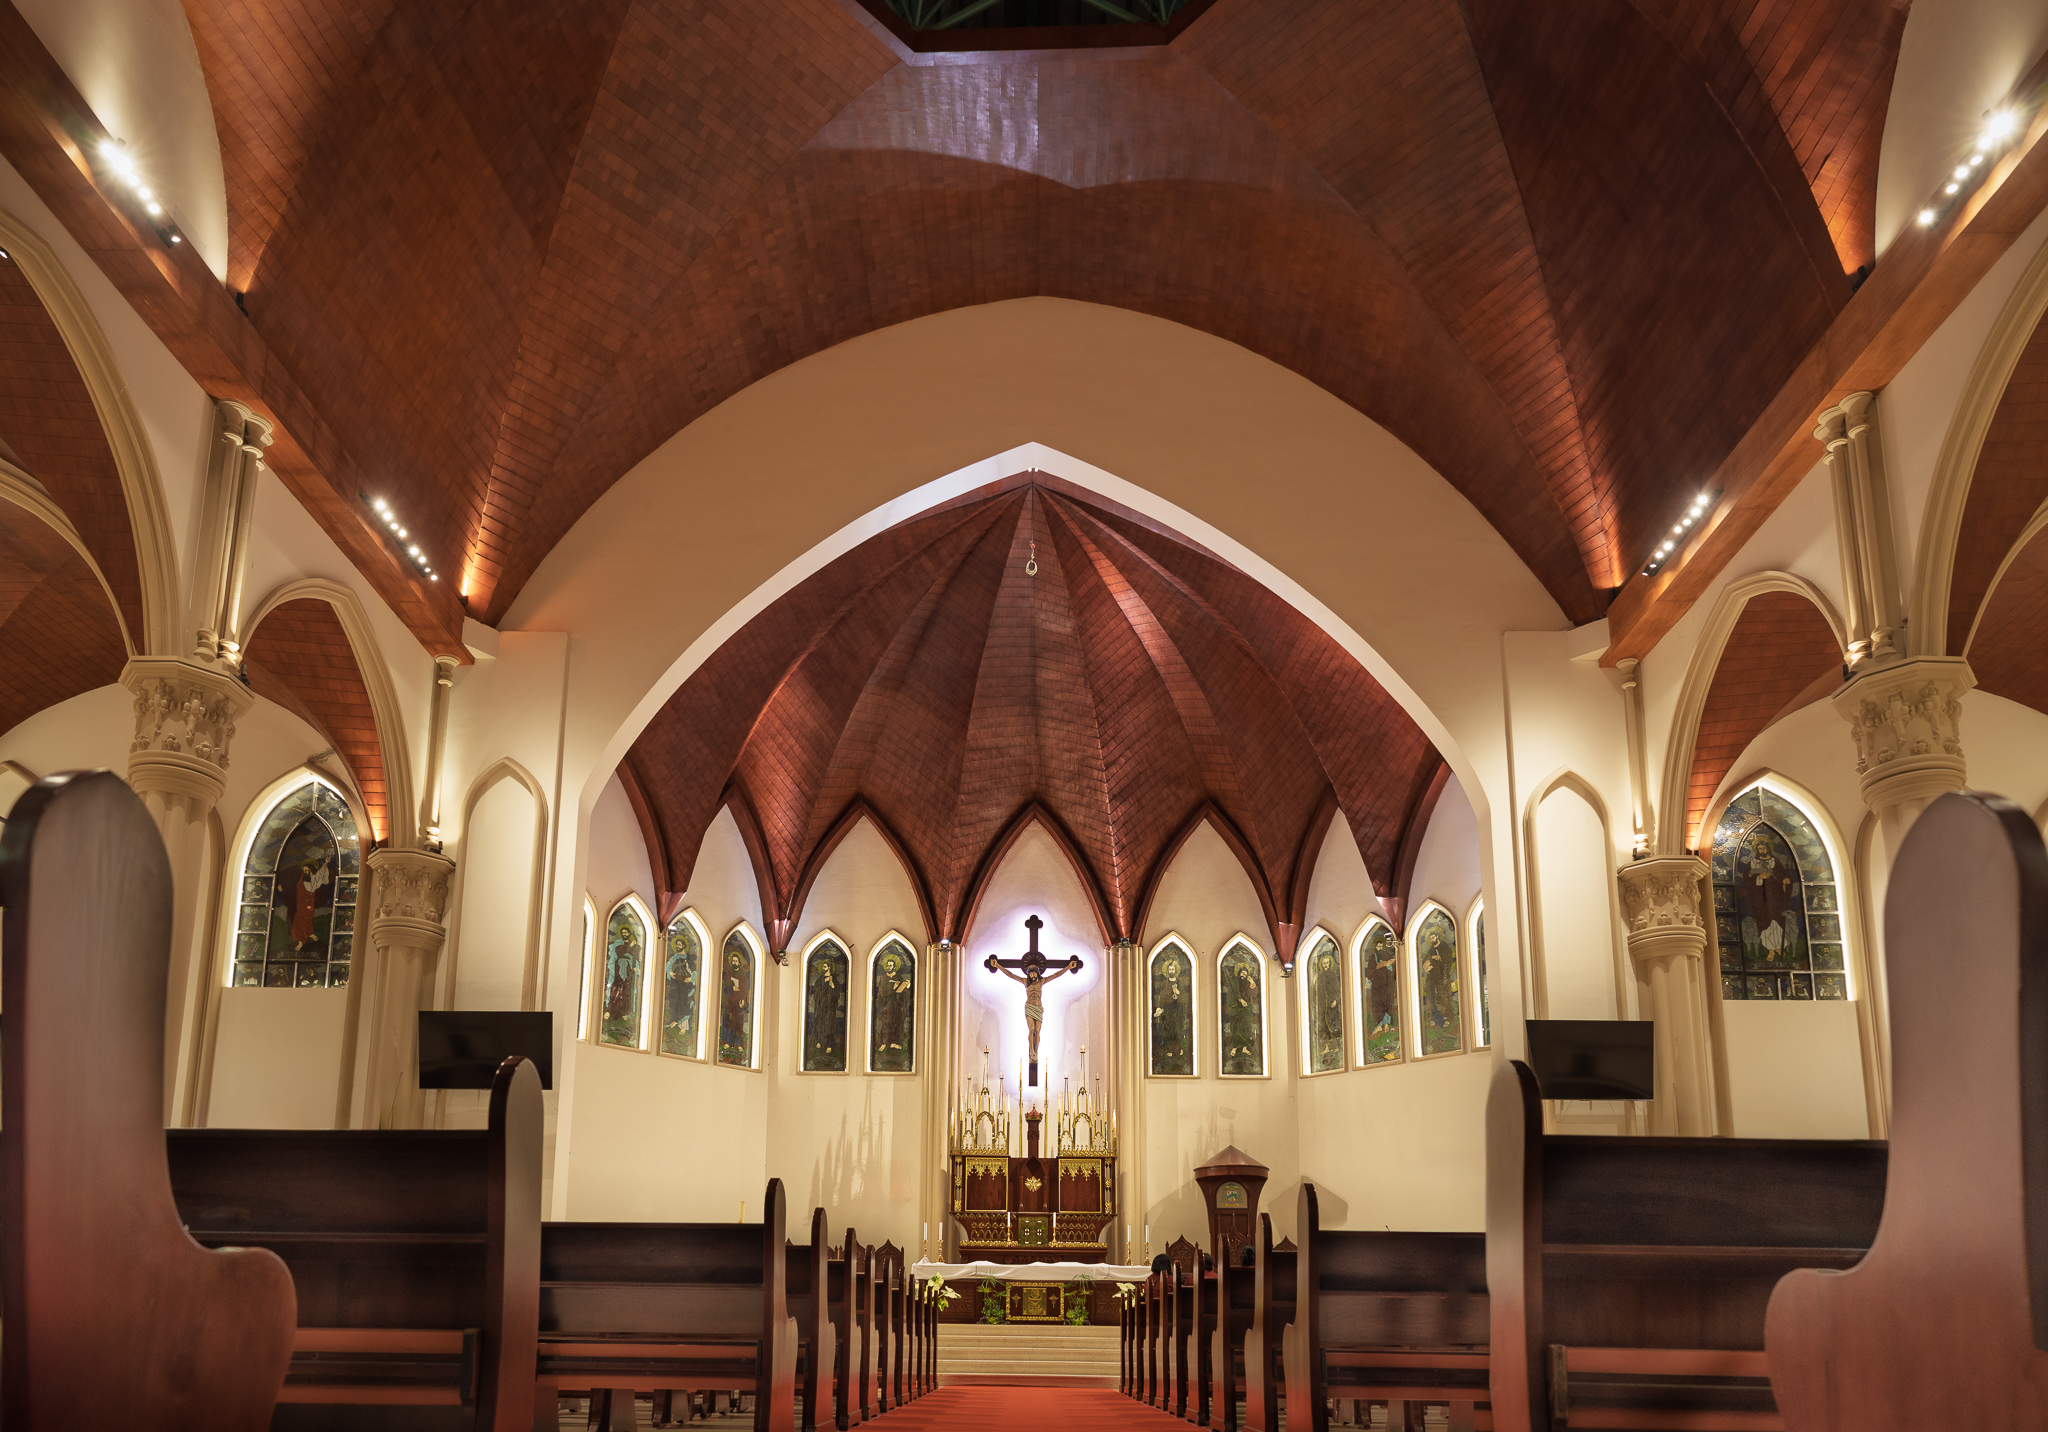
马卡萨大教堂——宗教建筑的礼拜照明设计
马卡萨大教堂以人为本的礼拜照明设计策略,将礼仪功能、神圣氛围、建筑照明与视觉舒适度融为一体,旨在通过当代大教堂翻新工程提升灵性体验。
项目概述
几个世纪以来,教堂和大教堂一直将光作为礼拜中既实用又具有象征意义的元素。光不仅能提供能见度,还能帮助塑造情感感知,强化礼仪象征意义,并在礼拜者与神圣环境之间建立一种联系感。
马卡萨大教堂的翻新工程提供了一个契机,让我们重新思考如何在尊重这座城市最重要的天主教地标之一建筑特色的同时,通过照明设计来支持当代礼拜活动。该项目致力于提升礼拜仪式的视觉体验,展现大教堂建筑的美感,并营造出一个更有利于静思、更能激发灵性共鸣的礼拜环境。
挑战
这座大教堂的建筑特色在于其气势恢宏的木质拱顶、哥特式风格的拱门、彩色玻璃窗以及醒目的礼拜焦点。尽管这些元素具有鲜明的建筑特色,但若没有精心协调的照明方案,其视觉效果可能会大打折扣。
这一挑战不仅仅在于提高亮度。相反,设计需要在多个目标之间取得平衡:
满足礼拜和礼仪庆典的视觉需求。
展现木质屋顶结构的建筑之美。
在会众与祭坛之间建立恰当的视觉层次关系。
增强对神圣空间的感知。
在最大限度减少眩光的同时,提升视觉舒适度。
在日常敬拜中营造温馨而热情的氛围。
照明设计方法
该照明设计采用以人为本且融入礼仪理念的方法进行开发。
设计并未将大教堂视为一个均匀照明的空间,而是着力营造出多层次的光影效果,既突显建筑美感,又提升礼拜体验。其中,环境照明、建筑照明与礼仪焦点照明之间的关系得到了特别关注。
木质拱形天花板被认为是这座大教堂最具特色的建筑元素。通过精心设计的间接照明,既突显了屋顶结构的几何形态、深度和精湛工艺,又确保了视觉舒适度,并将眩光降至最低。
照明方案还强化了从会众区向圣所、祭坛、十字架及礼仪器具方向的自然视觉过渡。

以人为本的绩效策略
神圣建筑中的照明所产生的影响远不止于提升能见度。它还影响着信徒对空间的感知、注意力的集中、情感的体验以及祈祷的方式。
该设计考虑了人们如何:
进入大教堂并在其中找到方向。
参加礼拜和礼仪庆典。
体验祈祷与沉思的时刻。
领略建筑的宏伟规模与神圣象征。
在情感上与礼仪环境建立联系。
通过精心控制光影之间的平衡,营造出一种庄严肃穆的氛围和空间深度。照明设计避免了过度的亮度,并保持了视觉层次感,既有助于人们静心沉思,又使关键的礼仪元素在视觉上依然醒目突出。
由此营造的环境,让人在礼拜时感受到宁静、庄重且富有灵性意义的体验。

设计整合
照明设计与建筑、礼仪和建筑技术紧密融合。
主要设计策略包括:
对木质拱形天花板进行间接照明,以凸显建筑形态和空间的恢弘气势。
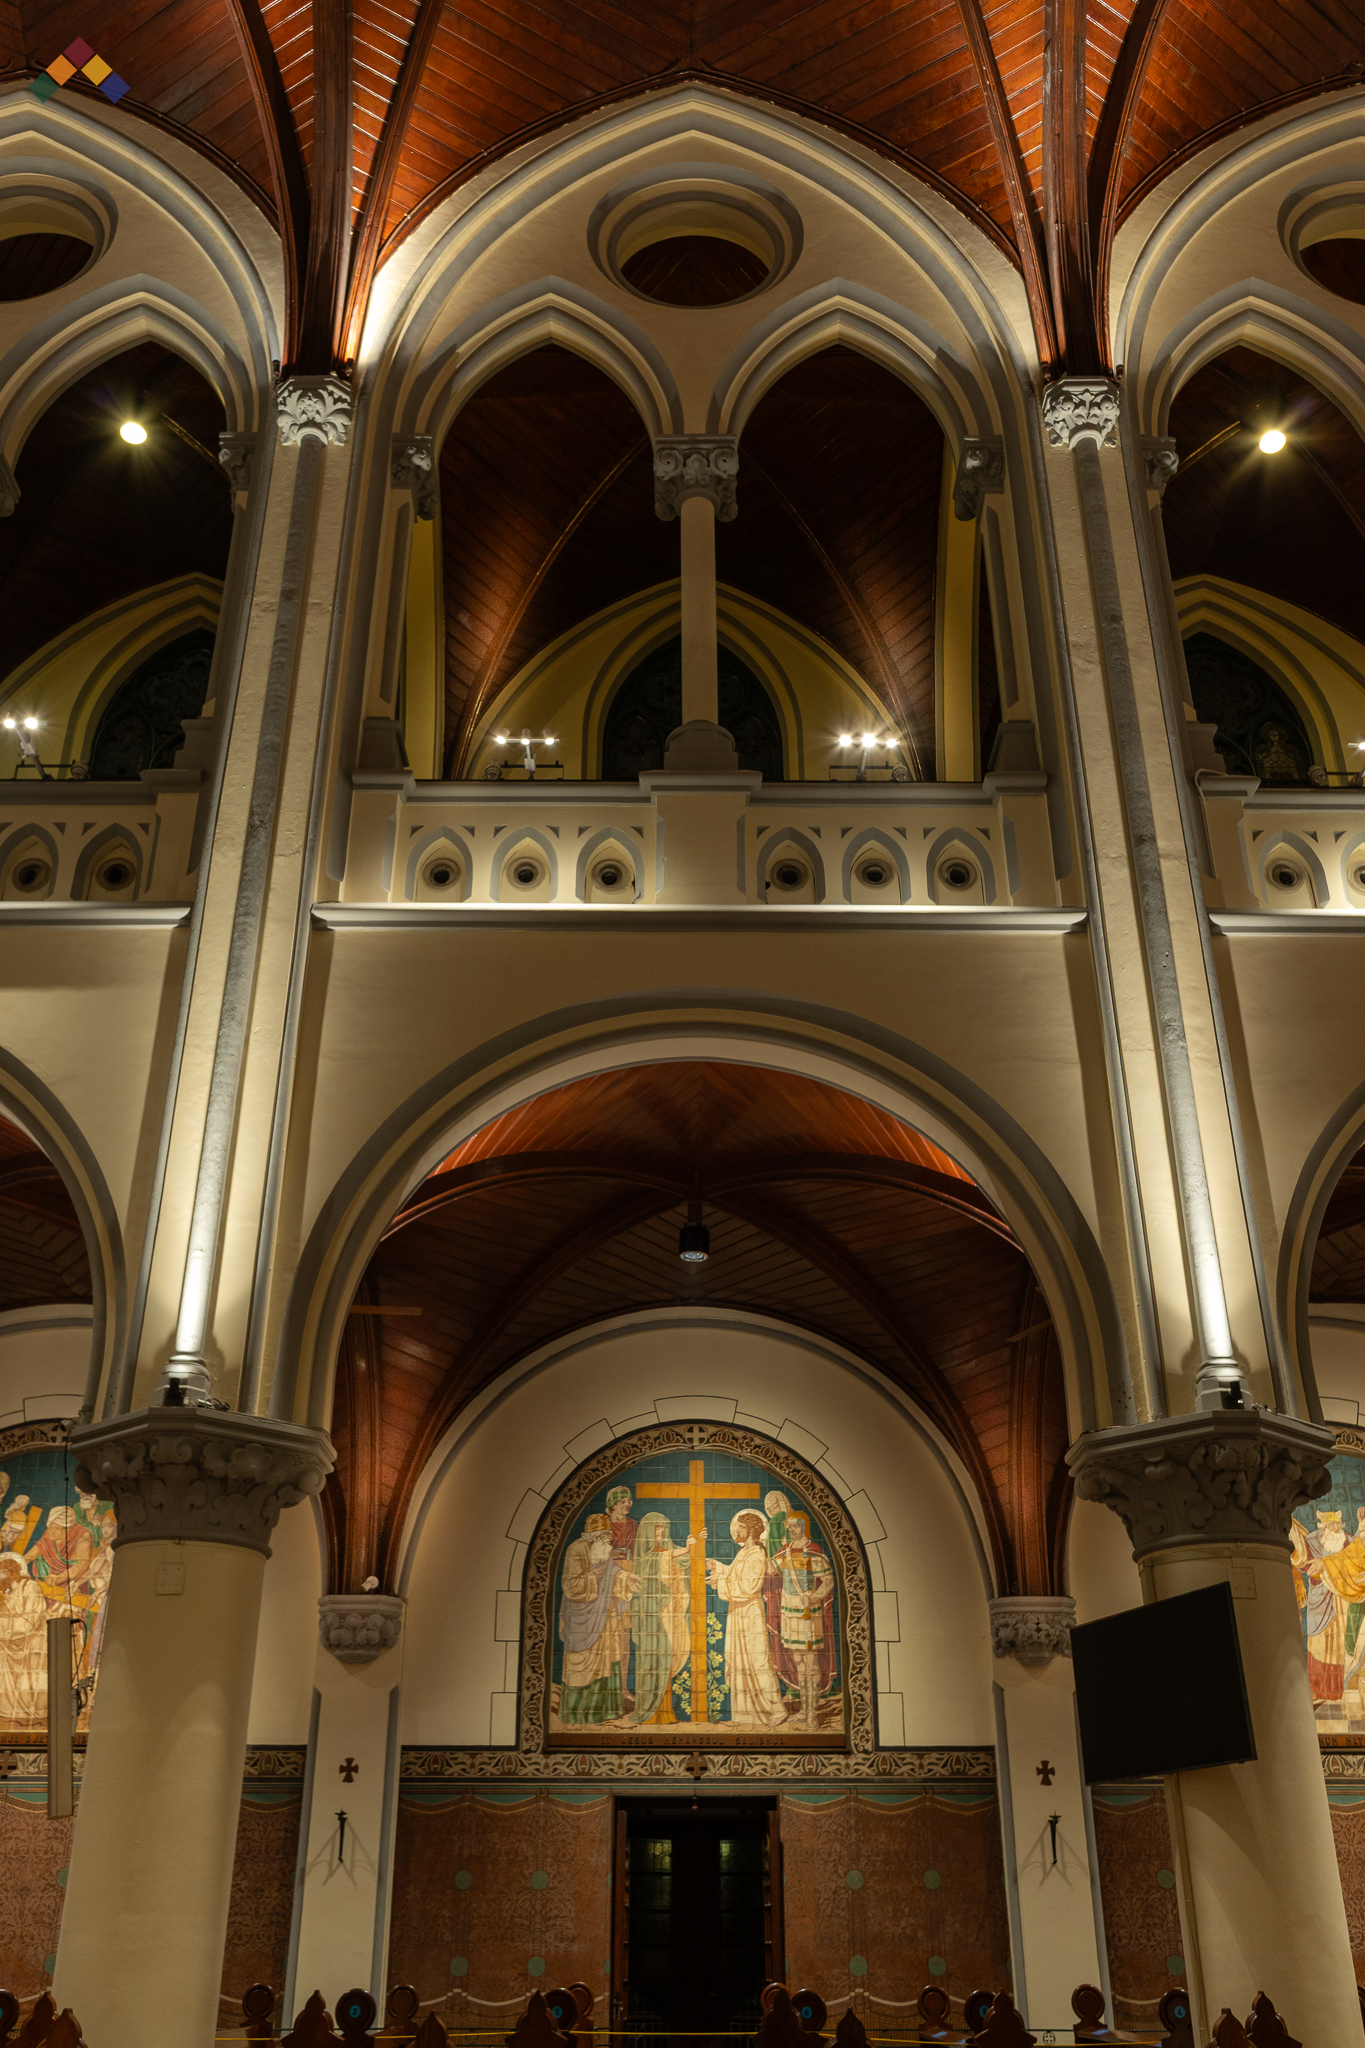
对柱子和拱门进行垂直照明,以强化室内空间的哥特式风格。
礼仪焦点照明,旨在引导人们将注意力集中在圣所和祭坛上。
高品质的显色性能,能够呈现天然材质的纹理和彩绘玻璃的细节。
防眩光灯具,旨在提升礼拜期间的视觉舒适度。
节能型LED技术,以支持长期可持续发展和维护目标。
灵活的照明控制系统,以适应不同的礼仪庆典和礼拜场景。
这种综合性方法确保了照明在提升建筑美感、满足礼仪功能以及丰富人类体验方面同时发挥作用。

灯光设计的影响
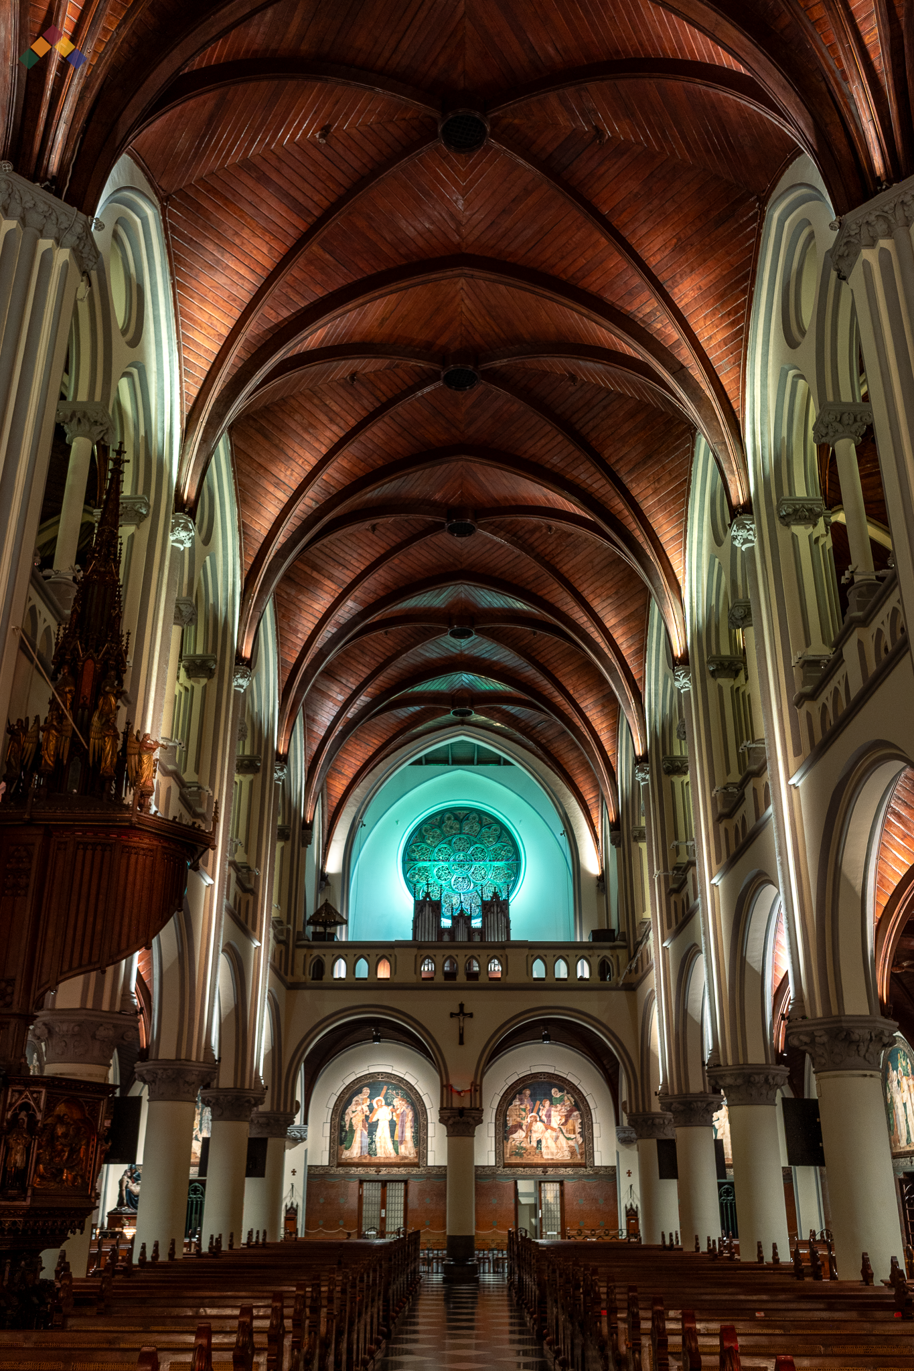
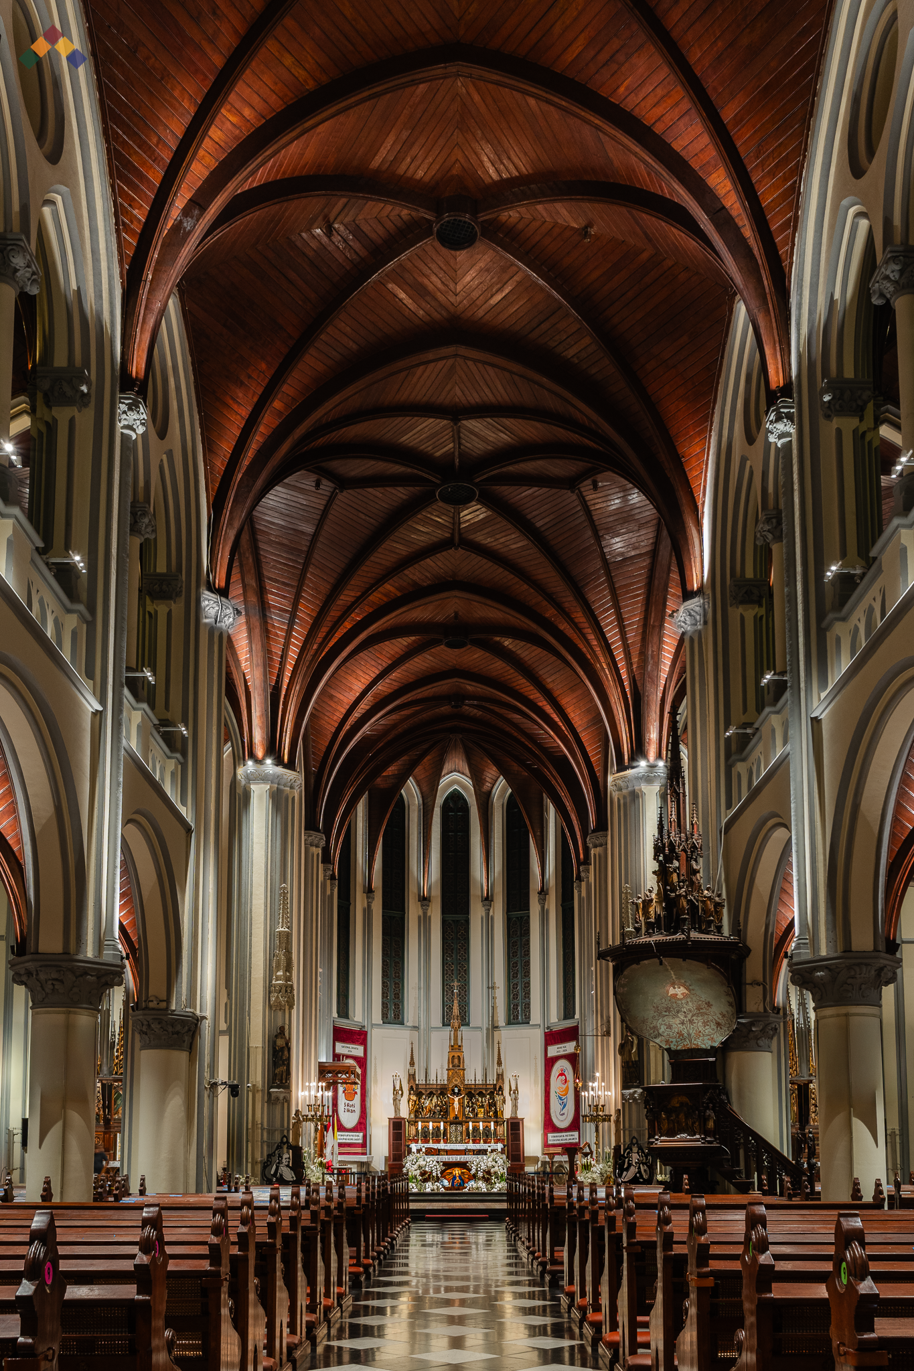
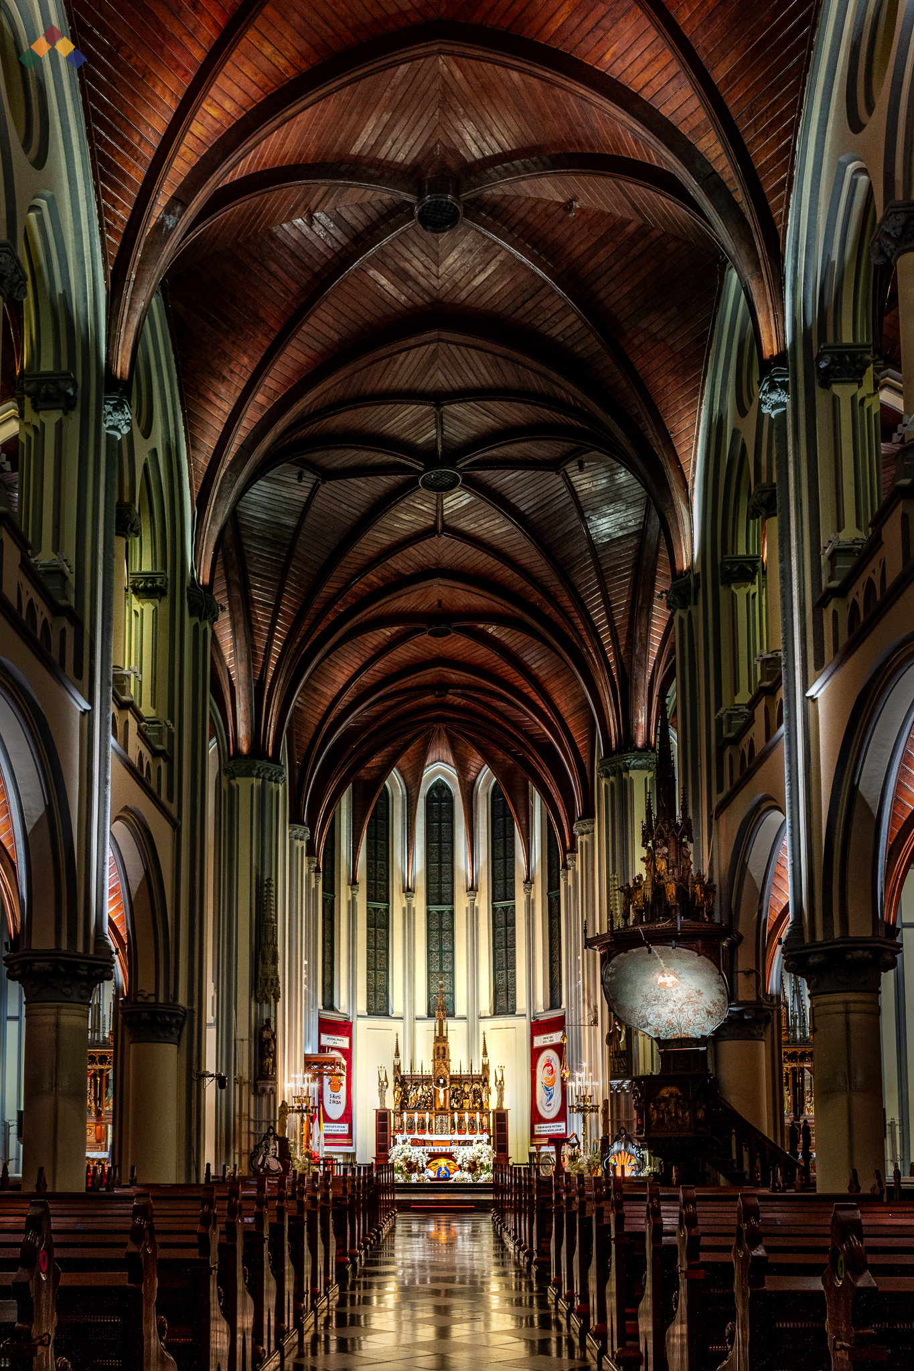
翻新工程中的照明方案将大教堂转变为一个视觉上更加协调、精神上更具感染力的礼拜环境。
如今,这片带照明的木质天花板已成为一个标志性的建筑元素,彰显了空间的工艺水准与垂直感。经过精心调控的对比效果和视觉层次,将人们的视线引向圣所,同时在整个中殿内营造出温暖而亲切的氛围。
照明设计并非与建筑相互竞争,而是与之和谐相融——既为礼拜活动提供支持,又增强神圣氛围,并加深了人与建筑、信仰之间的情感纽带。
该项目展示了精心设计的礼拜照明如何既能提升礼拜体验,又能增强建筑美感,从而确保马卡萨大教堂能够继续作为祈祷、社区交流和精神启迪的场所,惠及子孙后代。
咨询您的照明设计项目
ALTA Integra is a Building Science and Technology consultancy dedicated to creating human-centered environments through evidence-based design. By studying the relationship between light, sound, space, technology, and human emotion, we help transform buildings into places that inspire wellbeing, strengthen identity, emotional support space, and dedicated for a more sustainable future.
无论您是在设计宗教场所、历史建筑、旅游目的地、办公场所、教育设施还是公共空间,我们的照明咨询服务都能帮助您将设计愿景转化为富有深意的视觉效果、情感体验和环境表现。
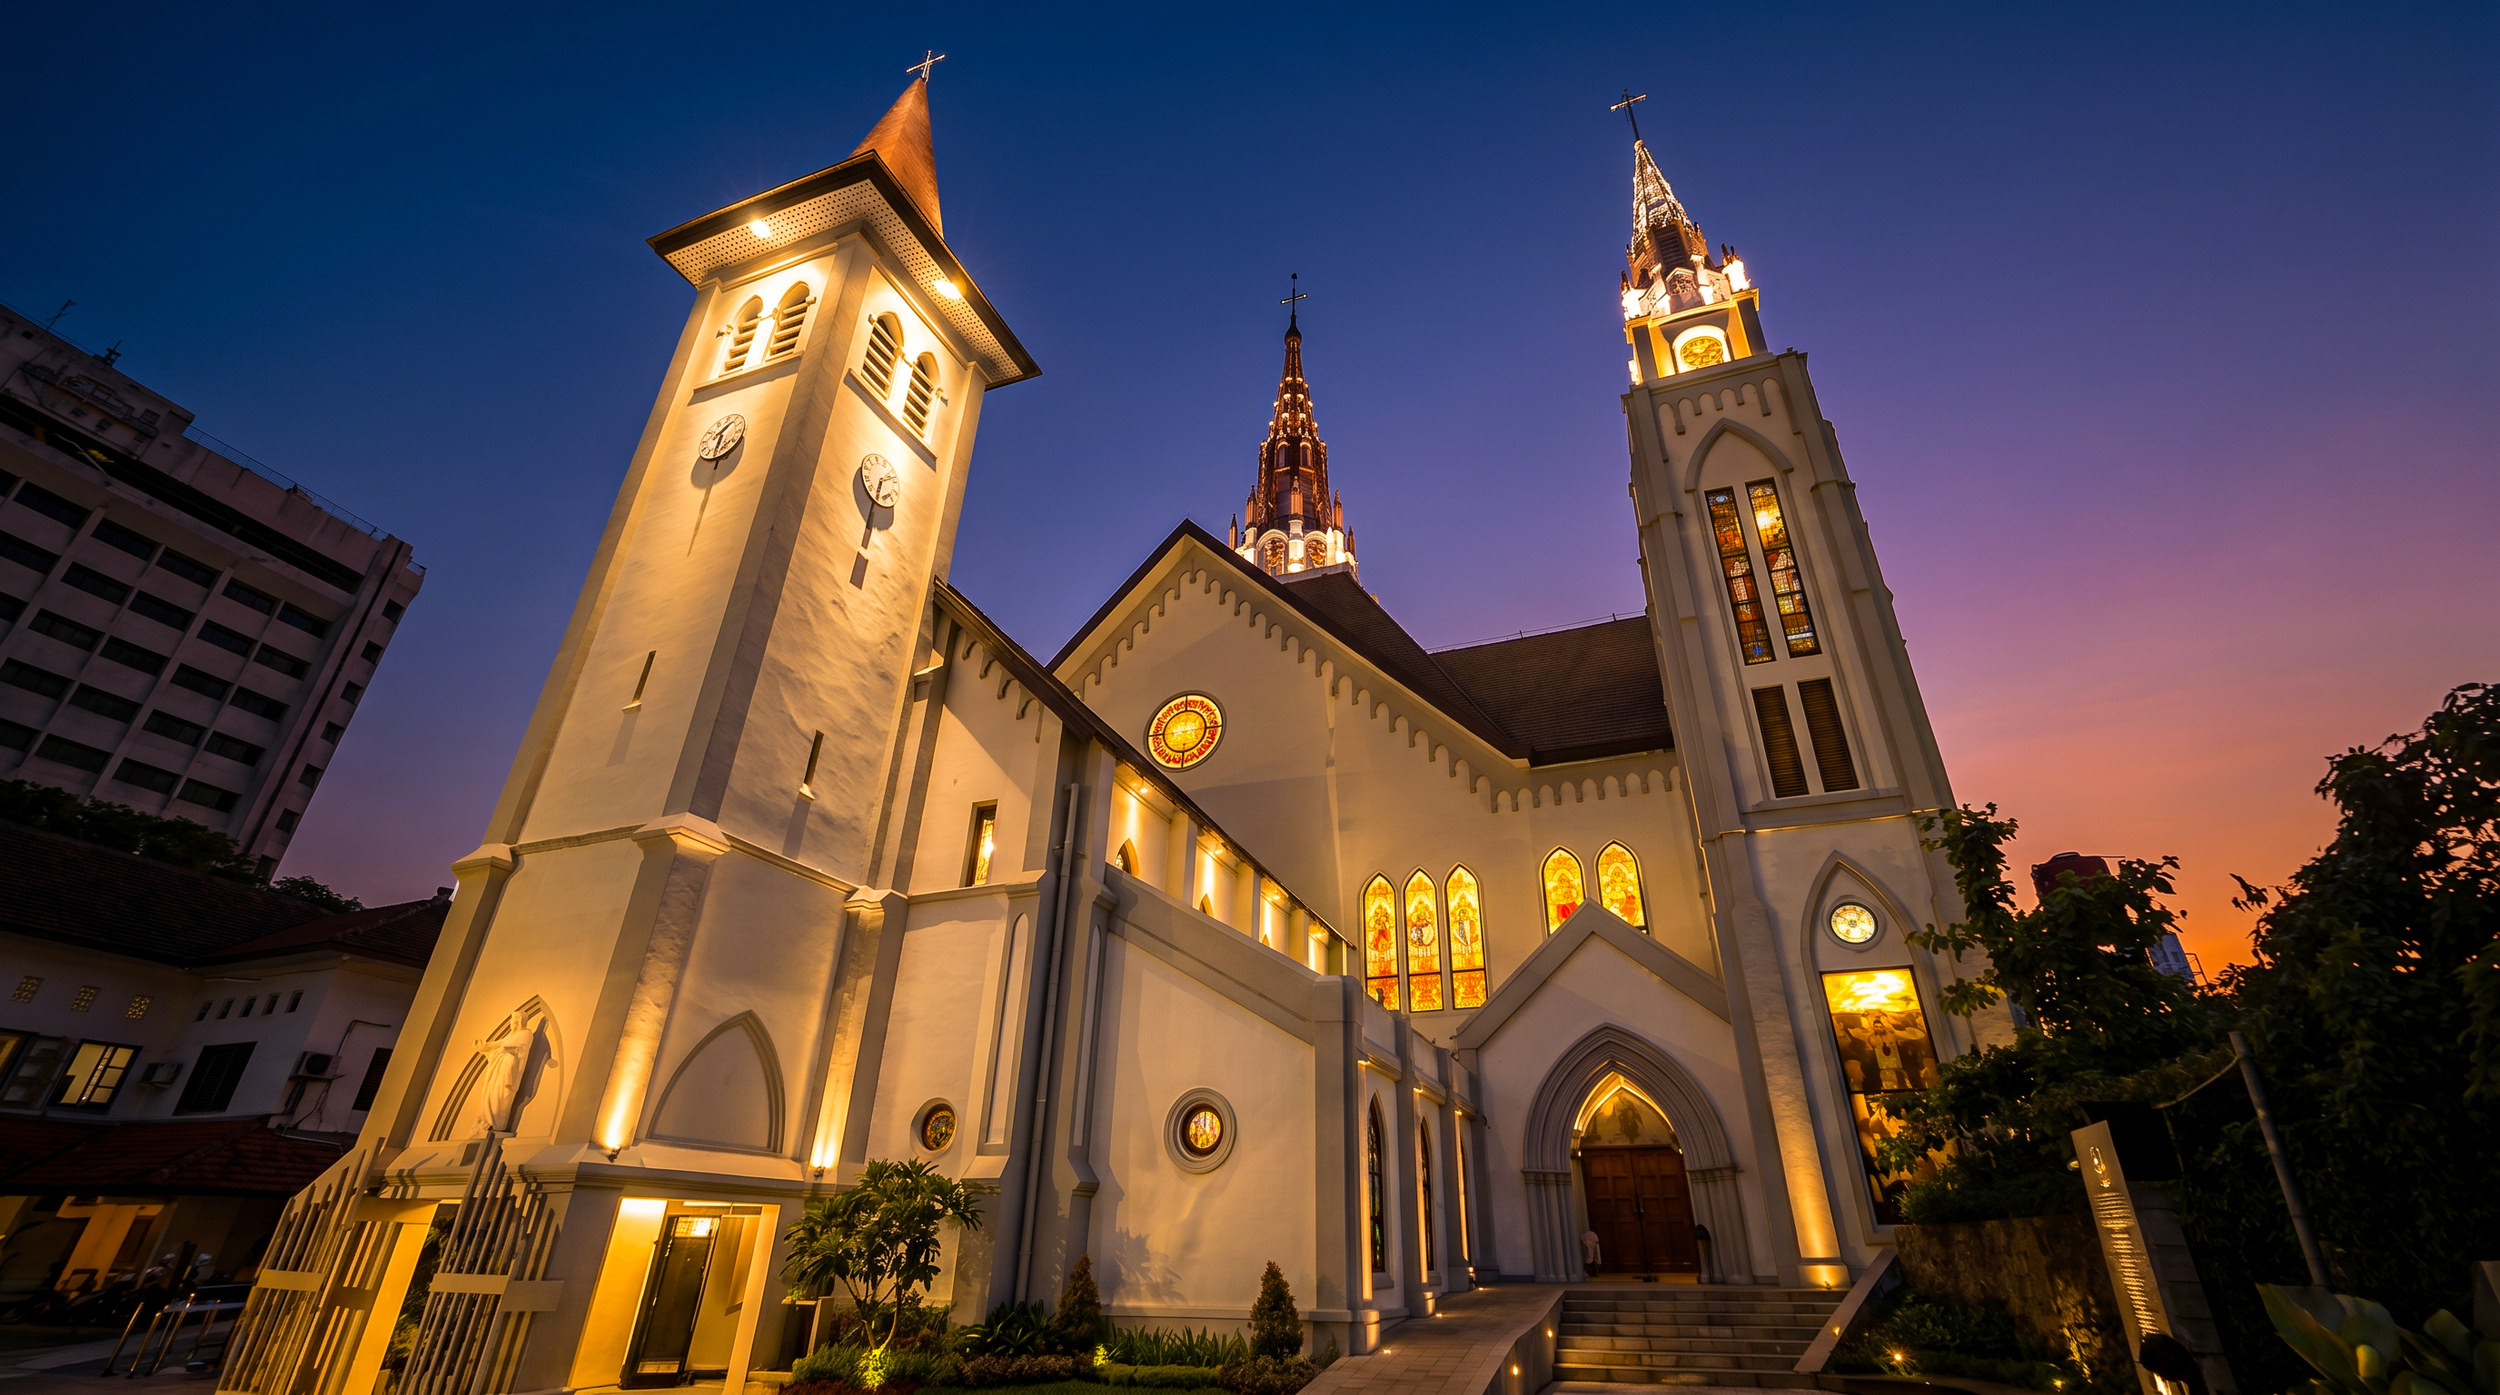
马卡萨大教堂圣殿立面照明设计
马卡萨大教堂的建筑立面照明设计,致力于通过以人为本的照明、视觉层次感、对环境的敏锐把握以及沉思般的建筑氛围,塑造其神圣的夜间形象。
项目概述
马卡萨大教堂的圣殿立面照明设计旨在提升这座城市重要宗教地标之一的夜间辨识度,同时尊重教堂的精神特质及其历史建筑风貌。
该项目并未将立面照明视为纯粹的装饰元素,而是将其视为强化神圣氛围的媒介、一种沟通媒介,以及夜幕降临后城市存在的象征。
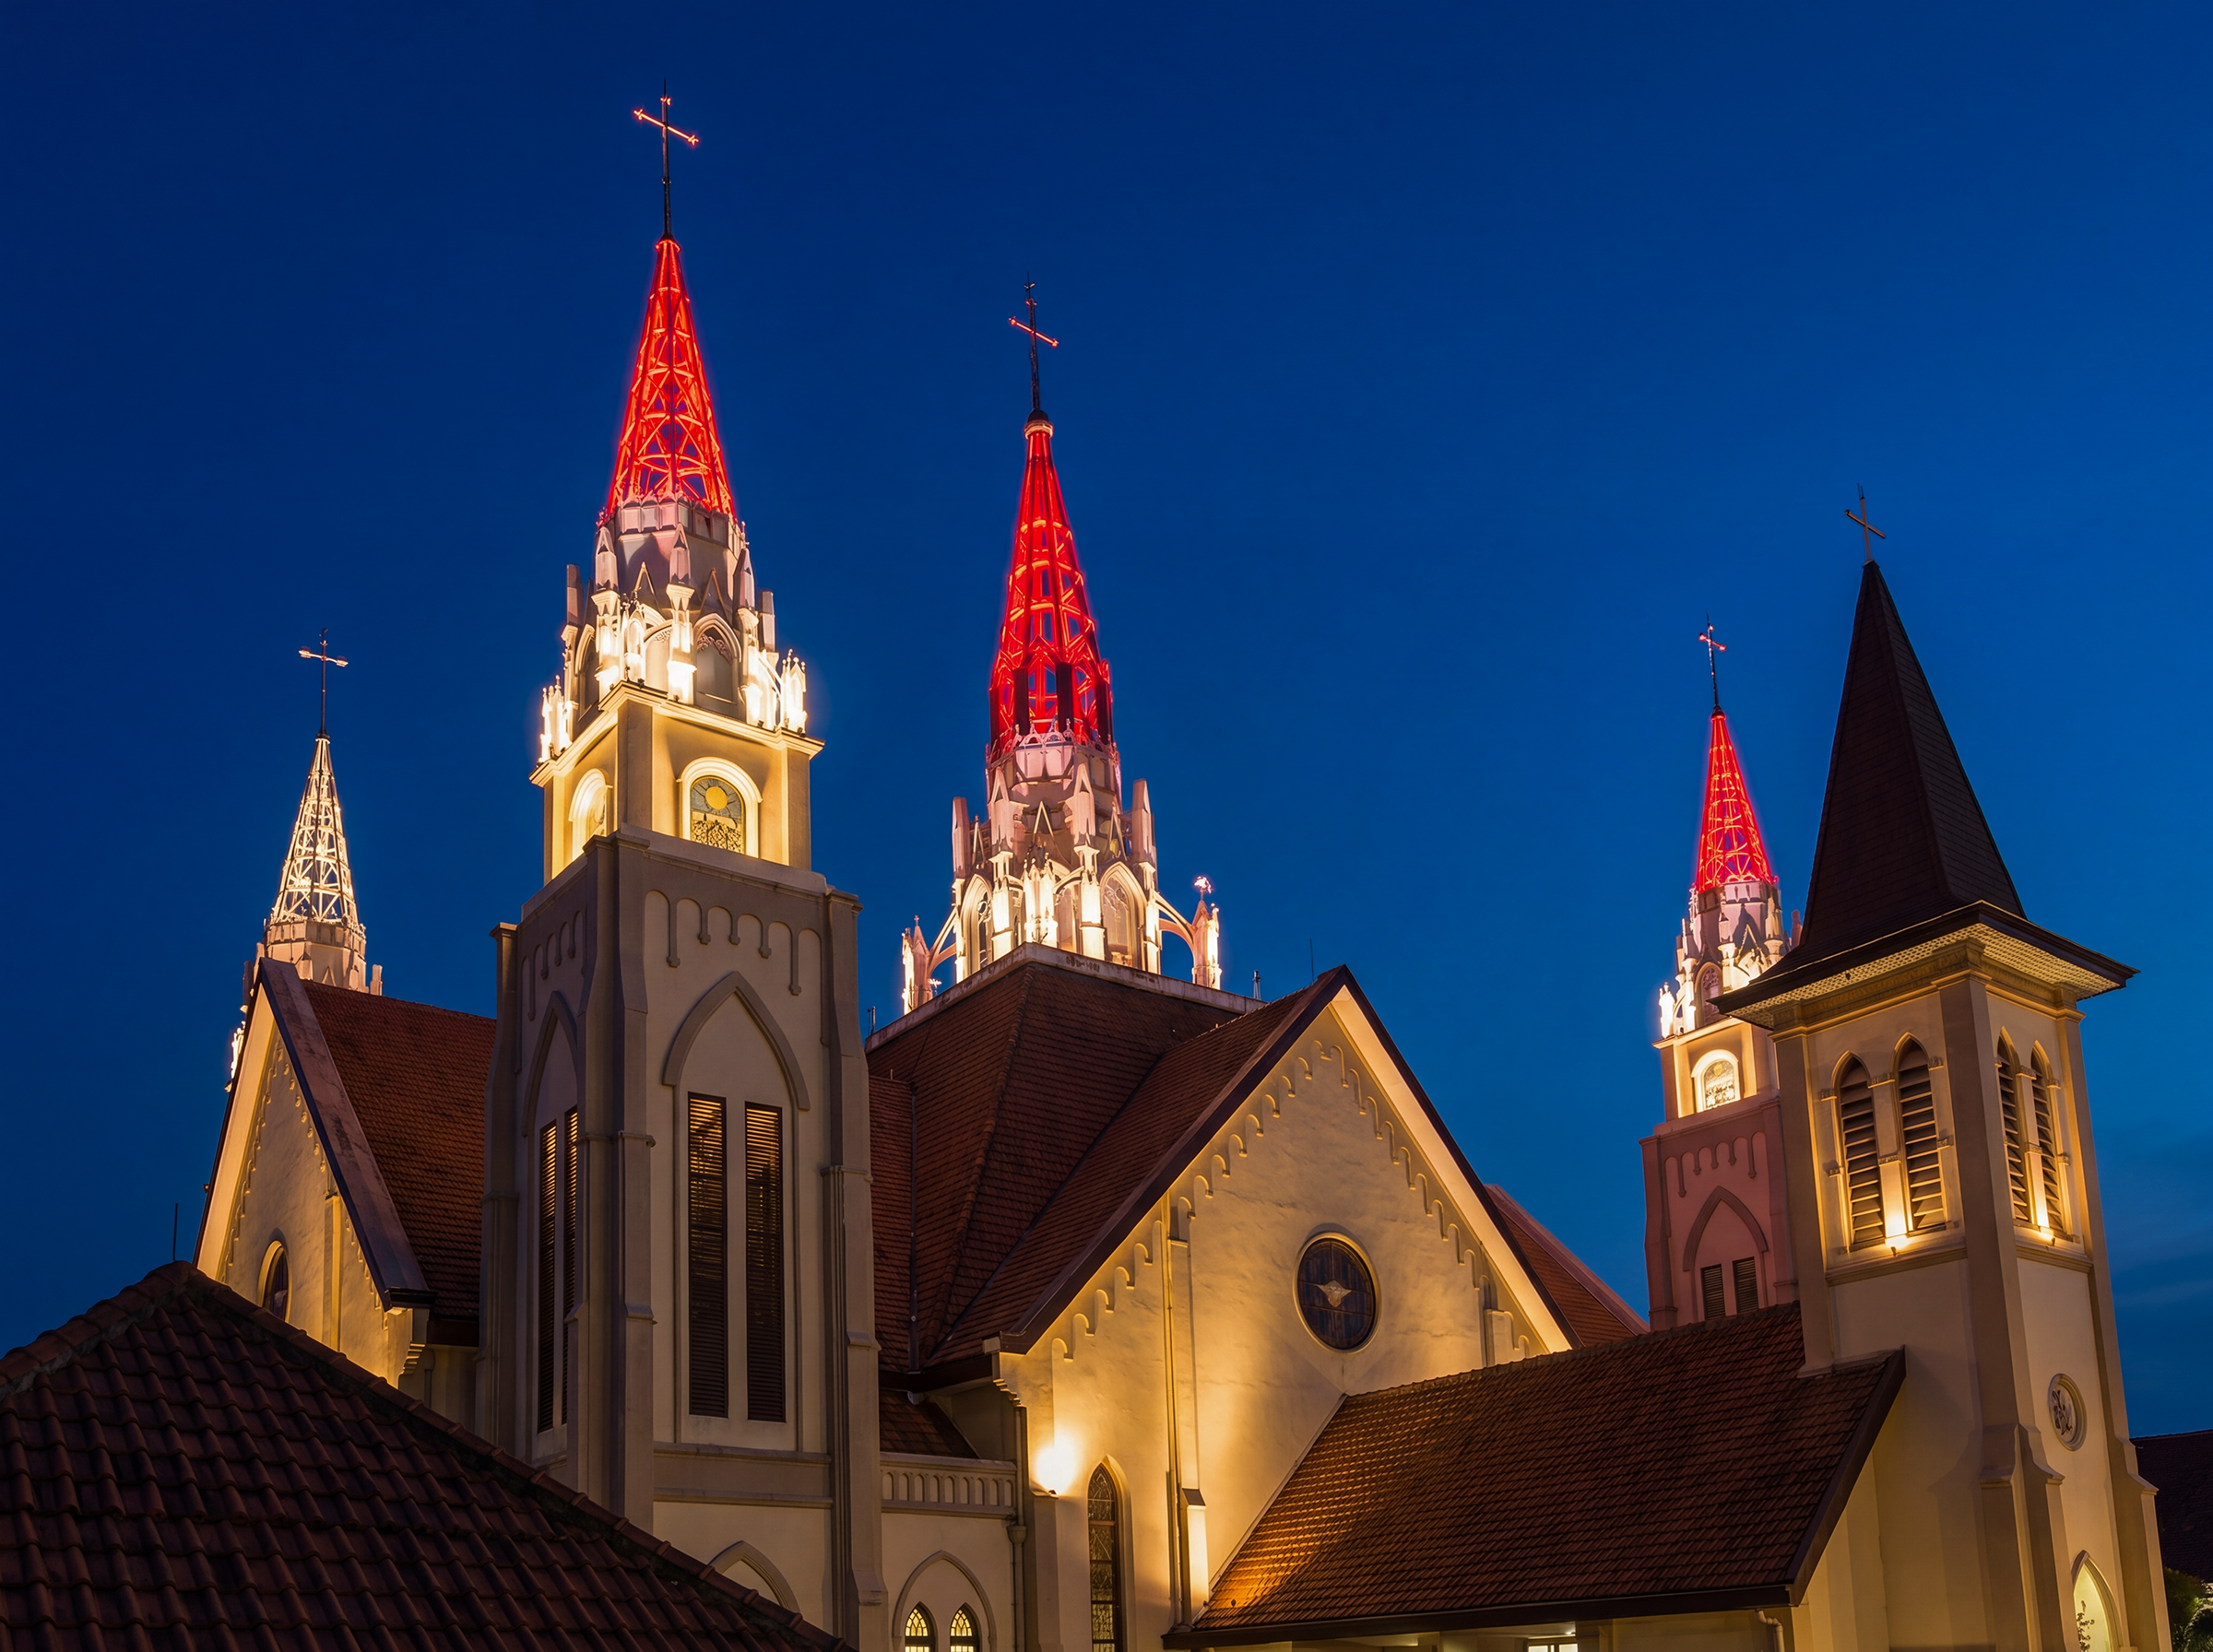
该设计旨在以一种含蓄且尊重的方式展现大教堂的建筑之美,同时提高其夜间可见度、视觉舒适度,并使其与周围的城市环境更好地融为一体。
挑战
与商业或娱乐建筑相比,宗教建筑在照明方面面临着独特的挑战。
建筑立面照明需要:
维护教堂神圣而静谧的特质
避免过亮的亮度和视觉刺激
尊重周围的城市环境
保持建筑的真实性
提高能见度,同时避免产生眩光
支持夜间识别和导航
在许多城市环境中,建筑立面照明很容易显得过于刺眼,尤其是当其受到商业照明手法的影响时——这类手法往往优先考虑亮度,而忽视了氛围营造和对建筑特性的考量。
对于一座大教堂而言,其挑战不在于营造视觉盛宴,而在于通过光线来营造庄重感、温暖感以及精神上的存在感。
此外,该项目还必须考虑人造照明对附近居民、城市夜间氛围以及环境光污染的影响。
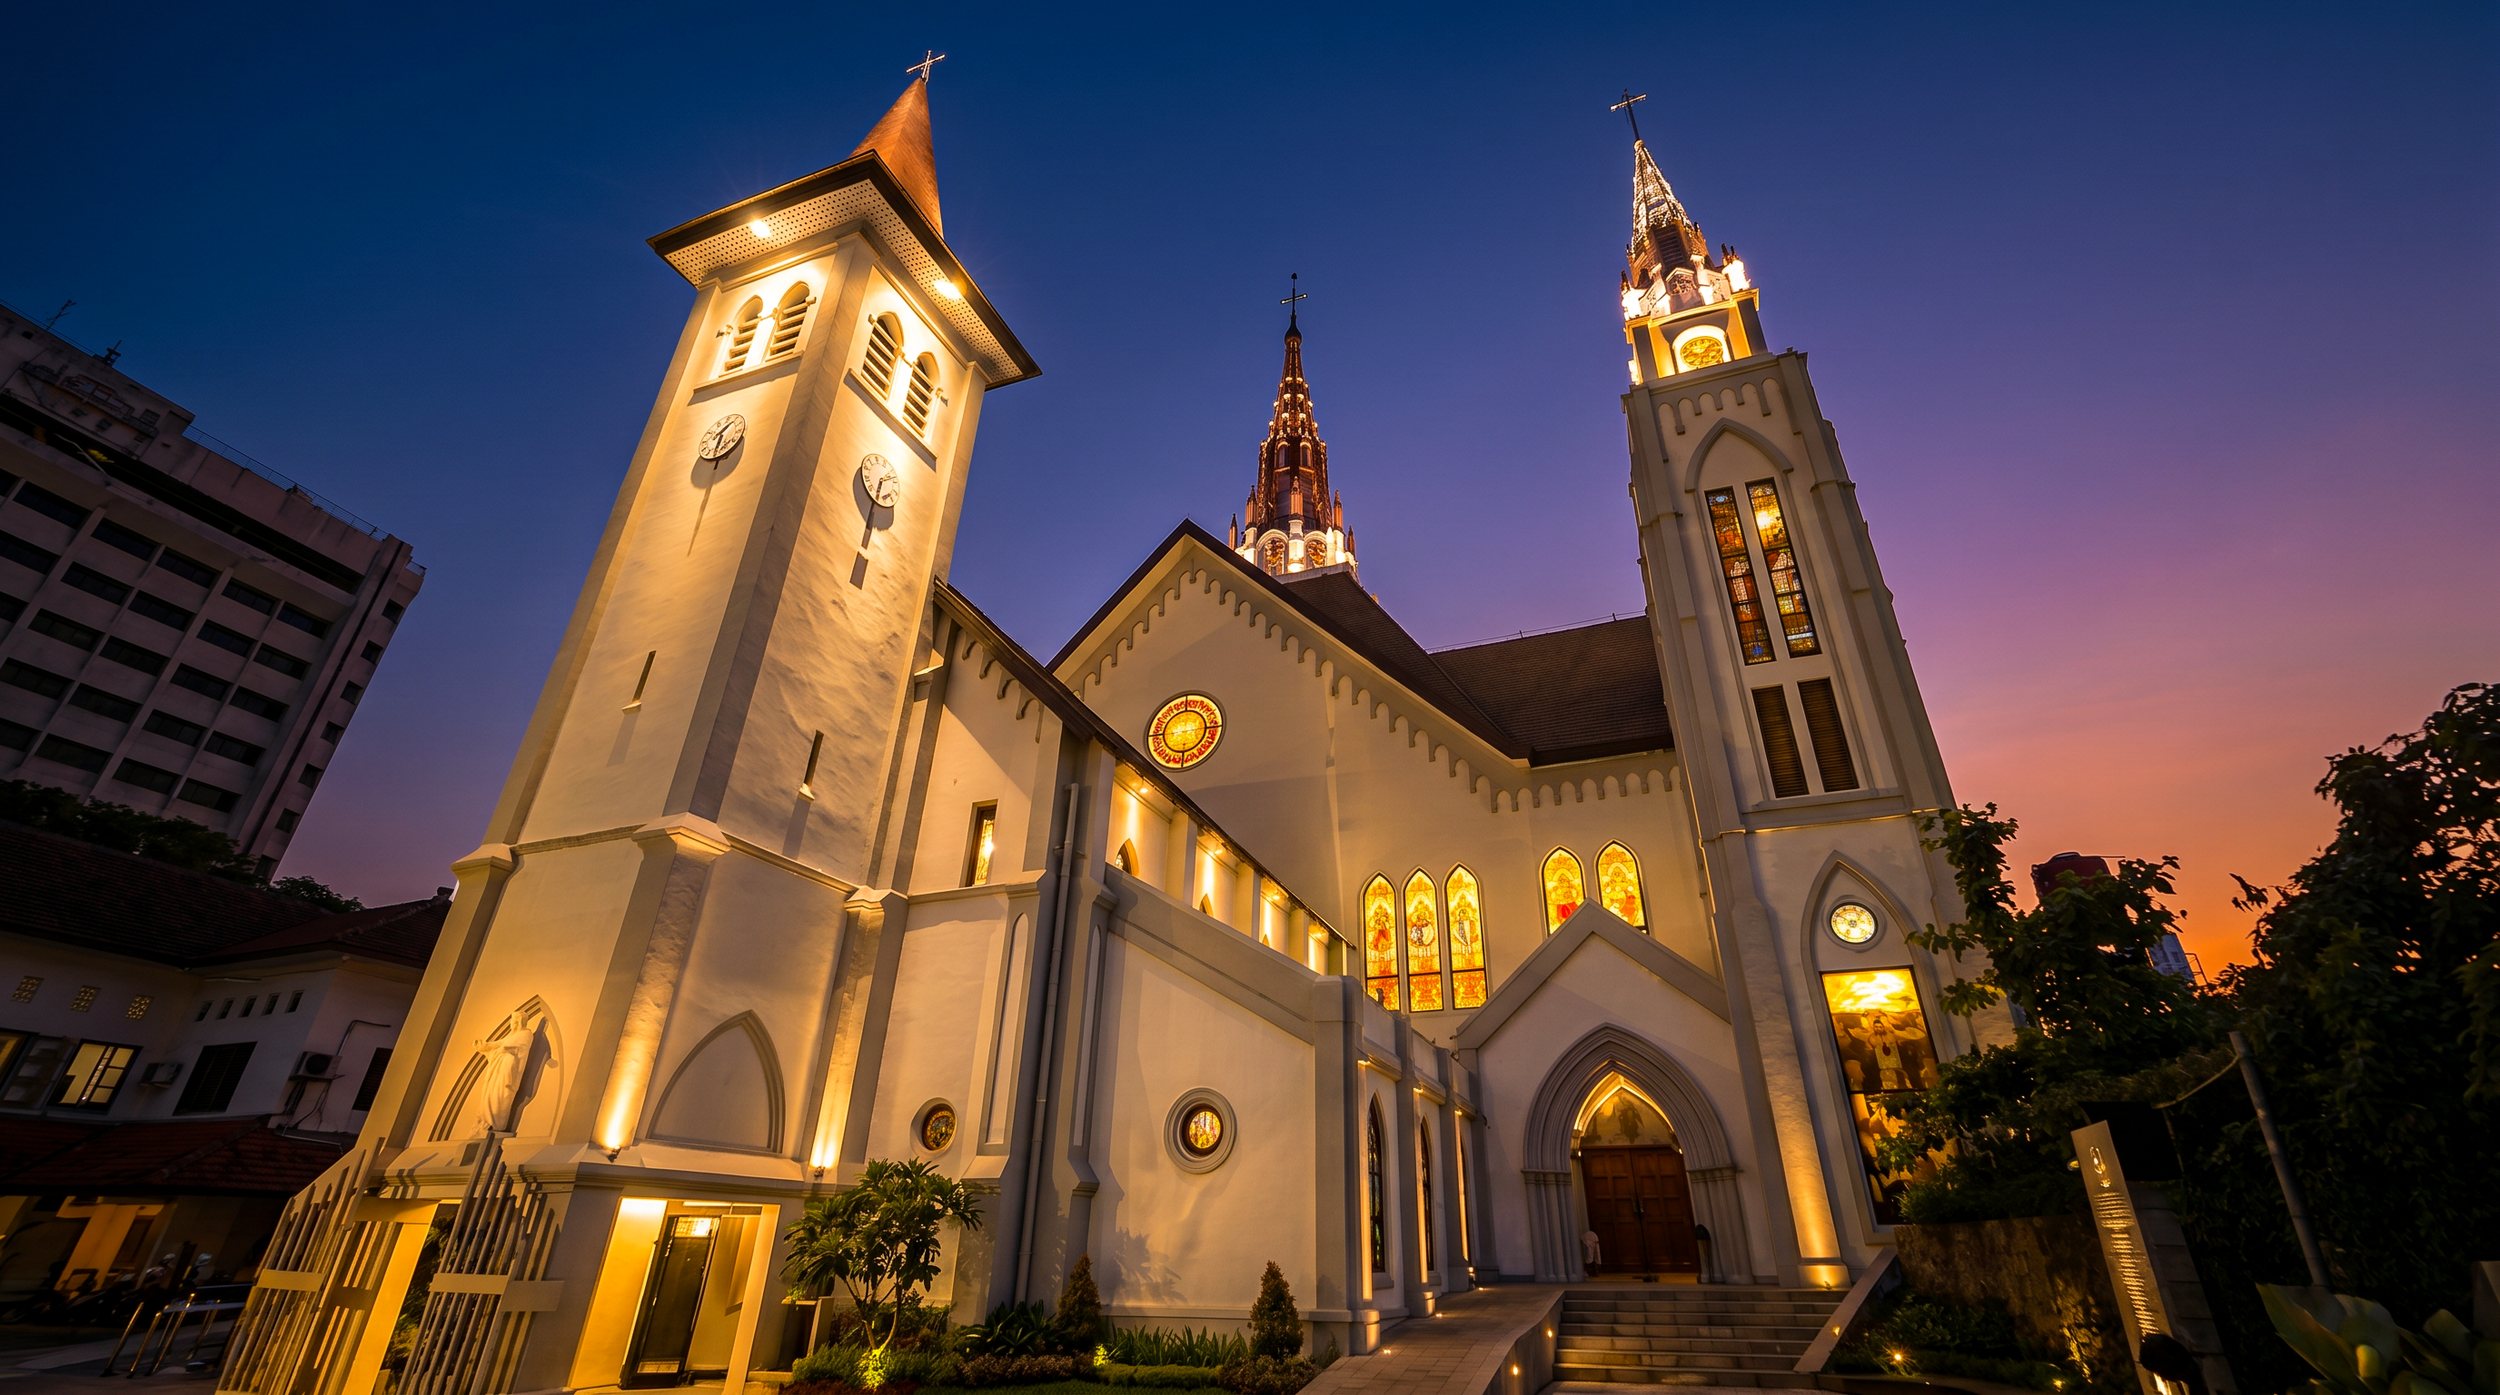
初步设计研究
我们的初步设计研究始于对大教堂本身建筑语言和精神内涵的理解。照明设计并非对整座建筑进行均匀照明,而是通过精心分层的灯光布局,以展现:
视觉层次结构
神圣的中心点
建筑深度
纵向比例
材质纹理
照明方案着重于可控的照明和有选择性的突出处理,以保留教堂立面宁静优雅的特质。精心选用的暖色温照明被巧妙融入其中,既营造出温馨宜人、适合静思的夜间氛围,又避免了刺眼的视觉对比。
建筑立面被视为一块建筑画布,光线在此强化了形态、韵律和象征意义,而非压倒建筑本身。
以人为本的照明性能策略
该项目采用了以人为本的照明设计理念,优先考虑视觉舒适度、情感体验和环境福祉。设计并未追求亮度的最大化,而是着力营造均衡的亮度水平和柔和的视觉过渡,让行人、礼拜者及周边社区居民都能感到舒适。
考虑的性能策略:
行人视线高度的视觉舒适度
减少眩光
可控亮度分布
夜间视觉适应
周边区域的背景亮度
环境敏感性与光溢出减少
对照明方案进行了调整,以确保教堂在视觉上依然醒目,同时不会给城市环境带来过度的夜间亮度。
这种方法既有助于营造灵性氛围,也有助于营造更健康的夜间环境条件。
照明设计整合研究
该立面照明系统的设计是通过将建筑设计意图、照明性能与环境背景有机融合而实现的。
设计开发内容包括:
建筑立面分析
夜间情境研究
照明层次规划
光束角优化
材料反射率的评估
可视化模拟与渲染验证
通过将照明布局与建筑构图相协调,该设计在最大限度地减少设备视觉存在感的同时,也确保了大教堂立面在白天时的完整性。
最终呈现的照明系统给人一种与建筑融为一体的感觉,而非技术强加的产物。
我们的照明设计带来的影响
最终的设计方案使马卡萨大教堂成为一座庄重且极具辨识度的夜间地标,同时保留了其神圣的身份与建筑特色。立面照明在不依赖过强的光照或视觉效果的情况下,增强了空间的深度感、温暖感以及精神氛围。
通过一种基于语境和性能的设计方法,该项目展示了建筑照明不仅能提升美学价值,还能促进人类体验、增强城市感知力并践行环境责任。该项目体现了一种更广泛的设计理念,即照明成为塑造氛围、彰显身份认同以及打造富有深意的夜间建筑的工具。
咨询您的照明设计项目
ALTA Integra is a Building Science and Technology consultancy dedicated to creating human-centered environments through evidence-based design. By studying the relationship between light, sound, space, technology, and human emotion, we help transform buildings into places that inspire wellbeing, strengthen identity, emotional support space, and dedicated for a more sustainable future.
无论您是在设计宗教场所、历史建筑、旅游目的地、办公场所、教育设施还是公共空间,我们的照明咨询服务都能帮助您将设计愿景转化为富有深意的视觉效果、情感体验和环境表现。
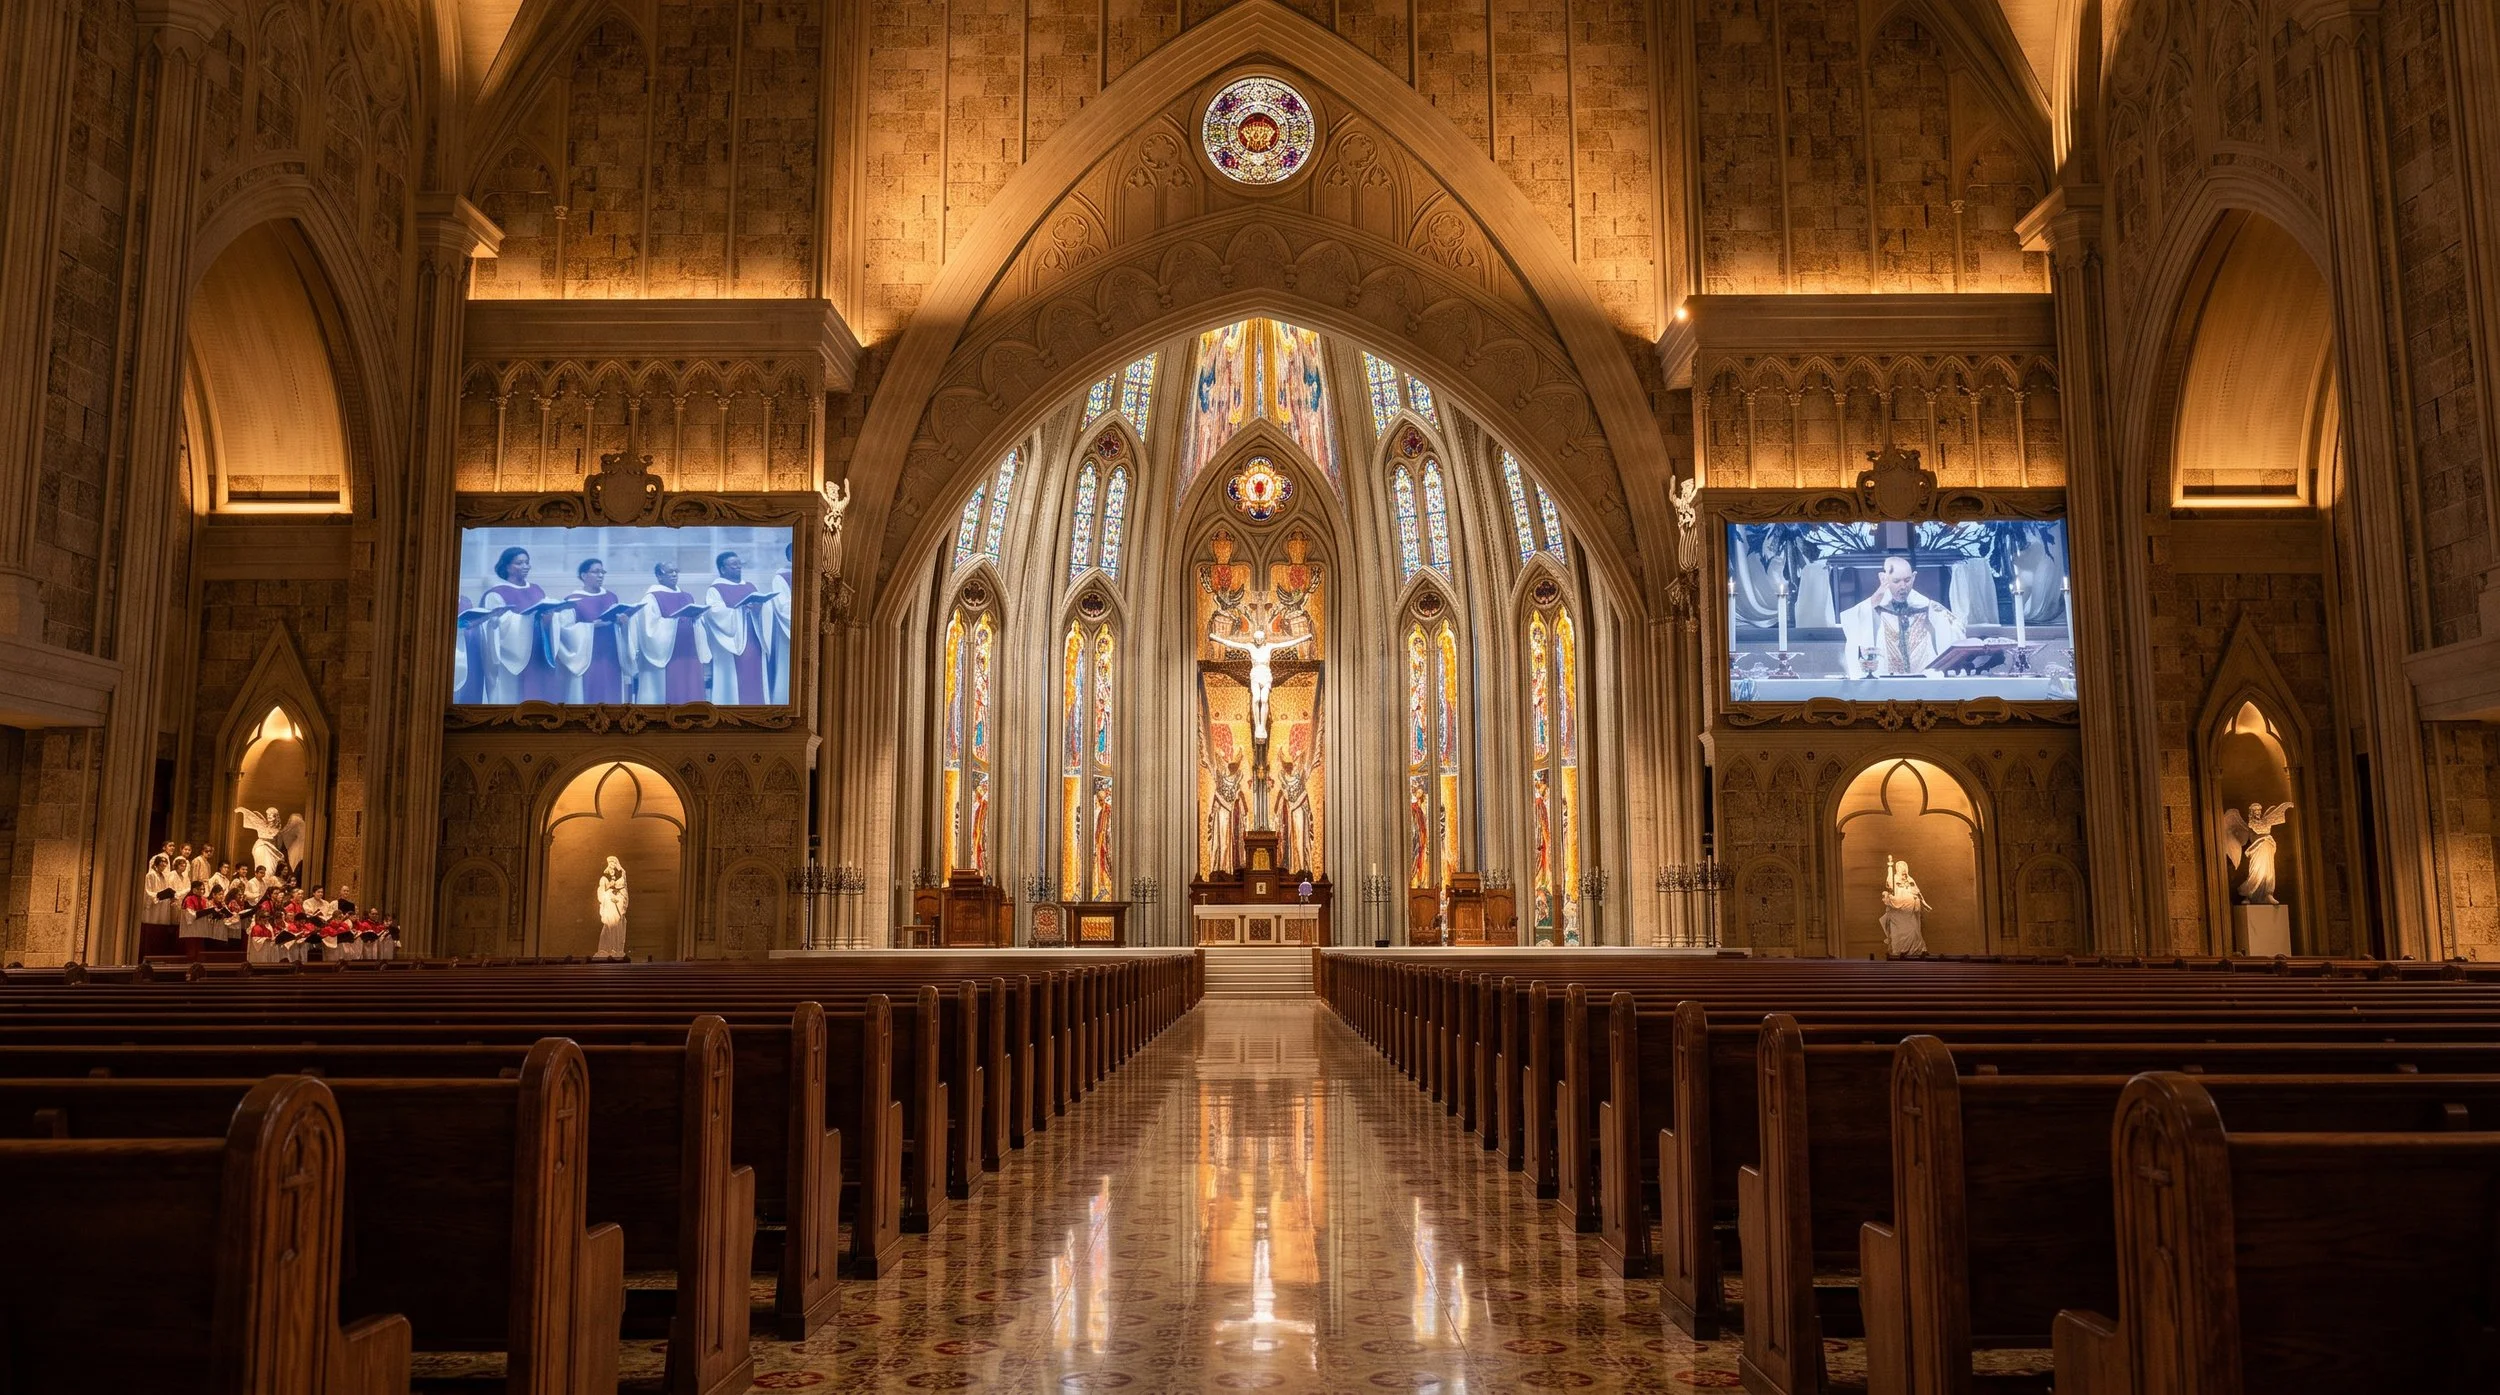
Sacred Liturgical Lighting Design for Maria Bunda Kita Catholic Church PIK2
Discover how ALTA Integra developed a sacred liturgical lighting design for Maria Bunda Kita Catholic Church in Pantai Indah Kapuk, Jakarta.
该项目通过将建筑照明、视觉舒适度、礼仪象征意义以及以人为本的设计原则进行精心融合,在尊重教堂神圣建筑与宗教传统的同时,提升了礼拜体验。
当光成为建筑
在唱起第一首圣诗之前,在诵念祷文之前,在礼拜仪式开始之前,这座神圣的建筑就已经开始与每一位踏入其中的访客进行对话了。
高耸的主殿静静地伫立着,仿佛在静候着什么。温暖的光线轻柔地掠过石墙,映衬出雕刻装饰的深度以及高耸哥特式拱门的韵律。垂直的光线自然地将视线引向圣所,而精心平衡的阴影则营造出一种神秘而庄严的氛围。没有任何元素会抢夺视线,但每一个建筑元素都在精心设计的视觉层次中各得其所。
一切都静止不动。然而,这座建筑却仿佛充满生机。
这不仅仅是照明。这是建筑通过光来表达自身。
几代人以来,照明往往被视为建筑工程的最后一道环节——即对照度水平、灯具间距和能耗的计算。虽然这些技术参数依然至关重要,但它们仅代表了光在宗教建筑中所能发挥作用的一小部分。
我的灯光设计方案基于一个不同的前提:光是一种建筑材料,而不仅仅是一个电气系统。
“你的话是我脚前的灯,是我路上的光。”
正如石材象征着永恒,木材彰显着工艺之美,光线则赋予建筑情感维度。它揭示材料的质感,勾勒空间几何形态,引导视觉焦点,确立礼仪等级,并通过营造特定氛围,使信徒得以感知和体验神圣。精心构图的亮度、可控的对比度、垂直照明、高保真显色性,以及与自然光的无缝融合,将教堂从一个功能性的封闭空间,转变为一个供人沉思、聚会和进行灵性交流的场所。
这种做法反映了当代教堂设计领域内更广泛的演变趋势。高端教堂越来越多地在建筑师、礼仪规划师、声学专家、视听专家和建筑物理学家之外,还聘请专业的建筑照明顾问——这并非因为照明设计变得更加复杂,而是因为人们的期望越来越以人为本。
如今,问题已不再仅仅是“教堂需要多少勒克斯?”
更有意义的问题是:“光应该如何塑造敬拜体验?”
答案远不止于能见度。它还涵盖了视觉舒适度、建筑表现力、礼仪象征意义、情感共鸣、转播适配性、能效表现,以及最终,每一位进入该空间的人的福祉。
在最成功的宗教建筑中,照明的设计目的并非为了照亮建筑,而是为了使建筑更加完美。
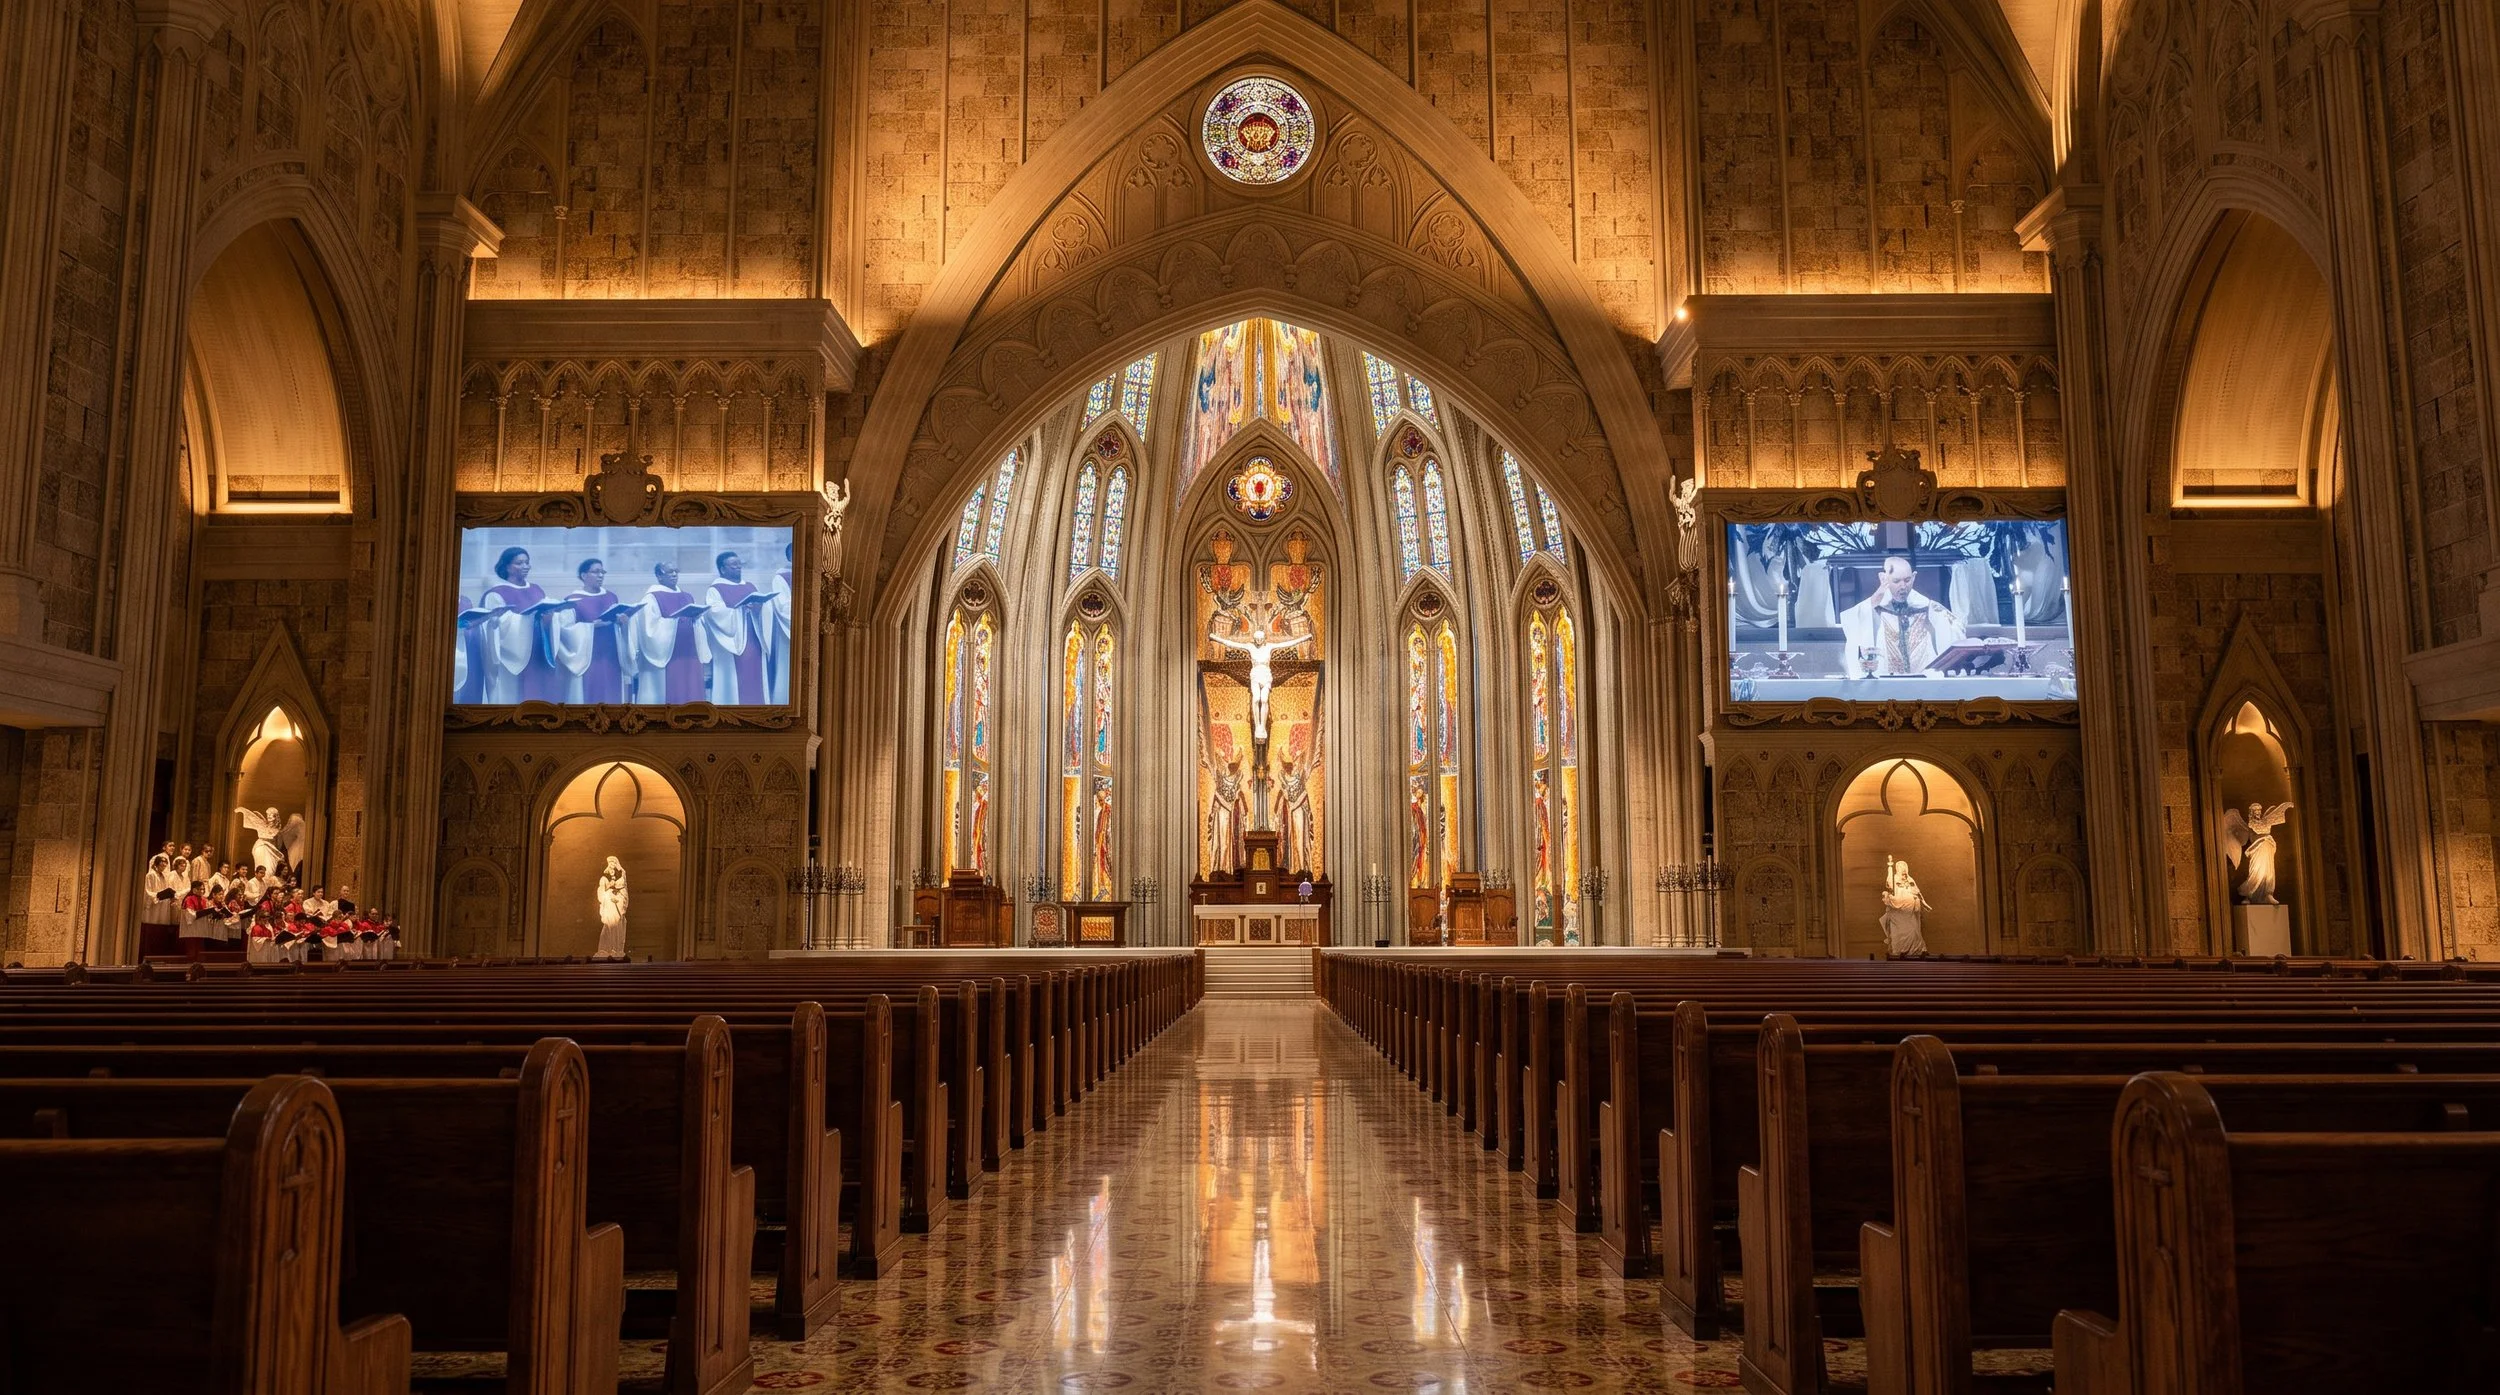
神圣建筑照明的五个层次
将光作为建筑与礼仪体验进行设计
卓越的宗教照明绝非仅靠选用高端灯具就能实现。它是经过精心规划的分层设计策略的成果,其中每一束光线都服务于特定的建筑、礼仪和人文目的。正如交响乐团中每件乐器都为和谐的乐章贡献力量一样,每一层照明都在塑造人们对宗教空间的感知与体验方面发挥着独特的作用。
我的照明设计方案基于神圣建筑照明的五个相互融合的层次,这些层次相互配合,共同营造出一个视觉上舒适、情感上共鸣且在精神上富有深意的环境。这种方法并非将教堂视为一个均匀照明的空间体,而是通过层次、对比、材质和适应性来构筑光影——从而让建筑本身成为光线传递信息的媒介。
环境照明——营造视觉舒适感
第一层构成了空间的视觉基础。环境照明提供均衡的水平和垂直照度,有助于视觉适应,最大限度地减少眩光,并营造出宁静的氛围。它不会以过强的亮度压倒室内空间,而是营造出一个柔和的光照环境,使使用者立即感到放松且视觉舒适。其目的不仅在于达到目标照度水平,更在于营造一种环境,让眼睛能够轻松适应,并在整个礼拜仪式过程中始终保持舒适。
建筑照明——展现建筑的灵魂
建筑理应以三维形式被体验,而非被均匀的照明所扁平化。建筑照明展现了拱门的韵律、穹顶的优雅、柱子的宏伟、天然石材的质感,以及蕴藏在每个装饰细节中的精湛工艺。通过壁面掠光、壁面洗光和隐藏式上射照明等技术,光线成为一种叙事媒介,既彰显了建筑师的构想,又强化了建筑的空间特色。
礼仪照明——通过光引导敬拜
在宗教建筑中,并非每个元素都应受到同等关注。礼仪照明通过建立一种精心设计的视觉层次结构,引导信徒本能地将视线投向祭坛、十字架、讲道台、圣体龛和主礼者。这种层次结构并非通过过度的亮度来实现,而是通过精心控制的亮度对比——这是建筑照明中最有力的工具之一。通过在宁静的视觉背景中巧妙安排焦点光,光线能够自然地引导视线,同时又不破坏礼拜的庄重氛围。
重点照明——展现神圣的艺术与工艺
宗教艺术既是神学表达,也是文化遗产。 雕塑、彩色玻璃窗、苦路十四站以及手工制作的礼仪用品,都值得拥有能够忠实再现其色彩、质感和艺术意图的照明。这一层面通过显色指数(CRI) 和TM-30等先进指标,强调高色彩还原度,确保每种材料都能被感知出其丰富性、深度和真实感。在此,光线不仅照亮艺术品——更让工艺之美得以彰显。
动态灯光——顺应敬拜的节奏
现代教堂是一个充满活力的空间,这里举办着各式各样的礼仪庆典和社区活动,每项活动都需要独特的视觉氛围。无论是日常弥撒中的静默默想,还是复活节守夜礼中充满戏剧性的象征意象;无论是婚礼和葬礼,还是音乐会和直播礼拜,照明都必须无缝适应不断变化的功能需求。 智能照明控制系统可实现预设场景、平滑的调光过渡以及同步运行,使建筑叙事能够随着礼仪年历的推进而不断演变,同时保持一致性、运营效率以及卓越的礼拜体验。
这五个层面共同将照明从一项工程服务转化为一种建筑语言。它们表明,神圣照明的成功与否,不仅取决于勒克斯、瓦特或灯具数量,更在于光线能否有效地展现建筑、支持礼拜仪式、提升人的舒适感,并升华精神体验。在那些令人难忘的教堂中,光线并非建筑的附属品——而是构成建筑的标志性元素之一。
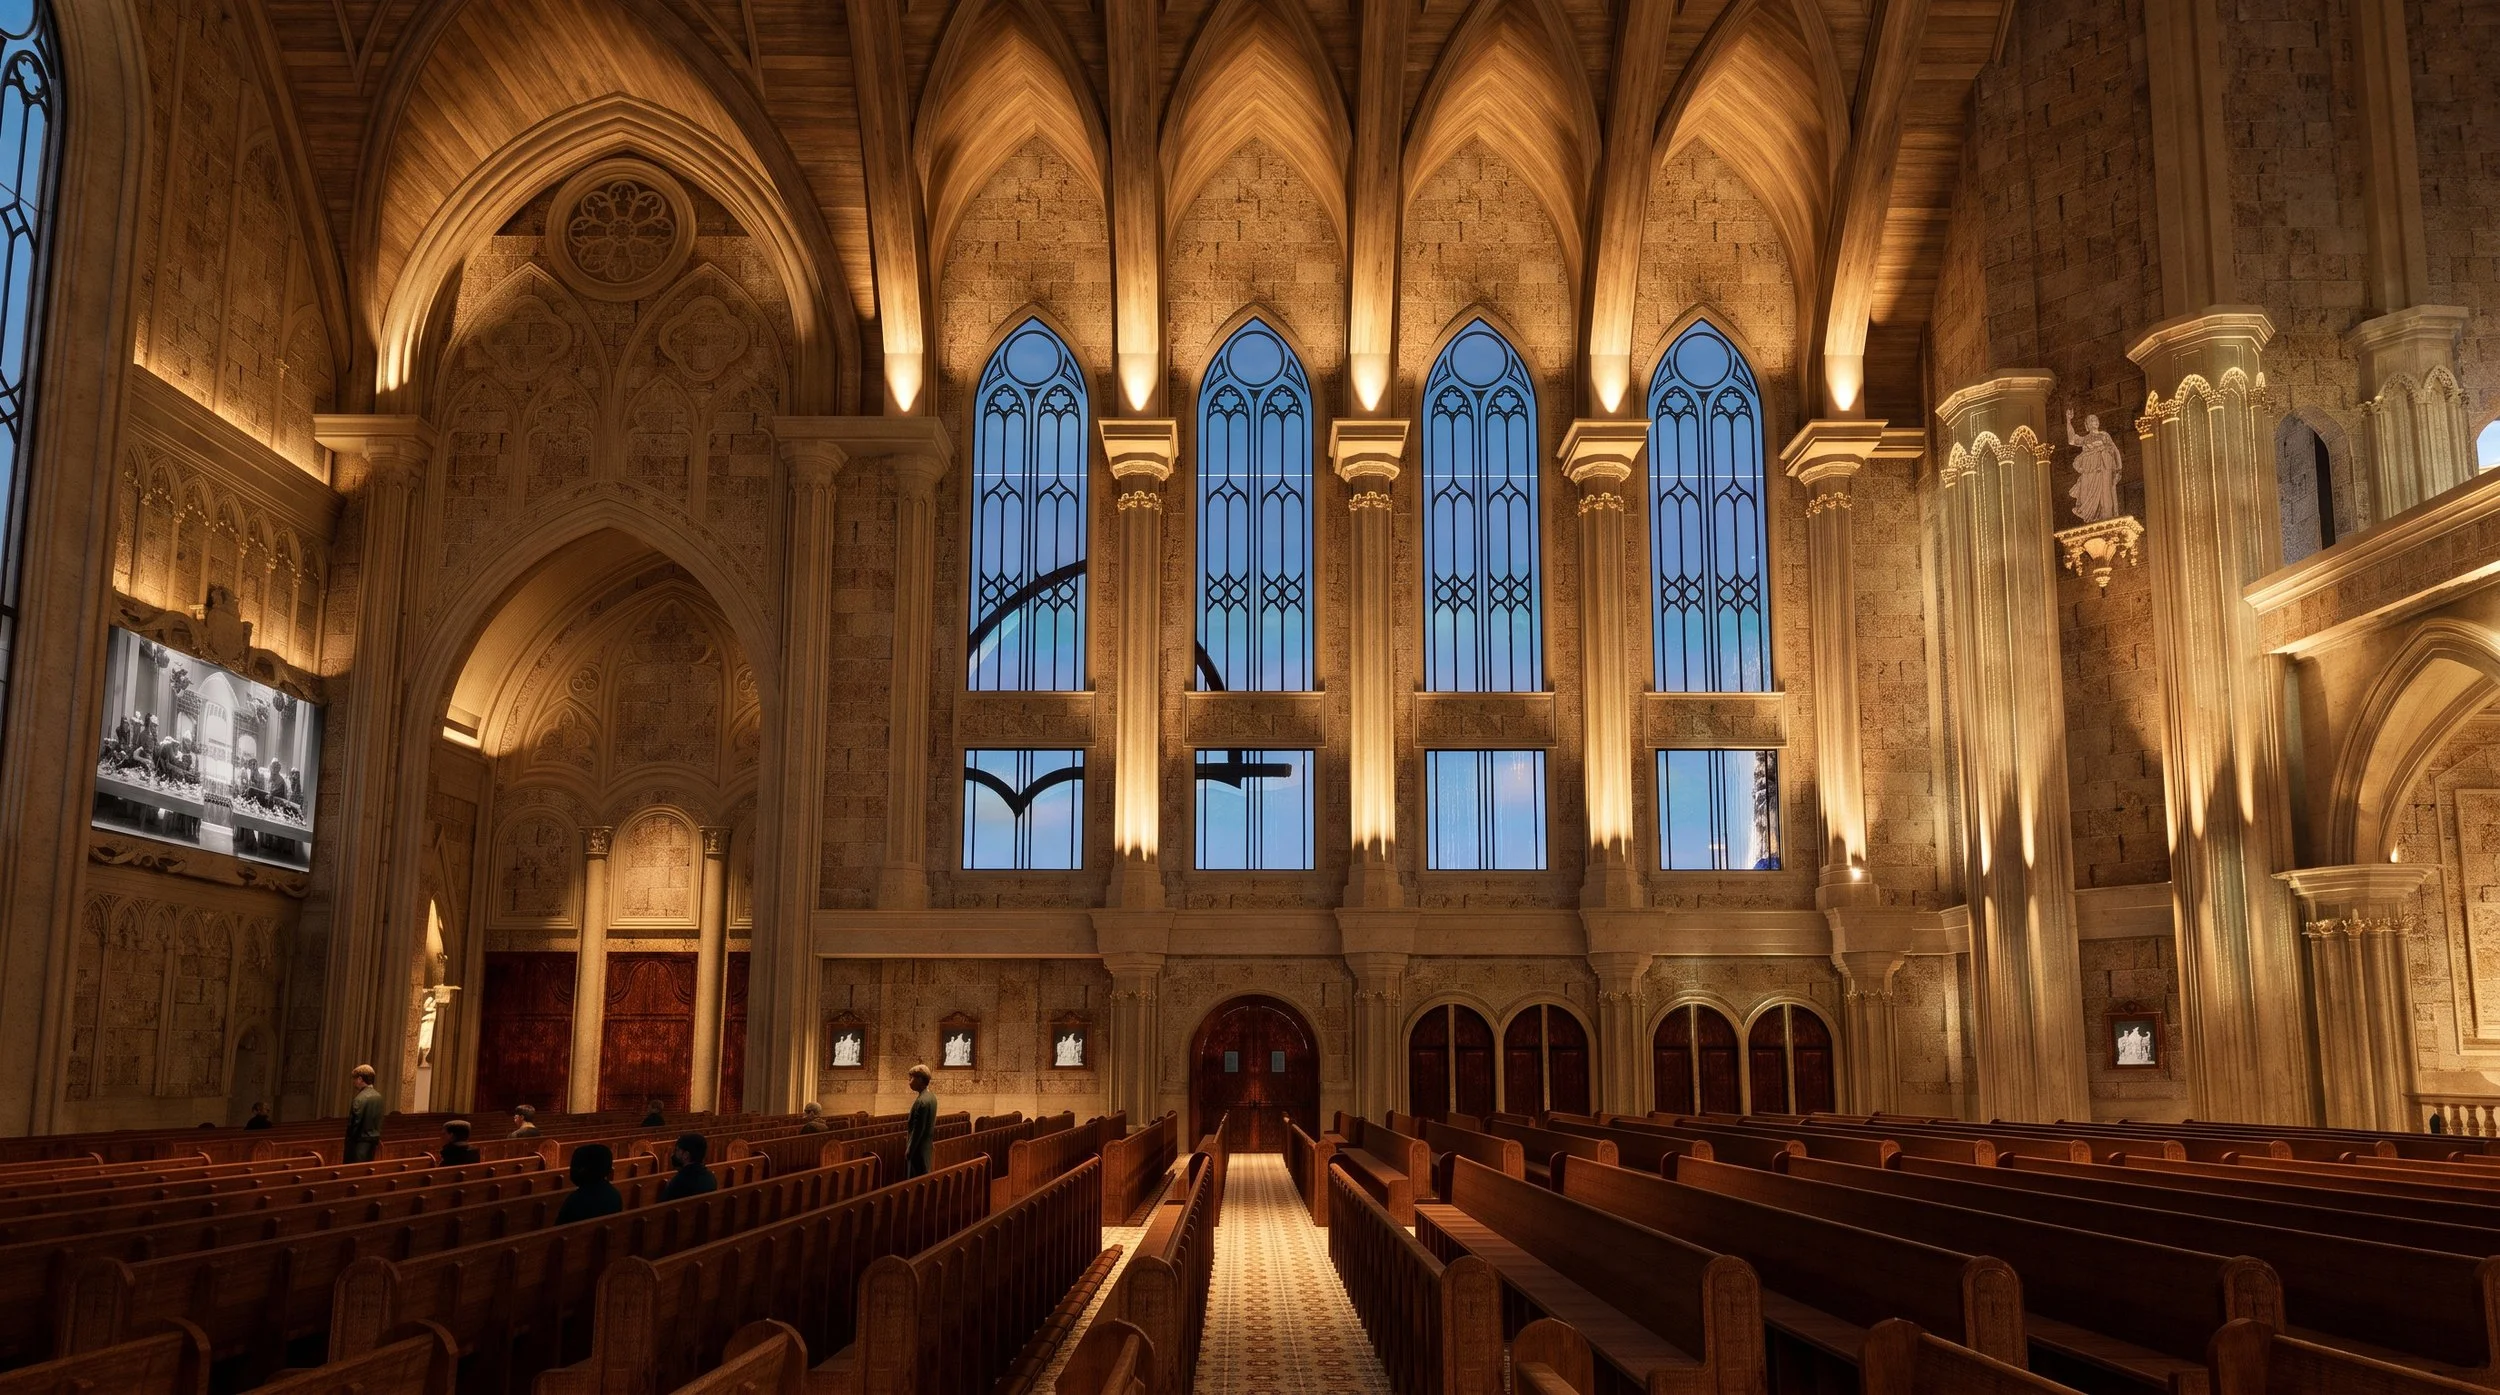
神圣照明与数字化礼拜
为会众和摄像机共同设计一座教堂
一个世纪前,圣坛照明的设计仅面向单一受众——聚集在圣所内的信徒。如今,每一场庆典的影响力都远远超出了教堂的围墙。一场主日弥撒,既可能被坐在中殿的数百人亲身参与,也可能有数千人通过直播加入,还有无数人通过照片、电视转播或社交媒体参与其中。
现代教堂已演变为一种融合了建筑、礼仪和数字通信的混合型敬拜环境。
这种转变带来了一项新的设计挑战。照明不再仅仅需要满足人眼的需求,还必须在摄像机传感器、投影系统、LED显示屏和广播技术中表现得无可挑剔。如果照明设计时未考虑到数字媒体的需求,那么一个在使用者眼中视觉效果惊人的圣所,在摄像机镜头下可能会产生刺眼的阴影、不准确的肤色、闪烁的图像,或者投影对比度不佳等问题。
我的照明理念基于“综合神圣照明框架”,该框架将理查德·凯利(Richard Kelly)的分层照明哲学、IES关于视觉层次和垂直照度的原则、“以人为本的照明”以及“综合设计流程”融为一体,形成了一套跨学科的整体策略。建筑照明、视听工程和广播系统不再被视为独立的学科,而是被视为一个协调统一的生态系统。
这种综合性方法确保了每一次礼拜体验——无论是在圣殿内直接参与,还是通过摄像头和数字平台远程参与——都能保持同样的虔诚感、视觉清晰度、建筑表现力和礼仪焦点。
这远不止是提高照度那么简单。它要求对垂直照度进行精细控制,以使礼仪参与者和唱诗班成员的面部轮廓呈现自然立体感;需要采用适合摄像的关联色温(CCT),以真实还原肤色;同时,还需通过显色指数(CRI) 和TM-30双重评估,确保高保真度的显色性能,从而完整呈现礼仪圣衣、宗教艺术品、木材及天然石材的丰富色彩。
同样重要的是幕后的技术整合。与高帧率摄像机兼容的无频闪灯具,可消除直播过程中的视觉瑕疵。均衡的亮度比在保持投影可读性的同时,也不会影响建筑环境的氛围。灯光场景与视听系统及智能控制系统实现同步,从而在弥撒、婚礼、音乐会、特殊礼仪庆典以及电视转播制作之间实现无缝切换。
在这个敬拜的新时代,灯光设计已不再是与视听技术割裂开来的独立领域。它已成为实体圣殿与数字会众之间的桥梁,确保教堂内的人们所体验到的神圣氛围能够原原本本地传递给远程参与者。
成功的标准不仅仅在于精美的室内设计或技术上无可挑剔的直播。
灯光应在三个维度上保持一致的效果:建筑层面、人眼感知层面以及摄像机拍摄层面。只有将这三个视角设计为一个整合的系统,神圣空间才能在圣所内和数字平台上同样真实地呈现敬拜体验。
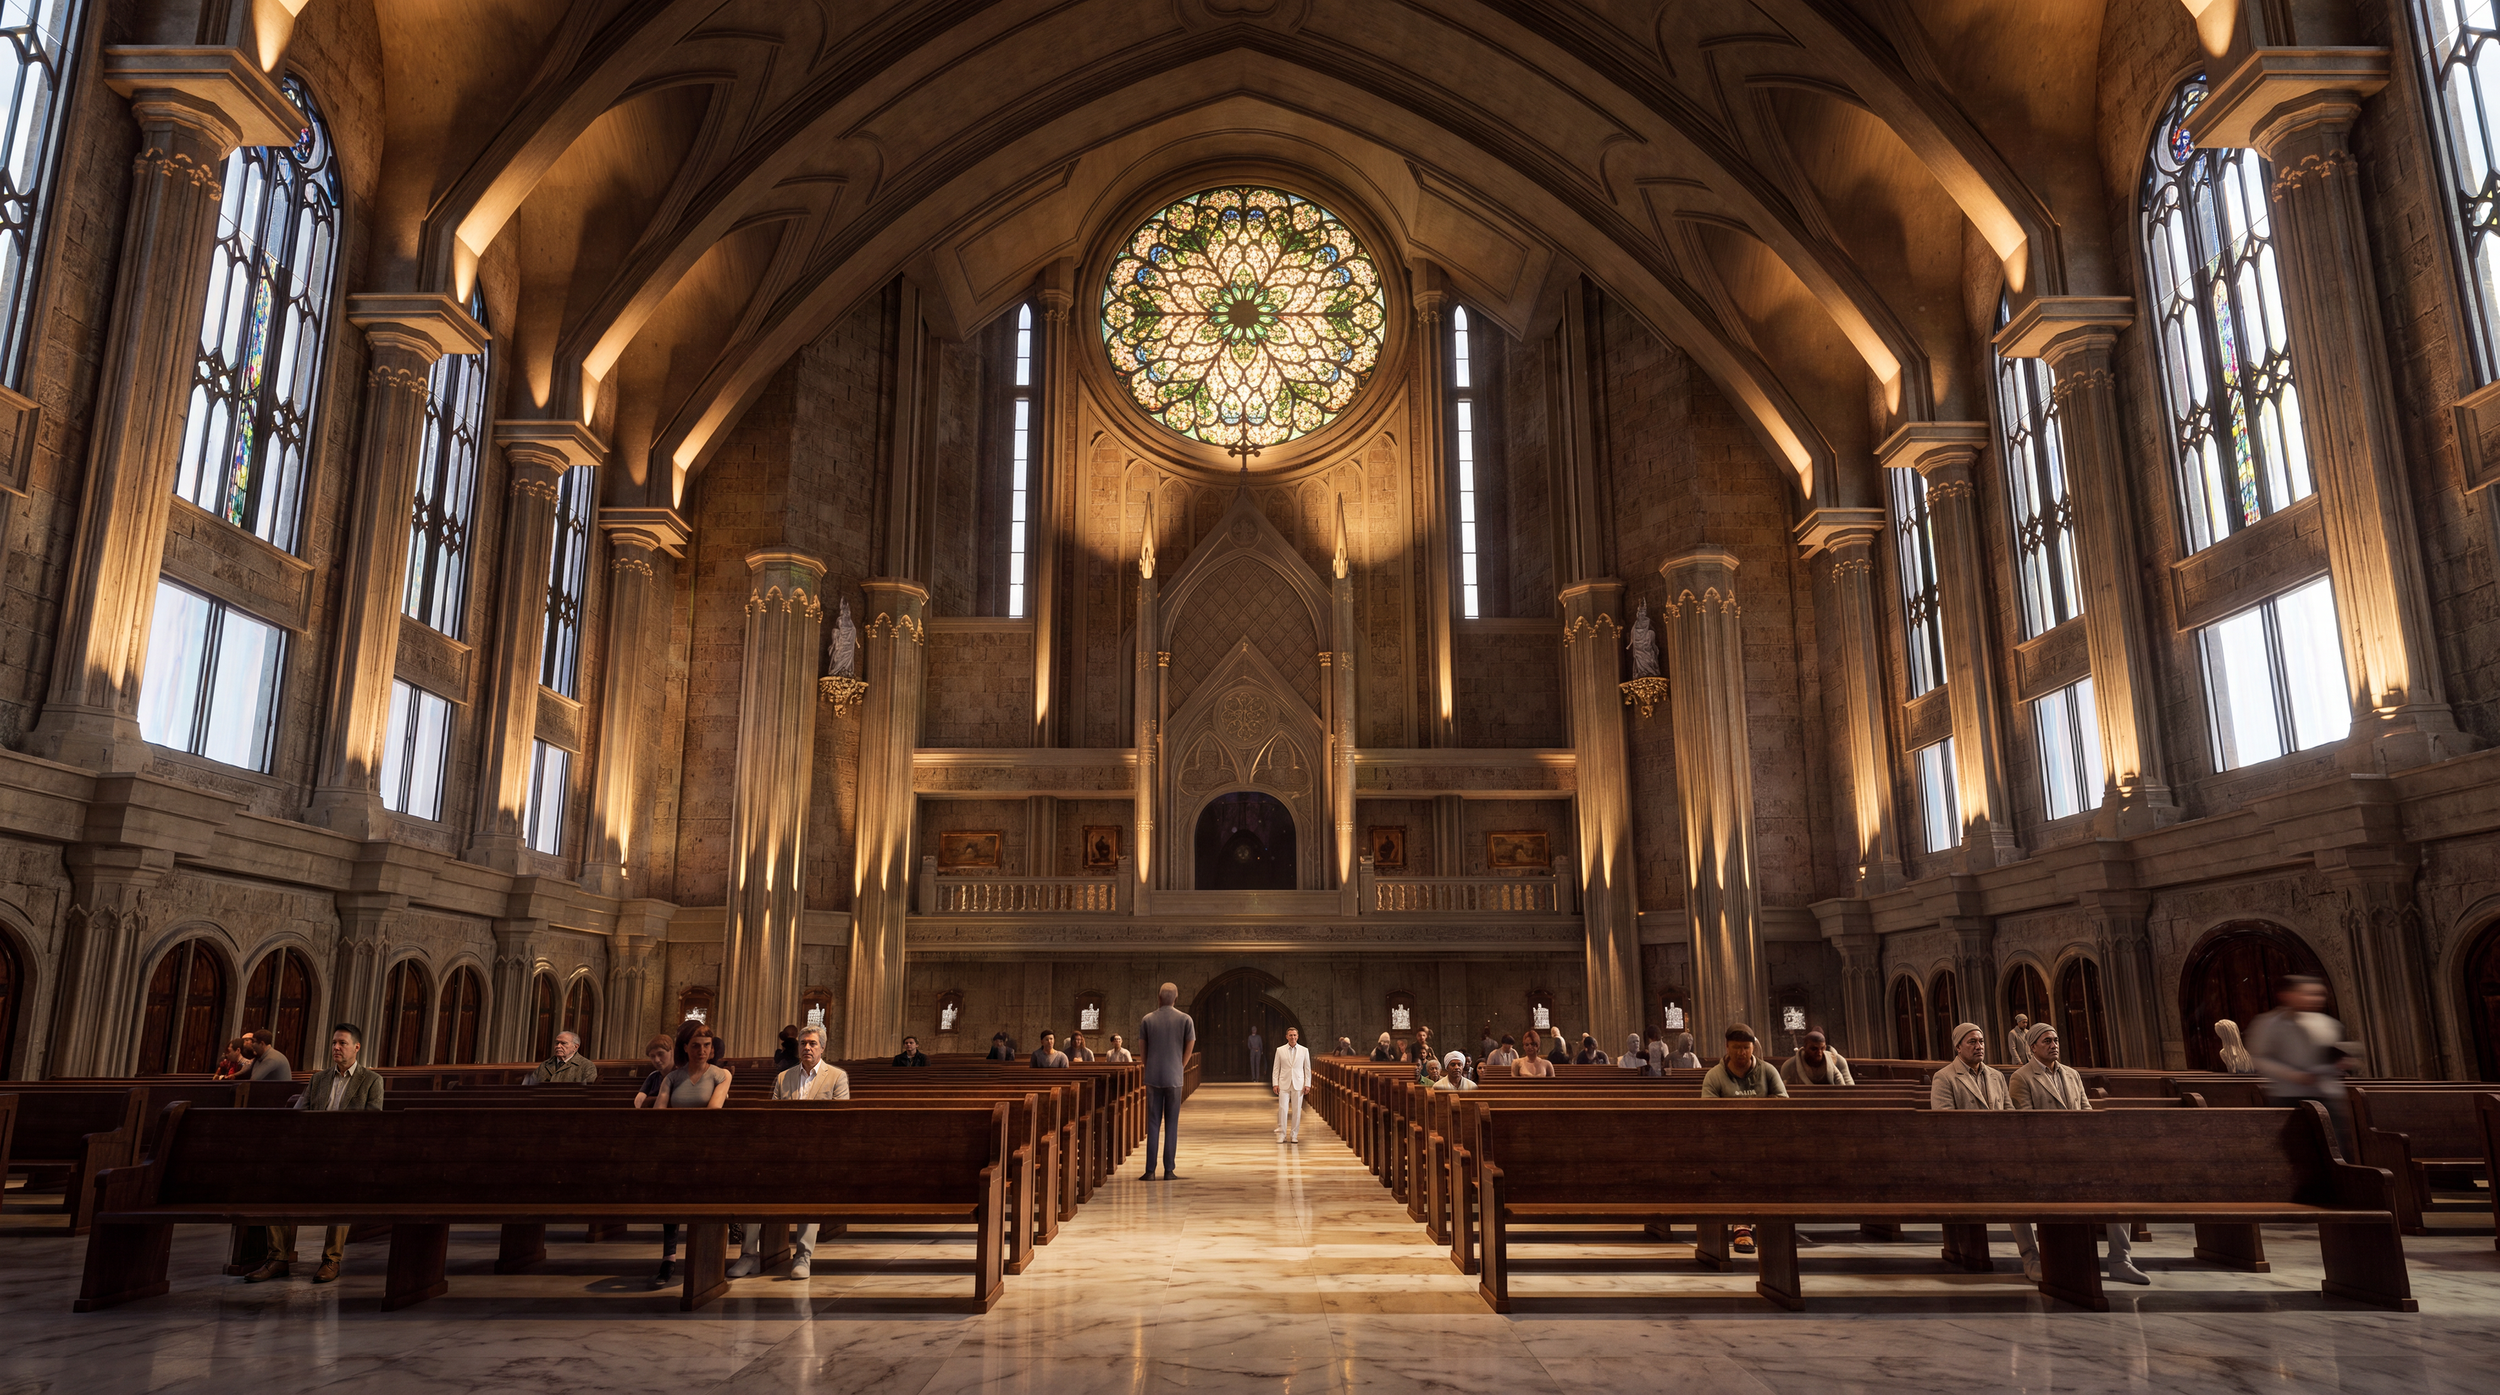
Case Study — Maria Bunda Kita Catholic Church PIK2
建筑、光与人类体验的交汇之处
有些建筑以其宏大的规模给人留下深刻印象,而另一些建筑则以其精湛的工艺令人赞叹。
那些最令人难忘的宗教建筑所达到的境界远比这更深邃——它们通过光、声、空间与静默构成的无形编排,打动着人们的心弦。
The Maria Bunda Kita Catholic Church PIK2 represents this new generation of sacred architecture. Conceived with a monumental Gothic-inspired architectural language, the church reinterprets the timeless principles of verticality, materiality, and sacred symbolism through contemporary building technology. Every arch, rib vault, stone surface, and liturgical element contributes to a spatial composition that invites both visual discovery and spiritual contemplation.
然而,仅凭建筑本身并不能营造出这种体验。正是光线的巧妙运用,将这座建筑从一个工艺精美的空间,转变为一个充满生机的礼拜场所。
我们的照明方案基于一个简单的信念:光应当凸显建筑,而非与之相争。该设计并非让灯具成为视觉焦点,而是让建筑本身成为主要的视觉表达。
该照明方案采用了隐蔽式建筑上射灯,柔和地勾勒出高耸的哥特式拱门和肋拱穹顶的轮廓,既突出了建筑非凡的垂直感,又保留了建筑构图的纯粹性。温暖的间接照明轻柔地掠过富有质感的石材表面,营造出仅靠均匀的下射照明无法实现的深度、阴影和丰富的视觉效果。光线非但没有使空间显得扁平,反而将其塑造成了一件艺术品。
“光不仅能营造场所的氛围和情调,还能展现建筑的韵味。”
经过精心平衡的垂直照度设计策略进一步增强了空间感知。通过照亮墙壁、柱子和拱形天花板——而不仅仅是地面——室内空间显得更明亮、更宽敞、更温馨,且无需增加整体能耗。由此营造出的环境给人一种自然通透的光感,而非人工强光,使使用者在穿行于这一宁静空间时,眼睛能够舒适地适应光线变化。
构图的核心在于一种精心设计的亮度层次关系。祭坛、十字架、讲道台和圣所通过精心调校的亮度对比——而非过强的照度——成为了无可争议的视觉焦点。这种微妙的层次关系本能地将人们的注意力引导向礼仪中心,既强化了神圣仪式的神学意义,又保留了周围空间的沉思氛围。
光线同样能凸显材料的质感。高保真照明凭借卓越的显色指数(CRI)和先进的TM-30性能,忠实再现了天然石材、木质饰面、宗教雕塑、礼拜用具以及彩绘玻璃艺术作品的温暖质感。每种材料都保留了其真实的色彩、质感和工艺,使建筑能够以真诚而深邃的方式与人对话。
同样重要的是,访客所未察觉的细节。通过隐藏式灯具布置、精心挑选的光束光学系统以及均衡的亮度比,眩光得到了精心的控制。从自然光到室内照明的过渡显得自然流畅,最大限度地减轻了视觉适应压力,并在整个礼拜过程中持续保障视觉舒适度。照明从不引人注目;相反,它默默地让使用者能够专注于建筑、礼仪以及彼此。
这座教堂也体现了当代礼拜的现实需求。除了在主堂内为会众提供服务外,圣所还作为一个功能完善的混合空间,支持直播、摄影、投影以及集成视听系统。灯光场景的设计旨在满足各种礼仪场合的需求——从平日温馨的弥撒和庄重的葬礼,到欢庆的圣诞节庆典、复活节礼仪、婚礼、音乐会以及数字直播。
大型视听显示屏的融入展现出非凡的克制感。通过精心控制亮度平衡和投影对比度,这些显示屏并未占据室内空间的主导地位,而是视觉上始终服从于祭坛。无频闪照明、适合摄像机的垂直照度以及稳定的色彩质量,确保了远程参与礼拜的信徒能够与亲临教堂现场的信徒一样,感受到相同的建筑氛围和礼仪氛围。
What makes Maria Bunda Kita Catholic Church PIK2 particularly significant is not any single lighting technique, but the integration of multiple disciplines into one cohesive human-centered strategy. Architecture establishes the spatial narrative. Lighting reveals its form and meaning. Acoustics preserve clarity and serenity. Audiovisual technology extends participation beyond the physical sanctuary. Together, these systems create an environment where building performance serves human experience rather than technological display.
这种跨学科的方法体现了当代宗教建筑设计领域更广泛的演变。一座教堂的成功,已不能仅凭建筑美感、照明水平、声学指标或技术先进性等孤立因素来评判。必须看这些学科如何无缝协作,以支持礼拜活动、提升身心健康并营造庄严肃穆的氛围。
归根结底,最成功的宗教建筑,正是那些让技术几乎隐形于无形的建筑。
参观者可能根本不会注意到那些隐蔽的向上照明、经过精心校准的亮度层次、经过优化的垂直照度、声学平衡的环境,以及集成化的视听基础设施。
他们离开时,脑海中留下的深刻印象是:这个空间让眼睛感到宁静,让耳朵感到安宁,让身体感到舒适,更让灵魂感到深有感触。
这才是以人为本的神圣建筑照明的真正标准。
超越光照
世界上最伟大的圣殿之所以令人难忘,不仅因为其建筑风格,更因为它们将光线塑造成意义的方式。石材赋予教堂永恒,而光线则赋予它生命。光线将几何形态转化为氛围,将精湛工艺升华为启示,并将礼拜转化为一种体验——这种体验在礼拜结束后仍久久回荡。
“光照在黑暗中,黑暗却没有胜过它。”
对于当今的高端教堂、开发商和设计专业人士而言,建筑照明已不再是项目尾声阶段才添加的“收尾环节”。它是一门战略性设计学科,必须从项目最初阶段就融入其中——与建筑、声学、视听系统、采光及建筑物理学协同工作——以打造出视觉上令人振奋、情感上抚慰人心、精神上富有深意且具有持久文化价值的空间。
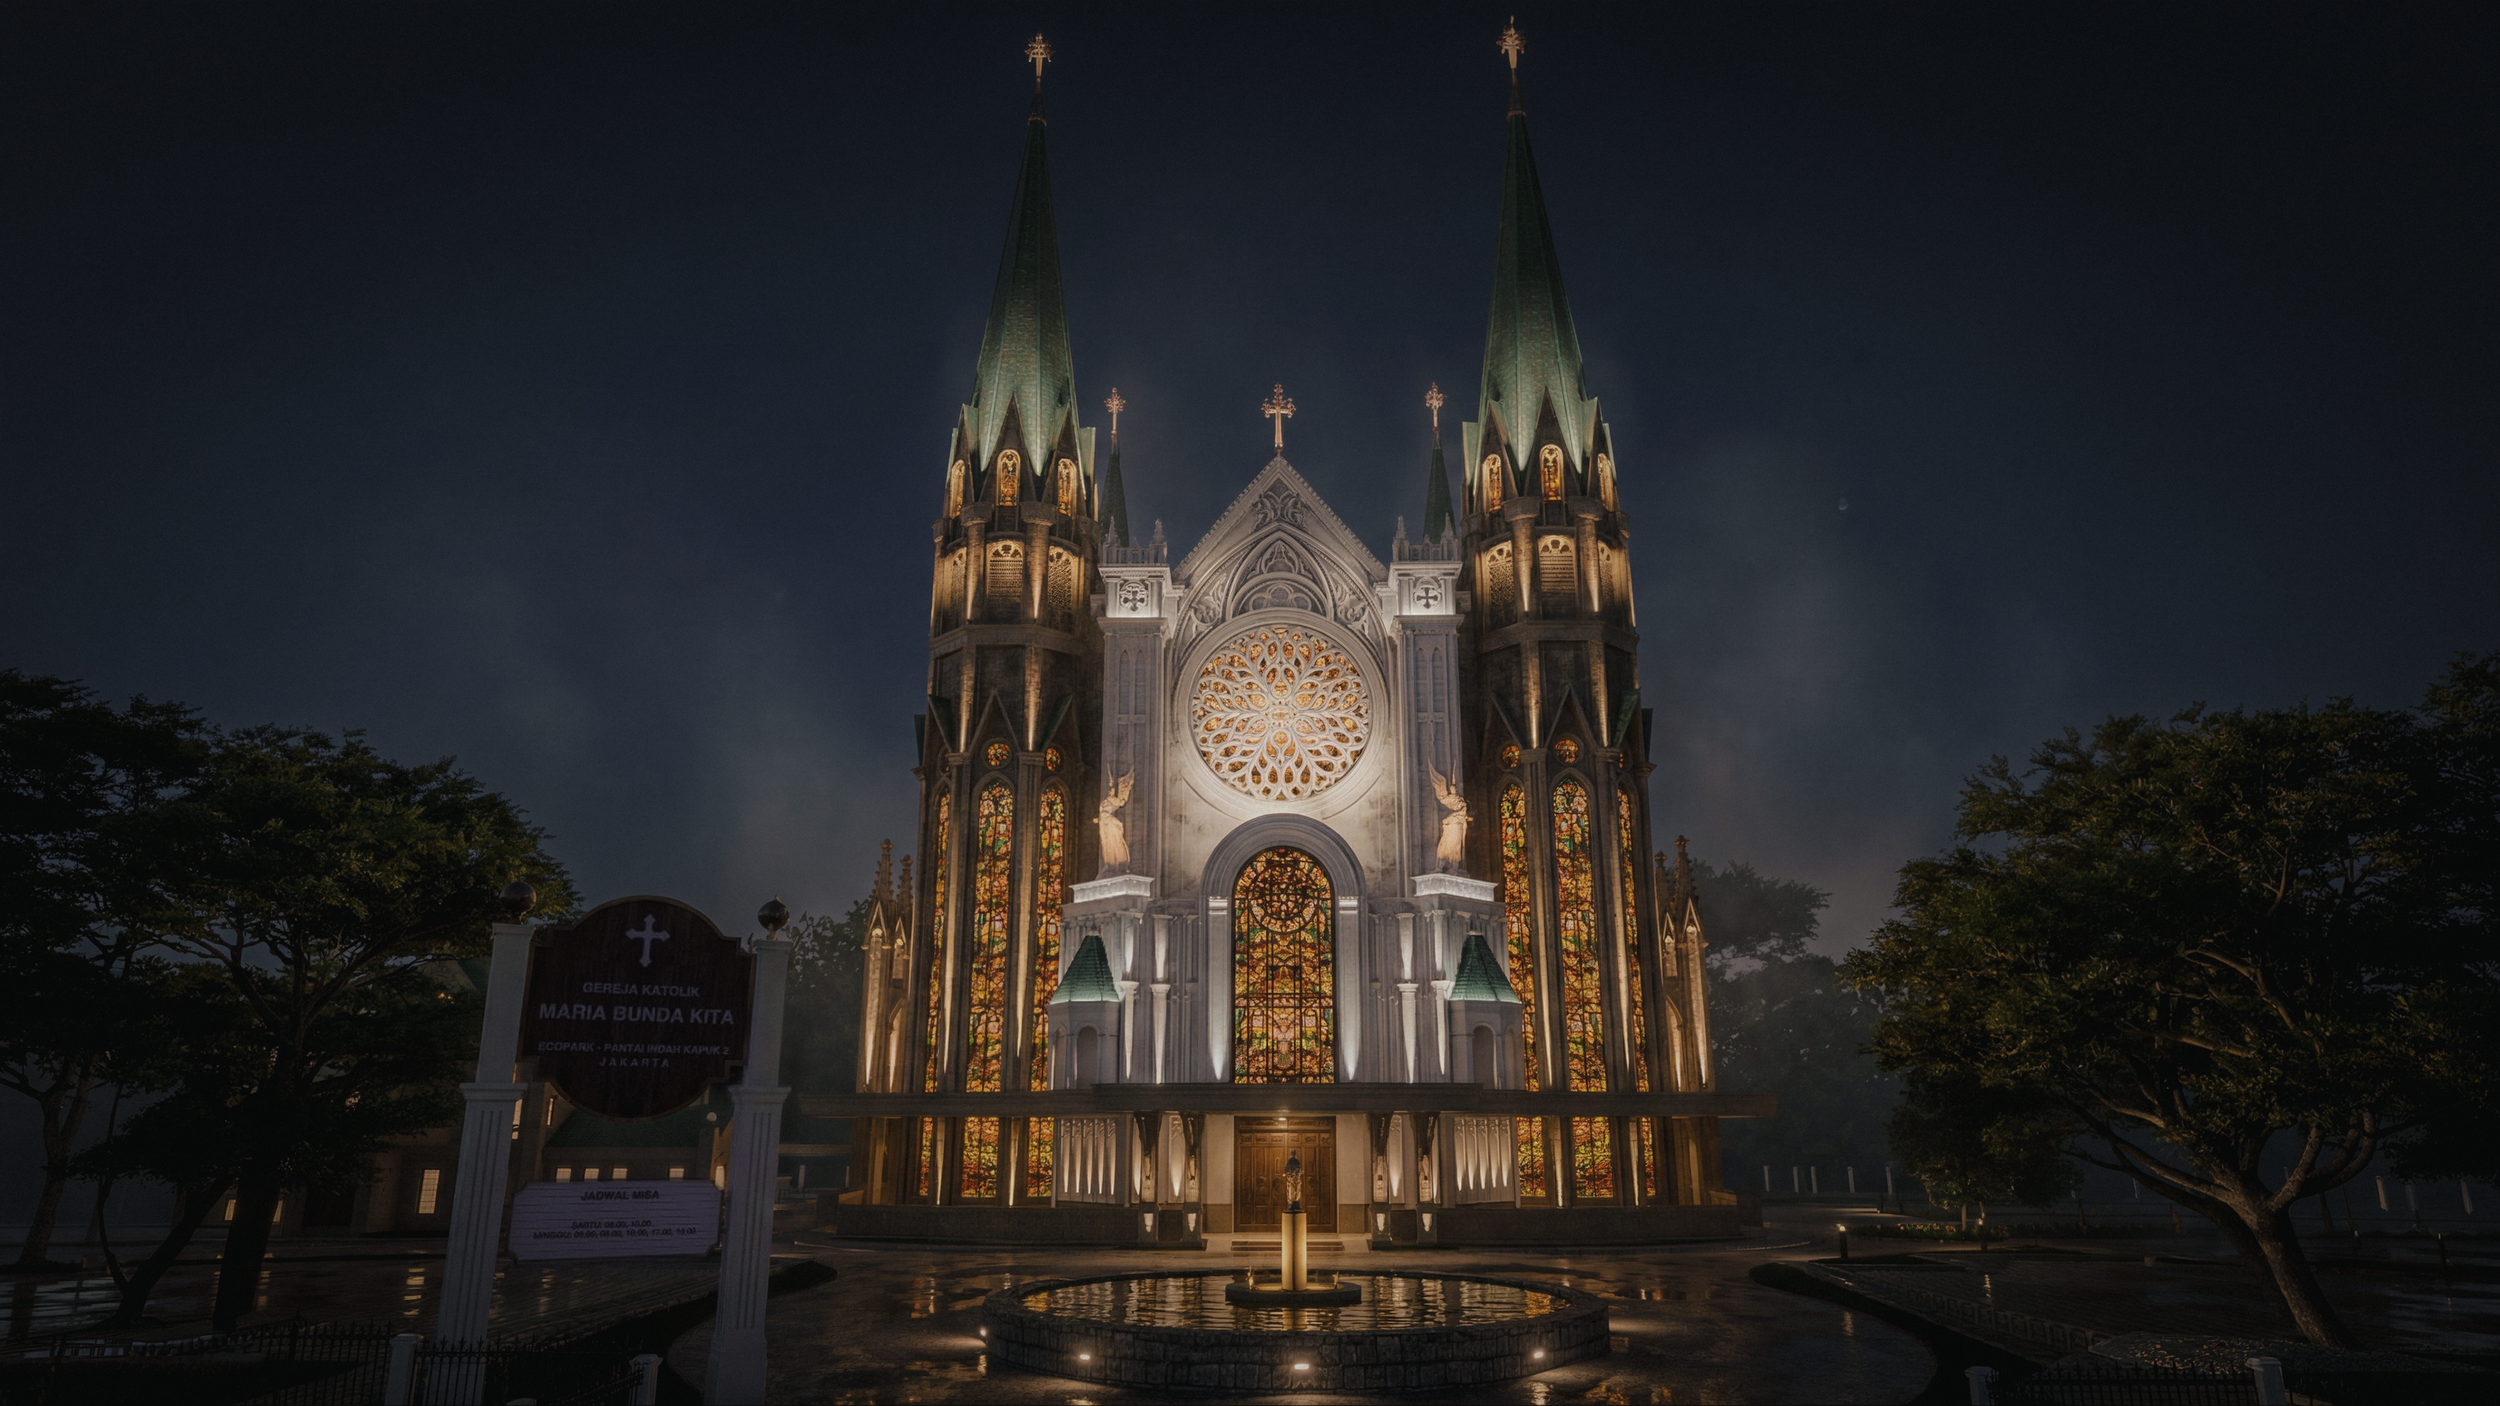
Sacred Façade Lighting Design for Maria Bunda Kita Catholic Church PIK2
Discover how ALTA Integra transformed the monumental architecture of Maria Bunda Kita Catholic Church PIK2 through sacred façade lighting design, creating a distinctive nighttime identity within the Ecopark multi-faith waterfront city.
受教堂对“玛利亚·邦达·基塔”(我们的母亲玛利亚)的虔诚敬仰所启发,这一灯光设计既展现了玛利亚那包容而滋养的爱,又突出了受哥特式风格启发的建筑那直冲云霄的垂直感,将其作为通往天堂的象征性旅程。
光、建筑与周围的公共空间相辅相成,共同打造出一处充满魅力的精神地标,欢迎信徒、朝圣者以及更广泛的社区民众前来。
愿景:信仰、社区与文化和谐的标志
Maria Bunda Kita Catholic Church was envisioned as more than a place of worship. It forms an integral part of the broader vision for Pantai Indah Kapuk 2 (PIK2), a new waterfront city masterplanned to create a vibrant destination where people can live, work, gather, and connect. The development brings together residential neighborhoods, commercial districts, tourism destinations, public open spaces, and civic landmarks into a cohesive urban environment that encourages both community life and cultural diversity.
在此愿景中,教堂被定位为该镇最具代表性的城市地标之一。它并非孤立存在,而是被精心融入由湖畔步道、公共广场和宜人步行空间组成的网络之中,从而不仅成为天主教徒的精神归宿,更成为一座丰富公共空间的建筑地标。
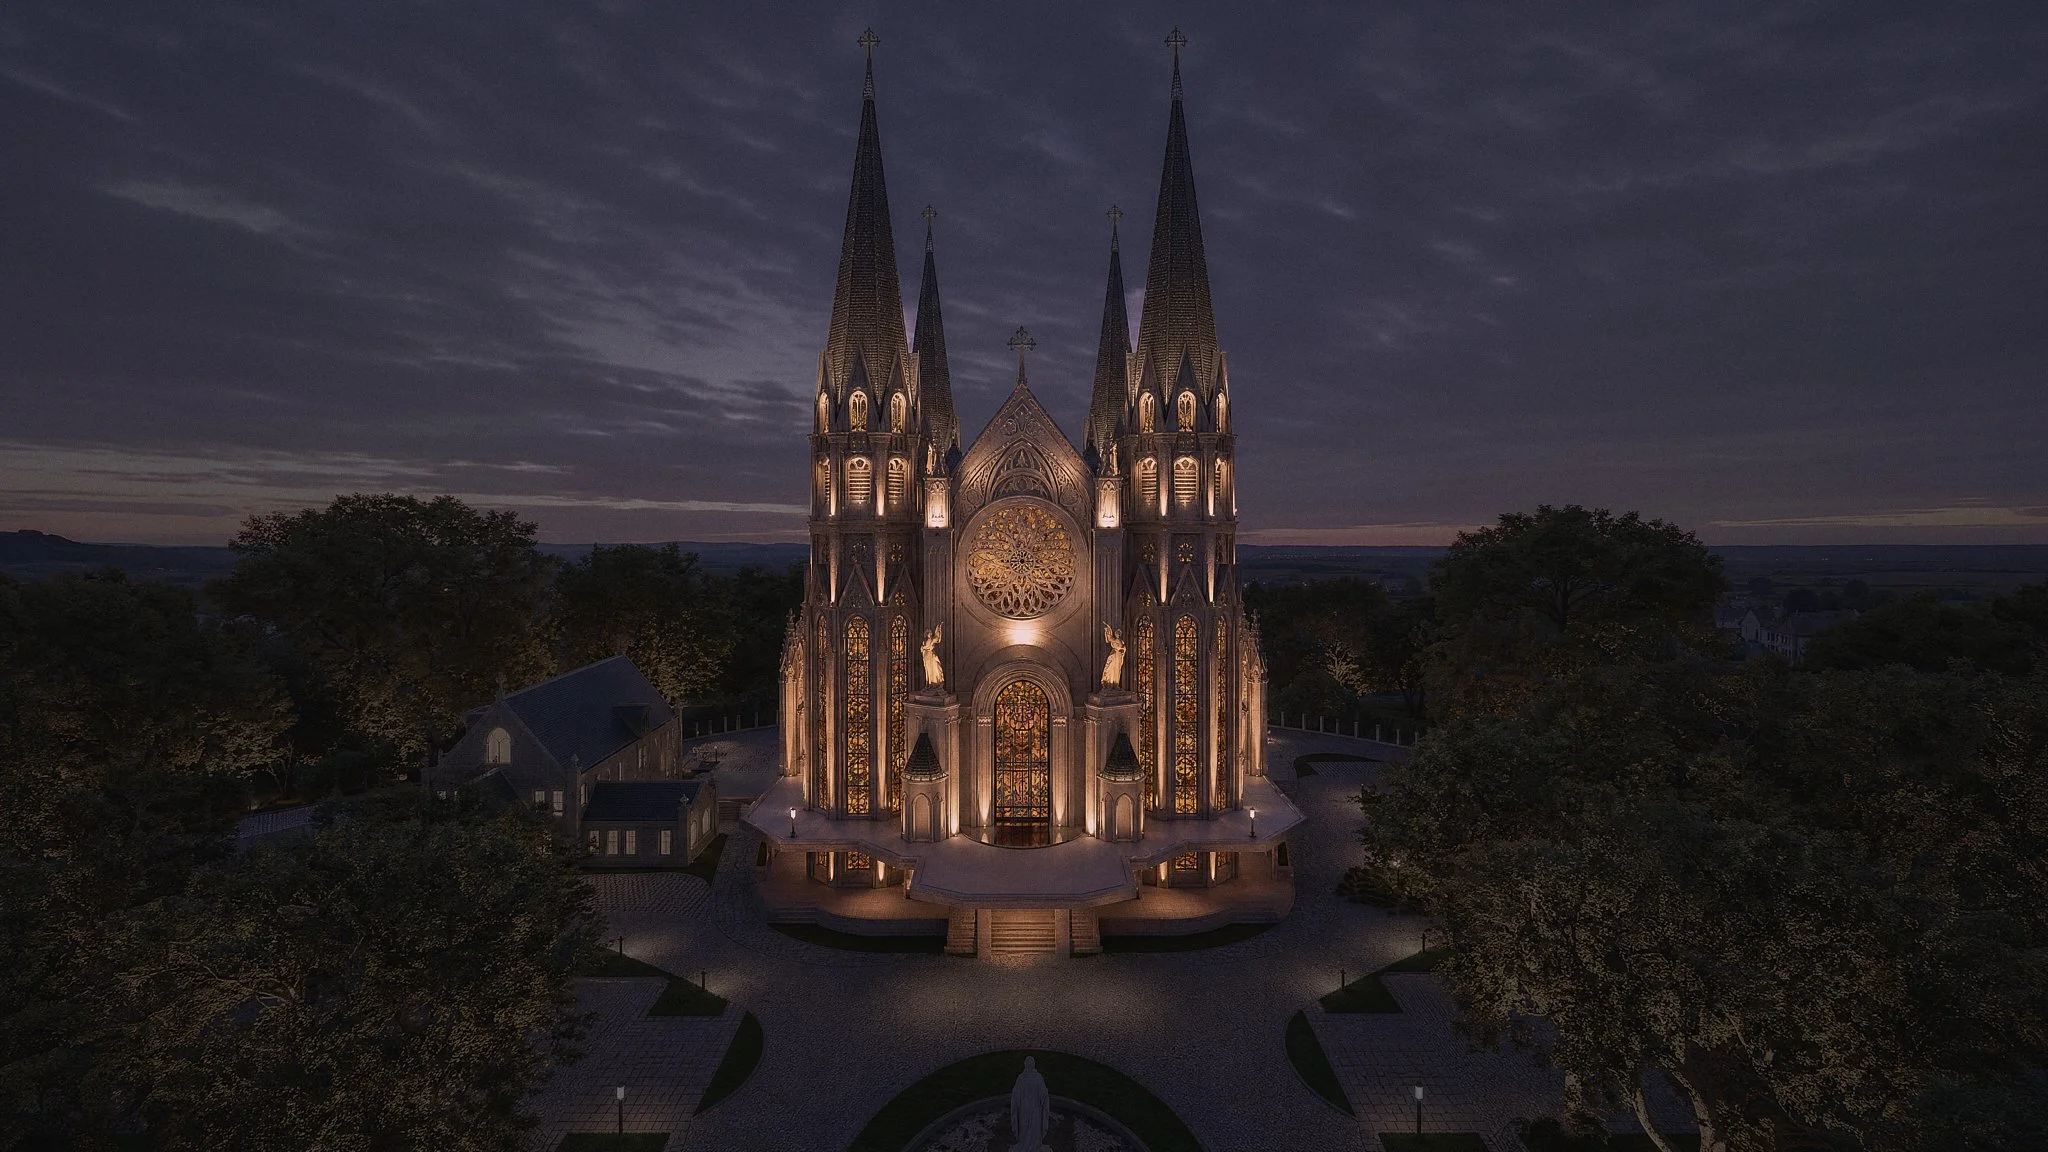
A particularly meaningful aspect of the PIK2 masterplan is its commitment to celebrating Indonesia's cultural and religious diversity. Major houses of worship, including the Maria Bunda Kita Catholic Church and a prominent mosque, are intentionally located within the same civic district. This urban planning strategy reflects a vision of coexistence, where different faith communities share public spaces while maintaining their own distinct identities. Together, these landmarks symbolize mutual respect, harmony, and peaceful dialogue, reinforcing Indonesia's long-standing values of religious tolerance and social unity.
For the Maria Bunda Kita Catholic Church, this setting elevates its role beyond serving a parish congregation. The church is envisioned as a destination for worship, pilgrimage, reflection, and community gathering, while simultaneously contributing to the identity of PIK2 as a multicultural waterfront city. Through its monumental architecture, welcoming public spaces, and integration with the surrounding urban landscape, the project demonstrates how sacred architecture can enrich both the spiritual life of its community and the civic character of a modern city.
这一更宏大的愿景也塑造了项目团队所采用的设计理念。教堂的每一个方面——从建筑和景观到声学、照明及视听系统——都被视为一种统一体验的组成部分,既支持礼拜活动,又为日常礼仪和重大宗教庆典营造了一个鼓舞人心、舒适且包容的环境。
建筑背景:一座植根于永恒传统的当代巴西利卡式建筑
“建筑是光影中形态组合而成的、精妙而宏伟的艺术游戏。” ——勒·柯布西耶
很少有建筑类型能像教堂那样承载如此深厚的象征意义。除了为信徒提供庇护之外,神圣建筑长期以来一直是信仰、记忆与希望的实体体现——在那里,石材、光线与比例交织成一种超越言语的语言。从罗马的宏伟大教堂到法国的哥特式大教堂,欧洲的宗教建筑杰作激励着一代又一代建筑师,致力于打造既能升华人类精神,又能提升城市景观的建筑。
Maria Bunda Kita Catholic Church at Pantai Indah Kapuk 2 (PIK2) continues this enduring tradition. Conceived as one of the defining landmarks within the waterfront development, the church draws inspiration from the classical architectural vocabulary of European basilicas while responding to the needs of a contemporary Indonesian Catholic community. Rather than replicating history, the design reinterprets centuries of sacred architectural principles through a modern lens, creating a place where timeless symbolism and present-day worship coexist.
其构图令人一眼便能辨识。宏伟的尺度营造出一种永恒感,而精心平衡的对称布局则营造出视觉上的秩序与和谐。构图中央耸立着一座雄伟的中央圆顶,与细节丰富的立面、雕塑般的宗教装饰以及光彩夺目的彩色玻璃窗相得益彰——这些彩色玻璃窗将自然光转化为一幅不断变幻的色彩与虔诚交织而成的画卷。每一个建筑元素都为这座建筑增添了庄严感,让人在踏入其中之前便已感受到其虔敬之情。
古典和哥特式传统的影响在该建筑的垂直构图中尤为明显。 正如中世纪建筑师兼神学家苏热修道院院长所认为的那样——他的理念深刻地塑造了哥特式建筑——神圣的建筑应当通过光线所蕴含的转化力量,将人们的视线与灵魂一同引向神明。这一哲学思想在玛利亚·邦达·基塔天主教堂中依然回响不绝:那里高耸入云的建筑形态引导着人们的视线仰望苍穹,表达了人类对超越自身之更高境界的永恒向往。
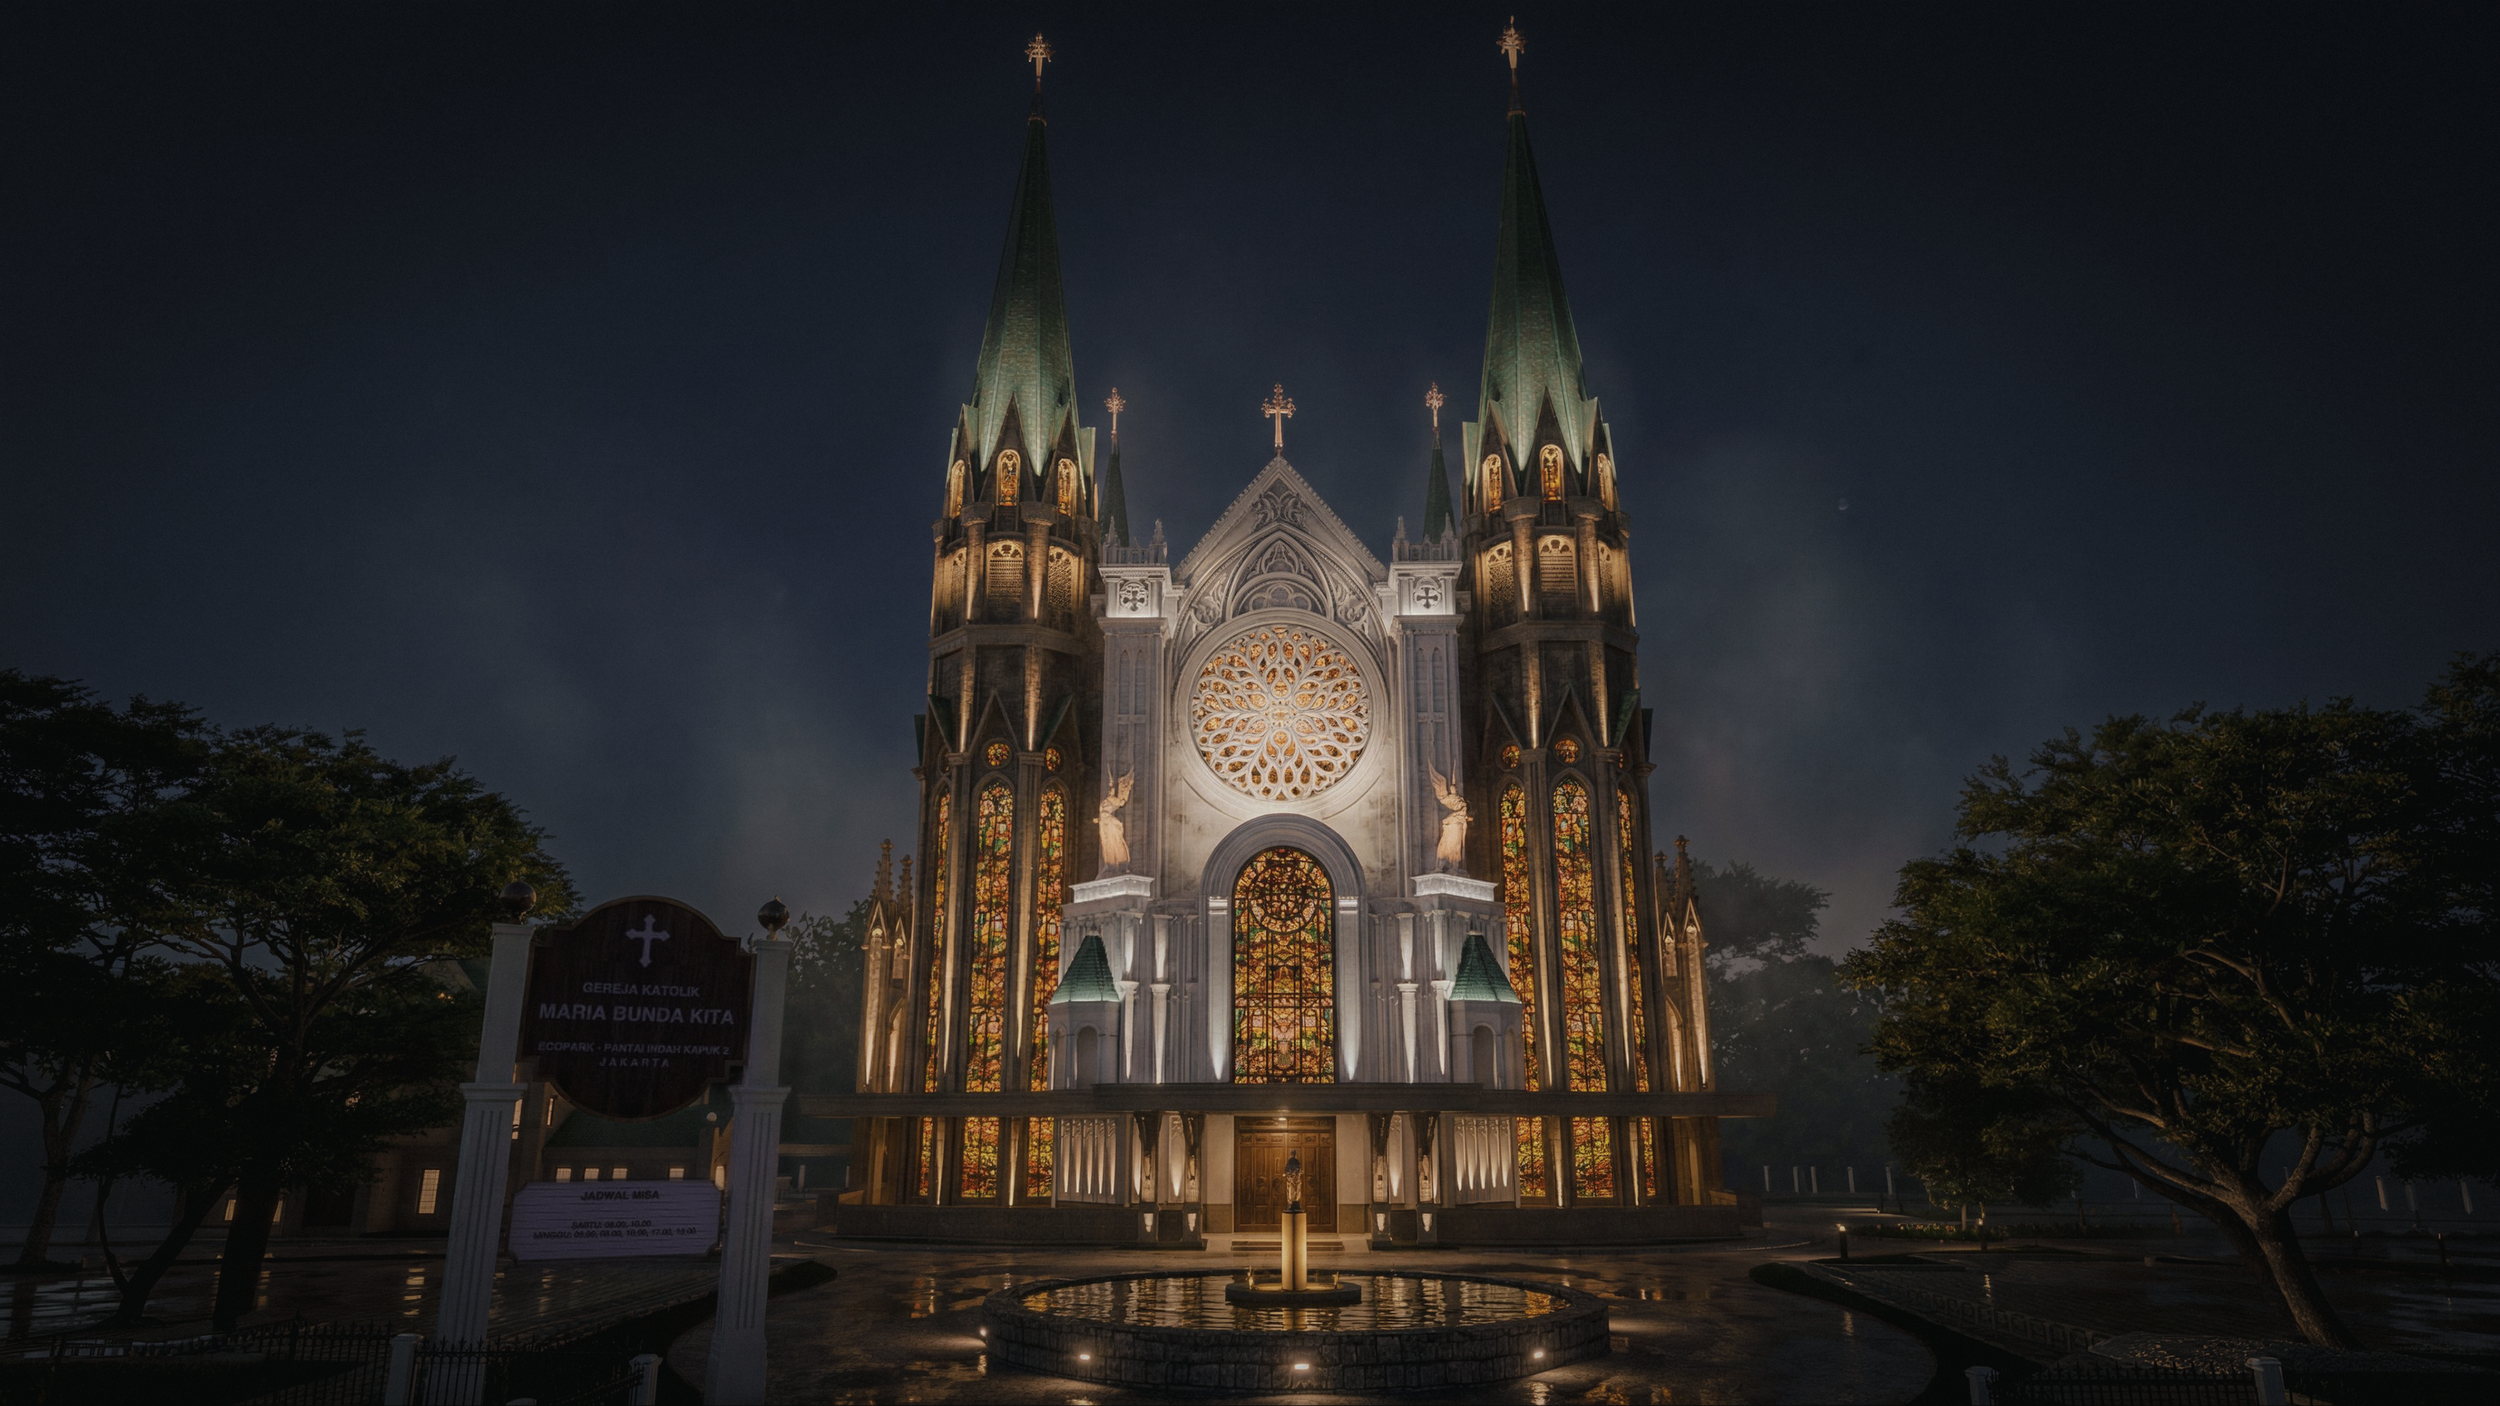
照明场景 18:00 至 22:00
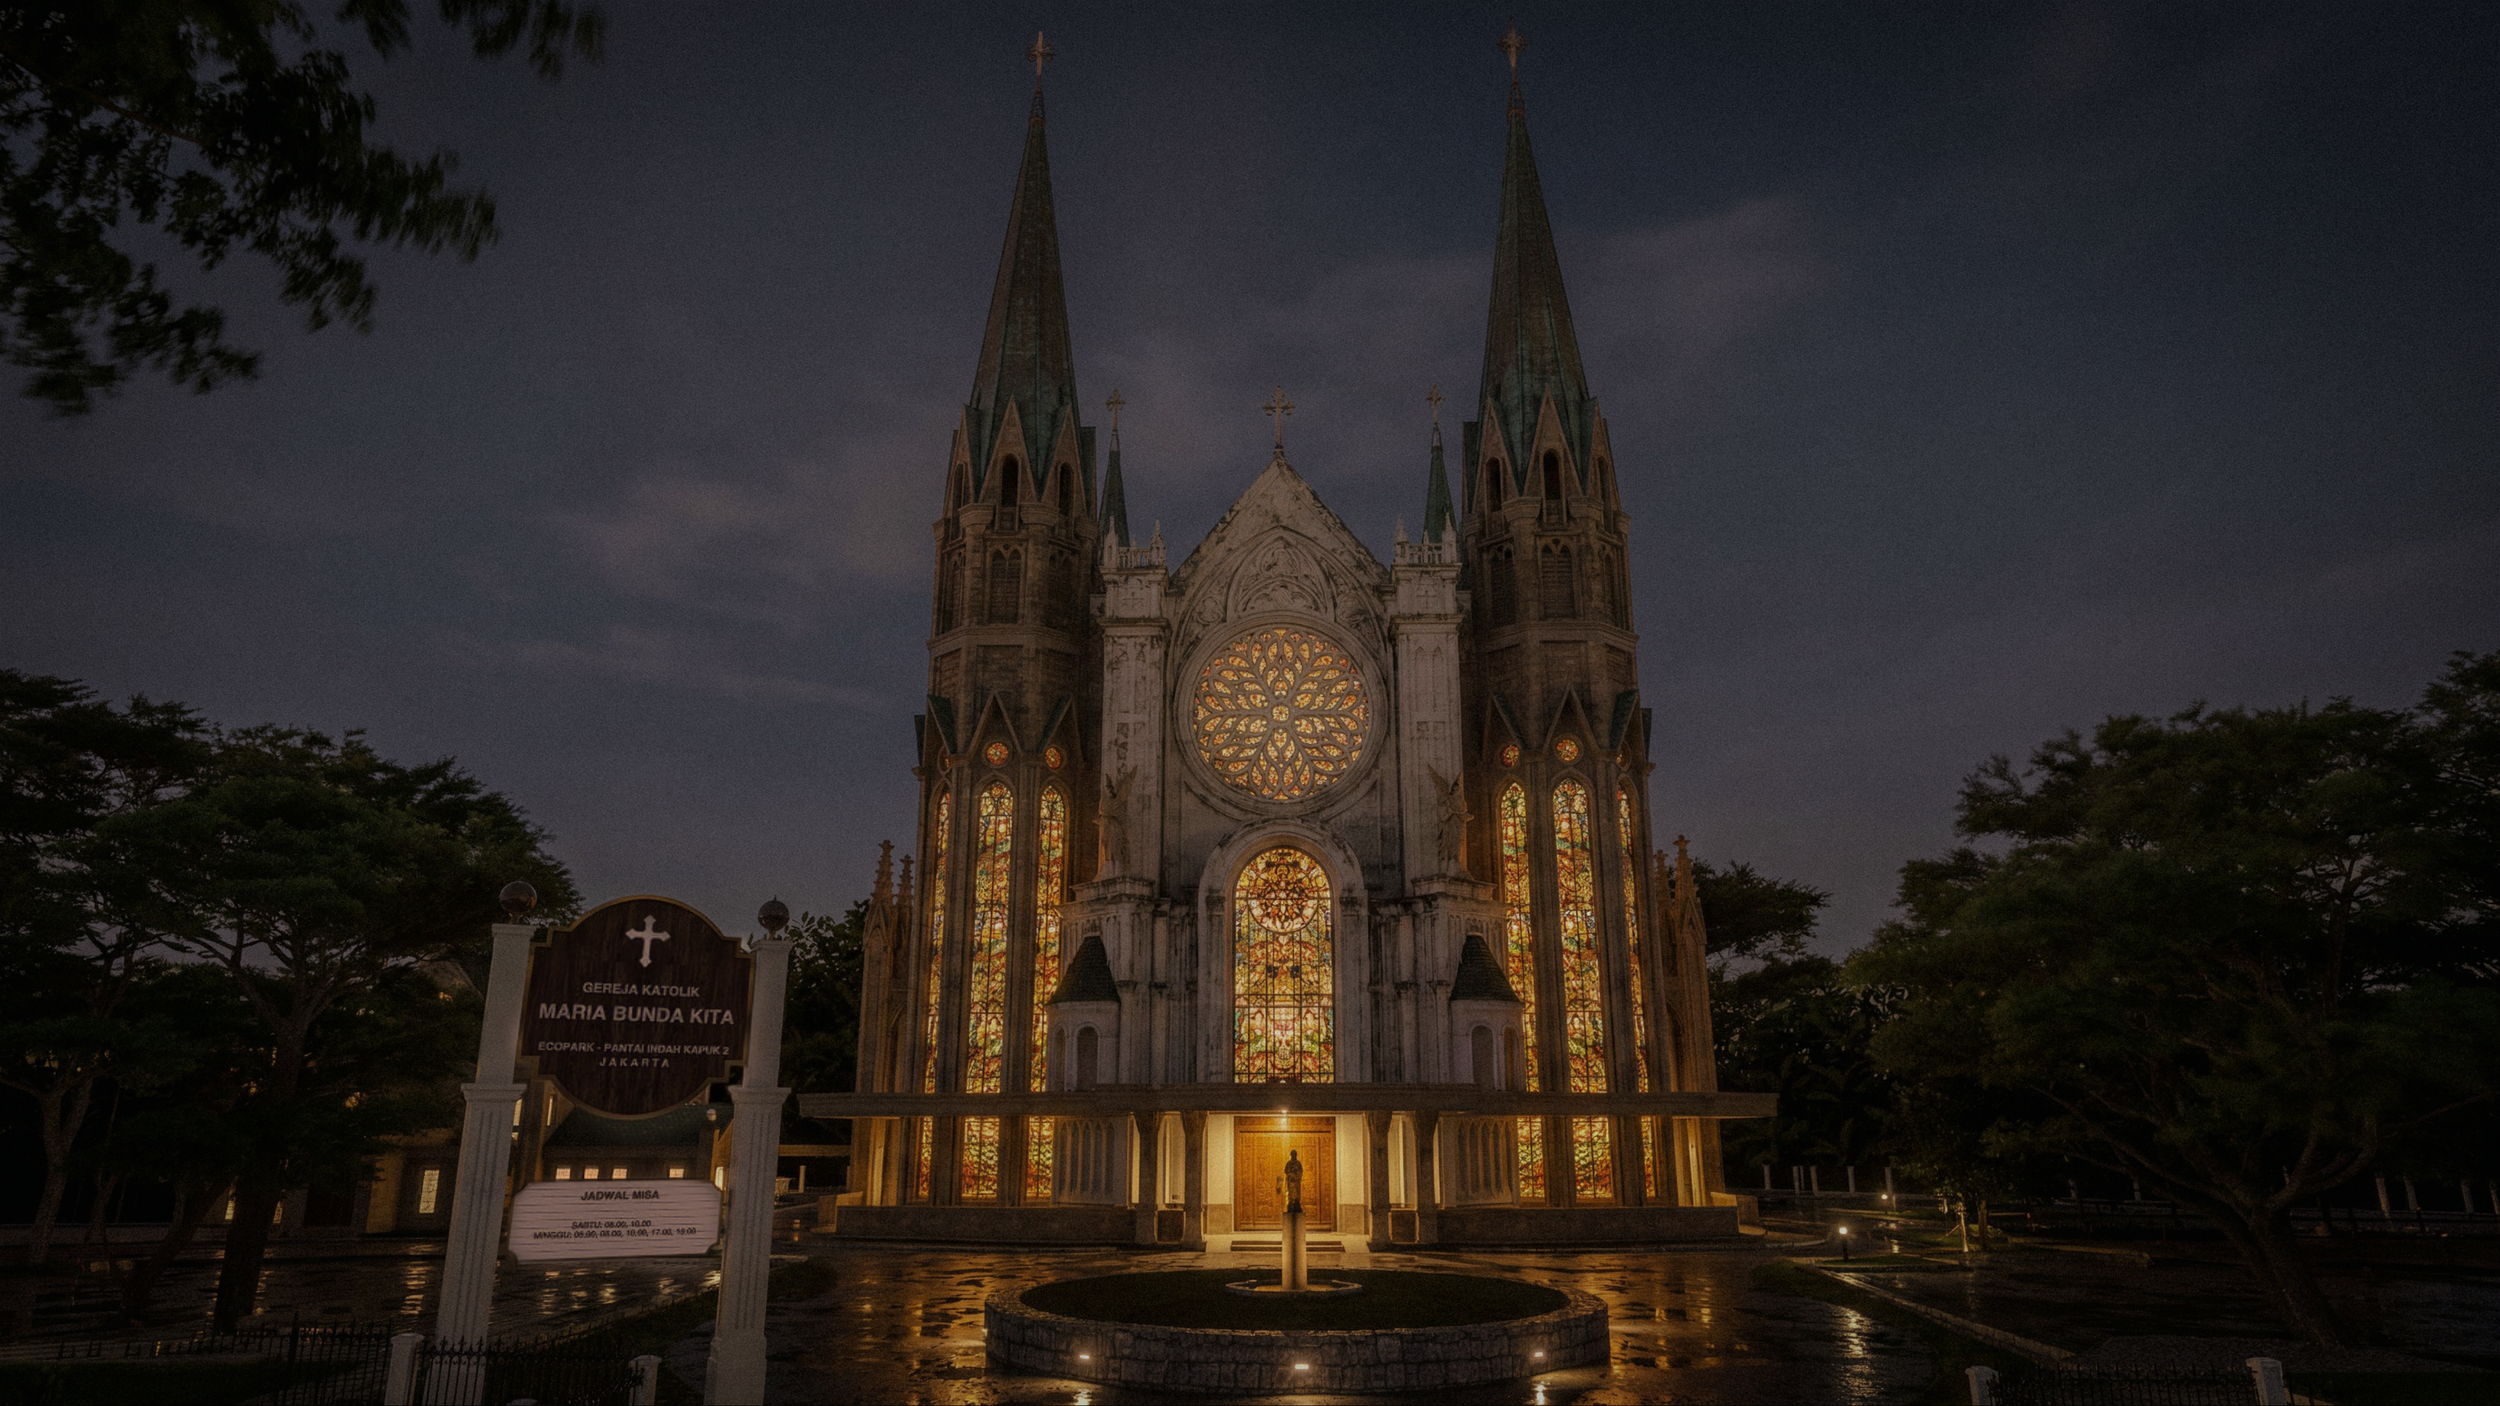
照明场景 22:00 至 12:00
Among the church's most commanding features are its four monumental towers, each rising approximately 65 meters above the surrounding landscape. Visible from across the expanding PIK2 waterfront, these towers are designed not merely as architectural ornaments but as enduring urban landmarks. Throughout history, church towers have served as points of orientation for cities, announcing the presence of faith within the civic fabric. Here, they once again become beacons on the skyline, their elegant silhouettes reinforcing the church's role as both spiritual destination and architectural icon.
这座圣殿的规模体现了这种城市愿景。玛利亚·邦达·基塔天主教堂可容纳约1,640名信徒,是大雅加达地区规模最大的天主教礼拜场所之一。尽管容量宏大,但其建筑设计仍致力于营造一种亲密而静谧的氛围。 无论是大型会众庆典、日常圣体弥撒、婚礼、庄严的礼仪季节、圣乐演出,还是个人祈祷的时刻,都在这一精心规划的空间中得以实现,其比例设计旨在同时滋养集体礼拜与个人静思。
该项目的规划范围远不止于圣所本身。该项目并非仅作为一座孤立的教堂建筑,而是被构想为由三个互补区域组成的综合性教会园区。其核心是主教堂,这是举行礼仪庆典和集体礼拜的主要场所。 毗邻主教堂的牧师楼(Pastoran)为神职人员提供居住和牧养设施,支持教堂持续开展的事工及社区生活。构成这一整体的还有玛利亚广场及小教堂(Maria Plaza & Chapel)——这是一个充满魅力的户外聚会空间,其核心是一座较小的敬拜小教堂,人们可以在周围景观的环绕中,在此进行静默祈祷、游行、团契交流和灵性反思。
这三个组成部分共同构成了一个超越了传统教区教堂概念的场所。这里不仅通过建筑来支持礼拜活动,还促进了待客之道、社区互动、朝圣活动以及文化交流。公共广场吸引着游客驻足流连,景观空间激发人们的沉思,而神圣的建筑则与更广阔的滨水城区展开对话。
正如诗人莱纳·玛丽亚·里尔克曾写道:“唯一的旅程,是内心的旅程。”玛丽亚·邦达·基塔天主教堂正是作为这场内心旅程的建筑载体而设计的。通过永恒的建筑语言、精心构图的比例以及由光线塑造的空间,它旨在为每一位访客提供的不只是城市中的一处目的地,更是一个让人类精神得以驻足、沉思,并静静升华至超越尘世境界的场所。
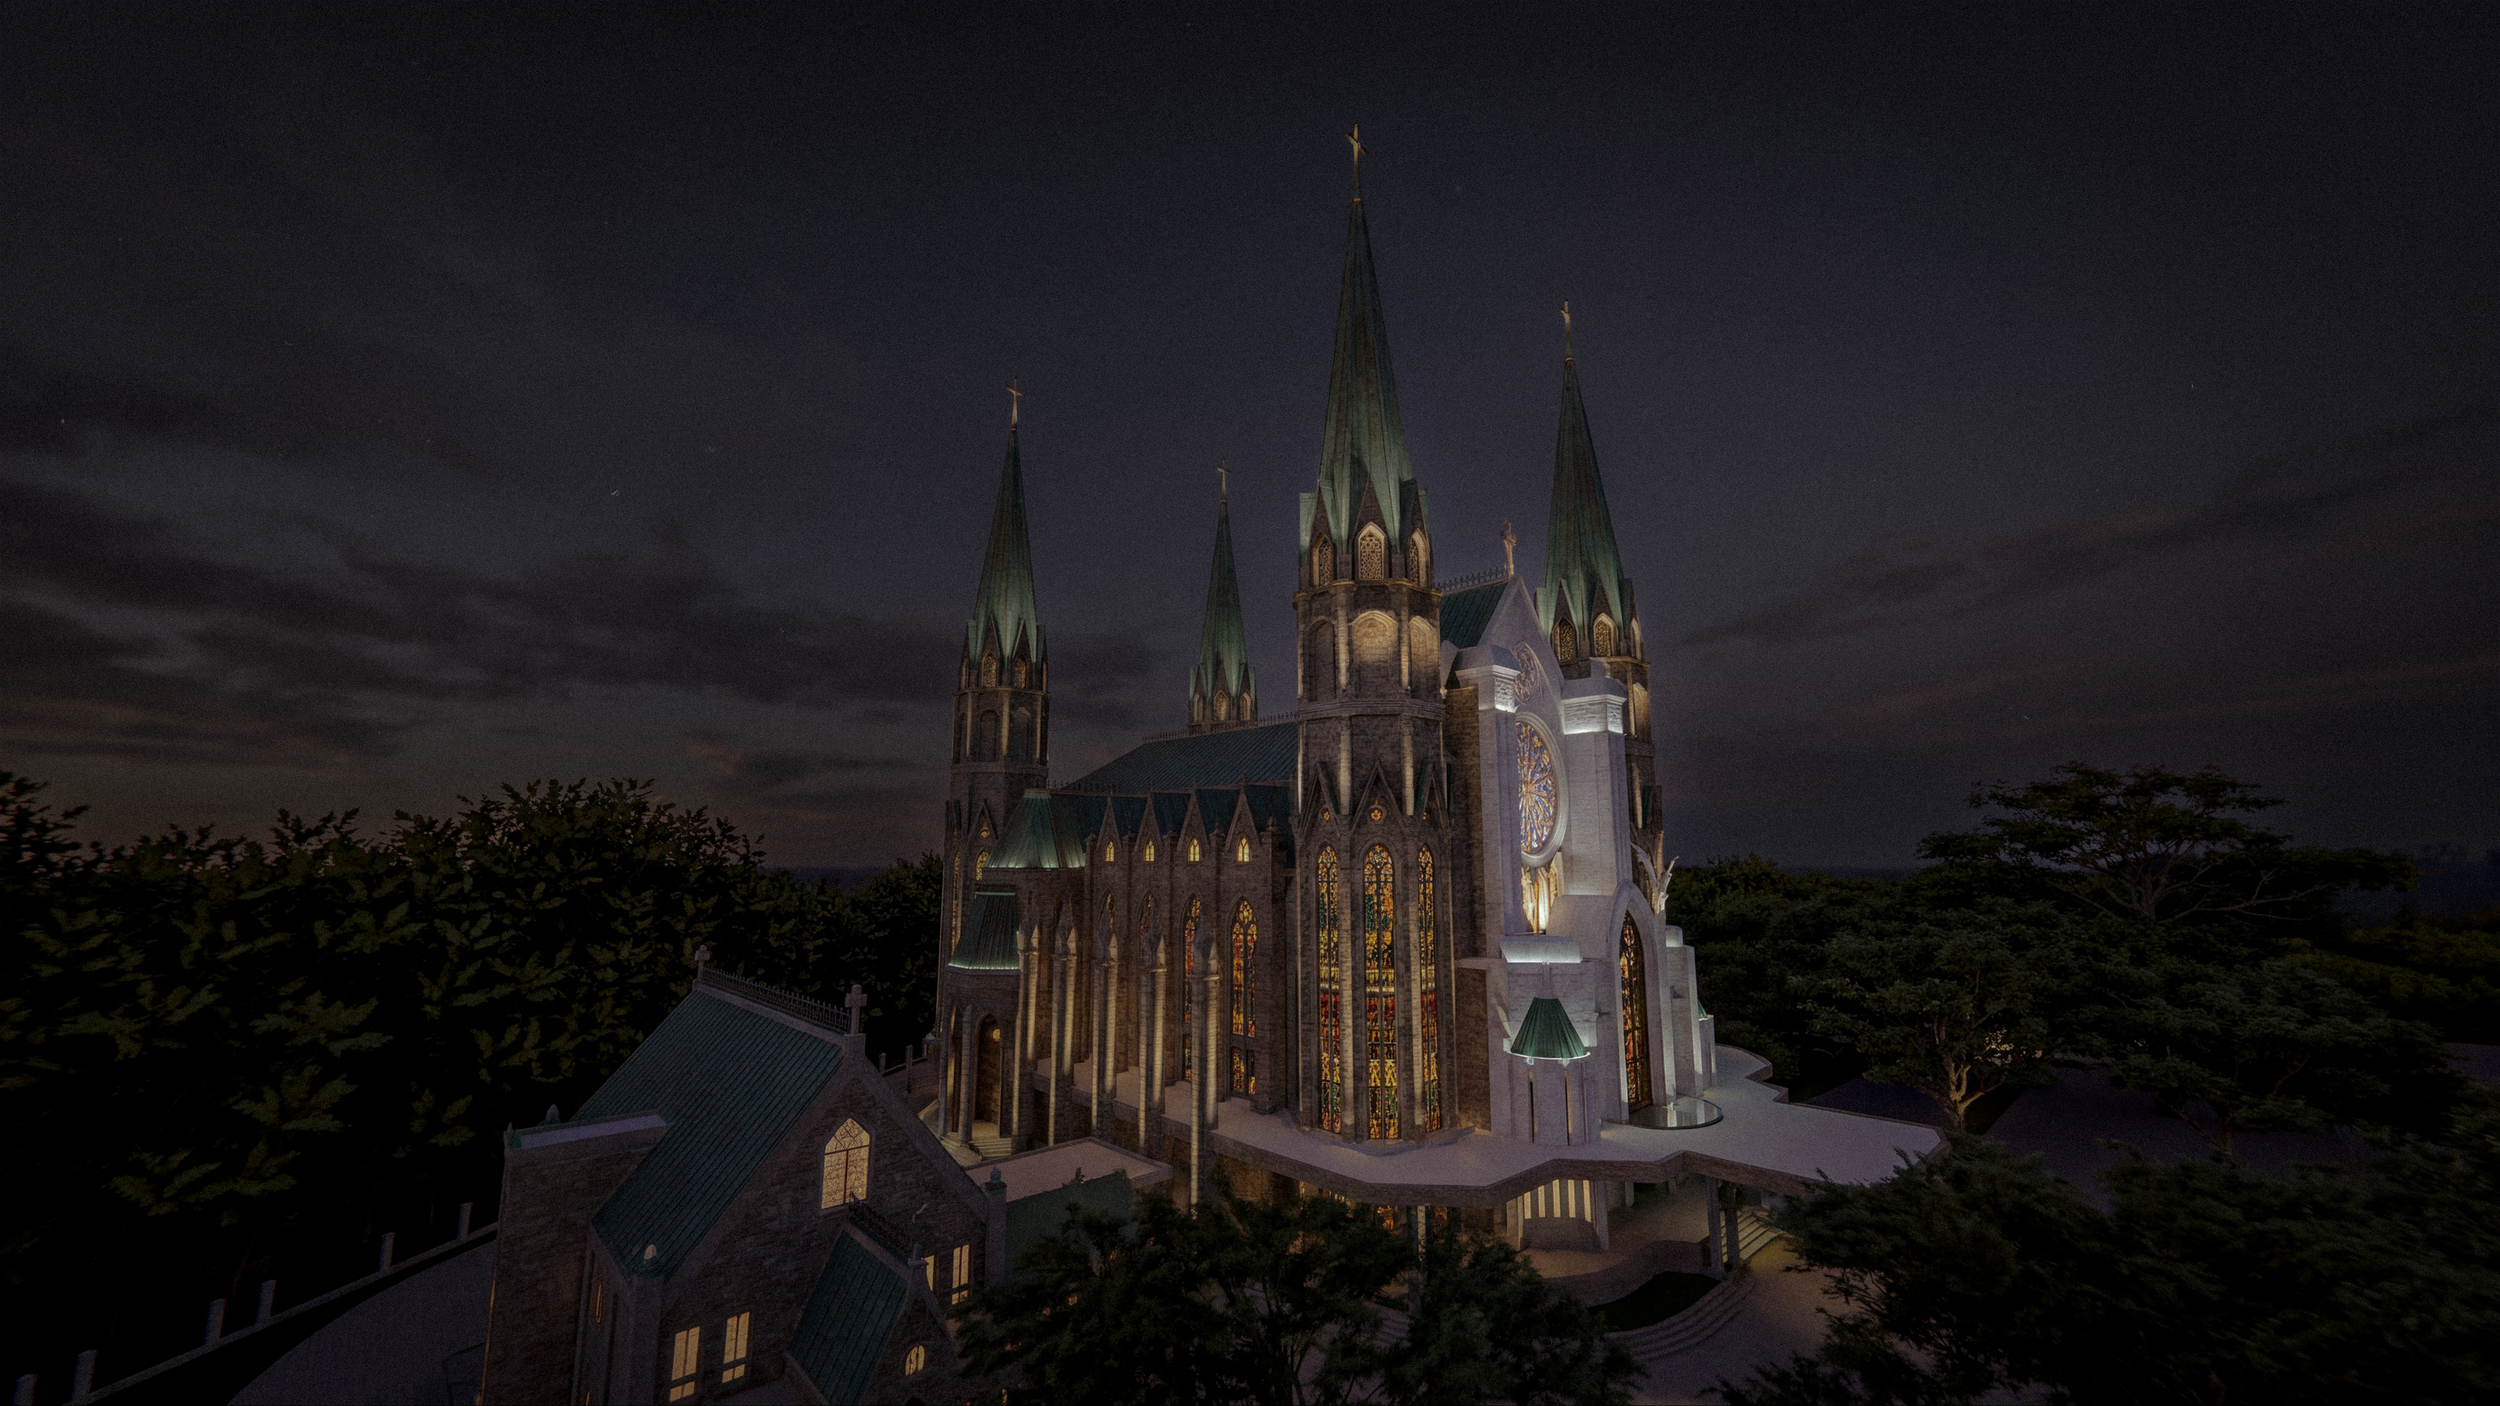
宗教建筑外部照明设计:点亮信仰、希望与欢迎之光
“光是设计的第一要素;没有光,便没有色彩、形态或空间。” ——托马斯·E·法林
当白昼渐逝,建筑便开始了第二段生命。
一座在热带阳光下令人心驰神往的教堂,在日落之后也应以静谧的庄重感诉说其故事。然而,照亮一座神圣建筑的意义,从来不在于让它变得更亮,而在于揭示其深层含义。承袭伟大大教堂的传统,光成为一种无形的材质——它塑造情感,引导感知,并将石块转化为信仰的载体。
For Maria Bunda Kita Catholic Church at Pantai Indah Kapuk 2, ALTA Integra approached the architectural façade lighting design as more than an architectural exercise. Every lighting decision was conceived to express the church's spiritual identity while reinforcing its Gothic-inspired architecture and civic presence within the Ecopark waterfront city.
该设计的核心正是教堂的名字:Maria Bunda Kita——我们的圣母玛利亚。在几个世纪的基督教艺术与建筑中,玛利亚一直被描绘为慈悲、庇护与无条件之爱的源泉。照明设计并未依赖戏剧性的舞台效果,而是通过对温暖、柔和与视觉和谐的精心平衡,诠释了这些特质。 这座教堂并未在夜色中占据主导地位,而是发出了一份温柔的邀请。宛如一位张开双臂等待的母亲,被灯光照亮的外立面化作一种静谧的欢迎姿态——无论是归家的信徒、寻求精神慰藉的朝圣者,还是初次邂逅这座教堂的访客。
这一理念呼应了黎巴嫩诗人卡里尔·纪伯伦的话,他曾写道:“温柔与仁慈并非软弱与绝望的象征,而是力量与决心的体现。”因此,“玛利亚·邦达·基塔”在夜间的呈现并非以壮观为特征,而是以优雅见长。它的光芒传递的不是宏伟,而是安心,邀请每一位路人驻足、沉思,并感受神圣之境带来的宁静与抚慰。

宗教建筑的综合特殊照明设计
As a Special Lighting Design Consultant in Indonesia, ALTA Integra approached the project by integrating architectural lighting design, sacred liturgical lighting, and human-centered visual experience into a single cohesive design strategy. Every luminaire, beam angle, color temperature, mounting location, and control scene was carefully coordinated with the architectural composition to reveal the church's form without distracting from its sacred character. This integrated approach transforms lighting into an extension of architecture, reinforcing both spiritual symbolism and visual identity.
Equally important is the dialogue between light and architecture. Inspired by the enduring language of Gothic ecclesiastical design, the church's soaring vertical composition naturally directs the eye upward. ALTA Integra's lighting strategy reinforces this architectural narrative by allowing the illumination to ascend with the building itself. Each successive level is perceived as progressively lighter, more delicate, and increasingly transparent, visually reducing the apparent mass of the towers while celebrating their elegant proportions. The composition culminates at the highest architectural elements, where light appears to dissolve into the night sky, subtly expressing the timeless Christian symbolism of humanity's journey toward heaven.
这种垂直的“编舞”让人联想到路易斯·康的深刻洞见,他曾指出:“太阳直到照在建筑立面上,才意识到自己有多伟大。”到了夜晚,精心设计的人造光便承担起了同样的角色。它并非通过压倒建筑本身来展现其魅力,而是通过揭示柱子的韵律、檐口的深度、石材的质感,以及每座塔楼在黑暗中勾勒出的优雅剪影,从而展现建筑的魅力。
外部照明非但没有掩盖教堂的古典灵感,反而将其彰显出来。丰富的建筑细节、雕塑般的装饰、彩色玻璃图案以及宏伟的比例,都在克制的照明中得以展现,让建筑的工艺之美通过层层光影自然流露。这种手法既保留了建筑的庄重感,又避免了视觉上的浮夸,确保每一个被照亮的元素都为讲述一个连贯的建筑故事贡献力量。
照明模拟与照明效果图
照明设计过程包括建筑照明模拟、灯具评估、视觉层次研究以及夜间场景设计,以验证每个受照表面都能在强调效果、对比度和视觉舒适度之间达到理想的平衡。作为设计验证过程的一部分,还进行了照明样机测试,以评估材料在实际环境条件下的反射率、显色性以及视觉感知效果。
借助数字照明模拟技术,设计团队得以在施工前评估建筑立面的亮度、光束分布、垂直照度、眩光控制以及建筑构图,从而在降低项目风险的同时,确保建成后的教堂能完全达到预期效果。
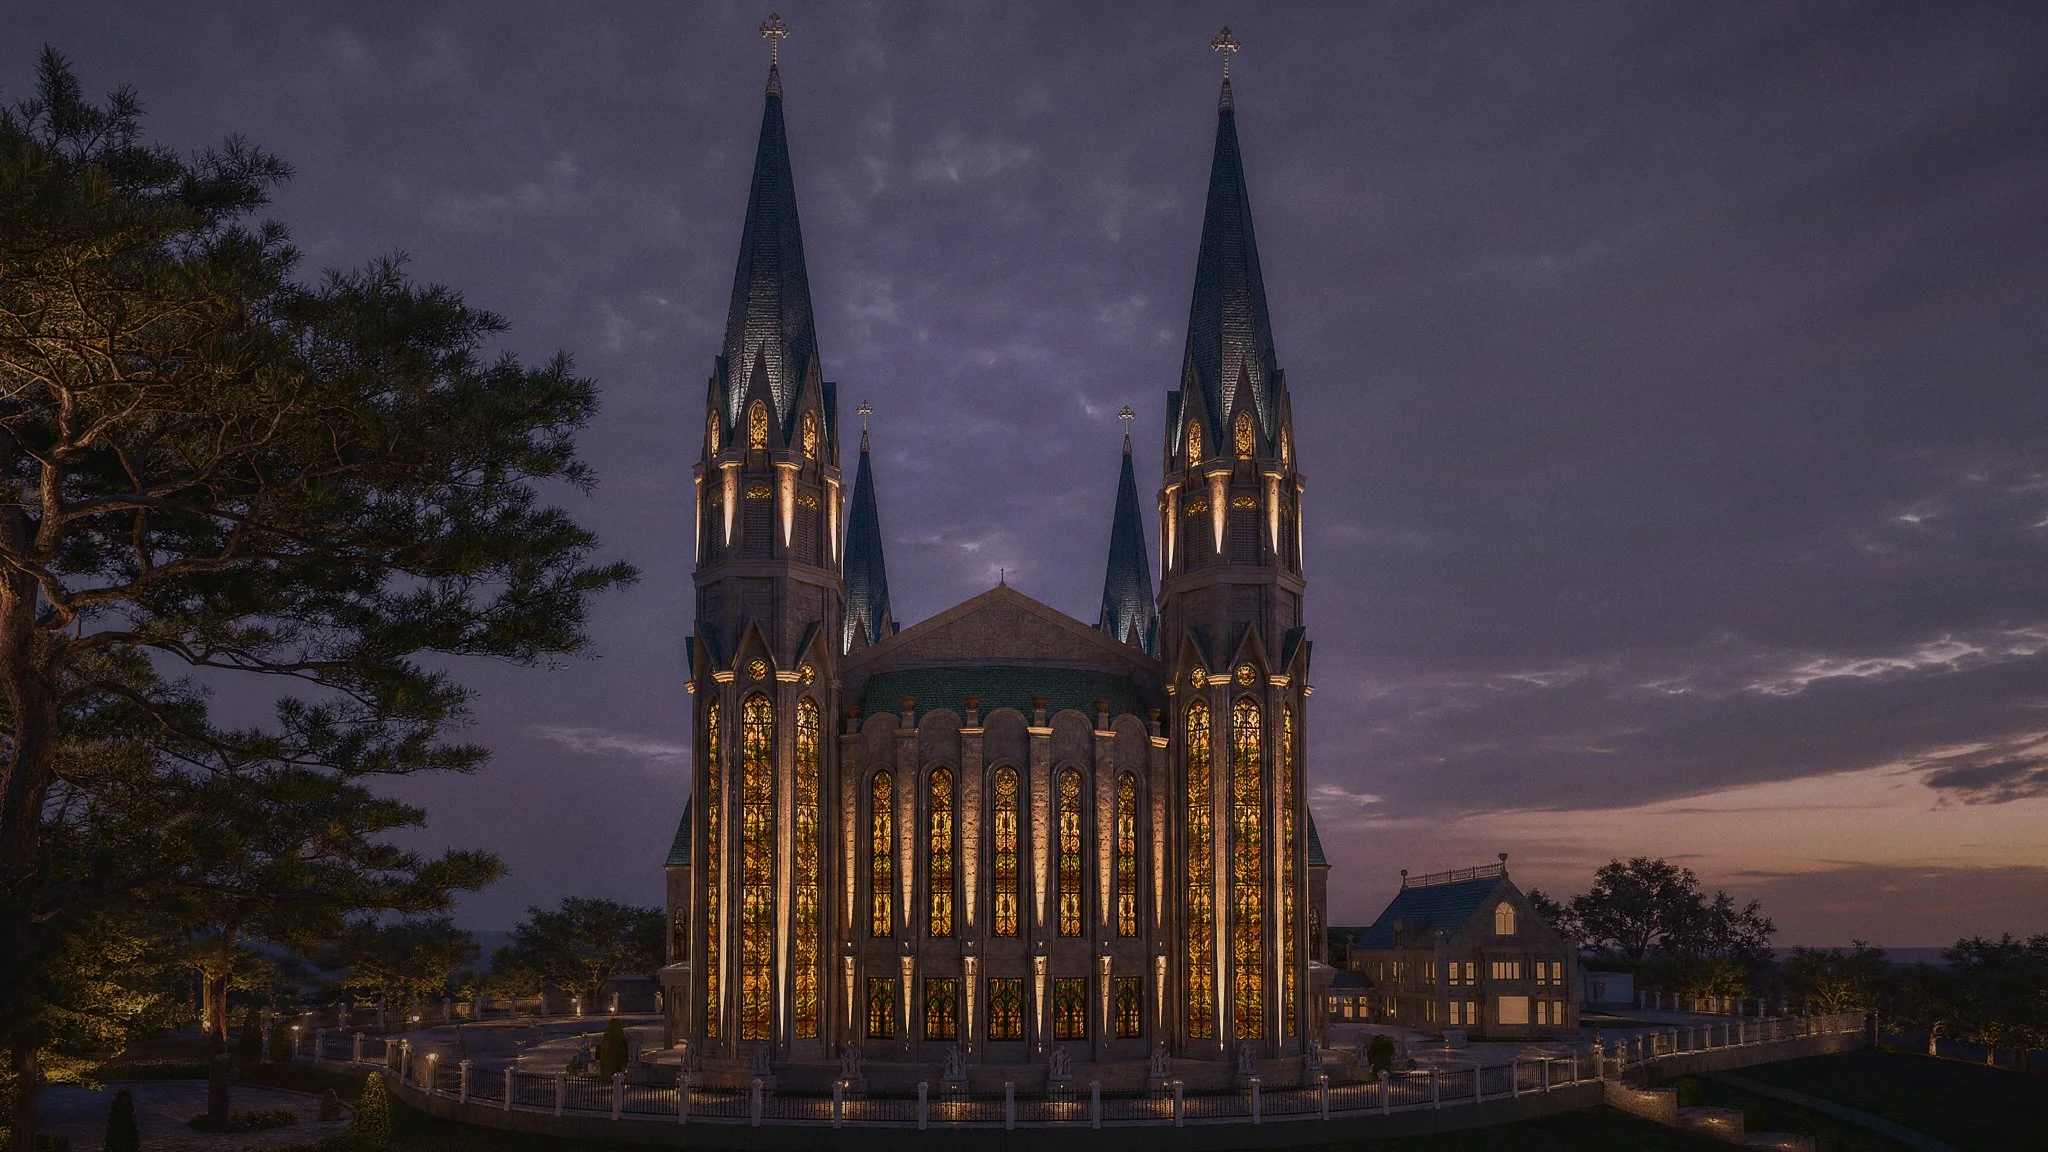
节能地标照明
尽管这座教堂在夜间呈现出宏伟的气势,但可持续性仍是设计中的重要考量。高效LED灯具、智能照明控制系统以及精心挑选的光束光学系统,在最大限度展现建筑美感的同时,将能耗降至最低。克制的照明设计还充分尊重了周边公共空间,避免了过亮的灯光和不必要的光线外溢,使教堂在生态公园滨水环境中依然是一处庄重庄严的地标。
然而,该设计也超越了传统。先进的照明控制系统带来了非凡的灵活性,使教堂能够根据不同的礼仪季节、宗教庆典、公民纪念活动及特殊场合,灵活调整其视觉形象。 这座建筑能够在保持建筑完整性的同时,悄然从圣周的沉思氛围转变为复活节的喜庆辉煌,从圣诞节庆典的温馨氛围转变为国家纪念时刻。这种适应性将古典圣殿建筑的永恒语言与当代照明技术的可能性相融合,确保教堂既植根于历史,又面向未来。
在更广阔的生态公园滨水区总体规划中,这座灯光璀璨的教堂承担着更为重要的城市功能。当暮色笼罩湖面、景观步道、广场及周边公共空间时,教堂便成为这座多元信仰城市中一个发光的定位标志。它并非孤立存在,而是与周围的城市景观相互呼应,共同构筑了一个共享的公共领域——在这里,建筑促进了不同社区之间的对话、共存与相互尊重。 灯光映照下的塔楼成为天际线上令人熟悉的一道灯塔,在这座不断演变的城市中,既提供了物理上的方位指引,也传递出象征性的安心感。
著名墨西哥建筑师路易斯·巴拉甘曾说过:“光赋予了我们表达情感的可能性。”在玛丽亚·邦达·基塔天主教堂,这些情感不仅具有美学意义,更蕴含着深厚的灵性内涵。光照亮了建筑,而建筑则赋予信仰以实体形态,二者共同塑造了一种超越建筑本身的精神体验。
为何神圣照明设计需要专业知识
Unlike conventional exterior architectural lighting, sacred lighting design must balance theology, liturgical function, architecture, human perception, and technical performance. Every design decision influences how worshippers experience the building emotionally and spiritually. At ALTA Integra, this multidisciplinary process combines architectural lighting design, building physics, visual comfort, daylight integration, acoustics, and audiovisual coordination to create worship environments where architecture, light, and technology support one another as a unified whole.
归根结底,神圣建筑立面照明的成功不能仅以照度、均匀度或照亮面积来衡量。其真正的成就,在于人们抵达时所感受到的情感。
对于天主教社区而言,这座灯光璀璨的教堂已不仅仅是一处地标。它直观地提醒着人们,即使日落之后,信仰的大门依然敞开。它既是寻求和平的朝圣者心中的希望灯塔,也是聚集祈祷的家庭所感受到的温暖怀抱,更是基督在教会生活中永恒同在以及玛利亚·邦达·基塔慈爱代祷的象征。
当夜幕降临滨水区,光影、建筑与周围公共空间的和谐交融,悄然实现了其至高无上的意义——这不仅是为了照亮一栋建筑,更是为了照亮引领人们归家的道路。
设计挑战:在愿景、信念与实用性之间寻求平衡
每一个标志性项目都始于一个愿景。然而,将这一愿景变为现实,往往并非一帆风顺。宗教建筑是最复杂的建筑类型之一,因为它不仅要满足建筑上的追求,还要兼顾礼仪传统、技术要求、资金现实以及整个信仰群体的期望。
对于玛利亚·邦达·基塔天主教堂而言,设计过程成为了一次深思熟虑的实践,旨在在保持教堂精神特质的同时,平衡这些往往相互冲突的优先事项。
由众声汇聚而成的共同愿景
“一座伟大的建筑必须始于不可丈量之物。”——路易斯·I·卡恩
与商业开发项目不同——在商业开发项目中,决策权可能仅掌握在少数利益相关者手中——一项重大的教堂建设项目自然会涉及更广泛的参与者群体。开发商、建筑师、神职人员、教区代表、礼仪顾问、工程师、顾问以及未来的使用者,每个人都基于自身的经验、优先事项以及对当代天主教堂应体现何种内涵的理解,提出了宝贵的见解。
有些人强调神学象征意义和礼仪功能;另一些人则侧重于建筑表现力、使用便利性、长期维护、施工可行性或财务管理。每种观点都具有其合理性,也都体现了对建造一座配得上会众的教堂的真诚承诺。
随着项目的推进,这些各不相同的愿景有时会指向不同的方向。在设计过程中,为了满足各种不同的期望,建筑元素经过了反复讨论、精炼、重新考量和调整。因此,最终形成的建筑并非单一设计理念的体现,而是建立在对话、妥协和相互尊重基础上的协作过程的成果。
对设计团队而言,挑战不仅在于满足个别要求,更在于在多次设计修改中保持建筑语言的连贯性。在整合多方利益相关者的期望的同时,保持教堂身份的鲜明特征,这需要在整个设计过程中做出审慎的判断、保持耐心并持续开展协作。
归根结底,成功的宗教建筑极少是单一声音的产物,而是多种声音和谐共鸣的结果。
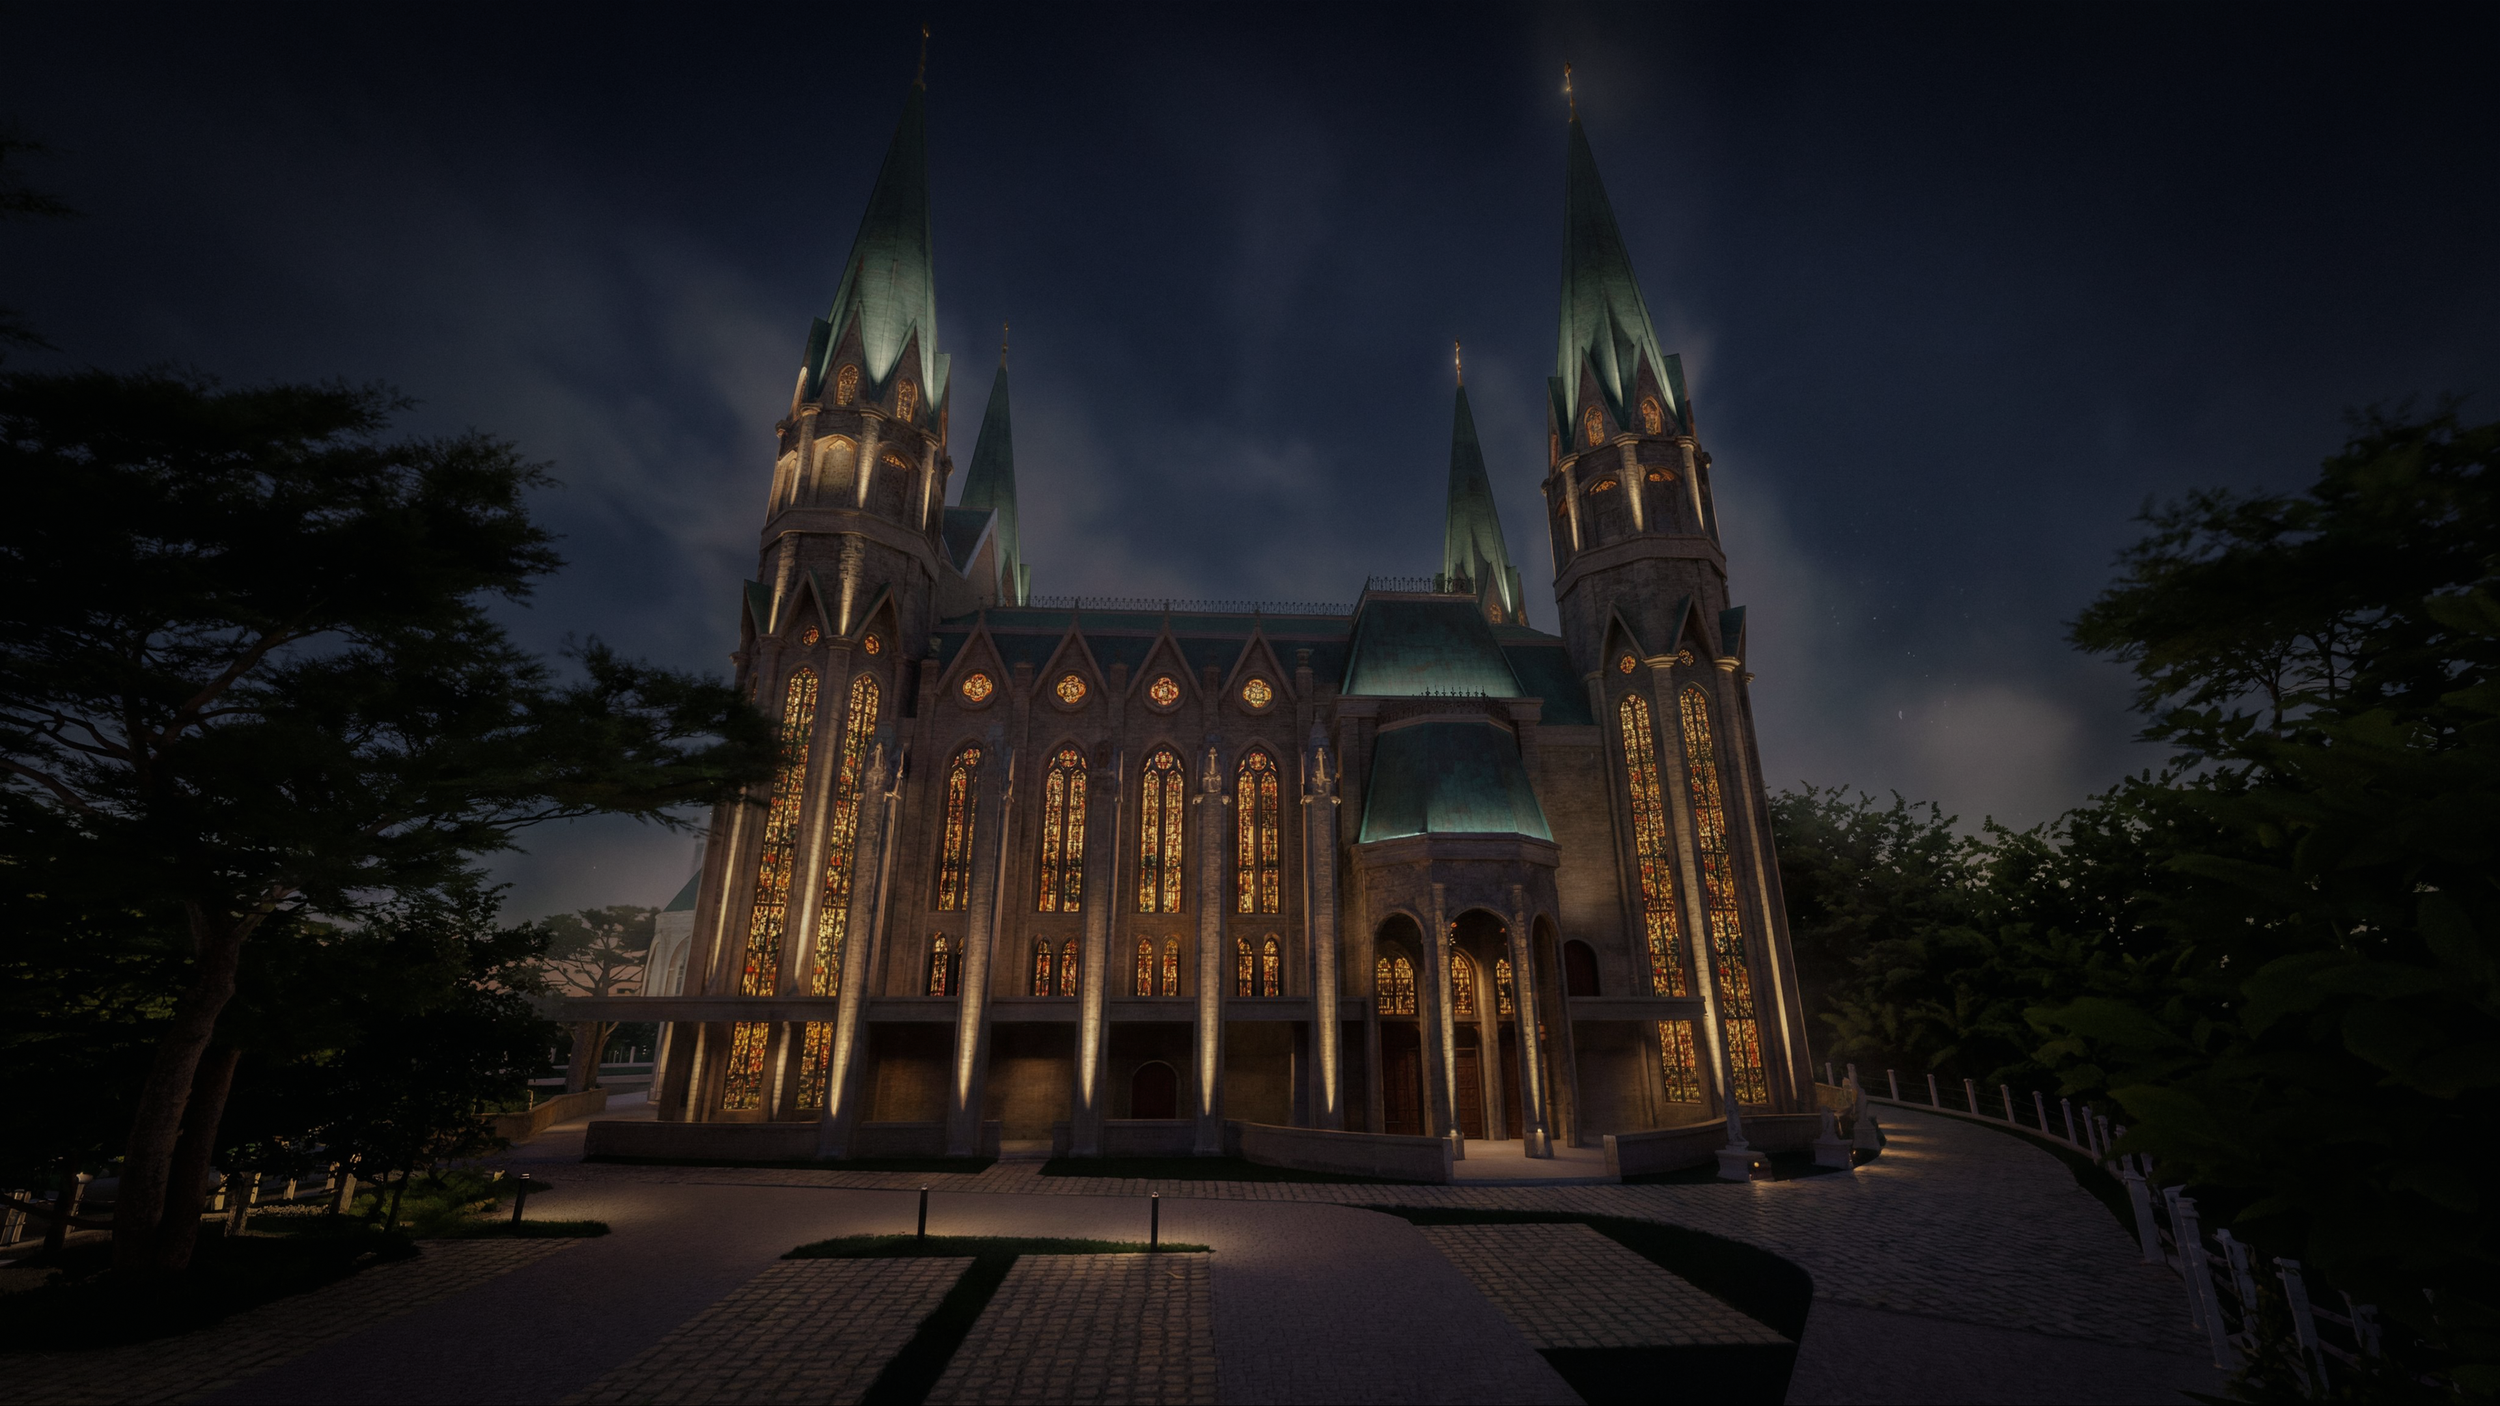
通过价值工程进行设计
每一个雄心勃勃的项目最终都会面临建筑经济现实的考验。
设计开发完成后,该项目进行了全面的工程量测算。随着详细成本估算的编制,显然最初的设计超出了分配的施工预算。这标志着该项目最具挑战性的阶段之一——价值工程——的开始。
人们往往误以为价值工程仅仅是一个降低成本的过程。实际上,有效的价值工程旨在在保护核心设计意图的同时,寻找更高效的方式来实现这一目标。
对于玛利亚·邦达·基塔天主教堂而言,每一项拟议的调整都需要经过仔细评估。建筑特色、立面材料、照明系统、施工方法和技术规范等内容,不仅要从其财务影响的角度进行审查,还要考量其对教堂建筑特色及礼拜体验的影响。
For ALTA Integra, the challenge extended beyond selecting alternative lighting products. Every modification had the potential to affect the visual hierarchy of the façade, the perception of architectural depth, maintenance requirements, energy performance, and the symbolic narrative communicated through light. The objective was therefore not merely to reduce cost, but to preserve the emotional and spiritual qualities of the lighting design while responding responsibly to budget constraints.
这一协作过程要求开发商、建筑师、工料测量师和工程顾问之间进行密切协调。通过审慎地确定优先级并进行技术优化,团队致力于寻找既能体现建筑设计愿景,又能兼顾施工可行性的解决方案,确保每一项设计决策都能持续服务于项目的长远愿景。
结论:当建筑化作光,光化作信仰
神圣建筑从来不仅仅是一门建造美丽建筑的艺术。在其最高境界中,它创造出这样的空间:物质世界在此悄然让位于精神世界——石材、比例、光线与静谧在此交相辉映,将人类的体验提升至超越平凡的境界。
The façade lighting design of Maria Bunda Kita Catholic Church embraces this timeless tradition while responding to the aspirations of a contemporary waterfront city. Rather than treating light as a decorative layer applied after the architecture is complete, ALTA Integra integrated illumination into the architectural narrative itself. Every lighting decision was guided by the desire to reveal the church's identity, celebrate its Gothic-inspired verticality, express the nurturing love embodied in Maria Bunda Kita, and establish a dignified nighttime presence that enriches both worship and the surrounding urban landscape.
Within the Ecopark multi-faith district of PIK2, the illuminated church becomes more than a recognizable landmark. It becomes a symbol of welcome, harmony, and hope—an enduring reminder that thoughtful design can strengthen not only the visual identity of a city but also the emotional and spiritual connection between people and place.
正如美国建筑师路易斯·I·卡恩所精辟指出的:“一座伟大的建筑必须始于不可衡量的境界,在设计过程中需借助可衡量的手段,最终又必须回归不可衡量的境界。”神圣照明也遵循着同样的哲学。 尽管它通过计算、模拟和精确的技术协调得以实现,但其最大的成功却在于那些无法量化的东西:每一位在日落之后走进教堂的人所体验到的宁静、虔敬、归属感与灵感。
归根结底,该项目的价值并不在于隐藏在建筑结构中的灯具,而在于它们所营造的宁静时刻——那些建筑无需言语便能诉说,而光线则温柔地引导心灵走向神圣的时刻。这一教堂照明设计展示了建筑照明如何既能增强礼拜体验,又能强化教堂作为城市地标的作用。
打造能激励代代人的神圣空间
每一座神圣的建筑都讲述着一个故事。建筑赋予这个故事以形式,而光则揭示其内涵。
As one of Indonesia's specialist Lighting Design consultancies, ALTA Integra collaborates with architects and developers to deliver integrated architectural lighting, sacred lighting, and special lighting solutions for projects throughout Indonesia and Southeast Asia.
At ALTA Integra, we believe that churches, cathedrals, temples, mosques, and other places of worship deserve more than functional illumination. Every sacred building deserves an environment where architecture, light, acoustics, and technology work together to deepen worship and enrich the spiritual experience. They deserve integrated building performance design that respects theology, enhances liturgy, celebrates architecture, and creates meaningful experiences for every worshipper.
我们采用跨学科方法,将礼拜视听及直播系统设计、宗教建筑照明设计、宗教建筑声学设计、心理声学以及自然采光与视觉舒适度分析无缝融合,从而打造出既能触动感官又能滋养心灵的沉浸式礼拜环境。所有解决方案均基于我们“以人为本的建筑性能”方法论,并符合LEED和WELL建筑标准,在精神体验、技术卓越与可持续建筑性能之间实现了完美平衡。
我们与建筑师、宗教机构、开发商及项目利益相关方通力合作,将复杂的技术系统转化为浑然一体的环境,使礼拜、社区与建筑融为一体。
Whether you are planning a new cathedral, restoring a historic church, renovating a worship hall, or creating a contemporary sacred landmark, ALTA Integra is ready to help you shape spaces that inspire faith today and leave a meaningful legacy for generations to come.
让我们以有意义的方式照亮建筑,通过精心设计提升礼拜体验,并营造出神圣的环境,让每一道光线都服务于更崇高的使命。
项目信息:
开发商:阿贡·塞达尤集团
建筑师:Hawawinata & Associates
Acoustic, Lighting & Audiovisual Consultant: ALTA Integra
MEP:Mecosystech
结构:Grand Optima

Makassar Cathedral: A Preliminary Study of Its Architectural History
Developing a concept design for historical architecture requires a delicate balance between strict preservation and modern performance. This phase is critical: one misstep in building physics can permanently damage a structure's cultural legacy.
This overview explores the preliminary design process for integrating architectural acoustics and lighting into heritage buildings.
Discover how we assess historic baselines, navigate conservation constraints, and develop non-invasive engineering frameworks that elevate both visual beauty and acoustic comfort while protecting the soul of the architecture.
Understanding the cathedral’s architectural evolution and historical significance to inform acoustic and lighting design.
Introduction: Understanding the Building Before Designing
Before considering acoustic and lighting interventions at Makassar Cathedral, I began by studying its architectural history. Every intervention takes place within a building that already has its own character shaped by earlier design decisions, successive transformations, and the people who have worshipped there. Understanding that history provides an essential foundation for deciding how new work can contribute sensitively to the cathedral’s future.
Officially known as the Church of the Sacred Heart of Jesus (Gereja Hati Yesus Yang Mahakudus), Makassar Cathedral is a place of worship whose architecture has evolved alongside its community. Across generations, its spaces have accommodated prayer, liturgical celebrations, and significant moments in the lives of its congregation. Its historical significance therefore extends beyond its façade and architectural style to the continuity of worship and the memories associated with the building.
This preliminary study asks three questions: what has changed, what remains, and what gives the cathedral its identity? Examining its successive architectural forms helps reveal how each generation responded to new needs while maintaining a connection to the church’s past. It also provides a basis for identifying features and spatial relationships that deserve particular consideration in future interventions.
For my subsequent acoustic and lighting work, this historical understanding establishes the context for design. Before determining how the cathedral should sound or be illuminated, I wanted to understand how it became the place it is today and which qualities should continue to shape its experience for generations to come.
Historical Context: The Cathedral and Its Community
Makassar Cathedral, officially known as Gereja Hati Yesus Yang Mahakudus or the Church of the Sacred Heart of Jesus, stands on Jalan Kajaolalido in central Makassar, South Sulawesi. Its significance extends beyond the congregation that worships there regularly. As the cathedral of the Archdiocese of Makassar, it houses the archbishop’s cathedra, or episcopal chair, and serves as a gathering place for major celebrations of the wider Catholic community. This role was evident during preparations for Archbishop Fransiskus Nipa’s installation in October 2024, when representatives from parishes across the archdiocese were expected to gather there.
The community’s history reaches further back than the present building. The archdiocese’s historical account traces Catholic activity in South Sulawesi to the sixteenth century and describes Makassar as a refuge for Catholics arriving from Portuguese Malacca during the seventeenth century. War and the subsequent consolidation of Dutch control disrupted this presence. The circumstances that eventually produced today’s cathedral emerged much later: colonial permission for Catholic missionaries to reside in Makassar was granted in 1891, followed by the arrival of Father A. Asselbergs, SJ, in 1892. His residence established a more regular basis for pastoral care and the gradual growth of the community.
A permanent place of worship became an important next step. In 1895, land and a house were purchased on Komedistraat, now Jalan Kajaolalido, at the location of the present cathedral. Historian Ahmad Yunani’s study records that the acquisition was supported by money borrowed from religious sisters in Semarang. The same study dates the church’s construction to 1898–1900. These beginnings reveal a building made possible through both local initiative and support from a wider Catholic network.
As the congregation expanded, the original building became inadequate. The parish’s published building history gives a particularly useful explanation of the enlargement initiated in 1939: the church had approximately 200 seats, insufficient for the assembled congregation, while its small sacristy and lack of confessionals and side altars also limited liturgical arrangements. The response involved alterations to the side walls, an enlarged sacristy behind the sanctuary, and additional facilities for worship. The expansion therefore addressed both the number of people attending and the practical requirements of parish life.
Adaptation continued in later decades. The parish account records that the balcony was replaced and enlarged in 1984 to accommodate approximately 120 people. This intervention illustrates how the cathedral’s capacity developed through successive adjustments, alongside the more conspicuous changes to its external appearance.
The recent expansion belongs to this longer history of responding to community needs. In 2018, church leadership and the council decided to pursue a further enlargement as the congregation continued to grow. Construction remained underway in October 2024, according to the parish priest’s contemporary account, and the cathedral was formally dedicated and inaugurated on 30 October 2025. By December 2025, the parish priest described the new worship space as accommodating approximately 1,000–1,200 people, with supplementary areas available for larger celebrations.
For my preliminary architectural study, this history suggests that the cathedral’s identity should be understood through the relationship between its building and its community. Successive generations have inherited a place of worship and adapted it to sustain their shared religious life. Understanding those decisions helps explain why the architecture changed—and provides a foundation for considering which qualities should remain meaningful as the cathedral continues to evolve.
The First Architectural Form: Neo-Gothic Origins
The earliest architectural form of Makassar Cathedral established a recognisable Gothic Revival character through its pointed openings, decorated gables, and slender pinnacles. Historical photographs show a relatively compact church whose architectural identity depended on the relationship between a simple main volume and carefully articulated details. These images provide an important starting point for understanding the building before its subsequent enlargements.
Construction and the People Behind the Building
Ahmad Yunani’s historical study places construction between 1898 and 1900, following the acquisition of the site in 1895. This chronology provides a useful working framework, although accounts differ on the precise commencement date. It should therefore be distinguished from a fully verified sequence of groundbreaking, construction, first use, and blessing.
The parish’s published building history attributes the original design to Swartbol, a military engineering officer. According to this account, he departed for Europe after the foundations had been completed. Responsibility then passed to S. Fischer, an irrigation specialist, while Thio A Tek, a Chinese contractor, undertook the construction. The same account records a delay while iron window frames were awaited from the Netherlands. These details reveal a building process involving several contributors and imported components, although their precise appointments and the spelling of their names remain subject to archival confirmation.
Reading the Original Façade
An early frontal photograph, catalogued by the Tropenmuseum collection as dating from 1900–1920, shows a composition organised around a central entrance. Above the doorway, a pointed decorative gable contains openwork ornament. Higher on the façade, a circular opening sits beneath the apex of the main gable, which is crowned by a cross. Slender pinnacles frame the composition and extend its upward emphasis.
The façade balances a broad, grounded wall surface with a sequence of vertical accents. The doorway establishes the human scale of arrival, while the ornament above it draws attention towards the upper façade. Its sense of height comes partly from this arrangement of openings, pinnacles, and the crowning cross.
Proportions, Openings, and Roofline
An oblique photograph catalogued as 1900–1919 reveals the building’s elongated body beneath a pitched roof. Tall, narrow pointed-arch windows recur along the side elevation, separated by projecting vertical wall elements. Small pinnacles punctuate the upper edges, while a slender open metal turret rises above the roof. Together, these features establish a repeated rhythm along the church’s length.
The parish history describes approximately twenty miniature towers as roof-edge ornament, alongside a small iron tower. This written description broadly corresponds with the repeated pinnacles visible in the early photographs.
Architectural Character and Religious Identity
Taken together, the photographs support describing the early church as Neo-Gothic in its architectural vocabulary. Pointed arches, pinnacles, openwork ornament, and the prominent cross gave the building a recognisable ecclesiastical character. This description concerns the features visible in the historical record.
For my historical study, the significance of this first form lies in how these elements worked together. I read the repeated vertical accents and rising central composition as expressions of aspiration, while the clearly defined entrance connected that symbolic character to the everyday act of entering a place of worship. This is an architectural interpretation of the surviving images, rather than a documented statement of the original designer’s intentions.
Understanding this early composition provides a reference for examining later transformations: which proportions and details survived, which were replaced, and how the cathedral’s religious identity remained legible as its architecture changed.

Makassar’s Roman Catholic church, now Makassar Cathedral, photographed between 1900 and 1919. Photographer unknown. Collectie Wereldmuseum (formerly Tropenmuseum), inventory TM-10016679, via Wikimedia Commons. Licensed CC BY-SA 3.0.
The Second Architectural Form: Expansion and a Changing Architectural Character
By the late 1930s, Makassar’s Catholic congregation had outgrown its original church. The parish’s building history records approximately 200 seats, insufficient to accommodate the community, together with a sacristy that had become too small and a need for confessionals and side altars. The enlargement addressed these practical requirements while substantially changing the building’s architectural composition.
The works are generally associated with the 1939–1941 period, although their precise chronology remains unresolved. Ahmad Yunani’s historical study identifies alterations beginning in 1938–1939 and completion in 1941. The parish account, however, states that Easter was celebrated in the renovated church in 1940. These sources establish the late-1930s transformation, but do not provide a consistent date for its completion.
Expanding the Space for Worship
The parish account describes alterations to both side walls, the removal of four supporting pillars, and an enlarged sacristy behind the sanctuary. Two confessionals were introduced at the rear and two side altars at the front. These interventions responded to the different activities taking place within the church, from collective worship to preparation for Mass and individual confession.
Government heritage documentation provides further insight into the widening of the building. It describes additions along the northern and southern sides of the congregation’s space, incorporating formerly external columns into the interior and relocating pointed coloured-glass windows to the new outer walls. This account suggests that the enlargement reused elements of the earlier architectural arrangement.
From an Ornamental Gable to a Dominant Entrance Tower
The most conspicuous external change was the introduction of a substantial tower connected directly to the entrance. The parish history records the removal of the separate iron bell tower on the southern side and its replacement by this integrated tower.
Comparing the early frontal photograph with C.J. Taillie’s photograph from 1948 reveals a different visual hierarchy. Previously, the central gable, circular opening, and slender pinnacles organised the façade. In the later image, the entrance tower was added to the composition, with broad wall surfaces, vertically arranged openings, and a steep, faceted roof.
The transformation also simplified the silhouette. The numerous small pinnacles prominent in the early views no longer define the visible roofline. Nevertheless, pointed openings and portions of the gabled church body remain evident beside the tower. The resulting architecture combined a more substantial entrance composition with features that continued to recall the earlier church.
Interpreting the Architectural Change
The simplified surfaces and stronger geometric composition may invite comparison with Art Deco-era architecture. For this study, however, that remains a visual interpretation. The available heritage documentation describes the tower as a simplification of Gothic form, while Yunani’s research emphasises the building’s combination of architectural influences. A categorical description of the entire second form as Art Deco would therefore require stronger evidence.
For my preliminary study, the importance of this phase lies in the relationship between architectural change and community use. Enlarging the worship space altered the building’s boundaries, while the new entrance tower changed its public appearance. The cathedral acquired another historical layer through the practical task of accommodating a growing congregation. Understanding that layer helps identify both the continuity of its religious identity and the physical changes through which that continuity was sustained.

Makassar Cathedral in 1948, following the late-1930s enlargement. Photograph by C.J. (Cees) Taillie. Collectie Wereldmuseum (formerly Tropenmuseum), inventory TM-10029315, via Wikimedia Commons.
The Third Architectural Form: Contemporary Expansion
The cathedral’s contemporary expansion began with a familiar challenge: accommodating a growing congregation within a building shaped by earlier generations. According to the project account, church leadership and the council decided in 2018 to pursue an enlargement. The building committee subsequently organised a design-selection exercise, described as a beauty contest, to compare proposals for the cathedral’s future development. Publicly available information does not establish the participating architects, assessment criteria, or winning submission, so the process is best described as a selection of design proposals rather than a verified open architectural competition.
The Relationship Between Historic and New Architecture
The resulting development introduced substantial new construction behind the cathedral’s retained front section. In October 2024, parish priest Father Yulius Malli explained that much of the building was new, while a smaller portion at the front remained because of its heritage status. He also confirmed that construction was still approaching completion as preparations proceeded for Archbishop Fransiskus Nipa’s installation. The cathedral’s appearance in 2024 therefore represents an advanced stage of development, rather than a confirmed completion date.
The accompanying 2024 photograph makes this relationship visible. The familiar central entrance tower remains in the foreground, framed by the broader architecture behind it. Two substantial flanking towers, capped with open metal spires and crosses, establish a wider composition. Pointed arches, paired windows, decorative arcading, and pitched roofs connect the new work visually with the cathedral’s earlier Gothic-inspired vocabulary.
In my reading of this composition, the retained tower acts as a recognisable historical reference within a larger architectural ensemble. Its continuity is particularly evident at the entrance, while the expanded building changes the scale and silhouette of the cathedral beyond it. This visual relationship does not, however, establish how much original material survives elsewhere in the building.
Continuity and Change in Scale and Massing
The second architectural form concentrated attention on a single entrance tower. The contemporary expansion distributes that emphasis across a broader frontage and several vertical elements. The new flanking towers extend the composition laterally, while the larger roof and wall surfaces behind the historic front indicate a substantial increase in building volume.
Although this is a contemporary construction phase, its external language continues to use historical church forms. The pointed openings and spires create a visual connection with the cathedral’s architectural past. Their repetition at a larger scale gives the expanded church a more monumental presence, while allowing the older entrance to remain identifiable.
Worship-Space Organisation and Circulation
The enlarged complex also introduced a more layered arrangement for accommodating worshippers. Reporting from Christmas 2024 described provision for approximately 700 people in the hall and another 500 in the basement, with arrivals directed downstairs when the hall reached capacity. These figures describe the arrangements reported during that construction period; they should not be treated as a verified final seating schedule.
This arrangement suggests that circulation became an important part of how the expanded cathedral operated. Arrival, distribution between worship areas, and movement between levels had to support a congregation extending beyond one room. The frontal photograph shows the retained central doorway and approaches to either side, but it cannot establish the complete internal routes. A detailed assessment of processional movement, accessibility, and connections between old and new spaces would require floor plans and site observation.
Understanding the Heritage Implications
The transformation also requires a distinction between architectural resemblance and the retention of historic fabric. In his 2024 archaeology thesis at Universitas Hasanuddin, Aditya Joseph Mesalayuk reported the replacement of significant building elements and identified a reduction in heritage value. His abstract also records positive responses among community respondents and notes that some new elements followed the earlier building’s character. These are findings from one academic study, rather than a comprehensive conservation verdict, but they are relevant to understanding the expansion.
For my preliminary historical study, the third form presents both continuity and substantial change. The cathedral maintains a recognisable entrance and familiar religious imagery while accommodating worship within a much larger complex. Understanding this relationship provides the context for subsequent acoustic and lighting design: identifying the spaces now in use, the historic features that remain, and the architectural qualities through which the congregation continues to recognise its cathedral.

Makassar Cathedral during its contemporary expansion, 2024. This panoramic photograph shows the historic central entrance tower against the broader new church composition and its flanking towers. Photo: Herwin Gunawan’s project documentation.
Reading the Three Architectural Layers
Makassar Cathedral’s architectural history can be understood through three principal forms: the early Neo-Gothic church, the enlargement associated with the late 1930s and early 1940s, and the contemporary expansion initiated by the 2018 decision. Each responded to community needs while changing the relationship between the worship space and its public appearance.
These phases provide a useful framework, but they do not represent three buildings that remained unchanged between major transformations. The parish history also records wartime damage in 1943, subsequent glazing repairs, a ceiling replacement in 1978, and a balcony enlargement in 1984. The cathedral’s development therefore includes smaller interventions within the three broader architectural layers.
Scroll horizontally to view all five columns.
| Architectural phase | Community needs | Architectural character | Principal changes | Surviving features and continuity |
|---|---|---|---|---|
| First form: early church, generally dated 1898–1900 | Establishing a permanent place of worship for the developing Catholic community. | Early photographs show pointed openings, an ornamented entrance gable, small pinnacles, and a slender roof turret: a recognisable Neo-Gothic vocabulary. | Construction of the original church following the acquisition of the site. | Gothic-inspired forms recur in later phases. The surviving fabric attributable specifically to 1900 requires an element-by-element survey; resemblance alone cannot establish its age. |
| Second form: late-1930s enlargement, associated with 1939–1941 | Increasing capacity beyond approximately 200 seats and improving liturgical facilities. | A substantial entrance tower became the dominant feature, accompanied by a simpler silhouette and retained Gothic elements. “Art Deco” remains an unverified stylistic interpretation. | Alteration of side walls, enlargement of the sacristy, introduction of confessionals and side altars, and replacement of the separate iron bell tower with an integrated entrance tower. | The recognisable front tower and façade composition remain visible within the contemporary ensemble. This establishes continuity of form, rather than proof that every component is unchanged. |
| Third form: contemporary expansion, documented in 2024 | Accommodating a larger congregation and distributing worshippers across additional spaces. | The 2024 photograph shows a broader composition, prominent flanking towers, metal spires, and repeated pointed arches surrounding the historic frontage. | Substantial new construction behind the retained front section, with expanded worship accommodation and basement use. | The historic frontage remains a reference point. Much of the expanded architecture is new, including elements that echo earlier forms. |
Sources: the early chronology follows Yunani’s study; the first two forms are documented in museum photographs and parish history; the contemporary phase is supported by the project account, the parish priest’s 2024 interview, and the supplied photograph.
Distinguishing Evidence from Interpretation
Historical records and photographs answer different questions. The parish account documents why enlargement was necessary and identifies particular alterations. Dated photographs establish the building’s visible appearance at a given time. Descriptions such as “more monumental,” “stronger vertical emphasis,” or “visual continuity” are architectural interpretations of that evidence.
A similar distinction applies to surviving features. An old window relocated into a new wall, a repaired historic tower, and a newly constructed pointed arch each express a different relationship with the past. Their appearance may be related, but their material histories are not interchangeable. For this study, I therefore distinguish between retained fabric, altered historic elements, and new work that refers to earlier architecture.
This distinction is particularly relevant to the recent expansion. Aditya Joseph Mesalayuk’s 2024 archaeology thesis reports the replacement of significant elements and a resulting reduction in heritage value, while also recording positive community responses. Its findings indicate that continued religious use and visual familiarity can coexist with the loss of historic material.
Where Does the Cathedral’s Identity Reside?
My interpretation is that Makassar Cathedral’s identity emerges from its accumulated history. The first church established its early architectural expression; the second form reshaped the building for an expanding community; and the third introduced a larger setting for contemporary worship. Each contributes to how the cathedral is understood today.
That accumulated identity does not make every alteration equally significant or every loss replaceable. Surviving materials, workmanship, and liturgical objects provide evidence that photographs and stylistic references cannot fully substitute. A separate 2025 study by Pramesty Inriana Ritto identifies historically valuable architectural elements and liturgical artefacts, reinforcing the importance of documenting the cathedral beyond its external appearance.
In this preliminary study, the task is therefore to understand both the continuity of worship and the physical evidence of change. Reading these layers together provides a basis for recognising what remains significant—and for making subsequent acoustic and lighting decisions with a clearer understanding of the building they will serve.
Heritage Significance: What Should Guide Future Intervention?
Understanding Makassar Cathedral’s history establishes a basis for deciding what future interventions should protect. Its significance resides in several connected qualities: surviving architectural fabric, evidence of craftsmanship, the arrangement of spaces for worship, and the congregation’s continuing relationship with the building. The Nara Document on Authenticity offers a useful framework for this assessment, recognising that heritage value can be expressed through materials, design, use, traditions, setting, and the meanings associated with a place.
Architectural Features, Materials, and Craftsmanship
The retained entrance tower and frontage deserve particular attention because they allow the earlier cathedral to remain recognisable within the expanded complex. Their significance includes the relationship between the tower, entrance, adjoining gables, and approach from the forecourt. The parish priest’s 2024 account identifies the front section as the portion retained because of its heritage status.
A more detailed assessment should examine the surviving masonry and finishes, door frames, decorative mouldings, column capitals, glazing, bells, and liturgical objects. Pramesty Inriana Ritto’s 2025 research identifies architectural elements and older religious artefacts as important subjects for documentation. Its publicly accessible contents list includes the entrance doors, bells, capitals, stained glass, early bricks and floor tiles, and a baptismal vessel. These references provide a starting point for an inventory, although they do not establish the present condition or exact provenance of every item.
Material investigation should look beyond surface appearance. Brick dimensions, mortar composition, joinery, tool marks, metal fittings, inscriptions, and traces of earlier finishes may help explain how an element was made and subsequently altered. For design purposes, these details should be recorded before cleaning, repainting, covering, or attaching equipment to potentially significant surfaces.
Distinguishing Early Fabric from Later Layers
The cathedral’s history cautions against treating everything that appears old as part of the original church. The parish account records three donated bells in 1923, the construction of an integrated entrance tower during the late-1930s enlargement, damage to glazing behind the altar in 1943, and subsequent donations of coloured glass for the side windows. It also records a timber ceiling replacement in 1978 and a balcony enlargement in 1984. These later contributions belong to the cathedral’s history, but require their own dates and explanations.
The working record should therefore distinguish:
Early surviving fabric: elements attributable to the first construction through documentary and physical evidence.
Later historic additions or repairs: work associated with subsequent periods, assessed for its own significance.
Relocated or reused elements: historic objects or components retained within a changed setting.
Reconstructed or newly made elements: features recreated from evidence, or new designs drawing on earlier forms.
Elements of uncertain date: items requiring further investigation before attribution.
A new pointed arch may recall the earlier cathedral without being a reconstruction of a particular lost feature. Similarly, an old window installed in a new wall retains material history while its spatial context changes. Recording these distinctions makes the building’s evolution more understandable.
The Congregation’s Memories and Ritual Life
The cathedral is also a setting for lived religious experience. A heritage assessment should ask clergy, long-standing parishioners, musicians, sacristans, and other users which places, objects, and practices they associate most strongly with it. Baptisms, marriages, funerals, processions, communal singing, and private prayer provide useful subjects for these conversations. Their particular meaning at Makassar should be documented through testimony rather than assumed.
Community responses may also differ. Aditya Joseph Mesalayuk’s 2024 study reported positive responses to the expansion among its respondents while identifying losses of heritage significance. This finding suggests that appreciation of improved accommodation can coexist with concern for historic fabric. Neither perspective should be taken as a complete account of the congregation’s attachment to the cathedral.
Spatial relationships deserve similar attention: the sequence from forecourt to entrance, views towards the sanctuary, routes used during liturgy, and the relationship between communal worship and quieter devotional areas. Comparing earlier plans with present use would help establish which relationships survive and which have changed.
Priorities for Sensitive Design
These findings establish a practical sequence: document significance, identify vulnerabilities, and then develop interventions. This approach is consistent with the Burra Charter’s emphasis on understanding a place before changing it and limiting alteration to what is necessary to sustain its significance and use.
The resulting design priorities would be to retain and repair significant fabric where feasible; assess material compatibility before introducing new finishes; and place services where they cause the least disturbance to historic elements and important views. Removable installations should be preferred where practicable, with their actual effect on the substrate checked rather than assuming they are reversible.
For subsequent acoustic and lighting work, this means evaluating mounting locations, cable routes, treatment areas, and maintenance access alongside performance requirements. Mock-ups can help the church and design team assess visual impact before permanent installation. The historical study thus becomes a basis for specific decisions: improving the congregation’s experience while keeping the cathedral’s surviving evidence and accumulated meanings legible.
From Historical Understanding to Acoustic and Lighting Design
The historical study provides a starting point for the next design stage by identifying which architectural qualities require particular care and where further investigation is needed. At Makassar Cathedral, successive changes to the building’s walls, glazing, ceiling, and worship spaces mean that its present environment reflects several periods of construction. The parish record of replacement glazing and later ceiling and balcony alterations reinforces the need to examine each element individually before proposing interventions.
For acoustic design, the next step is to relate this understanding to the cathedral’s existing geometry and materials. Room volume, ceiling height, surface finishes, seating, and connections between spaces should be surveyed and represented in acoustic analysis. Measurements and modelling can then inform the balance between speech intelligibility and the resonance appropriate for singing. Historical photographs help explain earlier configurations, we then make acoustic modeling to understanding reverberation times on first and second architecture.
For interior lighting design, the historical study directs attention to daylight openings, stained glass, architectural proportions, and the relationship between the historic frontage and the expanded worship space. These elements help establish which architectural details and spatial relationships deserve particular care. Daylight should be observed at different times of day and under varying weather conditions to understand how it illuminates the interior, reveals materials, and influences views towards the sanctuary.
This understanding provides a basis for integrating electric lighting around the altar, ambo, crucifix, circulation routes, and the congregation’s reading needs. The lighting composition should support the visual hierarchy of worship while allowing the surrounding architecture to remain legible. Particular attention should be given to glare, the visibility of faces and texts, and transitions between brighter and quieter areas. Lighting scenes can accommodate different liturgical activities, with luminaires, wiring, and maintenance access coordinated to minimise disturbance to significant fabric. ChurchCare’s guidance similarly emphasises natural-light variation, the direction and quality of illumination, and testing within the actual building.
For façade lighting design, the investigation extends beyond the cathedral to the surrounding nighttime environment. Light from neighbouring buildings, streetlights, commercial signs, and passing vehicles should be assessed from the principal approaches and public viewpoints. Their brightness, colour, direction, and operating hours establish the context in which the cathedral is seen and help determine the illumination needed to make its architecture readable.
The historical study can then guide how light reveals the retained entrance tower, adjoining gables, pointed openings, and newer flanking towers. Their relative prominence should be considered carefully so that the historic frontage remains identifiable within the expanded composition. On-site lighting trials can assess the balance of light and shadow, the appearance of materials, and the visibility of fixtures. The aim is a coherent nighttime presence that respects the cathedral’s architectural layers while limiting glare, light spill towards neighbouring properties, and unnecessary upward light.
Equipment integration connects both disciplines to heritage care. Loudspeakers, luminaires, acoustic treatments, wiring, and controls should be coordinated with the significance and condition of their proposed locations. Mounting details require particular attention: an installation may be visually discreet yet still damage an important surface. Existing service routes and suitable newer construction should be assessed as opportunities to reduce disturbance, while maintaining access for inspection and replacement.
For my work, historical understanding therefore helps define the design brief alongside the congregation’s practical and liturgical needs. It guides what to investigate, what to protect, and how proposed changes should be evaluated.
Understanding the cathedral’s architectural evolution provides the foundation for improving its performance while respecting its identity.
References and Image Sources
The references below identify the published sources cited in this account. Repository links provide the accessible abstracts and supporting files for the academic studies.
Paroki Hati Yesus Yang Mahakudus—Katedral Makassar, “Gedung Gereja”. Parish building history.
Keuskupan Agung Makassar, “Gereja Lokal KAMS 75 Tahun” (2012). Historical context for the Catholic community.
Ahmad Yunani (2017), “Gereja Hati Yesus Yang maha Kudus–Katedral (sejarah Gereja Katolik di Sulawesi Selatan dan Tenggara)”. Jurnal Lektur Keagamaan, 15(1), 125–148. DOI: 10.31291/jlk.v15i1.518.
Irwani Rasyid and Adang Saujana (2019), Dokumentasi Teknik Bangunan Kolonial. Balai Pelestarian Cagar Budaya Sulawesi Selatan; section on Gereja Katedral.
Aditya Joseph Mesalayuk (2024), Evaluasi Pengembangan Bangunan Gereja Katedral Kota Makassar Serta Dampaknya Terhadap Nilai Penting Sebagai Cagar Budaya. Undergraduate thesis, Universitas Hasanuddin.
Pramesty Inriana Ritto (2025), Strategi Penguatan Informasi Nilai Penting Cagar Budaya Gereja Katedral Makassar dan Artefak Liturgisnya sebagai Upaya Pelestarian. Undergraduate thesis, Universitas Hasanuddin.
Katharina Reny Lestari, “Katedral Makassar Berhias Diri Sambut Misa Instalasi Mgr. Fransiskus Nipa”. HIDUPKATOLIK, 16 October 2024; interview with Father Yulius Malli.
Ihwan Gunawan S, “Gereja Katedral Makassar Bakal Tampung 1.200 Jemaat Tiap Sesi Misa Natal”. detikSulsel, 24 December 2024.
Direktorat Jenderal Bimbingan Masyarakat Katolik, “Menag Hadiri Dedikasi Gereja Katedral Makassar: Simbol Iman, Persaudaraan, dan Keabadian”. Ministry of Religious Affairs, 31 October 2025.
“Antisipasi Lonjakan Umat, Misa Malam Natal Katedral Dua Sesi”. Celebesmedia, 24 December 2025; interview with Father Yulius Malli.
The Nara Document on Authenticity (1994); The Burra Charter (Australia ICOMOS, 2013); and ChurchCare, “Lighting”. Guidance used to frame heritage assessment and sensitive design.
Historical photographs, Collectie Wereldmuseum (formerly Tropenmuseum), via Wikimedia Commons: frontal view, 1900–1920, TM-60008255; oblique view, 1900–1919, TM-10016679; and C.J. (Cees) Taillie’s 1948 photograph, TM-10029315. All three source records specify CC BY-SA 3.0.
Project context and the 2024 panoramic photograph: Herwin Gunawan’s project account and documentation. Architectural readings of the photographs are the author’s interpretations.
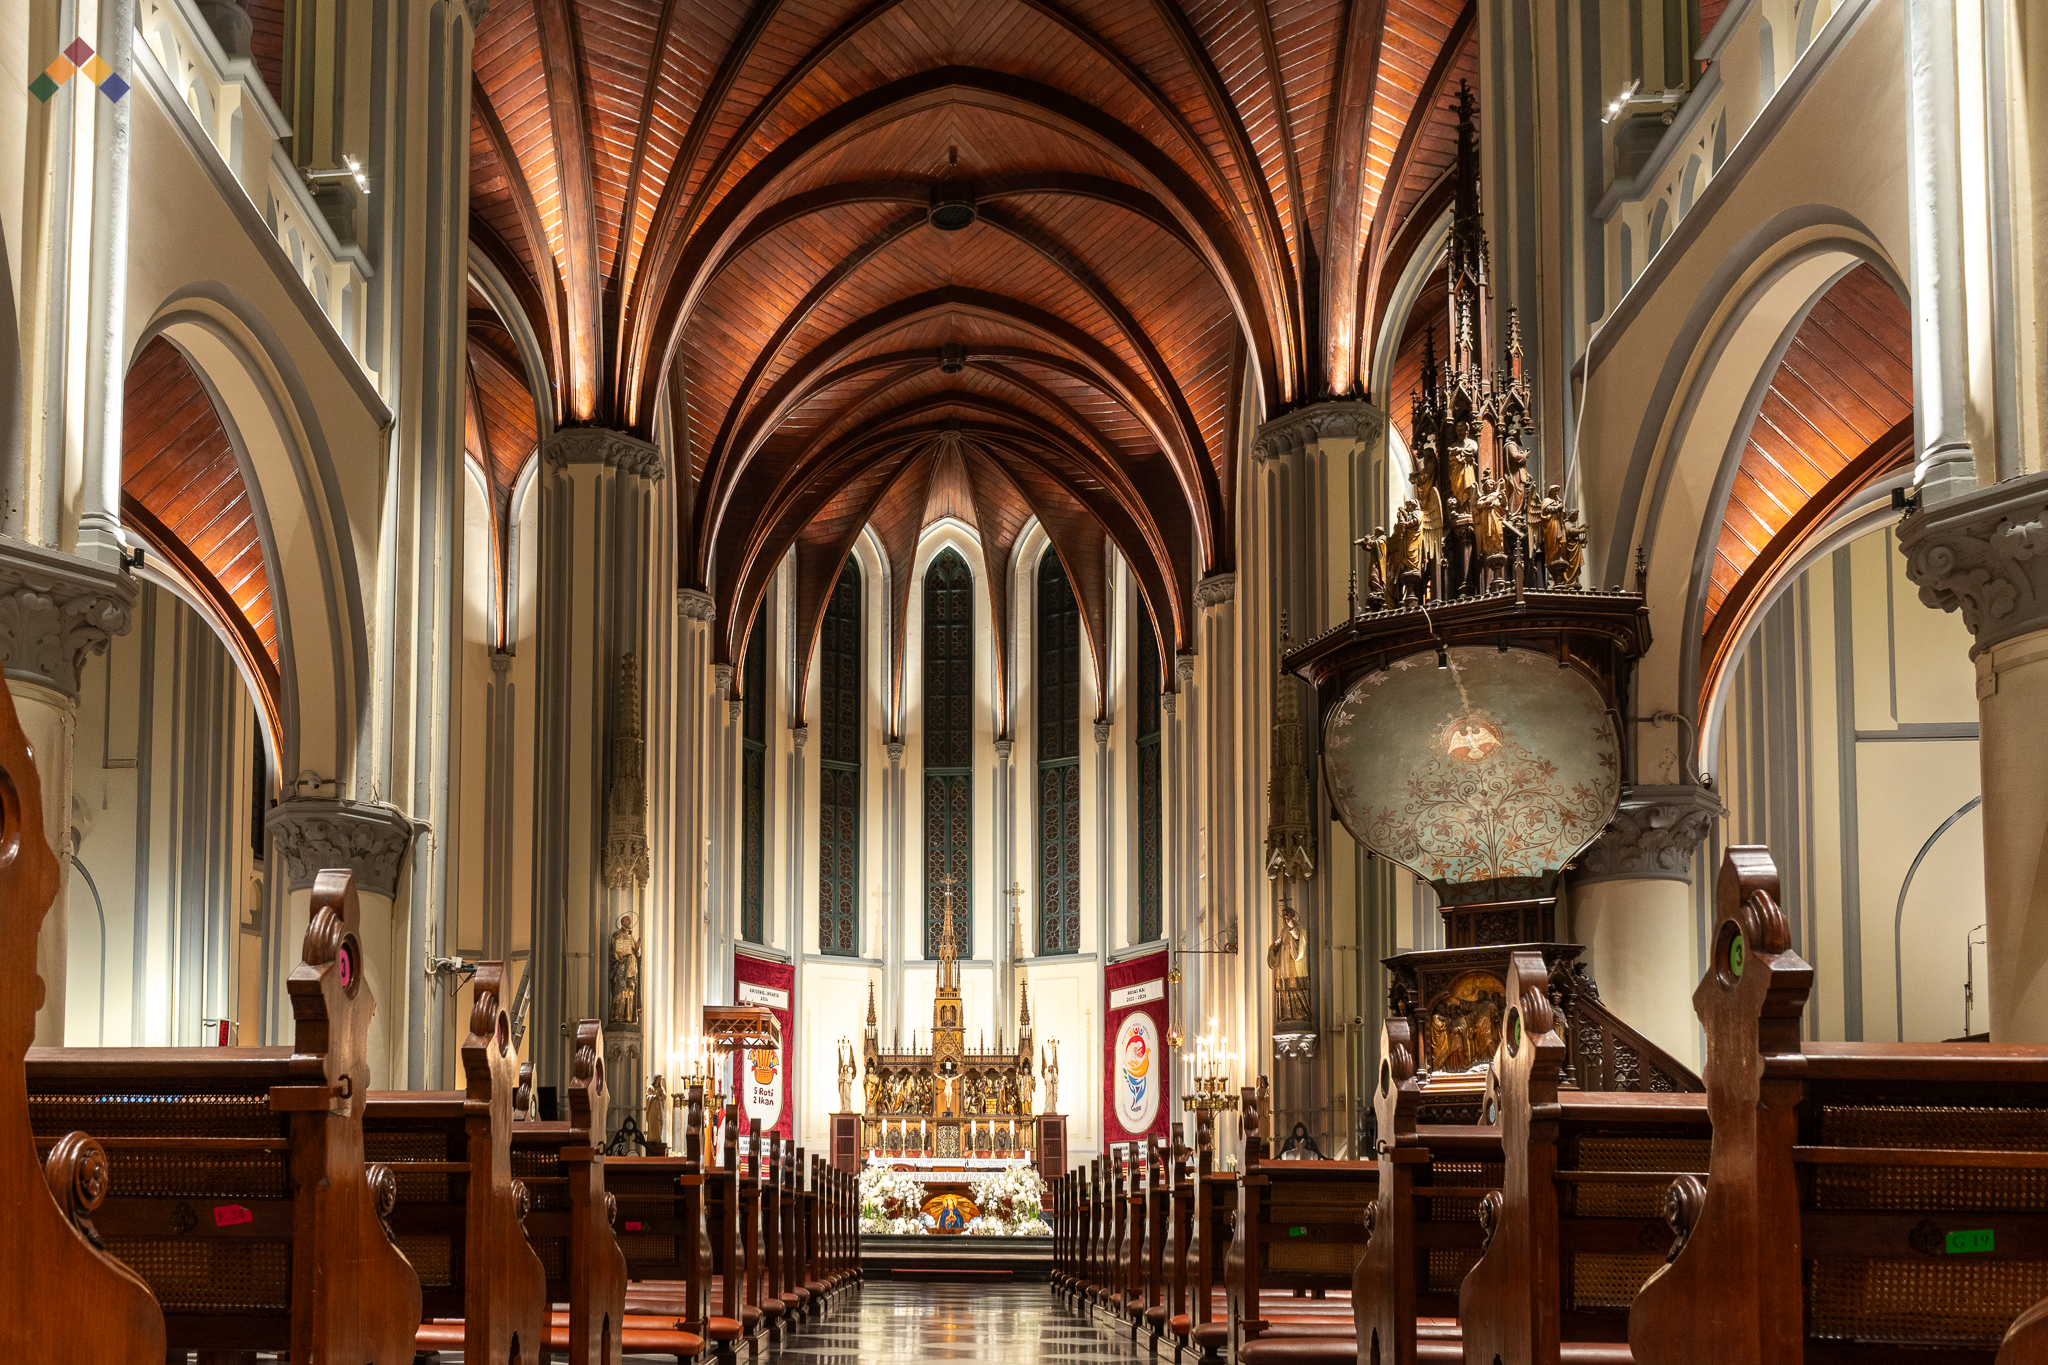
雅加达大教堂礼拜体验的礼仪照明设计
一项以人为本的雅加大教堂礼仪照明研究,旨在探讨照明如何影响历史悠久的大教堂环境中的礼拜体验、神圣氛围、视觉层次以及灵性感知。
项目概述
自荷兰殖民时期以来,雅加大教堂一直是印度尼西亚最重要的宗教和文化地标之一。除了其建筑意义外,该大教堂至今仍是活跃的礼拜场所,是宗教和谐的象征,也是雅加达几代天主教徒的精神家园。
作为雅加大教堂在保护其文化遗产的同时提升礼拜体验的持续承诺的一部分,开展了一系列礼仪照明方案研究,以评估不同的照明策略如何影响对神圣空间的感知、视觉层次、灵性氛围以及礼仪象征意义。
该项目探讨了如何在尊重大教堂的建筑特色和历史意义的同时,利用光线来支持各种形式的礼拜、宗教庆典和仪式活动。研究不仅关注照度水平,还考察了照明如何塑造情感反应、精神投入,以及信徒与神圣建筑之间的关系。
在基督教神学中,光通常被视为上帝临在、真理和神圣荣耀的体现,而教堂建筑则反映了会众的虔诚以及通过建筑环境来荣耀上帝的愿望。因此,光与建筑之间的关系成为营造富有深意的敬拜环境的关键要素,信徒们正是通过信仰、空间和感官体验,在这样的环境中与神相遇。
通过一系列照明效果图和场景评估,该项目探讨了如何通过精心设计的照明,在印度尼西亚最具代表性的宗教遗产建筑之一中,强化信仰、建筑与人类体验之间的联系。
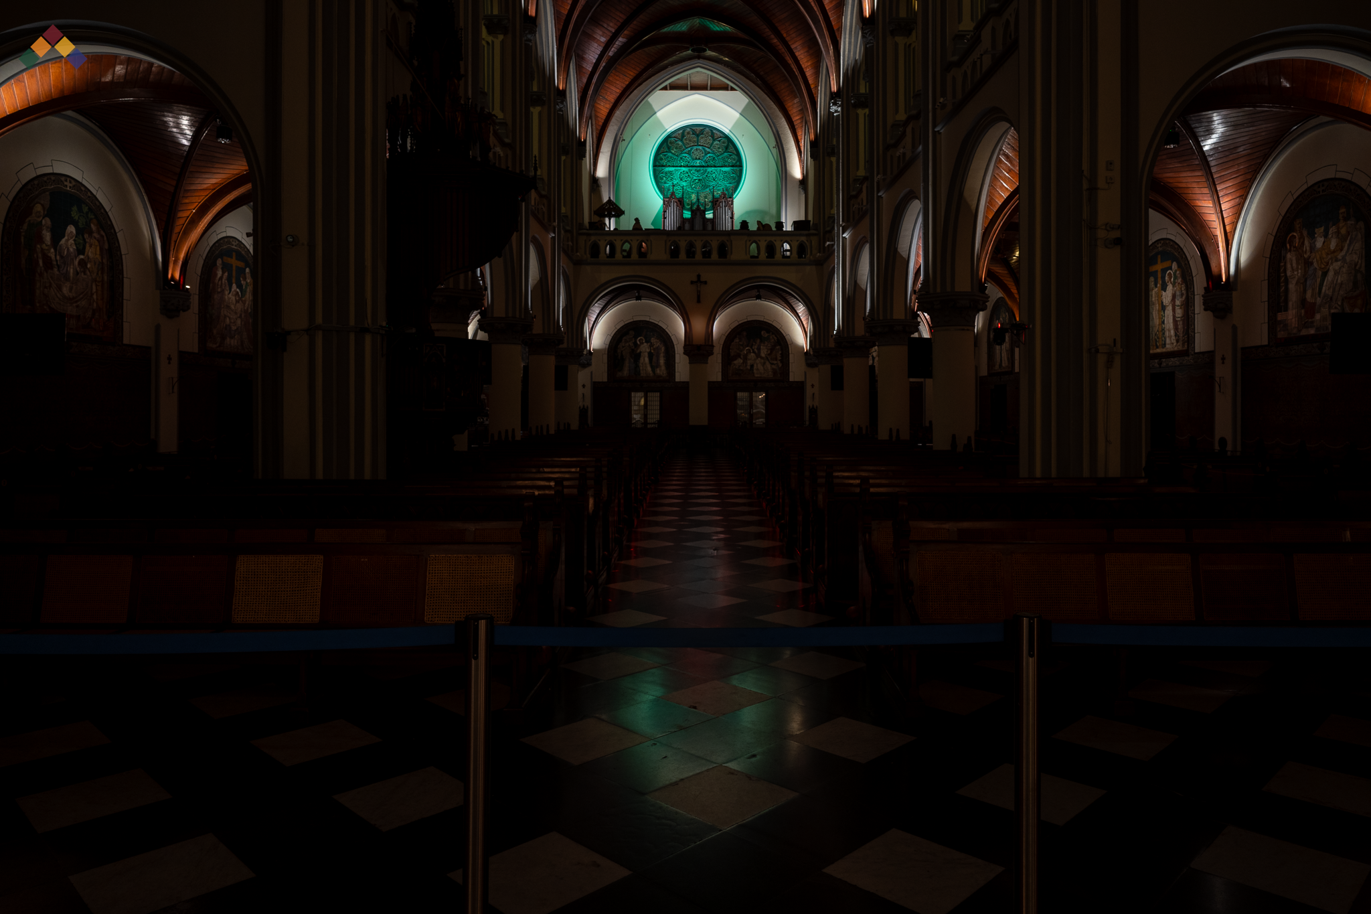
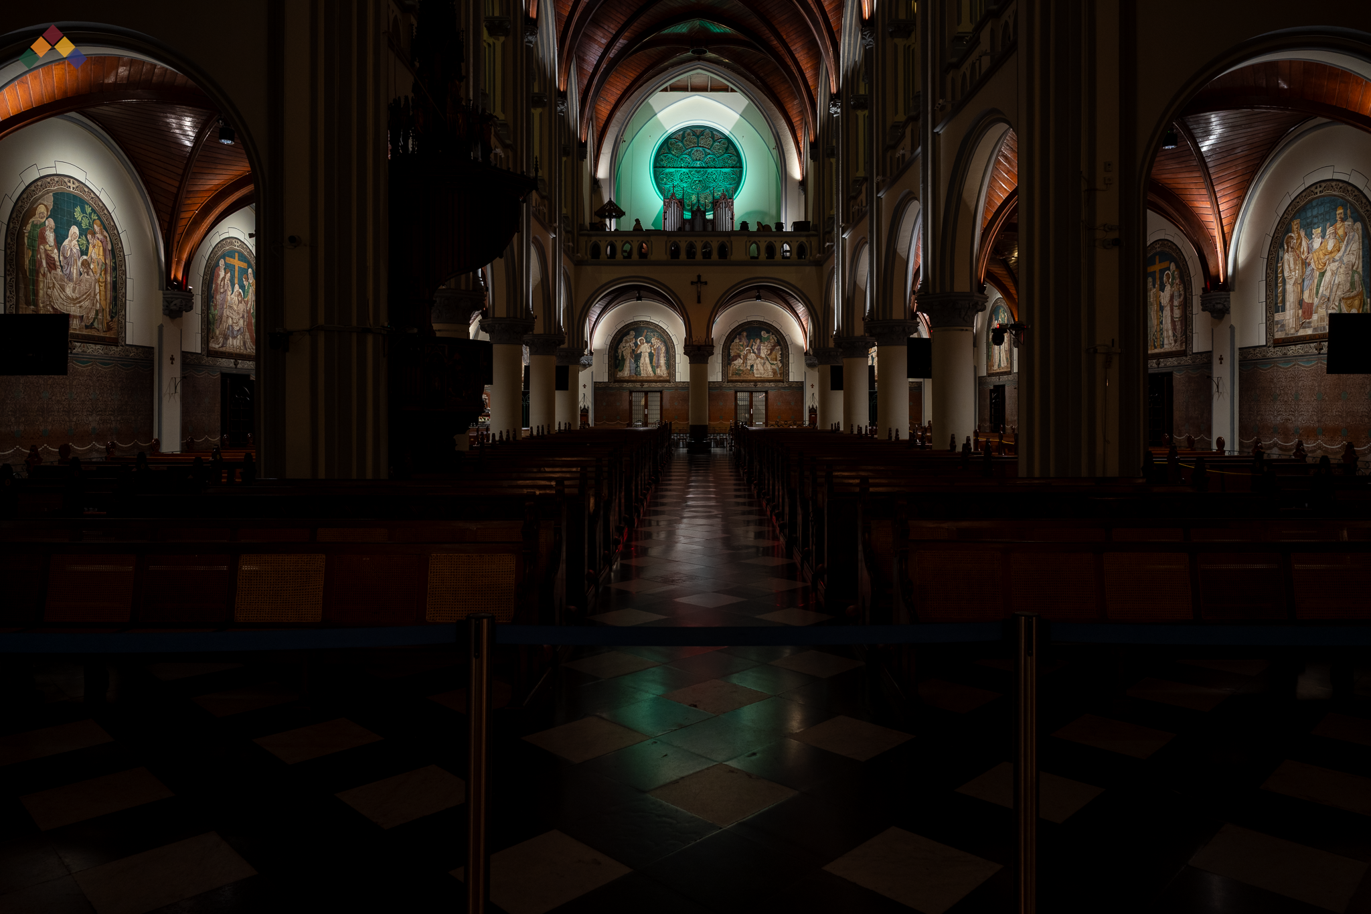
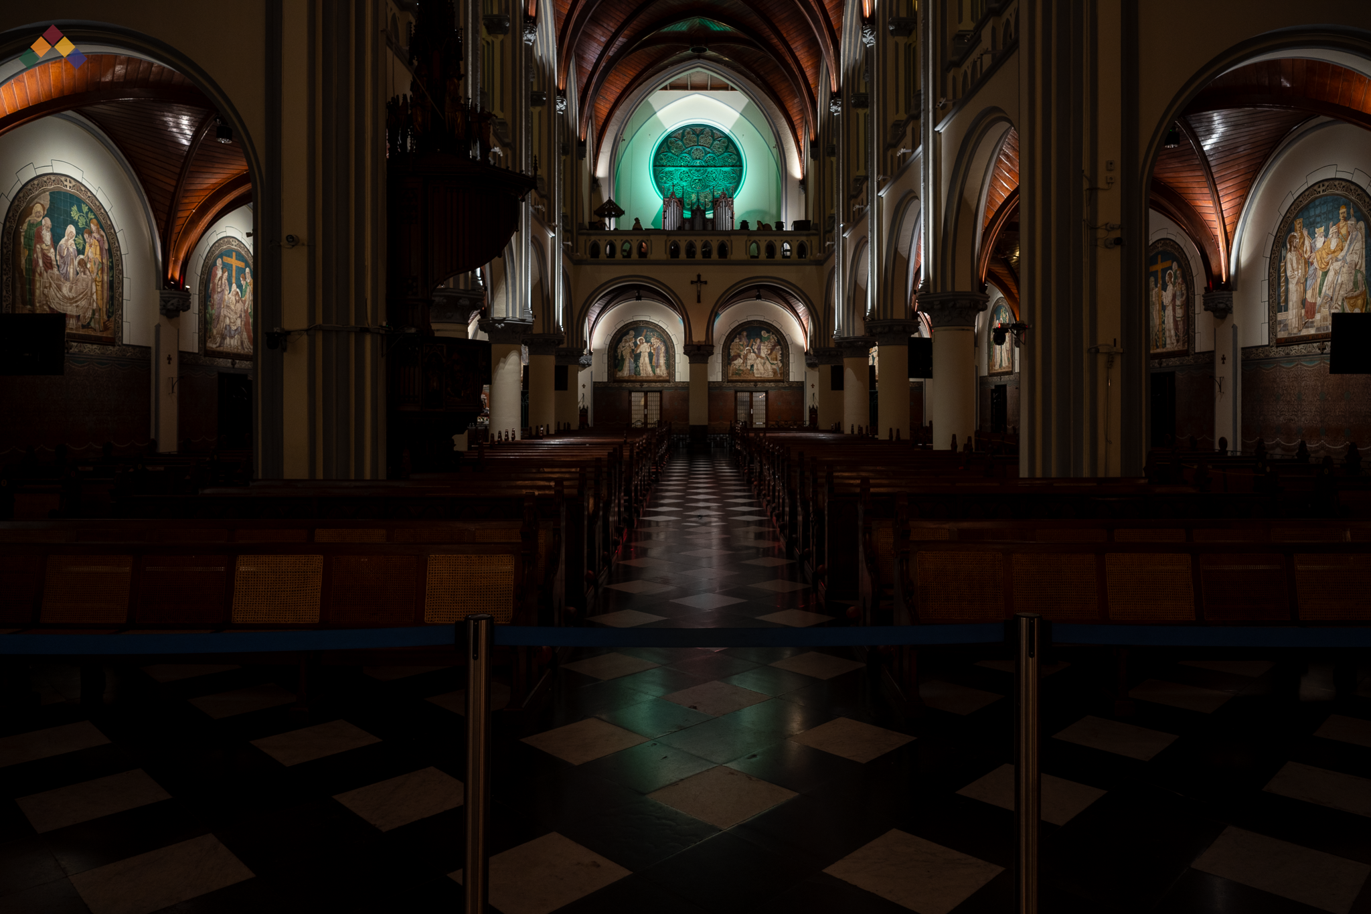
礼仪照明场景图库
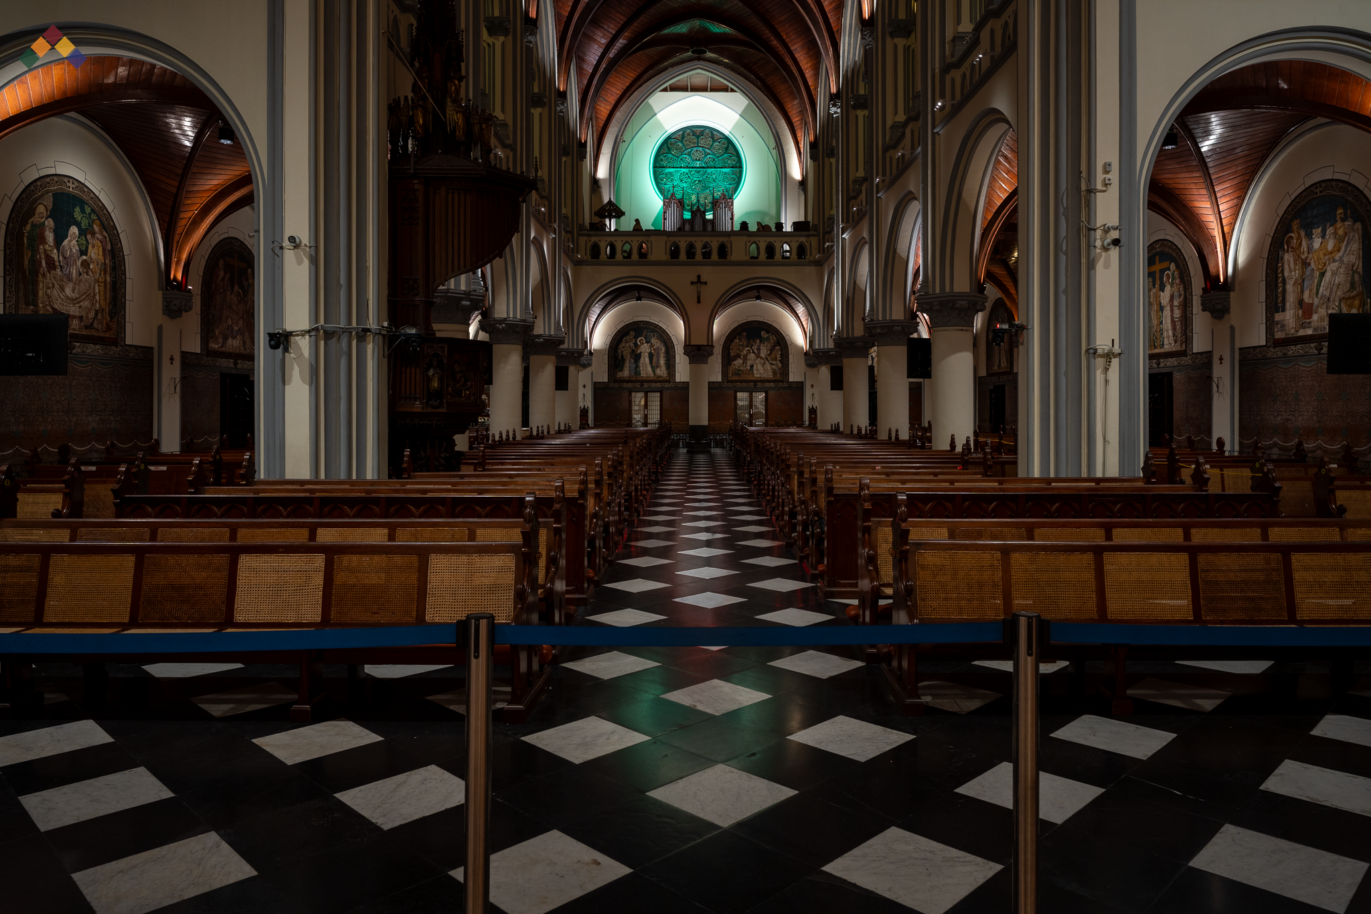
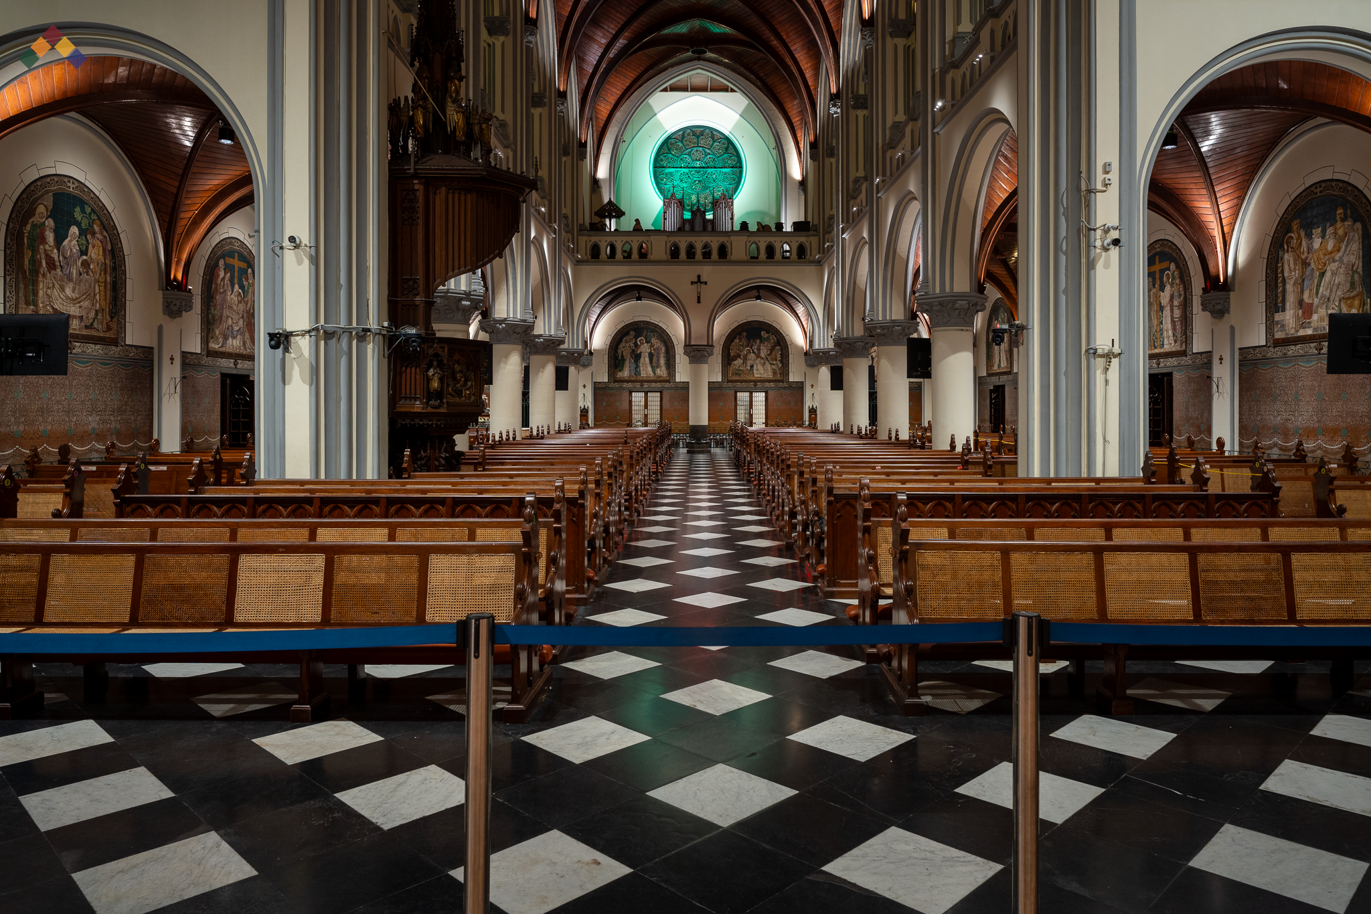
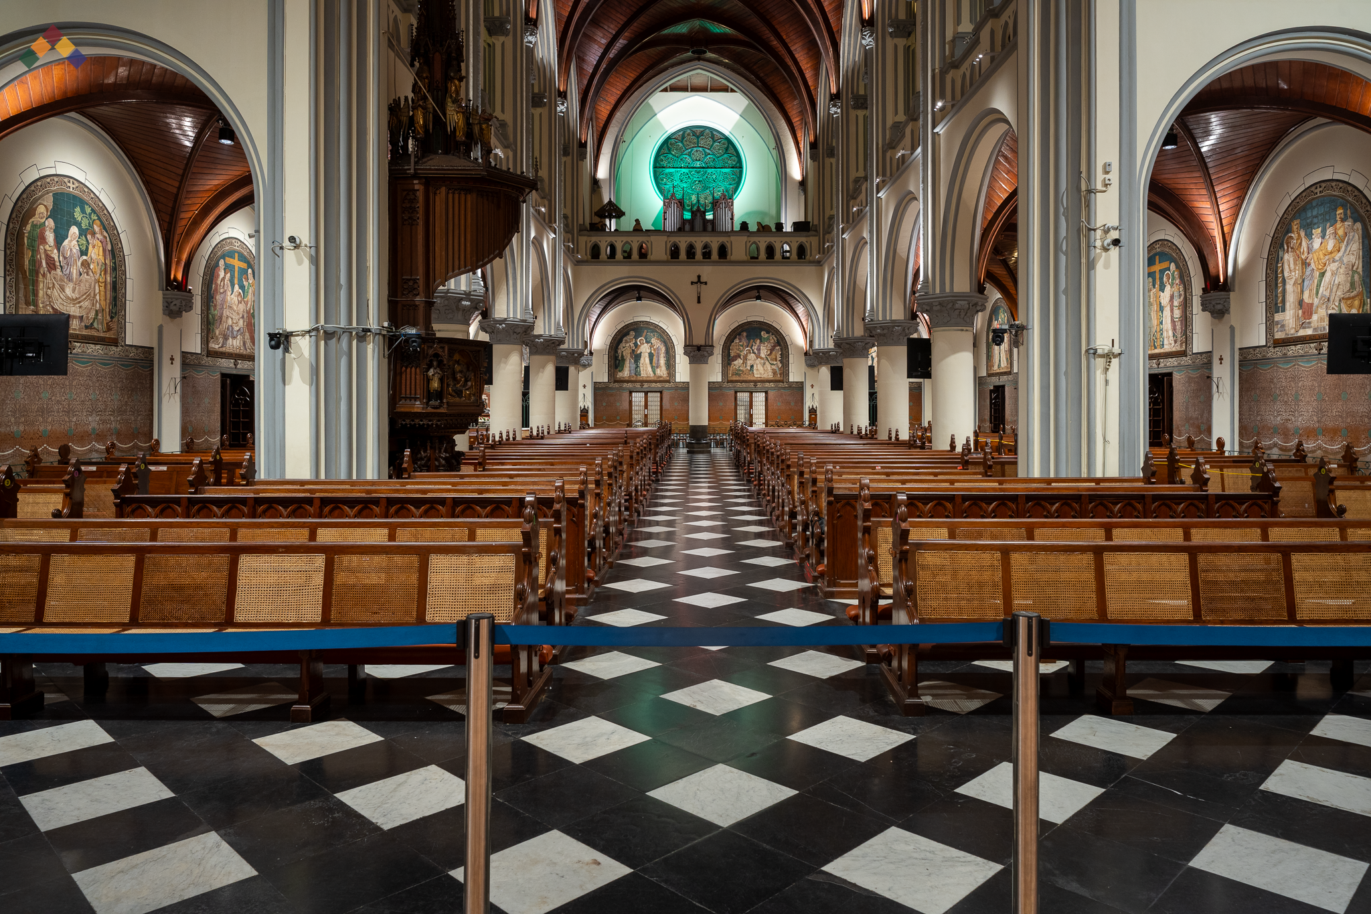
挑战
神圣建筑中的照明与商业、酒店或娱乐环境中的照明在目的上有着根本性的差异。主要挑战在于设计出既能满足礼拜功能又能提升灵性体验的照明方案,同时保持大教堂的建筑庄严感与神圣氛围。
确定了以下几个关键考虑因素:
为各种礼仪庆典和仪式场合提供支持
加强礼拜空间内的视觉层次感
提升对宗教艺术和建筑细节的感知
提高礼拜者的视觉舒适度
减少眩光和视觉干扰
在实用照明与灵性氛围之间取得平衡
尊重大教堂的文化遗产价值
旧结构状况给新安装带来的挑战
可持续性、电气安全及长期安装方面的挑战
成功的礼仪照明方案必须帮助信徒将注意力集中在礼仪的意义上,而非照明本身。因此,挑战不在于让空间变得更亮,而在于通过巧妙运用光线,使灵性体验更具意义。
极具戏剧性的建筑照明场景
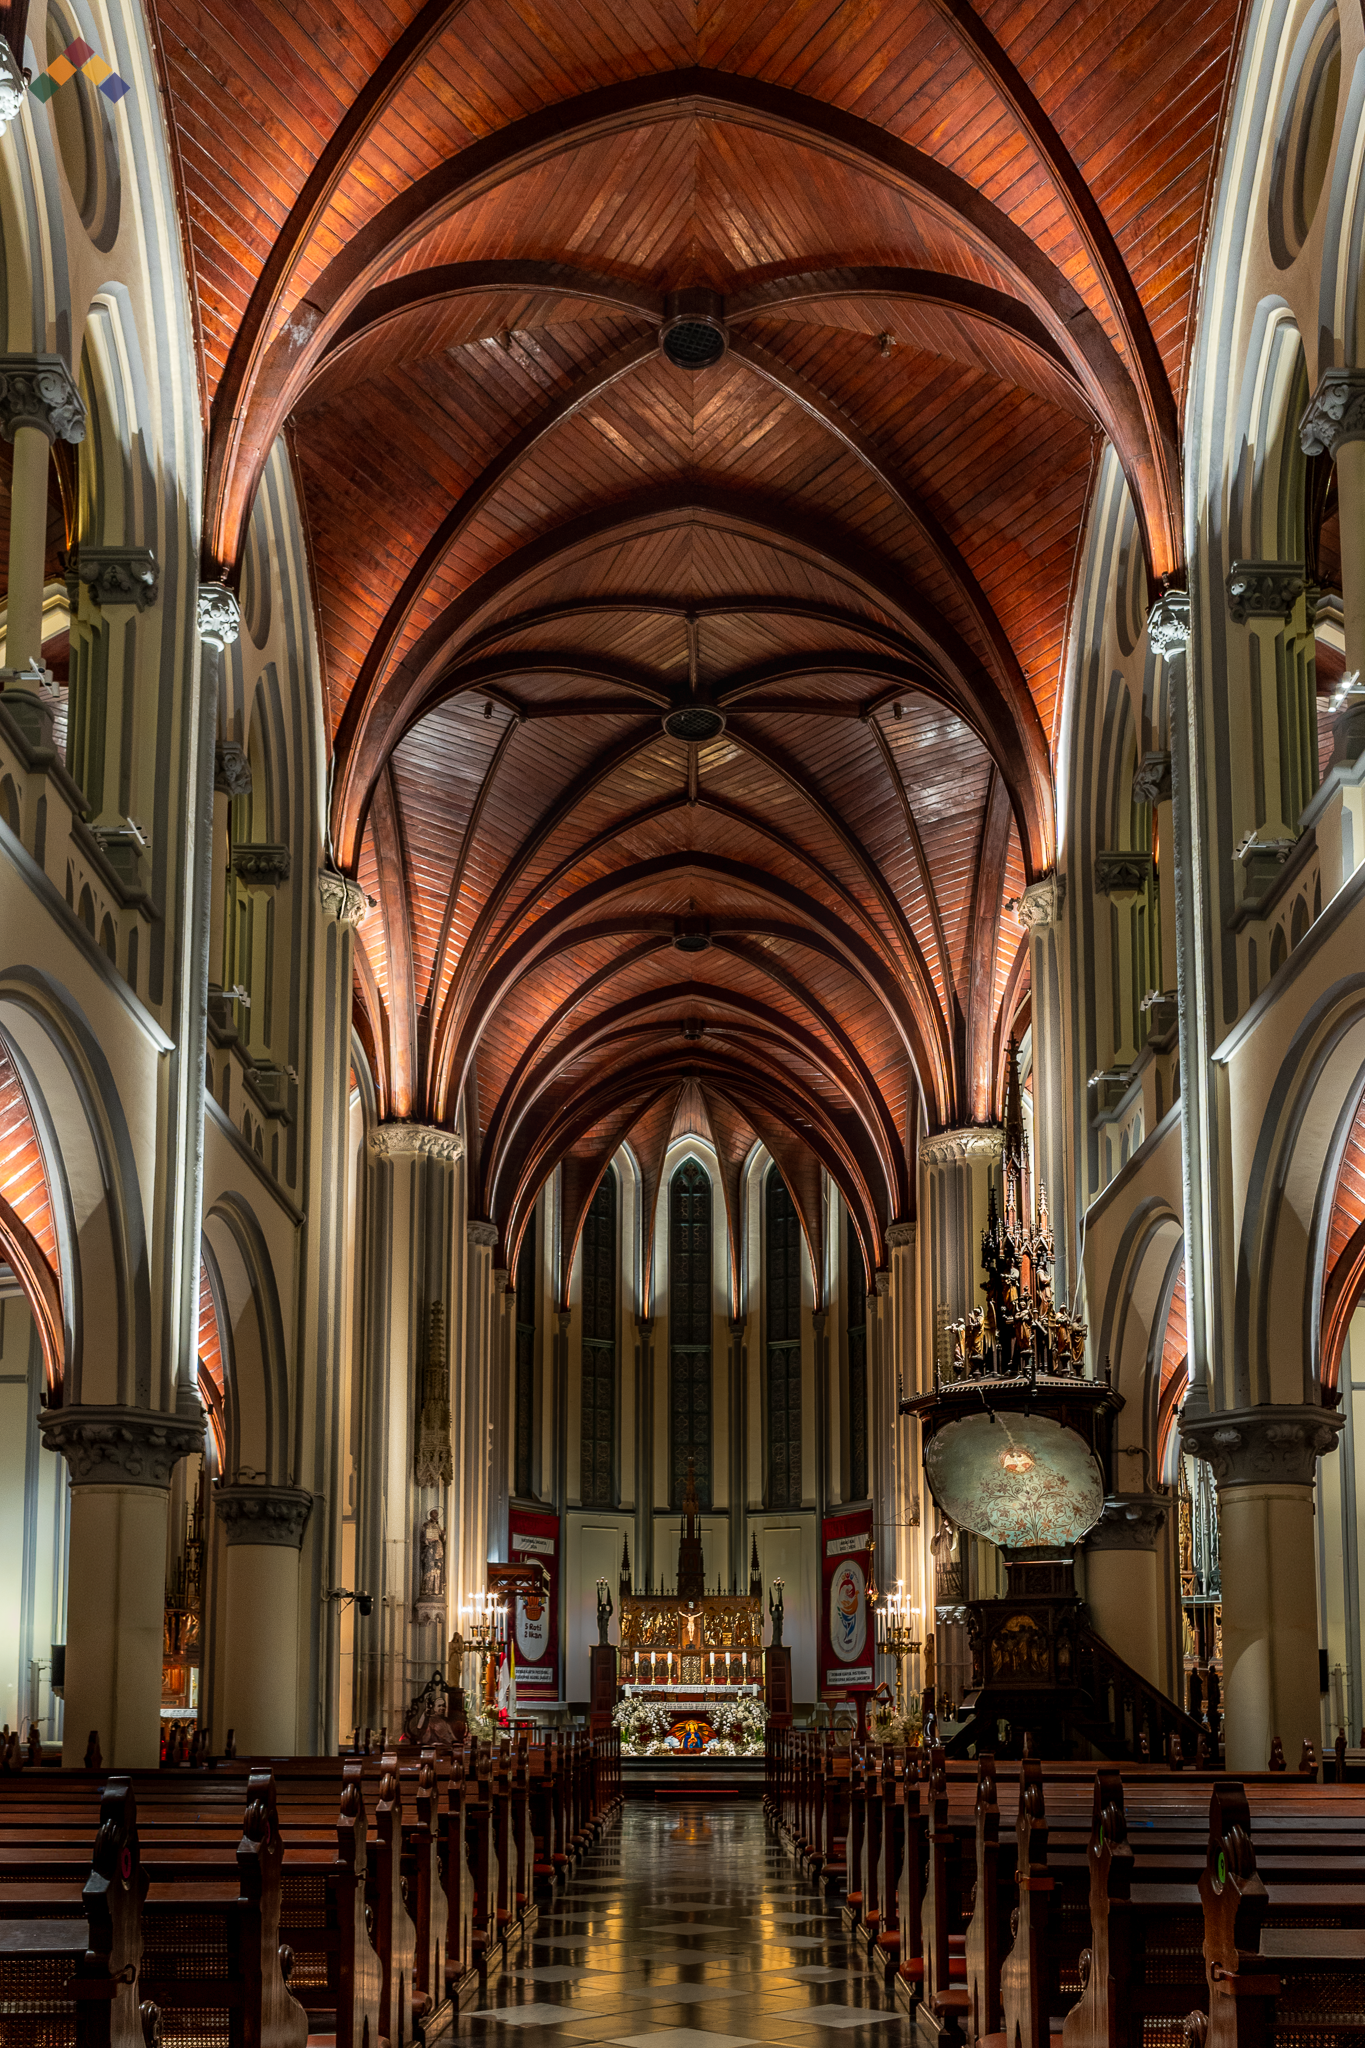
极具戏剧性的建筑照明场景
极具戏剧性的建筑照明场景
我们的方法
我们的设计思路首先是将大教堂视为一个神圣的环境,其中光既具有实用功能,又承载着象征意义。我们通过一系列照明效果图、视觉评估和场景研究,探索了不同的照明方案如何影响礼拜体验、空间感知以及礼仪表达。
该研究评估了:
视觉层次结构分析
礼仪焦点层次结构与场景设计
建筑构件评估
文化遗产保护审查
光质与显色性评估
关于圣坛与会众区对比度研究
需根据环境光对比度研究结果而定
情感与精神氛围
现有电力基础设施评估
现有照明研究(供再次使用)
特别关注了光线与祭坛、圣体龛、十字架、壁画、宗教雕塑以及建筑细节等关键礼仪元素之间的相互作用。
该设计并未采用均匀照亮整个空间的方式,而是探索了如何通过控制亮度层次和保持对比平衡,在营造沉思氛围的同时,将人们的注意力引导至最重要的礼仪元素上。
以人为本的光感知策略
该项目秉持以人为本的照明理念,优先考虑信徒在情感、精神和视觉层面如何体验神圣空间。该策略仔细考量了人们如何:观察、将视线聚焦于祭坛、沉思、祈祷、行走以及参与礼拜。
环境心理学研究表明,光线会影响情绪感知、注意力、舒适感以及空间认知。在宗教建筑中,照明对营造敬畏、沉思、宁静以及与精神世界的联结等感受具有重要作用。
天主教会举行各种各样的礼仪活动和仪式,包括苦路、圣体敬礼、复活节守夜礼以及欢庆的复活节庆典。每项礼仪都蕴含着独特的灵性意义和情感氛围,而通过精心设计的灯光环境,可以进一步强化这些意义和氛围。
能够恰如其分地契合礼仪情境的照明,可以增强情感投入,加深对神圣临在的感知,并强化敬拜者与上帝之间的灵性联结与互动。光不再仅仅起到照明的作用,而是成为礼仪体验不可或缺的一部分,有助于传达象征意义、集中注意力,并塑造敬拜的情感基调。
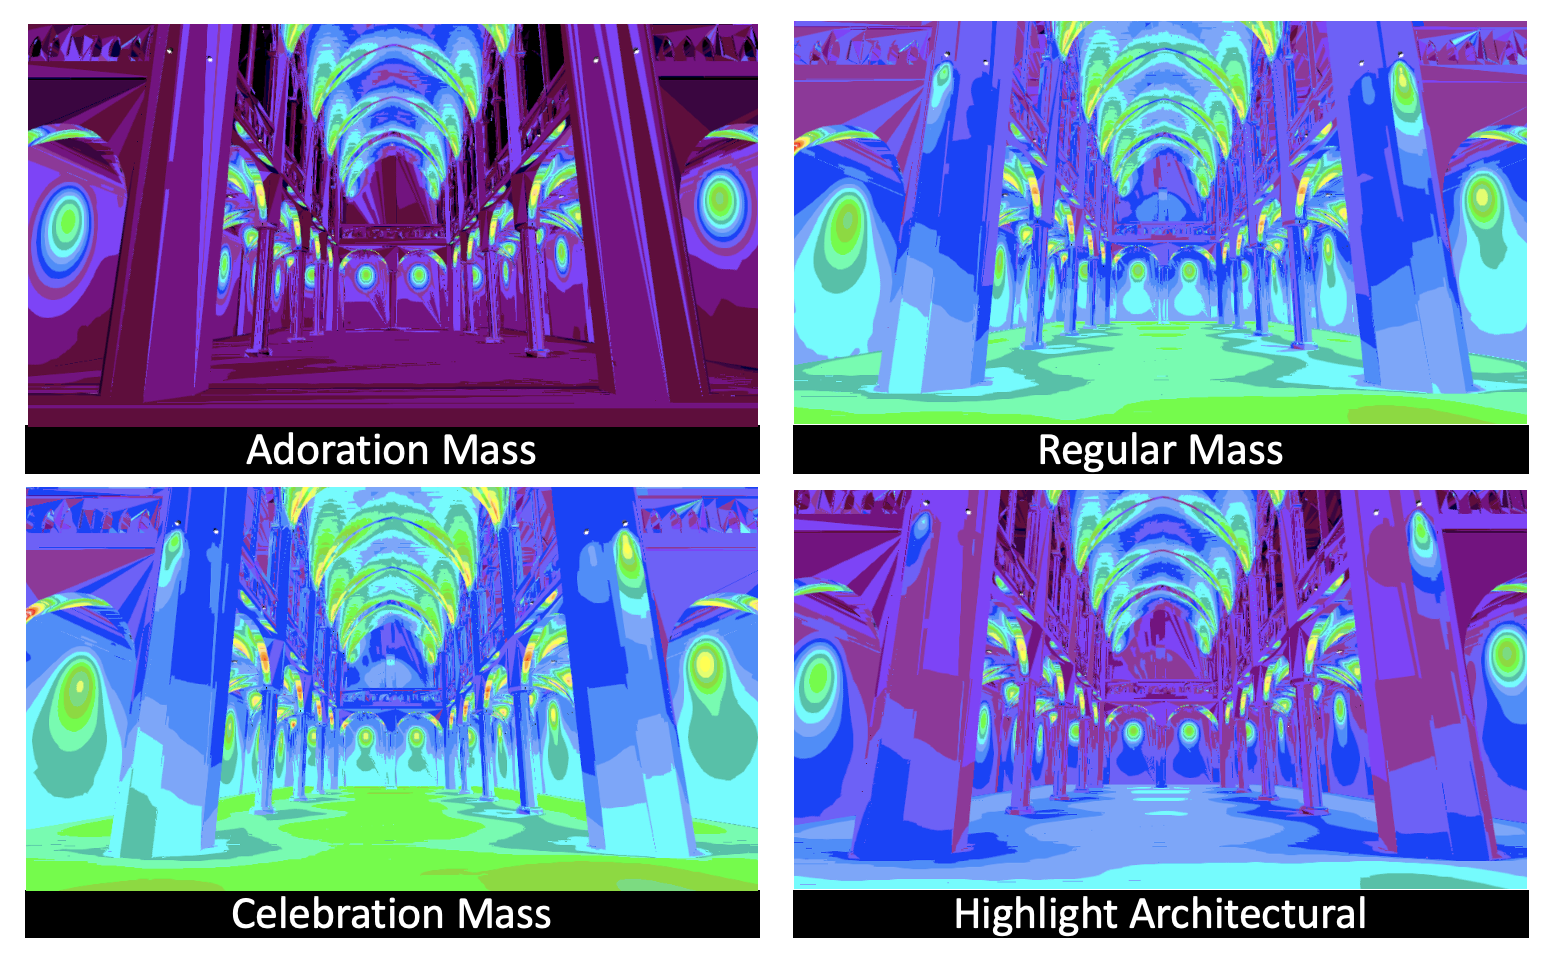
为了探索这些关系,2024年10月21日,研究人员在雅加大教堂利用Casambi照明控制系统测试了一系列共八种礼仪照明方案。该研究评估了不同的照明构图、亮度水平、焦点层次以及氛围特征如何影响人们对神圣空间的感知,以及如何为各种形式的礼拜和宗教庆典提供支持。
因此,对照明场景的评估不仅基于技术性能,还基于其支持以下方面的能力:
视觉舒适度
认知焦点
情感投入
灵性体验
建筑鉴赏
神圣的氛围
礼仪象征
通过精心调控亮度、对比度、显色性和焦点强调,灯光营造出一种氛围,既能激发反思与参与,又能带来更具意义的敬拜体验。
常规弥撒点灯方案
常规弥撒点灯方案
常规弥撒点灯方案
文化遗产保护与照明整合战略
该项目需要建筑遗产保护、礼拜仪式要求、照明技术以及以人为本的设计原则之间进行紧密协调。设计流程包括:
对现有电气布线进行评估,以识别老化基础设施,降低故障风险,并减少潜在的短路隐患。
重复利用现有的照明基础设施,以提高可持续性、减少材料浪费,并保持建筑的历史原貌。
在实施前,通过照明效果模拟测试与评估,以验证视觉质量、礼拜氛围以及利益相关方的期望。
采用非侵入式灯具安装系统,以保护历史建筑的结构,并符合文物保护原则。
采用无线照明控制系统,以避免铺设新的控制线路,并最大限度地减少对历史建筑的物理干预。
将新旧照明系统进行整合,在最大限度地提高运营灵活性的同时,保留对现有基础设施的投资。
自适应照明场景编程,以支持多种礼仪庆典、仪式活动及礼拜体验。
节能照明升级,旨在提高照明质量,同时降低能耗和长期运营成本。
眩光与光污染管理,旨在提升视觉舒适度并最大限度地减少对环境的影响。
进行了热影响评估,以确保照明设备不会产生过量热量,从而避免对敏感的文物材料造成损害。特别注重确保照明既能为礼拜仪式提供支持,又能尊重大教堂的历史建筑风格。
这些策略充分展示了,经过深思熟虑的照明设计如何成功地将文化遗产保护与现代照明技术的应用相结合,从而确保雅加大教堂能够继续激励后世子孙,激发他们的信仰、凝聚社区,并促进对文化的欣赏。
静思与敬礼照明方案
静思与敬礼照明方案
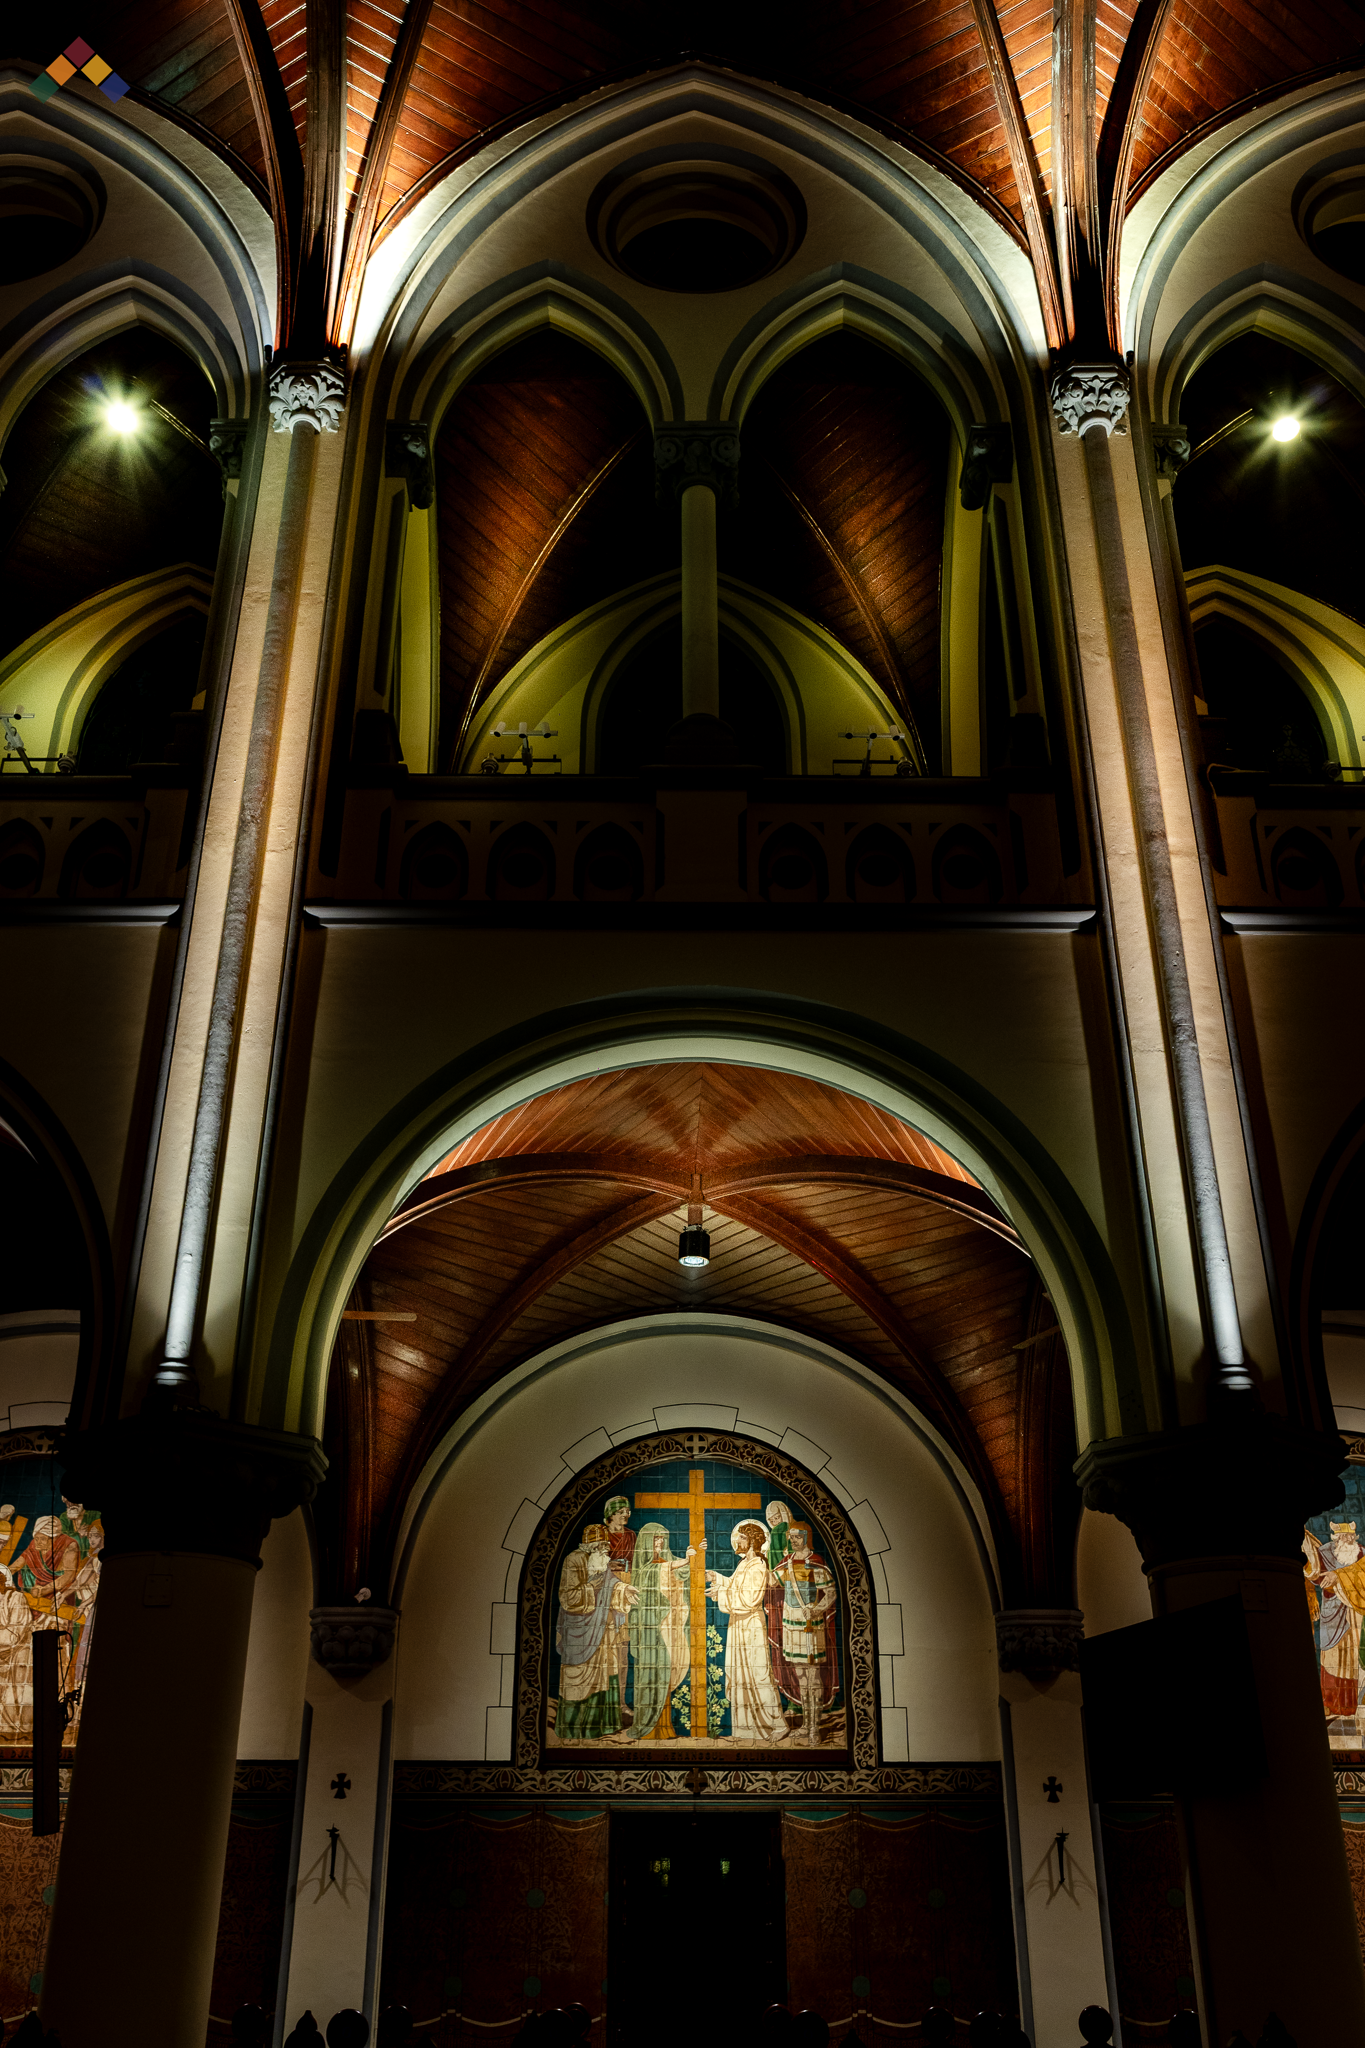
静思与敬礼照明方案
结果
礼仪照明方案的测试与调试展示了不同的照明策略如何营造出截然不同的神圣空间感知、情感与精神氛围以及礼拜体验。本案例研究建立了一个评估框架,用于根据技术性能和以人为本的成果来评估未来的照明改造项目。该项目的主要优势包括:
优化了视觉层次结构
更丰富的敬拜体验
更加注重礼仪
更佳的视觉舒适度
降低眩光感知
对宗教艺术和建筑的更深理解
更具深意的灵性氛围
最重要的是,该项目表明,成功的教堂照明并非仅以亮度为衡量标准。相反,有效的礼拜照明能帮助人们更深入地融入礼拜活动,感受建筑之美,并体会空间所蕴含的灵性意义。
通过将照明设计、文化遗产保护以及以人为本的原则进行周密的融合,雅加大教堂在延续其保护文化遗产使命的同时,也进一步丰富了后代信徒的参拜体验,并为雅加达旅游业注入了新的活力。
结论
雅加达大教堂的礼仪照明方案研究表明,神圣建筑中的照明绝不仅仅是满足可视性的技术要求。经过深思熟虑设计的照明能够塑造情感感知,增强灵性投入,彰显礼仪象征意义,并加深信徒与神圣空间之间的联系。
该项目通过精心平衡礼仪要求、以人为本的体验、建筑遗产与照明效果,生动展现了光如何成为礼拜仪式不可或缺的一部分。借助不同的照明场景,这座大教堂既能营造出有助于沉思、祈祷、庆典、冥想及集体礼拜的氛围,又能维护印尼最重要的宗教地标之一所具有的庄严感与历史意义。
这项研究进一步印证了这样一种观点:成功的照明设计不仅取决于亮度,更取决于其传达意义、唤起情感以及丰富建筑环境中人类体验的能力。
ALTA Integra is a Building Science and Technology consultancy dedicated to creating human-centered environments through evidence-based design. By studying the relationship between light, sound, space, technology, and human emotion, we help transform buildings into places that inspire wellbeing, strengthen identity, emotional support space, and dedicated for a more sustainable future.
无论您是在设计宗教场所、历史建筑、旅游目的地、办公场所、教育设施还是公共空间,我们的照明咨询服务都能帮助您将设计愿景转化为富有深意的视觉效果、情感体验和环境表现。

雅加达大教堂宗教建筑照明效果图研究
With great enthusiasm in welcoming the Apostolic Visit of Pope Francis to Jakarta Cathedral in September 2024, ALTA Integra contributed to improving the cathedral’s interior lighting quality through a mock-up lighting study exploring sacred atmosphere, visual hierarchy, architectural depth, color rendering, and human-centered worship experience within one of Indonesia’s most important religious heritage buildings.
神圣建筑中的照明不仅仅关乎可见性,更关乎营造精神氛围、引导情感感知,以及塑造人类体验与神圣空间之间的关系。
With great enthusiasm in welcoming the Apostolic Visit of Pope Francis to Jakarta Cathedral in September 2024, Herwin Gunawan and ALTA Integra Lighting Design team contributed to enhancing the interior lighting quality of the historic cathedral through a series of architectural lighting mock-up studies.
此次模型照明研究旨在探讨不同的照明方案如何影响大教堂内部的视觉层次、沉思氛围、建筑深度,以及人们对宗教艺术和礼仪元素的感知。
该研究并未仅关注亮度,而是探讨了如何通过控制对比度、显色质量、亮度平衡和焦点照明,营造出更具人文关怀且能带来精神沉浸感的礼拜环境。
通过一系列照明效果图和视觉评估,该项目探讨了如何利用光线,以恰如其分的方式展现这座印度尼西亚最重要的宗教遗产建筑之一的建筑魅力、神圣象征意义以及情感氛围。
祭坛主桌
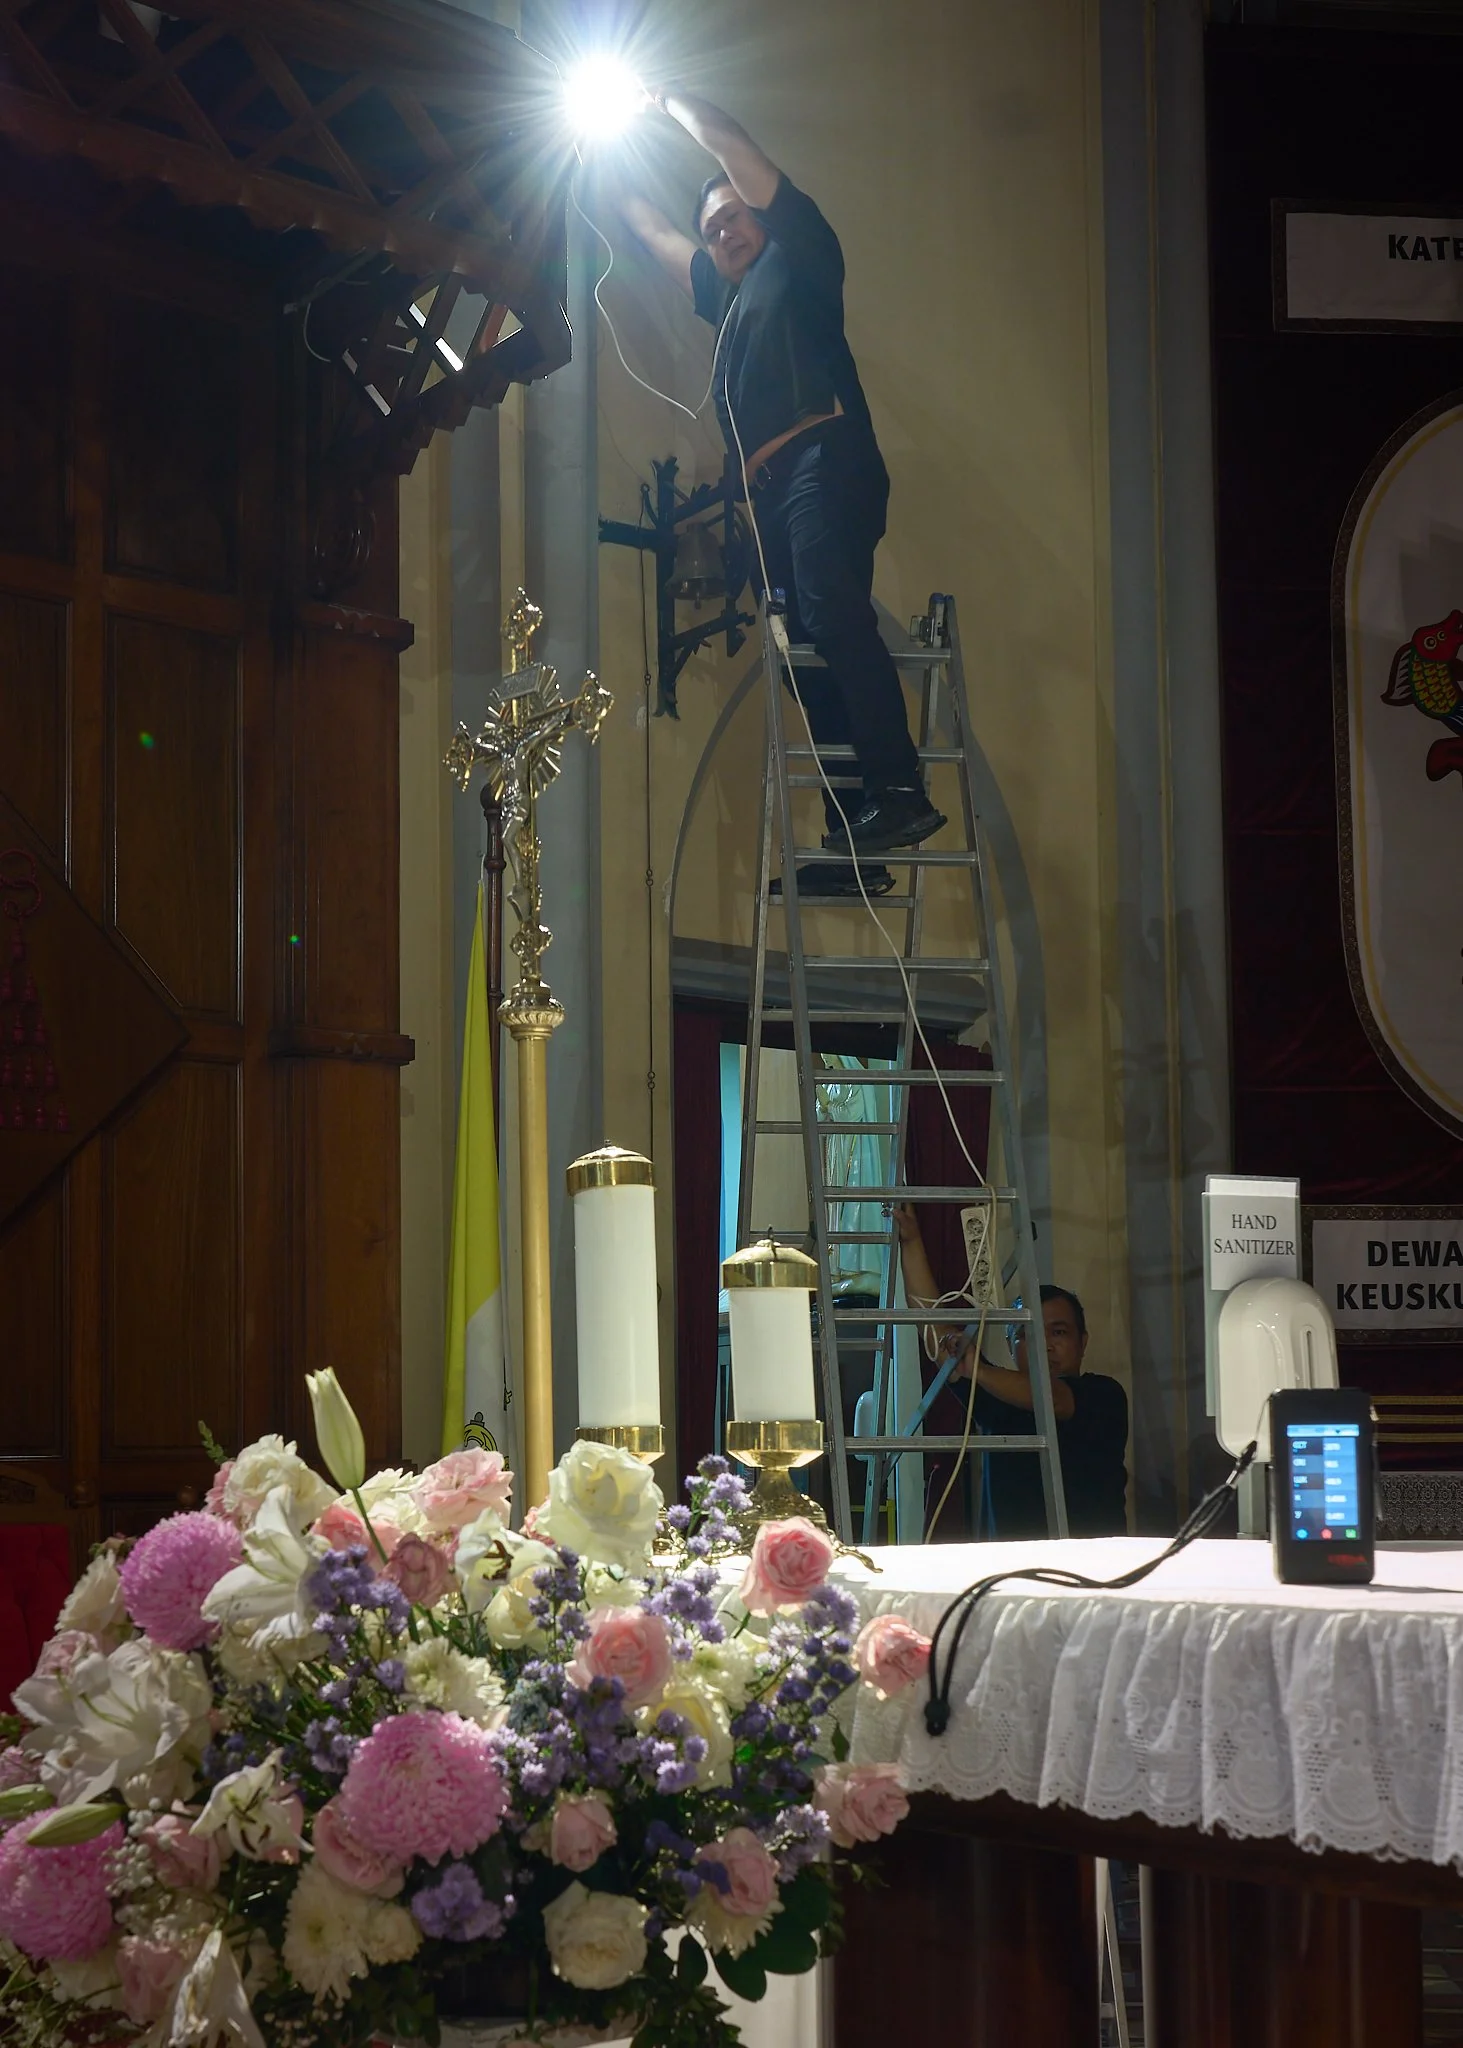
ERCO新加坡公司的迈克尔·何(Michael Ho)在雅加大教堂的照明模拟过程中提供协助,测试灯具位置、光束角和照明质量,以评估这座历史悠久的大教堂内部空间的建筑感知、视觉舒适度及礼拜体验。
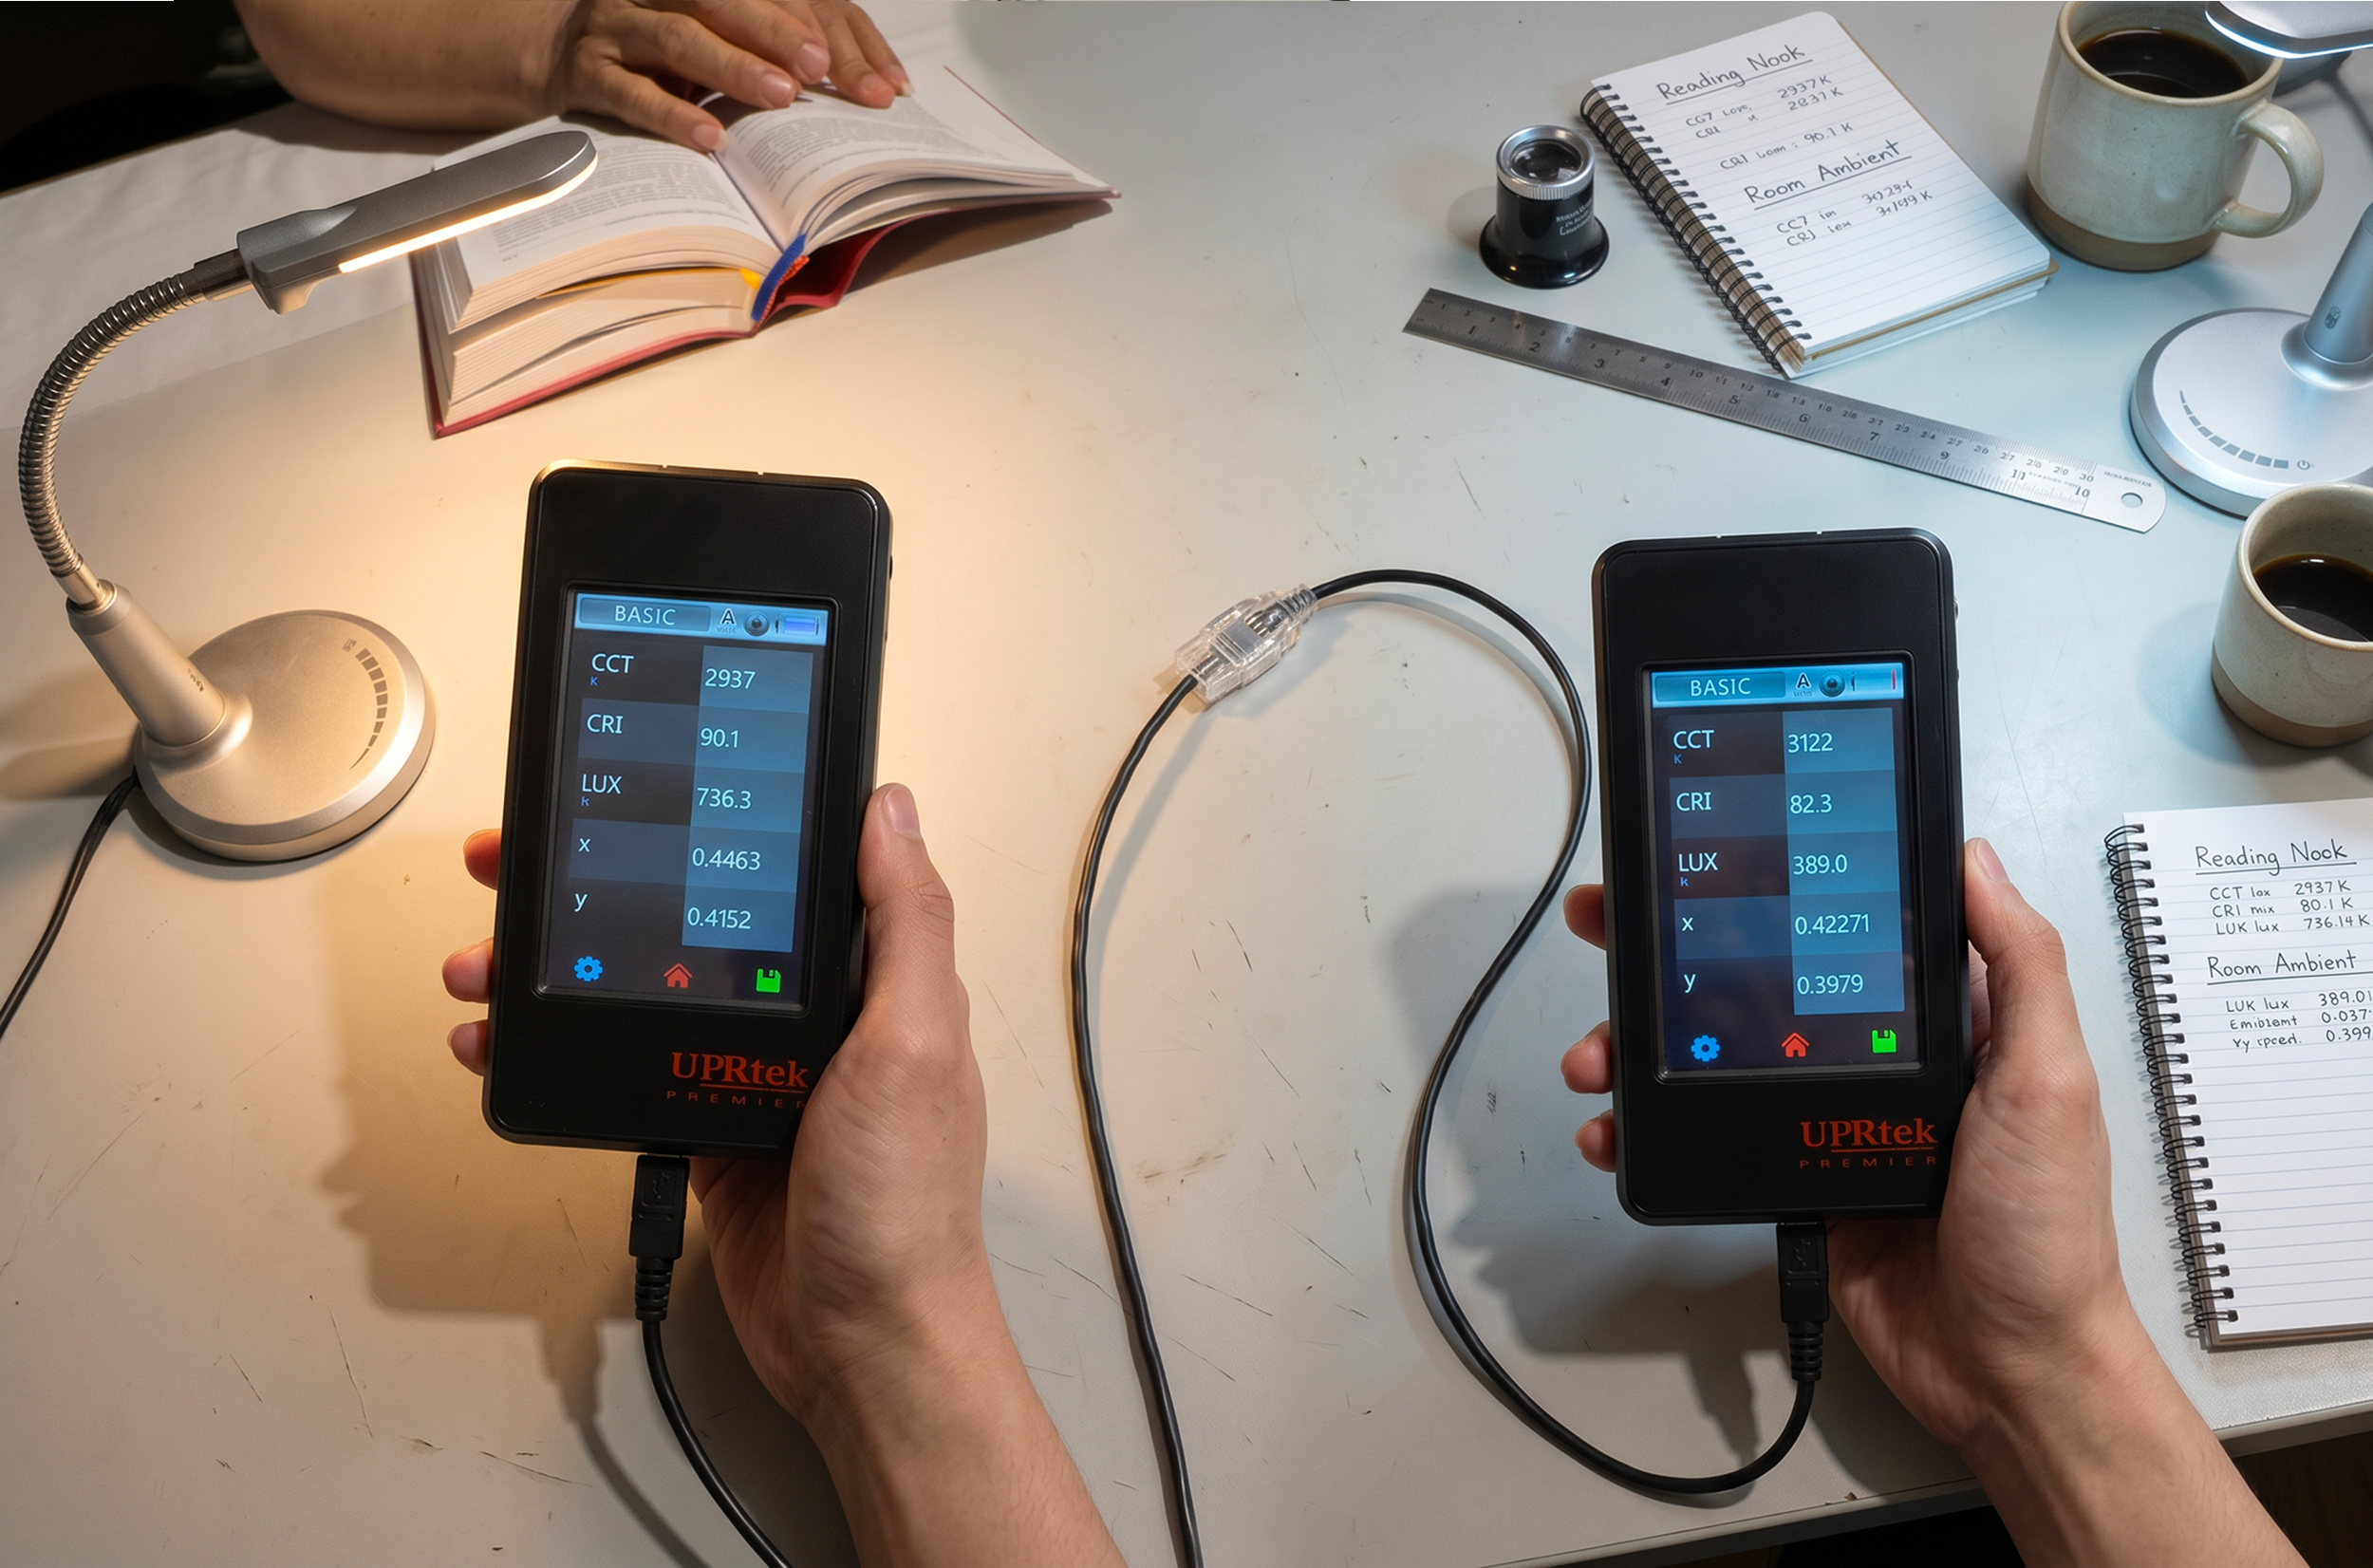
针对所提出的ERCO照明方案(左)与现有照明系统(右),进行了一项比较性模型评估。评估中使用专业分光光度计测量了照度(勒克斯)、相关色温(CCT)和显色指数(CRI),以了解不同的照明技术如何影响视觉感知和礼拜体验。
结果表明,ERCO照明系统在保持温暖色温和卓越显色性能(显色指数CRI 90 vs. CRI 82)的同时,实现了更高的照度水平(736勒克斯 vs. 389勒克斯)。这一改进使得神父的面部表情、建筑细节、宗教艺术品以及礼仪元素能够被更自然、更准确地感知。
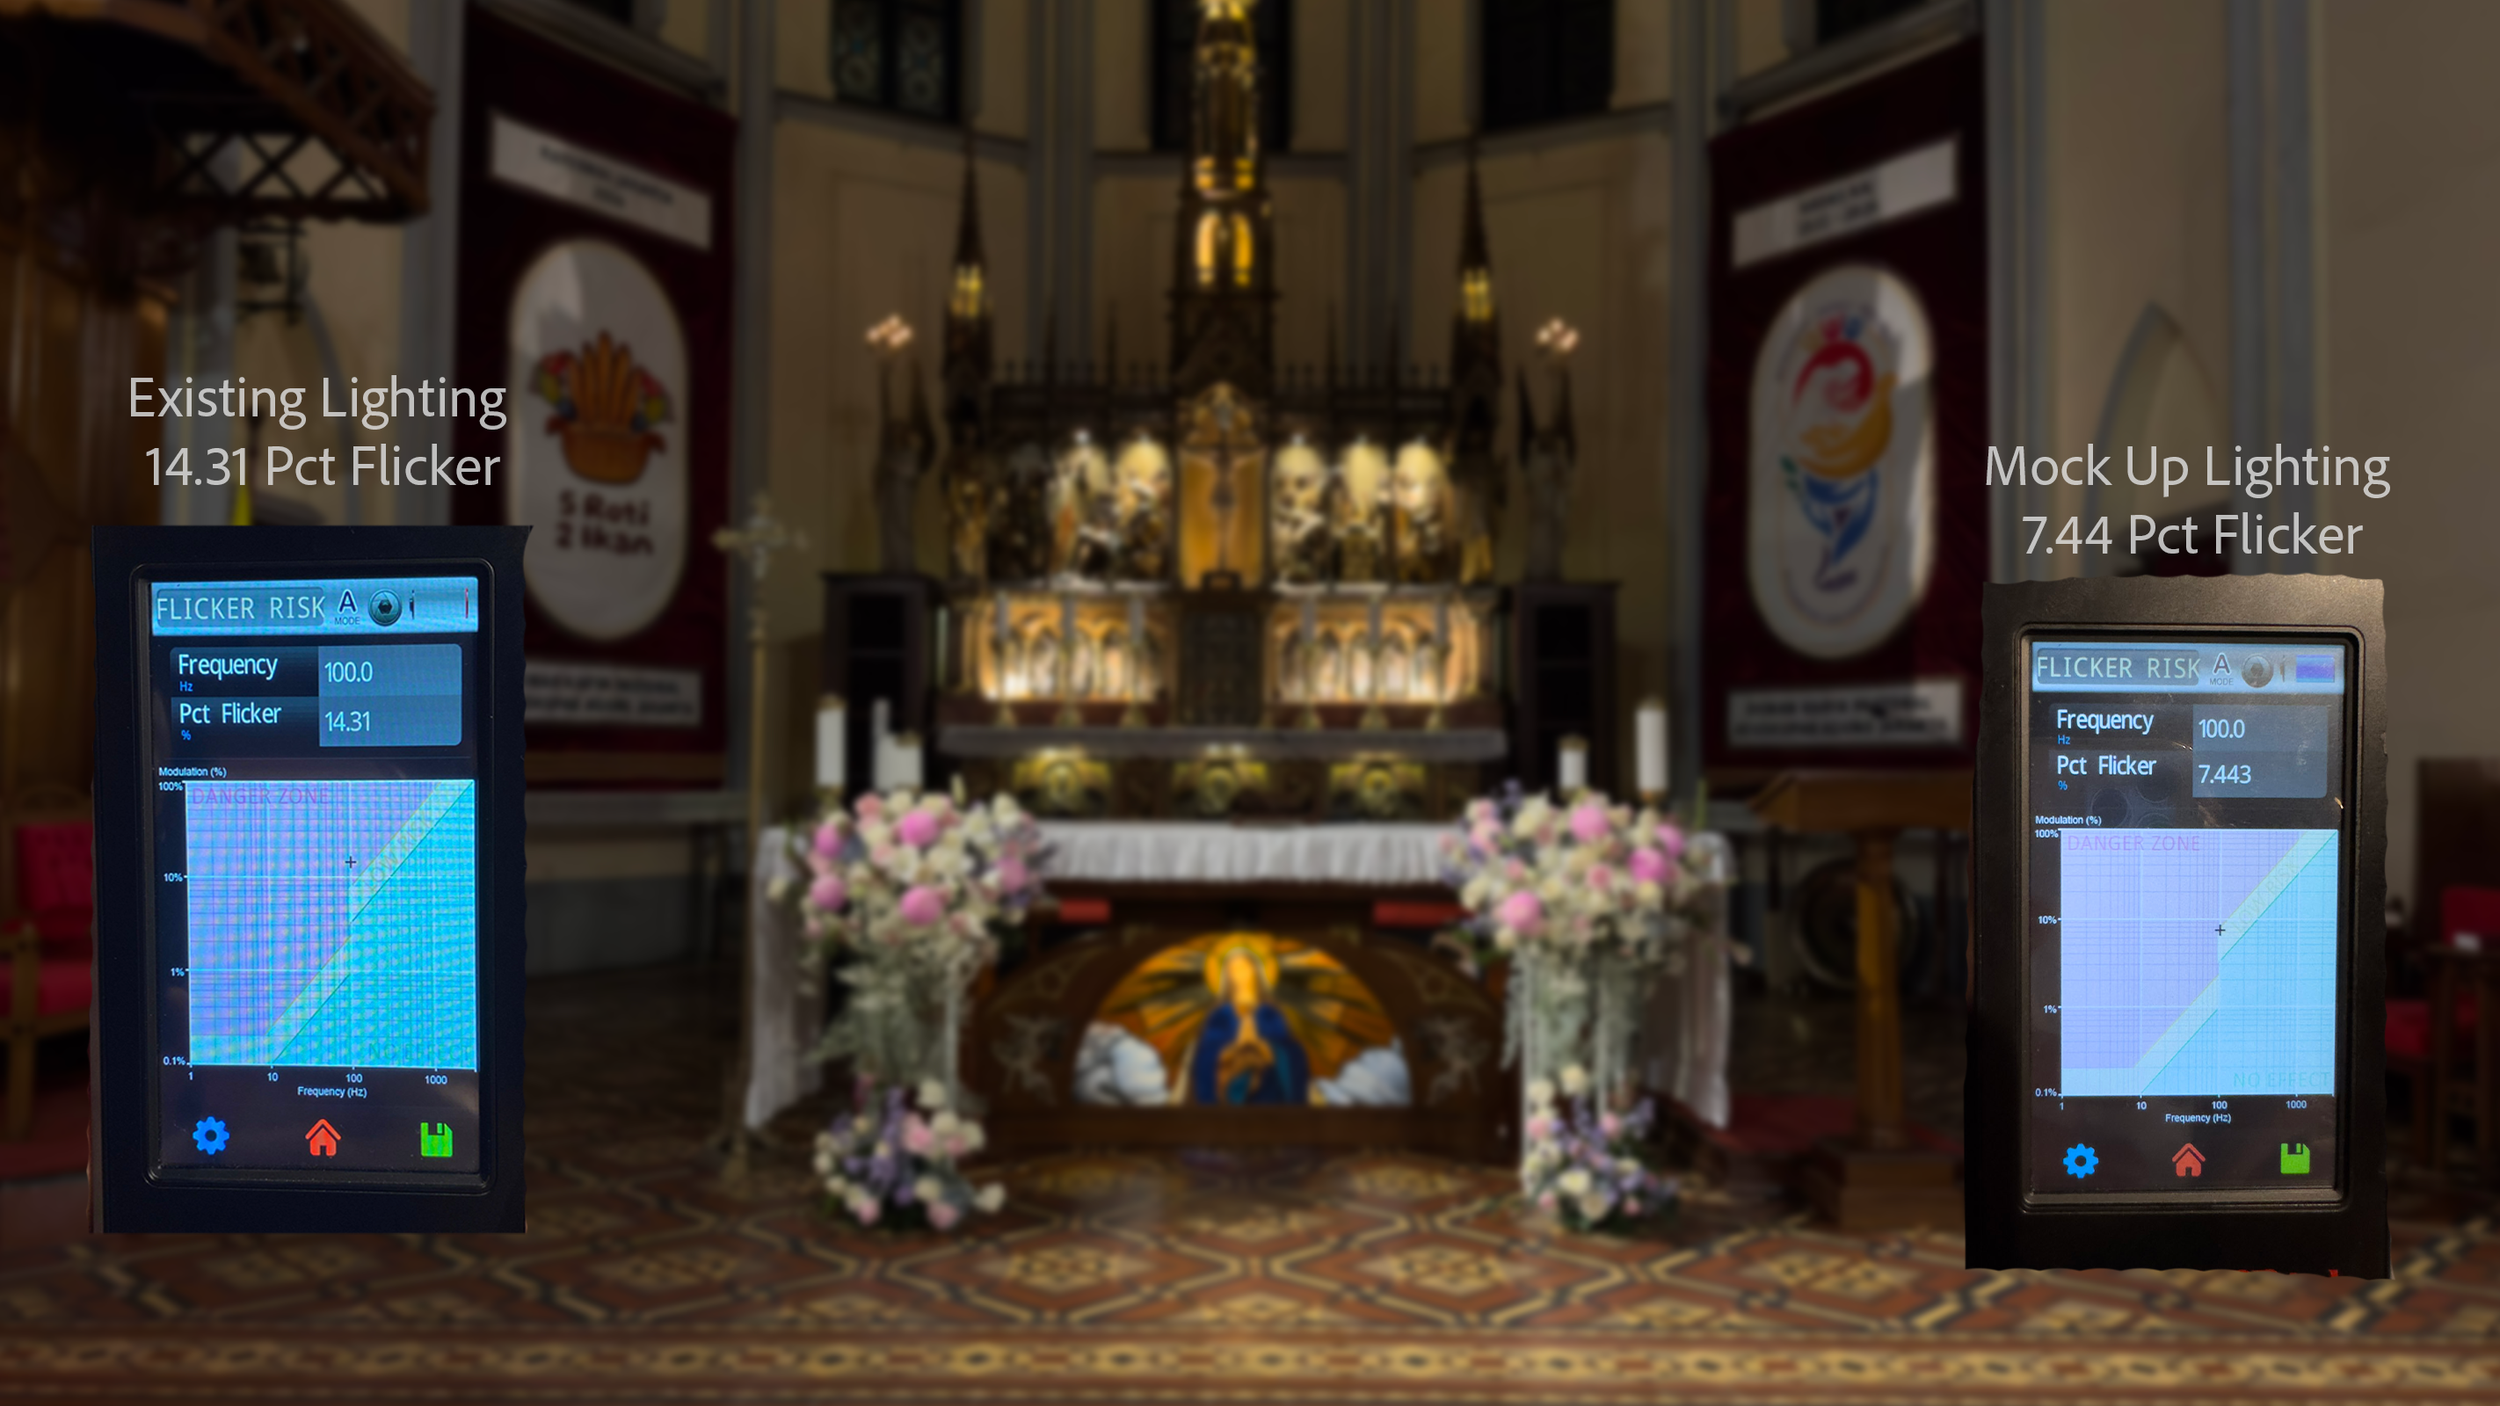
进行了频闪测量,以比较现有照明系统与所提出的ERCO照明解决方案的性能。频闪是影响视觉舒适度、注意力、摄像机录像质量以及整体礼拜体验的重要照明质量参数。
测量结果显示,现有照明系统的频闪率为14.31%,而所提出的ERCO照明方案将频闪率显著降低至7.44%, 频闪率降低了近48%。这一改进有助于营造更稳定的视觉环境,从而降低在长时间礼拜活动中出现视觉疲劳和不适的风险。
会幕照明效果图
对这两种照明方案的对比表明,照明策略对教堂圣所的视觉感知、情感氛围和精神体验有着显著影响。尽管这两个场景照亮的都是同一座神圣的建筑,但照明构图的差异却营造出了截然不同的空间特质和情感反应。
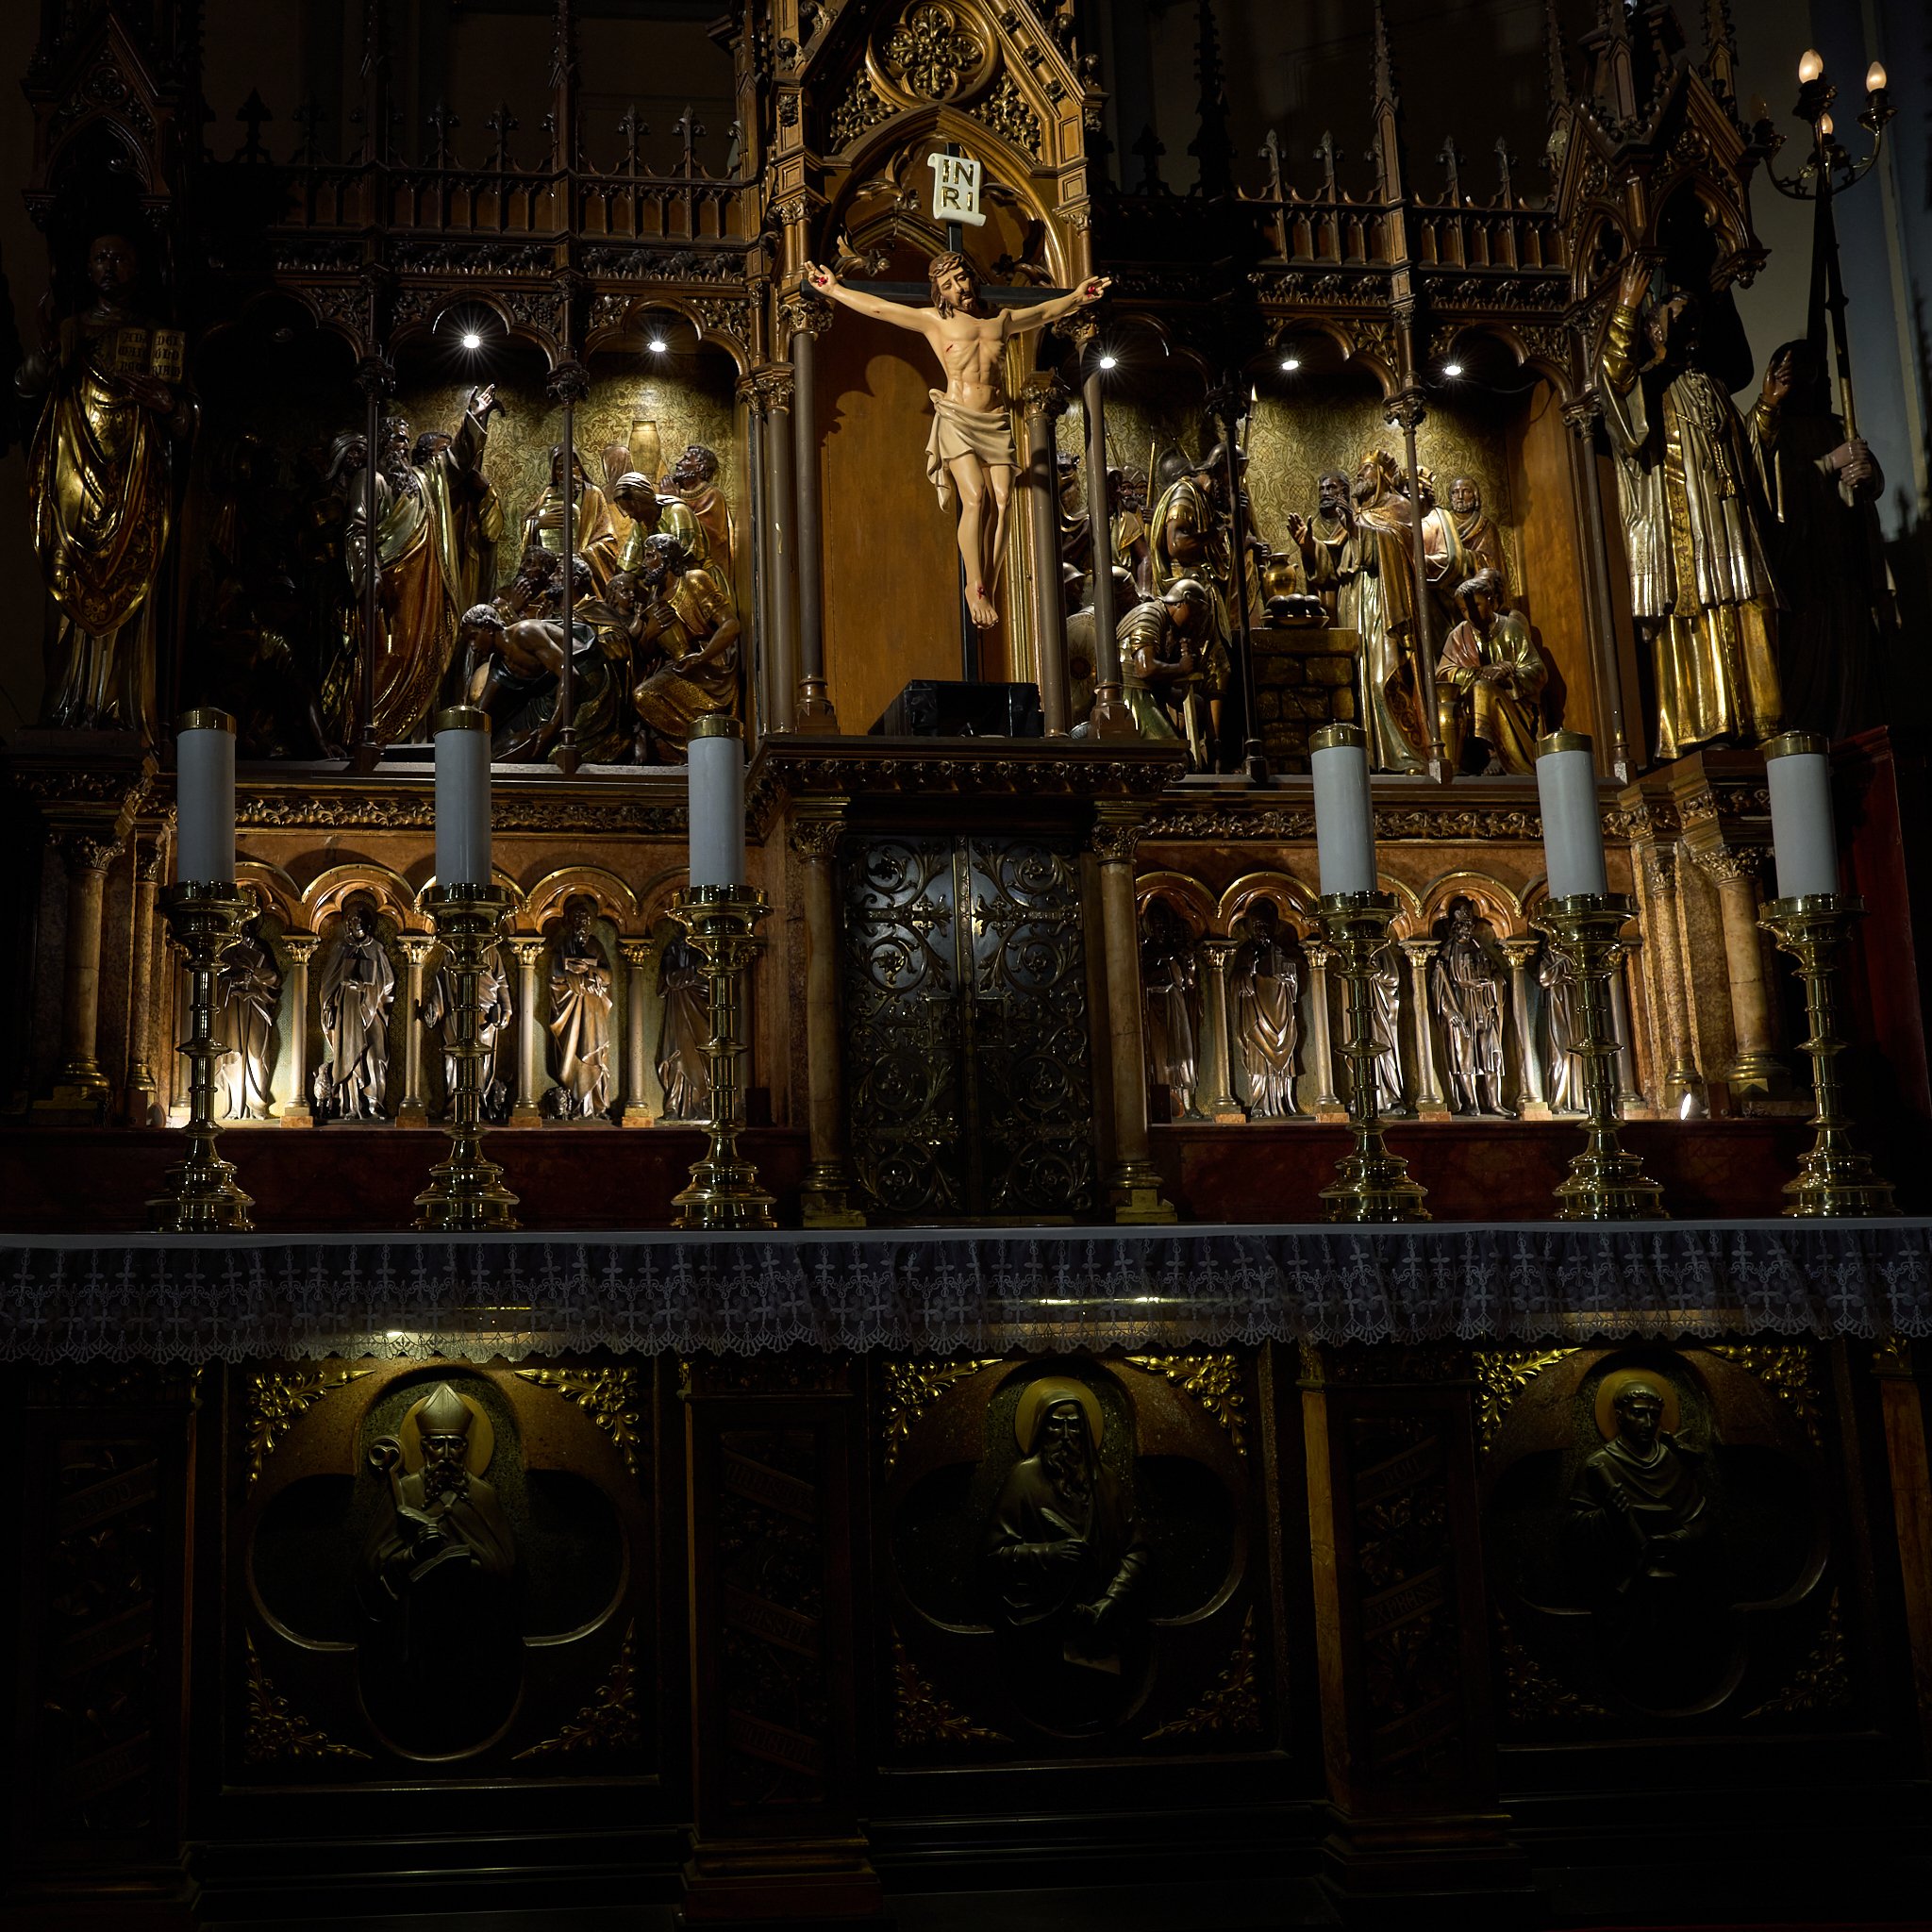
现有照明——小型聚光灯会产生眩光斑点和过强的光斑
现行会幕照明方案
多个小型聚光灯,形成碎片化照明
现有的圣所采用多个光束分布较窄的小型聚光灯进行照明。虽然这种方案提高了局部亮度,但也导致了以下问题:过度的反射眩光、照明不均匀、明暗过渡生硬、视觉杂乱、亮度分布不均以及缺乏视觉焦点。
多个明亮的光斑营造出一种视觉上繁杂的环境,视线不断在孤立的照明区域之间游移,而非将祭坛的整体构图视为一个统一的神圣焦点。这种照明效果给人的感觉是:对比度过强、零散、视觉上喧闹且杂乱,缺乏宁静感,也难以让人沉浸于灵性氛围之中。
窄光束聚光灯还在受光表面之间形成了过多的阴影区域,导致雕塑叙事与建筑雕刻之间显得彼此割裂。尽管这种照明效果颇具戏剧性,但缺乏整体构图的和谐感,也削弱了神圣建筑中应有的沉思氛围。
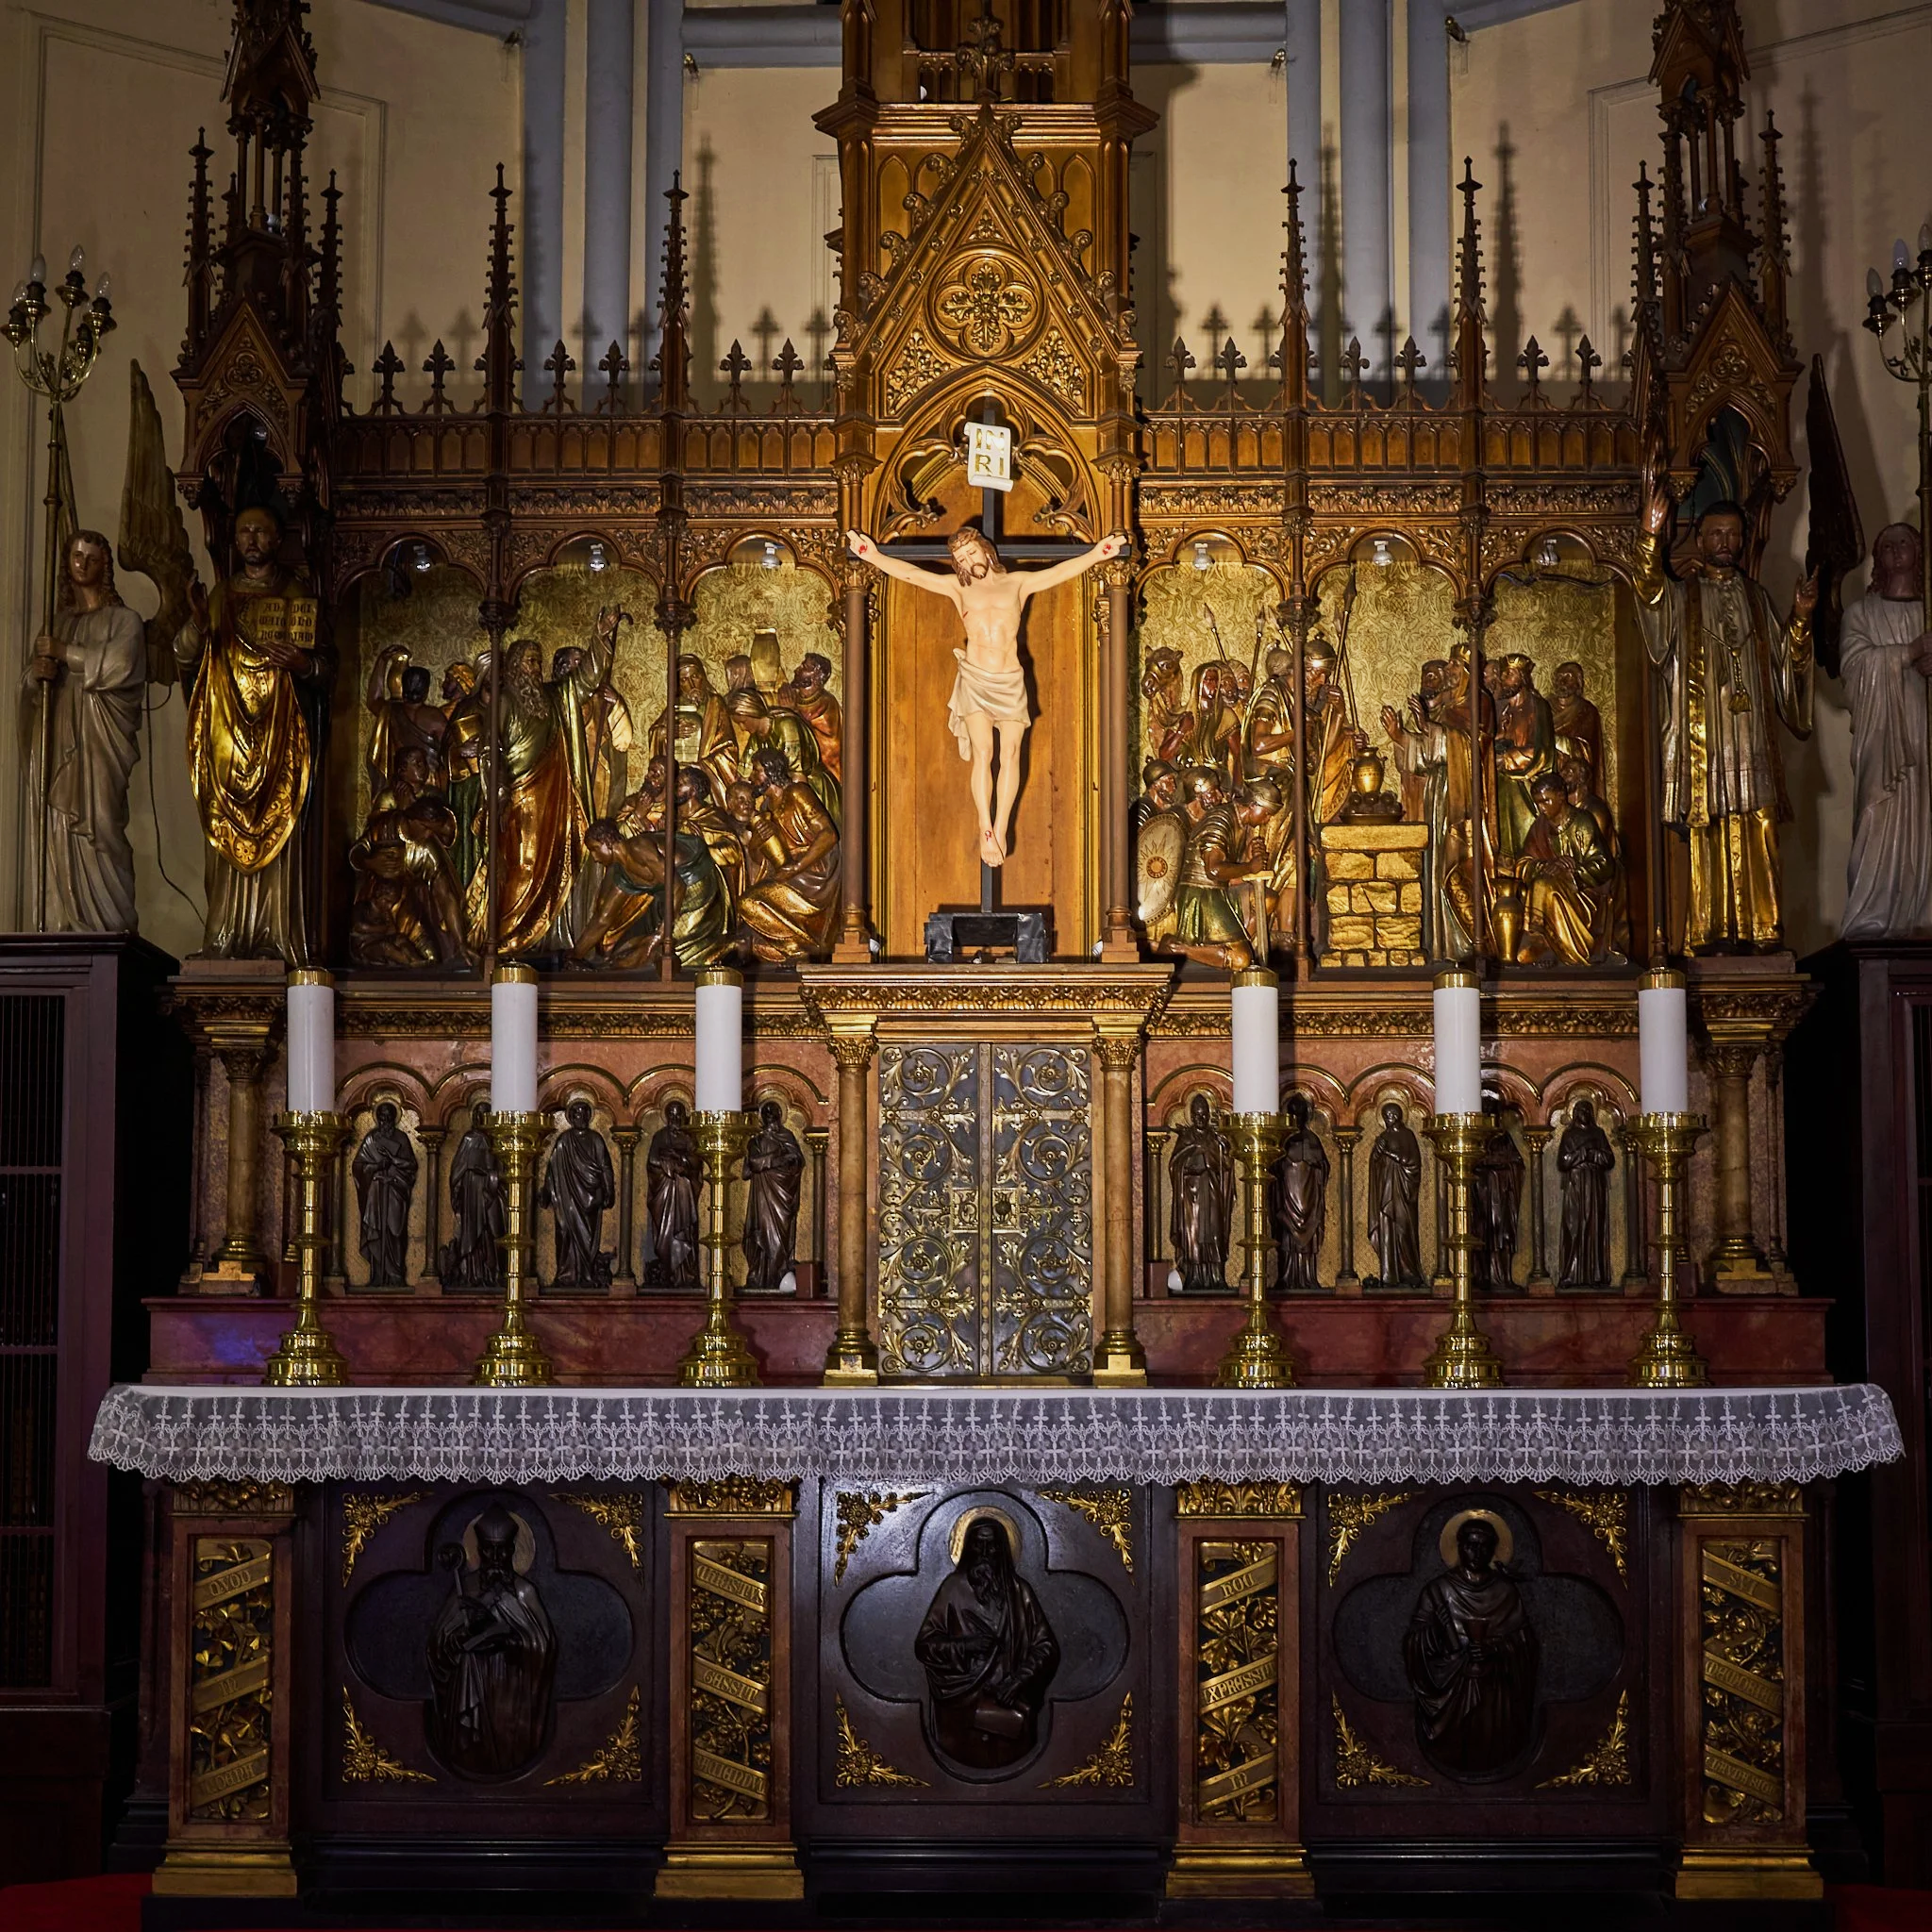
原型测试——展现金色调与视觉层次
“圣幕照明”效果图
分层与分级照明
该效果图的照明方案转向了更具整体感且层次丰富的构图,视觉层次更加清晰,亮度平衡也得到了更好控制。通过展现这座历史悠久的祭坛建筑所具有的自然金黄色暖意与丰富的材质质感,该效果图营造出一种更精致、更协调的神圣氛围。
该策略能带来以下效果:更清晰的视觉层次、更佳的亮度平衡、降低眩光感、增强空间连续性、提升视觉深度、强化神圣氛围,并凸显金色涂料的色泽。
十字架成为主要的灵性焦点,而周围的浮雕和装饰性雕刻在视觉上仍与之相连,却不会过度争夺视线。如今,光影带来的感受是:更神圣、更引人沉思;视觉布局更井然有序;深度和质感更丰富;情感沉浸感更强;氛围更宁静、更庄严。
照明设计非但没有使圣所的整体构图显得支离破碎,反而营造出层次分明的深度和柔和的明暗对比,引导视线自然地穿行于祭坛的叙事之中。由此营造出的照明环境更显和谐、静谧且极具情感沉浸感,同时在神圣空间内保持了恰当的视觉焦点与庄严肃穆之感。
受背景光比的影响
该照明研究探讨了在神圣的建筑环境中,主体与背景之间的照度比如何影响视觉感知、情感氛围以及空间层次感。
这种设计方法并非仅依赖整体亮度,而是评估主体与背景之间经过精心控制的对比度如何影响焦点、深度感知以及人的情感反应。
主体与背景的高对比度
更强的聚焦与戏剧性的强调
在高对比度照明条件下,该布光方案通过降低背景亮度并增强演讲者与周围建筑之间的视觉分离度,从而提高了主体与背景之间的对比度。
该策略会生成:
在视觉上更突出主体
更强的深度感
更具戏剧性的氛围
减少背景干扰
增强主体突出度
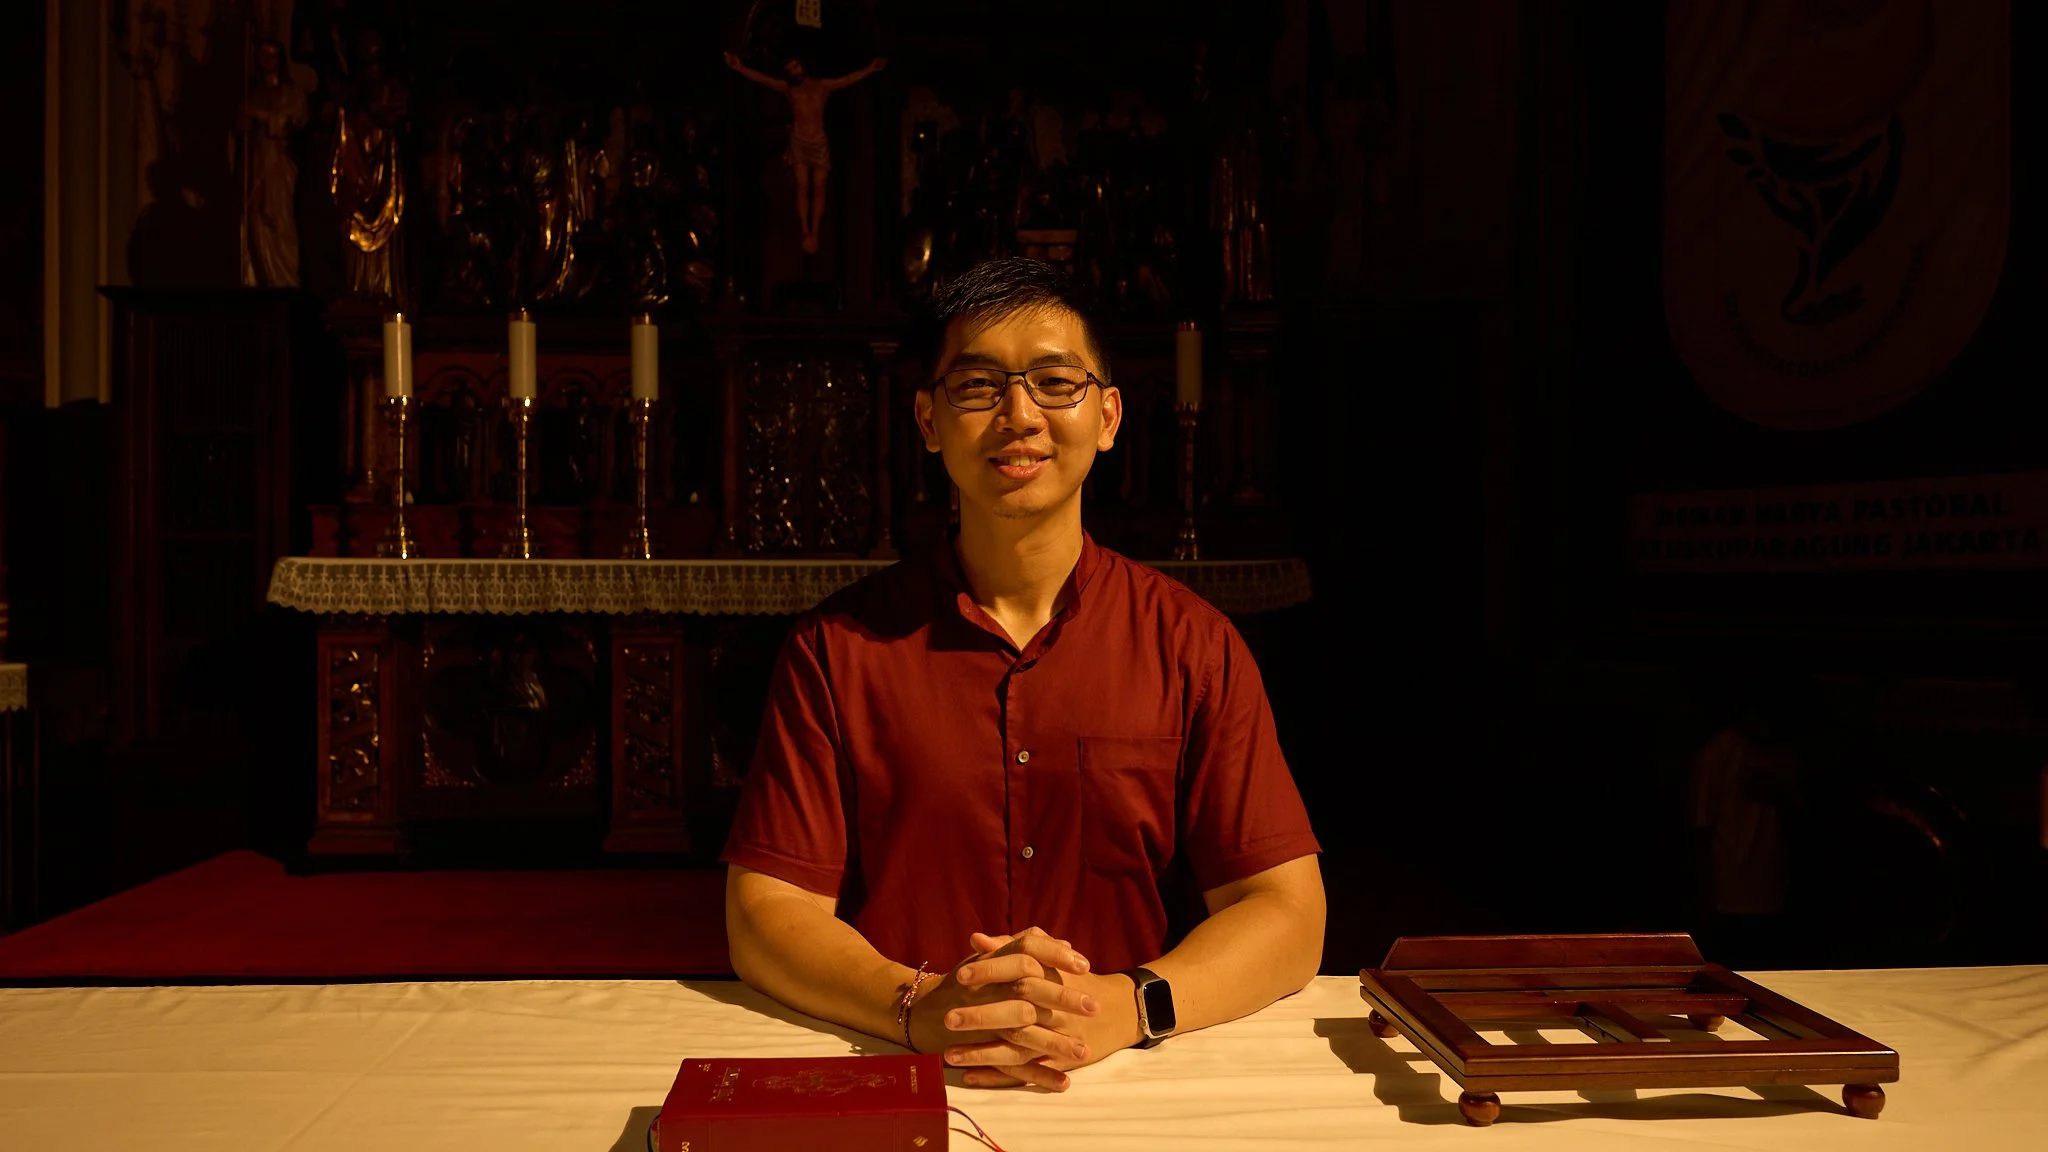
主题 - 背景照明比 - 高对比度
较深的背景使人物形象从空间中更清晰地凸显出来,从而强化了视觉层次感,并更有针对性地将观众的注意力引导至演讲者身上。这种灯光效果给人带来的感受是:更亲密、更具电影感、更注重情感表达、视觉效果更富戏剧性,以及更富思辨性。
这种方法特别适用于:以摄像机为中心的沟通场景、录制的演讲、直播环境、情感丰富或发人深省的时刻,以及充满戏剧性或引人深思的讲道和叙事,
受背景与主体之间对比度影响
可见性与空间整合的平衡
在中对比度照明中,照明方案采用中等的主体与背景对比度,使主体与祭坛背景在视野范围内保持可见的联系。这种方法能营造出:更柔和的视觉过渡、平衡的空间感知、舒适的面部可见度、自然的肤色呈现,以及对建筑背景更强的情境感知。
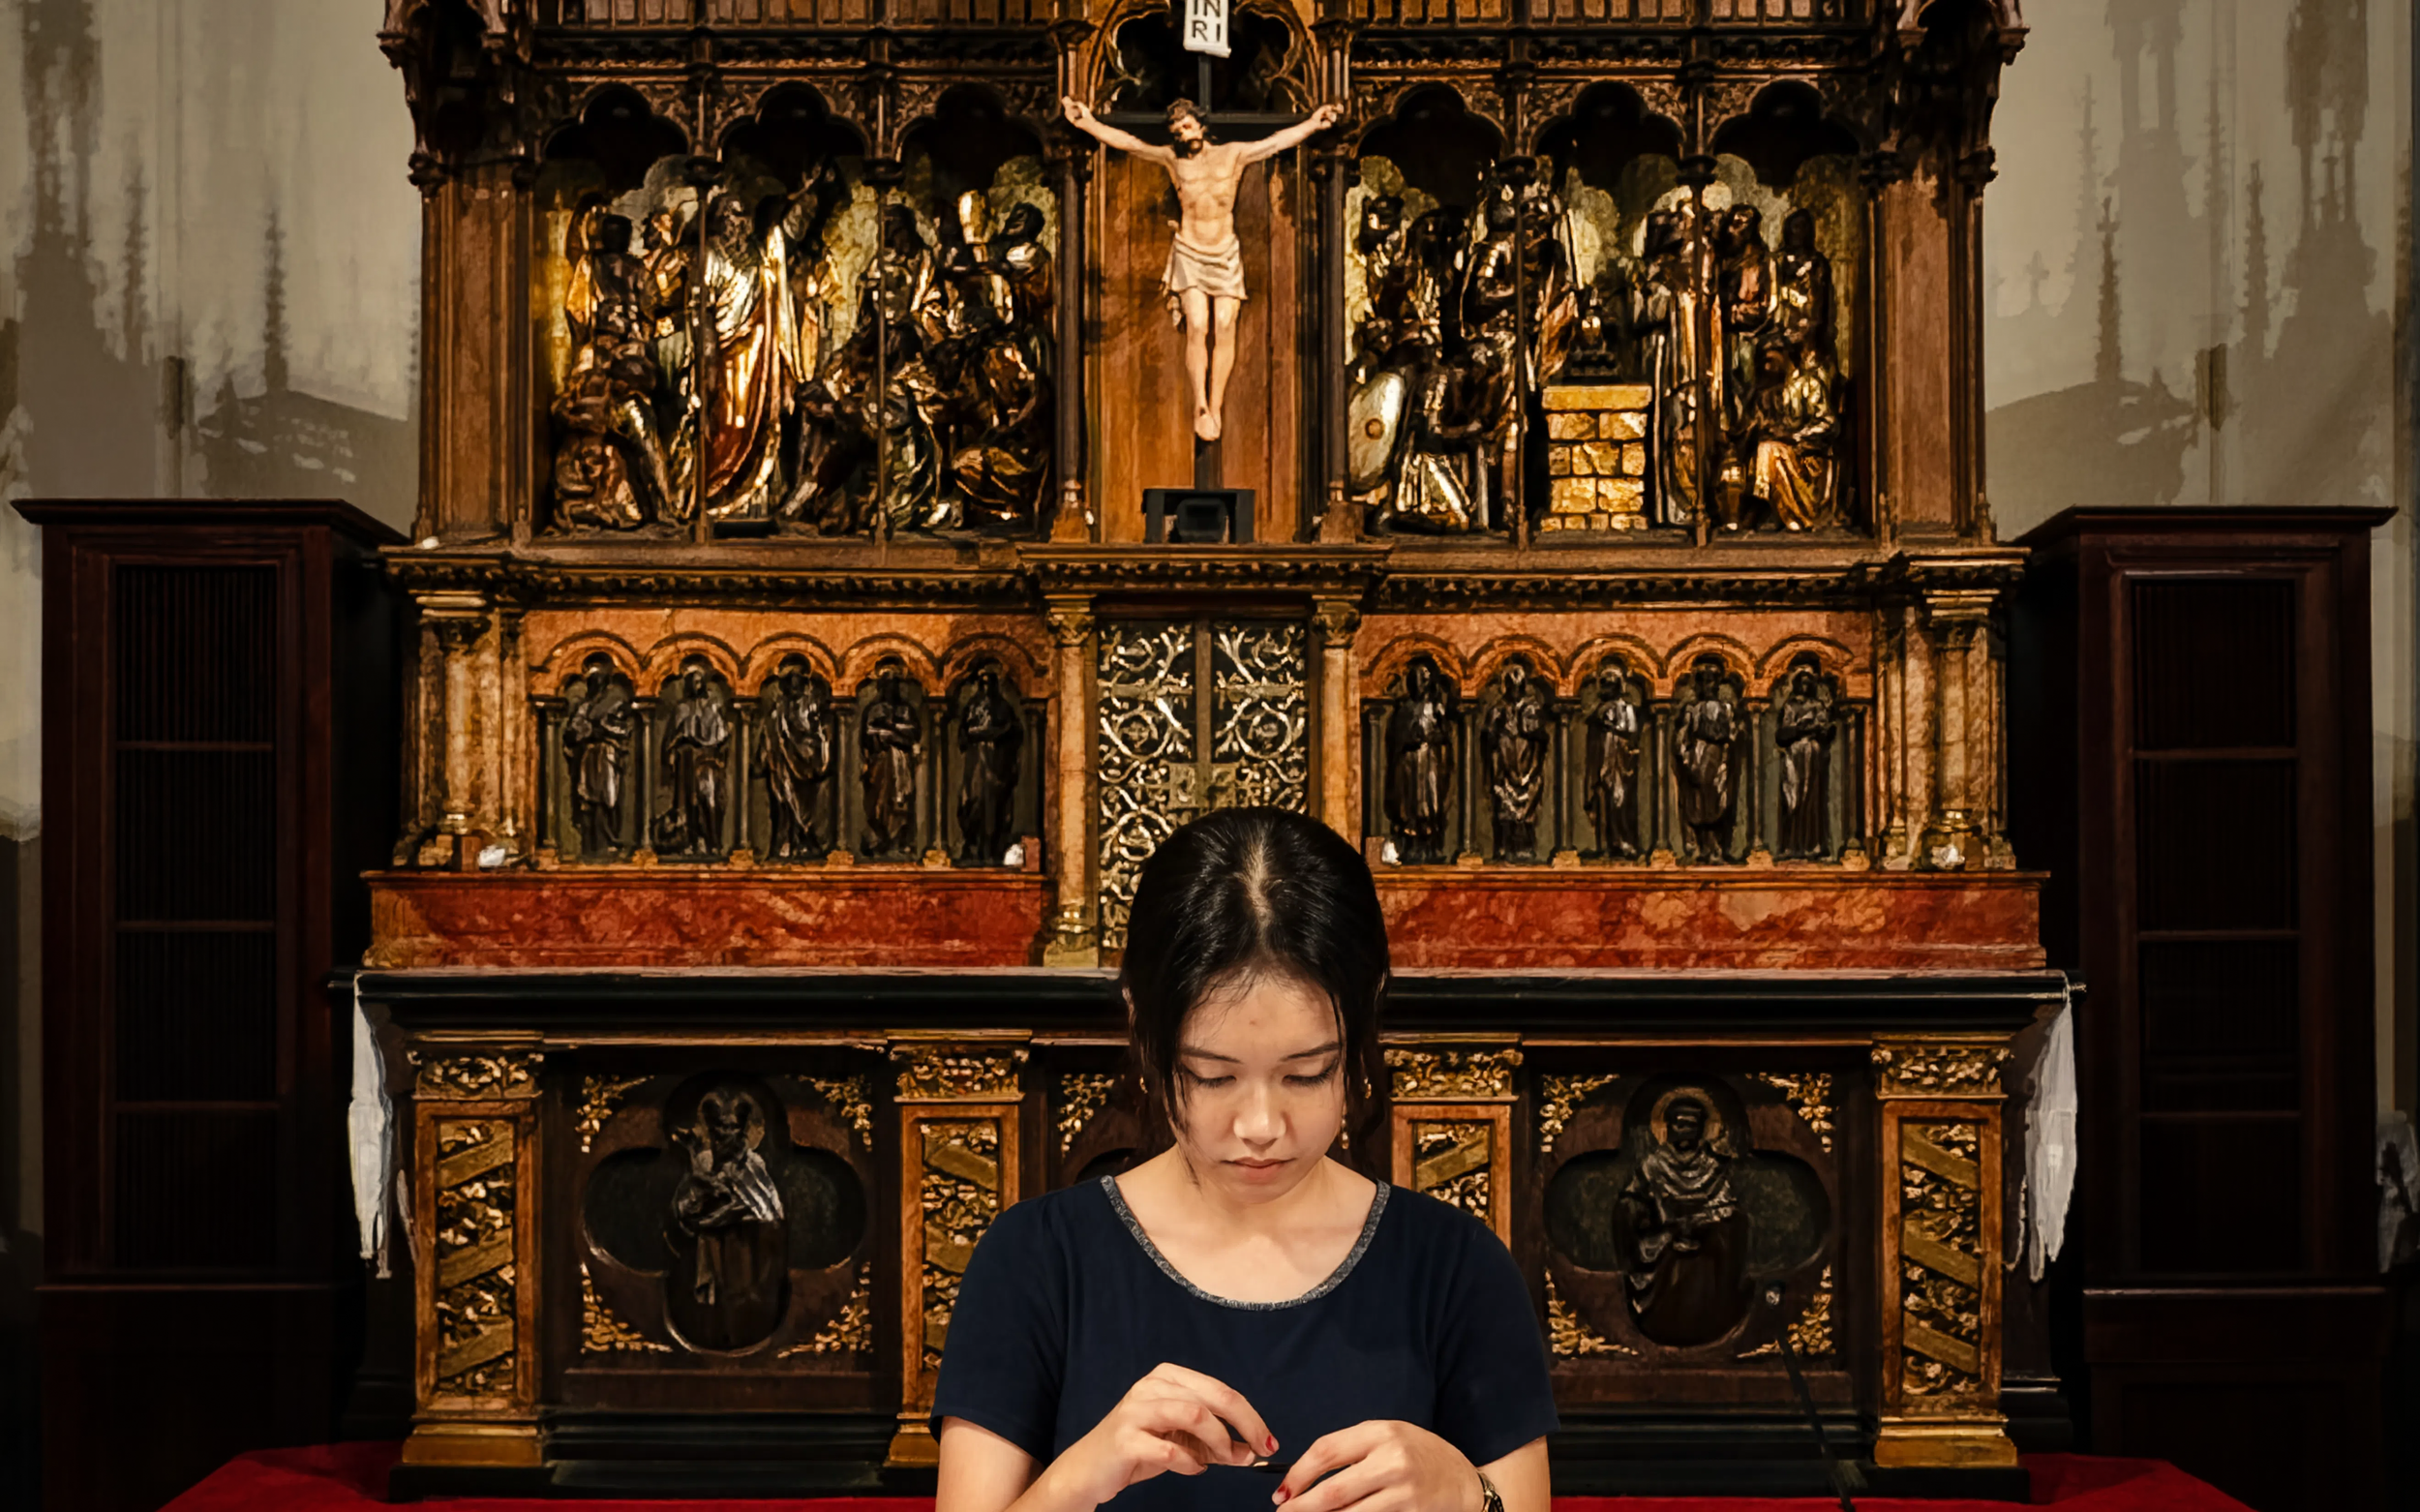
主题 - 背景照明比 - 中等对比度
适中的对比度使讲台在视觉上保持突出地位,同时将神圣的祭坛作为重要的空间背景。照明带来的感受是:温暖而亲切、空间感平衡、宁静且便于交流,并与建筑融为一体。
这种照明条件适用于:宗教讲座、社区互动、混合形式礼拜直播、教育或牧养沟通,以及既需要主体清晰又需要呈现环境背景的场合。
西奥·莫尔肯博尔创作的《苦路》壁画
该照明研究表明,显色质量和照度水平如何显著影响西奥·莫尔肯博尔(Theo Molkenboer)创作的《苦路》(Via Crucis)壁画的视觉感知、情感氛围和艺术表现力。
照明不仅起到照明的作用,更成为一种媒介,用以展现神圣艺术作品中的艺术细节、材质的丰富色彩以及精神层面的叙事。
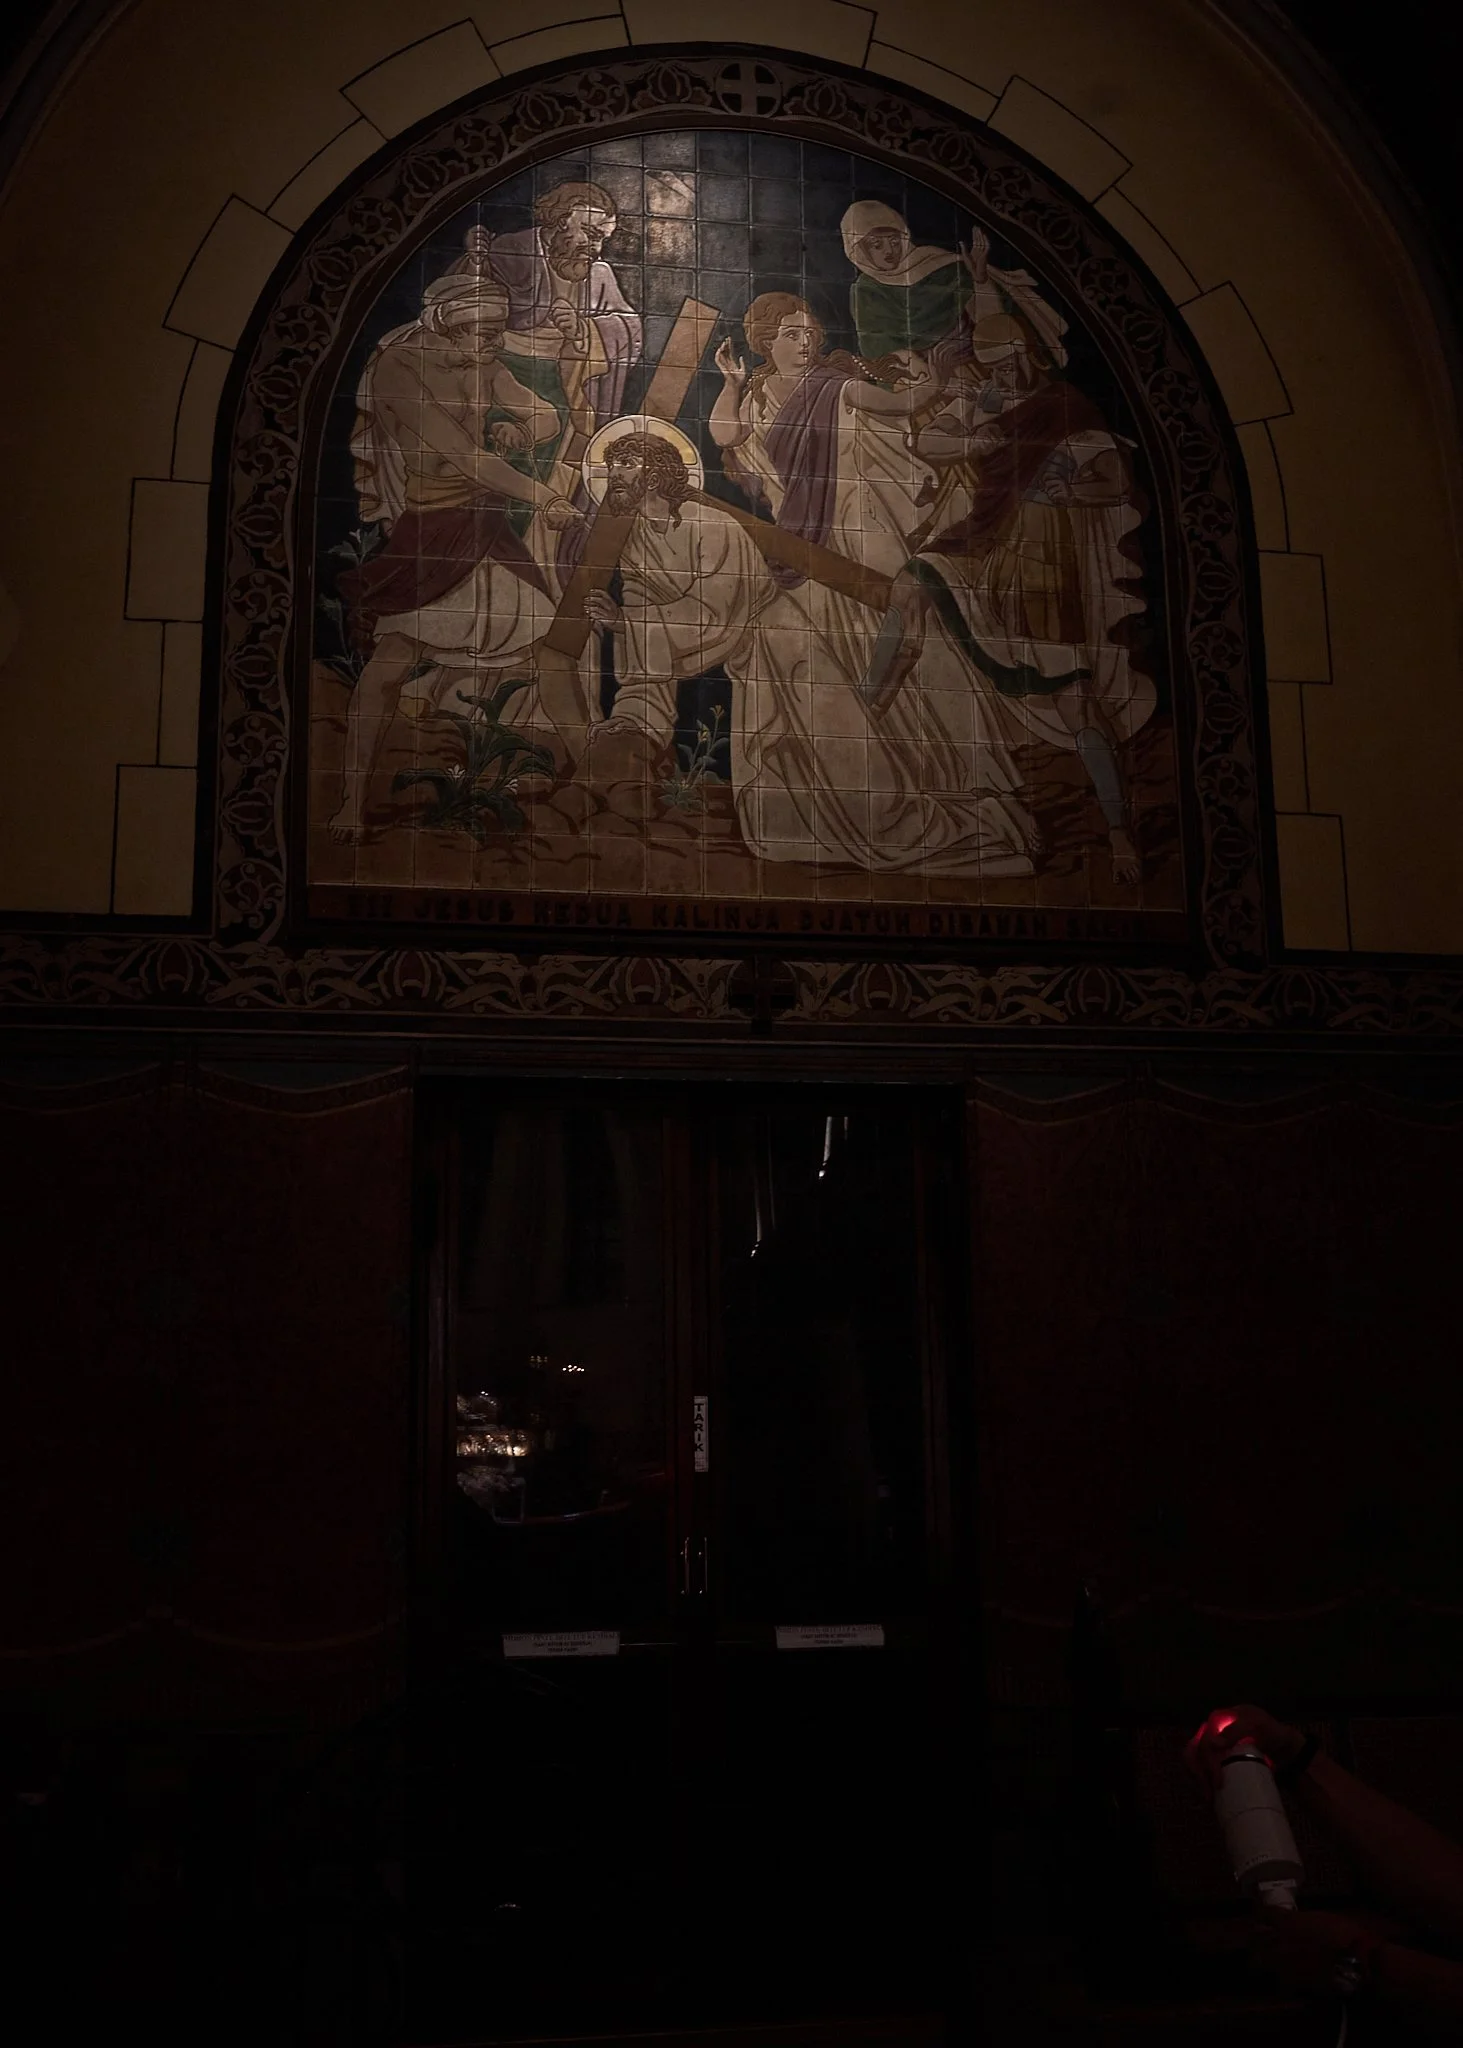
现有照明——显色指数低——照度低
现有照明壁画
显色指数低 — 照度低
由于照度不足且显色性较差,现有的照明条件导致视觉清晰度有限。
壁画呈现如下:
昏暗且画面压缩
音色分离度不足
素材丰富度较低
艺术表现力有所减弱
色彩感知单调
视觉上较为低调,情感上也较难引起共鸣
较低的显色指数(CRI)会降低照明准确呈现艺术品原始颜料、质感及色彩细微差别的能力。
因此:
肤色显得暗沉
暖色调的层次变得混浊
精妙的艺术细节丢失了
深度和维度有所减弱
壁画的叙事在视觉上的表现力有所减弱
较低的勒克斯值进一步削弱了这幅壁画在神圣室内空间中的视觉突出性,导致该艺术作品隐没于黑暗之中,未能成为重要的精神与艺术焦点。
总体感觉是:
色调暗沉,视觉效果内敛
不太吸引人
情感沉浸感较弱
与该艺术作品的神圣叙事意图关联较弱
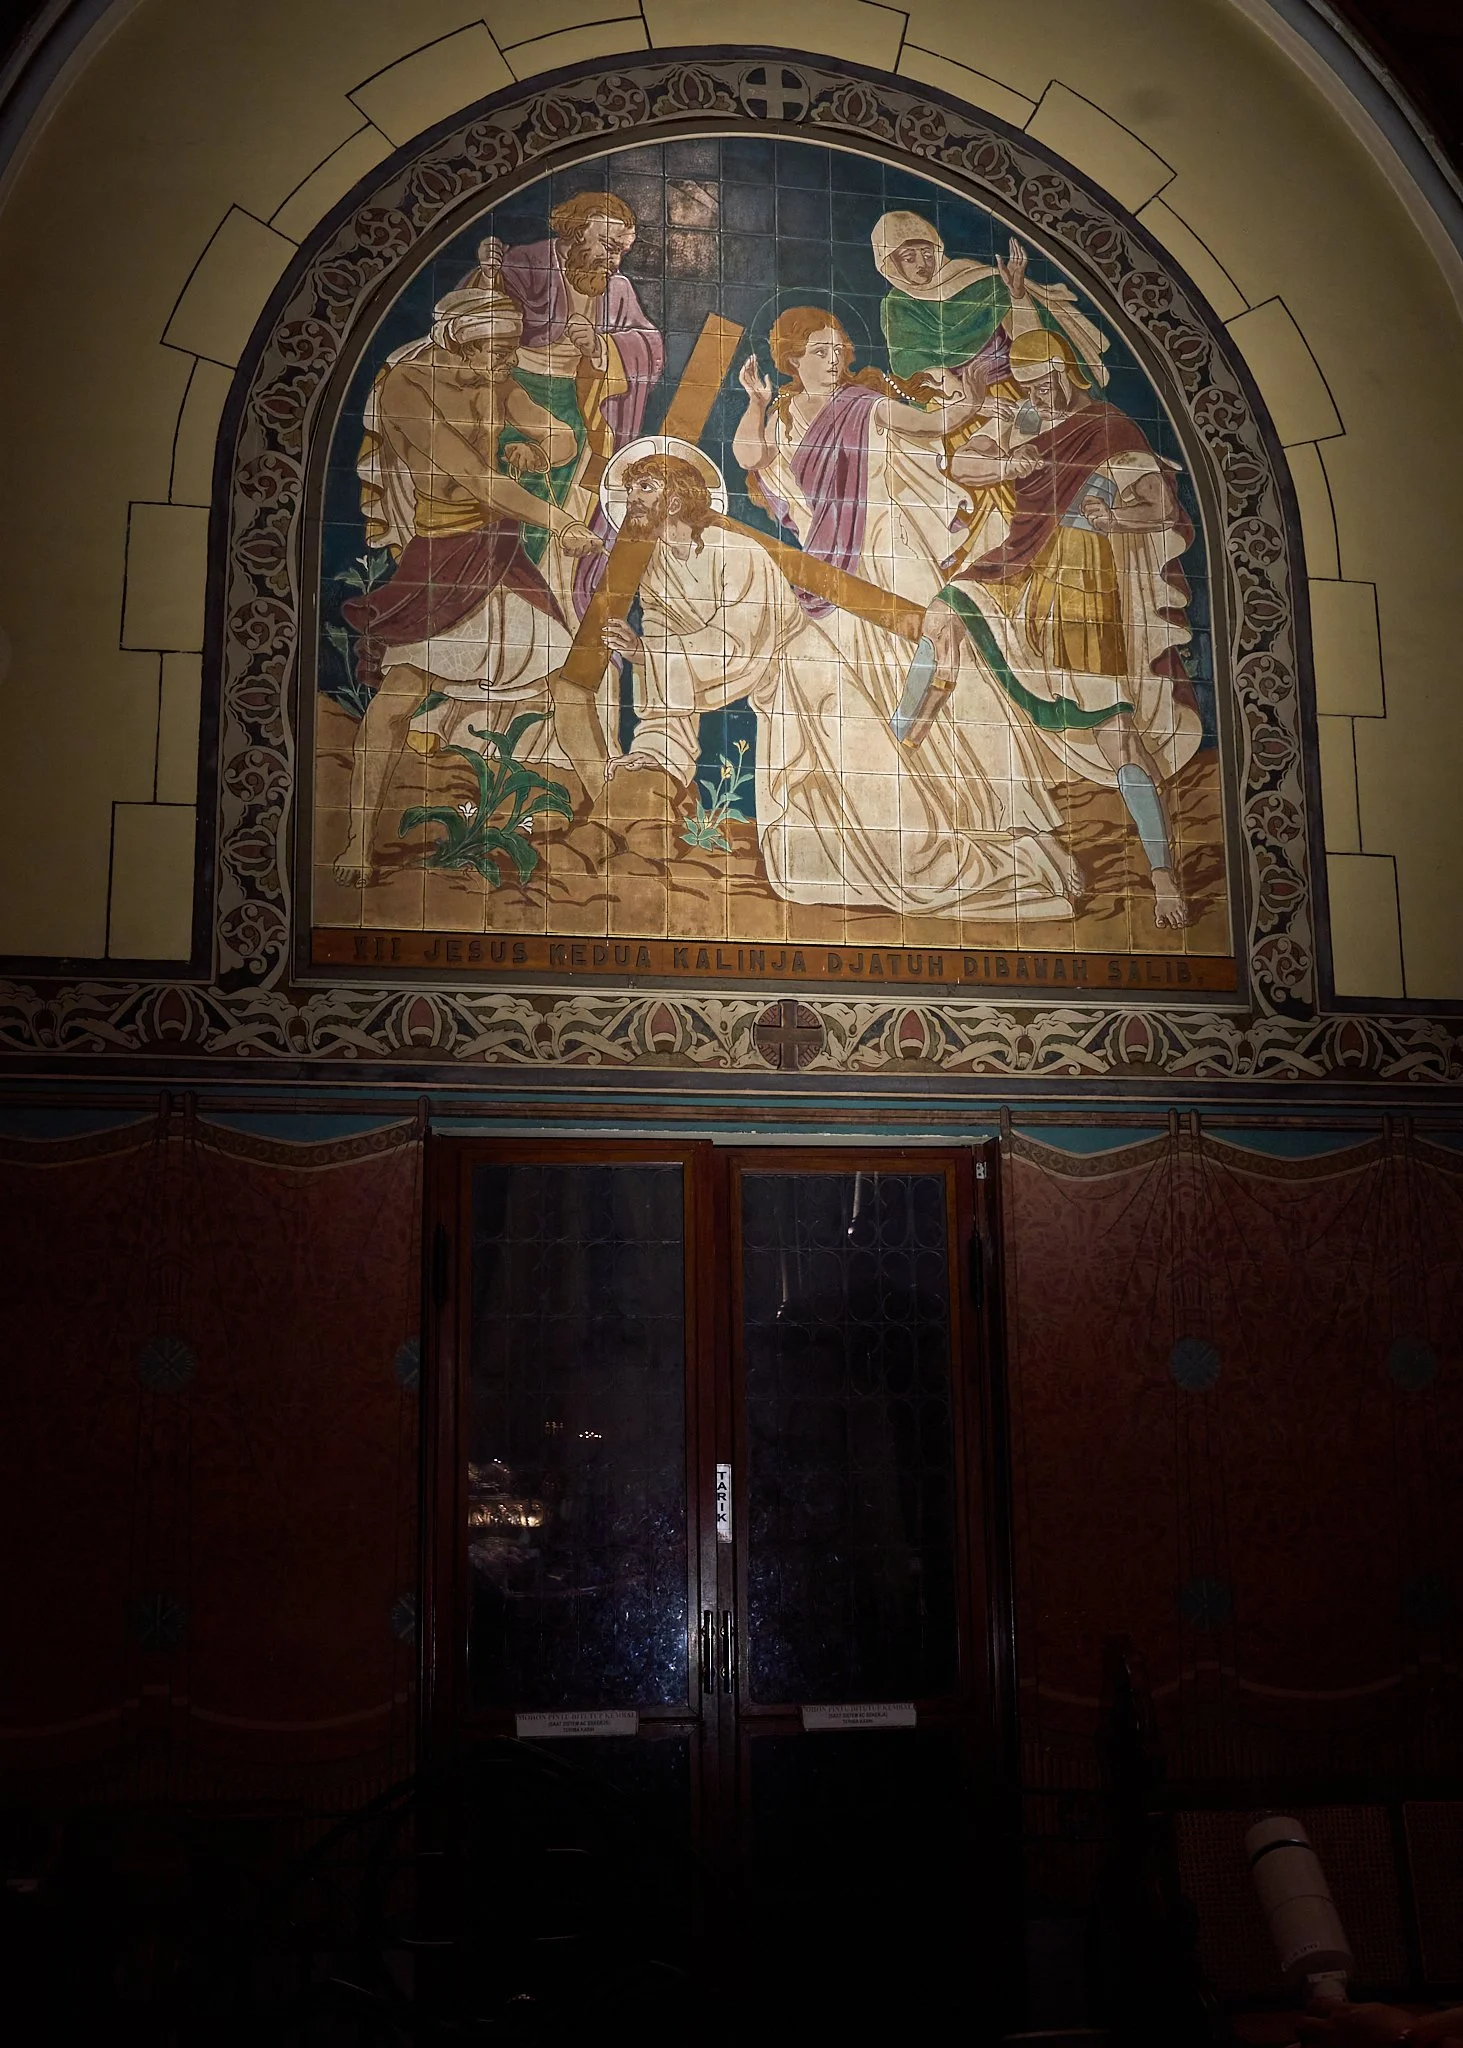
Erco 样机照明——更高的显色指数——更高的照度
照明效果图壁画
更高的显色指数——更高的照度
在下图中,得益于更高显色指数(CRI)的照明以及在提高的同时仍受控的照度水平,改善后的照明条件显著增强了壁画带来的视觉和情感体验。
灯光此刻照亮了:
更丰富的色彩还原度
更佳的音色分离度
优化了材质纹理
更丰富的艺术细节
更合理的视觉层次结构
更强的叙事可读性
色温指数(CRI)更高的照明能够还原壁画原始色调中的温暖感与丰富层次,从而:
肤色看起来更自然
金色和大地色调的颜料将显得更加鲜活
细腻的笔触和质感逐渐显现
通过视觉深度和层次感营造更立体的效果
照明强度的提高不仅提升了能见度,同时还保持了温暖而令人沉思的庄严氛围。
这幅壁画不再显得单调或褪色,而是变成了:
视觉效果更生动
更具情感感染力
更具精神表现力
在教堂内部的建筑设计中融合得更为自然
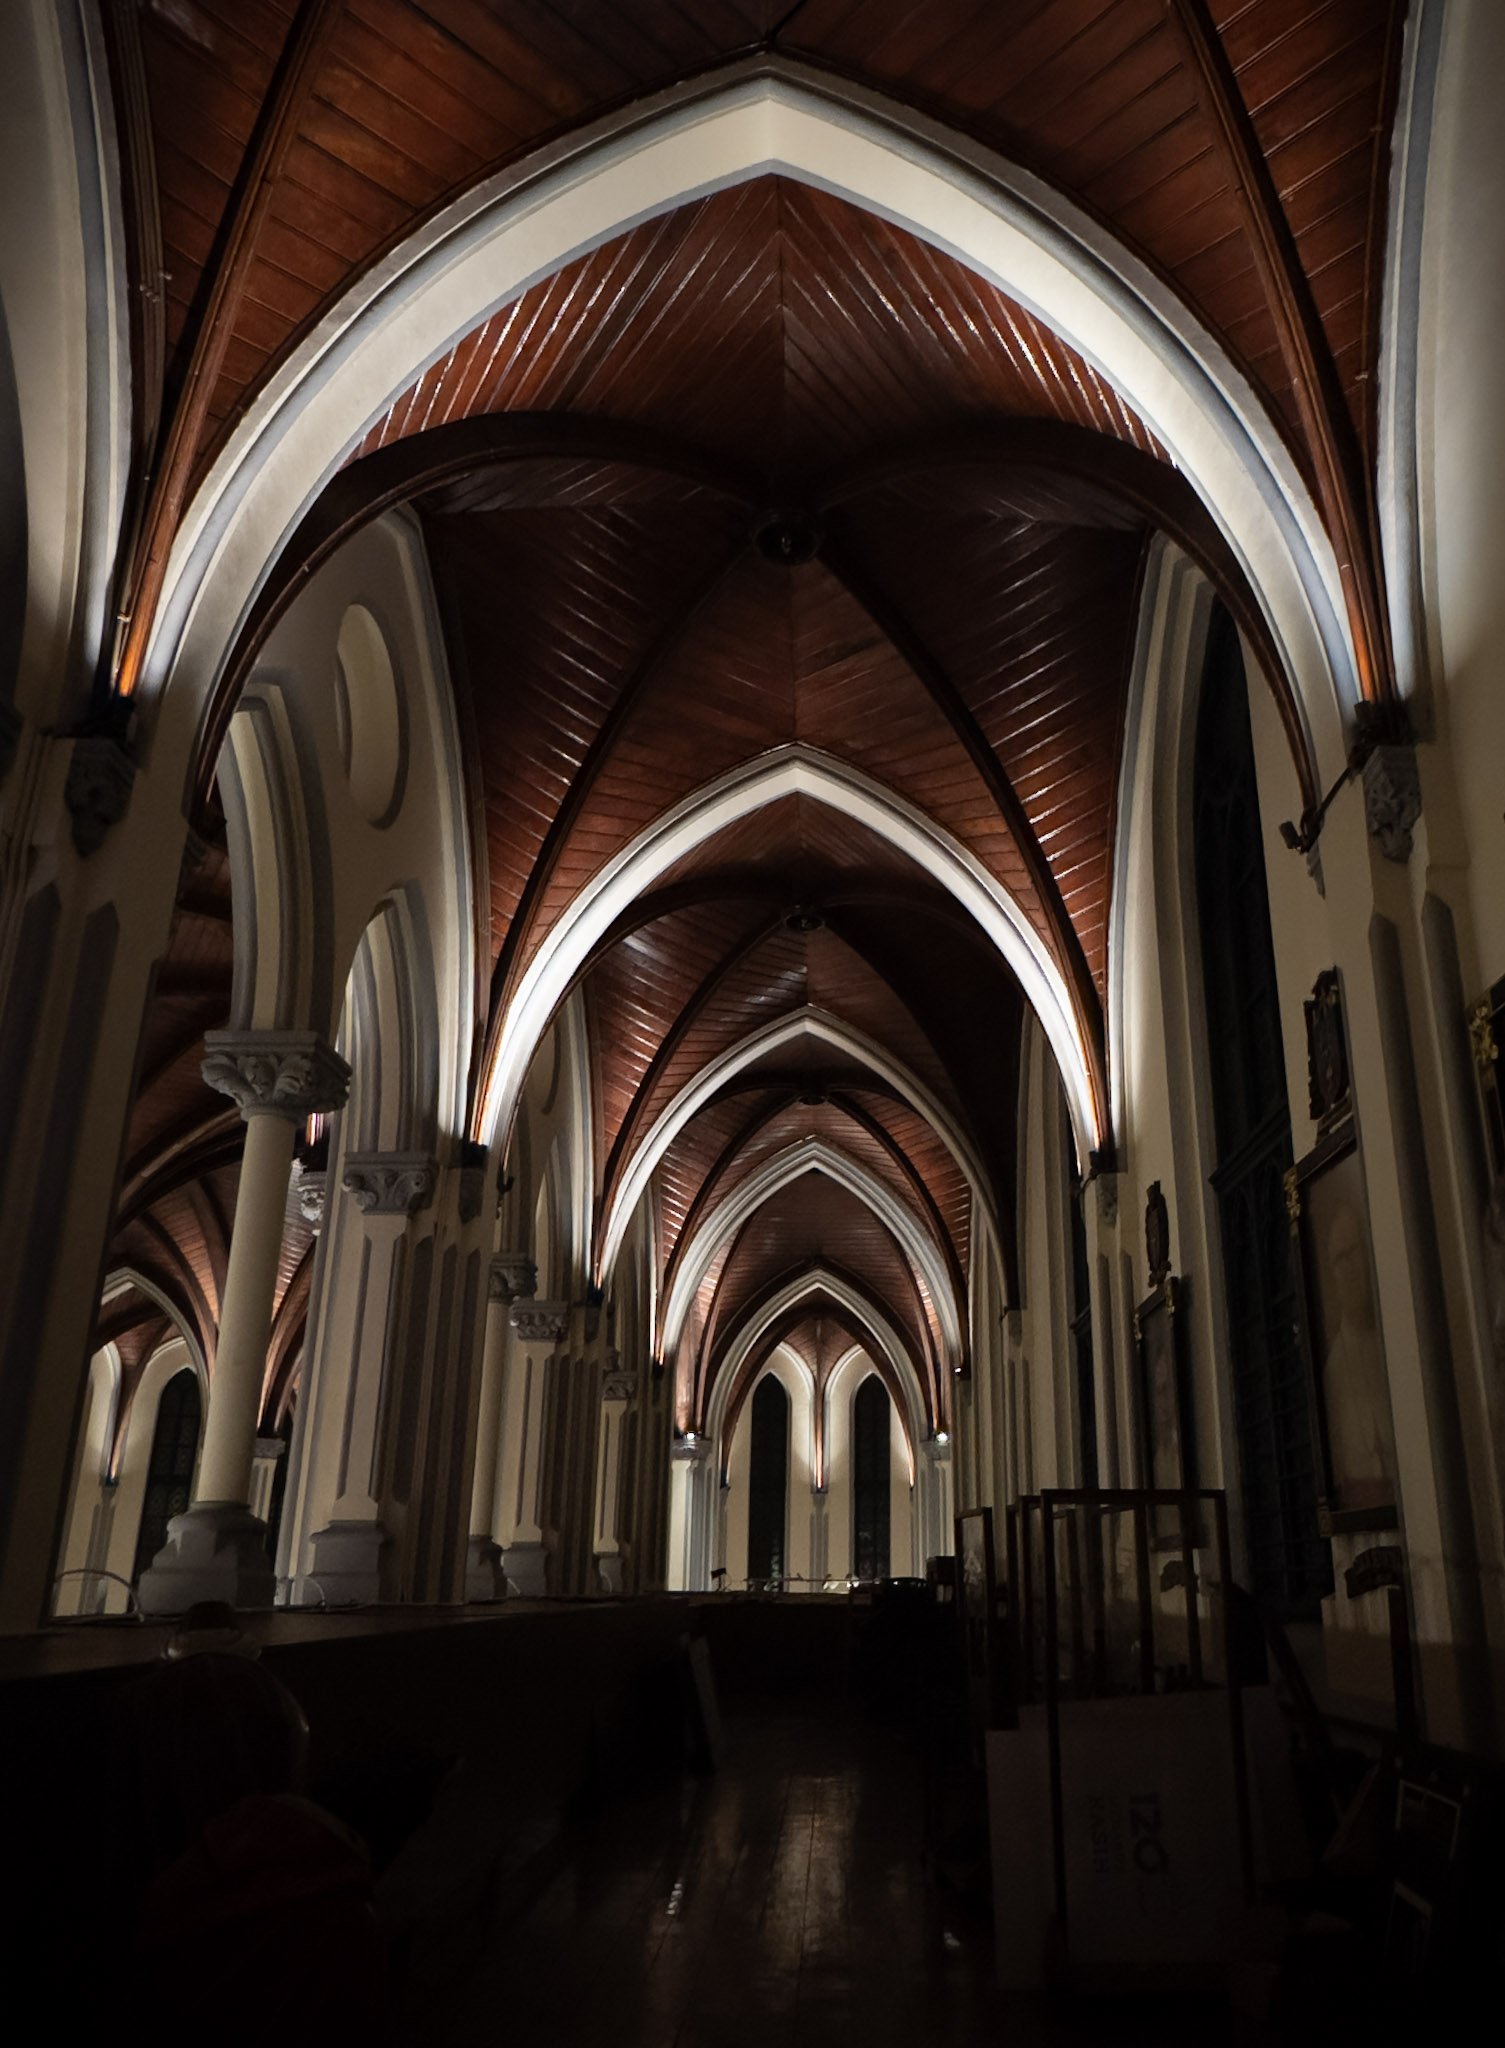
拱顶阳台上的照明效果图
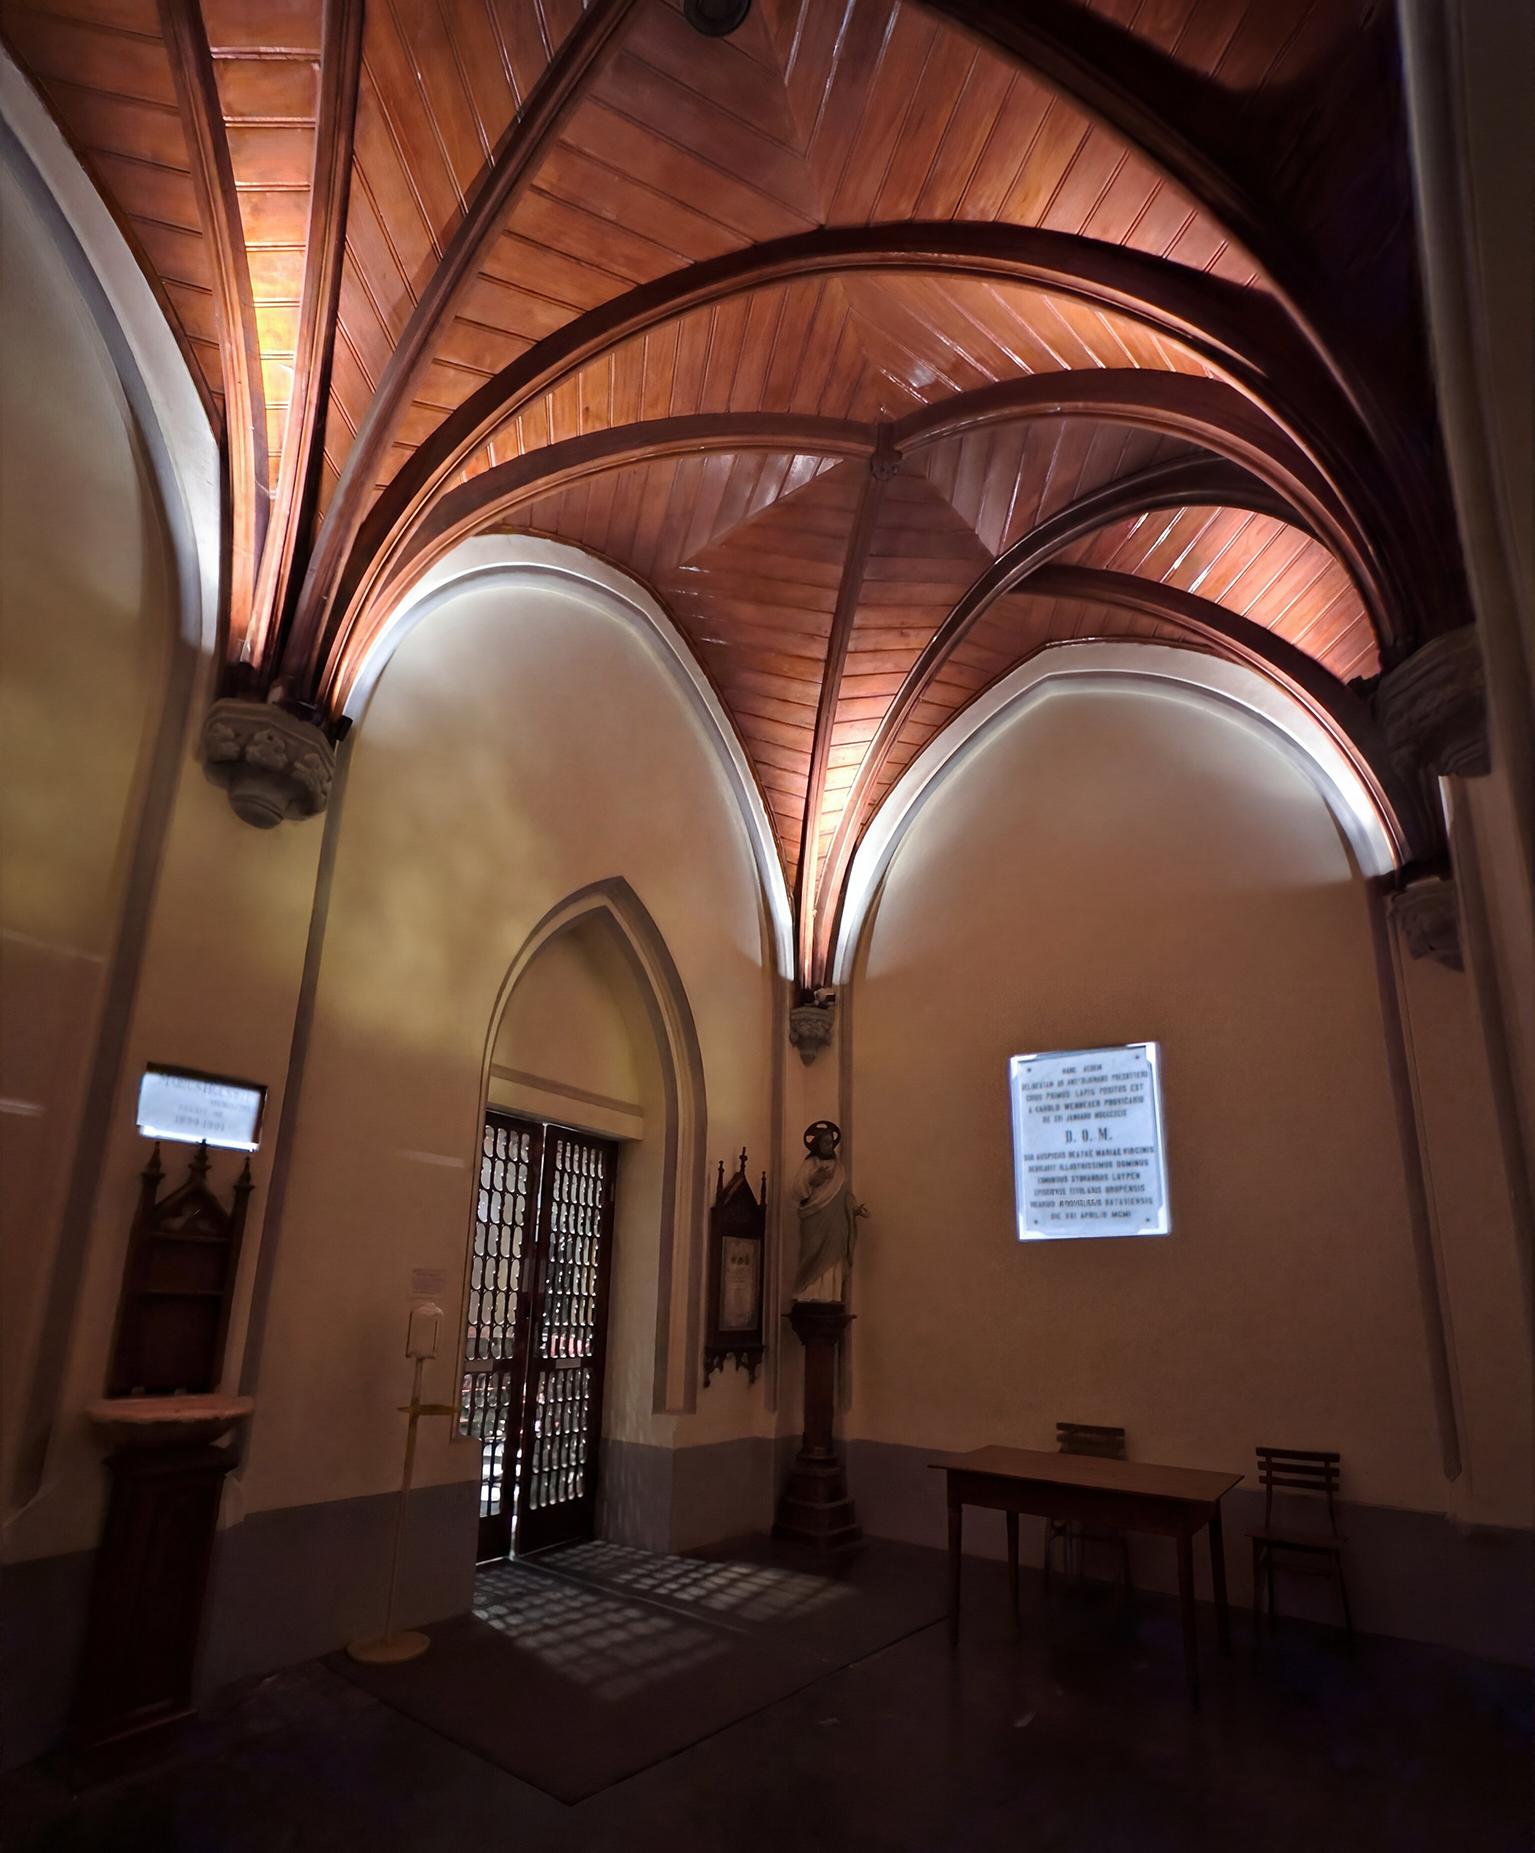
雅加大教堂门厅纪念牌匾的照明投影效果图
什么是神圣建筑照明理念?
该模型照明研究表明,神圣建筑内的照明质量不能仅凭照度水平来衡量。
不同的照明策略会营造出截然不同的氛围、灵性体验、情感慰藉以及建筑体验。通过对亮度层次、显色性、对比度和视觉焦点的精心控制,照明不再仅仅是技术层面的照明——它已成为一种促进沉思、敬畏以及人际联结的工具。
对于雅加大教堂等具有历史意义的宗教场所而言,精心的照明设计不仅在保护建筑遗产方面发挥着重要作用,而且对维护信徒和游客所体验的情感与精神内涵也至关重要。
本研究体现了一种更广泛的人本照明理念,即照明设计并非为了主导空间,而是为了悄然营造神圣的氛围、提供视觉舒适感,并带来富有意义的精神体验。
项目信息
项目:雅加大教堂建筑照明
地点:印度尼西亚雅加达
服务:宗教与遗产建筑照明设计
范围:照明效果图、视觉评估、照明质量评估
Consultant: Herwin Gunawan / ALTA Integra
年份:2024

雅加达大教堂“神圣遗产”照明设计流程
Discover how ALTA Integra transformed the iconic Jakarta Cathedral with a specialized lighting concept. This portfolio piece explores the design strategy used to enhance the sacred Neo-Gothic architecture while ensuring heritage preservation for Indonesia's landmark church.
对历史悠久的礼拜场所进行照明设计,需要对历史建筑、宗教礼仪和结构保护抱有深切的尊重。本案例研究详细介绍了为重焕标志性新哥特式雅加大教堂内部生机而采用的、细致入微且以数据为依据的照明设计流程。
第一阶段
建筑遗产研究
礼仪研究
现有照明质量评估
在引入新灯具之前,必须对现有的照明环境进行全面的实证审计,以保障建筑的遗产地位。
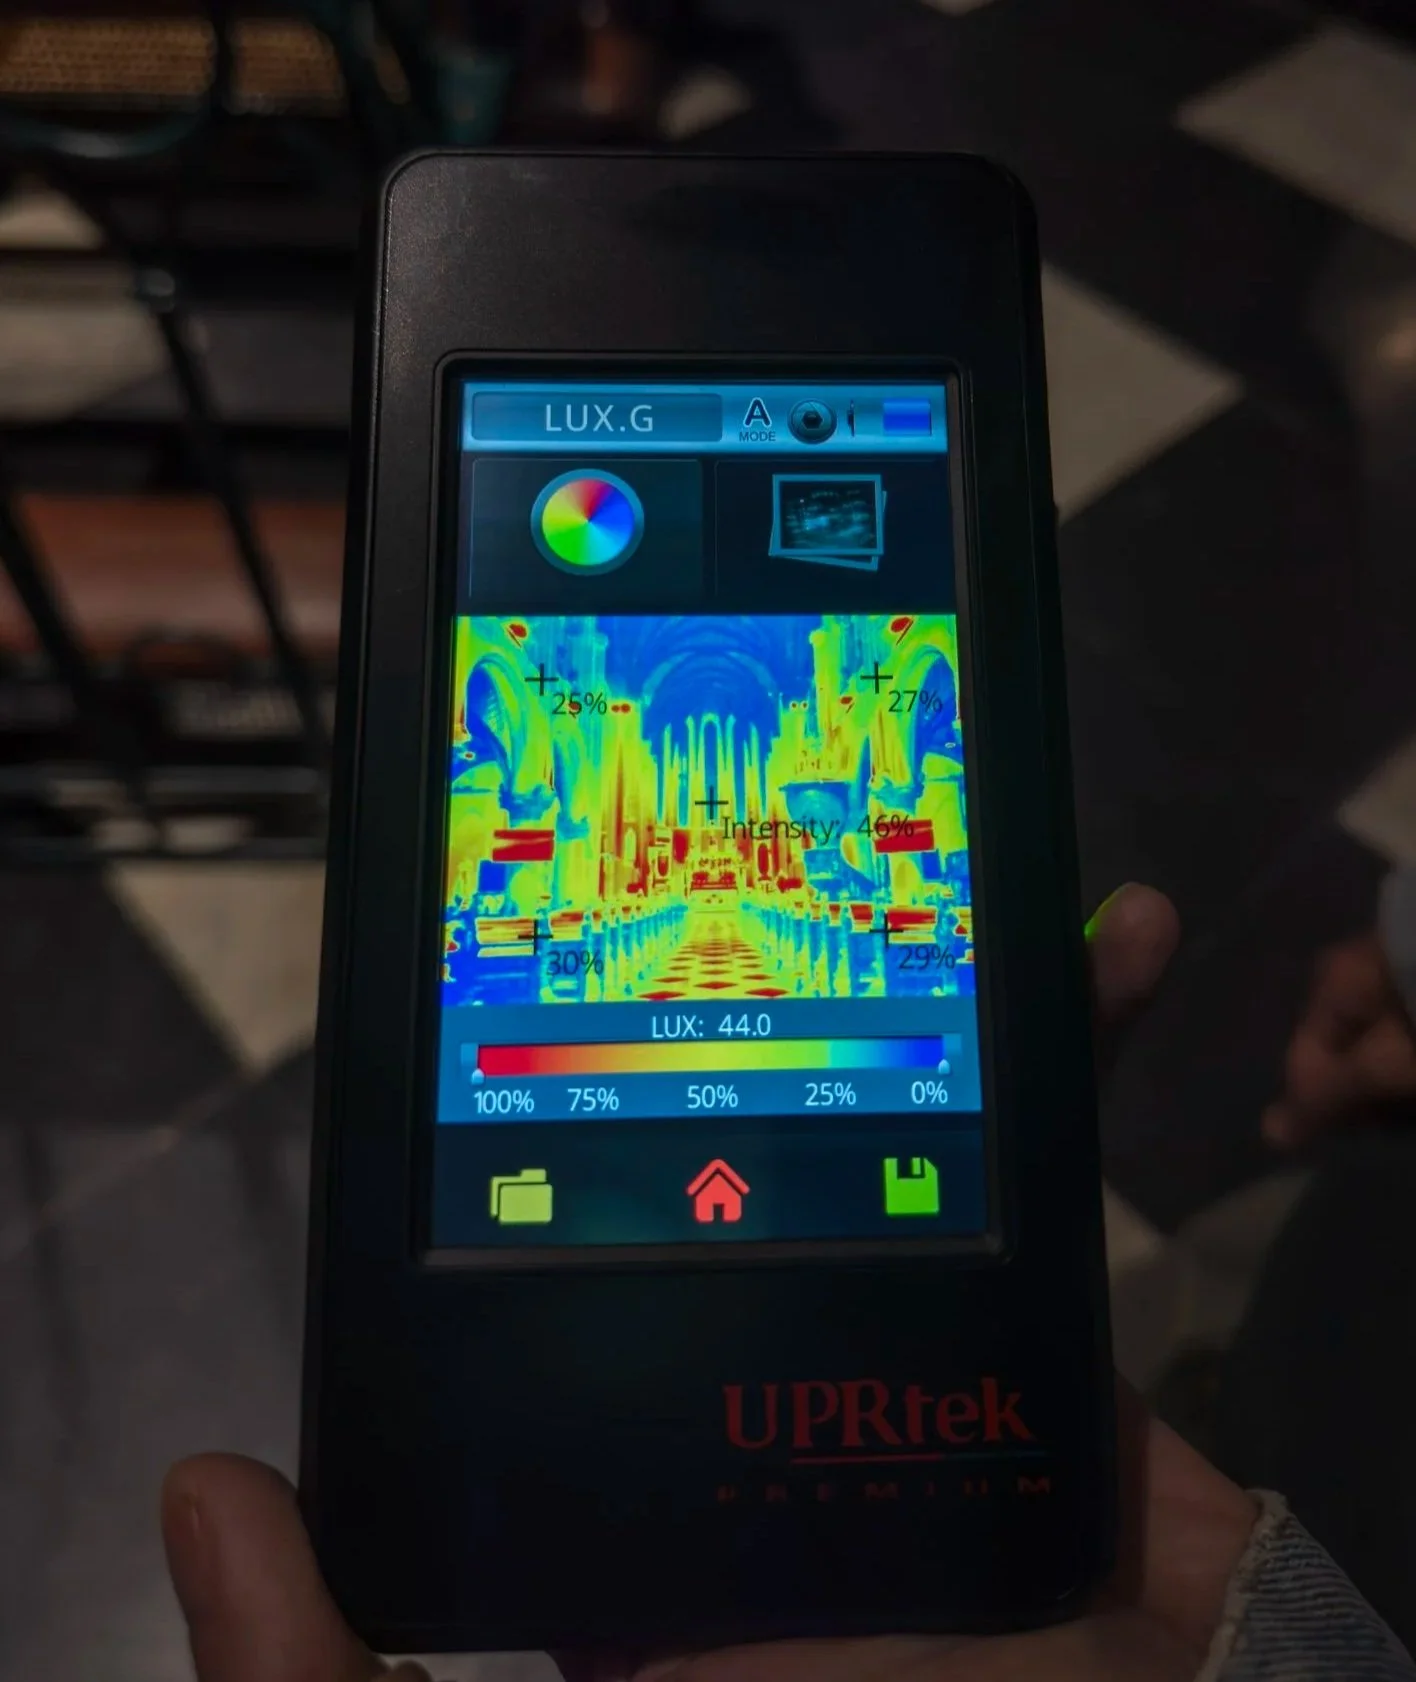
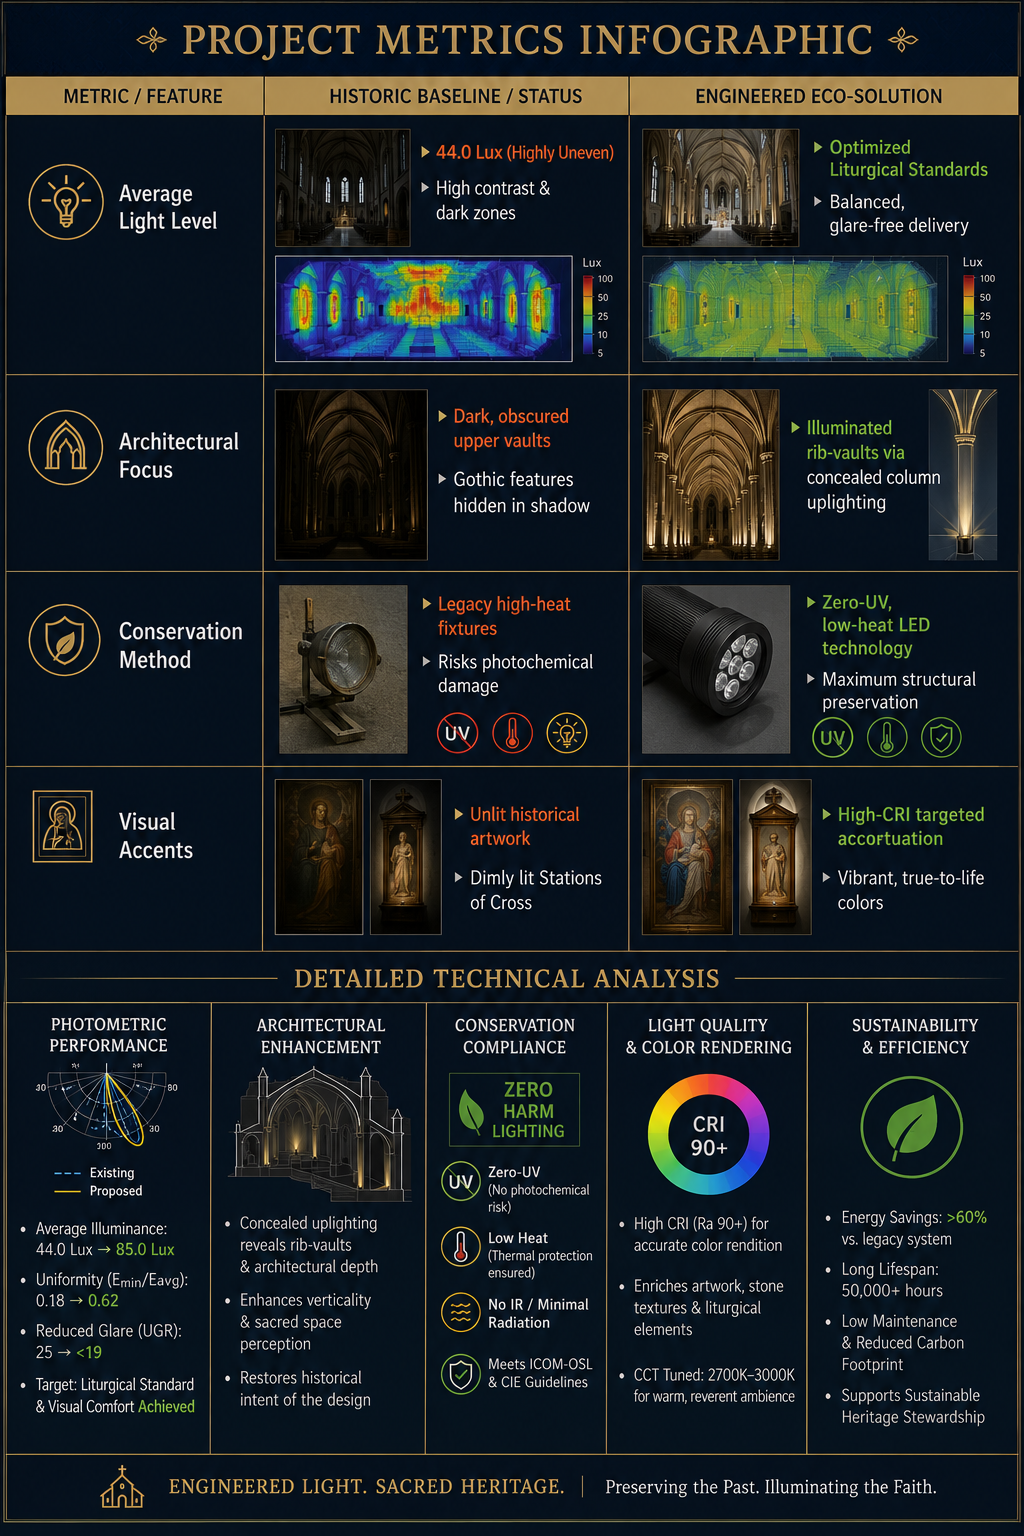
光谱与照度测试:借助先进的诊断工具(例如 UPRtek 光谱仪技术),我们对主殿和圣所区域的环境照度水平及显色指数进行了测绘。
数据发现:初步评估显示,长椅区域的基准照度为44.0勒克斯,且照度分布极不均匀(不同区域的照度效率在25%至46%之间)。
发现不足之处:上层拱顶处的高对比度和暗影区域削弱了大教堂新哥特式建筑所特有的雄伟垂直感,而工作照明不足则影响了礼拜文本的可读性。
文化遗产保护重点:为保护拥有数百年历史的木雕、绘画和神圣文物免受光化学降解的影响,已将紫外线强度高且发热量大的传统灯泡列为更换对象。
第二阶段
概念性照明设计
3D 照明模拟与数字孪生建模
为了在开始任何实体安装之前确保结构安全性和视觉准确性,工程师们设计了雅加大教堂的数字孪生模型。
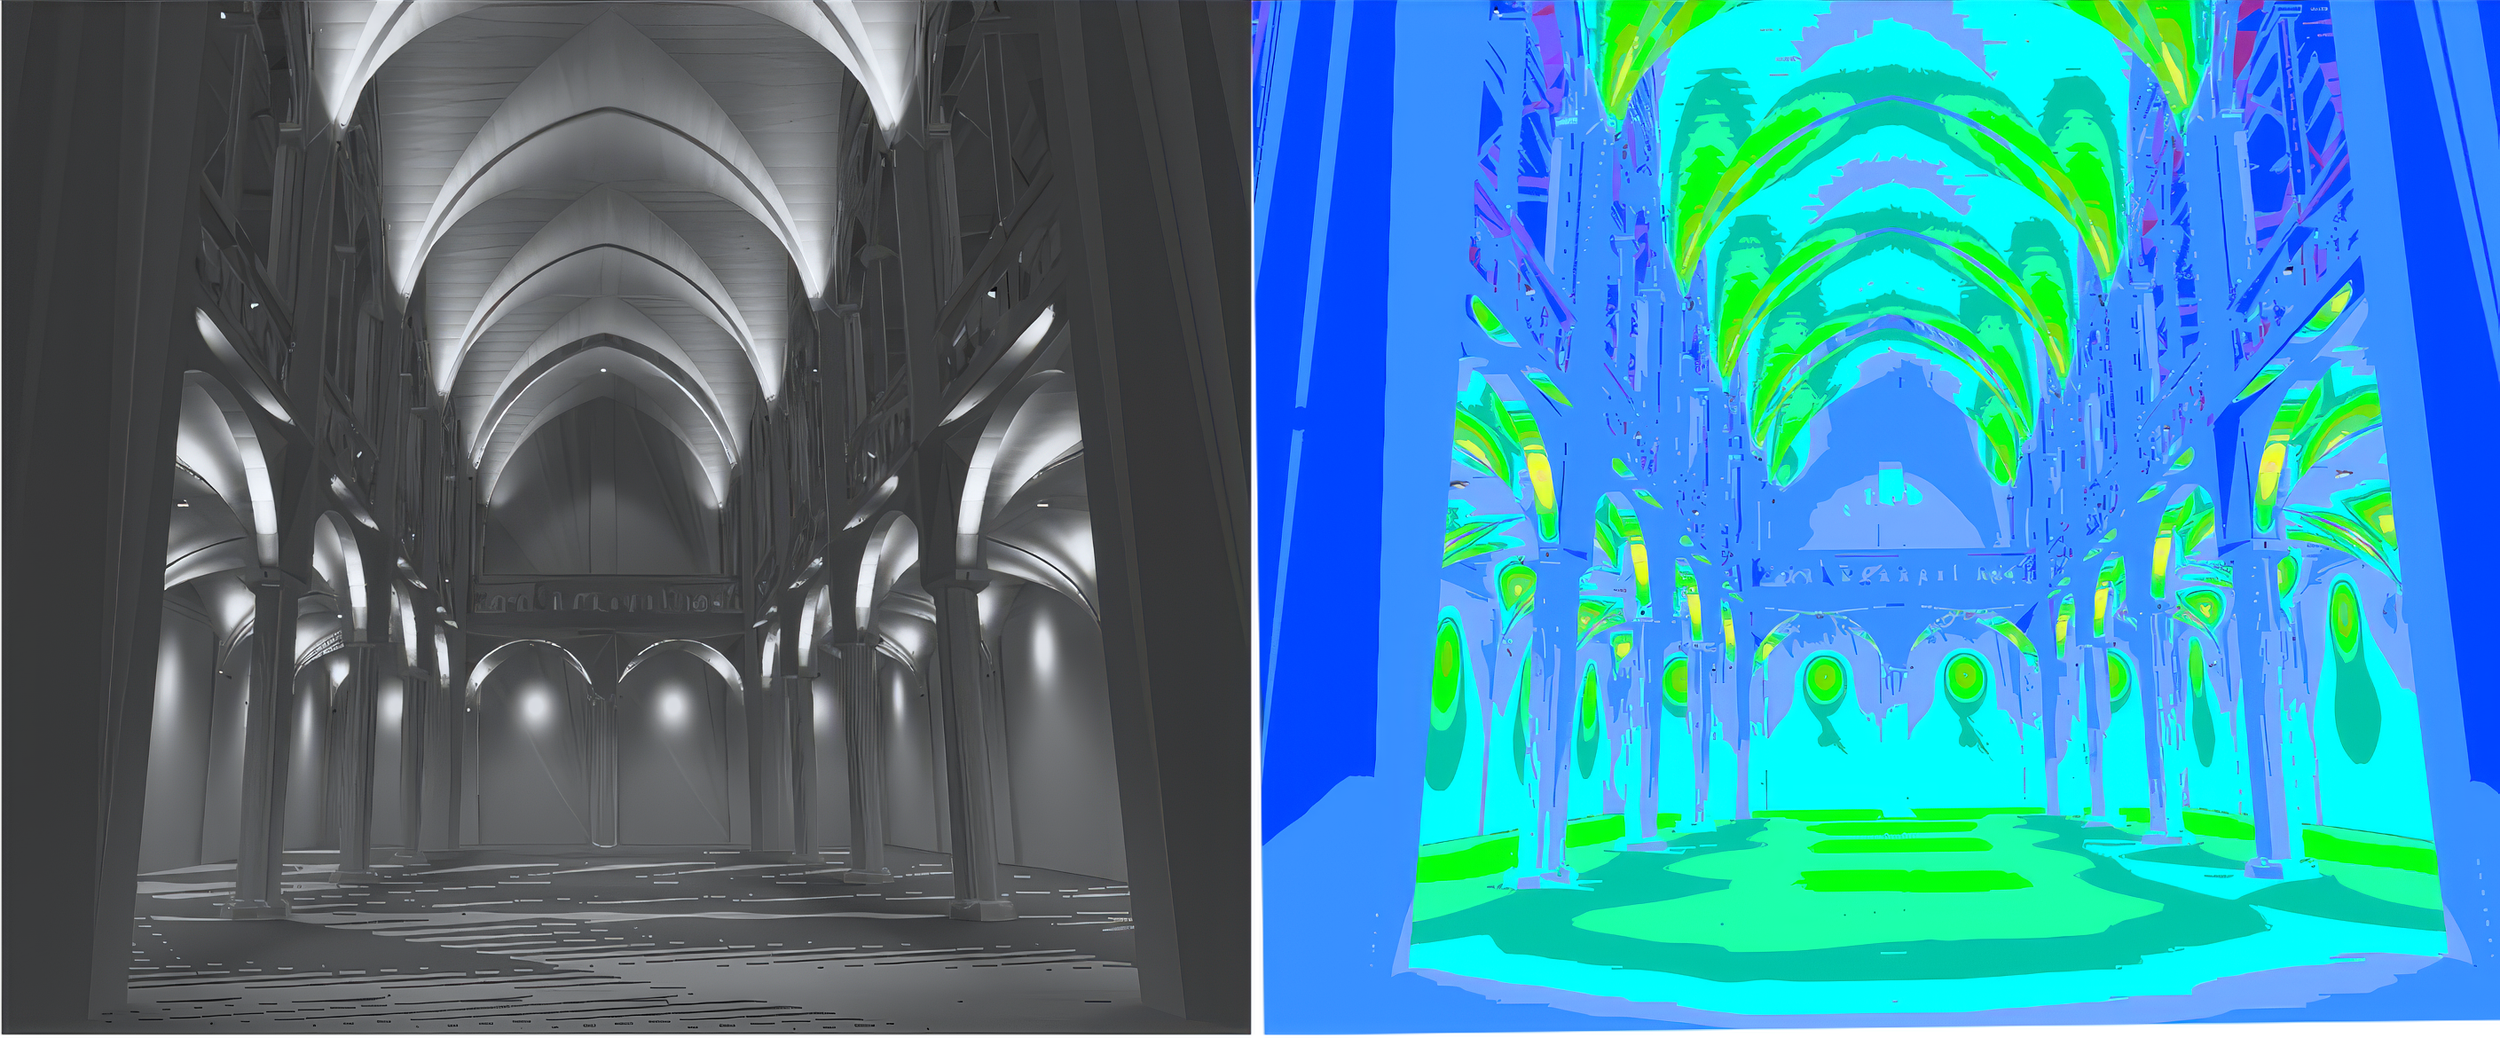
定量假色分析
借助专业的照明模拟软件,对大教堂内部进行了建模,以计算精确的勒克斯分布、眩光等级和表面反射率。通过伪彩色渲染,相关方能够直观地了解光线在复杂的肋骨拱顶和尖拱上的具体传播情况。
材质的定性呈现
与此同时,还生成了一幅3D灰度渲染图,以研究光影(明暗对比)的相互作用,确保新方案能够增强而非削弱石柱和木柱的建筑完整性与深度。
第三阶段
概念性二维线框图
结构整合
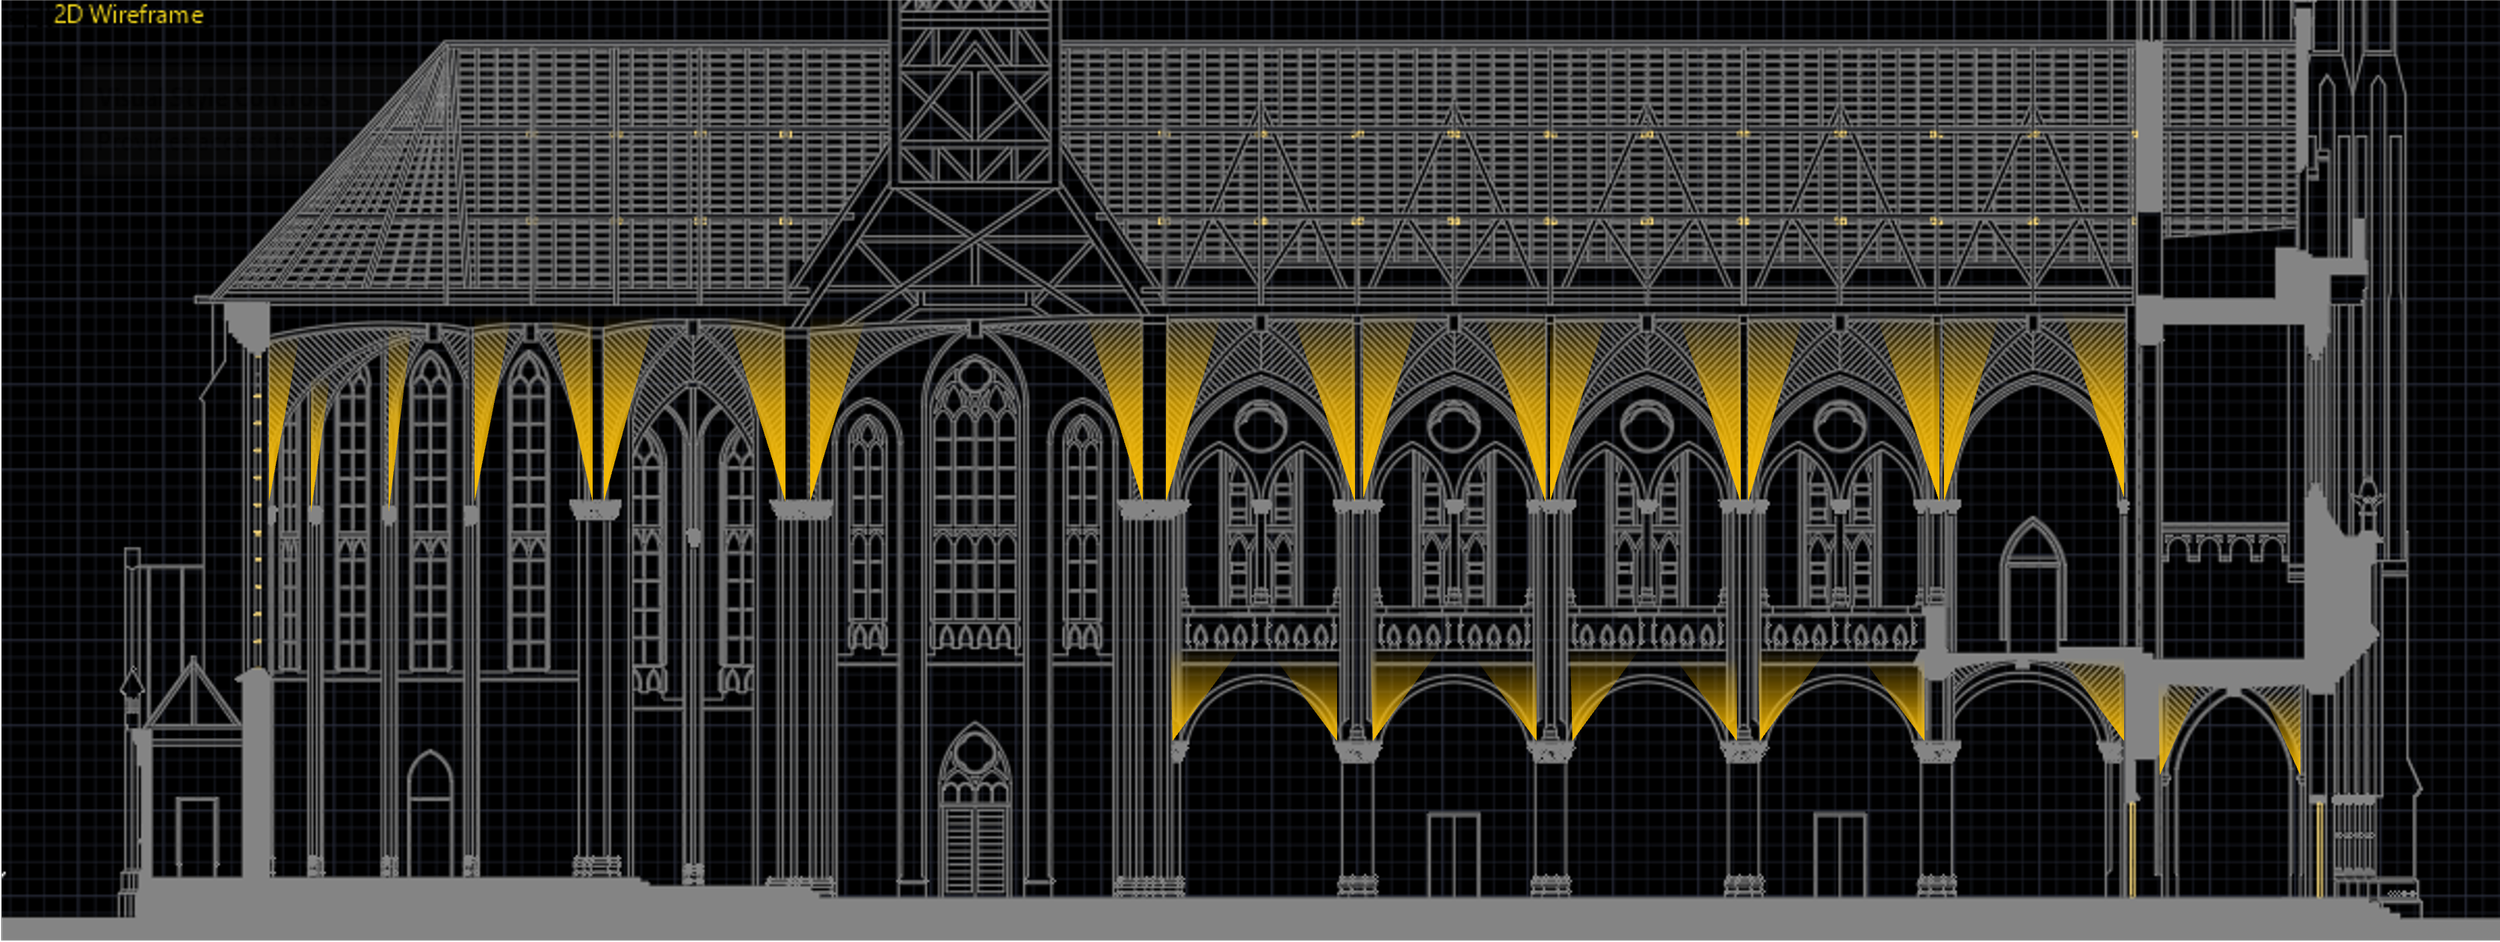
遗产保护面临的一项核心挑战,是在不改变建筑实体结构的前提下,将现代技术隐蔽地融入历史建筑之中。
无侵入式灯具布置:该二维线框示意图展示了嵌入柱头中的建筑向上照明灯具的精确定位。
凸显建筑之美:通过用温暖且具有方向性的光线轻掠尖拱的表面,该设计将视线引向高处,彰显了大教堂的结构工程之美。
可逆设计原则:为遵守严格的国际文物保护标准,所有照明灯具的安装支架和布线路径均采用完全可逆的设计,确保不对历史砖石结构造成任何永久性损坏。
第4阶段
最终氛围
礼仪与光线的和谐统一
该设计的最终目标是营造一种宁静、沉思的氛围,从而提升会众的灵性体验。
分层照明方案:
环境光层:柔和、暖色调的光线从拱形天花板反射下来,营造出舒适且无眩光的环境照明。
重点照明层:专为“苦路十四站”、祭坛和圣像油画设计的高显色指数(CRI)定向聚光灯,能够充分展现其真实的色彩和质感。
工作层:针对长椅和圣所区域提供精准、可调光照明,便于阅读讲稿和赞美诗集。
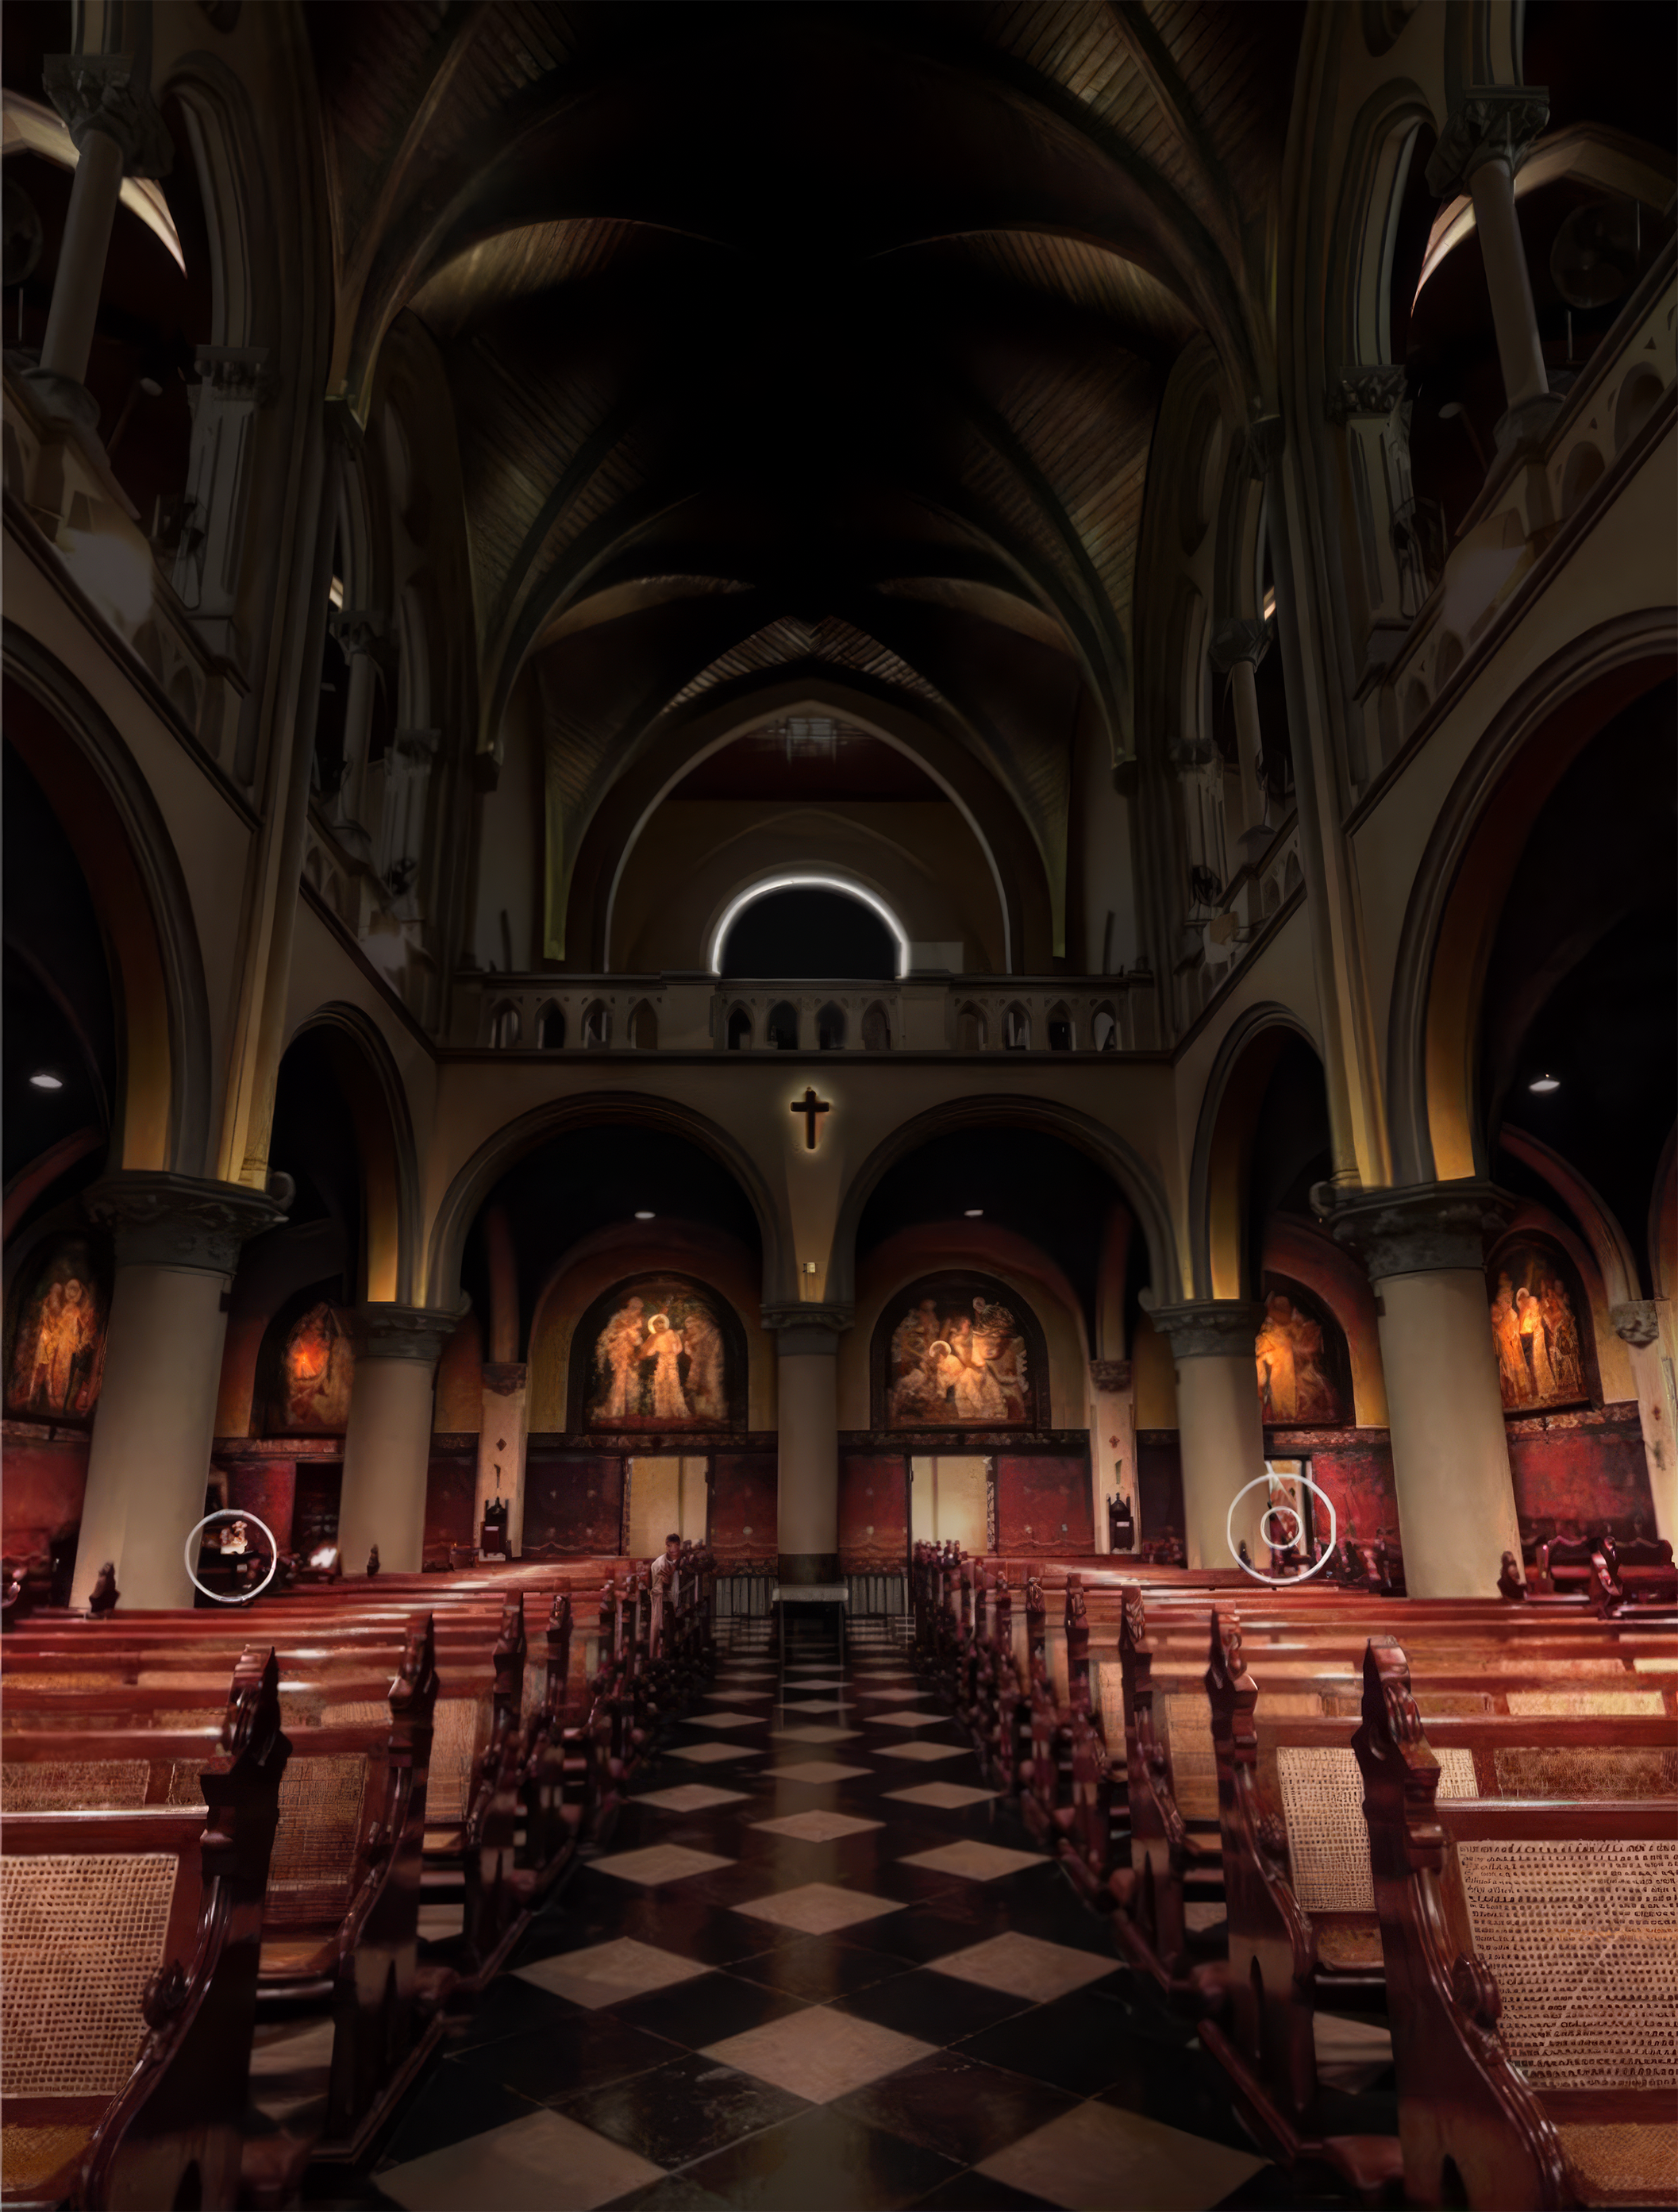
智能礼仪控制系统:整个系统集成于数字控制框架之中,使教堂工作人员能够轻松地在各种场景之间切换——从温馨的日常弥撒,到灯光璀璨的圣诞节和复活节等节日庆典。
项目信息
项目:雅加大教堂建筑照明
地点:印度尼西亚雅加达
服务:宗教与遗产建筑照明设计
范围:照明效果图、视觉评估、照明质量评估
Consultant: Herwin Gunawan / ALTA Integra
年份:2024

色彩作为一种沟通媒介:雅加大教堂立面照明设计测试
一项针对雅加大教堂的外立面照明设计研究,旨在探索色彩如何作为一种沟通媒介,在表达礼仪内涵、情感氛围、文化认同和仪式意义的同时,保持这一历史悠久的宗教地标的庄重感。
项目概述
作为雅加达最具辨识度的历史地标之一,雅加达大教堂自荷兰殖民时期以来就一直是这座城市历史不可或缺的一部分。这座大教堂不仅是一处礼拜场所,更是印尼首都社会、文化和建筑演变的鲜活见证。
几十年来,这座大教堂已成为宗教和谐的强大象征,展现了信仰、文化与社区如何在多元化的城市社会中和谐共存。它坐落于雅加达的历史城区,持续为这座城市的文化认同和集体记忆增添着色彩。
为了传承这一历史遗产,雅加大教堂始终致力于对其建筑环境的持续保护与提升。这些努力确保了大教堂既能作为一座珍贵的遗产建筑,又能继续成为雅加达天主教社区充满活力的精神家园。
其中一项探索是研究雅加达大教堂如何通过建筑照明在夜间讲述自己的故事。建筑照明通常被视为提升可见度和美学效果的工具。然而,在市政、文化和宗教建筑中,光可以发挥更广泛的作用——作为一种沟通媒介。
“文化和历史遗产是无可替代、无价的瑰宝。它代表着当地社区、各国以及全人类的重要遗产,将过去的世代与当下及未来紧密相连。”
雅加达大教堂的外立面照明色彩测试研究旨在探讨不同的照明色彩如何影响公众的感知、情感氛围、象征意义,以及大教堂与夜间城市之间的关系。
作为印度尼西亚最重要的宗教和文化地标之一,雅加大教堂定期举办重要的礼拜仪式、国家纪念活动、跨宗教活动以及接待国际访客。该项目探讨了如何通过立面照明在体现这些不同场合特性的同时,兼顾大教堂的庄严感、遗产价值和神圣特质。
该研究并未将变色照明视为一种装饰性元素,而是将色彩视为一种视觉语言,能够表达身份认同、庆祝、纪念、团结以及精神层面的内涵。
建筑照明不仅仅是为了提供光线。色彩成为了一种视觉语言,能够传达意义、庆祝、纪念、精神内涵以及文化认同。
雅加大教堂的外立面照明色彩测试探讨了不同颜色如何影响公众的感知、情感反应,以及印尼这一最重要宗教地标之一的象征性表达。
该研究探讨了照明如何有助于:
宗教庆典
礼仪年
全国性纪念活动
文化活动
促进宗教间和谐的举措
特殊仪式场合
同时不损害大教堂的尊严和文化遗产价值。

日落时分建筑立面的轮廓、光影
挑战
历史悠久的宗教建筑在城市环境中肩负着独特的责任。
与商业建筑不同——商业建筑中动态照明通常用于品牌宣传和吸引游客——历史宗教建筑需要采取更为审慎的做法。任何照明改造都必须尊重建筑的建筑完整性、文化意义和精神氛围。
主要挑战在于平衡:
文化遗产保护原则
建筑的真实性
神圣的身份
公众沟通需求
夜间地标可见度
环境责任
该项目还需解决一个重要问题:
一座历史悠久的大教堂如何才能在不损害其永恒建筑特色的前提下,通过灯光来传达不同的信息并体现各种仪式场合?
设计团队认识到,色彩具有引发情感共鸣和传递象征意义的能力。然而,色彩的过度使用或不恰当的灯光布置,很容易削弱人们对这一神圣地标所期待的庄重与尊严。
因此,测试过程的重点在于确定既能丰富交流体验,又能尊重大教堂宗教意义的照明方案。

建筑立面轮廓分析、照明位置测试以及对光影的感知
我们的方法
在制定夜间照明方案时,我们首先研究了在白天光照条件下,人们如何感知大教堂的建筑轮廓、比例及视觉层次。通过在自然光下理解建筑的形态,我们得以确定那些定义其特色和历史意义的关键建筑元素。
随后,我们进行了一系列照明建模和模拟,评估了各种照度水平、光质、色彩搭配、灯具位置以及光束角。通过这些模拟,我们得以评估不同的照明方案将如何与大教堂的新哥特式建筑相互作用,并对其夜间形象产生何种影响。
通过这一过程,我们分析了光影之间的平衡如何能够凸显建筑的轮廓、建筑细节以及垂直表现力。我们的目标并非仅仅让大教堂变得更明亮,而是要营造一种能够传递平和、庄重、宏伟与惊叹之感的视觉构图——让游客既能感受到这座印度尼西亚最重要的宗教地标之一所蕴含的精神力量,又能领略其丰富的历史遗产。
该研究探索了一系列建筑立面照明色彩方案,旨在了解不同的照明组合如何影响人们对建筑的感知和情感反应。测试并非单纯从美学角度评估色彩,而是考察了以下方面:
象征意义
文化协会
宗教意义
情感感知
架构可读性
夜间城市形象
为了了解大教堂的新哥特式建筑特征如何与不同的配色方案相呼应,我们设计了多种照明方案并进行了视觉评估。其中特别注重保留:
建筑细节的可见性
材料的真实性
视觉层次结构
建筑比例
神圣的氛围
通过测试过程,利益相关者得以比较不同颜色如何改变人们对同一栋建筑的感知,同时保持其建筑风格的统一性。
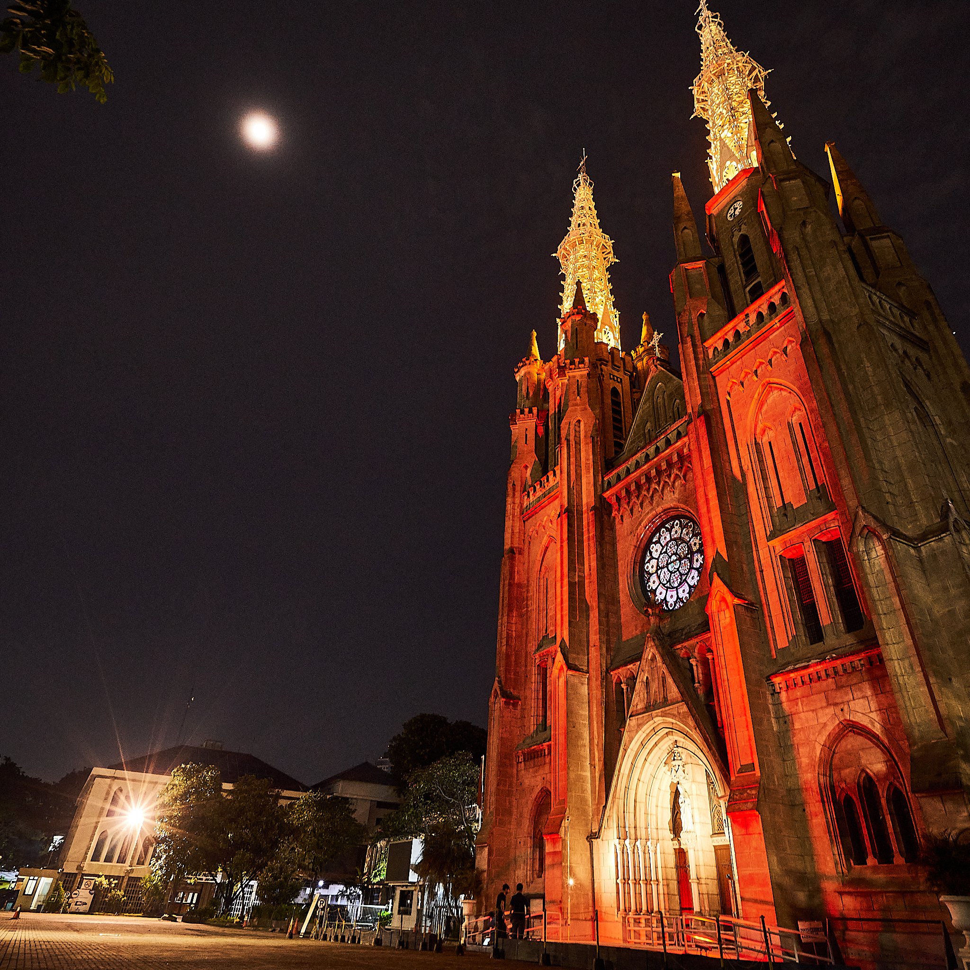
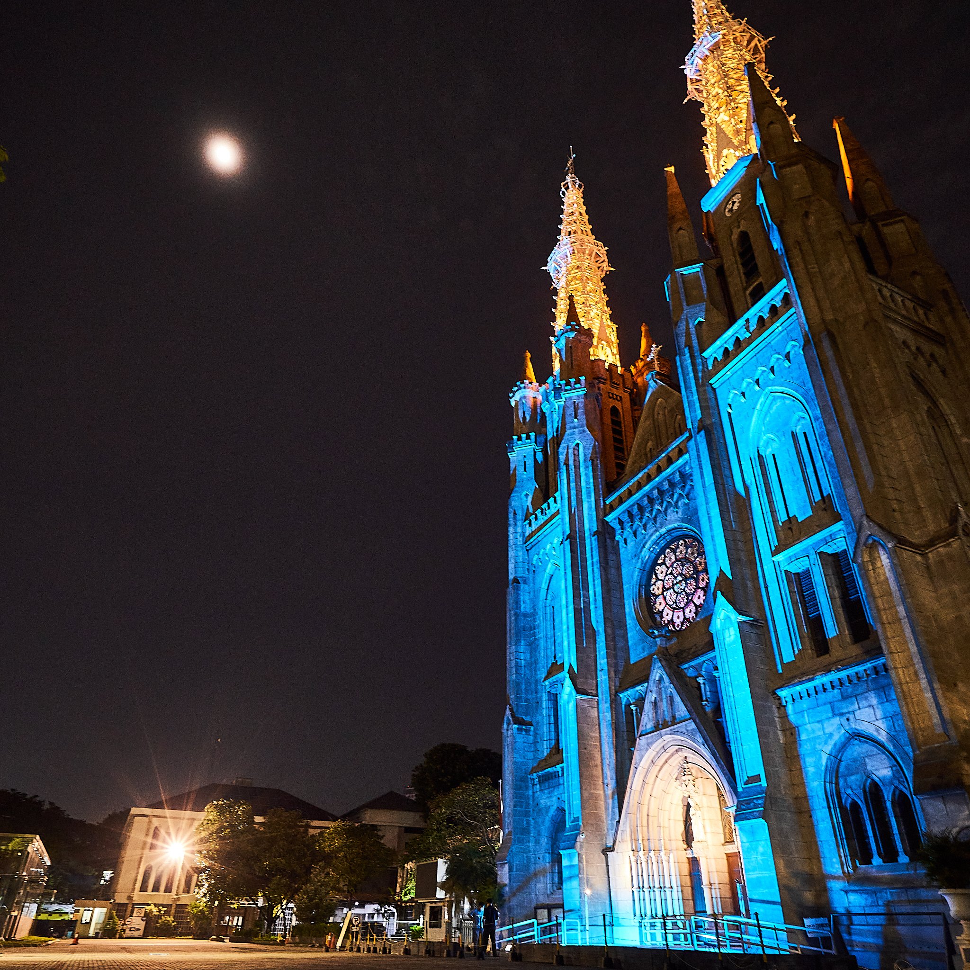
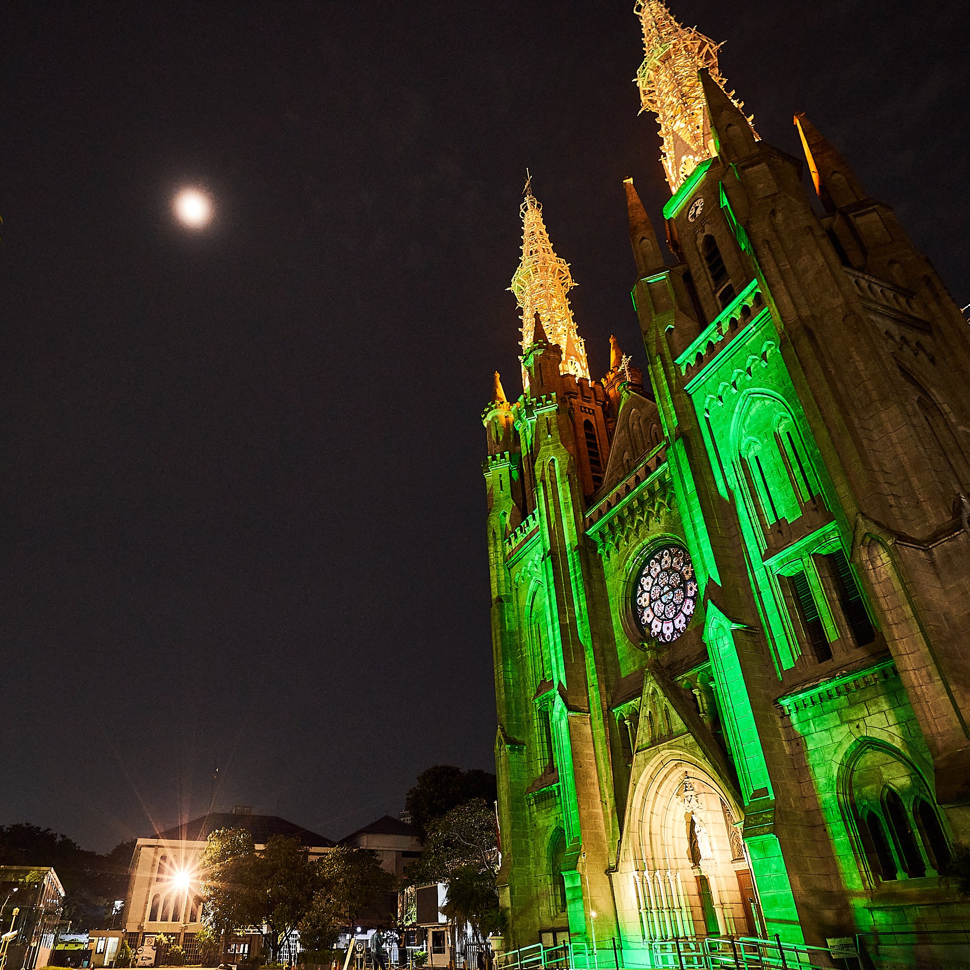
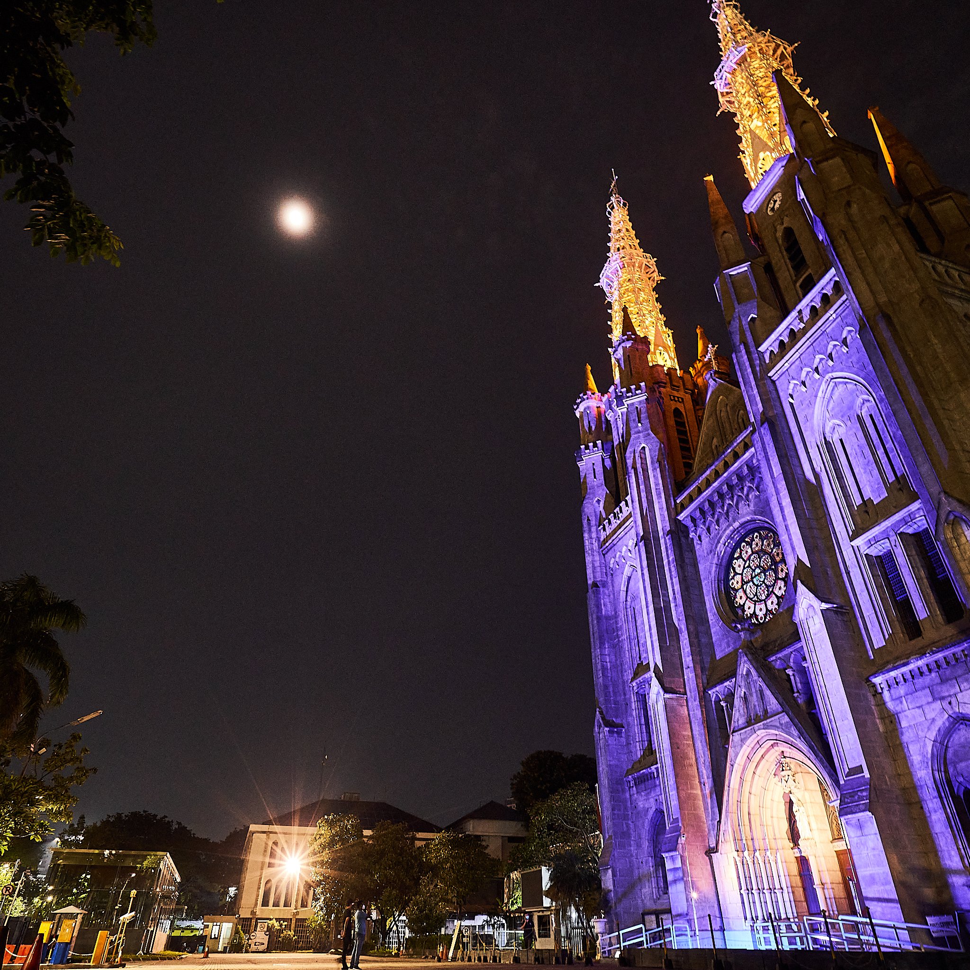
色彩:礼仪意义与情感感知
该项目秉持以人为本的照明理念,认为人们不仅仅是在“看”颜色,更是在从情感层面进行解读。不同的颜色能够传递不同的信息,并营造出截然不同的情感体验。
暖白
暖白光不仅突显了大教堂永恒的优雅与建筑原真性,同时也营造出一种精神上的宁静与视觉上的舒适感。这种照明方案通过以最贴近建筑自然外观和材质特性的方式呈现建筑,既烘托了日常礼拜的氛围,又以最尊重历史且经久不衰的形式展现了大教堂的风采。
黄金与琥珀
金黄色和琥珀色的光线色调既传递出庆祝、喜悦和宗教节日的氛围,又突显了大教堂的宏伟气势与精神温暖。这些色彩营造出一种温馨而振奋人心的氛围,突显了特殊场合的重要性,因此特别适合用于重大的宗教庆典、节日季以及重要的仪式活动。
绿色
在基督教传统和人类认知中,绿色都蕴含着丰富的象征意义,代表着希望、更新、成长和精神活力。在天主教礼仪年历中,绿色与常年期相关联,象征着对信仰的坚持、持续的精神成长以及基督徒日常生活的历程。从情感层面来看,绿色能唤起和谐、平衡、平和以及与自然的联结感,营造出一种温馨且令人身心焕发的气氛。
蓝色
蓝色灯光能唤起一种平和、沉思、冥想、希望与宁静的感觉,在大教堂周围营造出一种宁静而适合内省的氛围。其柔和宁静的特质有助于人们进行个人反思和与精神世界的联结,因此特别适合需要纪念、祈祷、团结以及情绪平静的场合。
紫色
在天主教传统中,紫色具有深厚的礼仪意义,并与将临期和四旬期紧密相连。这种颜色象征着灵性的准备、反思和忏悔,鼓励人们进行一段内省与更新的时光。当应用于大教堂的外立面时,紫色灯光营造出一种庄重而静谧的氛围,反映了信仰、期待与个人蜕变的灵性之旅。
红色
在天主教传统中,红色具有深远的象征意义,代表圣灵、殉道、勇气和激情。这种颜色常与重要的宗教庆典和庄严的纪念活动相关联,传递出一种精神力量、牺牲精神和虔诚信仰的意境。当红色灯光照耀在大教堂的外墙上时,便营造出一种充满力量且令人心潮澎湃的氛围,既体现了信仰的蓬勃生机,也彰显了那些勇敢见证信仰之人所留下的永恒遗产。
通过理解这些情感和象征意义上的关联,照明便成为一种沟通工具,它不仅能改变视觉外观,更能为人们带来富有意义的体验。
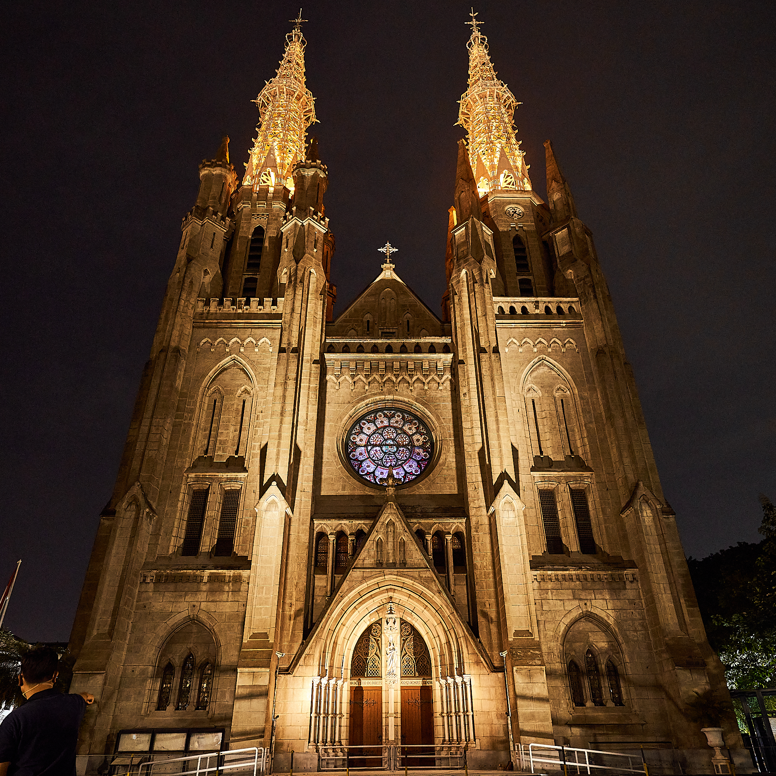
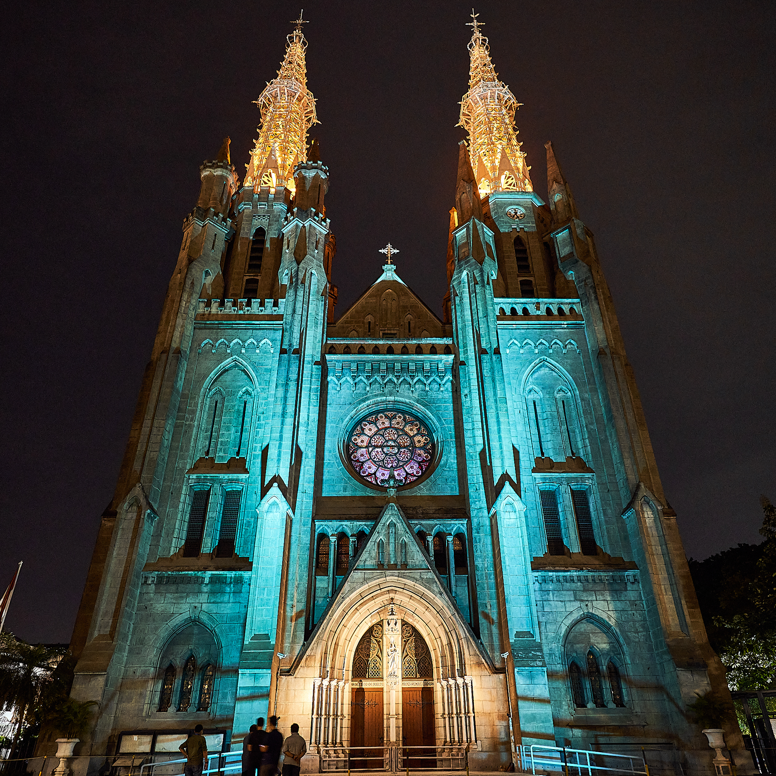
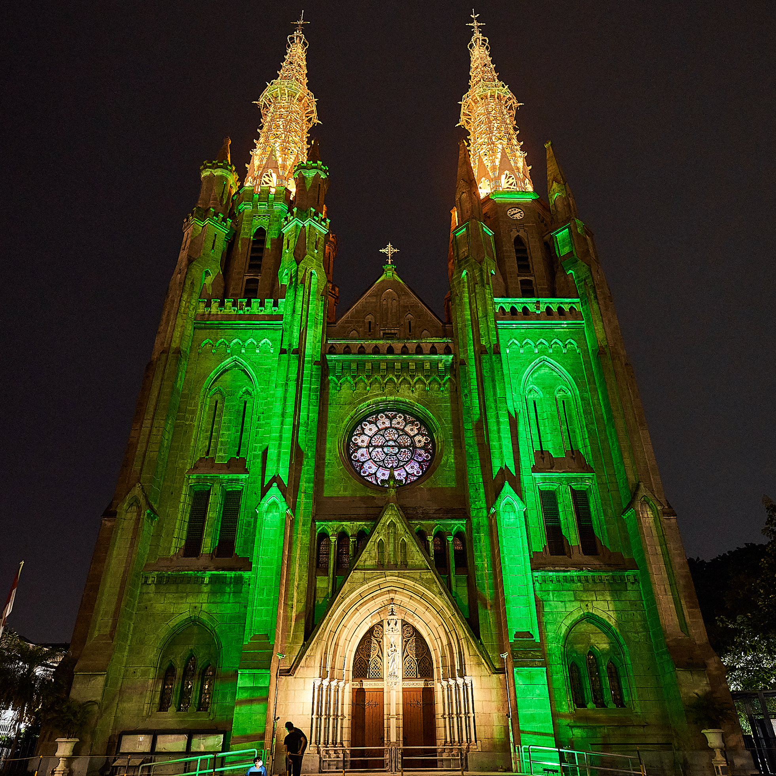
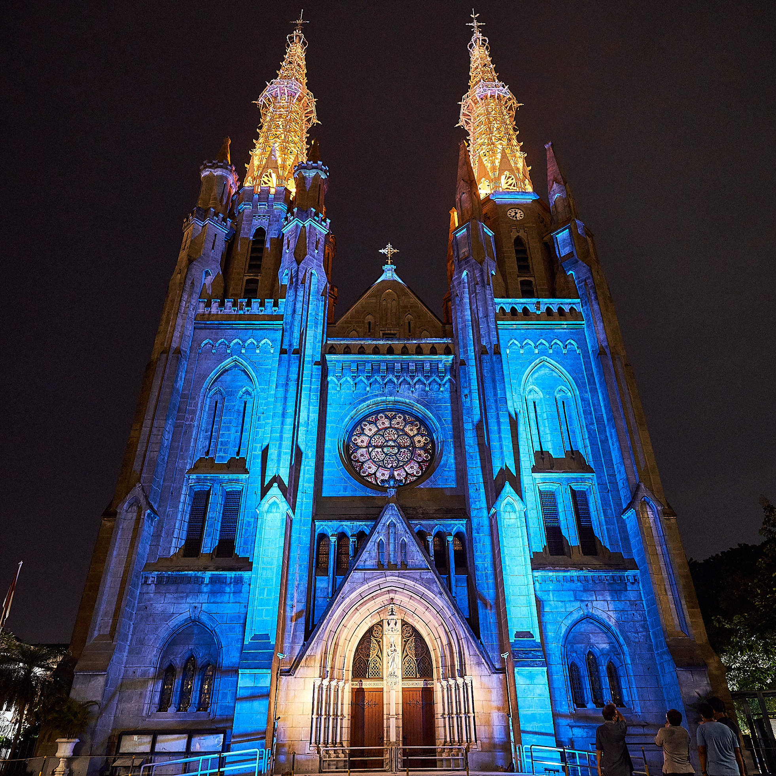
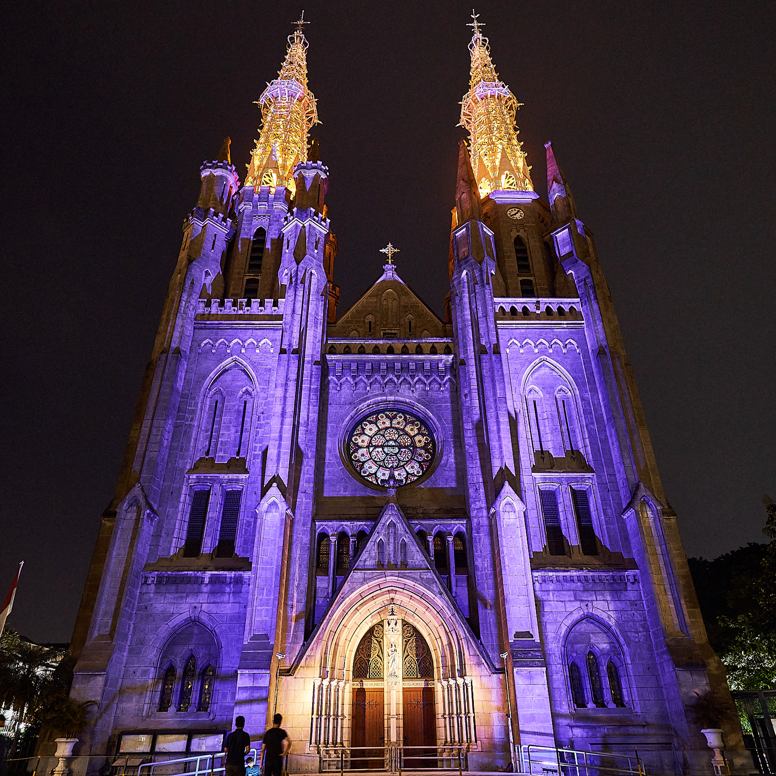
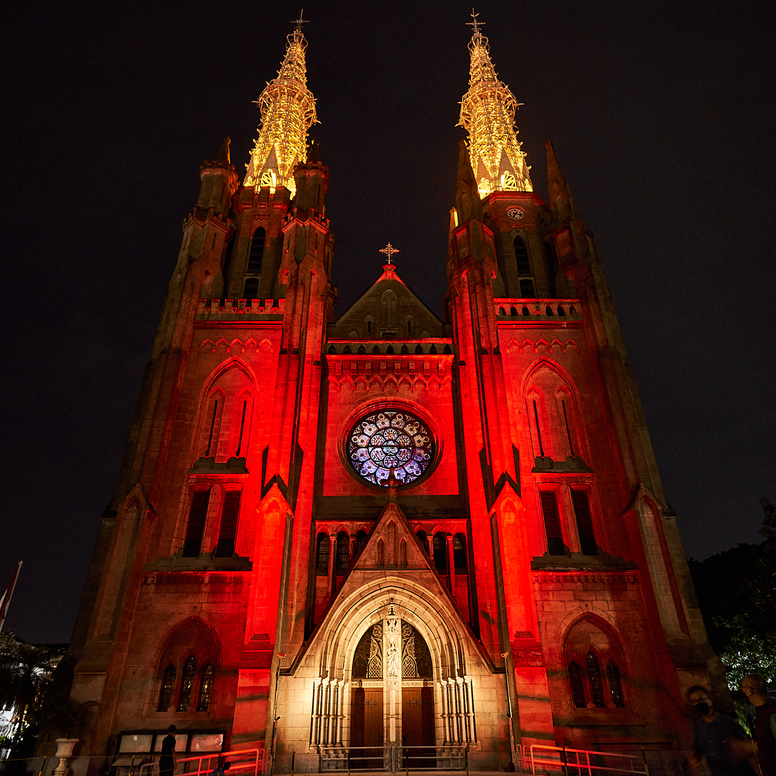
文化遗产保护与技术融合
除了在视觉美感、象征意义和情感体验方面进行设计外,照明方案还必须遵循文化遗产保护和建筑长期维护的原则。
作为一处受保护的历史建筑,任何照明改造都必须将对历史建筑结构的物理影响降至最低。因此,在安装灯具、布线、安装支架及支撑设施时,均经过精心协调,以确保符合保护准则。特别注意避免采用侵入性安装方法,例如在历史建筑结构上钻孔或开凿新孔洞,因为此类做法可能会损害建筑的完整性,或在未来造成不可逆转的破坏。
此外,还对照明灯具的布置进行了仔细评估,以防止热量在敏感建筑构件附近过度积聚。灯具位置不当会导致热量积聚,并随着时间的推移加速历史建筑材料的劣化。因此,热工考量成为设计评估过程中的一项重要内容。
环境可持续性同样至关重要。照明方案优先采用节能光源,同时精心控制亮度和光照分布,以最大限度地减少不必要的光溢出和光污染。这种做法既确保了大教堂在夜间城市景观中依然醒目突出,又履行了环境责任,并维护了印度尼西亚这一最重要文化遗产地标之一的庄严形象。
这一综合方法论展示了建筑照明如何同时兼顾文化遗产保护、环境可持续性、技术性能以及富有深意的夜间叙事。该项目需要将建筑、文化遗产保护、照明技术与文化象征意义有机融合。
特别注重确保动态灯光效果始终服从于建筑本身。其目的并非将大教堂变成一个数字显示屏,而是让灯光以一种尊重的方式,与建筑的建筑表现力和仪式功能相得益彰。这种做法既确保了灯光能增强沟通效果,又保留了大教堂作为神圣而具有历史意义的地标建筑的独特身份。

结果
色彩测试研究表明,立面照明可以成为遗产建筑中一种强大的沟通媒介。
不同的灯光颜色会营造出不同的感知、情感和象征意义,同时影响人们与建筑及其所代表的活动之间的联结。
该项目为未来照明场景建立了一个框架,该框架能够支持:
宗教庆典
礼仪年
全国性纪念活动
跨信仰团结活动
国际访问
文化庆典
公民表彰计划
最重要的是,这项研究表明,只要遵循周密的设计原则并尊重建筑的独特性,动态照明与文化遗产保护是可以并存的。
雅加大教堂立面灯光色彩测试项目生动地展现了光如何超越单纯的照明功能——它能够成为一种富有深意的语言,在夜色中的城市景观中将建筑、文化、信仰与社区紧密相连。
ALTA Integra is a Building Science and Technology consultancy dedicated to creating human-centered environments through evidence-based design. By studying the relationship between light, sound, space, technology, and human emotion, we help transform buildings into places that inspire wellbeing, strengthen identity, and support a more sustainable future.
每一座建筑都有自己的故事。通过精心设计的建筑照明方案,我们帮助讲述这些故事——彰显历史遗产,丰富人们的体验,并在建筑、文化与社区之间建立有意义的联系。欢迎访问我们的照明设计服务页面,了解照明如何在夜幕降临后为您的项目注入新的生机与意义。


Pemeriksaan Pekerjaan Renovasi meningkatkan kualitas Akustik Audio dan Pencahayaan di Bursa Efek Indonesia
Sebagai seorang desainer akustik, audiovisual dan pencahayaan, selain membuat konsep desain, gambar detail konstruksi, melakukan pemeriksaan berkala pekerjaan merupakan hal yang penting dan menyenangkan.

Kontraktor memperlihatkan produk dan spesifikasi yang akan dipasangkan sudah sesuai dengan perencanaan
Penting karena hal ini untuk memastikan bahwa semua spesifikasi produk yang dipasangkan sudah benar, metode instalasi sudah sesuai dengan perencanaan, dan mendiskusikan kesulitan yang timbul dilapangan.

Agar pekerjaan dapat selesai tepat waktu aspek keselamatan kerja di ketinggian perlu diperhatikan.
Menyenangkan karena kegiatan ini kita selalu belajar hal baru dan dapat melihat perkembangan pekerjaan setahap demi setahap. Selain itu aspek kesehatan dan keselamatan kerja juga merupakan hal yang menarik untuk diperhatikan agar pekerjaan diselesaikan tanpa memberikan dampak negatif terhadap kesehatan atau keselamatan pekerjaan maupun pengguna ruangan.
Pada gambar di atas terlihat sisi sebelah kiri lampu uplight dan downlight sudah terpasang, cahaya pada ceiling lebih merata dan downlight lebih cerah, pada sisi kanan lampu downlight terlihat redup dan uplight tidak merata
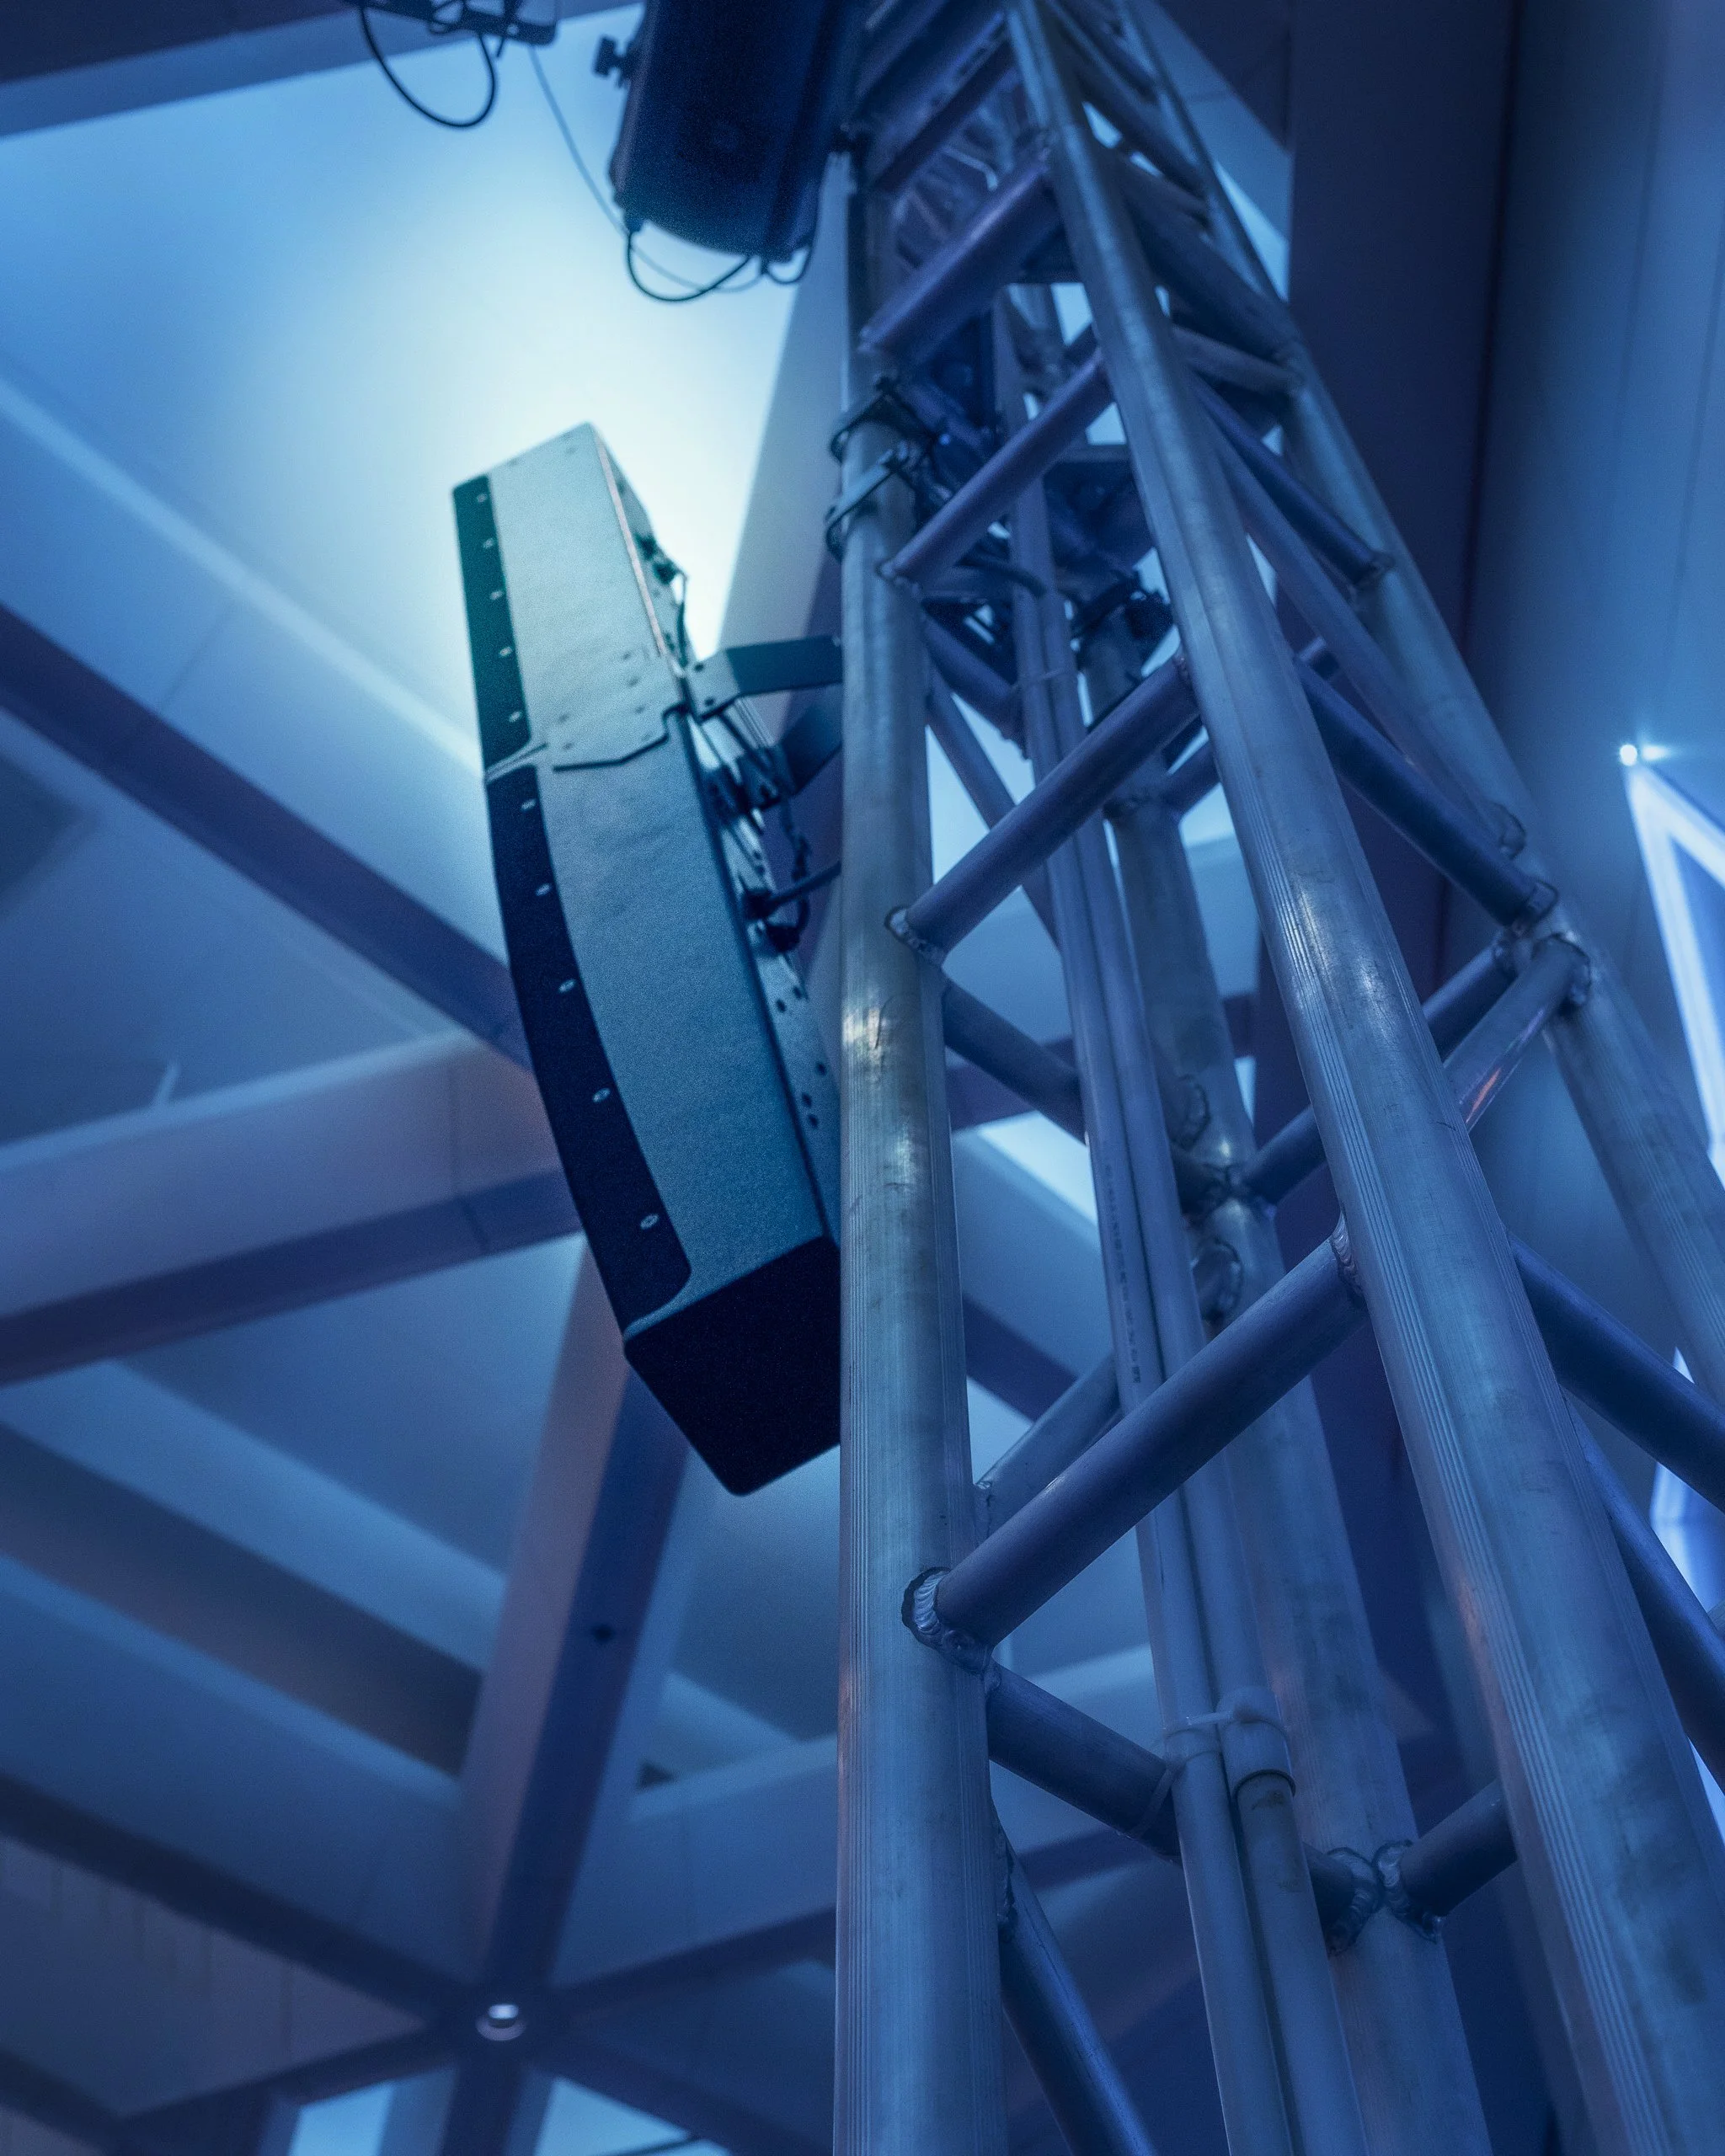
Koordinasi desain antar disiplin agar integrasi antar instalasi dapat terlihat rapih dan menyatu.
Untuk mendapatkan hasil kerja dengan keindahan dan detail yang baik, koordinasi antar disiplin ilmu, desainer dan kontraktor sangat penting. Diskusi bersama untuk membahas metode integrasi yang paling baik dari segi keindahan, kemudahan perawatan dan kekuatan selain mendapatkan solusi terbaik juga menambah persahabatan.

Lighting Acoustic Design: Global Banking and Financial Corporate
Team up with Mmoser Singapore and CDA International - ALTA Integra designed Wellbeing Lighting and Acoustic for US Banking and Financial Company in Sequis Tower Jakarta.
Reception


TOWN-HALL
The town hall designed to have flexibility in space, can be enlarge if the high STC of operable wall of meeting room and music studio space is open. Feature with Cisco Webex Video Conference and distributed to all space with Crestron Audio System and high-definition projector with a motorized lift for internal gathering or global office gathering.


Boardroom & Meeting Room
together with interior designer we design the integration of CISCO Webex Telepresence for visual aesthetic, ergonomic and comfort, speech clarity with maximum acoustic privacy.


Open Plan Office
Together with interior we make acoustic zoning plan in the open plan work space to reduce acoustic distraction and improve acoustic privacy, in a healthy acoustic environment according to Green Mark Certification.


Event Iniative: Warna Warni Nusantara Perayaan Natal 2020 Gereja Katedral Jakarta
The facade light project planned to finish in early 2020 but because of Covid 19 pandemic, it’s delayed. Health protocol recommends us not to gathering for worship, but when Christmas is coming Jakarta Katedral Church decided to send a message that Christmas will bring us new hope through light and music show that symbolizes hope, happiness, and peace.

The facade light project planned to finish in early 2020 but because of Covid 19 pandemic, it’s delayed. Health protocol recommends us not to gathering for worship, but when Christmas is coming Jakarta Katedral Church decided to send a message that Christmas will bring us new hope through light and music show that symbolizes hope, happiness, and peace.

The Light and Music Show named The Colors of Archipelago Christmas or Warna Warni Natal Nusantara. Colors represent diversity of culture, language and ethnicity.
In this video, different music instrument from different area were played

Lighting Design: Jakarta Cathedral Church Towers
Before there is no electricity and light technology, Bell is used as a communication tool from church to public. They created many bell codes to communicate different occasions, for example, three times bell sound means an invitation for Sunday Mass. Five times bell sound means there is a happy event inside the church.
Jakarta Cathedral Challenges - first as fast urban development makes a city noisier and busier, people hardly hear the sound of a church bell - second the church is surrounded by many buildings and tall trees. Answering those challenges we advise the Jakarta Cathedral Church to use light as a communication medium.
Light as a new communication medium
Before there is no electricity and light technology, Bell is used as a communication tool from church to public. They created many bell codes to communicate different occasions, for example, three times bell sound means an invitation for Sunday Mass. Five times bell sound means there is a happy event inside the church.
Jakarta Cathedral Challenges - first as fast urban development makes a city noisier and busier, people hardly hear the sound of a church bell - second the church is surrounded by many buildings and tall trees. Answering those challenges we advise the Jakarta Cathedral Church to use light as a communication medium.


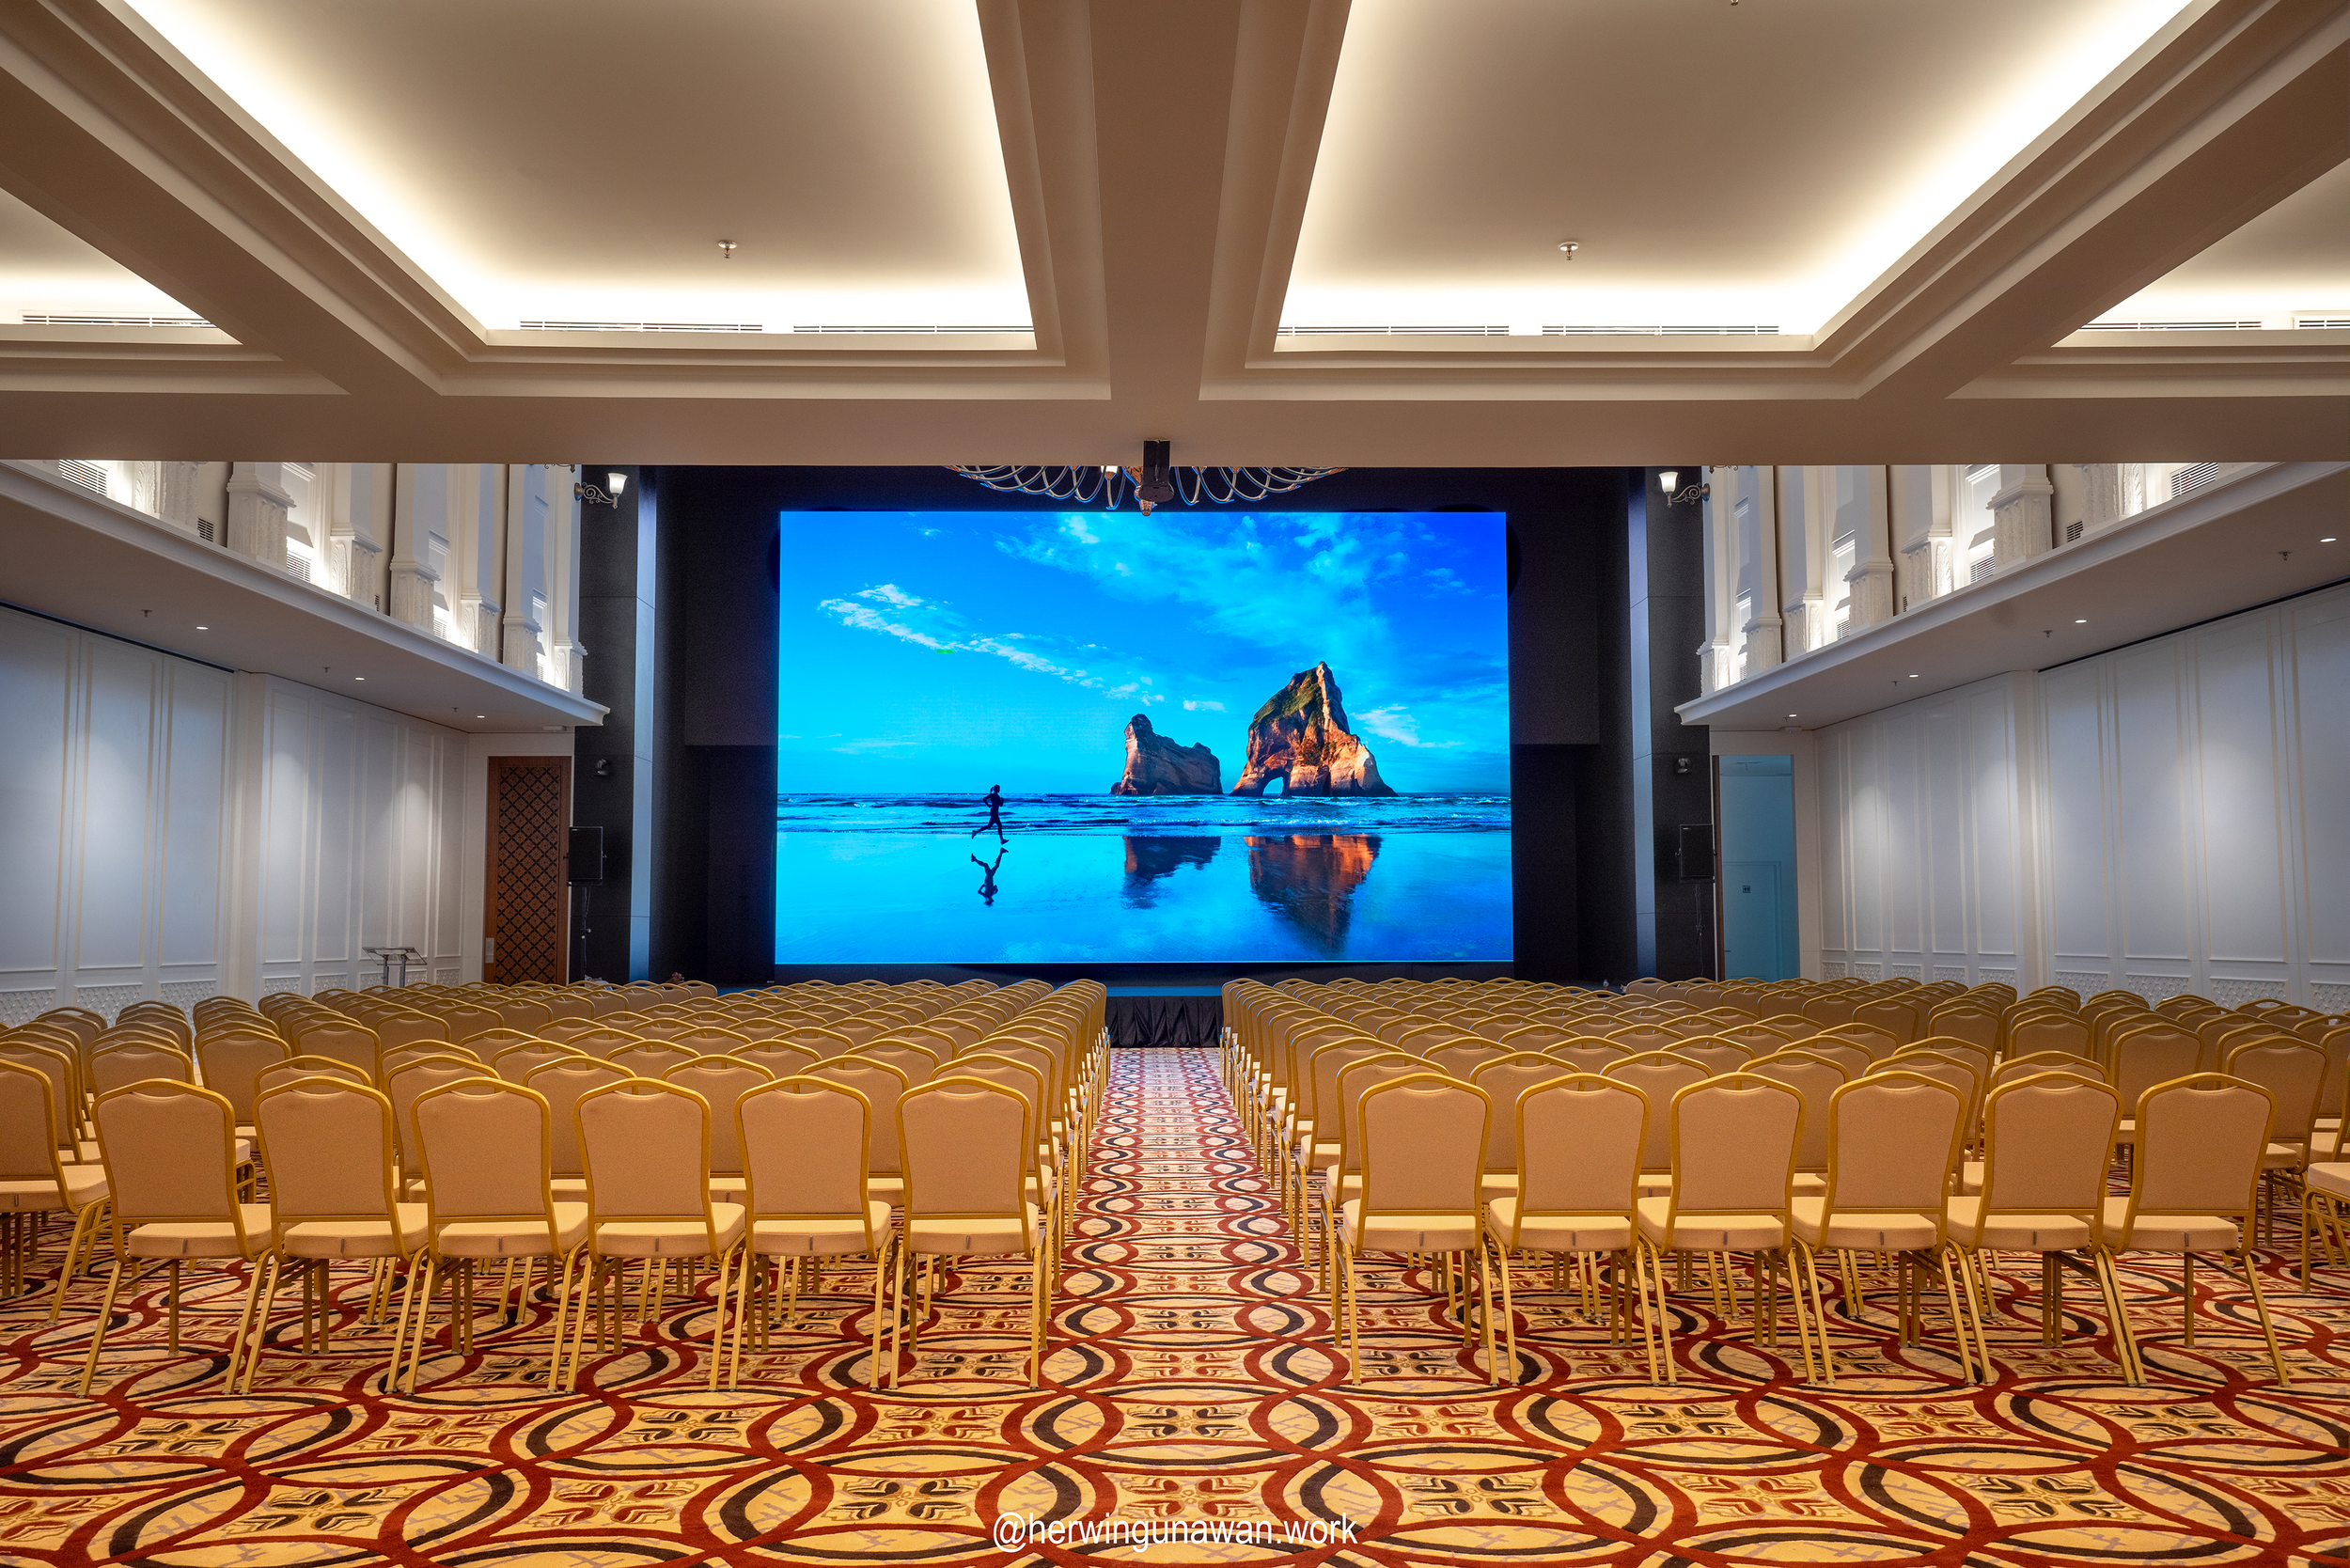
Acoustic Lighting Audiovisual Design: Mandiri Plaza Grand Auditorium
ALTA Integra bersama dengan Arsitek dan Interior Desain Studio T melakukan Perencanaan Akustik Audiovisual Lighting Desain Pemugaran Auditorium di Plaza Mandiri Jakarta
Acoustic Lighting Audiovisual Technology
Crystal Clear Speech Intelligibility with Seamless Line Array Loudspeakers in controlled reverberated acoustics ambient and visual ergonomic video wall at any seating position. Six positions high-resolution PTZ camera dan video switcher and matrix and multi-channel digital wireless microphone for real-time live and streaming presentation and conference. Multi lighting scenario to adapt different lighting needs with warm and good color rendering lighting ambient. Low background noise and sound intrusion to avoid disturbance in an important presentation.


Architectural Acoustic and Audiovisual System Design for Mandiri Executive Club
ALTA Integra delivered integrated acoustic and audiovisual system design consultation for the renovation of Mandiri Executive Club in South Jakarta. The project transformed a multifunction executive venue into a high-performance environment for meetings, seminars, corporate events, and live entertainment by combining architectural acoustics, speech intelligibility optimization, and advanced audiovisual system planning.
Bersama dengan Arsitek dan Interior Desain Studio T - ALTA Integra melakukan Perencanaan Akustik Audiovisual Desain Pemugaran Mandiri Club di Taman Mataram Jakarta.
Beyond Renovation: Designing an Executive Club That Performs as Well as It Looks
Executive clubs have evolved far beyond their traditional role as exclusive meeting venues. Today, they serve as strategic environments where business relationships are strengthened, important decisions are made, and corporate identity is expressed through every aspect of the user experience. From executive board meetings and investor presentations to VIP receptions, networking events, and private celebrations, these spaces are expected to deliver a seamless balance of sophistication, functionality, and technological excellence.
As the expectations of corporate hospitality continue to rise, the success of an executive club can no longer be measured solely by its architectural beauty or luxurious interior finishes. While premium materials, refined detailing, and elegant furnishings create a strong first impression, the true quality of the space is revealed through how comfortably people communicate, collaborate, and interact within it. A beautifully designed venue that suffers from excessive reverberation, poor speech intelligibility, or unreliable audiovisual performance can quickly diminish the overall experience and undermine the professionalism it seeks to convey.
This is why executive corporate hospitality environments demand a holistic design approach—one that considers not only aesthetics but also the invisible elements that shape human perception and performance. Architectural acoustics ensures that conversations remain clear, presentations are easily understood, and the surrounding environment supports concentration without distraction. At the same time, a carefully integrated audiovisual system enables meetings, seminars, multimedia presentations, and live performances to operate seamlessly while remaining visually harmonious with the architecture. Together, these disciplines transform a space from merely impressive to genuinely high performing.
Achieving this level of performance requires early collaboration between architects, interior designers, acoustic and audiovisual consultant. Decisions regarding room geometry, ceiling design, interior finishes, loudspeaker locations, display systems, and building services all influence the final acoustic and audiovisual quality of the space. When these considerations are incorporated from the earliest stages of design, potential conflicts can be resolved proactively, costly redesigns can be avoided, and the architectural vision can be preserved without compromising functionality.
The renovation of Mandiri Executive Club at Taman Mataram, South Jakarta, exemplifies this integrated design philosophy. Completed in 2017 for Bank Mandiri, the project sought to transform the executive club into a contemporary multifunction venue capable of supporting a wide range of corporate and hospitality activities. Designed by Studio-T Transintrasia, with ALTA Integra providing architectural acoustic and audiovisual system design consultation, the project brought together multiple disciplines to create a refined environment where architecture, acoustics, and technology work in harmony.
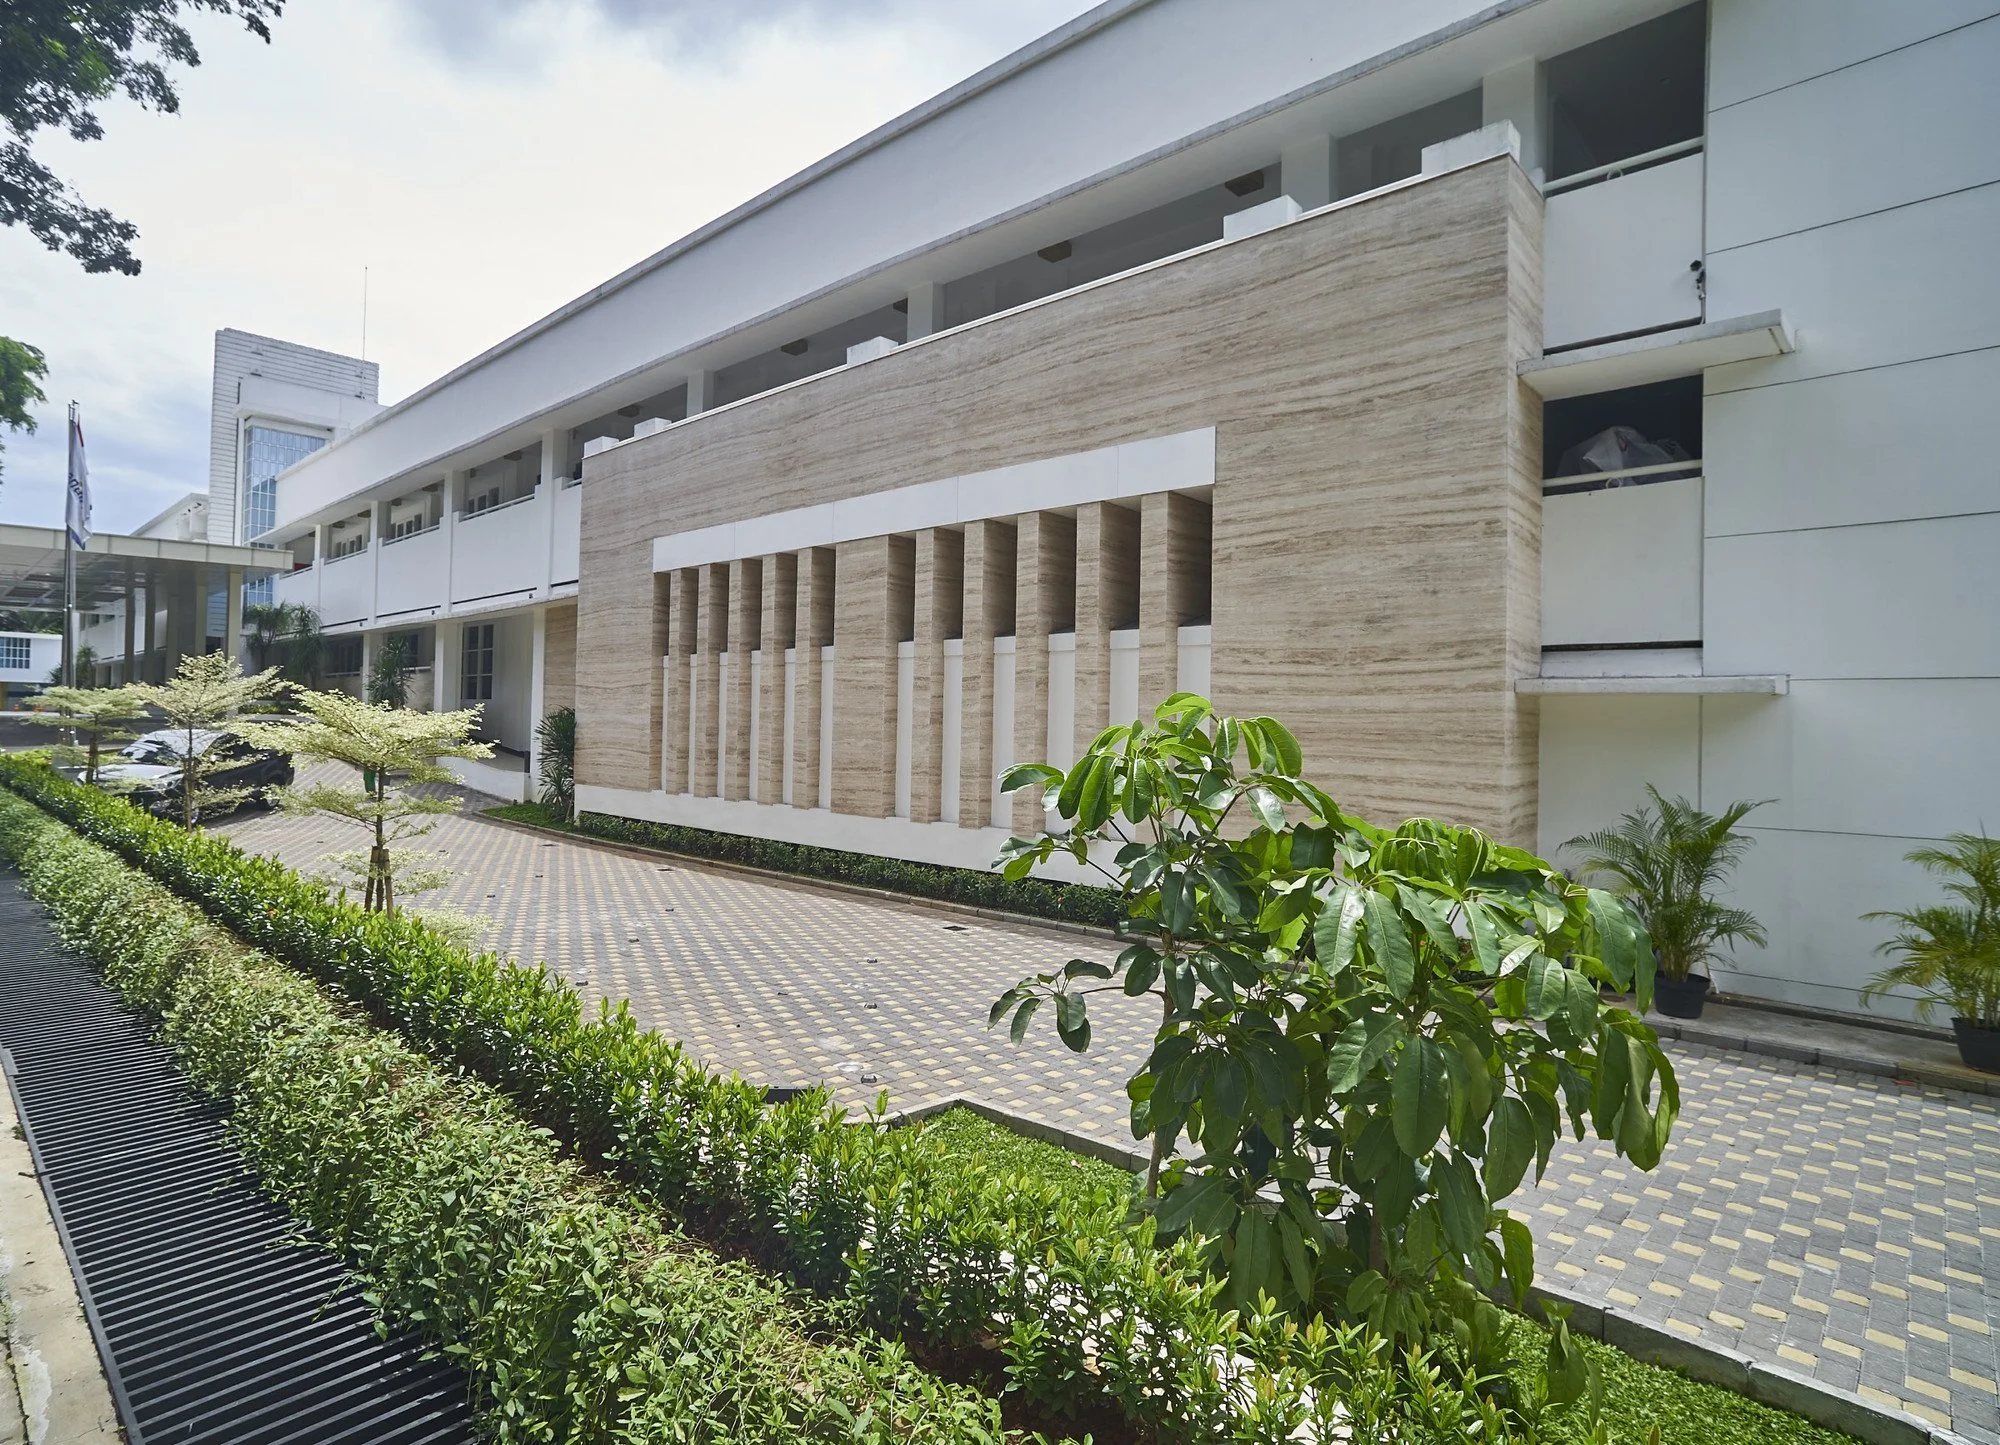
Rather than viewing acoustics and audiovisual systems as technical additions introduced late in the project, the design team recognized them as essential components of the architectural experience. By integrating these disciplines throughout the design process, the renovated executive club was able to achieve not only an elegant visual identity but also exceptional communication, acoustic comfort, and operational flexibility qualities that continue to define the performance of premium corporate environments.
A Vision for a Contemporary Executive Club
Creating Spaces That Reflect Corporate Excellence
The renovation of Mandiri Executive Club was driven by a vision that extended well beyond upgrading an existing facility. It sought to redefine the executive club as a contemporary corporate destination—one that reflects the values, professionalism, and aspirations of one of Indonesia's leading financial institutions. More than a venue for meetings, the club was envisioned as a space where business relationships are cultivated, strategic decisions are made, and memorable experiences reinforce the Bank Mandiri brand.
In today's corporate environment, architecture plays an increasingly important role in shaping how organizations are perceived. Every design decision, from spatial planning and material selection to lighting, acoustics, and technology integration, contributes to the impression a company leaves on its executives, clients, investors, and business partners. Well-designed corporate environments communicate confidence, credibility, and attention to detail, while thoughtfully engineered building performance ensures those spaces function as effectively as they appear.
For executive hospitality spaces, this relationship between architecture and performance is especially significant. Unlike conventional meeting rooms, executive clubs are designed to host a diverse range of formal and informal interactions. They welcome distinguished guests, facilitate high-level discussions, celebrate important milestones, and provide an environment where people can communicate comfortably and confidently. As a result, the overall experience must feel effortless, with every architectural and technological element working together to support the needs of its occupants.
At Mandiri Executive Club, the objective was to create an environment that embodies corporate excellence through a seamless integration of architecture, interior design, acoustics, and audiovisual technology. Rather than allowing technical systems to dominate the space, they were carefully coordinated to remain discreet, preserving the elegance of the interior while delivering outstanding functional performance. This integrated approach ensures that visitors experience not only visual sophistication but also exceptional acoustic comfort, clear communication, and intuitive technology.
A defining characteristic of the project was its flexibility. Contemporary executive venues are expected to support a wide variety of activities without requiring extensive physical modifications between events. The renovated club therefore needed to accommodate different audience sizes, seating arrangements, presentation formats, and hospitality functions while maintaining a consistently high level of comfort and performance.
The multifunction venue was designed to seamlessly support executive meetings, board presentations, and corporate seminars where clear speech intelligibility and reliable presentation systems are essential. At other times, the same space could transform into an elegant setting for product launches, VIP receptions, gala dinners, networking events, and live acoustic performances, each with its own unique acoustic and audiovisual requirements. This versatility demanded careful planning from the earliest design stages, ensuring that room acoustics, loudspeaker systems, display technologies, lighting coordination, and interior finishes could adapt to changing functions without compromising the architectural character of the space.
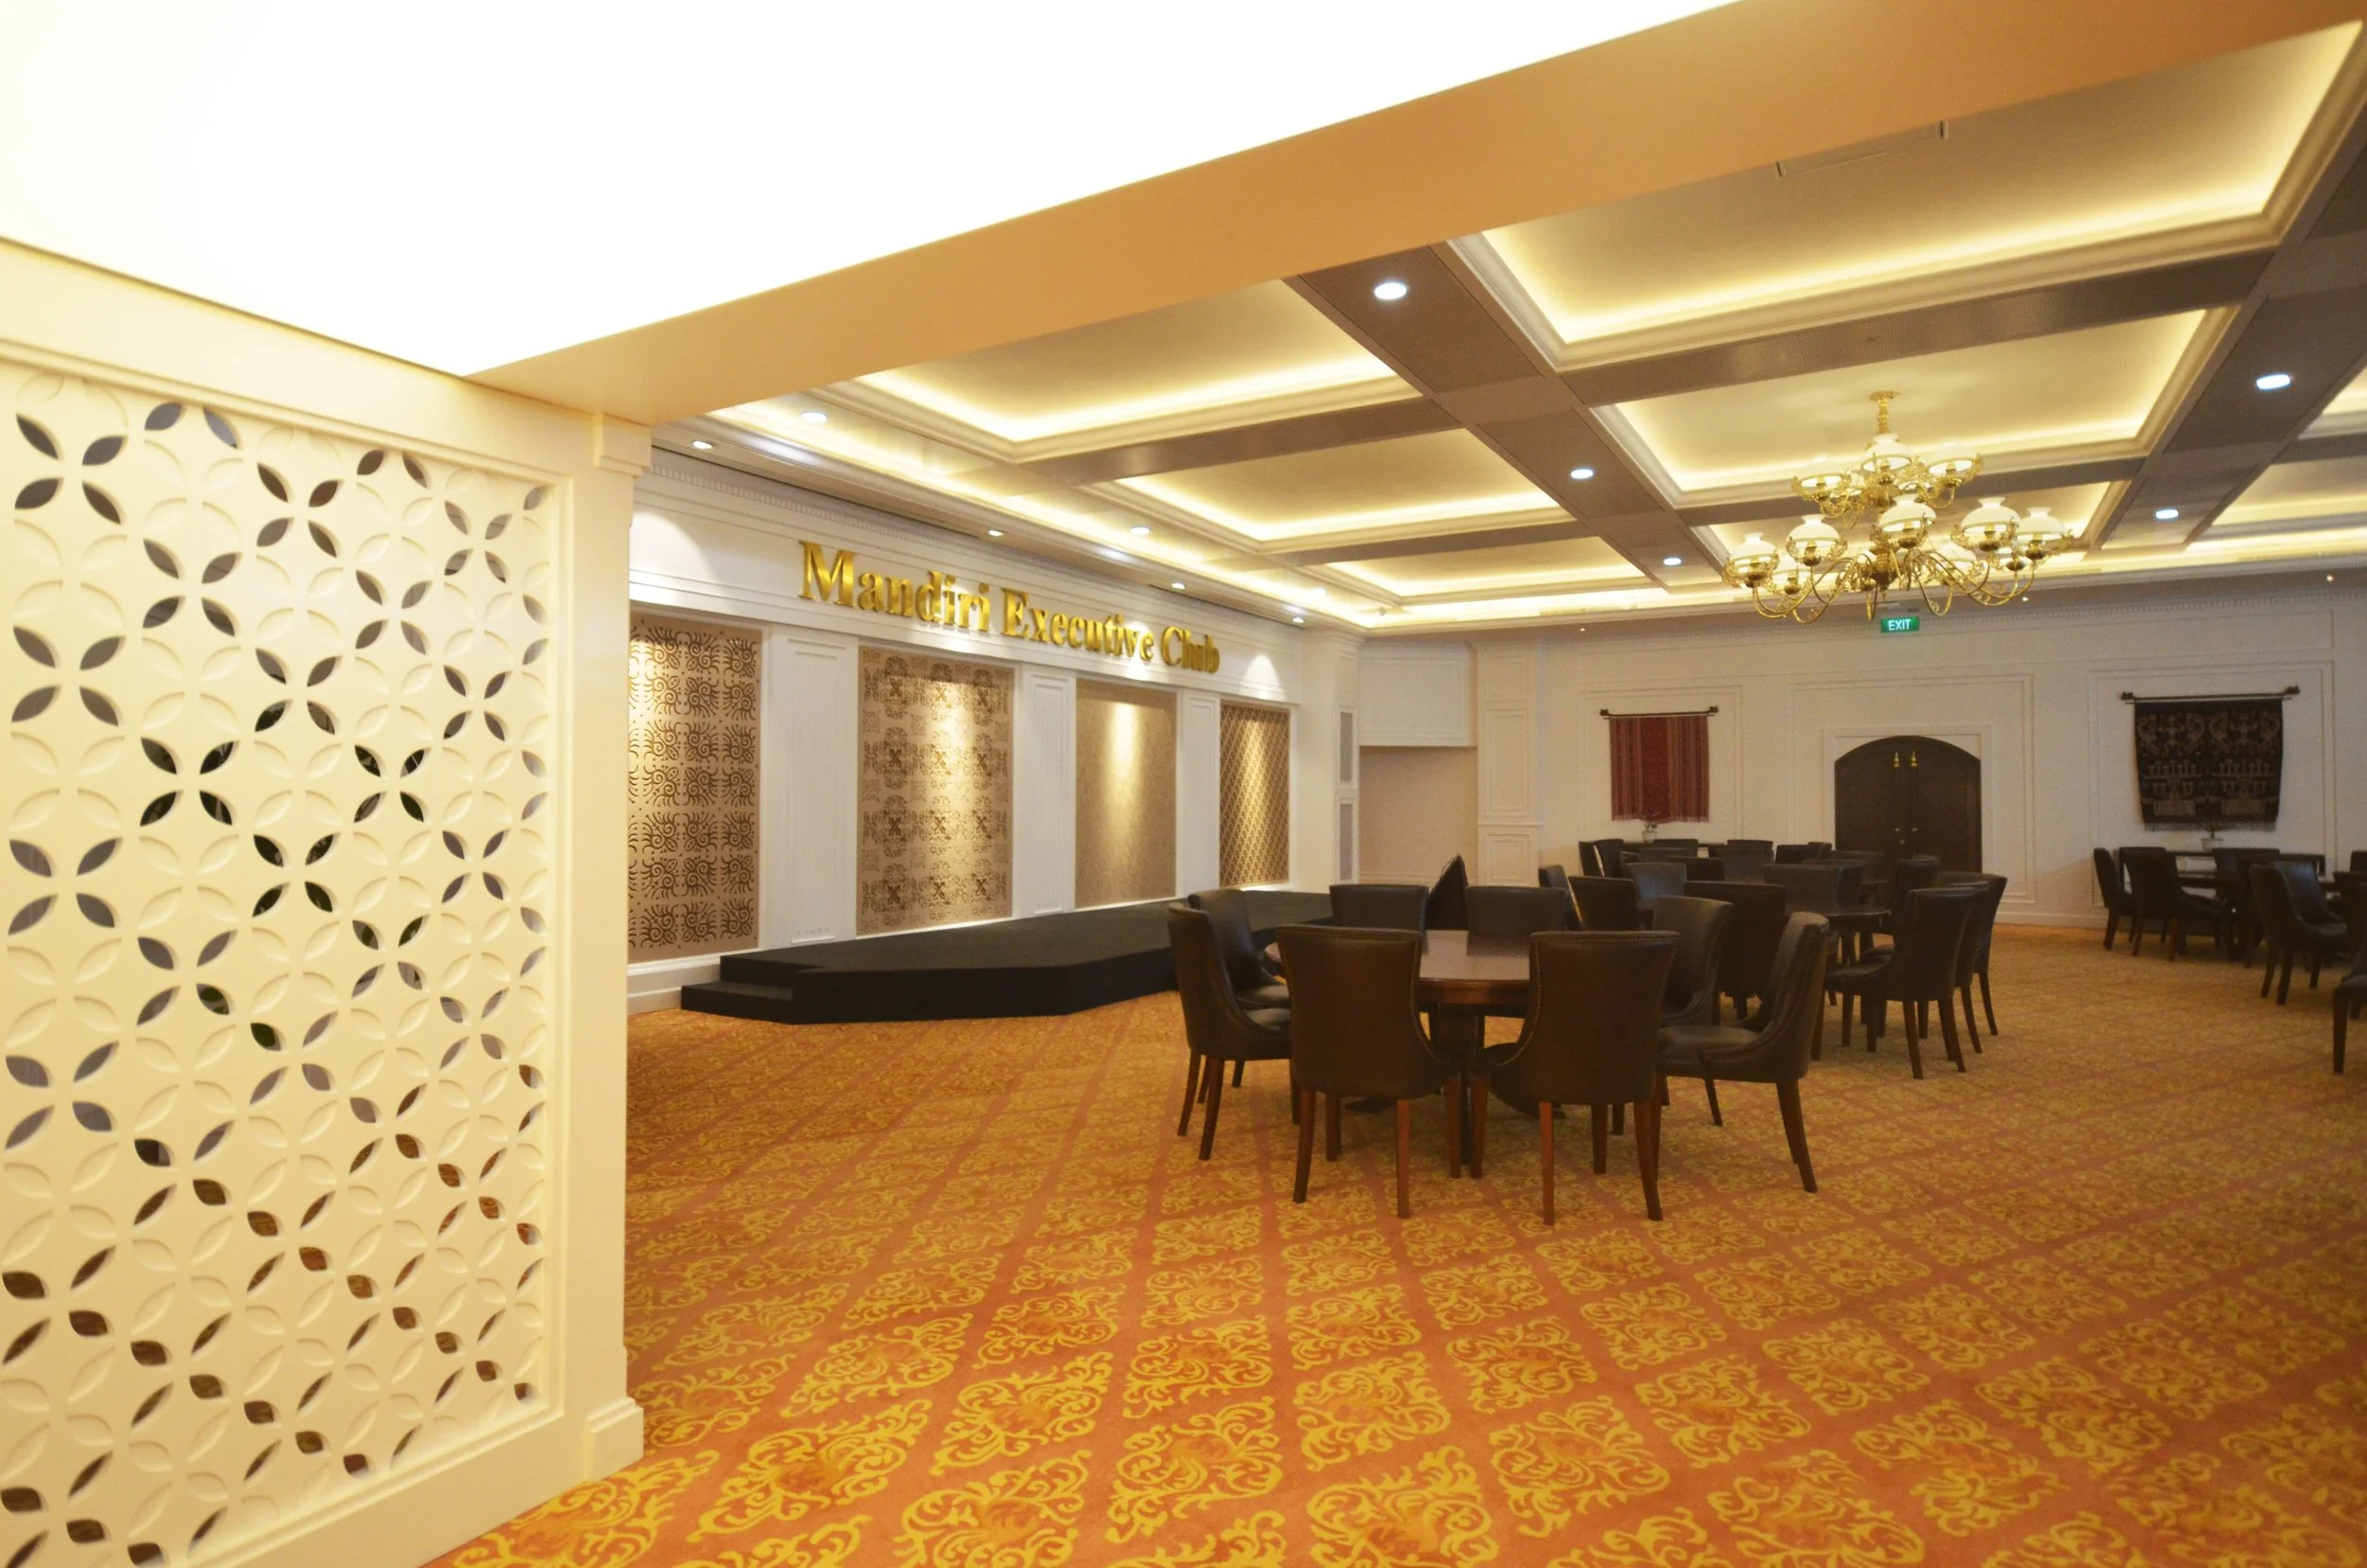
Why Architectural Acoustics Matter in Executive Environments
When Every Conversation Matters
At the heart of every executive environment lies a single, fundamental purpose: communication. Whether it is a confidential board meeting, a strategic planning session, an investor presentation, or an informal conversation between business partners, the ability to communicate clearly and comfortably is essential to achieving meaningful outcomes. Unlike public venues where visual impact often takes center stage, executive spaces are primarily designed to facilitate dialogue, collaboration, and decision-making. In these environments, architectural acoustics becomes one of the most important yet least visible contributors to the overall user experience.
While architecture defines the physical setting, acoustics determines how the space performs. It shapes how people hear, understand, and respond to one another, influencing everything from the clarity of a presentation to the comfort of a private conversation. A thoughtfully designed acoustic environment allows communication to feel effortless, enabling participants to focus entirely on the discussion rather than struggling against the room itself.
One of the most critical considerations is speech privacy. Executive clubs frequently host confidential meetings involving corporate strategy, financial performance, investment discussions, and sensitive negotiations. Conversations must remain private, not only to protect business interests but also to foster trust among participants. Effective architectural acoustic design helps prevent sound from leaking into adjacent spaces while minimizing unwanted transmission between meeting rooms, ensuring that confidential information remains secure.
Equally important is speech intelligibility, or the ability of listeners to hear and understand spoken words accurately. Even in relatively small meeting spaces, excessive reverberation, poorly controlled reflections, or intrusive background noise can significantly reduce speech clarity. Participants may find themselves asking speakers to repeat information, concentrating harder to follow discussions, or missing important details altogether. Over the course of a lengthy meeting, this additional listening effort can become mentally exhausting, reducing engagement and productivity.
Beyond speech clarity, executive environments must also provide a high level of acoustic comfort. Unlike dramatic architectural features or luxurious finishes that are immediately visible, acoustic comfort is often appreciated only when it is absent. A well-balanced sound environment creates a sense of calm and professionalism, allowing conversations to proceed naturally without raised voices or unnecessary interruptions. Occupants experience the space as quiet, comfortable, and conducive to focused thinking, even though they may never consciously recognize the engineering behind it.
Managing noise distraction is another essential aspect of executive acoustic design. Mechanical equipment, building services, corridor activity, adjacent function spaces, or outdoor traffic can all introduce unwanted background noise that competes with speech. In executive settings, these distractions not only interrupt communication but also diminish the sense of exclusivity and refinement expected within a premium corporate venue. Controlling background noise through careful architectural planning and acoustic engineering helps preserve concentration while reinforcing the quality of the overall environment.
The benefits of excellent acoustics extend beyond technical performance to support executive wellbeing. Research has consistently shown that comfortable acoustic environments reduce cognitive fatigue, lower stress levels, and improve concentration. When participants no longer need to strain to hear conversations or compete with distracting noise, meetings become more productive, collaboration feels more natural, and occupants remain engaged for longer periods. In high-level corporate environments where critical decisions are made daily, these seemingly subtle improvements can have a meaningful impact on organizational performance.
Conversely, poor acoustic design can undermine even the most sophisticated architectural space. Excessive reverberation, intrusive background noise, and inadequate speech clarity often lead to communication breakdowns that affect the quality of discussions and decision-making. Participants may lose focus, misunderstand key information, or become reluctant to contribute to conversations. Meetings take longer to reach conclusions, presentations lose their impact, and collaboration becomes unnecessarily difficult.
The consequences extend beyond operational efficiency. Guests attending investor briefings, executive receptions, or corporate events form impressions not only from what they see but also from what they hear and experience. A beautifully designed venue that suffers from echo, poor sound reinforcement, or distracting background noise can unintentionally project a sense of poor planning and diminished quality. Conversely, when speech is effortlessly clear and the environment feels calm and comfortable, visitors perceive the organization as professional, meticulous, and attentive to detail.
For these reasons, architectural acoustics should never be considered a secondary technical discipline introduced after the architectural design has been completed. Instead, it should be integrated from the earliest stages of planning as a fundamental component of the overall user experience. In executive environments such as the Mandiri Executive Club, where every conversation has the potential to influence strategic decisions, strengthen business relationships, or shape corporate reputation, acoustic performance becomes an essential element of architectural excellence. The most successful executive spaces are those in which communication feels natural, technology remains unobtrusive, and the environment quietly supports every interaction without ever drawing attention to itself.
The Acoustic Challenge of a Multipurpose Function Hall
One Room, Multiple Acoustic Personalities
Designing the acoustics of a multipurpose function hall is a delicate exercise in balancing competing performance requirements. Unlike a dedicated auditorium, concert hall, or conference room that is optimized for a single purpose, a multifunction venue must perform exceptionally well across a wide range of activities, each with its own distinct acoustic expectations. The challenge is not simply to create a room that sounds good, but to engineer an environment that can seamlessly adapt to different modes of use without compromising comfort, clarity, or user experience.
This challenge was central to the renovation of the Mandiri Executive Club. The function hall was envisioned as a flexible venue capable of supporting everything from formal executive meetings to elegant gala dinners, from board presentations and corporate seminars to networking receptions and live acoustic performances. Although these activities take place within the same architectural space, they require remarkably different acoustic environments.
During an executive presentation, the primary objective is clear and effortless speech communication. Every participant, regardless of seating position, should be able to hear the presenter with excellent intelligibility. The room must minimize excessive reverberation and distracting echoes while maintaining a quiet background environment that allows even soft-spoken conversations to be understood comfortably. Speech should sound natural, direct, and focused, enabling participants to concentrate on the content rather than the acoustics of the room.
A private board meeting demands an even higher level of acoustic performance. In addition to exceptional speech clarity, conversations often involve confidential business discussions that require a sense of privacy and discretion. The acoustic environment should support natural dialogue among participants while minimizing the intrusion of external noise. A calm and controlled soundscape encourages concentration, reduces listening fatigue, and creates an atmosphere appropriate for strategic decision-making.
In contrast, live acoustic music introduces an entirely different set of performance objectives. Musical performances generally benefit from a richer and more enveloping acoustic environment than speech. A room that is too acoustically absorbent may cause instruments and voices to sound dry or lifeless, while excessive reverberation can blur musical detail and reduce clarity. The challenge lies in achieving an acoustic character that provides warmth and presence for music without compromising the speech intelligibility required for corporate events.
Similarly, banquets and gala dinners present unique acoustic considerations. While guests may appreciate a lively atmosphere, excessive reverberation combined with multiple simultaneous conversations can quickly elevate overall noise levels, making communication increasingly difficult as the event progresses. Without careful acoustic planning, the cumulative effect of conversation, tableware, background music, and movement throughout the room can produce an uncomfortable sound environment that diminishes the dining and networking experience.
Corporate celebrations and networking events create yet another acoustic scenario. These occasions often involve fluid movement, small-group conversations, speeches, multimedia presentations, and entertainment occurring within the same event. The acoustic environment must remain flexible enough to support spontaneous interactions while ensuring that announcements and presentations remain clearly audible whenever required. Successfully accommodating these changing conditions requires a carefully balanced architectural acoustic strategy rather than optimizing the room for only one specific function.
Reconciling these diverse requirements depends on achieving the appropriate reverberation balance. Reverberation is essential in creating a natural and comfortable acoustic environment, but its duration must be carefully controlled. Excessive reverberation reduces speech intelligibility and creates auditory fatigue, whereas insufficient reverberation can leave music sounding flat and uninspiring. The objective is to establish an acoustic environment that offers sufficient warmth and spatial character while preserving the clarity needed for spoken communication.
Equally important is the control of background noise. Mechanical systems, air-conditioning equipment, adjacent circulation areas, and outdoor traffic can all introduce unwanted sound that competes with speech and reduces overall comfort. In premium executive environments, occupants should never need to raise their voices to be heard. Careful coordination between architectural, mechanical, and acoustic design helps maintain low background noise levels, allowing conversations to proceed naturally regardless of the event taking place.
The room volume and geometry also play a significant role in determining acoustic performance. Ceiling height, room proportions, and architectural features influence how sound propagates, reflects, and dissipates throughout the space. Large volumes can create long reverberation times if left untreated, while irregular geometries may introduce unwanted echoes or uneven sound distribution. Understanding these characteristics during the design phase enables acoustic consultants to optimize the space before construction begins.
The selection and placement of surface materials further shape the acoustic character of the room. Stone, glass, timber, fabric, acoustic panels, carpets, and upholstered furniture each interact with sound differently. Rather than relying on visible acoustic treatments alone, successful architectural acoustic design integrates these materials thoughtfully into the overall interior concept. The goal is to achieve the desired acoustic performance while preserving the elegance and visual identity established by the architect and interior designer.
Finally, acoustic performance changes significantly depending on audience occupancy. An empty function hall behaves very differently from one filled with guests. Each occupant contributes additional sound absorption, altering the room's reverberation characteristics and overall acoustic response. For this reason, acoustic simulations and performance predictions must consider a range of occupancy conditions, ensuring that the space performs consistently whether it is hosting a small executive meeting or a fully attended corporate event.
The success of a multipurpose function hall therefore lies not in optimizing the room for a single activity, but in carefully balancing multiple acoustic personalities within one architectural space. At Mandiri Executive Club, this required a collaborative design process that integrated architecture, interior design, acoustics, and audiovisual technology from the earliest stages of the project. The result is a flexible corporate venue where presentations remain articulate, conversations feel comfortable, celebrations retain their vibrancy, and live performances sound engaging—all within the same elegantly designed environment. Such versatility is not achieved by chance; it is the outcome of thoughtful engineering, interdisciplinary collaboration, and a shared commitment to creating spaces that perform as beautifully as they appear.
Engineering the Invisible
Architectural Acoustic Design Process
One of the defining characteristics of exceptional architectural acoustics is that it often goes unnoticed. Unlike a striking façade, an elegant interior, or a dramatic lighting installation, acoustic performance cannot be appreciated through photographs or material samples alone. Instead, it is experienced through effortless communication, comfortable conversations, and an environment where sound naturally supports the intended function of the space. Achieving this seemingly invisible quality requires a rigorous design process that combines engineering precision with close interdisciplinary collaboration.
At ALTA Integra, architectural acoustic design is approached as an integral part of the architectural design process rather than a technical service introduced after the design has been completed. From the earliest planning discussions through construction and final commissioning, every stage contributes to creating an environment where architecture, acoustics, and building systems work together seamlessly. This integrated methodology was fundamental to the successful renovation of the Mandiri Executive Club, ensuring that the multifunction venue could deliver consistent acoustic performance across a diverse range of executive and hospitality functions.
Site Assessment
Every successful acoustic design begins with understanding the existing environment. During the site assessment phase, the design team evaluates the physical characteristics of the building, existing construction conditions, surrounding noise sources, and operational constraints that may influence the future performance of the space.
For renovation projects such as Mandiri Executive Club, this investigation is particularly important because the existing building structure, ceiling heights, room geometry, and building services often impose limitations that must be carefully considered. Rather than treating these constraints as obstacles, they become valuable design parameters that inform practical and efficient acoustic solutions.
The assessment also includes identifying potential sources of environmental noise, mechanical equipment, adjacent occupied spaces, and building infrastructure that could affect speech privacy or acoustic comfort. Understanding these conditions early allows the design team to address potential challenges before they become costly construction issues.
Understanding the Owner's Functional Requirements
Architectural acoustics is ultimately driven by how a space will be used. Before discussing materials or simulations, ALTA Integra works closely with the client to establish a comprehensive understanding of the operational requirements of the facility.
For the Mandiri Executive Club, the multifunction hall was expected to support a remarkably diverse range of activities, including executive meetings, board presentations, corporate seminars, product launches, VIP receptions, gala dinners, networking events, and live acoustic performances. Each of these functions places different demands on the acoustic environment, requiring careful prioritization and performance balancing.
This functional programming stage establishes the project's acoustic objectives by defining user expectations, event types, occupancy patterns, presentation technologies, operational flexibility, and future adaptability. By understanding how the venue will function throughout its lifecycle, the acoustic strategy can be tailored to support both present and evolving operational needs.
Architecture and Interior Design Review
Acoustic performance is inseparable from architectural design. Room proportions, ceiling configurations, wall geometry, interior finishes, furniture layouts, and decorative elements all influence how sound behaves within a space. For this reason, acoustic consultation proceeds in close coordination with the architect and interior designer throughout the design process.
Rather than introducing visible acoustic treatments after the architectural concept has been finalized, ALTA Integra collaborates with the design team to integrate acoustic performance naturally into the architecture. This ensures that absorptive, reflective, and diffusive surfaces contribute both to the visual composition of the interior and to the desired acoustic response.
Particular attention is given to balancing aesthetic aspirations with technical performance. Premium corporate environments demand elegant finishes and refined detailing, making discreet integration of acoustic solutions essential. The objective is to create spaces where occupants experience outstanding acoustic comfort without ever being aware of the engineering concealed within the architecture.
Acoustic Simulation and Performance Optimization
As the architectural design develops, digital acoustic simulation becomes an essential tool for predicting the future performance of the room before construction begins. Using advanced computer modeling software, ALTA Integra evaluates how sound will behave within the proposed space under different occupancy conditions and event scenarios.
Performance parameters such as Reverberation Time (RT60), Speech Transmission Index (STI), Sound Pressure Level (SPL), Clarity (C50/C80), and Bass Ratio are carefully analyzed to ensure the room satisfies both speech-oriented and music-oriented functions.
Simulation allows the design team to evaluate alternative material selections, ceiling configurations, wall treatments, and room geometries without costly physical modifications. Multiple design iterations can be tested efficiently, enabling informed decisions based on measurable performance rather than assumptions.
This predictive approach significantly reduces project risk while providing confidence that the completed venue will perform as intended once occupied.
Design Development and Technical Coordination
As the project progresses into detailed design, successful acoustic performance depends increasingly on multidisciplinary coordination. Architectural acoustics does not exist in isolation; it intersects directly with architectural detailing, interior finishes, mechanical systems, electrical infrastructure, lighting design, and audiovisual technology.
During the design development phase, ALTA Integra works closely with the architect, interior designer, mechanical engineer, electrical engineer, and audiovisual consultant to align technical drawings and ensure that acoustic objectives are maintained across every discipline.
Mechanical equipment locations, duct routing, ceiling access panels, loudspeaker positions, projector installations, lighting fixtures, decorative features, and architectural details are carefully reviewed to avoid conflicts that could compromise acoustic performance. Through coordinated technical documentation, the project team minimizes redesign during construction while ensuring that every system contributes to the overall quality of the finished space.
Tender and Construction Support
The transition from design to construction represents a critical stage where design intent must be translated accurately into built reality. Even the most carefully engineered acoustic design can be compromised if materials are substituted, installation methods deviate from specifications, or coordination between contractors is insufficient.
To maintain performance throughout construction, ALTA Integra provides technical support during the tender process by reviewing contractor submissions, evaluating proposed material alternatives, and responding to technical queries. During construction, periodic site inspections and coordination meetings help verify that acoustic treatments, construction assemblies, and critical details are installed in accordance with the approved design.
This ongoing involvement enables potential issues to be identified and resolved before they affect the completed performance of the facility.
Testing and Commissioning
The final stage of the architectural acoustic design process is testing and commissioning. While digital simulation provides a high level of confidence during design, performance verification after construction confirms that the completed environment meets the intended acoustic objectives.
Testing may include measurements of reverberation time, background noise levels, speech intelligibility, and other relevant acoustic parameters, depending on the project requirements. These evaluations help verify that the architectural construction, interior finishes, mechanical systems, and audiovisual installations are functioning together as an integrated system.
Where necessary, minor adjustments to sound system tuning, room configuration, or operational settings can be implemented to optimize the final user experience before the facility enters regular operation.
Acoustic Simulation Before Construction
Predicting Acoustic Performance Using Computer Modeling
One of the greatest advantages of modern architectural acoustic design is the ability to predict how a room will sound long before construction begins. Rather than relying on assumptions, rules of thumb, or trial-and-error during construction, today's acoustic consultants use advanced computer modeling to simulate the behavior of sound within a proposed space. This predictive approach enables the design team to evaluate performance, compare design alternatives, and optimize the room before a single material is installed.
For projects such as the Mandiri Executive Club, where a single venue is expected to accommodate executive meetings, seminars, gala dinners, and live acoustic performances, digital simulation is an indispensable part of the design process. Each activity demands a different acoustic character, making it essential to understand how room geometry, material selection, ceiling configuration, and audience occupancy will influence the overall listening experience. Computer modeling provides the confidence to make informed design decisions while preserving the architect's original vision.
Unlike visual renderings that allow architects and clients to imagine how a completed space will look, acoustic simulation allows the design team to understand how the space will perform. It transforms sound—an invisible and often overlooked aspect of architecture—into measurable data that can be analyzed, refined, and optimized throughout the design process.
Validating Design Decisions at an Early Stage
One of the most significant benefits of acoustic simulation is early design validation. During the concept and design development stages, architects are continually making decisions regarding room proportions, ceiling heights, wall configurations, and interior finishes. Each of these architectural elements has a direct impact on how sound behaves within the space.
By creating a digital acoustic model, ALTA Integra can evaluate whether the proposed design is capable of meeting the project's performance objectives before construction documentation is completed. If potential acoustic issues are identified, adjustments can be made while the design remains flexible and cost-effective to modify.
This collaborative process allows architects, interior designers, mechanical engineers, and audiovisual specialists to coordinate their work with confidence, knowing that performance considerations have been verified through engineering analysis rather than assumptions.
Preventing Costly Redesign During Construction
Making changes after construction has begun is almost always more expensive than refining the design during the planning stage. Once ceilings have been installed, finishes completed, and mechanical systems commissioned, correcting acoustic problems often requires demolition, additional materials, extended project schedules, and unnecessary costs.
Digital acoustic simulation significantly reduces this risk by identifying potential performance issues before they become construction problems. Alternative ceiling treatments, wall finishes, room layouts, and material combinations can be evaluated virtually within the computer model, allowing the design team to compare multiple solutions without affecting the construction schedule.
This proactive approach not only protects the project's budget but also enables better collaboration between all design disciplines. Instead of reacting to acoustic deficiencies after completion, the team can optimize performance while maintaining the architectural integrity of the project.
Acoustic Simulation Using EASE Modeling
For the Mandiri Executive Club project, ALTA Integra utilized EASE (Enhanced Acoustic Simulator for Engineers), one of the world's leading software platforms for architectural and electroacoustic simulation.
EASE creates a three-dimensional digital representation of the room, incorporating architectural geometry, surface materials, audience areas, and loudspeaker locations. The software then calculates how sound propagates, reflects, and dissipates throughout the space, enabling the design team to predict the acoustic performance of the completed venue with a high degree of accuracy.
Rather than relying solely on numerical calculations, EASE allows consultants to visualize sound behavior throughout the room. Areas with excessive reflections, uneven sound coverage, or inadequate speech clarity can be identified early, allowing targeted refinements before construction begins.
For architects and designers, this means that acoustic engineering becomes an integral part of the design process rather than a separate technical exercise. Decisions regarding architectural form and interior finishes can therefore be evaluated not only for their visual impact but also for their influence on the human experience.
Measuring Performance Through Key Acoustic Parameters
Acoustic simulation evaluates a number of internationally recognized performance indicators, each describing a different aspect of how occupants experience sound within a space.
One of the most familiar metrics is Reverberation Time (RT60), which measures how long sound remains audible after the source has stopped. From an architectural perspective, reverberation can be thought of as the "acoustic atmosphere" of a room. Excessive reverberation causes speech to become blurred and difficult to understand, while insufficient reverberation may leave music sounding dry and lacking richness. The objective is not to eliminate reverberation, but to achieve an appropriate balance that supports the intended function of the space.
Another important parameter is the Speech Transmission Index (STI), which evaluates how clearly spoken words can be understood by listeners. Rather than measuring loudness, STI measures communication quality. In executive meeting environments, where presentations, negotiations, and strategic discussions depend on accurate communication, achieving a high STI is essential. The clearer the speech, the less effort participants expend trying to understand one another, resulting in more productive and engaging meetings.
The simulation also evaluates Clarity, commonly expressed as C50 for speech and C80 for music. Clarity describes the balance between direct sound and later reflections reaching the listener. For architects, it can be understood as the difference between hearing a presenter speak with crisp articulation and hearing the same voice softened by excessive echoes. Optimizing clarity ensures that presentations remain intelligible while musical performances retain definition and detail.
Another key consideration is Sound Pressure Level (SPL), which represents the loudness of sound throughout the room. In audiovisual design, the objective is not simply to produce sufficient volume but to achieve consistent sound coverage for every listener. Whether seated at the front or the back of the room, occupants should experience a balanced listening environment without excessively loud or noticeably quiet areas. Through simulation, loudspeaker locations and system configurations can be optimized to deliver uniform performance across the venue.
For spaces that also accommodate live music, Bass Ratio becomes an important indicator of acoustic warmth. While speech-focused environments generally require controlled reverberation, musical performances benefit from an appropriate sense of fullness and richness in the lower frequencies. Bass Ratio helps evaluate this balance, ensuring that music sounds natural and engaging without becoming overpowering or muddy. The result is a multifunction venue capable of supporting both articulate presentations and enjoyable musical performances.
Designing for Speech and Music
Balancing Clarity, Warmth, and Flexibility
One of the greatest challenges in designing a multipurpose corporate venue is creating an acoustic environment that performs equally well for speech and music. These two functions have fundamentally different acoustic requirements. A room optimized exclusively for spoken communication may sound dry and uninspiring during a musical performance, while a space designed primarily for music may produce excessive reverberation that compromises speech intelligibility. The success of a multifunction executive venue therefore lies not in optimizing for one activity, but in carefully balancing clarity, warmth, and flexibility within a single architectural space.
This balance was a central objective in the renovation of the Mandiri Executive Club. As a premium corporate hospitality venue, the function hall was expected to accommodate a diverse calendar of events ranging from confidential executive meetings to large-scale corporate gatherings and evening receptions. Rather than creating separate rooms for each activity, the project sought to deliver a versatile environment capable of adapting to changing operational needs while maintaining consistently high acoustic quality.
For board meetings, the acoustic environment must encourage focused discussion and effortless communication. Every participant should be able to hear and understand one another clearly, regardless of where they are seated around the table. The room should feel quiet and intimate, allowing conversations to flow naturally without requiring raised voices or repeated explanations. This level of clarity supports efficient decision-making and creates an atmosphere appropriate for strategic discussions.
Similarly, corporate seminars and town hall meetings require excellent speech intelligibility across a much larger audience area. Whether a presentation is delivered from a podium, supported by wireless microphones, or broadcast through the audiovisual system, every attendee should receive the same clear and consistent listening experience. Even subtle reductions in speech clarity can cause audiences to lose concentration, particularly during extended presentations or technical discussions.
The venue must also support corporate presentations, investor briefings, and executive announcements where communication is often accompanied by multimedia content. In these situations, speech, projected visuals, and audiovisual systems must work together seamlessly. The acoustic environment should reinforce the presenter's voice without competing with it, allowing audiences to focus entirely on the message rather than the room itself.
In contrast, live acoustic music benefits from a different acoustic character. Musical performances require a sense of warmth, richness, and spatial envelopment that enhances both performers and listeners. Voices and instruments should sound natural and expressive, retaining their tonal balance while filling the room comfortably. An environment that is too acoustically absorbent may diminish the emotional impact of music, whereas excessive reverberation can blur individual notes and reduce musical definition. The design therefore seeks a balanced acoustic response that supports musical enjoyment without sacrificing speech performance.
The function hall also hosts celebration events, gala dinners, networking receptions, and corporate gatherings where conversations occur simultaneously throughout the space. During these occasions, the acoustic environment must remain lively enough to encourage social interaction while preventing overall noise levels from escalating to an uncomfortable degree. Guests should be able to converse comfortably with those seated nearby without competing against excessive background noise generated by the room itself.
Achieving this versatility depends on carefully managing how sound behaves immediately after it is produced. One of the most important acoustic phenomena is early reflection. When someone speaks, listeners receive both the direct sound and the first reflections from nearby architectural surfaces. Properly controlled early reflections reinforce speech naturally, increasing clarity without making the room feel excessively reverberant. Rather than treating reflections as undesirable, acoustic design strategically uses them to support communication while avoiding late reflections that create echoes and reduce intelligibility.
Equally important is maintaining controlled reverberation. Reverberation gives a room its acoustic character, influencing whether it feels intimate, lively, or spacious. In executive environments, the goal is neither to eliminate reverberation nor to maximize it, but to establish a carefully balanced acoustic response that supports multiple activities. A controlled reverberation time allows spoken communication to remain articulate while preserving sufficient warmth for music and ceremonial events. This equilibrium enables the venue to transition naturally between formal presentations and social occasions without requiring extensive physical modifications.
Another essential design strategy is the use of sound diffusion. Rather than allowing sound to reflect uniformly from large flat surfaces, diffusive architectural elements scatter sound energy in multiple directions. This creates a more even acoustic environment throughout the room, reducing concentrated reflections, minimizing acoustic hotspots, and enhancing the sense of spaciousness. For occupants, the result is a listening experience that feels consistent regardless of seating position, whether attending a board meeting or a live performance.
Complementing diffusion is the strategic application of sound absorption. Carefully selected materials—including ceiling treatments, wall finishes, soft furnishings, and decorative architectural elements—help control excessive reflections and maintain appropriate reverberation levels. In premium corporate interiors, these acoustic materials are thoughtfully integrated into the architectural design rather than appearing as obvious technical additions. The objective is to preserve the elegance of the interior while ensuring that every surface contributes to the overall acoustic performance.
Finally, successful multifunction venues depend on achieving uniform sound distribution throughout the space. Every participant should enjoy a consistent listening experience, regardless of where they are seated. This requires careful coordination between the room's architectural acoustics and its audiovisual system. Loudspeaker placement, ceiling geometry, room proportions, and surface materials all influence how sound travels through the venue. By integrating these disciplines from the earliest stages of design, the project team ensures that speech remains intelligible, music retains its natural character, and presentations are delivered with consistent clarity across the entire audience area.
Integrating Audiovisual Technology with Architecture
Technology That Disappears into the Design
In contemporary corporate environments, technology has become an essential part of how people communicate, collaborate, and share information. Executive meetings rely on high-quality presentations, hybrid conferences connect participants across different locations, and corporate events increasingly incorporate multimedia experiences that combine speech, video, music, and live interaction. Yet despite its growing importance, the most successful audiovisual systems are often those that remain almost invisible. Rather than becoming the visual focus of the room, technology should quietly support the architecture, enabling people to engage naturally without being distracted by the equipment around them.
This philosophy guided the audiovisual design of the Mandiri Executive Club. From the outset, the objective was not simply to install high-performance equipment, but to integrate technology seamlessly into the architectural and interior design. Every component—from loudspeakers and displays to microphones and signal distribution infrastructure—was carefully coordinated to preserve the elegance of the space while delivering reliable performance across a wide range of corporate functions.
For premium executive environments, this balance is particularly important. Sophisticated interiors are often defined by carefully proportioned spaces, refined materials, and meticulous detailing. Poorly positioned loudspeakers, exposed cabling, oversized display systems, or intrusive technical equipment can quickly disrupt the architectural composition. Conversely, when audiovisual technology is thoughtfully integrated into the design, occupants experience the benefits of advanced communication systems without ever feeling that the technology overwhelms the space.
One of the first considerations is loudspeaker positioning. Effective sound reinforcement is about far more than achieving sufficient volume. The objective is to deliver clear, consistent, and natural speech throughout the room while ensuring that every participant enjoys the same listening experience regardless of seating position. Loudspeakers must be carefully located to work in harmony with the room's architectural acoustics, minimizing feedback, avoiding uneven sound coverage, and maintaining excellent speech intelligibility. Their placement is therefore coordinated not only with acoustic performance requirements but also with ceiling design, architectural features, lighting layouts, and interior aesthetics.
Display integration is equally important in modern executive venues. Large-format displays and digital presentation systems have become indispensable tools for board meetings, seminars, and executive briefings. However, these elements should enhance the architectural composition rather than compete with it. Display locations must provide comfortable viewing angles for all participants while remaining proportionate to the surrounding interior. When not in use, they should integrate discreetly into the architectural language of the room, allowing the space to retain its visual elegance during social events and hospitality functions.
For larger presentations and corporate gatherings, projection systems continue to offer valuable flexibility. Projection screens, projectors, and supporting infrastructure require careful coordination with ceiling design, lighting systems, and interior finishes to ensure optimal image quality without disrupting the architectural concept. Their positioning must also account for audience sightlines, presenter locations, and room acoustics, creating a cohesive environment where visual communication complements spoken presentations.
Another critical element is the design of microphone systems. Whether supporting executive discussions around a boardroom table, wireless presentations at a podium, panel discussions, or live performances, microphones play a central role in capturing speech accurately and naturally. Their selection and placement are closely linked to the room's acoustic characteristics and loudspeaker system, ensuring reliable operation while minimizing feedback and unwanted background noise. A well-designed microphone system allows presenters and participants to focus entirely on communication rather than on the technology itself.
The growing prevalence of hybrid working has also elevated the importance of video conferencing. Executive clubs are no longer designed solely for physical gatherings; they must also connect seamlessly with participants located across different cities and countries. High-quality cameras, microphones, displays, and network infrastructure enable remote participants to experience meetings as naturally as those present in the room. Integrating these technologies into the architecture requires careful consideration of camera angles, lighting conditions, acoustics, and room layout to create an inclusive and professional communication environment.
Behind these visible technologies lies an equally important yet largely unseen infrastructure: signal distribution. Audio, video, control, and network systems must operate as a unified ecosystem capable of supporting multiple event configurations with reliability and simplicity. Flexible signal routing enables the venue to accommodate presentations, seminars, live performances, video conferences, and social events without requiring complex technical reconfiguration. This integrated infrastructure also simplifies future upgrades as communication technologies continue to evolve.
Designing for future flexibility is particularly important in long-term corporate facilities. Technology changes far more rapidly than architecture, and systems that appear advanced today may become outdated within a few years. Rather than designing for current equipment alone, the audiovisual infrastructure should anticipate future expansion and technological development. Providing adequate cable pathways, equipment spaces, network capacity, and adaptable mounting provisions allows new technologies to be incorporated with minimal disruption to the building. This future-ready approach extends the useful life of the investment while reducing the need for costly renovations.
Successfully integrating audiovisual technology into architecture requires close collaboration among multiple design disciplines. The architect establishes the spatial organization, proportions, and overall design vision that define the character of the environment. The interior designer refines the material palette, furniture layouts, and visual details that shape the user experience. The acoustic consultant ensures that the room provides appropriate conditions for speech intelligibility, sound reinforcement, and occupant comfort, while the audiovisual consultant develops the technology systems that enable communication, presentation, and multimedia functionality.
These disciplines are deeply interconnected. A change in ceiling height may influence loudspeaker coverage. Decorative wall finishes can alter acoustic reflections. Lighting fixtures may affect projector placement or camera performance. Mechanical systems can introduce background noise that impacts microphone sensitivity. By working collaboratively from the earliest stages of design, the project team can resolve these interactions before construction begins, ensuring that architecture and technology support one another rather than compete for space.
At the Mandiri Executive Club, this integrated design approach allowed architecture, acoustics, and audiovisual technology to function as a single coordinated system. Every decision was evaluated not only for its technical performance but also for its contribution to the overall user experience. The result is an executive venue where presentations are clear, hybrid meetings operate seamlessly, live performances sound engaging, and advanced technology remains discreetly embedded within the architectural fabric of the building.
Ultimately, the highest achievement of audiovisual design is not measured by the quantity of equipment installed or the complexity of the technology employed. It is measured by how naturally people communicate, collaborate, and connect within the space. When architecture, acoustics, and audiovisual systems are conceived as complementary elements of the same design vision, technology no longer competes for attention—it quietly empowers the experience, allowing the architecture and the people within it to take center stage.
Collaboration as the Foundation of Performance
Architecture, Acoustics, and Technology Working Together
Exceptional buildings are rarely the result of a single discipline working in isolation. They are created through the collective expertise of architects, engineers, designers, consultants, and clients who share a common vision and collaborate throughout the entire design and construction process. This is especially true for high-performance corporate environments, where architectural quality, building systems, acoustics, and technology must operate as one integrated solution rather than as independent components.
The renovation of the Mandiri Executive Club exemplifies the value of this multidisciplinary approach. From the earliest stages of the project, the design team recognized that achieving a premium executive venue required more than outstanding architecture or sophisticated technology alone. Success depended on the ability of every discipline to contribute its expertise while working toward a unified objective: creating a space that delivers an exceptional experience for every occupant.
As the project owner, Bank Mandiri established the vision for a contemporary executive club that would support a wide range of corporate functions while reflecting the institution's reputation for professionalism and excellence. Beyond providing a prestigious venue, the facility needed to accommodate executive meetings, board presentations, seminars, networking events, VIP receptions, and corporate celebrations with equal effectiveness. These operational requirements formed the foundation upon which every subsequent design decision was built.
Leading the architectural vision, Studio-T Transintrasia developed an interior environment that balances elegance, functionality, and corporate identity. Spatial organization, architectural proportions, material selections, and interior detailing were carefully considered to create a refined hospitality environment that communicates professionalism without unnecessary extravagance. However, the architectural vision extended beyond visual aesthetics; it also provided the framework within which acoustics, audiovisual technology, and building services could be seamlessly integrated.
Working alongside the architect, ALTA Integra was responsible for ensuring that the architectural environment performed as successfully as it appeared. Through architectural acoustic design, computer simulation, and performance optimization, the project team carefully evaluated how room geometry, material selections, and construction details would influence speech intelligibility, acoustic comfort, background noise, and overall user experience. Rather than introducing acoustic treatments as visible technical additions, acoustic performance was integrated into the architectural language of the space, preserving the design intent while enhancing functional quality.
Complementing the architectural and acoustic design, VOKUZcom developed the audiovisual system to support the venue's diverse communication requirements. Presentation systems, sound reinforcement, microphones, display technologies, and supporting infrastructure were coordinated to provide reliable performance across multiple event formats while remaining visually unobtrusive. This careful integration ensured that technology enhanced the user experience without competing with the architectural character of the executive club.
The success of this collaboration illustrates one of the most important principles in contemporary building design: the earlier specialist consultants become involved, the greater their ability to influence project quality. Architectural acoustics and audiovisual systems are not isolated disciplines that can simply be added once the architectural design has been completed. Their performance is fundamentally shaped by decisions regarding room geometry, ceiling configuration, material selection, mechanical services, lighting coordination, and interior detailing. When these relationships are considered from the beginning, each discipline can contribute to a coordinated solution rather than attempting to resolve conflicts later in the project.
Early collaboration also plays a significant role in reducing design conflicts. In complex projects, individual disciplines often compete for the same physical space within ceilings, walls, and service zones. Loudspeakers, lighting fixtures, air-conditioning diffusers, fire protection systems, decorative elements, and structural components must all coexist within limited architectural volumes. By coordinating these systems during design development, potential clashes can be identified and resolved digitally before construction begins, preserving both design quality and project efficiency.
Another important advantage is the ability to control project costs and avoid budget overruns. Design revisions become increasingly expensive as a project progresses from concept design to construction. Changes made after procurement or installation frequently involve demolition, replacement materials, additional labor, and project delays. When architects, acoustic consultants, audiovisual specialists, and engineers collaborate early, many of these issues can be anticipated and resolved before they impact the construction budget. Investing in design coordination ultimately reduces the risk of costly corrective work later in the project.
Early multidisciplinary coordination also helps minimize construction changes. Contractors benefit from coordinated technical documentation that clearly defines how architectural elements, building services, acoustic treatments, and audiovisual systems should be integrated. This clarity reduces uncertainty during construction, improves installation quality, and allows project teams to maintain progress without frequent redesign or field modifications. The result is a more efficient construction process and a higher degree of confidence that the completed building will perform as intended.
Perhaps most importantly, collaboration helps prevent performance compromises that are often difficult to correct after a building is completed. A beautifully detailed ceiling may inadvertently create poor loudspeaker coverage. Decorative wall finishes may introduce excessive sound reflections. Mechanical systems can generate background noise that reduces speech intelligibility. Display locations may conflict with audience sightlines or lighting conditions. When these decisions are made independently, each discipline may achieve its own objectives while unintentionally diminishing the overall quality of the user experience. Through integrated design, however, every decision is evaluated in relation to the building as a whole, ensuring that architecture, acoustics, technology, and engineering work together toward a common outcome.
For ALTA Integra, this collaborative philosophy reflects a broader understanding of building performance. The quality of a space cannot be measured solely by its architectural appearance or the sophistication of its technology. Instead, it is determined by how effectively every discipline contributes to the comfort, communication, and wellbeing of the people who occupy it. Architecture provides the setting, acoustics shape communication, audiovisual technology enables interaction, and engineering ensures reliable performance. Together, they create environments that support both operational excellence and memorable user experiences.
The Mandiri Executive Club demonstrates that successful executive environments are not created through isolated expertise but through meaningful collaboration. By bringing together Bank Mandiri's vision, Studio-T Transintrasia's architectural leadership, ALTA Integra's architectural acoustic engineering, and audiovisual expertise from the earliest stages of the project, the team delivered more than a renovated function hall. They created a cohesive, high-performance corporate environment where architecture, acoustics, and technology operate in harmony—an enduring example of how multidisciplinary collaboration transforms design ambition into built reality.
Lessons Learned from the Mandiri Executive Club Project
Every successful project leaves behind more than a completed building—it provides valuable insights that shape future design thinking. The renovation of the Mandiri Executive Club reinforced a number of principles that continue to guide the design of high-performance corporate environments. While the project focused on transforming an executive hospitality venue, its lessons extend far beyond a single function hall. They illustrate how architecture, acoustics, and technology can work together to create spaces that are not only visually refined but also perform exceptionally for the people who use them every day.
Every Multipurpose Room Deserves Acoustic Engineering
One of the most important lessons from this project is that multifunction spaces should never be approached with a one-size-fits-all acoustic solution. Unlike dedicated conference rooms or concert halls, multipurpose venues are expected to accommodate a constantly changing mix of activities, audiences, and operational requirements. A room may host a confidential executive meeting in the morning, a corporate seminar in the afternoon, and a gala dinner with live entertainment in the evening.
Each of these events places different demands on the acoustic environment, requiring careful consideration of speech intelligibility, reverberation, sound distribution, background noise, and audiovisual integration. Simply adding decorative acoustic panels after the architectural design has been completed is rarely sufficient to achieve these diverse performance objectives.
The Mandiri Executive Club demonstrates that successful multipurpose venues require purpose-driven acoustic engineering from the outset. By understanding how the space would be used throughout its operational life, the design team was able to create an environment that balances flexibility with consistently high acoustic performance.
Technology Should Support Architecture, Not Compete with It
Modern executive environments depend heavily on technology. Presentation systems, wireless microphones, video conferencing, digital displays, and sound reinforcement have become essential tools for communication and collaboration. However, technology should enhance the architectural experience rather than dominate it.
Throughout the Mandiri Executive Club project, audiovisual systems were treated as an integral component of the architectural design instead of an independent layer added after the interior was complete. Equipment locations, loudspeaker positions, display systems, and supporting infrastructure were coordinated carefully with the architectural concept to preserve the elegance of the space.
When technology is thoughtfully integrated, users focus on the meeting, presentation, or conversation rather than the equipment itself. The technology quietly performs its function in the background, allowing architecture and human interaction to remain at the center of the experience.
Premium Interiors Require Premium Performance
Luxury materials, elegant detailing, and sophisticated interiors create a powerful first impression, but they alone do not define a premium environment. Occupants ultimately judge a space by how comfortably it supports the activities taking place within it.
An executive venue with exceptional finishes but poor speech intelligibility, excessive reverberation, or unreliable audiovisual performance quickly reveals its shortcomings. Conversely, when architecture is complemented by excellent acoustic comfort and seamless technology, visitors experience a level of quality that extends beyond what they can immediately see.
The Mandiri Executive Club illustrates that premium design is as much about invisible performance as it is about visible craftsmanship. The most memorable spaces are those where aesthetics and functionality reinforce one another to create an effortless user experience.
Acoustics Should Never Be Treated as a Finishing Item
Architectural acoustics remains one of the most commonly overlooked aspects of building design. Too often, acoustic consultation is introduced only after architectural decisions have been finalized or, worse, after occupants begin experiencing problems. At that stage, solutions are frequently limited, disruptive, and considerably more expensive.
This project reaffirmed that acoustics should be considered a fundamental design parameter from the earliest stages of planning. Room proportions, ceiling heights, material selections, mechanical systems, and interior layouts all influence acoustic performance long before finishes are installed. Decisions made during concept design determine how effectively a room will support communication throughout its operational life.
By integrating acoustic engineering into the architectural process from the beginning, the project team was able to optimize performance while preserving the design intent and avoiding costly modifications during construction.
Early Collaboration Produces Better Buildings
Perhaps the strongest lesson from the Mandiri Executive Club is the value of multidisciplinary collaboration. High-performance buildings cannot be achieved when each consultant works independently within the boundaries of their own discipline. Instead, architecture, interior design, acoustics, audiovisual systems, mechanical engineering, and building services must evolve together as parts of a unified design process.
Early collaboration enables the project team to identify potential conflicts before they become construction issues, coordinate technical systems more efficiently, and develop solutions that benefit the building as a whole. It reduces unnecessary redesign, minimizes construction changes, and helps ensure that every discipline contributes toward the same design objectives.
The partnership between Bank Mandiri, Studio-T Transintrasia, ALTA Integra, and VOKUZcom demonstrates how integrated expertise produces outcomes that would be difficult to achieve through isolated design efforts. Rather than simply coordinating technical requirements, the team collaborated to create a cohesive environment where architecture, acoustics, and technology strengthen one another.
Human Experience Is the Ultimate Measure of Design Quality
While acoustic metrics, simulation models, technical drawings, and performance standards are essential tools throughout the design process, they are not the final measure of success. Buildings are ultimately created for people, and their true performance is reflected in how occupants experience the space every day.
A successful executive venue is one where conversations feel natural, presentations are understood effortlessly, technology operates intuitively, and visitors remain comfortable without consciously noticing the engineering that supports them. It is a place where business relationships can develop, important decisions can be made with confidence, and every interaction is enhanced by the quality of the environment.
This philosophy aligns closely with ALTA Integra's commitment to human-centered building performance. Rather than viewing acoustics and audiovisual systems as isolated technical disciplines, they are considered essential components of the overall architectural experience. Together with lighting, environmental comfort, and building technology, they contribute to spaces that improve communication, wellbeing, productivity, and long-term building value.
The Mandiri Executive Club serves as a reminder that great buildings are not defined solely by their architectural form or premium finishes. They are distinguished by how effectively they support the people within them. When architecture, acoustics, and technology are conceived as a unified design strategy from the earliest stages of a project, the result is more than a beautifully renovated venue—it is a high-performance environment where every conversation, every presentation, and every experience reflects the quality and ambition of the organization it represents.
结论
Great Executive Spaces Are Heard Before They Are Seen
The Mandiri Executive Club renovation demonstrates that successful executive environments require more than refined architecture. By integrating architectural acoustics and audiovisual system design from the earliest stages, the project created a flexible, comfortable, and technologically sophisticated venue capable of supporting diverse corporate functions. Ultimately, the quality of an executive space is defined not only by its visual elegance, but also by how effortlessly people can communicate, collaborate, and connect within it.