ผลงาน

การออกแบบระบบแสงสว่างด้านหน้าอาคารสำหรับ Plaza Mandiri ในกรุงจาการ์ตา
การออกแบบระบบแสงส่องหน้าอาคารสำหรับ Plaza Mandiri — ปัจจุบันคือ Wisma Danantara — ที่ผสานเอกลักษณ์องค์กร ความโดดเด่นในฐานะจุดสังเกตของเมือง ความรับผิดชอบต่อสิ่งแวดล้อม และประสิทธิภาพการส่องแสงทางสถาปัตยกรรมที่สามารถวัดได้ ภายในเขต SCBD ของกรุงจาการ์ตา
วิธีที่เราแปลงวิสัยทัศน์ด้านการออกแบบให้เป็นระบบไฟส่องหน้าอาคารที่สามารถวัดผลได้และอิงตามประสิทธิภาพ สำหรับ Plaza Mandiri (ปัจจุบันคือ Wisma Danantara Jakarta)
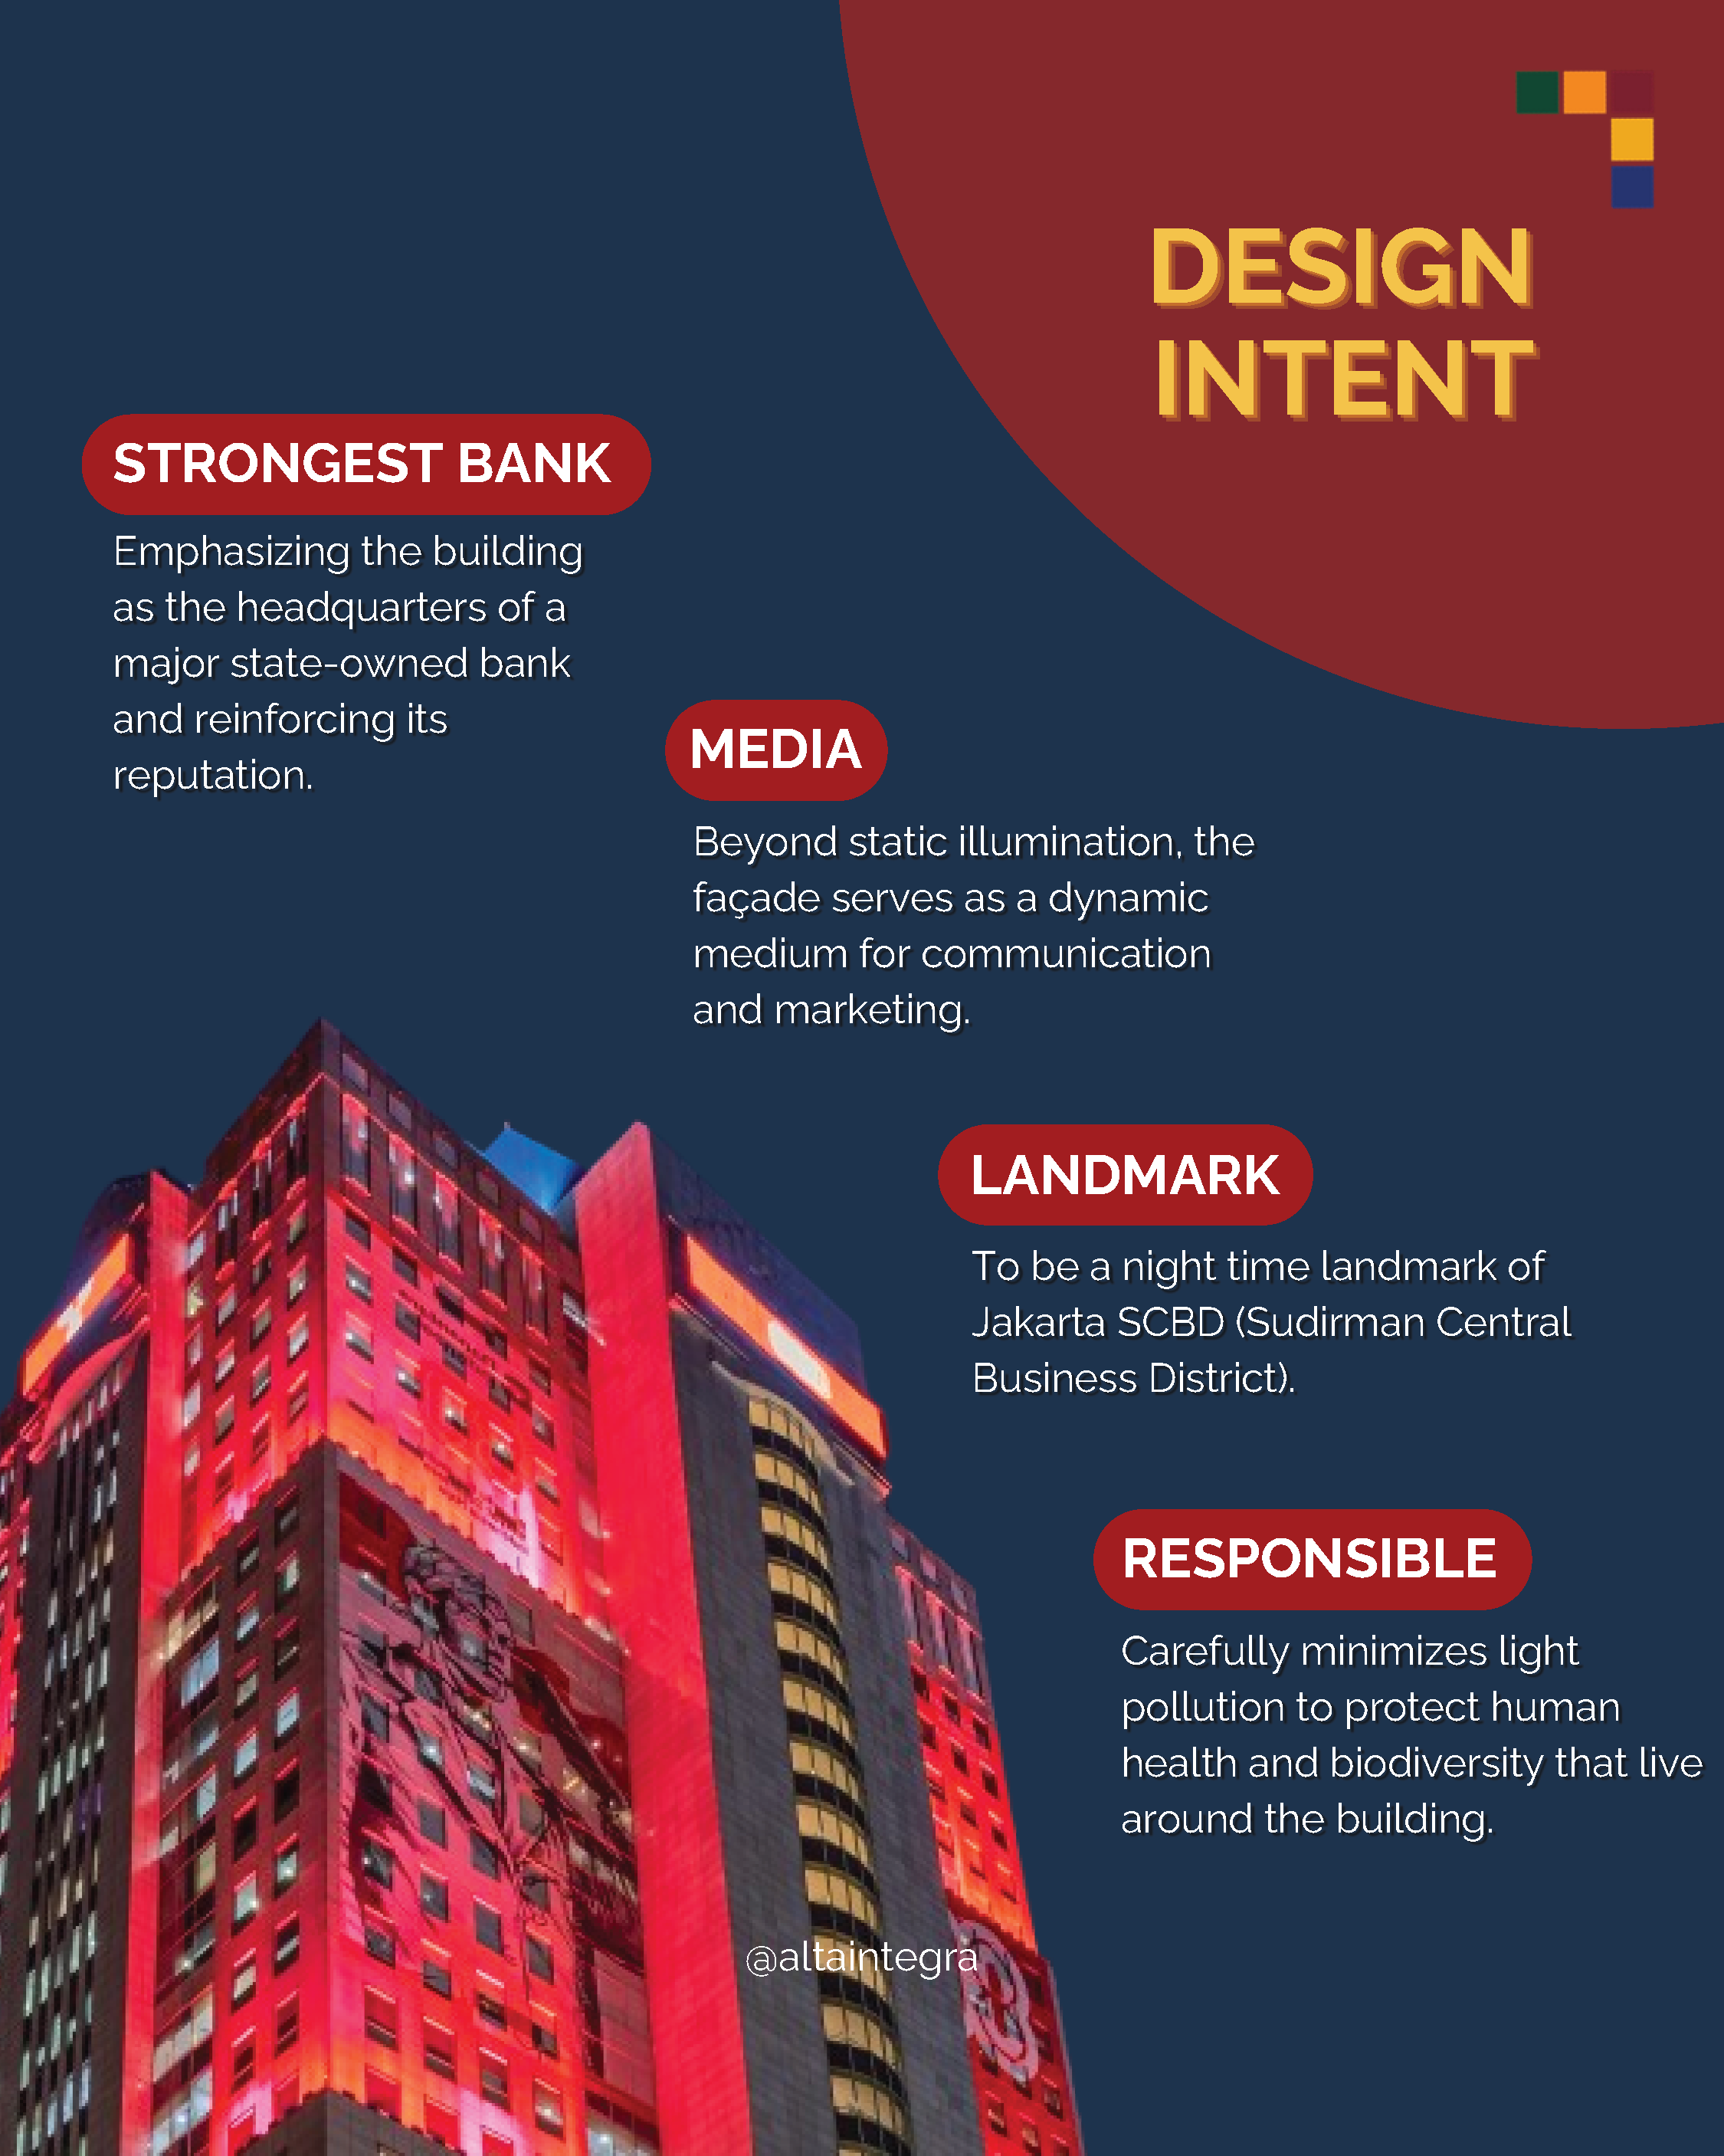
สำหรับเรา การออกแบบระบบแสงส่องหน้าอาคารไม่ใช่เพียงเพื่อทำให้อาคารดูสวยงามในยามค่ำคืนเท่านั้น แต่ยังเป็นเครื่องมือในการสร้างอัตลักษณ์องค์กร กำหนดภาพลักษณ์ในเมือง และสื่อสารบทบาทของอาคารภายในเมืองเมื่อยามค่ำคืน
ในโครงการ Plaza Mandiri — ซึ่งปัจจุบันมีชื่อว่า Wisma Danantara — แนวทางการออกแบบระบบแสงสว่างได้รับการพัฒนาขึ้นจากอัตลักษณ์องค์กรเอง และถูกแปลงเป็นประสิทธิภาพทางสถาปัตยกรรมที่สามารถวัดได้ ผ่านหลักการสี่ข้อหลัก
การเสริมสร้างภาพลักษณ์องค์กรของธนาคารมันดารี
ในฐานะสำนักงานใหญ่ของธนาคารรัฐที่ใหญ่ที่สุดในอินโดนีเซีย การออกแบบระบบแสงสว่างจึงถูกจัดวางเพื่อสื่อถึงความสง่างาม ความมั่นคง และความมีตัวตนขององค์กร
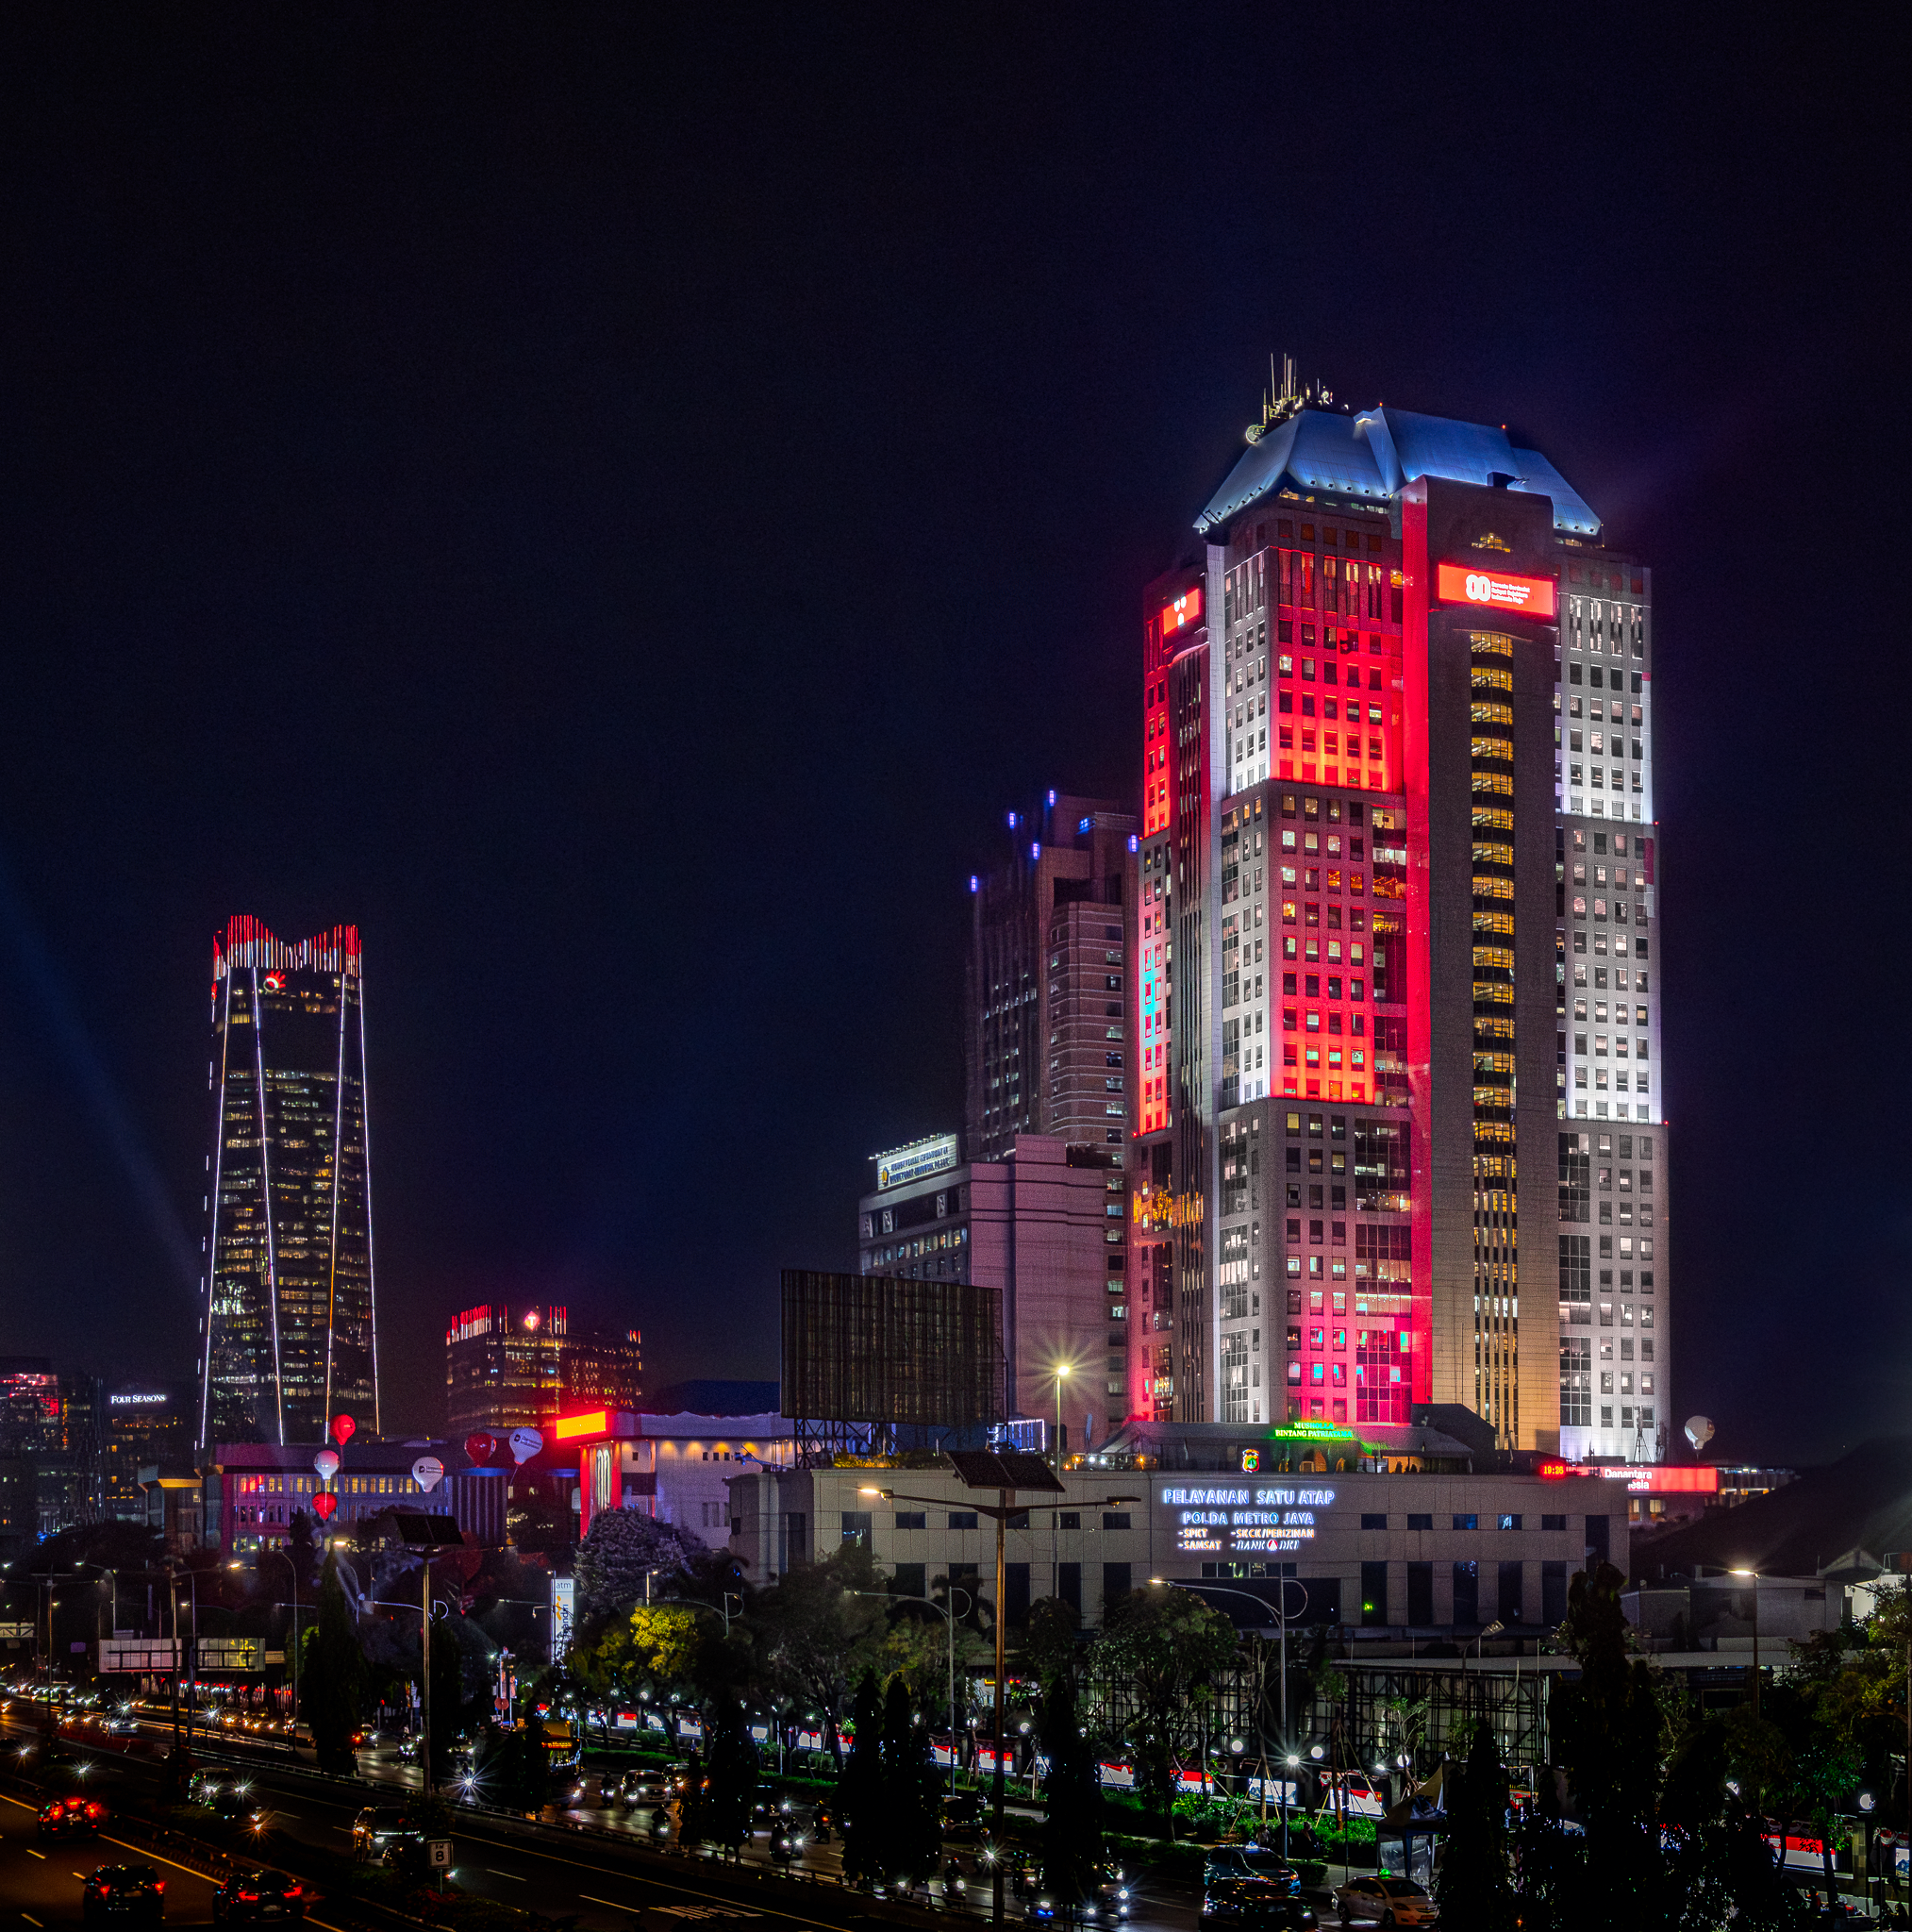
แทนที่จะพึ่งพาความสว่างที่มากเกินไป การจัดแสงบนหน้าอาคารได้ถูกออกแบบอย่างพิถีพิถัน เพื่อสร้างภาพลักษณ์ยามค่ำคืนที่ดูสง่างามและน่าเชื่อถือ ซึ่งสะท้อนถึงคุณค่าของบริษัท
การออกแบบนี้เน้นย้ำถึงลำดับชั้นทางสายตา สัดส่วน และความสว่างที่ควบคุมได้ เพื่อเสริมสร้างเอกลักษณ์ของอาคารให้โดดเด่นยิ่งขึ้นในเส้นขอบฟ้าของกรุงจาการ์ตา
หน้าอาคารในฐานะสื่อการสื่อสารทางสถาปัตยกรรม
หน้าอาคารไม่เพียงแต่ถูกมองเป็นพื้นผิวทางสถาปัตยกรรมเท่านั้น แต่ยังถูกมองเป็นสื่อการสื่อสารด้วย
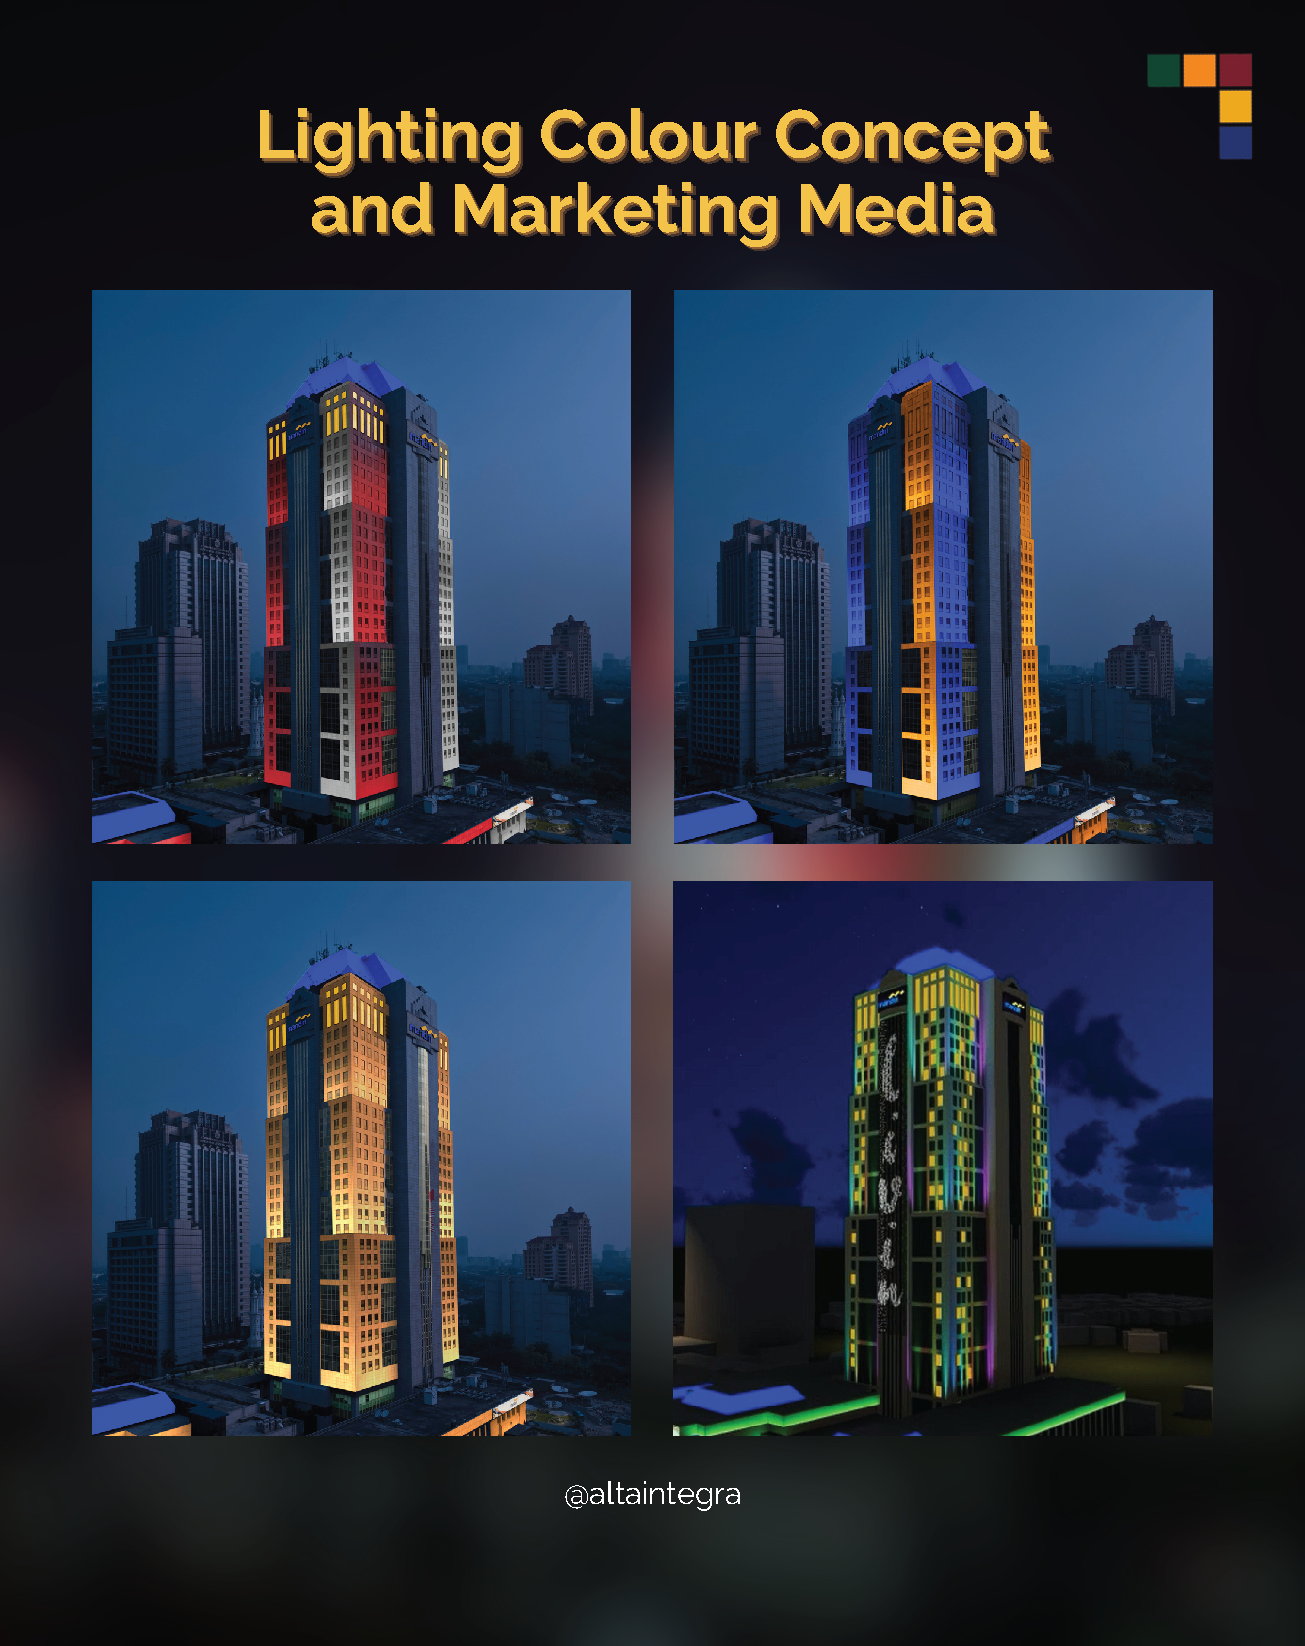
ระบบแสงสว่างนี้ได้รับการออกแบบมาเพื่อรองรับทั้งสถานการณ์แสงสว่างแบบคงที่และแบบเคลื่อนไหว ซึ่งช่วยให้สามารถผสานรวมการสร้างภาพลักษณ์แบรนด์ ข้อความประชาสัมพันธ์ของบริษัท และแสงสว่างสำหรับงานพิเศษได้ โดยไม่กระทบต่อความสมบูรณ์ทางสถาปัตยกรรมของอาคาร
วิธีการนี้ช่วยให้อาคารสามารถปรับตัวได้กับกลยุทธ์การตลาดและการพัฒนาเมืองในอนาคตได้ พร้อมทั้งรักษาความสอดคล้องทางภาพลักษณ์ไว้
การสร้างจุดหมายสำคัญภายในเขต SCBD
โครงการนี้ตั้งอยู่ในเขตธุรกิจ SCBD ที่สำคัญของกรุงจาการ์ตา โดยมีวัตถุประสงค์เพื่อสร้างเอกลักษณ์ทางแสงสว่างในยามค่ำคืนที่โดดเด่น แต่ไม่ทำให้อาคารดูเด่นเกินความจำเป็นจนบดบังทัศนียภาพของพื้นที่โดยรอบ
การออกแบบระบบแสงสว่างได้สร้างสมดุลอย่างระมัดระวังระหว่างความชัดเจนในการมองเห็นและความสอดคล้องกับบริบท ทำให้อาคารนี้กลายเป็นจุดสังเกตที่โดดเด่นในเมือง โดยไม่ก่อให้เกิดความรกรุงรังทางสายตาที่มากเกินไป หรือการแข่งขันที่รุนแรงกับเส้นขอบฟ้าของเมือง
ผลลัพธ์คือภาพลักษณ์ด้านหน้าที่ดูเป็นสัญลักษณ์ สง่างาม และกลมกลืนกับสภาพแวดล้อมเมืองในยามค่ำคืน
ความท้าทายด้านสิ่งแวดล้อมในเมืองตอนกลางคืน
หนึ่งในความท้าทายหลักของโครงการนี้คือสภาพแวดล้อมแสงไฟในเวลากลางคืนที่หนาแน่นขึ้นเรื่อยๆ ในเขต SCBD ของกรุงจาการ์ตา
บริบทเมืองรอบข้างประกอบด้วยอาคารสำนักงานสูงหลายชั้น โครงการพัฒนาเชิงพาณิชย์ ผนังอาคารที่แสดงสื่อดิจิทัล ระบบไฟถนน และองค์ประกอบทางสถาปัตยกรรมที่มีแสงสว่าง ซึ่งเมื่อรวมกันแล้วช่วยเพิ่มความสว่างของสภาพแวดล้อมโดยรอบและก่อให้เกิดความแออัดทางสายตาในช่วงเวลากลางคืน
ในเขตธุรกิจที่มีแสงสว่างมาก การจัดแสงด้านหน้าอาคารอาจกลายเป็นสิ่งที่มากเกินไป ดูรบกวนสายตา และก่อให้เกิดความเสียหายต่อสิ่งแวดล้อมได้ง่าย เมื่ออาคารต่าง ๆ แข่งขันกันเพื่อดึงดูดความสนใจผ่านความสว่างที่ไม่ได้รับการควบคุม
ภาวะนี้อาจมีส่วนทำให้เกิด:
ความเมื่อยล้าทางสายตา
แสงจ้าที่มากเกินไป
การสูญเสียลำดับชั้นทางสถาปัตยกรรม
แสงท้องฟ้าและมลพิษแสงในเมือง
คุณภาพสิ่งแวดล้อมในช่วงกลางคืนลดลง
ความรบกวนต่อผู้อยู่อาศัยและระบบนิเวศในบริเวณรอบข้าง
ดังนั้น ความท้าทายของ Plaza Mandiri จึงไม่ใช่เพียงการทำให้อาคารสว่างขึ้นเท่านั้น แต่ยังต้องสร้างเอกลักษณ์การส่องสว่างของหน้าอาคารที่ยังคงความสง่างาม โดดเด่น และคำนึงถึงสิ่งแวดล้อม ในสภาพแวดล้อมยามค่ำคืนที่เต็มไปด้วยแสงไฟอยู่แล้ว
กระบวนการออกแบบที่สามารถวัดได้และอิงตามผลการปฏิบัติงาน
กระบวนการพัฒนาการออกแบบระบบแสงสว่างได้ผสมผสานการประเมินทางสถาปัตยกรรมแบบเชิงคุณภาพกับการวิเคราะห์ระบบแสงสว่างแบบเชิงปริมาณ เพื่อรับประกันว่าการตัดสินใจในการออกแบบจะมีประสิทธิภาพทางด้านการมองเห็นและสามารถวัดผลได้ทางเทคนิค ด้านล่างนี้คือกระบวนการออกแบบสามขั้นตอนของเรา:
การวิเคราะห์แสงสิ่งแวดล้อมในช่วงกลางคืน
ได้ดำเนินการวัดระดับความสว่าง (lux) ในสภาพพื้นฐาน เพื่อทำความเข้าใจสภาพแสงในบริเวณรอบข้างในช่วงกลางคืน และความสว่างของเมืองในบริบทนั้น
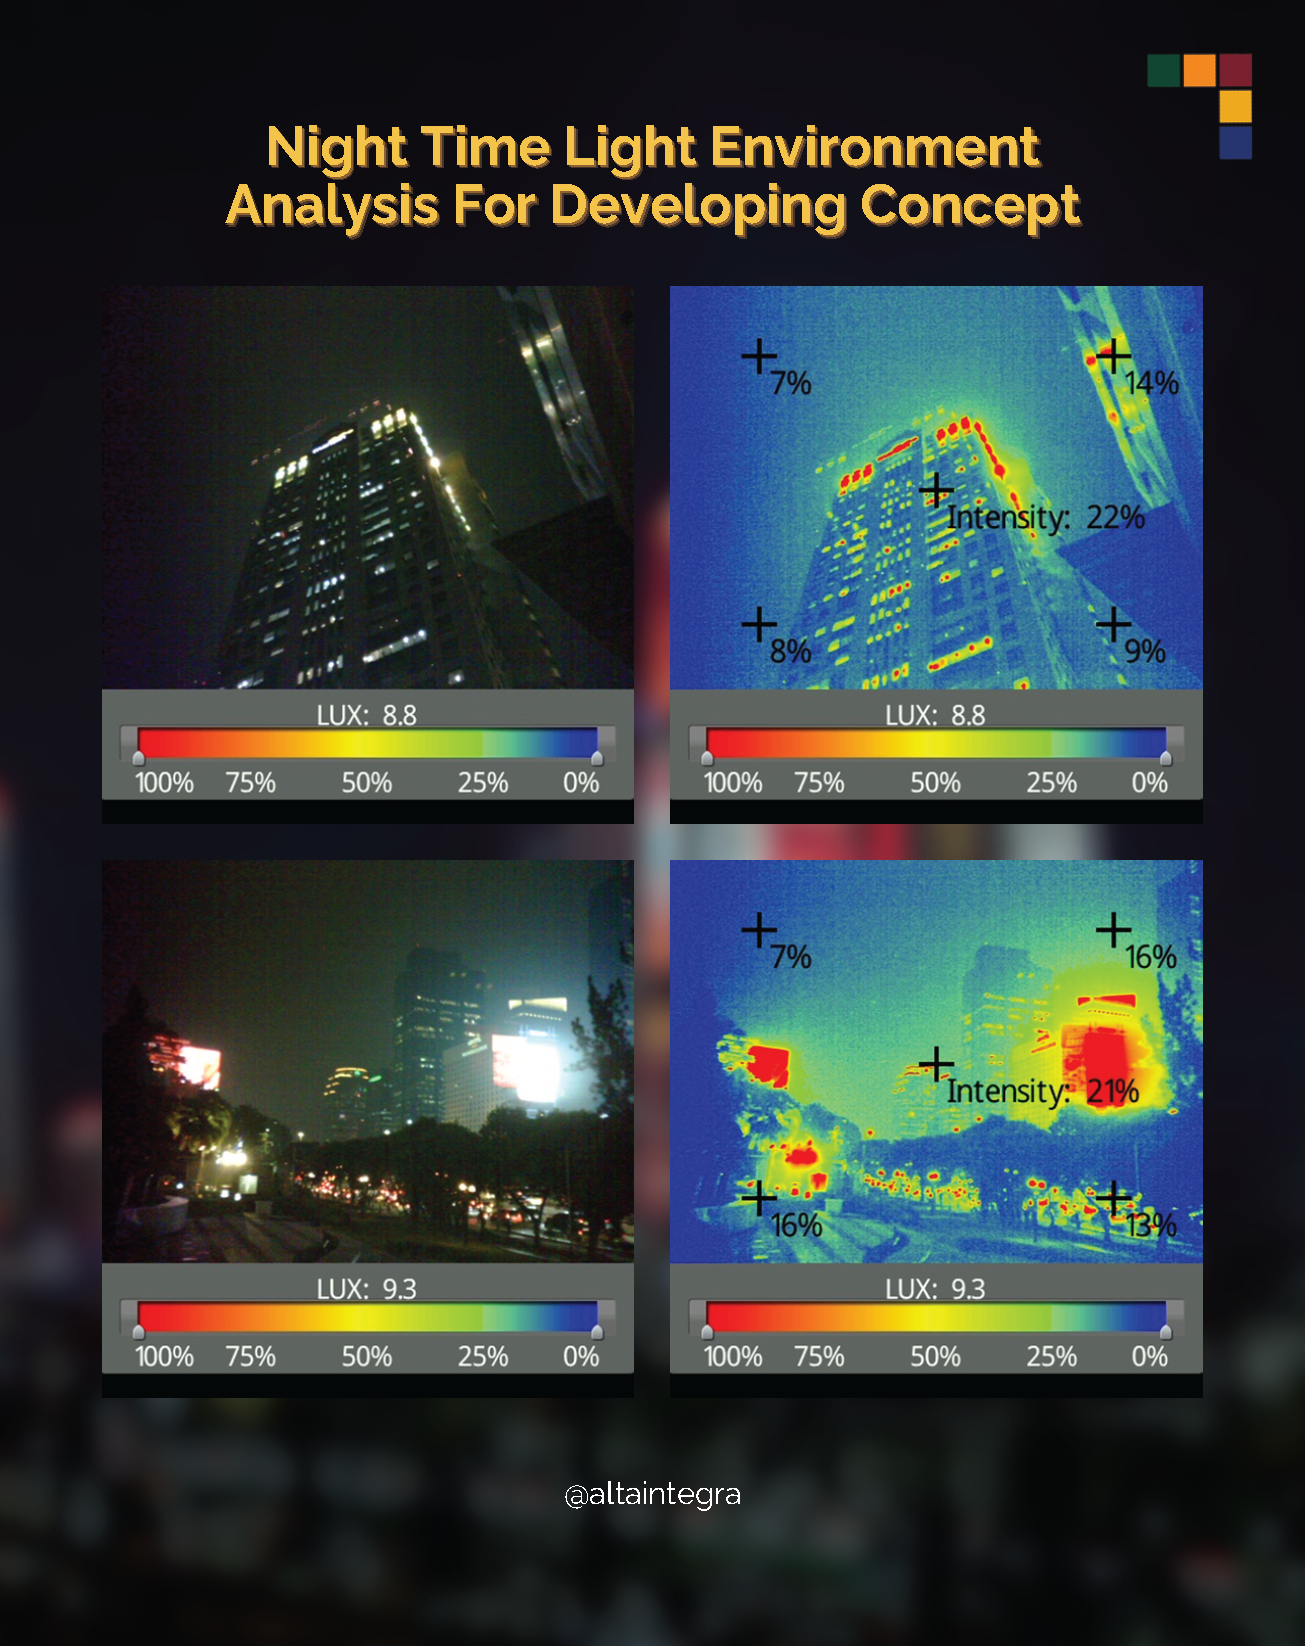
การประเมินแผนที่สีเทียม
ได้ใช้การแมปความสว่างด้วยสีเทียมเพื่อประเมินการกระจายความสว่างของหน้าอาคาร ลำดับชั้นทางสายตา และความสมดุลของแสงบนพื้นผิวทางสถาปัตยกรรม
การตรวจสอบความถูกต้องทางภาพ 3 มิติ
ได้พัฒนาภาพจำลองสามมิติและแบบจำลองเพื่อตรวจสอบผลกระทบทางภาพลักษณ์ การรับรู้ทางสถาปัตยกรรม และการบูรณาการกับสภาพแวดล้อมเมืองของแนวคิดการออกแบบระบบแสง ก่อนการนำไปใช้จริง
ความรับผิดชอบต่อสิ่งแวดล้อมและความสุขในยามค่ำคืน
ความรับผิดชอบต่อสิ่งแวดล้อมได้กลายเป็นส่วนสำคัญของกลยุทธ์การออกแบบ
โครงการนี้ได้พิจารณาผลกระทบของแสงเทียมต่อสุขภาพมนุษย์ ความสบายทางสายตา และระบบนิเวศเมืองในเวลากลางคืน โดยควบคุมระดับความสว่างและลดมลพิษแสงที่ไม่จำเป็น
แนวทางการออกแบบเน้นไปที่:
ระดับความสว่างที่ควบคุมได้
ลดแสงสะท้อน
ความสว่างของหน้าอาคารที่สมดุล
การจำกัดการรั่วของแสงไปด้านบน
ความสบายในการมองเห็นในเวลากลางคืนที่ดีขึ้น
ลดความรบกวนต่อสิ่งแวดล้อม
แทนที่จะเน้นการเพิ่มความสว่างให้สูงสุด ระบบไฟส่องหน้าอาคารได้รับการปรับให้เหมาะสมเพื่อสร้างผลลัพธ์ทางสายตาที่มีประสิทธิภาพ พร้อมทั้งคำนึงถึงความอ่อนไหวต่อสภาพแวดล้อมอย่างรอบคอบ
วิธีการนี้ช่วยสร้างสภาพแวดล้อมการส่องสว่างในเมืองที่ยั่งยืนมากขึ้นและให้ความสำคัญกับมนุษย์เป็นศูนย์กลาง

การออกแบบระบบแสงที่สอดคล้องกับบริบท สามารถวัดได้ และมีความเกี่ยวข้อง
วิธีการนี้ทำให้การส่องสว่างหน้าอาคารไม่เพียงแต่ดูน่าประทับใจทางสายตา แต่ยังสอดคล้องกับบริบท สามารถวัดผลได้ และสอดคล้องกับความรับผิดชอบด้านสถาปัตยกรรม เมือง และสิ่งแวดล้อม
ด้วยการผสานการออกแบบแสงสว่างทางสถาปัตยกรรมเข้ากับอัตลักษณ์องค์กร ความเข้าใจในบริบทเมือง และประสิทธิภาพด้านสิ่งแวดล้อม โครงการ Plaza Mandiri (Wisma Danantara) ได้แสดงให้เห็นว่า การจัดแสงบนหน้าอาคารสามารถกลายเป็นเครื่องมือออกแบบเชิงกลยุทธ์ที่ช่วยกำหนดทั้งภาพลักษณ์ของเมืองและประสบการณ์ยามค่ำคืนของประชาชน
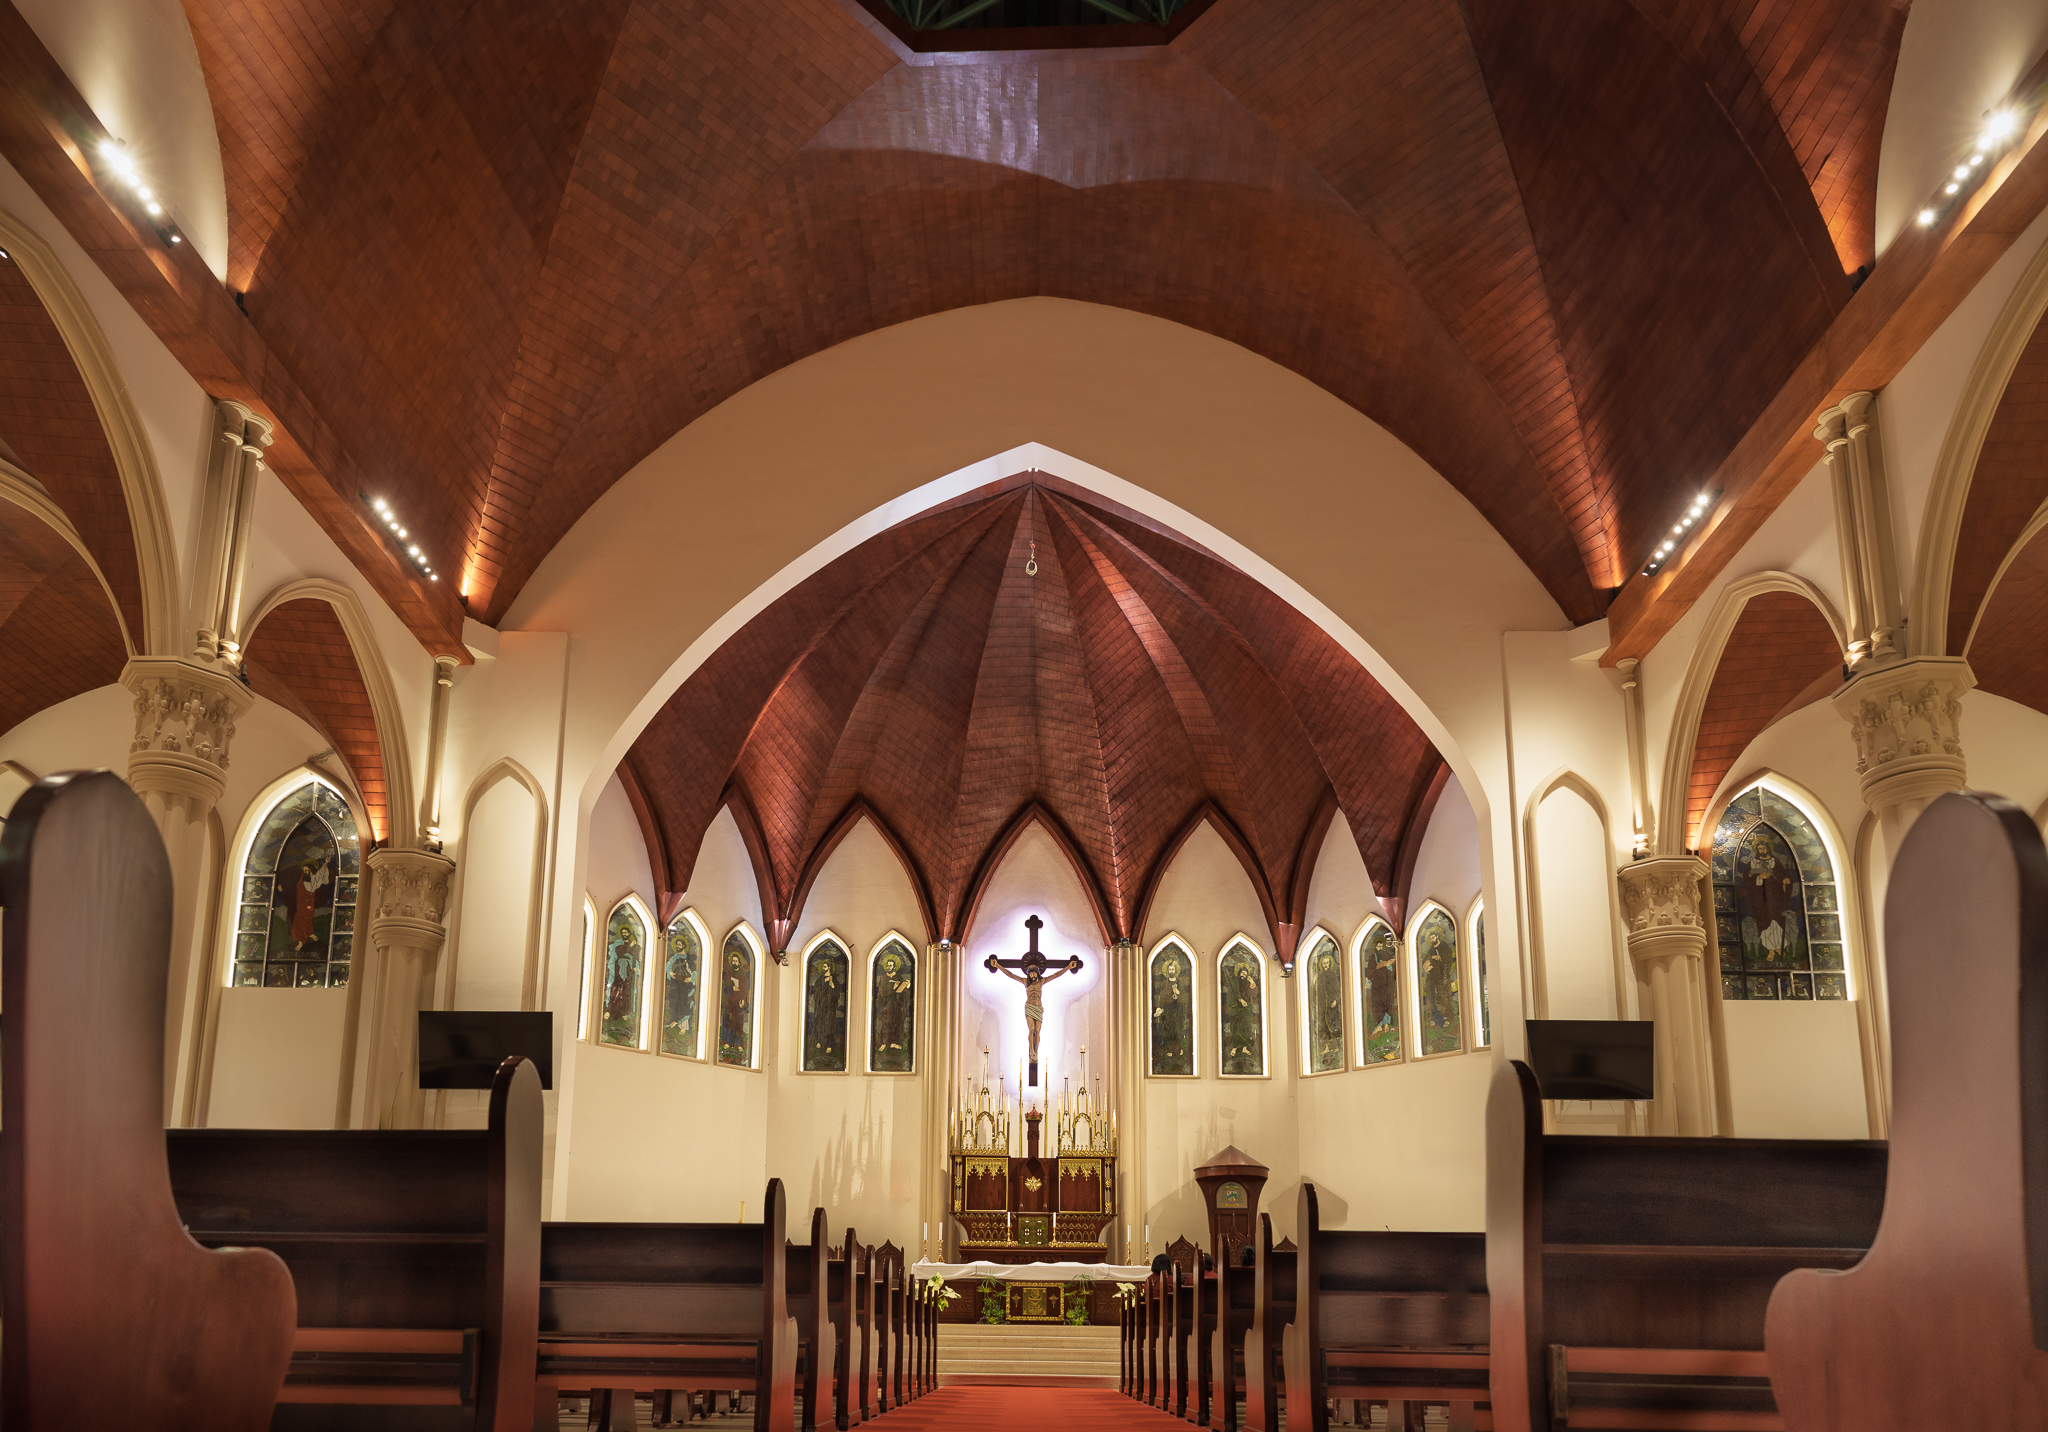
การออกแบบระบบแสงสำหรับการบูชาในสถาปัตยกรรมทางศาสนา มหาวิหารมาคัสซาร์
กลยุทธ์การออกแบบแสงสำหรับการนมัสการที่เน้นมนุษย์เป็นศูนย์กลางสำหรับมหาวิหารมาคาซาร์ โดยผสานรวมฟังก์ชันทางพิธีกรรม บรรยากาศอันศักดิ์สิทธิ์ การส่องสว่างทางสถาปัตยกรรม และความสบายทางสายตา เพื่อเสริมสร้างประสบการณ์ทางจิตวิญญาณในการปรับปรุงมหาวิหารสมัยใหม่
ภาพรวมโครงการ
มาหลายศตวรรษแล้ว โบสถ์และมหาวิหารได้ใช้แสงเป็นทั้งองค์ประกอบทางปฏิบัติและเชิงสัญลักษณ์ในการนมัสการ นอกจากจะช่วยให้มองเห็นได้ชัดเจนแล้ว แสงยังช่วยกำหนดการรับรู้ทางอารมณ์ เสริมสร้างสัญลักษณ์ทางพิธีกรรม และสร้างความรู้สึกเชื่อมโยงระหว่างผู้นมัสการกับสภาพแวดล้อมอันศักดิ์สิทธิ์
การปรับปรุงโบสถ์คาทอลิกมาคาสาร์ได้เปิดโอกาสให้พิจารณาใหม่ว่า ระบบแสงสว่างสามารถสนับสนุนการนมัสการสมัยใหม่ได้อย่างไร โดยยังคงรักษาเอกลักษณ์ทางสถาปัตยกรรมของหนึ่งในสถานที่สำคัญทางศาสนาคาทอลิกของเมืองนี้ โครงการนี้มุ่งเน้นการเพิ่มพูนประสบการณ์ทางสายตาในการประกอบพิธีกรรม การเผยให้เห็นความงามของสถาปัตยกรรมโบสถ์ และการสร้างสภาพแวดล้อมการนมัสการที่ส่งเสริมการใคร่ครวญและดึงดูดจิตวิญญาณมากยิ่งขึ้น
ความท้าทาย
สถาปัตยกรรมของมหาวิหารนี้มีลักษณะเด่นคือเพดานโค้งไม้ที่ดูน่าประทับใจ โค้งที่ได้รับแรงบันดาลใจจากสถาปัตยกรรมแบบโกธิก หน้าต่างกระจกสี และจุดเน้นทางพิธีกรรมที่โดดเด่น แม้ว่าองค์ประกอบเหล่านี้จะมีลักษณะทางสถาปัตยกรรมที่ชัดเจน แต่ผลกระทบทางสายตาอาจลดลงได้หากไม่มีกลยุทธ์การให้แสงที่ได้รับการประสานงานอย่างรอบคอบ
ความท้าทายนั้นไม่ใช่เพียงการเพิ่มระดับความสว่างเท่านั้น แต่การออกแบบยังต้องหาจุดสมดุลระหว่างเป้าหมายหลายประการ:
สนับสนุนความต้องการด้านภาพสำหรับการนมัสการและพิธีกรรมทางศาสนา
เผยให้เห็นความงามทางสถาปัตยกรรมของโครงสร้างหลังคาไม้
การสร้างลำดับชั้นทางภาพที่เหมาะสมระหว่างผู้เข้าร่วมพิธีและแท่นบูชา
การเสริมสร้างการรับรู้เกี่ยวกับพื้นที่ศักดิ์สิทธิ์
เพิ่มความสบายตา พร้อมทั้งลดแสงสะท้อนให้น้อยที่สุด
รักษาบรรยากาศที่อบอุ่นและอบอ้อมสำหรับการนมัสการประจำวัน
แนวทางการออกแบบระบบแสง
การออกแบบระบบแสงสว่างได้รับการพัฒนาขึ้นโดยใช้วิธีการที่เน้นมนุษย์เป็นศูนย์กลางและคำนึงถึงพิธีกรรมทางศาสนา
แทนที่จะมองมหาวิหารเป็นพื้นที่ที่มีแสงสว่างสม่ำเสมอ การออกแบบนี้เน้นไปที่การสร้างชั้นแสงต่าง ๆ ที่ช่วยเสริมทั้งด้านสถาปัตยกรรมและประสบการณ์การนมัสการ โดยให้ความสำคัญเป็นพิเศษกับความสัมพันธ์ระหว่างแสงสว่างทั่วไป แสงสว่างทางสถาปัตยกรรม และแสงสว่างเน้นจุดสำคัญในพิธีกรรม
เพดานโค้งทำจากไม้ได้รับการระบุว่าเป็นลักษณะทางสถาปัตยกรรมที่โดดเด่นที่สุดของมหาวิหาร โดยใช้ระบบแสงสว่างทางอ้อมที่ออกแบบมาอย่างพิถีพิถันเพื่อเผยให้เห็นรูปทรงเรขาคณิต ความลึก และฝีมือช่างของโครงสร้างหลังคา พร้อมทั้งรักษาความสบายทางสายตาและลดการสะท้อนแสงให้น้อยที่สุด
กลยุทธ์การจัดแสงยังช่วยเสริมสร้างการเคลื่อนไหวทางสายตาอย่างเป็นธรรมชาติจากพื้นที่ผู้เข้าร่วมพิธีไปยังพื้นที่ศักดิ์สิทธิ์ แท่นบูชา รูปไม้กางเขน และอุปกรณ์พิธีกรรม

กลยุทธ์ประสิทธิภาพที่เน้นมนุษย์เป็นศูนย์กลาง
แสงสว่างภายในสถาปัตยกรรมทางศาสนาไม่เพียงแต่ส่งผลต่อความชัดเจนในการมองเห็นเท่านั้น แต่ยังส่งผลต่อวิธีที่ผู้สักการะรับรู้พื้นที่ มุ่งความสนใจ สัมผัสอารมณ์ และมีส่วนร่วมในการสวดมนต์ด้วย
การออกแบบนี้ได้พิจารณาถึงวิธีที่ผู้คน:
เดินเข้าไปและปรับตัวให้คุ้นเคยกับสภาพแวดล้อมภายในมหาวิหาร
เข้าร่วมการนมัสการและพิธีกรรมทางศาสนา
มาสัมผัสช่วงเวลาแห่งการสวดมนต์และการใคร่ครวญ
รับรู้ถึงขนาดทางสถาปัตยกรรมและสัญลักษณ์ทางศาสนา
สร้างความผูกพันทางอารมณ์กับสภาพแวดล้อมทางพิธีกรรม
ความสมดุลระหว่างแสงและเงาที่ได้รับการควบคุมอย่างพิถีพิถันถูกนำมาใช้เพื่อสร้างความรู้สึกของความเคารพและความลึกของพื้นที่ โดยการหลีกเลี่ยงความสว่างที่มากเกินไปและรักษาลำดับชั้นทางสายตา ระบบแสงนี้จึงช่วยส่งเสริมการครุ่นคิด พร้อมทั้งทำให้องค์ประกอบสำคัญในพิธีกรรมยังคงโดดเด่นทางสายตา
สภาพแวดล้อมที่เกิดขึ้นมาช่วยส่งเสริมประสบการณ์การนมัสการที่ให้ความรู้สึกสงบ มีศักดิ์ศรี และมีความหมายทางจิตวิญญาณ

การบูรณาการการออกแบบ
การออกแบบระบบแสงสว่างได้ผสานรวมอย่างใกล้ชิดกับสถาปัตยกรรม พิธีกรรมทางศาสนา และเทคโนโลยีอาคาร
กลยุทธ์การออกแบบหลัก ได้แก่:
การให้แสงแบบอ้อมกับเพดานโค้งทำจากไม้ เพื่อเน้นรูปทรงทางสถาปัตยกรรมและความยิ่งใหญ่ของพื้นที่
การส่องแสงแนวตั้งบนเสาและซุ้มโค้ง เพื่อเน้นย้ำลักษณะสถาปัตยกรรมแบบโกธิกภายในอาคาร
ระบบแสงส่องเน้นในพิธีกรรม เพื่อช่วยดึงดูดความสนใจไปยังพื้นที่ศักดิ์สิทธิ์และแท่นบูชา
การถ่ายทอดสีคุณภาพสูง เพื่อเผยให้เห็นพื้นผิววัสดุที่ดูเป็นธรรมชาติและรายละเอียดของกระจกสี
โคมไฟที่ควบคุมแสงจ้าเพื่อเพิ่มความสบายทางสายตาขณะประกอบพิธีกรรม
เทคโนโลยี LED ที่ประหยัดพลังงาน เพื่อสนับสนุนเป้าหมายด้านความยั่งยืนและการบำรุงรักษาในระยะยาว
ระบบควบคุมแสงที่ยืดหยุ่น เพื่อรองรับพิธีกรรมทางศาสนาและสถานการณ์การนมัสการต่าง ๆ
วิธีการแบบบูรณาการนี้ช่วยให้ระบบแสงสว่างสามารถสนับสนุนทั้งการชื่นชมสถาปัตยกรรม การปฏิบัติพิธีกรรมทางศาสนา และประสบการณ์ของมนุษย์ไปพร้อมกัน

ผลกระทบจากการออกแบบระบบแสง
กลยุทธ์การออกแบบระบบแสงสว่างในการปรับปรุงได้เปลี่ยนมหาวิหารให้กลายเป็นสภาพแวดล้อมสำหรับการนมัสการที่ดูกลมกลืนทางสายตาและดึงดูดจิตวิญญาณมากยิ่งขึ้น
เพดานไม้ที่มีแสงส่องผ่านได้กลายเป็นองค์ประกอบทางสถาปัตยกรรมที่โดดเด่น ซึ่งเผยให้เห็นถึงฝีมือช่างและความสูงของพื้นที่ ความตัดกันของแสงและลำดับชั้นทางสายตาที่ได้รับการควบคุมอย่างพิถีพิถัน ช่วยนำสายตาไปยังพื้นที่ศักดิ์สิทธิ์ พร้อมทั้งรักษาบรรยากาศที่อบอุ่นและต้อนรับอย่างอบอุ่นทั่วทั้งพื้นที่หลักของโบสถ์
แทนที่จะแข่งขันกับสถาปัตยกรรม ระบบแสงสว่างกลับทำงานอย่างกลมกลืนกับมัน — เพื่อสนับสนุนการนมัสการ เสริมสร้างบรรยากาศอันศักดิ์สิทธิ์ และเสริมสร้างความผูกพันทางอารมณ์ระหว่างผู้คน สถาปัตยกรรม และความเชื่อ
โครงการนี้แสดงให้เห็นว่า การออกแบบแสงสำหรับการนมัสการอย่างรอบคอบสามารถยกระดับทั้งประสบการณ์ทางพิธีกรรมและมุมมองทางสถาปัตยกรรมได้อย่างไร โดยทำให้มหาวิหารมาคาสาร์ยังคงเป็นสถานที่สำหรับการสวดมนต์ การรวมตัวของชุมชน และแรงบันดาลใจทางจิตวิญญาณสำหรับคนรุ่นต่อไป
ปรึกษาโครงการออกแบบระบบแสงสว่างของคุณ
ALTA Integra is a Building Science and Technology consultancy dedicated to creating human-centered environments through evidence-based design. By studying the relationship between light, sound, space, technology, and human emotion, we help transform buildings into places that inspire wellbeing, strengthen identity, emotional support space, and dedicated for a more sustainable future.
ไม่ว่าคุณจะกำลังออกแบบสถานที่สักการะ, อาคารมรดกทางวัฒนธรรม, สถานที่ท่องเที่ยว, สถานที่ทำงาน, สถานศึกษา หรือพื้นที่สาธารณะบริการปรึกษาด้านการจัดแสงของเราจะช่วยเปลี่ยนวิสัยทัศน์การออกแบบให้กลายเป็นประสบการณ์ทางสายตา อารมณ์ และสิ่งแวดล้อมที่มีความหมาย
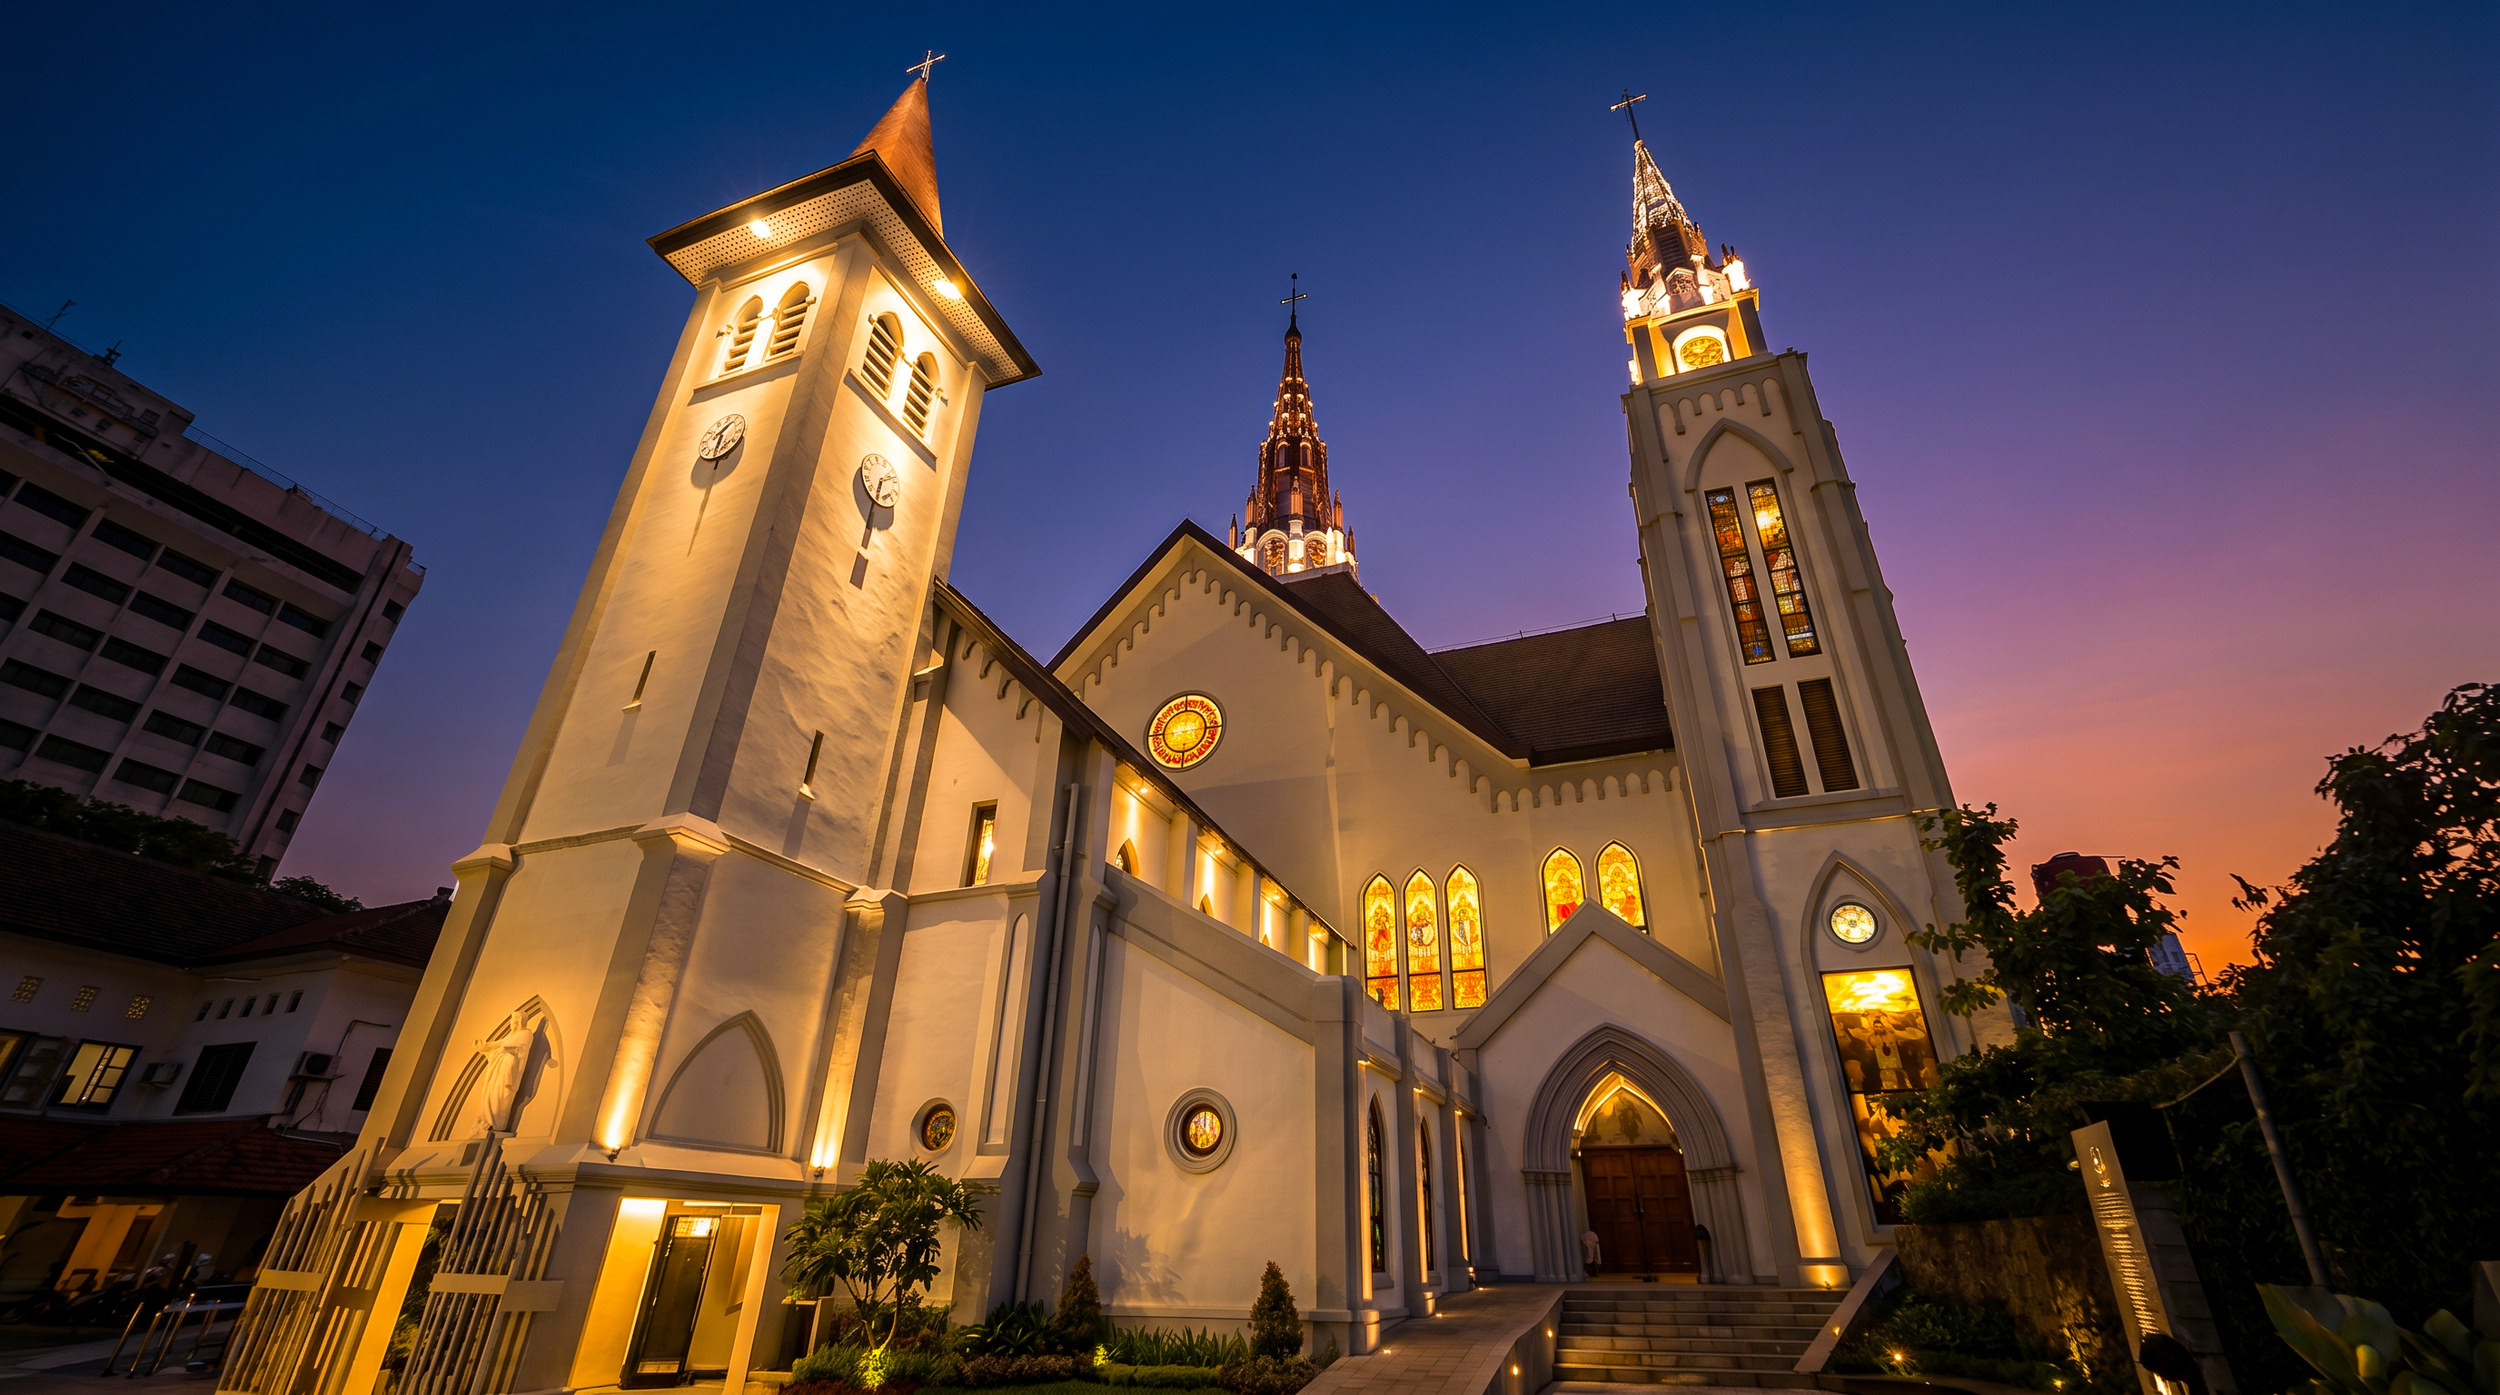
การออกแบบระบบแสงส่องหน้าอาคารหลักของมหาวิหารมาคาซาร์
การออกแบบแสงสว่างสำหรับหน้าอาคารของโบสถ์คาทอลิกมาคาสาร์ มุ่งเน้นการสร้างเอกลักษณ์ยามค่ำคืนที่ศักดิ์สิทธิ์ ผ่านการให้แสงสว่างที่เน้นมนุษย์เป็นศูนย์กลาง การจัดลำดับความสำคัญทางสายตา ความใส่ใจต่อสิ่งแวดล้อม และบรรยากาศทางสถาปัตยกรรมที่ชวนให้ครุ่นคิด
ภาพรวมโครงการ
การออกแบบระบบแสงส่องหน้าอาคารอันศักดิ์สิทธิ์ของโบสถ์คาทอลิกมาคาสาร์ ได้รับการพัฒนาขึ้นเพื่อเสริมสร้างเอกลักษณ์ในยามค่ำคืนของหนึ่งในสถานที่สำคัญทางศาสนาของเมือง พร้อมทั้งรักษาลักษณะทางจิตวิญญาณและคุณค่าทางประวัติศาสตร์ของสถาปัตยกรรมของโบสถ์
แทนที่จะมองการส่องสว่างบนหน้าอาคารเป็นเพียงองค์ประกอบตกแต่งเท่านั้น โครงการนี้ได้มองแสงเป็นสื่อในการเสริมสร้างบรรยากาศอันศักดิ์สิทธิ์ เป็นสื่อการสื่อสาร และเป็นสัญลักษณ์ของเมืองในช่วงเวลาหลังพลบค่ำ
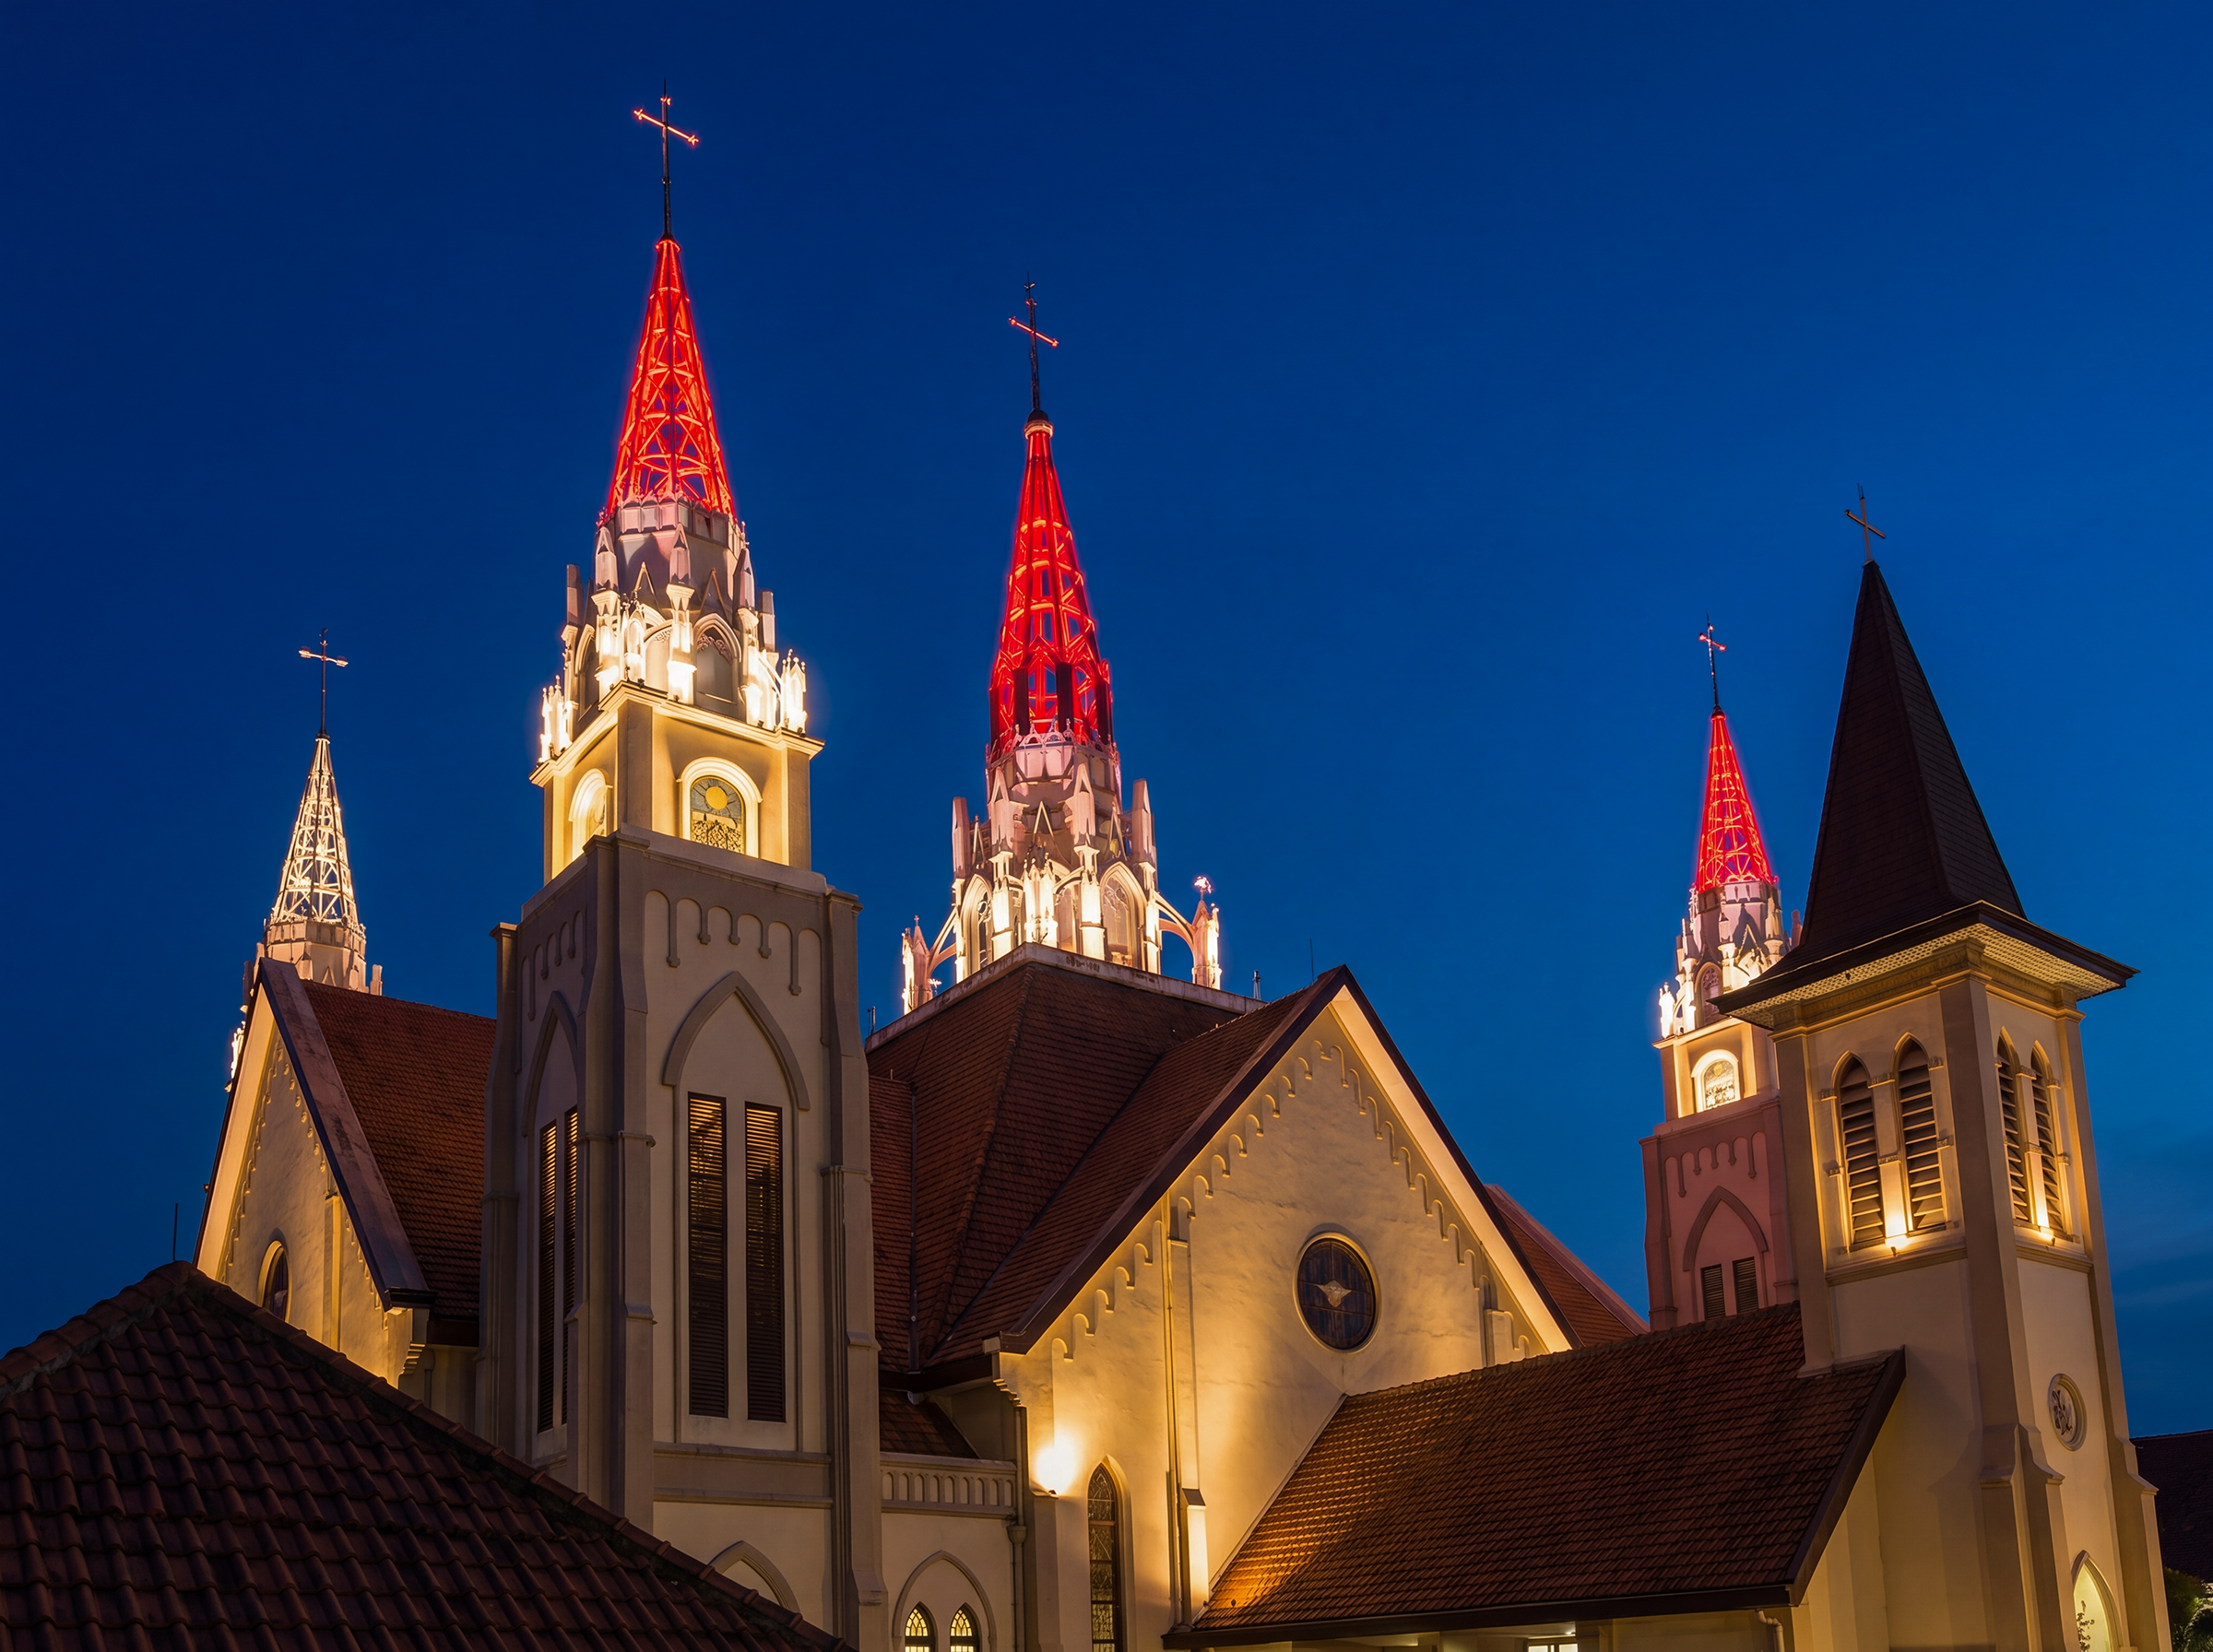
การออกแบบนี้มีวัตถุประสงค์เพื่อเผยให้เห็นความงามทางสถาปัตยกรรมของมหาวิหารอย่างละเอียดอ่อนและด้วยความเคารพ พร้อมทั้งปรับปรุงการมองเห็นในเวลากลางคืน ความสบายทางสายตา และการผสมผสานเข้ากับสภาพแวดล้อมเมืองโดยรอบ
ความท้าทาย
สถาปัตยกรรมทางศาสนาสร้างความท้าทายด้านการจัดแสงที่แตกต่างจากอาคารเชิงพาณิชย์หรืออาคารเพื่อความบันเทิง
ระบบไฟส่องหน้าอาคารต้อง:
รักษาเอกลักษณ์อันศักดิ์สิทธิ์และเต็มไปด้วยการใคร่ครวญของคริสตจักร
หลีกเลี่ยงความสว่างที่มากเกินไปและภาพที่ดูรุนแรง
ให้เคารพสภาพแวดล้อมเมืองรอบข้าง
รักษาความแท้จริงทางสถาปัตยกรรม
เพิ่มความชัดเจนโดยไม่ก่อให้เกิดแสงสะท้อน
สนับสนุนการจดจำและหาทางในเวลากลางคืน
ในสภาพแวดล้อมเมืองหลายแห่ง การจัดแสงบนหน้าอาคารอาจกลายเป็นสิ่งที่เด่นชัดเกินไปได้อย่างง่ายดาย โดยเฉพาะเมื่อได้รับอิทธิพลจากแนวทางการจัดแสงเชิงพาณิชย์ที่ให้ความสำคัญกับความสว่างมากกว่าบรรยากาศและความละเอียดอ่อนทางสถาปัตยกรรม
สำหรับโบสถ์แบบมหาวิหาร ความท้าทายไม่ใช่การสร้างภาพที่น่าตื่นตาตื่นใจ แต่คือการสร้างความสง่างาม ความอบอุ่น และความมีอยู่ทางจิตวิญญาณผ่านแสง
นอกจากนี้ โครงการนี้ยังต้องพิจารณาถึงผลกระทบของแสงเทียมต่อผู้อยู่อาศัยในบริเวณใกล้เคียง บรรยากาศยามค่ำคืนในเมือง และมลพิษทางแสงต่อสิ่งแวดล้อม
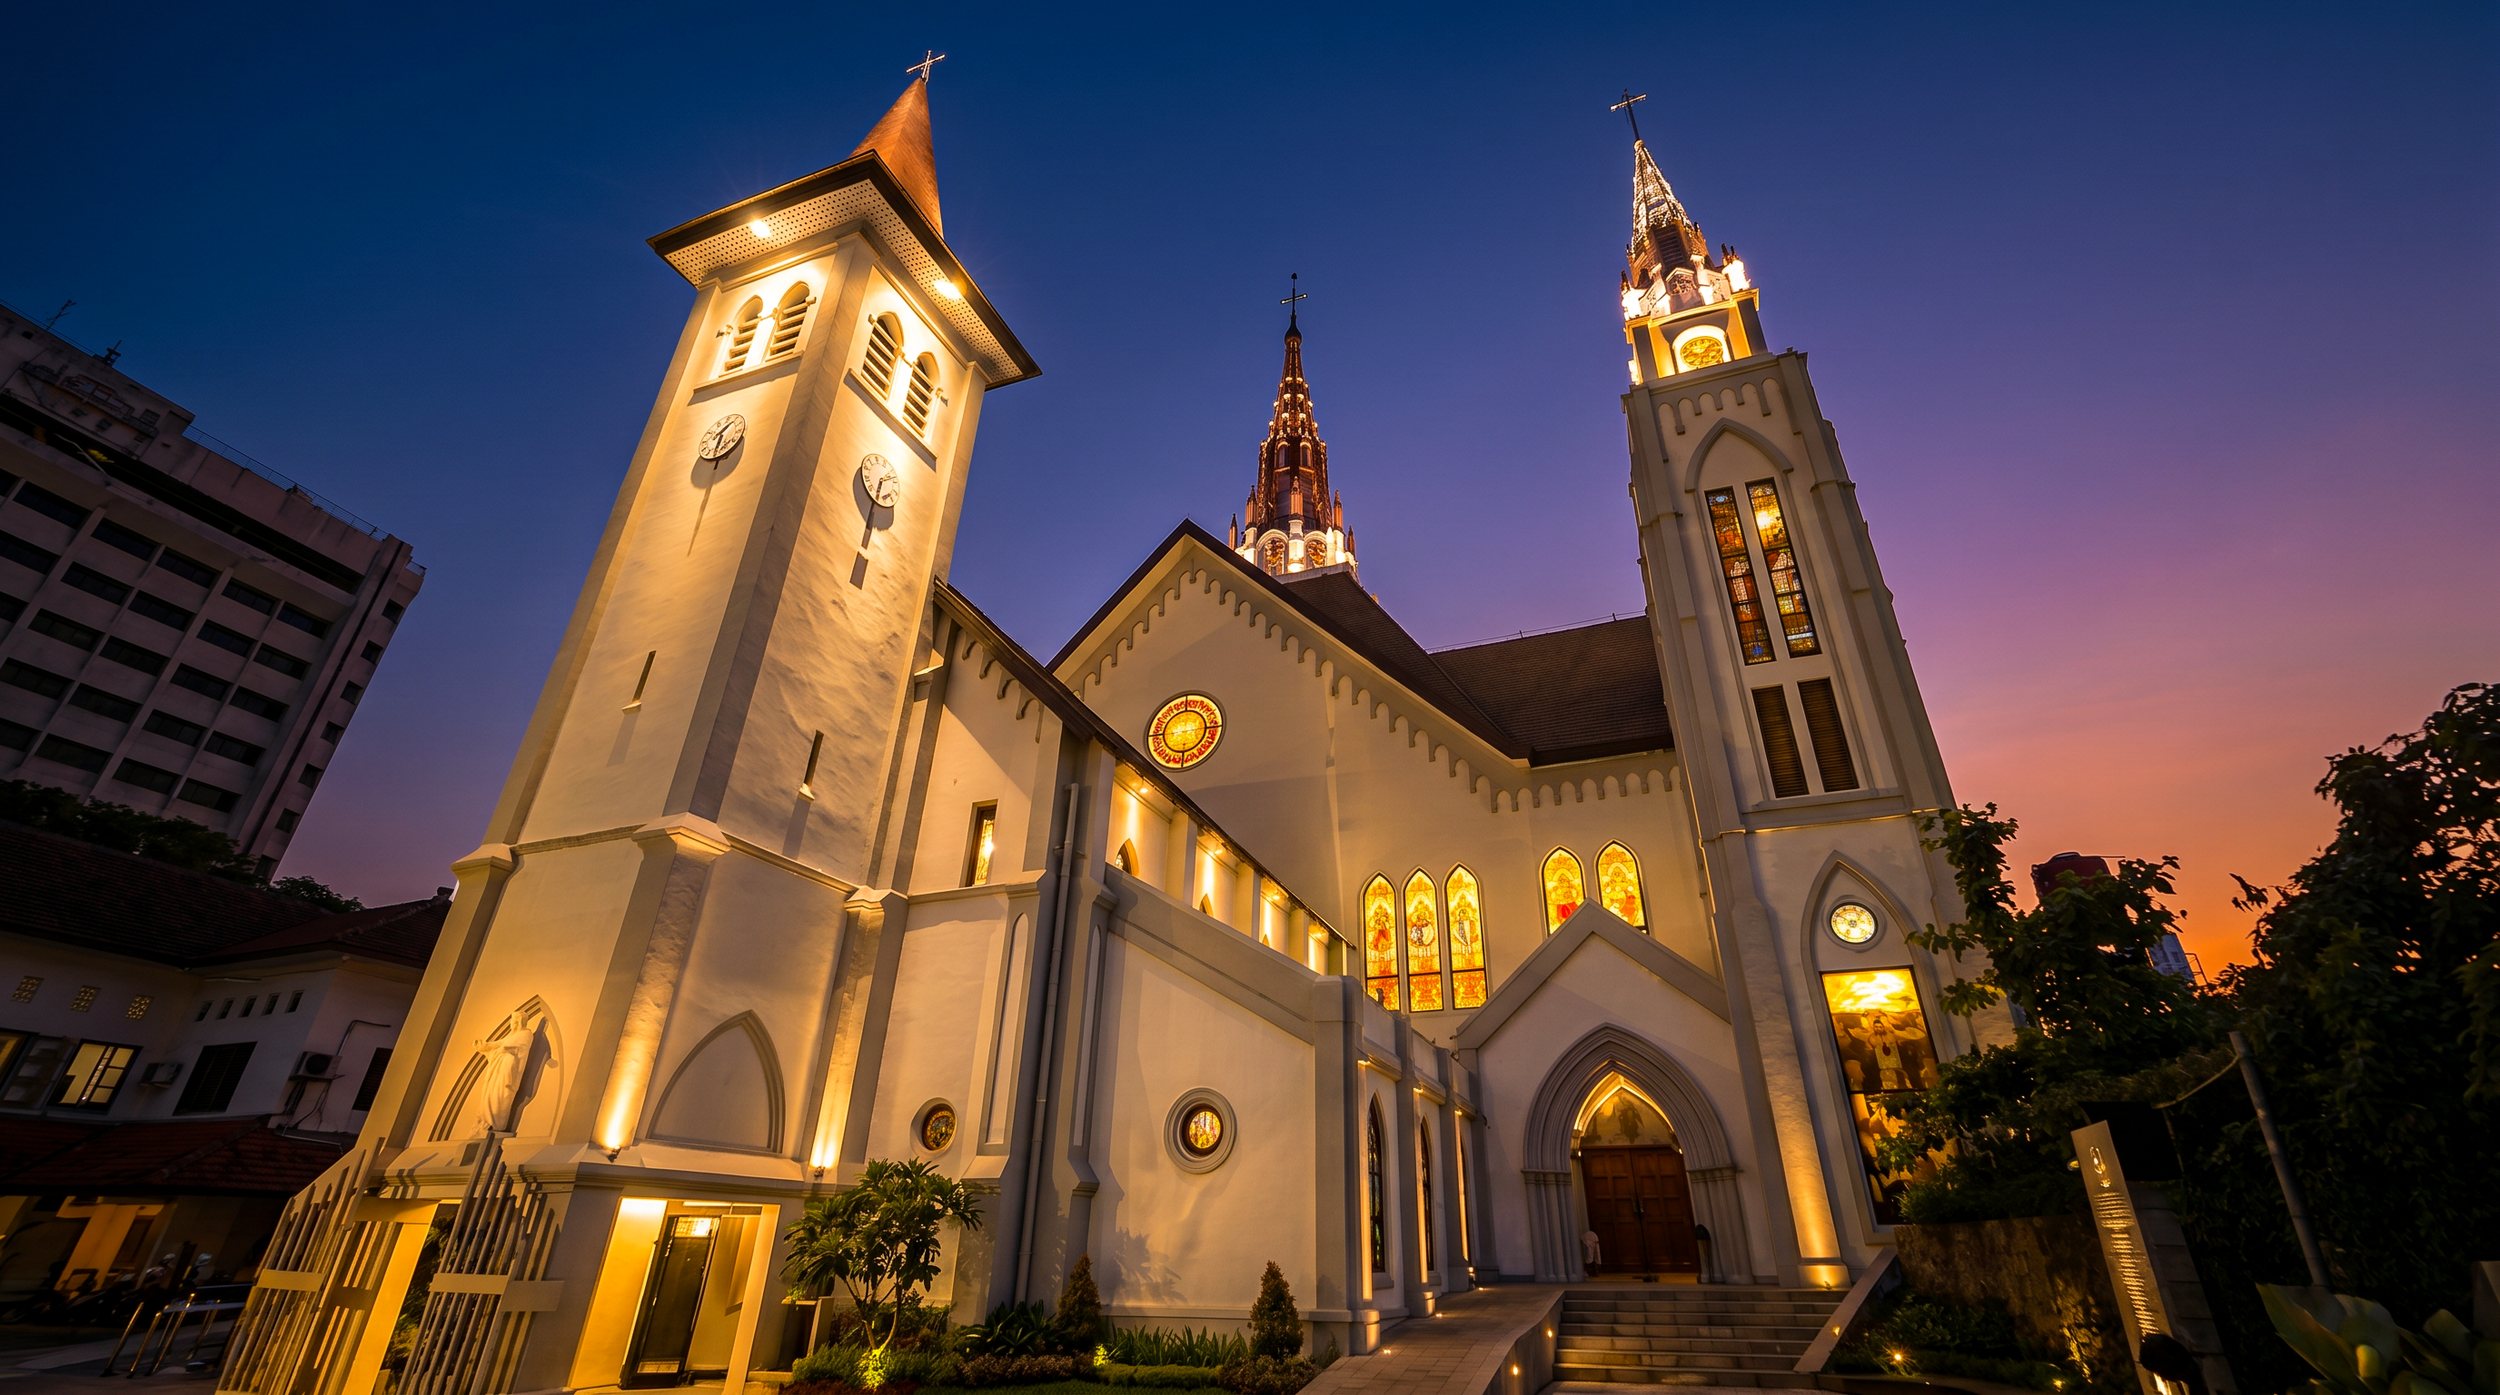
การศึกษาออกแบบเบื้องต้น
การศึกษาออกแบบเบื้องต้นของเราเริ่มต้นด้วยการเข้าใจภาษาทางสถาปัตยกรรมและความสำคัญทางจิตวิญญาณของมหาวิหารเอง แทนที่จะให้แสงสว่างอย่างสม่ำเสมอทั่วทั้งอาคาร การจัดวางแสงจึงถูกจัดเรียงเป็นชั้นอย่างพิถีพิถันเพื่อเผยให้เห็น:
ลำดับชั้นทางภาพ
จุดศูนย์กลางอันศักดิ์สิทธิ์
ความลึกทางสถาปัตยกรรม
สัดส่วนแนวตั้ง
เนื้อสัมผัสของวัสดุ
กลยุทธ์การให้แสงเน้นการควบคุมแสงอย่างละเอียดและการเน้นจุดเด่นอย่างเลือกสรร เพื่อรักษาลักษณะที่สงบและสง่างามของหน้าอาคารโบสถ์ การเลือกอุณหภูมิสีที่อบอุ่นได้ถูกผสานเข้าด้วยกันอย่างพิถีพิถัน เพื่อสร้างบรรยากาศยามค่ำคืนที่อบอุ่นและชวนให้ครุ่นคิด พร้อมทั้งหลีกเลี่ยงความตัดกันของภาพที่รุนแรง
หน้าอาคารถูกมองเป็นผืนผ้าใบทางสถาปัตยกรรม ที่แสงช่วยเสริมสร้างรูปทรง จังหวะ และสัญลักษณ์ แทนที่จะกลบความโดดเด่นของสถาปัตยกรรมเอง
กลยุทธ์ประสิทธิภาพการให้แสงที่เน้นมนุษย์เป็นศูนย์กลาง
โครงการนี้ใช้แนวทางการออกแบบระบบแสงสว่างที่เน้นมนุษย์เป็นศูนย์กลาง โดยให้ความสำคัญกับความสบายทางสายตา การรับรู้ทางอารมณ์ และความเป็นอยู่ที่ดีของสิ่งแวดล้อม แทนที่จะมุ่งเน้นการเพิ่มความสว่างให้สูงสุด การออกแบบนี้มุ่งเน้นการสร้างระดับความสว่างที่สมดุลและการเปลี่ยนผ่านทางสายตาที่นุ่มนวล ซึ่งทำให้ผู้เดินเท้า ผู้มาสักการะ และชุมชนรอบข้างรู้สึกสบายใจ
กลยุทธ์ด้านประสิทธิภาพที่พิจารณา:
ความสบายทางสายตาในระดับผู้เดินเท้า
การลดแสงจ้า
การกระจายความสว่างที่ควบคุมได้
การปรับตัวทางสายตาในเวลากลางคืน
ความสว่างตามบริบทในพื้นที่รอบข้าง
ความไวต่อสิ่งแวดล้อมและการลดการรั่วของแสง
การจัดแสงได้รับการปรับให้เหมาะสม เพื่อให้โบสถ์ยังคงโดดเด่นทางสายตา โดยไม่ก่อให้เกิดความสว่างที่มากเกินไปในสภาพแวดล้อมเมืองในช่วงเวลากลางคืน
วิธีการนี้ช่วยสร้างบรรยากาศทางจิตวิญญาณและสภาพแวดล้อมในยามค่ำคืนที่ดีต่อสุขภาพมากขึ้น
การศึกษาการบูรณาการการออกแบบระบบแสง
ระบบแสงสว่างด้านหน้าอาคารถูกพัฒนาขึ้นจากการผสานรวมระหว่างแนวคิดทางสถาปัตยกรรม ประสิทธิภาพของระบบแสงสว่าง และบริบททางสิ่งแวดล้อม
ขั้นตอนการพัฒนาการออกแบบรวมถึง:
การวิเคราะห์หน้าอาคาร
การศึกษาบริบทในช่วงกลางคืน
การวางแผนลำดับชั้นระบบแสง
การปรับแต่งมุมลำแสง
การประเมินค่าการสะท้อนของวัสดุ
การจำลองภาพและการตรวจสอบความถูกต้องของภาพที่สร้างขึ้น
ด้วยการจัดวางระบบแสงให้สอดคล้องกับโครงสร้างทางสถาปัตยกรรม การออกแบบนี้ช่วยลดการมองเห็นอุปกรณ์ให้น้อยที่สุด พร้อมทั้งรักษาความสมบูรณ์ของหน้าอาคารมหาวิหารไว้ในช่วงเวลากลางวัน
ผลลัพธ์ที่ได้คือระบบแสงสว่างที่ดูกลมกลืนกับสถาปัตยกรรมอย่างเป็นธรรมชาติ แทนที่จะถูกบังคับให้ใช้ด้วยเหตุผลทางเทคนิค
ผลกระทบจากการออกแบบระบบแสงสว่างของเรา
การออกแบบขั้นสุดท้ายทำให้โบสถ์คาทอลิกมาคาสาร์กลายเป็นจุดสังเกตยามค่ำคืนที่สง่างามและเป็นที่จดจำได้ พร้อมทั้งรักษาเอกลักษณ์ทางศาสนาและลักษณะทางสถาปัตยกรรมไว้อย่างครบถ้วน การจัดแสงบนด้านหน้าอาคารช่วยเสริมสร้างความรู้สึกถึงความลึก ความอบอุ่น และความศักดิ์สิทธิ์ โดยไม่ต้องพึ่งพาแสงสว่างที่มากเกินไปหรือการแสดงแสงสีที่หวือหวา
ผ่านวิธีการออกแบบที่คำนึงถึงบริบทและเน้นประสิทธิภาพ โครงการนี้แสดงให้เห็นว่าแสงสว่างทางสถาปัตยกรรมไม่เพียงแต่ช่วยเสริมความงามทางสุนทรียภาพ แต่ยังสนับสนุนประสบการณ์ของมนุษย์ ความละเอียดอ่อนต่อสภาพแวดล้อมเมือง และความรับผิดชอบต่อสิ่งแวดล้อมอีกด้วย โครงการนี้สะท้อนปรัชญาการออกแบบที่กว้างขึ้น ซึ่งแสงสว่างกลายเป็นเครื่องมือในการสร้างบรรยากาศ อัตลักษณ์ และสถาปัตยกรรมยามค่ำคืนที่มีความหมาย
ปรึกษาโครงการออกแบบระบบแสงสว่างของคุณ
ALTA Integra is a Building Science and Technology consultancy dedicated to creating human-centered environments through evidence-based design. By studying the relationship between light, sound, space, technology, and human emotion, we help transform buildings into places that inspire wellbeing, strengthen identity, emotional support space, and dedicated for a more sustainable future.
ไม่ว่าคุณจะกำลังออกแบบสถานที่สักการะ, อาคารมรดกทางวัฒนธรรม, สถานที่ท่องเที่ยว, สถานที่ทำงาน, สถานศึกษา หรือพื้นที่สาธารณะบริการปรึกษาด้านการจัดแสงของเราจะช่วยเปลี่ยนวิสัยทัศน์การออกแบบให้กลายเป็นประสบการณ์ทางสายตา อารมณ์ และสิ่งแวดล้อมที่มีความหมาย
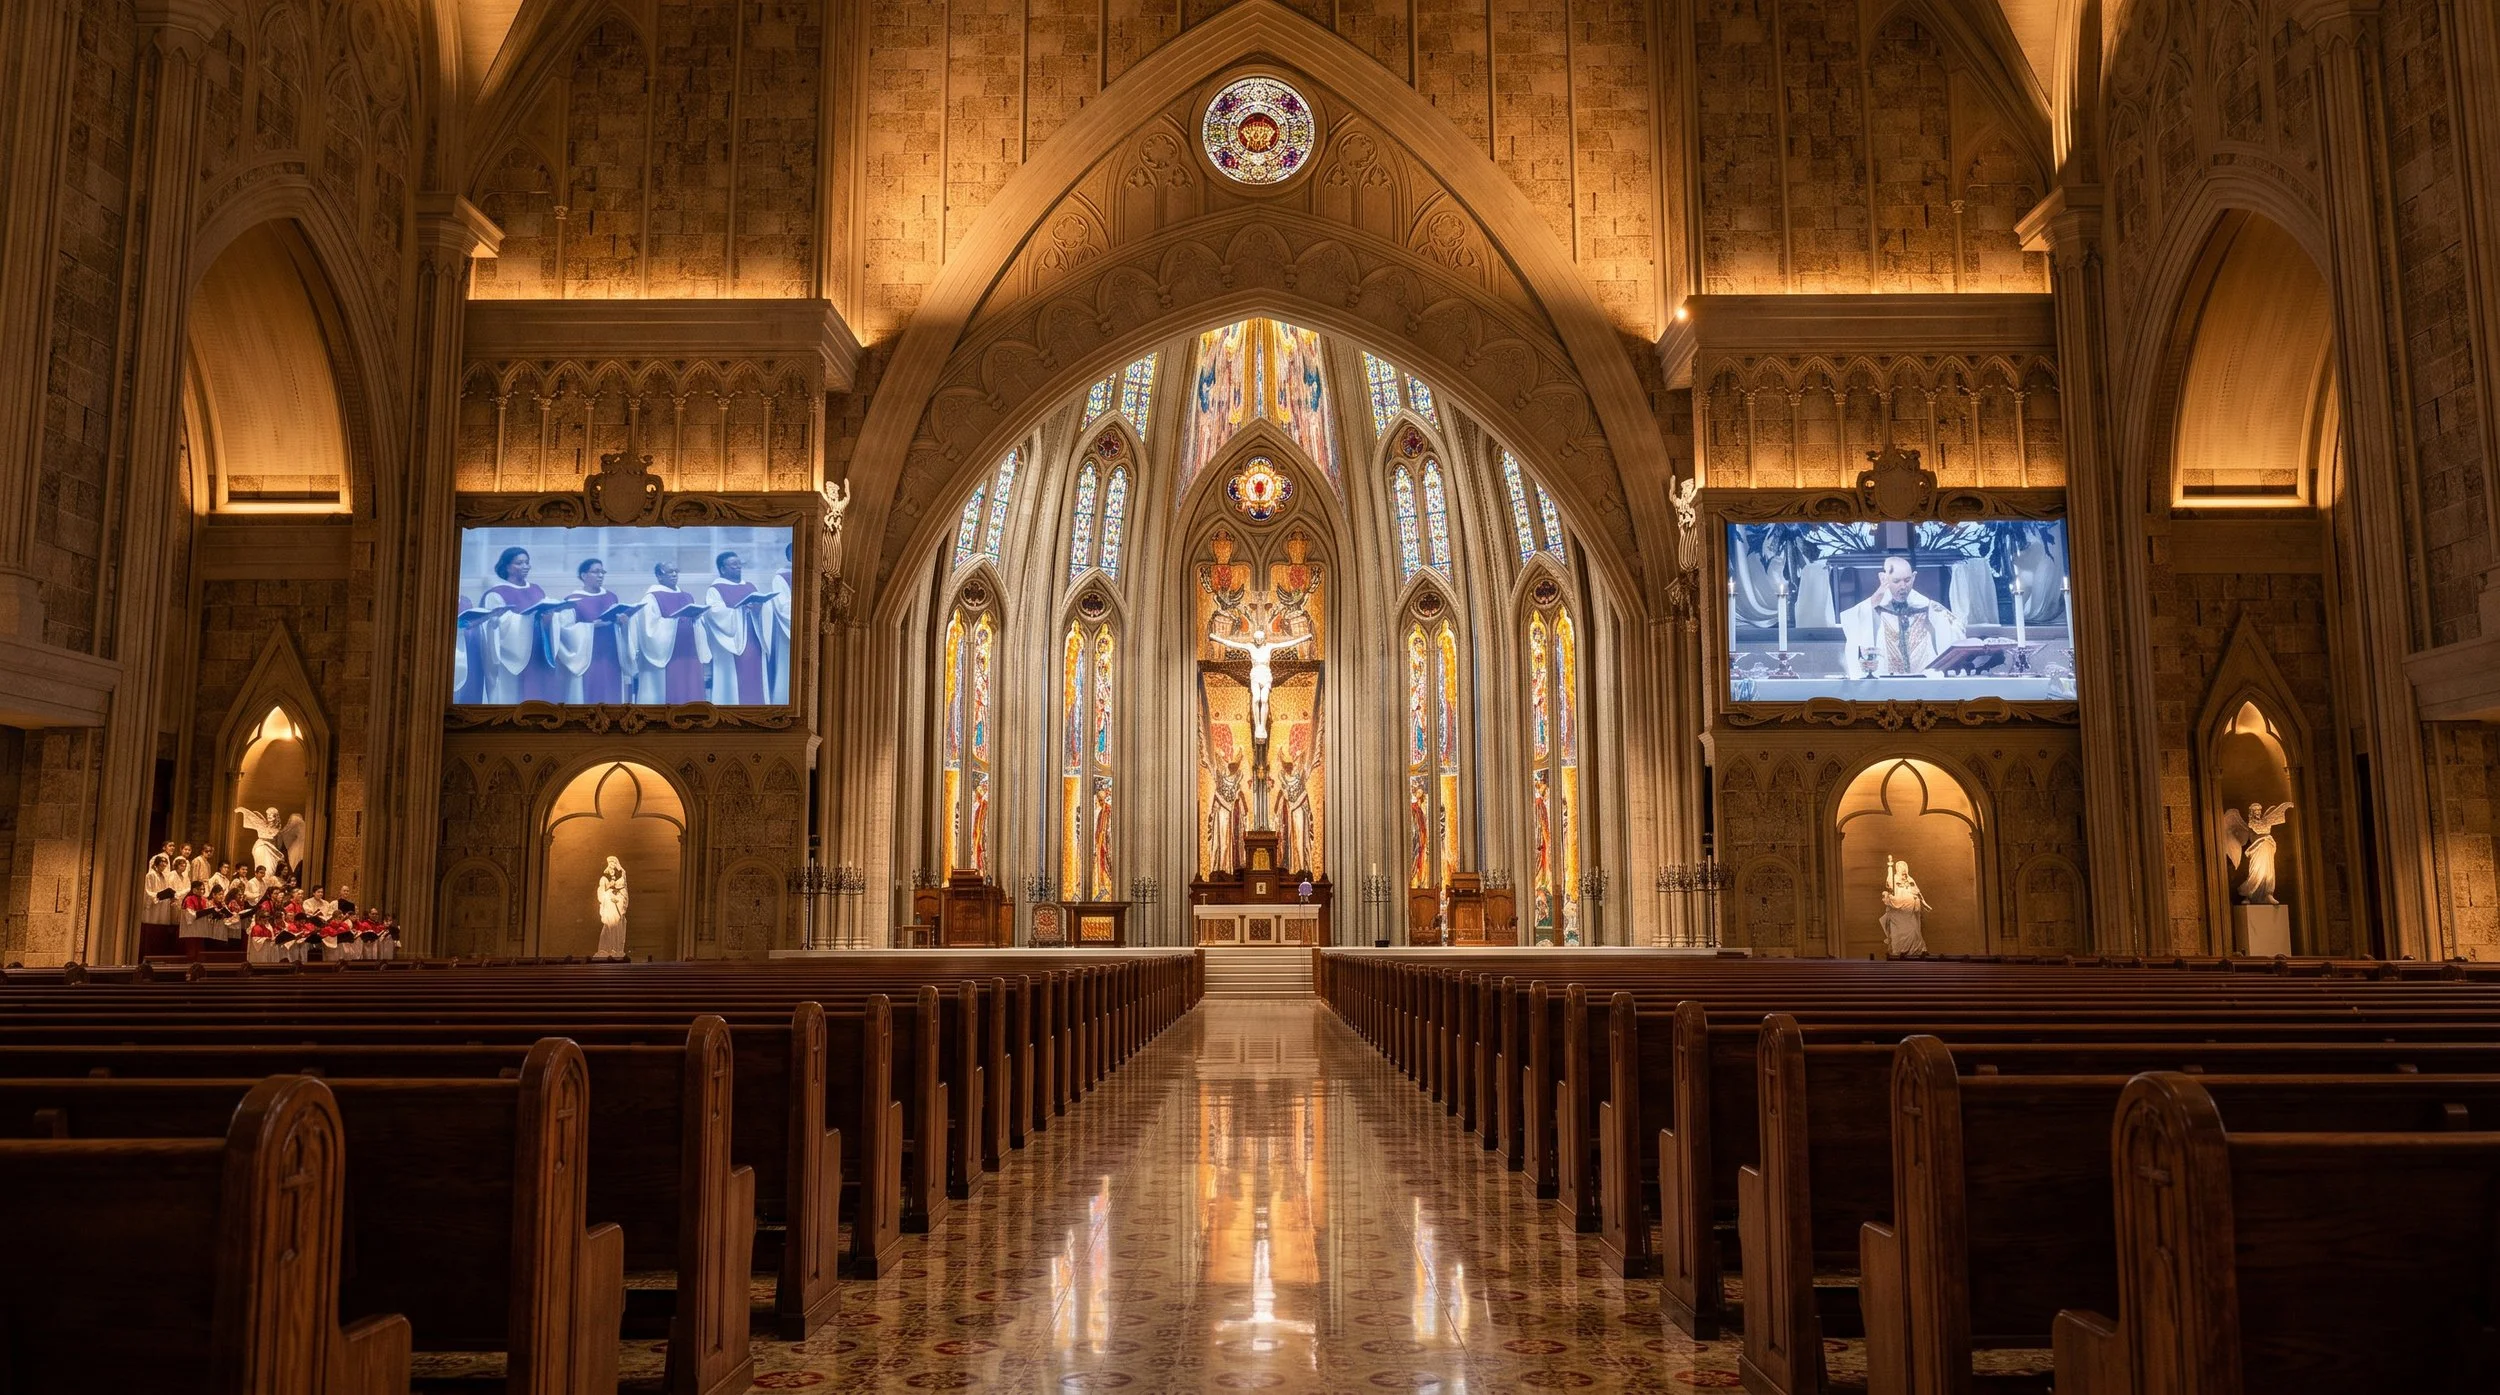
Sacred Liturgical Lighting Design for Maria Bunda Kita Catholic Church PIK2
Discover how ALTA Integra developed a sacred liturgical lighting design for Maria Bunda Kita Catholic Church in Pantai Indah Kapuk, Jakarta.
ด้วยการผสานอย่างพิถีพิถันระหว่างการออกแบบแสงสว่างทางสถาปัตยกรรม ความสบายทางสายตา สัญลักษณ์ทางพิธีกรรม และหลักการออกแบบที่เน้นมนุษย์เป็นศูนย์กลาง โครงการนี้ช่วยยกระดับประสบการณ์การนมัสการ พร้อมทั้งรักษาความศักดิ์สิทธิ์ของสถาปัตยกรรมโบสถ์และประเพณีทางศาสนา
เมื่อแสงกลายเป็นสถาปัตยกรรม
ก่อนที่จะร้องเพลงสรรเสริญบทแรก ก่อนที่จะสวดคำอธิษฐาน และก่อนที่พิธีกรรมจะเริ่มขึ้น อาคารศักดิ์สิทธิ์แห่งนี้ได้เริ่มการสนทนาแล้วกับผู้มาเยือนทุกคนที่ก้าวเข้ามา
ห้องกลางที่สูงตระหง่านตั้งอยู่อย่างสงบและเต็มไปด้วยความคาดหวัง แสงอบอุ่นส่องผ่านผนังหินอย่างนุ่มนวล เผยให้เห็นความลึกของลวดลายแกะสลักและจังหวะของซุ้มโค้งแบบโกธิกที่พุ่งสูง แสงที่ส่องในแนวตั้งดึงดูดสายตาให้มุ่งสู่พื้นที่ศักดิ์สิทธิ์อย่างเป็นธรรมชาติ ในขณะที่เงาที่จัดวางอย่างสมดุลช่วยรักษาความรู้สึกของความลึกลับและความเคารพ ไม่มีสิ่งใดมาแย่งชิงความสนใจ แต่ทุกองค์ประกอบทางสถาปัตยกรรมล้วนอยู่ในตำแหน่งที่เหมาะสมภายในลำดับชั้นทางสายตาที่จัดวางอย่างพิถีพิถัน
ไม่มีอะไรเคลื่อนไหวเลย แต่สถาปัตยกรรมกลับให้ความรู้สึกเหมือนมีชีวิต
นี่ไม่ใช่เพียงการให้แสงสว่างเท่านั้น แต่เป็นสถาปัตยกรรมที่สื่อสารผ่านแสง
มาหลายชั่วอายุคนแล้ว การจัดแสงมักถูกมองว่าเป็นขั้นตอนสุดท้ายของงานวิศวกรรมในอาคาร — ซึ่งรวมถึงการคำนวณระดับความสว่าง ระยะห่างระหว่างอุปกรณ์ส่องสว่าง และการใช้พลังงาน แม้ว่าพารามิเตอร์ทางเทคนิคเหล่านี้จะยังคงมีความสำคัญ แต่พวกมันก็เป็นเพียงส่วนเล็ก ๆ ของสิ่งที่แสงสามารถสร้างขึ้นได้ภายในสถาปัตยกรรมทางศาสนา
ข้อเสนอการออกแบบแสงของฉันเริ่มต้นจากแนวคิดที่แตกต่างออกไป:แสงคือวัสดุทางสถาปัตยกรรม ไม่ใช่เพียงระบบไฟฟ้าเท่านั้น
“คำพูดของท่านเป็นโคมไฟสำหรับเท้าข้า และเป็นแสงสว่างสำหรับทางที่ข้าเดิน”
เช่นเดียวกับที่หินเป็นสัญลักษณ์ของความถาวร และไม้แสดงถึงศิลปะแห่งฝีมือ แสงสว่างก็มอบมิติทางอารมณ์ให้กับสถาปัตยกรรม มันเผยให้เห็นความเป็นวัสดุ ชี้ให้เห็นรูปทรงเรขาคณิตของพื้นที่ นำสายตาของผู้ชม จัดลำดับชั้นทางพิธีกรรม และสร้างบรรยากาศที่ผู้มาสักการะสามารถรับรู้และสัมผัสความศักดิ์สิทธิ์ได้ ความสว่างที่จัดวางอย่างพิถีพิถัน ความต่างระดับแสงที่ควบคุมได้ การส่องสว่างในแนวตั้ง การแสดงสีที่แม่นยำ และการผสานรวมกับแสงธรรมชาติอย่างไร้รอยต่อ ล้วนช่วยเปลี่ยนโบสถ์จากอาคารที่มีหน้าที่ใช้งานเพียงอย่างเดียว ให้กลายเป็นสถานที่สำหรับการใคร่ครวญ การรวมตัว และการพบปะทางจิตวิญญาณ
วิธีการนี้สะท้อนถึงการพัฒนาที่กว้างขึ้นในด้านการออกแบบโบสถ์สมัยใหม่ โบสถ์ระดับพรีเมียมกำลังหันมาจ้างผู้ปรึกษาด้านการออกแบบแสงสว่างทางสถาปัตยกรรมผู้เชี่ยวชาญมากขึ้นเรื่อยๆ ร่วมกับสถาปนิก ผู้วางแผนพิธีกรรม ผู้เชี่ยวชาญด้านเสียง ผู้เชี่ยวชาญด้านระบบภาพและเสียง และผู้เชี่ยวชาญด้านฟิสิกส์อาคาร — ไม่ใช่เพราะการออกแบบแสงสว่างกลายเป็นเรื่องที่ซับซ้อนขึ้น แต่เพราะความคาดหวังได้เปลี่ยนมาเน้นไปที่มนุษย์เป็นศูนย์กลางมากขึ้น
วันนี้ คำถามนั้นไม่ใช่เพียงว่า"วัดต้องการระดับความสว่างเท่าใด?"อีกต่อไป
คำถามที่มีความหมายมากกว่าคือ:"แสงควรช่วยสร้างประสบการณ์การนมัสการอย่างไร?"
คำตอบนี้ไม่เพียงแต่เกี่ยวข้องกับเรื่องความมองเห็นเท่านั้น แต่ยังรวมถึงความสบายทางสายตา การแสดงออกทางสถาปัตยกรรม สัญลักษณ์ทางพิธีกรรม ความรู้สึกที่สะท้อนใจ ความพร้อมสำหรับการถ่ายทอดทางสื่อ ประสิทธิภาพด้านพลังงาน และสุดท้ายคือความเป็นอยู่ที่ดีของทุกคนที่เข้ามาในพื้นที่นั้น
ในอาคารทางศาสนาที่ประสบความสำเร็จที่สุด การออกแบบระบบแสงสว่างไม่ได้มีวัตถุประสงค์เพื่อส่องสว่างให้สถาปัตยกรรมแต่เพื่อเสริมให้สถาปัตยกรรมนั้นสมบูรณ์ยิ่งขึ้น
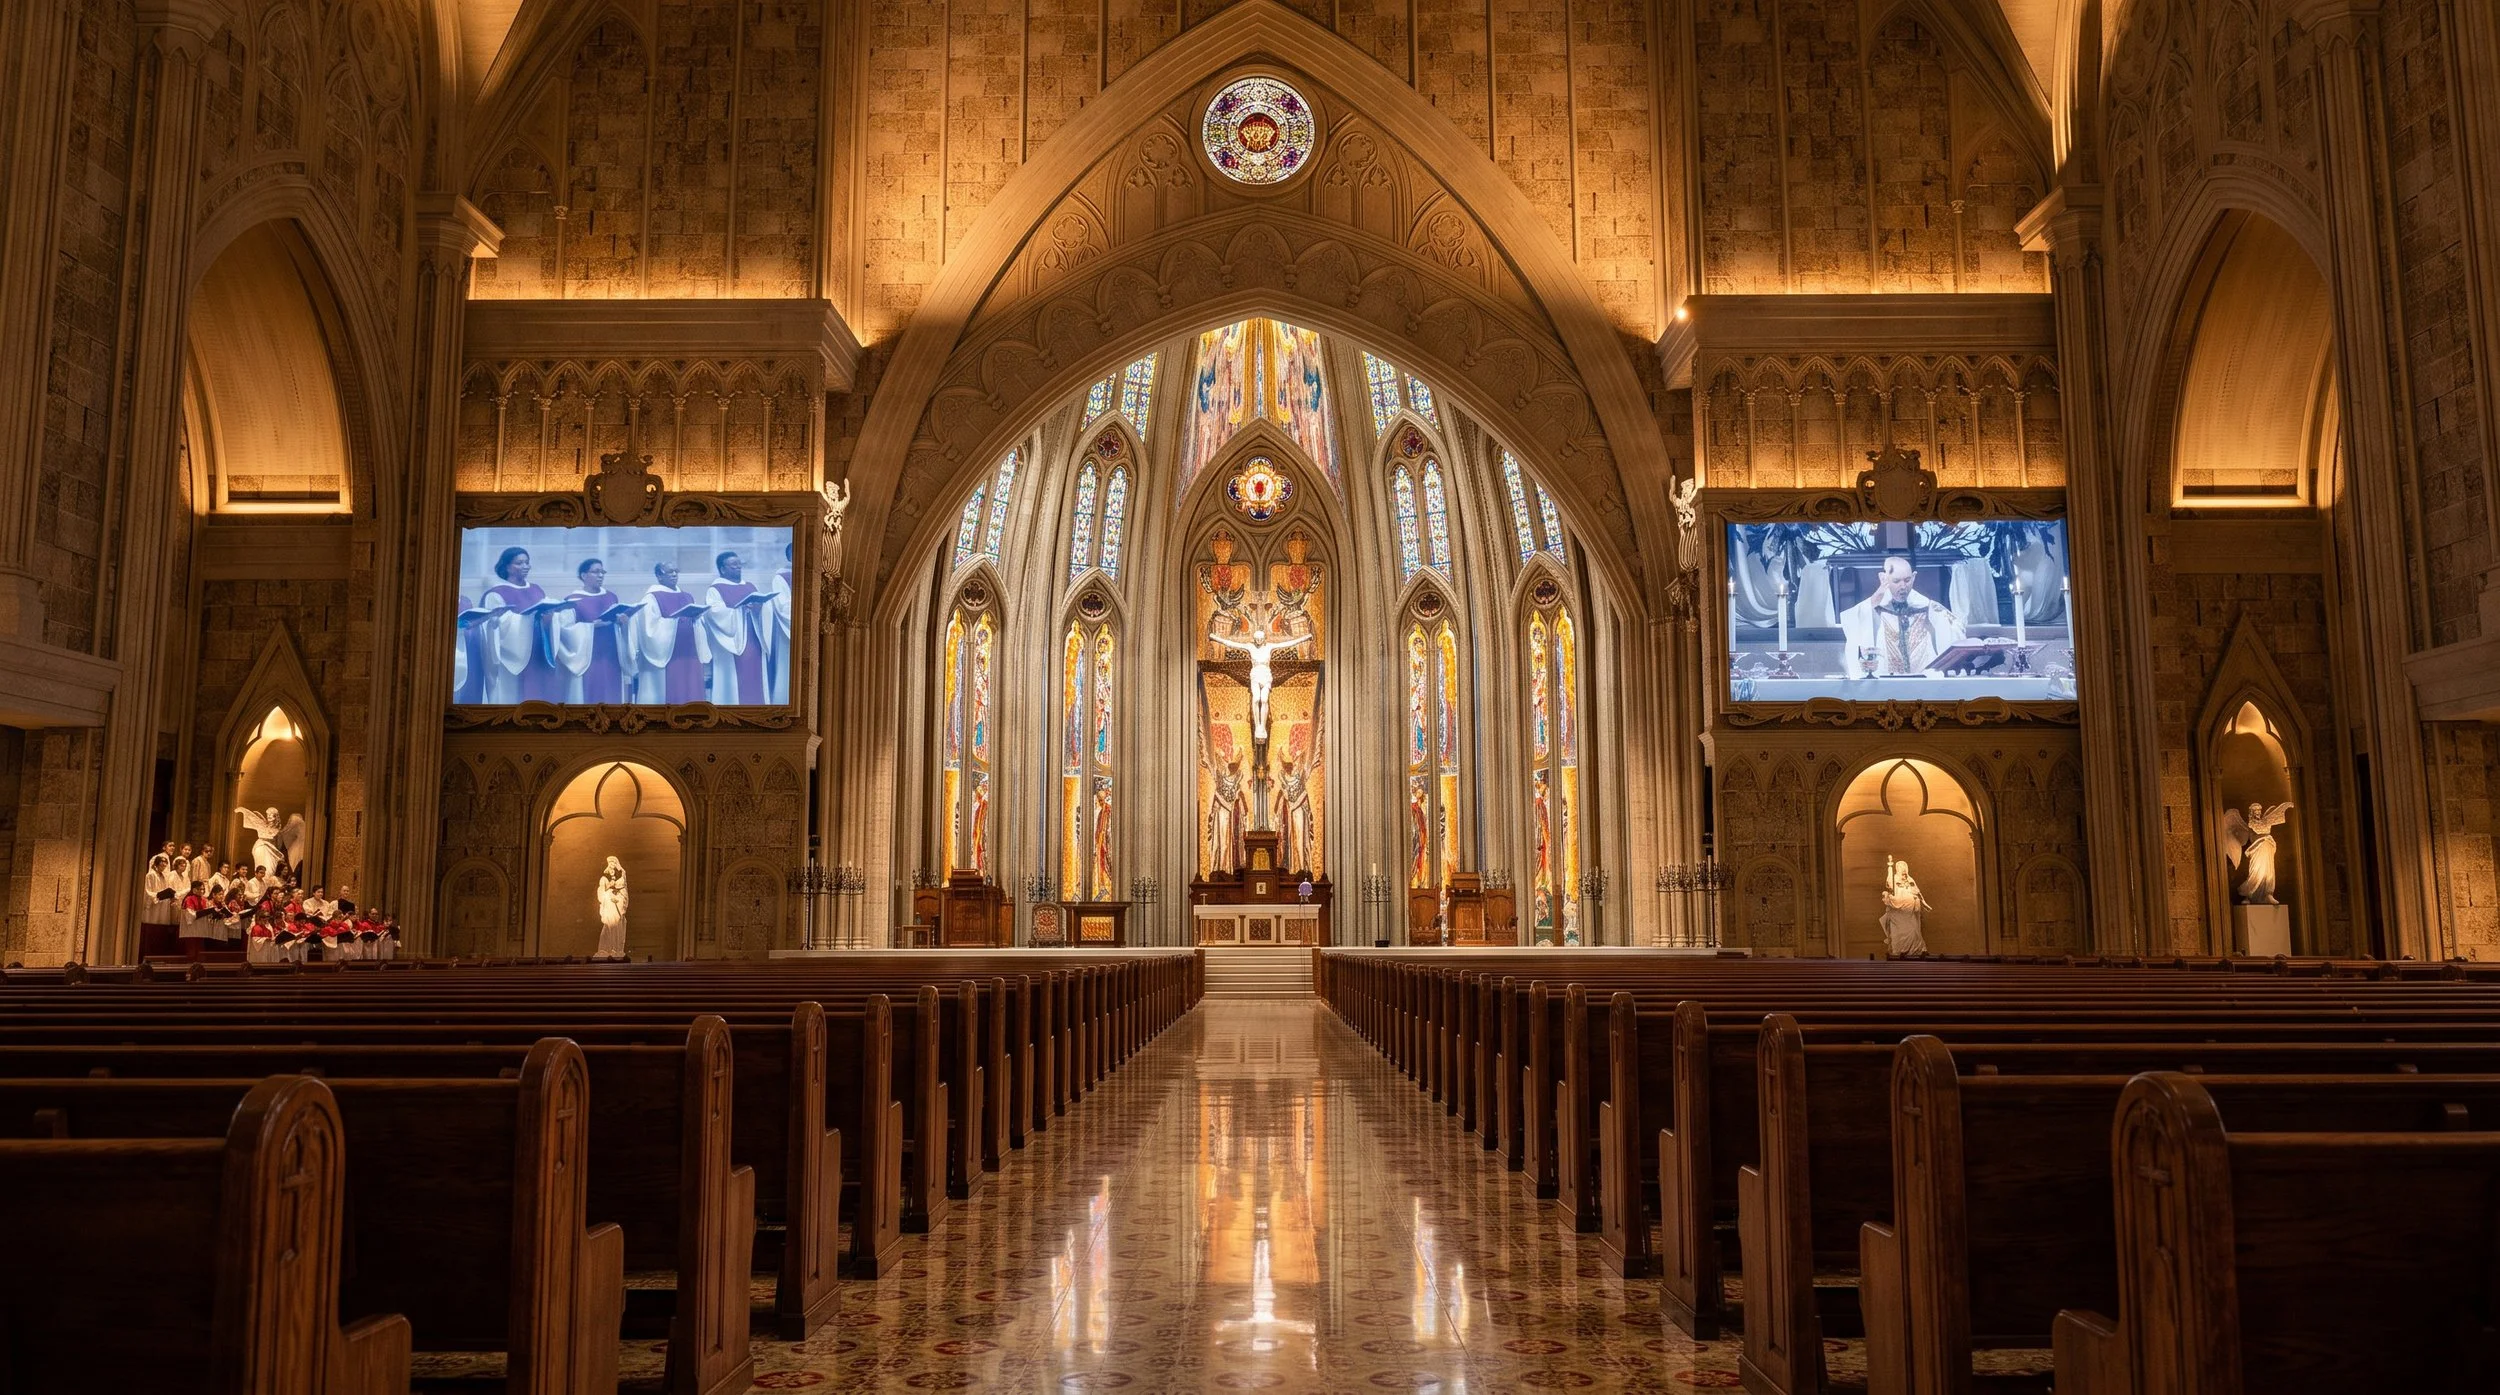
ห้าชั้นของระบบแสงสว่างในสถาปัตยกรรมศักดิ์สิทธิ์
การออกแบบแสงในฐานะประสบการณ์ทางสถาปัตยกรรมและพิธีกรรม
การออกแบบแสงสว่างในสถานที่ศักดิ์สิทธิ์ที่ยอดเยี่ยมนั้น มักไม่ได้เกิดจากการเลือกใช้โคมไฟคุณภาพสูงเพียงอย่างเดียว แต่เป็นผลมาจากกลยุทธ์การออกแบบที่จัดเรียงชั้นอย่างพิถีพิถัน ซึ่งทุกลำแสงมีบทบาทเฉพาะตัวในด้านสถาปัตยกรรม พิธีกรรม และประสบการณ์ของผู้คน เปรียบเสมือนวงออร์เคสตรา ที่เครื่องดนตรีแต่ละชิ้นมีส่วนร่วมสร้างบทเพลงที่กลมกลืน แต่ละชั้นของแสงสว่างก็มีบทบาทเฉพาะตัวในการกำหนดวิธีที่ผู้คนรับรู้และสัมผัสประสบการณ์พื้นที่ศักดิ์สิทธิ์นั้น
ข้อเสนอแนวคิดการออกแบบแสงของผมมีพื้นฐานจากห้าชั้นที่ผสานกันของระบบแสงสว่างในสถาปัตยกรรมทางศาสนา ซึ่งแต่ละชั้นทำงานร่วมกันเพื่อสร้างสภาพแวดล้อมที่สบายตา สร้างความสะเทือนใจ และมีความหมายทางจิตวิญญาณ แทนที่จะมองโบสถ์เป็นเพียงปริมาตรที่ได้รับการส่องสว่างอย่างสม่ำเสมอ วิธีการนี้จัดองค์ประกอบแสงผ่านลำดับชั้น ความตัดกัน คุณสมบัติของวัสดุ และความยืดหยุ่น — ทำให้สถาปัตยกรรมเองกลายเป็นสื่อกลางที่แสงใช้สื่อสาร
แสงรอบตัว — การสร้างความเป็นสบายทางสายตา
ชั้นแรกสร้างพื้นฐานทางสายตาของพื้นที่ แสงส่องสว่างโดยรอบให้ระดับความสว่างที่สมดุลทั้งในแนวราบและแนวตั้ง ซึ่งช่วยในการปรับตัวทางสายตา ลดการสะท้อนแสง และสร้างบรรยากาศที่สงบ แทนที่จะทำให้ภายในห้องรู้สึกอึดอัดจากความสว่างที่มากเกินไป แสงนี้สร้างชั้นหุ้มที่นุ่มนวลและอบอุ่น ทำให้ผู้ใช้งานรู้สึกผ่อนคลายและสบายตาทันที วัตถุประสงค์ไม่ใช่เพียงเพื่อให้ได้ระดับความสว่างตามเป้าหมาย แต่เพื่อสร้างสภาพแวดล้อมที่ดวงตาสามารถปรับตัวได้อย่างง่ายดายและรู้สึกสบายตลอดพิธีกรรม
แสงสว่างทางสถาปัตยกรรม — การเผยให้เห็นจิตวิญญาณของอาคาร
สถาปัตยกรรมควรได้รับการสัมผัสในสามมิติ ไม่ใช่ถูกทำให้แบนราบด้วยแสงสว่างที่สม่ำเสมอ การจัดแสงในสถาปัตยกรรมช่วยเผยให้เห็นจังหวะของโค้ง ความสง่างามของเพดานโค้ง ความยิ่งใหญ่ของเสา พื้นผิวของหินธรรมชาติ และฝีมือช่างที่แฝงอยู่ในทุกรายละเอียดของงานตกแต่ง ผ่านเทคนิคต่าง ๆ เช่น การส่องแสงเฉียงผนัง การส่องแสงล้างผนัง และการส่องแสงจากด้านล่างที่ซ่อนอยู่ แสงจึงกลายเป็นสื่อในการเล่าเรื่องที่ช่วยยกย่องวิสัยทัศน์ของสถาปนิก พร้อมทั้งเสริมสร้างอัตลักษณ์ทางพื้นที่ของอาคาร
แสงสว่างในพิธีกรรม — การนำการนมัสการผ่านแสง
ในสถาปัตยกรรมทางศาสนา ไม่ใช่องค์ประกอบทุกส่วนที่ควรได้รับความสนใจเท่ากัน การจัดแสงในพิธีกรรมสร้างลำดับชั้นทางสายตาที่ตั้งใจไว้ เพื่อนำผู้มาสักการะให้มุ่งสู่แท่นบูชา รูปไม้กางเขน แท่นอ่านพระคัมภีร์ แท่นเก็บศีลมหาสนิท และผู้ประกอบพิธีอย่างเป็นธรรมชาติ ลำดับชั้นนี้ไม่ได้เกิดจากความสว่างที่มากเกินไป แต่เกิดจากความต่างของความสว่างที่ควบคุมอย่างระมัดระวัง — ซึ่งเป็นหนึ่งในเครื่องมือที่มีประสิทธิภาพสูงสุดในการจัดแสงทางสถาปัตยกรรม โดยการผสมผสานแสงที่เน้นจุดสำคัญกับพื้นหลังที่สงบ แสงจึงสามารถนำความสนใจไปได้อย่างเป็นธรรมชาติ โดยไม่ทำให้ความเคร่งขรึมของพิธีกรรมถูกรบกวน
แสงเน้น — เผยให้เห็นศิลปะและงานฝีมืออันศักดิ์สิทธิ์
ศิลปะศักดิ์สิทธิ์เป็นทั้งการแสดงออกทางเทววิทยาและมรดกทางวัฒนธรรม ประติมากรรม หน้าต่างกระจกสี สถานที่ทางกางเขน และองค์ประกอบพิธีกรรมที่ทำด้วยมือสมควรได้รับการจัดแสงที่ถ่ายทอดสีสัน เนื้อสัมผัส และเจตนาทางศิลปะได้อย่างถูกต้อง ชั้นนี้เน้นความแม่นยำของสีผ่านตัวชี้วัดขั้นสูง เช่นดัชนีการถ่ายทอดสี (CRI)และTM-30 เพื่อรับประกันว่าวัสดุทุกชนิดจะถูกรับรู้ด้วยความอุดมสมบูรณ์ ความลึก และความแท้จริง ที่นี่ แสงไม่เพียงแต่ส่องสว่างให้งานศิลปะเท่านั้น — แต่ยังช่วยให้ฝีมือช่างได้แสดงออกอย่างเต็มที่
แสงไฟแบบไดนามิก — ปรับตัวตามจังหวะการนมัสการ
โบสถ์สมัยใหม่เป็นสภาพแวดล้อมที่มีชีวิตชีวา ซึ่งจัดพิธีกรรมทางศาสนาและกิจกรรมชุมชนที่หลากหลาย โดยแต่ละกิจกรรมต้องการบรรยากาศทางภาพที่เฉพาะตัว ตั้งแต่การภาวนาอย่างสงบในพิธีมิสซาประจำวัน ไปจนถึงสัญลักษณ์อันน่าประทับใจในพิธีเฝ้ารอวันอีสเตอร์ ตั้งแต่พิธีแต่งงานและพิธีศพ ไปจนถึงคอนเสิร์ตและพิธีกรรมที่ถ่ายทอดสด ระบบแสงสว่างต้องปรับตัวได้อย่างราบรื่นตามหน้าที่การใช้งานที่เปลี่ยนแปลงไป ระบบควบคุมแสงอัจฉริยะช่วยให้สามารถตั้งฉากแสงที่โปรแกรมไว้ล่วงหน้า การปรับความสว่างอย่างนุ่มนวล และการทำงานที่ประสานกันได้อย่างลงตัว ทำให้เรื่องราวทางสถาปัตยกรรมสามารถพัฒนาไปตลอดทั้งปีพิธีกรรม พร้อมทั้งรักษาความสม่ำเสมอ ประสิทธิภาพในการดำเนินงาน และประสบการณ์การนมัสการที่ยอดเยี่ยม
ทั้งห้าชั้นนี้ร่วมกันเปลี่ยนการออกแบบแสงจากบริการทางวิศวกรรมให้กลายเป็นภาษาทางสถาปัตยกรรม พวกมันแสดงให้เห็นว่าความสำเร็จของการออกแบบแสงในสถานที่ศักดิ์สิทธิ์ไม่ได้วัดเพียงจากค่าลูคส์ (lux) วัตต์ (watts) หรือจำนวนโคมไฟ แต่ยังวัดจากความมีประสิทธิภาพของแสงในการเผยให้เห็นสถาปัตยกรรม สนับสนุนพิธีกรรม เพิ่มความสบายให้กับผู้คน และยกระดับประสบการณ์ทางจิตวิญญาณ ในโบสถ์ที่น่าจดจำที่สุด แสงไม่ใช่เพียงส่วนเสริมของสถาปัตยกรรม — แต่เป็นหนึ่งในวัสดุที่กำหนดลักษณะของสถาปัตยกรรมนั้นเอง
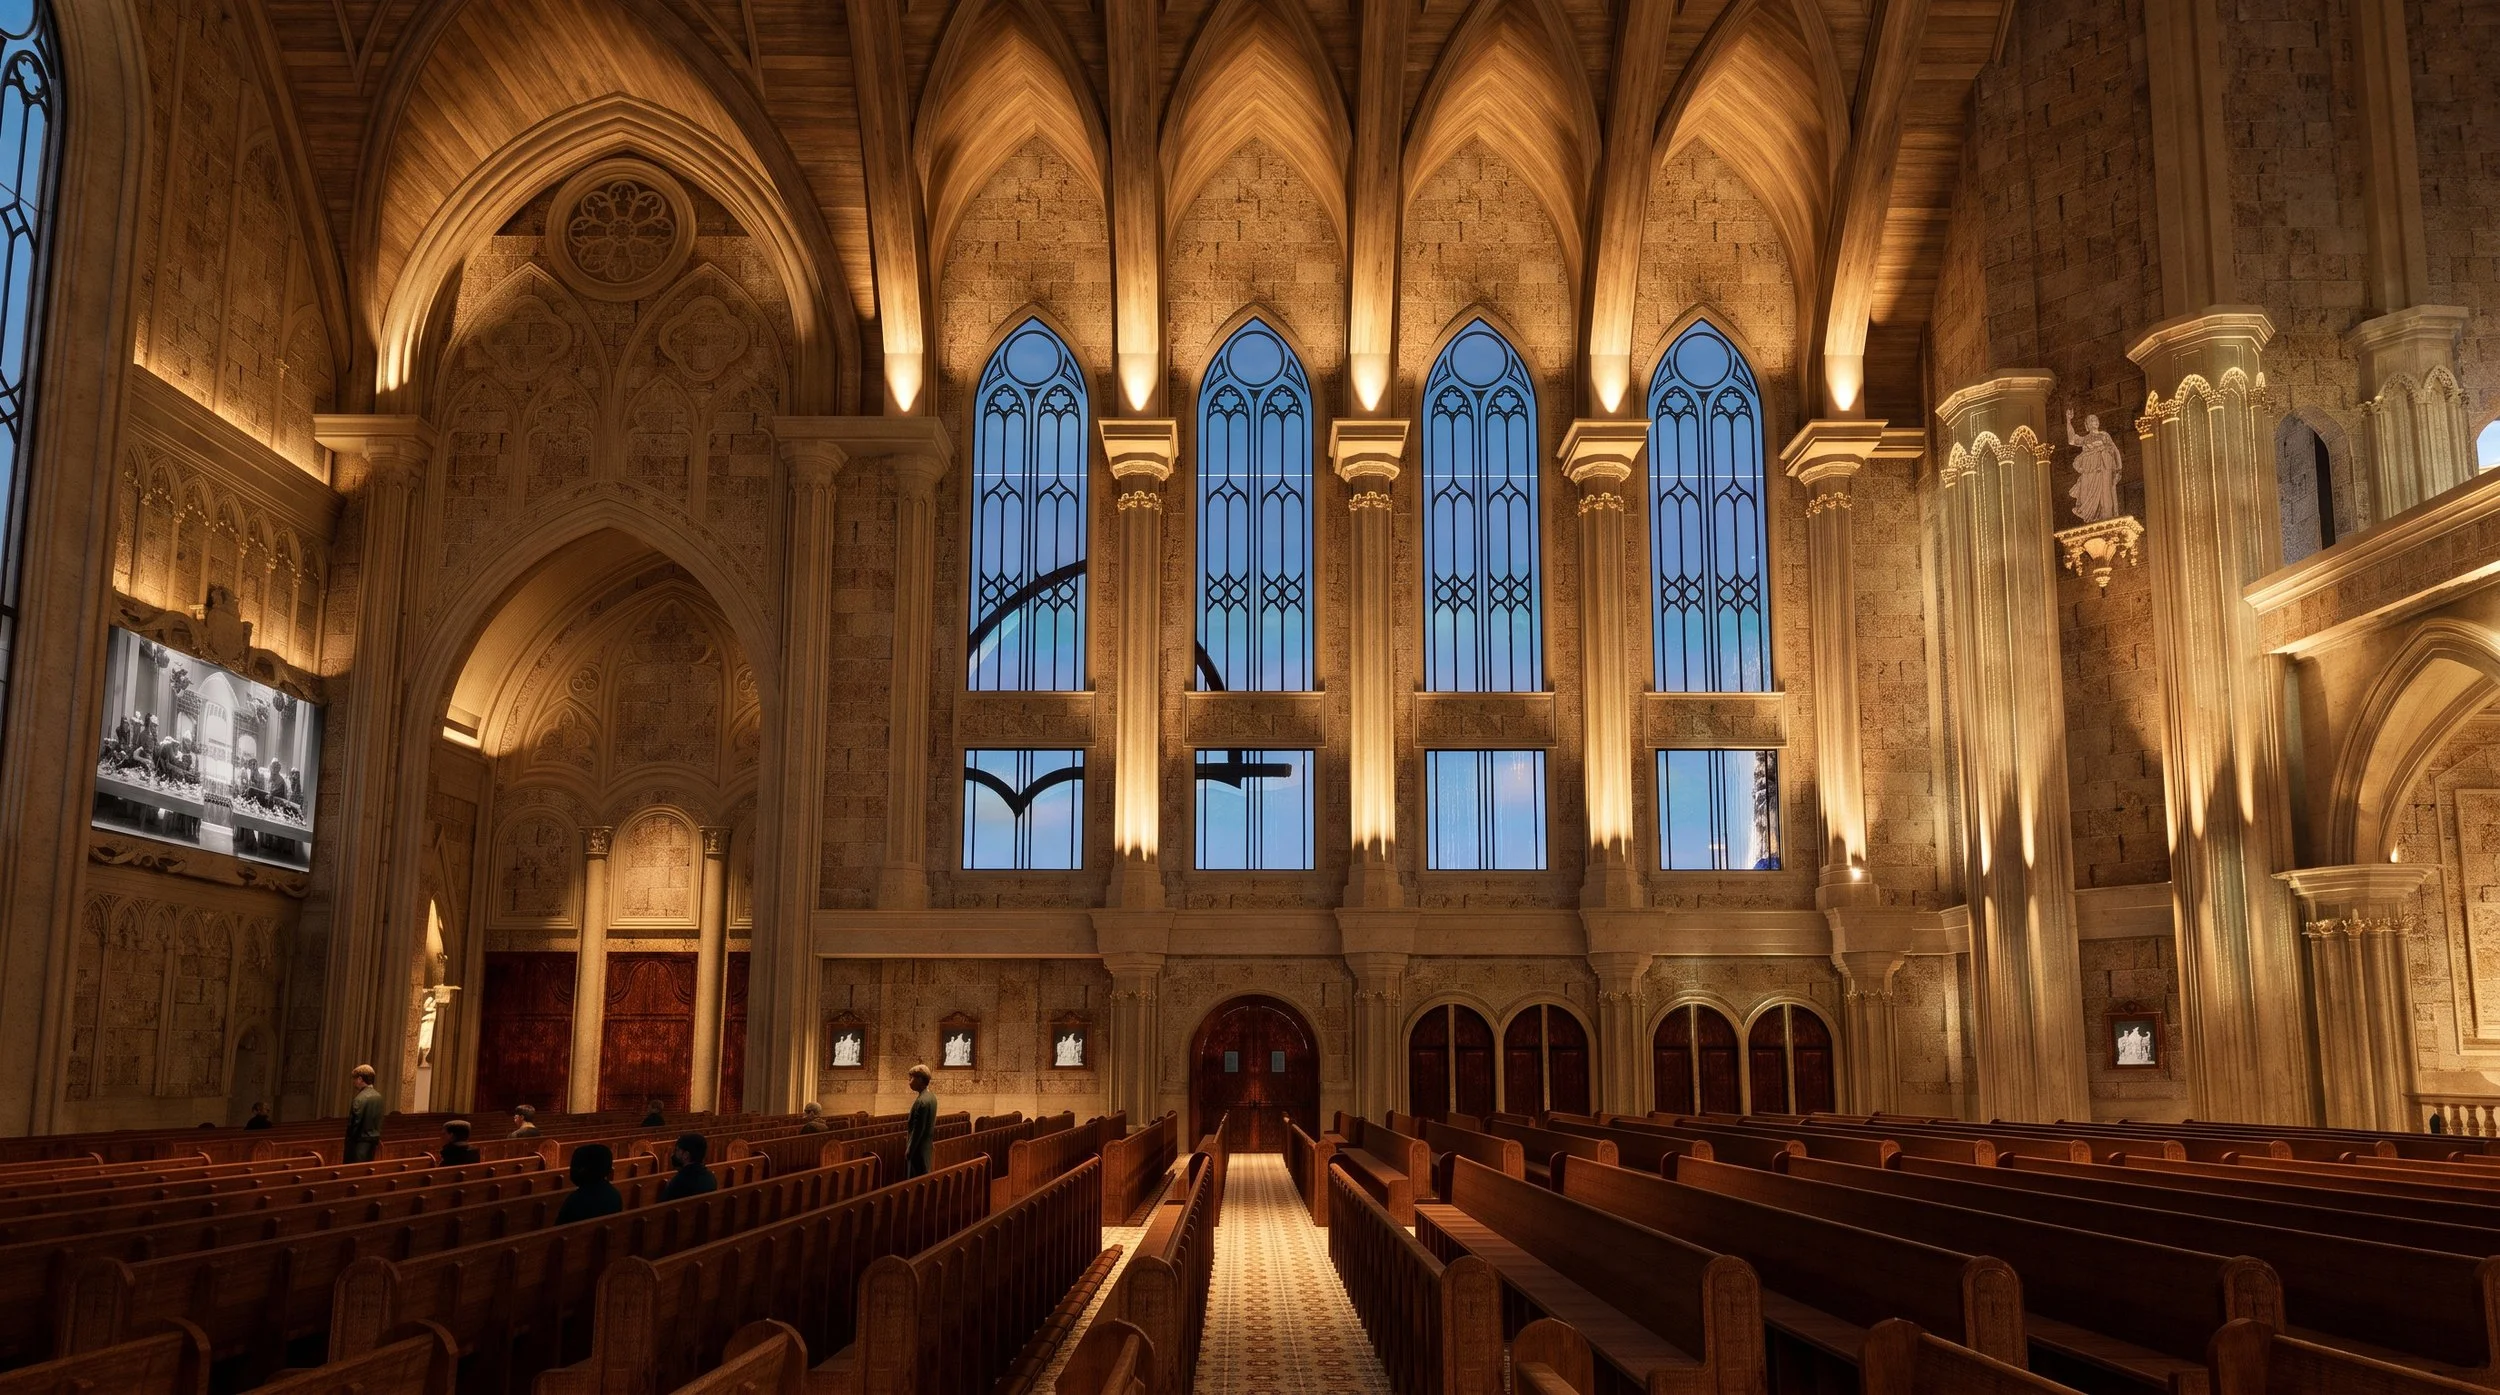
แสงศักดิ์สิทธิ์และการนมัสการแบบดิจิทัล
การออกแบบโบสถ์ที่เหมาะทั้งสำหรับผู้มาสักการะและกล้องถ่ายภาพ
เมื่อหนึ่งศตวรรษที่แล้ว การจัดแสงในสถานที่ศักดิ์สิทธิ์ถูกออกแบบมาเพื่อกลุ่มผู้ชมเพียงกลุ่มเดียว — คือผู้มาสักการะที่รวมตัวกันภายในวิหาร วันนี้ การเฉลิมฉลองทุกครั้งได้ขยายออกไปไกลเกินกว่ากำแพงโบสถ์ พิธีมิสซาวันอาทิตย์อาจถูกสัมผัสได้พร้อมกันโดยผู้เข้าร่วมหลายร้อยคนที่นั่งอยู่ในส่วนกลางของโบสถ์ ผู้เข้าร่วมหลายพันคนที่ติดตามผ่านการถ่ายทอดสด และอีกนับไม่ถ้วนผ่านภาพถ่าย การถ่ายทอดทางโทรทัศน์ หรือสื่อสังคมออนไลน์
คริสตจักรสมัยใหม่ได้พัฒนาเป็นสภาพแวดล้อมการนมัสการแบบผสมผสาน ซึ่งสถาปัตยกรรม พิธีกรรม และการสื่อสารดิจิทัลมาบรรจบกัน
การเปลี่ยนแปลงนี้นำมาซึ่งความท้าทายด้านการออกแบบใหม่ ระบบแสงสว่างไม่สามารถตอบสนองเพียงสายตาของมนุษย์ได้อีกต่อไป แต่ยังต้องทำงานได้อย่างสมบูรณ์แบบสำหรับเซ็นเซอร์กล้อง ระบบการฉายภาพ จอแสดงผล LED และเทคโนโลยีการถ่ายทอดสดด้วย สถานที่ศักดิ์สิทธิ์ที่ดูน่าทึ่งทางสายตาสำหรับผู้ใช้งาน อาจก่อให้เกิดเงาที่รุนแรง สีผิวที่ไม่ถูกต้อง ภาพที่กระพริบ หรือความคมชัดของการฉายภาพที่ต่ำเมื่อถูกบันทึกด้วยกล้อง หากระบบแสงสว่างไม่ได้รับการออกแบบโดยคำนึงถึงสื่อดิจิทัล
แนวคิดการออกแบบแสงของผมมีพื้นฐานจาก “กรอบงานการออกแบบแสงศักดิ์สิทธิ์แบบบูรณาการ” ซึ่งรวมเอาปรัชญาการออกแบบแสงแบบหลายชั้นของริชาร์ด เคลลี (Richard Kelly) หลักการของ IES เกี่ยวกับลำดับชั้นทางสายตาและระดับความสว่างตามแนวตั้ง การออกแบบแสงที่เน้นมนุษย์เป็นศูนย์กลาง (Human-Centered Lighting) และกระบวนการออกแบบแบบบูรณาการ (Integrated Design Process) มาเป็นกลยุทธ์แบบสหวิทยาการเดียว แทนที่จะมองการออกแบบแสงทางสถาปัตยกรรม วิศวกรรมระบบภาพและเสียง และระบบการถ่ายทอดสัญญาณเป็นสาขาวิชาที่แยกกัน แต่ถูกมองว่าเป็นระบบนิเวศที่ทำงานร่วมกันอย่างประสานสอดคล้อง
วิธีการแบบบูรณาการนี้รับประกันว่าทุกประสบการณ์การนมัสการ — ไม่ว่าจะรับรู้โดยตรงภายในห้องนมัสการหรือจากระยะไกลผ่านกล้องและแพลตฟอร์มดิจิทัล — จะรักษาความรู้สึกของความเคารพ ความชัดเจนทางภาพ การแสดงออกทางสถาปัตยกรรม และความมุ่งเน้นทางพิธีกรรมไว้อย่างเท่าเทียมกัน
สิ่งนี้ต้องการมากกว่าการเพิ่มระดับความสว่างเพียงอย่างเดียว แต่ยังต้องมีการควบคุมความสว่างตามแนวตั้งอย่างระมัดระวัง เพื่อสร้างมิติใบหน้าอย่างเป็นธรรมชาติให้กับผู้ประกอบพิธีและสมาชิกคณะนักร้องประสานเสียงรวมถึงอุณหภูมิสีที่สอดคล้อง (CCT)ซึ่งเหมาะสำหรับการถ่ายภาพและสามารถถ่ายทอดสีผิวได้อย่างแม่นยำ พร้อมทั้งความสามารถในการแสดงสีที่แม่นยำสูง ซึ่งได้รับการประเมินทั้งจากค่า CRIและTM-30เพื่อรักษาความงดงามของเครื่องแต่งกายพิธีกรรม งานศิลปะศักดิ์สิทธิ์ ไม้ และหินธรรมชาติ
สิ่งสำคัญไม่แพ้กันคือการบูรณาการทางเทคนิคที่เกิดขึ้นเบื้องหลังโคมไฟที่ไม่มีแสงกระพริบและรองรับกล้องที่มีอัตราเฟรมสูง ช่วยขจัดข้อบกพร่องทางภาพระหว่างการถ่ายทอดสด อัตราส่วนความสว่างที่สมดุลช่วยรักษาความชัดเจนของภาพที่ฉายโดยไม่กระทบต่อบรรยากาศทางสถาปัตยกรรม ฉากแสงถูกซิงโครไนซ์กับระบบเสียงและภาพ รวมถึงระบบควบคุมอัจฉริยะ ทำให้การเปลี่ยนฉากระหว่างพิธีมิสซา งานแต่งงาน คอนเสิร์ต พิธีกรรมทางศาสนาพิเศษ และการผลิตรายการออกอากาศเป็นไปอย่างราบรื่น
ในยุคใหม่ของการนมัสการนี้ การจัดแสงไม่ได้เป็นสาขาที่ทำงานแยกจากเทคโนโลยีภาพและเสียงอีกต่อไป แต่กลายเป็นสะพานเชื่อมระหว่างสถานที่นมัสการทางกายภาพกับชุมชนผู้เข้าร่วมทางดิจิทัล โดยรับประกันว่าบรรยากาศอันศักดิ์สิทธิ์ที่ผู้อยู่ในโบสถ์ได้สัมผัส จะถูกถ่ายทอดอย่างครบถ้วนไปยังผู้ที่เข้าร่วมจากระยะไกล
เกณฑ์วัดความสำเร็จไม่ใช่เพียงการตกแต่งภายในที่สวยงามหรือการถ่ายทอดที่สมบูรณ์แบบทางเทคนิคเท่านั้น
แสงควรทำงานได้อย่างสม่ำเสมอในสามมิติ: สำหรับสถาปัตยกรรม สำหรับผู้คน และสำหรับกล้องถ่ายภาพ เฉพาะเมื่อมุมมองทั้งสามนี้ได้รับการออกแบบให้เป็นระบบที่บูรณาการเป็นหนึ่งเดียวเท่านั้น พื้นที่ศักดิ์สิทธิ์จึงสามารถมอบประสบการณ์การนมัสการที่แท้จริงได้ทั้งในวิหารและบนแพลตฟอร์มดิจิทัล
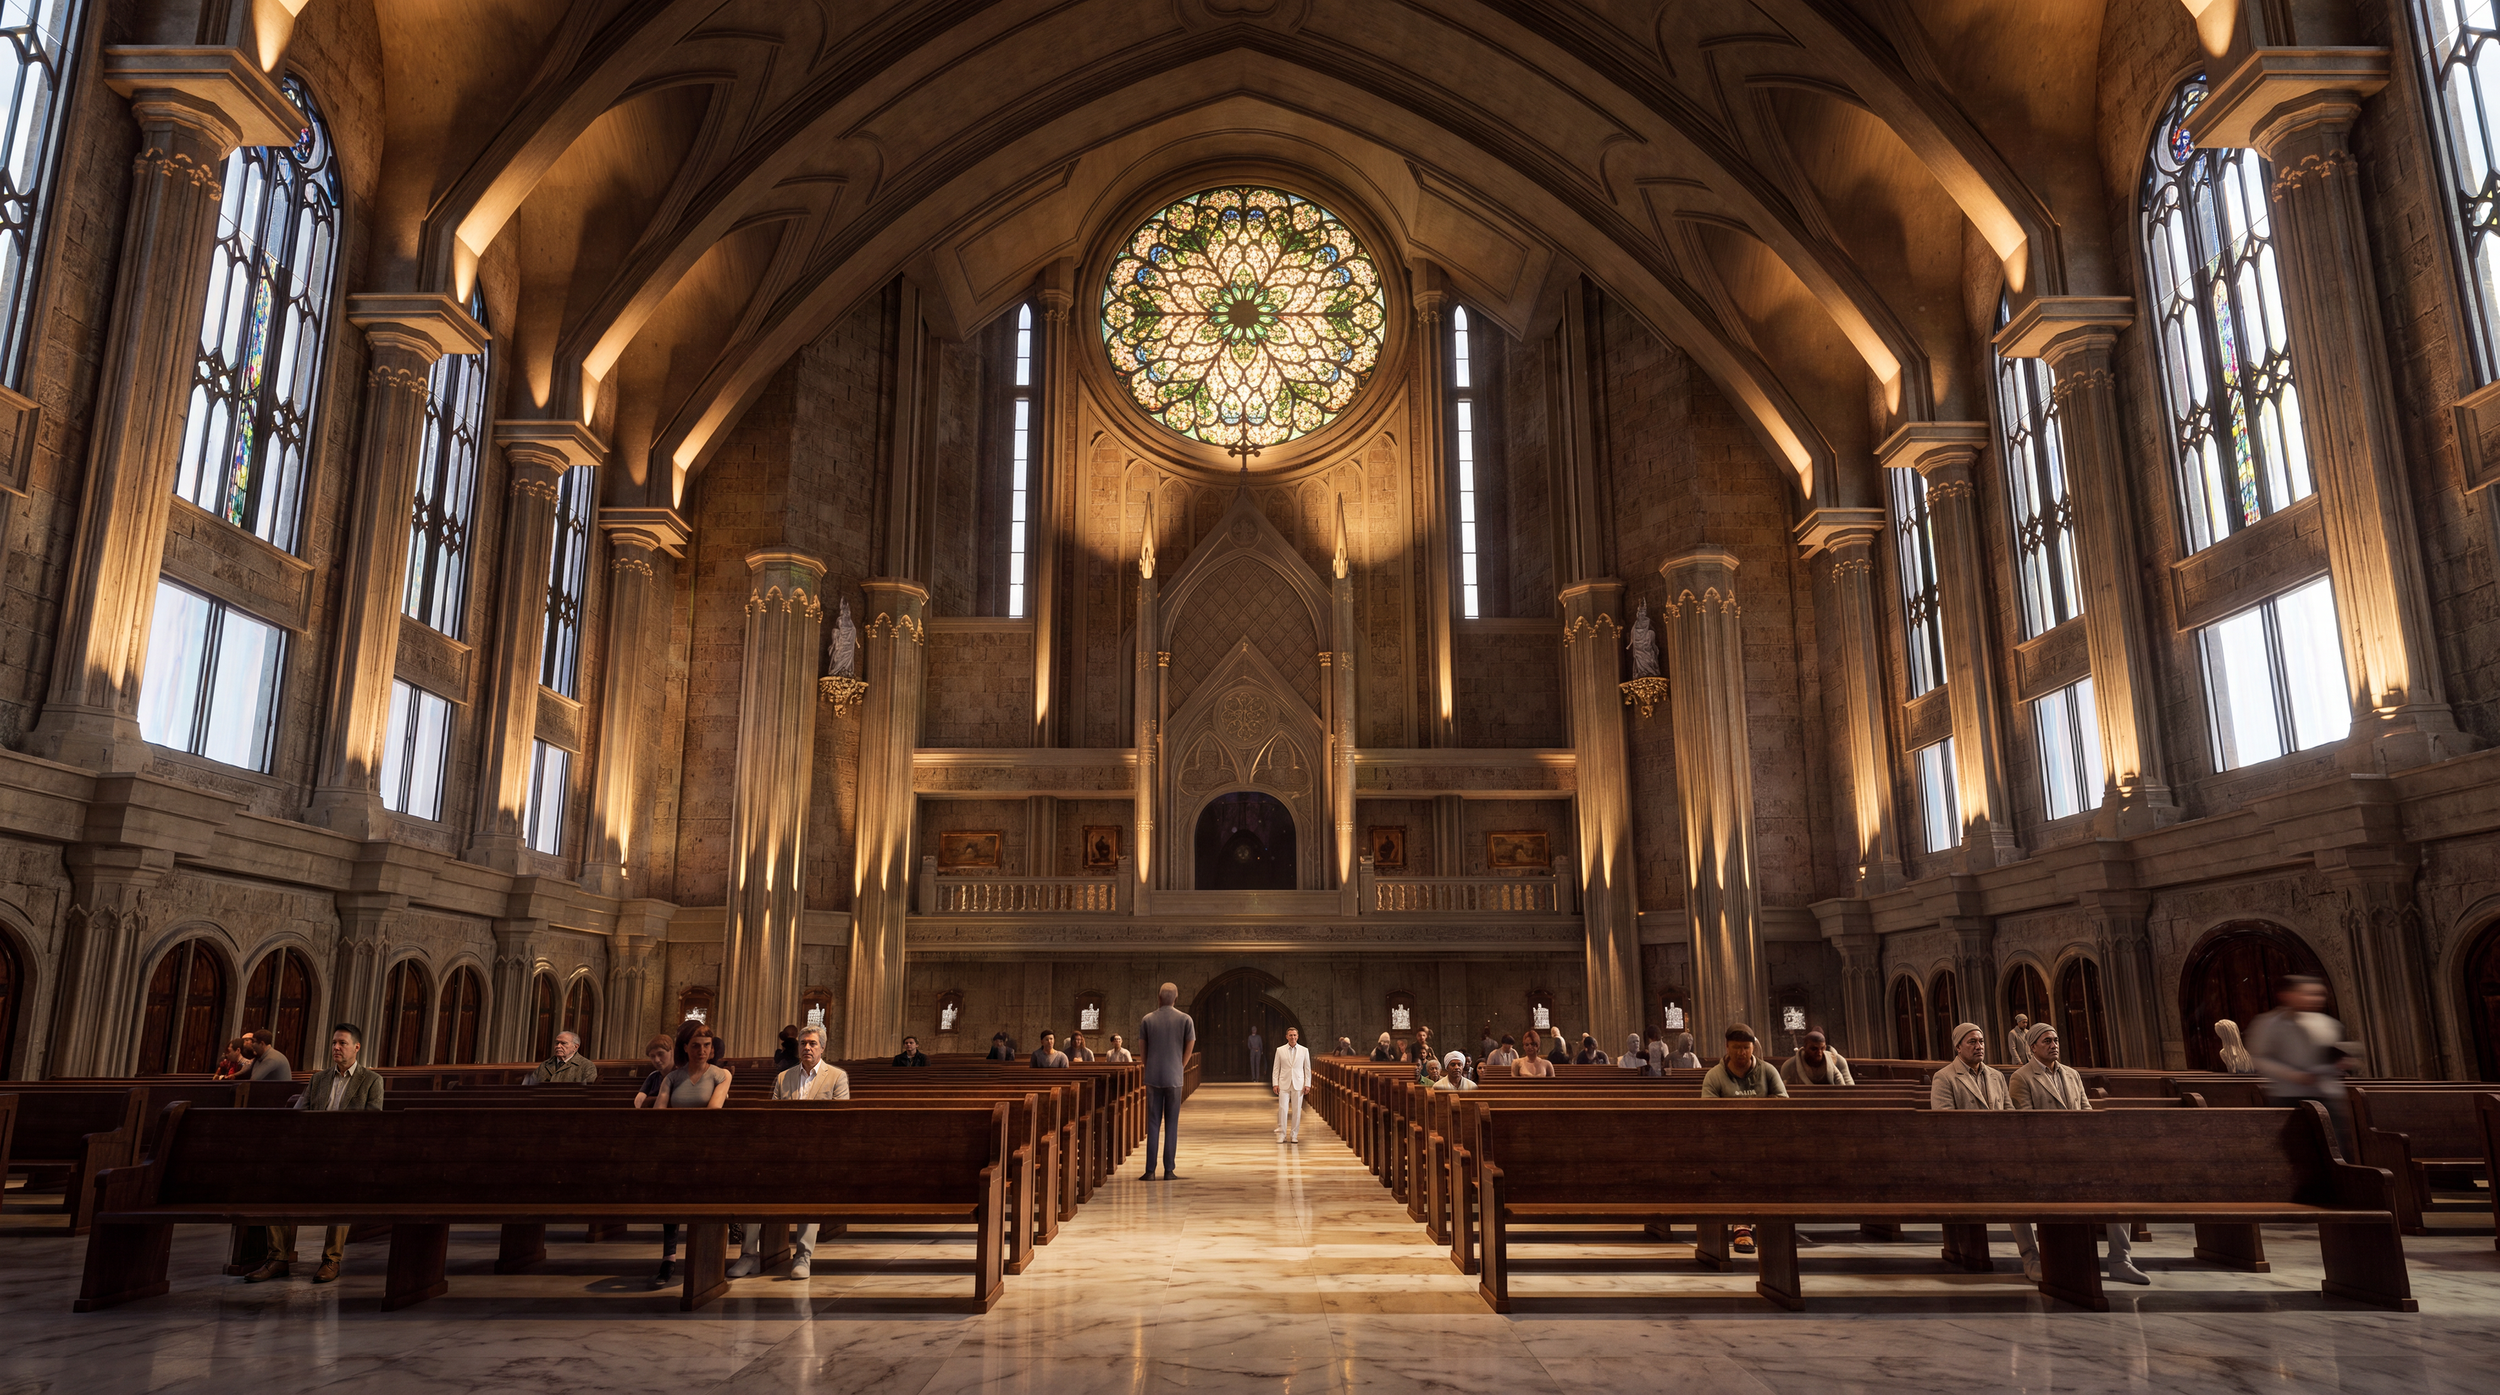
Case Study — Maria Bunda Kita Catholic Church PIK2
จุดที่สถาปัตยกรรม แสง และประสบการณ์ของมนุษย์มาบรรจบกัน
อาคารบางแห่งสร้างความประทับใจด้วยขนาดที่ใหญ่โต ส่วนอาคารอื่น ๆ สร้างแรงบันดาลใจด้วยฝีมือช่างที่ประณีต
อาคารศักดิ์สิทธิ์ที่น่าจดจำที่สุดนั้นสร้างสิ่งที่มีนัยสำคัญลึกซึ้งยิ่งกว่ามาก — มันทำให้ผู้คนรู้สึกสะเทือนใจผ่านการจัดเรียงที่มองไม่เห็นของแสง เสียง พื้นที่ และความเงียบ
The Maria Bunda Kita Catholic Church PIK2 represents this new generation of sacred architecture. Conceived with a monumental Gothic-inspired architectural language, the church reinterprets the timeless principles of verticality, materiality, and sacred symbolism through contemporary building technology. Every arch, rib vault, stone surface, and liturgical element contributes to a spatial composition that invites both visual discovery and spiritual contemplation.
อย่างไรก็ตาม สถาปัตยกรรมเพียงอย่างเดียวไม่สามารถสร้างประสบการณ์นี้ได้ แต่การจัดวางแสงอย่างลงตัวต่างหากที่เปลี่ยนอาคารจากพื้นที่ที่สร้างขึ้นอย่างสวยงาม ให้กลายเป็นสถานที่สักการะที่มีชีวิตชีวา
ข้อเสนอแนวคิดการออกแบบระบบแสงสว่างของเราถูกพัฒนาขึ้นจากความเชื่อมั่นที่เรียบง่ายว่า:แสงควรช่วยเผยให้เห็นสถาปัตยกรรมโดยไม่แข่งขันกับมันแทนที่จะทำให้อุปกรณ์ให้แสงสว่างปรากฏให้เห็น การออกแบบนี้กลับทำให้สถาปัตยกรรมเองกลายเป็นองค์ประกอบหลักในการแสดงออกทางสายตา
กลยุทธ์การให้แสงนี้ใช้ระบบไฟส่องขึ้นแบบซ่อนตัวในสถาปัตยกรรมซึ่งส่องแสงอย่างนุ่มนวลตามแนวโค้งโกธิกที่สูงตระหง่านและเพดานโค้งแบบริบ ช่วยเน้นย้ำความสูงชันอันโดดเด่นของอาคาร พร้อมทั้งรักษาความบริสุทธิ์ขององค์ประกอบทางสถาปัตยกรรมไว้ แสงอ้อมที่อบอุ่นส่องผ่านพื้นผิวหินที่มีพื้นผิวสัมผัสอย่างนุ่มนวล สร้างความลึก เงา และความอุดมสมบูรณ์ทางสายตา ซึ่งไม่สามารถสร้างได้จากการใช้ไฟส่องลงแบบสม่ำเสมอเพียงอย่างเดียว แทนที่จะทำให้พื้นที่ดูแบนราบ แสงกลับช่วยสร้างรูปทรงให้กับพื้นที่นั้น
“แสงช่วยสร้างบรรยากาศและอารมณ์ของสถานที่ รวมถึงการถ่ายทอดลักษณะของโครงสร้าง”
กลยุทธ์การให้แสงในแนวตั้งที่ได้รับการปรับสมดุลอย่างพิถีพิถัน ช่วยเสริมสร้างการรับรู้ทางพื้นที่ให้ดียิ่งขึ้น โดยการให้แสงส่องไปยังผนัง เสา และเพดานโค้ง—ไม่ใช่เพียงพื้นเท่านั้น—ทำให้พื้นที่ภายในดูสว่างขึ้น กว้างขึ้น และน่าอยู่มากขึ้น โดยไม่ต้องเพิ่มการใช้พลังงานโดยรวม ผลลัพธ์คือสภาพแวดล้อมที่ให้ความรู้สึกสว่างอย่างเป็นธรรมชาติ แทนที่จะสว่างแบบเทียม ทำให้ดวงตาของผู้ใช้สามารถปรับตัวได้อย่างสบายขณะเคลื่อนที่ภายในพื้นที่อันสงบนี้
หัวใจขององค์ประกอบนี้คือลำดับชั้นความสว่างที่จัดวางอย่างมีเจตนา แท่นบูชา รูปไม้กางเขน แท่นอ่านพระคัมภีร์ และเขตศักดิ์สิทธิ์ กลายเป็นจุดโฟกัสทางสายตาที่ชัดเจนผ่านความต่างของความสว่างที่ปรับให้สมดุล แทนที่จะใช้ความสว่างที่มากเกินไป ลำดับชั้นที่ละเอียดอ่อนนี้ช่วยนำความสนใจไปสู่ศูนย์กลางพิธีกรรมอย่างเป็นธรรมชาติ ซึ่งช่วยเสริมความสำคัญทางเทววิทยาของพิธีกรรมศักดิ์สิทธิ์ พร้อมทั้งรักษาลักษณะการใคร่ครวญของพื้นที่โดยรอบไว้
ความสำคัญของวัสดุยังได้รับการเน้นย้ำผ่านแสงสว่างด้วยเช่นกัน ระบบแสงสว่างคุณภาพสูงที่มีดัชนีการถ่ายทอดสี (CRI)ที่ยอดเยี่ยมและประสิทธิภาพTM-30ขั้นสูง สามารถถ่ายทอดความอบอุ่นของหินธรรมชาติ พื้นผิวไม้ ประติมากรรมศักดิ์สิทธิ์ เฟอร์นิเจอร์ทางศาสนา และศิลปะกระจกสีได้อย่างสมจริง วัสดุทุกชนิดยังคงรักษาสีสัน เนื้อสัมผัส และฝีมือช่างดั้งเดิมไว้ ทำให้สถาปัตยกรรมสามารถสื่อสารด้วยความซื่อสัตย์และความลึกซึ้ง
สิ่งที่ผู้มาเยือนไม่สังเกตเห็นก็มีความสำคัญไม่แพ้กัน แสงจ้าถูกควบคุมอย่างพิถีพิถันผ่านการติดตั้งโคมไฟที่ซ่อนอยู่ การเลือกเลนส์แสงอย่างระมัดระวัง และสัดส่วนความสว่างที่สมดุล การเปลี่ยนผ่านจากแสงธรรมชาติสู่แสงภายในอาคารรู้สึกเป็นไปอย่างราบรื่น ช่วยลดความเครียดจากการปรับตัวทางสายตา และส่งเสริมความสบายทางสายตาอย่างต่อเนื่องตลอดการประกอบพิธีกรรม แสงไฟไม่เคยดึงดูดความสนใจมาที่ตัวเอง แต่กลับช่วยให้ผู้ใช้งานสามารถจดจ่อกับสถาปัตยกรรม พิธีกรรม และกันและกันได้อย่างเงียบสงบ
โบสถ์แห่งนี้ยังสะท้อนความเป็นจริงของการนมัสการในยุคปัจจุบันด้วย นอกจากการให้บริการแก่ผู้มาร่วมพิธีภายในพื้นที่หลักของโบสถ์แล้ว ห้องพิธีกรรมยังทำหน้าที่เป็นสภาพแวดล้อมแบบไฮบริดที่ทันสมัย ซึ่งรองรับการถ่ายทอดสด การถ่ายภาพ การฉายภาพ และระบบเสียงและภาพที่บูรณาการไว้ด้วยกัน ฉากแสงได้รับการออกแบบให้เหมาะสมกับช่วงเวลาพิธีกรรมที่หลากหลาย — ตั้งแต่พิธีมิสซาในวันธรรมดาที่อบอุ่นและพิธีศพที่เคร่งขรึม ไปจนถึงการเฉลิมฉลองวันคริสต์มาสที่เต็มไปด้วยความรื่นเริง พิธีกรรมวันอีสเตอร์ พิธีแต่งงาน คอนเสิร์ต และการถ่ายทอดสดทางดิจิทัล
จอแสดงภาพและเสียงขนาดใหญ่ถูกผสานเข้าด้วยกันอย่างกลมกลืนและไม่เด่นชัดเกินไป แทนที่จะครอบงำพื้นที่ภายใน จอเหล่านี้กลับถูกจัดวางให้อยู่เบื้องหลังแท่นบูชาทางสายตา ด้วยการควบคุมความสมดุลของความสว่างและความคมชัดของการฉายภาพอย่างพิถีพิถัน ระบบแสงที่ไม่มีแสงกระพริบ ความสว่างแนวตั้งที่เหมาะสมกับการถ่ายทำด้วยกล้อง และคุณภาพสีที่สม่ำเสมอ ช่วยให้ผู้เข้าร่วมพิธีทางศาสนาจากระยะไกลได้รับประสบการณ์บรรยากาศทางสถาปัตยกรรมและจุดเน้นทางพิธีกรรมที่เหมือนกันกับผู้ที่อยู่ในโบสถ์ด้วยตนเอง
What makes Maria Bunda Kita Catholic Church PIK2 particularly significant is not any single lighting technique, but the integration of multiple disciplines into one cohesive human-centered strategy. Architecture establishes the spatial narrative. Lighting reveals its form and meaning. Acoustics preserve clarity and serenity. Audiovisual technology extends participation beyond the physical sanctuary. Together, these systems create an environment where building performance serves human experience rather than technological display.
วิธีการแบบสหวิทยาการนี้สะท้อนถึงการพัฒนาที่กว้างขึ้นในด้านการออกแบบสถานที่ศักดิ์สิทธิ์สมัยใหม่ ความสำเร็จของโบสถ์ไม่สามารถประเมินได้เพียงจากความงามทางสถาปัตยกรรม ระดับแสงสว่าง มาตรวัดทางเสียง หรือความทันสมัยทางเทคโนโลยีอย่างแยกส่วนอีกต่อไป แต่ต้องวัดจากความราบรื่นในการทำงานร่วมกันของสาขาวิชาต่าง ๆ เพื่อสนับสนุนการนมัสการ ส่งเสริมความเป็นอยู่ที่ดี และสร้างบรรยากาศแห่งความเคารพ
ท้ายที่สุดแล้ว อาคารทางศาสนาที่ประสบความสำเร็จที่สุดคืออาคารที่เทคโนโลยีแทบจะมองไม่เห็น
ผู้มาเยือนอาจไม่เคยสังเกตเห็นระบบไฟส่องขึ้นที่ซ่อนอยู่, ลำดับความสว่างที่ปรับแต่งอย่างพิถีพิถัน, ระดับความสว่างตามแนวตั้งที่ปรับให้เหมาะสม, สภาพแวดล้อมที่สมดุลทางเสียง หรือโครงสร้างพื้นฐานด้านเสียงและภาพที่บูรณาการไว้
พวกเขาจะจากไปพร้อมกับความประทับใจที่คงอยู่ยาวนานว่าพื้นที่นั้นดูสงบตา เงียบสงบหู สบายตัว และมีความหมายลึกซึ้งต่อจิตวิญญาณ
นั่นคือเกณฑ์วัดที่แท้จริงของระบบแสงสว่างในสถาปัตยกรรมศักดิ์สิทธิ์ที่เน้นมนุษย์เป็นศูนย์กลาง
เกินกว่าการส่องสว่าง
อาคารศักดิ์สิทธิ์ที่ยิ่งใหญ่ที่สุดในโลกได้รับการจดจำไม่เพียงเพราะสถาปัตยกรรมของมัน แต่ยังเพราะวิธีที่มันเปลี่ยนแสงให้เป็นความหมาย หินทำให้โบสถ์มีความคงทน แต่แสงกลับทำให้มันมีชีวิต มันเปลี่ยนรูปทรงเรขาคณิตให้เป็นบรรยากาศ เปลี่ยนฝีมือช่างให้เป็นความเปิดเผย และเปลี่ยนการนมัสการให้เป็นประสบการณ์ที่ยังคงก้องกังวานอยู่ในใจแม้หลังจากพิธีกรรมสิ้นสุดลงแล้ว
“แสงส่องสว่างในความมืด และความมืดก็ไม่อาจเอาชนะแสงนั้นได้”
สำหรับโบสถ์ระดับพรีเมียม ผู้พัฒนาโครงการ และผู้เชี่ยวชาญด้านการออกแบบในปัจจุบัน การจัดแสงสถาปัตยกรรมไม่ใช่เพียงขั้นตอนสุดท้ายที่ดำเนินการเมื่อโครงการเสร็จสิ้นอีกต่อไป แต่เป็นสาขาการออกแบบเชิงกลยุทธ์ที่ต้องถูกบูรณาการตั้งแต่ขั้นตอนแรกๆ — โดยทำงานร่วมกับสถาปัตยกรรม ระบบเสียง ระบบภาพและเสียง การจัดแสงจากธรรมชาติ และฟิสิกส์อาคาร — เพื่อสร้างพื้นที่ที่สร้างแรงบันดาลใจทางสายตา ฟื้นฟูอารมณ์ มีความหมายทางจิตวิญญาณ และคงคุณค่าทางวัฒนธรรมไว้อย่างยั่งยืน
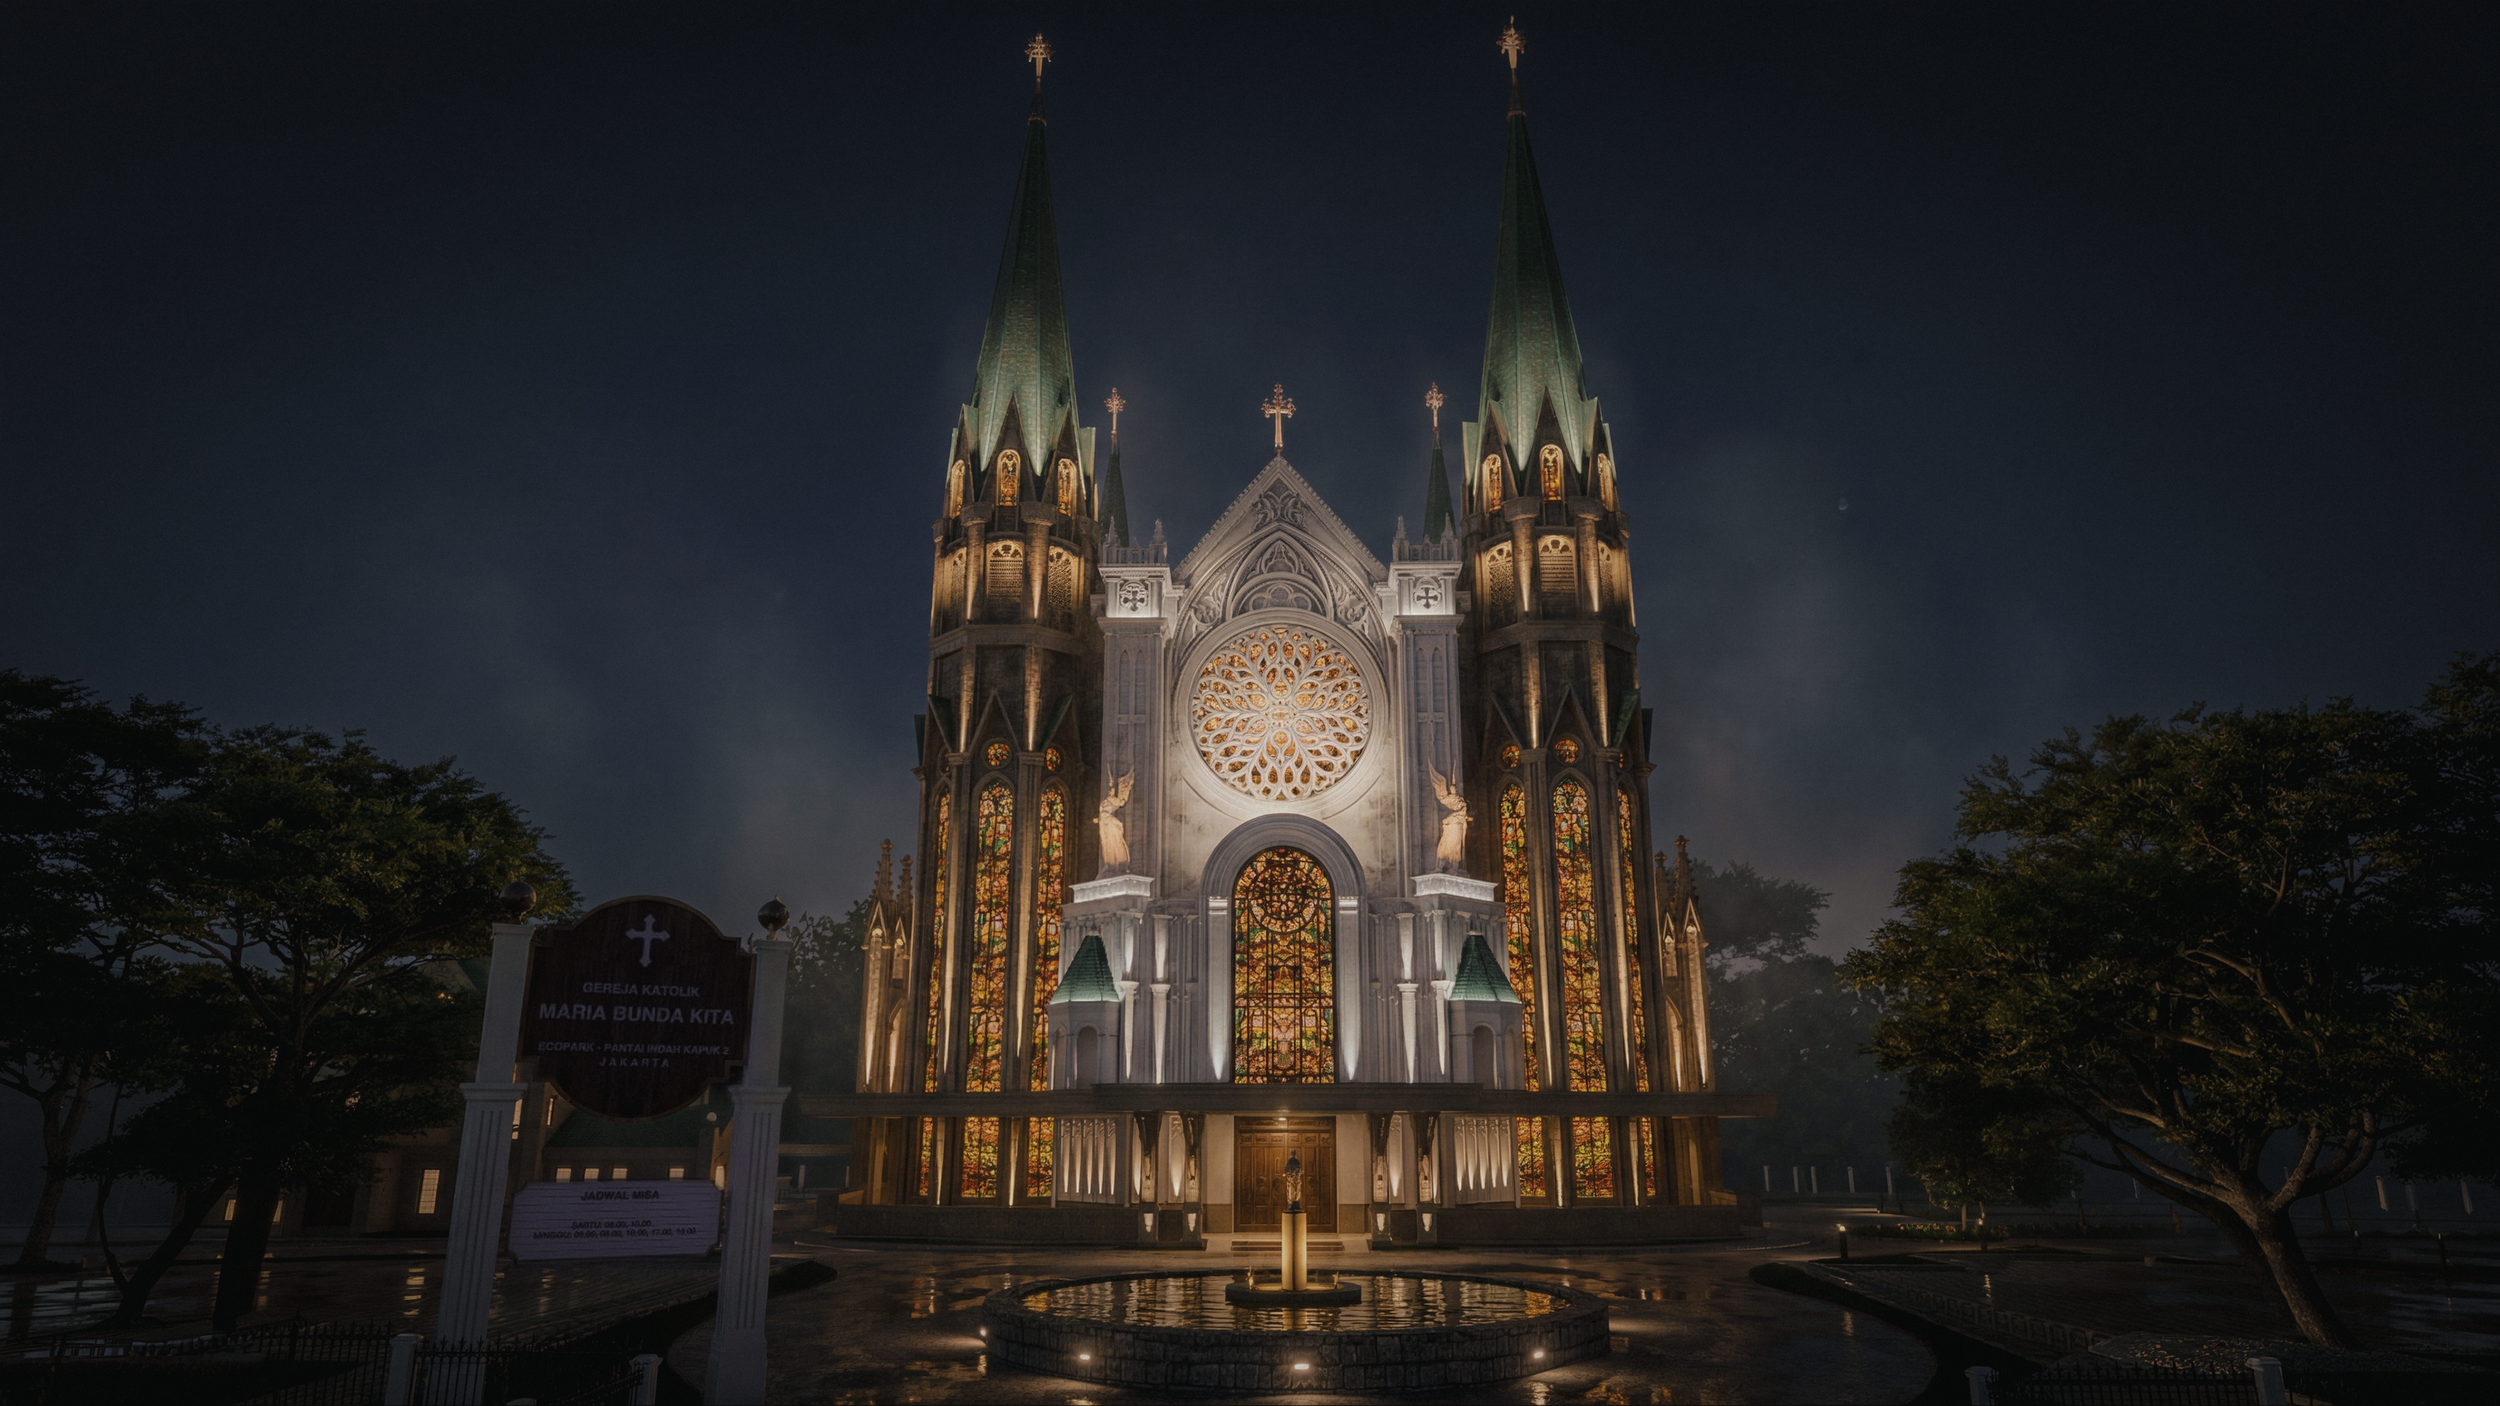
Sacred Façade Lighting Design for Maria Bunda Kita Catholic Church PIK2
Discover how ALTA Integra transformed the monumental architecture of Maria Bunda Kita Catholic Church PIK2 through sacred façade lighting design, creating a distinctive nighttime identity within the Ecopark multi-faith waterfront city.
ได้รับแรงบันดาลใจจากความอุทิศของวัดต่อมารีอา บุนดา คิตา (พระแม่มารีอาของเรา) การจัดแสงนี้แสดงถึงความรักที่อบอุ่นและดูแลเอาใจใส่ของพระแม่มารีอา พร้อมทั้งเน้นย้ำความสูงชันของสถาปัตยกรรมที่ได้รับแรงบันดาลใจจากสไตล์โกธิก ซึ่งถือเป็นสัญลักษณ์ของการเดินทางสู่สวรรค์
แสงสว่าง สถาปัตยกรรม และพื้นที่สาธารณะรอบข้าง ร่วมกันสร้างเป็นจุดหมายสำคัญทางจิตวิญญาณที่ดึงดูดใจ ซึ่งต้อนรับผู้มาสักการะ ผู้แสวงบุญ และชุมชนโดยรวม
วิสัยทัศน์: จุดหมายสำคัญแห่งความเชื่อ ชุมชน และความกลมกลืนทางวัฒนธรรม
Maria Bunda Kita Catholic Church was envisioned as more than a place of worship. It forms an integral part of the broader vision for Pantai Indah Kapuk 2 (PIK2), a new waterfront city masterplanned to create a vibrant destination where people can live, work, gather, and connect. The development brings together residential neighborhoods, commercial districts, tourism destinations, public open spaces, and civic landmarks into a cohesive urban environment that encourages both community life and cultural diversity.
ภายใต้วิสัยทัศน์นี้ โบสถ์ได้รับการจัดวางให้เป็นหนึ่งในจุดหมายสำคัญทางสังคมของเมือง แทนที่จะตั้งอยู่อย่างโดดเดี่ยว โบสถ์ได้รับการบูรณาการอย่างพิถีพิถันเข้ากับเครือข่ายของทางเดินริมทะเลสาบ จัตุรัสสาธารณะ และพื้นที่ที่เป็นมิตรกับผู้เดินเท้า ทำให้โบสถ์ไม่เพียงแต่เป็นจุดหมายทางจิตวิญญาณสำหรับชาวคาทอลิก แต่ยังเป็นจุดหมายทางสถาปัตยกรรมที่ช่วยเสริมสร้างพื้นที่สาธารณะให้สมบูรณ์ยิ่งขึ้น
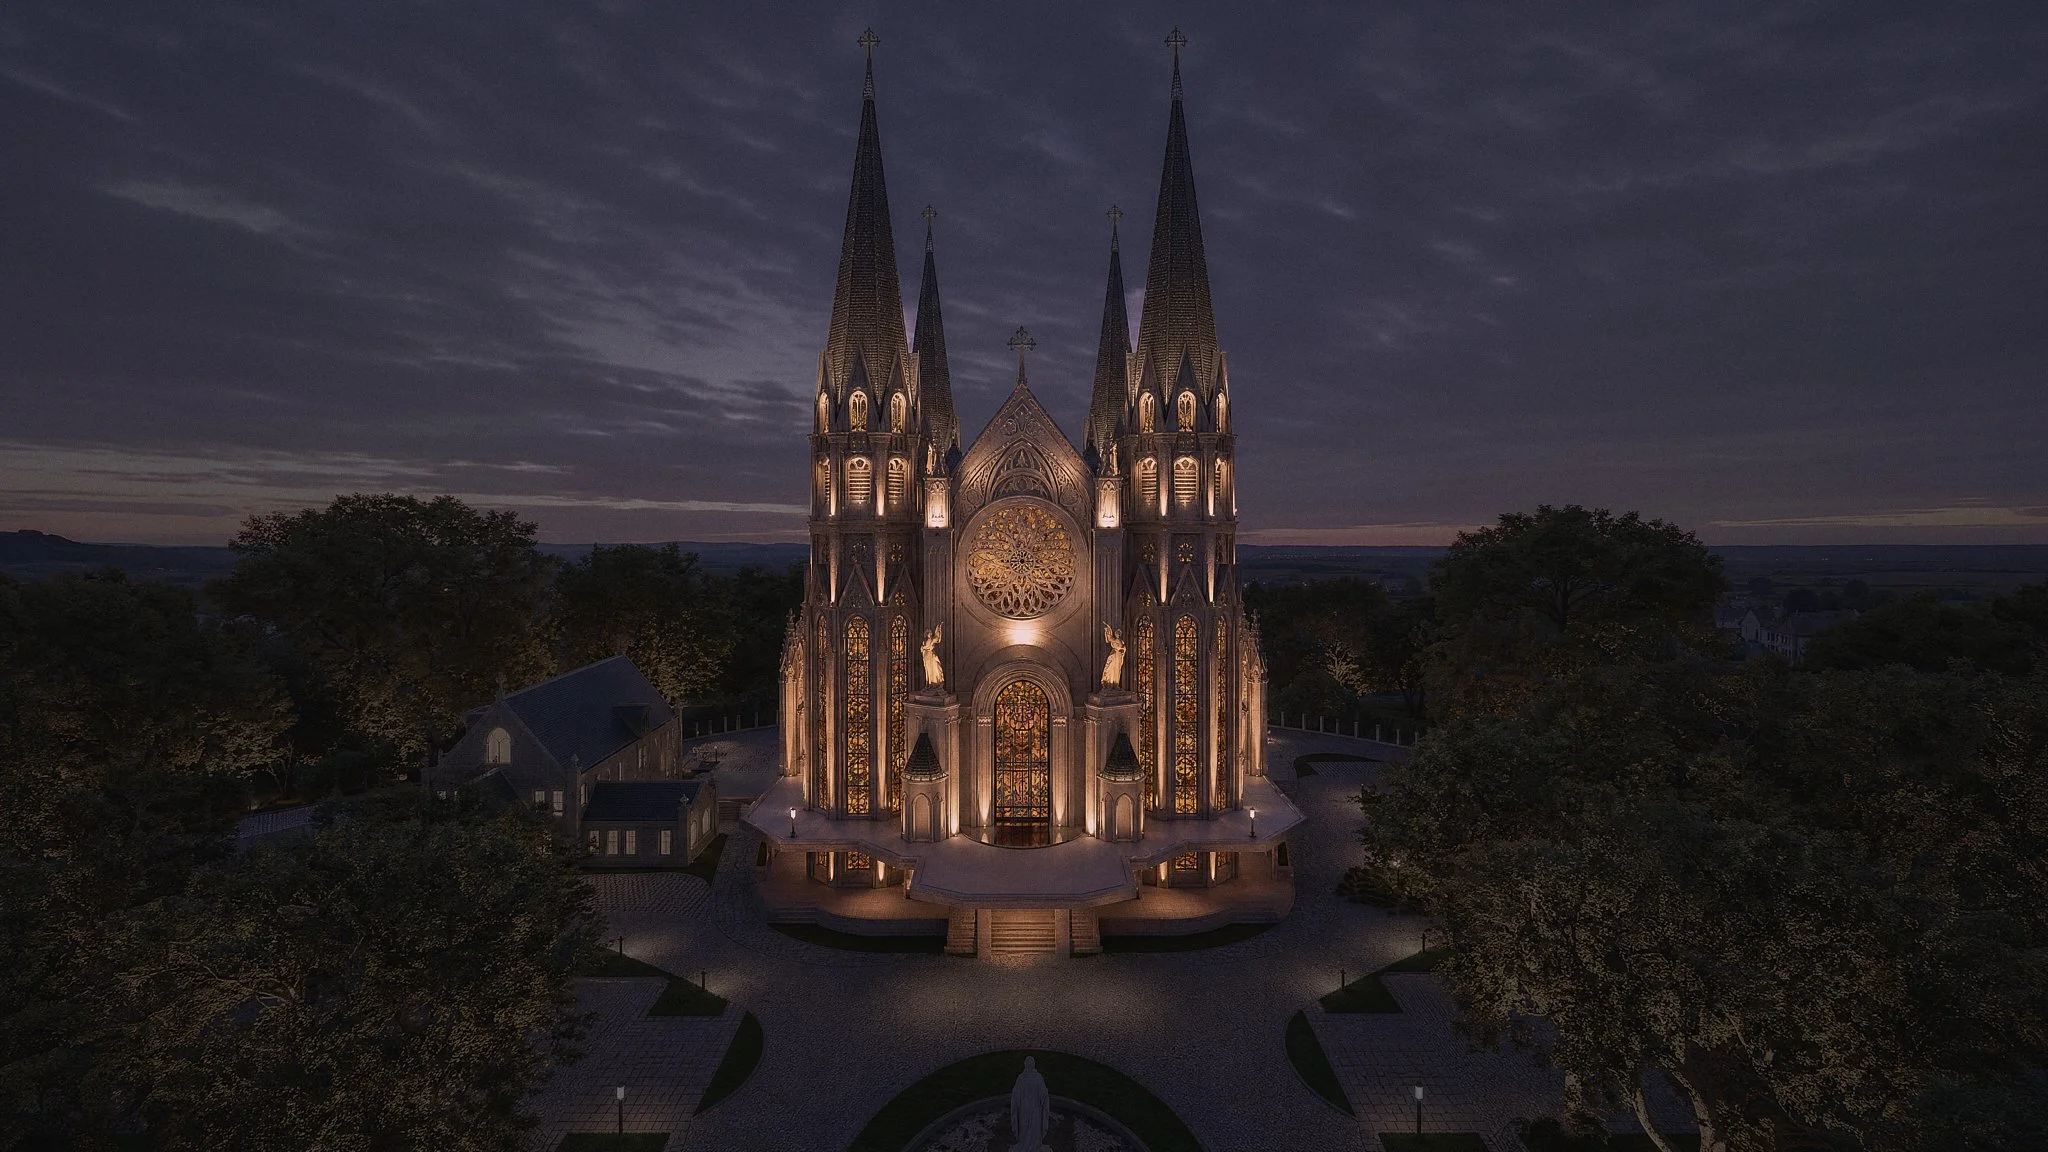
A particularly meaningful aspect of the PIK2 masterplan is its commitment to celebrating Indonesia's cultural and religious diversity. Major houses of worship, including the Maria Bunda Kita Catholic Church and a prominent mosque, are intentionally located within the same civic district. This urban planning strategy reflects a vision of coexistence, where different faith communities share public spaces while maintaining their own distinct identities. Together, these landmarks symbolize mutual respect, harmony, and peaceful dialogue, reinforcing Indonesia's long-standing values of religious tolerance and social unity.
For the Maria Bunda Kita Catholic Church, this setting elevates its role beyond serving a parish congregation. The church is envisioned as a destination for worship, pilgrimage, reflection, and community gathering, while simultaneously contributing to the identity of PIK2 as a multicultural waterfront city. Through its monumental architecture, welcoming public spaces, and integration with the surrounding urban landscape, the project demonstrates how sacred architecture can enrich both the spiritual life of its community and the civic character of a modern city.
วิสัยทัศน์ที่กว้างขวางนี้ยังได้กำหนดแนวทางการออกแบบที่ทีมโครงการนำมาใช้ด้วย ทุกด้านของโบสถ์ — ตั้งแต่สถาปัตยกรรมและภูมิทัศน์ ไปจนถึงระบบเสียง แสงสว่าง และระบบเสียงและภาพ — ได้รับการพิจารณาเป็นส่วนหนึ่งของประสบการณ์ที่รวมเป็นหนึ่งเดียว ซึ่งไม่เพียงแต่สนับสนุนการนมัสการ แต่ยังสร้างสภาพแวดล้อมที่สร้างแรงบันดาลใจ สะดวกสบาย และเปิดกว้างสำหรับทั้งพิธีกรรมประจำวันและงานเฉลิมฉลองทางศาสนาสำคัญ
พื้นหลังทางสถาปัตยกรรม: โบสถ์แบบบาซิลิกาสมัยใหม่ที่รากฐานอยู่ในประเพณีอันเป็นนิรันดร์
"สถาปัตยกรรมคือเกมแห่งความรู้ ที่ถูกต้องและงดงาม ซึ่งประกอบด้วยรูปทรงต่าง ๆ ที่จัดเรียงกันในแสงสว่าง"—เลอ คอร์บูซิเยร์
มีเพียงไม่กี่ประเภทของอาคารที่มีความหมายเชิงสัญลักษณ์มากเท่ากับโบสถ์ นอกเหนือจากการเป็นที่พักพิงสำหรับผู้ศรัทธาแล้ว สถาปัตยกรรมศักดิ์สิทธิ์ยังทำหน้าที่เป็นรูปแบบทางกายภาพที่แสดงออกถึงความเชื่อ ความทรงจำ และความหวังมาอย่างยาวนาน — ที่ซึ่งหิน แสง และสัดส่วนกลายเป็นภาษาที่ก้าวข้ามคำพูด ตั้งแต่บาซิลิกาอันยิ่งใหญ่ในกรุงโรมไปจนถึงมหาวิหารสไตล์โกธิกในฝรั่งเศส ผลงานสถาปัตยกรรมทางศาสนาอันเป็นสุดยอดของยุโรปได้สร้างแรงบันดาลใจให้สถาปนิกหลายรุ่นสร้างสรรค์อาคารที่ยกระดับทั้งจิตวิญญาณของมนุษย์และภูมิทัศน์เมือง
Maria Bunda Kita Catholic Church at Pantai Indah Kapuk 2 (PIK2) continues this enduring tradition. Conceived as one of the defining landmarks within the waterfront development, the church draws inspiration from the classical architectural vocabulary of European basilicas while responding to the needs of a contemporary Indonesian Catholic community. Rather than replicating history, the design reinterprets centuries of sacred architectural principles through a modern lens, creating a place where timeless symbolism and present-day worship coexist.
การจัดวางองค์ประกอบของอาคารนี้สามารถสังเกตเห็นได้ทันที สัดส่วนที่ใหญ่โตและสง่างามสร้างความรู้สึกถึงความถาวร ในขณะที่การจัดวางแบบสมมาตรที่สมดุลอย่างพิถีพิถันสร้างความเป็นระเบียบและความกลมกลืนทางสายตา เหนือองค์ประกอบทั้งหมดคือโดมกลางที่สง่างาม ซึ่งได้รับการเสริมด้วยผนังด้านหน้าที่มีรายละเอียดประณีต การตกแต่งทางศาสนาแบบประติมากรรม และหน้าต่างกระจกสีที่ส่องแสง ซึ่งเปลี่ยนแสงธรรมชาติให้กลายเป็นภาพพรมสีสันและความศรัทธาที่เปลี่ยนแปลงอยู่ตลอดเวลา ทุกองค์ประกอบทางสถาปัตยกรรมล้วนมีส่วนร่วมในการสร้างอาคารที่สื่อถึงความเคารพนับถือได้ตั้งแต่ก่อนที่ผู้มาเยือนจะก้าวเข้าไปภายใน
อิทธิพลของประเพณีสถาปัตยกรรมแบบคลาสสิกและโกธิกปรากฏชัดเจนเป็นพิเศษในองค์ประกอบแนวตั้งของอาคาร ดังที่อับบอต ซูเกอร์ (Abbot Suger) นักสถาปัตยกรรมและนักเทววิทยาในยุคกลาง ผู้มีวิสัยทัศน์ที่หล่อหลอมสถาปัตยกรรมโกธิกอย่างลึกซึ้ง ได้เชื่อไว้ว่า อาคารศักดิ์สิทธิ์ควรยกทั้งสายตาและจิตวิญญาณขึ้นสู่พระเจ้าผ่านพลังแห่งแสงที่เปลี่ยนแปลงได้ ปรัชญานั้นยังคงสะท้อนอยู่ในโบสถ์คาทอลิกมาเรีย บันดา คิตา (Maria Bunda Kita Catholic Church) ซึ่งรูปทรงสถาปัตยกรรมที่สูงตระหง่านนำสายตาของผู้คนให้มองขึ้นสู่สวรรค์ แสดงถึงความปรารถนาอันไร้กาลเวลาของมนุษยชาติในการแสวงหาสิ่งที่ยิ่งใหญ่กว่าตนเอง
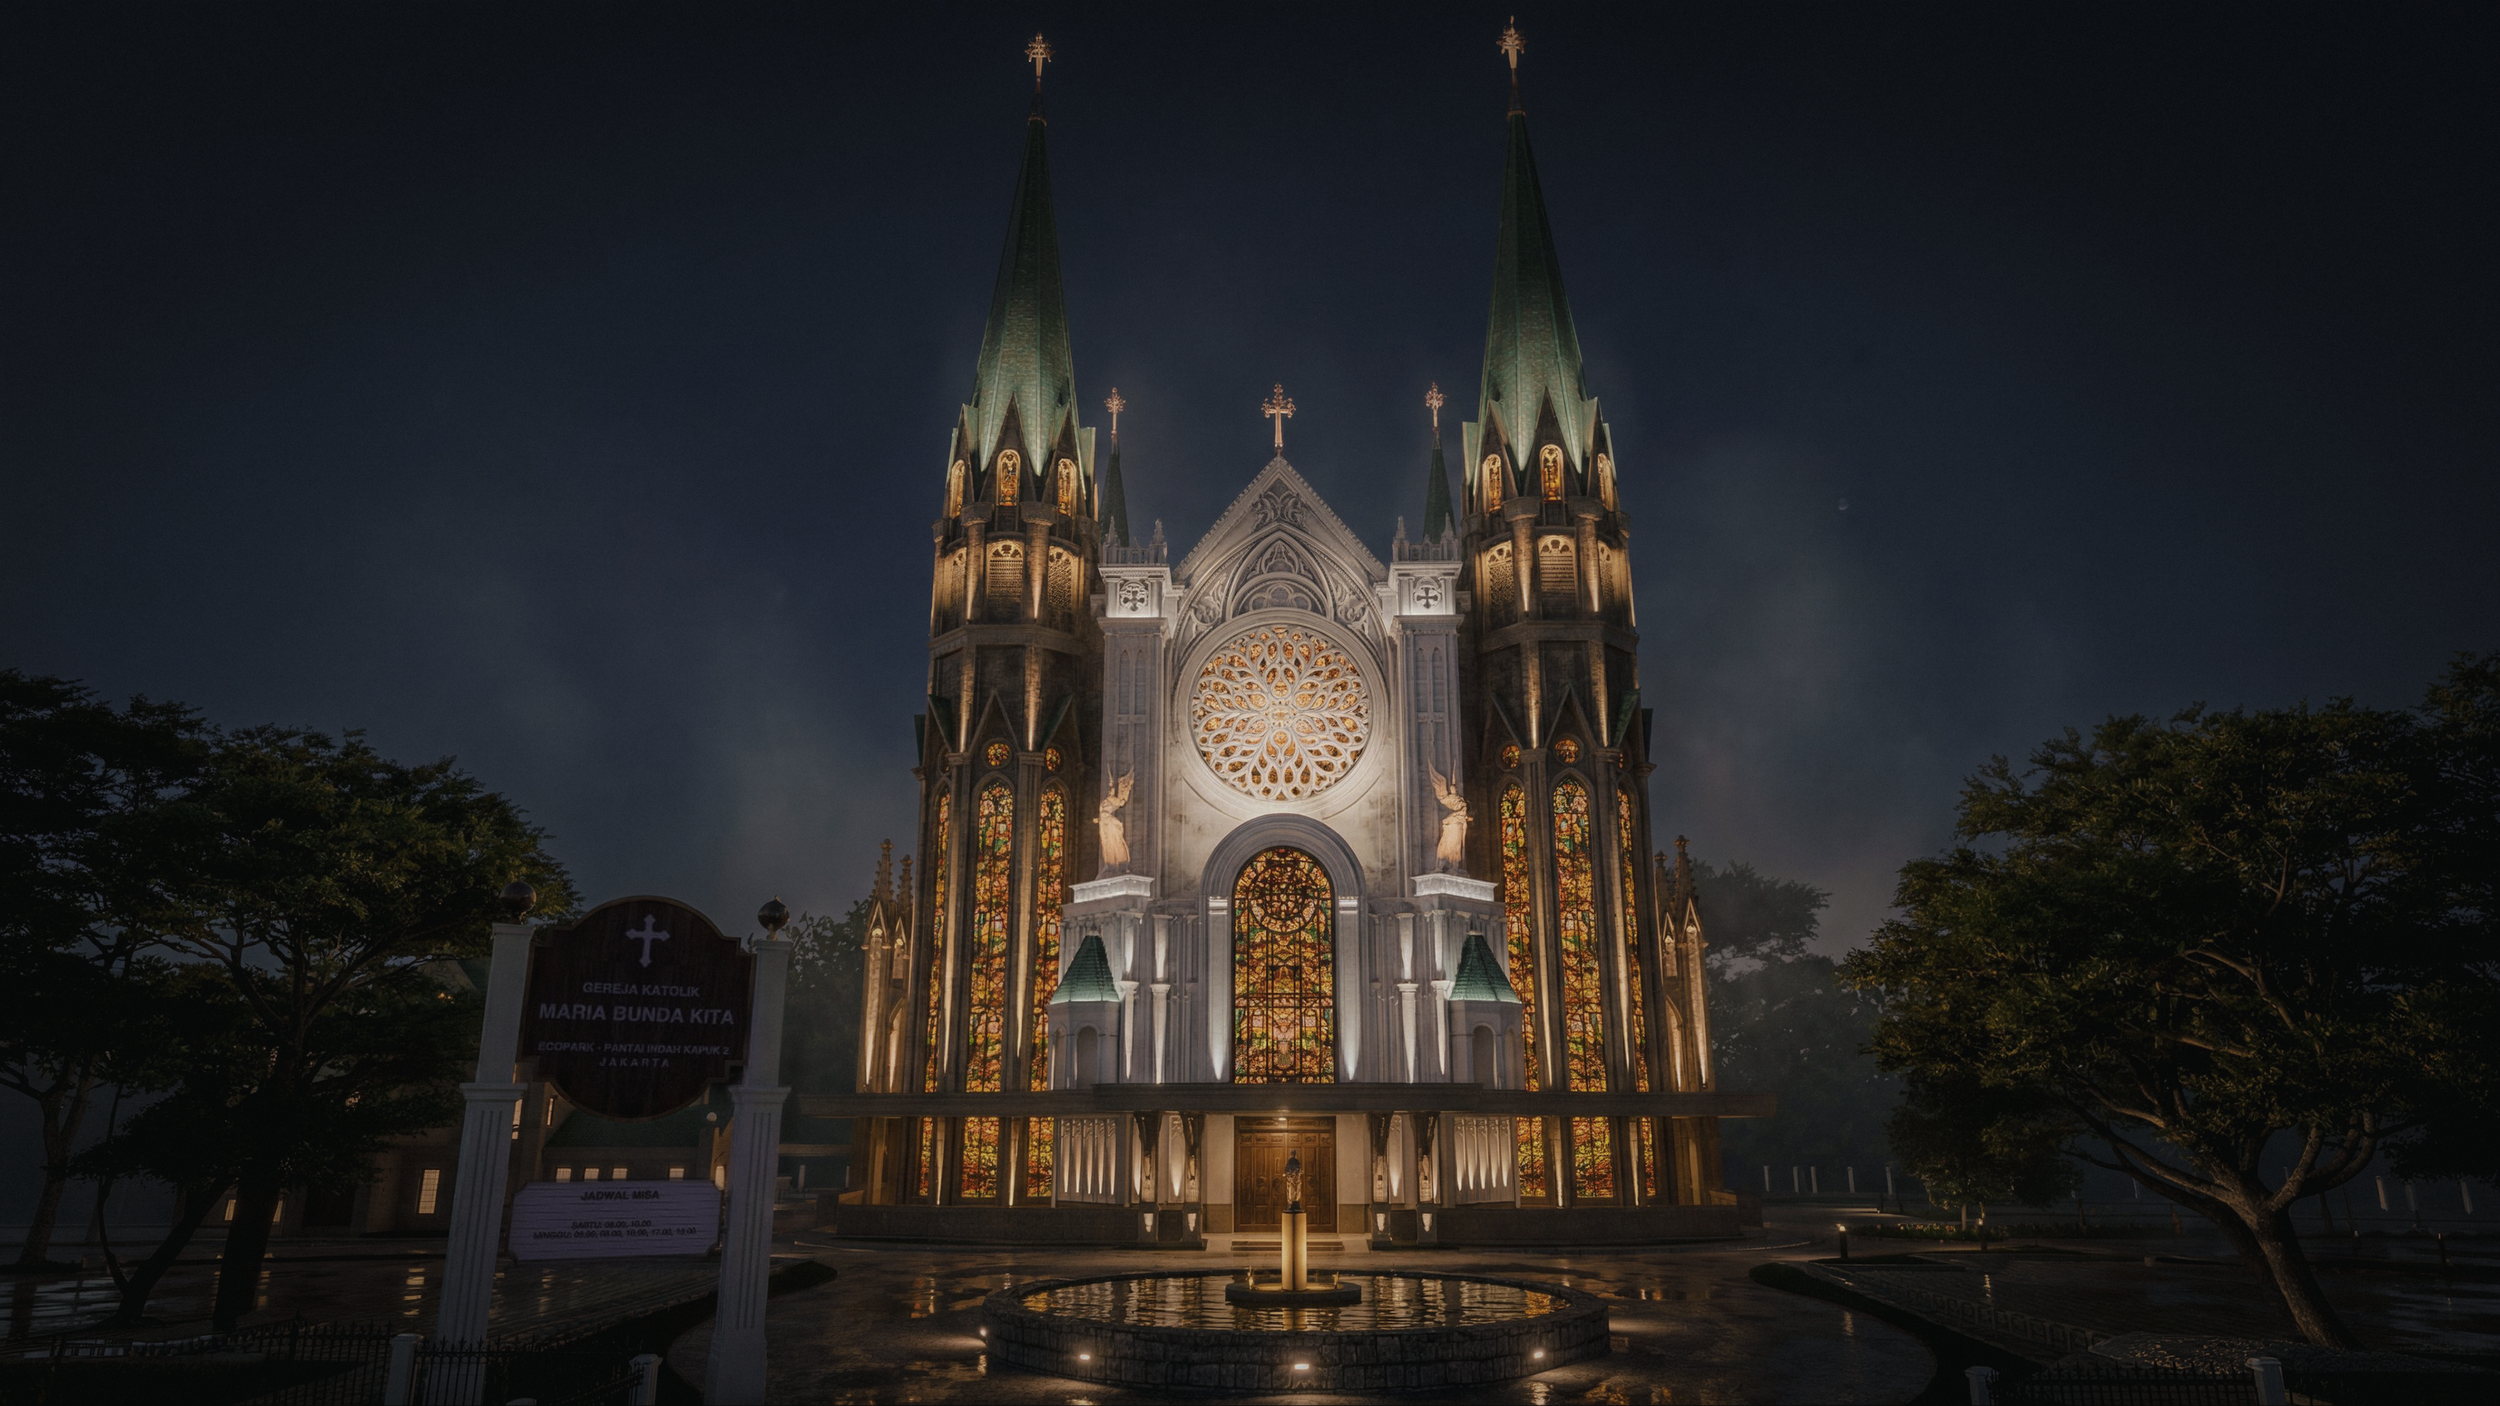
แผนการจัดแสง เวลา 18.00 ถึง 22.00
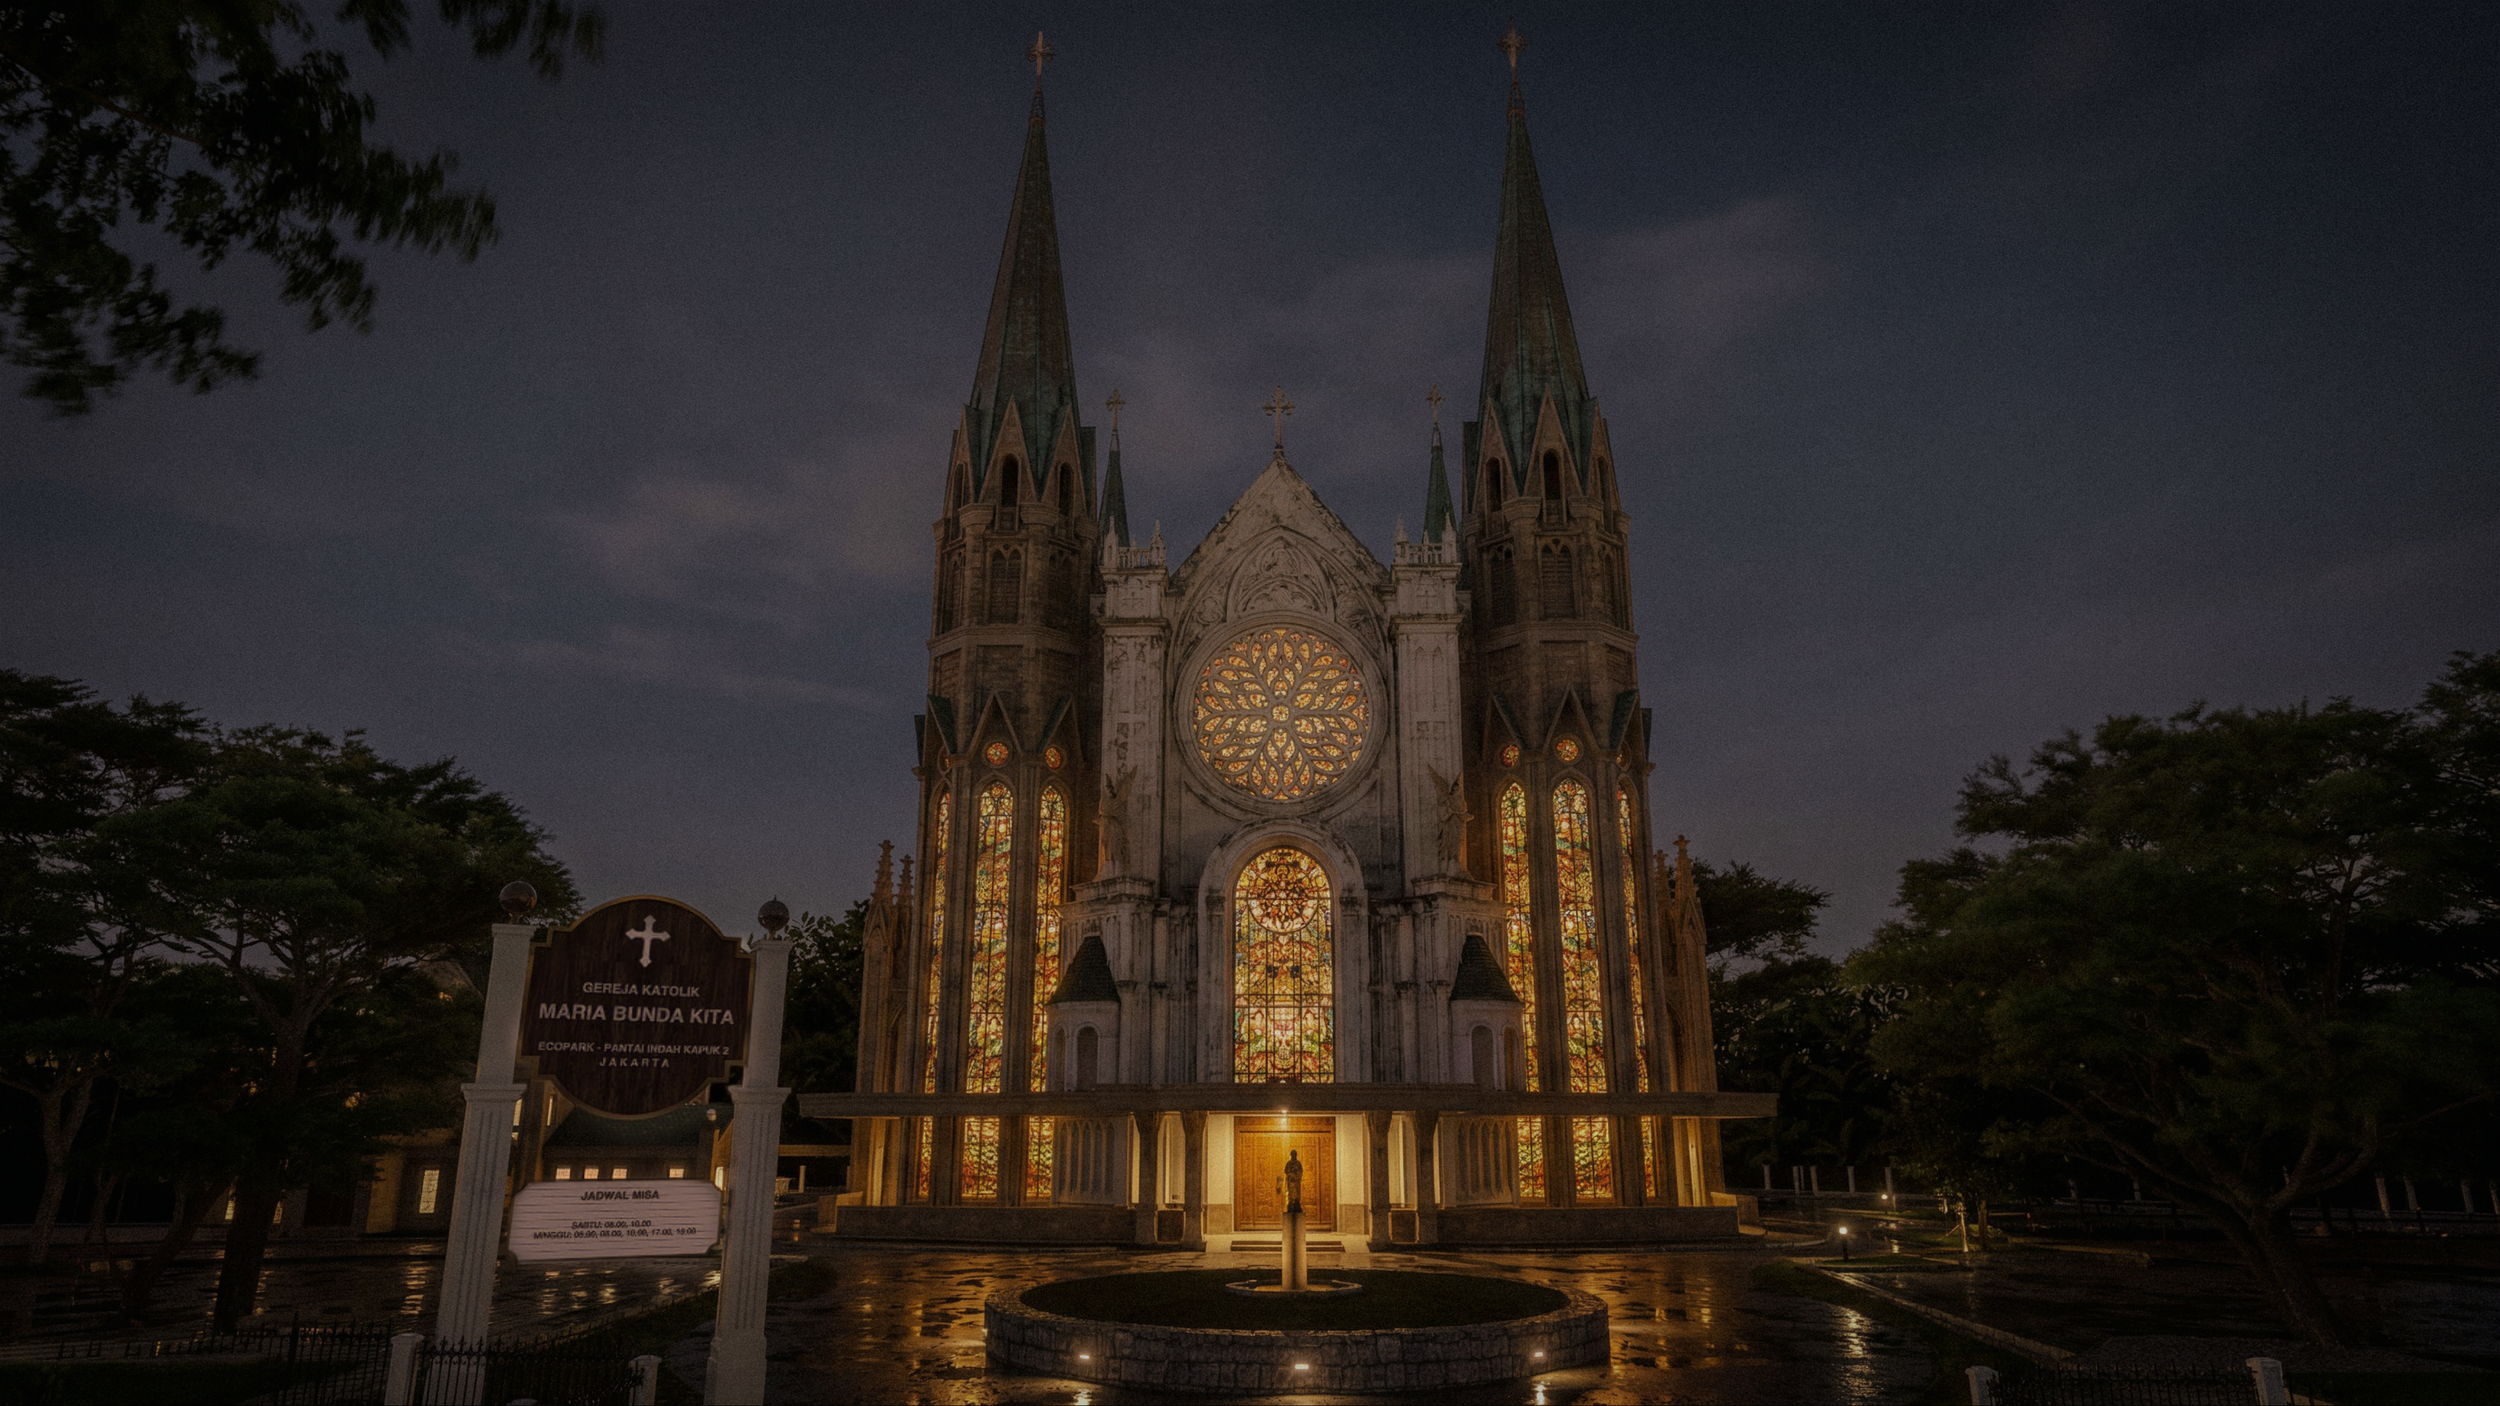
แผนการจัดแสง เวลา 22.00 ถึง 12.00
Among the church's most commanding features are its four monumental towers, each rising approximately 65 meters above the surrounding landscape. Visible from across the expanding PIK2 waterfront, these towers are designed not merely as architectural ornaments but as enduring urban landmarks. Throughout history, church towers have served as points of orientation for cities, announcing the presence of faith within the civic fabric. Here, they once again become beacons on the skyline, their elegant silhouettes reinforcing the church's role as both spiritual destination and architectural icon.
ขนาดของวัดนี้สะท้อนถึงความทะเยอทะยานของชุมชนนี้อย่างชัดเจน โบสถ์คาทอลิกมารีอา บันดา คิตา ซึ่งออกแบบมาเพื่อรองรับผู้มาสักการะประมาณ 1,640 คน เป็นหนึ่งในพื้นที่สักการะคาทอลิกที่ใหญ่ที่สุดในเขตกรุงจาการ์ตาและปริมณฑล อย่างไรก็ตาม แม้จะมีขนาดที่ใหญ่โต แต่สถาปัตยกรรมของโบสถ์นี้ยังคงมุ่งมั่นที่จะรักษาบรรยากาศแห่งความใกล้ชิดและการใคร่ครวญ ทั้งพิธีเฉลิมฉลองใหญ่ของชุมชน พิธีมิสซาประจำวัน พิธีแต่งงาน ฤดูกาลพิธีกรรมอันศักดิ์สิทธิ์ การแสดงดนตรีศักดิ์สิทธิ์ และช่วงเวลาของการสวดภาวนาส่วนตัว ล้วนได้รับการออกแบบให้เกิดขึ้นภายในพื้นที่ที่มีสัดส่วนที่สมดุลอย่างพิถีพิถัน เพื่อส่งเสริมทั้งการนมัสการร่วมกันและการไตร่ตรองส่วนตัว
โครงการนี้ขยายออกไปไกลกว่าตัวโบสถ์เอง แทนที่จะเป็นอาคารโบสถ์ที่แยกตัวอยู่เพียงลำพัง โครงการนี้ถูกออกแบบให้เป็นวิทยาเขตทางศาสนาแบบบูรณาการ ซึ่งประกอบด้วยสามเขตพื้นที่ที่เสริมกันได้อย่างลงตัว ใจกลางของวิทยาเขตคือโบสถ์หลัก ซึ่งเป็นสถานที่หลักสำหรับการจัดพิธีกรรมทางศาสนาและการนมัสการร่วมกัน ติดกับโบสถ์หลักคือบ้านพักพระ (Pastoran) ซึ่งจัดเป็นที่พักอาศัยและสิ่งอำนวยความสะดวกสำหรับพระสงฆ์ เพื่อสนับสนุนงานพันธกิจของโบสถ์และชีวิตชุมชนอย่างต่อเนื่อง ส่วนที่เติมเต็มความสมบูรณ์ของพื้นที่นี้คือ Maria Plaza & Chapel ซึ่งเป็นพื้นที่รวมตัวกลางแจ้งที่เชิญชวนให้มาใช้ประโยชน์ โดยมีโบสถ์เล็กสำหรับการสวดมนต์เป็นศูนย์กลาง ที่เปิดโอกาสให้มีการสวดมนต์อย่างสงบ การเดินขบวน การพบปะสังสรรค์ และการใคร่ครวญทางจิตวิญญาณ ท่ามกลางภูมิทัศน์โดยรอบ
ทั้งสามองค์ประกอบนี้ร่วมกันสร้างขึ้นเป็นจุดหมายปลายทางที่ก้าวข้ามความเข้าใจแบบดั้งเดิมเกี่ยวกับโบสถ์ประจำตำบล พวกมันก่อตัวเป็นสถานที่ที่สถาปัตยกรรมไม่เพียงแต่สนับสนุนการนมัสการ แต่ยังส่งเสริมการต้อนรับ ความเป็นชุมชน การแสวงบุญ และการมีส่วนร่วมทางวัฒนธรรมด้วย ลานสาธารณะเชิญชวนผู้มาเยือนให้หยุดพักและเพลิดเพลิน พื้นที่จัดภูมิทัศน์ส่งเสริมการครุ่นคิด ส่วนสถาปัตยกรรมศักดิ์สิทธิ์ก็สร้างการสนทนาขึ้นกับเมืองริมน้ำที่กว้างใหญ่กว่าที่อยู่เบื้องหลัง
ดังที่นักกวีเรย์เนอร์ มาเรีย ริลเกเคยเขียนไว้ว่า “การเดินทางเพียงหนึ่งเดียวคือการเดินทางภายในใจ”โบสถ์คาทอลิกมารีอา บันดา คิตา ถูกออกแบบให้เป็นสถานที่ทางสถาปัตยกรรมสำหรับการเดินทางภายในใจนั้น ผ่านภาษาสถาปัตยกรรมที่คงทน สัดส่วนที่จัดวางอย่างพิถีพิถัน และพื้นที่ที่ถูกหล่อหลอมด้วยแสง โบสถ์แห่งนี้มุ่งหวังที่จะมอบให้แก่ผู้มาเยือนทุกคน — ไม่เพียงแต่จุดหมายปลายทางภายในเมือง — แต่ยังเป็นสถานที่ที่จิตวิญญาณมนุษย์สามารถหยุดพัก สะท้อนคิด และค่อยๆ ก้าวขึ้นสู่ความเหนือธรรมชาติอย่างเงียบสงบ
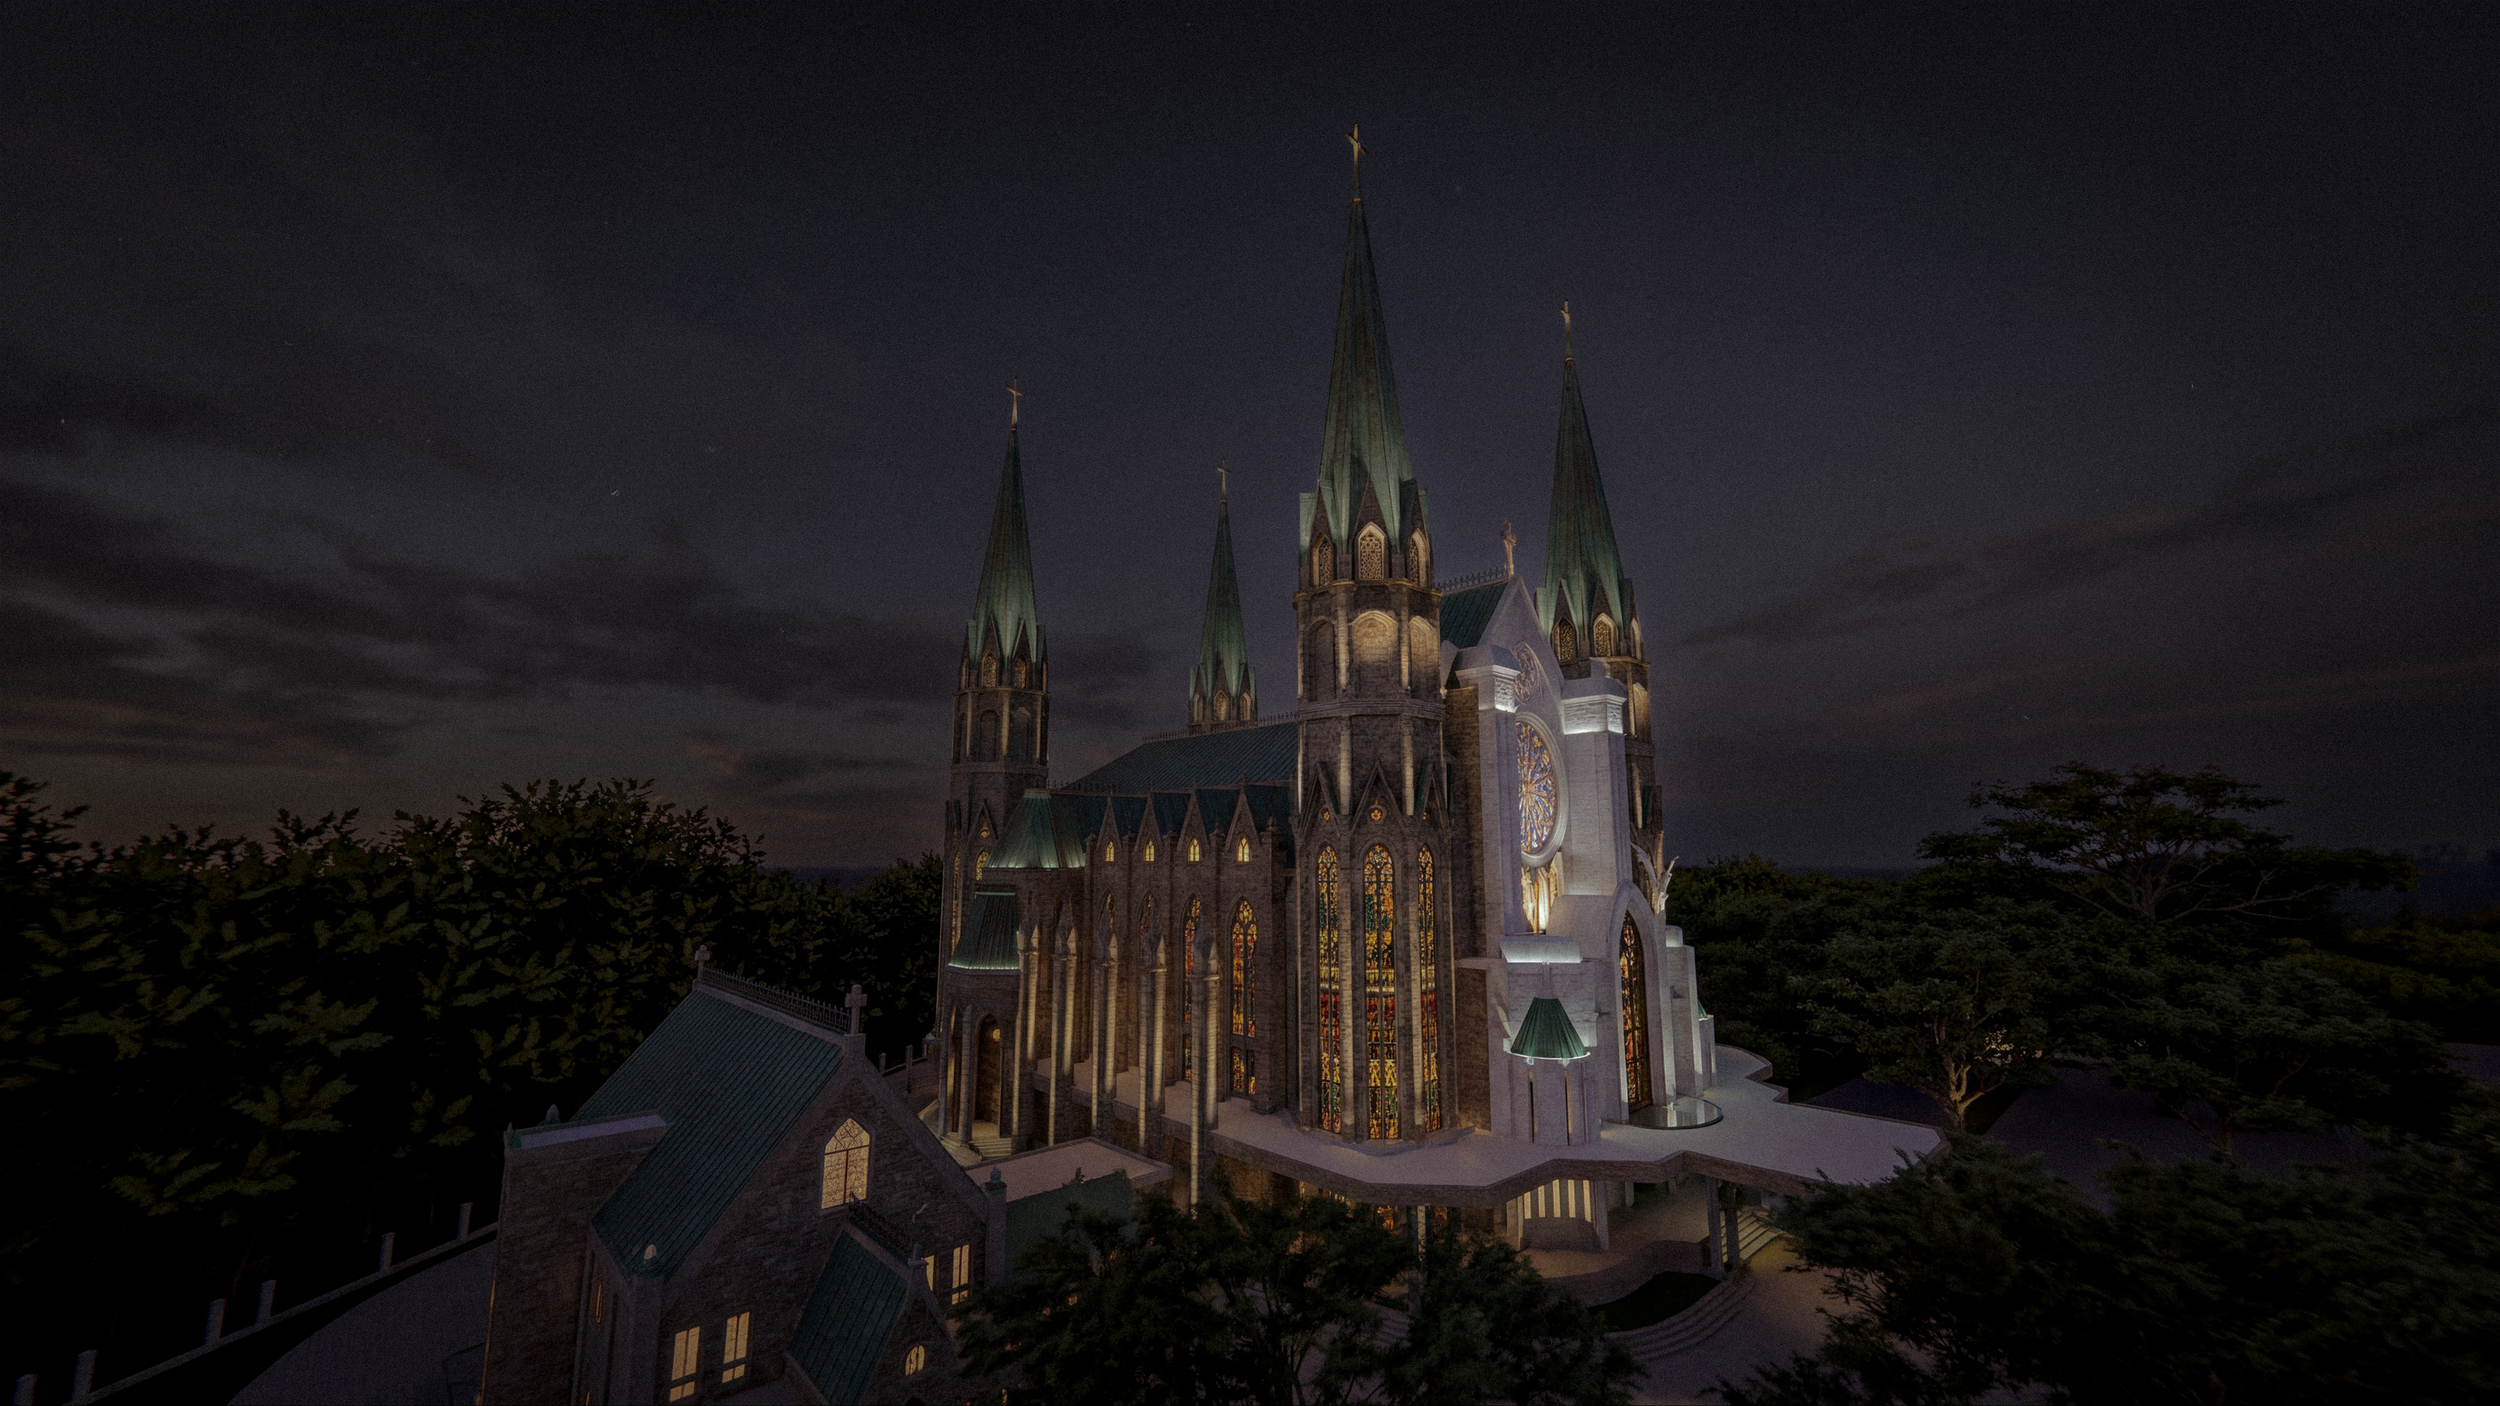
การออกแบบแสงสว่างภายนอกสำหรับสถานที่ศักดิ์สิทธิ์: ส่องแสงแห่งความเชื่อ ความหวัง และการต้อนรับ
"แสงคือองค์ประกอบแรกของการออกแบบ; หากไม่มีแสง ก็ไม่มีสี รูปทรง หรือพื้นที่"—Thomas E. Farin
เมื่อแสงแดดจางลง สถาปัตยกรรมก็เริ่มชีวิตใหม่
วัดที่สร้างแรงบันดาลใจใต้แสงแดดเขตร้อน ต้องสามารถสื่อความหมายด้วยความสง่างามอย่างเงียบสงบหลังพระอาทิตย์ตกดินด้วย อย่างไรก็ตาม การให้แสงสว่างแก่อาคารศักดิ์สิทธิ์นั้นไม่ใช่เพื่อทำให้มันสว่างขึ้น แต่เพื่อเผยให้เห็นความหมายที่แท้จริงของมัน ตามประเพณีของมหาวิหารอันยิ่งใหญ่ แสงจึงกลายเป็นวัสดุที่มองไม่เห็น — วัสดุที่หล่อหลอมอารมณ์ นำทางความรับรู้ และเปลี่ยนหินให้กลายเป็นภาชนะแห่งความเชื่อ
For Maria Bunda Kita Catholic Church at Pantai Indah Kapuk 2, ALTA Integra approached the architectural façade lighting design as more than an architectural exercise. Every lighting decision was conceived to express the church's spiritual identity while reinforcing its Gothic-inspired architecture and civic presence within the Ecopark waterfront city.
หัวใจของการออกแบบนี้คือชื่อของโบสถ์เอง:Maria Bunda Kita — พระแม่มารีของเรา ตลอดหลายศตวรรษของศิลปะและสถาปัตยกรรมคริสเตียน พระแม่มารีได้รับการพรรณนาว่าเป็นแหล่งของความเมตตา ความคุ้มครอง และความรักที่ไม่มีเงื่อนไข แทนที่จะพึ่งพาเอฟเฟกต์ทางละครที่ดราม่า การจัดแสงนี้จึงถ่ายทอดคุณสมบัติเหล่านี้ผ่านการผสมผสานที่สมดุลอย่างพิถีพิถันระหว่างความอบอุ่น ความนุ่มนวล และความกลมกลืนทางสายตา โบสถ์นี้ไม่ได้ครอบงำความมืดของค่ำคืน แต่กลับส่งคำเชิญชวนอย่างอ่อนโยน เหมือนแม่ที่รอคอยด้วยอ้อมแขนที่เปิดกว้าง ผนังด้านนอกที่ส่องสว่างจึงกลายเป็นท่าทางต้อนรับที่เงียบสงบ — สำหรับผู้ศรัทธาที่กลับบ้าน สำหรับผู้แสวงบุญที่แสวงหาความสบายใจทางจิตวิญญาณ และสำหรับผู้มาเยือนที่พบโบสถ์นี้เป็นครั้งแรก
ปรัชญานี้สะท้อนคำพูดของนักกวีชาวเลบานอนคาห์ลิล จิบราน ผู้เคยเขียนไว้ว่า “ความอ่อนโยนและความเมตตาไม่ใช่สัญญาณของความอ่อนแอและความสิ้นหวัง แต่เป็นการแสดงออกถึงความเข้มแข็งและความมุ่งมั่น”ดังนั้น การปรากฏตัวในยามค่ำคืนของมารีอา บันดา คิตา จึงไม่ได้ถูกกำหนดโดยความอลังการ แต่ด้วยความสง่างาม แสงสว่างของมันสื่อถึงความมั่นใจมากกว่าความยิ่งใหญ่ ชวนให้ทุกคนที่เดินผ่านไปหยุดพัก คิดทบทวน และรู้สึกได้รับการโอบกอดด้วยความสงบของสิ่งศักดิ์สิทธิ์

การออกแบบระบบแสงสว่างพิเศษแบบบูรณาการสำหรับสถาปัตยกรรมทางศาสนา
As a Special Lighting Design Consultant in Indonesia, ALTA Integra approached the project by integrating architectural lighting design, sacred liturgical lighting, and human-centered visual experience into a single cohesive design strategy. Every luminaire, beam angle, color temperature, mounting location, and control scene was carefully coordinated with the architectural composition to reveal the church's form without distracting from its sacred character. This integrated approach transforms lighting into an extension of architecture, reinforcing both spiritual symbolism and visual identity.
Equally important is the dialogue between light and architecture. Inspired by the enduring language of Gothic ecclesiastical design, the church's soaring vertical composition naturally directs the eye upward. ALTA Integra's lighting strategy reinforces this architectural narrative by allowing the illumination to ascend with the building itself. Each successive level is perceived as progressively lighter, more delicate, and increasingly transparent, visually reducing the apparent mass of the towers while celebrating their elegant proportions. The composition culminates at the highest architectural elements, where light appears to dissolve into the night sky, subtly expressing the timeless Christian symbolism of humanity's journey toward heaven.
การจัดวางแสงในแนวตั้งนี้ทำให้เรานึกถึงคำกล่าวอันลึกซึ้งของหลุยส์ คาห์น ผู้เคยกล่าวว่า “ดวงอาทิตย์ไม่เคยรู้ถึงความยิ่งใหญ่ของตัวเอง จนกระทั่งมันส่องกระทบด้านข้างของอาคาร”ในยามค่ำคืน แสงเทียมที่จัดวางอย่างพิถีพิถันก็รับบทบาทเดียวกัน มันเผยให้เห็นสถาปัตยกรรมไม่ใช่ด้วยการกลบเกลื่อน แต่ด้วยการเปิดเผยจังหวะของเสา ความลึกของคอร์นิส เนื้อสัมผัสของหิน และเงาที่สง่างามของทุกหอคอยที่ตัดกับเงามืด
แทนที่จะซ่อนความได้รับแรงบันดาลใจจากสถาปัตยกรรมคลาสสิกของโบสถ์ ระบบแสงภายนอกกลับช่วยเน้นย้ำความงามนั้น รายละเอียดทางสถาปัตยกรรมที่ประณีต การตกแต่งแบบประติมากรรม งานศิลปะกระจกสี และสัดส่วนที่ใหญ่โต ถูกเปิดเผยอย่างพอเหมาะ ทำให้ฝีมือช่างของอาคารปรากฏขึ้นอย่างเป็นธรรมชาติผ่านชั้นของแสงและเงา วิธีการนี้ช่วยรักษาความสง่างามของสถาปัตยกรรมไว้ได้ โดยหลีกเลี่ยงความเกินพอดีทางสายตา และรับประกันว่าทุกองค์ประกอบที่ได้รับการส่องสว่างล้วนมีส่วนร่วมในการสร้างเรื่องราวทางสถาปัตยกรรมที่สอดคล้องกัน
การจำลองแสงและแบบจำลองแสง
กระบวนการออกแบบระบบแสงสว่างรวมถึงการจำลองแสงสว่างทางสถาปัตยกรรม การประเมินอุปกรณ์ให้แสง การศึกษาลำดับชั้นทางสายตา และการพัฒนาฉากในเวลากลางคืน เพื่อตรวจสอบให้แน่ใจว่าทุกพื้นผิวที่ได้รับการส่องสว่างมีความสมดุลตามที่ต้องการระหว่างการเน้นย้ำ ความตัดกัน และความสบายทางสายตา นอกจากนี้ ยังมีการใช้แบบจำลองระบบแสงสว่างเป็นส่วนหนึ่งของกระบวนการตรวจสอบการออกแบบ เพื่อประเมินค่าการสะท้อนของวัสดุ การแสดงสี และการรับรู้ทางสายตาภายใต้สภาพจริง
การจำลองแสงสว่างแบบดิจิทัลช่วยให้ทีมออกแบบสามารถประเมินความสว่างของหน้าอาคาร การกระจายลำแสง การให้แสงในแนวตั้ง การควบคุมแสงจ้า และองค์ประกอบทางสถาปัตยกรรมได้ก่อนการก่อสร้าง ซึ่งช่วยลดความเสี่ยงของโครงการ พร้อมทั้งรับประกันว่าโบสถ์ที่สร้างเสร็จจะทำงานได้ตามที่วางแผนไว้อย่างแม่นยำ
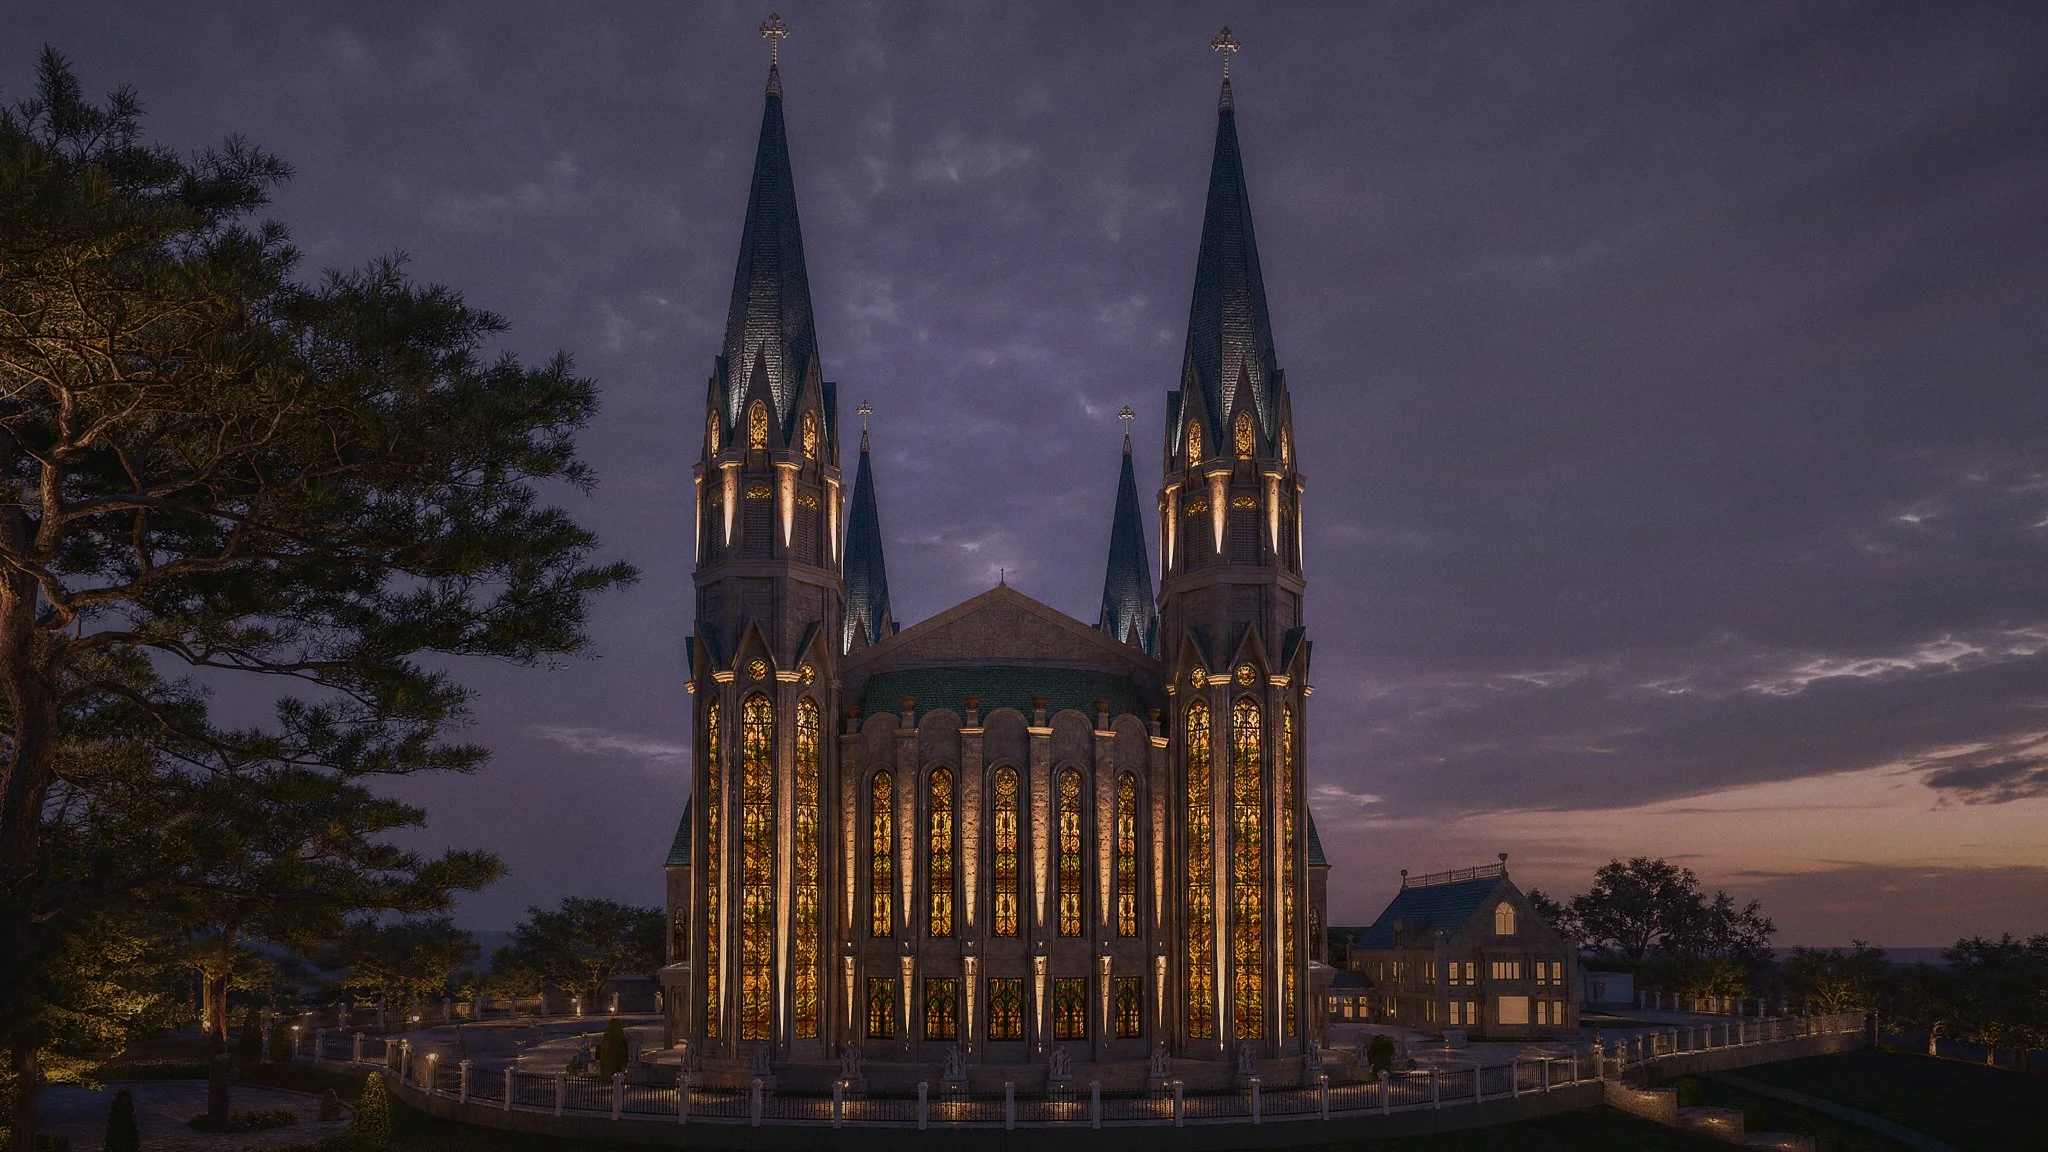
ระบบไฟส่องสว่างสถานที่สำคัญที่ประหยัดพลังงาน
แม้ว่าโบสถ์จะดูโดดเด่นอย่างยิ่งในยามค่ำคืน แต่ความยั่งยืนยังคงเป็นปัจจัยสำคัญในการออกแบบ โคมไฟ LED ประสิทธิภาพสูง ระบบควบคุมแสงอัจฉริยะ และระบบออปติกส์ของลำแสงที่ได้รับการคัดเลือกอย่างพิถีพิถัน ช่วยลดการใช้พลังงานให้ต่ำที่สุด พร้อมทั้งเพิ่มการแสดงออกทางสถาปัตยกรรมให้สูงสุด การจัดแสงที่เรียบง่ายและพอเหมาะยังคำนึงถึงพื้นที่สาธารณะโดยรอบด้วยการหลีกเลี่ยงความสว่างที่มากเกินไปและการรั่วไหลของแสงที่ไม่จำเป็น ทำให้โบสถ์ยังคงเป็นจุดสังเกตอันสง่างามภายในสภาพแวดล้อมริมน้ำของ Ecopark
อย่างไรก็ตาม การออกแบบนี้ยังมองไปไกลกว่าประเพณี ระบบควบคุมแสงขั้นสูงนำความยืดหยุ่นที่น่าทึ่งมาใช้ ทำให้โบสถ์สามารถปรับเปลี่ยนภาพลักษณ์ทางสายตาให้เหมาะสมกับฤดูกาลทางศาสนาต่าง ๆ การเฉลิมฉลองทางศาสนา การรำลึกของชุมชน และโอกาสพิเศษต่าง ๆ อาคารนี้สามารถเปลี่ยนรูปแบบได้อย่างนุ่มนวล จากบรรยากาศแห่งการครุ่นคิดในสัปดาห์ศักดิ์สิทธิ์ ไปสู่ความสดใสอันเปี่ยมด้วยความสุขของเทศกาลอีสเตอร์ จากความอบอุ่นของงานเฉลิมฉลองคริสต์มาส ไปสู่ช่วงเวลาแห่งการรำลึกถึงชาติ โดยยังคงรักษาความสมบูรณ์ทางสถาปัตยกรรมไว้ได้ ความสามารถในการปรับตัวนี้เชื่อมโยงภาษาอันไร้กาลเวลาของสถาปัตยกรรมศักดิ์สิทธิ์แบบคลาสสิก กับศักยภาพของเทคโนโลยีแสงสมัยใหม่ ทำให้โบสถ์แห่งนี้ยังคงมีรากฐานทางประวัติศาสตร์ที่มั่นคง พร้อมรับมือกับอนาคต
ภายในแผนแม่บทพื้นที่ริมน้ำของ Ecopark ที่กว้างใหญ่ขึ้น โบสถ์ที่ประดับด้วยแสงไฟนี้จึงมีบทบาททางสังคมที่ยิ่งใหญ่ขึ้น เมื่อยามพลบค่ำปกคลุมเหนือทะเลสาบ ทางเดินที่จัดภูมิทัศน์อย่างสวยงาม จัตุรัส และพื้นที่สาธารณะโดยรอบ โบสถ์แห่งนี้จึงกลายเป็นจุดอ้างอิงที่ส่องแสงสว่างในเมืองที่มีหลายศาสนา มันไม่ได้ตั้งอยู่อย่างโดดเดี่ยว แต่เป็นส่วนหนึ่งของบทสนทนากับภูมิทัศน์เมืองโดยรอบ ช่วยสร้างพื้นที่สาธารณะร่วมกัน ที่ซึ่งสถาปัตยกรรมส่งเสริมการสนทนา การอยู่ร่วมกัน และความเคารพซึ่งกันและกันระหว่างชุมชนที่หลากหลาย หอคอยที่ส่องแสงกลายเป็นจุดสังเกตที่คุ้นเคยบนเส้นขอบฟ้า ให้ทั้งการกำหนดทิศทางทางกายภาพและความมั่นใจเชิงสัญลักษณ์ภายในเมืองที่กำลังพัฒนา
สถาปนิกชาวเม็กซิโกผู้มีชื่อเสียงหลุยส์ บาร์รากันเคยกล่าวไว้ว่า “แสงสว่างให้เราโอกาสที่จะแสดงอารมณ์”ที่โบสถ์คาทอลิกมารีอา บันดา คิตา อารมณ์เหล่านั้นไม่ใช่เพียงด้านความงามเท่านั้น แต่ยังมีความลึกซึ้งทางจิตวิญญาณด้วย แสงสว่างเผยให้เห็นสถาปัตยกรรม ในขณะที่สถาปัตยกรรมให้รูปธรรมแก่ความเชื่อ ทำให้ทั้งสองสิ่งร่วมกันสร้างประสบการณ์ที่ก้าวข้ามตัวอาคารเอง
ทำไมการออกแบบระบบแสงสว่างในสถานที่ศักดิ์สิทธิ์จึงต้องการความเชี่ยวชาญจากผู้เชี่ยวชาญ
Unlike conventional exterior architectural lighting, sacred lighting design must balance theology, liturgical function, architecture, human perception, and technical performance. Every design decision influences how worshippers experience the building emotionally and spiritually. At ALTA Integra, this multidisciplinary process combines architectural lighting design, building physics, visual comfort, daylight integration, acoustics, and audiovisual coordination to create worship environments where architecture, light, and technology support one another as a unified whole.
ในท้ายที่สุด ความสำเร็จของการจัดแสงบนหน้าอาคารศักดิ์สิทธิ์ไม่สามารถวัดได้เพียงจากระดับลูซ์ อัตราส่วนความสม่ำเสมอ หรือพื้นที่ที่ได้รับการส่องสว่างเท่านั้น ความสำเร็จที่แท้จริงของมันอยู่ที่ความรู้สึกของผู้คนเมื่อพวกเขามาถึง
สำหรับชุมชนคาทอลิก โบสถ์ที่สว่างไสวนี้ไม่ใช่เพียงจุดสังเกตสำคัญเท่านั้น แต่ยังเป็นเครื่องเตือนใจที่มองเห็นได้ชัดเจนว่า ประตูแห่งความเชื่อยังคงเปิดกว้างแม้หลังพระอาทิตย์ตกดินไปแล้วนาน เป็นแสงนำทางแห่งความหวังสำหรับผู้แสวงบุญที่กำลังค้นหาความสงบ เป็นอ้อมกอดที่อบอุ่นต้อนรับสำหรับครอบครัวที่มารวมตัวกันเพื่อสวดภาวนา และเป็นสัญลักษณ์แห่งการประทับอยู่ตลอดกาลของพระคริสต์ และการวิงวอนด้วยความรักของพระแม่มารีอา บุนดา คิตาในชีวิตของคริสตจักร
เมื่อค่ำคืนค่อยๆ ล่องลงมาบนริมน้ำ ความกลมกลืนระหว่างแสงสว่าง สถาปัตยกรรม และพื้นที่สาธารณะรอบข้าง ก็ค่อยๆ บรรลุวัตถุประสงค์สูงสุดอย่างเงียบๆ — ไม่เพียงแต่ส่องสว่างอาคารเท่านั้น แต่ยังส่องสว่างทางที่นำผู้คนกลับบ้านด้วย
ความท้าทายในการออกแบบ: การหาจุดสมดุลระหว่างวิสัยทัศน์ ความเชื่อมั่น และความเป็นจริง
ทุกโครงการสำคัญล้วนเริ่มต้นจากวิสัยทัศน์ แต่การนำวิสัยทัศน์นั้นมาสู่ความเป็นจริงนั้น มักไม่ใช่เส้นทางที่เรียบง่าย สถาปัตยกรรมทางศาสนาถือเป็นหนึ่งในประเภทอาคารที่ซับซ้อนที่สุด เนื่องจากต้องตอบสนองไม่เพียงแต่ความปรารถนาทางสถาปัตยกรรม แต่ยังต้องสอดคล้องกับประเพณีทางพิธีกรรม ข้อกำหนดทางเทคนิค ความเป็นจริงทางการเงิน และความคาดหวังของชุมชนผู้ศรัทธาทั้งหมด
สำหรับโบสถ์คาทอลิกมารีอา บันดา คิตา กระบวนการออกแบบได้กลายเป็นการฝึกฝนอย่างรอบคอบในการหาจุดสมดุลระหว่างความสำคัญต่าง ๆ ที่มักขัดแย้งกันเหล่านี้ พร้อมทั้งรักษาอัตลักษณ์ทางจิตวิญญาณของโบสถ์ไว้
วิสัยทัศน์ร่วมที่ก่อตัวขึ้นจากเสียงของหลายคน
"อาคารที่ยอดเยี่ยมต้องเริ่มต้นจากสิ่งที่วัดไม่ได้"—Louis I. Kahn
ต่างจากโครงการพัฒนาเชิงพาณิชย์ที่การตัดสินใจอาจอยู่ในมือของกลุ่มผู้มีส่วนได้ส่วนเสียที่จำกัด โครงการโบสถ์ขนาดใหญ่ย่อมเกี่ยวข้องกับกลุ่มผู้มีส่วนร่วมที่กว้างขวางกว่ามาก ผู้พัฒนาโครงการ สถาปนิก นักบวช ตัวแทนชุมชนผู้ศรัทธา ที่ปรึกษาด้านพิธีกรรม วิศวกร ที่ปรึกษา และผู้ใช้ในอนาคต ต่างก็นำมุมมองที่มีคุณค่ามาซึ่งได้รับอิทธิพลจากประสบการณ์ ลำดับความสำคัญ และความเข้าใจของแต่ละคนเกี่ยวกับสิ่งที่โบสถ์คาทอลิกสมัยใหม่ควรเป็นตัวแทน
บางคนเน้นไปที่สัญลักษณ์ทางเทววิทยาและหน้าที่ทางพิธีกรรม ส่วนคนอื่น ๆ ให้ความสำคัญกับการแสดงออกทางสถาปัตยกรรม ความสะดวกในการใช้งาน การบำรุงรักษาในระยะยาว ความเป็นไปได้ในการก่อสร้าง หรือการบริหารจัดการทางการเงิน ทุกมุมมองล้วนมีความชอบธรรม และแต่ละมุมมองล้วนสะท้อนถึงความมุ่งมั่นที่จริงใจในการสร้างโบสถ์ที่คู่ควรกับชุมชนผู้ศรัทธา
เมื่อโครงการพัฒนาไป ความคาดหวังที่หลากหลายเหล่านี้บางครั้งก็นำไปสู่ทิศทางที่แตกต่างกัน องค์ประกอบทางสถาปัตยกรรมได้รับการอภิปราย ปรับปรุง พิจารณาใหม่ และปรับเปลี่ยน เพื่อให้การออกแบบสามารถตอบสนองความคาดหวังที่หลากหลายได้ ดังนั้น สถาปัตยกรรมที่เกิดขึ้นจึงไม่ใช่การแสดงออกของปรัชญาการออกแบบเพียงหนึ่งเดียว แต่เป็นผลลัพธ์ของกระบวนการร่วมมือที่สร้างขึ้นบนพื้นฐานของการสนทนา การประนีประนอม และความเคารพซึ่งกันและกัน
สำหรับทีมออกแบบ ความท้าทายไม่ได้อยู่ที่การตอบสนองความต้องการของแต่ละบุคคลเพียงอย่างเดียว แต่ยังต้องรักษาภาษาสถาปัตยกรรมที่สอดคล้องกันไว้ท่ามกลางการปรับเปลี่ยนแบบหลายครั้ง การรักษาความชัดเจนของอัตลักษณ์ของโบสถ์ พร้อมทั้งผสานความคาดหวังของผู้มีส่วนได้ส่วนเสียหลายฝ่ายเข้าด้วยกัน จำเป็นต้องใช้การตัดสินใจอย่างรอบคอบ ความอดทน และการร่วมมืออย่างต่อเนื่องตลอดกระบวนการออกแบบ
ในท้ายที่สุด สถาปัตยกรรมศักดิ์สิทธิ์ที่ประสบความสำเร็จนั้นมักไม่ใช่ผลผลิตจากเสียงเดียว แต่เป็นผลลัพธ์จากการที่เสียงต่าง ๆ หาความกลมกลืนกันได้
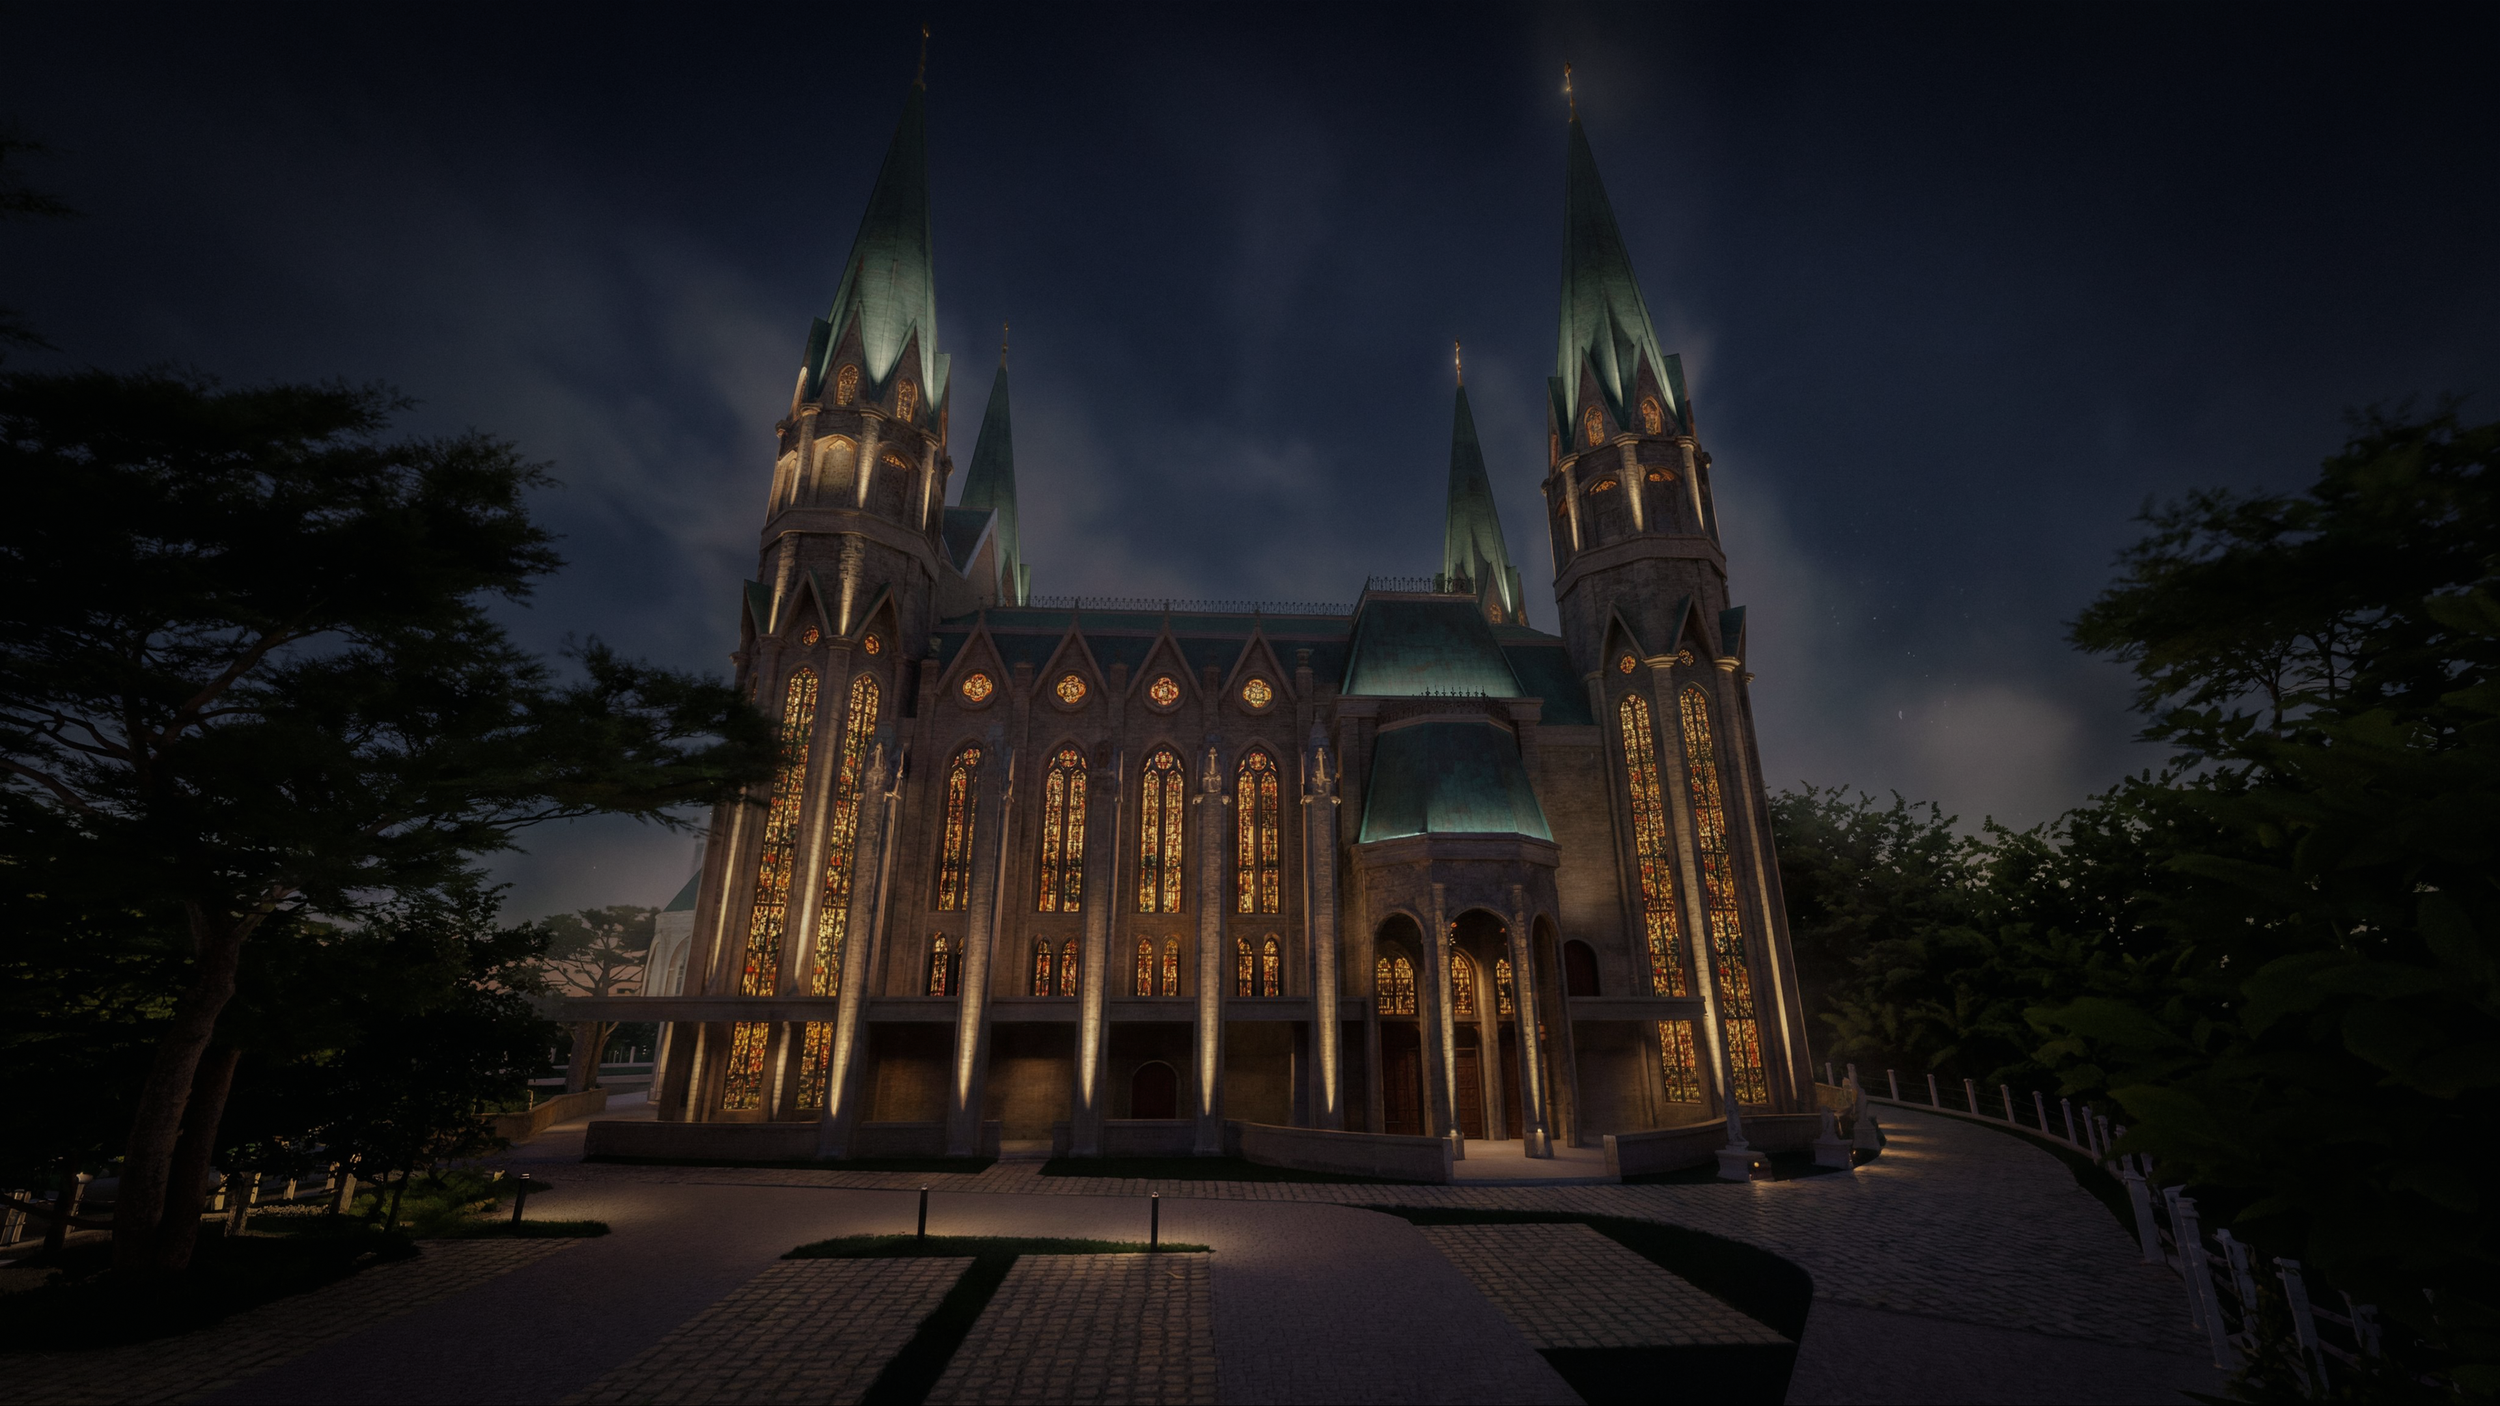
การออกแบบผ่านวิศวกรรมมูลค่า
ทุกโครงการที่มีความทะเยอทะยาน ในที่สุดก็ต้องเผชิญกับความเป็นจริงทางเศรษฐกิจของการก่อสร้าง
หลังจากเสร็จสิ้นขั้นตอนการพัฒนาการออกแบบ โครงการได้ผ่านกระบวนการประเมินปริมาณงานอย่างละเอียด เมื่อมีการจัดทำประมาณการค่าใช้จ่ายอย่างละเอียด ก็ปรากฏว่าแบบออกแบบเบื้องต้นนั้นเกินงบประมาณการก่อสร้างที่กำหนดไว้ ซึ่งนี่ถือเป็นจุดเริ่มต้นของหนึ่งในขั้นตอนที่ท้าทายที่สุดของโครงการ นั่นคือ การปรับปรุงมูลค่า (value engineering)
บ่อยครั้งเกินไป การวิศวกรรมมูลค่าถูกเข้าใจผิดว่าเป็นกระบวนการที่มุ่งเพียงการลดต้นทุนเท่านั้น แต่ในความเป็นจริง การวิศวกรรมมูลค่าที่มีประสิทธิภาพนั้นมุ่งเน้นการรักษาเจตนารมณ์การออกแบบที่สำคัญไว้ พร้อมทั้งค้นหาวิธีที่มีประสิทธิภาพมากขึ้นเพื่อบรรลุเป้าหมายนั้น
สำหรับโบสถ์คาทอลิกมารีอา บันดา คิตา การปรับเปลี่ยนทุกข้อที่เสนอมาต้องได้รับการประเมินอย่างรอบคอบ โดยได้พิจารณาถึงลักษณะทางสถาปัตยกรรม วัสดุของหน้าอาคาร ระบบแสงสว่าง วิธีการก่อสร้าง และข้อกำหนดทางเทคนิค ไม่เพียงแต่เพื่อประเมินผลกระทบทางการเงิน แต่ยังเพื่อประเมินผลกระทบต่อลักษณะทางสถาปัตยกรรมของโบสถ์และประสบการณ์การนมัสการด้วย
For ALTA Integra, the challenge extended beyond selecting alternative lighting products. Every modification had the potential to affect the visual hierarchy of the façade, the perception of architectural depth, maintenance requirements, energy performance, and the symbolic narrative communicated through light. The objective was therefore not merely to reduce cost, but to preserve the emotional and spiritual qualities of the lighting design while responding responsibly to budget constraints.
กระบวนการร่วมมือนี้ต้องการการประสานงานอย่างใกล้ชิดระหว่างผู้พัฒนาโครงการ สถาปนิก ผู้ประเมินปริมาณงาน และที่ปรึกษาด้านวิศวกรรม ผ่านการจัดลำดับความสำคัญอย่างรอบคอบและการปรับปรุงทางเทคนิค ทีมงานได้แสวงหาแนวทางแก้ไขที่สร้างสมดุลระหว่างความทะเยอทะยานทางสถาปัตยกรรมกับความเหมาะสมในการก่อสร้าง เพื่อให้มั่นใจว่าทุกการตัดสินใจด้านการออกแบบยังคงสอดคล้องกับวิสัยทัศน์ระยะยาวของโครงการ
บทสรุป: ที่ซึ่งสถาปัตยกรรมกลายเป็นแสง และแสงกลายเป็นความเชื่อ
สถาปัตยกรรมศักดิ์สิทธิ์นั้นไม่เคยเป็นเพียงศิลปะในการสร้างอาคารที่สวยงามเท่านั้น แต่ในระดับความมุ่งมั่นสูงสุด มันสร้างสถานที่ที่โลกทางกายภาพค่อยๆ เปิดทางให้โลกทางจิตวิญญาณเข้ามา—ที่หิน สัดส่วน แสง และความเงียบสงบทำงานร่วมกันเพื่อยกระดับประสบการณ์ของมนุษย์ให้ก้าวข้ามความธรรมดา
The façade lighting design of Maria Bunda Kita Catholic Church embraces this timeless tradition while responding to the aspirations of a contemporary waterfront city. Rather than treating light as a decorative layer applied after the architecture is complete, ALTA Integra integrated illumination into the architectural narrative itself. Every lighting decision was guided by the desire to reveal the church's identity, celebrate its Gothic-inspired verticality, express the nurturing love embodied in Maria Bunda Kita, and establish a dignified nighttime presence that enriches both worship and the surrounding urban landscape.
Within the Ecopark multi-faith district of PIK2, the illuminated church becomes more than a recognizable landmark. It becomes a symbol of welcome, harmony, and hope—an enduring reminder that thoughtful design can strengthen not only the visual identity of a city but also the emotional and spiritual connection between people and place.
ดังที่สถาปนิกชาวอเมริกันหลุยส์ ไอ. คาห์นได้กล่าวไว้อย่างงดงามว่า"อาคารที่ยิ่งใหญ่ต้องเริ่มต้นจากสิ่งที่วัดไม่ได้ ต้องผ่านกระบวนการที่วัดได้เมื่ออยู่ในขั้นตอนการออกแบบ และในที่สุดต้องเป็นสิ่งที่วัดไม่ได้"การจัดแสงในสถานที่ศักดิ์สิทธิ์ก็ยึดถือปรัชญาเดียวกัน แม้ว่าจะถูกออกแบบผ่านการคำนวณ การจำลอง และการประสานงานทางเทคนิคอย่างแม่นยำ แต่ความสำเร็จที่ยิ่งใหญ่ที่สุดของมันกลับอยู่ที่สิ่งที่ไม่อาจวัดได้: ความรู้สึกสงบ ความเคารพ ความเป็นส่วนหนึ่ง และแรงบันดาลใจ ที่ทุกคนได้สัมผัสเมื่อเดินเข้าสู่วัดหลังพระอาทิตย์ตกดิน
ในที่สุดแล้ว มาตรวัดความสำเร็จของโครงการนี้ไม่ได้อยู่ที่โคมไฟที่ซ่อนอยู่ภายในสถาปัตยกรรม แต่อยู่ที่ช่วงเวลาอันเงียบสงบที่โคมไฟเหล่านั้นช่วยสร้างขึ้น—ช่วงเวลาที่สถาปัตยกรรมสื่อสารโดยไม่ต้องใช้คำพูด และแสงสว่างนำทางหัวใจไปสู่ความศักดิ์สิทธิ์อย่างนุ่มนวล การออกแบบระบบแสงสว่างของโบสถ์นี้แสดงให้เห็นว่า การออกแบบแสงสว่างทางสถาปัตยกรรมสามารถเสริมสร้างประสบการณ์ทางพิธีกรรมได้อย่างไร พร้อมทั้งเสริมสร้างบทบาทของโบสถ์ในฐานะจุดสังเกตสำคัญของเมือง
สร้างพื้นที่ศักดิ์สิทธิ์ที่สร้างแรงบันดาลใจให้คนรุ่นต่อรุ่น
ทุกอาคารศักดิ์สิทธิ์ล้วนเล่าเรื่องราวหนึ่งเรื่อง สถาปัตยกรรมให้รูปทรงแก่เรื่องราวนั้น ส่วนแสงสว่างก็เผยให้เห็นความหมายของมัน
As one of Indonesia's specialist Lighting Design consultancies, ALTA Integra collaborates with architects and developers to deliver integrated architectural lighting, sacred lighting, and special lighting solutions for projects throughout Indonesia and Southeast Asia.
At ALTA Integra, we believe that churches, cathedrals, temples, mosques, and other places of worship deserve more than functional illumination. Every sacred building deserves an environment where architecture, light, acoustics, and technology work together to deepen worship and enrich the spiritual experience. They deserve integrated building performance design that respects theology, enhances liturgy, celebrates architecture, and creates meaningful experiences for every worshipper.
วิธีการทำงานแบบสหสาขาวิชาชีพของเราผสานรวมการออกแบบระบบภาพและเสียงสำหรับการนมัสการและการถ่ายทอดสด การออกแบบแสงสว่างสำหรับสถาปัตยกรรมทางศาสนาการออกแบบเสียงสำหรับสถานที่ศักดิ์สิทธิ์ จิตวิทยาเสียง และการวิเคราะห์แสงธรรมชาติและความสบายทางสายตาอย่างลงตัว เพื่อสร้างสภาพแวดล้อมการนมัสการที่ให้ประสบการณ์แบบดื่มด่ำ ซึ่งกระตุ้นทั้งประสาทสัมผัสและจิตวิญญาณ ทุกโซลูชันได้รับการบูรณาการผ่านวิธีการประเมินประสิทธิภาพอาคารที่เน้นมนุษย์เป็นศูนย์กลาง (Human-Centered Building Performance) และสอดคล้องกับมาตรฐานอาคาร LEED และ WELL โดยรักษาสมดุลระหว่างประสบการณ์ทางจิตวิญญาณ ความเป็นเลิศทางเทคนิค และประสิทธิภาพอาคารที่ยั่งยืน
โดยทำงานร่วมกับสถาปนิก องค์กรทางศาสนา ผู้พัฒนาโครงการ และผู้มีส่วนได้ส่วนเสียในโครงการ เราเปลี่ยนระบบทางเทคนิคที่ซับซ้อนให้กลายเป็นสภาพแวดล้อมที่กลมกลืน ซึ่งการบูชา ชุมชน และสถาปัตยกรรมรวมเป็นหนึ่งเดียว
Whether you are planning a new cathedral, restoring a historic church, renovating a worship hall, or creating a contemporary sacred landmark, ALTA Integra is ready to help you shape spaces that inspire faith today and leave a meaningful legacy for generations to come.
มาสร้างแสงสว่างให้สถาปัตยกรรมด้วยจุดมุ่งหมาย ยกระดับการบูชาผ่านการออกแบบที่คิดอย่างรอบคอบ และสร้างสภาพแวดล้อมอันศักดิ์สิทธิ์ ที่ทุกแสงสว่างล้วนมีบทบาทสำคัญในการบรรลุเป้าหมายอันสูงส่ง
ข้อมูลโครงการ:
ผู้พัฒนา:Agung Sedayu Group
สถาปนิก:Hawawinata & Associates
Acoustic, Lighting & Audiovisual Consultant: ALTA Integra
MEP:Mecosystech
โครงสร้าง:Grand Optima

Desain Akustik dan Audio Bangunan Bersejarah Gereja Katedral Makassar
Desain Akustik Lighting Audiovisual Gereja Katedral Makassar. Tantangan dalam mendesain akustik, lighting dan audiovisual pada Bangunan Tua yang penuh kenangan dan sejarah adalah bagaimana menerapkan Ilmu Pengetahuan dan Teknologi terkini yang dapat merawat kenangan masa lalu sambil memperkuat Karakteristik Bangunan tersebut.
Karena pertumbuhan di Gereja Katedral Makassar, pada tahun 2018 Pemimpin dan Dewan Gereja memutuskan untuk memperluas Bangunan Gereja Katedral Makassar yang bernama Gereja Hati Yesus Yang Mahakudus.
ความท้าทายในการออกแบบระบบเสียงและอะคูสติกในอาคารเก่าที่เต็มไปด้วยความทรงจำและประวัติศาสตร์ คือการนำความรู้และเทคโนโลยีสมัยใหม่มาใช้ เพื่อรักษาความทรงจำในอดีตไว้ พร้อมทั้งเสริมสร้างลักษณะเฉพาะของอาคารดังกล่าว
Gereja Katedral Makassar penampakan pertama bergaya Neo-Gothic dibangun pada tahun 1898 oleh arsitek yang juga seorang perwira zeni yang bernama Swartbol, kemudian dilanjutkan oleh Fischer. Selesai dibangun pada tahun 1900 oleh kontraktor cina bernama Thio A Tek.

Tampilan Pertama Gereja Katedral Makassar bergaya Neo-Gothic (1900 - 1939)
Pada tahun 1939 Gereja Katedral Makassar diperbesar karena perkembangan jumlah jemaah yang semakin banyak dan kapasitas gereja sudah tidak memadai lagi dan selesai pada tahun 1941 dengan perubahaan arsitektur menjadi bergaya Art Deco.

Tampilan ke dua Gereja Katedral Makassar (1941-2018)
Dari tahun 1940 sampai tahun 2018 pertumbuhan umat katolik di gereja ini semakin banyak sehingga diputuskan untuk melakukan perluasan gereja agar dapat menampung jemaat lebih banyak lagi. Untuk itu panitia pembangunan gereja melakukan beauty contest untuk mencari desain terbaik bagi Gereja Katedral Makassar di masa mendatang.

Tampilan ke tiga Gereja Katedral Makassar (2024- now)
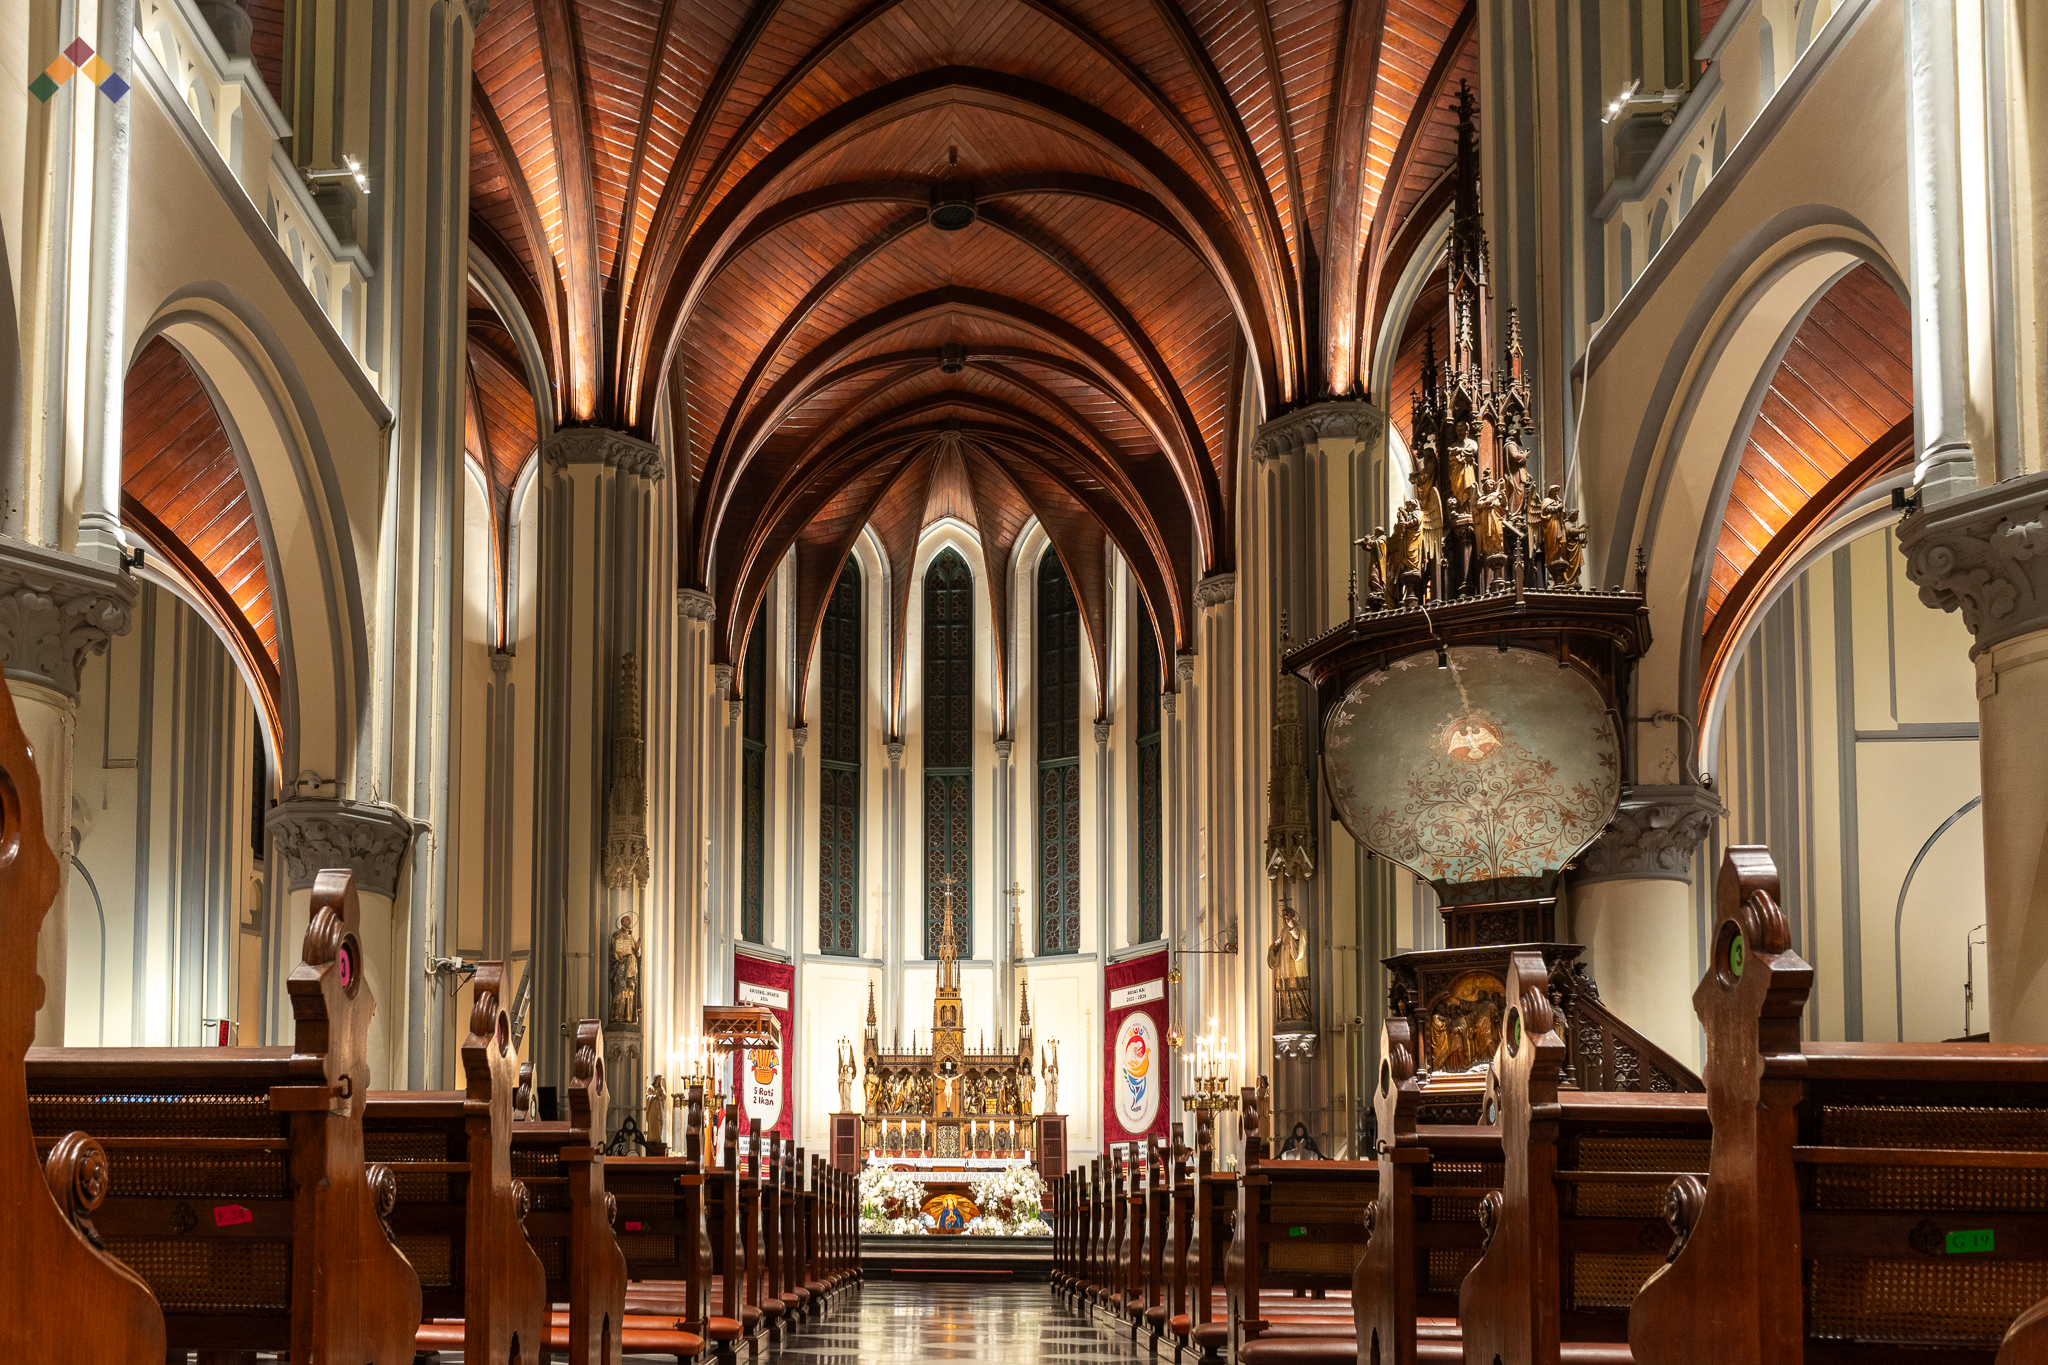
การออกแบบระบบแสงสว่างในพิธีกรรมเพื่อเพิ่มประสบการณ์การนมัสการที่มหาวิหารจาการ์ตา
การศึกษาเกี่ยวกับระบบแสงสว่างในพิธีกรรมที่เน้นมนุษย์เป็นศูนย์กลาง สำหรับมหาวิหารจาการ์ตา เพื่อสำรวจว่าแสงสว่างมีอิทธิพลต่อประสบการณ์การนมัสการ บรรยากาศอันศักดิ์สิทธิ์ ลำดับชั้นทางสายตา และการรับรู้ทางจิตวิญญาณอย่างไร ภายในสภาพแวดล้อมของมหาวิหารประวัติศาสตร์
ภาพรวมโครงการ
ตั้งแต่ยุคอาณานิคมของเนเธอร์แลนด์ โบสถ์จาการ์ตาได้ยืนหยัดเป็นหนึ่งในสถานที่สำคัญทางศาสนาและวัฒนธรรมที่สำคัญที่สุดของอินโดนีเซีย นอกจากความสำคัญทางสถาปัตยกรรมแล้ว โบสถ์แห่งนี้ยังคงเป็นสถานที่ประกอบพิธีกรรมทางศาสนาที่ยังคงใช้งานอยู่ เป็นสัญลักษณ์ของความสามัคคีทางศาสนา และเป็นบ้านทางจิตวิญญาณสำหรับชาวคาทอลิกหลายรุ่นในจาการ์ตา
ในฐานะส่วนหนึ่งของความมุ่งมั่นอย่างต่อเนื่องของมหาวิหารจาการ์ตาในการรักษามรดกทางวัฒนธรรม พร้อมทั้งปรับปรุงประสบการณ์การนมัสการ จึงได้ดำเนินการศึกษาชุดสถานการณ์แสงสว่างในพิธีกรรม เพื่อประเมินว่ากลยุทธ์การให้แสงสว่างที่แตกต่างกันมีอิทธิพลต่อความรับรู้เกี่ยวกับพื้นที่ศักดิ์สิทธิ์ ลำดับชั้นทางสายตา บรรยากาศทางจิตวิญญาณ และสัญลักษณ์ในพิธีกรรมอย่างไร
โครงการนี้ได้ศึกษาว่าแสงสามารถสนับสนุนรูปแบบการนมัสการต่าง ๆ การเฉลิมฉลองทางศาสนา และพิธีกรรมต่าง ๆ ได้อย่างไร โดยยังคงรักษาลักษณะทางสถาปัตยกรรมและความสำคัญทางประวัติศาสตร์ของมหาวิหารไว้ แทนที่จะเน้นเฉพาะระดับความสว่าง การศึกษานี้ได้วิเคราะห์ว่าแสงสามารถส่งผลต่อปฏิกิริยาทางอารมณ์ การมีส่วนร่วมทางจิตวิญญาณ และความสัมพันธ์ระหว่างผู้นมัสการกับสถาปัตยกรรมศักดิ์สิทธิ์ได้อย่างไร
ในเทววิทยาคริสเตียน แสงมักถูกเข้าใจว่าเป็นรูปแบบที่แสดงถึงการประทับอยู่ ความจริง และความรุ่งโรจน์อันศักดิ์สิทธิ์ของพระเจ้า ส่วนสถาปัตยกรรมของโบสถ์สะท้อนถึงความศรัทธาและความปรารถนาของชุมชนผู้ศรัทธาที่จะถวายเกียรติแด่พระเจ้าผ่านสภาพแวดล้อมที่สร้างขึ้น ดังนั้น ความสัมพันธ์ระหว่างแสงและสถาปัตยกรรมจึงกลายเป็นองค์ประกอบสำคัญในการสร้างสภาพแวดล้อมการนมัสการที่มีความหมาย ซึ่งผู้มานมัสการจะได้สัมผัสกับพระเจ้าผ่านความเชื่อ พื้นที่ และประสบการณ์ทางประสาทสัมผัส
ผ่านกระบวนการสร้างแบบจำลองระบบแสงสว่างและการประเมินสถานการณ์ต่าง ๆ โครงการนี้ได้ศึกษาว่า การออกแบบระบบแสงสว่างที่คิดอย่างรอบคอบสามารถเสริมสร้างความเชื่อมโยงระหว่างความเชื่อ สถาปัตยกรรม และประสบการณ์ของมนุษย์ได้อย่างไร ภายในหนึ่งในอาคารมรดกทางศาสนาที่สำคัญที่สุดของอินโดนีเซีย
แกลเลอรีตัวอย่างการจัดแสงในพิธีกรรม
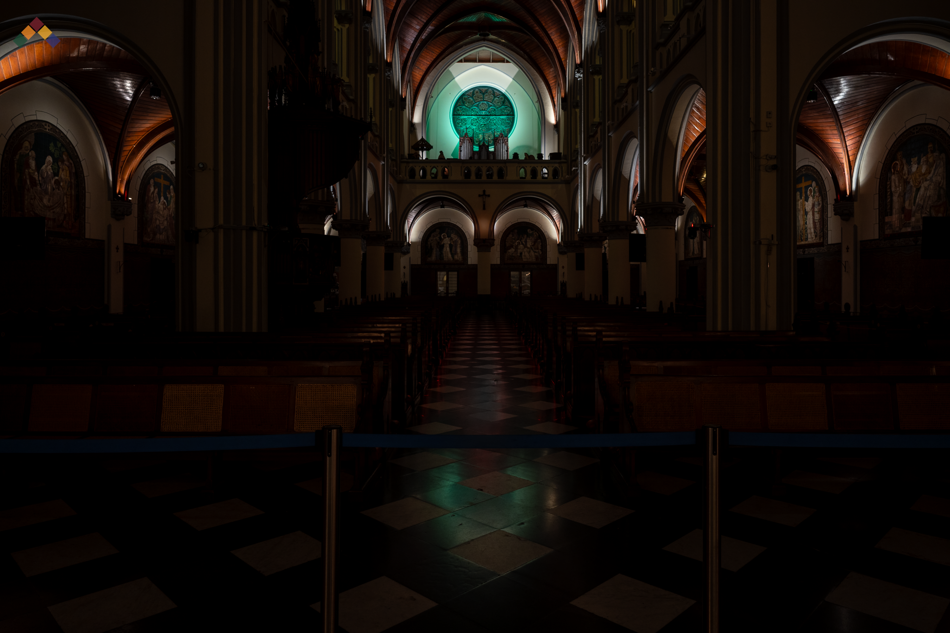
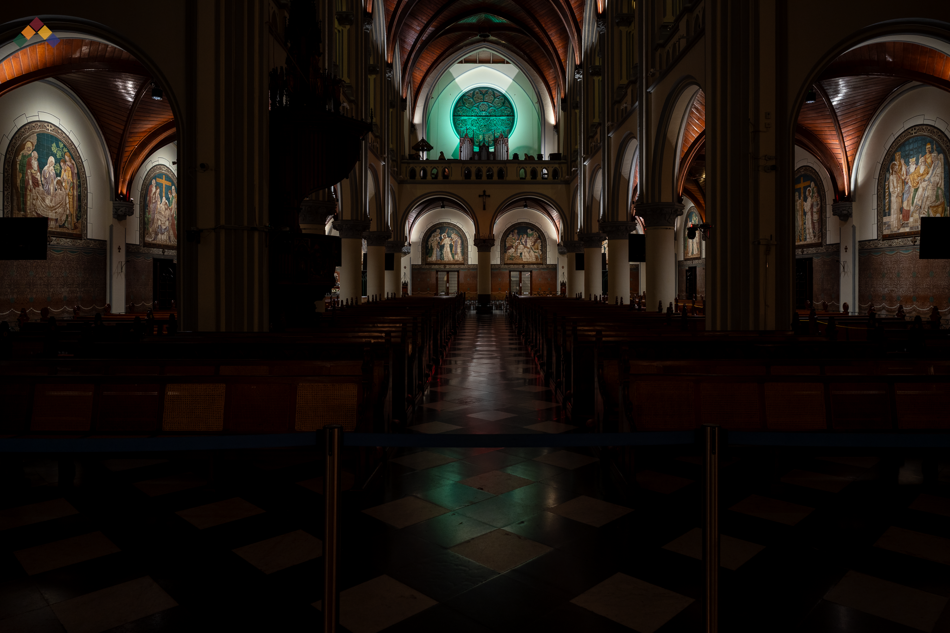
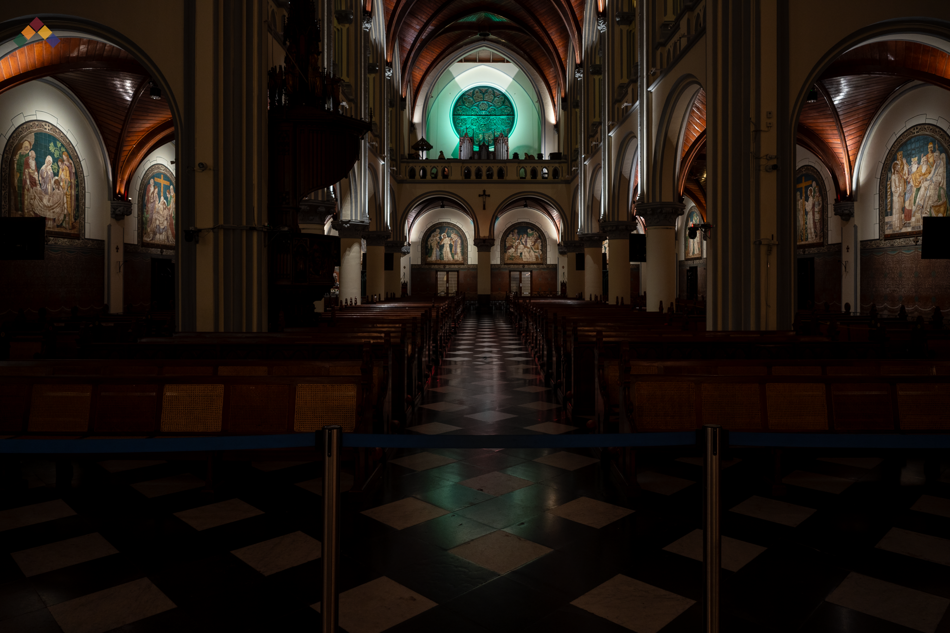
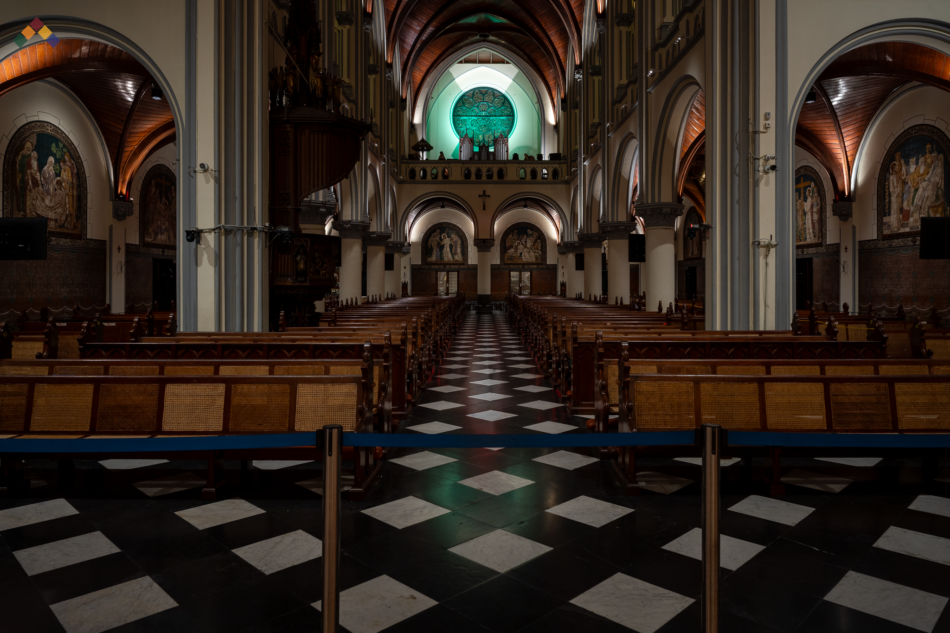
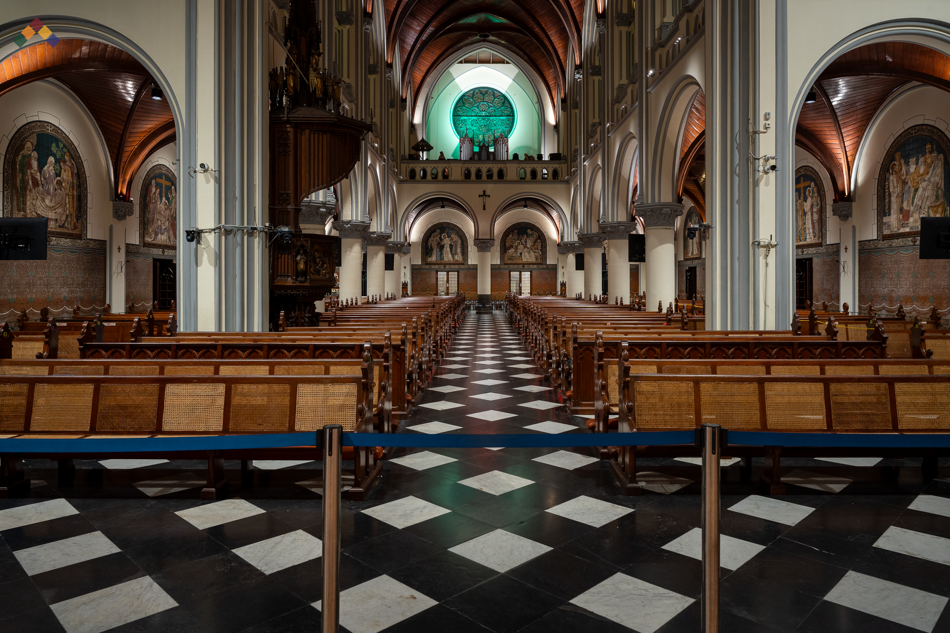
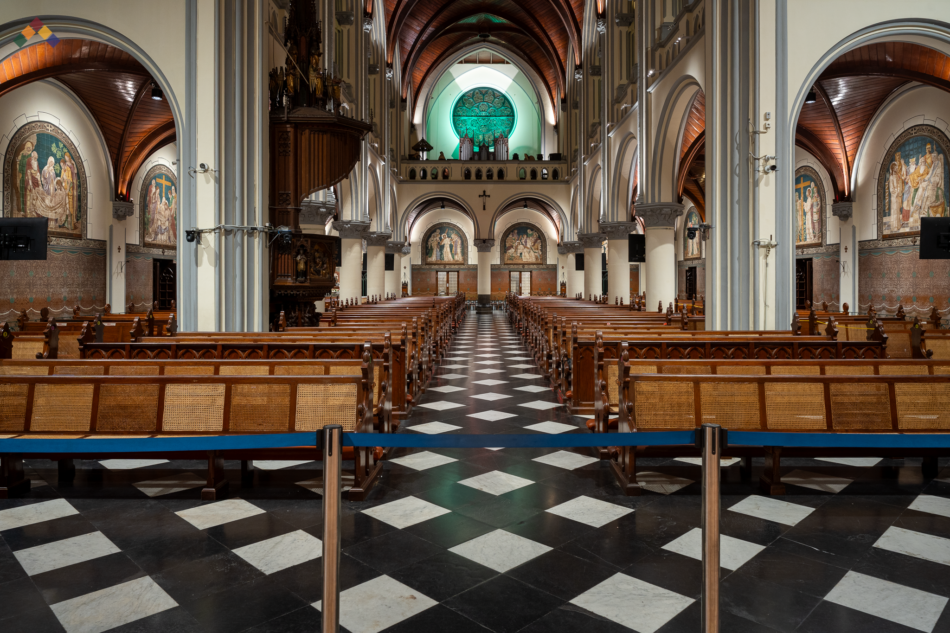
ความท้าทาย
การให้แสงสว่างในสถาปัตยกรรมทางศาสนา มีวัตถุประสงค์ที่แตกต่างอย่างพื้นฐานจากการให้แสงสว่างในสภาพแวดล้อมเชิงพาณิชย์ ภาคการท่องเที่ยว หรือภาคความบันเทิง ความท้าทายหลักคือการสร้างรูปแบบการให้แสงสว่างที่สนับสนุนทั้งพิธีกรรมทางศาสนาและประสบการณ์ทางจิตวิญญาณ พร้อมทั้งรักษาความสง่างามทางสถาปัตยกรรมและบรรยากาศอันศักดิ์สิทธิ์ของมหาวิหาร
ได้ระบุข้อพิจารณาสำคัญหลายประการดังต่อไปนี้:
สนับสนุนพิธีกรรมทางศาสนาและงานพิธีต่าง ๆ
การเสริมสร้างลำดับชั้นทางสายตาภายในพื้นที่การนมัสการ
การเพิ่มพูนความเข้าใจเกี่ยวกับศิลปะศักดิ์สิทธิ์และรายละเอียดทางสถาปัตยกรรม
การปรับปรุงความสบายทางสายตาสำหรับผู้มาสักการะ
ลดแสงจ้าและสิ่งรบกวนทางสายตา
การสมดุลระหว่างแสงสว่างที่ใช้งานได้จริงกับบรรยากาศทางจิตวิญญาณ
การเคารพคุณค่าทางวัฒนธรรมของมหาวิหาร
ปัญหาเกี่ยวกับสภาพโครงสร้างเดิมที่ก่อให้เกิดความท้าทายในการติดตั้งระบบใหม่
ความยั่งยืน ความปลอดภัยทางไฟฟ้า และความท้าทายในการติดตั้งในระยะยาว
กลยุทธ์การจัดแสงในพิธีกรรมที่ประสบความสำเร็จต้องช่วยให้ผู้เข้าร่วมพิธีกรรมมุ่งเน้นไปที่ความหมายของพิธีการมากกว่าการจัดแสงเอง ดังนั้น ความท้าทายจึงไม่ใช่การทำให้พื้นที่สว่างขึ้น แต่เป็นการทำให้ประสบการณ์ทางจิตวิญญาณมีความหมายมากยิ่งขึ้นผ่านการใช้แสงอย่างรอบคอบ
ฉากแสงสถาปัตยกรรมที่สร้างบรรยากาศน่าตื่นตาตื่นใจ
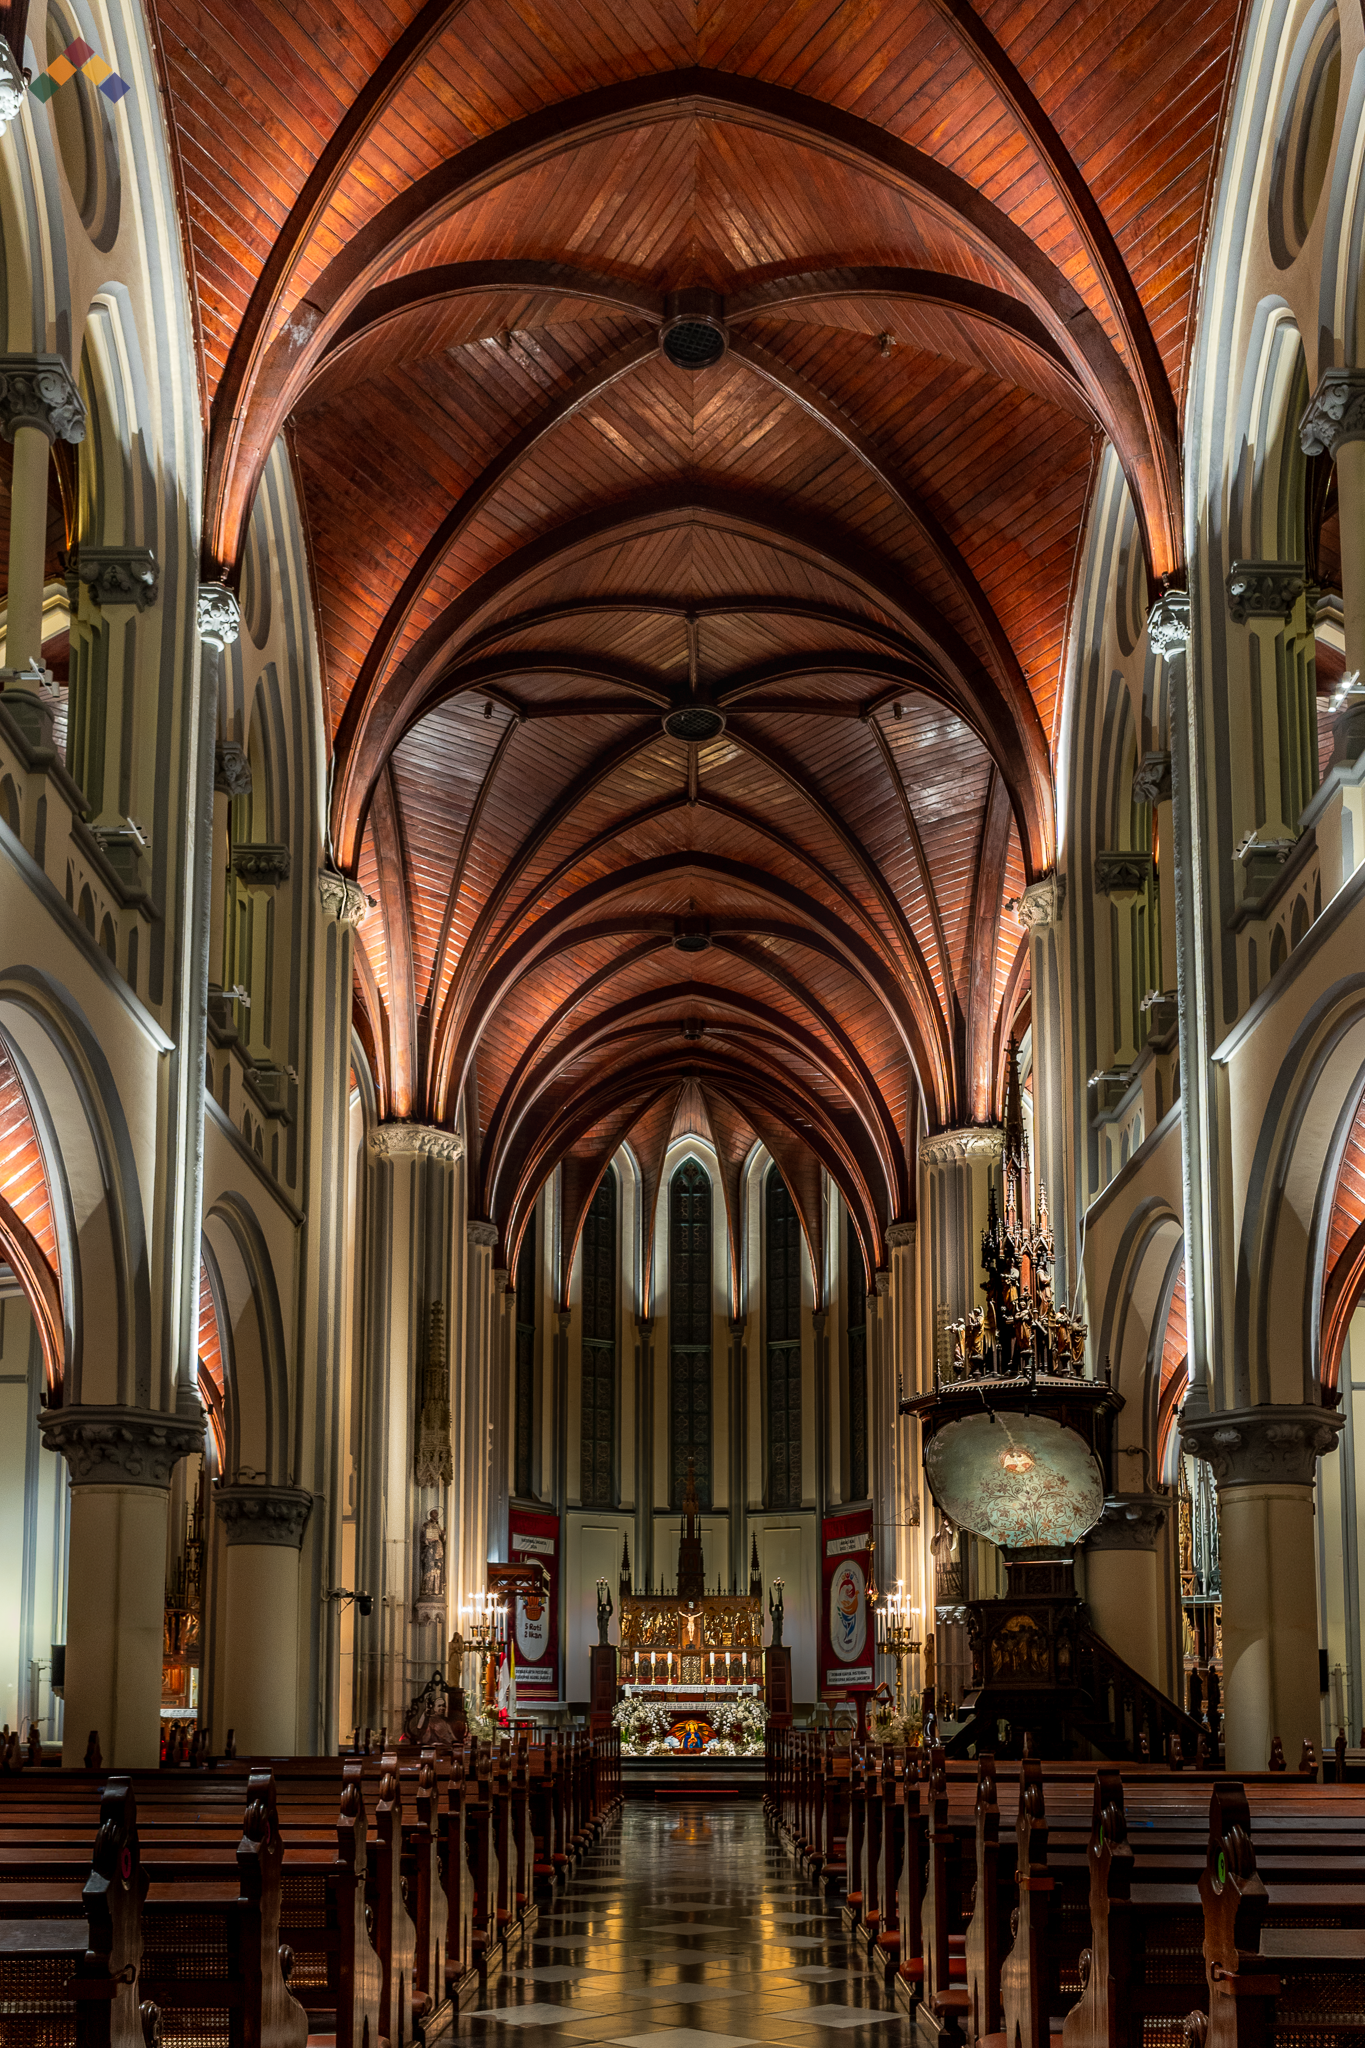
ฉากแสงสถาปัตยกรรมที่สร้างบรรยากาศน่าตื่นตาตื่นใจ
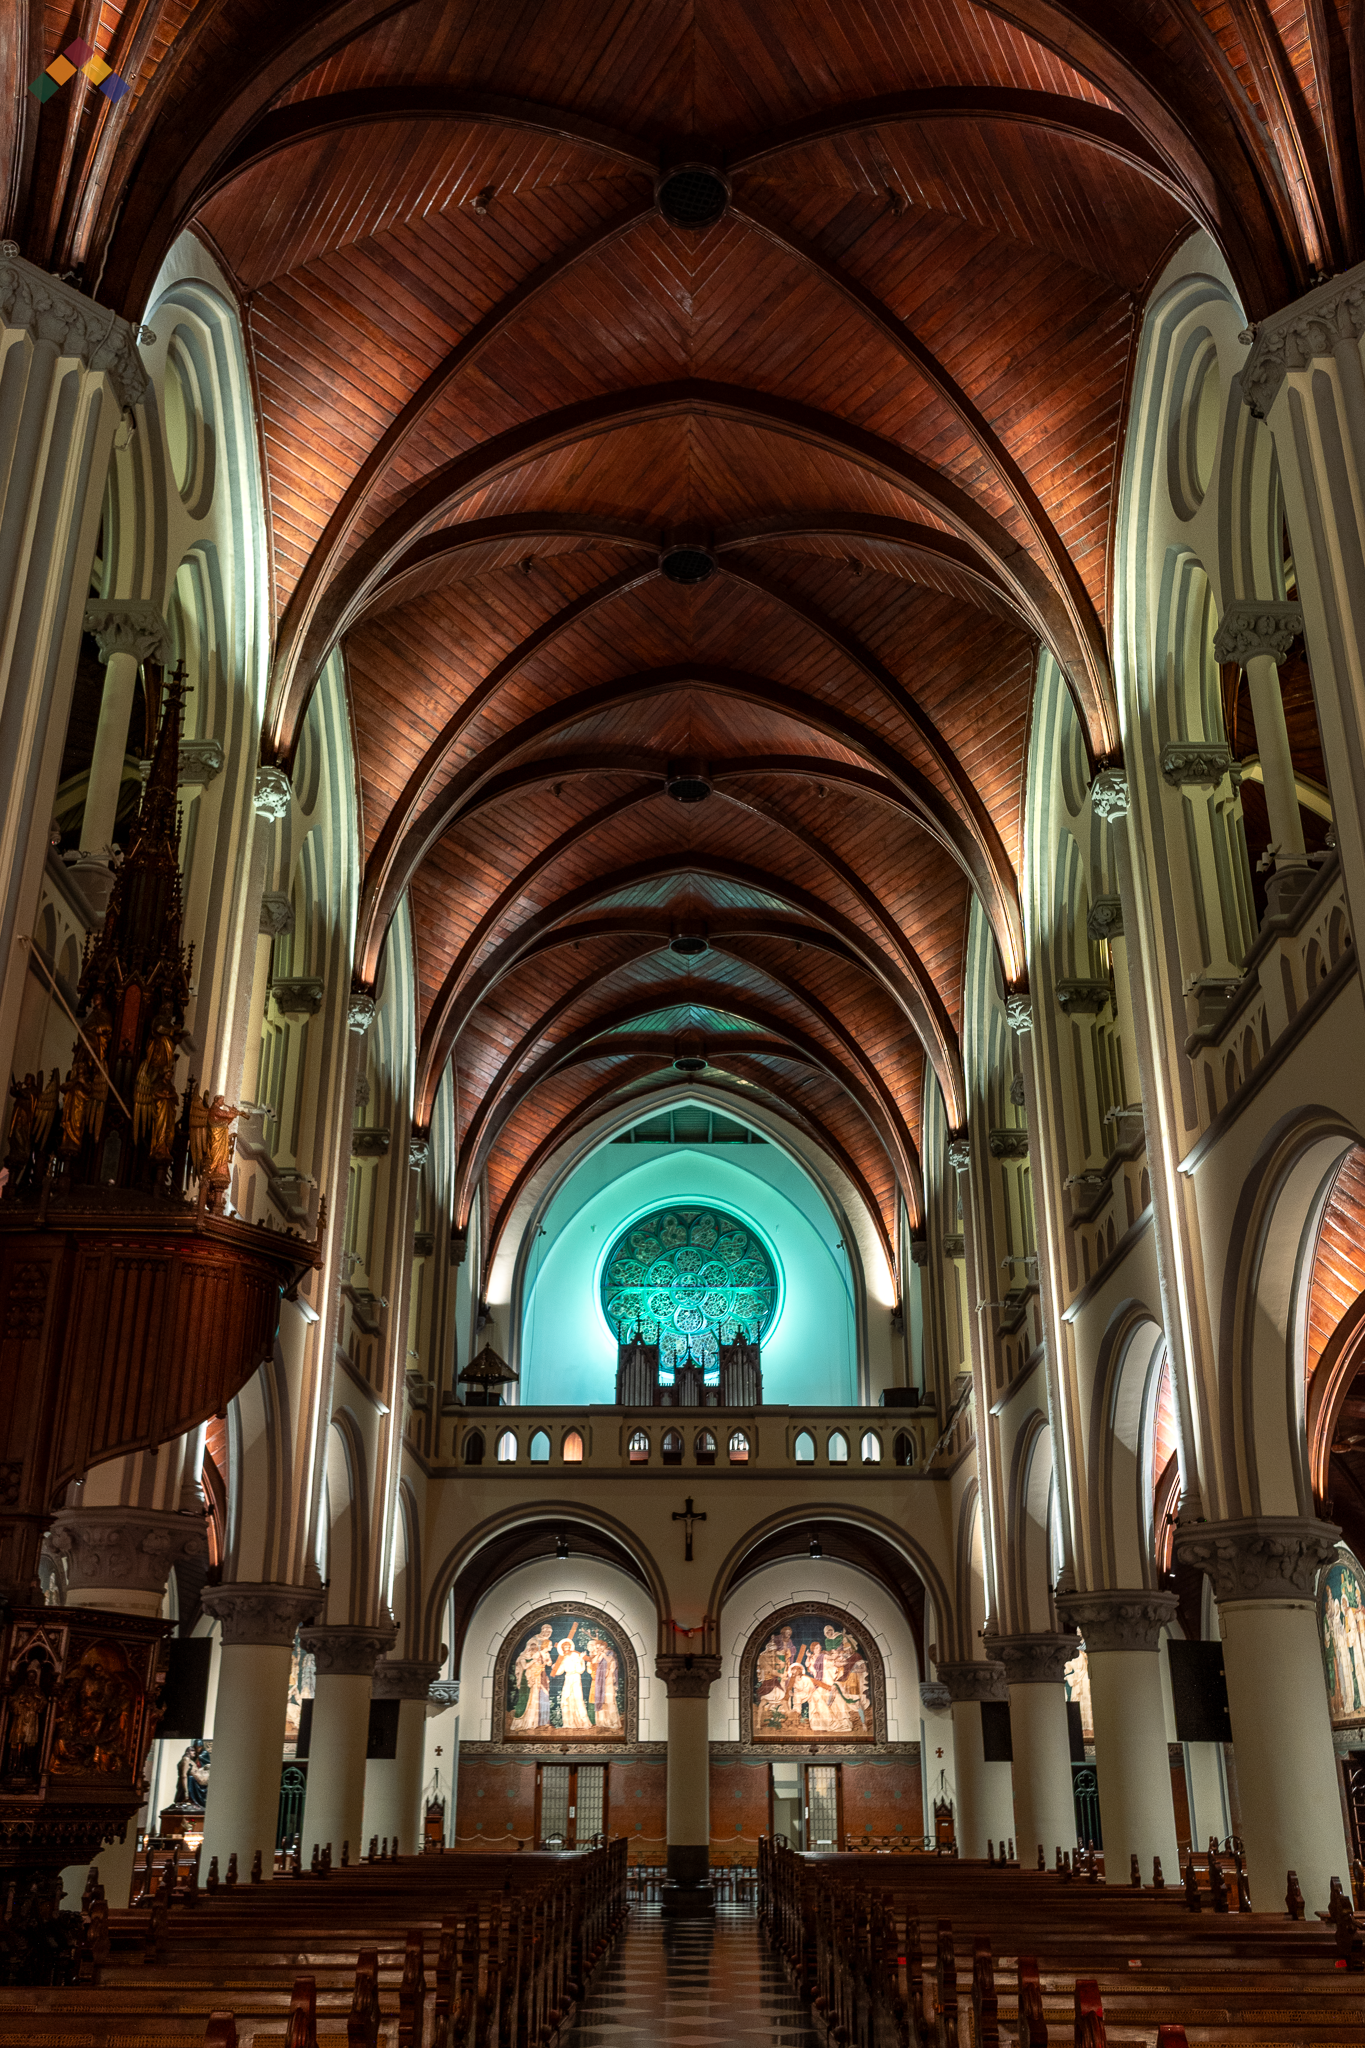
ฉากแสงสถาปัตยกรรมที่สร้างบรรยากาศน่าตื่นตาตื่นใจ
วิธีการของเรา
วิธีการของเราเริ่มต้นจากการเข้าใจว่ามหาวิหารเป็นสภาพแวดล้อมอันศักดิ์สิทธิ์ ซึ่งแสงทำหน้าที่เป็นทั้งองค์ประกอบทางปฏิบัติและเชิงสัญลักษณ์ เราได้พัฒนาชุดแบบจำลองระบบแสง การประเมินทางภาพ และการศึกษาสถานการณ์ต่าง ๆ เพื่อสำรวจว่าองค์ประกอบแสงที่แตกต่างกันมีอิทธิพลต่อประสบการณ์การนมัสการ การรับรู้พื้นที่ และการแสดงออกทางพิธีกรรมอย่างไร
การวิจัยนี้ได้ประเมิน:
การวิเคราะห์ลำดับชั้นทางภาพ
ลำดับชั้นหลักในพิธีกรรมและการพัฒนาบทละคร
การประเมินองค์ประกอบทางสถาปัตยกรรม
การทบทวนการอนุรักษ์มรดกทางวัฒนธรรม
การประเมินคุณภาพแสงและการแสดงสี
การศึกษาเกี่ยวกับอัตราส่วนความต่างของสีระหว่างพื้นที่แท่นบูชาและพื้นที่ผู้เข้าร่วมพิธี
ขึ้นอยู่กับการศึกษาเกี่ยวกับอัตราส่วนความต่างของแสงในสภาพแวดล้อม
บรรยากาศทางอารมณ์และจิตวิญญาณ
การประเมินโครงสร้างพื้นฐานทางไฟฟ้าที่มีอยู่
การศึกษาด้านระบบแสงสว่างที่มีอยู่เพื่อนำมาใช้ใหม่
ได้ให้ความสำคัญเป็นพิเศษต่อวิธีที่แสงมีปฏิสัมพันธ์กับองค์ประกอบสำคัญในพิธีกรรม เช่น แท่นบูชา แท่นเก็บศีลมหาสนิท รูปไม้กางเขน ภาพจิตรกรรมฝาผนัง ประติมากรรมทางศาสนา และรายละเอียดทางสถาปัตยกรรม
แทนที่จะให้แสงสว่างอย่างสม่ำเสมอทั่วทั้งพื้นที่ การออกแบบนี้ได้สำรวจว่า การจัดลำดับความสว่างอย่างควบคุมและระดับความต่างที่สมดุลจะสามารถนำความสนใจไปยังองค์ประกอบทางพิธีกรรมที่สำคัญที่สุดได้อย่างไร พร้อมทั้งรักษาบรรยากาศแห่งการครุ่นคิดไว้
กลยุทธ์การรับรู้แสงที่เน้นมนุษย์เป็นศูนย์กลาง
โครงการนี้ใช้ปรัชญาการออกแบบแสงที่เน้นมนุษย์เป็นศูนย์กลาง ซึ่งให้ความสำคัญกับประสบการณ์ของผู้มาสักการะในพื้นที่ศักดิ์สิทธิ์ทั้งด้านอารมณ์ จิตวิญญาณ และทางสายตา กลยุทธ์นี้ได้พิจารณาอย่างละเอียดถึงวิธีที่ผู้คน: มองเห็น, มุ่งความสนใจไปยังแท่นบูชา, สะท้อนความคิด, สวดมนต์, เคลื่อนไหวภายในพื้นที่ และร่วมในพิธีกรรม
การวิจัยด้านจิตวิทยาสิ่งแวดล้อมแสดงให้เห็นว่าแสงมีอิทธิพลต่อการรับรู้ทางอารมณ์ ความสนใจ ความสบายใจ และความเข้าใจเกี่ยวกับพื้นที่ ในสถาปัตยกรรมศักดิ์สิทธิ์ การจัดแสงสามารถช่วยเสริมสร้างความรู้สึกของความเคารพ ความครุ่นคิด ความสงบ และความเชื่อมโยงทางจิตวิญญาณได้อย่างมีนัยสำคัญ
พระศาสนจักรคาทอลิกจัดพิธีกรรมและพิธีการทางศาสนาที่หลากหลาย เช่น การเดินตามทางกางเขน การบูชาศีลมหาสนิท พิธีเฝ้ารอคืนวันอีสเตอร์ และพิธีเฉลิมฉลองวันอีสเตอร์ที่เต็มไปด้วยความสุข แต่ละพิธีกรรมมีความหมายทางจิตวิญญาณและบรรยากาศทางอารมณ์ที่เฉพาะตัว ซึ่งสามารถเสริมสร้างให้เด่นชัดยิ่งขึ้นได้ผ่านการจัดแสงที่ออกแบบมาอย่างพิถีพิถัน
ระบบแสงสว่างที่สนับสนุนบริบทพิธีกรรมอย่างเหมาะสมสามารถเพิ่มการมีส่วนร่วมทางอารมณ์ ลึกซึ้งความรู้สึกถึงการมีอยู่ของพระเจ้า และเสริมสร้างความเชื่อมโยงทางจิตวิญญาณและการปฏิสัมพันธ์ของผู้บูชากับพระเจ้า แทนที่จะทำหน้าที่เพียงเพื่อให้แสงสว่าง แสงจึงกลายเป็นส่วนสำคัญของประสบการณ์พิธีกรรม ช่วยสื่อความหมายเชิงสัญลักษณ์ รวบรวมความสนใจ และกำหนดลักษณะทางอารมณ์ของการบูชา
เพื่อศึกษาความสัมพันธ์เหล่านี้ ได้มีการทดสอบชุดสถานการณ์การส่องสว่างทางพิธีกรรมจำนวน 8 ชุด ณ มหาวิหารจาการ์ตา เมื่อวันที่ 21 ตุลาคม 2024 โดยใช้ระบบควบคุมแสง Casambi การศึกษานี้ได้ประเมินว่าองค์ประกอบแสงที่แตกต่างกัน ระดับความสว่าง ลำดับความสำคัญของจุดเน้น และคุณภาพบรรยากาศ มีอิทธิพลต่อการรับรู้พื้นที่ศักดิ์สิทธิ์อย่างไร และสนับสนุนรูปแบบการนมัสการและพิธีกรรมทางศาสนาต่าง ๆ ได้อย่างไร
ดังนั้น การประเมินสถานการณ์การให้แสงจึงไม่เพียงพิจารณาจากประสิทธิภาพทางเทคนิคเท่านั้น แต่ยังพิจารณาจากความสามารถในการสนับสนุน:
ความสบายทางสายตา
การมุ่งเน้นด้านความรู้ความเข้าใจ
การมีส่วนร่วมทางอารมณ์
ประสบการณ์ทางจิตวิญญาณ
การชื่นชมสถาปัตยกรรม
บรรยากาศอันศักดิ์สิทธิ์
สัญลักษณ์ทางพิธีกรรม
ด้วยการควบคุมความสว่าง ความต่างระดับสี การแสดงสี และความเน้นจุดโฟกัสอย่างระมัดระวัง ระบบแสงช่วยสร้างสภาพแวดล้อมที่ส่งเสริมการสะท้อนคิด การมีส่วนร่วม และประสบการณ์การนมัสการที่มีความหมายมากยิ่งขึ้น
สถานการณ์การจุดไฟมิสซาตามปกติ
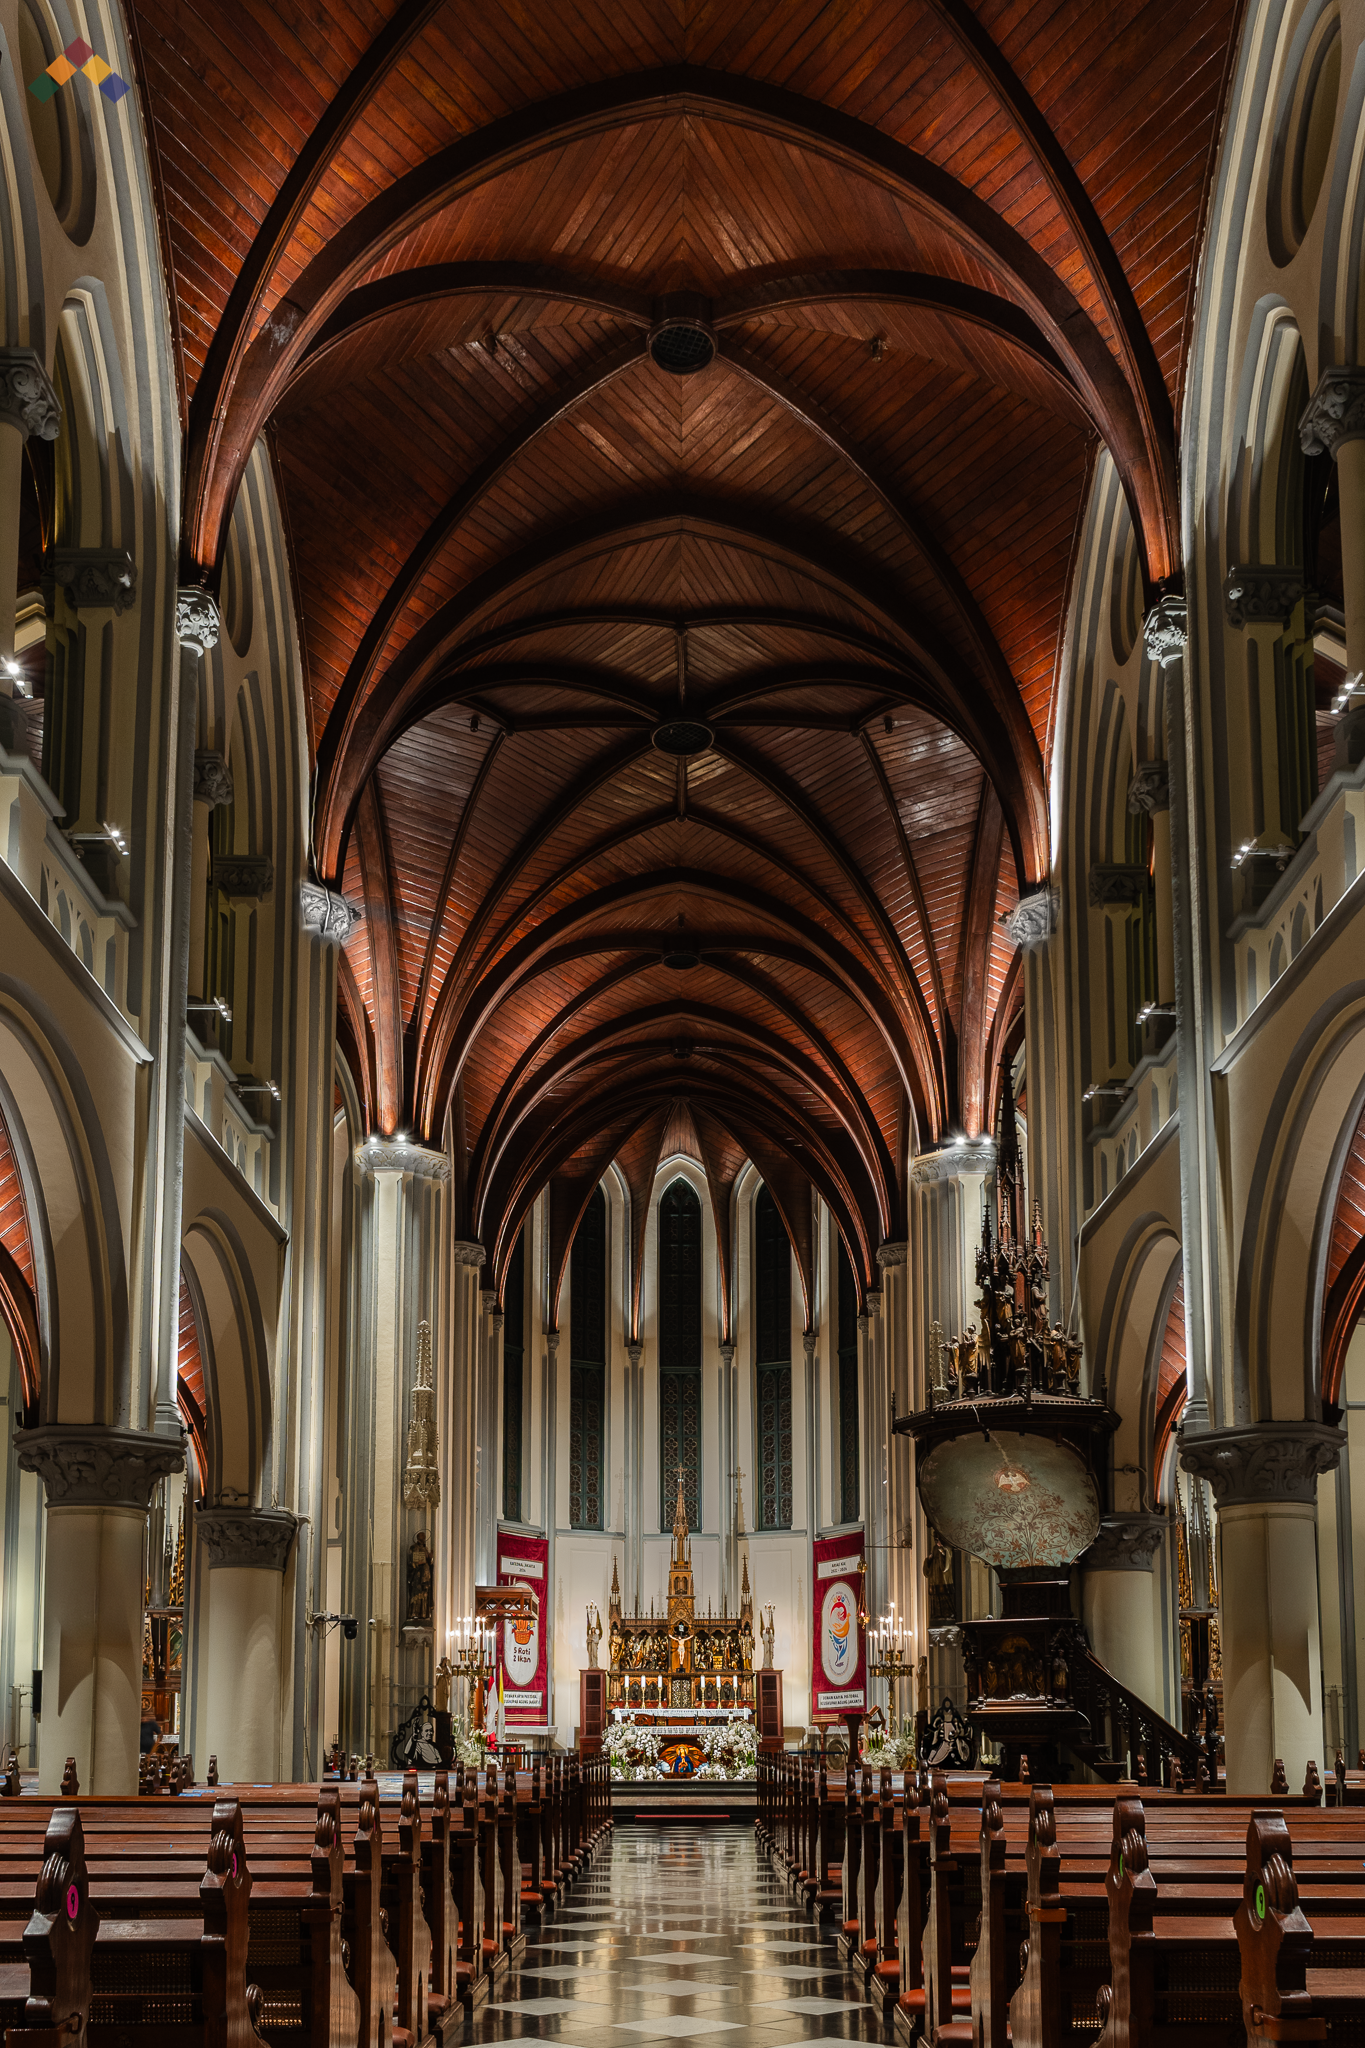
สถานการณ์การจุดไฟมิสซาตามปกติ
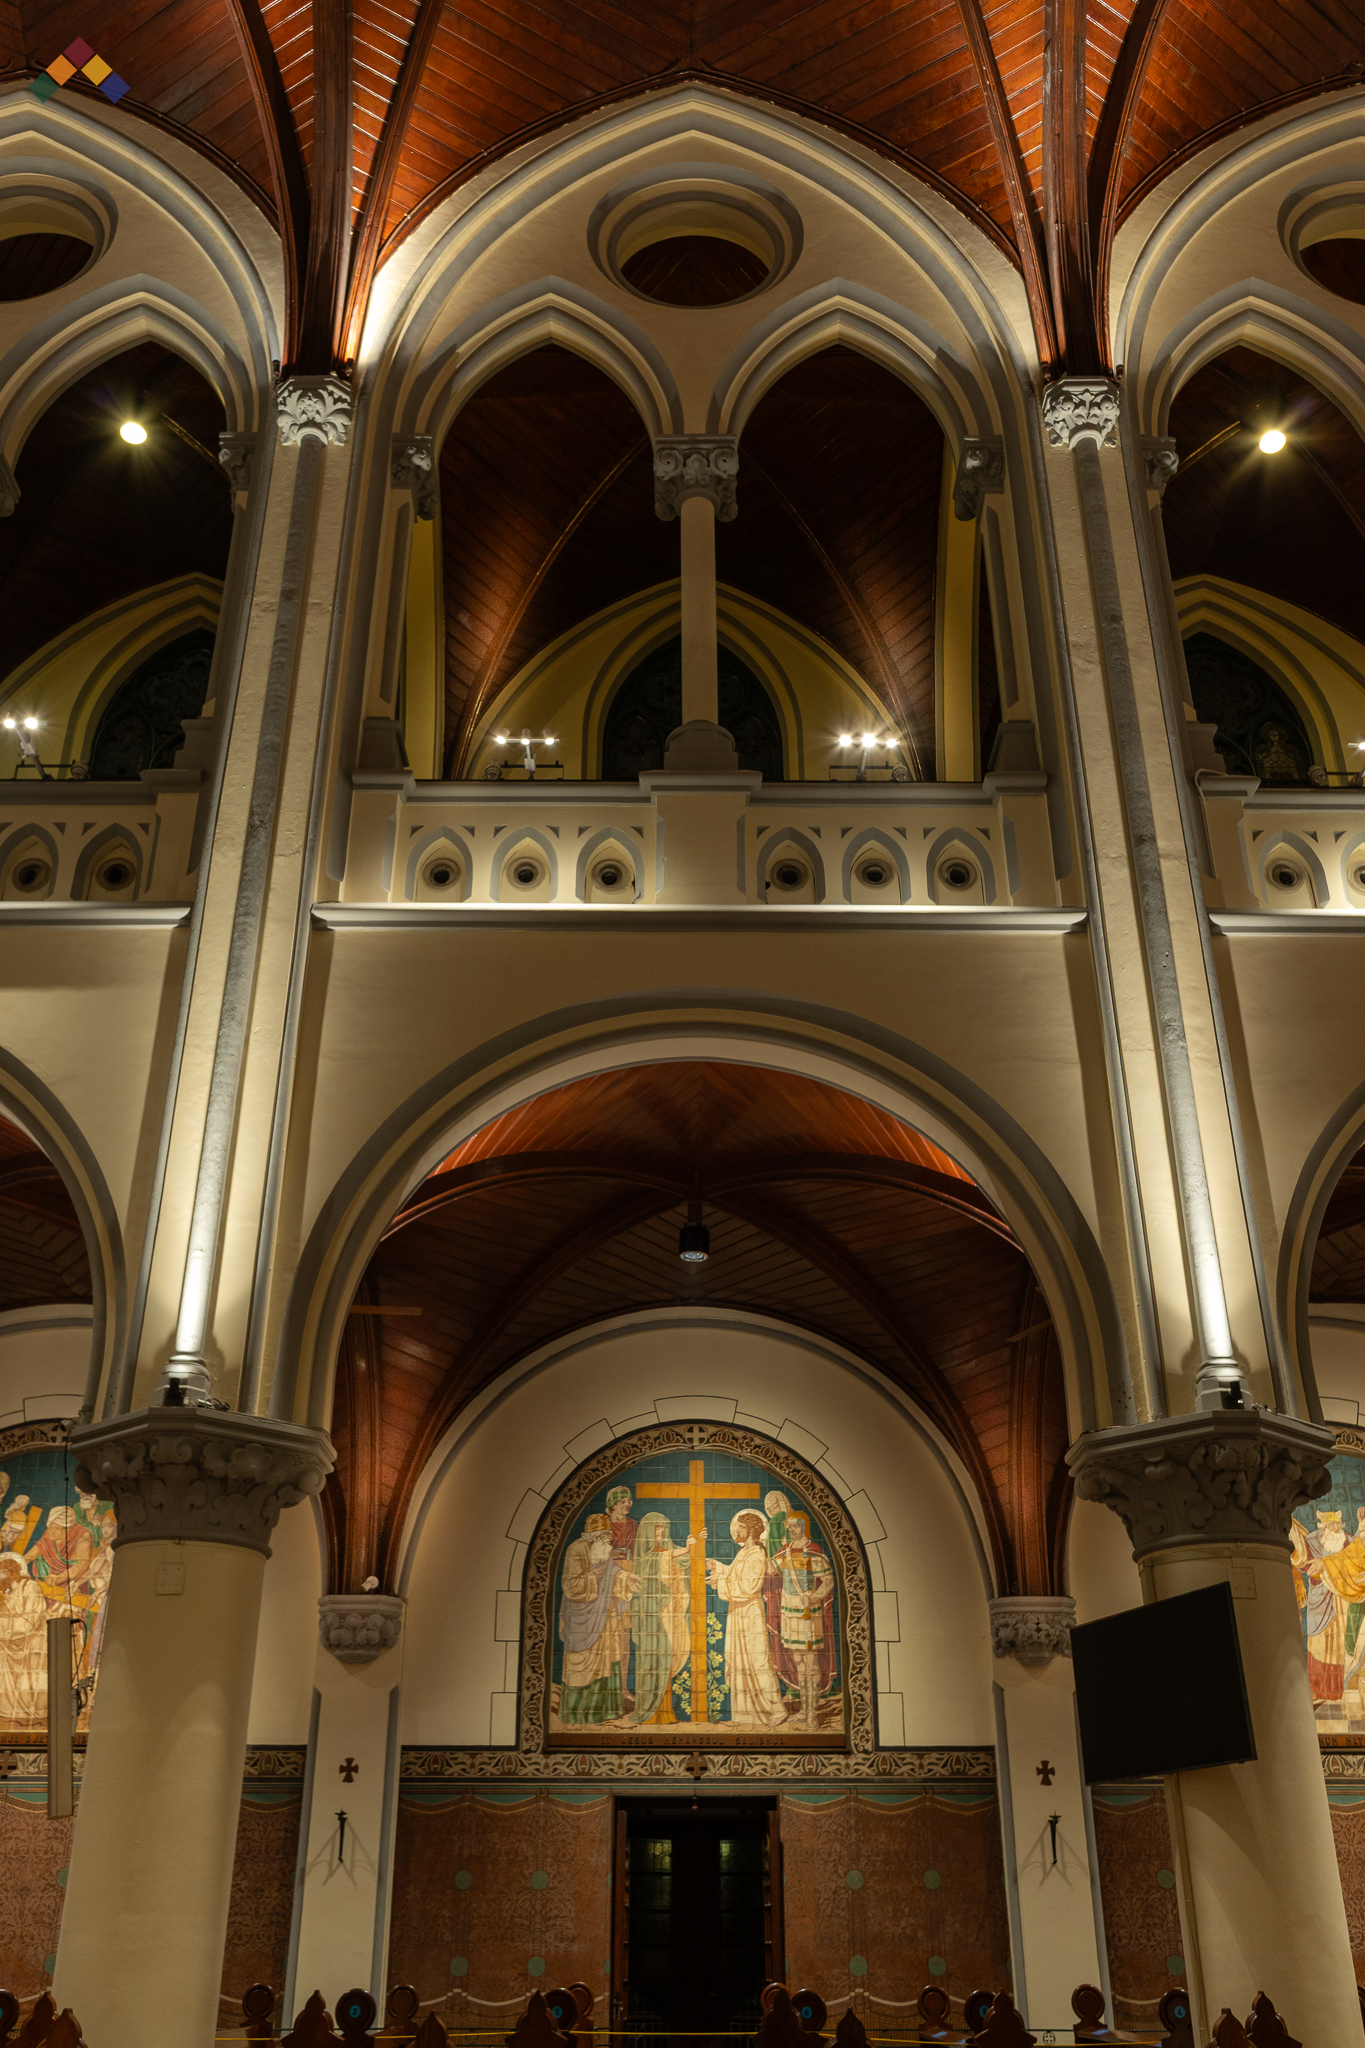
สถานการณ์การจุดไฟมิสซาตามปกติ
กลยุทธ์การอนุรักษ์มรดกทางวัฒนธรรมและการบูรณาการระบบแสงสว่าง
โครงการนี้ต้องการการประสานงานอย่างใกล้ชิดระหว่างการอนุรักษ์มรดกทางสถาปัตยกรรม ข้อกำหนดทางพิธีกรรม เทคโนโลยีการให้แสงสว่าง และหลักการออกแบบที่เน้นมนุษย์เป็นศูนย์กลาง กระบวนการออกแบบประกอบด้วย:
การประเมินระบบสายไฟฟ้าที่มีอยู่เพื่อระบุโครงสร้างพื้นฐานที่เก่าแก่ ลดความเสี่ยงจากการเกิดข้อผิดพลาด และลดความเสี่ยงจากเหตุลัดวงจรที่อาจเกิดขึ้น
การใช้โครงสร้างพื้นฐานระบบแสงสว่างที่มีอยู่เดิมเพื่อเพิ่มความยั่งยืน ลดการสิ้นเปลืองวัสดุ และรักษาความสมบูรณ์ทางประวัติศาสตร์ของอาคาร
การทดสอบและประเมินแบบจำลองระบบแสงเพื่อตรวจสอบคุณภาพทางสายตา บรรยากาศทางพิธีกรรม และความคาดหวังของผู้เกี่ยวข้อง ก่อนการนำไปใช้จริง
ระบบติดตั้งโคมไฟแบบไม่รุกล้ำเพื่อปกป้องโครงสร้างอาคารประวัติศาสตร์และปฏิบัติตามหลักการอนุรักษ์มรดกทางวัฒนธรรม
การติดตั้งระบบควบคุมแสงแบบไร้สายเพื่อลดความจำเป็นในการติดตั้งสายควบคุมใหม่ และลดการแทรกแซงทางกายภาพต่อโครงสร้างมรดกทางวัฒนธรรมให้น้อยที่สุด
การบูรณาการระบบแสงสว่างใหม่และที่มีอยู่เพื่อเพิ่มความยืดหยุ่นในการดำเนินงานให้สูงสุด พร้อมทั้งรักษาการลงทุนในโครงสร้างพื้นฐานที่มีอยู่
การเขียนโปรแกรมสถานการณ์แสงที่ปรับได้เพื่อสนับสนุนพิธีกรรมทางศาสนาต่าง ๆ งานพิธี และประสบการณ์การนมัสการ
การปรับปรุงระบบแสงสว่างให้ประหยัดพลังงานเพื่อเพิ่มคุณภาพแสง พร้อมทั้งลดการบริโภคพลังงานและค่าใช้จ่ายในการดำเนินงานในระยะยาว
การจัดการแสงจ้าและมลพิษทางแสงเพื่อเพิ่มความสบายทางสายตาและลดผลกระทบต่อสิ่งแวดล้อมให้น้อยที่สุด
การประเมินผลกระทบทางความร้อนเพื่อรับรองว่าอุปกรณ์แสงสว่างจะไม่ก่อให้เกิดความร้อนเกินระดับที่อาจทำให้วัสดุทางวัฒนธรรมที่บอบบางได้รับความเสียหาย โดยให้ความสำคัญเป็นพิเศษกับการรับรองว่าแสงสว่างจะสนับสนุนพิธีกรรมทางศาสนา พร้อมทั้งยังคงรักษาความเคารพต่อสถาปัตยกรรมทางประวัติศาสตร์ของมหาวิหาร
กลยุทธ์เหล่านี้แสดงให้เห็นว่า การออกแบบระบบแสงสว่างที่คิดอย่างรอบคอบสามารถเชื่อมโยงการอนุรักษ์มรดกทางวัฒนธรรมกับการนำเทคโนโลยีแสงสว่างสมัยใหม่มาใช้ได้อย่างลงตัว ซึ่งช่วยให้มหาวิหารจาการ์ตาสามารถเป็นแหล่งสร้างแรงบันดาลใจด้านความศรัทธา ความสามัคคีในชุมชน และการชื่นชมวัฒนธรรมต่อไปได้อีกหลายชั่วอายุคน
ฉากแสงสำหรับการนั่งสมาธิและการบูชา
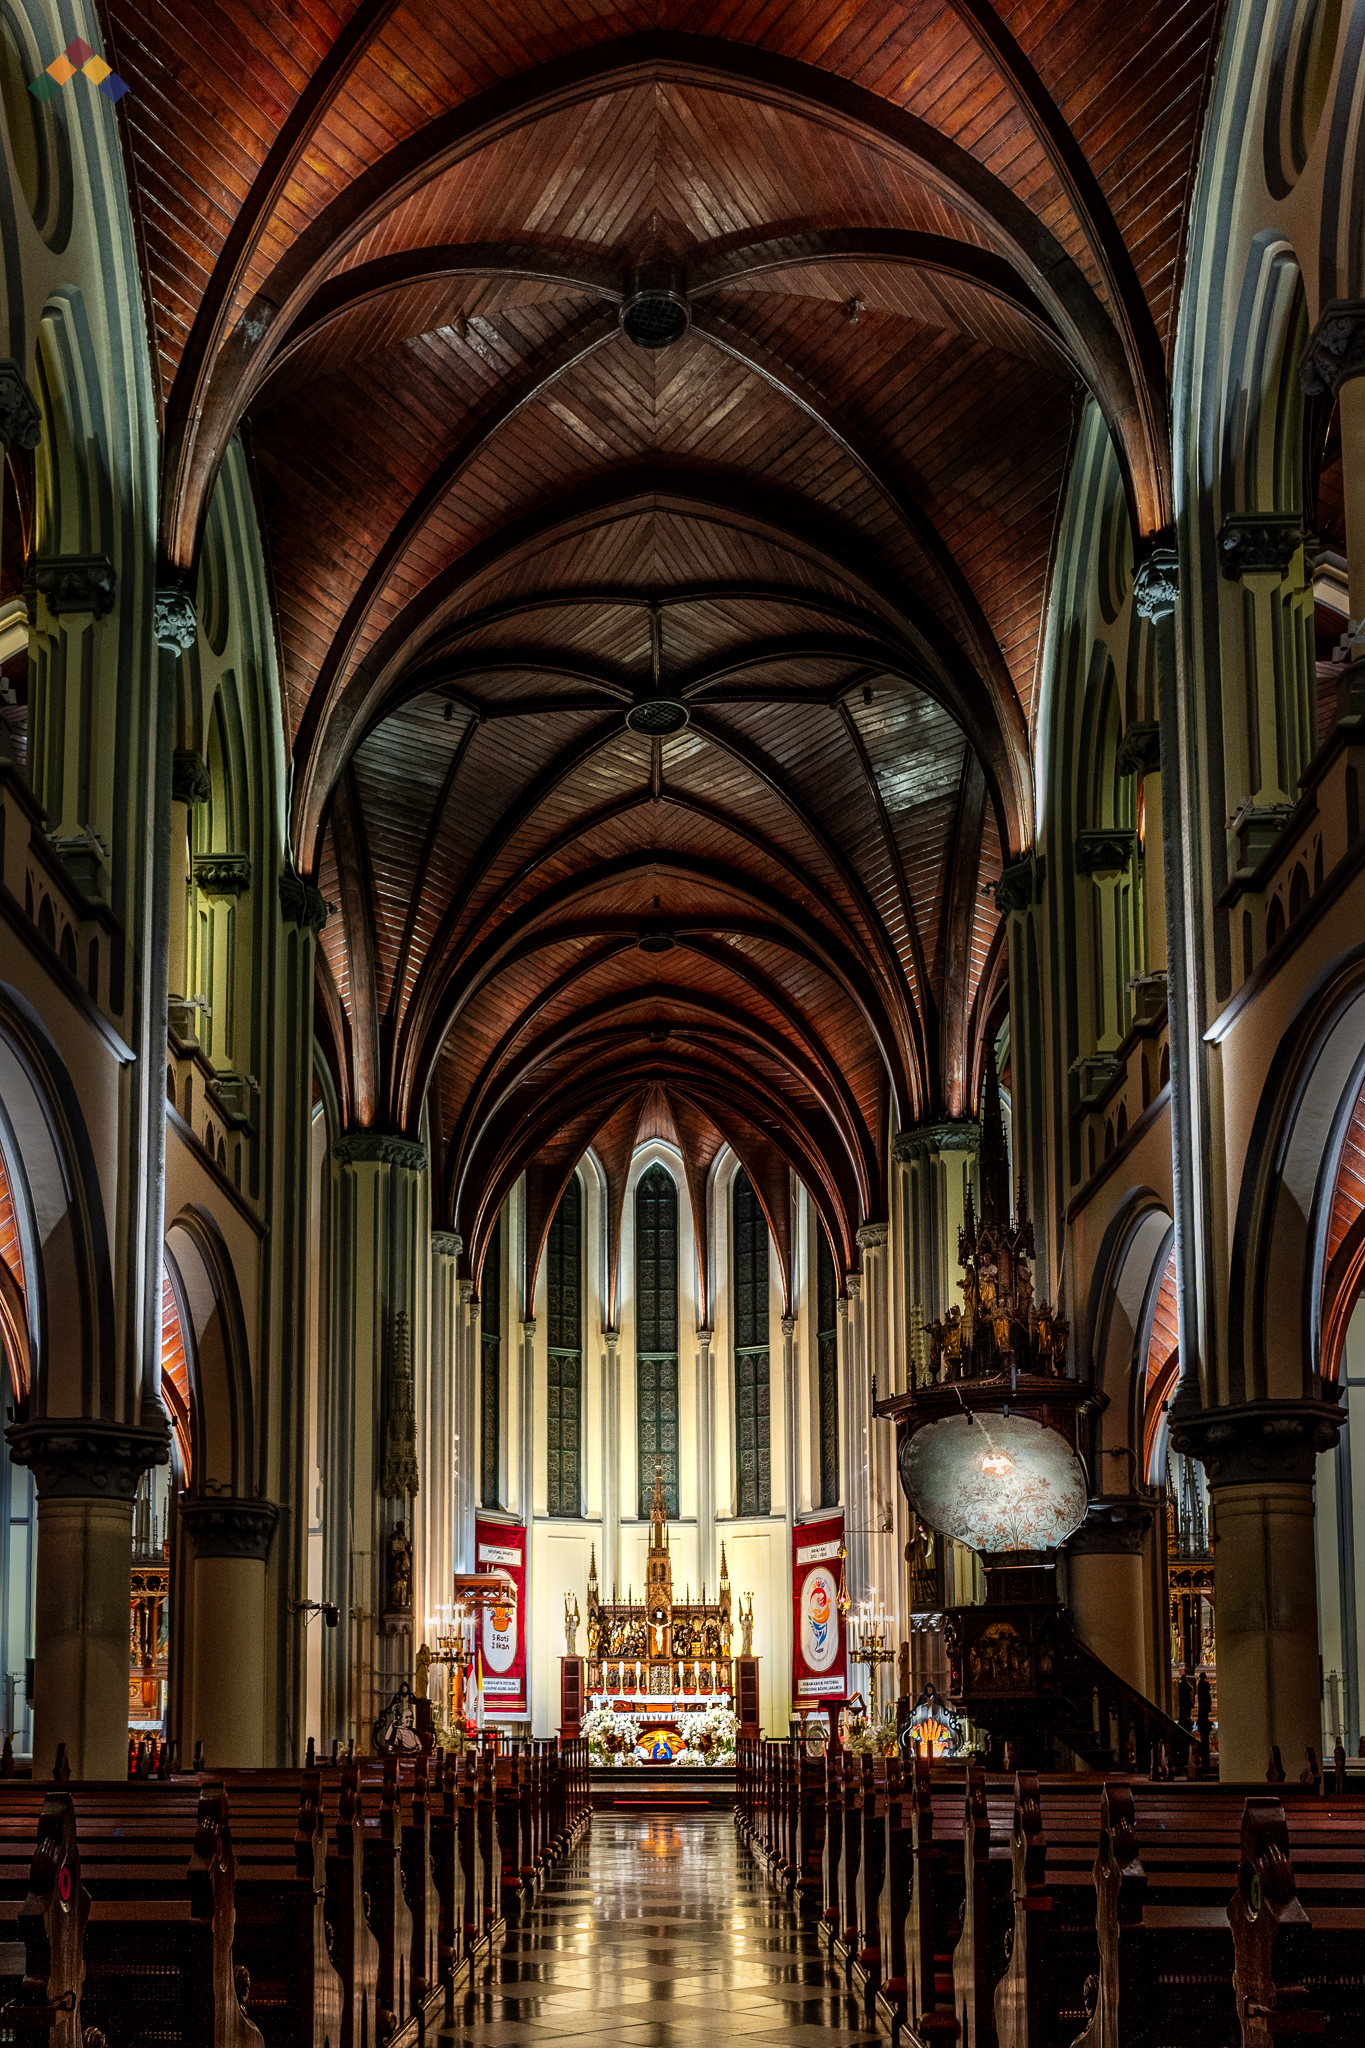
ฉากแสงสำหรับการนั่งสมาธิและการบูชา
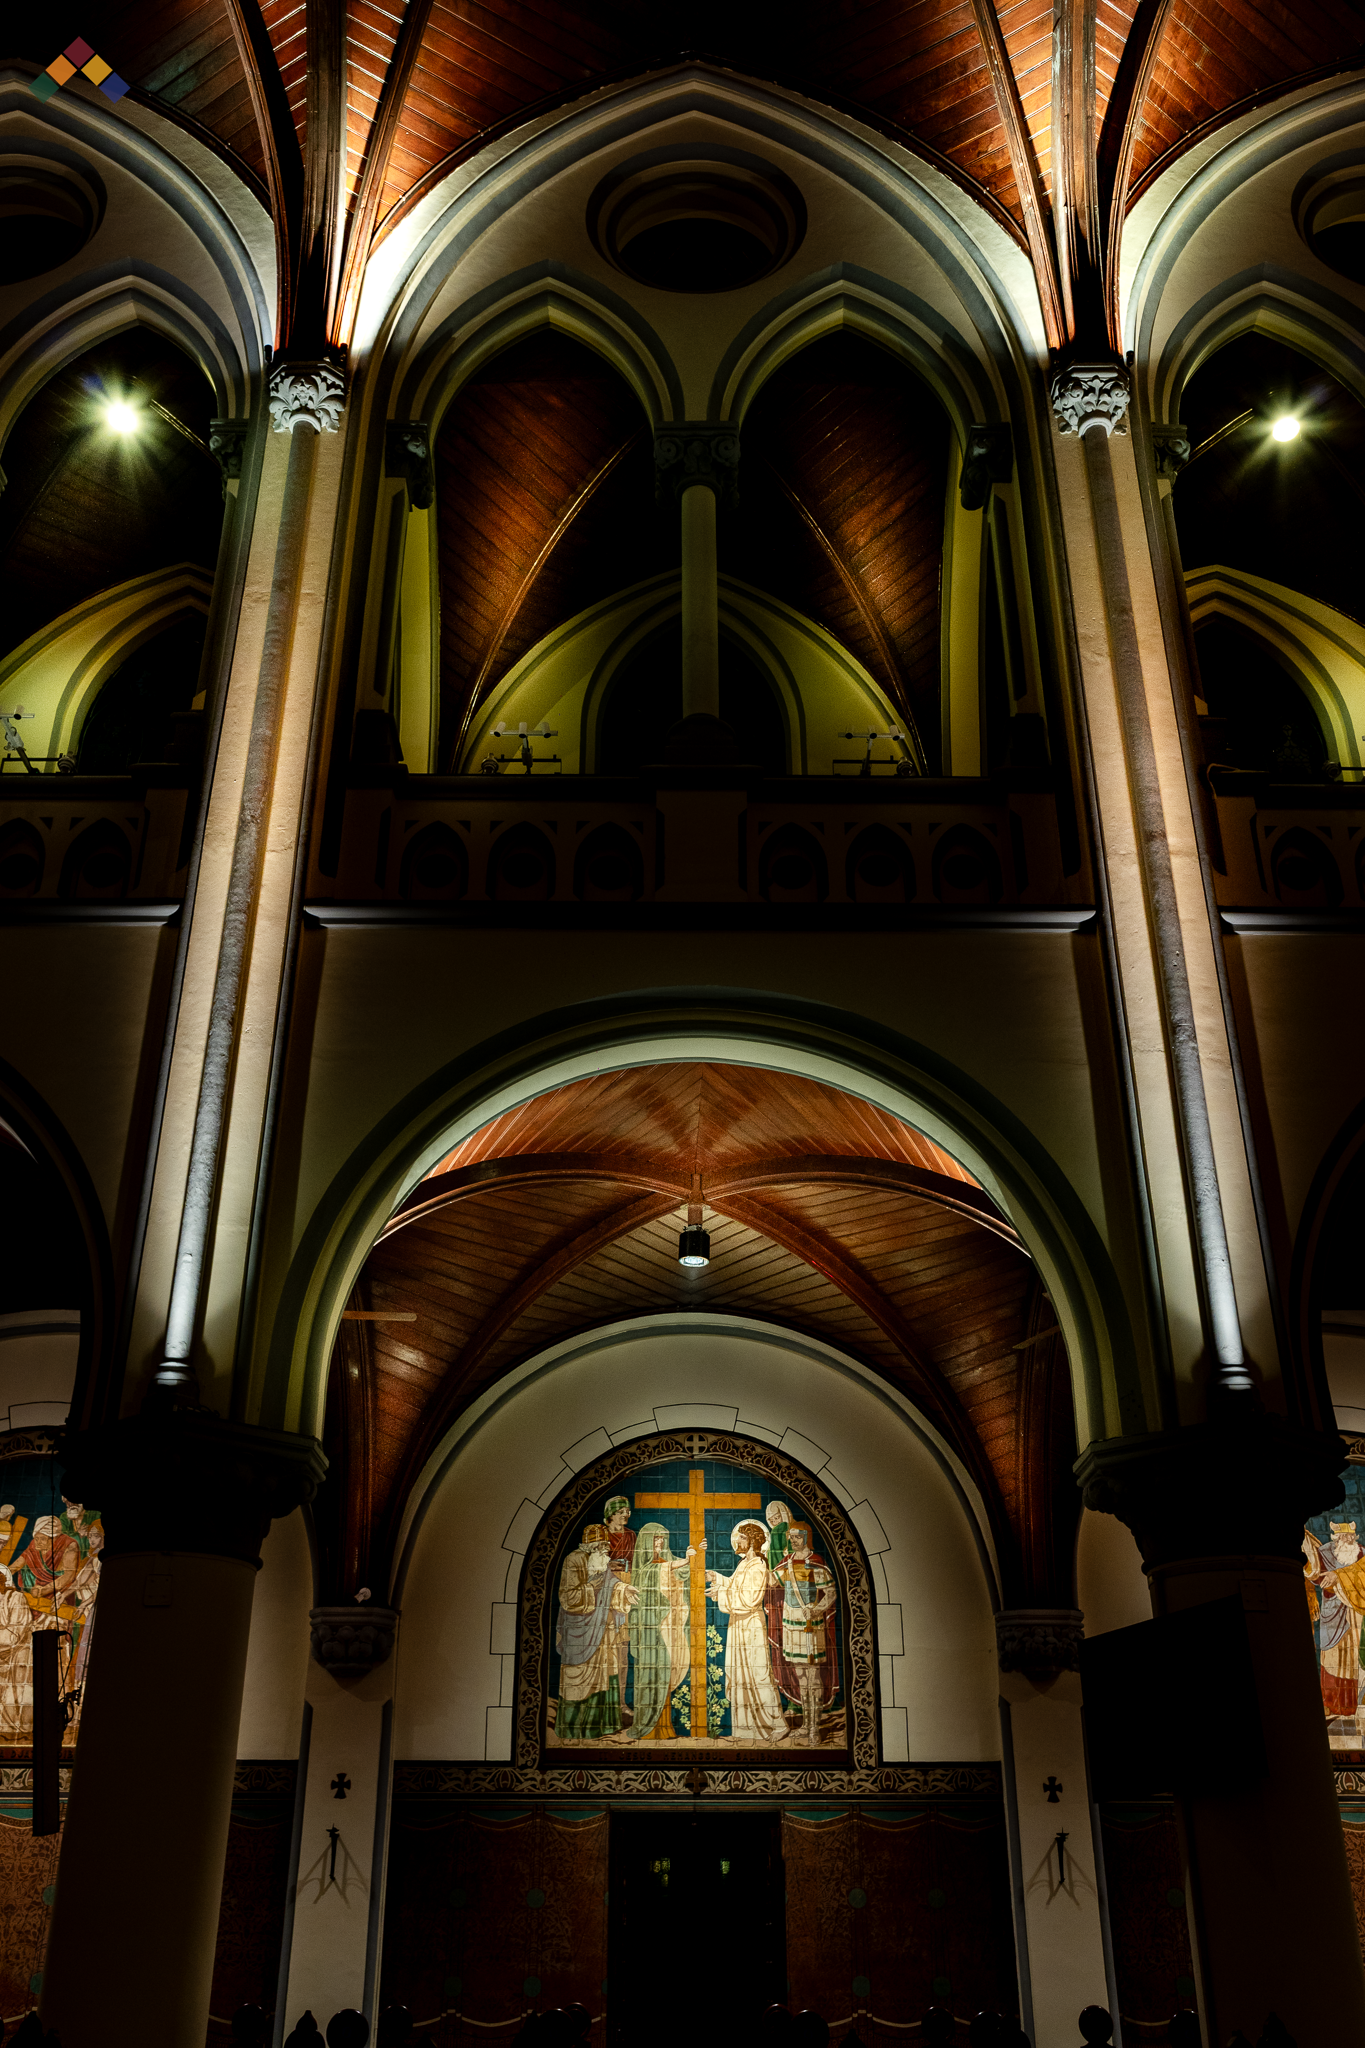
ฉากแสงสำหรับการนั่งสมาธิและการบูชา
ผลลัพธ์
การทดสอบและรับมอบระบบแสงสว่างในพิธีกรรมได้แสดงให้เห็นว่ากลยุทธ์การให้แสงที่แตกต่างกันสามารถสร้างการรับรู้ที่แตกต่างกันอย่างชัดเจนเกี่ยวกับพื้นที่ศักดิ์สิทธิ์ บรรยากาศทางอารมณ์และจิตวิญญาณ รวมถึงประสบการณ์การนมัสการ การศึกษากรณีนี้ได้กำหนดกรอบการทำงานสำหรับการประเมินการปรับปรุงระบบแสงสว่างในอนาคต โดยพิจารณาทั้งประสิทธิภาพทางเทคนิคและผลลัพธ์ที่เน้นมนุษย์เป็นศูนย์กลาง ประโยชน์หลักของโครงการนี้ ได้แก่:
การจัดลำดับชั้นทางภาพที่ดีขึ้น
ประสบการณ์การนมัสการที่ได้รับการปรับปรุงให้ดีขึ้น
เน้นการประกอบพิธีกรรมมากขึ้น
ความสบายทางสายตาที่ดีขึ้น
ลดการรับรู้แสงจ้า
ความชื่นชมที่ลึกซึ้งยิ่งขึ้นต่อศิลปะและสถาปัตยกรรมทางศาสนา
บรรยากาศทางจิตวิญญาณที่มีความหมายมากขึ้น
ที่สำคัญที่สุดคือ โครงการนี้แสดงให้เห็นว่า การจัดแสงในโบสถ์ที่ประสบความสำเร็จนั้นไม่ได้วัดจากความสว่างเพียงอย่างเดียว แต่การจัดแสงสำหรับพิธีกรรมที่มีประสิทธิภาพจะช่วยทำให้ผู้คนเชื่อมต่อกับพิธีกรรม สถาปัตยกรรม และความหมายทางจิตวิญญาณของพื้นที่นั้นได้อย่างลึกซึ้งยิ่งขึ้น
ด้วยการผสานอย่างรอบคอบระหว่างการออกแบบระบบแสงสว่าง การอนุรักษ์มรดกทางวัฒนธรรม และหลักการที่ให้ความสำคัญกับมนุษย์ มหาวิหารจาการ์ตาจึงยังคงดำเนินภารกิจในการรักษามรดกทางวัฒนธรรมไว้ พร้อมทั้งเพิ่มพูนประสบการณ์ให้กับผู้มาสักการะในรุ่นต่อๆ ไป และส่งเสริมการท่องเที่ยวในจาการ์ตา
สรุป
การศึกษาเกี่ยวกับระบบแสงสว่างในพิธีกรรมที่มหาวิหารจาการ์ตา แสดงให้เห็นว่า การจัดแสงในสถาปัตยกรรมทางศาสนาไม่ใช่เพียงข้อกำหนดทางเทคนิคเพื่อความชัดเจนในการมองเห็นเท่านั้น แต่การจัดแสงที่ได้รับการออกแบบอย่างพิถีพิถันสามารถสร้างการรับรู้ทางอารมณ์ เสริมสร้างความผูกพันทางจิตวิญญาณ สนับสนุนสัญลักษณ์ในพิธีกรรม และเสริมสร้างความสัมพันธ์ระหว่างผู้มาสักการะกับพื้นที่ศักดิ์สิทธิ์
ด้วยการปรับสมดุลอย่างระมัดระวังระหว่างข้อกำหนดทางพิธีกรรม ประสบการณ์ที่เน้นมนุษย์เป็นศูนย์กลาง มรดกทางสถาปัตยกรรม และประสิทธิภาพของระบบแสง โครงการนี้แสดงให้เห็นว่าแสงสามารถกลายเป็นส่วนสำคัญที่แยกไม่ออกจากการนมัสการได้อย่างไร ผ่านสถานการณ์การให้แสงที่หลากหลาย มหาวิหารแห่งนี้สามารถสร้างบรรยากาศที่ส่งเสริมการไตร่ตรอง การสวดมนต์ การเฉลิมฉลอง การใคร่ครวญ และการนมัสการร่วมกัน พร้อมทั้งรักษาความศักดิ์สิทธิ์และความสำคัญทางประวัติศาสตร์ของหนึ่งในสถานที่สำคัญทางศาสนาที่สำคัญที่สุดของอินโดนีเซีย
การศึกษานี้ยืนยันความเชื่อว่าการออกแบบแสงที่ประสบความสำเร็จไม่ได้วัดจากความสว่างเพียงอย่างเดียว แต่ยังวัดจากความสามารถในการสื่อความหมาย สร้างอารมณ์ และเสริมสร้างประสบการณ์ของมนุษย์ภายในสภาพแวดล้อมที่สร้างขึ้น
ALTA Integra is a Building Science and Technology consultancy dedicated to creating human-centered environments through evidence-based design. By studying the relationship between light, sound, space, technology, and human emotion, we help transform buildings into places that inspire wellbeing, strengthen identity, emotional support space, and dedicated for a more sustainable future.
ไม่ว่าคุณจะกำลังออกแบบสถานที่สักการะ, อาคารมรดกทางวัฒนธรรม, สถานที่ท่องเที่ยว, สถานที่ทำงาน, สถานศึกษา หรือพื้นที่สาธารณะบริการปรึกษาด้านการจัดแสงของเราจะช่วยเปลี่ยนวิสัยทัศน์การออกแบบให้กลายเป็นประสบการณ์ทางสายตา อารมณ์ และสิ่งแวดล้อมที่มีความหมาย

การศึกษาแบบจำลองระบบแสงสว่างทางสถาปัตยกรรมเชิงศักดิ์สิทธิ์สำหรับมหาวิหารจาการ์ตา
With great enthusiasm in welcoming the Apostolic Visit of Pope Francis to Jakarta Cathedral in September 2024, ALTA Integra contributed to improving the cathedral’s interior lighting quality through a mock-up lighting study exploring sacred atmosphere, visual hierarchy, architectural depth, color rendering, and human-centered worship experience within one of Indonesia’s most important religious heritage buildings.
การให้แสงสว่างในสถาปัตยกรรมศักดิ์สิทธิ์ไม่ใช่เพียงเพื่อความชัดเจนในการมองเห็นเท่านั้น แต่ยังเกี่ยวข้องกับการสร้างบรรยากาศทางจิตวิญญาณ การรับรู้ทางอารมณ์ และความสัมพันธ์ระหว่างประสบการณ์ของมนุษย์กับพื้นที่ศักดิ์สิทธิ์
With great enthusiasm in welcoming the Apostolic Visit of Pope Francis to Jakarta Cathedral in September 2024, Herwin Gunawan and ALTA Integra Lighting Design team contributed to enhancing the interior lighting quality of the historic cathedral through a series of architectural lighting mock-up studies.
การศึกษาการจำลองระบบแสงสว่างนี้ได้รับการพัฒนาขึ้นเพื่อสำรวจว่ากลยุทธ์การให้แสงสว่างที่แตกต่างกันสามารถส่งผลต่อลำดับชั้นทางสายตา บรรยากาศที่ส่งเสริมการครุ่นคิด ความลึกทางสถาปัตยกรรม และการรับรู้ศิลปะทางศาสนาและองค์ประกอบทางพิธีกรรมภายในพื้นที่ภายในมหาวิหารได้อย่างไร
แทนที่จะเน้นเฉพาะความสว่างเท่านั้น การศึกษานี้ได้สำรวจว่า การควบคุมความต่างระดับความสว่าง คุณภาพการถ่ายทอดสี ความสมดุลของความสว่าง และการจัดแสงที่จุดโฟกัส สามารถสร้างสภาพแวดล้อมการนมัสการที่เน้นมนุษย์เป็นศูนย์กลางและให้ประสบการณ์ทางจิตวิญญาณที่ลึกซึ้งยิ่งขึ้นได้อย่างไร
ผ่านกระบวนการสร้างแบบจำลองระบบแสงสว่างและการประเมินทางภาพ โครงการนี้ได้ศึกษาว่าแสงสามารถเผยให้เห็นความอุดมสมบูรณ์ทางสถาปัตยกรรม ความหมายเชิงสัญลักษณ์ทางศาสนา และบรรยากาศทางอารมณ์ของหนึ่งในอาคารมรดกทางศาสนาที่สำคัญที่สุดของอินโดนีเซีย ได้อย่างไรอย่างให้เกียรติ
โต๊ะหลักของแท่นบูชา
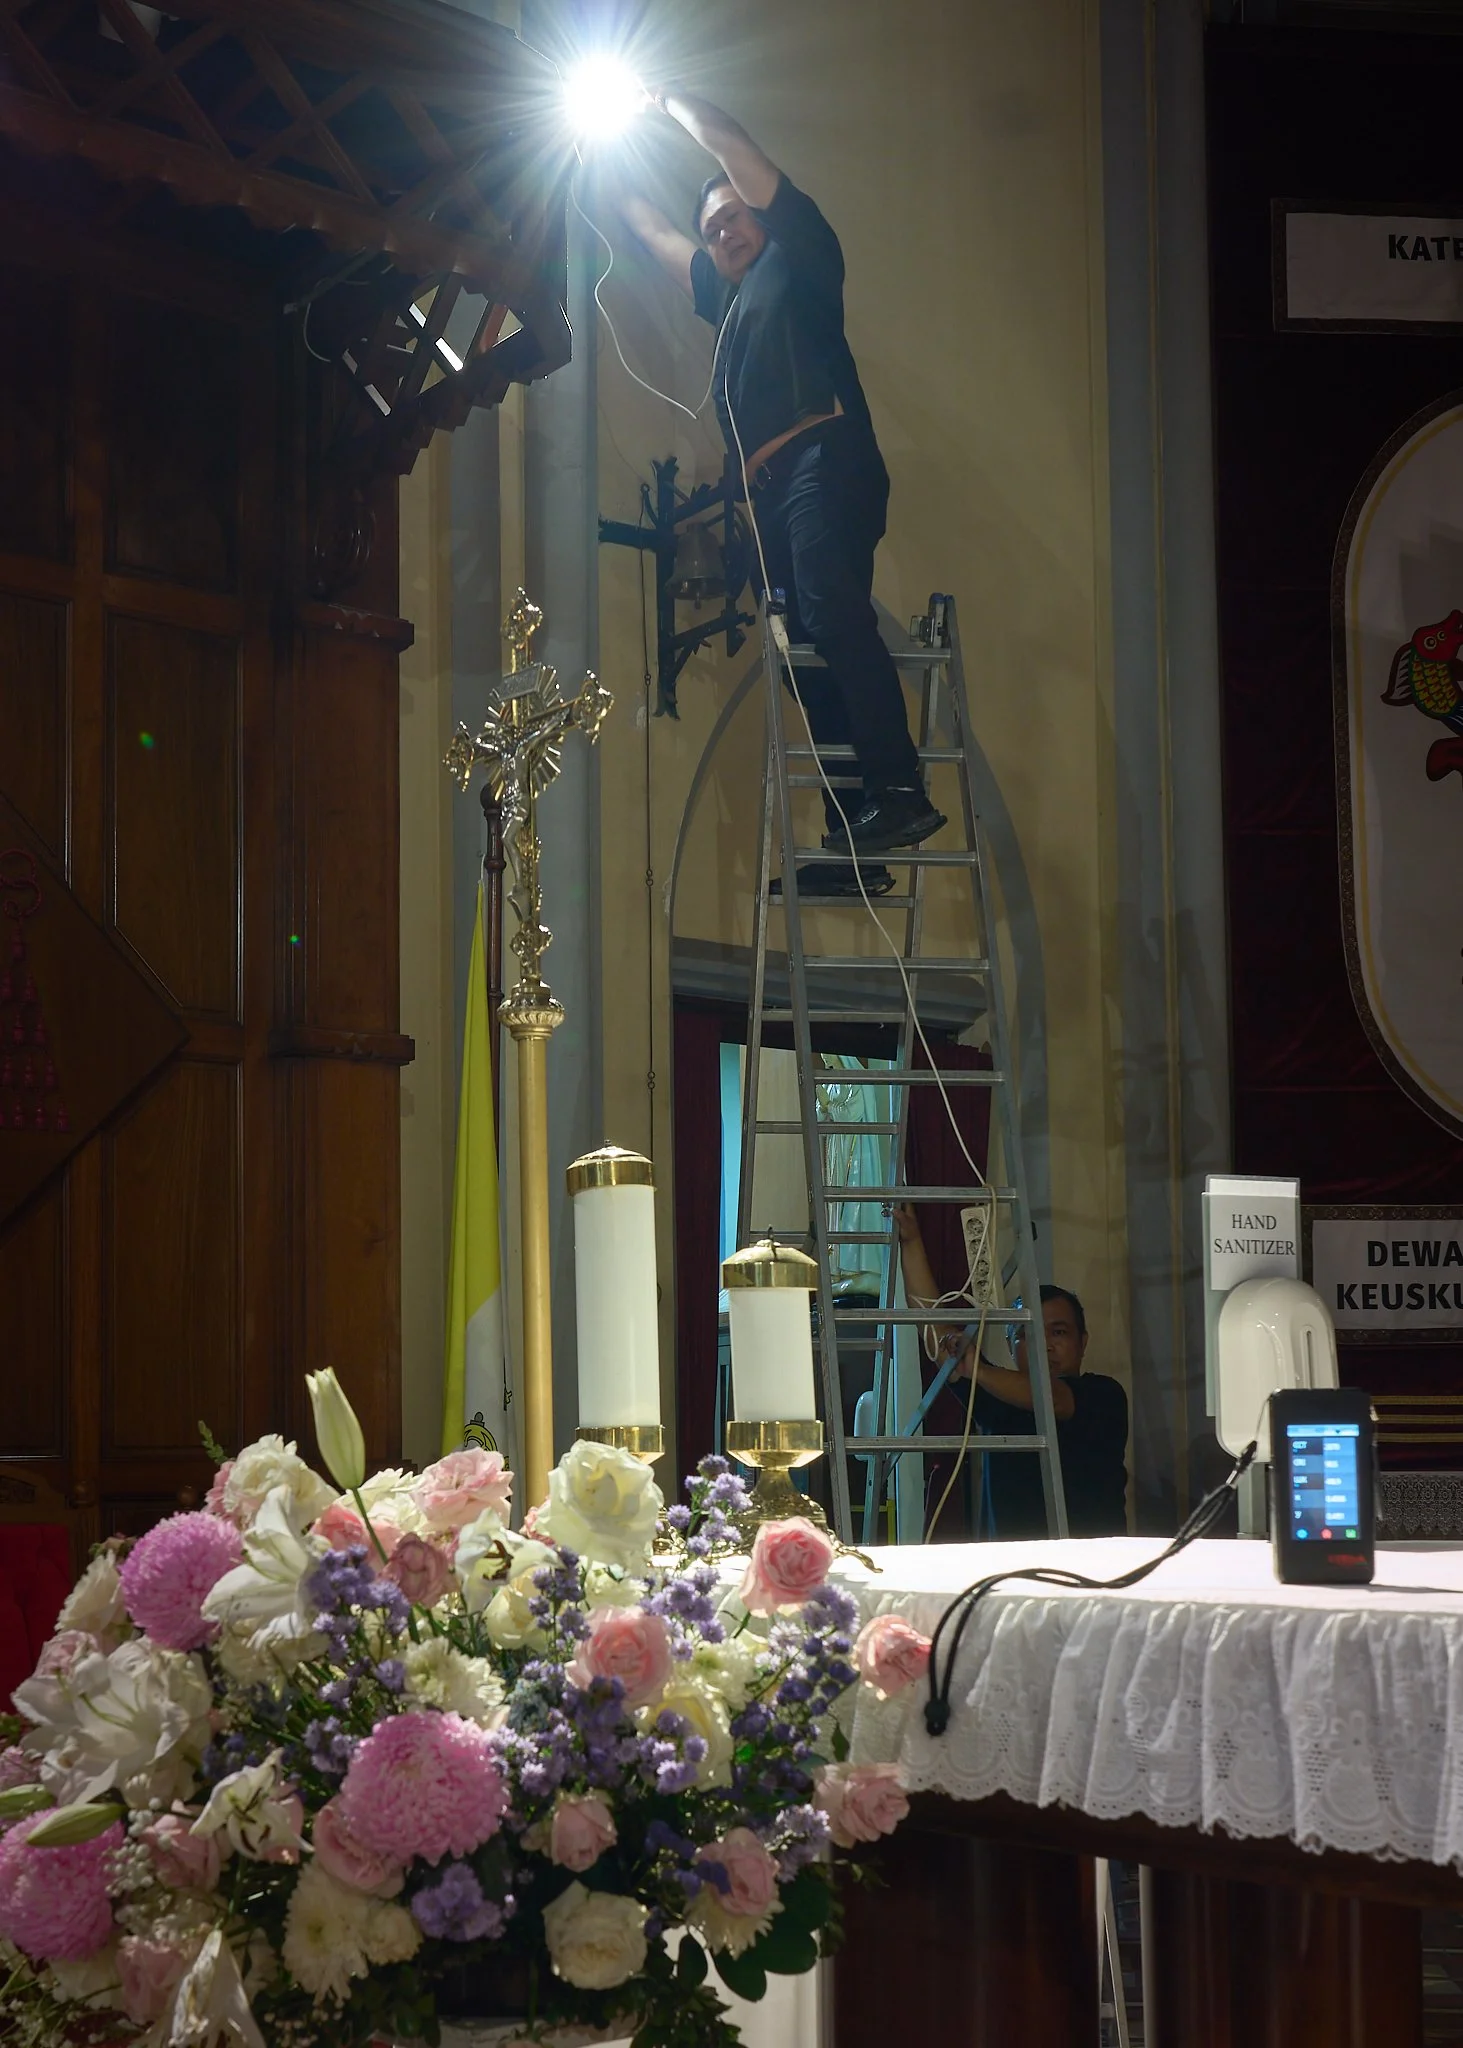
ไมเคิล โฮ จาก ERCO สิงคโปร์ กำลังช่วยเหลือมหาวิหารจาการ์ตาในขั้นตอนการจำลองระบบแสง โดยทดสอบตำแหน่งของโคมไฟ มุมลำแสง และคุณภาพแสง เพื่อประเมินการรับรู้ทางสถาปัตยกรรม ความสบายทางสายตา และประสบการณ์การนมัสการภายในพื้นที่ภายในของมหาวิหารประวัติศาสตร์แห่งนี้
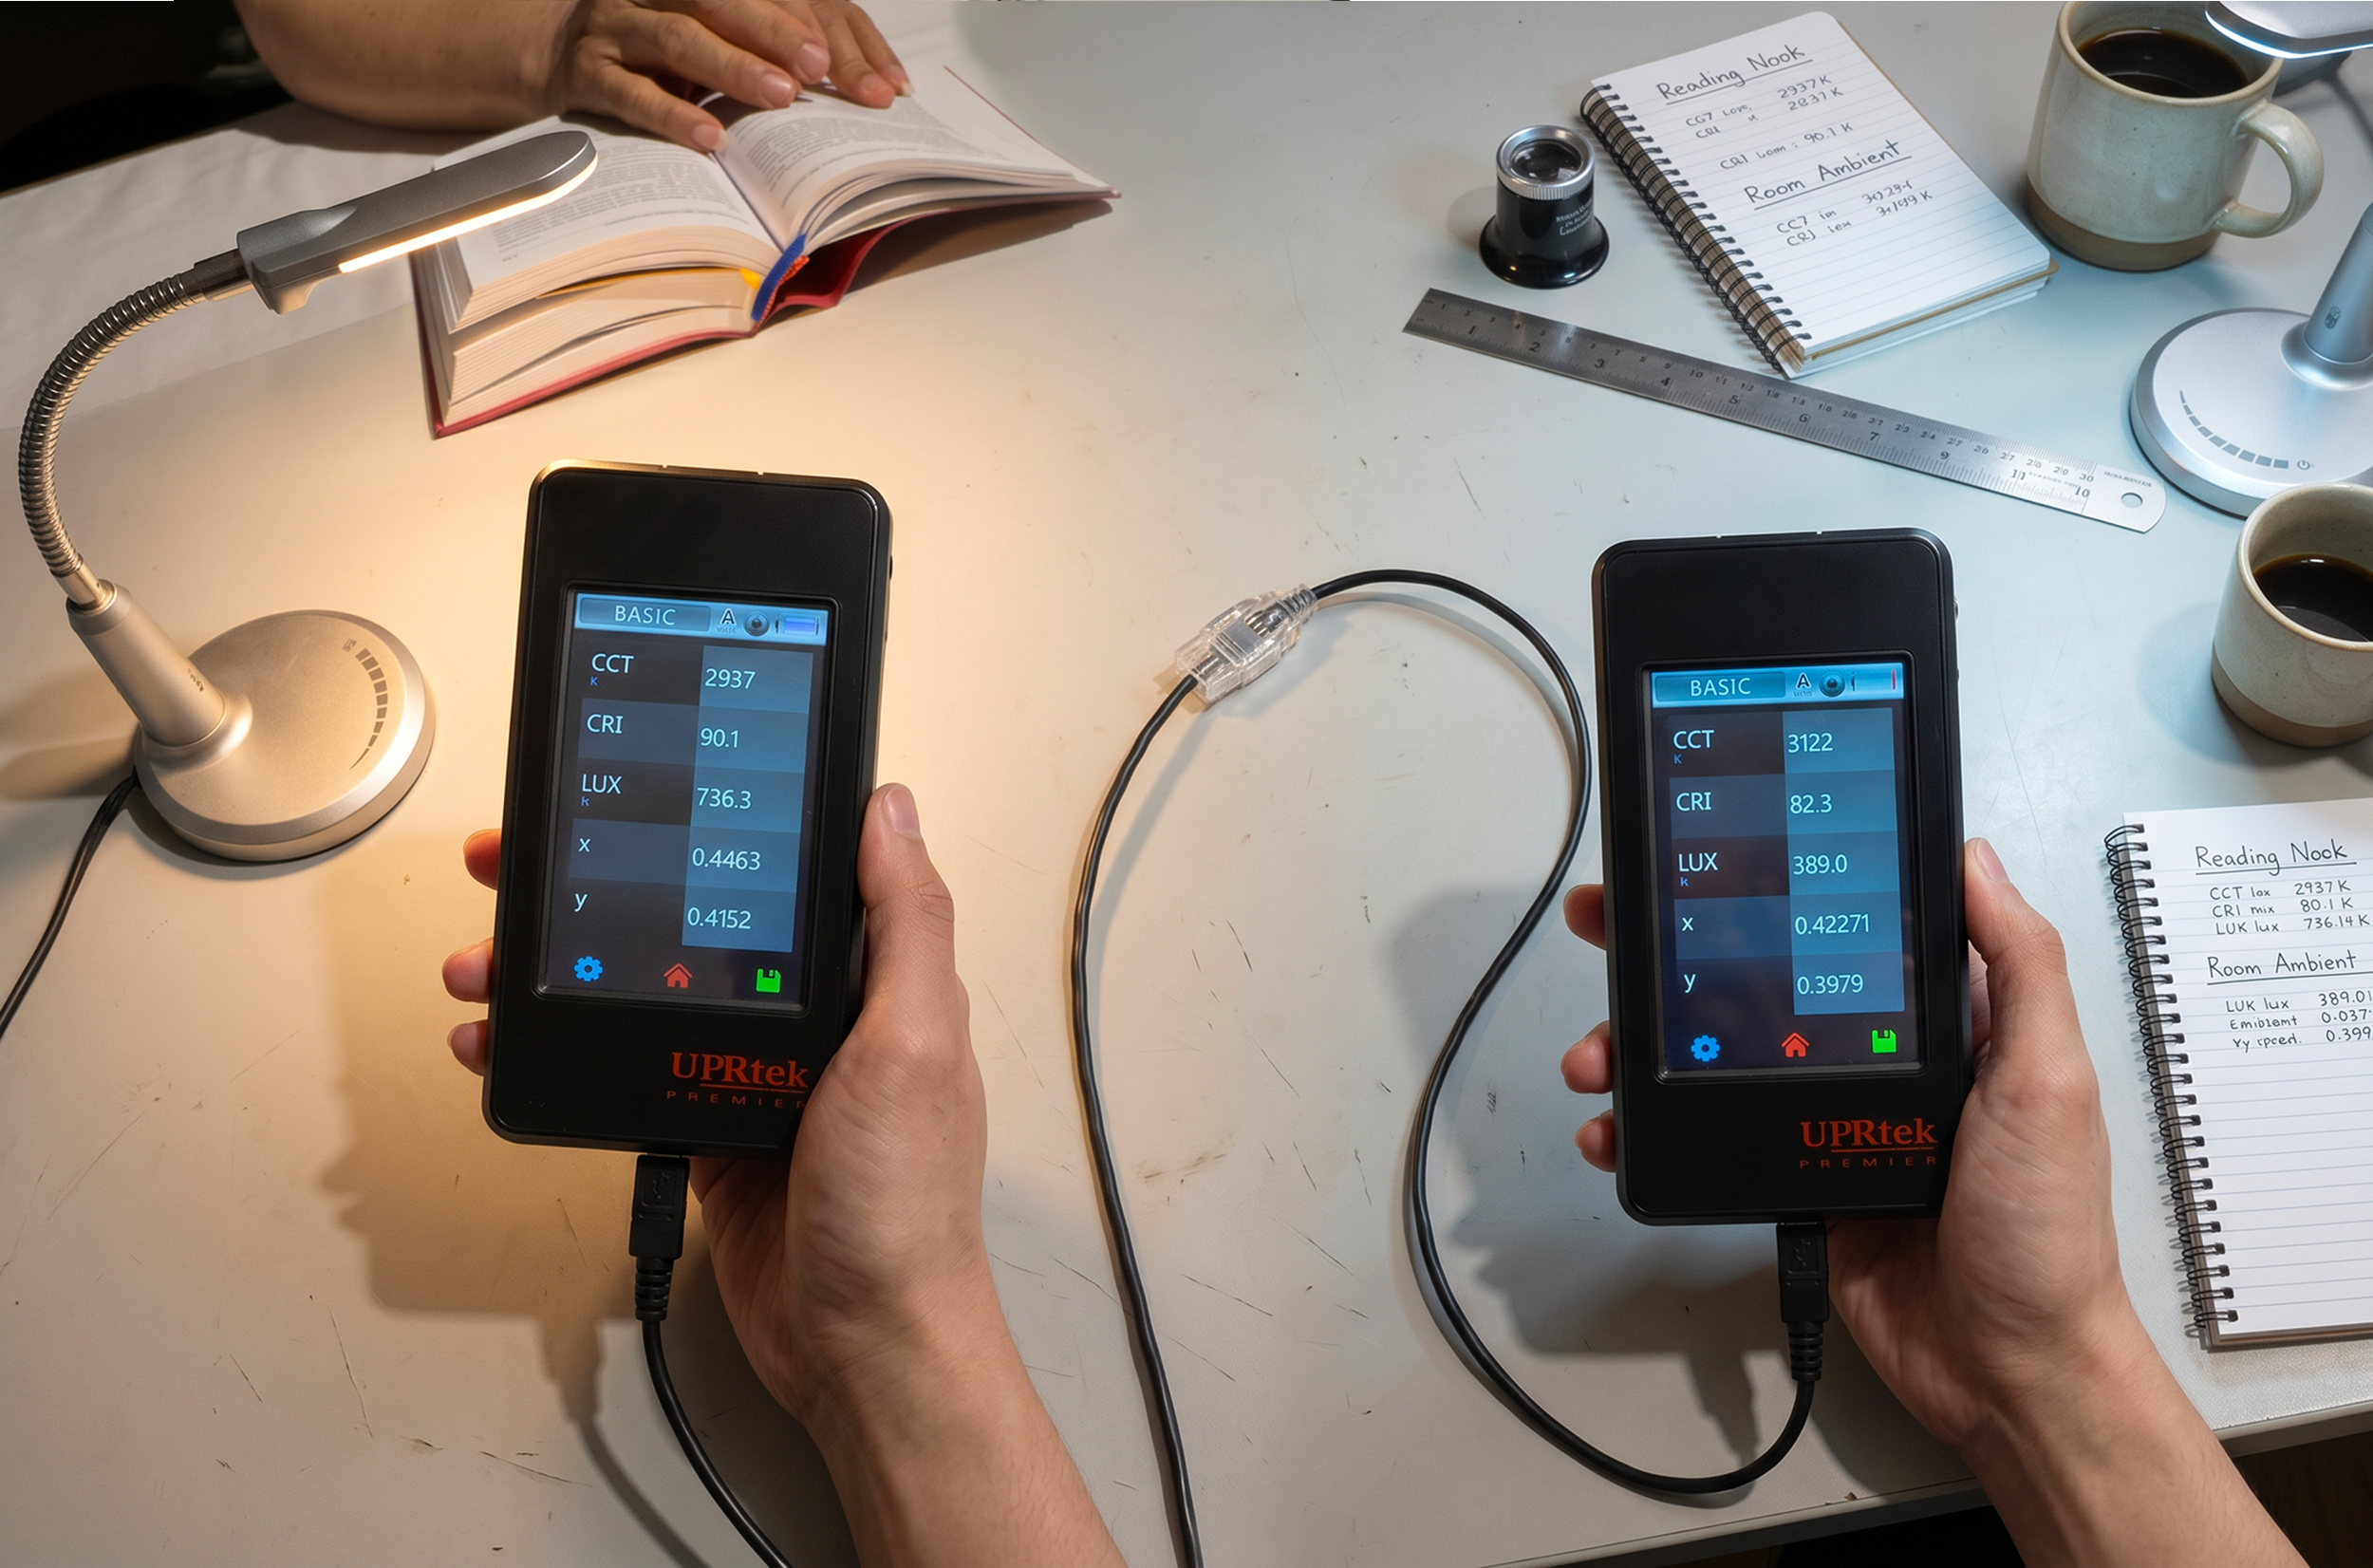
ได้ดำเนินการประเมินแบบจำลองเปรียบเทียบระหว่างระบบแสงสว่าง ERCOที่เสนอ (ด้านซ้าย) กับระบบแสงสว่างที่มีอยู่ (ด้านขวา) โดยใช้สเปกโตรมิเตอร์ระดับมืออาชีพ เพื่อวัดค่าความสว่าง (lux) อุณหภูมิสีสัมพันธ์ (CCT) และคุณภาพการถ่ายทอดสี (CRI) เพื่อเข้าใจว่าเทคโนโลยีแสงสว่างที่แตกต่างกันมีอิทธิพลต่อการรับรู้ทางสายตาและประสบการณ์การนมัสการอย่างไร
ผลการศึกษาแสดงให้เห็นว่าระบบแสงสว่าง ERCO สามารถสร้างระดับความสว่างที่สูงขึ้น (736 ลักซ์ เทียบกับ 389 ลักซ์) พร้อมทั้งรักษาอุณหภูมิสีที่อบอุ่นและประสิทธิภาพการถ่ายทอดสีที่เหนือกว่า (CRI 90 เทียบกับ CRI 82) การปรับปรุงนี้ช่วยให้สามารถรับรู้การแสดงออกทางสีหน้าของพระสงฆ์ รายละเอียดทางสถาปัตยกรรม งานศิลปะทางศาสนา และองค์ประกอบทางพิธีกรรมได้อย่างเป็นธรรมชาติและแม่นยำยิ่งขึ้น
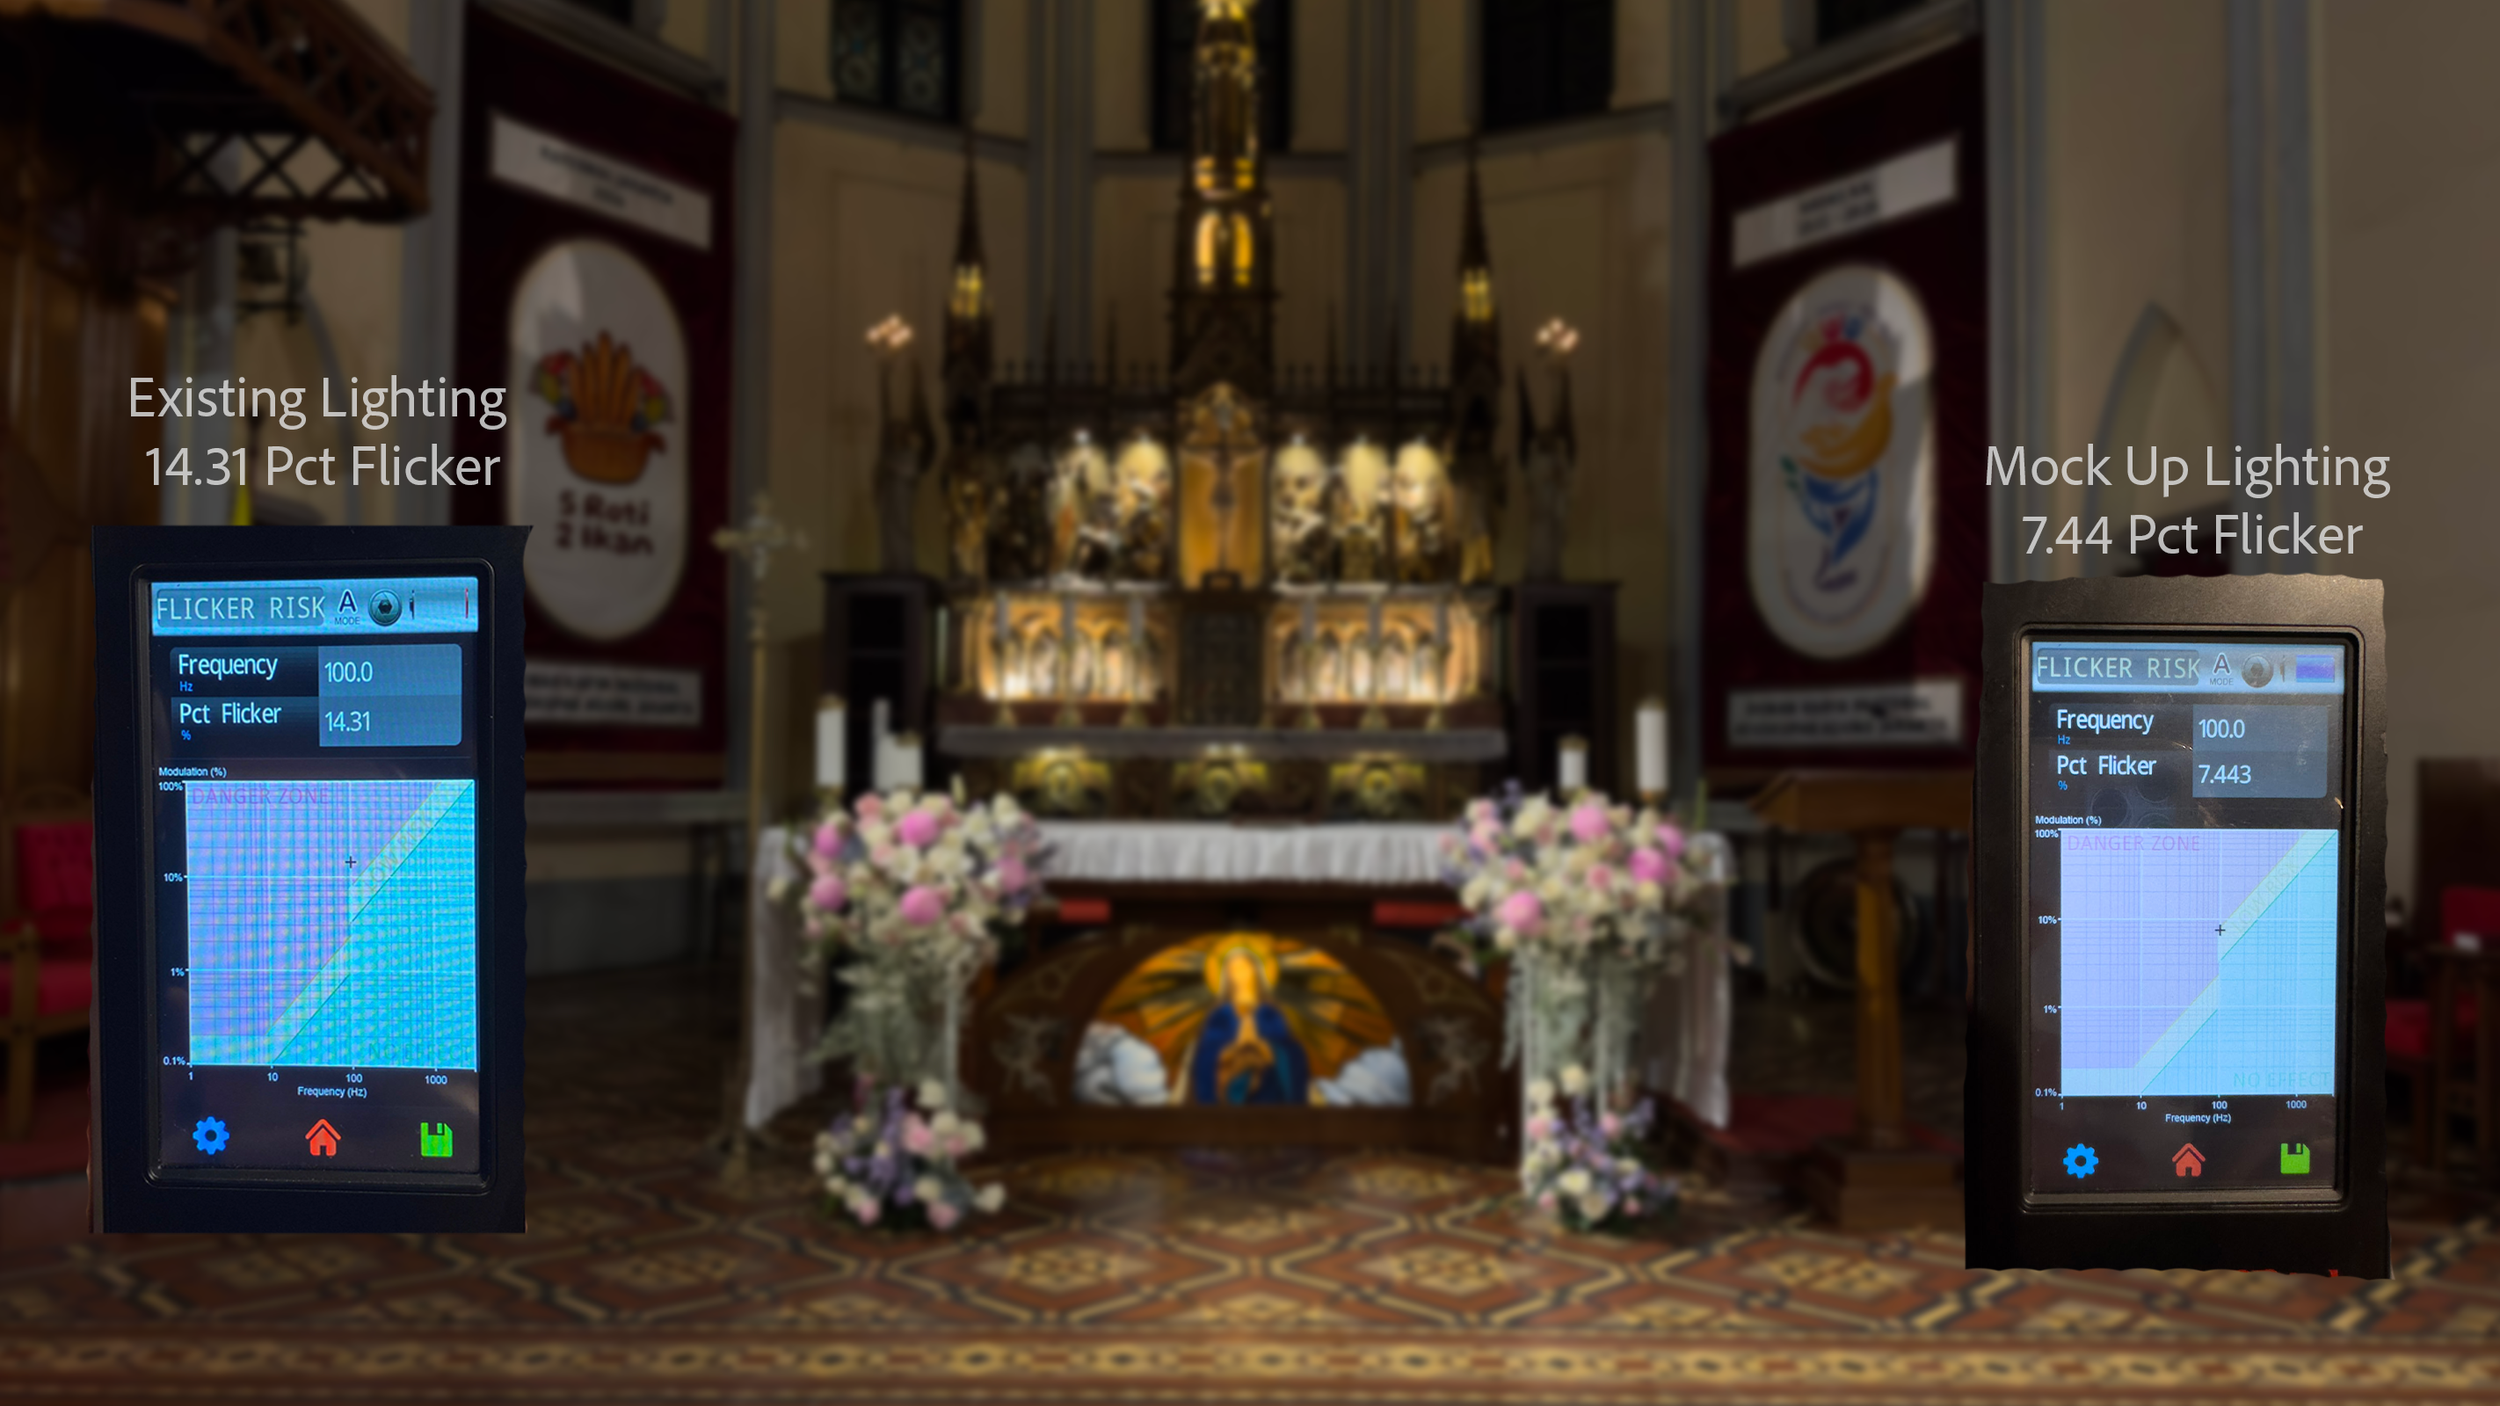
ได้ดำเนินการวัดค่าการกระพริบเพื่อเปรียบเทียบประสิทธิภาพของระบบแสงสว่างที่มีอยู่และระบบแสงสว่าง ERCO ที่เสนอมา การกระพริบเป็นพารามิเตอร์สำคัญด้านคุณภาพแสงสว่าง ซึ่งสามารถส่งผลต่อความสบายทางสายตา ความสามารถในการจดจ่อ คุณภาพการบันทึกของกล้อง และประสบการณ์การนมัสการโดยรวม
ผลการวัดแสดงให้เห็นว่าระบบแสงสว่างที่มีอยู่มีระดับการกระพริบอยู่ที่ 14.31% ในขณะที่ระบบแสงสว่าง ERCO ที่เสนอมาสามารถลดระดับการกระพริบลงได้อย่างมีนัยสำคัญเหลือเพียง7.44% ซึ่งเท่ากับลดการกระพริบลงได้เกือบ48% การปรับปรุงนี้ช่วยสร้างสภาพแวดล้อมทางสายตาที่มั่นคงยิ่งขึ้น และลดความเสี่ยงต่อความเมื่อยล้าทางสายตาและความไม่สบายตัวระหว่างกิจกรรมการนมัสการที่ใช้เวลานาน
แบบจำลองระบบไฟของแทเบอร์นาเคิล
การเปรียบเทียบระหว่างสองวิธีการจัดแสงนี้แสดงให้เห็นว่ากลยุทธ์การจัดแสงมีอิทธิพลอย่างสำคัญต่อการรับรู้ทางสายตา บรรยากาศทางอารมณ์ และประสบการณ์ทางจิตวิญญาณของแท็บเบอร์นาเคิลในโบสถ์ ถึงแม้ทั้งสองฉากจะส่องแสงไปยังวัตถุสถาปัตยกรรมศักดิ์สิทธิ์เดียวกัน แต่ความแตกต่างในองค์ประกอบของการจัดแสงก็สร้างคุณภาพของพื้นที่และปฏิกิริยาทางอารมณ์ที่แตกต่างกันอย่างสิ้นเชิง
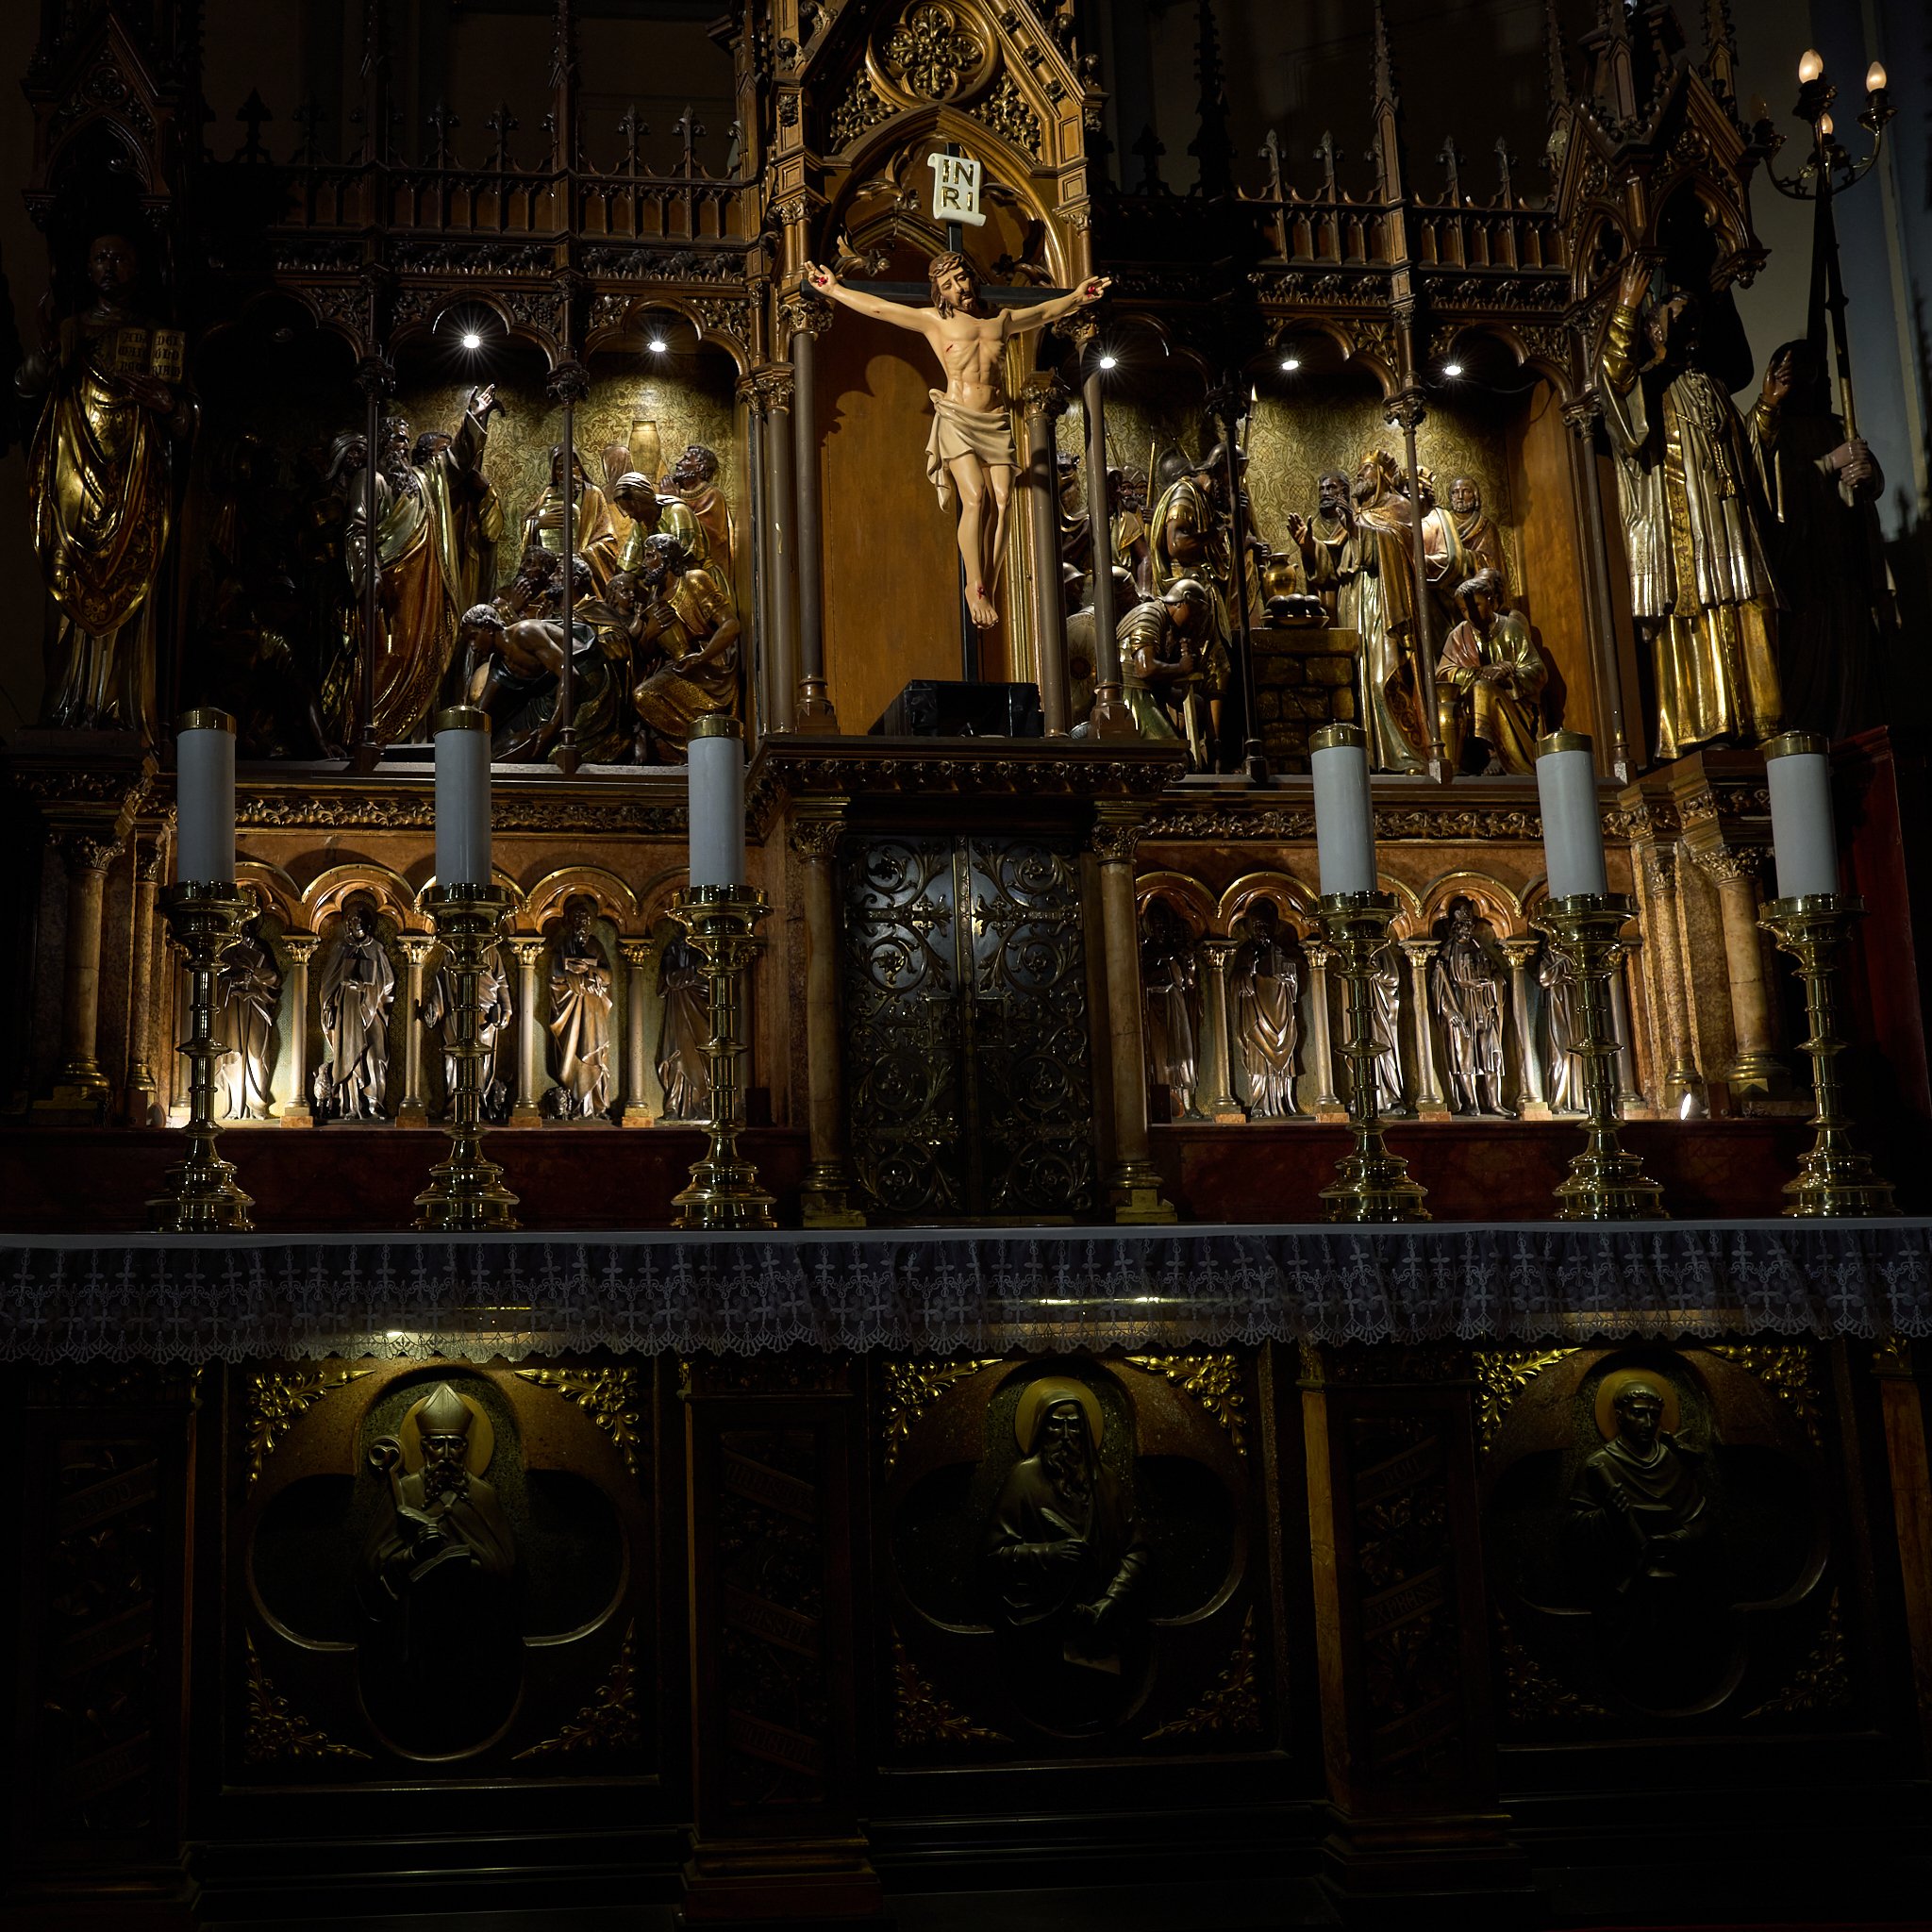
ระบบแสงสว่างที่มีอยู่ - ไฟสปอตไลท์ขนาดเล็กก่อให้เกิดจุดแสงจ้าและจุดแสงที่เข้มข้นเกินไป
กลยุทธ์การส่องสว่างของแท็บเบอร์นาเคิลที่มีอยู่
ไฟสปอตไลท์ขนาดเล็กหลายดวงที่มีแสงกระจายเป็นจุดๆ
แท็บเบอร์นาเคิลที่มีอยู่ปัจจุบันได้รับการส่องสว่างด้วยแหล่งแสงสปอตไลท์ขนาดเล็กหลายจุดที่มีมุมกระจายแสงแคบ แม้ว่ากลยุทธ์นี้จะช่วยเพิ่มความสว่างในบริเวณเฉพาะ แต่ยังก่อให้เกิดปัญหาดังต่อไปนี้: แสงสะท้อนที่มากเกินไป, การส่องสว่างที่ไม่สม่ำเสมอ, การเปลี่ยนผ่านระหว่างส่วนสว่างและส่วนมืดที่ดูรุนแรง, ความรกรุงรังทางสายตา, การกระจายความสว่างที่ไม่สม่ำเสมอ และไม่มีจุดเน้น
จุดสว่างหลายแห่งสร้างสภาพแวดล้อมที่ดูวุ่นวายทางสายตา ทำให้ตาต้องเคลื่อนที่ไปมาระหว่างพื้นที่ที่สว่างแยกกันอย่างต่อเนื่อง แทนที่จะรับรู้การจัดวางแท่นบูชาเป็นจุดศูนย์กลางศักดิ์สิทธิ์ที่เป็นหนึ่งเดียว การรับรู้แสงสว่างนี้ทำให้รู้สึก: มีความตัดกันมากเกินไป แยกส่วนกัน ดูวุ่นวายและรบกวนสายตา ไม่สงบ และไม่ช่วยให้เกิดการดื่มด่ำทางจิตวิญญาณ
แสงสปอตไลท์ที่มีลำแสงแคบยังสร้างพื้นที่มืดมากเกินไประหว่างพื้นผิวที่ได้รับการส่องสว่าง ทำให้เรื่องราวทางประติมากรรมและลวดลายแกะสลักทางสถาปัตยกรรมดูไม่ต่อเนื่องกัน แม้จะสร้างบรรยากาศที่น่าตื่นตาตื่นใจ แต่การจัดแสงนี้กลับขาดความกลมกลืนในองค์ประกอบโดยรวม และลดทอนคุณภาพแห่งการครุ่นคิดที่ควรมีในสถาปัตยกรรมศักดิ์สิทธิ์
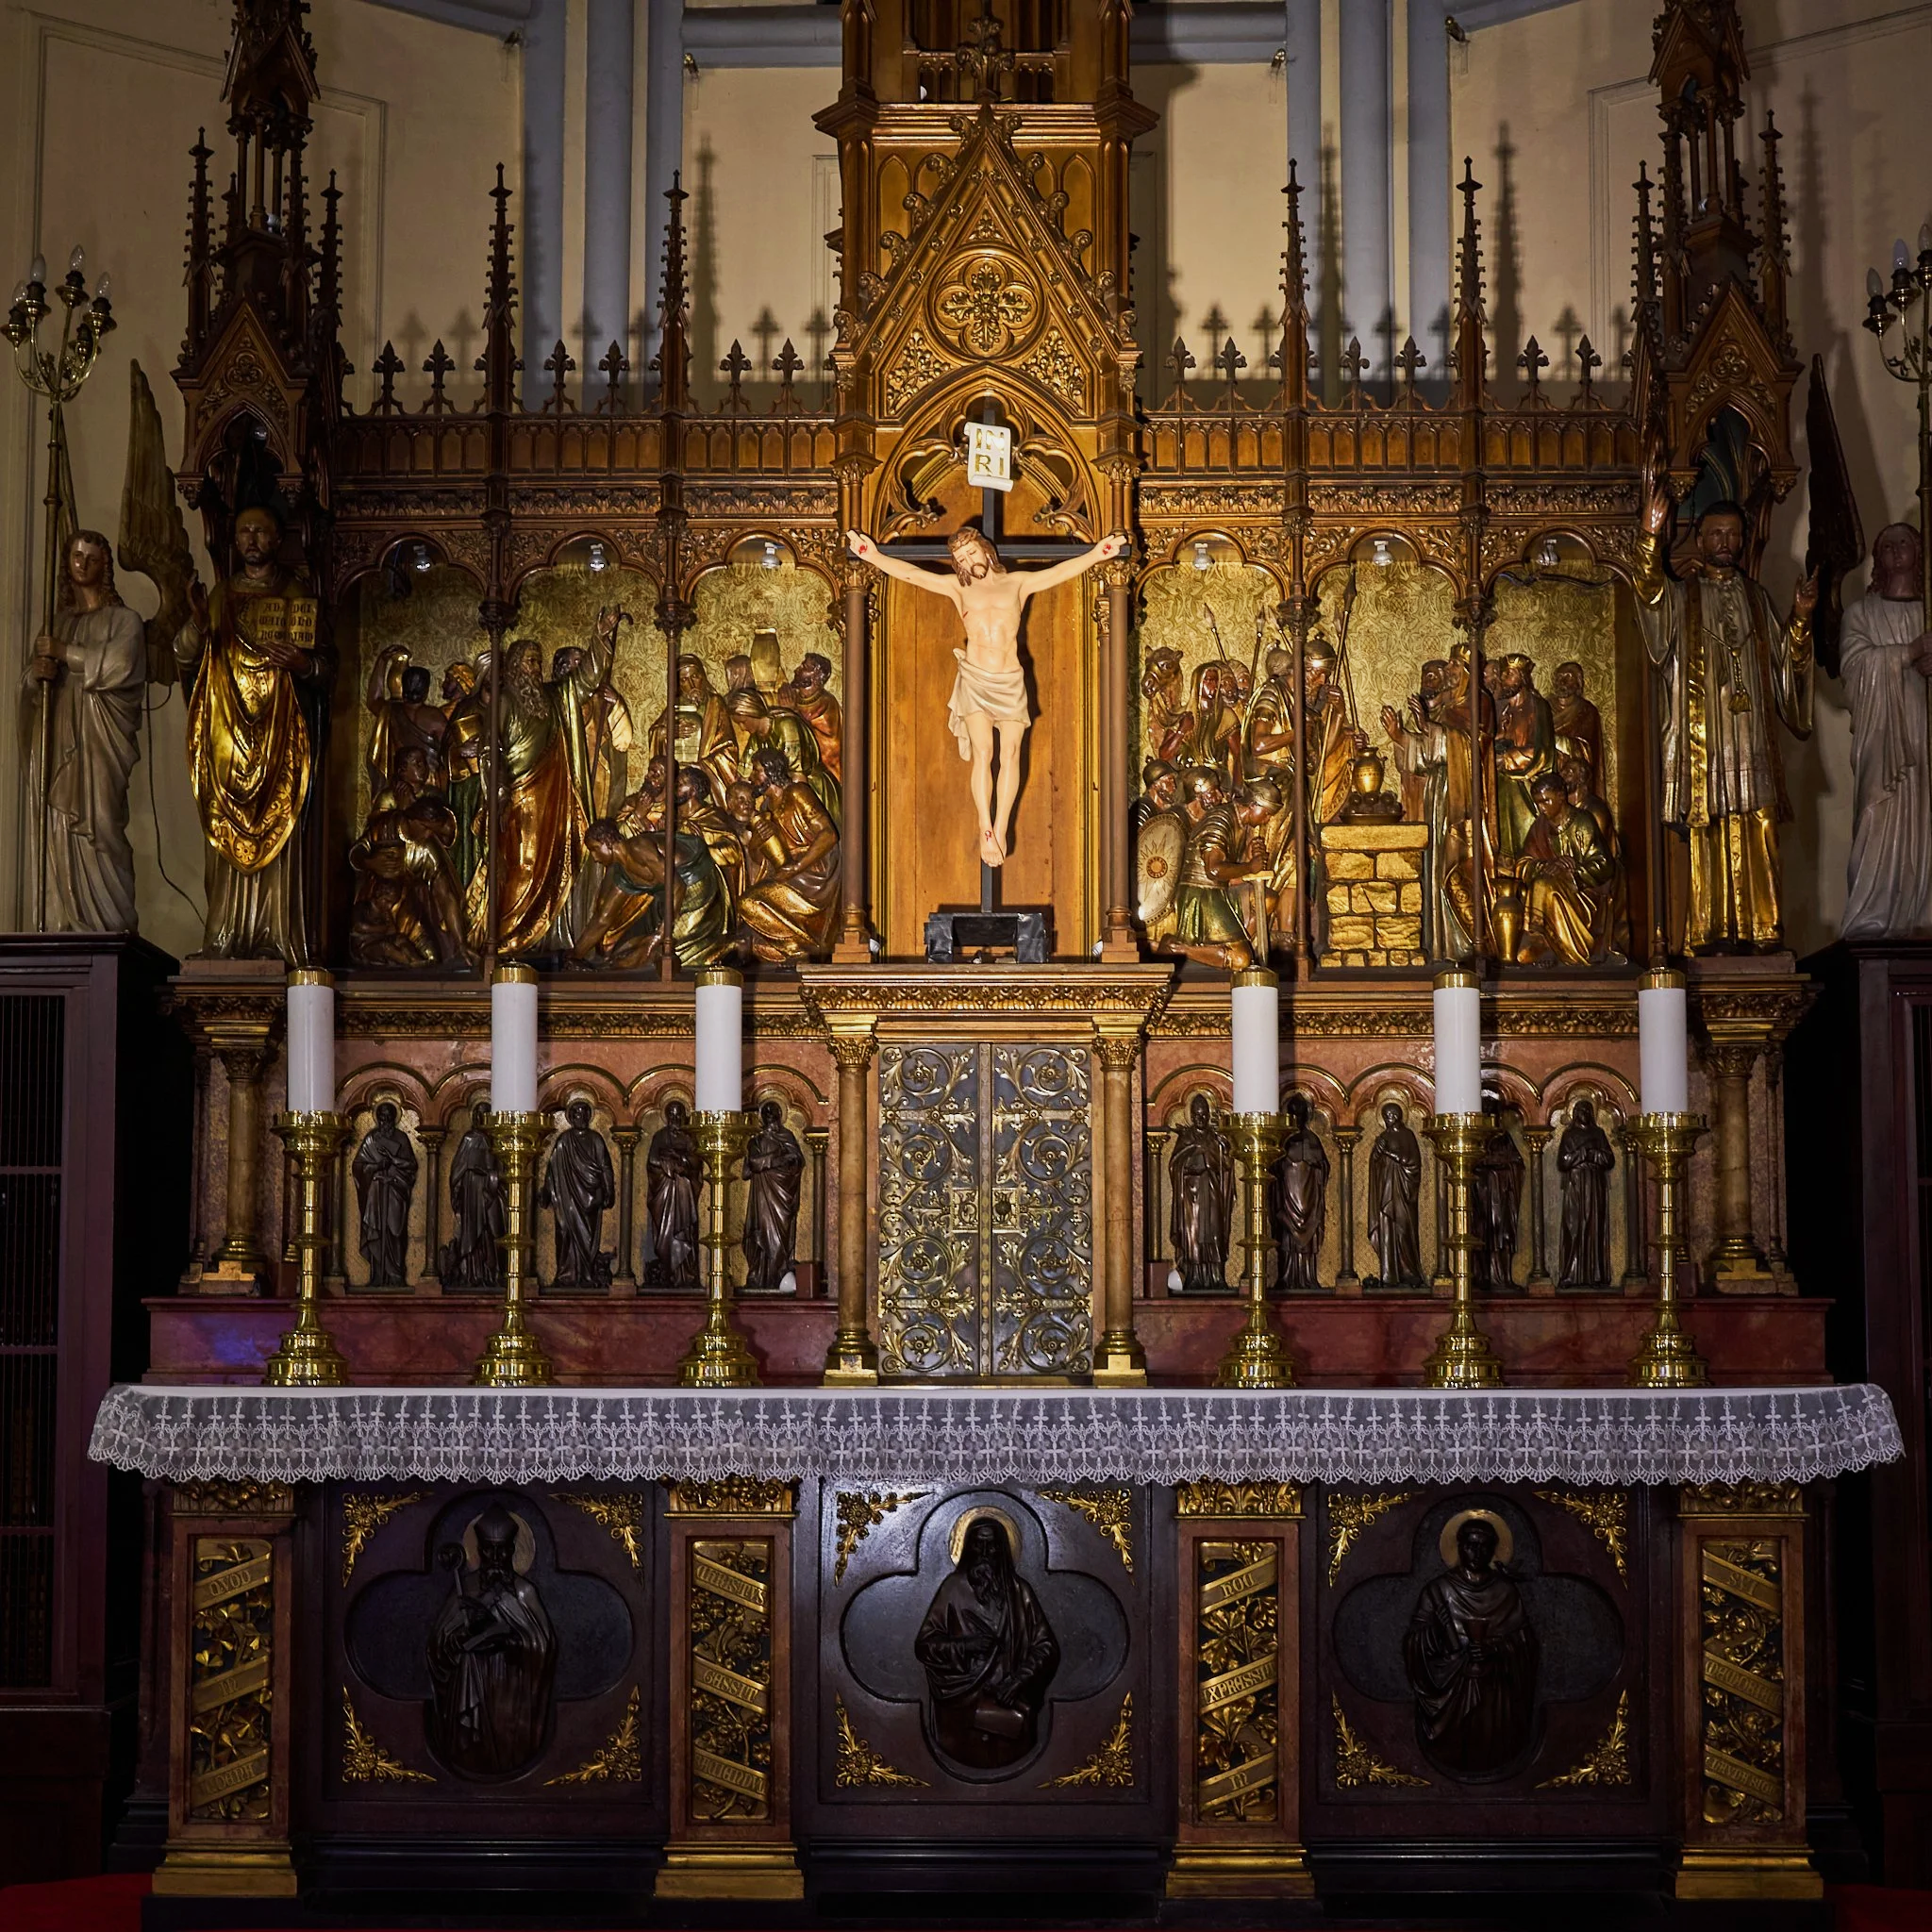
การทดสอบแบบจำลอง - แสดงสีทองและลำดับชั้นทางภาพ
แบบจำลอง ระบบไฟในพลับพลา
การให้แสงแบบชั้นและแบบลำดับชั้น
กลยุทธ์การจัดแสงในแบบจำลองได้เปลี่ยนไปสู่การจัดองค์ประกอบที่บูรณาการและหลายชั้นมากขึ้น พร้อมด้วยลำดับชั้นทางสายตาที่ดีขึ้นและความสมดุลของความสว่างที่ควบคุมได้ การจัดแสงในแบบจำลองนี้สร้างบรรยากาศศักดิ์สิทธิ์ที่ประณีตและกลมกลืนยิ่งขึ้น โดยเผยให้เห็นความอบอุ่นสีทองตามธรรมชาติและความอุดมสมบูรณ์ของวัสดุในสถาปัตยกรรมแท่นบูชาประวัติศาสตร์
กลยุทธ์นี้ช่วยสร้าง: ลำดับชั้นทางสายตาที่ชัดเจนยิ่งขึ้น, ความสมดุลของความสว่างที่ดีขึ้น, ลดการรับรู้แสงจ้า, ความต่อเนื่องของพื้นที่ที่ดีขึ้น, ความลึกทางสายตาที่มากขึ้น, บรรยากาศอันศักดิ์สิทธิ์ที่เข้มข้นขึ้น และเผยให้เห็นสีทองของสีทา
ภาพพระเยซูบนไม้กางเขนกลายเป็นจุดศูนย์กลางทางจิตวิญญาณหลัก ในขณะที่รูปปั้นนูนต่ำและลวดลายแกะสลักตกแต่งรอบข้างยังคงเชื่อมโยงกันทางสายตาโดยไม่แย่งชิงความสนใจมากเกินไป บรรยากาศแสงสว่างในขณะนี้ให้ความรู้สึก: ศักดิ์สิทธิ์และชวนให้ครุ่นคิดมากขึ้น จัดเรียงทางสายตาได้ดีขึ้น มีความลึกและพื้นผิวที่สมบูรณ์ยิ่งขึ้น สร้างความรู้สึกดื่มด่ำทางอารมณ์มากขึ้น สงบและเปี่ยมด้วยความเคารพมากขึ้น
แทนที่จะทำให้องค์ประกอบของแท่นบูชาดูแตกแยก แสงไฟในปัจจุบันกลับสร้างความลึกแบบชั้นๆ และความต่างที่นุ่มนวล ซึ่งนำสายตาให้เคลื่อนผ่านเรื่องราวบนแท่นบูชาอย่างเป็นธรรมชาติ ผลลัพธ์คือสภาพแวดล้อมแสงที่ให้ความรู้สึกกลมกลืนมากขึ้น ชวนให้ครุ่นคิด และสร้างประสบการณ์ทางอารมณ์ที่ดื่มด่ำ พร้อมทั้งรักษาจุดเน้นทางสายตาและความเคารพที่เหมาะสมภายในพื้นที่ศักดิ์สิทธิ์
ขึ้นอยู่กับอัตราส่วนแสงพื้นหลัง
การวิจัยด้านแสงสว่างนี้ศึกษาว่าอัตราส่วนความสว่างระหว่างวัตถุกับพื้นหลังมีอิทธิพลต่อความรับรู้ทางสายตา บรรยากาศทางอารมณ์ และลำดับชั้นทางพื้นที่ภายในสภาพแวดล้อมทางสถาปัตยกรรมศักดิ์สิทธิ์อย่างไร
แทนที่จะพึ่งพาความสว่างโดยรวมเพียงอย่างเดียว แนวทางการออกแบบนี้ประเมินว่าความต่างระดับความสว่างที่ควบคุมได้ระหว่างวัตถุกับพื้นหลังสามารถส่งผลต่อจุดโฟกัส การรับรู้ความลึก และปฏิกิริยาทางอารมณ์ของมนุษย์ได้อย่างไร
ขึ้นอยู่กับพื้นหลังที่มีอัตราส่วนความต่างสีสูง
ความเข้มข้นในการเน้นย้ำและจุดเน้นที่ชัดเจนยิ่งขึ้น
ในสภาพแสงที่มีความต่างระดับสูง การจัดแสงนี้ใช้สัดส่วนความต่างระดับระหว่างวัตถุกับพื้นหลังที่สูงขึ้น โดยลดความสว่างของพื้นหลังและเพิ่มความชัดเจนทางสายตา ระหว่างผู้พูดกับสถาปัตยกรรมรอบข้าง
กลยุทธ์นี้สร้าง:
เน้นภาพให้ชัดเจนยิ่งขึ้นที่ตัวแบบ
ความรู้สึกถึงความลึกที่มากขึ้น
บรรยากาศที่เต็มไปด้วยความตื่นเต้นยิ่งขึ้น
ลดการรบกวนจากพื้นหลัง
การเน้นความสำคัญของหัวข้อให้ชัดเจนยิ่งขึ้น
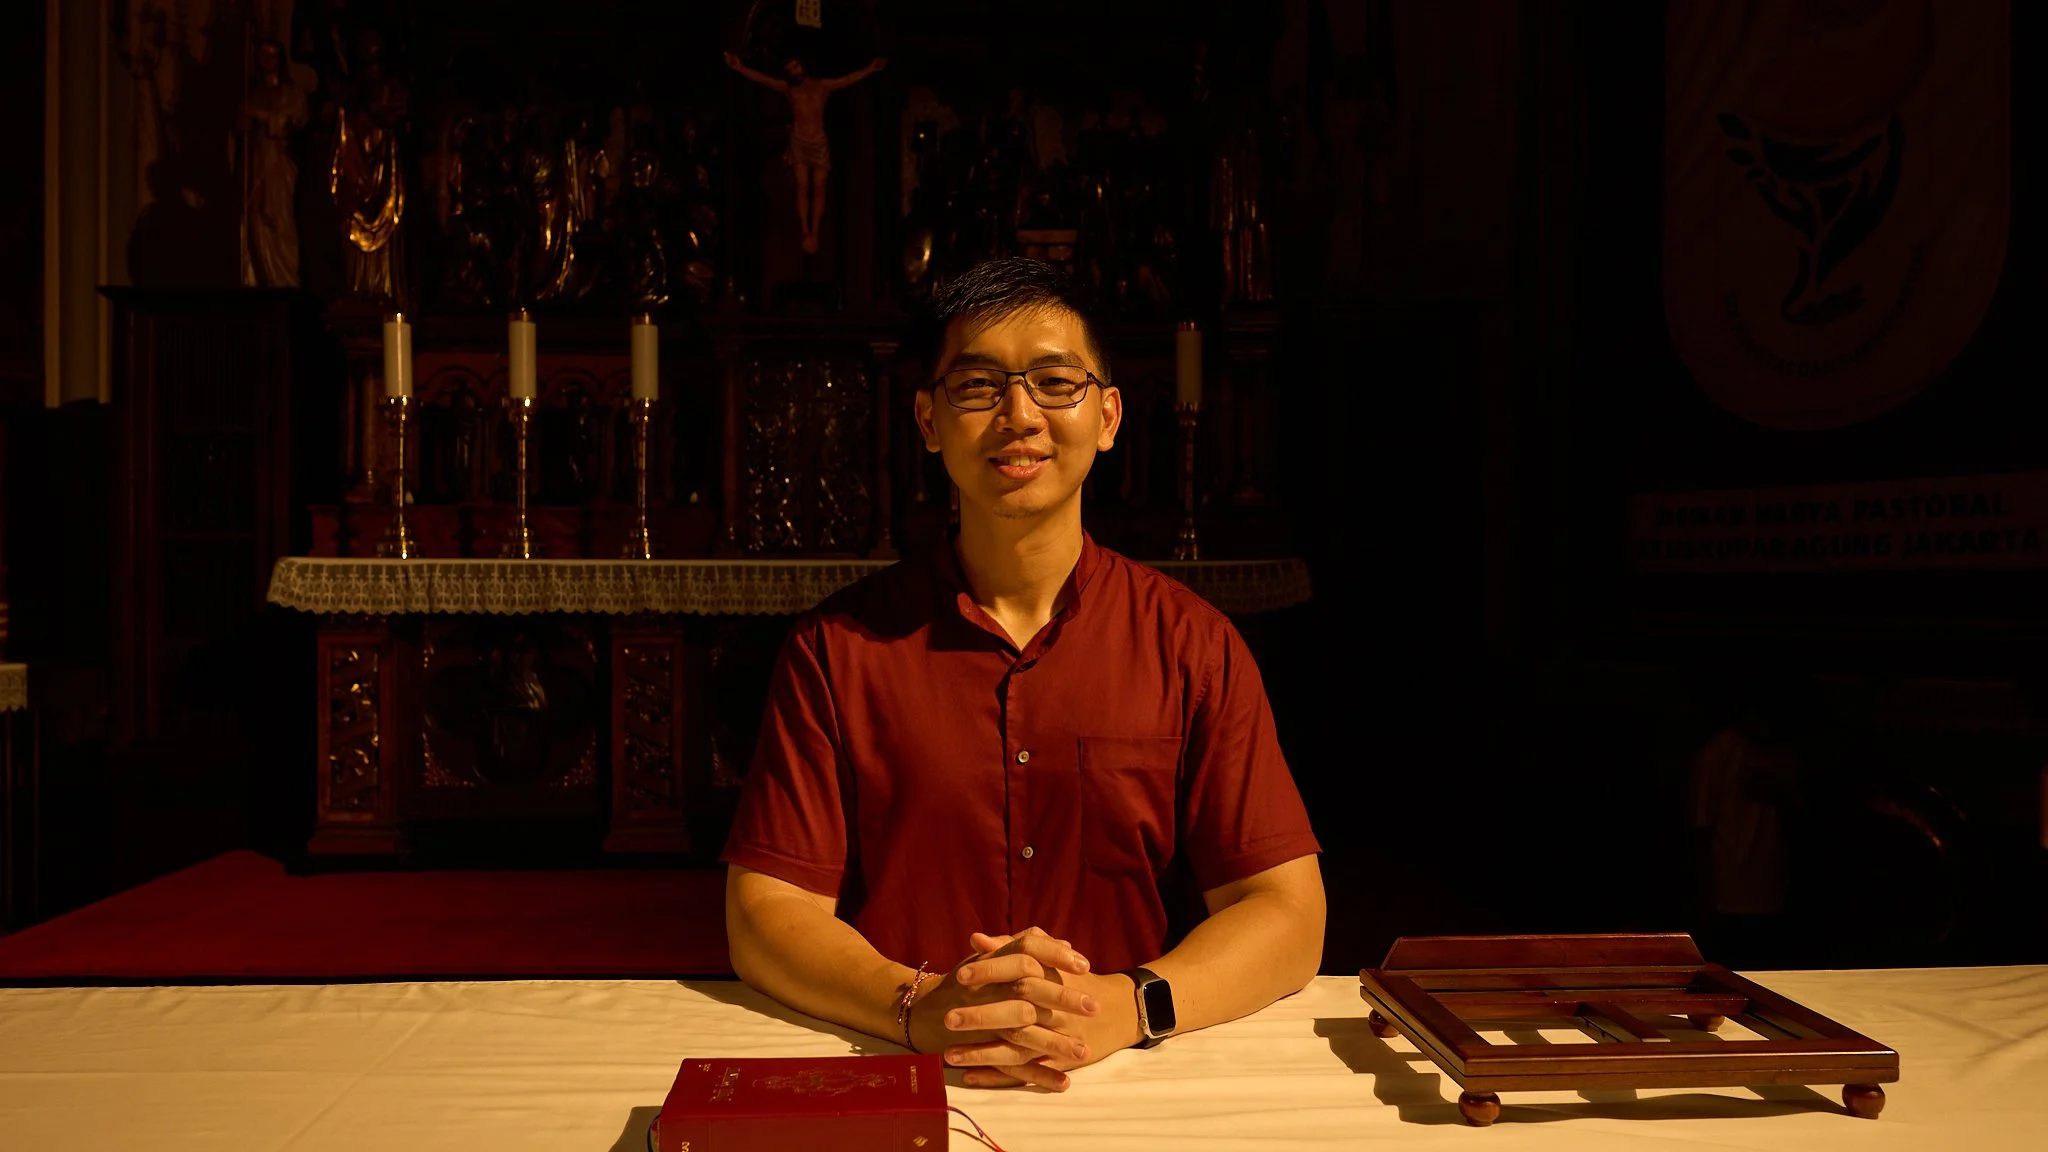
หัวข้อ - อัตราส่วนแสงพื้นหลัง - ความคมชัดสูง
พื้นหลังที่มืดกว่าทำให้รูปทรงของมนุษย์ปรากฏขึ้นอย่างชัดเจนยิ่งขึ้นจากพื้นที่นั้น ซึ่งช่วยปรับปรุงลำดับชั้นทางสายตาและนำความสนใจของผู้ชมไปยังผู้พูดอย่างมีจุดมุ่งหมายมากขึ้น การรับรู้แสงให้ความรู้สึก: ใกล้ชิดยิ่งขึ้น, มีบรรยากาศเหมือนภาพยนตร์ยิ่งขึ้น, เน้นอารมณ์ยิ่งขึ้น, สร้างความดราม่าทางสายตายิ่งขึ้น และชวนให้ครุ่นคิดยิ่งขึ้น
วิธีการนี้มีประสิทธิภาพเป็นพิเศษสำหรับ: การสื่อสารที่เน้นกล้อง, การนำเสนอที่บันทึกไว้, สภาพแวดล้อมการถ่ายทอดสด, ช่วงเวลาที่เต็มไปด้วยอารมณ์หรือการสะท้อนคิด และการเล่าเรื่องในคำเทศนาที่เต็มไปด้วยความดราม่าหรือการครุ่นคิด,
ขึ้นอยู่กับความต่างระดับความสว่างของพื้นหลัง
ความชัดเจนที่สมดุลและการบูรณาการทางพื้นที่
ในเทคนิคการจัดแสงด้วยอัตราส่วนความต่างระดับกลาง (Medium Contrast Ratio Lighting) การจัดแสงจะใช้อัตราส่วนความต่างระดับระหว่างวัตถุหลักกับพื้นหลังในระดับกลาง ซึ่งทั้งวัตถุหลักและพื้นหลังของแท่นบูชาจะยังคงดูเชื่อมต่อกันได้อย่างชัดเจนภายในพื้นที่มองเห็น วิธีนี้ช่วยสร้าง: การเปลี่ยนผ่านทางสายตาที่นุ่มนวลขึ้น การรับรู้พื้นที่ที่สมดุล ความชัดเจนของใบหน้าที่สบายตา การแสดงสีผิวที่ดูเป็นธรรมชาติ และการรับรู้บริบทของพื้นหลังทางสถาปัตยกรรมที่ชัดเจนยิ่งขึ้น
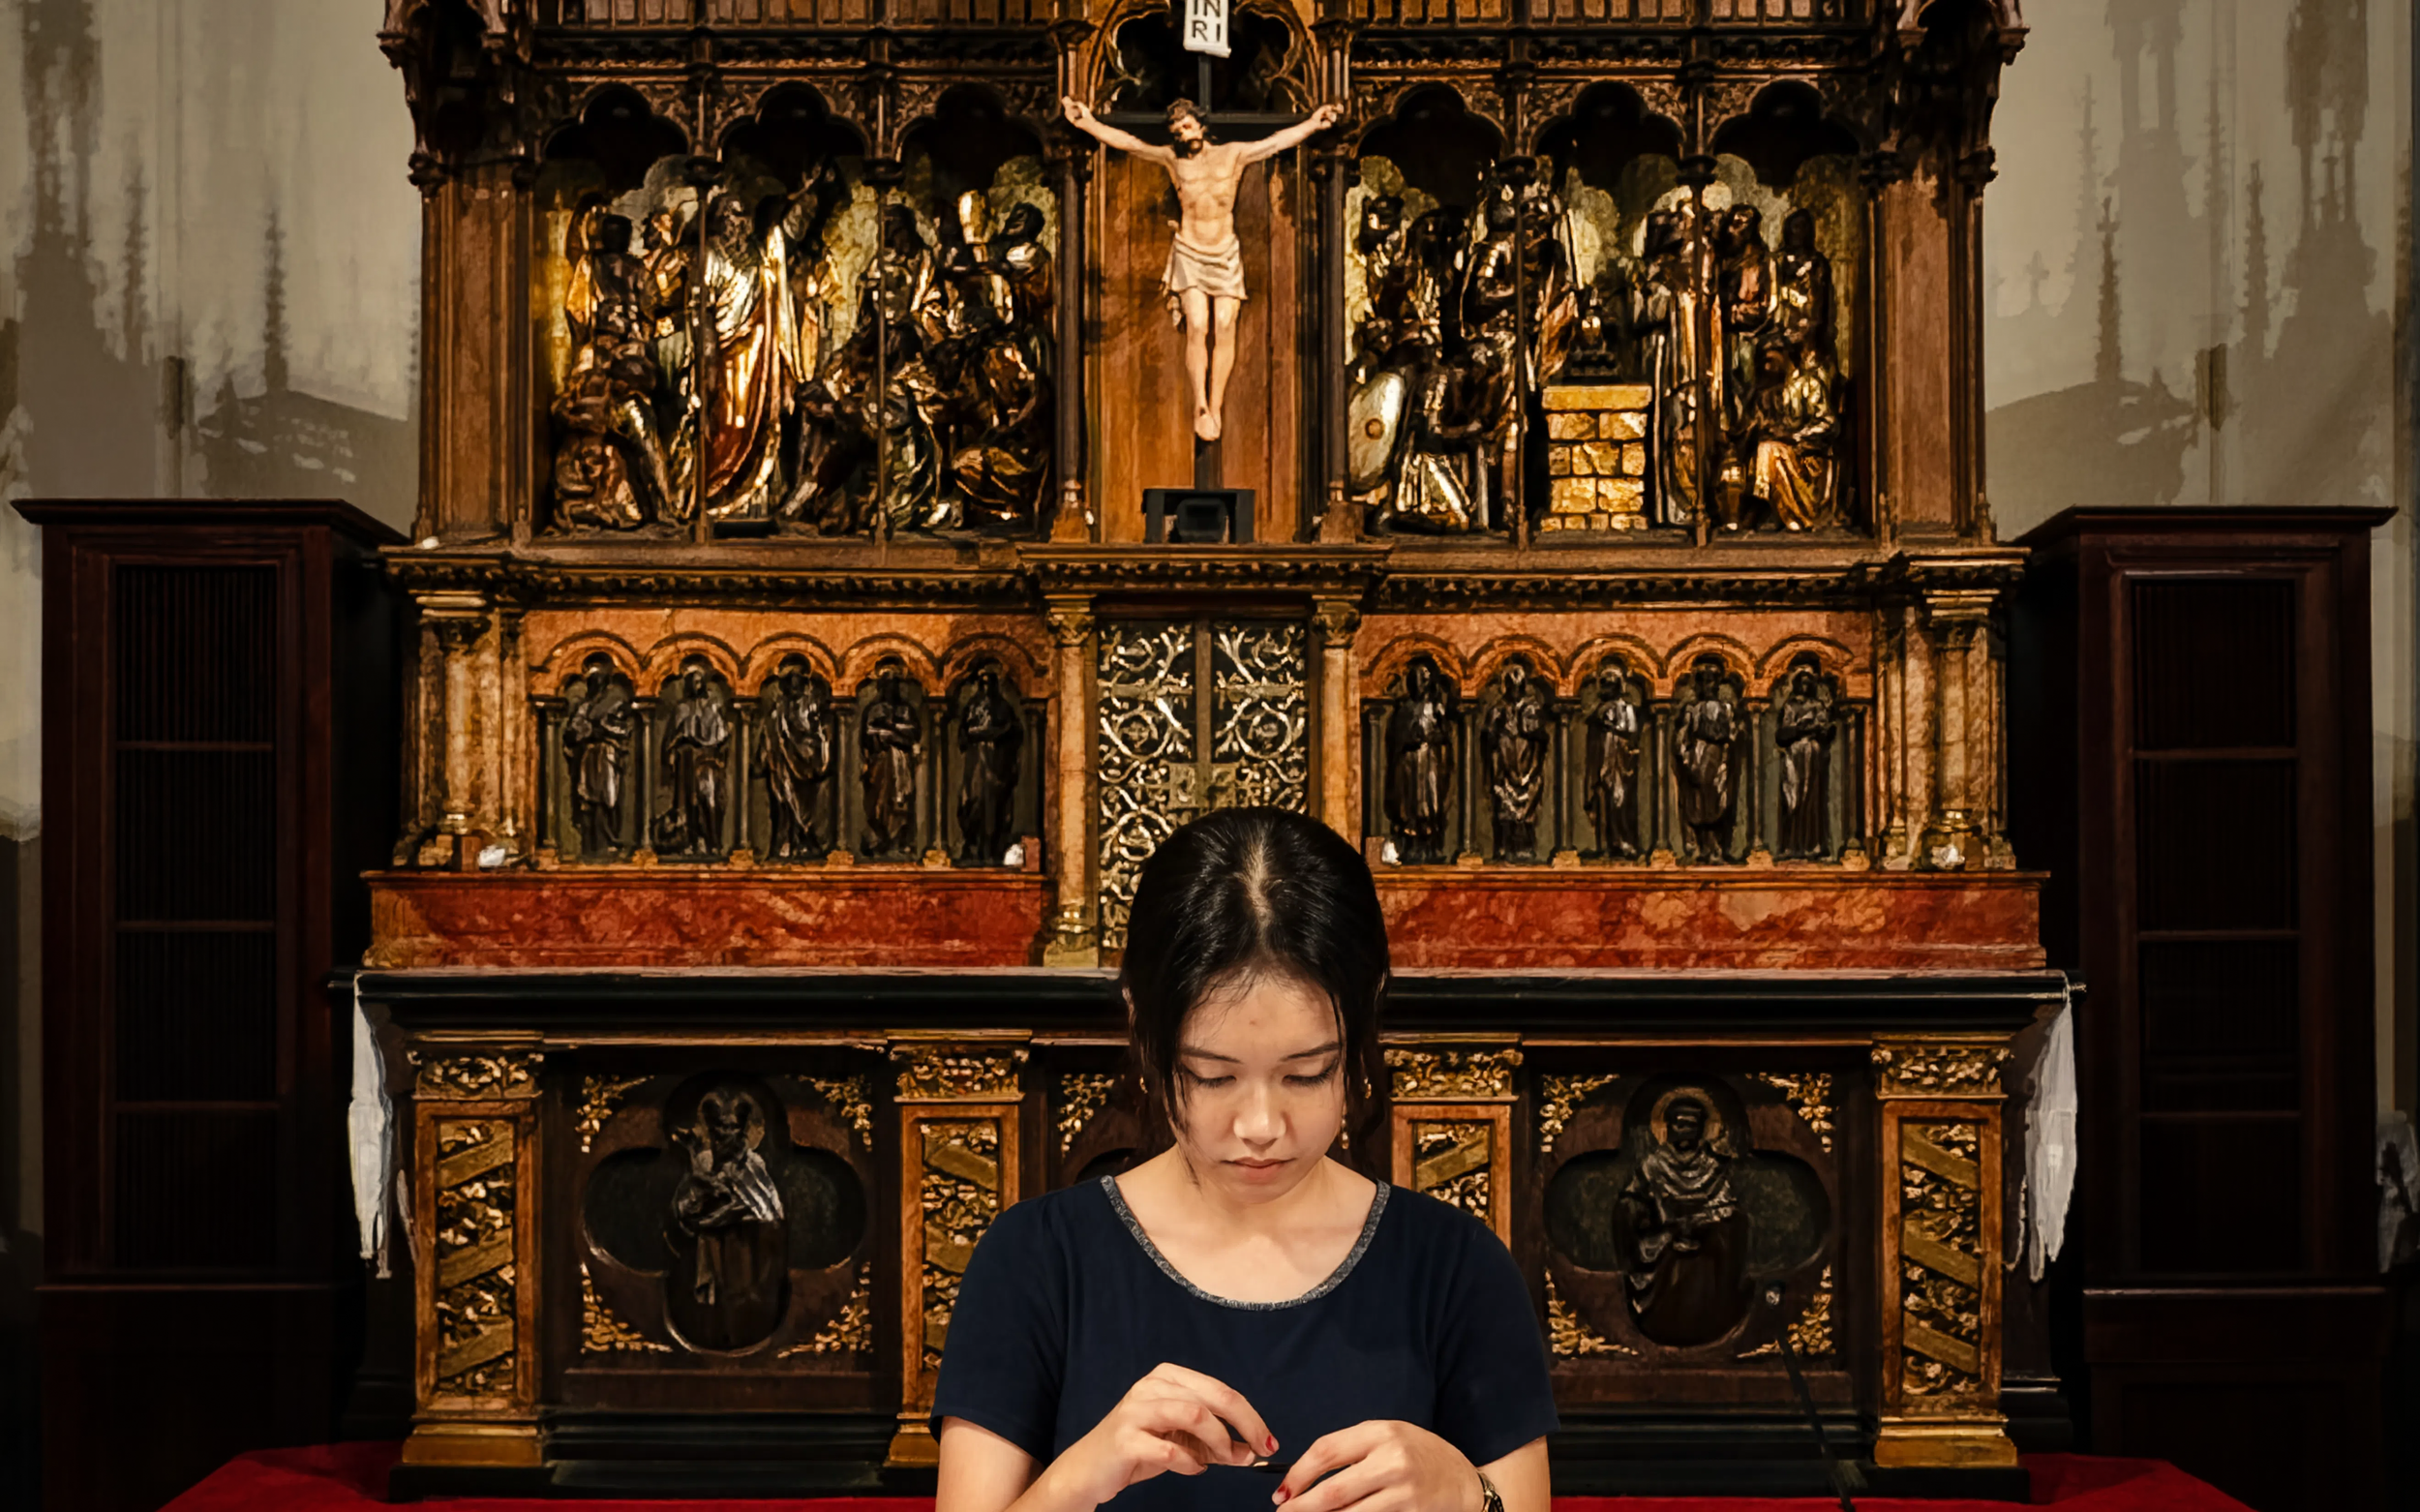
หัวข้อ - อัตราส่วนแสงพื้นหลัง - ความต่างระดับปานกลาง
อัตราส่วนความต่างระดับแสงที่อยู่ในระดับกลางช่วยให้ลำโพงยังคงเป็นจุดเด่นทางสายตา ในขณะที่ยังคงรักษาแท่นบูชาศักดิ์สิทธิ์ไว้เป็นฉากหลังทางพื้นที่ที่สำคัญ การรับรู้แสงให้ความรู้สึก: อบอุ่นและเข้าถึงได้ง่าย, สมดุลทางพื้นที่, สงบและส่งเสริมการสนทนา, และกลมกลืนกับสถาปัตยกรรม
สภาพแสงนี้เหมาะสำหรับ: การบรรยายทางศาสนา, การปฏิสัมพันธ์ในชุมชน, การถ่ายทอดสดพิธีนมัสการแบบผสมผสาน, การสื่อสารด้านการศึกษาหรือการดูแลจิตวิญญาณ และสถานการณ์ที่ต้องการทั้งความชัดเจนของเนื้อหาและบริบทของสภาพแวดล้อม
ภาพจิตรกรรมฝาผนัง "Via Crucis" โดย Theo Molkenboer
การศึกษาด้านแสงสว่างนี้แสดงให้เห็นว่าคุณภาพการถ่ายทอดสีและระดับความสว่างมีอิทธิพลอย่างมากต่อการรับรู้ทางสายตา บรรยากาศทางอารมณ์ และความชัดเจนทางศิลปะของภาพจิตรกรรมฝาผนัง “Via Crucis”ของธีโอ มอลเคนบอร์
แทนที่จะทำหน้าที่เพียงเพื่อให้แสงสว่างเท่านั้น ระบบแสงสว่างนี้กลับกลายเป็นสื่อที่ช่วยเผยให้เห็นรายละเอียดทางศิลปะ ความอุดมสมบูรณ์ของสีสันของวัสดุ และเรื่องราวทางจิตวิญญาณที่แฝงอยู่ในผลงานศิลปะอันศักดิ์สิทธิ์
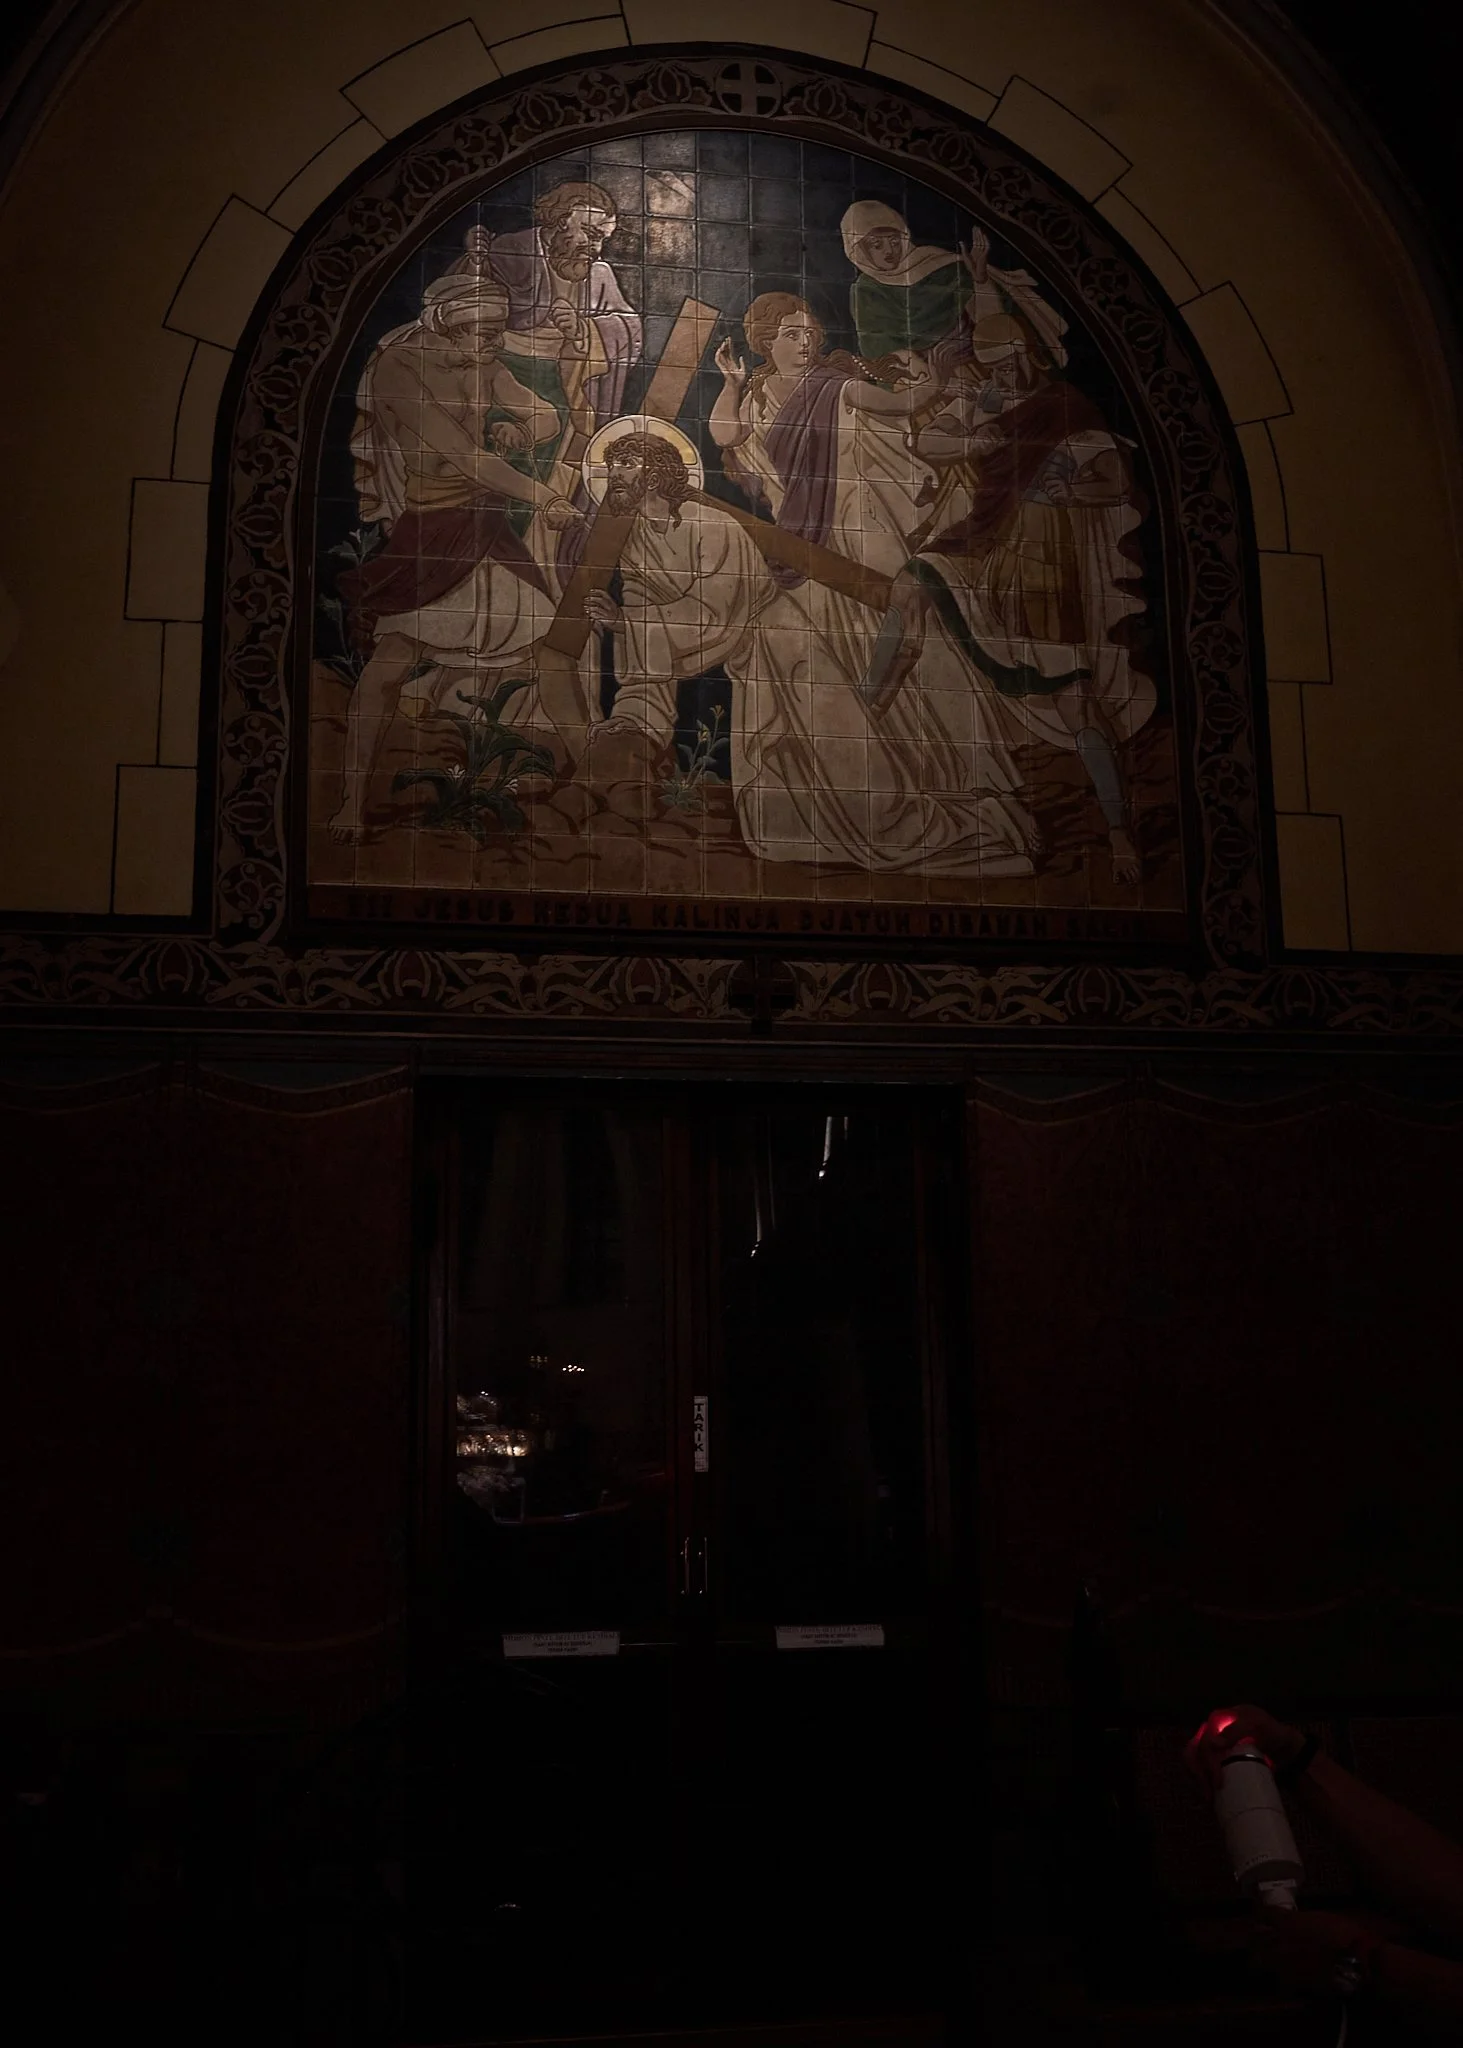
ระบบแสงสว่างที่มีอยู่ - ดัชนีการแสดงสีต่ำ - ระดับลักซ์ต่ำ
การวาดภาพจิตรกรรมฝาผนังระบบแสงที่มีอยู่
ดัชนีการแสดงสีต่ำ — ระดับลักซ์ต่ำ
สภาพแสงในปัจจุบันทำให้ความชัดเจนทางสายตาถูกจำกัด เนื่องจากระดับความสว่างไม่เพียงพอและคุณภาพการถ่ายทอดสีไม่ดี
ภาพจิตรกรรมฝาผนังปรากฏขึ้น:
มืดและถูกบีบอัดทางภาพ
การแยกโทนเสียงไม่ชัดเจน
ความหลากหลายของวัสดุต่ำ
ความชัดเจนทางศิลปะลดลง
การรับรู้สีที่แบน
ดูเรียบง่ายและไม่ดึงดูดอารมณ์มากนัก
ค่าดัชนีการแสดงสี (CRI) ที่ต่ำทำให้ระบบแสงไม่สามารถแสดงสีสัน เนื้อสัมผัส และเฉดสีที่ละเอียดอ่อนของผลงานศิลปะได้อย่างแม่นยำ
ผลคือ:
สีผิวดูหมองคล้ำ
ชั้นสีอุ่นดูหมองมัว
รายละเอียดทางศิลปะที่ละเอียดอ่อนถูกสูญเสียไป
ความลึกและมิติถูกลดลง
เรื่องราวในภาพจิตรกรรมฝาผนังเริ่มสูญเสียความชัดเจนทางภาพ
ระดับความสว่างที่ต่ำยิ่งทำให้ภาพจิตรกรรมฝาผนังดูไม่โดดเด่นในบริเวณภายในสถานที่ศักดิ์สิทธิ์ ทำให้ผลงานศิลปะนี้ถูกกลืนหายไปในความมืด แทนที่จะทำหน้าที่เป็นจุดศูนย์กลางทางจิตวิญญาณและศิลปะที่สำคัญ
ความรู้สึกโดยรวมคือ:
มืดและดูเรียบง่าย
ดูไม่น่าดึงดูดเท่าเดิม
ทำให้ผู้ชมรู้สึกไม่เข้าถึงอารมณ์ได้เท่าเดิม
มีความเกี่ยวข้องน้อยลงกับเจตนาในการเล่าเรื่องอันศักดิ์สิทธิ์ของผลงานศิลปะ
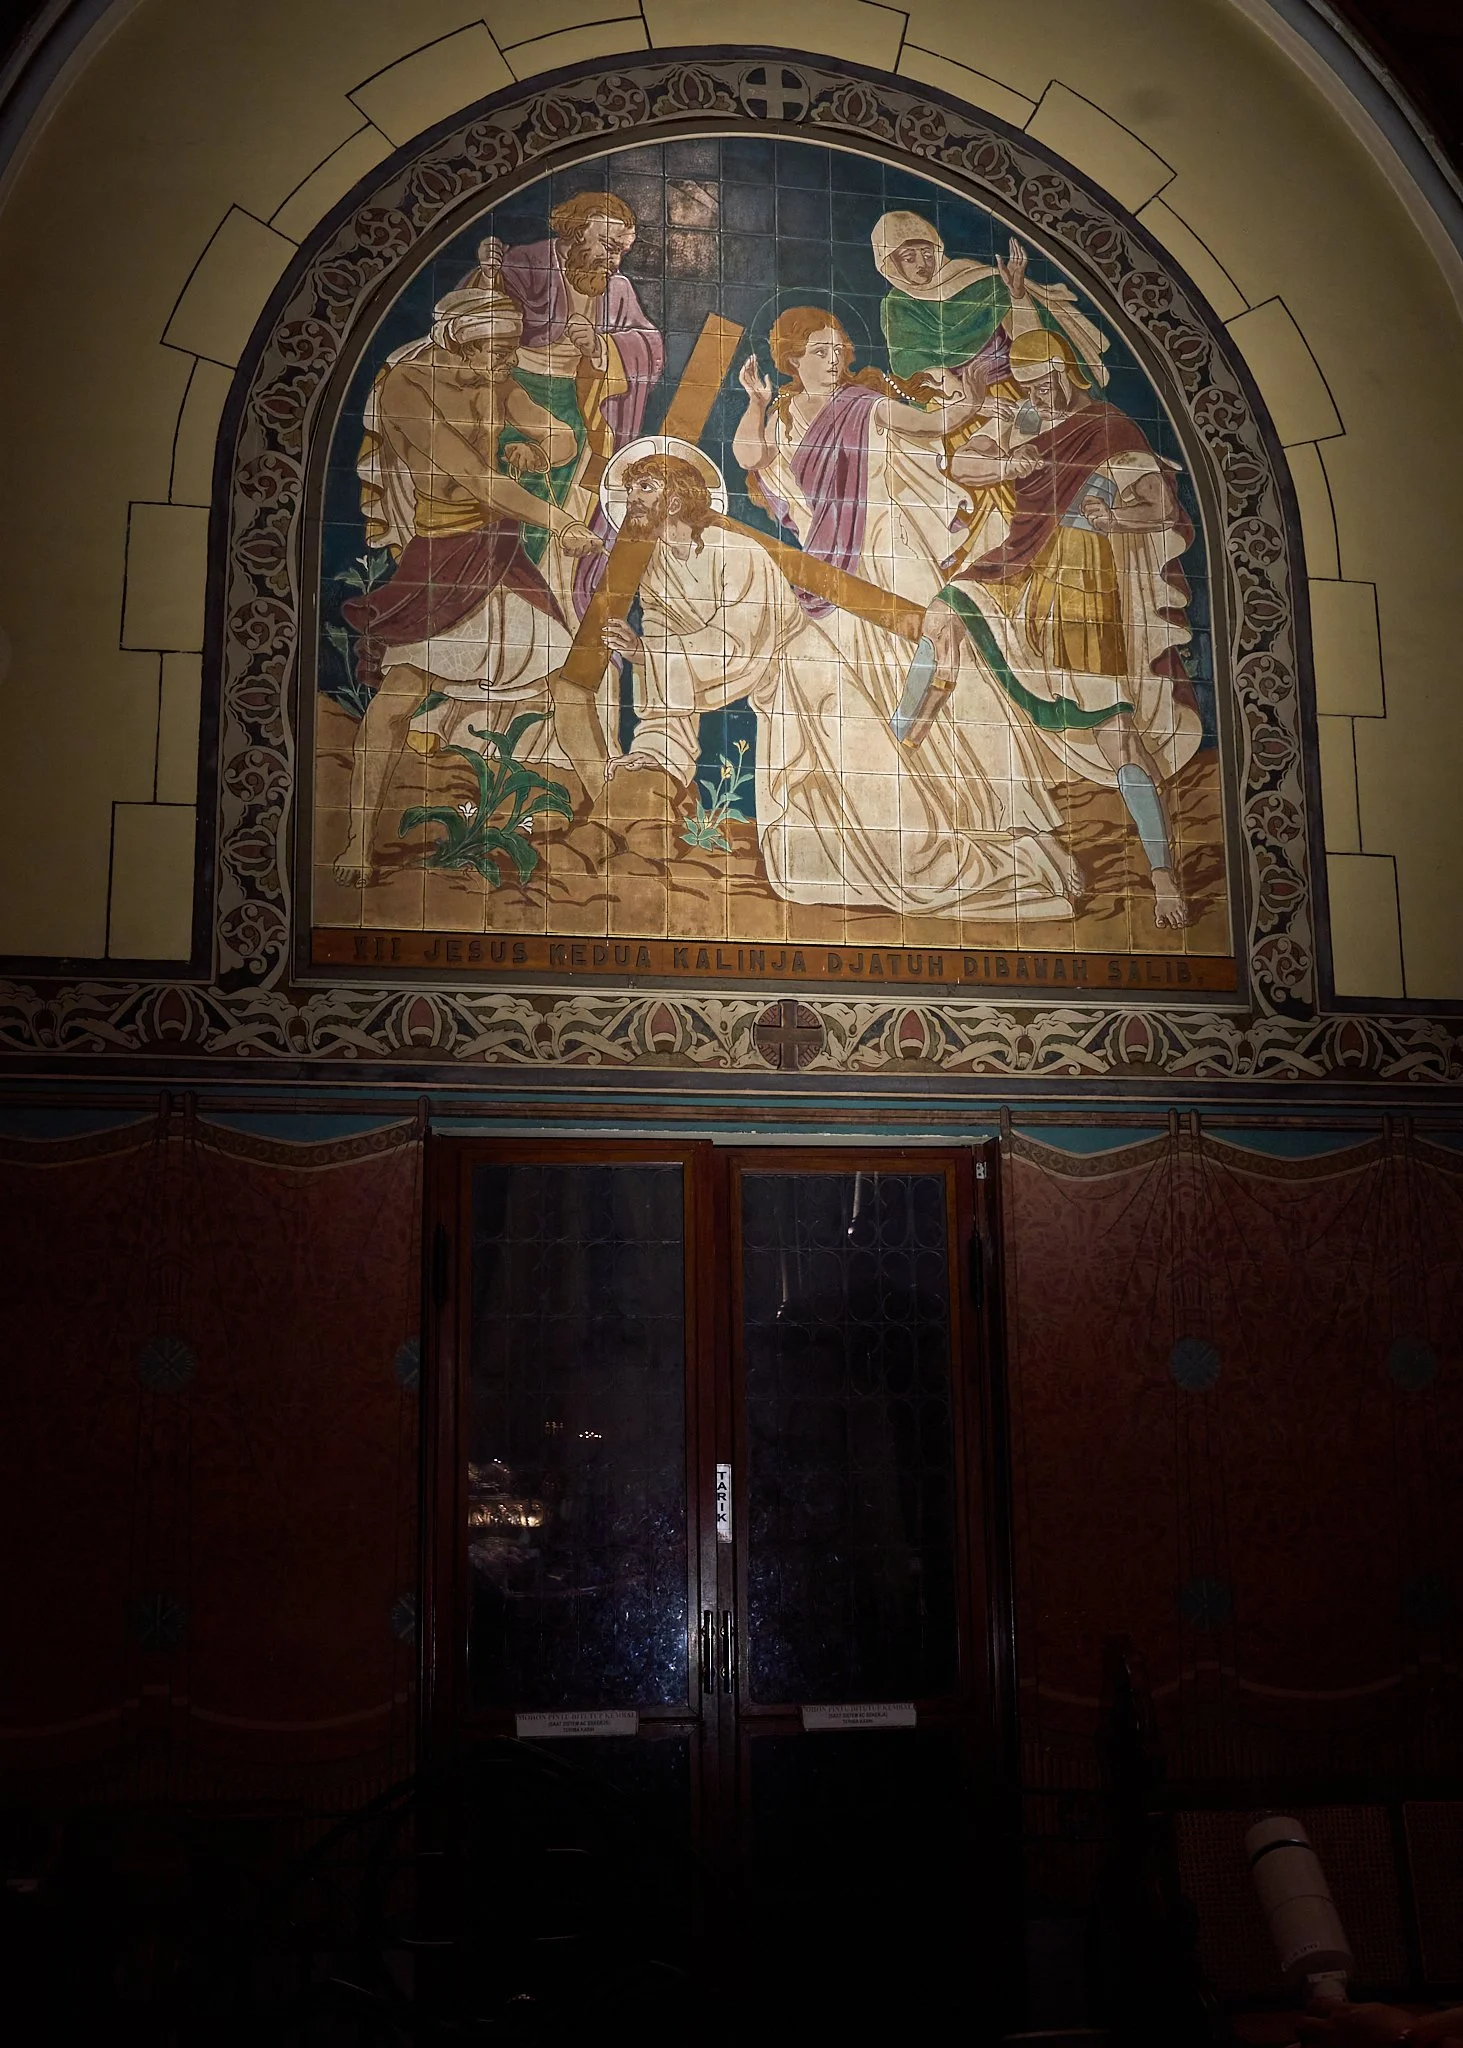
ระบบแสงจำลอง Erco - ดัชนีการแสดงสีสูง - ระดับลูซ์สูง
ภาพจำลองการติดตั้งระบบไฟและภาพจิตรกรรมฝาผนัง
ดัชนีการแสดงสี (CRI) สูงขึ้น — ระดับลูซ์สูงขึ้น
ในภาพด้านล่าง สภาพแสงที่ได้รับการปรับปรุงได้ช่วยเพิ่มการรับรู้ทางสายตาและอารมณ์ต่อภาพจิตรกรรมฝาผนังได้อย่างมีนัยสำคัญ ผ่านการใช้แสงที่มีค่า CRI สูงขึ้น และระดับลูซ์ที่เพิ่มขึ้นแต่ยังคงอยู่ในระดับที่ควบคุมได้
แสงสว่างตอนนี้เผยให้เห็นว่า:
ความแม่นยำของสีที่ดีขึ้น
การแยกโทนเสียงที่ดีขึ้น
ปรับปรุงพื้นผิวของวัสดุ
รายละเอียดทางศิลปะที่ได้รับการปรับปรุงให้ดีขึ้น
ลำดับชั้นทางภาพที่ดีขึ้น
ความชัดเจนของเนื้อเรื่องที่ดีขึ้น
ระบบแสงที่มีค่า CRI สูงขึ้นช่วยฟื้นฟูความอบอุ่นและความซับซ้อนของสีสันในภาพจิตรกรรมฝาผนังต้นฉบับ ซึ่งทำให้:
ให้สีผิวดูเป็นธรรมชาติมากขึ้น
สีทองและสีโทนดินจะปรากฏขึ้นอย่างชัดเจนยิ่งขึ้น
ลายแปรงที่ละเอียดและพื้นผิวจะเริ่มปรากฏให้เห็น
ความลึกทางภาพและการจัดชั้นเพื่อสร้างความรู้สึกที่มีมิติมากขึ้น
ระดับแสงที่เพิ่มขึ้นช่วยปรับปรุงการมองเห็นได้ดีขึ้น พร้อมทั้งรักษาบรรยากาศอันศักดิ์สิทธิ์ที่อบอุ่นและชวนให้ครุ่นคิดไว้
แทนที่จะดูแบนหรือจางลง ภาพจิตรกรรมฝาผนังนี้ตอนนี้กลายเป็น:
ดูมีชีวิตชีวามากขึ้น
สร้างความผูกพันทางอารมณ์ได้มากขึ้น
แสดงออกทางจิตวิญญาณได้มากขึ้น
ผสานเข้ากับสถาปัตยกรรมภายในโบสถ์ได้อย่างกลมกลืนยิ่งขึ้น
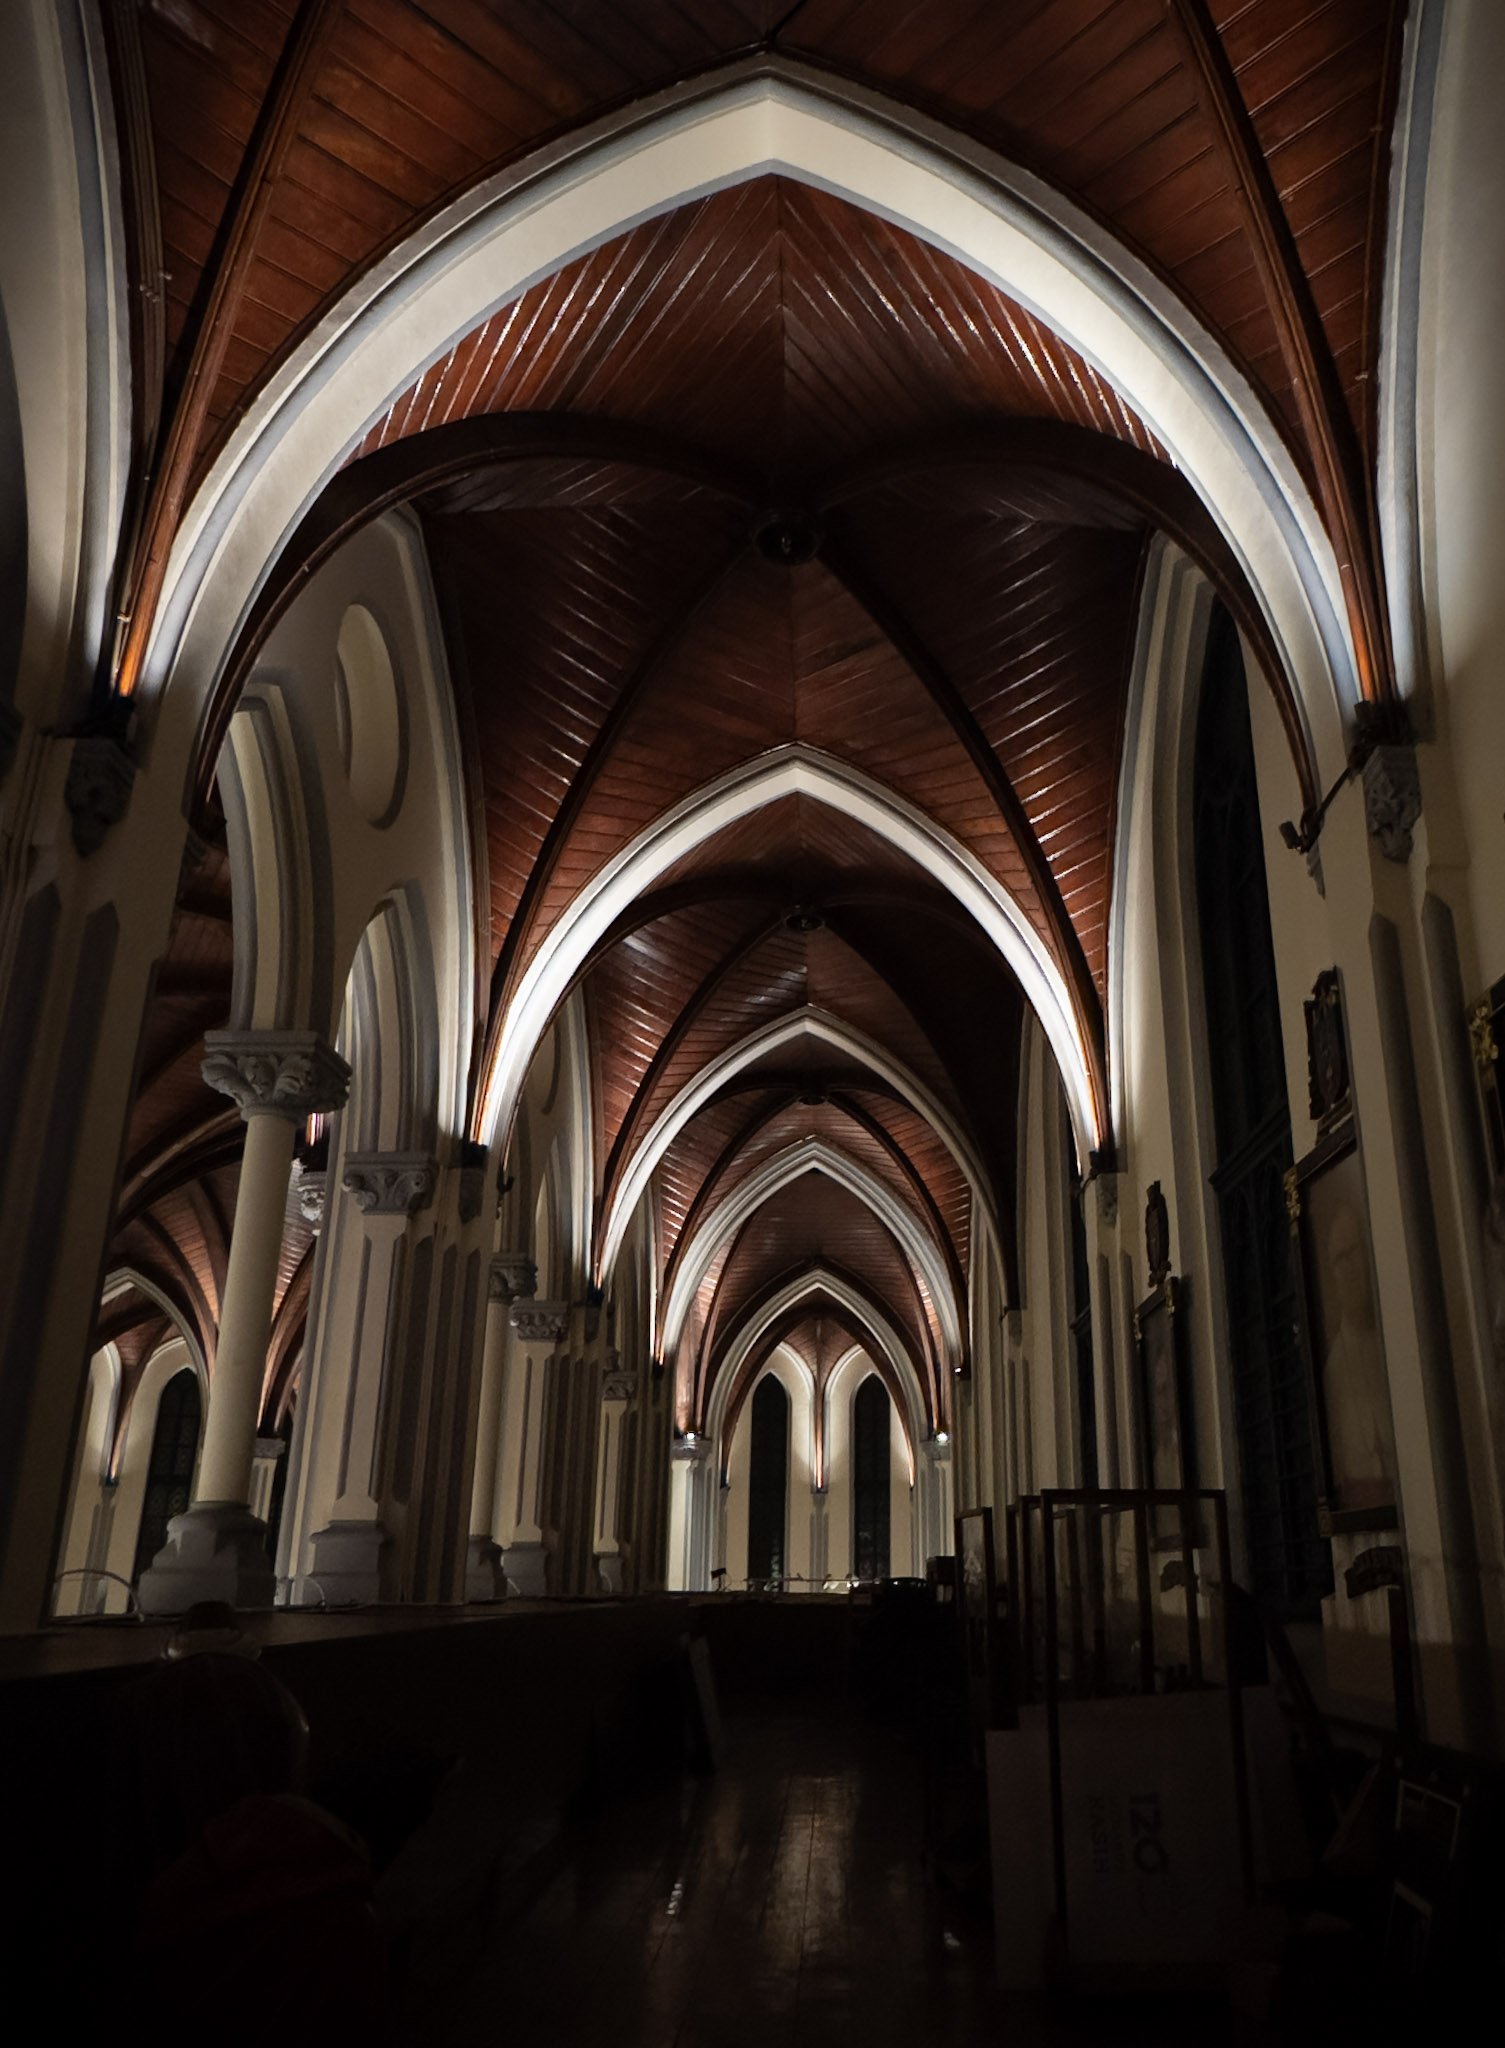
แบบจำลองระบบแสงบนระเบียงของห้องเก็บของ
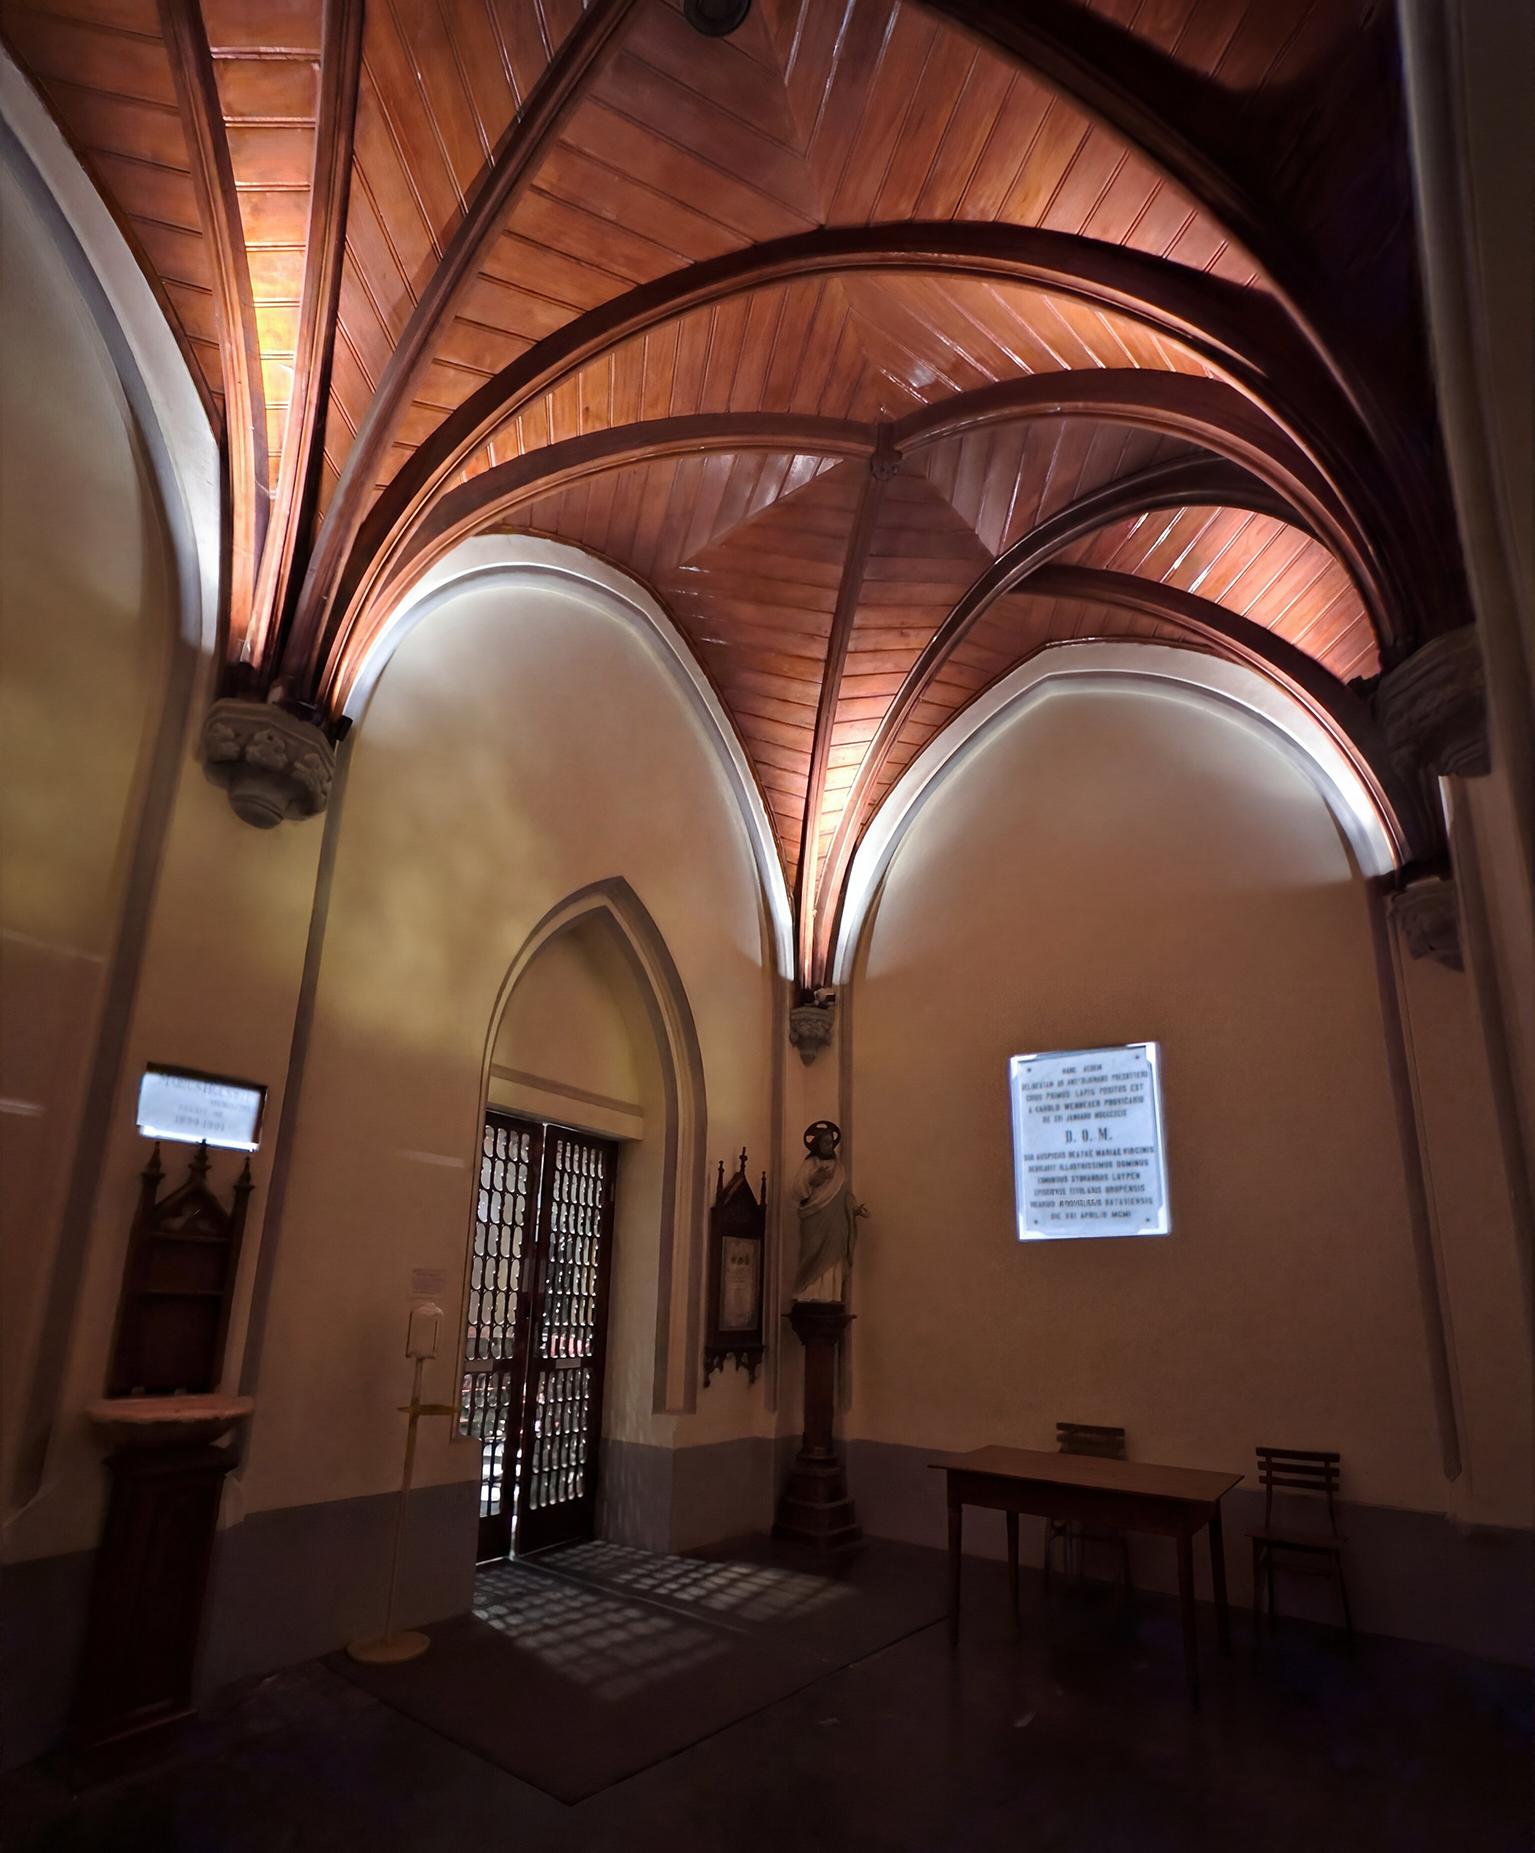
แบบจำลองการฉายแสงสำหรับแผ่นป้ายรำลึกในโถงทางเข้าของมหาวิหารจาการ์ตา
แนวคิดการออกแบบแสงสว่างในสถาปัตยกรรมศักดิ์สิทธิ์คืออะไร?
การศึกษาแบบจำลองเกี่ยวกับแสงสว่างแสดงให้เห็นว่าคุณภาพแสงสว่างภายในสถาปัตยกรรมทางศาสนาไม่สามารถวัดได้เพียงจากระดับความสว่างเท่านั้น
กลยุทธ์การให้แสงที่แตกต่างกันจะสร้างการรับรู้ที่แตกต่างอย่างพื้นฐานเกี่ยวกับบรรยากาศ ความศักดิ์สิทธิ์ ความสบายทางอารมณ์ และประสบการณ์ทางสถาปัตยกรรม ผ่านการควบคุมอย่างระมัดระวังเกี่ยวกับลำดับความสว่าง การแสดงสี ความต่างของสี และจุดเน้นทางสายตา การให้แสงจึงไม่ใช่เพียงการให้แสงสว่างทางเทคนิคเท่านั้น — แต่กลายเป็นเครื่องมือสำหรับการใคร่ครวญ ความเคารพ และความสัมพันธ์ระหว่างมนุษย์
สำหรับสถานที่ทางศาสนาที่มีประวัติศาสตร์สำคัญ เช่น มหาวิหารจาการ์ตา การออกแบบระบบแสงสว่างอย่างละเอียดอ่อนมีบทบาทสำคัญในการรักษาไม่เพียงแต่มรดกทางสถาปัตยกรรม แต่ยังรวมถึงประสบการณ์ทางอารมณ์และจิตวิญญาณที่ผู้มาสักการะและผู้เยี่ยมชมได้รับอีกด้วย
การศึกษานี้สะท้อนถึงแนวทางด้านการจัดแสงที่เน้นมนุษย์เป็นศูนย์กลางอย่างกว้างขวาง ซึ่งการออกแบบแสงไม่ได้มุ่งให้แสงเป็นจุดเด่นในพื้นที่ แต่เพื่อสนับสนุนอย่างเงียบๆ ให้เกิดบรรยากาศอันศักดิ์สิทธิ์ ความสบายทางสายตา และประสบการณ์ทางจิตวิญญาณที่มีความหมาย
ข้อมูลโครงการ
โครงการ: ระบบแสงสว่างทางสถาปัตยกรรมของมหาวิหารจาการ์ตา
สถานที่: จาการ์ตา, อินโดนีเซีย
บริการ: การออกแบบระบบแสงสว่างสำหรับสถาปัตยกรรมทางศาสนาและมรดกทางวัฒนธรรม
ขอบเขต: แบบจำลองแสง, การประเมินทางภาพ, การประเมินคุณภาพแสง
Consultant: Herwin Gunawan / ALTA Integra
ปี: 2024

กระบวนการออกแบบระบบแสงสว่างเพื่อรักษาวัฒนธรรมมรดกทางศาสนาของโบสถ์คาทีดรัลจาการ์ตา
Discover how ALTA Integra transformed the iconic Jakarta Cathedral with a specialized lighting concept. This portfolio piece explores the design strategy used to enhance the sacred Neo-Gothic architecture while ensuring heritage preservation for Indonesia's landmark church.
การออกแบบระบบแสงสว่างสำหรับสถานที่สักการะทางประวัติศาสตร์จำเป็นต้องมีความเคารพอย่างลึกซึ้งต่อสถาปัตยกรรมทางประวัติศาสตร์ พิธีกรรมทางศาสนา และการรักษาโครงสร้างอาคาร กรณีศึกษานี้อธิบายอย่างละเอียดถึงกระบวนการออกแบบระบบแสงสว่างที่ละเอียดถี่ถ้วนและอิงจากข้อมูล ซึ่งถูกนำมาใช้เพื่อฟื้นฟูภายในของมหาวิหารจาการ์ตาแบบนีโอโกธิกที่เป็นสัญลักษณ์
ขั้นตอนที่ 1
การศึกษาเกี่ยวกับมรดกทางสถาปัตยกรรม
การศึกษาพิธีกรรม
การประเมินคุณภาพระบบแสงสว่างที่มีอยู่
ก่อนที่จะติดตั้งอุปกรณ์ส่องสว่างใหม่ การตรวจสอบเชิงประจักษ์อย่างละเอียดต่อสภาพแวดล้อมการส่องสว่างที่มีอยู่เป็นสิ่งจำเป็นเพื่อรักษาสถานะมรดกทางวัฒนธรรมของอาคาร
การทดสอบสเปกตรัมและระดับความสว่าง:โดยใช้เครื่องมือวินิจฉัยขั้นสูง (เช่น เทคโนโลยีสเปกโตรมิเตอร์ UPRtek) เราได้ทำการวัดระดับแสงแวดล้อมและดัชนีการแสดงสีทั่วบริเวณทางเดินกลางและพื้นที่บูชา
ผลการวิเคราะห์ข้อมูล:การประเมินเบื้องต้นพบว่าระดับแสงพื้นฐานที่ระดับที่นั่งคือ44.0 ลักซ์โดยมีการกระจายความเข้มของแสงที่ไม่สม่ำเสมออย่างมาก (ประสิทธิภาพการส่องสว่างแตกต่างกันระหว่าง 25% ถึง 46% ในแต่ละโซน)
การระบุจุดบกพร่อง:ความตัดกันของสีที่เด่นชัดและพื้นที่ว่างสีมืดในส่วนโค้งด้านบนทำให้ความสูงตระหง่านแบบนีโอโกธิกของมหาวิหารดูด้อยลง ส่วนแสงส่องเฉพาะจุดที่ไม่เพียงพอทำให้การอ่านข้อความพิธีกรรมเป็นไปได้ยาก
จุดเน้นในการรักษาอนุรักษ์มรดกทางวัฒนธรรม:หลอดไฟรุ่นเก่าที่มีรังสี UV สูงและปล่อยความร้อนมาก ถูกระบุให้เปลี่ยนออก เพื่อปกป้องงานไม้ที่มีอายุหลายศตวรรษ ภาพวาด และวัตถุโบราณศักดิ์สิทธิ์ จากการเสื่อมสภาพทางเคมีแสง
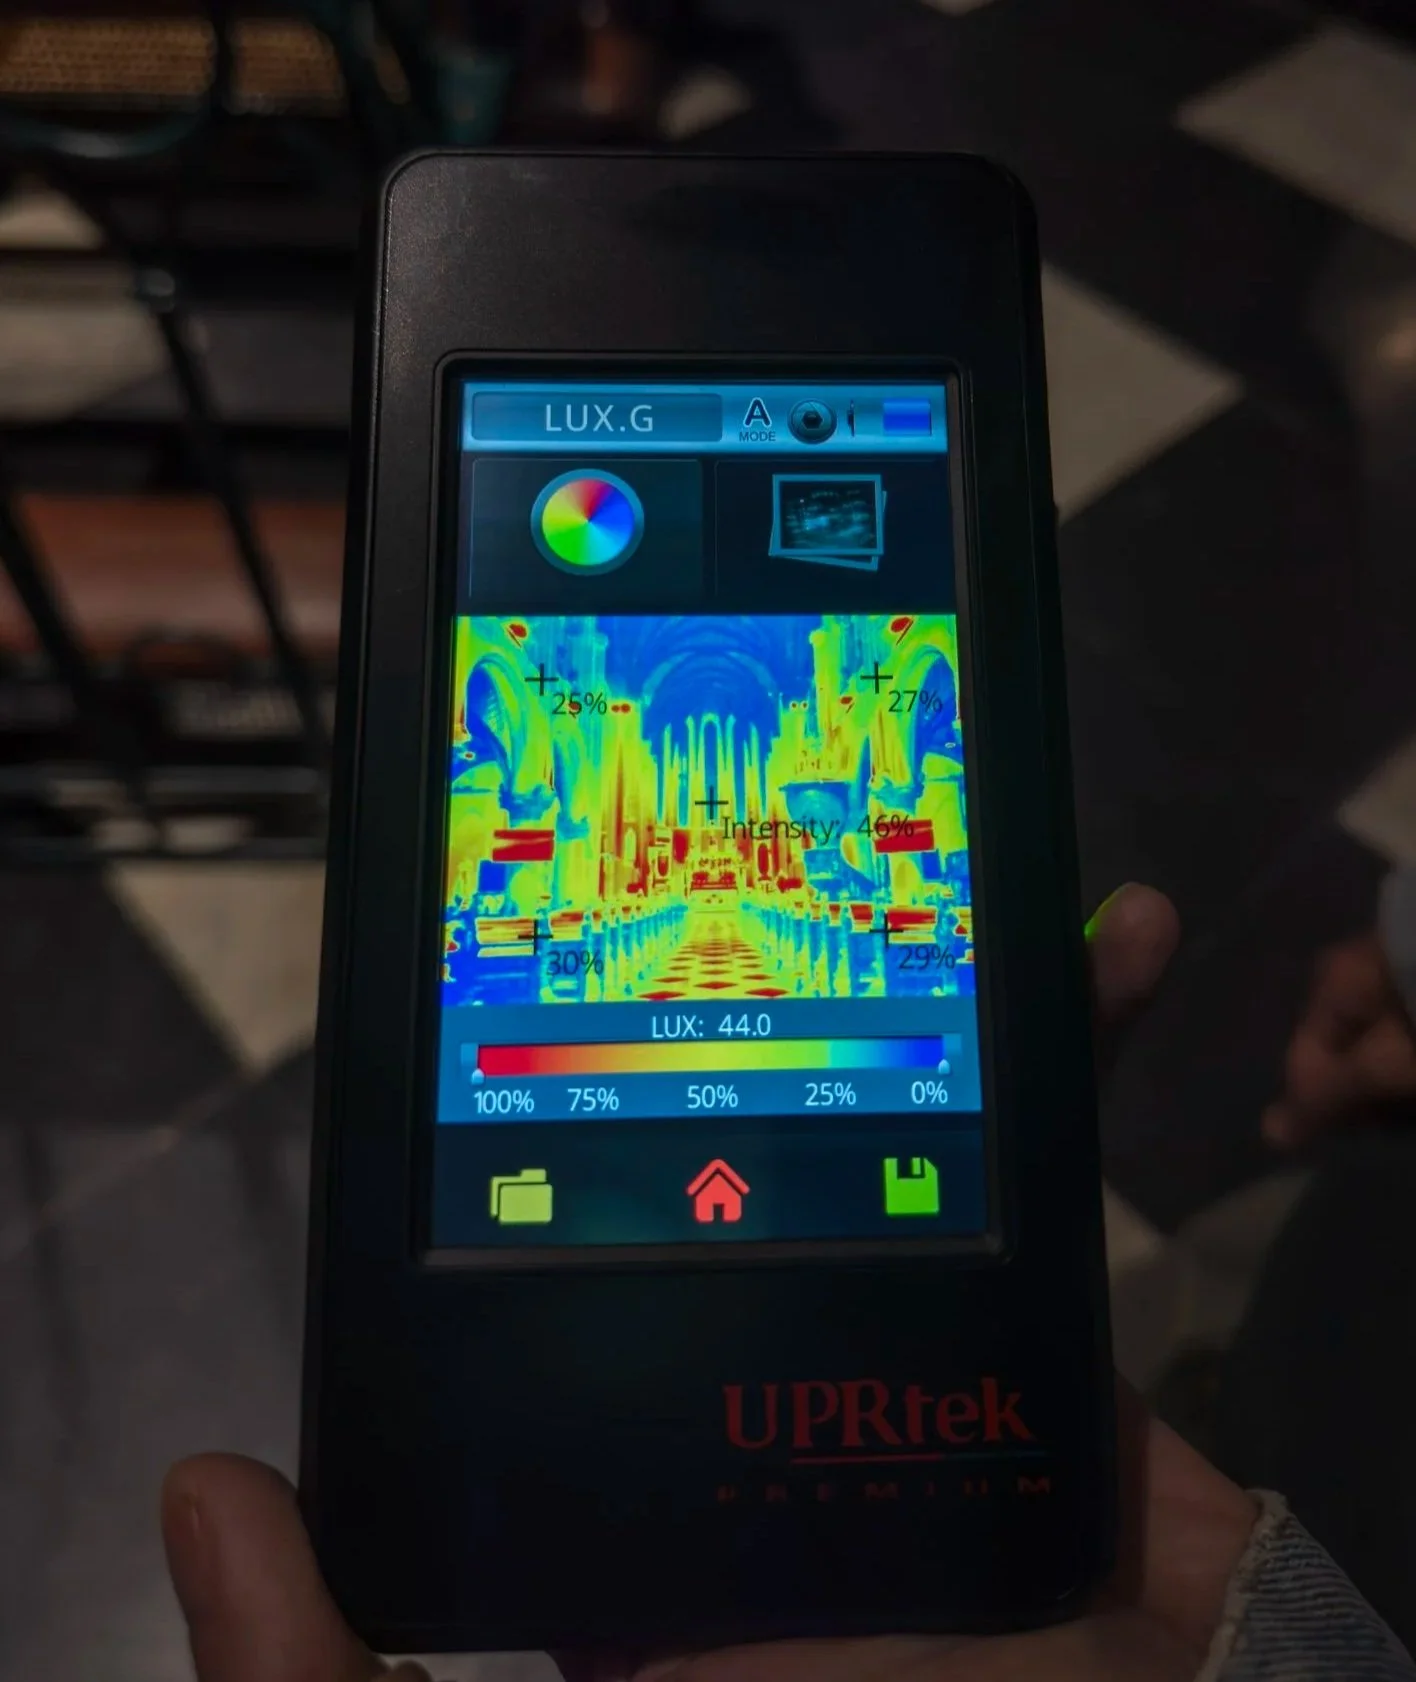
ขั้นตอนที่ 2
การออกแบบแสงเชิงแนวคิด
การจำลองแสง 3D และการสร้างแผนที่ Digital Twin
เพื่อรับประกันความปลอดภัยทางโครงสร้างและความแม่นยำทางภาพก่อนที่จะเริ่มการติดตั้งจริง จึงได้ออกแบบแบบจำลองดิจิทัลของมหาวิหารจาการ์ตา
การวิเคราะห์สีเทียมแบบเชิงปริมาณ
โดยใช้ซอฟต์แวร์จำลองแสงเฉพาะทางได้สร้างแบบจำลองภายในมหาวิหารเพื่อคำนวณการกระจายค่าลักซ์ที่แม่นยำ ระดับความจ้า และค่าการสะท้อนของพื้นผิว การแสดงผลด้วยสีเทียมช่วยให้ผู้เกี่ยวข้องสามารถมองเห็นได้อย่างชัดเจนว่าแสงทำงานอย่างไรตามแนวเพดานโค้งที่มีร่องซับซ้อนและซุ้มโค้งแหลม
การเรนเดอร์วัสดุแบบคุณภาพ
พร้อมกันนั้น ได้สร้างภาพเรนเดอร์ 3D ในโทนสีเทา เพื่อศึกษาความสัมพันธ์ระหว่างแสงและเงา (chiaroscuro) โดยมั่นใจว่าความสมบูรณ์ทางสถาปัตยกรรมและความลึกของเสาหินและเสาไม้จะได้รับการเสริมสร้างให้เด่นชัดขึ้น แทนที่จะดูแบนราบลง จากแผนการออกแบบใหม่
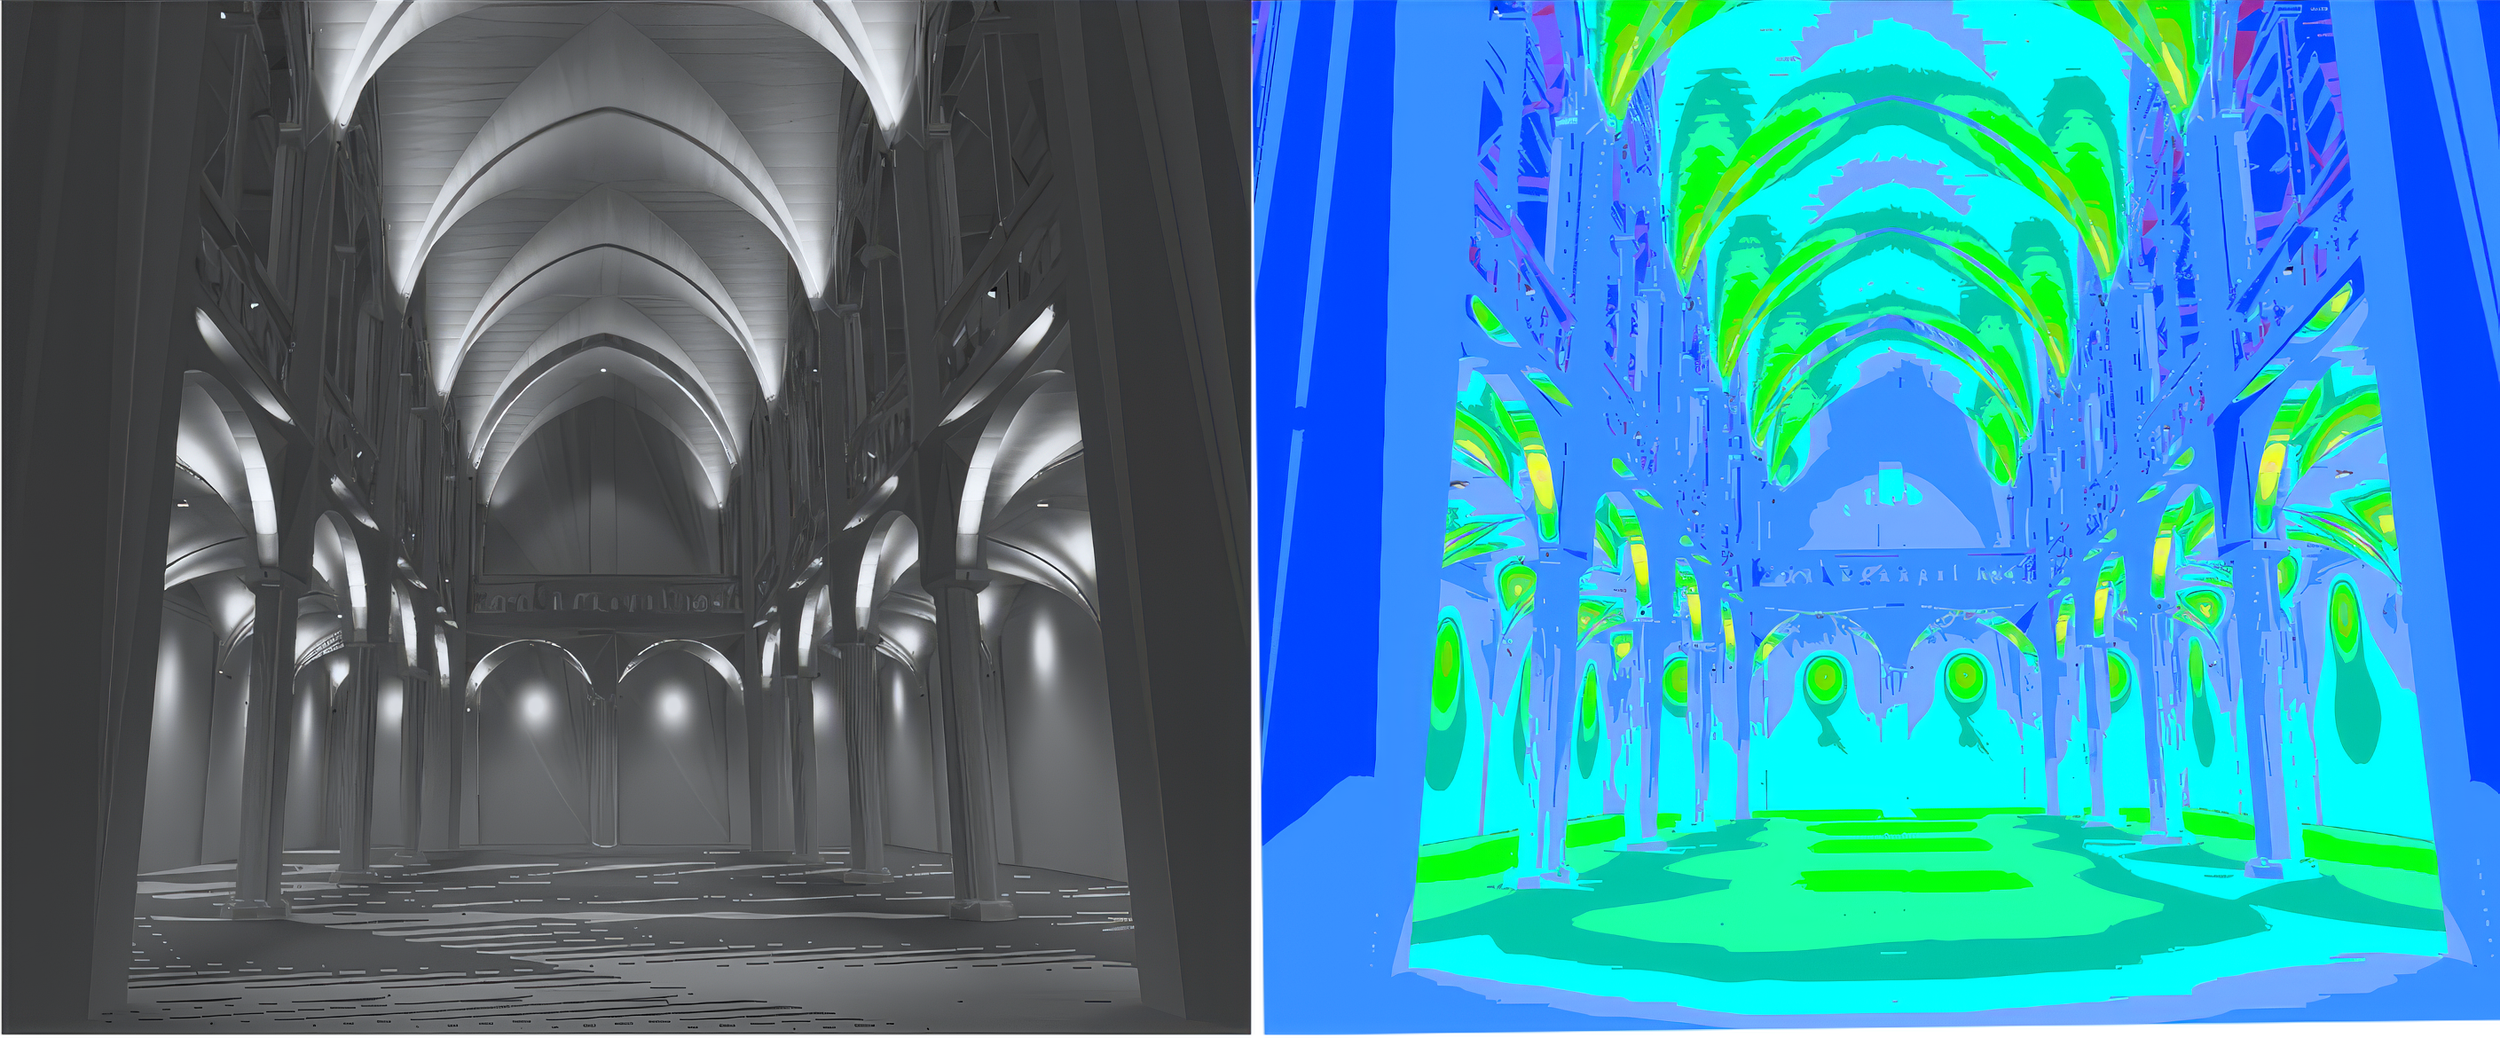
ขั้นตอนที่ 3
แบบร่างโครงร่าง 2D แบบแนวคิด
การบูรณาการโครงสร้าง
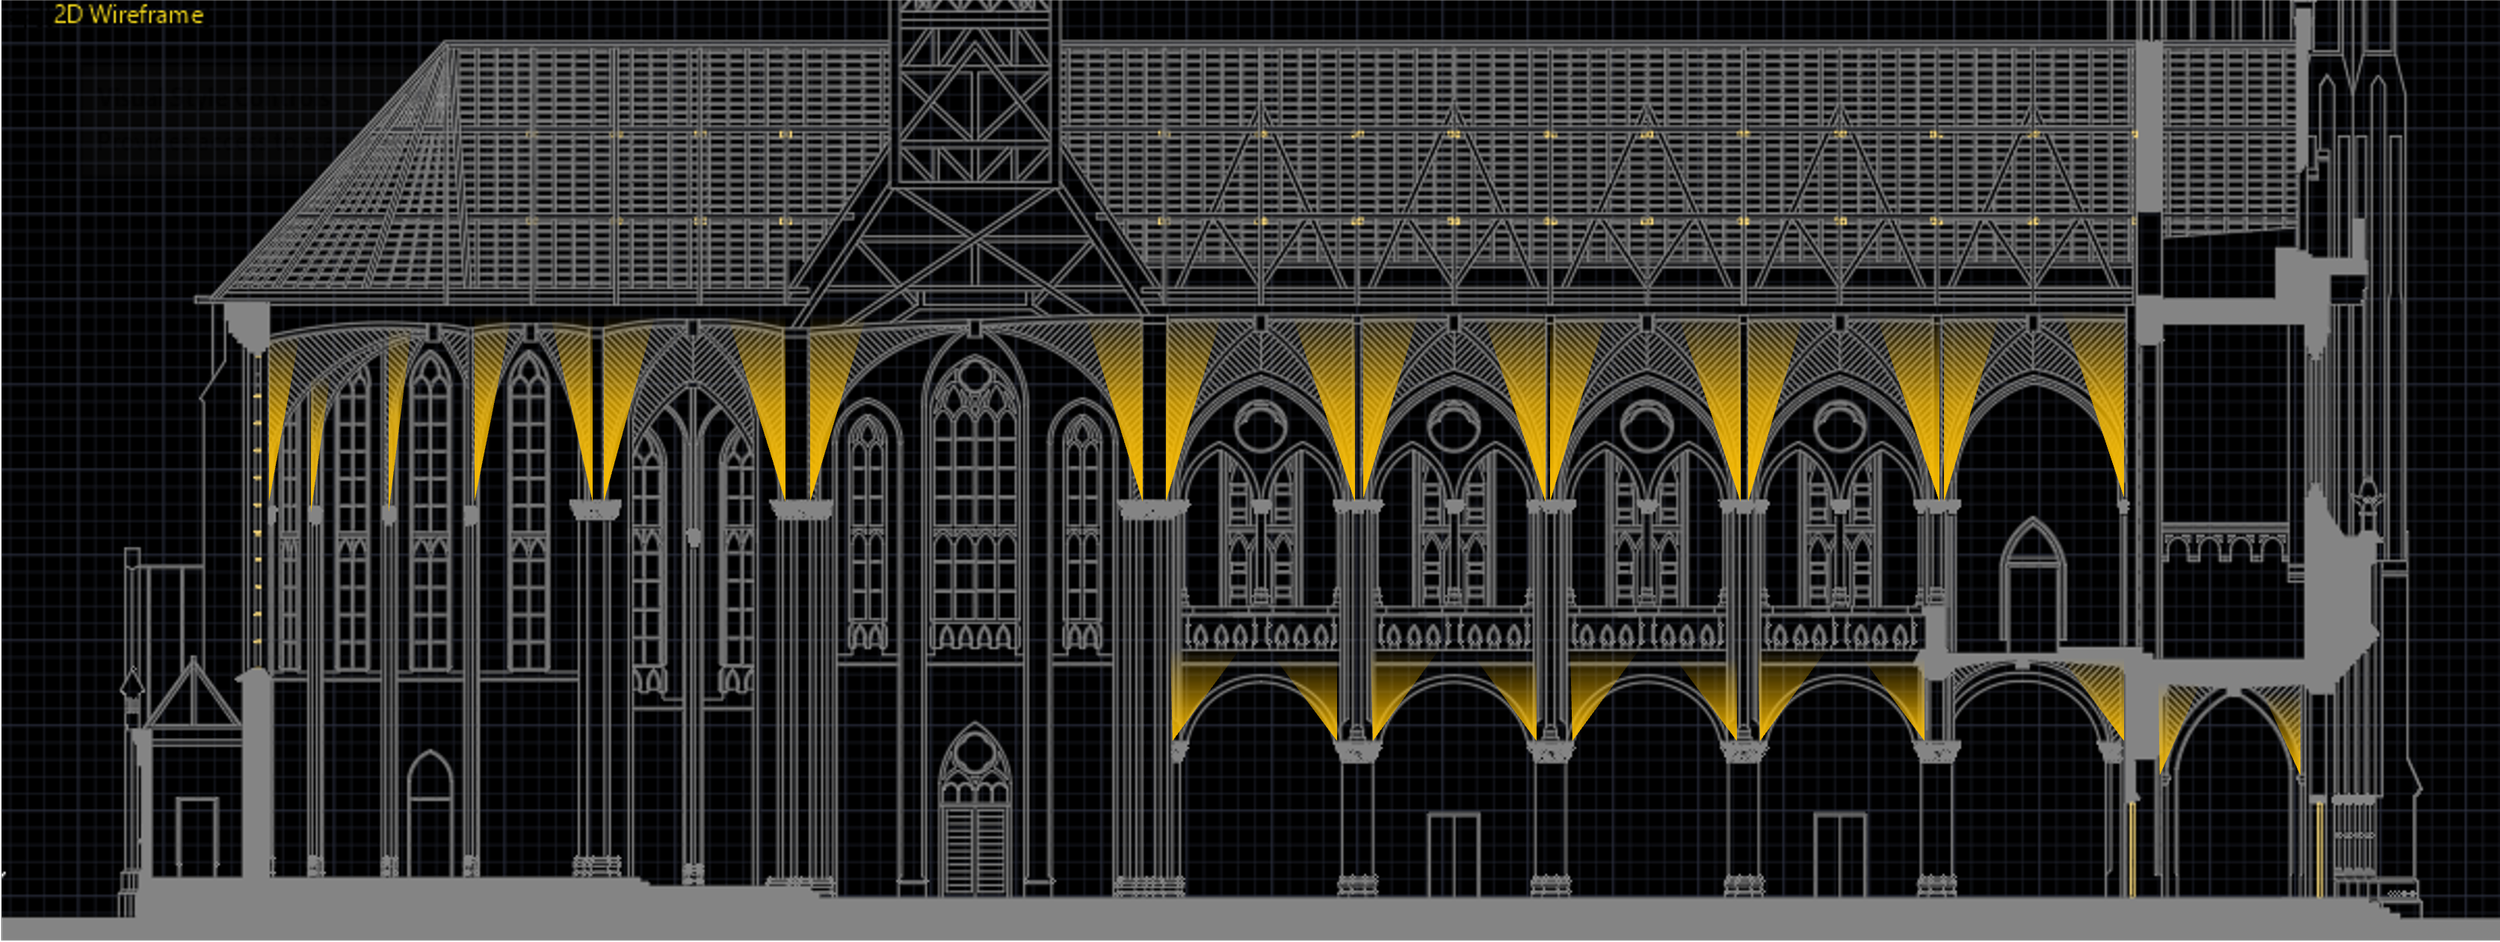
ความท้าทายหลักในการอนุรักษ์มรดกทางวัฒนธรรมคือการซ่อนเทคโนโลยีสมัยใหม่ไว้ในสถาปัตยกรรมประวัติศาสตร์ โดยไม่เปลี่ยนแปลงโครงสร้างทางกายภาพของอาคาร
การติดตั้งโคมไฟแบบไม่รุกล้ำ:แผนผังโครงลวด 2 มิติ แสดงตำแหน่งที่แม่นยำของโคมไฟสถาปัตยกรรมแบบส่องขึ้น ซึ่งถูกติดตั้งไว้ในส่วนหัวของเสา
การเน้นย้ำความงามของสถาปัตยกรรม:โดยการส่องแสงอุ่นที่มีทิศทางไปยังพื้นผิวของโค้งแหลม การออกแบบนี้ช่วยดึงดูดสายตาให้มองขึ้นด้านบน เพื่อยกย่องวิศวกรรมโครงสร้างของมหาวิหาร
หลักการออกแบบที่สามารถถอดออกได้ทั้งสองด้าน:เพื่อปฏิบัติตามมาตรฐานการอนุรักษ์ระดับนานาชาติที่เคร่งครัด ทุกจุดติดตั้งระบบแสงสว่างและทางเดินได้รับการออกแบบให้สามารถถอดออกได้ทั้งสองด้านอย่างสมบูรณ์ โดยไม่ก่อให้เกิดความเสียหายถาวรต่ออิฐและหินที่มีคุณค่าทางประวัติศาสตร์เลย
ขั้นตอนที่ 4
บรรยากาศสุดท้าย
การผสมผสานระหว่างพิธีกรรมและแสง
เป้าหมายหลักของการออกแบบคือการสร้างบรรยากาศที่สงบและชวนให้ครุ่นคิด ซึ่งจะช่วยยกระดับประสบการณ์ทางจิตวิญญาณของผู้มาร่วมพิธี
ระบบแสงหลายชั้น:
ชั้นแสงบรรยากาศ:แสงนุ่มนวลในโทนสีอบอุ่นที่สะท้อนจากเพดานโค้ง เพื่อสร้างแสงทั่วไปที่สบายตาและไม่ก่อให้เกิดแสงจ้า
ชั้นแสงเน้น:ไฟสปอตไลท์ทิศทางที่มีค่า CRI (ดัชนีการถ่ายทอดสี) สูง ซึ่งออกแบบมาโดยเฉพาะสำหรับทางกางเขน แท่นบูชา และภาพวาดน้ำมันศักดิ์สิทธิ์ เพื่อช่วยเน้นให้เห็นสีและพื้นผิวที่แท้จริงของสิ่งเหล่านั้น
ชั้นแสงสำหรับงาน:แสงที่มุ่งเน้นและสามารถปรับความสว่างได้ ซึ่งส่องไปยังแถวที่นั่งและพื้นที่พระวิหารอย่างแม่นยำ เพื่ออ่านบทละครและหนังสือเพลงสวด
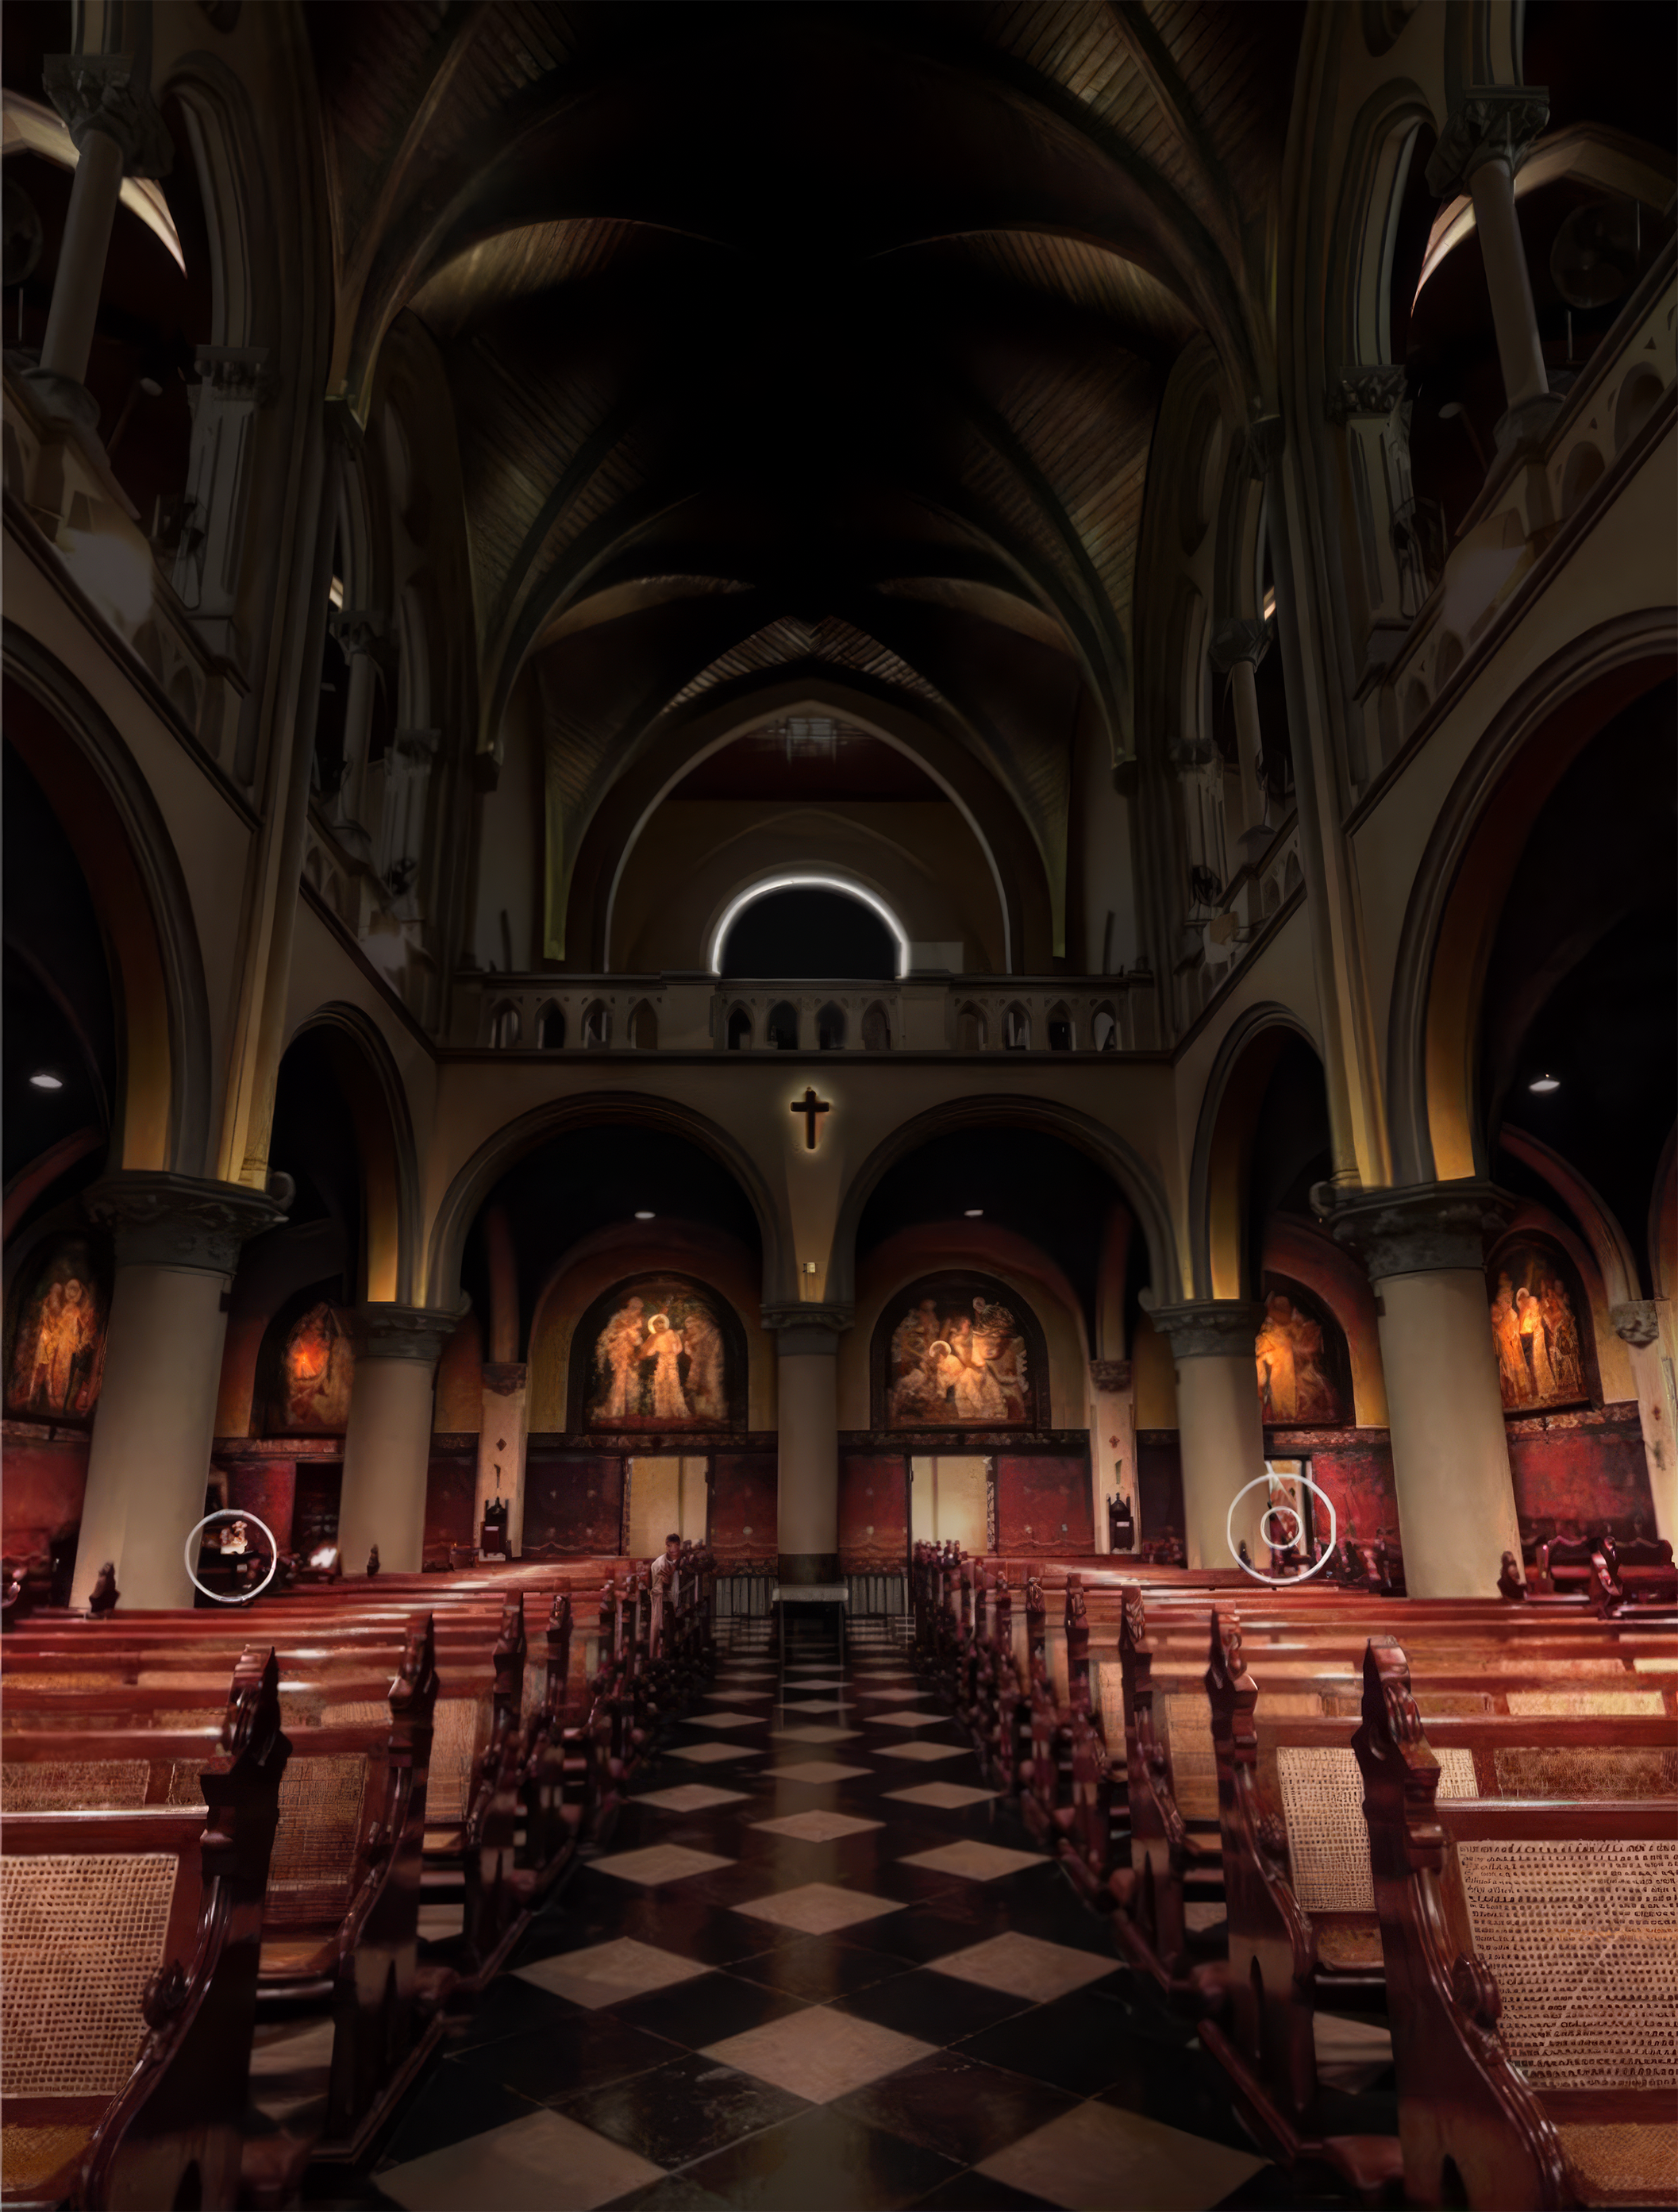
ระบบควบคุมพิธีกรรมอัจฉริยะ:ระบบทั้งหมดถูกรวมเข้าในกรอบการควบคุมดิจิทัล ทำให้เจ้าหน้าที่ของโบสถ์สามารถเปลี่ยนฉากต่าง ๆ ได้อย่างง่ายดาย — ตั้งแต่พิธีมิสซาประจำวันที่มีบรรยากาศอบอุ่น ไปจนถึงงานเฉลิมฉลองที่มีแสงสว่างสดใส เช่น วันคริสต์มาสและวันอีสเตอร์
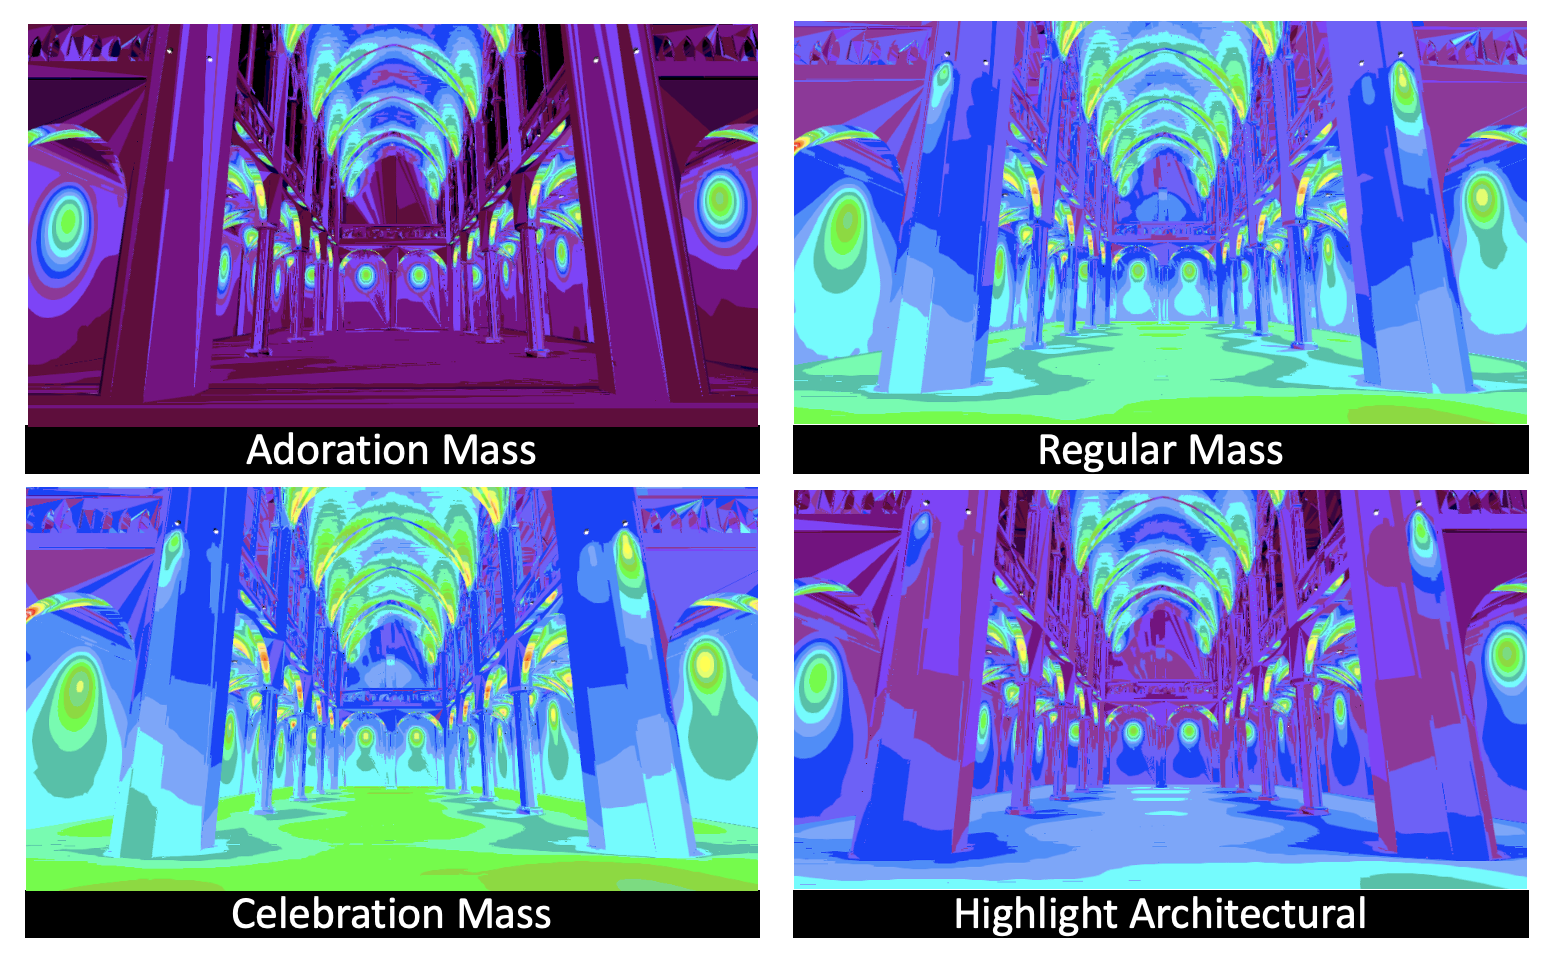
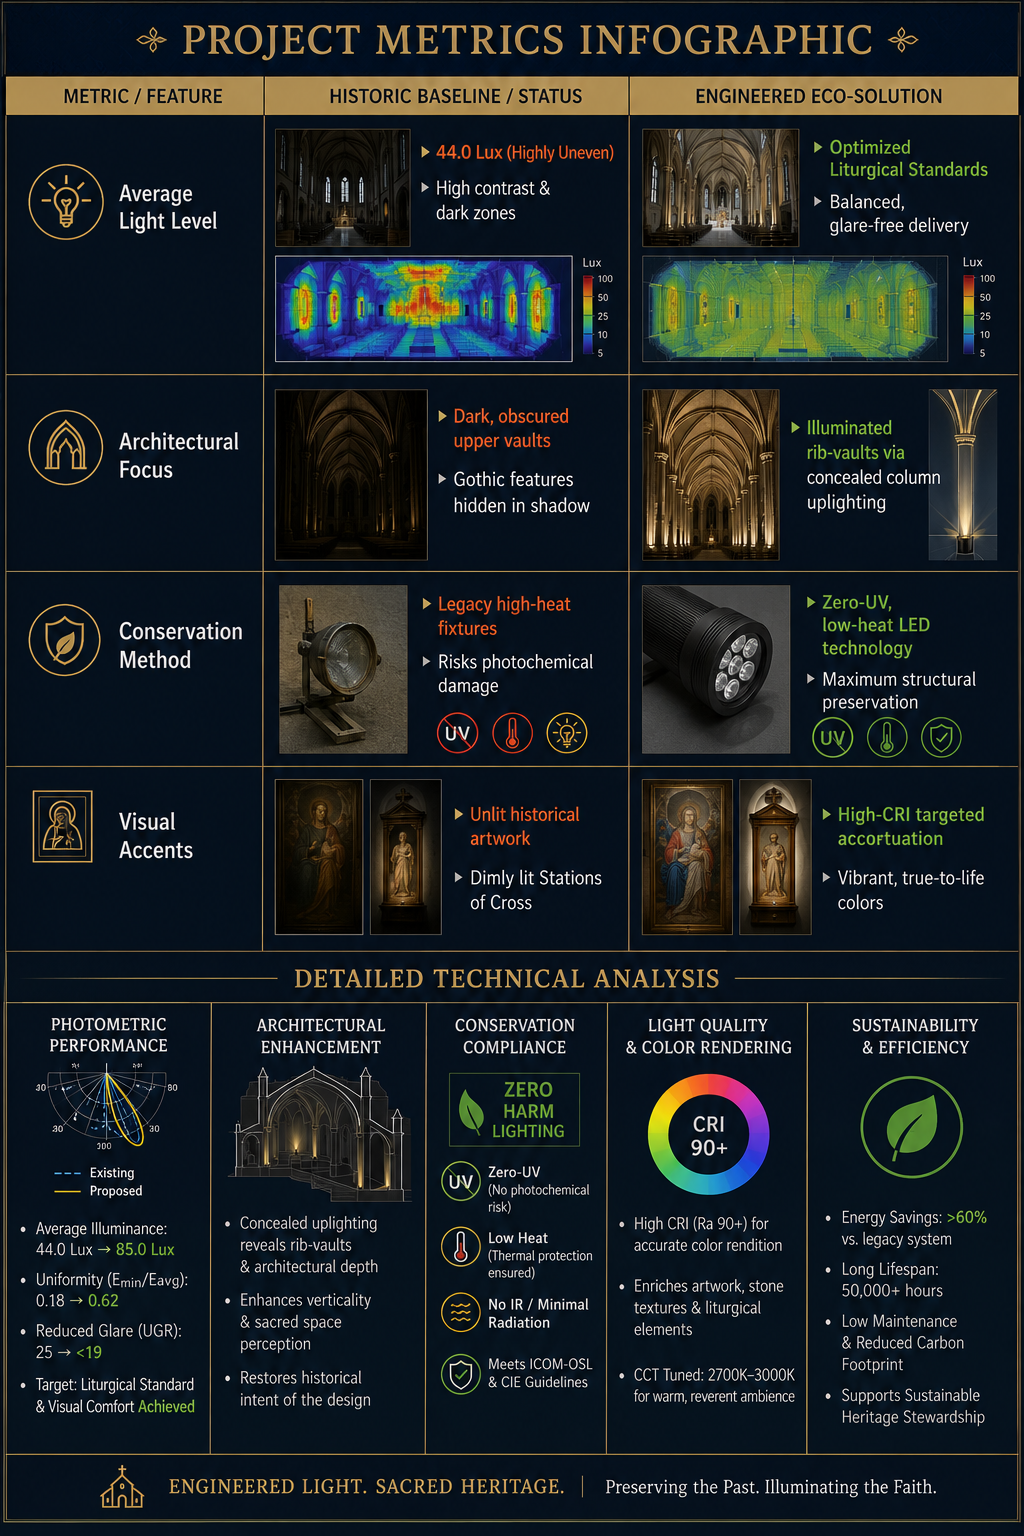
ข้อมูลโครงการ
โครงการ: ระบบแสงสว่างทางสถาปัตยกรรมของมหาวิหารจาการ์ตา
สถานที่: จาการ์ตา, อินโดนีเซีย
บริการ: การออกแบบระบบแสงสว่างสำหรับสถาปัตยกรรมทางศาสนาและมรดกทางวัฒนธรรม
ขอบเขต: แบบจำลองแสง, การประเมินทางภาพ, การประเมินคุณภาพแสง
Consultant: Herwin Gunawan / ALTA Integra
ปี: 2024

สีในฐานะสื่อการสื่อสาร: การทดสอบการออกแบบระบบแสงสว่างบนหน้าอาคารของมหาวิหารจาการ์ตา
การศึกษาการออกแบบระบบแสงส่องหน้าอาคารสำหรับมหาวิหารจาการ์ตา เพื่อสำรวจว่าสีสันสามารถทำหน้าที่เป็นสื่อการสื่อสารในการถ่ายทอดความหมายทางพิธีกรรม บรรยากาศทางอารมณ์ อัตลักษณ์ทางวัฒนธรรม และความสำคัญทางพิธีการ ได้อย่างไร พร้อมทั้งรักษาความศักดิ์ศรีของสถานที่สำคัญทางศาสนาที่มีประวัติศาสตร์ยาวนาน
ภาพรวมโครงการ
ในฐานะหนึ่งในสถานที่สำคัญทางประวัติศาสตร์ที่รู้จักกันดีที่สุดของกรุงจาการ์ตา มหาวิหารจาการ์ตาได้กลายเป็นส่วนสำคัญของประวัติศาสตร์เมืองนี้มาตั้งแต่สมัยอาณานิคมของเนเธอร์แลนด์ มหาวิหารแห่งนี้ไม่เพียงแต่เป็นสถานที่ประกอบพิธีกรรมทางศาสนา แต่ยังเป็นพยานที่มีชีวิตถึงการพัฒนาทางสังคม วัฒนธรรม และสถาปัตยกรรมของเมืองหลวงประเทศอินโดนีเซีย
ตลอดหลายทศวรรษที่ผ่านมา มหาวิหารแห่งนี้ได้กลายเป็นสัญลักษณ์อันทรงพลังของความกลมกลืนทางศาสนา ซึ่งแสดงให้เห็นว่าความเชื่อ วัฒนธรรม และชุมชนสามารถอยู่ร่วมกันได้อย่างไรในสังคมเมืองที่มีความหลากหลาย การมีอยู่ของมหาวิหารในเขตเมืองประวัติศาสตร์ของจาการ์ตา ยังคงมีส่วนช่วยเสริมสร้างอัตลักษณ์ทางวัฒนธรรมและความทรงจำร่วมของเมือง
เพื่อรักษามรดกนี้ไว้ มหาวิหารจาการ์ตาจึงยังคงมุ่งมั่นในการอนุรักษ์และพัฒนาสภาพแวดล้อมทางสถาปัตยกรรมอย่างต่อเนื่อง ความพยายามเหล่านี้ช่วยให้มหาวิหารยังคงทำหน้าที่เป็นทั้งอาคารมรดกอันล้ำค่าและบ้านทางจิตวิญญาณที่เต็มไปด้วยชีวิตชีวาสำหรับชุมชนคาทอลิกในจาการ์ตา
หนึ่งในความพยายามเหล่านี้คือการศึกษาว่ามหาวิหารจาการ์ตาเล่าเรื่องราวของตนเองในยามค่ำคืนผ่านระบบแสงสว่างทางสถาปัตยกรรมอย่างไร ระบบแสงสว่างทางสถาปัตยกรรมมักถูกมองว่าเป็นเครื่องมือเพื่อเพิ่มการมองเห็นและเสริมความงาม อย่างไรก็ตาม ในสถาปัตยกรรมสาธารณะ วัฒนธรรม และศาสนา แสงสามารถมีบทบาทที่กว้างขวางกว่านั้นมาก — ในฐานะสื่อการสื่อสาร
“มรดกทางวัฒนธรรมและประวัติศาสตร์เป็นสมบัติที่ไม่อาจทดแทนได้และมีค่ามหาศาล มันเป็นมรดกสำคัญสำหรับชุมชนท้องถิ่น ประเทศ และมนุษยชาติทั้งมวล ซึ่งเชื่อมโยงระหว่างรุ่นที่ผ่านมากับปัจจุบันและอนาคต”
การศึกษาทดลองสีแสงหน้าอาคารของมหาวิหารจาการ์ตา ได้ดำเนินการขึ้นเพื่อสำรวจว่าสีแสงที่แตกต่างกันมีอิทธิพลอย่างไรต่อความรับรู้ของประชาชน บรรยากาศทางอารมณ์ ความหมายเชิงสัญลักษณ์ และความสัมพันธ์ระหว่างมหาวิหารกับเมืองในช่วงเวลากลางคืน
ในฐานะหนึ่งในสถานที่สำคัญทางศาสนาและวัฒนธรรมของอินโดนีเซีย มหาวิหารจาการ์ตาจัดงานพิธีทางศาสนาสำคัญ งานรำลึกแห่งชาติ กิจกรรมระหว่างศาสนา และการเยี่ยมชมจากต่างประเทศเป็นประจำ โครงการนี้ได้ศึกษาว่า การจัดแสงบนหน้าอาคารสามารถสร้างความยืดหยุ่นในการสื่อสารถึงโอกาสต่าง ๆ เหล่านี้ได้อย่างเหมาะสม พร้อมทั้งรักษาความศักดิ์สิทธิ์ คุณค่าทางมรดก และลักษณะอันศักดิ์สิทธิ์ของมหาวิหารไว้
แทนที่จะมองระบบแสงที่เปลี่ยนสีเป็นเพียงองค์ประกอบตกแต่ง การศึกษานี้ได้มองสีเป็นภาษาทางสายตาที่สามารถแสดงถึงอัตลักษณ์ การเฉลิมฉลอง การรำลึก ความสามัคคี และจิตวิญญาณ
การออกแบบแสงในสถาปัตยกรรมไม่ใช่เพียงเรื่องการให้แสงสว่างเท่านั้น สีสันกลายเป็นภาษาทางสายตาที่สามารถสื่อความหมาย ความเฉลิมฉลอง ความระลึกถึง ความจิตวิญญาณ และอัตลักษณ์ทางวัฒนธรรมได้
การทดสอบสีแสงไฟบนหน้าอาคารของมหาวิหารจาการ์ตา ได้ศึกษาว่าสีต่าง ๆ มีอิทธิพลอย่างไรต่อความรับรู้ของประชาชน การตอบสนองทางอารมณ์ และการแสดงออกเชิงสัญลักษณ์ของหนึ่งในสถานที่สำคัญทางศาสนาที่สำคัญที่สุดของอินโดนีเซีย
การวิจัยนี้ได้ศึกษาว่าแสงสว่างสามารถสนับสนุนได้อย่างไร:
งานเฉลิมฉลองทางศาสนา
ฤดูกาลทางพิธีกรรม
งานรำลึกแห่งชาติ
กิจกรรมทางวัฒนธรรม
โครงการส่งเสริมความสามัคคีระหว่างศาสนา
งานพิธีพิเศษ
โดยไม่ทำให้ความศักดิ์ศรีและคุณค่าทางวัฒนธรรมของมหาวิหารลดลง

รูปทรงของหน้าอาคาร แสงและเงาในช่วงใกล้พระอาทิตย์ตก
ความท้าทาย
อาคารทางศาสนาที่มีประวัติศาสตร์ยาวนานมีความรับผิดชอบพิเศษในสภาพแวดล้อมเมือง
ต่างจากอาคารเชิงพาณิชย์ ซึ่งมักใช้ระบบแสงไฟแบบไดนามิกเพื่อสร้างภาพลักษณ์และดึงดูดความสนใจ สถาปัตยกรรมทางศาสนาที่มีคุณค่าทางวัฒนธรรมจำเป็นต้องใช้วิธีการที่ละเอียดอ่อนยิ่งขึ้น ทุกการปรับเปลี่ยนระบบแสงไฟต้องเคารพความสมบูรณ์ทางสถาปัตยกรรม ความสำคัญทางวัฒนธรรม และบรรยากาศทางจิตวิญญาณของอาคาร
ความท้าทายหลักคือการหาจุดสมดุลระหว่าง:
หลักการอนุรักษ์มรดกทางวัฒนธรรม
ความแท้จริงทางสถาปัตยกรรม
อัตลักษณ์อันศักดิ์สิทธิ์
ความต้องการด้านการสื่อสารกับสาธารณะ
ความชัดเจนของจุดสังเกตสำคัญในเวลากลางคืน
ความรับผิดชอบต่อสิ่งแวดล้อม
โครงการนี้ยังต้องตอบคำถามสำคัญอีกข้อหนึ่ง:
วิหารประวัติศาสตร์สามารถสื่อสารข้อความต่าง ๆ และโอกาสทางพิธีการผ่านแสงได้อย่างไร โดยไม่ทำให้ลักษณะทางสถาปัตยกรรมที่เหนือกาลเวลาของมันถูกบั่นทอน?
ทีมออกแบบตระหนักดีว่าสีสันมีความสามารถในการก่อให้เกิดปฏิกิริยาทางอารมณ์และความหมายเชิงสัญลักษณ์ อย่างไรก็ตาม การใช้สีสันมากเกินไปหรือการจัดแสงที่ไม่เหมาะสม อาจทำให้ความศักดิ์สิทธิ์และความสง่างามที่คาดหวังจากสถานที่สำคัญทางศาสนาลดลงได้อย่างง่ายดาย
ดังนั้น กระบวนการทดสอบจึงมุ่งเน้นไปที่การค้นหาวิธีการจัดแสงที่สามารถเสริมสร้างการสื่อสารได้ พร้อมทั้งยังคงรักษาความเคารพต่อความสำคัญทางศาสนาของมหาวิหาร

การวิเคราะห์รูปทรงหน้าอาคาร การทดสอบตำแหน่งแสง และการรับรู้แสงและเงา
วิธีการของเรา
ในการพัฒนากลยุทธ์การส่องสว่างในเวลากลางคืน เราได้ศึกษาเป็นอันดับแรกว่า รูปทรงทางสถาปัตยกรรม สัดส่วน และลำดับชั้นทางสายตาของมหาวิหารนั้นถูกรับรู้อย่างไรในสภาพแสงธรรมชาติ การเข้าใจรูปทรงของอาคารภายใต้แสงธรรมชาติช่วยให้เราสามารถระบุองค์ประกอบทางสถาปัตยกรรมหลักที่กำหนดลักษณะเฉพาะและความสำคัญทางประวัติศาสตร์ของอาคารได้
จากนั้น เราได้ดำเนินการสร้างแบบจำลองและจำลองระบบแสงสว่างหลายชุด เพื่อประเมินระดับความสว่างต่าง ๆ คุณภาพแสง องค์ประกอบสี ตำแหน่งของอุปกรณ์ส่องสว่าง และมุมลำแสง การจำลองเหล่านี้ช่วยให้เราสามารถประเมินได้ว่าวิธีการส่องสว่างที่แตกต่างกันจะมีปฏิสัมพันธ์กับสถาปัตยกรรมแบบนีโอ-โกธิกของมหาวิหารอย่างไร และส่งผลต่อเอกลักษณ์ของมหาวิหารในยามค่ำคืนอย่างไร
ผ่านกระบวนการนี้ เราได้วิเคราะห์ว่าความสมดุลระหว่างแสงและเงาสามารถเผยให้เห็นรูปทรงของอาคาร รายละเอียดทางสถาปัตยกรรม และลักษณะแนวตั้งได้อย่างไร แทนที่จะเพียงแค่ทำให้มหาวิหารสว่างขึ้น เป้าหมายคือการสร้างองค์ประกอบทางภาพที่สื่อถึงความสงบ ความสง่างาม ความยิ่งใหญ่ และความรู้สึกทึ่ง—เพื่อให้ผู้มาเยือนได้ชื่นชมทั้งความศักดิ์สิทธิ์ทางจิตวิญญาณและมรดกทางประวัติศาสตร์อันล้ำค่าของหนึ่งในสถานที่สำคัญทางศาสนาที่สำคัญที่สุดของอินโดนีเซีย
การศึกษานี้ได้สำรวจชุดสถานการณ์สีแสงของหน้าอาคาร เพื่อเข้าใจว่าองค์ประกอบแสงที่แตกต่างกันมีอิทธิพลต่อความรับรู้ทางสถาปัตยกรรมและปฏิกิริยาทางอารมณ์อย่างไร แทนที่จะประเมินสีจากมุมมองทางสุนทรียศาสตร์เพียงอย่างเดียว การทดสอบนี้ได้พิจารณา:
ความหมายเชิงสัญลักษณ์
สมาคมวัฒนธรรม
ความสำคัญทางศาสนา
การรับรู้ทางอารมณ์
ความชัดเจนทางสถาปัตยกรรม
อัตลักษณ์เมืองในยามค่ำคืน
ได้พัฒนาและประเมินทางภาพในหลายสถานการณ์การให้แสง เพื่อเข้าใจว่าลักษณะทางสถาปัตยกรรมแบบนีโอโกธิกของมหาวิหารตอบสนองต่อชุดสีต่าง ๆ อย่างไร โดยให้ความสำคัญเป็นพิเศษต่อการรักษา:
ความชัดเจนของรายละเอียดทางสถาปัตยกรรม
ความแท้จริงของวัสดุ
ลำดับชั้นทางภาพ
สัดส่วนของอาคาร
บรรยากาศอันศักดิ์สิทธิ์
กระบวนการทดสอบนี้ช่วยให้ผู้เกี่ยวข้องสามารถเปรียบเทียบได้ว่าสีต่าง ๆ ส่งผลต่อการรับรู้ของอาคารเดียวกันอย่างไร โดยยังคงรักษาเอกลักษณ์ทางสถาปัตยกรรมที่สอดคล้องกันไว้
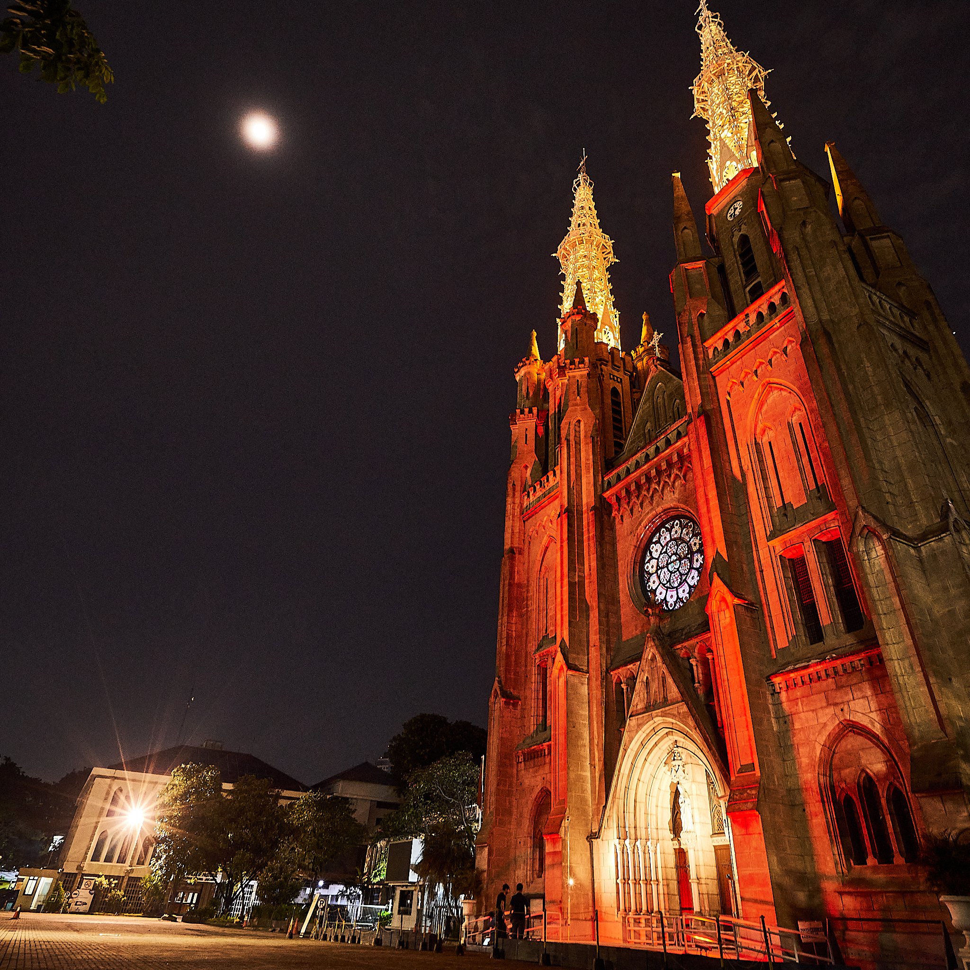
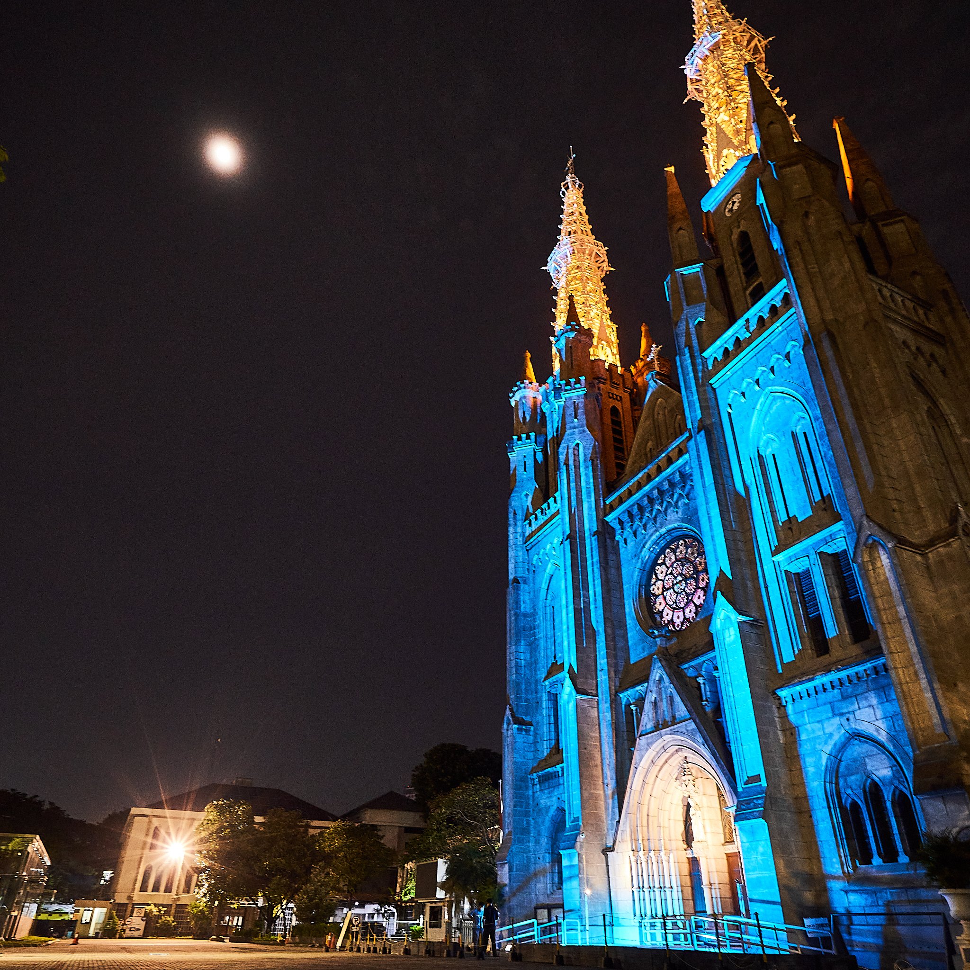
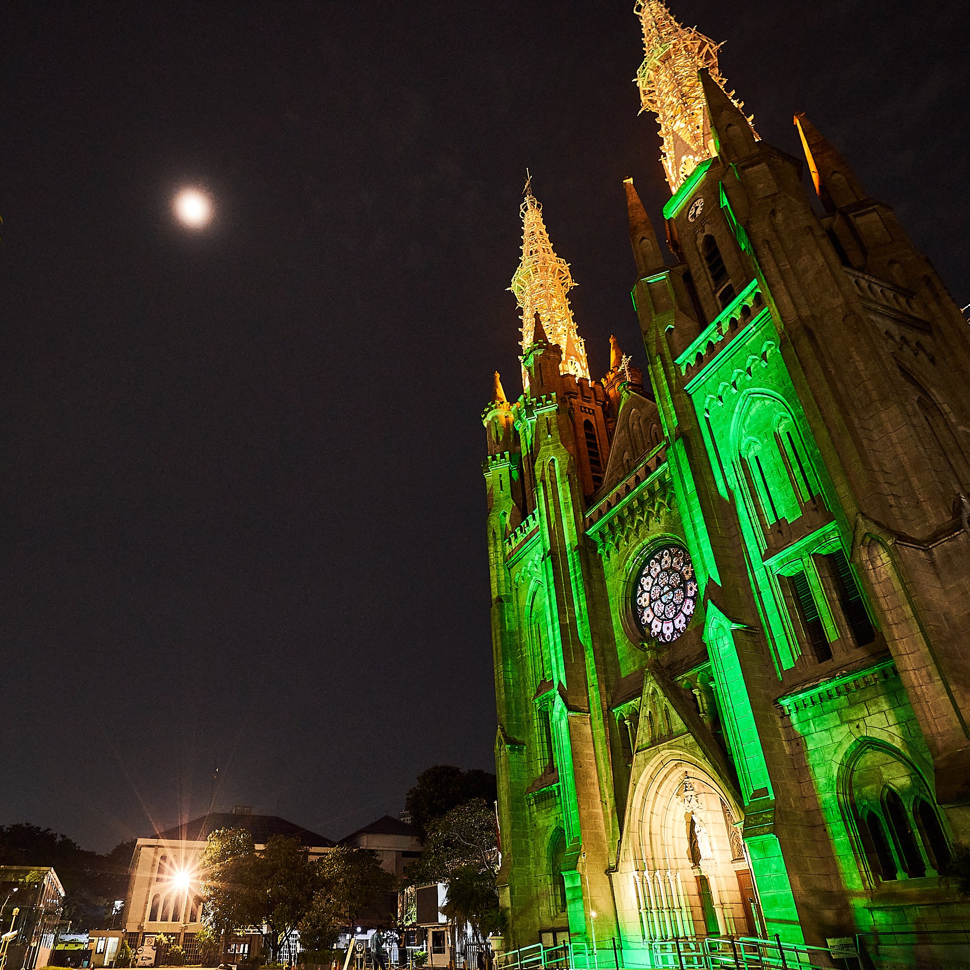
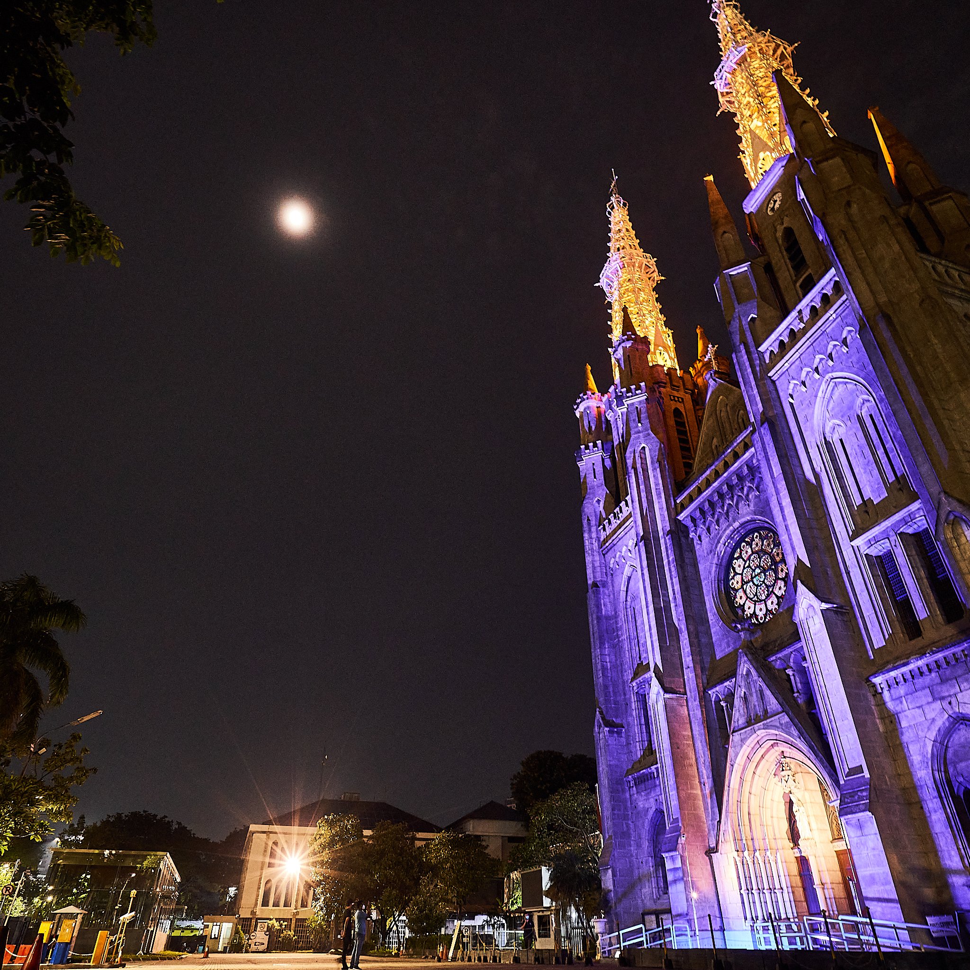
สี: ความหมายทางพิธีกรรมและการรับรู้ทางอารมณ์
โครงการนี้ใช้ปรัชญาการออกแบบแสงที่เน้นมนุษย์เป็นศูนย์กลาง ซึ่งตระหนักว่ามนุษย์ไม่เพียงแต่เห็นสีเท่านั้น แต่ยังตีความสีนั้นด้วยอารมณ์ด้วย สีต่าง ๆ สามารถสื่อสารข้อความต่าง ๆ และสร้างประสบการณ์ทางอารมณ์ที่แตกต่างกันได้
ขาวอุ่น
แสงสีขาวอุ่นช่วยเสริมความสง่างามที่ไร้กาลเวลาและความแท้จริงทางสถาปัตยกรรมของมหาวิหาร พร้อมทั้งสร้างความรู้สึกสงบทางจิตวิญญาณและความสบายตา ด้วยการเผยให้เห็นตัวอาคารในลักษณะที่สะท้อนลักษณะธรรมชาติและคุณสมบัติของวัสดุอย่างใกล้ชิด วิธีการจัดแสงนี้จึงช่วยสนับสนุนบรรยากาศการนมัสการในชีวิตประจำวัน และนำเสนอมหาวิหารในรูปแบบที่เคารพประวัติศาสตร์และคงอยู่ได้ยาวนานที่สุด
ทองและอำพัน
โทนสีแสงสีทองและสีอำพันช่วยสร้างบรรยากาศแห่งการเฉลิมฉลอง ความสุข และความศักดิ์สิทธิ์ทางศาสนา พร้อมทั้งเสริมสร้างความยิ่งใหญ่ของมหาวิหารและความอบอุ่นทางจิตวิญญาณ สีเหล่านี้สร้างบรรยากาศที่อบอุ่นและน่าชื่นชม ซึ่งเน้นย้ำความสำคัญของโอกาสพิเศษ ทำให้เหมาะอย่างยิ่งสำหรับงานเฉลิมฉลองทางศาสนาที่สำคัญ ฤดูกาลแห่งความสุข และพิธีการสำคัญต่าง ๆ
สีเขียว
สีเขียวมีความหมายเชิงสัญลักษณ์ที่ลึกซึ้งทั้งในประเพณีคริสต์และในมุมมองของมนุษย์ โดยเป็นตัวแทนของความหวัง การฟื้นฟู การเติบโต และพลังทางจิตวิญญาณ ในปฏิทินพิธีกรรมของคาทอลิก สีเขียวเกี่ยวข้องกับช่วงเวลาปกติ (Ordinary Time) ซึ่งสัญลักษณ์ถึงความอดทนในความเชื่อ การเติบโตทางจิตวิญญาณอย่างต่อเนื่อง และการเดินทางในชีวิตคริสต์ทุกวัน ในด้านอารมณ์ สีเขียวสร้างความรู้สึกถึงความกลมกลืน ความสมดุล ความสงบ และความเชื่อมโยงกับธรรมชาติ ซึ่งสร้างบรรยากาศที่อบอุ่นและช่วยฟื้นฟูจิตใจ
สีฟ้า
แสงสีฟ้าช่วยสร้างความรู้สึกสงบ ความคิดลึกซึ้ง ความครุ่นคิด ความหวัง และความสงบใจ ซึ่งสร้างบรรยากาศที่สงบและเอื้อต่อการใคร่ครวญรอบตัวมหาวิหาร ลักษณะที่อ่อนโยนและสงบของมันช่วยส่งเสริมช่วงเวลาแห่งการใคร่ครวญส่วนตัวและการเชื่อมต่อทางจิตวิญญาณ ทำให้แสงสีฟ้านี้เหมาะสมอย่างยิ่งสำหรับโอกาสที่ต้องการการระลึกถึง การสวดมนต์ ความสามัคคี และความสงบทางอารมณ์
สีม่วง
สีม่วงมีความสำคัญทางพิธีกรรมอย่างลึกซึ้งในประเพณีคาทอลิก และมีความเกี่ยวข้องอย่างใกล้ชิดกับช่วงเทศกาลแอดเวนต์และเทศกาลเลนท์ สีนี้สัญลักษณ์ถึงการเตรียมตัวทางจิตวิญญาณ การไตร่ตรอง และการกลับใจ ซึ่งส่งเสริมให้เกิดช่วงเวลาแห่งการทบทวนตนเองและการฟื้นฟู เมื่อใช้แสงสีม่วงส่องบนหน้าอาคารมหาวิหาร จะสร้างบรรยากาศที่เคร่งขรึมและชวนให้ครุ่นคิด ซึ่งสะท้อนถึงการเดินทางทางจิตวิญญาณแห่งความเชื่อ ความคาดหวัง และการเปลี่ยนแปลงตนเอง
สีแดง
สีแดงมีความหมายเชิงสัญลักษณ์ที่ลึกซึ้งในประเพณีคาทอลิก โดยเป็นตัวแทนของพระวิญญาณบริสุทธิ์ การเป็นมรณสักขี ความกล้าหาญ และความหลงใหล สีนี้มักถูกเชื่อมโยงกับงานเฉลิมฉลองทางศาสนาที่สำคัญและพิธีรำลึกที่เคร่งขรึม ซึ่งสื่อถึงความเข้มแข็งทางจิตวิญญาณ การเสียสละ และความศรัทธาอย่างลึกซึ้ง เมื่อนำมาใช้กับด้านหน้าของมหาวิหาร แสงสีแดงจะสร้างบรรยากาศที่ทรงพลังและสะเทือนอารมณ์ ซึ่งสะท้อนทั้งความมีชีวิตชีวาของความเชื่อและมรดกอันยั่งยืนของผู้ที่ได้แสดงความเชื่ออย่างกล้าหาญ
เมื่อเข้าใจความเชื่อมโยงทางอารมณ์และสัญลักษณ์เหล่านี้ แสงจึงกลายเป็นเครื่องมือสื่อสารที่สนับสนุนประสบการณ์อันมีความหมายของมนุษย์ แทนที่จะเป็นเพียงการเปลี่ยนรูปลักษณ์ทางสายตาเท่านั้น
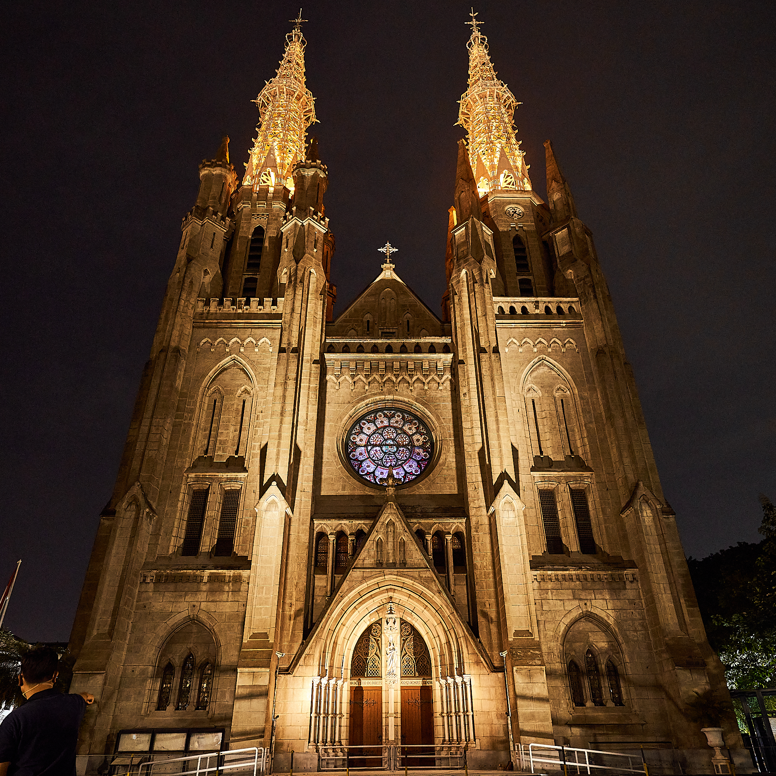
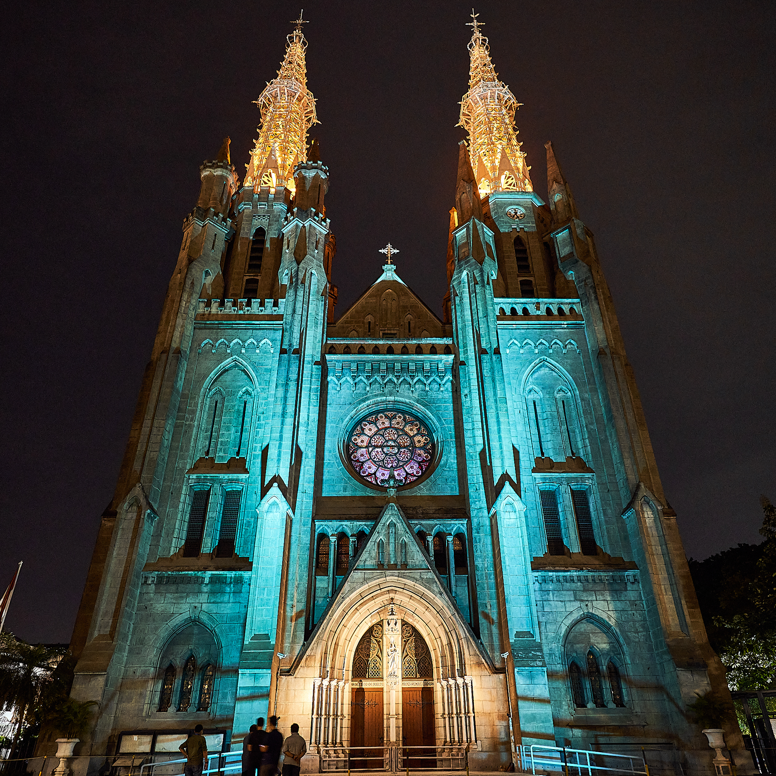
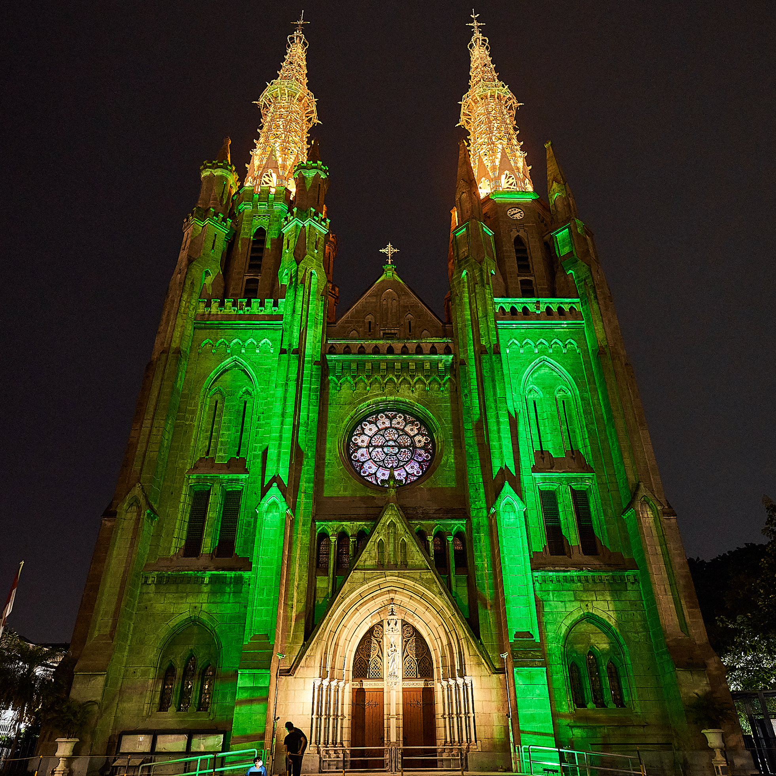
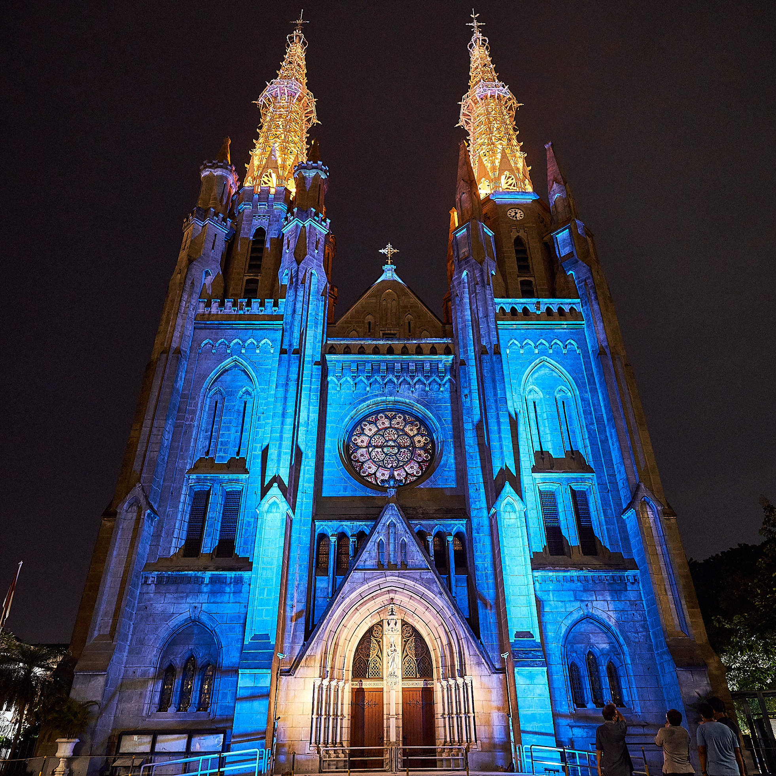
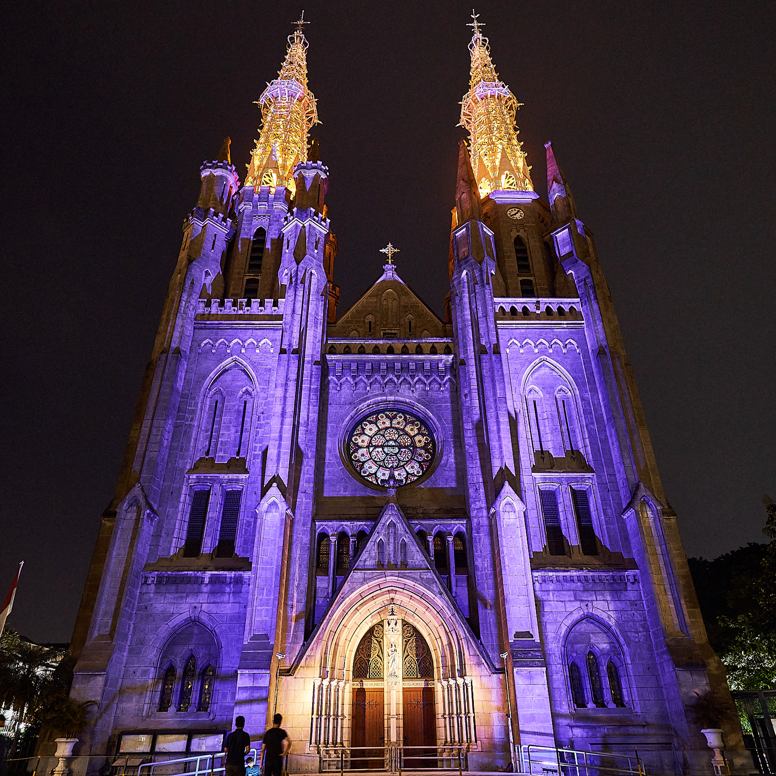
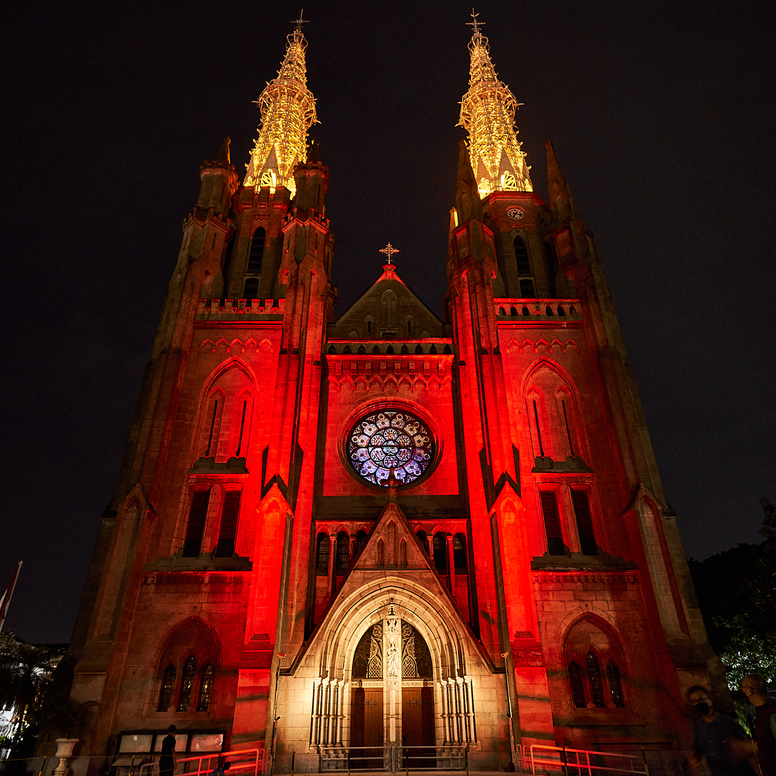
การอนุรักษ์มรดกทางวัฒนธรรมและการบูรณาการทางเทคนิค
นอกจากการออกแบบความงามทางภาพ ความหมายเชิงสัญลักษณ์ และการรับรู้ทางอารมณ์แล้ว กลยุทธ์การให้แสงยังต้องคำนึงถึงหลักการในการอนุรักษ์มรดกทางวัฒนธรรมและการรักษาอาคารให้คงอยู่ได้ในระยะยาวด้วย
เนื่องจากเป็นอาคารมรดกที่ได้รับการกำหนดไว้ การติดตั้งระบบแสงสว่างใด ๆ ก็ตามต้องลดผลกระทบทางกายภาพต่อโครงสร้างทางประวัติศาสตร์ให้น้อยที่สุด ดังนั้น การติดตั้งอุปกรณ์ให้แสงสว่าง สายไฟฟ้า ขายึด และโครงสร้างสนับสนุนจึงได้รับการประสานงานอย่างรอบคอบเพื่อให้สอดคล้องกับแนวทางการอนุรักษ์ โดยให้ความสำคัญเป็นพิเศษในการหลีกเลี่ยงวิธีการติดตั้งที่รุกล้ำ เช่น การเจาะหรือสร้างช่องเปิดใหม่ในโครงสร้างทางประวัติศาสตร์ ซึ่งอาจส่งผลต่อความสมบูรณ์ของอาคารหรือก่อให้เกิดความเสียหายที่ไม่อาจแก้ไขได้ในอนาคต
การวางตำแหน่งของอุปกรณ์ส่องสว่างก็ได้รับการประเมินอย่างละเอียดเพื่อป้องกันการสะสมความร้อนมากเกินไปใกล้กับองค์ประกอบทางสถาปัตยกรรมที่บอบบาง การวางตำแหน่งอุปกรณ์ที่ไม่เหมาะสมอาจทำให้ความร้อนถูกกักไว้และเร่งการเสื่อมสภาพของวัสดุทางประวัติศาสตร์ตามเวลา ดังนั้น การพิจารณาด้านความร้อนจึงเป็นส่วนสำคัญในกระบวนการประเมินการออกแบบ
ความยั่งยืนทางสิ่งแวดล้อมก็มีความสำคัญไม่แพ้กัน กลยุทธ์การให้แสงสว่างให้ความสำคัญกับแหล่งแสงที่ประหยัดพลังงาน พร้อมทั้งควบคุมระดับความสว่างและการกระจายแสงอย่างระมัดระวัง เพื่อลดการรั่วไหลของแสงที่ไม่จำเป็นและมลพิษทางแสงให้น้อยที่สุด วิธีนี้ช่วยให้มหาวิหารยังคงโดดเด่นทางสายตาในภูมิทัศน์เมืองยามค่ำคืน พร้อมทั้งรักษาความรับผิดชอบต่อสิ่งแวดล้อมและรักษาศักดิ์ศรีของหนึ่งในสถานที่สำคัญทางวัฒนธรรมที่สำคัญที่สุดของอินโดนีเซีย
วิธีการแบบบูรณาการนี้แสดงให้เห็นว่า การออกแบบแสงสว่างทางสถาปัตยกรรมสามารถสนับสนุนการอนุรักษ์มรดกทางวัฒนธรรม ความยั่งยืนทางสิ่งแวดล้อม ประสิทธิภาพทางเทคนิค และการเล่าเรื่องยามค่ำคืนที่มีความหมายได้พร้อมกัน โครงการนี้จำเป็นต้องบูรณาการระหว่างสถาปัตยกรรม การอนุรักษ์มรดกทางวัฒนธรรม เทคโนโลยีแสงสว่าง และสัญลักษณ์ทางวัฒนธรรม
ได้ให้ความสำคัญเป็นพิเศษในการรับรองว่าฉากแสงไฟแบบไดนามิกจะยังคงอยู่ภายใต้สถาปัตยกรรมของตัวอาคารเอง วัตถุประสงค์ไม่ใช่เพื่อเปลี่ยนมหาวิหารให้กลายเป็นจอแสดงผลดิจิทัล แต่เพื่อให้แสงไฟช่วยเสริมสร้างการแสดงออกทางสถาปัตยกรรมและบทบาทในพิธีการของอาคารอย่างเคารพ วิธีการนี้ช่วยรับรองว่าแสงไฟจะช่วยเสริมการสื่อสารได้อย่างมีประสิทธิภาพ พร้อมทั้งรักษาเอกลักษณ์ของมหาวิหารในฐานะสถานที่ศักดิ์สิทธิ์และสถานที่สำคัญทางประวัติศาสตร์

ผลลัพธ์
การศึกษาเกี่ยวกับการทดสอบสีได้แสดงให้เห็นว่า การจัดแสงบนหน้าอาคารสามารถทำหน้าที่เป็นสื่อการสื่อสารที่มีประสิทธิภาพสูงภายในสถาปัตยกรรมมรดกทางวัฒนธรรม
สีแสงที่แตกต่างกันก่อให้เกิดการรับรู้ อารมณ์ และความหมายเชิงสัญลักษณ์ที่แตกต่างกัน พร้อมทั้งส่งผลต่อวิธีที่ผู้คนสร้างความสัมพันธ์กับอาคารและกิจกรรมที่อาคารนั้นเป็นตัวแทน
โครงการนี้ได้จัดตั้งกรอบงานสำหรับสถานการณ์การให้แสงสว่างในอนาคต ซึ่งสามารถสนับสนุน:
งานเฉลิมฉลองทางศาสนา
ฤดูกาลทางพิธีกรรม
งานรำลึกแห่งชาติ
กิจกรรมแสดงความเป็นน้ำหนึ่งใจเดียวกันระหว่างศาสนา
การเยือนระดับนานาชาติ
งานเฉลิมฉลองทางวัฒนธรรม
โครงการให้เกียรติจากสังคม
ที่สำคัญที่สุดคือ การศึกษานี้ได้แสดงให้เห็นว่า การจัดแสงแบบไดนามิกสามารถอยู่ร่วมกับงานอนุรักษ์มรดกทางวัฒนธรรมได้ เมื่อได้รับการนำทางโดยหลักการออกแบบที่รอบคอบและการเคารพอัตลักษณ์ทางสถาปัตยกรรม
โครงการทดสอบสีแสงบนหน้าอาคารมหาวิหารจาการ์ตา แสดงให้เห็นว่าแสงสามารถเป็นมากกว่าการให้แสงสว่าง — มันสามารถกลายเป็นภาษาที่มีความหมาย ซึ่งเชื่อมโยงระหว่างสถาปัตยกรรม วัฒนธรรม ความเชื่อ และชุมชน ในภูมิทัศน์เมืองยามค่ำคืน
ALTA Integra is a Building Science and Technology consultancy dedicated to creating human-centered environments through evidence-based design. By studying the relationship between light, sound, space, technology, and human emotion, we help transform buildings into places that inspire wellbeing, strengthen identity, and support a more sustainable future.
ทุกอาคารล้วนมีเรื่องราวที่อยากเล่า ผ่านการออกแบบแสงสว่างทางสถาปัตยกรรมที่พิถีพิถัน เราช่วยเปิดเผยเรื่องราวเหล่านั้น — เพื่อเสริมสร้างมรดกทางวัฒนธรรม เพิ่มพูนประสบการณ์ของมนุษย์ และสร้างความเชื่อมโยงที่มีความหมายระหว่างสถาปัตยกรรม วัฒนธรรม และชุมชนเยี่ยมชมหน้าบริการออกแบบแสงสว่างของเราเพื่อค้นพบว่าแสงสว่างสามารถนำชีวิตใหม่และความหมายมาสู่โครงการของคุณได้อย่างไร เมื่อค่ำคืนมาเยือน


Pemeriksaan Pekerjaan Renovasi meningkatkan kualitas Akustik Audio dan Pencahayaan di Bursa Efek Indonesia
Sebagai seorang desainer akustik, audiovisual dan pencahayaan, selain membuat konsep desain, gambar detail konstruksi, melakukan pemeriksaan berkala pekerjaan merupakan hal yang penting dan menyenangkan.

Kontraktor memperlihatkan produk dan spesifikasi yang akan dipasangkan sudah sesuai dengan perencanaan
Penting karena hal ini untuk memastikan bahwa semua spesifikasi produk yang dipasangkan sudah benar, metode instalasi sudah sesuai dengan perencanaan, dan mendiskusikan kesulitan yang timbul dilapangan.

Agar pekerjaan dapat selesai tepat waktu aspek keselamatan kerja di ketinggian perlu diperhatikan.
Menyenangkan karena kegiatan ini kita selalu belajar hal baru dan dapat melihat perkembangan pekerjaan setahap demi setahap. Selain itu aspek kesehatan dan keselamatan kerja juga merupakan hal yang menarik untuk diperhatikan agar pekerjaan diselesaikan tanpa memberikan dampak negatif terhadap kesehatan atau keselamatan pekerjaan maupun pengguna ruangan.
Pada gambar di atas terlihat sisi sebelah kiri lampu uplight dan downlight sudah terpasang, cahaya pada ceiling lebih merata dan downlight lebih cerah, pada sisi kanan lampu downlight terlihat redup dan uplight tidak merata
Koordinasi desain antar disiplin agar integrasi antar instalasi dapat terlihat rapih dan menyatu.
Untuk mendapatkan hasil kerja dengan keindahan dan detail yang baik, koordinasi antar disiplin ilmu, desainer dan kontraktor sangat penting. Diskusi bersama untuk membahas metode integrasi yang paling baik dari segi keindahan, kemudahan perawatan dan kekuatan selain mendapatkan solusi terbaik juga menambah persahabatan.

Lighting Acoustic Design: Global Banking and Financial Corporate
Team up with Mmoser Singapore and CDA International - ALTA Integra designed Wellbeing Lighting and Acoustic for US Banking and Financial Company in Sequis Tower Jakarta.
Reception


TOWN-HALL
The town hall designed to have flexibility in space, can be enlarge if the high STC of operable wall of meeting room and music studio space is open. Feature with Cisco Webex Video Conference and distributed to all space with Crestron Audio System and high-definition projector with a motorized lift for internal gathering or global office gathering.


Boardroom & Meeting Room
together with interior designer we design the integration of CISCO Webex Telepresence for visual aesthetic, ergonomic and comfort, speech clarity with maximum acoustic privacy.


Open Plan Office
Together with interior we make acoustic zoning plan in the open plan work space to reduce acoustic distraction and improve acoustic privacy, in a healthy acoustic environment according to Green Mark Certification.


Event Iniative: Warna Warni Nusantara Perayaan Natal 2020 Gereja Katedral Jakarta
The facade light project planned to finish in early 2020 but because of Covid 19 pandemic, it’s delayed. Health protocol recommends us not to gathering for worship, but when Christmas is coming Jakarta Katedral Church decided to send a message that Christmas will bring us new hope through light and music show that symbolizes hope, happiness, and peace.

The facade light project planned to finish in early 2020 but because of Covid 19 pandemic, it’s delayed. Health protocol recommends us not to gathering for worship, but when Christmas is coming Jakarta Katedral Church decided to send a message that Christmas will bring us new hope through light and music show that symbolizes hope, happiness, and peace.

The Light and Music Show named The Colors of Archipelago Christmas or Warna Warni Natal Nusantara. Colors represent diversity of culture, language and ethnicity.
In this video, different music instrument from different area were played

Lighting Design: Jakarta Cathedral Church Towers
Before there is no electricity and light technology, Bell is used as a communication tool from church to public. They created many bell codes to communicate different occasions, for example, three times bell sound means an invitation for Sunday Mass. Five times bell sound means there is a happy event inside the church.
Jakarta Cathedral Challenges - first as fast urban development makes a city noisier and busier, people hardly hear the sound of a church bell - second the church is surrounded by many buildings and tall trees. Answering those challenges we advise the Jakarta Cathedral Church to use light as a communication medium.
Light as a new communication medium
Before there is no electricity and light technology, Bell is used as a communication tool from church to public. They created many bell codes to communicate different occasions, for example, three times bell sound means an invitation for Sunday Mass. Five times bell sound means there is a happy event inside the church.
Jakarta Cathedral Challenges - first as fast urban development makes a city noisier and busier, people hardly hear the sound of a church bell - second the church is surrounded by many buildings and tall trees. Answering those challenges we advise the Jakarta Cathedral Church to use light as a communication medium.


Acoustic Lighting Audiovisual Design: Mandiri Plaza Grand Auditorium
ALTA Integra bersama dengan Arsitek dan Interior Desain Studio T melakukan Perencanaan Akustik Audiovisual Lighting Desain Pemugaran Auditorium di Plaza Mandiri Jakarta
Acoustic Lighting Audiovisual Technology
Crystal Clear Speech Intelligibility with Seamless Line Array Loudspeakers in controlled reverberated acoustics ambient and visual ergonomic video wall at any seating position. Six positions high-resolution PTZ camera dan video switcher and matrix and multi-channel digital wireless microphone for real-time live and streaming presentation and conference. Multi lighting scenario to adapt different lighting needs with warm and good color rendering lighting ambient. Low background noise and sound intrusion to avoid disturbance in an important presentation.


Architectural Acoustic and Audiovisual System Design for Mandiri Executive Club
ALTA Integra delivered integrated acoustic and audiovisual system design consultation for the renovation of Mandiri Executive Club in South Jakarta. The project transformed a multifunction executive venue into a high-performance environment for meetings, seminars, corporate events, and live entertainment by combining architectural acoustics, speech intelligibility optimization, and advanced audiovisual system planning.
Bersama dengan Arsitek dan Interior Desain Studio T - ALTA Integra melakukan Perencanaan Akustik Audiovisual Desain Pemugaran Mandiri Club di Taman Mataram Jakarta.
Beyond Renovation: Designing an Executive Club That Performs as Well as It Looks
Executive clubs have evolved far beyond their traditional role as exclusive meeting venues. Today, they serve as strategic environments where business relationships are strengthened, important decisions are made, and corporate identity is expressed through every aspect of the user experience. From executive board meetings and investor presentations to VIP receptions, networking events, and private celebrations, these spaces are expected to deliver a seamless balance of sophistication, functionality, and technological excellence.
As the expectations of corporate hospitality continue to rise, the success of an executive club can no longer be measured solely by its architectural beauty or luxurious interior finishes. While premium materials, refined detailing, and elegant furnishings create a strong first impression, the true quality of the space is revealed through how comfortably people communicate, collaborate, and interact within it. A beautifully designed venue that suffers from excessive reverberation, poor speech intelligibility, or unreliable audiovisual performance can quickly diminish the overall experience and undermine the professionalism it seeks to convey.
This is why executive corporate hospitality environments demand a holistic design approach—one that considers not only aesthetics but also the invisible elements that shape human perception and performance. Architectural acoustics ensures that conversations remain clear, presentations are easily understood, and the surrounding environment supports concentration without distraction. At the same time, a carefully integrated audiovisual system enables meetings, seminars, multimedia presentations, and live performances to operate seamlessly while remaining visually harmonious with the architecture. Together, these disciplines transform a space from merely impressive to genuinely high performing.
Achieving this level of performance requires early collaboration between architects, interior designers, acoustic and audiovisual consultant. Decisions regarding room geometry, ceiling design, interior finishes, loudspeaker locations, display systems, and building services all influence the final acoustic and audiovisual quality of the space. When these considerations are incorporated from the earliest stages of design, potential conflicts can be resolved proactively, costly redesigns can be avoided, and the architectural vision can be preserved without compromising functionality.
The renovation of Mandiri Executive Club at Taman Mataram, South Jakarta, exemplifies this integrated design philosophy. Completed in 2017 for Bank Mandiri, the project sought to transform the executive club into a contemporary multifunction venue capable of supporting a wide range of corporate and hospitality activities. Designed by Studio-T Transintrasia, with ALTA Integra providing architectural acoustic and audiovisual system design consultation, the project brought together multiple disciplines to create a refined environment where architecture, acoustics, and technology work in harmony.
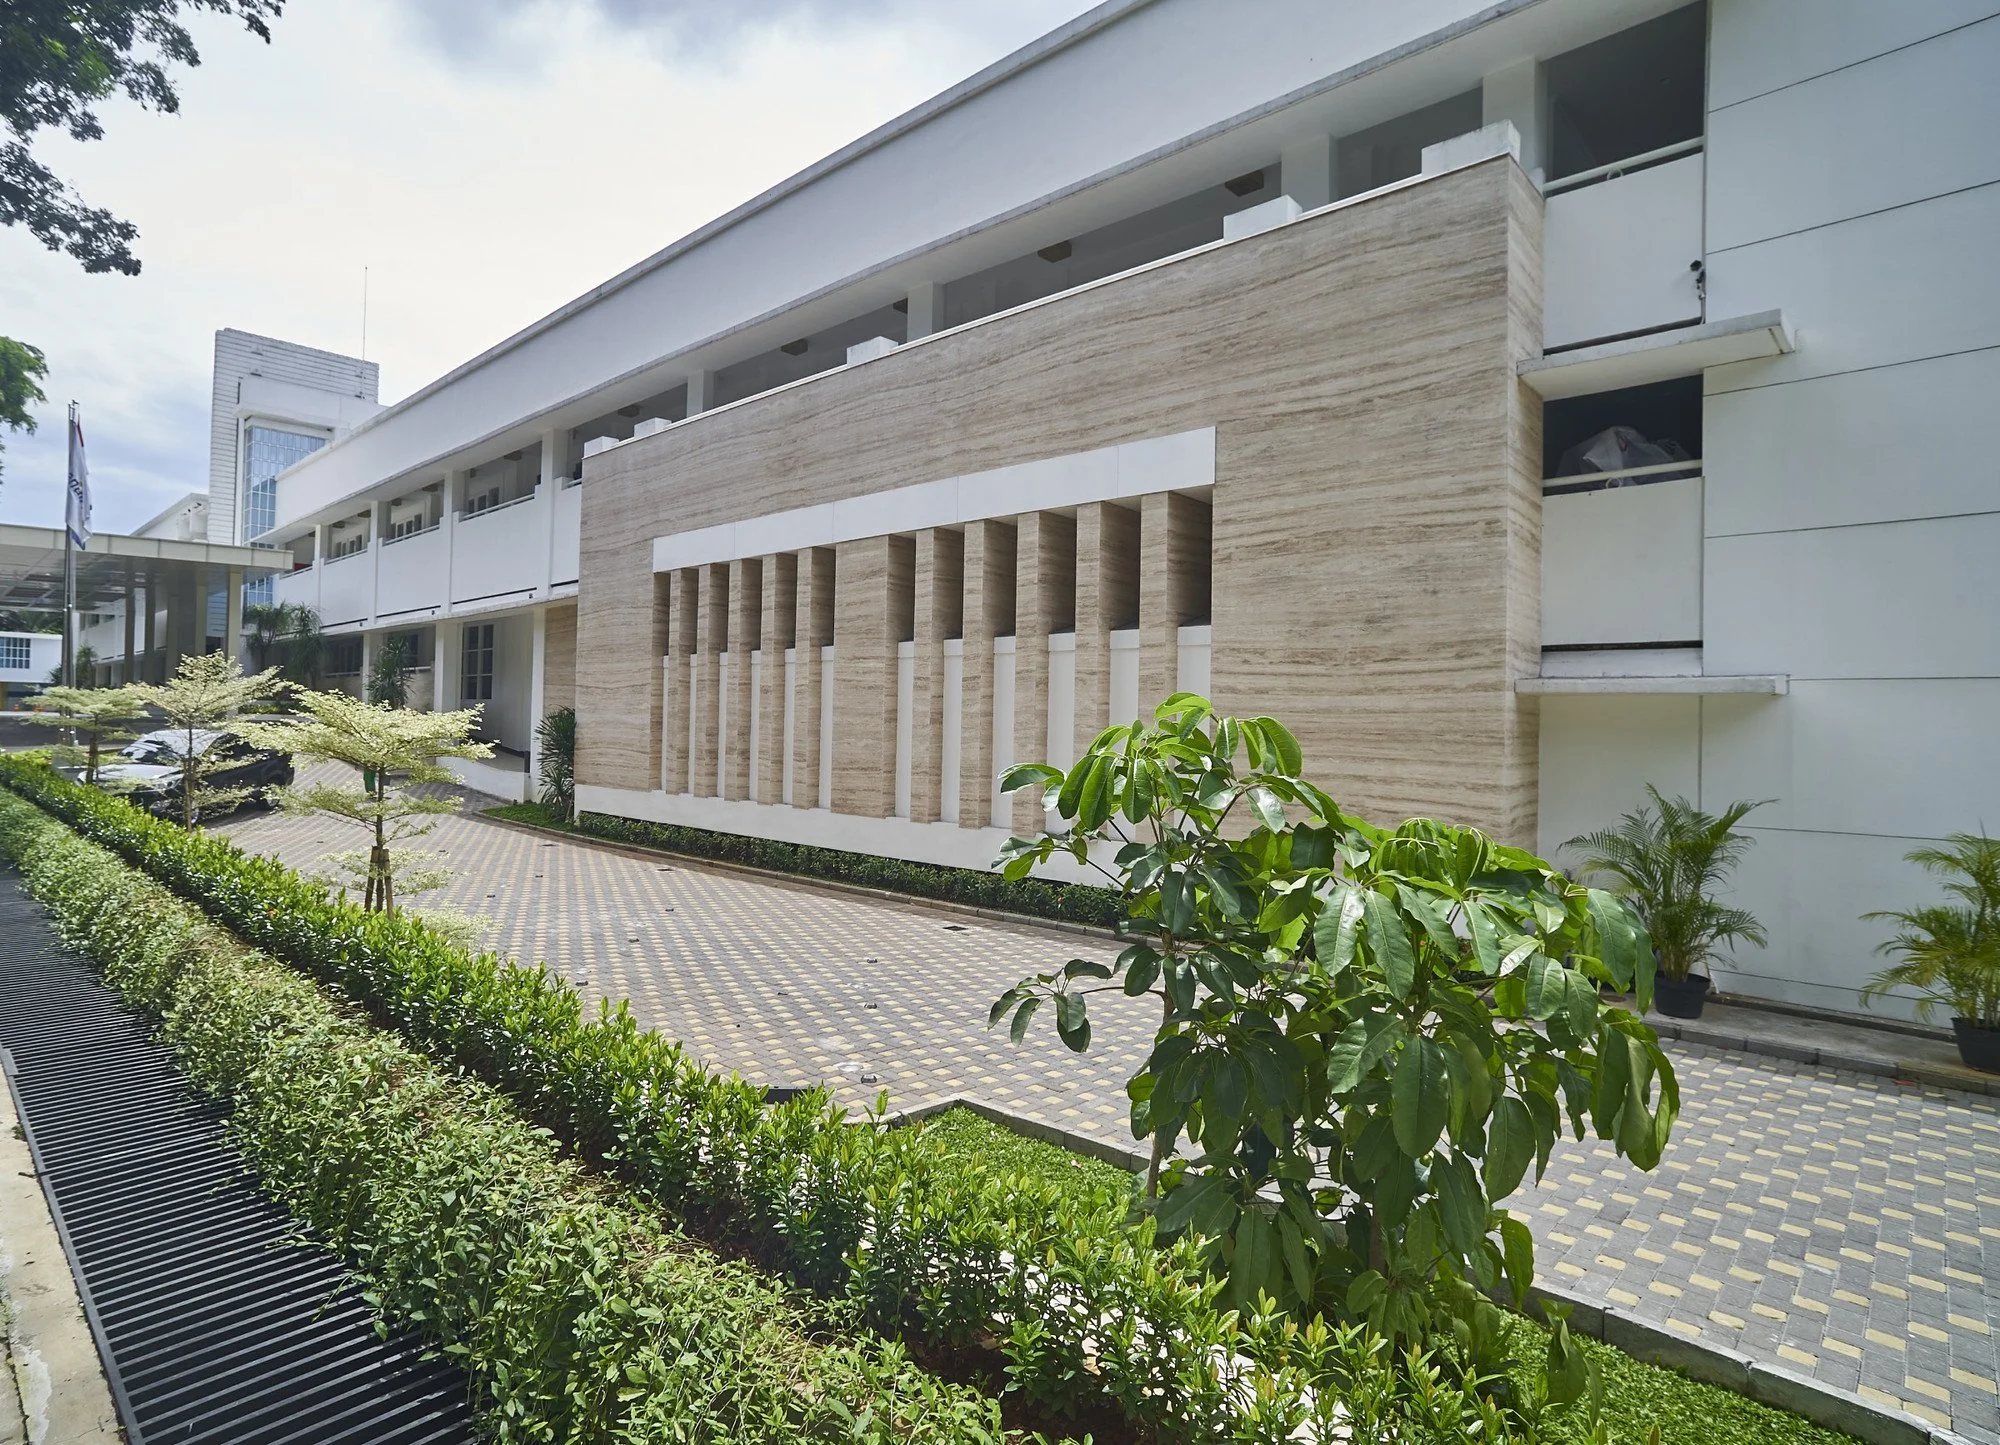
Rather than viewing acoustics and audiovisual systems as technical additions introduced late in the project, the design team recognized them as essential components of the architectural experience. By integrating these disciplines throughout the design process, the renovated executive club was able to achieve not only an elegant visual identity but also exceptional communication, acoustic comfort, and operational flexibility qualities that continue to define the performance of premium corporate environments.
A Vision for a Contemporary Executive Club
Creating Spaces That Reflect Corporate Excellence
The renovation of Mandiri Executive Club was driven by a vision that extended well beyond upgrading an existing facility. It sought to redefine the executive club as a contemporary corporate destination—one that reflects the values, professionalism, and aspirations of one of Indonesia's leading financial institutions. More than a venue for meetings, the club was envisioned as a space where business relationships are cultivated, strategic decisions are made, and memorable experiences reinforce the Bank Mandiri brand.
In today's corporate environment, architecture plays an increasingly important role in shaping how organizations are perceived. Every design decision, from spatial planning and material selection to lighting, acoustics, and technology integration, contributes to the impression a company leaves on its executives, clients, investors, and business partners. Well-designed corporate environments communicate confidence, credibility, and attention to detail, while thoughtfully engineered building performance ensures those spaces function as effectively as they appear.
For executive hospitality spaces, this relationship between architecture and performance is especially significant. Unlike conventional meeting rooms, executive clubs are designed to host a diverse range of formal and informal interactions. They welcome distinguished guests, facilitate high-level discussions, celebrate important milestones, and provide an environment where people can communicate comfortably and confidently. As a result, the overall experience must feel effortless, with every architectural and technological element working together to support the needs of its occupants.
At Mandiri Executive Club, the objective was to create an environment that embodies corporate excellence through a seamless integration of architecture, interior design, acoustics, and audiovisual technology. Rather than allowing technical systems to dominate the space, they were carefully coordinated to remain discreet, preserving the elegance of the interior while delivering outstanding functional performance. This integrated approach ensures that visitors experience not only visual sophistication but also exceptional acoustic comfort, clear communication, and intuitive technology.
A defining characteristic of the project was its flexibility. Contemporary executive venues are expected to support a wide variety of activities without requiring extensive physical modifications between events. The renovated club therefore needed to accommodate different audience sizes, seating arrangements, presentation formats, and hospitality functions while maintaining a consistently high level of comfort and performance.
The multifunction venue was designed to seamlessly support executive meetings, board presentations, and corporate seminars where clear speech intelligibility and reliable presentation systems are essential. At other times, the same space could transform into an elegant setting for product launches, VIP receptions, gala dinners, networking events, and live acoustic performances, each with its own unique acoustic and audiovisual requirements. This versatility demanded careful planning from the earliest design stages, ensuring that room acoustics, loudspeaker systems, display technologies, lighting coordination, and interior finishes could adapt to changing functions without compromising the architectural character of the space.
Why Architectural Acoustics Matter in Executive Environments
When Every Conversation Matters
At the heart of every executive environment lies a single, fundamental purpose: communication. Whether it is a confidential board meeting, a strategic planning session, an investor presentation, or an informal conversation between business partners, the ability to communicate clearly and comfortably is essential to achieving meaningful outcomes. Unlike public venues where visual impact often takes center stage, executive spaces are primarily designed to facilitate dialogue, collaboration, and decision-making. In these environments, architectural acoustics becomes one of the most important yet least visible contributors to the overall user experience.
While architecture defines the physical setting, acoustics determines how the space performs. It shapes how people hear, understand, and respond to one another, influencing everything from the clarity of a presentation to the comfort of a private conversation. A thoughtfully designed acoustic environment allows communication to feel effortless, enabling participants to focus entirely on the discussion rather than struggling against the room itself.
One of the most critical considerations is speech privacy. Executive clubs frequently host confidential meetings involving corporate strategy, financial performance, investment discussions, and sensitive negotiations. Conversations must remain private, not only to protect business interests but also to foster trust among participants. Effective architectural acoustic design helps prevent sound from leaking into adjacent spaces while minimizing unwanted transmission between meeting rooms, ensuring that confidential information remains secure.
Equally important is speech intelligibility, or the ability of listeners to hear and understand spoken words accurately. Even in relatively small meeting spaces, excessive reverberation, poorly controlled reflections, or intrusive background noise can significantly reduce speech clarity. Participants may find themselves asking speakers to repeat information, concentrating harder to follow discussions, or missing important details altogether. Over the course of a lengthy meeting, this additional listening effort can become mentally exhausting, reducing engagement and productivity.
Beyond speech clarity, executive environments must also provide a high level of acoustic comfort. Unlike dramatic architectural features or luxurious finishes that are immediately visible, acoustic comfort is often appreciated only when it is absent. A well-balanced sound environment creates a sense of calm and professionalism, allowing conversations to proceed naturally without raised voices or unnecessary interruptions. Occupants experience the space as quiet, comfortable, and conducive to focused thinking, even though they may never consciously recognize the engineering behind it.
Managing noise distraction is another essential aspect of executive acoustic design. Mechanical equipment, building services, corridor activity, adjacent function spaces, or outdoor traffic can all introduce unwanted background noise that competes with speech. In executive settings, these distractions not only interrupt communication but also diminish the sense of exclusivity and refinement expected within a premium corporate venue. Controlling background noise through careful architectural planning and acoustic engineering helps preserve concentration while reinforcing the quality of the overall environment.
The benefits of excellent acoustics extend beyond technical performance to support executive wellbeing. Research has consistently shown that comfortable acoustic environments reduce cognitive fatigue, lower stress levels, and improve concentration. When participants no longer need to strain to hear conversations or compete with distracting noise, meetings become more productive, collaboration feels more natural, and occupants remain engaged for longer periods. In high-level corporate environments where critical decisions are made daily, these seemingly subtle improvements can have a meaningful impact on organizational performance.
Conversely, poor acoustic design can undermine even the most sophisticated architectural space. Excessive reverberation, intrusive background noise, and inadequate speech clarity often lead to communication breakdowns that affect the quality of discussions and decision-making. Participants may lose focus, misunderstand key information, or become reluctant to contribute to conversations. Meetings take longer to reach conclusions, presentations lose their impact, and collaboration becomes unnecessarily difficult.
The consequences extend beyond operational efficiency. Guests attending investor briefings, executive receptions, or corporate events form impressions not only from what they see but also from what they hear and experience. A beautifully designed venue that suffers from echo, poor sound reinforcement, or distracting background noise can unintentionally project a sense of poor planning and diminished quality. Conversely, when speech is effortlessly clear and the environment feels calm and comfortable, visitors perceive the organization as professional, meticulous, and attentive to detail.
For these reasons, architectural acoustics should never be considered a secondary technical discipline introduced after the architectural design has been completed. Instead, it should be integrated from the earliest stages of planning as a fundamental component of the overall user experience. In executive environments such as the Mandiri Executive Club, where every conversation has the potential to influence strategic decisions, strengthen business relationships, or shape corporate reputation, acoustic performance becomes an essential element of architectural excellence. The most successful executive spaces are those in which communication feels natural, technology remains unobtrusive, and the environment quietly supports every interaction without ever drawing attention to itself.
The Acoustic Challenge of a Multipurpose Function Hall
One Room, Multiple Acoustic Personalities
Designing the acoustics of a multipurpose function hall is a delicate exercise in balancing competing performance requirements. Unlike a dedicated auditorium, concert hall, or conference room that is optimized for a single purpose, a multifunction venue must perform exceptionally well across a wide range of activities, each with its own distinct acoustic expectations. The challenge is not simply to create a room that sounds good, but to engineer an environment that can seamlessly adapt to different modes of use without compromising comfort, clarity, or user experience.
This challenge was central to the renovation of the Mandiri Executive Club. The function hall was envisioned as a flexible venue capable of supporting everything from formal executive meetings to elegant gala dinners, from board presentations and corporate seminars to networking receptions and live acoustic performances. Although these activities take place within the same architectural space, they require remarkably different acoustic environments.
During an executive presentation, the primary objective is clear and effortless speech communication. Every participant, regardless of seating position, should be able to hear the presenter with excellent intelligibility. The room must minimize excessive reverberation and distracting echoes while maintaining a quiet background environment that allows even soft-spoken conversations to be understood comfortably. Speech should sound natural, direct, and focused, enabling participants to concentrate on the content rather than the acoustics of the room.
A private board meeting demands an even higher level of acoustic performance. In addition to exceptional speech clarity, conversations often involve confidential business discussions that require a sense of privacy and discretion. The acoustic environment should support natural dialogue among participants while minimizing the intrusion of external noise. A calm and controlled soundscape encourages concentration, reduces listening fatigue, and creates an atmosphere appropriate for strategic decision-making.
In contrast, live acoustic music introduces an entirely different set of performance objectives. Musical performances generally benefit from a richer and more enveloping acoustic environment than speech. A room that is too acoustically absorbent may cause instruments and voices to sound dry or lifeless, while excessive reverberation can blur musical detail and reduce clarity. The challenge lies in achieving an acoustic character that provides warmth and presence for music without compromising the speech intelligibility required for corporate events.
Similarly, banquets and gala dinners present unique acoustic considerations. While guests may appreciate a lively atmosphere, excessive reverberation combined with multiple simultaneous conversations can quickly elevate overall noise levels, making communication increasingly difficult as the event progresses. Without careful acoustic planning, the cumulative effect of conversation, tableware, background music, and movement throughout the room can produce an uncomfortable sound environment that diminishes the dining and networking experience.
Corporate celebrations and networking events create yet another acoustic scenario. These occasions often involve fluid movement, small-group conversations, speeches, multimedia presentations, and entertainment occurring within the same event. The acoustic environment must remain flexible enough to support spontaneous interactions while ensuring that announcements and presentations remain clearly audible whenever required. Successfully accommodating these changing conditions requires a carefully balanced architectural acoustic strategy rather than optimizing the room for only one specific function.
Reconciling these diverse requirements depends on achieving the appropriate reverberation balance. Reverberation is essential in creating a natural and comfortable acoustic environment, but its duration must be carefully controlled. Excessive reverberation reduces speech intelligibility and creates auditory fatigue, whereas insufficient reverberation can leave music sounding flat and uninspiring. The objective is to establish an acoustic environment that offers sufficient warmth and spatial character while preserving the clarity needed for spoken communication.
Equally important is the control of background noise. Mechanical systems, air-conditioning equipment, adjacent circulation areas, and outdoor traffic can all introduce unwanted sound that competes with speech and reduces overall comfort. In premium executive environments, occupants should never need to raise their voices to be heard. Careful coordination between architectural, mechanical, and acoustic design helps maintain low background noise levels, allowing conversations to proceed naturally regardless of the event taking place.
The room volume and geometry also play a significant role in determining acoustic performance. Ceiling height, room proportions, and architectural features influence how sound propagates, reflects, and dissipates throughout the space. Large volumes can create long reverberation times if left untreated, while irregular geometries may introduce unwanted echoes or uneven sound distribution. Understanding these characteristics during the design phase enables acoustic consultants to optimize the space before construction begins.
The selection and placement of surface materials further shape the acoustic character of the room. Stone, glass, timber, fabric, acoustic panels, carpets, and upholstered furniture each interact with sound differently. Rather than relying on visible acoustic treatments alone, successful architectural acoustic design integrates these materials thoughtfully into the overall interior concept. The goal is to achieve the desired acoustic performance while preserving the elegance and visual identity established by the architect and interior designer.
Finally, acoustic performance changes significantly depending on audience occupancy. An empty function hall behaves very differently from one filled with guests. Each occupant contributes additional sound absorption, altering the room's reverberation characteristics and overall acoustic response. For this reason, acoustic simulations and performance predictions must consider a range of occupancy conditions, ensuring that the space performs consistently whether it is hosting a small executive meeting or a fully attended corporate event.
The success of a multipurpose function hall therefore lies not in optimizing the room for a single activity, but in carefully balancing multiple acoustic personalities within one architectural space. At Mandiri Executive Club, this required a collaborative design process that integrated architecture, interior design, acoustics, and audiovisual technology from the earliest stages of the project. The result is a flexible corporate venue where presentations remain articulate, conversations feel comfortable, celebrations retain their vibrancy, and live performances sound engaging—all within the same elegantly designed environment. Such versatility is not achieved by chance; it is the outcome of thoughtful engineering, interdisciplinary collaboration, and a shared commitment to creating spaces that perform as beautifully as they appear.
Engineering the Invisible
Architectural Acoustic Design Process
One of the defining characteristics of exceptional architectural acoustics is that it often goes unnoticed. Unlike a striking façade, an elegant interior, or a dramatic lighting installation, acoustic performance cannot be appreciated through photographs or material samples alone. Instead, it is experienced through effortless communication, comfortable conversations, and an environment where sound naturally supports the intended function of the space. Achieving this seemingly invisible quality requires a rigorous design process that combines engineering precision with close interdisciplinary collaboration.
At ALTA Integra, architectural acoustic design is approached as an integral part of the architectural design process rather than a technical service introduced after the design has been completed. From the earliest planning discussions through construction and final commissioning, every stage contributes to creating an environment where architecture, acoustics, and building systems work together seamlessly. This integrated methodology was fundamental to the successful renovation of the Mandiri Executive Club, ensuring that the multifunction venue could deliver consistent acoustic performance across a diverse range of executive and hospitality functions.
Site Assessment
Every successful acoustic design begins with understanding the existing environment. During the site assessment phase, the design team evaluates the physical characteristics of the building, existing construction conditions, surrounding noise sources, and operational constraints that may influence the future performance of the space.
For renovation projects such as Mandiri Executive Club, this investigation is particularly important because the existing building structure, ceiling heights, room geometry, and building services often impose limitations that must be carefully considered. Rather than treating these constraints as obstacles, they become valuable design parameters that inform practical and efficient acoustic solutions.
The assessment also includes identifying potential sources of environmental noise, mechanical equipment, adjacent occupied spaces, and building infrastructure that could affect speech privacy or acoustic comfort. Understanding these conditions early allows the design team to address potential challenges before they become costly construction issues.
Understanding the Owner's Functional Requirements
Architectural acoustics is ultimately driven by how a space will be used. Before discussing materials or simulations, ALTA Integra works closely with the client to establish a comprehensive understanding of the operational requirements of the facility.
For the Mandiri Executive Club, the multifunction hall was expected to support a remarkably diverse range of activities, including executive meetings, board presentations, corporate seminars, product launches, VIP receptions, gala dinners, networking events, and live acoustic performances. Each of these functions places different demands on the acoustic environment, requiring careful prioritization and performance balancing.
This functional programming stage establishes the project's acoustic objectives by defining user expectations, event types, occupancy patterns, presentation technologies, operational flexibility, and future adaptability. By understanding how the venue will function throughout its lifecycle, the acoustic strategy can be tailored to support both present and evolving operational needs.
Architecture and Interior Design Review
Acoustic performance is inseparable from architectural design. Room proportions, ceiling configurations, wall geometry, interior finishes, furniture layouts, and decorative elements all influence how sound behaves within a space. For this reason, acoustic consultation proceeds in close coordination with the architect and interior designer throughout the design process.
Rather than introducing visible acoustic treatments after the architectural concept has been finalized, ALTA Integra collaborates with the design team to integrate acoustic performance naturally into the architecture. This ensures that absorptive, reflective, and diffusive surfaces contribute both to the visual composition of the interior and to the desired acoustic response.
Particular attention is given to balancing aesthetic aspirations with technical performance. Premium corporate environments demand elegant finishes and refined detailing, making discreet integration of acoustic solutions essential. The objective is to create spaces where occupants experience outstanding acoustic comfort without ever being aware of the engineering concealed within the architecture.
Acoustic Simulation and Performance Optimization
As the architectural design develops, digital acoustic simulation becomes an essential tool for predicting the future performance of the room before construction begins. Using advanced computer modeling software, ALTA Integra evaluates how sound will behave within the proposed space under different occupancy conditions and event scenarios.
Performance parameters such as Reverberation Time (RT60), Speech Transmission Index (STI), Sound Pressure Level (SPL), Clarity (C50/C80), and Bass Ratio are carefully analyzed to ensure the room satisfies both speech-oriented and music-oriented functions.
Simulation allows the design team to evaluate alternative material selections, ceiling configurations, wall treatments, and room geometries without costly physical modifications. Multiple design iterations can be tested efficiently, enabling informed decisions based on measurable performance rather than assumptions.
This predictive approach significantly reduces project risk while providing confidence that the completed venue will perform as intended once occupied.
Design Development and Technical Coordination
As the project progresses into detailed design, successful acoustic performance depends increasingly on multidisciplinary coordination. Architectural acoustics does not exist in isolation; it intersects directly with architectural detailing, interior finishes, mechanical systems, electrical infrastructure, lighting design, and audiovisual technology.
During the design development phase, ALTA Integra works closely with the architect, interior designer, mechanical engineer, electrical engineer, and audiovisual consultant to align technical drawings and ensure that acoustic objectives are maintained across every discipline.
Mechanical equipment locations, duct routing, ceiling access panels, loudspeaker positions, projector installations, lighting fixtures, decorative features, and architectural details are carefully reviewed to avoid conflicts that could compromise acoustic performance. Through coordinated technical documentation, the project team minimizes redesign during construction while ensuring that every system contributes to the overall quality of the finished space.
Tender and Construction Support
The transition from design to construction represents a critical stage where design intent must be translated accurately into built reality. Even the most carefully engineered acoustic design can be compromised if materials are substituted, installation methods deviate from specifications, or coordination between contractors is insufficient.
To maintain performance throughout construction, ALTA Integra provides technical support during the tender process by reviewing contractor submissions, evaluating proposed material alternatives, and responding to technical queries. During construction, periodic site inspections and coordination meetings help verify that acoustic treatments, construction assemblies, and critical details are installed in accordance with the approved design.
This ongoing involvement enables potential issues to be identified and resolved before they affect the completed performance of the facility.
Testing and Commissioning
The final stage of the architectural acoustic design process is testing and commissioning. While digital simulation provides a high level of confidence during design, performance verification after construction confirms that the completed environment meets the intended acoustic objectives.
Testing may include measurements of reverberation time, background noise levels, speech intelligibility, and other relevant acoustic parameters, depending on the project requirements. These evaluations help verify that the architectural construction, interior finishes, mechanical systems, and audiovisual installations are functioning together as an integrated system.
Where necessary, minor adjustments to sound system tuning, room configuration, or operational settings can be implemented to optimize the final user experience before the facility enters regular operation.
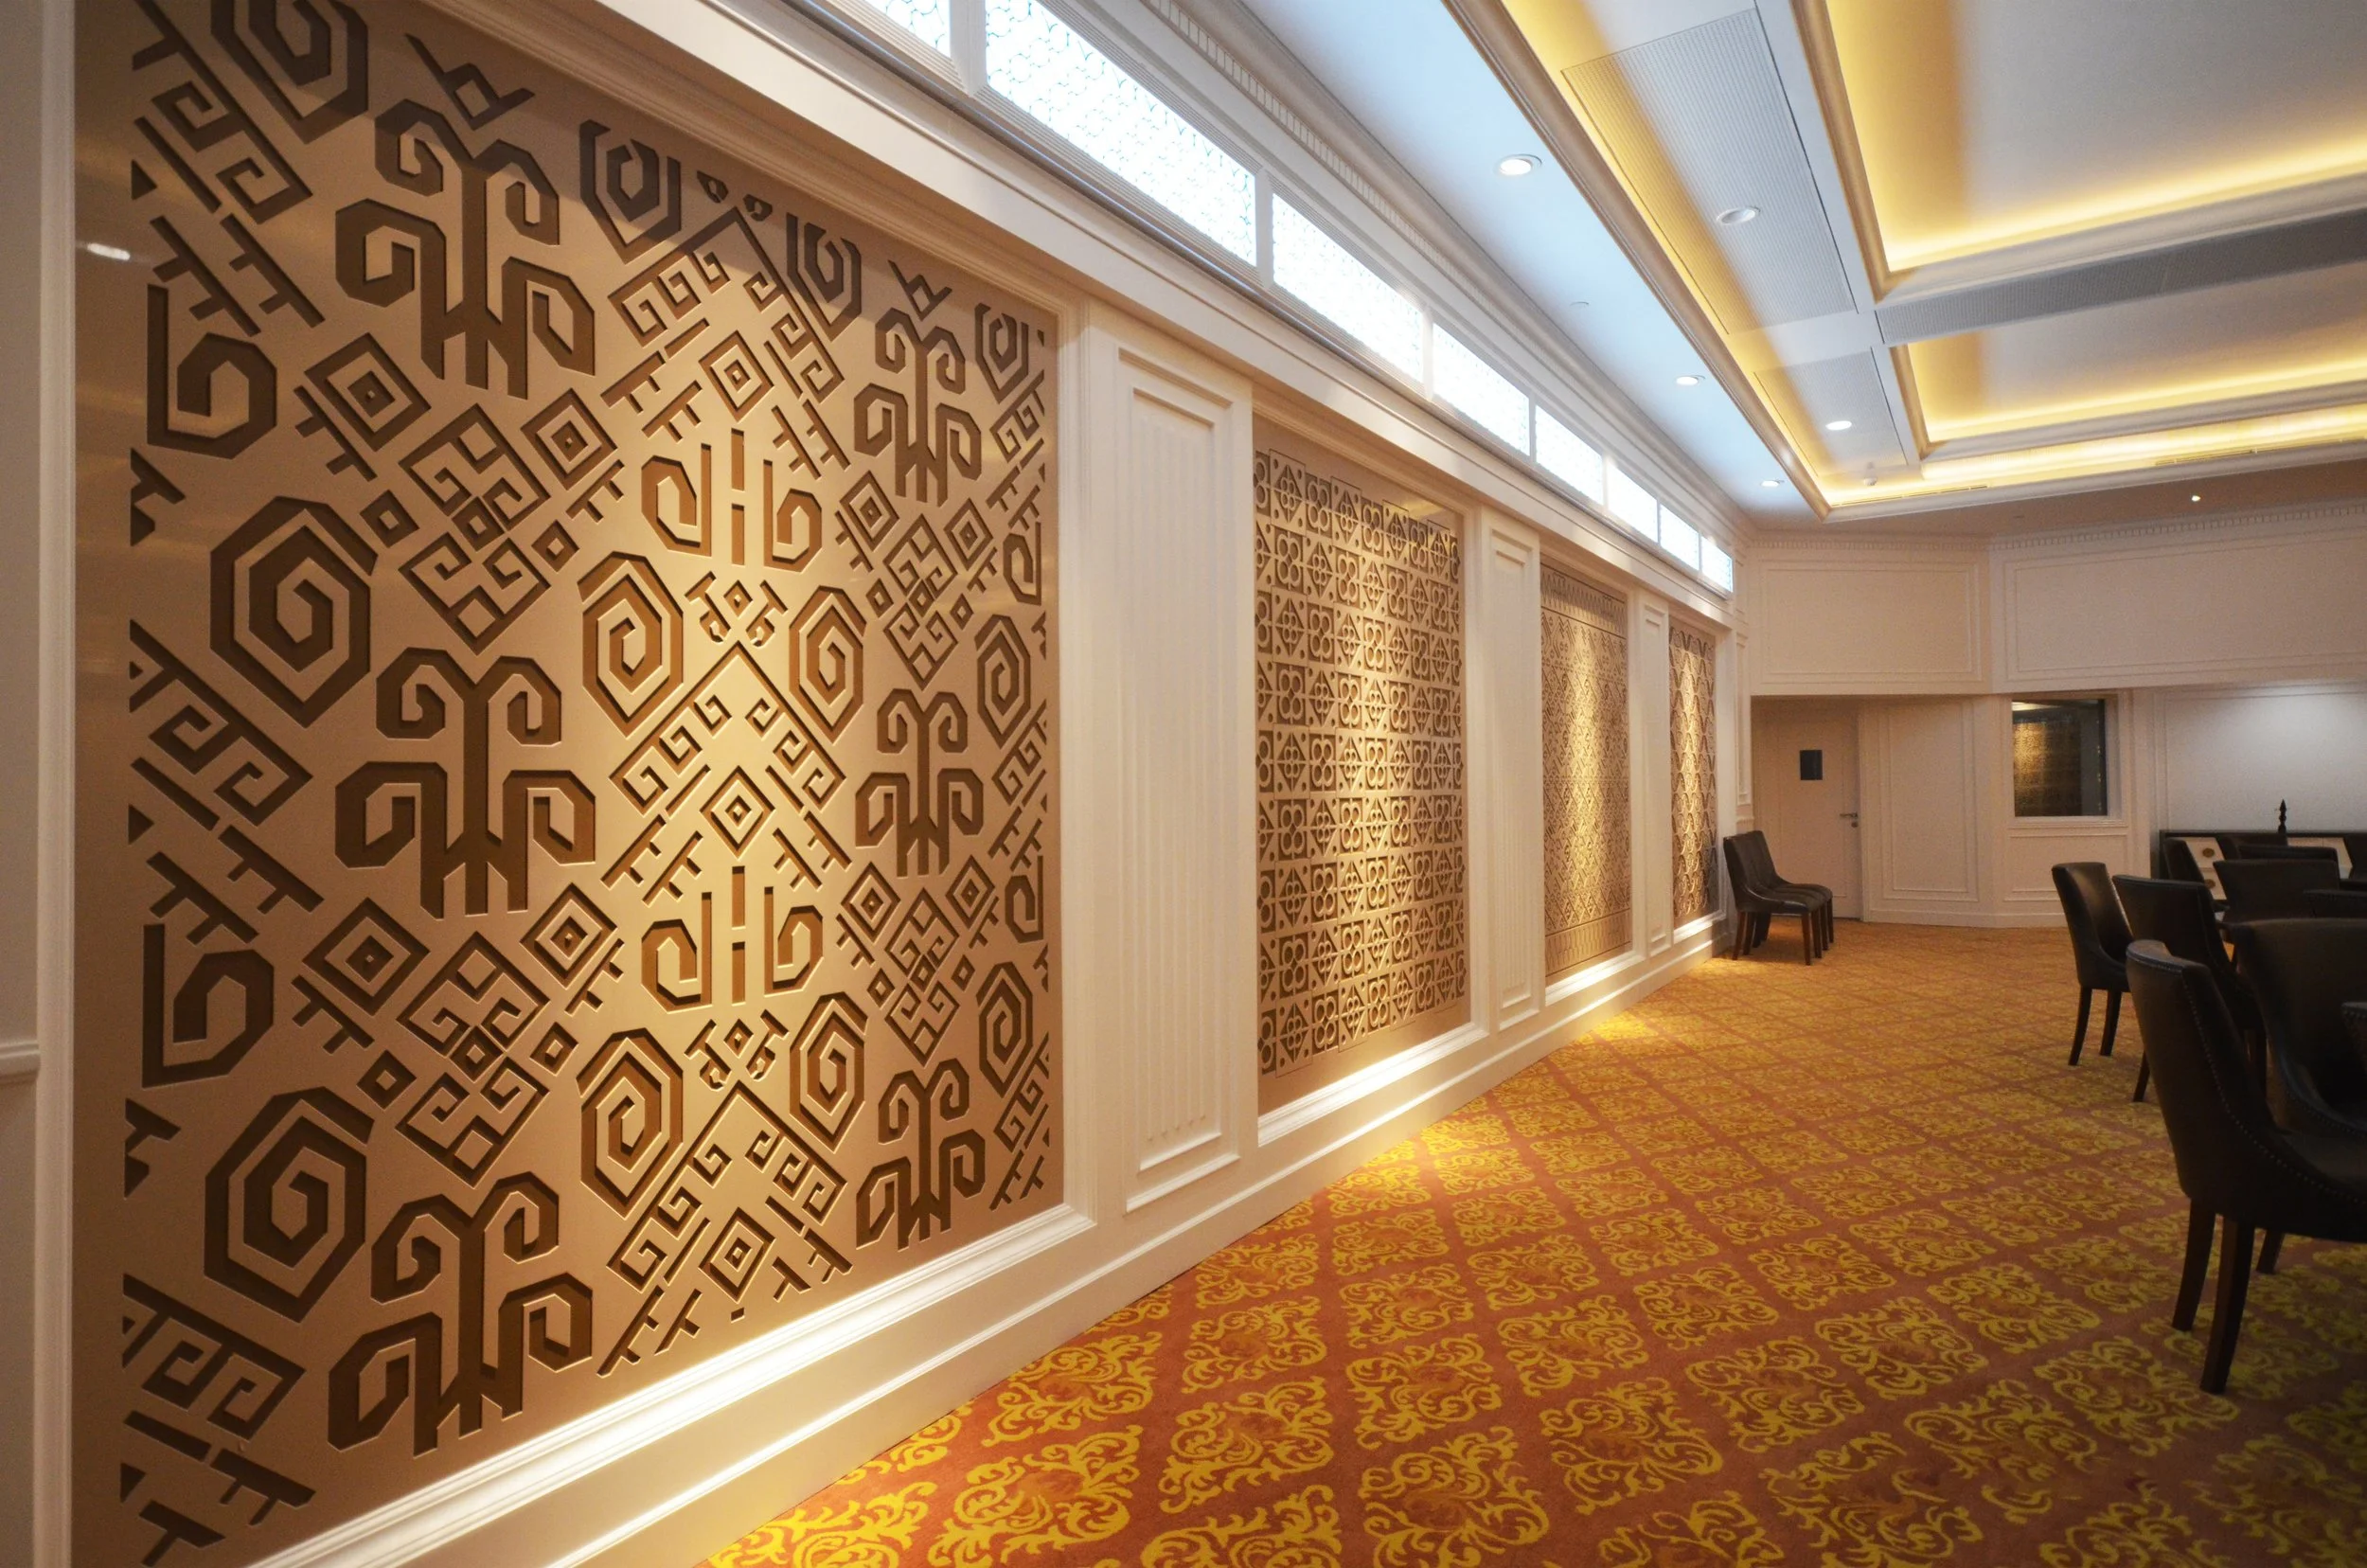
Acoustic Simulation Before Construction
Predicting Acoustic Performance Using Computer Modeling
One of the greatest advantages of modern architectural acoustic design is the ability to predict how a room will sound long before construction begins. Rather than relying on assumptions, rules of thumb, or trial-and-error during construction, today's acoustic consultants use advanced computer modeling to simulate the behavior of sound within a proposed space. This predictive approach enables the design team to evaluate performance, compare design alternatives, and optimize the room before a single material is installed.
For projects such as the Mandiri Executive Club, where a single venue is expected to accommodate executive meetings, seminars, gala dinners, and live acoustic performances, digital simulation is an indispensable part of the design process. Each activity demands a different acoustic character, making it essential to understand how room geometry, material selection, ceiling configuration, and audience occupancy will influence the overall listening experience. Computer modeling provides the confidence to make informed design decisions while preserving the architect's original vision.
Unlike visual renderings that allow architects and clients to imagine how a completed space will look, acoustic simulation allows the design team to understand how the space will perform. It transforms sound—an invisible and often overlooked aspect of architecture—into measurable data that can be analyzed, refined, and optimized throughout the design process.
Validating Design Decisions at an Early Stage
One of the most significant benefits of acoustic simulation is early design validation. During the concept and design development stages, architects are continually making decisions regarding room proportions, ceiling heights, wall configurations, and interior finishes. Each of these architectural elements has a direct impact on how sound behaves within the space.
By creating a digital acoustic model, ALTA Integra can evaluate whether the proposed design is capable of meeting the project's performance objectives before construction documentation is completed. If potential acoustic issues are identified, adjustments can be made while the design remains flexible and cost-effective to modify.
This collaborative process allows architects, interior designers, mechanical engineers, and audiovisual specialists to coordinate their work with confidence, knowing that performance considerations have been verified through engineering analysis rather than assumptions.
Preventing Costly Redesign During Construction
Making changes after construction has begun is almost always more expensive than refining the design during the planning stage. Once ceilings have been installed, finishes completed, and mechanical systems commissioned, correcting acoustic problems often requires demolition, additional materials, extended project schedules, and unnecessary costs.
Digital acoustic simulation significantly reduces this risk by identifying potential performance issues before they become construction problems. Alternative ceiling treatments, wall finishes, room layouts, and material combinations can be evaluated virtually within the computer model, allowing the design team to compare multiple solutions without affecting the construction schedule.
This proactive approach not only protects the project's budget but also enables better collaboration between all design disciplines. Instead of reacting to acoustic deficiencies after completion, the team can optimize performance while maintaining the architectural integrity of the project.
Acoustic Simulation Using EASE Modeling
For the Mandiri Executive Club project, ALTA Integra utilized EASE (Enhanced Acoustic Simulator for Engineers), one of the world's leading software platforms for architectural and electroacoustic simulation.
EASE creates a three-dimensional digital representation of the room, incorporating architectural geometry, surface materials, audience areas, and loudspeaker locations. The software then calculates how sound propagates, reflects, and dissipates throughout the space, enabling the design team to predict the acoustic performance of the completed venue with a high degree of accuracy.
Rather than relying solely on numerical calculations, EASE allows consultants to visualize sound behavior throughout the room. Areas with excessive reflections, uneven sound coverage, or inadequate speech clarity can be identified early, allowing targeted refinements before construction begins.
For architects and designers, this means that acoustic engineering becomes an integral part of the design process rather than a separate technical exercise. Decisions regarding architectural form and interior finishes can therefore be evaluated not only for their visual impact but also for their influence on the human experience.
Measuring Performance Through Key Acoustic Parameters
Acoustic simulation evaluates a number of internationally recognized performance indicators, each describing a different aspect of how occupants experience sound within a space.
One of the most familiar metrics is Reverberation Time (RT60), which measures how long sound remains audible after the source has stopped. From an architectural perspective, reverberation can be thought of as the "acoustic atmosphere" of a room. Excessive reverberation causes speech to become blurred and difficult to understand, while insufficient reverberation may leave music sounding dry and lacking richness. The objective is not to eliminate reverberation, but to achieve an appropriate balance that supports the intended function of the space.
Another important parameter is the Speech Transmission Index (STI), which evaluates how clearly spoken words can be understood by listeners. Rather than measuring loudness, STI measures communication quality. In executive meeting environments, where presentations, negotiations, and strategic discussions depend on accurate communication, achieving a high STI is essential. The clearer the speech, the less effort participants expend trying to understand one another, resulting in more productive and engaging meetings.
The simulation also evaluates Clarity, commonly expressed as C50 for speech and C80 for music. Clarity describes the balance between direct sound and later reflections reaching the listener. For architects, it can be understood as the difference between hearing a presenter speak with crisp articulation and hearing the same voice softened by excessive echoes. Optimizing clarity ensures that presentations remain intelligible while musical performances retain definition and detail.
Another key consideration is Sound Pressure Level (SPL), which represents the loudness of sound throughout the room. In audiovisual design, the objective is not simply to produce sufficient volume but to achieve consistent sound coverage for every listener. Whether seated at the front or the back of the room, occupants should experience a balanced listening environment without excessively loud or noticeably quiet areas. Through simulation, loudspeaker locations and system configurations can be optimized to deliver uniform performance across the venue.
For spaces that also accommodate live music, Bass Ratio becomes an important indicator of acoustic warmth. While speech-focused environments generally require controlled reverberation, musical performances benefit from an appropriate sense of fullness and richness in the lower frequencies. Bass Ratio helps evaluate this balance, ensuring that music sounds natural and engaging without becoming overpowering or muddy. The result is a multifunction venue capable of supporting both articulate presentations and enjoyable musical performances.
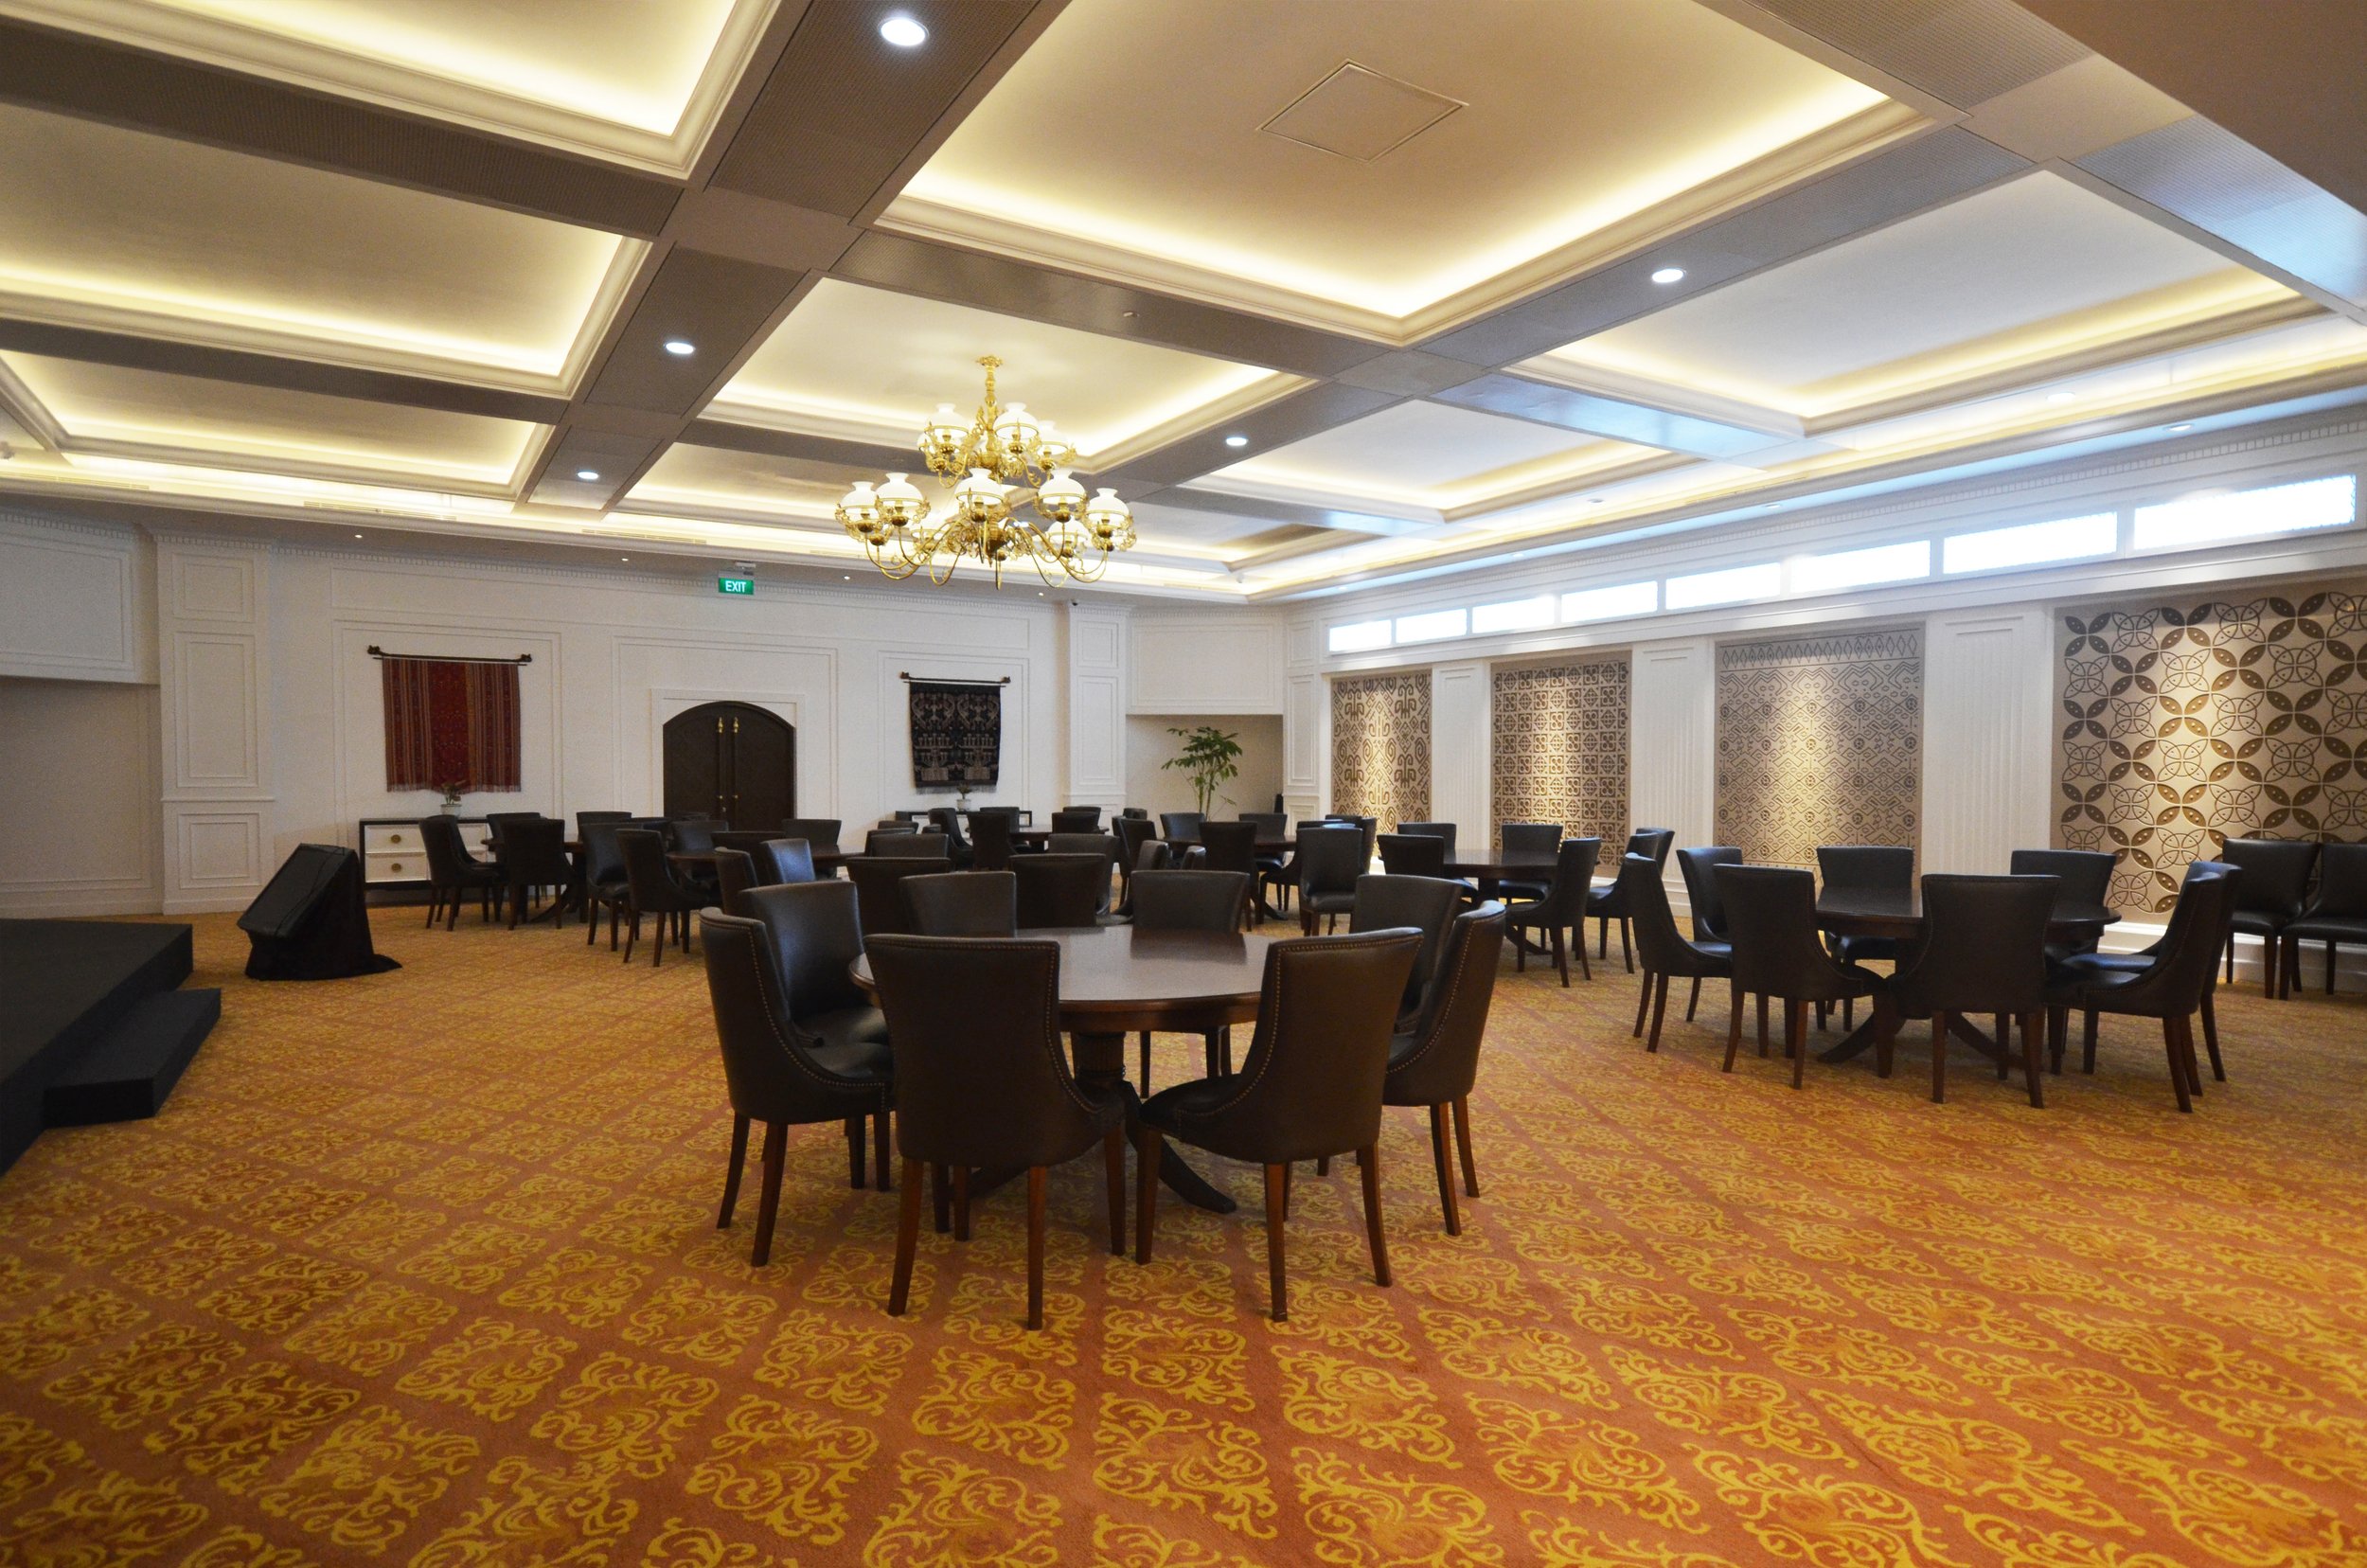
Designing for Speech and Music
Balancing Clarity, Warmth, and Flexibility
One of the greatest challenges in designing a multipurpose corporate venue is creating an acoustic environment that performs equally well for speech and music. These two functions have fundamentally different acoustic requirements. A room optimized exclusively for spoken communication may sound dry and uninspiring during a musical performance, while a space designed primarily for music may produce excessive reverberation that compromises speech intelligibility. The success of a multifunction executive venue therefore lies not in optimizing for one activity, but in carefully balancing clarity, warmth, and flexibility within a single architectural space.
This balance was a central objective in the renovation of the Mandiri Executive Club. As a premium corporate hospitality venue, the function hall was expected to accommodate a diverse calendar of events ranging from confidential executive meetings to large-scale corporate gatherings and evening receptions. Rather than creating separate rooms for each activity, the project sought to deliver a versatile environment capable of adapting to changing operational needs while maintaining consistently high acoustic quality.
For board meetings, the acoustic environment must encourage focused discussion and effortless communication. Every participant should be able to hear and understand one another clearly, regardless of where they are seated around the table. The room should feel quiet and intimate, allowing conversations to flow naturally without requiring raised voices or repeated explanations. This level of clarity supports efficient decision-making and creates an atmosphere appropriate for strategic discussions.
Similarly, corporate seminars and town hall meetings require excellent speech intelligibility across a much larger audience area. Whether a presentation is delivered from a podium, supported by wireless microphones, or broadcast through the audiovisual system, every attendee should receive the same clear and consistent listening experience. Even subtle reductions in speech clarity can cause audiences to lose concentration, particularly during extended presentations or technical discussions.
The venue must also support corporate presentations, investor briefings, and executive announcements where communication is often accompanied by multimedia content. In these situations, speech, projected visuals, and audiovisual systems must work together seamlessly. The acoustic environment should reinforce the presenter's voice without competing with it, allowing audiences to focus entirely on the message rather than the room itself.
In contrast, live acoustic music benefits from a different acoustic character. Musical performances require a sense of warmth, richness, and spatial envelopment that enhances both performers and listeners. Voices and instruments should sound natural and expressive, retaining their tonal balance while filling the room comfortably. An environment that is too acoustically absorbent may diminish the emotional impact of music, whereas excessive reverberation can blur individual notes and reduce musical definition. The design therefore seeks a balanced acoustic response that supports musical enjoyment without sacrificing speech performance.
The function hall also hosts celebration events, gala dinners, networking receptions, and corporate gatherings where conversations occur simultaneously throughout the space. During these occasions, the acoustic environment must remain lively enough to encourage social interaction while preventing overall noise levels from escalating to an uncomfortable degree. Guests should be able to converse comfortably with those seated nearby without competing against excessive background noise generated by the room itself.
Achieving this versatility depends on carefully managing how sound behaves immediately after it is produced. One of the most important acoustic phenomena is early reflection. When someone speaks, listeners receive both the direct sound and the first reflections from nearby architectural surfaces. Properly controlled early reflections reinforce speech naturally, increasing clarity without making the room feel excessively reverberant. Rather than treating reflections as undesirable, acoustic design strategically uses them to support communication while avoiding late reflections that create echoes and reduce intelligibility.
Equally important is maintaining controlled reverberation. Reverberation gives a room its acoustic character, influencing whether it feels intimate, lively, or spacious. In executive environments, the goal is neither to eliminate reverberation nor to maximize it, but to establish a carefully balanced acoustic response that supports multiple activities. A controlled reverberation time allows spoken communication to remain articulate while preserving sufficient warmth for music and ceremonial events. This equilibrium enables the venue to transition naturally between formal presentations and social occasions without requiring extensive physical modifications.
Another essential design strategy is the use of sound diffusion. Rather than allowing sound to reflect uniformly from large flat surfaces, diffusive architectural elements scatter sound energy in multiple directions. This creates a more even acoustic environment throughout the room, reducing concentrated reflections, minimizing acoustic hotspots, and enhancing the sense of spaciousness. For occupants, the result is a listening experience that feels consistent regardless of seating position, whether attending a board meeting or a live performance.
Complementing diffusion is the strategic application of sound absorption. Carefully selected materials—including ceiling treatments, wall finishes, soft furnishings, and decorative architectural elements—help control excessive reflections and maintain appropriate reverberation levels. In premium corporate interiors, these acoustic materials are thoughtfully integrated into the architectural design rather than appearing as obvious technical additions. The objective is to preserve the elegance of the interior while ensuring that every surface contributes to the overall acoustic performance.
Finally, successful multifunction venues depend on achieving uniform sound distribution throughout the space. Every participant should enjoy a consistent listening experience, regardless of where they are seated. This requires careful coordination between the room's architectural acoustics and its audiovisual system. Loudspeaker placement, ceiling geometry, room proportions, and surface materials all influence how sound travels through the venue. By integrating these disciplines from the earliest stages of design, the project team ensures that speech remains intelligible, music retains its natural character, and presentations are delivered with consistent clarity across the entire audience area.
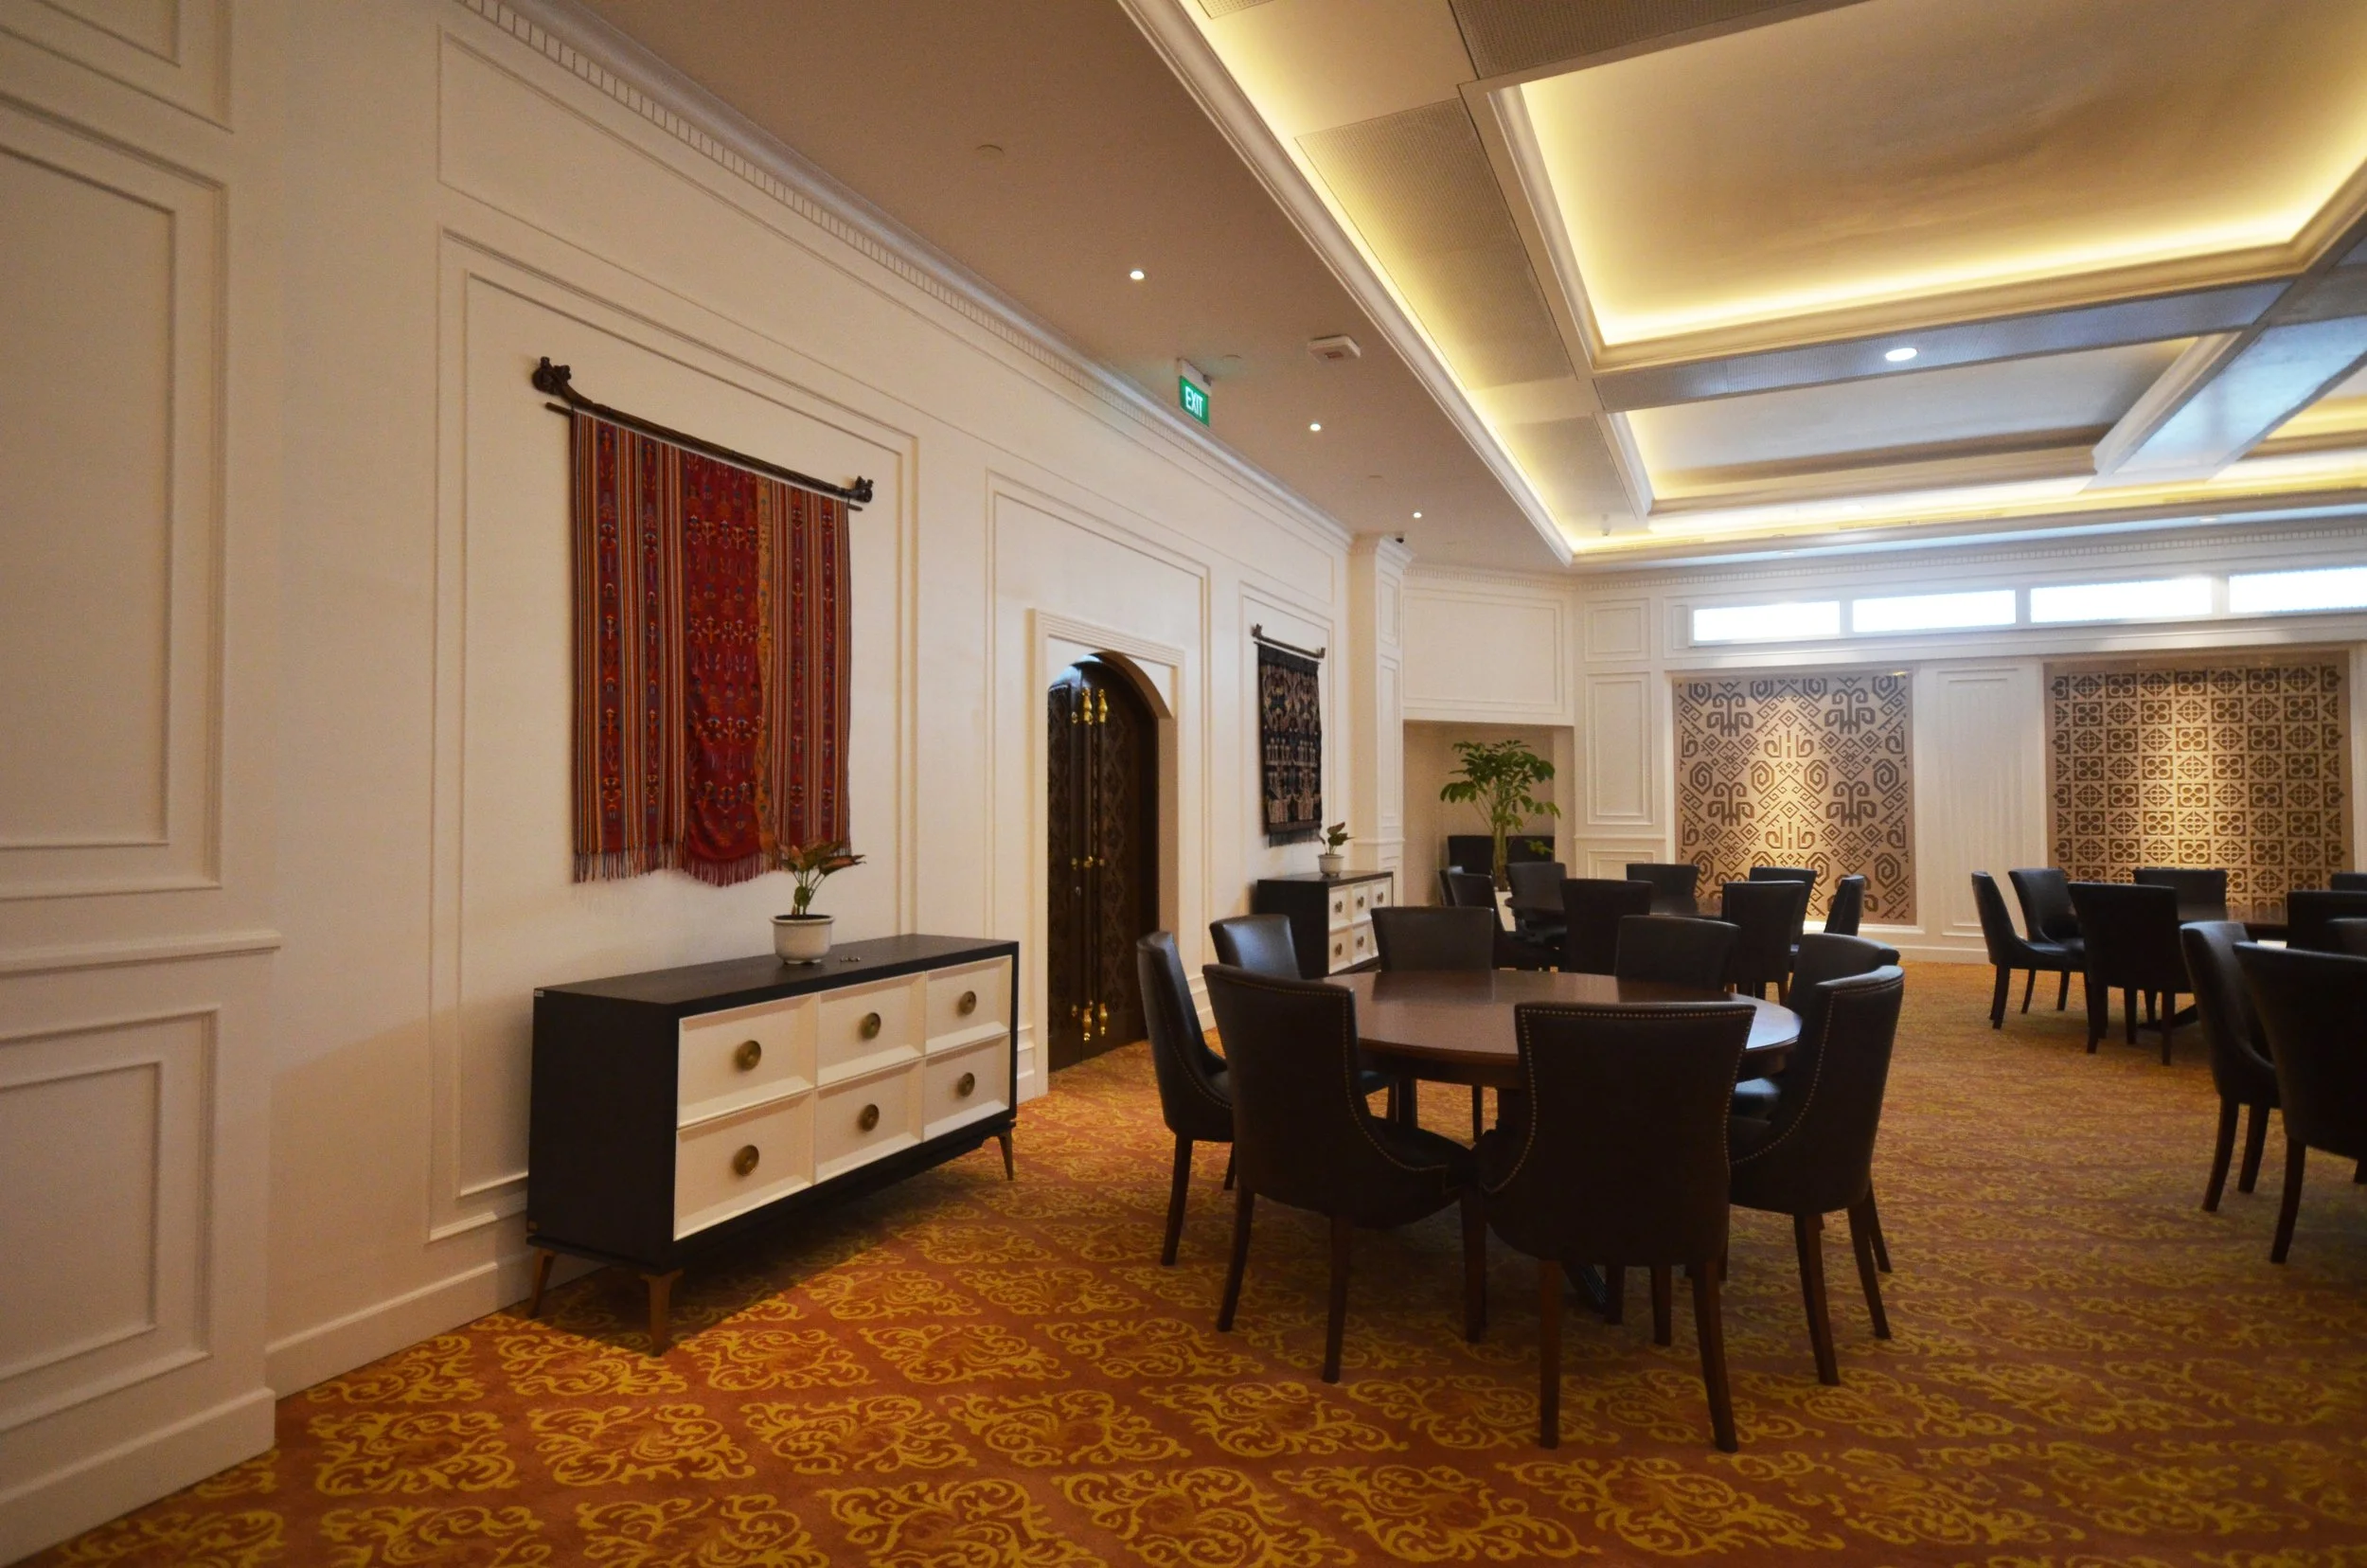
Integrating Audiovisual Technology with Architecture
Technology That Disappears into the Design
In contemporary corporate environments, technology has become an essential part of how people communicate, collaborate, and share information. Executive meetings rely on high-quality presentations, hybrid conferences connect participants across different locations, and corporate events increasingly incorporate multimedia experiences that combine speech, video, music, and live interaction. Yet despite its growing importance, the most successful audiovisual systems are often those that remain almost invisible. Rather than becoming the visual focus of the room, technology should quietly support the architecture, enabling people to engage naturally without being distracted by the equipment around them.
This philosophy guided the audiovisual design of the Mandiri Executive Club. From the outset, the objective was not simply to install high-performance equipment, but to integrate technology seamlessly into the architectural and interior design. Every component—from loudspeakers and displays to microphones and signal distribution infrastructure—was carefully coordinated to preserve the elegance of the space while delivering reliable performance across a wide range of corporate functions.
For premium executive environments, this balance is particularly important. Sophisticated interiors are often defined by carefully proportioned spaces, refined materials, and meticulous detailing. Poorly positioned loudspeakers, exposed cabling, oversized display systems, or intrusive technical equipment can quickly disrupt the architectural composition. Conversely, when audiovisual technology is thoughtfully integrated into the design, occupants experience the benefits of advanced communication systems without ever feeling that the technology overwhelms the space.
One of the first considerations is loudspeaker positioning. Effective sound reinforcement is about far more than achieving sufficient volume. The objective is to deliver clear, consistent, and natural speech throughout the room while ensuring that every participant enjoys the same listening experience regardless of seating position. Loudspeakers must be carefully located to work in harmony with the room's architectural acoustics, minimizing feedback, avoiding uneven sound coverage, and maintaining excellent speech intelligibility. Their placement is therefore coordinated not only with acoustic performance requirements but also with ceiling design, architectural features, lighting layouts, and interior aesthetics.
Display integration is equally important in modern executive venues. Large-format displays and digital presentation systems have become indispensable tools for board meetings, seminars, and executive briefings. However, these elements should enhance the architectural composition rather than compete with it. Display locations must provide comfortable viewing angles for all participants while remaining proportionate to the surrounding interior. When not in use, they should integrate discreetly into the architectural language of the room, allowing the space to retain its visual elegance during social events and hospitality functions.
For larger presentations and corporate gatherings, projection systems continue to offer valuable flexibility. Projection screens, projectors, and supporting infrastructure require careful coordination with ceiling design, lighting systems, and interior finishes to ensure optimal image quality without disrupting the architectural concept. Their positioning must also account for audience sightlines, presenter locations, and room acoustics, creating a cohesive environment where visual communication complements spoken presentations.
Another critical element is the design of microphone systems. Whether supporting executive discussions around a boardroom table, wireless presentations at a podium, panel discussions, or live performances, microphones play a central role in capturing speech accurately and naturally. Their selection and placement are closely linked to the room's acoustic characteristics and loudspeaker system, ensuring reliable operation while minimizing feedback and unwanted background noise. A well-designed microphone system allows presenters and participants to focus entirely on communication rather than on the technology itself.
The growing prevalence of hybrid working has also elevated the importance of video conferencing. Executive clubs are no longer designed solely for physical gatherings; they must also connect seamlessly with participants located across different cities and countries. High-quality cameras, microphones, displays, and network infrastructure enable remote participants to experience meetings as naturally as those present in the room. Integrating these technologies into the architecture requires careful consideration of camera angles, lighting conditions, acoustics, and room layout to create an inclusive and professional communication environment.
Behind these visible technologies lies an equally important yet largely unseen infrastructure: signal distribution. Audio, video, control, and network systems must operate as a unified ecosystem capable of supporting multiple event configurations with reliability and simplicity. Flexible signal routing enables the venue to accommodate presentations, seminars, live performances, video conferences, and social events without requiring complex technical reconfiguration. This integrated infrastructure also simplifies future upgrades as communication technologies continue to evolve.
Designing for future flexibility is particularly important in long-term corporate facilities. Technology changes far more rapidly than architecture, and systems that appear advanced today may become outdated within a few years. Rather than designing for current equipment alone, the audiovisual infrastructure should anticipate future expansion and technological development. Providing adequate cable pathways, equipment spaces, network capacity, and adaptable mounting provisions allows new technologies to be incorporated with minimal disruption to the building. This future-ready approach extends the useful life of the investment while reducing the need for costly renovations.
Successfully integrating audiovisual technology into architecture requires close collaboration among multiple design disciplines. The architect establishes the spatial organization, proportions, and overall design vision that define the character of the environment. The interior designer refines the material palette, furniture layouts, and visual details that shape the user experience. The acoustic consultant ensures that the room provides appropriate conditions for speech intelligibility, sound reinforcement, and occupant comfort, while the audiovisual consultant develops the technology systems that enable communication, presentation, and multimedia functionality.
These disciplines are deeply interconnected. A change in ceiling height may influence loudspeaker coverage. Decorative wall finishes can alter acoustic reflections. Lighting fixtures may affect projector placement or camera performance. Mechanical systems can introduce background noise that impacts microphone sensitivity. By working collaboratively from the earliest stages of design, the project team can resolve these interactions before construction begins, ensuring that architecture and technology support one another rather than compete for space.
At the Mandiri Executive Club, this integrated design approach allowed architecture, acoustics, and audiovisual technology to function as a single coordinated system. Every decision was evaluated not only for its technical performance but also for its contribution to the overall user experience. The result is an executive venue where presentations are clear, hybrid meetings operate seamlessly, live performances sound engaging, and advanced technology remains discreetly embedded within the architectural fabric of the building.
Ultimately, the highest achievement of audiovisual design is not measured by the quantity of equipment installed or the complexity of the technology employed. It is measured by how naturally people communicate, collaborate, and connect within the space. When architecture, acoustics, and audiovisual systems are conceived as complementary elements of the same design vision, technology no longer competes for attention—it quietly empowers the experience, allowing the architecture and the people within it to take center stage.
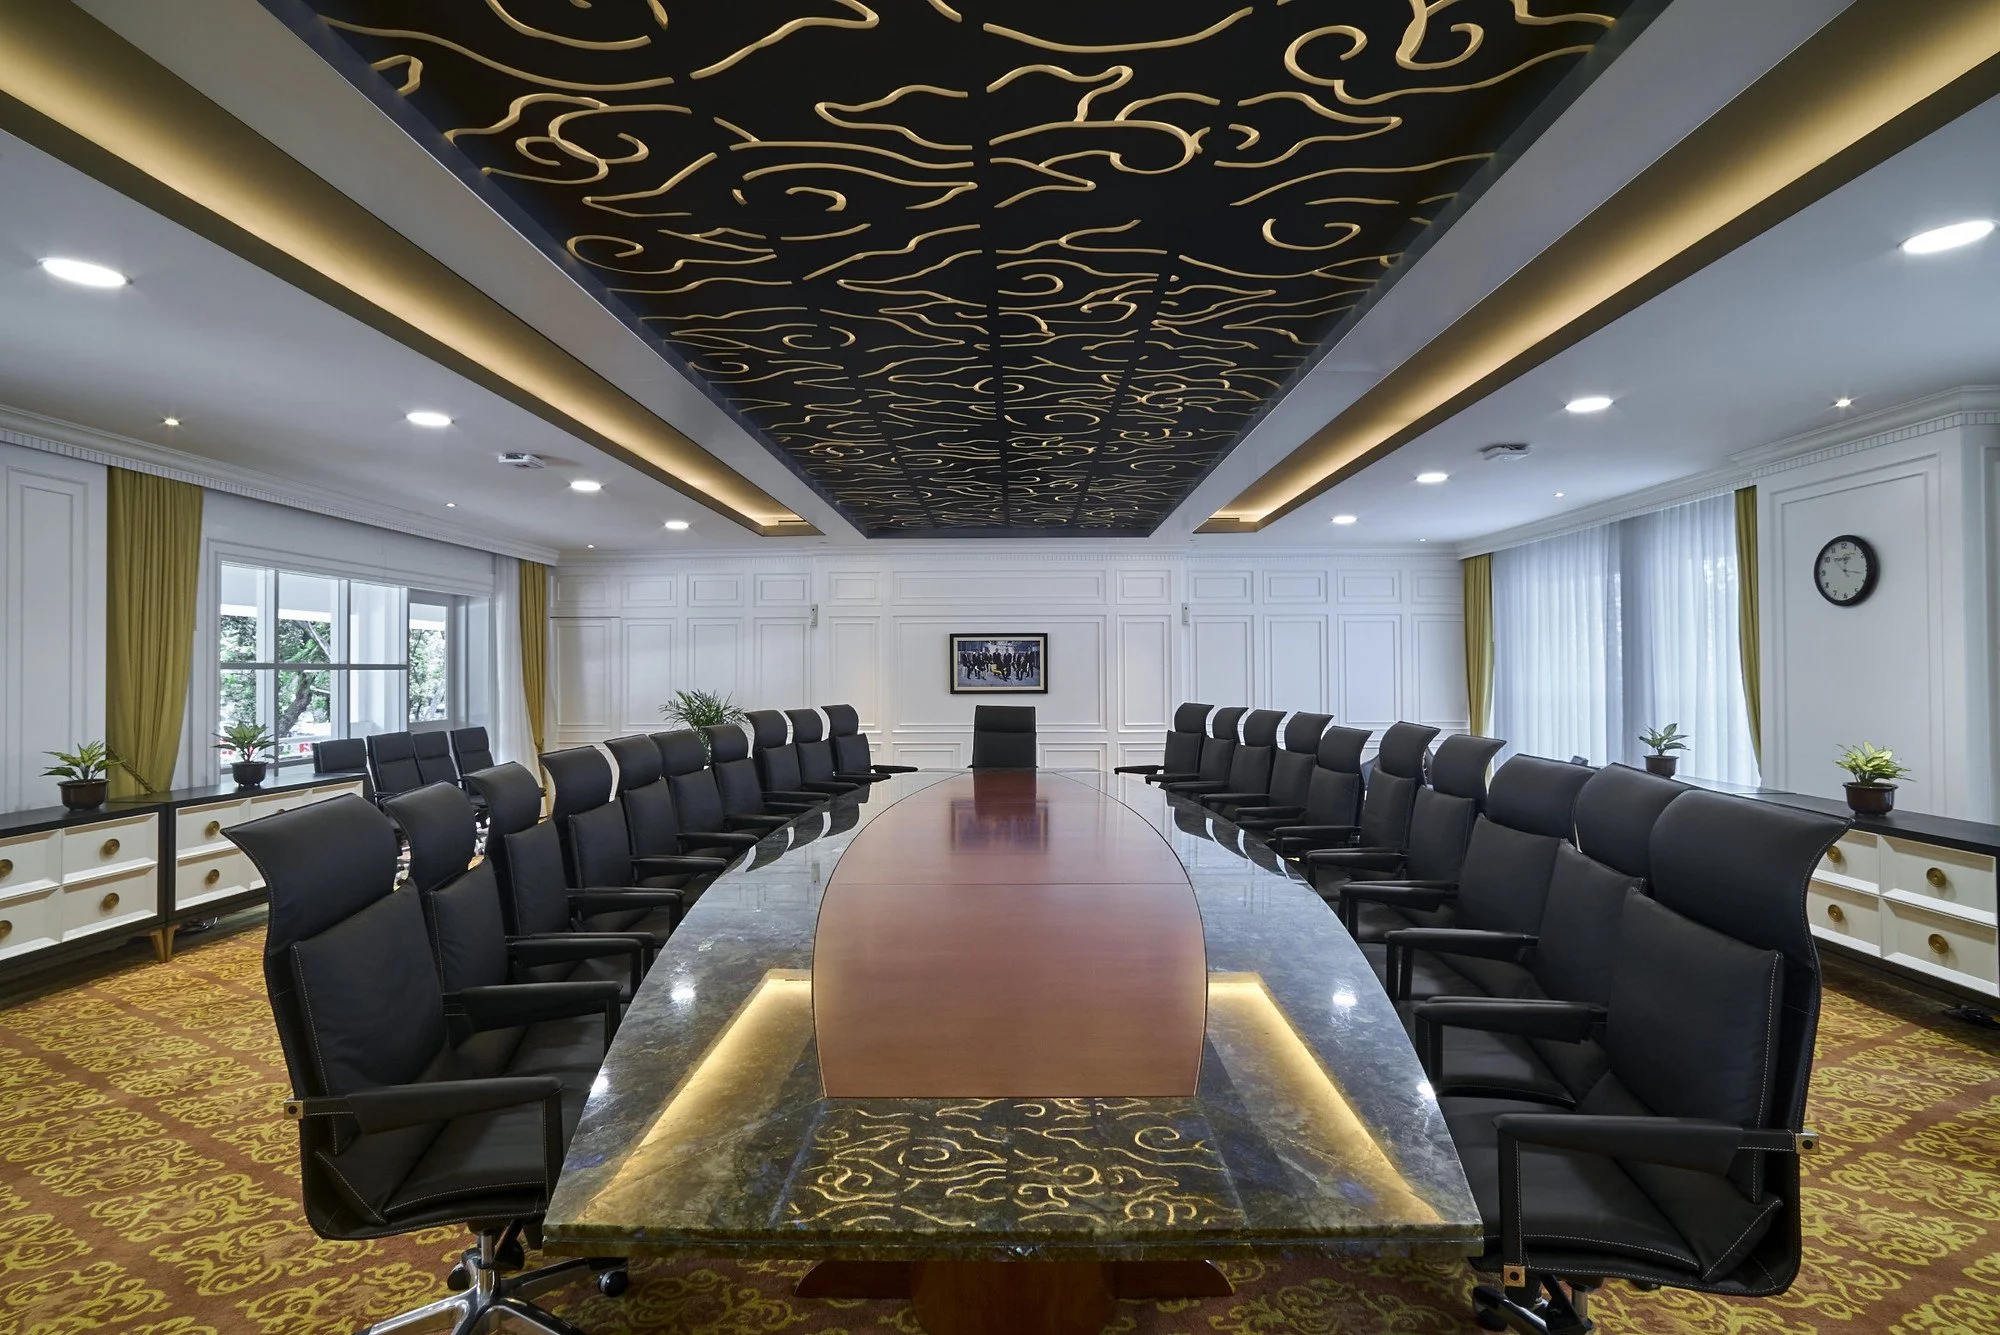
Collaboration as the Foundation of Performance
Architecture, Acoustics, and Technology Working Together
Exceptional buildings are rarely the result of a single discipline working in isolation. They are created through the collective expertise of architects, engineers, designers, consultants, and clients who share a common vision and collaborate throughout the entire design and construction process. This is especially true for high-performance corporate environments, where architectural quality, building systems, acoustics, and technology must operate as one integrated solution rather than as independent components.
The renovation of the Mandiri Executive Club exemplifies the value of this multidisciplinary approach. From the earliest stages of the project, the design team recognized that achieving a premium executive venue required more than outstanding architecture or sophisticated technology alone. Success depended on the ability of every discipline to contribute its expertise while working toward a unified objective: creating a space that delivers an exceptional experience for every occupant.
As the project owner, Bank Mandiri established the vision for a contemporary executive club that would support a wide range of corporate functions while reflecting the institution's reputation for professionalism and excellence. Beyond providing a prestigious venue, the facility needed to accommodate executive meetings, board presentations, seminars, networking events, VIP receptions, and corporate celebrations with equal effectiveness. These operational requirements formed the foundation upon which every subsequent design decision was built.
Leading the architectural vision, Studio-T Transintrasia developed an interior environment that balances elegance, functionality, and corporate identity. Spatial organization, architectural proportions, material selections, and interior detailing were carefully considered to create a refined hospitality environment that communicates professionalism without unnecessary extravagance. However, the architectural vision extended beyond visual aesthetics; it also provided the framework within which acoustics, audiovisual technology, and building services could be seamlessly integrated.
Working alongside the architect, ALTA Integra was responsible for ensuring that the architectural environment performed as successfully as it appeared. Through architectural acoustic design, computer simulation, and performance optimization, the project team carefully evaluated how room geometry, material selections, and construction details would influence speech intelligibility, acoustic comfort, background noise, and overall user experience. Rather than introducing acoustic treatments as visible technical additions, acoustic performance was integrated into the architectural language of the space, preserving the design intent while enhancing functional quality.
Complementing the architectural and acoustic design, VOKUZcom developed the audiovisual system to support the venue's diverse communication requirements. Presentation systems, sound reinforcement, microphones, display technologies, and supporting infrastructure were coordinated to provide reliable performance across multiple event formats while remaining visually unobtrusive. This careful integration ensured that technology enhanced the user experience without competing with the architectural character of the executive club.
The success of this collaboration illustrates one of the most important principles in contemporary building design: the earlier specialist consultants become involved, the greater their ability to influence project quality. Architectural acoustics and audiovisual systems are not isolated disciplines that can simply be added once the architectural design has been completed. Their performance is fundamentally shaped by decisions regarding room geometry, ceiling configuration, material selection, mechanical services, lighting coordination, and interior detailing. When these relationships are considered from the beginning, each discipline can contribute to a coordinated solution rather than attempting to resolve conflicts later in the project.
Early collaboration also plays a significant role in reducing design conflicts. In complex projects, individual disciplines often compete for the same physical space within ceilings, walls, and service zones. Loudspeakers, lighting fixtures, air-conditioning diffusers, fire protection systems, decorative elements, and structural components must all coexist within limited architectural volumes. By coordinating these systems during design development, potential clashes can be identified and resolved digitally before construction begins, preserving both design quality and project efficiency.
Another important advantage is the ability to control project costs and avoid budget overruns. Design revisions become increasingly expensive as a project progresses from concept design to construction. Changes made after procurement or installation frequently involve demolition, replacement materials, additional labor, and project delays. When architects, acoustic consultants, audiovisual specialists, and engineers collaborate early, many of these issues can be anticipated and resolved before they impact the construction budget. Investing in design coordination ultimately reduces the risk of costly corrective work later in the project.
Early multidisciplinary coordination also helps minimize construction changes. Contractors benefit from coordinated technical documentation that clearly defines how architectural elements, building services, acoustic treatments, and audiovisual systems should be integrated. This clarity reduces uncertainty during construction, improves installation quality, and allows project teams to maintain progress without frequent redesign or field modifications. The result is a more efficient construction process and a higher degree of confidence that the completed building will perform as intended.
Perhaps most importantly, collaboration helps prevent performance compromises that are often difficult to correct after a building is completed. A beautifully detailed ceiling may inadvertently create poor loudspeaker coverage. Decorative wall finishes may introduce excessive sound reflections. Mechanical systems can generate background noise that reduces speech intelligibility. Display locations may conflict with audience sightlines or lighting conditions. When these decisions are made independently, each discipline may achieve its own objectives while unintentionally diminishing the overall quality of the user experience. Through integrated design, however, every decision is evaluated in relation to the building as a whole, ensuring that architecture, acoustics, technology, and engineering work together toward a common outcome.
For ALTA Integra, this collaborative philosophy reflects a broader understanding of building performance. The quality of a space cannot be measured solely by its architectural appearance or the sophistication of its technology. Instead, it is determined by how effectively every discipline contributes to the comfort, communication, and wellbeing of the people who occupy it. Architecture provides the setting, acoustics shape communication, audiovisual technology enables interaction, and engineering ensures reliable performance. Together, they create environments that support both operational excellence and memorable user experiences.
The Mandiri Executive Club demonstrates that successful executive environments are not created through isolated expertise but through meaningful collaboration. By bringing together Bank Mandiri's vision, Studio-T Transintrasia's architectural leadership, ALTA Integra's architectural acoustic engineering, and audiovisual expertise from the earliest stages of the project, the team delivered more than a renovated function hall. They created a cohesive, high-performance corporate environment where architecture, acoustics, and technology operate in harmony—an enduring example of how multidisciplinary collaboration transforms design ambition into built reality.
Lessons Learned from the Mandiri Executive Club Project
Every successful project leaves behind more than a completed building—it provides valuable insights that shape future design thinking. The renovation of the Mandiri Executive Club reinforced a number of principles that continue to guide the design of high-performance corporate environments. While the project focused on transforming an executive hospitality venue, its lessons extend far beyond a single function hall. They illustrate how architecture, acoustics, and technology can work together to create spaces that are not only visually refined but also perform exceptionally for the people who use them every day.
Every Multipurpose Room Deserves Acoustic Engineering
One of the most important lessons from this project is that multifunction spaces should never be approached with a one-size-fits-all acoustic solution. Unlike dedicated conference rooms or concert halls, multipurpose venues are expected to accommodate a constantly changing mix of activities, audiences, and operational requirements. A room may host a confidential executive meeting in the morning, a corporate seminar in the afternoon, and a gala dinner with live entertainment in the evening.
Each of these events places different demands on the acoustic environment, requiring careful consideration of speech intelligibility, reverberation, sound distribution, background noise, and audiovisual integration. Simply adding decorative acoustic panels after the architectural design has been completed is rarely sufficient to achieve these diverse performance objectives.
The Mandiri Executive Club demonstrates that successful multipurpose venues require purpose-driven acoustic engineering from the outset. By understanding how the space would be used throughout its operational life, the design team was able to create an environment that balances flexibility with consistently high acoustic performance.
Technology Should Support Architecture, Not Compete with It
Modern executive environments depend heavily on technology. Presentation systems, wireless microphones, video conferencing, digital displays, and sound reinforcement have become essential tools for communication and collaboration. However, technology should enhance the architectural experience rather than dominate it.
Throughout the Mandiri Executive Club project, audiovisual systems were treated as an integral component of the architectural design instead of an independent layer added after the interior was complete. Equipment locations, loudspeaker positions, display systems, and supporting infrastructure were coordinated carefully with the architectural concept to preserve the elegance of the space.
When technology is thoughtfully integrated, users focus on the meeting, presentation, or conversation rather than the equipment itself. The technology quietly performs its function in the background, allowing architecture and human interaction to remain at the center of the experience.
Premium Interiors Require Premium Performance
Luxury materials, elegant detailing, and sophisticated interiors create a powerful first impression, but they alone do not define a premium environment. Occupants ultimately judge a space by how comfortably it supports the activities taking place within it.
An executive venue with exceptional finishes but poor speech intelligibility, excessive reverberation, or unreliable audiovisual performance quickly reveals its shortcomings. Conversely, when architecture is complemented by excellent acoustic comfort and seamless technology, visitors experience a level of quality that extends beyond what they can immediately see.
The Mandiri Executive Club illustrates that premium design is as much about invisible performance as it is about visible craftsmanship. The most memorable spaces are those where aesthetics and functionality reinforce one another to create an effortless user experience.
Acoustics Should Never Be Treated as a Finishing Item
Architectural acoustics remains one of the most commonly overlooked aspects of building design. Too often, acoustic consultation is introduced only after architectural decisions have been finalized or, worse, after occupants begin experiencing problems. At that stage, solutions are frequently limited, disruptive, and considerably more expensive.
This project reaffirmed that acoustics should be considered a fundamental design parameter from the earliest stages of planning. Room proportions, ceiling heights, material selections, mechanical systems, and interior layouts all influence acoustic performance long before finishes are installed. Decisions made during concept design determine how effectively a room will support communication throughout its operational life.
By integrating acoustic engineering into the architectural process from the beginning, the project team was able to optimize performance while preserving the design intent and avoiding costly modifications during construction.
Early Collaboration Produces Better Buildings
Perhaps the strongest lesson from the Mandiri Executive Club is the value of multidisciplinary collaboration. High-performance buildings cannot be achieved when each consultant works independently within the boundaries of their own discipline. Instead, architecture, interior design, acoustics, audiovisual systems, mechanical engineering, and building services must evolve together as parts of a unified design process.
Early collaboration enables the project team to identify potential conflicts before they become construction issues, coordinate technical systems more efficiently, and develop solutions that benefit the building as a whole. It reduces unnecessary redesign, minimizes construction changes, and helps ensure that every discipline contributes toward the same design objectives.
The partnership between Bank Mandiri, Studio-T Transintrasia, ALTA Integra, and VOKUZcom demonstrates how integrated expertise produces outcomes that would be difficult to achieve through isolated design efforts. Rather than simply coordinating technical requirements, the team collaborated to create a cohesive environment where architecture, acoustics, and technology strengthen one another.
Human Experience Is the Ultimate Measure of Design Quality
While acoustic metrics, simulation models, technical drawings, and performance standards are essential tools throughout the design process, they are not the final measure of success. Buildings are ultimately created for people, and their true performance is reflected in how occupants experience the space every day.
A successful executive venue is one where conversations feel natural, presentations are understood effortlessly, technology operates intuitively, and visitors remain comfortable without consciously noticing the engineering that supports them. It is a place where business relationships can develop, important decisions can be made with confidence, and every interaction is enhanced by the quality of the environment.
This philosophy aligns closely with ALTA Integra's commitment to human-centered building performance. Rather than viewing acoustics and audiovisual systems as isolated technical disciplines, they are considered essential components of the overall architectural experience. Together with lighting, environmental comfort, and building technology, they contribute to spaces that improve communication, wellbeing, productivity, and long-term building value.
The Mandiri Executive Club serves as a reminder that great buildings are not defined solely by their architectural form or premium finishes. They are distinguished by how effectively they support the people within them. When architecture, acoustics, and technology are conceived as a unified design strategy from the earliest stages of a project, the result is more than a beautifully renovated venue—it is a high-performance environment where every conversation, every presentation, and every experience reflects the quality and ambition of the organization it represents.
สรุป
Great Executive Spaces Are Heard Before They Are Seen
The Mandiri Executive Club renovation demonstrates that successful executive environments require more than refined architecture. By integrating architectural acoustics and audiovisual system design from the earliest stages, the project created a flexible, comfortable, and technologically sophisticated venue capable of supporting diverse corporate functions. Ultimately, the quality of an executive space is defined not only by its visual elegance, but also by how effortlessly people can communicate, collaborate, and connect within it.