Field Observation from Building Physics Perspective Blog
Climate → Nature → Human → Culture → Architecture → Cityscape
Explore real-world observations through the lens of building physics.
From climate and nature to human behavior, culture, architecture, and cityscapes, discover how environmental conditions shape the performance, comfort, sustainability, and experience of the built environment.

An Evening at Tablao Flamenco 1911, the World's Oldest Flamenco Tablao.
In the middle of Madrid's bustle is a room that has been alive for more than a century: Tablao Flamenco 1911. It is known as the oldest tablao in the world. It isn't just a performance venue; it holds flamenco's shared memory going back to 1911.
In the middle of Madrid's bustle is a room that has been alive for more than a century: Tablao Flamenco 1911. It is known as the oldest tablao in the world. It isn't just a performance venue; it holds flamenco's shared memory going back to 1911.

The moment you step inside, the atmosphere changes. It feels more intimate, warmer, and truly “alive.” There is no stiff distance between the audience and the performers. Everything feels close, almost personal.

Noelia Ruiz
What struck me most was not only the performance but how the room itself becomes part of it. The small scale creates visual and emotional closeness, and the seating layout gives every guest a direct connection to the stage. You don't watch from a distance. You are inside the performance.
The Room's Acoustics Are Part of the Performance
I pay close attention to space and performance, and I found that this tablao's main strength is its acoustic quality. It doesn't lean on heavy amplification. Instead, the room was designed, or perhaps evolved on its own over time, to carry sound naturally.

Maria Moreno
The guitar sounds clear but still warm. The handclaps (palmas) have a sharp, well-defined rhythm. But the dancers' footwork (zapateado) dominates. A special wooden floor amplifies it, a simple element that works as a resonating surface. You don't only hear each stamp; you feel it, as if it travels through the room.

Jose Escarpin
Here, acoustics are more than a technical matter; they are part of the emotional experience. The sound isn't “produced.” It is simply there: direct, raw, and honest.
Light, Shadow, and Visual Dramaturgy
Lighting matters as much as sound. The approach isn't complex or excessive; it is simple and effective. Warm spotlights shape silhouettes, bring out the texture of movement, and create dramatic contrast between light and dark.

Noelia Ruiz
In many moments, I felt the light was doing more than lighting the stage. It was steering emotion. Shadows build tension and highlights sharpen intensity, all in step with the rhythm of the music and the movement.
Smart Integration of Modern Audiovisual Technology
Interestingly, while the venue keeps the strength of tradition and the authenticity of the room, it also uses today's technology to strengthen the audiovisual experience. An LED screen on the stage wall enriches the backdrop and extends the visual story. It adds context, atmosphere and emotional accents as the show moves, without trying to steal the spotlight.

Maria Moreno
For sound, a modern system is there to carry clear sound evenly to every seat, not to dominate. The room already has strong natural acoustics, so the system works precisely. It keeps the guitar, vocals and zapateado in balance so every detail is heard evenly across the audience. Used with this kind of restraint, technology doesn't erase authenticity. It strengthens the audiovisual experience without feeling overdone.

Jose Escarpin
Flamenco as a Spatial Experience
What I took from this experience is that flamenco can't be separated from its space. Modern concerts often rely on technology to scale up. The tablao relies on intimacy instead. Its small scale is a strength, not a limitation.

Noelia Ruiz
At Tablao Flamenco 1911, the connection between performers, audience and space feels very direct. There is no “filter.” You see every expression clearly, hear every sound in full, and every moment feels real.


Maria Moreno
This is more than a performance. It is a complete spatial experience, where architecture, acoustics, light and performance come together as one.
Closing
Watching flamenco here changed how I understand performance. It isn't about large scale or advanced technology. It is about how a space can fundamentally strengthen the human experience.


Jose Escarpin
In a world that is more and more digital and filtered through intermediaries, experiences like this feel rarer, and that is exactly what makes them more valuable.

The Madrid Cathedral That Was Told to Be Shorter
Madrid’s Almudena Cathedral was reduced from a proposed 32 metres to 25.8 metres at its central nave as twentieth-century designers sought a more harmonious relationship with the Royal Palace. That 6.2-metre compromise became part of the building’s environmental inheritance.
Observed on 12 March 2026, the cathedral reveals how decisions about urban form can persist through daylight, acoustics, thermal strategy and the technology required to operate a monumental building. For asset owners, the lesson is broader: buildings remember decisions, often long after the people who made them have gone.
The 6.2 Metres That Shaped Madrid’s Cathedral
Madrid’s Almudena Cathedral was reduced from a proposed 32 metres to 25.8 metres at the central nave as its twentieth-century designers sought a more harmonious relationship with the Royal Palace. That 6.2-metre adjustment was an architectural decision, but its consequences reach into building physics: volume, proportions, daylight, acoustics and the technical systems subsequently inserted into the building. Observed on 12 March 2026, Almudena demonstrates how decisions made about urban hierarchy can acquire an operational life measured in generations.
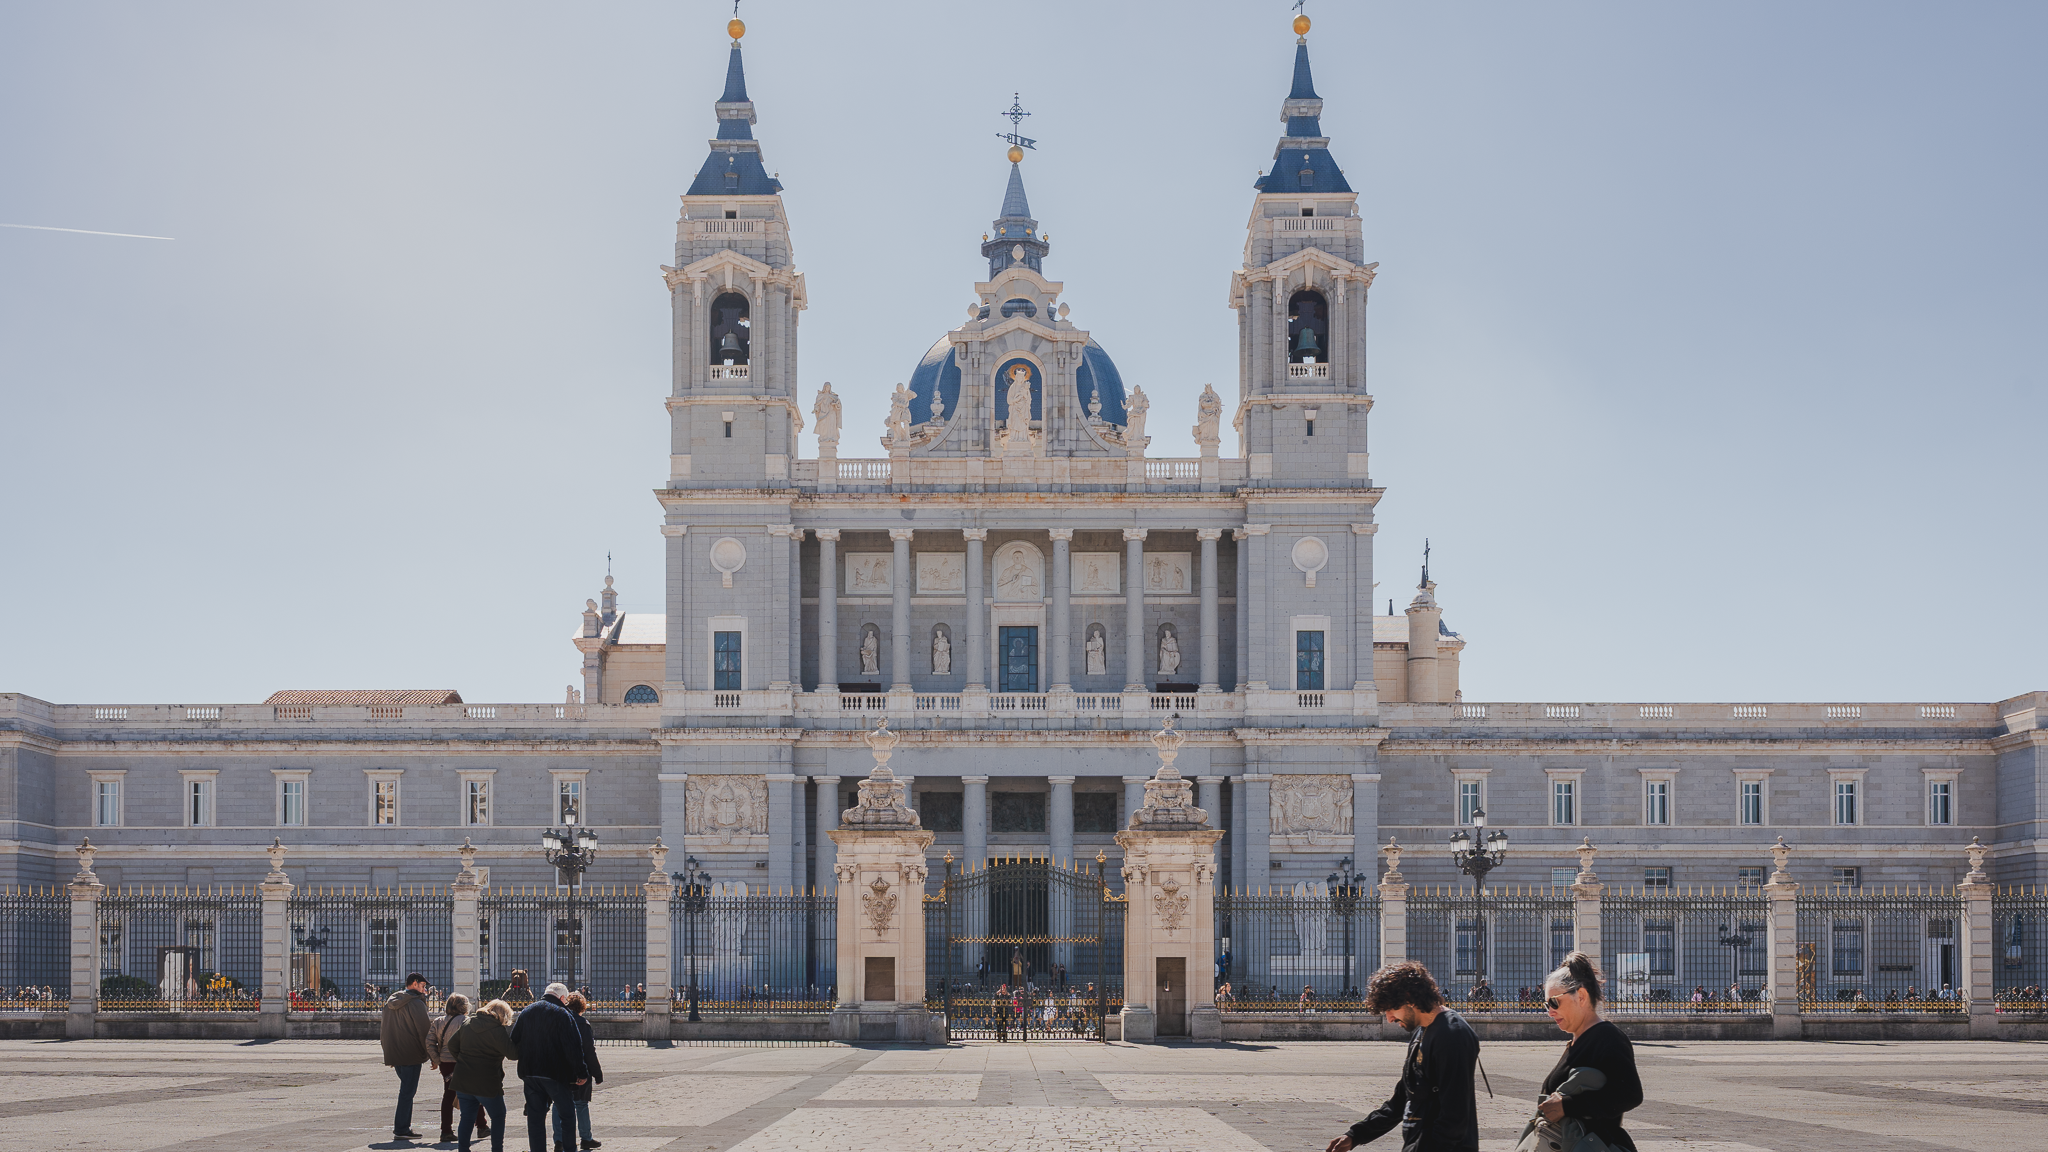
Exterior Facade of Madrid Almudena Cathedral - Noon 12 March 2026
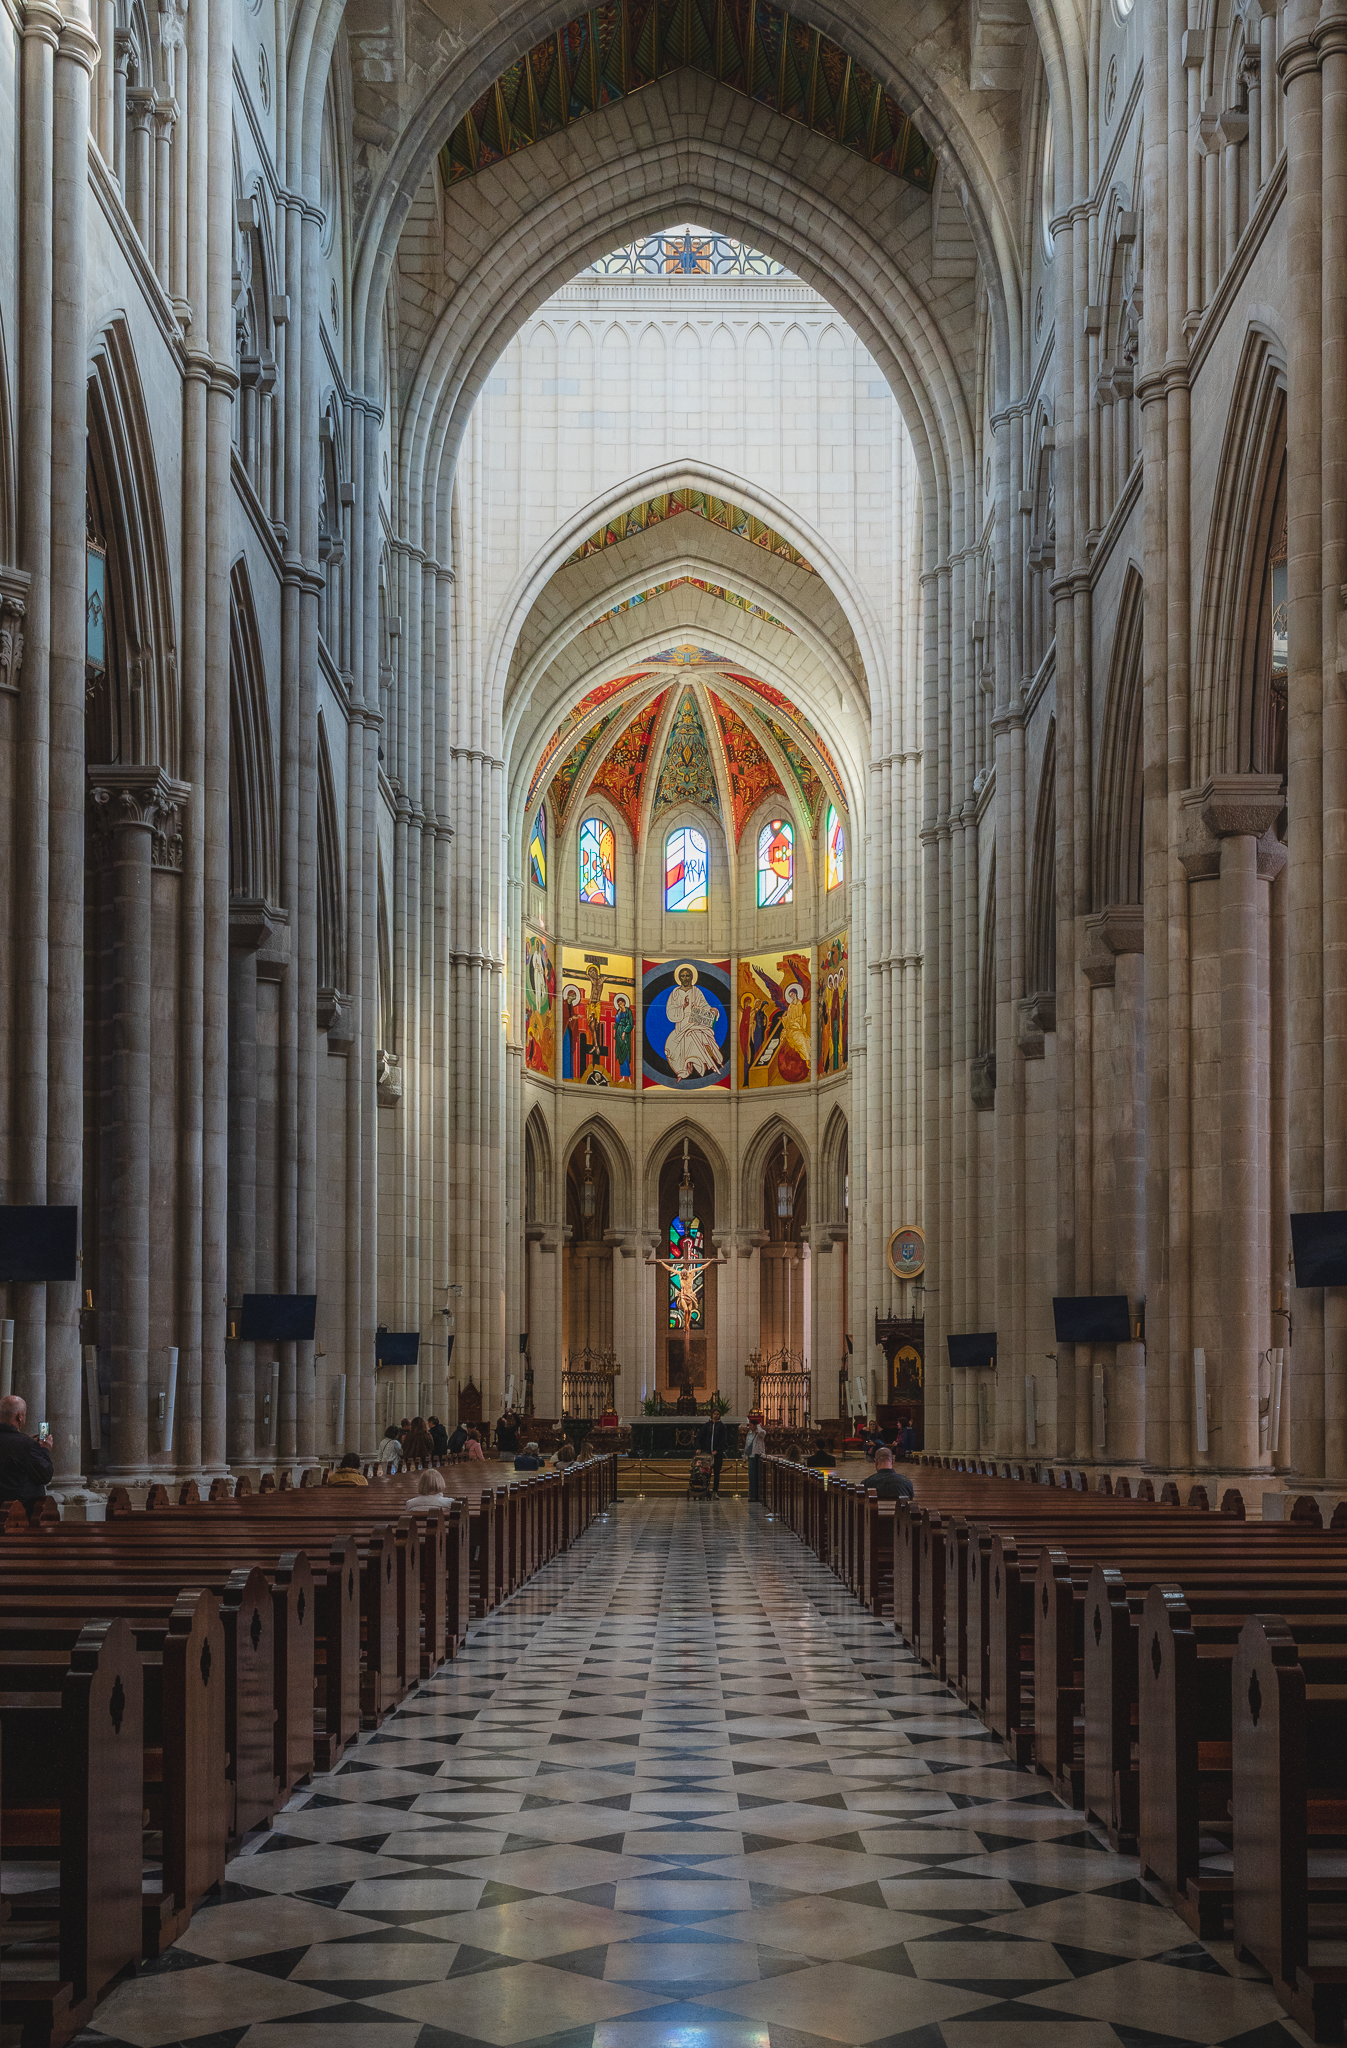
The long view in this photo shows another scale of contrast: the comparatively subdued nave terminates in a much more luminous and intensely coloured sanctuary.
A Cathedral Shaped by Its Neighbour
From the Plaza de la Armería, Almudena makes most sense in relation to the Royal Palace. The cathedral’s grey-and-white classical exterior, horizontal datums and controlled height establish a deliberate architectural conversation with its monumental neighbour. This was not the building originally imagined.
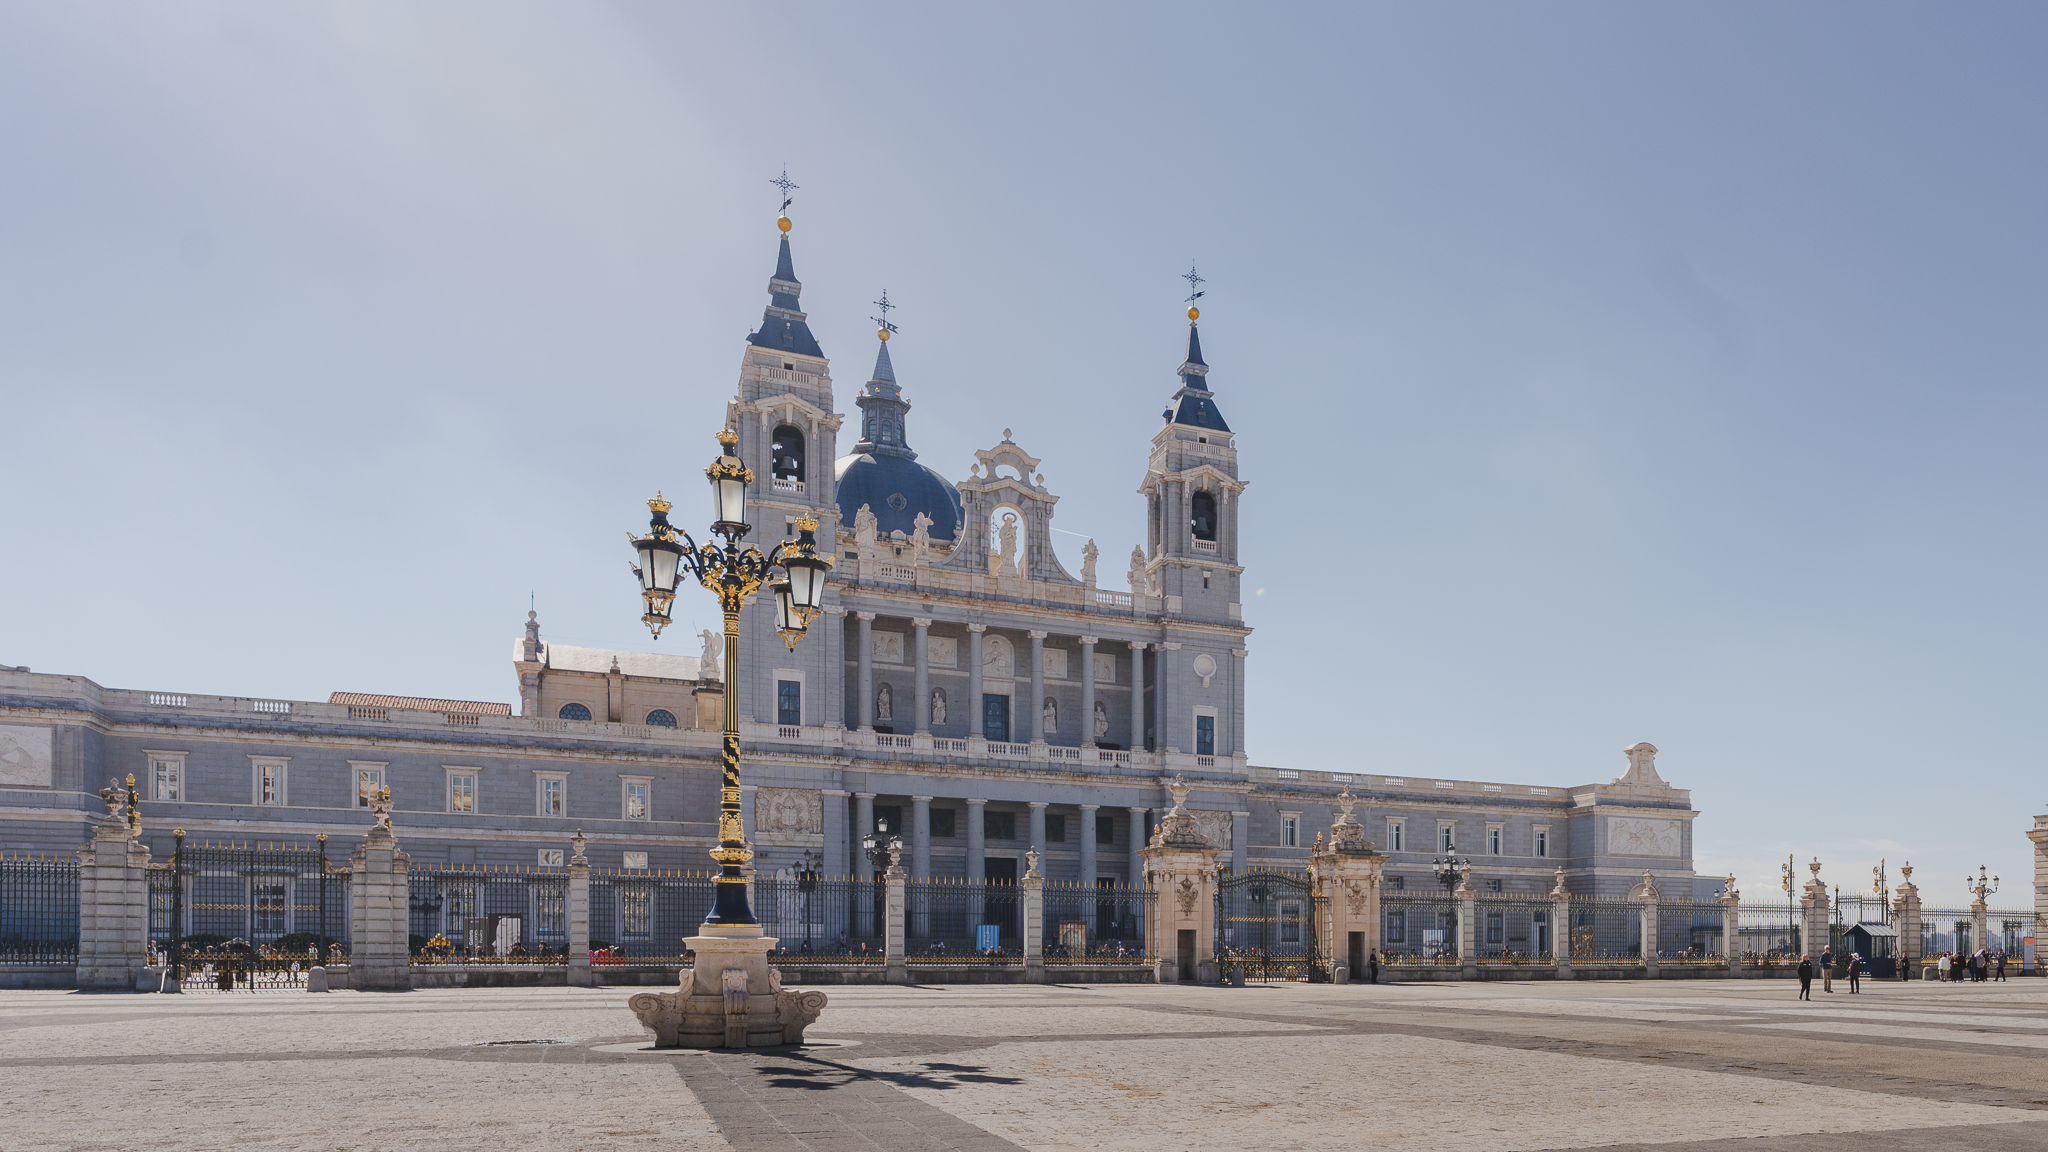
Exterior Facade of Madrid Almudena Cathedral
Francisco de Cubas began the project in 1883 with a neo-Gothic conception. Madrid’s elevation to a diocese in 1885 increased its importance, but Cubas died in 1899 and progress remained slow. The neo-Romanesque crypt opened in 1911; construction above was subsequently interrupted, including during the Civil War.
The decisive intervention came after the Directorate General for Fine Arts launched a competition in 1944 to resolve the unfinished cathedral. Fernando Chueca Goitia and Carlos Sidro de la Puerta won with a proposal that retained the Gothic character internally while recasting the exterior to better relate to the Royal Palace. Archdiocesan material records a particularly consequential adjustment: the central nave was reduced from 32 metres to 25.8 metres.

Classical exterior of Almudena Cathedral in Madrid, with its dome, bell tower and grey stone façade under a clear sky.
That reduction is usually read as architectural history. It can also be read as an environmental decision. Changing height changes enclosed volume and spatial proportions. Those variables influence acoustics and affect the geometry within which daylight and electric lighting operate. They also affect the scale of the environmental problem confronting future building-services designers.
The cathedral was eventually consecrated by Pope John Paul II on 15 June 1993—110 years after construction began.
What I Recorded, and What I Did Not
I photographed the cathedral and its surroundings during a single daytime visit on Thursday, 12 March 2026, using two camera bodies.
I carried no sound-level meter, illuminance meter, thermometer or environmental logger. The photographs therefore establish visible geometry, materials, occupancy, daylight distribution and installed equipment. They do not establish temperature, thermal comfort, illuminance, luminance, sound-pressure level, reverberation time or energy performance.

That distinction is important because the environmental effects are visually strong.
Outside, the photographs record clear sky, sharply defined shadows and, in one frame, the sun immediately behind a cathedral tower. Inside, daylight passes through stained glass and produces saturated patches of colour across pale masonry.
Weather records from Adolfo Suárez Madrid–Barajas Airport provide context rather than site measurement. The archive records a wet period from 2 to 10 March, including thunderstorms on the 9th, followed by no recorded precipitation on the observation date. The airport lies well away from the cathedral on different terrain, so its record indicates broader weather conditions rather than conditions in the Plaza de la Armería.
An Unusual Axis Changes the Daylight Problem
Almudena also departs from the conventional east–west alignment associated with many churches. Its north–south axis reflects its relationship with the palace ensemble. That urban decision matters environmentally.
With the long sides of the building facing broadly east and west, low-angle morning and afternoon sun can penetrate lateral openings. East and west solar exposure is difficult to control because the sun is lower in the sky than it is on a south-facing elevation around midday. The photographs show the consequences particularly clearly.

sunlight transmitted through stained glass forms blue, pink, yellow and green patches across an otherwise pale stone wall

luminous stained-glass windows sit above substantially darker timber pews
This is not evidence that the cathedral has insufficient or excessive daylight. It is evidence of pronounced visual contrast.
That distinction has investment implications. Adding electric light does not necessarily solve a bright-window adaptation problem, while reducing daylight could compromise the architectural and symbolic function of the glazing. The relevant questions concern luminance distribution, glare, adaptation, artwork exposure and the changing position of direct sun.

Answering them would require calibrated measurements or validated daylight simulation across representative seasons. Camera exposure is not a substitute.
Thermal Mass Is Not an Energy Strategy by Itself
The photographs show an interior dominated by extensive masonry surfaces and a very large enclosed volume. These characteristics suggest substantial thermal inertia. They do not demonstrate energy efficiency.
Thermal mass can slow changes in surface temperature and store heat, but its usefulness depends on construction, ventilation, solar gains, occupancy, controls and the daily temperature cycle. Neither insulation nor airtightness can be determined from the appearance of the masonry.
The masonry itself has been studied, though not for its thermal behaviour. Gómez-Heras and Fort, working at Madrid's Institute of Geosciences, traced the stone used in the cathedral's crypt back to its source quarries, identifying materials outside the traditional palette of Madrid's built heritage. The same researchers have documented how the city's heritage stone weathers under urban air pollution and conservation treatment.
That work is about provenance and decay, not energy. But it is a reminder that "masonry" is not one material with one set of properties. Density, porosity and conductivity vary by quarry, and a thermal assessment that treats a cathedral wall as generic stone will produce a generic answer.
The final completion works add an intriguing technical dimension. Archdiocesan accounts describe the installation of underfloor radiant-wire heating, alongside lighting and public-address systems.
Radiant heating is physically relevant in a cathedral because comfort does not depend on air temperature alone. Surface temperatures influence mean radiant temperature and therefore human thermal experience. Delivering heat close to the occupied zone may offer advantages in a tall space compared with treating the entire air volume uniformly.
But that is design logic, not evidence of current performance. Establishing whether the system remains installed, how it is controlled and whether it operates efficiently today would require current services documentation, floor and air-temperature measurements, operating schedules and energy data.
For an owner, this distinction matters: monumental mass is an architectural asset, but it becomes an environmental asset only when operation and controls use it effectively.
A Hard Room Asked to Carry Speech
The nave presents an equally clear acoustic proposition. Photographs show high vaults and extensive hard surfaces: masonry piers and walls, stone flooring and timber pews. No large areas of purpose-designed acoustic absorption are evident in the photographed nave.
This combination suggests that reflected sound will be important. It does not establish a reverberation time.
Reverberation can contribute positively to organ and choral music, providing persistence and spatial envelopment. The same acoustic energy can reduce intelligibility when the primary information is speech. A cathedral must accommodate both conditions, often without changing its architecture.

The photographs show part of the operational response. Slim dark loudspeaker cabinets occur at intervals along the nave piers. Flat-panel displays and other electronic equipment are also visible.
Their presence establishes that technology has been inserted into the historic-looking interior. It does not establish whether the audio system provides adequate coverage, directivity or speech intelligibility.
A proper assessment would require reverberation-time measurements across frequency bands, background-noise assessment and speech-intelligibility testing across representative seating positions and occupancy conditions.
The underlying asset-management problem is more interesting than any individual loudspeaker: architecture establishes the acoustic field; electronics are then required to operate within it.
Technology Ages Faster Than Architecture
The cathedral makes different component lifetimes unusually visible. The stone structure may remain for centuries. Displays, loudspeakers, lighting drivers, amplifiers and control hardware will not.

Photographs show spotlights mounted against masonry, suspended luminaires within the Gothic spatial framework, repeated loudspeakers along the nave and screens fixed to piers. Some may represent later replacements rather than the equipment installed when the cathedral was completed; photographs alone cannot establish their generation.
What they demonstrate is the collision between long-lived fabric and short-lived technology. That should influence procurement. Electronic systems require maintenance access, cable routes, commissioning and eventual replacement. Where interventions touch significant fabric, reversibility has economic as well as conservation value.
A display that appears contemporary in 2026 may be obsolete within a decade. A stone pier behind it operates on another timescale entirely. The principle for long-lived assets is straightforward: make the fabric durable and the technology reversible.
One Building, Several Operating Modes
The photographs also show why environmental performance cannot be judged against a single occupancy condition.
Visitors sit in pews while others circulate around the nave and sanctuary. Some areas support quiet individual occupation; others function primarily as movement routes. During worship, the same architecture must accommodate a more concentrated congregation, spoken liturgy and music.
Each mode changes the brief.
People themselves add acoustic absorption. Occupancy changes internal heat gains. Lighting requirements for a service differ from those for low-density daytime visitation. Speech reinforcement may be essential during one operating mode and unnecessary during another.
This argues for zoning, scheduling and controls where they can be introduced appropriately. Yet controls are not automatically a benefit. Sensors require calibration; software requires maintenance; operating staff need authority and understanding; and poorly commissioned automation can add cost without producing measurable improvement.
The relevant executive question is therefore not whether a heritage building can be made “smart.” It is whether each additional system solves a defined problem, can demonstrate that benefit, and has an owner for the rest of its lifecycle.
The Long Tail of 6.2 Metres
Almudena offers three lessons for boards responsible for long-lived civic, cultural or heritage property.
First, planning decisions have operating tails. The 1944 height reduction was made to resolve architectural relationships with the Royal Palace. Its geometry became permanent. Whenever planning negotiations change massing, orientation or openings, the long-term environmental consequences deserve a place in the investment case.
Second, visual improvement and environmental improvement are different accounts. New glazing, artwork or architectural lighting may transform identity without improving thermal comfort, acoustic intelligibility or visual adaptation. Those benefits should be assessed separately rather than assumed to coincide.
Third, technology used to compensate for architecture needs lifecycle ownership. A loudspeaker, control system or display is not a permanent solution. It requires commissioning, verification, maintenance and replacement. Its performance may deteriorate long before the failure becomes visually obvious.
Almudena ultimately demonstrates something more useful than whether a cathedral should have been six metres taller.
Buildings remember decisions.
A compromise drawn in 1944 can still influence how people see, hear and operate a building eight decades later. For executives making decisions about assets expected to survive several generations of management, that is the more important measure of design quality: not simply what a decision achieves at handover, but what it asks everyone who follows to keep managing.
Note on Method
The site was observed during one daytime visit on 12 March 2026 and recorded photographically using two camera bodies. No acoustic, lighting, thermal or air-quality instrumentation was used. Photographs were treated as evidence of visible architecture, materials, occupancy, daylight distribution and installed equipment only.
Weather information from Adolfo Suárez Madrid–Barajas Airport is used as regional context and is not presented as a measurement at the cathedral. Historical and architectural claims are based on published sources. Statements concerning unmeasured thermal, acoustic and lighting behavior are explicitly presented as professional inference. Current HVAC, lighting-control, audiovisual and energy performance would require calibrated site measurements, commissioning information, operating records and current services documentation.
No acoustic, lighting, thermal or air-quality instrumentation was used. Published literature was searched across building-physics, acoustics and heritage-conservation sources for prior studies of this building; one peer-reviewed study was located, concerning stone provenance in the crypt. No published acoustic, daylighting or thermal characterisation of the cathedral was found. That is a search result, not proof of absence — unpublished surveys commissioned by the diocese would not appear in the academic record.

References
La Almudena Cathedral — Madrid Tourism, Ayuntamiento de Madrid
Arte e Historia de la Catedral de Nuestra Señora de la Real de la Almudena — Archidiócesis de Madrid
Historia de la Catedral — Catedral de la Almudena
Historical Weather in Madrid, March 2026 — WeatherSpark
Sunrise and Sunset in Madrid, March 2026 — Timeanddate
Location of quarries of non traditional stony materials in the architecture of Madrid: the Crypt of the Cathedral of Santa María la Real de la Almudena — Gómez-Heras & Fort, Materiales de Construcción (2004)
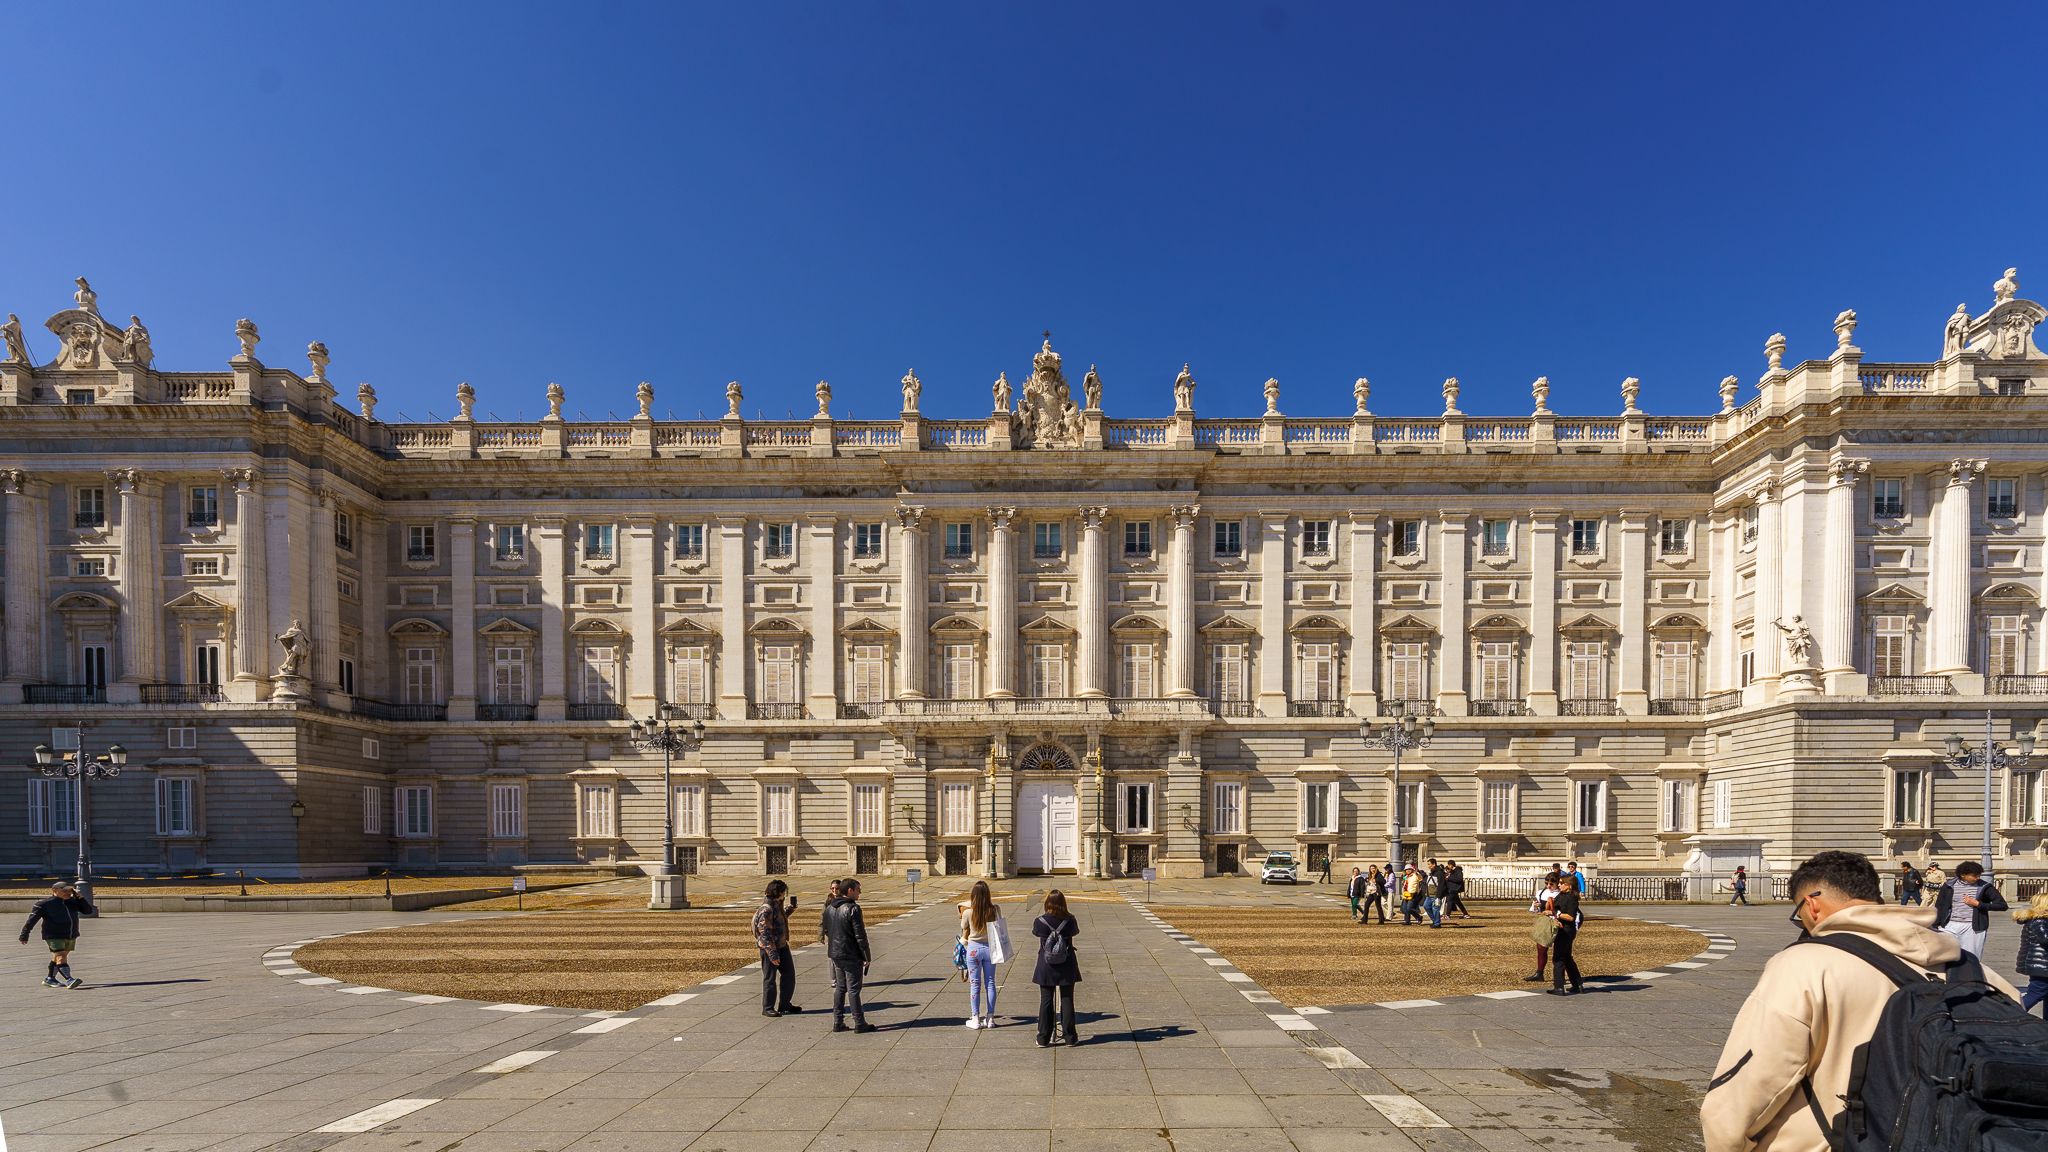
Madrid Royal Palace Architecture: A Building Physics Perspective for Sustainable Design
The Madrid Royal Palace is widely celebrated as one of Europe's greatest architectural masterpieces, but its significance extends far beyond history, art, and royal heritage. Through the lens of Building Physics, the palace becomes a remarkable case study in environmental performance, demonstrating how thermal mass, daylighting, moisture management, acoustics, and durable materials work together to create a resilient and comfortable building.
Long before the development of modern HVAC systems and digital building simulation, the palace embodied many of the principles now associated with sustainable architecture and high-performance building design. This article explores the scientific foundations behind its enduring performance while highlighting valuable lessons for today's architects, engineers, and building performance consultants.
Madrid's Climate and Its Influence on the Royal Palace
Understanding Madrid's climate is essential to appreciating the environmental performance of Madrid Royal Palace Architecture, as every aspect of its design responds directly to local environmental conditions.
Madrid experiences a continental Mediterranean climate (Köppen Climate Classification: Csa). Unlike coastal Mediterranean cities that benefit from the moderating influence of the sea, Madrid is situated approximately 667 metres above sea level in the center of the Iberian Peninsula. This inland location results in pronounced seasonal and daily temperature variations, creating unique challenges for architectural design.
Summers are typically hot, dry, and sunny, with daytime temperatures frequently exceeding 35°C and occasionally surpassing 40°C during heatwaves. However, due to the city's elevation and relatively low humidity, nighttime temperatures often drop significantly. Winters are comparatively cool to cold, with average temperatures ranging from 2°C to 10°C, and occasional frosts occurring during the coldest months.
Another defining characteristic of Madrid's climate is its large diurnal temperature range—the difference between daytime and nighttime temperatures. During summer, this variation can exceed 15°C, making thermal mass one of the most effective passive environmental strategies. Buildings constructed with thick stone walls absorb solar heat during the day and release it gradually after sunset, helping to moderate indoor temperatures and reduce thermal discomfort.
Madrid also enjoys approximately 2,700–2,900 hours of sunshine annually, making it one of Europe's sunniest capital cities. While abundant sunlight provides excellent opportunities for daylighting, it also introduces challenges related to solar heat gain, glare, and ultraviolet exposure. Consequently, traditional buildings such as the Royal Palace employ relatively deep window recesses, carefully proportioned openings, and thick masonry façades to balance natural illumination with thermal protection.

Rainfall is relatively modest, averaging 400–450 mm per year, with most precipitation occurring during spring and autumn. The generally dry climate reduces the risk of prolonged moisture accumulation within masonry structures but does not eliminate concerns related to rain penetration, capillary moisture movement, or seasonal humidity fluctuations. These factors remain important considerations in the conservation of historic stone buildings.
From a Building Physics perspective, Madrid's climate explains many of the palace's architectural decisions. The building's massive thermal mass, durable limestone and granite construction, deep façades, high ceilings, and carefully controlled daylight are not merely aesthetic features; they are passive environmental responses to a climate characterized by intense solar radiation, hot summers, cool winters, and significant daily temperature fluctuations.
The Royal Palace demonstrates how historic architects successfully transformed local climatic constraints into architectural advantages. By working with the climate rather than resisting it, they created a monumental building capable of maintaining remarkable environmental stability and durability for nearly three centuries—a lesson that continues to inspire contemporary climate-responsive and sustainable building design.

Site Observation: Outdoor Climate Conditions at the Royal Palace of Madrid
During my site observation at the Royal Palace of Madrid on 12 March 2026 at approximately 1:00 PM (CET), the outdoor environmental conditions reflected a typical early spring day in Madrid. The weather was pleasant and comfortable, with air temperatures ranging between 13 and 15°C under bright sunshine, a clear blue sky, and virtually no cloud cover. The strong solar radiation created high daylight availability while maintaining a moderate ambient air temperature, illustrating the significant influence of direct solar exposure on outdoor thermal perception.
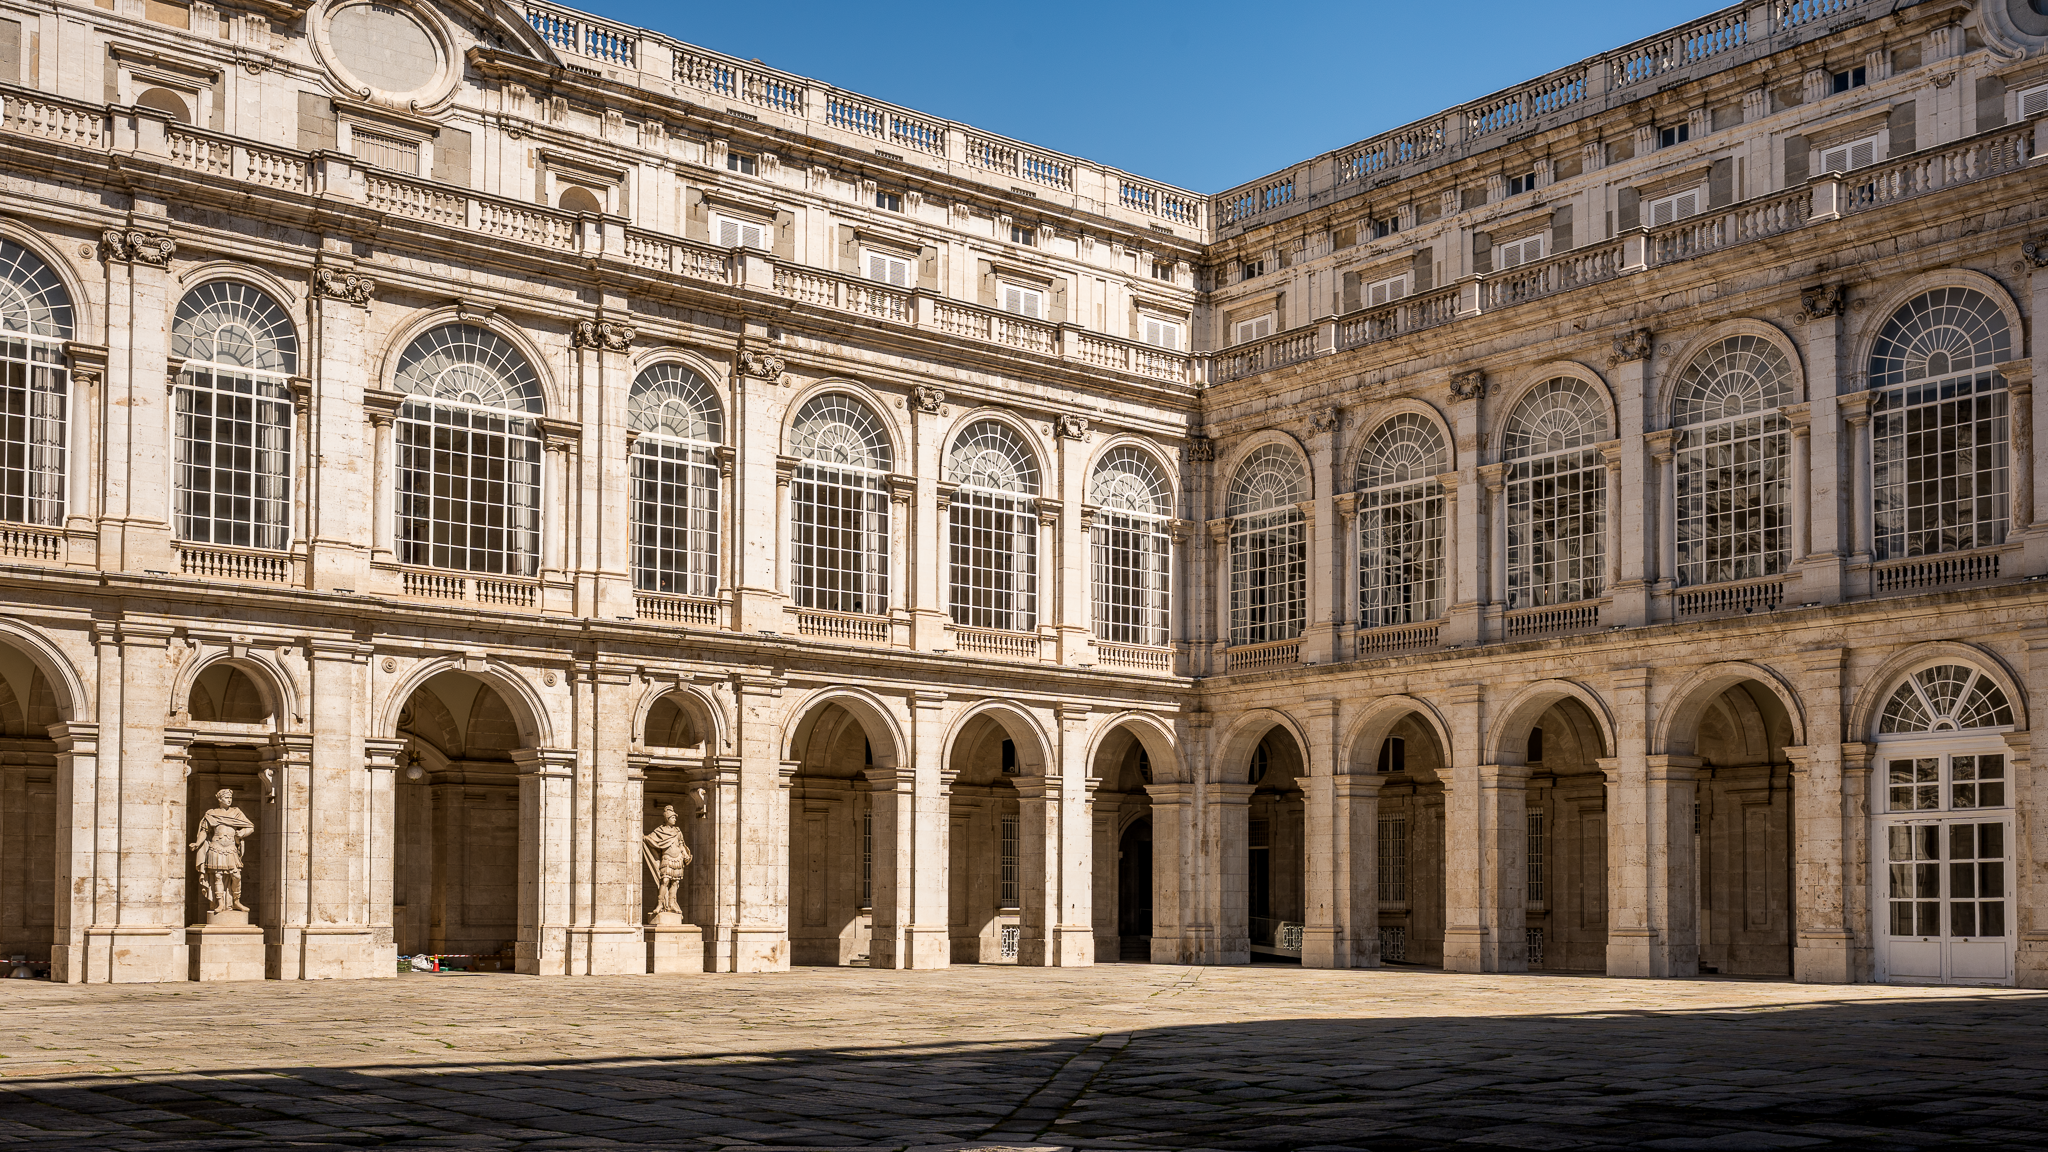
The relative humidity was estimated to be between 60% and 70%, indicating moderately humid atmospheric conditions that remained within the generally comfortable range for outdoor activities. Combined with the mild air temperature, these conditions contributed to a pleasant outdoor thermal environment despite the intense solar irradiance.
A light to moderate breeze, with wind speeds of approximately 10–15 km/h, was observed throughout the palace grounds. Air movement appeared to be influenced by the surrounding urban morphology, including the shielding effects of the palace's monumental mass, adjacent historic buildings, and the broad open plazas. Localized wind acceleration was occasionally noticeable in exposed open spaces, demonstrating the interaction between prevailing winds and the built environment.
Air quality during the observation was moderate, with an estimated Air Quality Index (AQI) of 60–70. This level is generally considered acceptable for the majority of the population, although sensitive individuals may experience minor health effects during prolonged exposure. Urban traffic emissions, particularly fine particulate matter (PM₂.₅), are the primary contributors to air pollution in central Madrid and likely influenced the measured air quality conditions during the observation period.
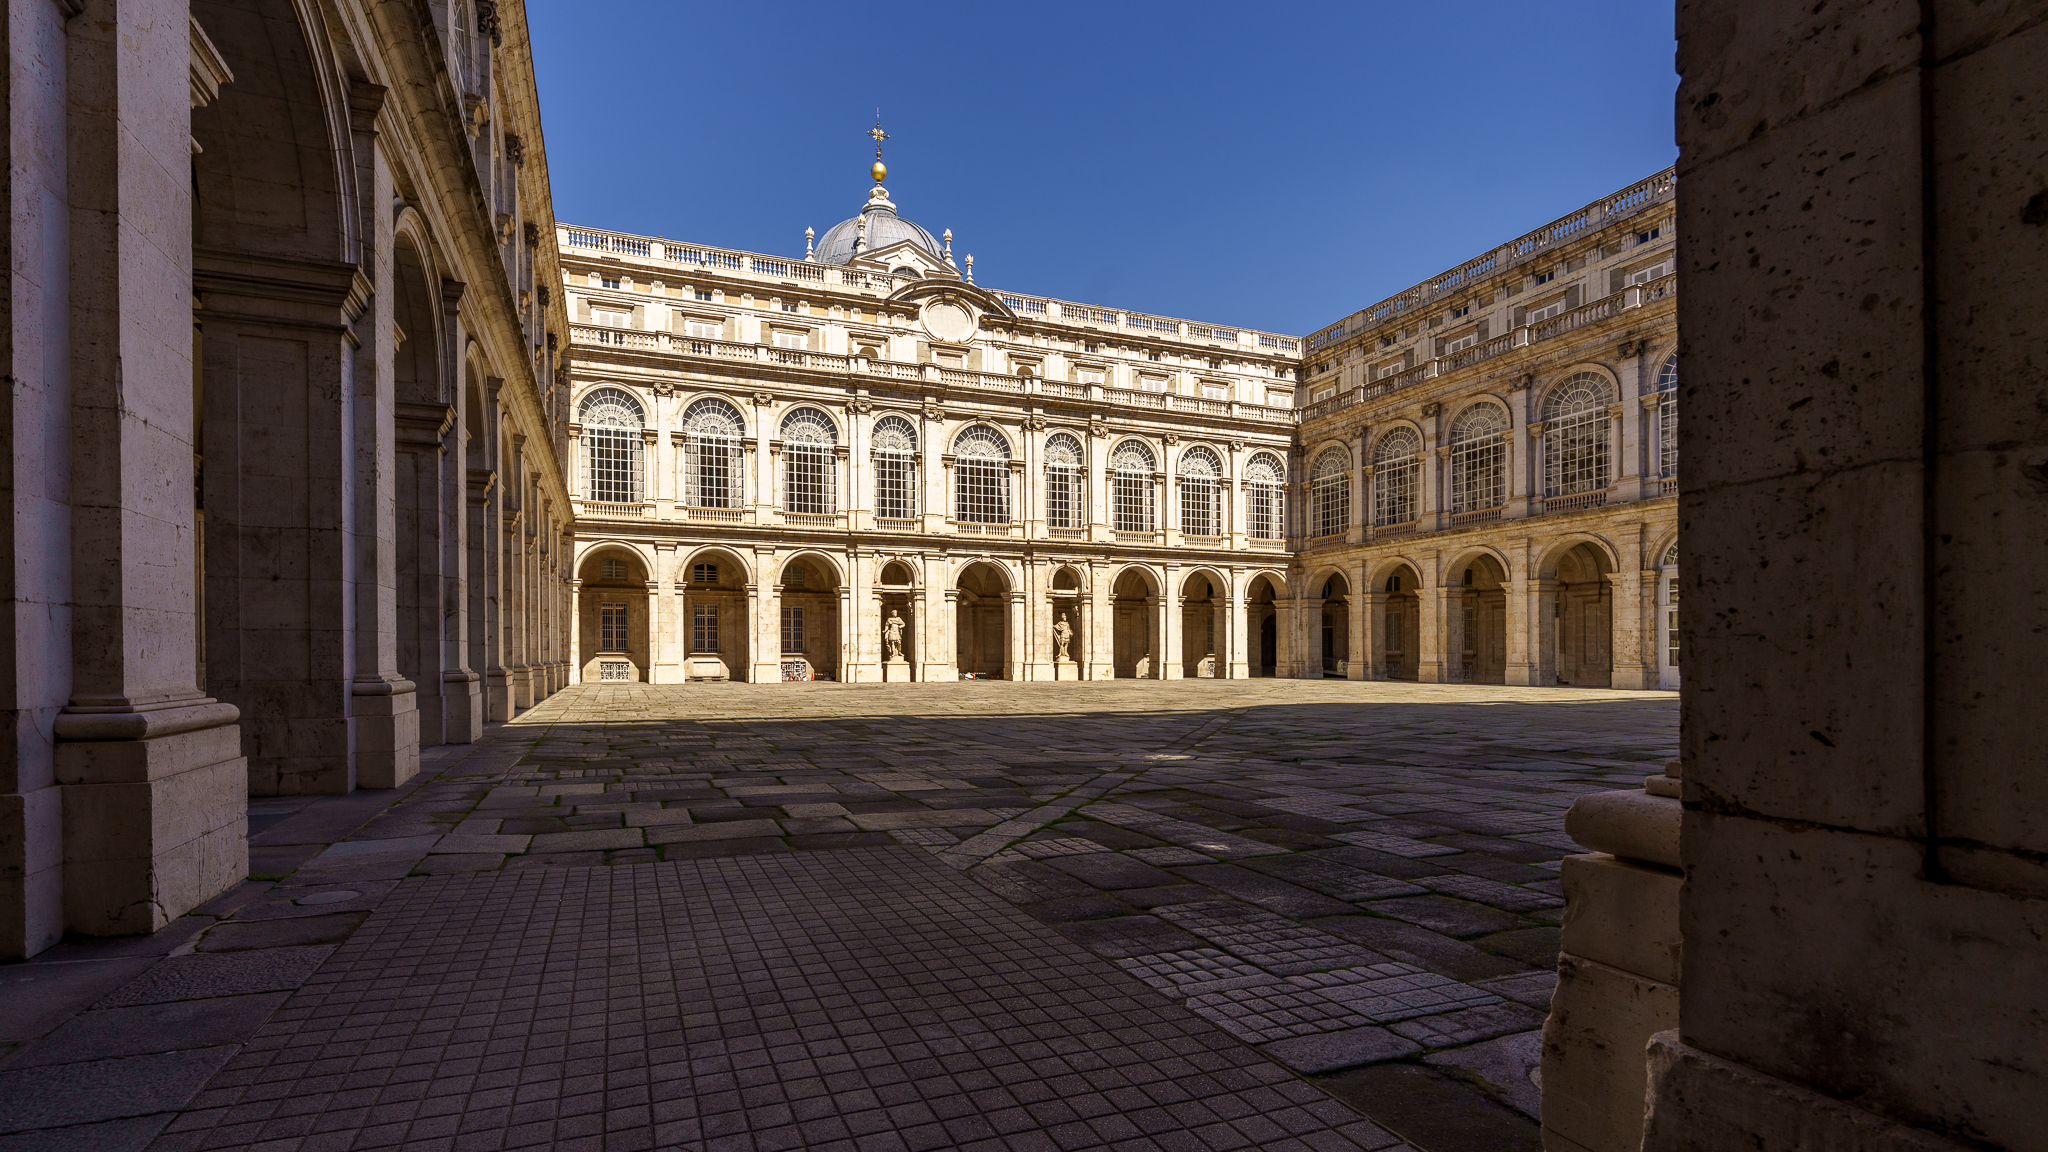
Overall, the environmental conditions provided a comfortable setting for public activities and outdoor observation. From a Building Physics perspective, the combination of moderate air temperatures, intense solar radiation, light wind, and relatively stable humidity highlights the importance of passive environmental strategies employed by the Royal Palace. Features such as its massive masonry walls, deep window recesses, and carefully proportioned façades continue to demonstrate how historic architecture effectively responds to Madrid's climatic conditions, balancing solar exposure, thermal stability, and occupant comfort without reliance on modern mechanical systems.

History, Architectural Significance, and the Science Behind a Monument
For centuries, the Madrid Royal Palace Architecture—officially known as the Royal Palace of Madrid (Palacio Real de Madrid)—has stood as one of Europe's greatest architectural achievements and one of the finest examples of monumental European palace design.
Visitors from around the world admire its magnificent Baroque and Neoclassical façades, lavish ceremonial halls, priceless art collections, and the grandeur befitting the official residence of the Spanish monarchy. As the largest functioning royal palace in Europe, with more than 135,000 square metres of floor area and over 3,400 rooms, it is often celebrated for its artistic, historical, and political significance.
Yet beneath its marble floors, richly ornamented ceilings, monumental staircases, and imposing stone walls lies another remarkable story—one that is rarely discussed outside the fields of architectural engineering and heritage conservation.
"The Royal Palace of Madrid is the largest in Western Europe and one of the largest in the world." — Patrimonio Nacional
From a Building Physics perspective, Madrid Royal Palace Architecture is not merely a masterpiece of European architecture; it is an extraordinary environmental system. Long before the invention of air conditioning, computational fluid dynamics, daylight simulation software, or digital building management systems, the palace demonstrated an intuitive understanding of how buildings interact with climate, materials, light, heat, moisture, air, and sound.
Its architecture illustrates how centuries-old design principles continue to inform modern concepts of sustainable architecture, passive environmental design, and high-performance buildings.
As architects and engineers search for more resilient and environmentally responsible solutions in the twenty-first century, historic buildings such as the Royal Palace offer invaluable lessons. They remind us that true building performance does not begin with sophisticated technology. Instead, it begins with an intelligent understanding of nature, materials, and the human experience of space.
This article explores the Madrid Royal Palace through the perspective of a Building Physics researcher, examining how architectural form, material science, environmental performance, and human comfort converge to create one of Europe's most enduring masterpieces.
A Palace Built to Last Centuries
The Royal Palace occupies a site of profound historical significance overlooking the Manzanares River in western Madrid. Before the present palace existed, the location was occupied by the Alcázar of Madrid, a medieval fortress that gradually evolved into the principal royal residence of the Spanish Habsburg dynasty.
On Christmas Eve in 1734, disaster struck. A devastating fire destroyed nearly the entire Alcázar, consuming centuries of architectural heritage and invaluable works of art. Rather than reconstructing the medieval structure, King Philip V commissioned an entirely new palace that would symbolize the emergence of a modern Bourbon monarchy while demonstrating Spain's political strength and cultural ambition.
Construction began in 1738 under the direction of Italian architect Filippo Juvarra, whose vision was later refined and realized by Giovanni Battista Sacchetti following Juvarra's death. The resulting palace combined the grandeur of Italian Baroque architecture with emerging Neoclassical ideals, producing a building characterized by monumental proportions, rigorous symmetry, disciplined geometry, and remarkable permanence.
Unlike many royal residences that evolved through centuries of incremental additions, the Madrid Royal Palace was conceived as an integrated architectural composition. Every façade, courtyard, ceremonial hall, and structural element contributes to a coherent architectural language that expresses order, authority, and permanence.
These qualities, however, are not merely symbolic.
From the perspective of Building Physics, Madrid Royal Palace Architecture serves as a living laboratory demonstrating how architecture, materials, climate, and human experience can be integrated into a resilient environmental system.

Beyond Architecture: Seeing Buildings as Environmental Systems
Traditional architectural history often evaluates buildings according to style, proportion, ornamentation, historical context, and cultural significance. While these aspects remain essential, Building Physics introduces another dimension of understanding.
Rather than asking only "How beautiful is this building?", Building Physics asks:
How does the building respond to climate?
How does heat move through its envelope?
How does daylight influence occupant comfort and material preservation?
How is moisture controlled within historic masonry?
How does the building regulate air movement?
How does geometry influence acoustics?
Why has the structure survived for nearly three centuries with relatively few fundamental alterations?
These questions transform architecture from a static object into a dynamic environmental system.
Every building continuously exchanges energy and matter with its surroundings. Solar radiation warms exterior surfaces. Wind influences ventilation and convective heat transfer. Rain interacts with stone façades through absorption and evaporation. Water vapour migrates through walls. Daylight enters interior spaces, affecting both visual comfort and the preservation of artworks. Sound reflects from hard surfaces, shaping how occupants perceive ceremonial spaces.

Building Physics studies these interactions by integrating principles from thermodynamics, heat transfer, fluid mechanics, optics, acoustics, material science, and environmental engineering. It seeks to understand not only how buildings are constructed, but how they perform throughout their entire lifespan.
Viewed through this lens, the Royal Palace becomes far more than a historical monument—it becomes a living laboratory of environmental design.
Architecture Before Mechanical Engineering
One of the most fascinating aspects of the Madrid Royal Palace is that nearly every environmental strategy embedded within its design predates modern engineering technologies.
Today, designers rely on sophisticated simulation software to predict thermal comfort, daylight distribution, airflow patterns, and energy consumption. Computational tools such as EnergyPlus, Radiance, Computational Fluid Dynamics (CFD), and Building Information Modelling (BIM) allow engineers to optimise performance before construction even begins.
The architects of the eighteenth century possessed none of these digital resources.
Instead, they relied upon centuries of accumulated empirical knowledge, observation, craftsmanship, and experience with local climate conditions. Building orientation responded to solar exposure. Massive masonry moderated indoor temperature. High ceilings accommodated warm air stratification. Deep window reveals reduced excessive solar gains. Courtyards improved daylight penetration and encouraged natural ventilation. Natural stone provided exceptional durability while buffering environmental fluctuations.
These strategies emerged not from computer calculations but from generations of architectural experimentation. Modern Building Physics now explains scientifically why these historical design decisions perform so effectively.
Monumentality as Environmental Performance
When visitors first encounter the Royal Palace, they naturally focus on its immense scale.
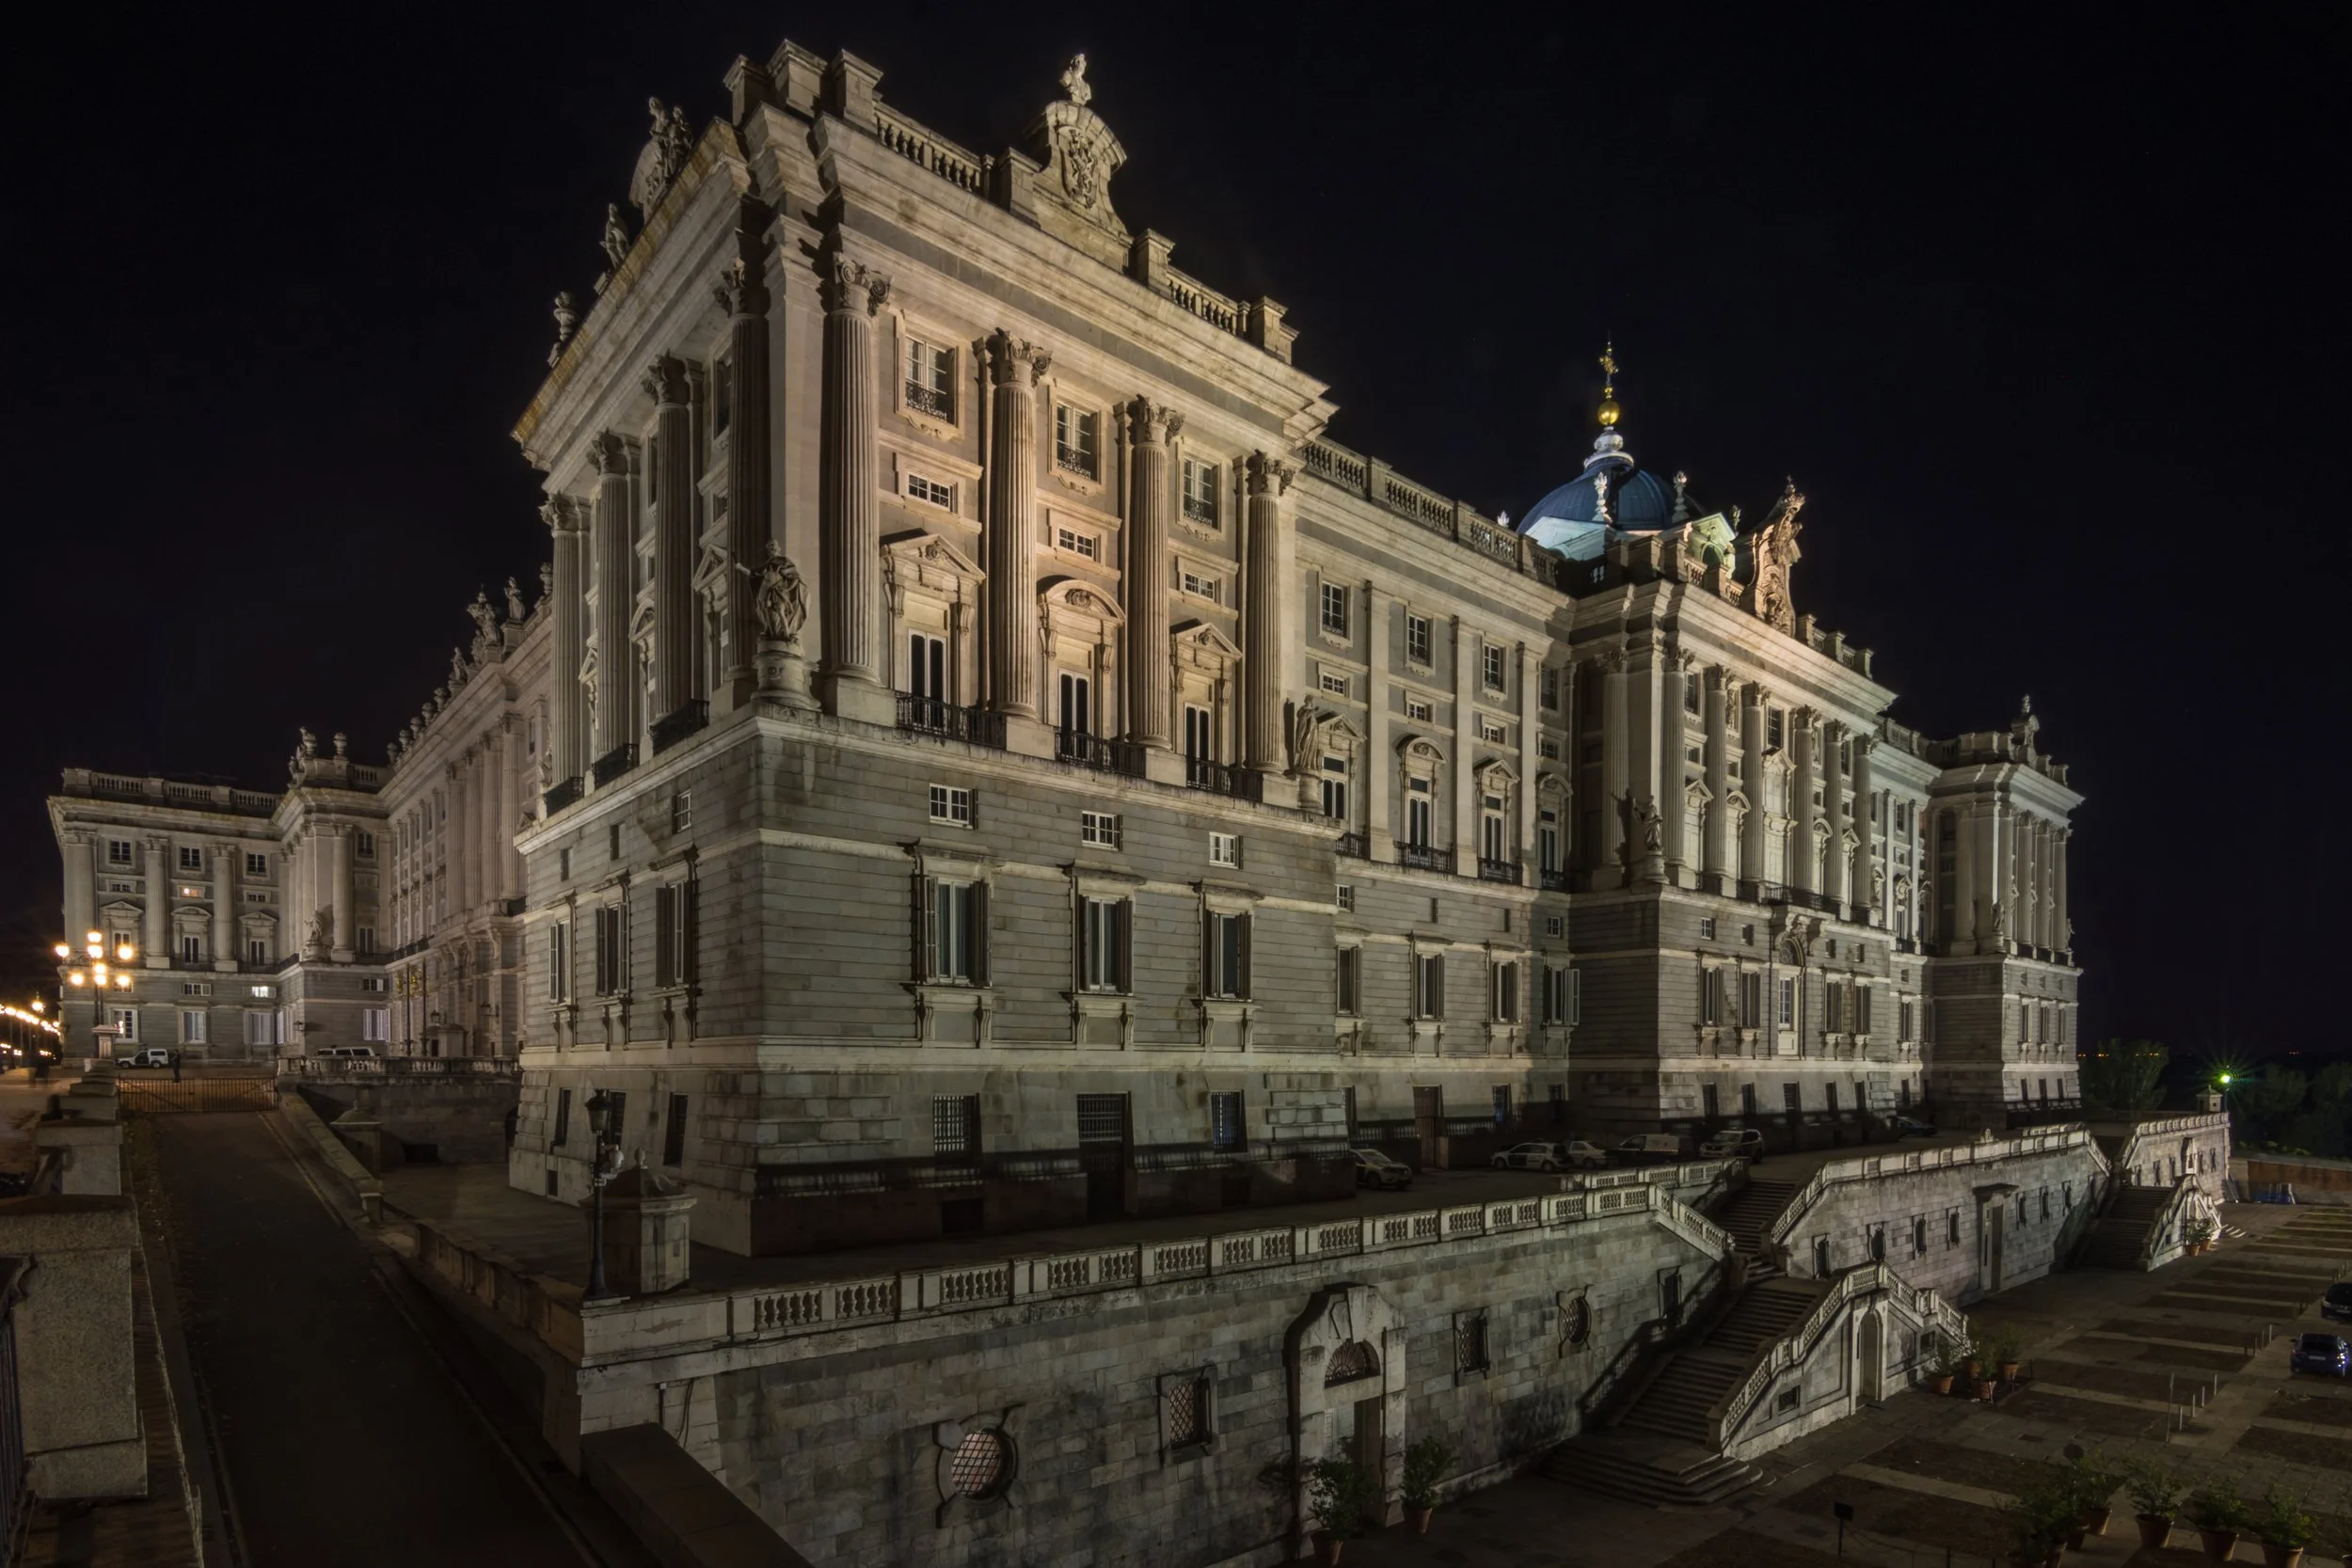
Its monumental façades, imposing columns, grand staircases, and expansive ceremonial spaces communicate political authority and royal prestige. Yet this monumentality also has measurable environmental consequences.
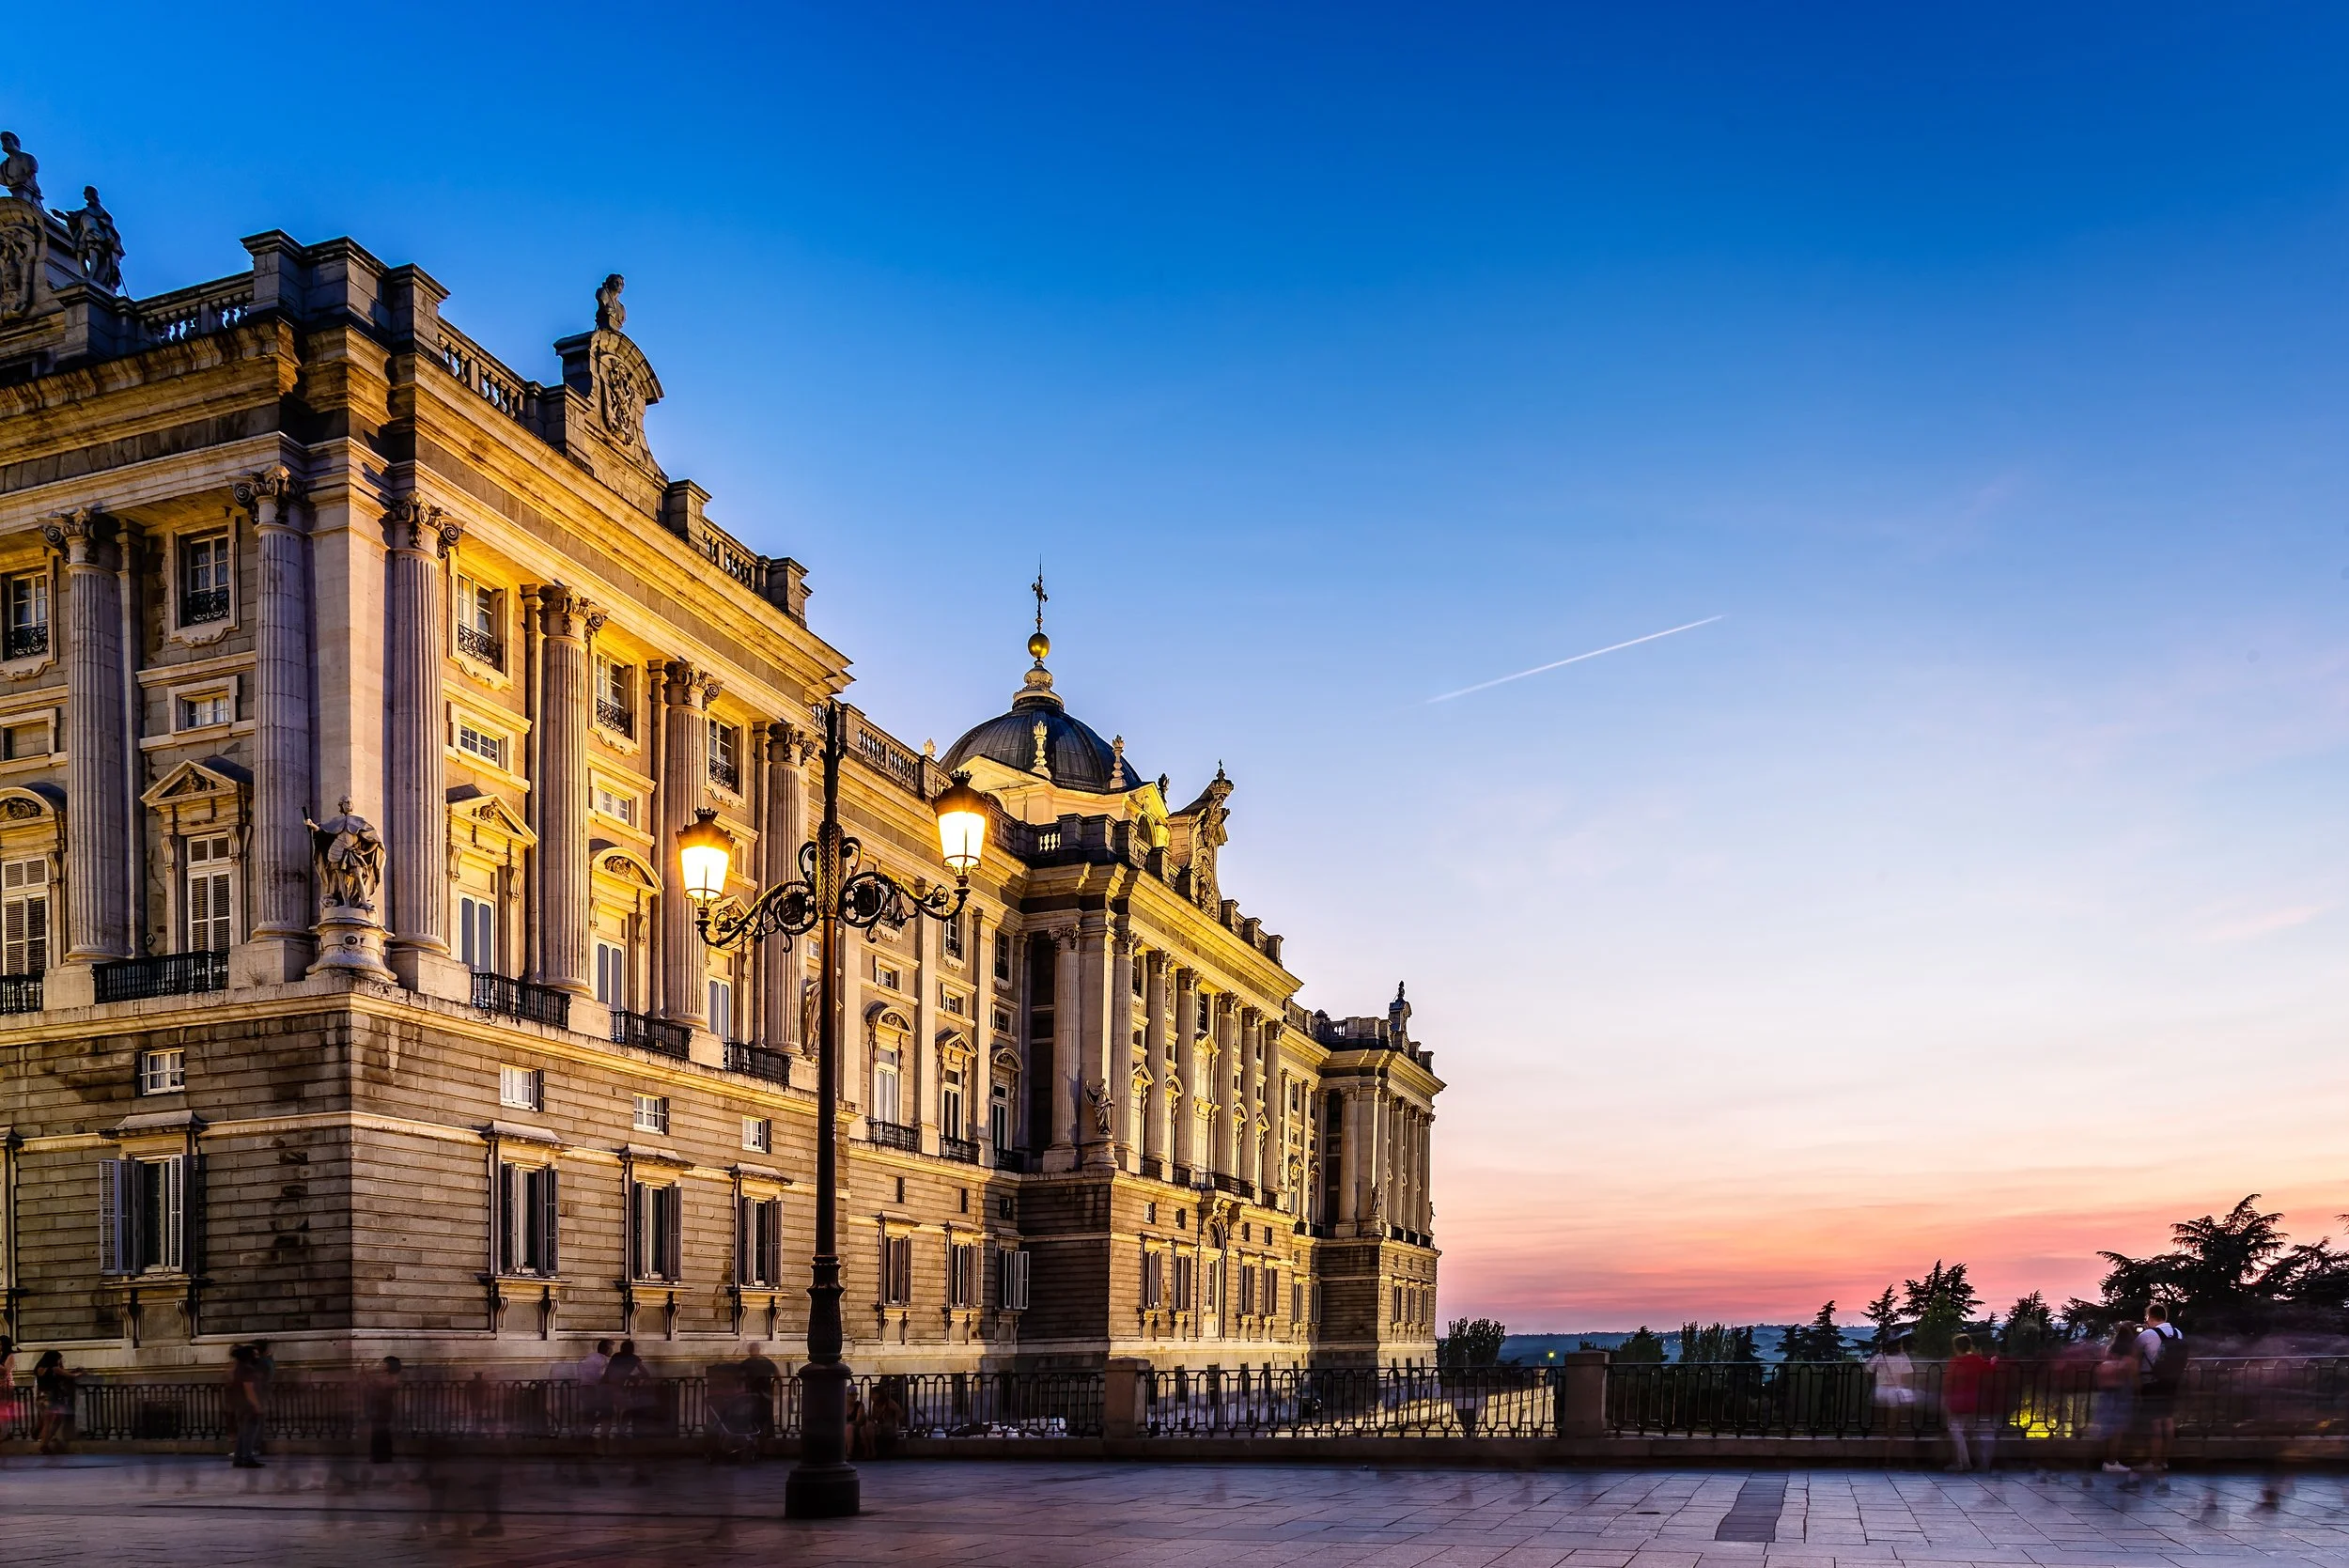
Unlike lightweight contemporary buildings, which often depend on highly engineered façades and mechanical systems to maintain indoor comfort, the palace achieves much of its environmental stability through mass itself.
The enormous thickness of its masonry walls slows heat transfer between interior and exterior environments. Large interior volumes moderate rapid temperature changes. Heavy construction materials dampen fluctuations in humidity while improving acoustic isolation. Durable stone surfaces resist weathering across centuries of exposure.
In modern terminology, we might describe the palace as possessing remarkable thermal inertia, environmental resilience, and material longevity.
Its architecture demonstrates that structural permanence and environmental performance are not mutually exclusive. On the contrary, they frequently reinforce one another.
This relationship has become increasingly relevant as contemporary architects seek low-carbon construction methods capable of extending building life while reducing operational energy demand.
Why Building Physics Matters in Heritage Architecture
For many historic buildings, preservation has traditionally focused on aesthetics and structural integrity. While these remain fundamental priorities, heritage conservation increasingly recognises that environmental performance is equally important.
A historic palace does not survive simply because its walls are strong. It survives because countless physical processes remain in equilibrium. Temperature fluctuations must remain within acceptable limits. Moisture must evaporate without becoming trapped inside masonry. Natural ventilation must prevent excessive condensation. Daylight must illuminate interiors without damaging fragile artworks.
Building Physics provides the scientific framework for understanding these interconnected phenomena. Rather than treating architecture, engineering, and conservation as separate disciplines, Building Physics integrates them into a holistic understanding of how buildings function over decades and even centuries.
The Madrid Royal Palace exemplifies this interdisciplinary relationship. Every architectural decision—from the choice of stone to the depth of a window reveal—affects multiple aspects of environmental performance simultaneously.
Understanding these interactions enables conservation professionals to preserve not only the appearance of the palace but also the environmental intelligence embedded within its original design.
The Interior
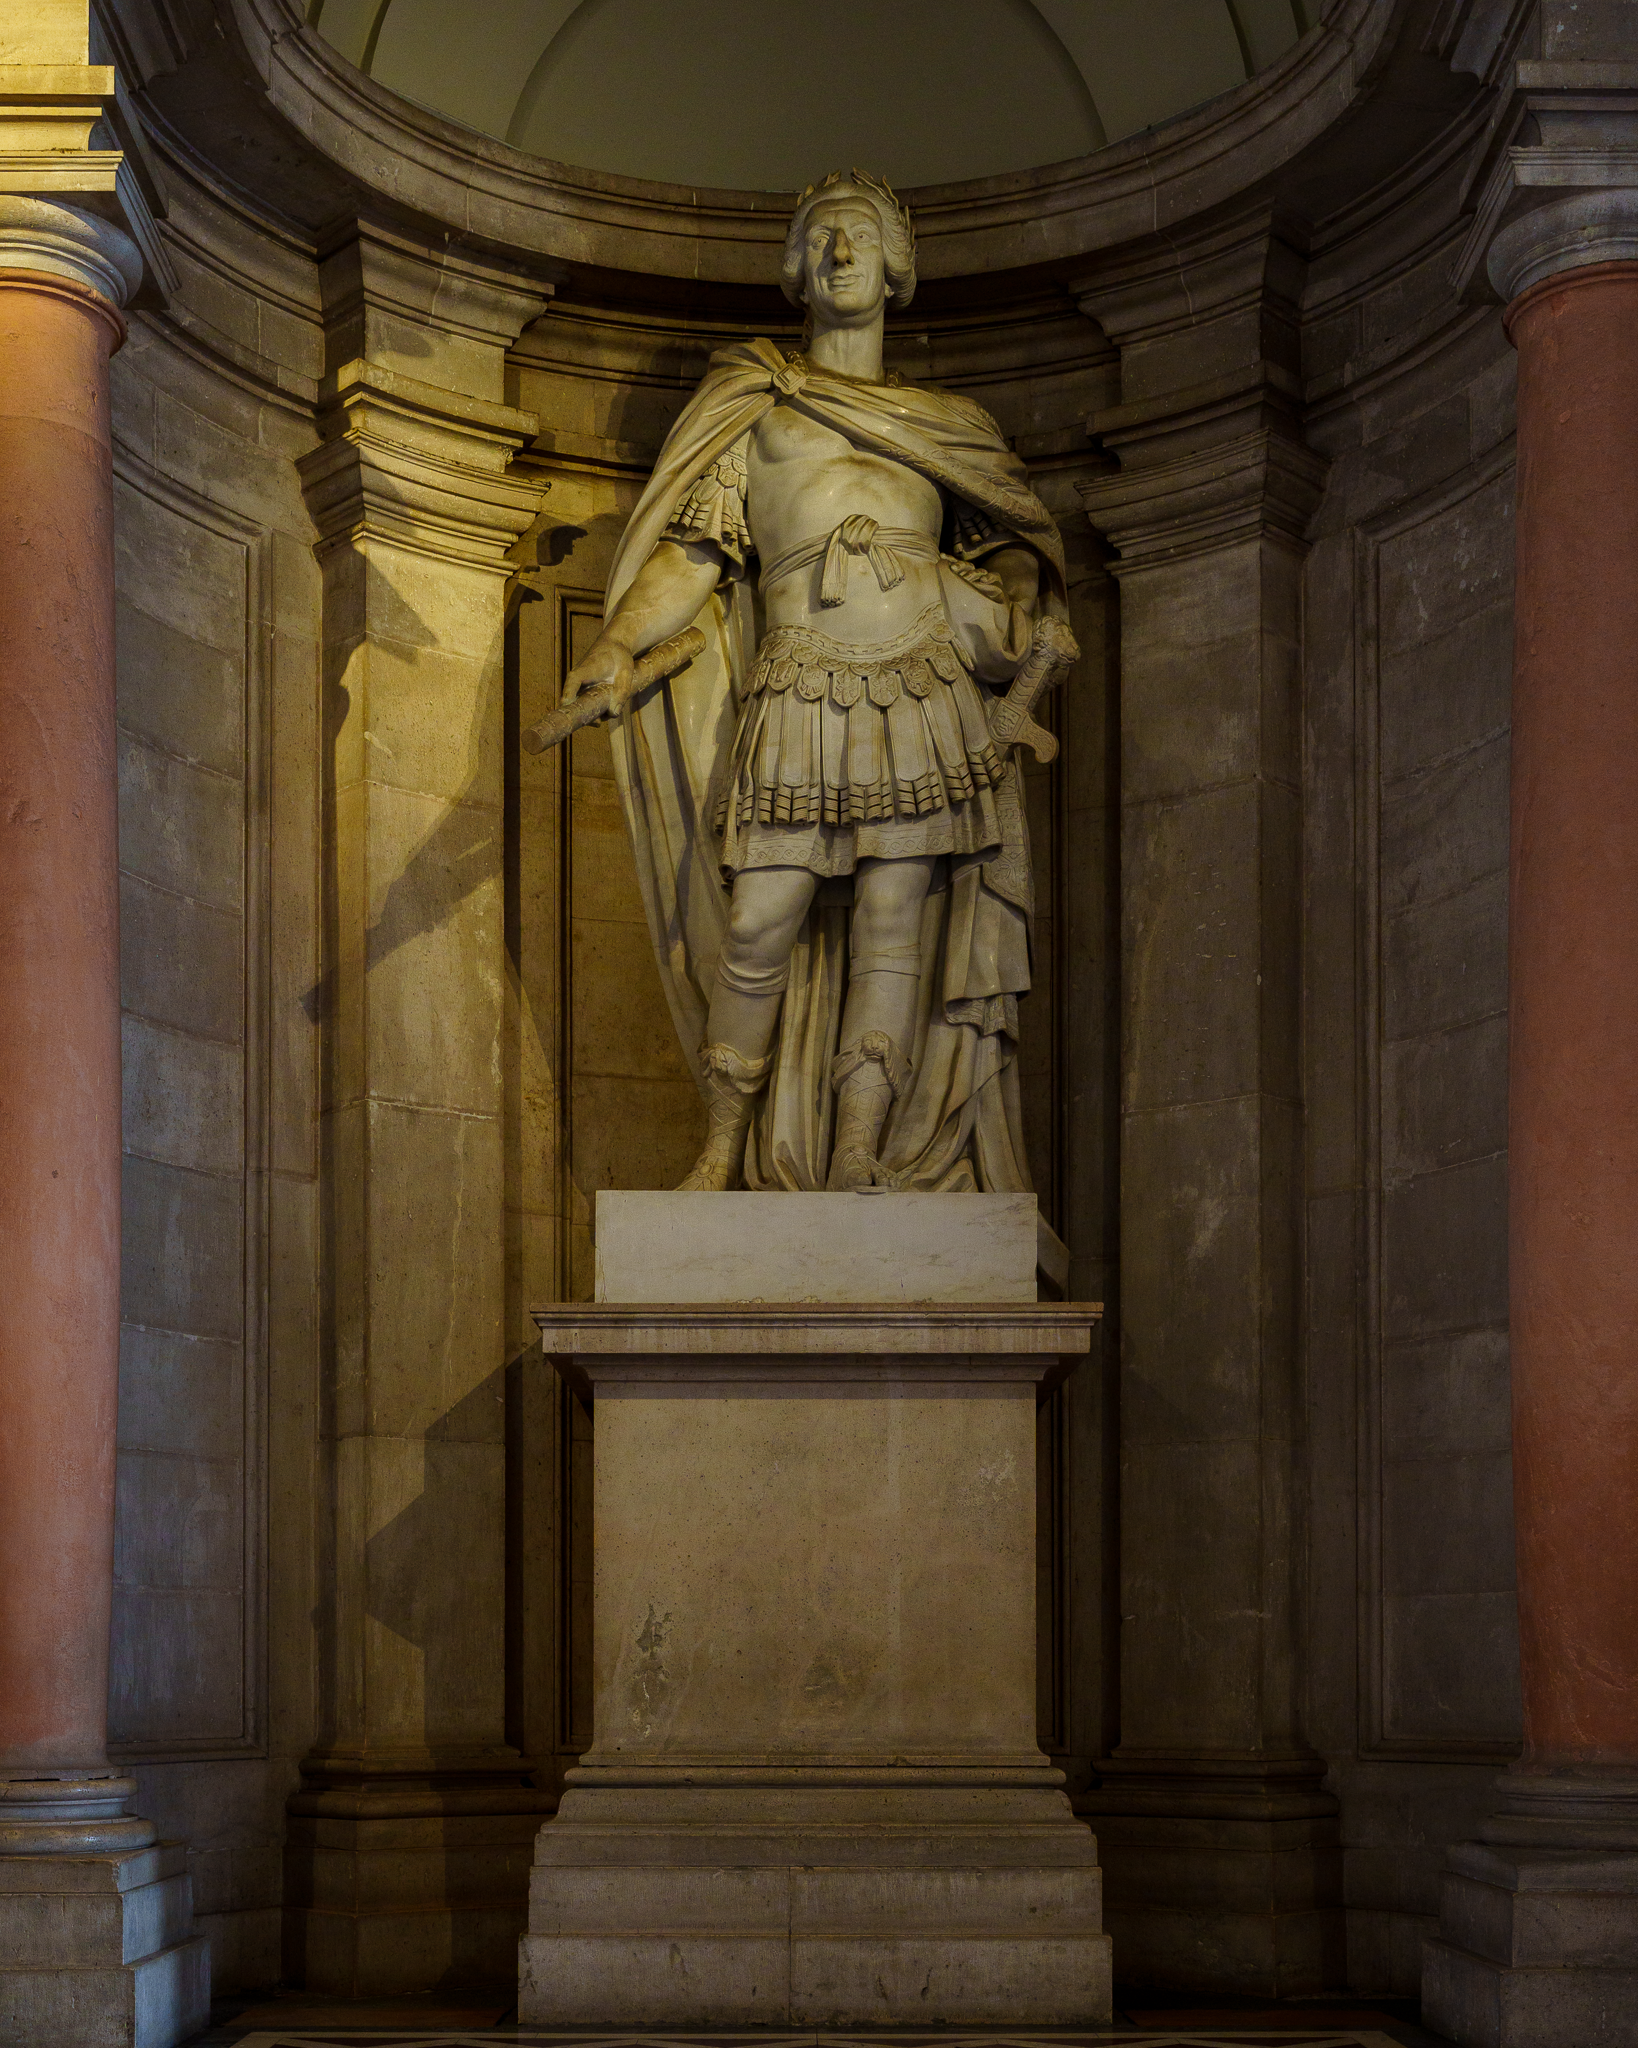
Thermal Performance, Daylighting, and the Science of Preserving a Monument
In the first part of this series, we explored how the Royal Palace of Madrid can be understood not only as one of Europe's greatest architectural masterpieces but also as an extraordinary environmental system. While historians often focus on its political significance and artistic achievements, Building Physics reveals another dimension of the palace—one where heat, light, moisture, and material behavior work together to shape the building's long-term performance.
Unlike contemporary buildings, which frequently depend on mechanical heating, cooling, and environmental control systems, the Royal Palace was designed during a period when architecture itself served as the primary environmental moderator. Every wall, window, ceiling, and courtyard contributed to creating a habitable indoor environment while simultaneously protecting the building's structure and priceless collections.
This passive environmental intelligence remains one of the palace's greatest engineering achievements and offers valuable lessons for today's pursuit of sustainable, climate-responsive architecture.

Thermal Performance: How Monumental Masonry Regulates Climate
One of the defining characteristics of the Royal Palace is its massive stone construction. Built primarily from granite and limestone, with structural masonry walls measuring well over a meter thick in many locations, the palace possesses an immense capacity to store thermal energy. In Building Physics, this characteristic is known as thermal mass or thermal inertia, and it plays a fundamental role in stabilizing indoor environmental conditions.
Unlike lightweight construction systems that respond rapidly to outdoor temperature changes, heavy masonry absorbs, stores, and releases heat gradually. This delayed response reduces temperature fluctuations within the building, creating a more stable indoor climate over the course of the day and across changing seasons.
The effectiveness of this strategy becomes particularly apparent when considering Madrid's climate.
Located in the interior of the Iberian Peninsula, Madrid experiences a continental Mediterranean climate characterized by hot, dry summers, cool winters, and significant diurnal temperature variation. Summer temperatures frequently exceed 35°C during the afternoon before dropping considerably after sunset. Such climatic conditions create substantial thermal stress on buildings.
For lightweight buildings with limited thermal storage capacity, these outdoor temperature swings are rapidly transmitted indoors, increasing reliance on active cooling systems. The Royal Palace behaves very differently.
During the hottest hours of the day, solar heat is absorbed by the massive stone envelope rather than immediately penetrating interior spaces. Because stone possesses high volumetric heat capacity and relatively low thermal diffusivity, heat travels slowly through the wall assembly. By the time the absorbed heat reaches interior surfaces, outdoor temperatures have often begun to decline, allowing the building to dissipate much of the stored energy naturally.
This phenomenon, known as thermal lag, significantly reduces peak indoor temperatures and moderates daily thermal fluctuations.
From a Building Physics perspective, the palace functions as an enormous thermal battery.
Its walls continuously absorb, store, and release energy, buffering occupants from sudden climatic changes without consuming electricity or requiring sophisticated mechanical equipment.
Although the building would not satisfy contemporary energy efficiency standards without modernization, its passive climate moderation demonstrates an environmental strategy that remains highly relevant for sustainable architecture today.
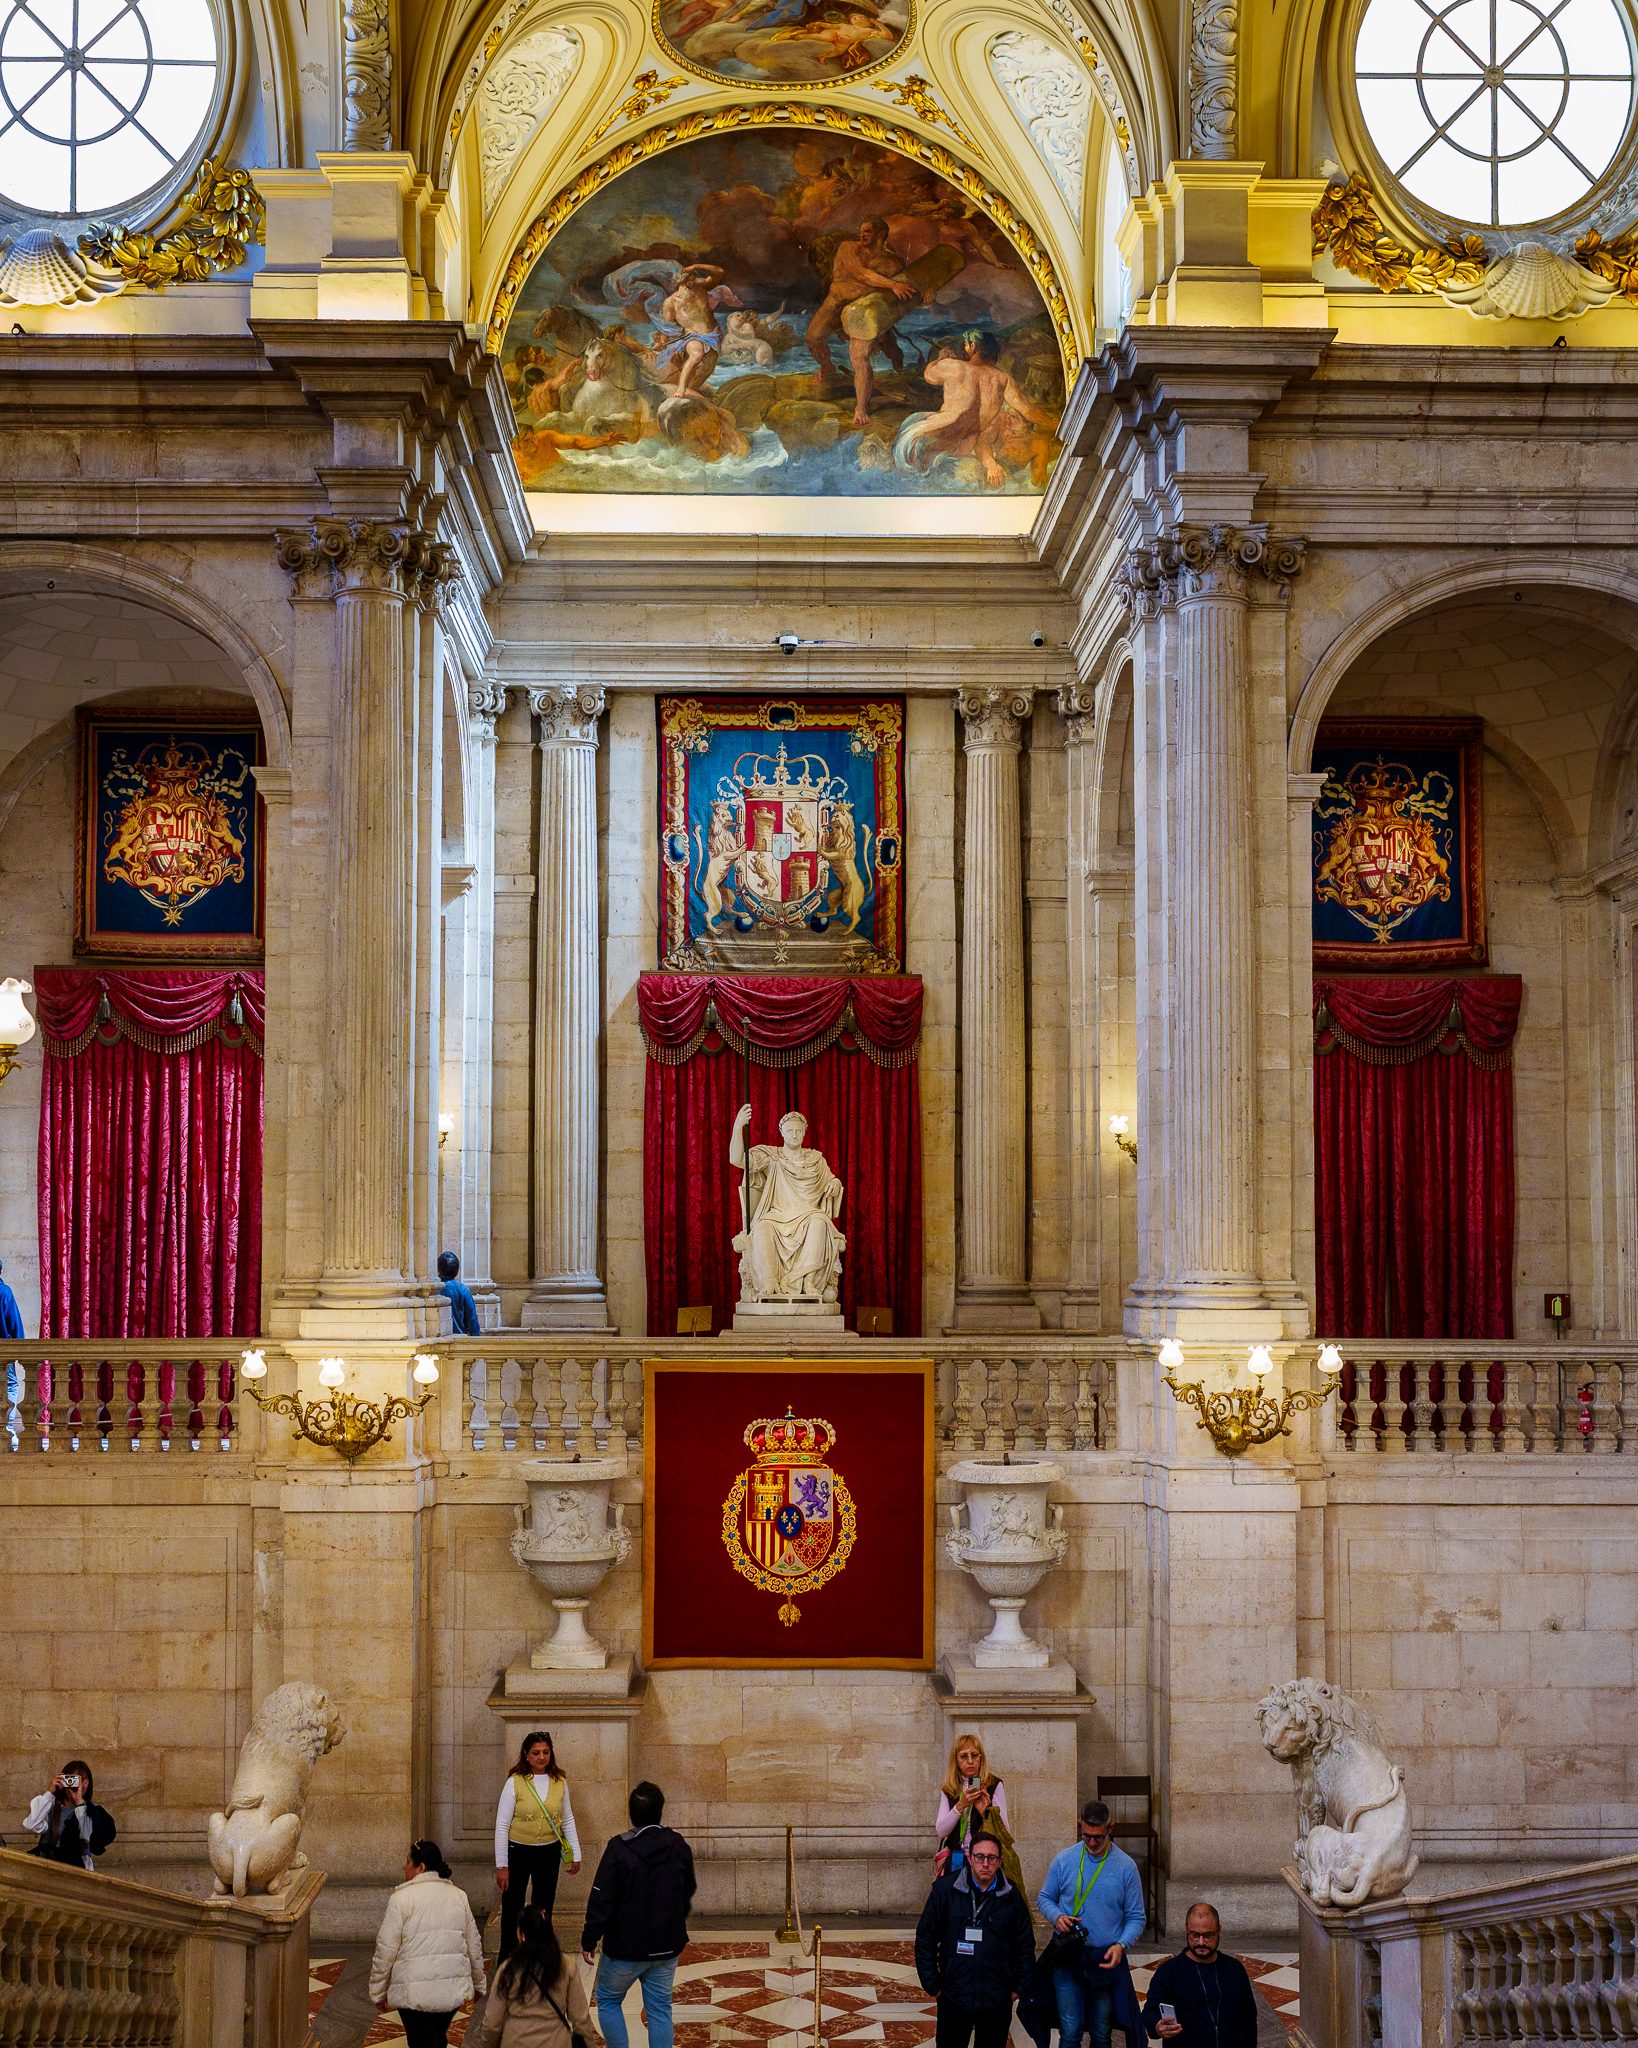
Modern high-performance buildings increasingly revisit these same principles through exposed concrete slabs, phase-change materials, thermally activated building systems, and hybrid passive cooling strategies. The Royal Palace reminds us that thermal mass has been successfully applied for centuries.
The Building Envelope: More Than a Protective Skin
The building envelope of Madrid Royal Palace Architecture demonstrates how eighteenth-century designers intuitively applied many principles that Building Physics now explains through modern engineering science.
Its thick masonry walls perform multiple functions simultaneously.
Structurally, they support enormous vertical loads generated by monumental floors, vaulted ceilings, and decorative stone elements.
Environmentally, they moderate heat transfer, resist wind-driven rain, buffer indoor humidity fluctuations, reduce external noise, and provide exceptional durability against centuries of weather exposure.

Unlike contemporary façade systems that separate structural support, insulation, waterproofing, and finishing into distinct layers, the palace's envelope integrates these functions within a single massive construction system.
This integrated approach results in extraordinary longevity.
Many original stone walls have remained structurally sound for nearly three centuries with relatively limited intervention, illustrating the close relationship between material durability and environmental performance.
Building Physics teaches that durability is itself a component of sustainability. A building that survives for hundreds of years distributes its embodied environmental impact across multiple generations, reducing the need for reconstruction, replacement materials, and additional resource consumption.
The Royal Palace therefore demonstrates that longevity can be considered one of architecture's most effective sustainability strategies.
Daylighting: Architecture as a Medium for Light
If thermal mass defines the environmental performance of the palace's walls, daylight defines the experience of its interior spaces. Within Madrid Royal Palace Architecture, daylight serves both environmental and ceremonial functions, illustrating the close relationship between architectural composition and Building Physics.
Yet from the perspective of Building Physics, daylight represents a delicate balance between opportunity and risk.
Well-designed daylight enhances visual comfort, improves spatial perception, reduces reliance on artificial lighting, and strengthens occupants' connection with the external environment. Excessive daylight, however, introduces glare, overheating, ultraviolet radiation, and irreversible damage to artworks and historic materials.
The architects of the Royal Palace achieved this balance through architectural proportion rather than technological intervention.
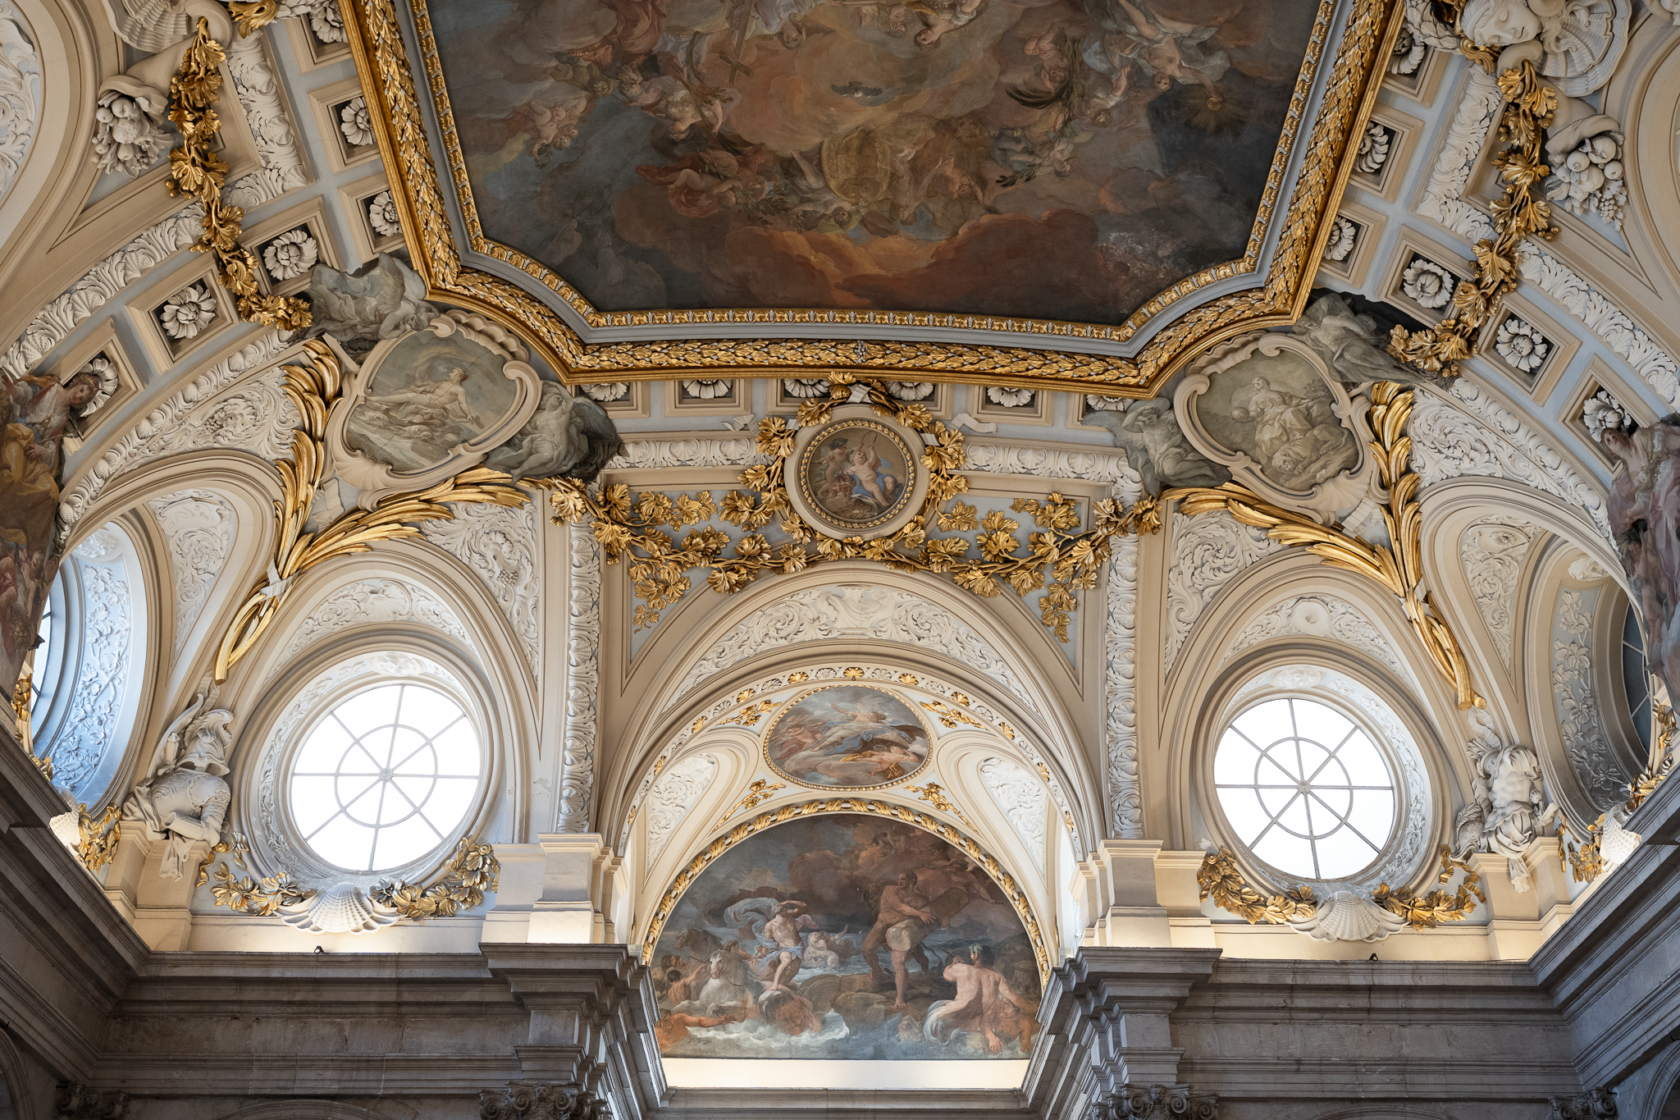
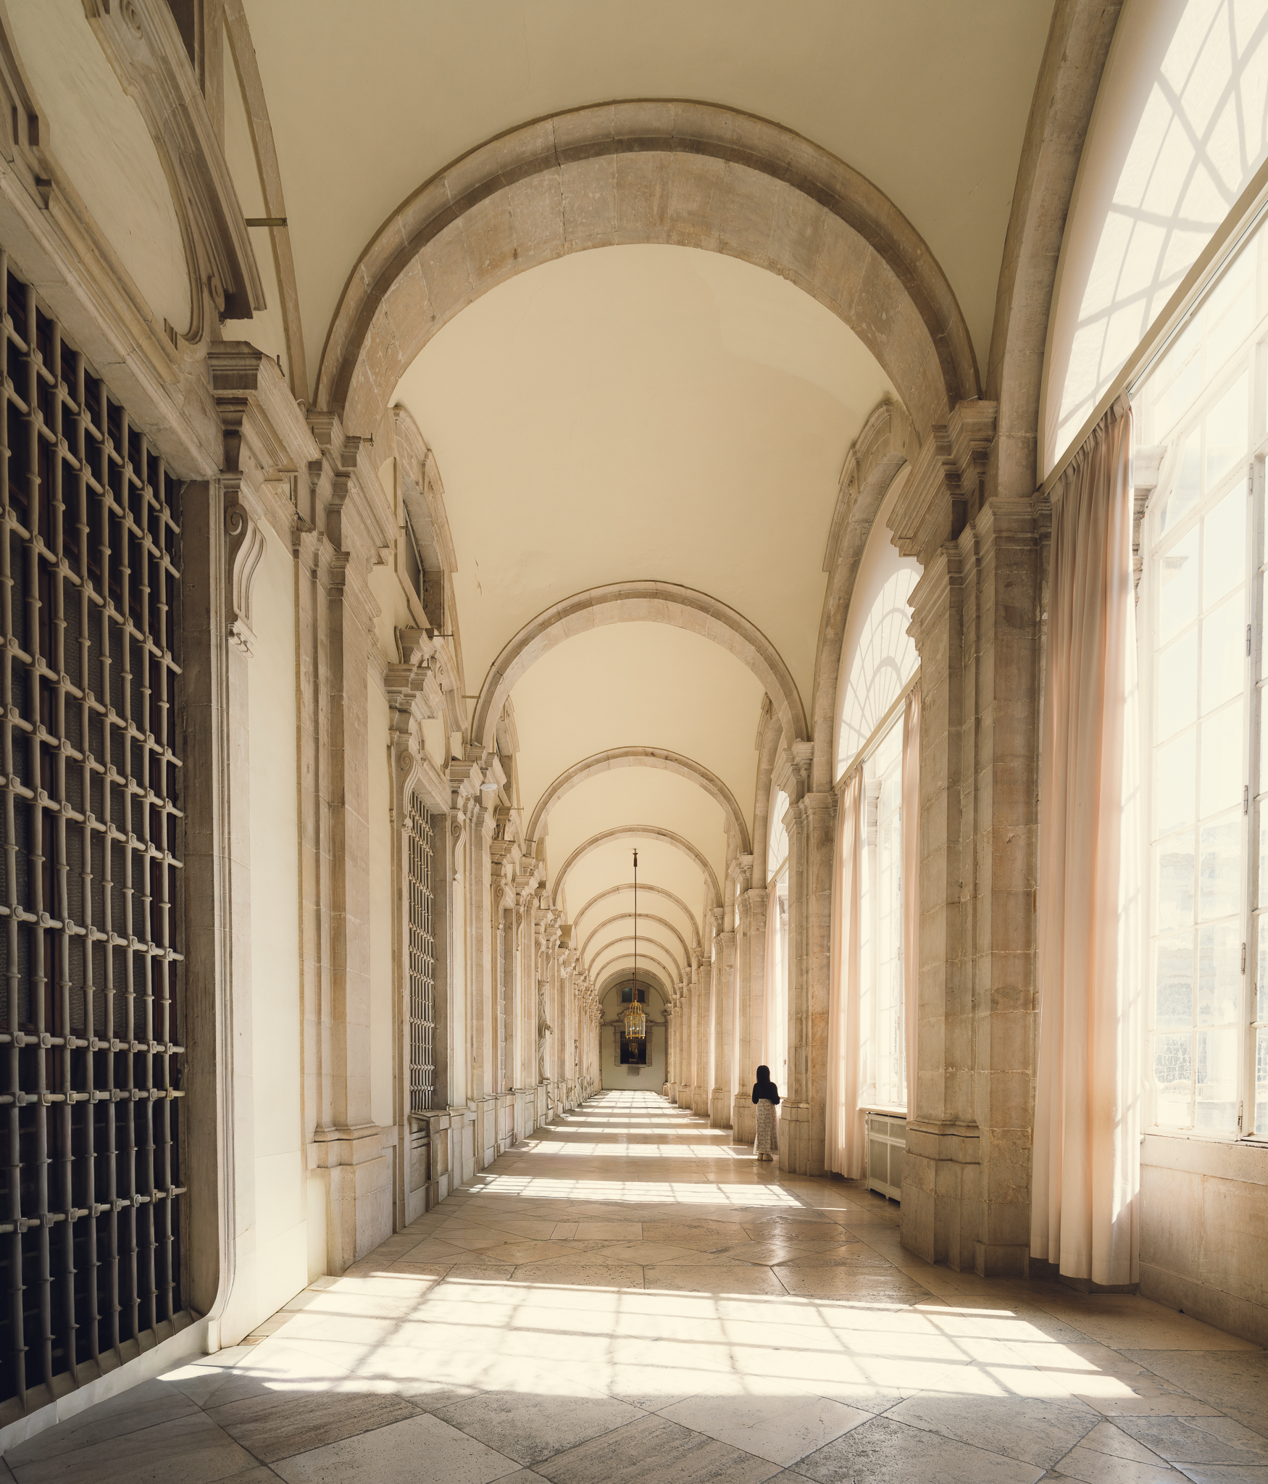
Unlike modern office buildings that maximize glazing to increase daylight penetration, the palace employs carefully proportioned windows deeply recessed within thick masonry walls. These deep reveals act as permanent architectural shading devices, limiting direct solar penetration during periods of intense sunlight while allowing diffuse daylight to illuminate interior spaces.
This strategy is particularly appropriate for Madrid's intense solar climate.
Deep wall sections reduce excessive solar heat gains without sacrificing daylight quality, creating interiors that remain visually comfortable while protecting delicate decorative finishes.
The result is a luminous environment characterized not by brightness alone but by controlled contrast, spatial depth, and visual hierarchy.
Visitors often perceive these interiors as calm, dignified, and timeless precisely because daylight is carefully moderated rather than maximized.
Visual Comfort Beyond Illuminance
Modern lighting design often evaluates daylight through measurable metrics such as daylight factor, spatial daylight autonomy (sDA), annual sunlight exposure (ASE), and useful daylight illuminance (UDI). While these performance indicators provide valuable quantitative assessment, they do not fully explain the qualitative experience created by historic architecture.
The Royal Palace demonstrates that visual comfort extends beyond numerical illuminance levels.
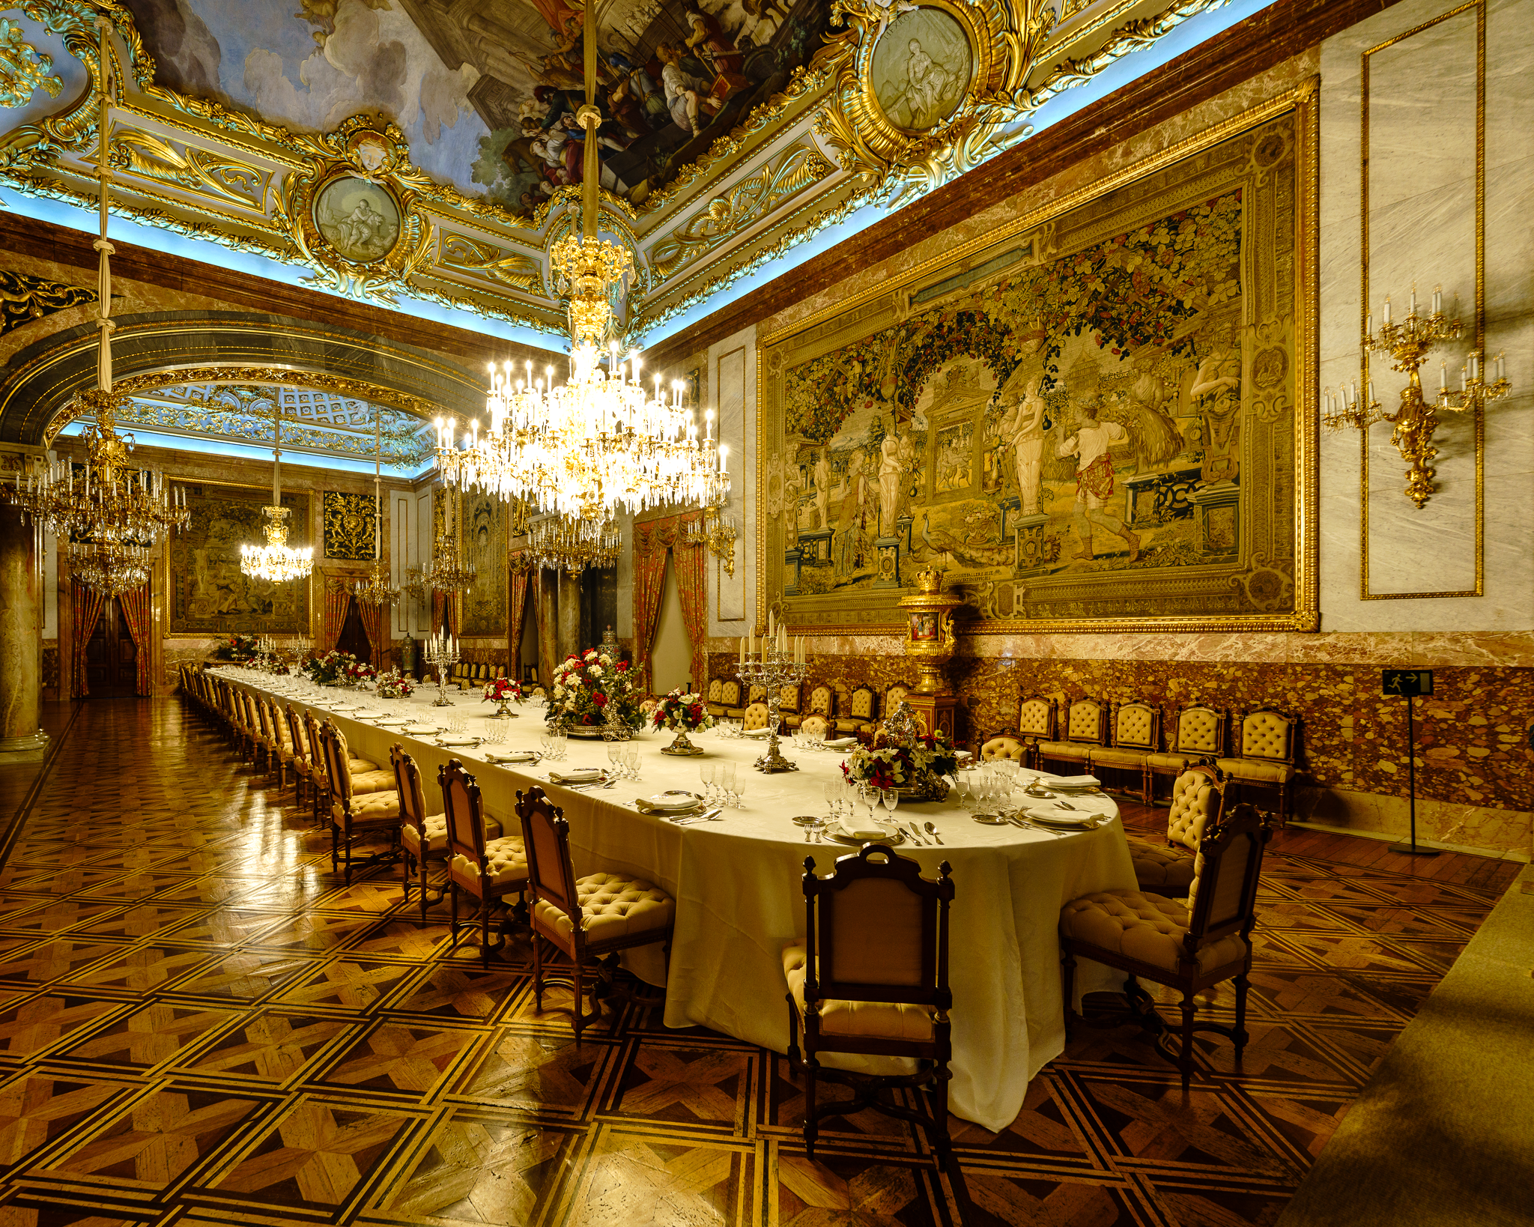
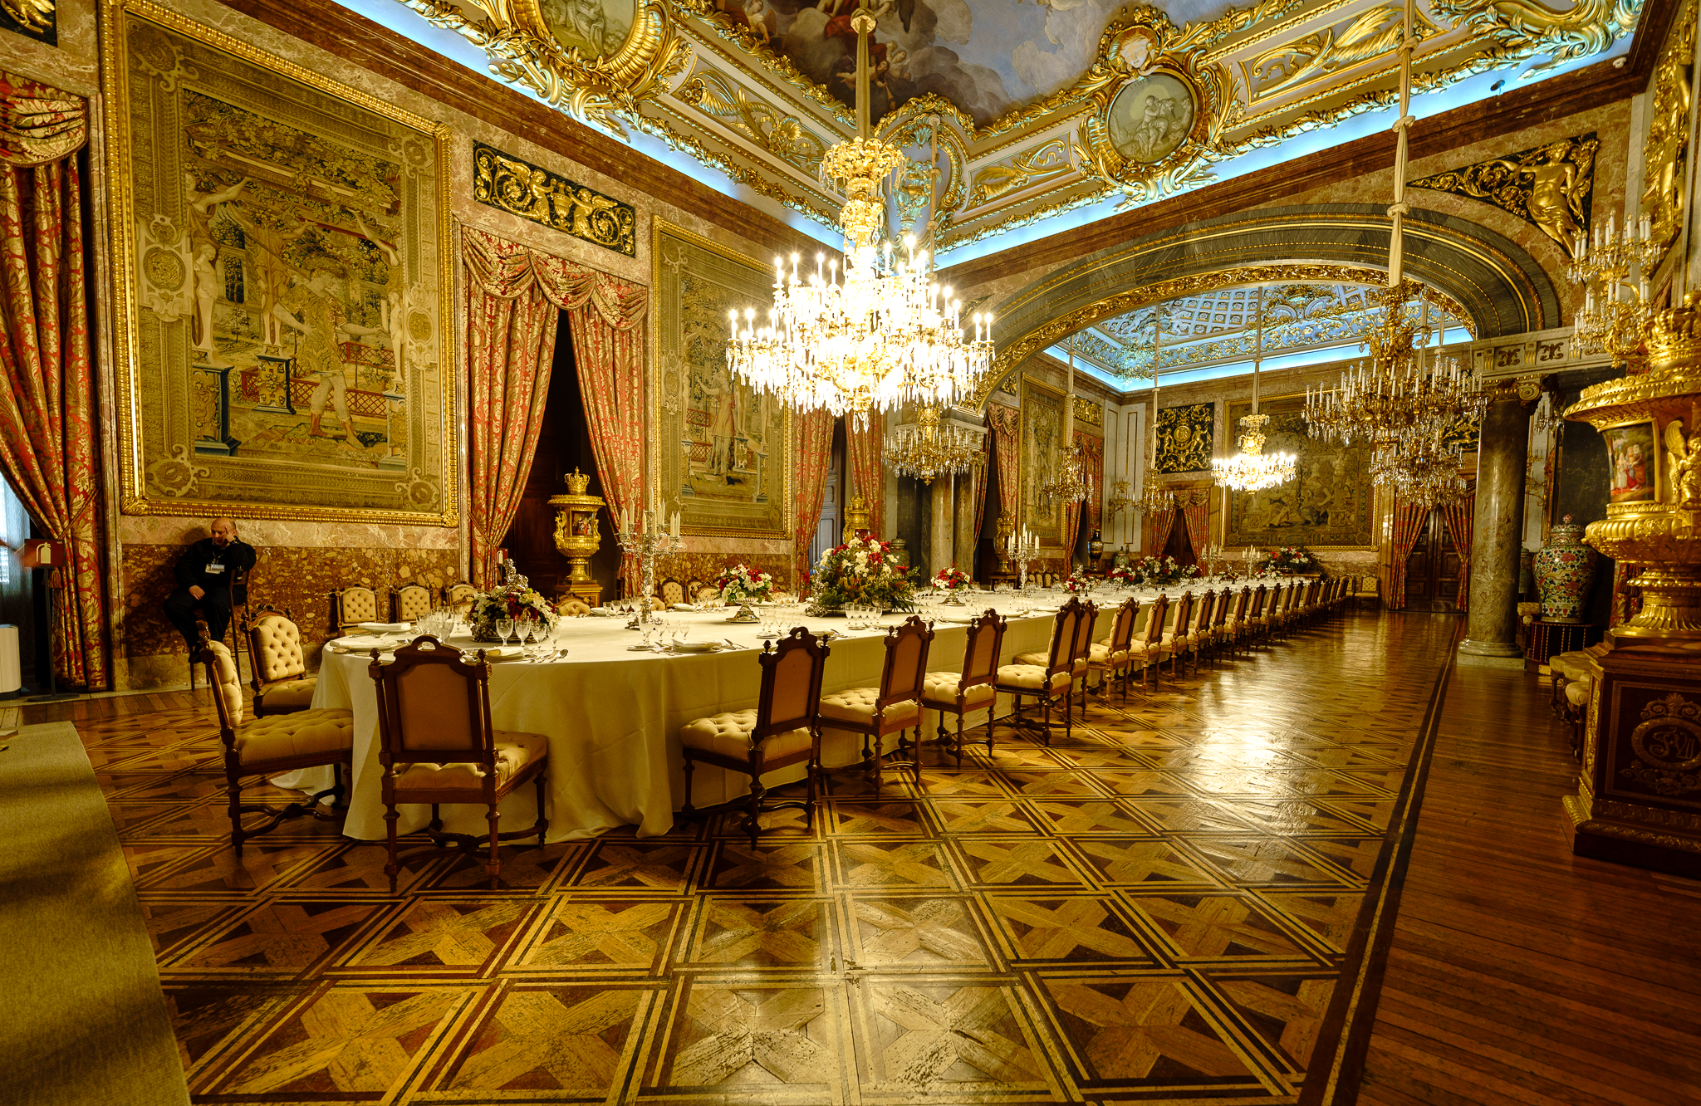
Interior spaces transition gradually between brighter ceremonial areas and more intimate rooms. Light interacts with marble surfaces, gilded ornamentation, polished wood, tapestries, and painted ceilings to create varying textures, reflections, and focal points.
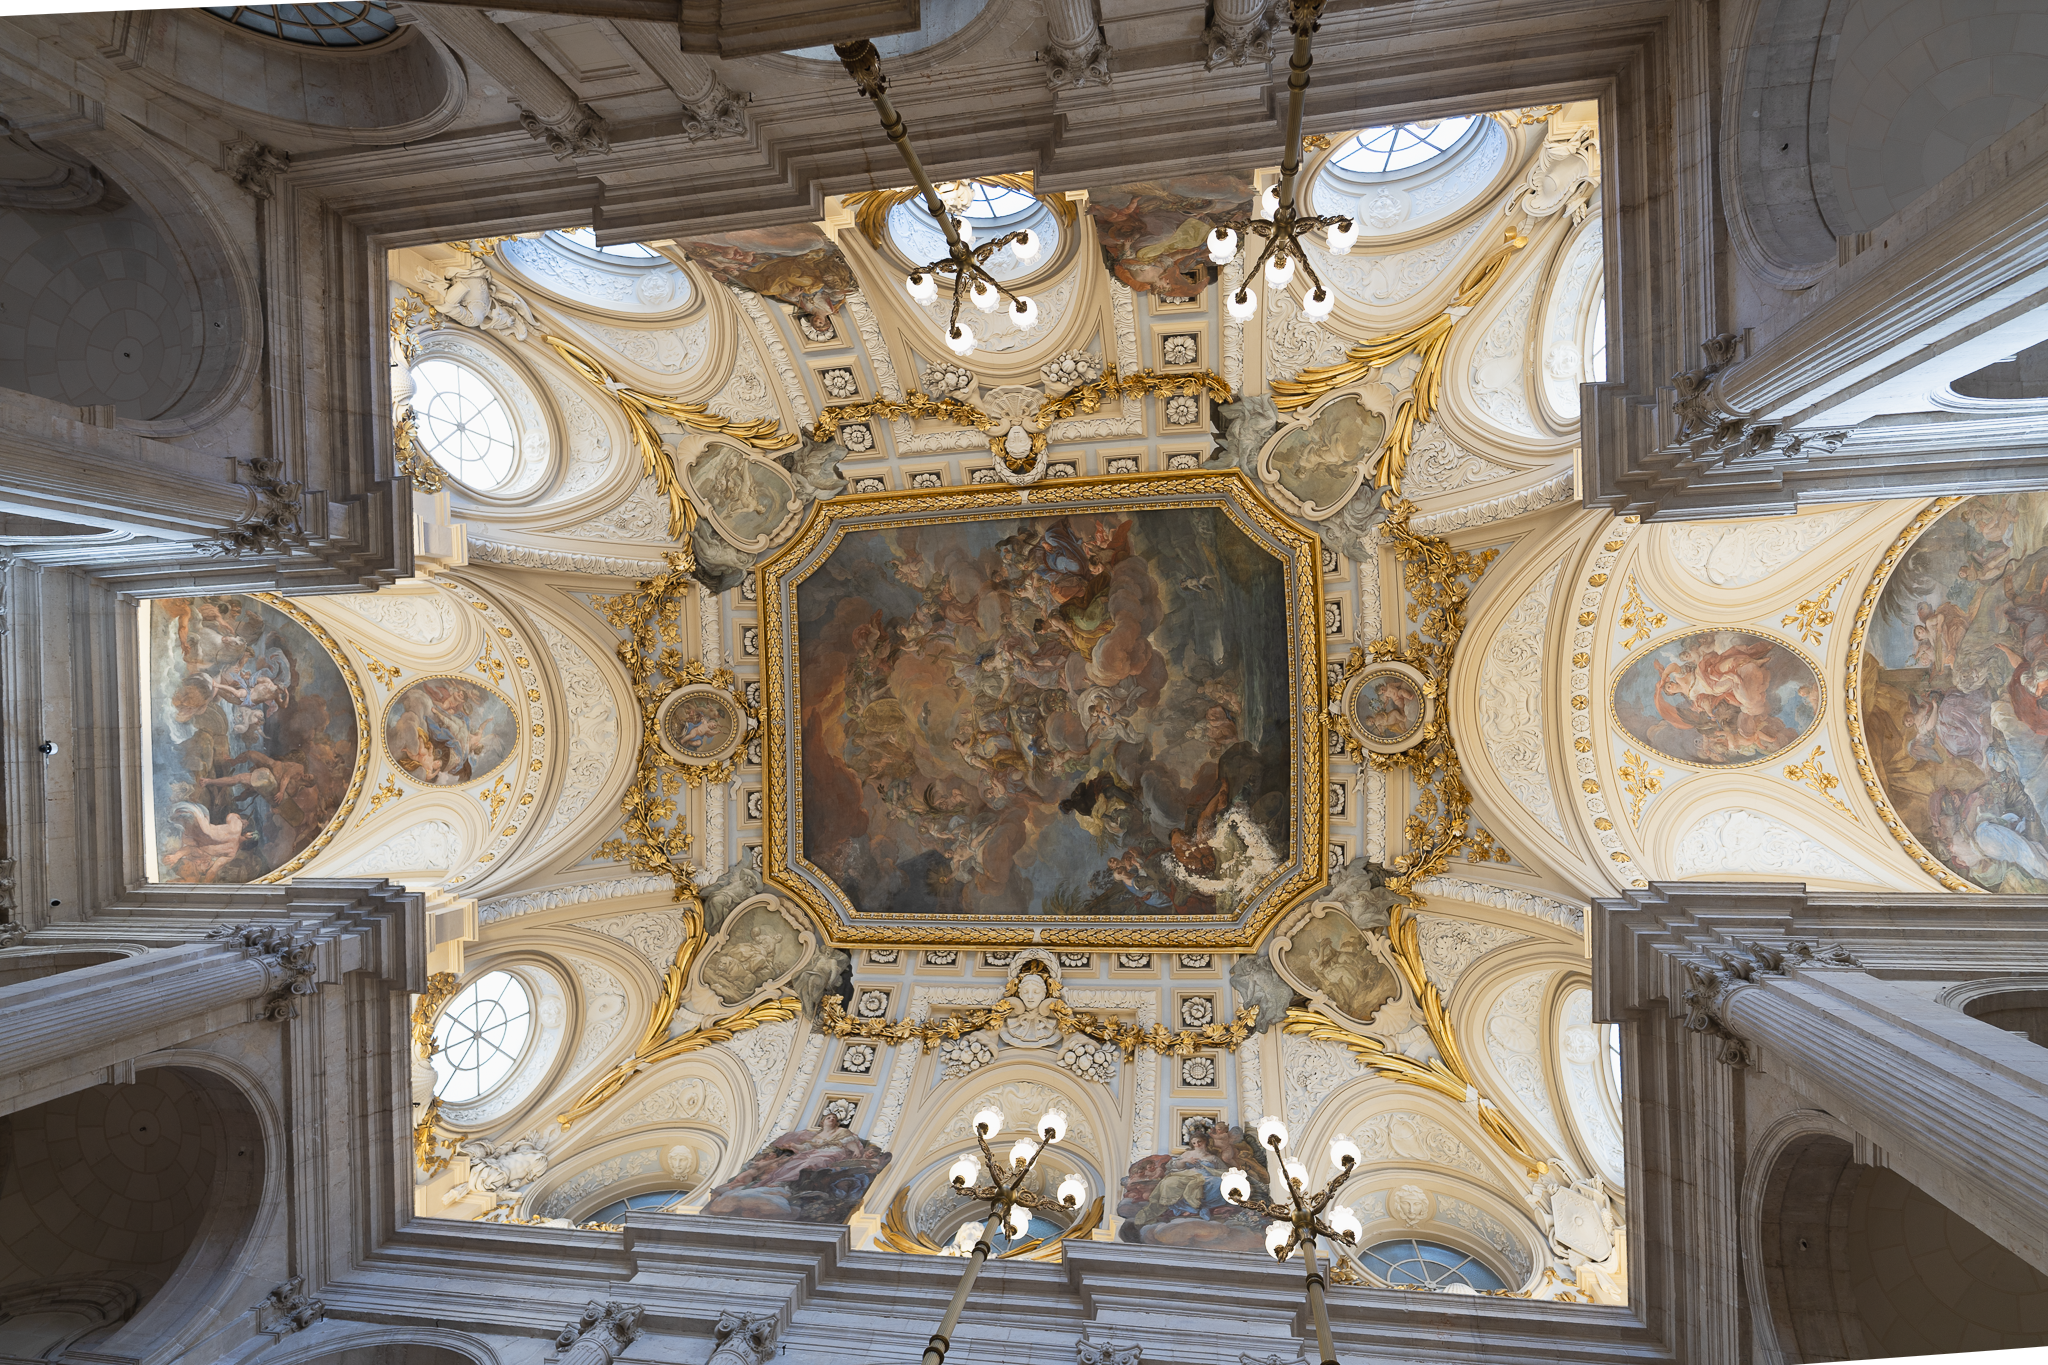
This carefully orchestrated luminous environment supports both orientation and emotional experience.
Building Physics increasingly recognizes that visual comfort encompasses not only adequate lighting levels but also glare control, luminance balance, color rendering, circadian influence, and psychological perception.
The palace achieves many of these objectives through architecture itself.
Rather than depending upon sophisticated daylight control systems, the building uses geometry, material reflectance, room proportions, and window placement to shape the distribution of natural light throughout the day.
This architectural approach continues to inspire contemporary museum, gallery, and cultural building design, where preserving visual quality remains as important as achieving energy efficiency.
Moisture: The Invisible Challenge of Historic Buildings
If heat and light define the visible environmental performance of the Royal Palace, moisture governs many of its most important hidden processes.
From the perspective of Building Physics, moisture is often the greatest long-term threat to historic masonry buildings.
Rainwater penetration, groundwater movement, capillary rise, condensation, vapor diffusion, salt crystallization, and freeze-thaw cycles all influence the durability of stone, mortar, plaster, timber, and decorative finishes.
These processes occur continuously, often without immediate visual evidence.
Over decades, however, uncontrolled moisture can lead to cracking, biological growth, corrosion, surface erosion, material delamination, and structural deterioration.
Consequently, understanding moisture transport is fundamental to heritage conservation.
Hygrothermal Behaviour: Allowing Historic Materials to Breathe
Unlike many contemporary buildings that rely upon impermeable membranes and synthetic waterproofing systems, historic masonry construction functions through moisture balance rather than complete moisture exclusion.
Stone, lime mortar, and traditional plaster are naturally vapor permeable.
They absorb moisture when environmental humidity increases and gradually release it as conditions become drier.
This continuous exchange helps regulate indoor humidity while reducing the risk of trapped moisture within the building fabric.
Building Physics describes this process as hygrothermal behaviour, referring to the coupled interaction between heat transfer and moisture transport through construction materials.
The Royal Palace illustrates why this concept is so important.
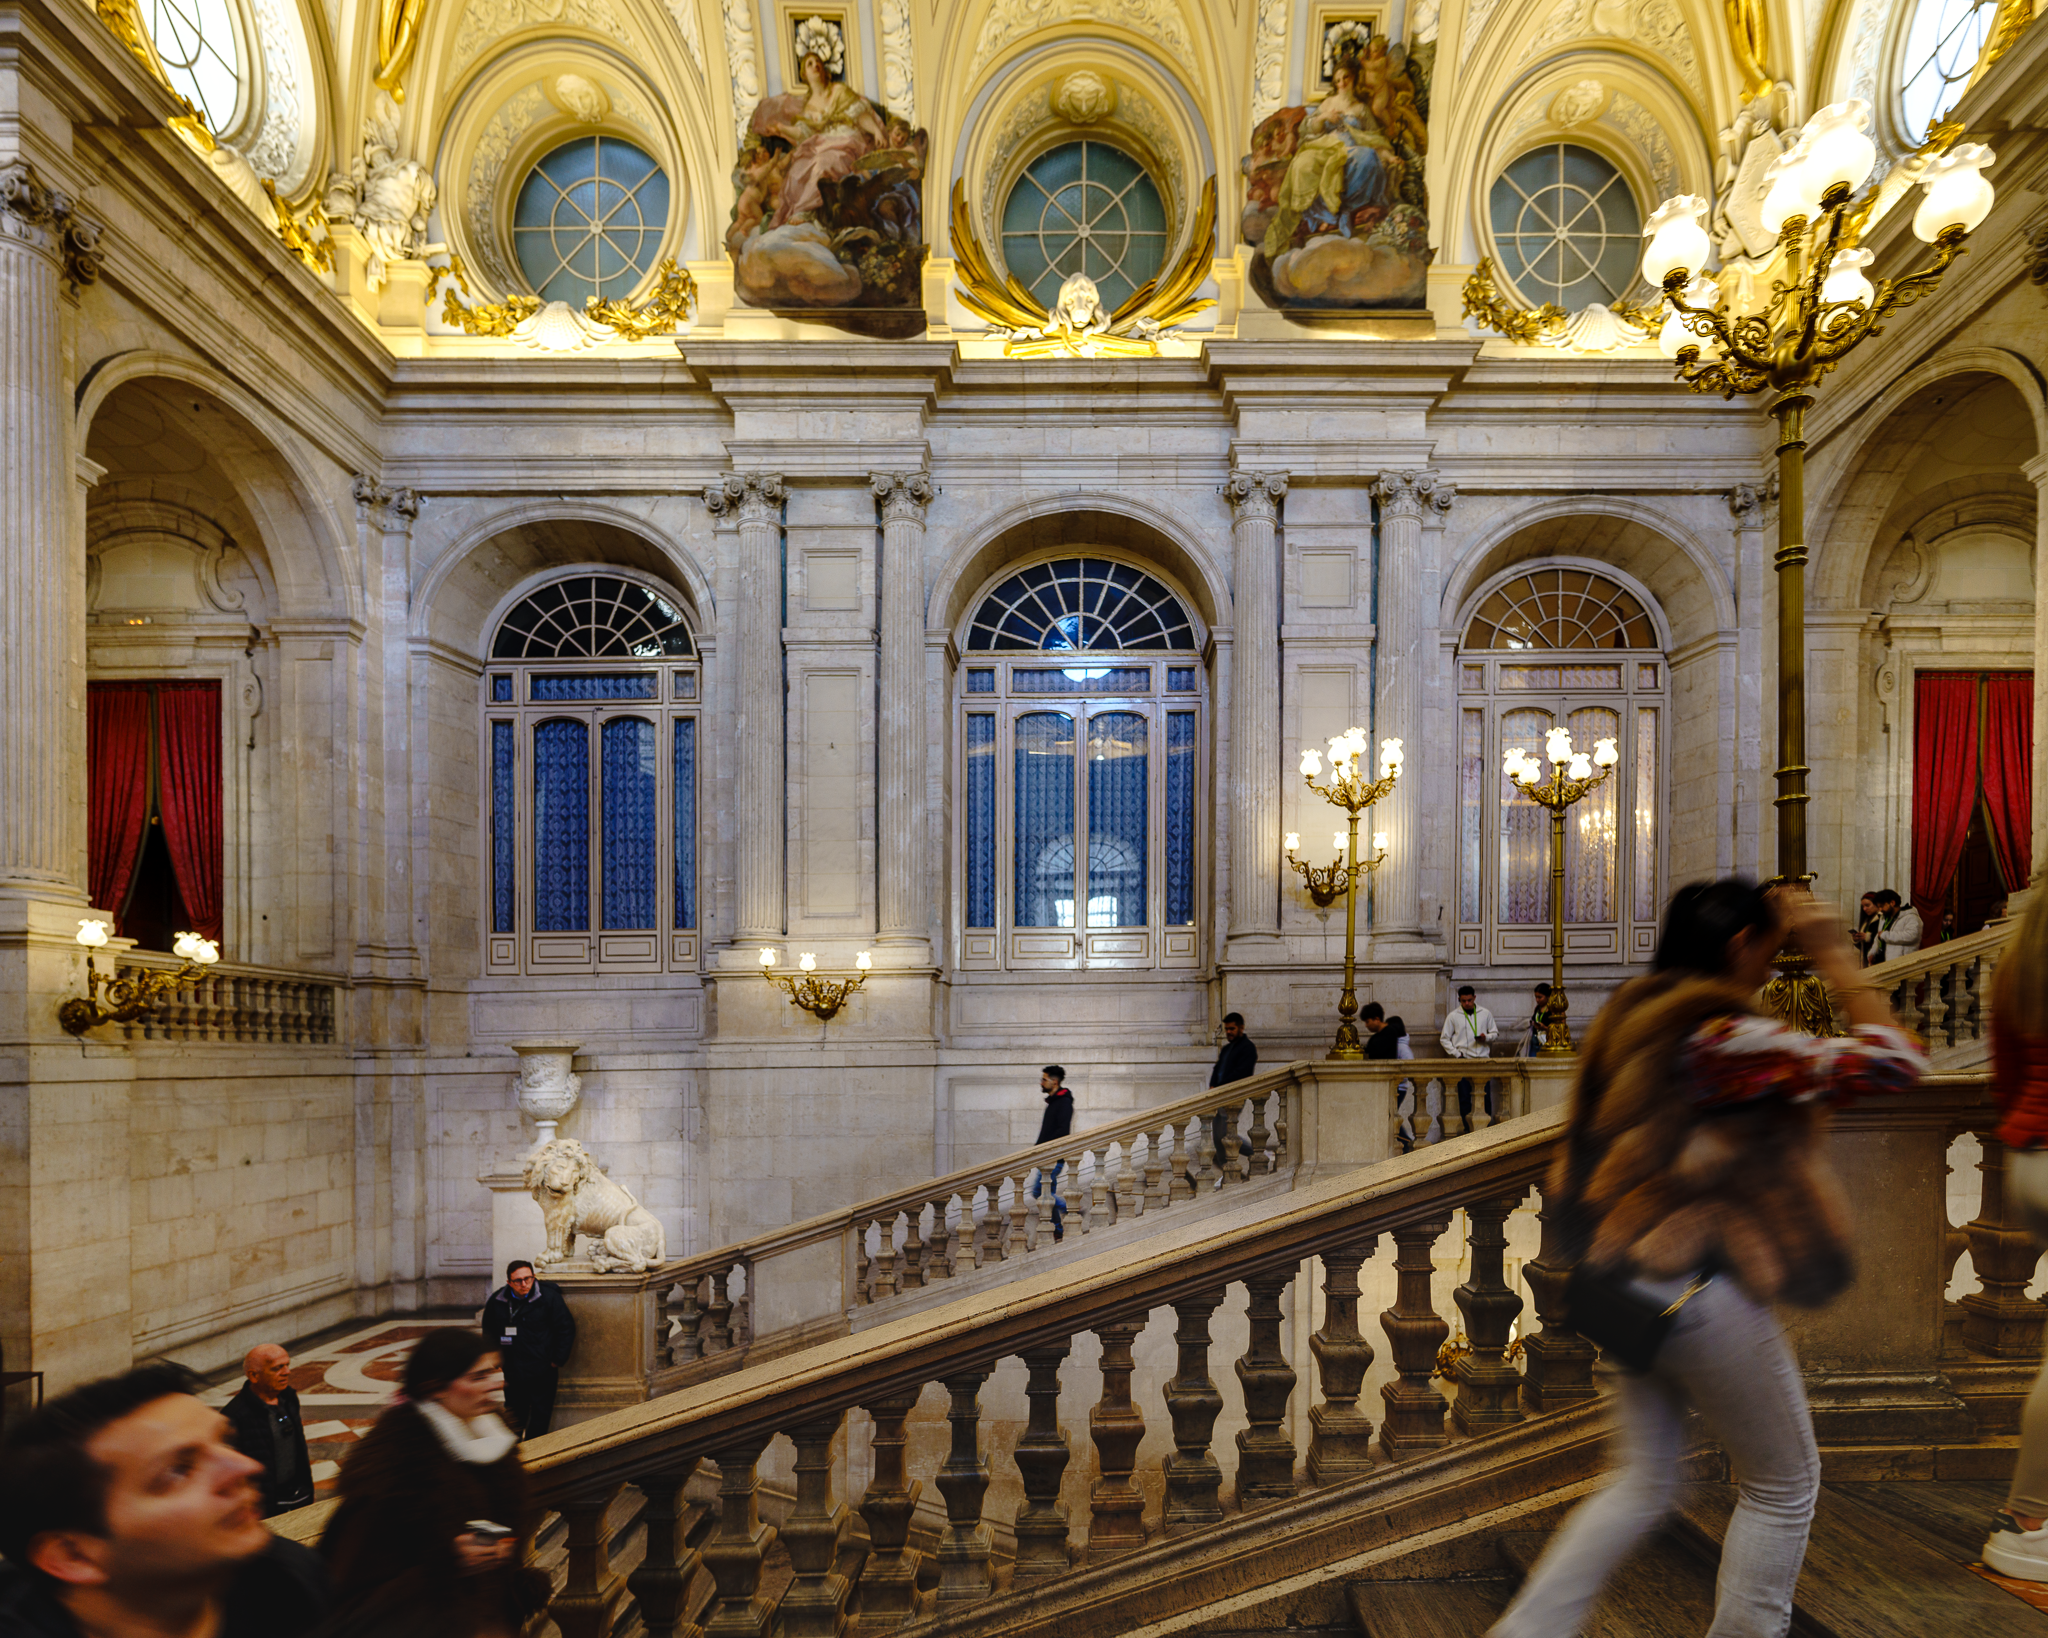
Introducing modern impermeable repair materials without understanding the original hygrothermal behavior can unintentionally trap moisture inside historic walls.
Instead of solving deterioration problems, such interventions may accelerate salt crystallization, stone decay, plaster detachment, or biological growth.
Successful conservation therefore depends not only upon repairing visible damage but also upon preserving the environmental processes that have allowed the building to remain stable for centuries.
Durability as Sustainable Architecture
Perhaps the most overlooked lesson offered by the Royal Palace concerns durability.
Contemporary discussions of sustainability frequently emphasize operational energy, renewable technologies, and carbon emissions. While these topics are undeniably important, long-term building durability represents another critical dimension of environmental responsibility.
A building that remains functional for three centuries avoids countless cycles of demolition, reconstruction, material extraction, manufacturing, transportation, and waste generation.
Its embodied carbon is distributed across generations rather than decades.
The Royal Palace demonstrates that architecture capable of adapting, enduring, and remaining culturally valuable over centuries may ultimately represent one of the highest forms of sustainability.
Its environmental performance cannot be evaluated solely through present-day energy models. Instead, it must be understood through the broader lens of resilience, longevity, adaptability, and cultural continuity.
For Building Physics researchers, this perspective expands the definition of sustainable architecture beyond energy efficiency toward the lifelong performance of buildings and their materials.
Indoor Environmental Quality, Architectural Acoustics, and Climate Resilience
In the previous article, we examined how the Royal Palace of Madrid employs thermal mass, passive climate control, carefully orchestrated daylight, and moisture management to maintain a remarkably stable indoor environment. These environmental strategies have allowed the palace to preserve not only its monumental architecture but also thousands of priceless works of art and historical artifacts over nearly three centuries.
However, building performance extends far beyond temperature, daylight, and material durability.
From the perspective of Building Physics, a truly successful building must also create a healthy and comfortable indoor environment while remaining resilient against changing environmental conditions over its lifetime. These qualities are collectively described as Indoor Environmental Quality (IEQ)—a multidisciplinary concept encompassing thermal comfort, indoor air quality, visual comfort, acoustic performance, and occupants' overall physiological and psychological wellbeing.
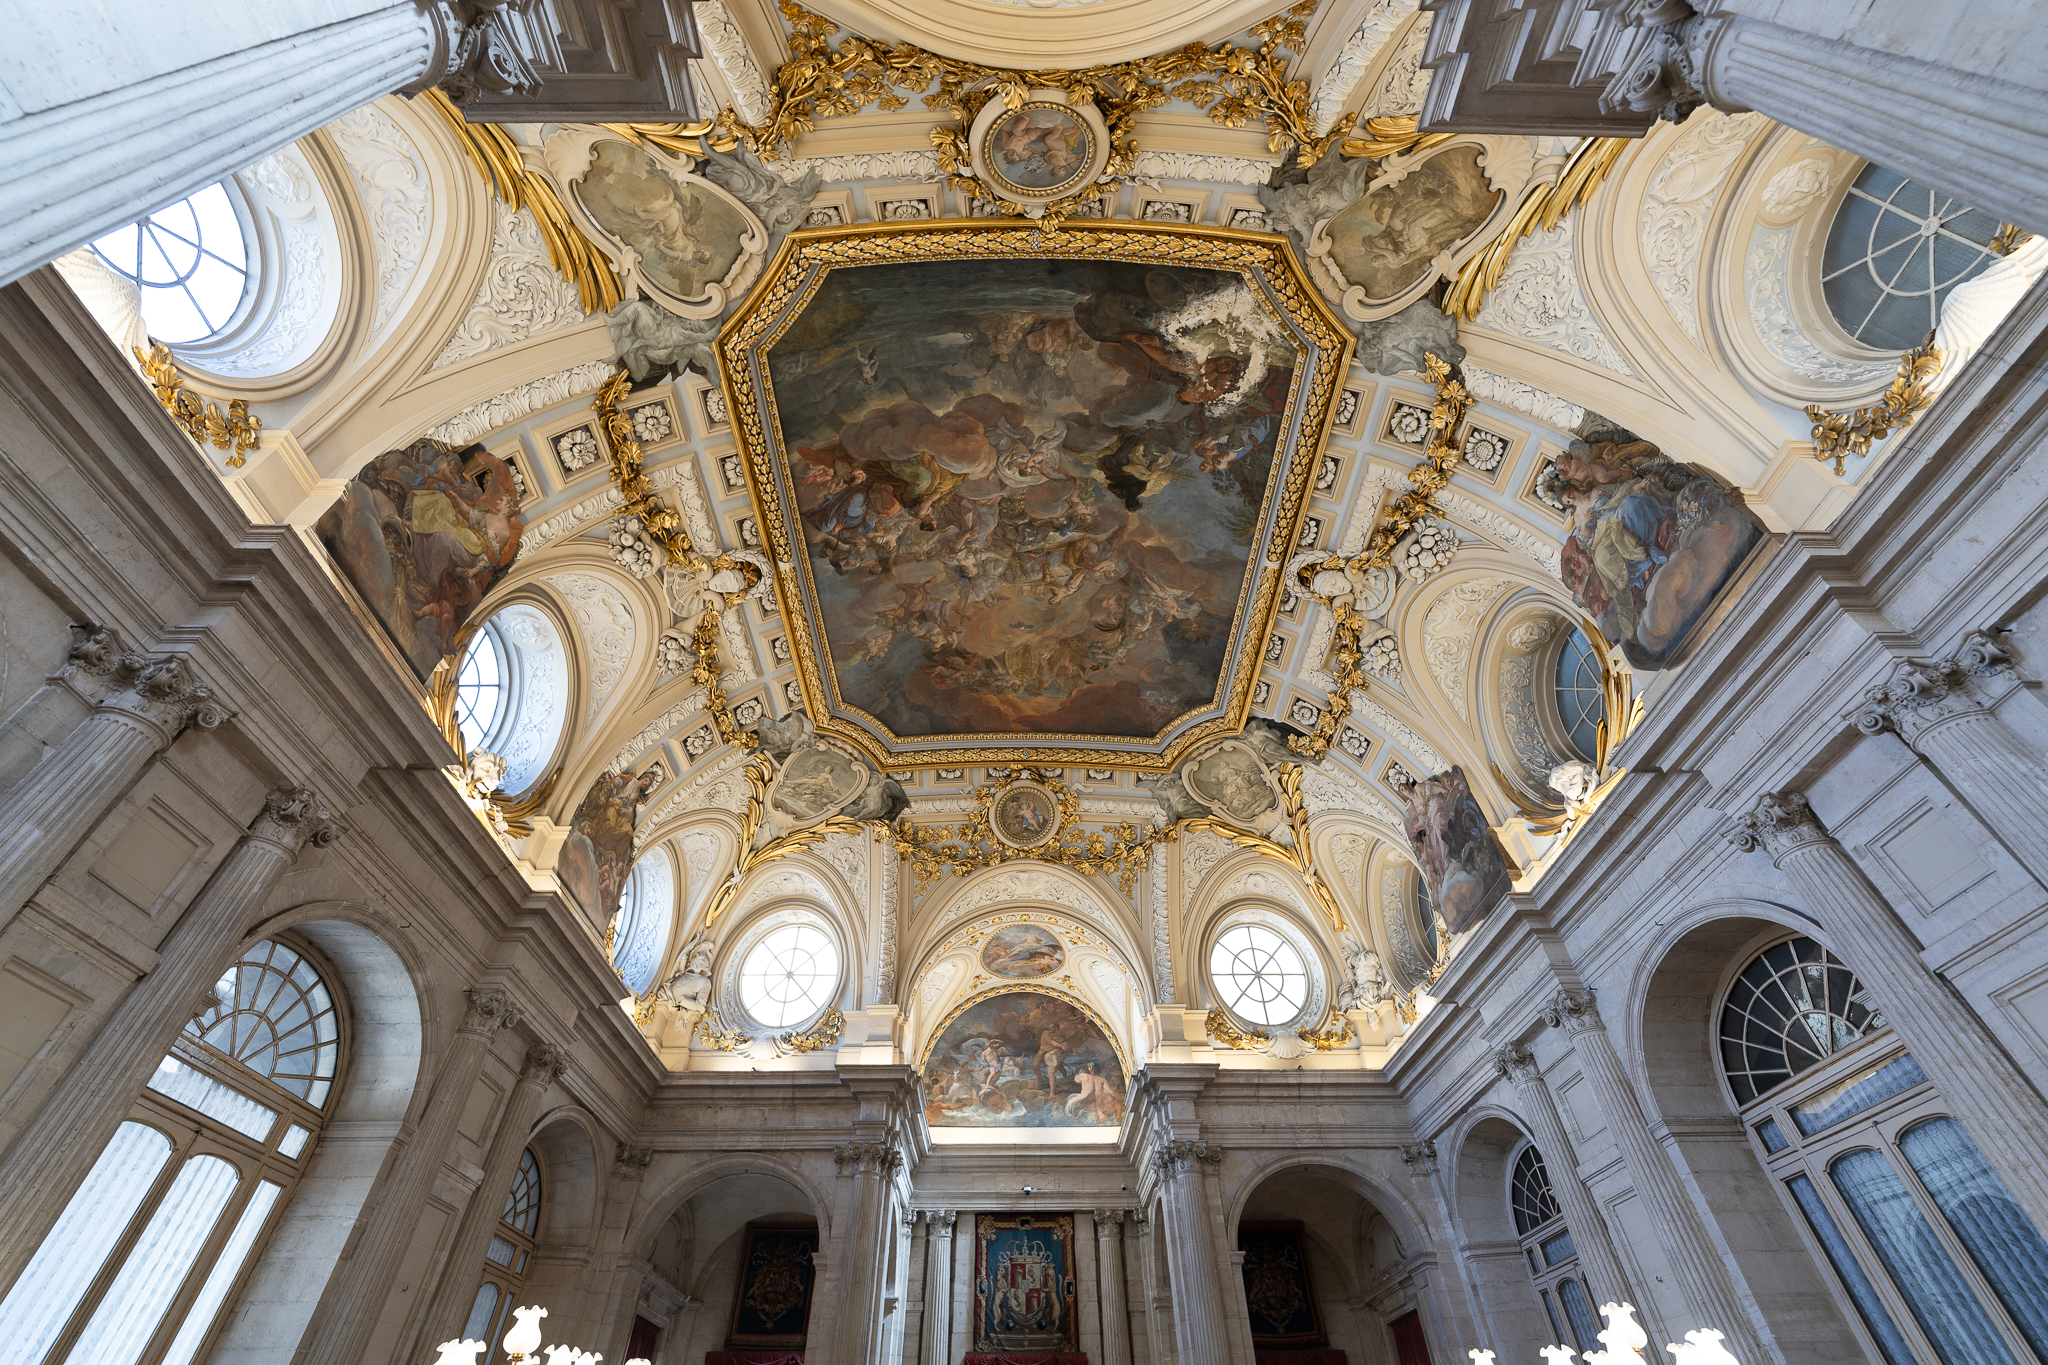
Although the concept of Indoor Environmental Quality was formally developed only in recent decades through organizations such as ASHRAE, CIBSE, WELL Building Standard, and the International Organization for Standardization (ISO), many of its underlying principles can already be observed within the architecture of the Madrid Royal Palace.
Far from being simply a ceremonial monument, the palace functions as an integrated environmental system where architecture, engineering, and human experience are inseparable.
Indoor Environmental Quality Before Modern Building Services
Modern commercial buildings typically achieve indoor comfort through sophisticated HVAC systems, mechanical ventilation, filtration, humidity control, and automated environmental management. Occupants generally expect relatively uniform temperature, humidity, and lighting regardless of season.
The Royal Palace was conceived in an entirely different technological era.
Rather than attempting to create identical environmental conditions throughout the building, its architecture embraces environmental diversity. Different rooms respond differently to solar orientation, occupancy, ceremonial function, and seasonal use.
This adaptive environmental approach reflects a fundamental principle now recognized by Building Physics: human comfort is dynamic rather than absolute.

Today's Adaptive Thermal Comfort Model acknowledges that occupants naturally adjust their expectations according to climate, clothing, activity level, and seasonal variation. Comfort is therefore influenced not only by measurable environmental parameters but also by psychological adaptation and behavioral flexibility.
Centuries before this theory was scientifically formalized, the Royal Palace embodied similar principles.
State apartments, ceremonial halls, reception rooms, private chambers, galleries, and service areas each exhibit distinct environmental characteristics that correspond to their intended use rather than conforming to a single universal comfort condition.
This environmental hierarchy represents an intelligent allocation of architectural resources—an approach increasingly relevant as contemporary buildings strive to reduce operational energy consumption.
Air Movement and Natural Environmental Regulation
Air movement represents one of the least visible yet most influential aspects of Building Physics.
In the absence of mechanical ventilation, historic palaces relied upon architectural configuration to encourage natural air exchange while minimizing excessive drafts.
The Madrid Royal Palace demonstrates several passive ventilation strategies commonly employed in monumental European architecture.
Its generous ceiling heights increase the volume of indoor air, reducing the rate at which temperature changes occur and allowing warm air to stratify above occupied zones. Large interconnected ceremonial rooms encourage gradual air movement between spaces, while courtyards introduce opportunities for pressure-driven and buoyancy-driven ventilation.
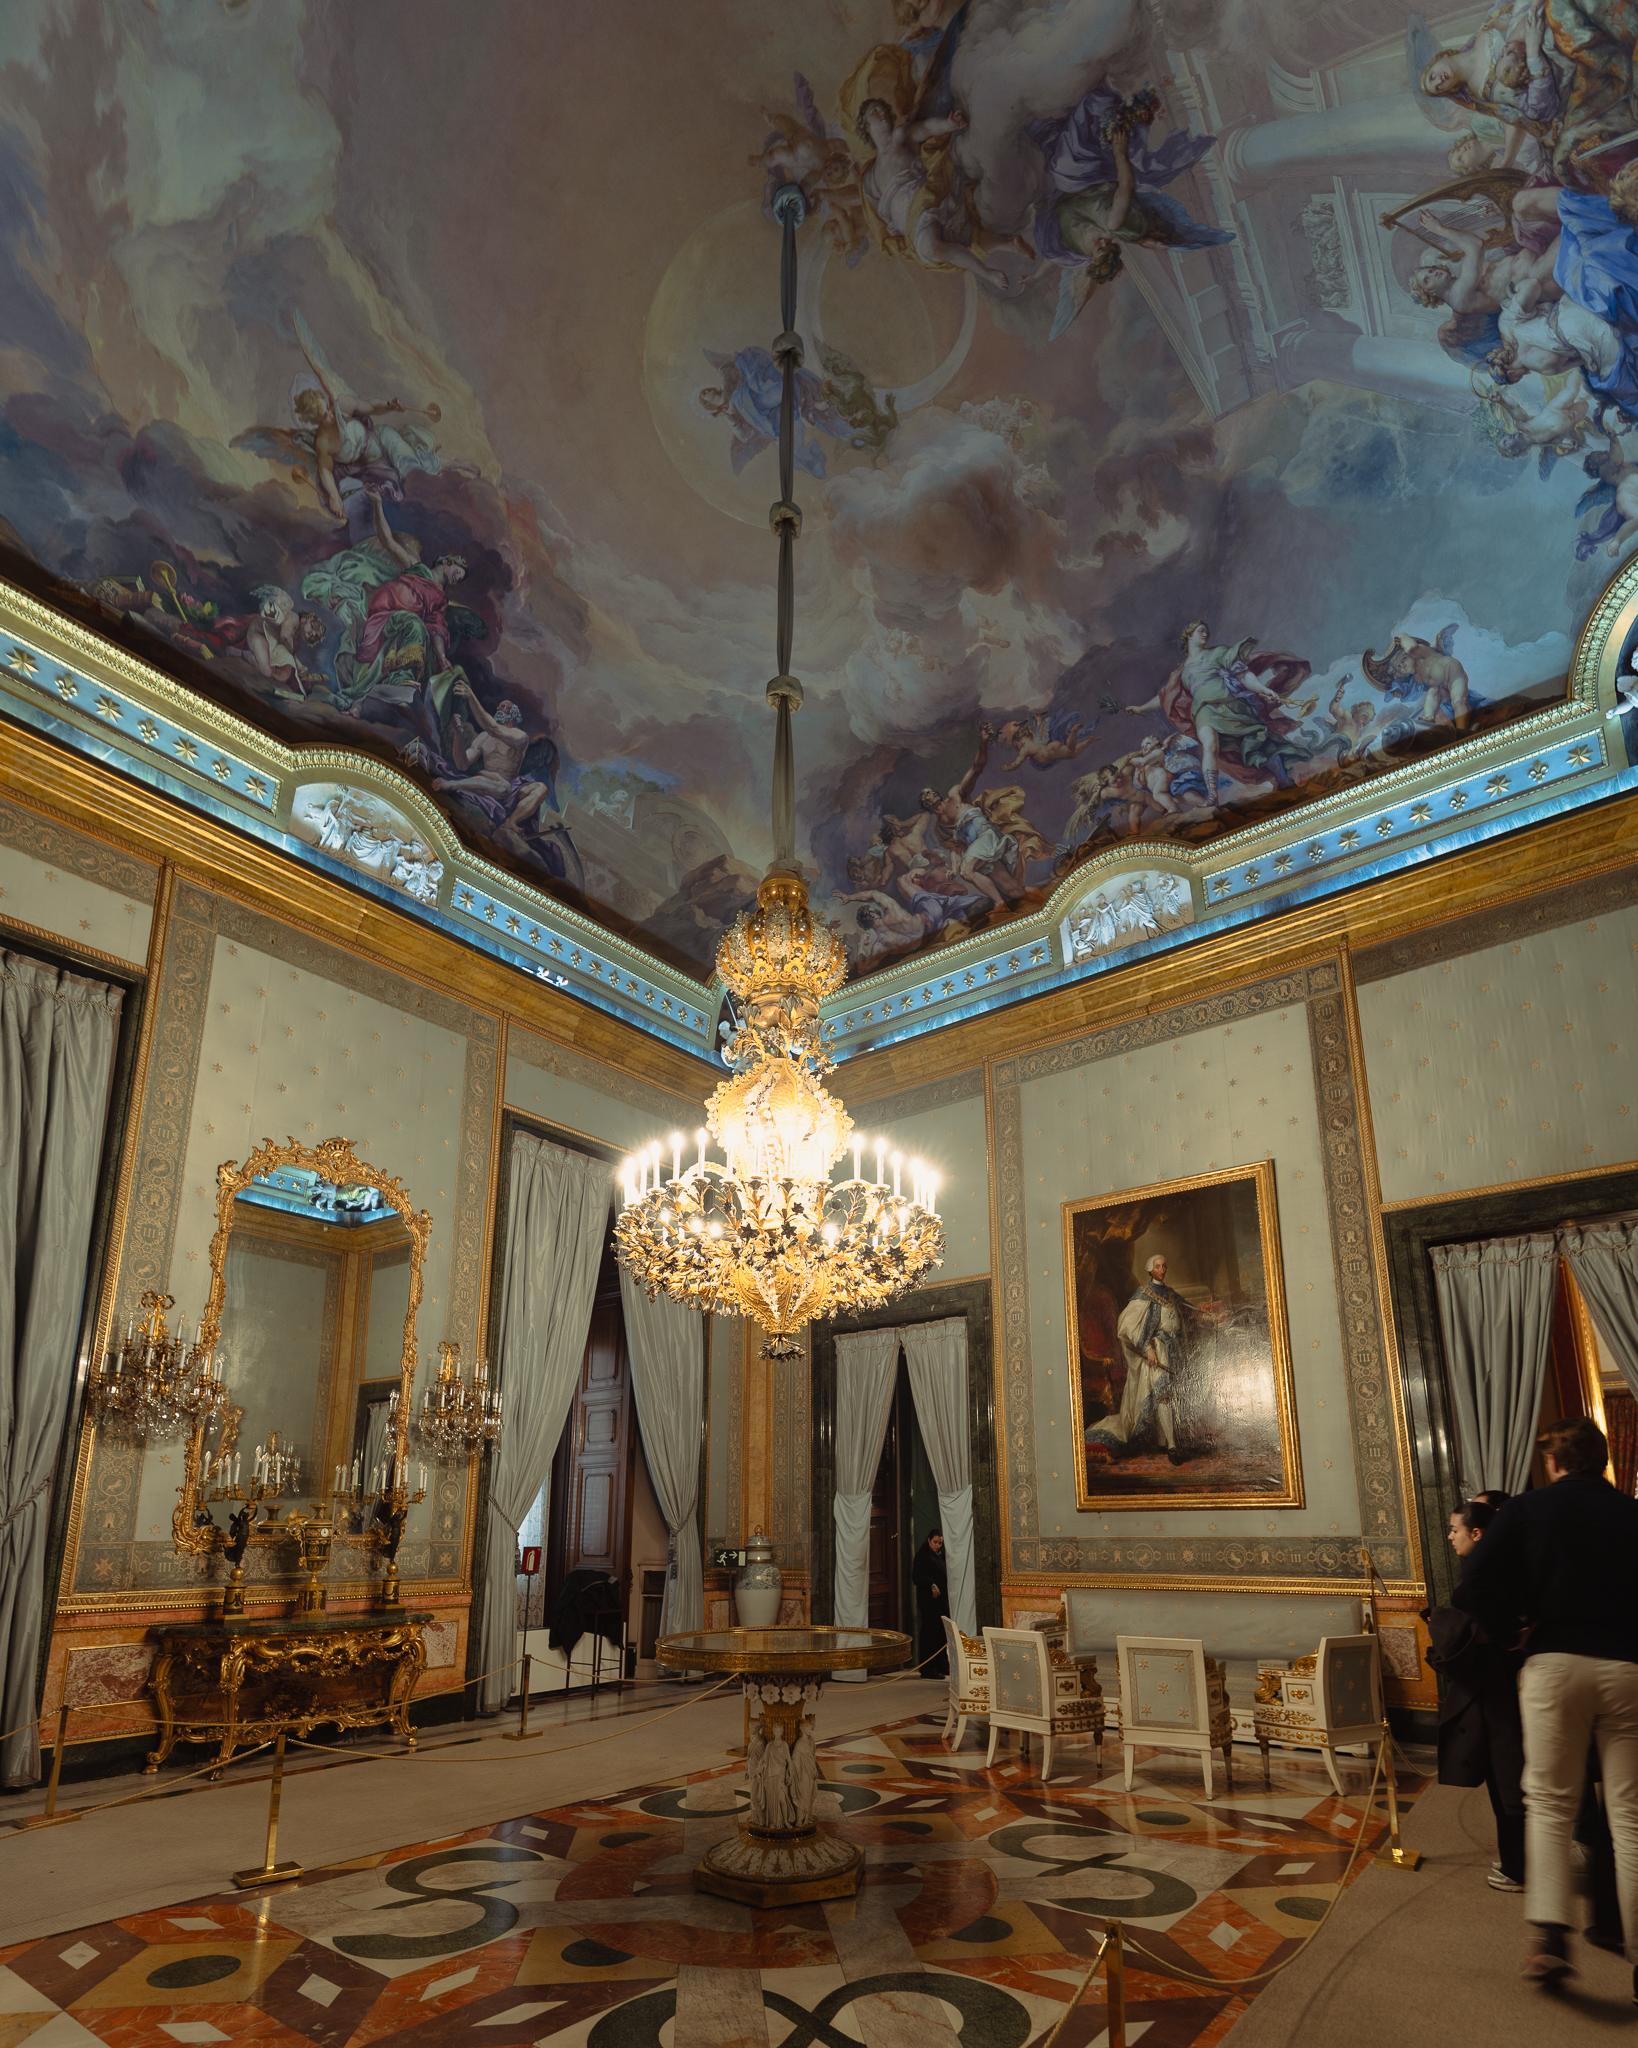
Although these strategies cannot provide the precise environmental control achieved by contemporary HVAC systems, they contribute to maintaining acceptable indoor conditions while reducing moisture accumulation and improving overall environmental stability.
Building Physics recognizes that air movement influences much more than thermal comfort.
Proper ventilation affects indoor air quality, carbon dioxide concentration, pollutant dilution, moisture transport, microbial growth, and even occupants' perception of freshness.
The palace therefore demonstrates that architectural design itself can become an environmental control strategy, reducing dependence on mechanical intervention through thoughtful spatial organization.
Human Experience Beyond Thermal Comfort
Building performance should ultimately be evaluated according to how occupants experience space.
Indoor Environmental Quality extends beyond measurable engineering parameters to encompass physiological wellbeing, cognitive performance, emotional response, and cultural experience.
Few buildings illustrate this relationship more effectively than the Royal Palace.
The gradual transition from intimate corridors to monumental ceremonial halls, the carefully orchestrated sequence of daylight, the changing ceiling heights, the tactile richness of natural materials, and the visual rhythm created by repetitive architectural elements all contribute to occupants' perception of grandeur, dignity, and orientation.
These environmental qualities cannot be measured solely through temperature sensors or lux meters.
Instead, they emerge from the interaction between architecture and human psychology.
Modern environmental psychology increasingly recognizes that spatial quality influences stress reduction, emotional wellbeing, social interaction, and cognitive engagement.
The Royal Palace demonstrates that architecture has long functioned as an environmental experience rather than merely a physical enclosure.
Architectural Acoustics: Designing Spaces for Ceremony
The architectural acoustics of Madrid Royal Palace Architecture reveal how spatial geometry, material selection, and ceremonial function were integrated long before modern acoustic engineering emerged.
Visitors are naturally drawn to magnificent staircases, gilded ceilings, and elaborate frescoes, yet the acoustic environment profoundly shapes how these spaces are experienced.
Sound behaves according to the physical characteristics of architecture.
Large room volumes, reflective stone surfaces, marble floors, vaulted ceilings, and ornamental plasterwork all influence the way sound propagates throughout the palace.
Unlike contemporary office buildings, where speech privacy and noise control often dominate acoustic design objectives, royal palaces were designed to support ceremonial functions.
Music, formal announcements, diplomatic receptions, religious ceremonies, military processions, and royal audiences each demanded an acoustic character that reinforced authority and grandeur.
Consequently, many ceremonial spaces exhibit relatively long reverberation times.
Rather than being considered a defect, this reverberant quality enriches orchestral music, enhances spatial impression, and amplifies the ceremonial atmosphere.
Sound becomes an architectural material.
The building itself participates in the performance.
Reverberation, Speech, and Spatial Identity
From the perspective of Building Physics, every room possesses a unique acoustic identity determined by its geometry, surface materials, furnishing density, and enclosed volume.
The Royal Palace contains an extraordinary diversity of acoustic environments.
Grand reception halls likely produce strong reverberation and pronounced spatial envelopment.
Private apartments, furnished with carpets, textiles, curtains, and upholstered furniture, exhibit significantly shorter reverberation and improved speech clarity.
Chapels and ceremonial spaces occupy an intermediate position where reverberation enhances sacred music while maintaining adequate intelligibility for liturgical functions.
This diversity demonstrates an important principle of architectural acoustics:
There is no universally "perfect" acoustic environment.
Instead, acoustic quality depends upon the intended function of each space.
This concept remains fundamental in contemporary acoustic engineering, where performance criteria differ substantially between concert halls, classrooms, offices, hospitals, museums, hotels, and places of worship.
The Royal Palace illustrates that successful acoustic design has always been performance-driven rather than standardized.
Materiality and Acoustic Performance
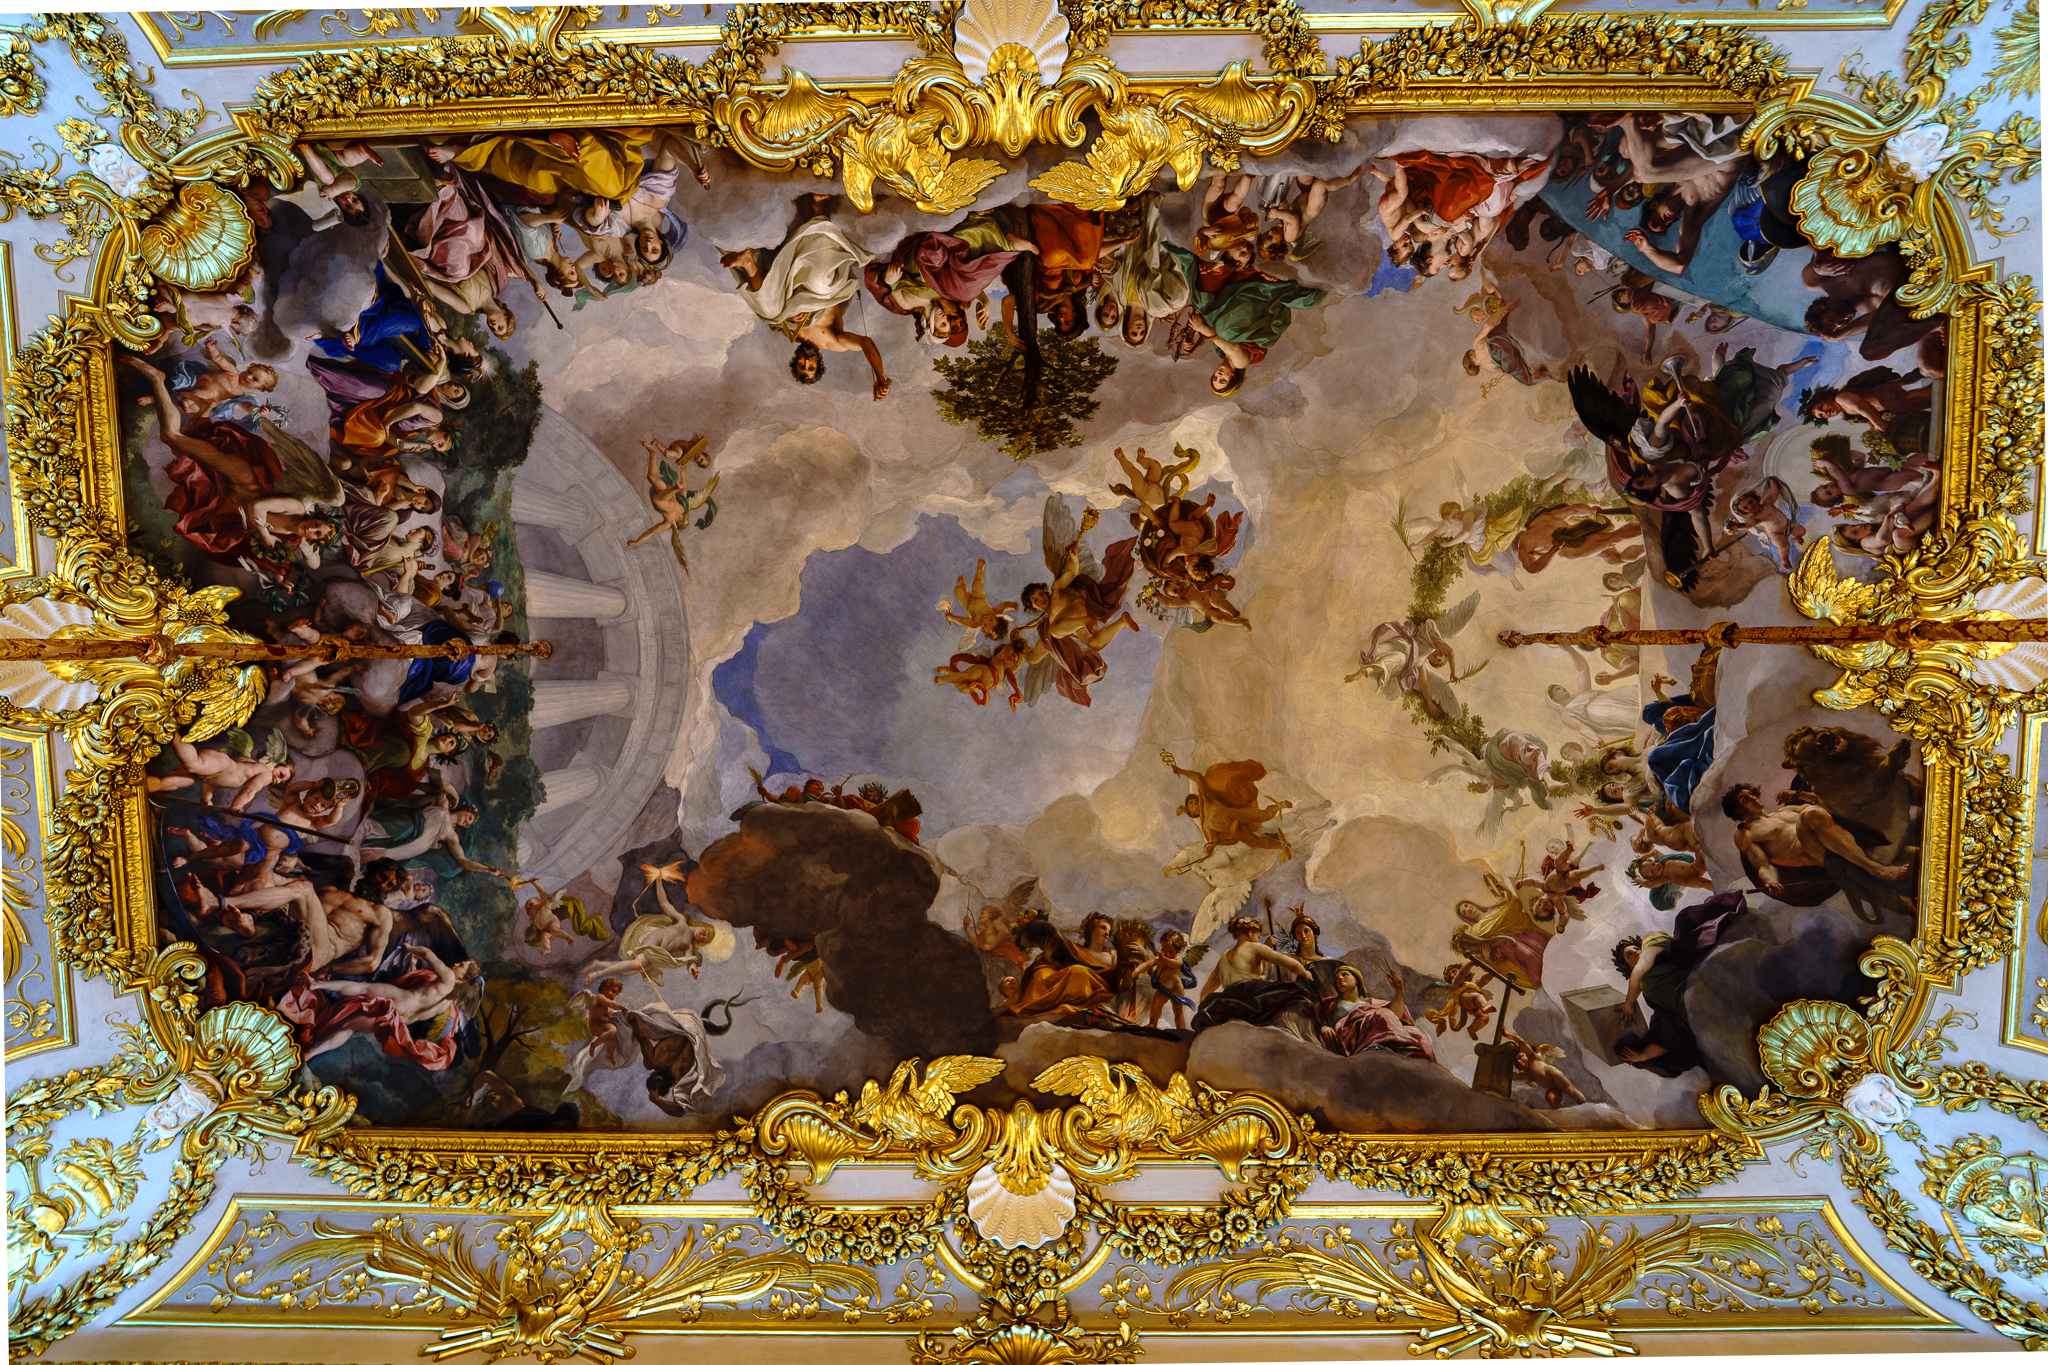
The palace's material palette contributes significantly to its acoustic behavior. Natural stone reflects sound efficiently, supporting long reverberation and strong spatial diffusion. Marble flooring reinforces low-frequency reflections while increasing overall sound energy within ceremonial spaces.
Large decorative ceilings scatter sound waves, improving diffusion and reducing localized acoustic anomalies. Heavy timber doors provide substantial airborne sound insulation between adjacent rooms. Meanwhile, tapestries, curtains, upholstered furniture, and ceremonial textiles introduce selective sound absorption that moderates excessive reverberation without compromising architectural character.
This balance between reflective and absorptive materials demonstrates an intuitive understanding of acoustic control centuries before Sabine formalized reverberation theory at the beginning of the twentieth century.
Modern acoustic consultants continue applying these same physical principles—only now supported by sophisticated simulation software and standardized performance criteria.
Structural Mass and Climate Resilience
Perhaps the most enduring lesson offered by the Royal Palace concerns resilience.
Today's construction industry increasingly evaluates buildings according to their capacity to withstand climate change, extreme weather events, operational disruption, and long-term environmental uncertainty.
Historic buildings provide valuable evidence that resilience begins with durability. The Royal Palace has endured centuries of seasonal temperature fluctuations, intense solar radiation, rainfall, wind exposure, pollution, material aging, and changing patterns of occupation. Its continued survival is not accidental.
Its enormous structural mass performs multiple functions simultaneously. Massive walls resist structural deformation while buffering thermal fluctuations. Natural stone provides exceptional resistance to ultraviolet degradation and weathering. Robust structural systems accommodate gradual material movement without catastrophic failure. Heavy construction improves resistance to fire compared with combustible structural systems that characterized many earlier palaces.
Environmental moderation reduces thermal stress on finishes, artworks, and structural materials alike. In Building Physics, these interactions illustrate the close relationship between structural engineering and environmental performance. A resilient building is rarely optimized for a single parameter.
Instead, resilience emerges from the integration of multiple systems working together over long periods.
Longevity as a Measure of Sustainability
Modern sustainability assessments frequently focus on annual operational energy consumption, renewable technologies, carbon emissions, and resource efficiency. While these indicators remain essential, they capture only part of a building's environmental impact.
Another equally important measure is longevity. The Royal Palace has remained functional for nearly three hundred years. Throughout that time it has adapted to changing political systems, technological advances, conservation practices, and evolving patterns of occupancy without losing its architectural identity.This extraordinary service life represents an environmental achievement that modern construction rarely matches.
Every additional decade of building life distributes embodied carbon across a longer operational period while reducing demand for demolition, reconstruction, material extraction, manufacturing, and waste generation.
From a Building Physics perspective, durability is therefore not simply a structural characteristic—it is a sustainability strategy. The Royal Palace demonstrates that buildings designed for permanence may ultimately prove more sustainable than those optimized solely for short-term energy performance.
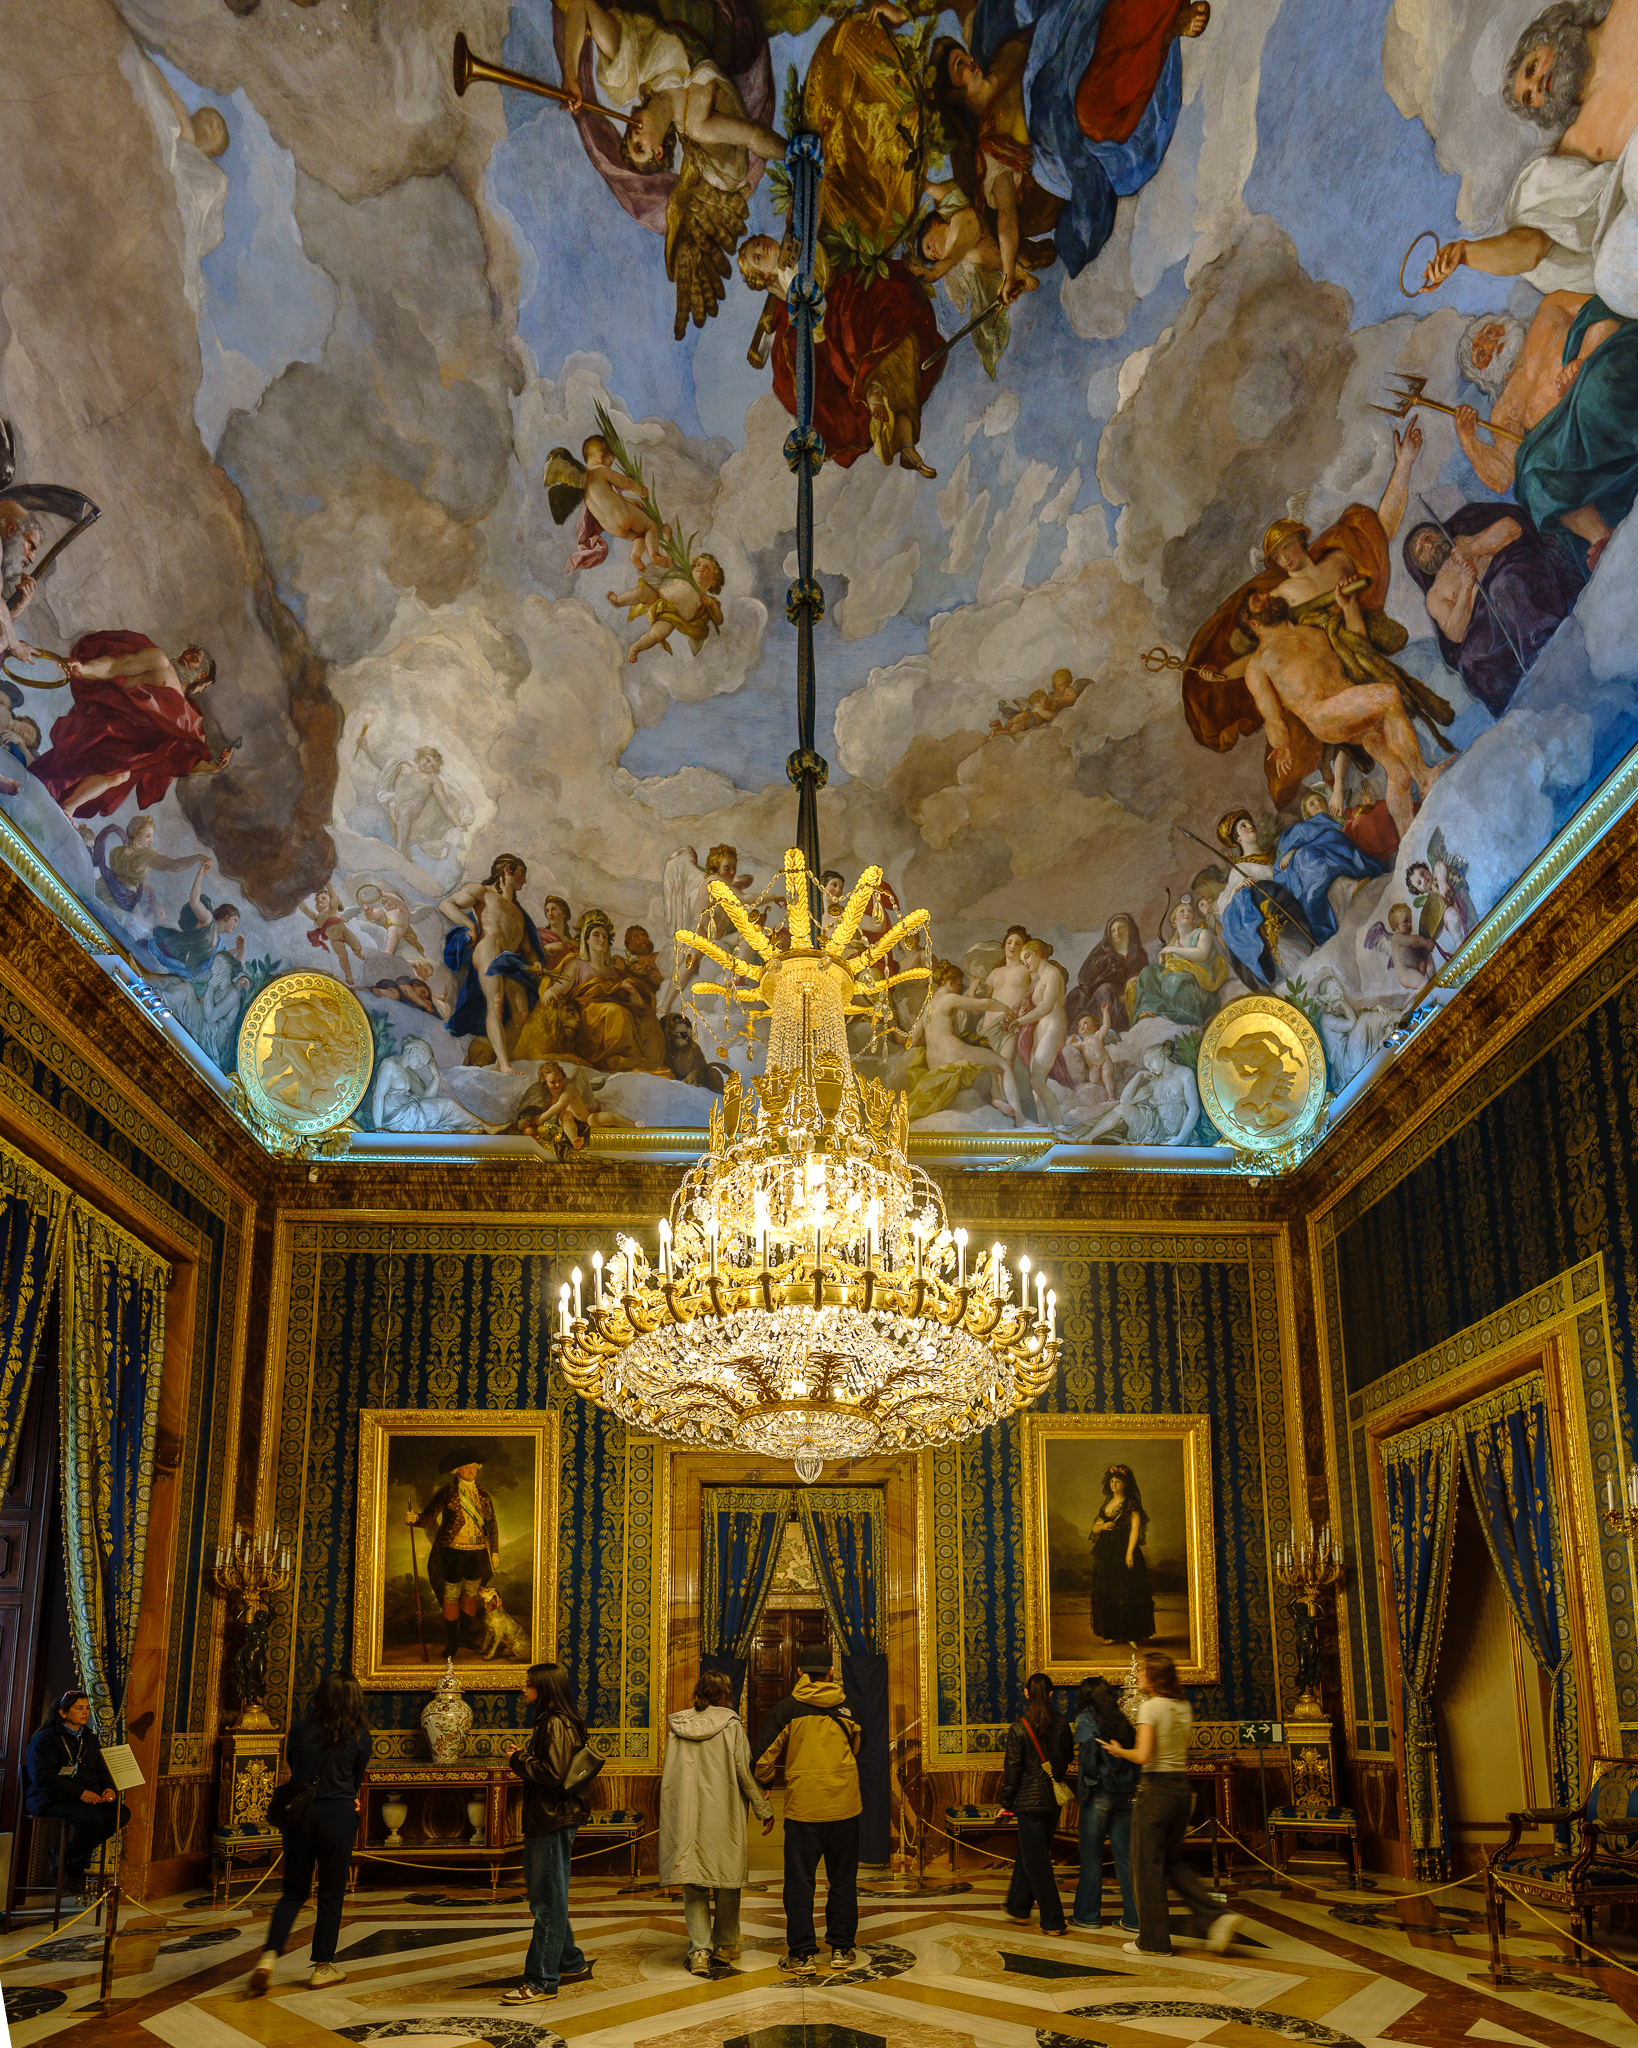
Lessons for Contemporary Sustainable Design and What Modern Architects Can Learn
Throughout this series, we have explored the Royal Palace of Madrid from an unconventional perspective—not as tourists, historians, or architectural critics, but as Building Physics researchers seeking to understand how one of Europe's greatest monuments has successfully performed for nearly three centuries.
We have seen how the palace employs thermal mass to moderate indoor temperatures, how its carefully proportioned openings optimize daylight while protecting valuable interiors, how its permeable masonry manages moisture through natural hygrothermal processes, and how its monumental spaces create distinctive acoustic environments that support both ceremony and human experience.
Collectively, these characteristics demonstrate an important reality: great architecture is rarely the result of a single design decision. It emerges from the successful integration of multiple environmental systems that work together over time.
This systems-thinking approach lies at the heart of Building Physics.
It also offers valuable guidance for contemporary architects, engineers, developers, and policy makers who face the growing challenges of climate change, carbon reduction, occupant wellbeing, and long-term building resilience.
Although separated by nearly three centuries of technological progress, the Madrid Royal Palace continues to provide surprisingly relevant lessons for designing the high-performance buildings of tomorrow.
Sustainability Begins Before Technology
One of the most important misconceptions surrounding sustainable architecture is the assumption that environmental performance depends primarily on advanced technologies.
When discussing sustainable buildings, conversations often revolve around photovoltaic panels, smart controls, artificial intelligence, building automation systems, high-efficiency HVAC equipment, and renewable energy generation.
These technologies undoubtedly play an important role.
However, they should not be the starting point.
The Royal Palace demonstrates that environmental performance begins much earlier—during the earliest stages of architectural design.
Before selecting mechanical equipment, architects determine building orientation, spatial organization, window placement, room proportions, structural systems, and material selection.
These decisions fundamentally shape how the building will interact with climate throughout its entire life cycle.
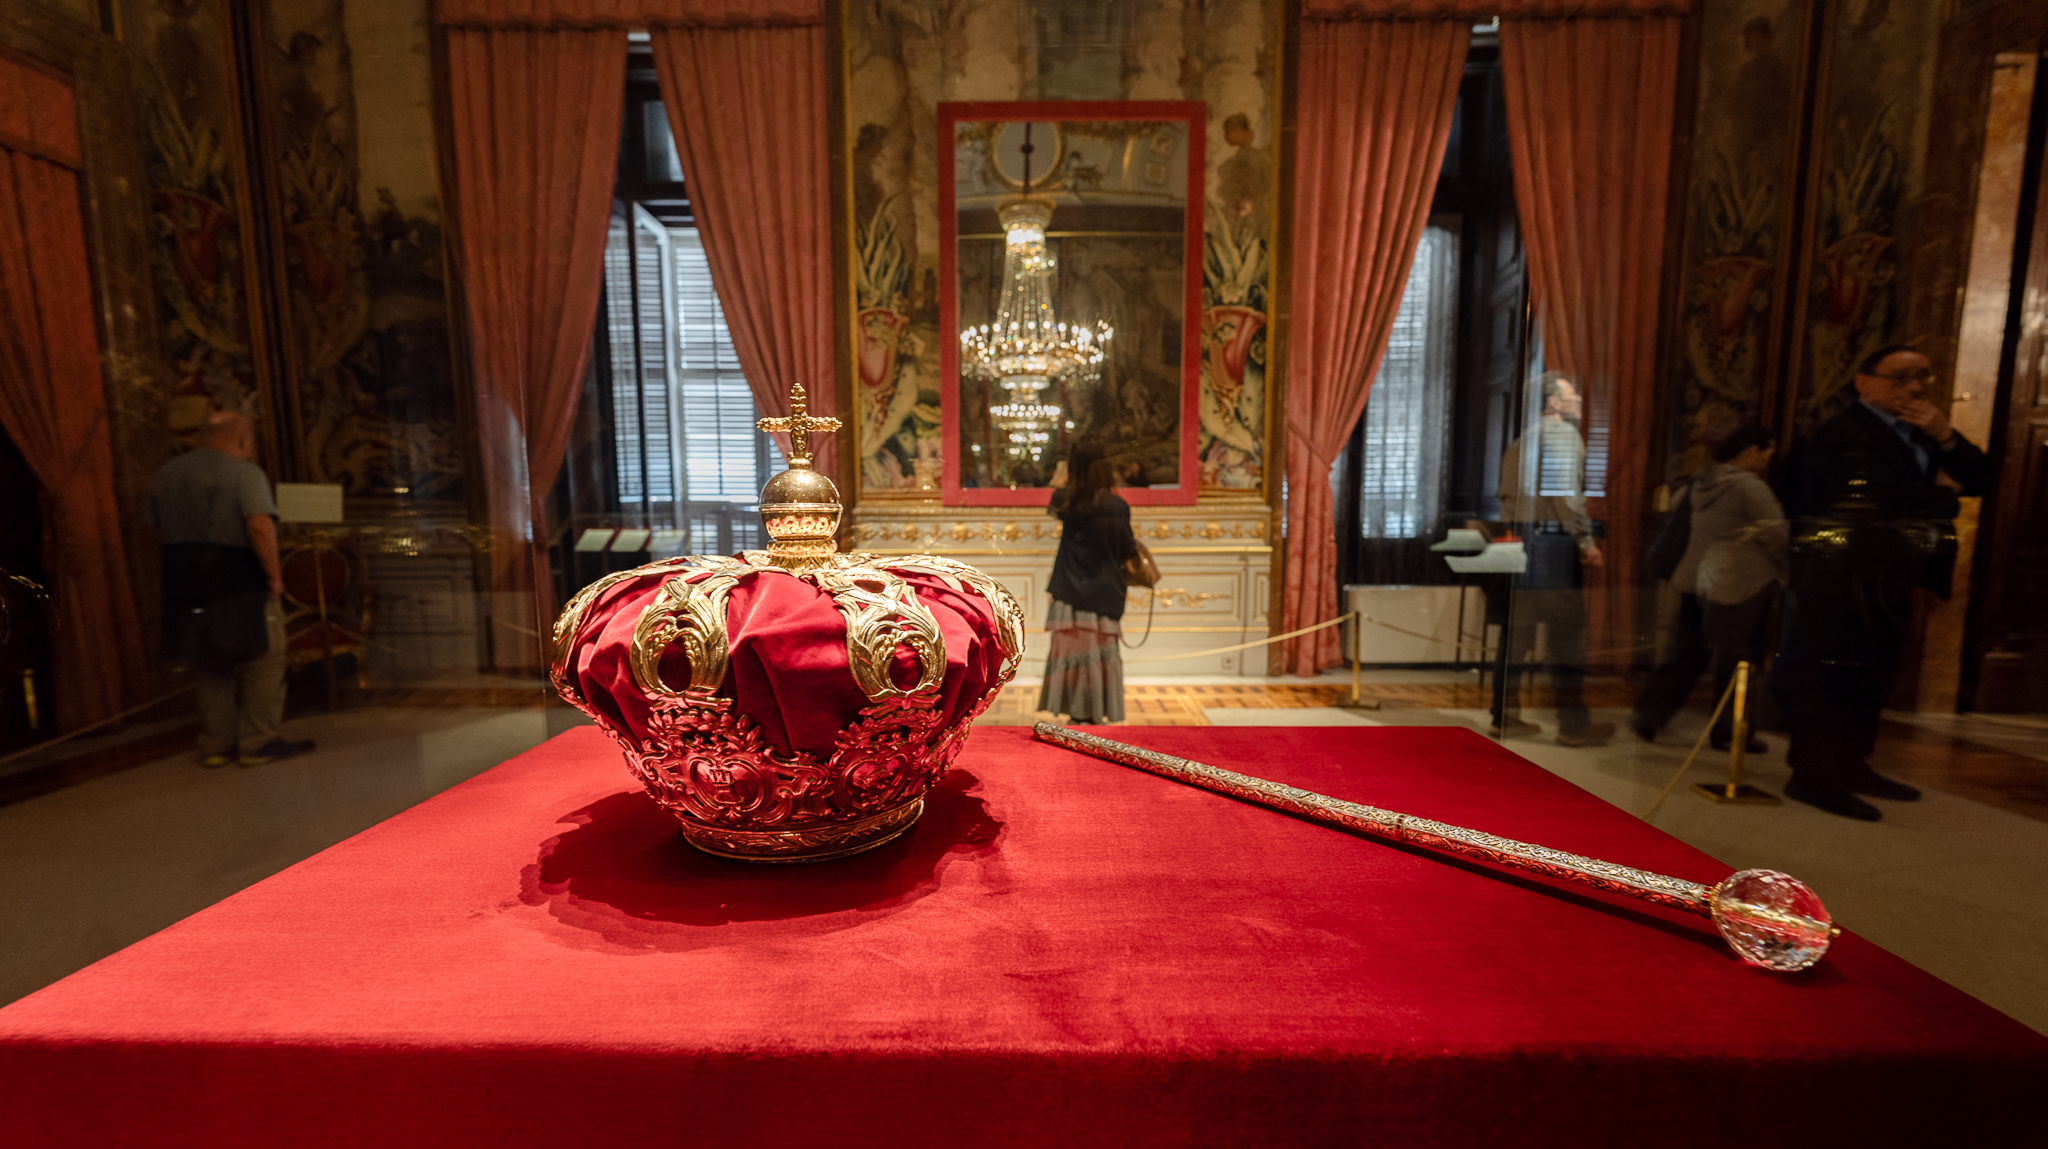
Building Physics consistently shows that passive design strategies often provide the greatest long-term environmental benefits because they reduce the demand placed upon mechanical systems rather than attempting to compensate for poor architectural decisions.
The Royal Palace exemplifies this principle.
Its environmental stability is achieved primarily through architecture itself.
Technology, if introduced today, should enhance these passive characteristics rather than replace them.
This philosophy remains central to contemporary Passive House design, climate-responsive architecture, and regenerative building design.
Material Intelligence Creates Long-Term Performance
Modern construction frequently prioritizes speed, efficiency, and initial construction cost.
Historic buildings were often designed according to a different philosophy.
Materials were selected not only for appearance but also for durability, structural performance, weather resistance, thermal behavior, and their capacity to age gracefully.
The Royal Palace illustrates this approach exceptionally well.
Natural stone, lime-based mortars, timber, and traditional plasters form an integrated material system capable of adapting to environmental changes over centuries.
These materials respond dynamically to fluctuations in temperature and humidity while maintaining structural integrity and visual character.
From a Building Physics perspective, this illustrates an important principle known as material compatibility.
Buildings perform best when construction materials possess similar physical properties regarding thermal expansion, moisture transport, vapor permeability, and structural behavior.
Many deterioration problems in heritage buildings arise not because original materials fail, but because incompatible modern materials interrupt these natural physical processes.
This lesson extends beyond conservation.
Contemporary sustainable architecture increasingly recognizes that selecting durable, repairable, low-carbon materials with compatible physical behavior contributes more to long-term building performance than relying solely on increasingly complex technological systems.
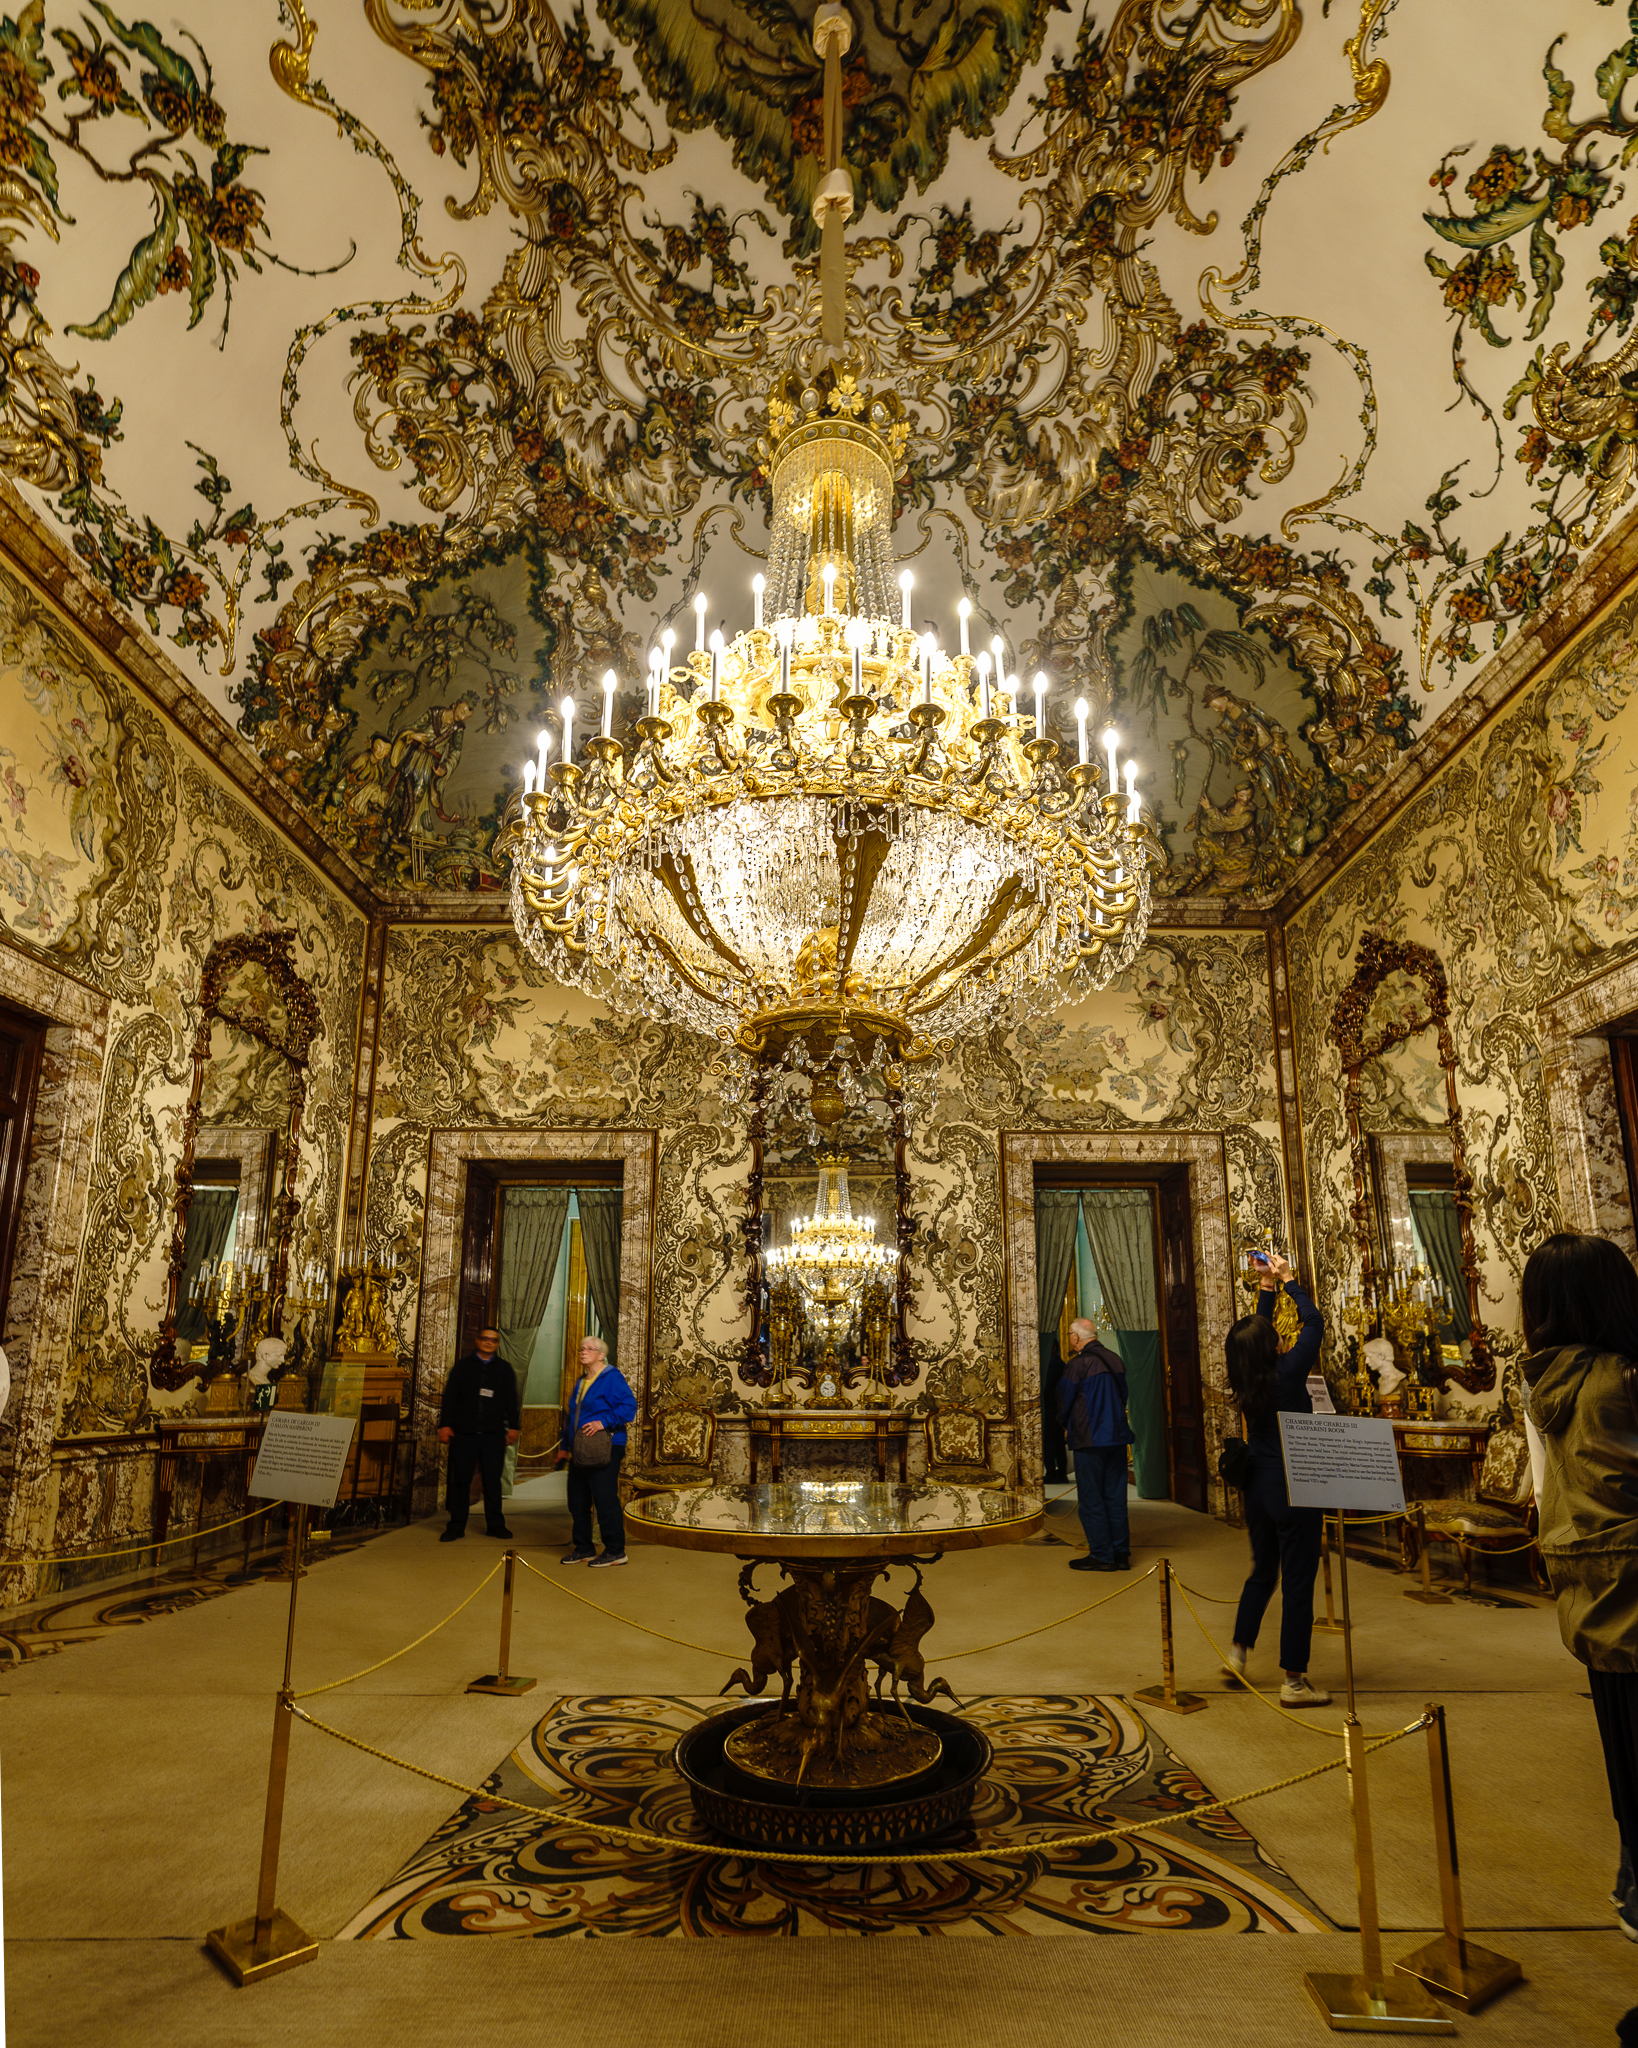
Human Comfort Is More Than Temperature
One of the most significant developments in contemporary Building Physics has been the recognition that human comfort extends far beyond thermal conditions.
Organizations such as ASHRAE, CIBSE, the WELL Building Standard, and the International Organization for Standardization now define Indoor Environmental Quality as the interaction of multiple environmental factors, including thermal comfort, indoor air quality, daylight, acoustics, and psychological wellbeing.
Remarkably, the Royal Palace demonstrates many of these principles without explicitly intending to do so.
Its spatial hierarchy creates varying environmental experiences suited to different activities.
Its daylight establishes visual comfort while enhancing ceremonial atmosphere.
Its material richness contributes to tactile quality and psychological perception.
Its acoustic environments reinforce the function and identity of individual spaces.
Its massive construction provides environmental stability that supports both occupants and priceless cultural artifacts.
These observations reinforce one of the central principles of Human-Centered Building Performance:
People do not experience buildings through isolated engineering systems.
They experience the combined effect of temperature, light, sound, air, materiality, proportion, and spatial sequence simultaneously.
Consequently, high-performance buildings should be designed as integrated environmental systems rather than collections of independent technical disciplines.
This philosophy aligns closely with interdisciplinary collaboration between architects, building physicists, lighting designers, acoustic consultants, mechanical engineers, façade specialists, and sustainability professionals.
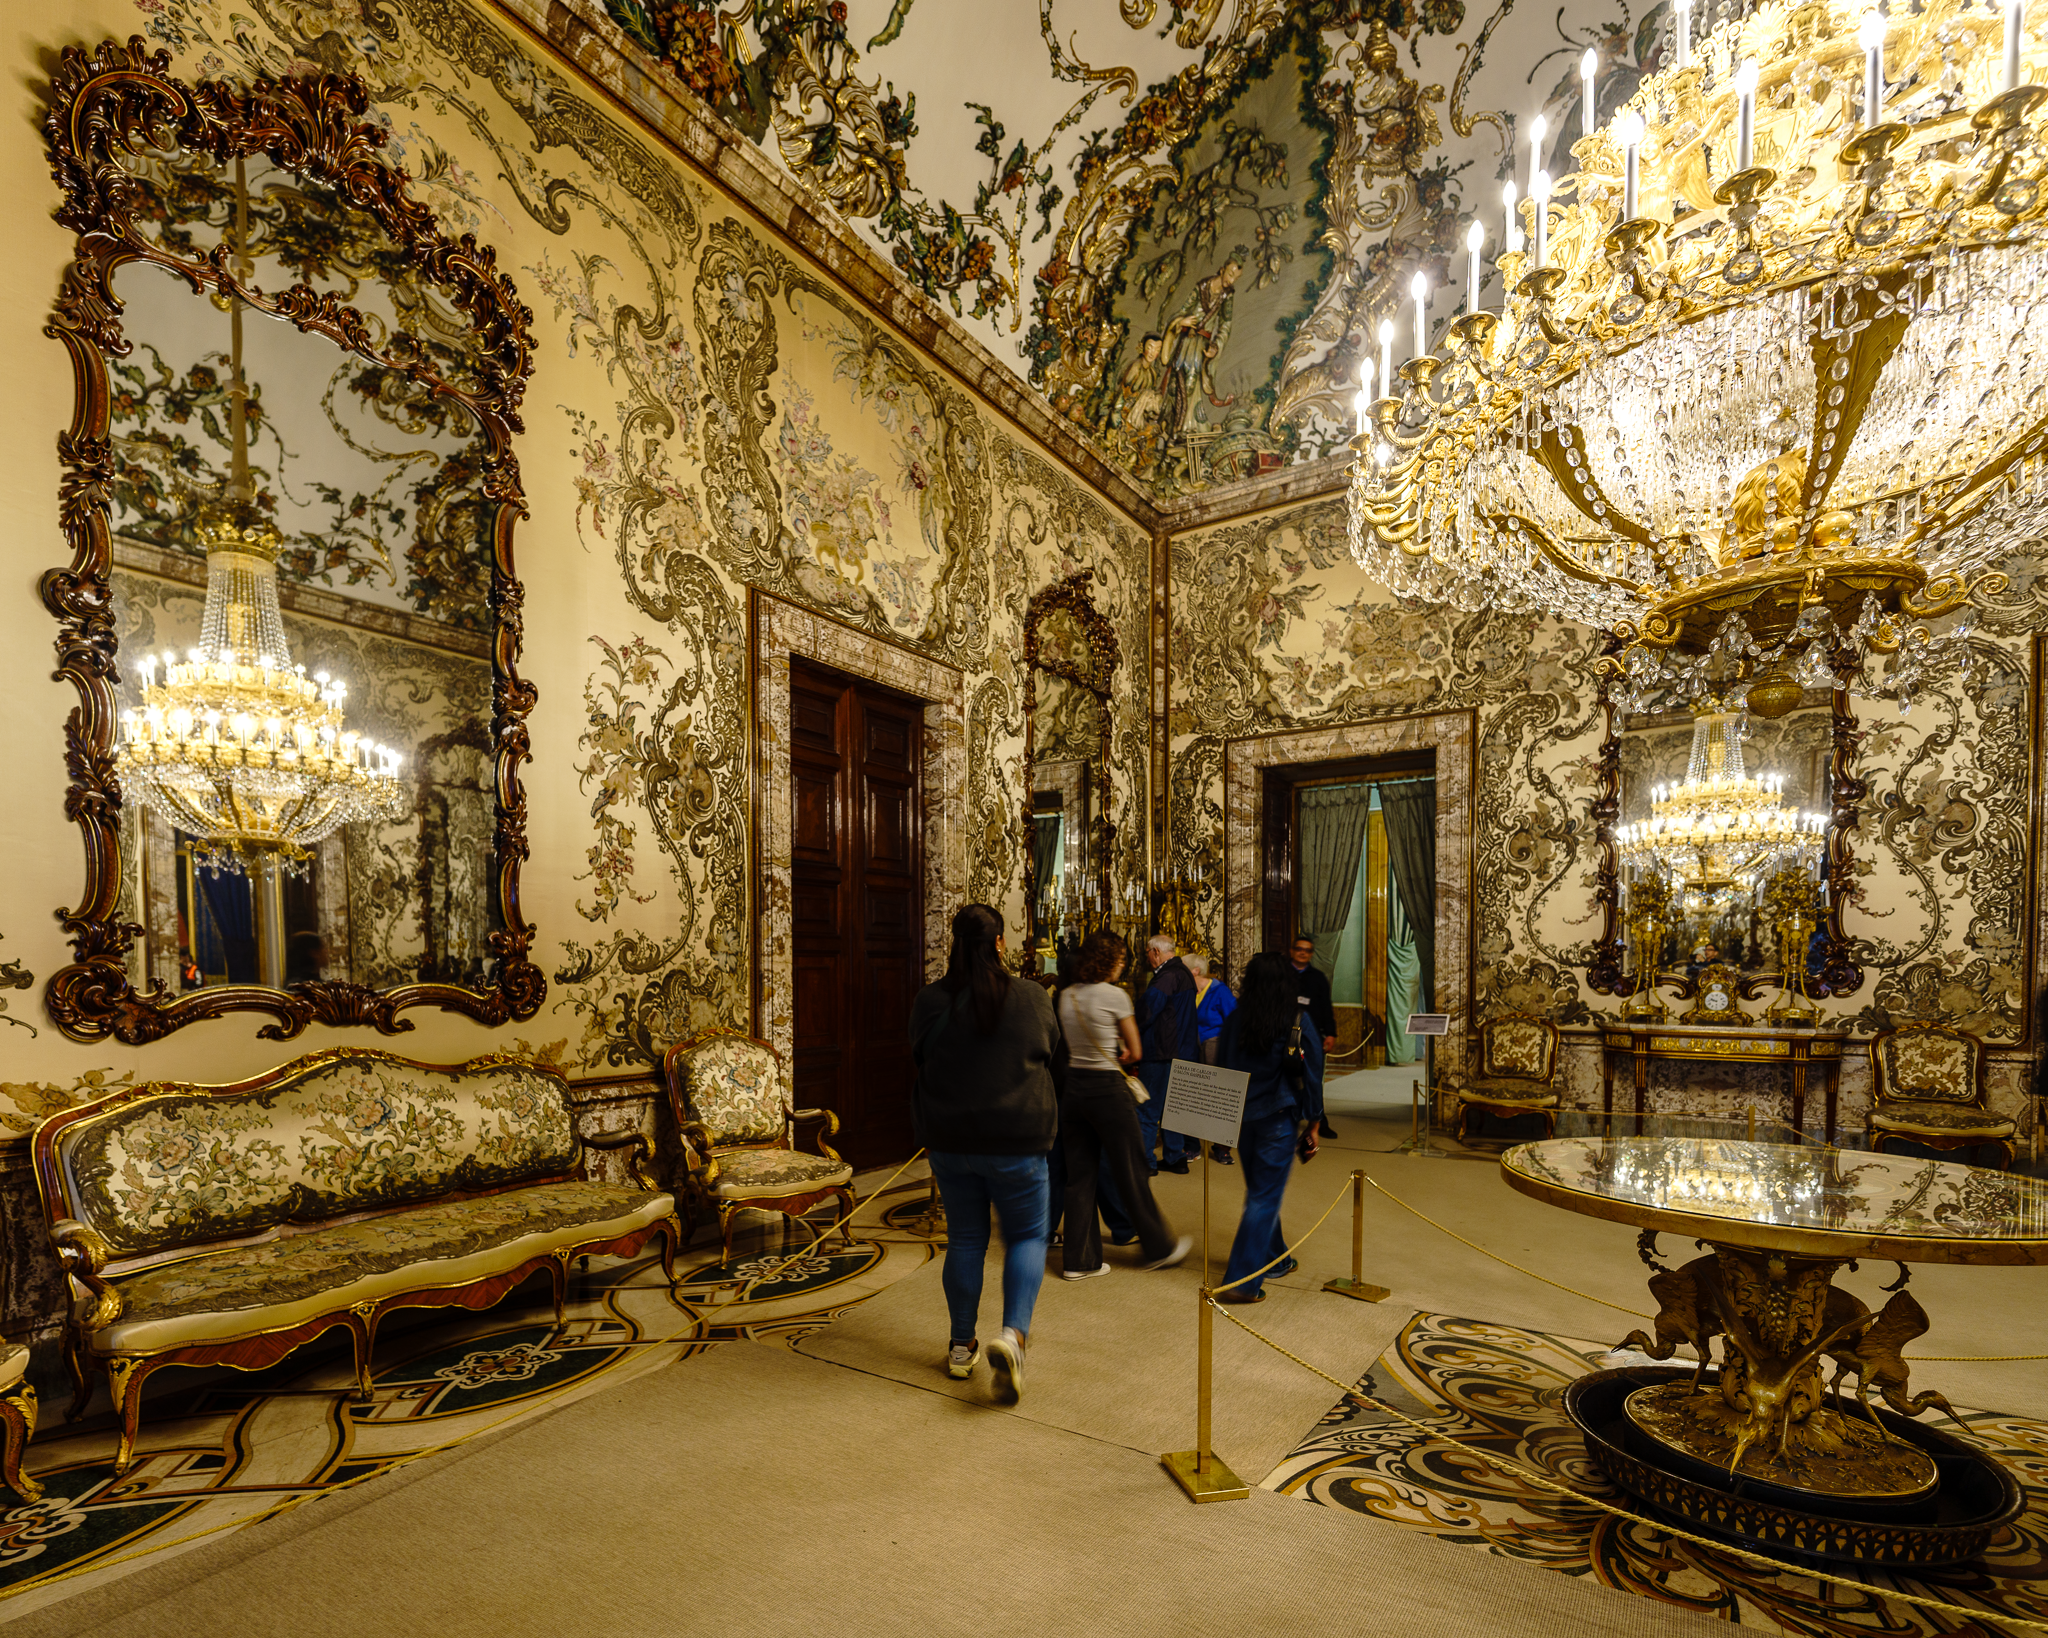
Heritage Conservation and Sustainable Development Share Common Goals
Historic preservation and sustainable architecture are sometimes viewed as competing priorities.
Conservation seeks to protect the past.
Sustainability focuses on the future.
Building Physics demonstrates that these objectives are closely connected.
One of the most sustainable buildings is often the one that already exists.
The Royal Palace has remained functional for nearly three hundred years.
During this period, it has accommodated evolving technologies, changing patterns of occupation, political transformation, conservation interventions, and modern environmental expectations.
Its continued use represents an extraordinary achievement in adaptive reuse.
Every additional decade of service reduces the environmental costs associated with demolition, reconstruction, transportation, manufacturing, and material extraction.
This perspective broadens our understanding of sustainability.
Rather than evaluating buildings solely according to annual operational energy, Building Physics encourages consideration of whole-life performance, including embodied carbon, durability, adaptability, maintainability, cultural significance, and resilience.
The Royal Palace illustrates that preserving existing high-quality buildings may often represent one of the most environmentally responsible architectural decisions available.
Resilience Through Simplicity
Climate change is transforming the way architects evaluate building performance.
Future buildings must tolerate more frequent heat waves, changing rainfall patterns, resource constraints, and greater uncertainty regarding energy availability.
The Royal Palace offers an unexpected lesson in resilience.
Many of its environmental strategies require no electricity.
Thermal mass continues functioning during power outages.
Natural daylight remains available regardless of mechanical failure.
Durable stone façades continue protecting interiors without active control systems.
Natural ventilation pathways operate according to physical principles rather than digital programming.
This simplicity creates robustness.
Building Physics often distinguishes between efficiency and resilience.
Highly optimized systems may perform exceptionally under ideal operating conditions but become vulnerable when those conditions change.
Passive architectural systems generally provide lower peak performance but significantly greater reliability over long time periods.
Future sustainable architecture will likely require a thoughtful balance between intelligent passive design and efficient active technologies.
The Royal Palace reminds us that the most resilient buildings are those capable of maintaining acceptable environmental performance even when mechanical systems are unavailable.
Building Physics as a Bridge Between Disciplines
Perhaps the greatest lesson offered by the Royal Palace is not technical but philosophical.
The building demonstrates that architecture, engineering, conservation, environmental science, and human experience should never be treated as isolated disciplines.
Every architectural decision simultaneously influences multiple aspects of building performance.
Increasing window area improves daylight while increasing solar heat gain.
Higher ceilings enhance spatial quality while influencing thermal stratification and acoustics.
Material selection affects durability, embodied carbon, moisture transport, maintenance requirements, and occupant perception.
Building Physics provides the scientific framework that connects these interactions.
Rather than optimizing individual components independently, Building Physics encourages systems thinking—understanding how buildings behave as integrated environmental organisms.
This interdisciplinary perspective has become increasingly important as contemporary projects pursue certifications such as LEED, WELL Building Standard, BREEAM, Green Star, and other sustainability frameworks.
The most successful projects rarely result from isolated technical excellence.
Instead, they emerge from collaboration among multiple disciplines working toward a shared vision of building performance.
Looking Beyond the Royal Palace
Although this series has focused on a single building, the lessons extend far beyond Madrid.
Many of history's most celebrated buildings—including Gothic cathedrals, Renaissance palaces, Islamic courtyards, traditional Japanese architecture, Roman baths, and vernacular tropical buildings—embody sophisticated environmental strategies developed long before modern engineering science.
Studying these buildings through Building Physics allows us to move beyond admiration toward understanding.
Instead of simply asking how historic buildings look, we begin asking why they have endured.
How do materials interact with climate?
How does geometry influence daylight and airflow?
How does construction affect comfort?
How does architecture remain functional across generations?
These questions transform historic architecture into a valuable source of innovation for contemporary practice.
Conclusion: Timeless Lessons from a Living Laboratory
The Royal Palace of Madrid stands today as far more than an architectural masterpiece or a symbol of royal authority.
From the perspective of Building Physics, it is a living laboratory demonstrating how architecture, materials, climate, and human experience can be integrated into a resilient environmental system.
Its massive masonry walls moderate temperature through thermal inertia.
Its carefully proportioned openings balance daylight with environmental protection.
Its permeable construction regulates moisture while preserving the integrity of historic materials.
Its monumental spaces shape acoustics, movement, and perception.
Its durable construction has supported continuous occupation for nearly three centuries while safeguarding one of Europe's most important cultural treasures.
Perhaps the palace's greatest achievement is not simply that it has survived for hundreds of years, but that it continues to perform.
It reminds us that truly sustainable buildings are not defined solely by energy-efficient technologies or sophisticated mechanical systems. They are defined by their ability to respond intelligently to climate, support human wellbeing, adapt to changing needs, and remain valuable across generations.
For today's architects, engineers, and building performance consultants, the Royal Palace offers a compelling message: the future of sustainable design does not lie in abandoning the wisdom of the past. Instead, it lies in combining centuries of architectural intelligence with modern Building Physics, environmental simulation, and interdisciplinary collaboration.
As we strive to create healthier, lower-carbon, and more resilient buildings, the Royal Palace of Madrid demonstrates that the principles of high-performance architecture are, in many ways, timeless.
The technologies may evolve, but the fundamental physics of heat, light, air, moisture, sound, and human comfort remain unchanged. By understanding these principles—and by learning from buildings that have successfully applied them for centuries—we can design architecture that is not only efficient and sustainable, but also enduring, meaningful, and profoundly human.
-
Madrid Royal Palace Architecture combines Italian Baroque planning with Neoclassical symmetry, creating one of Europe's largest and most monumental royal residences.
-
The palace demonstrates passive environmental strategies including thermal mass, daylight optimization, moisture regulation, natural ventilation, and durable masonry construction that continue to inform modern Building Physics research.
-
Modern architects can learn how thermal inertia, passive solar design, material durability, environmental resilience, and human-centered design contribute to sustainable building performance.
References
Brown, J., & Elliott, J. H. (Eds.). The Royal Palace of Madrid. Patrimonio Nacional.
Patrimonio Nacional. Palacio Real de Madrid: Official Guide.
UNESCO World Heritage documentation on the Aranjuez Cultural Landscape, which provides broader context for Spanish royal architecture and conservation.
Research papers published by Patrimonio Nacional on the conservation of the Royal Palace collections, interiors, and building fabric.
ASHRAE. (2021). ASHRAE Handbook—Fundamentals. American Society of Heating, Refrigerating and Air-Conditioning Engineers.
de Freitas, V. P., & Delgado, J. M. P. Q. (Eds.). (2013). Hygrothermal Behavior, Building Pathology and Durability. Springer.
Hens, H. (2017). Building Physics: Heat, Air and Moisture—Fundamentals and Engineering Methods with Examples and Exercises (3rd ed.). Ernst & Sohn.
Janssen, H., Roels, S., & Carmeliet, J. (2007). Conservative modelling of the moisture and heat transfer in building components under atmospheric excitation. International Journal of Heat and Mass Transfer, 50(5–6), 1128–1140.
Künzel, H. M. (1995). Simultaneous Heat and Moisture Transport in Building Components. Fraunhofer IRB Verlag.
Straube, J., & Burnett, E. (2005). Building Science for Building Enclosures. Building Science Press.
Fanger, P. O. (1970). Thermal Comfort: Analysis and Applications in Environmental Engineering. Danish Technical Press.
de Dear, R., & Brager, G. S. (1998). Developing an adaptive model of thermal comfort and preference. ASHRAE Transactions, 104(1), 145–167.
International WELL Building Institute. (2024). WELL Building Standard v2. IWBI.
CIBSE. (2022). LG10: Daylighting. Chartered Institution of Building Services Engineers.
Commission Internationale de l'Éclairage (CIE). (2019). CIE Position Statement on Integrative Lighting.
Reinhart, C. F. (2014). Daylighting Handbook I: Fundamentals, Designing with the Sun. Sustainable Design Lab, MIT.
Boyce, P. R. (2014). Human Factors in Lighting (3rd ed.). CRC Press.
Everest, F. A., & Pohlmann, K. C. (2015). Master Handbook of Acoustics (6th ed.). McGraw-Hill Education.
Long, M. (2014). Architectural Acoustics (2nd ed.). Academic Press.
ISO 3382-1. (2009). Acoustics—Measurement of Room Acoustic Parameters—Part 1: Performance Spaces. International Organization for Standardization.
Kuttruff, H. (2016). Room Acoustics (6th ed.). CRC Press.
ICOMOS. (1964). International Charter for the Conservation and Restoration of Monuments and Sites (The Venice Charter).
ICOMOS. (2003). Principles for the Analysis, Conservation and Structural Restoration of Architectural Heritage.
ICOMOS. (2011). Guidance on Heritage Impact Assessments for Cultural World Heritage Properties.
UNESCO. (1972). Convention Concerning the Protection of the World Cultural and Natural Heritage.
UNESCO. (2013). Managing Cultural World Heritage. UNESCO World Heritage Centre.
Historic England. (2012). Energy Efficiency and Historic Buildings: Application of Part L of the Building Regulations to Historic and Traditionally Constructed Buildings.
Historic England. (2017). Building Performance Evaluation: Non-Domestic Historic Buildings.
Historic England. (2020). Building Environment: Conservation and Building Performance.
ISO 7730. (2005). Ergonomics of the Thermal Environment—Analytical Determination and Interpretation of Thermal Comfort Using Calculation of PMV and PPD Indices and Local Thermal Comfort Criteria. International Organization for Standardization.
ISO 16813. (2006). Building Environment Design—Indoor Environment—General Principles. International Organization for Standardization.
Lechner, N. (2015). Heating, Cooling, Lighting: Sustainable Design Methods for Architects (4th ed.). Wiley.
Olgyay, V. (2015). Design with Climate: Bioclimatic Approach to Architectural Regionalism (Updated edition). Princeton University Press.
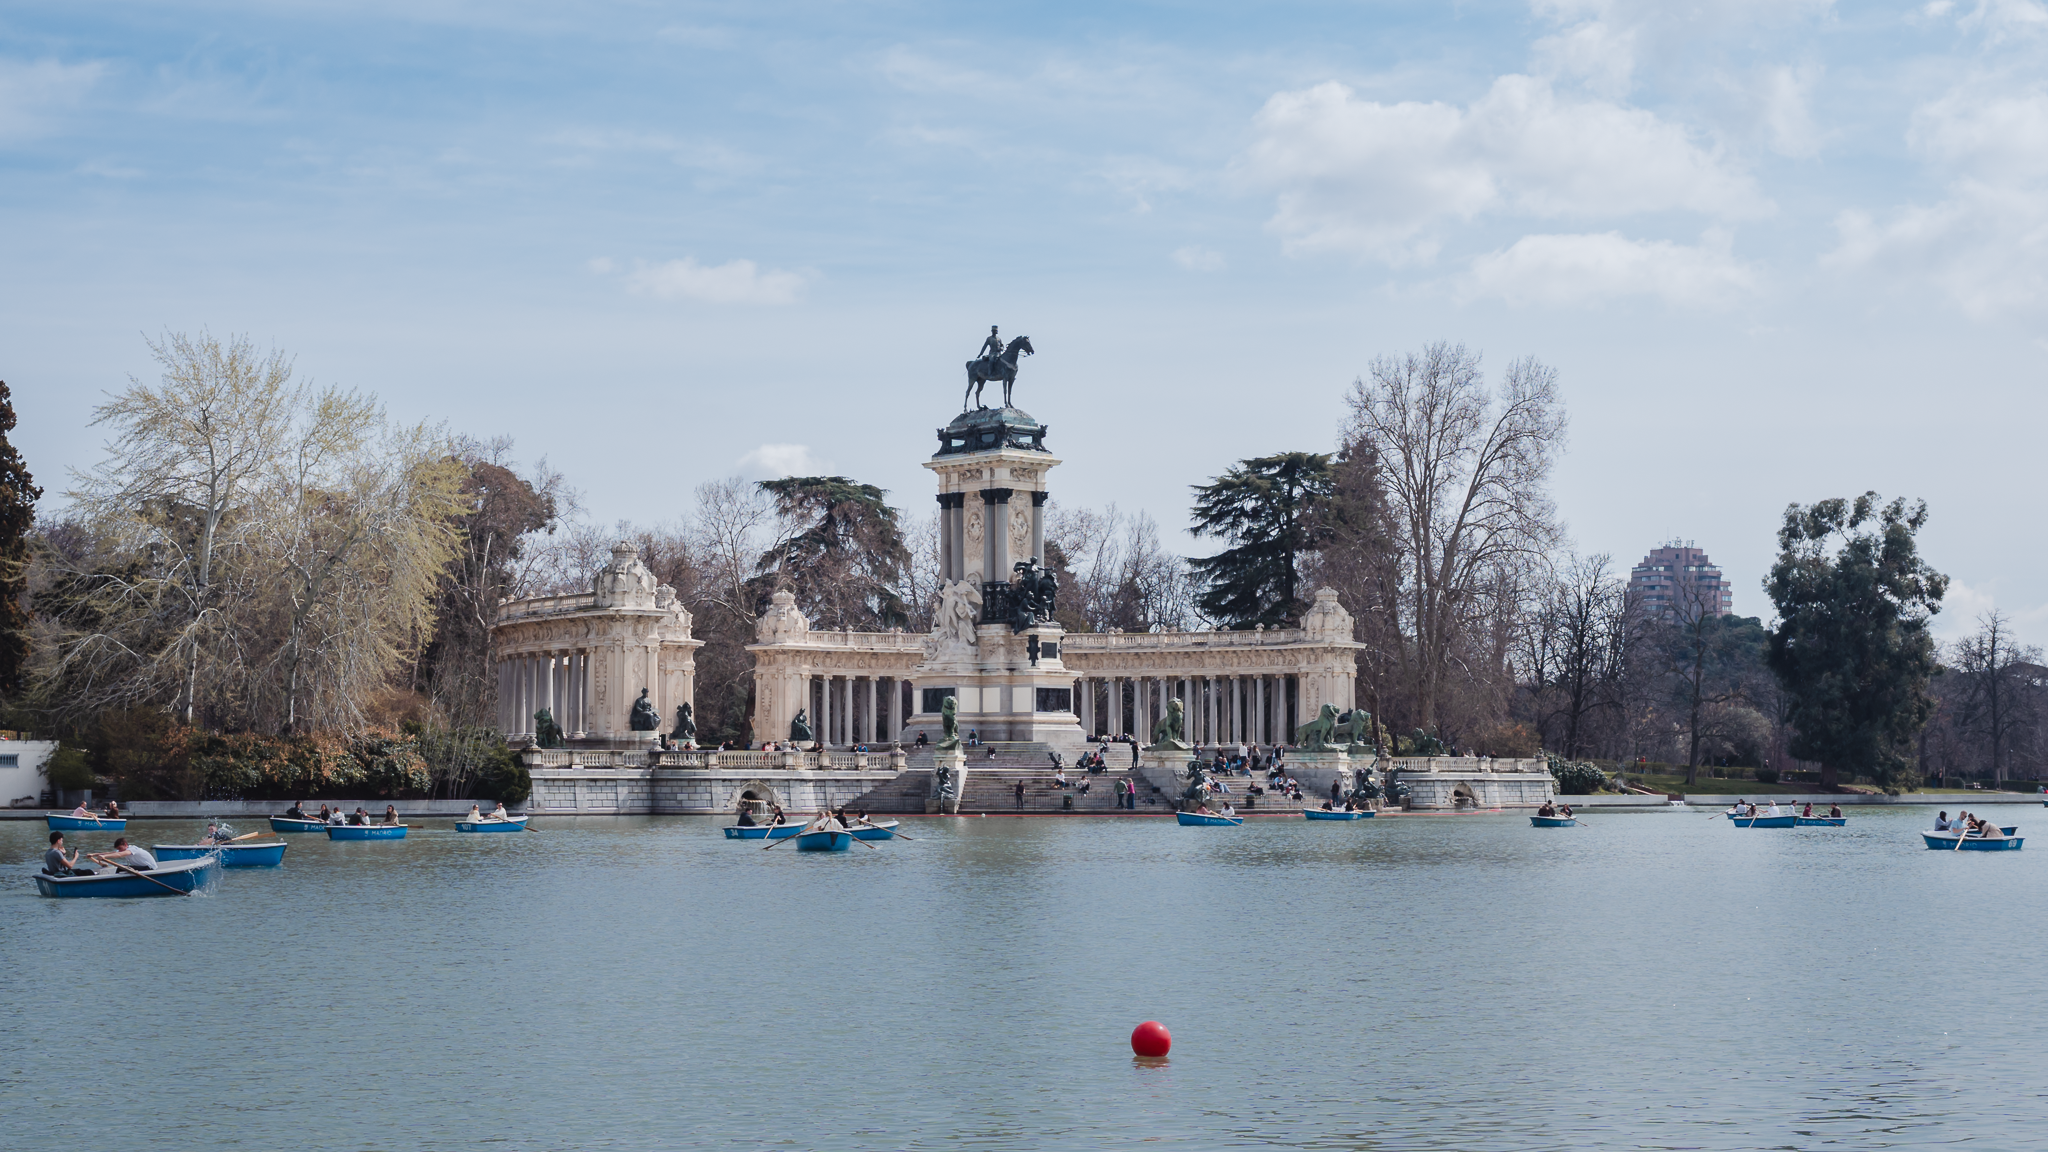
El Retiro Park: Urban Climate and Building Physics in Madrid
A first-hand building-physics observation of El Retiro Park and Madrid’s Paseo del Prado axis.
Recorded on 11 March 2026, the study examines how temperature, humidity, air quality, water, vegetation, monumental architecture and human behaviour interact—revealing the park as measurable urban climate infrastructure rather than decorative landscape.
The Thermal Argument of a Park — A building-physics field observation at El Retiro and the Paseo del Prado axis, Madrid · 11 March 2026
Three systems are visible in these photographs: a demanding continental climate, architecture accumulated across four centuries, and people continuously revealing which parts of that environment perform well. El Retiro is not simply beautiful. Much of its beauty is the visible consequence of environmental engineering undertaken before the profession had today's technical vocabulary.
This is an observational reading rather than an instrumented measurement campaign. The conclusions are therefore strategic, not a substitute for project-specific modelling.
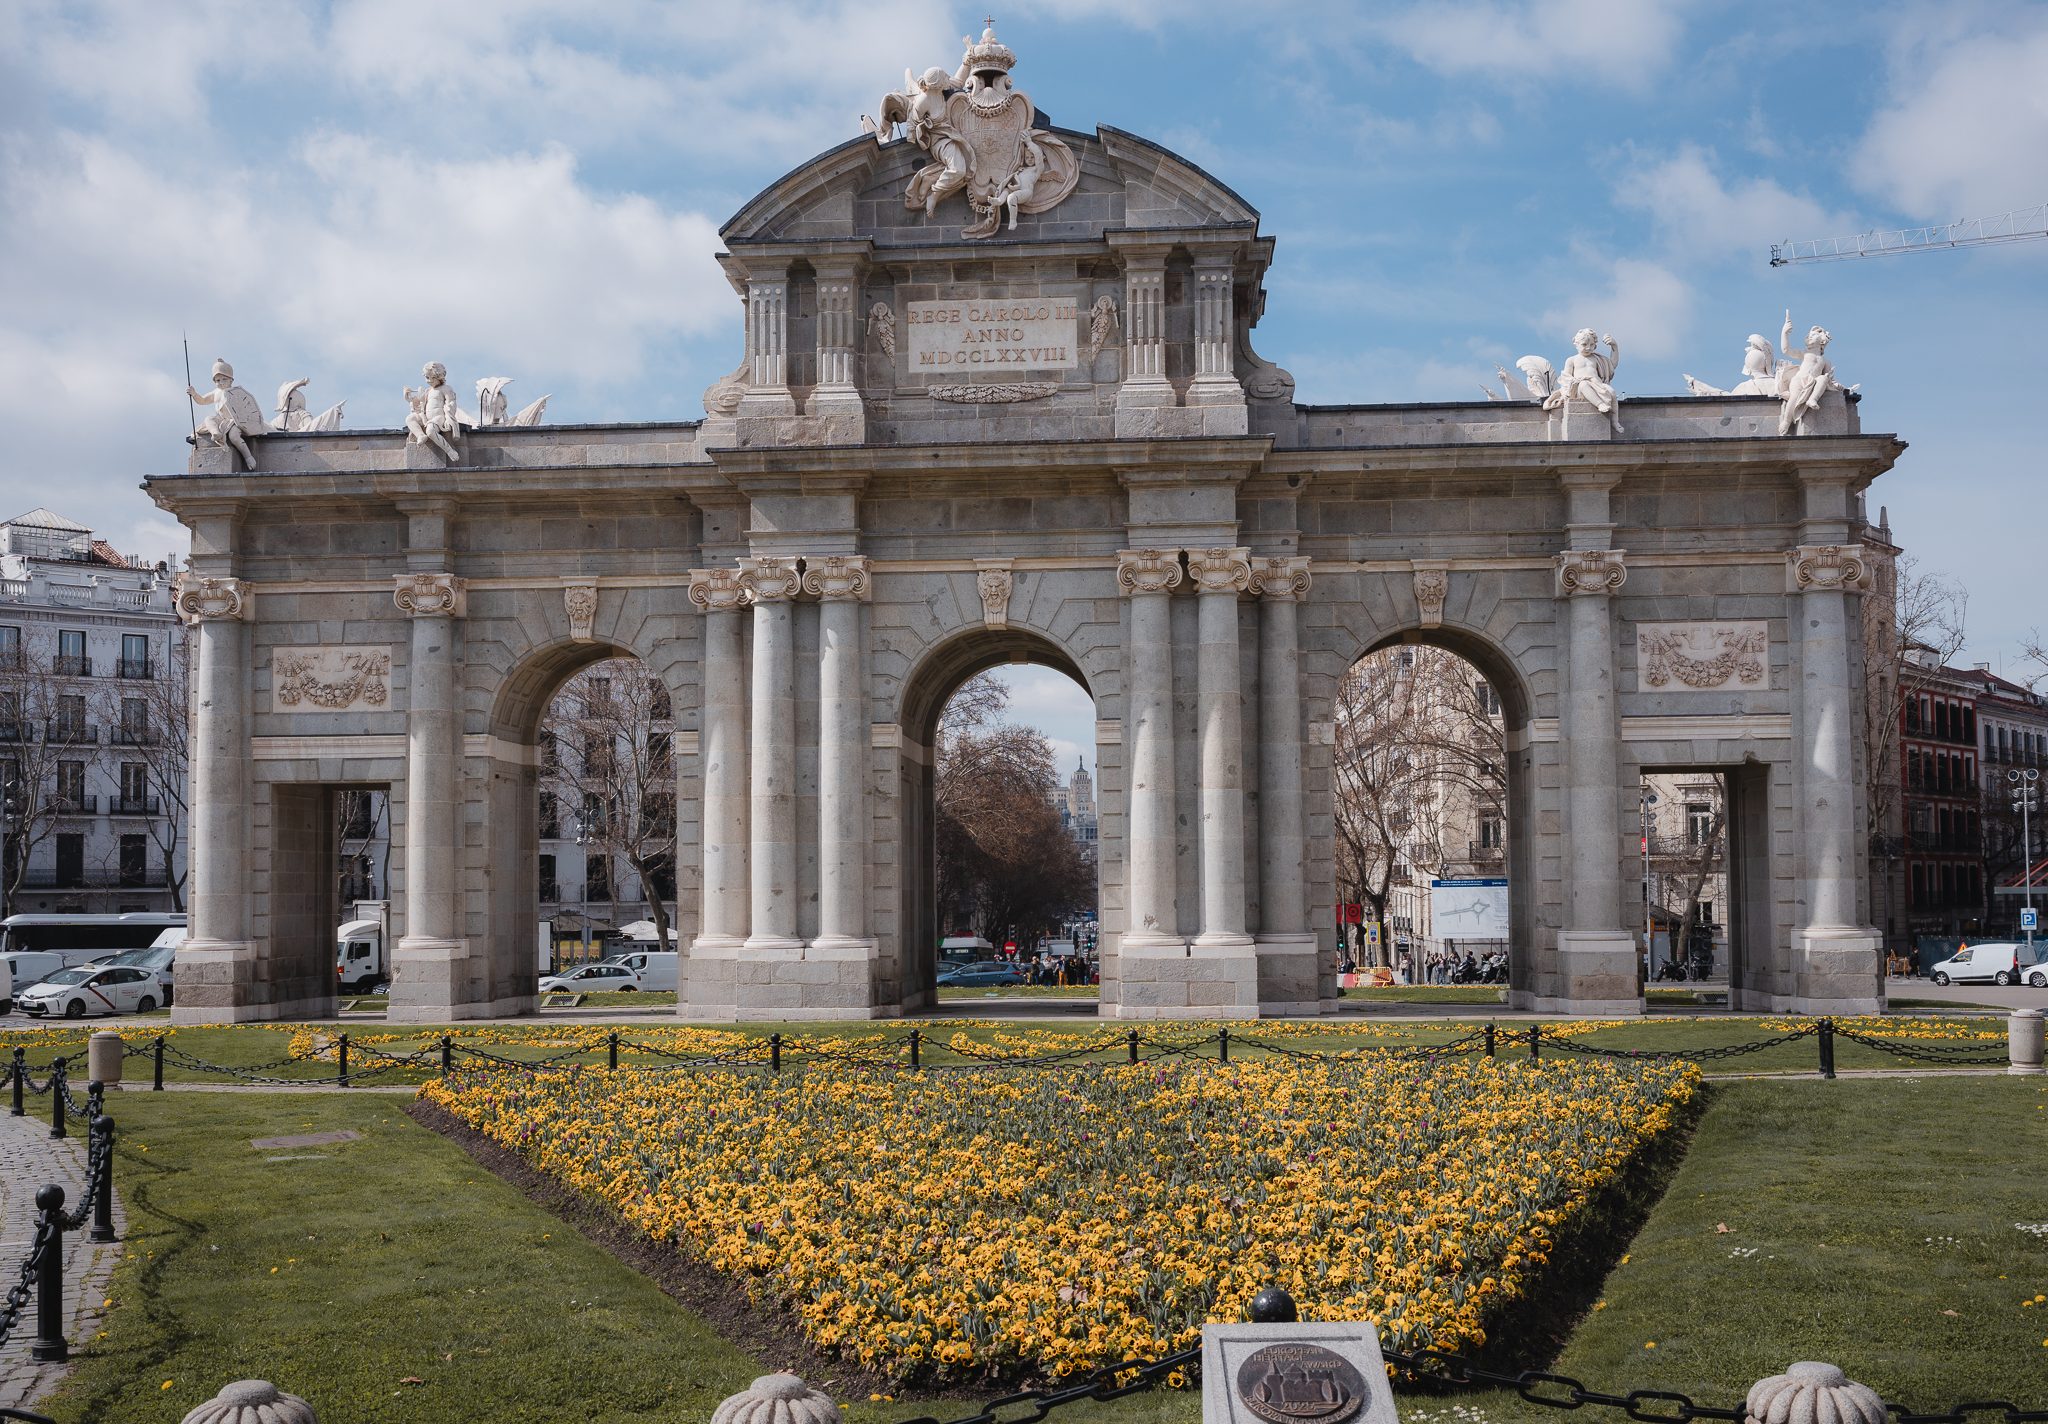
The Climate Is Not the Postcard
Madrid-Retiro's long-term climate record gives an annual mean temperature of approximately 15.0 °C, average July daily maxima of 32.1 °C, and only about 421 mm of annual precipitation. This is a constrained water budget on a continental plateau, with hot, dry summers and cold winters.
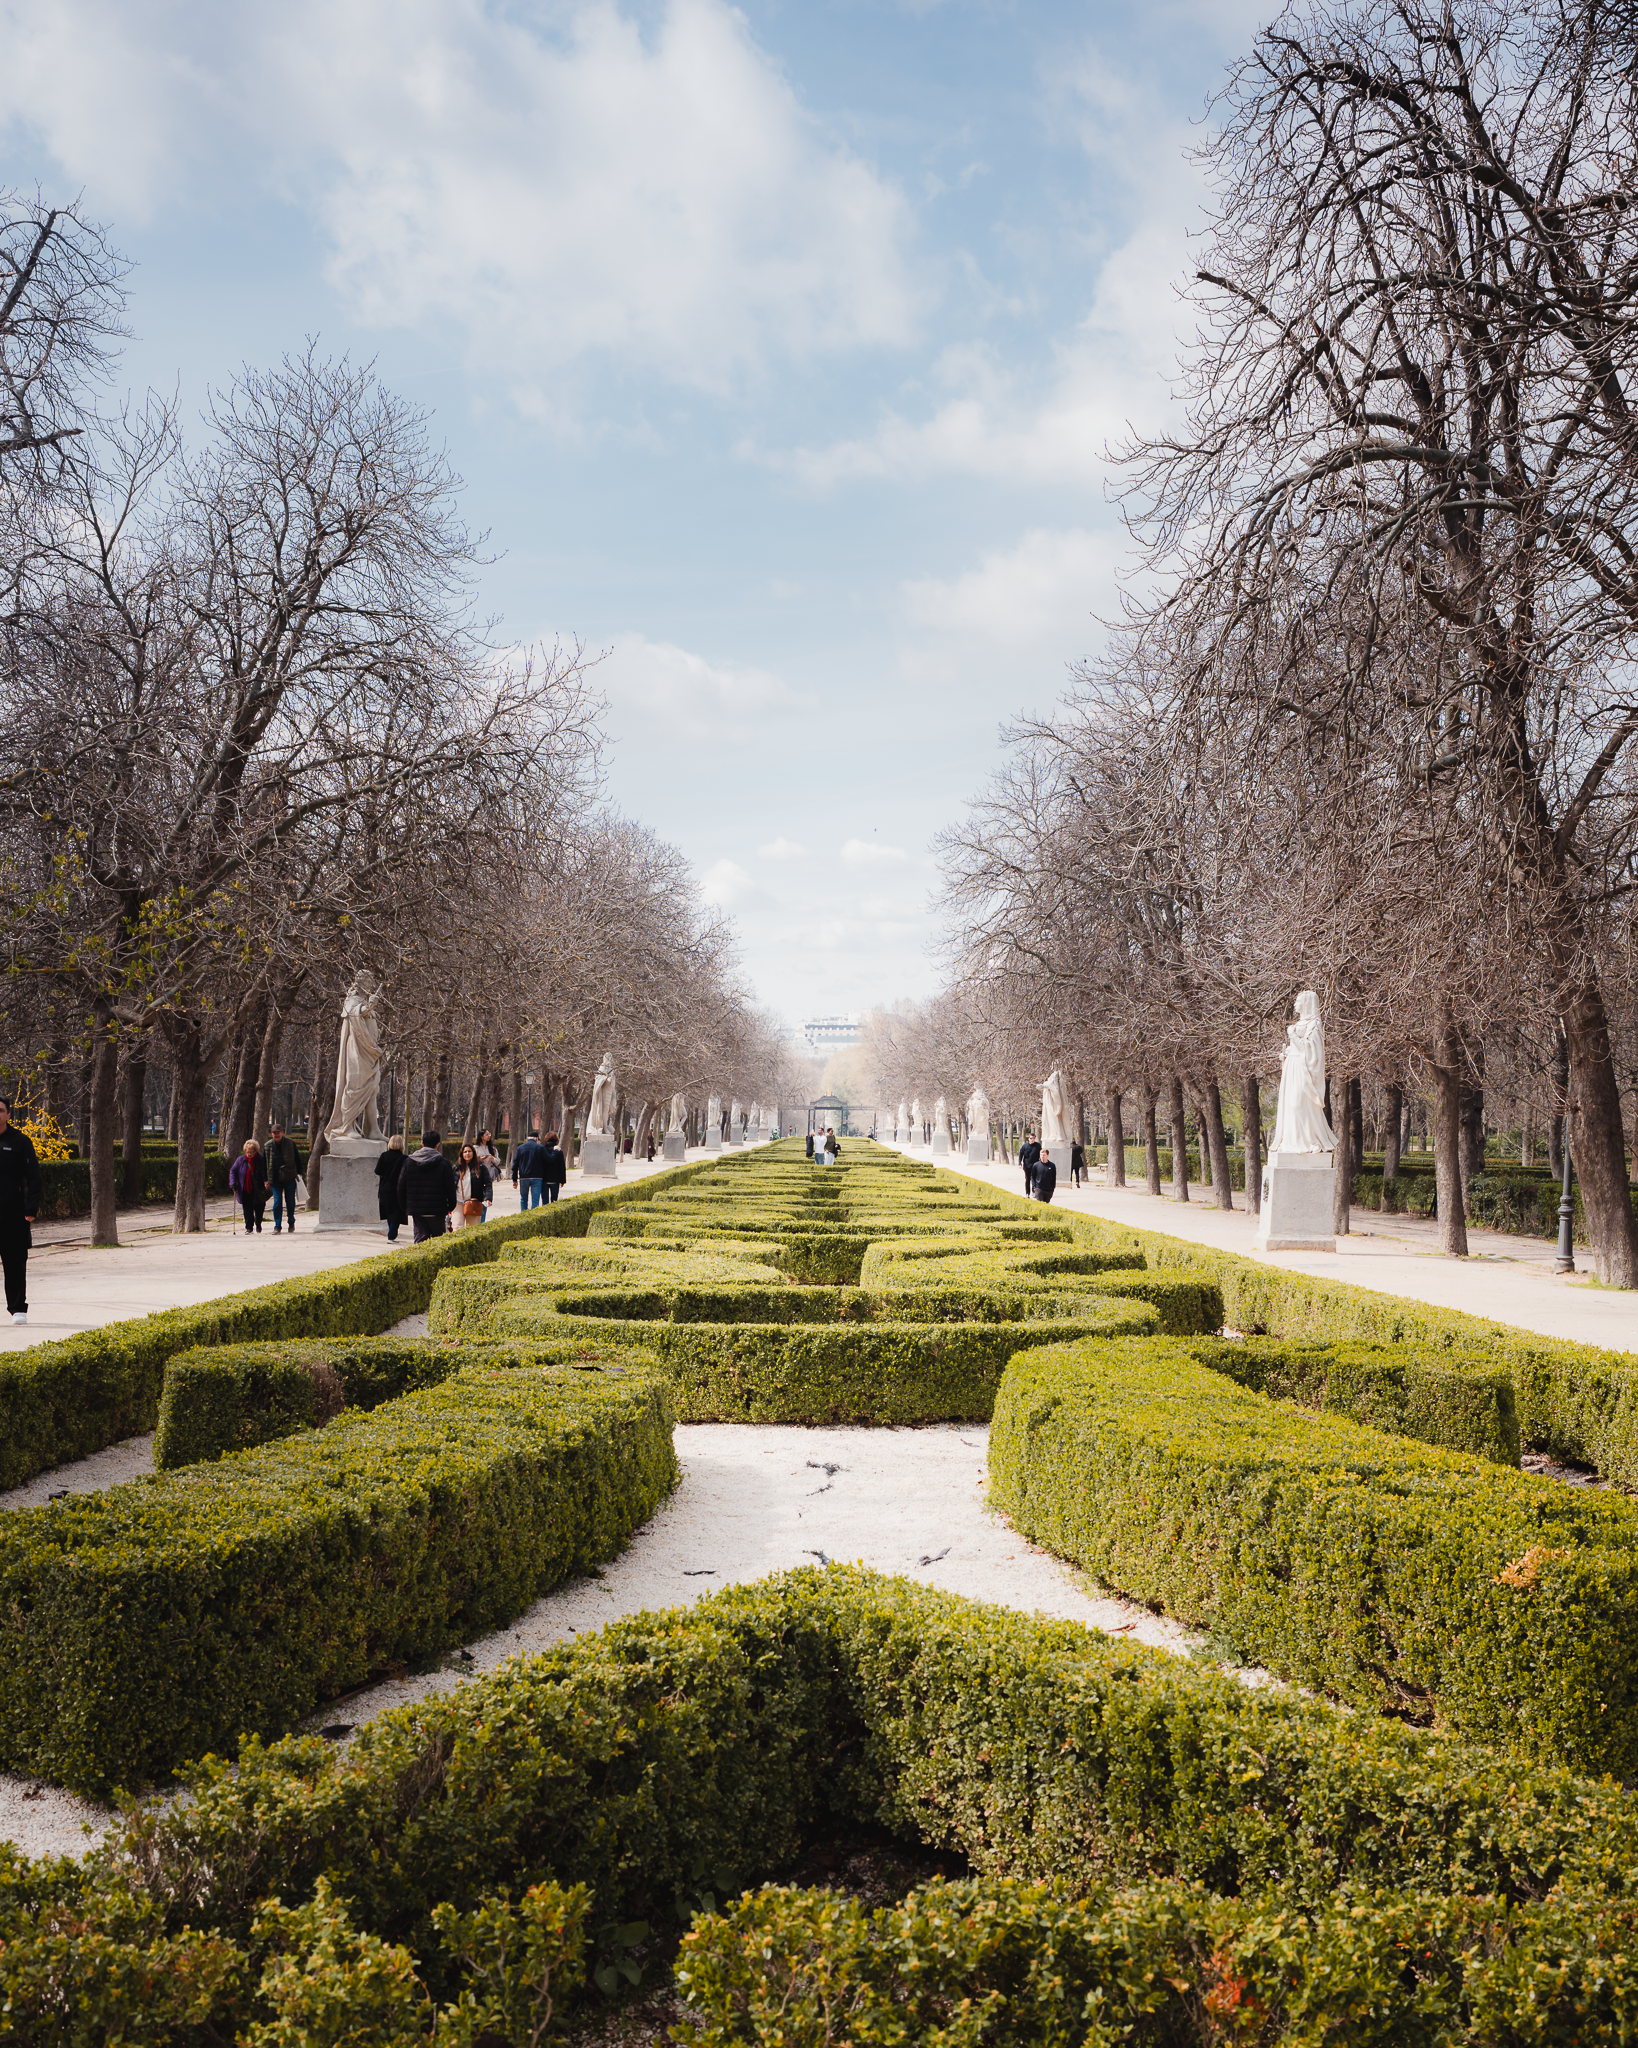
On 11 March 2026, the Retiro station recorded temperatures from 6.2 °C to 15.0 °C. Relative humidity was about 94 percent at 09:00, then fell through the day to approximately 59 percent by late afternoon. No precipitation was recorded and maximum wind speed was approximately 16.2 km/h. In the photographs, heavy coats coexist with bright sun and high cloud. This combination of low air temperature and strong short-wave solar gain explains the occupancy pattern: people choose exposed sun in March, while in July the same occupants would migrate toward canopy, colonnades and shaded edges.
The park's value proposition therefore reverses seasonally. In cool months it supplies solar access and wind shelter; in hot months it supplies shade, evapotranspiration and a cooler radiant environment. Any asset whose environmental role changes twice a year should be evaluated with seasonal scenarios rather than a single annual average.
Air Quality and the Value of Distance
Madrid's municipal air-quality bulletin for 11 March reported no exceedances of hourly or daily pollutant limits across the city network. The highest citywide daily readings were 19 micrograms per cubic metre for PM2.5 and 31 for PM10, both at Plaza Elíptica; the maximum hourly nitrogen-dioxide reading was 100 micrograms per cubic metre, also at Plaza Elíptica. These are citywide maxima, not measurements taken beside the photographed subjects, but they frame the observation responsibly.
Inside El Retiro, distance from traffic, vegetated ground and a substantial tree buffer change the lived experience of air and noise even when regional pollution remains present. The park does not create a sealed atmosphere. It creates separation, deposition surfaces, lower background noise and routes where exposure can be reduced. For development strategy, proximity to large green space is therefore both an amenity and an environmental-performance attribute.
A Gate That Became a Thermal Boundary
Photographs show Francesco Sabatini's monumental gate, commissioned by Charles III in the 1770s and inaugurated in 1778. Built principally in granite with pale Colmenar limestone ornament, it originally functioned as a customs gate in the wall of Philip IV: a controlled threshold between city and country.
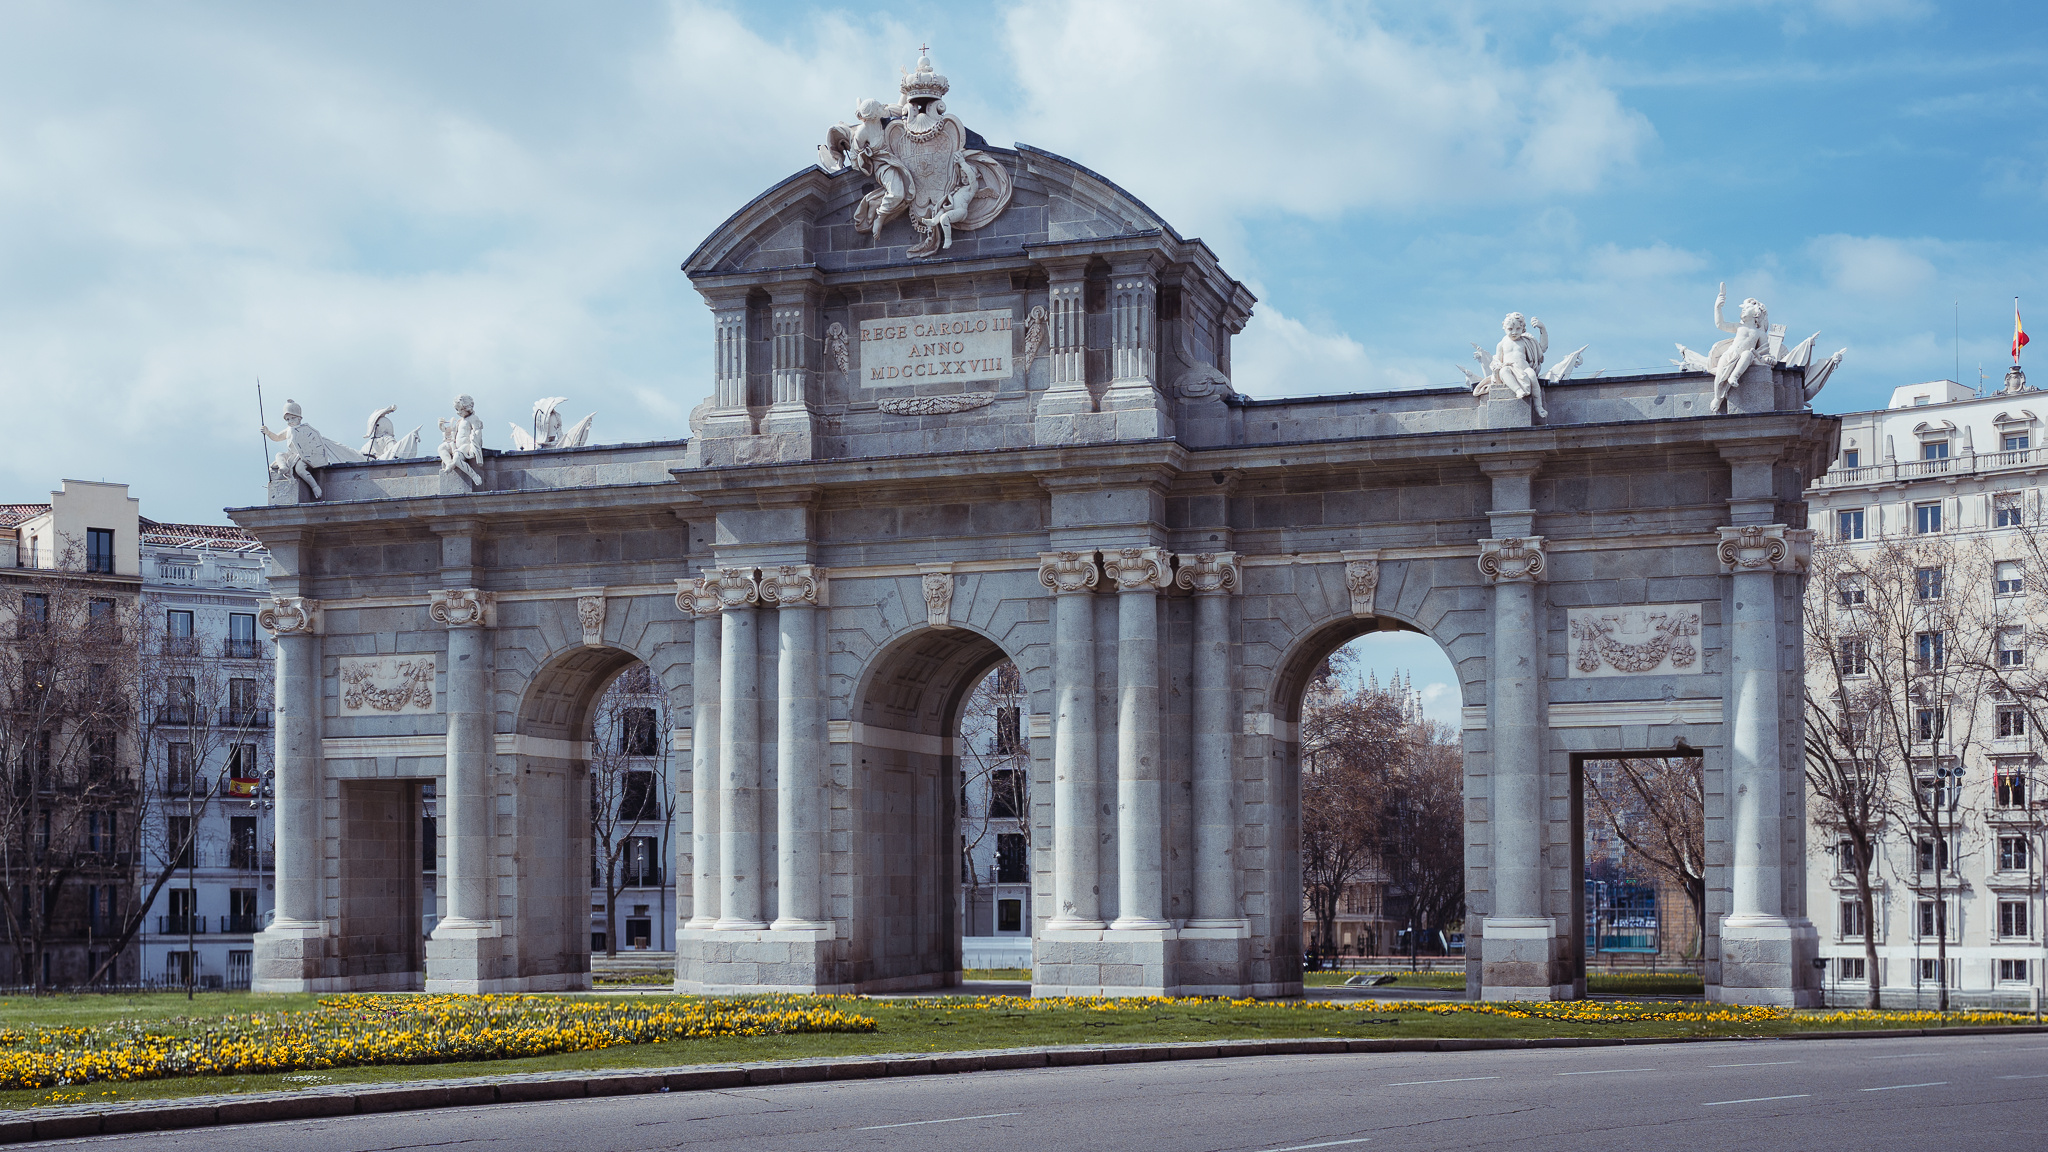
The wall has disappeared, but the threshold remains in environmental form. Arup's UHeat study of Madrid reported a difference approaching 8 °C between the hottest built-up areas and El Retiro during the hottest day examined in 2022. The study associated the hottest areas with less than 6 percent vegetation cover and the coolest with more than 70 percent.
Sabatini's gate now marks a transition from dense mineral city to a major vegetated landscape. Its massive stone, deep reveals and shaded arches also demonstrate a durable passive-design logic: thermal mass moderates rapid temperature change, while depth creates protected surfaces. In the photographs, spring flowers occupy the former line of hard fortification. Soft infrastructure has replaced a fiscal boundary without erasing the civic landmark.
A Royal Landscape Transformed into Public Infrastructure
El Retiro began in the 1630s as a royal retreat associated with Philip IV and the Count-Duke of Olivares. Its seventeenth-century landscape combined formal gardens, wooded enclosures, ponds, canals, fountains, orchards and ceremonial walks. The site was damaged during the Peninsular War, replanted under Ferdinand VII, and transferred to the municipality in 1868, when it became fully public.
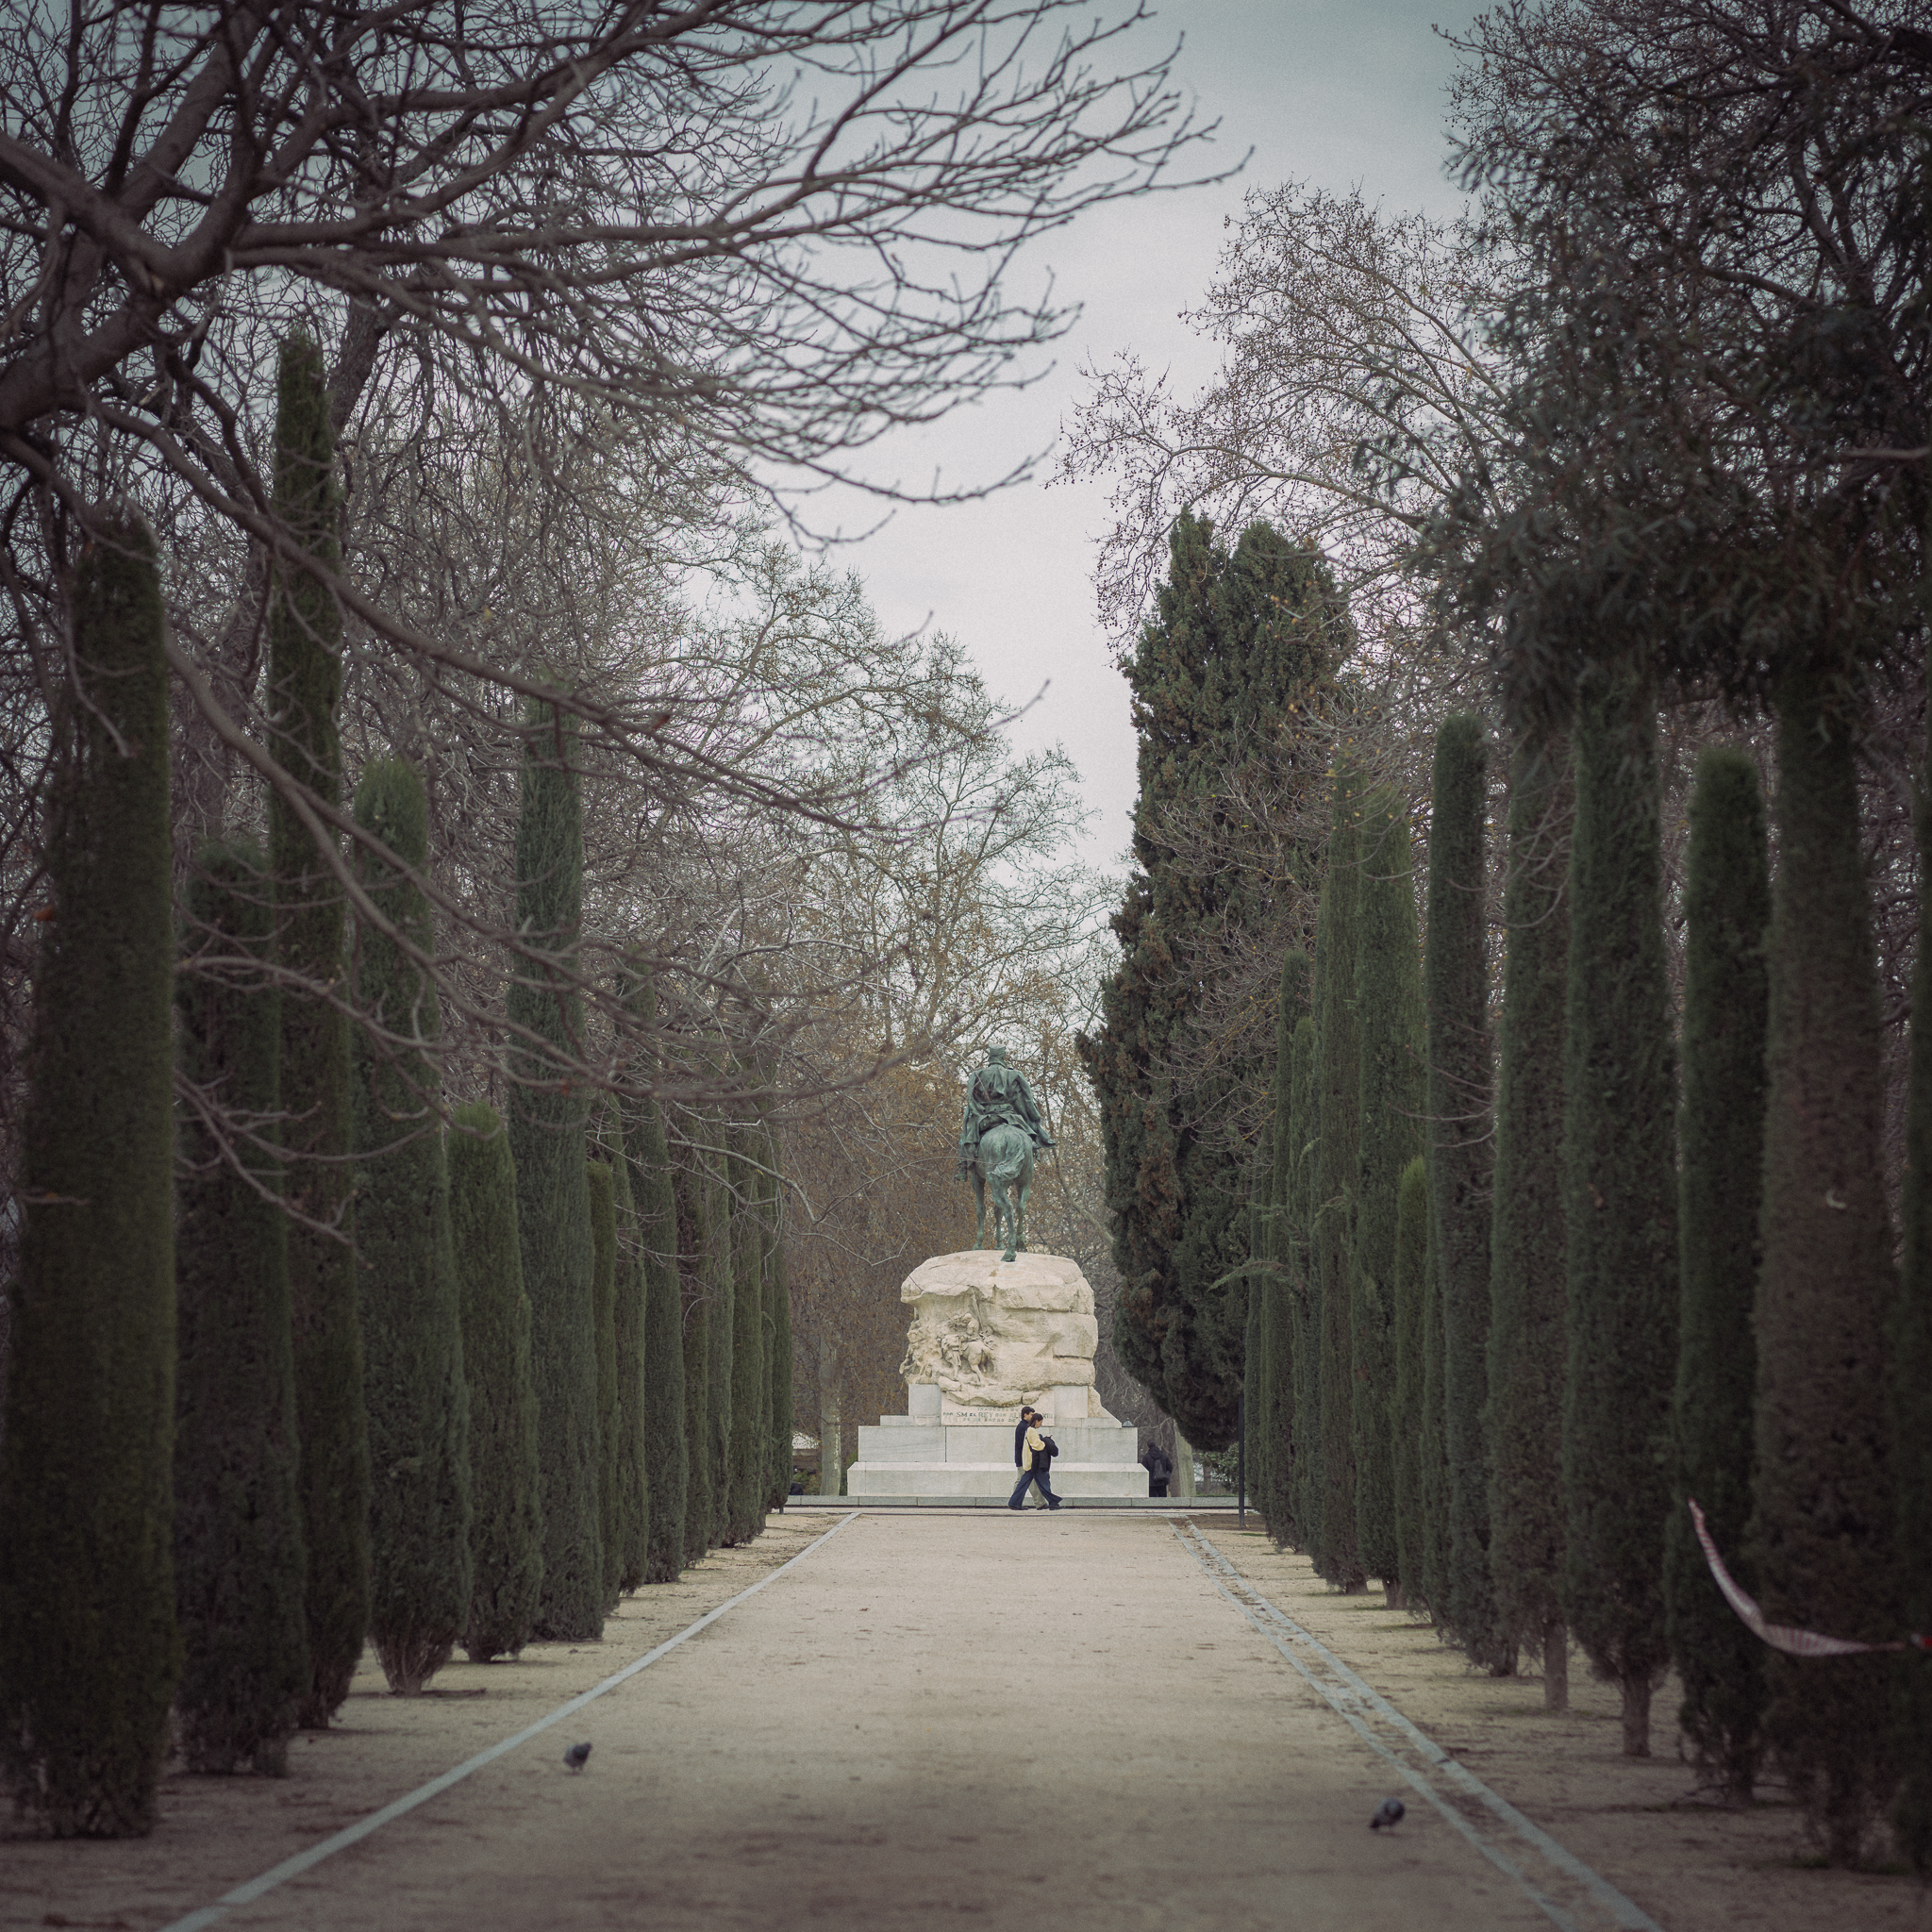
Immediately west of the park, the Enlightenment programme under Charles III assembled observation, botany, art and water as an urban system. Juan de Villanueva's Royal Observatory, the Royal Botanical Garden, the building that became the Prado Museum, and Ventura Rodríguez's fountains along the Salón del Prado were conceived as parts of a civic landscape of knowledge. In 2021, UNESCO inscribed the Paseo del Prado and Buen Retiro ensemble as a Landscape of Arts and Sciences.
This history matters to current practice because it dissolves the false boundary between architecture, landscape and infrastructure. The axis was conceived as a coordinated environmental and cultural investment, not as isolated objects.
Water as an Engineering Decision
In a climate receiving roughly 421 mm of rain annually, every fountain is a latent-heat device paid for with a scarce resource. The Artichoke Fountain and the terraced water feature near the Puerta de España use thin falling films, broken jets and broad shallow basins. These geometries increase water's exposed surface and its contact with moving air.
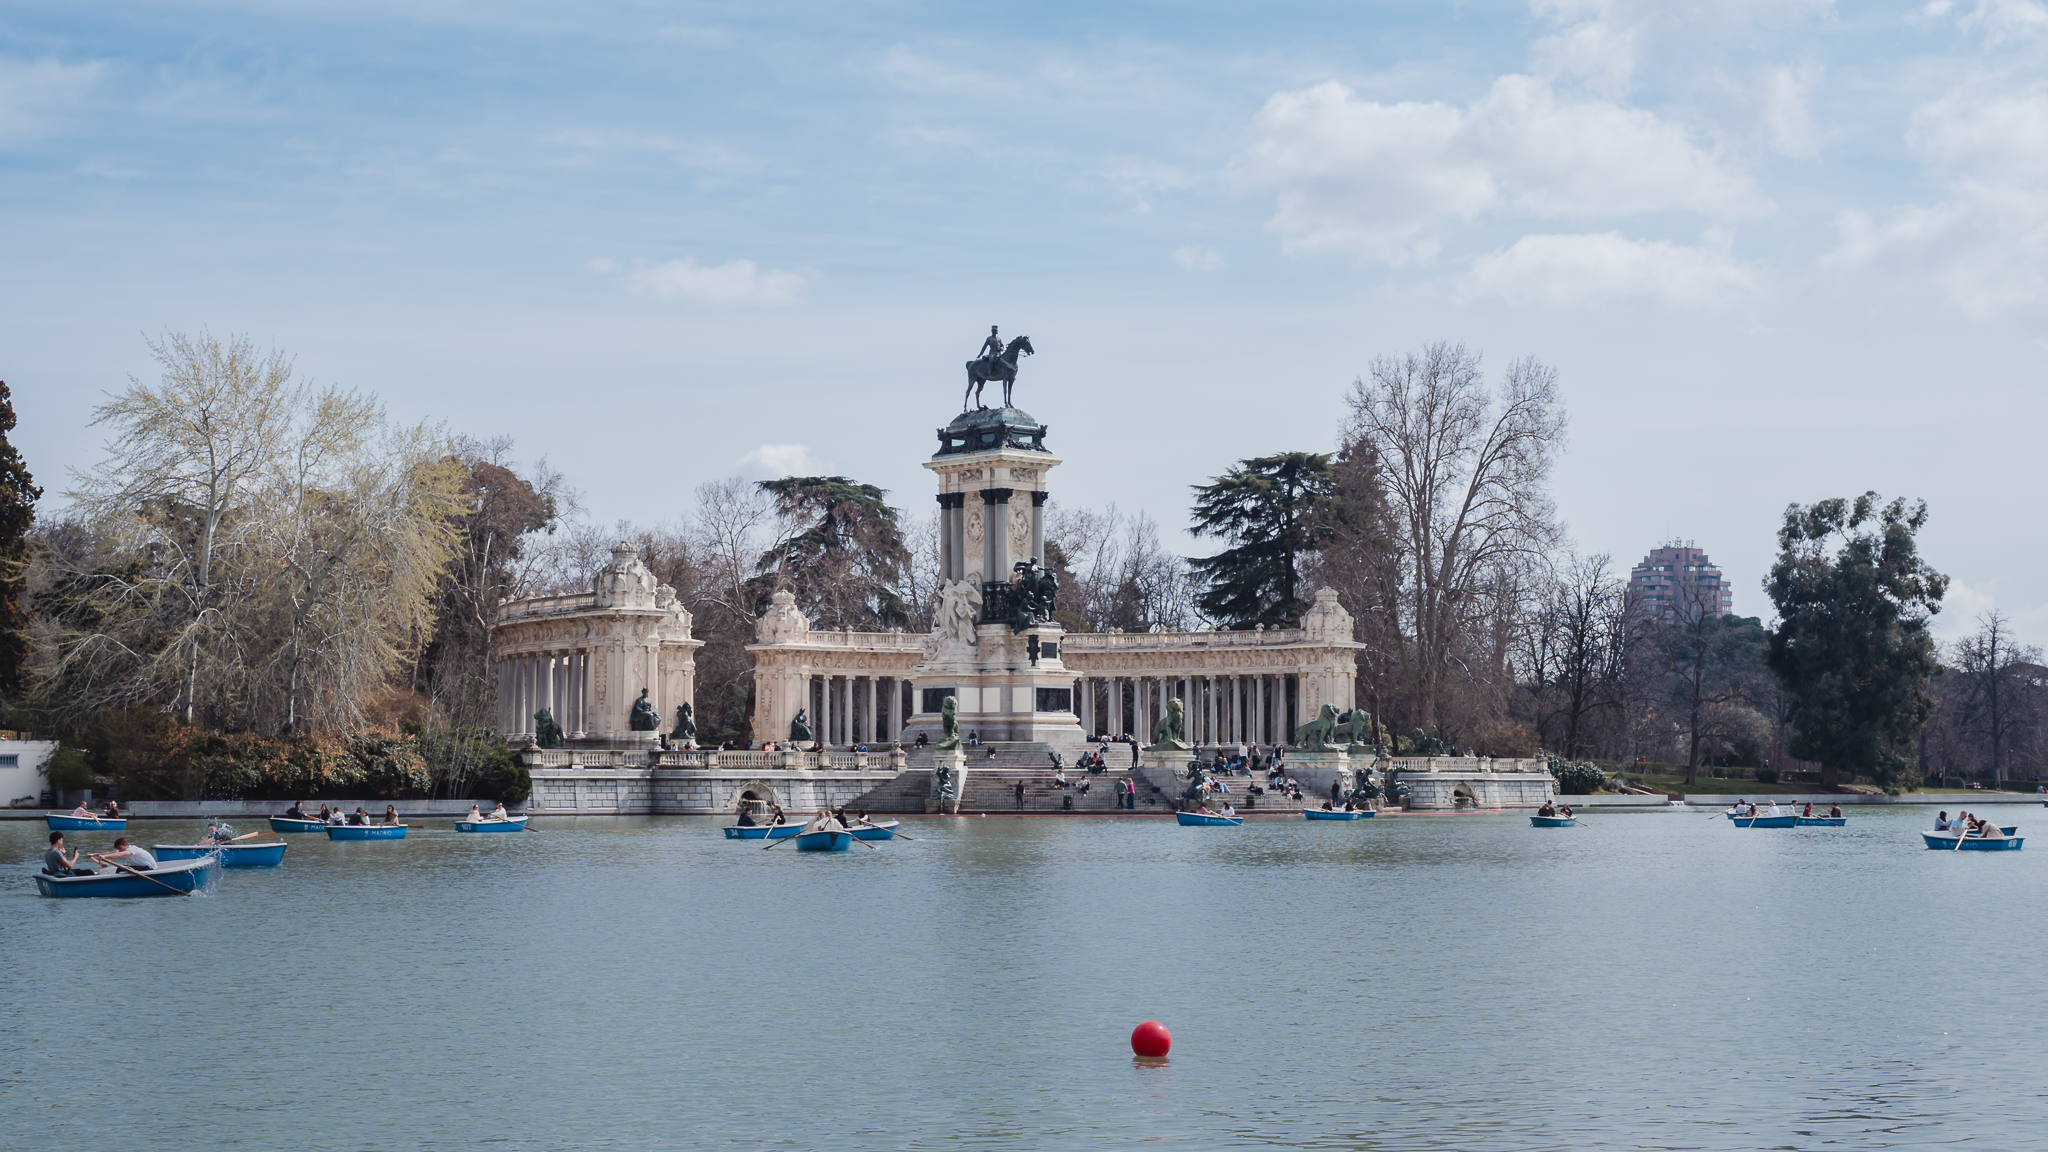
The result is threefold. Evaporation can remove sensible heat locally. Falling water raises the acoustic floor with broadband sound, supporting conversational privacy. The visible presence of water also creates a perceptual cue of coolness that can influence thermal-comfort judgments independently of measured air temperature.
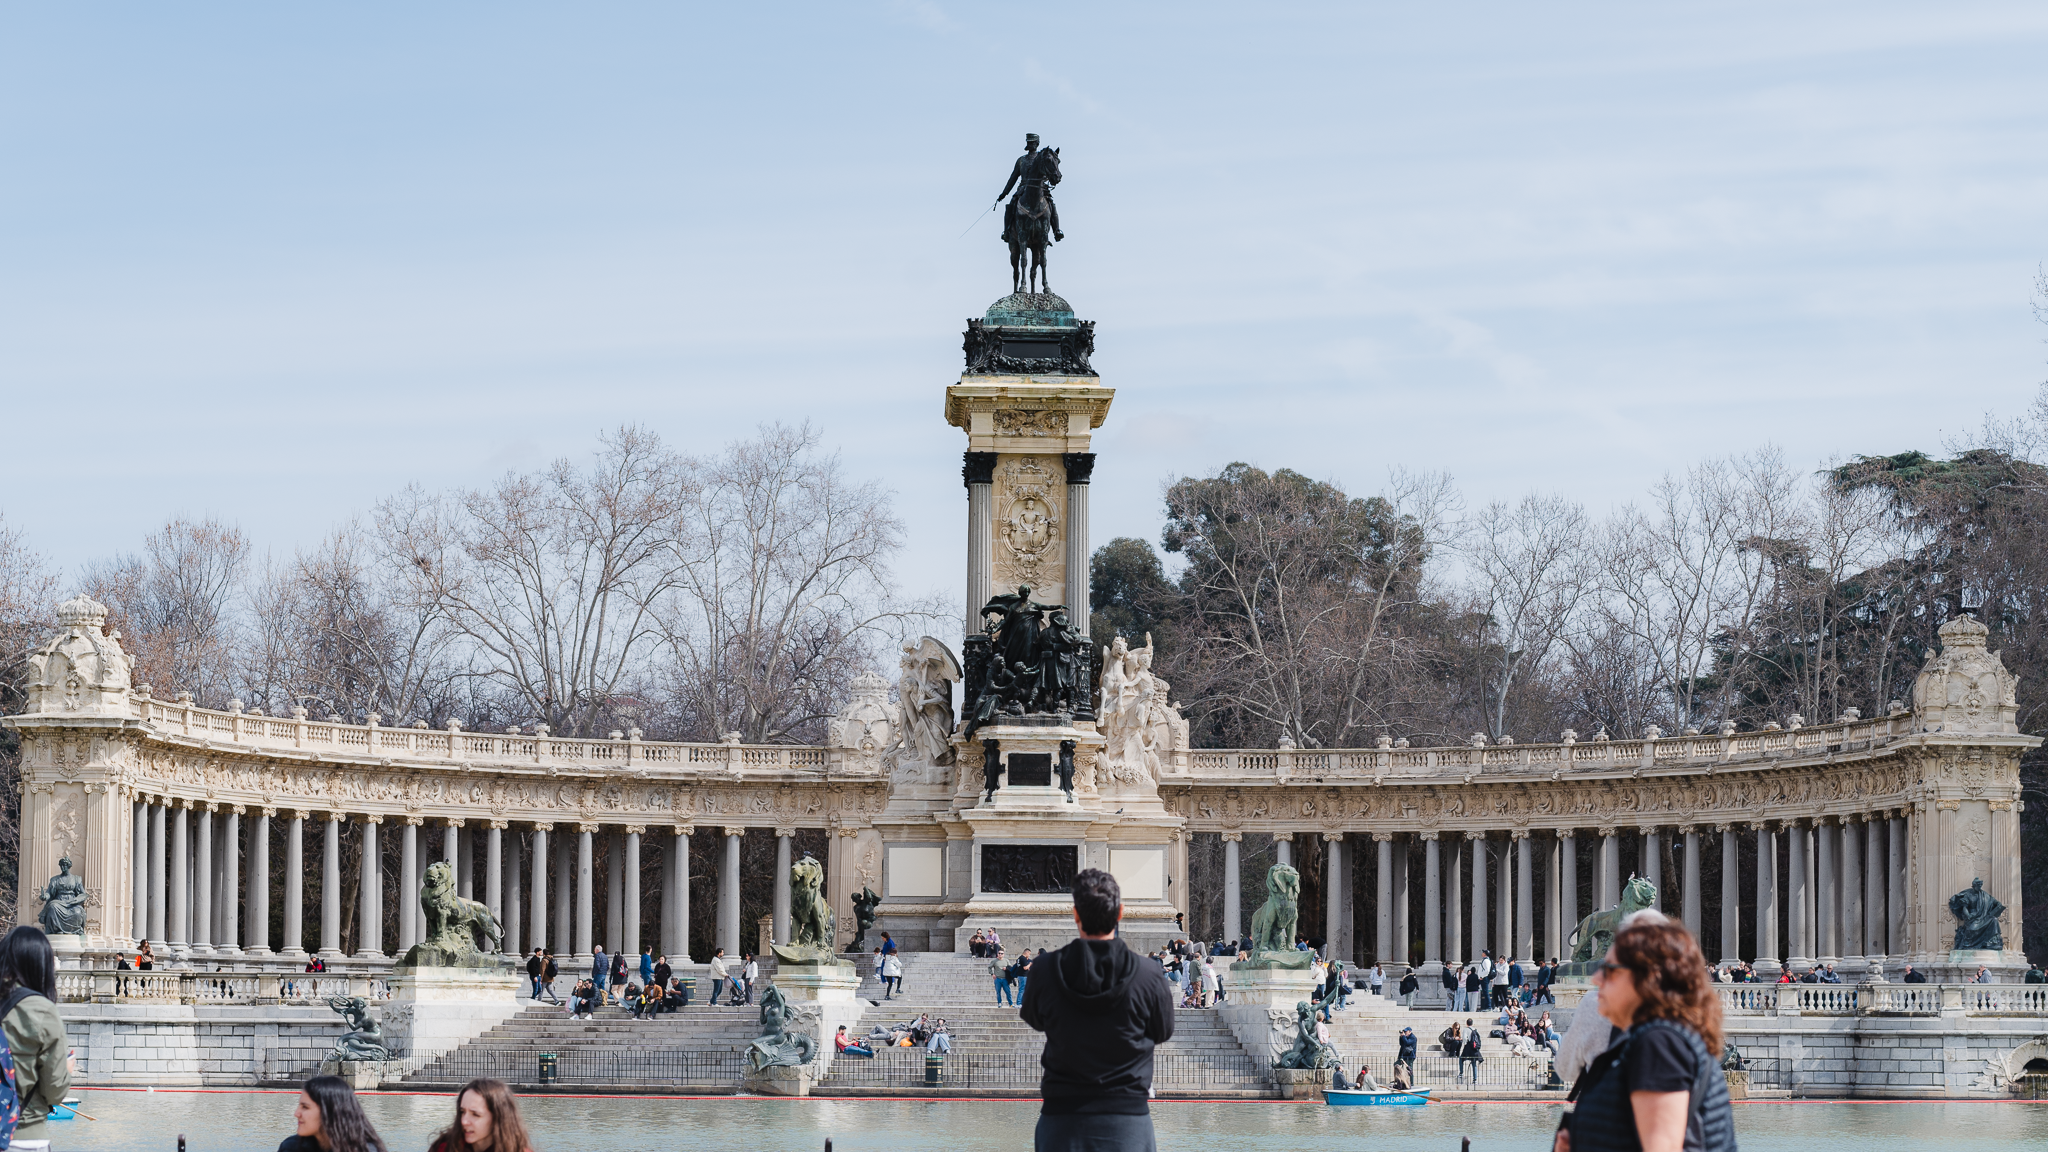
The commercial caveat is equally important: this performance requires water, cleaning, pumping energy and maintenance. In Madrid, a fountain is an operational-expenditure decision presented as ornament. It should be evaluated honestly as both.
Section Determines Thermal Performance
The clipped boxwood parterre is formally precise but thermally limited. Vegetation at knee height provides almost no useful shade to a standing person, and the open sky produces a high sky-view factor and substantial radiant exposure.
The cypress-lined allée provides the counter-example. Tall, dense evergreen mass encloses both sides of the route, reduces the visible sky, limits solar exposure, moderates wind and establishes a distinctive microclimate. The two compositions may be equally successful in plan, yet they perform very differently in section.
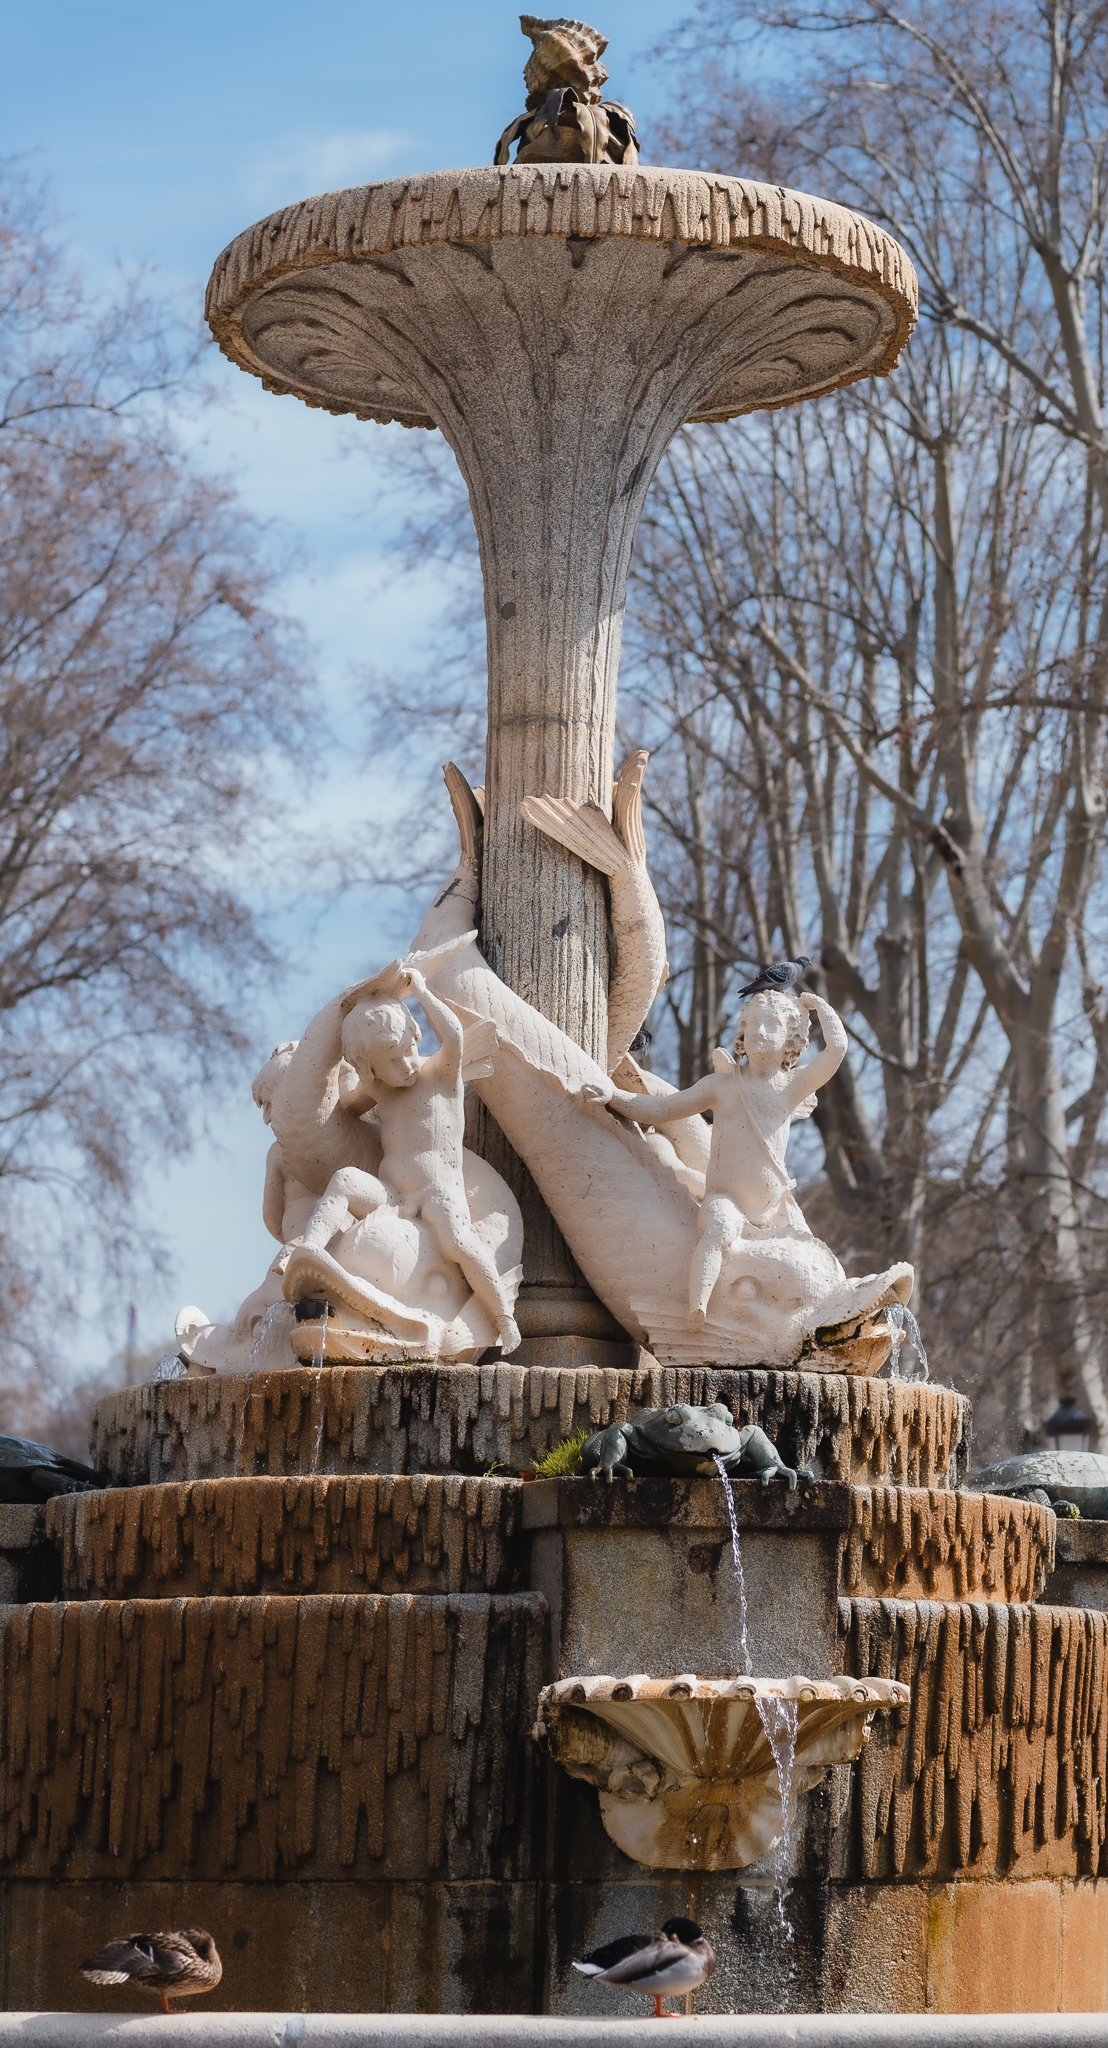
This is a practical design-review lesson: most landscape proposals are discussed in plan, while much of their thermal performance is determined by canopy height, crown density, enclosure and the relationship between sun, wind and the human body. Section should therefore be a primary environmental decision drawing.
Mass, Shelter and Occupancy
The Alfonso XII monument was initiated through a public competition won by José Grases Riera. Its first stone was laid in 1902 and the ensemble was inaugurated in 1922. The composition combines a semicircular Ionic colonnade with a 30-metre central body and Mariano Benlliure's bronze equestrian statue.
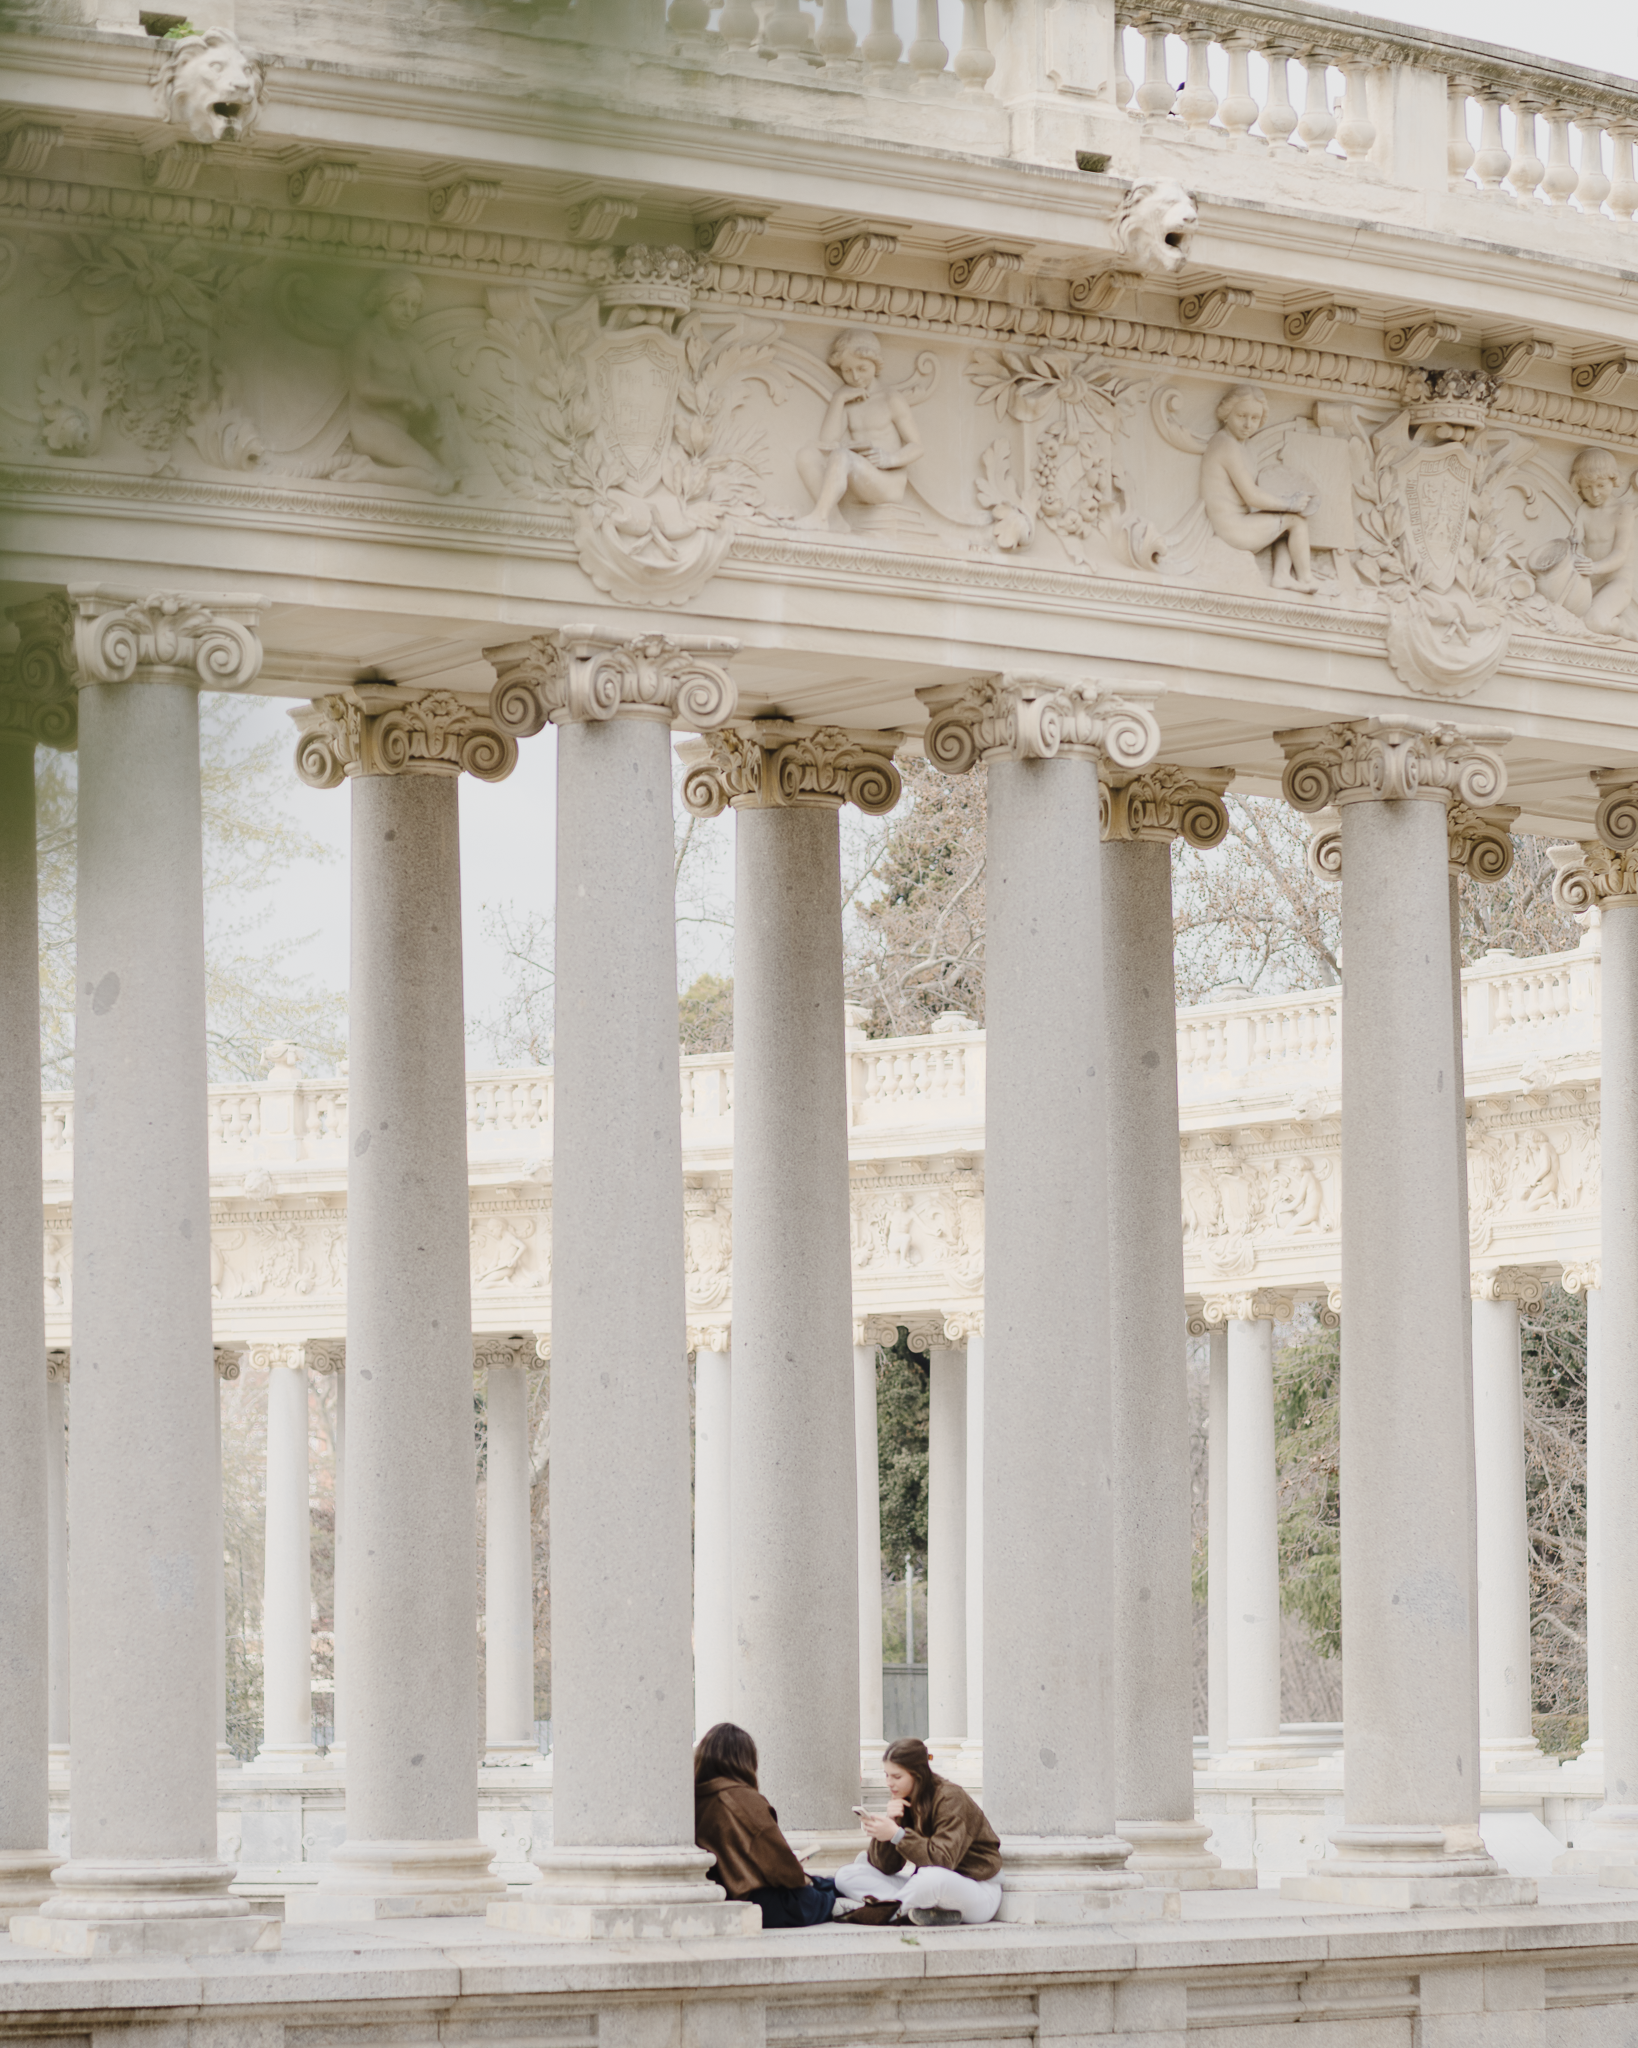
The most instructive photograph shows two visitors seated beneath the colonnade. Without performing any calculation, they selected high thermal mass, overhead protection, reduced wind exposure, a controlled view of the sky and a defensible back. The monument was conceived as dynastic rhetoric, yet its geometry produces one of the park's most occupiable microclimates.
This is the recurring lesson: buildings and public spaces are occupied according to their physics, not only according to their stated intentions.
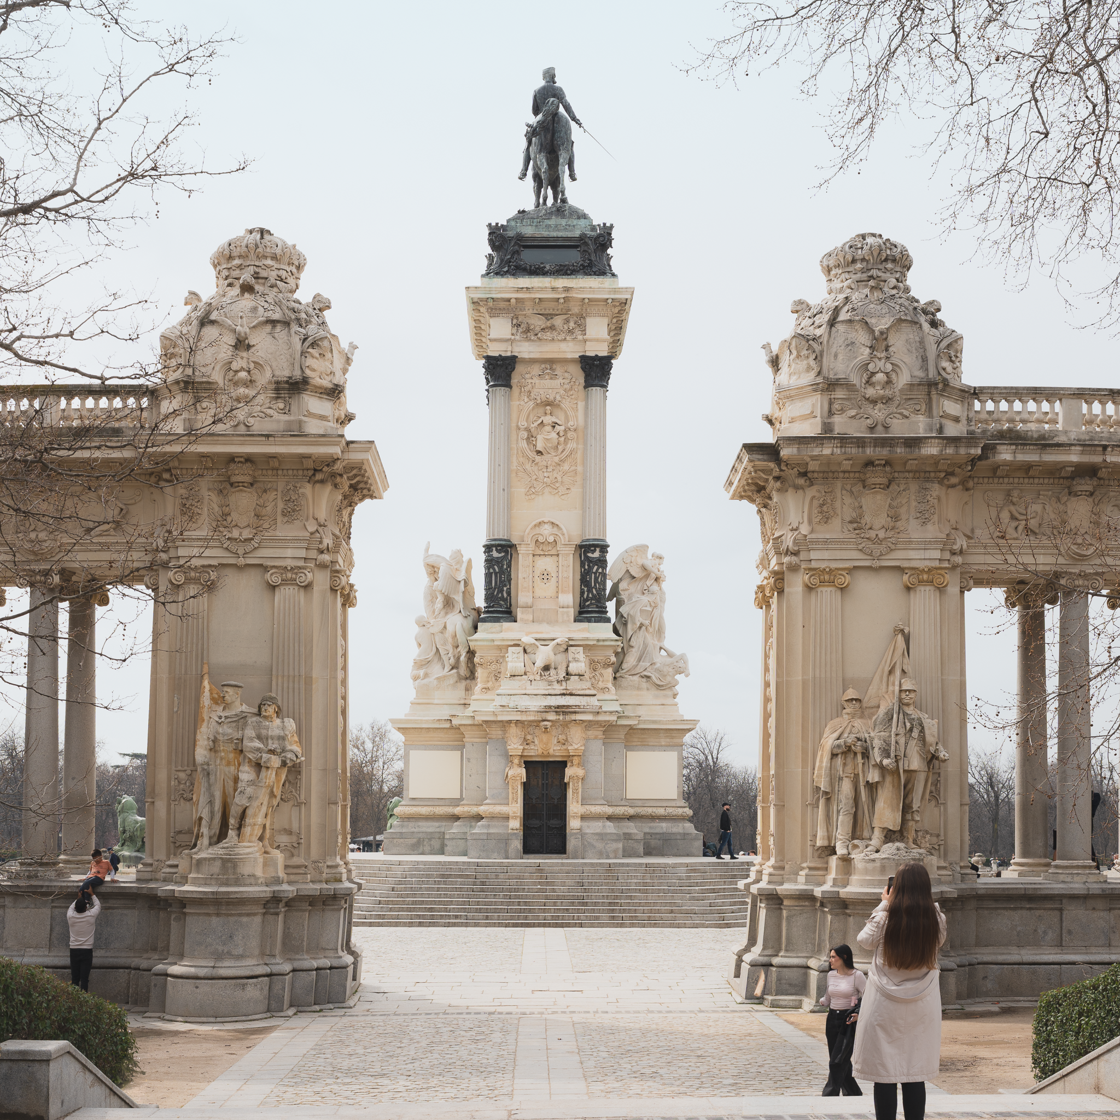
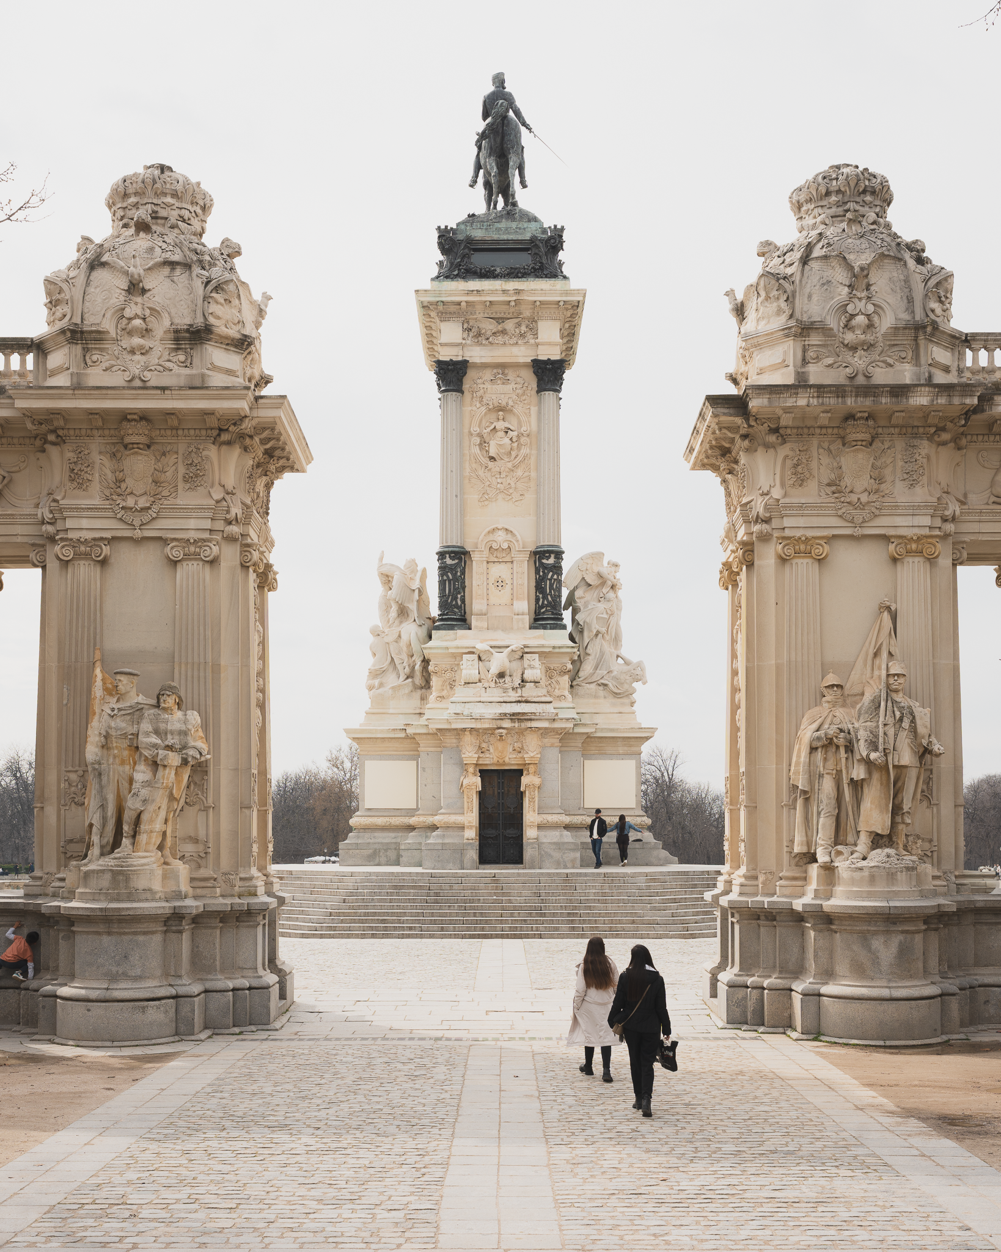
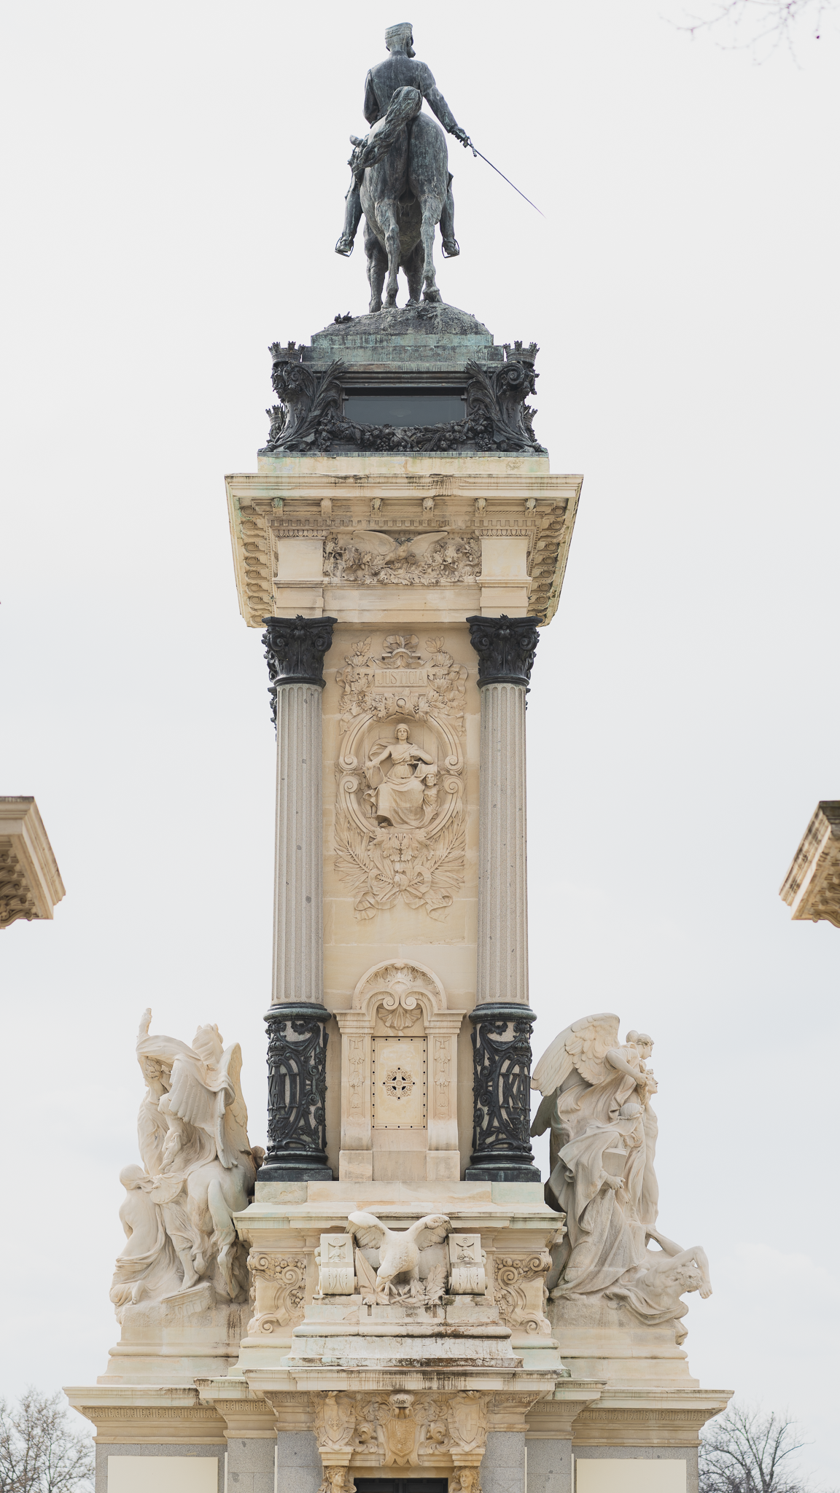
People Complete the Environmental System
The street musicians provide another form of evidence. A harp is comparatively quiet and can hold an audience only where background noise is sufficiently low. Vegetated ground, distance from traffic and tree buffers create a setting in which listeners can stop, sit and hear detail without amplification.

A short distance outside the park, the photographs show people using granite façades and doorways for momentary shelter rather than chosen occupation. The same weather produces different behaviour because the environmental support is different. Where the setting provides comfort, people linger, listen and interact. Where it does not, they transit.

Occupancy is therefore not a secondary social outcome. It is an accessible performance metric with direct implications for dwell time, commercial activity, perceived safety and civic value.
The Asset Is Not Permanent
The yellow forsythia among bare branches is a phenological record. It documents the timing of spring development and can become valuable when observations are repeated over time.
The downside risk is equally visible. Storm Filomena deposited approximately 52.9 cm of snow on Madrid in January 2021. A peer-reviewed assessment reported the loss of roughly 11 percent of the city's winter vegetation cover, rising to about 14 percent in districts containing major green space. Evergreen conifers were particularly vulnerable because retained foliage accumulated snow load.
A mature canopy may require decades to establish and can experience major loss in a single extreme event. It belongs on a resilience risk register, supported by species diversity, inspection, succession planting and recovery planning—not only in an annual landscape-maintenance budget.
What I Would Put to a Board
First, canopy is measurable thermal infrastructure. The observed urban heat-island difference between El Retiro and Madrid's hottest built fabric is large enough to influence cooling-load assumptions, public-realm usability and asset value.
Second, cooling is a plume rather than a fence. Research reviews find that park-cooling effects can extend hundreds of metres beyond park boundaries, and in some cases farther for large parks. The implication is that adjacency to green space should be treated as a quantifiable attribute of an address, while networks of well-positioned parks may distribute benefit more effectively than a single remote landscape.
Third, section beats plan. The contrast between the exposed parterre and enclosed cypress allée demonstrates that canopy height and spatial enclosure decide much of the human thermal experience. Requiring environmental sections at concept review is a low-cost, high-leverage governance change.
Charles III's programme joined an observatory, botanical garden, art museum, water system and monumental gateway within one civic project. Two and a half centuries later, measurement has caught up with the intuition. The question is no longer whether landscape and architecture affect climate, comfort and behaviour. It is whether we will value and fund those effects deliberately rather than inherit them by accident.
Note on Method
These observations were made during fieldwork in El Retiro and along the Paseo del Prado axis on 11 March 2026. Quantitative claims are referenced below. Site-specific microclimatic conclusions would require calibrated measurements and modelling before use in a formal design case.
References
Tutiempo. “Madrid-Retiro Observed Weather, 11 March 2026,” based on AEMET station observations.
Madrid City Council. “Daily Air-Quality Bulletin: Information for 11 March 2026.” Published 12 March 2026.
Madrid City Council. “History of El Retiro.”
UNESCO World Heritage Centre. “Paseo del Prado and Buen Retiro, a Landscape of Arts and Sciences.”
Arup. “Madrid Suffers Most Extreme Urban Heat-Island Hot Spot—New International Survey Shows.”
Pérez-González, María Eugenia, José María García-Alvarado, María Pilar García-Rodríguez, and Raimundo Jiménez-Ballesta. “Evaluation of the Impact Caused by the Snowfall after Storm Filomena on the Arboreal Masses of Madrid.” Land 11, no. 5 (2022): 667.
Norouzi, Maryam, Hing-Wah Chau, and Elmira Jamei. “Design and Site-Related Factors Impacting the Cooling Performance of Urban Parks in Different Climate Zones: A Systematic Review.” Land 13, no. 12 (2024): 2175.

Observing the Brutalist Architecture and Daylight Design of Notre-Dame du Haut, Ronchamp
Mencuat di puncak bukit Ronchamp di Prancis timur, kapel Notre-Dame du Haut karya Le Corbusier tahun 1955 menandai sebuah titik balik dalam sejarah arsitektur sakral. Berbeda dengan gereja-gereja tradisional yang menjunjung keteraturan dan simetri, Ronchamp Notre Dame Du Haut justru merangkul ketidakteraturan serta materialitas yang kasar dan jujur.
Perched on a hill in eastern France, Le Corbusier’s Notre-Dame du Haut (1955) marks a turning point in the history of sacred architecture.
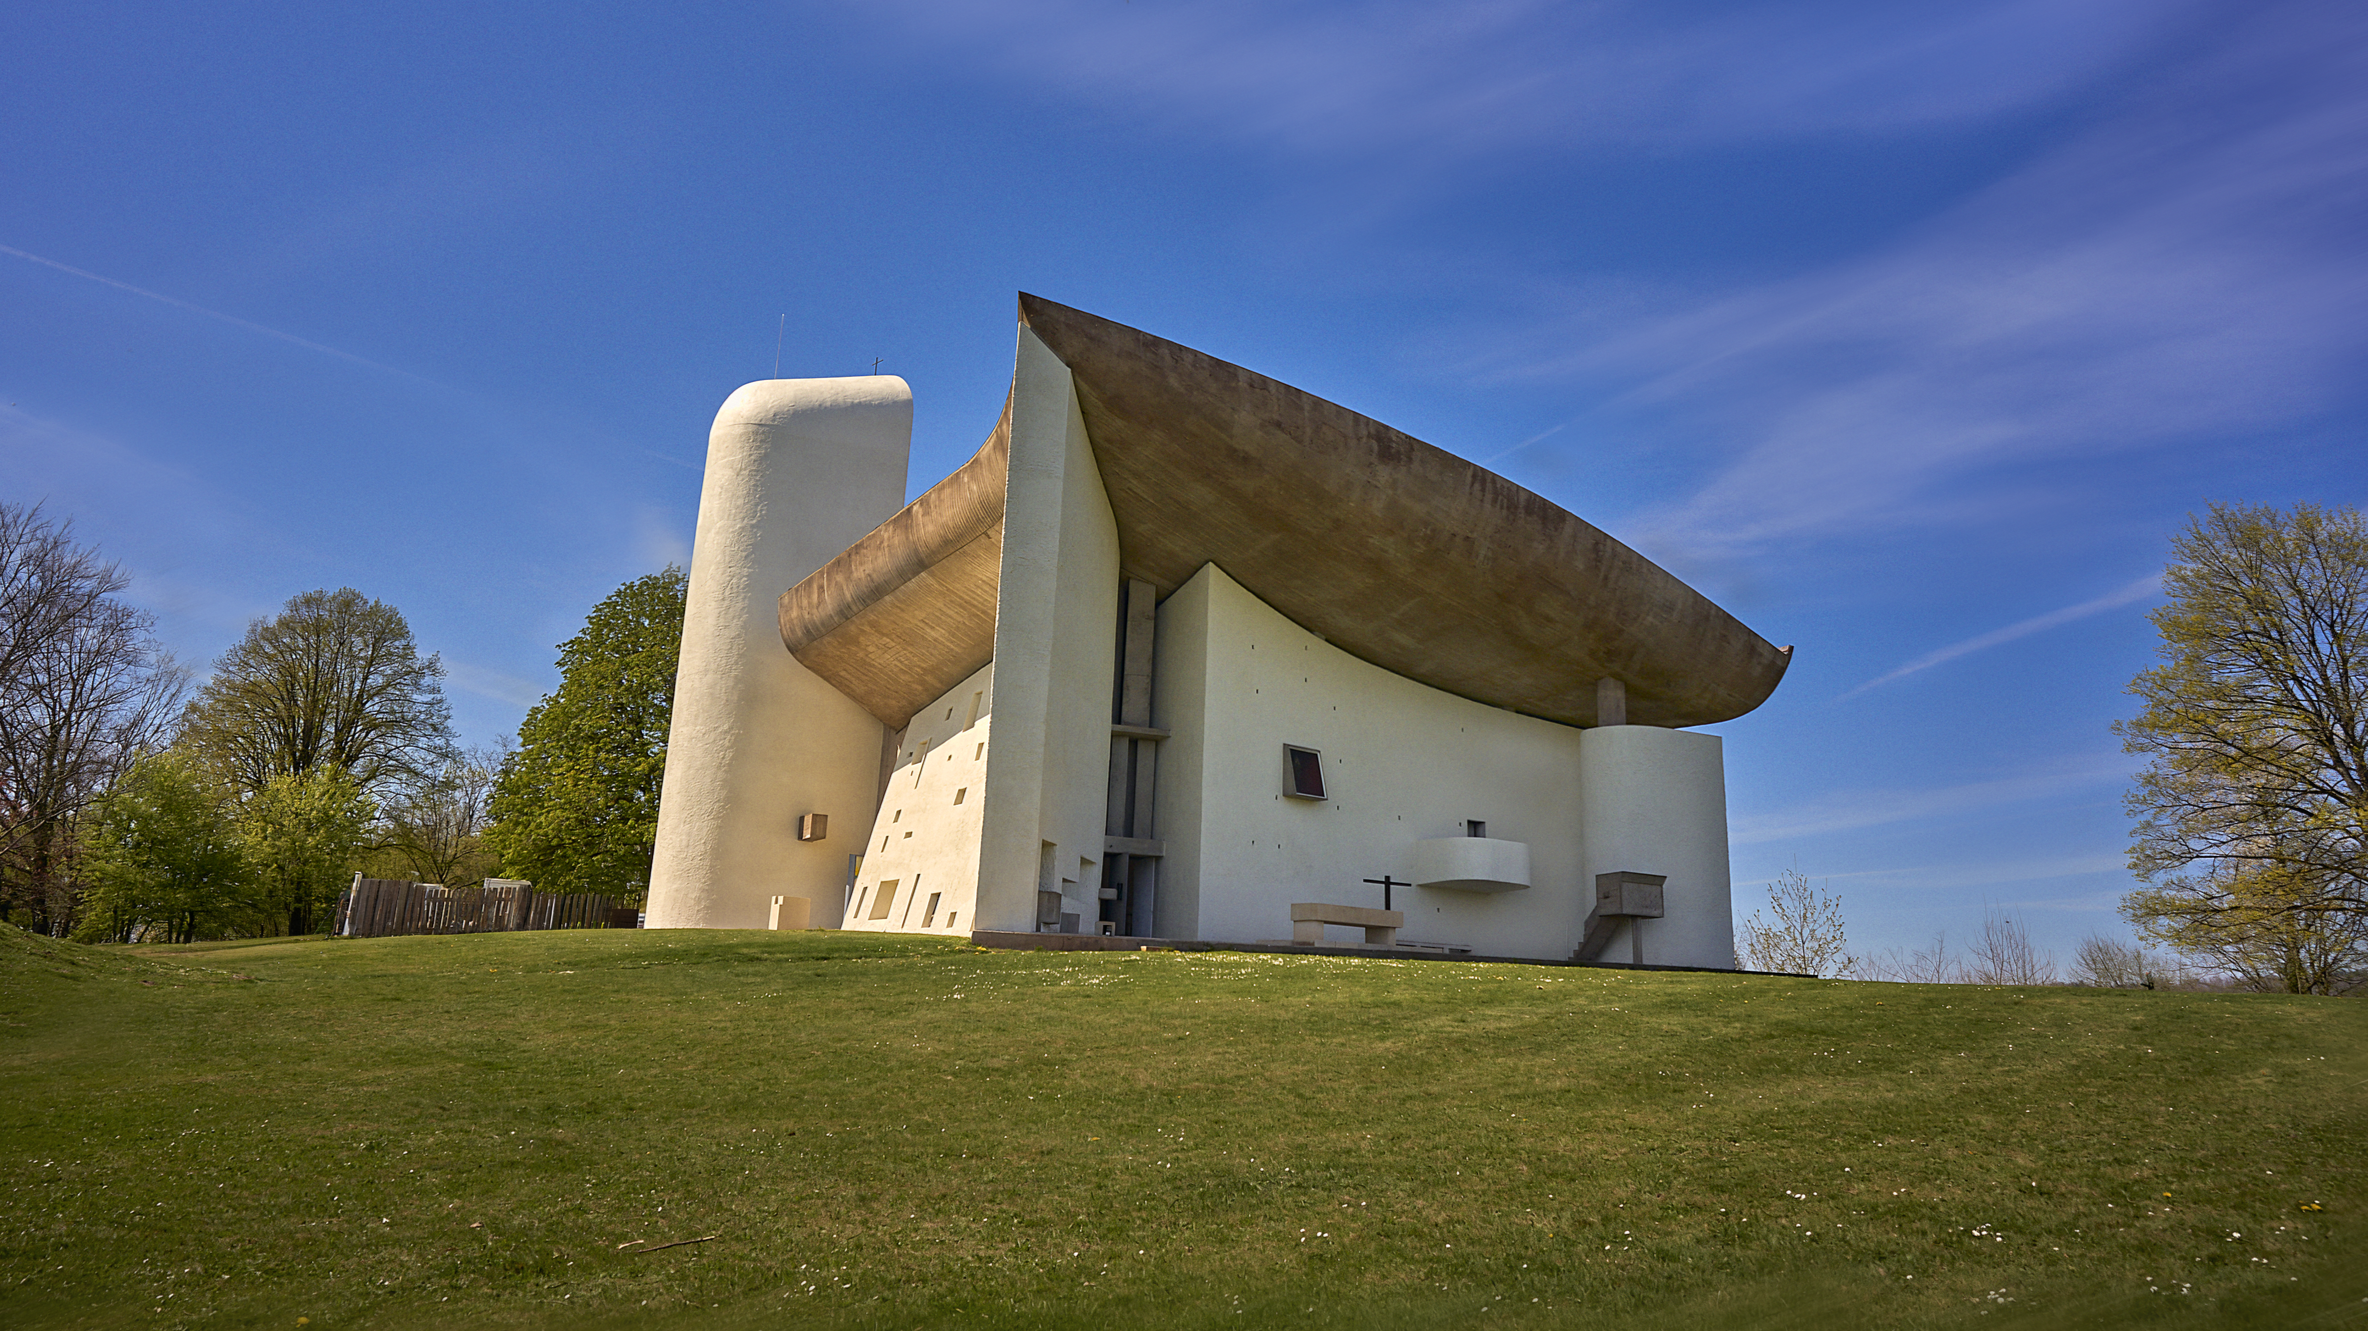
Unlike traditional churches that celebrated order and symmetry, Ronchamp embraces irregularity and raw materiality.

Its thick, curving concrete walls rise like sculpted stone, while the sweeping roof hovers dramatically above, creating a silhouette that feels both monumental and intimate.
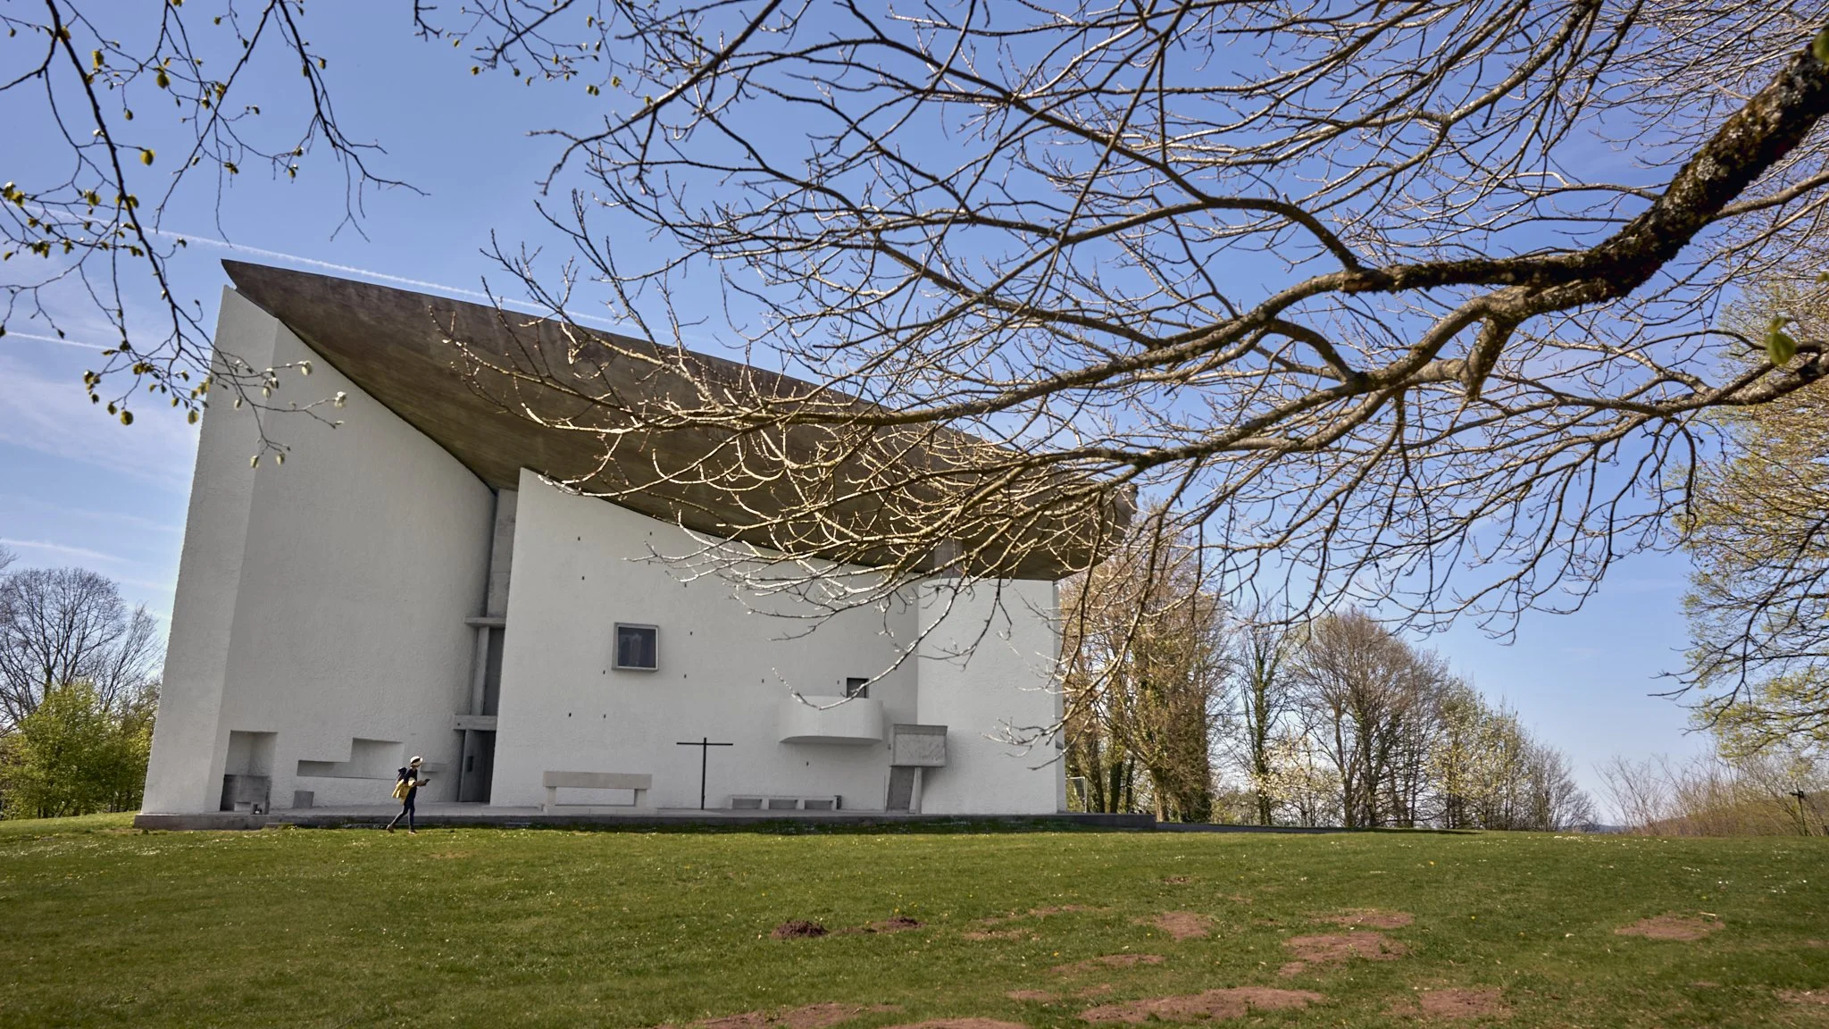
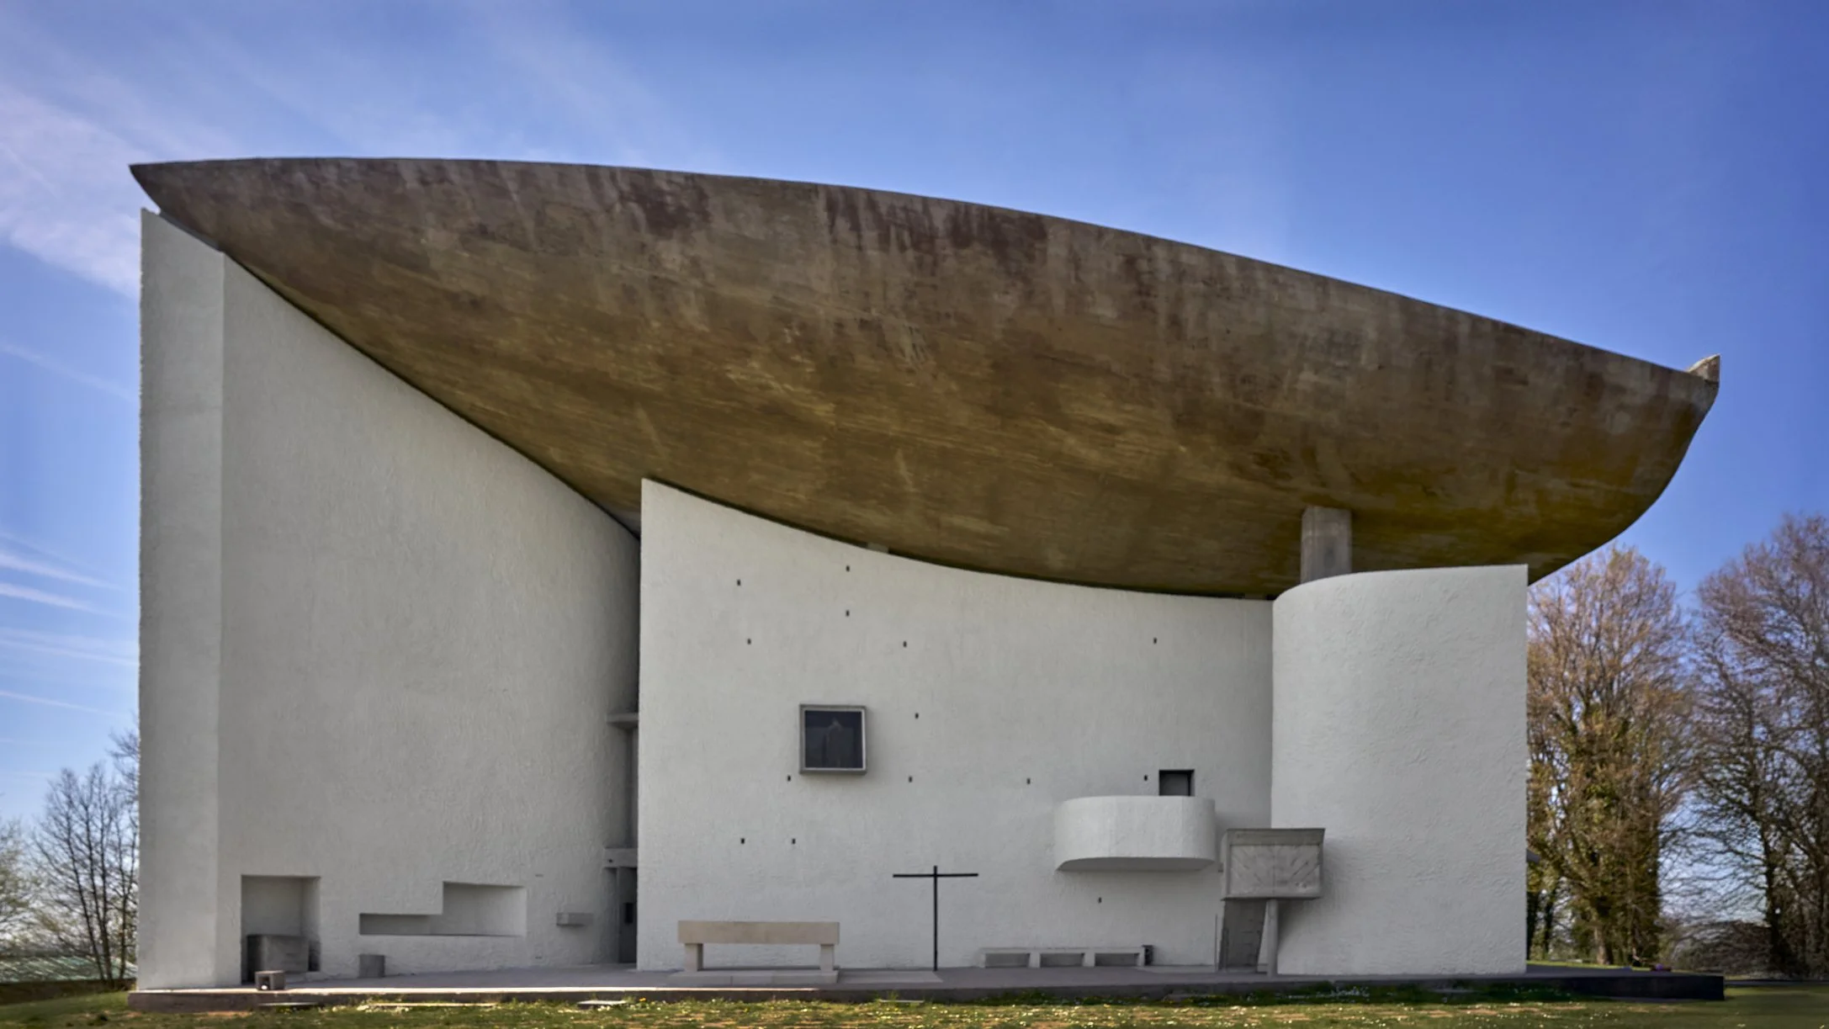
The building rejects ornamentation; instead, it seeks to evoke emotion through form, space, and light.
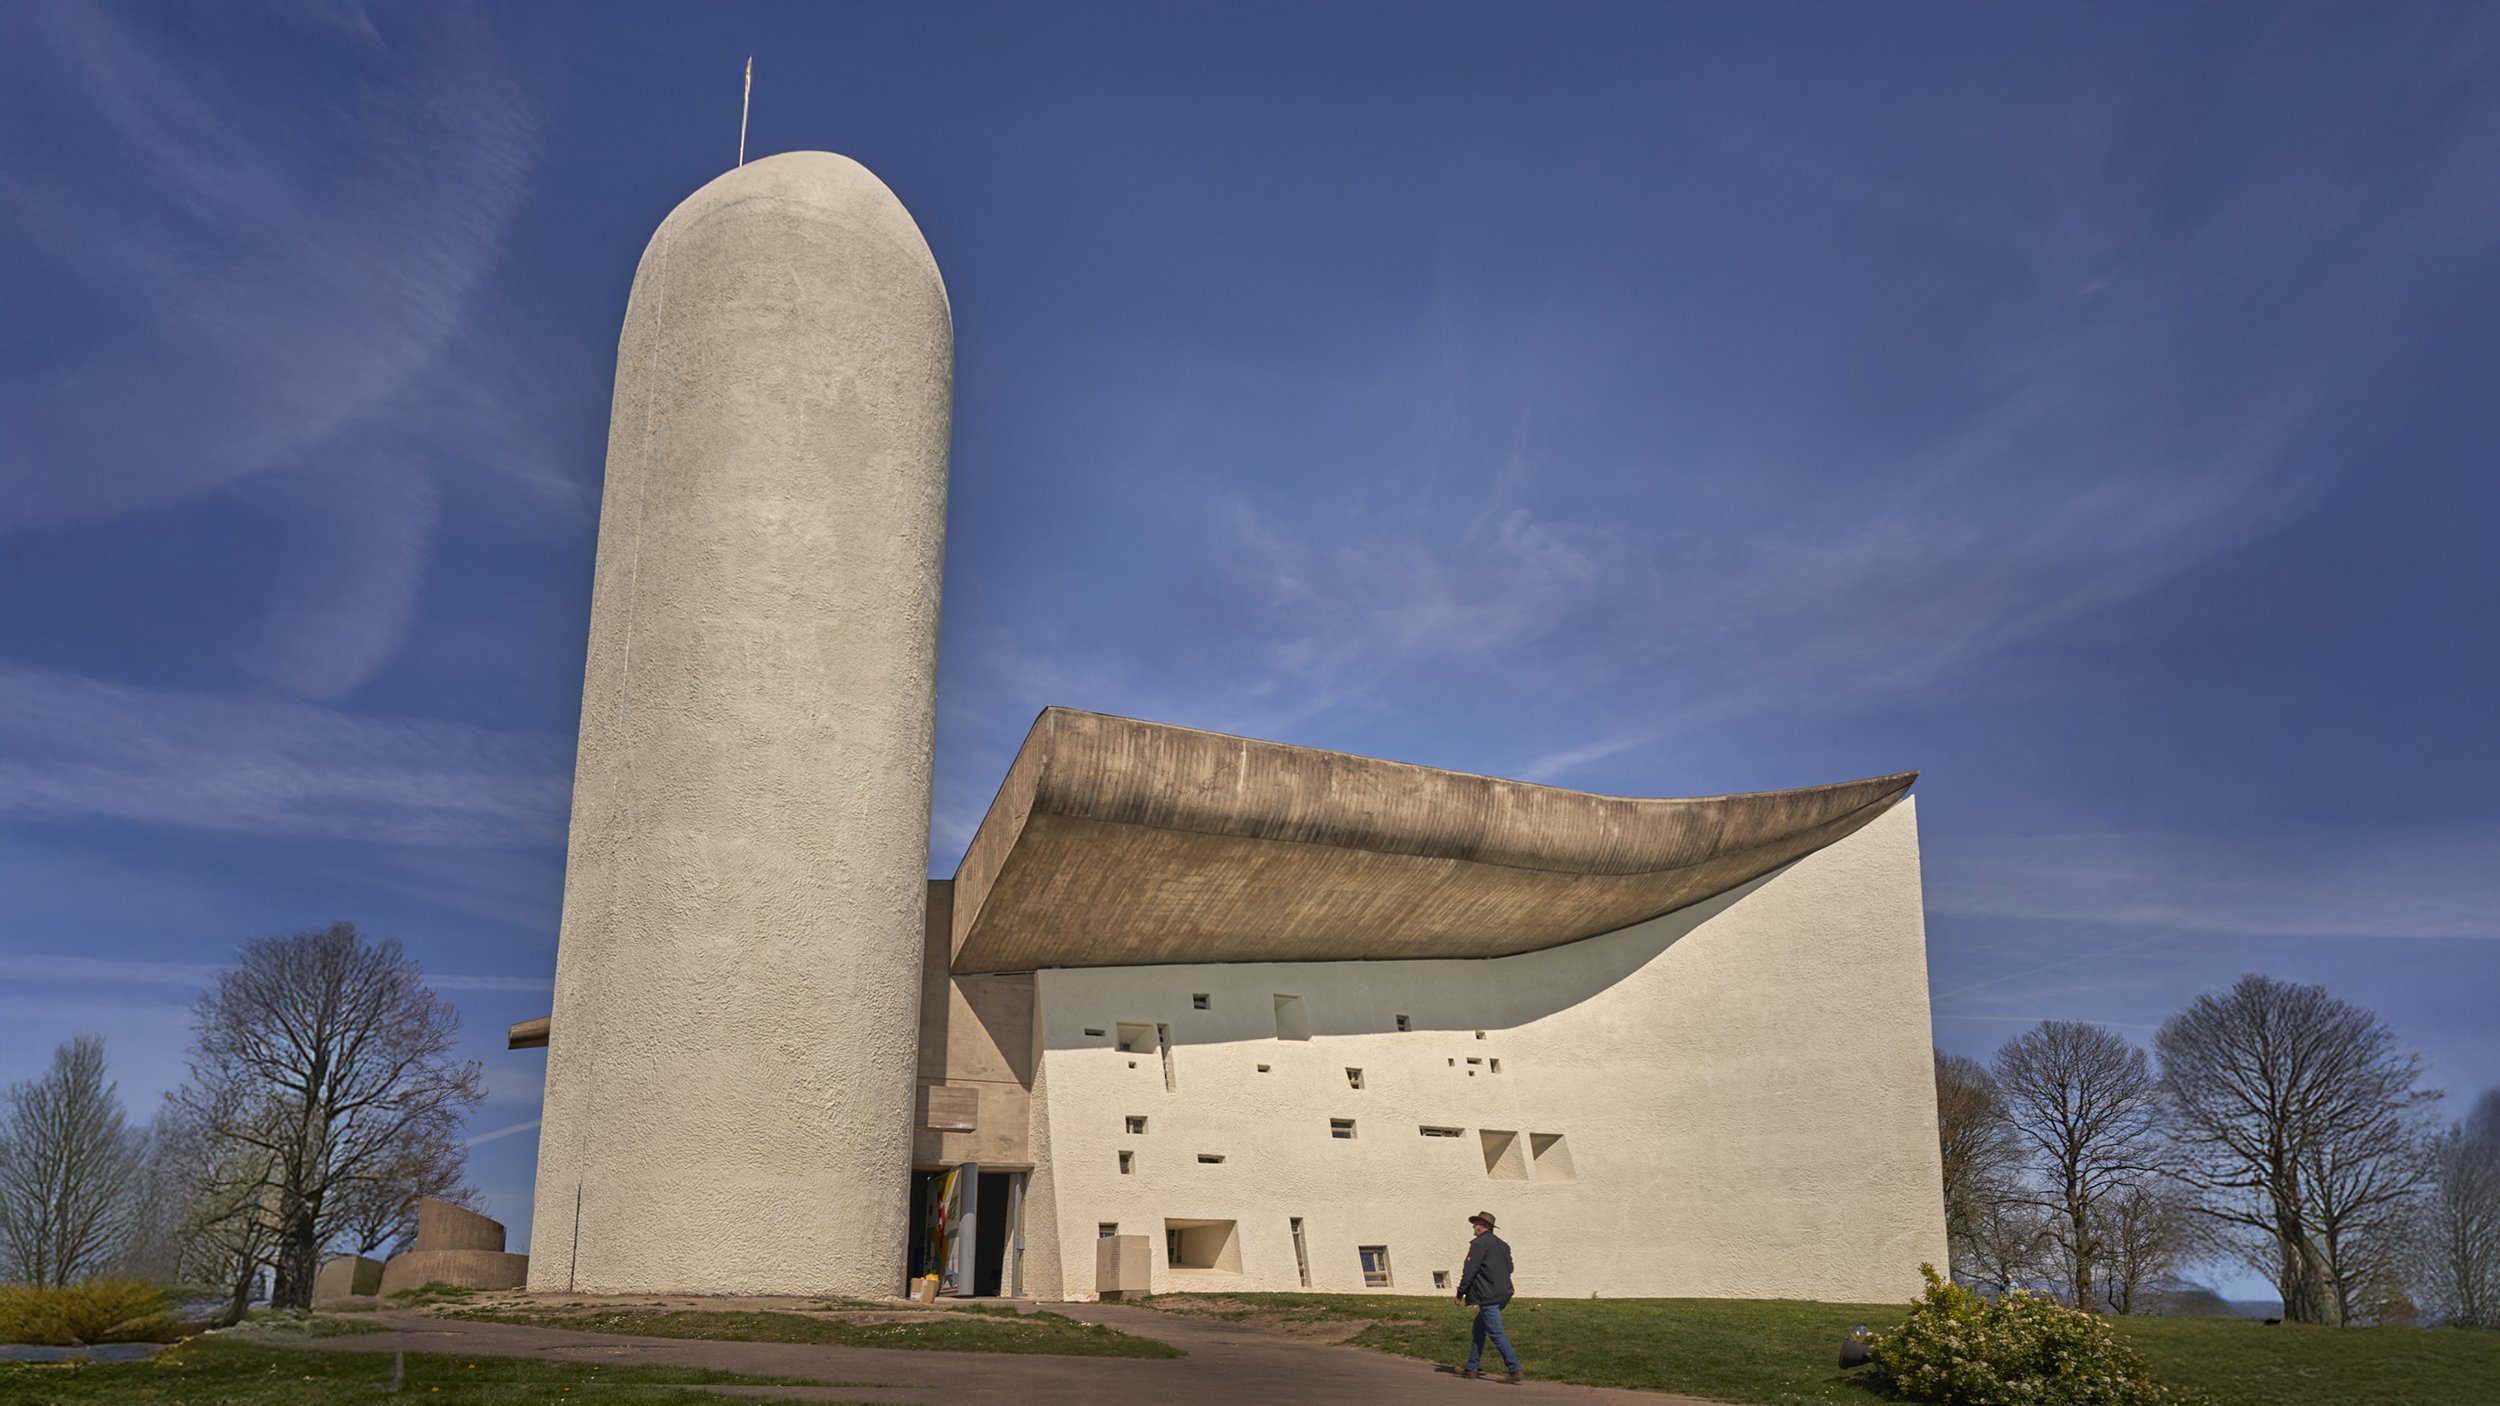
Inside, the chapel becomes a theater of illumination. Small, irregularly placed windows puncture the thick walls, each opening set deep to capture and scatter daylight.
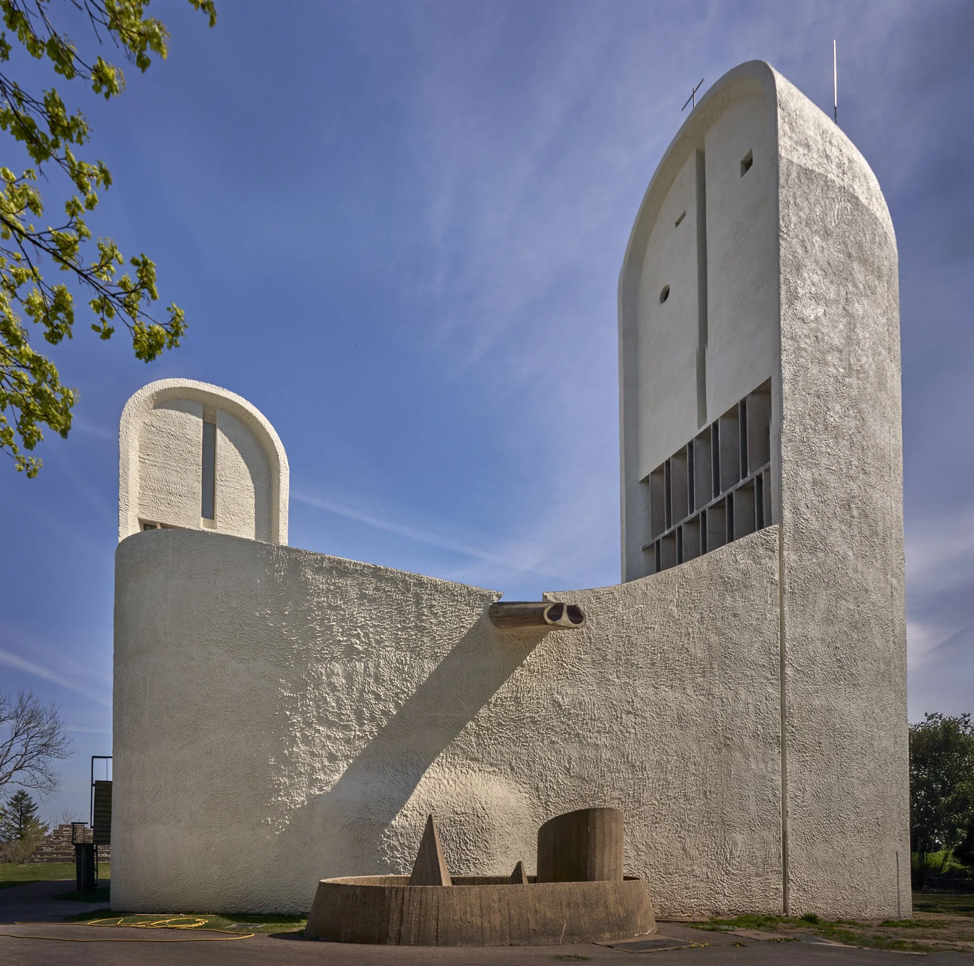
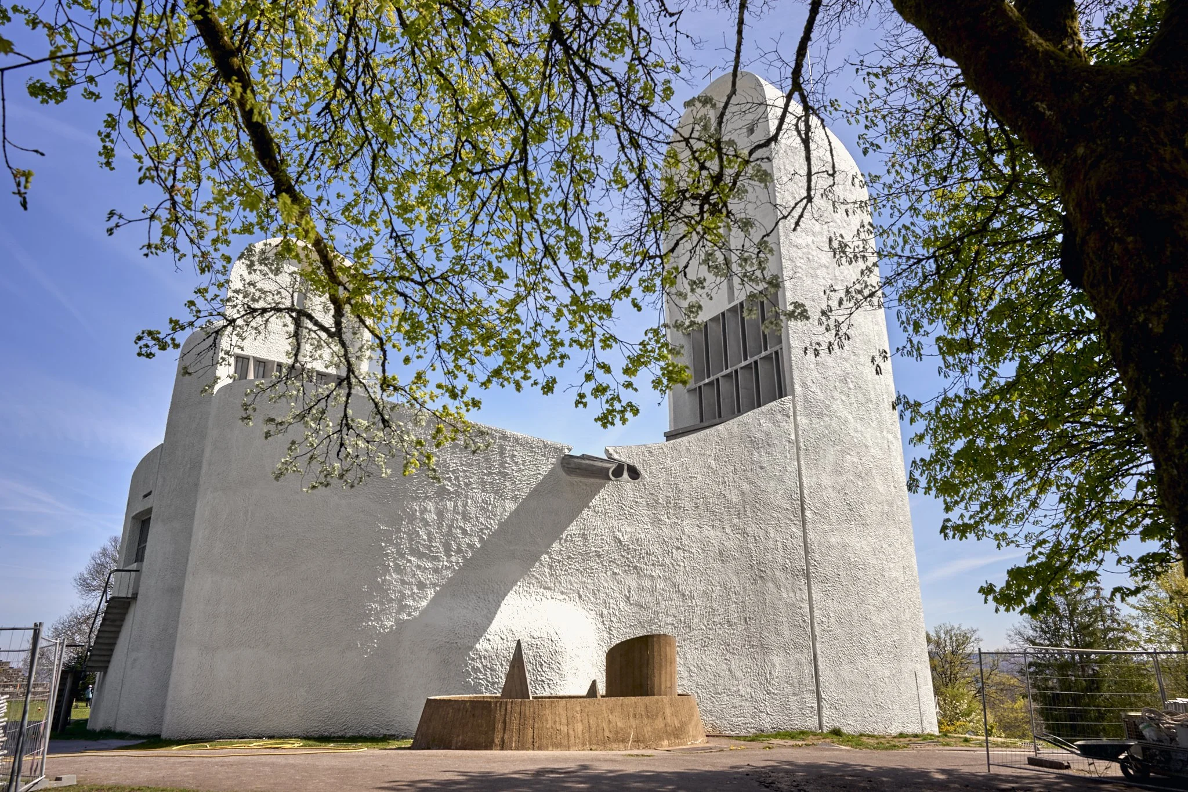
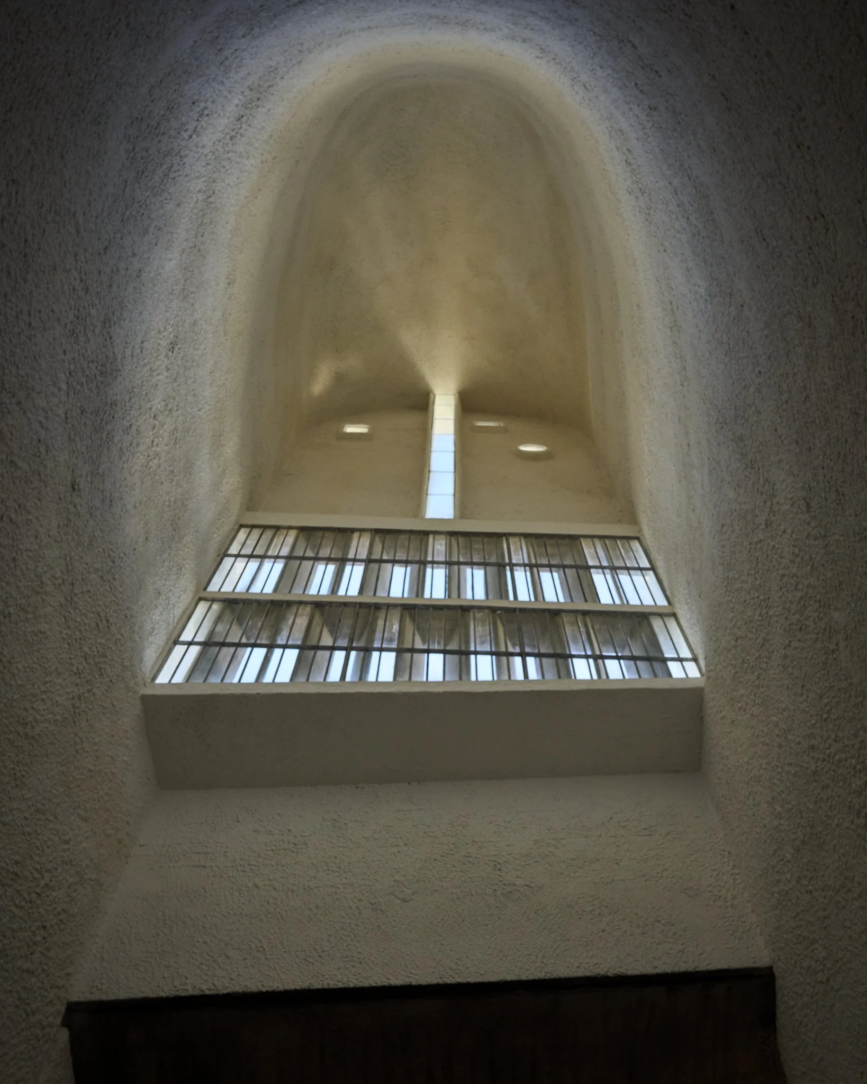
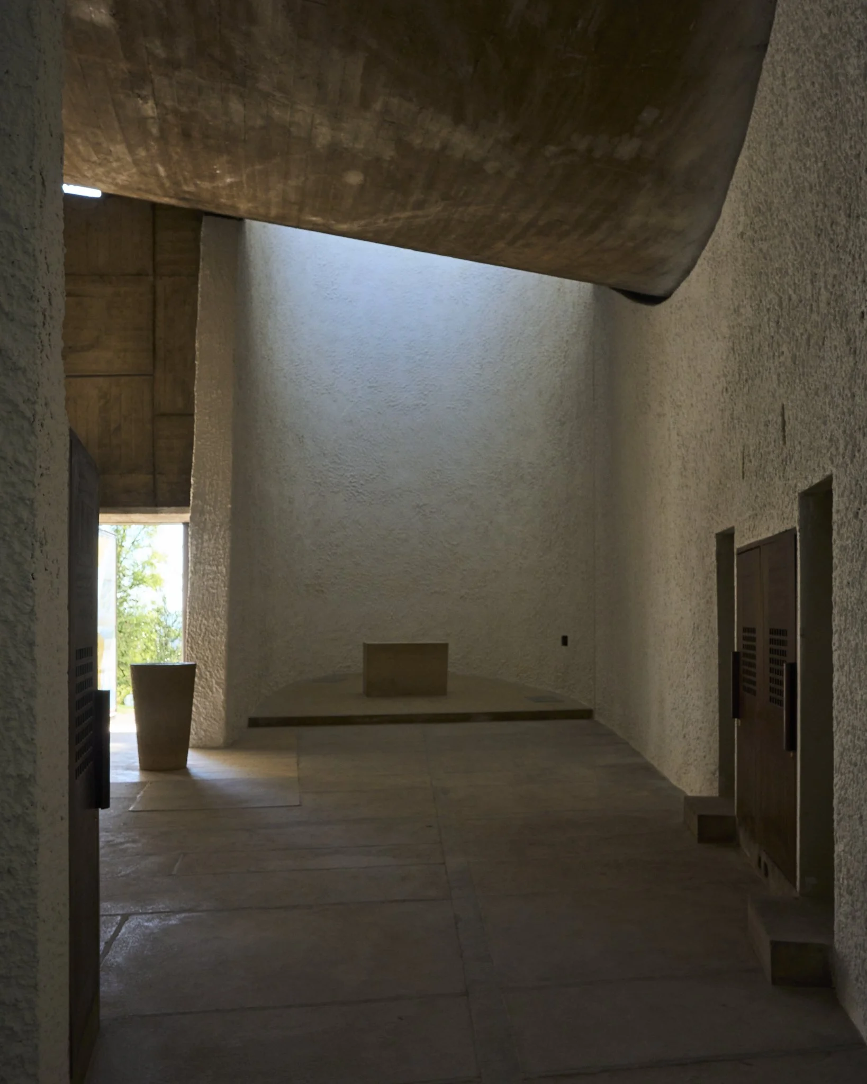
As sunlight filters through, it does not simply brighten the space but animates it—casting colored glows, shifting shadows, and unexpected halos across the interior.
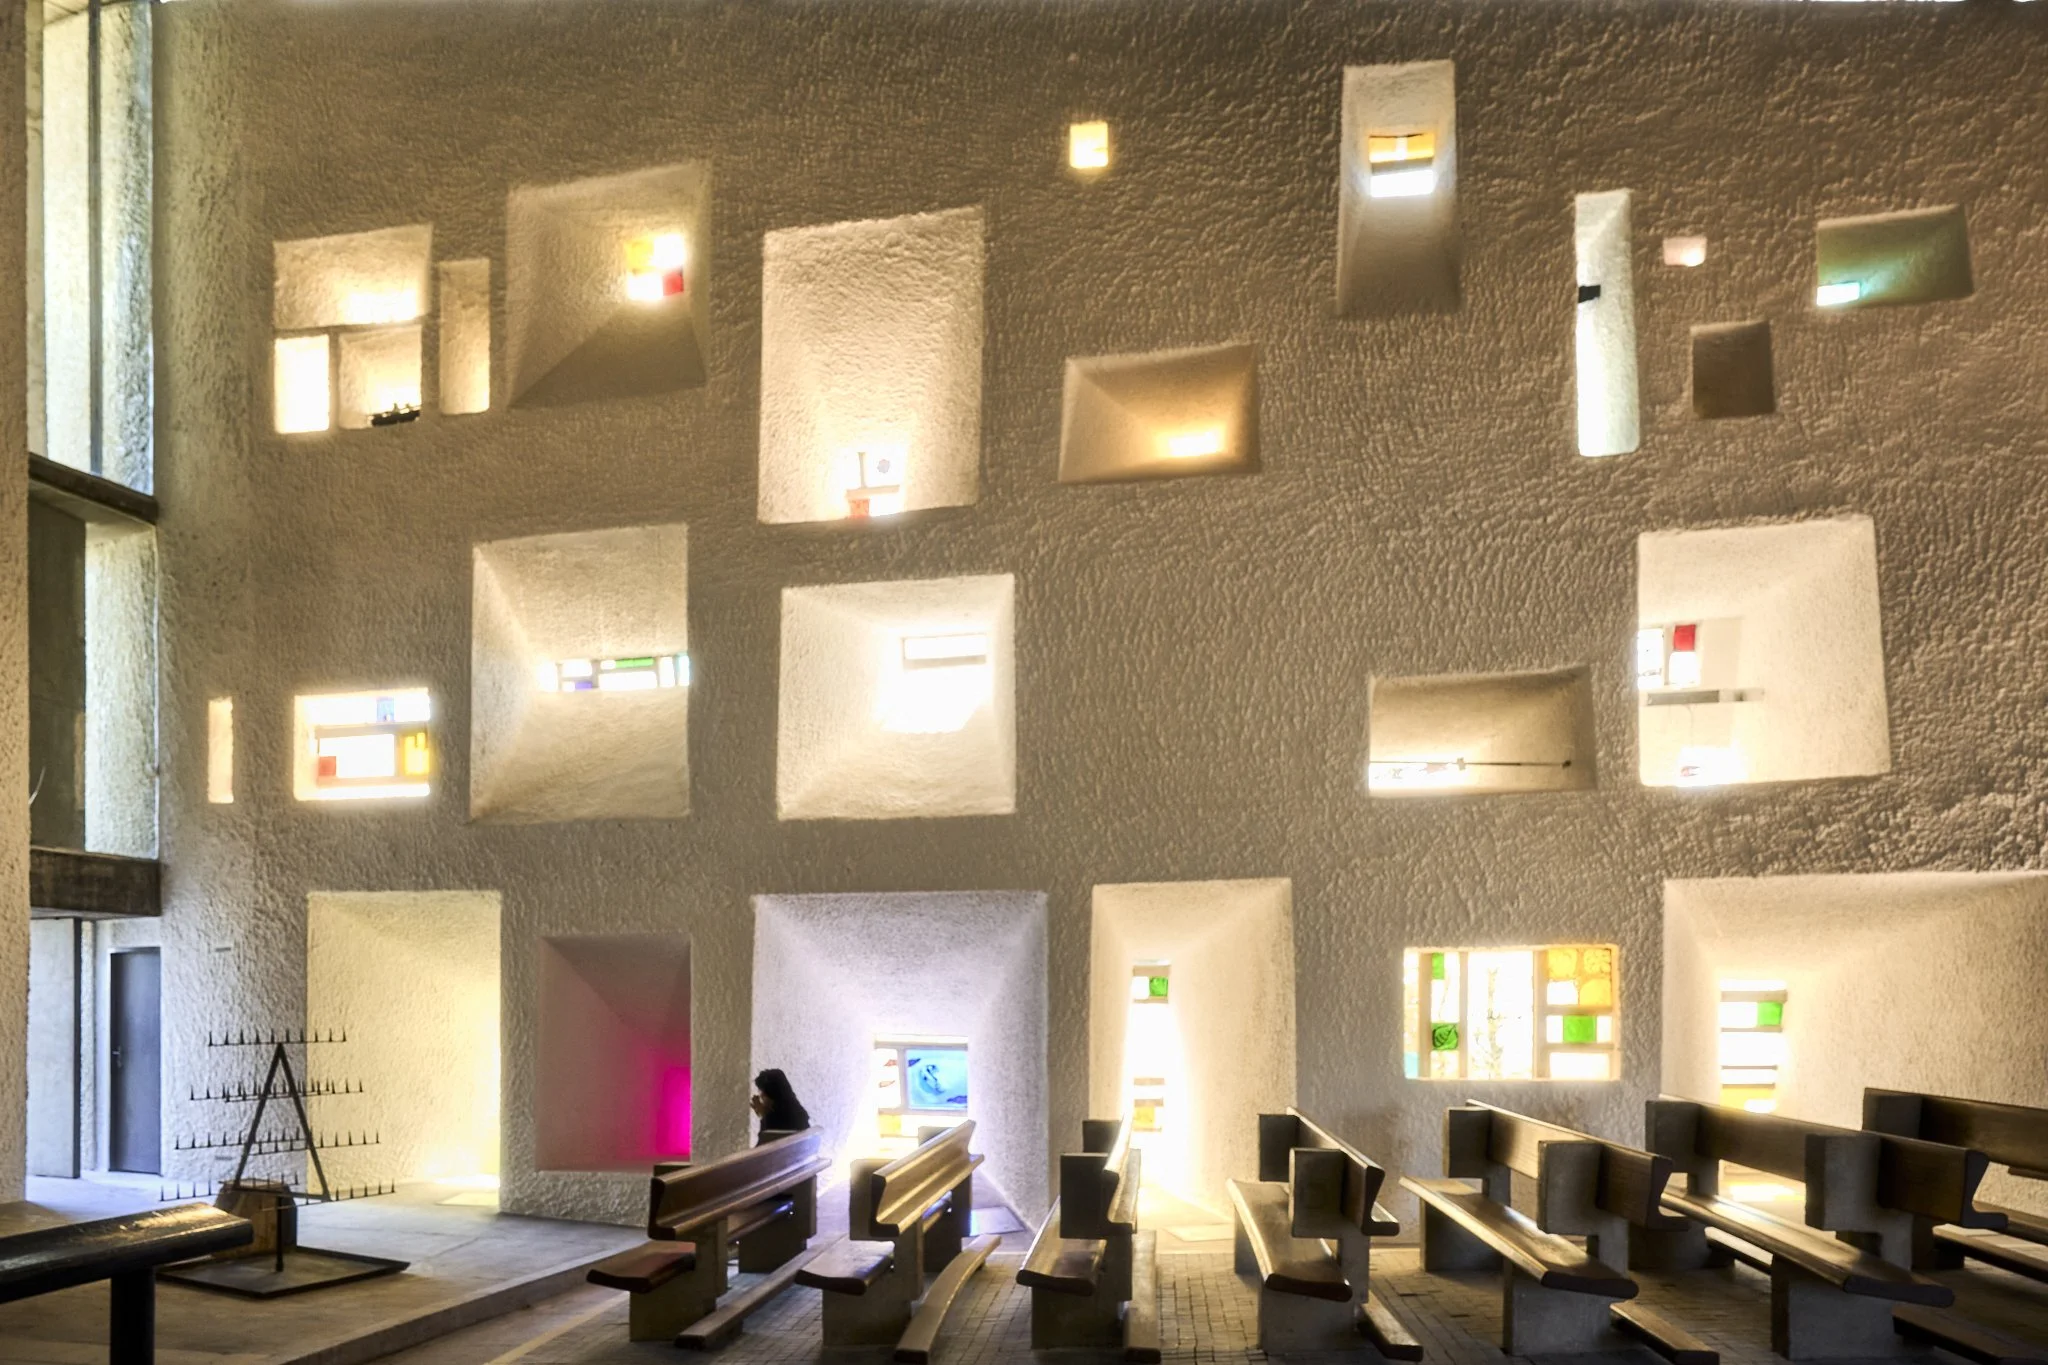
This choreography of light transforms the chapel into a living, spiritual experience, where silence, shadow, and radiance replace traditional iconography. In Ronchamp, Le Corbusier created not just a building, but an atmosphere of contemplation and transcendence.
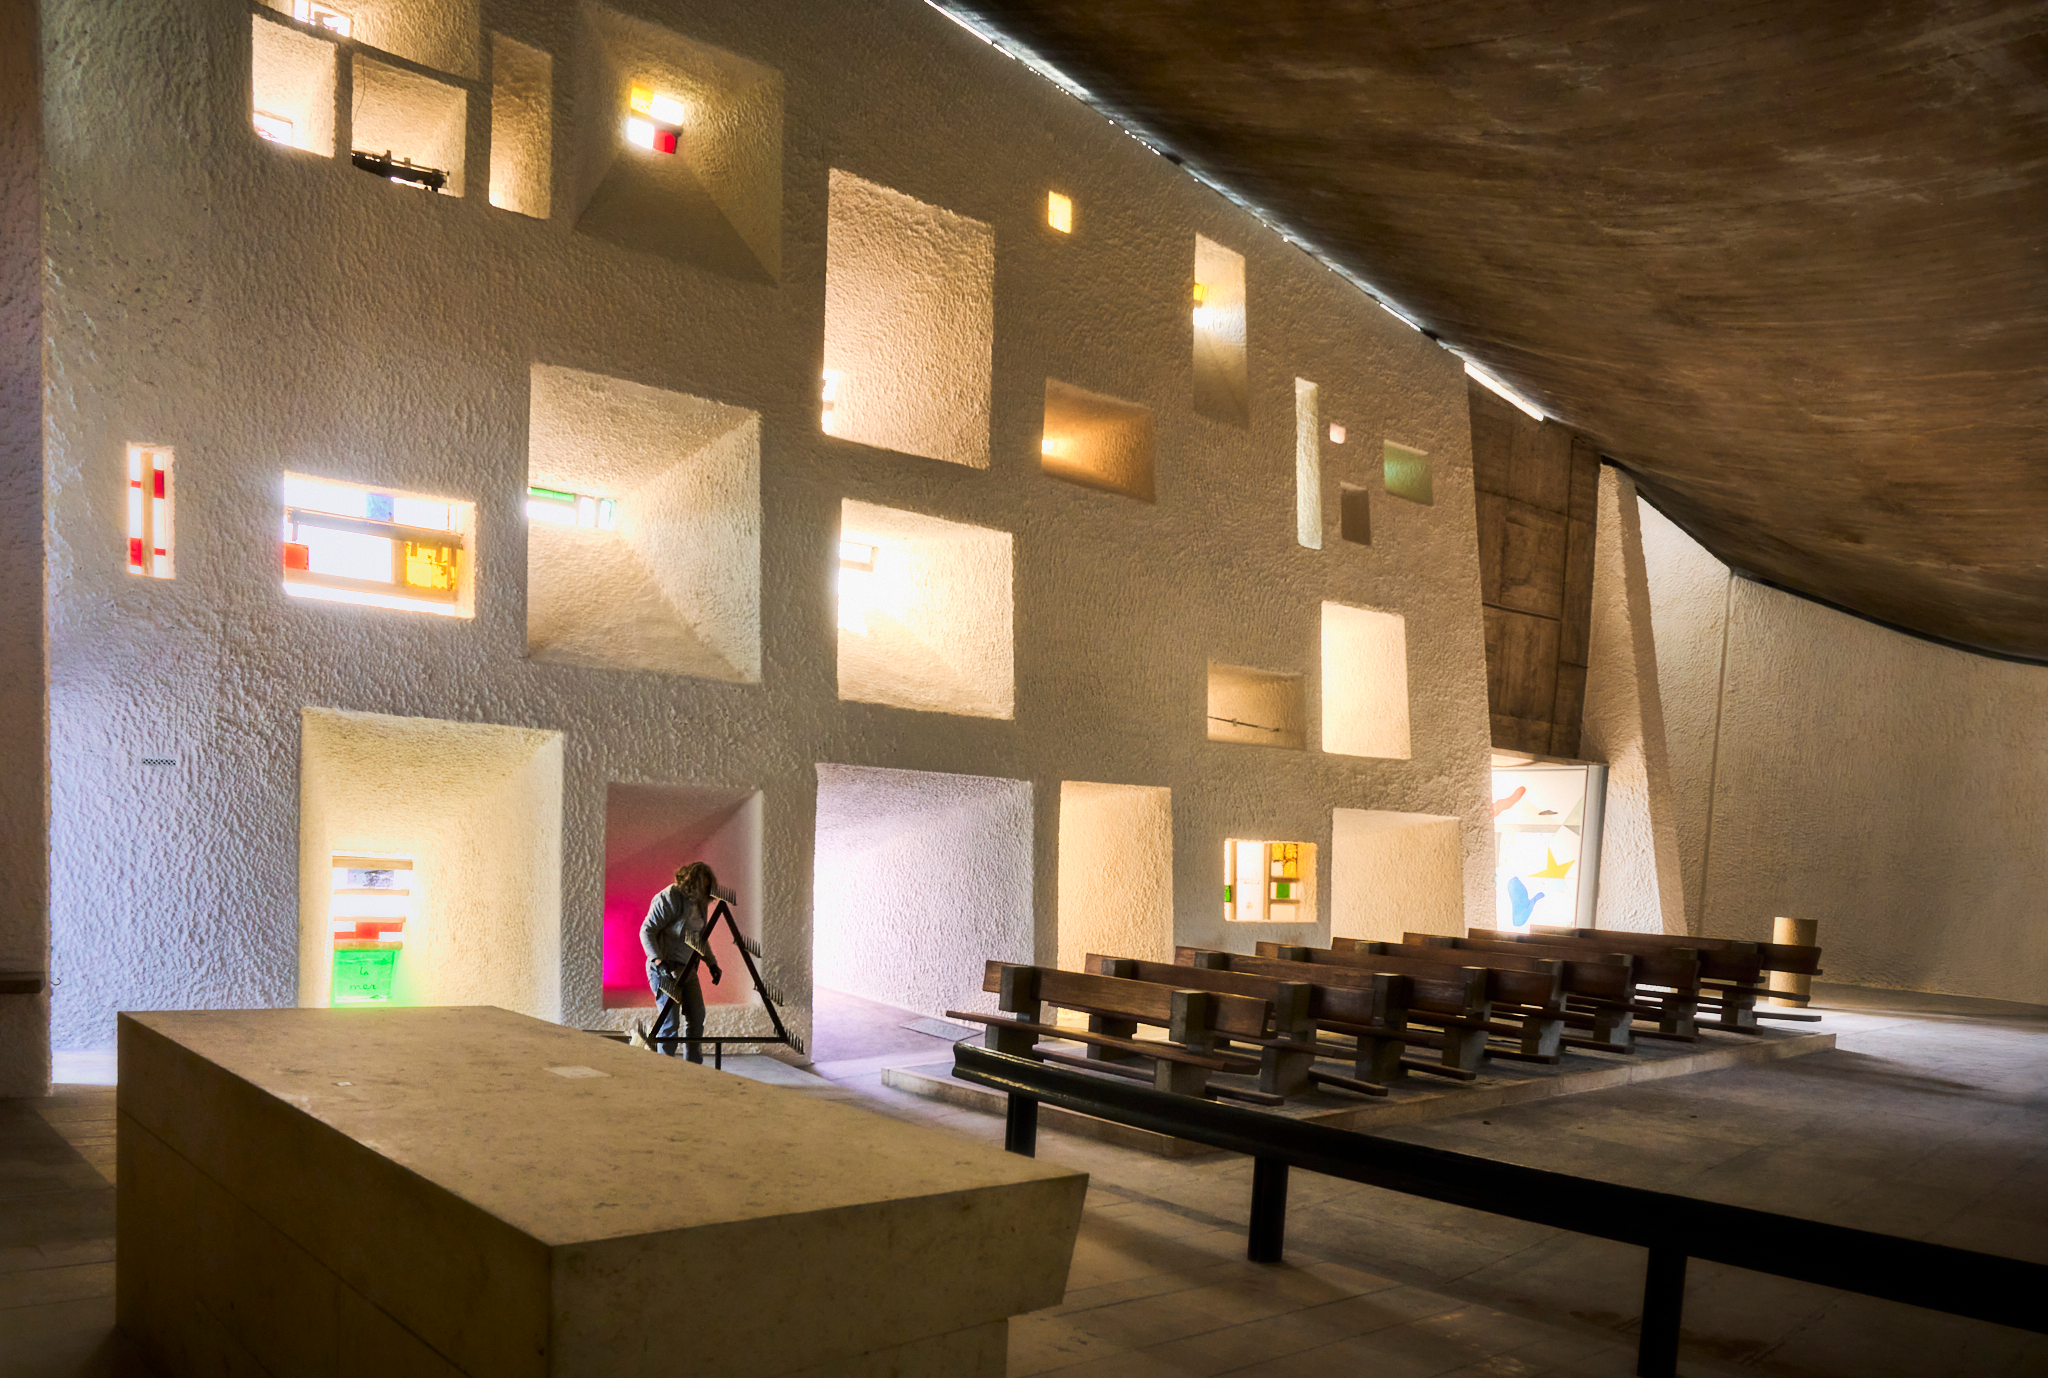


Observe Historical Architecture Saint Eustache Church Paris
The Church of Saint-Eustache in Paris is one of the most architecturally significant churches in the city, embodying a rich blend of Gothic and Renaissance styles. Located in the Les Halles district, near the center of Paris, it reflects centuries of French religious, architectural, and cultural history. Construction began in 1532 and lasted over a century, finally completing in 1637. The church was built to replace a smaller chapel dedicated to Saint Eustache, a Roman general who converted to Christianity and was martyred.
The Church of Saint-Eustache in Paris is one of the most architecturally significant churches in the city, embodying a rich blend of Gothic and Renaissance styles. Located in the Les Halles district, near the center of Paris, it reflects centuries of French religious, architectural, and cultural history. Construction began in 1532 and lasted over a century, finally completing in 1637. The church was built to replace a smaller chapel dedicated to Saint Eustache, a Roman general who converted to Christianity and was martyred.

Architectural Style
Almost the size of Notre-Dame, it's one of the largest churches in Paris. The nave soars to a height of 33.5 meters (110 feet). It houses one of the largest pipe organs in France (8,000 pipes). Includes sculptures by Jean-Baptiste Pigalle and paintings by Rubens and others. The west front was redesigned in the 18th century (completed 1754) in a more classical style, making it somewhat stylistically inconsistent with the rest. Saint-Eustache is a masterpiece of transition between two architecture era Gothic and Renaissance.


Gothic Architecture
Its floor plan, flying buttresses, ribbed vaults, and pointed arches are distinctly Gothic, similar to Notre-Dame de Paris. The nave, choir, and stained glass windows also follow Gothic principles.

Renaissance Architecture
The facade decoration, classical columns, and pilasters show Renaissance influence. The integration of Greek and Roman motifs, symmetry, and proportion is typical of Renaissance ideals. The church features a remarkably harmonious blend rather than a jarring contrast between these styles.


Exploring the Futuristic Industrial Architecture of Paris's Centre Georges-Pompidou
The Centre National D’Art Et De Culture Georges-Pompidou look like a huge spaceship made of glass. A unique architecture that turns the usual building inside out of steel and coloured tubing. A vast multidisciplinary structure designed by Competion Winner Architect Renzo Piano & Richard Rogers. Steel Structure and Mechanical Electrical design by engineers Ted Happold and Peter Rice of Ove Arup.
The Centre National D’Art Et De Culture Georges-Pompidou look like a huge spaceship made of glass. A unique architecture that turns the usual building inside out of steel and coloured tubing. A vast multidisciplinary structure designed by Competion Winner Architect Renzo Piano & Richard Rogers. Steel Structure and Mechanical Electrical design by engineers Ted Happold and Peter Rice of Ove Arup.


The Centre National D’Art et de Culture Georges-Pompidou (Centre Pompidou, or Beaubourg) opened in 1977. The Centre Pompidou in Paris is big on all forms of modern art from Pop Art like Andy Warhol and his soup cans, or Cubism, where artists like Picasso and Braque will make you see the world from a new, fragmented perspective. Beside painting there are lots of modern arts such as sculpture, photography, 400,000 books collection and multimedia.


Acoustic Observation: Saint Denis Pleyel Bridge Paris - Nature is The Musician
This Architecural Sound Artwork results from a close collaboration between the sound architect and composer Nadine Schütz and the architect-engineer Marc Mimram. It proposes a new approach to art and music in public spaces by considering them an integral part of a place-making process. The three sound installations combine mechanical and electro-acoustic as well as pre-recorded and generative components that augment each other, thus exploring composition based on environmental interaction in different ways.
The Musical Bridge where The Sun, The Rain and The Wind are The Musicians

Heat of the sun induce the vibration
Between the two stations of Pleyel and Saint-Denis Stade de France, the Franchissement Urbain Pleyel provides an opportunity to create a public space at the heart of the city that, beyond its functional link, becomes a place of habitation, transit, but also a place of relaxation, residence, development of urban pleasures.

Rain impact on these circular object create sound
The hosting structures of the possible programs are inseparable from the crossings. They enhance the programs by making the structure livable, readable at all scales—close in the pedestrian path and distant in the city's skyline. The three superstructures shape the urban landscape, forming rocks and spider-like compositions that develop in the sky of Saint-Denis, creating moments along the pedestrian journey.

A couples of Ircam Researchers record the Sound of String create by The Wind.

The String tune as harmonize of Sacre Coeur Bell Tune.
The land sound artwork Promenade Sonore : Vent, Soleil, Pluie is a sonic promenade in three parts, imagined and composed by sound artist Nadine Schütz for the public space that is the Pleyel footbridge. Three sculptural sound-generating instruments were created specifically for the three supporting structures, each corresponding to a meteorological element. They create a relaxing landscape ambience that varies the perception of the site's materiality, spatiality and climate. Wind, sun and rain are the musicians.
This Architecural Sound Artwork results from a close collaboration between the sound architect and composer Nadine Schütz and the architect-engineer Marc Mimram. It proposes a new approach to art and music in public spaces by considering them an integral part of a place-making process. The three sound installations combine mechanical and electro-acoustic as well as pre-recorded and generative components that augment each other, thus exploring composition based on environmental interaction in different ways.

Observe Notre Dame Cathedral Paris Post Renovation March 2025
Notre-Dame Cathedral in Paris has a long and storied history, beginning with a Roman temple in the 4th century, then a Merovingian basilica (Saint-Étienne) in the 400s, and finally, the current Gothic cathedral built between 1163 and 1345. The cathedral is a masterpiece of Gothic architecture, incorporating flying buttresses, immense stained glass windows, and rose windows.
Notre-Dame's rich history traces back to the 4th century as a Roman temple dedicated to Jupiter. By the 5th century, King Childebert I transformed the site into the early Saint-Étienne Basilica. Later in the 12th century, Bishop Maurice de Sully directed the construction of Notre-Dame—a masterpiece of Gothic architecture that stands today as one of the world's most visited sites.




Observe Historical Architecture Saint Roch Church Paris
The site originally housed a modest chapel dedicated to Saint Susanna in the early 16th century. It was later rebuilt into a larger church in 1577 by Étienne Dinocheau.
The site originally housed a modest chapel dedicated to Saint Susanna in the early 16th century. It was later rebuilt into a larger church in 1577 by Étienne Dinocheau.

The current structure’s foundation stone was laid in 1653 by Louis XIV, in the presence of Anne of Austria. Construction unfolded over nearly a century, chiefly guided by Jacques Lemercier (1653–1690) oversaw the nave and choir.

Jules Hardouin-Mansart (from 1701): designed the remarkably ornate elliptical chapelle de la Vierge (1706-1710) topped with a painted dome by Jean-Baptiste Pierre. Robert de Cotte and his son Jules-Robert de Cotte: crafted the two-tiered façade (1736–1739) inspired by Rome’s Church of the Gesù.

Its lower tier features Doric columns, while the top tier boasts Corinthian columns and a prominent triangular pediment. The church was completed around 1722, though finishing touches extended into the 1740s.


Observe Historical Architecture Louvre Museum Paris
The Louvre in Paris, one of the world’s most famous museums, has a history deeply rooted in France’s architectural evolution. Originally constructed in the late 12th century as a fortress under King Philip II, the structure was intended to protect the city from invasion. Remnants of this medieval foundation can still be seen in the museum’s lower levels.

During the Renaissance, King Francis I transformed the fortress into a royal residence, inviting architects to redesign it with more elegant features. Successive rulers, particularly Louis XIV, expanded the palace further, adding grand facades and courtyards that reflected the power and prestige of the French monarchy.

Over centuries, the Louvre became a showcase of architectural styles, blending medieval, Renaissance, and classical elements. The most iconic modern addition came in 1989, when architect I. M. Pei introduced the striking glass pyramid at the museum’s entrance.

This bold mix of modernism with historic grandeur initially sparked controversy but has since become a beloved Parisian landmark. Today, the Louvre stands not only as a treasure house of art but also as a living timeline of France’s architectural and cultural history.


Environmental Observe Seine River Paris
The Seine River, winding for more than 775 kilometers through northern France, has long been the lifeblood of Paris and its surrounding regions. Rising from a modest spring in the Burgundy region, it flows northwest until it empties into the English Channel at Le Havre. Along its journey, the Seine weaves together centuries of French history, culture, and identity.
The Seine River, winding for more than 775 kilometers through northern France, has long been the lifeblood of Paris and its surrounding regions. Rising from a modest spring in the Burgundy region, it flows northwest until it empties into the English Channel at Le Havre. Along its journey, the Seine weaves together centuries of French history, culture, and identity.

Pont Alexandre III was built between 1896 and 1900 as a symbol of friendship between France and Russia. It was named after Tsar Alexander III, who had concluded the Franco-Russian Alliance in 1892. His son, Tsar Nicholas II, laid the foundation stone.

Seine is recognized as a UNESCO World Heritage Site through its Parisian banks, celebrated for their harmony of urban design and monumental architecture. The river has inspired generations of artists, from the Impressionist painters who captured its shimmering waters to writers like Hemingway and Victor Hugo, who immortalized its moods.


Observe Lighting Design Saint Alphonsus Novena Church Singapore
The Church of St Alphonsus was founded by the Congregation of the Most Holy Redeemer (CSsR), commonly known as the Redemptorists. The first novenas began in a small chapel in 1949 with just 80 people. By the 1990s, 15,000 or more people attending the 10 sessions of novena devotions held every Saturday. After its latest renovation completed in 2017 the number was estimated to have doubled.

The Church of St Alphonsus was founded by the Congregation of the Most Holy Redeemer (CSsR), commonly known as the Redemptorists.

The first novenas began in a small chapel in 1949 with just 80 people.

By the 1990s 15,000 or more people attending the 10 sessions of novena devotions held every Saturday.

After its latest renovation completed in 2017 the number was estimated to have doubled.

Observe Historical Architecture Wat Arun Budhist Temple Bangkok
Originally called Wat Makok, Budha Temple with Prang Height 82 meter were built during Ayutthaya Kingdom (1351-1767). Restored by King Thaksin and renamed to Wat Chaeng. King Rama IV renamed to Arunratchawararam Ratchaworamahavihara means Temple of Dawn.
Originally called Wat Makok, Budha Temple with Prang Height 82 meter were built during Ayutthaya Kingdom (1351-1767). Restored by King Thaksin and renamed to Wat Chaeng. King Rama IV renamed to Arunratchawararam Ratchaworamahavihara means Temple of Dawn.





Observe Historical Architecture Bangkok Cathedral Assumption
Bangkok Assumption Cathedral built by French Architect requested by Paskal a French Missionary year 1809 and finished 1821, while Thailand lead by King Rama II. Bangkok Assumption Cathedral was reconstructed 1909 - 1919 to French Romanesque Style Architecture. Inspired by the Mosque-Cathedral of Cordoba Spain, this reconstruction work mostly funded by Jacob Low Kiok Chiang.
Bangkok Assumption Cathedral built by French Architect requested by Paskal a French Missionary year 1809 and finished 1821, while Thailand lead by King Rama II. Bangkok Assumption Cathedral was reconstructed 1909 - 1919 to French Romanesque Style Architecture. Inspired by the Mosque-Cathedral of Cordoba Spain, this reconstruction work mostly funded by Jacob Low Kiok Chiang.


Observing Passive Design in Practice: Lessons from The Commons Thonglor, Bangkok
The Commons Mall in Bangkok is the sample of Passive Design Building in Tropical Climate. Passive Design Architecture is aim to minimise carbon footprint and energy use. Passive Design Architecture be achieved through using natural material, optimizing natural cooling from natural and mechanical ventilation and daylight optimization.
The Commons Mall in Bangkok is the sample of Passive Design Building in Tropical Climate. Passive Design Architecture is aim to minimise carbon footprint and energy use. Passive Design Architecture be achieved through using natural material, optimizing natural cooling from natural and mechanical ventilation and daylight optimization.


Lighting Atmosphere at the New Otani Japanese Garden Tokyo
A reflective observation on the spatial harmony, sensory atmosphere, and timeless landscape composition of the Japanese Garden at Hotel New Otani Tokyo — exploring the relationship between architecture, nature, light, soundscape, and human experience within traditional Japanese environmental design.
Human-Centered Landscape Lighting Observation


A Human-Centered Observation on Natural Light, Shadow, and Landscape Experience
The Japanese Garden at Hotel New Otani Tokyo presents an exceptional example of how lighting — both natural and artificial — can shape emotional atmosphere, spatial perception, and human experience within a landscape environment.
Rather than relying on visual spectacle or excessive illumination, the garden demonstrates a refined understanding of balance, contrast, shadow, and visual restraint. The lighting experience feels intentionally quiet, allowing nature itself to become the primary medium of spatial expression.
From a human-centered lighting perspective, the garden successfully avoids visual fatigue commonly found in overly illuminated urban environments. The luminance hierarchy remains soft and comfortable, enabling visitors to adapt naturally to the surroundings without excessive brightness contrast or visual overstimulation.
One of the most compelling aspects of the garden is its use of shadow as a design element. In many contemporary projects, lighting often focuses solely on visibility and brightness. In contrast, the New Otani Japanese Garden embraces darkness and subtle gradation as part of the spatial composition. This approach aligns closely with traditional Japanese spatial philosophy, where shadow contributes to depth, mystery, calmness, and emotional atmosphere.
Water elements further enrich the lighting experience. Reflections from ponds and waterfalls amplify natural daylight while introducing gentle movement and visual softness into the environment. The reflective qualities of water create an ever-changing visual condition that strengthens the sensory relationship between light, landscape, and human perception.
At night, the artificial lighting strategy maintains the same level of restraint and sensitivity. Instead of overwhelming the landscape, illumination appears carefully integrated to preserve spatial tranquility and visual harmony. Accent lighting subtly reveals selected trees, pathways, bridges, and architectural details while maintaining low ambient brightness levels that support relaxation and contemplative experience.
The lighting composition also demonstrates strong principles of visual layering. Foreground vegetation, midground pathways, and background landscape elements are illuminated with varying intensities, creating depth perception without excessive glare or visual clutter. This layered approach enhances spatial orientation while preserving the garden’s intimate atmosphere.
From an environmental and wellness perspective, the garden illustrates several important lessons for contemporary lighting design:
the value of visual comfort over excessive brightness,
the emotional impact of shadow and contrast,
the integration of natural circadian experience,
the importance of darkness preservation,
and the role of lighting in supporting psychological calmness.
The New Otani Japanese Garden ultimately reminds us that successful lighting design is not defined by illumination quantity, but by how light carefully shapes human emotion, environmental atmosphere, and sensory connection to place. In a city as visually intense as Tokyo, the garden offers a rare example of lighting as quiet environmental poetry rather than visual dominance.

Listening to Yu Kosuge at Tokyo Opera City Concert Hall
A listening note from the Sonata Series solo piano recital by Yu Kosuge at Tokyo Opera City Concert Hall 14 November 2023, exploring the relationship between piano timbre, hall acoustics, reverberation clarity, spatial intimacy, and the emotional experience of concert hall design.
Tokyo Opera City Hall
14 November 2023

Yu Kosuge Solo Piano Recital at Tokyo Opera City Concert Hall
Experiencing a solo piano recital inside Tokyo Opera City Concert Hall offers more than a musical encounter. It becomes an exploration of human perception — where acoustics, spatial intimacy, reverberation, silence, anticipation, and emotional cognition converge into a deeply psychoacoustic experience. During the Sonata Series performance by Yu Kosuge, the relationship between performer, instrument, architecture, and listener revealed how concert hall acoustics can profoundly shape emotional interpretation and psychological immersion.
Unlike amplified music environments, solo piano performance exposes the acoustic honesty of a concert hall. Every dynamic transition, pedal resonance, harmonic decay, and micro-articulation becomes perceptually significant. The hall does not merely reproduce sound; it actively mediates emotional communication between performer and audience.
One of the most striking psychoacoustic qualities of the concert was the perception of spatial intimacy despite the scale of the hall. Tokyo Opera City Concert Hall demonstrates a refined balance between reverberant richness and clarity. The reverberation envelope supports warmth and sustain while preserving note definition and temporal precision, allowing listeners to perceive both musical detail and atmospheric spaciousness simultaneously.
From a psychoacoustic perspective, this balance is critical. Excessive reverberation can blur cognitive interpretation of fast passages, while overly dry acoustics may reduce emotional depth and perceived musical envelopment. The hall achieves a condition where listeners remain analytically connected to the performance while also emotionally absorbed within the acoustic field.
The piano timbre itself appeared highly dimensional across frequency ranges. Low-frequency resonance carried a sense of physical grounding without masking mid-frequency articulation, while high-frequency harmonics maintained brilliance without perceptual sharpness or listener fatigue. This spectral balance contributed to long-duration listening comfort and emotional engagement.
An equally important element was silence
Between phrases, pauses became spatially audible. The audience could perceive the residual decay of sound throughout the room, creating moments where architectural acoustics extended the emotional tension of the music beyond the instrument itself. These silent intervals intensified anticipation, focus, and psychological immersion — demonstrating that psychoacoustic experience is shaped as much by the perception of absence as by the presence of sound.
The hall also supported excellent spatial localization. Even subtle performer movements and pedal interactions remained perceptually coherent across seating areas, reinforcing a strong cognitive connection between visual observation and auditory perception. This audiovisual synchronization enhances realism and listener engagement within live performance environments.
From a human-centered acoustic perspective, the experience illustrates several important principles in concert hall design:
emotional clarity through balanced reverberation,
listener immersion without acoustic overload,
spectral warmth with articulation precision,
spatial intimacy within large-volume architecture,
and the psychoacoustic importance of silence and dynamic contrast.
What makes the experience memorable is not merely acoustic perfection in technical terms, but the way the environment supports emotional cognition. The hall enables listeners to perceive subtle expressive gestures, temporal nuance, and harmonic atmosphere with exceptional sensitivity.
In an era where many listening experiences are compressed through headphones and digital streaming, live performance within a carefully designed acoustic environment reminds us that sound is also spatial, physical, emotional, and deeply human.
The recital by Yu Kosuge at Tokyo Opera City Concert Hall ultimately demonstrated how architecture and acoustics can become invisible collaborators in musical expression — shaping not only what audiences hear, but also how they emotionally experience time, silence, resonance, and memory.
Below is my sound recording.

Met Sophia Gilmson, a Russian-born pianist, graduated cum laude from the Lenigrad (St Petersburg) Conservatory, where she studied with Professor Vitaly Margulis. She is a recipient of numerous awards, including the First Prize in the Young Artists Competition in New York City, which was followed by a recital in Carnegie Hall, and the Piano International Recording Competition. Radio Leningrad, Radio Vatican, WQXR and WNYC in New York City, among others, have broadcasted her performances.


Kengo Kuma's Coffee Cathedral: A Site Study of Starbucks Reserve Roastery Tokyo
Tokyo Starbuck Reserve Roastery designe by Kengo Kuma Architect Associates. In line with the streets forming a triangle, a couple of new functions, such as a bakery, bar, tea corner in addition to the café area were brought in to diversify the activities on the streets.
Tokyo Starbuck Reserve Roastery designe by Kengo Kuma Architect Associates. In line with the streets forming a triangle, a couple of new functions, such as a bakery, bar, tea corner in addition to the café area were brought in to diversify the activities on the streets.




Observing the Modern Architecture of Mode Gakuen Cocoon Tower Tokyo
Mode Gakuen Cocoon Tower is one of the world's most recognizable educational buildings. Rising 204 meters across 50 stories in the heart of Tokyo, the tower was designed by Tange Associates with a distinctive cocoon-inspired form that symbolizes nurturing and supporting students throughout their educational journey.
The building is home to three educational institutions: Tokyo Mode Gakuen Fashion Vocational School, HAL Tokyo Special Technology and Design College, and Shuto Ikō Medical College.
This architectural observation explores how the building combines structural innovation, urban identity, and educational philosophy, earning international recognition including the 2008 Emporis Skyscraper of the Year award.
How Tange Associates Reinvented the University Campus for the Vertical City
Can a University Exist Without a Campus?
Cities have always shaped universities.
For centuries, great institutions of learning have expanded horizontally. Oxford grew around quadrangles. Bologna evolved through streets and piazzas. Harvard stretched across lawns and courtyards. Whether in Europe, America, or Asia, the idea of a university has remained remarkably consistent: knowledge flourishes when people have room to gather.
Tokyo challenges that assumption.
Home to more than 37 million people in its metropolitan region, the city is one of the densest urban environments on Earth. Every square metre competes for housing, offices, rail infrastructure, retail, and public space. In districts such as Shinjuku, where millions of passengers pass through the station every day, land is no longer simply expensive—it has become one of the rarest resources in the city.
Yet education continues to demand something that dense cities struggle to provide.
Community.
Universities are not merely collections of classrooms. They are ecosystems built around encounters that cannot be timetabled: a conversation after class, an unexpected critique from a lecturer, a discussion that begins over coffee and quietly evolves into a research project, a startup, or a lifelong friendship.
Traditional campuses understand this intuitively.
Their courtyards, gardens, covered walkways, cafés, and libraries are not leftover spaces between buildings; they are where much of education actually happens.
The paradox is obvious.
The denser a city becomes, the more valuable those spaces become.
The less land remains available to create them.
That raises a question that is becoming increasingly relevant not only for Tokyo, but also for Jakarta, Singapore, Hong Kong, Seoul, London, New York, and every growing metropolitan region confronting similar pressures.
Can a university survive without a campus?
Or perhaps more provocatively:
Can a skyscraper become a campus?
These were not abstract philosophical questions.
They became the starting point for one of the most ambitious educational buildings of the twenty-first century.
When Mode Gakuen decided to consolidate its three educational institutions into a single building, it did not simply commission another high-rise. It launched an invited architectural competition with an unusual requirement that immediately challenged conventional thinking.
The new building could not be rectangular.
More than 150 proposals from approximately 50 architectural firms attempted to answer the brief. Most explored new architectural forms. Only one fundamentally reconsidered what a university could become.
Tange Associates did not begin by designing a tower. They began by redesigning the idea of a campus.
Instead of asking how thousands of students could be accommodated vertically, they asked a far more human question.
How do people actually learn?
The answer was surprisingly simple.
People learn from teachers.
They also learn from one another.
Learning happens during lectures.
It also happens while walking to class, waiting for an elevator, sharing lunch, looking out of a window after several hours of concentrated work, or unexpectedly meeting someone from another discipline.
In other words, education is not confined to classrooms.
It unfolds continuously through the environment.
That philosophy gave birth to the Mode Gakuen Cocoon Tower, completed in 2008.
Rising 204 metres across 50 storeys, it remains the second tallest educational building in the world, accommodating nearly 10,000 students from Tokyo Mode Gakuen, HAL Tokyo, and Shuto Iko Medical College. Yet height is merely its most visible characteristic.
Its true innovation is almost invisible.
The building was conceived not as an object, but as an environmental system designed to nurture transformation.
The name itself reveals the intention.
A cocoon is not admired for its appearance.
It exists to create the conditions for growth.
Before a butterfly can fly, it requires protection, stability, and time. Paul Tange has explained that this biological process became the central metaphor for the project. Students arrive carrying curiosity, uncertainty, and ambition. The role of architecture is not simply to shelter them while they study, but to create an environment where they can develop intellectually, creatively, socially, and professionally before entering the world beyond the university.
That idea immediately resonated with me.
Not because I am an architect.
But because I spend my professional life studying Building Physics.
Architecture is often judged by its form.
Building Physics asks a different question.
How does a building influence the people inside it?
Does daylight help them remain alert?
Does the acoustic environment allow ideas to be exchanged effortlessly?
Does thermal comfort disappear into the background, allowing concentration rather than distraction?
Does fresh air sustain attention during long hours of learning?
Does technology quietly support collaboration instead of demanding attention?
These questions rarely appear on architectural drawings.
Yet they determine whether a building merely functions or genuinely improves human performance.
That is why, during my visit to Mode Gakuen Cocoon Tower in November 2023, I decided to experience the building differently.
I was not interested in counting floors or measuring the height of its iconic white lattice.
I wanted to understand something much more difficult to photograph.
I wanted to understand how the building felt.
Because the most memorable architecture is rarely remembered for its façade.
It is remembered for the invisible environmental conditions that quietly shape how people think, communicate, learn, and grow.
As the Finnish architect Juhani Pallasmaa writes,
"The task of architecture is to make visible how the world touches us."
Standing outside Shinjuku Station on a cool November afternoon, surrounded by trains, traffic, and one of the most intense urban environments on Earth, I had not yet entered the building.
And already, without fully realizing it, my body had begun reading the city—its sound, its movement, its density—preparing to notice the moment when all of those sensations would begin to change.

November 2023 — Walking Toward a Different Kind of Campus
The walk from Shinjuku Station to Mode Gakuen Cocoon Tower takes only a few minutes. Yet it feels like crossing two completely different worlds.
On a cool afternoon in November 2023, I emerged from one of the busiest transport hubs on Earth and immediately became part of Tokyo's relentless rhythm. Trains arrived with remarkable precision. Streams of commuters flowed across intersections without hesitation. Taxi engines idled at the curb while giant LED screens competed with mirrored façades for attention. Every direction seemed filled with movement.
Cities often communicate through architecture. Shinjuku communicates through energy.
As I walked through the district, I noticed something I have experienced in many global business centres—Singapore's Marina Bay, Hong Kong's Central, New York's Midtown.
The buildings were impressive.
The environment was exhausting.
Not because any individual building was poorly designed.
But because the city continuously demanded attention.
Our eyes tracked moving advertisements.
Our ears filtered overlapping conversations, traffic, train announcements, and pedestrian signals. Our bodies constantly negotiated crowds, changing directions, and varying temperatures as we moved between outdoor streets, underground passages, and air-conditioned shopping arcades.
Environmental psychologists describe this phenomenon as cognitive load—the mental effort required simply to process the surrounding environment.
Most people never consciously notice it.
Their brains simply become tired.
As a Building Physics consultant, I have learned that this invisible fatigue is often where architecture begins.
Not at the drawing board.
Not on the construction site.
But inside the human nervous system.
Long before we evaluate a building aesthetically, our sensory systems are already asking much simpler questions.
Is this place safe?
Can I hear clearly?
Can I see comfortably?
Can I breathe easily?
Can I remain here without effort?
These questions are ancient.
Architecture merely provides modern answers.
Seeing the Building Before Understanding It
Then I saw it.
Unlike its neighbouring towers, Mode Gakuen Cocoon Tower did not appear rigid or monumental.
Its flowing elliptical profile rose above Shinjuku with unexpected softness. The white diagonal exoskeleton wrapped around the façade like woven fibres rather than structural bracing. Against the surrounding landscape of orthogonal office towers, it appeared almost biological.
Not aggressive.
Protective.
That impression was intentional.
Paul Tange has explained that the cocoon symbolises a place where transformation occurs before entering the outside world.
Students, like butterflies, require an environment that protects growth before expecting flight.
Standing across the street, however, I was not thinking about symbolism.
I was thinking about a much simpler question.
Why does this building already feel calmer than the city surrounding it?
The answer could not be found in the façade alone.
Buildings do not change human experience simply because they look different.
They change experience because they change environments.
At that moment I realised I was no longer observing architecture.
I was beginning to observe Building Physics.
Architecture Begins With the Body
People often assume we experience architecture visually.
I have gradually come to believe the opposite.
We experience architecture physiologically.
Vision certainly matters.
But vision is only one of several environmental systems our bodies evaluate every second.
Our ears constantly measure background noise.
Our skin evaluates radiant temperature and moving air.
Our lungs respond to freshness without asking permission.
Our eyes continuously adjust to brightness, glare, colour, contrast, and distance.
Together, these sensory systems perform thousands of unconscious environmental calculations every minute.
Remarkably, they complete this assessment long before we form an architectural opinion.
That is why two buildings with similar appearance can produce entirely different emotional responses.
One feels calm.
Another feels tiring.
One encourages conversation.
Another subtly discourages people from staying.
One disappears into the background.
The other constantly reminds occupants that they are inside a building.
“We shape our buildings; thereafter they shape us.”
The quotation is often interpreted politically.
I increasingly think it is biological.
Buildings continuously influence the way our nervous systems function.
Every hour.
Every day.
Every year.
A Different Kind of Design Brief
The story of Mode Gakuen Cocoon Tower becomes even more remarkable once its origins are understood.
When Mode Gakuen announced the competition for its new educational headquarters, it did something unusual.
Instead of prescribing a particular style, height, or architectural language, it imposed one deceptively simple restriction.
The building could not be rectangular.
At first glance, the requirement appears almost whimsical.
Why prohibit one of architecture's oldest geometries?
The answer becomes obvious once you understand the project.
A rectangular tower almost inevitably behaves like an office building.
Efficient floor plates.
Central lift core.
Double-loaded corridors.
Repeated floors.
Everything optimized for rentable area.
Everything optimized for efficiency.
But universities are not offices.
Their greatest value rarely emerges inside classrooms.
It emerges between them.
A conversation after a lecture.
A spontaneous debate.
An unexpected meeting between students from different disciplines.
A chance encounter that quietly changes someone's career.
The client therefore recognised something remarkably insightful.
If the building began as an office tower...
it would probably behave like one.
The competition was never searching for a new shape.
It was searching for a new educational typology.
Redesigning the Campus
Approximately 50 architectural firms submitted more than 150 proposals.
Most approached the challenge by asking,
"How do we fit a university into a skyscraper?"
Tange Associates reversed the question.
How should a skyscraper change in order to become a university?
That subtle shift transformed the entire project.
Instead of stacking independent classroom floors one above another, the architects organised the building into three-storey learning communities connected by generous Student Lounges overlooking Tokyo.
The lounges were not inserted after the classrooms had been planned.
They became the organising principle of the building itself.
Principal Architect Masaki Nakayama later explained that education extends far beyond formal lectures. Conversations after class, seeking advice from teachers, spending time with friends—even falling in love—are all essential parts of student life.
Those words stayed with me throughout my visit.
Most educational buildings are designed around teaching.
This one appeared to be designed around learning.
Those are not the same thing.
Teaching can happen inside a classroom.
Learning happens everywhere.
Before I Opened the Door
Standing outside the entrance, I paused for a moment before walking in.
The tower rose 204 metres above me.
Fifty storeys.
Nearly 10,000 students.
Three independent institutions.
One of the most constrained sites in Tokyo.
I knew the statistics.
I had already read about the structure, the engineering, the architectural awards, and the construction.
None of those facts interested me anymore.
Because the moment I reached for the entrance door, I realised something.
The most important part of the building could never be photographed.
It would only reveal itself after I stepped inside.
Not through its structure.
Not through its form.
But through something much quieter.
Through the gradual transition from the noise of Shinjuku into another environmental world, where my ears would notice the change before my eyes, where daylight would slowly begin replacing the urgency of the city, where temperature would quietly disappear from conscious thought, where fresh air and invisible technology would support thousands of students without ever asking to be noticed...
Daylight as Social Infrastructure
The longer I observed the Student Lounges, the less I thought about windows.
I began thinking about people.
Architects often describe daylight as a visual phenomenon.
Building scientists describe it as an environmental resource.
Watching students occupy this building, I started seeing it differently.
Daylight is social infrastructure.
It quietly determines where people choose to be.
No signs directed students toward the perimeter.
No furniture arrangement forced them to gather near the glazing.
Yet the brightest places slowly became the busiest.
The phenomenon unfolded almost invisibly.
One student arrived carrying a portfolio and instinctively chose the table closest to natural light. A few minutes later another joined. Soon a conversation began. Across the atrium, two software engineering students rolled their chairs toward the window before opening their laptops. Nearby, several medical students paused beside the glazing, continuing a discussion that had clearly begun elsewhere.
Nobody appeared to be choosing daylight consciously.
Their bodies were.
Environmental psychology has long demonstrated that humans possess an innate preference for naturally illuminated environments. More recently, neuroscience has begun explaining why. Exposure to daylight helps synchronize our circadian rhythm—the internal biological clock regulating alertness, hormone production, mood, and sleep quality. Blue-rich morning daylight suppresses melatonin, encouraging wakefulness, while changing daylight throughout the afternoon helps the brain remain oriented in time.
Building standards such as the WELL Building Standard and LEED increasingly recognize these biological relationships. Designers now evaluate not only how much daylight enters a room, but also whether occupants maintain meaningful visual access to the outdoors.
Yet standing inside the Cocoon Tower, none of those standards entered my mind.
I simply noticed that nobody seemed eager to retreat into the darker corners of the building.
The environment quietly encouraged people to remain where other people already were.
That observation reminded me of the urbanist William H. Whyte, whose studies of successful public spaces revealed a deceptively simple truth:
"What attracts people most, it would appear, is other people."
The more I watched, the more I realized daylight was helping make those encounters possible.
Looking Up
One environmental quality impressed me more than any daylight metric ever could.
The building never allowed students to lose contact with the horizon.
Modern education increasingly takes place at arm's length.
Students spend hours looking at laptops.
Designers examine drawings.
Programmers study code.
Medical students review digital anatomy.
Every discipline asks the eyes to maintain near focus for extraordinary lengths of time.
Human vision, however, evolved for landscapes.
Not screens.
Every few minutes I noticed students interrupting their concentration with almost identical movements.
They looked up.
Not for long.
Perhaps three seconds.
Sometimes five.
Their gaze travelled beyond the glazing toward neighbouring towers, drifting clouds, or the distant skyline before quietly returning to notebooks, tablets, and computer monitors.
Those brief pauses fascinated me.
Building scientists describe this as window visibility or quality of view. Environmental psychologists describe the resulting mental recovery through Attention Restoration Theory, originally proposed by Rachel and Stephen Kaplan. The theory suggests that directed attention—our ability to concentrate intensely—gradually becomes fatigued and recovers when we briefly experience environments that require effortless observation.
Again, the terminology sounds technical.
The human experience is beautifully simple.
Your eyes stretch.
Your mind follows.
The room becomes easier to think inside.
Perhaps that is why the Student Lounges never felt like waiting areas.
They felt like places where ideas could breathe.
The Building Knows When to Disappear
As afternoon slowly progressed, another realization emerged.
The architecture itself had become almost invisible.
Earlier in the day I had admired the white diagonal lattice, the elegant geometry, and the remarkable structural expression.
Now I barely noticed them.
Instead, I noticed conversations.
People.
Movement.
Light.
It reminded me of something the Finnish architect Juhani Pallasmaa once wrote:
"The experience of architecture is multi-sensory; qualities of space, matter and scale are measured equally by the eye, ear, nose, skin, tongue, skeleton and muscle."
The more successful the environment became, the less attention it demanded.
That may be architecture's greatest paradox.
Buildings often strive to become iconic.
The best ones eventually disappear.
Not physically.
Perceptually.
Occupants stop thinking about architecture and begin thinking about one another.
As a Building Physics consultant, I find that profoundly important.
Clients frequently ask how to design more productive workplaces or more effective learning environments.
The answer rarely begins with technology.
Or furniture.
Or finishes.
It begins with environmental conditions that quietly remove friction from human interaction.
Great buildings do not force collaboration.
They reduce the environmental barriers that prevent it.
Then I Forgot About Temperature
Only after spending nearly an hour inside the building did I realize something almost impossible to notice.
I had completely stopped thinking about temperature.
That sounds insignificant.
It is one of the highest compliments I can give a building.
Thermal discomfort is remarkably demanding.
A room only two or three degrees warmer than expected subtly reduces concentration. A cold draft across the neck becomes impossible to ignore. Excessive radiant heat from glazing encourages occupants to move away from windows no matter how beautiful the view.
Here, none of those negotiations occurred.
I stood beside the façade overlooking Shinjuku, expecting the familiar sensation of solar heat radiating through glass.
It never arrived.
I walked deeper into the lounge expecting cooler pockets near the supply air diffusers.
There were none.
The environment remained astonishingly even.
Engineers describe this through operative temperature—the combined effect of air temperature, radiant temperature, humidity, and air movement—defined in standards such as ASHRAE 55 and ISO 7730. Unlike a thermostat reading, operative temperature reflects what the human body actually experiences.
The distinction matters.
Because comfort is not measured by the air.
It is measured by the person.
Like a perfectly tailored suit, the best thermal environment never draws attention to itself.
It simply fits.
Leaning quietly against the glazing, I watched sunlight continue its slow movement across the floor. A student removed a jacket, not because the room demanded it, but because the afternoon had gently warmed. Another shifted a chair slightly closer to the light. Somewhere behind me, elevator doors opened almost silently before disappearing beneath the low murmur of conversation, while outside the immense machinery of Shinjuku continued racing through another ordinary day, completely unaware that inside this tower, an invisible choreography of light, sound, temperature, fresh air, and human curiosity was unfolding with remarkable precision...
The Air You Never Notice
If sound was the first sensation to change when I entered the building, air was the last.
Or perhaps it never appeared at all.
Nearly two hours had passed before I realised I had not once become aware of the ventilation system.
No cold draft swept across the back of my neck.
No supply diffuser whispered overhead.
No familiar dryness lingered in my throat after long conversations.
The air simply existed—quietly, consistently, almost anonymously.
For a building accommodating nearly 10,000 students, that is an extraordinary achievement.
Educational buildings present one of the most demanding environmental challenges imaginable. Occupancy changes every hour. Lecture theatres empty while studios suddenly fill. Student lounges become social hubs between classes before gradually dispersing. Every additional person introduces heat, moisture, and carbon dioxide, continuously altering the indoor environment.
Unlike structure or façade, ventilation must constantly adapt to a building that never stops changing.
Yet the greatest success of ventilation is that occupants rarely notice it.
As the environmental engineer Ole Fanger, whose research fundamentally shaped modern thermal comfort science, famously observed,
"The best indoor climate is one that is not noticed."
Those words stayed with me as I continued walking through the tower.
Thinking Requires Oxygen—Not Just Ideas
We often celebrate universities as places where ideas flourish.
Less frequently do we acknowledge that ideas depend upon biology.
The human brain represents only about 2 percent of body weight, yet it consumes approximately 20 percent of the body's oxygen. Concentration, memory, judgement, and creativity are therefore influenced not only by teaching quality but also by the invisible chemistry of the air surrounding us.
Over the past decade, research from institutions including the Harvard T.H. Chan School of Public Health has demonstrated that improved indoor environmental quality—including lower carbon dioxide concentrations and better ventilation—is associated with significantly better cognitive performance in areas such as strategic thinking, information usage, and crisis response.
Carbon dioxide itself is not the villain at these concentrations.
Rather, it serves as a practical indicator of whether enough outdoor air is reaching occupants.
Standards such as ASHRAE 62.1 define minimum outdoor air ventilation rates for occupied spaces, while the WELL Building Standard encourages maintaining indoor CO₂ concentrations below approximately 800–1,000 ppm during occupied periods.
Numbers such as 800 ppm sound abstract.
The body interprets them differently.
It is the difference between leaving a two-hour lecture mentally alert...
or wondering why everyone suddenly feels tired.
Most people blame the lecturer.
Sometimes they should blame the air.
Air Is an Architectural Material
Walking through Mode Gakuen Cocoon Tower gradually changed the way I thought about ventilation.
Engineers often describe it through ductwork, air-handling units, filters, fans, and airflow calculations.
Occupants experience none of those things.
They experience freshness.
That difference is profound.
Architecture traditionally celebrates tangible materials.
Concrete.
Steel.
Glass.
Timber.
Stone.
Yet from the perspective of human physiology, air may be the most important building material of all.
Unlike walls or ceilings, it is the only material occupants continuously carry inside their own bodies.
Every breath becomes part of the building's environmental story.
That idea transformed the way I observed the Student Lounges.
Students were laughing.
Talking.
Working.
Some had clearly been there for hours.
Nobody appeared restless.
Nobody instinctively searched for an open window.
Nobody hurried away because the room felt stale.
The architecture had quietly removed another source of environmental friction.
Then I Noticed Something Else
Or perhaps...
I noticed what I could not notice.
Technology.
Modern educational buildings are saturated with technology.
Wireless access points.
Building Management Systems.
Environmental sensors.
LED lighting.
Digital signage.
Audio-visual networks.
Lecture capture.
Security systems.
Occupancy monitoring.
Thousands of interconnected devices quietly sustain the daily life of the building.
Most visitors never see them.
Nor should they.
The philosopher Martin Heidegger once wrote,
"The most useful thing is invisible in its usefulness."
Although he was writing about tools rather than buildings, the observation feels remarkably appropriate here.
The finest technology rarely announces itself.
It simply allows people to concentrate on something else.
Walking through the Cocoon Tower, I realised that technology was behaving much like daylight.
When it succeeded, attention shifted away from the system itself and toward human activity.
Students connected laptops without hesitation.
Presentations appeared effortlessly.
Wireless communication simply existed.
Environmental systems quietly adjusted lighting, ventilation, and thermal conditions without demanding interaction.
The building was intelligent.
But it never tried to appear intelligent.
Technology That Serves, Rather Than Dominates
This distinction feels increasingly important.
Many contemporary buildings celebrate technology almost as an architectural style. Screens become façades. Sensors become marketing features. Digital interfaces appear everywhere, reminding occupants how technologically advanced the building has become.
Mode Gakuen follows a different philosophy.
Technology remains almost entirely invisible.
It supports learning without becoming the subject of learning.
As I watched students moving between studios, classrooms, and lounges, it became obvious that nobody was paying attention to the infrastructure enabling their work.
They were paying attention to one another.
Perhaps that is the highest compliment modern technology can receive.
It disappears into human experience.
As the architect Cedric Price once provocatively asked,
"Technology is the answer, but what was the question?"
Walking through this building, the answer seemed clear.
Technology was never the destination.
It was the quiet foundation that allowed education, creativity, and collaboration to unfold without interruption.
Standing beside the glazing, I looked back across the three-storey atrium one more time.
Fashion students adjusted garments beneath the soft afternoon light.
Engineering students clustered around glowing laptop screens.
Medical students rehearsed presentations before quietly moving toward the next classroom.
Above them, unseen air continued circulating.
Lighting adjusted almost imperceptibly as clouds drifted across the Tokyo sky.
Thousands of digital signals moved silently through the building's nervous system.
Yet none of these invisible systems asked to be admired.
They simply continued working together, almost like the organs of a living body—breathing, sensing, adapting, and responding—while the people inside remained wonderfully unaware that one of the world's most sophisticated educational environments was quietly supporting every conversation, every sketch, every line of code, every question, and every possibility that might emerge before the day was over...
The Memory That Remains
Months after returning from Tokyo, I found that I could no longer remember certain technical details without opening my notebook.
I no longer remembered the exact dimensions of the atrium.
Or the structural grid.
Or the façade module.
Those facts remained important.
They simply weren't what stayed with me.
Instead, I remembered a quiet afternoon in November 2023.
A fashion student holding fabric against the daylight before making a design decision.
Two software engineering students debating a user interface while absentmindedly watching trains weave through Shinjuku below.
A lecturer pulling up a chair rather than ending a conversation.
A medical student standing silently for a moment at the window, allowing tired eyes to travel beyond the skyline before returning to a notebook.
None of these moments appeared extraordinary.
Together, they revealed something extraordinary.
The building had almost disappeared.
Not physically.
Experientially.
Its structure remained hidden behind conversations.
Its environmental systems dissolved into comfort.
Its technology became invisible behind human interaction.
Its architecture quietly stepped aside and allowed learning to take centre stage.
Juhani Pallasmaa once wrote:
"The task of architecture is to make visible how the world touches us."
Standing inside Mode Gakuen Cocoon Tower, I found myself wondering whether the finest architecture achieves something even more difficult.
It makes itself almost invisible.
It allows daylight to become thought.
Acoustics to become conversation.
Thermal comfort to become concentration.
Fresh air to become clarity.
Technology to become connection.
And space itself to become possibility.
As I reached Shinjuku Station once again, I turned for one last look toward the white cocoon rising above the evening skyline.
From a distance, it was once again an iconic skyscraper.
But I knew that its greatest achievement was not the elegance of its silhouette, the sophistication of its engineering, or even the ambition of its architecture.
Its greatest achievement existed where no photograph could fully capture it.
In the countless conversations unfolding beneath its quiet light.
In the ideas that would become prototypes, research papers, medical innovations, software companies, fashion collections, and careers.
In the invisible environmental conditions that had quietly supported every one of those moments.
Perhaps that is the future of architecture.
Not taller buildings.
Not smarter buildings.
Not more iconic buildings.
But buildings that understand something profoundly simple:
The true measure of architecture is never the height of the structure. It is the quality of life, learning, and human connection that unfolds within it.