The Madrid Cathedral That Was Told to Be Shorter
The 6.2 Metres That Shaped Madrid’s Cathedral
Madrid’s Almudena Cathedral was reduced from a proposed 32 metres to 25.8 metres at the central nave as its twentieth-century designers sought a more harmonious relationship with the Royal Palace. That 6.2-metre adjustment was an architectural decision, but its consequences reach into building physics: volume, proportions, daylight, acoustics and the technical systems subsequently inserted into the building. Observed on 12 March 2026, Almudena demonstrates how decisions made about urban hierarchy can acquire an operational life measured in generations.
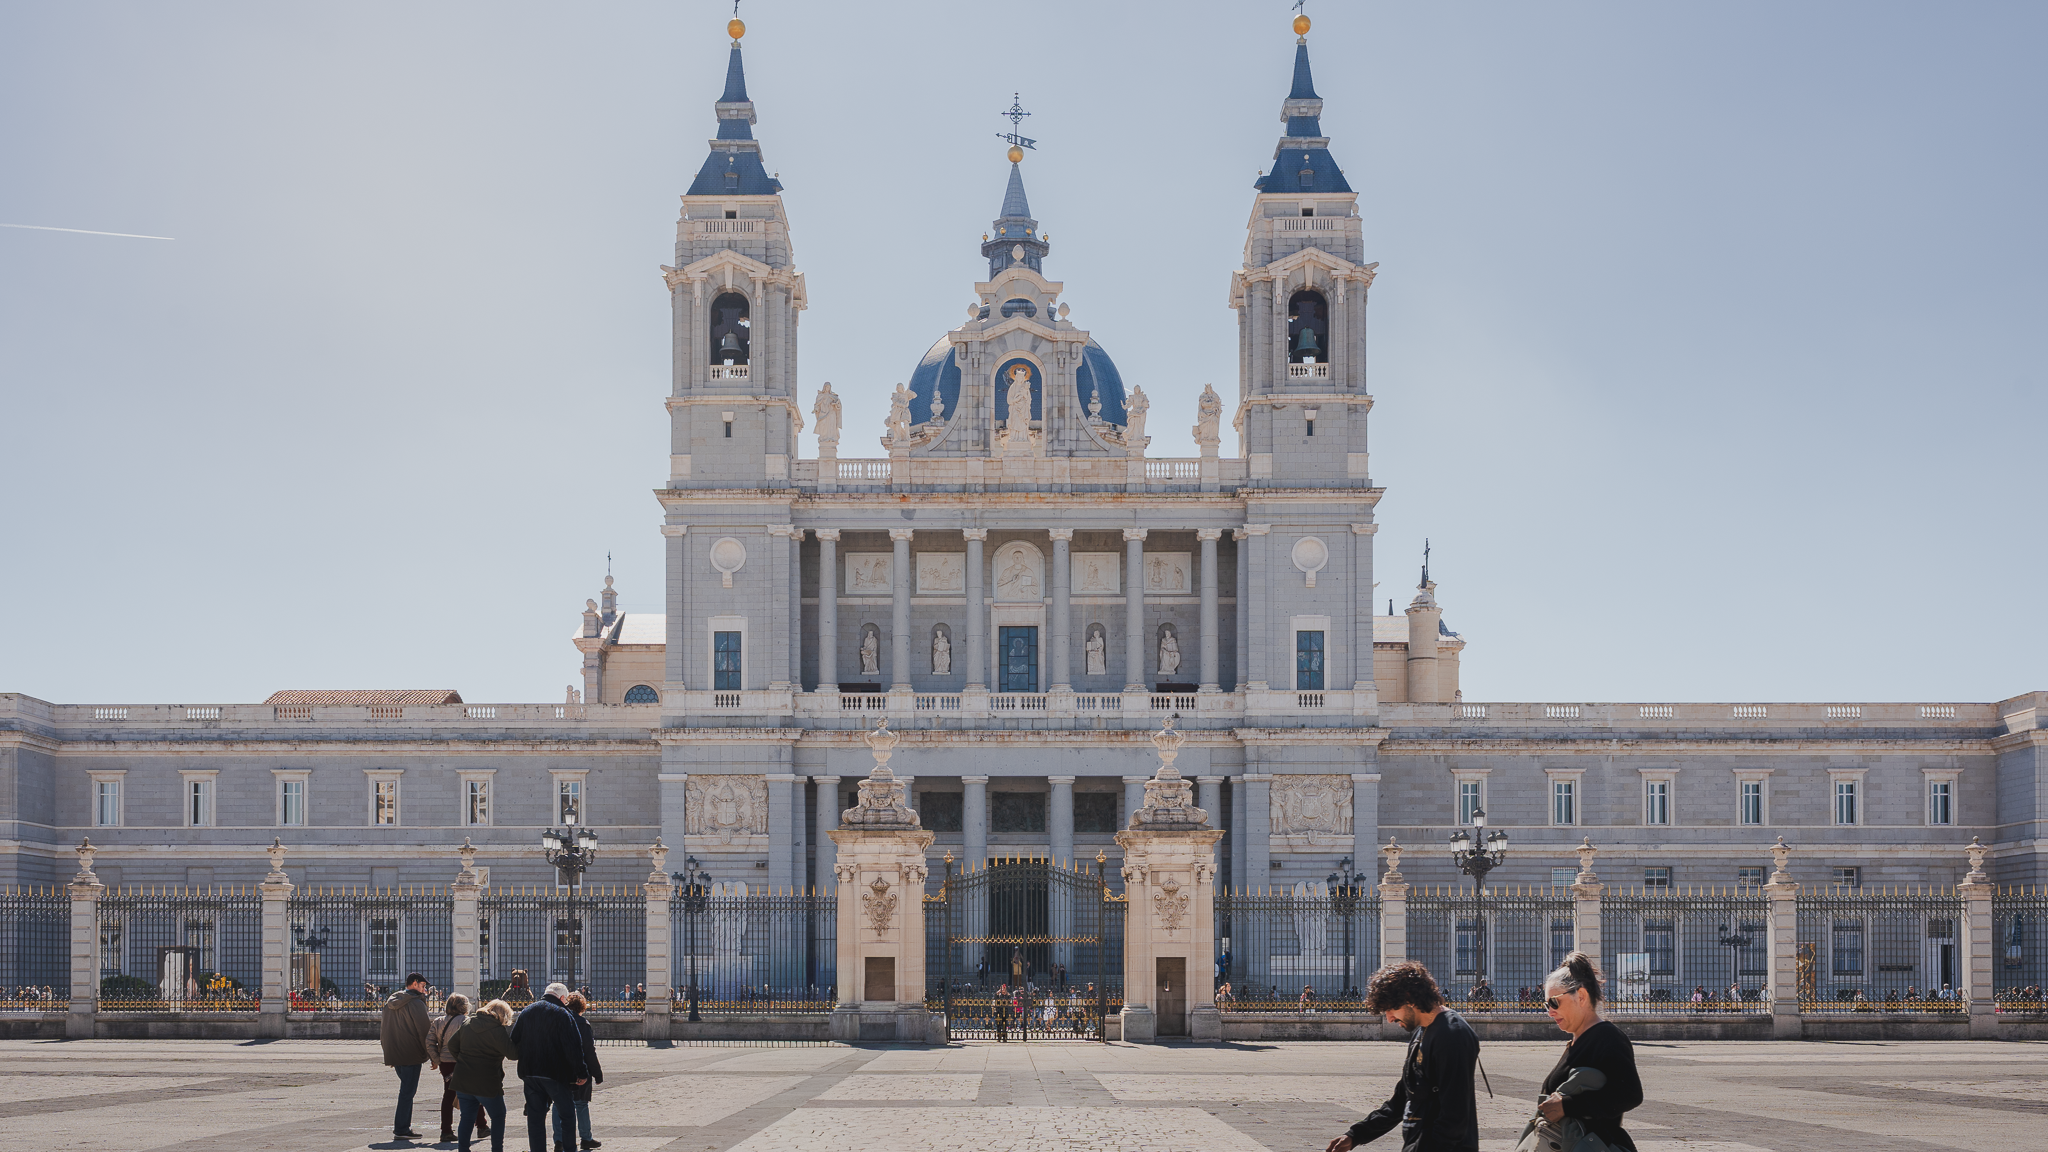
Exterior Facade of Madrid Almudena Cathedral - Noon 12 March 2026
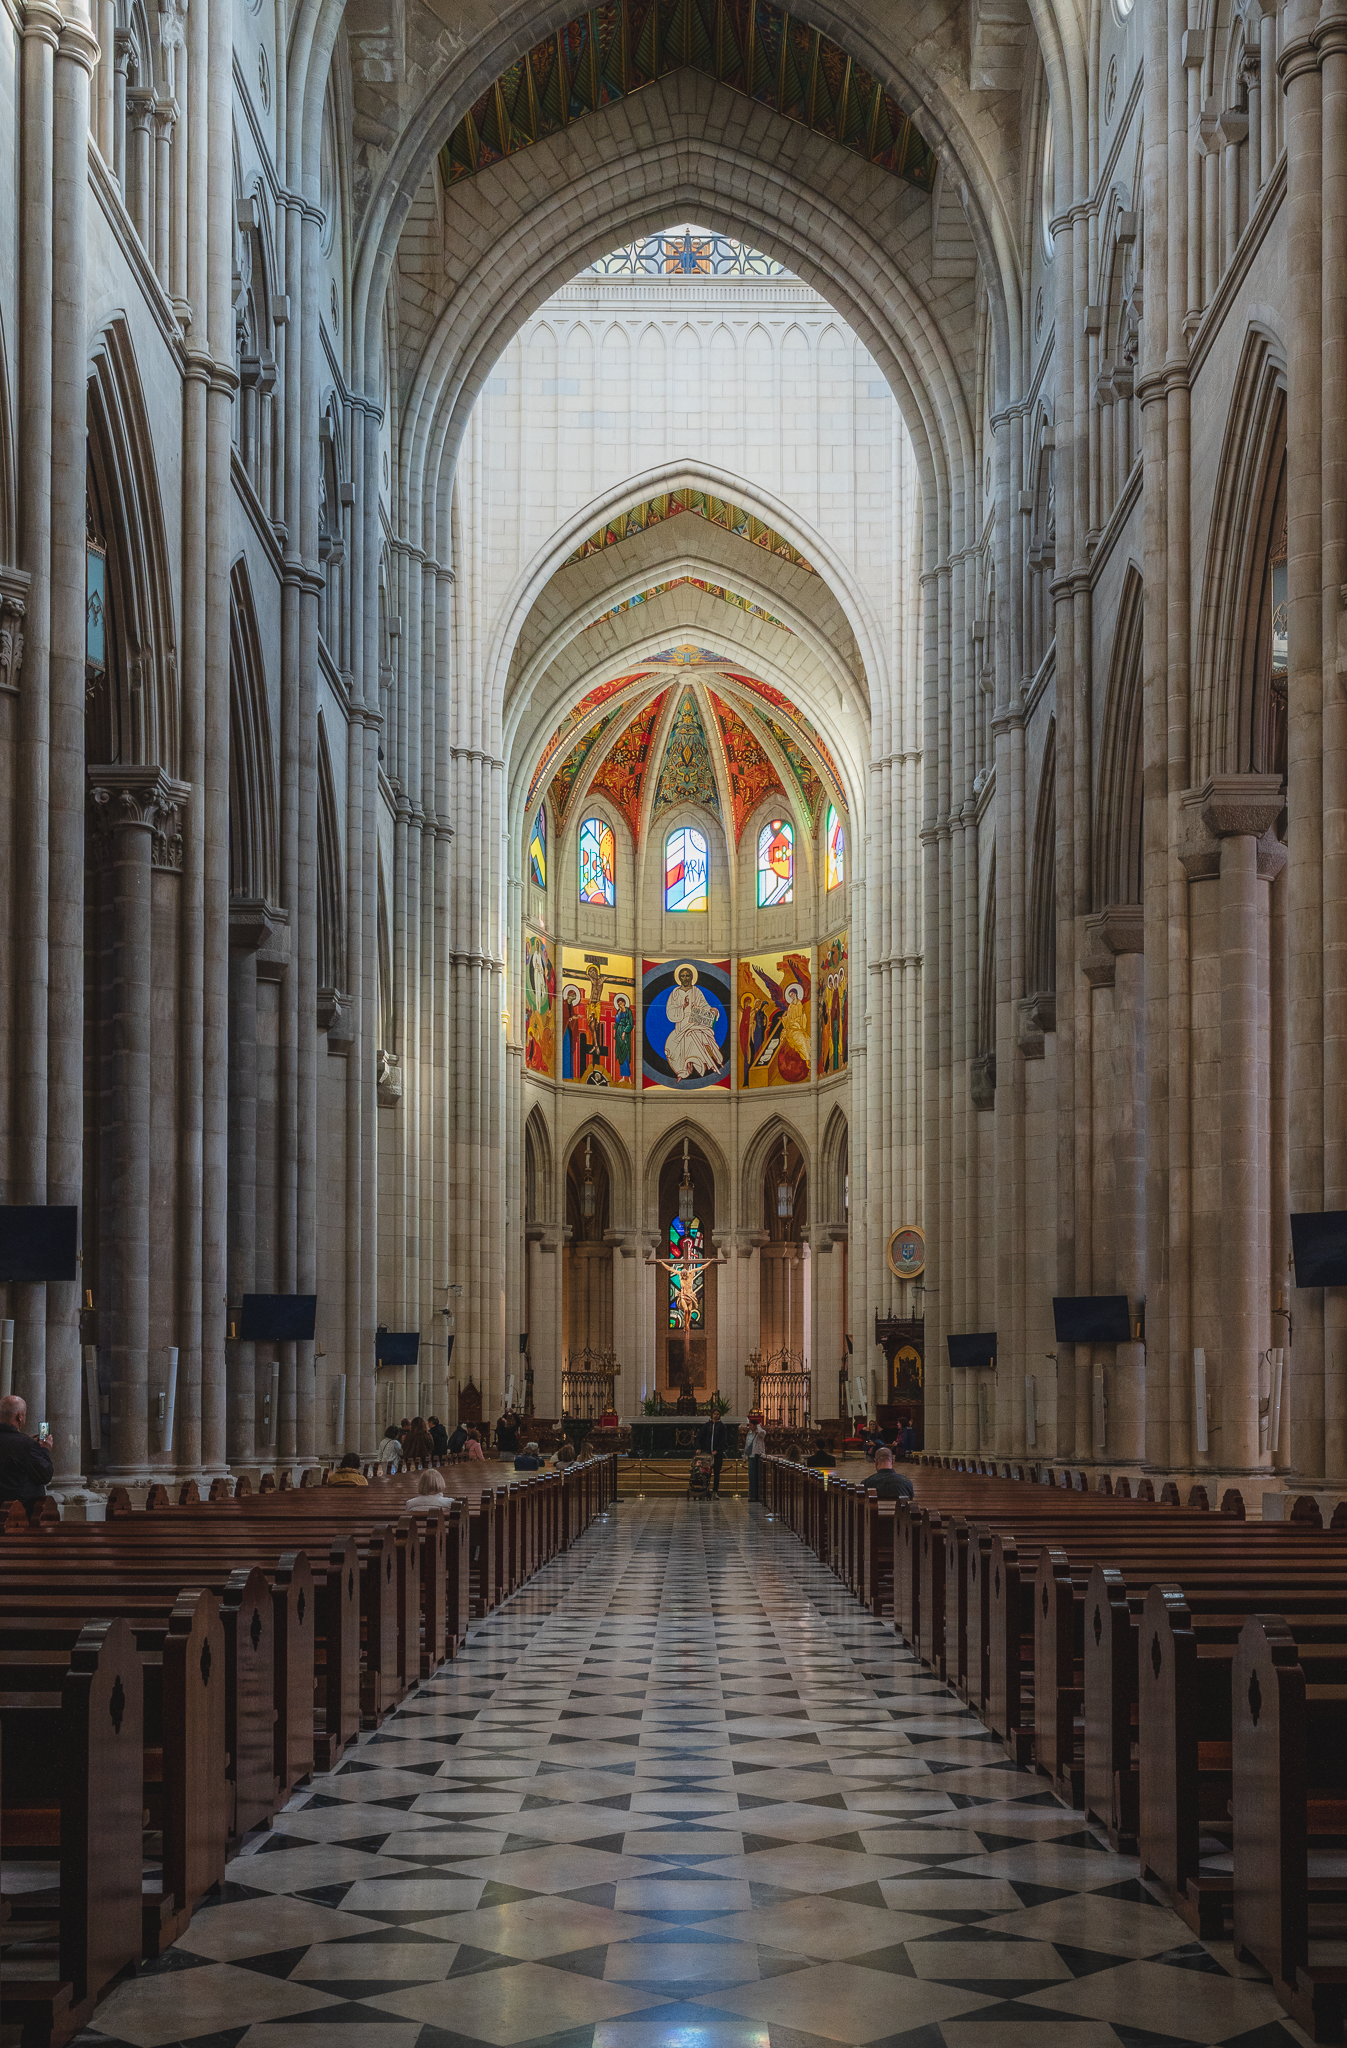
The long view in this photo shows another scale of contrast: the comparatively subdued nave terminates in a much more luminous and intensely coloured sanctuary.
A Cathedral Shaped by Its Neighbour
From the Plaza de la Armería, Almudena makes most sense in relation to the Royal Palace. The cathedral’s grey-and-white classical exterior, horizontal datums and controlled height establish a deliberate architectural conversation with its monumental neighbour. This was not the building originally imagined.
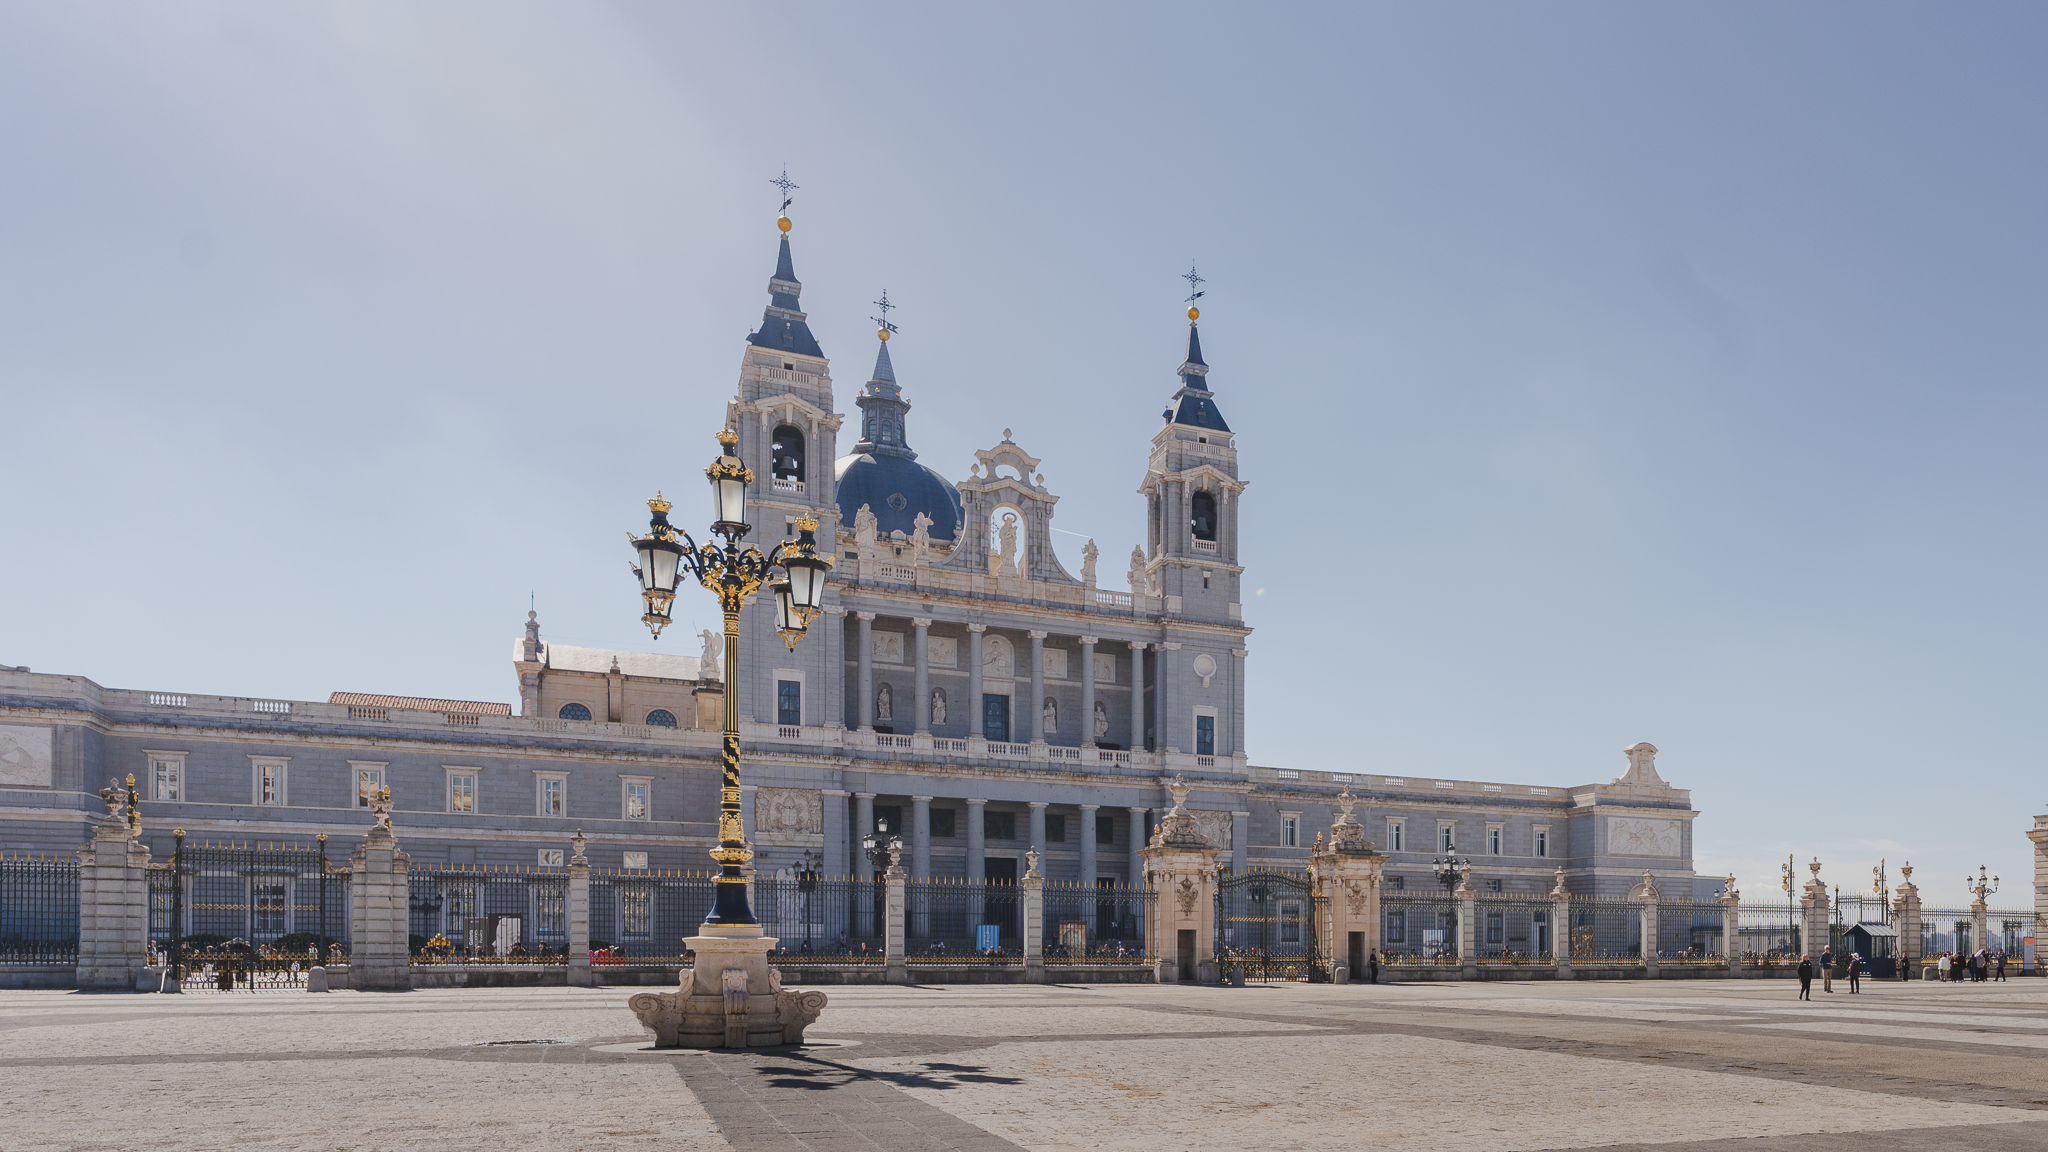
Exterior Facade of Madrid Almudena Cathedral
Francisco de Cubas began the project in 1883 with a neo-Gothic conception. Madrid’s elevation to a diocese in 1885 increased its importance, but Cubas died in 1899 and progress remained slow. The neo-Romanesque crypt opened in 1911; construction above was subsequently interrupted, including during the Civil War.
The decisive intervention came after the Directorate General for Fine Arts launched a competition in 1944 to resolve the unfinished cathedral. Fernando Chueca Goitia and Carlos Sidro de la Puerta won with a proposal that retained the Gothic character internally while recasting the exterior to better relate to the Royal Palace. Archdiocesan material records a particularly consequential adjustment: the central nave was reduced from 32 metres to 25.8 metres.

Classical exterior of Almudena Cathedral in Madrid, with its dome, bell tower and grey stone façade under a clear sky.
That reduction is usually read as architectural history. It can also be read as an environmental decision. Changing height changes enclosed volume and spatial proportions. Those variables influence acoustics and affect the geometry within which daylight and electric lighting operate. They also affect the scale of the environmental problem confronting future building-services designers.
The cathedral was eventually consecrated by Pope John Paul II on 15 June 1993—110 years after construction began.
What I Recorded, and What I Did Not
I photographed the cathedral and its surroundings during a single daytime visit on Thursday, 12 March 2026, using two camera bodies.
I carried no sound-level meter, illuminance meter, thermometer or environmental logger. The photographs therefore establish visible geometry, materials, occupancy, daylight distribution and installed equipment. They do not establish temperature, thermal comfort, illuminance, luminance, sound-pressure level, reverberation time or energy performance.

That distinction is important because the environmental effects are visually strong.
Outside, the photographs record clear sky, sharply defined shadows and, in one frame, the sun immediately behind a cathedral tower. Inside, daylight passes through stained glass and produces saturated patches of colour across pale masonry.
Weather records from Adolfo Suárez Madrid–Barajas Airport provide context rather than site measurement. The archive records a wet period from 2 to 10 March, including thunderstorms on the 9th, followed by no recorded precipitation on the observation date. The airport lies well away from the cathedral on different terrain, so its record indicates broader weather conditions rather than conditions in the Plaza de la Armería.
An Unusual Axis Changes the Daylight Problem
Almudena also departs from the conventional east–west alignment associated with many churches. Its north–south axis reflects its relationship with the palace ensemble. That urban decision matters environmentally.
With the long sides of the building facing broadly east and west, low-angle morning and afternoon sun can penetrate lateral openings. East and west solar exposure is difficult to control because the sun is lower in the sky than it is on a south-facing elevation around midday. The photographs show the consequences particularly clearly.

sunlight transmitted through stained glass forms blue, pink, yellow and green patches across an otherwise pale stone wall

luminous stained-glass windows sit above substantially darker timber pews
This is not evidence that the cathedral has insufficient or excessive daylight. It is evidence of pronounced visual contrast.
That distinction has investment implications. Adding electric light does not necessarily solve a bright-window adaptation problem, while reducing daylight could compromise the architectural and symbolic function of the glazing. The relevant questions concern luminance distribution, glare, adaptation, artwork exposure and the changing position of direct sun.

Answering them would require calibrated measurements or validated daylight simulation across representative seasons. Camera exposure is not a substitute.
Thermal Mass Is Not an Energy Strategy by Itself
The photographs show an interior dominated by extensive masonry surfaces and a very large enclosed volume. These characteristics suggest substantial thermal inertia. They do not demonstrate energy efficiency.
Thermal mass can slow changes in surface temperature and store heat, but its usefulness depends on construction, ventilation, solar gains, occupancy, controls and the daily temperature cycle. Neither insulation nor airtightness can be determined from the appearance of the masonry.
The masonry itself has been studied, though not for its thermal behaviour. Gómez-Heras and Fort, working at Madrid's Institute of Geosciences, traced the stone used in the cathedral's crypt back to its source quarries, identifying materials outside the traditional palette of Madrid's built heritage. The same researchers have documented how the city's heritage stone weathers under urban air pollution and conservation treatment.
That work is about provenance and decay, not energy. But it is a reminder that "masonry" is not one material with one set of properties. Density, porosity and conductivity vary by quarry, and a thermal assessment that treats a cathedral wall as generic stone will produce a generic answer.
The final completion works add an intriguing technical dimension. Archdiocesan accounts describe the installation of underfloor radiant-wire heating, alongside lighting and public-address systems.
Radiant heating is physically relevant in a cathedral because comfort does not depend on air temperature alone. Surface temperatures influence mean radiant temperature and therefore human thermal experience. Delivering heat close to the occupied zone may offer advantages in a tall space compared with treating the entire air volume uniformly.
But that is design logic, not evidence of current performance. Establishing whether the system remains installed, how it is controlled and whether it operates efficiently today would require current services documentation, floor and air-temperature measurements, operating schedules and energy data.
For an owner, this distinction matters: monumental mass is an architectural asset, but it becomes an environmental asset only when operation and controls use it effectively.
A Hard Room Asked to Carry Speech
The nave presents an equally clear acoustic proposition. Photographs show high vaults and extensive hard surfaces: masonry piers and walls, stone flooring and timber pews. No large areas of purpose-designed acoustic absorption are evident in the photographed nave.
This combination suggests that reflected sound will be important. It does not establish a reverberation time.
Reverberation can contribute positively to organ and choral music, providing persistence and spatial envelopment. The same acoustic energy can reduce intelligibility when the primary information is speech. A cathedral must accommodate both conditions, often without changing its architecture.

The photographs show part of the operational response. Slim dark loudspeaker cabinets occur at intervals along the nave piers. Flat-panel displays and other electronic equipment are also visible.
Their presence establishes that technology has been inserted into the historic-looking interior. It does not establish whether the audio system provides adequate coverage, directivity or speech intelligibility.
A proper assessment would require reverberation-time measurements across frequency bands, background-noise assessment and speech-intelligibility testing across representative seating positions and occupancy conditions.
The underlying asset-management problem is more interesting than any individual loudspeaker: architecture establishes the acoustic field; electronics are then required to operate within it.
Technology Ages Faster Than Architecture
The cathedral makes different component lifetimes unusually visible. The stone structure may remain for centuries. Displays, loudspeakers, lighting drivers, amplifiers and control hardware will not.

Photographs show spotlights mounted against masonry, suspended luminaires within the Gothic spatial framework, repeated loudspeakers along the nave and screens fixed to piers. Some may represent later replacements rather than the equipment installed when the cathedral was completed; photographs alone cannot establish their generation.
What they demonstrate is the collision between long-lived fabric and short-lived technology. That should influence procurement. Electronic systems require maintenance access, cable routes, commissioning and eventual replacement. Where interventions touch significant fabric, reversibility has economic as well as conservation value.
A display that appears contemporary in 2026 may be obsolete within a decade. A stone pier behind it operates on another timescale entirely. The principle for long-lived assets is straightforward: make the fabric durable and the technology reversible.
One Building, Several Operating Modes
The photographs also show why environmental performance cannot be judged against a single occupancy condition.
Visitors sit in pews while others circulate around the nave and sanctuary. Some areas support quiet individual occupation; others function primarily as movement routes. During worship, the same architecture must accommodate a more concentrated congregation, spoken liturgy and music.
Each mode changes the brief.
People themselves add acoustic absorption. Occupancy changes internal heat gains. Lighting requirements for a service differ from those for low-density daytime visitation. Speech reinforcement may be essential during one operating mode and unnecessary during another.
This argues for zoning, scheduling and controls where they can be introduced appropriately. Yet controls are not automatically a benefit. Sensors require calibration; software requires maintenance; operating staff need authority and understanding; and poorly commissioned automation can add cost without producing measurable improvement.
The relevant executive question is therefore not whether a heritage building can be made “smart.” It is whether each additional system solves a defined problem, can demonstrate that benefit, and has an owner for the rest of its lifecycle.
The Long Tail of 6.2 Metres
Almudena offers three lessons for boards responsible for long-lived civic, cultural or heritage property.
First, planning decisions have operating tails. The 1944 height reduction was made to resolve architectural relationships with the Royal Palace. Its geometry became permanent. Whenever planning negotiations change massing, orientation or openings, the long-term environmental consequences deserve a place in the investment case.
Second, visual improvement and environmental improvement are different accounts. New glazing, artwork or architectural lighting may transform identity without improving thermal comfort, acoustic intelligibility or visual adaptation. Those benefits should be assessed separately rather than assumed to coincide.
Third, technology used to compensate for architecture needs lifecycle ownership. A loudspeaker, control system or display is not a permanent solution. It requires commissioning, verification, maintenance and replacement. Its performance may deteriorate long before the failure becomes visually obvious.
Almudena ultimately demonstrates something more useful than whether a cathedral should have been six metres taller.
Buildings remember decisions.
A compromise drawn in 1944 can still influence how people see, hear and operate a building eight decades later. For executives making decisions about assets expected to survive several generations of management, that is the more important measure of design quality: not simply what a decision achieves at handover, but what it asks everyone who follows to keep managing.
Note on Method
The site was observed during one daytime visit on 12 March 2026 and recorded photographically using two camera bodies. No acoustic, lighting, thermal or air-quality instrumentation was used. Photographs were treated as evidence of visible architecture, materials, occupancy, daylight distribution and installed equipment only.
Weather information from Adolfo Suárez Madrid–Barajas Airport is used as regional context and is not presented as a measurement at the cathedral. Historical and architectural claims are based on published sources. Statements concerning unmeasured thermal, acoustic and lighting behavior are explicitly presented as professional inference. Current HVAC, lighting-control, audiovisual and energy performance would require calibrated site measurements, commissioning information, operating records and current services documentation.
No acoustic, lighting, thermal or air-quality instrumentation was used. Published literature was searched across building-physics, acoustics and heritage-conservation sources for prior studies of this building; one peer-reviewed study was located, concerning stone provenance in the crypt. No published acoustic, daylighting or thermal characterisation of the cathedral was found. That is a search result, not proof of absence — unpublished surveys commissioned by the diocese would not appear in the academic record.

References
La Almudena Cathedral — Madrid Tourism, Ayuntamiento de Madrid
Arte e Historia de la Catedral de Nuestra Señora de la Real de la Almudena — Archidiócesis de Madrid
Historia de la Catedral — Catedral de la Almudena
Historical Weather in Madrid, March 2026 — WeatherSpark
Sunrise and Sunset in Madrid, March 2026 — Timeanddate
Location of quarries of non traditional stony materials in the architecture of Madrid: the Crypt of the Cathedral of Santa María la Real de la Almudena — Gómez-Heras & Fort, Materiales de Construcción (2004)