Madrid Royal Palace Architecture: A Building Physics Perspective for Sustainable Design
Madrid's Climate and Its Influence on the Royal Palace
Understanding Madrid's climate is essential to appreciating the environmental performance of Madrid Royal Palace Architecture, as every aspect of its design responds directly to local environmental conditions.
Madrid experiences a continental Mediterranean climate (Köppen Climate Classification: Csa). Unlike coastal Mediterranean cities that benefit from the moderating influence of the sea, Madrid is situated approximately 667 metres above sea level in the center of the Iberian Peninsula. This inland location results in pronounced seasonal and daily temperature variations, creating unique challenges for architectural design.
Summers are typically hot, dry, and sunny, with daytime temperatures frequently exceeding 35°C and occasionally surpassing 40°C during heatwaves. However, due to the city's elevation and relatively low humidity, nighttime temperatures often drop significantly. Winters are comparatively cool to cold, with average temperatures ranging from 2°C to 10°C, and occasional frosts occurring during the coldest months.
Another defining characteristic of Madrid's climate is its large diurnal temperature range—the difference between daytime and nighttime temperatures. During summer, this variation can exceed 15°C, making thermal mass one of the most effective passive environmental strategies. Buildings constructed with thick stone walls absorb solar heat during the day and release it gradually after sunset, helping to moderate indoor temperatures and reduce thermal discomfort.
Madrid also enjoys approximately 2,700–2,900 hours of sunshine annually, making it one of Europe's sunniest capital cities. While abundant sunlight provides excellent opportunities for daylighting, it also introduces challenges related to solar heat gain, glare, and ultraviolet exposure. Consequently, traditional buildings such as the Royal Palace employ relatively deep window recesses, carefully proportioned openings, and thick masonry façades to balance natural illumination with thermal protection.

Rainfall is relatively modest, averaging 400–450 mm per year, with most precipitation occurring during spring and autumn. The generally dry climate reduces the risk of prolonged moisture accumulation within masonry structures but does not eliminate concerns related to rain penetration, capillary moisture movement, or seasonal humidity fluctuations. These factors remain important considerations in the conservation of historic stone buildings.
From a Building Physics perspective, Madrid's climate explains many of the palace's architectural decisions. The building's massive thermal mass, durable limestone and granite construction, deep façades, high ceilings, and carefully controlled daylight are not merely aesthetic features; they are passive environmental responses to a climate characterized by intense solar radiation, hot summers, cool winters, and significant daily temperature fluctuations.
The Royal Palace demonstrates how historic architects successfully transformed local climatic constraints into architectural advantages. By working with the climate rather than resisting it, they created a monumental building capable of maintaining remarkable environmental stability and durability for nearly three centuries—a lesson that continues to inspire contemporary climate-responsive and sustainable building design.

Site Observation: Outdoor Climate Conditions at the Royal Palace of Madrid
During my site observation at the Royal Palace of Madrid on 12 March 2026 at approximately 1:00 PM (CET), the outdoor environmental conditions reflected a typical early spring day in Madrid. The weather was pleasant and comfortable, with air temperatures ranging between 13 and 15°C under bright sunshine, a clear blue sky, and virtually no cloud cover. The strong solar radiation created high daylight availability while maintaining a moderate ambient air temperature, illustrating the significant influence of direct solar exposure on outdoor thermal perception.
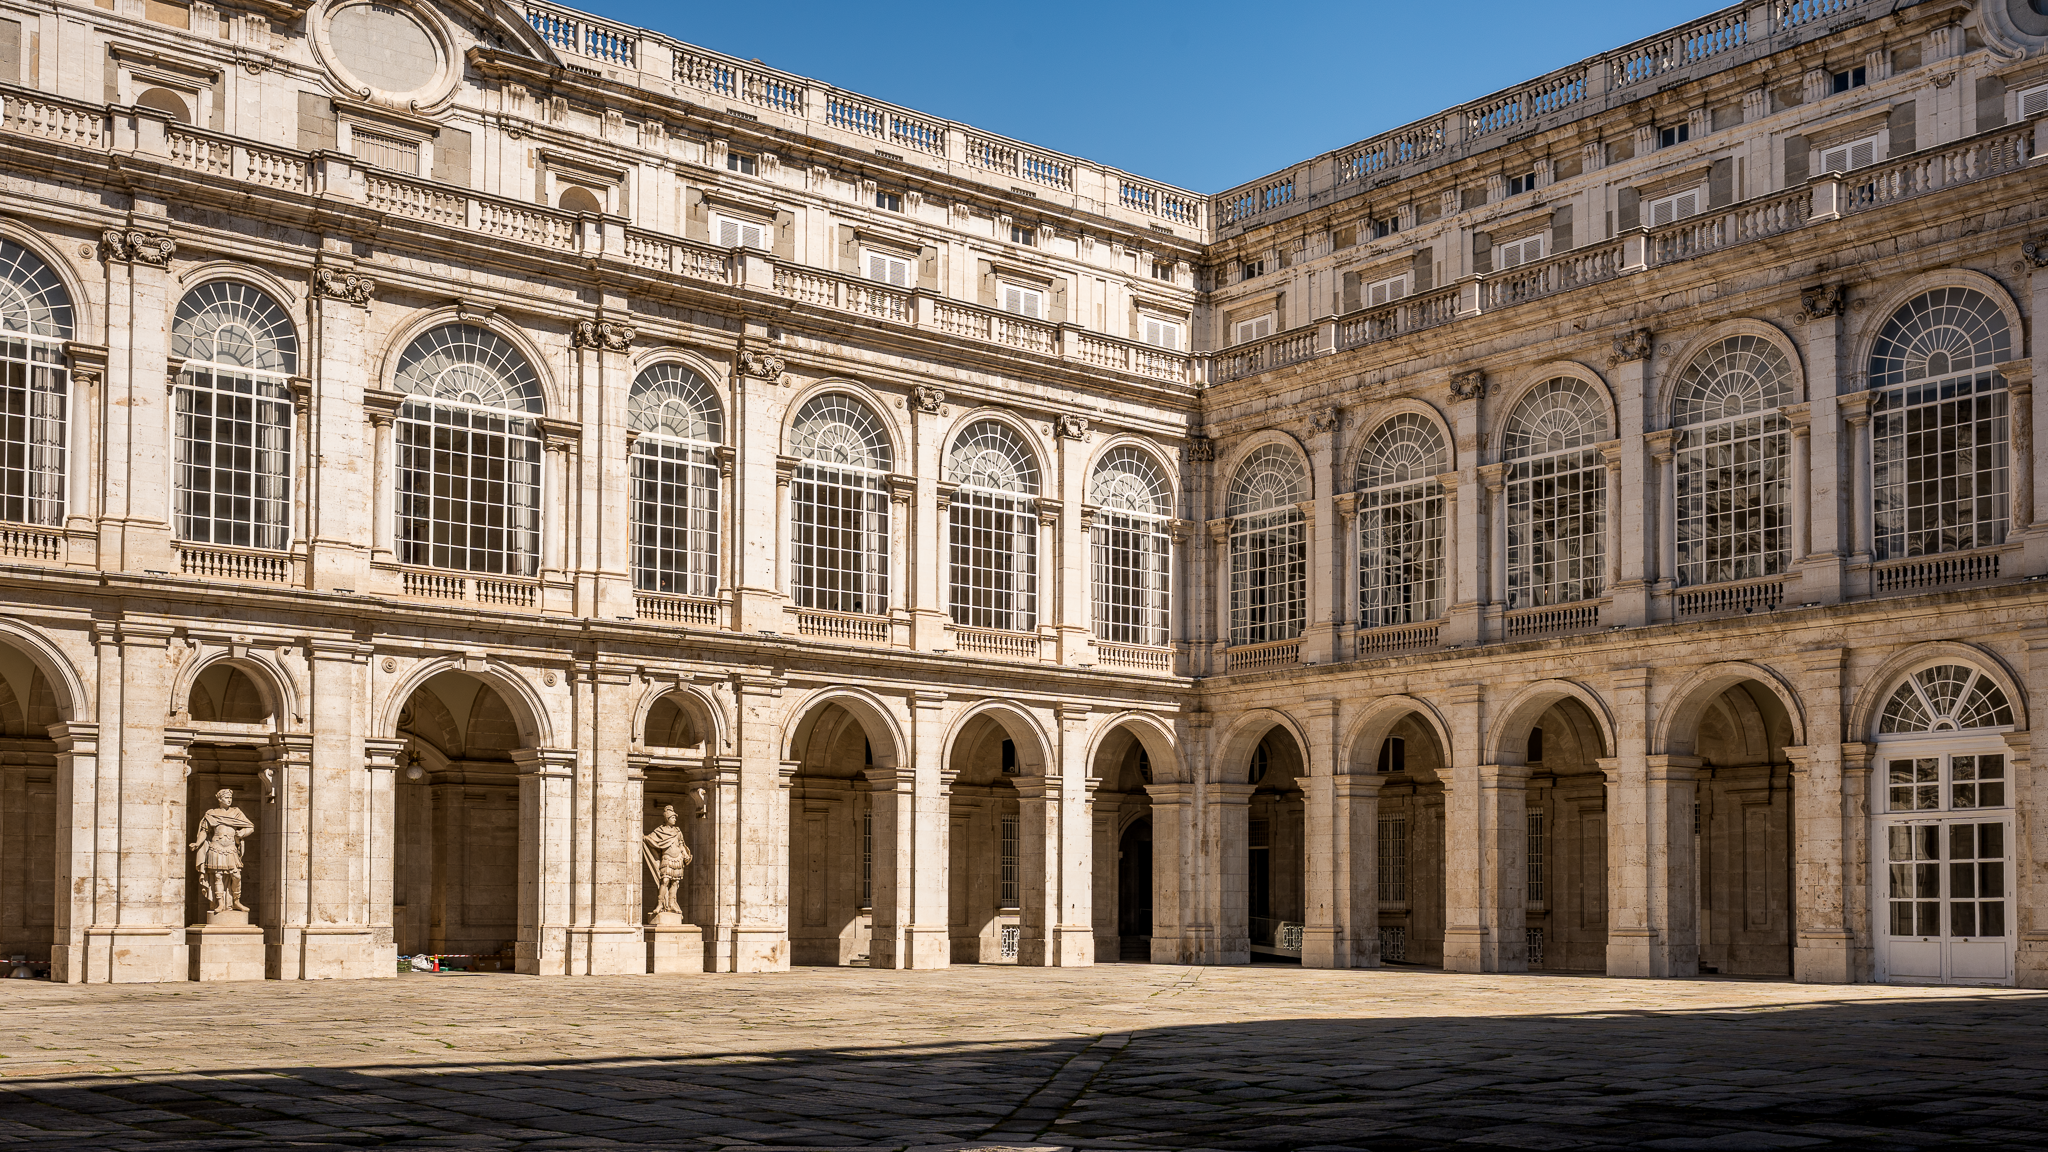
The relative humidity was estimated to be between 60% and 70%, indicating moderately humid atmospheric conditions that remained within the generally comfortable range for outdoor activities. Combined with the mild air temperature, these conditions contributed to a pleasant outdoor thermal environment despite the intense solar irradiance.
A light to moderate breeze, with wind speeds of approximately 10–15 km/h, was observed throughout the palace grounds. Air movement appeared to be influenced by the surrounding urban morphology, including the shielding effects of the palace's monumental mass, adjacent historic buildings, and the broad open plazas. Localized wind acceleration was occasionally noticeable in exposed open spaces, demonstrating the interaction between prevailing winds and the built environment.
Air quality during the observation was moderate, with an estimated Air Quality Index (AQI) of 60–70. This level is generally considered acceptable for the majority of the population, although sensitive individuals may experience minor health effects during prolonged exposure. Urban traffic emissions, particularly fine particulate matter (PM₂.₅), are the primary contributors to air pollution in central Madrid and likely influenced the measured air quality conditions during the observation period.
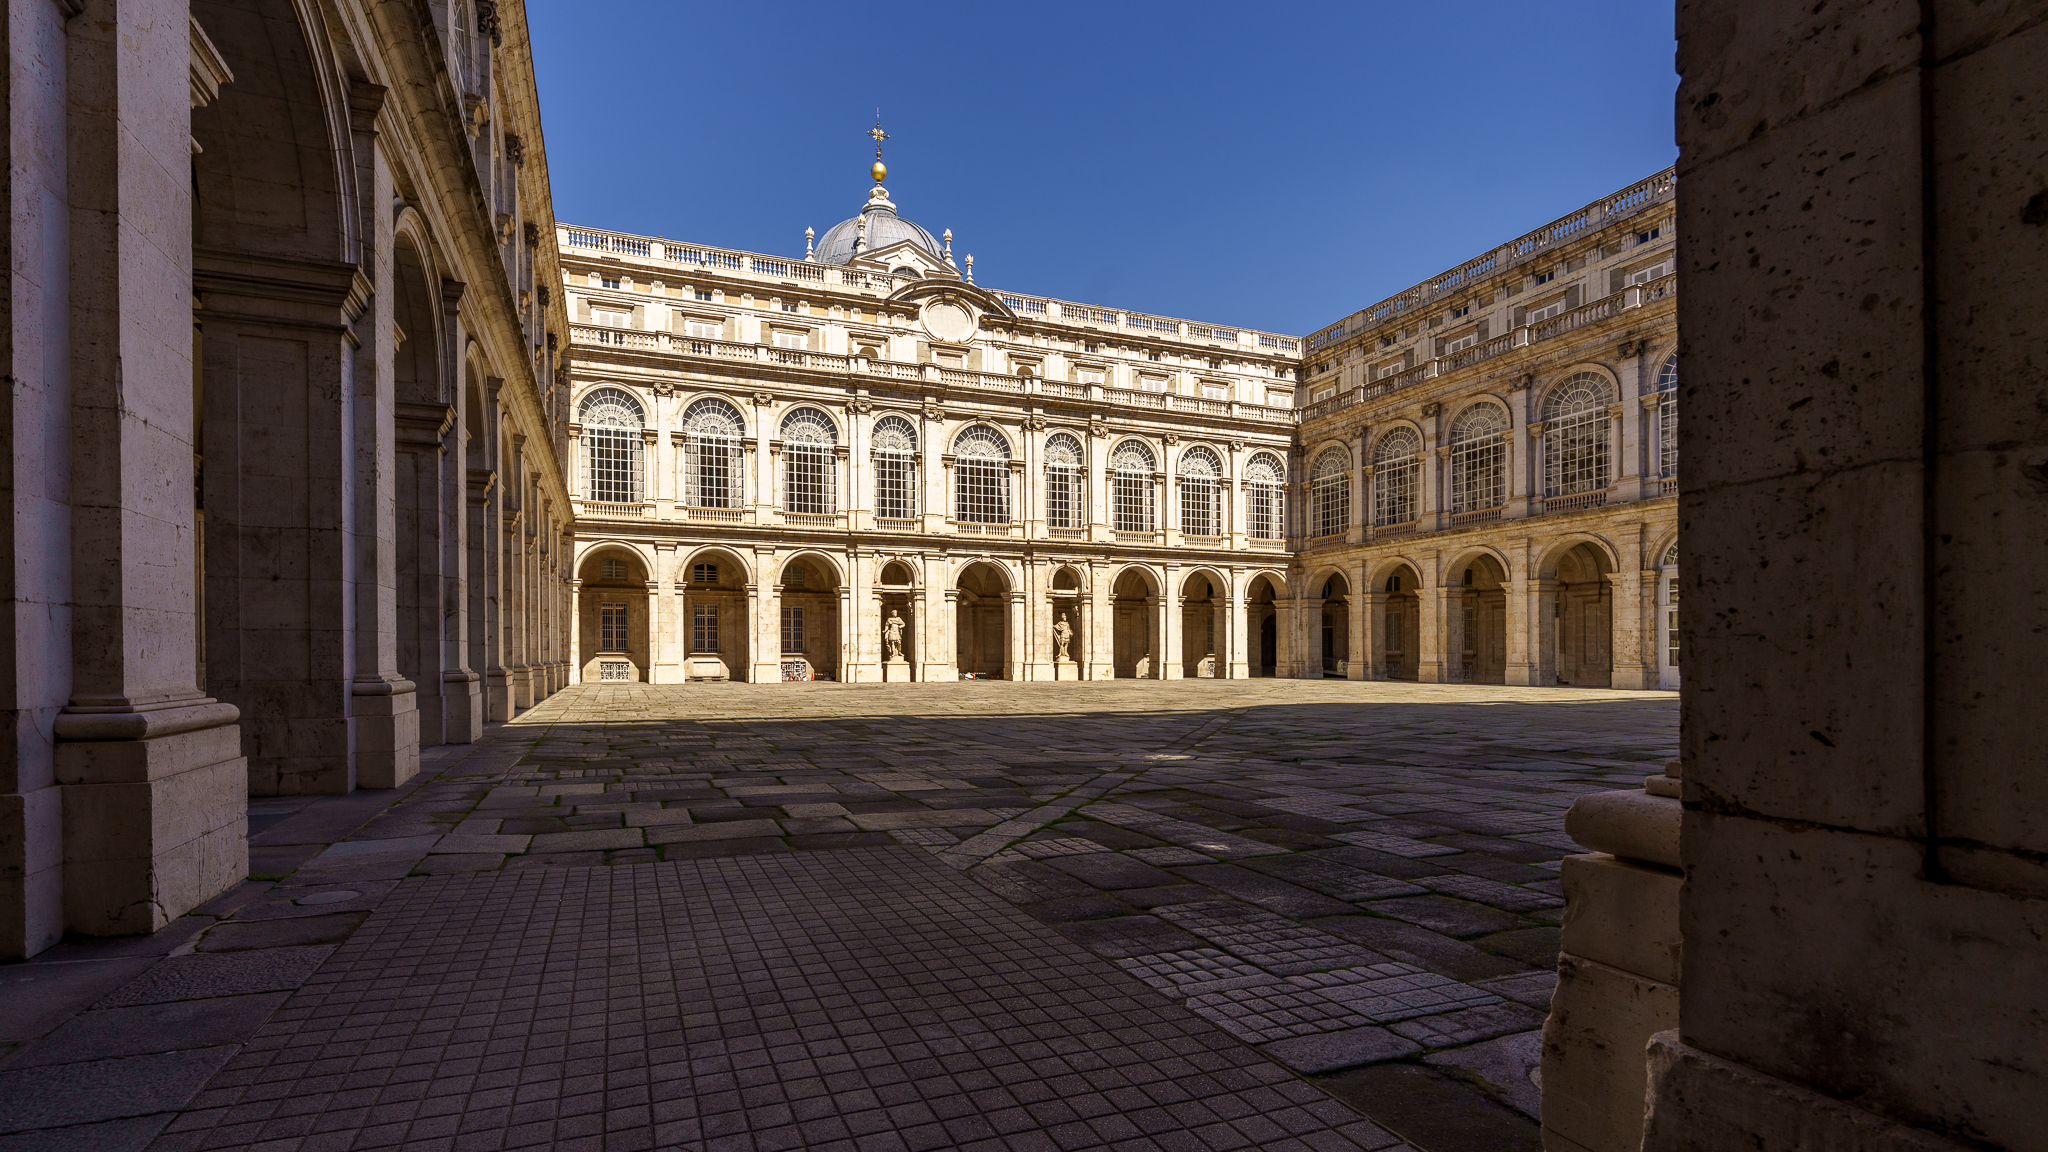
Overall, the environmental conditions provided a comfortable setting for public activities and outdoor observation. From a Building Physics perspective, the combination of moderate air temperatures, intense solar radiation, light wind, and relatively stable humidity highlights the importance of passive environmental strategies employed by the Royal Palace. Features such as its massive masonry walls, deep window recesses, and carefully proportioned façades continue to demonstrate how historic architecture effectively responds to Madrid's climatic conditions, balancing solar exposure, thermal stability, and occupant comfort without reliance on modern mechanical systems.

History, Architectural Significance, and the Science Behind a Monument
For centuries, the Madrid Royal Palace Architecture—officially known as the Royal Palace of Madrid (Palacio Real de Madrid)—has stood as one of Europe's greatest architectural achievements and one of the finest examples of monumental European palace design.
Visitors from around the world admire its magnificent Baroque and Neoclassical façades, lavish ceremonial halls, priceless art collections, and the grandeur befitting the official residence of the Spanish monarchy. As the largest functioning royal palace in Europe, with more than 135,000 square metres of floor area and over 3,400 rooms, it is often celebrated for its artistic, historical, and political significance.
Yet beneath its marble floors, richly ornamented ceilings, monumental staircases, and imposing stone walls lies another remarkable story—one that is rarely discussed outside the fields of architectural engineering and heritage conservation.
"The Royal Palace of Madrid is the largest in Western Europe and one of the largest in the world." — Patrimonio Nacional
From a Building Physics perspective, Madrid Royal Palace Architecture is not merely a masterpiece of European architecture; it is an extraordinary environmental system. Long before the invention of air conditioning, computational fluid dynamics, daylight simulation software, or digital building management systems, the palace demonstrated an intuitive understanding of how buildings interact with climate, materials, light, heat, moisture, air, and sound.
Its architecture illustrates how centuries-old design principles continue to inform modern concepts of sustainable architecture, passive environmental design, and high-performance buildings.
As architects and engineers search for more resilient and environmentally responsible solutions in the twenty-first century, historic buildings such as the Royal Palace offer invaluable lessons. They remind us that true building performance does not begin with sophisticated technology. Instead, it begins with an intelligent understanding of nature, materials, and the human experience of space.
This article explores the Madrid Royal Palace through the perspective of a Building Physics researcher, examining how architectural form, material science, environmental performance, and human comfort converge to create one of Europe's most enduring masterpieces.
A Palace Built to Last Centuries
The Royal Palace occupies a site of profound historical significance overlooking the Manzanares River in western Madrid. Before the present palace existed, the location was occupied by the Alcázar of Madrid, a medieval fortress that gradually evolved into the principal royal residence of the Spanish Habsburg dynasty.
On Christmas Eve in 1734, disaster struck. A devastating fire destroyed nearly the entire Alcázar, consuming centuries of architectural heritage and invaluable works of art. Rather than reconstructing the medieval structure, King Philip V commissioned an entirely new palace that would symbolize the emergence of a modern Bourbon monarchy while demonstrating Spain's political strength and cultural ambition.
Construction began in 1738 under the direction of Italian architect Filippo Juvarra, whose vision was later refined and realized by Giovanni Battista Sacchetti following Juvarra's death. The resulting palace combined the grandeur of Italian Baroque architecture with emerging Neoclassical ideals, producing a building characterized by monumental proportions, rigorous symmetry, disciplined geometry, and remarkable permanence.
Unlike many royal residences that evolved through centuries of incremental additions, the Madrid Royal Palace was conceived as an integrated architectural composition. Every façade, courtyard, ceremonial hall, and structural element contributes to a coherent architectural language that expresses order, authority, and permanence.
These qualities, however, are not merely symbolic.
From the perspective of Building Physics, Madrid Royal Palace Architecture serves as a living laboratory demonstrating how architecture, materials, climate, and human experience can be integrated into a resilient environmental system.

Beyond Architecture: Seeing Buildings as Environmental Systems
Traditional architectural history often evaluates buildings according to style, proportion, ornamentation, historical context, and cultural significance. While these aspects remain essential, Building Physics introduces another dimension of understanding.
Rather than asking only "How beautiful is this building?", Building Physics asks:
How does the building respond to climate?
How does heat move through its envelope?
How does daylight influence occupant comfort and material preservation?
How is moisture controlled within historic masonry?
How does the building regulate air movement?
How does geometry influence acoustics?
Why has the structure survived for nearly three centuries with relatively few fundamental alterations?
These questions transform architecture from a static object into a dynamic environmental system.
Every building continuously exchanges energy and matter with its surroundings. Solar radiation warms exterior surfaces. Wind influences ventilation and convective heat transfer. Rain interacts with stone façades through absorption and evaporation. Water vapour migrates through walls. Daylight enters interior spaces, affecting both visual comfort and the preservation of artworks. Sound reflects from hard surfaces, shaping how occupants perceive ceremonial spaces.

Building Physics studies these interactions by integrating principles from thermodynamics, heat transfer, fluid mechanics, optics, acoustics, material science, and environmental engineering. It seeks to understand not only how buildings are constructed, but how they perform throughout their entire lifespan.
Viewed through this lens, the Royal Palace becomes far more than a historical monument—it becomes a living laboratory of environmental design.
Architecture Before Mechanical Engineering
One of the most fascinating aspects of the Madrid Royal Palace is that nearly every environmental strategy embedded within its design predates modern engineering technologies.
Today, designers rely on sophisticated simulation software to predict thermal comfort, daylight distribution, airflow patterns, and energy consumption. Computational tools such as EnergyPlus, Radiance, Computational Fluid Dynamics (CFD), and Building Information Modelling (BIM) allow engineers to optimise performance before construction even begins.
The architects of the eighteenth century possessed none of these digital resources.
Instead, they relied upon centuries of accumulated empirical knowledge, observation, craftsmanship, and experience with local climate conditions. Building orientation responded to solar exposure. Massive masonry moderated indoor temperature. High ceilings accommodated warm air stratification. Deep window reveals reduced excessive solar gains. Courtyards improved daylight penetration and encouraged natural ventilation. Natural stone provided exceptional durability while buffering environmental fluctuations.
These strategies emerged not from computer calculations but from generations of architectural experimentation. Modern Building Physics now explains scientifically why these historical design decisions perform so effectively.
Monumentality as Environmental Performance
When visitors first encounter the Royal Palace, they naturally focus on its immense scale.
Its monumental façades, imposing columns, grand staircases, and expansive ceremonial spaces communicate political authority and royal prestige. Yet this monumentality also has measurable environmental consequences.
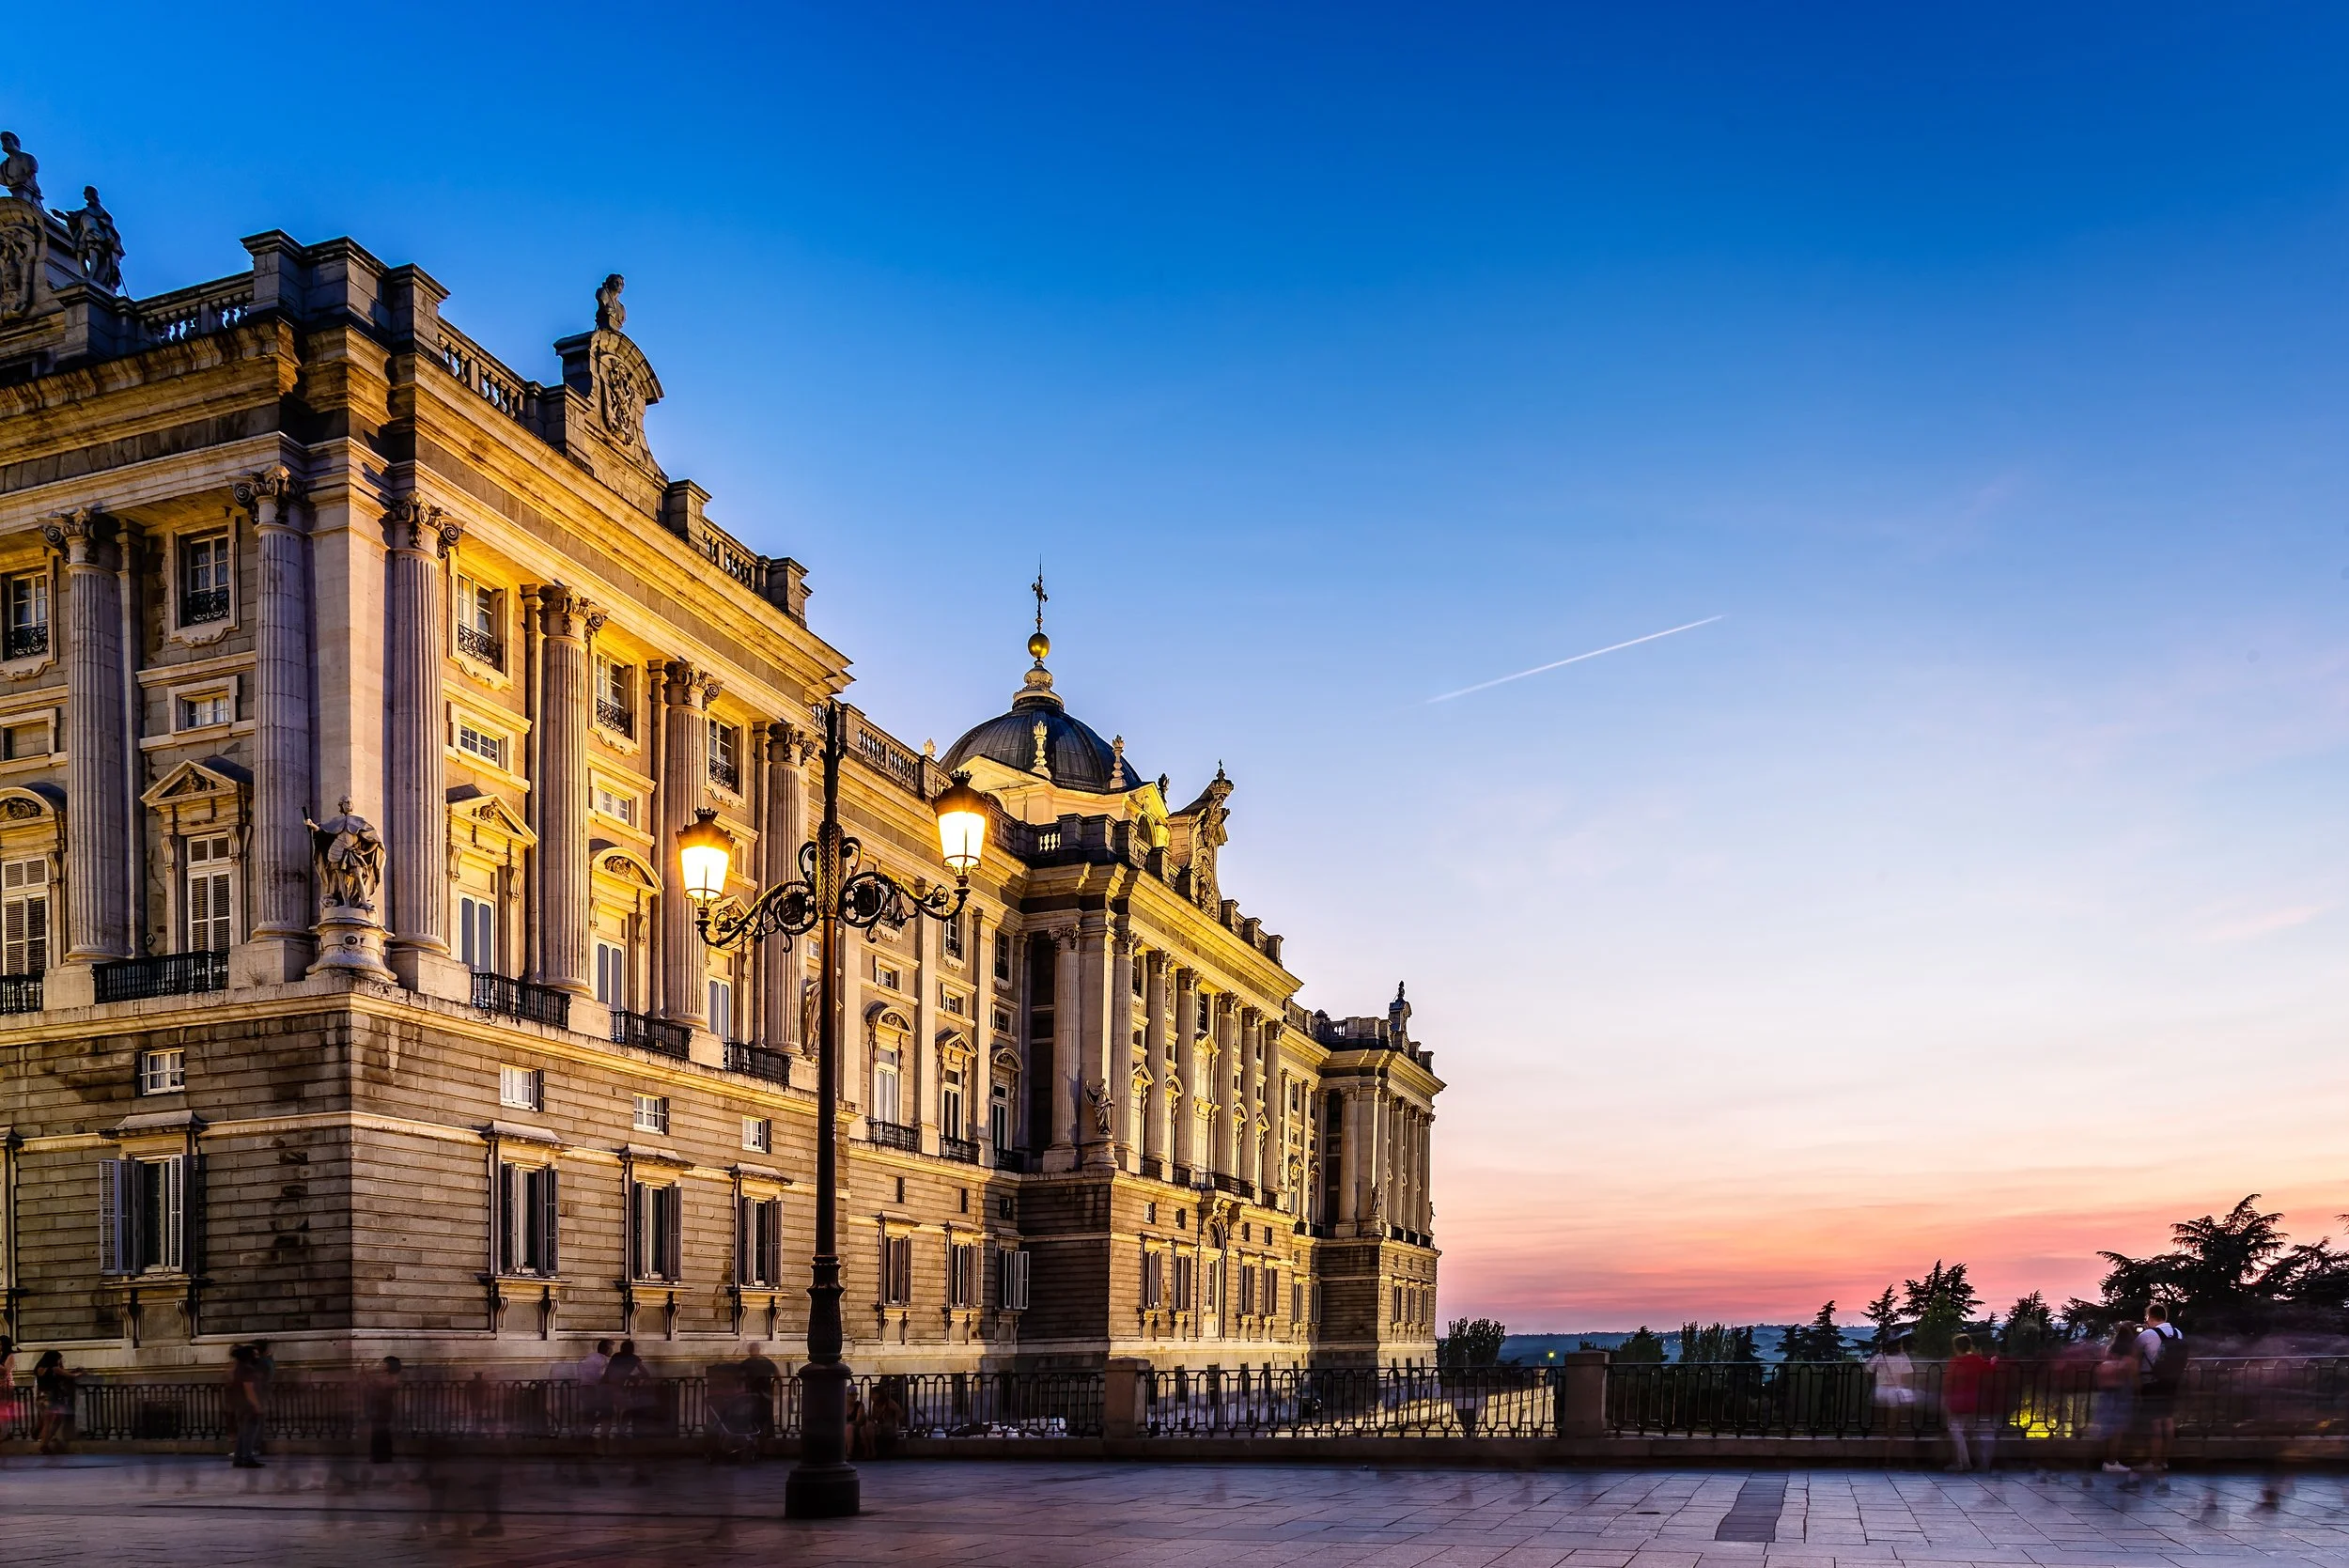
Unlike lightweight contemporary buildings, which often depend on highly engineered façades and mechanical systems to maintain indoor comfort, the palace achieves much of its environmental stability through mass itself.
The enormous thickness of its masonry walls slows heat transfer between interior and exterior environments. Large interior volumes moderate rapid temperature changes. Heavy construction materials dampen fluctuations in humidity while improving acoustic isolation. Durable stone surfaces resist weathering across centuries of exposure.
In modern terminology, we might describe the palace as possessing remarkable thermal inertia, environmental resilience, and material longevity.
Its architecture demonstrates that structural permanence and environmental performance are not mutually exclusive. On the contrary, they frequently reinforce one another.
This relationship has become increasingly relevant as contemporary architects seek low-carbon construction methods capable of extending building life while reducing operational energy demand.
Why Building Physics Matters in Heritage Architecture
For many historic buildings, preservation has traditionally focused on aesthetics and structural integrity. While these remain fundamental priorities, heritage conservation increasingly recognises that environmental performance is equally important.
A historic palace does not survive simply because its walls are strong. It survives because countless physical processes remain in equilibrium. Temperature fluctuations must remain within acceptable limits. Moisture must evaporate without becoming trapped inside masonry. Natural ventilation must prevent excessive condensation. Daylight must illuminate interiors without damaging fragile artworks.
Building Physics provides the scientific framework for understanding these interconnected phenomena. Rather than treating architecture, engineering, and conservation as separate disciplines, Building Physics integrates them into a holistic understanding of how buildings function over decades and even centuries.
The Madrid Royal Palace exemplifies this interdisciplinary relationship. Every architectural decision—from the choice of stone to the depth of a window reveal—affects multiple aspects of environmental performance simultaneously.
Understanding these interactions enables conservation professionals to preserve not only the appearance of the palace but also the environmental intelligence embedded within its original design.
The Interior
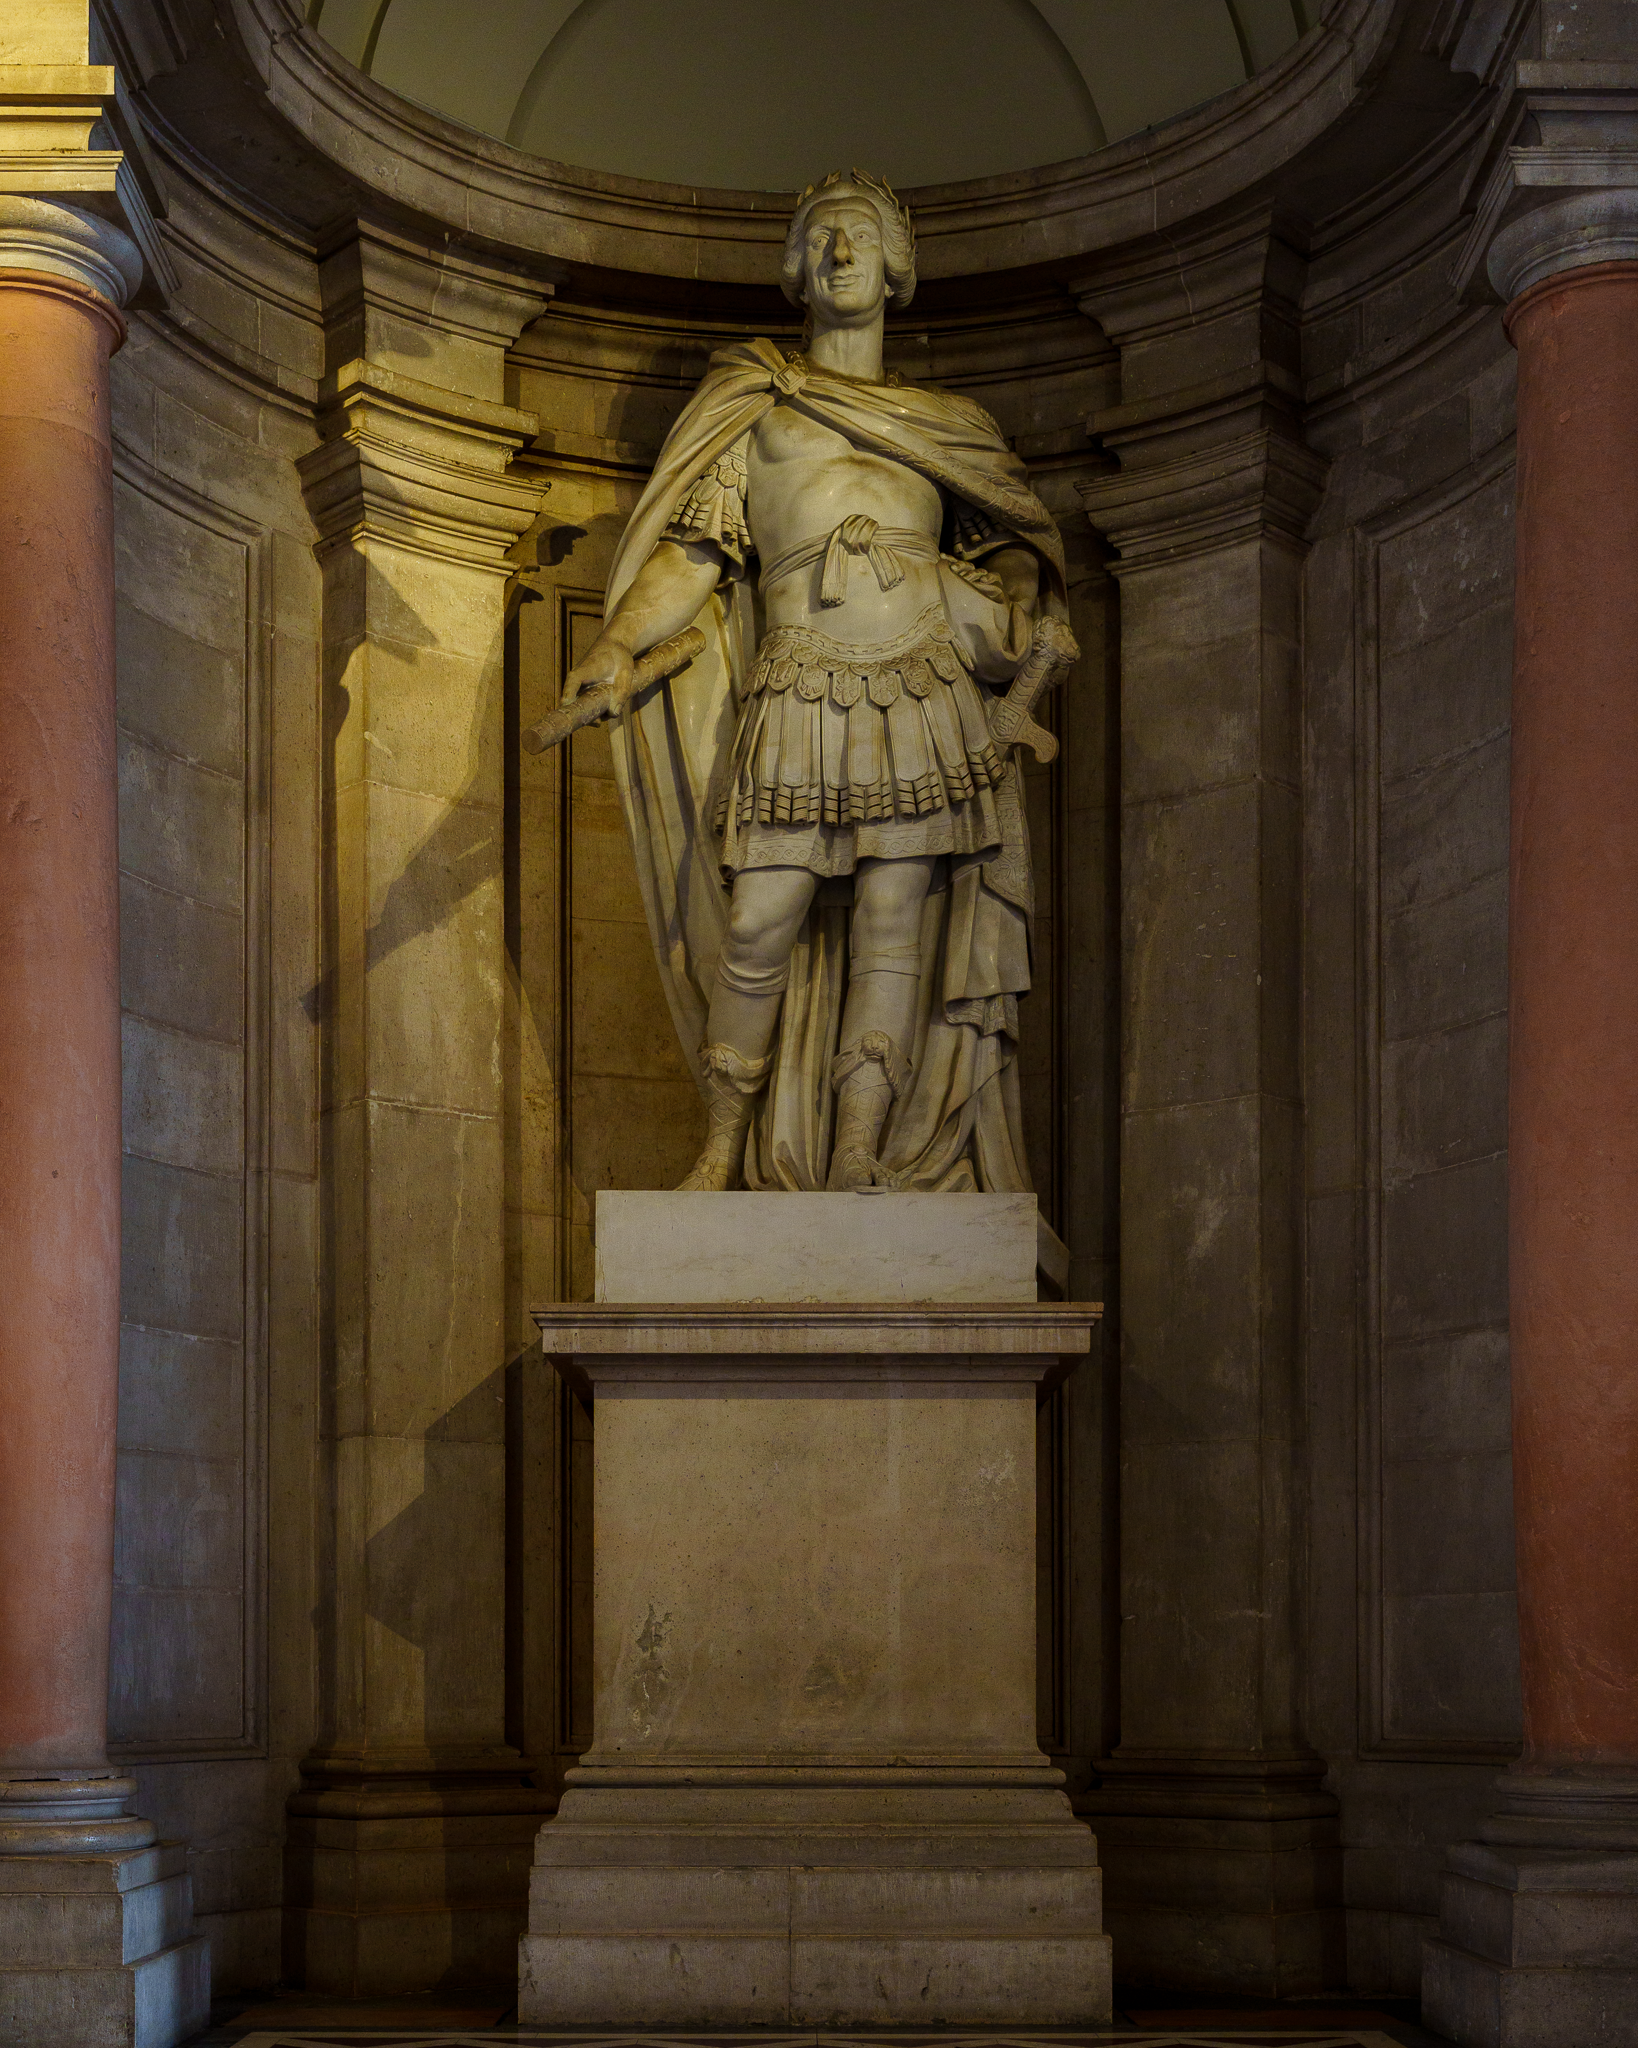
Thermal Performance, Daylighting, and the Science of Preserving a Monument
In the first part of this series, we explored how the Royal Palace of Madrid can be understood not only as one of Europe's greatest architectural masterpieces but also as an extraordinary environmental system. While historians often focus on its political significance and artistic achievements, Building Physics reveals another dimension of the palace—one where heat, light, moisture, and material behavior work together to shape the building's long-term performance.
Unlike contemporary buildings, which frequently depend on mechanical heating, cooling, and environmental control systems, the Royal Palace was designed during a period when architecture itself served as the primary environmental moderator. Every wall, window, ceiling, and courtyard contributed to creating a habitable indoor environment while simultaneously protecting the building's structure and priceless collections.
This passive environmental intelligence remains one of the palace's greatest engineering achievements and offers valuable lessons for today's pursuit of sustainable, climate-responsive architecture.

Thermal Performance: How Monumental Masonry Regulates Climate
One of the defining characteristics of the Royal Palace is its massive stone construction. Built primarily from granite and limestone, with structural masonry walls measuring well over a meter thick in many locations, the palace possesses an immense capacity to store thermal energy. In Building Physics, this characteristic is known as thermal mass or thermal inertia, and it plays a fundamental role in stabilizing indoor environmental conditions.
Unlike lightweight construction systems that respond rapidly to outdoor temperature changes, heavy masonry absorbs, stores, and releases heat gradually. This delayed response reduces temperature fluctuations within the building, creating a more stable indoor climate over the course of the day and across changing seasons.
The effectiveness of this strategy becomes particularly apparent when considering Madrid's climate.
Located in the interior of the Iberian Peninsula, Madrid experiences a continental Mediterranean climate characterized by hot, dry summers, cool winters, and significant diurnal temperature variation. Summer temperatures frequently exceed 35°C during the afternoon before dropping considerably after sunset. Such climatic conditions create substantial thermal stress on buildings.
For lightweight buildings with limited thermal storage capacity, these outdoor temperature swings are rapidly transmitted indoors, increasing reliance on active cooling systems. The Royal Palace behaves very differently.
During the hottest hours of the day, solar heat is absorbed by the massive stone envelope rather than immediately penetrating interior spaces. Because stone possesses high volumetric heat capacity and relatively low thermal diffusivity, heat travels slowly through the wall assembly. By the time the absorbed heat reaches interior surfaces, outdoor temperatures have often begun to decline, allowing the building to dissipate much of the stored energy naturally.
This phenomenon, known as thermal lag, significantly reduces peak indoor temperatures and moderates daily thermal fluctuations.
From a Building Physics perspective, the palace functions as an enormous thermal battery.
Its walls continuously absorb, store, and release energy, buffering occupants from sudden climatic changes without consuming electricity or requiring sophisticated mechanical equipment.
Although the building would not satisfy contemporary energy efficiency standards without modernization, its passive climate moderation demonstrates an environmental strategy that remains highly relevant for sustainable architecture today.
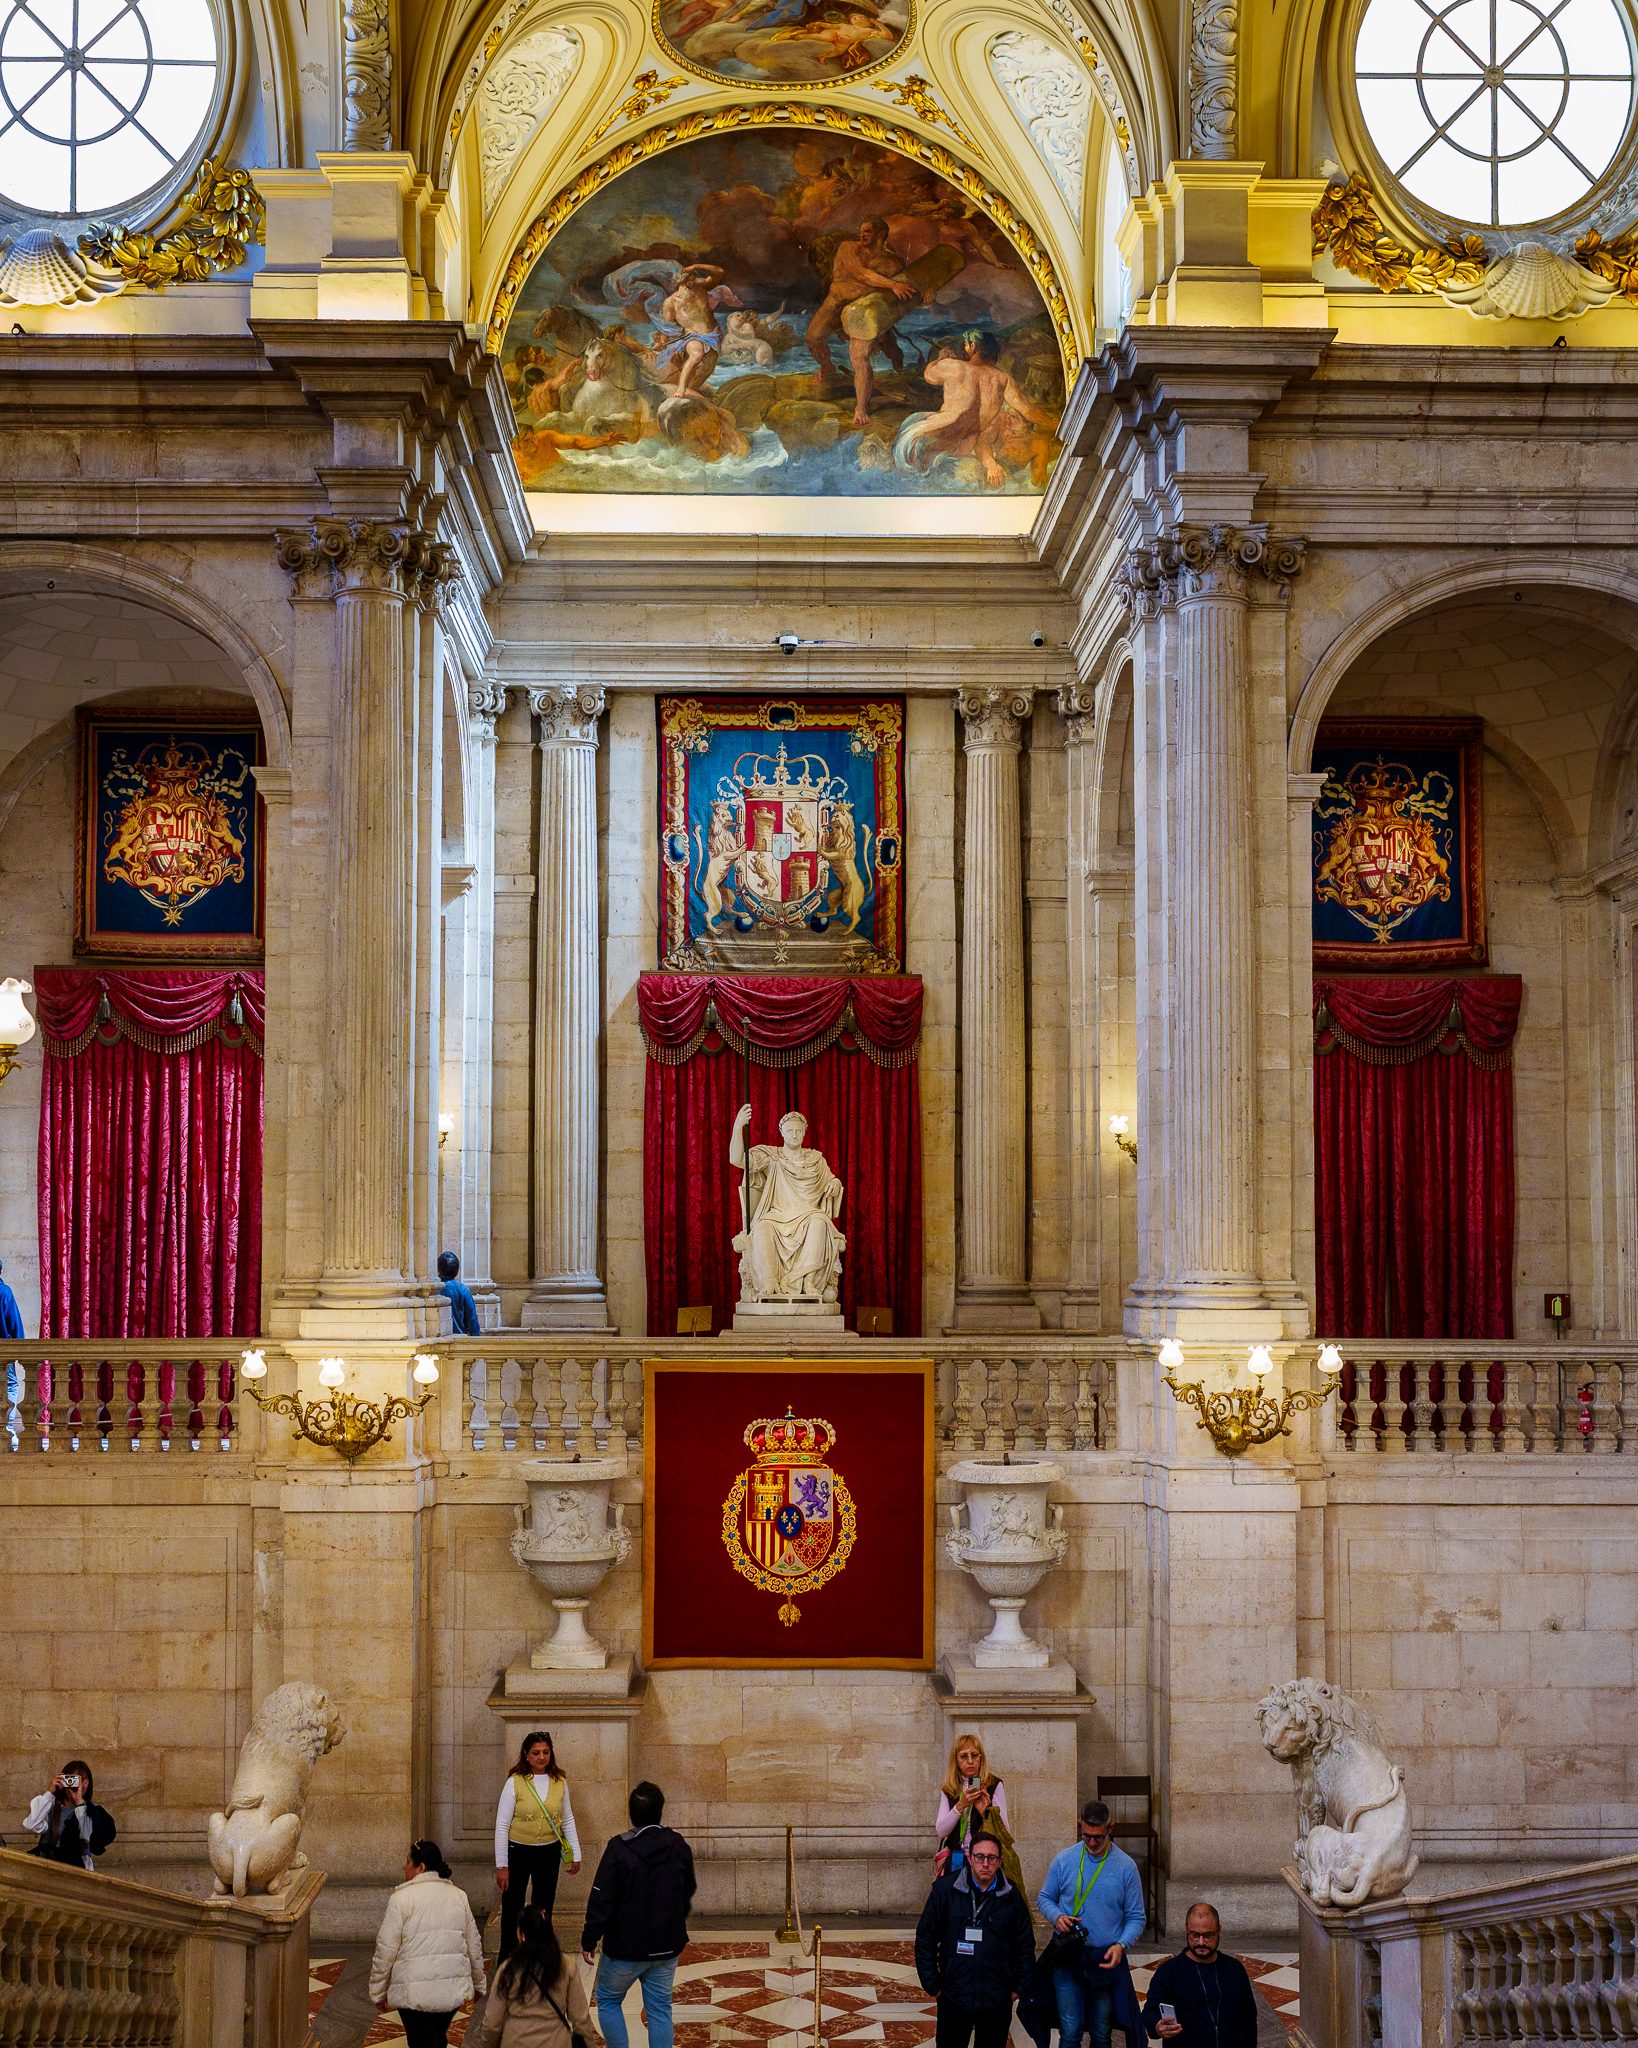
Modern high-performance buildings increasingly revisit these same principles through exposed concrete slabs, phase-change materials, thermally activated building systems, and hybrid passive cooling strategies. The Royal Palace reminds us that thermal mass has been successfully applied for centuries.
The Building Envelope: More Than a Protective Skin
The building envelope of Madrid Royal Palace Architecture demonstrates how eighteenth-century designers intuitively applied many principles that Building Physics now explains through modern engineering science.
Its thick masonry walls perform multiple functions simultaneously.
Structurally, they support enormous vertical loads generated by monumental floors, vaulted ceilings, and decorative stone elements.
Environmentally, they moderate heat transfer, resist wind-driven rain, buffer indoor humidity fluctuations, reduce external noise, and provide exceptional durability against centuries of weather exposure.

Unlike contemporary façade systems that separate structural support, insulation, waterproofing, and finishing into distinct layers, the palace's envelope integrates these functions within a single massive construction system.
This integrated approach results in extraordinary longevity.
Many original stone walls have remained structurally sound for nearly three centuries with relatively limited intervention, illustrating the close relationship between material durability and environmental performance.
Building Physics teaches that durability is itself a component of sustainability. A building that survives for hundreds of years distributes its embodied environmental impact across multiple generations, reducing the need for reconstruction, replacement materials, and additional resource consumption.
The Royal Palace therefore demonstrates that longevity can be considered one of architecture's most effective sustainability strategies.
Daylighting: Architecture as a Medium for Light
If thermal mass defines the environmental performance of the palace's walls, daylight defines the experience of its interior spaces. Within Madrid Royal Palace Architecture, daylight serves both environmental and ceremonial functions, illustrating the close relationship between architectural composition and Building Physics.
Yet from the perspective of Building Physics, daylight represents a delicate balance between opportunity and risk.
Well-designed daylight enhances visual comfort, improves spatial perception, reduces reliance on artificial lighting, and strengthens occupants' connection with the external environment. Excessive daylight, however, introduces glare, overheating, ultraviolet radiation, and irreversible damage to artworks and historic materials.
The architects of the Royal Palace achieved this balance through architectural proportion rather than technological intervention.
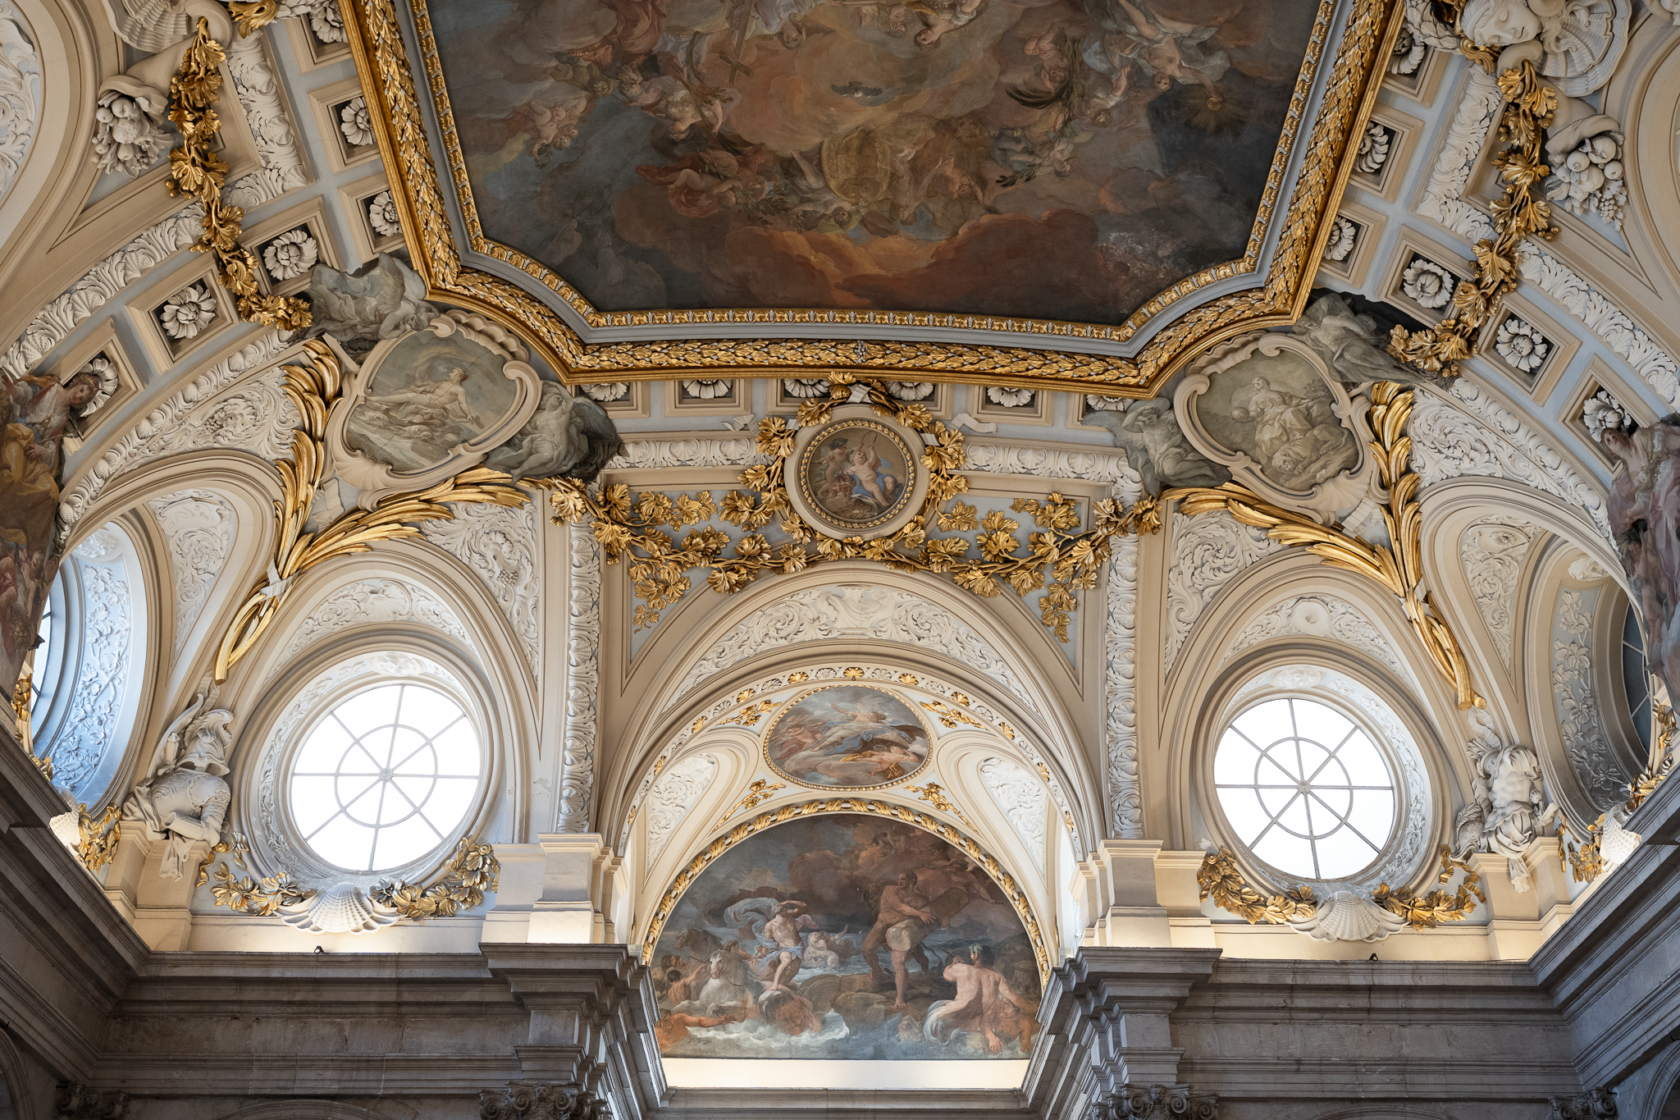
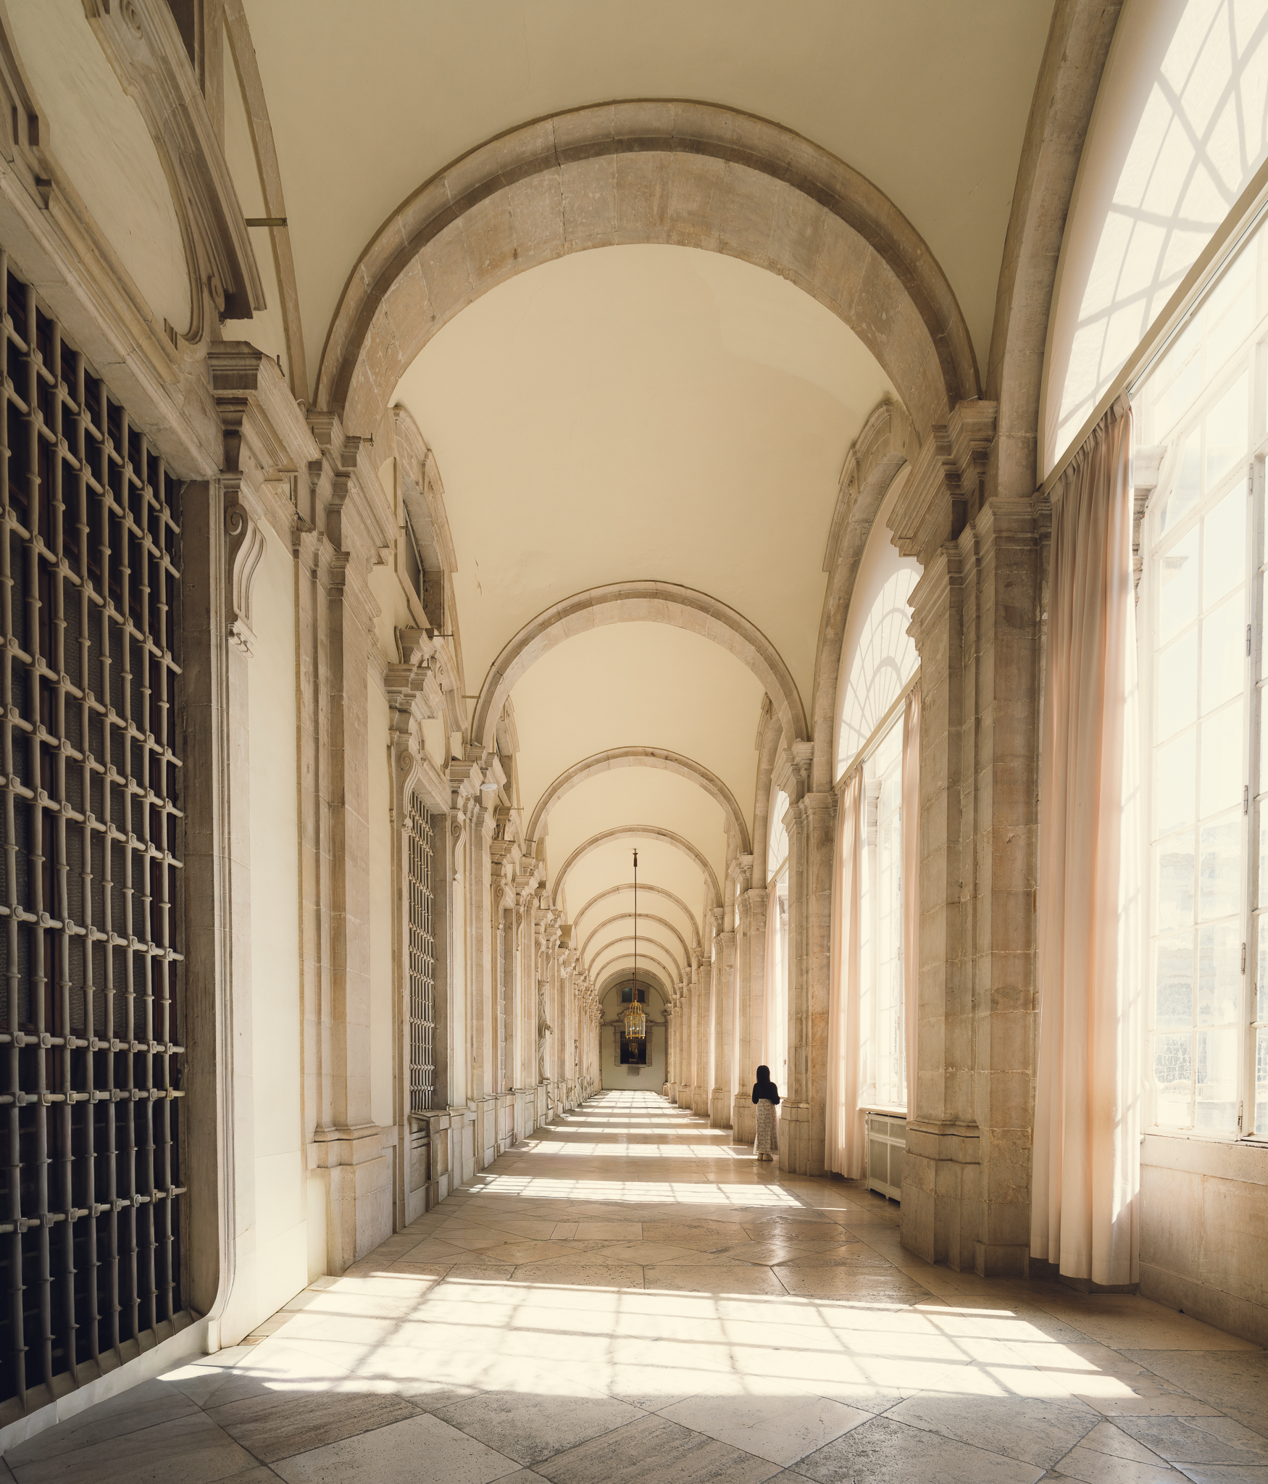
Unlike modern office buildings that maximize glazing to increase daylight penetration, the palace employs carefully proportioned windows deeply recessed within thick masonry walls. These deep reveals act as permanent architectural shading devices, limiting direct solar penetration during periods of intense sunlight while allowing diffuse daylight to illuminate interior spaces.
This strategy is particularly appropriate for Madrid's intense solar climate.
Deep wall sections reduce excessive solar heat gains without sacrificing daylight quality, creating interiors that remain visually comfortable while protecting delicate decorative finishes.
The result is a luminous environment characterized not by brightness alone but by controlled contrast, spatial depth, and visual hierarchy.
Visitors often perceive these interiors as calm, dignified, and timeless precisely because daylight is carefully moderated rather than maximized.
Visual Comfort Beyond Illuminance
Modern lighting design often evaluates daylight through measurable metrics such as daylight factor, spatial daylight autonomy (sDA), annual sunlight exposure (ASE), and useful daylight illuminance (UDI). While these performance indicators provide valuable quantitative assessment, they do not fully explain the qualitative experience created by historic architecture.
The Royal Palace demonstrates that visual comfort extends beyond numerical illuminance levels.
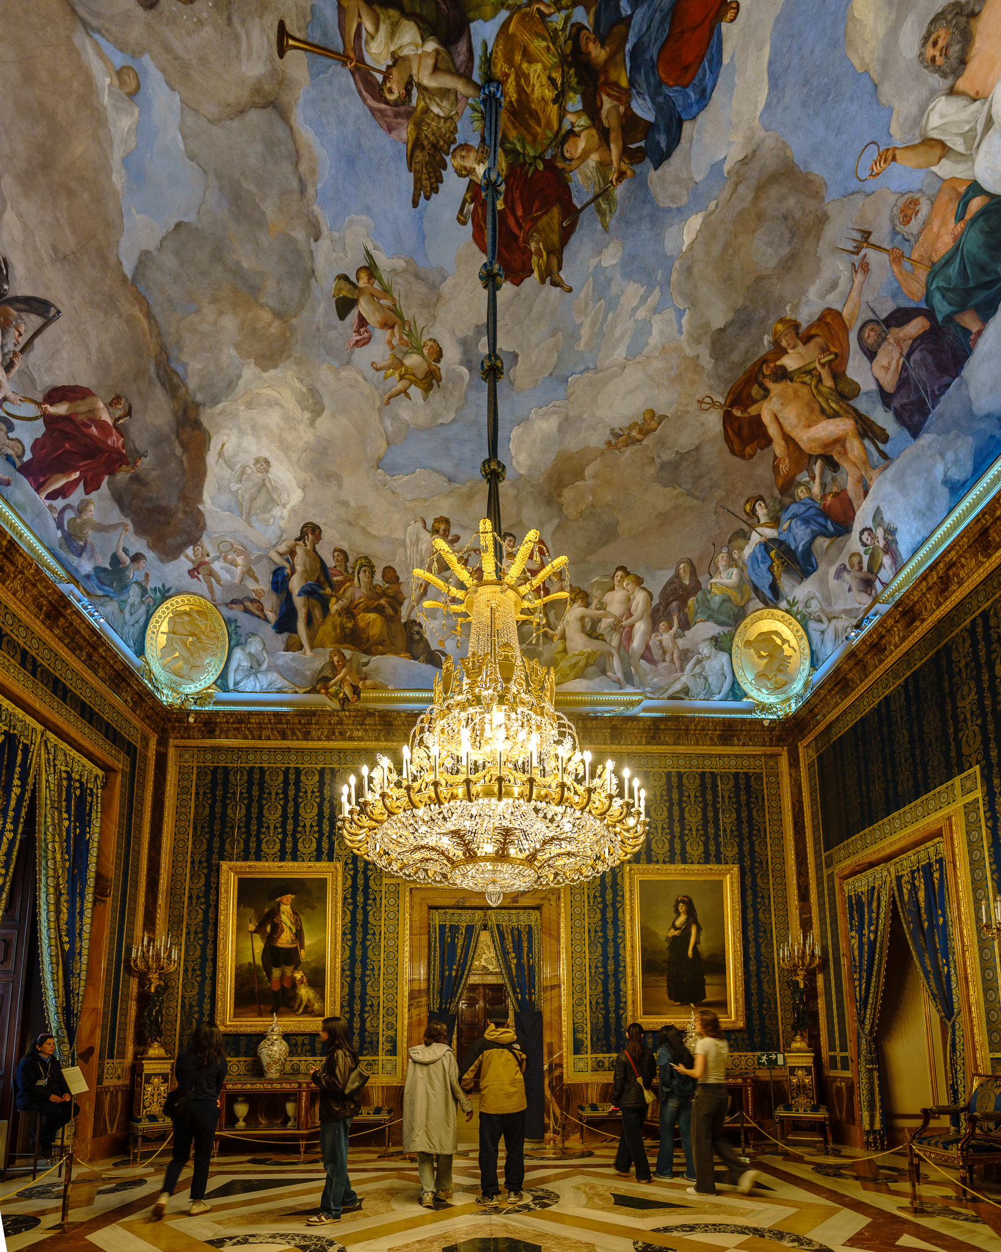
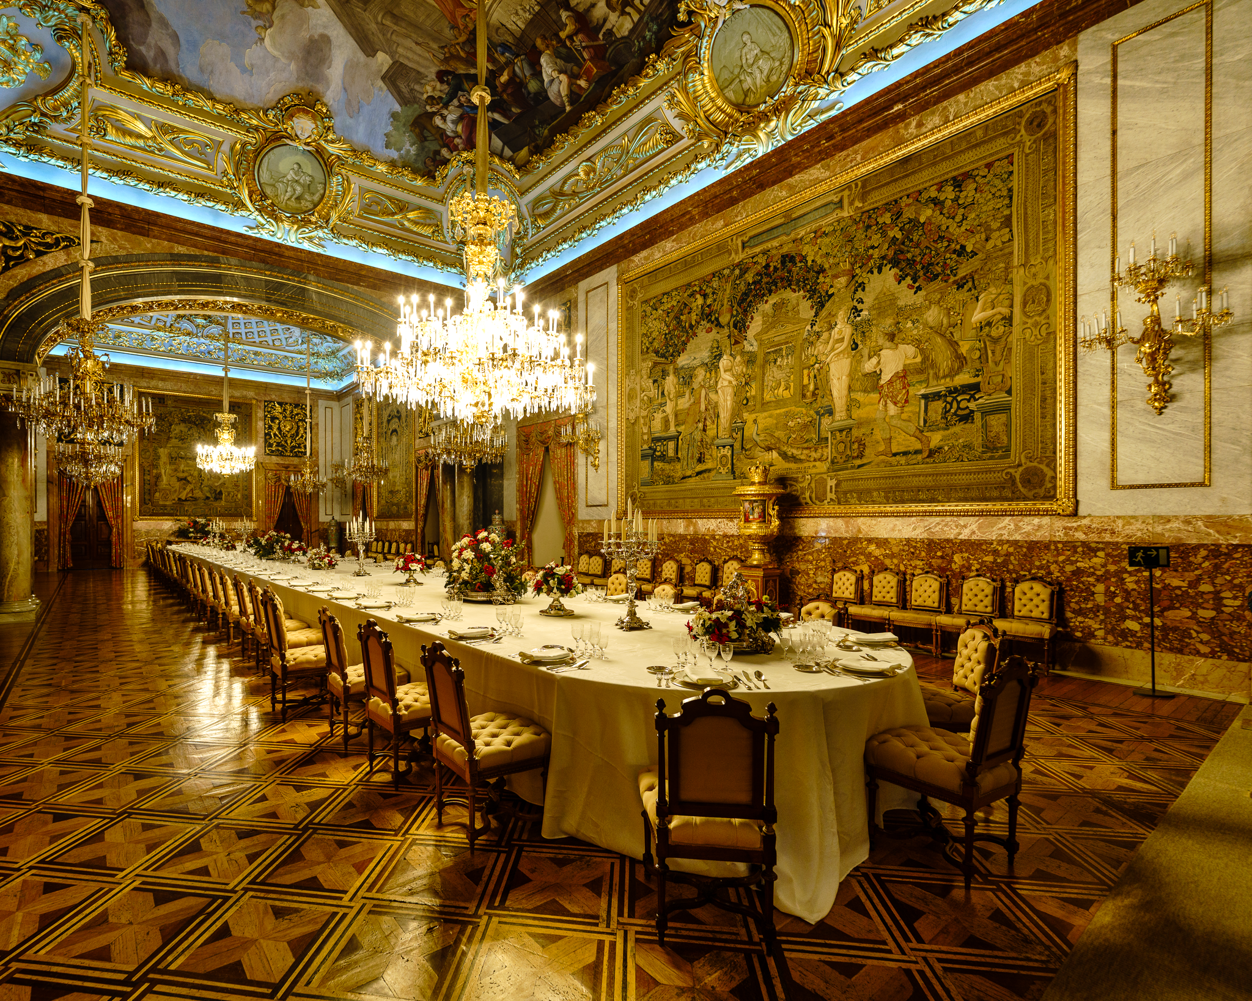
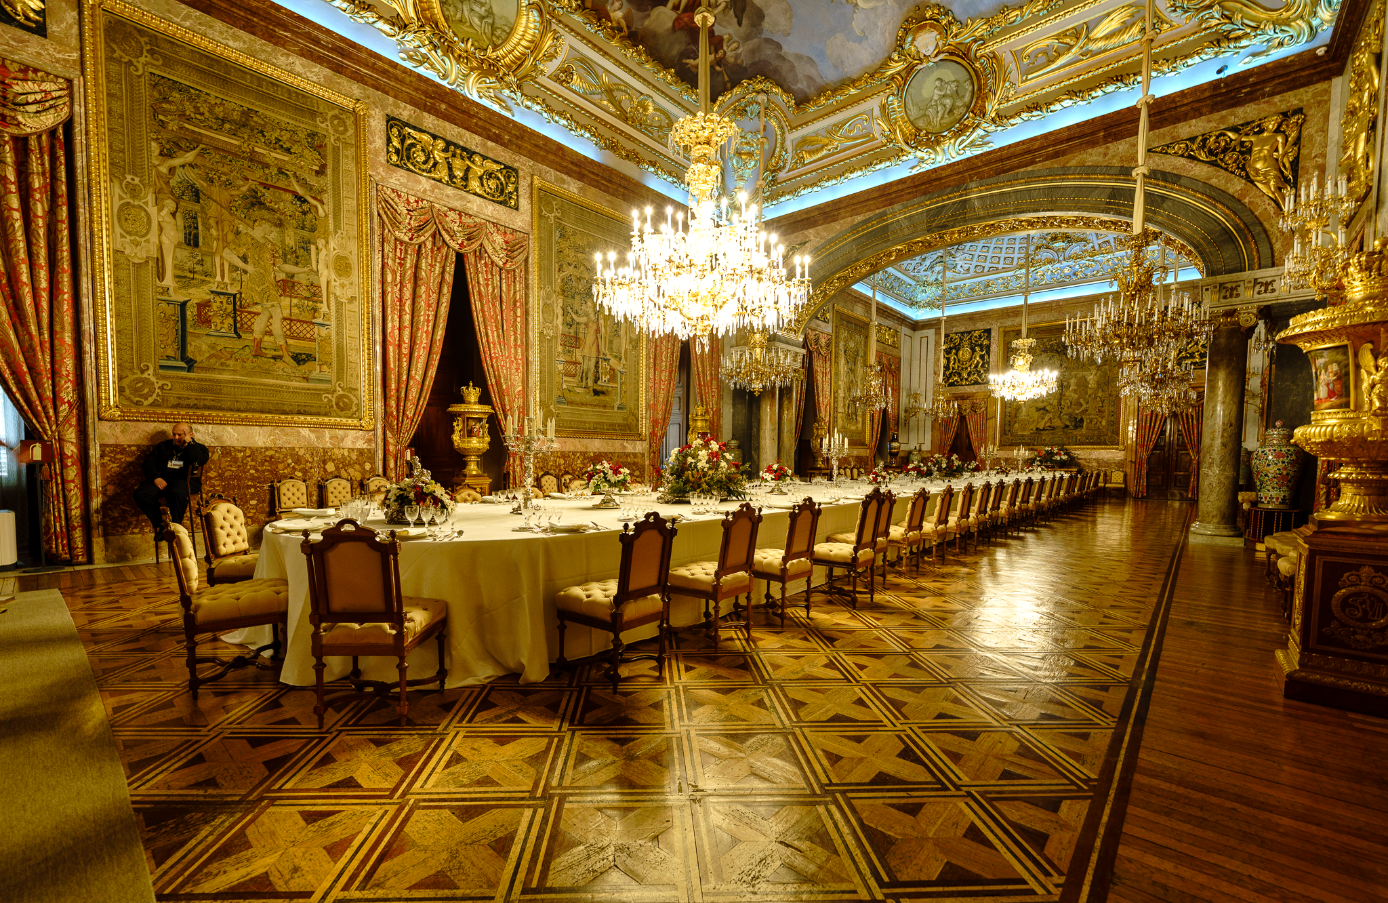
Interior spaces transition gradually between brighter ceremonial areas and more intimate rooms. Light interacts with marble surfaces, gilded ornamentation, polished wood, tapestries, and painted ceilings to create varying textures, reflections, and focal points.
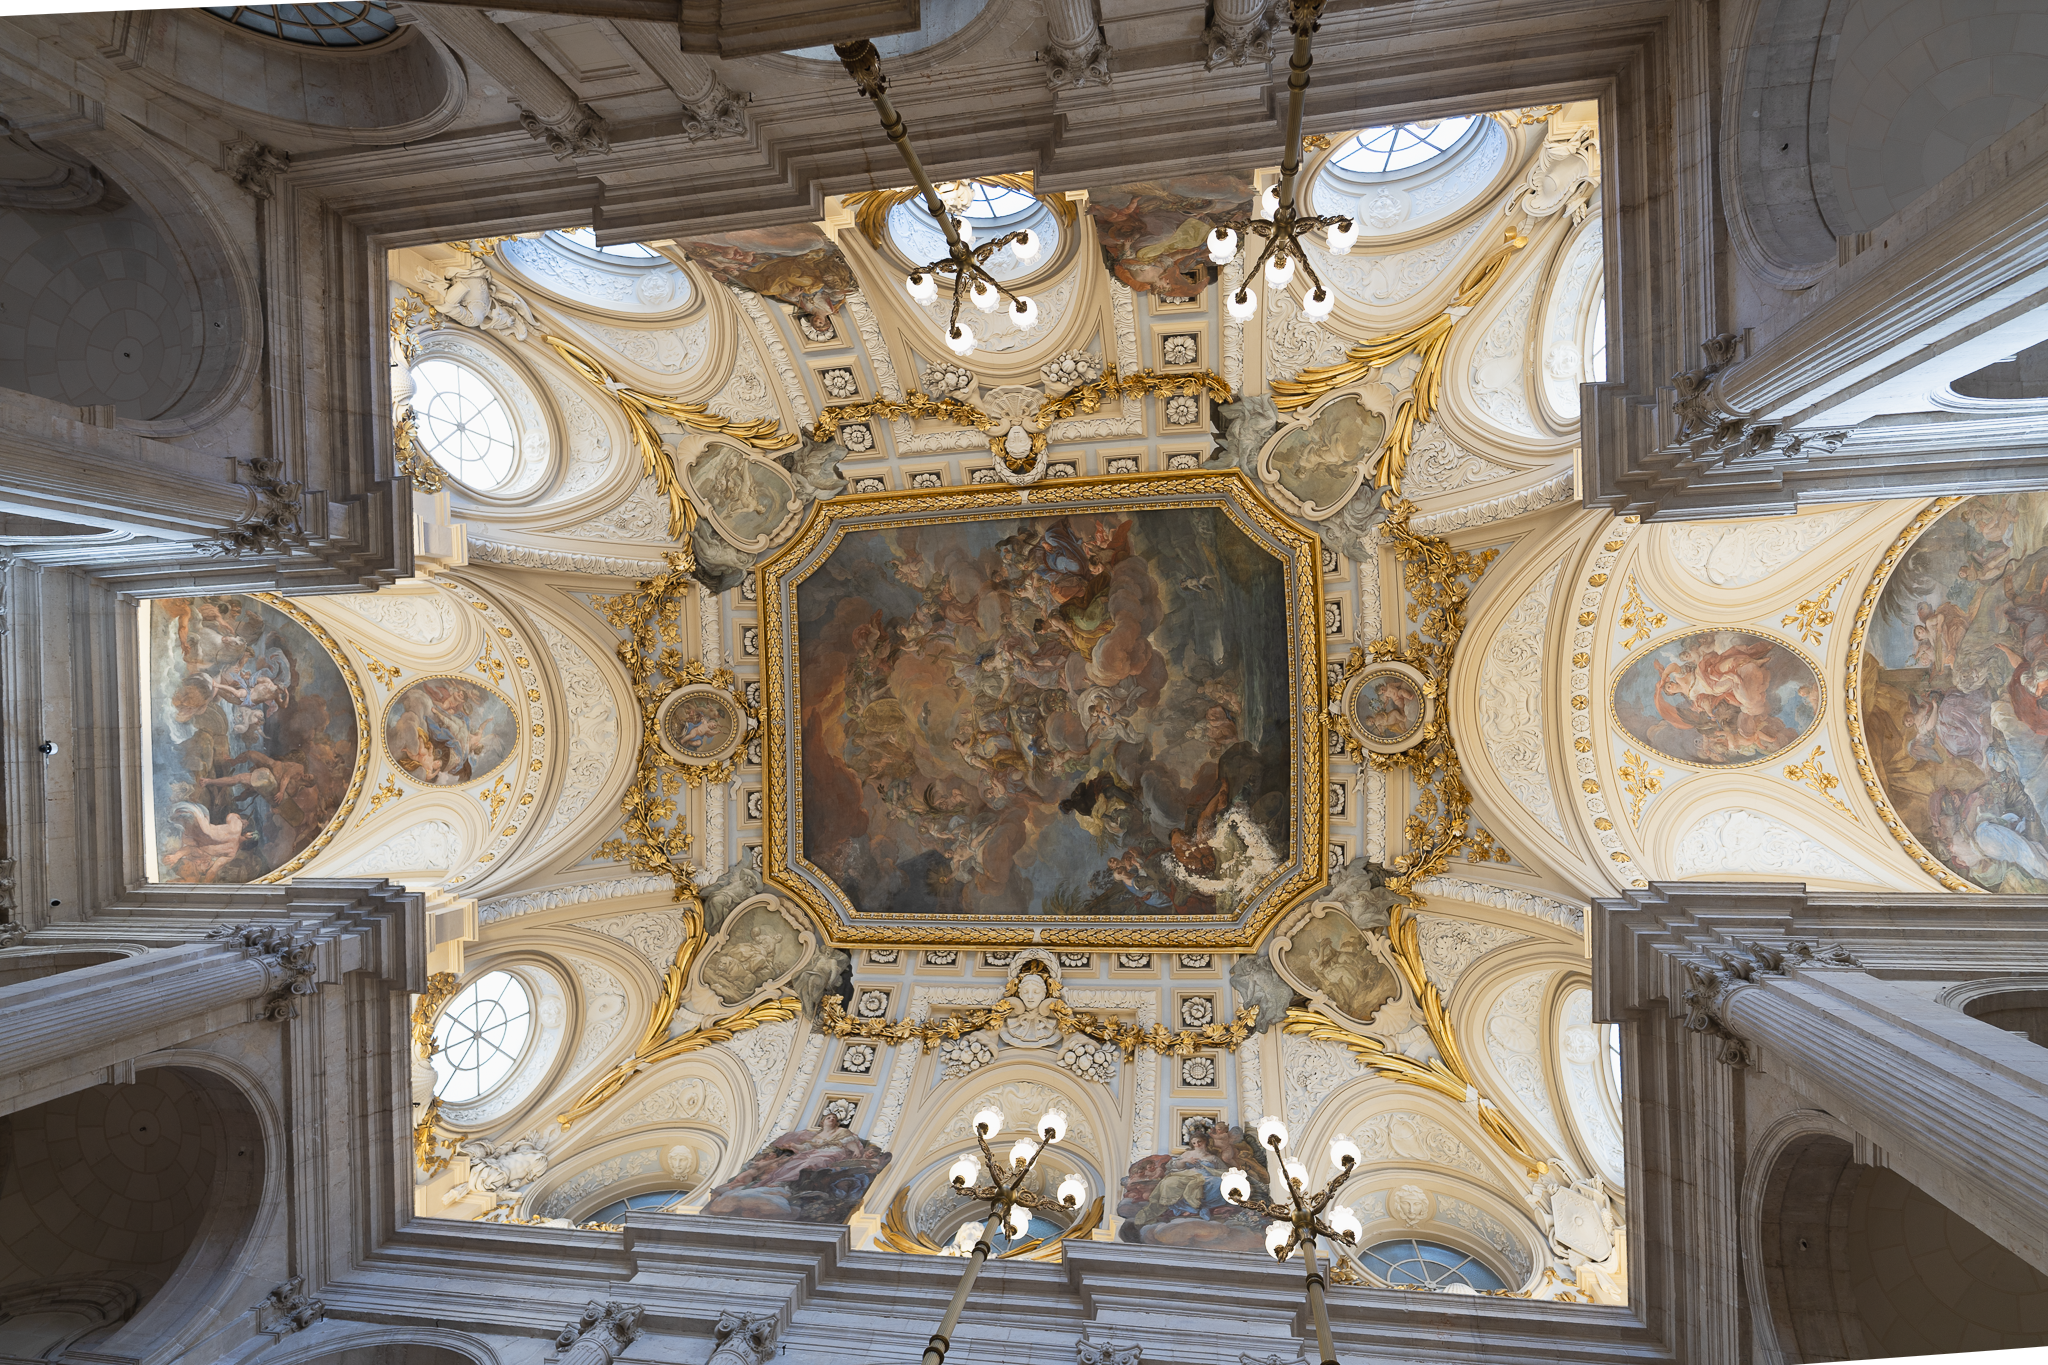
This carefully orchestrated luminous environment supports both orientation and emotional experience.
Building Physics increasingly recognizes that visual comfort encompasses not only adequate lighting levels but also glare control, luminance balance, color rendering, circadian influence, and psychological perception.
The palace achieves many of these objectives through architecture itself.
Rather than depending upon sophisticated daylight control systems, the building uses geometry, material reflectance, room proportions, and window placement to shape the distribution of natural light throughout the day.
This architectural approach continues to inspire contemporary museum, gallery, and cultural building design, where preserving visual quality remains as important as achieving energy efficiency.
Moisture: The Invisible Challenge of Historic Buildings
If heat and light define the visible environmental performance of the Royal Palace, moisture governs many of its most important hidden processes.
From the perspective of Building Physics, moisture is often the greatest long-term threat to historic masonry buildings.
Rainwater penetration, groundwater movement, capillary rise, condensation, vapor diffusion, salt crystallization, and freeze-thaw cycles all influence the durability of stone, mortar, plaster, timber, and decorative finishes.
These processes occur continuously, often without immediate visual evidence.
Over decades, however, uncontrolled moisture can lead to cracking, biological growth, corrosion, surface erosion, material delamination, and structural deterioration.
Consequently, understanding moisture transport is fundamental to heritage conservation.
Hygrothermal Behaviour: Allowing Historic Materials to Breathe
Unlike many contemporary buildings that rely upon impermeable membranes and synthetic waterproofing systems, historic masonry construction functions through moisture balance rather than complete moisture exclusion.
Stone, lime mortar, and traditional plaster are naturally vapor permeable.
They absorb moisture when environmental humidity increases and gradually release it as conditions become drier.
This continuous exchange helps regulate indoor humidity while reducing the risk of trapped moisture within the building fabric.
Building Physics describes this process as hygrothermal behaviour, referring to the coupled interaction between heat transfer and moisture transport through construction materials.
The Royal Palace illustrates why this concept is so important.
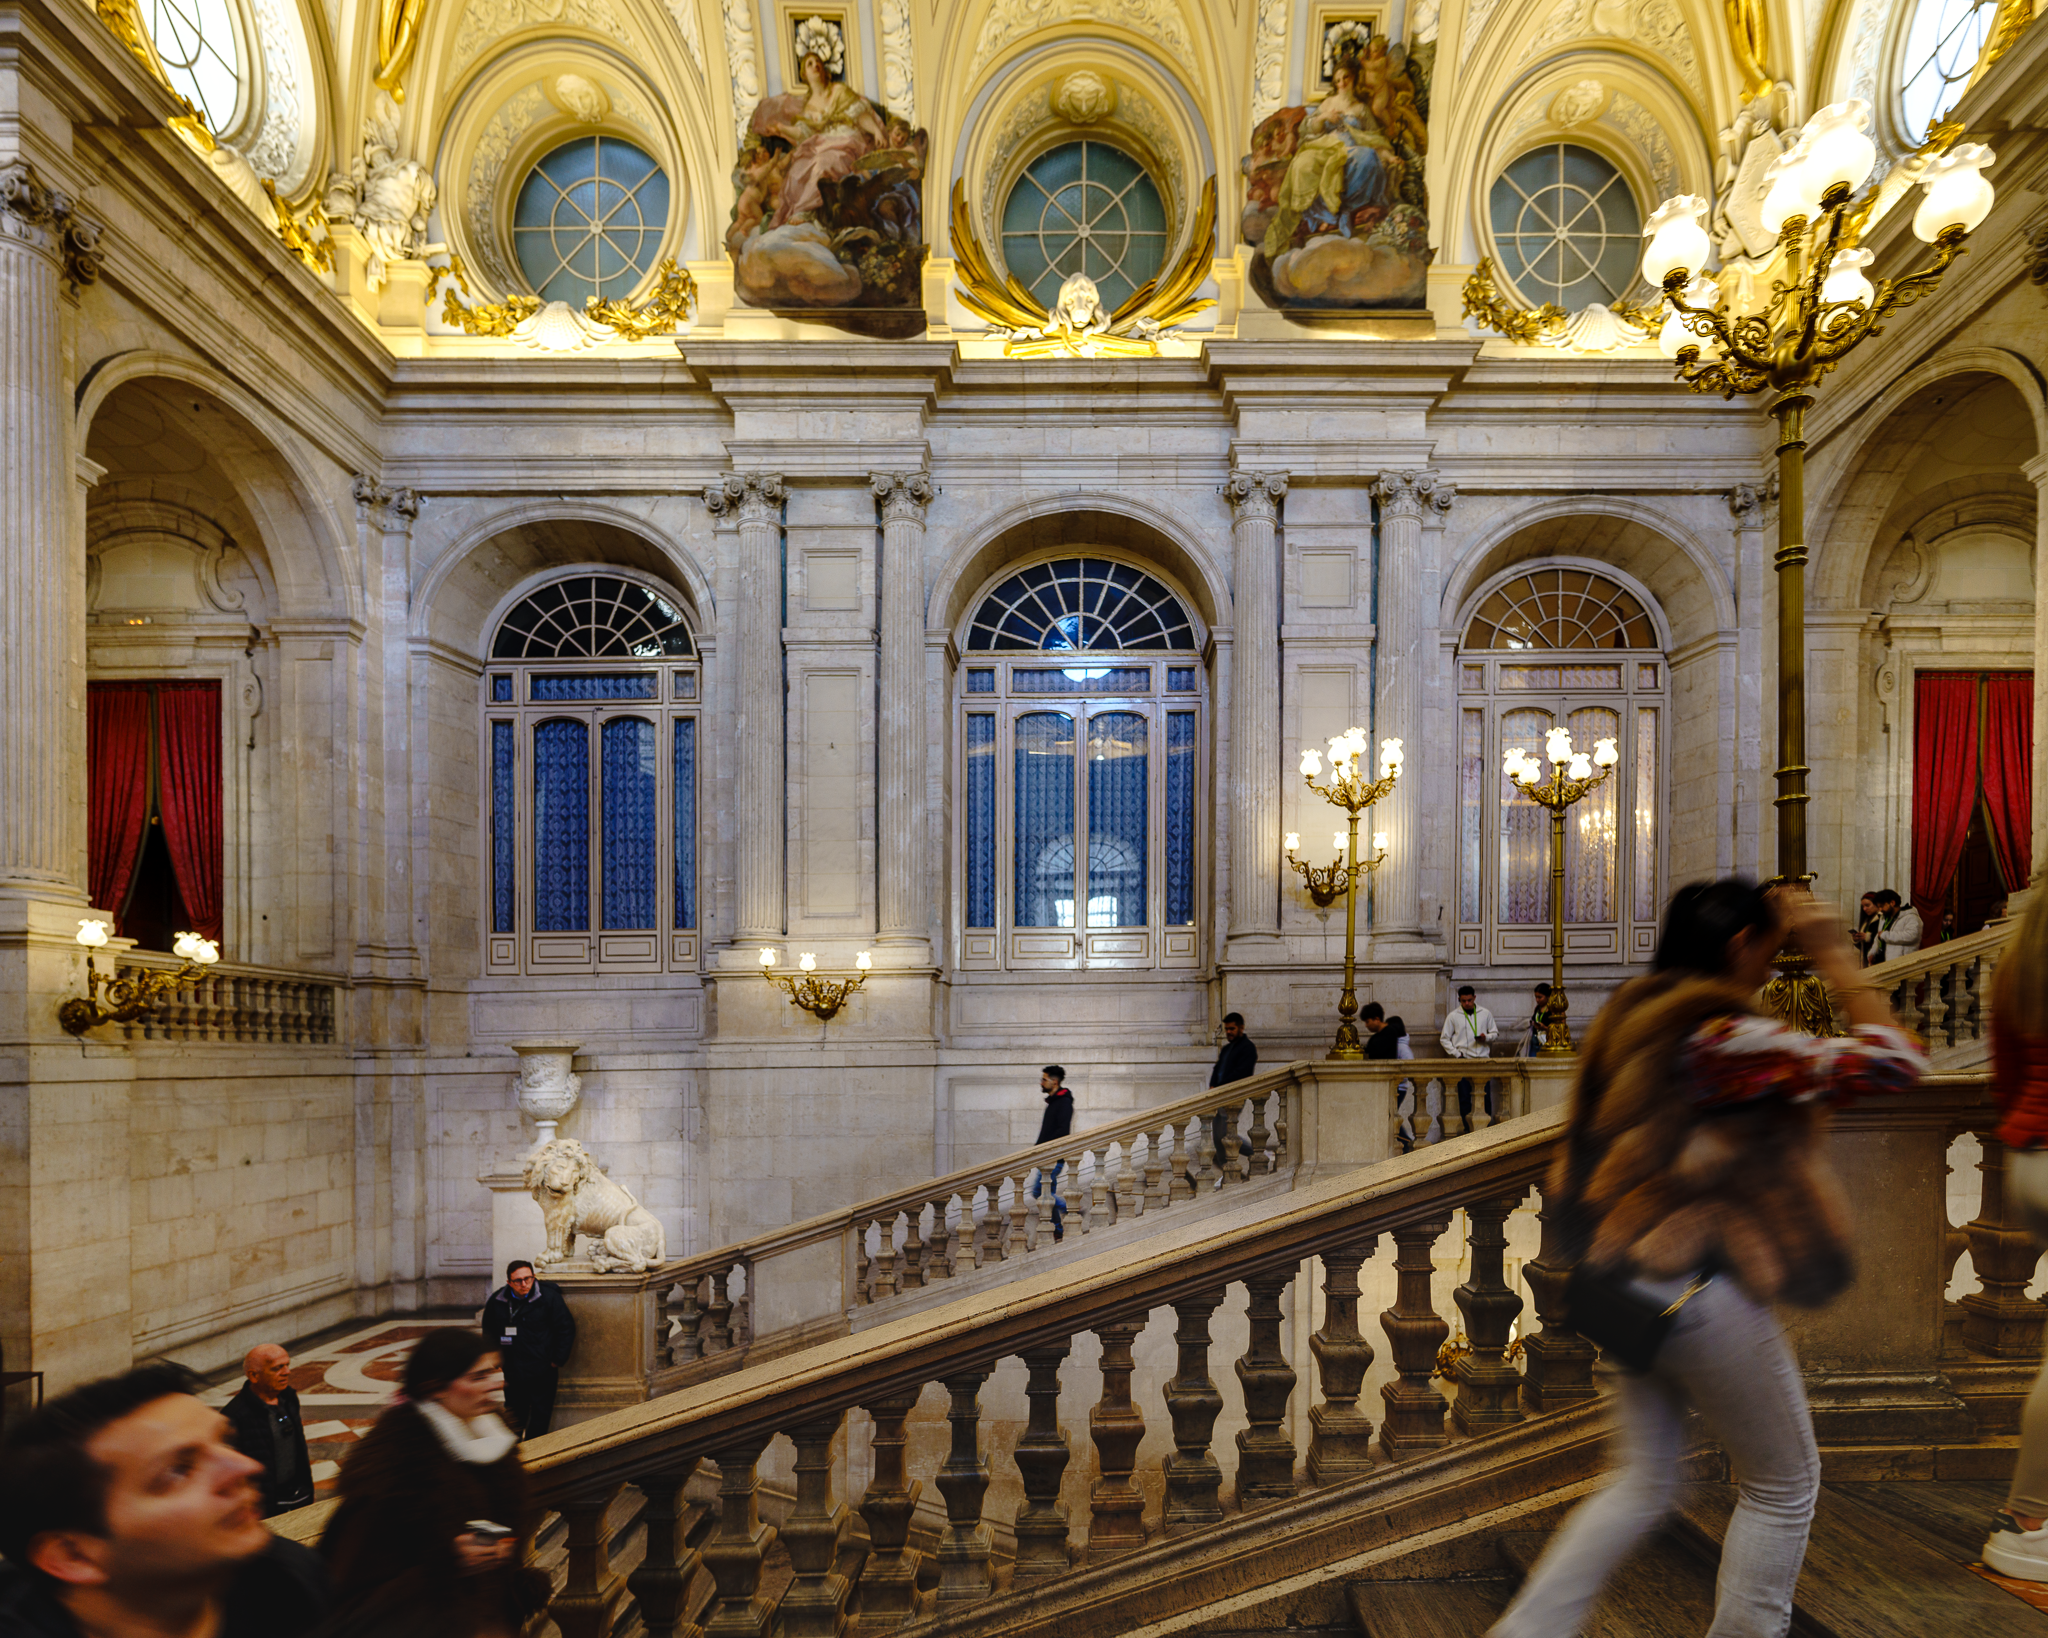
Introducing modern impermeable repair materials without understanding the original hygrothermal behavior can unintentionally trap moisture inside historic walls.
Instead of solving deterioration problems, such interventions may accelerate salt crystallization, stone decay, plaster detachment, or biological growth.
Successful conservation therefore depends not only upon repairing visible damage but also upon preserving the environmental processes that have allowed the building to remain stable for centuries.
Durability as Sustainable Architecture
Perhaps the most overlooked lesson offered by the Royal Palace concerns durability.
Contemporary discussions of sustainability frequently emphasize operational energy, renewable technologies, and carbon emissions. While these topics are undeniably important, long-term building durability represents another critical dimension of environmental responsibility.
A building that remains functional for three centuries avoids countless cycles of demolition, reconstruction, material extraction, manufacturing, transportation, and waste generation.
Its embodied carbon is distributed across generations rather than decades.
The Royal Palace demonstrates that architecture capable of adapting, enduring, and remaining culturally valuable over centuries may ultimately represent one of the highest forms of sustainability.
Its environmental performance cannot be evaluated solely through present-day energy models. Instead, it must be understood through the broader lens of resilience, longevity, adaptability, and cultural continuity.
For Building Physics researchers, this perspective expands the definition of sustainable architecture beyond energy efficiency toward the lifelong performance of buildings and their materials.
Indoor Environmental Quality, Architectural Acoustics, and Climate Resilience
In the previous article, we examined how the Royal Palace of Madrid employs thermal mass, passive climate control, carefully orchestrated daylight, and moisture management to maintain a remarkably stable indoor environment. These environmental strategies have allowed the palace to preserve not only its monumental architecture but also thousands of priceless works of art and historical artifacts over nearly three centuries.
However, building performance extends far beyond temperature, daylight, and material durability.
From the perspective of Building Physics, a truly successful building must also create a healthy and comfortable indoor environment while remaining resilient against changing environmental conditions over its lifetime. These qualities are collectively described as Indoor Environmental Quality (IEQ)—a multidisciplinary concept encompassing thermal comfort, indoor air quality, visual comfort, acoustic performance, and occupants' overall physiological and psychological wellbeing.
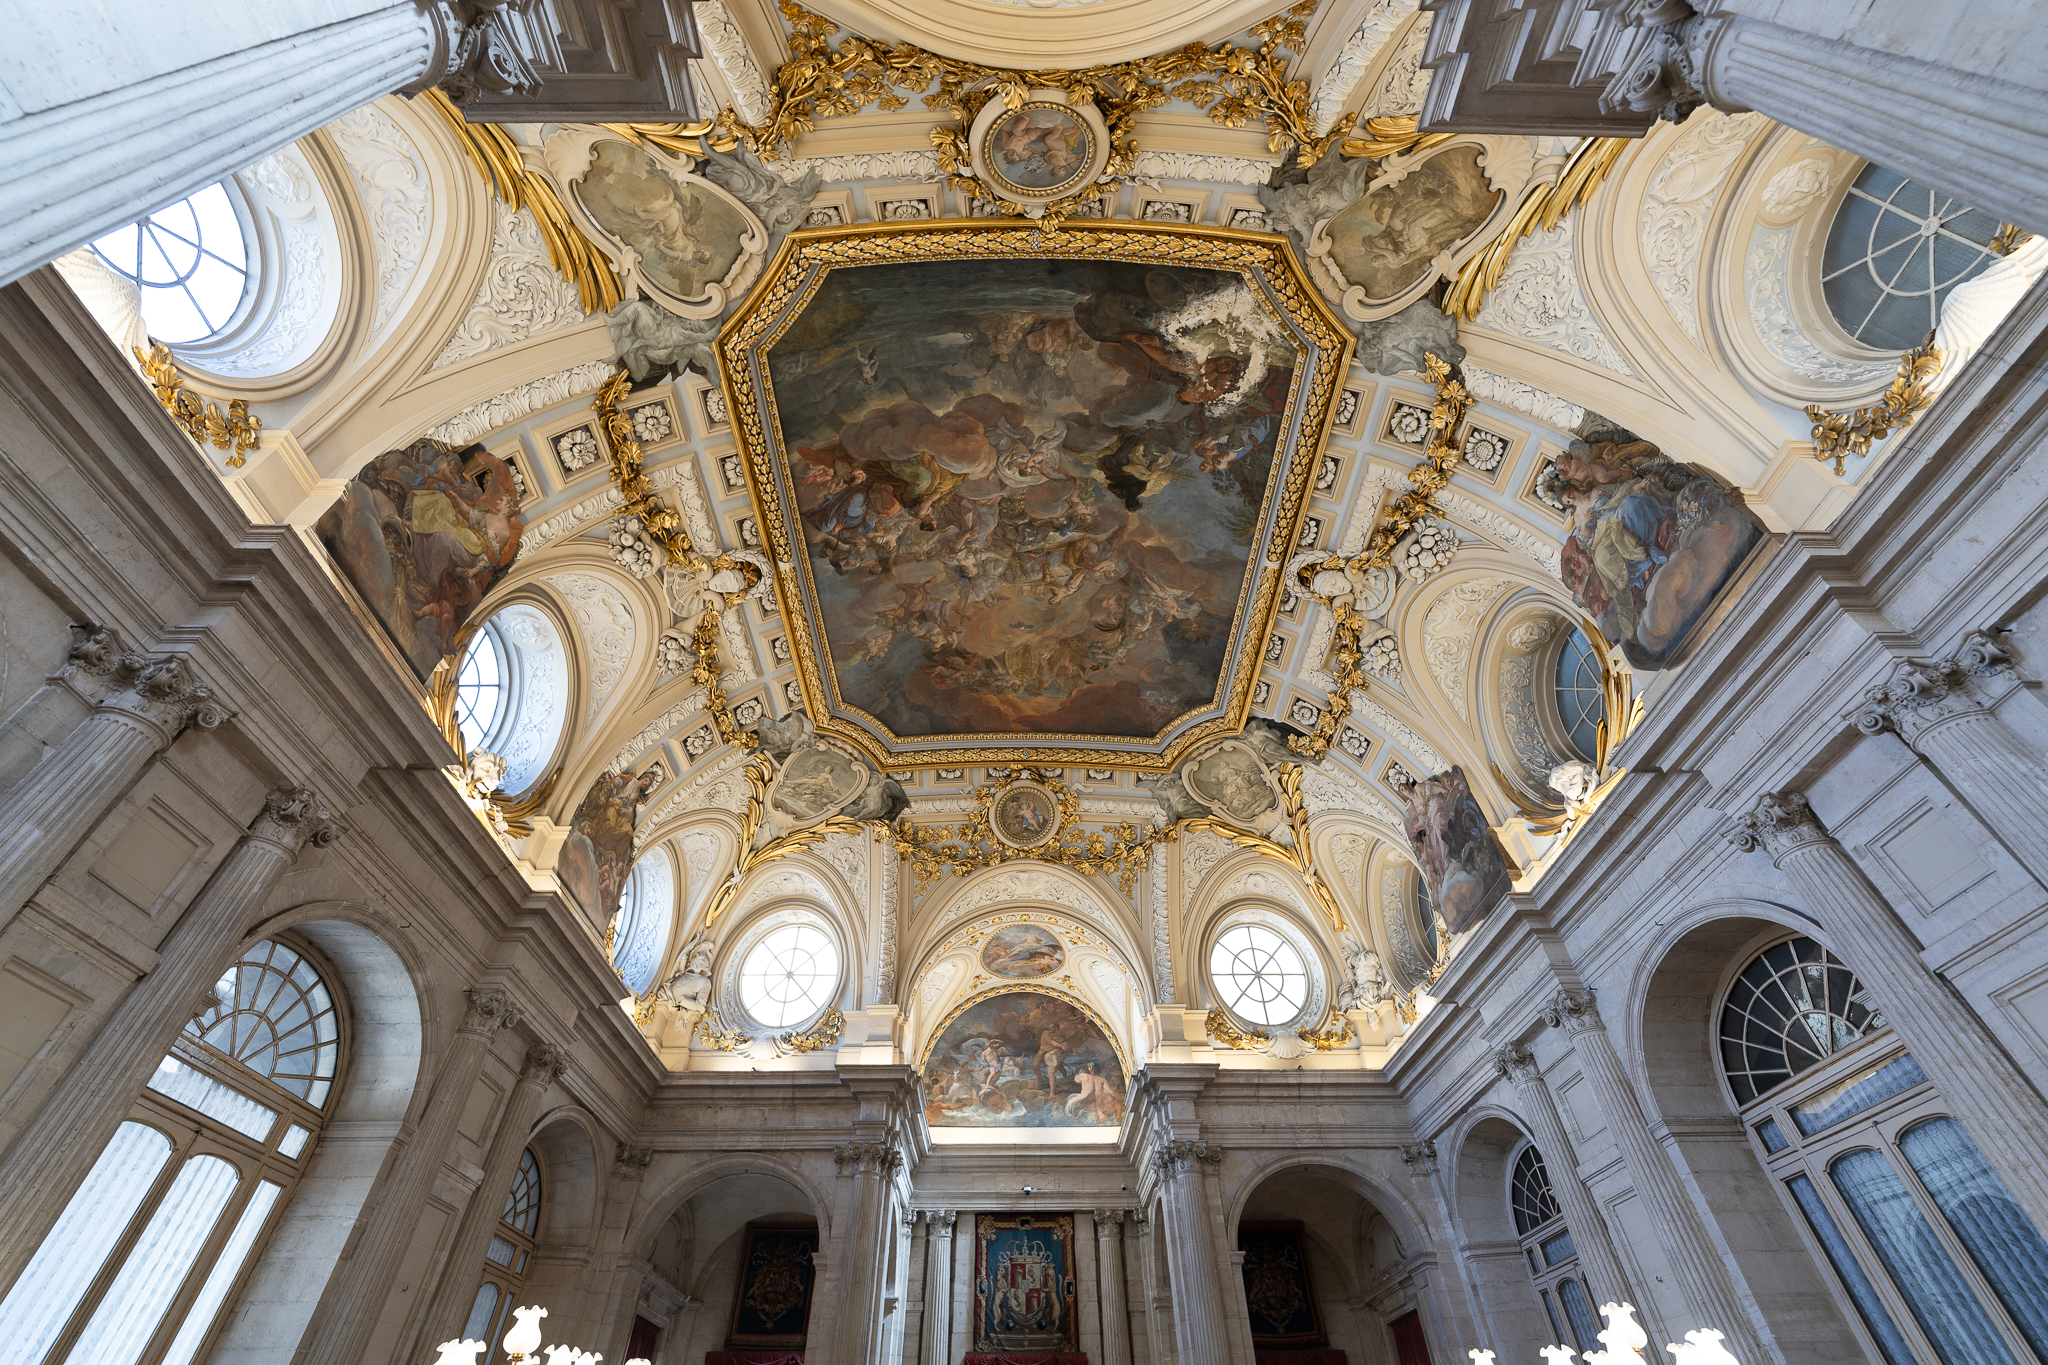
Although the concept of Indoor Environmental Quality was formally developed only in recent decades through organizations such as ASHRAE, CIBSE, WELL Building Standard, and the International Organization for Standardization (ISO), many of its underlying principles can already be observed within the architecture of the Madrid Royal Palace.
Far from being simply a ceremonial monument, the palace functions as an integrated environmental system where architecture, engineering, and human experience are inseparable.
Indoor Environmental Quality Before Modern Building Services
Modern commercial buildings typically achieve indoor comfort through sophisticated HVAC systems, mechanical ventilation, filtration, humidity control, and automated environmental management. Occupants generally expect relatively uniform temperature, humidity, and lighting regardless of season.
The Royal Palace was conceived in an entirely different technological era.
Rather than attempting to create identical environmental conditions throughout the building, its architecture embraces environmental diversity. Different rooms respond differently to solar orientation, occupancy, ceremonial function, and seasonal use.
This adaptive environmental approach reflects a fundamental principle now recognized by Building Physics: human comfort is dynamic rather than absolute.

Today's Adaptive Thermal Comfort Model acknowledges that occupants naturally adjust their expectations according to climate, clothing, activity level, and seasonal variation. Comfort is therefore influenced not only by measurable environmental parameters but also by psychological adaptation and behavioral flexibility.
Centuries before this theory was scientifically formalized, the Royal Palace embodied similar principles.
State apartments, ceremonial halls, reception rooms, private chambers, galleries, and service areas each exhibit distinct environmental characteristics that correspond to their intended use rather than conforming to a single universal comfort condition.
This environmental hierarchy represents an intelligent allocation of architectural resources—an approach increasingly relevant as contemporary buildings strive to reduce operational energy consumption.
Air Movement and Natural Environmental Regulation
Air movement represents one of the least visible yet most influential aspects of Building Physics.
In the absence of mechanical ventilation, historic palaces relied upon architectural configuration to encourage natural air exchange while minimizing excessive drafts.
The Madrid Royal Palace demonstrates several passive ventilation strategies commonly employed in monumental European architecture.
Its generous ceiling heights increase the volume of indoor air, reducing the rate at which temperature changes occur and allowing warm air to stratify above occupied zones. Large interconnected ceremonial rooms encourage gradual air movement between spaces, while courtyards introduce opportunities for pressure-driven and buoyancy-driven ventilation.
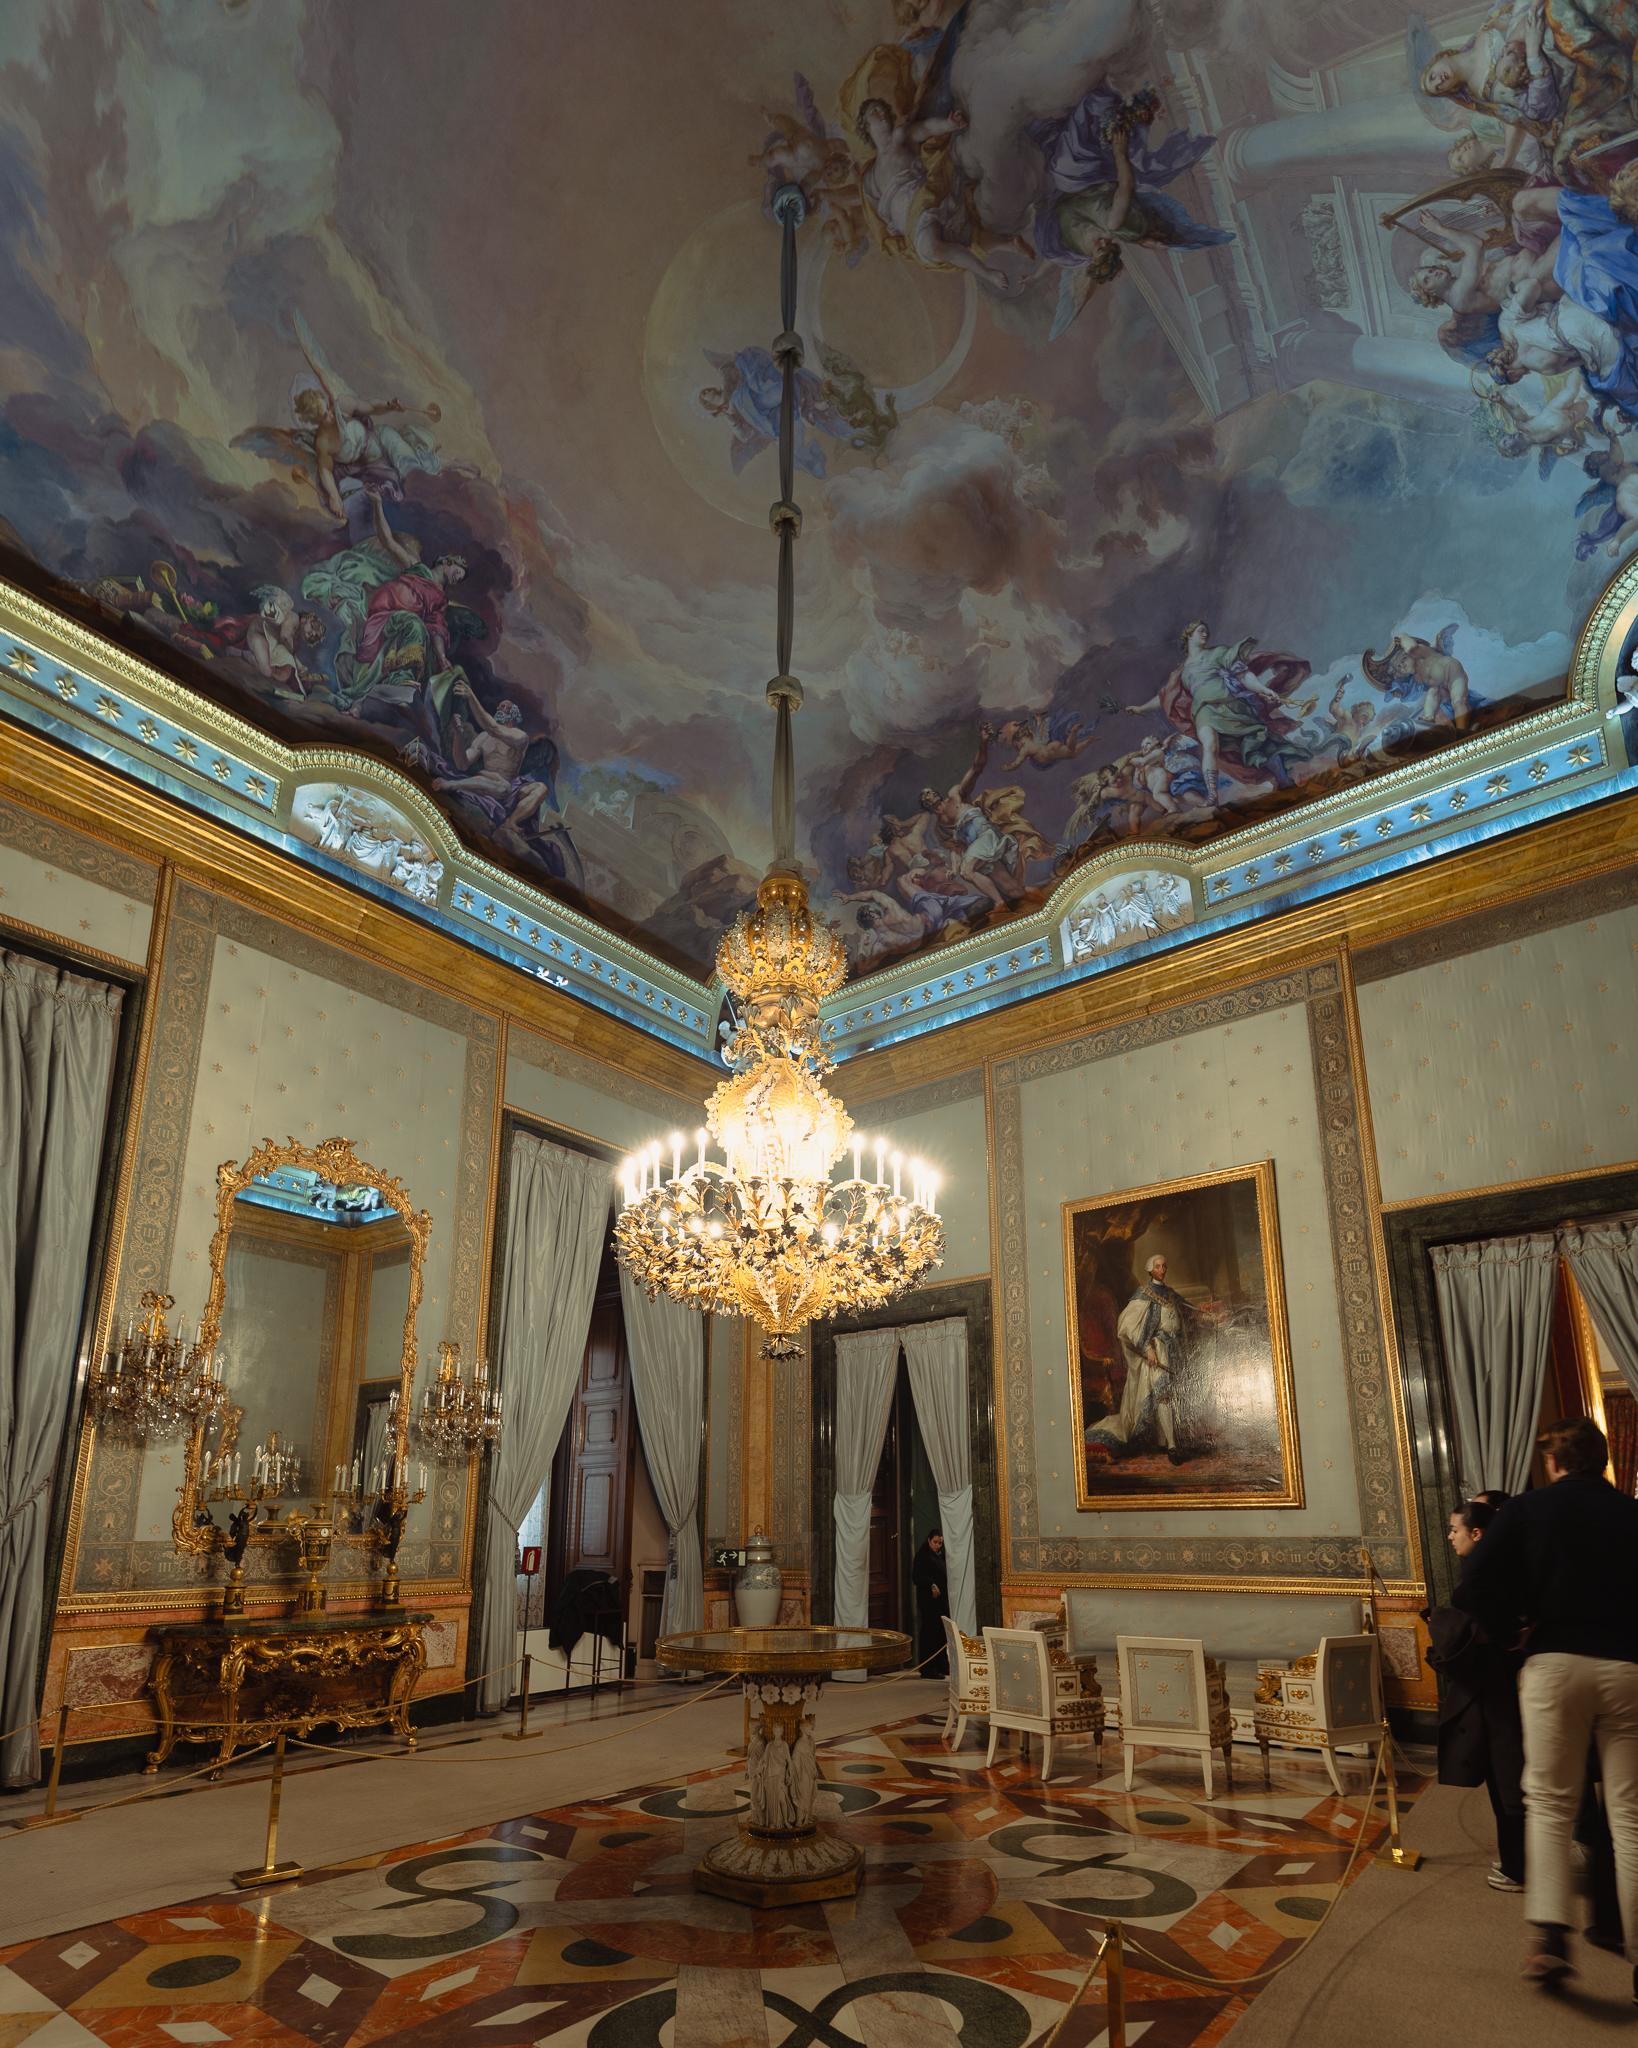
Although these strategies cannot provide the precise environmental control achieved by contemporary HVAC systems, they contribute to maintaining acceptable indoor conditions while reducing moisture accumulation and improving overall environmental stability.
Building Physics recognizes that air movement influences much more than thermal comfort.
Proper ventilation affects indoor air quality, carbon dioxide concentration, pollutant dilution, moisture transport, microbial growth, and even occupants' perception of freshness.
The palace therefore demonstrates that architectural design itself can become an environmental control strategy, reducing dependence on mechanical intervention through thoughtful spatial organization.
Human Experience Beyond Thermal Comfort
Building performance should ultimately be evaluated according to how occupants experience space.
Indoor Environmental Quality extends beyond measurable engineering parameters to encompass physiological wellbeing, cognitive performance, emotional response, and cultural experience.
Few buildings illustrate this relationship more effectively than the Royal Palace.
The gradual transition from intimate corridors to monumental ceremonial halls, the carefully orchestrated sequence of daylight, the changing ceiling heights, the tactile richness of natural materials, and the visual rhythm created by repetitive architectural elements all contribute to occupants' perception of grandeur, dignity, and orientation.
These environmental qualities cannot be measured solely through temperature sensors or lux meters.
Instead, they emerge from the interaction between architecture and human psychology.
Modern environmental psychology increasingly recognizes that spatial quality influences stress reduction, emotional wellbeing, social interaction, and cognitive engagement.
The Royal Palace demonstrates that architecture has long functioned as an environmental experience rather than merely a physical enclosure.
Architectural Acoustics: Designing Spaces for Ceremony
The architectural acoustics of Madrid Royal Palace Architecture reveal how spatial geometry, material selection, and ceremonial function were integrated long before modern acoustic engineering emerged.
Visitors are naturally drawn to magnificent staircases, gilded ceilings, and elaborate frescoes, yet the acoustic environment profoundly shapes how these spaces are experienced.
Sound behaves according to the physical characteristics of architecture.
Large room volumes, reflective stone surfaces, marble floors, vaulted ceilings, and ornamental plasterwork all influence the way sound propagates throughout the palace.
Unlike contemporary office buildings, where speech privacy and noise control often dominate acoustic design objectives, royal palaces were designed to support ceremonial functions.
Music, formal announcements, diplomatic receptions, religious ceremonies, military processions, and royal audiences each demanded an acoustic character that reinforced authority and grandeur.
Consequently, many ceremonial spaces exhibit relatively long reverberation times.
Rather than being considered a defect, this reverberant quality enriches orchestral music, enhances spatial impression, and amplifies the ceremonial atmosphere.
Sound becomes an architectural material.
The building itself participates in the performance.
Reverberation, Speech, and Spatial Identity
From the perspective of Building Physics, every room possesses a unique acoustic identity determined by its geometry, surface materials, furnishing density, and enclosed volume.
The Royal Palace contains an extraordinary diversity of acoustic environments.
Grand reception halls likely produce strong reverberation and pronounced spatial envelopment.
Private apartments, furnished with carpets, textiles, curtains, and upholstered furniture, exhibit significantly shorter reverberation and improved speech clarity.
Chapels and ceremonial spaces occupy an intermediate position where reverberation enhances sacred music while maintaining adequate intelligibility for liturgical functions.
This diversity demonstrates an important principle of architectural acoustics:
There is no universally "perfect" acoustic environment.
Instead, acoustic quality depends upon the intended function of each space.
This concept remains fundamental in contemporary acoustic engineering, where performance criteria differ substantially between concert halls, classrooms, offices, hospitals, museums, hotels, and places of worship.
The Royal Palace illustrates that successful acoustic design has always been performance-driven rather than standardized.
Materiality and Acoustic Performance
The palace's material palette contributes significantly to its acoustic behavior. Natural stone reflects sound efficiently, supporting long reverberation and strong spatial diffusion. Marble flooring reinforces low-frequency reflections while increasing overall sound energy within ceremonial spaces.
Large decorative ceilings scatter sound waves, improving diffusion and reducing localized acoustic anomalies. Heavy timber doors provide substantial airborne sound insulation between adjacent rooms. Meanwhile, tapestries, curtains, upholstered furniture, and ceremonial textiles introduce selective sound absorption that moderates excessive reverberation without compromising architectural character.
This balance between reflective and absorptive materials demonstrates an intuitive understanding of acoustic control centuries before Sabine formalized reverberation theory at the beginning of the twentieth century.
Modern acoustic consultants continue applying these same physical principles—only now supported by sophisticated simulation software and standardized performance criteria.
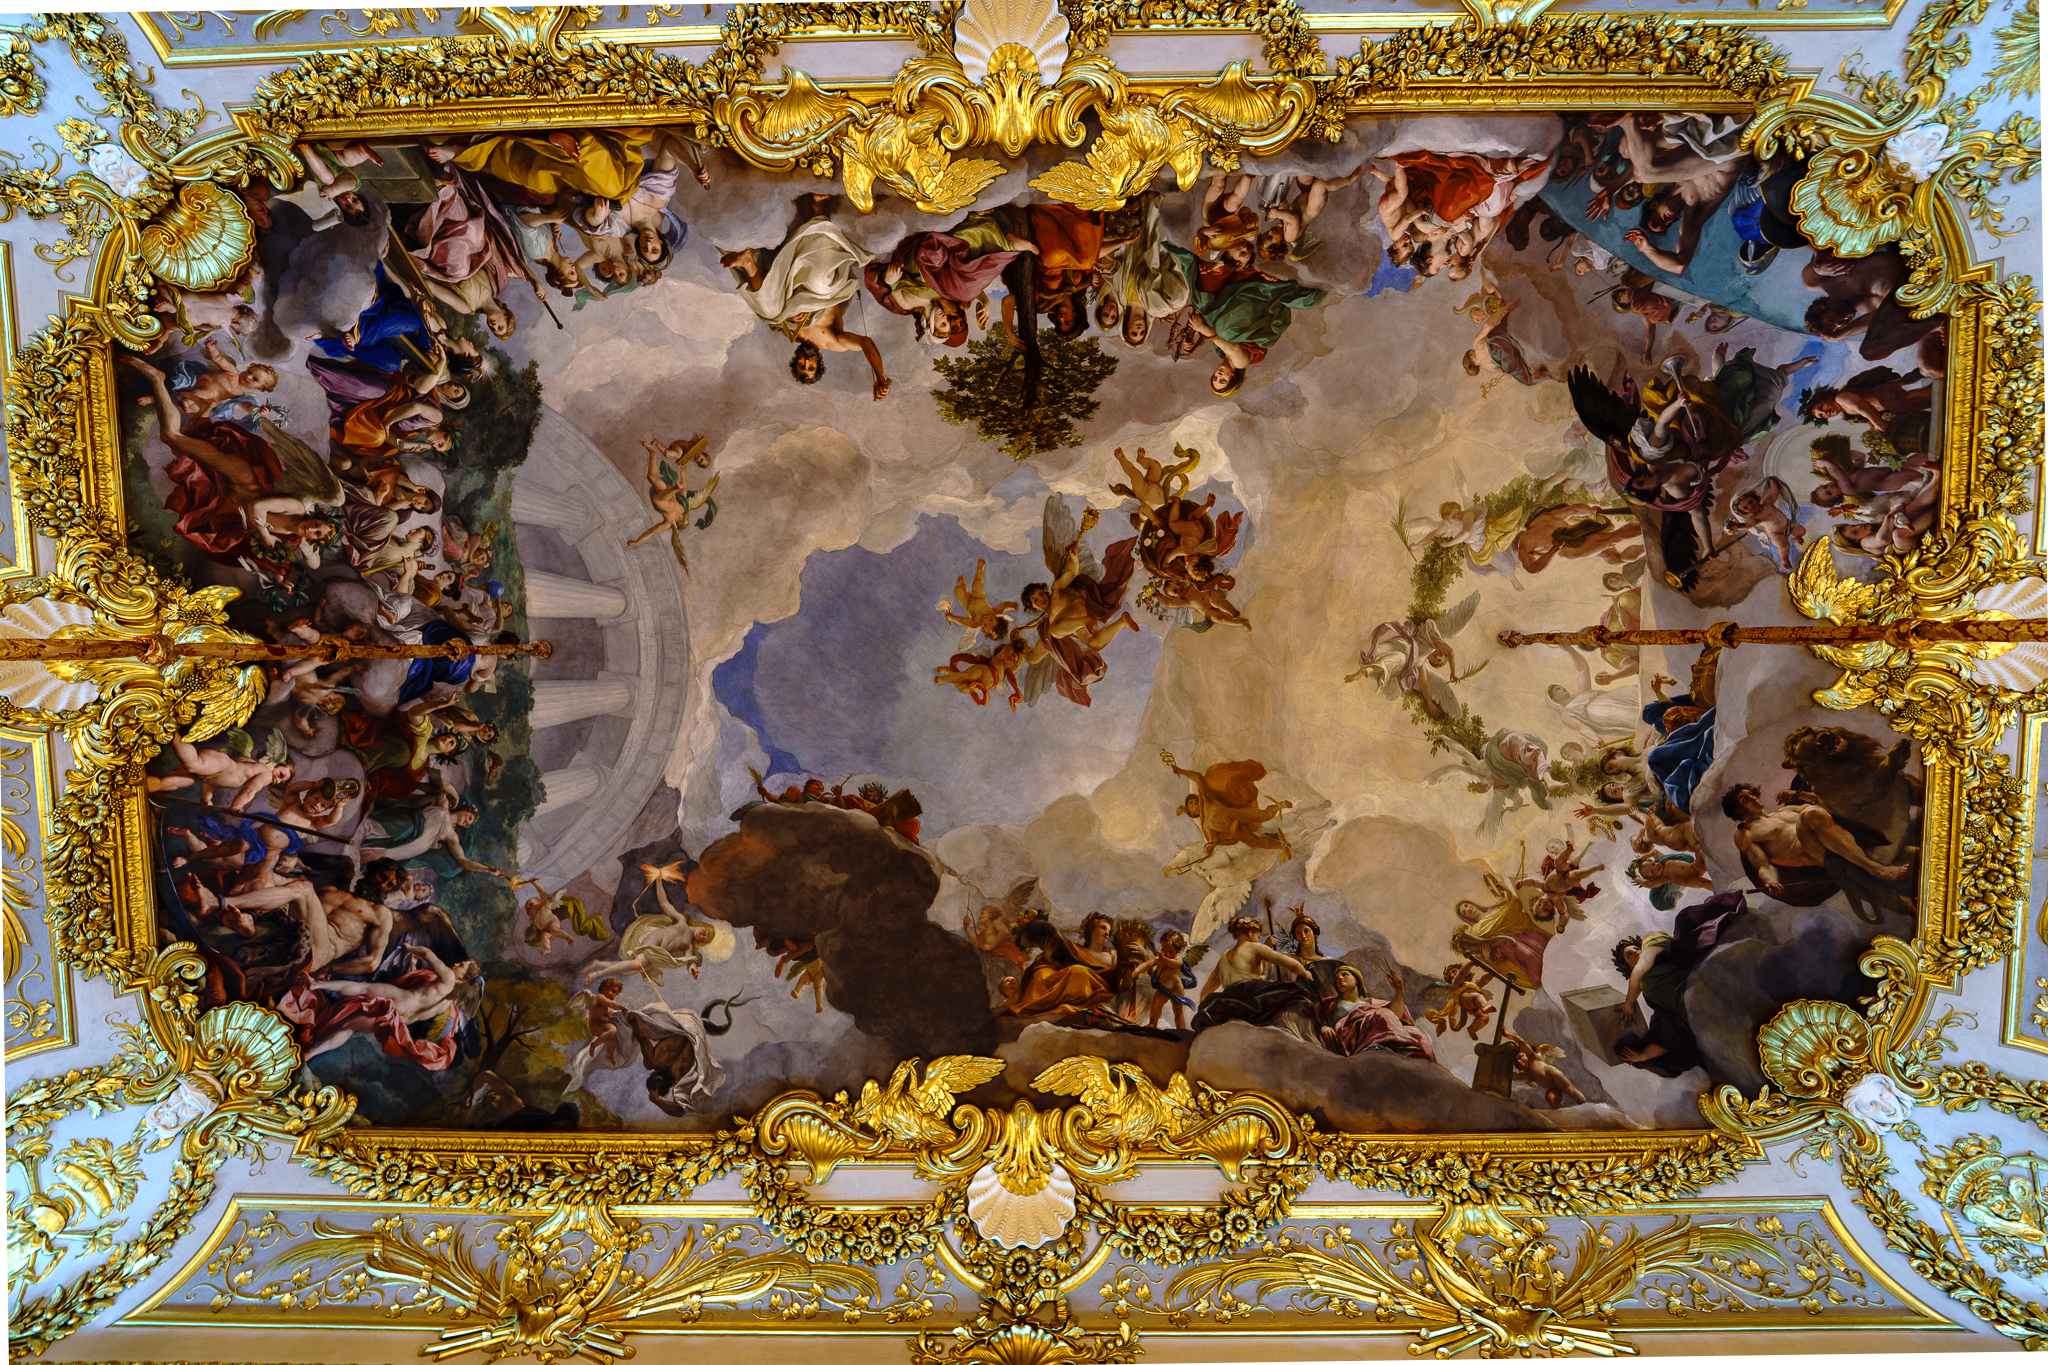
Structural Mass and Climate Resilience
Perhaps the most enduring lesson offered by the Royal Palace concerns resilience.
Today's construction industry increasingly evaluates buildings according to their capacity to withstand climate change, extreme weather events, operational disruption, and long-term environmental uncertainty.
Historic buildings provide valuable evidence that resilience begins with durability. The Royal Palace has endured centuries of seasonal temperature fluctuations, intense solar radiation, rainfall, wind exposure, pollution, material aging, and changing patterns of occupation. Its continued survival is not accidental.
Its enormous structural mass performs multiple functions simultaneously. Massive walls resist structural deformation while buffering thermal fluctuations. Natural stone provides exceptional resistance to ultraviolet degradation and weathering. Robust structural systems accommodate gradual material movement without catastrophic failure. Heavy construction improves resistance to fire compared with combustible structural systems that characterized many earlier palaces.
Environmental moderation reduces thermal stress on finishes, artworks, and structural materials alike. In Building Physics, these interactions illustrate the close relationship between structural engineering and environmental performance. A resilient building is rarely optimized for a single parameter.
Instead, resilience emerges from the integration of multiple systems working together over long periods.
Longevity as a Measure of Sustainability
Modern sustainability assessments frequently focus on annual operational energy consumption, renewable technologies, carbon emissions, and resource efficiency. While these indicators remain essential, they capture only part of a building's environmental impact.
Another equally important measure is longevity. The Royal Palace has remained functional for nearly three hundred years. Throughout that time it has adapted to changing political systems, technological advances, conservation practices, and evolving patterns of occupancy without losing its architectural identity.This extraordinary service life represents an environmental achievement that modern construction rarely matches.
Every additional decade of building life distributes embodied carbon across a longer operational period while reducing demand for demolition, reconstruction, material extraction, manufacturing, and waste generation.
From a Building Physics perspective, durability is therefore not simply a structural characteristic—it is a sustainability strategy. The Royal Palace demonstrates that buildings designed for permanence may ultimately prove more sustainable than those optimized solely for short-term energy performance.
Lessons for Contemporary Sustainable Design and What Modern Architects Can Learn
Throughout this series, we have explored the Royal Palace of Madrid from an unconventional perspective—not as tourists, historians, or architectural critics, but as Building Physics researchers seeking to understand how one of Europe's greatest monuments has successfully performed for nearly three centuries.
We have seen how the palace employs thermal mass to moderate indoor temperatures, how its carefully proportioned openings optimize daylight while protecting valuable interiors, how its permeable masonry manages moisture through natural hygrothermal processes, and how its monumental spaces create distinctive acoustic environments that support both ceremony and human experience.
Collectively, these characteristics demonstrate an important reality: great architecture is rarely the result of a single design decision. It emerges from the successful integration of multiple environmental systems that work together over time.
This systems-thinking approach lies at the heart of Building Physics.
It also offers valuable guidance for contemporary architects, engineers, developers, and policy makers who face the growing challenges of climate change, carbon reduction, occupant wellbeing, and long-term building resilience.
Although separated by nearly three centuries of technological progress, the Madrid Royal Palace continues to provide surprisingly relevant lessons for designing the high-performance buildings of tomorrow.
Sustainability Begins Before Technology
One of the most important misconceptions surrounding sustainable architecture is the assumption that environmental performance depends primarily on advanced technologies.
When discussing sustainable buildings, conversations often revolve around photovoltaic panels, smart controls, artificial intelligence, building automation systems, high-efficiency HVAC equipment, and renewable energy generation.
These technologies undoubtedly play an important role.
However, they should not be the starting point.
The Royal Palace demonstrates that environmental performance begins much earlier—during the earliest stages of architectural design.
Before selecting mechanical equipment, architects determine building orientation, spatial organization, window placement, room proportions, structural systems, and material selection.
These decisions fundamentally shape how the building will interact with climate throughout its entire life cycle.
Building Physics consistently shows that passive design strategies often provide the greatest long-term environmental benefits because they reduce the demand placed upon mechanical systems rather than attempting to compensate for poor architectural decisions.
The Royal Palace exemplifies this principle.
Its environmental stability is achieved primarily through architecture itself.
Technology, if introduced today, should enhance these passive characteristics rather than replace them.
This philosophy remains central to contemporary Passive House design, climate-responsive architecture, and regenerative building design.
Material Intelligence Creates Long-Term Performance
Modern construction frequently prioritizes speed, efficiency, and initial construction cost.
Historic buildings were often designed according to a different philosophy.
Materials were selected not only for appearance but also for durability, structural performance, weather resistance, thermal behavior, and their capacity to age gracefully.
The Royal Palace illustrates this approach exceptionally well.
Natural stone, lime-based mortars, timber, and traditional plasters form an integrated material system capable of adapting to environmental changes over centuries.
These materials respond dynamically to fluctuations in temperature and humidity while maintaining structural integrity and visual character.
From a Building Physics perspective, this illustrates an important principle known as material compatibility.
Buildings perform best when construction materials possess similar physical properties regarding thermal expansion, moisture transport, vapor permeability, and structural behavior.
Many deterioration problems in heritage buildings arise not because original materials fail, but because incompatible modern materials interrupt these natural physical processes.
This lesson extends beyond conservation.
Contemporary sustainable architecture increasingly recognizes that selecting durable, repairable, low-carbon materials with compatible physical behavior contributes more to long-term building performance than relying solely on increasingly complex technological systems.
Human Comfort Is More Than Temperature
One of the most significant developments in contemporary Building Physics has been the recognition that human comfort extends far beyond thermal conditions.
Organizations such as ASHRAE, CIBSE, the WELL Building Standard, and the International Organization for Standardization now define Indoor Environmental Quality as the interaction of multiple environmental factors, including thermal comfort, indoor air quality, daylight, acoustics, and psychological wellbeing.
Remarkably, the Royal Palace demonstrates many of these principles without explicitly intending to do so.
Its spatial hierarchy creates varying environmental experiences suited to different activities.
Its daylight establishes visual comfort while enhancing ceremonial atmosphere.
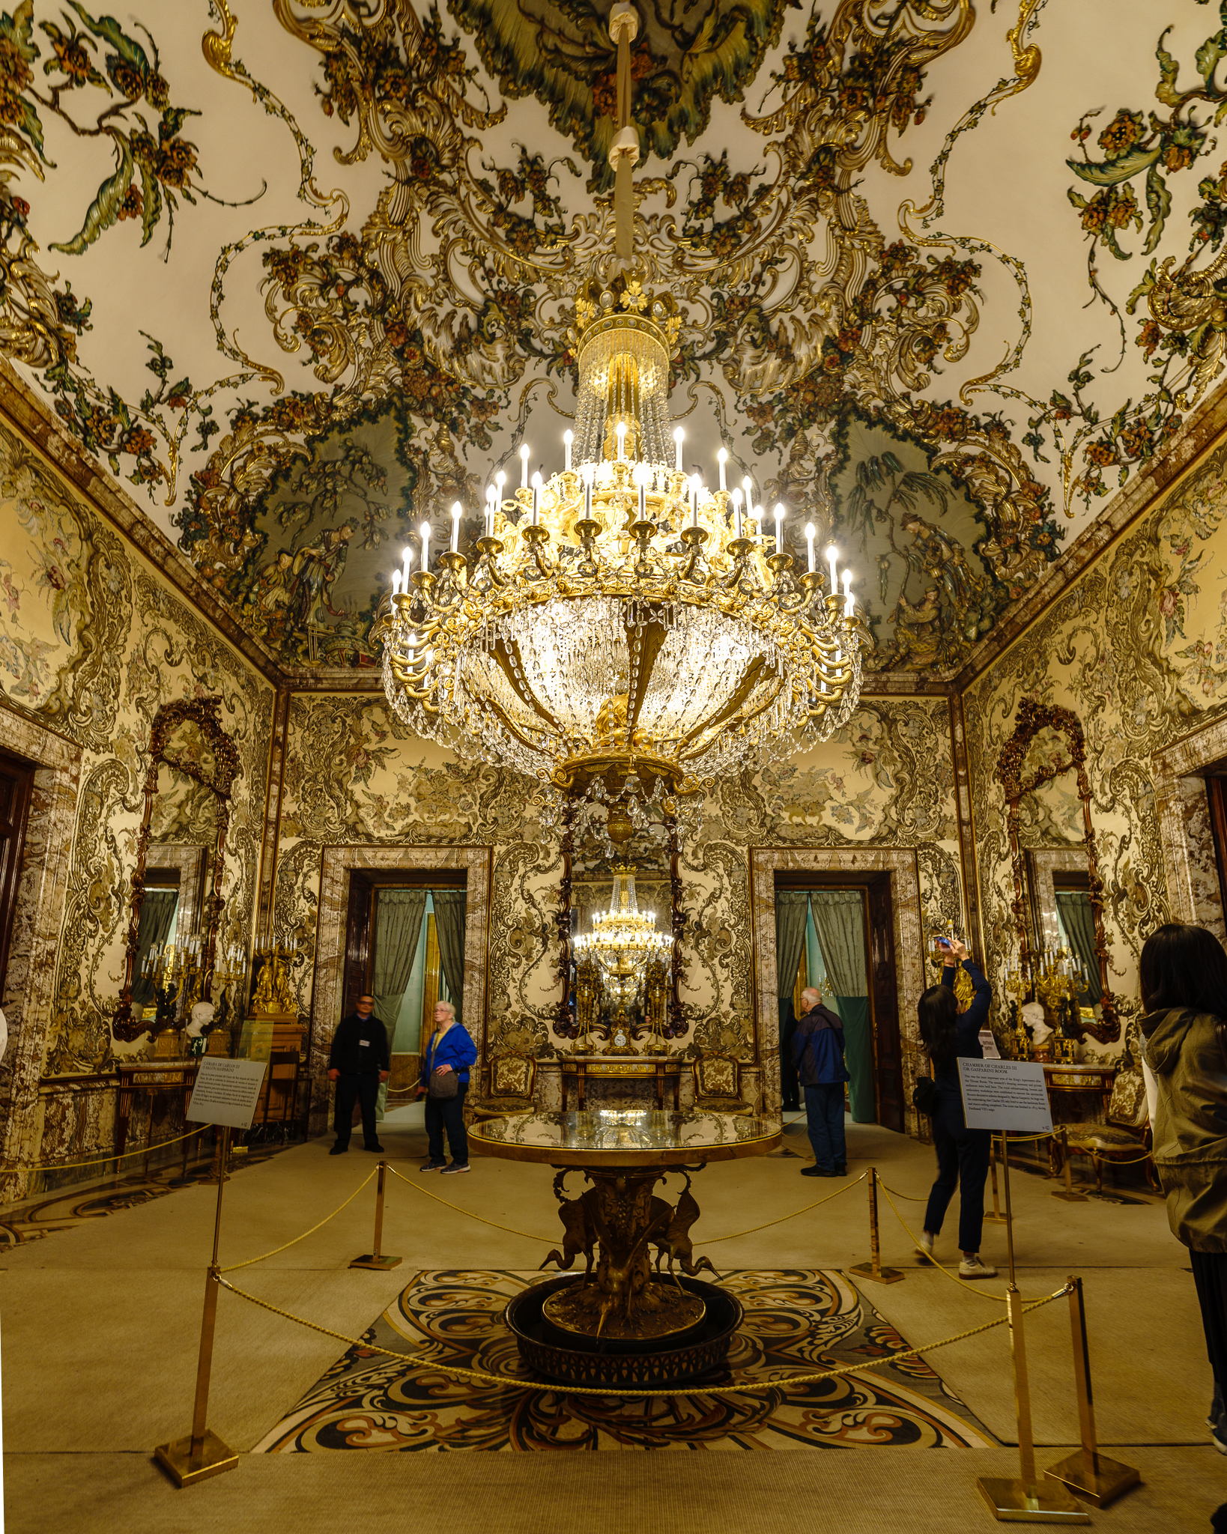
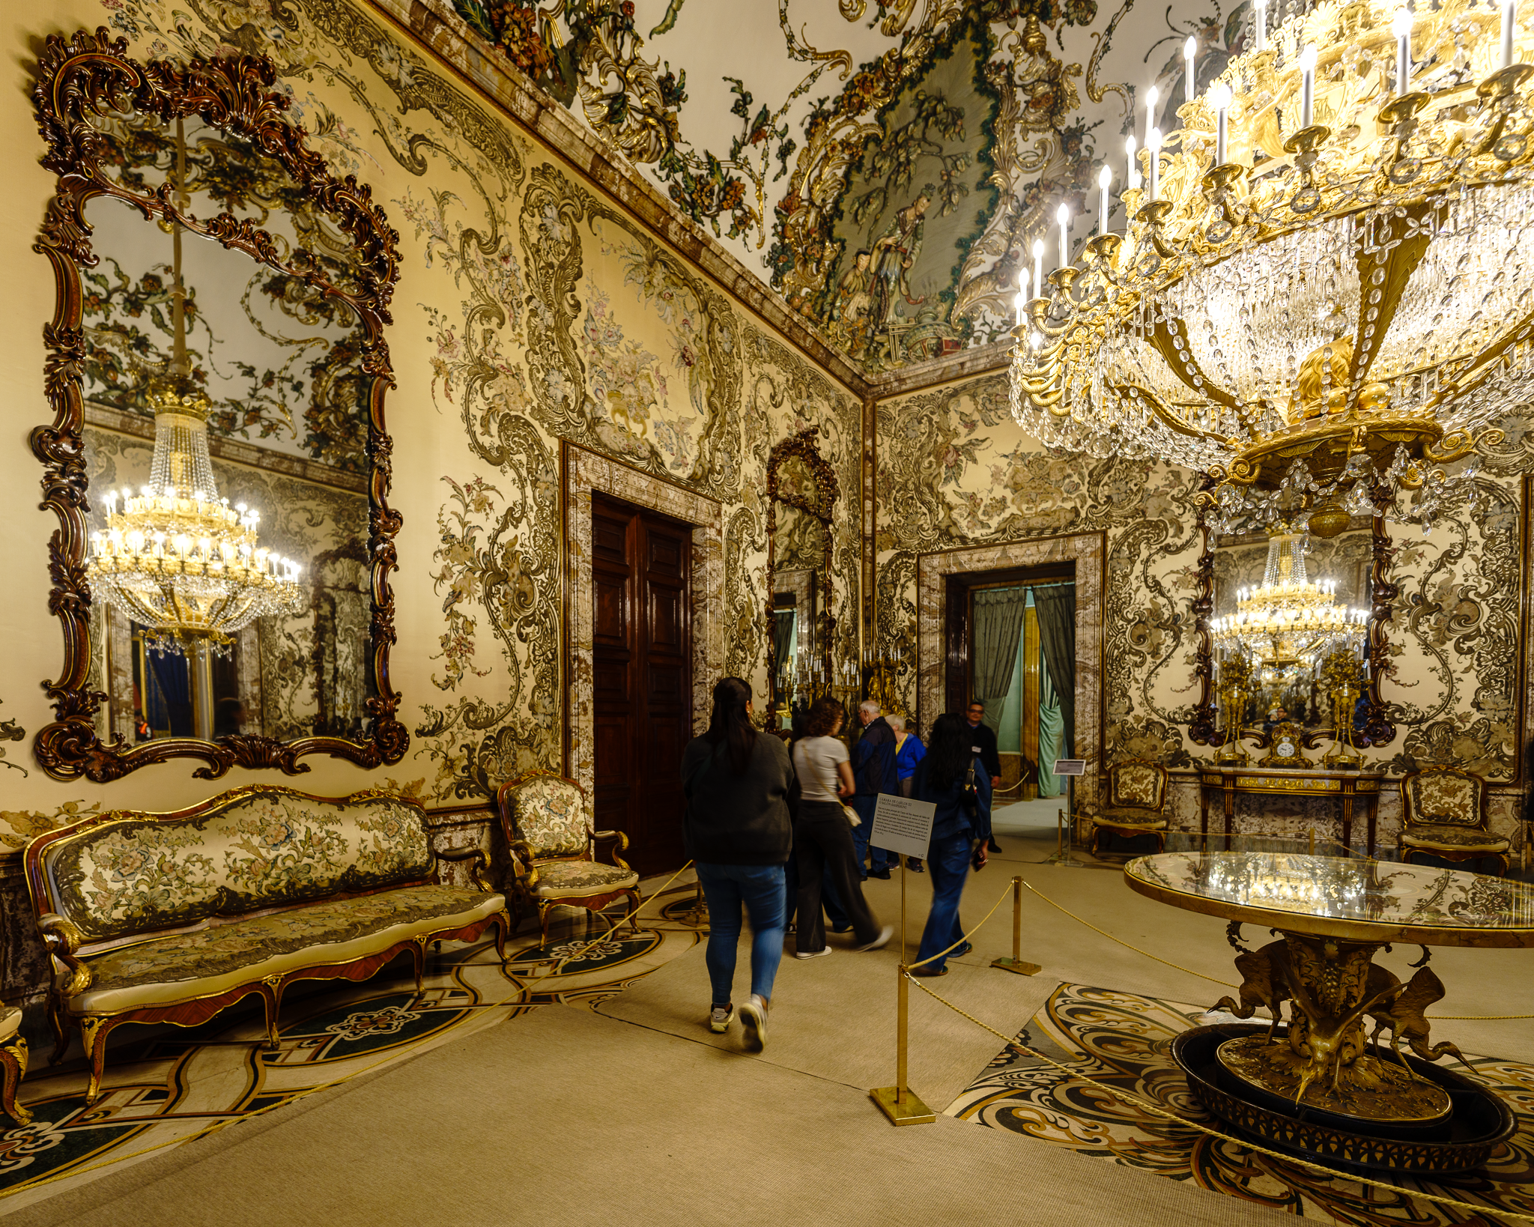
Its material richness contributes to tactile quality and psychological perception.
Its acoustic environments reinforce the function and identity of individual spaces.
Its massive construction provides environmental stability that supports both occupants and priceless cultural artifacts.
These observations reinforce one of the central principles of Human-Centered Building Performance:
People do not experience buildings through isolated engineering systems.
They experience the combined effect of temperature, light, sound, air, materiality, proportion, and spatial sequence simultaneously.
Consequently, high-performance buildings should be designed as integrated environmental systems rather than collections of independent technical disciplines.
This philosophy aligns closely with interdisciplinary collaboration between architects, building physicists, lighting designers, acoustic consultants, mechanical engineers, façade specialists, and sustainability professionals.
Heritage Conservation and Sustainable Development Share Common Goals
Historic preservation and sustainable architecture are sometimes viewed as competing priorities.
Conservation seeks to protect the past.
Sustainability focuses on the future.
Building Physics demonstrates that these objectives are closely connected.
One of the most sustainable buildings is often the one that already exists.
The Royal Palace has remained functional for nearly three hundred years.
During this period, it has accommodated evolving technologies, changing patterns of occupation, political transformation, conservation interventions, and modern environmental expectations.
Its continued use represents an extraordinary achievement in adaptive reuse.
Every additional decade of service reduces the environmental costs associated with demolition, reconstruction, transportation, manufacturing, and material extraction.
This perspective broadens our understanding of sustainability.
Rather than evaluating buildings solely according to annual operational energy, Building Physics encourages consideration of whole-life performance, including embodied carbon, durability, adaptability, maintainability, cultural significance, and resilience.
The Royal Palace illustrates that preserving existing high-quality buildings may often represent one of the most environmentally responsible architectural decisions available.
Resilience Through Simplicity
Climate change is transforming the way architects evaluate building performance.
Future buildings must tolerate more frequent heat waves, changing rainfall patterns, resource constraints, and greater uncertainty regarding energy availability.
The Royal Palace offers an unexpected lesson in resilience.
Many of its environmental strategies require no electricity.
Thermal mass continues functioning during power outages.
Natural daylight remains available regardless of mechanical failure.
Durable stone façades continue protecting interiors without active control systems.
Natural ventilation pathways operate according to physical principles rather than digital programming.
This simplicity creates robustness.
Building Physics often distinguishes between efficiency and resilience.
Highly optimized systems may perform exceptionally under ideal operating conditions but become vulnerable when those conditions change.
Passive architectural systems generally provide lower peak performance but significantly greater reliability over long time periods.
Future sustainable architecture will likely require a thoughtful balance between intelligent passive design and efficient active technologies.
The Royal Palace reminds us that the most resilient buildings are those capable of maintaining acceptable environmental performance even when mechanical systems are unavailable.
Building Physics as a Bridge Between Disciplines
Perhaps the greatest lesson offered by the Royal Palace is not technical but philosophical.
The building demonstrates that architecture, engineering, conservation, environmental science, and human experience should never be treated as isolated disciplines.
Every architectural decision simultaneously influences multiple aspects of building performance.
Increasing window area improves daylight while increasing solar heat gain.
Higher ceilings enhance spatial quality while influencing thermal stratification and acoustics.
Material selection affects durability, embodied carbon, moisture transport, maintenance requirements, and occupant perception.
Building Physics provides the scientific framework that connects these interactions.
Rather than optimizing individual components independently, Building Physics encourages systems thinking—understanding how buildings behave as integrated environmental organisms.
This interdisciplinary perspective has become increasingly important as contemporary projects pursue certifications such as LEED, WELL Building Standard, BREEAM, Green Star, and other sustainability frameworks.
The most successful projects rarely result from isolated technical excellence.
Instead, they emerge from collaboration among multiple disciplines working toward a shared vision of building performance.
Looking Beyond the Royal Palace
Although this series has focused on a single building, the lessons extend far beyond Madrid.
Many of history's most celebrated buildings—including Gothic cathedrals, Renaissance palaces, Islamic courtyards, traditional Japanese architecture, Roman baths, and vernacular tropical buildings—embody sophisticated environmental strategies developed long before modern engineering science.
Studying these buildings through Building Physics allows us to move beyond admiration toward understanding.
Instead of simply asking how historic buildings look, we begin asking why they have endured.
How do materials interact with climate?
How does geometry influence daylight and airflow?
How does construction affect comfort?
How does architecture remain functional across generations?
These questions transform historic architecture into a valuable source of innovation for contemporary practice.
Conclusion: Timeless Lessons from a Living Laboratory
The Royal Palace of Madrid stands today as far more than an architectural masterpiece or a symbol of royal authority.
From the perspective of Building Physics, it is a living laboratory demonstrating how architecture, materials, climate, and human experience can be integrated into a resilient environmental system.
Its massive masonry walls moderate temperature through thermal inertia.
Its carefully proportioned openings balance daylight with environmental protection.
Its permeable construction regulates moisture while preserving the integrity of historic materials.
Its monumental spaces shape acoustics, movement, and perception.
Its durable construction has supported continuous occupation for nearly three centuries while safeguarding one of Europe's most important cultural treasures.
Perhaps the palace's greatest achievement is not simply that it has survived for hundreds of years, but that it continues to perform.
It reminds us that truly sustainable buildings are not defined solely by energy-efficient technologies or sophisticated mechanical systems. They are defined by their ability to respond intelligently to climate, support human wellbeing, adapt to changing needs, and remain valuable across generations.
For today's architects, engineers, and building performance consultants, the Royal Palace offers a compelling message: the future of sustainable design does not lie in abandoning the wisdom of the past. Instead, it lies in combining centuries of architectural intelligence with modern Building Physics, environmental simulation, and interdisciplinary collaboration.
As we strive to create healthier, lower-carbon, and more resilient buildings, the Royal Palace of Madrid demonstrates that the principles of high-performance architecture are, in many ways, timeless.
The technologies may evolve, but the fundamental physics of heat, light, air, moisture, sound, and human comfort remain unchanged. By understanding these principles—and by learning from buildings that have successfully applied them for centuries—we can design architecture that is not only efficient and sustainable, but also enduring, meaningful, and profoundly human.
-
Madrid Royal Palace Architecture combines Italian Baroque planning with Neoclassical symmetry, creating one of Europe's largest and most monumental royal residences.
-
The palace demonstrates passive environmental strategies including thermal mass, daylight optimization, moisture regulation, natural ventilation, and durable masonry construction that continue to inform modern Building Physics research.
-
Modern architects can learn how thermal inertia, passive solar design, material durability, environmental resilience, and human-centered design contribute to sustainable building performance.
References
Brown, J., & Elliott, J. H. (Eds.). The Royal Palace of Madrid. Patrimonio Nacional.
Patrimonio Nacional. Palacio Real de Madrid: Official Guide.
UNESCO World Heritage documentation on the Aranjuez Cultural Landscape, which provides broader context for Spanish royal architecture and conservation.
Research papers published by Patrimonio Nacional on the conservation of the Royal Palace collections, interiors, and building fabric.
ASHRAE. (2021). ASHRAE Handbook—Fundamentals. American Society of Heating, Refrigerating and Air-Conditioning Engineers.
de Freitas, V. P., & Delgado, J. M. P. Q. (Eds.). (2013). Hygrothermal Behavior, Building Pathology and Durability. Springer.
Hens, H. (2017). Building Physics: Heat, Air and Moisture—Fundamentals and Engineering Methods with Examples and Exercises (3rd ed.). Ernst & Sohn.
Janssen, H., Roels, S., & Carmeliet, J. (2007). Conservative modelling of the moisture and heat transfer in building components under atmospheric excitation. International Journal of Heat and Mass Transfer, 50(5–6), 1128–1140.
Künzel, H. M. (1995). Simultaneous Heat and Moisture Transport in Building Components. Fraunhofer IRB Verlag.
Straube, J., & Burnett, E. (2005). Building Science for Building Enclosures. Building Science Press.
Fanger, P. O. (1970). Thermal Comfort: Analysis and Applications in Environmental Engineering. Danish Technical Press.
de Dear, R., & Brager, G. S. (1998). Developing an adaptive model of thermal comfort and preference. ASHRAE Transactions, 104(1), 145–167.
International WELL Building Institute. (2024). WELL Building Standard v2. IWBI.
CIBSE. (2022). LG10: Daylighting. Chartered Institution of Building Services Engineers.
Commission Internationale de l'Éclairage (CIE). (2019). CIE Position Statement on Integrative Lighting.
Reinhart, C. F. (2014). Daylighting Handbook I: Fundamentals, Designing with the Sun. Sustainable Design Lab, MIT.
Boyce, P. R. (2014). Human Factors in Lighting (3rd ed.). CRC Press.
Everest, F. A., & Pohlmann, K. C. (2015). Master Handbook of Acoustics (6th ed.). McGraw-Hill Education.
Long, M. (2014). Architectural Acoustics (2nd ed.). Academic Press.
ISO 3382-1. (2009). Acoustics—Measurement of Room Acoustic Parameters—Part 1: Performance Spaces. International Organization for Standardization.
Kuttruff, H. (2016). Room Acoustics (6th ed.). CRC Press.
ICOMOS. (1964). International Charter for the Conservation and Restoration of Monuments and Sites (The Venice Charter).
ICOMOS. (2003). Principles for the Analysis, Conservation and Structural Restoration of Architectural Heritage.
ICOMOS. (2011). Guidance on Heritage Impact Assessments for Cultural World Heritage Properties.
UNESCO. (1972). Convention Concerning the Protection of the World Cultural and Natural Heritage.
UNESCO. (2013). Managing Cultural World Heritage. UNESCO World Heritage Centre.
Historic England. (2012). Energy Efficiency and Historic Buildings: Application of Part L of the Building Regulations to Historic and Traditionally Constructed Buildings.
Historic England. (2017). Building Performance Evaluation: Non-Domestic Historic Buildings.
Historic England. (2020). Building Environment: Conservation and Building Performance.
ISO 7730. (2005). Ergonomics of the Thermal Environment—Analytical Determination and Interpretation of Thermal Comfort Using Calculation of PMV and PPD Indices and Local Thermal Comfort Criteria. International Organization for Standardization.
ISO 16813. (2006). Building Environment Design—Indoor Environment—General Principles. International Organization for Standardization.
Lechner, N. (2015). Heating, Cooling, Lighting: Sustainable Design Methods for Architects (4th ed.). Wiley.
Olgyay, V. (2015). Design with Climate: Bioclimatic Approach to Architectural Regionalism (Updated edition). Princeton University Press.