Work Portfolio
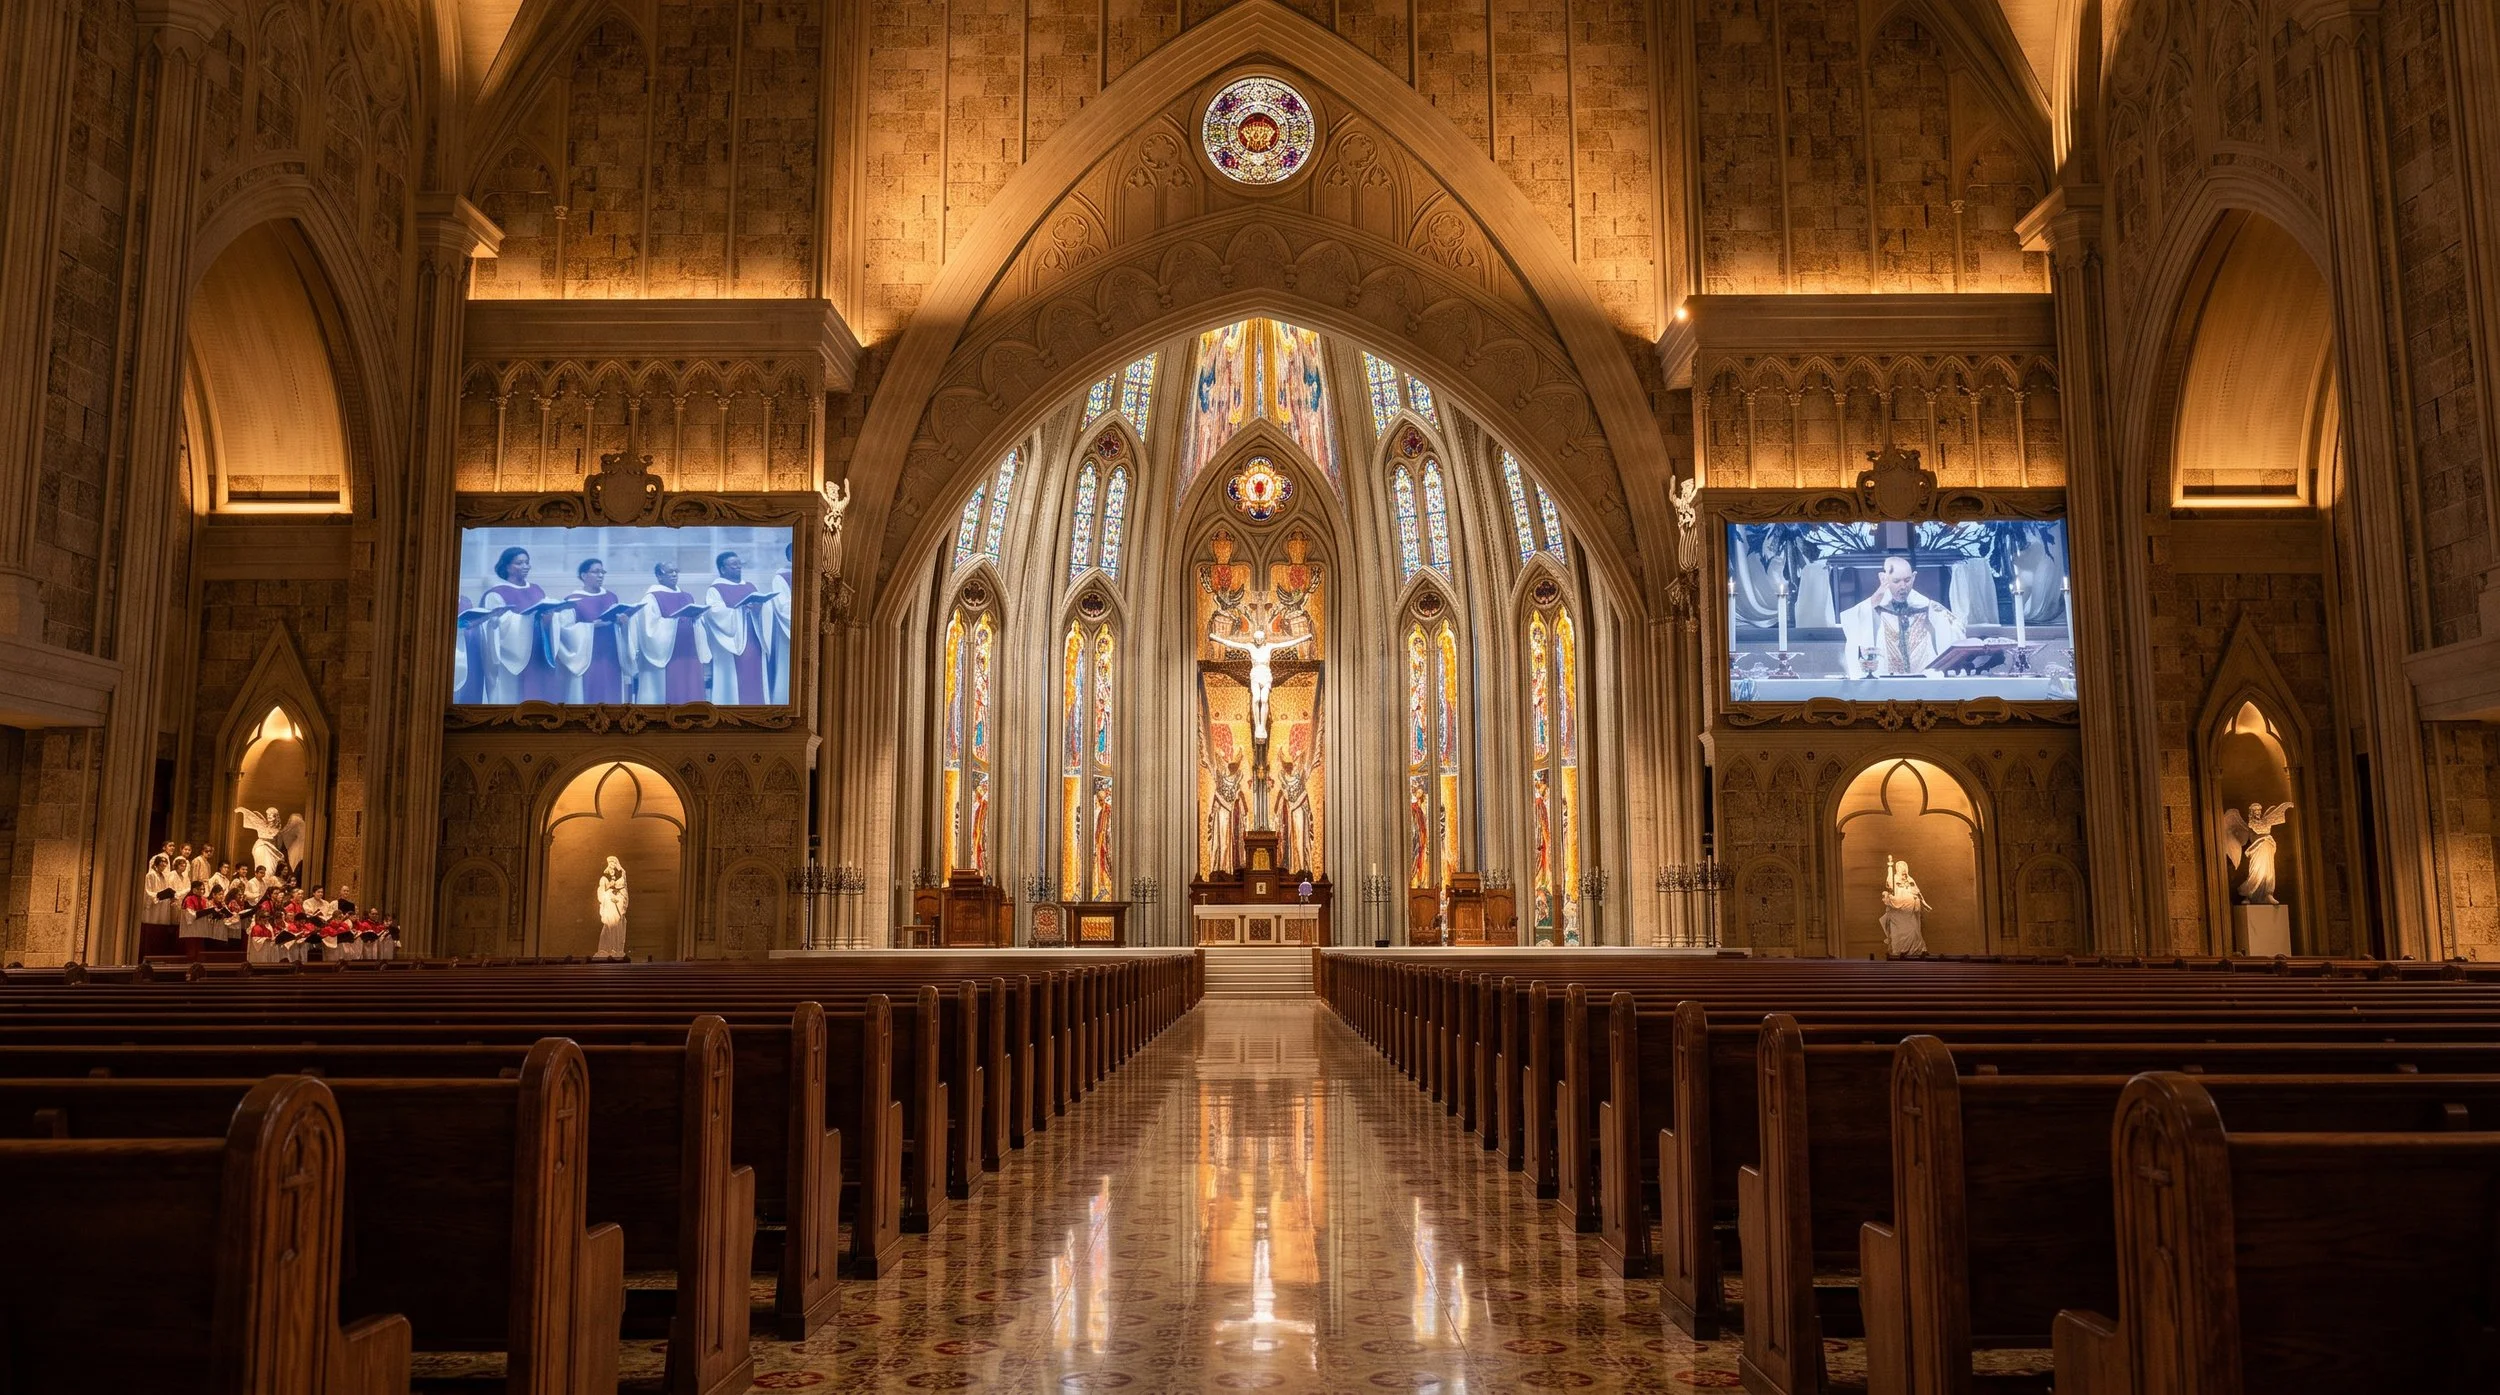
Sacred Liturgical Lighting Design for Maria Bunda Kita Catholic Church PIK2
Discover how ALTA Integra developed a sacred liturgical lighting design for Maria Bunda Kita Catholic Church in Pantai Indah Kapuk, Jakarta.
Through careful integration of architectural lighting, visual comfort, liturgical symbolism, and human-centered design principles, the project enhances worship experiences while respecting the church's sacred architecture and religious traditions.
When Light Becomes Architecture
Before the first hymn is sung, before a prayer is spoken, and before the liturgy begins, a sacred building has already started its conversation with every visitor who enters.
The towering nave stands in quiet anticipation. Warm light gently washes across stone walls, revealing the depth of carved ornamentation and the rhythm of soaring Gothic arches. Vertical illumination draws the eye naturally toward the sanctuary, while carefully balanced shadows preserve a sense of mystery and reverence. Nothing competes for attention, yet every architectural element finds its rightful place within a carefully orchestrated visual hierarchy.
Nothing is moving. Yet the architecture feels alive.
This is not merely illumination. It is architecture communicating through light.
For generations, lighting has often been treated as the final engineering layer of a building—a calculation of illuminance levels, fixture spacing, and energy consumption. While these technical parameters remain essential, they represent only a fraction of what light can achieve within sacred architecture.
My lighting design proposal begins with a different premise: light is an architectural material, not simply an electrical system.
“Your word is a lamp to my feet and a light to my path.”
Just as stone defines permanence and timber expresses craftsmanship, light gives architecture its emotional dimension. It reveals materiality, articulates spatial geometry, guides visual attention, establishes liturgical hierarchy, and creates the atmosphere through which worshippers perceive and experience the sacred. Carefully composed luminance, controlled contrast, vertical illumination, high-fidelity color rendering, and seamless integration with daylight transform a church from a functional enclosure into a place of contemplation, gathering, and spiritual encounter.
This approach reflects a broader evolution within contemporary church design. Premium churches are increasingly engaging specialized architectural lighting consultants alongside architects, liturgical planners, acousticians, audiovisual specialists, and building physicists—not because lighting has become more complex, but because expectations have become more human-centered.
Today, the question is no longer simply "How many lux does a church require?"
The more meaningful question is: "How should light shape the worship experience?"
The answer extends far beyond visibility. It encompasses visual comfort, architectural expression, liturgical symbolism, emotional resonance, broadcast readiness, energy performance, and ultimately, the wellbeing of every person who enters the space.
In the most successful sacred buildings, lighting is not designed to illuminate architecture. It is designed to complete it.
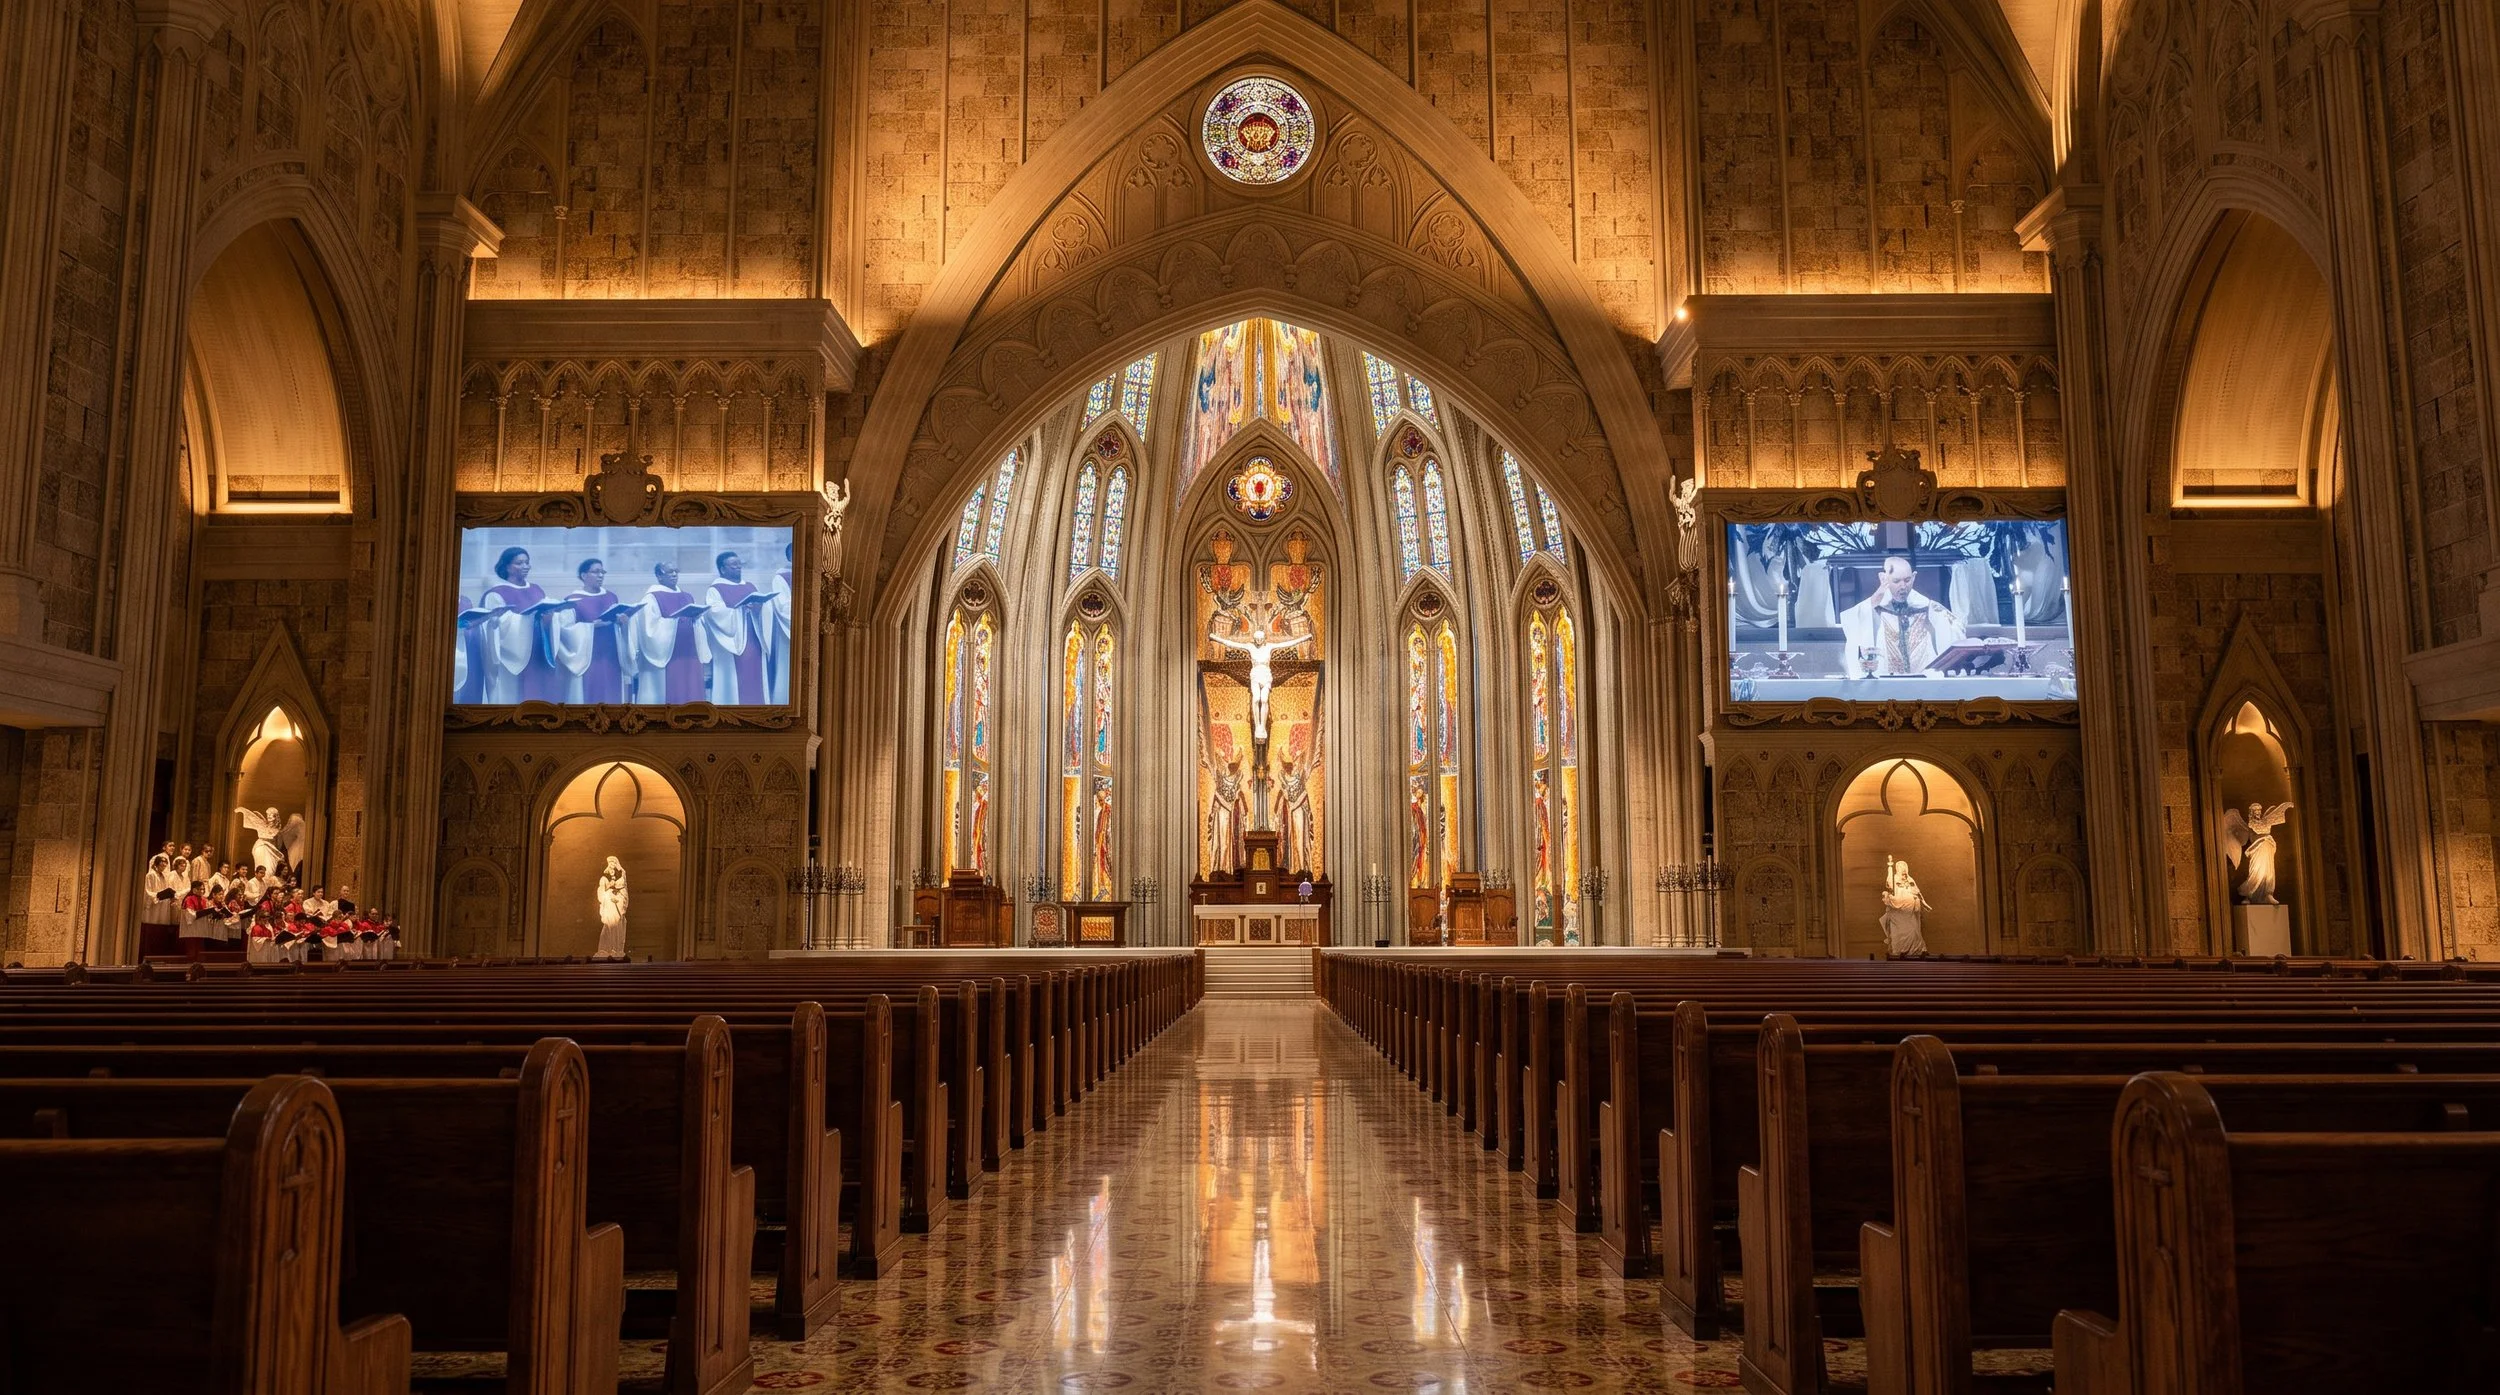
The Five Layers of Sacred Architectural Lighting
Designing Light as an Architectural and Liturgical Experience
Exceptional sacred lighting is rarely the result of selecting premium luminaires alone. It is the outcome of a carefully layered design strategy in which every beam of light serves a distinct architectural, liturgical, and human purpose. Much like an orchestra, where each instrument contributes to a harmonious composition, every lighting layer plays a specific role in shaping how a sacred space is perceived and experienced.
My lighting concept proposal is founded on five integrated layers of sacred architectural lighting, each working together to create a visually comfortable, emotionally resonant, and spiritually meaningful environment. Rather than treating the church as a uniformly illuminated volume, this approach composes light through hierarchy, contrast, materiality, and adaptability—allowing architecture itself to become the medium through which light communicates.
Ambient Lighting — Establishing Visual Comfort
The first layer creates the visual foundation of the space. Ambient lighting provides balanced horizontal and vertical illuminance that supports visual adaptation, minimizes glare, and establishes an atmosphere of calm. Instead of overwhelming the interior with excessive brightness, it creates a soft luminous envelope where occupants immediately feel relaxed and visually comfortable. The objective is not simply to achieve target illuminance levels, but to create an environment where the eyes can effortlessly adapt and remain comfortable throughout the liturgy.
Architectural Lighting — Revealing the Soul of the Building
Architecture deserves to be experienced in three dimensions, not flattened by uniform illumination. Architectural lighting reveals the rhythm of arches, the elegance of vaults, the monumentality of columns, the texture of natural stone, and the craftsmanship embedded within every ornamental detail. Through techniques such as wall grazing, wall washing, and concealed uplighting, light becomes a storytelling medium that celebrates the architect's vision while reinforcing the building's spatial identity.
Liturgical Lighting — Directing Worship Through Light
In sacred architecture, not every element should command equal attention. Liturgical lighting establishes a deliberate visual hierarchy that guides worshippers instinctively toward the altar, crucifix, ambo, tabernacle, and celebrant. This hierarchy is achieved not through excessive brightness but through carefully controlled luminance contrast—one of the most powerful tools in architectural lighting. By orchestrating focal glow against a calm visual background, light naturally directs attention without distracting from the solemnity of worship.
Accent Lighting — Revealing Sacred Art and Craftsmanship
Sacred art is both theological expression and cultural heritage. Sculptures, stained-glass windows, Stations of the Cross, and handcrafted liturgical elements deserve lighting that faithfully reproduces their color, texture, and artistic intent. This layer emphasizes high color fidelity through advanced metrics such as Color Rendering Index (CRI) and TM-30, ensuring that every material is perceived with richness, depth, and authenticity. Here, light does not merely illuminate artwork—it allows craftsmanship to speak.
Dynamic Lighting — Adapting to the Rhythm of Worship
A contemporary church is a dynamic environment that hosts diverse liturgical celebrations and community events, each requiring a distinct visual atmosphere. From the quiet contemplation of daily Mass to the dramatic symbolism of the Easter Vigil, from weddings and funerals to concerts and livestreamed services, lighting must adapt seamlessly to changing functions. Intelligent lighting control systems enable pre-programmed scenes, smooth dimming transitions, and synchronized operation, allowing the architectural narrative to evolve throughout the liturgical calendar while maintaining consistency, operational efficiency, and an exceptional worship experience.
Together, these five layers transform lighting from an engineering service into an architectural language. They demonstrate that the success of sacred lighting is measured not simply in lux, watts, or fixture counts, but in how effectively light reveals architecture, supports liturgy, enhances human comfort, and elevates the spiritual experience. In the most memorable churches, light is not an accessory to architecture—it is one of its defining materials.
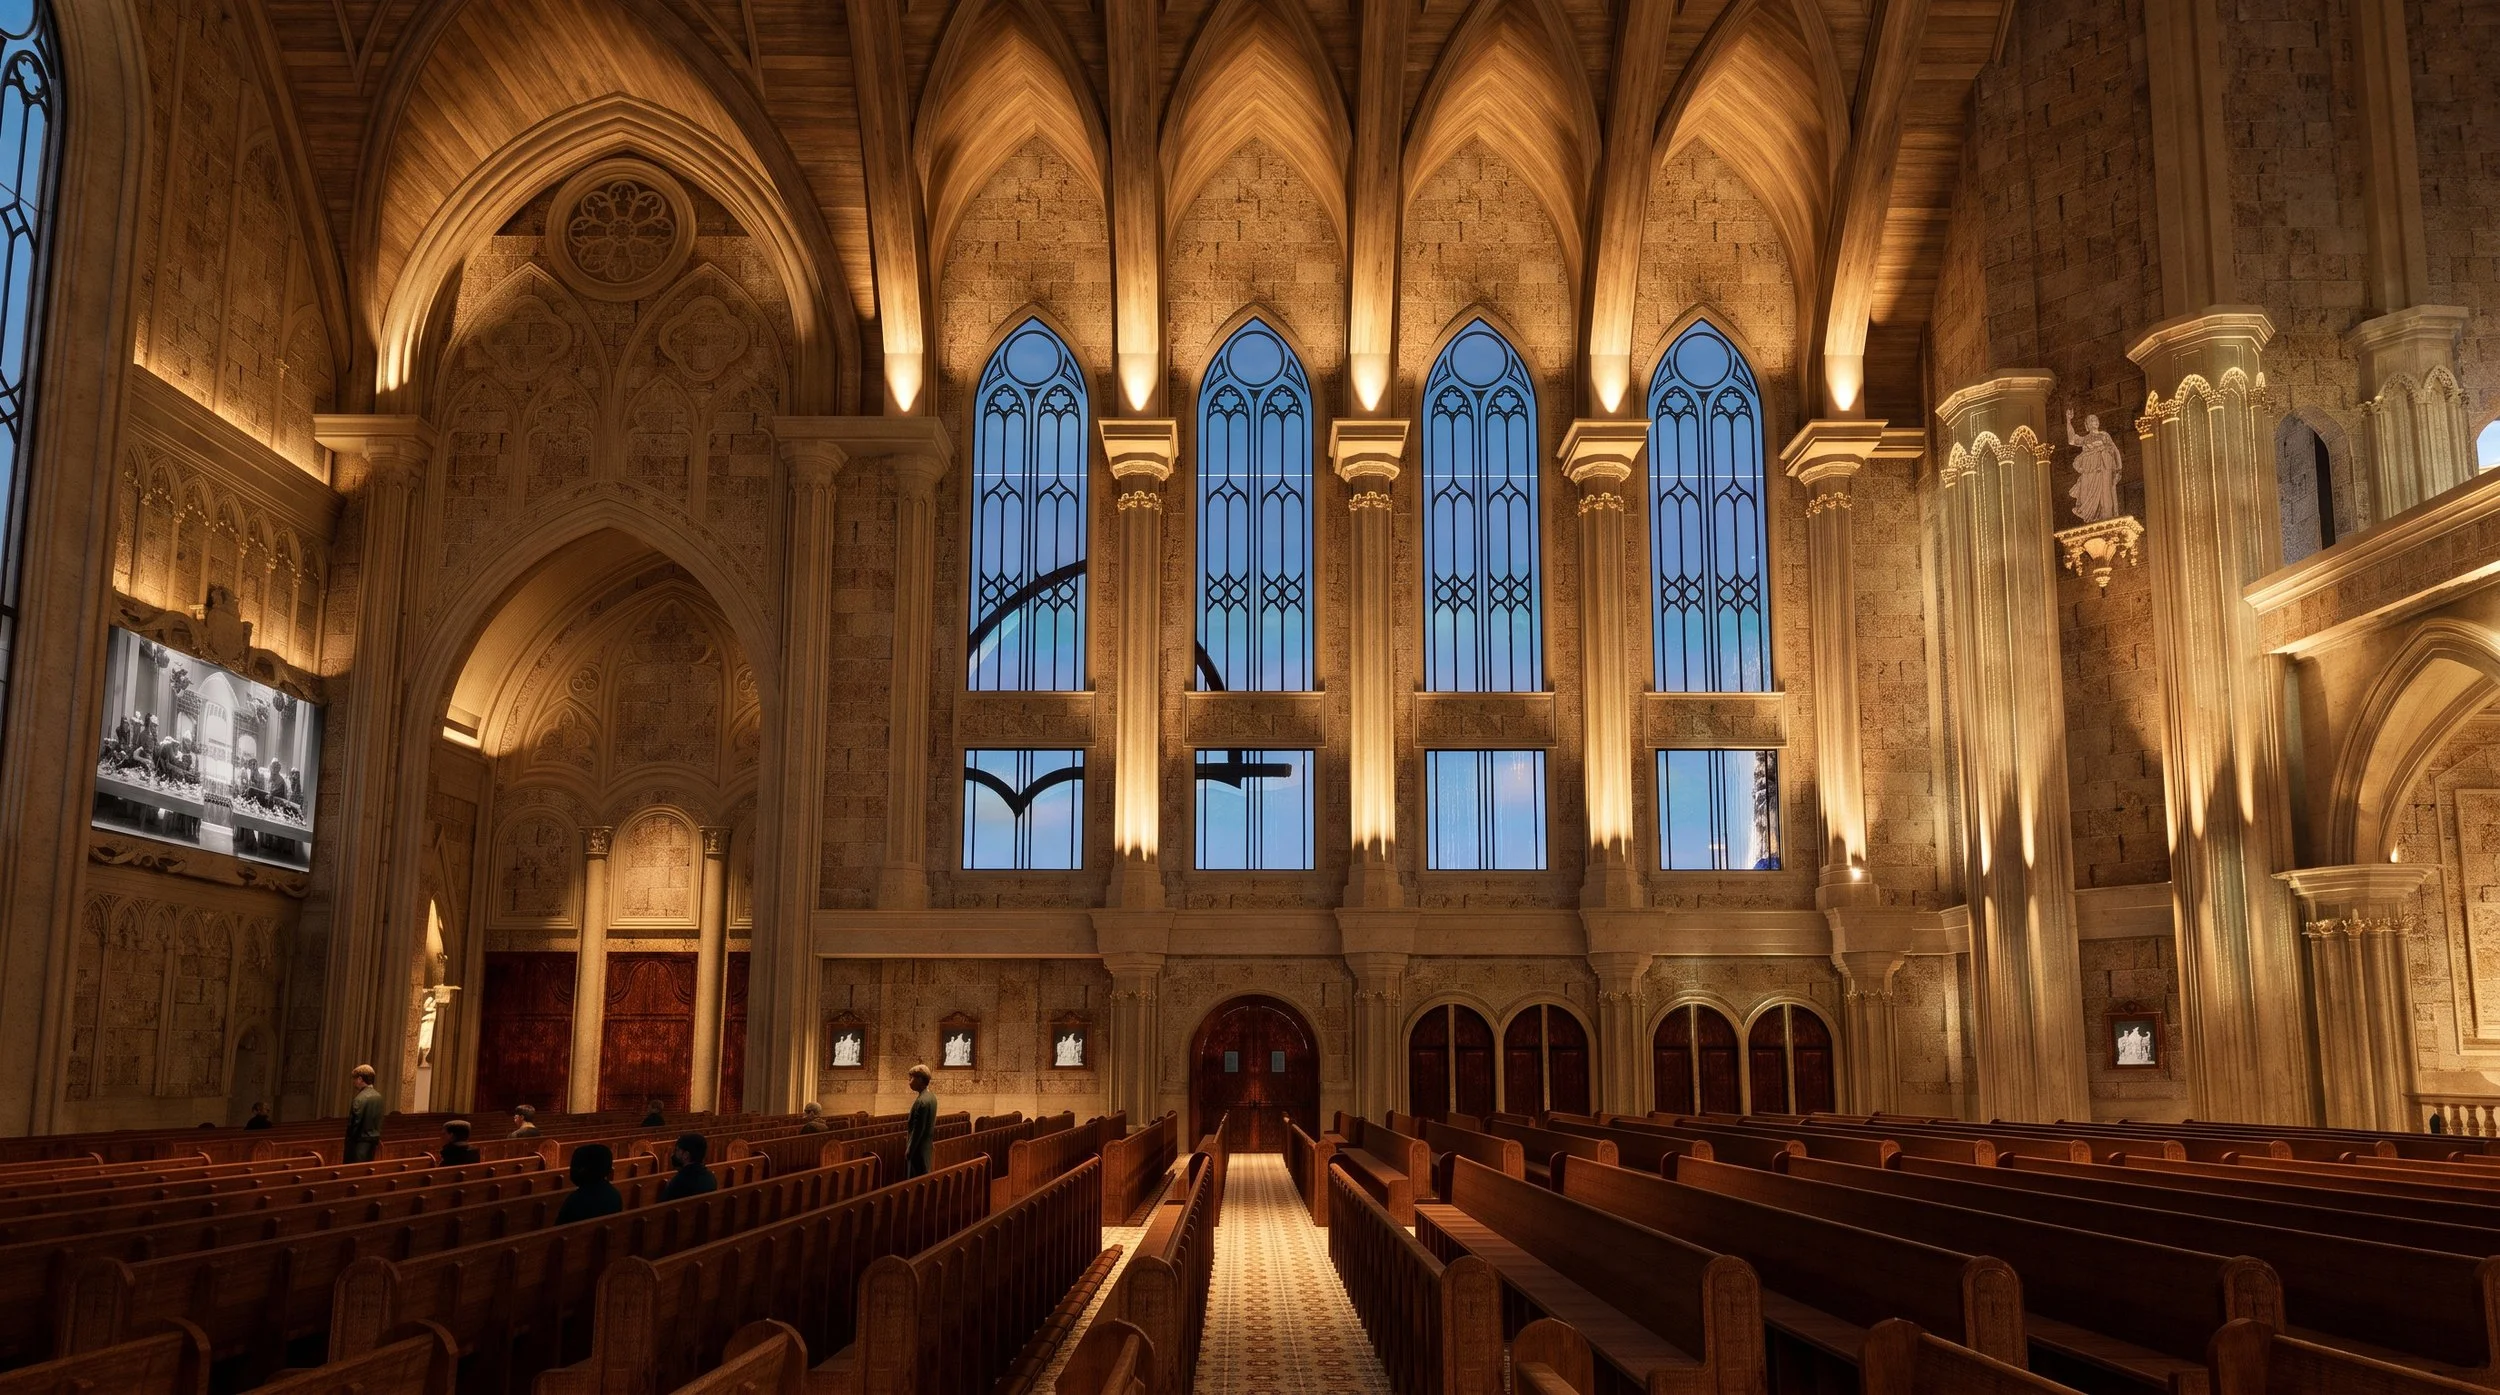
Sacred Lighting and Digital Worship
Designing a Church for Both the Congregation and the Camera
A century ago, sacred lighting was designed for a single audience—the worshippers gathered within the sanctuary. Today, every celebration extends far beyond the church walls. A Sunday Mass may be experienced simultaneously by hundreds of people seated in the nave, thousands joining via livestream, and countless others through photography, television broadcasts, or social media.
The modern church has evolved into a hybrid worship environment, where architecture, liturgy, and digital communication converge.
This transformation introduces a new design challenge. Lighting must no longer satisfy only the human eye; it must also perform flawlessly for camera sensors, projection systems, LED displays, and broadcast technologies. A sanctuary that appears visually stunning to occupants may produce harsh shadows, inaccurate skin tones, flickering images, or poor projection contrast on camera if lighting is not designed with digital media in mind.
My lighting concept is founded upon an Integrated Sacred Lighting Framework that synthesizes Richard Kelly's layered lighting philosophy, IES principles of visual hierarchy and vertical illuminance, Human-Centered Lighting, and the Integrated Design Process into a single multidisciplinary strategy. Rather than treating architectural lighting, audiovisual engineering, and broadcast systems as independent disciplines, they are conceived as one coordinated ecosystem.
This integrated approach ensures that every worship experience—whether perceived directly within the sanctuary or remotely through cameras and digital platforms—preserves the same sense of reverence, visual clarity, architectural expression, and liturgical focus.
This requires far more than increasing illumination levels. It demands careful control of vertical illuminance to provide natural facial modeling for celebrants and choir members, camera-friendly correlated color temperature (CCT) that faithfully reproduces skin tones, and high-fidelity color rendering evaluated through both CRI and TM-30 to preserve the richness of liturgical vestments, sacred artwork, timber, and natural stone.
Equally important is the technical integration behind the scenes. Flicker-free luminaires compatible with high-frame-rate cameras eliminate visual artifacts during livestreams. Balanced luminance ratios maintain projection readability without compromising architectural ambience. Lighting scenes are synchronized with audiovisual systems and intelligent controls, enabling seamless transitions between Mass, weddings, concerts, special liturgical celebrations, and broadcast productions.
In this new era of worship, lighting is no longer a discipline operating independently from audiovisual technology. It becomes the bridge between the physical sanctuary and the digital congregation, ensuring that the sacred atmosphere experienced by those inside the church is faithfully conveyed to those participating remotely.
The measure of success is not simply a beautiful interior or a technically perfect broadcast.
Light should perform consistently across three dimensions: for architecture, for people, and for cameras. Only when these three perspectives are designed as one integrated system can a sacred space deliver a worship experience that is equally authentic in the sanctuary and across digital platforms.
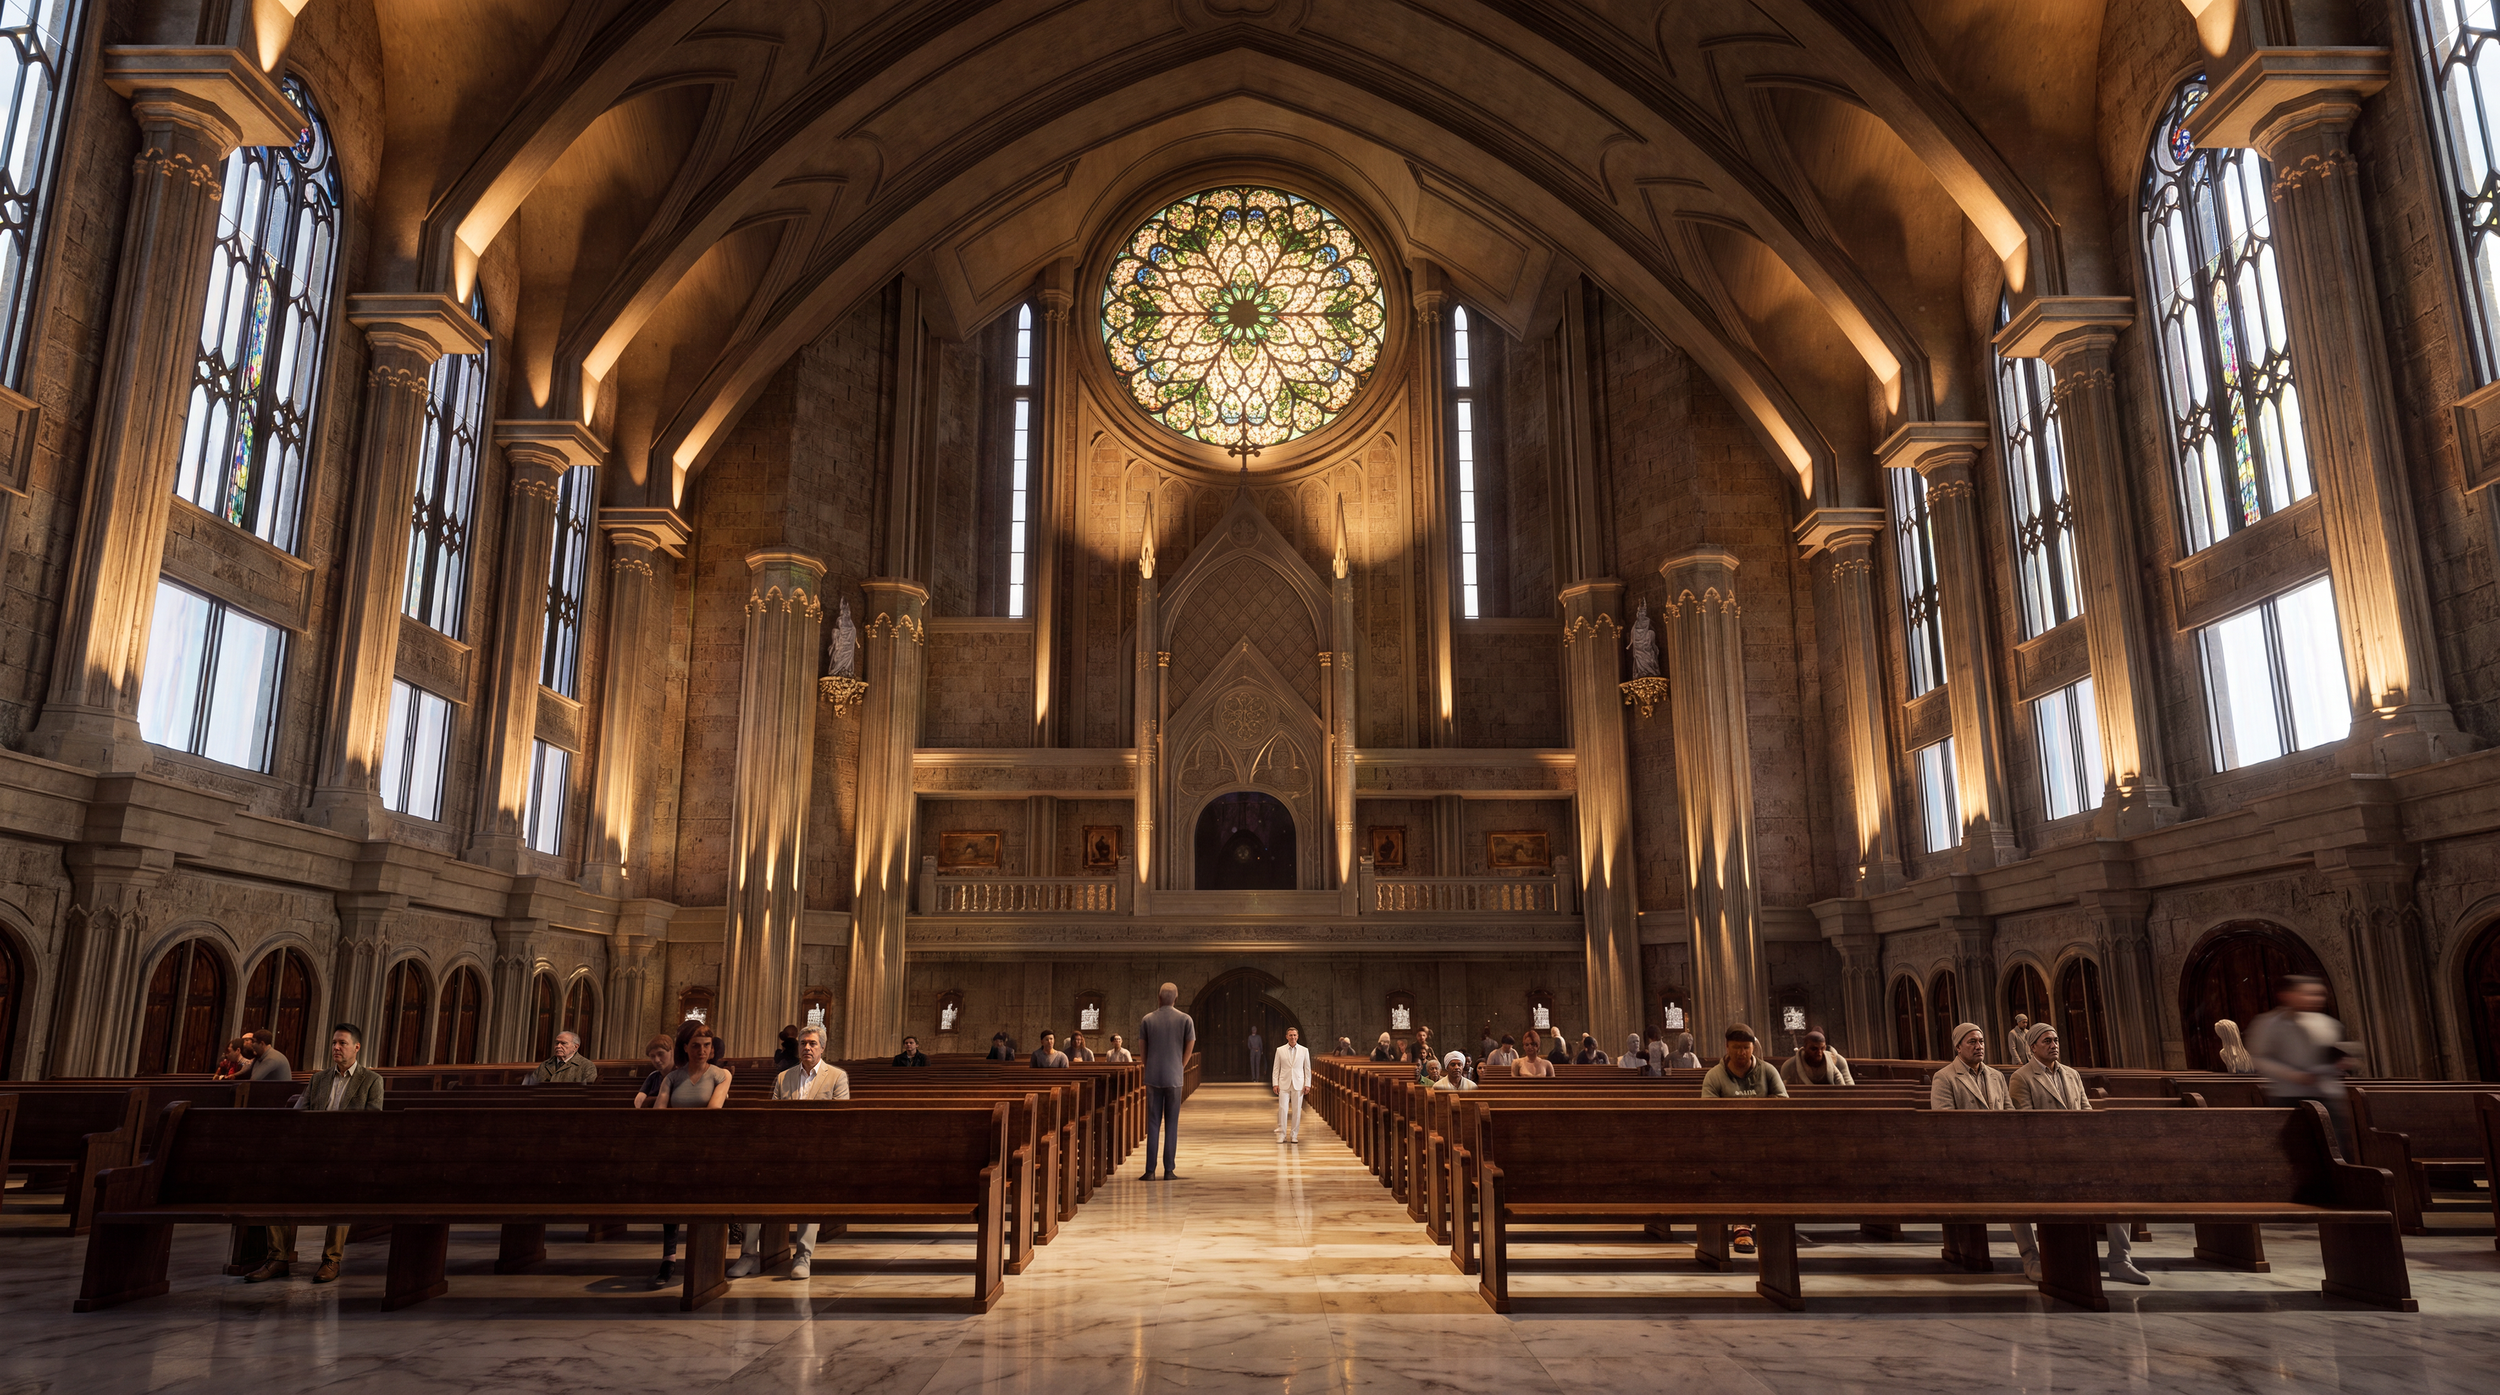
Case Study — Maria Bunda Kita Catholic Church PIK2
Where Architecture, Light, and Human Experience Converge
Some buildings impress through their scale. Others inspire through their craftsmanship.
The most memorable sacred buildings achieve something far more profound—they move people through an invisible choreography of light, sound, space, and silence.
The Maria Bunda Kita Catholic Church PIK2 represents this new generation of sacred architecture. Conceived with a monumental Gothic-inspired architectural language, the church reinterprets the timeless principles of verticality, materiality, and sacred symbolism through contemporary building technology. Every arch, rib vault, stone surface, and liturgical element contributes to a spatial composition that invites both visual discovery and spiritual contemplation.
Yet architecture alone does not create this experience. It is the orchestration of light that transforms the building from a beautifully constructed space into a living place of worship.
Our lighting concept proposal was developed from a simple conviction: light should reveal architecture without competing with it. Rather than making luminaires visible, the design allows the architecture itself to become the primary visual expression.
The lighting strategy employs concealed architectural uplighting that gently traces the soaring Gothic arches and ribbed vaults, emphasizing the building's remarkable verticality while preserving the purity of the architectural composition. Warm indirect illumination softly grazes textured stone surfaces, creating depth, shadow, and visual richness that cannot be achieved through uniform downlighting alone. Instead of flattening the space, light sculpts it.
“Light creates ambience and feel of a place, as well as the expression of a structure.”
A carefully balanced vertical illuminance strategy further enhances spatial perception. By illuminating walls, columns, and vaulted ceilings—not merely the floor plane—the interior appears brighter, larger, and more welcoming without increasing overall energy consumption. The result is an environment that feels naturally luminous rather than artificially bright, allowing occupants' eyes to adapt comfortably as they move through the sanctuary.
At the heart of the composition lies a deliberate luminance hierarchy. The altar, crucifix, ambo, and sanctuary become the unmistakable visual focus through calibrated luminance contrast rather than excessive illuminance. This subtle hierarchy directs attention instinctively toward the liturgical center, reinforcing the theological significance of the sacred rites while preserving the contemplative character of the surrounding space.
Materiality is equally celebrated through light. High-fidelity illumination with excellent Color Rendering Index (CRI) and advanced TM-30 performance faithfully reproduces the warmth of natural stone, timber finishes, sacred sculptures, liturgical furnishings, and stained-glass artistry. Every material retains its authentic color, texture, and craftsmanship, allowing architecture to communicate with honesty and depth.
Equally important is what visitors do not perceive. Glare is meticulously controlled through concealed luminaire placement, carefully selected beam optics, and balanced luminance ratios. The transition from daylight to interior lighting feels effortless, minimizing visual adaptation stress and supporting prolonged visual comfort throughout worship. The lighting never calls attention to itself; instead, it quietly enables occupants to focus on the architecture, the liturgy, and one another.
The church also reflects the realities of contemporary worship. Beyond serving the congregation within the nave, the sanctuary functions as a sophisticated hybrid environment supporting livestream broadcasts, photography, projection, and integrated audiovisual systems. Lighting scenes are designed to accommodate diverse liturgical moments—from intimate weekday Masses and solemn funeral services to festive Christmas celebrations, Easter liturgies, weddings, concerts, and digital broadcasts.
Large audiovisual displays are integrated with remarkable restraint. Rather than dominating the interior, they remain visually subordinate to the altar through careful control of luminance balance and projection contrast. Flicker-free lighting, camera-appropriate vertical illuminance, and consistent color quality ensure that worshippers joining remotely experience the same architectural atmosphere and liturgical focus as those physically present within the church.
What makes Maria Bunda Kita Catholic Church PIK2 particularly significant is not any single lighting technique, but the integration of multiple disciplines into one cohesive human-centered strategy. Architecture establishes the spatial narrative. Lighting reveals its form and meaning. Acoustics preserve clarity and serenity. Audiovisual technology extends participation beyond the physical sanctuary. Together, these systems create an environment where building performance serves human experience rather than technological display.
This multidisciplinary approach reflects a broader evolution in contemporary sacred design. The success of a church can no longer be evaluated solely by architectural beauty, lighting levels, acoustic metrics, or technological sophistication in isolation. It must be measured by how seamlessly these disciplines work together to support worship, enhance wellbeing, and create an atmosphere of reverence.
In the end, the most successful sacred buildings are those where technology becomes almost invisible.
Visitors may never notice the concealed uplighting, the carefully calibrated luminance hierarchy, the optimized vertical illuminance, the acoustically balanced environment, or the integrated audiovisual infrastructure.
They simply leave with a lasting impression that the space felt peaceful to the eyes, quiet to the ears, comfortable to the body, and deeply meaningful to the soul.
That is the true measure of human-centered sacred architectural lighting.
Beyond Illumination
The world's greatest sacred buildings are remembered not only because of their architecture, but because of the way they shape light into meaning. Stone gives a church permanence, yet light gives it life. It transforms geometry into atmosphere, craftsmanship into revelation, and worship into an experience that resonates long after the service ends.
“The light shines in the darkness, and the darkness has not overcome it.”
For today's premium churches, developers, and design professionals, architectural lighting is no longer a finishing layer applied at the end of a project. It is a strategic design discipline that must be integrated from the earliest stages—working alongside architecture, acoustics, audiovisual systems, daylighting, and building physics—to create spaces that are visually inspiring, emotionally restorative, spiritually meaningful, and enduring in their cultural value.
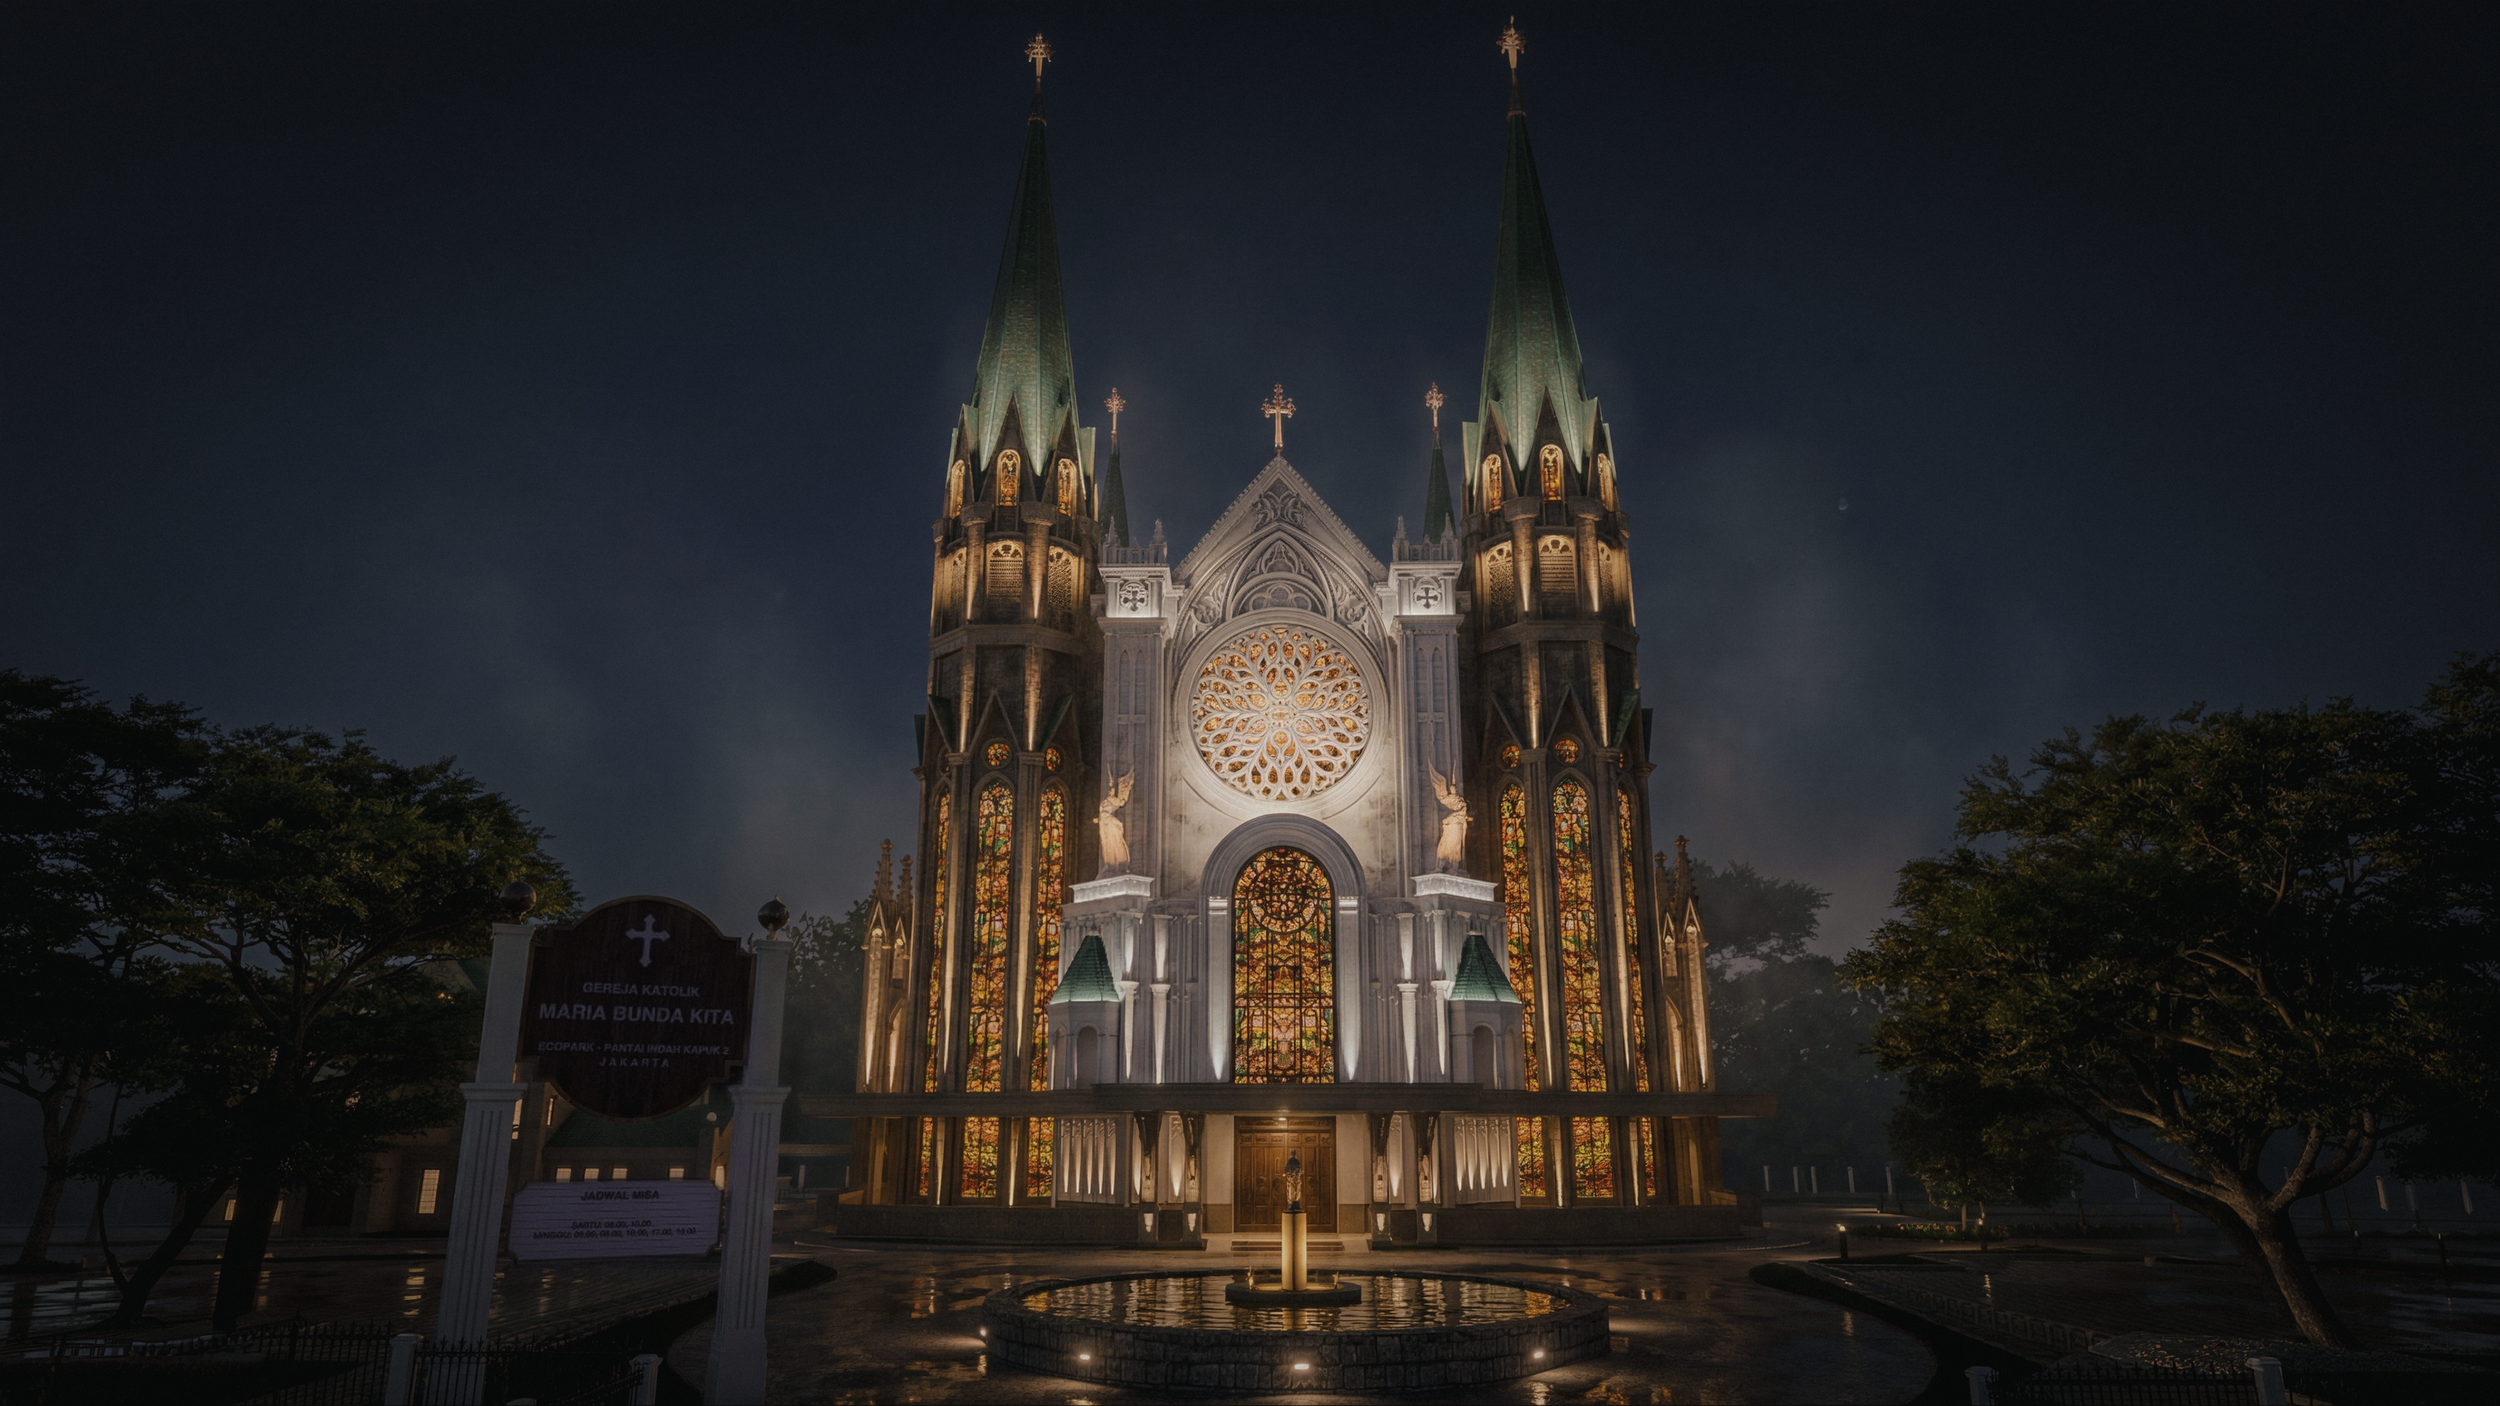
Sacred Façade Lighting Design for Maria Bunda Kita Catholic Church PIK2
Discover how ALTA Integra transformed the monumental architecture of Maria Bunda Kita Catholic Church PIK2 through sacred façade lighting design, creating a distinctive nighttime identity within the Ecopark multi-faith waterfront city.
Inspired by the church's dedication to Maria Bunda Kita (Our Mother Mary), the lighting composition expresses Mary's welcoming and nurturing love while emphasizing the soaring verticality of the Gothic-inspired architecture as a symbolic journey toward heaven.
Together, light, architecture, and the surrounding public realm create an inviting spiritual landmark that welcomes worshippers, pilgrims, and the wider community.
Vision: A Landmark for Faith, Community, and Cultural Harmony
Maria Bunda Kita Catholic Church was envisioned as more than a place of worship. It forms an integral part of the broader vision for Pantai Indah Kapuk 2 (PIK2), a new waterfront city masterplanned to create a vibrant destination where people can live, work, gather, and connect. The development brings together residential neighborhoods, commercial districts, tourism destinations, public open spaces, and civic landmarks into a cohesive urban environment that encourages both community life and cultural diversity.
Within this vision, the church is positioned as one of the defining civic landmarks of the township. Rather than standing in isolation, it is carefully integrated into a network of lakeside promenades, public plazas, and pedestrian-friendly spaces, allowing the church to become not only a spiritual destination for Catholics but also an architectural landmark that enriches the public realm.
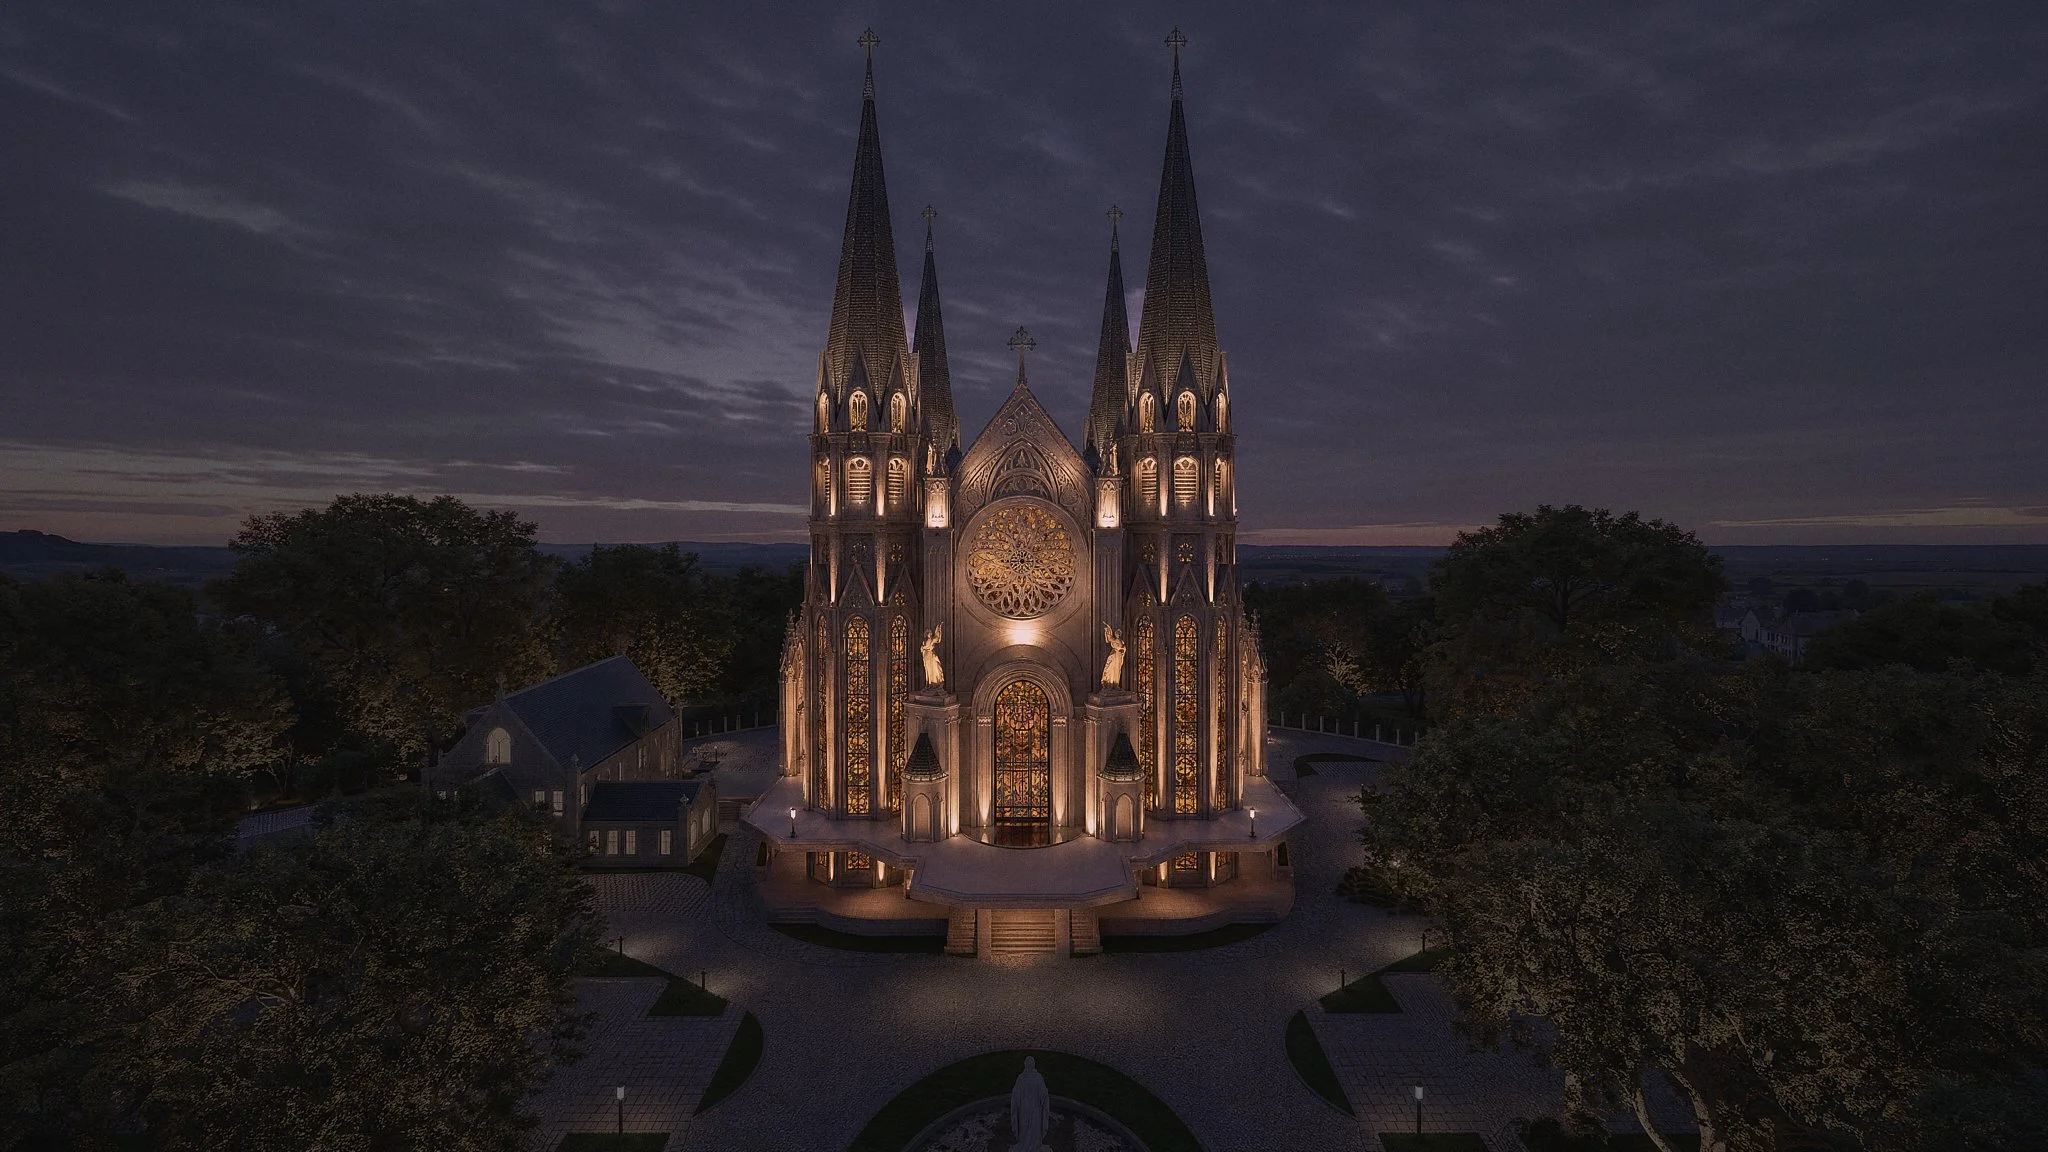
A particularly meaningful aspect of the PIK2 masterplan is its commitment to celebrating Indonesia's cultural and religious diversity. Major houses of worship, including the Maria Bunda Kita Catholic Church and a prominent mosque, are intentionally located within the same civic district. This urban planning strategy reflects a vision of coexistence, where different faith communities share public spaces while maintaining their own distinct identities. Together, these landmarks symbolize mutual respect, harmony, and peaceful dialogue, reinforcing Indonesia's long-standing values of religious tolerance and social unity.
For the Maria Bunda Kita Catholic Church, this setting elevates its role beyond serving a parish congregation. The church is envisioned as a destination for worship, pilgrimage, reflection, and community gathering, while simultaneously contributing to the identity of PIK2 as a multicultural waterfront city. Through its monumental architecture, welcoming public spaces, and integration with the surrounding urban landscape, the project demonstrates how sacred architecture can enrich both the spiritual life of its community and the civic character of a modern city.
This broader vision also shaped the design approach adopted by the project team. Every aspect of the church—from its architecture and landscape to its acoustics, lighting, and audiovisual systems—was considered as part of a unified experience that supports worship while creating an inspiring, comfortable, and inclusive environment for both daily liturgy and major religious celebrations.
Architectural Background: A Contemporary Basilica Rooted in Timeless Tradition
"Architecture is the learned game, correct and magnificent, of forms assembled in the light." — Le Corbusier
Few building typologies carry as much symbolic weight as a church. Beyond sheltering a congregation, sacred architecture has long served as a physical expression of faith, memory, and hope—where stone, light, and proportion become a language that transcends words. From the great basilicas of Rome to the Gothic cathedrals of France, Europe's ecclesiastical masterpieces have inspired generations of architects to pursue buildings that elevate both the human spirit and the urban landscape.
Maria Bunda Kita Catholic Church at Pantai Indah Kapuk 2 (PIK2) continues this enduring tradition. Conceived as one of the defining landmarks within the waterfront development, the church draws inspiration from the classical architectural vocabulary of European basilicas while responding to the needs of a contemporary Indonesian Catholic community. Rather than replicating history, the design reinterprets centuries of sacred architectural principles through a modern lens, creating a place where timeless symbolism and present-day worship coexist.
Its composition is immediately recognizable. Monumental proportions establish a sense of permanence, while a carefully balanced symmetrical layout creates visual order and harmony. Rising above the composition is a majestic central dome, complemented by richly articulated façades, sculptural religious ornamentation, and luminous stained-glass windows that transform daylight into an ever-changing tapestry of color and devotion. Every architectural element contributes to a building that communicates reverence long before one steps inside.
The influence of Classical and Gothic traditions is particularly evident in the building's vertical composition. As the medieval architect and theologian Abbot Suger, whose vision profoundly shaped Gothic architecture, believed, sacred buildings should lift both the eyes and the soul toward the divine through the transformative power of light. That philosophy continues to resonate in Maria Bunda Kita Catholic Church, where soaring architectural forms guide one's gaze heavenward, expressing humanity's timeless aspiration to seek something greater than itsel
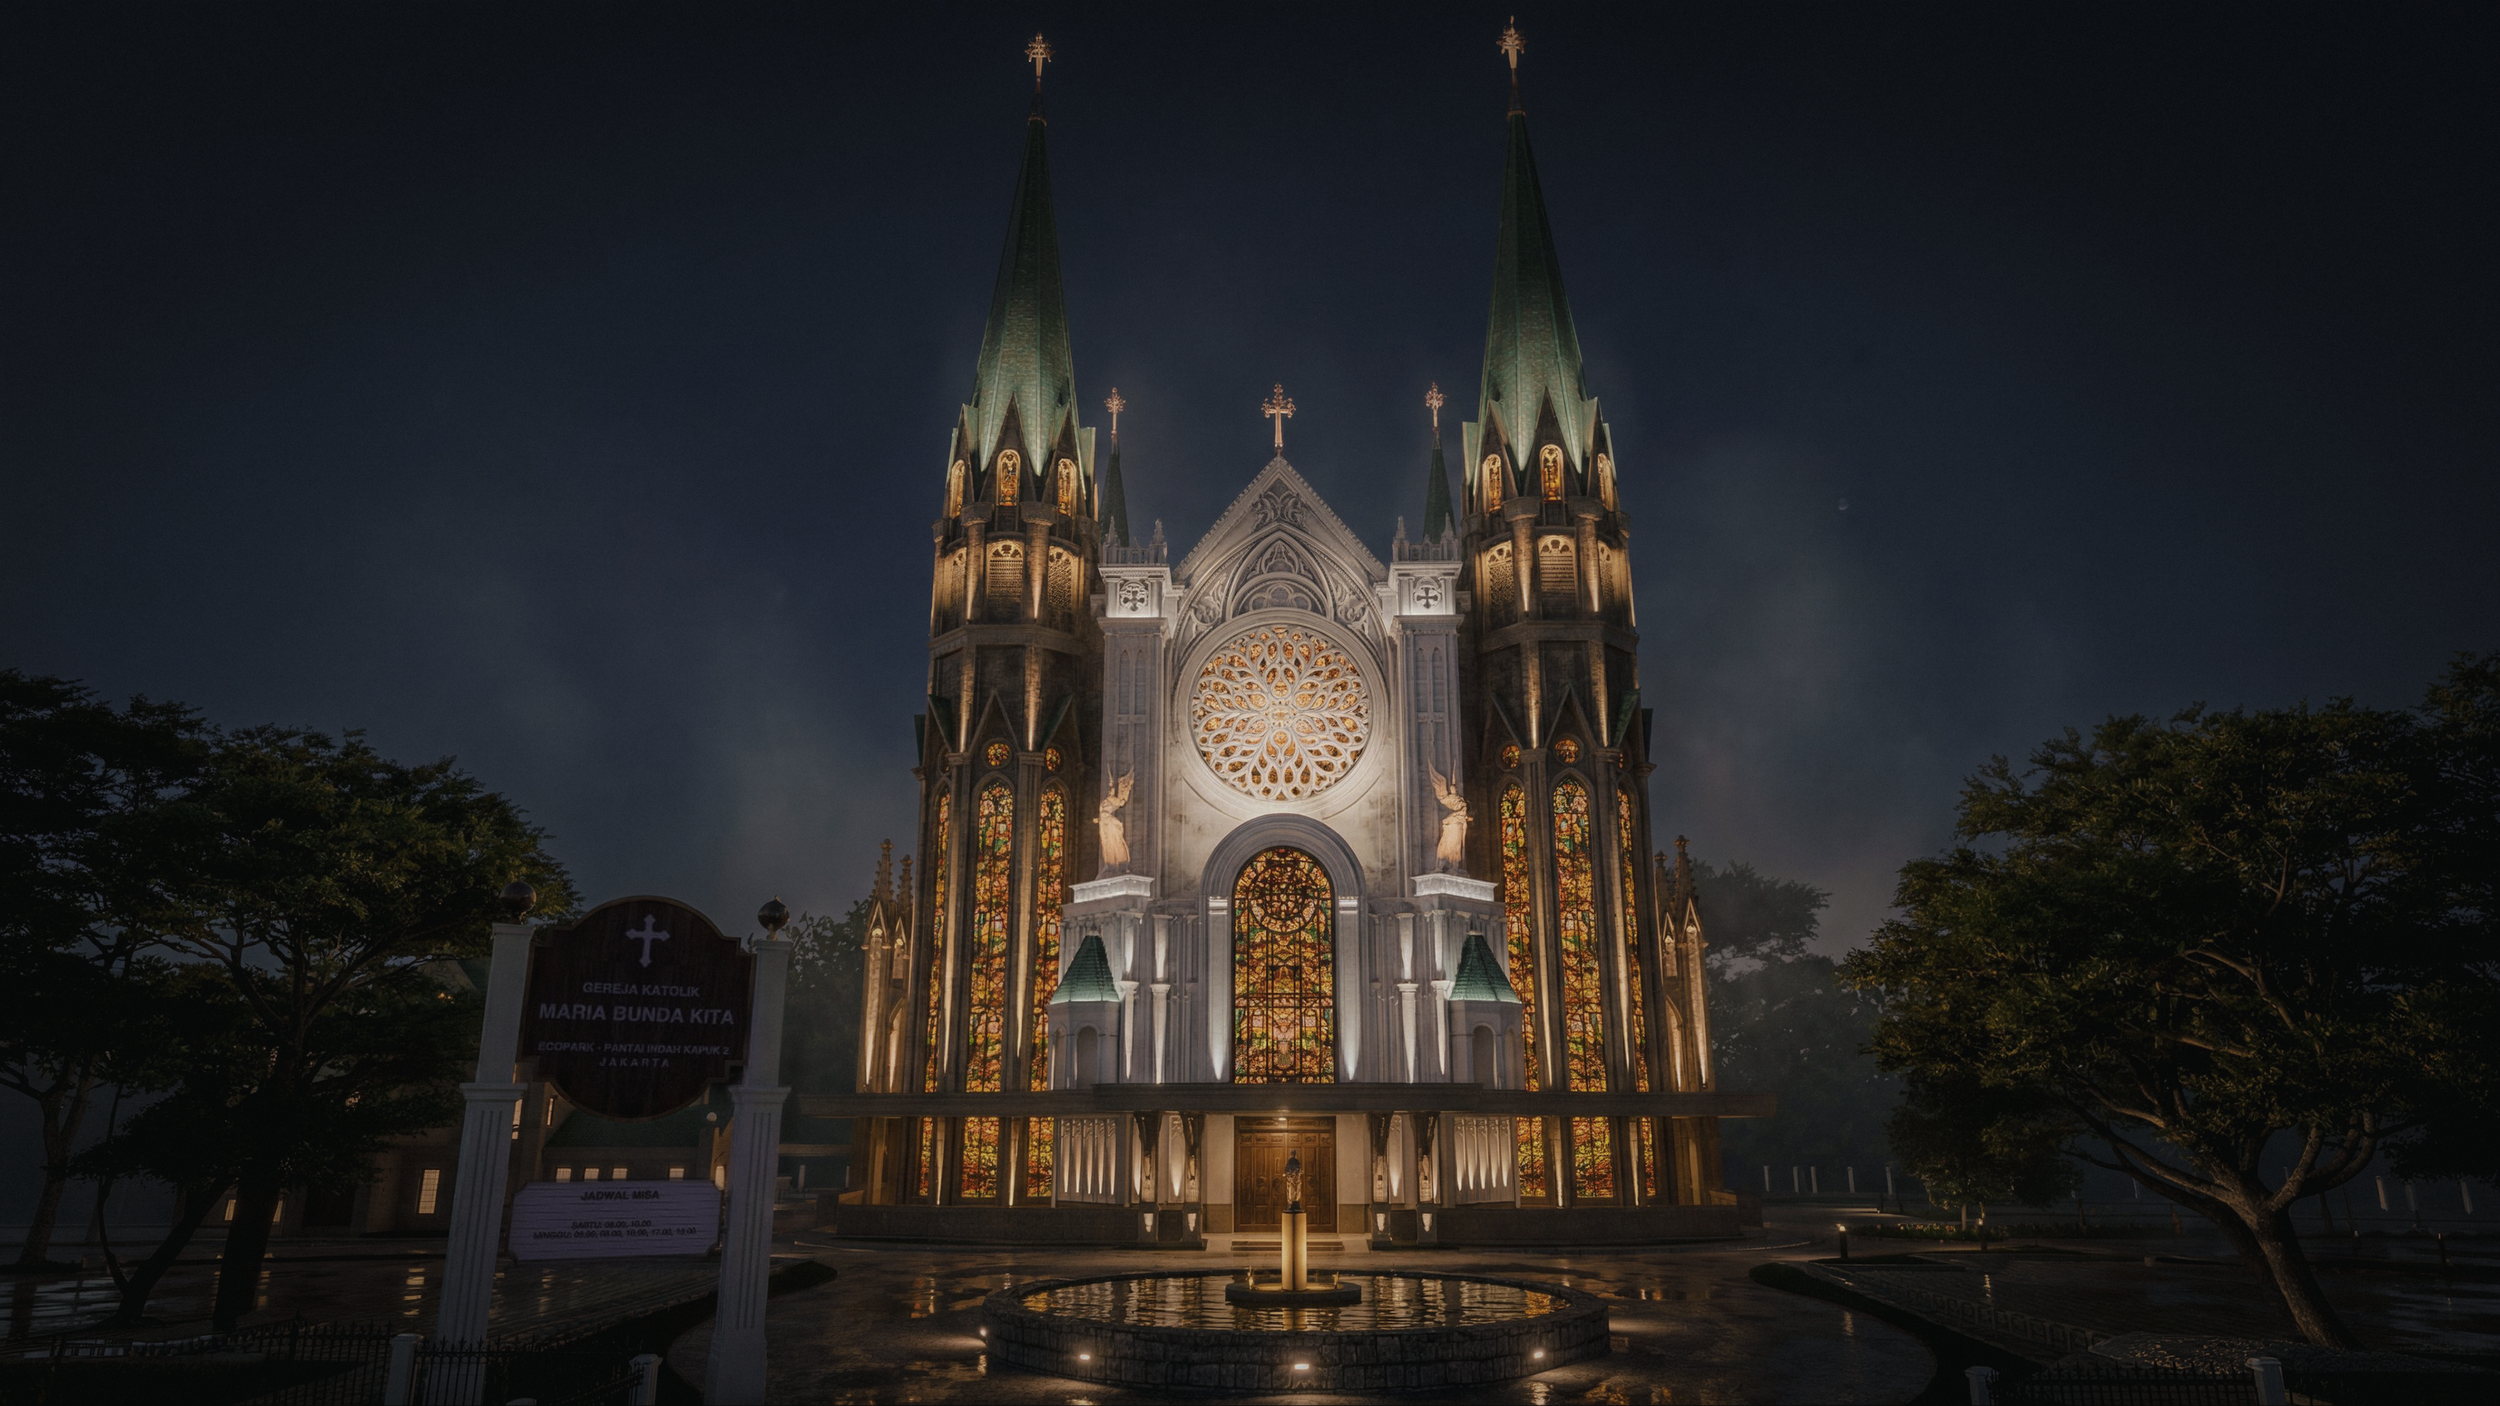
Lighting Scenario 18.00 to 22.00
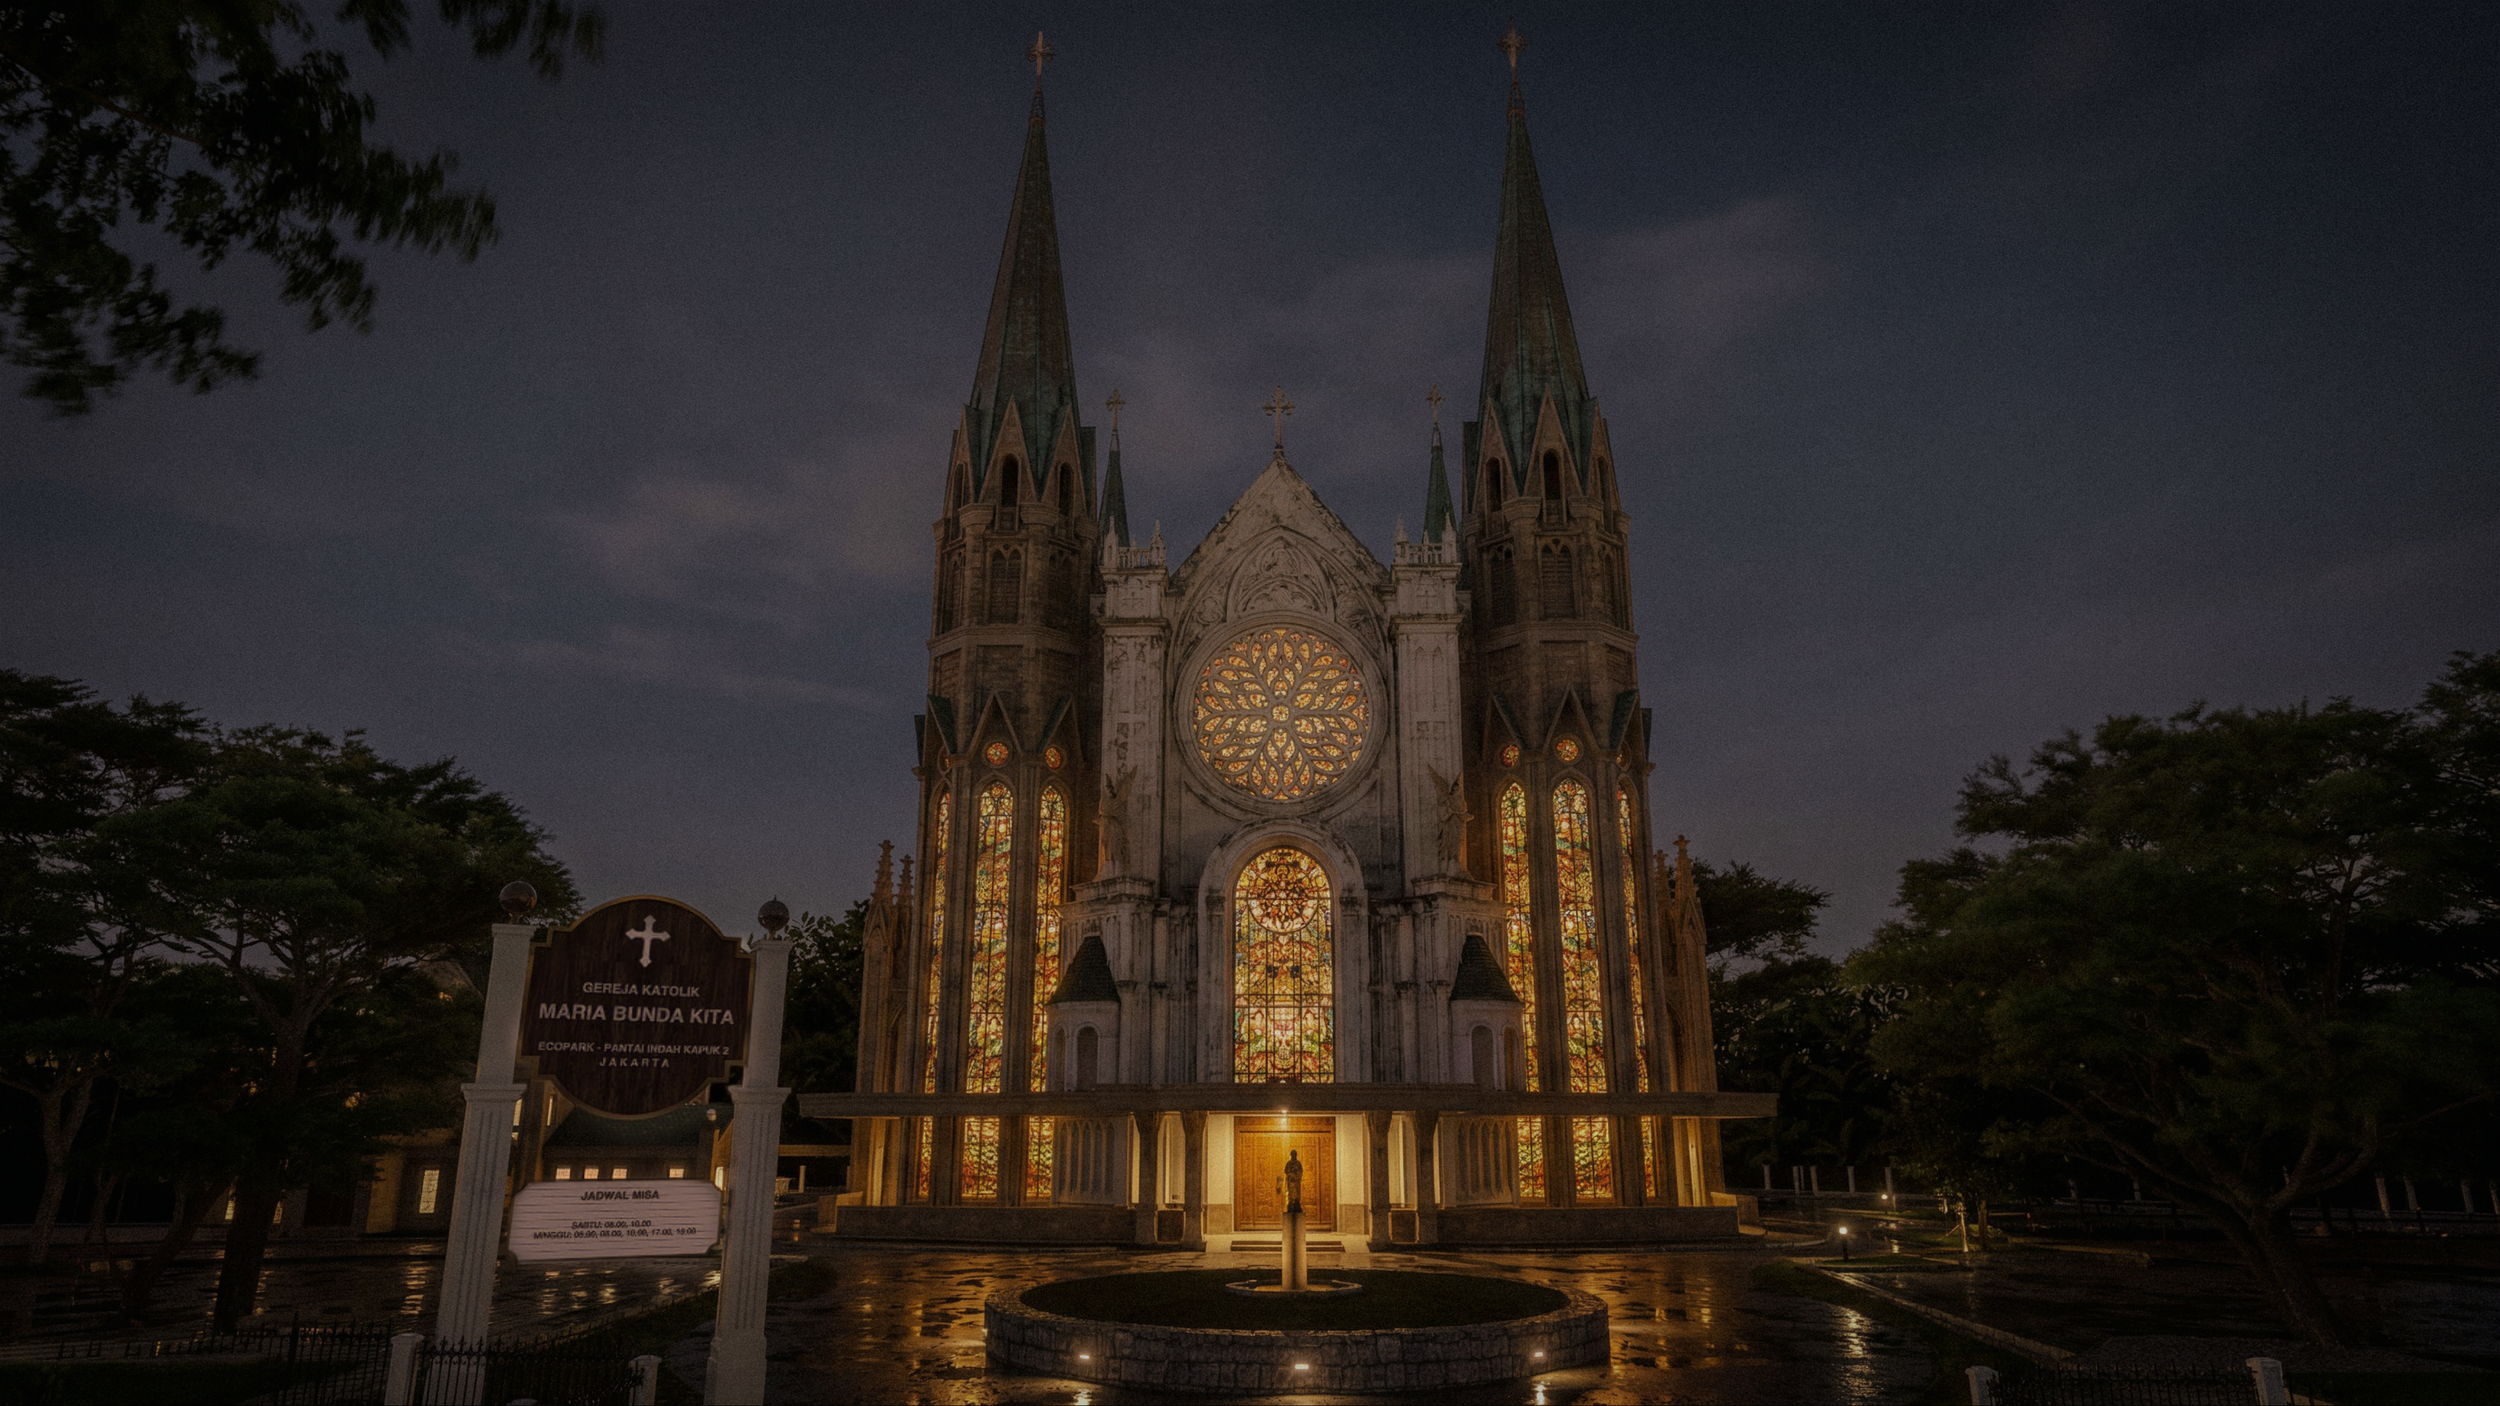
Lighting Scenario 22.00 to 12.00
Among the church's most commanding features are its four monumental towers, each rising approximately 65 meters above the surrounding landscape. Visible from across the expanding PIK2 waterfront, these towers are designed not merely as architectural ornaments but as enduring urban landmarks. Throughout history, church towers have served as points of orientation for cities, announcing the presence of faith within the civic fabric. Here, they once again become beacons on the skyline, their elegant silhouettes reinforcing the church's role as both spiritual destination and architectural icon.
The scale of the sanctuary reflects this civic ambition. Designed to accommodate approximately 1,640 worshippers, Maria Bunda Kita Catholic Church is among the largest Catholic worship spaces in the Greater Jakarta region. Yet despite its monumental capacity, the architecture aspires to preserve an atmosphere of intimacy and contemplation. Large congregational celebrations, daily Eucharistic services, weddings, solemn liturgical seasons, sacred music performances, and moments of personal prayer are all envisioned within a space carefully proportioned to nurture both collective worship and individual reflection.
The development extends well beyond the sanctuary itself. Rather than functioning as an isolated church building, the project has been envisioned as an integrated ecclesiastical campus composed of three complementary precincts. At its heart stands the main church, the principal setting for liturgical celebrations and communal worship. Adjacent to it, the Rectory (Pastoran) provides residence and pastoral facilities for the clergy, supporting the church's ongoing ministry and community life. Completing the ensemble is Maria Plaza & Chapel, an inviting outdoor gathering space anchored by a smaller devotional chapel that offers opportunities for quiet prayer, processions, fellowship, and spiritual reflection amid the surrounding landscape.
Together, these three components create a destination that extends beyond the traditional understanding of a parish church. They form a place where architecture supports not only worship but also hospitality, community, pilgrimage, and cultural engagement. Public plazas invite visitors to linger, landscaped spaces encourage contemplation, and the sacred architecture establishes a dialogue with the broader waterfront city beyond.
As the poet Rainer Maria Rilke once wrote, "The only journey is the one within." Maria Bunda Kita Catholic Church is conceived as the architectural setting for that inward journey. Through enduring architectural language, carefully composed proportions, and spaces shaped by light, it seeks to offer every visitor—not only a destination within the city—but also a place where the human spirit can pause, reflect, and quietly ascend toward the transcendent.
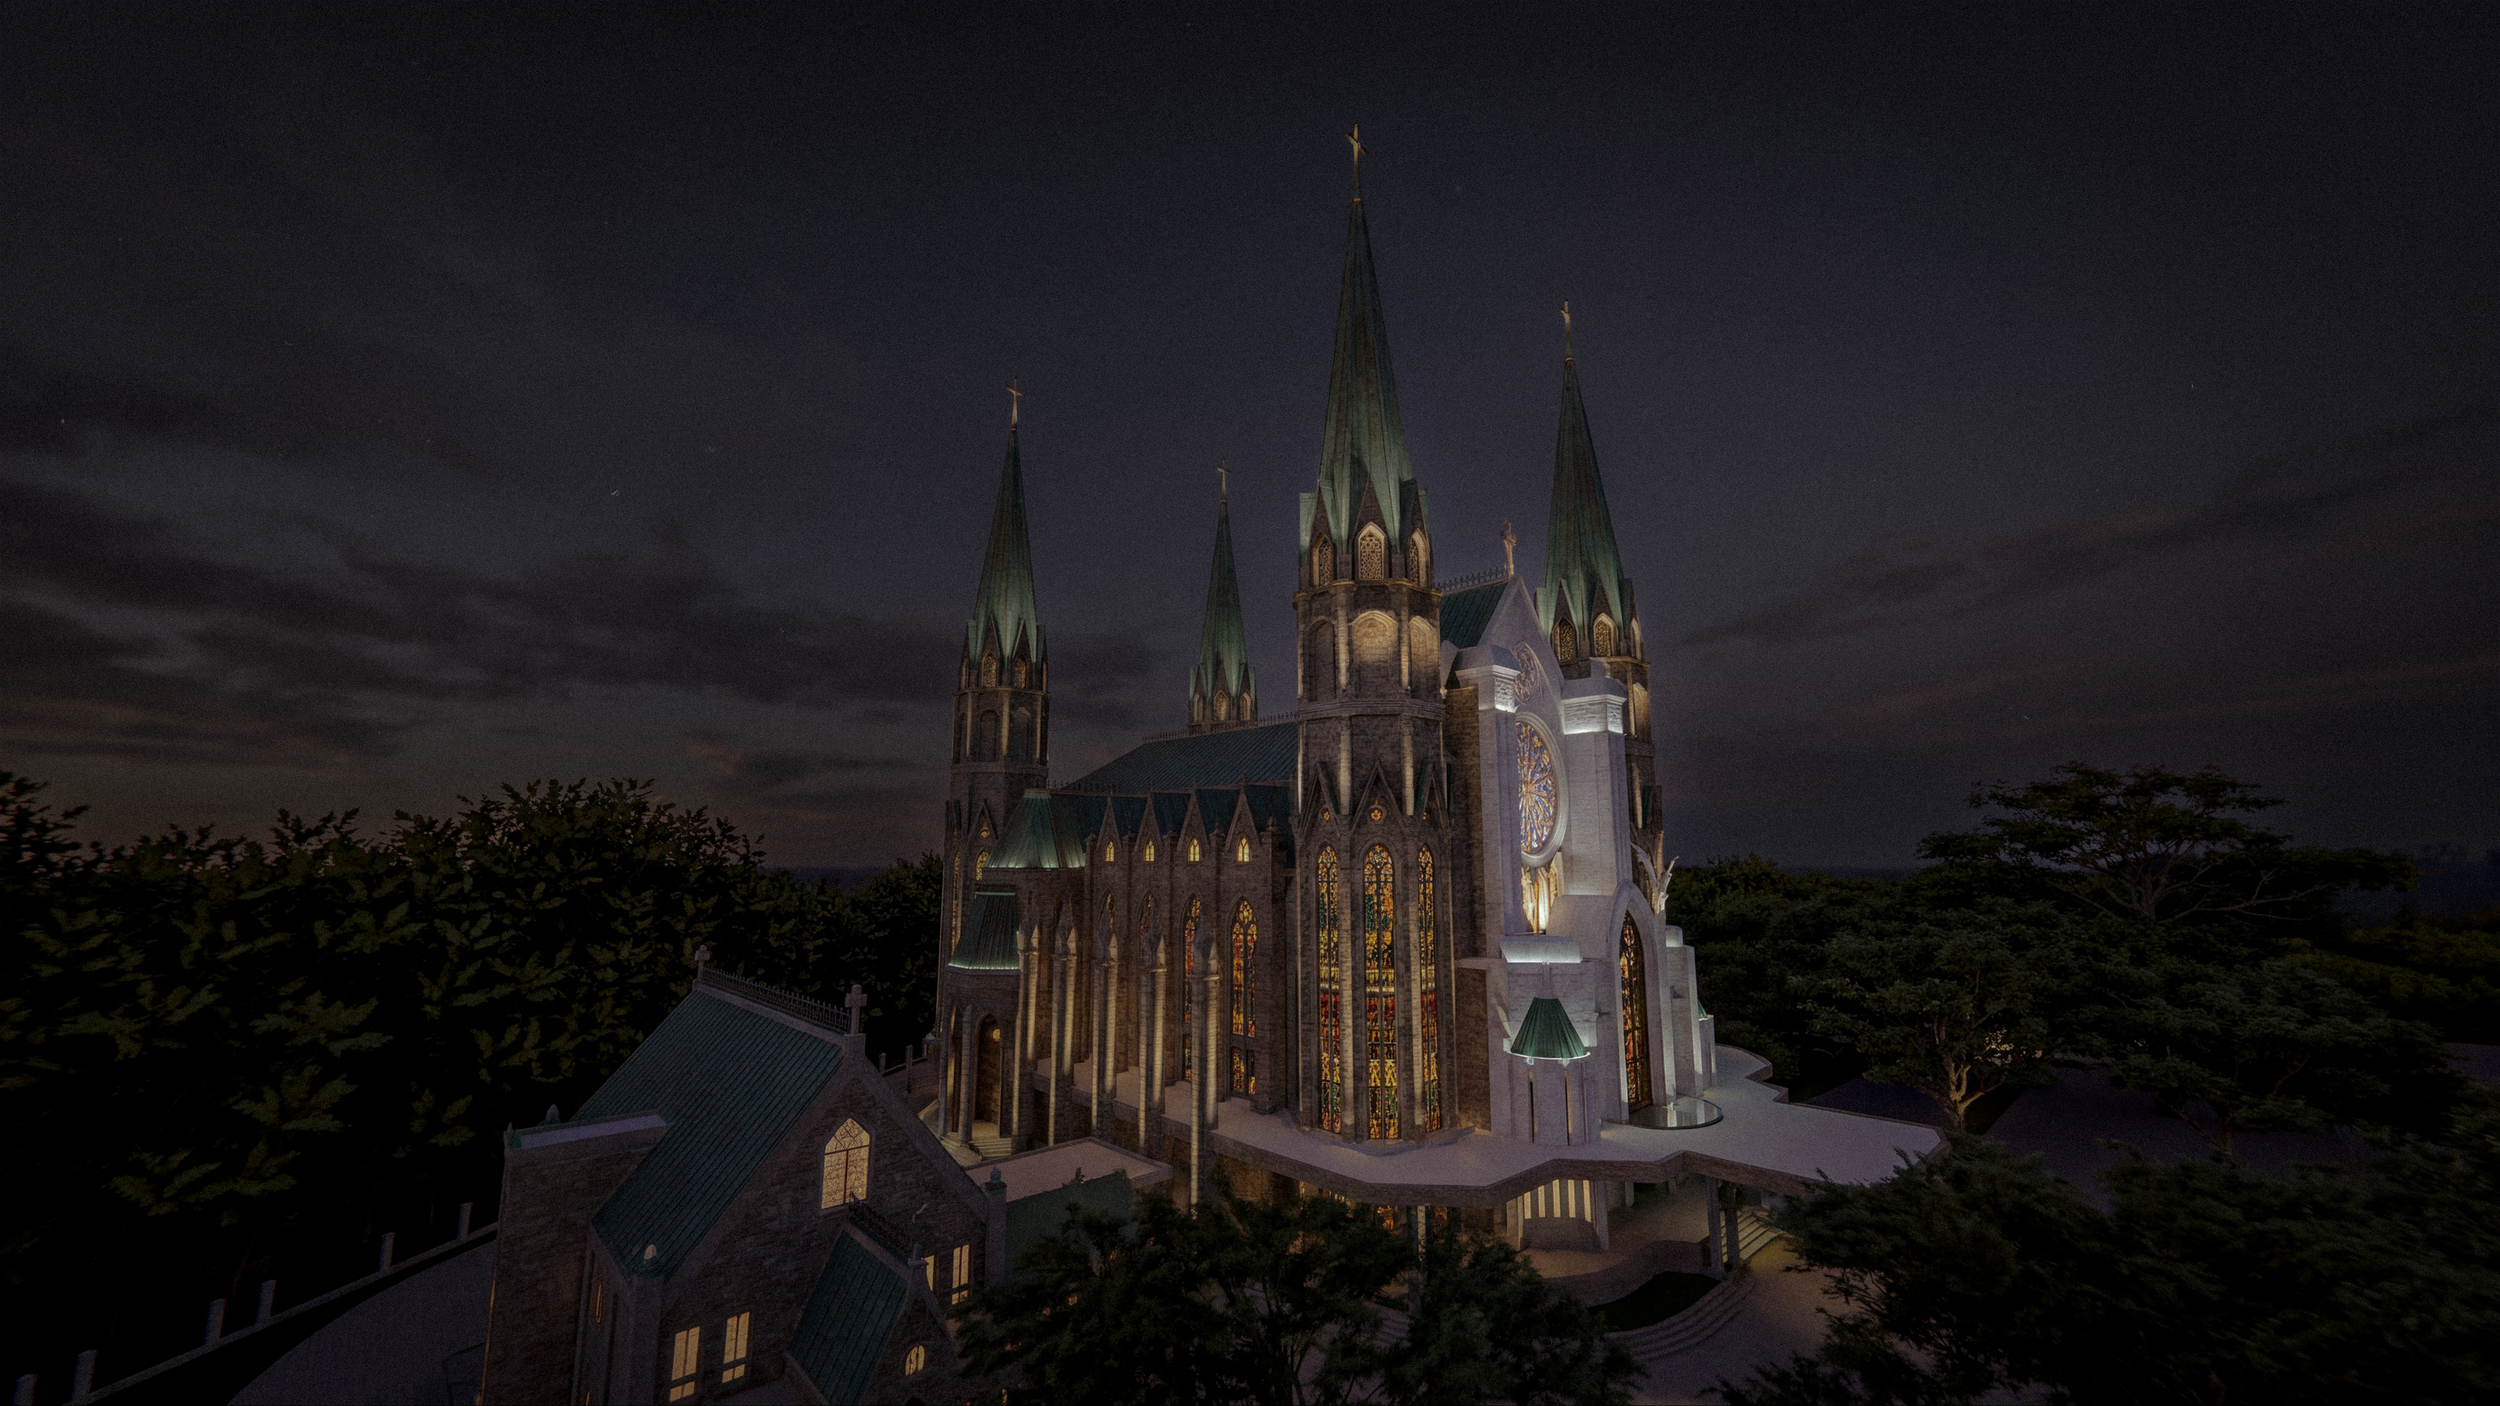
Sacred Exterior Lighting Design: Illuminating Faith, Hope, and Welcome
"Light is the first element of design; without light there is no color, form, or space." — Thomas E. Farin
When daylight fades, architecture begins a second life.
A church that inspires beneath the tropical sun must also speak with quiet dignity after sunset. Yet illuminating a sacred building is never about making it brighter. It is about revealing its meaning. In the tradition of great cathedrals, light becomes an invisible material—one that shapes emotion, guides perception, and transforms stone into a vessel of faith.
For Maria Bunda Kita Catholic Church at Pantai Indah Kapuk 2, ALTA Integra approached the architectural façade lighting design as more than an architectural exercise. Every lighting decision was conceived to express the church's spiritual identity while reinforcing its Gothic-inspired architecture and civic presence within the Ecopark waterfront city.
At the heart of the design lies the very name of the church: Maria Bunda Kita—Our Mother Mary. Across centuries of Christian art and architecture, Mary has been portrayed as a source of compassion, protection, and unconditional love. Rather than relying on dramatic theatrical effects, the lighting composition embraces these same qualities through a carefully balanced orchestration of warmth, softness, and visual harmony. The church does not dominate the night; instead, it extends a gentle invitation. Like a mother waiting with open arms, the illuminated exterior becomes a quiet gesture of welcome—for the faithful returning home, for pilgrims seeking spiritual comfort, and for visitors encountering the church for the first time.
This philosophy echoes the words of the Lebanese poet Kahlil Gibran, who wrote, "Tenderness and kindness are not signs of weakness and despair, but manifestations of strength and resolution." The nighttime presence of Maria Bunda Kita is therefore not defined by spectacle, but by grace. Its illumination communicates reassurance rather than grandeur, inviting every passerby to pause, reflect, and feel embraced by the serenity of the sacred.

Integrated Special Lighting Design for Sacred Architecture
As a Special Lighting Design Consultant in Indonesia, ALTA Integra approached the project by integrating architectural lighting design, sacred liturgical lighting, and human-centered visual experience into a single cohesive design strategy. Every luminaire, beam angle, color temperature, mounting location, and control scene was carefully coordinated with the architectural composition to reveal the church's form without distracting from its sacred character. This integrated approach transforms lighting into an extension of architecture, reinforcing both spiritual symbolism and visual identity.
Equally important is the dialogue between light and architecture. Inspired by the enduring language of Gothic ecclesiastical design, the church's soaring vertical composition naturally directs the eye upward. ALTA Integra's lighting strategy reinforces this architectural narrative by allowing the illumination to ascend with the building itself. Each successive level is perceived as progressively lighter, more delicate, and increasingly transparent, visually reducing the apparent mass of the towers while celebrating their elegant proportions. The composition culminates at the highest architectural elements, where light appears to dissolve into the night sky, subtly expressing the timeless Christian symbolism of humanity's journey toward heaven.
This vertical choreography recalls the profound insight of Louis Kahn, who observed, "The sun never knew how great it was until it hit the side of a building." At night, carefully composed artificial light assumes that same role. It reveals the architecture not by overwhelming it, but by uncovering the rhythm of columns, the depth of cornices, the texture of stone, and the graceful silhouette of every tower against the darkness.
Rather than concealing the church's classical inspiration, the exterior lighting celebrates it. Rich architectural details, sculptural ornamentation, stained-glass compositions, and monumental proportions are revealed with restraint, allowing the building's craftsmanship to emerge naturally through layers of light and shadow. This approach preserves the dignity of the architecture while avoiding visual excess, ensuring that every illuminated element contributes to a coherent architectural story.
Lighting Simulation and Lighting Mock-Ups
The lighting design process included architectural lighting simulations, luminaire evaluation, visual hierarchy studies, and nighttime scene development to verify that every illuminated surface achieved the desired balance between emphasis, contrast, and visual comfort. Lighting mock-ups were also considered as part of the design verification process to evaluate material reflectance, color rendition, and visual perception under real-world conditions.
Digital lighting simulation enabled the design team to evaluate façade brightness, beam distribution, vertical illumination, glare control, and architectural composition before construction, reducing project risks while ensuring that the completed church would perform exactly as envisioned.
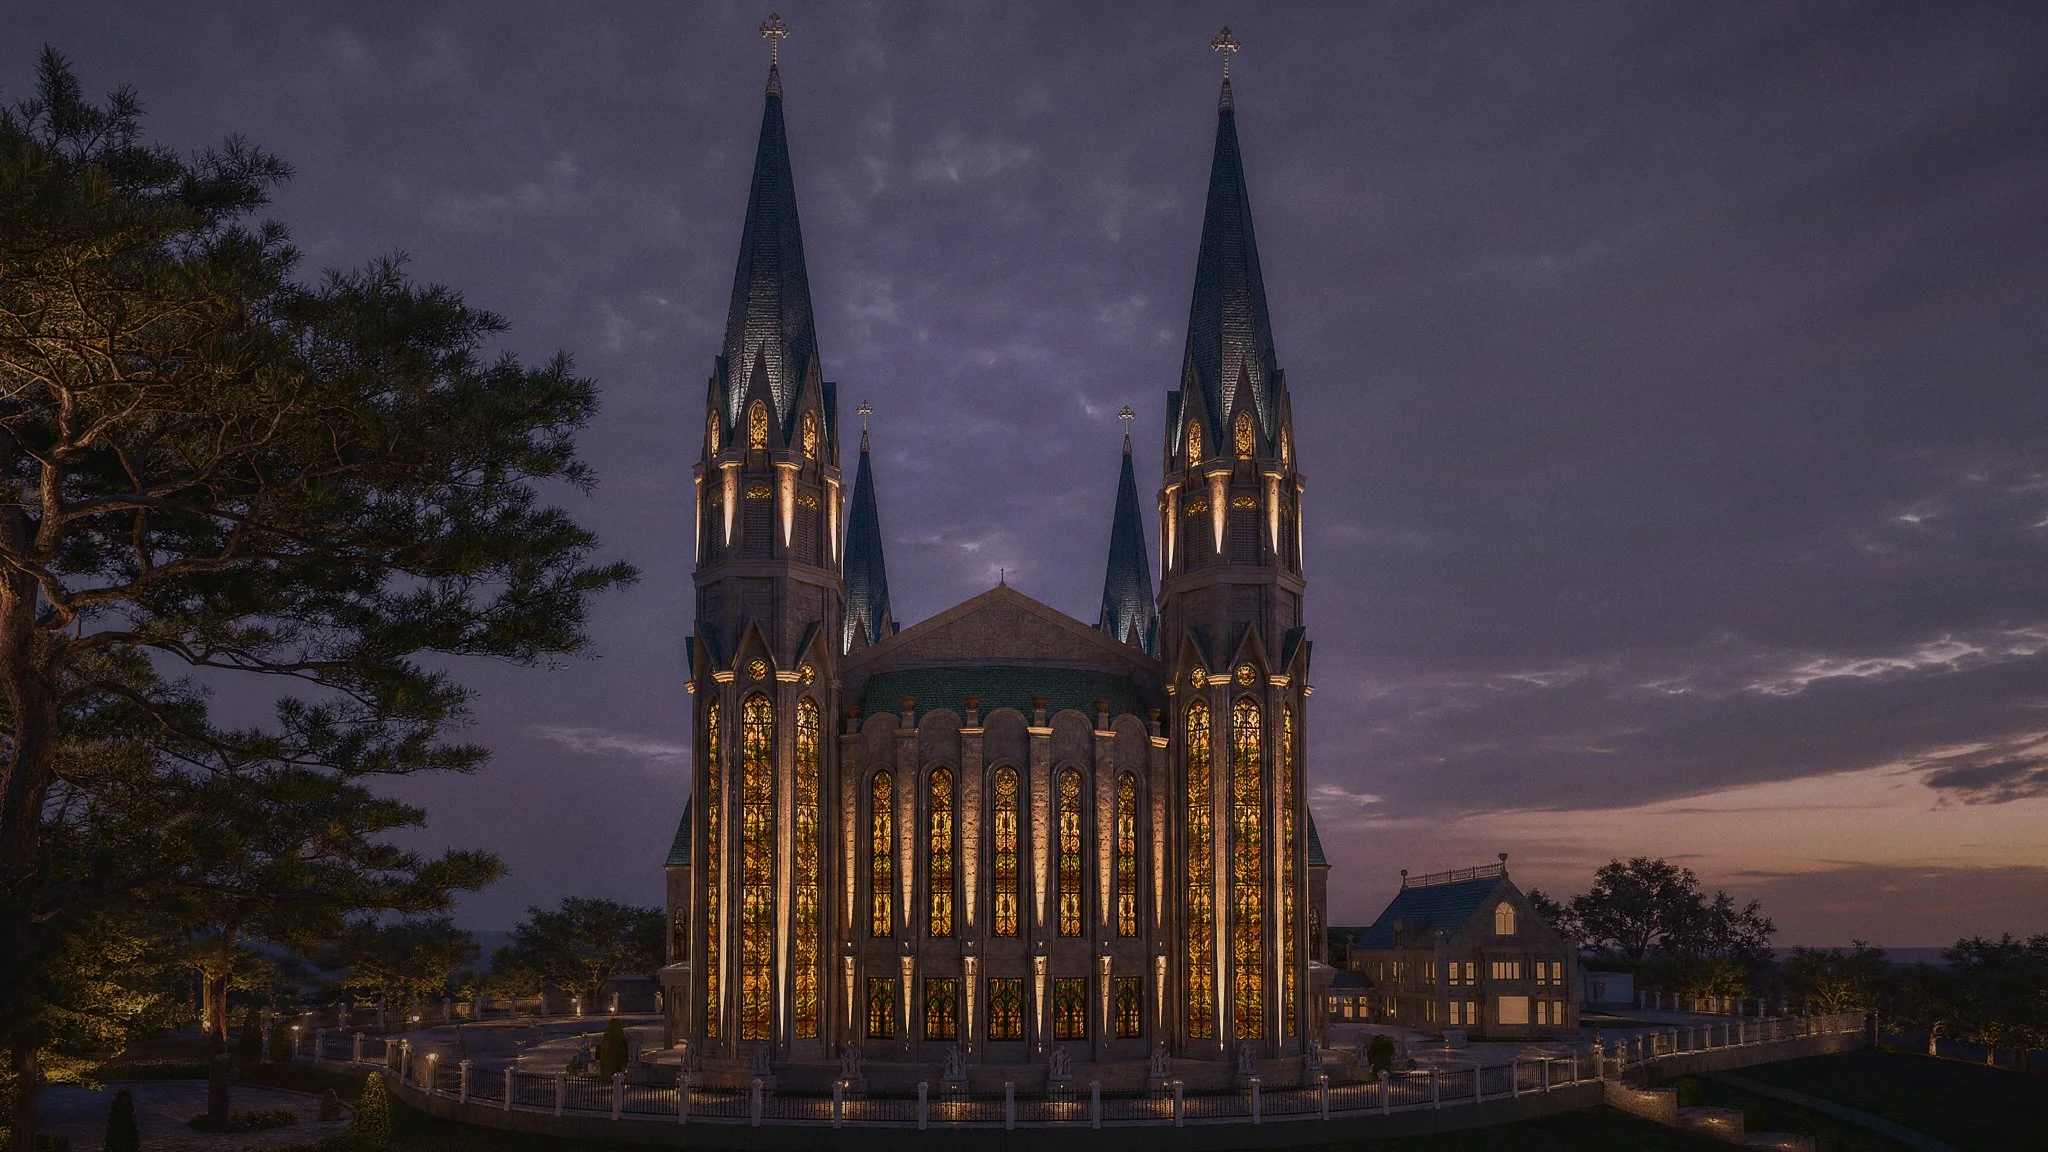
Energy-Efficient Landmark Lighting
Although the church presents a monumental nighttime presence, sustainability remained an important design consideration. High-efficiency LED luminaires, intelligent lighting control systems, and carefully selected beam optics minimize energy consumption while maximizing architectural expression. The restrained lighting composition also respects the surrounding public realm by avoiding excessive brightness and unnecessary light spill, allowing the church to remain a dignified landmark within the Ecopark waterfront environment.
Yet the design also looks beyond tradition. Advanced lighting control systems introduce remarkable flexibility, allowing the church to adapt its visual identity for different liturgical seasons, religious celebrations, civic commemorations, and special occasions. The building can quietly transform from the contemplative atmosphere of Holy Week to the joyful brilliance of Easter, from the warmth of Christmas celebrations to moments of national remembrance, all while preserving its architectural integrity. This adaptability bridges the timeless language of classical sacred architecture with the possibilities of contemporary lighting technology, ensuring that the church remains both historically rooted and future-ready.
Within the broader Ecopark waterfront masterplan, the illuminated church assumes an even greater civic role. As dusk settles over the lake, landscaped promenades, plazas, and surrounding public spaces, the church becomes a luminous point of orientation within the multi-faith city. It stands not in isolation but in conversation with the surrounding urban landscape, contributing to a shared public realm where architecture encourages dialogue, coexistence, and mutual respect among diverse communities. The illuminated towers become a familiar beacon on the skyline, offering both physical orientation and symbolic reassurance within the evolving city.
The celebrated Mexican architect Luis Barragán once remarked, "Light gives us the possibility of expressing emotions." At Maria Bunda Kita Catholic Church, those emotions are not merely aesthetic; they are deeply spiritual. Light reveals the architecture, while architecture gives physical form to faith, allowing both to shape an experience that transcends the building itself.
Why Sacred Lighting Design Requires Specialist Expertise
Unlike conventional exterior architectural lighting, sacred lighting design must balance theology, liturgical function, architecture, human perception, and technical performance. Every design decision influences how worshippers experience the building emotionally and spiritually. At ALTA Integra, this multidisciplinary process combines architectural lighting design, building physics, visual comfort, daylight integration, acoustics, and audiovisual coordination to create worship environments where architecture, light, and technology support one another as a unified whole.
Ultimately, the success of sacred façade lighting cannot be measured only in lux levels, uniformity ratios, or illuminated surfaces. Its true achievement lies in what people feel when they arrive.
For the Catholic community, the illuminated church becomes more than a landmark. It is a visible reminder that the doors of faith remain open long after sunset. It is a beacon of hope for pilgrims searching for peace, a welcoming embrace for families gathering in prayer, and a symbol of the enduring presence of Christ and the loving intercession of Maria Bunda Kita within the life of the Church.
As evening descends upon the waterfront, the harmony of light, architecture, and the surrounding public realm quietly fulfills its highest purpose—not simply illuminating a building, but illuminating the path that leads people home.
Design Challenges: Balancing Vision, Faith, and Practicality
Every landmark project begins with a vision. Bringing that vision to life, however, is rarely a straightforward journey. Sacred architecture is among the most complex building typologies because it must satisfy not only architectural aspirations but also liturgical traditions, technical requirements, financial realities, and the expectations of an entire faith community.
For Maria Bunda Kita Catholic Church, the design process became a thoughtful exercise in balancing these often-competing priorities while preserving the church's spiritual identity.
A Shared Vision Shaped by Many Voices
"A great building must begin with the immeasurable." — Louis I. Kahn
Unlike commercial developments where decision-making may rest with a limited group of stakeholders, a major church project naturally involves a much broader circle of contributors. The developer, architects, clergy, parish representatives, liturgical advisors, engineers, consultants, and future users each brought valuable perspectives, shaped by their own experience, priorities, and understanding of what a contemporary Catholic church should represent.
Some emphasized theological symbolism and liturgical function. Others focused on architectural expression, operational practicality, long-term maintenance, construction feasibility, or financial stewardship. Each perspective was legitimate, and each reflected a genuine commitment to creating a church worthy of its congregation.
As the project evolved, these diverse aspirations occasionally pointed in different directions. Architectural elements were discussed, refined, reconsidered, and adjusted as the design sought to accommodate a wide range of expectations. The resulting architecture therefore became not the expression of a single design philosophy, but the outcome of a collaborative process built upon dialogue, compromise, and mutual respect.
For the design team, the challenge was not simply to satisfy individual requests, but to preserve a coherent architectural language amid numerous design revisions. Maintaining the clarity of the church's identity while integrating multiple stakeholder aspirations required careful judgment, patience, and continuous collaboration throughout the design process.
Ultimately, successful sacred architecture is rarely the product of one voice. It is the result of many voices finding harmony.
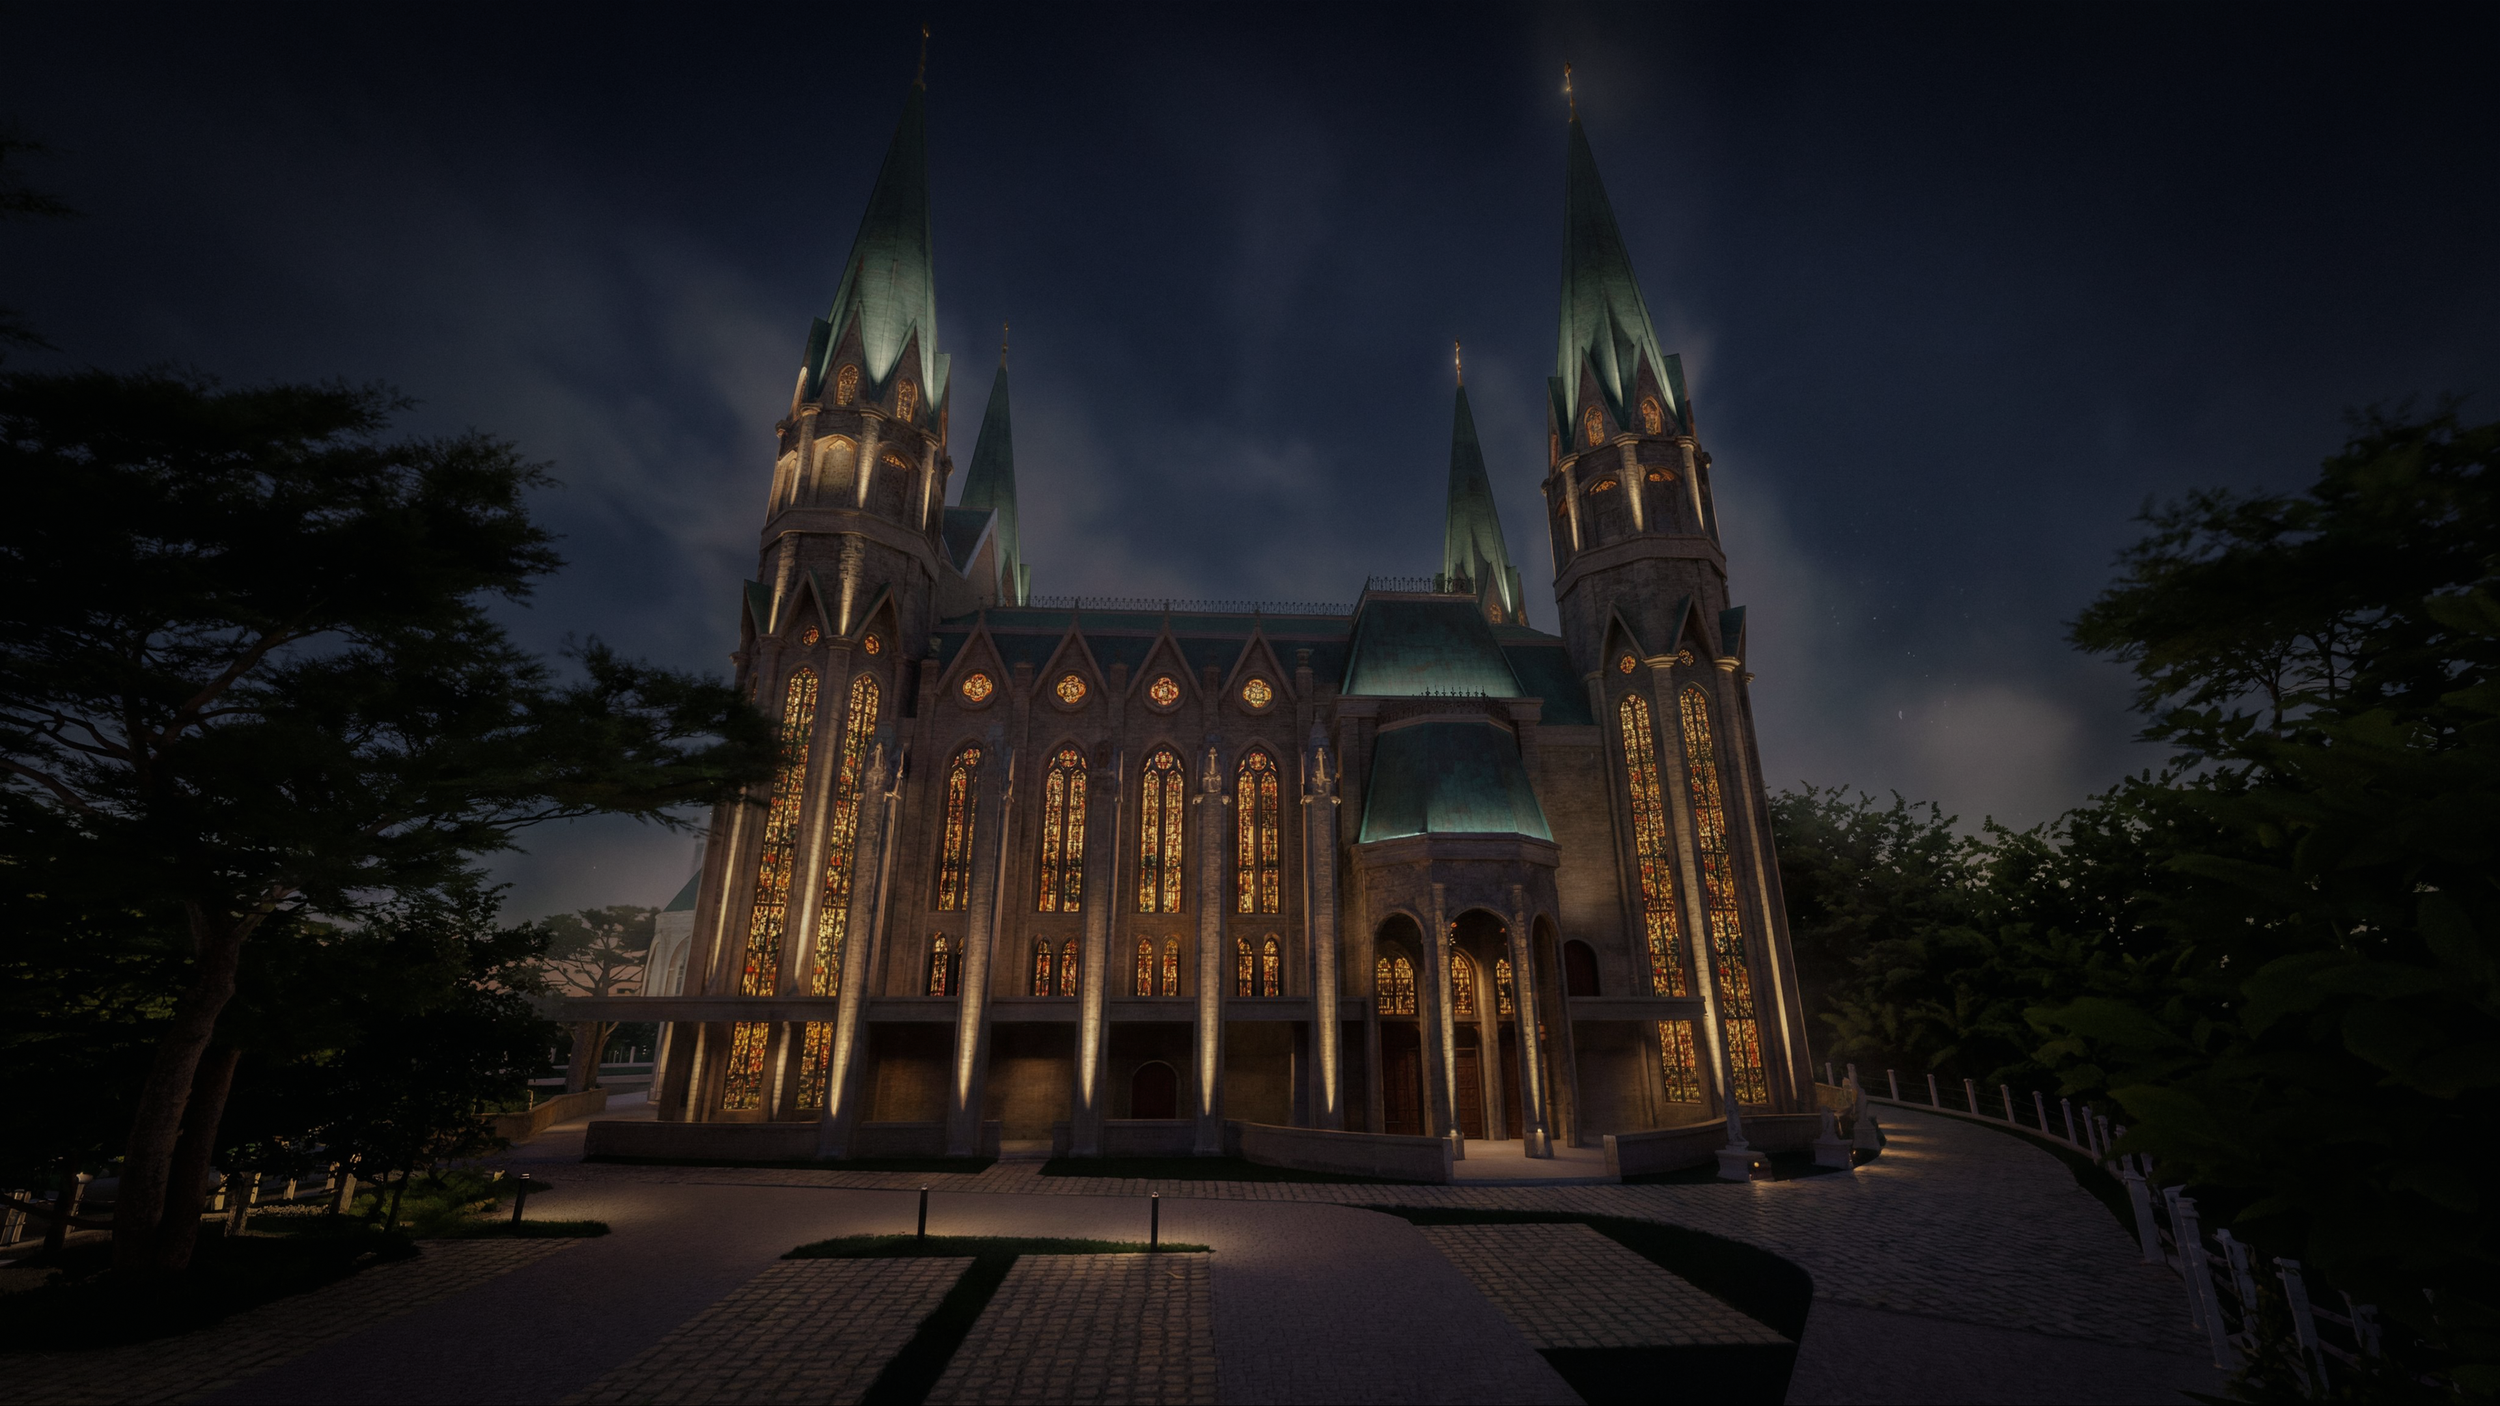
Designing Through Value Engineering
Every ambitious project eventually encounters the realities of construction economics.
Following the completion of the design development, the project underwent a comprehensive quantity surveying process. As detailed cost estimates were prepared, it became evident that the initial design exceeded the allocated construction budget. This marked the beginning of one of the most demanding phases of the project: value engineering.
Too often, value engineering is misunderstood as a process of simply reducing costs. In reality, effective value engineering is about protecting the essential design intent while identifying more efficient ways to achieve it.
For Maria Bunda Kita Catholic Church, every proposed adjustment required careful evaluation. Architectural features, façade materials, lighting systems, construction methods, and technical specifications were reviewed not only for their financial impact but also for their influence on the church's architectural character and worship experience.
For ALTA Integra, the challenge extended beyond selecting alternative lighting products. Every modification had the potential to affect the visual hierarchy of the façade, the perception of architectural depth, maintenance requirements, energy performance, and the symbolic narrative communicated through light. The objective was therefore not merely to reduce cost, but to preserve the emotional and spiritual qualities of the lighting design while responding responsibly to budget constraints.
This collaborative process demanded close coordination between the developer, architect, quantity surveyor, and engineering consultants. Through careful prioritization and technical refinement, the team sought solutions that balanced architectural ambition with construction practicality, ensuring that every design decision continued to serve the project's long-term vision.
Conclusion: Where Architecture Becomes Light, and Light Becomes Faith
Sacred architecture has always been more than the art of constructing beautiful buildings. At its highest aspiration, it creates places where the physical world gently gives way to the spiritual—where stone, proportion, light, and silence work together to elevate the human experience beyond the ordinary.
The façade lighting design of Maria Bunda Kita Catholic Church embraces this timeless tradition while responding to the aspirations of a contemporary waterfront city. Rather than treating light as a decorative layer applied after the architecture is complete, ALTA Integra integrated illumination into the architectural narrative itself. Every lighting decision was guided by the desire to reveal the church's identity, celebrate its Gothic-inspired verticality, express the nurturing love embodied in Maria Bunda Kita, and establish a dignified nighttime presence that enriches both worship and the surrounding urban landscape.
Within the Ecopark multi-faith district of PIK2, the illuminated church becomes more than a recognizable landmark. It becomes a symbol of welcome, harmony, and hope—an enduring reminder that thoughtful design can strengthen not only the visual identity of a city but also the emotional and spiritual connection between people and place.
As the American architect Louis I. Kahn beautifully observed, "A great building must begin with the unmeasurable, must go through measurable means when it is being designed, and in the end must be unmeasurable." Sacred lighting follows the same philosophy. While it is engineered through calculations, simulations, and precise technical coordination, its greatest success lies in what cannot be quantified: the sense of peace, reverence, belonging, and inspiration experienced by every person who approaches the church after sunset.
Ultimately, the measure of this project is not found in the luminaires concealed within the architecture, but in the quiet moments they help create—moments when architecture speaks without words, and light gently guides the heart toward the sacred. This Church Lighting Design demonstrates how architectural lighting can strengthen liturgical experience while reinforcing the church's role as an urban landmark.
Create Sacred Spaces That Inspire Generations
Every sacred building tells a story. Architecture gives that story its form, while light reveals its meaning.
As one of Indonesia's specialist Lighting Design consultancies, ALTA Integra collaborates with architects and developers to deliver integrated architectural lighting, sacred lighting, and special lighting solutions for projects throughout Indonesia and Southeast Asia.
At ALTA Integra, we believe that churches, cathedrals, temples, mosques, and other places of worship deserve more than functional illumination. Every sacred building deserves an environment where architecture, light, acoustics, and technology work together to deepen worship and enrich the spiritual experience. They deserve integrated building performance design that respects theology, enhances liturgy, celebrates architecture, and creates meaningful experiences for every worshipper.
Our multidisciplinary approach seamlessly integrates Worship Audiovisual & Livestream System Design, Sacred Architectural Lighting Design, Sacred Acoustics Design, Psychoacoustics, and Daylight & Visual Comfort Analysis to create immersive worship environments that engage both the senses and the spirit. Unified through our Human-Centered Building Performance methodology and aligned with LEED and WELL Building Standards, every solution balances spiritual experience, technical excellence, and sustainable building performance.
Working collaboratively with architects, religious institutions, developers, and project stakeholders, we transform complex technical systems into cohesive environments where worship, community, and architecture become one.
Whether you are planning a new cathedral, restoring a historic church, renovating a worship hall, or creating a contemporary sacred landmark, ALTA Integra is ready to help you shape spaces that inspire faith today and leave a meaningful legacy for generations to come.
Let's illuminate architecture with purpose, elevate worship through thoughtful design, and create sacred environments where every beam of light serves a higher calling.
Project Information:
Developer: Agung Sedayu Group
Architect: Hawawinata & Associates
Acoustic, Lighting & Audiovisual Consultant: ALTA Integra
MEP: Mecosystech
Structure: Grand Optima

Apoteker Perawatan Kulit Kiehls Since 1851 - Sustainable Retail Box pertama di Central Park Jakarta - akankah menjadi toko retail terhijau di Indonesia?

Toko Farmasi tempat John Kiehl memulai karirnya sebagai apoteker perawatan kulit sejak tahun 1851
Kepedulian Kiehls since 1851
Kiehls adalah sebuah perusahaan farmasi kecantikan yang memulai usahanya pada tahun 1851. Pada tahun 1924 Kiehls mempelopori keterbukaan material dengan mencantumkan bahan yang terkandung di dalam produknya. Tahun 2018 Platform Kiehl’s Future Made Better diluncurkan untuk mewujudkan komitmen pembangunan berkelanjutan dalam rangka menjaga keberlangsungan bumi dan kegiatan filantropis lainnya.
Di tahun 2020 Kiehls berhasil meningkatkan persentase kandungan bahan terbarukan pada semua produk perawatan kecantikan sampai dengan 98%. Tahun 2022, Kiehls dibawah manajemen L’oreal menjalankan program Retail Sustainable untuk meningkatkan kenyaman dan kesehatan pekerja dan pelanggan serta membangun dan mengoperasikan toko ramah lingkungan.

Sebagai langkah awal Sustainablity Design team L’oreal International memilih outlet Kiehls di Central Park Jakarta sebagai proyek pertama program Retail Sustainable di Indonesia, dan ALTA Integra terpilih untuk menjadi partner dalam mewujudkan program tersebut.
Sustainable Retail Box
Sustainable Retail Box diadaptasi dari rating US Green Building Council LEED dan International WELL Building Institute rating. Adapun parameter L’oreal Sustaible Retail Box dibagi menjadi 6 kategori sebagai berikut.

Construction & Project Management
Manajemen proyek dan konstruksi melibatkan seluruh stakeholder seperti desainer-kontraktor-landlord dalam proyek sustainable retail, mereview perencanaan kualitas desain dan konstruksi, menjaga kualitas udara saat dan setelah konstruksi, memilah material bongkaran yang dapat digunakan kembali, material bongkaran untuk didaur ulang, sampah berbahaya, dan aspek lainnya.
Building Design & Space Layout
Desain bangunan dan layout ruangan meliputi aksesibilitas difabel, kenyamanan indera penciuman, ergonomic furniture, manajemen sampah operasional toko dan lain-lain.
Materials
Kategori bahan meliputi penggunaan kayu bersertifikat, material eco-label, material dengan kandungan kimia yang terdeklarasi , material dan furniture rendah emisi, dan lain-lain.
Heating, Ventilation & Air Conditioning
Pemanasan, Pendinginan dan Pertukaran Udara meliputi kenyamanan termal sesuai dengan ASHRAE Standard 55-2010, kecepatan sirkulasi udara, tingkat pertukaran udara, sistem filter sirkulasi udara, dan lain-lain.
Lighting & Electricity
Pencahayaan dan Listrik meliputi lighting desain dan automasi hemat energi, penggunaan lampu LED dan perangkat toko hemat energi, perhitungan penggunaan listrik per meter persegi dan pemasangan listrik metering untuk monitor harian, konektifitas internet, pembatasan eksposur elektromagnet dan lain-lain. Selain desain hemat energi, kualitas pencahayaan yang harus dicapai meliputi level pencahayaan di tiap bagian, color temperatur dan color rendering index untuk yang sejalan dengan kualitas produk yang dijual.
Water
Kategori air meliputi ketersediaan air minum untuk pekerja, air yang aman untuk membersihkan uji coba sampel perawatan, strategi desain plumbing agar tercipta penggunaan air yang hemat, pemasangan meter air untuk memonitor penggunaan air harian dan lain-lain.

Pengukuran parameter teknis pencahayaan seperti tingkat pencahayaan (Lux) , correlated color temperature (Kelvin) dan Color Rendering Index sebagai benchmark data untuk penilaian peningkatan performa dan index kepuasan.
ALTA Integra adalah desainer Lingkungan Fisika yang berfokus pada kesehatan manusia dan lingkungan
ALTA Integra dibentuk karena kepercayaan bahwa lingkungan fisika di mana kita hidup, bekerja dan bermain dapat membentuk dan mempengaruhi tubuh, pikiran dan perilaku manusia. Penelitian multi-disiplin yang dilakukan mendukung teori yang menyimpulkan lingkungan fisika dapat meningkatkan kesehatan, kebahagian dan produktifitas.
Sayangnya banyak bangunan yang dirancang tanpa memperhitungkan aspek lingkungan fisika sehingga setelah terbangun memberikan dampak negatif kepada penghuninya seperti suasana cahaya yang tidak nyaman membuat lekas lelah, gangguan suara yang menyulitkan untuk beristirahat, fokus bekerja dan belajar serta beragam masalah yang dapat merusak bumi dan alam.
Untuk itu ALTA Integra selalu fokus dalam mendesain lingkungan fisika bangunan yang dapat mempertimbangkan kepekaan dan kecerdasan indera sehingga bangunan tersebut dapat membuat pengguna dan lingkungannya berkembang secara positif. Untuk informasi lebih lanjut bagaimana Konsultasi Multi-Disiplin Fisika Bangunan yang berfokus pada kesehatan manusia dan alam dapat memberikan nilai tambah buat usaha ANDA, klik tombol dibawah ini.

Audiovisual Lighting Acoustic Design: Mandiri University
Kunjungan teknis Proyek Mandiri University, akan menjadi fasilitas pendidikan finansial terbaik di Indonesia?

Mandiri University Daan Mogot berlokasi di Wijaya Kusuma, Grogol Petamburan, Jakarta Barat. Mandiri University menunjuk DCM (Duta Cermat Mandiri) sebagai perencana Arsitektur, Interior Desain serta Lansekap. Sedangkan untuk perencana Akustik, Lighting dan Audio Visual, Mandiri University menunjuk ALTA Integra yang menang dalam Beauty Contest yang diadakan pada tahun 2018.
Setelah konstruksi bangunan Mandiri University yang selesai dibangun oleh WIKA pada tahun 2020, akhirnya tim perencana DCM dan ALTA Integra diminta untuk melakukan pemeriksaan kondisi lapangan, yang mana sempat terhenti karena protokol kesehatan selama pandemi berlangsung.

Menempati lahan seluas 4 hektar, kampus Mandiri University akan menyediakan fasilitas pembelajaran yang terintegrasi, termasuk asrama, laboratorium keuangan, serta sarana sosial dan olah raga, bagi karyawan Mandiri Group dan lembaga keuangan di luar Mandiri Group. Bangunan kampus Mandiri juga didesain dengan mengusung konsep bangunan hijau yang hemat energi.
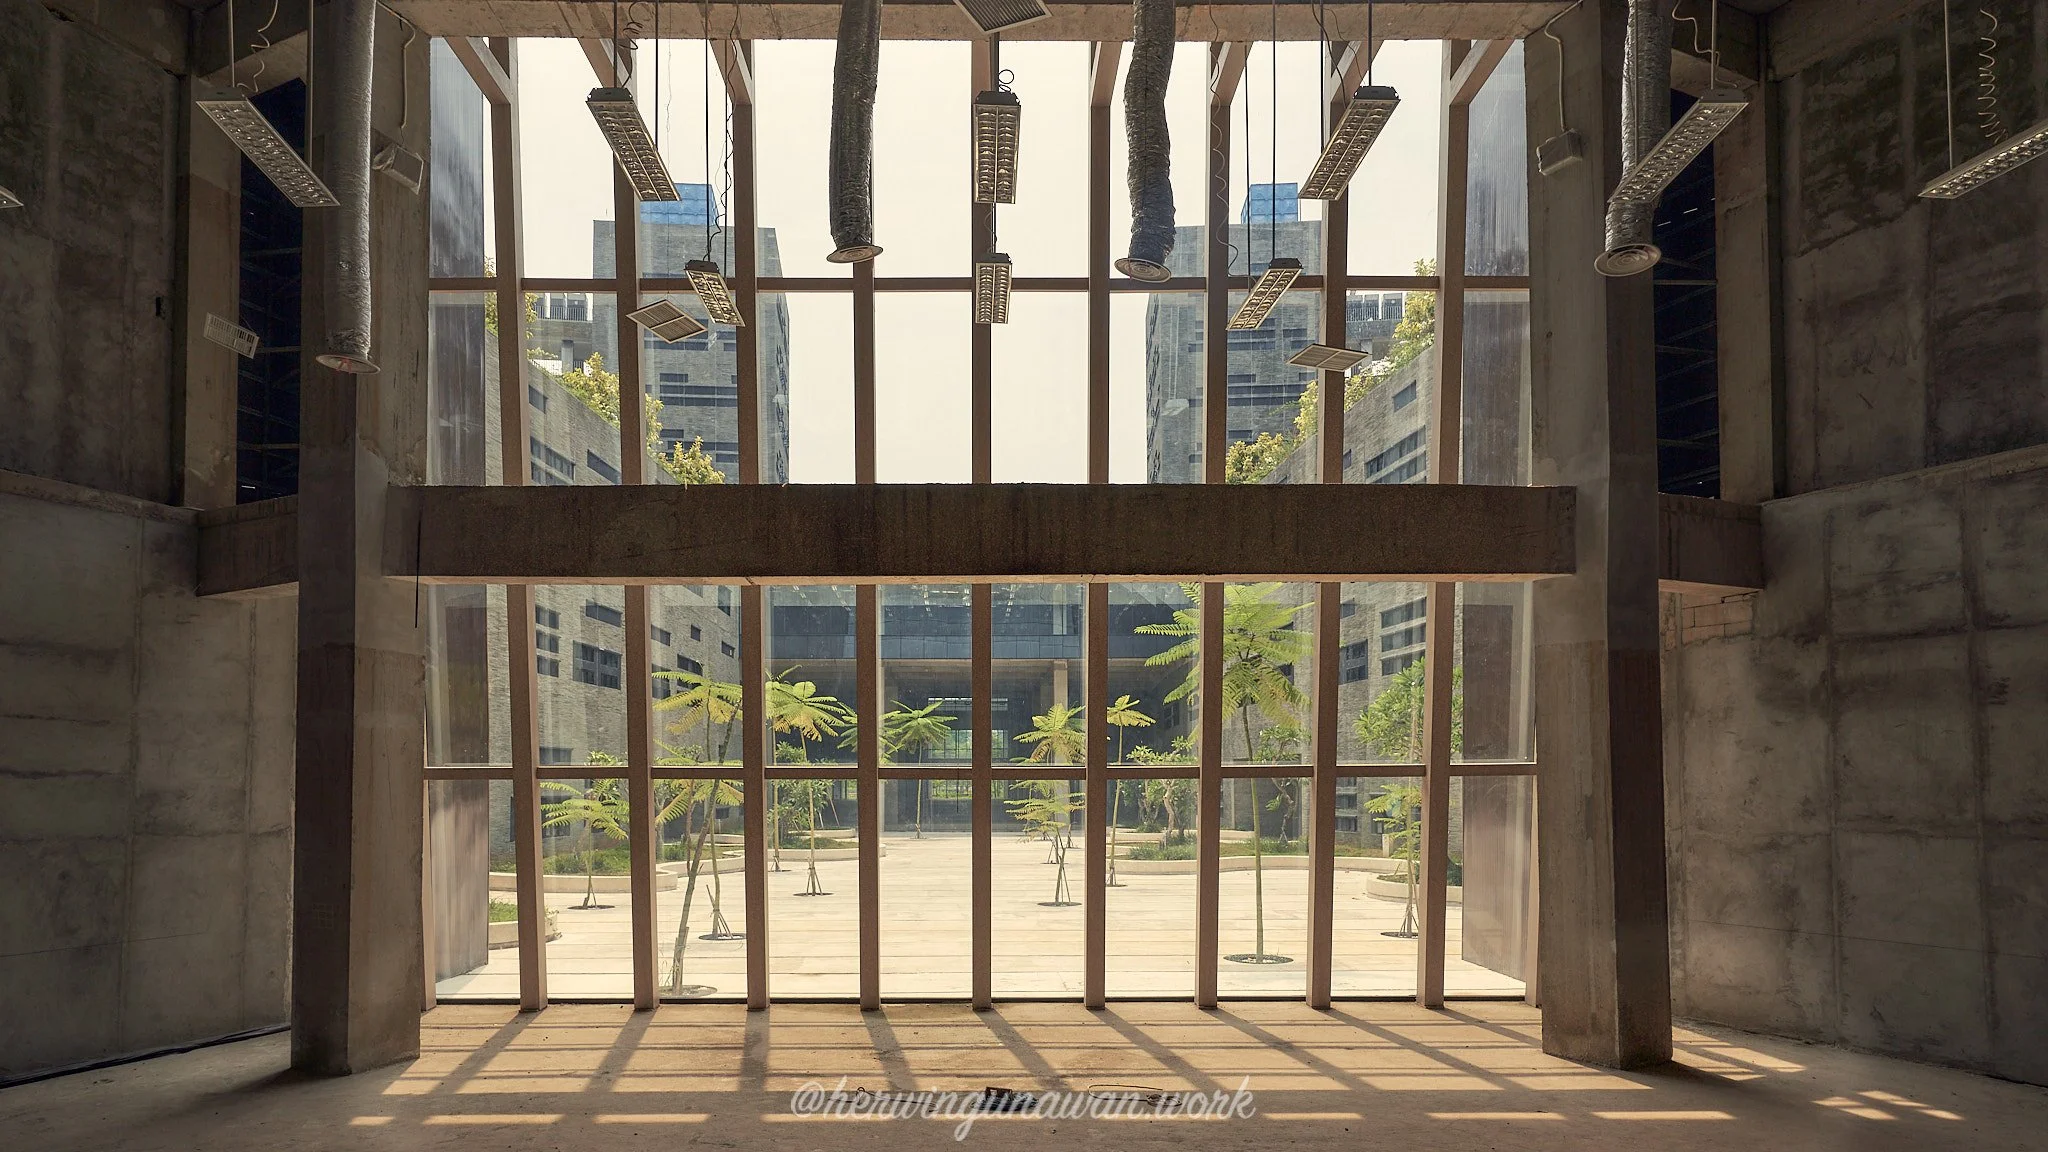
Mandiri University ingin menjadi 'mesin yang memproduksi' talenta-talenta handal di bidang finansial bagi Mandiri Group, serta masyarakat luas. Talenta yang dihasilkan diharapkan memiliki kompetensi teknikal unggul di pasar dan berjiwa kepemimpinan yang mumpuni sehingga mampu menjadi role model bagi lingkungan. “Manajemen Mandiri University berharap keberadaan kampus perbankan ini akan menjawab kebutuhan industri finansial terhadap praktisi perbankan profesional dan berdaya saing tinggi, sehingga dapat mengangkat industri keuangan dalam negeri ke level internasional dan regional,"
Untuk dapat mewujudkan impian tersebut peranan Konsultan Perencana Akustik dan Pencahayaan dalam menciptakan lingkungan belajar yang nyaman secara suara dan pencahayaan selama 24 jam sangatlah penting. Sedangkan kehadiran team desain Audiovisual dapat memberikan pengalaman edukasi multi-media yang dapat meningkatkan kualitas penyampaian materi pelajaran serta keterlibatan siswa dalam proses berpikir.

Facade Lighting Design: Jakarta Cathedral Church
In preparation for the inauguration of “Terowongan Silaturahmi”, ALTA Integra has redesigned new facade lighting for this beautiful Neo-Gothic Church. “Terowongan Silaturahmi” underpass will connect Jakarta Cathedral Church and Istiqlal Grand Mosque Jakarta. This underpass will be the symbol of friendship between two big religions in the world.
“Friendship is the hardest thing in the world to explain. It’s not something you learn in school. But if you haven’t learned the meaning of friendship, you really haven’t learned anything”

In preparation for the inauguration of “Terowongan Silaturahmi”, ALTA Integra has redesigned new facade lighting for this beautiful Neo-Gothic Church. “Terowongan Silaturahmi” underpass will connect Jakarta Cathedral Church and Istiqlal Grand Mosque Jakarta. This underpass will be the symbol of friendship between two big religions in the world.

The basic idea of the lighting concept is to relight Saint Mary's Cathedral Church to its original splendor. This relighting project is a part of The Saint Mary Cathedral Jakarta Restoration Project, which ALTA Integra was chosen to be the lighting designer of the restoration project of One Jakarta's Most Iconic Landmarks.


Before


Lighting Design: Indonesia Stock Exchange Bursa Efek Indonesia
How we develop create lighting design idea for Indonesia Stock Exchange (Bursa Efek Jakarta) from sketch to lighting scenario preview animation video.

Lighting Concept Sketch
After kick off meeting with stakeholder, review condition and design, and brainstorm the idea with sketches and sketches until we finalize one concept lighting design.
After finalize concept, we development detail design and specification as shown above.
Our lighting designer team creates an accurate lighting scenario video animation preview with DIALux Evo, so our client will have a better understanding. Tunable RGB ceiling light can create thematic color red and white for Indonesia Independence Day or Biomimicry Daylight from dawn till dusk.
Light creates visual, emotional, and biological impacts on humans. ALTA Integra studies how lighting design will improve human health, productivity, and feeling. ALTA Integra is the first Architectural Building Physics in Indonesia, that focusing our energy to improve Performance, Aesthetic, Green and Healthy Built Environment.
#light #lighting #lightingideas #lightingdesign #emotional #emotions #biomimicry #happy #healthy #productive #visual

Acoustic Consultant: Jakarta International Stadium

Jakarta International Stadium Construction in progress January 2021
Jakarta has a big plan. They want to have an international football stadium that meets FIFA standards, Greenship Platinum, and other technical standards. Besides that, the stadium should able to be used as a big live music concert stadium for 12,000 people in it, a proper acoustic for the newsroom, commentator, athlete space, control room etc. Acoustic quality for Speech Intelligibility and Sound Music Quality are affected by Reverberation Time, Sound System Design, Spectator Noise, and Environmental Noise to meet the above standard. ALTA Integra was chosen to be an acoustic consultant to review and optimize the acoustic design for this prestigious project.
Integrating Architectural Building Physics knowledge such as Acoustic, Lighting, Thermal, Air Quality, and other disciplines play important role in making a better space for human-being. So let’s join our mission to share this belief and passion to make our world a better place.
#architecture #football #jakarta #acoustics #noisecontrol #roomacoustics #acousticdesign #acousticengineer #audioengineering #audioengineers #audioengineer #audioproduction #soundengineer #interioracoustic #interiordesign #architecturalacoustic #quantitysurveyor #construction #constructionmanagement
Acoustic Lighting Audiovisual Design: Mandiri Plaza Grand Auditorium
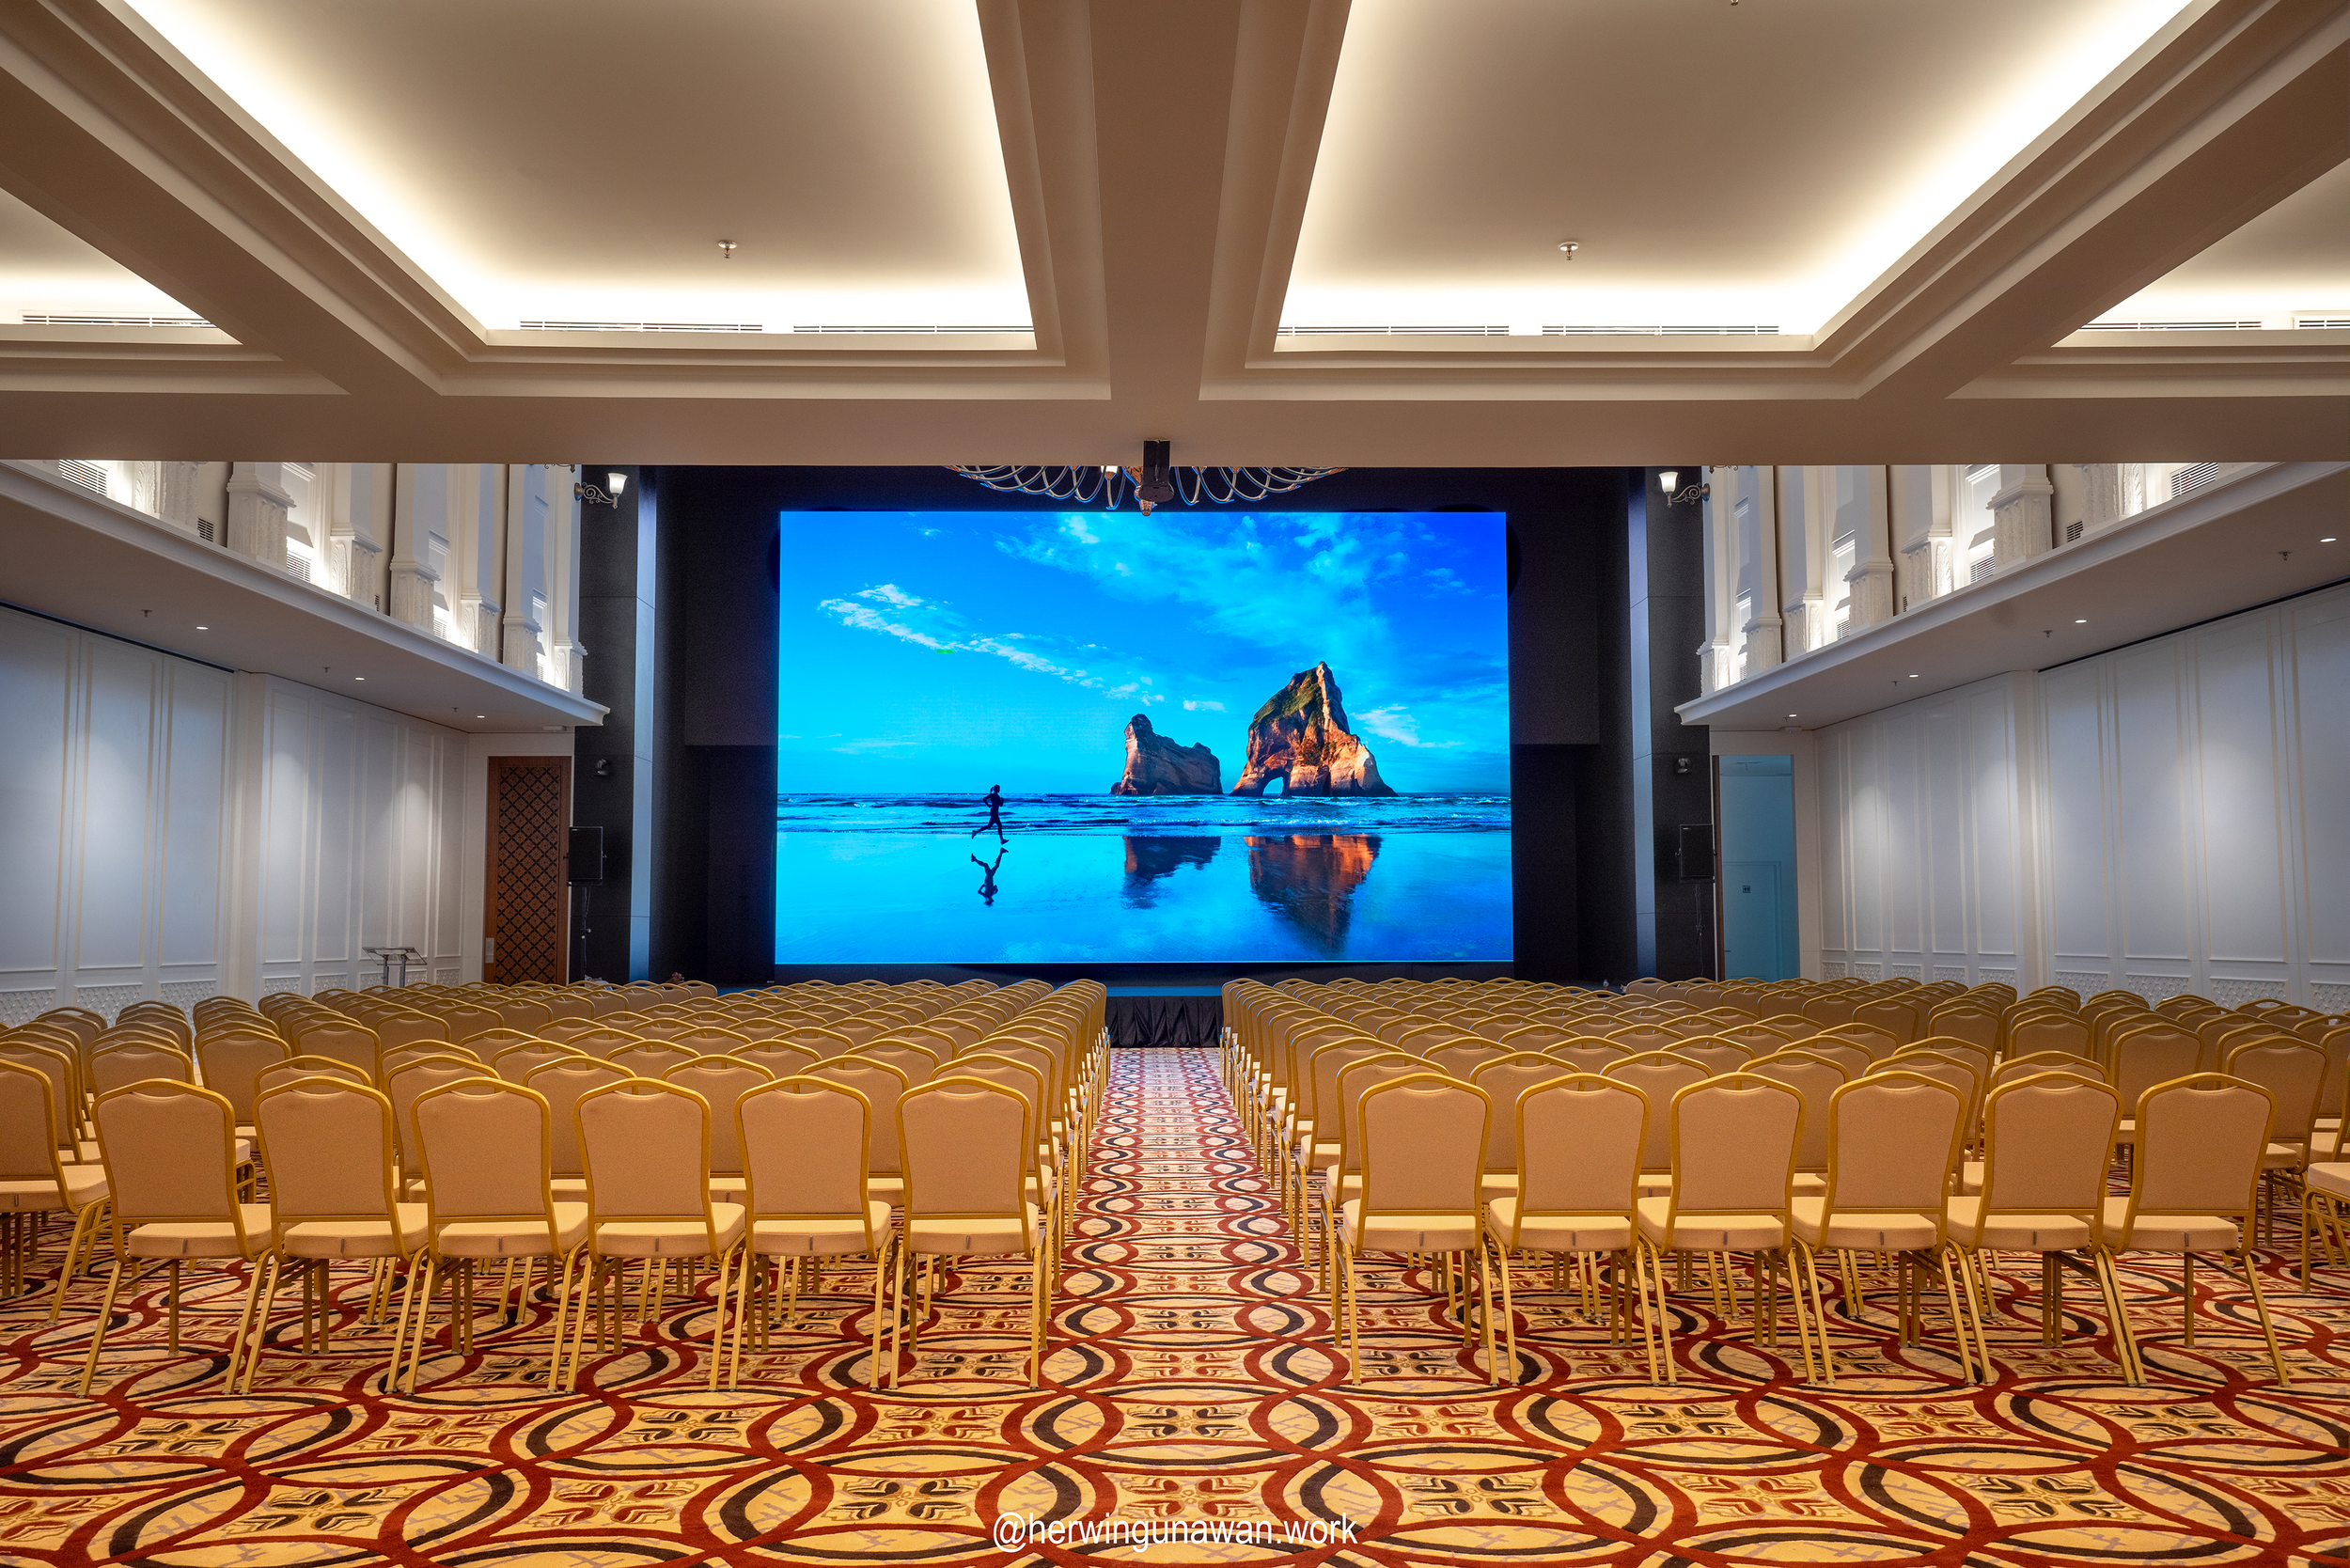
ALTA Integra bersama dengan Arsitek dan Interior Desain Studio T melakukan Perencanaan Akustik Audiovisual Lighting Desain Pemugaran Auditorium di Plaza Mandiri Jakarta
Acoustic Lighting Audiovisual Technology
Crystal Clear Speech Intelligibility with Seamless Line Array Loudspeakers in controlled reverberated acoustics ambient and visual ergonomic video wall at any seating position. Six positions high-resolution PTZ camera dan video switcher and matrix and multi-channel digital wireless microphone for real-time live and streaming presentation and conference. Multi lighting scenario to adapt different lighting needs with warm and good color rendering lighting ambient. Low background noise and sound intrusion to avoid disturbance in an important presentation.


Strategi Desain Daylight Sport Hall Kolese Kanisius untuk Kebugaran Tubuh dan Penghematan Energi
Desain Daylight adalah upaya mengoptimalkan cahaya matahari dan cahaya langit yang menerangi bangunan dan ruangan. Secara garis besar terdapat dua keuntungan daylight yaitu:
1. Bagi manusia yang menggunakan ruangan
Penelitian yang dilakukan oleh Mardaljevic pada tahun 2012 menyimpulkan bahwa pada ruangan yang diterangi dengan cahaya daylight, seseorang menjadi lebih sigap dan segar dibandingkan pada ruangan yang kurang pencahayaan alami. Hal ini didukung dengan penelitian oleh Robbins 1986 yang mengatakan bahwa “daylighting” dapat diasosiasikan dengan perbaikan mood, meningkatkan moralitas, membantu mata agar tidak cepat Lelah, serta mengurangi iritasi mata. Daylight dapat memberikan kesadaran akan waktu pagi, siang atau sore (circadian), serta meningkatkan interaksi sosial.
2. Mengurangi penggunaan energi listik yang dihasilkan oleh bahan bakar fosil
Selain memberikan banyak keuntungan bagi pengguna ruangan, daylighting dapat membantu dalam mengurangi penggunaan energi listrik berbahan bakar fosil yang digunakan untuk pencahayaan buatan sehingga akan berdampak langsung pula pada pengurangan jumlah polusi udara yang dihasilkan sebagai akibat dari pembakaran.
Berlandaskan pada kesadaran ini, pada tahun 2013 dimulai proses desain renovasi SPORT HALL Kolese Kanisius Jakarta yang bertujuan agar murid, dan guru yang menggunakan SPORT HALL merasa lebih segar dan bugar. Pekerjaan desain daylight dimulai dengan membuat gambar skematik yang memperhitungkan Daylight Coefficient (Tregenza et al. 1983) yang berinteraksi dengan Daylight Element, dalam proyek ini kami menyarankan Light Shelves dan Light Baffles.

Proses desain dimulai dengan membuat gambar skematik desain Daylight dengan Light Shelves dan Light Baffles
Setelah proses optimasi skematik desain Daylight Light Shelves dan Light Baffles terhadap Daylight Coefficient, pekerjaan dilanjutkan dengan menghitung parameter Daylight Performance Rating seperti Spatial Daylight Autonomy (sDA) dan Annual Sunlight Exposure (ASE) sesuai dengan publikasi Illumination Engineering Society (IES) tahun 2012.
Spatial Daylight Autonomy (sDA) adalah daylight performance rating yang menunjukkan persentasi waktu ruangan mendapatkan cahaya lebih dari 300 lux selama satu tahun yang dihitung selama jam kerja. Parameter sDA300,50% mensyaratkan ruangan mendapatkan pencahayaan alami lebih dari 300 lux minimal 50% dari total jam kerja selama satu tahun.
Annual Sun Exposure (ASE) adalah daylight performance rating yang menggambarkan besaran cahaya matahari langsung yang sampai ke permukaan lantai ruangan. Masuknya cahaya matahari langsung ke ruangan dapat menyebabkan ketidak nyamanan visual seperti silau serta meningkatkan kebutuhan energi untuk mendinginkan ruangan. ASE 1000, 250 adalah standarisasi daylight mensyaratkan bahwa persentase luas area yang mendapatkan sinar matahari tidak lebih dari 1000 lux dan tidak melebihi 250 jam kerja dalam setahun.

Permodelan Sebaran Cahaya dengan variabel Daylight Element: Light Shelve dan Light Baffles
Tantangan terbesar desain daylight adalah bagaimana membuat sebuah ruangan terang namun tetap nyaman. Tujuan dalam desain ini adalah bagaimana membuat cahaya daylight yang masuk ke ruangan tidak menimbulkan efek silau untuk mata maupun membuat ruangan panas sehingga dapat mengurangi kenyamanan termal atau meningkatkan penggunaan energi listrik untuk mendinginkan ruangan. Untuk mencapai hal tersebut kami mengunakan Acrylite Heatstop yang dapat mengurangi panas 70% dan mendifusi cahaya menjadi lebih lembut.
Untuk melihat bagaimana tampilan ruangan setelah dipasangkan Acrylite Heatstop kami melakukan permodelan Interior serta Permodelan Ulang Daylight untuk melihat efektifitas pengurangan area yang terlalu bright karena kaca transparan.

Permodelan yang memperlihatkan pemasangan Acrylite Heatstop pada bukaan jendela dapat mengurangi direct glare dan radiasi termal.
Berikut adalah foto Sport Hall yang sudah selesai terbangun pada tahun 2017 yang memperlihatkan Light Shelves, Jendela Acrylite Heatstop, dan Light Baffle yang berupa plafon berundak.

Foto facade bangunan sport hall yang memperlihatkan Light Shelves di bawah jendela dengan material Acrylite Heatstop

Foto plafon sport hall yang memperlihatkan Light Baffles berundak untuk memantulkan cahaya ke lapangan olah raga
Renovasi Sport Hall ini dapat terlaksana karena donasi dari para alumni Kolese Kanisius. ALTA Integra bekerja sama dengan Atelier Cosmas Gozali secara Bersama melakukan renovasi SPORT HALL dengan harapan murid dan guru menjadi lebih bersemangat belajar dan berolah raga.
#buildingphysics #architecture #architect #lightingdesign #daylight #daydesign #daylightsimulation #daylightmodeling #wellness #energysaving #greenbuilding