A field observation from 15 March 2026: how a hilltop royal fortress, rebuilt after fire and now a museum, handles stone, slate, daylight, sound and visitors, and what that means for anyone who owns or runs a heritage asset.
In short: the Alcázar of Segovia works as a passive environmental machine. Thick masonry and lime render slow the flow of heat, deep window reveals and stained glass filter daylight, and timber ceilings and textiles shape sound. Its modern challenge is not climate but the management of light, people and conservation inside a building that is, in large part, a careful reconstruction.
Arriving at the prow
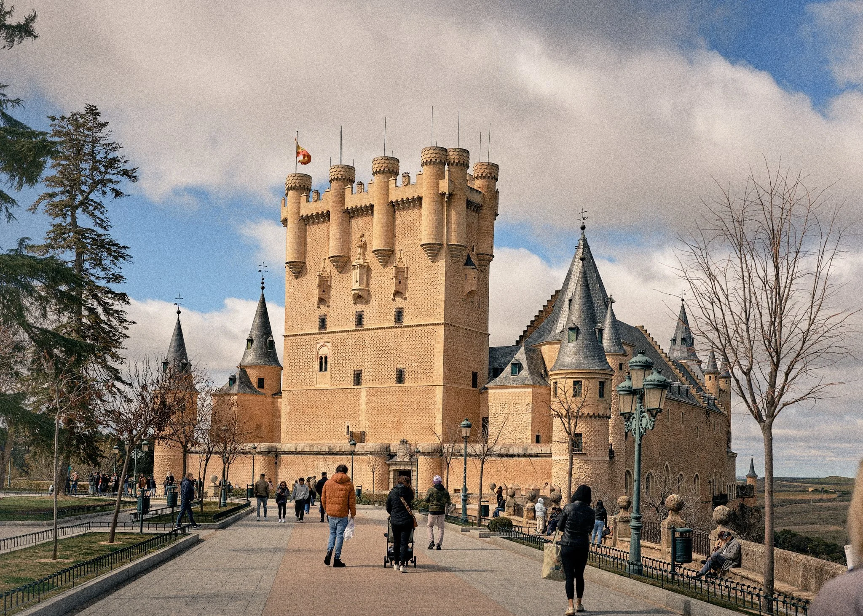
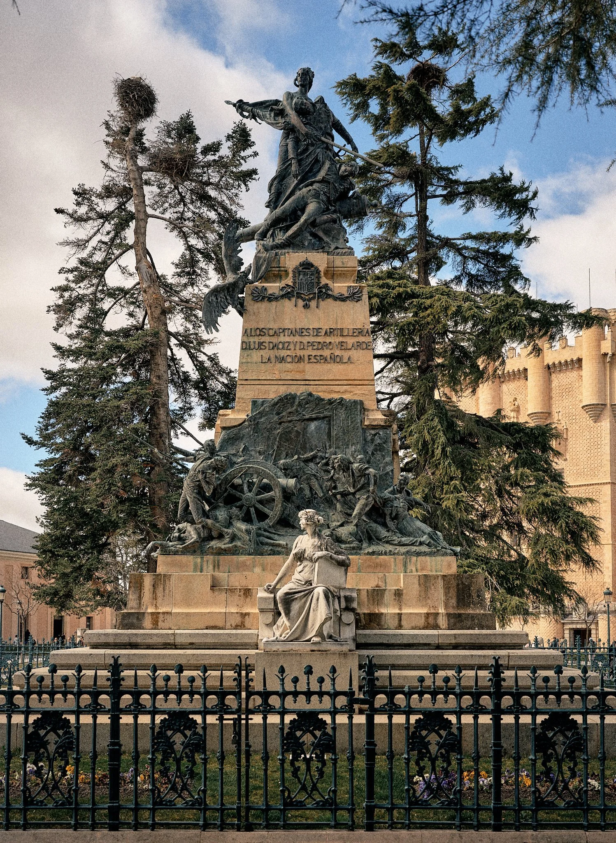
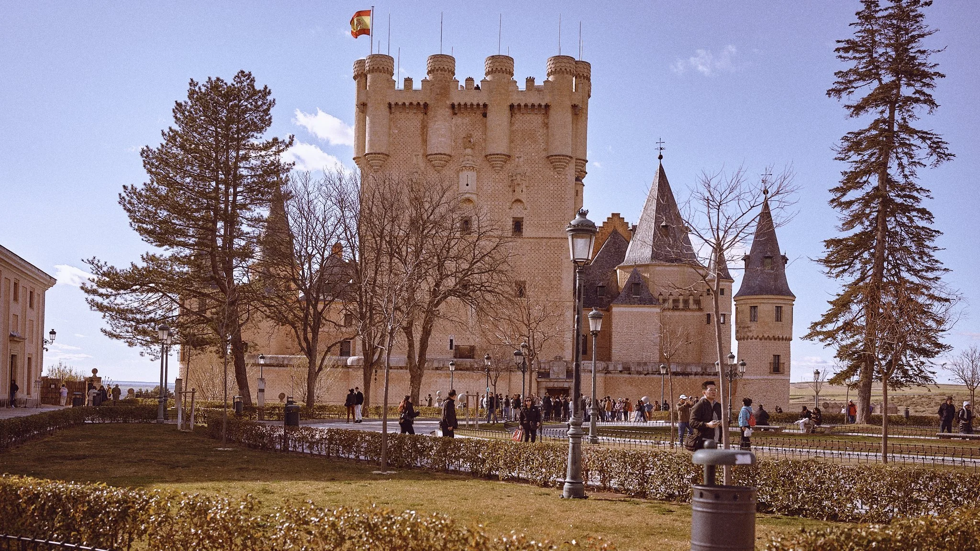
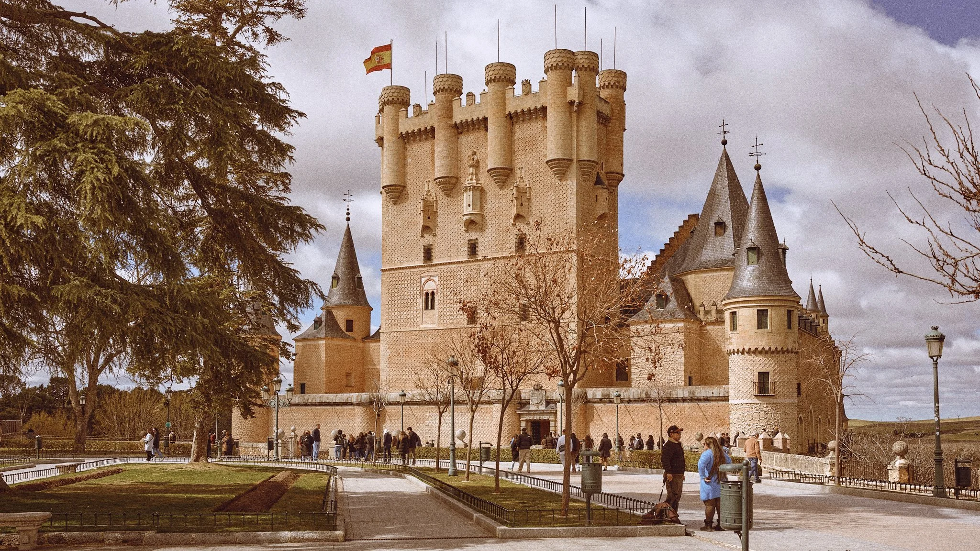
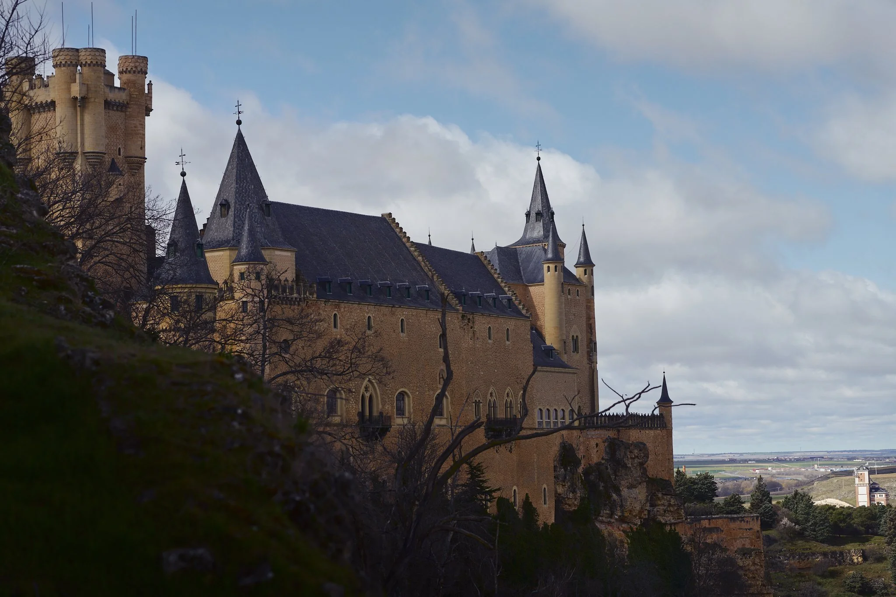
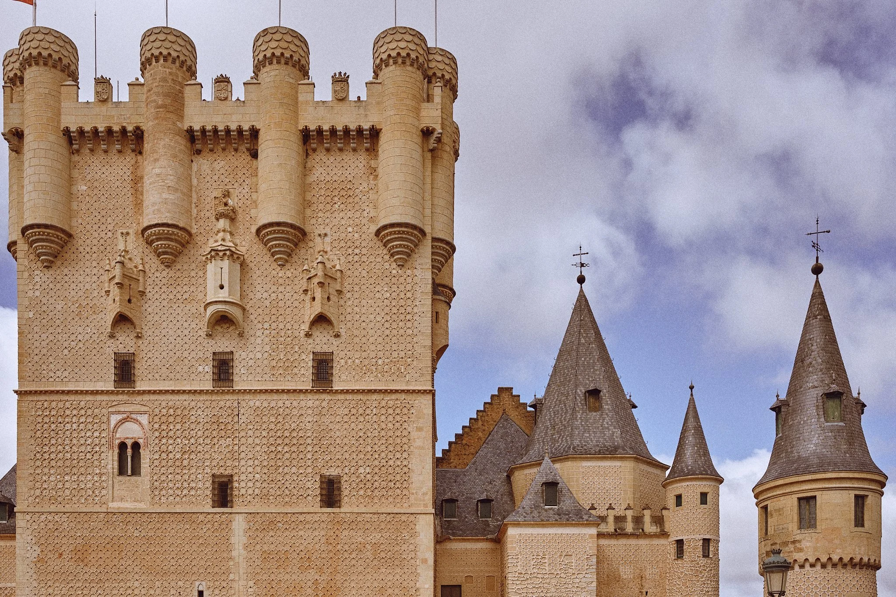
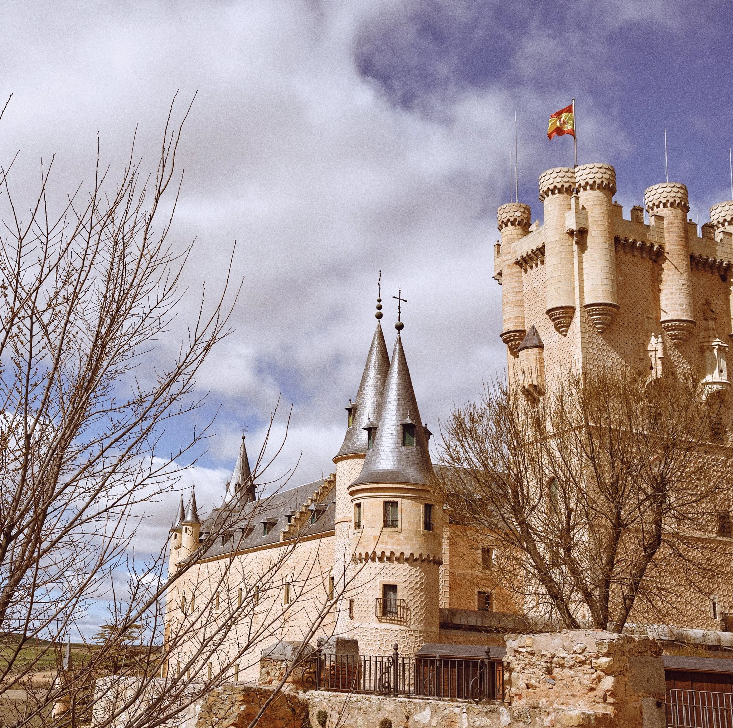
I approached, as most visitors do, along the promenade from the Plaza de la Reina Victoria Eugenia. The forecourt gardens occupy the site of Segovia's first cathedral, and they frame the classic view: the square, heavy Torre de Juan II rising above a cluster of conical slate spires. On the day of my visit the trees were still bare, the sky was full of broken cumulus, and almost everyone was wrapped in a jacket or scarf. Small clues, but they matter: in mid-March this building is still operating in its heating season.
A fortress on a rock: site and climate
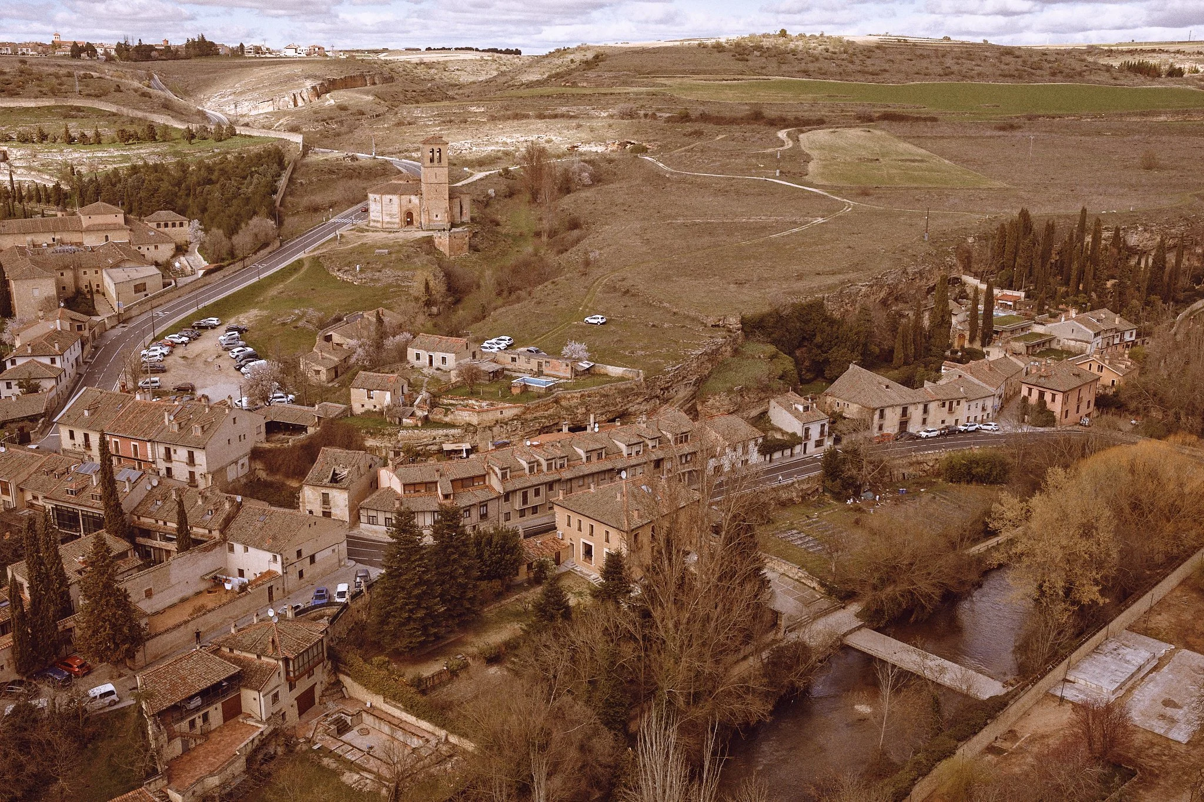
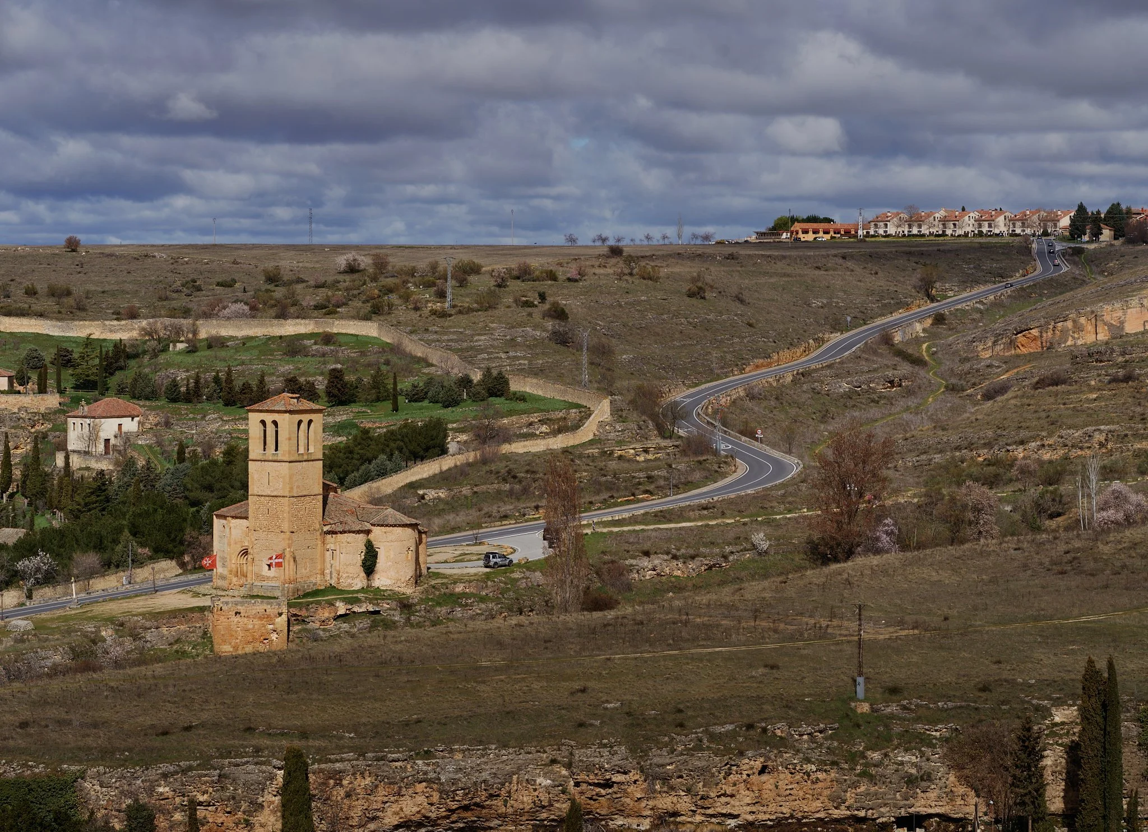
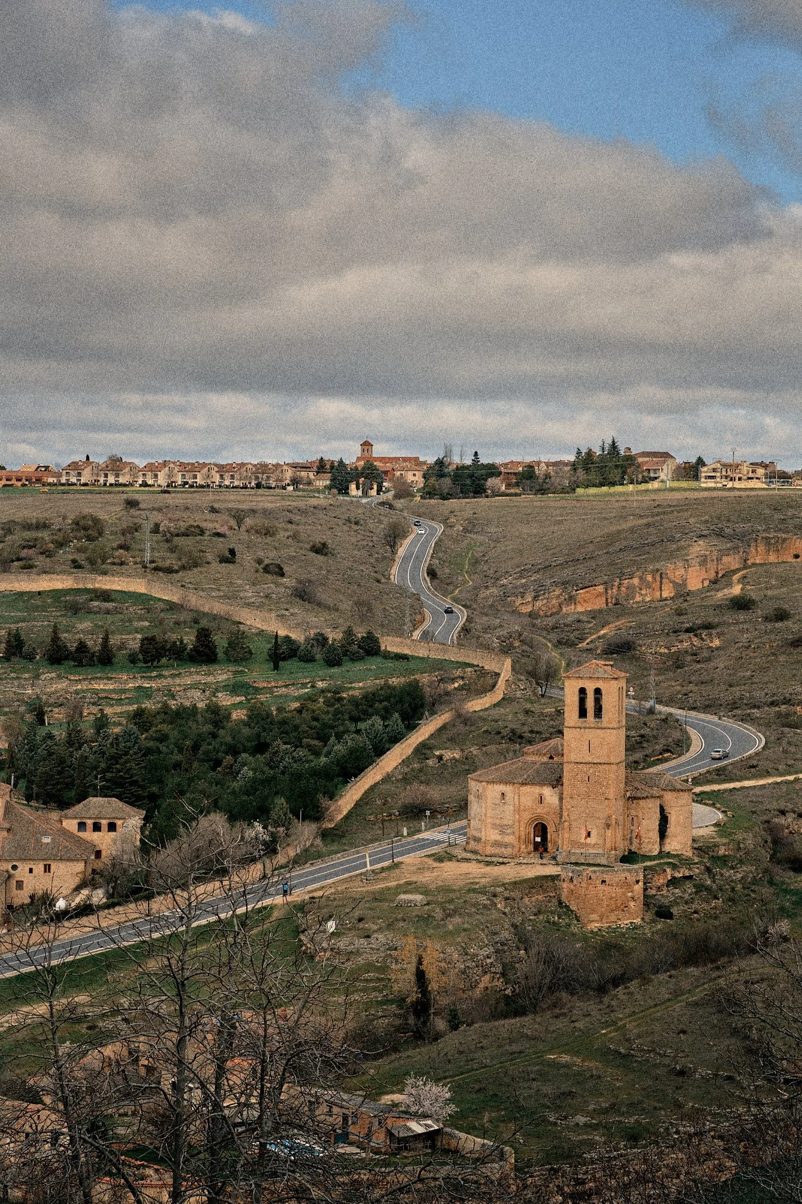
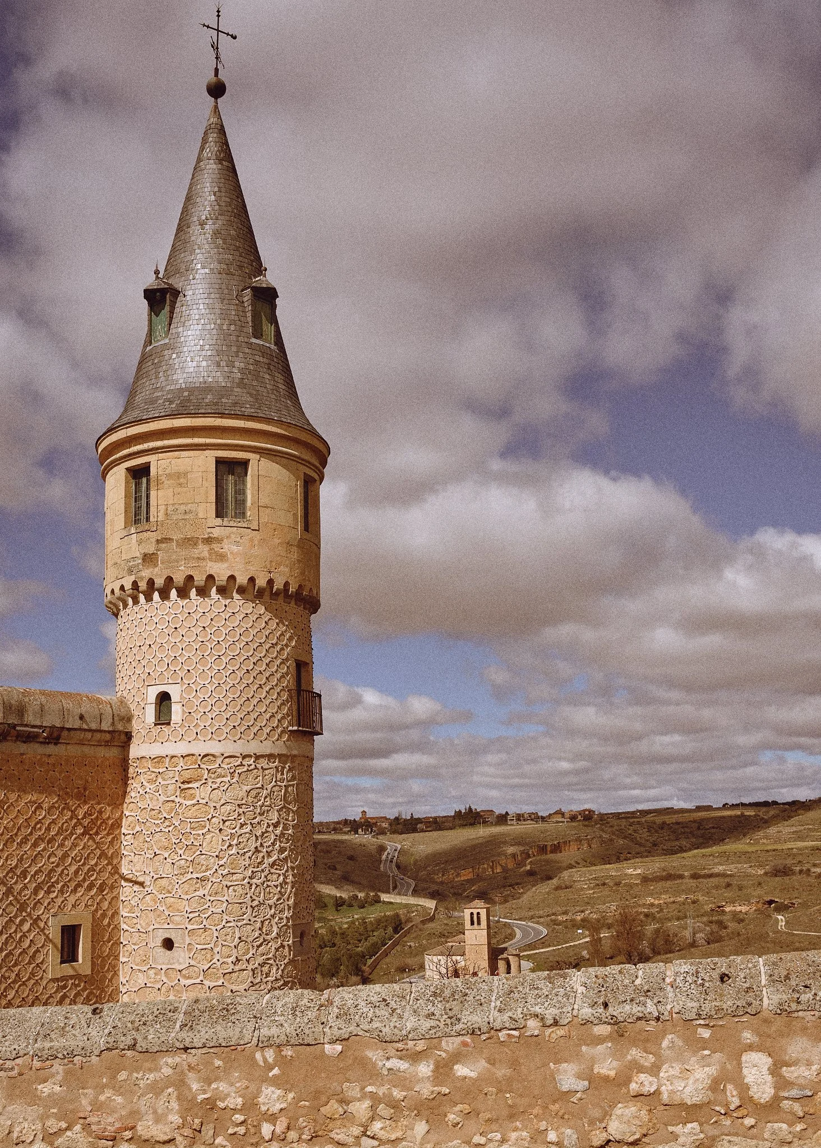
The Alcázar sits at the western tip of the old city, on a rock promontory where the Eresma and Clamores valleys meet. The position was chosen for defence, but it also defines the building's environment: exposure to sun and wind on three sides, and long views over an open, largely treeless landscape toward the twelve-sided Vera Cruz church and the village of Zamarramala on the ridge.
Segovia is a high-altitude city. The AEMET climate station sits at 1,008 m, and its 1988–2010 normals give a January mean temperature of 4.3 °C with around 14 frost days, and a March mean of 8.6 °C (13.9 °C average maximum, 3.2 °C average minimum), about 59% relative humidity and roughly 200 hours of sunshine. These are citywide station values rather than measurements at the castle, but they describe the problem the building has been solving for centuries: cold, dry, bright winters with large swings between day and night.
Five layers of history
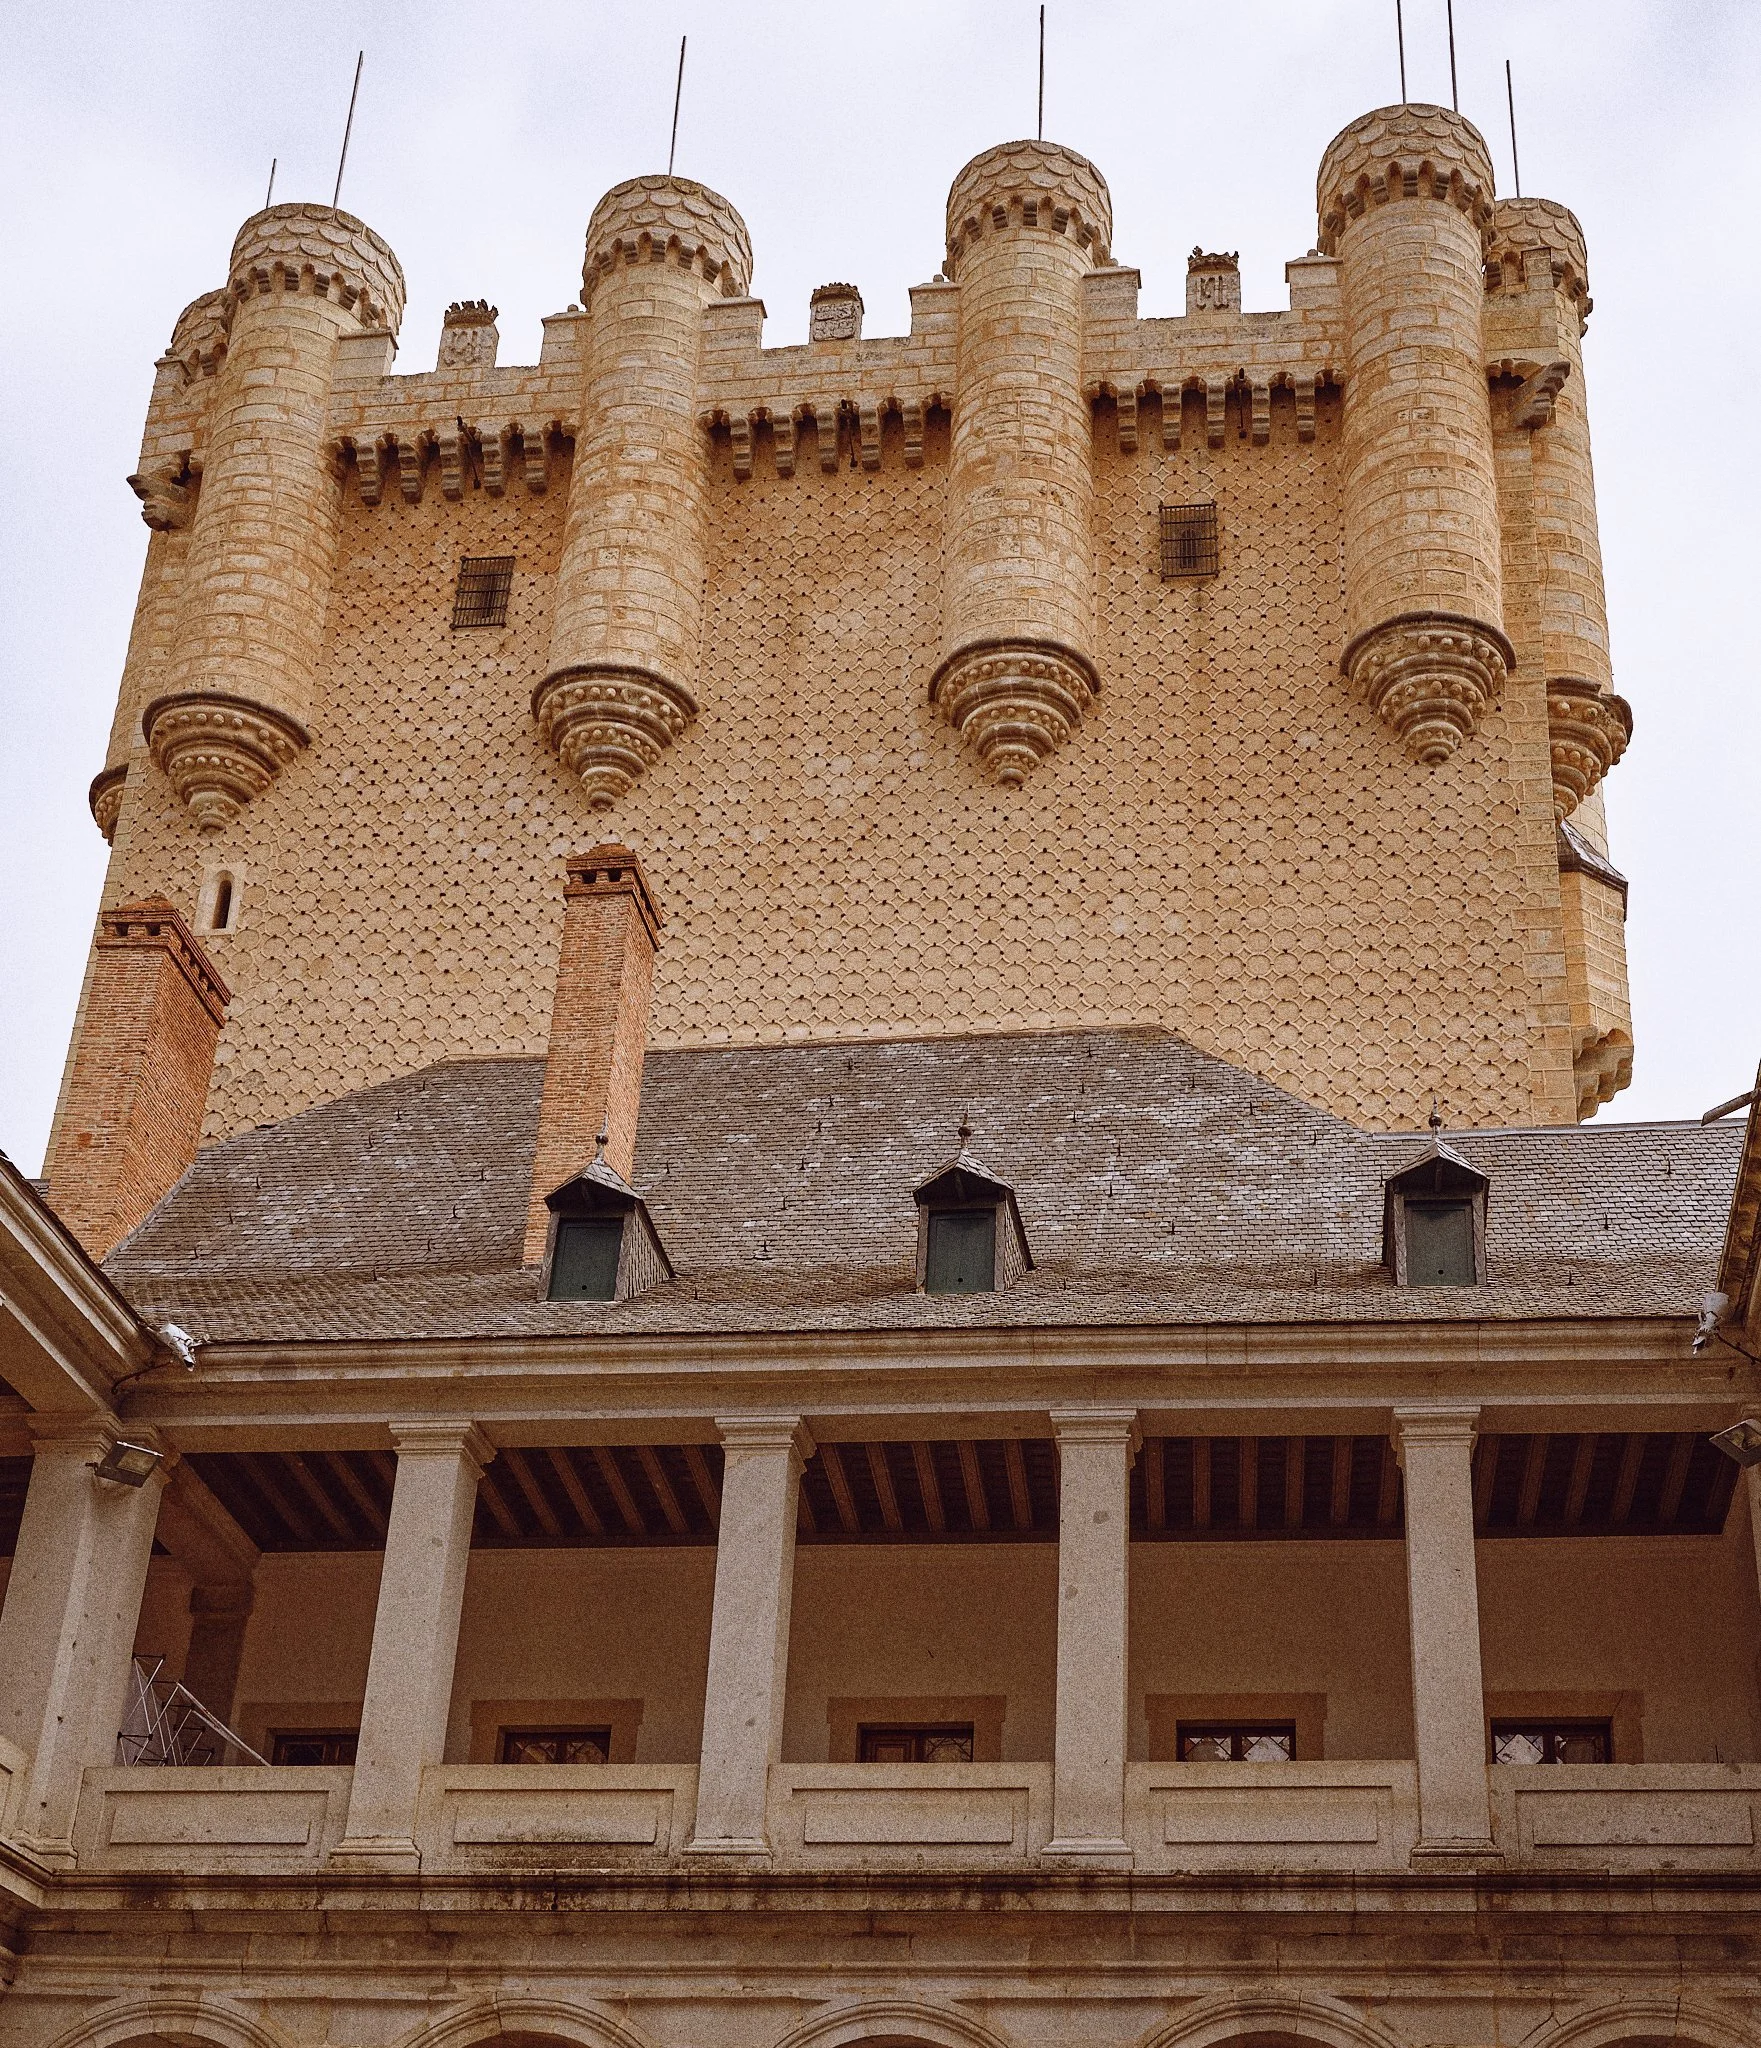
What stands today is a palimpsest. The site was a fortress by the 12th century, and the Castilian royal family had quarters here by the early 13th. The Trastámara kings turned it into a palace: Juan II added the great tower that still dominates the west front, clad in the patterned lime render known as esgrafiado. In the 16th century Philip II gave the castle its northern-European silhouette with steep slate spires, the profile that has since made it a favourite reference for fairy-tale castles.
The Alcázar later served as a state prison and, from 1762, as Charles III's Royal Artillery College. On 6 March 1862 a fire destroyed its roofs and many of its historic interiors. Roofs and rooms were rebuilt from the late 19th century onward, guided by drawings made before the fire. For a building-physics reading this matters: many of the ceilings, roofs and finishes we experience are reconstructions, so they tell us as much about restoration choices as about medieval building science.
The envelope: mass, render and slate
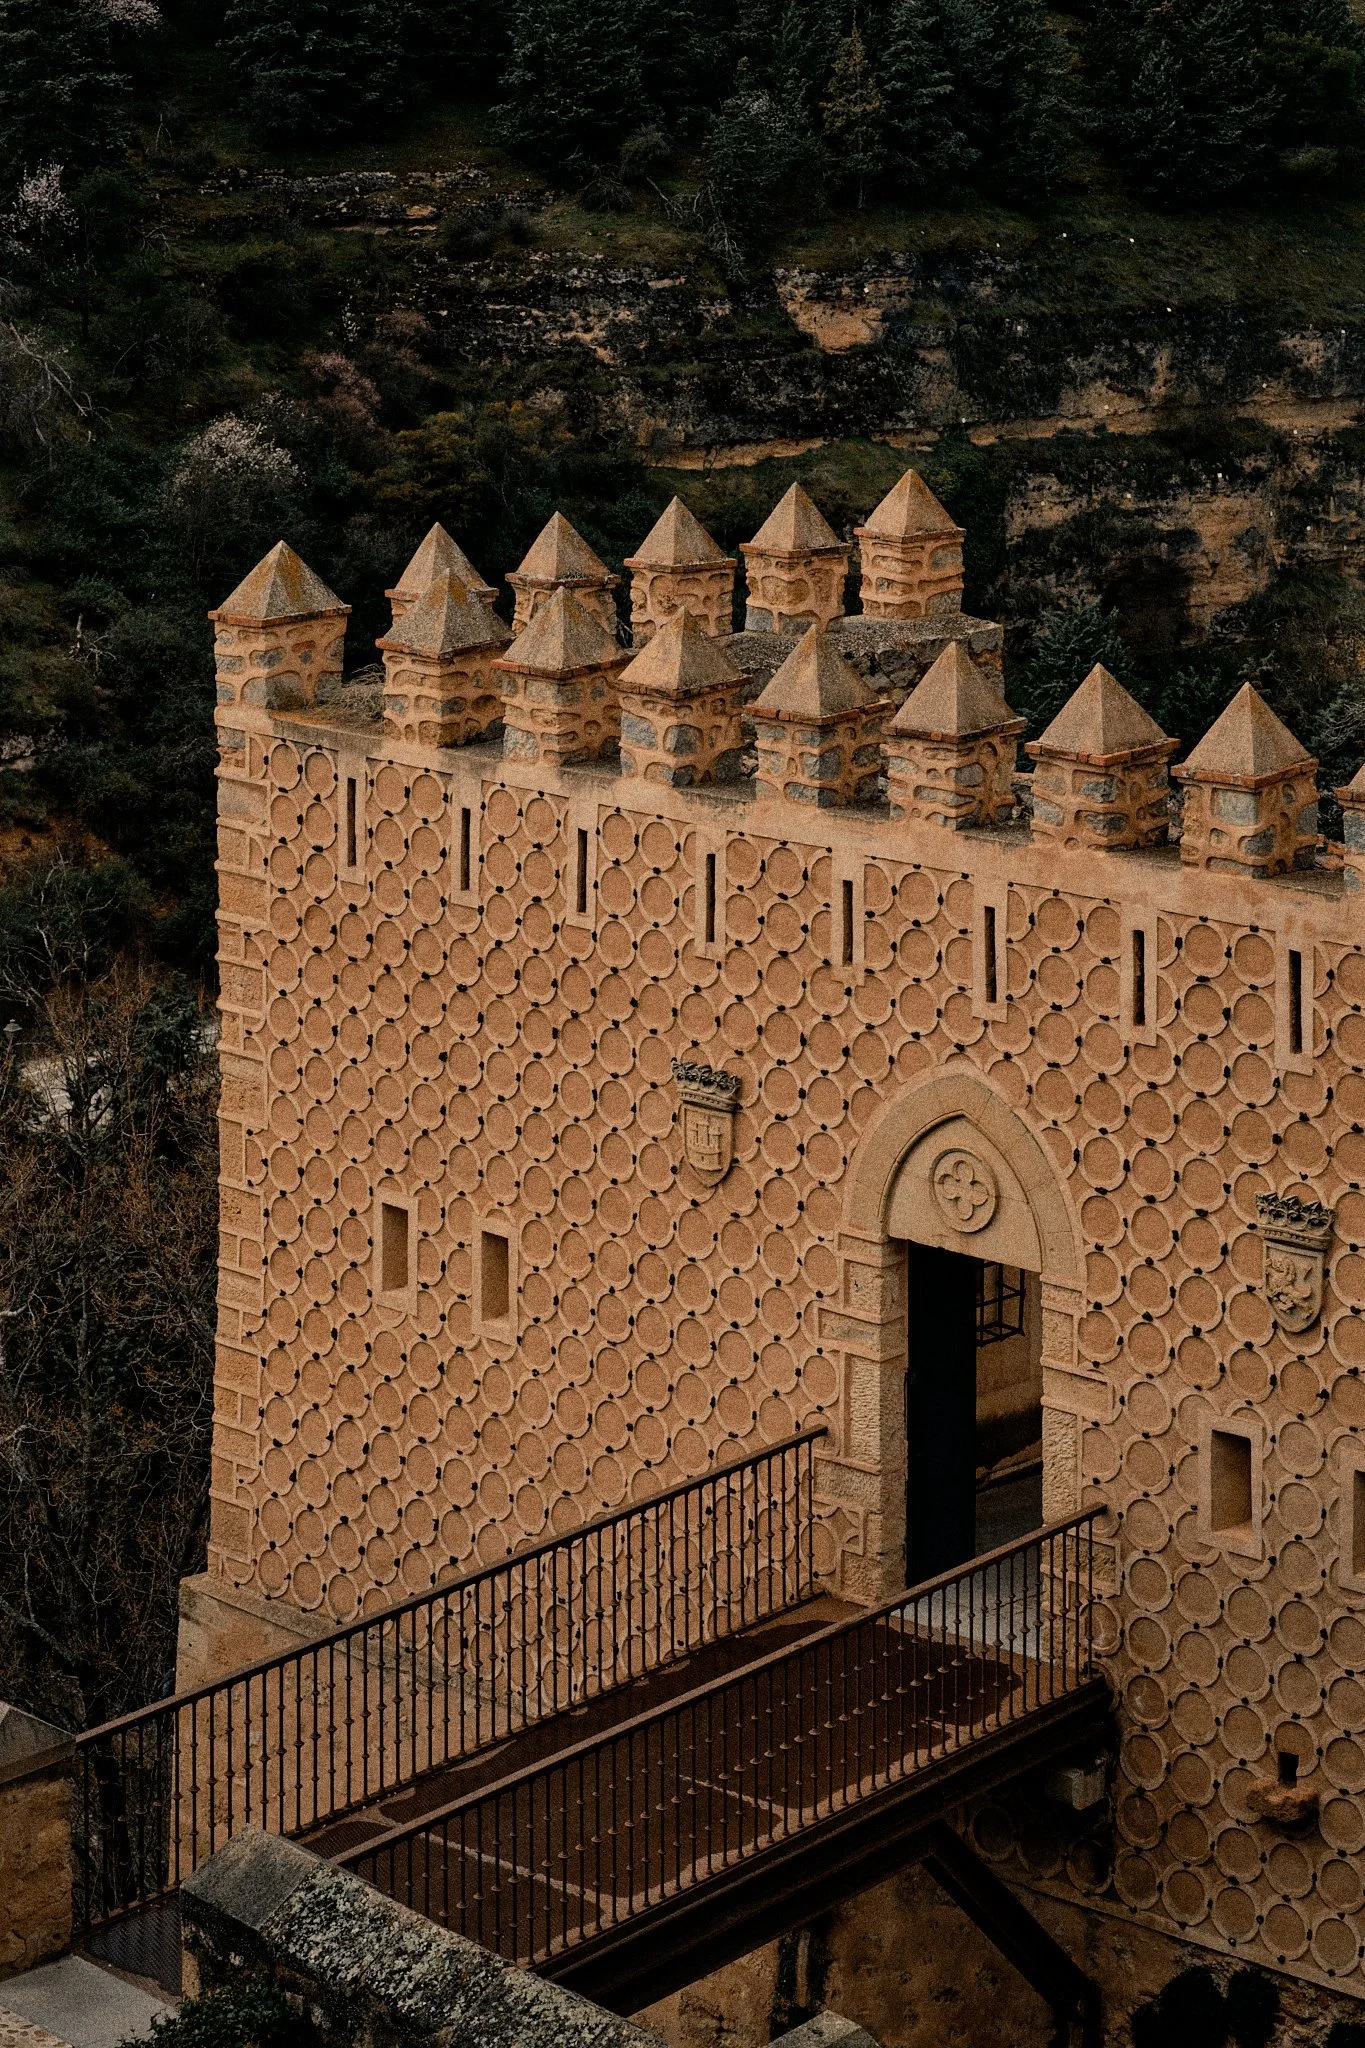
The walls are the Alcázar's main climate system. Very thick masonry provides enormous thermal mass: it absorbs heat slowly, releases it slowly and damps the large daily temperature swings of the plateau. The esgrafiado is more than decoration. Lime render is vapour-open, allowing the masonry behind it to dry out after rain and frost rather than trapping moisture. The steep slate spires shed rain and snow quickly, a northern solution that suits a plateau winter. Inside the Patio de Armas, the colonnade and enclosing walls form a sheltered microclimate, out of the wind and partly shaded: a reminder that the courtyard is as much a climatic device as a ceremonial one.
Daylight: windows as filters
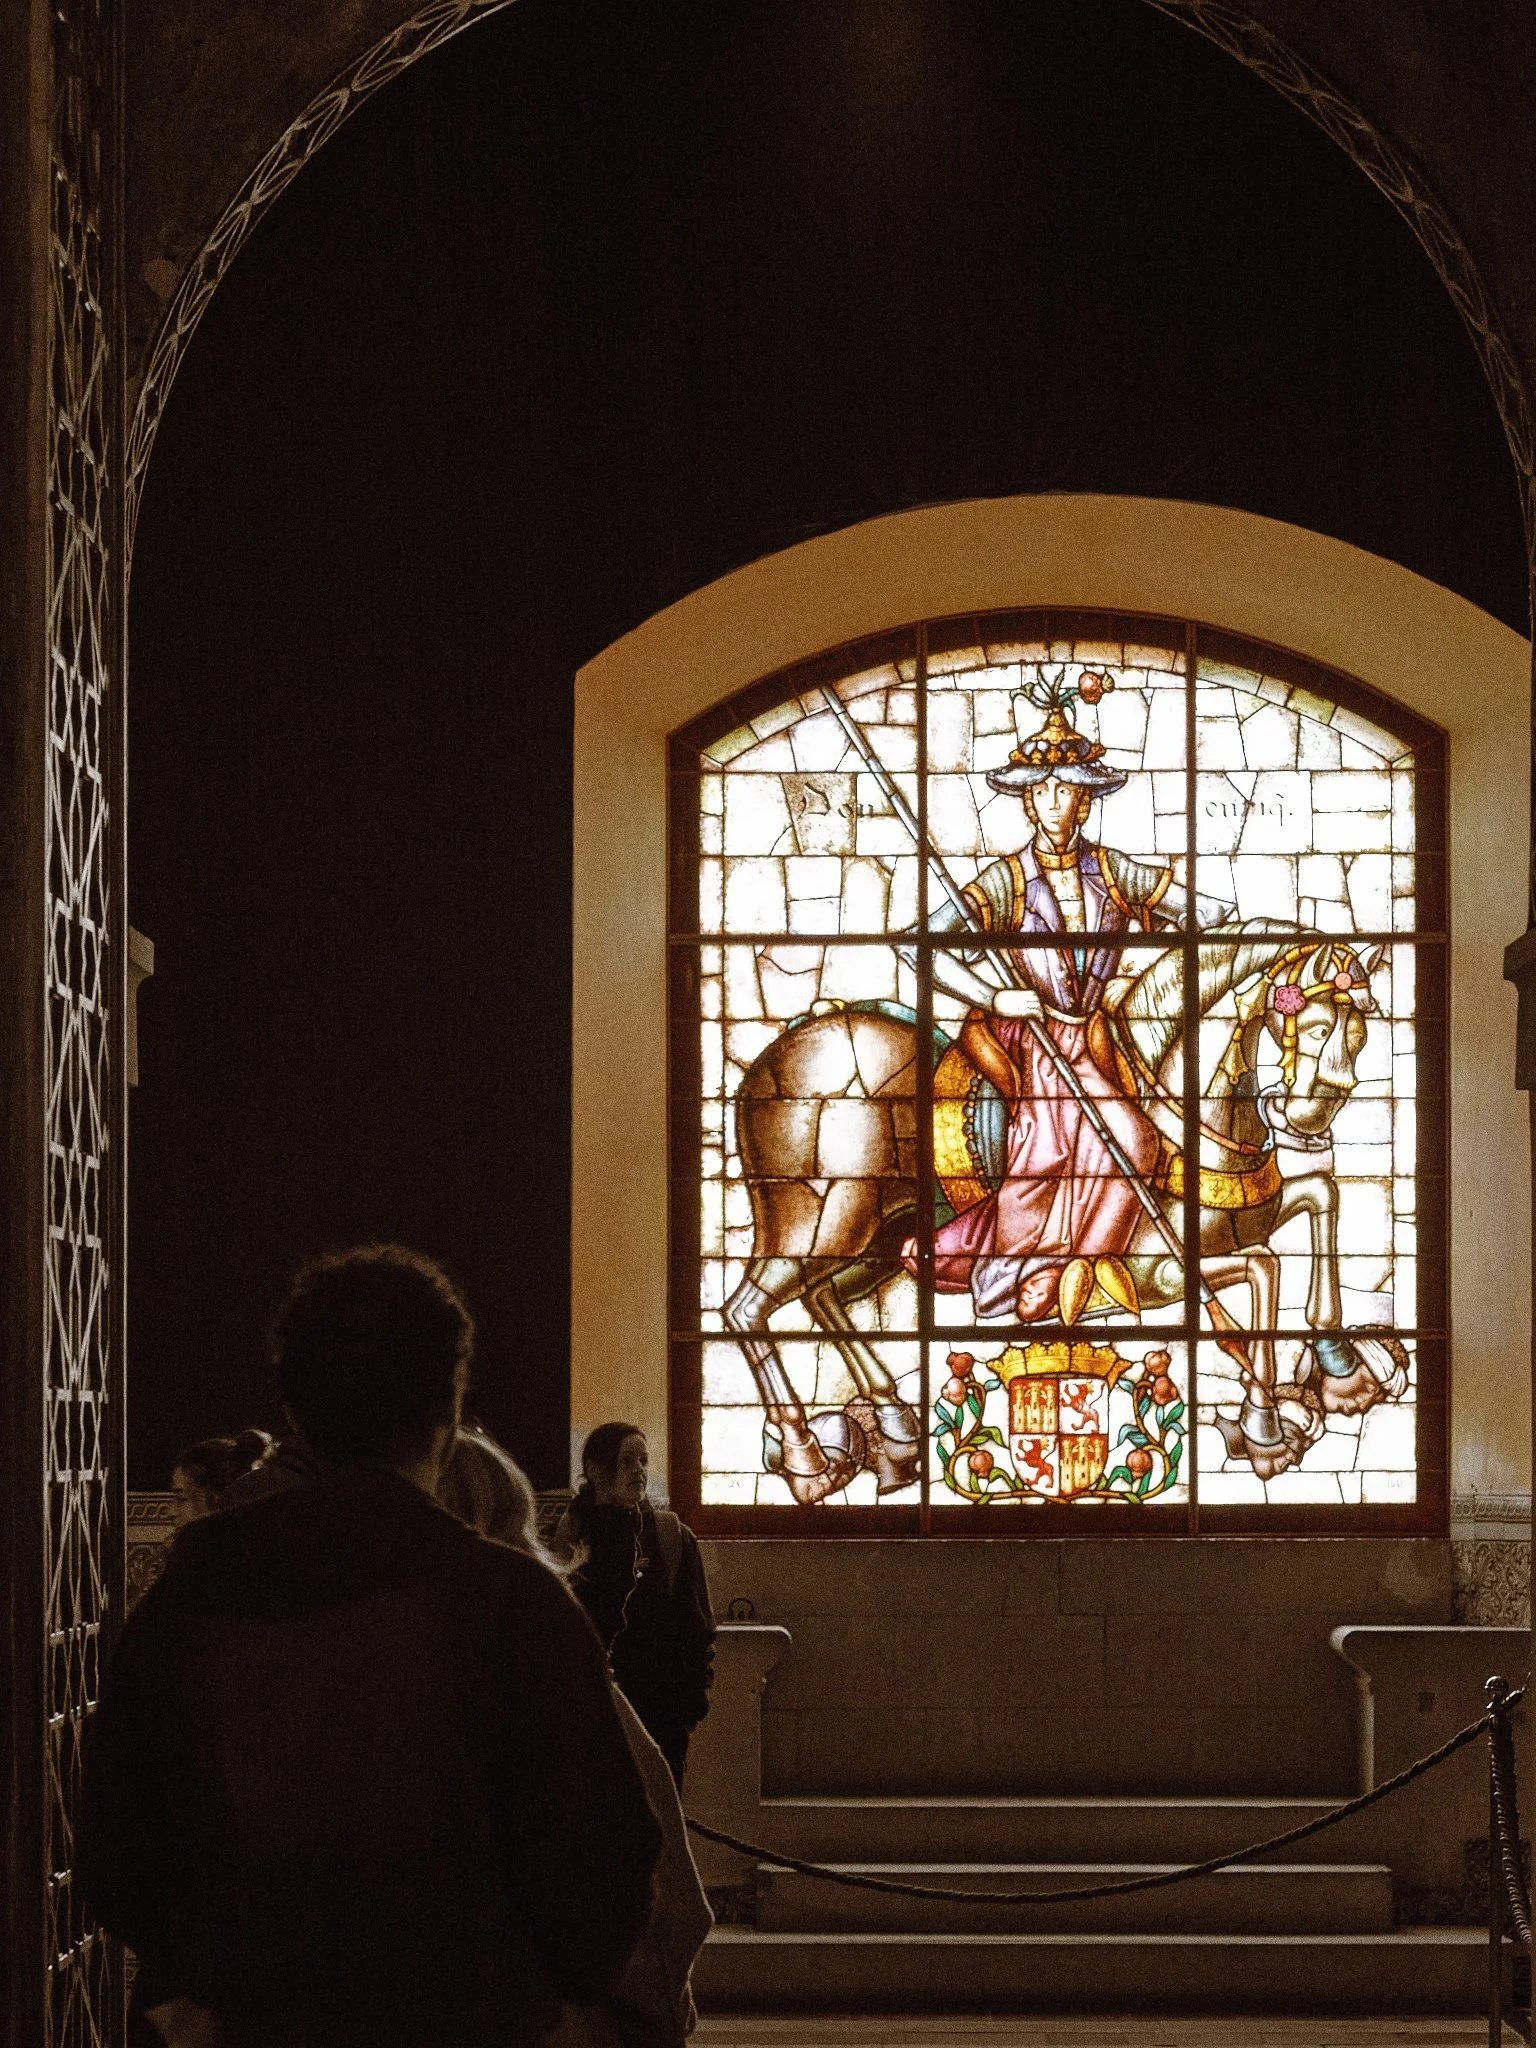
Inside, daylight arrives through deep reveals and relatively small openings. The result is strong contrast between a bright window and the darker wall around it, typical of thick-walled buildings and a genuine visual-comfort issue for a museum: the eye adapts to the window and struggles to read the objects in the room. Stained glass changes that balance. Many of the Alcázar's windows were made or restored in the 20th century by the Segovian glass master Carlos Muñoz de Pablos, and they act as luminous filters. They cut brightness at the opening, colour the light that enters, and turn the window itself into an exhibit.
Sala de la Galera: a proclamation on the wall
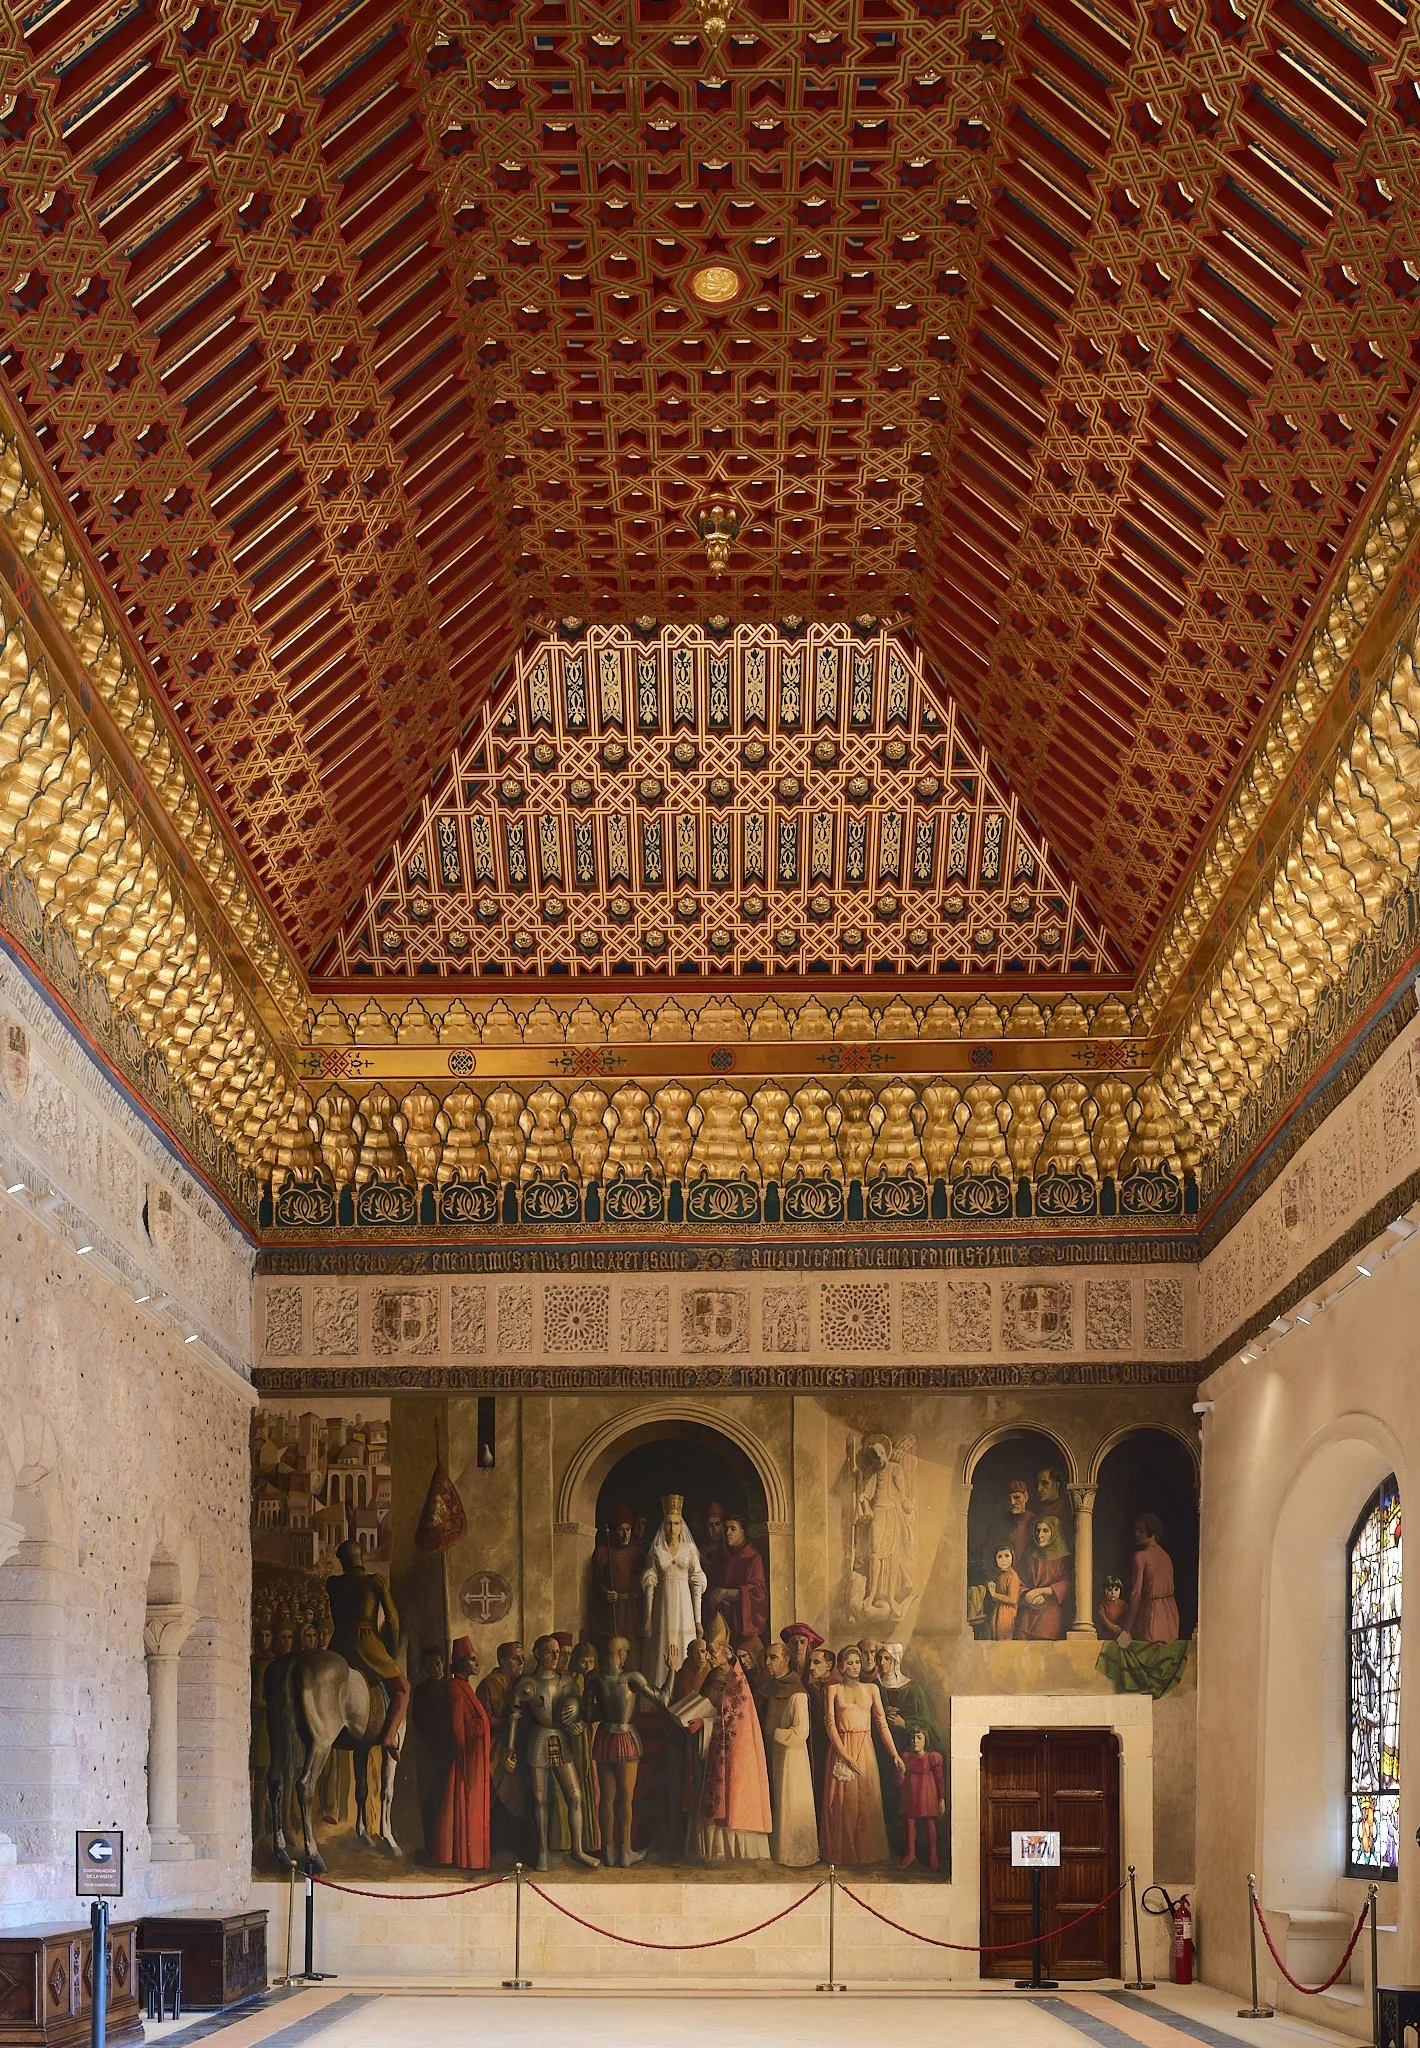
The largest of the state rooms, the Sala de la Galera, was built in the early 15th century under Queen Catherine of Lancaster, and its coffered ceiling has recently been reconstructed. One long wall carries a mural painted in the 1980s by Muñoz de Pablos, showing Isabella I being proclaimed Queen of Castile in Segovia on 13 December 1474, after she left the Alcázar on the death of her brother Enrique IV. Look closely and several figures appear to be blind. Guides explain this as a nod to Saint Lucy, patron of sight, whose feast falls on that day, and to the uncertainty of the moment. For a lighting designer the room is a lesson in itself: a large modern mural, a gilded ceiling and coloured glass all compete for the same limited light.
Sala de los Reyes: a room rebuilt from drawings
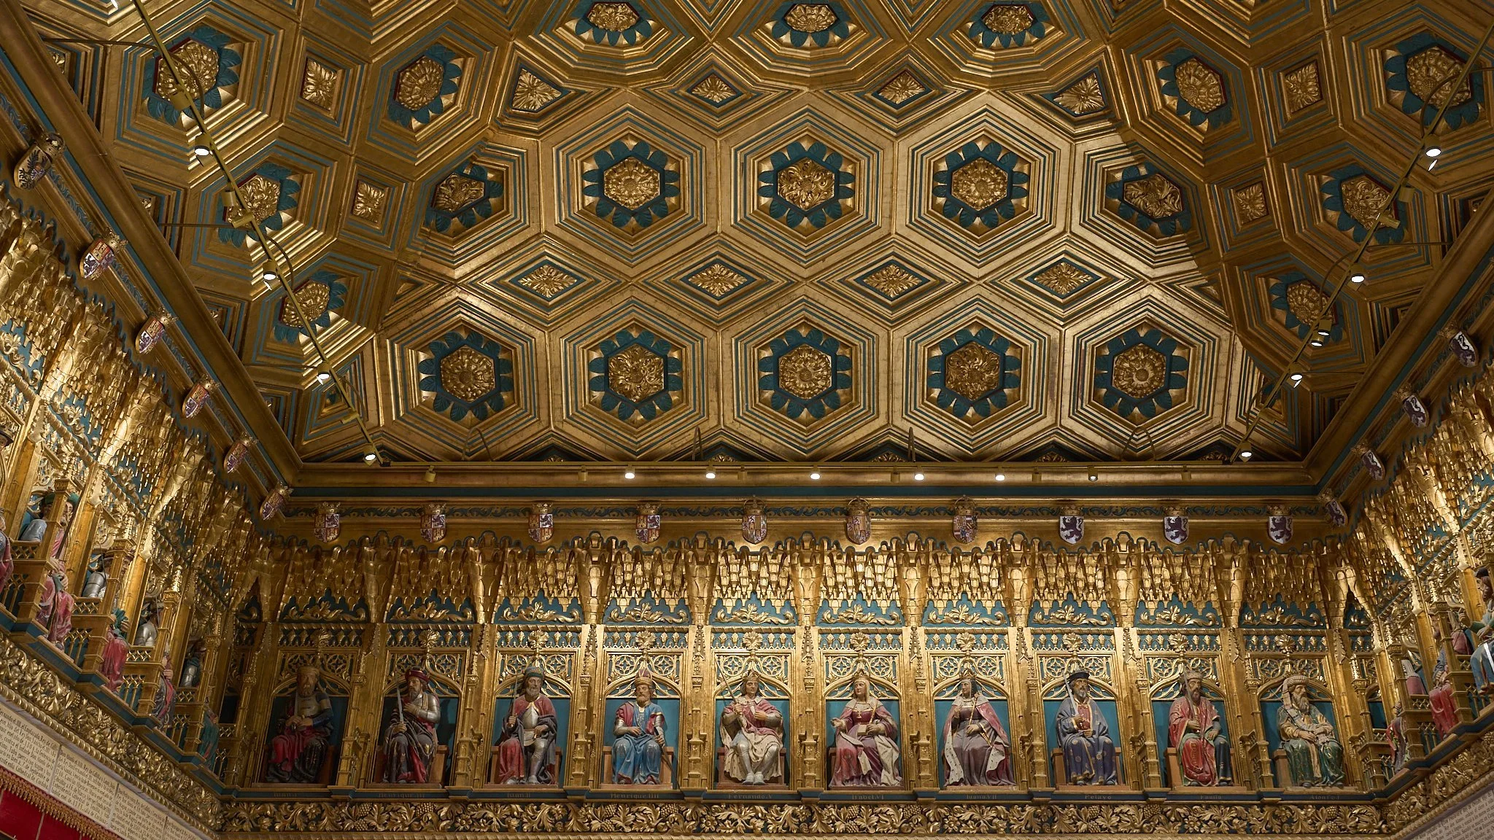
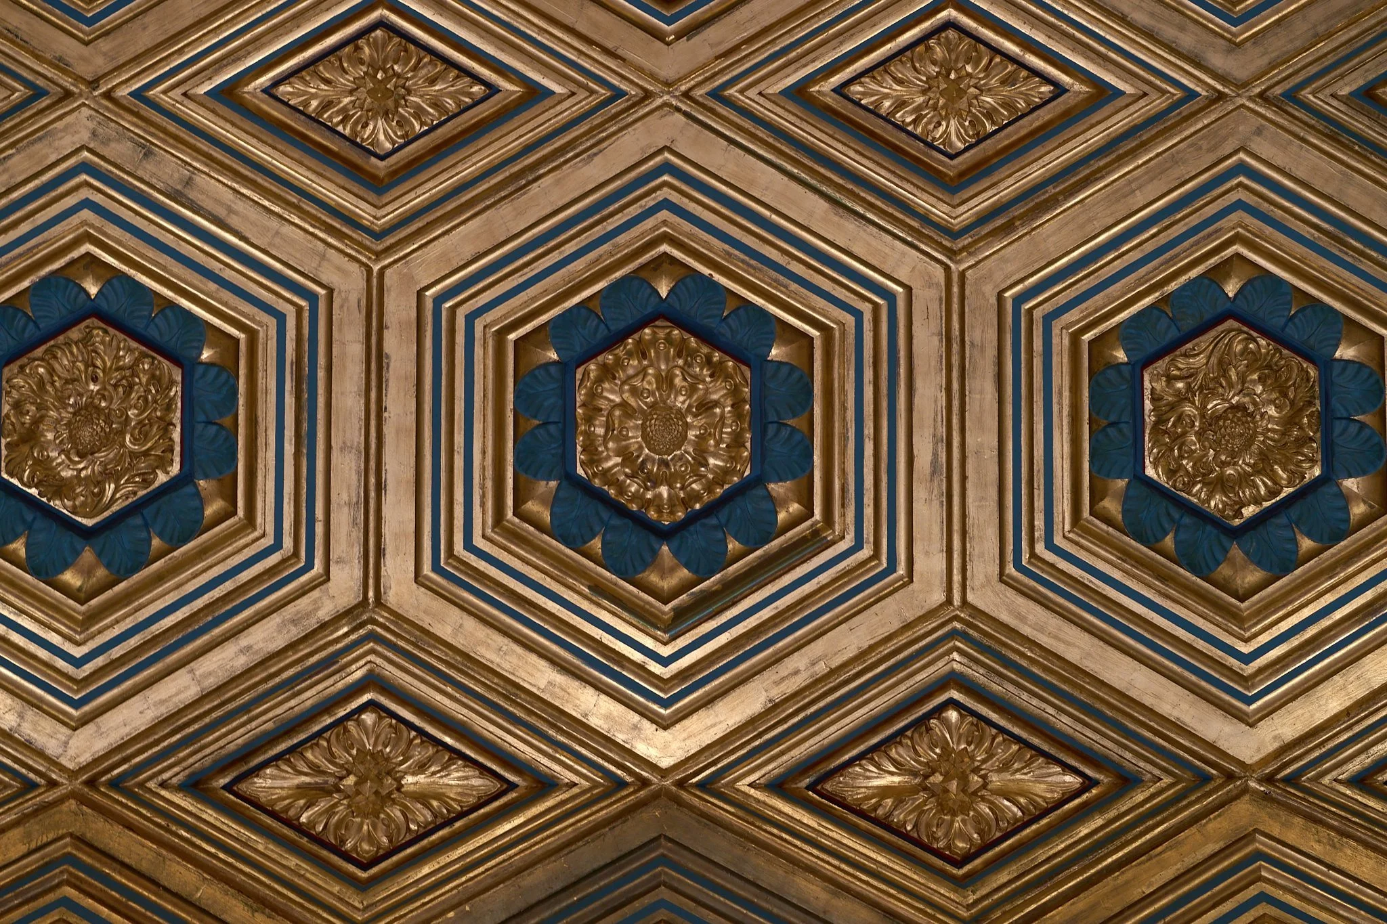
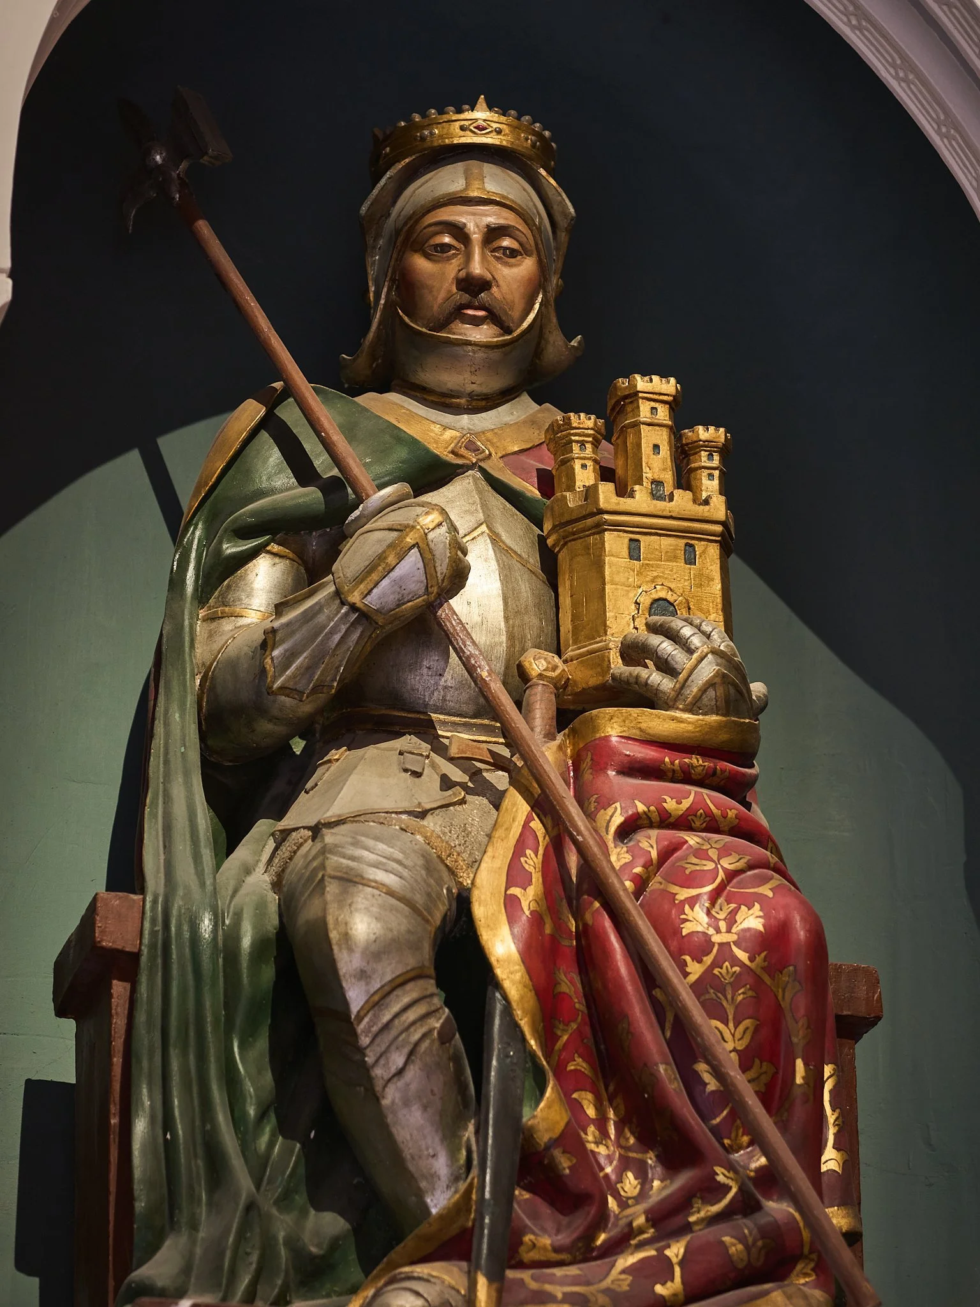
The Hall of Kings is the Alcázar's most spectacular interior: a coffered ceiling of gilded hexagons and diamonds above a frieze of 52 seated, polychrome figures representing the monarchs of Asturias, León and Castile. The gallery was begun under Enrique IV in the mid-15th century and reworked under Philip II, whose painter Hernando de Ávila prepared a book of royal portraits for the series. The room survived until the 1862 fire destroyed it, and its reconstruction drew on that kind of historical documentation. For asset owners this is the real lesson: well-kept records are what make recovery possible.
Acoustically, these rooms combine reflective and diffusing surfaces. Hard stone walls and floors reflect sound strongly, while deep timber coffers break up and scatter the reflections. In a busy hall the result is a lively, somewhat reverberant space where conversation builds up quickly. These are impressions from a visit, not measurements, but they point to a trade-off every museum in a historic shell faces between authenticity and acoustic comfort.
The throne room: a borrowed ceiling and soft surfaces
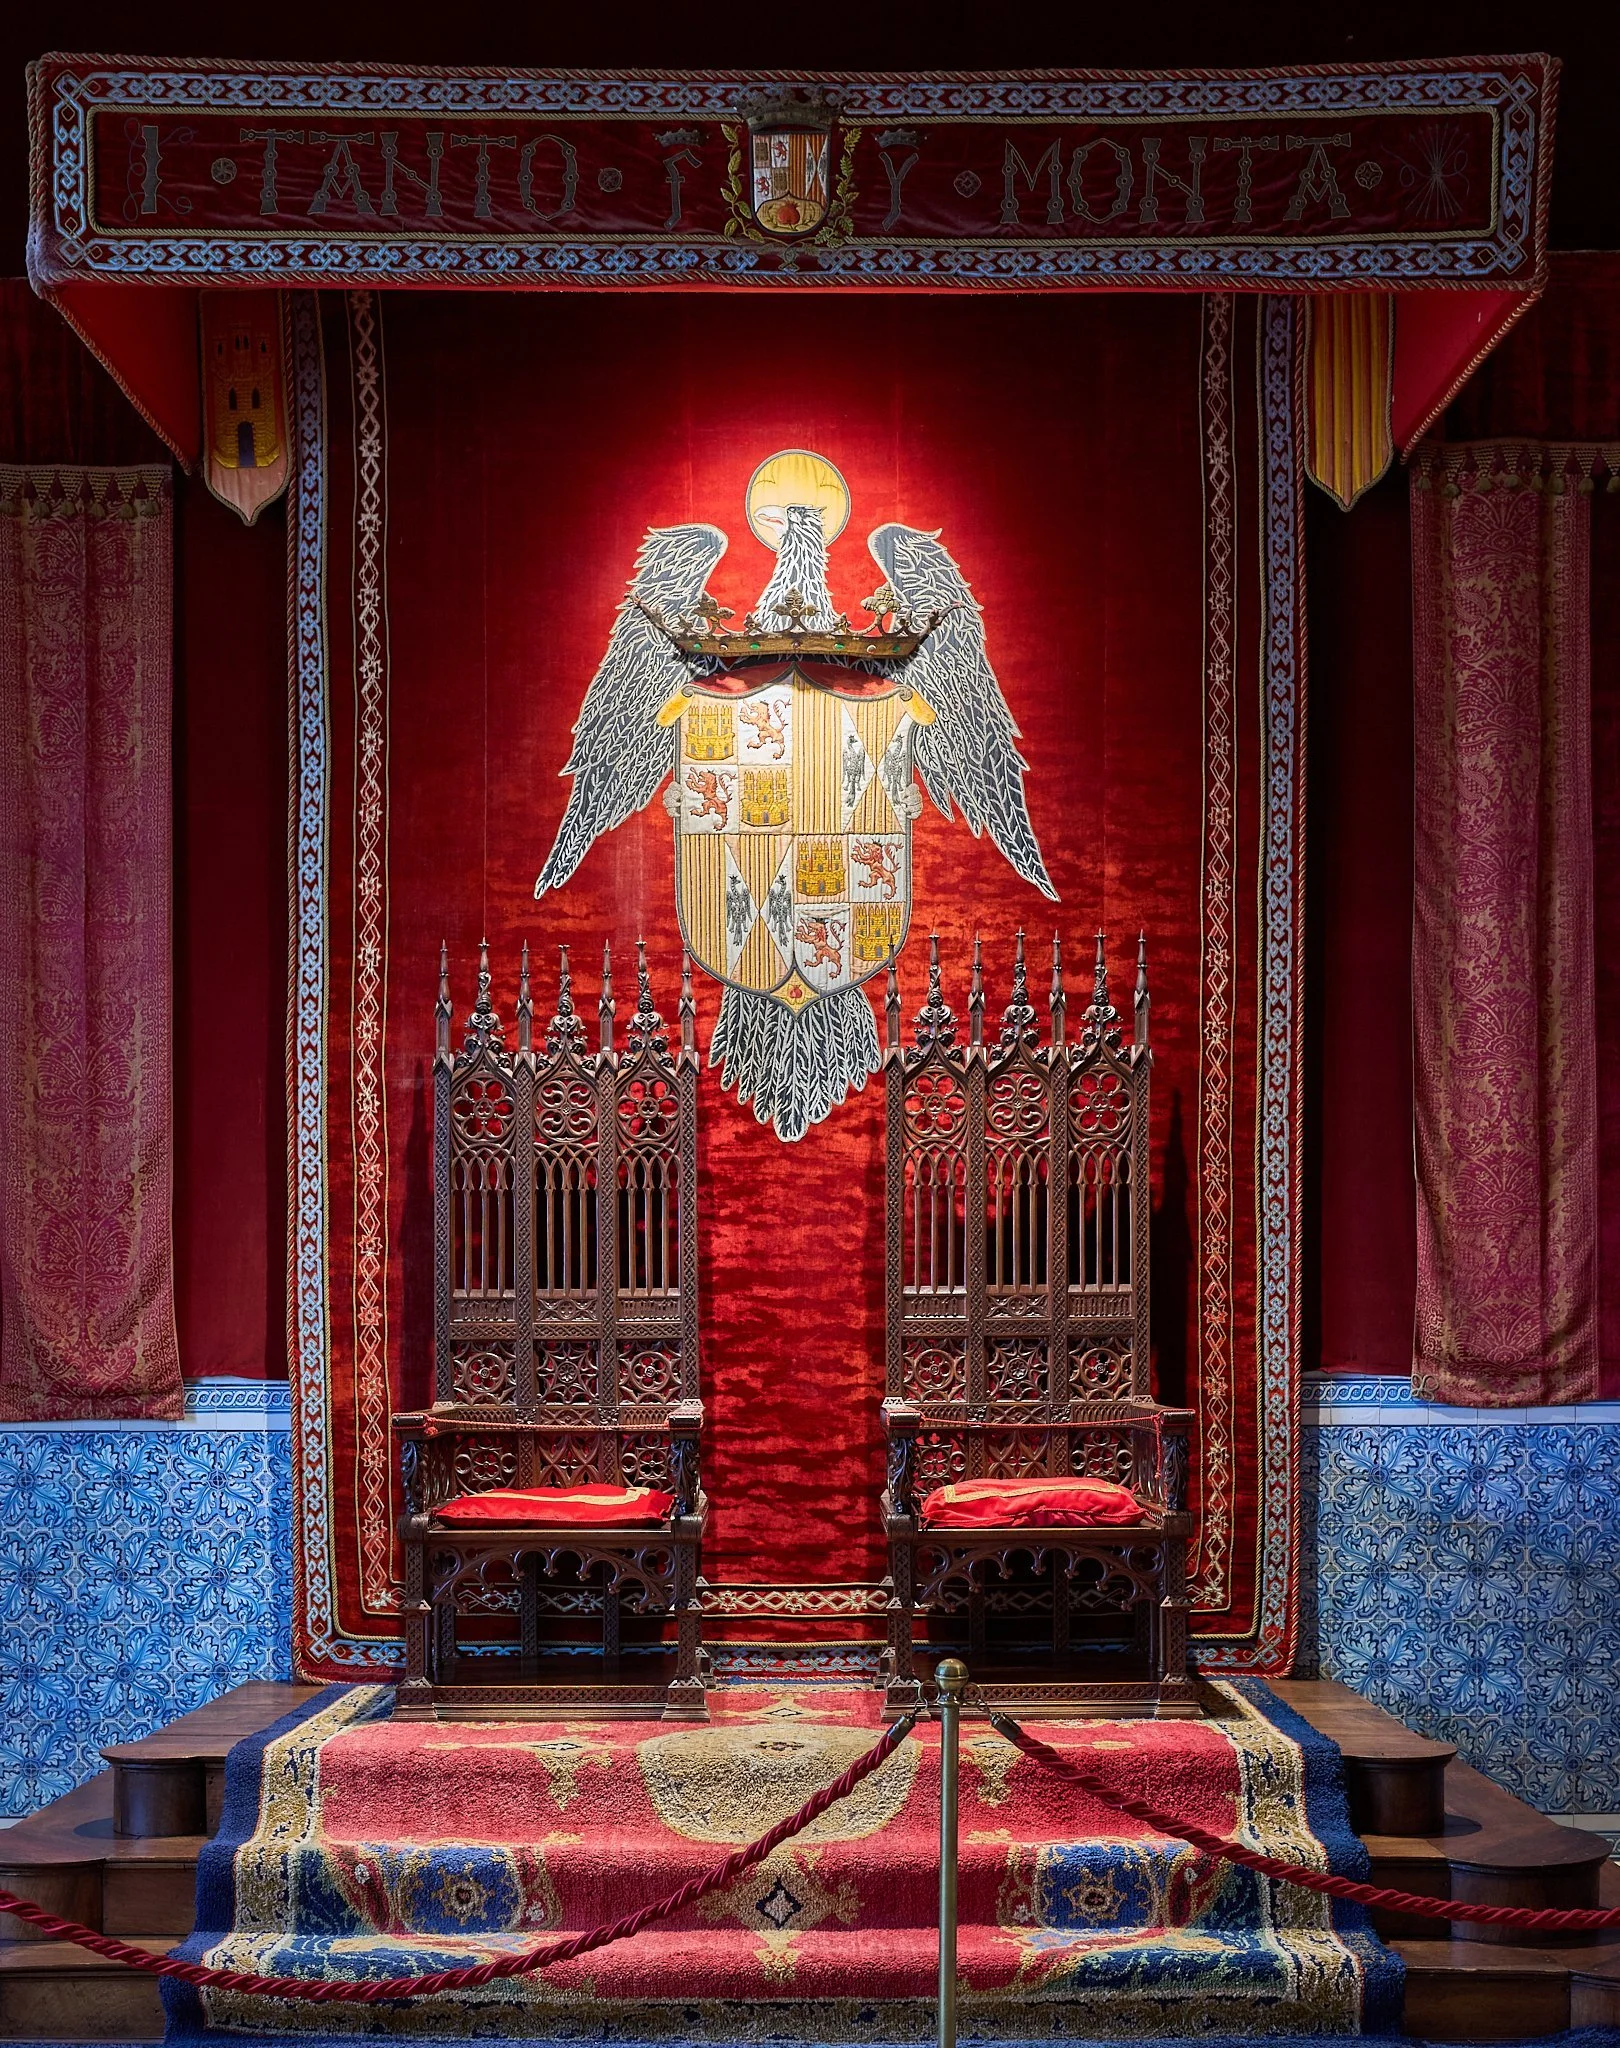
The Sala del Solio displays the arms of the Catholic Monarchs and their motto, "Tanto monta", beneath a red canopy. Its striking Mudéjar ceiling is itself an import, brought from Urones de Castroponce in the province of Valladolid: another reminder that this interior is a curated composition. Here the textiles do acoustic work. The canopy, hangings and carpet absorb sound in a way the bare stone halls cannot, which should make this room noticeably less reverberant than its neighbours.
Armour, glare and accent lighting
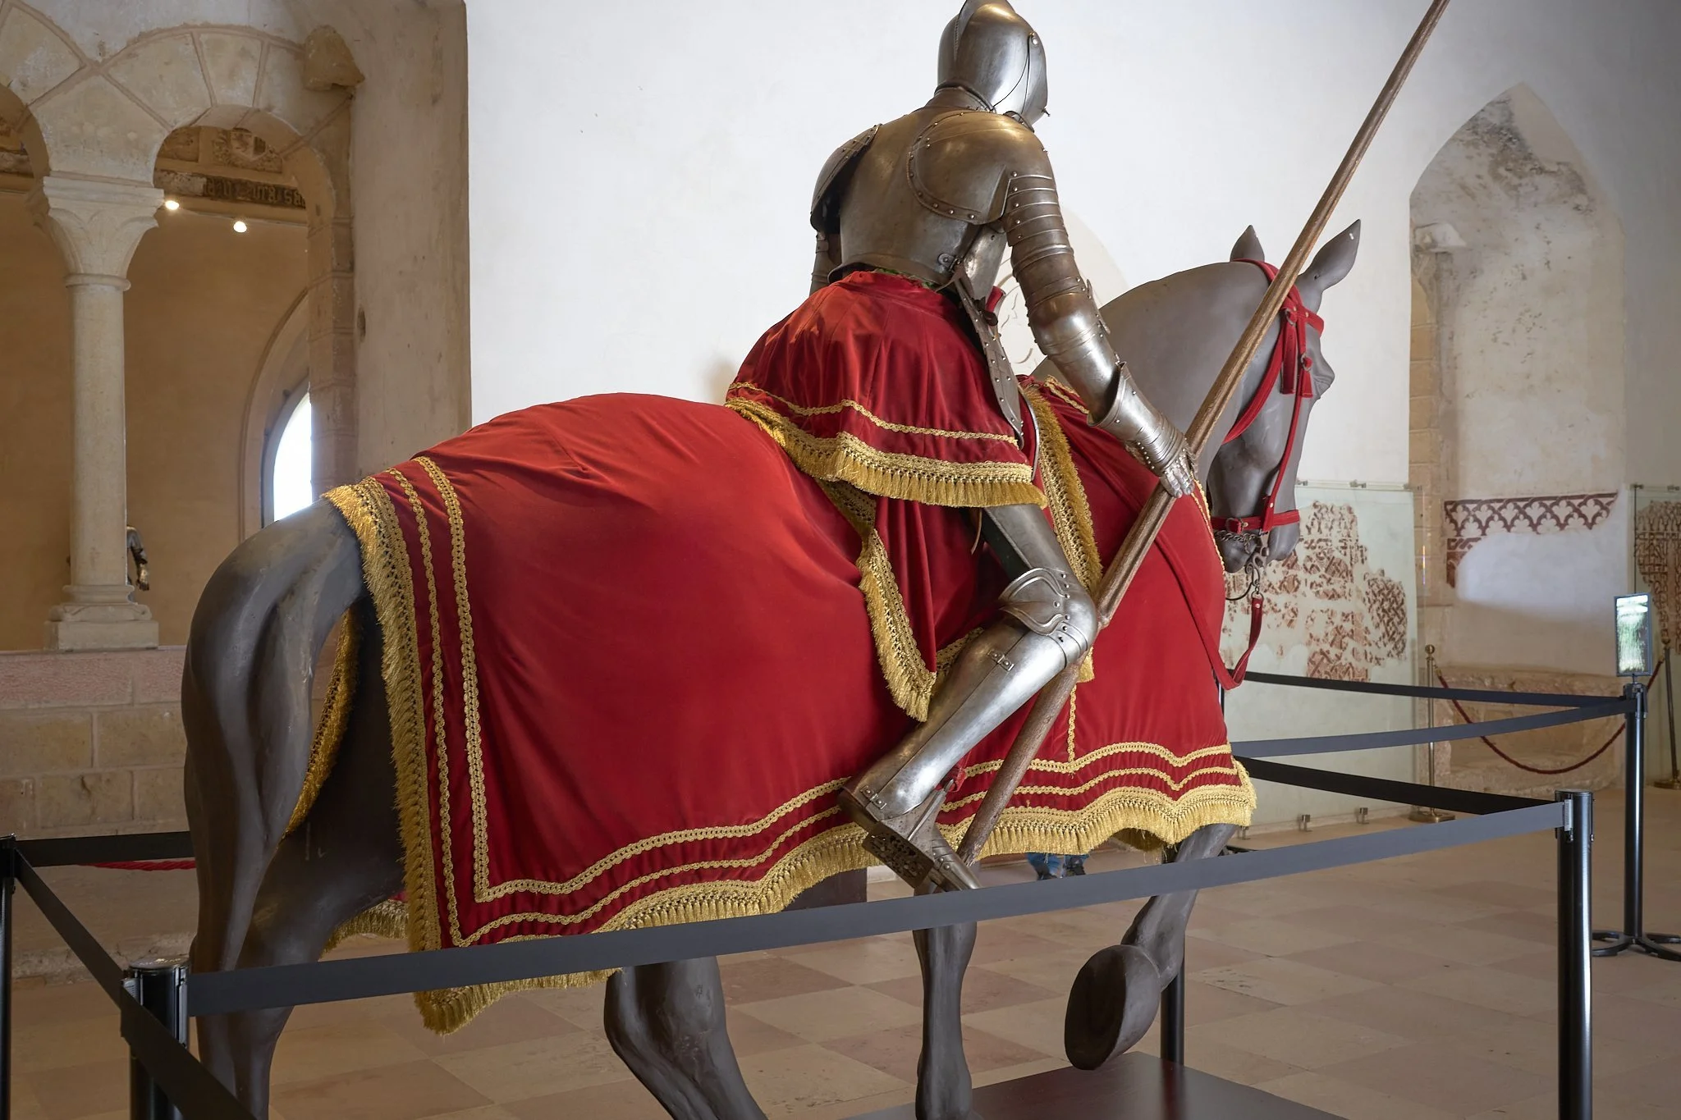
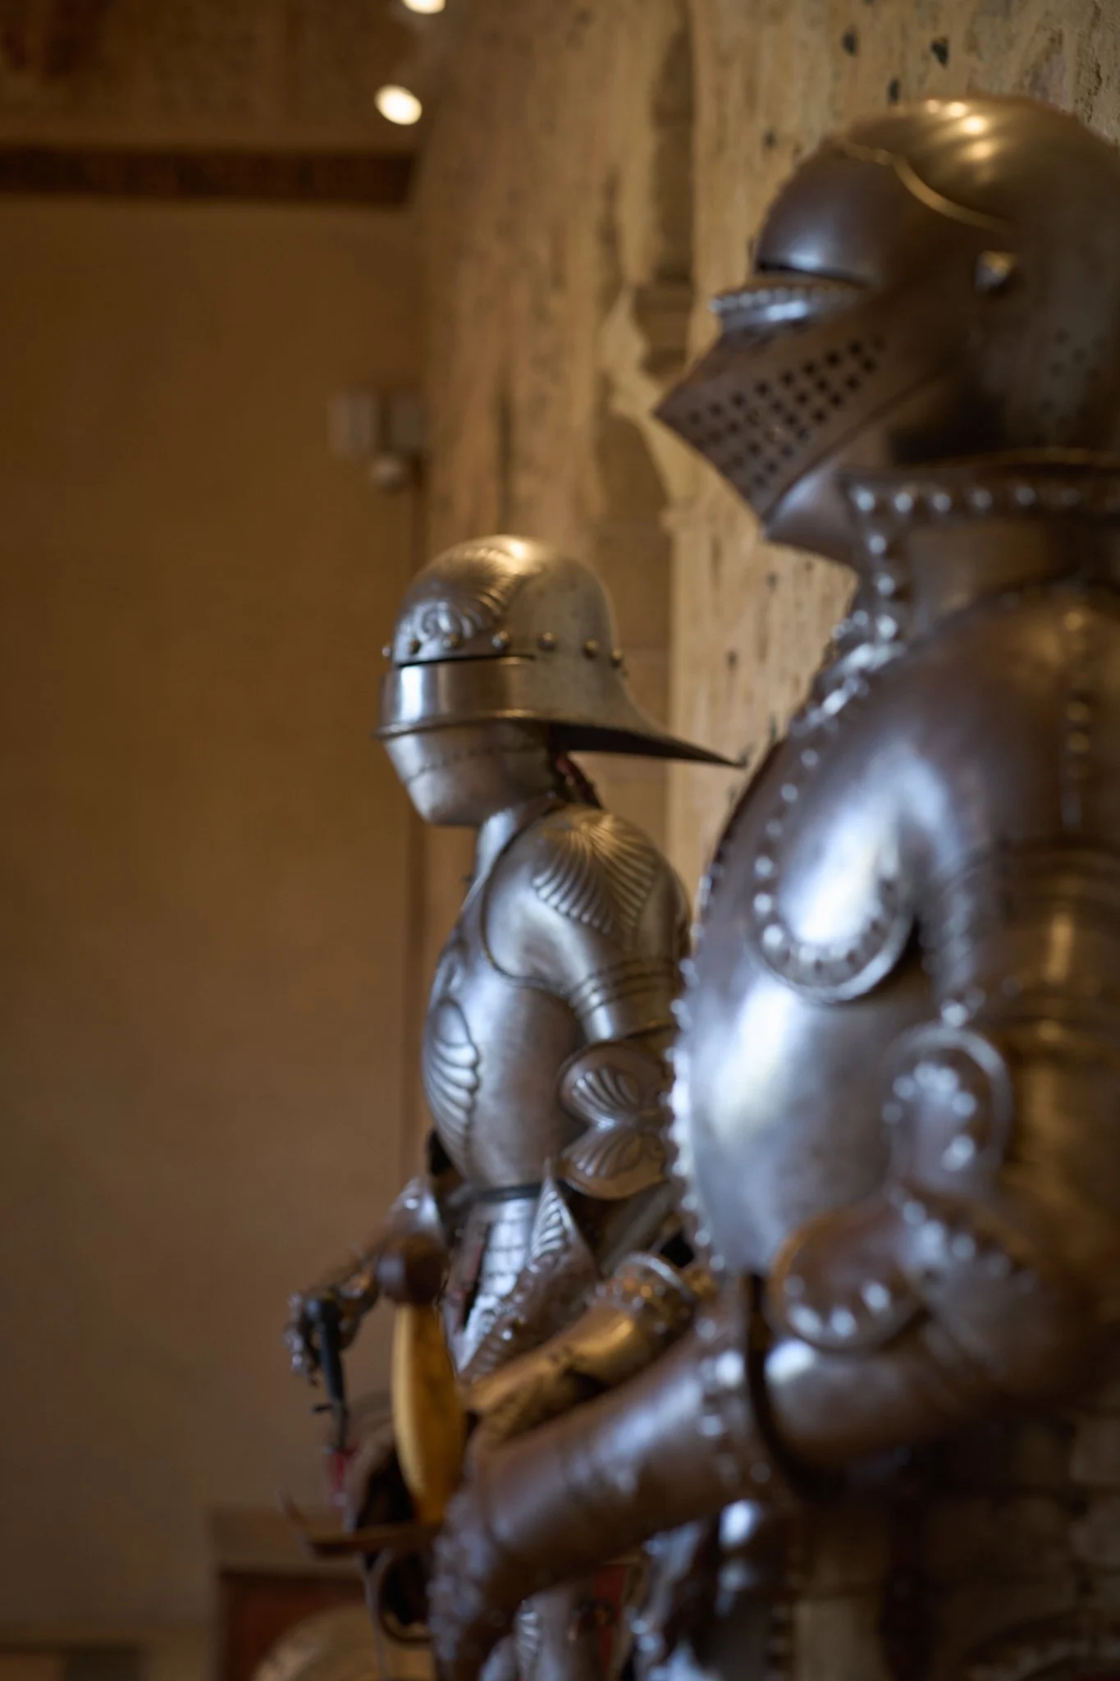
The Alcázar's long military life, as prison, artillery college and archive, is told partly through its collection of armour, including a mounted knight in a red caparison. Polished steel is a demanding object to light. In my photographs the armour is picked out by ceiling spotlights against stone walls, which gives dramatic highlights but also sharp specular reflections and deep shadows. The polychrome statue of a seated king poses the opposite problem: painted and gilded surfaces need low, even, well-filtered light to protect their pigments over decades.
New interventions
The Alcázar is still changing. The Galera ceiling has been reconstructed in recent years, and the Alcázar's 2026 annual address describes fitting out the Sala de Planos for virtual-reality stations that let visitors see how the castle evolved over the centuries. Outside, a 2026 travel guide reports that Segovia's ornamental monument lighting runs only on Friday to Sunday evenings, and the city has announced a broader LED and smart-control upgrade for its historic district. Both points are worth confirming against official sources.
A lighting strategy I would propose
Layer by conservation zone. Set illuminance limits by material, lowest for textiles and painted wood and higher for stone and metal, using dimmable, warm-white LED with high colour rendering.
Control glare on armour. Use narrow-beam, well-shielded fittings aimed from steeper angles so reflections fall away from visitors' eyes.
Balance the daylight. Lift wall and ceiling brightness slightly near windows to reduce contrast, and backlight key stained glass after dark.
Respect the dark valley. Keep exterior floodlighting warm, precisely aimed and timed, with no spill toward the Eresma valley and the night sky.
Measure before deciding. Log temperature, humidity and cumulative light exposure in key rooms with wireless sensors, so decisions rest on data.
Executive synthesis
For boards and asset owners, the Alcázar offers three lessons. First, passive mass and careful detailing are long-lived assets: the walls still do most of the climate work. Second, documentation is resilience: rooms lost in 1862 could be rebuilt because they had been recorded. Third, today's operating risk sits with light, visitors and conservation, exactly where thoughtful lighting design, acoustic treatment and environmental monitoring repay their cost.
Method and caveats
This article is based on my visit on 15 March 2026 and my own photographs, combined with published sources. Climate figures are AEMET citywide normals, not site measurements. Acoustic and lighting comments are professional observations, not measured sound levels, reverberation times or illuminance values. Some room identifications in the photographs are my best reading and may be refined.
References
Real Alcázar de Segovia – Memoria del XLII Día del Alcázar (2026)
Patronato del Alcázar – Jornadas: 550th anniversary of the proclamation of Isabella I
La galería de la sala de Reyes del alcázar de Segovia. Espacio, Tiempo y Forma, Serie III, 37 (2024)
13 de diciembre de 1474: epidemia de ceguera el día de la proclamación de Isabel la Católica (CORE)
Kurrant – Segovia secures €3.1 million for historic district lighting upgrade