Designing an Immersive Workplace Experience for Global Music Streaming Office
“I just wanted to say thanks for the great work on the Jakarta office. It looks absolutely amazing and the team seems over the moon (I know I am). I am really impressed by the final results, and it exceeded expectations. Thank you so much, this really is a game changer for the team and the market!”
Every creative company speaks about collaboration. We believe collaboration should not only be discussed—it should be heard, seen, and experienced. ALTA Integra was appointed as the Acoustic, Lighting, and Audiovisual Consultant to create an integrated workplace ecosystem that supports human comfort, creative collaboration, and immersive media experiences.
Designing a Workplace for Creativity
For decades, the corporate office was measured by a remarkably simple metric: how many desks could fit within a floor plate. Efficiency was calculated in square meters per employee, rows of workstations, and occupancy density. The workplace was conceived as a machine for productivity, where silence signified concentration and uniformity represented order.
Today's creative workplace operates by a completely different logic.
For companies whose products are built from ideas rather than assembly lines, the office has evolved into a platform for interaction. A single working day may begin with a confidential strategy meeting, continue with a podcast recording, transition into a hybrid video conference with colleagues across continents, conclude with a listening session for an upcoming artist release, and end by hosting an intimate product launch attended by media and creators. Each activity demands a fundamentally different environmental condition—not only socially, but physically.
The modern workplace is no longer defined by furniture. It is defined by experiences.
At Global Music Streaming Indonesia Office, this transformation became the foundation of the entire design philosophy. The office was envisioned not merely as a headquarters, but as an environment where artists, producers, engineers, marketers, creators, and executives could seamlessly move between focused work, creative collaboration, immersive music experiences, and public engagement. Every space tells a different story, and every story requires its own environmental language.
This diversity immediately presents one of the most overlooked challenges in workplace design.
Architects often describe space through geometry. Interior designers define it through materials and atmosphere. Engineers evaluate it through measurable performance. Yet people experience a room through their senses. Long before they consciously notice finishes or furniture, they instinctively respond to how a space sounds, how it feels to the eyes, and whether conversation flows naturally without effort.
In other words, creativity is influenced not only by the people occupying the room, but also by the invisible environmental conditions surrounding them.
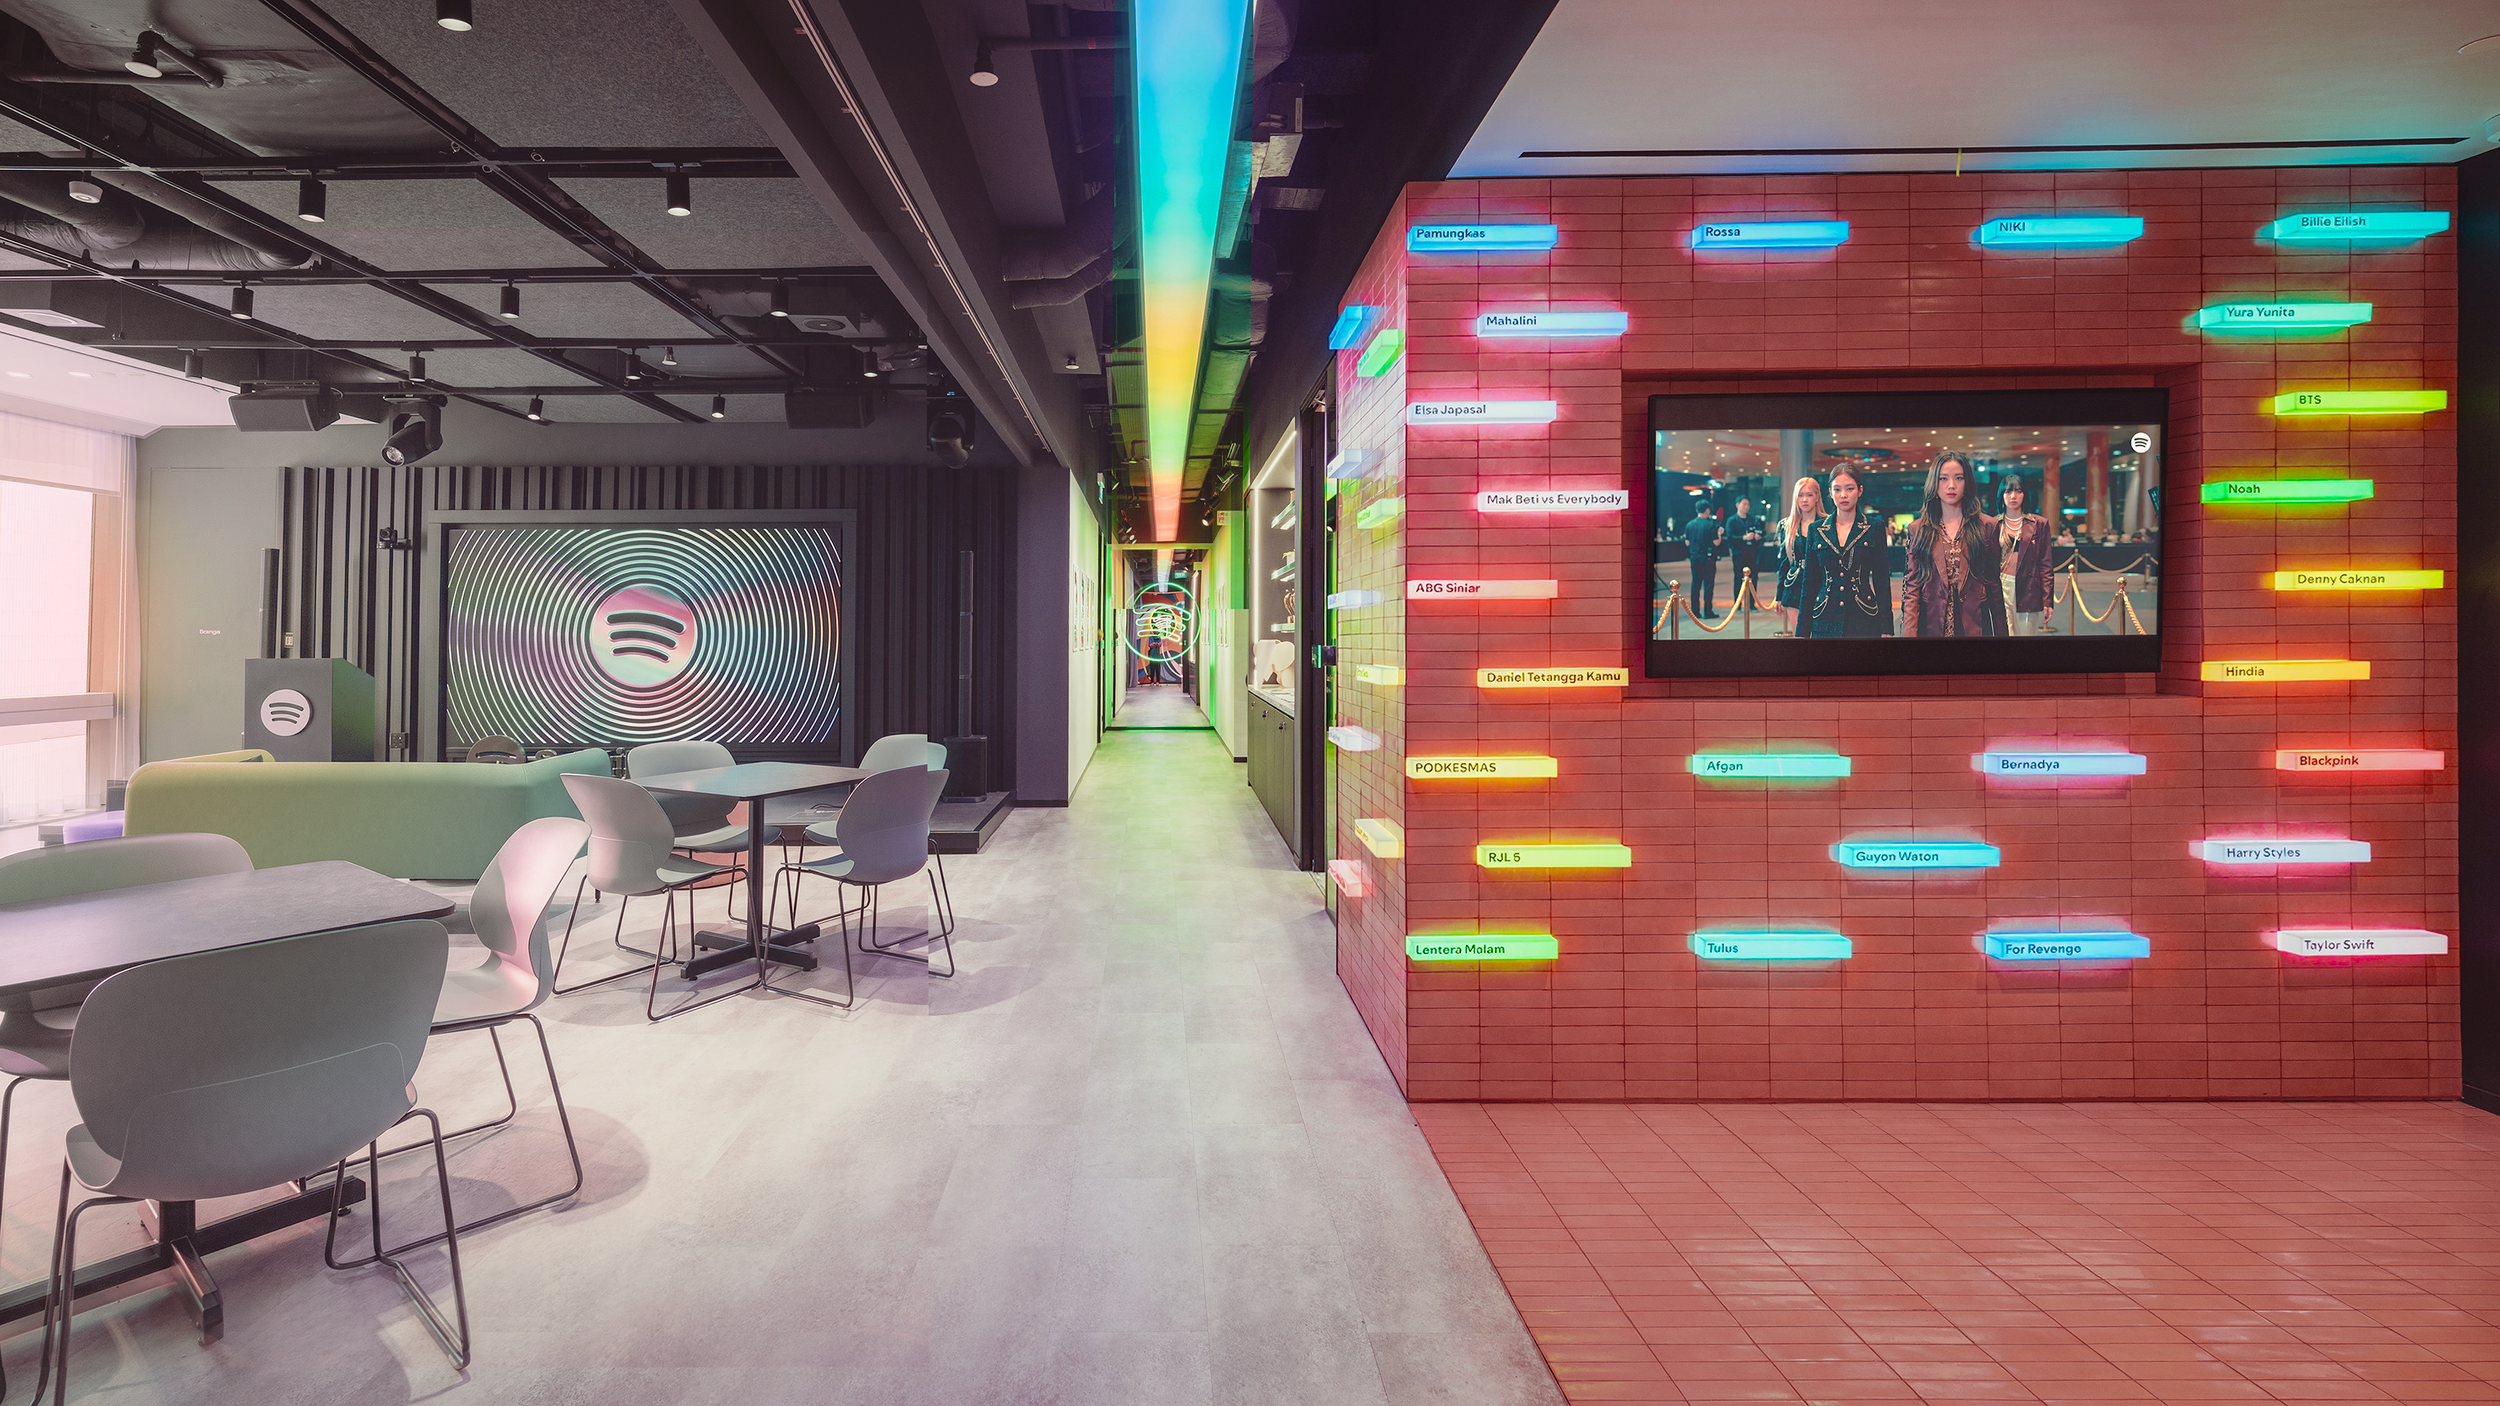
During the early coordination workshops, one observation became increasingly clear. Two meeting rooms of identical dimensions could produce completely different user experiences. One invited open discussion, while the other felt unexpectedly exhausting after only thirty minutes. The difference was not the table, the chairs, or even the audiovisual equipment. It was the cumulative interaction between acoustics, lighting, display visibility, reverberation, background noise, and visual comfort—variables that are rarely noticed individually, yet profoundly shape how people think, communicate, and create.
This phenomenon is much like an orchestra.
An audience rarely applauds the tuning of each instrument. They simply recognize when the performance feels harmonious. Likewise, occupants seldom praise the reverberation time of a room or the luminance ratio of a display. Instead, they describe the experience with simple words:
"The meeting was productive."
"The presentation felt engaging."
"The music sounded incredible."
"The room was comfortable."
Behind those seemingly ordinary comments lies an extraordinary amount of multidisciplinary engineering.
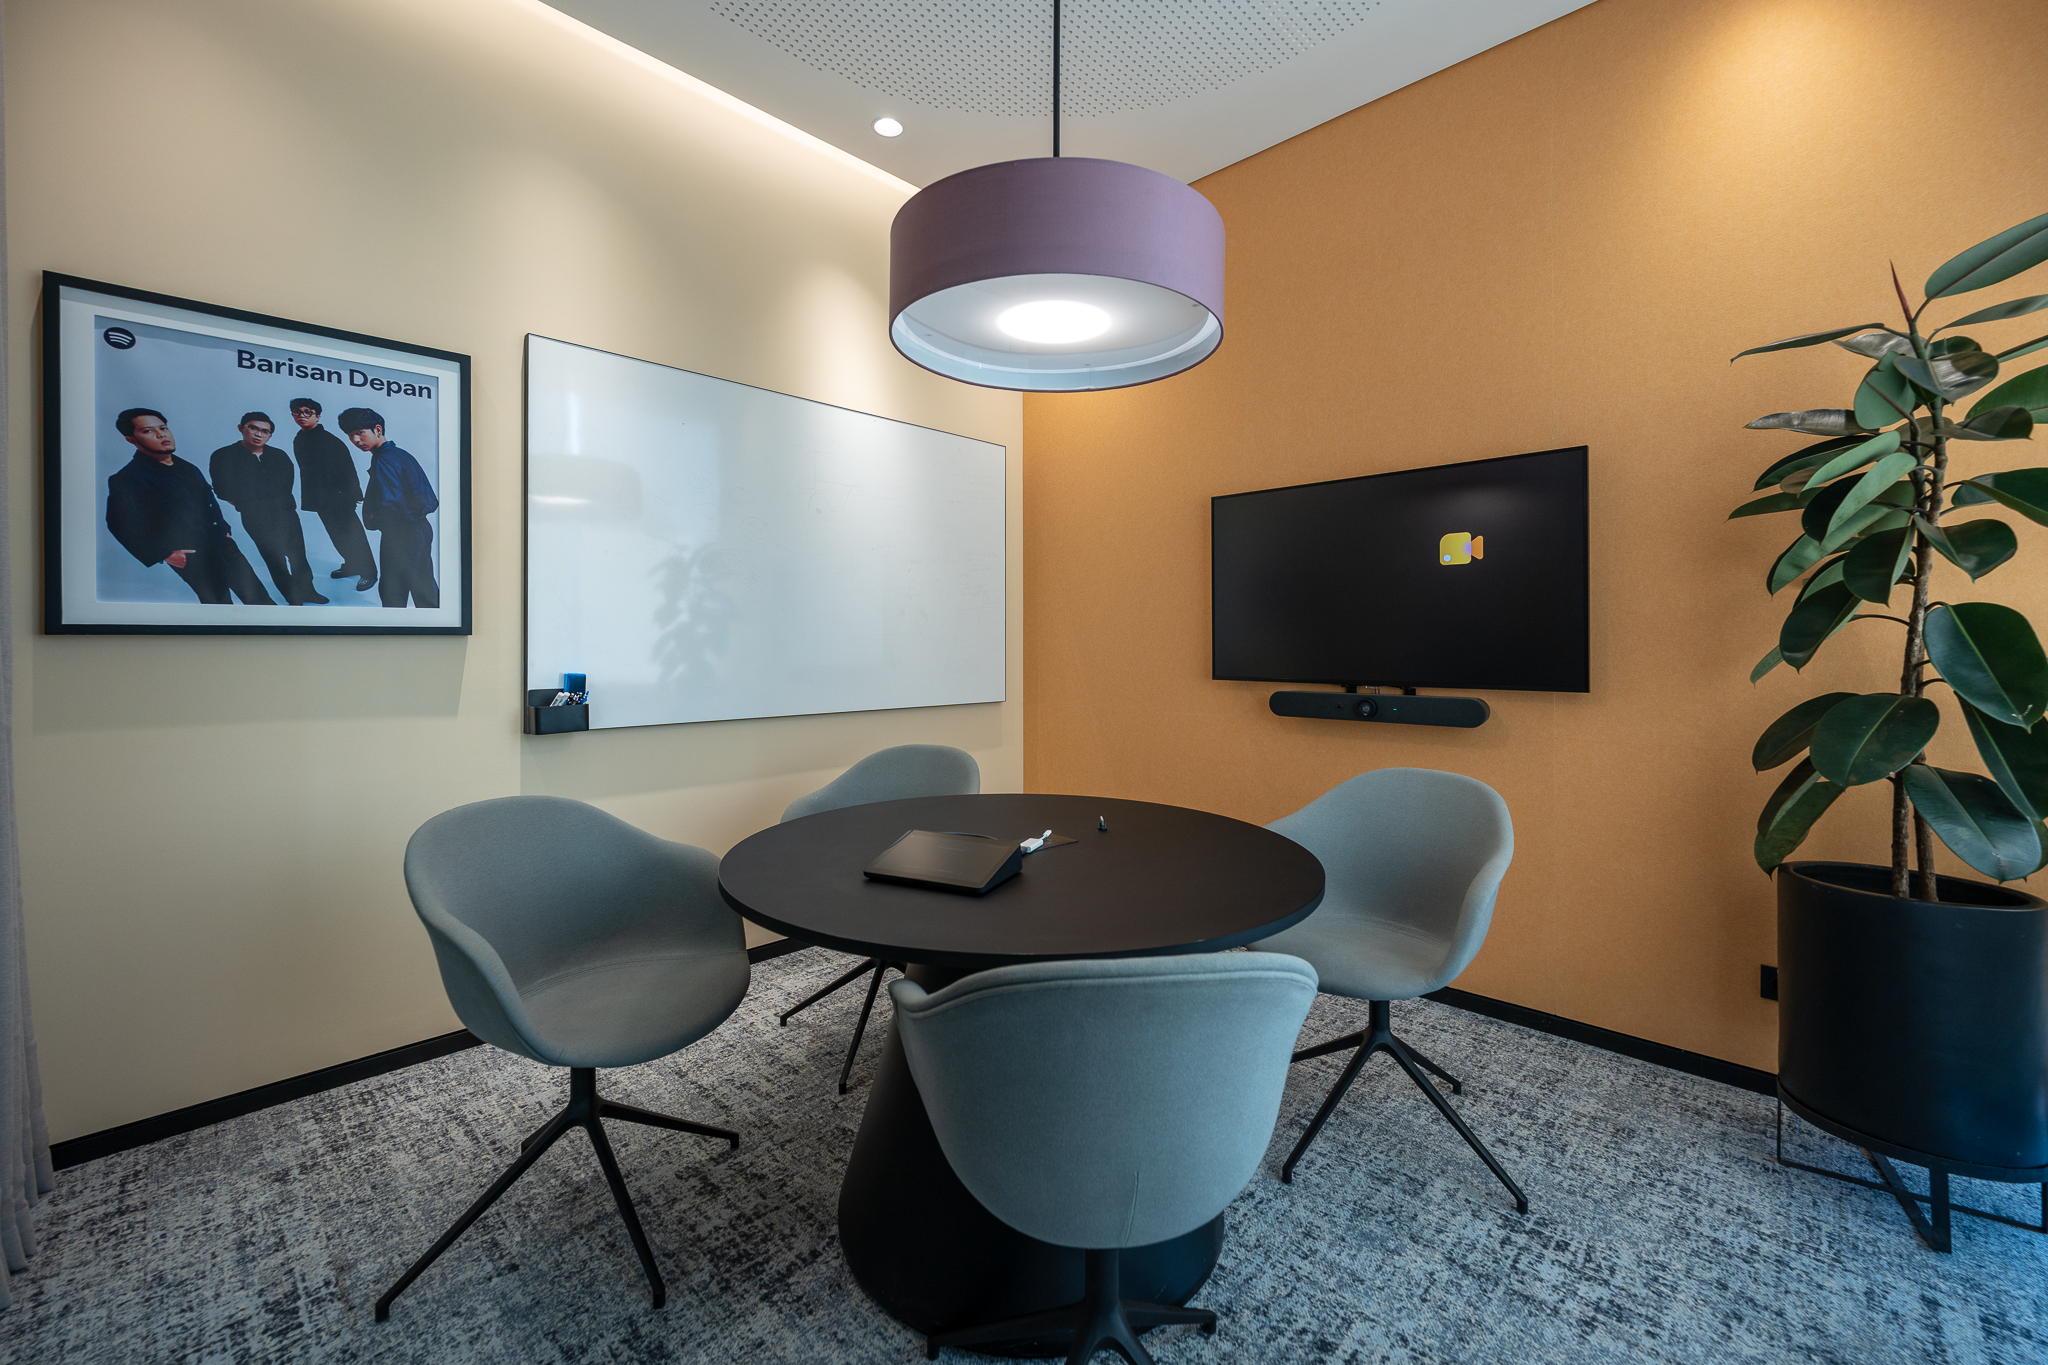
A hybrid meeting room illustrates this complexity well. Unlike a traditional conference room, it must simultaneously support face-to-face discussion, broadcast-quality camera images, crystal-clear speech capture, speech privacy from adjacent spaces, glare-free displays, and intuitive audiovisual control. Optimizing one parameter often influences another. A decorative pendant luminaire may create beautiful architectural ambience while introducing reflections that degrade camera performance. A highly reflective glass partition can enhance spatial openness but reduce speech privacy. Additional acoustic absorption may improve speech intelligibility while altering the visual rhythm carefully composed by the interior designer.
Design, therefore, becomes a continual process of balancing competing priorities rather than maximizing individual performance.
The same principle extends throughout the workplace. A listening room demands exceptionally low background noise and carefully controlled reverberation to reveal every nuance of a recording. Collaborative spaces benefit from livelier acoustics that encourage conversation without becoming distracting. Social areas such as cafés intentionally embrace a richer ambient soundscape that energizes informal interaction. Artist event spaces require flexible lighting scenes capable of transforming from casual workplace illumination into broadcast-ready presentation environments within seconds.
Each space performs a different role. Each role requires a different environmental signature.
This philosophy shaped ALTA Integra's multidisciplinary approach to the project. Rather than treating architectural acoustics, lighting design, and audiovisual systems as separate engineering packages, they were developed as an integrated human-centered performance strategy. Decisions regarding loudspeaker placement were coordinated with ceiling lighting layouts. Acoustic treatments were designed to complement the architectural language instead of competing with it. Lighting scenes were calibrated not only for visual comfort but also for presentation, livestream production, and immersive music experiences.
The objective was never simply to satisfy technical specifications. It was to create environments where technology quietly disappears into the background, allowing creativity, communication, and human connection to become the true focus.
In the end, perhaps the greatest measure of a successful workplace is not how sophisticated its technology appears, but how effortlessly people can exchange ideas, share stories, and create together. When acoustics, lighting, and audiovisual design operate in harmony, the building itself becomes an invisible collaborator—supporting every conversation, every performance, every presentation, and every moment of inspiration without ever demanding attention for itself.
Technical Challenges: Engineering the Invisible
Every exceptional workplace hides an extraordinary amount of engineering beneath its architectural elegance.
Visitors entering the Global Music Streaming Indonesia's office naturally notice the vibrant atmosphere, immersive music experiences, beautifully crafted interiors, and effortless collaboration. What they do not see are the hundreds of engineering decisions that quietly shape those experiences. Acoustic simulations, lighting calculations, display contrast analysis, speech intelligibility modeling, vibration isolation, and audiovisual coordination all operate behind the scenes, allowing the architecture to speak without technical distractions.
“Perfection is achieved, not when there is nothing more to add, but when there is nothing left to take away.”
This is where multidisciplinary engineering delivers its greatest value.
Throughout the project, ALTA Integra worked closely with M Moser Associates, Colliers, CDA International, Beca, BMKK, and Epcon to resolve complex interactions between architecture, acoustics, lighting, and audiovisual systems. Every design decision required balancing technical performance with architectural intent, ensuring that technology enhanced rather than dominated the workplace experience.
Experience Wall
Challenge: Creating Digital Impact Without Competing With Architecture
The Experience Wall serves as a focal point for artist campaigns, product launches, and corporate storytelling.
Its success depends not only on the quality of the display itself, but also on the surrounding visual environment. Excessive ambient brightness, uncontrolled reflections, and poorly positioned lighting can significantly reduce perceived image quality regardless of display specifications.
In digital architecture, brightness alone never guarantees visibility.
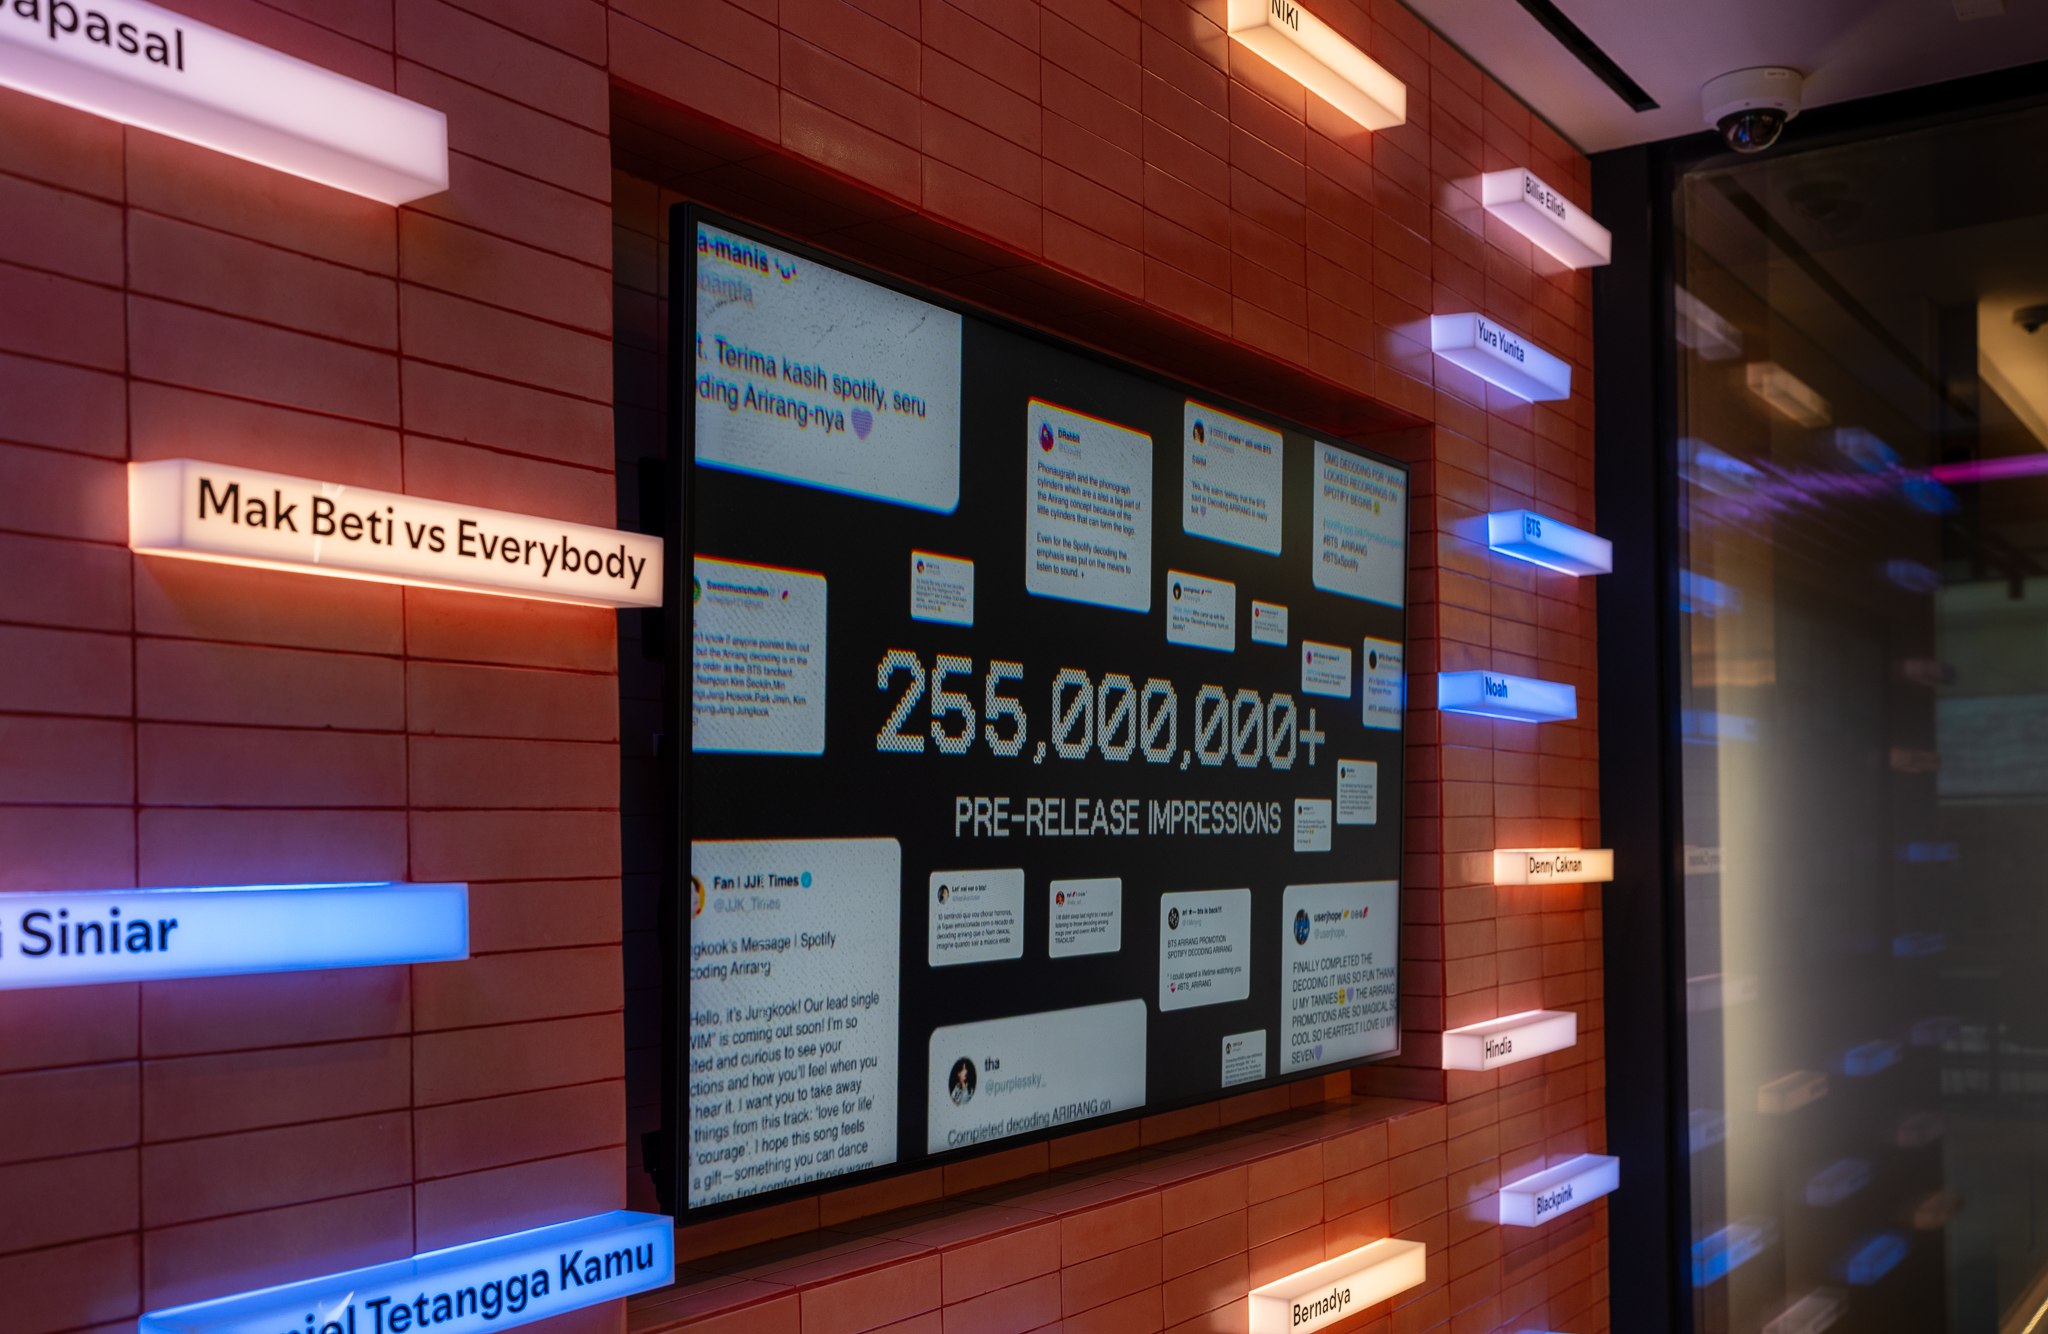
Solution: The visual environment was engineered as carefully as the display itself.
Lighting fixtures were positioned outside critical reflection angles to minimize glare on the display surface. Beam distributions were selected to illuminate surrounding architecture while preserving display contrast. Surface reflectance of adjacent materials was carefully coordinated to reduce secondary reflections and maintain visual clarity.
Display luminance was calibrated relative to ambient illumination rather than simply maximized. This balance creates vivid digital content while reducing visual fatigue during prolonged viewing, allowing the Experience Wall to become an integrated architectural feature rather than an isolated screen.
Event Space & Pantry
Challenge: Transforming a Social Space into a Performance Venue Within a Limited Architectural Envelope
Perhaps the most technically demanding environment within the workplace was the multi-purpose Event Space and Pantry.
By day, the area functions as a welcoming café and informal collaboration hub. By evening, it transforms into a venue for artist showcases, internal town halls, product launches, podcast recordings, networking events, and live performances.
This flexibility introduced several engineering challenges simultaneously.
The sound reinforcement system needed to deliver consistent speech intelligibility for presentations while reproducing music with sufficient impact and tonal balance for live performances. Yet higher sound pressure levels risked disturbing adjacent meeting rooms and focused work areas. The challenge was therefore not simply achieving good sound—it was delivering the right sound to the audience while containing it within the venue.
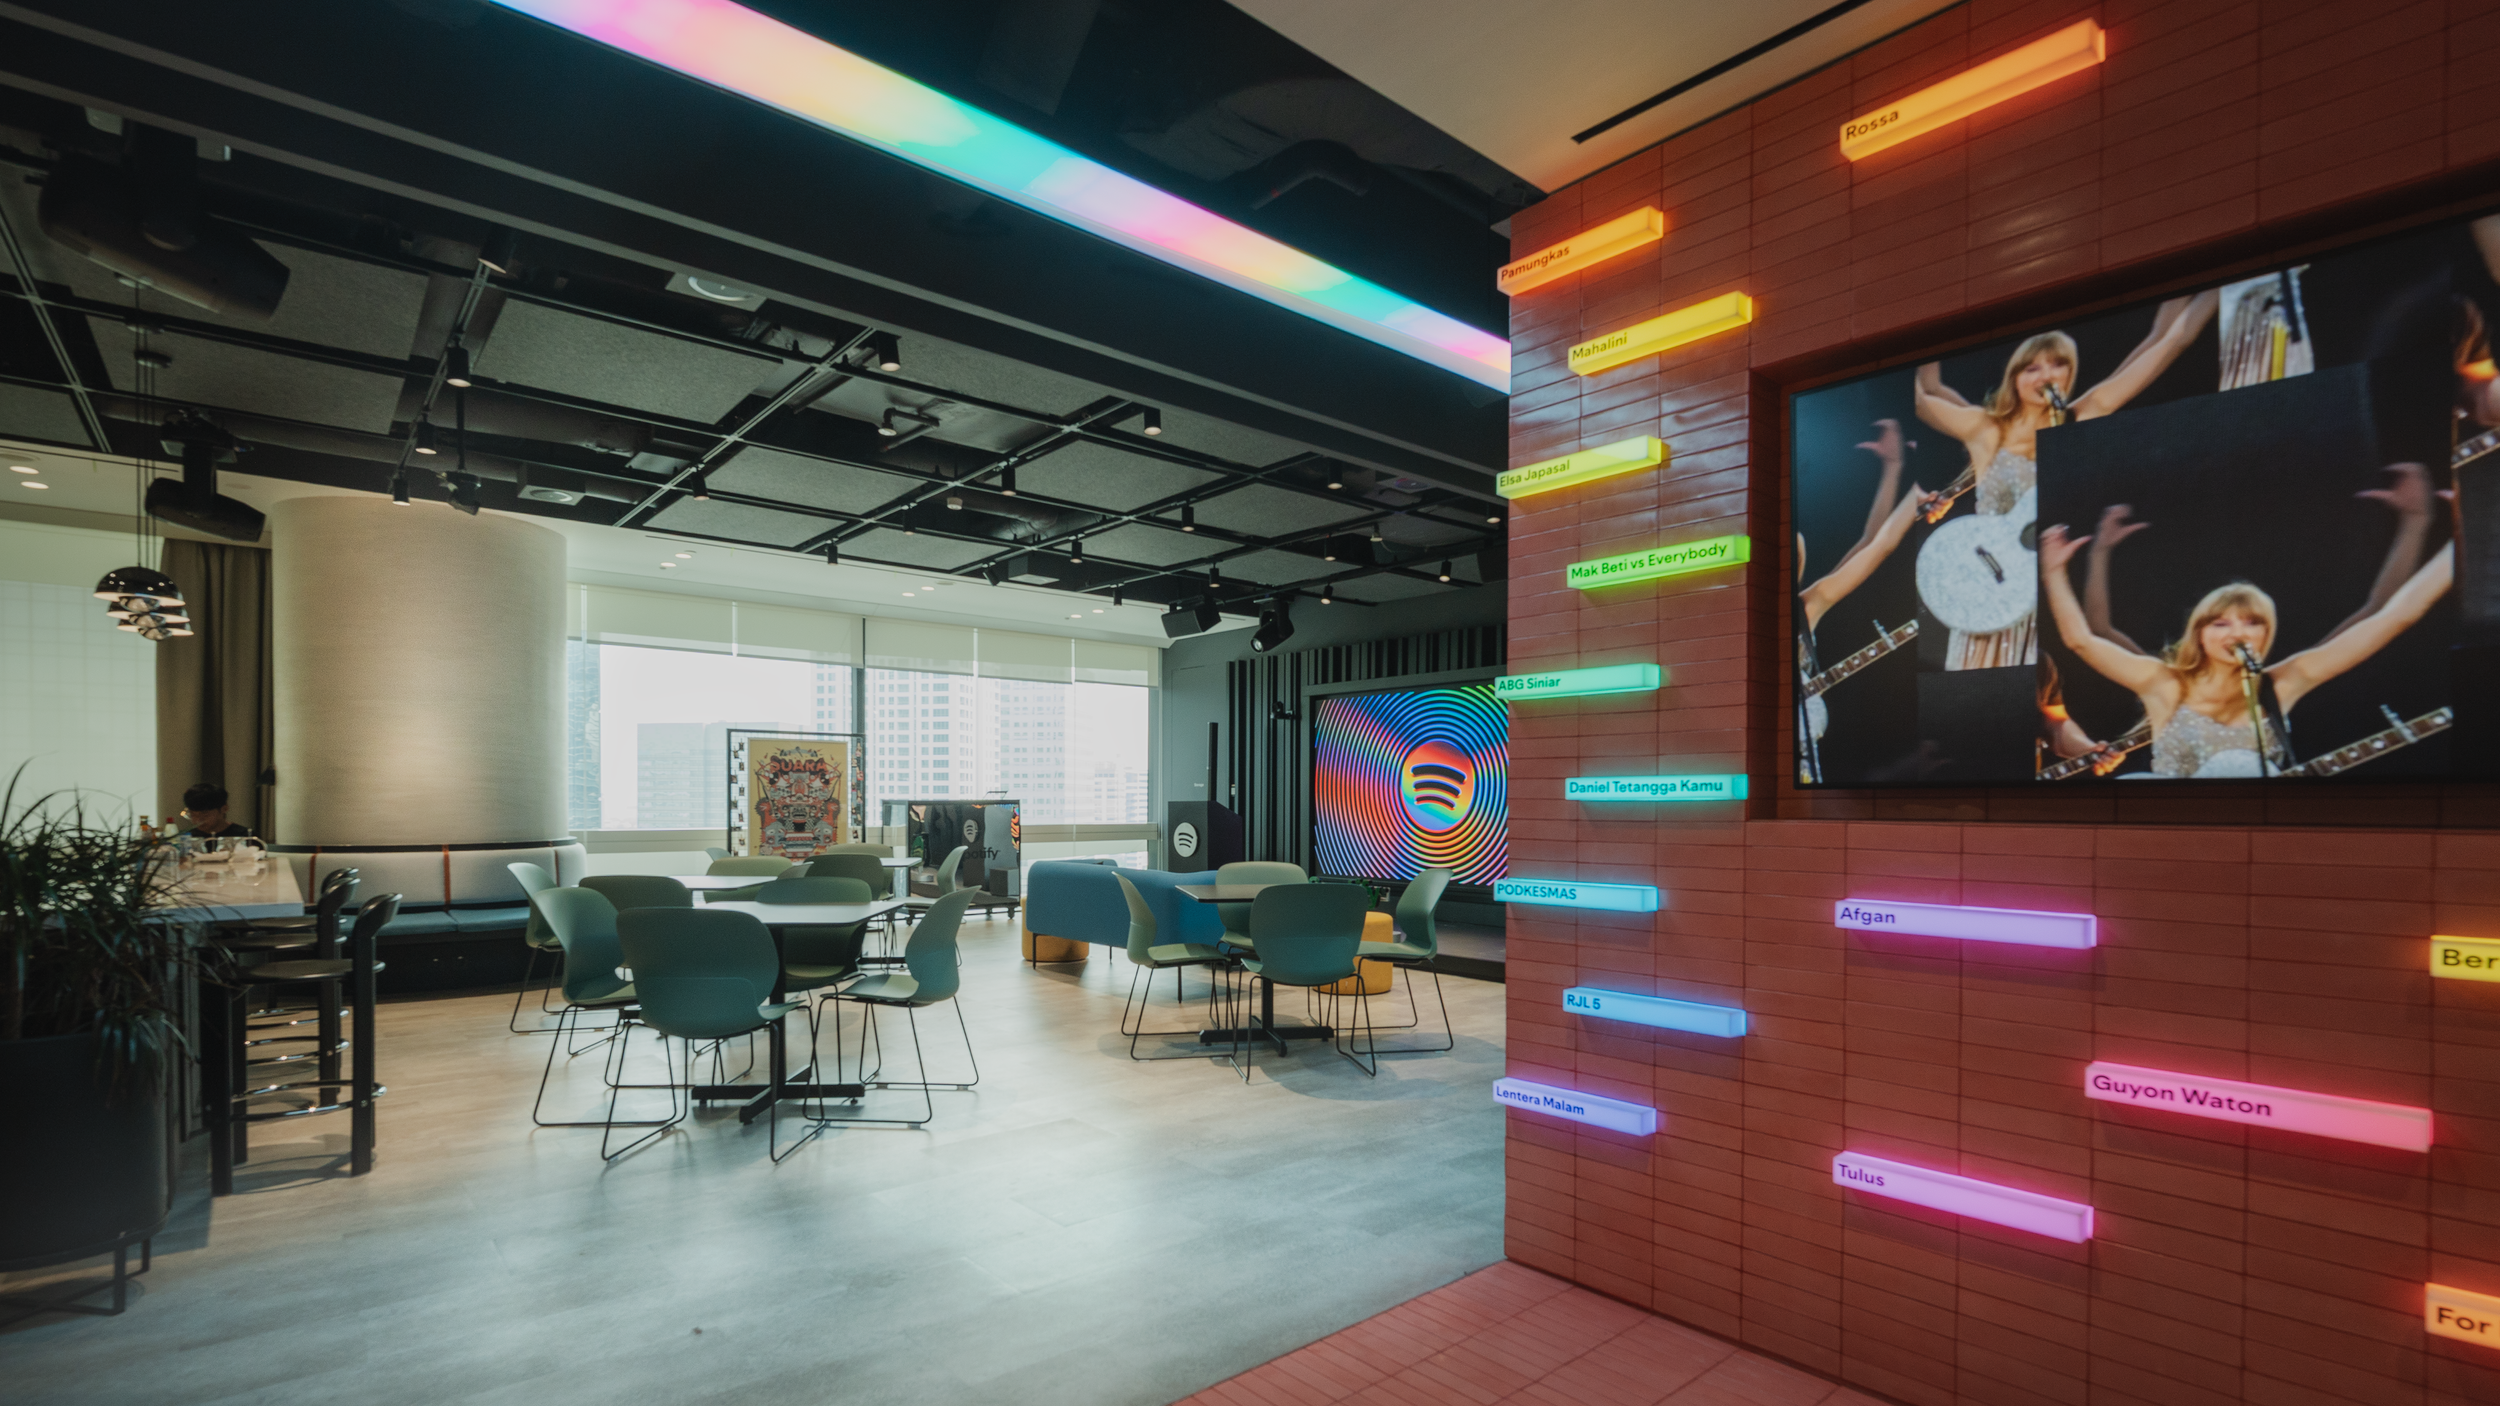
Challenge: Lighting presented an equally complex problem.
A large LED video wall creates significant backlight, causing presenters on stage to appear underexposed if illuminated only by ambient lighting. At the same time, the architectural ceiling offered limited mounting height, restricting luminaire selection, aiming angles, and equipment placement. The space also needed to shift seamlessly between hospitality, presentation, and concert-like atmospheres without introducing visual clutter.
Every engineering discipline was constrained by one reality: Limited ceiling height and limited space demanded maximum performance from minimal infrastructure. The solution relied on close integration between acoustics, lighting, audiovisual engineering, and architecture.
Dedicated front lighting was carefully positioned to restore facial modeling and maintain natural skin tones despite the intense luminance of the video wall. Beam angles, intensity, and color temperature were coordinated to achieve balanced exposure for both live audiences and cameras, preventing presenters from becoming silhouettes while preserving the visual impact of the digital backdrop.
Challenge: Dynamic Lighting for Creative Events
The lighting system extends beyond functional illumination to become part of the performance itself.
Programmable lighting scenes allow the atmosphere to transition effortlessly between everyday pantry operation, executive presentations, artist listening sessions, networking events, and live music performances. Layered architectural, accent, and event lighting reinforce Spotify's creative identity while providing operational flexibility through intuitive scene control.
Challenge: Acoustic & Sound System Alignment
Loudspeaker locations, coverage angles, and system voicing were carefully coordinated to achieve uniform sound pressure distribution throughout the audience area while minimizing acoustic spill toward adjacent offices. Directional loudspeaker coverage and Digital Signal Processing (DSP) optimized speech intelligibility and musical clarity while reducing unnecessary energy directed toward reflective surfaces.
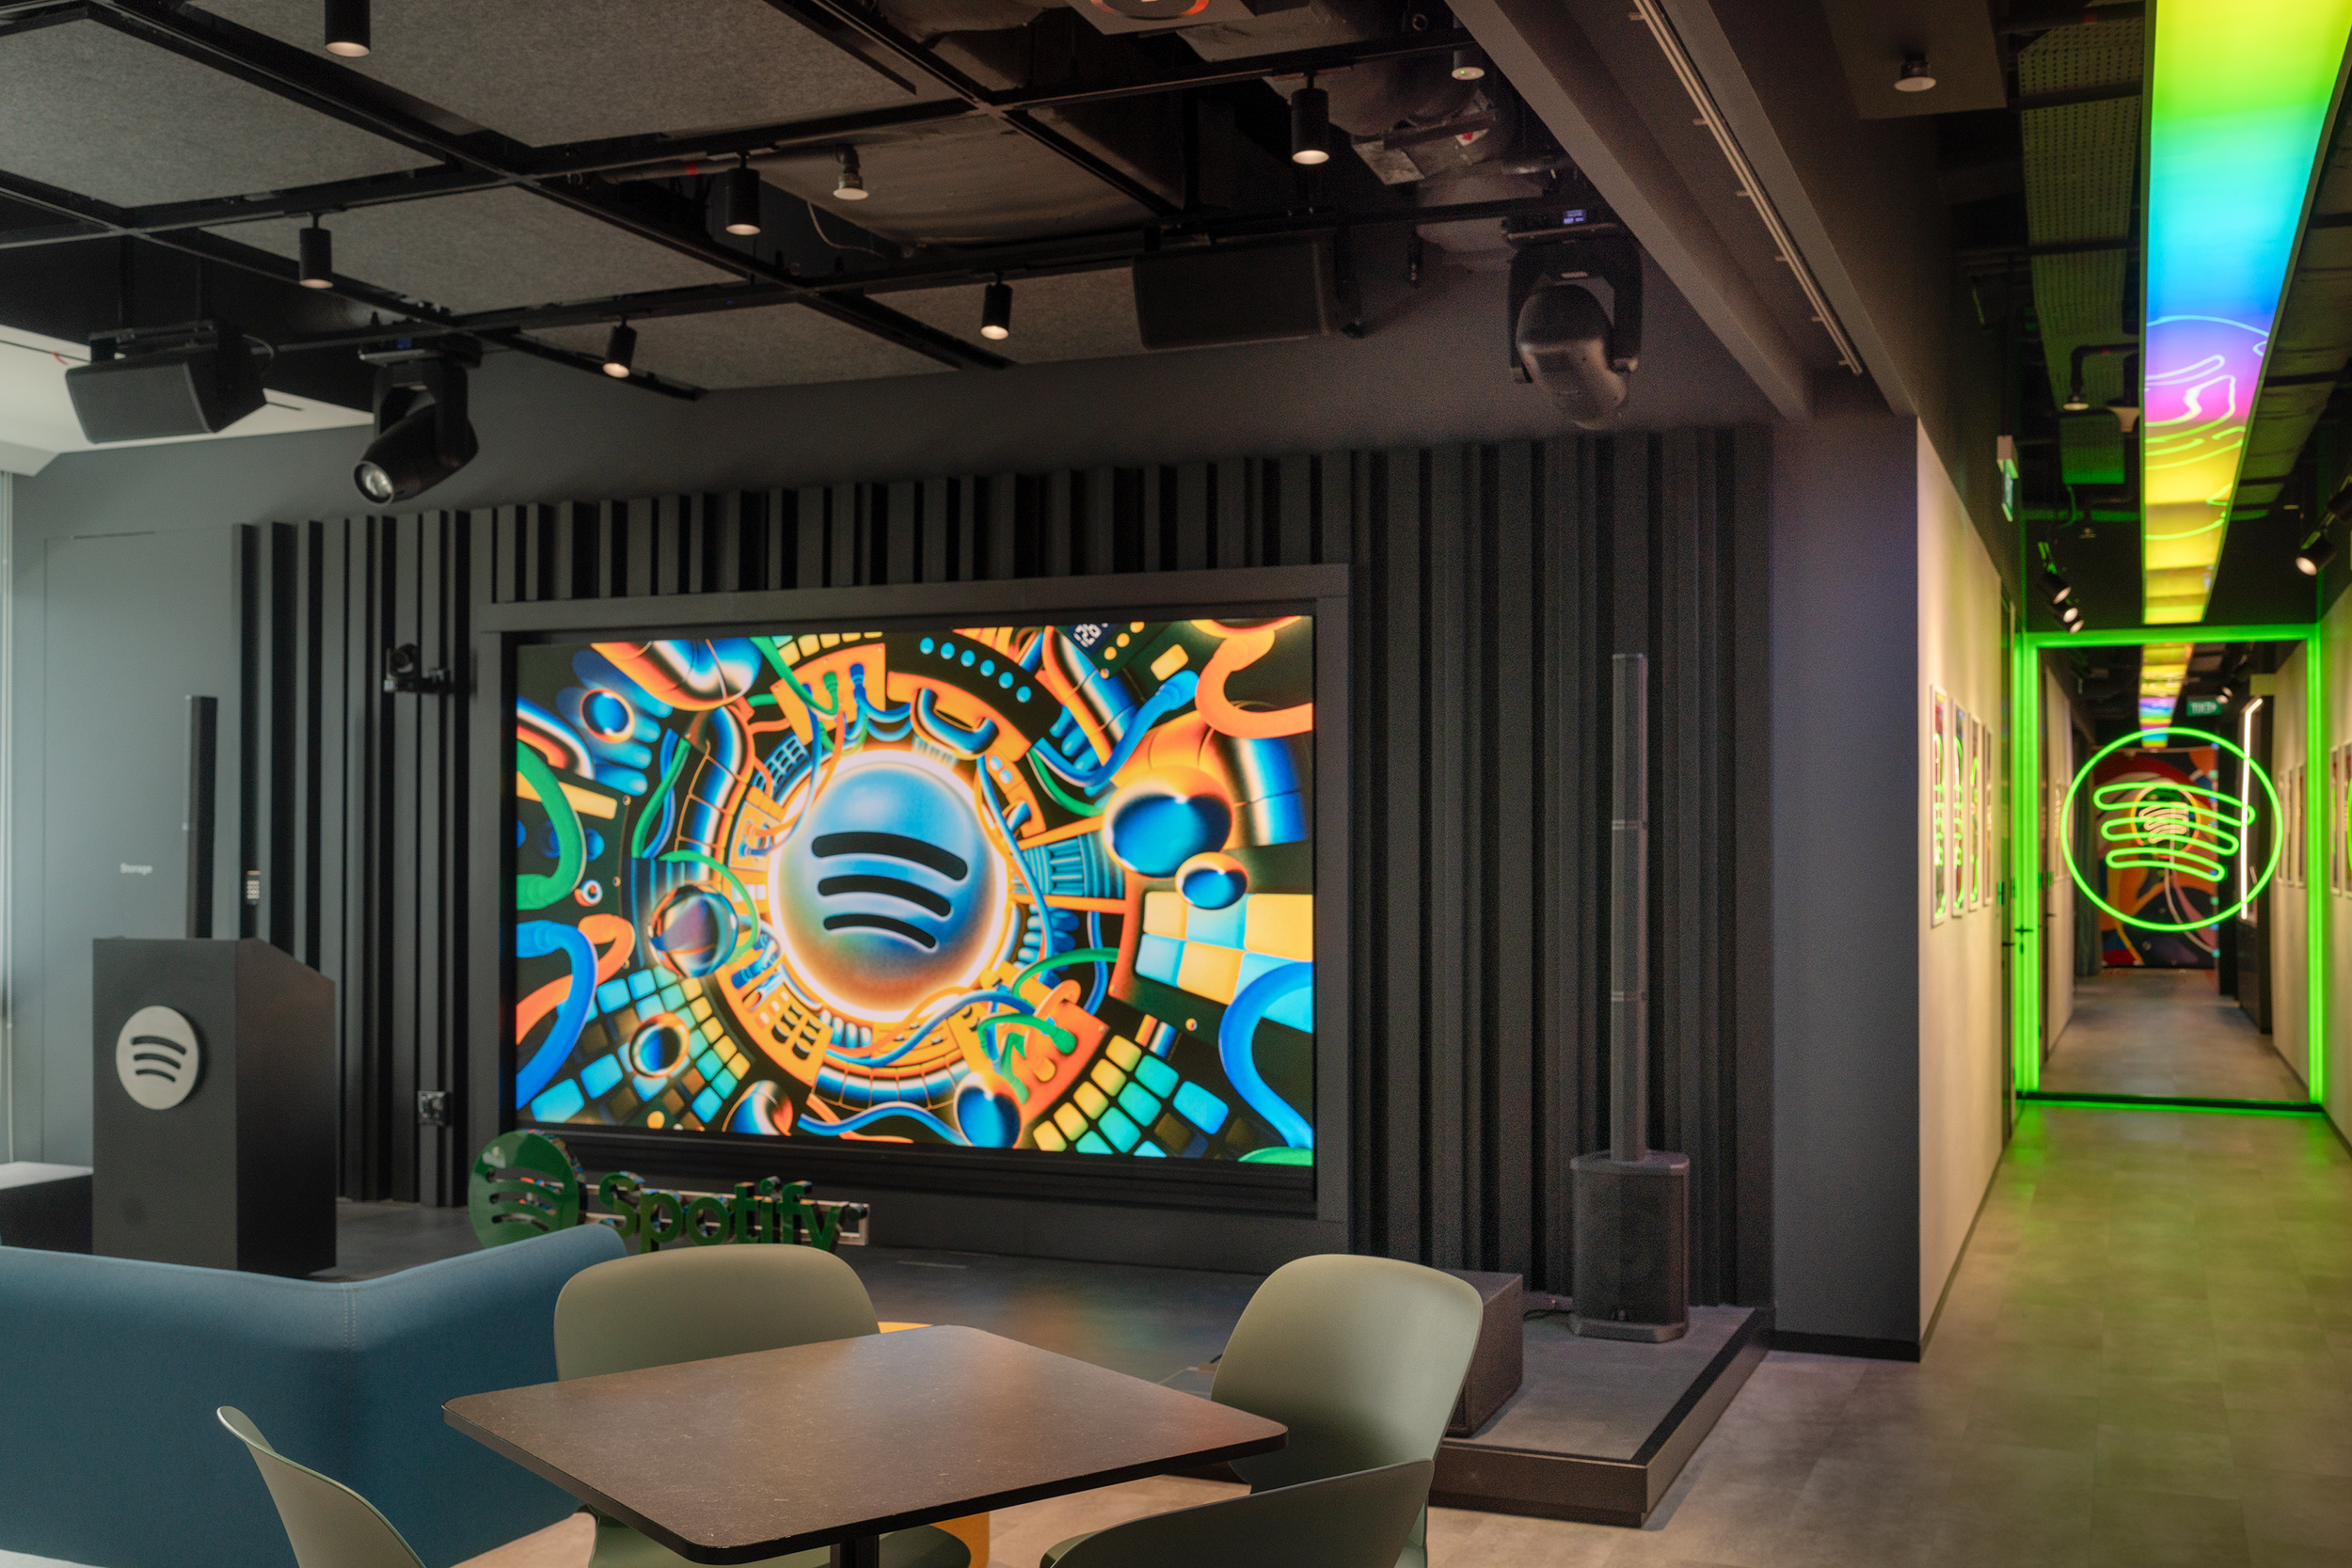
Quadratic Residue Diffusers (QRDs) were seamlessly integrated into the architectural finishes, scattering sound reflections to enhance spatial clarity while reinforcing the clean interior design language. Above, custom acoustic clouds were carefully coordinated with recessed downlights, stage lighting, and ceiling-mounted loudspeakers, creating a unified ceiling composition where architectural aesthetics, lighting performance, and acoustic engineering function as one integrated system.
Challenge: Noise Mitigation to Adjacent Workspaces
Recognizing that the event venue shares boundaries with active office functions, building acoustic strategies were incorporated to reduce airborne sound transmission. Sound isolation assemblies, carefully sealed partitions, and operational noise management allow energetic events to coexist with focused workplace activities, enabling creative expression without disrupting daily operations.
Challenge: Performance Within Architectural Constraints
With limited ceiling height, every fixture, loudspeaker, microphone, projector, and cable pathway required meticulous coordination with architectural finishes, mechanical services, and structural elements. Rather than allowing technology to dominate the ceiling, integrated solutions minimized visual clutter while maintaining maintenance accessibility and optimal system performance.
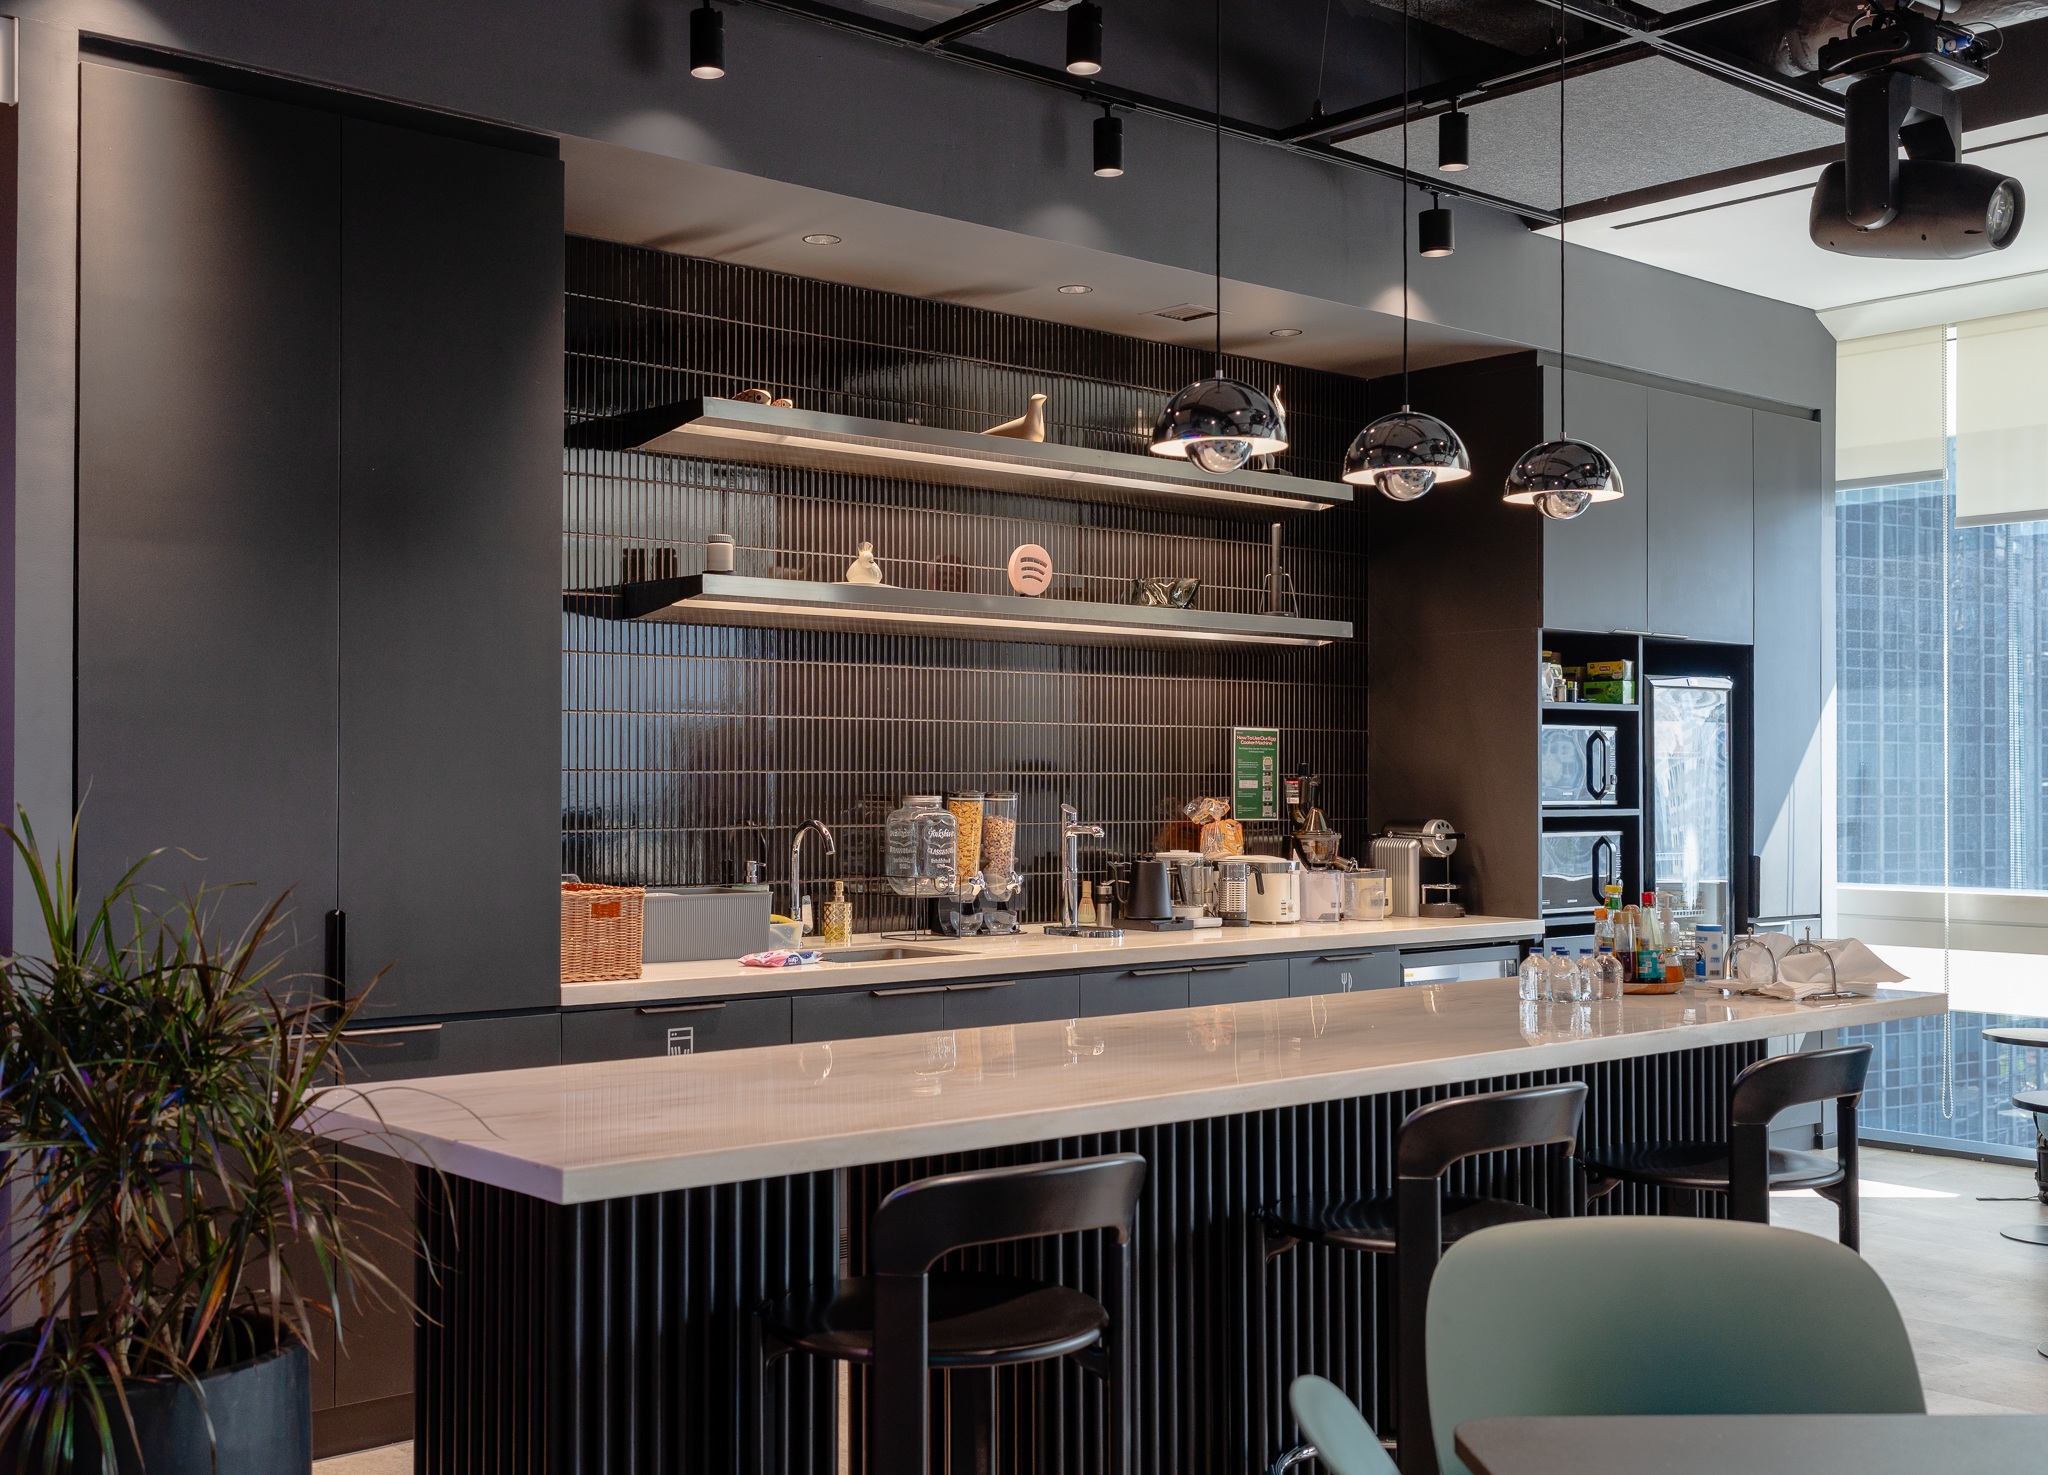
The result is a remarkably adaptable venue where architecture, acoustics, lighting, and audiovisual systems perform as a single coordinated ecosystem.
What appears to occupants as an effortless social gathering space is, in reality, a carefully orchestrated engineering achievement—one capable of transforming from a relaxed café into a professional event venue within moments, without ever compromising the architectural vision.
Listening Room
Challenge: Achieving Reference-Quality Sound Without Looking Like a Recording Studio
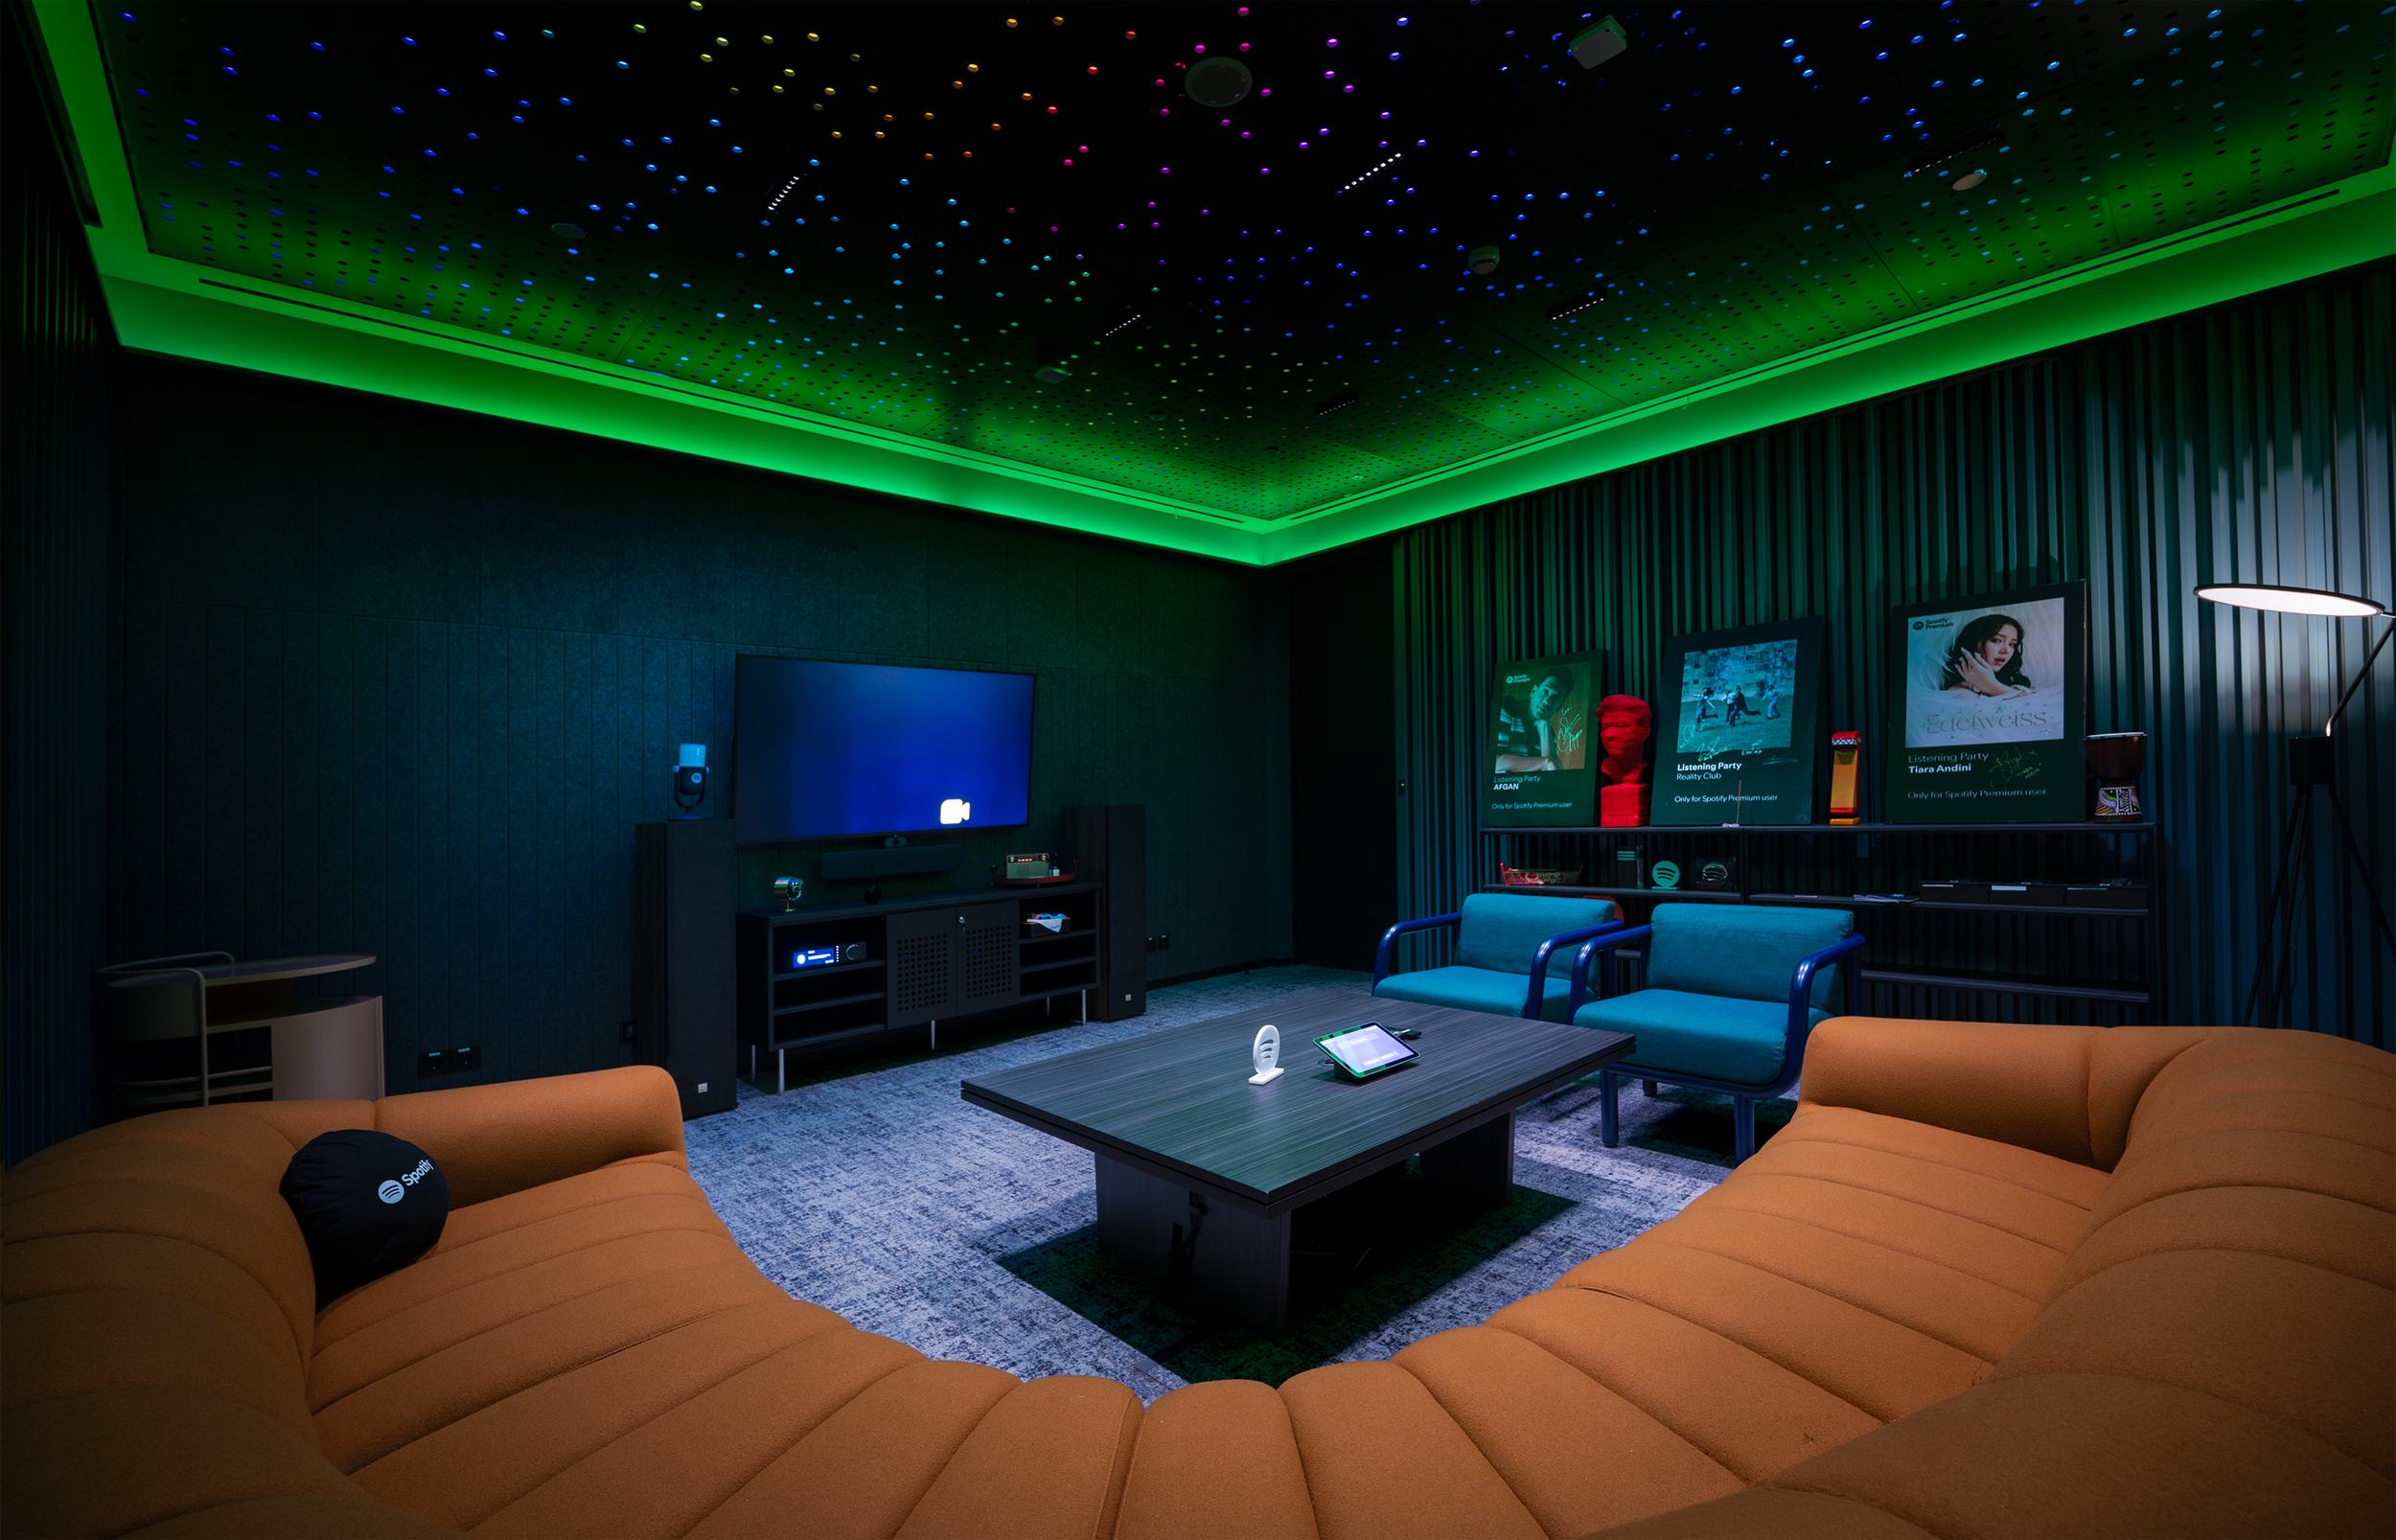
The Listening Room demanded an environment capable of revealing every nuance of a musical recording while preserving the refined architectural language envisioned by the interior designers.
Critical listening requires exceptionally low background noise, balanced reverberation, accurate stereo imaging, and controlled low-frequency response. Traditional recording studios often achieve these goals through large exposed acoustic treatments that visually dominate the space—an approach incompatible with the sophisticated corporate environment of this Global Music Streaming Office.
The challenge was therefore architectural as much as acoustic. How could the room perform like a professional mastering studio without looking like one?
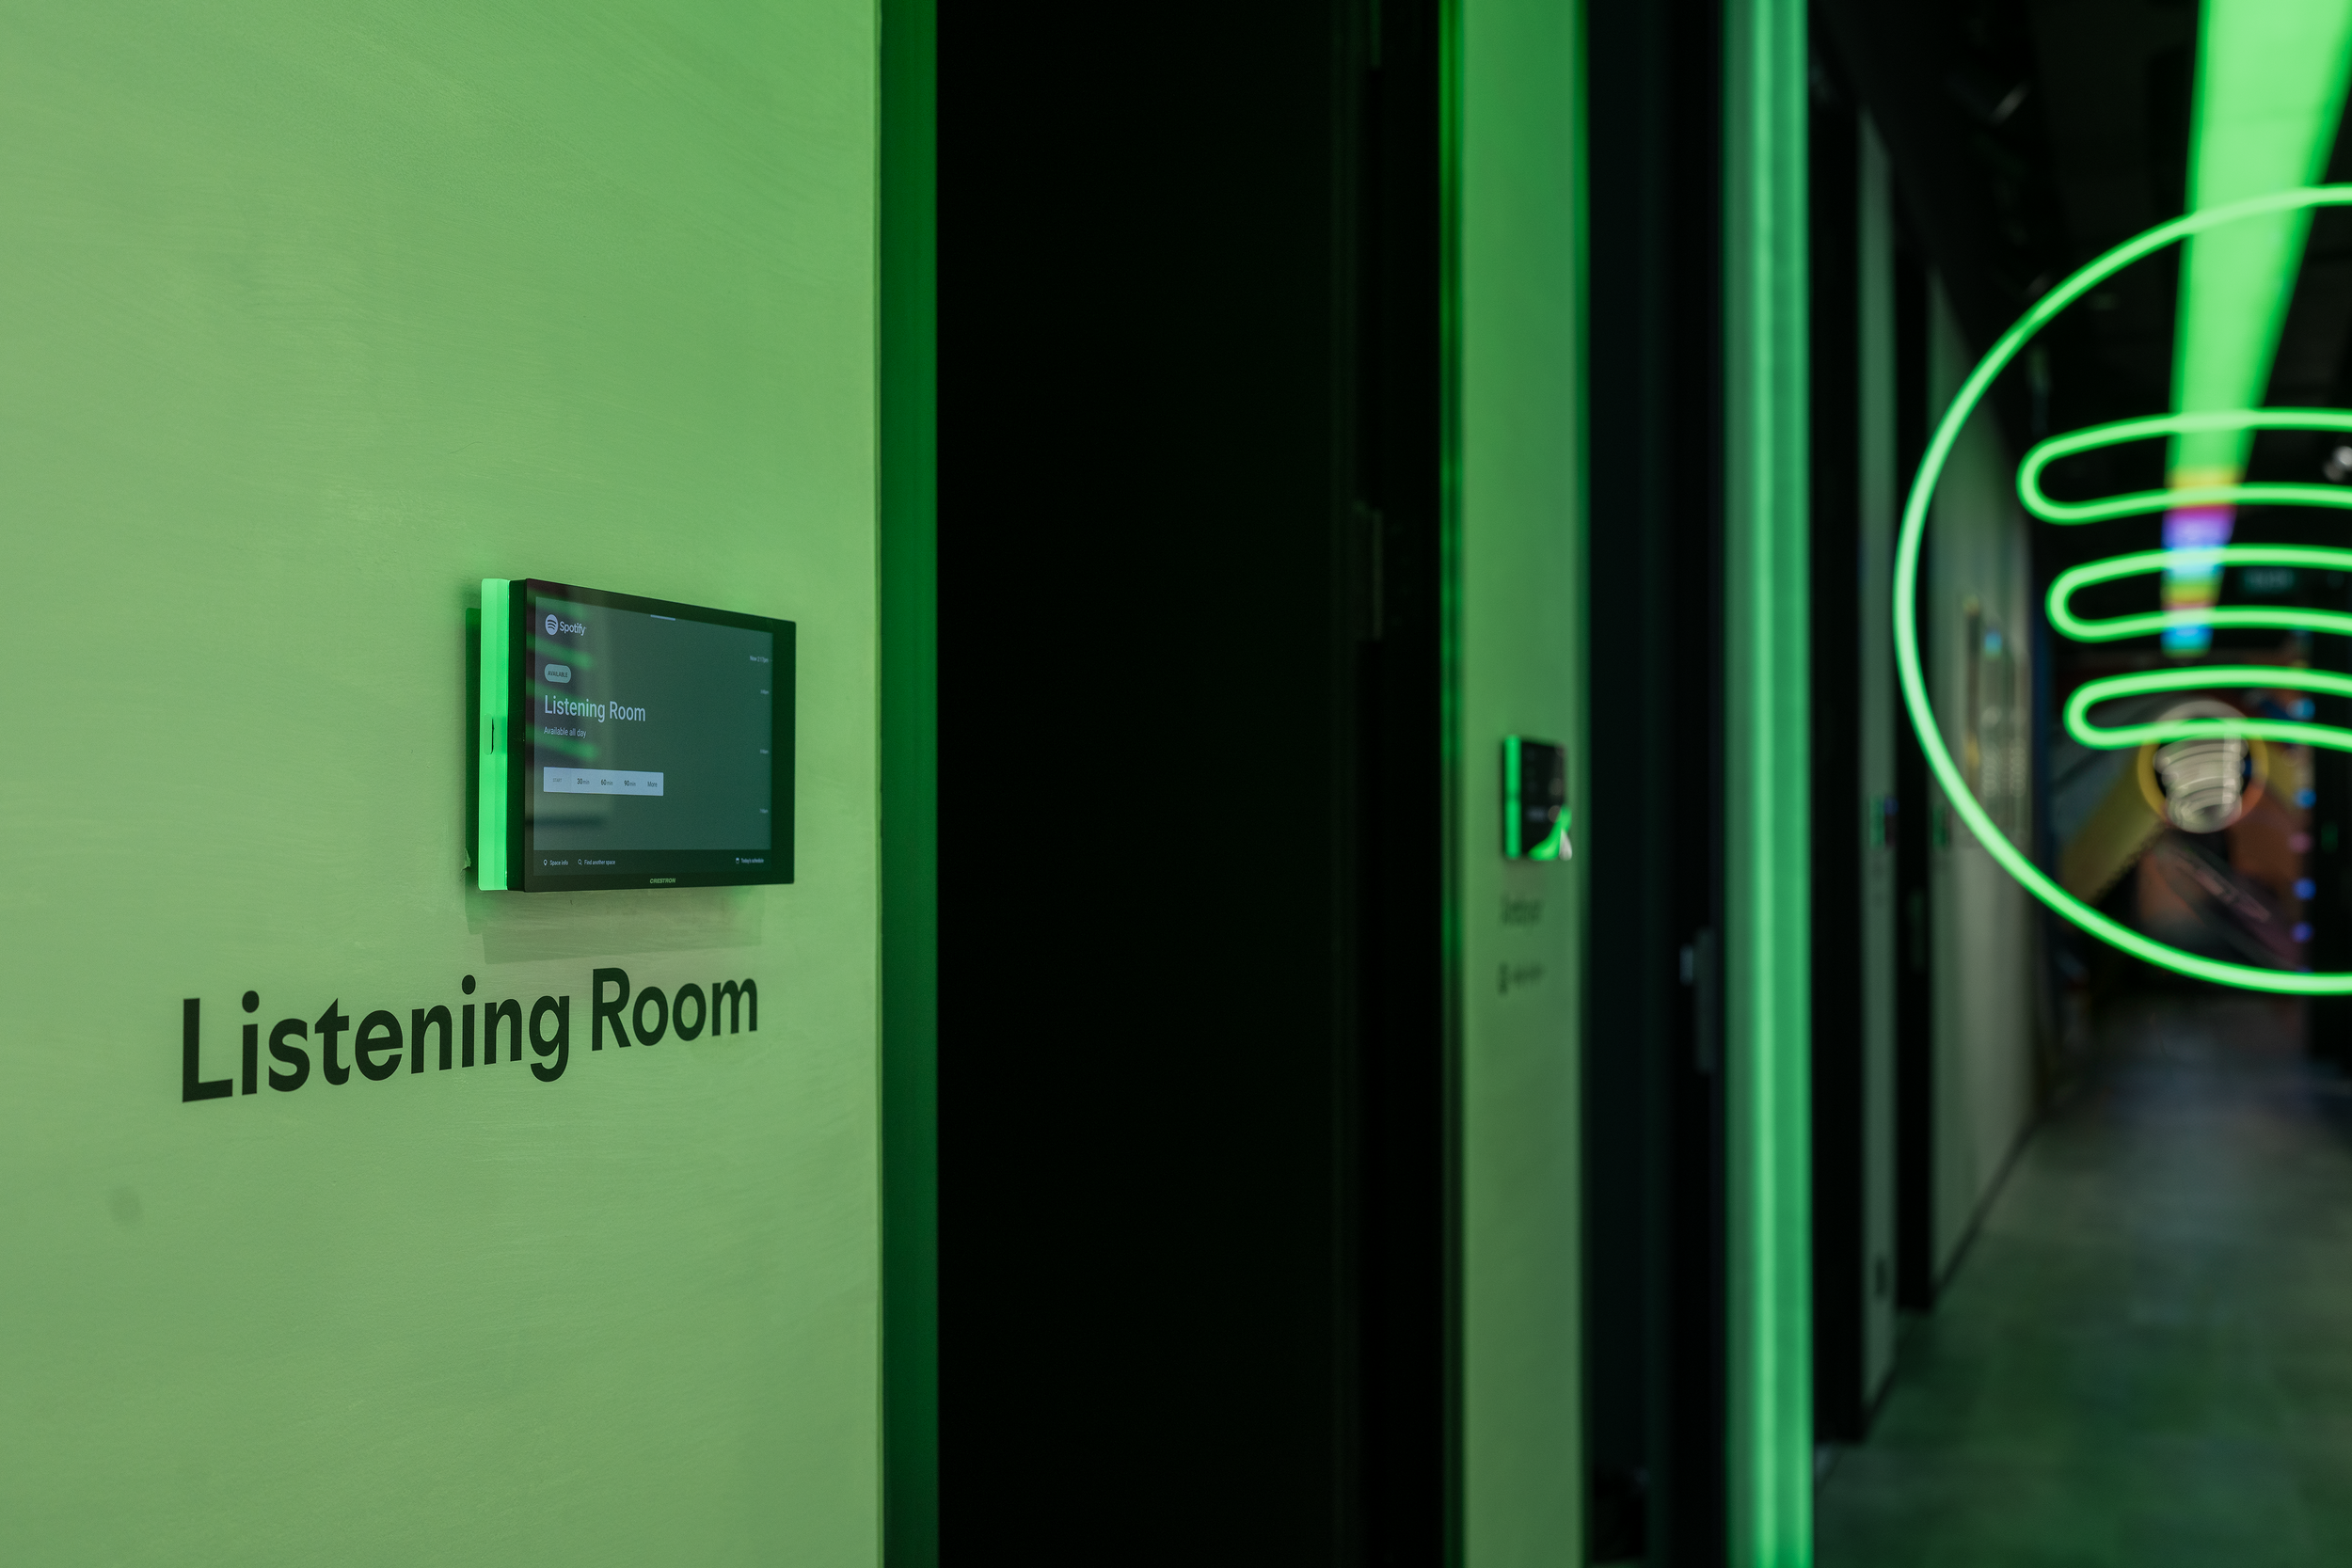
Solution: Rather than treating lighting, acoustics, and interior architecture as independent disciplines, the design integrated them into a single architectural language where visual identity, acoustic performance, and immersive ambience reinforce one another.
Custom Quadratic Residue Diffusers (QRDs) were expressed as sculptural wall features, transforming acoustic treatment into an architectural design element. Above, a specially designed Binary Amplitude Diffuser (BAD) ceiling was seamlessly integrated with programmable RGB lighting, preserving exceptional sound clarity while reinforcing the immersive visual identity of the space. Low-frequency resonance was controlled using concealed bass absorbers hidden within the wall construction, while a floating floor isolated the room from structure-borne vibration transmitted through the building.
Mechanical systems required equal attention. Air-conditioning noise, almost imperceptible in ordinary offices, becomes immediately noticeable during critical listening. Low-noise duct design, vibration isolation, optimized air velocities, and acoustic silencers were carefully coordinated to create an environment where occupants hear the music—not the building.
Meeting Rooms
Challenge: Making Every Conversation Equally Clear—Inside the Room and Across the World
Hybrid collaboration has fundamentally changed the definition of meeting room performance.
Success is no longer determined solely by the experience of people sitting around the table. Remote participants expect identical speech clarity, natural eye contact, balanced lighting, and intuitive technology. Meanwhile, transparent glass partitions—essential for visual openness and daylight—introduce acoustic reflections and compromise speech privacy.
The challenge was to create meeting environments that feel visually open while remaining acoustically controlled.
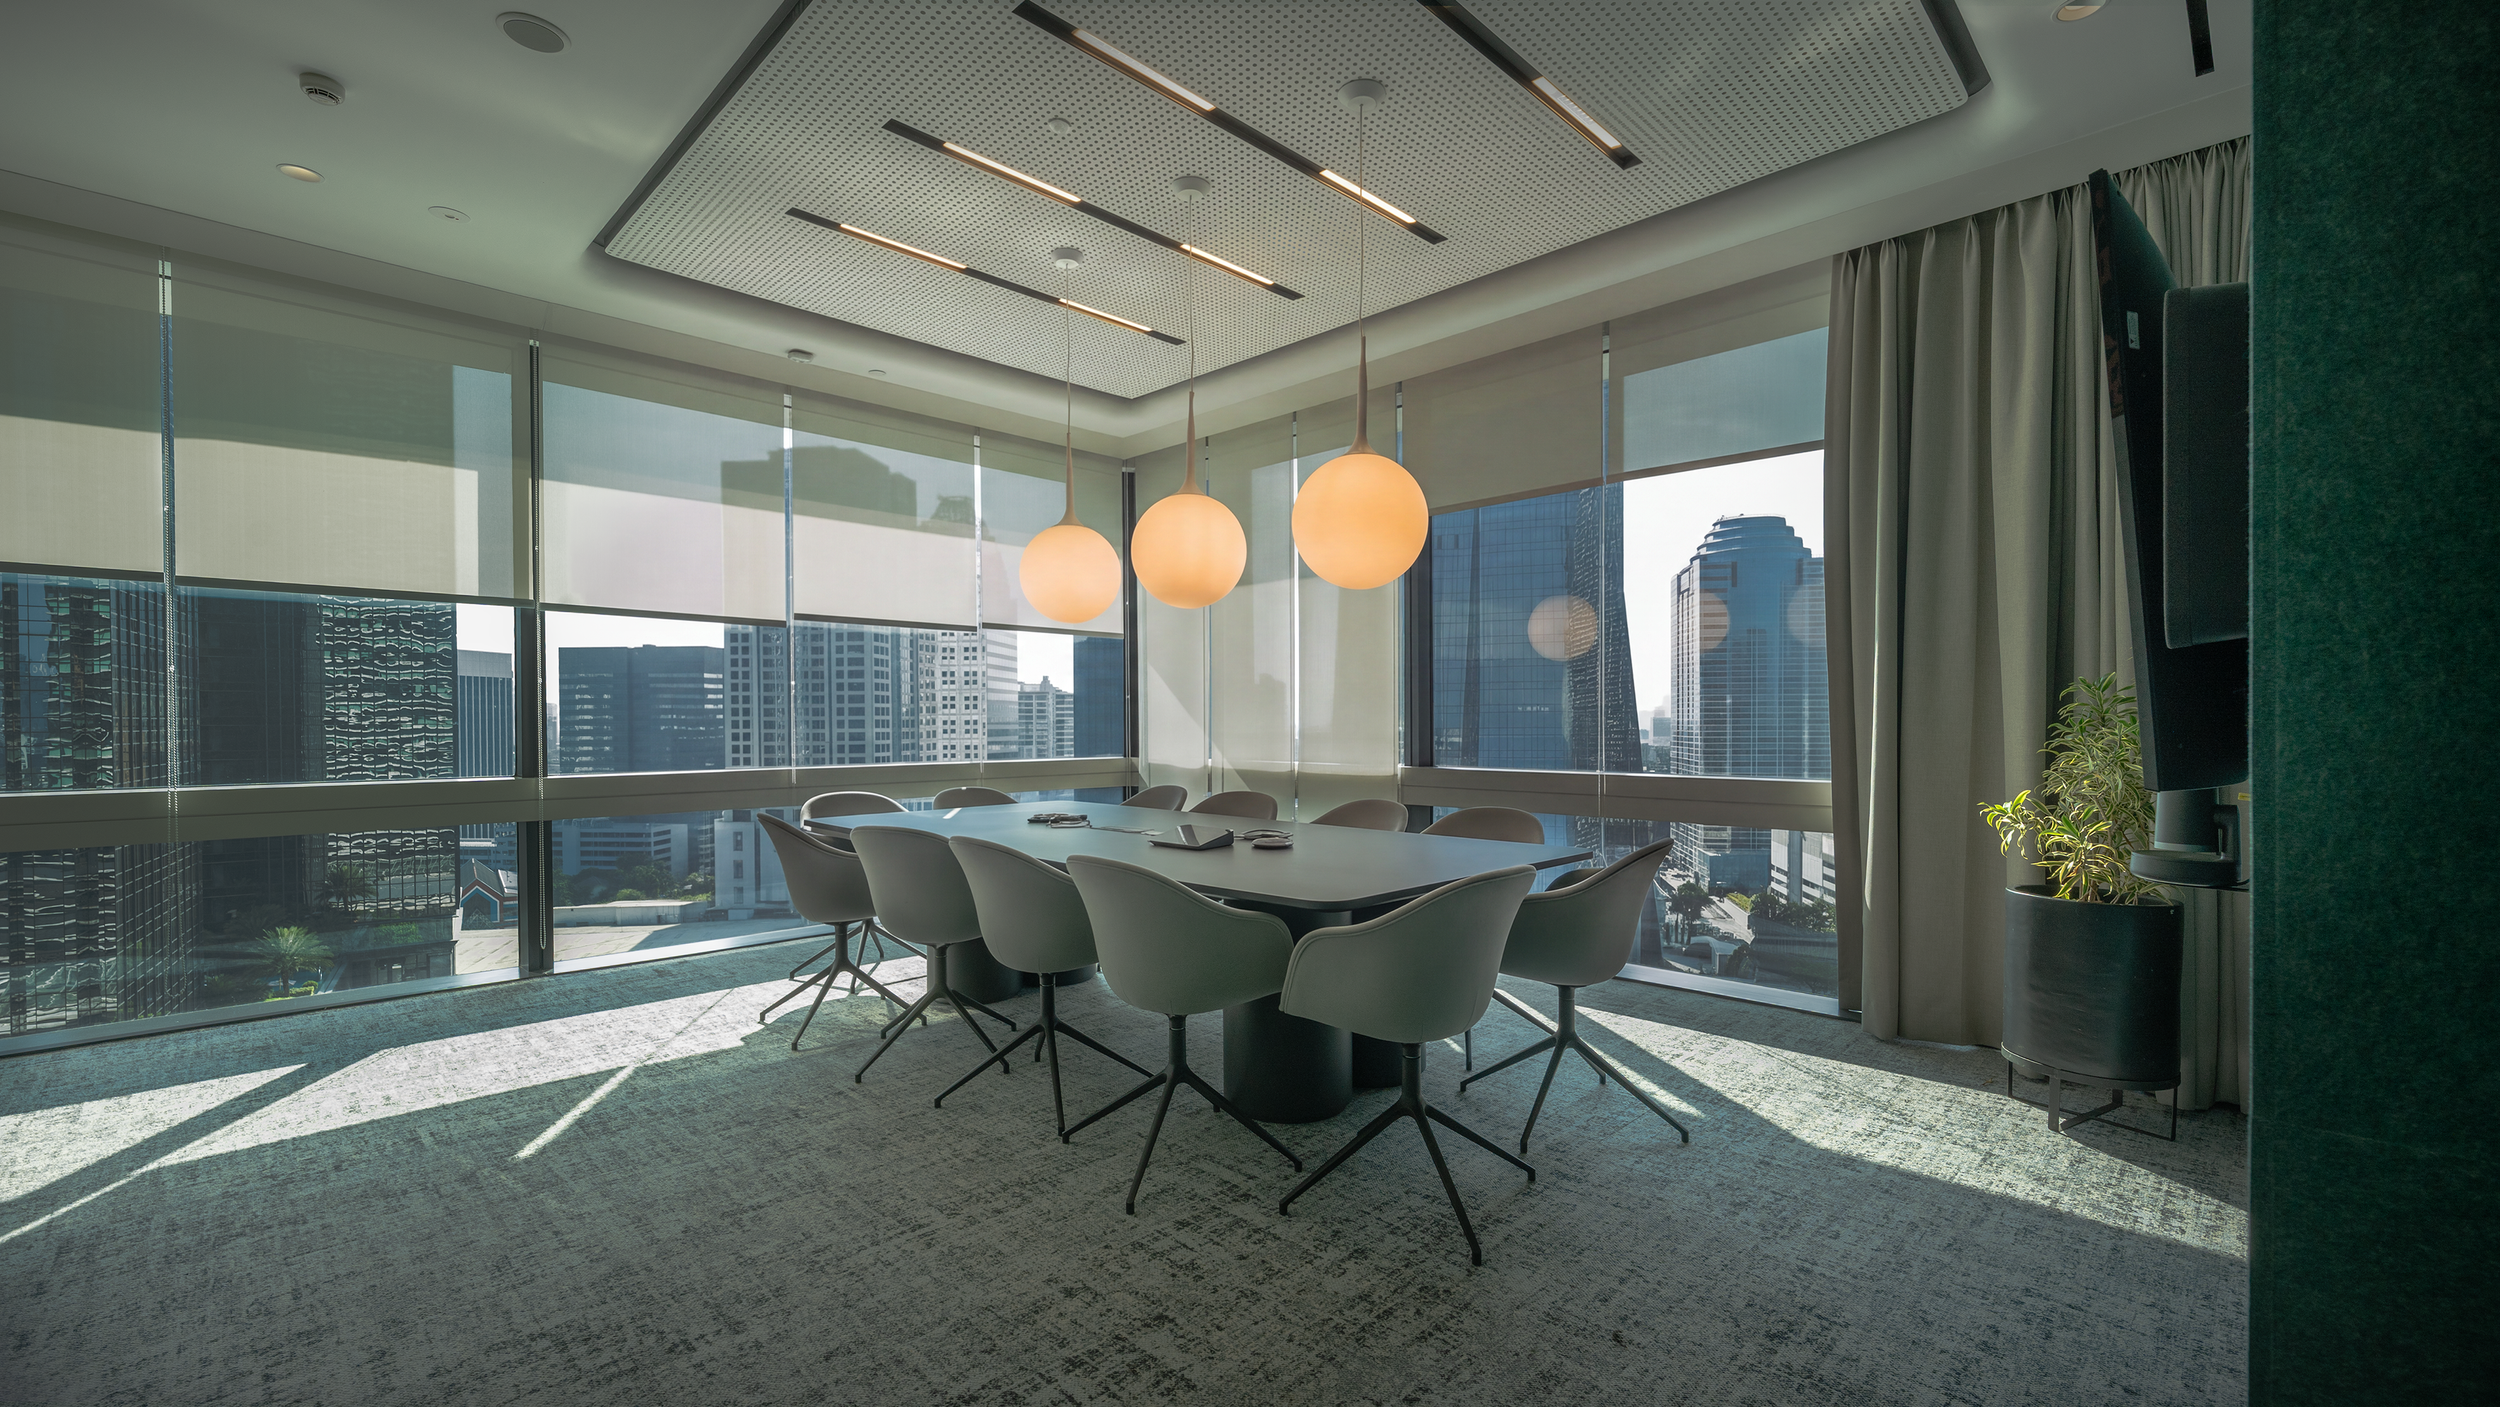
Solution: Architectural acoustics and audiovisual engineering were developed simultaneously.
Acoustic wall and ceiling treatments reduced reverberation and improved Speech Transmission Index (STI), allowing conversations to remain intelligible without increasing vocal effort. Ceiling microphone arrays captured voices consistently throughout the room, eliminating the need for intrusive tabletop microphones.
Advanced Digital Signal Processing (DSP) continuously optimized speech by suppressing echo, reducing background noise, and automatically balancing voice levels for remote participants.
Lighting design became equally important. Cameras perceive rooms differently than human eyes. Carefully positioned luminaires provided balanced vertical illumination on faces while minimizing reflections on displays and maintaining visual comfort for occupants. The result is a meeting space that performs equally well for people inside the room and those joining virtually.
Construction Phase
Where Design Intent Meets Reality
After twelve multidisciplinary design coordination meetings involving the client, architects, interior designers, MEP engineers, and specialist consultants, the project had reached an important milestone. Acoustic and lighting simulations had been completed. Drawings were approved. Technical specifications were finalized, and the contractor had been appointed following a competitive tender process.
The construction phase is where architectural vision encounters physical reality. It is where millimeters matter, assumptions are challenged, and countless design decisions must survive the complexities of construction. For multidisciplinary projects integrating acoustics, lighting, and audiovisual technology, this stage is not merely quality control—it is where design becomes performance.
One lesson has remained remarkably consistent throughout my experience across workplace, hospitality, performing arts, and educational projects: the final ten percent of construction often determines the first ninety percent of the user experience.
A beautifully designed room can lose its acoustic integrity because of a single unsealed cable penetration. A perfectly simulated lighting design can become uncomfortable because luminaires are rotated a few degrees during installation. A premium audiovisual system can underperform simply because loudspeakers are aimed incorrectly or equipment racks are assembled without consideration for ventilation and future maintenance.
These details may appear insignificant in isolation. Together, they define whether a space merely looks impressive—or genuinely performs.
Site Inspection: Observing What Drawings Cannot Predict
No construction drawing, regardless of its precision, can anticipate every condition encountered on site.
Mechanical ducts shift to avoid structural beams. Ceiling services compete for the same limited space. Contractors propose value engineering alternatives. Architectural finishes evolve during construction. Every modification, however small, has the potential to influence acoustic performance, lighting quality, or audiovisual functionality.
Weekly coordination meetings and site inspections became an essential part of safeguarding the original design intent.
Rather than acting as inspectors searching for mistakes, our role was closer to that of an orchestra conductor. Every discipline—architecture, interior design, mechanical engineering, electrical systems, audiovisual integration, and construction—needed to perform in harmony. Site coordination ensured that no single system compromised the performance of another.
Some of the most valuable observations were not dramatic engineering failures but subtle adjustments made before they became costly problems.
Lighting Aiming
Precision Beyond Illuminance
One of the most common misconceptions about lighting is that once luminaires are installed, the design is complete.
In reality, installation marks the beginning of another critical process.
Lighting aiming is remarkably similar to focusing a professional camera lens. Possessing an expensive camera does not automatically produce extraordinary photographs. Composition, focus, and direction ultimately determine the quality of the image.
Architectural lighting follows the same principle.
A luminaire rotated only a few degrees away from its intended target can introduce unwanted glare, create distracting reflections on displays, flatten architectural textures, or cast shadows across presenters during hybrid meetings.
This became particularly important within the Experience Wall and Event Space, where lighting needed to simultaneously satisfy occupants, cameras, and large-format LED displays.
Each luminaire was carefully adjusted to reinforce architectural form, maintain visual comfort, and preserve display visibility. Rather than illuminating every surface equally, light was directed with intention—revealing space, emphasizing materiality, and supporting human activity.
The result is lighting that feels effortless precisely because it has been meticulously refined.
Acoustic Installation: Performance Hidden Behind Architecture
Unlike decorative finishes, acoustic engineering often disappears once construction is complete.
Absorptive materials are concealed behind timber slats. Isolation membranes remain hidden beneath flooring systems. Acoustic insulation disappears inside partitions and ceilings.
This invisibility makes installation quality especially critical.
Acoustic performance depends not only on selecting the correct materials but also on installing them exactly as intended. Even minor construction shortcuts—small air gaps, compressed insulation, or improperly sealed joints—can significantly reduce sound isolation and compromise speech privacy.
I often compare building acoustics to waterproofing.
A beautifully designed waterproof membrane with one tiny opening can eventually allow water to penetrate an entire structure. Sound behaves in much the same way. It naturally seeks the weakest path, escaping through openings that are almost imperceptible to the eye.
Site inspections therefore focused heavily on construction details that occupants will never see but will immediately experience throughout the life of the building.
Speaker Tuning: When Loudspeakers Learn the Room
Installing loudspeakers is only the first chapter of a much longer story.
Every room possesses its own acoustic personality. Ceiling height, surface materials, furniture, glazing, occupancy, and room geometry all influence how sound propagates through space. A loudspeaker that performs beautifully in one environment may sound completely different in another.
Commissioning therefore extended beyond equipment installation into careful system tuning.
Using calibrated measurement microphones and digital analysis tools, loudspeaker coverage, frequency response, delay alignment, and output levels were optimized for each space. Digital Signal Processing (DSP) further refined system performance by balancing speech intelligibility, musical clarity, and consistent sound coverage throughout the audience area.
A useful analogy is tuning a grand piano.
The instrument may leave the factory in perfect condition, but once transported into a concert hall, it must be tuned again to perform within its new environment. Similarly, audiovisual systems reach their full potential only after they are calibrated inside the architectural space they were designed to serve.
The objective was never maximum volume. It was maximum clarity.
Display Testing: Engineering What the Human Eye Actually Sees
Modern workplaces increasingly rely on digital displays as essential communication tools. Yet evaluating display performance involves much more than confirming that a screen powers on.
Display visibility depends on a delicate relationship between screen luminance, surrounding brightness, viewing angles, surface reflectance, and camera performance. A display that appears vivid under controlled laboratory conditions may become difficult to read once daylight, architectural lighting, and reflective materials are introduced.
During commissioning, displays were evaluated under realistic operational conditions.
Presentation content, video playback, hybrid meetings, and digital signage were all assessed to verify readability, color consistency, contrast, and viewing comfort from different audience positions. Lighting adjustments were made where necessary to reduce reflections and maintain visual balance between the display and its surrounding architecture.
The goal was not simply a brighter screen. It was a more legible experience.
Equipment Rack: Designing for Reliability, Not Just Installation
One of the final—and often overlooked—components of audiovisual commissioning is the equipment rack. To many people, it resembles little more than a cabinet filled with electronic devices. To engineers, it functions as the operational heart of the entire workplace technology ecosystem.
Amplifiers, digital signal processors, network switches, control processors, wireless receivers, and media servers all converge within this compact environment. Poor organization can transform routine maintenance into hours of unnecessary troubleshooting. Rack installation therefore prioritized more than simply fitting equipment into available space.
Ventilation pathways were maintained to prevent overheating. Logical equipment sequencing simplified maintenance. Clearly labeled patch panels and structured cable routing reduced operational complexity while allowing future expansion without major reconstruction.
A well-designed equipment rack resembles the engine room of an ocean liner. Passengers rarely know it exists. Yet its reliability determines whether the entire journey proceeds smoothly.
Human Experience Is the Ultimate Performance Metric
During the five-day commissioning process we measured reverberation times, speech intelligibility, sound pressure distribution, display contrast, vertical illuminance, lighting uniformity, and numerous other technical performance indicators.
These measurements are essential. They provide objective evidence that engineering targets have been achieved. Yet none of these numbers ultimately define whether a workplace succeeds. Occupants never walk into a room saying, "The Speech Transmission Index feels excellent today."
Nor do they remark, "The vertical facial illuminance perfectly complies with international recommendations." Instead, they describe their experience in remarkably human terms.
"The meeting felt natural."
"The presentation was engaging."
"The music sounded incredible."
"The room feels comfortable."
"People actually enjoy gathering here."
That observation has profoundly shaped my perspective as a consultant. Engineering metrics remain indispensable because they help us create environments where those human reactions become possible.
The numbers are never the destination. They are simply the pathway.
Final Reflection
When Design Understands People
This Global Music Streaming Office has built its global reputation on making millions of songs instantly accessible through technology. Yet what listeners ultimately remember is never the streaming algorithm.
They remember the music. The same principle applies to workplace design. People rarely remember the model number of a loudspeaker, the lumen output of a luminaire, or the processing power of a video conferencing system.
They remember how easily conversations flowed. How inspiring the event felt. How immersive the music sounded. How naturally collaboration happened. Those memories are not created by technology alone.
They emerge from the careful orchestration of architecture, acoustics, lighting, and audiovisual engineering into a single human-centered experience. This project reaffirmed a belief that has guided ALTA Integra since its founding:
The best technology is the one people never have to think about.
It is the technology that quietly empowers people to think more clearly, communicate more naturally, collaborate more effectively, and create without distraction. When engineering is fully integrated with architecture, technology ceases to be the centerpiece of the building.
It becomes part of its invisible intelligence. And perhaps that is the ultimate measure of successful design. Not that visitors admire the equipment. But that they leave remembering the conversations they had, the ideas they discovered, the music they experienced, and the people they connected with.
Because great workplaces are never defined by the sophistication of their technology. They are defined by the quality of the human experiences they make possible.
When architecture, interior design, acoustics, lighting, and audiovisual systems are conceived as one unified design strategy, the building itself becomes an invisible collaborator—quietly supporting every conversation, every performance, every creative breakthrough, and every shared moment, while allowing people, rather than technology, to remain at the center of the story.
At ALTA Integra, we believe the future of workplace design is not defined by smarter buildings, but by buildings that better understand the people within them. That philosophy is the foundation of our Human-Centered Building Performance approach—where architecture, acoustics, lighting, and audiovisual engineering converge to create environments that quietly empower creativity, collaboration, and wellbeing.