Work Portfolio

Audiovisual Lighting Acoustics Design Integration Karnaval Thamrin Community Entertainment
Collaboration with Morin Architect ALTA Integra designed Interior Acoustic Lighting Audio Visual Design Consultant Karnaval Thamrin A dining and night club spot at Thamrin City Jakarta
Mixed Use Lifestyle and Entertainment Destination
Project Overview
Karnaval Thamrin was developed as a modern lifestyle and culinary destination that brings together dining, entertainment, social interaction, and community experience within a vibrant urban environment in Central Jakarta.
Inspired by the energy of contemporary city culture, the project combines modern architectural ambience with a dynamic hospitality experience designed to attract young professionals, communities, families, and urban visitors seeking a lively yet comfortable social destination.
To support the experiential character of the venue, Morin Architect, Herwin Gunawan and ALTA Integra team provided acoustic, lighting, and audiovisual consultancy services aimed at creating a human-centered mixed-entertainment experience where sound, light, and communication systems work cohesively with the architectural atmosphere.
The consultancy approach focused on balancing:
Acoustic comfort within active hospitality spaces
Atmospheric lighting quality
Audiovisual communication and entertainment systems
Visitor wellbeing and sensory comfort
Architectural ambience and spatial identity
Rather than positioning technology as merely technical infrastructure, the project integrated audiovisual system, stage and architectural entertainment lighting, and acoustic environment as experiential design instruments that shape mood, communication quality, emotional perception, and social interaction throughout the venue.
The result is a contemporary urban lifestyle environment that feels energetic, immersive, and socially engaging while maintaining visual comfort, acoustic balance, and environmental quality for visitors.
Contemporary Lounge Dining Experience
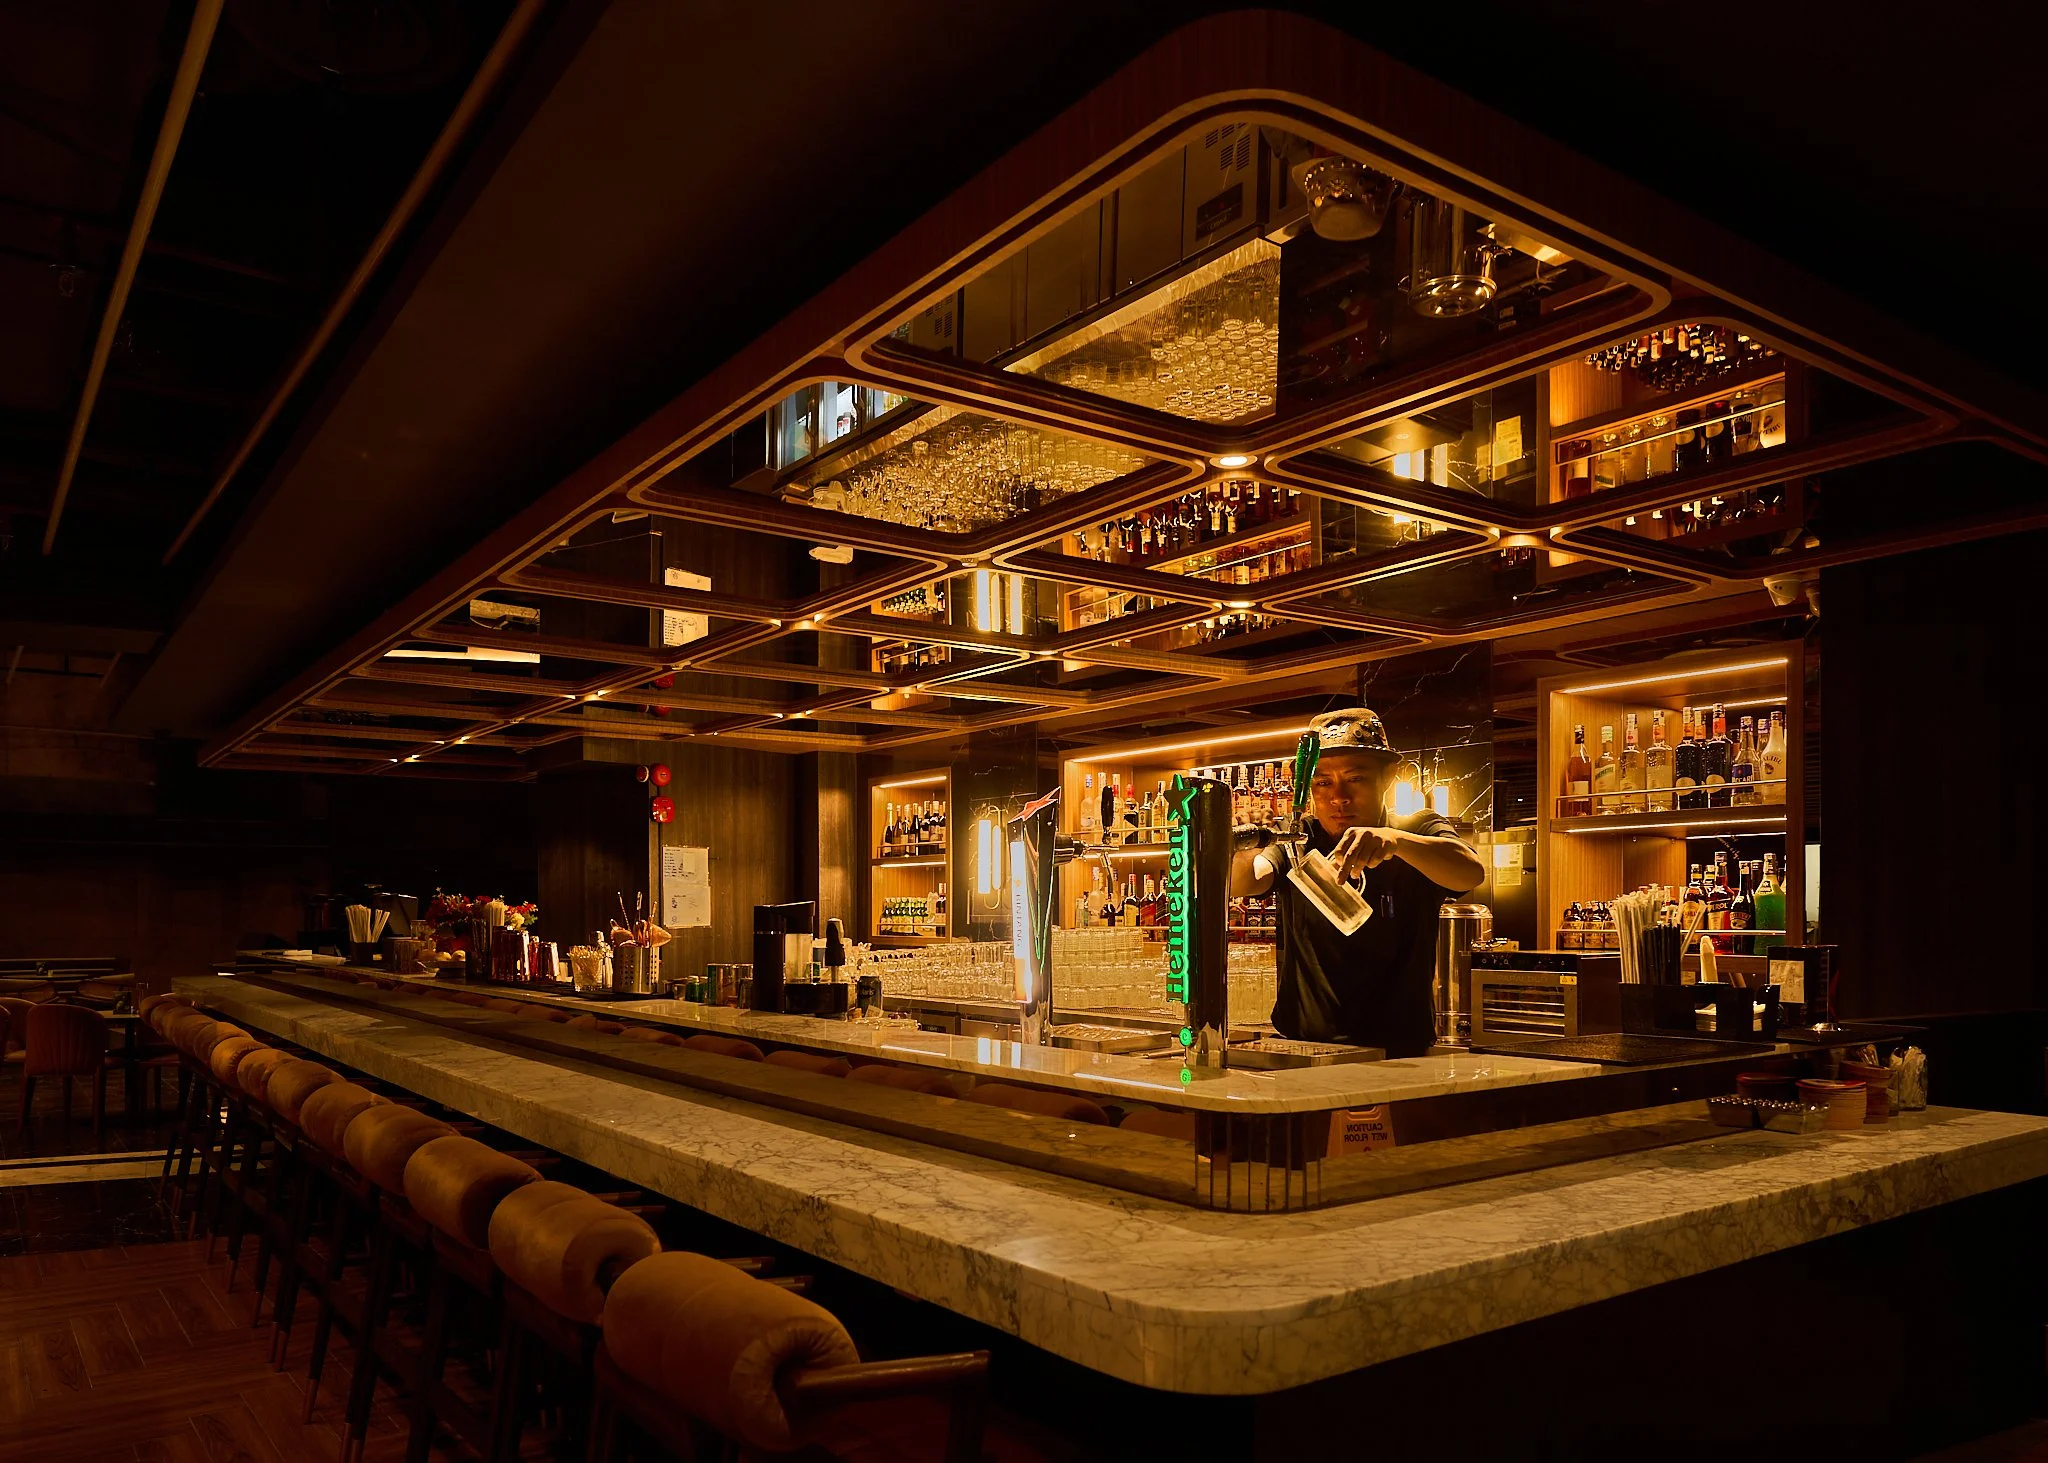
The Challenge
Contemporary mixed-use lifestyle destinations present increasingly complex environmental challenges due to the integration of coffee shops, dining venues, bars, entertainment areas, and public social interaction functions within a fragmented environment.
The project required balancing:
Acoustic comfort within active social environments
Lighting atmosphere across multiple spatial identities
Audiovisual flexibility for different events and entertainment
Speech clarity within public gathering zones
Visual comfort for visitors
Integration of technical systems within architectural interiors
One of the primary challenges was creating an energetic and immersive lifestyle entertainment atmosphere while maintaining environmental comfort by controlling unwanted sound reflection, minimizing noise disturbance to nearby hotels and residential developments, reducing visual overstimulation from excessive lighting, and ensuring balanced audiovisual distribution throughout the venue.
Excessive reverberation, uncontrolled noise transfer, overly bright lighting, or fragmented audiovisual systems can negatively impact visitor comfort, emotional experience, and overall spatial quality. The project therefore required a thoughtful multidisciplinary strategy capable of balancing performance, atmosphere, technology, and human experience simultaneously.

Our Approach
Our approach began by understanding Karnaval Thamrin not merely as a commercial space, but as a human-centered experiential environment where environmental quality directly shapes how people interact, communicate, and emotionally connect with the space.
The design strategy integrated:
Architectural acoustic evaluation
Lighting atmosphere development
Audiovisual system coordination
Human behavioral considerations
Spatial communication hierarchy
Environmental comfort analysis
The acoustic design strategy focused on:
Managing reverberation and noise buildup
Improving speech intelligibility
Enhancing auditory comfort
Supporting social interaction quality
Balancing energetic ambience with acoustic control
The lighting strategy emphasized:
Layered atmospheric lighting
Visual hierarchy
Material enhancement
Human visual comfort
Flexible scene adaptability
Day-to-night ambience transition
Meanwhile, the audiovisual consultancy supported:
Flexible event capability
Background music distribution
Digital communication systems
Public engagement experience
Scalable entertainment infrastructure
The overall approach ensured that environmental systems contribute positively to both operational performance and emotional user experience.

Human-Centered Performance Strategy
The project adopted a human-centered environmental strategy where performance was evaluated not only technically, but through human perception, comfort, and emotional response.
The design carefully considered how visitors emotionally perceive and experience the environment through sensory and social interactions, including how they hear, see, smell, taste, navigate, communicate, and socialize within the space.
Acoustic strategies were developed to reduce excessive noise fatigue while preserving the lively social character of the venue. Lighting design balanced visual stimulation with comfort by controlling: brightness hierarchy, glare perception, color temperature, dynamic color ambient, spatial contrast for creating different ambient mood.
The audiovisual systems were designed to support live band performances, DJ entertainment, and ambient lounge background music, while the visual systems enable dynamic lighting scenes, live performance visuals, and promotional multimedia content. This approach creates a more immersive and emotionally engaging hospitality environment while supporting entertainment activities and social interaction throughout the venue.

Design Integration
A key strength of the project was the integration between architecture, acoustics, lighting, and audiovisual technology from the early stages of design development.
The integration process included: Acoustic material coordination, Lighting scene simulations, Audiovisual infrastructure planning, Equipment concealment strategies, Environmental comfort evaluation, Architectural, Building Structure and MEP detailing integration.
Rather than allowing technical systems to compete visually with the architecture, the design carefully embedded performance systems into the spatial language of the project. This integrated methodology improves: Operational efficiency, Spatial coherence, User experience quality, Maintenance accessibility and Architectural cleanliness.
The result is an environment where technology enhances atmosphere without becoming visually intrusive.

Outcome
The final design creates a vibrant yet comfortable lifestyle environment that supports social interaction, entertainment, hospitality, and public engagement within a cohesive architectural experience.
Through integrated acoustic, lighting, and audiovisual consultancy, Karnaval Thamrin achieves: Improved environmental comfort, Enhanced spatial atmosphere, Better audiovisual and communication quality, Flexible scenario capability, Human-centered visitor experience, and Integrated architectural technology performance
The project demonstrates how multidisciplinary environmental design can transform commercial and hospitality spaces into emotionally engaging, performance-oriented environments that support both business objectives and human wellbeing.
Rather than functioning solely as a retail or entertainment venue, Karnaval Thamrin becomes an immersive urban social environment shaped through the careful integration of sound, light, and human-centered architectural experience.

Entertainment Scenario


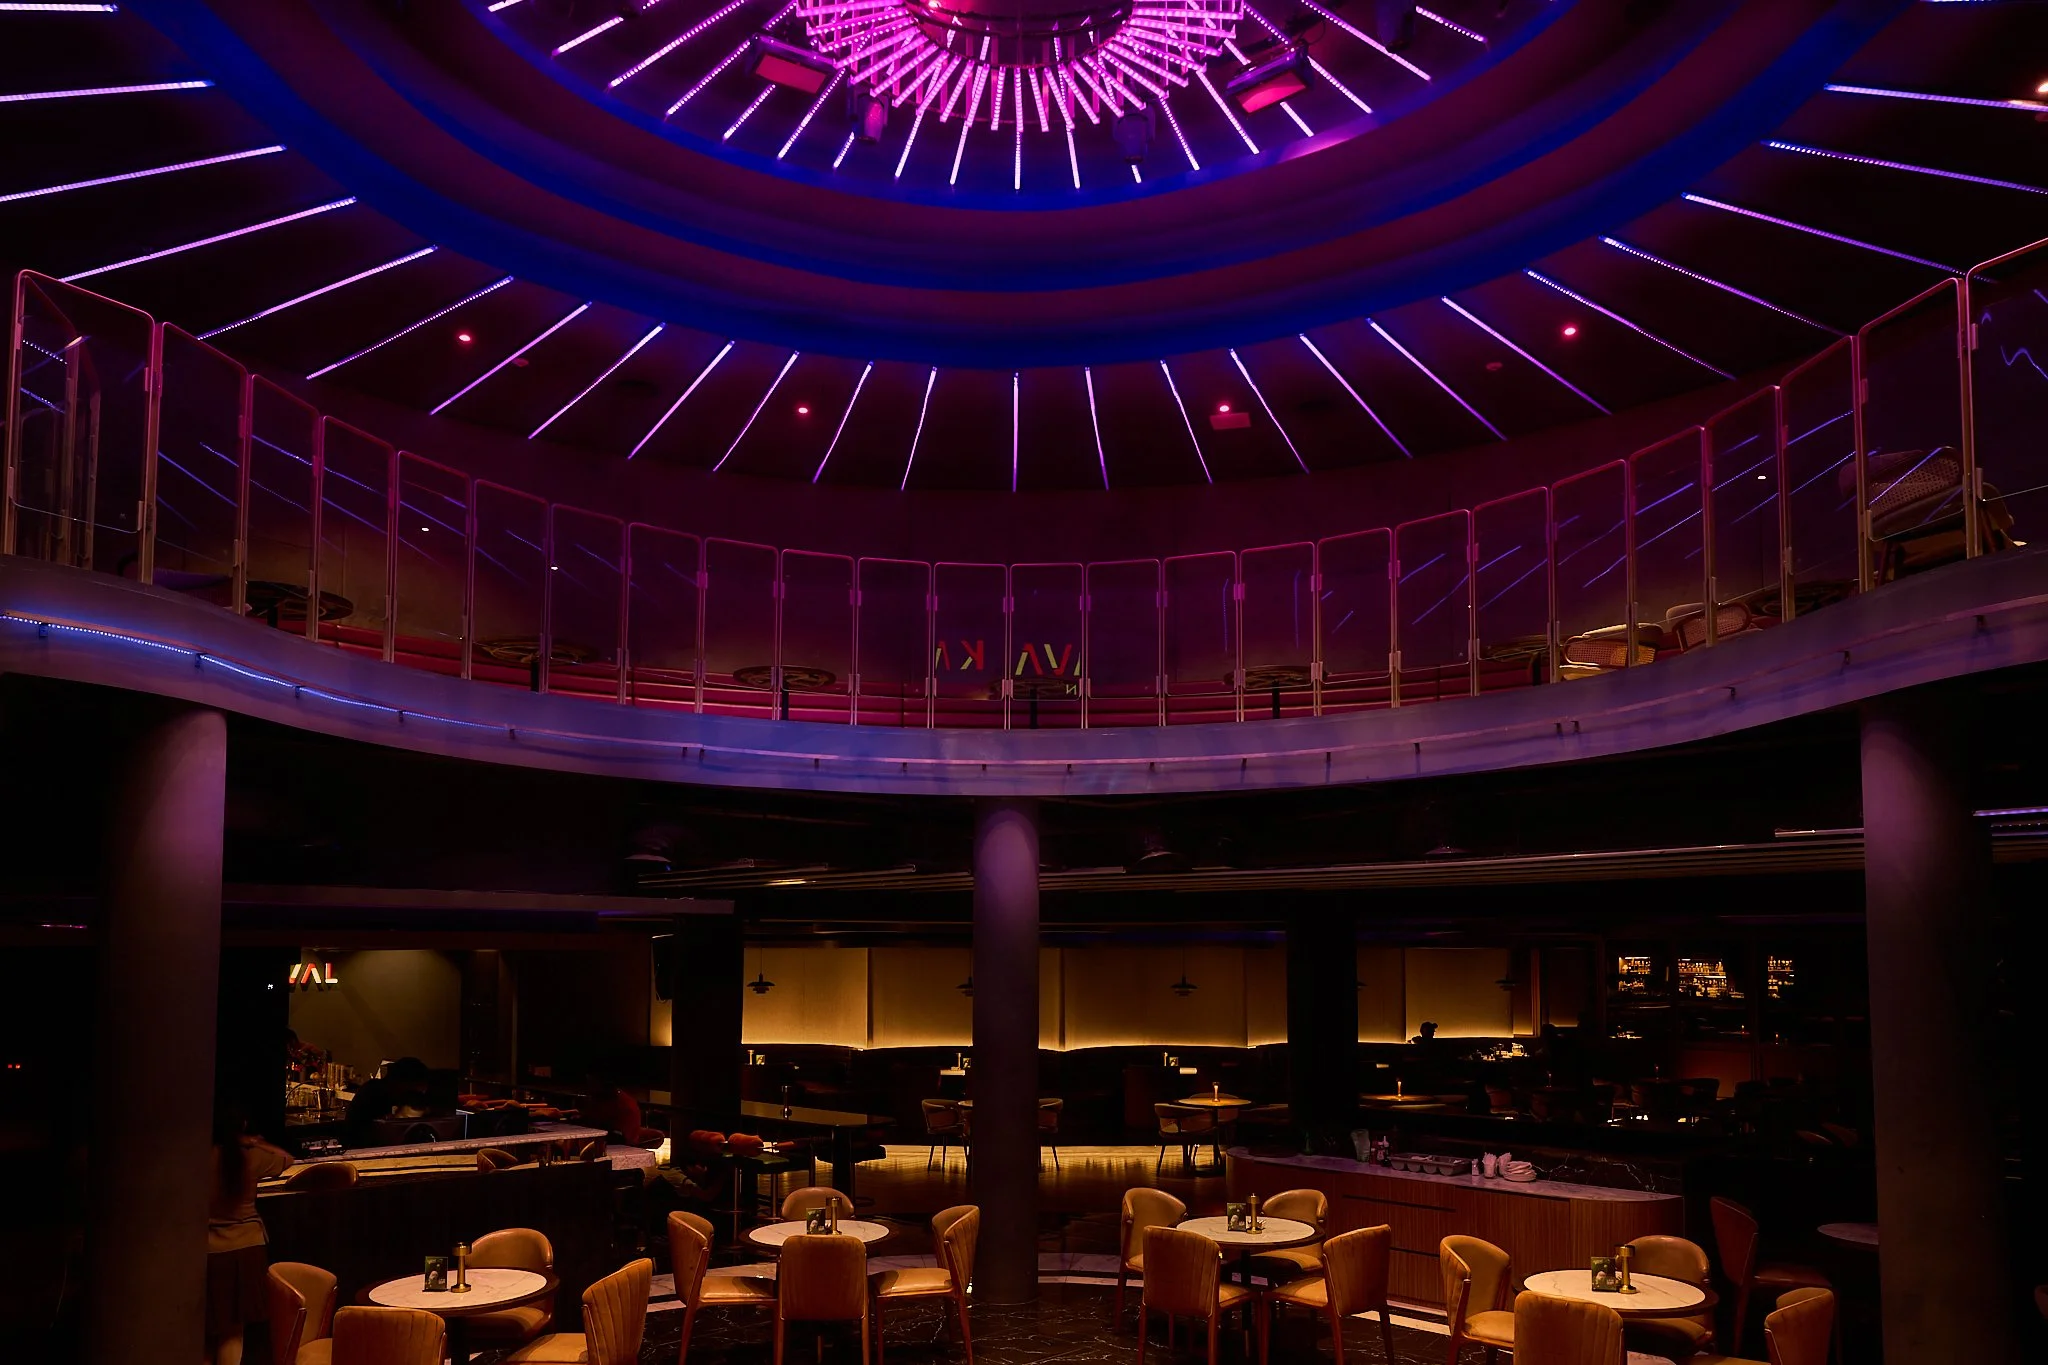
Project Information
Project Name: Karnaval Thamrin
Location: Jakarta, Indonesia
Project Type: Lifestyle, Hospitality & Entertainment Destination
Services: Audiovisual System Design, Stage & Architectural Lighting Design, Building and Architectural Acoustic Consultancy, Entertainment Technology Integration and Environmental Experience Design
Consultant: Herwin Gunawan / ALTA Integra
Year: 2023

Mancave - Integrating Acoustic Lighting Audiovisual Interior Design Knowledge Into Reality
A man cave is a personal sanctuary where you can indulge your hobbies and guilty pleasures with freedom. It provides personal space for much-needed me-time, boys hang-out, or family gatherings.
Why Men need a MAN CAVE?
“Every man deserves a cave… a place where he can escape, recharge, and just be himself.”
A man cave is a personal sanctuary where you can indulge your hobbies and guilty pleasures with freedom. It provides personal space for much-needed me-time, boys hang-out, or family gatherings.
Interior Rendering



ALTA Integra can integrate acoustic lighting interior audiovisual design knowledge, visualize, calculate, and commissioning to make sure everything built as planned.
Reality

The best thing about it is that you have complete control over the design.

We believe our body and mind are shaped by the space we live, work and play in. Architectural Building Physics such as Acoustic, Lighting, Thermal, and Air Quality play important role in making a better space for specific function.

Let's discuss the crazy or unique man cave design you want have, you can have it all.
#mancave #mancaveideas #InteriorDesign #buildingphysic #architecturalacoustic #roomacoustic #lightingdesign #soundsystem #audio #audioengineers #soundengineer #architecture #interior #wellness #wellbeing #humandesign #betterworld

Acoustic and Multimedia Design: Ruang Audiovisual Kolese Kanisius Jakarta
Desain Integrasi Multi-Disiplin Ruang Audio Visual Multi Fungsi Kolese Kanisius yang dapat dipergunakan untuk Edukasi, Edukasi Online, Preview Tugas Audiovisual, Nonton Bareng dan Resital Musik Akustik
Desain Integrasi Multi-Disiplin Ruang Audiovisual Multi Fungsi
Kolese Kanisius Jakarta
Desain Integrasi Multi-Disiplin Ruang Audio Visual Multi Fungsi Kolese Kanisius yang dapat dipergunakan untuk Edukasi, Edukasi Online, Preview Tugas Audiovisual, Nonton Bareng dan Resital Musik Akustik


