Toledo Cathedral How Gothic Builders Traded Daylight for Thermal Stability
Walk into Toledo Cathedral on a bright afternoon and the first thing you notice is how little light there is. The building is dark and has more than 750 stained glass windows. Stand in any bay of the nave and look up the clerestory is not part of the light, it is effectively all of it. Everything below the blind triforium arcade, the piers, the aisle walls contributes nothing.
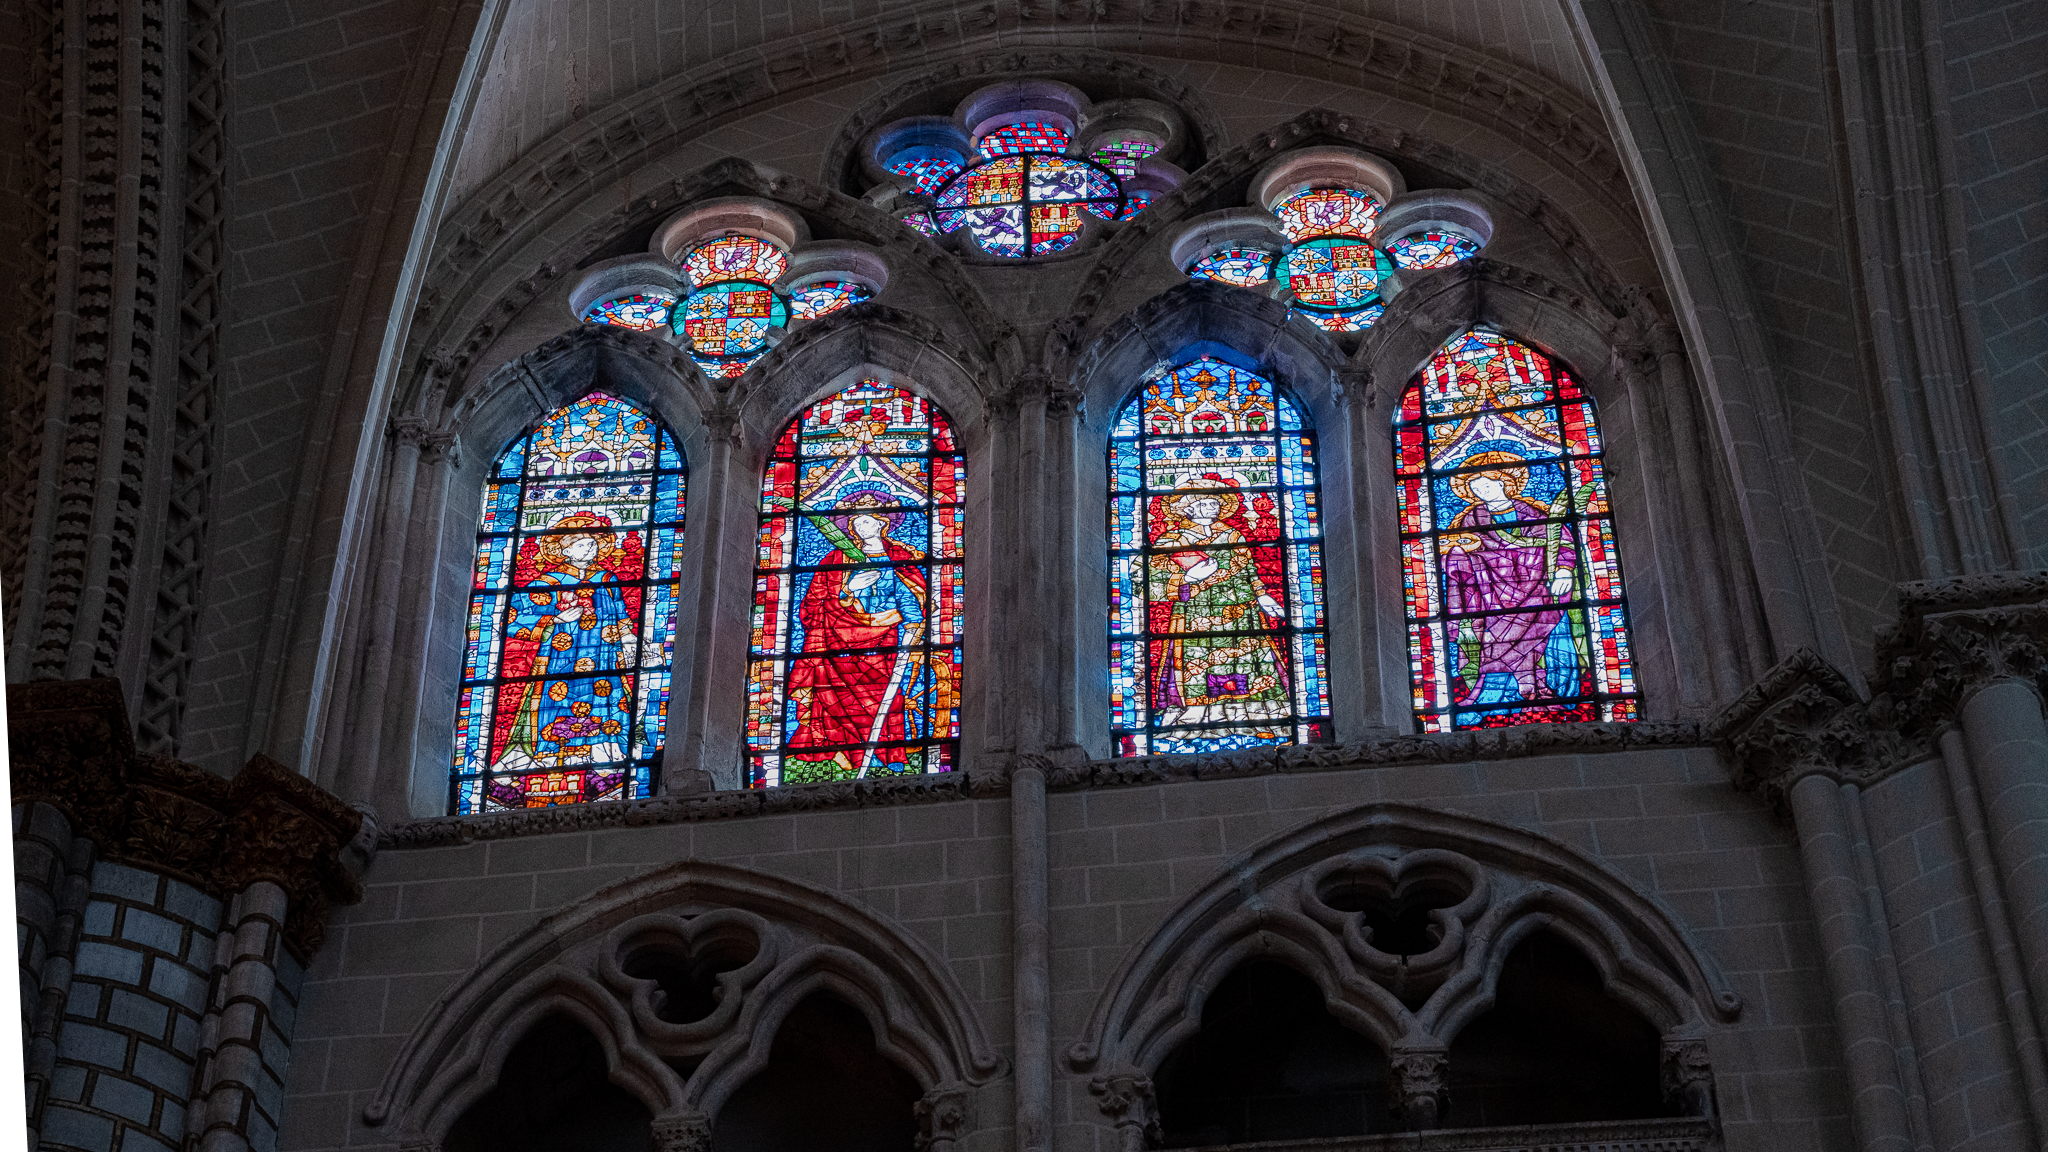
The instinct is to read this as a limitation of the technology. It is not. It is a trade, made deliberately, and the thing they bought with it is thermal stability. Once you see it that way, almost every decision in the building lines up behind a single logic and one famous exception stands out sharply enough to prove the rule.
What they were trading against
Toledo sits at 513 m on the Castilian plateau, and its climate is harder than the postcards suggest. The AEMET normals for the city give an annual mean of 15.8 °C, a July mean daily maximum of 34.6 °C, a January mean daily minimum of 1.3 °C, and annual precipitation of 342 mm.
Take the two extremes together: roughly 33 K between the mean coldest night and the mean hottest afternoon, in a water budget drier than Madrid's. This is a continental, semi-arid climate with a large diurnal swing. A building here has to deal with heat and cold in the same year, and with a daily range that can be punishing in both seasons.
Glass is the weak point in any envelope facing that. It conducts, it admits solar gain, and in the thirteenth century it did both without any of the coatings or cavities we would now take for granted. Every square metre of window is a square metre of wall that cannot store or resist heat. So the builders did the obvious thing, and they did it rigorously.
The discipline of the aperture
Look closely at the clerestory and count what is actually there four lancets and a handful of small rose oculi, set in reveals deep enough to be structural rather than decorative. The glazed area is a small fraction of the bay. Below it, the triforium is a blind sculpted arcade that reads as an opening and is not one.
The coloured glass is doing two jobs at once, and we tend to credit only the second. It is a spectral filter, which is the part everyone discusses. It is also a luminance reducer: heavily pigmented medieval glass transmits a modest fraction of incident light, which means the aperture performs thermally more like a translucent wall than a window.
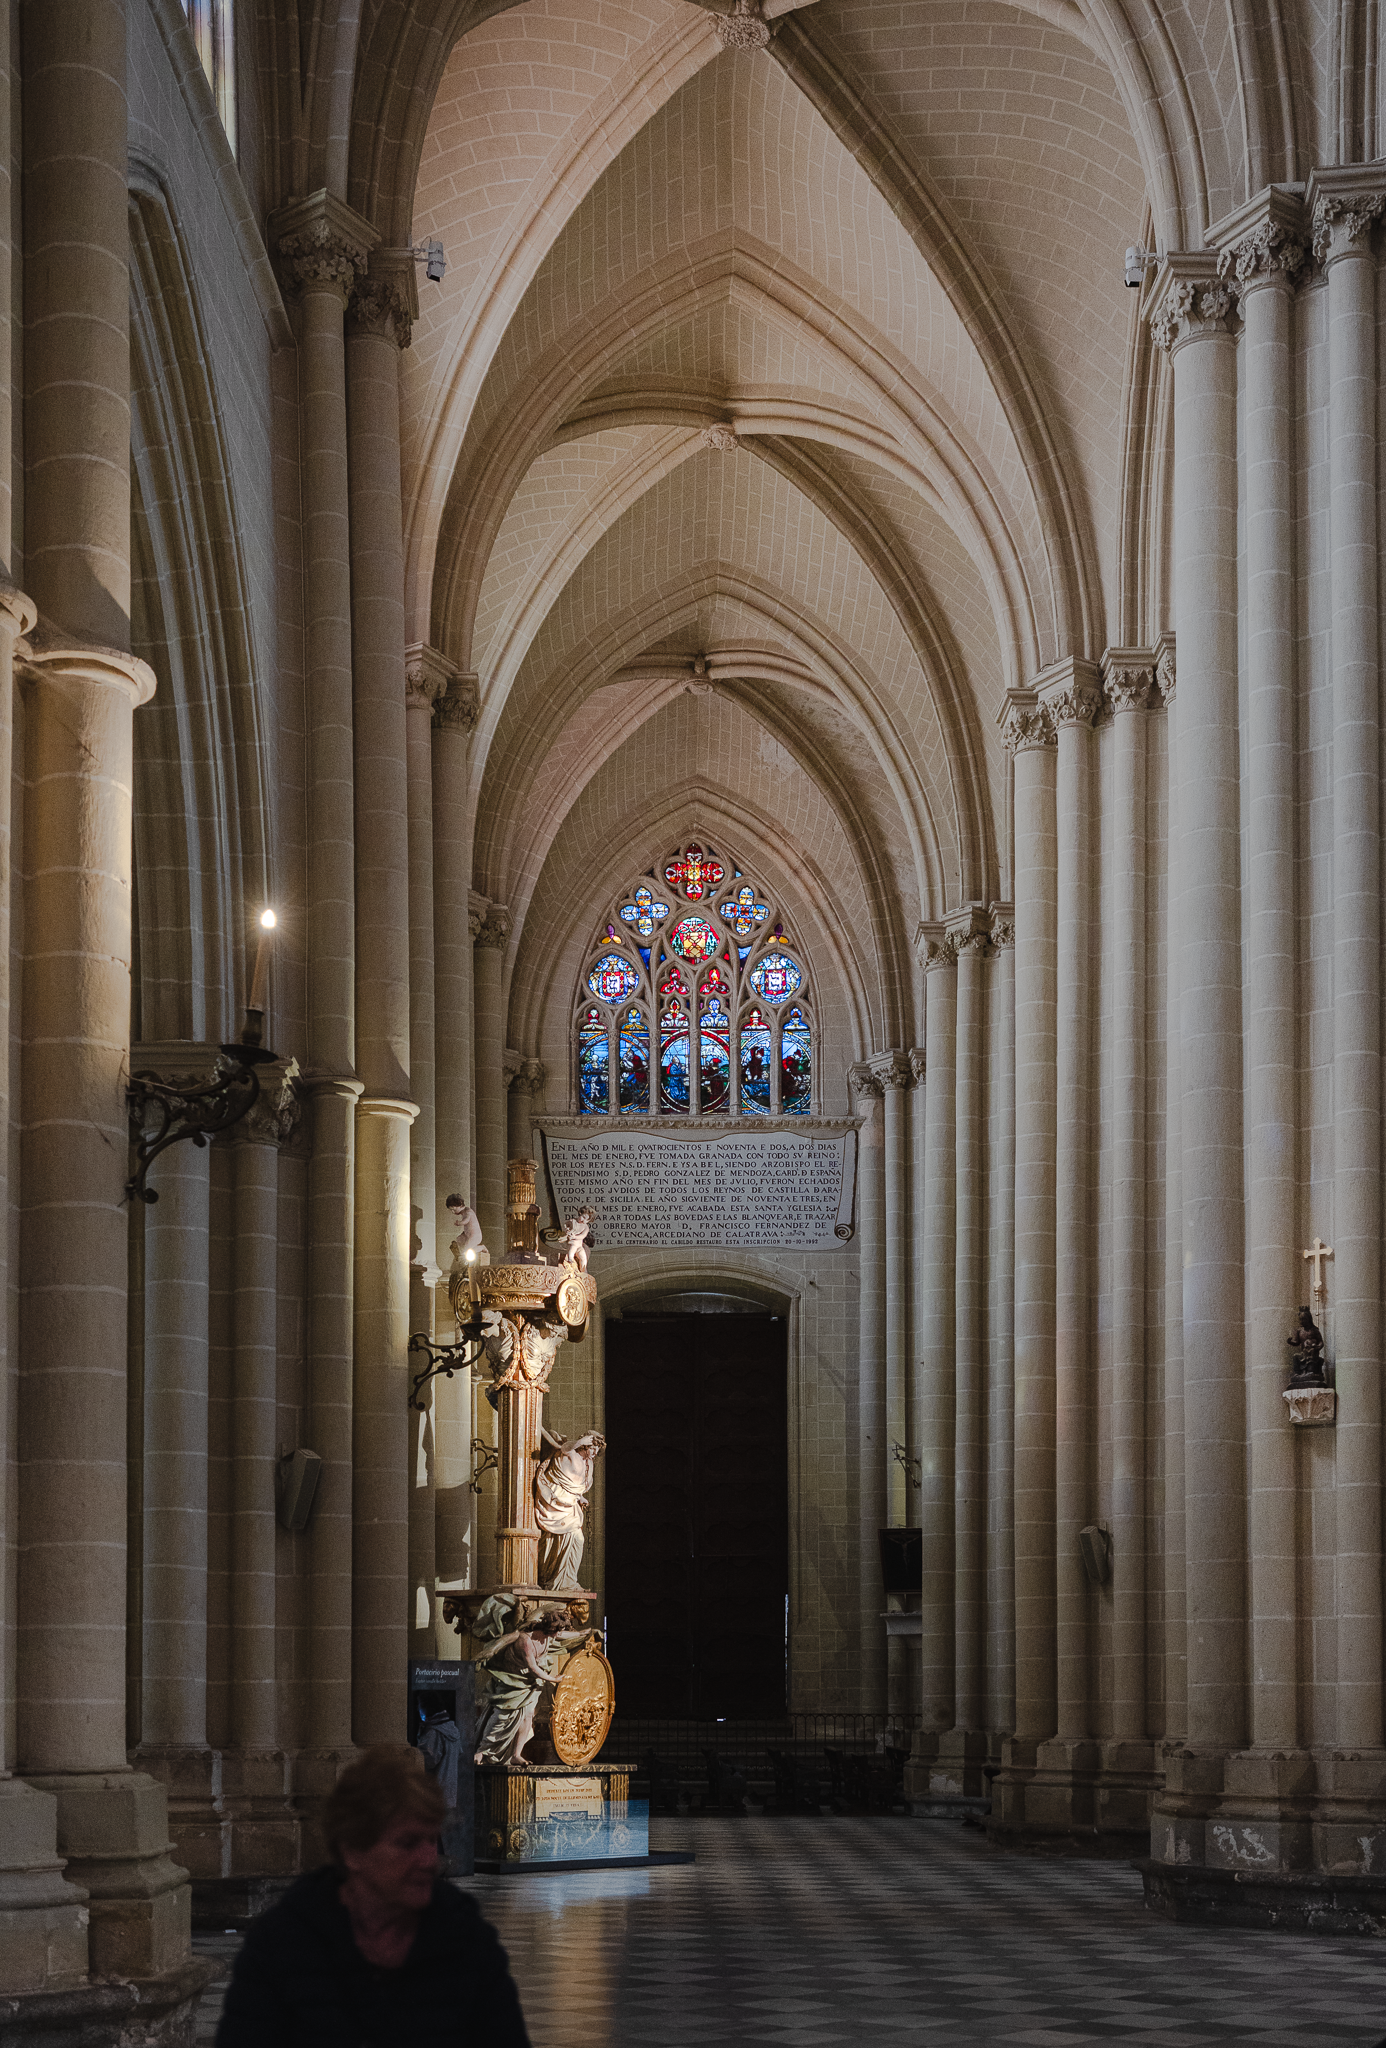
Set this against the fabric it is cut into. Toledo Cathedral is 120 m long, 59 m wide and 44.5 m high, built in white limestone from the Olihuelas quarries nearby. Five naves, a transept, a double ambulatory. It is an enormous mass of stone with a very small amount of glass in it.
That is the trade, stated plainly: they gave up daylight quantity to protect the thermal performance of the envelope.
What the trade bought
The return on it is measurable, and the best evidence comes from a comparable building rather than this one. Six years of hourly monitoring at Girona Cathedral Gothic fabric, roughly 1.2 m stone walls, no insulation and no mechanical plant found an interior that behaves almost nothing like the climate outside it.
The indoor daily temperature swing averaged about 0.5 °C, against roughly 13 °C outdoors. Interior temperatures stayed within about 10–24 °C across the year. Peaks arrived inside four to six hours after the outdoor peak, with a seasonal lag of about a month through autumn. Relative humidity held mostly between 40% and 75% conditions the researchers judged adequate for conserving artworks and furnishings without any active control at all.
Half a degree of daily movement, with no plant and no energy. It is worth sitting with that number. A modern museum spends a great deal of capital, and a permanent operating budget, to achieve stability of that order. Here it is a property of the walls.
The caveat matters and should be kept: this is a single-building case study, and Girona's climate is wetter than Toledo's. Treat the figures as a demonstration of mechanism, not as a value transferable to another site. But the mechanism is not in doubt, and it is the reason the glazing is small.
They inherited logic they did not invent this
The plan tells a longer story than the elevation. Toledo Cathedral has five naves, which is unusual for a Gothic cathedral and entirely ordinary for something else.
The site carried a church of Saint Mary consecrated in 587. That building was demolished and the city's principal mosque was raised on the ground. When Alfonso VI took Toledo in 1085, the mosque was seized and consecrated as a cathedral in 1087; the Gothic foundation stone was laid in 1226, and the central nave vaults were not closed until 1493 more than two and a half centuries of work under Master Martín, Petrus Petri, Alvar Martínez, Hanequin de Bruselas, and finally Juan Guas and Enrique Egas.
Researchers hold that the mosque's prayer hall matched this five-nave layout, with its courtyard corresponding to what became the cloister. A deep, many-aisled, low-light hall with a shaded courtyard attached is not a Gothic idea. It is a hot-dry-climate typology, and the cathedral inherited both the footprint and the environmental reasoning embedded in it.
So the trade predates the building. What the Gothic masters did was carry it forward in a different structural language and the daylight restraint that looks austere beside Chartres or Léon starts to look like regional competence instead.
Having given up quantity, they bought back quality
A dark interior is only a problem if you let it stay uniformly dark. The compensation strategy is visible everywhere, and it is entirely about surface.
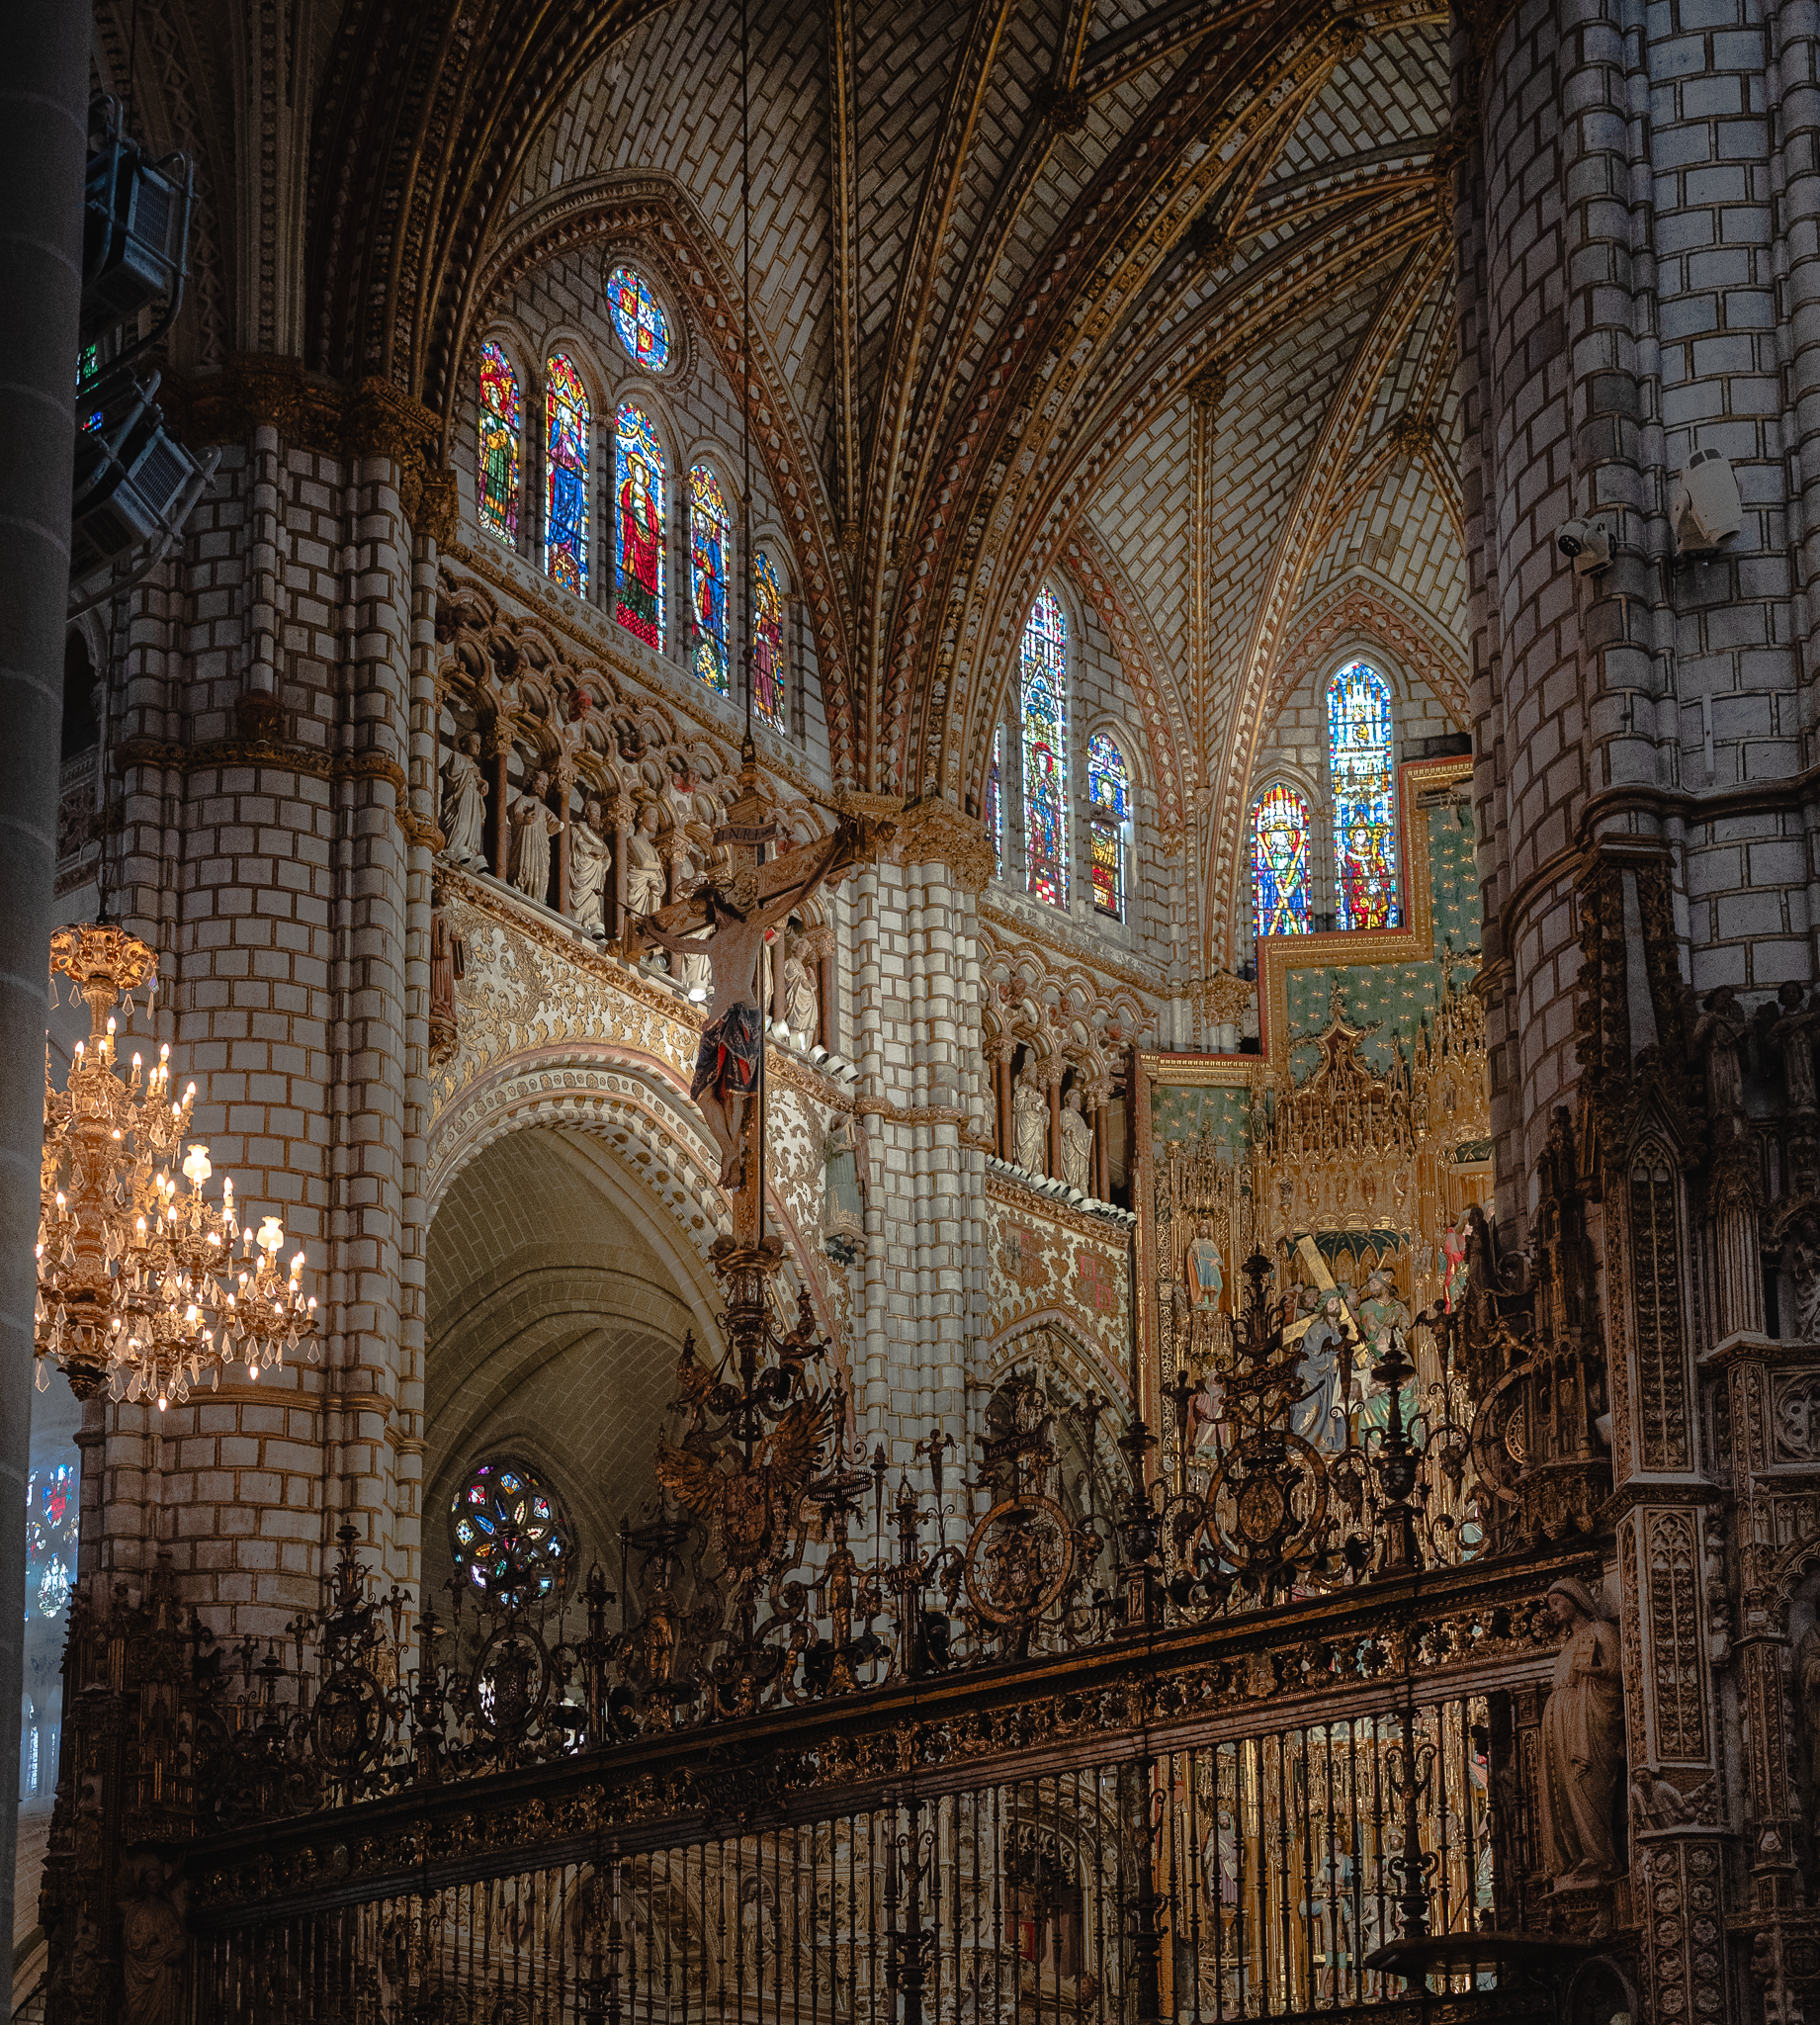
The nave floor is polished stone laid in a chequer, and it works as a secondary reflector you can see daylight returning off it in the frames where visitors cross the space. The pale limestone vaults redistribute what little arrives. And wherever the remaining light actually lands, the builders placed the highest-reflectance material they could afford: gold leaf, polished marble, polychromy.
Gilding is not merely a display of wealth, though it is also that. Under a narrow beam in a low-illuminance field, gold returns a specular highlight that matte stone physically cannot. The gilded altarpiece behind its iron grille, the carved screen at the back of the choir enclosure, the painted and gilded sculpture these are luminance targets, positioned where the aperture strategy has left enough light to make them work.
It is the inverse of the modern instinct. We buy lumens and specify matte finishes. They rationed lumens and spent the savings on reflectance. Cheap in physics, expensive in craft.
The exception: when they bought the light back
In 1729, someone decided the trade had gone too far.
Narciso Tomé and his four sons built the Transparente in the ambulatory between 1729 and 1732, in marble, jasper and bronze with stucco and paint. Its purpose is light, and it required cutting the building open. A large oculus was opened high in the thick ambulatory wall to admit daylight. A second opening was cut through the back of the high altarpiece, so that a shaft reaches the tabernacle and so that anyone in the ambulatory can see through the altarpiece to it. That transparency is where the name comes from.
Consider what that decision involved. Roughly 240 years after the vaults were closed, someone accepted structural risk, thermal risk and conservation risk in a building that had been performing beautifully without the intervention, in order to produce a specific luminous event in a specific place.
They were right to. It is the most extraordinary thing in the cathedral. But the governance point is the one I would want a client to take away: the most common objection to upgrading a historic building is that the fabric must not be touched, and this building's most celebrated feature is a hole somebody cut in it. Heritage fabric has been treated as modifiable infrastructure before, by people with far more to lose and far less analysis available to them.
Where the trade breaks down
Two honest qualifications, because an argument this tidy should be tested.
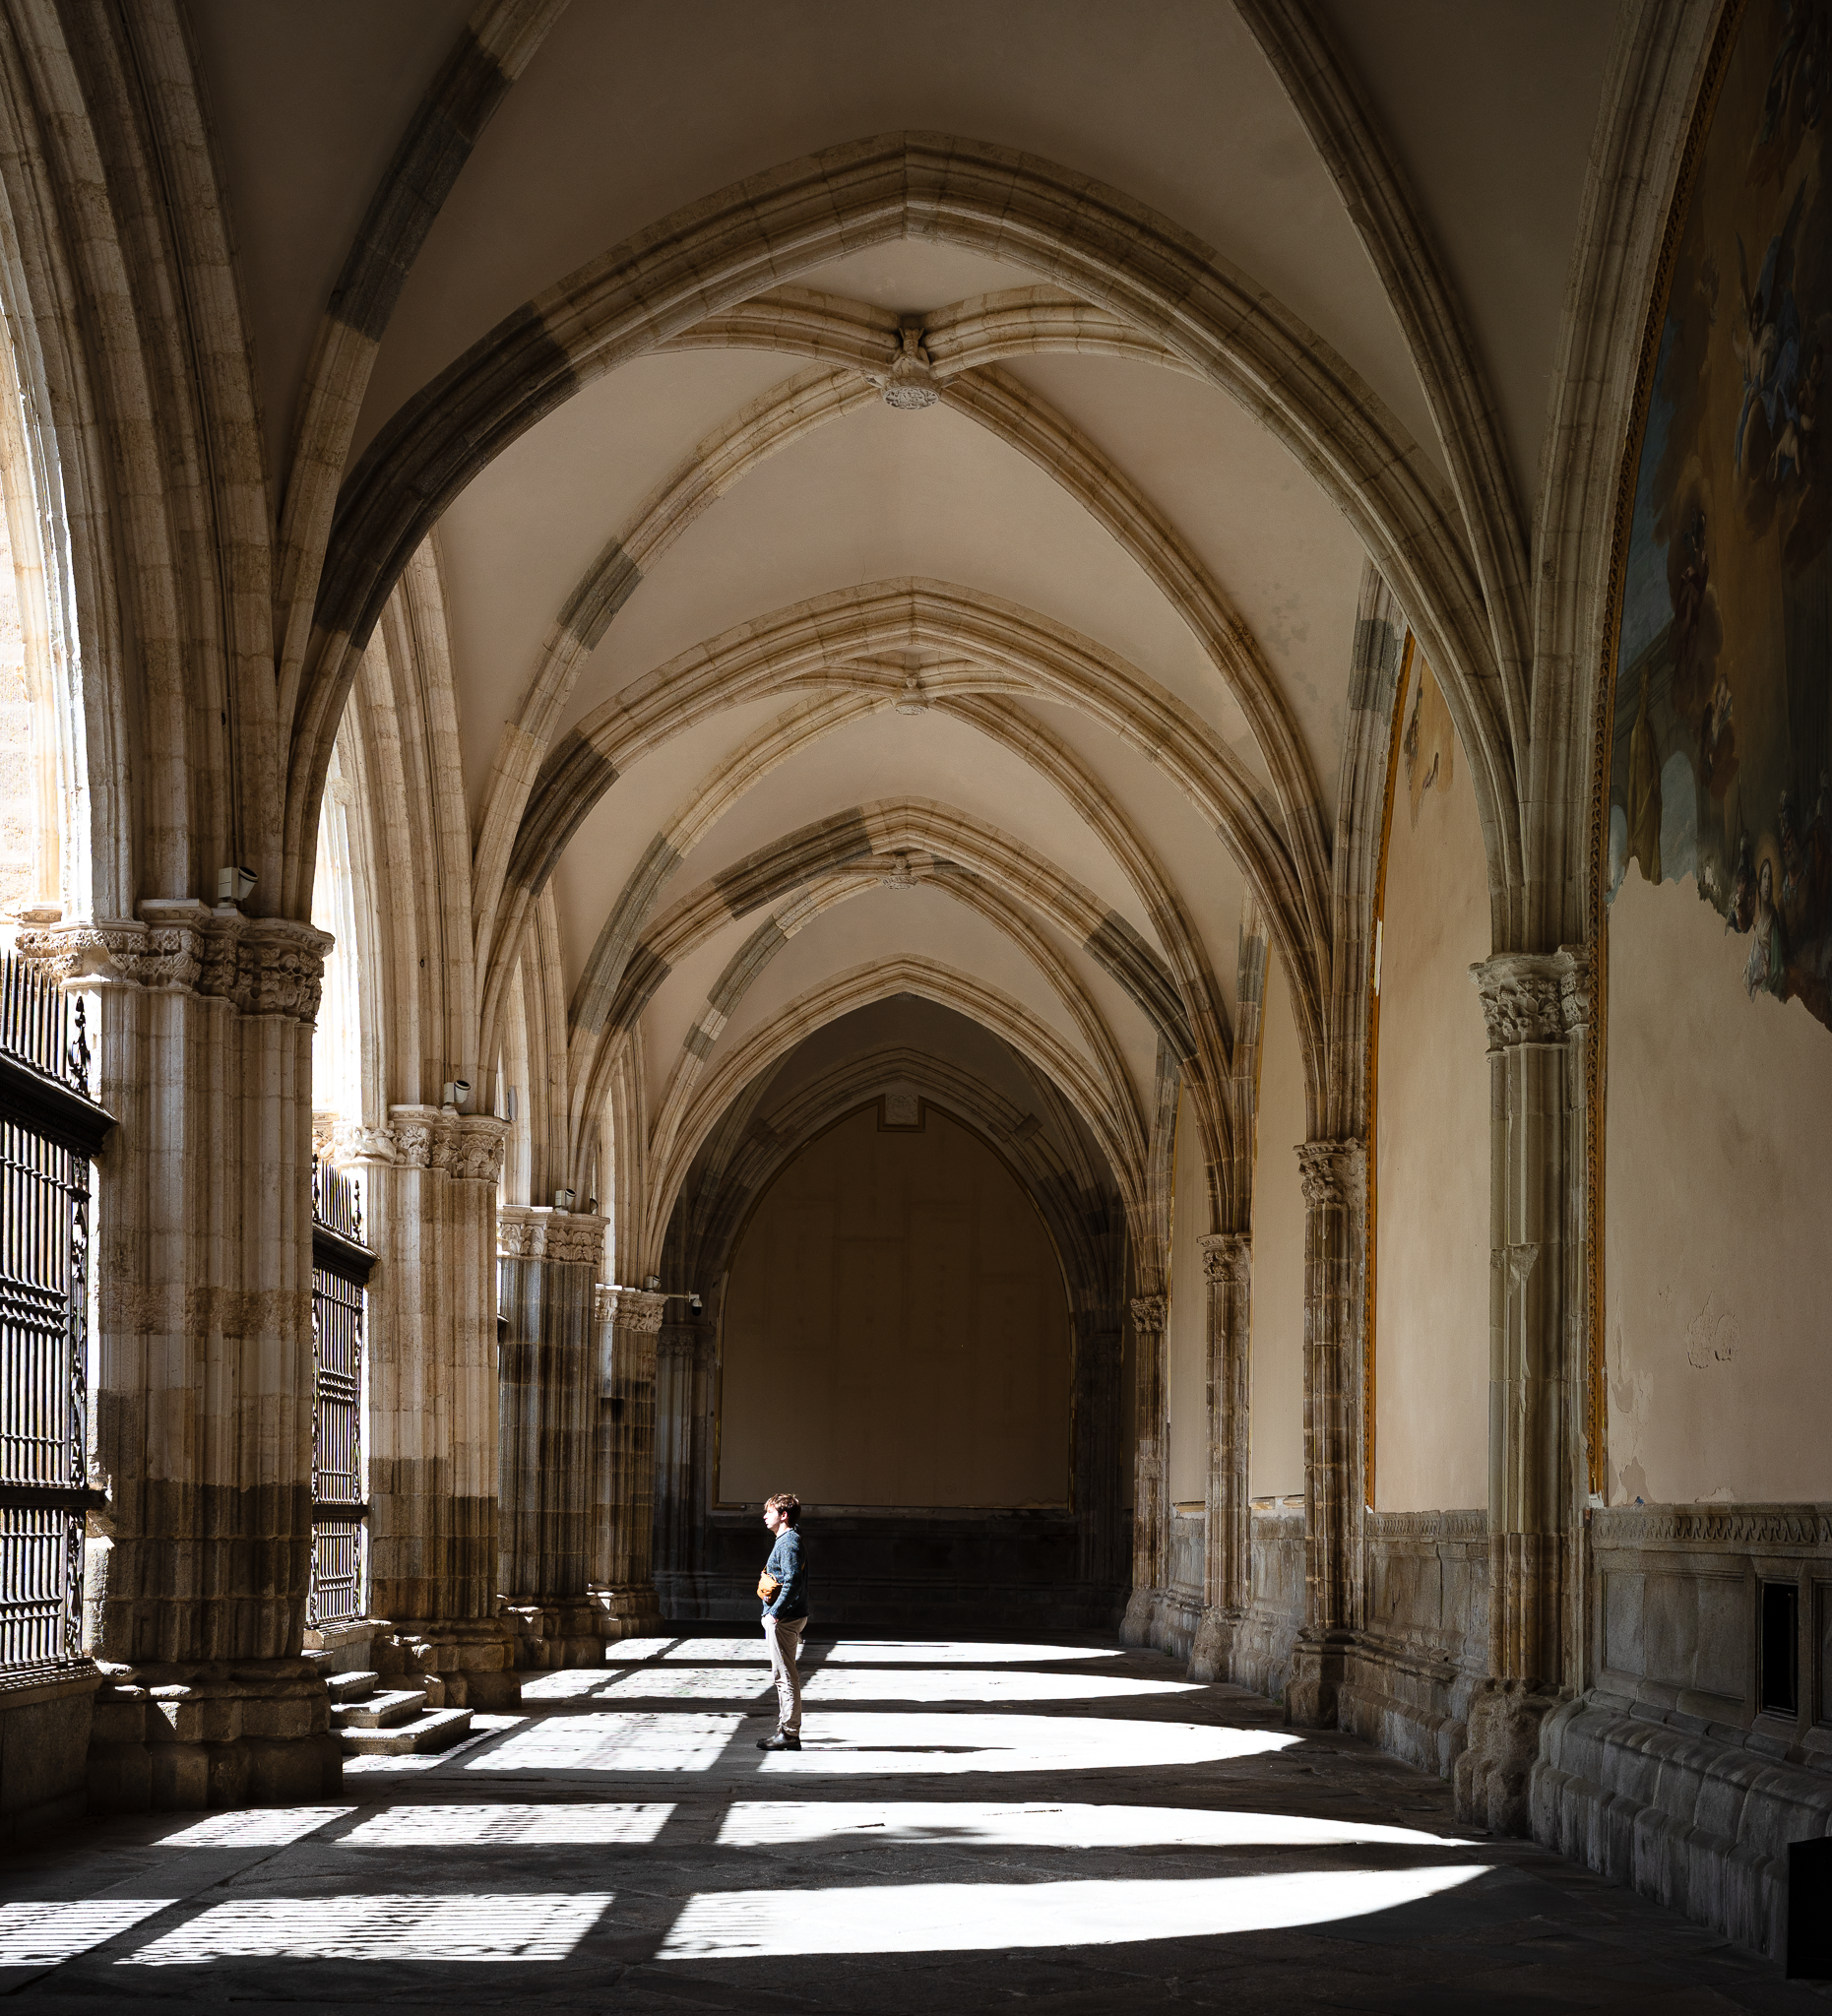
The first is the cloister, begun in 1389 and finished in 1425, quite possibly on the footprint of the mosque's courtyard. It is the one place where the building deliberately lets the climate in a shaded perimeter walk around an open centre, buffering the nave from the street. Stand in it on a clear afternoon and the sunlight falls across the floor in hard, window-shaped patches, which is the aperture geometry made visible in a way the nave never shows you.
It is also where the fabric is losing. The murals along the cloister walls are visibly gone in patches, eaten away in irregular fronts. Passive stability degrades at the envelope edge, where the buffer thins and moisture cycles more freely. The interior holds; the margin does not.
The second qualification is electrical. Track spotlights, wall sconces and directional museum lighting are visible throughout doing exactly what daylight cannot reach, in the deep aisle, on the sculpture set back in its niche, on the object that needs modelling rather than ambient wash. This layer is the only part of the building carrying an energy bill, and the only part introducing a new conservation risk through ultraviolet exposure and localised heat on painted surfaces.
Eight centuries of passive performance, and the operating cost arrived with the electricity.
What I would put to a board
One: the envelope outlives the systems by a factor of forty. This fabric is in its eighth century. A mechanical plant runs on a twenty to twenty-five year cycle. Capital put into envelope performance compounds across many generations of plant, yet most capital processes compare the two as though they had the same life. They do not, and the comparison should not be made as if they did.
Two: conservation-grade stability can be a property of the fabric. Half a degree of daily swing, humidity within conservation limits, no plant. That reframes climate control as a decision taken at concept stage about mass and aperture, rather than a decision taken at tender about equipment. By the time it is a systems question, the cheap options are gone.
Three: the daylight question is a thermal question. Every glazing decision is simultaneously a luminous one and an envelope one, and the two are usually assessed by different consultants at different stages. Toledo's builders treated them as a single problem because they had no choice. We have the modelling tools to do the same deliberately, and we mostly do not.
They spent eight hundred years keeping the climate out. The one thing everybody comes to see is the place where they let it back in.