How do we assist owners, architects, and facade designers in creating a healthy indoor acoustic environment amidst noisy road traffic, without disrupting the Sunmori tradition?
Executive Summary
Mitigating extreme urban traffic noise requires more than standard building materials; it demands precise acoustic engineering. This case study details how integrating 3D acoustic modeling (DataKustik CadnaA) with architectural facade design successfully mitigated 100 dB of big motorcycle traffic noise for a residential project on Jalan Patiunus, Jakarta. By employing a data-driven methodology, the design team optimized noise barriers and Outside-Inside Transmission Class (OITC) facade specifications while maintaining natural daylighting, thermal insulation, and aesthetic vision.
The Challenge: The Acoustic Impact of "Sunmori"
In Jakarta, "Sunmori" (Sunday Morning Ride) is a popular weekly event where large motorcycle communities gather and ride together from 7:00 AM to 10:00 AM. While it is a celebrated urban culture, the routes—particularly around Senayan City Mall and Jalan Patiunus—generate severe environmental noise pollution.

Senayan City merupakan titik kumpul komunitas motor besar saat Sunmori
For a homeowner residing on Jalan Patiunus, the low-frequency rumble and high-decibel exhaust noise disrupted early morning rest and degraded indoor acoustic comfort. The objective was clear: engineer a building envelope and perimeter defense capable of blocking extreme vehicular noise without compromising the home's architectural integrity.
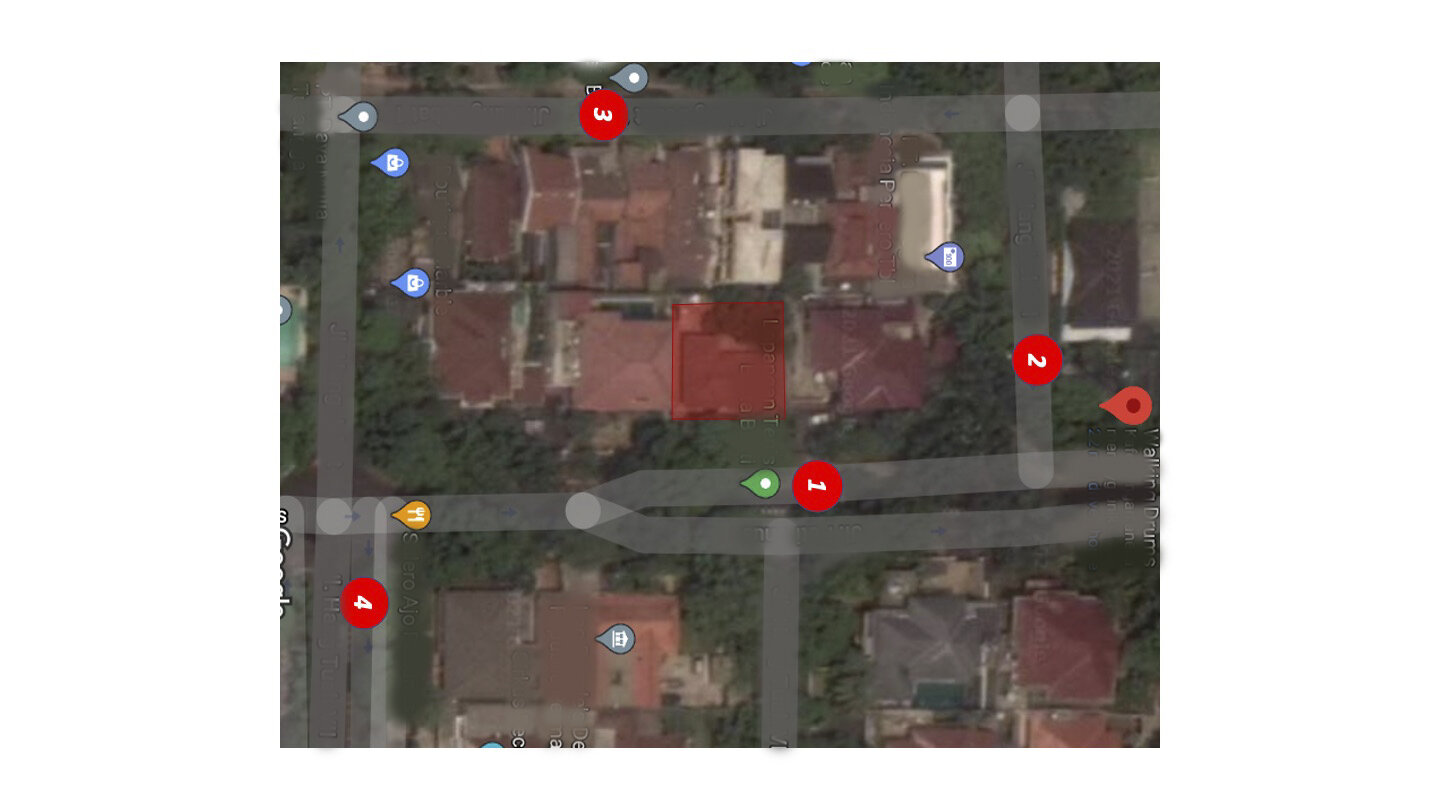
Google Maps view displaying environmental noise measurement points for field data verification.
The Methodology: Data-Driven Acoustic Engineering
To assist the property owner, architect, and facade designer in creating a healthy indoor acoustic environment, a rigorous, four-step building physics methodology was deployed.

Constructing the 3D acoustic model of the site using DataKustik CadnaA software.
Verification Through On-Site Measurement and Topography
The process begins at the macro level. Using Google Maps to establish the geographical and topographical context, exact noise measurement points are determined. Field engineers conduct on-site acoustical measurements during peak Sunmori hours to capture the exact decibel levels and frequency spectrums of the motorcycle exhausts, establishing an accurate baseline for the digital model.
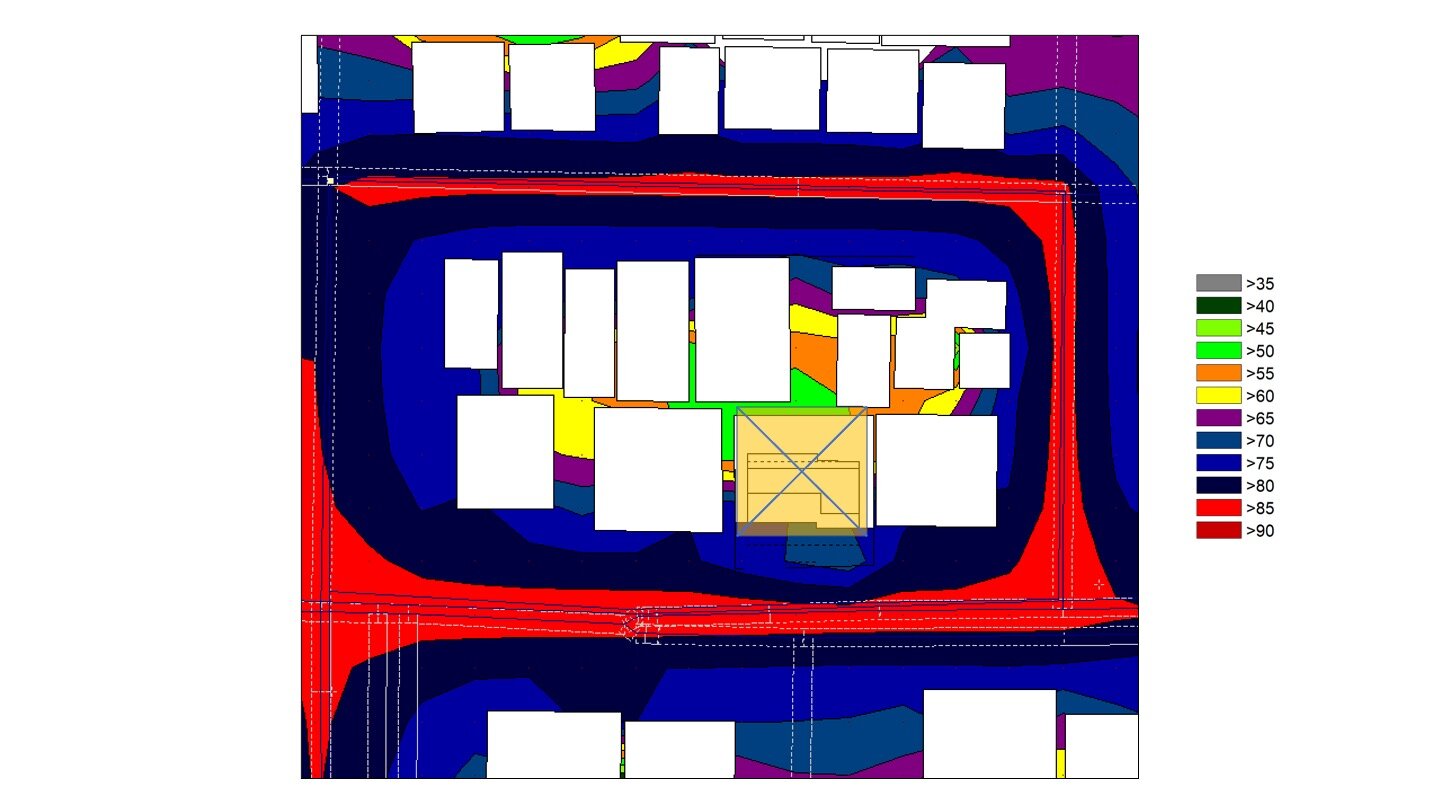
Predictive noise mapping around the project site, with red zones indicating peak noise levels of 85 dB
3D Acoustic Modeling with DataKustik CadnaA
Relying on guesswork for acoustic mitigation often leads to costly architectural failures. Using DataKustik CadnaA, a highly advanced noise prediction software, a 3D acoustic model of the site and surrounding urban geometry is constructed.
This software generates a comprehensive noise map of the property. The simulation visually highlights the most vulnerable areas of the building envelope, with red zones explicitly indicating areas subjected to peak noise levels of 85 dB—a threshold that severely impacts human health and comfort.

Cross-sectional acoustic prediction of traffic noise impacting the building facade and residential complex (Design A).
Predictive Analysis of Noise Barrier Designs
Before finalizing the building's exterior, the focus shifts to the property perimeter. The acoustic model tests various structural interventions:
Design A: Analyzing the acoustic shadow cast by a specific wall height and material density.
Design B: Modifying the angle, height, or acoustic absorption coefficient of the barrier. This comparative modeling allows the design team to view cross-sectional predictions of how sound waves diffract over and around the barriers, identifying the most effective geometry to protect the lower levels of the facade.

Cross-sectional acoustic prediction showing improved noise mitigation on the building facade (Design B).
Material Specification and OITC Facade Engineering
With the exterior barrier optimized, the remaining noise load hitting the facade is calculated. The engineering focus shifts to the Outside-Inside Transmission Class (OITC) ratings of the building materials. Predictive acoustic performance modeling is applied to every element of the envelope:
Glazing: Specifying asymmetrical double-glazed windows with acoustic PVB interlayers to break low-frequency resonance.
Walls & Roof: Enhancing the mass and isolation of the solid partitions.
Doors & Seals: Ensuring airtight seals to eliminate flanking paths where sound can leak through microscopic gaps.
The Synergy of Architecture, Acoustics Engineering and Building Physics
Applying a scientific methodology ensures that noise prediction at the residential complex and specific building facades is highly accurate. This data-driven approach empowers owners, architects, and facade designers to visually compare the acoustic performance of multiple design alternatives before construction begins.
Ultimately, it facilitates optimal decision-making, allowing the project team to perfectly balance aesthetic beauty, exterior views, natural daylighting, thermal insulation, and strict acoustic control.
Human quality of life is deeply tethered to the physical environment—specifically sound, light, air, and temperature. By seamlessly integrating building physics into architectural design, we construct high-performance environments that protect human health and elevate the daily living experience.
About the Author Herwin Gunawan is a Human-Centered Building Performance Consultant and the Principal Consultant at ALTA Integra. Operating out of Jakarta, Indonesia, he specializes in architectural acoustics, environmental noise control, and lighting design. By leveraging advanced simulation tools and aligning with global sustainability frameworks like LEED and WELL, ALTA Integra engineers optimized physical environments that enhance human well-being and building performance.