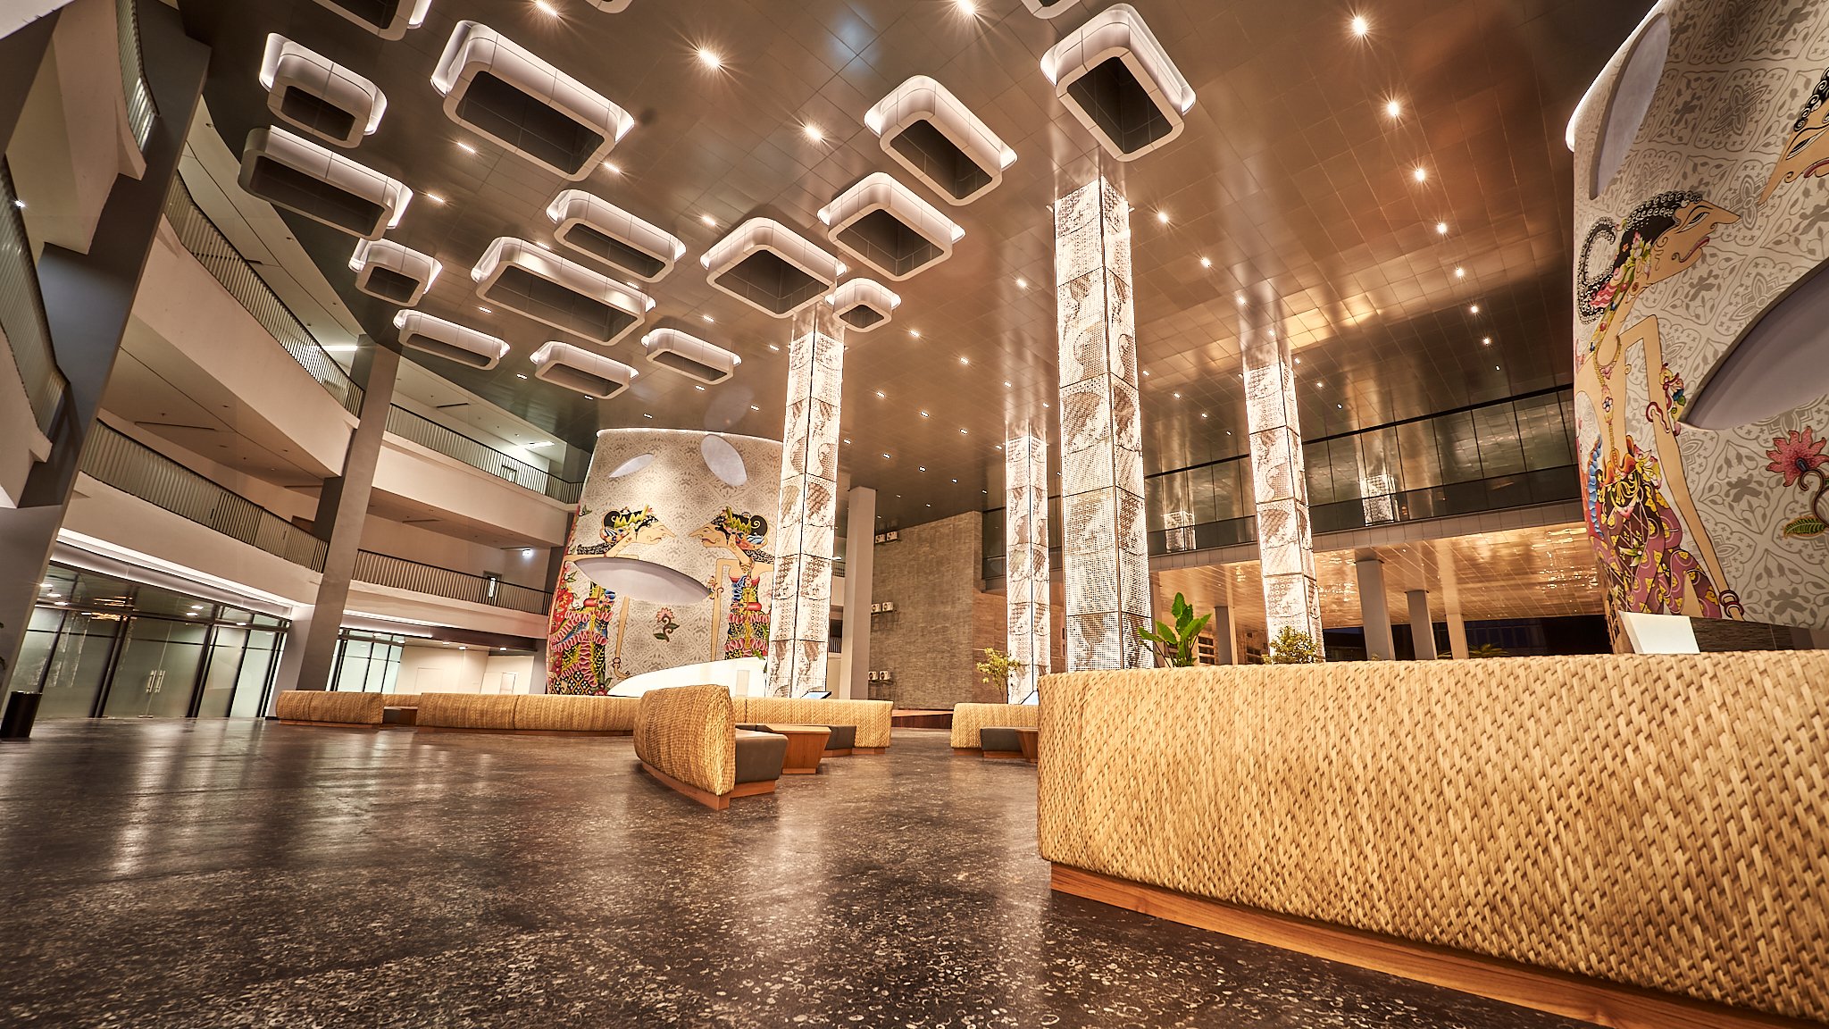
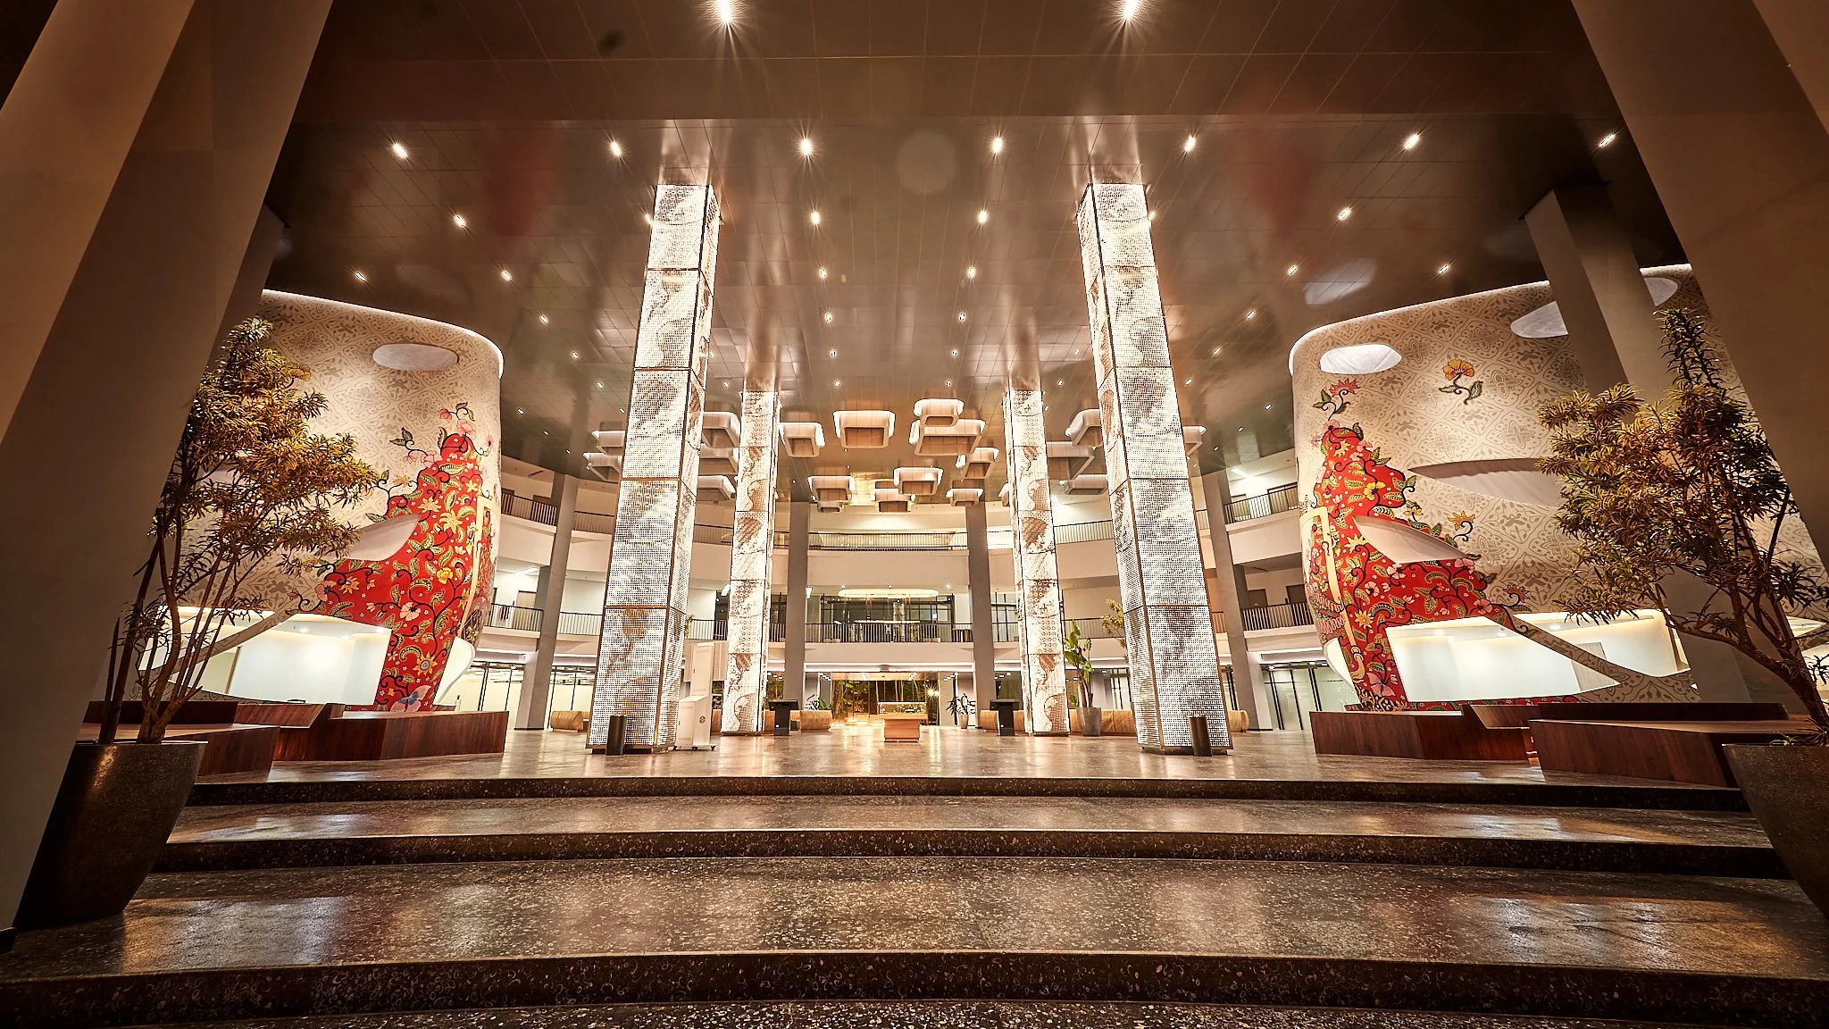
Work Portfolio

Hybrid Learning Audiovisual and ICT System Design for Western Sydney University
Hybrid learning audiovisual system design for Western Sydney University integrating AV technology, digital collaboration, and flexible education environments. Based on the WSU AV Guidelines and Pedagogy, we succeeded in developing the Education Audiovisual over Internet Protocol System Design for the entire campus at Western Sydney University Surabaya.
Project Information
Project: Western Sydney University
Location: Surabaya, Indonesia
Service: Hybrid Learning Audiovisual
Scope: Audiovisual System Design, Audiovisual Commisioning
AV Consultant: ALTA Integra
Year: 2024
Project Overview
Modern education is no longer confined by geography. At Western Sydney University Surabaya, learning extends beyond physical classrooms—connecting students with international lecturers and enabling real-time global collaboration.
This project was designed to support a fully integrated hybrid learning environment, where on-site and remote participants experience the same level of clarity, engagement, and accessibility.

The Challenge
Hybrid education introduces a complex set of performance challenges that go beyond technology alone: Students struggle to clearly hear remote lecturers. Visual content is not equally accessible across the room. Interaction between physical and remote participants feels disconnected. Systems are often implemented without proper spatial and acoustic integration. The investment cost of the Audiovisual Technology meets the owner budget.

Our Approach
We developed a holistic audiovisual ecosystem, where architecture, acoustics, lighting, and AV systems work as one integrated solution. Key System Features: Real-time video conferencing (Zoom-enabled learning spaces). Clear audio capture and uniform sound distribution. Seamless content sharing (BYOM / wireless presentation). Flexible system supporting multiple teaching scenario. This creates one unified platform adaptable to lectures, discussions, and collaborative sessions.

Spatial Performance Strategy
Every learning space was engineered to deliver consistent performance: Capture both lecturer and student interaction clearly. Ensure intelligible sound throughout the room. Provide optimal visual accessibility for all users. Equalize experience between on-site and remote participants. The result is a balanced, inclusive learning environment—not just a connected one.

Design Integration
This project’s performance was driven by strong interdisciplinary collaboration: Cushman & Wakefield oversaw project management, interior, and lighting design; Iwan Prasetyo delivered acoustic strategies for optimal speech clarity; and NDY engineered MEP systems for seamless integration of technology within the space.

Outcome
Students and educators benefit from: Clear and reliable communication. Equal access to global teaching resources. Higher engagement and sustained focus. A more inclusive and effective learning experience. Hybrid education becomes not just functional—but transformational.

Based on the WSU AV Guidelines and Pedagogy, together with WSU Project Leader, Technology Advisor and Lecturer and multi-discipline design team we succeeded in developing the Education Audiovisual over Internet Protocol System Design for the entire campus at Western Sydney University Surabaya.
Let’s optimize your space for hybrid education.
Design beyond technology. Deliver performance through integration.

Auditorium Mandiri University - Audiovisual Acoustic Lighting Design Integration
ALTA Integra beauty contest winner collaboration with Duta Cermat Mandiri DCM Architect designed Acoustic Lighting Audiovisual High Technology Auditorium at Mandiri University Wijaya Kusuma Jakarta . Multidisciplinary auditorium consultancy for Mandiri University integrating architectural acoustics, lighting design, and audiovisual systems to create a high-performance hybrid learning and communication environment.
High Performance Audiovisual Seamless Integration
Effective Learning Space for Zoom Meeting, Video Conference, Multimedia Presentation, Live Streaming, and Live Music for Higher Education Environment
Project Overview
The auditorium at Mandiri University was envisioned as a multifunctional academic and institutional gathering space capable of supporting lectures, seminars, conferences, presentations, performances, and hybrid learning activities within a contemporary higher education environment.
To support these diverse functions, the project required an integrated approach combining audiovisual system, architectural acoustics and lighting design planning to create a comfortable, flexible, and technologically adaptive auditorium experience.
The consultancy scope focused on developing a performance-driven environment that enhances speech intelligibility, visual comfort, communication quality, and overall audience experience while maintaining architectural coherence and operational flexibility.

The Challenge
Modern university auditoriums are increasingly expected to support multiple event typologies within a single space.
The project presented several key challenges:
Maintaining speech clarity across varying occupancy conditions
Supporting both live and hybrid presentation formats
Balancing acoustic control with architectural aesthetics
Managing lighting conditions for audience comfort and camera visibility
Integrating audiovisual infrastructure without disrupting interior architecture
Ensuring flexibility for educational, ceremonial, and multimedia events
Unlike conventional lecture halls, multifunction auditoriums require careful coordination between sound, light, visual communication, and spatial perception to create an environment that performs effectively for both in-person and digital audiences.
The project also required balancing technical performance with long-term operational usability and maintenance efficiency.

Our Approach - Define Acoustic & Lighting Performance
Our approach began by understanding the auditorium as a human-centered communication environment rather than simply a technical event space.
The design strategy integrated:
Architectural acoustic analysis
Lighting quality evaluation
Audiovisual system coordination
Spatial communication hierarchy
User experience considerations
Rather than treating acoustics, lighting, and AV systems as separate disciplines, the project developed these components as interconnected layers influencing audience perception, communication clarity, and spatial comfort.
The acoustic strategy focused on improving:
Speech intelligibility
Reverberation control
Audience listening comfort
Noise management
Spatial sound consistency
The lighting approach prioritized:
Visual hierarchy
Audience comfort
Presenter visibility
Camera-friendly illumination
Flexible scene control
Meanwhile, the audiovisual system was designed to support:
Hybrid learning environments
Digital presentations
Multimedia events
Scalable communication infrastructure
Integrated operational control

Human-Centered Performance Strategy
The project adopted a human-centered performance strategy where environmental quality was measured not only through technical specifications, but through human perception and communication effectiveness.
The design considered how people:
Listen
See
Focus
Communicate
Interact within the auditorium environment
The acoustic environment was calibrated to reduce listening fatigue and improve speech clarity across audience seating areas.
Lighting design was carefully balanced to support:
Comfortable facial visibility
Reduced glare
Visual adaptation
Audience engagement
Camera and broadcast performance
The audiovisual strategy focused on creating intuitive and seamless communication experiences for lecturers, speakers, students, and hybrid participants.
By integrating environmental comfort with technological functionality, the auditorium becomes more than a presentation venue — it becomes a high-performance educational communication space.

Design Integration
A key aspect of the project was multidisciplinary coordination between architecture, acoustics, lighting, and audiovisual technology.
The integration process included:
Acoustic simulation and material evaluation
Lighting scene and luminance hierarchy studies
Audiovisual infrastructure planning
Display visibility analysis
Spatial coordination with architectural elements
Equipment integration within interior design
Careful integration ensured that technical systems remained visually discreet while supporting optimal environmental performance.
This approach minimizes visual clutter, improves operational usability, and preserves the architectural character of the auditorium interior.
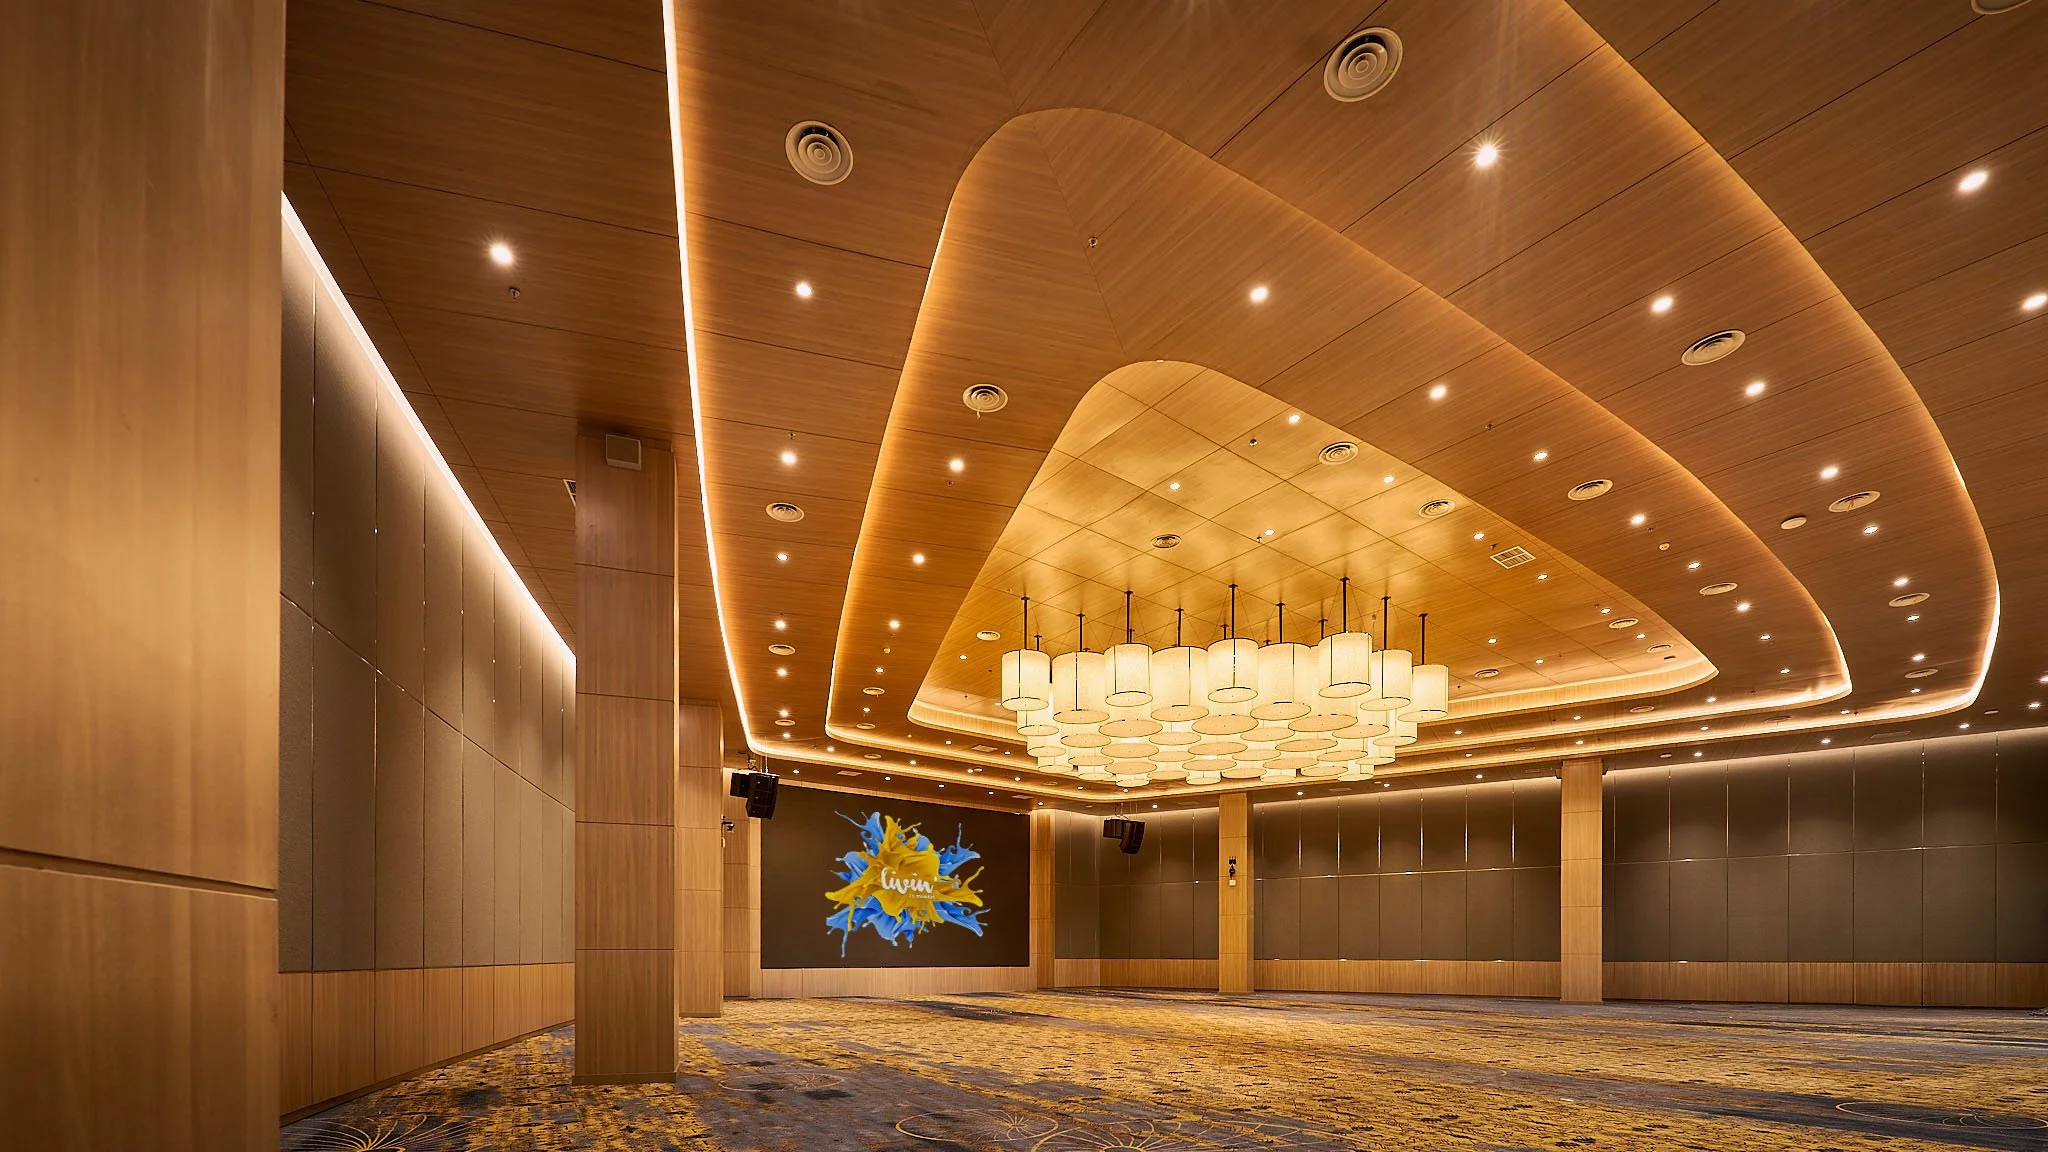
Outcome
The final design creates a flexible and performance-oriented auditorium environment capable of supporting contemporary academic communication and hybrid learning activities.
Acoustic strategies were developed to optimize reverberation time and speech intelligibility for lectures, conferences, and hybrid learning environments.
Through integrated acoustic, lighting, and audiovisual consultancy, the auditorium achieves:
Improved speech intelligibility
Enhanced audience comfort
Better presentation visibility
Flexible multimedia capability
Human-centered communication quality
Seamless technology integration
The project demonstrates how multidisciplinary environmental design can elevate educational spaces beyond conventional technical infrastructure into immersive and effective learning environments.
Rather than functioning solely as an event venue, the auditorium becomes an adaptive communication ecosystem that supports education, collaboration, and institutional engagement within a modern university setti

Project Information
Project: Mandiri University
Sector: Corporate Higher Education
Location: Jakarta, Indonesia
Service: Audiovisual System, Building Acoustic, Architectural Acoustic, Architectural Lighting
Consultant: Herwin Gunawan / ALTA Integra
Year: 2022
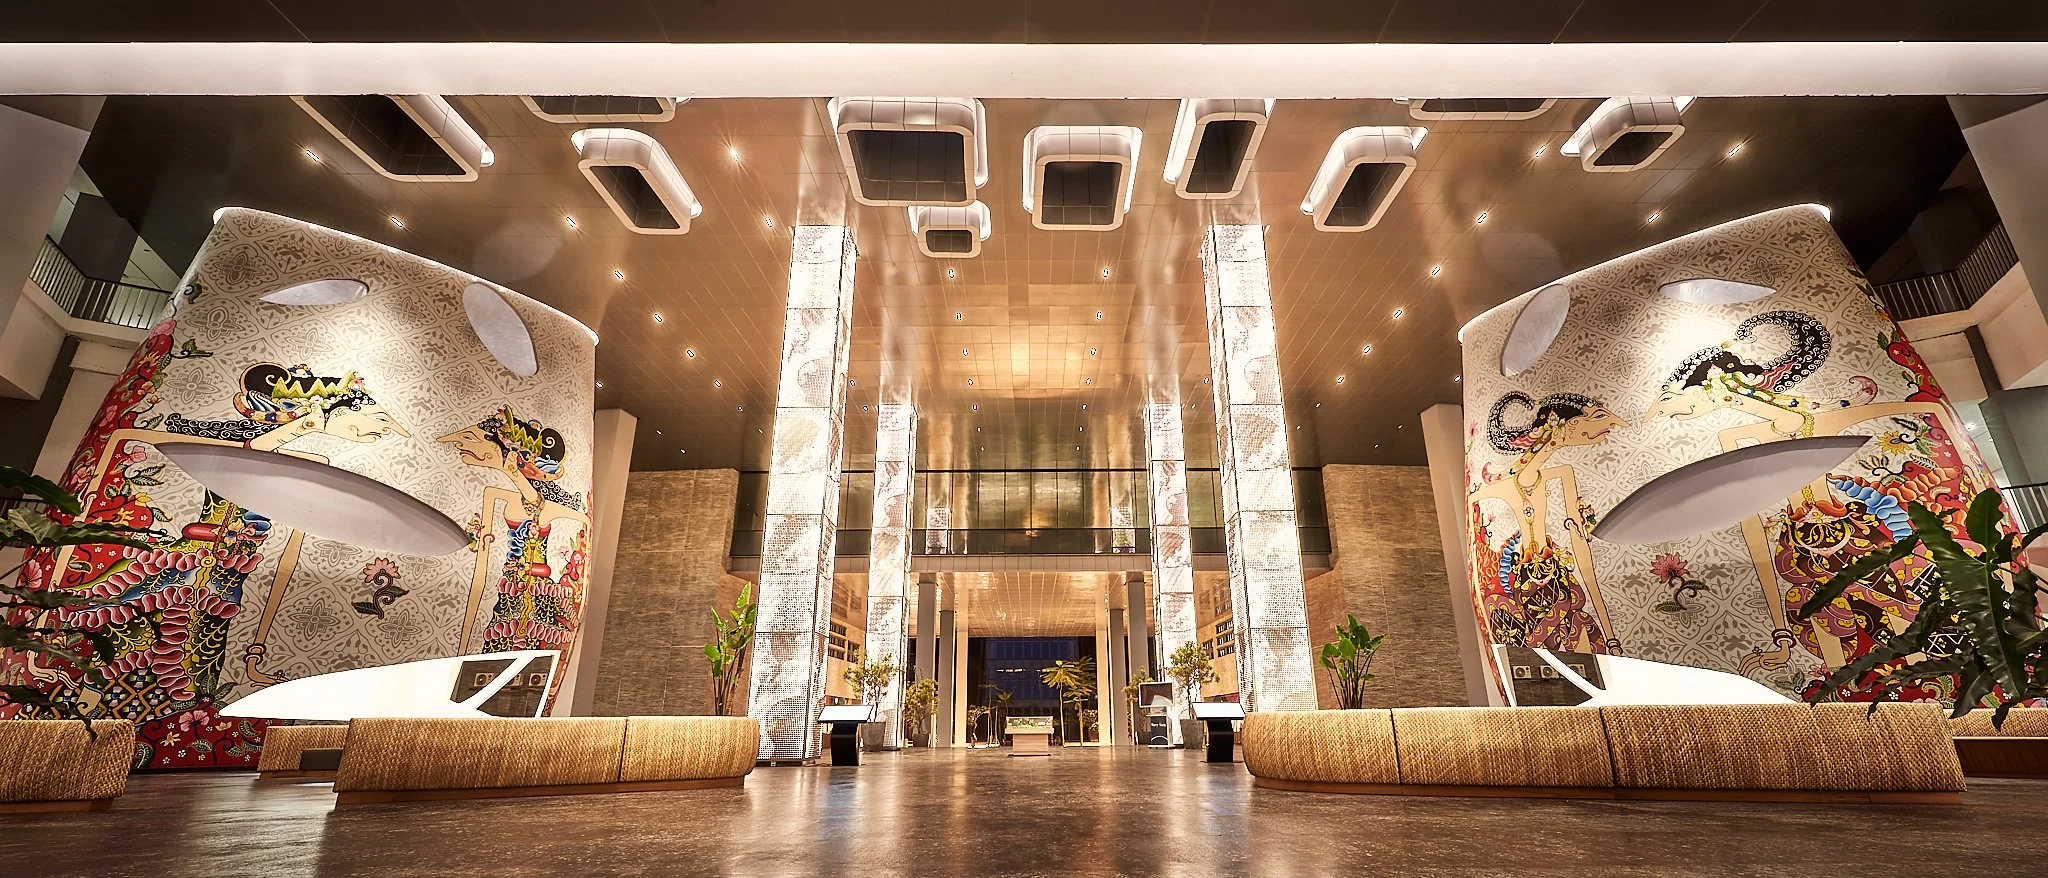
Architectural Lighting Design: Mandiri University Hotel Lobby
ALTA Integra winning beauty contest for Acoustic Lighting and Audiovisual Design for Mandiri University - Grade A Education Facility to Produce Superior and Professional Banking Practitioner at the National and ASEA levels.
ALTA Integra beauty contest winner collaboration with Duta Cermat Mandiri DCM Architect designed Beautiful Lighting Lobby at Mandiri University Wijaya Kusuma Jakarta - Grade A Education Facility to Produce Superior and Professional Banking Practitioner at the National and ASEA levels.