Field Observation from Building Physics Perspective Blog
Climate → Nature → Human → Culture → Architecture → Cityscape
Explore real-world observations through the lens of building physics.
From climate and nature to human behavior, culture, architecture, and cityscapes, discover how environmental conditions shape the performance, comfort, sustainability, and experience of the built environment.

Architectural Lighting Daylighting Amsterdam Schiphol Airport

Daylighting Design at Schiphol Amsterdam Airport Netherlands. Schipol Airport Triangle daylight skylight, round daylight skylight integrate with artificial lighting and daylight diffuser at the corridor.

Daylighting in a public space building can create an airy, spacious, engaging, and positive feeling. Bad Daylighting Design in the building can create excessive heat and uncomfortable light such as glare or negative feelings.

Consequently, when determining the size and location of windows as well as the choice of glass in the envelope of a building, calculations should be made to provide healthy natural lighting into the building. And the opposite calculation should be made to balance heat that goes into the building while in summer or winter.

A good daylighting design can produce a healthy daylight environment, thermal comfort, as well as low energy consumption.

Architectural Lighting Daylighting Paris Charles de Gaulle Airport
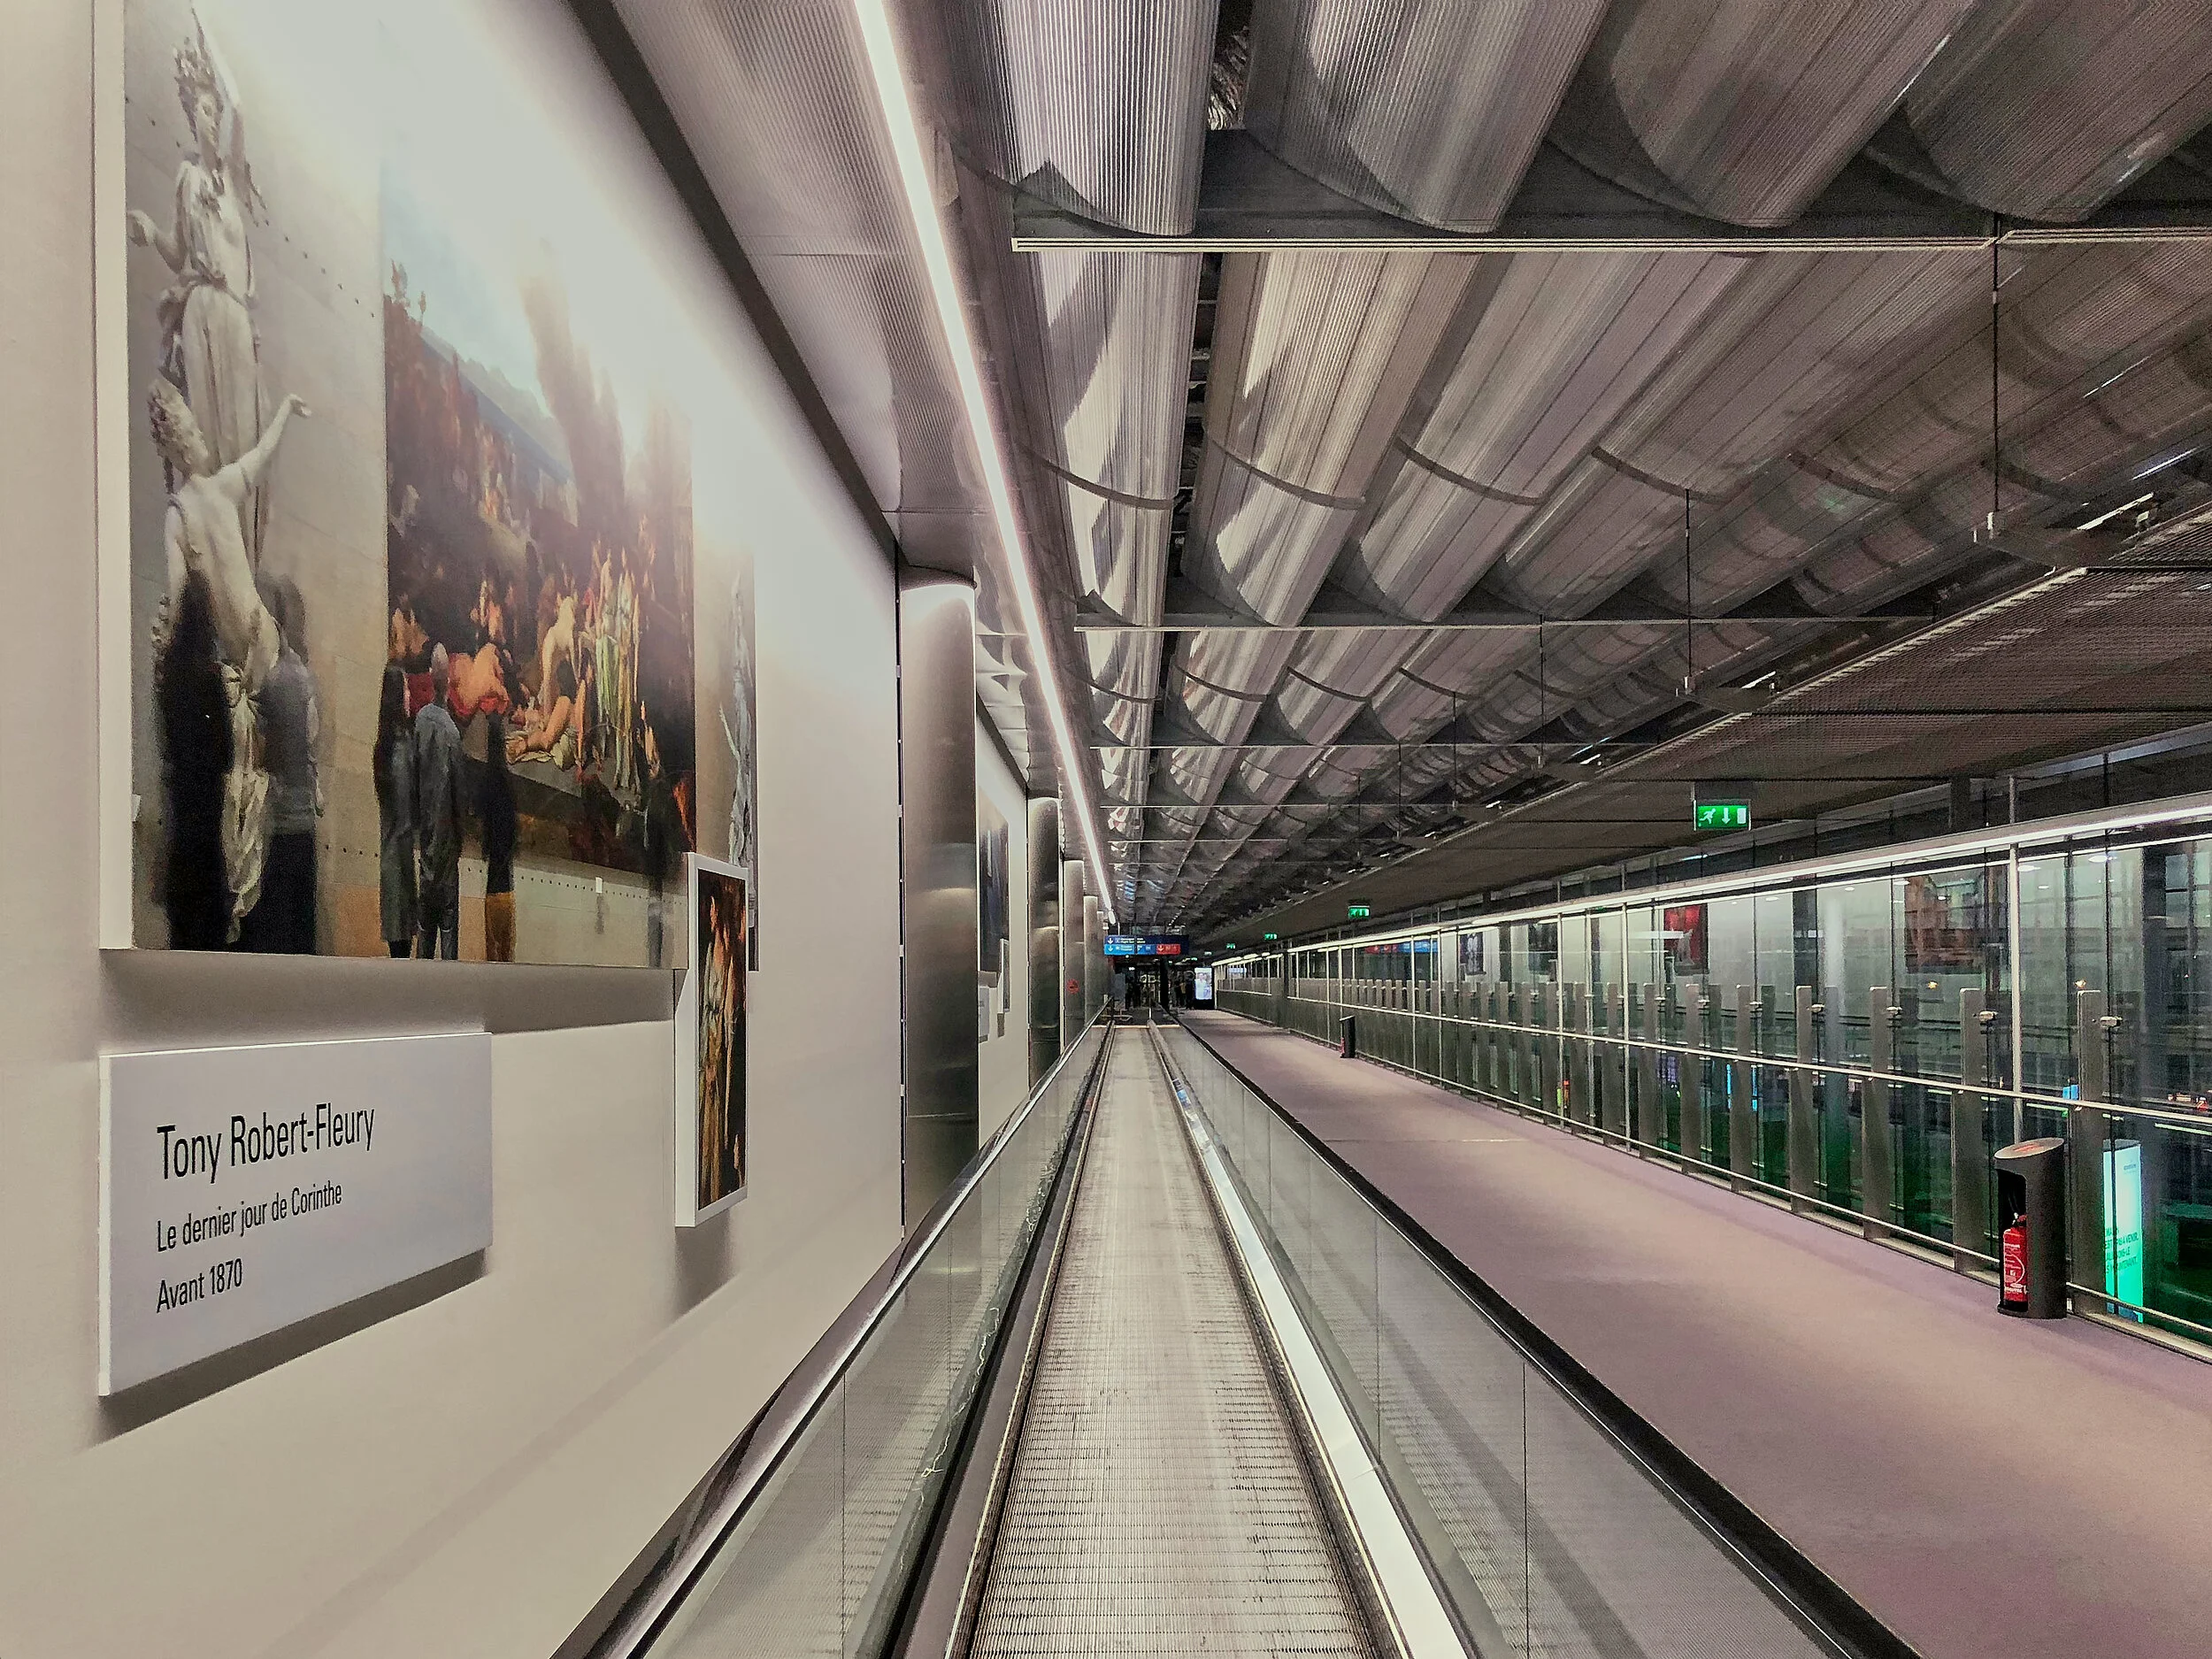
Architectural Lighting and Daylighting Design at Charles de Gaulle Airport, Paris France. CDG Airport designs a secondary facade as daylight shading to control light at noon but let the sunrise light coming in. Daylighting in a building can create a productive and well-being space. Bad Daylighting Design in the building can create uncomfortable light, bad visuals experience and excessive heat in summertime or cold in the wintertime and uncomfortable light.

Lighting and daylighting modeling can help designers to improve indoor environment quality as well as thermal comfort and low energy consumption. Consequently, when determining the size and location of windows as well as the choice of glass in the envelope of a building, proper calculations should be made to provide healthy natural lighting into the building.


Observe Architectural Acoustics Esplanade Singapore

What Acoustics Consultant do in Concert Hall?
They design the most desirable concert hall for professional performers and critical audiences. They work together with Architects and Interiors and other disciplines to calculate and predict how the Concert Hall will sound. They fully understand the acoustic characteristics of the room and how it will interact with different music performances.
The following video showing performances of Winds Ensemble and performances of Boys Choir at Esplanade Concert Hall. All these performances are pure acoustic and do not use any sound amplification or audio system.
Which performance sounds better to you? And Why?
#buildingphysic #arcitecturalacoustic #concerthall #musicperformance

Observe Wind Arbor by Ned Kahn - Singapore Marina Bay Sand - Dynamic Facade Daylight Shading
To reduce heat and glare because of direct sunlight after 02.00 PM that goes into the main lobby of Marina Bay Sands Hotel.
San Francisco-based artist Ned Kahn is renowned for his large-scale sculptures that incorporate natural elements such as air or water. He put this daylighting shading in front of the west-facing glass facade. This shading facade moves along with the wind blowing..creating interesting diffuse and dynamic daylight and shadow in the main lobby of the hotel. See the video of how this daylighting facade creates a beautiful daylight effect in front and inside the building.. includes dynamic and diffuse light and shadow.
Four vertical acres of the glass facade of a hotel lobby were covered with a cable net structure composed of half a million hinged elements that sway in the wind and reveal the patterns of the wind. The artwork, a collaboration with architect Moshe Safdie, functions as a shade for the lobby, blocking 50% of the sunlight and heat. The overall shape of the cable net is a huge triangle, 200 feet tall at the top and over a1000-feet long. 70 miles of 1/8-inch cables are strung vertically across the facade, spaced every 6 inches. The wind-animated elements clamp to adjacent cables.
See the video on how this daylighting facade creates a beautiful daylight effect in front and inside the building.. including dynamic and diffuse light and shadow.
#daylight #daylighting #facade #architecture #lightingdesign#buildingphysic

Lighting Design and Daylighting Design:Lessons from the Butterfly Roof of Changi Airport Terminal 3
The Butterfly Roof at Changi Airport Terminal 3 is one of the world's most innovative examples of Daylighting Design.
By integrating Architectural Lighting Design, Building Physics, Low-E glazing, Building Automation, and responsive daylight control, the terminal transforms natural sunlight into a high-performance environmental system that enhances visual comfort, thermal comfort, acoustic comfort, and energy efficiency.
This case study explores how intelligent daylighting strategies can inspire healthier, more sustainable, and human-centered architecture in tropical climates.
“Natural daylight is the finest light available to us. Yet it must be tamed so that it becomes an asset rather than a disturbance.”

Pencahayaan alami yang dinamis di area publik membuat ruangan lebih indah serta menyehatkan
When Architecture Responds to Nature
How the Butterfly Roof Transforms Sunlight into a Human-Centered Spatial Experience
The moment I stepped into Terminal 3 of Changi Airport, I immediately sensed that this airport was unlike any other I had experienced. It wasn't simply because of its vast scale or impressive architecture. The building itself felt alive.
Natural light shifted gently with the changing sky. Indoor temperatures remained remarkably stable despite the enormous glass roof overhead. Most surprising of all, the terminal felt extraordinarily calm, even as thousands of passengers moved continuously through the space.
As a Human-Centered Building Performance Consultant, that experience immediately raised a technical question in my mind. How can a public space of this scale simultaneously provide visual comfort, thermal comfort, and acoustic comfort? The answer, as it turned out, was hidden directly above us. A sophisticated Responsive Dynamic Daylighting System known as the Butterfly Roof.
What Is the Butterfly Roof?
The Butterfly Roof is a responsive Dynamic Daylighting System that integrates movable reflector panels, daylight sensors, Low-E glazing, and automated artificial lighting to optimize natural daylight, reduce unwanted solar heat gain, and enhance visual, thermal, and acoustic comfort throughout the building.
Rather than treating sunlight as something that must be blocked, the system intelligently controls how daylight enters the building—transforming it into a valuable environmental resource.
This approach represents one of the most compelling examples of Architectural Daylighting Design, where Lighting Design, Building Physics, and Building Automation operate together as an integrated building system.
Why Did Changi Airport Adopt the Butterfly Roof?
The Butterfly Roof at Changi Airport Terminal 3 is far more than an iconic architectural feature.
From a Building Physics perspective, it represents an integrated environmental system designed to balance energy efficiency, occupant comfort, and long-term sustainability within a single architectural solution.
As one of the world's busiest international airports, Changi Airport Group (CAG) needed a terminal capable of remaining bright, comfortable, and energy-efficient throughout the day while minimizing the environmental impact of operating such a massive facility.
When Terminal 3 opened in 2007, CAG introduced the Responsive Dynamic Daylighting System through its Butterfly Roof—an innovative strategy that continues to define the building's environmental performance.
This design philosophy also aligns closely with the global effort to combat climate change.
Through the Paris Agreement, more than 190 countries committed to limiting global temperature rise to well below 2°C, while pursuing efforts to keep warming below 1.5°C.

The building sector is estimated to account for approximately 37% of global carbon emissions, making passive design strategies, daylight optimization, and high-performance building envelopes essential components of global decarbonization efforts.
The Butterfly Roof addresses these challenges by maximizing the use of natural daylight, reducing solar heat gain, and lowering the demand for electric lighting and mechanical cooling.
The result is more than a comfortable environment for millions of passengers every year.
The system also reduces carbon emissions by approximately 2.4 million kilograms of CO₂ annually, supporting Changi Airport Group's Net Zero Carbon Roadmap.
In other words, the Butterfly Roof was never intended merely as an architectural statement.
It was conceived as a Building Physics solution—one that transforms sunlight into an intelligently managed resource for the benefit of both people and the environment.
When the Sun Becomes Part of the Building System
Above the skylights of Changi Airport Terminal 3, 919 butterfly panels are installed and continuously controlled by daylight sensors and the Building Management System (BMS).
Rather than allowing direct sunlight to flood the terminal, the system constantly adjusts the angle of each reflector panel in response to changing sky conditions.
The butterfly panels do far more than simply open and close.
They function like a giant optical instrument, precisely controlling how daylight enters the building.
As Christian Bartenbach explains, the objective is not to block sunlight altogether, but to "tame" it—allowing only the highest quality of natural light to reach occupants.
What enters the terminal is not harsh direct sunlight, but diffused daylight—sky light that has been scattered by the atmosphere, producing soft, uniform illumination that is comfortable for the human eye.
This is one of the defining principles of Daylighting Design: not maximizing the quantity of daylight, but optimizing its quality.

Perforated Metal Panel Dinamis yang bisa terbuka dan tertutup di seluruh area ceiling
A Responsive Integration of Lighting, Daylighting, and Thermal Comfort
The Butterfly Roof is much more than a collection of movable reflector panels.
It is a Responsive Dynamic Daylighting System composed of four interconnected technologies that work together continuously to maintain visual comfort, thermal comfort, and energy efficiency under constantly changing sky conditions.
Butterfly Panels (919 Units)
The butterfly panels regulate both the amount and direction of incoming daylight using daylight sensors integrated with the Building Management System.
Throughout the day—and across every season—the panels continuously adjust their position to ensure that indoor daylight remains balanced, comfortable, and glare-free.
Instead of reacting to the sun alone, the system responds to the overall luminance of the sky, creating a naturally illuminated environment that remains consistent despite changing weather conditions.

919 Butterfly Panel diletakan pada Roof Top Terminal 3 Changi Airport untuk mengatur tingkat cahaya langit yang masuk ke ruangan
Direct Artificial Lighting
High-intensity luminaires are positioned directly beneath the butterfly panels. During nighttime or periods of extremely low daylight availability, these fixtures seamlessly replace natural daylight, maintaining a consistent lighting character throughout the terminal.
As a result, passengers experience virtually no abrupt transition between daytime and nighttime lighting conditions. The architecture preserves the same visual atmosphere regardless of the time of day.

Light Projection dengan kekuatan 1000 Watt
Double Low-E Glazing
The Butterfly Roof incorporates double Low-E glazing, designed to minimize solar heat transfer while maintaining high visible light transmission. This allows abundant natural daylight to enter the building without introducing excessive radiant heat.
From a Building Physics perspective, this separation of visible light from infrared radiation is essential for creating energy-efficient buildings in tropical climates.
Dynamic Perforated Metal Ceiling
Beneath the daylighting system is a dynamic perforated metal ceiling that performs two critical functions simultaneously.
First, it reduces glare by controlling how daylight is distributed throughout the interior.
Second, it enhances acoustic comfort by absorbing reflected sound and reducing reverberation within the vast terminal space.
This multifunctional architectural element demonstrates how a single design component can improve both lighting performance and acoustic performance at the same time.
Together, these four layers form a highly integrated Building Physics strategy that exemplifies Architectural Daylighting Design, where Lighting Design, Building Automation, and environmental engineering operate as a unified responsive system.
Rather than functioning as isolated technologies, each component continuously interacts with the others to create an indoor environment that adapts naturally to changing external conditions.
The Harmony of Three Human Comforts
Perhaps the most remarkable aspect of the Butterfly Roof is that it does far more than control daylight.
It represents a Building Physics strategy that simultaneously integrates the three fundamental dimensions of human comfort:
Visual Comfort
Acoustic Comfort
Thermal Comfort
Together, these environmental qualities shape the way people perceive, navigate, and experience architectural space.
Visual Comfort
"Everything Is Clearly Visible"
In tropical climates, large skylights are often associated with one inevitable problem: glare.
Yet my experience inside Terminal 3 was exactly the opposite.
Despite spending an extended period beneath an expansive glass roof, my eyes never felt fatigued.
Technically, the butterfly panels regulate luminous intensity by reflecting direct sunlight—the primary carrier of excessive solar radiation—while allowing only diffused daylight to enter the terminal.
Before reaching the occupied space, this daylight then passes through the double Low-E glazing, further improving lighting quality while reducing unwanted heat gain.
The result is remarkably uniform illumination with the naturally high Color Rendering Index (CRI) that only daylight can provide.
Materials, vegetation, signage, and even facial expressions appear vivid and clear without excessive contrast or distracting glare.
This exceptional visual clarity also enhances spatial orientation, helping millions of passengers navigate the terminal more intuitively every year.

Perforated Metal Panel Dinamis ini berfungsi untuk mengurangi silau cahaya dan meningkatkan kenyamanan akustik ruangan
Acoustic Comfort
"Calm Amidst the Crowd"
The next sensation I noticed was silence.
My eyes could see thousands of people moving continuously through the terminal.
Yet my ears never perceived the overwhelming level of noise one would normally expect inside a public space of this magnitude.
The explanation lies within the Dynamic Perforated Metal Ceiling, installed across much of the terminal.
These perforated metal panels function as highly effective sound absorbers, reducing reflected sound energy and maintaining controlled reverberation times throughout the space.
Their geometry can also be adjusted to help distribute daylight from the skylights more effectively.
In other words, a single architectural element performs two essential environmental functions simultaneously:
Visual Comfort.
Acoustic Comfort.
Without this integrated system, a terminal the size of Changi Airport Terminal 3 would likely suffer from excessive echoes, overlapping public announcements, and a far more mentally exhausting passenger experience.
Thermal Comfort
"Comfort You Don't Notice"
Standing beneath a glass roof as large as that of Terminal 3, most people would naturally expect to feel intense radiant heat.
Yet my own experience was the complete opposite.
At no point did I feel the harsh solar heat that typically accompanies extensive glazing in tropical climates.
The secret lies in the building's double Low-E glazing.
Its microscopically thin coating reflects much of the sun's infrared radiation while still allowing visible daylight to pass through.
In simple terms:
Light passes through. Heat stays outside.
This thermal stability significantly reduces the cooling load placed on the HVAC system, enabling the terminal to maintain comfortable indoor temperatures while consuming substantially less energy.
The result is not only improved energy efficiency, but also a more comfortable and healthier indoor environment for millions of passengers every year.
How Does the Butterfly Roof Work?
The Butterfly Roof is designed to follow the rhythm of nature.
As sky conditions change throughout the day—whether due to the movement of the sun, passing clouds, or the transition from day to night—the system continuously adjusts each of its components to ensure that the terminal remains bright, comfortable, cool, and free from glare.
The result is a remarkably consistent indoor experience.
Passengers rarely realize that the building is constantly adapting to its surrounding environment. Behind the scenes, however, the Responsive Dynamic Daylighting System is continuously balancing daylight, thermal performance, and energy consumption in real time.
This is one of the defining characteristics of Human-Centered Building Performance: the technology becomes virtually invisible, while human comfort remains consistently perceptible.
Sunny Conditions
When solar radiation reaches its highest intensity, the butterfly panels rotate to predetermined angles, reflecting direct sunlight away from the building. Only diffused daylight—light that has already been scattered by the atmosphere—is allowed to enter the terminal.
At the same time, the double Low-E glazing filters much of the incoming infrared radiation, while the dynamic perforated ceiling controls glare and distributes daylight more evenly throughout the space.
Instead of fighting the tropical sun, the building intelligently manages it. The objective is not to eliminate daylight, but to preserve its visual benefits while minimizing its thermal penalties. This represents one of the core principles of Daylighting Design: maximizing useful daylight while controlling heat gain and visual discomfort.

Sunny Condition
During periods of intense solar radiation, the Butterfly Roof adjusts to a specific angle, reflecting direct sunlight while admitting only atmosphere-diffused daylight into the building.
Residual solar heat is significantly reduced by the double Low-E glazing, while the dynamic perforated ceiling mitigates glare and optimizes daylight distribution throughout the interior.
Overcast Conditions
When the sky becomes overcast, the daylight available outdoors is softer but less intense. In response, the butterfly panels open wider, allowing a greater volume of diffused daylight to enter the terminal. Because the incoming light is already naturally scattered by clouds, the building can harvest it efficiently without introducing excessive glare.
The result is a spacious interior that remains bright and evenly illuminated, even on cloudy days, while reducing dependence on electric lighting. Rather than reacting to sunlight alone, the Butterfly Roof continuously responds to changing sky luminance, ensuring that interior lighting conditions remain stable regardless of the weather.

Overcast Condition
During overcast conditions, the Butterfly Roof opens fully, allowing the full spectrum of diffused skylight to enter the interior space.
Nighttime Operation
As evening falls, the butterfly panels close and the Direct Artificial Lighting system positioned beneath them gradually assumes the role previously performed by natural daylight. Rather than creating a dramatically different nighttime environment, the artificial lighting has been carefully designed to replicate the character of daylight established during the day.
Passengers therefore experience a seamless visual transition between daylight and electric lighting.
The architecture maintains a consistent atmosphere regardless of the hour. This continuity demonstrates that successful Lighting Design extends beyond selecting luminaires—it requires creating a cohesive visual experience throughout the entire daily cycle.

During Night Time
At night, the Butterfly Roof panels close, and the space is illuminated by direct artificial lighting positioned beneath the butterfly panels.
Performance Validation Through Daylight Simulation
In professional practice, systems as sophisticated as the Butterfly Roof are never designed solely through intuition. Their performance is typically validated using advanced daylight simulation software, including: Radiance, ClimateStudio, Honeybee and DIALux.
These simulation platforms allow designers to predict and optimize daylight performance long before construction begins.
Key performance metrics commonly evaluated include:
Spatial Daylight Autonomy (sDA) — measuring the percentage of occupied floor area receiving sufficient daylight throughout the year.
Annual Sunlight Exposure (ASE) — identifying areas that may experience excessive direct sunlight and potential glare.
Useful Daylight Illuminance (UDI) — assessing how frequently daylight levels remain within the range considered comfortable and beneficial for occupants.
Combined with analyses such as Solar Heat Gain, these tools enable architects and engineers to optimize visual comfort, thermal performance, and energy efficiency simultaneously.
Rather than relying on assumptions, contemporary Architectural Daylighting Design is increasingly driven by measurable performance and evidence-based design decisions.
A Human-Centered Architectural Philosophy
The architects at Skidmore, Owings & Merrill (SOM) did not design Terminal 3 merely as a transportation hub.
They envisioned it as a public space capable of responding intelligently to natural environmental cycles.
This philosophy is reflected in the seamless integration of daylight, landscape, architectural structure, and automated building systems, all working together as a single environmental ecosystem.
Instead of resisting the tropical climate, the terminal embraces it.
Sunlight is no longer treated as an environmental problem to be excluded from the building.
It becomes a valuable natural resource—carefully controlled through Building Physics, Lighting Design, and Building Automation to improve both human comfort and environmental performance.
To me, this represents the true essence of Human-Centered Building Performance.
A high-performance building should do more than satisfy functional requirements.
It should actively support human physiological and psychological well-being through the careful orchestration of light, sound, temperature, and spatial experience.
The greatest architectural achievements are often those that occupants never consciously notice.
People simply feel more comfortable.
They see more clearly.
They remain cooler.
They hear conversations more easily.
And they instinctively enjoy spending time within the space—without ever realizing how much engineering is quietly working on their behalf.
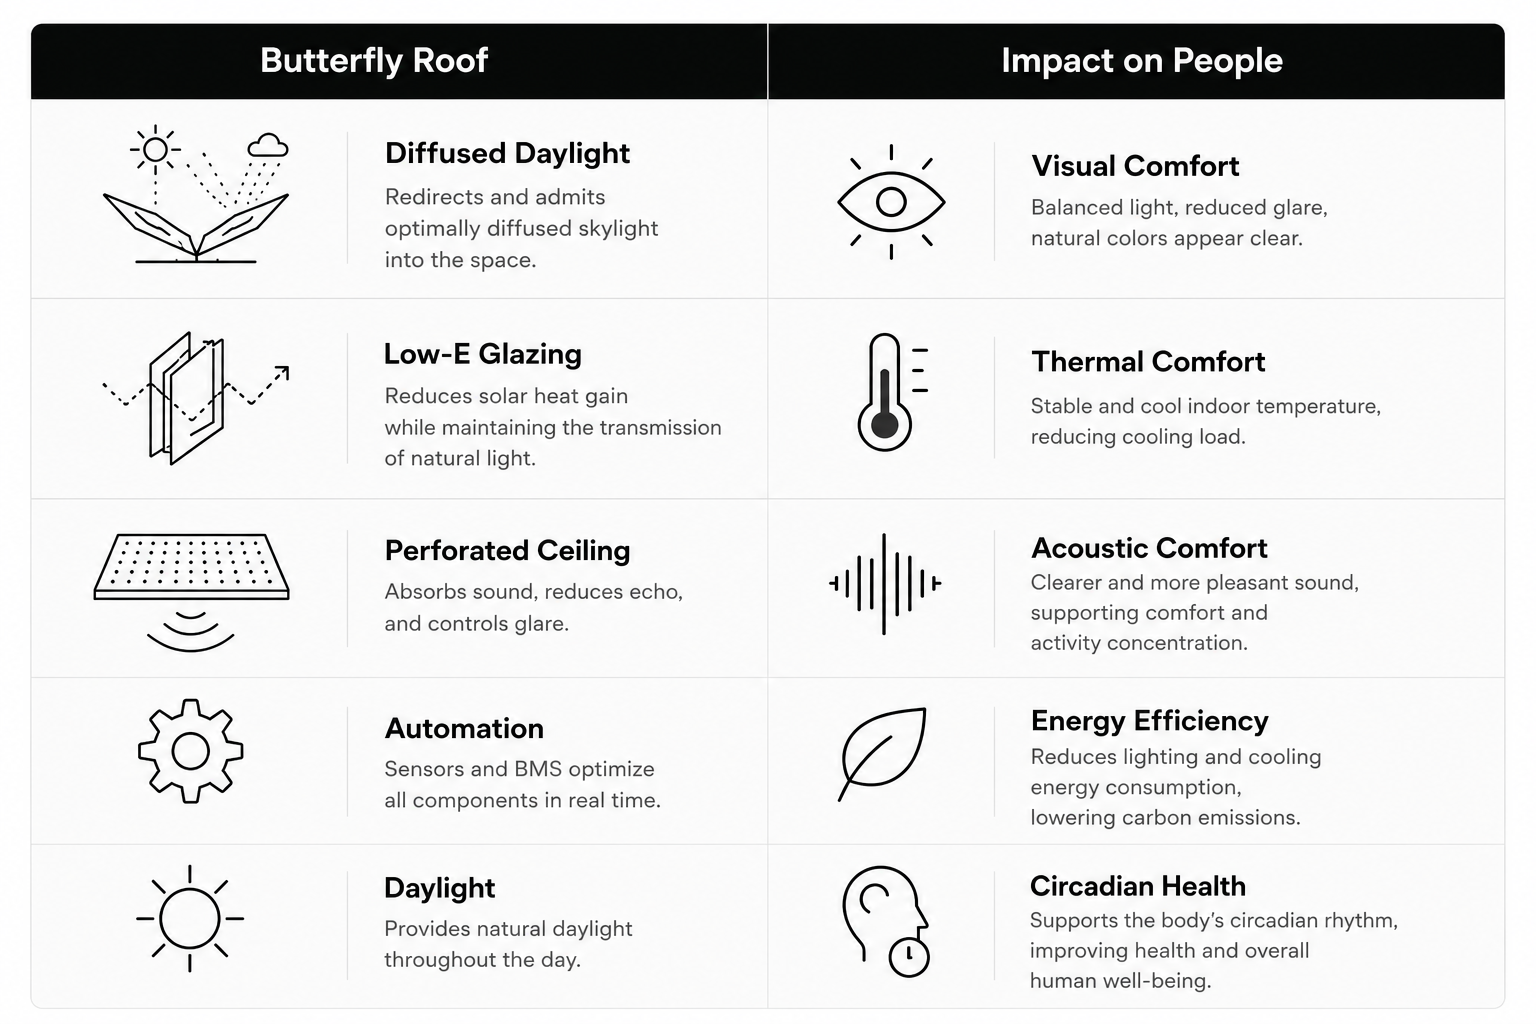
Tabel Manfaat Responsive Dynamic Daylight System
Lessons for Tropical Architecture in Indonesia
From a climatic perspective, Indonesia and Singapore share many of the same environmental characteristics.
Both experience abundant solar radiation, high temperatures, elevated humidity, and intense daylight throughout the year.
Ironically, however, tropical architecture often continues to regard sunlight as an enemy rather than an opportunity.
As a result, many buildings are designed with heavily shaded façades, limited daylight penetration, artificial lighting operating throughout the day, and extensive dependence on mechanical air conditioning.
Yet the real challenge is not how to avoid sunlight.
It is how to control it intelligently.
This is precisely where Daylighting Design becomes essential.
By combining daylight simulation with measurable performance metrics—such as Spatial Daylight Autonomy (sDA), Annual Sunlight Exposure (ASE), Useful Daylight Illuminance (UDI), and Solar Heat Gain analysis—architects and engineers can design buildings that are:
Naturally bright
Energy efficient
Visually comfortable
Thermally comfortable
Responsive to tropical climates
Better aligned with human well-being
Instead of relying on intuition alone, these performance-based design tools allow daylight to become an integral component of the building's environmental strategy.
The Butterfly Roof demonstrates that Building Physics, Architectural Daylighting Design, Lighting Design, and passive environmental strategies can work together to create buildings that are healthier, more efficient, and more sustainable.
More importantly, it reminds us that tropical architecture should not merely protect occupants from nature.
It should learn to collaborate with it.
Reflection
During my visit to Changi Airport Terminal 3, I came to realize that the most successful buildings often achieve their greatest accomplishments through things we never consciously notice.
We don't notice that daylight is being continuously managed.
We don't notice that echoes are quietly being absorbed.
We don't notice that solar heat is being reflected away before it reaches us.
What we notice is something much simpler.
A space that feels comfortable.
To me, that is where truly great design reveals itself.
The best architecture is not necessarily the one that appears the most spectacular.
It is the one that protects people so naturally that its presence never feels imposed.
The Butterfly Roof at Changi Airport Terminal 3 demonstrates that when Building Physics, Daylighting Engineering, Lighting Engineering, Thermal Engineering, and Building Automation are conceived as a single integrated system, the result extends far beyond energy efficiency.
It creates spaces that are healthier.
More comfortable.
More beautiful.
And ultimately, more human.
For architects, engineers, developers, and building owners working in tropical regions, the Butterfly Roof offers more than an inspiring architectural precedent.
It provides a practical lesson in how Human-Centered Building Performance can transform natural daylight into a measurable contributor to occupant well-being, environmental sustainability, and long-term building performance.
As climate challenges continue to intensify and expectations for healthier buildings continue to rise, the future of tropical architecture will depend not on resisting nature, but on designing buildings that respond intelligently to it.
From my perspective as a Human-Centered Building Performance Consultant, this is perhaps the most valuable lesson offered by Changi Airport Terminal 3.
Architecture reaches its highest potential when technology becomes invisible, while human comfort becomes unforgettable.
Project Information:
Project Name: Changi Airport, Terminal 3, Singapore [SG] completion 2007
Architects SOM: Skidmore, Owings & Merrill LLP , New York [US], CPG Corporation Pte Ltd, Singapore [SG]
Lighting Designer: Bartenbach LichtLabor, Aldrans [AT]
Photography: Bartenbach, durlum GmbH, David Phan, iStock: Pinopic, Joyt, Fotolia: Chrupka, Herwin Gunawan
References
Bartenbach LichtLabor. (n.d.). Daylighting and lighting design research. Innsbruck, Austria: Bartenbach LichtLabor.
Changi Airport Group. (Various years). Sustainability Report. Singapore: Changi Airport Group.
International Commission on Illumination (CIE). (2006). CIE 170:2006 – Daylight in Buildings. Vienna, Austria: CIE.
Illuminating Engineering Society (IES). (2020). The Lighting Handbook (11th ed.). New York, NY: Illuminating Engineering Society.
Skidmore, Owings & Merrill LLP (SOM). (2008). Singapore Changi Airport Terminal 3 – Project Description. Chicago, IL: Skidmore, Owings & Merrill LLP.

Experiencing Jose Carreras and Maria Luigia Borsi at Guangzhou Opera House
Jose Carreras at Guangzhou Opera House with Sopran Maria Luigia Borsi and Guangzhou Symphony Orchestra
Listened to Year End Concert with Tenor Jose Carreras Sopran Maria Luigia Borsi Guangzhou Symphony Orchestra at Guangzhou Opera House


The design evolved from the concepts of a natural landscape and the fascinating interplay between architecture and nature; engaging with the principles of erosion, geology and topography. The Guangzhou Opera House design by Zaha Hadid Architect has been particularly influenced by river valleys – and the way in which they are transformed by erosion.
The 1,800-seat auditorium of the Opera House houses the very latest acoustic technology designed by Marshall Day Acoustic. The smaller 400-seat multifunction hall is designed for performance art, opera and concerts in the round.

Experiencing Maestro Lorin Maazel and Philharmonia Orchestra KDB Anniversary Concert at Seoul Art Center Concert Hall
Maestro Lorin Maazel and Philharmonia Orchestra featuring violinist Esther Yoo at Seoul Art Center Concert Hall


Listening Note 7 April 2012
Conductor Lorin Maazel
Violinist Esther Yoo
Philharmonia Orchestra
Seoul Art Center Concert Hal


Experiencing Tapestry of Beauty Aula Simfonia Jakarta - SMAN 3 Bandung The 8th Angklung Orchestra Concert

Concert Hall Acoustics for Orchestra Performance
On 20 March 2010, Angklung Group from SMAN 3 Bandung or often called KPA3 held the Eighth Angklung Orchestra Concert. This concert is titled Tapestry of Beauty – Presenting Maestros from All Around the World. In accordance with the theme, this concert presents songs – beautiful songs composed by the world’s greatest composers and composers from Indonesia. KPA3 expect this concert can be one of the prime appearances to show the results of their innovation for over 30 years.
Their purpose is to hold a concert in the Aula Simfonia Jakarta so that the audience can enjoy the original sound without the help of electronic amplifying the angklung such as microphones, amplifiers, and loudspeakers. Because so far, they are not too satisfied with the quality of the acoustics in the theater where they performed before. The acoustic quality of buildings that are below average can cause the angklung performance to be a very difficult show to be enjoyed by the audience.
Sound Source Analysis and Assessment
In discussing the technical background sound source or angklung orchestration design I use music from a technical reference book Introduction to Materials and Structure of Music by William and Richard DeLone.
Music Instrument Category
According to the above mentioned four categorizations of musical instruments, namely: Strings, woodwinds, Percussion, and Electronics. While the instrument contained in this orchestra are: angklung, contrabass, bass drum, snare drum, timpani, xylophone, bell Lyra, Castanet, and triangle.
Angklung
Angklung is a traditional musical instrument of West Java that is made of bamboo. The Sound of angklung occurs because the air in the cavity resonance of bamboo due to the impact. The tone (pitch) that occurred in angklung is determined by the short length and large diameter bamboo.

The sound duration of angklung is obtained from the long or short angklung swings. While the strength or weakness (loudness) angklung sounds obtained from strong or weak angklung are shaken. From a technical way of sounding the angklung musical instrument can be categorized into groups of percussion instruments.
Bass Violin
Bass Violin or what we often refer to as contrabass. According to the Dictionary, The Concise Oxford Dictionary of Music naming contrabass is not appropriate because the definition is the correct contrabass music game is played one octave lower.
Bass Violin is often referred to as “viola da gamba” or fiddle-footed as it has legs and is played with the feet. Bass violin is included in the category of musical instrument strings.

Drums
To fill layer percussion or rhythm angklung orchestra is put musical instruments bass drum, snare drum, hi-hat, cymbals, and timpani. The musical instruments are included in the drum family. Bass drum, snare drum, and timpani are made with leather in the stretch above the hollow body are made of wood or metal. While hihat and cymbals are made of metal circular.

Xylophone
The xylophone is a musical instrument made of wood or metal rods with a tuning tone that has been in accordance with the specified size. How to ring a musical instrument is hit with a bat.

Lyra Bell
The Lyra Bell is a portable version of the musical instrument Glockenspiel. The way to play it is by holding the instrument with one hand and the other hand holding the bat. Same with xylophone musical instrument is included in the category of percussion instruments.
Castanet
Castanet masuk dalam kategori alat musik perkusi yang terbuat dari dua buah kayu yang di letakan di telapak tangan.
Triangle
Triangle is a percussion instrument made of metal. As the name implies this instrument and how to play a triangular clubbed with a bat. Triangle is used by composers to provide confirmation of a musical phrase.
Music Texture
According to the book Introduction to materials and structure of music definition of musical texture is the interaction among several instruments that are arranged in layers, such as layer melody, chord layer, layer bass, and percussion. Besides the texture is also determined by the quantity and quality aspects. Aspects related to the quantity of the number of musical instruments in a group and the quality aspects regarding the timbre of musical instruments. The combination of these two aspects to sound monophonic, homophonic, or polyphonic.
In monophonic performance single melody is produced by a musical instrument. Homophonic performance single melody is produced by a group of musical instruments. Polyphonic is the performance of melody, harmony, and rhythm produced by more than one instrument.
Sound Source Analysis Conclusion
If we analyze the quality aspect of this angklung orchestration then we can see that almost all the existing instruments, including the family of percussion instruments. One – the only means of music of different categories are included in the bass violin family of string musical instruments.
The following image is an image texture composition angklung orchestration KPA3 on building Aula Simfonia Jakarta.

Music Performance Evaluation
The concert was divided into three parts. The first section displays the results of the classical music world composers such as Beethoven, Dvorak, Strauss, and others. Then the second part features modern classical works of John William, Andrew Lloyd Webber, and Verdi. And the last is the third section which showcases the music of composers such as Eros Jarot Indonesia and thunder Sukarno Son. The first session of this concert is conducted by Djiwa Tanuwijaya MD while the second and third parts are conducted by Miriam Wedyawari.

The concert opened with Karl Jenkins Palladio's song with music tempo Allegretto or in Indonesian means rather quickly. This song is composed of several layers of arrangements. The first layer is the primary melody along with harmonious melodies played by a musical instrument angklung. The second layer is a layer chord played by a musical instrument angklung. The third layer is the layer that is filled by the bass violin bass. The fourth layer is a layer filled with the percussive bass drum, snare drum, and triangle.
Layer melody in this song played by angklung one octave lower than the original composition of this song. This causes the layer tone melody to be often attached to the chord tone. This makes me somewhat difficult to distinguish between sound layer melody and chord sound layer.
The second thing is the tempo and rhythm of the game that sometimes hearing less compact and less heave in accordance with the direction of the conductor.
Texture music or combinations of the timbre of the instruments in this concert is still lacking match. Such as a bass drum sound that is not in tune with the angklung. Then when the angklung concert collaboration with tenor and soprano sounds of music and the vocal sounds were less well integrated.
Analysis and Evaluation of the Room
Aula Simfonia Jakarta project started in 2004 and was completed in 2009. The building was built in this art was designed by pastor Stephen Tong in order that Indonesia is able to organize concerts and classical music classes international. Simfonia hall has a capacity of as many as 1,227 seats or 1,400 people following the musicians on the stage. Design architecture Aula Simfonia Jakarta the Renaissance style with wood color, white and gold.
Seating Area
Here is a plan seating area that consists of two levels, namely the ground floor and a balcony. The figure below is a picture of the layout of the seating on the ground floor.

Furthermore, the following image is a picture of the layout of the seating on the balcony which distribution is the front balcony, rear balcony, balcony left wing, right-wing balcony, and seating in front of the stage.
Overall spectator chairs are made of synthetic wood brown. Replaced by a chair leg leveling steps.

Tickets are sold divided into four prices tailored to where to sit. The price of the most expensive ticket is the ticket balcony in front of the stage. Followed by a left-right-wing balcony. This was followed by a seated position on the ground floor facing the stage. Prices for the cheapest were sitting on the balcony located at the rear of the stage.
Stage
In the picture below we can see the stage set in the middle of white rooms with wood material.

Walls
Furthermore, if we look up, we can see that the wall is divided into two parts. The bottom wall is brown with synthetic wood material. While the upper walls are white, with a niche containing a red absorber panel. In front of each niche, there are statues and paintings of world-renowned composers with stone material.

Ceiling
Finally, we come to the part of the sky – the sky is made recessed rectangular with steps of three levels. The top of the white ceiling is made of gypsum, while the bottom of the ceiling is made of wood brown. The gap between the wood and gypsum are holes – holes to distribute the flow to use for air conditioning.
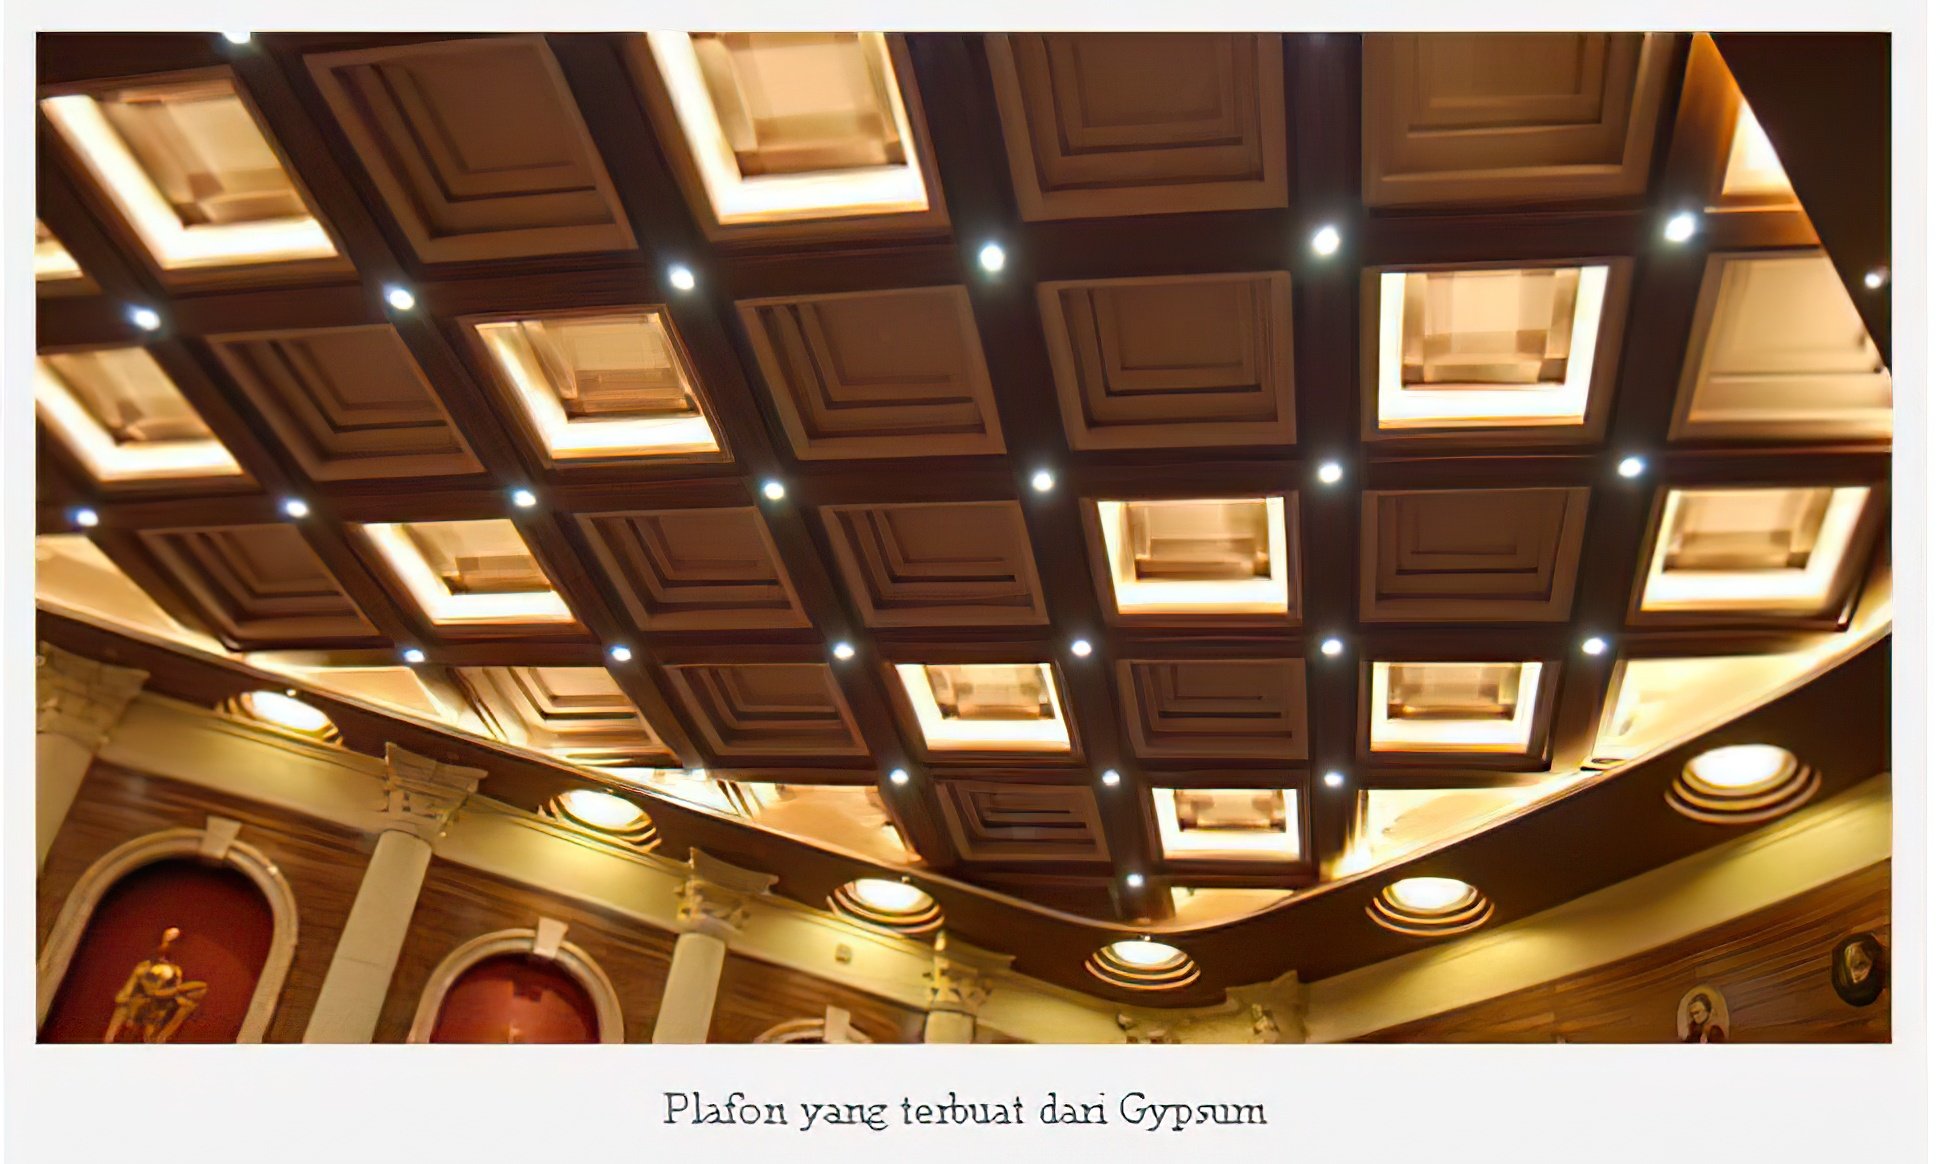
My Subjective Acoustic Parameter Evaluation
Acoustic Quality Assessment for the angklung concert is based on my seating position located behind the stage. My assessment is subject to change if I sit in a different place and have different musical performances.
Room Noise
Parameter noise in the concert hall I value quite qualify. The assessment is based on my observations of noise caused by the air condition duct barely audible, interference noise from outside the room also did not sound when the concert took place.
Loudness
Listening Level in a sitting position where I sat sounded excellent. I could listen to each – each instrument at a high enough level. Unfortunately, angklung musical performances in a concert are nothing to show music with extreme differences in dynamics. So I can not pass judgment on a listening level lows and highs.
Clarity
Clarity is the acoustic definition for comparison between the direct sound to the reflection sound hearing. I sat in the position I feel the direct sound much bigger than the sound reflections and reverberation room.
Reverberation
Reverberation Aula Simfonia Jakarta concert hall or often called the reverberation time feels a bit short, though not fully spelled out short. It looks like the reverberation time in the room is not the same length at all frequencies. There is a considerable difference between the tone of the reverberation time low, middle, and high tones. With a relatively short reverberation time then this angklung concert feels less pretentious. Blending the sound of angklung ensemble and other instruments such as bass drum, and snare drum sound less harmonious.
Warmth & Brilliance
The tonality sound of music that I hear tends to be “bright” whereas musical instruments like xylophones with high frequency sound clear and transparent. The sound of music with the intermediate frequency which is dominated by angklung musical instrument sound less rich in harmony, the body sound muffled angklung, and the angklung knock feels a bit dry and dull. The sound of musical instruments with low-frequency bass violin is well defined. But the low-noise bass drum and timpani sound less weighty and uninteresting.
Intimacy
Intimacy or the time difference between the direct sound to the sound of early reflections. Sound angklung ensemble played with a rather long duration sounds like mumbling. This may occur because of the sound of angklung and early sound reflections piled around the stage.
Spaciousness
Spaciousness is the sensation caused by differences in initial reflection sound heard by the left ear and right ear. Spaciousness in my sitting position is not too pronounced.
Envelopment
Envelopment is the difference reverberation chamber received by the left and right ears. Envelopment in this room is also less pronounced.
Blending
Blending between the sound of music in this room there was less attractive because reverberation parameters were minimal and rather short and direct sound and early reflection is dominant.
Conclusion
With Orchestration capabilities, Angklung KPA3 play music compositions are quite complicated it can be said that Orchestration orchestration angklung Angklung KPA3 is the best in Indonesia. It’s just that there are some things that need to be rectified as a more harmonious musical texture and training to achieve a timing rhythm of the music that is more compact and floated. I think the character of acoustic Aula Simfonia Jakarta does not quite fit with this angklung concert.
Aula Simfonia Jakarta has an acoustic character dominated by direct sound and early reflections. As for the sound reverberation, the parameter was minimal and somewhat short with tonality rooms tend to be bright. Aula Simfonia Jakarta might be one of the best concert halls in Indonesia because Indonesia does not have a theater with a lot of direct sound concepts. It’s just that there are several acoustic parameters that are still not very optimal. In my opinion, Aula Simfonia needs to do a reassessment of the parameters – acoustic parameters mentioned above to achieve better acoustic quality again.
I wrote this article from the acoustic consultant perspective and as a music lover. I hope this article is useful for classical music lovers and music lovers angklung.

Observe Diverse Species Lives in Etosha National Park Namibia
Etosha National Park is a national reserve, in northern Namibia. Covering some 22,269 square km at the centers of the Etosha Pan. It has one of the largest populations of big-game species in the world, including lions, elephants, rhinoceroses, elands, zebras, and springbok. Abundant birdlife includes flamingos, vultures, hawks, eagles, ostriches, guinea fowl, and geese.
Etosha National Park is a national reserve, in northern Namibia. Covering some 22,269 square km at the centers of the Etosha Pan. It has one of the largest populations of big-game species in the world, including lions, elephants, rhinoceroses, elands, zebras, and springbok. Abundant birdlife includes flamingos, vultures, hawks, eagles, ostriches, guinea fowl, and geese.


