Field Observation from Building Physics Perspective Blog
Climate → Nature → Human → Culture → Architecture → Cityscape
Explore real-world observations through the lens of building physics.
From climate and nature to human behavior, culture, architecture, and cityscapes, discover how environmental conditions shape the performance, comfort, sustainability, and experience of the built environment.

Why Airports Need a Specialist Lighting and Daylighting Simulation Consultant
Airports are among the most complex public buildings to design, where lighting directly influences passenger safety, comfort, wayfinding, and operational efficiency.
Drawing on observations from international airports including Paris Charles de Gaulle, Amsterdam Schiphol, Luxembourg Findel, and Soekarno-Hatta Terminal 3, this article explains why lighting and daylighting simulation is an essential part of designing high-performance airport terminals.
Discover how specialist lighting consultants use scientific modeling to optimize daylight, reduce glare, improve visual comfort, lower energy consumption, and create exceptional passenger experiences.
Lessons from International Airports I Have Visited: How Scientific Lighting Design Enhances Passenger Experience, Building Performance, and Sustainability
Airports are among the most demanding public buildings in the world. Every day, thousands of passengers rely on lighting to read flight information displays, navigate unfamiliar terminals, complete security screening, check in for flights, collect baggage, shop, dine, and simply move comfortably through the building.
Yet lighting serves a purpose far beyond visibility.
A well-designed lighting environment creates a sense of safety, reduces visual fatigue, lowers stress, enhances orientation, and showcases the architectural identity of the terminal. It transforms an airport from a transportation facility into a welcoming public destination.
Delivering all of these objectives simultaneously requires far more than selecting attractive luminaires. It requires scientific lighting design supported by accurate lighting and daylighting simulation.
What Is Lighting and Daylighting Modeling?
Lighting modeling is a scientific process that predicts how both natural daylight and artificial lighting will perform inside a building before construction begins. Using advanced simulation software, lighting consultants can accurately evaluate:
Illuminance levels (lux)
Daylight availability throughout the year
Glare risk
Uniformity of lighting
Visual comfort
Energy consumption
Integration between daylight and electric lighting
Compliance with international lighting standards
Instead of relying on assumptions or visual impressions, designers can make evidence-based decisions that optimize both human experience and building performance.
Why Is This Important for Airports?
Unlike offices or residential buildings, airports operate almost continuously under highly variable environmental conditions.
Passengers arrive during bright mornings, cloudy afternoons, heavy rain, late evenings, and overnight hours. A successful airport lighting strategy must perform consistently under every condition.
Without proper lighting simulation, terminals may experience:
Excessive glare from skylights or curtain walls
Dark circulation areas
Uneven lighting distribution
Poor visual comfort
Increased energy consumption
Difficulties reading signage and flight information
Reduced passenger satisfaction
These issues are often expensive—or impossible—to correct after construction.
Learning from Leading International Airports
Paris Charles de Gaulle Airport
The arrival corridors at Charles de Gaulle Airport demonstrate how carefully designed roof openings introduce abundant natural daylight while minimizing uncomfortable glare.
The result is an arrival experience that feels bright, spacious, and visually comfortable throughout the day.
Read the full case study: Architectural Daylighting Design at Charles de Gaulle Airport, France.

Amsterdam Schipol Airport
Schiphol Airport integrates continuous skylights along major circulation routes, allowing natural daylight to illuminate the terminal for much of the day.
Lighting simulation ensures that daylight and artificial lighting work together seamlessly from sunrise until evening, under sunny skies as well as overcast conditions, reducing energy consumption without compromising passenger comfort.
Read the full case study: Architectural Lighting and Daylighting at Amsterdam Schiphol Airport.

Tokyo Haneda Airport
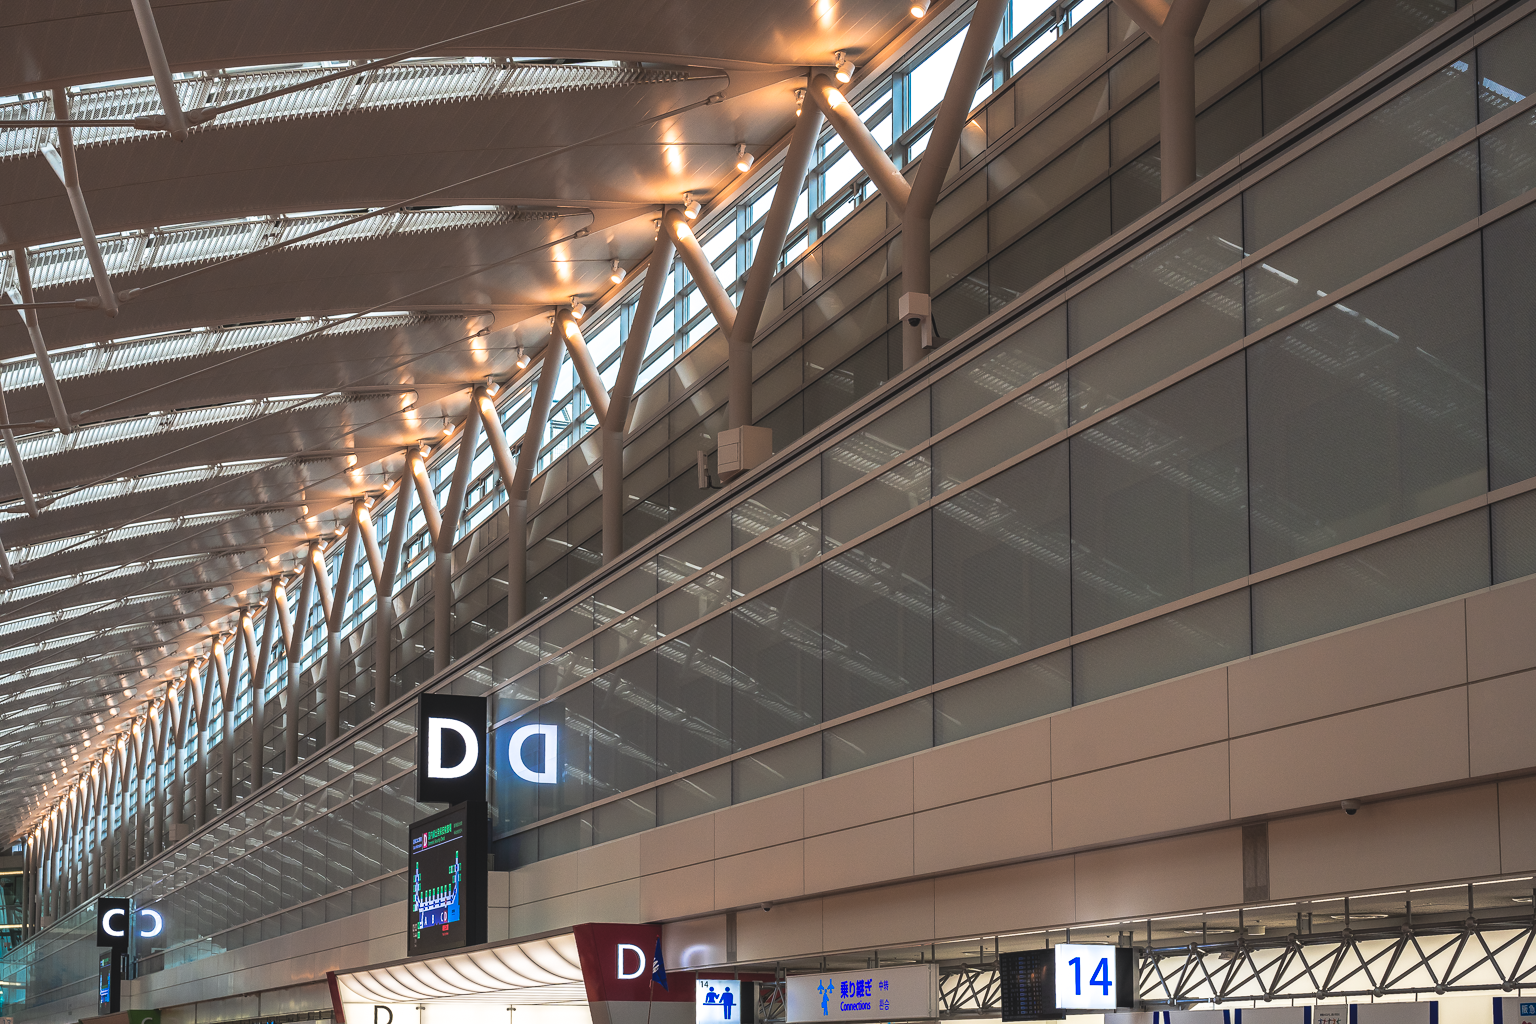
Haneda Airport introduces daylight from above through a continuous roof opening. Perhaps the most interesting engineering feature is the enormous roof skylight with daylight diffuser system.
The continuous clerestory windows along the upper façade admit diffuse natural daylight, while warm-colored spotlights mounted on the roof structure supplement the daylight. This creates a gradual transition between natural and artificial illumination rather than a sharp contrast.
Read the full case study: Architectural Lighting and Daylighting at Tokyo Haneda Airport
Luxembourg Findel Airport
At Luxembourg Findel Airport, skylights are positioned at carefully calculated angles to optimize solar penetration while limiting excessive solar heat gain.
This integrated daylighting strategy not only creates uniform illumination but also contributes to lower HVAC loads throughout both summer and winter, improving overall building energy performance.
Read the full case study: Architectural Lighting and Daylighting at Luxembourg Findel Airport.

Singapore Changi Airport
One of the best examples of how Lighting Design and Daylighting Design add value to the passenger experience can be found at Singapore Changi Airport. For many years, Changi Airport has consistently been recognized as one of the world's best airports—not only for its operational excellence, but also for its ability to create a comfortable, intuitive, and enjoyable spatial experience for millions of passengers each year.
One of its most distinctive design strategies is the integration of natural daylight through large skylights, expansive glass façades, atriums, and lush indoor greenery, seamlessly combined with an architectural lighting system. The result is a terminal that feels bright, spacious, easy to navigate, and consistently comfortable under varying weather conditions and throughout 24-hour operations.
Changi Airport's success is not simply the result of incorporating large skylights or extensive glass surfaces. Rather, every lighting element has been developed using a scientific, performance-based approach through Building Physics, Lighting Modeling, and Daylighting Simulation. Key design parameters—including daylight distribution, glare potential, lighting uniformity, visual comfort, passenger wayfinding, and energy efficiency—were carefully analyzed from the earliest stages of the design process.
This integrated approach enables Changi Airport to create an environment that supports passengers' cognitive and emotional well-being, reduces travel fatigue, and reinforces the airport's architectural identity as a destination in its own right rather than merely a place of transit.
Changi Airport's success demonstrates that investing in Lighting Design and Daylighting Design goes far beyond improving building performance. It forms part of a long-term strategy to enhance passenger satisfaction, strengthen airport branding, and increase international competitiveness.
Read the full case study: https://herwingunawan.work/architecture-building-physics/daylighting-design-changi-airport-butterfly-roof
The Value of Hiring a Specialist Lighting Consultant
Lighting is often perceived as a finishing element of architectural design.
In reality, it is one of the primary determinants of how people experience a building.
Specialist lighting consultants bring expertise that extends beyond luminaire selection. They combine architectural intent with human visual perception, building physics, energy efficiency, and advanced simulation techniques to create environments that are functional, comfortable, and emotionally engaging.
For airports, this expertise can help achieve:
Improved passenger comfort and wellbeing
Better wayfinding and orientation
Reduced glare and eye strain
Enhanced perception of safety
Lower operational energy costs
Greater architectural impact
Higher long-term asset value
The cost of professional lighting design during planning is relatively small compared with the long-term operational benefits it delivers over the life of the building.
Investing in Performance Rather Than Correcting Problems
The planning and design stage offers the greatest opportunity to improve building performance.
Some project teams hesitate to engage specialist lighting consultants because they believe simulation adds cost or extends the design schedule.
In reality, lighting modeling helps avoid costly modifications during construction or operation. Identifying performance issues early allows architects and engineers to optimize daylight openings, façade design, luminaire layouts, control strategies, and energy performance before decisions become expensive to change.
High-quality public buildings are not defined solely by iconic architecture—they are defined by how well they perform for the people who use them every day.
Human-Centered Building Performance by ALTA Integra
At ALTA Integra, we believe that exceptional buildings are created through the integration of architecture, engineering, and building physics.
As a multidisciplinary Building Performance Consultancy, we combine expertise in architectural lighting design, daylighting simulation, acoustic engineering, passive environmental design, audiovisual systems, building technology, and sustainable building certification to create healthier, more comfortable, and higher-performing environments.
Scientific research consistently demonstrates that the physical environment—including light, sound, temperature, airflow, and indoor environmental quality—profoundly influences human health, cognition, productivity, emotional wellbeing, and overall experience.
Our mission is to help clients design buildings that are not only visually remarkable but also scientifically optimized for people and the planet.
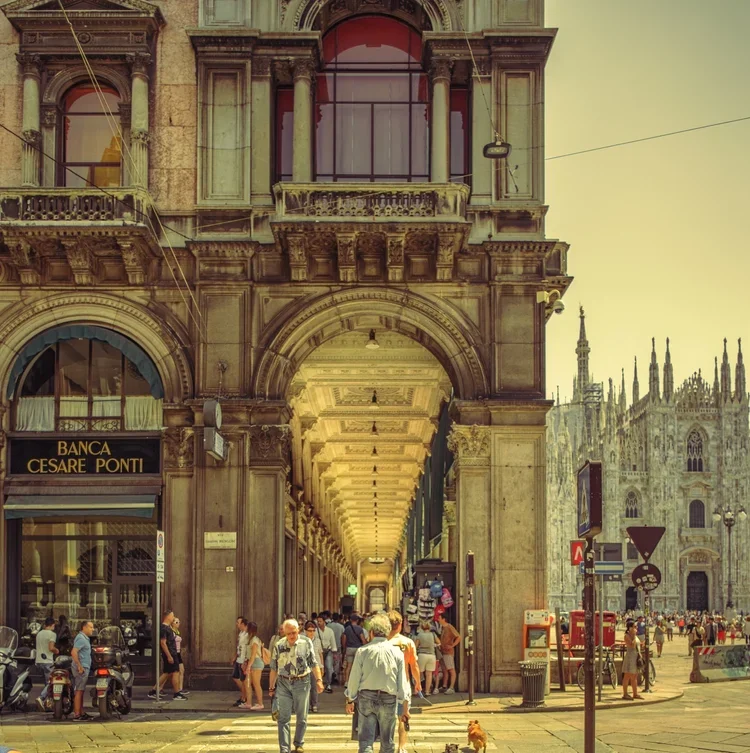
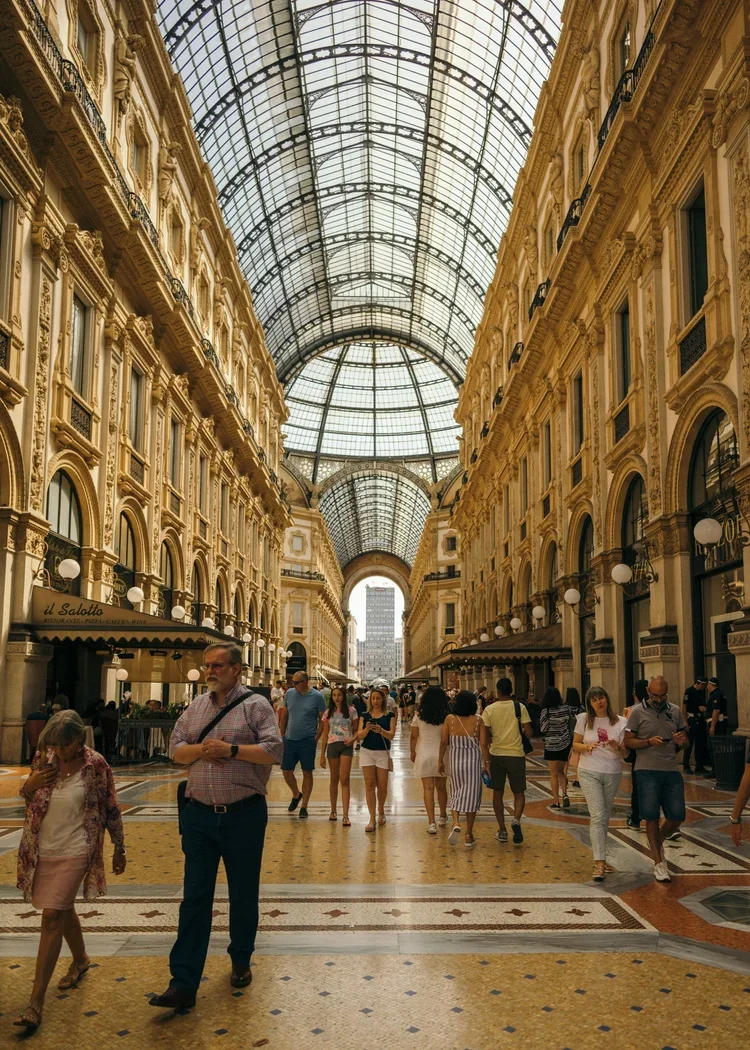
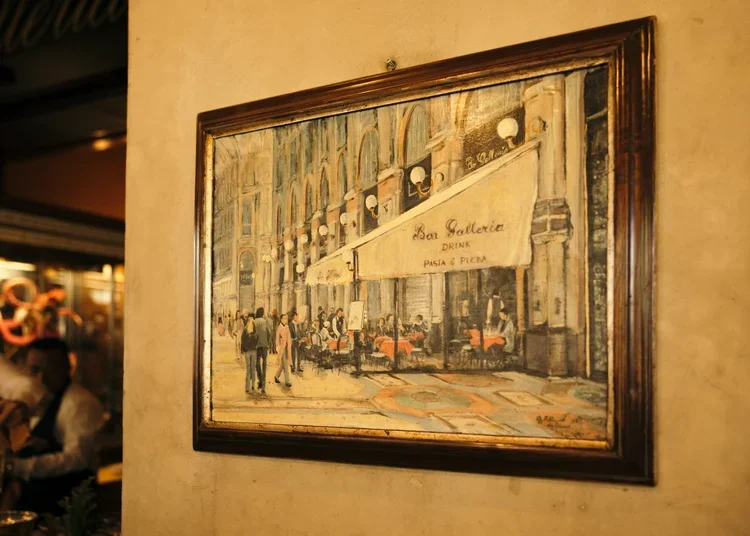
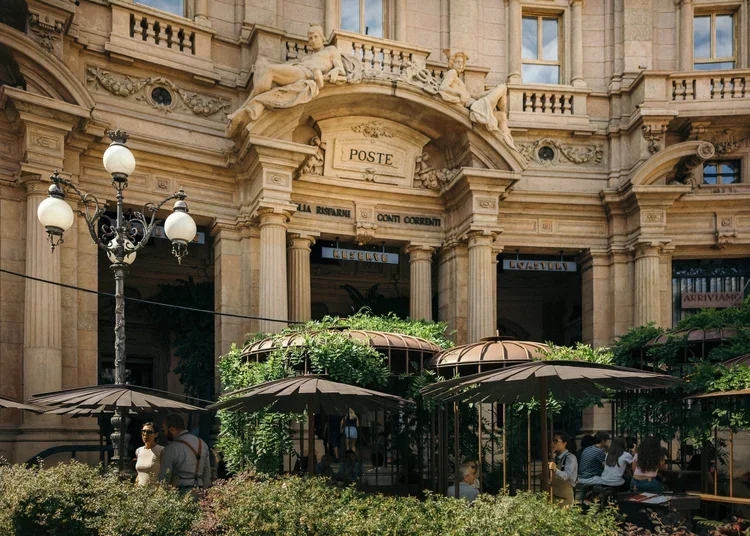
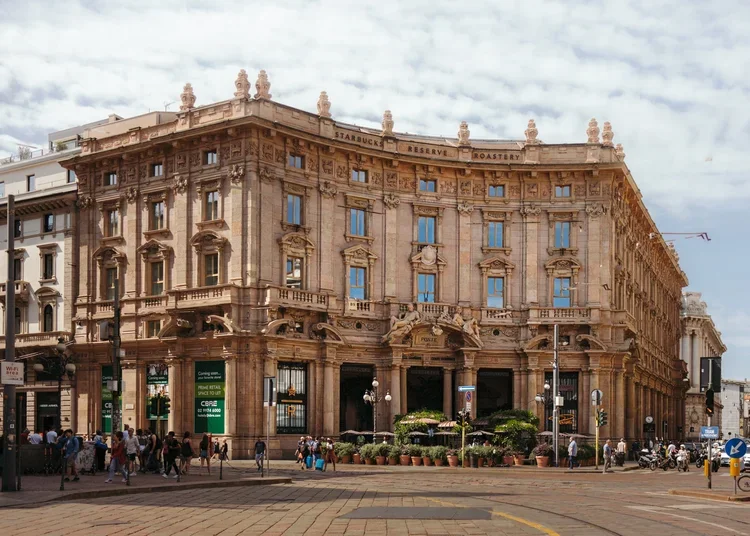
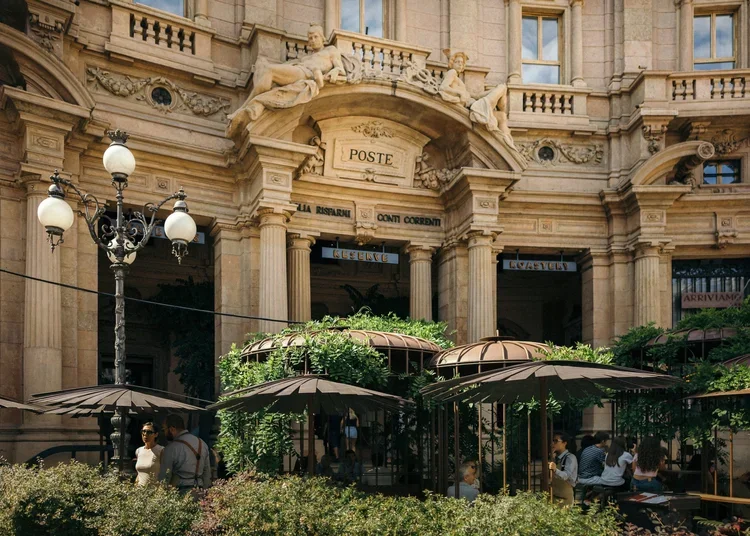
Observe Galleria Vittorio Emanuele II Milan
Yang saya sukai dari kota-kota
adalah segalanya serba besar
keindahan dan keburukannya
- Joseph Brodsky -
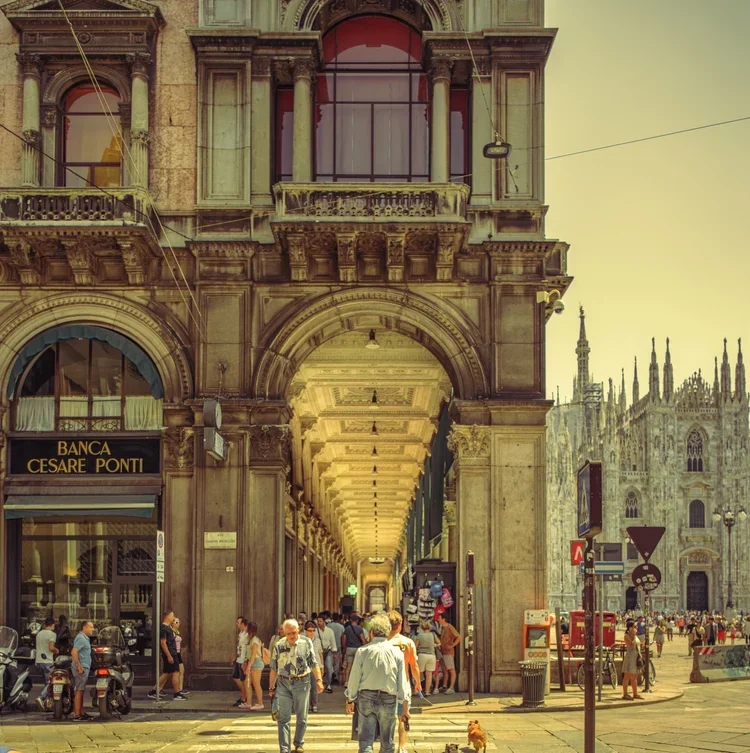


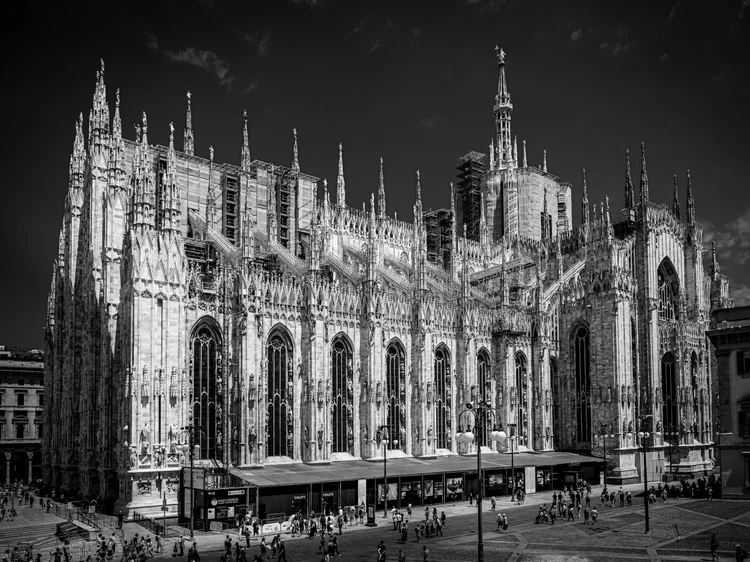
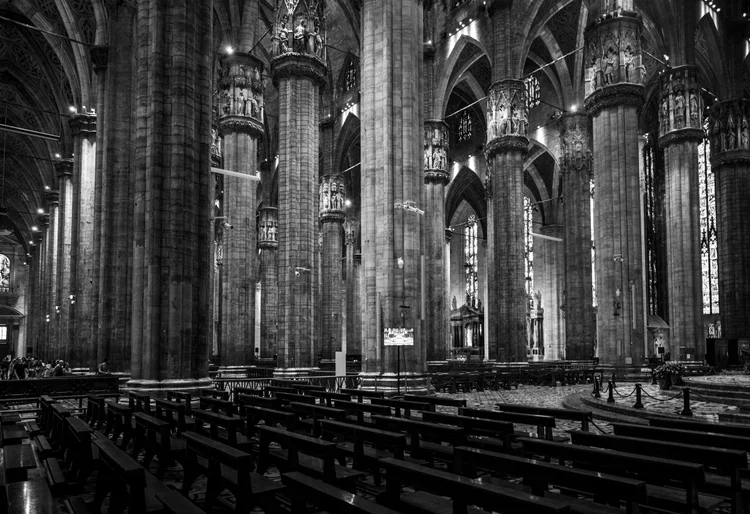
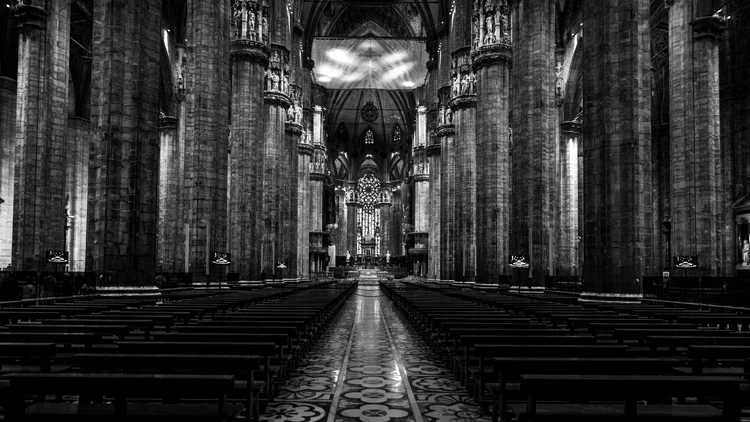
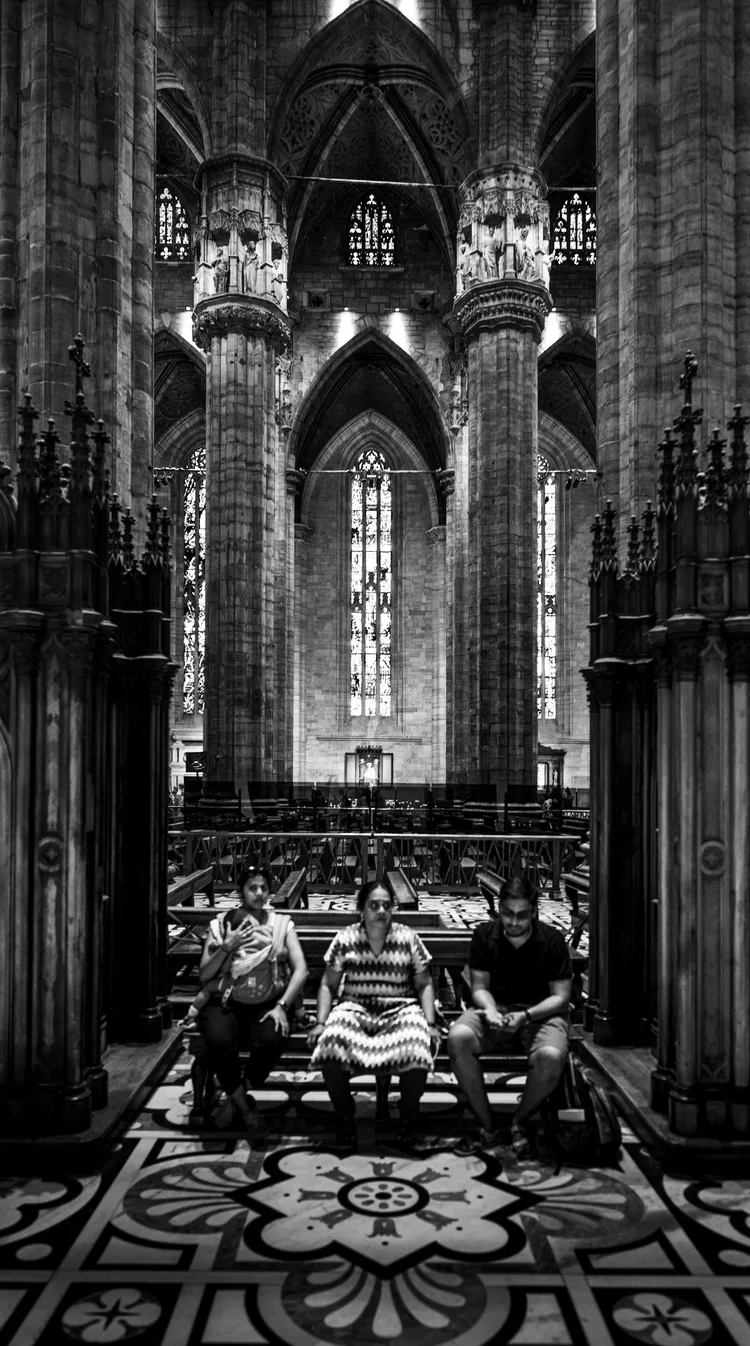
Observe Duomo Cattedrale Milan
Juli 2019
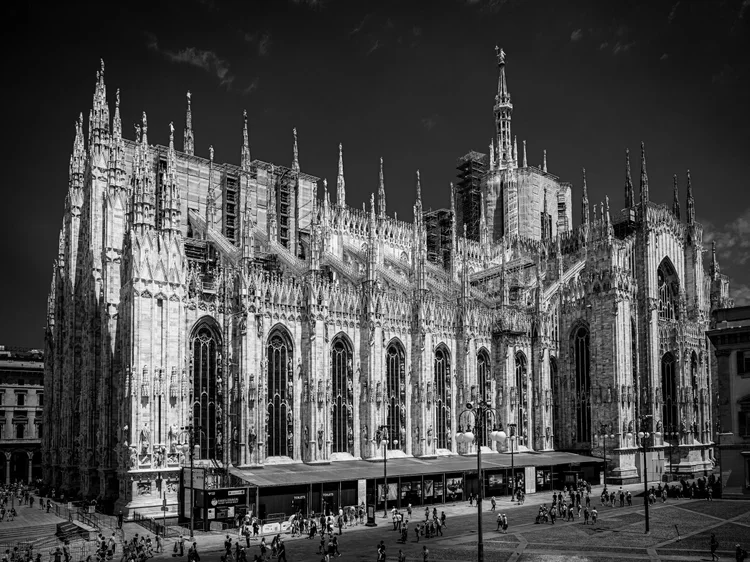
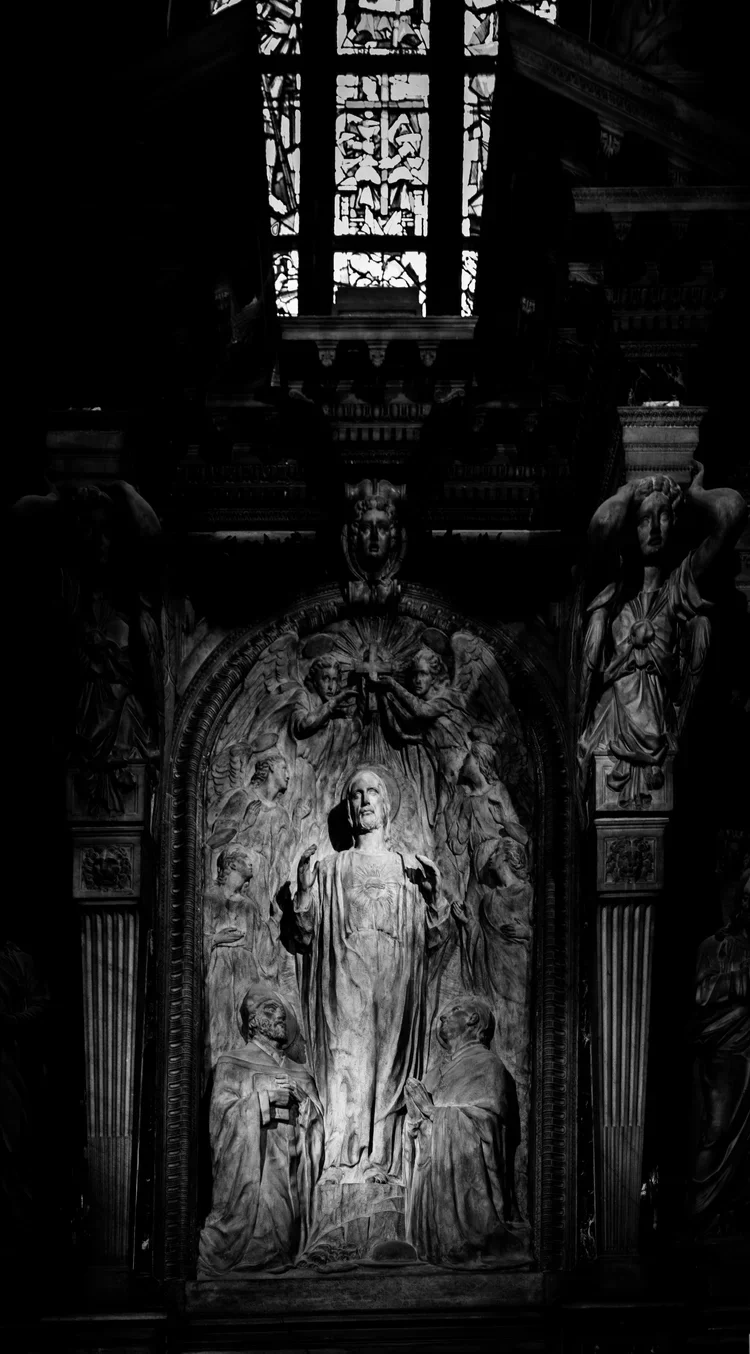
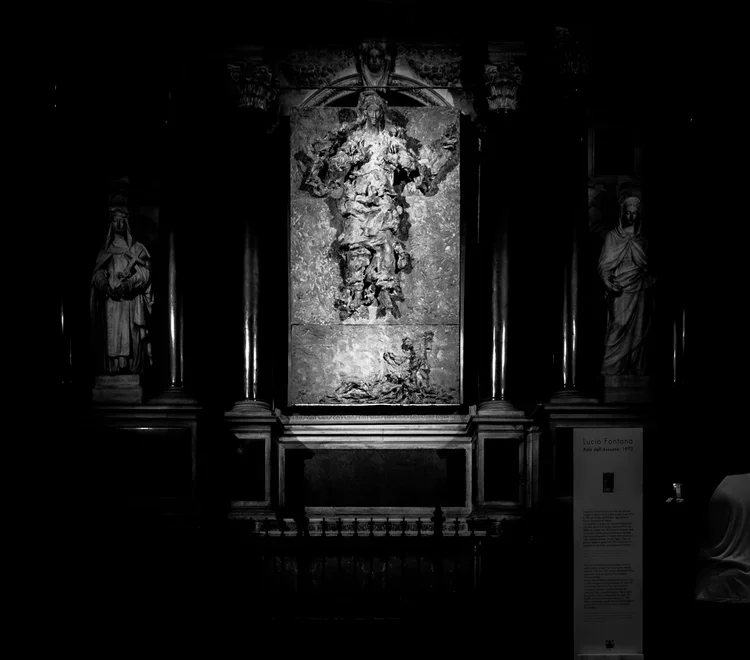
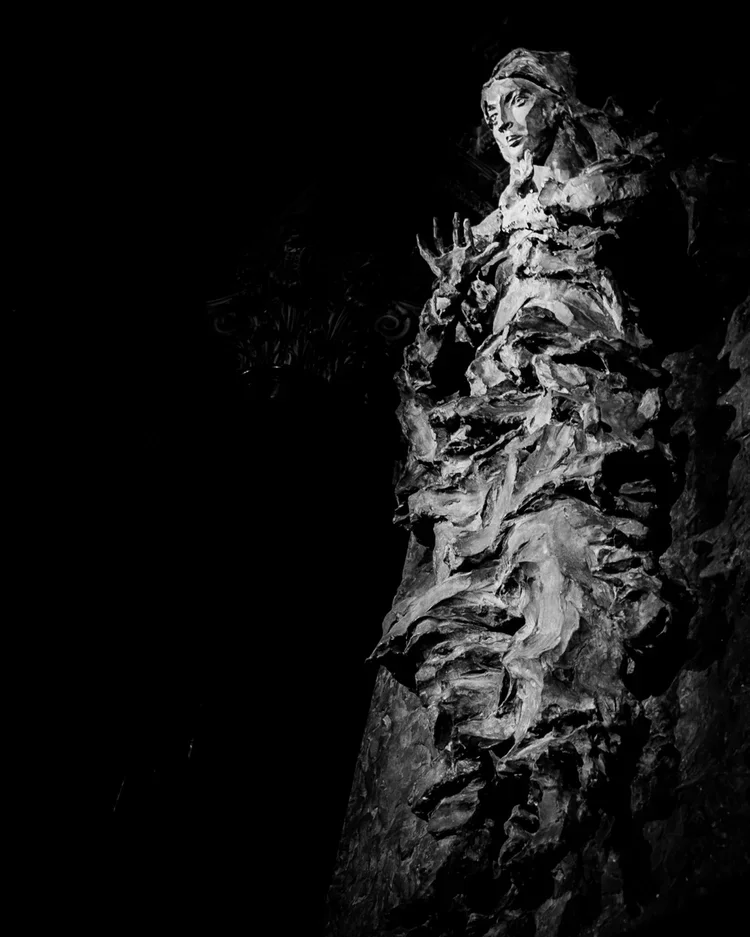
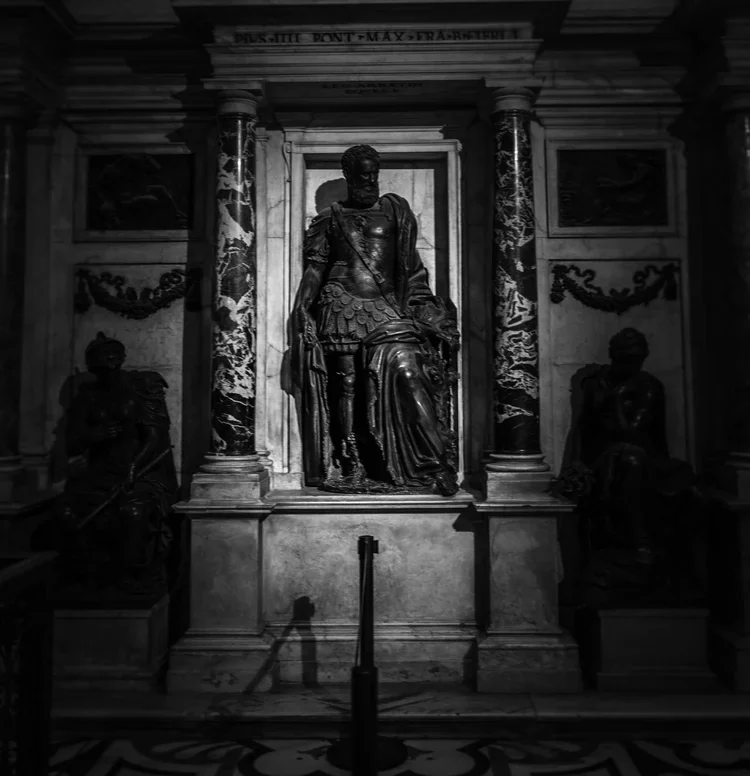
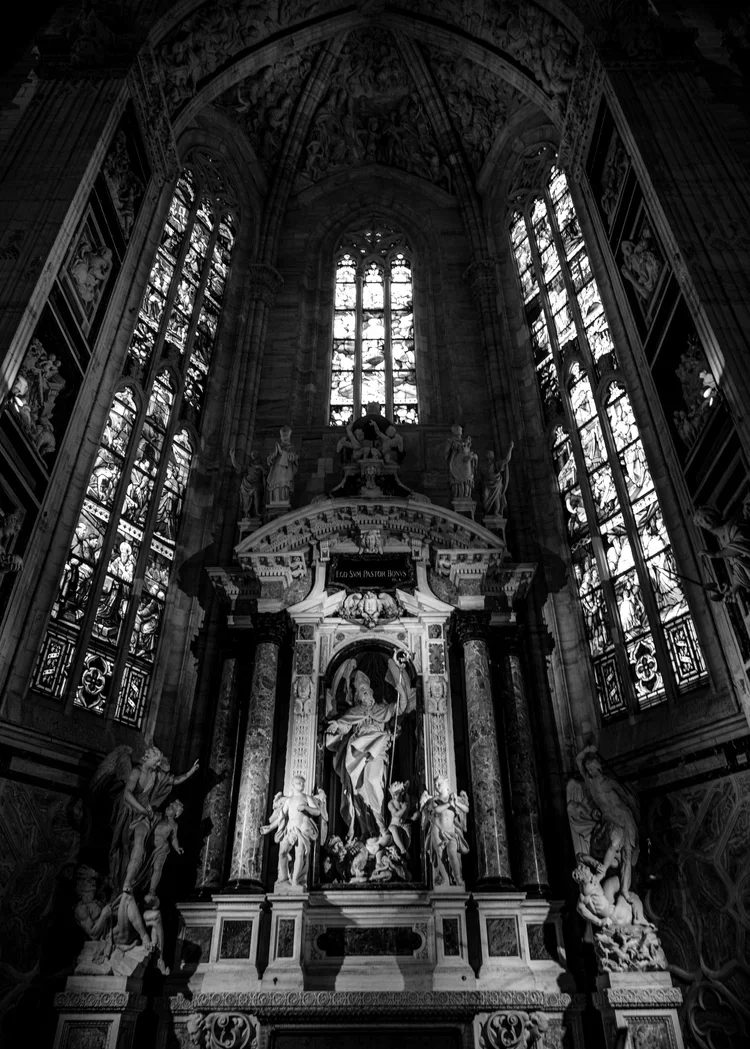
Majestic, tall, grand, towering above me, perfection in stone. Rows of arches, wide pillars, soothing, a firm embrace. Cold and carved, measured with care. A palace for God, standing tall, unapologetic. The unseen footsteps of faith walking upon the somber stone slabs. The footsteps of those who know the story and believe.
— Janet Marshall
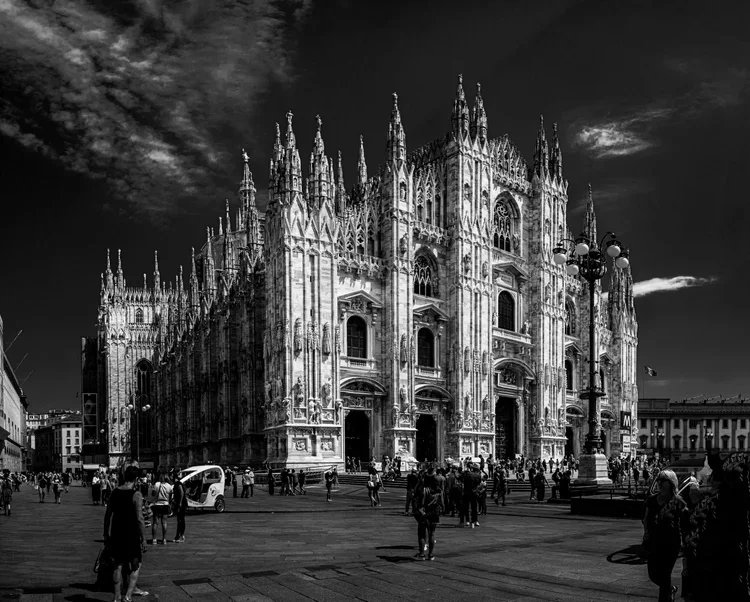
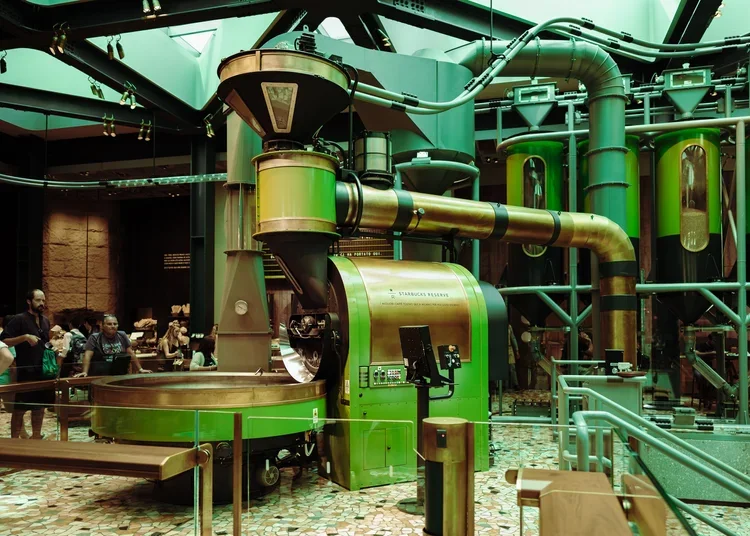
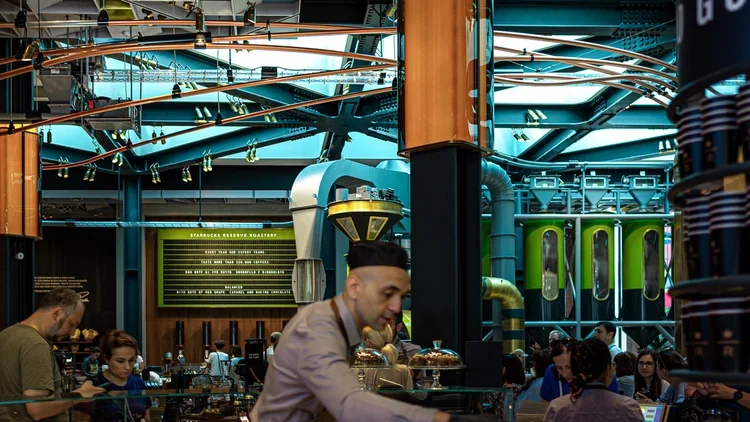
Observe Roastery Starbucks Reserve Milan
Juli 2019
Hitam seperti setan, Panas seperti neraka
Suci seperti malaikat, Manis seperti cinta
- Charles Maurice de Talleyrand -
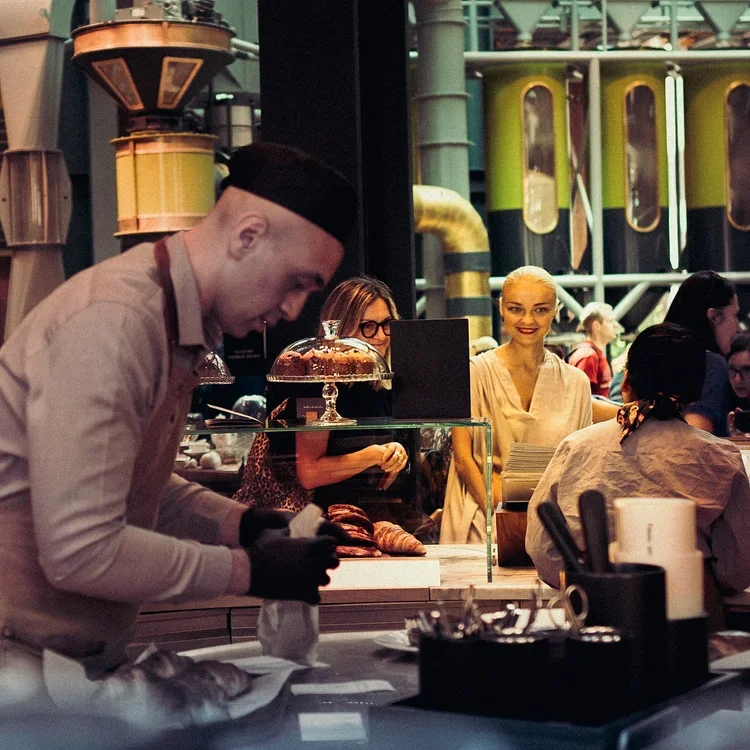
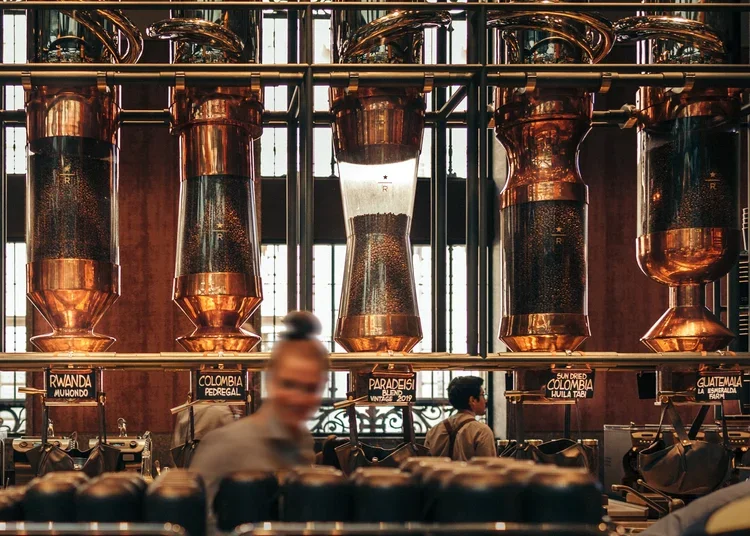

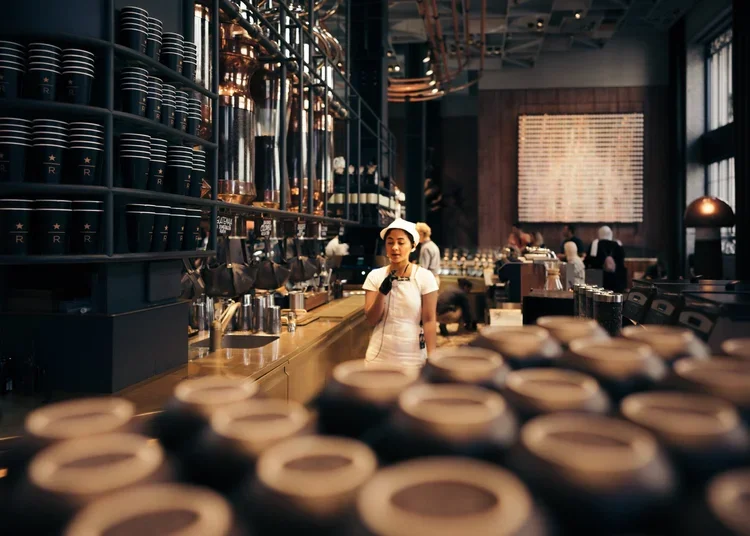
Observing the Architecture of Milan Cathedral (Duomo di Milano)
Juli 2019
“Majestic, tall, grand, towering above me, perfection in stone.
Rows of arches, wide pillars, soothing, a firm embrace.
Cold and carved, measured with care.
A palace for God, standing tall, unapologetic.
The unseen footsteps of faith walking upon the somber stone slabs.
The footsteps of those who know the story and believe.”

Soundscape Experience from Lüdenscheid Train Station to DIAL Office, Germany
A city can be understood not only through its architecture and visual character, but also through its acoustic environment. This soundwalk observation from Lüdenscheid Train Station to DIAL GmbH explores how transportation systems, urban form, pedestrian movement, and environmental sounds shape human perception of place. By documenting the soundscape experience along the journey, the study examines the relationship between environmental acoustics, urban comfort, wellbeing, and human-centered design within the contemporary built environment.
Understanding Urban Soundscape Through Soundwalk Observation: Lüdenscheid Train Station to DIAL Office
A soundwalk is a method of observing and evaluating an environment through listening. This study documents the soundscape experience from Lüdenscheid Train Station to the DIAL Office in Germany, examining transportation noise, urban sound quality, pedestrian experience, and environmental acoustics to better understand how sound influences human perception of urban space.
A soundwalk is a walk with a focus on listening to the environment. The term was first used by members of the World Soundscape Project under the leadership of composer R. Murray Schaferin Vancouver in the 1970s. Schafer was particularly interested in the implications of the changes in soundscapes in industrial societies in children, and children's relationship to the world through sound. He was a proponent of ear-cleaning (cleaning one's ears cognitively), and he saw soundwalking as an important part of this process of re-engaging our aural senses in finding our place in the world.
Soundwalk Ludenscheid Station to DIAL Office, a Lighting Design Simulation Software Company in Ludenscheid, Germany took in July 2019.
What sound elements do you hear in this video?
What sounds are pleasing you and what sounds are irritating you?
#sounds #soundscapes #soundwalk #sounddesign
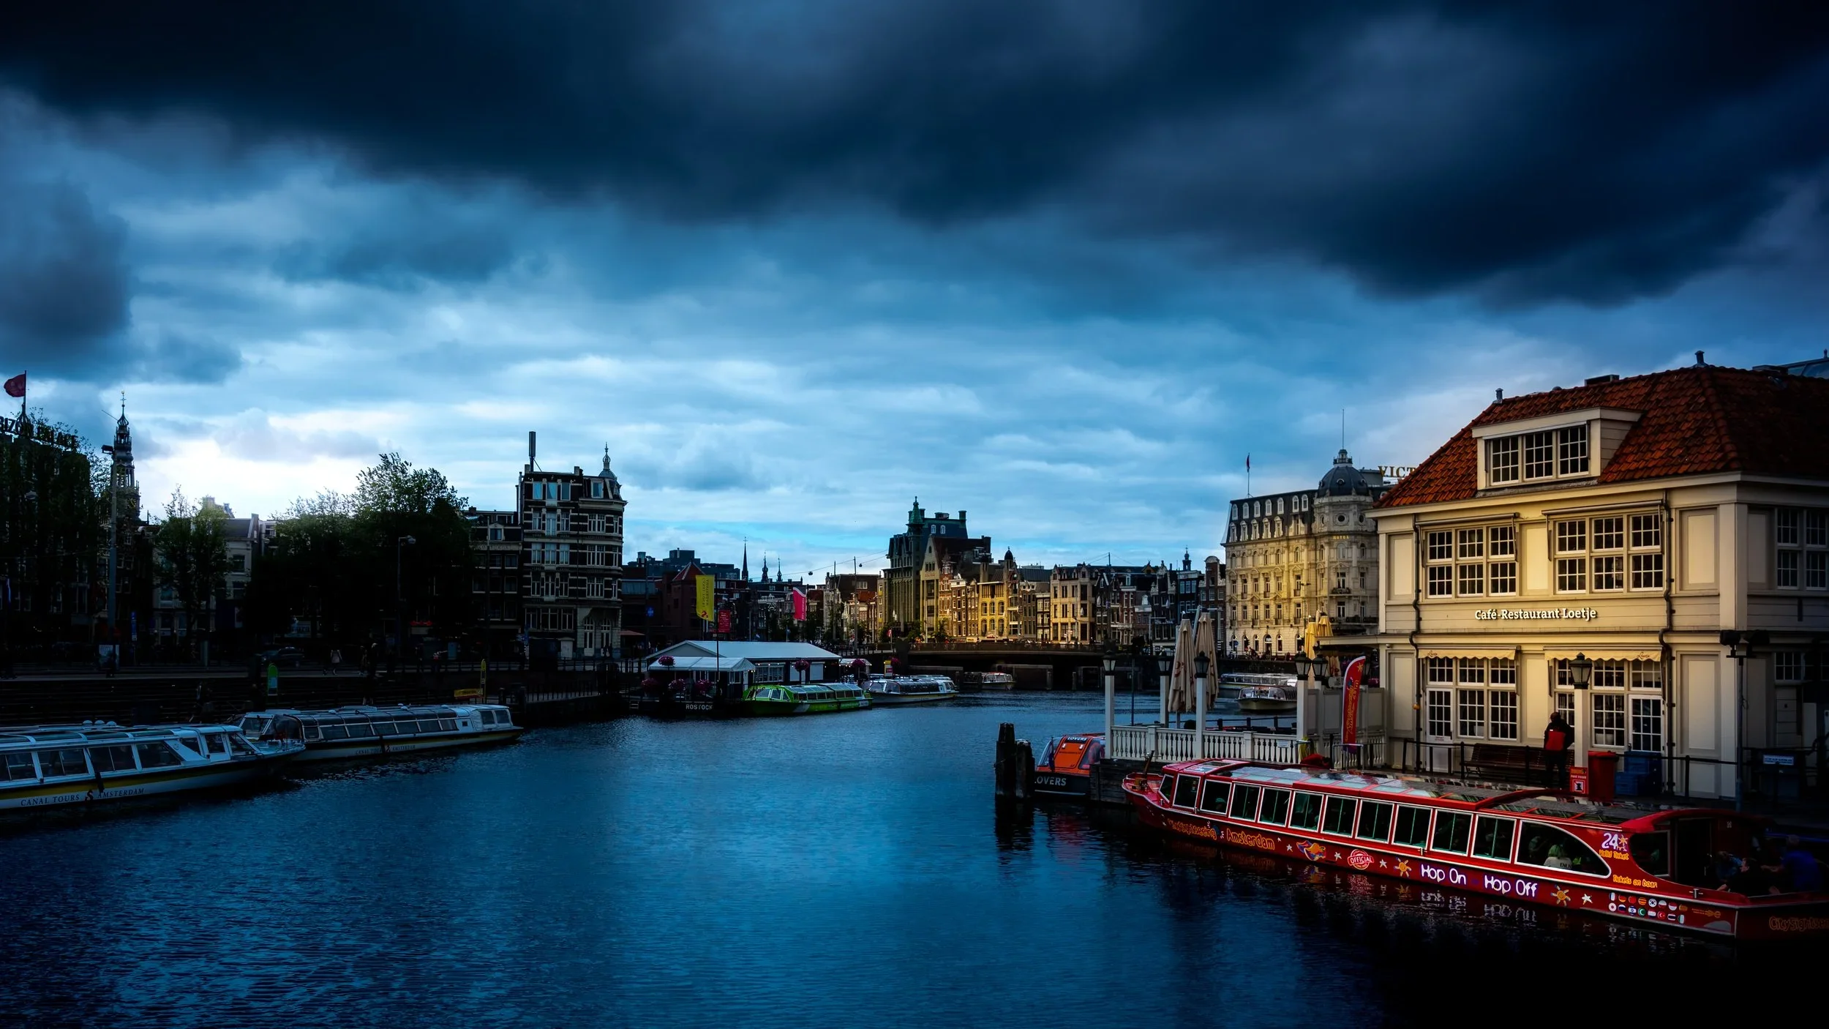
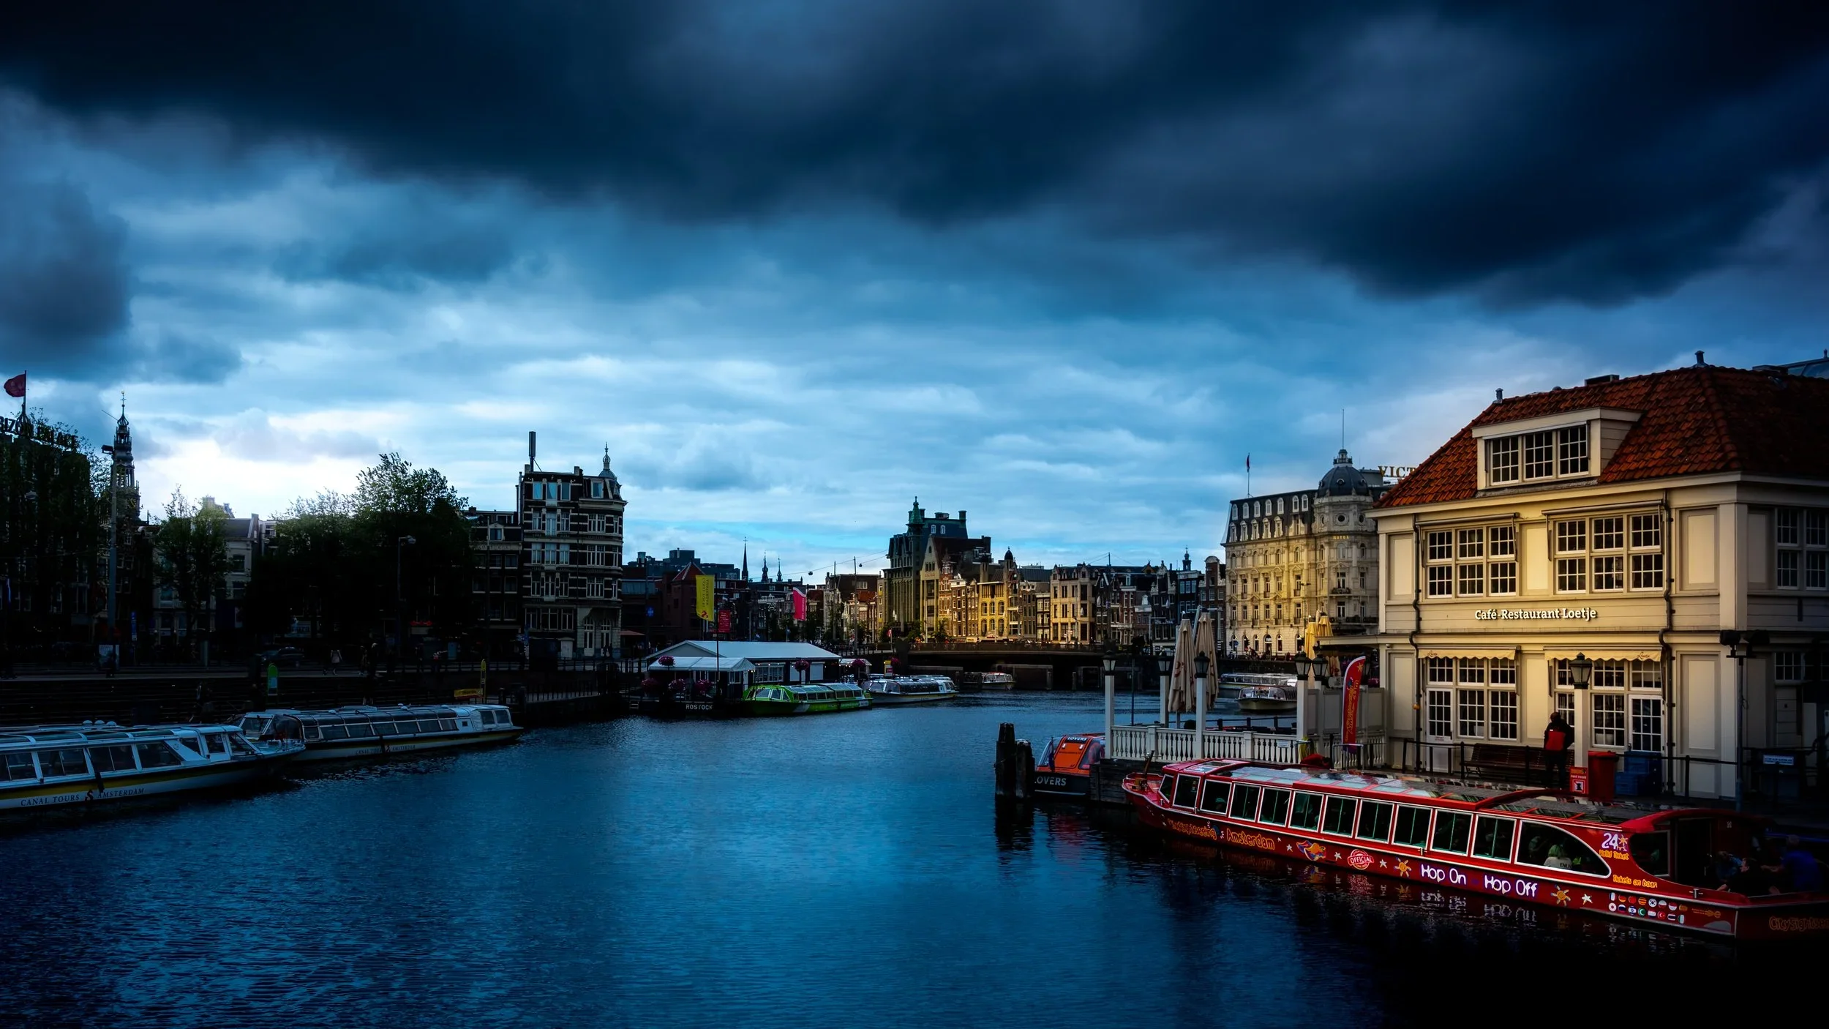
Amsterdam Central Cityscape
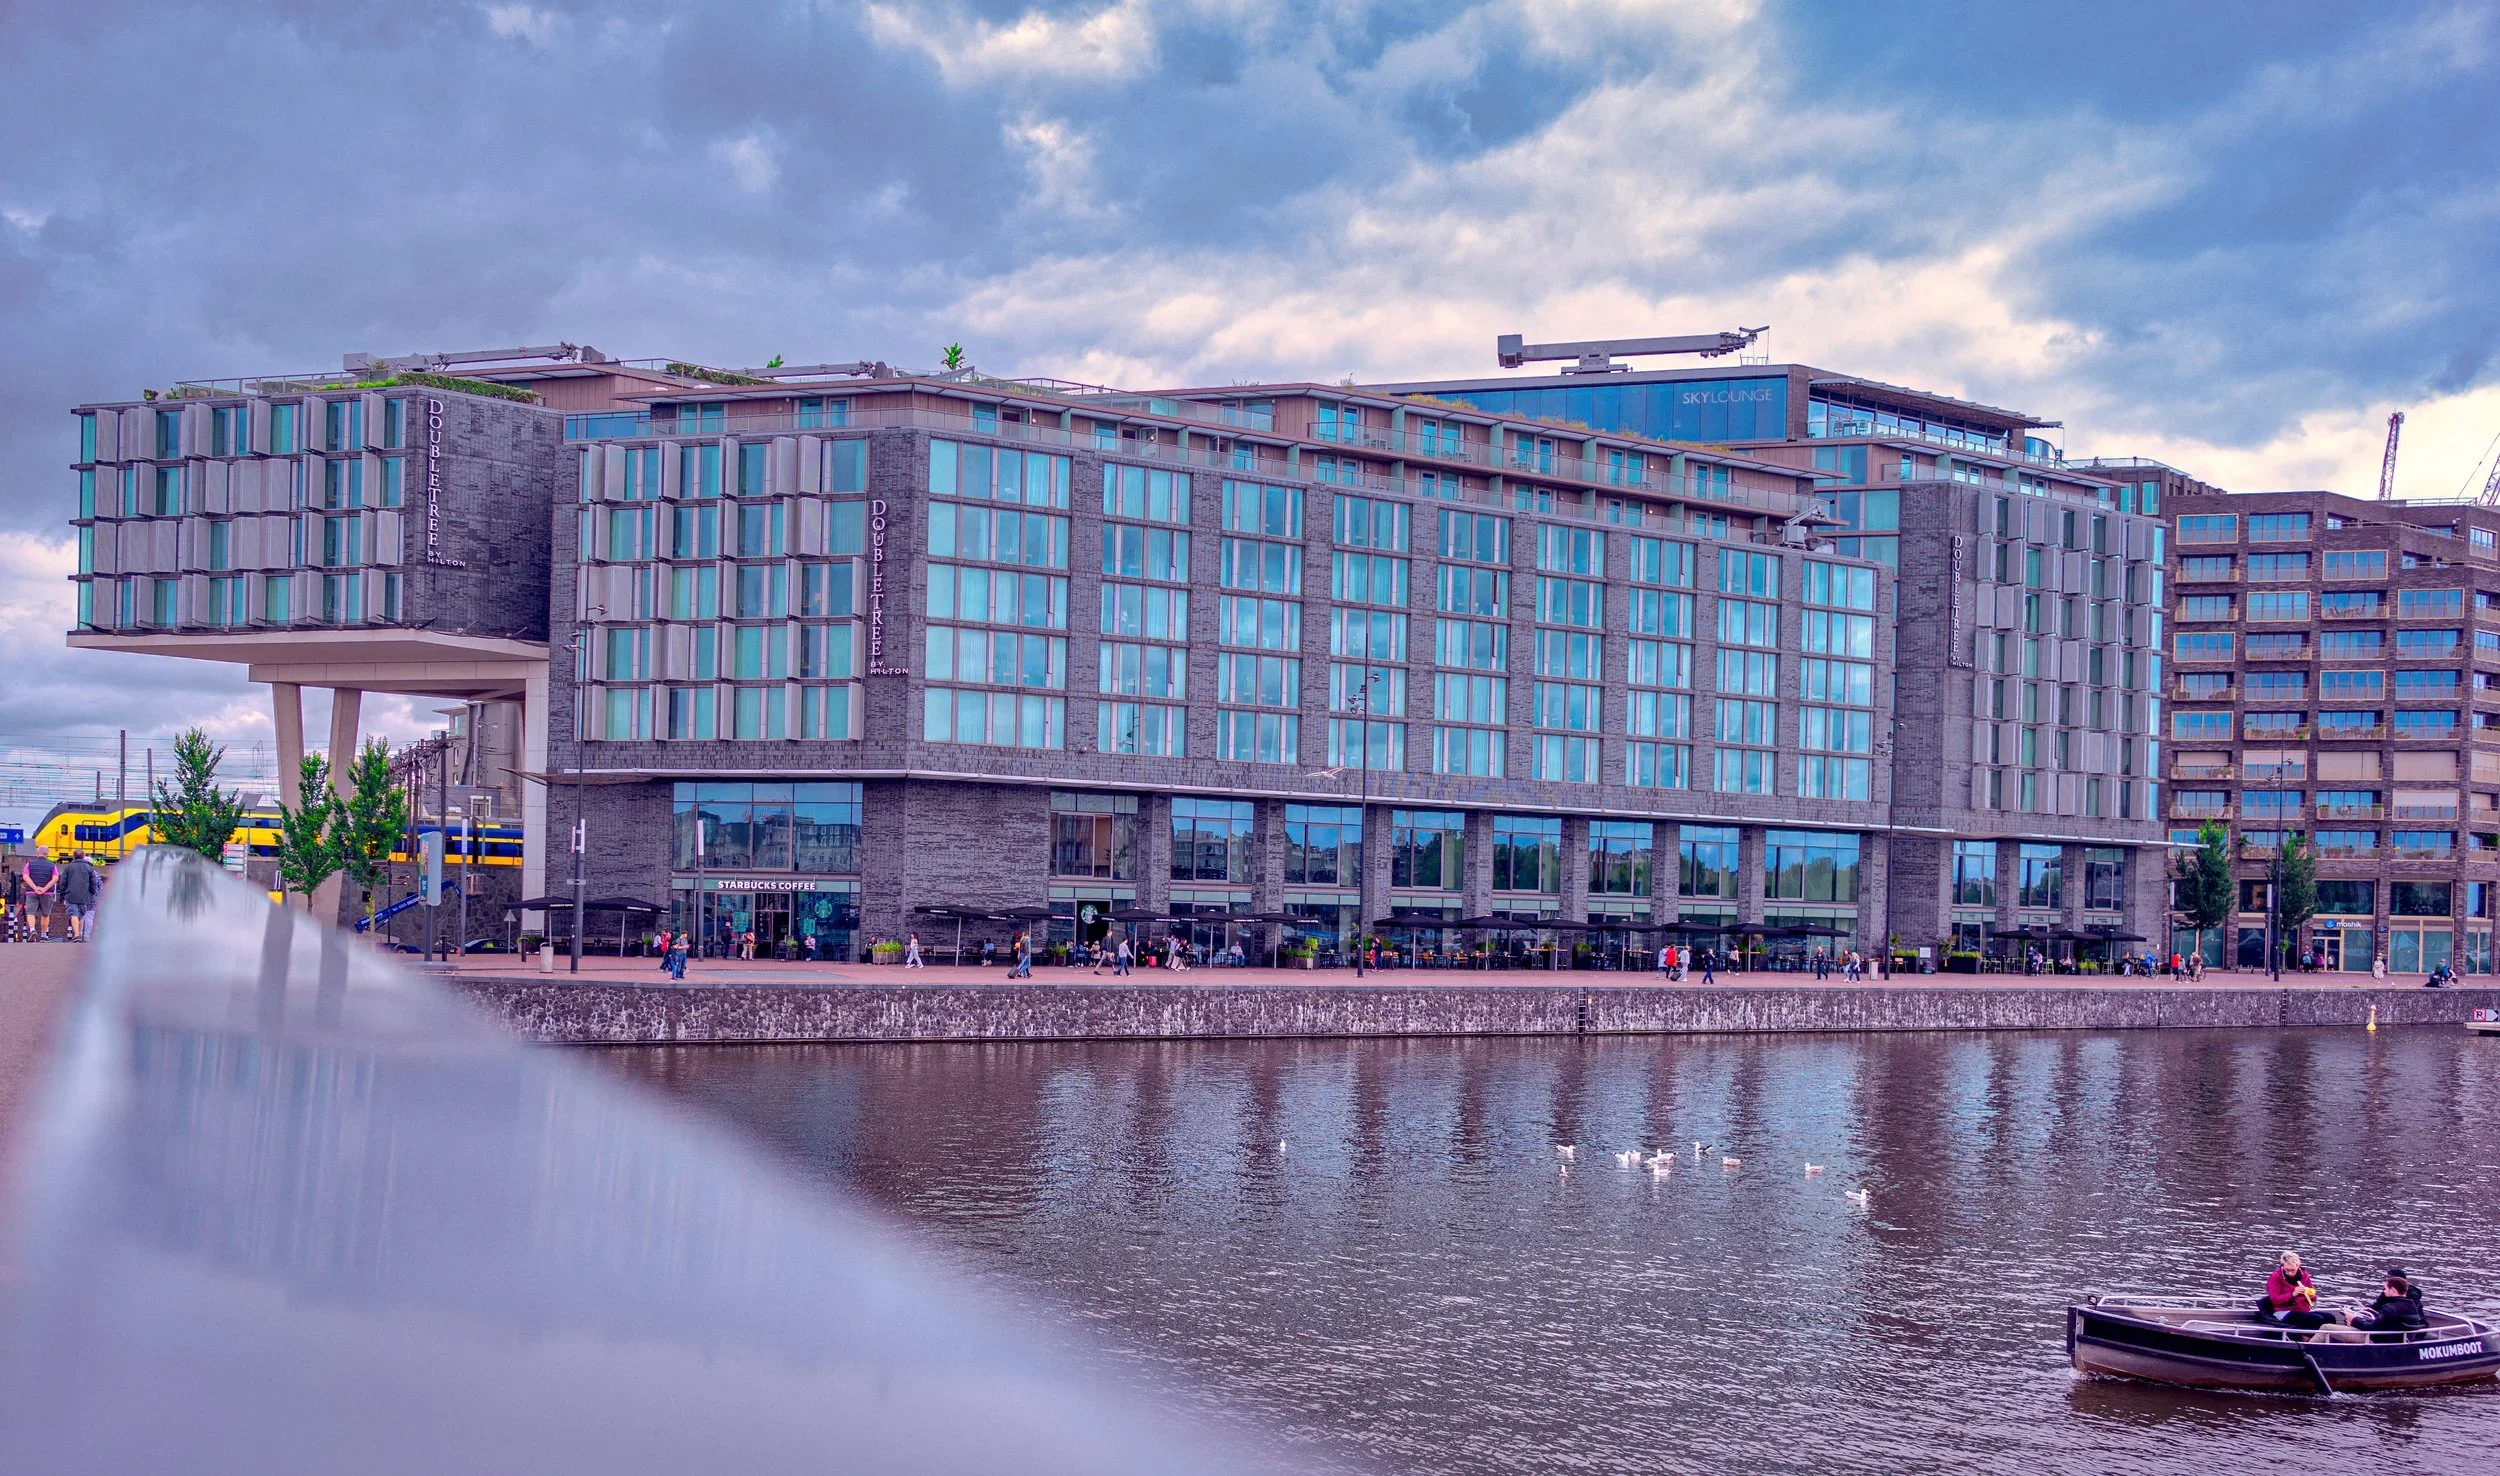
Amsterdam Double Tree Hotel
Architecture By Bennets Associates Architect for Mint Hotel Group. The hotel’s facades are a complex series of layers, consisting of moveable perforated shutters, glazing, and brickwork, echoing the spirit of traditional Dutch architecture.
The palette of materials in each part of the building responds to the different architectural styles around the site: the south-facing elevation incorporates the most brickwork in response to the architecture of the old town which it faces. Whilst the east and west facades and bridges between the three blocks are predominantly glazed, reflecting the architectural language of the more contemporary parts of the city.
All internal courtyard-facing facades are clad in red zinc, responding to the changing quality of light to this central area.
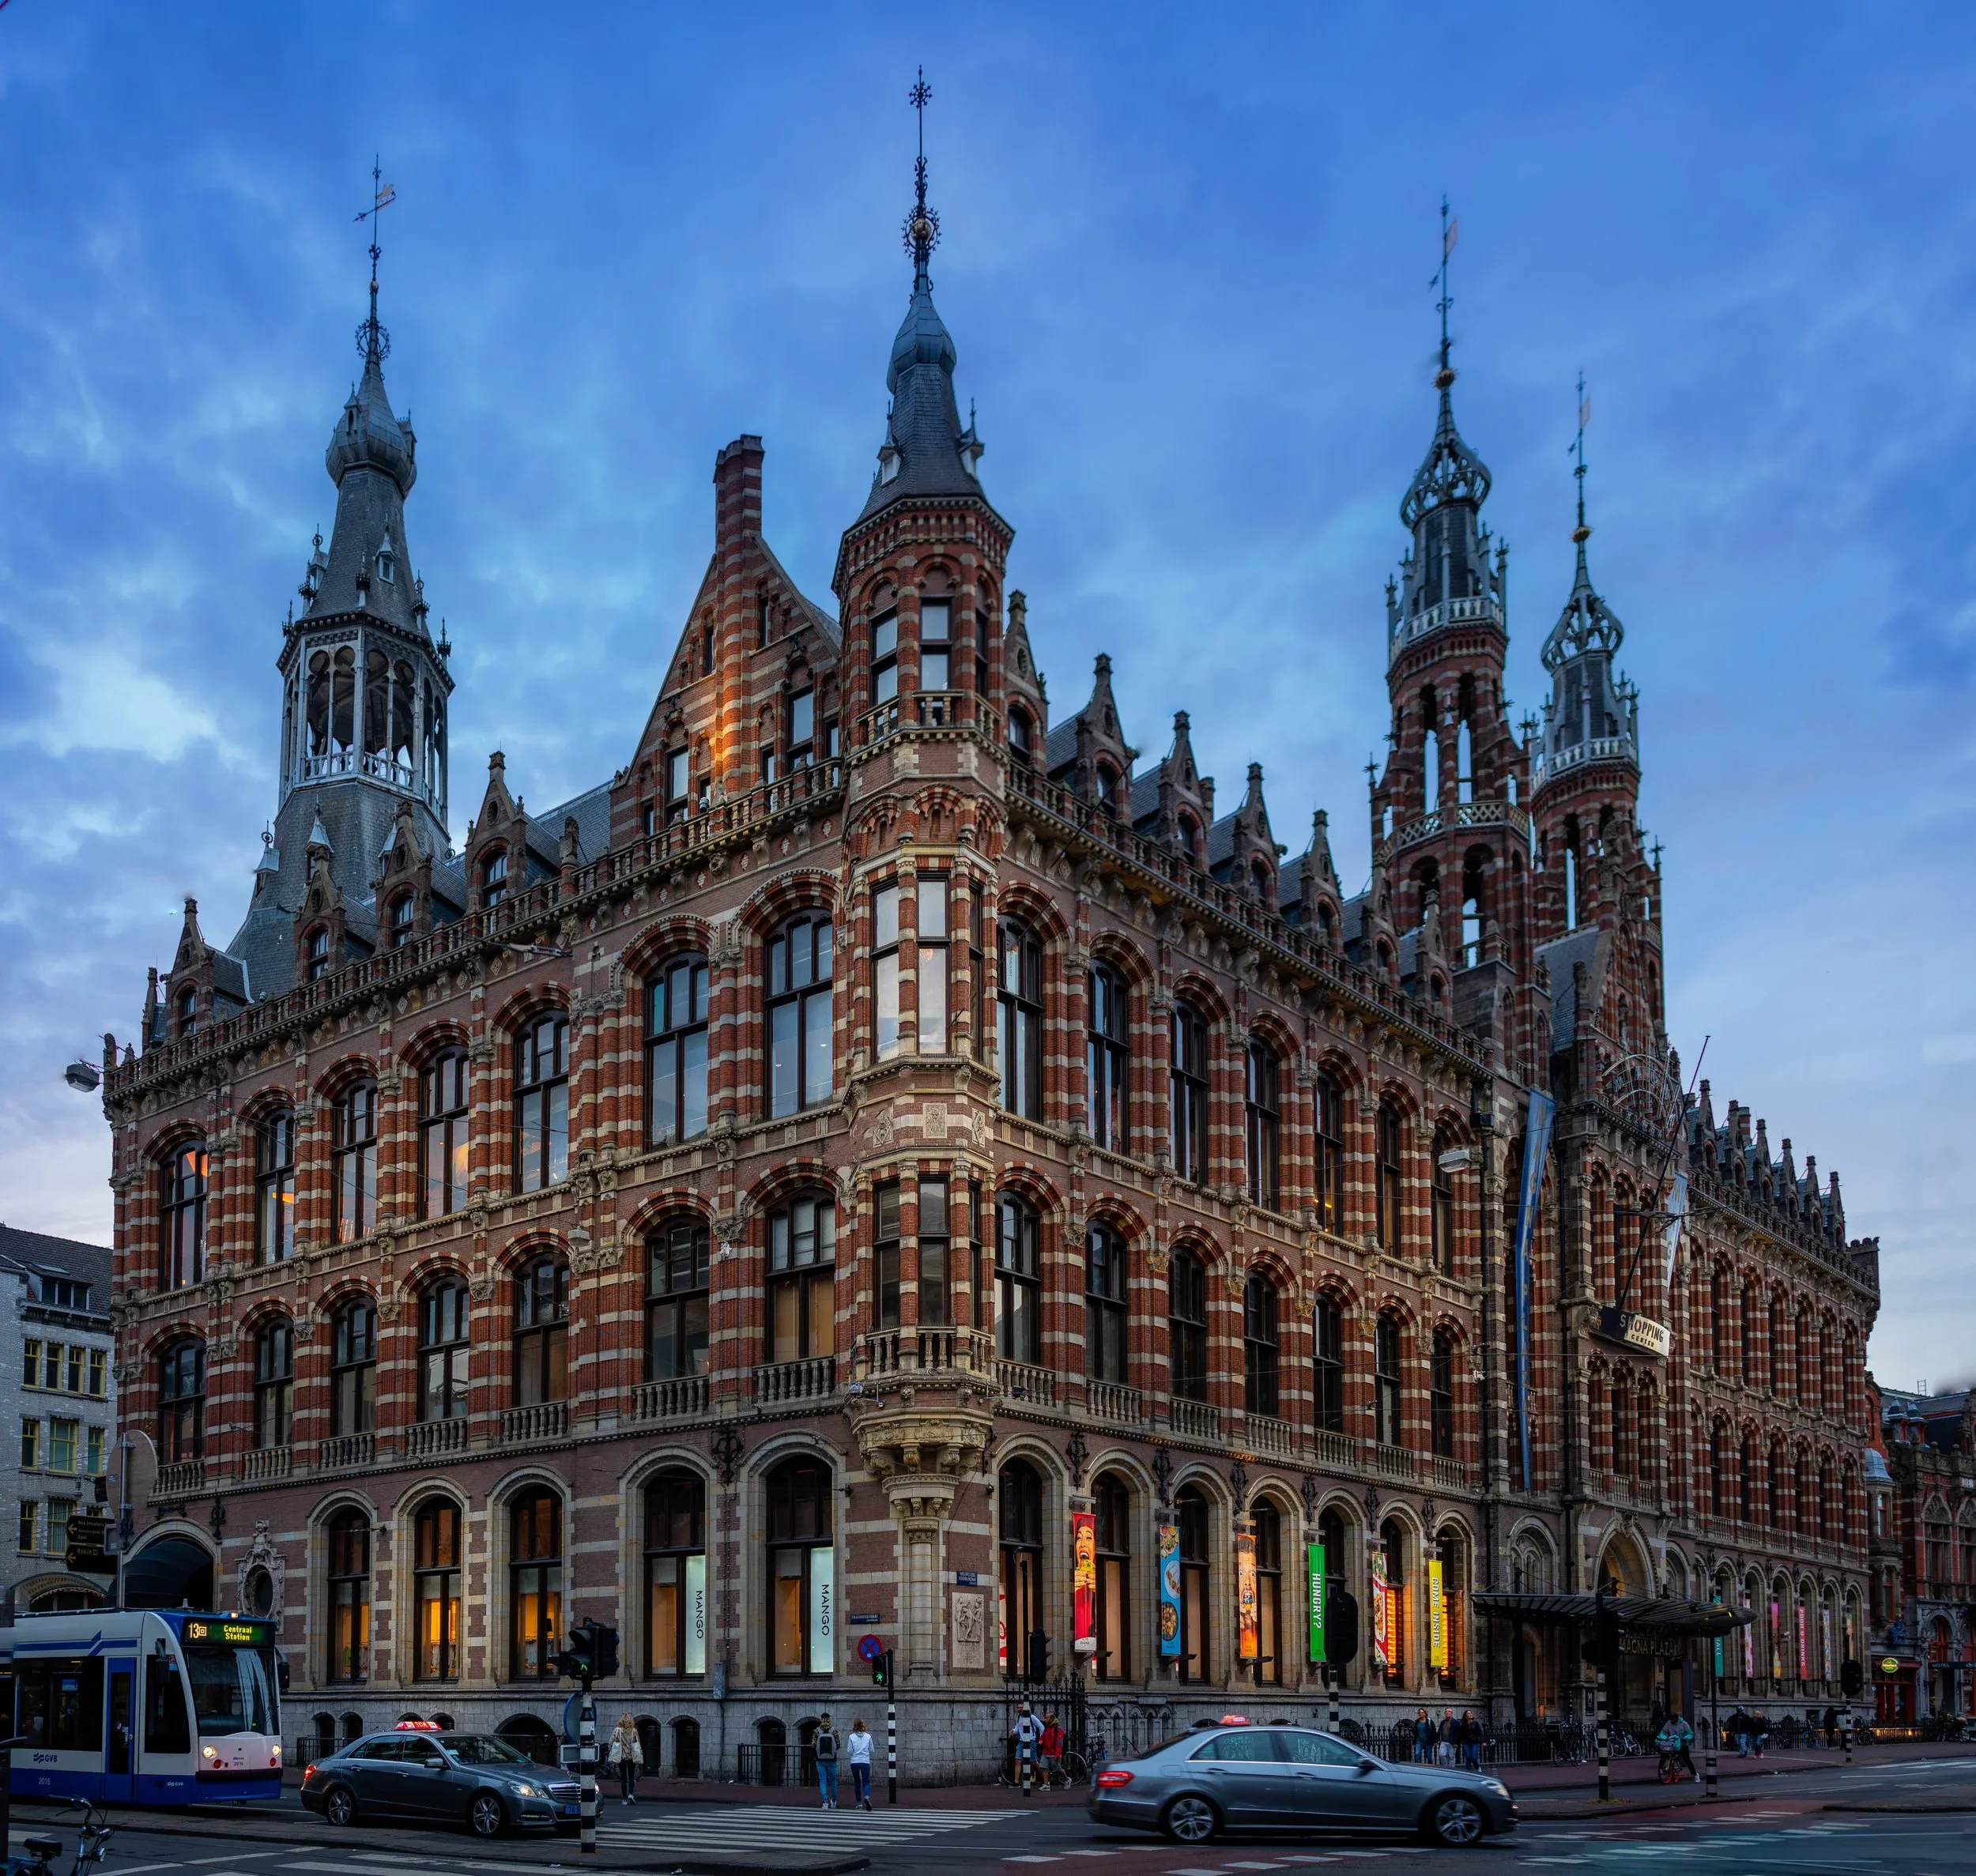
Amsterdam Magna Plaza
Architect Cornelis Hendrik Peters built Magna Plaza in a neo-Gothic style, a mixture of Gothic and romantic elements of which the Parliament buildings in London are an example.
In 1992 this beautiful building was added to the list of the ten most valuable monuments of the city of Amsterdam. Four renowned architects were invited to submit a renovation plan, for the first indoor shopping and lifestyle center in the heart of the city.
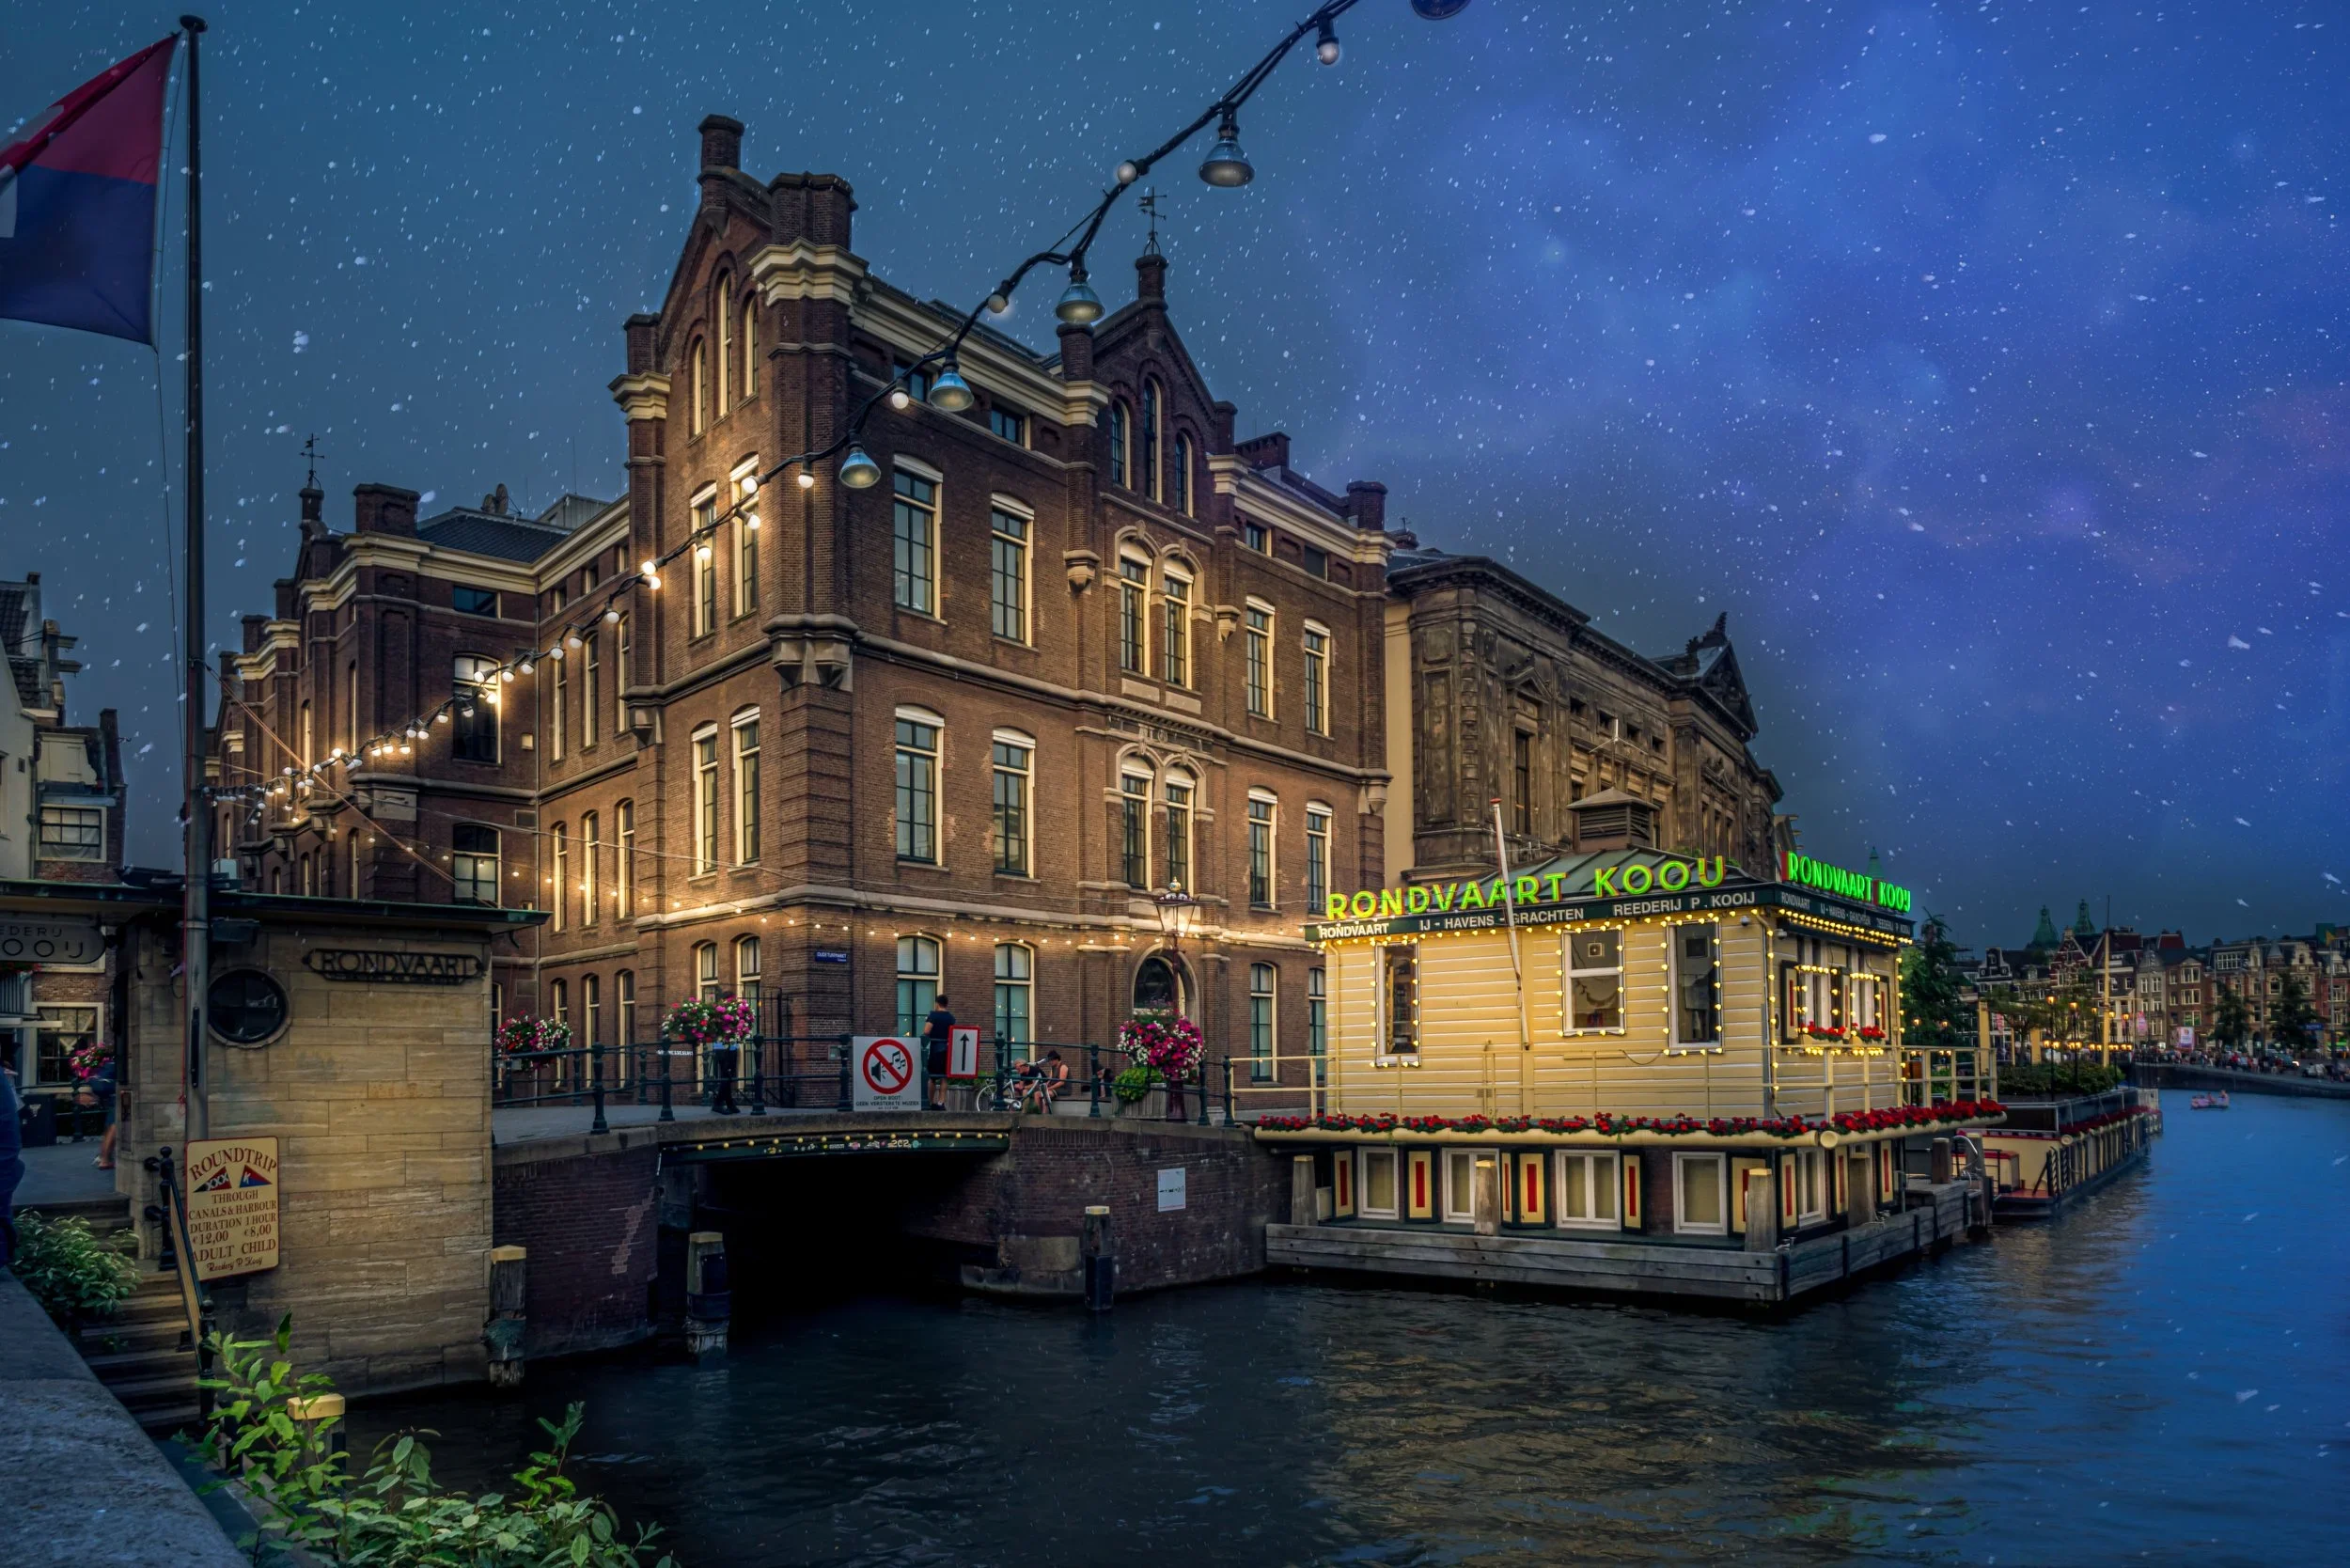

Acoustic is a science or a mistery? Het Concertgebouw tour
Het Concertgebouw Amsterdam is the 3rd Best Sound Concert Hall in the World.

What are acoustic elements that make it sound good? The shape? The material?
Project start from 1881 the middle of nowhere before Amsterdam was born. It was built with common vision of 6 persons who have passion for presenting good music.
Till now lots of renovation has been made, for example there is space extension in front of original building for a cafe and entrance lobby.

Many best conductors, soloist, vocalist, rock bands include DJs has been played at Concertgebouw. Include the best sounding music instrument has been played.
Many acoustic scientists, engineers and students has made studied and researched about Concertgebouw.
The best sound concert hall that i had ever listen so far.


Observing the Acoustics of Het Concertgebouw Concert Hall in Amsterdam
“Het Koninklijk Concertgebouw”: Amsterdam’s famous “Royal Concert Building” opened its doors in 1888 with seating for 2,206 listeners. Constructed on the “shoe-box” principle, it is considered one of the finest concert halls in the world. Many tours have already taken the Bavarian RSO here. But the musicians are of two minds about its acoustics.

What is the secret of the world-famous acoustics of the Main Hall?

Is it just a coincidence that Dolf van Gendt, considered by his family to be completely devoid of musical talent, was able to create a perfectly resonant hall? In the time that The Concertgebouw was taking shape, the science of acoustics was still considered a mysterious combination of many different and undefinable factors.
Professional recording equipment was only developed in the 20th century; at the time, architects only had successful examples to look to. As a result, the Recital Hall is nearly identical to the renowned oval hall in the Felix Meritis building, while the Main Hall – in terms of design and materials used – was based on the large concert hall of the Neue Gewandhaus in Leipzig, Germany. In later restorations, the original design and finishing details of the halls were left intact as much as possible to preserve the sensitive acoustics. Because even the most advanced equipment is unable to unmask the secret of the Main Hall’s unparalleled acoustics.
Technical Data
Dimension: 26.2 m × 27.7 m × 17.1 m
Volume (V): 18,780 cubic meters
Furthest Seat: 25.6 meters
Number of Seats (N): 2,037 seats
Total Absorptive Area (ST): 1,285 square meters
Volume per seat (V/N): 9.2 cubic meters
Volume per Absorptive (V/ST): 14.6 meters
T60 (Occ): 2.0 seconds
T60 (Unocc): 2.6 seconds
1-IACCe3: 0.46
t1: 21 miliseconds
Gmid: 5.9 dB
Bass Ratio (BR): 1.08
Architect: A.L. van Gendt
(Beranek, 1996)
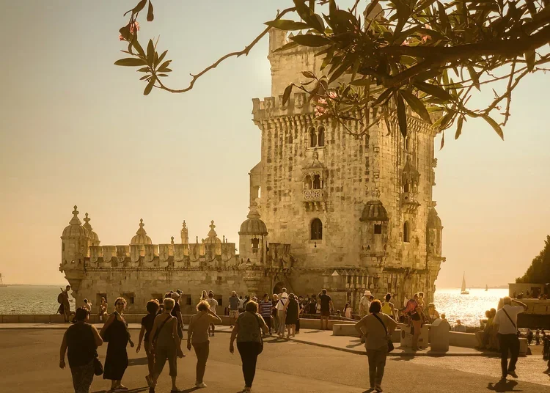
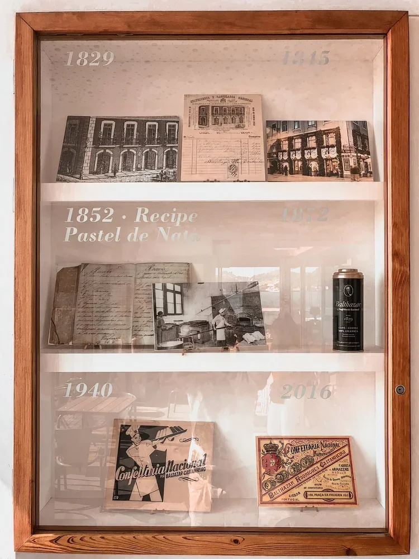

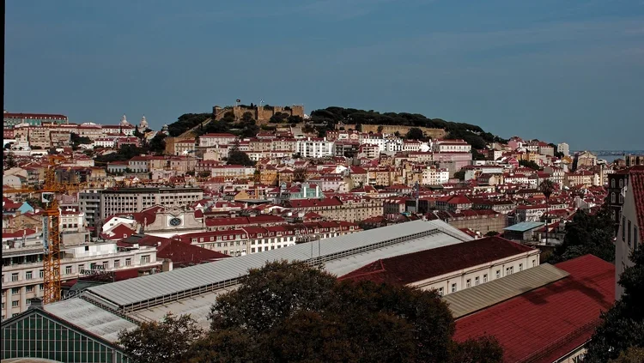
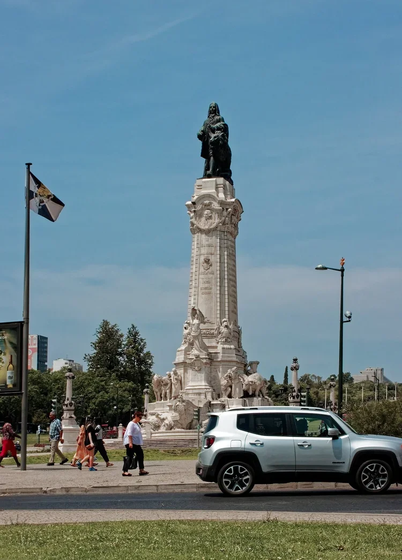

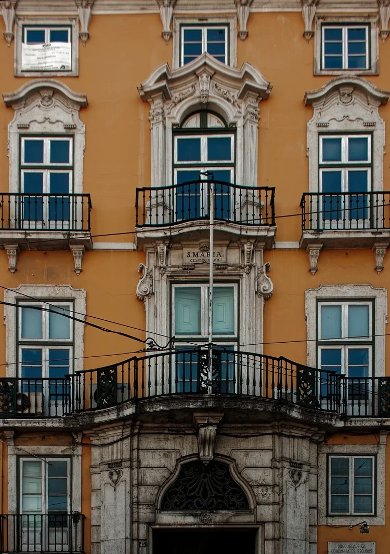
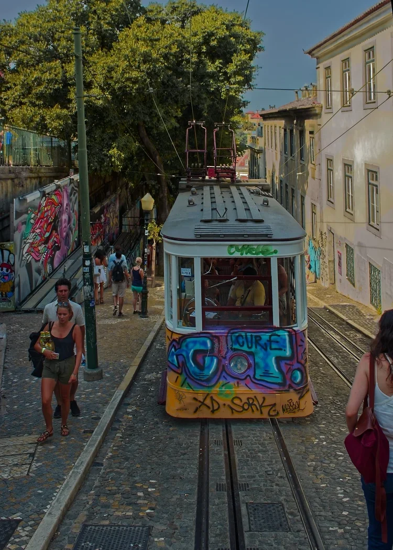
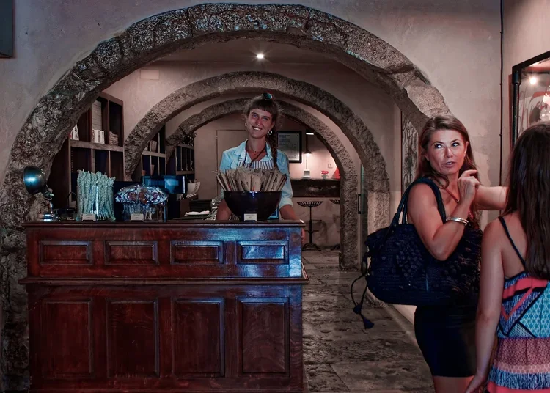
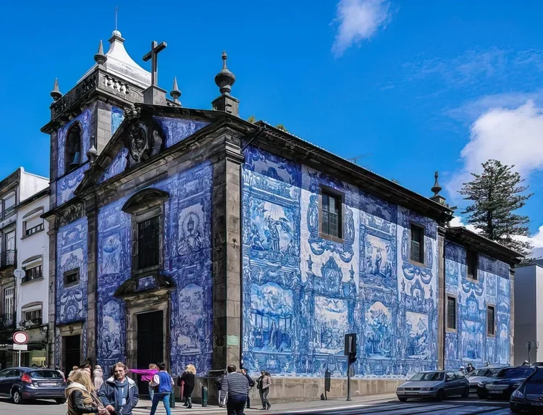
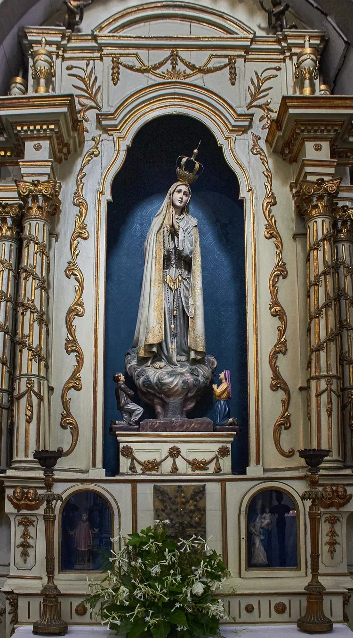

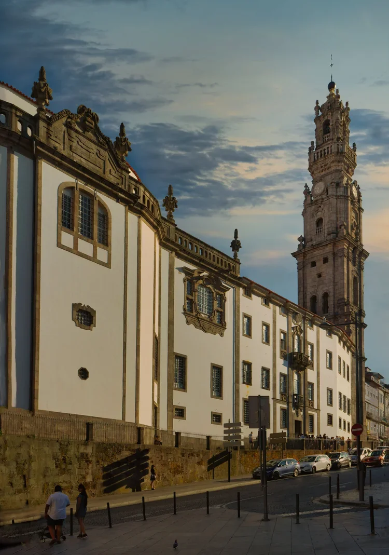
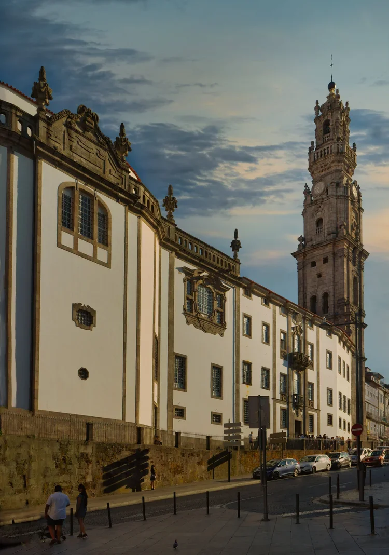
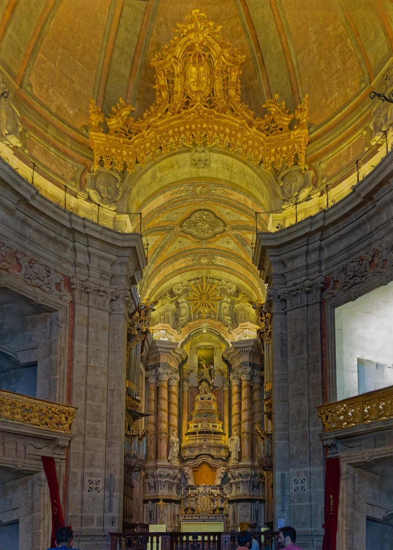
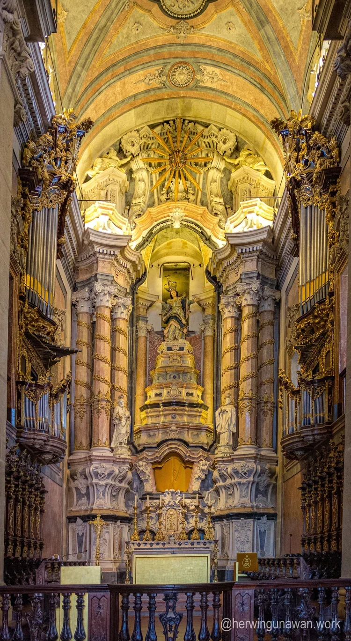
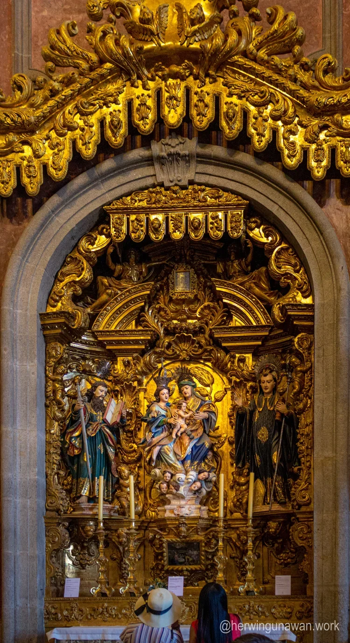
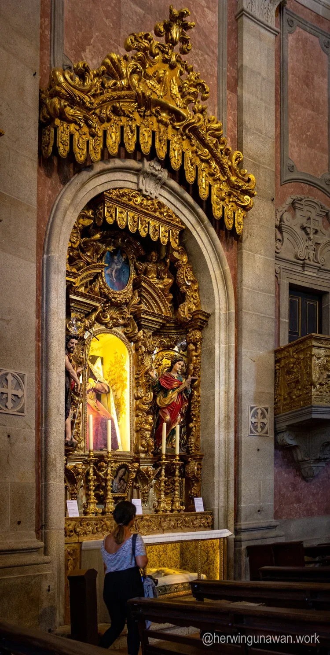
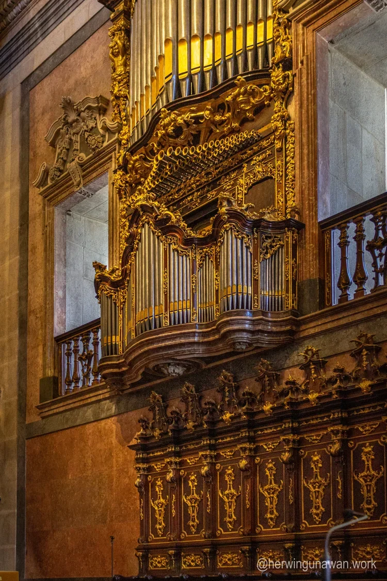
Examining the Architectural Heritage of Igreja dos Clérigos in Porto

Name: Igreja dos Clerigos
Location: Porto, Portugal
Architect: Nicolau Nasoni
Groundbreaking: 1732
Completed: 1750
Igreja dos Clerigos or The Clerigos Church means Church of the Clergymen located in Porto City Portugal. The architect of this church is Nicolau Nasoni, are an architect and a painter. He became a member of the Brotherhood of Clergyman. At the end of his life, by his request, he buried inside the Clérigos Church. Until today, nobody knows where is he was buried. The church built for the Brotherhood of the Clerigos.

History of The Clerics Brotherhood began in 1642. Start with Fraternity of Our Lady of Poor Clerics was established in Porto. In year 1654 at the building of the Brotherhood of St. Peter ad Vincula. And in year 1666, at the foundation of the Congregation of St. Philip Néri.

The seat of Three Brotherhoods was at the Church of Mercy. Despite their differences, their mission was to help members of the clergy in situations of sickness, poverty and death. Resolute in maintaining this mission, and ensuring the survival of the brotherhoods, which depended on the number of clerics and financial stability, they decided to merge the brotherhoods. On April 18, 1707, they decided to establish the Fraternity of Our Lady of Mercy, St. Peter ad Vincula and St. Philip Neri, now called Brotherhood of the Clerics.

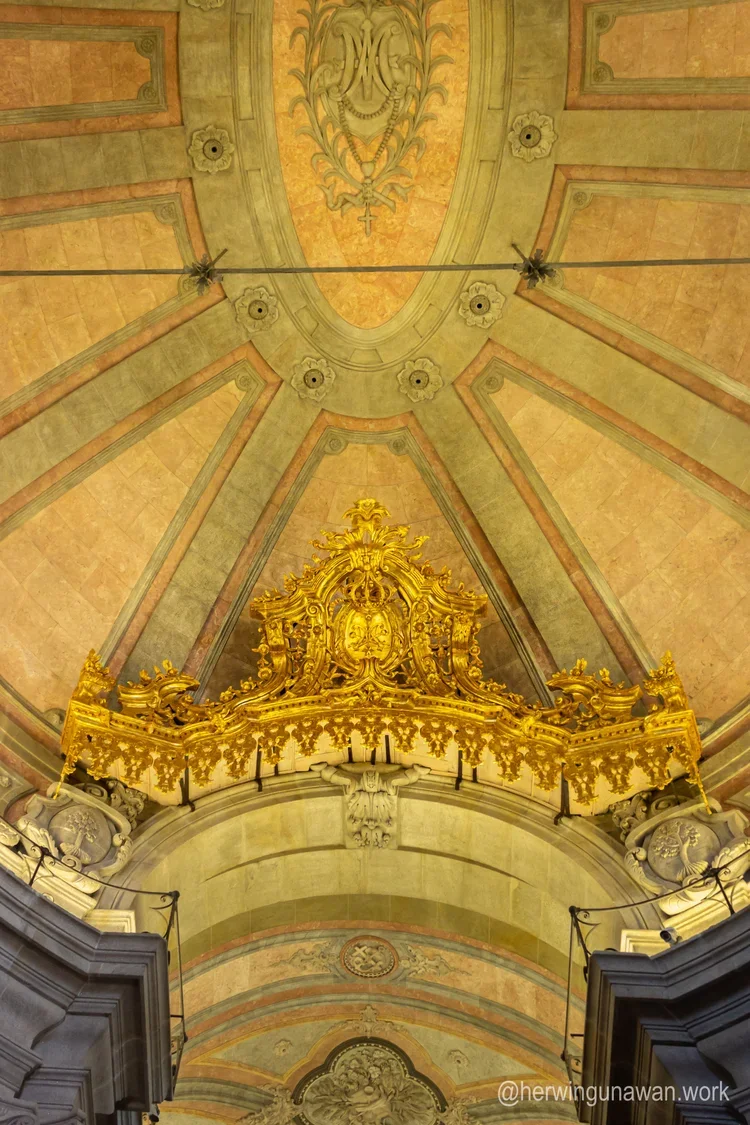
Later, they designed a new symbol, a coat of arm to identify the Brotherhood, all its assets and documents. And in the year 1731, they decided that they should build a proper structure of church since the new Brotherhood continued to gather at the Church Of Mercy. As a result, from the union of these three fraternities, the coat of arms combines the monogram of Mary (AM), the keys and the papal tiara of St. Peter, and the lily of St. Philip Néri. On March 28, 1748, the Fraternity of Our Lady of Mercy, St. Peter ad Vincula and St. Philip Néri, definitively moved to its headquarters: the Church of the Clerics.

The Clérigos Church was one of the first Baroque churches in Portugal to adopt a typical baroque elliptic floorplan. Church Construction began in 1732 and was finished in 1750, while the bell tower and the monumental tower which divided the stairway in front of the church were completed in 1763.
The church and the tower marked the city's urban configuration, located on an uneven street, but brilliantly used by Nicolau Nasoni, who managed to create a landmark building. The façade of the church is decorated with baroque motifs and an indented broken pediment inspired by an early 17th-century Roman scheme—a central frieze above the windows presents symbols of worship and an incense boat.

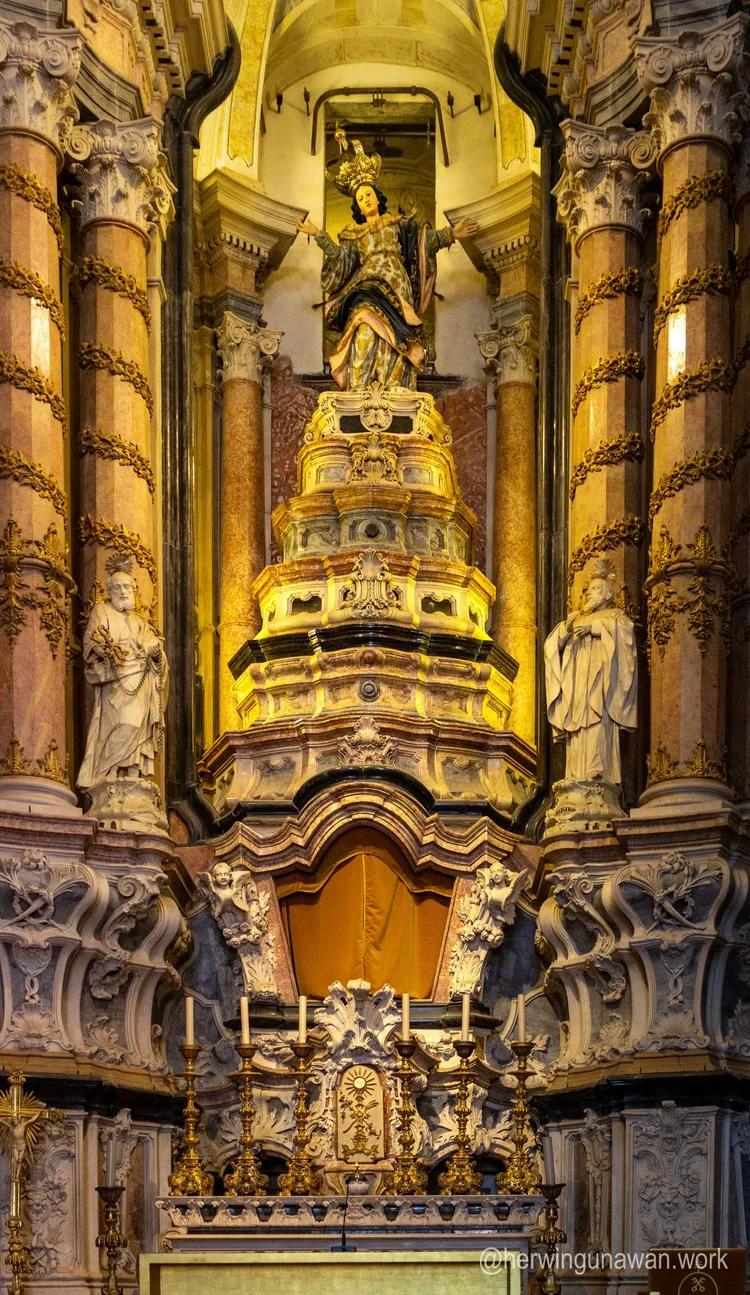
The lateral façades reveal the almost elliptic floorplan of the church nave. The altarpiece of the main chapel, made of polychromed marble, was executed by Manuel dos Santos Porto. The Baroque decoration here also shows influence from the Roman Baroque, while Tuscan campaniles inspired the whole design.
The tower is 75.6 meters high, dominating the city. There are 240 steps to be climbed to reach the top of its six floors. This magnificent structure has become the icon of the town.
References:
Brotherhood History | Clérigos Tower. http://www.torredosclerigos.pt
Clérigos Church - Wikipedia. https://en.wikipedia.org/
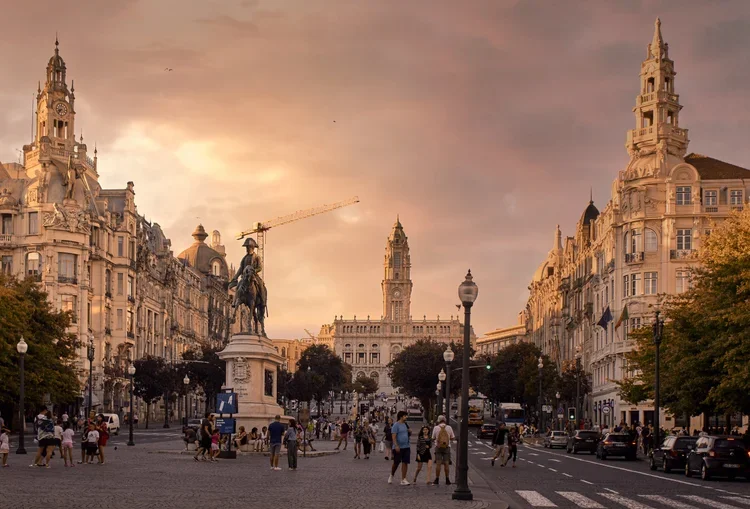
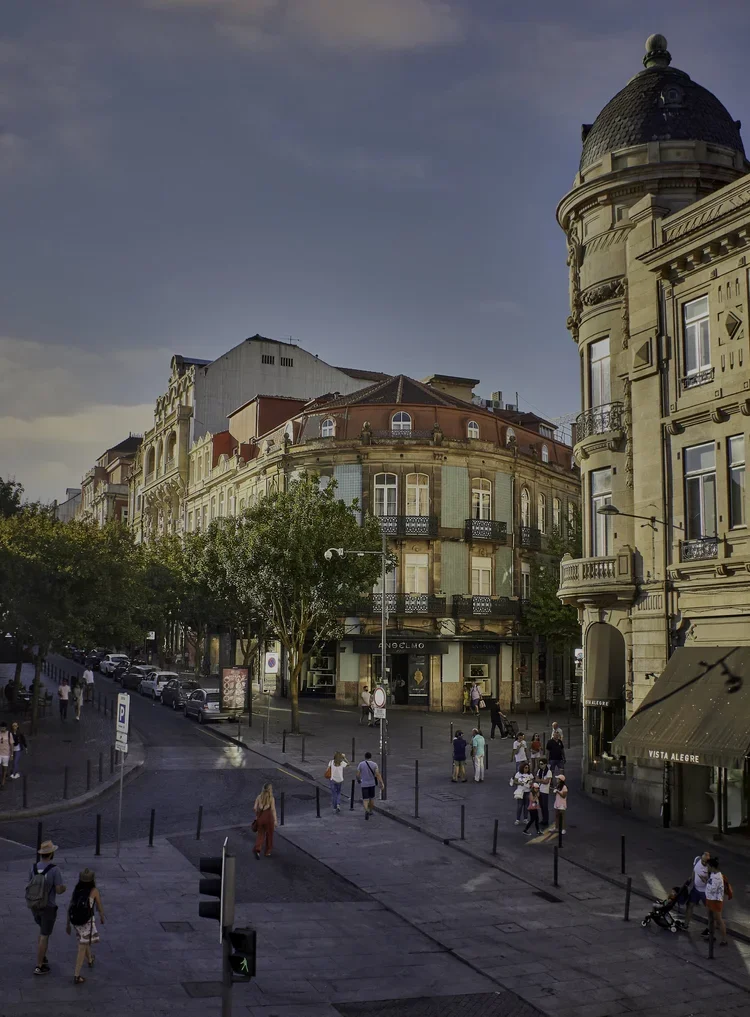
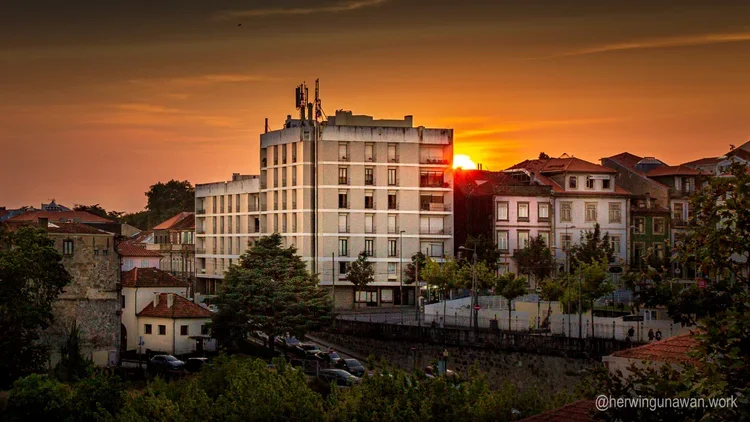
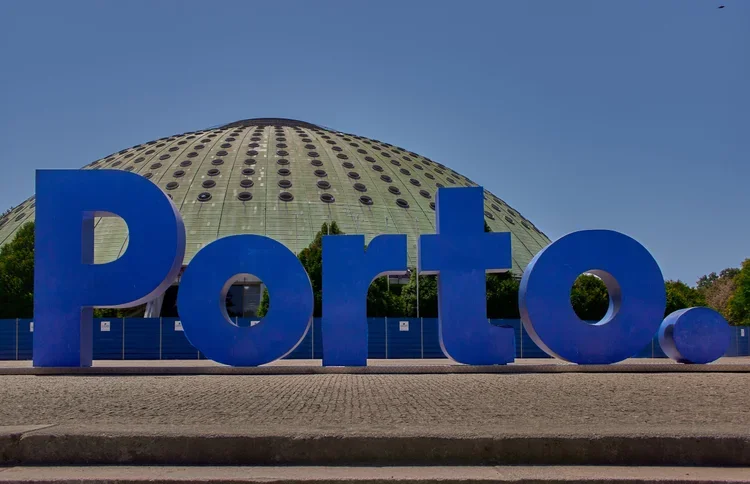
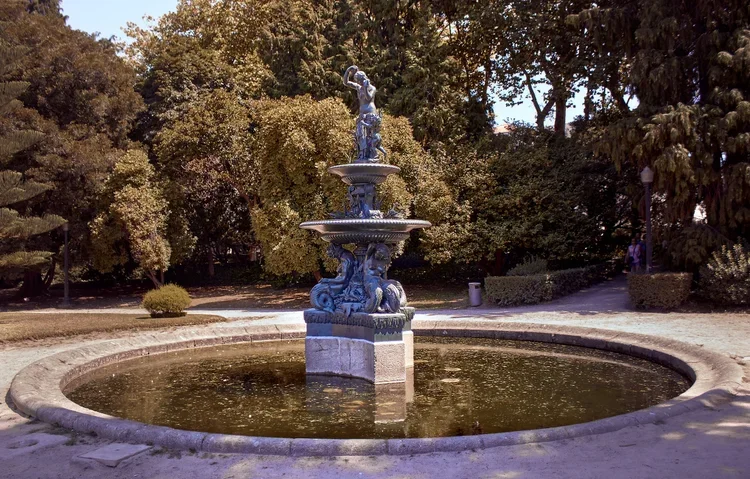
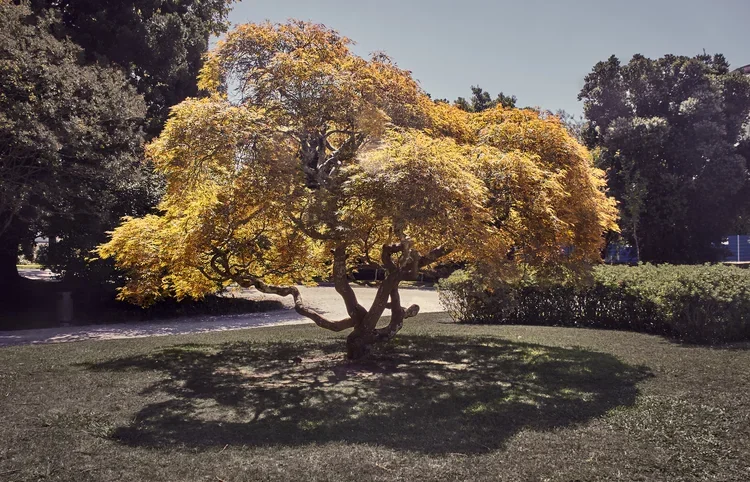
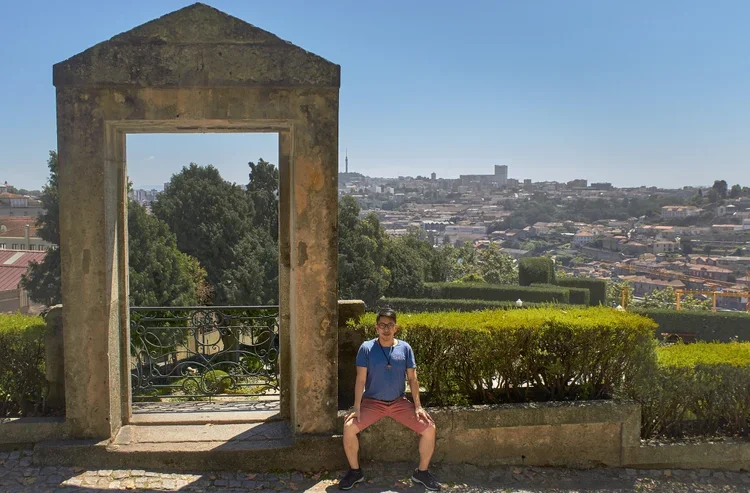
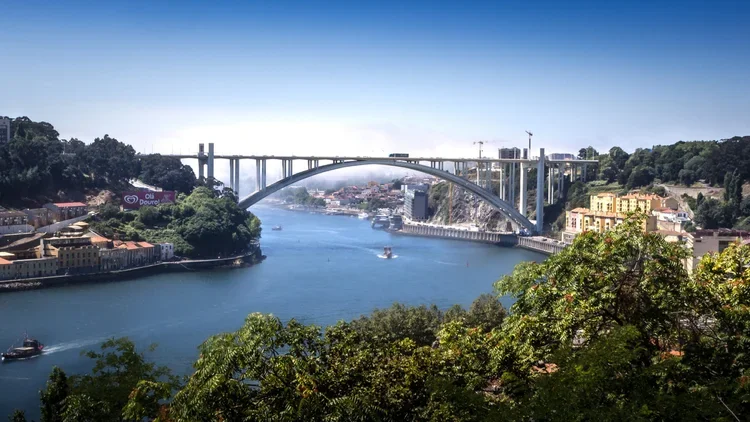

Exploring Casa Escondida, Porto’s Narrowest House
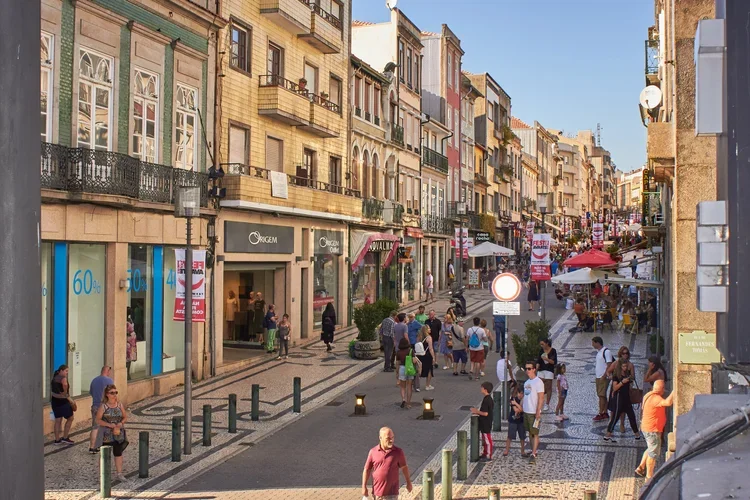
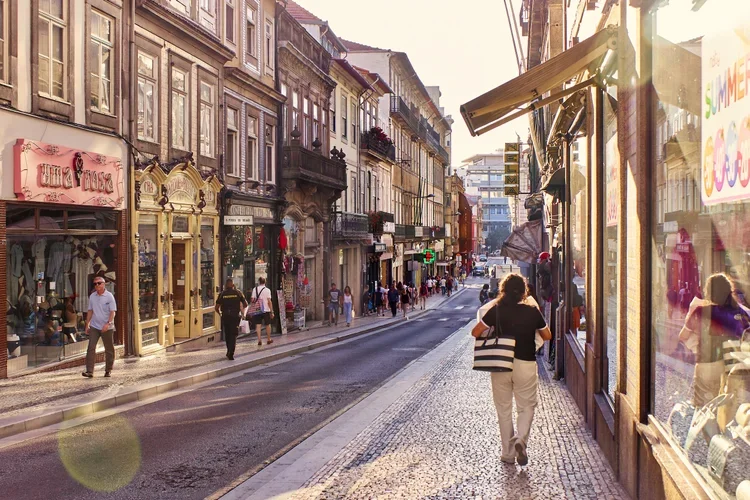
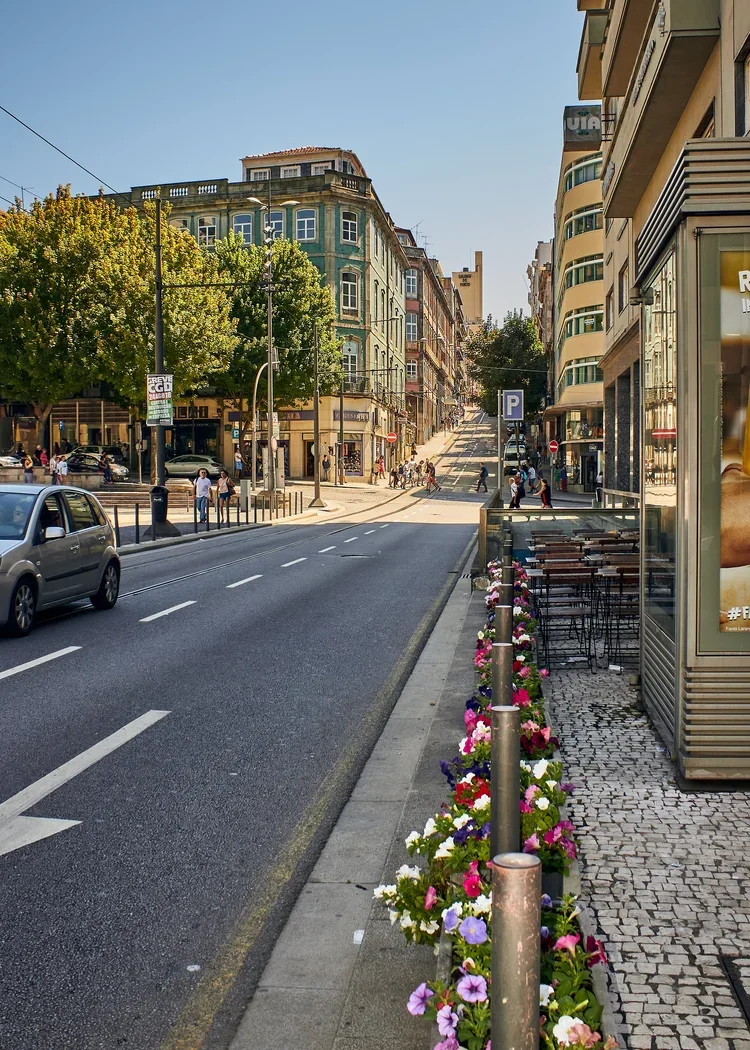
Between the narrow streets of Dos Carmelitas and Do Carmo stands Casa Escondida, a house so discreet that many pass by without ever noticing its weathered doorway. Its façade, tucked between grander neighbors, hides a courtyard filled with jasmine and azulejo tiles that catch the afternoon light in shimmering patterns. For generations, it was said to belong to a family of artisans who quietly supplied carvings and painted tiles to the churches nearby, their legacy etched into Porto’s soul but never bearing their name. Casa Escondida, true to its title, lived in the shadows—cherished by few, known by even fewer.

At night, the house seems to breathe with the rhythm of the old city. Lantern light spills softly across the cobblestones, and the scent of roasting chestnuts from street vendors drifts through its arched windows. Travelers who have stumbled upon Casa Escondida speak of its strange calm, as though time pauses between its walls. Some say the whispers of the Carmelitas and Do Carmo churches still linger there, echoing through its rooms like faint hymns. To those who find it, Casa Escondida is more than a hidden house—it is a secret stitched into the very fabric of Porto’s history.

Ruang makan di Casa Escondida dengan dekor Baroque.
Long ago, when the churches of Carmelitas and Carmo were being raised stone by stone, a small house was quietly built in the narrow gap between them. The builders whispered that Casa Escondida was not meant for ordinary eyes; it was a sanctuary for stonemasons, scribes, and monks who wished to keep their work—and their secrets—hidden from the world. Some say the house was blessed by both convent and monastery, a place where sacred relics once rested before being carried into the chapels. Others tell a darker tale—that it was a refuge for those who defied the orders, a dwelling where forbidden prayers and guarded knowledge were kept safe.
As centuries passed, the churches grew in grandeur, but Casa Escondida remained unchanged, cloaked in mystery. Travelers claimed to hear faint chants when standing between its walls, though no one had lived there for decades. On certain feast days, when the bells of Carmelitas and Carmo ring together, locals swear the house glows faintly, as if lit from within by unseen hands. To this day, Porto whispers about Casa Escondida—not just as a hidden home, but as a guardian of secrets that even time itself has chosen not to reveal.
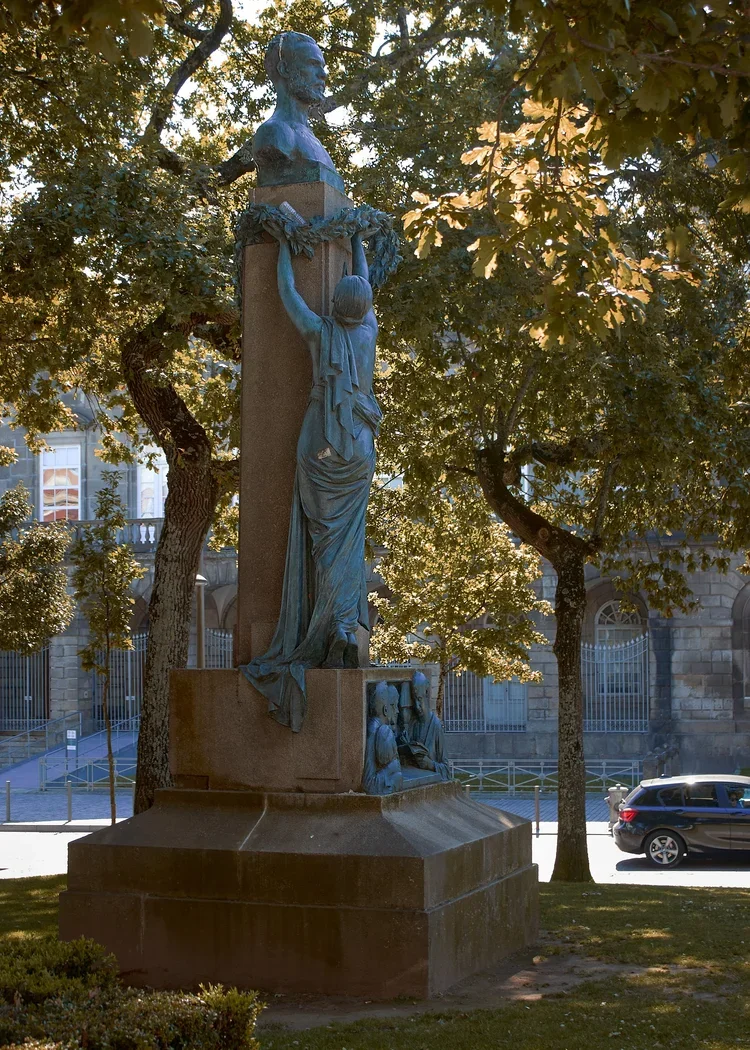
Gereja biarawati dan biarawan Dos Carmelitas dan Do Carmo salah satu gereja terbesar di kota Porto, terletak di persimpangan Praça de Carlos Alberto dan Rua do Carmo. Gereja ini dipisahkan oleh rumah tersempit di Porto dengan lebar 1,5 meter. Rumah ini dinamakan Casa Escondida dibangun untuk memisahkan gedung gereja biarawan dan biarawati.
Lambat laun bangunan ini yang awalnya tertutup untuk biarawan dan biarawati dibuka untuk umum. Dimulai dengan pembukaan rumah sempit Casa Escondida. Pada 3 May 2013 kedua gereja ini Do Carmo dan Dos Carmelitas diumumkan sebagai monumen nasional kota Porto.
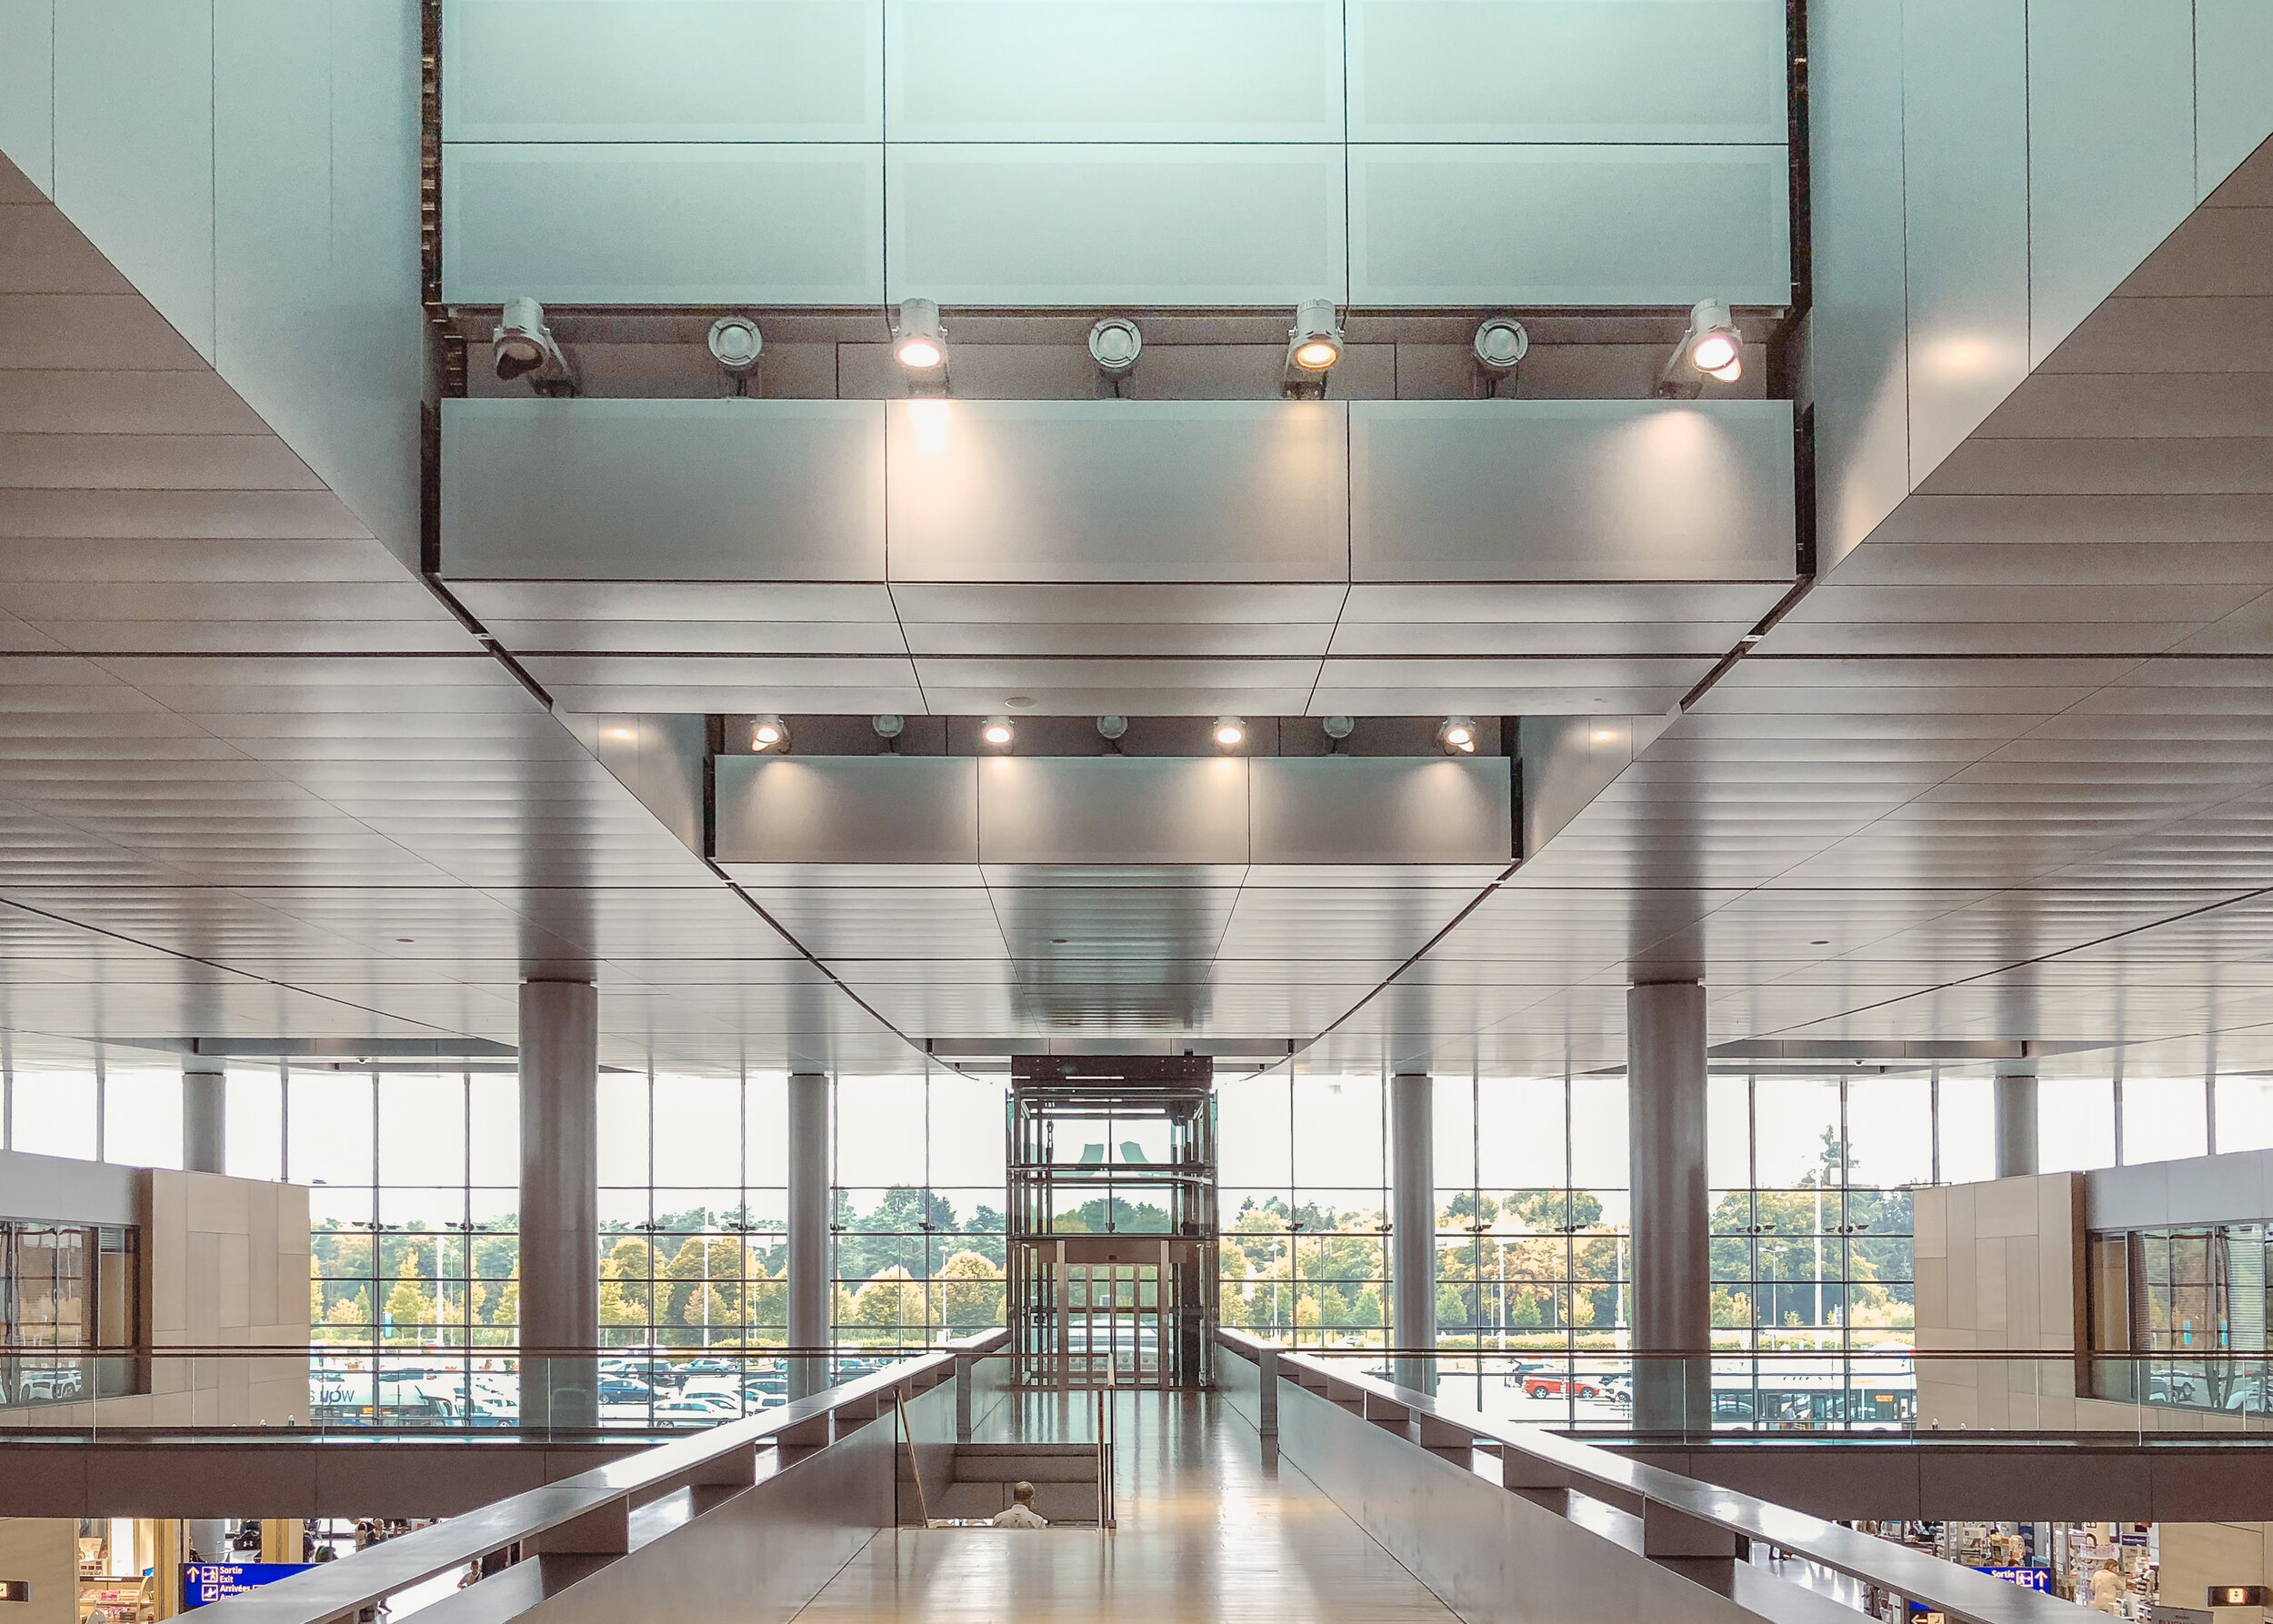
Architectural Lighting Daylighting Luxembourg Findel Airport

Daylighting architecture design at Findel Airport Luxembourg, they put skylight at the ceiling with a different angles. In summer to let the lights in and in winter to let the lights and heat as well. This skylight opening is integrated with general lighting to achieve light uniformity during day and year.

Daylighting in a building can create productive and wellbeing space. Bad Daylighting Design in building can create excessive heat and uncomfortable light.

Consequently, when determining the size and location of windows as well as choice of glass in the envelope of a building, calculation should be made to provide healthy natural lighting into the building. And the opposite calculation should be made to balance heat goes in to the building while in summer or winter.

A good daylighting design can produce wellbeing daylight environment, thermal comfort and low energy consumption building.
ALTA Integra #buildingphysics #architecture #daylighting #daylightingdesign #light #lights #lighting

Architectural Lighting Daylighting Amsterdam Schiphol Airport

Daylighting Design at Schiphol Amsterdam Airport Netherlands. Schipol Airport Triangle daylight skylight, round daylight skylight integrate with artificial lighting and daylight diffuser at the corridor.

Daylighting in a public space building can create an airy, spacious, engaging, and positive feeling. Bad Daylighting Design in the building can create excessive heat and uncomfortable light such as glare or negative feelings.

Consequently, when determining the size and location of windows as well as the choice of glass in the envelope of a building, calculations should be made to provide healthy natural lighting into the building. And the opposite calculation should be made to balance heat that goes into the building while in summer or winter.

A good daylighting design can produce a healthy daylight environment, thermal comfort, as well as low energy consumption.