Transform Daylight Modeling into Measurable LEED & WELL Certification Value
How annual daylight simulation is helping premium office developments across Asia optimize workplace performance, accelerate global sustainability certification, and create healthier, more valuable buildings.
Daylight Is No Longer an Architectural Amenity—It Is a Strategic Business Asset
For centuries, architects have celebrated daylight as one of the defining elements of exceptional architecture. From the monumental skylights of classical civic buildings to the transparent façades of today's corporate headquarters, natural light has shaped how people perceive space, materiality, and architectural beauty. Yet in the contemporary workplace, daylight has evolved far beyond an aesthetic consideration. It has become a measurable indicator of building performance, occupant wellbeing, and long-term business value.
This transformation reflects a broader shift in the priorities of the global real estate industry. As multinational corporations strengthen their commitments to sustainability, employee wellbeing, and Environmental, Social, and Governance (ESG) performance, the quality of the workplace has become a strategic differentiator. Office buildings are now expected to do more than accommodate business operations; they must attract talent, enhance productivity, support healthier working environments, and demonstrate measurable environmental performance. Consequently, international certification systems such as LEED and the WELL Building Standard have become key benchmarks for organizations seeking to align their workplaces with global best practices.
Within this evolving landscape, daylight occupies a unique position. It is one of the few design variables capable of influencing multiple dimensions of building performance simultaneously. A well-optimized daylight strategy enhances visual comfort, supports healthy circadian rhythms, reduces dependence on artificial lighting, improves energy efficiency, and contributes directly to both LEED and WELL certification. For developers and corporate occupiers alike, these outcomes translate into stronger ESG credentials, lower operating costs, greater employee satisfaction, and enhanced long-term asset value.
Realizing these benefits, however, requires far more than expansive glazing or visually striking architecture. The quantity, distribution, and quality of daylight must be carefully evaluated against solar exposure, glare risk, façade performance, and interior space planning. This level of precision can only be achieved through annual climate-based daylight modeling, where design decisions are informed by measurable performance rather than assumption.
Ultimately, daylight modeling is not about producing attractive renderings or satisfying certification checklists. It is about transforming natural light into actionable design intelligence. By quantifying how daylight performs throughout the year, project teams can optimize architectural form, façade systems, lighting strategies, and workplace layouts to create buildings that perform better for both people and the environment. In doing so, a single simulation becomes a powerful foundation for achieving measurable building performance while contributing to both LEED and WELL certification.
Why Premium Office Buildings Can No Longer Rely on Rules of Thumb
Designing with Evidence Instead of Assumptions
The era of designing office buildings based on intuition, precedent, or simplified rules of thumb is rapidly coming to an end. As workplaces become increasingly sophisticated and corporate expectations continue to evolve, every major design decision is expected to be supported by measurable performance data. Daylight, once considered primarily an architectural expression, is now evaluated as a critical factor influencing environmental quality, employee wellbeing, operational efficiency, and long-term asset performance.
This shift is driven in part by the growing complexity of contemporary office architecture. Expansive glazed façades have become synonymous with premium commercial developments, offering transparency, panoramic views, and abundant natural light. Yet these same façades also introduce significant design challenges. Without careful analysis, increased glazing can result in excessive solar heat gain, visual discomfort, glare, and higher cooling demands—compromising both occupant experience and building performance. The challenge is no longer maximizing daylight, but optimizing its quality and distribution throughout the occupied environment.
At the same time, workplace design has undergone a fundamental transformation. Traditional office layouts have given way to flexible environments that accommodate collaboration, focused work, hybrid meetings, and changing patterns of occupancy. Spaces are expected to adapt to diverse working styles while maintaining consistent visual comfort across open-plan workstations, meeting rooms, executive offices, and shared amenities. Achieving this level of performance requires a far more nuanced understanding of how daylight behaves across different spaces and throughout the changing seasons.
The widespread adoption of hybrid working has further elevated expectations for workplace quality. As organizations encourage employees to return to the office, the workplace must offer experiences that cannot be replicated remotely. Access to high-quality natural light, comfortable visual environments, and healthier indoor conditions has become an important component of employee engagement, workplace satisfaction, and talent retention. Increasingly, the office is viewed not merely as a place to work, but as an environment that supports wellbeing, collaboration, and organizational culture.
These changing priorities are closely aligned with broader corporate commitments to Environmental, Social, and Governance (ESG) performance. Investors, shareholders, and corporate occupiers are placing greater emphasis on measurable indicators of sustainability and human-centered design. International certification systems such as LEED and the WELL Building Standard have become powerful frameworks for demonstrating these commitments, requiring project teams to validate building performance through evidence rather than design intent alone.
For projects across tropical Asia, the challenge becomes even more complex. Cities such as Jakarta, Singapore, Kuala Lumpur, Bangkok, Ho Chi Minh City, and Manila experience high solar intensity, elevated humidity, and year-round cooling demand. Strategies that perform successfully in temperate climates cannot simply be replicated without modification. Building orientation, façade composition, glazing performance, external shading, and daylight penetration must all respond to local climatic conditions to achieve an appropriate balance between daylight availability, thermal comfort, and energy efficiency.
In this context, visual judgment alone is no longer sufficient. Even experienced architects cannot accurately predict how daylight will penetrate deep floor plates, interact with complex façade geometries, or vary throughout the course of an entire year. Decisions based solely on experience or visual perception may inadvertently create spaces affected by excessive glare, uneven daylight distribution, or unnecessary energy consumption.
Annual climate-based daylight modeling transforms these uncertainties into measurable design intelligence. By simulating the interaction between daylight, building geometry, material properties, occupancy patterns, and local climate, project teams gain objective evidence to support critical design decisions before construction begins. Rather than relying on assumptions, architects and consultants can refine façade systems, optimize workspace layouts, coordinate lighting strategies, and evaluate design alternatives with confidence.
Ultimately, the most successful premium office developments are distinguished not by how much glass they incorporate, but by how intelligently they balance daylight, comfort, energy performance, and human experience. In an increasingly performance-driven real estate market, evidence-based design is no longer a competitive advantage—it has become the benchmark for delivering workplaces that are healthier, more sustainable, and more valuable over the long term.
What Is Annual Daylight Modeling?
Measuring Natural Light Across an Entire Year
Designing with daylight has always been one of architecture's greatest ambitions. Yet understanding how natural light performs inside a building requires far more than observing sunlight on a single day or relying on static renderings. The position of the sun changes from hour to hour, seasons alter daylight intensity, weather conditions influence sky luminance, and surrounding buildings continuously affect how light enters occupied spaces. A design that appears successful in one moment may perform very differently throughout the rest of the year.
To capture this complexity, contemporary building design increasingly relies on Annual Daylight Modeling, a sophisticated simulation methodology that predicts how daylight behaves across every occupied hour of an entire year. Rather than evaluating isolated moments under idealized conditions, annual daylight modeling provides a comprehensive understanding of daylight performance under real climatic conditions, enabling architects to make informed decisions long before construction begins.
At the heart of this process is Climate-Based Daylight Modeling (CBDM), a performance-based analytical approach that evaluates daylight using local climate data rather than simplified assumptions. By incorporating an entire year of hourly weather information—including solar position, sky conditions, cloud cover, and atmospheric luminance—the simulation reflects how natural light is likely to perform throughout the building's operational life. The result is a far more accurate representation of occupant experience than traditional point-in-time calculations.
This methodology is implemented through dynamic daylight simulation, where daylight conditions are calculated for every occupied hour of the year. Instead of producing a single illuminance value, dynamic simulation reveals how daylight fluctuates throughout changing seasons, different times of day, and varying weather patterns. This temporal perspective enables designers to identify both opportunities and potential challenges, from maximizing daylight penetration to minimizing periods of excessive solar exposure.
The internationally recognized framework for this analysis is IES LM-83, developed by the Illuminating Engineering Society (IES). Widely adopted by certification systems such as LEED and the WELL Building Standard, the standard establishes a consistent methodology for evaluating daylight performance using annual climate data. It has become the benchmark for performance-based daylight assessment, enabling project teams to compare design alternatives using objective, evidence-based metrics.
Behind many professional daylight studies is the Radiance simulation engine, one of the world's most respected daylight analysis tools. Developed through decades of scientific research, Radiance employs physically based ray-tracing algorithms to simulate the complex interaction of light with architectural geometry, glazing systems, surface materials, and interior spaces. Its high level of accuracy has made it the preferred calculation engine for leading architects, lighting designers, façade engineers, and sustainability consultants worldwide.
Equally important is the use of annual weather files, commonly based on Typical Meteorological Year (TMY) datasets. These files provide hourly climate information specific to a project's location, including direct and diffuse solar radiation, sky luminance, and meteorological conditions. By grounding simulations in local climate data, project teams can evaluate how buildings respond to the unique environmental characteristics of cities such as Jakarta, Singapore, Bangkok, Ho Chi Minh City, or Manila, where tropical solar intensity presents distinct design challenges.
The true value of annual daylight modeling lies in the performance metrics it generates. Among the most widely adopted is Spatial Daylight Autonomy (sDA), which measures the percentage of regularly occupied floor area receiving at least 300 lux of daylight for a minimum of 50 percent of annual occupied hours. Rather than focusing on isolated measurement points, sDA evaluates how effectively daylight serves the building as a whole, making it a powerful indicator of overall daylight quality.
Complementing this metric is Annual Sunlight Exposure (ASE), which identifies areas receiving excessive direct sunlight—typically spaces exposed to more than 1,000 lux for over 250 occupied hours each year. While abundant daylight is desirable, excessive sunlight can introduce glare, increase cooling loads, and reduce occupant comfort. ASE therefore ensures that daylight design achieves an appropriate balance between daylight access and visual wellbeing.
Beyond certification metrics, annual daylight modeling provides a broader understanding of building performance. It reveals daylight availability across different workplace settings, allowing designers to optimize the placement of workstations, meeting rooms, collaborative areas, and circulation spaces according to the quality of available natural light. It also helps identify glare risk, enabling façade design, shading systems, and glazing specifications to be refined before construction. Equally important, the simulation illustrates daylight distribution, highlighting how effectively natural light penetrates deep floor plates and whether illumination remains balanced throughout the interior environment.
Ultimately, annual daylight modeling transforms daylight from an intuitive design aspiration into measurable building intelligence. It allows architects and consultants to evaluate the relationship between climate, façade performance, spatial planning, lighting quality, and occupant comfort with scientific precision. Rather than asking whether a building has sufficient daylight, project teams can answer a far more valuable question: How does daylight perform, throughout every working hour of the year, for the people who will ultimately occupy the building?
This transition from intuition to evidence is redefining contemporary architectural practice. In premium office developments, annual daylight modeling is no longer simply a technical exercise undertaken to satisfy certification requirements—it has become a strategic design tool that supports healthier workplaces, more resilient buildings, improved energy performance, and higher long-term asset value.
Beyond Certification: The Business Value of Daylight Modeling
Better Buildings Create Better Business Outcomes
For many years, daylight simulation was regarded primarily as a technical exercise performed to satisfy sustainability certification requirements. Today, its role has expanded considerably. In premium commercial developments, annual daylight modeling has become a strategic decision-making tool that helps developers, corporate occupiers, and design teams create workplaces that perform better—not only environmentally, but economically and socially.
This evolution reflects a broader understanding that the value of a building is increasingly measured by the quality of the experiences it delivers. Investors evaluate long-term operational performance, multinational corporations seek workplaces that support employee wellbeing and organizational culture, while tenants expect environments that enhance comfort, productivity, and flexibility. Daylight sits at the intersection of these priorities, influencing outcomes that extend far beyond compliance with LEED or the WELL Building Standard.
One of the most immediate benefits of effective daylight design is its contribution to employee wellbeing. Access to balanced natural light supports healthier circadian rhythms, reduces visual fatigue, and strengthens occupants' connection to the external environment. Numerous workplace studies have shown that high-quality daylight contributes to greater psychological comfort, improved mood, and higher levels of employee engagement—factors that increasingly influence talent attraction and retention in today's competitive corporate landscape.
Closely associated with wellbeing is visual comfort, one of the defining characteristics of a high-performance workplace. A well-designed daylight strategy distributes natural light evenly across occupied spaces while minimizing excessive brightness contrasts that can cause eye strain or discomfort. Annual daylight modeling enables project teams to predict these conditions before construction begins, allowing façade systems, interior layouts, and shading strategies to be refined through objective performance analysis rather than subjective judgment.
This proactive approach also plays a critical role in reducing one of the most common post-occupancy complaints in modern office buildings: glare. Expansive glazing may create visually impressive architecture, but without careful daylight analysis it can expose occupants to excessive sunlight that disrupts computer-based work, increases reliance on window blinds, and diminishes overall workplace satisfaction. By identifying potential glare risks early in the design process, daylight modeling enables architects to integrate appropriate façade geometry, external shading, glazing specifications, and daylight control strategies that preserve natural light without compromising occupant comfort.
The cumulative effect of healthier daylight conditions often translates into improved workplace productivity. Employees who work in environments with balanced daylight and reduced visual discomfort are better able to maintain concentration throughout the working day. While architecture alone cannot determine organizational performance, evidence increasingly demonstrates that the quality of the physical environment can meaningfully influence cognitive performance, collaboration, and overall workplace effectiveness.
From an operational perspective, daylight modeling also contributes directly to energy performance. By optimizing the relationship between natural daylight and electric lighting systems, designers can reduce dependence on artificial lighting during occupied hours. When integrated with daylight-responsive controls, this strategy lowers lighting energy consumption while maintaining consistent illumination levels, supporting both operational efficiency and broader sustainability objectives. Importantly, effective daylight optimization also helps balance solar heat gain, reducing unnecessary cooling loads and improving overall building performance in warm climates.
For building owners and asset managers, these benefits extend into measurable commercial value. High-quality workplace environments consistently achieve greater occupant satisfaction, strengthening tenant loyalty and reducing the likelihood of relocation. In an increasingly competitive office market, where tenant experience has become a defining differentiator, healthier and more comfortable workplaces contribute to lower tenant churn, higher occupancy rates, and stronger long-term leasing performance.
Premium office developments that demonstrate measurable environmental quality are also increasingly recognized within the marketplace. Buildings designed around evidence-based daylight performance are better positioned to command premium rental values, particularly among multinational corporations that prioritize employee wellbeing, sustainability, and workplace quality within their corporate real estate strategies. For these organizations, daylight is not simply an architectural feature—it represents a tangible indicator of workplace excellence.
The strategic value of daylight modeling extends further as organizations strengthen their commitments to Environmental, Social, and Governance (ESG) reporting. Investors and corporate stakeholders increasingly expect measurable evidence of environmental performance and occupant wellbeing rather than aspirational sustainability statements. Annual daylight simulation provides quantifiable data that supports both certification documentation and broader ESG disclosures, demonstrating that design decisions have been validated through internationally recognized performance methodologies.
Perhaps most importantly, daylight modeling contributes to future-proof building design. As workplace expectations continue to evolve and sustainability standards become more demanding, buildings designed using performance-based simulation are inherently more adaptable and resilient. Decisions regarding façade design, workplace planning, lighting integration, and environmental performance are informed by objective analysis, reducing the risk of costly retrofits while extending the long-term relevance of the asset.
Ultimately, the greatest value of annual daylight modeling cannot be measured solely in certification points or simulation reports. Its true contribution lies in enabling architects, developers, and corporate occupiers to make better decisions before construction begins. By transforming natural light into measurable building intelligence, daylight modeling helps create workplaces that support healthier people, operate more efficiently, achieve stronger ESG performance, and deliver enduring commercial value. In today's premium real estate market, that combination of human performance and business performance has become one of the most compelling indicators of architectural success.
How Daylight Modeling Contributes to LEED Certification
Optimizing Environmental Quality Through Performance-Based Design
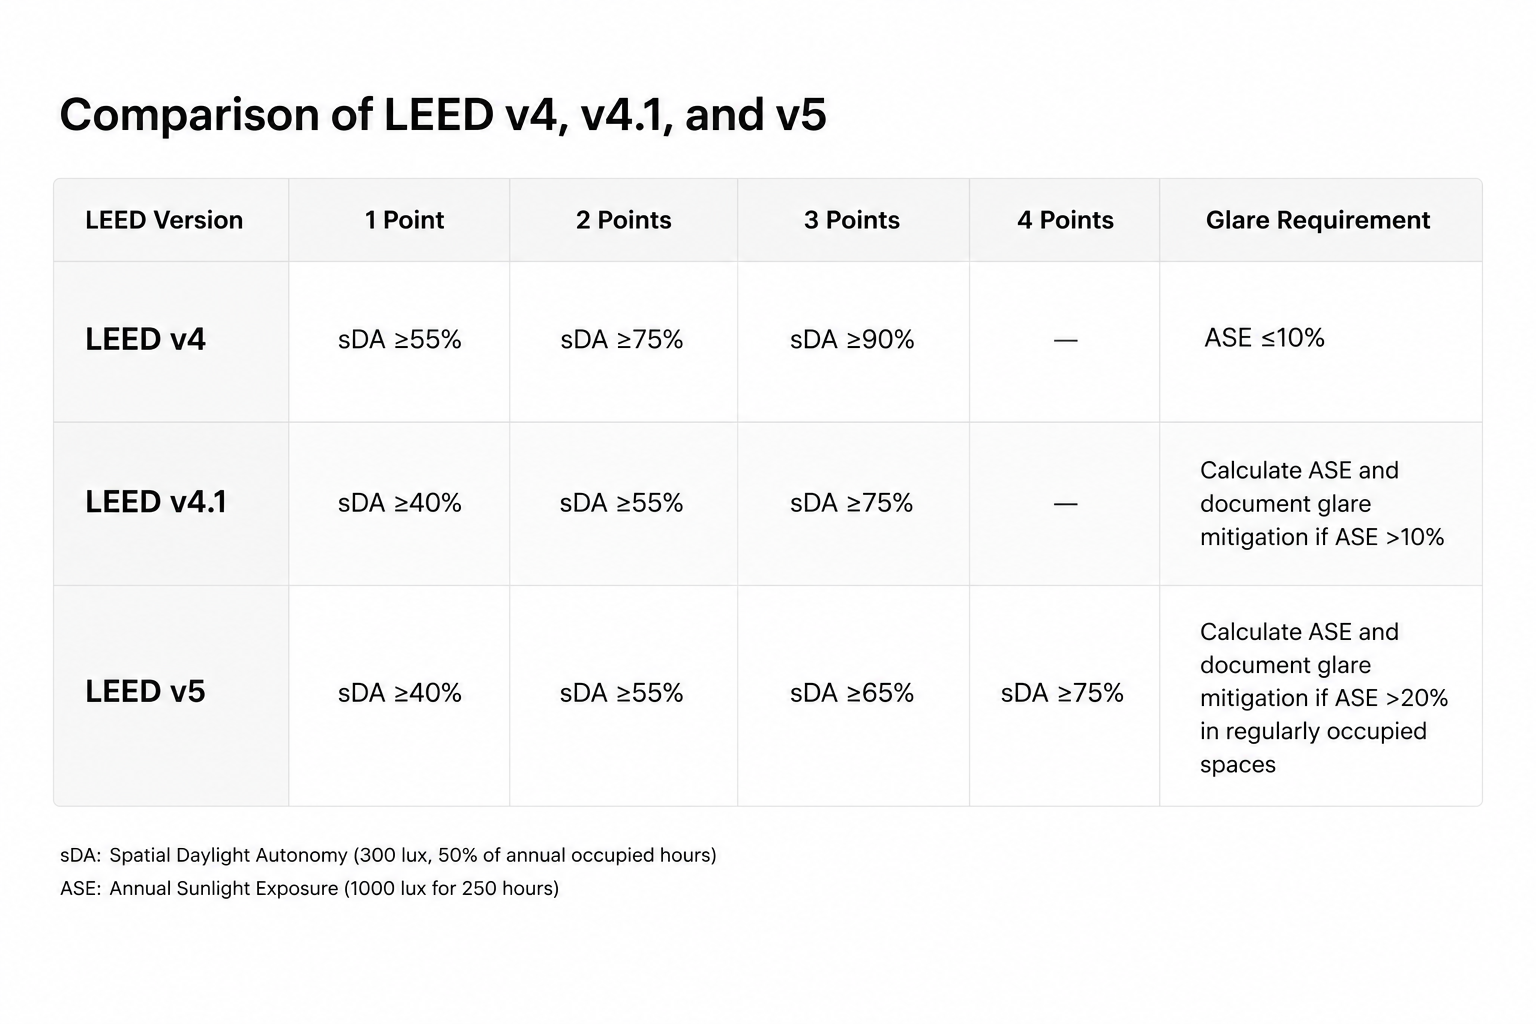
Today, however, daylight is no longer judged solely by architectural intuition or visual appeal. Within the Leadership in Energy and Environmental Design (LEED) rating system, daylight has become a measurable performance indicator that directly contributes to environmental quality, occupant experience, and sustainable building performance.
Rather than prescribing a fixed design solution, LEED adopts a performance-based approach, allowing project teams to demonstrate how effectively their design delivers natural daylight through rigorous annual computer simulation. This methodology encourages evidence-based decision-making, enabling architects to optimize building orientation, façade design, glazing selection, and interior planning long before construction begins.
For the majority of projects pursuing LEED v4 or LEED v4.1 Building Design and Construction (BD+C) certification, daylight performance is evaluated using Climate-Based Daylight Modeling (CBDM) in accordance with the IES LM-83 standard. The simulation measures two internationally recognized performance metrics: Spatial Daylight Autonomy (sDA300/50%), which quantifies the proportion of regularly occupied floor area receiving sufficient daylight throughout the year, and Annual Sunlight Exposure (ASE1000,250), which evaluates the risk of excessive direct sunlight that may result in glare or occupant discomfort.
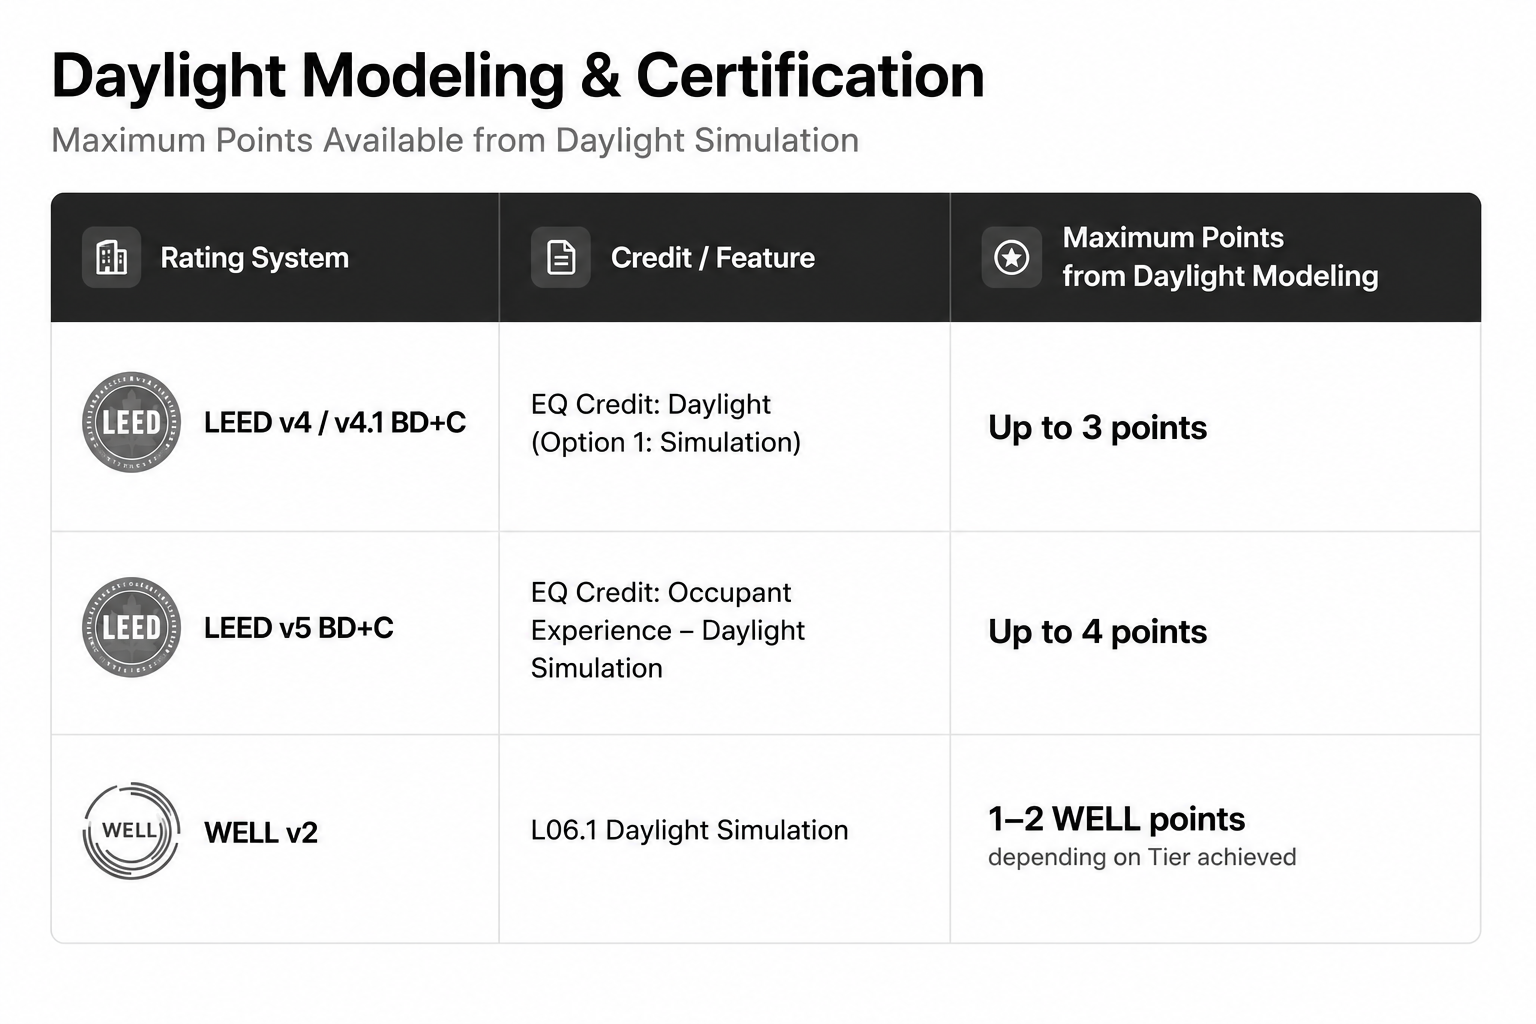
Projects demonstrating higher levels of daylight performance while effectively controlling excessive solar exposure may earn between one and three LEED points, depending on the percentage of regularly occupied floor area that satisfies the prescribed performance thresholds. This balanced assessment recognizes that exceptional daylight design is not simply about maximizing natural light, but about delivering the right quantity of daylight in the right locations while maintaining visual comfort.
With the introduction of LEED v5, the evaluation of daylight takes another significant step forward. While annual daylight simulation continues to rely on IES LM-83-23 and the same fundamental metrics of Spatial Daylight Autonomy (sDA300/50%) and Annual Sunlight Exposure (ASE1000,250), the underlying philosophy has evolved. Daylight is no longer considered solely an environmental quality metric; it is now positioned as a core component of Occupant Experience, recognizing its profound influence on health, wellbeing, productivity, and long-term workplace satisfaction.
This shift reflects a broader transformation within sustainable building design. High-performance workplaces are increasingly expected to deliver more than energy efficiency—they must also support human performance. By explicitly linking daylight to circadian health, visual comfort, and occupant engagement, LEED v5 encourages project teams to design environments that perform equally well for both buildings and the people who inhabit them.
Ultimately, annual daylight modeling has become far more than a pathway to certification. It is a strategic design instrument that enables multidisciplinary teams to evaluate the complex relationship between architecture, façade engineering, lighting design, and building performance. When integrated into the earliest stages of design, daylight simulation empowers project teams to create workplaces that are healthier, more energy efficient, and better prepared to meet the evolving expectations of global investors, multinational occupiers, and environmentally conscious developers.
Relationship with Energy Performance
Daylight modeling is far more than a certification exercise. It is one of the most influential analytical tools for balancing occupant wellbeing with building energy performance.
Effective daylight design reduces dependence on artificial lighting during occupied hours. When integrated with daylight-responsive lighting controls, annual lighting energy consumption can be significantly reduced while maintaining visual comfort throughout the workplace.
However, maximizing daylight does not simply mean increasing the amount of glazing. Excessive glass area may increase cooling loads, create glare, and reduce occupant comfort—particularly in tropical climates across Asia. High-performance daylight design therefore seeks an optimal balance between daylight availability, solar heat gain, visual comfort, and energy efficiency.
This integrated approach directly influences several aspects of building performance, including:
Reduced electric lighting energy demand through daylight harvesting.
Lower peak cooling loads by optimizing façade design and solar control.
Improved thermal comfort by limiting excessive solar radiation.
Enhanced occupant satisfaction through balanced daylight distribution and glare control.
Better coordination between architectural, façade, mechanical, and lighting systems.
Because daylight and energy performance are closely interconnected, daylight modeling is commonly performed alongside whole-building energy simulation during the early stages of design. Together, these analyses enable project teams to optimize building orientation, façade geometry, glazing specifications, external shading devices, and lighting control strategies before construction begins.
For premium office developments targeting LEED, WELL, ESG objectives, and net-zero carbon ambitions, this integrated workflow transforms daylight from a passive architectural feature into a measurable driver of operational efficiency, occupant wellbeing, and long-term asset value.
How Daylight Modeling Supports WELL Certification
Designing Workplaces Around Human Health
Natural daylight has long been recognized as one of architecture's most valuable resources, but within the WELL Building Standard v2, it is evaluated not simply as an environmental attribute, but as a measurable contributor to human health and wellbeing. Rather than focusing solely on energy performance or regulatory compliance, WELL emphasizes how daylight influences the daily experience of building occupants—from visual comfort and circadian health to productivity, satisfaction, and overall quality of life.
This human-centered philosophy distinguishes WELL from many traditional sustainability frameworks. While LEED primarily rewards environmental building performance, WELL measures how effectively the built environment supports the people who occupy it. Daylight therefore becomes more than a design feature; it becomes an evidence-based strategy for creating healthier workplaces.
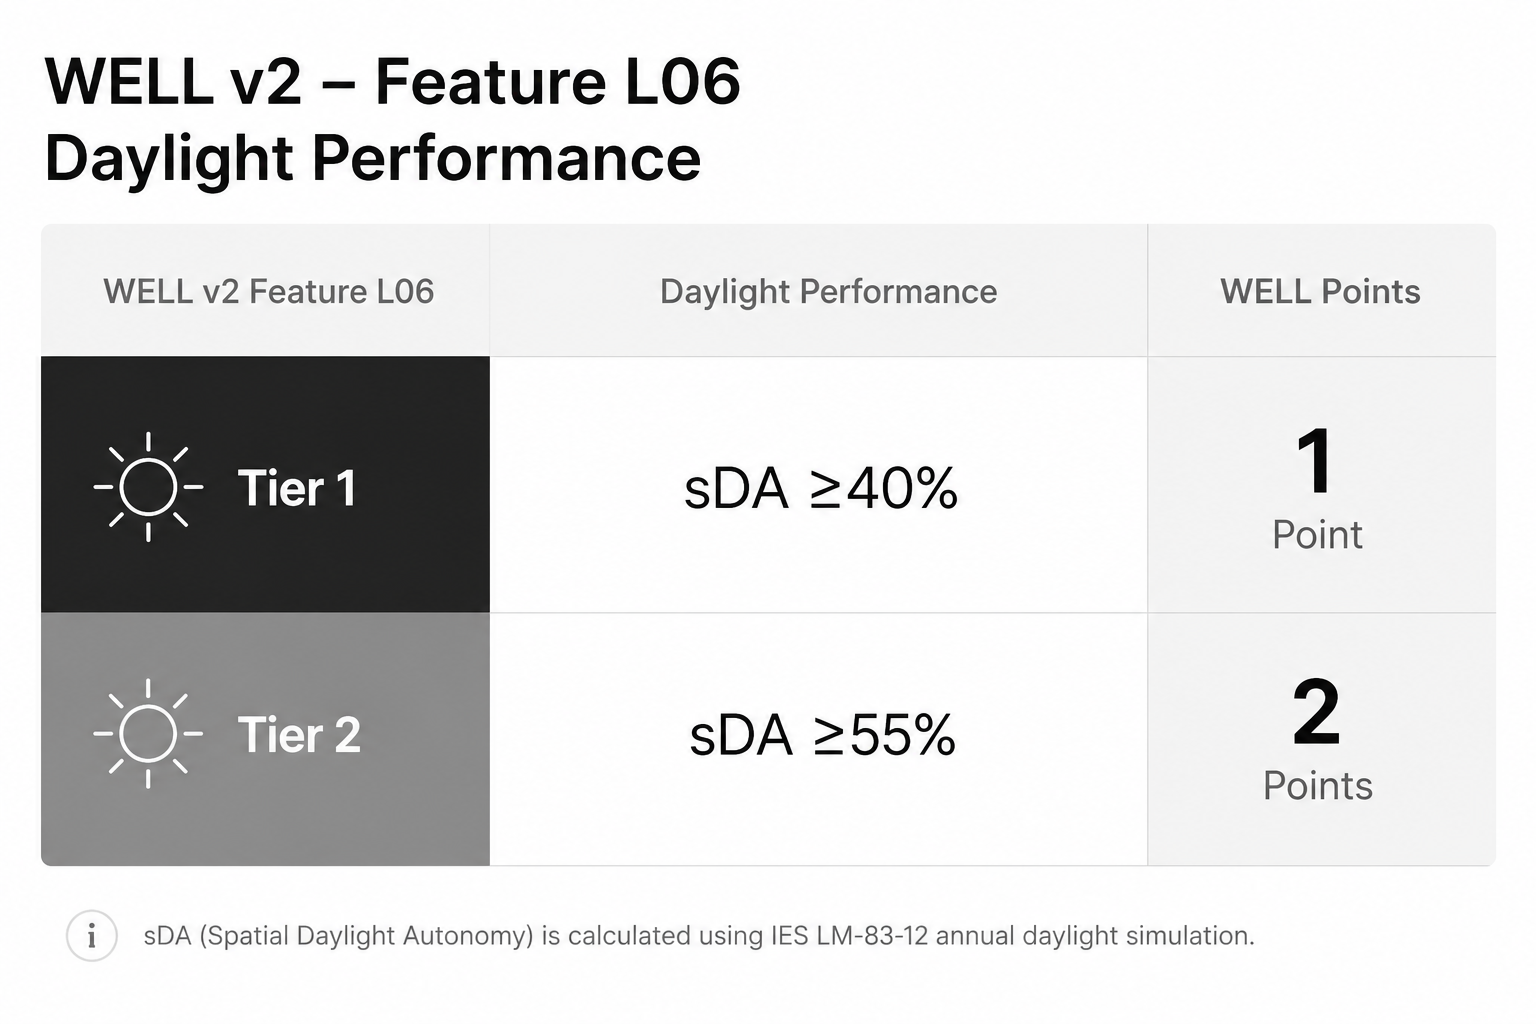
Within the Light Concept, Feature L06 – Daylight Simulation is an Optimization Feature that encourages project teams to use annual climate-based daylight modeling to evaluate the quality and distribution of natural light throughout regularly occupied spaces. The objective is straightforward: provide occupants with sufficient daylight while carefully controlling excessive sunlight and glare that could compromise visual comfort.
Unlike LEED, which awards points across multiple daylight performance thresholds, WELL adopts a two-tier performance pathway. Each tier reflects an increasing level of daylight availability and demonstrates a progressively stronger commitment to occupant wellbeing.
Tier 1: Establishing Healthy Daylight Performance
The first tier recognizes projects that provide consistent daylight access across a significant portion of the occupied floor area. Annual climate-based daylight simulation, typically performed using Radiance in accordance with IES LM-83, must demonstrate that at least 40 percent of regularly occupied floor area achieves Spatial Daylight Autonomy (sDA300/50%). In parallel, project teams must evaluate Annual Sunlight Exposure (ASE1000,250) to ensure that excessive direct sunlight is effectively managed.
Where areas exceed the recommended ASE threshold, WELL encourages thoughtful design responses rather than simple compliance. External shading systems, high-performance glazing, automated or manual blinds, and carefully designed façade geometries can all be employed to reduce glare while preserving valuable daylight. Projects satisfying these requirements are awarded Tier 1, contributing one WELL point toward certification.
Tier 2: Delivering Exceptional Daylight Performance
Tier 2 recognizes projects that demonstrate a higher level of daylight performance across a substantially larger proportion of the occupied floor area. To achieve this level, annual daylight simulation must show that at least 55 percent of regularly occupied spaces meet the sDA300/50% criterion while continuing to control excessive sunlight through appropriate glare mitigation strategies.
Reaching Tier 2 typically requires a more integrated design process. Building orientation, façade composition, glazing specification, shading devices, floor plate depth, interior planning, and workstation placement must all work together to distribute daylight effectively without introducing thermal discomfort or visual distraction. Rather than relying on expansive glazing alone, successful projects carefully balance daylight availability with occupant comfort throughout the year.
Projects meeting these enhanced performance criteria are awarded Tier 2, achieving the maximum two WELL points available under Feature L06.
One Simulation Supporting Two Global Certifications
Maximizing Certification Efficiency Through Integrated Daylight Modeling
In today's high-performance workplace developments, daylight modeling has evolved beyond a single-purpose certification exercise. It has become a multidisciplinary design tool that simultaneously informs architectural decision-making, optimizes building performance, and supports multiple international sustainability frameworks. Rather than preparing separate analyses for different certification systems, project teams can leverage a single annual daylight simulation to satisfy the technical requirements of both LEED and WELL Building Standard, while generating valuable insights that improve the building itself.
This integrated approach represents a significant shift in the way premium buildings are designed. A coordinated daylight simulation does far more than quantify access to natural light. It reveals how daylight interacts with building orientation, façade geometry, glazing performance, interior layouts, and occupant activities throughout the year. Every design iteration becomes an opportunity to improve both environmental performance and human experience before construction begins.
For projects pursuing LEED certification, annual daylight simulation demonstrates measurable compliance with daylight performance criteria through climate-based metrics such as Spatial Daylight Autonomy (sDA) and Annual Sunlight Exposure (ASE). The same simulation can also support WELL Building Standard documentation by evaluating daylight availability, visual comfort, and glare control, allowing a single analytical model to contribute toward two globally recognized certification systems.
The value of this integrated workflow extends well beyond certification. Because daylight influences multiple aspects of building performance, the simulation becomes a foundation for broader design optimization. Architects can refine building orientation and façade composition to improve daylight penetration without increasing unwanted solar heat gain. Façade consultants can evaluate glazing specifications, visible light transmittance, and external shading systems to achieve an appropriate balance between transparency and thermal performance. Lighting designers can coordinate daylight availability with electric lighting controls, reducing energy consumption while maintaining consistent visual comfort throughout the workplace.
Mechanical engineers also benefit from the same analytical process. Decisions that increase daylight often affect solar heat gain and cooling demand, making daylight modeling closely interconnected with whole-building energy simulation. By coordinating façade performance, daylight availability, lighting controls, and HVAC strategies from the earliest design stages, project teams can avoid the unintended consequences that frequently arise when each discipline works independently.
Perhaps the greatest advantage of integrated daylight modeling is its ability to reduce costly redesign. When daylight performance is evaluated during concept or schematic design, potential issues such as excessive glare, insufficient daylight penetration, oversized glazing areas, or poor workstation placement can be identified before they become expensive construction changes. Early simulation enables informed decisions while design flexibility remains high, minimizing late-stage revisions, reducing coordination conflicts, and preserving project schedules.
For multinational corporations and premium office developers, this integrated methodology delivers benefits that extend far beyond certification points. It supports healthier workplaces, improves operational efficiency, strengthens ESG performance, and enhances long-term asset value. More importantly, it allows every member of the design team—from architects and interior designers to façade engineers, lighting specialists, sustainability consultants, and EPC contractors—to work from a common set of performance data, ensuring that design decisions are driven by measurable evidence rather than assumption.
Ultimately, the most successful workplace projects recognize that daylight modeling is not simply a pathway to certification. It is a strategic design intelligence platform that transforms natural light into measurable outcomes—optimizing building performance, enhancing occupant wellbeing, and maximizing the return on investment in both LEED and WELL certification.
Understanding the Difference Between LEED and WELL Daylight Requirements
Two Global Standards, One Shared Objective
Natural daylight occupies an important place within both LEED and the WELL Building Standard, yet the two certification systems evaluate its performance from distinctly different perspectives. Although both rely on annual climate-based daylight simulation and employ the internationally recognized IES LM-83 methodology, they ask fundamentally different questions about what constitutes a successful building.
Understanding this distinction is essential for developers, architects, and corporate occupiers seeking to maximize the long-term value of their projects. While LEED and WELL often complement one another, they are designed to achieve different objectives. One measures how effectively a building performs as an environmental system; the other evaluates how that same environment supports the health, comfort, and performance of the people who occupy it.
LEED: Optimizing Environmental Performance
Within the Leadership in Energy and Environmental Design (LEED) framework, daylight is primarily assessed as an indicator of environmental quality and sustainable building performance. The emphasis is placed on delivering adequate daylight throughout regularly occupied spaces while balancing solar exposure, energy efficiency, and occupant comfort.
Annual daylight simulation is therefore used to quantify building performance through metrics such as Spatial Daylight Autonomy (sDA300/50%) and Annual Sunlight Exposure (ASE1000,250). These performance indicators allow project teams to evaluate whether the building envelope, façade, and spatial organization provide sufficient daylight while avoiding excessive solar penetration that could increase cooling loads or create visual discomfort.
From LEED's perspective, daylight contributes to a broader strategy of environmental optimization. It supports reductions in electric lighting energy, influences whole-building energy performance, and forms part of an integrated approach to sustainable design that considers the building as an interconnected environmental system.
WELL: Designing for Human Experience
The WELL Building Standard approaches daylight from a different perspective. Rather than asking how efficiently the building performs, WELL asks how effectively the built environment supports the people working within it.
Daylight is evaluated as a contributor to visual comfort, circadian health, cognitive performance, and overall workplace wellbeing. Although WELL also employs annual daylight simulation using IES LM-83, its objective extends beyond environmental performance to the quality of the daily human experience.
Within Feature L06 – Daylight Simulation, the emphasis is placed on ensuring that occupants receive meaningful access to natural daylight while minimizing glare and visual discomfort. Daylight therefore becomes part of a broader strategy that supports healthier workplaces, improved employee satisfaction, and enhanced organizational performance.
This human-centered philosophy reflects a growing recognition that workplace quality directly influences employee engagement, talent attraction, and long-term business performance.
Same Simulation, Different Questions
One of the most interesting aspects of contemporary building certification is that LEED and WELL often rely on the same technical analysis while interpreting the results through different performance lenses.
A single annual daylight simulation—performed using Radiance in accordance with IES LM-83—can frequently satisfy documentation requirements for both certification systems. Yet the value of that simulation differs depending on the framework.
For LEED, the simulation demonstrates that the building performs efficiently as part of a sustainable environmental strategy.
For WELL, the same simulation demonstrates that the workplace has been designed to support human health and visual wellbeing.
The technical methodology remains remarkably similar; the design intent is fundamentally different.
Performance Versus Experience
This distinction reflects a broader evolution within contemporary architecture.
Historically, sustainable buildings were evaluated primarily through operational metrics such as energy consumption, water efficiency, and carbon emissions. Increasingly, however, building performance is also measured by the experience of the people who occupy those environments every day.
An office that consumes little energy but provides poor visual comfort cannot truly be considered high performing. Equally, a workplace that delivers exceptional occupant wellbeing while operating inefficiently falls short of contemporary sustainability expectations.
The most successful buildings achieve both.
Why Leading Projects Pursue Both LEED and WELL
For premium commercial developments, LEED and WELL should not be viewed as competing certification systems but as complementary design frameworks.
LEED establishes the environmental foundation by optimizing energy performance, daylight availability, resource efficiency, and sustainable building operation.
WELL builds upon that foundation by focusing on the human outcomes of those environmental decisions, including health, comfort, productivity, and workplace satisfaction.
Together, they encourage project teams to design buildings that perform exceptionally from both environmental and human perspectives.
This integrated approach is increasingly valued by multinational corporations seeking workplaces that support ESG commitments, attract and retain talent, and create healthier environments for employees. Investors similarly recognize that buildings capable of delivering both operational excellence and superior occupant experience are better positioned to maintain long-term value within an increasingly competitive commercial real estate market.
Beyond Dual Certification
Perhaps the most significant lesson from comparing LEED and WELL is that daylight modeling itself should never be viewed simply as a pathway to certification points.
Its true value lies in providing objective evidence that enables better architectural decisions.
When annual daylight simulation informs building orientation, façade engineering, workplace planning, lighting design, thermal comfort, and occupant wellbeing simultaneously, certification becomes a natural outcome of good design rather than its primary purpose.
This is the philosophy increasingly embraced by the world's leading workplace projects. They recognize that buildings are not judged solely by how efficiently they operate or how many certification points they achieve, but by how effectively they improve the lives of the people who occupy them.
Ultimately, LEED measures how well a building performs, while WELL measures how well people perform within that building. Annual daylight modeling provides the scientific bridge between these two ambitions, transforming natural light into measurable value for both the built environment and the people it serves.
Required Documentation
Achieving LEED and WELL Daylight Credit through the simulation pathway requires comprehensive technical documentation that demonstrates compliance with the daylight performance criteria. More importantly, this documentation provides evidence that daylight performance has been intentionally engineered rather than assumed during the design process.
A typical LEED daylight simulation submission includes:
Annual Climate-Based Daylight Simulation (CBDM) Report following IES LM-83 methodology.
Spatial Daylight Autonomy (sDA) calculations showing the percentage of regularly occupied floor area receiving adequate daylight.
Annual Sunlight Exposure (ASE) analysis identifying areas with excessive direct sunlight and documenting glare mitigation strategies.
Simulation methodology, including weather files, occupancy schedules, calculation grids, and analysis parameters.
Building geometry and floor plans illustrating the simulated regularly occupied spaces.
Façade specifications, including glazing properties, visible light transmittance (VLT), shading devices, and window-to-wall ratio.
Interior material reflectance assumptions for ceilings, walls, floors, and major furniture elements.
Photometric and daylight visualization outputs, including false-color illuminance maps and daylight distribution diagrams.
Narrative documentation describing design strategies that optimize daylight while minimizing glare and visual discomfort.
For projects pursuing both LEED and WELL Certification, a single coordinated daylight simulation can often support documentation requirements for both rating systems, reducing duplication of effort and improving project delivery efficiency.
Design Decisions That Benefit Most from Daylight Modeling
Where Simulation Creates the Greatest Return on Investment
Design Decisions That Benefit Most from Daylight Modeling
Where Simulation Creates the Greatest Return on Investment
The greatest value of annual daylight modeling lies not in verifying a completed design, but in informing the decisions that shape it. When integrated into the earliest stages of the design process, daylight simulation becomes a powerful analytical tool that enables architects to evaluate alternatives, predict performance, and optimize the building before a single façade panel is installed.
Every architectural decision influences the quality of daylight experienced within a building. From the orientation of the site to the arrangement of interior workspaces, each variable contributes to how natural light is distributed, how occupants perceive the environment, and how efficiently the building operates throughout its lifecycle. By quantifying these relationships, annual daylight modeling transforms design intuition into measurable performance.
Perhaps the most influential decision is building orientation. The positioning of a building relative to the sun establishes the foundation for daylight availability, solar heat gain, and visual comfort. A carefully oriented building can maximize useful daylight while reducing excessive solar exposure, lowering cooling demand without compromising interior quality. In tropical climates across Asia, where solar intensity remains consistently high throughout the year, optimizing orientation during the earliest planning stages often delivers the greatest long-term performance benefits.
Closely linked to orientation is the optimization of the window-to-wall ratio (WWR). Expansive glazing has become a defining characteristic of contemporary office architecture, yet larger windows do not necessarily create better workplaces. Excessive glazing may increase cooling loads, introduce uncomfortable glare, and reduce occupant satisfaction despite abundant daylight. Annual daylight modeling enables architects to determine the appropriate balance between transparency and performance, identifying the glazing proportion that delivers generous daylight without sacrificing thermal comfort or operational efficiency.
The performance of a façade extends far beyond the quantity of glass it contains. Façade geometry, including setbacks, fins, overhangs, and articulated building forms, significantly influences how sunlight penetrates interior spaces throughout the year. Simulation allows designers to compare multiple façade configurations, revealing how subtle geometric adjustments can improve daylight distribution while reducing direct solar exposure. Rather than relying on standardized façade solutions, architects can develop climate-responsive envelopes tailored to the building's location and orientation.
Equally important are external shading devices, which remain among the most effective strategies for balancing daylight and solar control. Horizontal louvers, vertical fins, perforated screens, and dynamic shading systems can dramatically reduce glare and cooling demand while preserving valuable daylight. Through annual simulation, project teams can evaluate shading performance across every season and hour of occupancy, ensuring that shading devices respond to actual climatic conditions rather than generalized assumptions.
In some projects, light shelves offer an elegant means of extending daylight deeper into occupied spaces. By reflecting sunlight toward the ceiling, these architectural elements improve daylight penetration while reducing excessive brightness near the façade. Their effectiveness, however, depends on façade orientation, ceiling reflectance, floor plate depth, and local climate—factors that can only be accurately assessed through simulation.
Daylight modeling also informs decisions beyond the building envelope. The organization of the interior layout has a profound influence on how occupants experience natural light throughout the working day. Rather than allocating premium daylight exclusively to perimeter offices, many contemporary workplaces prioritize equitable daylight distribution across larger portions of the occupied floor. Simulation enables architects and interior designers to arrange functions according to daylight quality, creating more balanced and inclusive workplace environments.
This approach is particularly valuable in open-plan offices, where large numbers of occupants share expansive floor plates. Annual daylight analysis helps determine workstation placement, circulation routes, and collaboration zones, ensuring that natural light is distributed consistently while minimizing glare on digital displays. The result is a workplace that supports both visual comfort and operational flexibility.
More specialized spaces require equally careful consideration. Meeting rooms, for example, demand a balance between daylight access and audiovisual functionality. Excessive sunlight may interfere with presentations, video conferencing, or digital collaboration. Through simulation, architects can evaluate daylight conditions throughout the year and determine the appropriate combination of façade design, glazing specification, and shading controls to maintain both visual comfort and functional performance.
In executive offices, daylight contributes not only to comfort but also to spatial quality and corporate identity. Carefully balanced natural light enhances material expression, exterior views, and occupant wellbeing while reinforcing the premium character of leadership spaces. Annual simulation ensures that these environments remain comfortable throughout the year without excessive reliance on blinds or artificial lighting.
Similarly, collaborative spaces increasingly serve as the social heart of the contemporary workplace. Informal meeting areas, lounges, innovation hubs, and breakout spaces benefit from generous, evenly distributed daylight that encourages interaction and supports employee wellbeing. Simulation helps position these shared environments where daylight quality is highest, reinforcing their role as active destinations within the workplace.
Architectural features such as atriums further illustrate the value of daylight modeling. Beyond their visual impact, atriums introduce natural light deep into large buildings, improving daylight access across multiple floors while enhancing spatial connectivity. Their performance, however, depends on complex interactions between building geometry, skylight design, surface reflectance, and solar orientation. Dynamic simulation enables designers to optimize these relationships, ensuring that atriums become effective daylight collectors rather than sources of glare or overheating.
Likewise, skylights can dramatically improve daylight availability in deep-plan buildings where conventional façades provide limited illumination. Yet their performance varies considerably depending on size, placement, glazing properties, and shading strategy. Annual daylight modeling allows architects to evaluate these variables comprehensively, maximizing useful daylight while carefully controlling solar gain and occupant comfort.
Ultimately, the highest return on investment from daylight modeling is not achieved through certification alone. Its true value lies in enabling better architectural decisions across every scale of the project—from urban planning and façade engineering to interior workplace design. Each simulation provides objective evidence that allows multidisciplinary teams to refine design strategies before construction begins, reducing uncertainty, minimizing costly redesign, and delivering buildings that perform as successfully as they appear.
The most successful premium office developments are distinguished not by the amount of daylight they admit, but by how intelligently they manage it. When architecture is guided by measurable performance rather than assumption, daylight becomes more than an environmental resource—it becomes a strategic design asset that enhances human experience, operational efficiency, and long-term commercial value.
Daylight Modeling Throughout the Design Process
From Concept Design to Final Certification
The greatest value of daylight modeling is realized not at the end of a project, but throughout its entire design journey. While many project teams still regard daylight simulation as a technical requirement performed shortly before certification submission, the most successful developments integrate it from the earliest stages of design. When introduced at the beginning of the design process, daylight modeling becomes a continuous source of design intelligence, guiding architectural decisions, reducing project risk, and improving building performance long before construction begins.
Rather than functioning as a stand-alone sustainability assessment, annual daylight simulation serves as a collaborative platform that connects architecture, façade engineering, lighting design, mechanical systems, interior planning, and sustainability objectives. Each design iteration is informed by measurable evidence, allowing multidisciplinary teams to refine their decisions with greater confidence while avoiding costly revisions during later project phases.
Concept Design: Establishing Performance from the Beginning
The opportunity to influence building performance is greatest during concept design, when fundamental architectural decisions remain flexible. At this stage, daylight modeling provides valuable insight into building orientation, massing, floor plate configuration, and overall site planning. By understanding how the sun interacts with the proposed building throughout the year, architects can establish a design direction that maximizes useful daylight while minimizing excessive solar exposure and future cooling demand.
Rather than relying on intuition or precedent, the design team gains objective evidence that supports strategic decisions before they become constrained by later stages of development.
Schematic Design: Refining the Architectural Response
As the design evolves, daylight simulation becomes increasingly detailed. During schematic design, project teams evaluate façade composition, window-to-wall ratio, glazing performance, external shading devices, and preliminary interior layouts. Multiple design alternatives can be compared efficiently, allowing architects to balance visual transparency, daylight availability, thermal performance, and occupant comfort.
This iterative process enables design decisions to be based on measurable performance rather than assumptions, ensuring that architectural intent remains aligned with environmental performance objectives.
Design Development: Integrating Building Systems
By the design development stage, daylight modeling extends beyond architectural form to become a multidisciplinary coordination tool. Façade consultants, lighting designers, mechanical engineers, and sustainability specialists work from a common performance model to optimize the interaction between natural daylight, artificial lighting, solar control, and HVAC systems.
Simulation helps determine appropriate glazing specifications, shading strategies, lighting control zones, workstation layouts, and ceiling reflectance, ensuring that each discipline contributes to an integrated building performance strategy rather than optimizing individual systems in isolation.
This coordinated approach is particularly valuable for premium office developments pursuing both LEED and the WELL Building Standard, where daylight influences certification outcomes, energy performance, and occupant wellbeing simultaneously.
Construction Documentation: Translating Design Intent into Deliverable Performance
As the project progresses toward documentation, daylight simulation provides a performance benchmark against which construction documents can be validated. Final façade assemblies, glazing specifications, shading devices, and material reflectance values are confirmed to ensure that the documented design remains consistent with the daylight performance established during earlier design phases.
This level of verification reduces ambiguity during construction and helps preserve the environmental quality envisioned by the design team.
Tender: Supporting Performance-Based Procurement
During the tender stage, daylight modeling provides objective technical criteria that strengthen procurement decisions. Rather than specifying façade components solely by appearance or cost, project teams can evaluate products according to measurable performance characteristics, including visible light transmittance, solar heat gain coefficient, optical quality, and shading effectiveness.
Performance-based specifications also provide contractors and suppliers with clear expectations, minimizing substitutions that could compromise daylight quality, energy performance, or certification objectives during construction.
Performance Testing and Commissioning: Verifying Design Performance
Building performance does not conclude when construction is completed. During performance testing and commissioning, daylight strategies are verified to ensure they operate as intended. Automated shading systems, daylight-responsive lighting controls, and façade performance can be tested and calibrated to align with the original design assumptions.
This commissioning process helps bridge the gap between predicted performance and operational reality, ensuring that occupants experience the environmental quality envisioned during design while maximizing operational efficiency throughout the building's lifecycle.
LEED and WELL Certification: Demonstrating Measurable Performance
By the time a project reaches certification, daylight modeling has already fulfilled its most valuable role as a design optimization tool. The annual simulation now serves as documented evidence demonstrating compliance with internationally recognized performance standards for both LEED and the WELL Building Standard.
Because a single coordinated simulation can often support both certification systems, project teams benefit from a more efficient documentation process while avoiding duplicate analyses. More importantly, certification becomes the natural outcome of a rigorous performance-based design process rather than the primary objective itself.
Designing with Evidence at Every Stage
The most successful high-performance buildings are not created through isolated technical analyses conducted at the end of design. They emerge from a continuous process of evaluation, collaboration, and refinement, where every major architectural decision is informed by measurable evidence.
Annual daylight modeling enables this process by providing a consistent analytical framework from concept design through final certification. It transforms daylight from a qualitative design aspiration into quantifiable building intelligence, empowering architects, engineers, and developers to make better decisions with greater certainty.
For premium office developments, this integrated methodology delivers benefits that extend well beyond certification. It reduces redesign, improves multidisciplinary coordination, strengthens environmental performance, enhances occupant wellbeing, and protects long-term asset value. Ultimately, daylight modeling is not simply a milestone within the design process—it is a strategic thread that connects every stage of project development, ensuring that architectural ambition is translated into measurable building performance.
Predicting Performance Before Problems Become Reality
The true value of annual daylight modeling lies not only in optimizing successful design strategies, but also in identifying performance risks before they become costly construction challenges. Every major office development involves hundreds of architectural decisions, many of which directly influence how natural light will perform once the building is occupied. Without objective simulation, these decisions are often based on experience, precedent, or visual judgment—approaches that become increasingly unreliable as buildings grow more complex.
Performance-based daylight simulation allows project teams to evaluate potential issues while the design remains flexible, transforming uncertainty into informed decision-making. By revealing how daylight behaves across every occupied hour of the year, simulation enables architects to resolve problems digitally rather than physically, avoiding expensive redesign during construction or after occupancy.
One of the most common misconceptions in contemporary commercial architecture is the belief that more glazing automatically creates a better workplace. While expansive glass façades provide panoramic views and generous daylight, oversized glazing frequently introduces unintended consequences. Excessive solar heat gain, higher cooling demand, and uncomfortable glare can diminish workplace quality despite the building's visual appeal. Daylight simulation helps determine the optimum window-to-wall ratio, balancing transparency with environmental performance and occupant comfort.
Closely related is the challenge of excessive glare, one of the leading causes of dissatisfaction in modern office environments. Direct sunlight striking computer screens or work surfaces can reduce visual comfort, interfere with digital tasks, and encourage occupants to keep blinds permanently closed—ironically eliminating the very daylight the façade was intended to provide. Annual simulation identifies these conditions long before construction, allowing designers to refine façade geometry, glazing selection, and external shading strategies while preserving access to natural light.
Simulation also reveals areas where daylight is insufficient. Deep floor plates, poorly proportioned floor layouts, or inappropriate façade configurations can create dark workstations that rely heavily on artificial lighting throughout the day. Rather than discovering these deficiencies after occupancy, architects can reposition workstations, adjust floor planning, introduce atriums or skylights, or refine façade design to improve daylight penetration and visual comfort.
Equally important is achieving consistent daylight distribution throughout the workplace. A successful office should not provide exceptional daylight only at the perimeter while leaving interior spaces underlit. Uneven daylight conditions can create noticeable differences in occupant experience, reducing perceived workplace quality and limiting the flexibility of future space planning. Dynamic daylight modeling enables project teams to evaluate how natural light is distributed across the entire floor plate, creating more equitable and adaptable working environments.
Daylight decisions also have a significant influence on building energy performance. Poorly optimized façades may admit excessive solar radiation, increasing cooling loads and placing unnecessary demand on mechanical systems. By evaluating daylight together with solar exposure, architects and engineers can optimize glazing performance, external shading, and façade composition to reduce energy consumption without compromising daylight quality. This integrated approach is particularly important in tropical climates, where cooling energy represents a substantial portion of operational costs.
Another frequently overlooked issue is workstation orientation. The position of desks relative to windows, solar paths, and surrounding building geometry can significantly affect visual comfort throughout the working day. Employees seated directly in front of bright glazing or facing low-angle sunlight often experience discomfort, increased glare, and reduced productivity. Annual daylight simulation allows interior planners to organize workspaces according to daylight quality rather than simply available floor area, creating healthier and more comfortable workplaces.
Perhaps the most expensive consequence of insufficient daylight analysis is the need for late-stage façade redesign. When performance problems emerge after façade systems have been specified—or worse, after construction has commenced—design modifications become significantly more complex and costly. Changes to glazing specifications, shading devices, façade geometry, or mechanical systems at this stage frequently affect project budgets, procurement schedules, and construction timelines. Early simulation substantially reduces these risks by validating design decisions before documentation is finalized.
Insufficient daylight analysis can also jeopardize LEED and WELL certification objectives. Buildings that fail to achieve required daylight performance thresholds or adequately manage glare may lose valuable certification points, affecting overall certification outcomes and potentially diminishing the project's market positioning. More importantly, failure to meet these performance targets often reflects broader shortcomings in environmental quality that extend beyond certification itself.
Ultimately, daylight simulation is not about identifying problems for the sake of technical compliance. It is about enabling better architectural decisions before they become irreversible. Every issue resolved during digital modeling represents a risk avoided during construction, a cost eliminated from the project budget, and an improvement in the experience of future occupants.
The most successful premium office developments rarely achieve exceptional performance by chance. They succeed because critical design decisions are tested, measured, and refined through evidence rather than assumption. In this context, annual daylight modeling serves not only as a certification tool but as a form of design risk management—helping project teams avoid costly mistakes while delivering workplaces that are healthier, more efficient, and more valuable over the long term.
Why Architects, Interior Designers, and Engineers Must Collaborate Earlier
Daylight Performance Is a Multidisciplinary Challenge
Exceptional daylight performance is never the result of a single design decision or the responsibility of one discipline alone. It emerges from a carefully coordinated process in which architecture, engineering, interior design, and building performance strategies evolve together from the earliest stages of project development. As buildings become increasingly sophisticated and sustainability targets more ambitious, the traditional linear design process—where each consultant works independently before handing the project to the next discipline—is no longer sufficient.
Natural daylight interacts with virtually every aspect of a building. Decisions made by architects influence thermal performance. Façade geometry affects lighting quality. Interior layouts determine how occupants experience daylight. Mechanical systems respond to solar heat gain, while lighting controls adapt to changing daylight conditions throughout the day. Even acoustic treatments can influence surface reflectance and the overall perception of interior space. When these decisions are made in isolation, opportunities for optimization are often lost, and conflicts become increasingly difficult—and expensive—to resolve.
This is why the world's highest-performing office buildings are no longer designed through sequential workflows. They are developed through an integrated design process, where every discipline contributes simultaneously toward shared performance objectives.
The architect establishes the fundamental relationship between the building and its environment. Building orientation, massing, floor plate depth, ceiling heights, and façade composition define the potential for daylight long before detailed engineering begins. Yet these early architectural decisions have lasting implications for energy consumption, occupant comfort, and certification performance. Annual daylight modeling enables architects to evaluate these alternatives objectively, ensuring that design intent is supported by measurable environmental performance rather than intuition alone.
As architectural concepts mature, the interior designer transforms daylight into human experience. Workspace planning, circulation, material selection, furniture configuration, and visual hierarchy all influence how occupants perceive and benefit from natural light. Rather than concentrating premium daylight along the building perimeter, contemporary workplace design increasingly seeks to distribute daylight more equitably across open offices, collaborative environments, meeting spaces, and shared amenities. Daylight simulation provides the evidence needed to support these spatial decisions while balancing functionality, flexibility, and occupant wellbeing.
The lighting designer complements natural daylight with artificial illumination, ensuring a seamless visual experience throughout changing daylight conditions. Instead of treating electric lighting as an independent system, integrated lighting design responds dynamically to available daylight, supporting visual comfort, reducing energy consumption, and enhancing circadian health. By coordinating daylight availability with daylight-responsive lighting controls, project teams create workplaces that remain comfortable and efficient from morning until evening.
The mechanical engineer plays an equally critical role. Every decision that increases daylight has the potential to influence solar heat gain and cooling demand. Larger glazed façades may admit more daylight, but they can also increase air-conditioning loads if not carefully optimized. Through collaboration with architects and façade consultants, mechanical engineers help achieve an appropriate balance between daylight availability, thermal comfort, and operational efficiency. This integrated approach is particularly important in tropical climates, where cooling energy often represents one of the building's largest operational costs.
For the façade consultant, daylight modeling becomes a powerful design optimization tool. Rather than simply specifying glazing systems, façade consultants evaluate visible light transmittance, solar heat gain coefficients, external shading devices, façade articulation, and glazing geometry as interconnected variables. Their objective is to maximize useful daylight while minimizing unwanted solar radiation, creating building envelopes that perform as intelligently as they appear.
The sustainability consultant ensures that these multidisciplinary strategies align with broader environmental objectives, including LEED, WELL, energy efficiency, and ESG commitments. Annual daylight simulation provides quantifiable evidence that supports certification pathways while simultaneously strengthening broader sustainability strategies. Instead of viewing certification as a checklist, integrated project teams use performance modeling to improve the building itself.
At the center of this collaborative process is the Building Physics Consultant, whose role extends beyond any individual discipline. Building physics connects daylight, thermal performance, energy consumption, acoustics, indoor environmental quality, façade performance, and occupant comfort into a unified framework. Rather than optimizing isolated building systems, building physics evaluates how these systems interact, enabling project teams to make informed decisions based on measurable performance across the entire building lifecycle. It is this systems-level perspective that transforms individual technical analyses into a coherent strategy for high-performance architecture.
Even the acoustic consultant contributes to daylight performance in ways that are often overlooked. Interior surface materials selected for acoustic absorption influence reflectance values, which affect how daylight is distributed throughout a space. Ceiling systems, wall finishes, and suspended acoustic elements can alter daylight penetration, visual brightness, and perceived spatial quality. Coordinating acoustic and daylight strategies ensures that improvements in one aspect of indoor environmental quality do not inadvertently compromise another.
The most successful projects recognize that daylight is not an isolated environmental variable. It is part of a broader ecosystem in which architecture, lighting, acoustics, thermal comfort, energy performance, and human wellbeing continuously interact. Optimizing one system without understanding its influence on the others often produces unintended consequences, while integrated design creates opportunities for multiple performance improvements from a single design decision.
Annual daylight modeling provides the common analytical language that enables this collaboration. By establishing objective performance metrics early in the design process, it allows architects, engineers, interior designers, façade specialists, sustainability consultants, and building physics professionals to work from the same evidence rather than competing assumptions. Every design iteration becomes an opportunity to improve environmental quality, reduce operational costs, strengthen certification outcomes, and enhance the daily experience of occupants.
Ultimately, integrated design is not simply a method of coordinating consultants—it is a philosophy of designing buildings as interconnected systems rather than collections of independent components. The premium office developments that consistently achieve outstanding environmental performance are distinguished by the quality of this collaboration. They recognize that exceptional workplaces are created when every discipline contributes to a shared vision of measurable building performance, where natural daylight becomes the catalyst for healthier people, more efficient buildings, and enduring long-term value.
The Emerging Role of Building Physics in Workplace Design
Beyond Daylight: Designing Buildings as Integrated Performance Systems
As workplace design evolves, so too does the way building performance is understood. The contemporary office is no longer evaluated solely by its architectural expression or operational efficiency. Instead, its success is increasingly measured by how effectively it supports the people who occupy it. This shift has elevated Building Physics from a specialist engineering discipline to a central framework for creating healthier, more resilient, and higher-performing workplaces.
Traditionally, design disciplines have addressed environmental challenges independently. Architects focused on spatial composition, mechanical engineers optimized thermal systems, lighting designers pursued visual comfort, while acoustic consultants managed sound quality. Although each discipline contributed valuable expertise, decisions were often developed in parallel rather than as part of an integrated performance strategy.
Today's premium office developments demand a fundamentally different approach.
Natural daylight, for example, cannot be evaluated in isolation. Increasing daylight availability may improve visual comfort and reduce lighting energy consumption, yet it can also increase solar heat gain, influence cooling demand, affect glare conditions, and alter occupant behaviour. Likewise, modifying façade systems to improve thermal performance may inadvertently reduce daylight penetration or diminish visual connection with the outdoors. Every design decision creates a chain of interactions that extends across multiple aspects of building performance.
Building Physics provides the scientific framework for understanding these relationships.
Rather than evaluating environmental systems independently, Building Physics examines how light, sound, heat, air, and materials interact within the built environment to influence human experience. It transforms architecture from a collection of individual design decisions into an interconnected performance ecosystem, where each component contributes to the overall quality of the workplace.
Within this broader context, daylight modeling becomes considerably more valuable than a certification exercise. It becomes one layer of a comprehensive performance strategy that informs multiple disciplines simultaneously.
The relationship between daylight and architectural acoustics illustrates this integrated thinking. Contemporary workplaces increasingly employ acoustic ceilings, absorptive wall panels, suspended baffles, and soft interior finishes to improve speech privacy and reduce reverberation. These materials, however, also possess different surface reflectance characteristics that influence how daylight is distributed throughout a space. An acoustic ceiling with low reflectance may improve speech intelligibility while reducing daylight penetration into deep floor plates. Conversely, highly reflective finishes may improve daylight distribution but alter the acoustic character of the environment. Successful workplace design therefore requires these systems to be considered together rather than independently.
Daylight is equally inseparable from thermal comfort. Extensive glazing can introduce generous natural light while simultaneously increasing solar heat gain and cooling demand. In tropical climates across Southeast Asia, where cooling energy often represents the largest operational load, achieving an appropriate balance between daylight availability and thermal performance becomes essential. Building Physics enables architects and engineers to evaluate these competing variables simultaneously, ensuring that visual comfort is achieved without compromising energy efficiency or occupant comfort.
The interaction between daylight and indoor air quality is less obvious but equally significant. Building orientation, façade design, and solar control influence cooling strategies, natural ventilation opportunities, and HVAC system operation. Optimized daylight reduces internal lighting loads, which can in turn decrease heat generation and contribute to more stable indoor environmental conditions. Rather than viewing lighting, thermal performance, and ventilation as separate systems, Building Physics considers how they collectively shape occupant wellbeing.
The relationship between daylight and lighting quality is perhaps the most direct. High-performing workplaces no longer treat daylight and electric lighting as independent sources of illumination. Instead, they operate as a coordinated visual system. Daylight-responsive lighting controls, carefully selected luminaires, appropriate colour rendering, and balanced illumination levels work together to maintain visual comfort throughout changing daylight conditions. This integrated approach reduces energy consumption while supporting healthier circadian rhythms and a more comfortable visual environment.
Daylight modeling also plays an important role within whole-building energy modeling. The amount of daylight entering a building influences electric lighting demand, cooling loads, peak energy consumption, and overall operational efficiency. Decisions regarding glazing specifications, external shading, façade geometry, and daylight-responsive controls therefore affect multiple performance simulations simultaneously. Coordinating daylight analysis with energy modeling enables project teams to optimize environmental quality and energy performance together rather than treating them as competing objectives.
These interactions ultimately support a broader philosophy of human-centered design. The purpose of environmental simulation is not simply to produce buildings that consume less energy or achieve higher certification scores. Its greater objective is to create workplaces that improve health, enhance productivity, support cognitive performance, and provide environments where people genuinely want to work. Daylight becomes one component of a multisensory experience in which visual comfort, acoustic quality, thermal comfort, air quality, and spatial wellbeing are considered collectively rather than independently.
Looking ahead, this integrated perspective will become even more important as workplaces evolve into smart buildings. Advances in digital twins, connected sensors, intelligent façade systems, automated shading, occupancy analytics, and AI-assisted building management are enabling environmental conditions to be monitored and optimized continuously rather than evaluated only during design.
Within these intelligent environments, daylight modeling provides the predictive foundation upon which operational strategies can be built. The simulation model developed during design increasingly becomes part of the building's digital ecosystem, informing real-time lighting control, façade operation, energy optimization, and occupant comfort throughout the building's lifecycle.
Ultimately, the future of workplace design lies not in optimizing individual building systems, but in understanding how they perform together.
Building Physics provides this holistic perspective by integrating daylight, acoustics, thermal comfort, indoor air quality, lighting, energy performance, and smart building technologies into a single evidence-based design framework. In doing so, it transforms environmental simulation from a collection of technical analyses into a strategic methodology for creating workplaces that are healthier for occupants, more efficient for owners, and more resilient for the future.
As sustainability expectations continue to evolve beyond carbon reduction toward human performance, Building Physics is emerging as one of the defining disciplines of contemporary architecture. It enables project teams to move beyond designing buildings that merely meet standards, toward creating environments that measurably enhance the lives of the people who inhabit them. This is the future of high-performance workplace design—where every environmental decision is informed by science, integrated through design, and measured by its impact on human experience.
Daylight Modeling in Tropical Asia
Designing for High Solar Intensity Without Sacrificing Comfort
Daylight Modeling in Tropical Asia
Designing for High Solar Intensity Without Sacrificing Comfort
Designing with daylight in tropical Asia presents a fundamentally different challenge from designing in temperate climates. While cities across Europe and North America often seek to maximize daylight availability during shorter winter days, architects working in Singapore, Indonesia, Malaysia, Thailand, Vietnam, and the Philippines face the opposite dilemma. Here, natural daylight is abundant throughout the year, yet its intensity must be carefully moderated to prevent excessive heat gain, glare, and occupant discomfort.
This distinction reshapes the role of daylight modeling. The objective is no longer to introduce more daylight into buildings, but to deliver the right quality of daylight—providing generous natural illumination while carefully controlling the environmental consequences of intense tropical sunlight.
Across Southeast Asia, the sun follows a high solar path for much of the year, exposing building façades to sustained solar radiation from multiple orientations. Combined with consistently warm temperatures and elevated humidity, this climatic condition places significant demands on façade performance and cooling systems. An office tower with extensive unprotected glazing may achieve impressive daylight levels, yet simultaneously experience excessive cooling loads, uncomfortable workspaces, and increased operational costs.
Annual daylight modeling enables project teams to understand these complex interactions before construction begins. By evaluating solar exposure throughout every occupied hour of the year, architects can identify where daylight contributes positively to occupant wellbeing and where additional solar control becomes necessary. Rather than applying generalized façade solutions, simulation allows every elevation to respond precisely to its environmental context.
The tropical climate also introduces challenges that are often overlooked in conventional daylight analysis. Frequent cloud formation, seasonal monsoon conditions, and rapidly changing sky luminance create highly dynamic daylight environments. Buildings may transition from intense direct sunlight to heavily overcast conditions within a single day. Designing for these constantly changing conditions requires more than static calculations—it demands annual climate-based simulation capable of evaluating the full spectrum of daylight conditions experienced throughout the year.
This is particularly important in dense metropolitan centres such as Singapore, Jakarta, Kuala Lumpur, Bangkok, Ho Chi Minh City, and Manila, where neighbouring towers, urban canyons, and rapidly evolving skylines significantly influence daylight availability. Reflections from adjacent façades, partial obstruction from surrounding developments, and complex urban shading patterns can dramatically alter daylight performance within office spaces. Annual daylight modeling captures these variables, providing architects with a realistic understanding of how buildings will perform within their actual urban context rather than under idealized assumptions.
One of the most effective responses to tropical solar intensity lies in façade optimization. High-performance façades are no longer designed simply to maximize transparency or reduce energy consumption. They are engineered to balance daylight transmission, solar heat gain, exterior views, visual comfort, and architectural expression simultaneously. Decisions regarding glazing specifications, visible light transmittance, solar heat gain coefficients, façade articulation, and envelope geometry become interconnected variables that can only be evaluated effectively through performance simulation.
Equally important is the design of climate-responsive shading systems. Horizontal overhangs, vertical fins, perforated screens, deep recesses, and dynamic external shading devices each respond differently depending on façade orientation, solar altitude, and local weather conditions. A shading strategy that performs exceptionally well on one façade may prove ineffective on another. Annual daylight modeling allows designers to evaluate these strategies across every season and every occupied hour, ensuring that shading devices reduce unwanted solar radiation while preserving valuable natural daylight and outward views.
The benefits extend well beyond environmental performance. In premium office developments, carefully optimized daylight contributes to healthier workplaces, improved visual comfort, and reduced dependence on artificial lighting while simultaneously lowering operational energy demand. These outcomes support not only LEED and the WELL Building Standard, but also broader ESG commitments, corporate workplace strategies, and long-term asset resilience.
For multinational corporations expanding throughout Southeast Asia, climate-responsive daylight design has become increasingly important as organizations seek consistency in workplace quality across regional portfolios. Employees in Singapore should experience the same high standards of visual comfort and environmental quality as colleagues in Jakarta, Bangkok, Kuala Lumpur, Ho Chi Minh City, or Manila, despite the climatic variations between these locations. Annual daylight modeling provides the analytical framework that makes this consistency possible, allowing global workplace standards to be adapted intelligently to local environmental conditions.
Ultimately, successful daylight design in tropical Asia is not measured by how much sunlight enters a building, but by how effectively natural light is managed. The most accomplished projects recognize that abundant daylight is both an opportunity and a responsibility. Through annual climate-based simulation, architects can transform one of the region's greatest environmental challenges into a defining architectural advantage—creating workplaces that remain comfortable, energy efficient, and resilient throughout the year.
In this context, daylight modeling is far more than a technical verification exercise. It is an essential component of climate-responsive architecture, enabling design teams to reconcile the demands of tropical environments with the expectations of global occupiers. By balancing solar intensity, façade performance, occupant wellbeing, and operational efficiency, annual daylight modeling helps shape a new generation of high-performance workplaces designed specifically for the realities of tropical Asia.
The Technologies Behind High-Performance Daylight Modeling
The value of daylight modeling is determined not by the software used, but by the quality of decisions it enables. At ALTA Integra, annual daylight simulation is embedded within an integrated Building Physics workflow that connects architecture, façade engineering, lighting design, thermal performance, sustainability, and occupant wellbeing into a single evidence-based design process.
Rather than treating daylight analysis as an isolated technical exercise performed to satisfy certification requirements, our workflow supports design optimization from the earliest concept sketches through construction documentation and final LEED and WELL certification. Each simulation becomes a design conversation, helping project teams evaluate alternatives, quantify performance, and refine architectural decisions before they become costly construction changes.
To achieve this level of integration, ALTA combines internationally recognized simulation platforms with computational design tools that enable dynamic collaboration across multiple disciplines.
At the core of our daylight analysis is Radiance, the industry-leading physically based ray-tracing engine that has become the international benchmark for scientific daylight simulation. Radiance accurately predicts the interaction of natural light with architectural geometry, glazing systems, material reflectance, and surrounding urban context, providing reliable performance data that supports both LEED and WELL certification.
Building upon this foundation, Ladybug Tools and Honeybee provide a computational design environment that connects climate data directly to architectural modeling. Integrated within Rhino and Grasshopper, these tools enable designers to evaluate multiple design iterations in real time, allowing daylight performance to influence architectural decisions while they are still flexible. Rather than producing a single simulation at the end of design, architects can compare alternative building orientations, façade geometries, floor plate depths, and shading strategies throughout the design process.
For rapid design exploration and early-stage performance analysis, ALTA also utilizes ClimateStudio, enabling project teams to quickly evaluate daylight autonomy, glare risk, and solar exposure within an intuitive design environment. This accelerated workflow allows architects and developers to assess numerous design alternatives without compromising analytical accuracy, supporting faster and more informed design decisions during concept and schematic design.
Natural daylight cannot be evaluated independently from electric lighting. Consequently, ALTA integrates daylight analysis with DIALux Evo to develop coordinated lighting strategies that balance daylight availability with artificial illumination. This approach enables the optimization of daylight harvesting controls, illuminance levels, visual comfort, and energy-efficient lighting systems, creating workplaces that remain comfortable throughout changing daylight conditions while reducing operational energy demand.
Daylight performance is equally interconnected with building energy consumption. Through integration with EnergyPlus, annual daylight simulations inform whole-building energy analysis by evaluating the relationship between glazing performance, solar heat gain, lighting energy, cooling demand, and thermal comfort. Rather than optimizing environmental systems independently, this integrated workflow enables project teams to balance visual comfort and energy efficiency as complementary design objectives.
For projects requiring comprehensive environmental performance assessment, ALTA also incorporates IESVE into multidisciplinary simulation workflows. This platform enables the simultaneous evaluation of daylight, thermal comfort, solar gains, HVAC performance, and operational energy consumption, allowing project teams to understand how architectural decisions influence the building as an integrated environmental system rather than a collection of isolated components.
Underlying these analytical tools is a collaborative Building Information Modeling (BIM) workflow that facilitates coordination between architects, façade consultants, structural engineers, MEP engineers, lighting designers, and sustainability specialists. By integrating simulation data with coordinated digital building models, performance analysis becomes part of the design process rather than a separate verification exercise. Changes to façade geometry, material specifications, or interior layouts can be evaluated quickly, ensuring that every design revision is supported by measurable performance data.
This integrated workflow reflects ALTA's broader philosophy of Human-Centered Building Performance. Daylight is never considered in isolation. Instead, it is evaluated alongside thermal comfort, indoor environmental quality, energy performance, lighting quality, façade engineering, and occupant wellbeing to create buildings that perform holistically throughout their lifecycle.
Ultimately, software does not create high-performance buildings—collaboration does. Radiance, Honeybee, Ladybug Tools, ClimateStudio, DIALux Evo, Rhino, Grasshopper, EnergyPlus, IESVE, and BIM are not simply digital platforms within our workflow; they are instruments that enable architects and engineers to make better decisions with greater confidence. By integrating these technologies into a unified performance-based methodology, ALTA transforms complex simulation data into practical design intelligence, helping clients deliver workplaces that are healthier, more sustainable, and more valuable over the long term.
Successful Daylight Projects Across Asia
How Leading Workplaces Transform Daylight Modeling into LEED & WELL Certification Value
Citi Tower, One Bay East, Hong Kong
Citi Tower at One Bay East in Hong Kong is a benchmark for human-centered workplace design, achieving both LEED Platinum and WELL Platinum certification for its approximately 3,000-employee regional headquarters. The project integrates annual climate-based daylight simulation with solar glare control, circadian lighting, indoor air quality, thermal comfort, acoustic performance, and workplace planning to create a healthier and more productive office environment. While the detailed simulation models remain confidential, compliance with WELL Feature L06 – Daylight Simulation and LEED Indoor Environmental Quality credits required rigorous daylight and glare analysis, demonstrating how a single coordinated daylight simulation can support both environmental performance and occupant wellbeing.
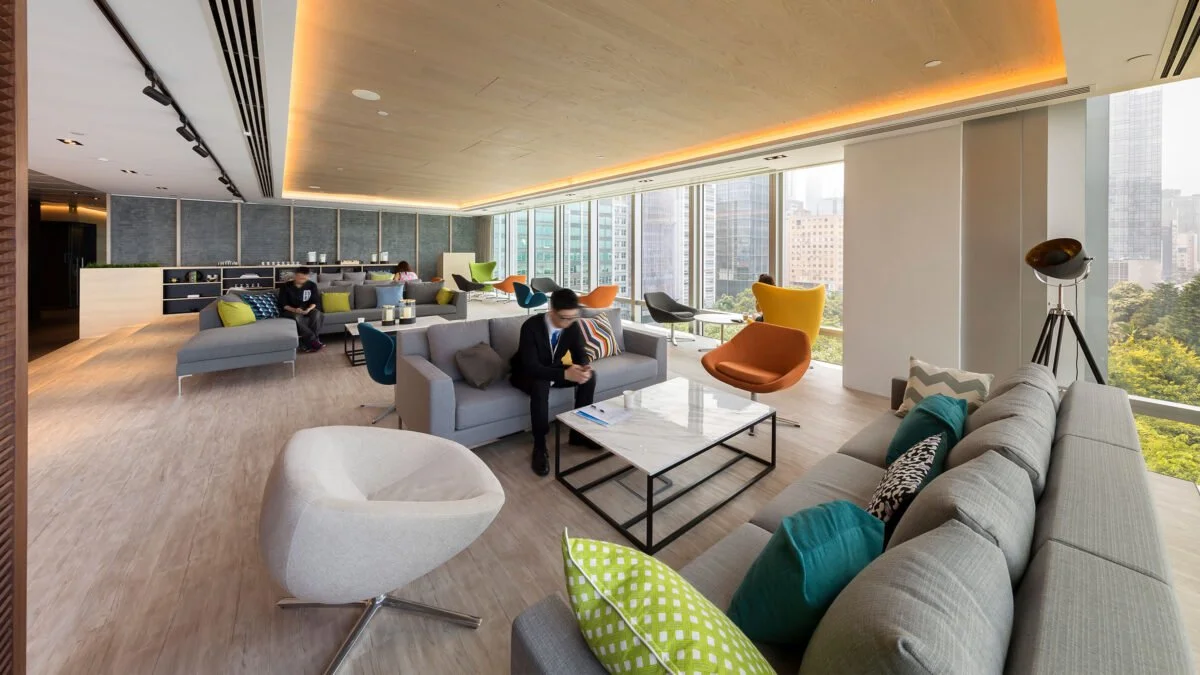
Daikin Vietnam Headquarters, Ho Chi Minh City
The Daikin Vietnam Headquarters is one of Southeast Asia's most compelling examples of climate-responsive workplace design, earning LEED Platinum, WELL Platinum, and LOTUS Platinum certification. Designed specifically for Vietnam's hot-humid tropical climate, the headquarters integrates passive solar control, a high-performance façade, optimized daylighting, natural ventilation strategies, and energy-efficient building systems to enhance occupant wellbeing while reducing operational energy demand. Annual daylight simulation played a critical role in validating daylight availability, glare control, and certification compliance, illustrating how performance-based design enables premium workplaces to balance abundant tropical daylight with visual comfort and energy efficiency.
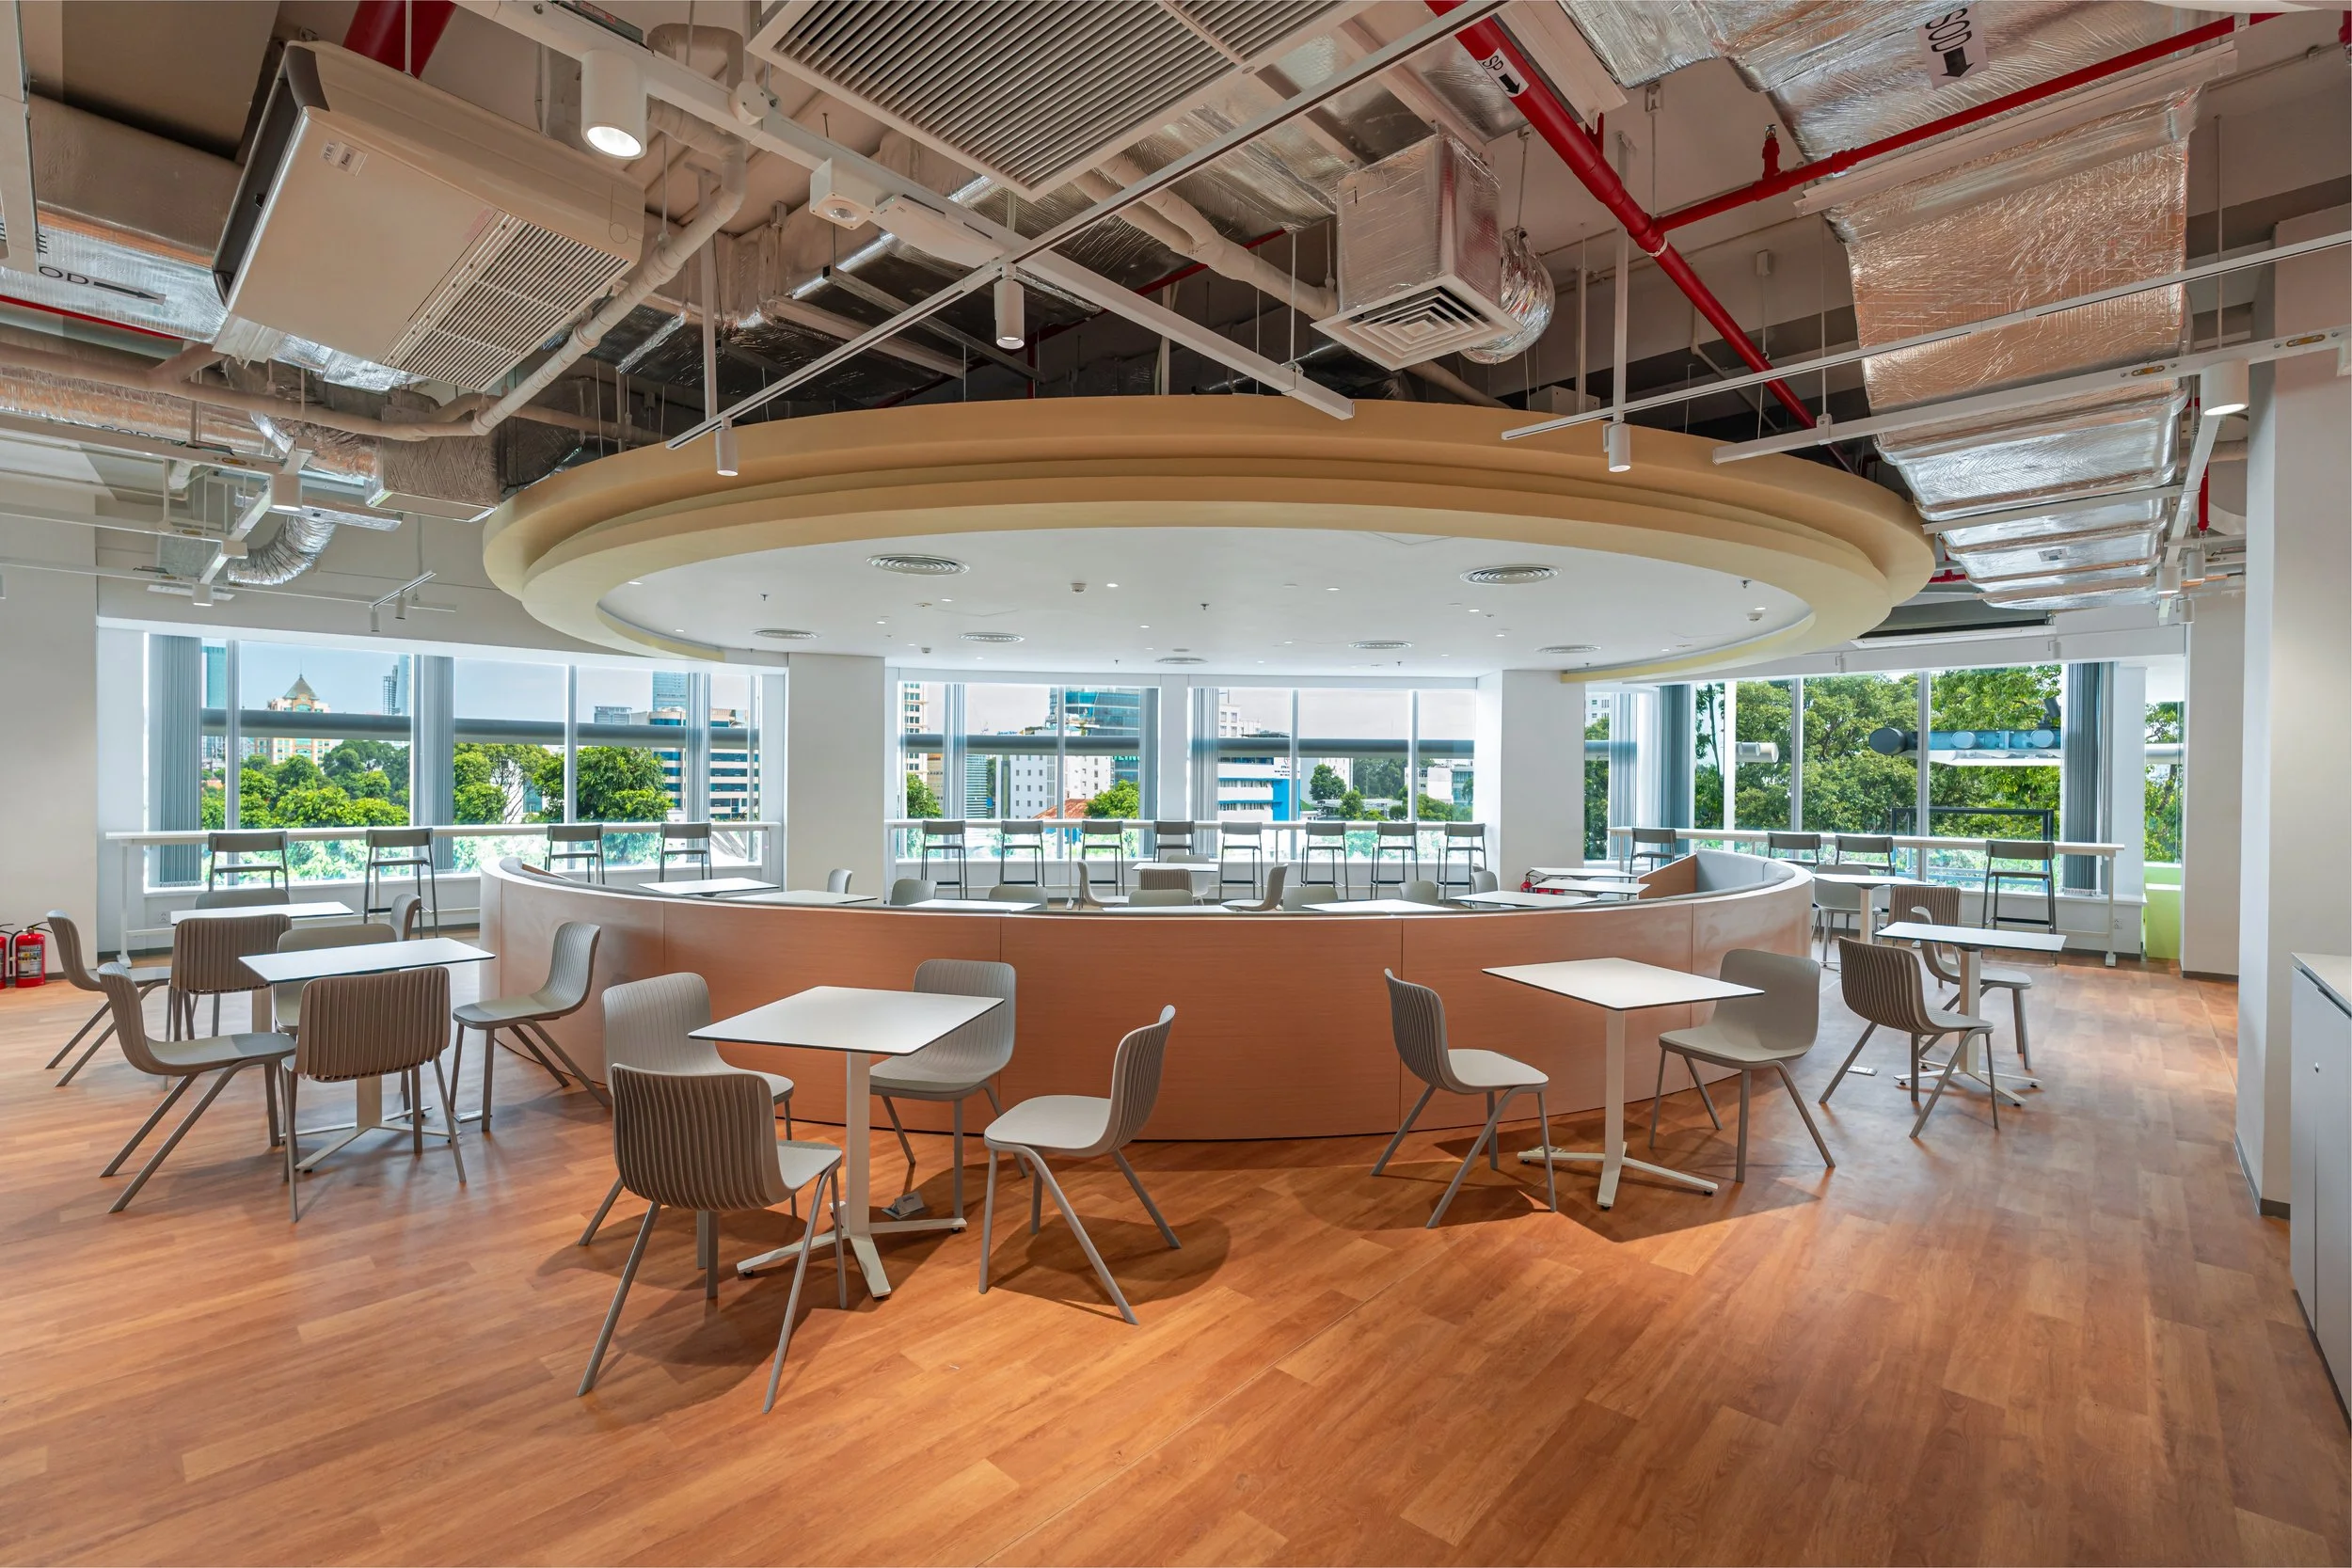
UBS Southeast Asia Headquarters (9 Penang Road), Singapore
The UBS Southeast Asia Headquarters at 9 Penang Road is one of Asia's most thoroughly documented examples of performance-based daylight simulation for a LEED Platinum office interior. Covering nearly 400,000 square feet, the project employed IESVE to integrate annual daylight simulation, façade performance analysis, lighting optimization, and whole-building energy modeling into a unified design workflow. Although the project did not pursue WELL Certification, it demonstrates how climate-based daylight modeling can guide architectural and engineering decisions simultaneously, delivering improved environmental performance, lower energy consumption, and a healthier workplace within one of Southeast Asia's largest premium corporate office developments.
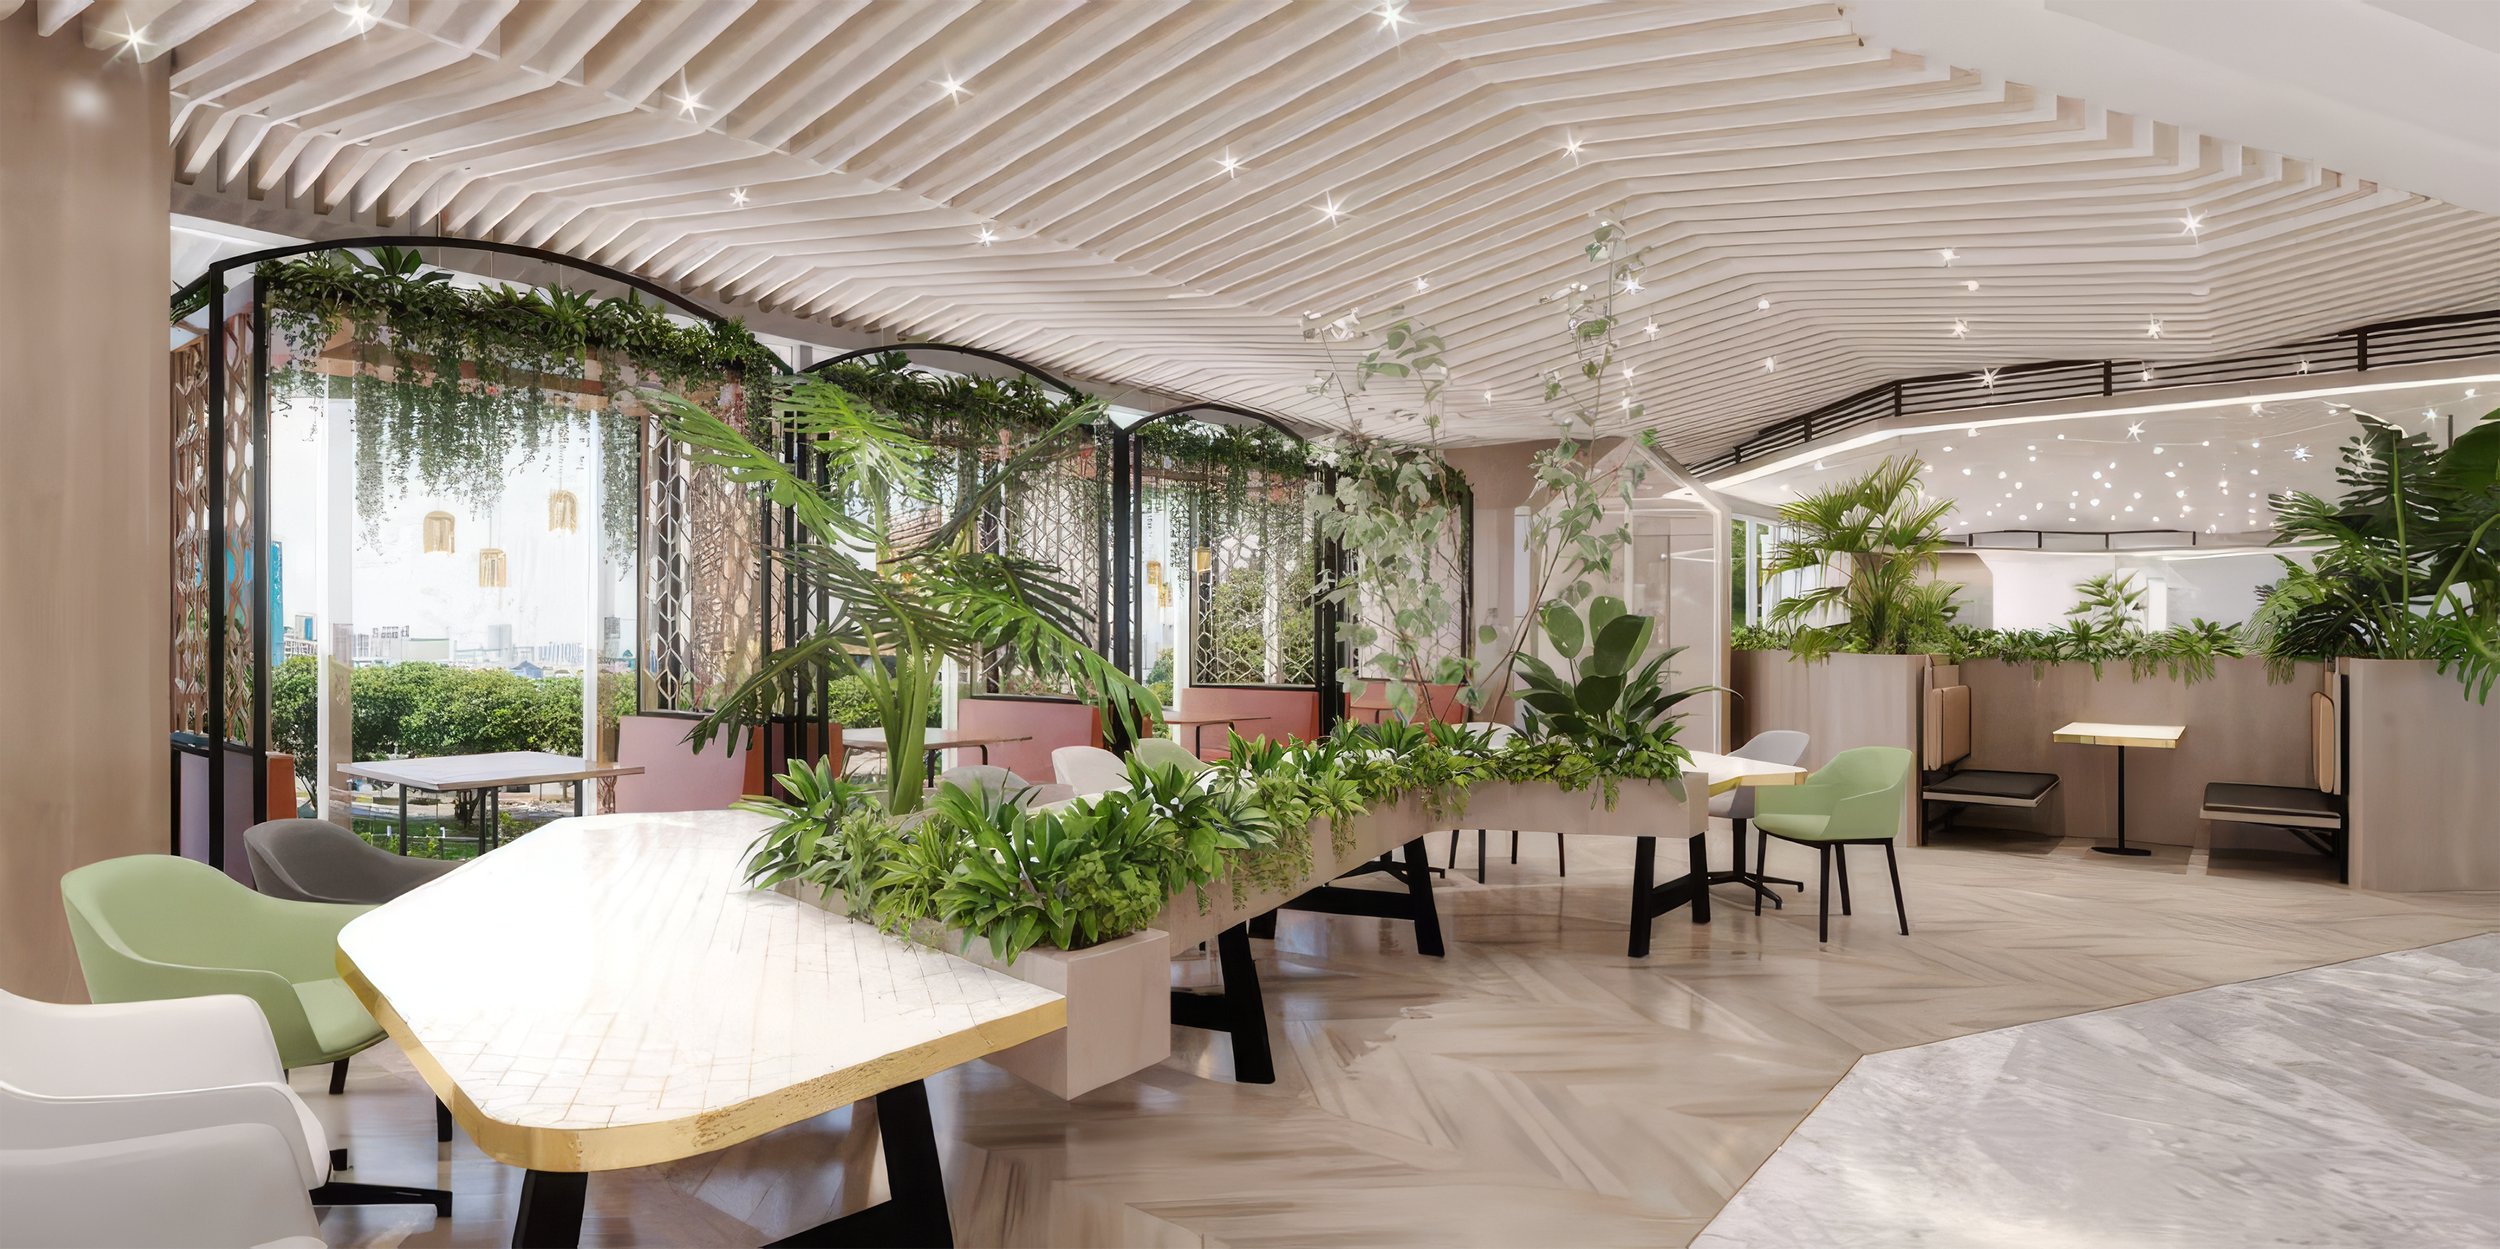
Conclusion
Transforming Natural Light into Measurable Building Performance
Summarize:
Daylight modeling is no longer performed simply to satisfy certification requirements.
It has become a strategic design tool that enables architects, developers, and multinational corporations to create healthier workplaces, improve operational performance, strengthen ESG outcomes, and maximize the value of both LEED and WELL certification.
The most successful projects are those that integrate daylight modeling from the earliest stages of design, allowing every decision—from façade geometry to interior planning—to be informed by measurable evidence rather than intuition.
Turn Daylight into a Competitive Advantage
For premium office developments, daylight modeling should be viewed as an investment in building performance—not merely a certification exercise. By integrating daylight analysis with building physics, lighting, thermal comfort, and human-centered design strategies, project teams can create workplaces that deliver measurable value for occupants, owners, and investors alike.
Daylight Simulation adalah perhitungan, permodelan dan simulasi berbasis komputasi yang memprediksi performa pencahayaan di dalam atau luar gedung dalam kondisi cuaca tertentu. Output dari simulasi ini adalah mapping tingkat pencahayaan luminansi (candela) atau iluminansi (lux) dengan preview atau tanpa preview. Output dapat pula dalam rating performa daylight seperti Spatial Daylight Autonomy (sDA) atau Annual Sun Exposure (ASE) dalam satu tahun.

Spatial Daylight Autonomy (sDA) adalah rating yang menunjukan luas area dalam sebuah ruangan yang mendapatkan kecukupan pencahayaan alam dalam satu tahun. Salah satu contoh adalah sDA 300,50 yang mensyaratkan satu ruangan harus mendapatkan kecukupan pencahayaan minimal 300 lux pada permukaan kerja selama 50% waktu dalam satu tahun.

Annual Sun Exposure (ASE) adalah rating yang menggambarkan besaran cahaya matahari langsung ke permukaan lantai ruangan. Ruangan yang mendapatkan cahaya matahari langsung menyebabkan ketidak nyamanan visual seperti silau serta meningkatkan kebutuhan energi untuk mendinginkan ruangan. ASE 1000, 250 adalah standarisasi daylight yang mensyaratkan persentase luas area yang mendapatkan sinar matahari tidak lebih dari 1000 lux dan tidak melebihi 250 jam kerja dalam setahun.

Sertifikasi LEED v4 dan WELL v2 memberikan score tambahan apabila melakukan daylight simulation dan memenuhi standar rating sDA 300, 50 serta ASE 1000, 250.

ALTA Integra adalah konsultan multi-disiplin fisika bangunan dengan tenaga ahli mulai dari akustik suara, pencahayaan, pengudaraan, temperatur, air dan lain-lain. Penelitian ilmiah membuktikan bahwa lingkungan fisika sangat mempengaruhi perilaku dan biologis mahluk hidup yang hidup di lingkungan tersebut. Misi kami adalah menciptakan lingkungan yang lebih sehat, lebih indah dan lebih nyaman untuk ditinggali untuk semua mahluk hidup di planet bumi.
#daylightsimulation #leedcertification #wellcertification #daylightautonomy #annualsunexposure #daylight #light #lightingdesign