Sacred Liturgical Lighting Design for Maria Bunda Kita Catholic Church PIK2
When Light Becomes Architecture
Before the first hymn is sung, before a prayer is spoken, and before the liturgy begins, a sacred building has already started its conversation with every visitor who enters.
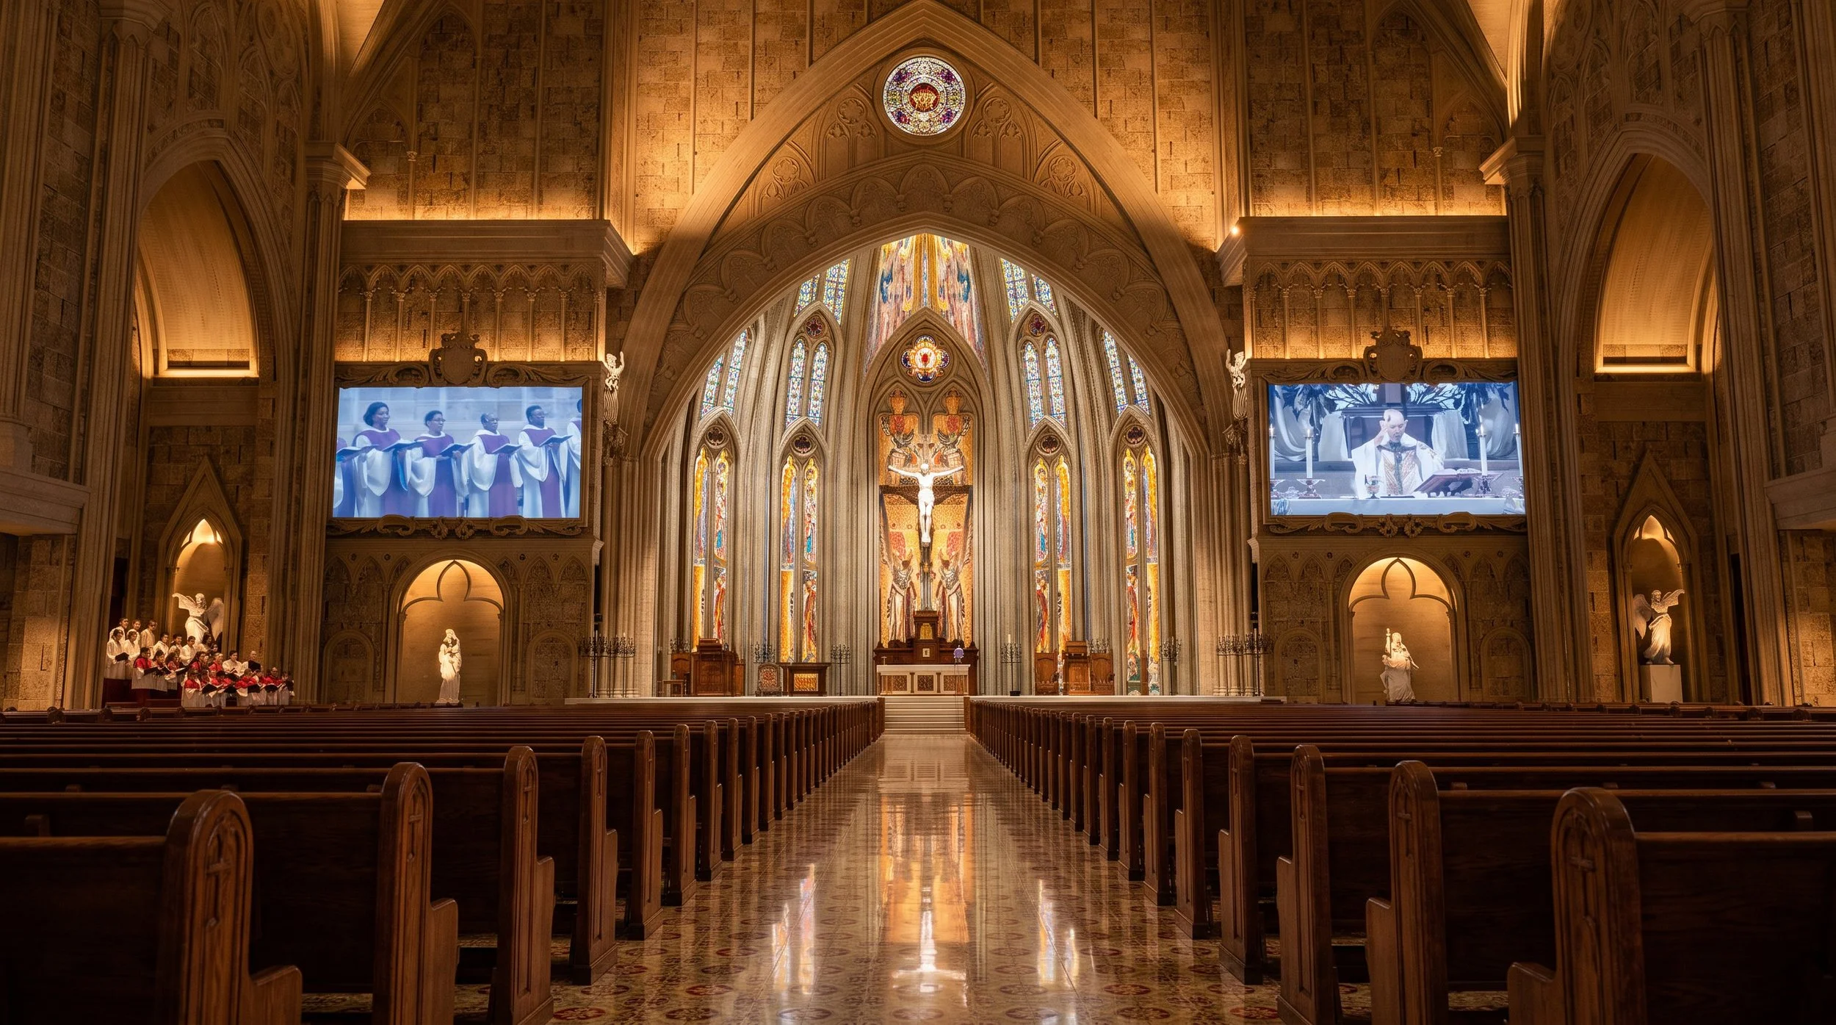
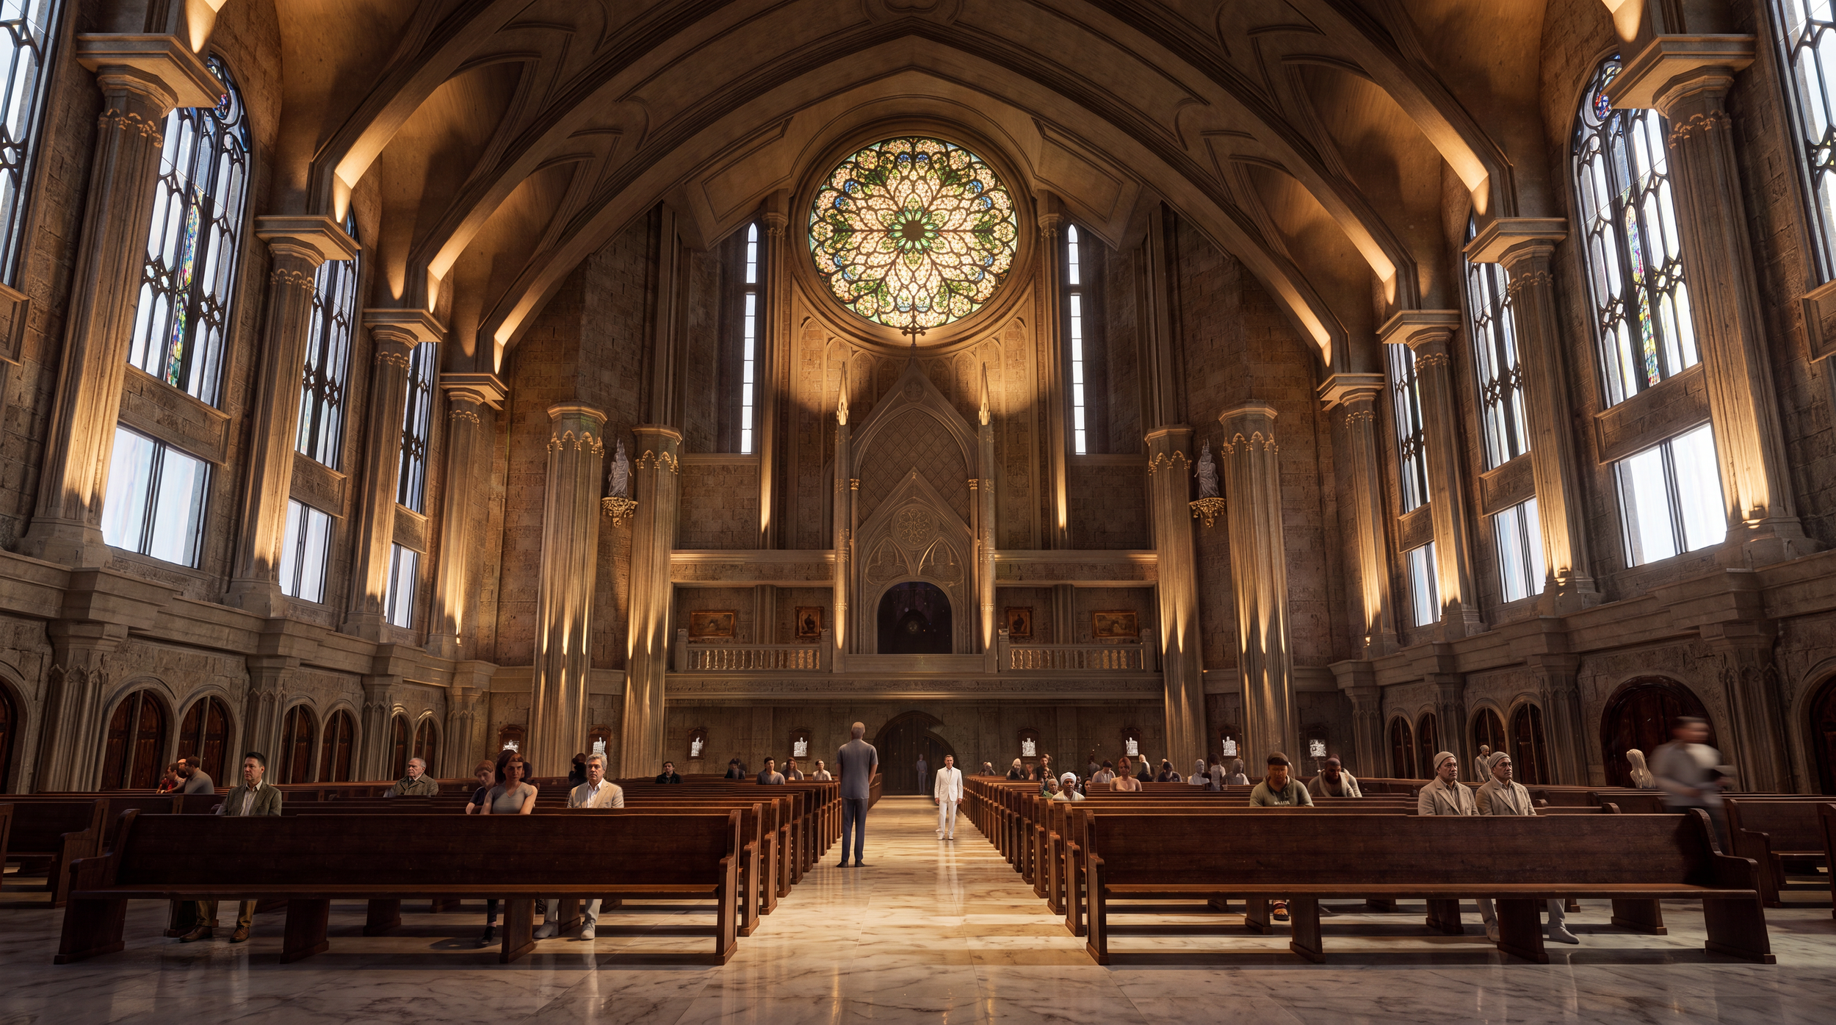
The towering nave stands in quiet anticipation. Warm light gently washes across stone walls, revealing the depth of carved ornamentation and the rhythm of soaring Gothic arches. Vertical illumination draws the eye naturally toward the sanctuary, while carefully balanced shadows preserve a sense of mystery and reverence. Nothing competes for attention, yet every architectural element finds its rightful place within a carefully orchestrated visual hierarchy.
Nothing is moving. Yet the architecture feels alive.
This is not merely illumination. It is architecture communicating through light.
For generations, lighting has often been treated as the final engineering layer of a building—a calculation of illuminance levels, fixture spacing, and energy consumption. While these technical parameters remain essential, they represent only a fraction of what light can achieve within sacred architecture.
My lighting design proposal begins with a different premise: light is an architectural material, not simply an electrical system.
“Your word is a lamp to my feet and a light to my path.”
Just as stone defines permanence and timber expresses craftsmanship, light gives architecture its emotional dimension. It reveals materiality, articulates spatial geometry, guides visual attention, establishes liturgical hierarchy, and creates the atmosphere through which worshippers perceive and experience the sacred. Carefully composed luminance, controlled contrast, vertical illumination, high-fidelity color rendering, and seamless integration with daylight transform a church from a functional enclosure into a place of contemplation, gathering, and spiritual encounter.
This approach reflects a broader evolution within contemporary church design. Premium churches are increasingly engaging specialized architectural lighting consultants alongside architects, liturgical planners, acousticians, audiovisual specialists, and building physicists—not because lighting has become more complex, but because expectations have become more human-centered.
Today, the question is no longer simply "How many lux does a church require?"
The more meaningful question is: "How should light shape the worship experience?"
The answer extends far beyond visibility. It encompasses visual comfort, architectural expression, liturgical symbolism, emotional resonance, broadcast readiness, energy performance, and ultimately, the wellbeing of every person who enters the space.
In the most successful sacred buildings, lighting is not designed to illuminate architecture. It is designed to complete it.
The Five Layers of Sacred Architectural Lighting
Designing Light as an Architectural and Liturgical Experience
Exceptional sacred lighting is rarely the result of selecting premium luminaires alone. It is the outcome of a carefully layered design strategy in which every beam of light serves a distinct architectural, liturgical, and human purpose. Much like an orchestra, where each instrument contributes to a harmonious composition, every lighting layer plays a specific role in shaping how a sacred space is perceived and experienced.
My lighting concept proposal is founded on five integrated layers of sacred architectural lighting, each working together to create a visually comfortable, emotionally resonant, and spiritually meaningful environment. Rather than treating the church as a uniformly illuminated volume, this approach composes light through hierarchy, contrast, materiality, and adaptability—allowing architecture itself to become the medium through which light communicates.
Ambient Lighting — Establishing Visual Comfort
The first layer creates the visual foundation of the space. Ambient lighting provides balanced horizontal and vertical illuminance that supports visual adaptation, minimizes glare, and establishes an atmosphere of calm. Instead of overwhelming the interior with excessive brightness, it creates a soft luminous envelope where occupants immediately feel relaxed and visually comfortable. The objective is not simply to achieve target illuminance levels, but to create an environment where the eyes can effortlessly adapt and remain comfortable throughout the liturgy.
Architectural Lighting — Revealing the Soul of the Building
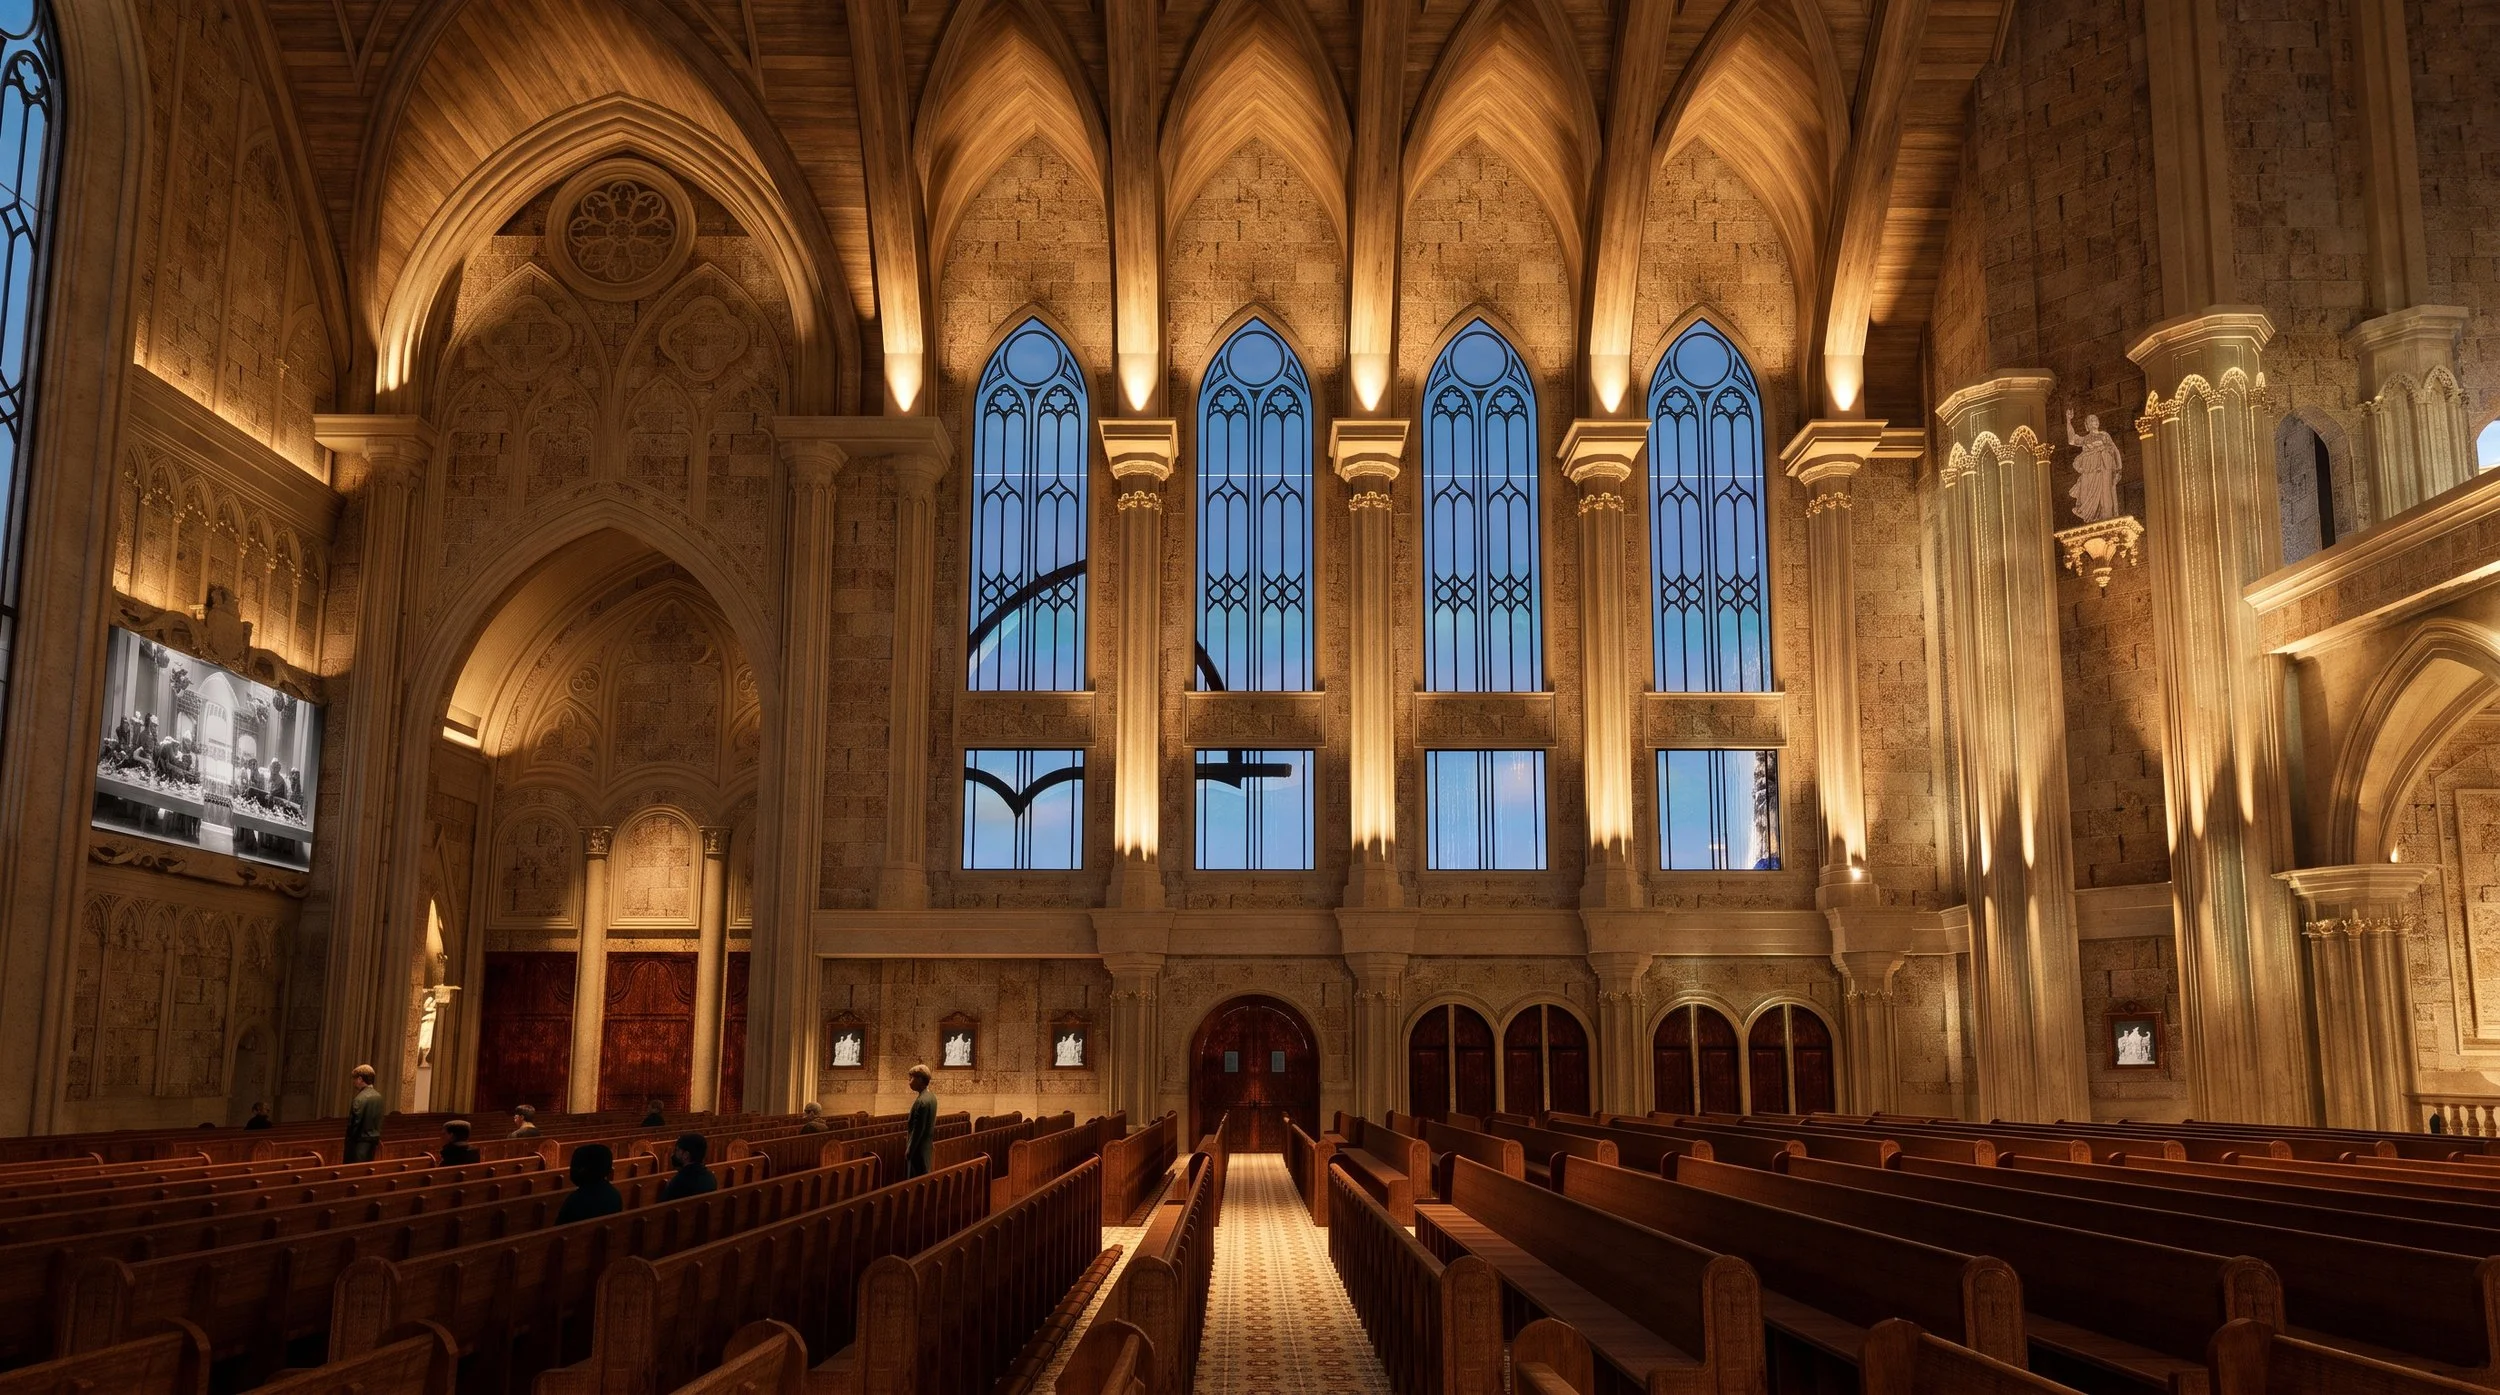
Architecture deserves to be experienced in three dimensions, not flattened by uniform illumination. Architectural lighting reveals the rhythm of arches, the elegance of vaults, the monumentality of columns, the texture of natural stone, and the craftsmanship embedded within every ornamental detail. Through techniques such as wall grazing, wall washing, and concealed uplighting, light becomes a storytelling medium that celebrates the architect's vision while reinforcing the building's spatial identity.
Liturgical Lighting — Directing Worship Through Light
In sacred architecture, not every element should command equal attention. Liturgical lighting establishes a deliberate visual hierarchy that guides worshippers instinctively toward the altar, crucifix, ambo, tabernacle, and celebrant. This hierarchy is achieved not through excessive brightness but through carefully controlled luminance contrast—one of the most powerful tools in architectural lighting. By orchestrating focal glow against a calm visual background, light naturally directs attention without distracting from the solemnity of worship.
Accent Lighting — Revealing Sacred Art and Craftsmanship
Sacred art is both theological expression and cultural heritage. Sculptures, stained-glass windows, Stations of the Cross, and handcrafted liturgical elements deserve lighting that faithfully reproduces their color, texture, and artistic intent. This layer emphasizes high color fidelity through advanced metrics such as Color Rendering Index (CRI) and TM-30, ensuring that every material is perceived with richness, depth, and authenticity. Here, light does not merely illuminate artwork—it allows craftsmanship to speak.
Dynamic Lighting — Adapting to the Rhythm of Worship
A contemporary church is a dynamic environment that hosts diverse liturgical celebrations and community events, each requiring a distinct visual atmosphere. From the quiet contemplation of daily Mass to the dramatic symbolism of the Easter Vigil, from weddings and funerals to concerts and livestreamed services, lighting must adapt seamlessly to changing functions. Intelligent lighting control systems enable pre-programmed scenes, smooth dimming transitions, and synchronized operation, allowing the architectural narrative to evolve throughout the liturgical calendar while maintaining consistency, operational efficiency, and an exceptional worship experience.
Together, these five layers transform lighting from an engineering service into an architectural language. They demonstrate that the success of sacred lighting is measured not simply in lux, watts, or fixture counts, but in how effectively light reveals architecture, supports liturgy, enhances human comfort, and elevates the spiritual experience. In the most memorable churches, light is not an accessory to architecture—it is one of its defining materials.
Sacred Lighting and Digital Worship
Designing a Church for Both the Congregation and the Camera
A century ago, sacred lighting was designed for a single audience—the worshippers gathered within the sanctuary. Today, every celebration extends far beyond the church walls. A Sunday Mass may be experienced simultaneously by hundreds of people seated in the nave, thousands joining via livestream, and countless others through photography, television broadcasts, or social media.
The modern church has evolved into a hybrid worship environment, where architecture, liturgy, and digital communication converge.
This transformation introduces a new design challenge. Lighting must no longer satisfy only the human eye; it must also perform flawlessly for camera sensors, projection systems, LED displays, and broadcast technologies. A sanctuary that appears visually stunning to occupants may produce harsh shadows, inaccurate skin tones, flickering images, or poor projection contrast on camera if lighting is not designed with digital media in mind.
My lighting concept is founded upon an Integrated Sacred Lighting Framework that synthesizes Richard Kelly's layered lighting philosophy, IES principles of visual hierarchy and vertical illuminance, Human-Centered Lighting, and the Integrated Design Process into a single multidisciplinary strategy. Rather than treating architectural lighting, audiovisual engineering, and broadcast systems as independent disciplines, they are conceived as one coordinated ecosystem.
This integrated approach ensures that every worship experience—whether perceived directly within the sanctuary or remotely through cameras and digital platforms—preserves the same sense of reverence, visual clarity, architectural expression, and liturgical focus.
This requires far more than increasing illumination levels. It demands careful control of vertical illuminance to provide natural facial modeling for celebrants and choir members, camera-friendly correlated color temperature (CCT) that faithfully reproduces skin tones, and high-fidelity color rendering evaluated through both CRI and TM-30 to preserve the richness of liturgical vestments, sacred artwork, timber, and natural stone.
Equally important is the technical integration behind the scenes. Flicker-free luminaires compatible with high-frame-rate cameras eliminate visual artifacts during livestreams. Balanced luminance ratios maintain projection readability without compromising architectural ambience. Lighting scenes are synchronized with audiovisual systems and intelligent controls, enabling seamless transitions between Mass, weddings, concerts, special liturgical celebrations, and broadcast productions.
In this new era of worship, lighting is no longer a discipline operating independently from audiovisual technology. It becomes the bridge between the physical sanctuary and the digital congregation, ensuring that the sacred atmosphere experienced by those inside the church is faithfully conveyed to those participating remotely.
The measure of success is not simply a beautiful interior or a technically perfect broadcast.
Light should perform consistently across three dimensions: for architecture, for people, and for cameras. Only when these three perspectives are designed as one integrated system can a sacred space deliver a worship experience that is equally authentic in the sanctuary and across digital platforms.
Case Study — Maria Bunda Kita Catholic Church PIK2
Where Architecture, Light, and Human Experience Converge
Some buildings impress through their scale. Others inspire through their craftsmanship.
The most memorable sacred buildings achieve something far more profound—they move people through an invisible choreography of light, sound, space, and silence.
The Maria Bunda Kita Catholic Church PIK2 represents this new generation of sacred architecture. Conceived with a monumental Gothic-inspired architectural language, the church reinterprets the timeless principles of verticality, materiality, and sacred symbolism through contemporary building technology. Every arch, rib vault, stone surface, and liturgical element contributes to a spatial composition that invites both visual discovery and spiritual contemplation.
Yet architecture alone does not create this experience. It is the orchestration of light that transforms the building from a beautifully constructed space into a living place of worship.
Our lighting concept proposal was developed from a simple conviction: light should reveal architecture without competing with it. Rather than making luminaires visible, the design allows the architecture itself to become the primary visual expression.
The lighting strategy employs concealed architectural uplighting that gently traces the soaring Gothic arches and ribbed vaults, emphasizing the building's remarkable verticality while preserving the purity of the architectural composition. Warm indirect illumination softly grazes textured stone surfaces, creating depth, shadow, and visual richness that cannot be achieved through uniform downlighting alone. Instead of flattening the space, light sculpts it.
“Light creates ambience and feel of a place, as well as the expression of a structure.”
A carefully balanced vertical illuminance strategy further enhances spatial perception. By illuminating walls, columns, and vaulted ceilings—not merely the floor plane—the interior appears brighter, larger, and more welcoming without increasing overall energy consumption. The result is an environment that feels naturally luminous rather than artificially bright, allowing occupants' eyes to adapt comfortably as they move through the sanctuary.
At the heart of the composition lies a deliberate luminance hierarchy. The altar, crucifix, ambo, and sanctuary become the unmistakable visual focus through calibrated luminance contrast rather than excessive illuminance. This subtle hierarchy directs attention instinctively toward the liturgical center, reinforcing the theological significance of the sacred rites while preserving the contemplative character of the surrounding space.
Materiality is equally celebrated through light. High-fidelity illumination with excellent Color Rendering Index (CRI) and advanced TM-30 performance faithfully reproduces the warmth of natural stone, timber finishes, sacred sculptures, liturgical furnishings, and stained-glass artistry. Every material retains its authentic color, texture, and craftsmanship, allowing architecture to communicate with honesty and depth.
Equally important is what visitors do not perceive. Glare is meticulously controlled through concealed luminaire placement, carefully selected beam optics, and balanced luminance ratios. The transition from daylight to interior lighting feels effortless, minimizing visual adaptation stress and supporting prolonged visual comfort throughout worship. The lighting never calls attention to itself; instead, it quietly enables occupants to focus on the architecture, the liturgy, and one another.
The church also reflects the realities of contemporary worship. Beyond serving the congregation within the nave, the sanctuary functions as a sophisticated hybrid environment supporting livestream broadcasts, photography, projection, and integrated audiovisual systems. Lighting scenes are designed to accommodate diverse liturgical moments—from intimate weekday Masses and solemn funeral services to festive Christmas celebrations, Easter liturgies, weddings, concerts, and digital broadcasts.
Large audiovisual displays are integrated with remarkable restraint. Rather than dominating the interior, they remain visually subordinate to the altar through careful control of luminance balance and projection contrast. Flicker-free lighting, camera-appropriate vertical illuminance, and consistent color quality ensure that worshippers joining remotely experience the same architectural atmosphere and liturgical focus as those physically present within the church.
What makes Maria Bunda Kita Catholic Church PIK2 particularly significant is not any single lighting technique, but the integration of multiple disciplines into one cohesive human-centered strategy. Architecture establishes the spatial narrative. Lighting reveals its form and meaning. Acoustics preserve clarity and serenity. Audiovisual technology extends participation beyond the physical sanctuary. Together, these systems create an environment where building performance serves human experience rather than technological display.
This multidisciplinary approach reflects a broader evolution in contemporary sacred design. The success of a church can no longer be evaluated solely by architectural beauty, lighting levels, acoustic metrics, or technological sophistication in isolation. It must be measured by how seamlessly these disciplines work together to support worship, enhance wellbeing, and create an atmosphere of reverence.
In the end, the most successful sacred buildings are those where technology becomes almost invisible.
Visitors may never notice the concealed uplighting, the carefully calibrated luminance hierarchy, the optimized vertical illuminance, the acoustically balanced environment, or the integrated audiovisual infrastructure.
They simply leave with a lasting impression that the space felt peaceful to the eyes, quiet to the ears, comfortable to the body, and deeply meaningful to the soul.
That is the true measure of human-centered sacred architectural lighting.
Beyond Illumination
The world's greatest sacred buildings are remembered not only because of their architecture, but because of the way they shape light into meaning. Stone gives a church permanence, yet light gives it life. It transforms geometry into atmosphere, craftsmanship into revelation, and worship into an experience that resonates long after the service ends.
“The light shines in the darkness, and the darkness has not overcome it.”
For today's premium churches, developers, and design professionals, architectural lighting is no longer a finishing layer applied at the end of a project. It is a strategic design discipline that must be integrated from the earliest stages—working alongside architecture, acoustics, audiovisual systems, daylighting, and building physics—to create spaces that are visually inspiring, emotionally restorative, spiritually meaningful, and enduring in their cultural value.