Sacred Façade Lighting Design for Maria Bunda Kita Catholic Church PIK2
Vision: A Landmark for Faith, Community, and Cultural Harmony
Maria Bunda Kita Catholic Church was envisioned as more than a place of worship. It forms an integral part of the broader vision for Pantai Indah Kapuk 2 (PIK2), a new waterfront city masterplanned to create a vibrant destination where people can live, work, gather, and connect. The development brings together residential neighborhoods, commercial districts, tourism destinations, public open spaces, and civic landmarks into a cohesive urban environment that encourages both community life and cultural diversity.
Within this vision, the church is positioned as one of the defining civic landmarks of the township. Rather than standing in isolation, it is carefully integrated into a network of lakeside promenades, public plazas, and pedestrian-friendly spaces, allowing the church to become not only a spiritual destination for Catholics but also an architectural landmark that enriches the public realm.
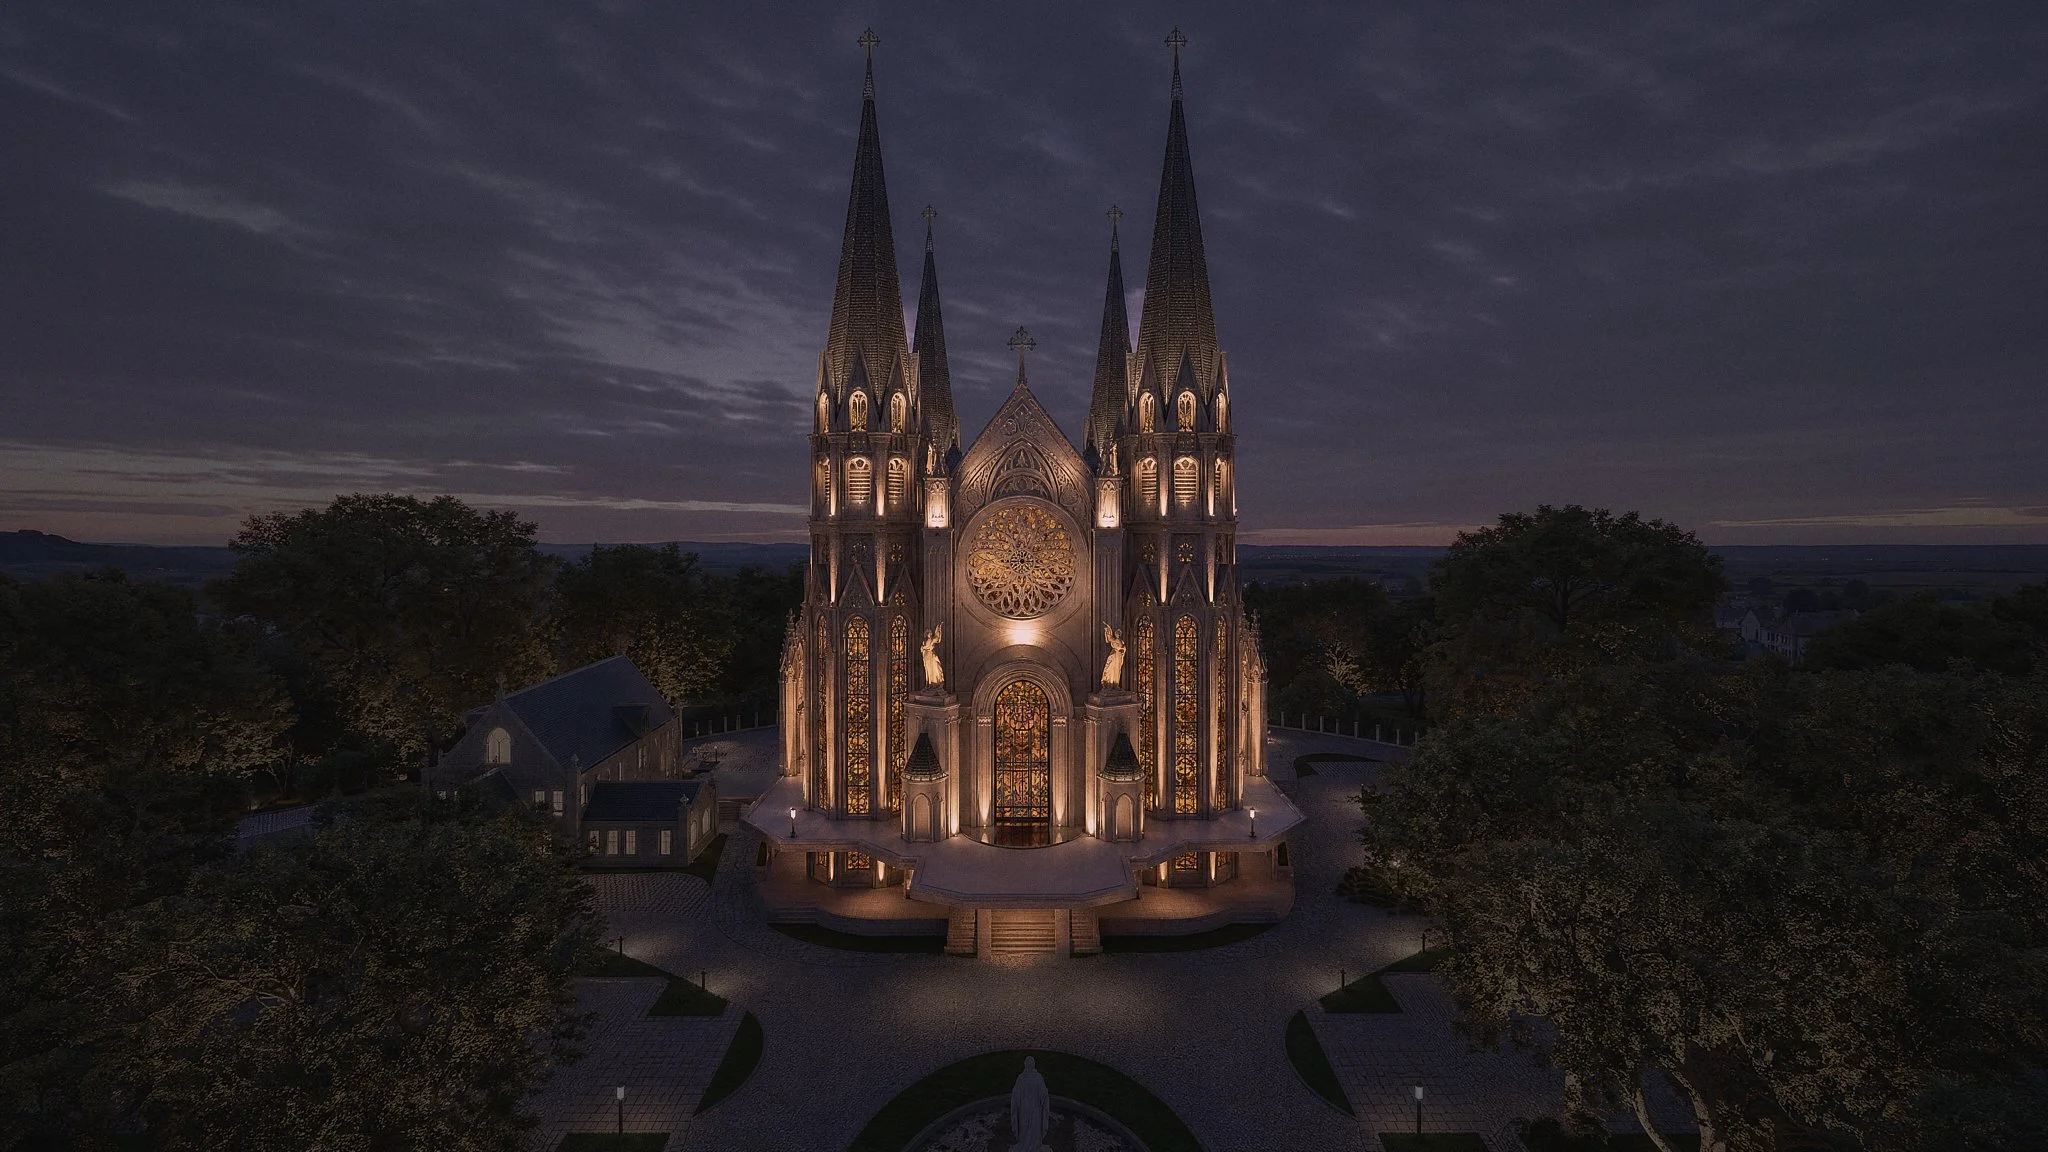
A particularly meaningful aspect of the PIK2 masterplan is its commitment to celebrating Indonesia's cultural and religious diversity. Major houses of worship, including the Maria Bunda Kita Catholic Church and a prominent mosque, are intentionally located within the same civic district. This urban planning strategy reflects a vision of coexistence, where different faith communities share public spaces while maintaining their own distinct identities. Together, these landmarks symbolize mutual respect, harmony, and peaceful dialogue, reinforcing Indonesia's long-standing values of religious tolerance and social unity.
For the Maria Bunda Kita Catholic Church, this setting elevates its role beyond serving a parish congregation. The church is envisioned as a destination for worship, pilgrimage, reflection, and community gathering, while simultaneously contributing to the identity of PIK2 as a multicultural waterfront city. Through its monumental architecture, welcoming public spaces, and integration with the surrounding urban landscape, the project demonstrates how sacred architecture can enrich both the spiritual life of its community and the civic character of a modern city.
This broader vision also shaped the design approach adopted by the project team. Every aspect of the church—from its architecture and landscape to its acoustics, lighting, and audiovisual systems—was considered as part of a unified experience that supports worship while creating an inspiring, comfortable, and inclusive environment for both daily liturgy and major religious celebrations.
Architectural Background: A Contemporary Basilica Rooted in Timeless Tradition
"Architecture is the learned game, correct and magnificent, of forms assembled in the light." — Le Corbusier
Few building typologies carry as much symbolic weight as a church. Beyond sheltering a congregation, sacred architecture has long served as a physical expression of faith, memory, and hope—where stone, light, and proportion become a language that transcends words. From the great basilicas of Rome to the Gothic cathedrals of France, Europe's ecclesiastical masterpieces have inspired generations of architects to pursue buildings that elevate both the human spirit and the urban landscape.
Maria Bunda Kita Catholic Church at Pantai Indah Kapuk 2 (PIK2) continues this enduring tradition. Conceived as one of the defining landmarks within the waterfront development, the church draws inspiration from the classical architectural vocabulary of European basilicas while responding to the needs of a contemporary Indonesian Catholic community. Rather than replicating history, the design reinterprets centuries of sacred architectural principles through a modern lens, creating a place where timeless symbolism and present-day worship coexist.
Its composition is immediately recognizable. Monumental proportions establish a sense of permanence, while a carefully balanced symmetrical layout creates visual order and harmony. Rising above the composition is a majestic central dome, complemented by richly articulated façades, sculptural religious ornamentation, and luminous stained-glass windows that transform daylight into an ever-changing tapestry of color and devotion. Every architectural element contributes to a building that communicates reverence long before one steps inside.
The influence of Classical and Gothic traditions is particularly evident in the building's vertical composition. As the medieval architect and theologian Abbot Suger, whose vision profoundly shaped Gothic architecture, believed, sacred buildings should lift both the eyes and the soul toward the divine through the transformative power of light. That philosophy continues to resonate in Maria Bunda Kita Catholic Church, where soaring architectural forms guide one's gaze heavenward, expressing humanity's timeless aspiration to seek something greater than itsel
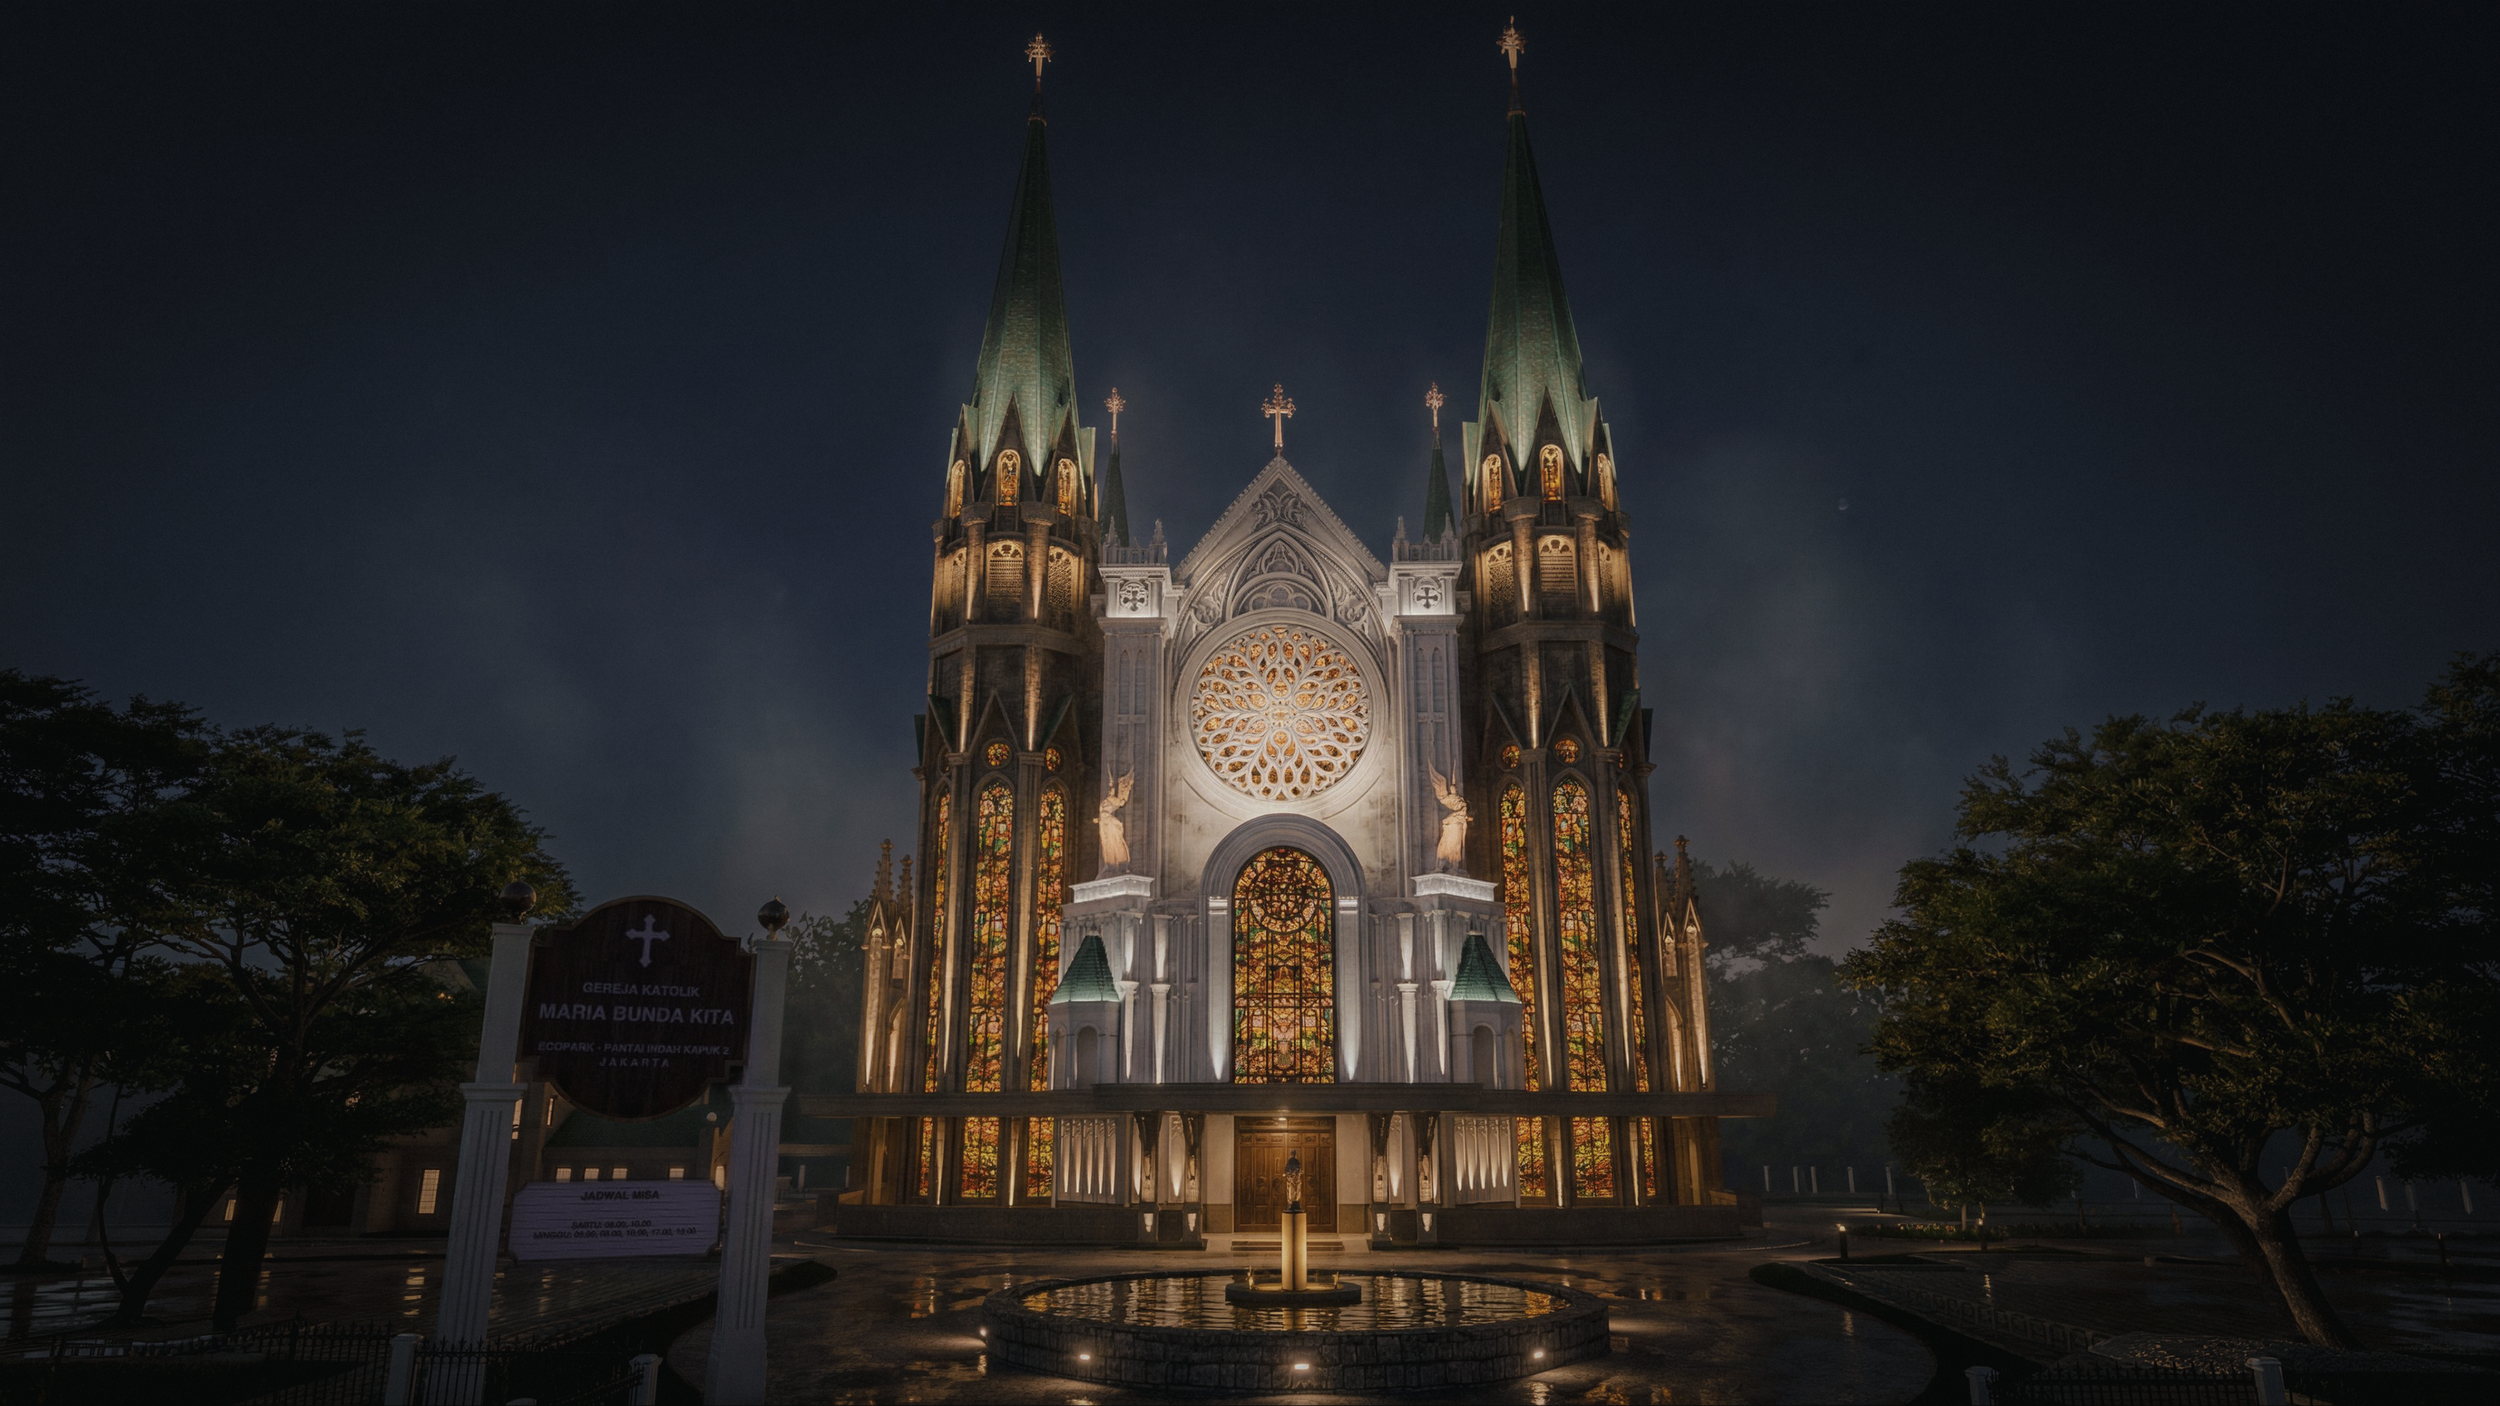
Lighting Scenario 18.00 to 22.00
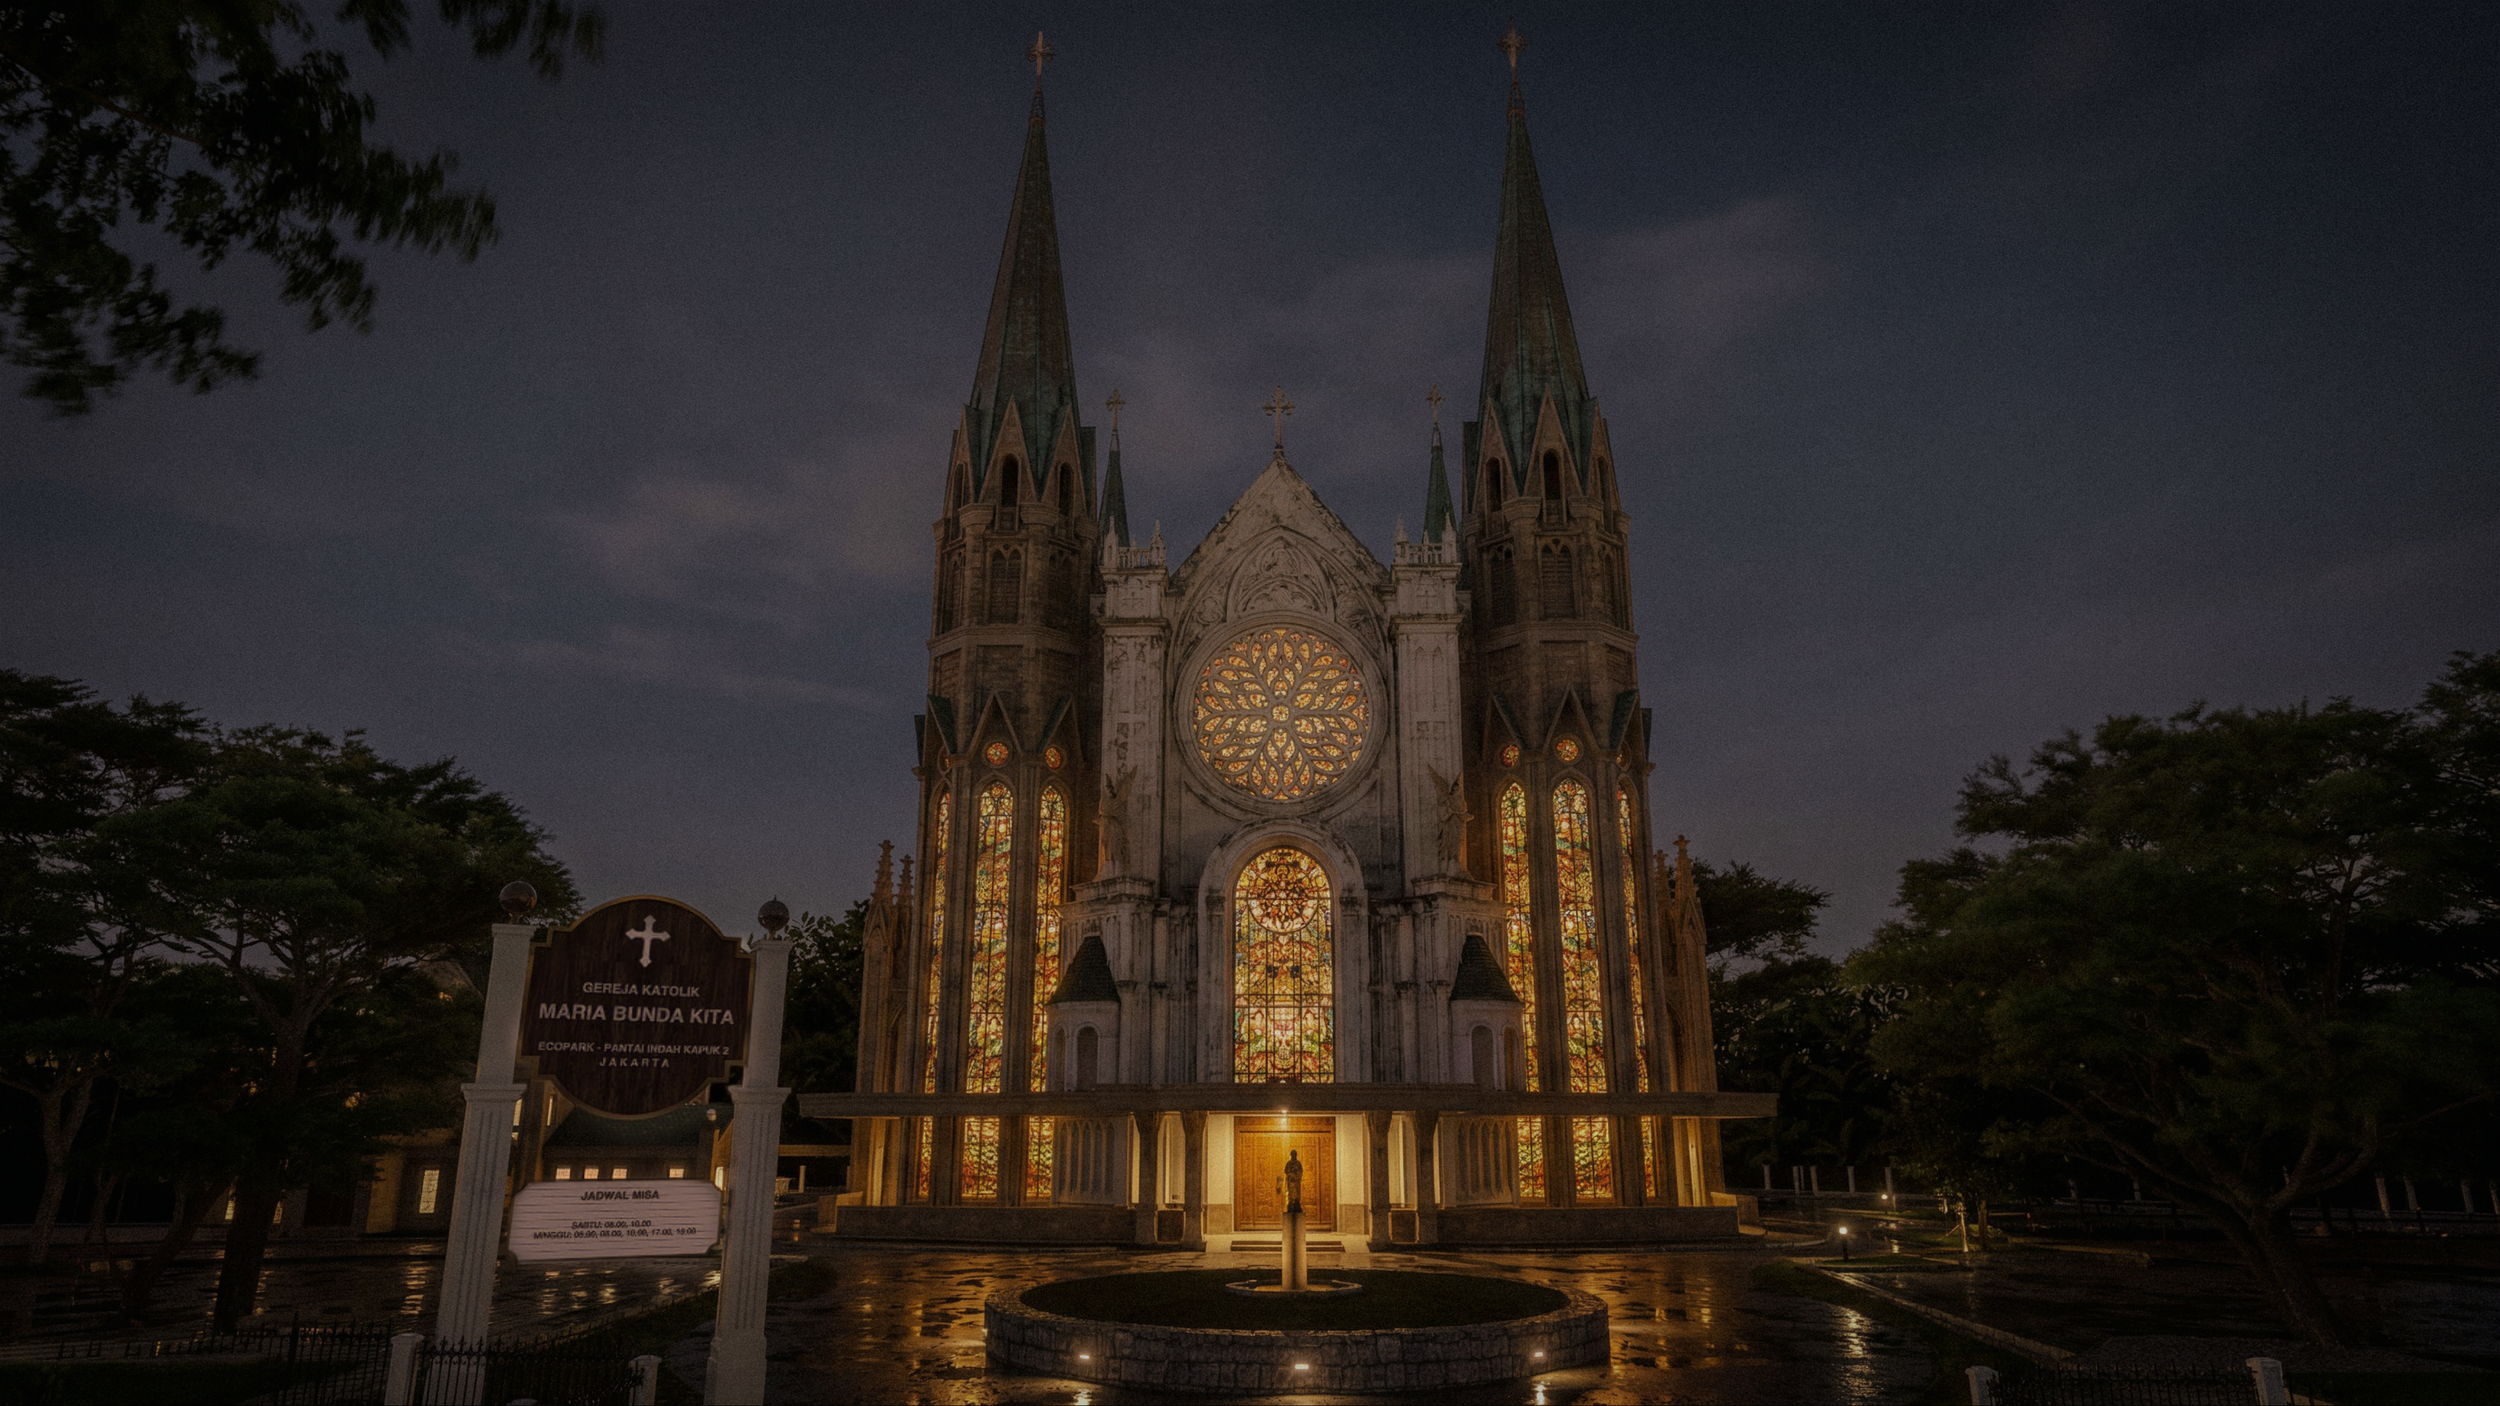
Lighting Scenario 22.00 to 12.00
Among the church's most commanding features are its four monumental towers, each rising approximately 65 meters above the surrounding landscape. Visible from across the expanding PIK2 waterfront, these towers are designed not merely as architectural ornaments but as enduring urban landmarks. Throughout history, church towers have served as points of orientation for cities, announcing the presence of faith within the civic fabric. Here, they once again become beacons on the skyline, their elegant silhouettes reinforcing the church's role as both spiritual destination and architectural icon.
The scale of the sanctuary reflects this civic ambition. Designed to accommodate approximately 1,640 worshippers, Maria Bunda Kita Catholic Church is among the largest Catholic worship spaces in the Greater Jakarta region. Yet despite its monumental capacity, the architecture aspires to preserve an atmosphere of intimacy and contemplation. Large congregational celebrations, daily Eucharistic services, weddings, solemn liturgical seasons, sacred music performances, and moments of personal prayer are all envisioned within a space carefully proportioned to nurture both collective worship and individual reflection.
The development extends well beyond the sanctuary itself. Rather than functioning as an isolated church building, the project has been envisioned as an integrated ecclesiastical campus composed of three complementary precincts. At its heart stands the main church, the principal setting for liturgical celebrations and communal worship. Adjacent to it, the Rectory (Pastoran) provides residence and pastoral facilities for the clergy, supporting the church's ongoing ministry and community life. Completing the ensemble is Maria Plaza & Chapel, an inviting outdoor gathering space anchored by a smaller devotional chapel that offers opportunities for quiet prayer, processions, fellowship, and spiritual reflection amid the surrounding landscape.
Together, these three components create a destination that extends beyond the traditional understanding of a parish church. They form a place where architecture supports not only worship but also hospitality, community, pilgrimage, and cultural engagement. Public plazas invite visitors to linger, landscaped spaces encourage contemplation, and the sacred architecture establishes a dialogue with the broader waterfront city beyond.
As the poet Rainer Maria Rilke once wrote, "The only journey is the one within." Maria Bunda Kita Catholic Church is conceived as the architectural setting for that inward journey. Through enduring architectural language, carefully composed proportions, and spaces shaped by light, it seeks to offer every visitor—not only a destination within the city—but also a place where the human spirit can pause, reflect, and quietly ascend toward the transcendent.
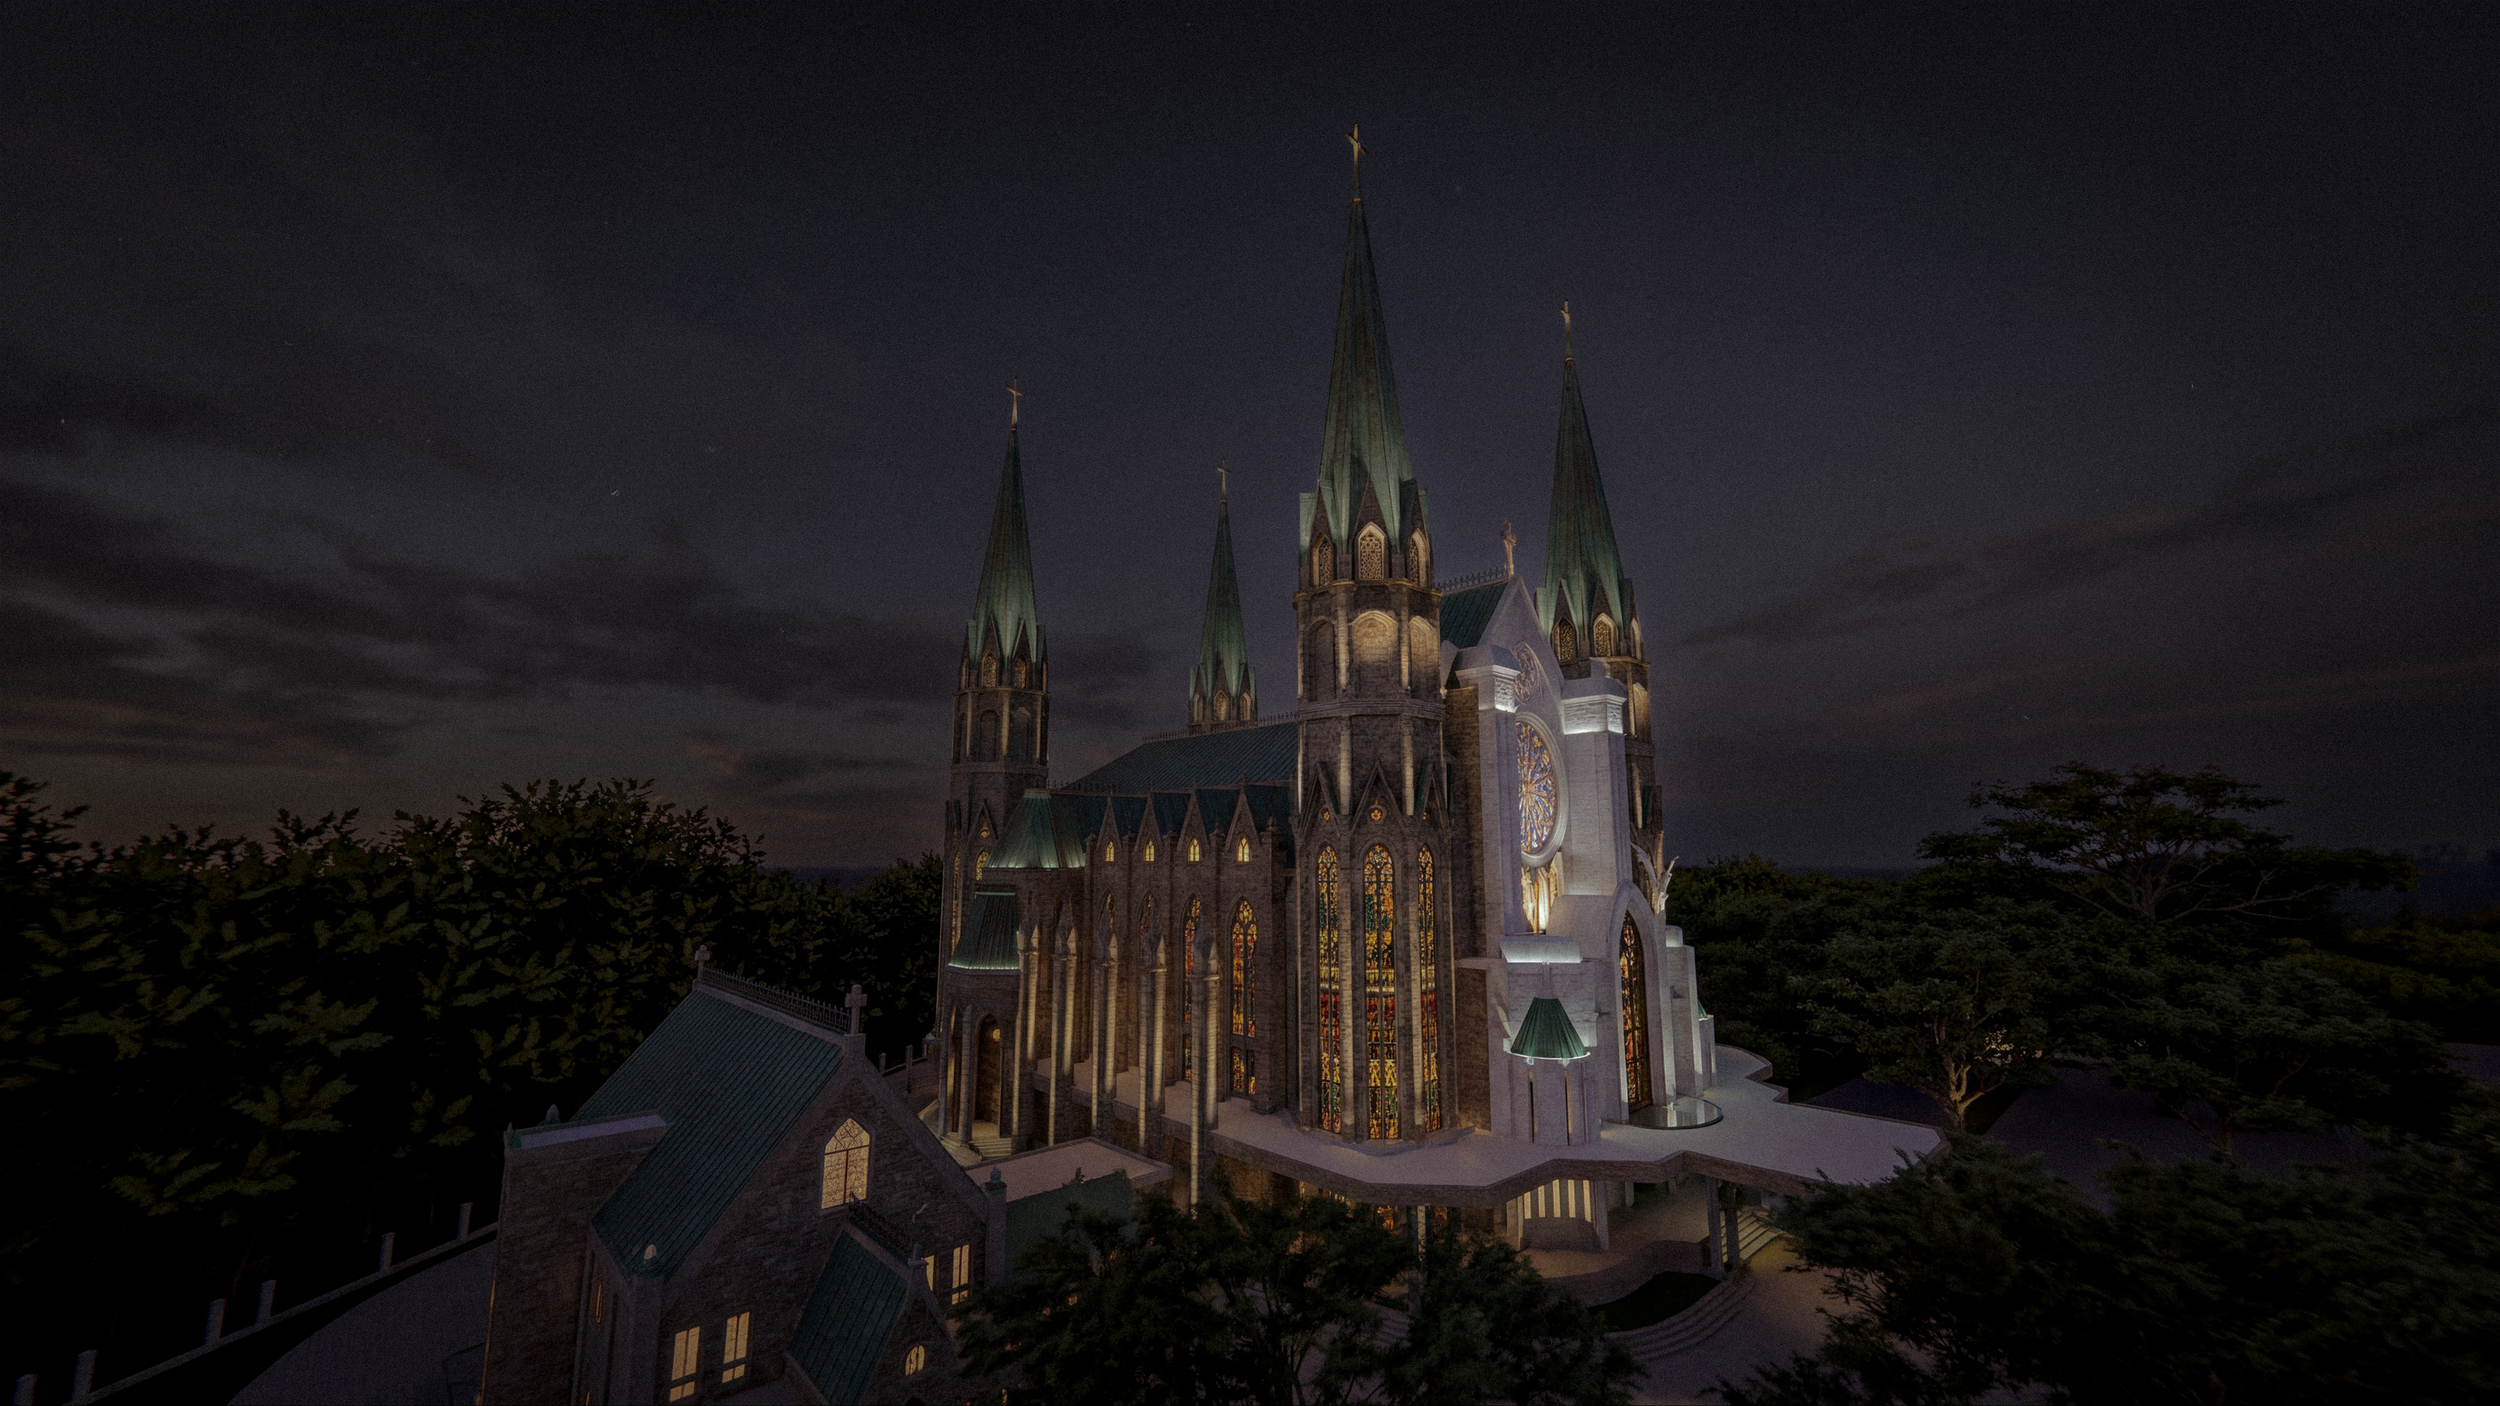
Sacred Exterior Lighting Design: Illuminating Faith, Hope, and Welcome
"Light is the first element of design; without light there is no color, form, or space." — Thomas E. Farin
When daylight fades, architecture begins a second life.
A church that inspires beneath the tropical sun must also speak with quiet dignity after sunset. Yet illuminating a sacred building is never about making it brighter. It is about revealing its meaning. In the tradition of great cathedrals, light becomes an invisible material—one that shapes emotion, guides perception, and transforms stone into a vessel of faith.
For Maria Bunda Kita Catholic Church at Pantai Indah Kapuk 2, ALTA Integra approached the architectural façade lighting design as more than an architectural exercise. Every lighting decision was conceived to express the church's spiritual identity while reinforcing its Gothic-inspired architecture and civic presence within the Ecopark waterfront city.
At the heart of the design lies the very name of the church: Maria Bunda Kita—Our Mother Mary. Across centuries of Christian art and architecture, Mary has been portrayed as a source of compassion, protection, and unconditional love. Rather than relying on dramatic theatrical effects, the lighting composition embraces these same qualities through a carefully balanced orchestration of warmth, softness, and visual harmony. The church does not dominate the night; instead, it extends a gentle invitation. Like a mother waiting with open arms, the illuminated exterior becomes a quiet gesture of welcome—for the faithful returning home, for pilgrims seeking spiritual comfort, and for visitors encountering the church for the first time.
This philosophy echoes the words of the Lebanese poet Kahlil Gibran, who wrote, "Tenderness and kindness are not signs of weakness and despair, but manifestations of strength and resolution." The nighttime presence of Maria Bunda Kita is therefore not defined by spectacle, but by grace. Its illumination communicates reassurance rather than grandeur, inviting every passerby to pause, reflect, and feel embraced by the serenity of the sacred.

Integrated Special Lighting Design for Sacred Architecture
As a Special Lighting Design Consultant in Indonesia, ALTA Integra approached the project by integrating architectural lighting design, sacred liturgical lighting, and human-centered visual experience into a single cohesive design strategy. Every luminaire, beam angle, color temperature, mounting location, and control scene was carefully coordinated with the architectural composition to reveal the church's form without distracting from its sacred character. This integrated approach transforms lighting into an extension of architecture, reinforcing both spiritual symbolism and visual identity.
Equally important is the dialogue between light and architecture. Inspired by the enduring language of Gothic ecclesiastical design, the church's soaring vertical composition naturally directs the eye upward. ALTA Integra's lighting strategy reinforces this architectural narrative by allowing the illumination to ascend with the building itself. Each successive level is perceived as progressively lighter, more delicate, and increasingly transparent, visually reducing the apparent mass of the towers while celebrating their elegant proportions. The composition culminates at the highest architectural elements, where light appears to dissolve into the night sky, subtly expressing the timeless Christian symbolism of humanity's journey toward heaven.
This vertical choreography recalls the profound insight of Louis Kahn, who observed, "The sun never knew how great it was until it hit the side of a building." At night, carefully composed artificial light assumes that same role. It reveals the architecture not by overwhelming it, but by uncovering the rhythm of columns, the depth of cornices, the texture of stone, and the graceful silhouette of every tower against the darkness.
Rather than concealing the church's classical inspiration, the exterior lighting celebrates it. Rich architectural details, sculptural ornamentation, stained-glass compositions, and monumental proportions are revealed with restraint, allowing the building's craftsmanship to emerge naturally through layers of light and shadow. This approach preserves the dignity of the architecture while avoiding visual excess, ensuring that every illuminated element contributes to a coherent architectural story.
Lighting Simulation and Lighting Mock-Ups
The lighting design process included architectural lighting simulations, luminaire evaluation, visual hierarchy studies, and nighttime scene development to verify that every illuminated surface achieved the desired balance between emphasis, contrast, and visual comfort. Lighting mock-ups were also considered as part of the design verification process to evaluate material reflectance, color rendition, and visual perception under real-world conditions.
Digital lighting simulation enabled the design team to evaluate façade brightness, beam distribution, vertical illumination, glare control, and architectural composition before construction, reducing project risks while ensuring that the completed church would perform exactly as envisioned.
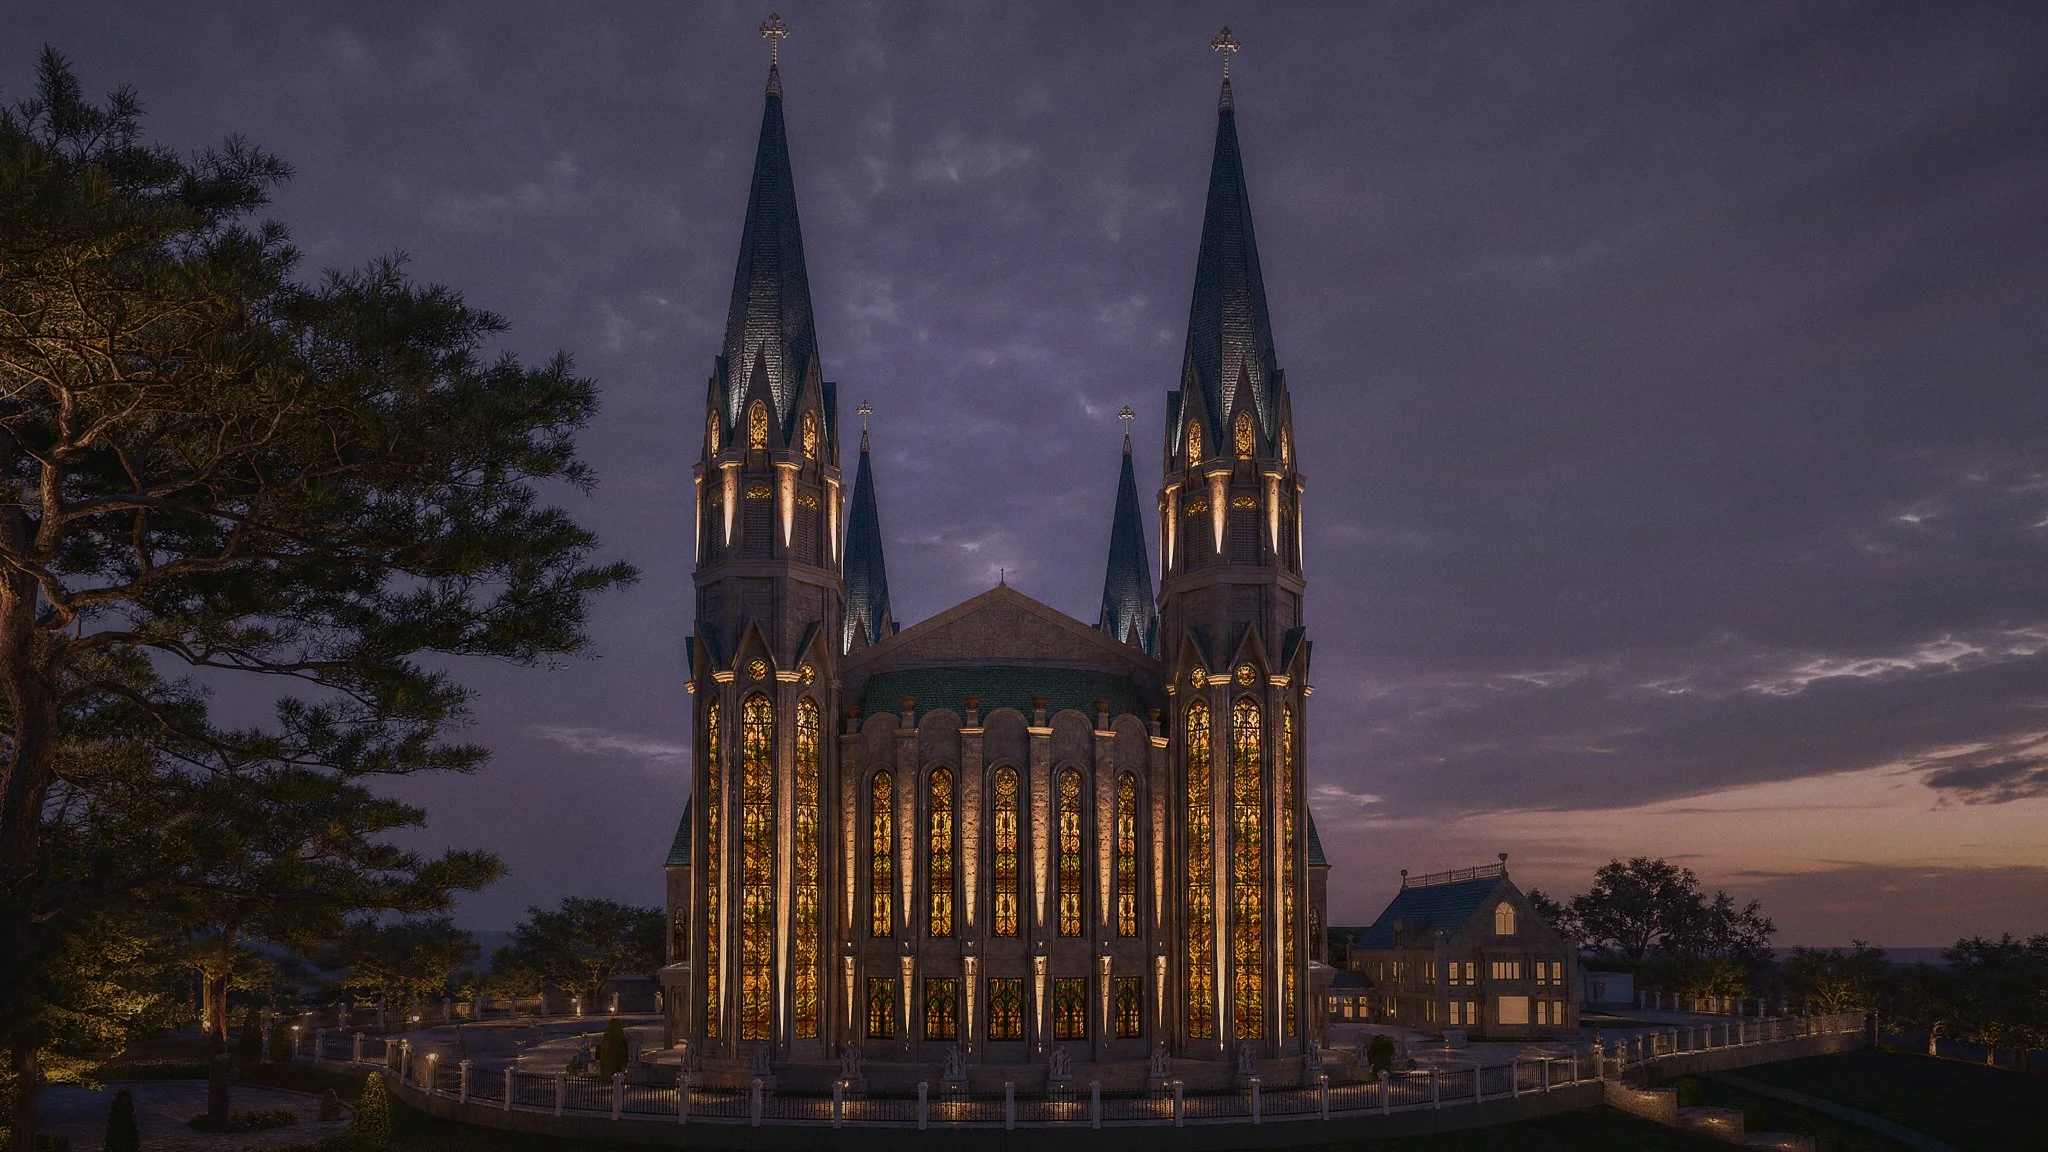
Energy-Efficient Landmark Lighting
Although the church presents a monumental nighttime presence, sustainability remained an important design consideration. High-efficiency LED luminaires, intelligent lighting control systems, and carefully selected beam optics minimize energy consumption while maximizing architectural expression. The restrained lighting composition also respects the surrounding public realm by avoiding excessive brightness and unnecessary light spill, allowing the church to remain a dignified landmark within the Ecopark waterfront environment.
Yet the design also looks beyond tradition. Advanced lighting control systems introduce remarkable flexibility, allowing the church to adapt its visual identity for different liturgical seasons, religious celebrations, civic commemorations, and special occasions. The building can quietly transform from the contemplative atmosphere of Holy Week to the joyful brilliance of Easter, from the warmth of Christmas celebrations to moments of national remembrance, all while preserving its architectural integrity. This adaptability bridges the timeless language of classical sacred architecture with the possibilities of contemporary lighting technology, ensuring that the church remains both historically rooted and future-ready.
Within the broader Ecopark waterfront masterplan, the illuminated church assumes an even greater civic role. As dusk settles over the lake, landscaped promenades, plazas, and surrounding public spaces, the church becomes a luminous point of orientation within the multi-faith city. It stands not in isolation but in conversation with the surrounding urban landscape, contributing to a shared public realm where architecture encourages dialogue, coexistence, and mutual respect among diverse communities. The illuminated towers become a familiar beacon on the skyline, offering both physical orientation and symbolic reassurance within the evolving city.
The celebrated Mexican architect Luis Barragán once remarked, "Light gives us the possibility of expressing emotions." At Maria Bunda Kita Catholic Church, those emotions are not merely aesthetic; they are deeply spiritual. Light reveals the architecture, while architecture gives physical form to faith, allowing both to shape an experience that transcends the building itself.
Why Sacred Lighting Design Requires Specialist Expertise
Unlike conventional exterior architectural lighting, sacred lighting design must balance theology, liturgical function, architecture, human perception, and technical performance. Every design decision influences how worshippers experience the building emotionally and spiritually. At ALTA Integra, this multidisciplinary process combines architectural lighting design, building physics, visual comfort, daylight integration, acoustics, and audiovisual coordination to create worship environments where architecture, light, and technology support one another as a unified whole.
Ultimately, the success of sacred façade lighting cannot be measured only in lux levels, uniformity ratios, or illuminated surfaces. Its true achievement lies in what people feel when they arrive.
For the Catholic community, the illuminated church becomes more than a landmark. It is a visible reminder that the doors of faith remain open long after sunset. It is a beacon of hope for pilgrims searching for peace, a welcoming embrace for families gathering in prayer, and a symbol of the enduring presence of Christ and the loving intercession of Maria Bunda Kita within the life of the Church.
As evening descends upon the waterfront, the harmony of light, architecture, and the surrounding public realm quietly fulfills its highest purpose—not simply illuminating a building, but illuminating the path that leads people home.
Design Challenges: Balancing Vision, Faith, and Practicality
Every landmark project begins with a vision. Bringing that vision to life, however, is rarely a straightforward journey. Sacred architecture is among the most complex building typologies because it must satisfy not only architectural aspirations but also liturgical traditions, technical requirements, financial realities, and the expectations of an entire faith community.
For Maria Bunda Kita Catholic Church, the design process became a thoughtful exercise in balancing these often-competing priorities while preserving the church's spiritual identity.
A Shared Vision Shaped by Many Voices
"A great building must begin with the immeasurable." — Louis I. Kahn
Unlike commercial developments where decision-making may rest with a limited group of stakeholders, a major church project naturally involves a much broader circle of contributors. The developer, architects, clergy, parish representatives, liturgical advisors, engineers, consultants, and future users each brought valuable perspectives, shaped by their own experience, priorities, and understanding of what a contemporary Catholic church should represent.
Some emphasized theological symbolism and liturgical function. Others focused on architectural expression, operational practicality, long-term maintenance, construction feasibility, or financial stewardship. Each perspective was legitimate, and each reflected a genuine commitment to creating a church worthy of its congregation.
As the project evolved, these diverse aspirations occasionally pointed in different directions. Architectural elements were discussed, refined, reconsidered, and adjusted as the design sought to accommodate a wide range of expectations. The resulting architecture therefore became not the expression of a single design philosophy, but the outcome of a collaborative process built upon dialogue, compromise, and mutual respect.
For the design team, the challenge was not simply to satisfy individual requests, but to preserve a coherent architectural language amid numerous design revisions. Maintaining the clarity of the church's identity while integrating multiple stakeholder aspirations required careful judgment, patience, and continuous collaboration throughout the design process.
Ultimately, successful sacred architecture is rarely the product of one voice. It is the result of many voices finding harmony.
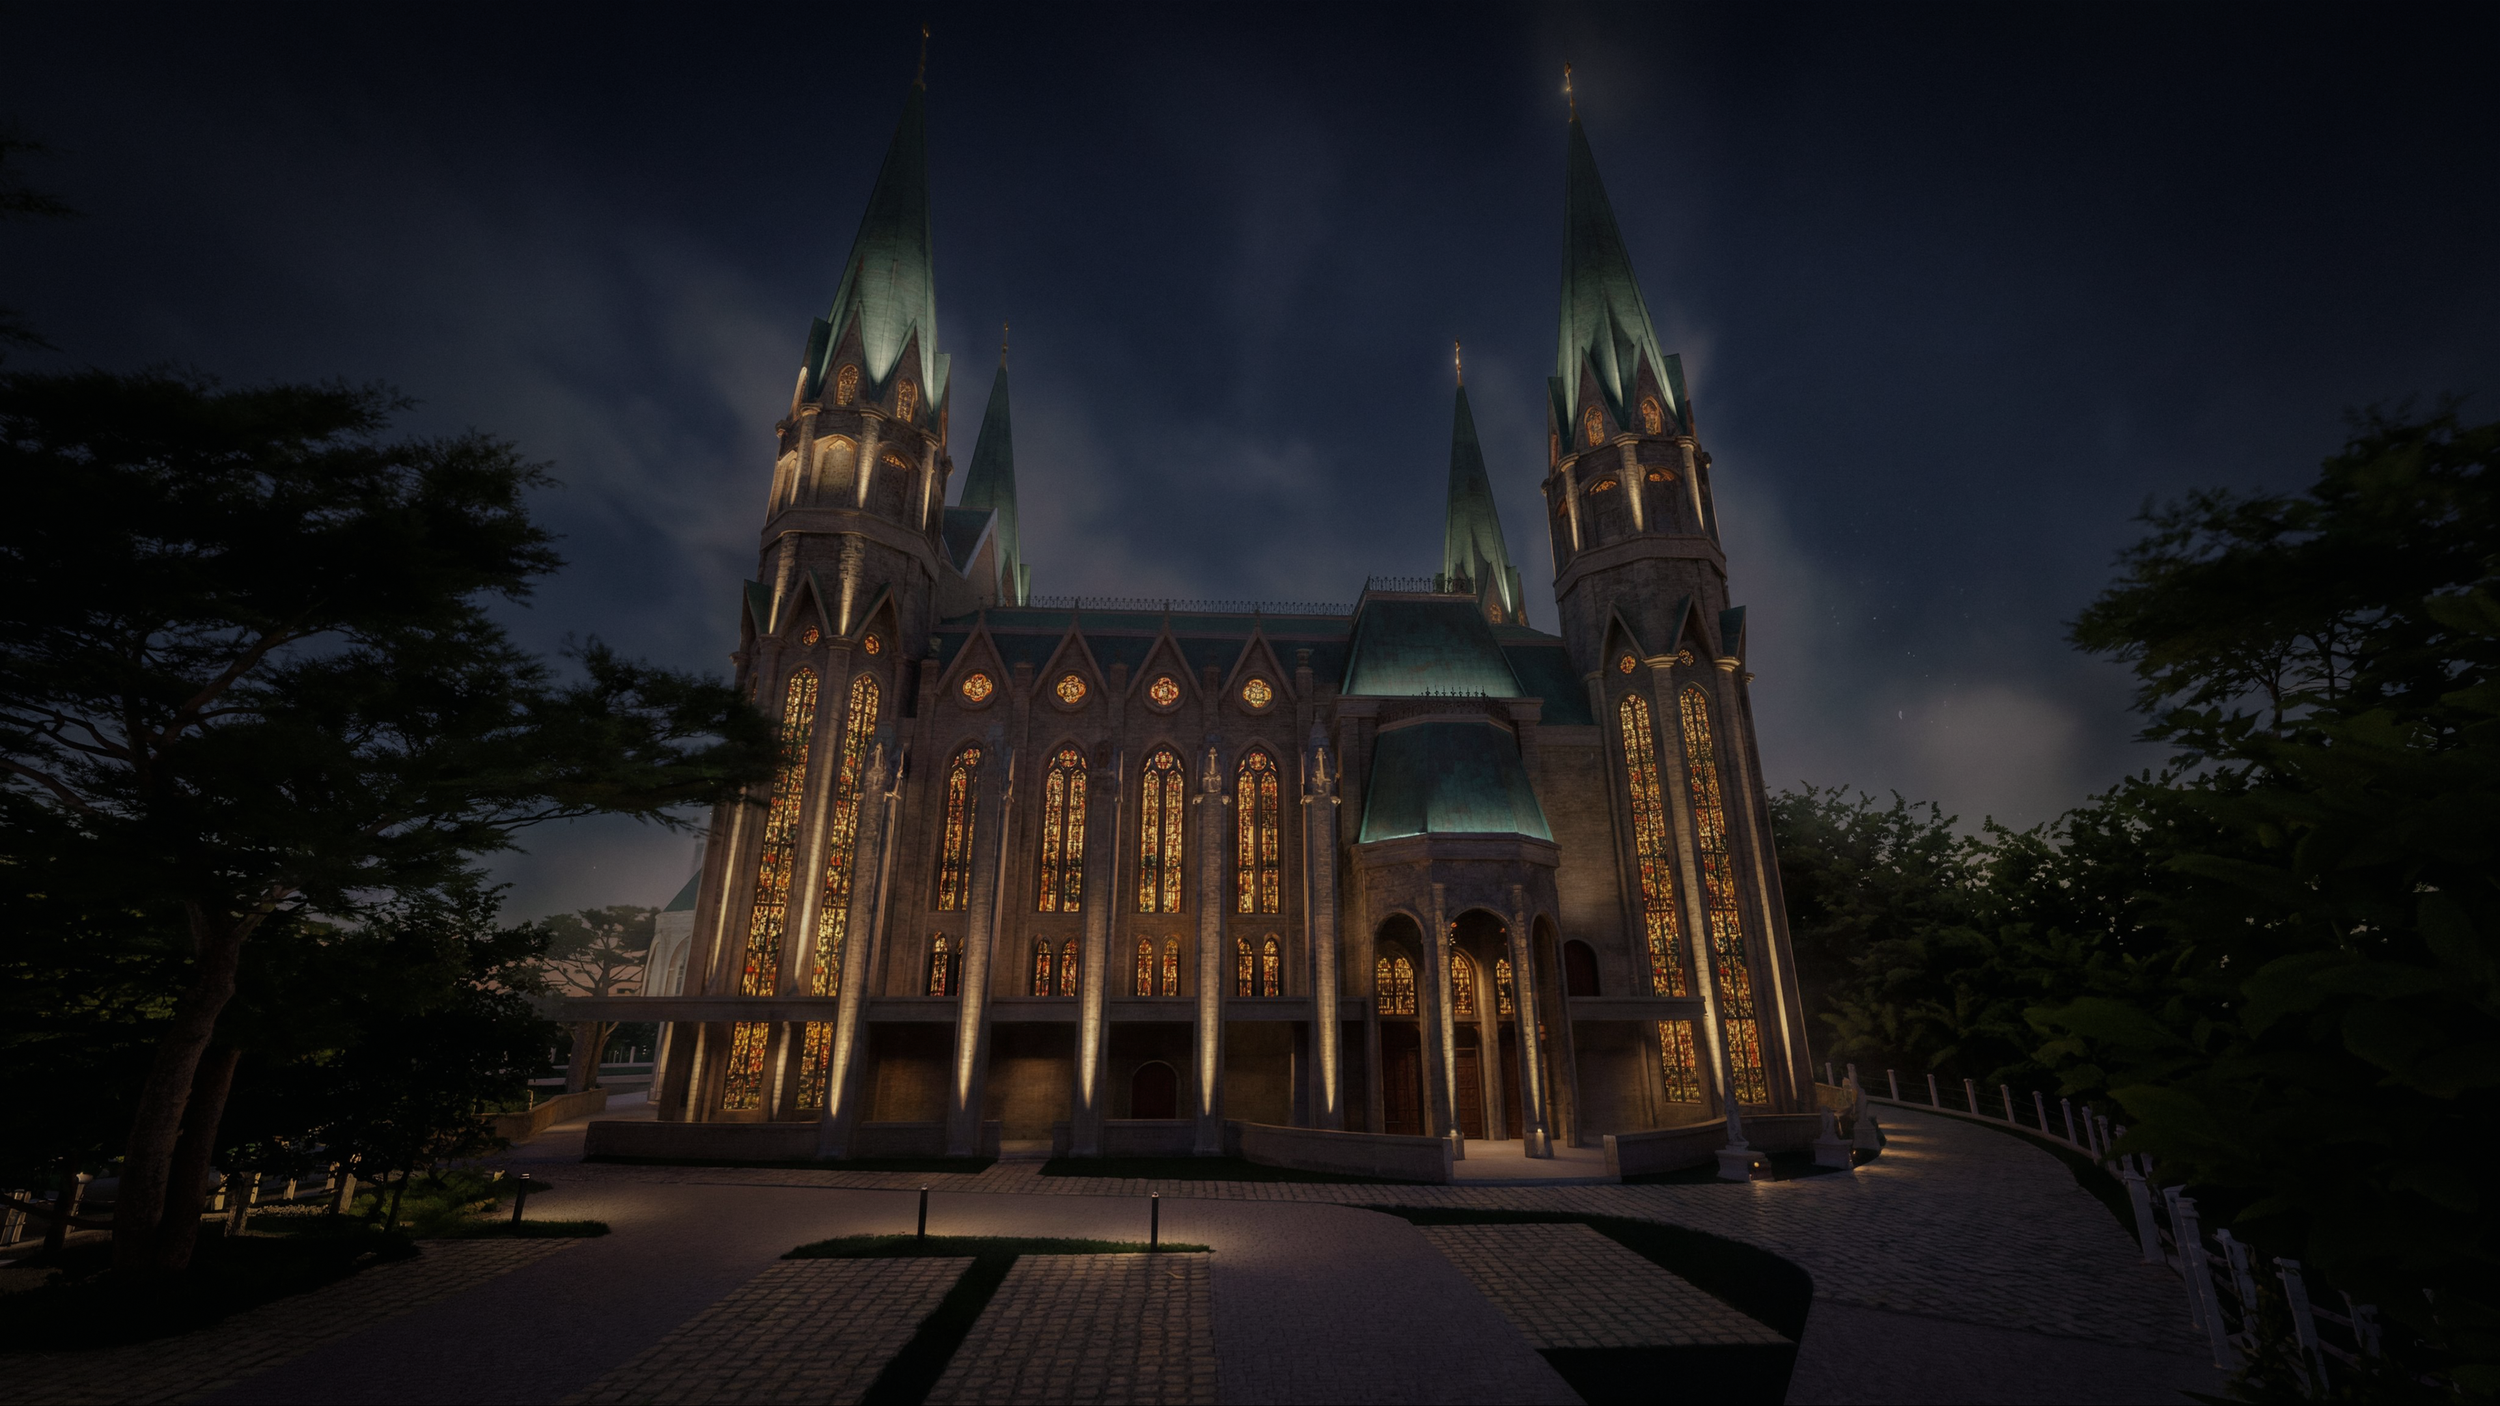
Designing Through Value Engineering
Every ambitious project eventually encounters the realities of construction economics.
Following the completion of the design development, the project underwent a comprehensive quantity surveying process. As detailed cost estimates were prepared, it became evident that the initial design exceeded the allocated construction budget. This marked the beginning of one of the most demanding phases of the project: value engineering.
Too often, value engineering is misunderstood as a process of simply reducing costs. In reality, effective value engineering is about protecting the essential design intent while identifying more efficient ways to achieve it.
For Maria Bunda Kita Catholic Church, every proposed adjustment required careful evaluation. Architectural features, façade materials, lighting systems, construction methods, and technical specifications were reviewed not only for their financial impact but also for their influence on the church's architectural character and worship experience.
For ALTA Integra, the challenge extended beyond selecting alternative lighting products. Every modification had the potential to affect the visual hierarchy of the façade, the perception of architectural depth, maintenance requirements, energy performance, and the symbolic narrative communicated through light. The objective was therefore not merely to reduce cost, but to preserve the emotional and spiritual qualities of the lighting design while responding responsibly to budget constraints.
This collaborative process demanded close coordination between the developer, architect, quantity surveyor, and engineering consultants. Through careful prioritization and technical refinement, the team sought solutions that balanced architectural ambition with construction practicality, ensuring that every design decision continued to serve the project's long-term vision.
Conclusion: Where Architecture Becomes Light, and Light Becomes Faith
Sacred architecture has always been more than the art of constructing beautiful buildings. At its highest aspiration, it creates places where the physical world gently gives way to the spiritual—where stone, proportion, light, and silence work together to elevate the human experience beyond the ordinary.
The façade lighting design of Maria Bunda Kita Catholic Church embraces this timeless tradition while responding to the aspirations of a contemporary waterfront city. Rather than treating light as a decorative layer applied after the architecture is complete, ALTA Integra integrated illumination into the architectural narrative itself. Every lighting decision was guided by the desire to reveal the church's identity, celebrate its Gothic-inspired verticality, express the nurturing love embodied in Maria Bunda Kita, and establish a dignified nighttime presence that enriches both worship and the surrounding urban landscape.
Within the Ecopark multi-faith district of PIK2, the illuminated church becomes more than a recognizable landmark. It becomes a symbol of welcome, harmony, and hope—an enduring reminder that thoughtful design can strengthen not only the visual identity of a city but also the emotional and spiritual connection between people and place.
As the American architect Louis I. Kahn beautifully observed, "A great building must begin with the unmeasurable, must go through measurable means when it is being designed, and in the end must be unmeasurable." Sacred lighting follows the same philosophy. While it is engineered through calculations, simulations, and precise technical coordination, its greatest success lies in what cannot be quantified: the sense of peace, reverence, belonging, and inspiration experienced by every person who approaches the church after sunset.
Ultimately, the measure of this project is not found in the luminaires concealed within the architecture, but in the quiet moments they help create—moments when architecture speaks without words, and light gently guides the heart toward the sacred. This Church Lighting Design demonstrates how architectural lighting can strengthen liturgical experience while reinforcing the church's role as an urban landmark.
Create Sacred Spaces That Inspire Generations
Every sacred building tells a story. Architecture gives that story its form, while light reveals its meaning.
As one of Indonesia's specialist Lighting Design consultancies, ALTA Integra collaborates with architects and developers to deliver integrated architectural lighting, sacred lighting, and special lighting solutions for projects throughout Indonesia and Southeast Asia.
At ALTA Integra, we believe that churches, cathedrals, temples, mosques, and other places of worship deserve more than functional illumination. Every sacred building deserves an environment where architecture, light, acoustics, and technology work together to deepen worship and enrich the spiritual experience. They deserve integrated building performance design that respects theology, enhances liturgy, celebrates architecture, and creates meaningful experiences for every worshipper.
Our multidisciplinary approach seamlessly integrates Worship Audiovisual & Livestream System Design, Sacred Architectural Lighting Design, Sacred Acoustics Design, Psychoacoustics, and Daylight & Visual Comfort Analysis to create immersive worship environments that engage both the senses and the spirit. Unified through our Human-Centered Building Performance methodology and aligned with LEED and WELL Building Standards, every solution balances spiritual experience, technical excellence, and sustainable building performance.
Working collaboratively with architects, religious institutions, developers, and project stakeholders, we transform complex technical systems into cohesive environments where worship, community, and architecture become one.
Whether you are planning a new cathedral, restoring a historic church, renovating a worship hall, or creating a contemporary sacred landmark, ALTA Integra is ready to help you shape spaces that inspire faith today and leave a meaningful legacy for generations to come.
Let's illuminate architecture with purpose, elevate worship through thoughtful design, and create sacred environments where every beam of light serves a higher calling.
Project Information:
Developer: Agung Sedayu Group
Architect: Hawawinata & Associates
Acoustic, Lighting & Audiovisual Consultant: ALTA Integra
MEP: Mecosystech
Structure: Grand Optima