Work Portfolio
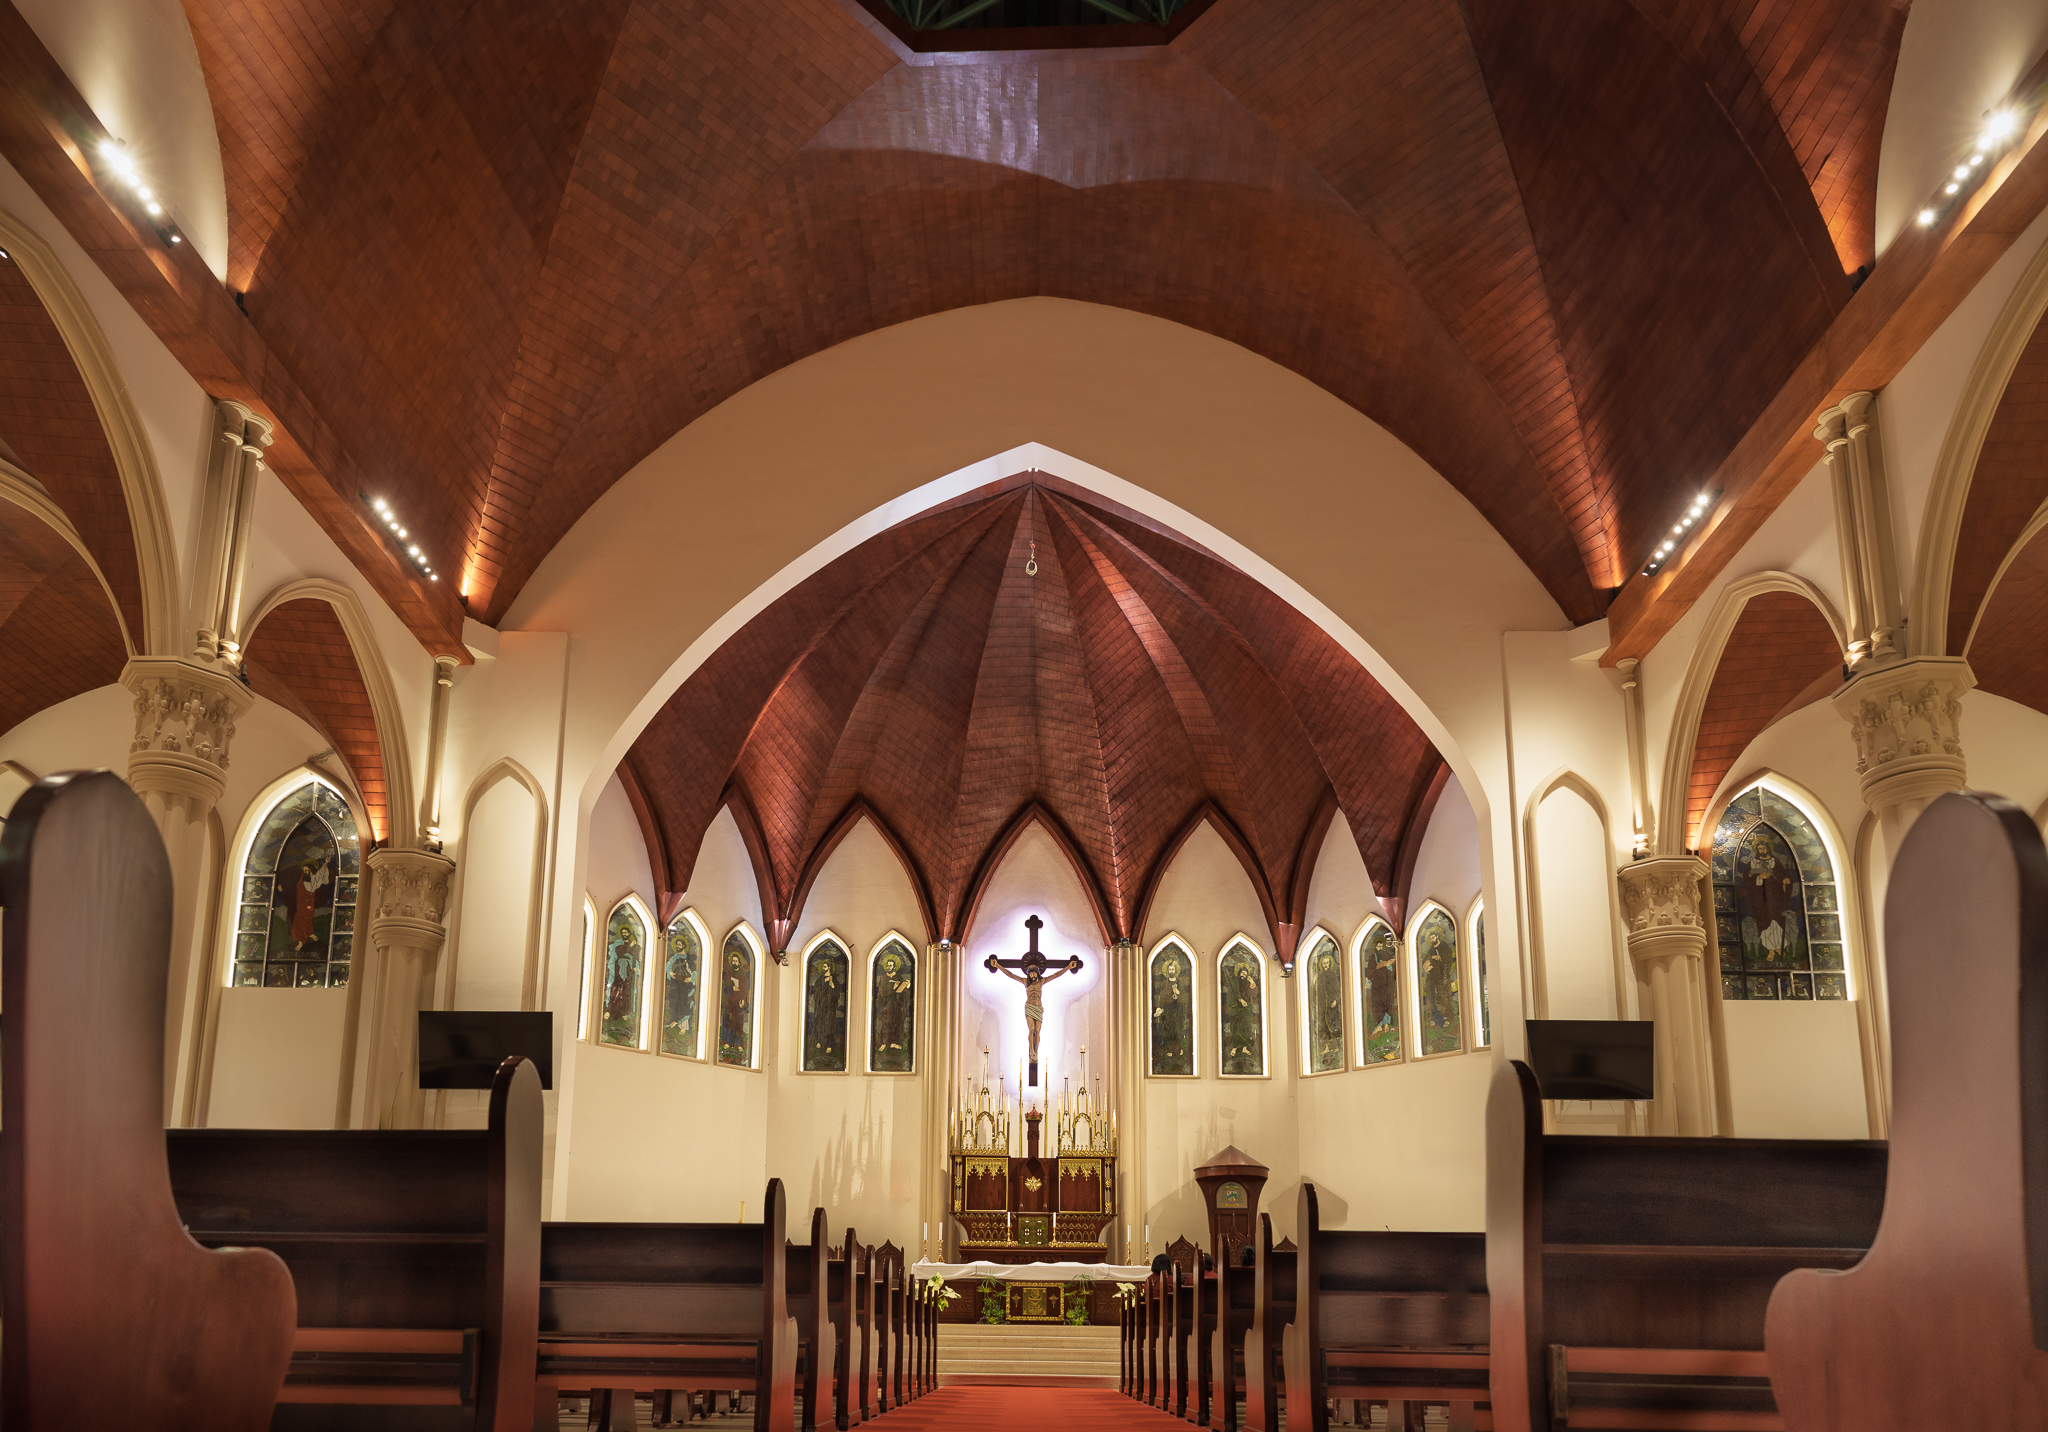
Worship Lighting Design for Sacred Architecture Makassar Cathedral
A human-centered worship lighting design strategy for Makassar Cathedral, integrating liturgical function, sacred atmosphere, architectural illumination, and visual comfort to enhance spiritual experience within a contemporary cathedral renovation.
Project Overview
For centuries, churches and cathedrals have used light as both a practical and symbolic element of worship. Beyond providing visibility, light helps shape emotional perception, reinforce liturgical symbolism, and create a sense of connection between worshippers and the sacred environment.
The renovation of Makassar Cathedral presented an opportunity to rethink how lighting could support contemporary worship while respecting the architectural identity of one of the city's most important Catholic landmarks. The project focused on enhancing the visual experience of the liturgy, revealing the beauty of the cathedral's architecture, and creating a more contemplative and spiritually engaging worship environment.
The Challenge
The cathedral's architecture is characterized by its dramatic timber vaulted ceiling, Gothic-inspired arches, stained-glass windows, and prominent liturgical focal points. While these elements possess strong architectural character, their visual impact can be diminished without a carefully coordinated lighting strategy.
The challenge was not simply increasing brightness levels. Instead, the design needed to balance multiple objectives:
Supporting visual requirements for worship and liturgical celebrations.
Revealing the architectural beauty of the timber roof structure.
Creating appropriate visual hierarchy between congregation and altar.
Enhancing the perception of sacred space.
Improving visual comfort while minimizing glare.
Preserving a warm and welcoming atmosphere for daily worship.
Lighting Design Approach
The lighting design was developed through a human-centered and liturgically informed approach.
Rather than treating the cathedral as a uniformly illuminated space, the design focused on creating layers of light that support both architecture and worship experience. Special attention was given to the relationship between ambient illumination, architectural lighting, and liturgical focal lighting.
The timber vaulted ceiling was identified as the cathedral's most distinctive architectural feature. Carefully integrated indirect lighting was used to reveal the geometry, depth, and craftsmanship of the roof structure while maintaining visual comfort and minimizing glare.
The lighting strategy also reinforced the natural visual progression from the congregation area toward the sanctuary, altar, crucifix, and liturgical furnishings.

Human-Centered Performance Strategy
Lighting within sacred architecture influences more than visibility. It affects how worshippers perceive space, focus attention, experience emotion, and engage in prayer.
The design considered how people:
Enter and orient themselves within the cathedral.
Participate in worship and liturgical celebrations.
Experience moments of prayer and reflection.
Perceive architectural scale and sacred symbolism.
Connect emotionally with the liturgical environment.
A carefully controlled balance between light and shadow was used to create a sense of reverence and spatial depth. By avoiding excessive brightness and maintaining visual hierarchy, the lighting supports contemplation while allowing key liturgical elements to remain visually prominent.
The resulting environment encourages a worship experience that feels calm, dignified, and spiritually meaningful.

Design Integration
The lighting design was closely integrated with architecture, liturgy, and building technology.
Key design strategies included:
Indirect illumination of the timber vaulted ceiling to emphasize architectural form and spatial grandeur.
Vertical illumination of columns and arches to reinforce the Gothic character of the interior.
Liturgical focal lighting to strengthen attention toward the sanctuary and altar.
High-quality color rendering to reveal natural material textures and stained-glass details.
Glare-controlled luminaires to improve visual comfort during worship.
Energy-efficient LED technology to support long-term sustainability and maintenance objectives.
Flexible lighting control systems to accommodate different liturgical celebrations and worship scenarios.
This integrated approach ensures that the lighting contributes simultaneously to architectural appreciation, liturgical function, and human experience.

Lighting Design Impact
The renovation lighting strategy transformed the cathedral into a more visually coherent and spiritually engaging worship environment.
The illuminated timber ceiling now becomes a defining architectural element, revealing the craftsmanship and verticality of the space. Carefully controlled contrast and visual hierarchy guide attention toward the sanctuary while maintaining a warm and welcoming atmosphere throughout the nave.
Rather than competing with the architecture, the lighting works in harmony with it—supporting worship, enhancing sacred atmosphere, and strengthening the emotional connection between people, architecture, and faith.
The project demonstrates how thoughtful worship lighting design can elevate both liturgical experience and architectural perception, ensuring that Makassar Cathedral continues to serve as a place of prayer, community, and spiritual inspiration for future generations.
Consult Your Lighting Design Project
ALTA Integra is a Building Science and Technology consultancy dedicated to creating human-centered environments through evidence-based design. By studying the relationship between light, sound, space, technology, and human emotion, we help transform buildings into places that inspire wellbeing, strengthen identity, emotional support space, and dedicated for a more sustainable future.
Whether you are designing a place of worship, heritage building, hospitality destination, workplace, educational facility, or public space, our lighting consultancy services help translate design vision into meaningful visual, emotional, and environmental performance.
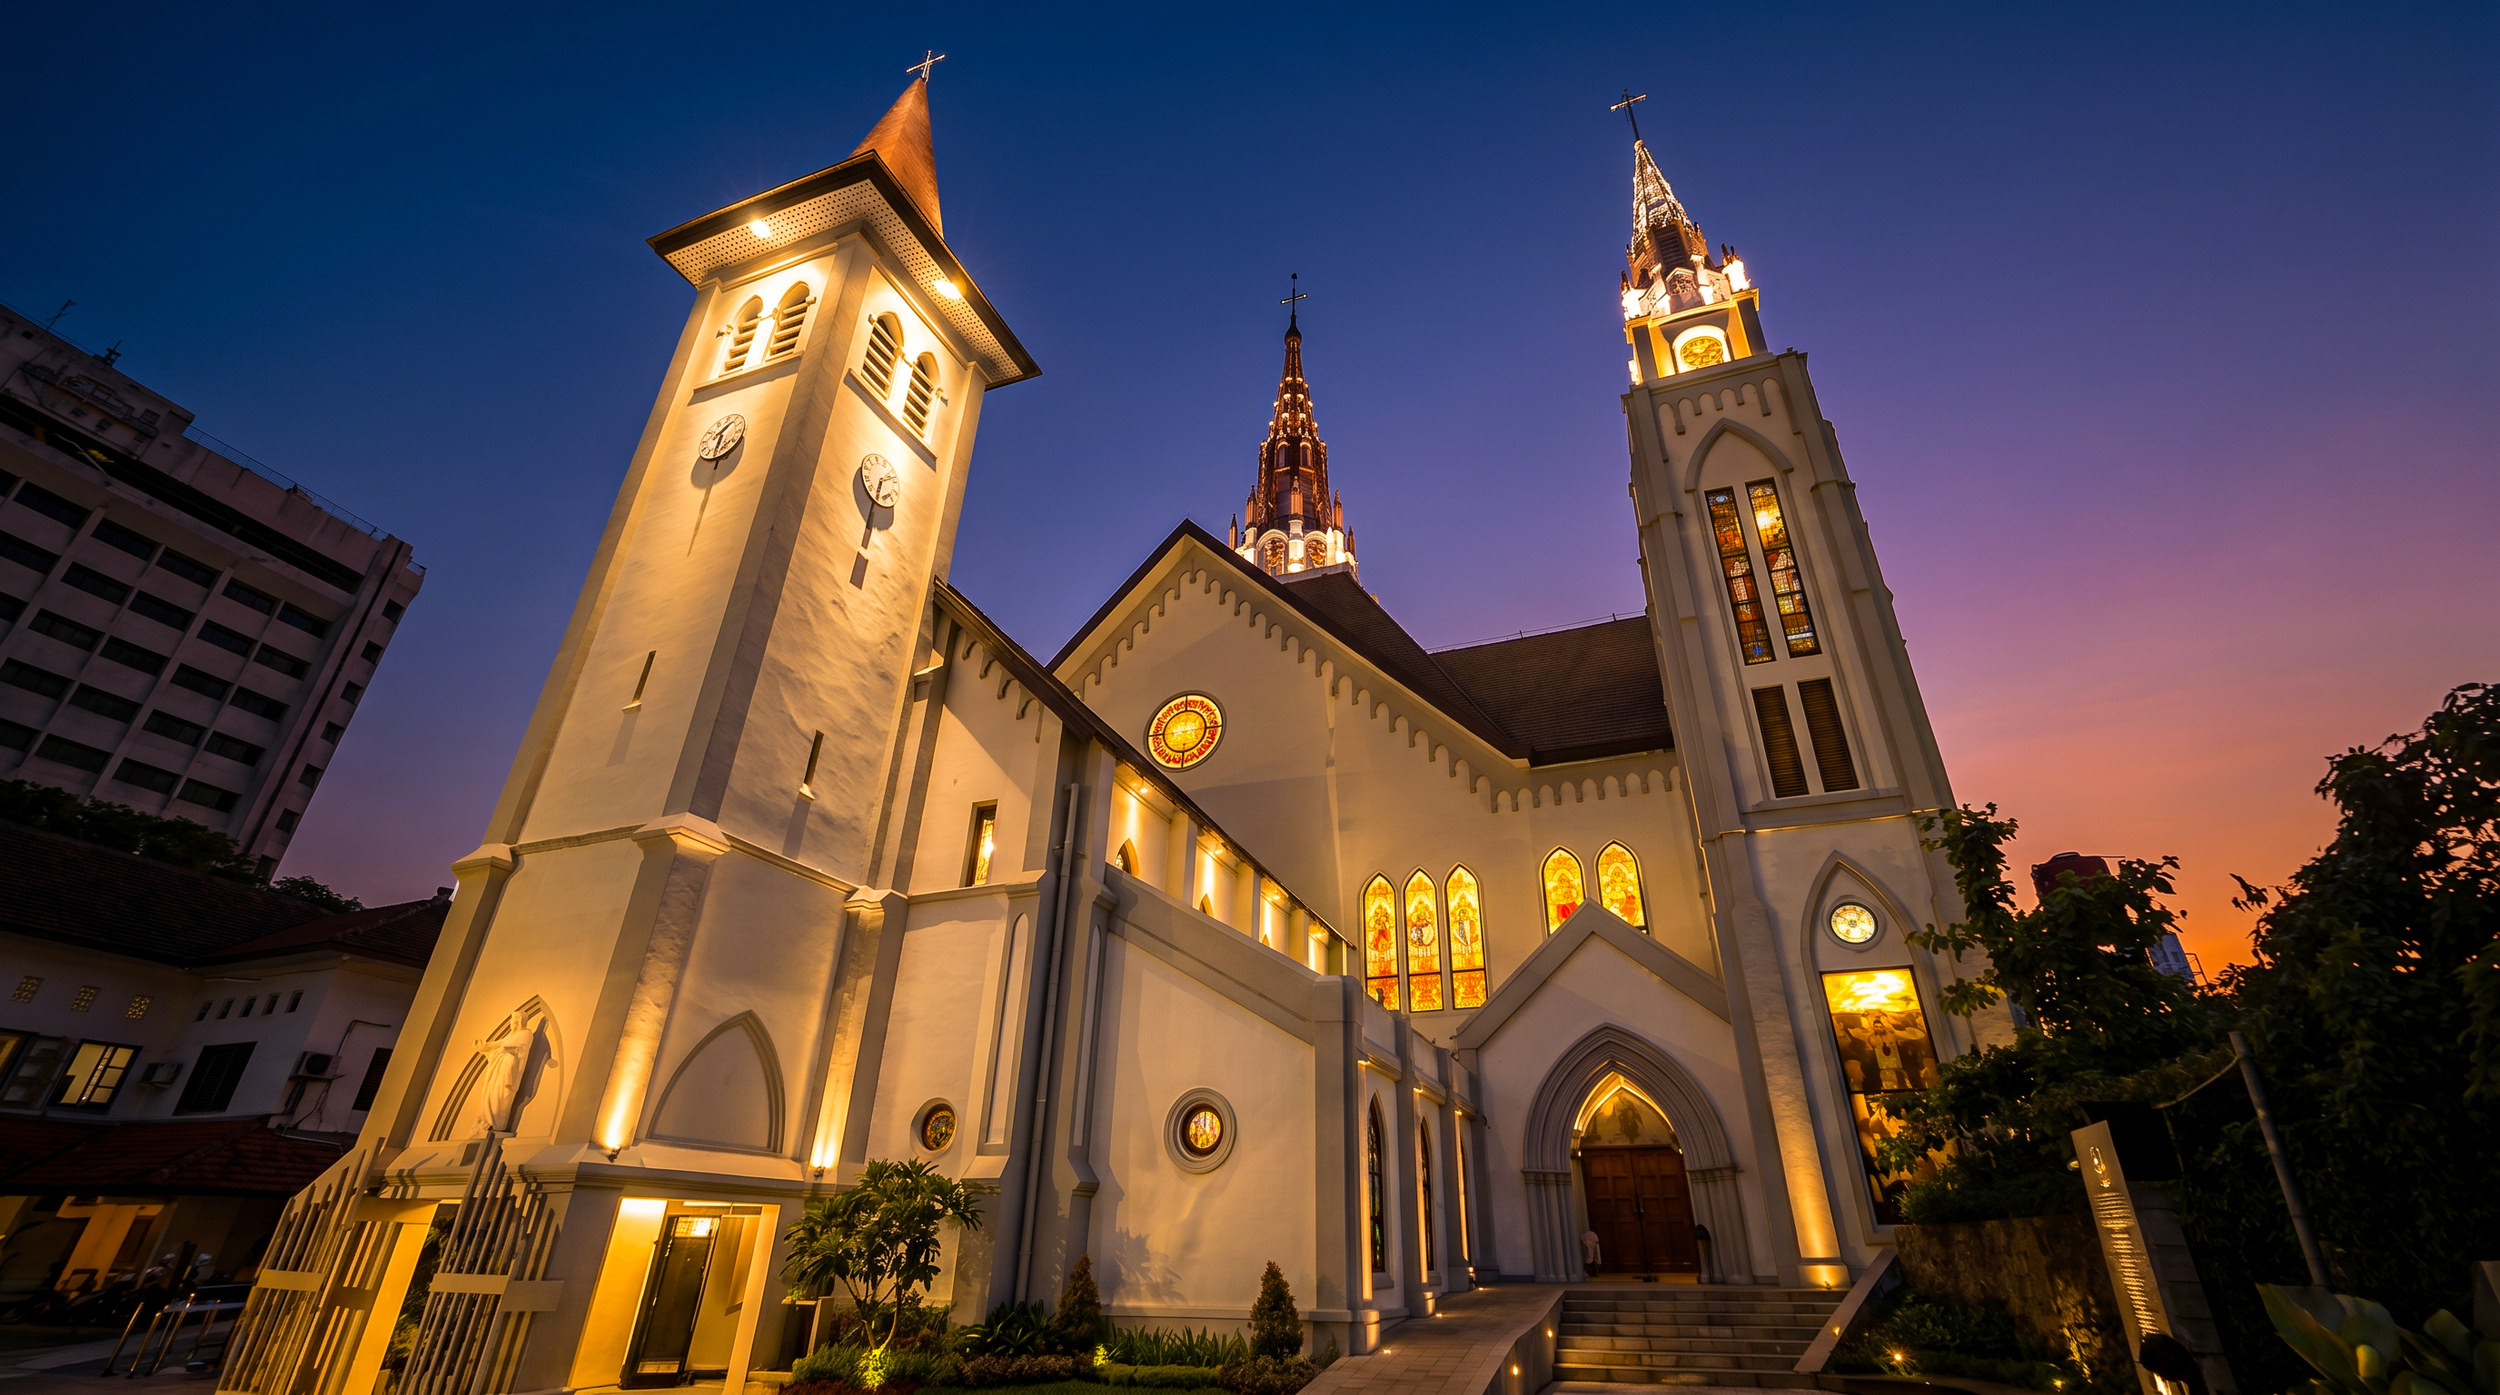
Sacred Facade Lighting Design of Makassar Cathedral
Architectural facade lighting design for Makassar Cathedral Church focused on creating a sacred nighttime identity through human-centered illumination, visual hierarchy, environmental sensitivity, and contemplative architectural atmosphere.
Project Overview
The sacred facade lighting design for Makassar Cathedral Church was developed to enhance the nighttime identity of one of the city’s important religious landmarks while respecting the spiritual character and historical architectural presence of the church.
Rather than treating facade lighting as a purely decorative element, the project approached light as a medium for reinforcing sacred atmosphere, light as a communication medium, and urban presence after dark.
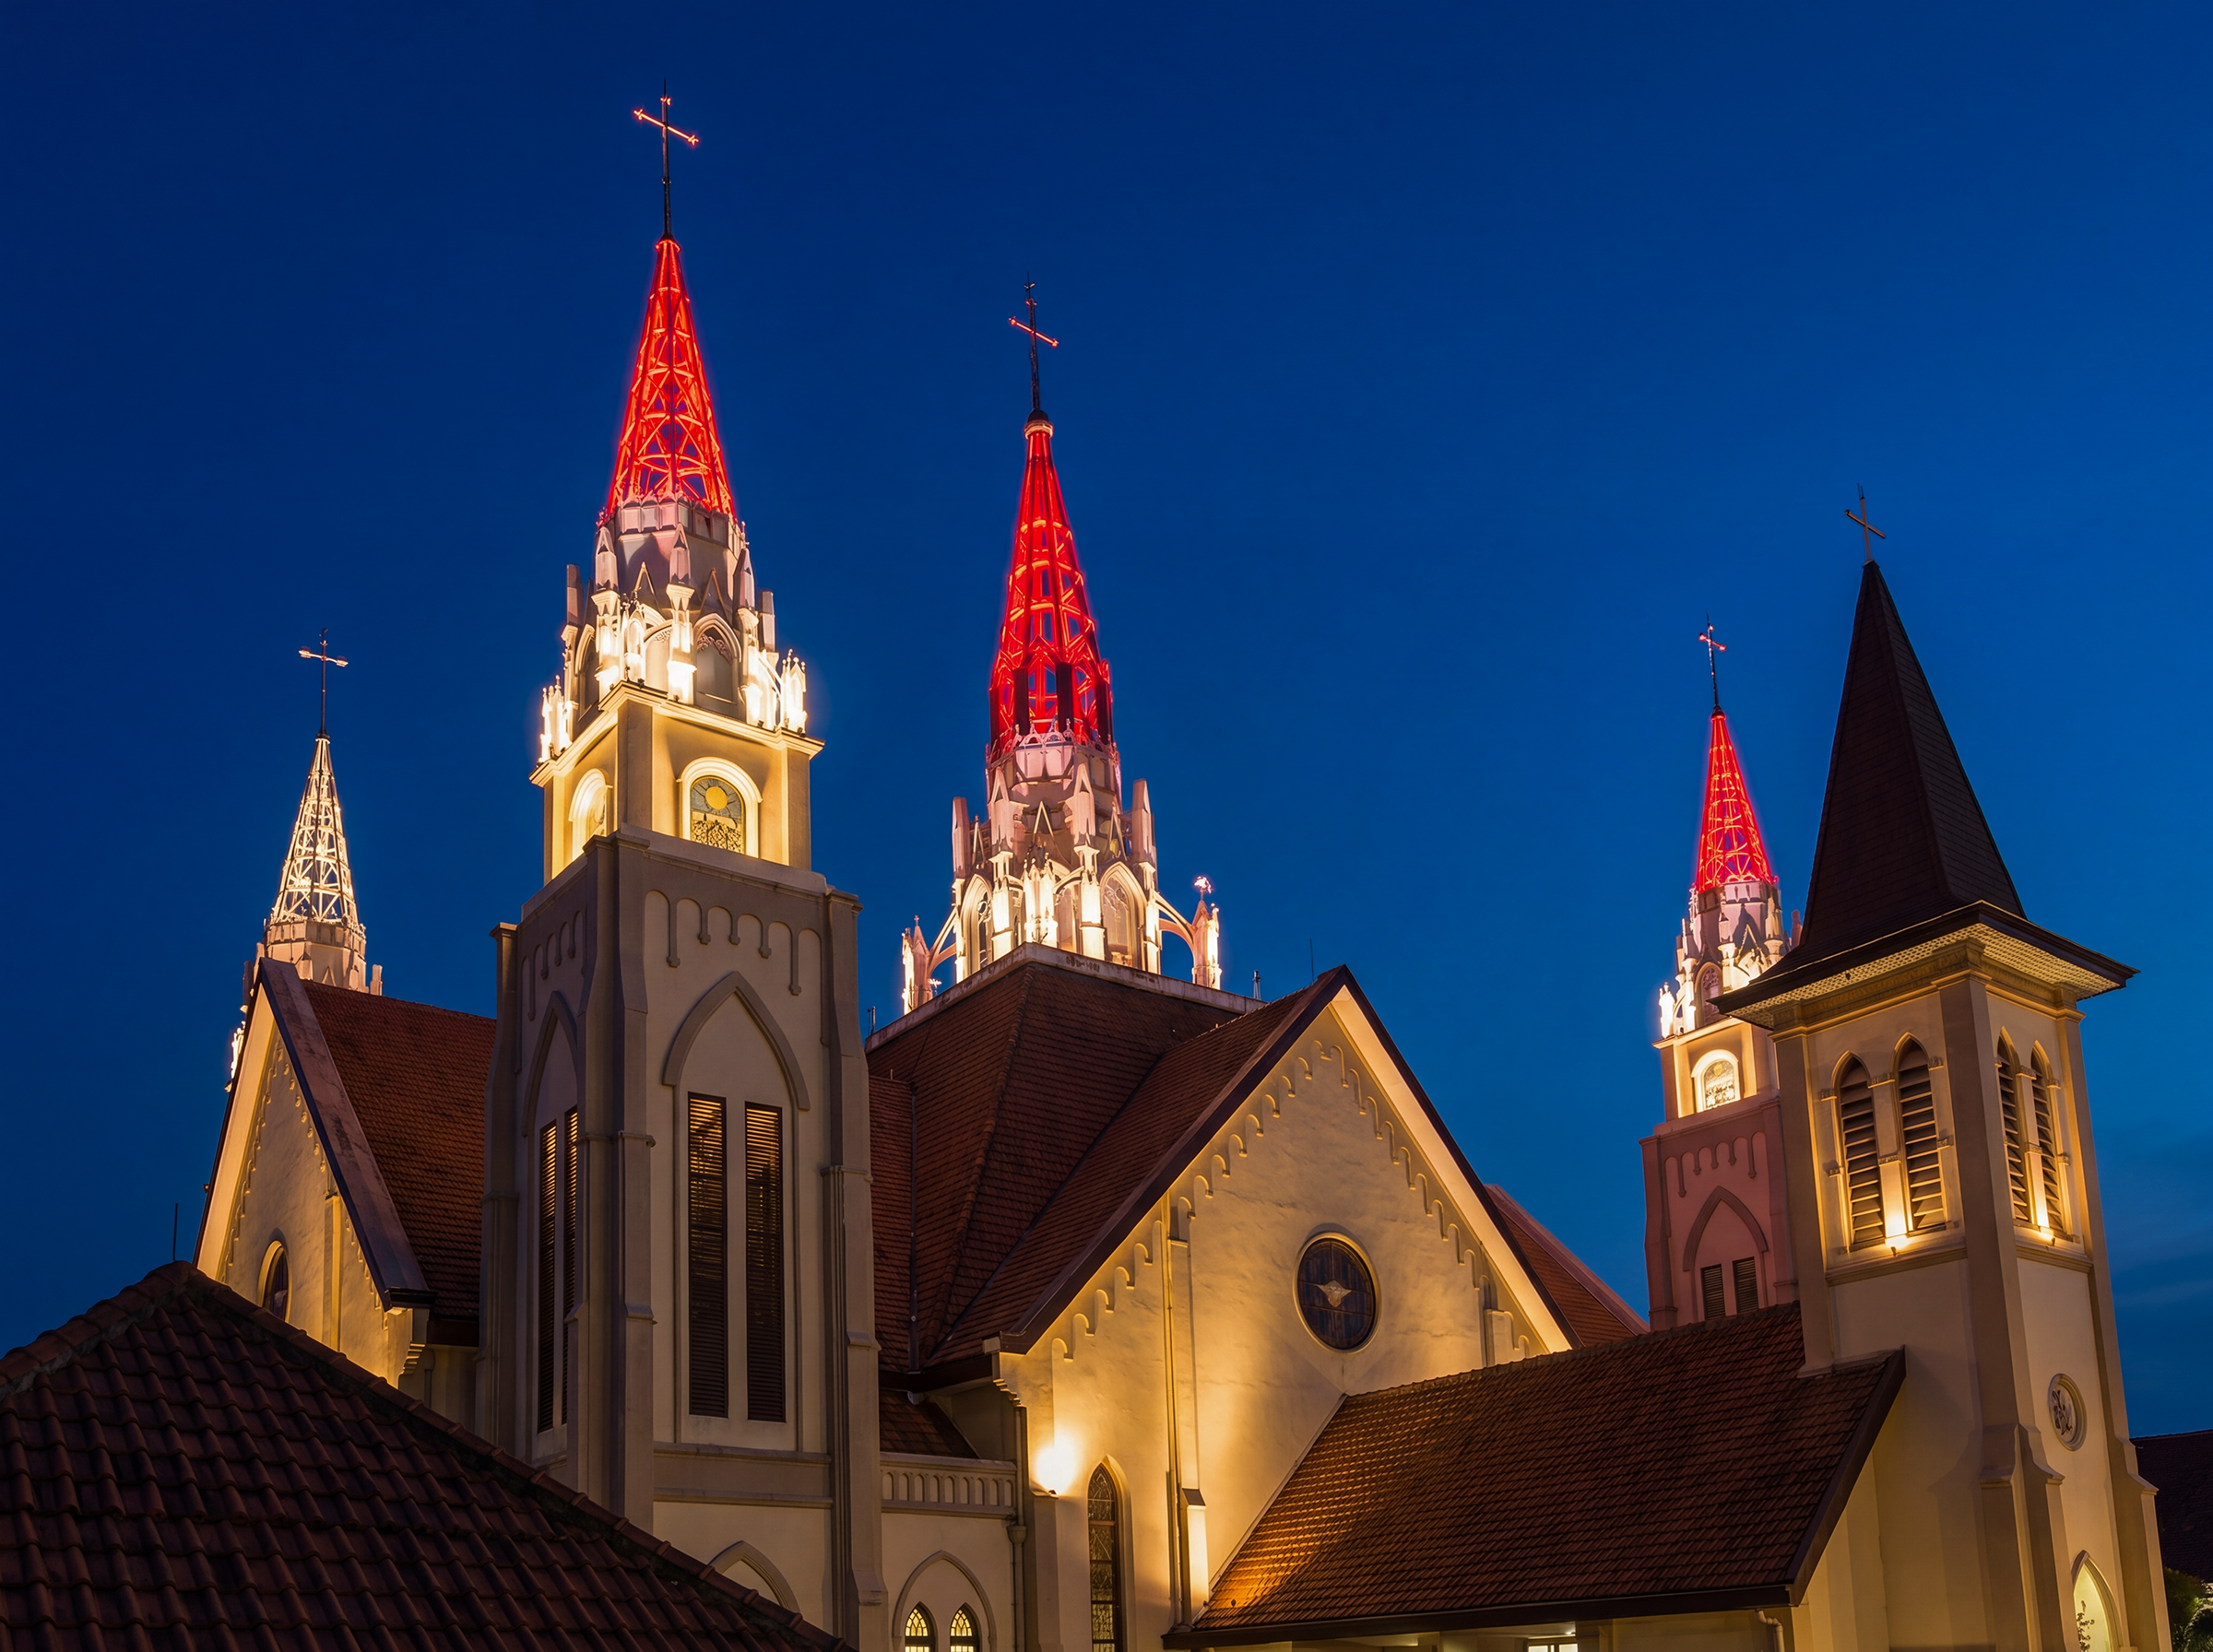
The design aimed to reveal the architectural beauty of the cathedral in a subtle and respectful manner while improving nighttime visibility, visual comfort, and contextual integration within the surrounding urban environment.
The Challenge
Religious architecture presents unique lighting challenges compared to commercial or entertainment buildings.
The facade lighting needed to:
Preserve the sacred and contemplative identity of the church
Avoid excessive brightness and visual aggression
Respect the surrounding urban environment
Maintain architectural authenticity
Enhance visibility without creating glare
Support nighttime recognition and wayfinding
In many urban environments, facade lighting can easily become overpowering, especially when influenced by commercial lighting approaches that prioritize brightness over atmosphere and architectural sensitivity.
For a cathedral church, the challenge was not to create spectacle, but to create dignity, warmth, and spiritual presence through light.
Additionally, the project had to consider the impact of artificial lighting on nearby residents, urban nighttime ambience, and environmental light pollution.
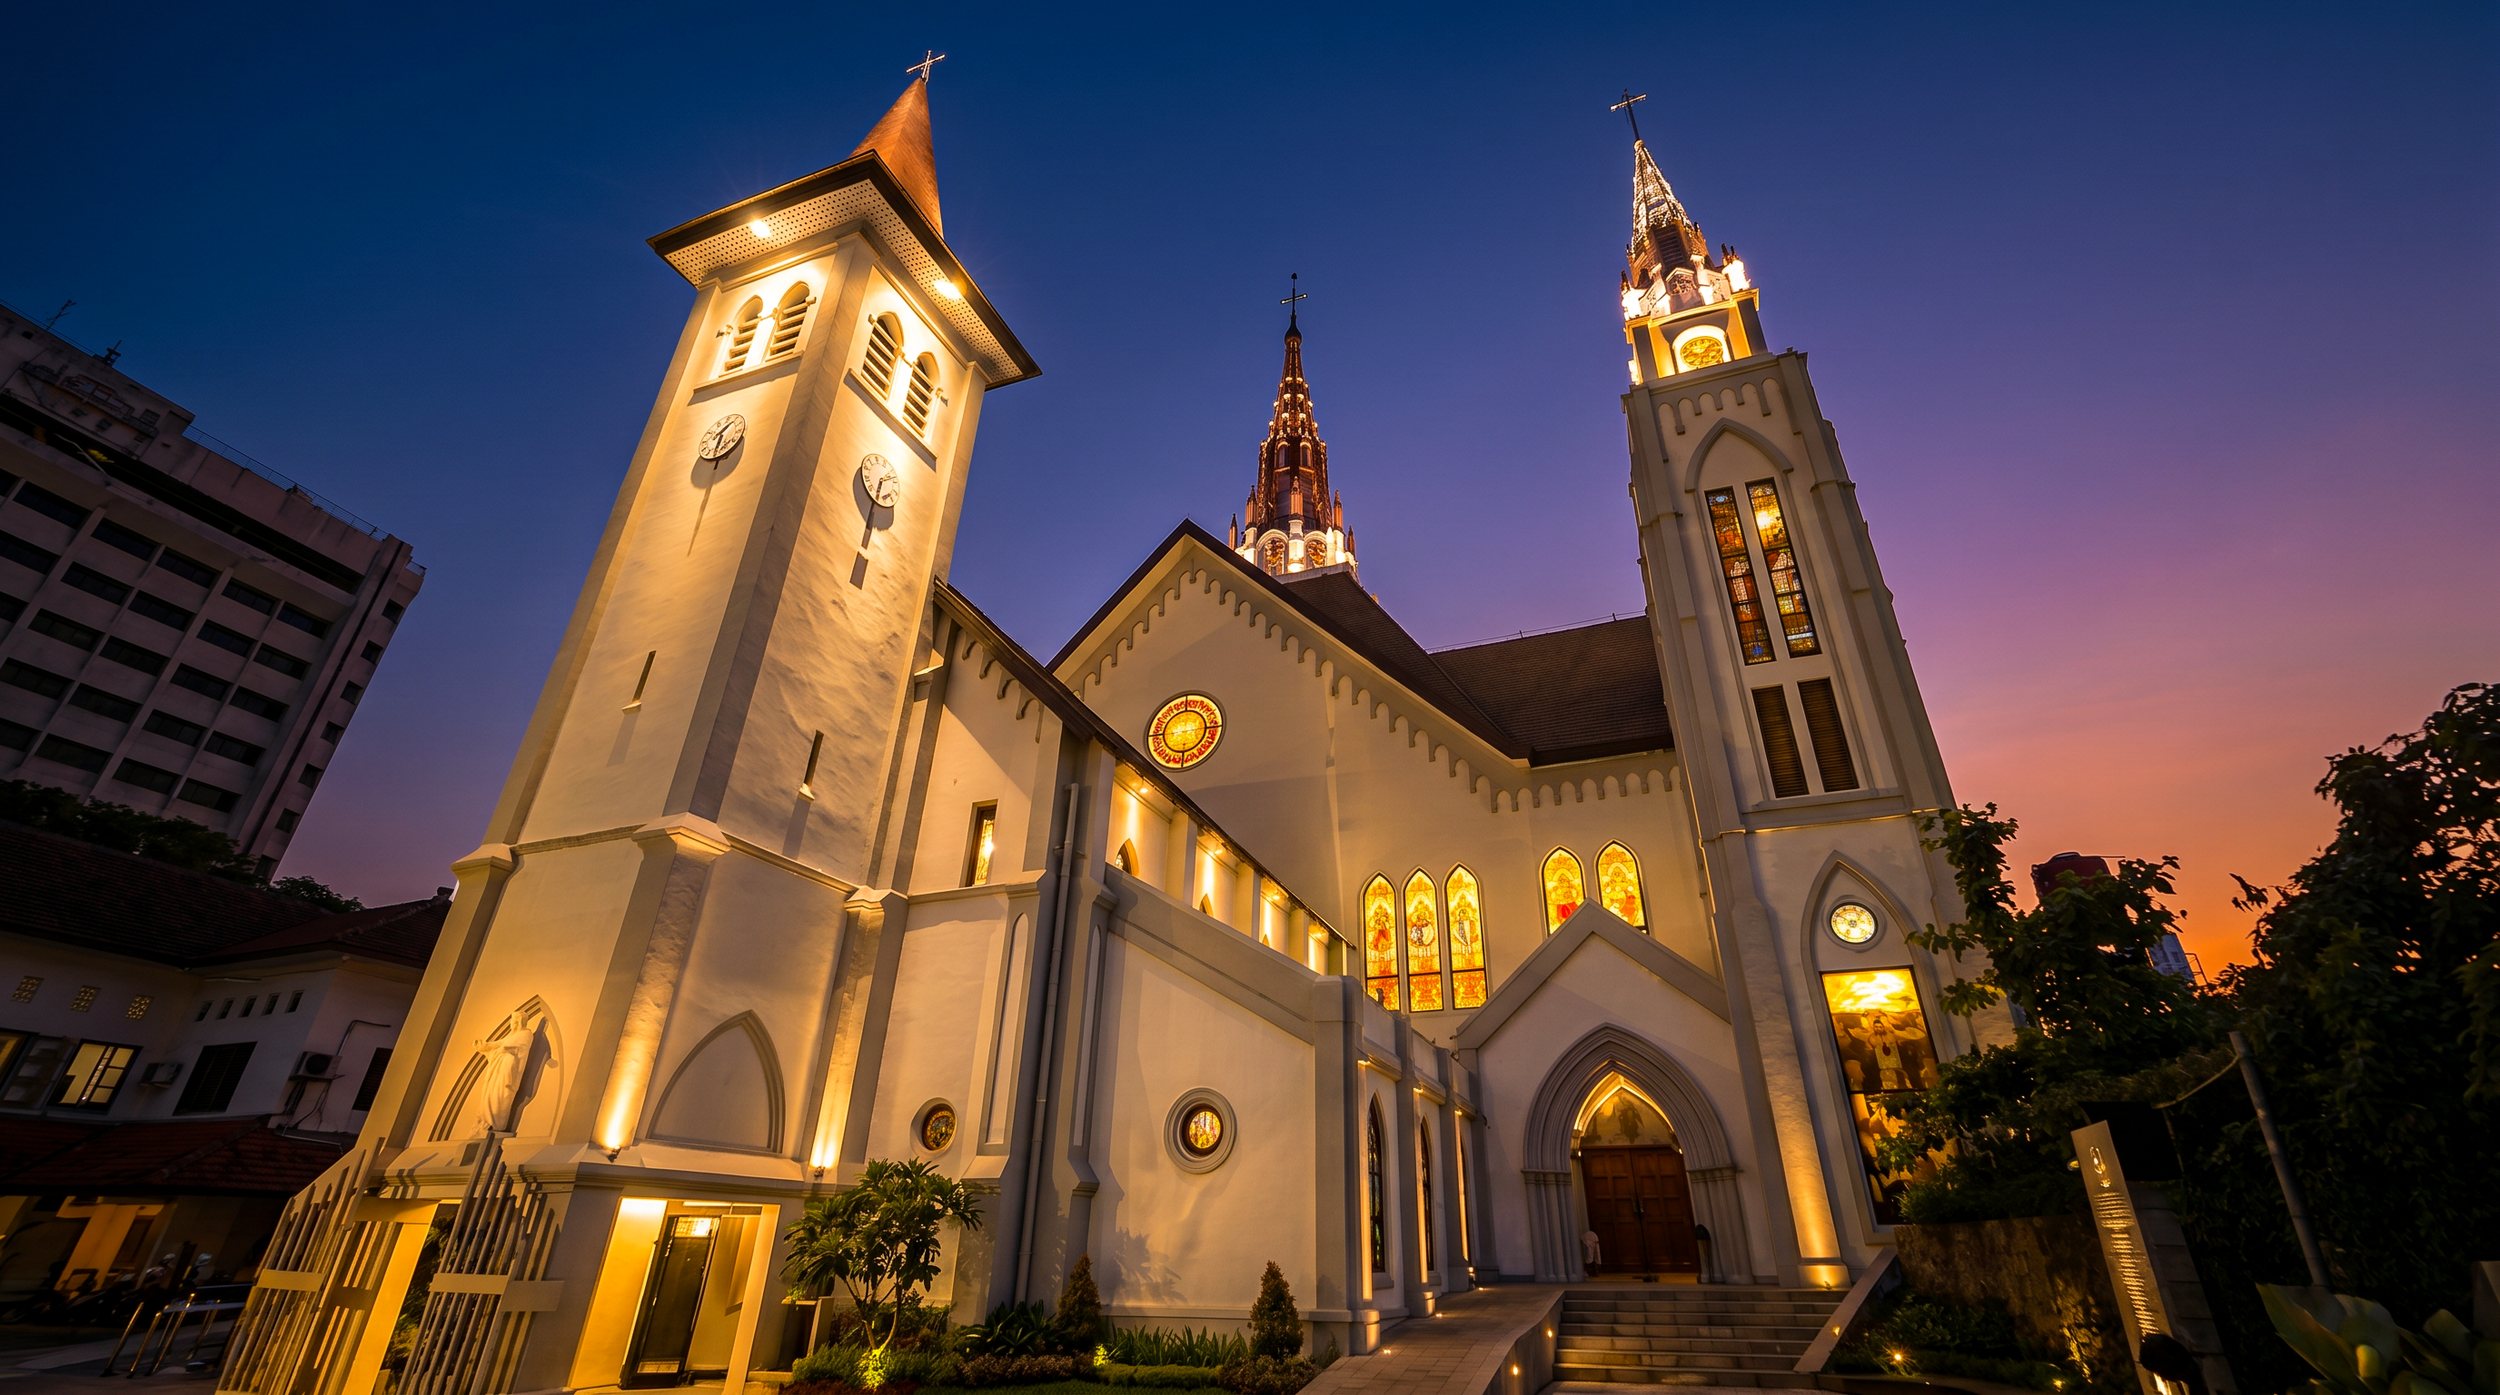
Preliminary Design Study
Our preliminary design study began with understanding the architectural language and spiritual significance of the cathedral itself. Instead of uniformly illuminating the entire building, the lighting composition was carefully layered to reveal:
Visual hierarchy
Sacred focal points
Architectural depth
Vertical proportion
Material texture
The lighting strategy emphasized controlled illumination and selective accentuation to preserve the calm and graceful character of the church facade. Warm color temperature selections were carefully integrated to support a welcoming and contemplative nighttime atmosphere while avoiding harsh visual contrast.
The facade was treated as an architectural canvas where light reinforces form, rhythm, and symbolism rather than overpowering the architecture itself.
Human-Centered Lighting Performance Strategy
The project adopted a human-centered lighting approach that prioritizes visual comfort, emotional perception, and environmental wellbeing. Rather than maximizing brightness levels, the design focused on creating balanced luminance and soft visual transitions that feel comfortable for pedestrians, worshippers, and the surrounding community.
The performance strategy considered:
Visual comfort at pedestrian level
Reduction of glare
Controlled luminance distribution
Night Time visual adaptation
Contextual brightness within the surrounding area
Environmental sensitivity and reduced light spill
The lighting composition was calibrated to ensure that the church remains visually prominent without contributing excessive nighttime brightness to the urban environment.
This approach supports both spiritual atmosphere and healthier nighttime environmental conditions.
Lighting Design Integration Study
The facade lighting system was developed through integration between architectural intent, lighting performance, and environmental context.
Design development included:
Architectural facade analysis
Nighttime contextual studies
Lighting hierarchy planning
Beam angle optimization
Material reflectance evaluation
Visual simulation and rendering validation
By coordinating lighting placement with the architectural composition, the design minimizes visible equipment presence while preserving the integrity of the cathedral facade during daytime conditions.
The result is a lighting system that feels architecturally integrated rather than technically imposed.
Our Lighting Design Impact
The final design establishes Makassar Cathedral Church as a dignified and recognizable nighttime landmark while preserving its sacred identity and architectural character. The facade lighting enhances the perception of depth, warmth, and spiritual presence without relying on excessive illumination or visual spectacle.
Through a contextual and performance-based design methodology, the project demonstrates how architectural lighting can support not only aesthetics, but also human experience, urban sensitivity, and environmental responsibility. The project reflects a broader design philosophy in which lighting becomes an instrument for shaping atmosphere, identity, and meaningful night-time architecture.
Consult Your Lighting Design Project
ALTA Integra is a Building Science and Technology consultancy dedicated to creating human-centered environments through evidence-based design. By studying the relationship between light, sound, space, technology, and human emotion, we help transform buildings into places that inspire wellbeing, strengthen identity, emotional support space, and dedicated for a more sustainable future.
Whether you are designing a place of worship, heritage building, hospitality destination, workplace, educational facility, or public space, our lighting consultancy services help translate design vision into meaningful visual, emotional, and environmental performance.
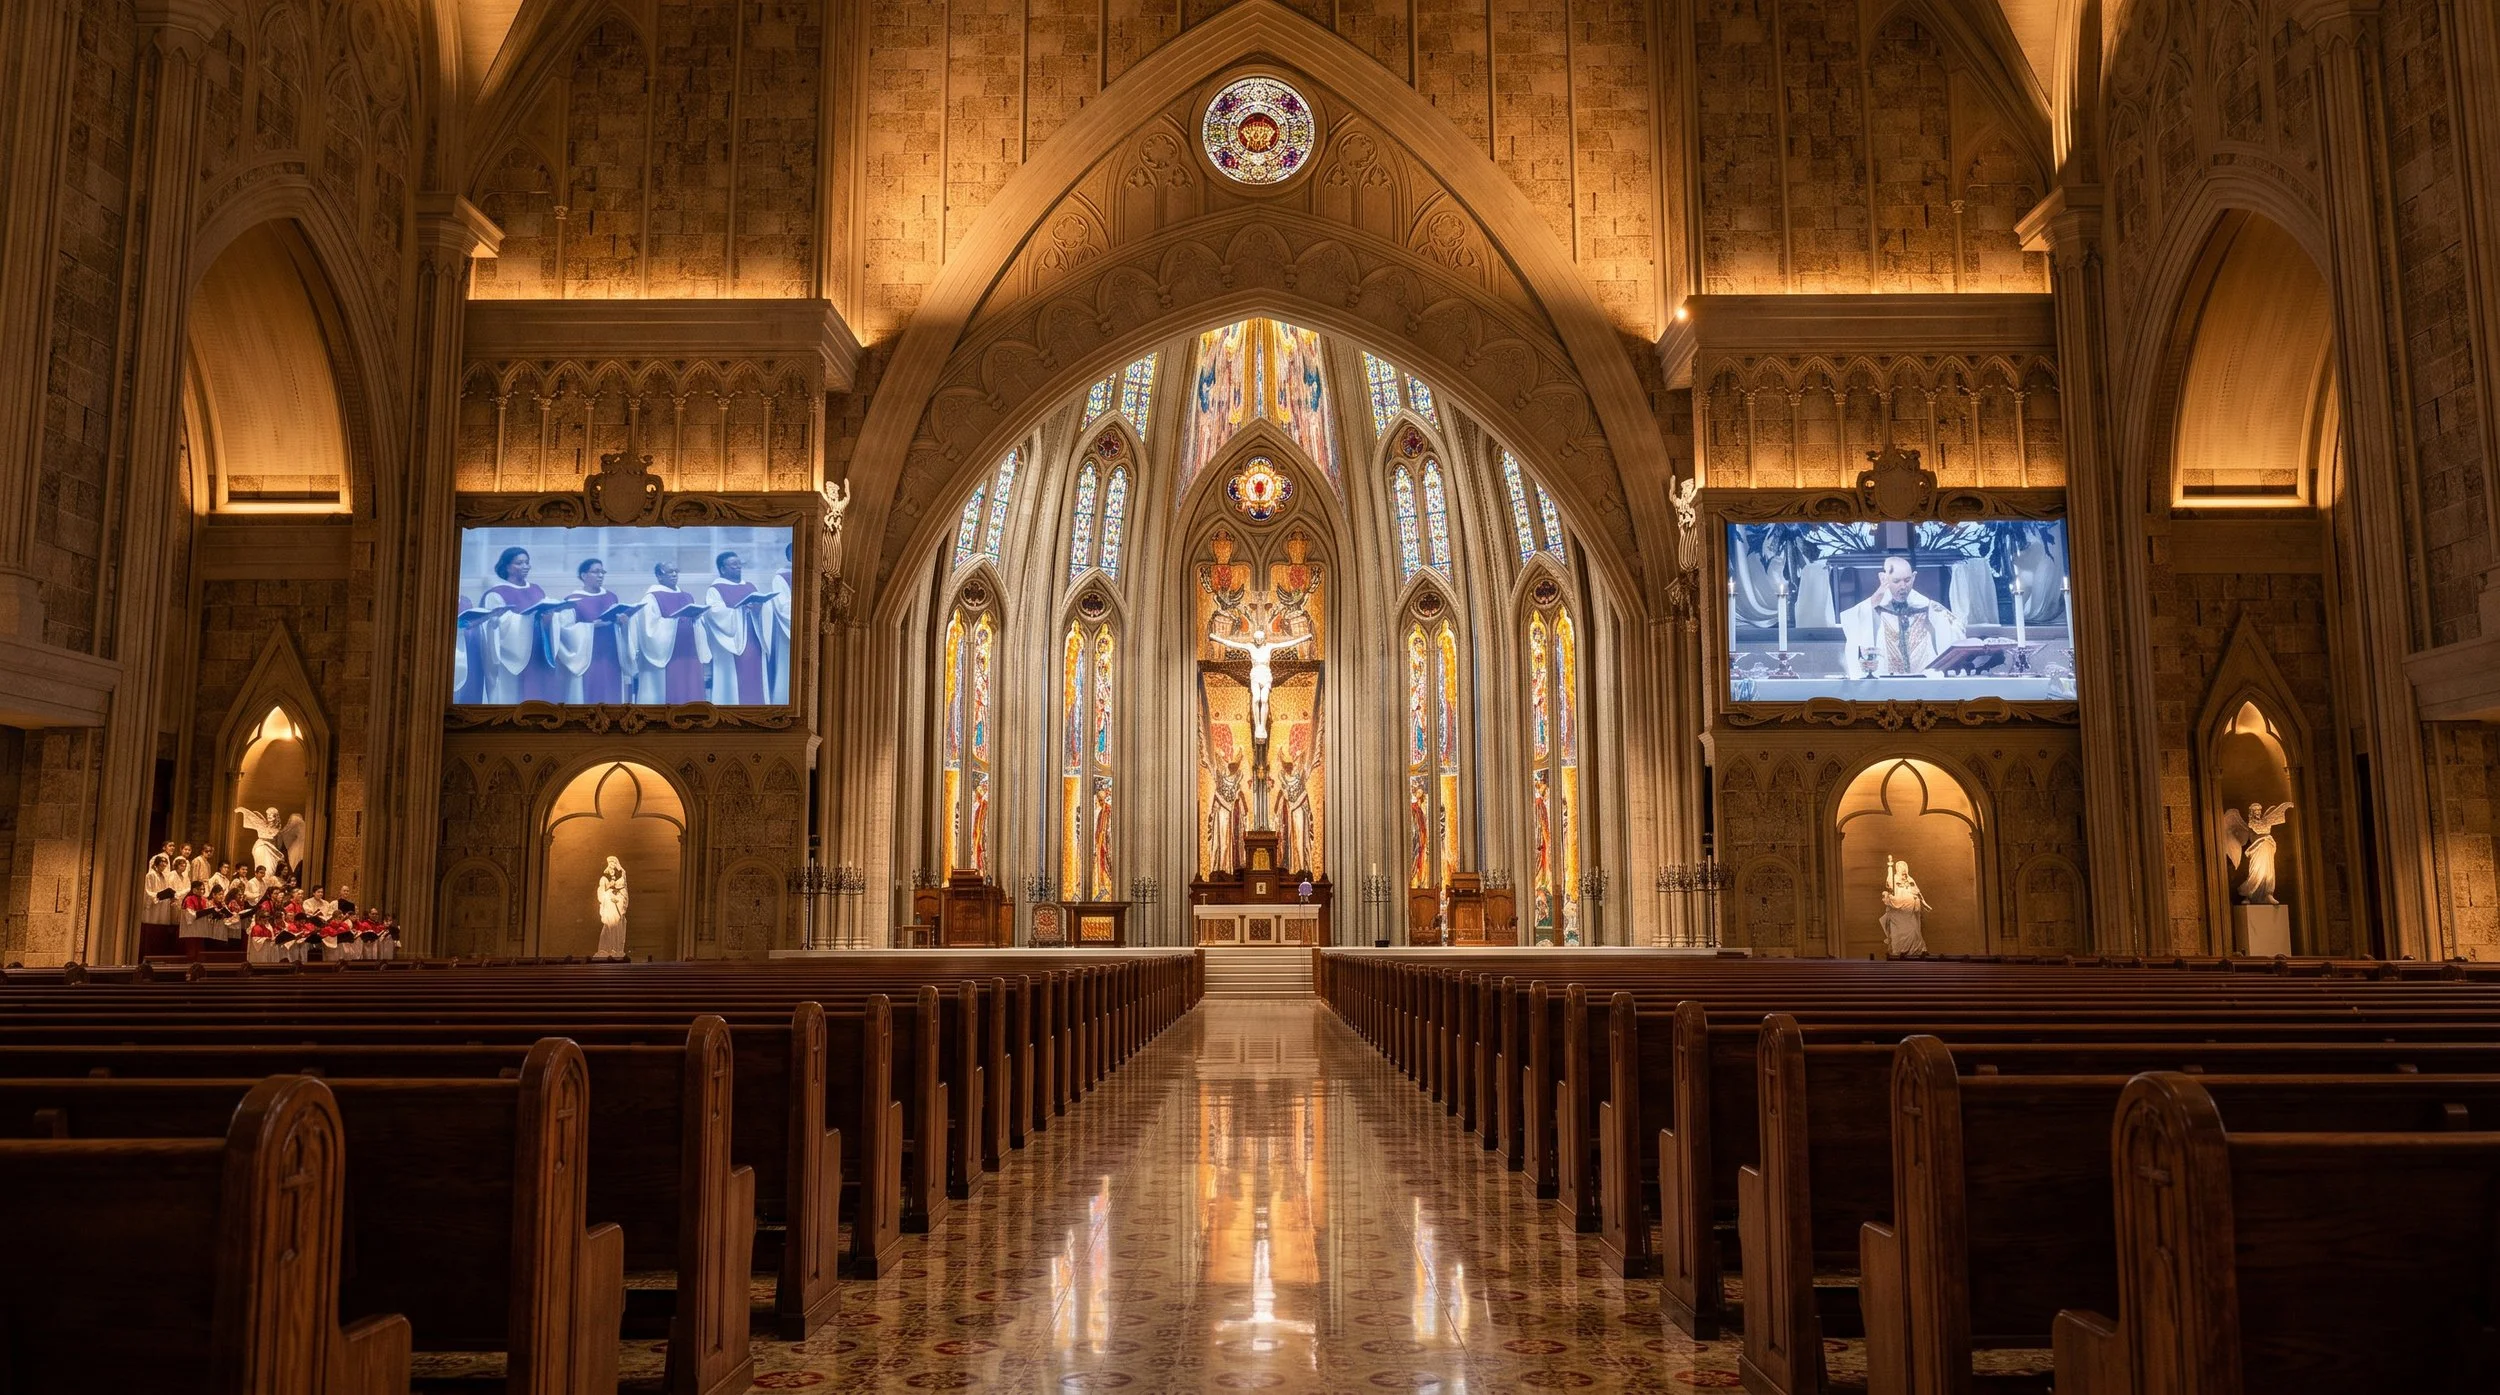
Sacred Liturgical Lighting Design for Maria Bunda Kita Catholic Church PIK2
Discover how ALTA Integra developed a sacred liturgical lighting design for Maria Bunda Kita Catholic Church in Pantai Indah Kapuk, Jakarta.
Through careful integration of architectural lighting, visual comfort, liturgical symbolism, and human-centered design principles, the project enhances worship experiences while respecting the church's sacred architecture and religious traditions.
When Light Becomes Architecture
Before the first hymn is sung, before a prayer is spoken, and before the liturgy begins, a sacred building has already started its conversation with every visitor who enters.
The towering nave stands in quiet anticipation. Warm light gently washes across stone walls, revealing the depth of carved ornamentation and the rhythm of soaring Gothic arches. Vertical illumination draws the eye naturally toward the sanctuary, while carefully balanced shadows preserve a sense of mystery and reverence. Nothing competes for attention, yet every architectural element finds its rightful place within a carefully orchestrated visual hierarchy.
Nothing is moving. Yet the architecture feels alive.
This is not merely illumination. It is architecture communicating through light.
For generations, lighting has often been treated as the final engineering layer of a building—a calculation of illuminance levels, fixture spacing, and energy consumption. While these technical parameters remain essential, they represent only a fraction of what light can achieve within sacred architecture.
My lighting design proposal begins with a different premise: light is an architectural material, not simply an electrical system.
“Your word is a lamp to my feet and a light to my path.”
Just as stone defines permanence and timber expresses craftsmanship, light gives architecture its emotional dimension. It reveals materiality, articulates spatial geometry, guides visual attention, establishes liturgical hierarchy, and creates the atmosphere through which worshippers perceive and experience the sacred. Carefully composed luminance, controlled contrast, vertical illumination, high-fidelity color rendering, and seamless integration with daylight transform a church from a functional enclosure into a place of contemplation, gathering, and spiritual encounter.
This approach reflects a broader evolution within contemporary church design. Premium churches are increasingly engaging specialized architectural lighting consultants alongside architects, liturgical planners, acousticians, audiovisual specialists, and building physicists—not because lighting has become more complex, but because expectations have become more human-centered.
Today, the question is no longer simply "How many lux does a church require?"
The more meaningful question is: "How should light shape the worship experience?"
The answer extends far beyond visibility. It encompasses visual comfort, architectural expression, liturgical symbolism, emotional resonance, broadcast readiness, energy performance, and ultimately, the wellbeing of every person who enters the space.
In the most successful sacred buildings, lighting is not designed to illuminate architecture. It is designed to complete it.
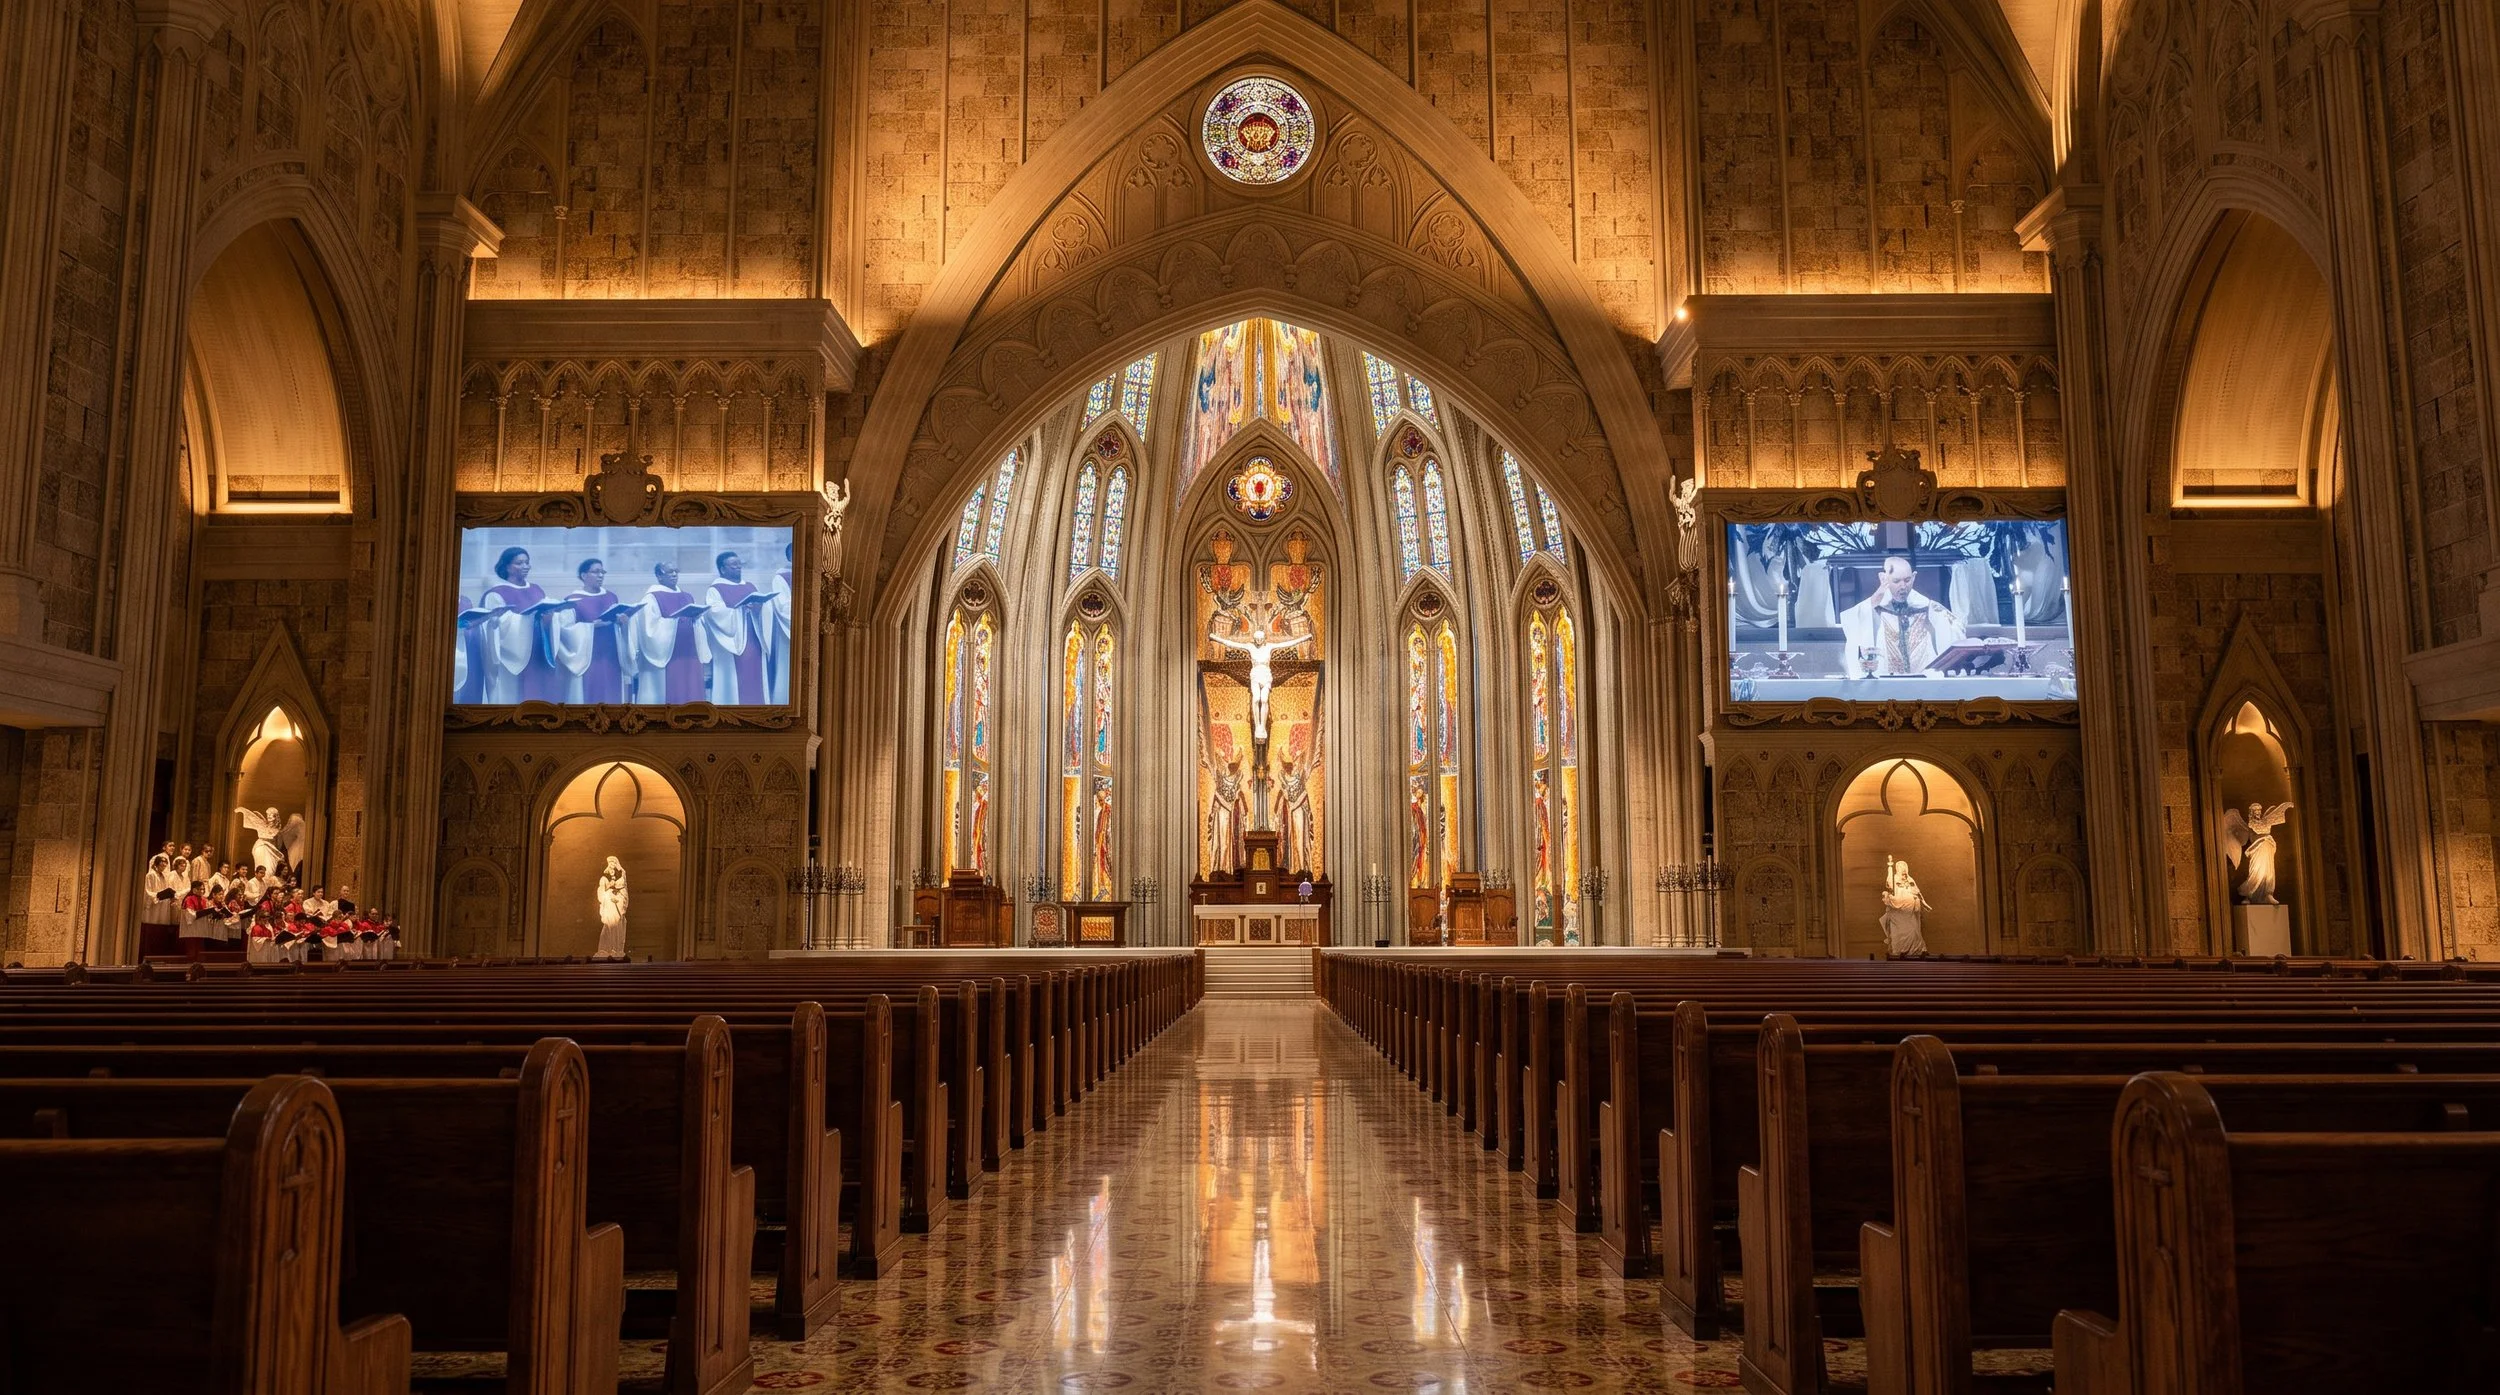
The Five Layers of Sacred Architectural Lighting
Designing Light as an Architectural and Liturgical Experience
Exceptional sacred lighting is rarely the result of selecting premium luminaires alone. It is the outcome of a carefully layered design strategy in which every beam of light serves a distinct architectural, liturgical, and human purpose. Much like an orchestra, where each instrument contributes to a harmonious composition, every lighting layer plays a specific role in shaping how a sacred space is perceived and experienced.
My lighting concept proposal is founded on five integrated layers of sacred architectural lighting, each working together to create a visually comfortable, emotionally resonant, and spiritually meaningful environment. Rather than treating the church as a uniformly illuminated volume, this approach composes light through hierarchy, contrast, materiality, and adaptability—allowing architecture itself to become the medium through which light communicates.
Ambient Lighting — Establishing Visual Comfort
The first layer creates the visual foundation of the space. Ambient lighting provides balanced horizontal and vertical illuminance that supports visual adaptation, minimizes glare, and establishes an atmosphere of calm. Instead of overwhelming the interior with excessive brightness, it creates a soft luminous envelope where occupants immediately feel relaxed and visually comfortable. The objective is not simply to achieve target illuminance levels, but to create an environment where the eyes can effortlessly adapt and remain comfortable throughout the liturgy.
Architectural Lighting — Revealing the Soul of the Building
Architecture deserves to be experienced in three dimensions, not flattened by uniform illumination. Architectural lighting reveals the rhythm of arches, the elegance of vaults, the monumentality of columns, the texture of natural stone, and the craftsmanship embedded within every ornamental detail. Through techniques such as wall grazing, wall washing, and concealed uplighting, light becomes a storytelling medium that celebrates the architect's vision while reinforcing the building's spatial identity.
Liturgical Lighting — Directing Worship Through Light
In sacred architecture, not every element should command equal attention. Liturgical lighting establishes a deliberate visual hierarchy that guides worshippers instinctively toward the altar, crucifix, ambo, tabernacle, and celebrant. This hierarchy is achieved not through excessive brightness but through carefully controlled luminance contrast—one of the most powerful tools in architectural lighting. By orchestrating focal glow against a calm visual background, light naturally directs attention without distracting from the solemnity of worship.
Accent Lighting — Revealing Sacred Art and Craftsmanship
Sacred art is both theological expression and cultural heritage. Sculptures, stained-glass windows, Stations of the Cross, and handcrafted liturgical elements deserve lighting that faithfully reproduces their color, texture, and artistic intent. This layer emphasizes high color fidelity through advanced metrics such as Color Rendering Index (CRI) and TM-30, ensuring that every material is perceived with richness, depth, and authenticity. Here, light does not merely illuminate artwork—it allows craftsmanship to speak.
Dynamic Lighting — Adapting to the Rhythm of Worship
A contemporary church is a dynamic environment that hosts diverse liturgical celebrations and community events, each requiring a distinct visual atmosphere. From the quiet contemplation of daily Mass to the dramatic symbolism of the Easter Vigil, from weddings and funerals to concerts and livestreamed services, lighting must adapt seamlessly to changing functions. Intelligent lighting control systems enable pre-programmed scenes, smooth dimming transitions, and synchronized operation, allowing the architectural narrative to evolve throughout the liturgical calendar while maintaining consistency, operational efficiency, and an exceptional worship experience.
Together, these five layers transform lighting from an engineering service into an architectural language. They demonstrate that the success of sacred lighting is measured not simply in lux, watts, or fixture counts, but in how effectively light reveals architecture, supports liturgy, enhances human comfort, and elevates the spiritual experience. In the most memorable churches, light is not an accessory to architecture—it is one of its defining materials.
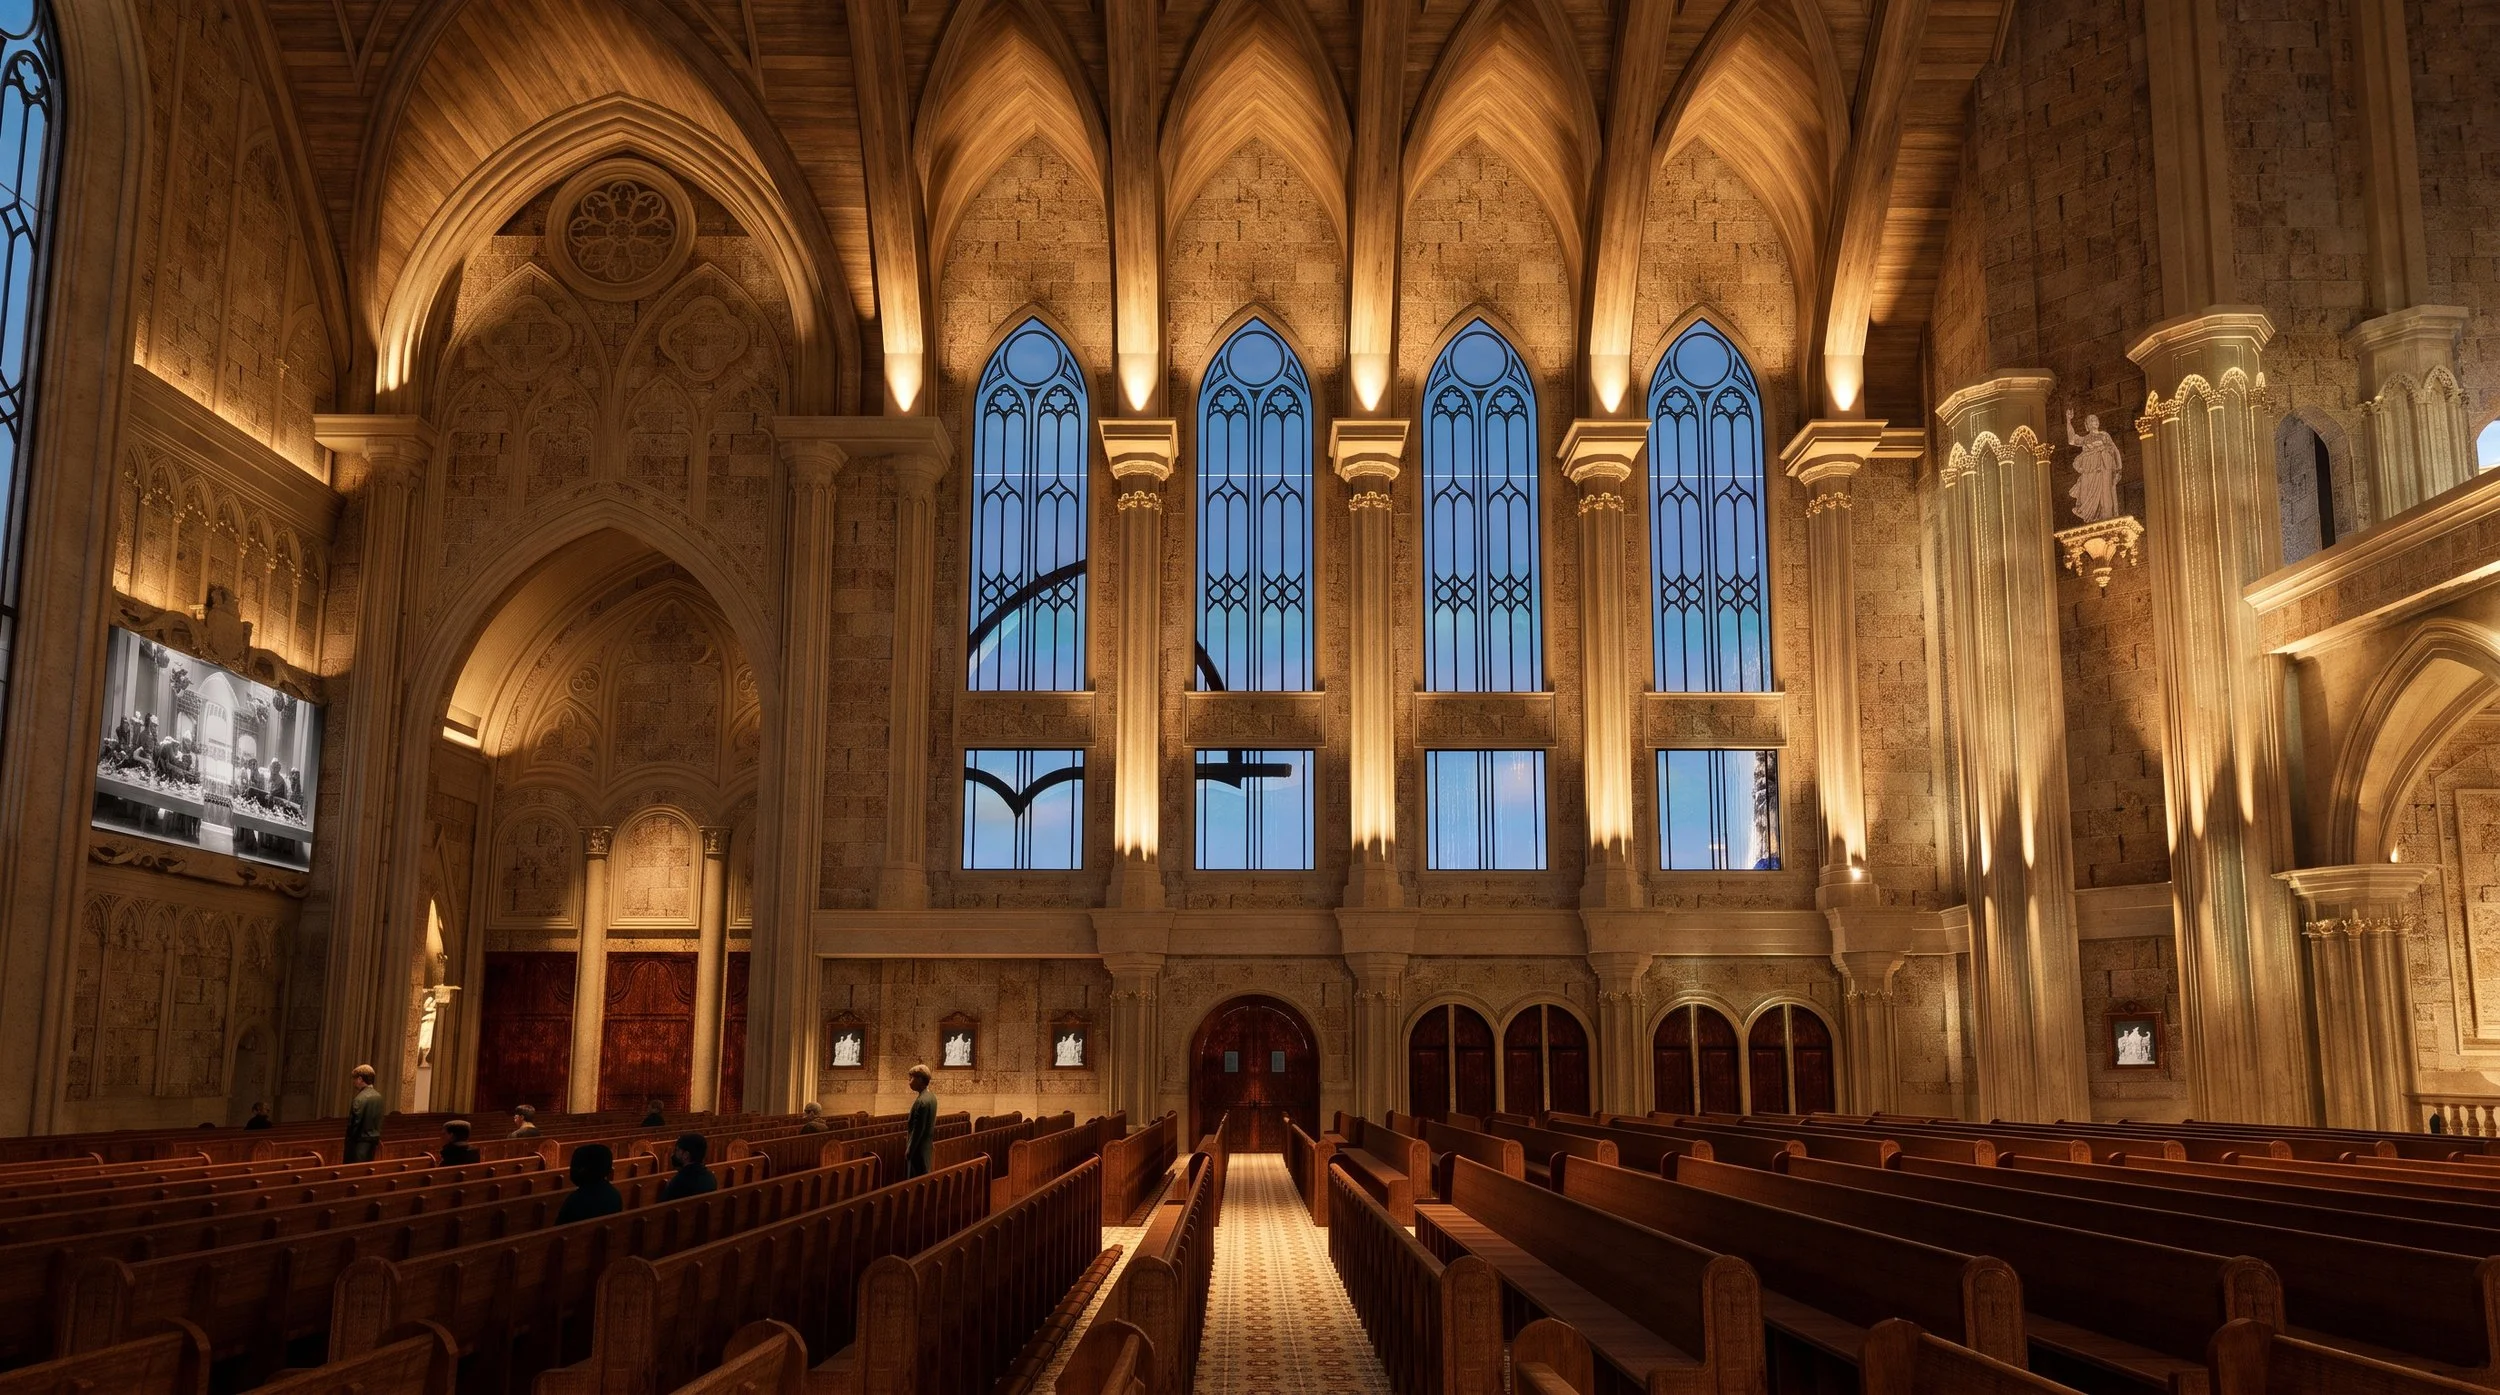
Sacred Lighting and Digital Worship
Designing a Church for Both the Congregation and the Camera
A century ago, sacred lighting was designed for a single audience—the worshippers gathered within the sanctuary. Today, every celebration extends far beyond the church walls. A Sunday Mass may be experienced simultaneously by hundreds of people seated in the nave, thousands joining via livestream, and countless others through photography, television broadcasts, or social media.
The modern church has evolved into a hybrid worship environment, where architecture, liturgy, and digital communication converge.
This transformation introduces a new design challenge. Lighting must no longer satisfy only the human eye; it must also perform flawlessly for camera sensors, projection systems, LED displays, and broadcast technologies. A sanctuary that appears visually stunning to occupants may produce harsh shadows, inaccurate skin tones, flickering images, or poor projection contrast on camera if lighting is not designed with digital media in mind.
My lighting concept is founded upon an Integrated Sacred Lighting Framework that synthesizes Richard Kelly's layered lighting philosophy, IES principles of visual hierarchy and vertical illuminance, Human-Centered Lighting, and the Integrated Design Process into a single multidisciplinary strategy. Rather than treating architectural lighting, audiovisual engineering, and broadcast systems as independent disciplines, they are conceived as one coordinated ecosystem.
This integrated approach ensures that every worship experience—whether perceived directly within the sanctuary or remotely through cameras and digital platforms—preserves the same sense of reverence, visual clarity, architectural expression, and liturgical focus.
This requires far more than increasing illumination levels. It demands careful control of vertical illuminance to provide natural facial modeling for celebrants and choir members, camera-friendly correlated color temperature (CCT) that faithfully reproduces skin tones, and high-fidelity color rendering evaluated through both CRI and TM-30 to preserve the richness of liturgical vestments, sacred artwork, timber, and natural stone.
Equally important is the technical integration behind the scenes. Flicker-free luminaires compatible with high-frame-rate cameras eliminate visual artifacts during livestreams. Balanced luminance ratios maintain projection readability without compromising architectural ambience. Lighting scenes are synchronized with audiovisual systems and intelligent controls, enabling seamless transitions between Mass, weddings, concerts, special liturgical celebrations, and broadcast productions.
In this new era of worship, lighting is no longer a discipline operating independently from audiovisual technology. It becomes the bridge between the physical sanctuary and the digital congregation, ensuring that the sacred atmosphere experienced by those inside the church is faithfully conveyed to those participating remotely.
The measure of success is not simply a beautiful interior or a technically perfect broadcast.
Light should perform consistently across three dimensions: for architecture, for people, and for cameras. Only when these three perspectives are designed as one integrated system can a sacred space deliver a worship experience that is equally authentic in the sanctuary and across digital platforms.
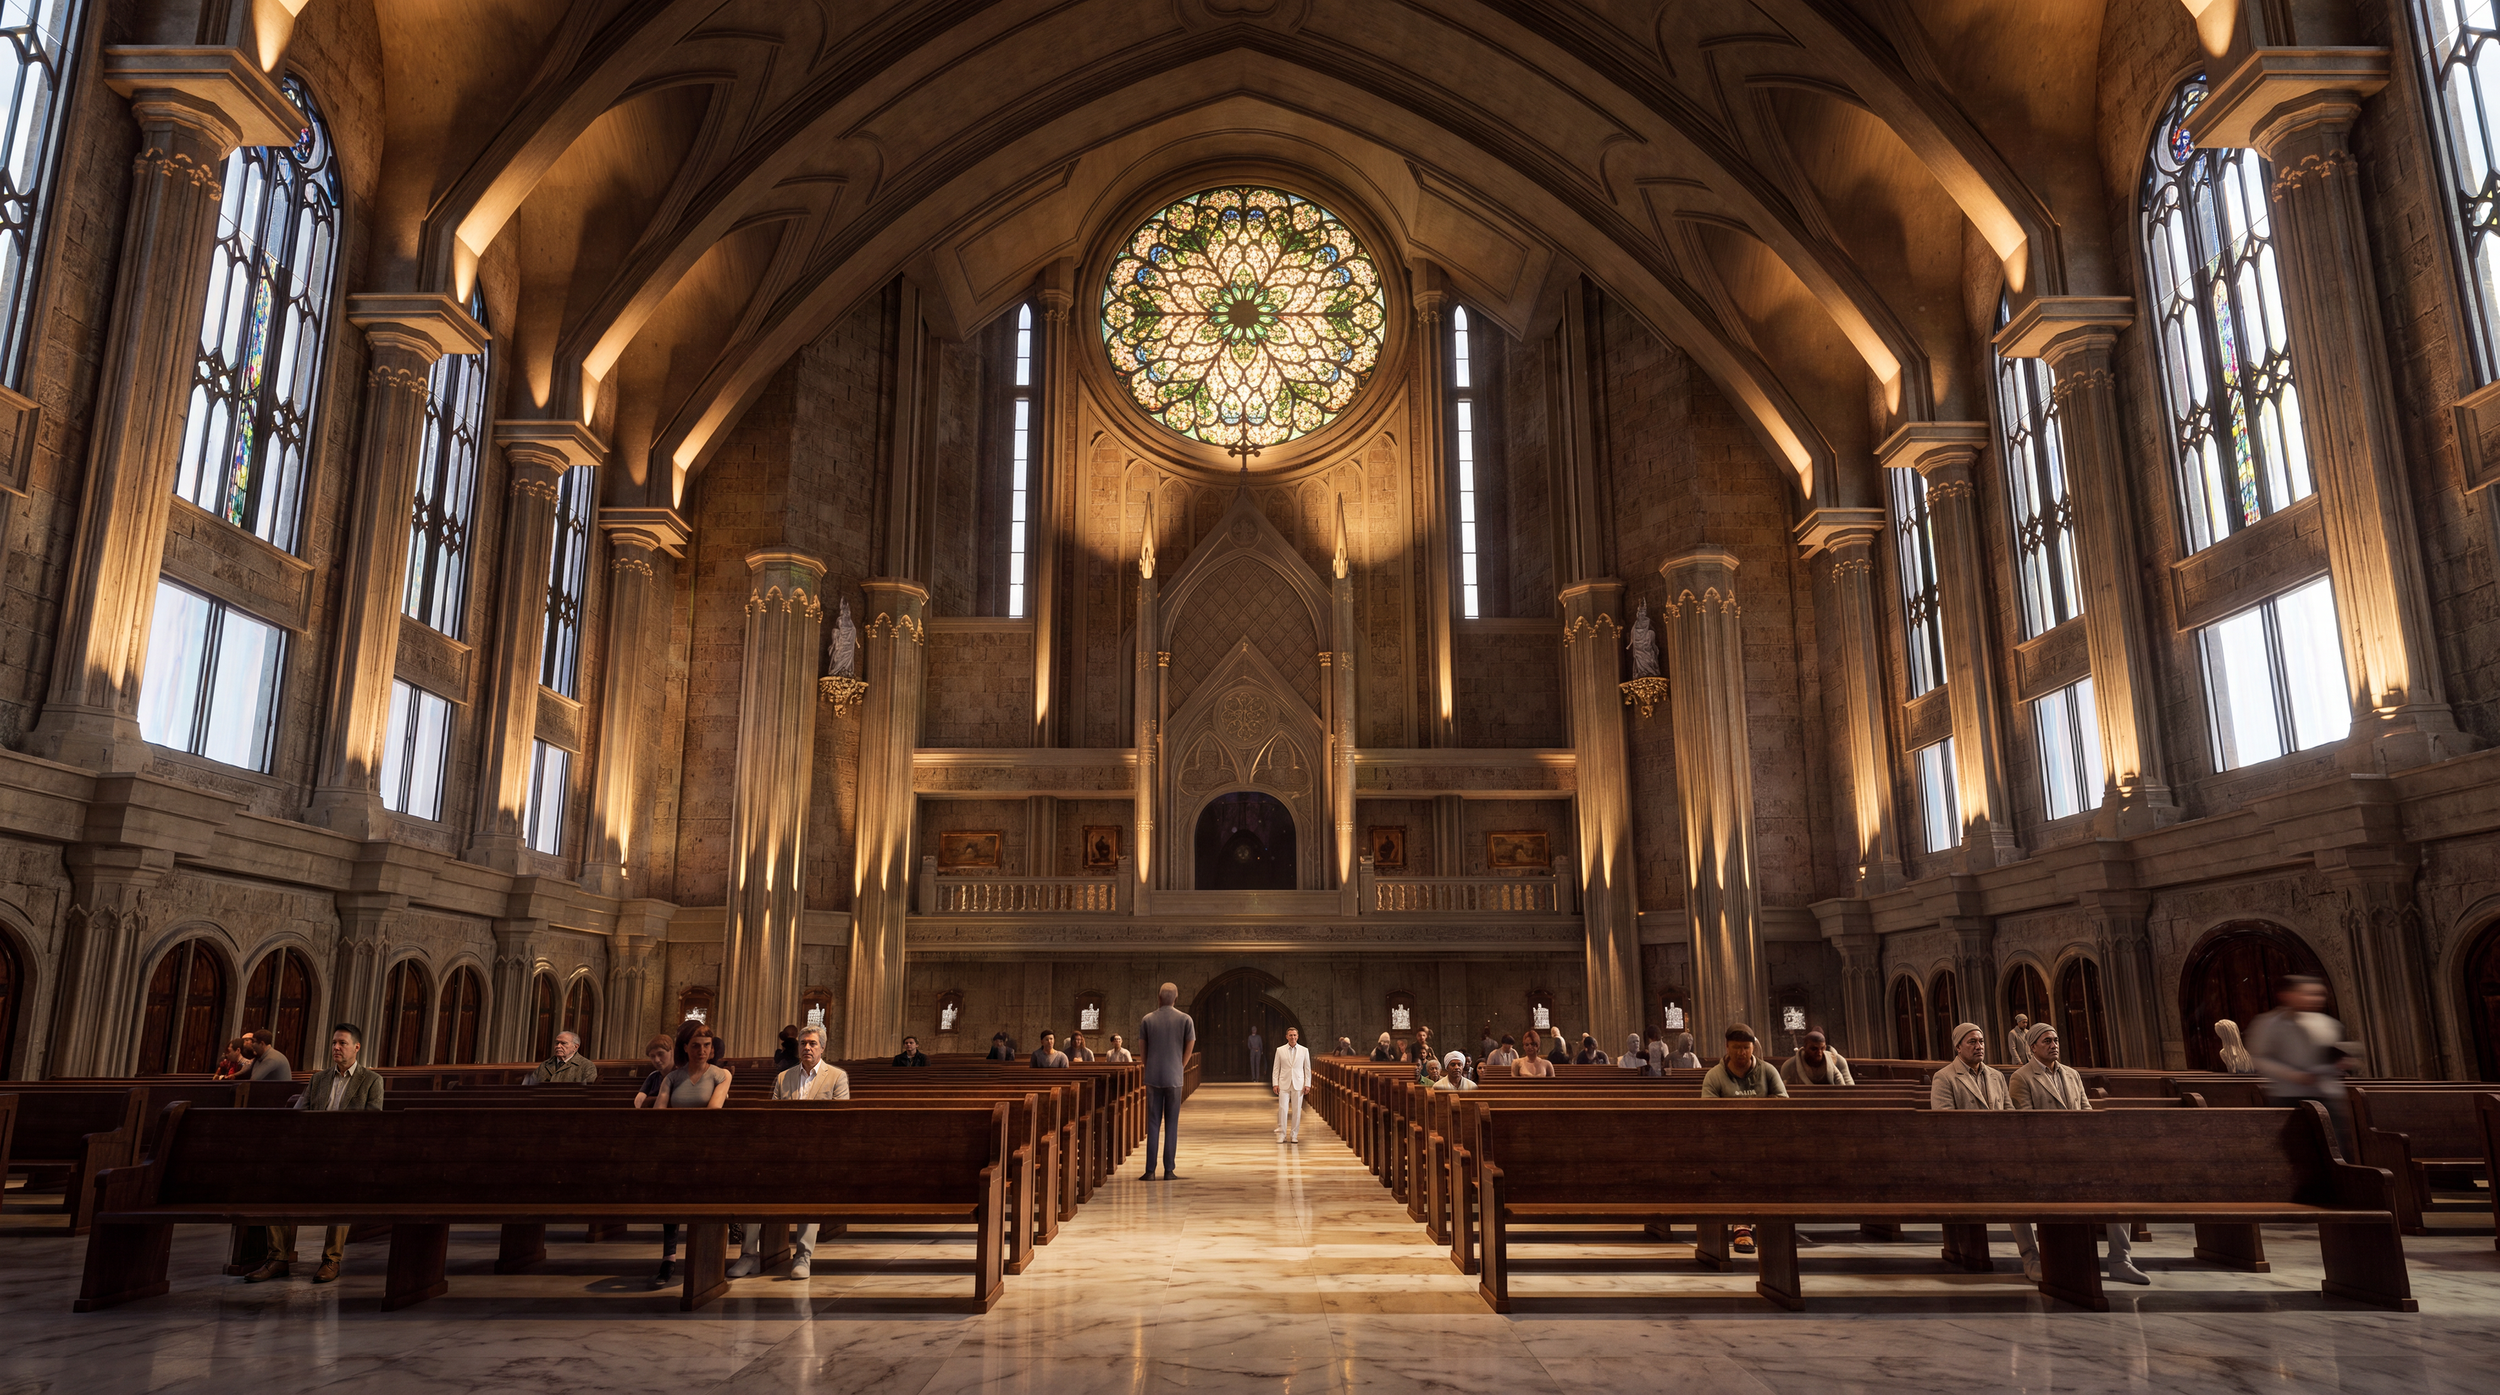
Case Study — Maria Bunda Kita Catholic Church PIK2
Where Architecture, Light, and Human Experience Converge
Some buildings impress through their scale. Others inspire through their craftsmanship.
The most memorable sacred buildings achieve something far more profound—they move people through an invisible choreography of light, sound, space, and silence.
The Maria Bunda Kita Catholic Church PIK2 represents this new generation of sacred architecture. Conceived with a monumental Gothic-inspired architectural language, the church reinterprets the timeless principles of verticality, materiality, and sacred symbolism through contemporary building technology. Every arch, rib vault, stone surface, and liturgical element contributes to a spatial composition that invites both visual discovery and spiritual contemplation.
Yet architecture alone does not create this experience. It is the orchestration of light that transforms the building from a beautifully constructed space into a living place of worship.
Our lighting concept proposal was developed from a simple conviction: light should reveal architecture without competing with it. Rather than making luminaires visible, the design allows the architecture itself to become the primary visual expression.
The lighting strategy employs concealed architectural uplighting that gently traces the soaring Gothic arches and ribbed vaults, emphasizing the building's remarkable verticality while preserving the purity of the architectural composition. Warm indirect illumination softly grazes textured stone surfaces, creating depth, shadow, and visual richness that cannot be achieved through uniform downlighting alone. Instead of flattening the space, light sculpts it.
“Light creates ambience and feel of a place, as well as the expression of a structure.”
A carefully balanced vertical illuminance strategy further enhances spatial perception. By illuminating walls, columns, and vaulted ceilings—not merely the floor plane—the interior appears brighter, larger, and more welcoming without increasing overall energy consumption. The result is an environment that feels naturally luminous rather than artificially bright, allowing occupants' eyes to adapt comfortably as they move through the sanctuary.
At the heart of the composition lies a deliberate luminance hierarchy. The altar, crucifix, ambo, and sanctuary become the unmistakable visual focus through calibrated luminance contrast rather than excessive illuminance. This subtle hierarchy directs attention instinctively toward the liturgical center, reinforcing the theological significance of the sacred rites while preserving the contemplative character of the surrounding space.
Materiality is equally celebrated through light. High-fidelity illumination with excellent Color Rendering Index (CRI) and advanced TM-30 performance faithfully reproduces the warmth of natural stone, timber finishes, sacred sculptures, liturgical furnishings, and stained-glass artistry. Every material retains its authentic color, texture, and craftsmanship, allowing architecture to communicate with honesty and depth.
Equally important is what visitors do not perceive. Glare is meticulously controlled through concealed luminaire placement, carefully selected beam optics, and balanced luminance ratios. The transition from daylight to interior lighting feels effortless, minimizing visual adaptation stress and supporting prolonged visual comfort throughout worship. The lighting never calls attention to itself; instead, it quietly enables occupants to focus on the architecture, the liturgy, and one another.
The church also reflects the realities of contemporary worship. Beyond serving the congregation within the nave, the sanctuary functions as a sophisticated hybrid environment supporting livestream broadcasts, photography, projection, and integrated audiovisual systems. Lighting scenes are designed to accommodate diverse liturgical moments—from intimate weekday Masses and solemn funeral services to festive Christmas celebrations, Easter liturgies, weddings, concerts, and digital broadcasts.
Large audiovisual displays are integrated with remarkable restraint. Rather than dominating the interior, they remain visually subordinate to the altar through careful control of luminance balance and projection contrast. Flicker-free lighting, camera-appropriate vertical illuminance, and consistent color quality ensure that worshippers joining remotely experience the same architectural atmosphere and liturgical focus as those physically present within the church.
What makes Maria Bunda Kita Catholic Church PIK2 particularly significant is not any single lighting technique, but the integration of multiple disciplines into one cohesive human-centered strategy. Architecture establishes the spatial narrative. Lighting reveals its form and meaning. Acoustics preserve clarity and serenity. Audiovisual technology extends participation beyond the physical sanctuary. Together, these systems create an environment where building performance serves human experience rather than technological display.
This multidisciplinary approach reflects a broader evolution in contemporary sacred design. The success of a church can no longer be evaluated solely by architectural beauty, lighting levels, acoustic metrics, or technological sophistication in isolation. It must be measured by how seamlessly these disciplines work together to support worship, enhance wellbeing, and create an atmosphere of reverence.
In the end, the most successful sacred buildings are those where technology becomes almost invisible.
Visitors may never notice the concealed uplighting, the carefully calibrated luminance hierarchy, the optimized vertical illuminance, the acoustically balanced environment, or the integrated audiovisual infrastructure.
They simply leave with a lasting impression that the space felt peaceful to the eyes, quiet to the ears, comfortable to the body, and deeply meaningful to the soul.
That is the true measure of human-centered sacred architectural lighting.
Beyond Illumination
The world's greatest sacred buildings are remembered not only because of their architecture, but because of the way they shape light into meaning. Stone gives a church permanence, yet light gives it life. It transforms geometry into atmosphere, craftsmanship into revelation, and worship into an experience that resonates long after the service ends.
“The light shines in the darkness, and the darkness has not overcome it.”
For today's premium churches, developers, and design professionals, architectural lighting is no longer a finishing layer applied at the end of a project. It is a strategic design discipline that must be integrated from the earliest stages—working alongside architecture, acoustics, audiovisual systems, daylighting, and building physics—to create spaces that are visually inspiring, emotionally restorative, spiritually meaningful, and enduring in their cultural value.
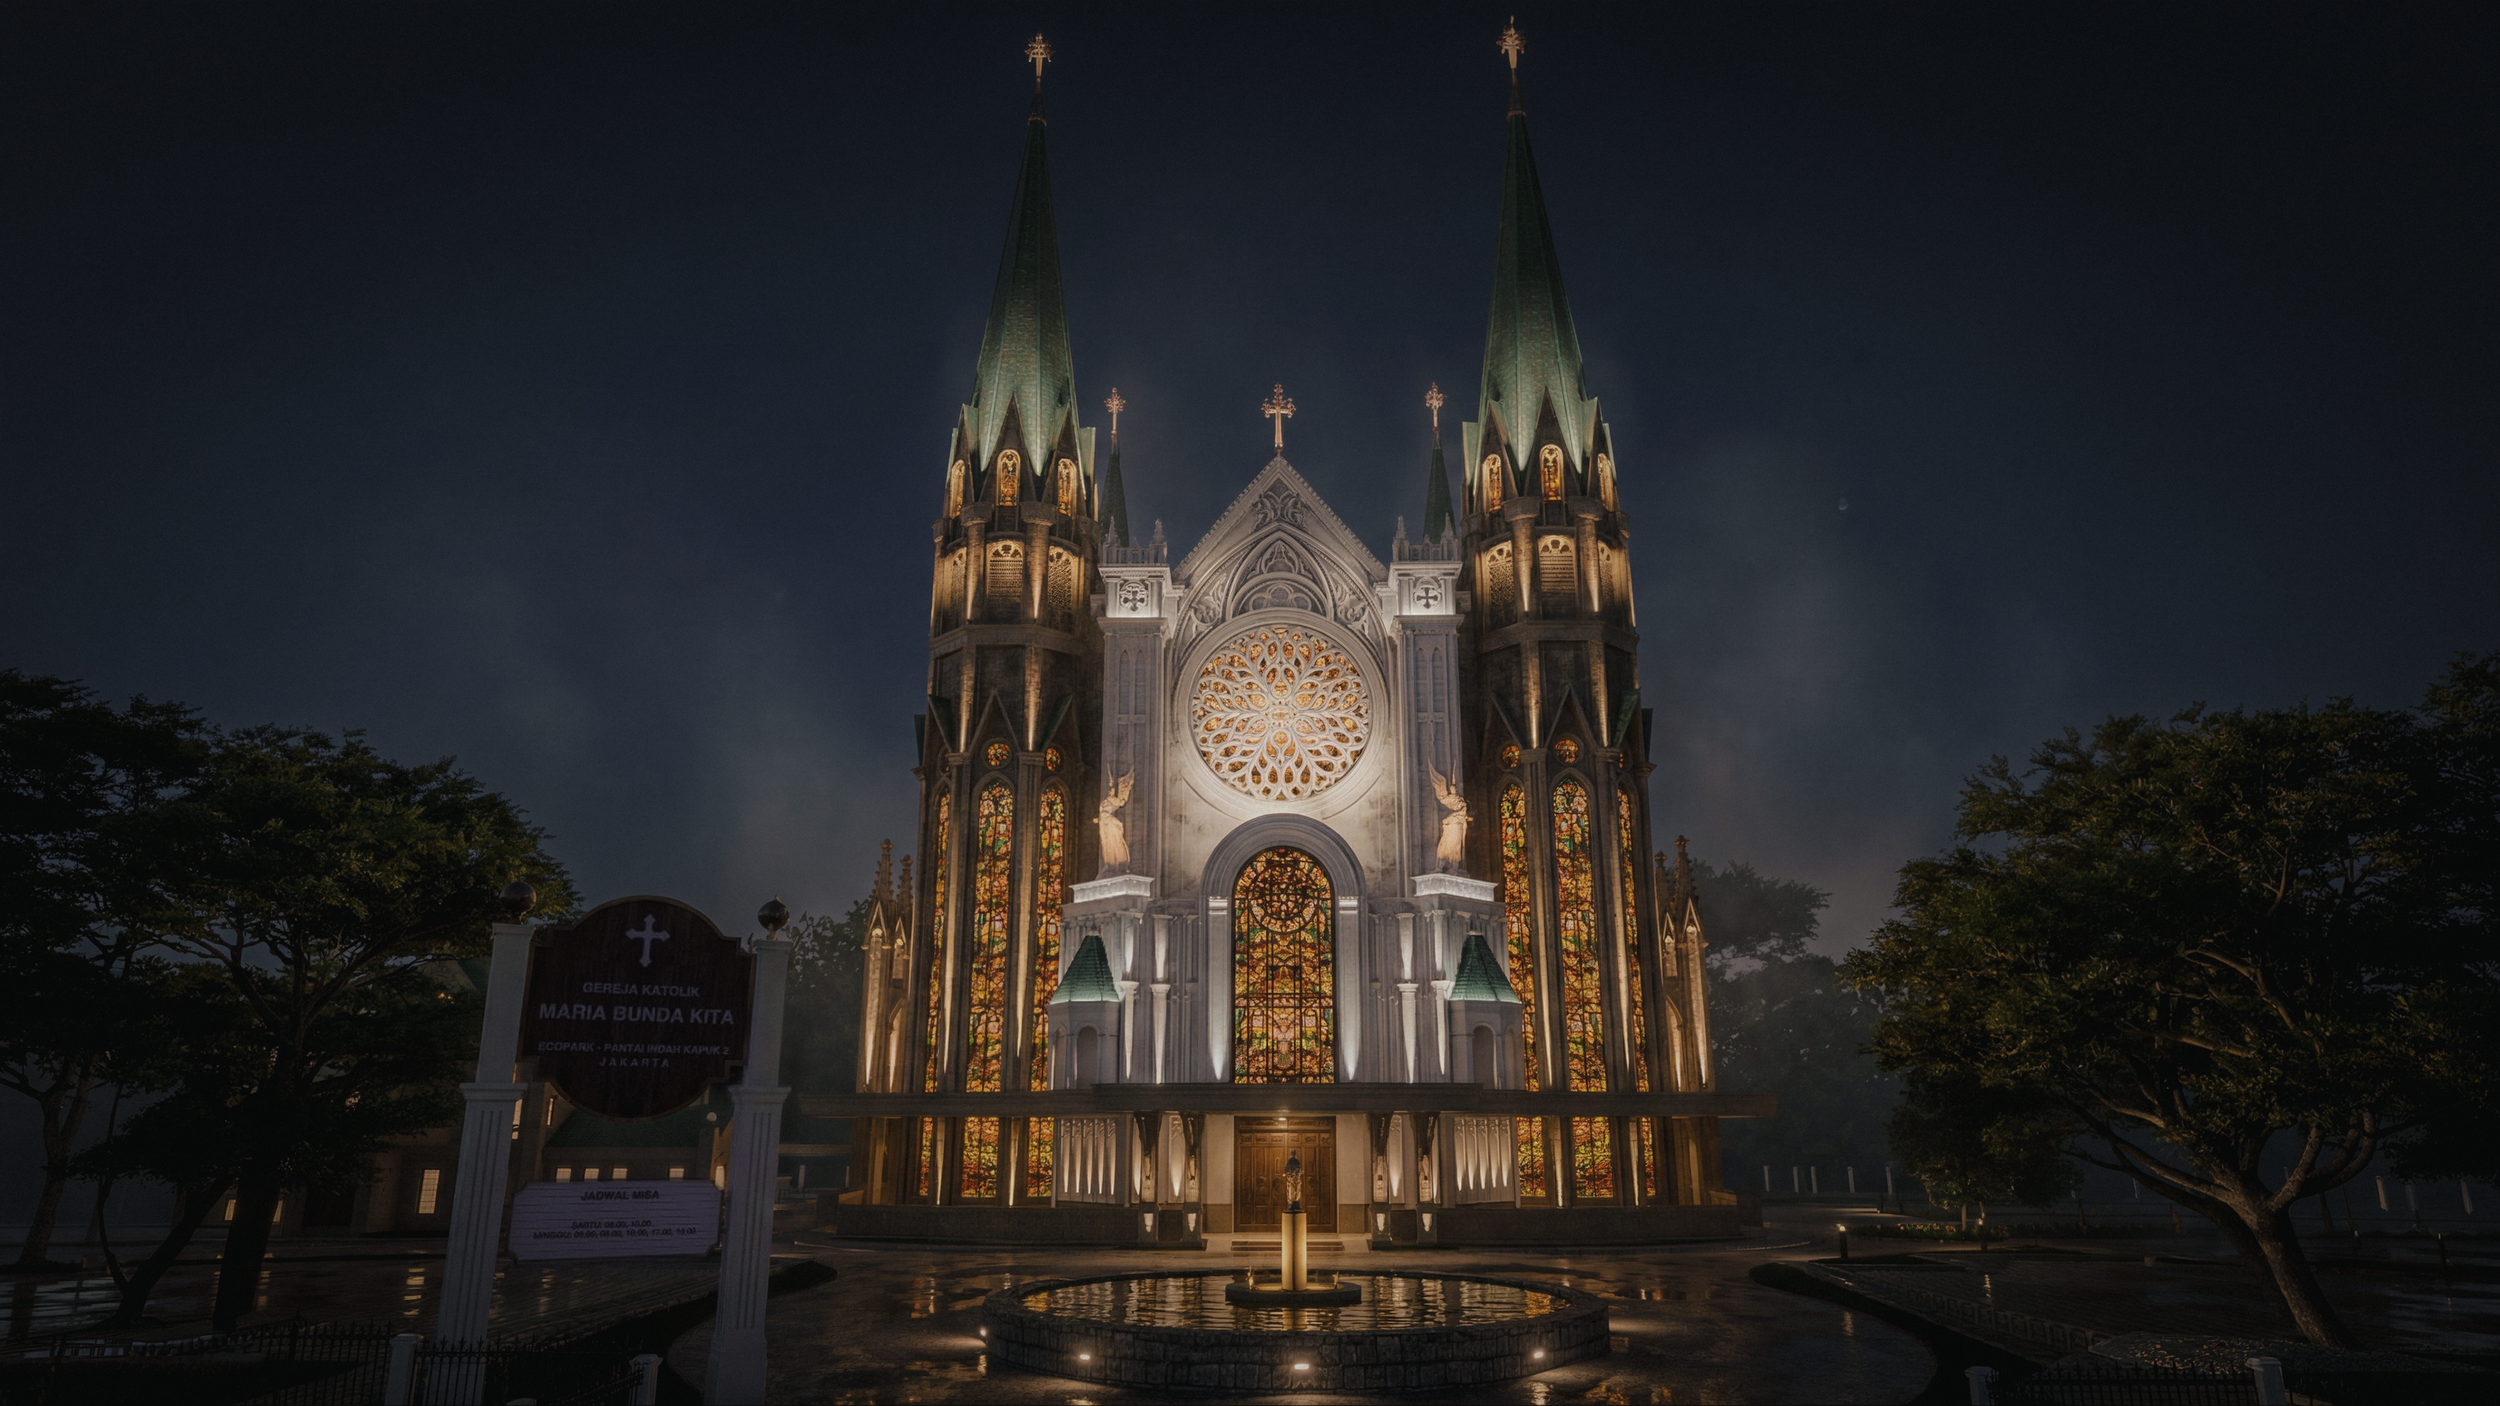
Sacred Façade Lighting Design for Maria Bunda Kita Catholic Church PIK2
Discover how ALTA Integra transformed the monumental architecture of Maria Bunda Kita Catholic Church PIK2 through sacred façade lighting design, creating a distinctive nighttime identity within the Ecopark multi-faith waterfront city.
Inspired by the church's dedication to Maria Bunda Kita (Our Mother Mary), the lighting composition expresses Mary's welcoming and nurturing love while emphasizing the soaring verticality of the Gothic-inspired architecture as a symbolic journey toward heaven.
Together, light, architecture, and the surrounding public realm create an inviting spiritual landmark that welcomes worshippers, pilgrims, and the wider community.
Vision: A Landmark for Faith, Community, and Cultural Harmony
Maria Bunda Kita Catholic Church was envisioned as more than a place of worship. It forms an integral part of the broader vision for Pantai Indah Kapuk 2 (PIK2), a new waterfront city masterplanned to create a vibrant destination where people can live, work, gather, and connect. The development brings together residential neighborhoods, commercial districts, tourism destinations, public open spaces, and civic landmarks into a cohesive urban environment that encourages both community life and cultural diversity.
Within this vision, the church is positioned as one of the defining civic landmarks of the township. Rather than standing in isolation, it is carefully integrated into a network of lakeside promenades, public plazas, and pedestrian-friendly spaces, allowing the church to become not only a spiritual destination for Catholics but also an architectural landmark that enriches the public realm.
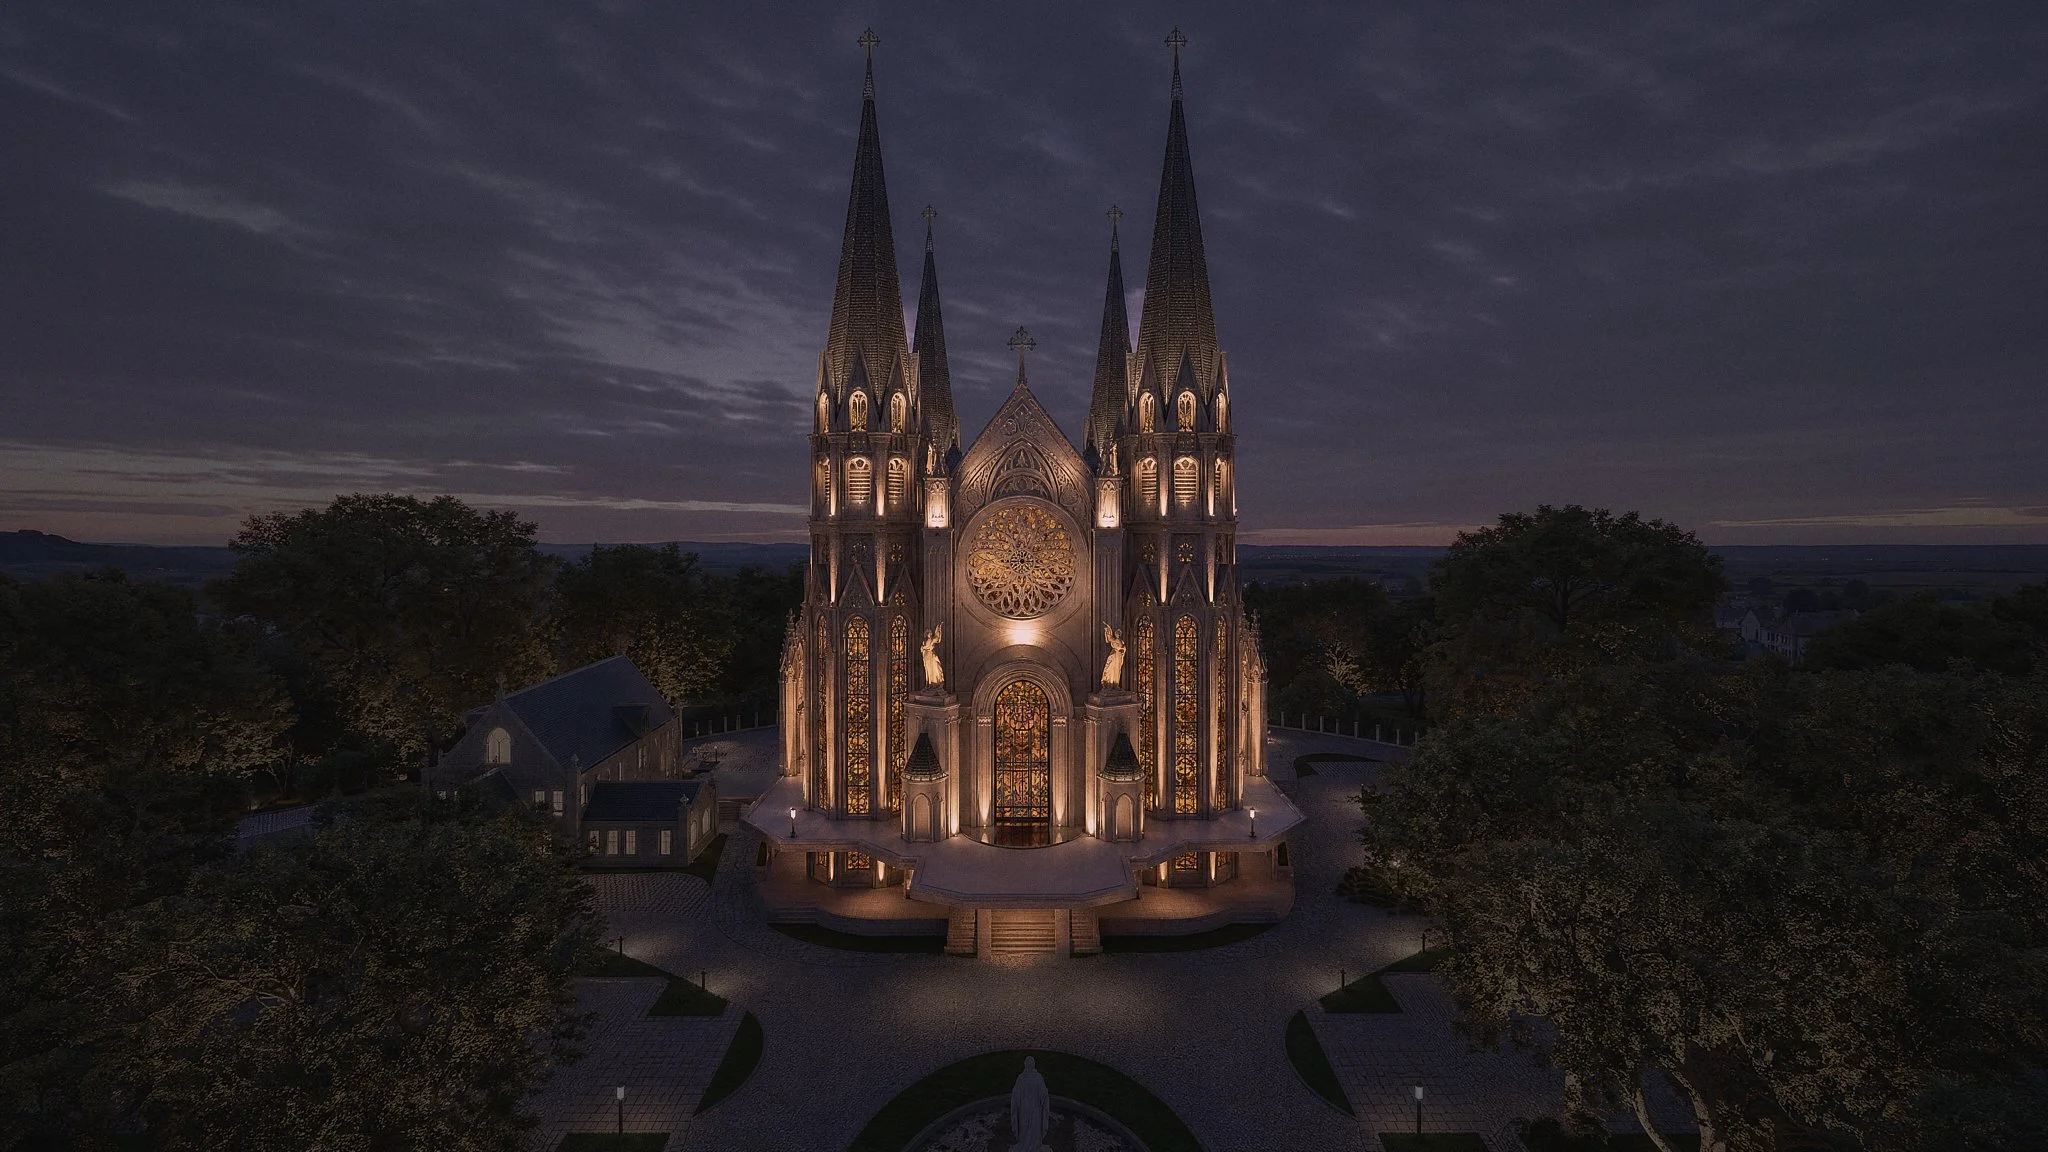
A particularly meaningful aspect of the PIK2 masterplan is its commitment to celebrating Indonesia's cultural and religious diversity. Major houses of worship, including the Maria Bunda Kita Catholic Church and a prominent mosque, are intentionally located within the same civic district. This urban planning strategy reflects a vision of coexistence, where different faith communities share public spaces while maintaining their own distinct identities. Together, these landmarks symbolize mutual respect, harmony, and peaceful dialogue, reinforcing Indonesia's long-standing values of religious tolerance and social unity.
For the Maria Bunda Kita Catholic Church, this setting elevates its role beyond serving a parish congregation. The church is envisioned as a destination for worship, pilgrimage, reflection, and community gathering, while simultaneously contributing to the identity of PIK2 as a multicultural waterfront city. Through its monumental architecture, welcoming public spaces, and integration with the surrounding urban landscape, the project demonstrates how sacred architecture can enrich both the spiritual life of its community and the civic character of a modern city.
This broader vision also shaped the design approach adopted by the project team. Every aspect of the church—from its architecture and landscape to its acoustics, lighting, and audiovisual systems—was considered as part of a unified experience that supports worship while creating an inspiring, comfortable, and inclusive environment for both daily liturgy and major religious celebrations.
Architectural Background: A Contemporary Basilica Rooted in Timeless Tradition
"Architecture is the learned game, correct and magnificent, of forms assembled in the light." — Le Corbusier
Few building typologies carry as much symbolic weight as a church. Beyond sheltering a congregation, sacred architecture has long served as a physical expression of faith, memory, and hope—where stone, light, and proportion become a language that transcends words. From the great basilicas of Rome to the Gothic cathedrals of France, Europe's ecclesiastical masterpieces have inspired generations of architects to pursue buildings that elevate both the human spirit and the urban landscape.
Maria Bunda Kita Catholic Church at Pantai Indah Kapuk 2 (PIK2) continues this enduring tradition. Conceived as one of the defining landmarks within the waterfront development, the church draws inspiration from the classical architectural vocabulary of European basilicas while responding to the needs of a contemporary Indonesian Catholic community. Rather than replicating history, the design reinterprets centuries of sacred architectural principles through a modern lens, creating a place where timeless symbolism and present-day worship coexist.
Its composition is immediately recognizable. Monumental proportions establish a sense of permanence, while a carefully balanced symmetrical layout creates visual order and harmony. Rising above the composition is a majestic central dome, complemented by richly articulated façades, sculptural religious ornamentation, and luminous stained-glass windows that transform daylight into an ever-changing tapestry of color and devotion. Every architectural element contributes to a building that communicates reverence long before one steps inside.
The influence of Classical and Gothic traditions is particularly evident in the building's vertical composition. As the medieval architect and theologian Abbot Suger, whose vision profoundly shaped Gothic architecture, believed, sacred buildings should lift both the eyes and the soul toward the divine through the transformative power of light. That philosophy continues to resonate in Maria Bunda Kita Catholic Church, where soaring architectural forms guide one's gaze heavenward, expressing humanity's timeless aspiration to seek something greater than itsel
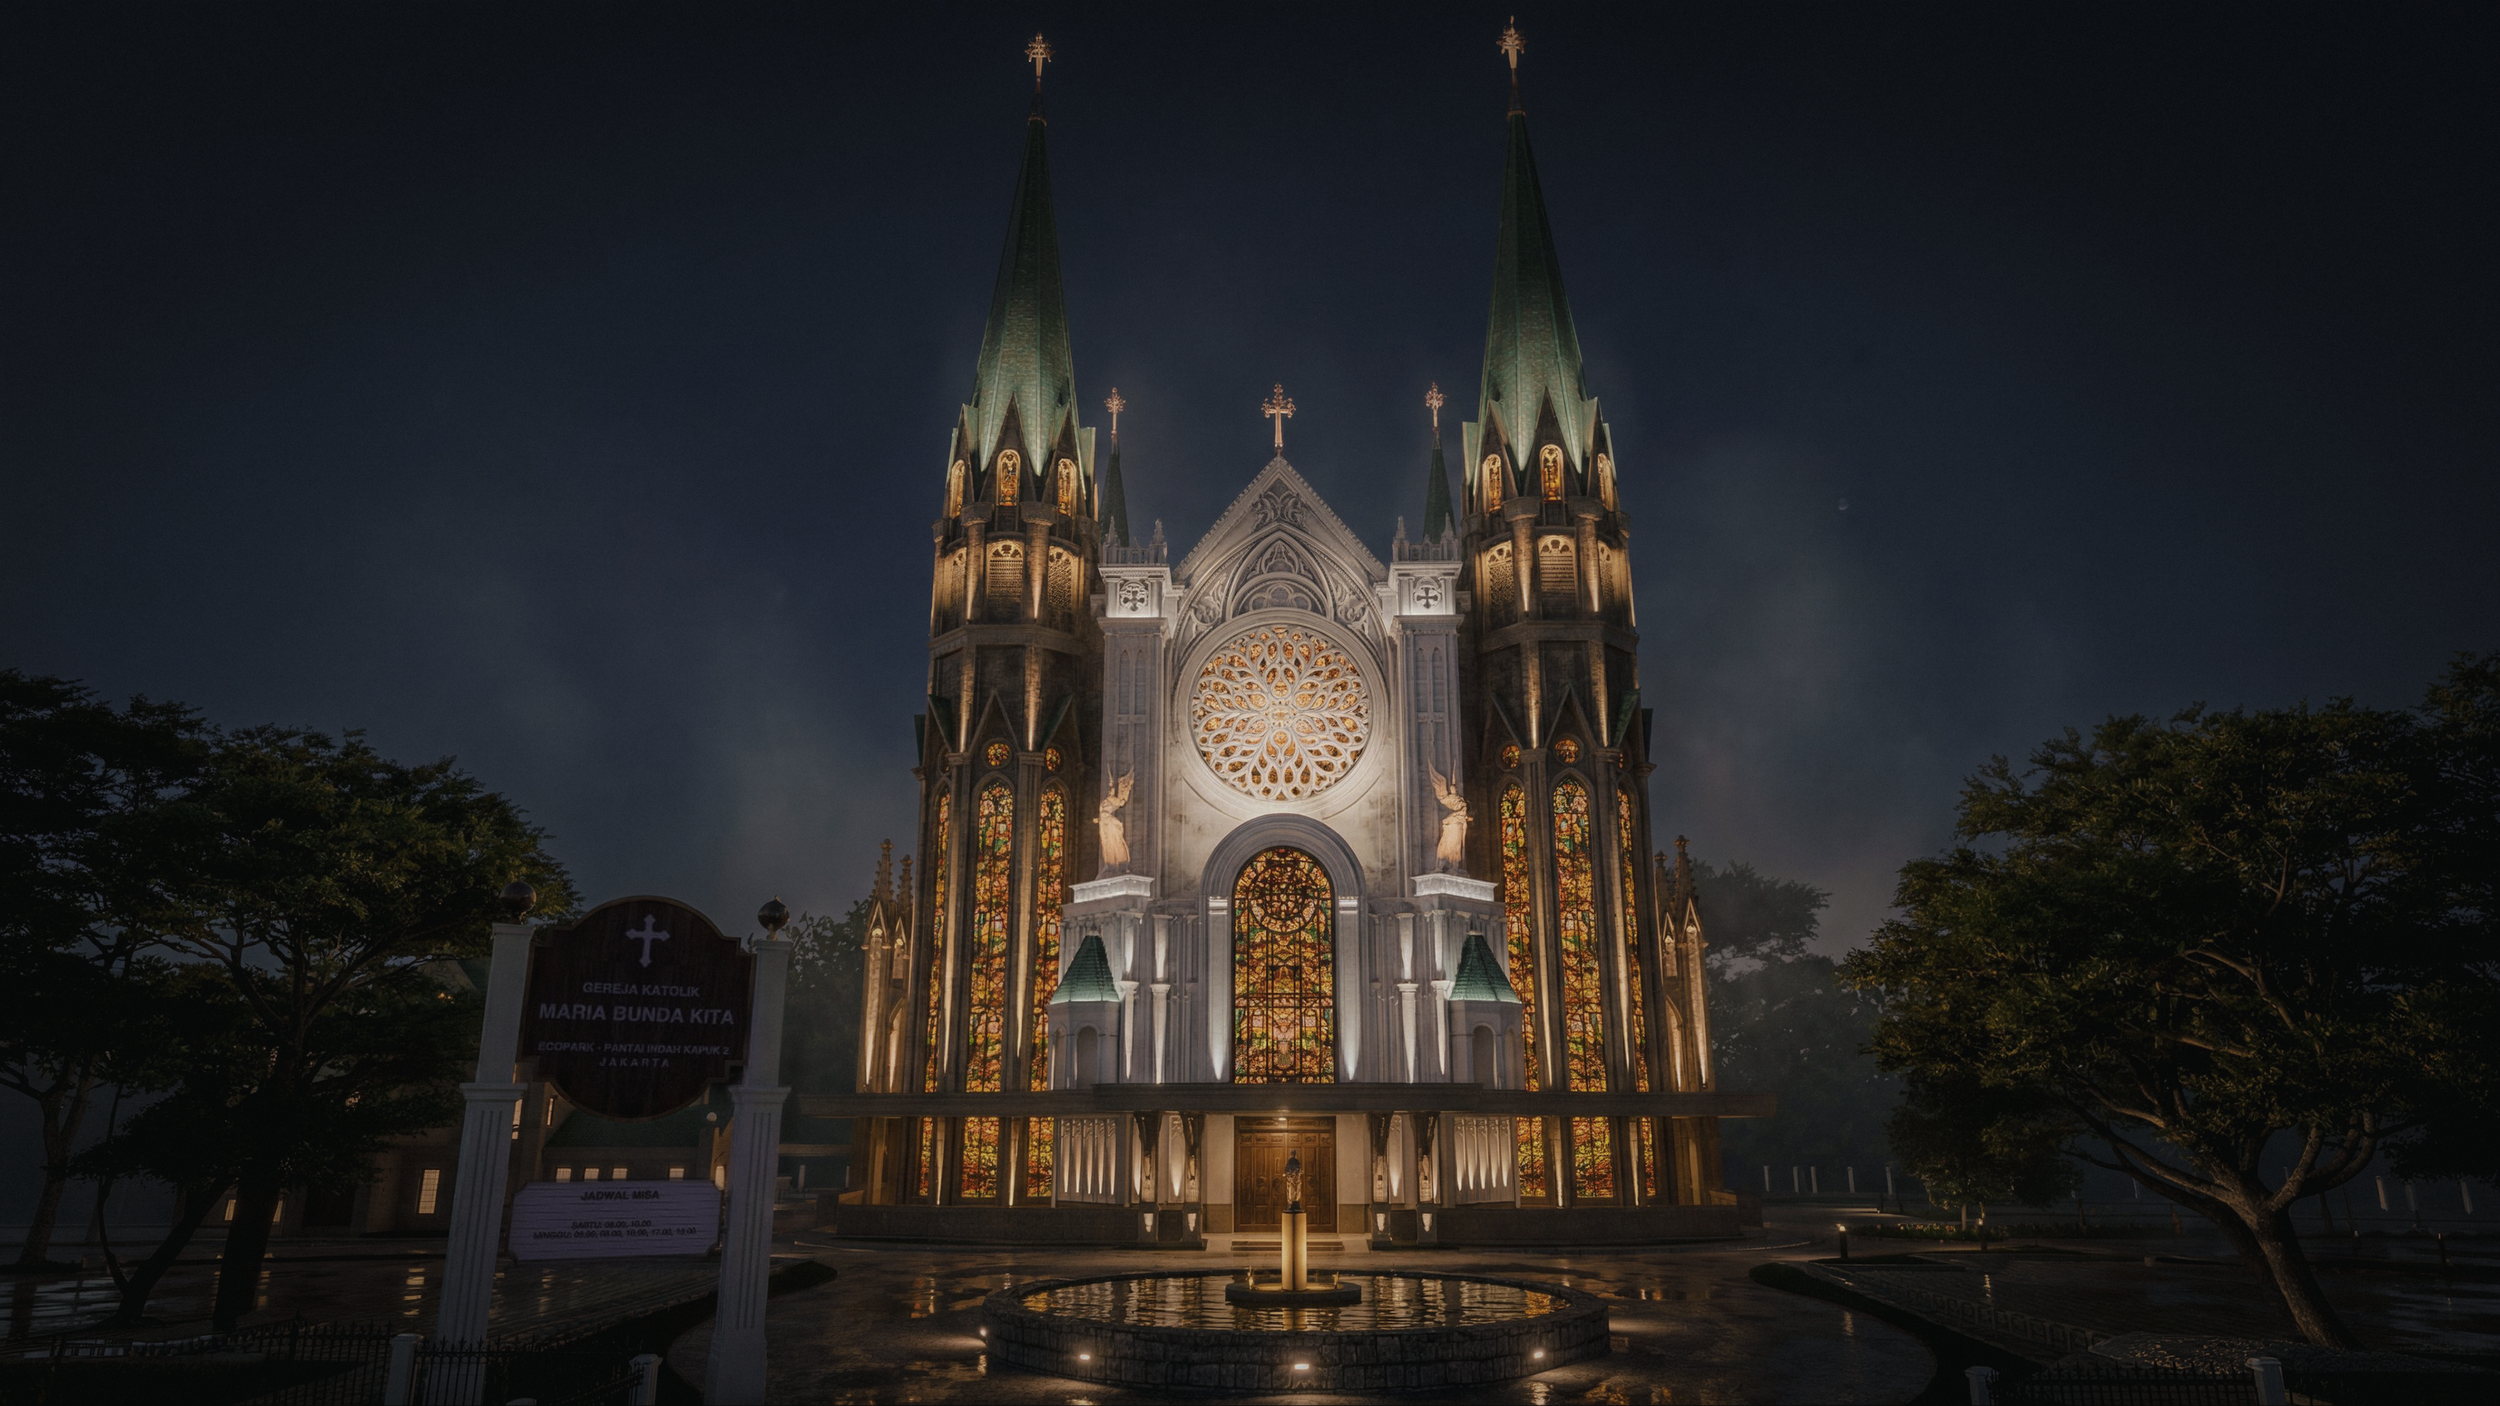
Lighting Scenario 18.00 to 22.00
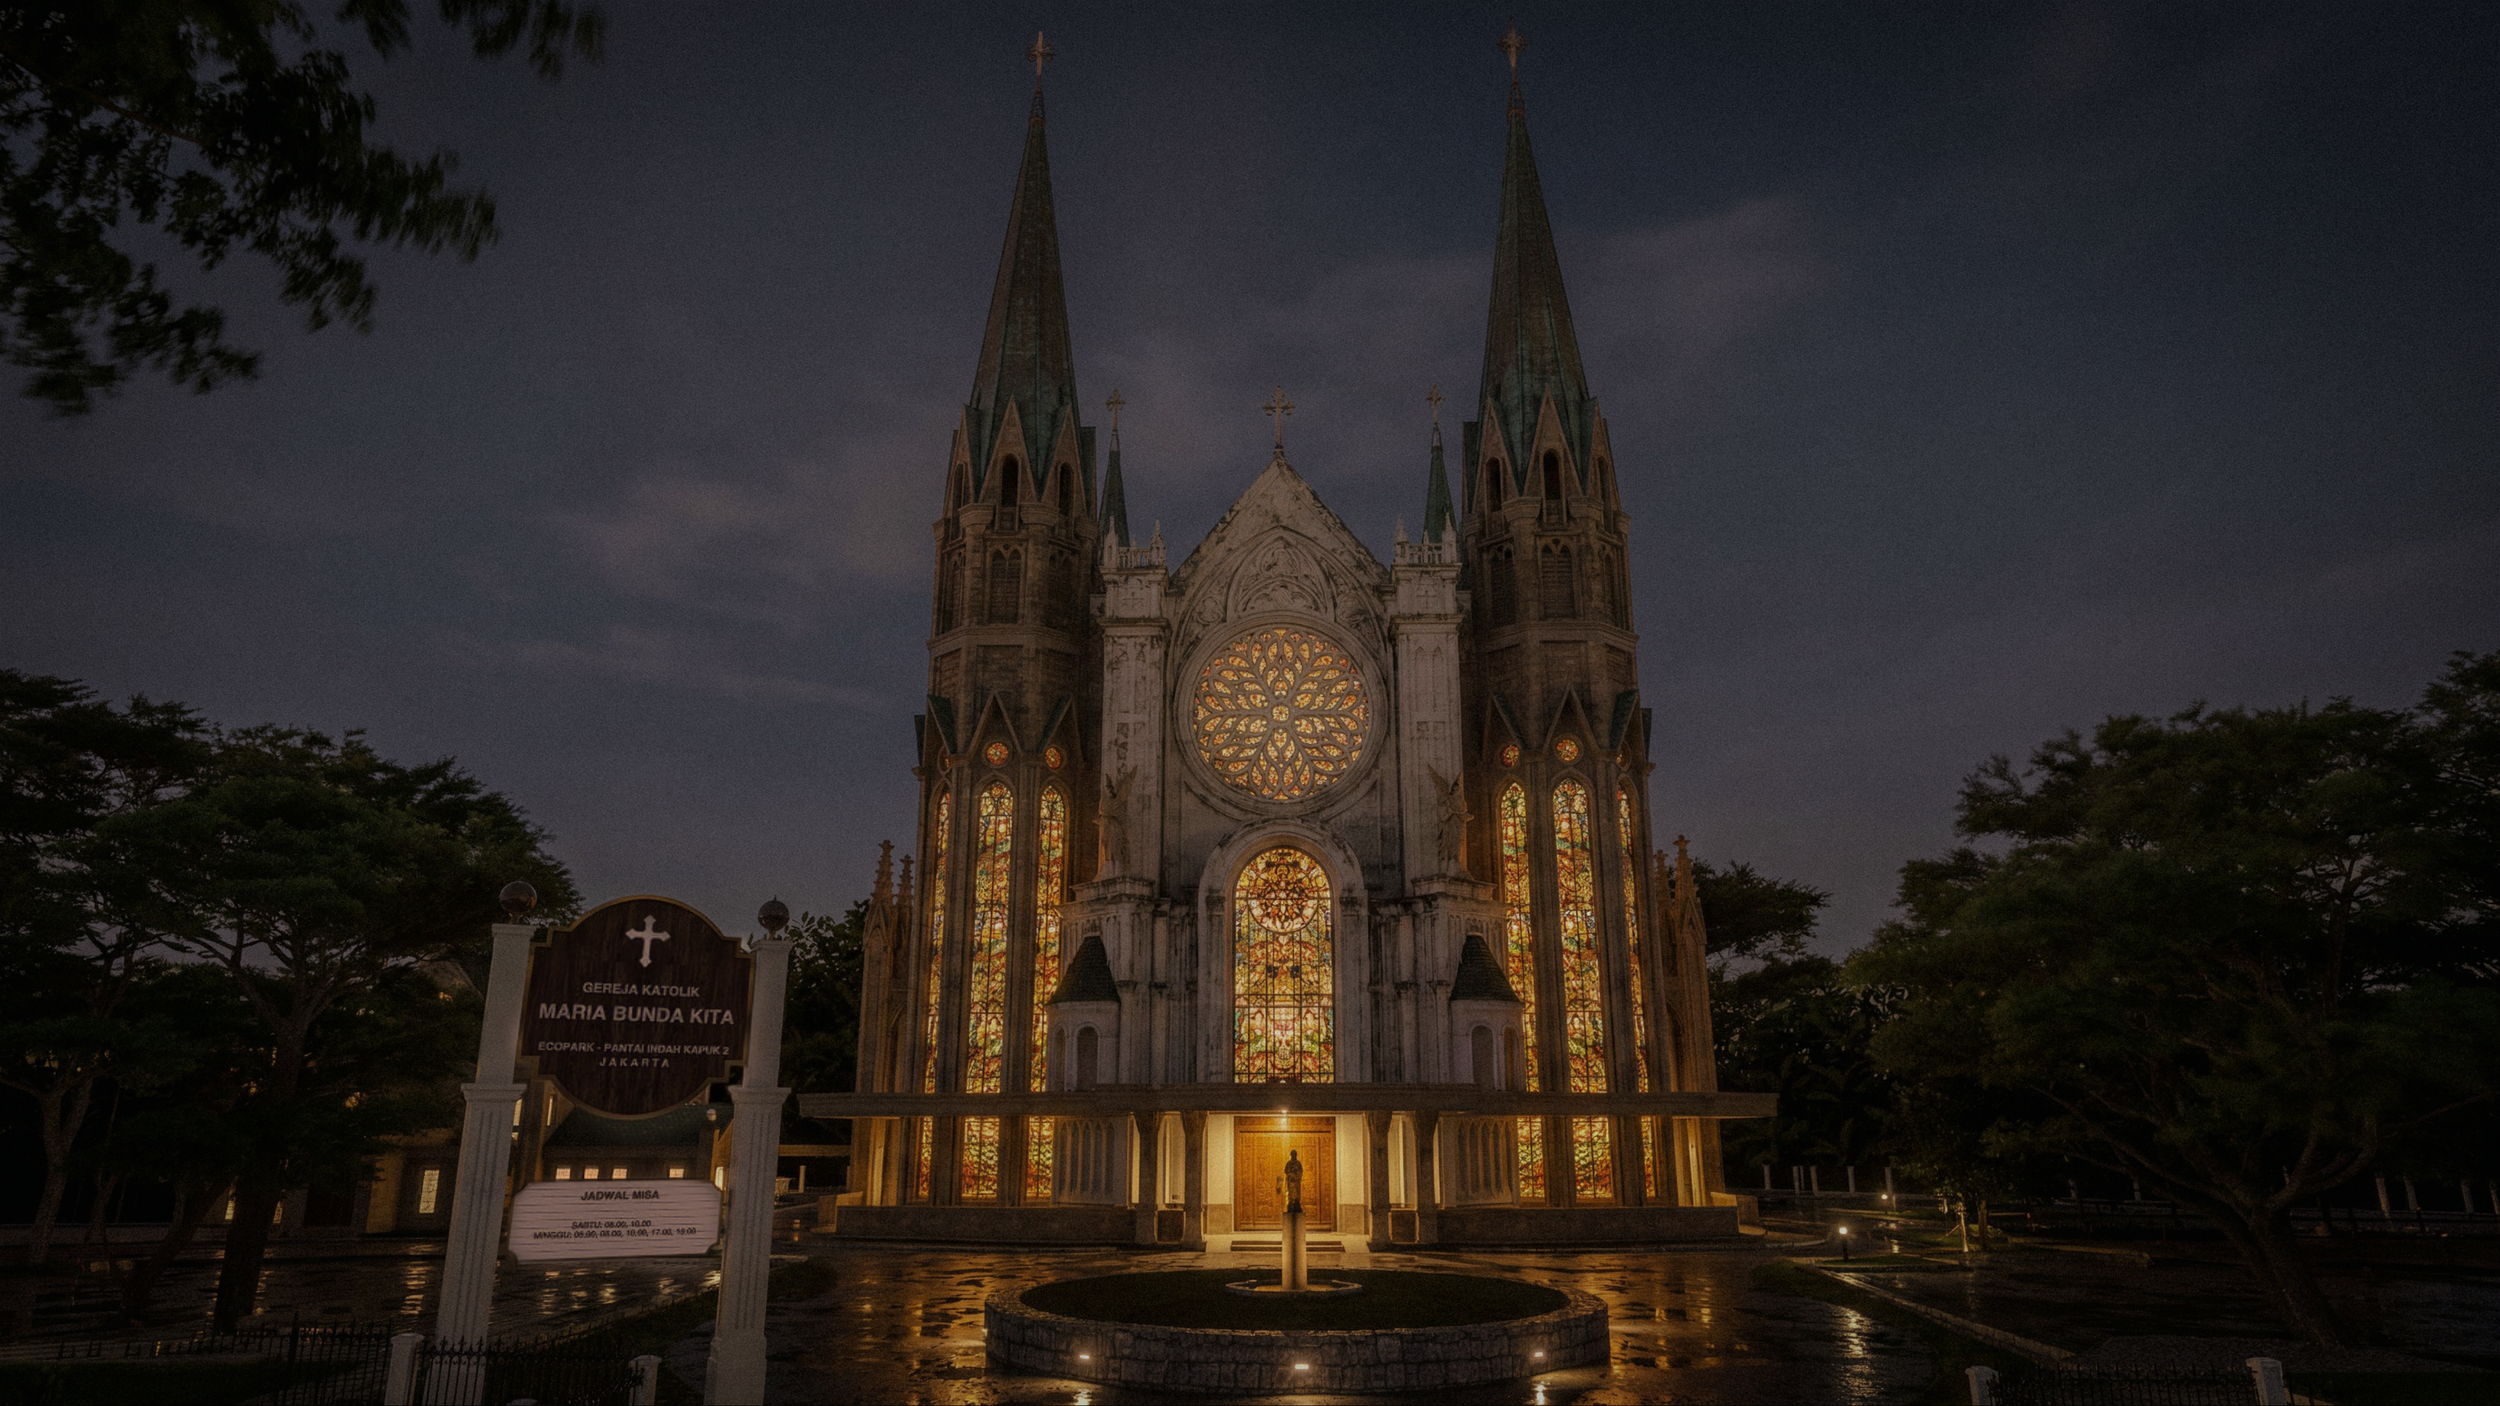
Lighting Scenario 22.00 to 12.00
Among the church's most commanding features are its four monumental towers, each rising approximately 65 meters above the surrounding landscape. Visible from across the expanding PIK2 waterfront, these towers are designed not merely as architectural ornaments but as enduring urban landmarks. Throughout history, church towers have served as points of orientation for cities, announcing the presence of faith within the civic fabric. Here, they once again become beacons on the skyline, their elegant silhouettes reinforcing the church's role as both spiritual destination and architectural icon.
The scale of the sanctuary reflects this civic ambition. Designed to accommodate approximately 1,640 worshippers, Maria Bunda Kita Catholic Church is among the largest Catholic worship spaces in the Greater Jakarta region. Yet despite its monumental capacity, the architecture aspires to preserve an atmosphere of intimacy and contemplation. Large congregational celebrations, daily Eucharistic services, weddings, solemn liturgical seasons, sacred music performances, and moments of personal prayer are all envisioned within a space carefully proportioned to nurture both collective worship and individual reflection.
The development extends well beyond the sanctuary itself. Rather than functioning as an isolated church building, the project has been envisioned as an integrated ecclesiastical campus composed of three complementary precincts. At its heart stands the main church, the principal setting for liturgical celebrations and communal worship. Adjacent to it, the Rectory (Pastoran) provides residence and pastoral facilities for the clergy, supporting the church's ongoing ministry and community life. Completing the ensemble is Maria Plaza & Chapel, an inviting outdoor gathering space anchored by a smaller devotional chapel that offers opportunities for quiet prayer, processions, fellowship, and spiritual reflection amid the surrounding landscape.
Together, these three components create a destination that extends beyond the traditional understanding of a parish church. They form a place where architecture supports not only worship but also hospitality, community, pilgrimage, and cultural engagement. Public plazas invite visitors to linger, landscaped spaces encourage contemplation, and the sacred architecture establishes a dialogue with the broader waterfront city beyond.
As the poet Rainer Maria Rilke once wrote, "The only journey is the one within." Maria Bunda Kita Catholic Church is conceived as the architectural setting for that inward journey. Through enduring architectural language, carefully composed proportions, and spaces shaped by light, it seeks to offer every visitor—not only a destination within the city—but also a place where the human spirit can pause, reflect, and quietly ascend toward the transcendent.
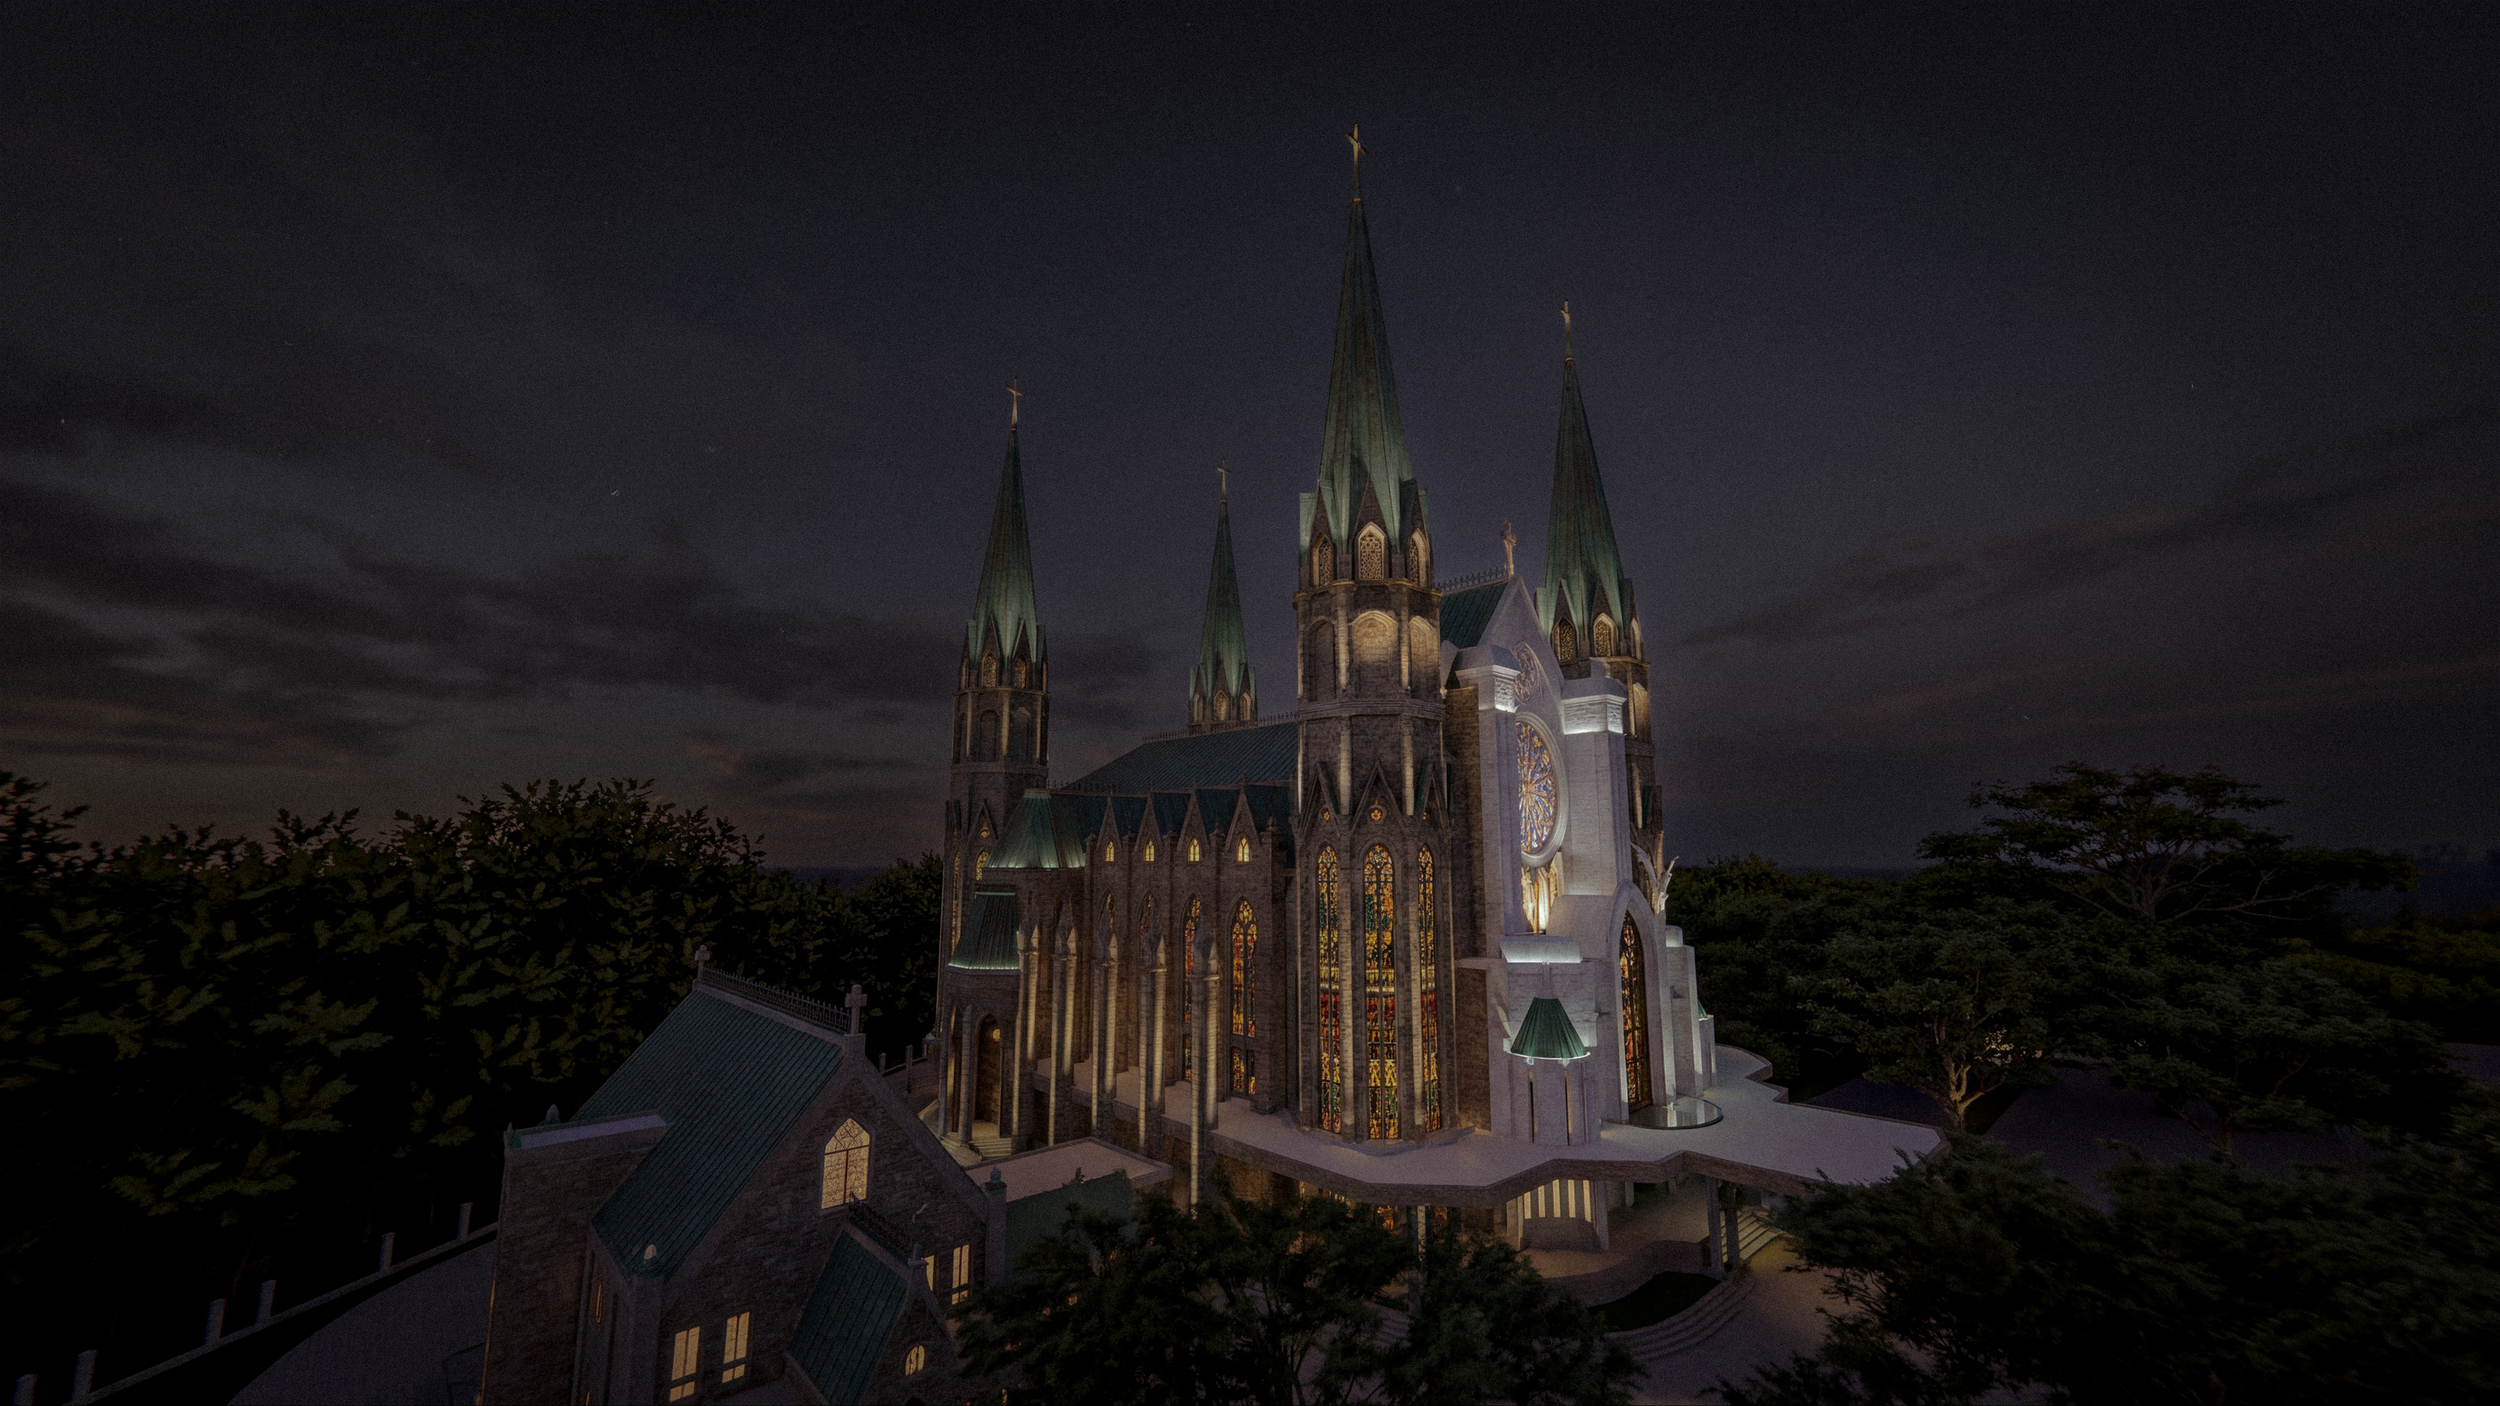
Sacred Exterior Lighting Design: Illuminating Faith, Hope, and Welcome
"Light is the first element of design; without light there is no color, form, or space." — Thomas E. Farin
When daylight fades, architecture begins a second life.
A church that inspires beneath the tropical sun must also speak with quiet dignity after sunset. Yet illuminating a sacred building is never about making it brighter. It is about revealing its meaning. In the tradition of great cathedrals, light becomes an invisible material—one that shapes emotion, guides perception, and transforms stone into a vessel of faith.
For Maria Bunda Kita Catholic Church at Pantai Indah Kapuk 2, ALTA Integra approached the architectural façade lighting design as more than an architectural exercise. Every lighting decision was conceived to express the church's spiritual identity while reinforcing its Gothic-inspired architecture and civic presence within the Ecopark waterfront city.
At the heart of the design lies the very name of the church: Maria Bunda Kita—Our Mother Mary. Across centuries of Christian art and architecture, Mary has been portrayed as a source of compassion, protection, and unconditional love. Rather than relying on dramatic theatrical effects, the lighting composition embraces these same qualities through a carefully balanced orchestration of warmth, softness, and visual harmony. The church does not dominate the night; instead, it extends a gentle invitation. Like a mother waiting with open arms, the illuminated exterior becomes a quiet gesture of welcome—for the faithful returning home, for pilgrims seeking spiritual comfort, and for visitors encountering the church for the first time.
This philosophy echoes the words of the Lebanese poet Kahlil Gibran, who wrote, "Tenderness and kindness are not signs of weakness and despair, but manifestations of strength and resolution." The nighttime presence of Maria Bunda Kita is therefore not defined by spectacle, but by grace. Its illumination communicates reassurance rather than grandeur, inviting every passerby to pause, reflect, and feel embraced by the serenity of the sacred.

Integrated Special Lighting Design for Sacred Architecture
As a Special Lighting Design Consultant in Indonesia, ALTA Integra approached the project by integrating architectural lighting design, sacred liturgical lighting, and human-centered visual experience into a single cohesive design strategy. Every luminaire, beam angle, color temperature, mounting location, and control scene was carefully coordinated with the architectural composition to reveal the church's form without distracting from its sacred character. This integrated approach transforms lighting into an extension of architecture, reinforcing both spiritual symbolism and visual identity.
Equally important is the dialogue between light and architecture. Inspired by the enduring language of Gothic ecclesiastical design, the church's soaring vertical composition naturally directs the eye upward. ALTA Integra's lighting strategy reinforces this architectural narrative by allowing the illumination to ascend with the building itself. Each successive level is perceived as progressively lighter, more delicate, and increasingly transparent, visually reducing the apparent mass of the towers while celebrating their elegant proportions. The composition culminates at the highest architectural elements, where light appears to dissolve into the night sky, subtly expressing the timeless Christian symbolism of humanity's journey toward heaven.
This vertical choreography recalls the profound insight of Louis Kahn, who observed, "The sun never knew how great it was until it hit the side of a building." At night, carefully composed artificial light assumes that same role. It reveals the architecture not by overwhelming it, but by uncovering the rhythm of columns, the depth of cornices, the texture of stone, and the graceful silhouette of every tower against the darkness.
Rather than concealing the church's classical inspiration, the exterior lighting celebrates it. Rich architectural details, sculptural ornamentation, stained-glass compositions, and monumental proportions are revealed with restraint, allowing the building's craftsmanship to emerge naturally through layers of light and shadow. This approach preserves the dignity of the architecture while avoiding visual excess, ensuring that every illuminated element contributes to a coherent architectural story.
Lighting Simulation and Lighting Mock-Ups
The lighting design process included architectural lighting simulations, luminaire evaluation, visual hierarchy studies, and nighttime scene development to verify that every illuminated surface achieved the desired balance between emphasis, contrast, and visual comfort. Lighting mock-ups were also considered as part of the design verification process to evaluate material reflectance, color rendition, and visual perception under real-world conditions.
Digital lighting simulation enabled the design team to evaluate façade brightness, beam distribution, vertical illumination, glare control, and architectural composition before construction, reducing project risks while ensuring that the completed church would perform exactly as envisioned.
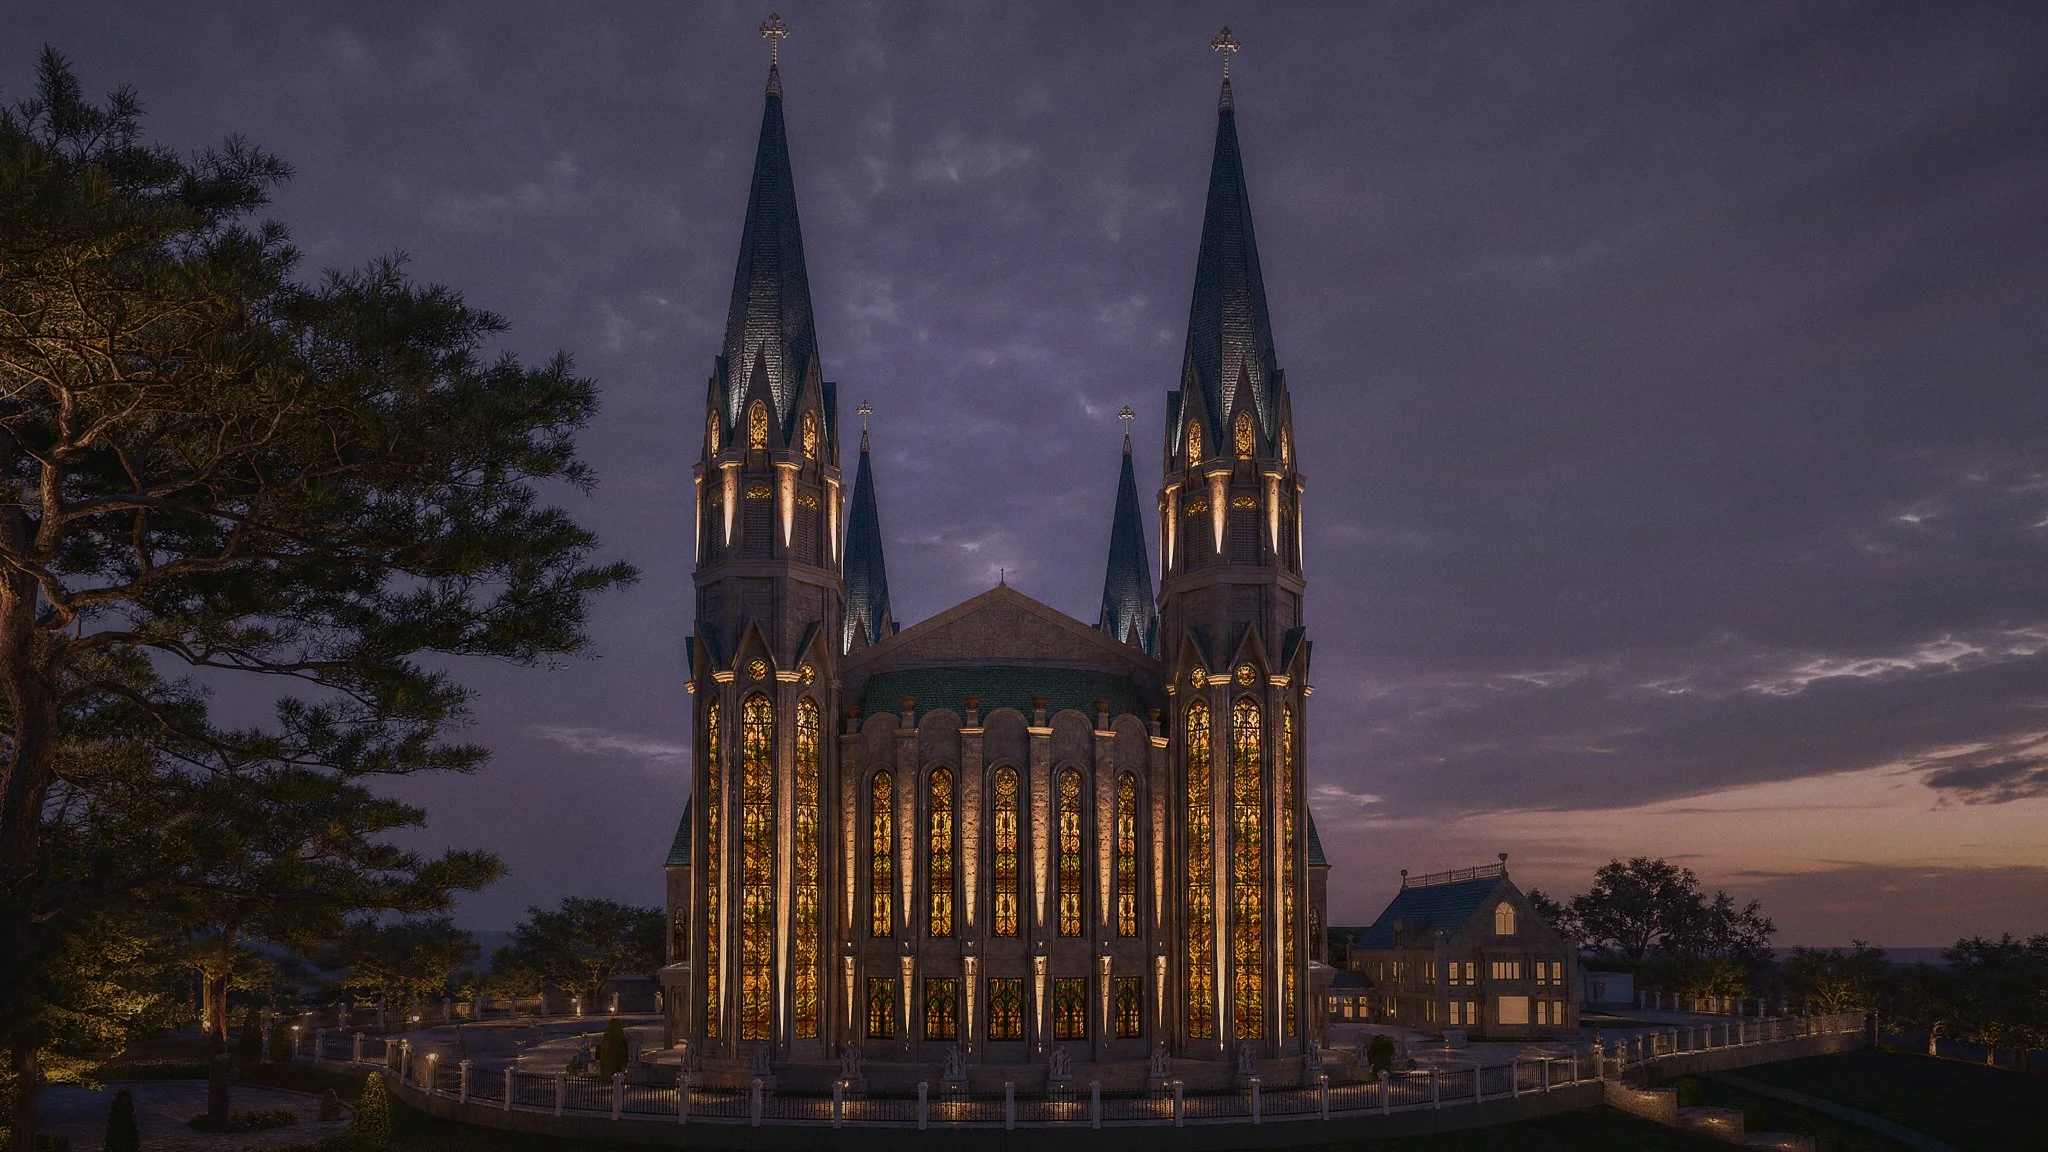
Energy-Efficient Landmark Lighting
Although the church presents a monumental nighttime presence, sustainability remained an important design consideration. High-efficiency LED luminaires, intelligent lighting control systems, and carefully selected beam optics minimize energy consumption while maximizing architectural expression. The restrained lighting composition also respects the surrounding public realm by avoiding excessive brightness and unnecessary light spill, allowing the church to remain a dignified landmark within the Ecopark waterfront environment.
Yet the design also looks beyond tradition. Advanced lighting control systems introduce remarkable flexibility, allowing the church to adapt its visual identity for different liturgical seasons, religious celebrations, civic commemorations, and special occasions. The building can quietly transform from the contemplative atmosphere of Holy Week to the joyful brilliance of Easter, from the warmth of Christmas celebrations to moments of national remembrance, all while preserving its architectural integrity. This adaptability bridges the timeless language of classical sacred architecture with the possibilities of contemporary lighting technology, ensuring that the church remains both historically rooted and future-ready.
Within the broader Ecopark waterfront masterplan, the illuminated church assumes an even greater civic role. As dusk settles over the lake, landscaped promenades, plazas, and surrounding public spaces, the church becomes a luminous point of orientation within the multi-faith city. It stands not in isolation but in conversation with the surrounding urban landscape, contributing to a shared public realm where architecture encourages dialogue, coexistence, and mutual respect among diverse communities. The illuminated towers become a familiar beacon on the skyline, offering both physical orientation and symbolic reassurance within the evolving city.
The celebrated Mexican architect Luis Barragán once remarked, "Light gives us the possibility of expressing emotions." At Maria Bunda Kita Catholic Church, those emotions are not merely aesthetic; they are deeply spiritual. Light reveals the architecture, while architecture gives physical form to faith, allowing both to shape an experience that transcends the building itself.
Why Sacred Lighting Design Requires Specialist Expertise
Unlike conventional exterior architectural lighting, sacred lighting design must balance theology, liturgical function, architecture, human perception, and technical performance. Every design decision influences how worshippers experience the building emotionally and spiritually. At ALTA Integra, this multidisciplinary process combines architectural lighting design, building physics, visual comfort, daylight integration, acoustics, and audiovisual coordination to create worship environments where architecture, light, and technology support one another as a unified whole.
Ultimately, the success of sacred façade lighting cannot be measured only in lux levels, uniformity ratios, or illuminated surfaces. Its true achievement lies in what people feel when they arrive.
For the Catholic community, the illuminated church becomes more than a landmark. It is a visible reminder that the doors of faith remain open long after sunset. It is a beacon of hope for pilgrims searching for peace, a welcoming embrace for families gathering in prayer, and a symbol of the enduring presence of Christ and the loving intercession of Maria Bunda Kita within the life of the Church.
As evening descends upon the waterfront, the harmony of light, architecture, and the surrounding public realm quietly fulfills its highest purpose—not simply illuminating a building, but illuminating the path that leads people home.
Design Challenges: Balancing Vision, Faith, and Practicality
Every landmark project begins with a vision. Bringing that vision to life, however, is rarely a straightforward journey. Sacred architecture is among the most complex building typologies because it must satisfy not only architectural aspirations but also liturgical traditions, technical requirements, financial realities, and the expectations of an entire faith community.
For Maria Bunda Kita Catholic Church, the design process became a thoughtful exercise in balancing these often-competing priorities while preserving the church's spiritual identity.
A Shared Vision Shaped by Many Voices
"A great building must begin with the immeasurable." — Louis I. Kahn
Unlike commercial developments where decision-making may rest with a limited group of stakeholders, a major church project naturally involves a much broader circle of contributors. The developer, architects, clergy, parish representatives, liturgical advisors, engineers, consultants, and future users each brought valuable perspectives, shaped by their own experience, priorities, and understanding of what a contemporary Catholic church should represent.
Some emphasized theological symbolism and liturgical function. Others focused on architectural expression, operational practicality, long-term maintenance, construction feasibility, or financial stewardship. Each perspective was legitimate, and each reflected a genuine commitment to creating a church worthy of its congregation.
As the project evolved, these diverse aspirations occasionally pointed in different directions. Architectural elements were discussed, refined, reconsidered, and adjusted as the design sought to accommodate a wide range of expectations. The resulting architecture therefore became not the expression of a single design philosophy, but the outcome of a collaborative process built upon dialogue, compromise, and mutual respect.
For the design team, the challenge was not simply to satisfy individual requests, but to preserve a coherent architectural language amid numerous design revisions. Maintaining the clarity of the church's identity while integrating multiple stakeholder aspirations required careful judgment, patience, and continuous collaboration throughout the design process.
Ultimately, successful sacred architecture is rarely the product of one voice. It is the result of many voices finding harmony.
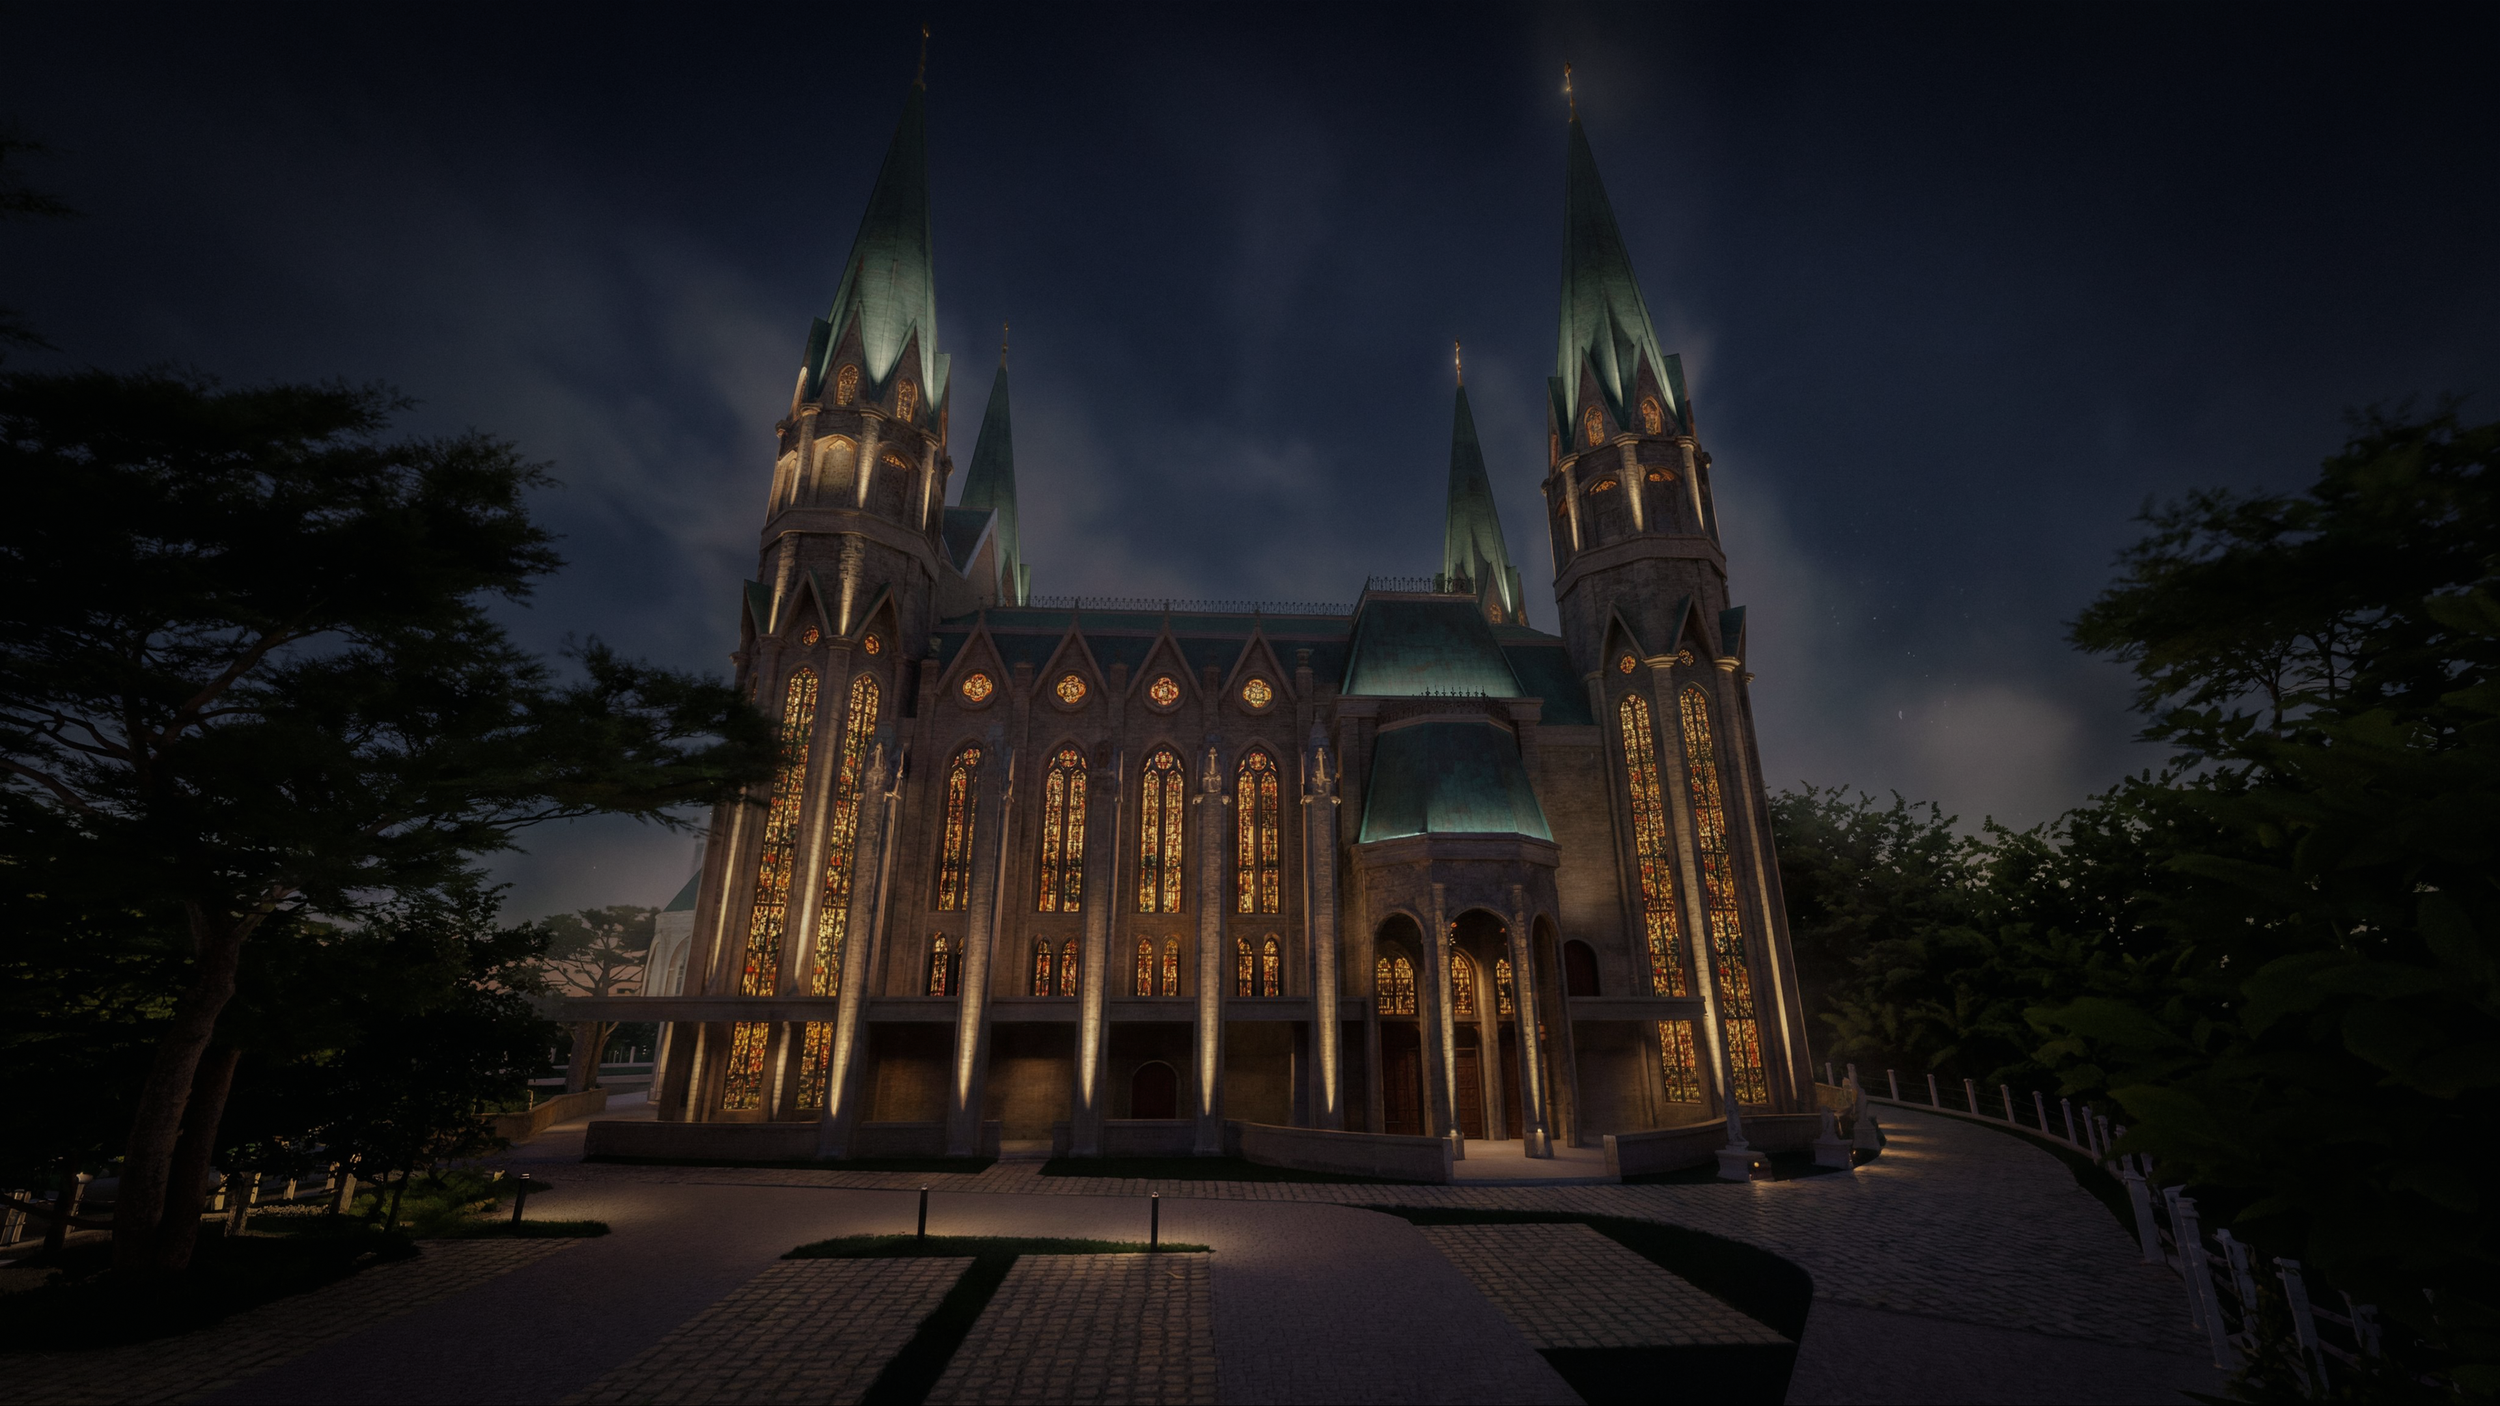
Designing Through Value Engineering
Every ambitious project eventually encounters the realities of construction economics.
Following the completion of the design development, the project underwent a comprehensive quantity surveying process. As detailed cost estimates were prepared, it became evident that the initial design exceeded the allocated construction budget. This marked the beginning of one of the most demanding phases of the project: value engineering.
Too often, value engineering is misunderstood as a process of simply reducing costs. In reality, effective value engineering is about protecting the essential design intent while identifying more efficient ways to achieve it.
For Maria Bunda Kita Catholic Church, every proposed adjustment required careful evaluation. Architectural features, façade materials, lighting systems, construction methods, and technical specifications were reviewed not only for their financial impact but also for their influence on the church's architectural character and worship experience.
For ALTA Integra, the challenge extended beyond selecting alternative lighting products. Every modification had the potential to affect the visual hierarchy of the façade, the perception of architectural depth, maintenance requirements, energy performance, and the symbolic narrative communicated through light. The objective was therefore not merely to reduce cost, but to preserve the emotional and spiritual qualities of the lighting design while responding responsibly to budget constraints.
This collaborative process demanded close coordination between the developer, architect, quantity surveyor, and engineering consultants. Through careful prioritization and technical refinement, the team sought solutions that balanced architectural ambition with construction practicality, ensuring that every design decision continued to serve the project's long-term vision.
Conclusion: Where Architecture Becomes Light, and Light Becomes Faith
Sacred architecture has always been more than the art of constructing beautiful buildings. At its highest aspiration, it creates places where the physical world gently gives way to the spiritual—where stone, proportion, light, and silence work together to elevate the human experience beyond the ordinary.
The façade lighting design of Maria Bunda Kita Catholic Church embraces this timeless tradition while responding to the aspirations of a contemporary waterfront city. Rather than treating light as a decorative layer applied after the architecture is complete, ALTA Integra integrated illumination into the architectural narrative itself. Every lighting decision was guided by the desire to reveal the church's identity, celebrate its Gothic-inspired verticality, express the nurturing love embodied in Maria Bunda Kita, and establish a dignified nighttime presence that enriches both worship and the surrounding urban landscape.
Within the Ecopark multi-faith district of PIK2, the illuminated church becomes more than a recognizable landmark. It becomes a symbol of welcome, harmony, and hope—an enduring reminder that thoughtful design can strengthen not only the visual identity of a city but also the emotional and spiritual connection between people and place.
As the American architect Louis I. Kahn beautifully observed, "A great building must begin with the unmeasurable, must go through measurable means when it is being designed, and in the end must be unmeasurable." Sacred lighting follows the same philosophy. While it is engineered through calculations, simulations, and precise technical coordination, its greatest success lies in what cannot be quantified: the sense of peace, reverence, belonging, and inspiration experienced by every person who approaches the church after sunset.
Ultimately, the measure of this project is not found in the luminaires concealed within the architecture, but in the quiet moments they help create—moments when architecture speaks without words, and light gently guides the heart toward the sacred. This Church Lighting Design demonstrates how architectural lighting can strengthen liturgical experience while reinforcing the church's role as an urban landmark.
Create Sacred Spaces That Inspire Generations
Every sacred building tells a story. Architecture gives that story its form, while light reveals its meaning.
As one of Indonesia's specialist Lighting Design consultancies, ALTA Integra collaborates with architects and developers to deliver integrated architectural lighting, sacred lighting, and special lighting solutions for projects throughout Indonesia and Southeast Asia.
At ALTA Integra, we believe that churches, cathedrals, temples, mosques, and other places of worship deserve more than functional illumination. Every sacred building deserves an environment where architecture, light, acoustics, and technology work together to deepen worship and enrich the spiritual experience. They deserve integrated building performance design that respects theology, enhances liturgy, celebrates architecture, and creates meaningful experiences for every worshipper.
Our multidisciplinary approach seamlessly integrates Worship Audiovisual & Livestream System Design, Sacred Architectural Lighting Design, Sacred Acoustics Design, Psychoacoustics, and Daylight & Visual Comfort Analysis to create immersive worship environments that engage both the senses and the spirit. Unified through our Human-Centered Building Performance methodology and aligned with LEED and WELL Building Standards, every solution balances spiritual experience, technical excellence, and sustainable building performance.
Working collaboratively with architects, religious institutions, developers, and project stakeholders, we transform complex technical systems into cohesive environments where worship, community, and architecture become one.
Whether you are planning a new cathedral, restoring a historic church, renovating a worship hall, or creating a contemporary sacred landmark, ALTA Integra is ready to help you shape spaces that inspire faith today and leave a meaningful legacy for generations to come.
Let's illuminate architecture with purpose, elevate worship through thoughtful design, and create sacred environments where every beam of light serves a higher calling.
Project Information:
Developer: Agung Sedayu Group
Architect: Hawawinata & Associates
Acoustic, Lighting & Audiovisual Consultant: ALTA Integra
MEP: Mecosystech
Structure: Grand Optima

Sacred Architectural Lighting Mock-Up Study for Jakarta Cathedral
With great enthusiasm in welcoming the Apostolic Visit of Pope Francis to Jakarta Cathedral in September 2024, ALTA Integra contributed to improving the cathedral’s interior lighting quality through a mock-up lighting study exploring sacred atmosphere, visual hierarchy, architectural depth, color rendering, and human-centered worship experience within one of Indonesia’s most important religious heritage buildings.
Lighting within sacred architecture is not merely about visibility. It is about shaping spiritual atmosphere, emotional perception, and the relationship between human experience and sacred space.
With great enthusiasm in welcoming the Apostolic Visit of Pope Francis to Jakarta Cathedral in September 2024, Herwin Gunawan and ALTA Integra Lighting Design team contributed to enhancing the interior lighting quality of the historic cathedral through a series of architectural lighting mock-up studies.
The mock-up lighting study was developed to explore how different lighting strategies can influence visual hierarchy, contemplative ambience, architectural depth, and the perception of religious art and liturgical elements within the cathedral interior.
Rather than focusing solely on brightness, the study investigated how controlled contrast, color rendering quality, luminance balance, and focal illumination could create a more human-centered and spiritually immersive worship environment.
Through a series of lighting mock-ups and visual evaluations, the project examined how light can respectfully reveal the architectural richness, sacred symbolism, and emotional atmosphere of one of Indonesia’s most important religious heritage buildings.
Altar Main Table
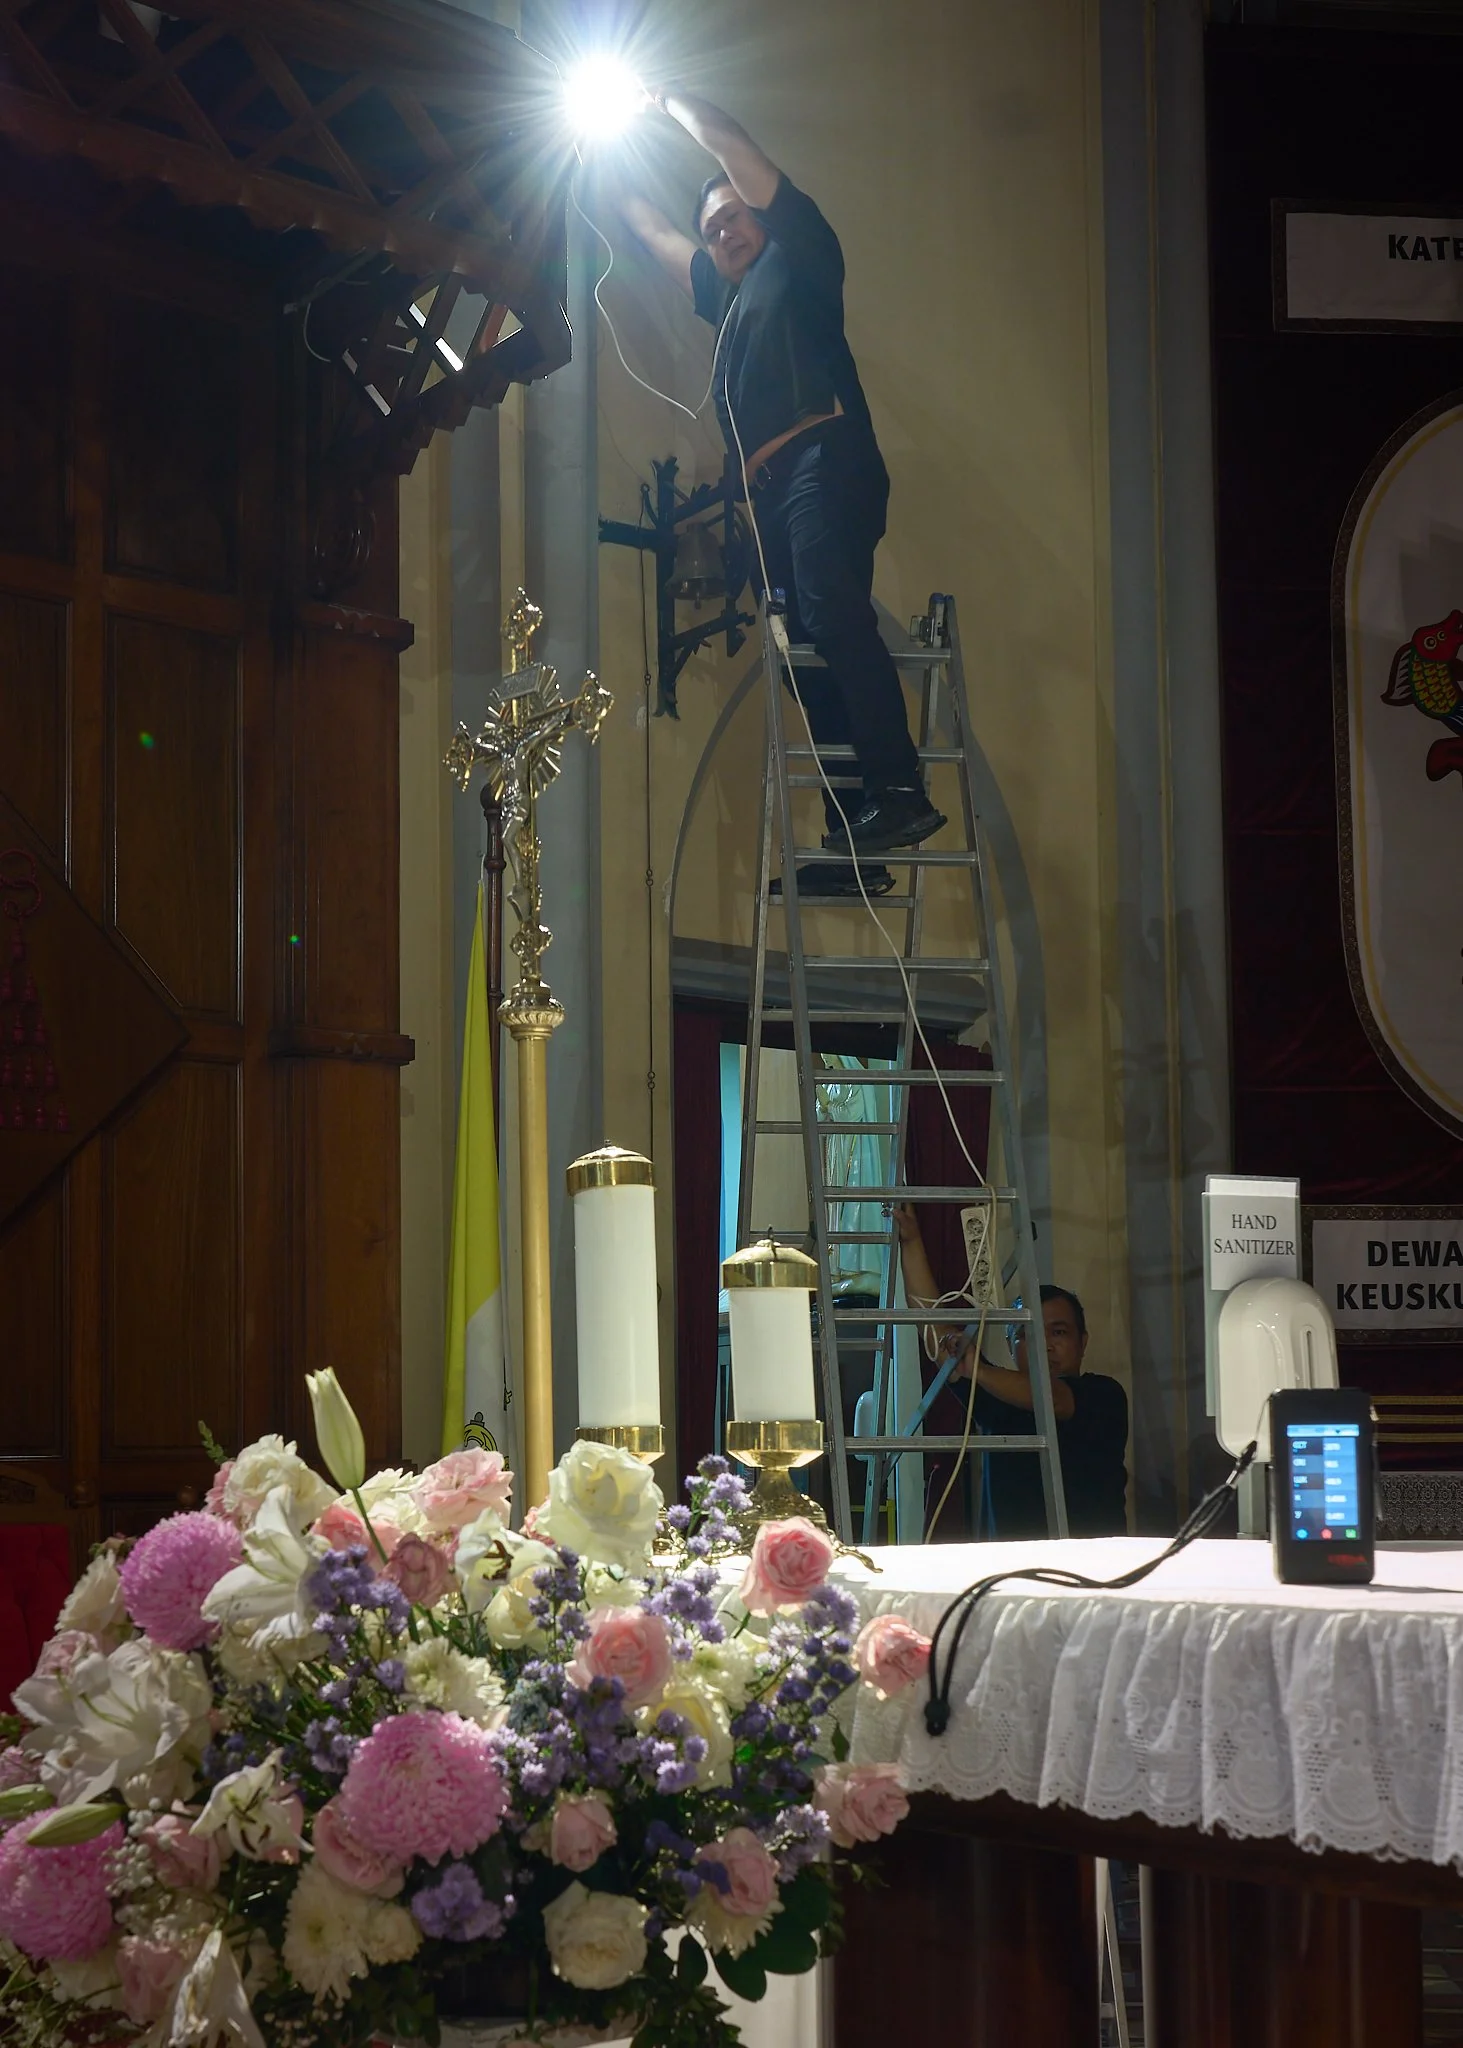
Michael Ho from ERCO Singapore assisting Jakarta Cathedral during the lighting mock-up process, testing luminaire positioning, beam angles, and lighting quality to evaluate architectural perception, visual comfort, and worship experience within the historic cathedral interior.
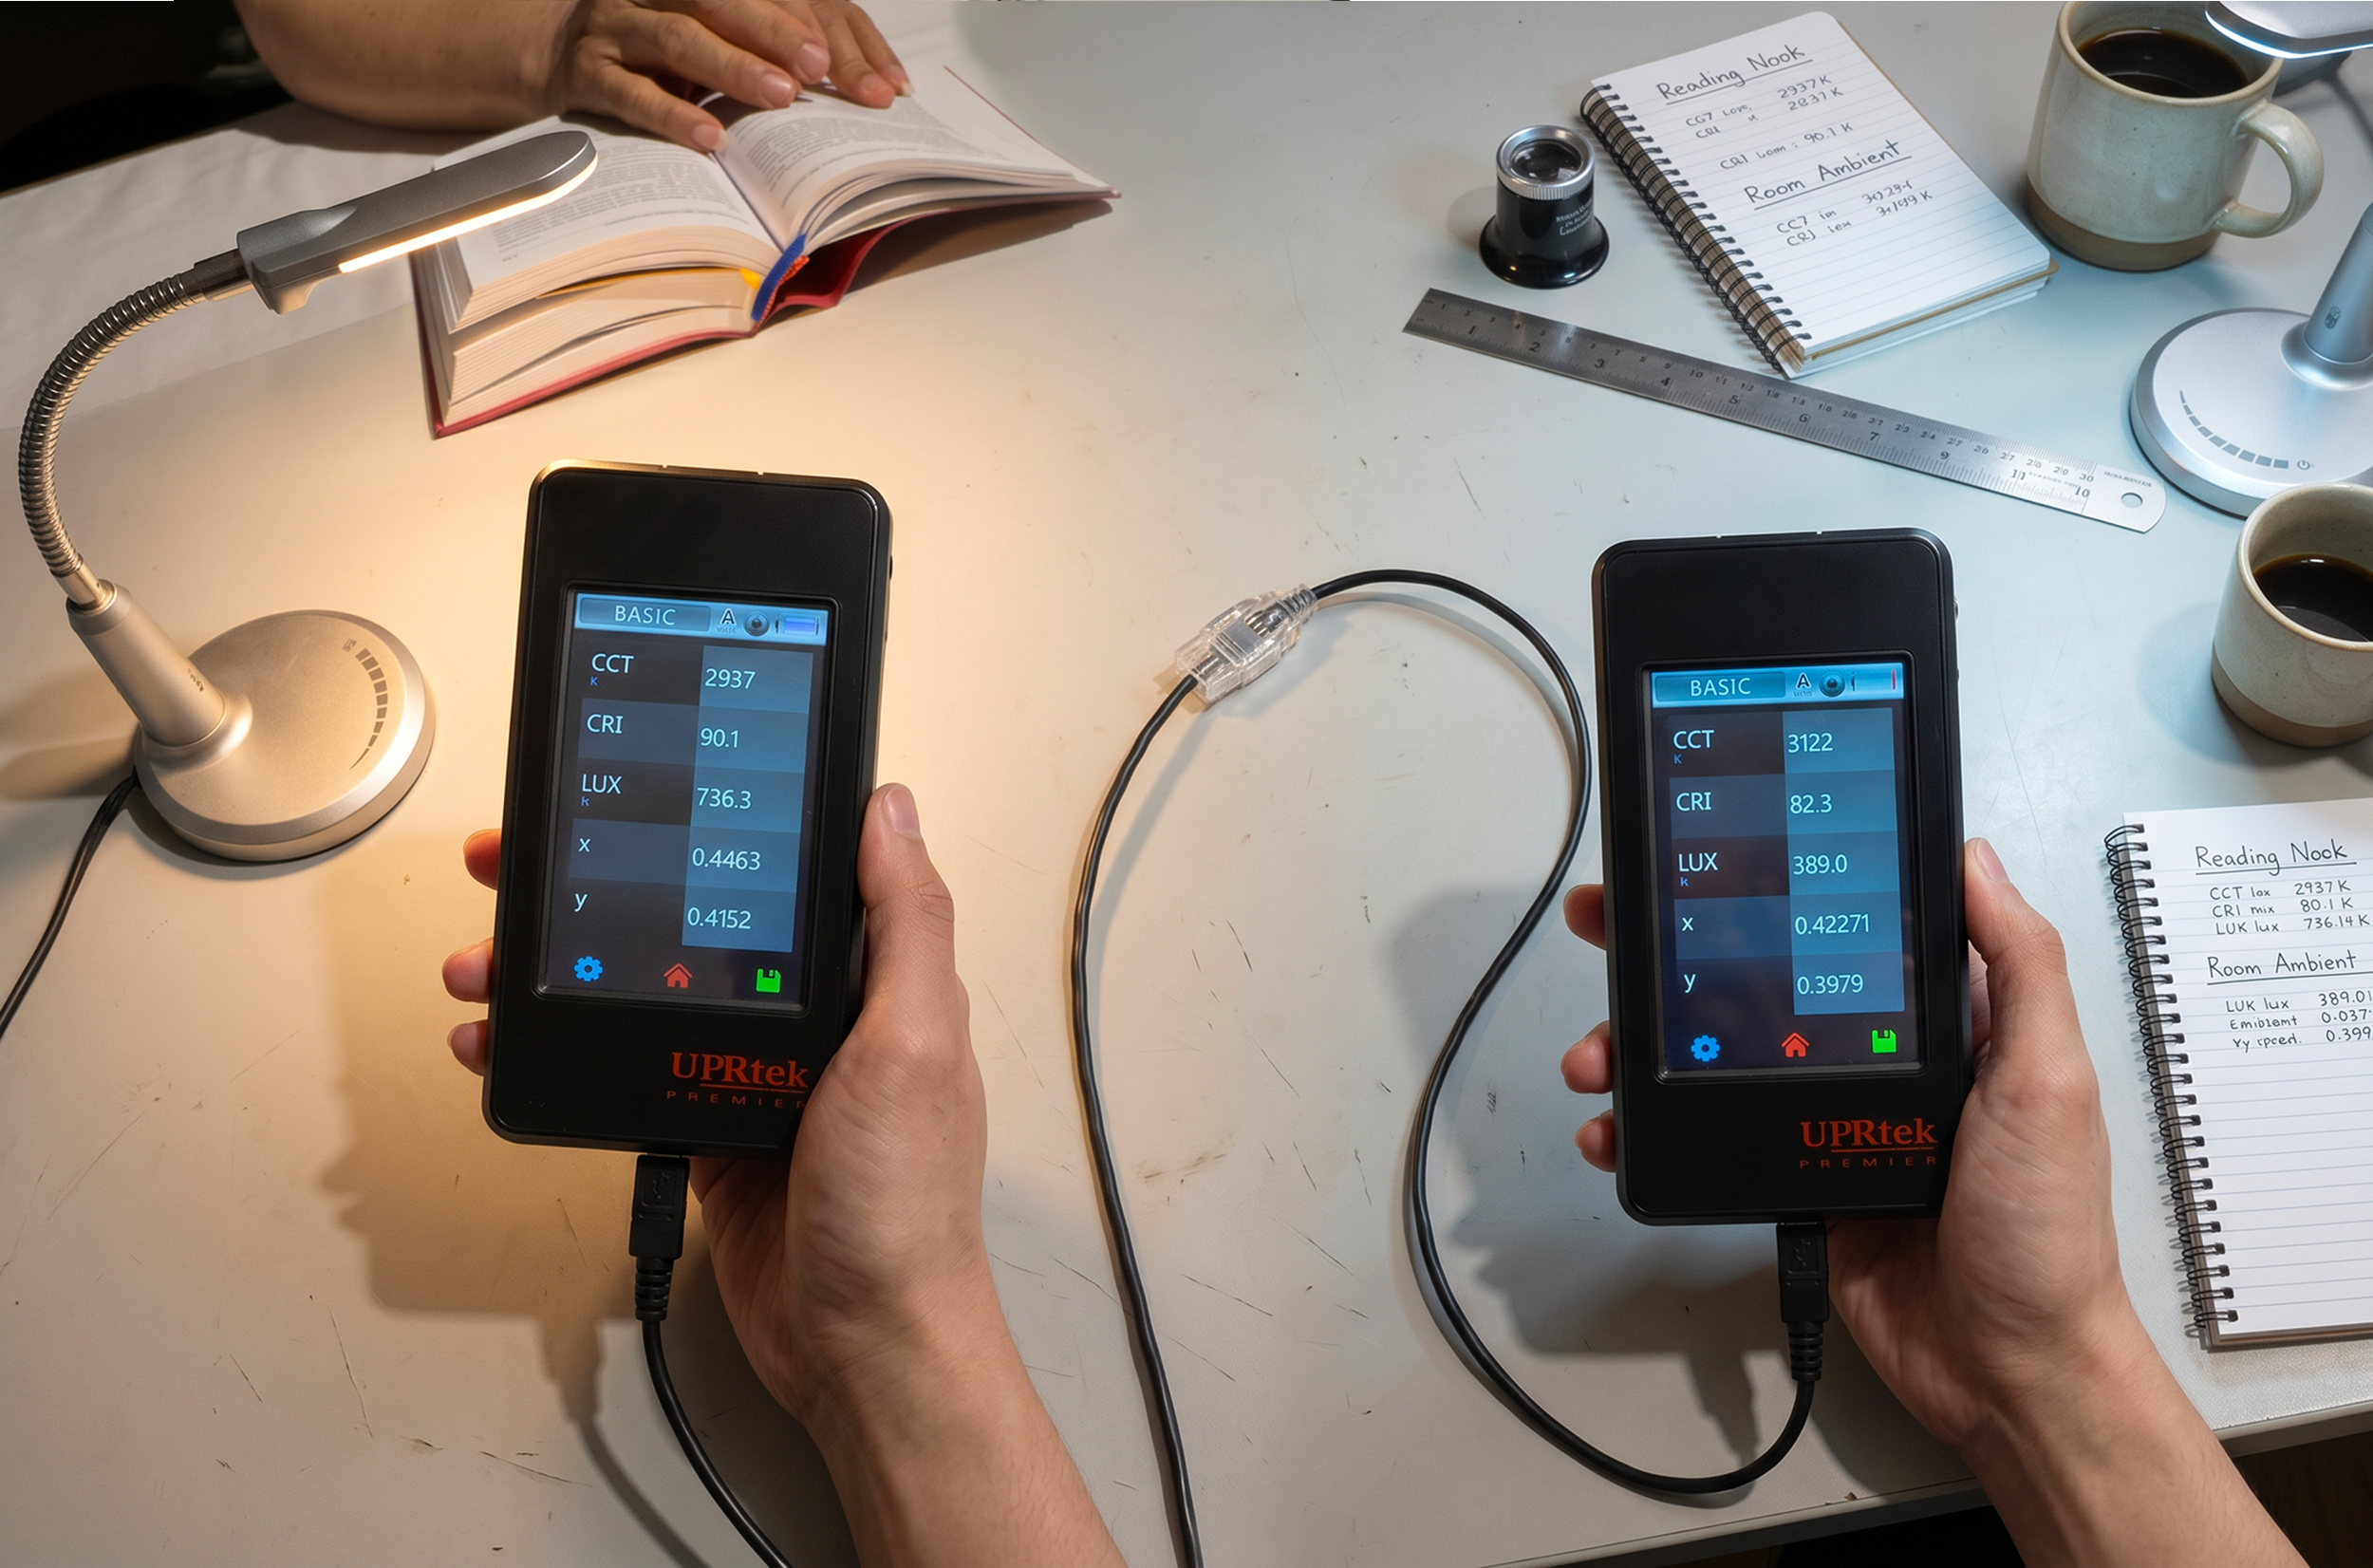
A comparative mock-up evaluation was conducted between the proposed ERCO lighting solution (left) and the existing lighting system (right). Using a professional spectrometer, the assessment measured illuminance (lux), correlated color temperature (CCT), and color rendering quality (CRI) to understand how different lighting technologies influence visual perception and worship experience.
The results showed that the ERCO lighting achieved a higher illuminance level (736 lux vs. 389 lux) while maintaining a warm color temperature and superior color rendering performance (CRI 90 vs. CRI 82). This improvement allows priest face expression, architectural details, religious artwork, and liturgical elements to be perceived more naturally and accurately.
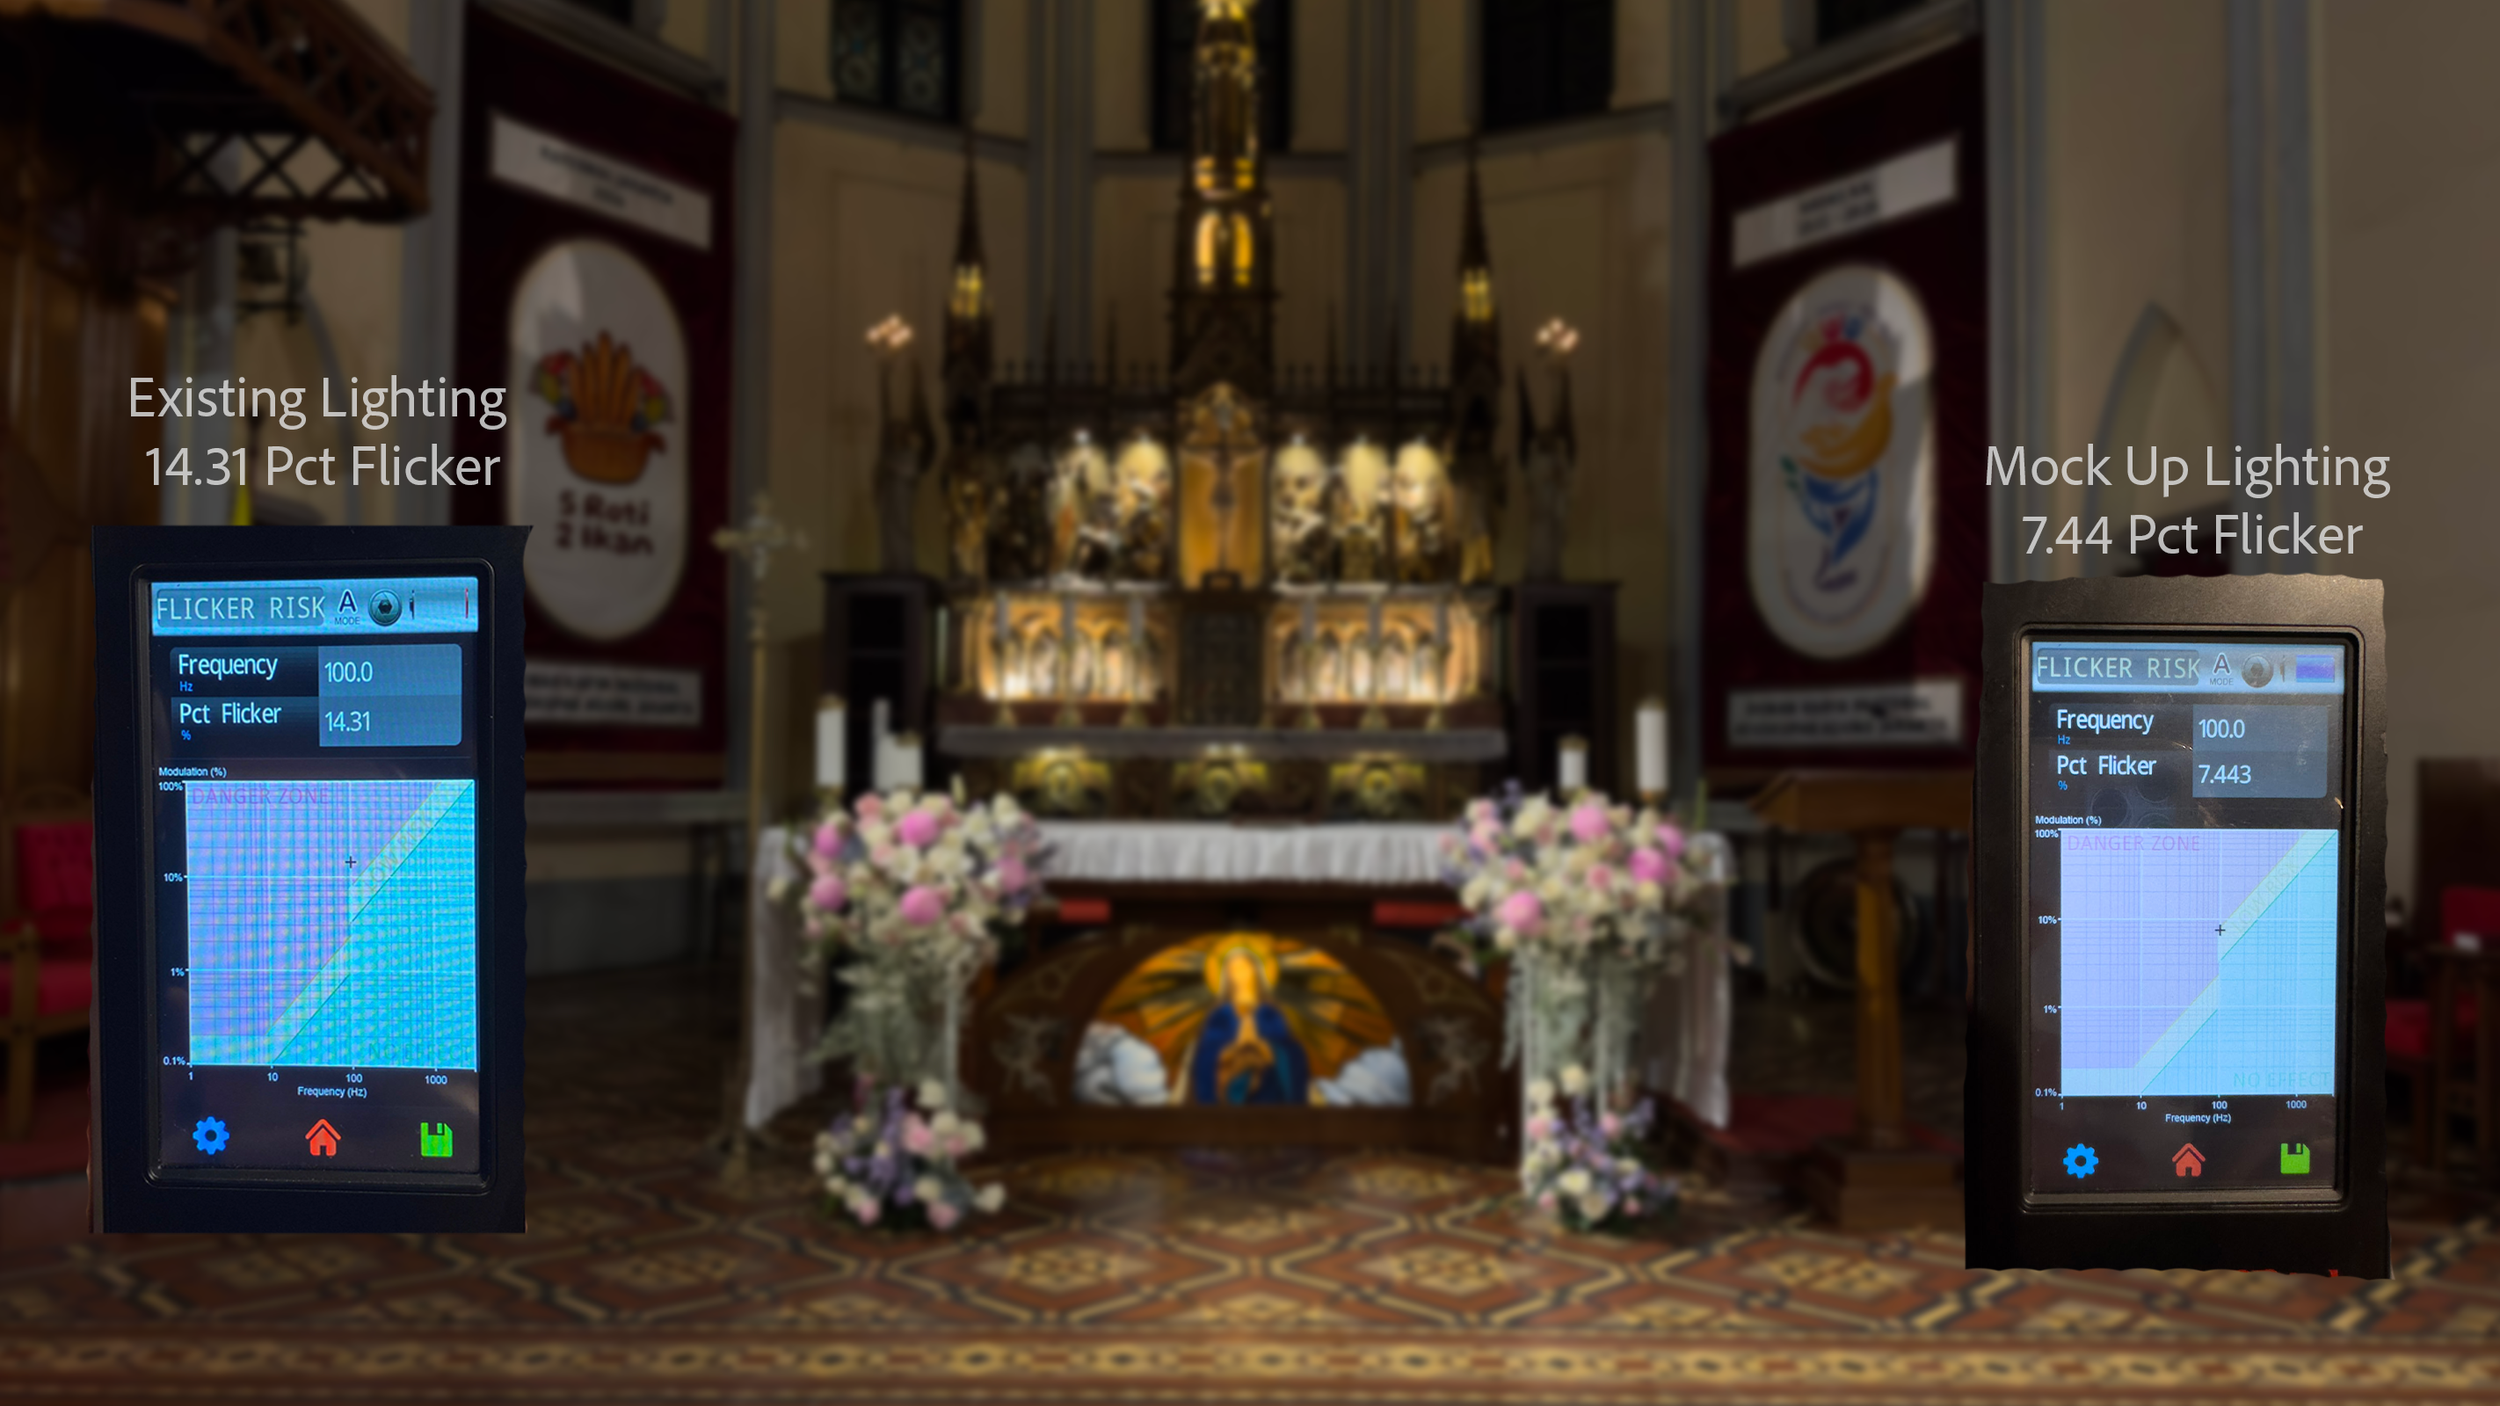
Flicker measurements were conducted to compare the performance of the existing lighting system and the proposed ERCO lighting solution. Flicker is an important lighting quality parameter that can affect visual comfort, concentration, camera recording quality, and the overall worship experience.
The measurement results showed that the existing lighting system exhibited a 14.31% flicker level, while the proposed ERCO lighting achieved a significantly lower 7.44% flicker level, representing nearly a 48% reduction in flicker. This improvement contributes to a more stable visual environment, reducing the risk of visual fatigue and discomfort during extended worship activities.
Tabernacle Lighting Mock Up
The comparison between the two lighting approaches demonstrates how lighting strategy significantly influences the visual perception, emotional atmosphere, and spiritual experience of the church tabernacle. Although both scenes illuminate the same sacred architectural object, the difference in lighting composition creates entirely different spatial qualities and emotional responses.
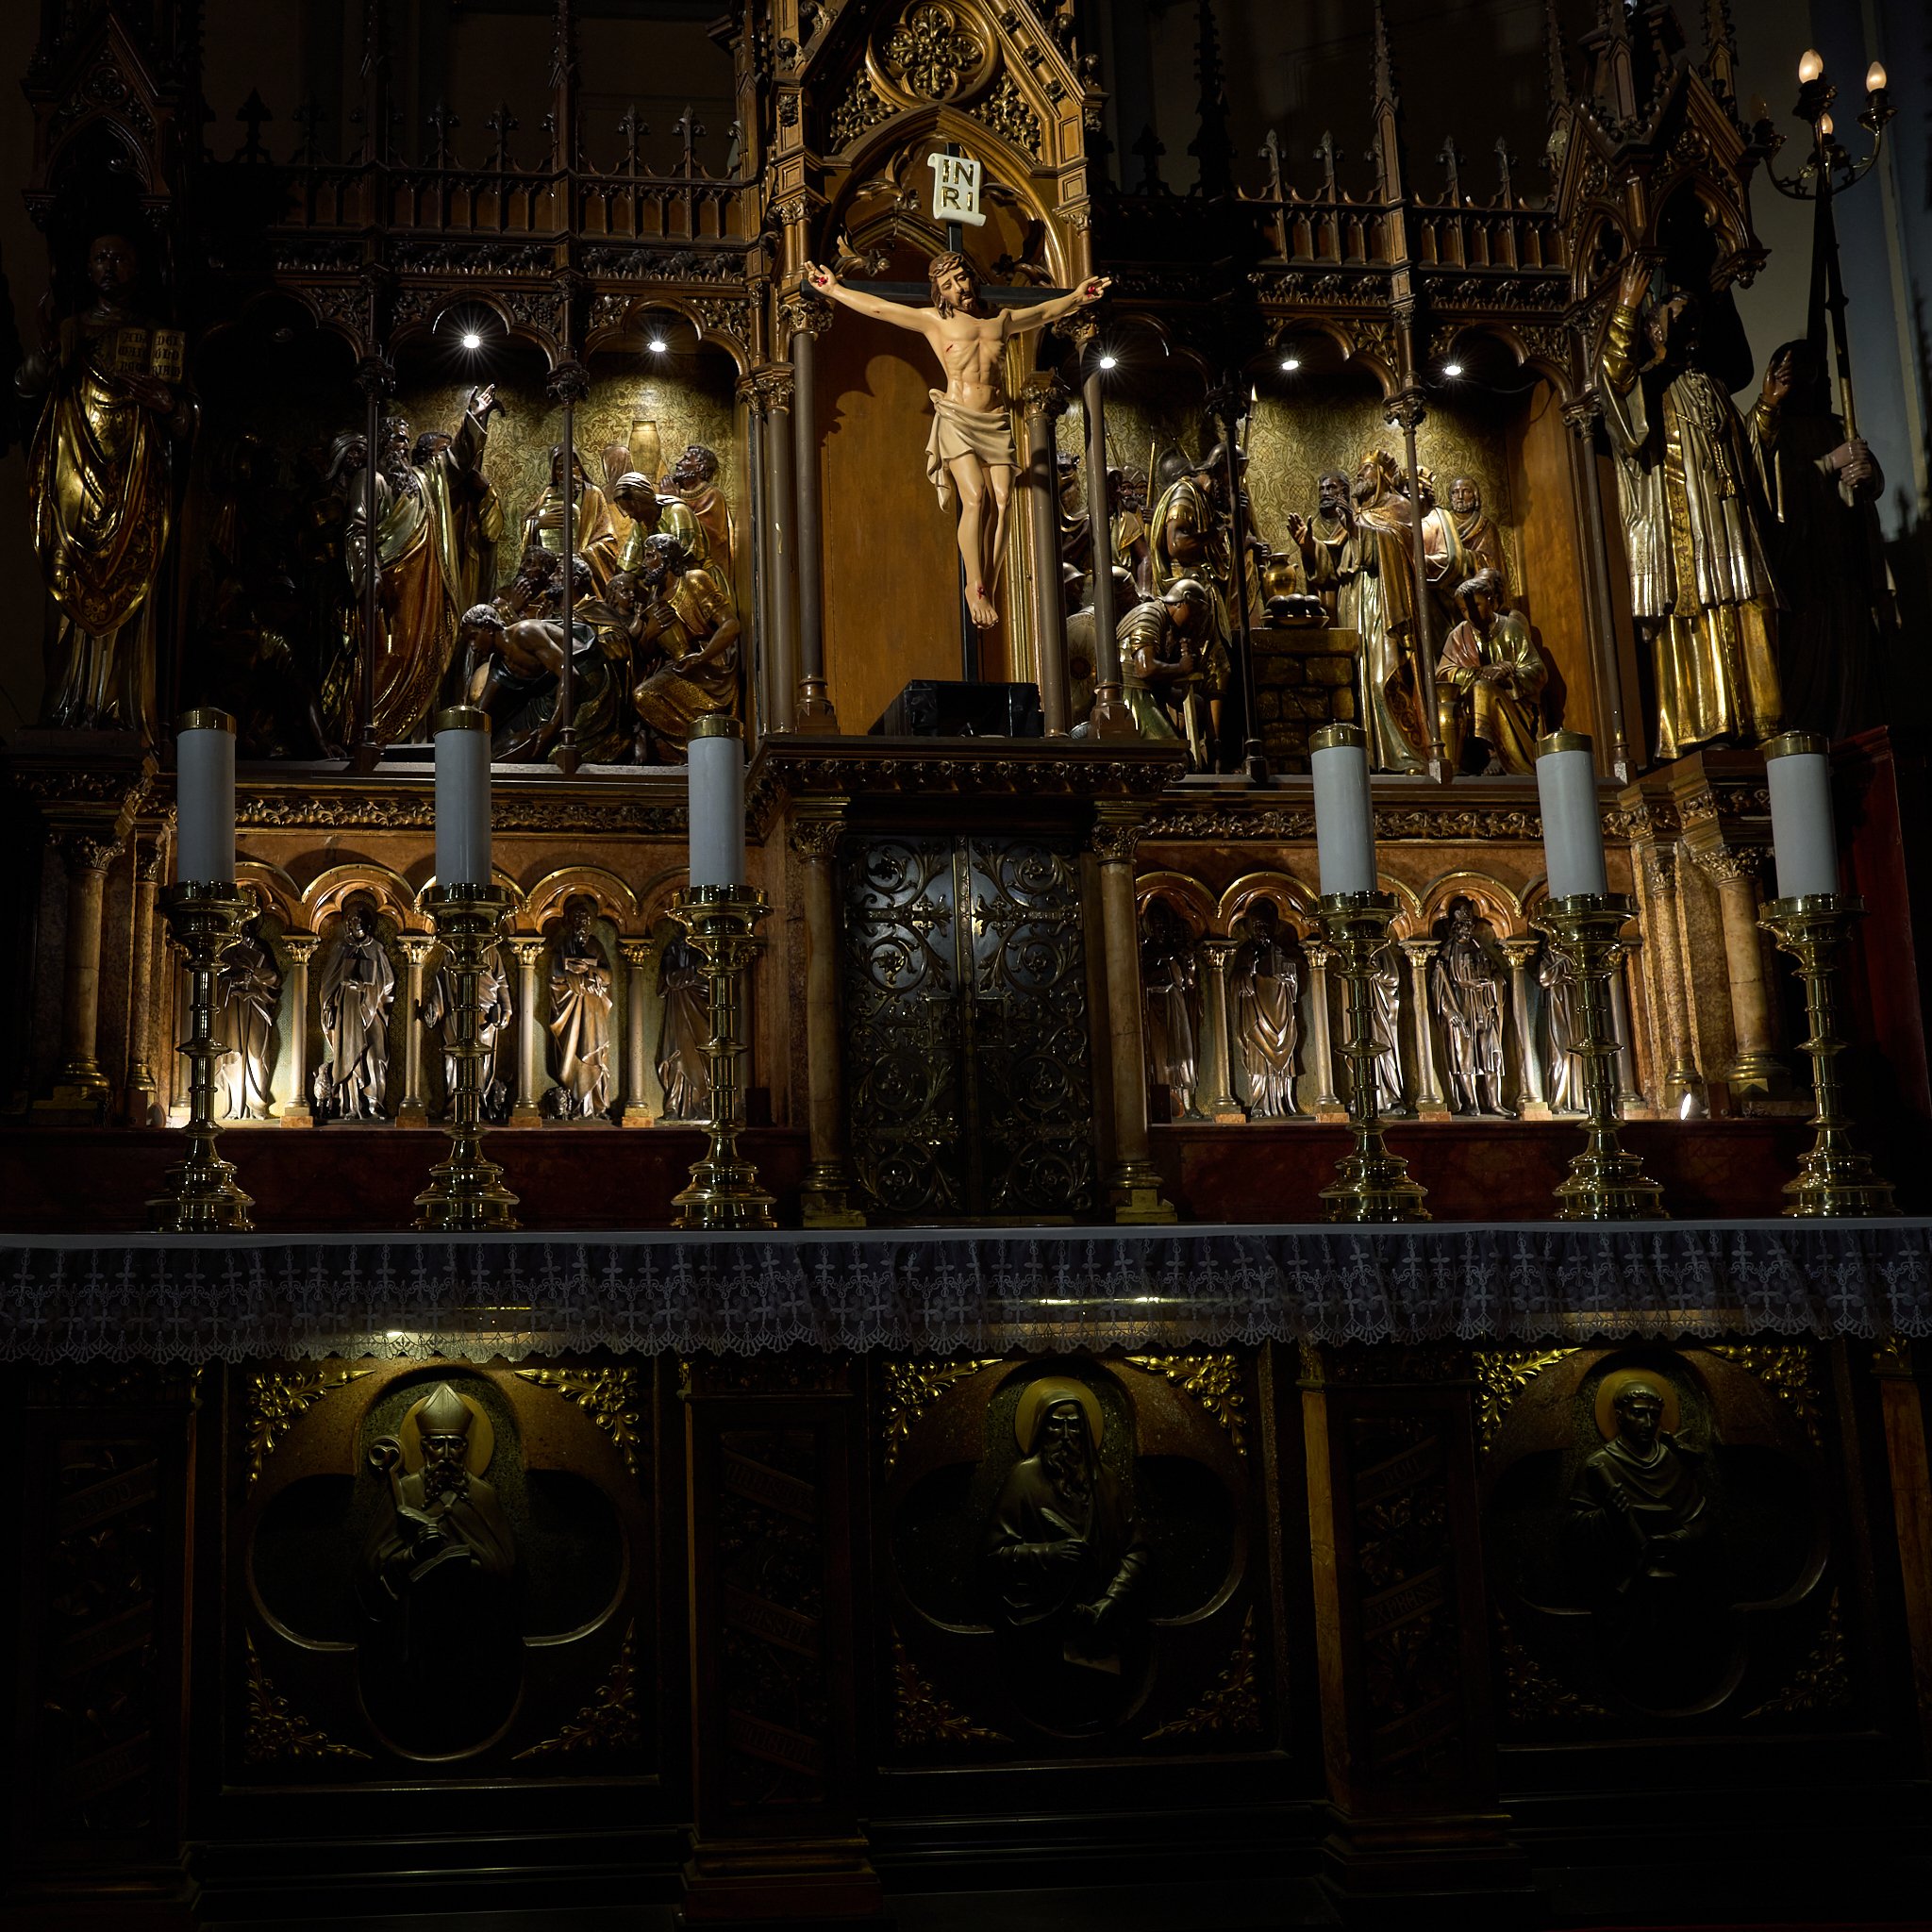
Existing Lighting - small spotlight create glare spot and exesive dart spot
Existing Tabernacle Lighting Strategy
Multiple Small Spotlights with Fragmented Illumination
The existing tabernacle is illuminated using multiple small spotlight sources with narrow beam distributions. While this strategy increases localized brightness, it also creates: excessive reflective glare, fragmented illumination, harsh bright-dark transitions, visual clutter, uneven brightness distribution and no focal points.
The multiple bright hotspots generate a visually busy environment where the eye continuously shifts between isolated illuminated areas rather than perceiving the altar composition as a unified sacred focal point. The lighting perception feels: overly contrasty, fragmented, visually loud and noisy, less calm and less spiritually immersive.
The narrow beam spotlights also create excessive dark pockets between illuminated surfaces, causing the sculptural narratives and architectural carvings to appear disconnected from one another. Although dramatic, the lighting lacks overall compositional harmony and reduces the contemplative quality expected within sacred architecture.
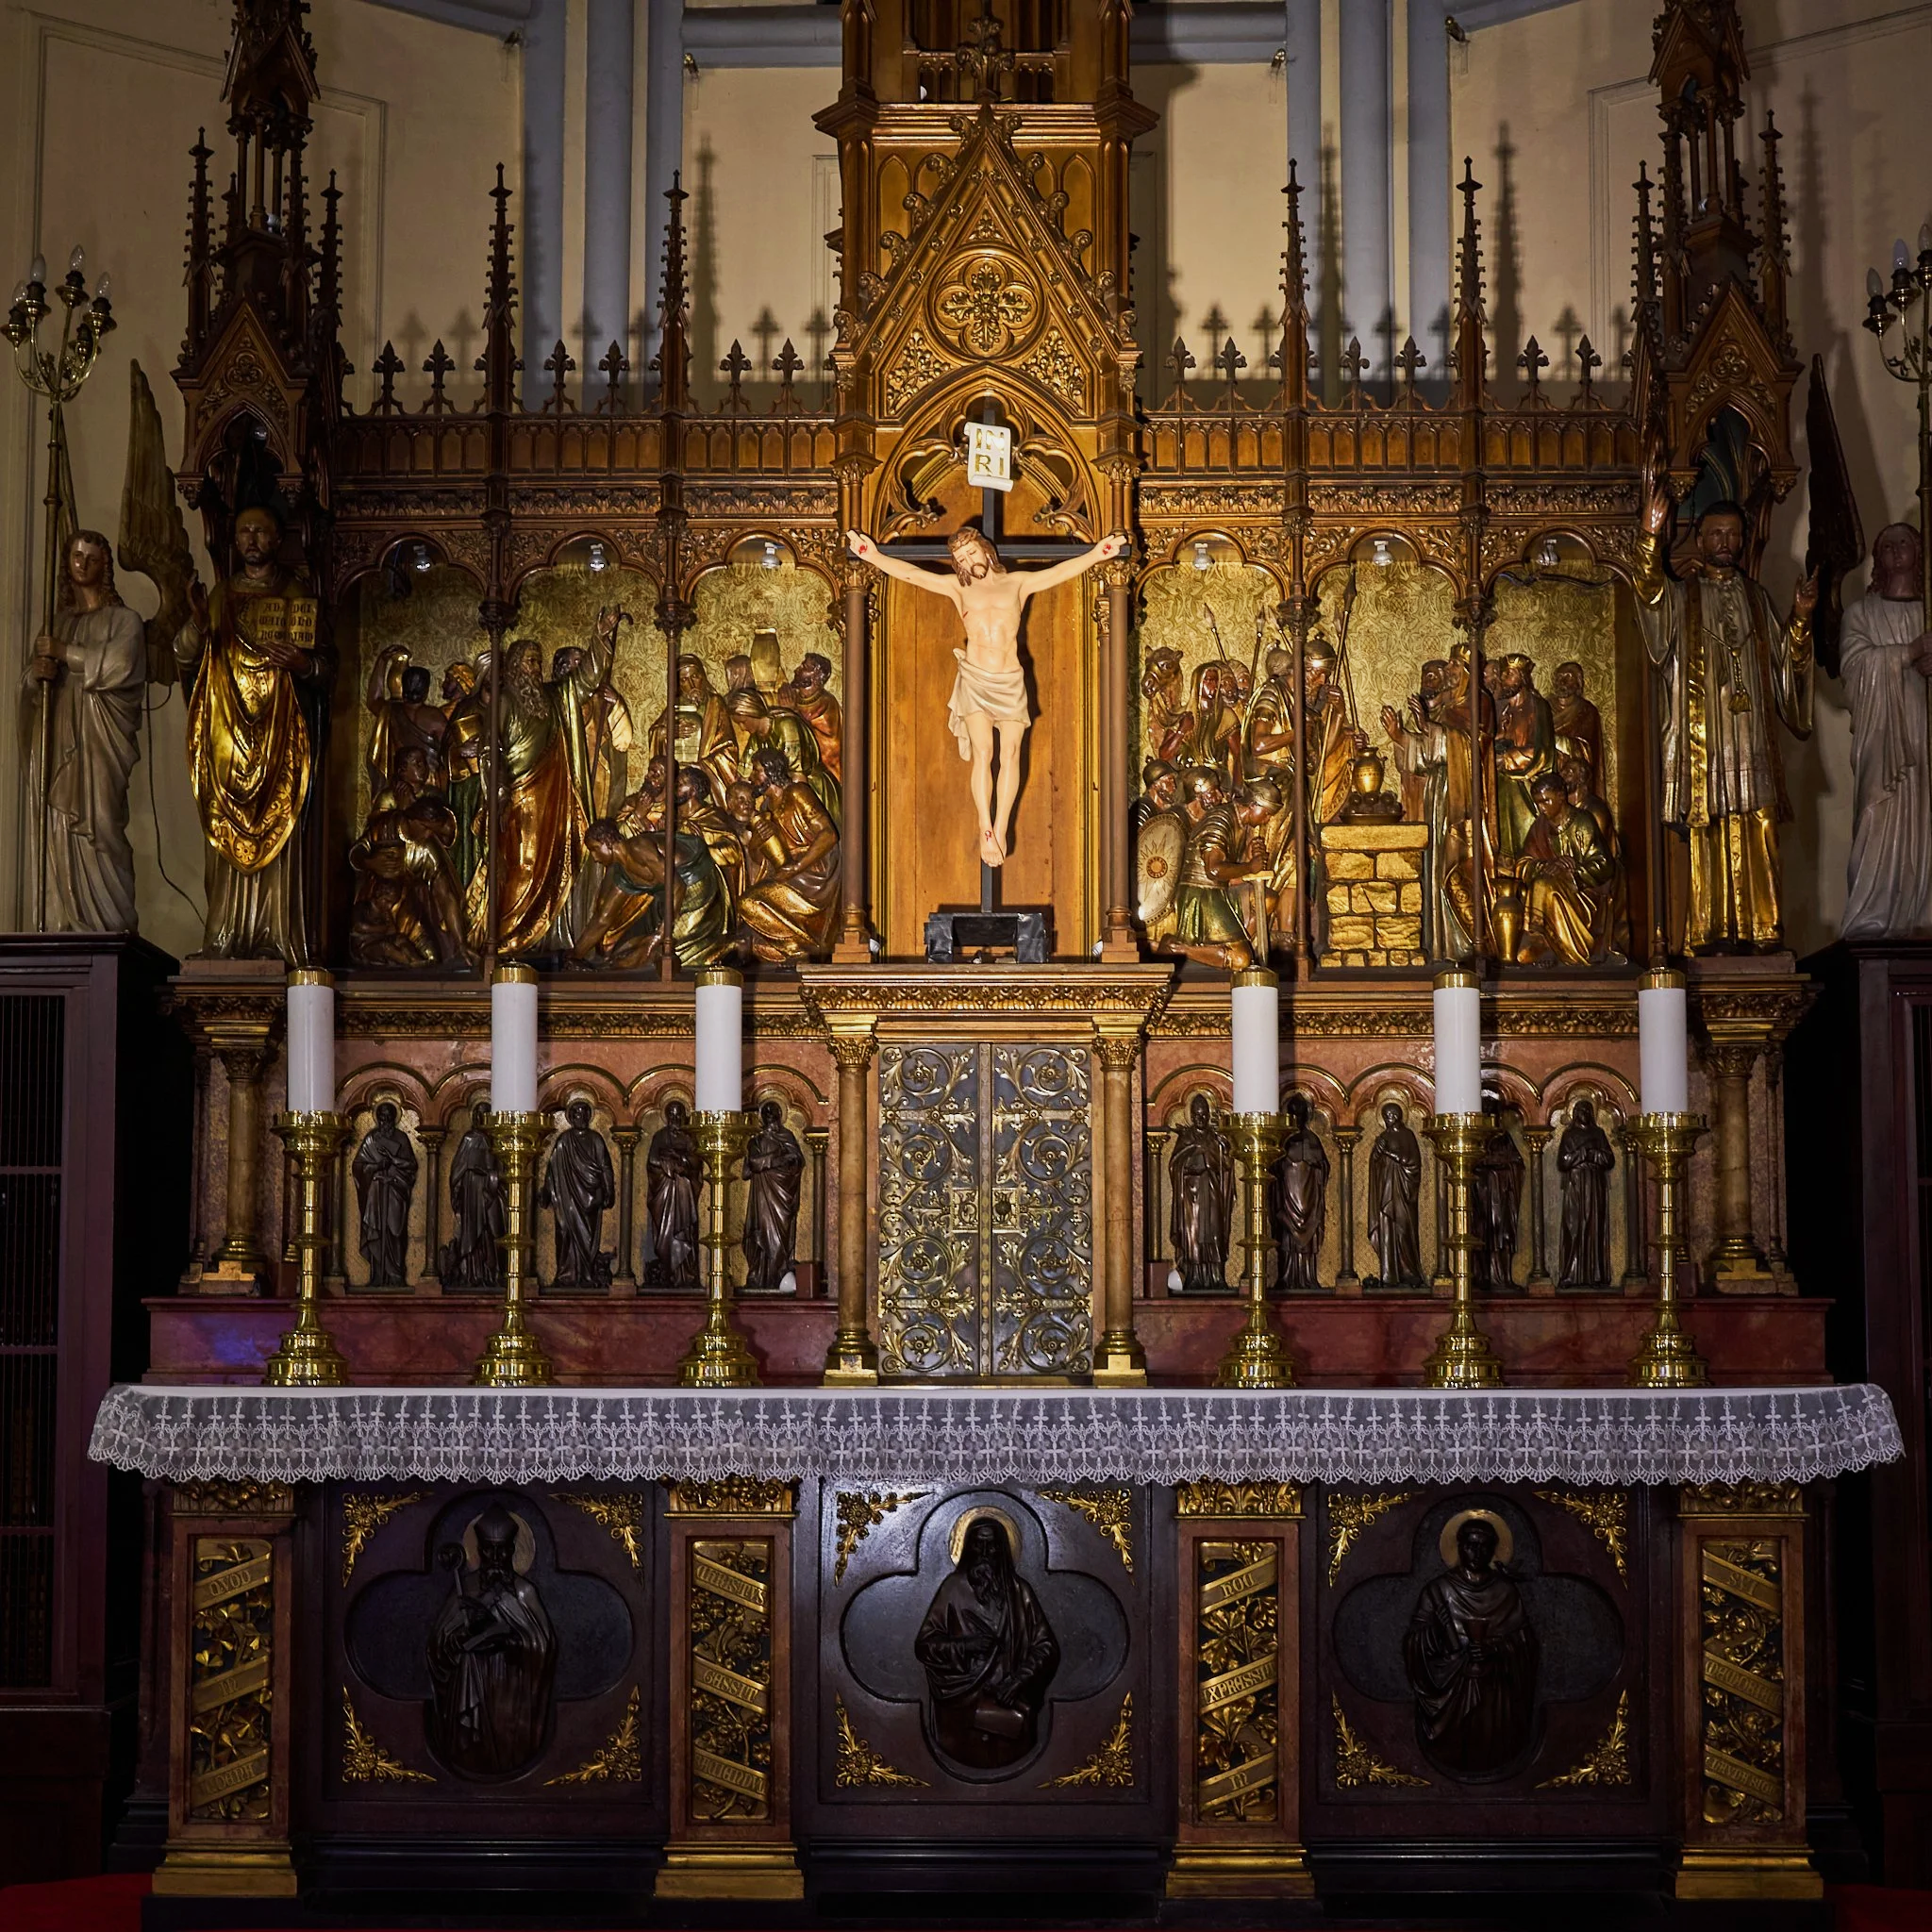
Mock Up Testing - Reveal Golden Color and Visual Hierarchy
Mock Up Tabernacle Lighting
Layered and Hierarchical Illumination
The mock up lighting strategy shifts toward a more integrated and layered composition with improved visual hierarchy and controlled luminance balance. The mock-up lighting creates a more refined and cohesive sacred atmosphere by revealing the natural golden warmth and material richness of the historic altar architecture.
This strategy creates: stronger visual hierarchy, better luminance balance, reduced glare perception, improved spatial continuity, greater visual depth, enhanced sacred atmosphere and reveal the golden color paint.
The crucifix becomes the primary spiritual focal point, while the surrounding relief sculptures and ornamental carvings remain visually connected without competing excessively for attention. The lighting perception now feels: more sacred and contemplative, more visually organized, richer in depth and texture, more emotionally immersive, calmer and more reverent
Rather than fragmented the tabernacle composition, the lighting now creates layered depth and gentle contrast that guide the eye naturally through the altar narrative. The result is a lighting environment that feels more harmonious, contemplative, and emotionally immersive while maintaining appropriate visual focus and reverence within the sacred space.
Subject to Background Light Ratio
The lighting study explores how subject-to-background illumination ratio influences visual perception, emotional atmosphere, and spatial hierarchy within a sacred architectural environment.
Rather than relying solely on overall brightness, the design approach evaluates how controlled contrast between the subject and background can shape focus, depth perception, and human emotional response.
Subject to Background High Contrast Ratio
Stronger Focus and Dramatic Emphasis
In the high contrast lighting, the lighting composition applies a higher subject-to-background contrast ratio by reducing background illumination and increasing visual separation between the speaker and surrounding architecture.
This strategy creates:
Stronger visual focus on the subject
Greater sense of depth
More dramatic atmosphere
Reduced background distraction
Enhanced subject prominence
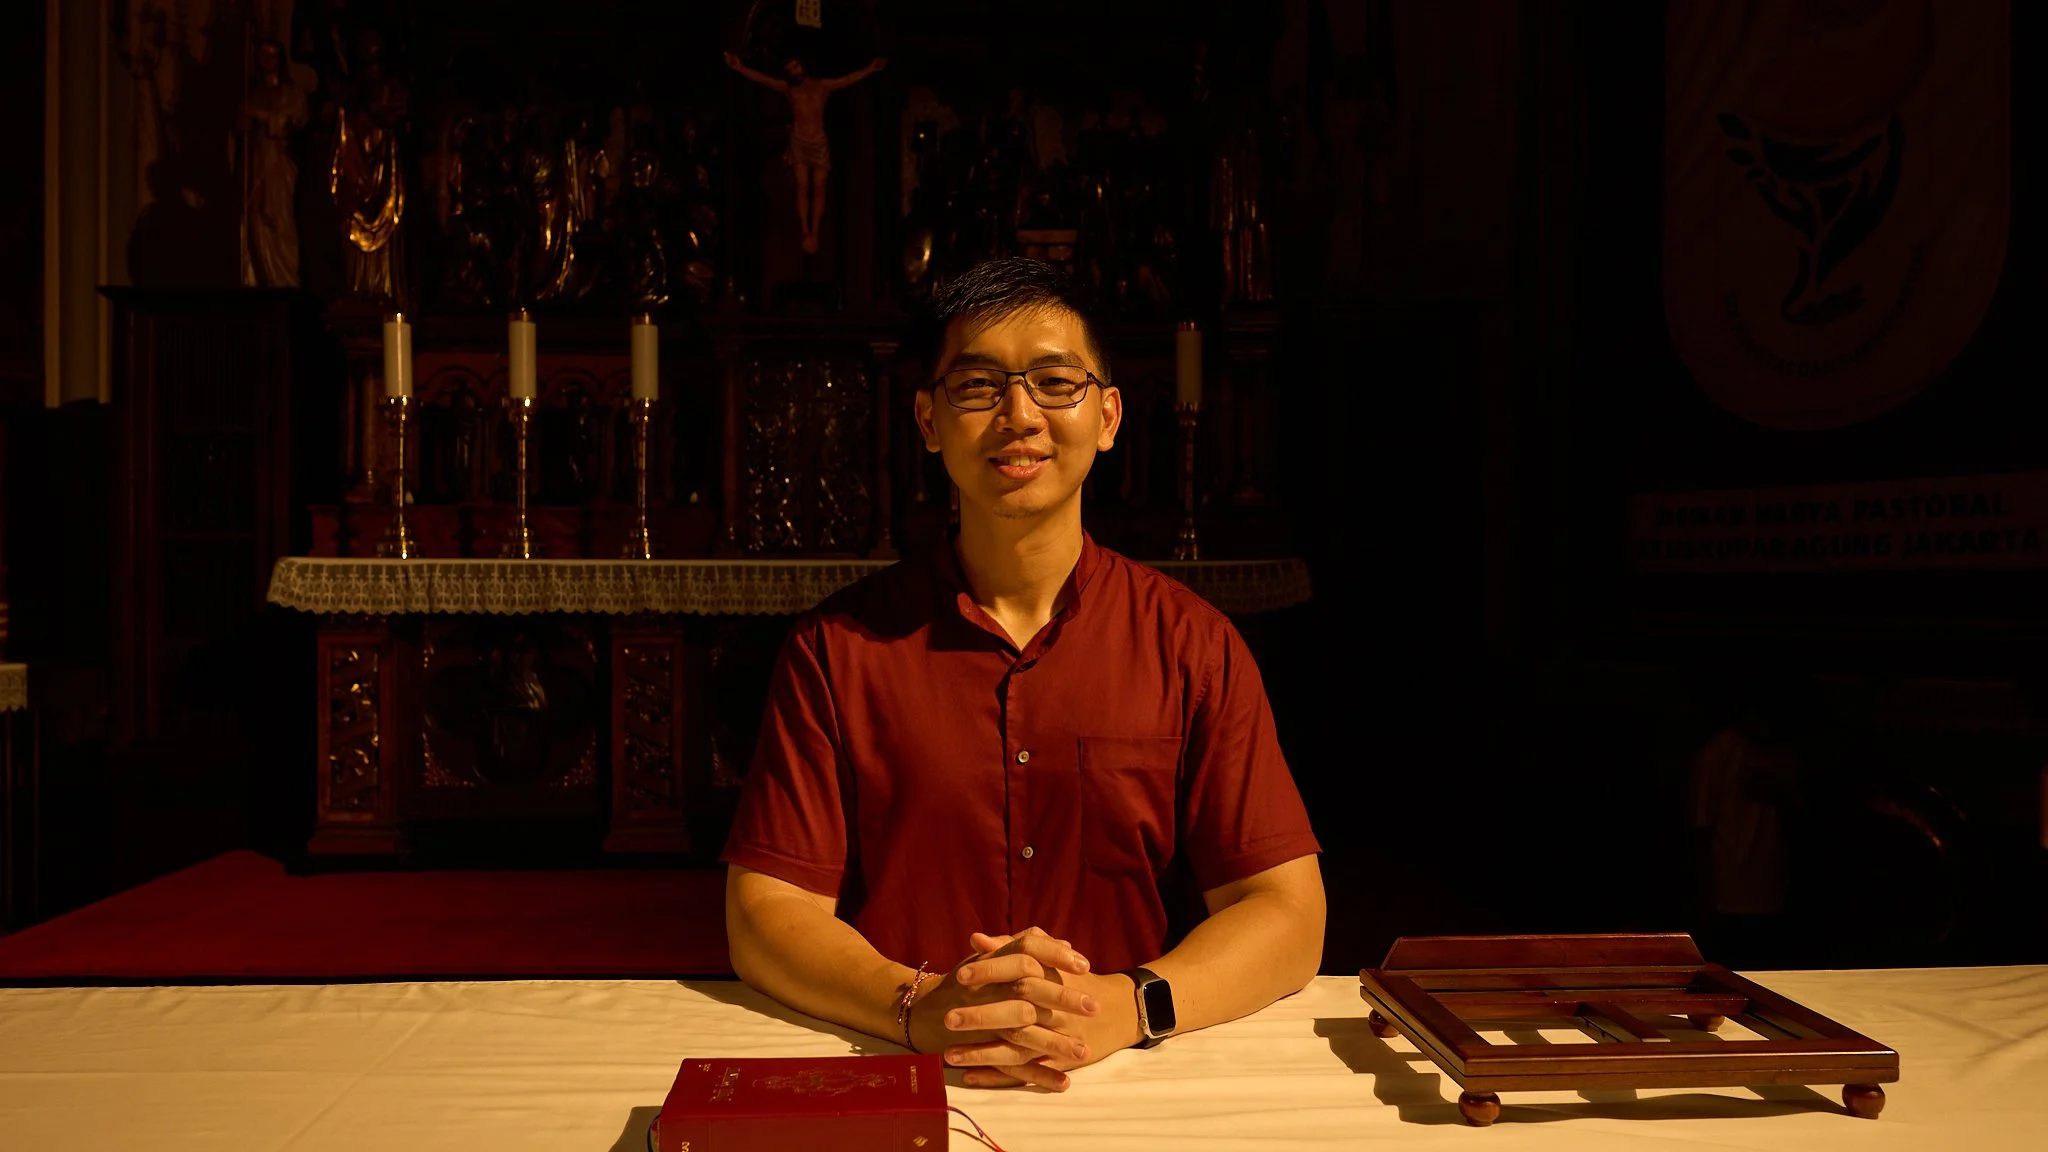
Subject - Background Illumination Ratio - High Contrast
The darker background allows the human figure to emerge more clearly from the space, improving visual hierarchy and directing audience attention more intentionally toward the speaker. The lighting perception feels: More intimate, More cinematic, More emotionally focused, More visually dramatic and More contemplative.
This approach is particularly effective for: Camera-focused communication settings, Recorded presentations, Broadcast environments, Emotional or reflective moments and Dramatic or Contemplative Sermons storytelling,
Subject to Background Medium Contrast Ratio
Balanced Visibility and Spatial Integration
In Medium Contrast Ratio Lighting, the lighting composition applies a medium subject-to-background contrast ratio, where both the subject and altar background remain visibly connected within the visual field. This approach creates: Softer visual transition, Balanced spatial perception, Comfortable facial visibility, Natural skin tone rendering and Greater contextual awareness of the architectural background.
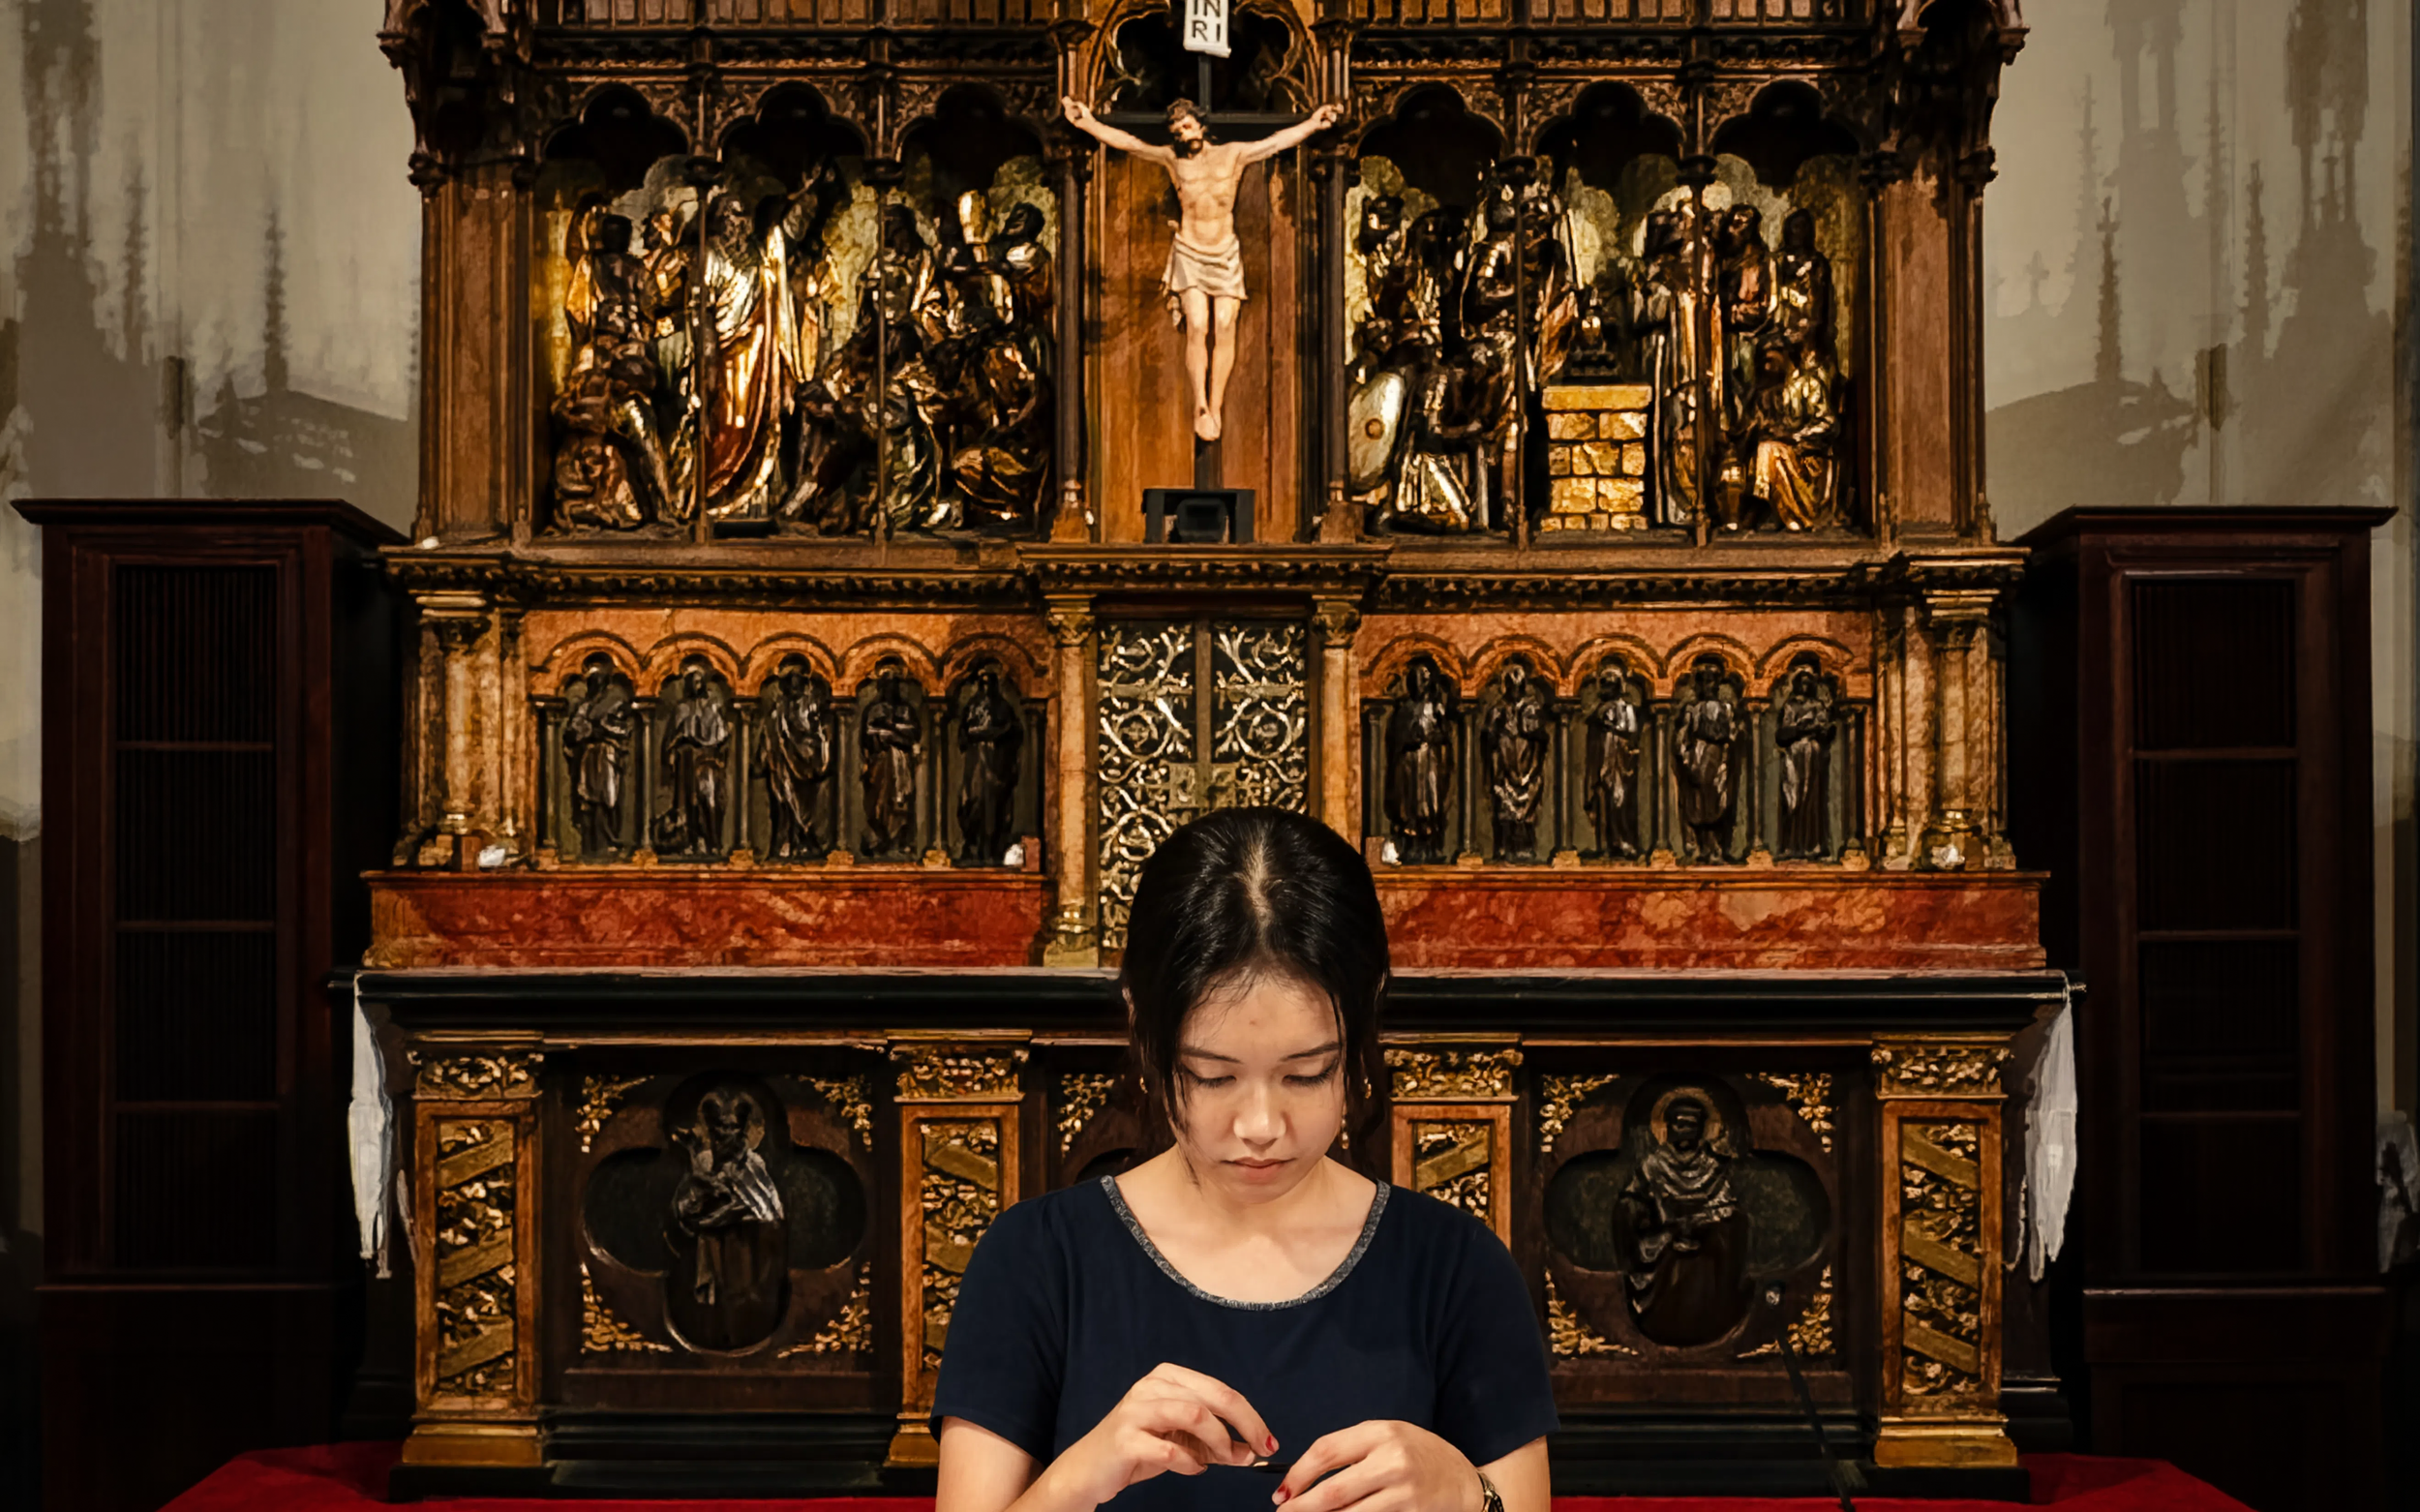
Subject - Background Illumination Ratio - Medium Contrast
The medium contrast ratio allows the speaker to remain visually dominant while maintaining the sacred altar as an important spatial backdrop. The lighting perception feels: Warm and approachable, Spatially balanced, Calm and conversational and Architecturally integrated.
This lighting condition is suitable for: Religious talks, Community interaction, Hybrid worship streaming, Educational or pastoral communication and Situations requiring both subject clarity and environmental context.
Via Crucis Mural Paint by Theo Molkenboer
The lighting study demonstrates how color rendering quality and illumination level significantly influence the visual perception, emotional atmosphere, and artistic readability of the Via Crucis mural painting by Theo Molkenboer.
Rather than functioning solely as illumination, the lighting becomes a medium for revealing artistic detail, material color richness, and spiritual narrative within the sacred artwork.
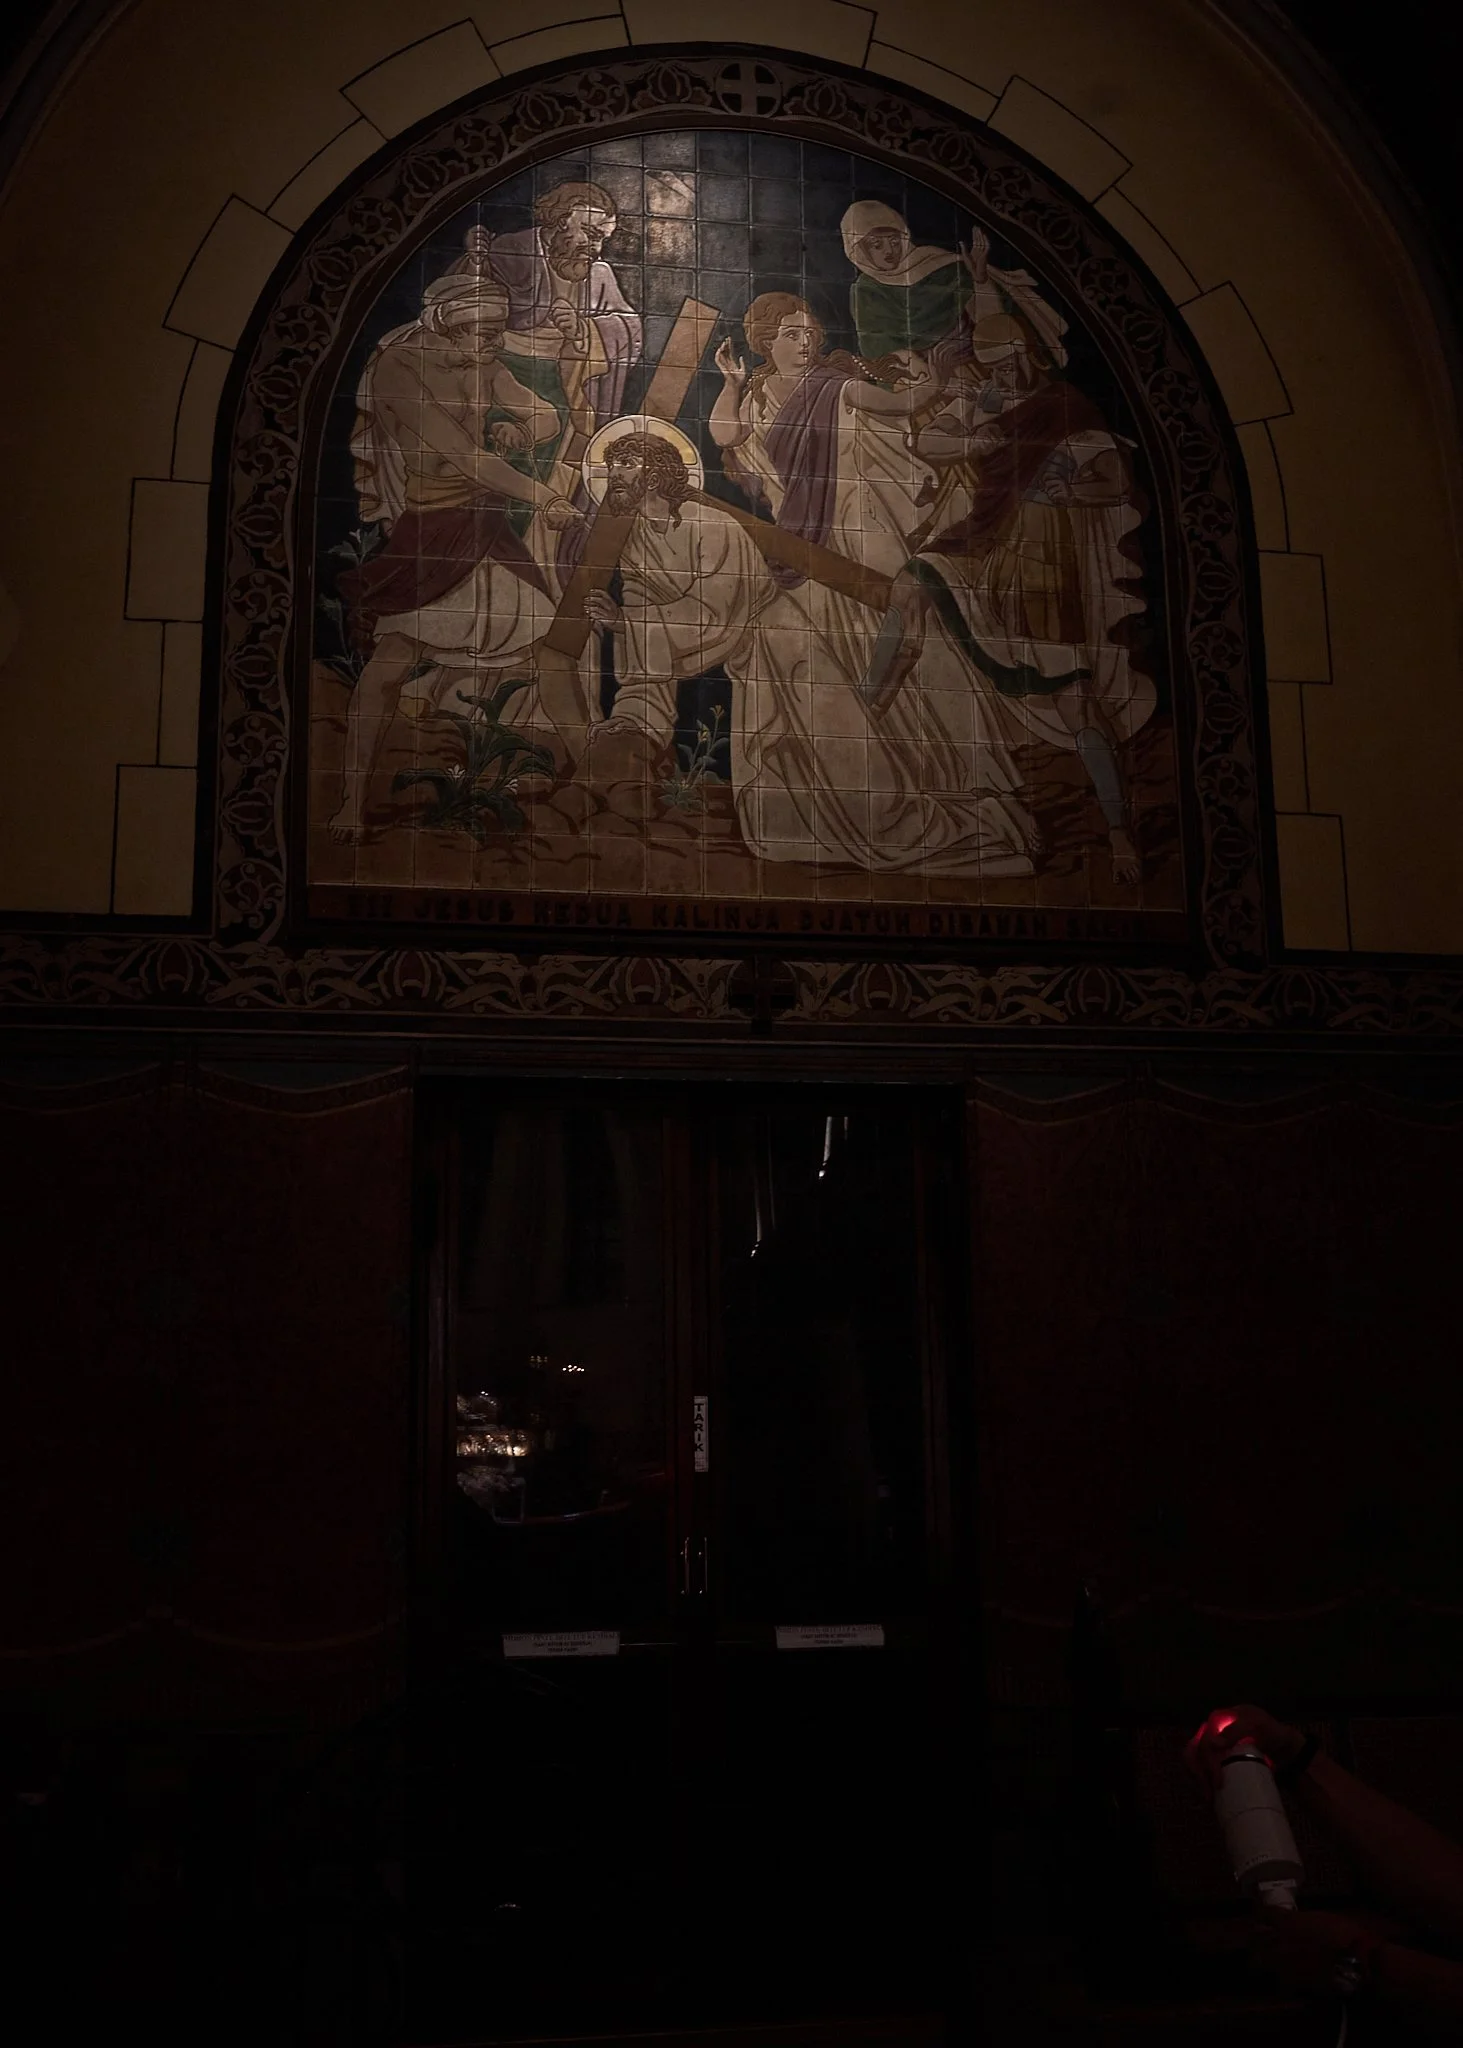
Existing Lighting - Low Color Rendering Index - Low Lux Level
Existing Lighting Mural Painting
Low Color Rendering Index — Low Lux Level
The existing lighting condition produces limited visual clarity due to insufficient illumination level and poor color rendering quality.
The mural appears:
Dim and visually compressed
Lacking tonal separation
Low in material richness
Reduced in artistic legibility
Flat in color perception
Visually muted and less emotionally engaging
The low Color Rendering Index (CRI) reduces the ability of the lighting to accurately reveal the original pigments, textures, and chromatic nuances of the artwork.
As a result:
Skin tones appear dull
Warm color layers become muddy
Fine artistic details are lost
Depth and dimensionality are weakened
The mural narrative becomes less visually expressive
The low lux level further diminishes the mural’s visual prominence within the sacred interior, causing the artwork to recede into darkness rather than serving as an important spiritual and artistic focal point.
The overall perception feels:
Dark and visually subdued
Less inviting
Less emotionally immersive
Less connected to the sacred storytelling intention of the artwork
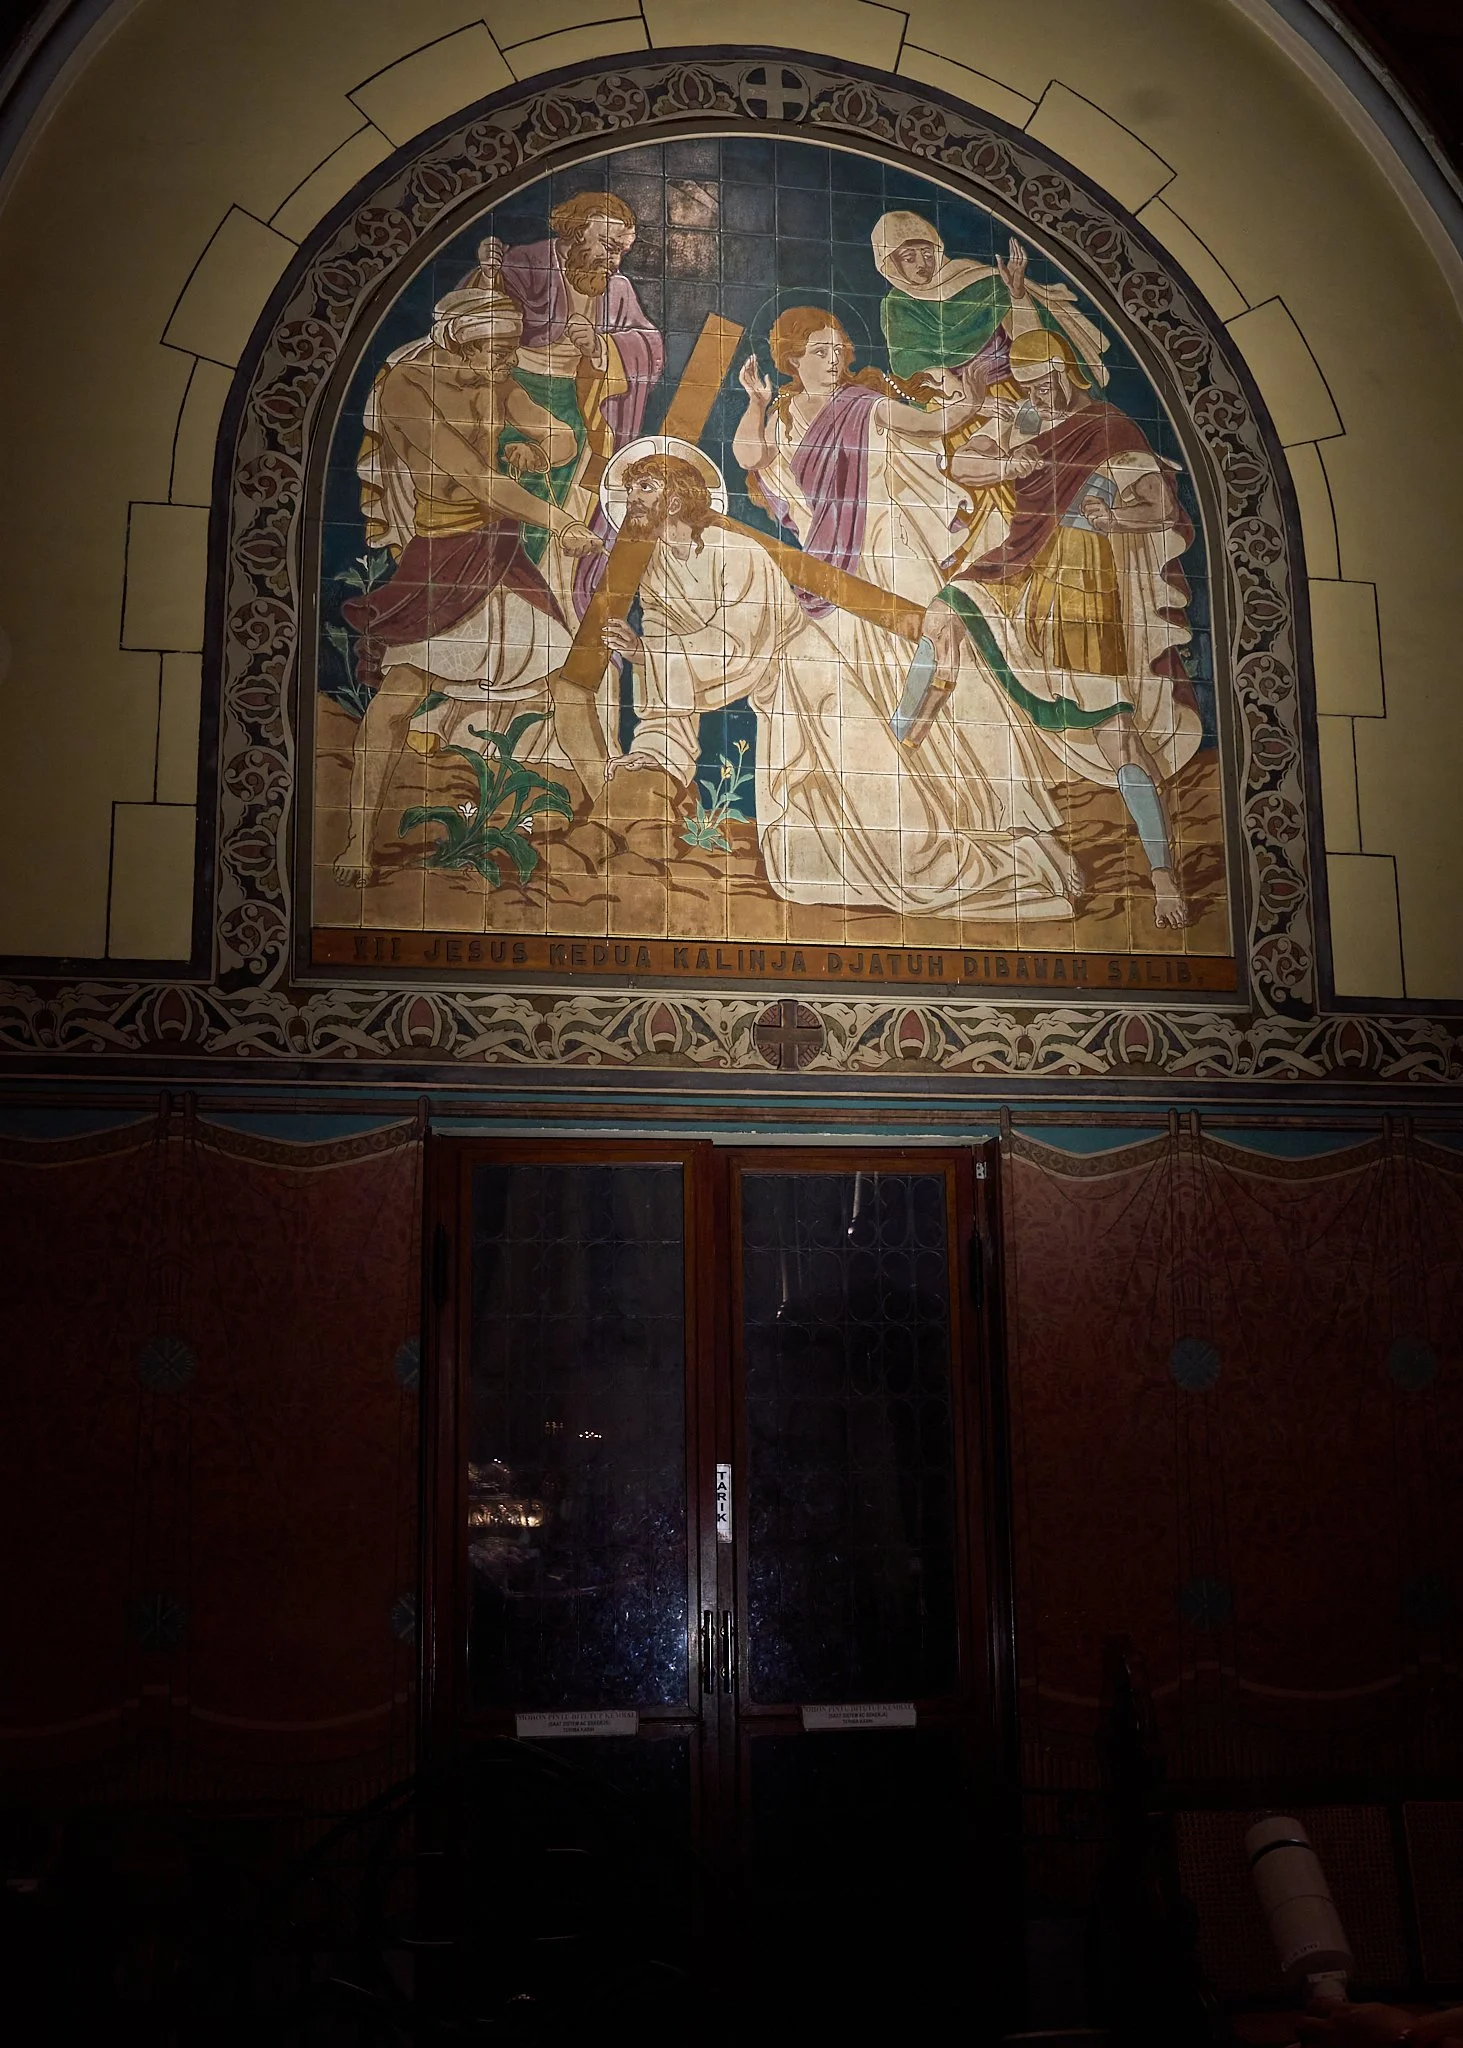
Erco Mock Up Lighting - Higher Color Rendering Index - Higher Lux Level
Mock Up Lighting Mural Painting
Higher Color Rendering Index — Higher Lux Level
In the lower image, the improved lighting condition significantly enhances the visual and emotional perception of the mural through higher CRI illumination and increased, yet controlled, lux levels.
The lighting now reveals:
Richer color fidelity
Greater tonal separation
Improved material texture
Enhanced artistic detail
Better visual hierarchy
Stronger narrative readability
The higher CRI lighting restores the warmth and complexity of the original mural palette, allowing:
Skin tones to appear more natural
Gold and earth-tone pigments to emerge more vividly
Fine brushwork and texture to become visible
Visual depth and layering to feel more dimensional
The increased illumination level improves visibility while maintaining a warm and contemplative sacred atmosphere.
Rather than appearing flat or faded, the mural now becomes:
More visually alive
More emotionally engaging
More spiritually expressive
More architecturally integrated within the church interior
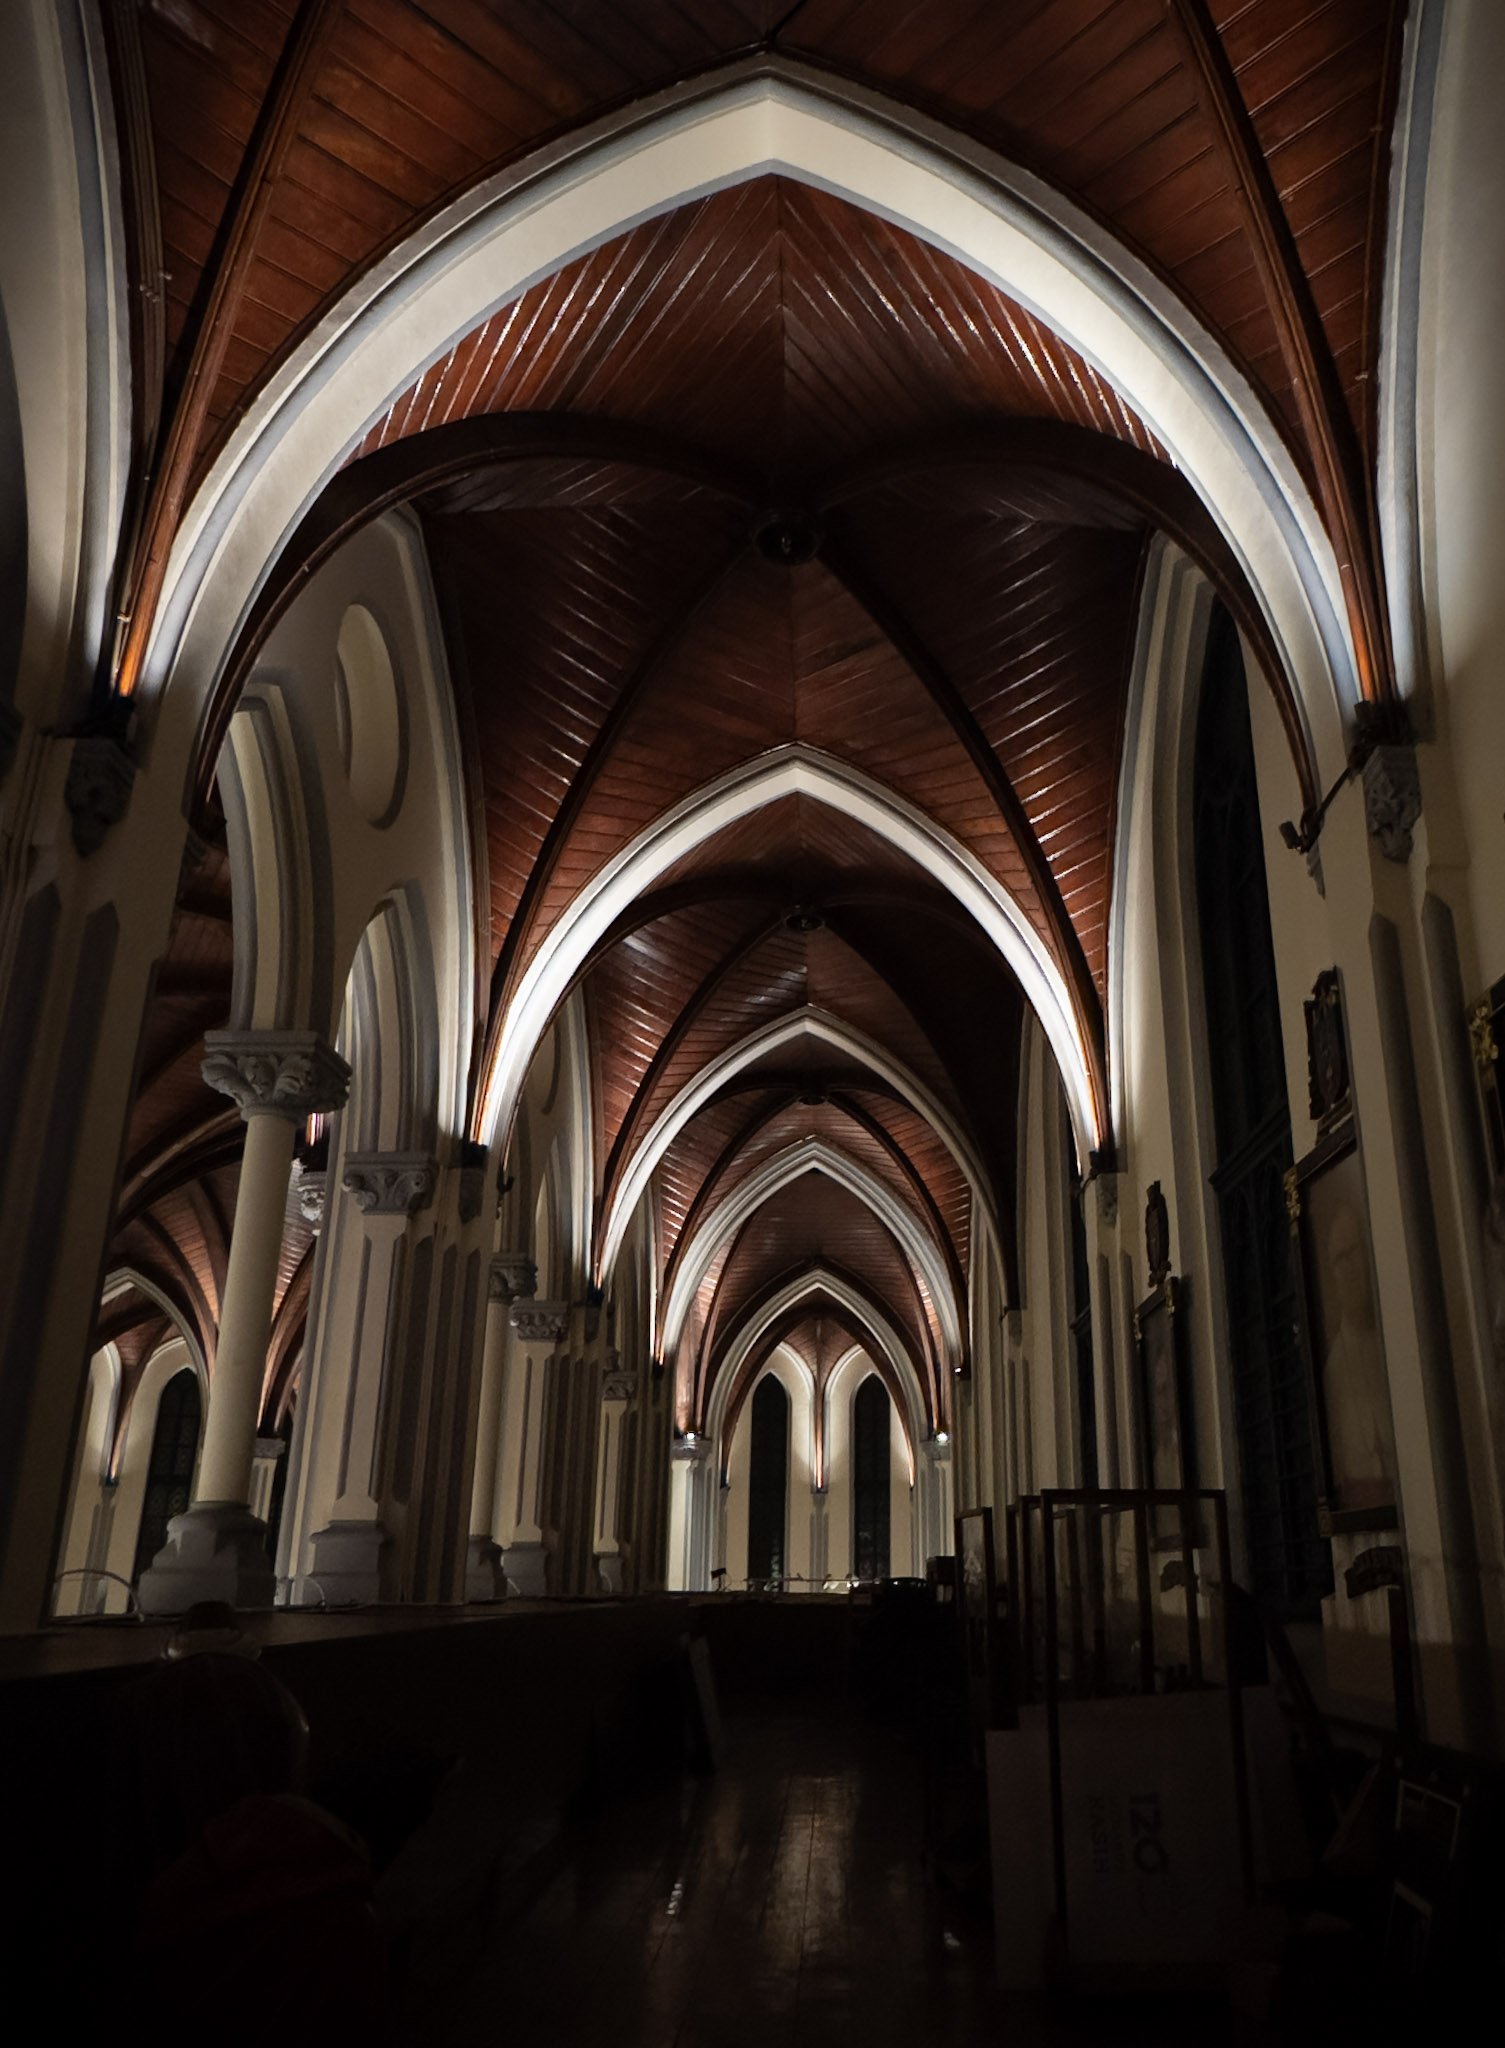
Lighting Mock-Up on vault balcony
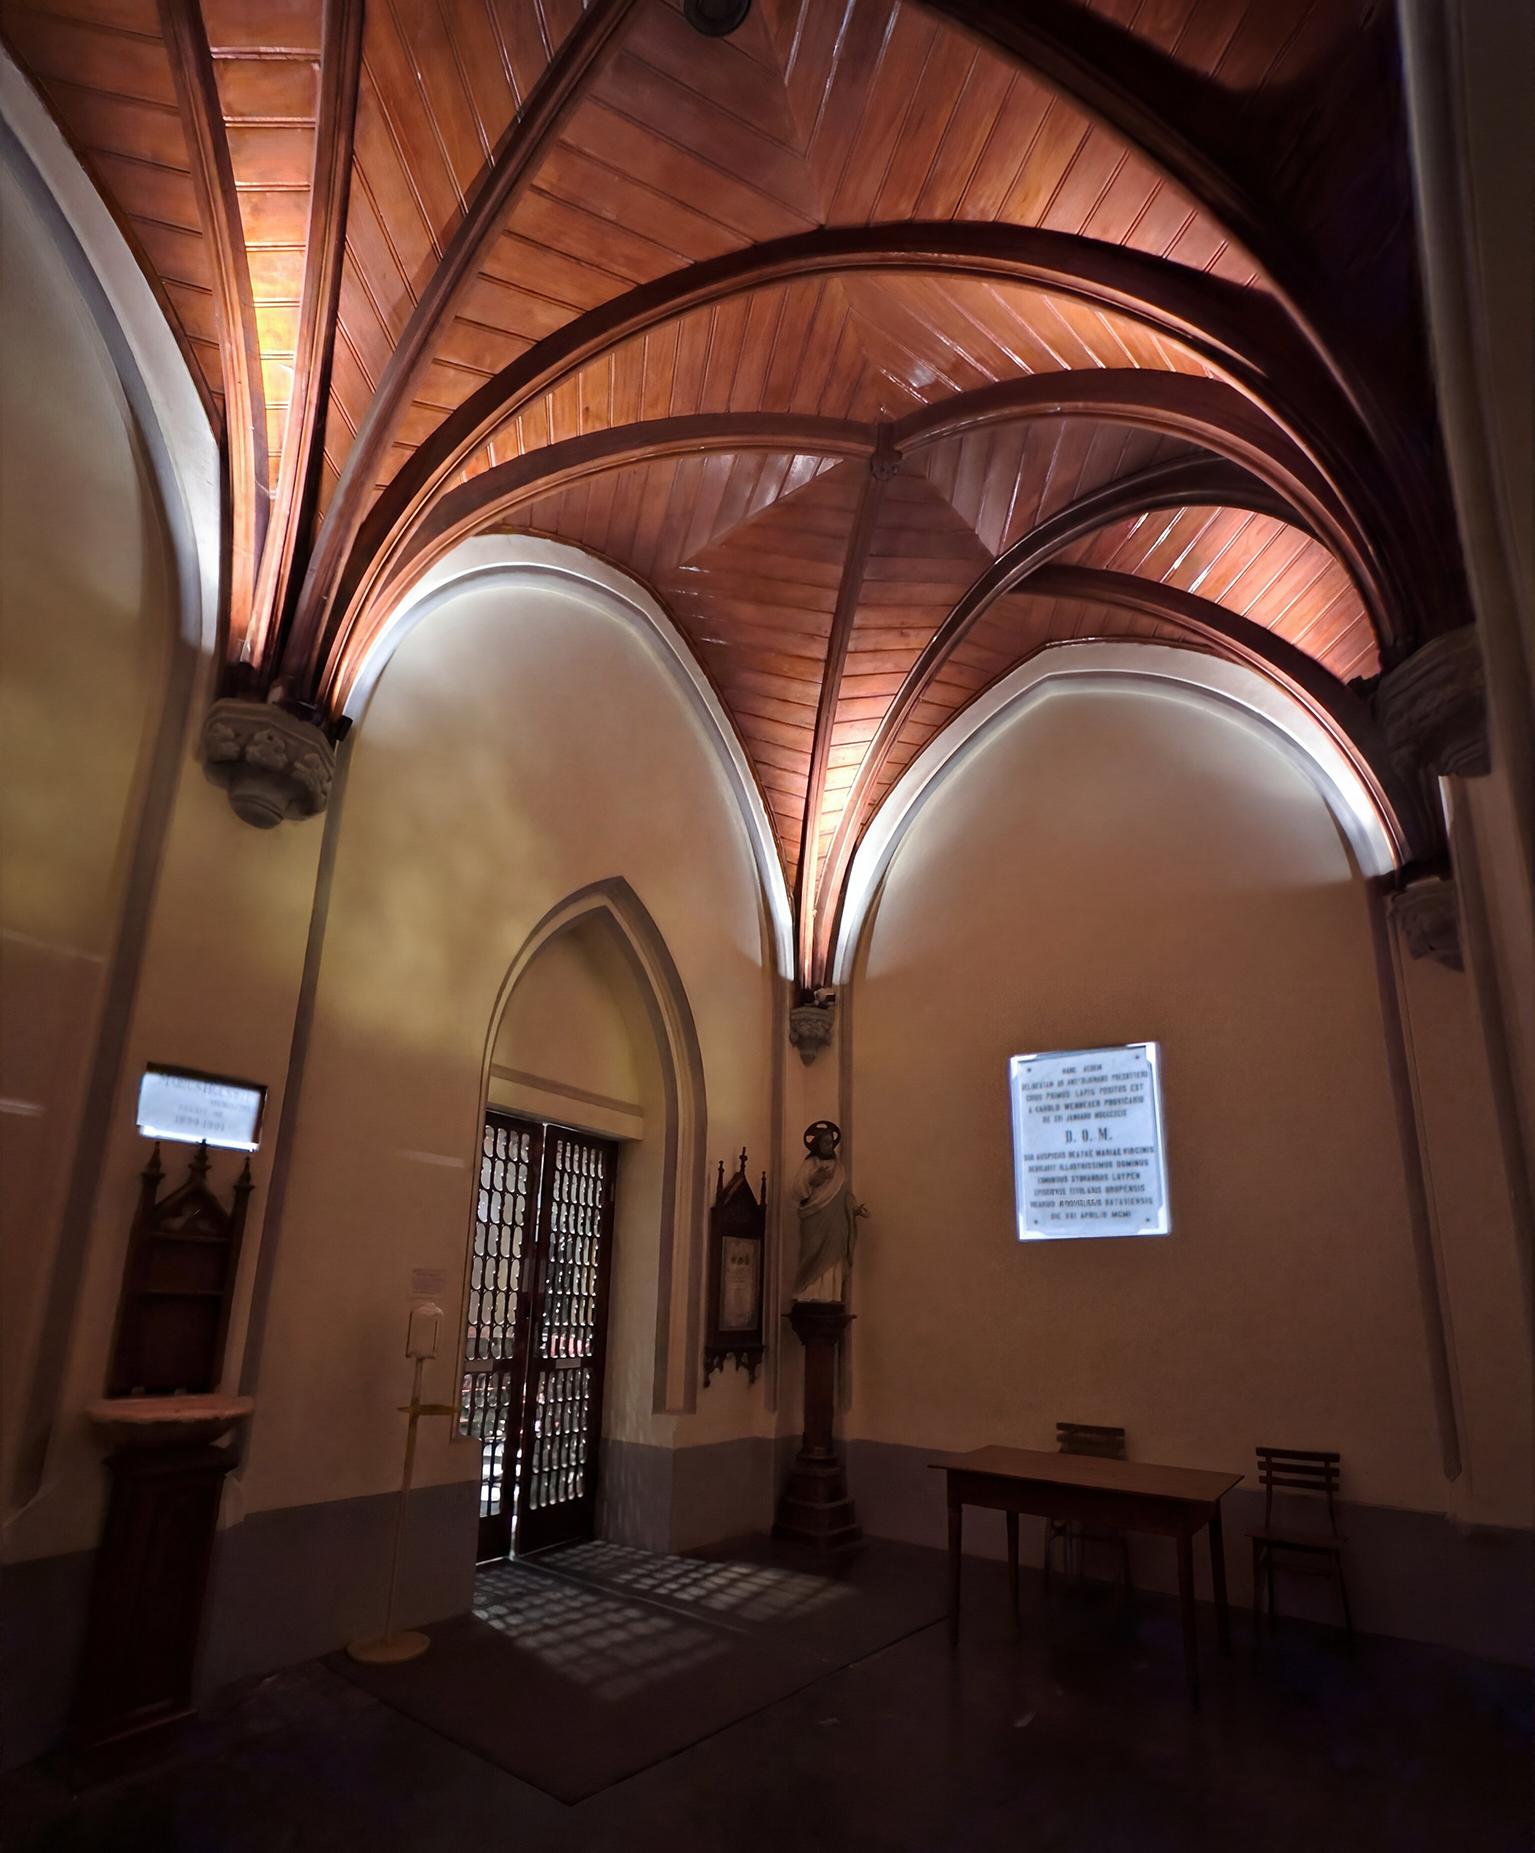
Lighting Projection Mock-Up for the Memorial Plaque in the Foyer of Jakarta Cathedral
What is sacred architectural lighting concept?
The mock-up lighting study demonstrates that lighting quality within sacred architecture cannot be measured only by illumination level alone.
Different lighting strategies create fundamentally different perceptions of atmosphere, spirituality, emotional comfort, and architectural experience. Through careful control of luminance hierarchy, color rendering, contrast, and visual focus, lighting becomes more than technical illumination — it becomes an instrument for contemplation, reverence, and human connection.
For historic religious spaces such as Jakarta Cathedral, sensitive lighting design plays an important role in preserving not only architectural heritage, but also the emotional and spiritual qualities experienced by worshippers and visitors.
This study reflects a broader human-centered lighting approach where light is designed not to dominate the space, but to quietly support sacred atmosphere, visual comfort, and meaningful spiritual experience.
Project Information
Project: Jakarta Cathedral Architectural Lighting
Location: Jakarta, Indonesia
Service: Sacred and Heritage Architectural Lighting Design
Scope: Lighting Mock-Up, Visual Evaluation, Lighting Quality Assessment
Consultant: Herwin Gunawan / ALTA Integra
Year: 2024

Sacred Heritage Lighting Design Process Jakarta Cathedral Church
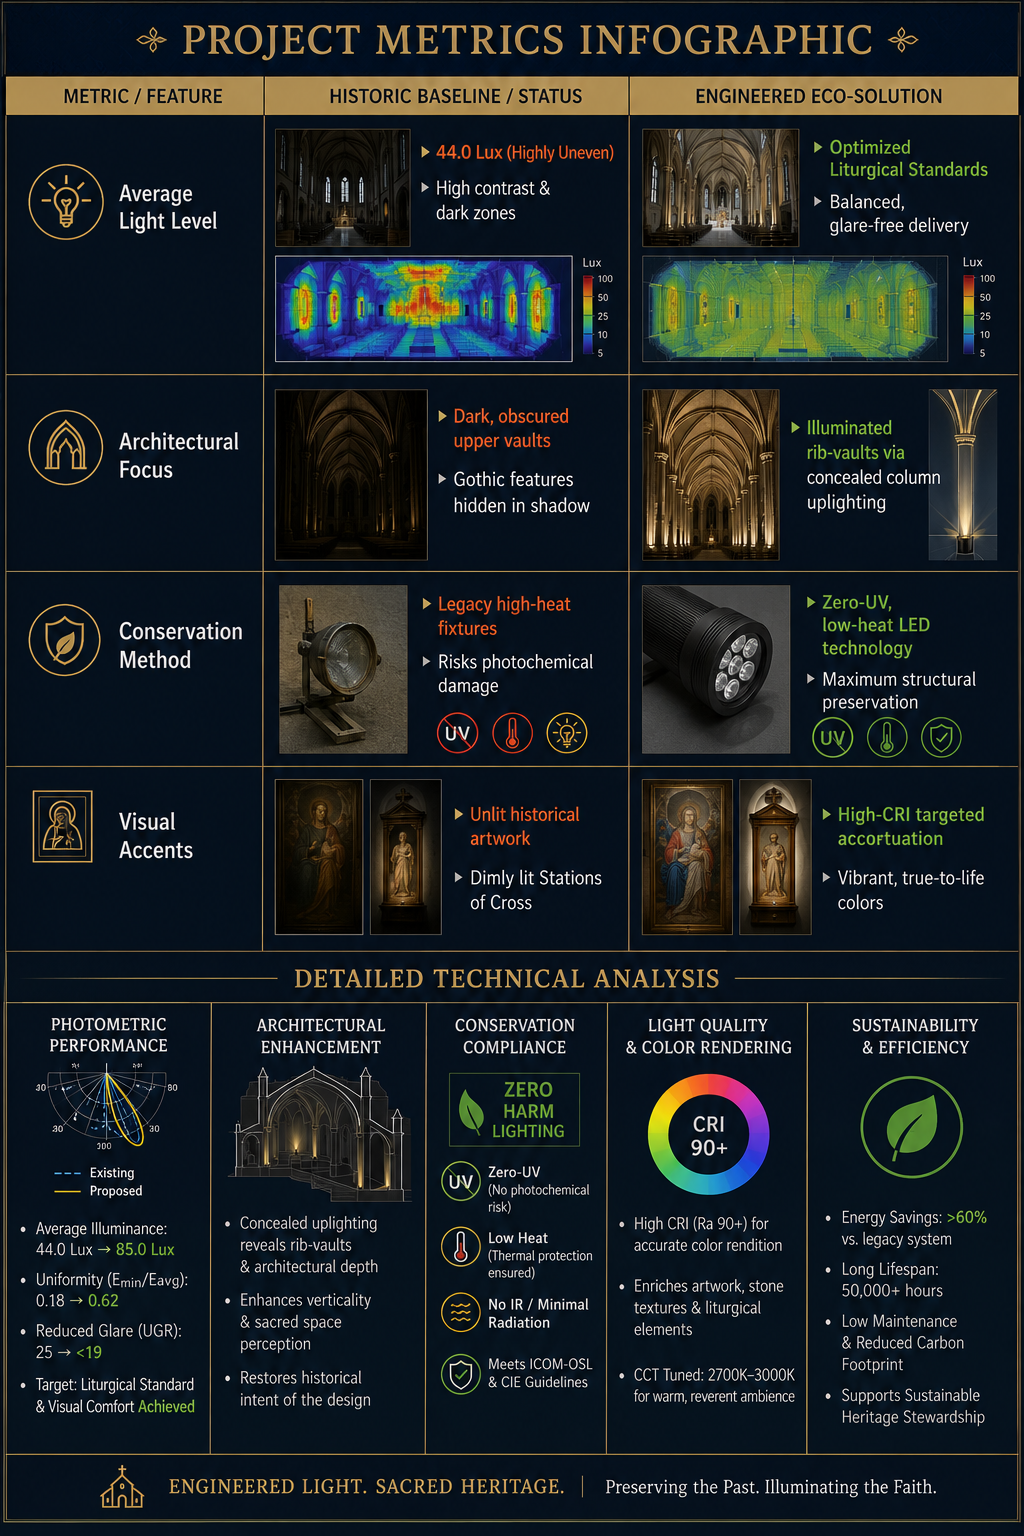
Discover how ALTA Integra transformed the iconic Jakarta Cathedral with a specialized lighting concept. This portfolio piece explores the design strategy used to enhance the sacred Neo-Gothic architecture while ensuring heritage preservation for Indonesia's landmark church.
Lighting a historical place of worship requires a deep respect for historical architecture, religious liturgy, and structural preservation. This case study details the meticulous, data-driven lighting design process utilized to revitalize the interior of the iconic Neo-Gothic Jakarta Cathedral.
Phase 1
Architectural Heritage Study
Liturgical Study
Existing Lighting Quality Assesment
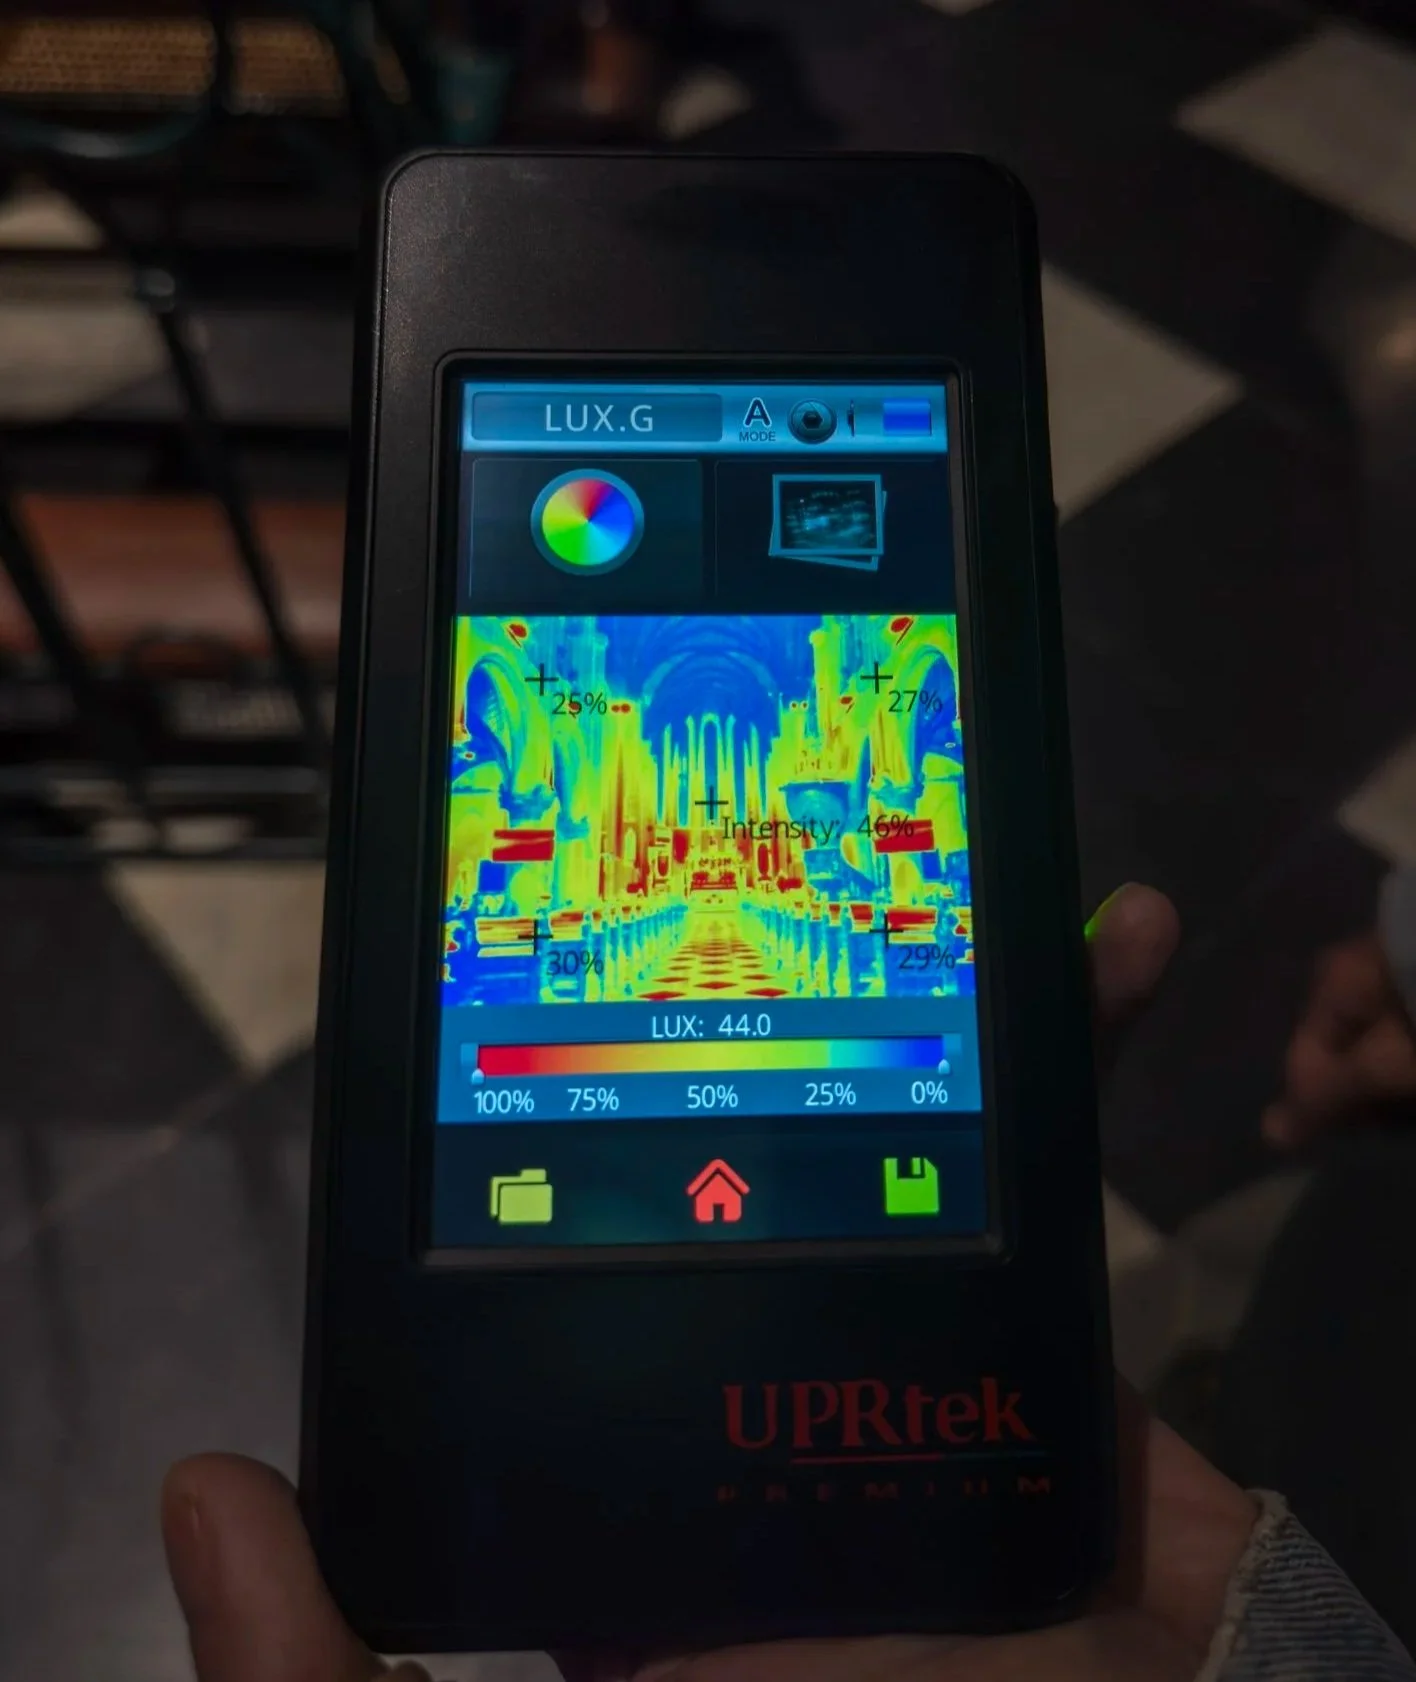
Before introducing new fixtures, a comprehensive empirical audit of the existing lighting environment is mandatory to safeguard the building's heritage status.
Spectral & Illuminance Testing: Utilizing advanced diagnostic tools (such as UPRtek spectrometer technology), we mapped the ambient light levels and color rendering indices across the nave and sanctuary.
Data Findings: Initial assessments captured a baseline light level of 44.0 lux at the pew level, with highly uneven intensity distribution (ranging from 25% to 46% efficiency across different zones).
Identifying Deficiencies: The high contrast and dark voids in the upper vaults detracted from the cathedral's majestic Neo-Gothic verticality, while inadequate task lighting compromised the readability of liturgical texts.
Heritage Preservation Focus: High UV and heat-emitting legacy bulbs were flagged for replacement to protect centuries-old woodwork, paintings, and sacred artifacts from photochemical degradation.
Phase 2
Conceptual Lighting Design
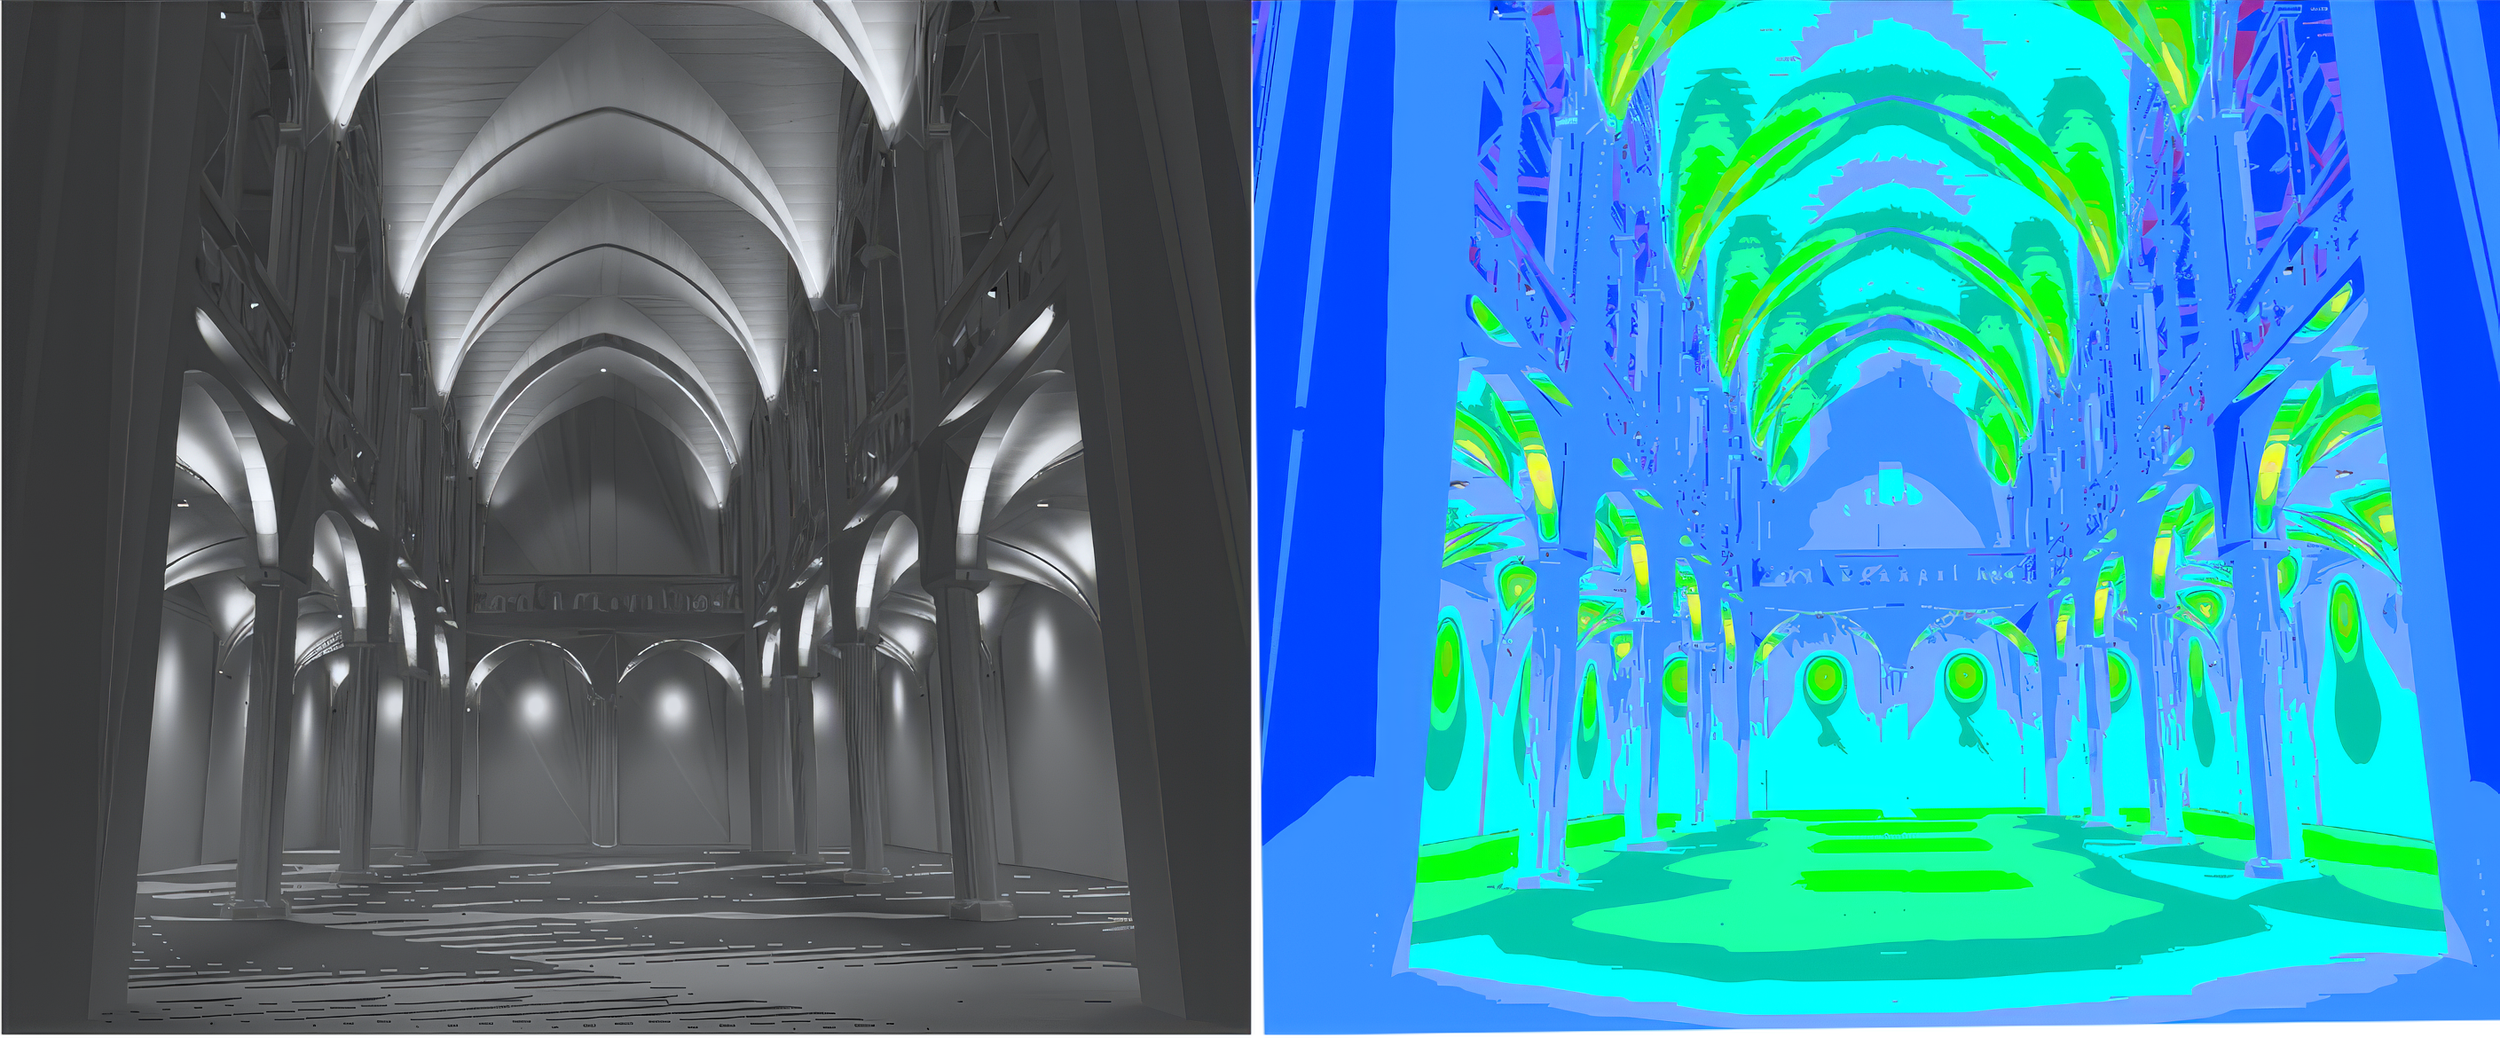
3D Lighting Simulation & Digital Twin Mapping
To guarantee structural safety and visual accuracy before any physical installation begins, a digital twin of the Jakarta Cathedral was engineered.
Quantitative False-Color Analysis
Using specialized lighting simulation software, the cathedral's interior was modeled to calculate exact lux distribution, glare ratings, and surface reflectance. The false-color rendering allows stakeholders to visualize precisely how light behaves along the complex ribbed vaults and pointed arches.
Qualitative Material Rendering
Simultaneously, a 3D gray-scale rendering was generated to study the interplay of light and shadow (chiaroscuro), ensuring the architectural integrity and depth of the stone and timber pillars are enhanced, not flattened, by the new scheme.
Phase 3
Conceptual 2D Wireframe
Structural Integration
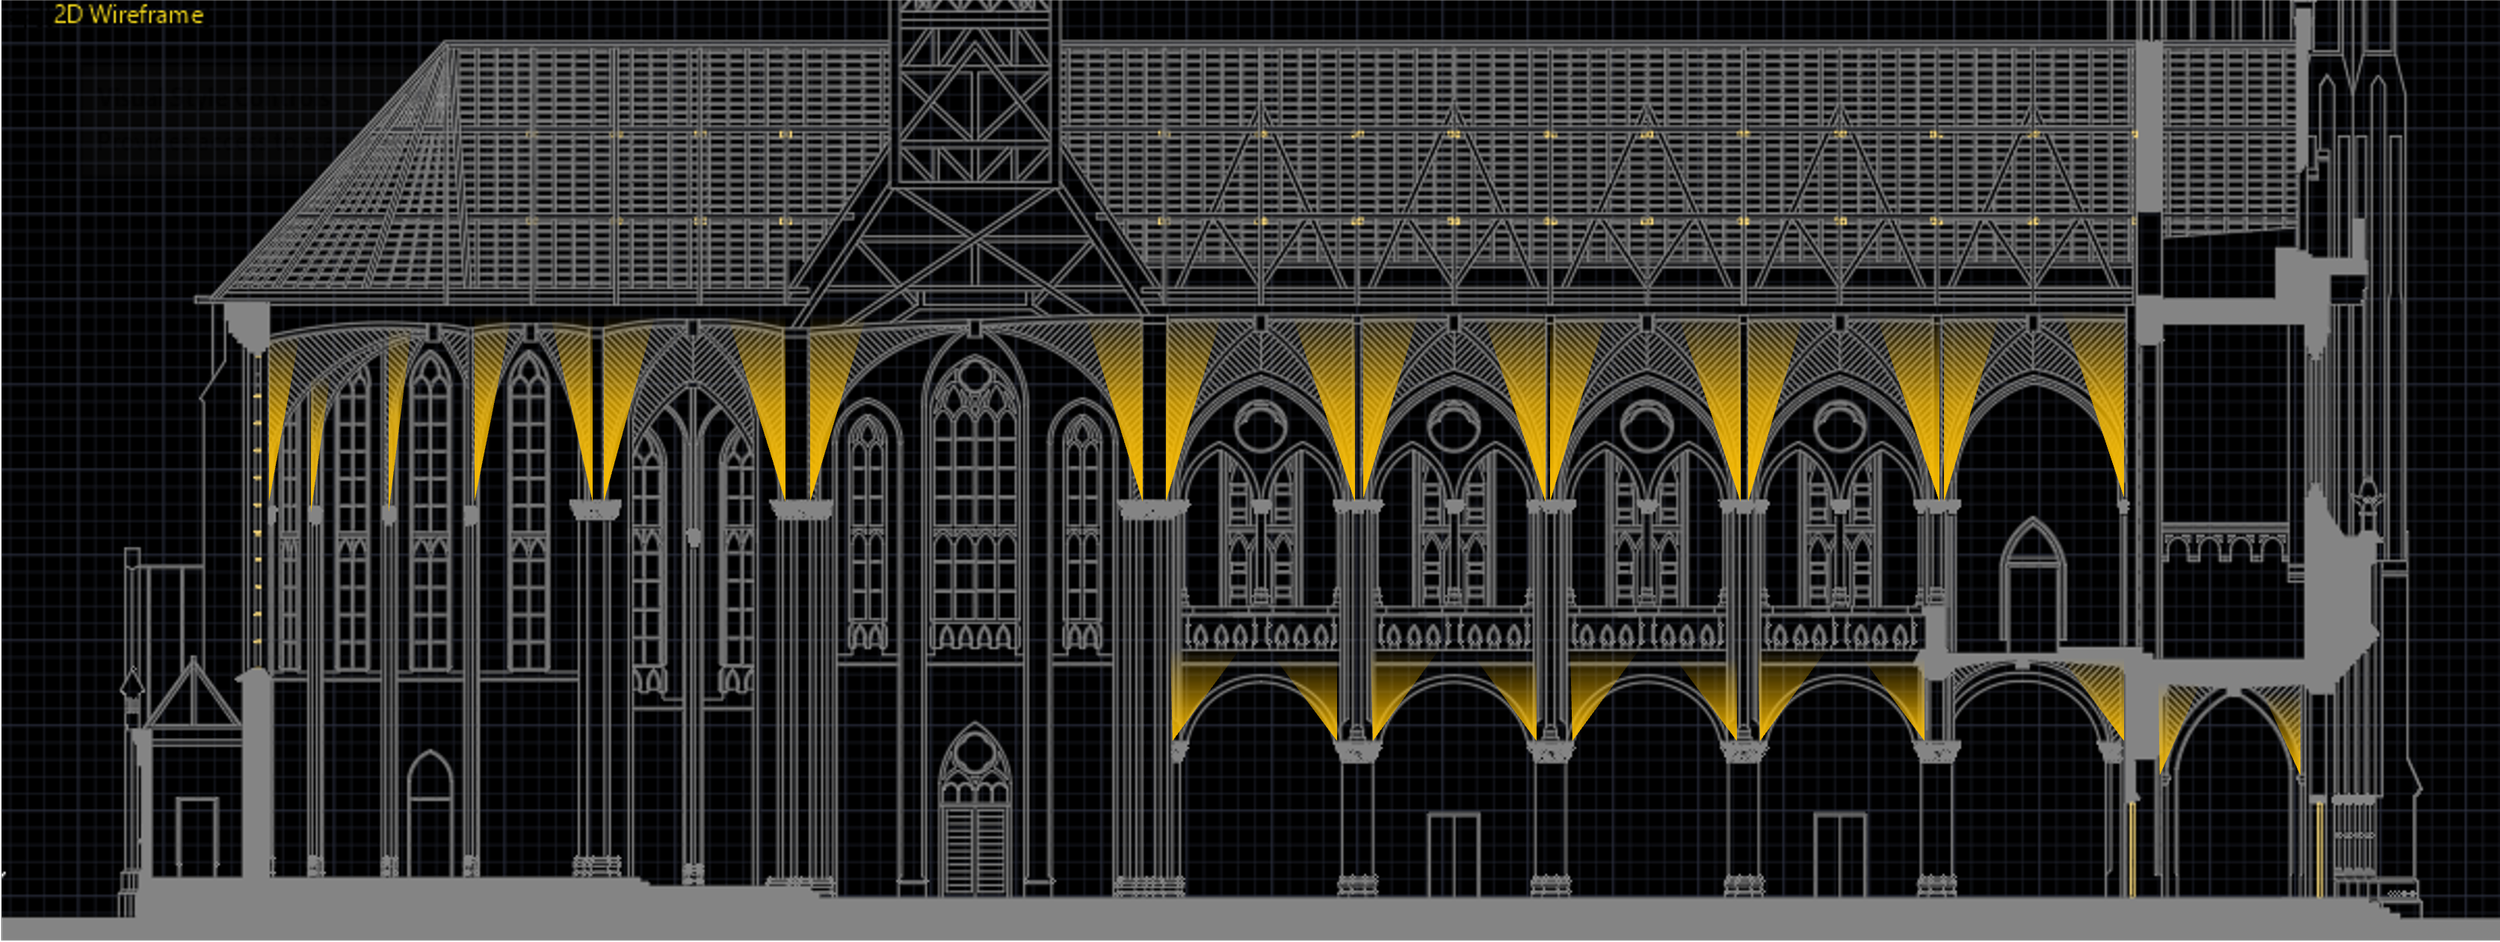
A core challenge of heritage conservation is hiding modern technology within historic architecture without altering the physical fabric of the building.
Non-Invasive Luminaire Placement: The 2D wireframe schematic illustrates the precise positioning of architectural uplights nestled into the capitals of the columns.
Accentuating the Architecture: By grazing the faces of the pointed arches with warm, directional light, the design draws the eyes upward, celebrating the structural engineering of the cathedral.
Reversible Design Principle: In adherence to strict international conservation standards, all lighting mounts and pathways are designed to be completely reversible, leaving zero permanent damage to the historic brick and stone.
Phase 4
The Final Ambiance
Harmonizing Liturgy and Light
The ultimate goal of the design is to foster a serene, contemplative atmosphere that elevates the spiritual experience for the congregation.
Layered Lighting Scheme:
Ambient Layer: Soft, warm-toned illumination reflecting off the ceiling vaults to provide comfortable, glare-free general lighting.
Accent Layer: High-CRI (Color Rendering Index) directional spotlights dedicated to the Stations of the Cross, altars, and sacred oil paintings, bringing out their true colors and textures.
Task Layer: Focused, dimmable illumination targeted precisely at the pews and sanctuary for reading scripts and hymnals.
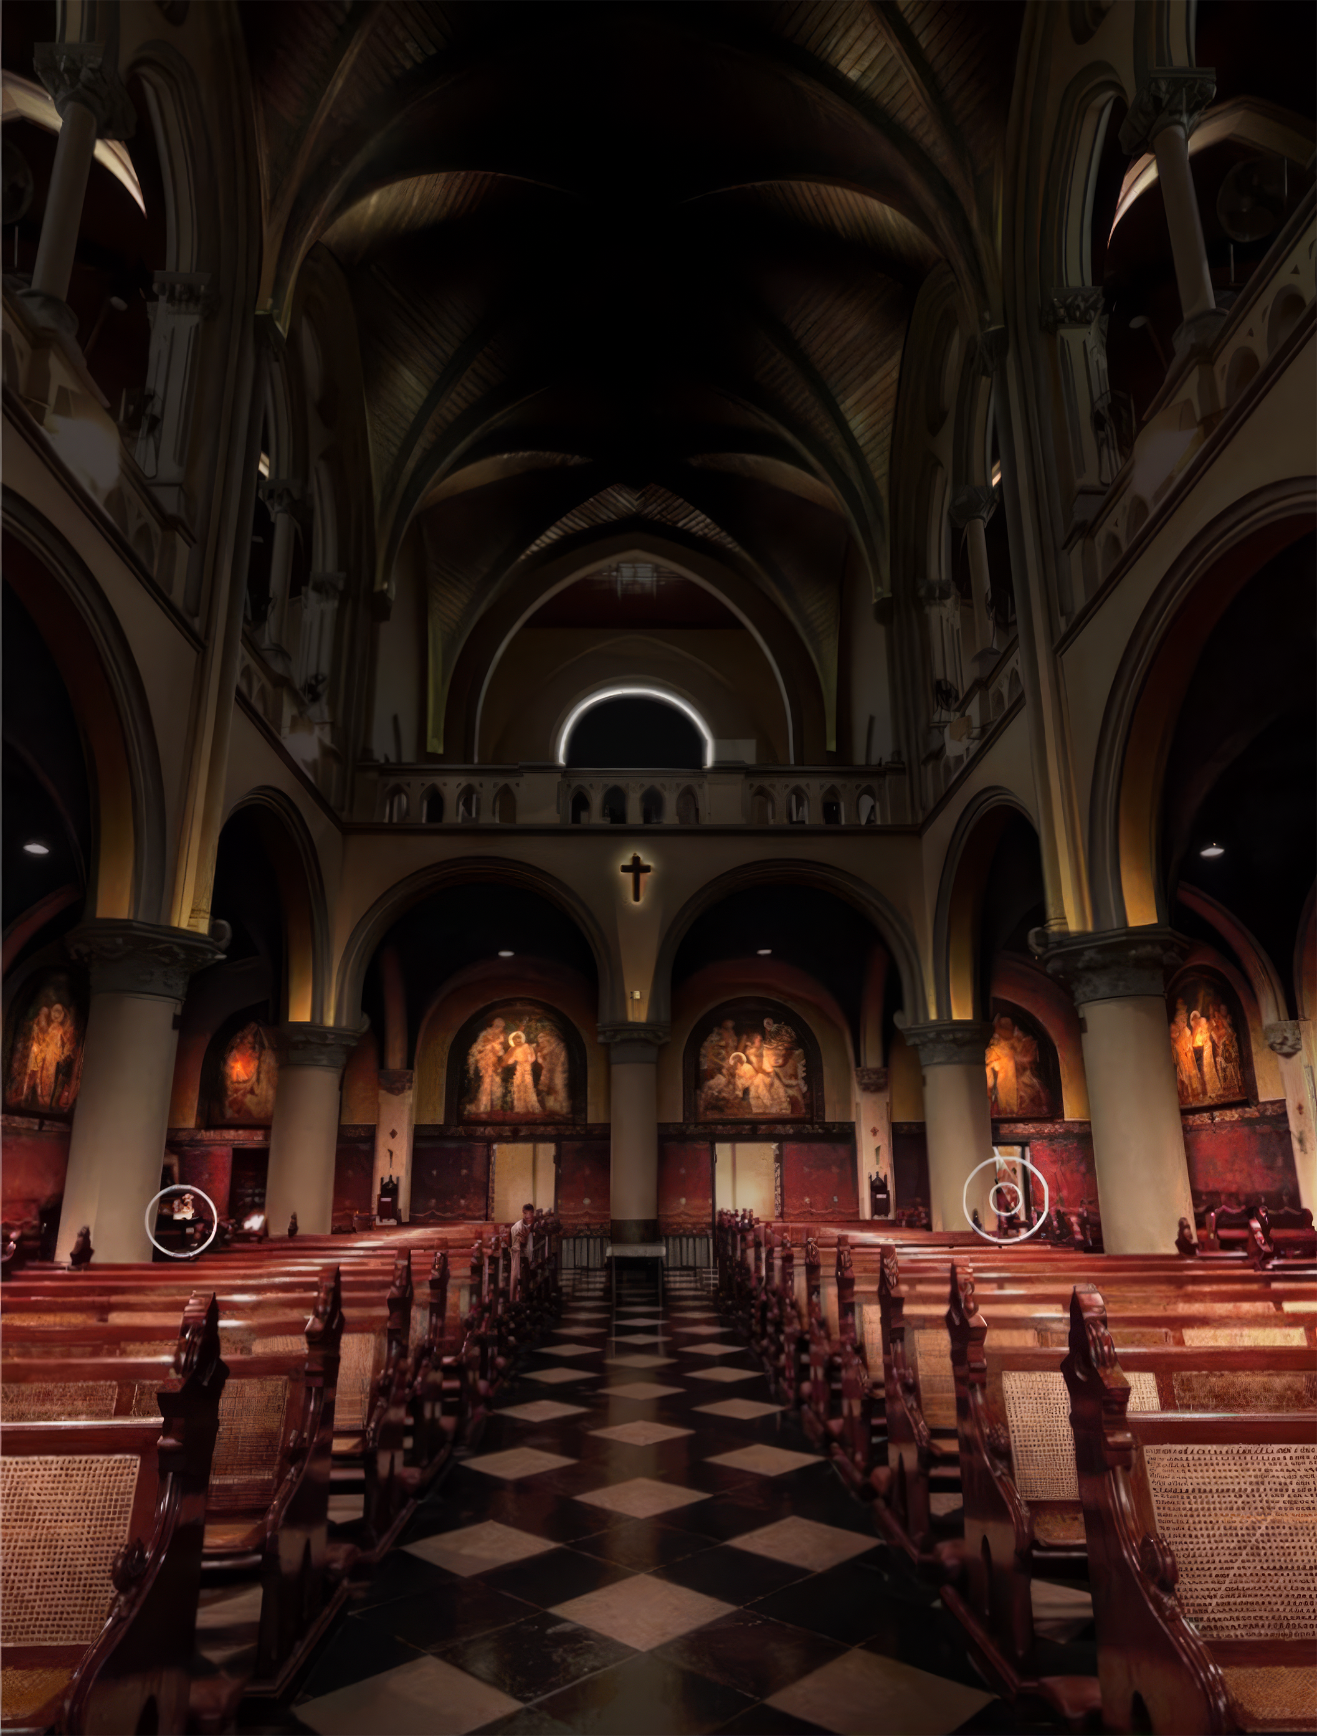
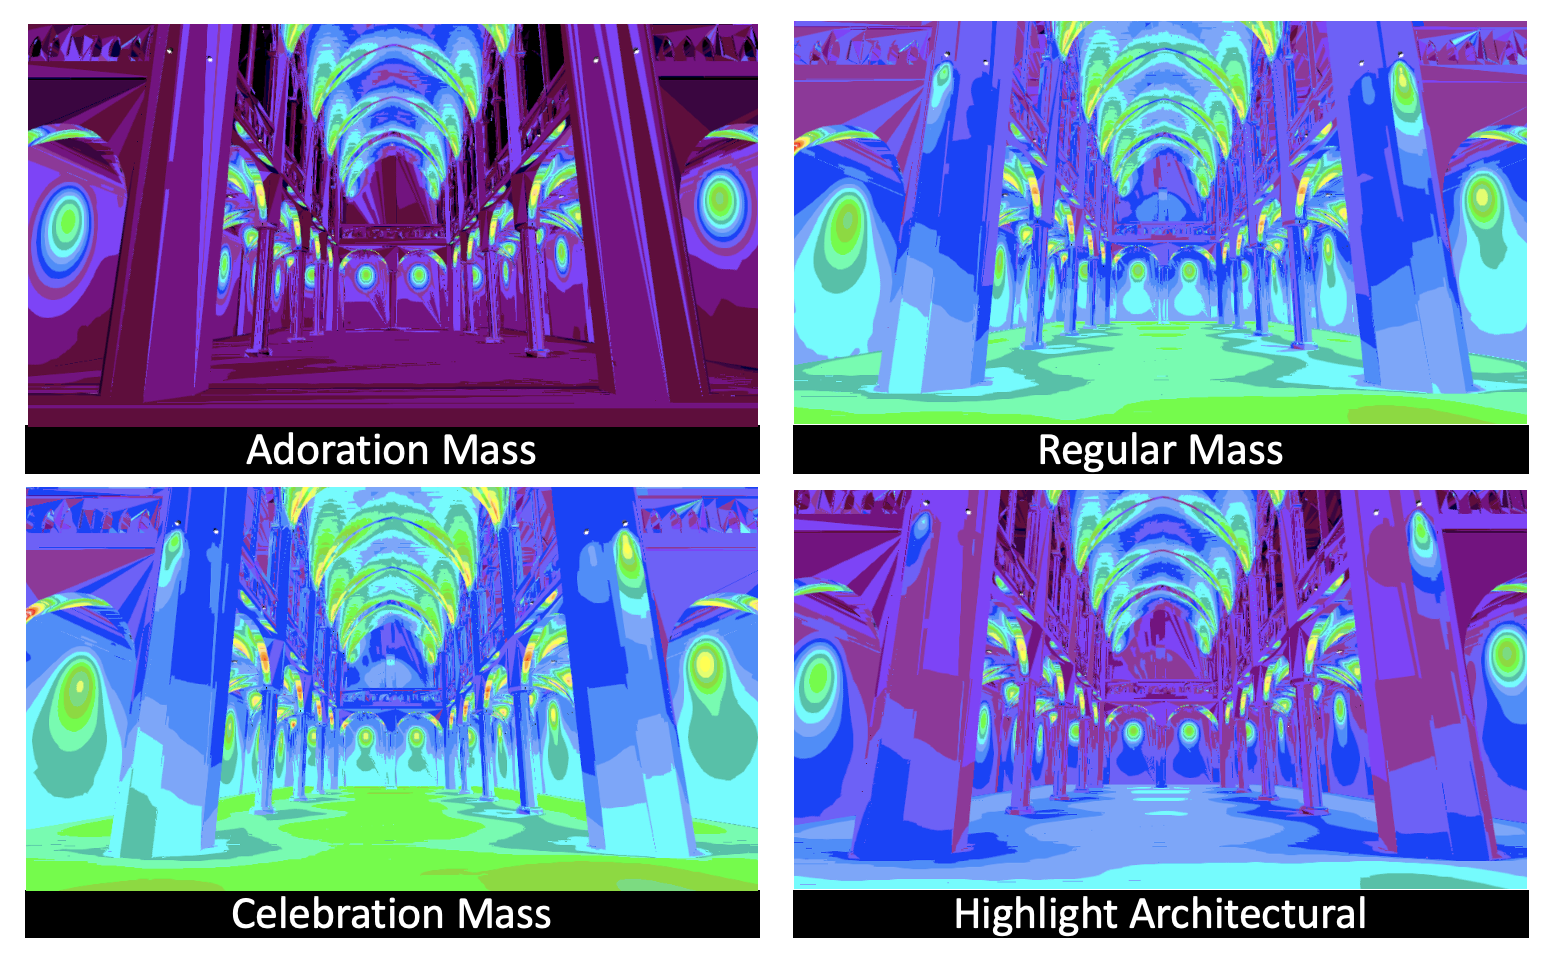
Smart Liturgical Control: The entire system is integrated into a digital control framework, allowing church staff to transition effortlessly between various scenes—ranging from intimate daily masses to brightly illuminated festive celebrations like Christmas and Easter.
Project Information
Project: Jakarta Cathedral Architectural Lighting
Location: Jakarta, Indonesia
Service: Sacred and Heritage Architectural Lighting Design
Scope: Lighting Mock-Up, Visual Evaluation, Lighting Quality Assessment
Consultant: Herwin Gunawan / ALTA Integra
Year: 2024

Event Iniative: Warna Warni Nusantara Perayaan Natal 2020 Gereja Katedral Jakarta
The facade light project planned to finish in early 2020 but because of Covid 19 pandemic, it’s delayed. Health protocol recommends us not to gathering for worship, but when Christmas is coming Jakarta Katedral Church decided to send a message that Christmas will bring us new hope through light and music show that symbolizes hope, happiness, and peace.

The facade light project planned to finish in early 2020 but because of Covid 19 pandemic, it’s delayed. Health protocol recommends us not to gathering for worship, but when Christmas is coming Jakarta Katedral Church decided to send a message that Christmas will bring us new hope through light and music show that symbolizes hope, happiness, and peace.

The Light and Music Show named The Colors of Archipelago Christmas or Warna Warni Natal Nusantara. Colors represent diversity of culture, language and ethnicity.
In this video, different music instrument from different area were played

Lighting Audiovisual Design: Plaza Maria Katedral Jakarta
Audiovisual and Lighting Design Plaza Maria Gereja Katedral Jakarta. With the mindset of respecting the architectural and heritage value of the building, we have choses solutions and technology that improved the congregation spiritual experience.
Saint Mary of the Assumption Cathedral Church in Jakarta is one of the most famous and beautiful cathedral churches in Indonesia. The construction began in the year 1891 - 1901 lead by Pastor Antonius Dijkmans, SJ who is appointed as the architect. Due to the lack of funding, construction was halted. After sufficient funds were accrued, MJ Hulswitt resumed the construction in the year 1899.
With the growth of population in Jakarta and so do the members of the Catholic Congregation, the church decided to increase the mass capacity of the church by developing an outdoor area as the extension space to make room for more people on Sunday Morning Mass or Special Event Mass.
The plan started in 2018, with the mindset of respecting the architectural and heritage value of the building. Taking advantage, choosing solutions and technology that would improve the congregation spiritual experience in accordance with international performance standards.
All the concerning issues were noted from the beginning as shown by the owners, including giving the church stakeholders: scientific methodology of acoustical, audio-visual technology and lighting engineering design, transparent tender, and professional construction management.
Project information
Audiovisual System Design and Lighting Design: ALTA Integra
Audio Product: Bose
Visual Product: Datascript
Lighting Product: iGuzzini, WE-EF


