Work Portfolio
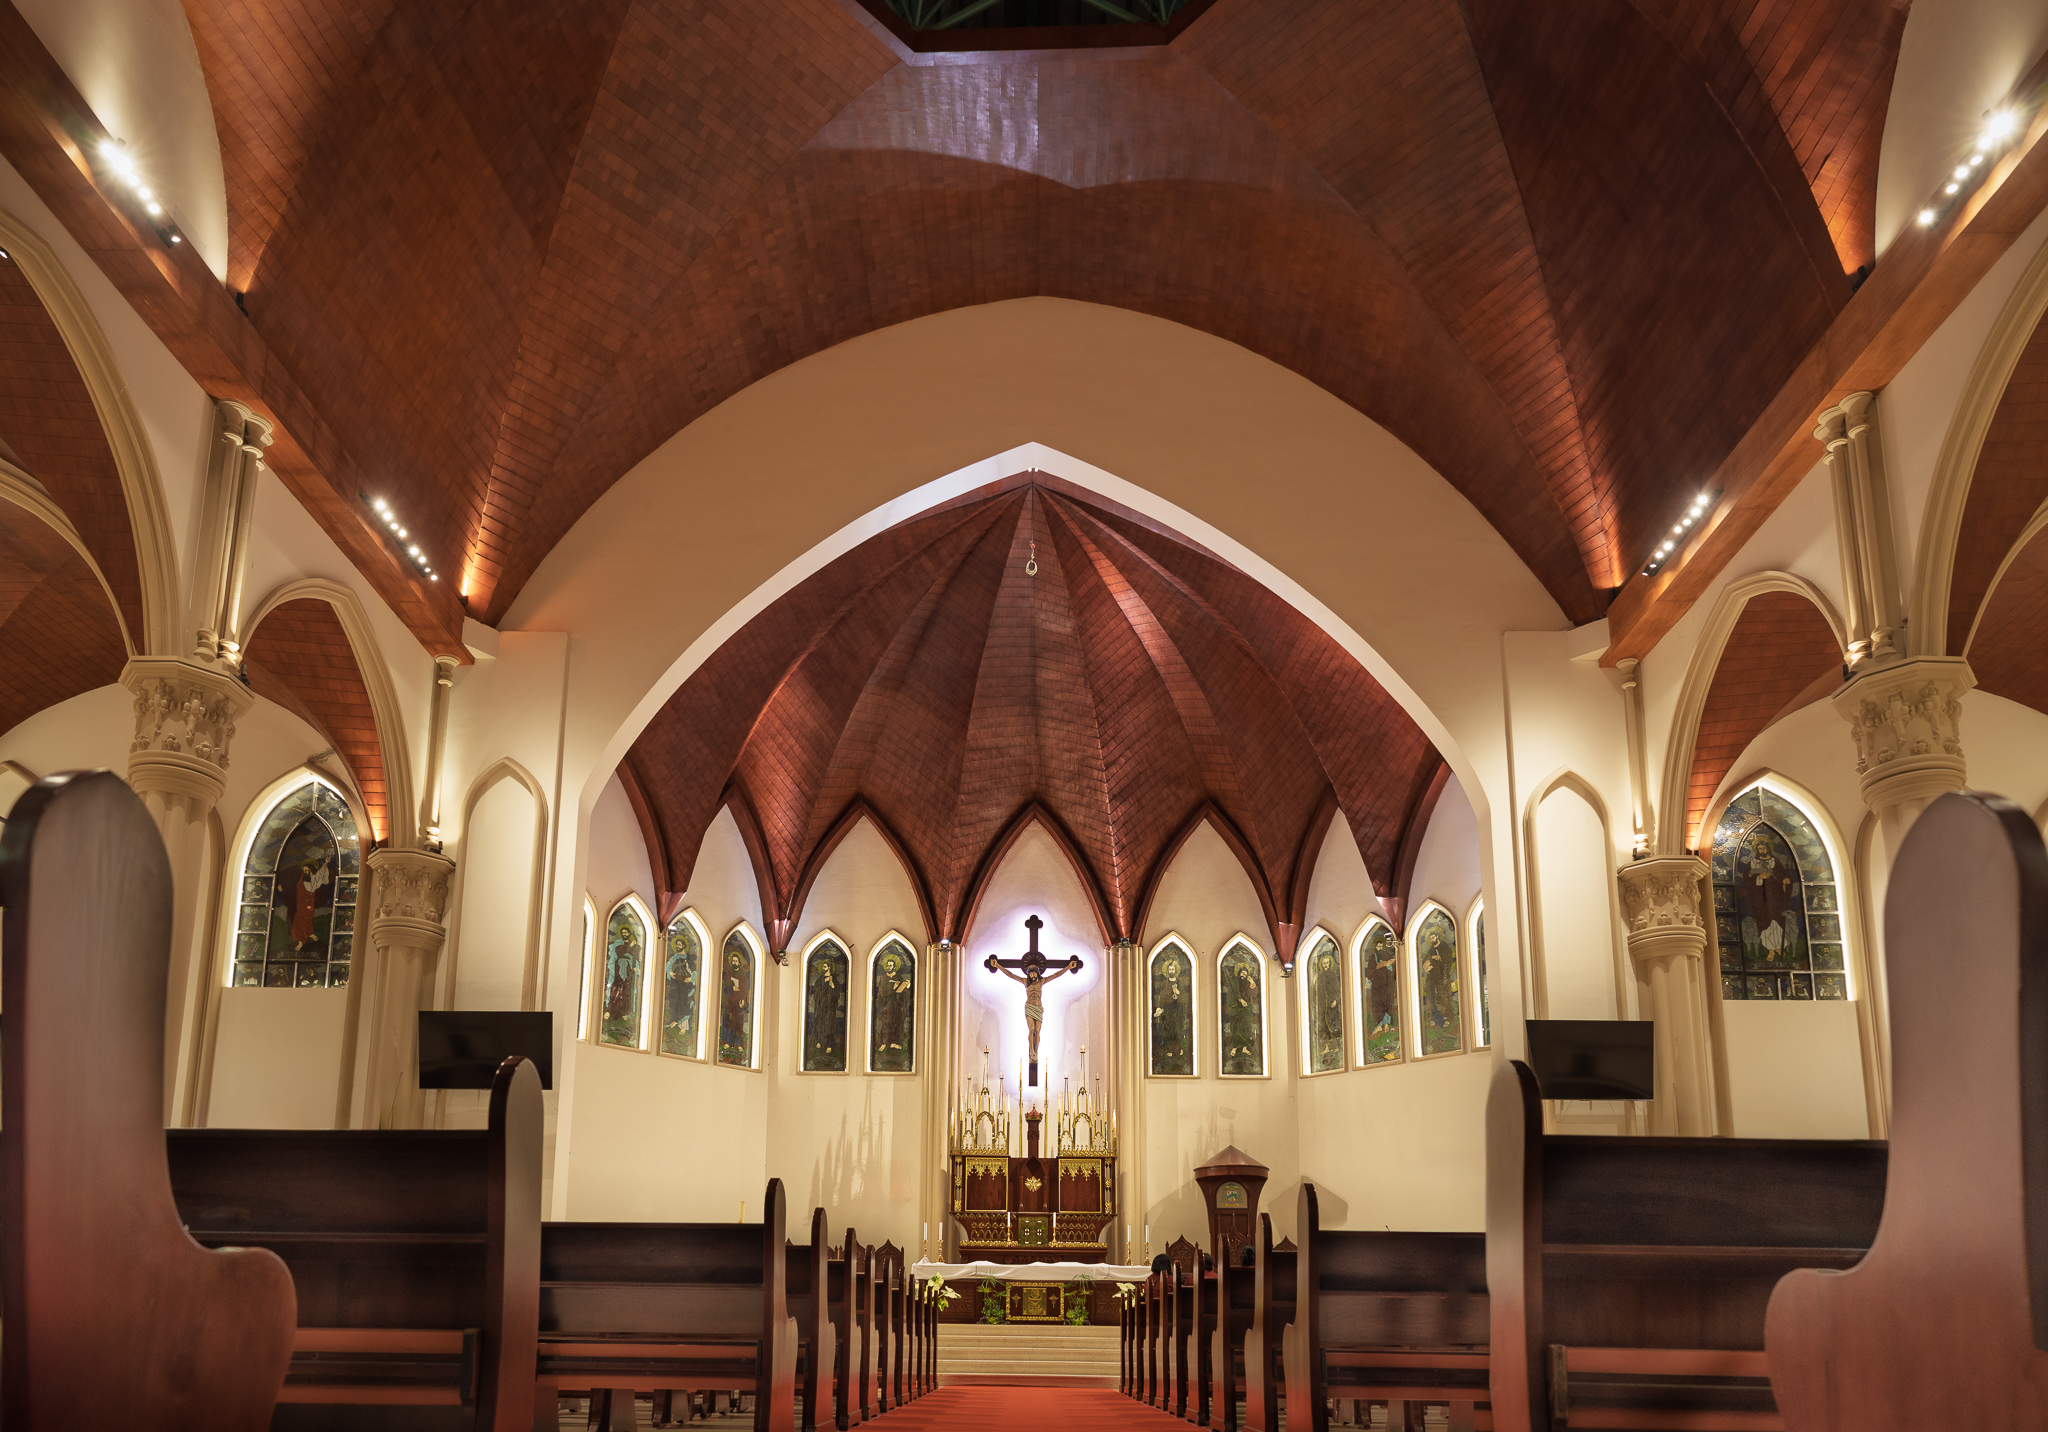
Worship Lighting Design for Sacred Architecture Makassar Cathedral
A human-centered worship lighting design strategy for Makassar Cathedral, integrating liturgical function, sacred atmosphere, architectural illumination, and visual comfort to enhance spiritual experience within a contemporary cathedral renovation.
Project Overview
For centuries, churches and cathedrals have used light as both a practical and symbolic element of worship. Beyond providing visibility, light helps shape emotional perception, reinforce liturgical symbolism, and create a sense of connection between worshippers and the sacred environment.
The renovation of Makassar Cathedral presented an opportunity to rethink how lighting could support contemporary worship while respecting the architectural identity of one of the city's most important Catholic landmarks. The project focused on enhancing the visual experience of the liturgy, revealing the beauty of the cathedral's architecture, and creating a more contemplative and spiritually engaging worship environment.
The Challenge
The cathedral's architecture is characterized by its dramatic timber vaulted ceiling, Gothic-inspired arches, stained-glass windows, and prominent liturgical focal points. While these elements possess strong architectural character, their visual impact can be diminished without a carefully coordinated lighting strategy.
The challenge was not simply increasing brightness levels. Instead, the design needed to balance multiple objectives:
Supporting visual requirements for worship and liturgical celebrations.
Revealing the architectural beauty of the timber roof structure.
Creating appropriate visual hierarchy between congregation and altar.
Enhancing the perception of sacred space.
Improving visual comfort while minimizing glare.
Preserving a warm and welcoming atmosphere for daily worship.
Lighting Design Approach
The lighting design was developed through a human-centered and liturgically informed approach.
Rather than treating the cathedral as a uniformly illuminated space, the design focused on creating layers of light that support both architecture and worship experience. Special attention was given to the relationship between ambient illumination, architectural lighting, and liturgical focal lighting.
The timber vaulted ceiling was identified as the cathedral's most distinctive architectural feature. Carefully integrated indirect lighting was used to reveal the geometry, depth, and craftsmanship of the roof structure while maintaining visual comfort and minimizing glare.
The lighting strategy also reinforced the natural visual progression from the congregation area toward the sanctuary, altar, crucifix, and liturgical furnishings.

Human-Centered Performance Strategy
Lighting within sacred architecture influences more than visibility. It affects how worshippers perceive space, focus attention, experience emotion, and engage in prayer.
The design considered how people:
Enter and orient themselves within the cathedral.
Participate in worship and liturgical celebrations.
Experience moments of prayer and reflection.
Perceive architectural scale and sacred symbolism.
Connect emotionally with the liturgical environment.
A carefully controlled balance between light and shadow was used to create a sense of reverence and spatial depth. By avoiding excessive brightness and maintaining visual hierarchy, the lighting supports contemplation while allowing key liturgical elements to remain visually prominent.
The resulting environment encourages a worship experience that feels calm, dignified, and spiritually meaningful.

Design Integration
The lighting design was closely integrated with architecture, liturgy, and building technology.
Key design strategies included:
Indirect illumination of the timber vaulted ceiling to emphasize architectural form and spatial grandeur.
Vertical illumination of columns and arches to reinforce the Gothic character of the interior.
Liturgical focal lighting to strengthen attention toward the sanctuary and altar.
High-quality color rendering to reveal natural material textures and stained-glass details.
Glare-controlled luminaires to improve visual comfort during worship.
Energy-efficient LED technology to support long-term sustainability and maintenance objectives.
Flexible lighting control systems to accommodate different liturgical celebrations and worship scenarios.
This integrated approach ensures that the lighting contributes simultaneously to architectural appreciation, liturgical function, and human experience.

Lighting Design Impact
The renovation lighting strategy transformed the cathedral into a more visually coherent and spiritually engaging worship environment.
The illuminated timber ceiling now becomes a defining architectural element, revealing the craftsmanship and verticality of the space. Carefully controlled contrast and visual hierarchy guide attention toward the sanctuary while maintaining a warm and welcoming atmosphere throughout the nave.
Rather than competing with the architecture, the lighting works in harmony with it—supporting worship, enhancing sacred atmosphere, and strengthening the emotional connection between people, architecture, and faith.
The project demonstrates how thoughtful worship lighting design can elevate both liturgical experience and architectural perception, ensuring that Makassar Cathedral continues to serve as a place of prayer, community, and spiritual inspiration for future generations.
Consult Your Lighting Design Project
ALTA Integra is a Building Science and Technology consultancy dedicated to creating human-centered environments through evidence-based design. By studying the relationship between light, sound, space, technology, and human emotion, we help transform buildings into places that inspire wellbeing, strengthen identity, emotional support space, and dedicated for a more sustainable future.
Whether you are designing a place of worship, heritage building, hospitality destination, workplace, educational facility, or public space, our lighting consultancy services help translate design vision into meaningful visual, emotional, and environmental performance.
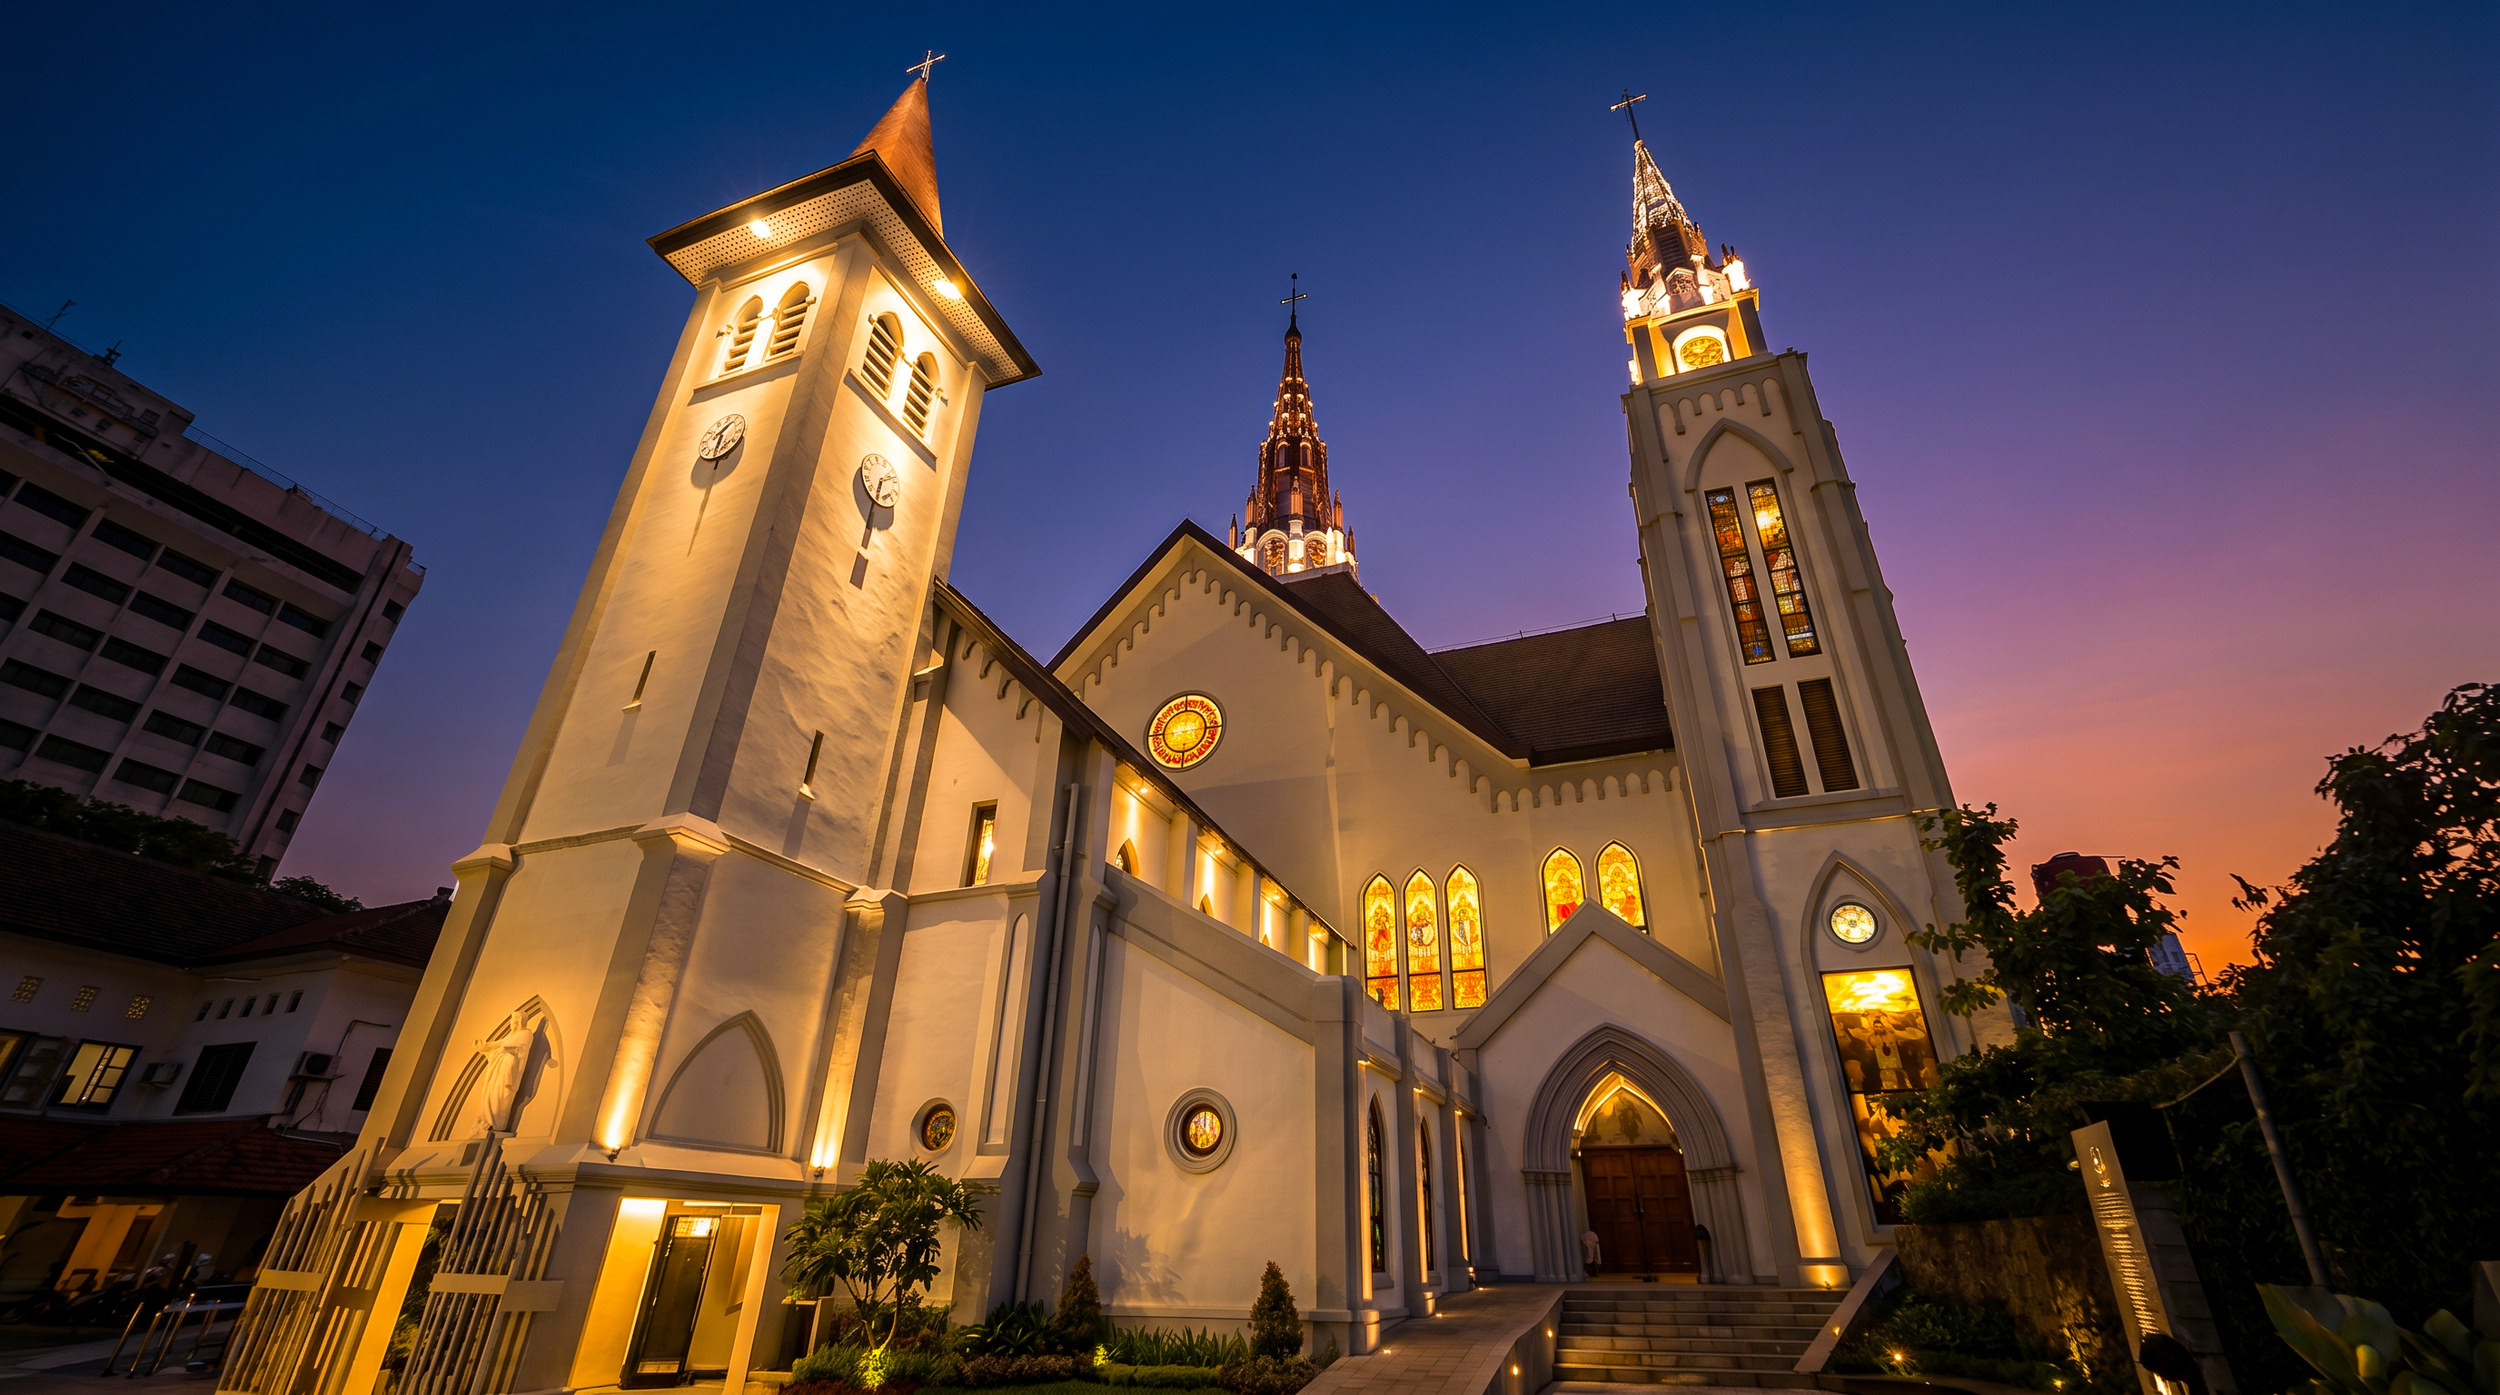
Sacred Facade Lighting Design of Makassar Cathedral
Architectural facade lighting design for Makassar Cathedral Church focused on creating a sacred nighttime identity through human-centered illumination, visual hierarchy, environmental sensitivity, and contemplative architectural atmosphere.
Project Overview
The sacred facade lighting design for Makassar Cathedral Church was developed to enhance the nighttime identity of one of the city’s important religious landmarks while respecting the spiritual character and historical architectural presence of the church.
Rather than treating facade lighting as a purely decorative element, the project approached light as a medium for reinforcing sacred atmosphere, light as a communication medium, and urban presence after dark.
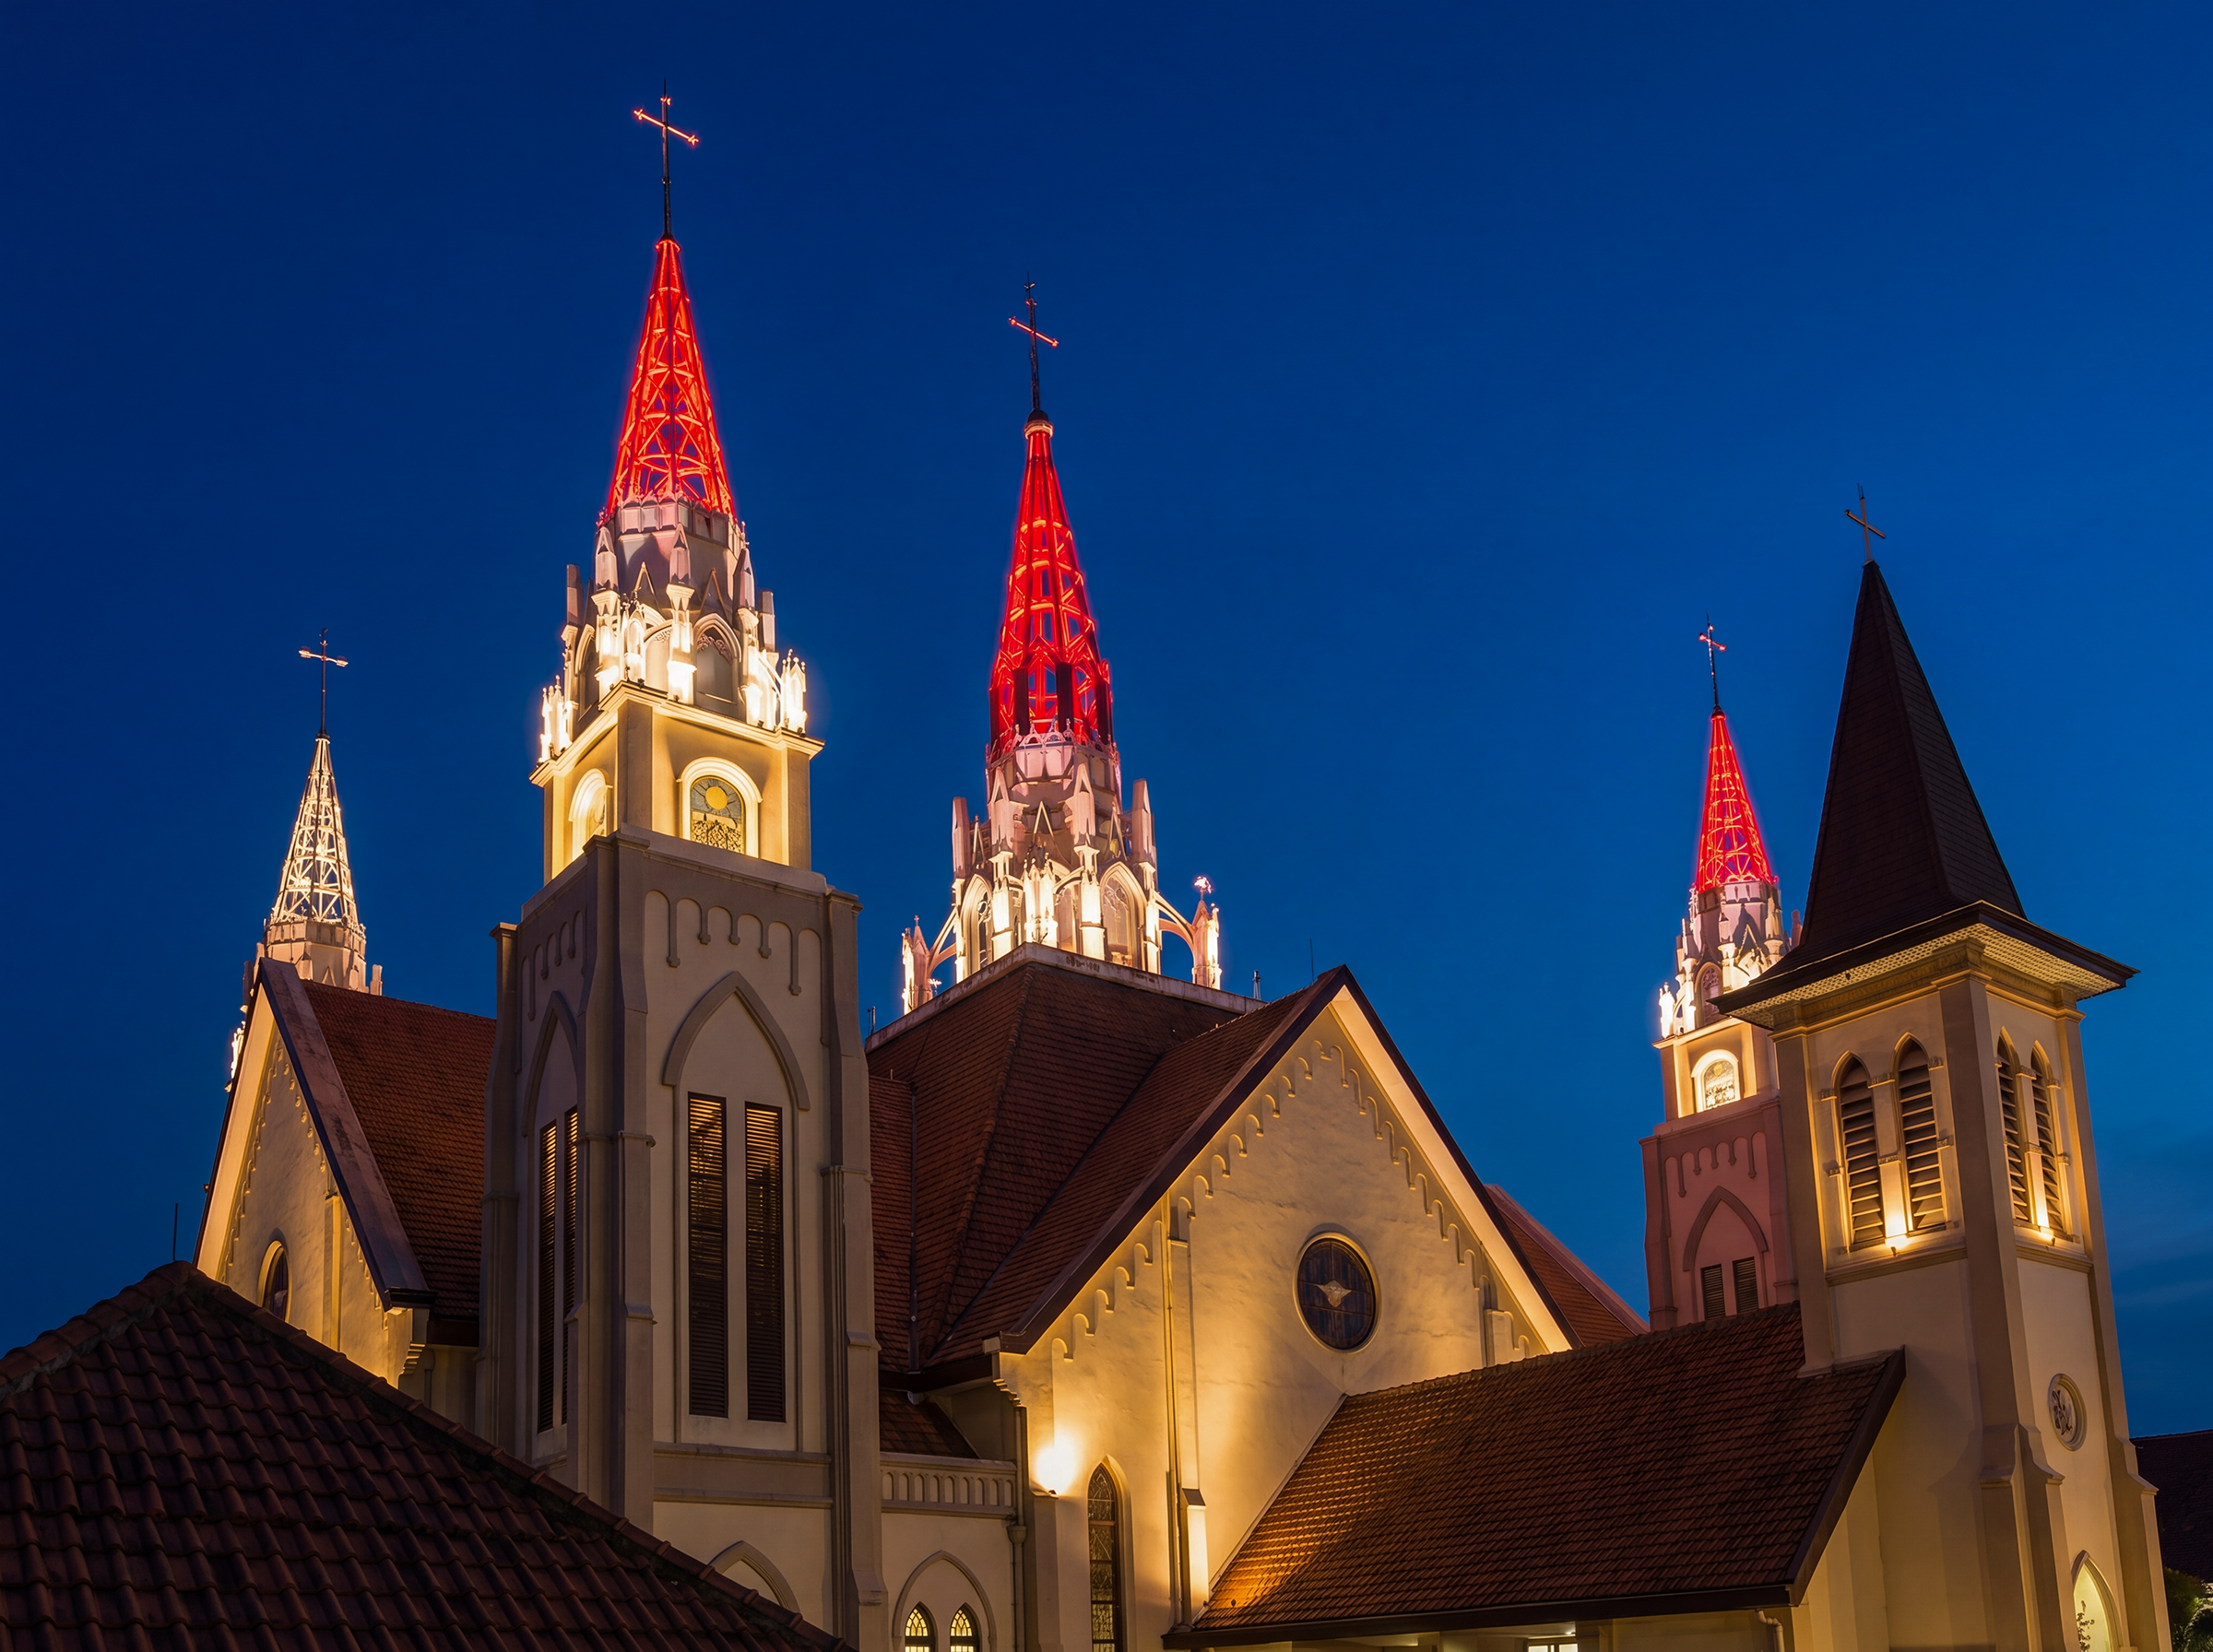
The design aimed to reveal the architectural beauty of the cathedral in a subtle and respectful manner while improving nighttime visibility, visual comfort, and contextual integration within the surrounding urban environment.
The Challenge
Religious architecture presents unique lighting challenges compared to commercial or entertainment buildings.
The facade lighting needed to:
Preserve the sacred and contemplative identity of the church
Avoid excessive brightness and visual aggression
Respect the surrounding urban environment
Maintain architectural authenticity
Enhance visibility without creating glare
Support nighttime recognition and wayfinding
In many urban environments, facade lighting can easily become overpowering, especially when influenced by commercial lighting approaches that prioritize brightness over atmosphere and architectural sensitivity.
For a cathedral church, the challenge was not to create spectacle, but to create dignity, warmth, and spiritual presence through light.
Additionally, the project had to consider the impact of artificial lighting on nearby residents, urban nighttime ambience, and environmental light pollution.
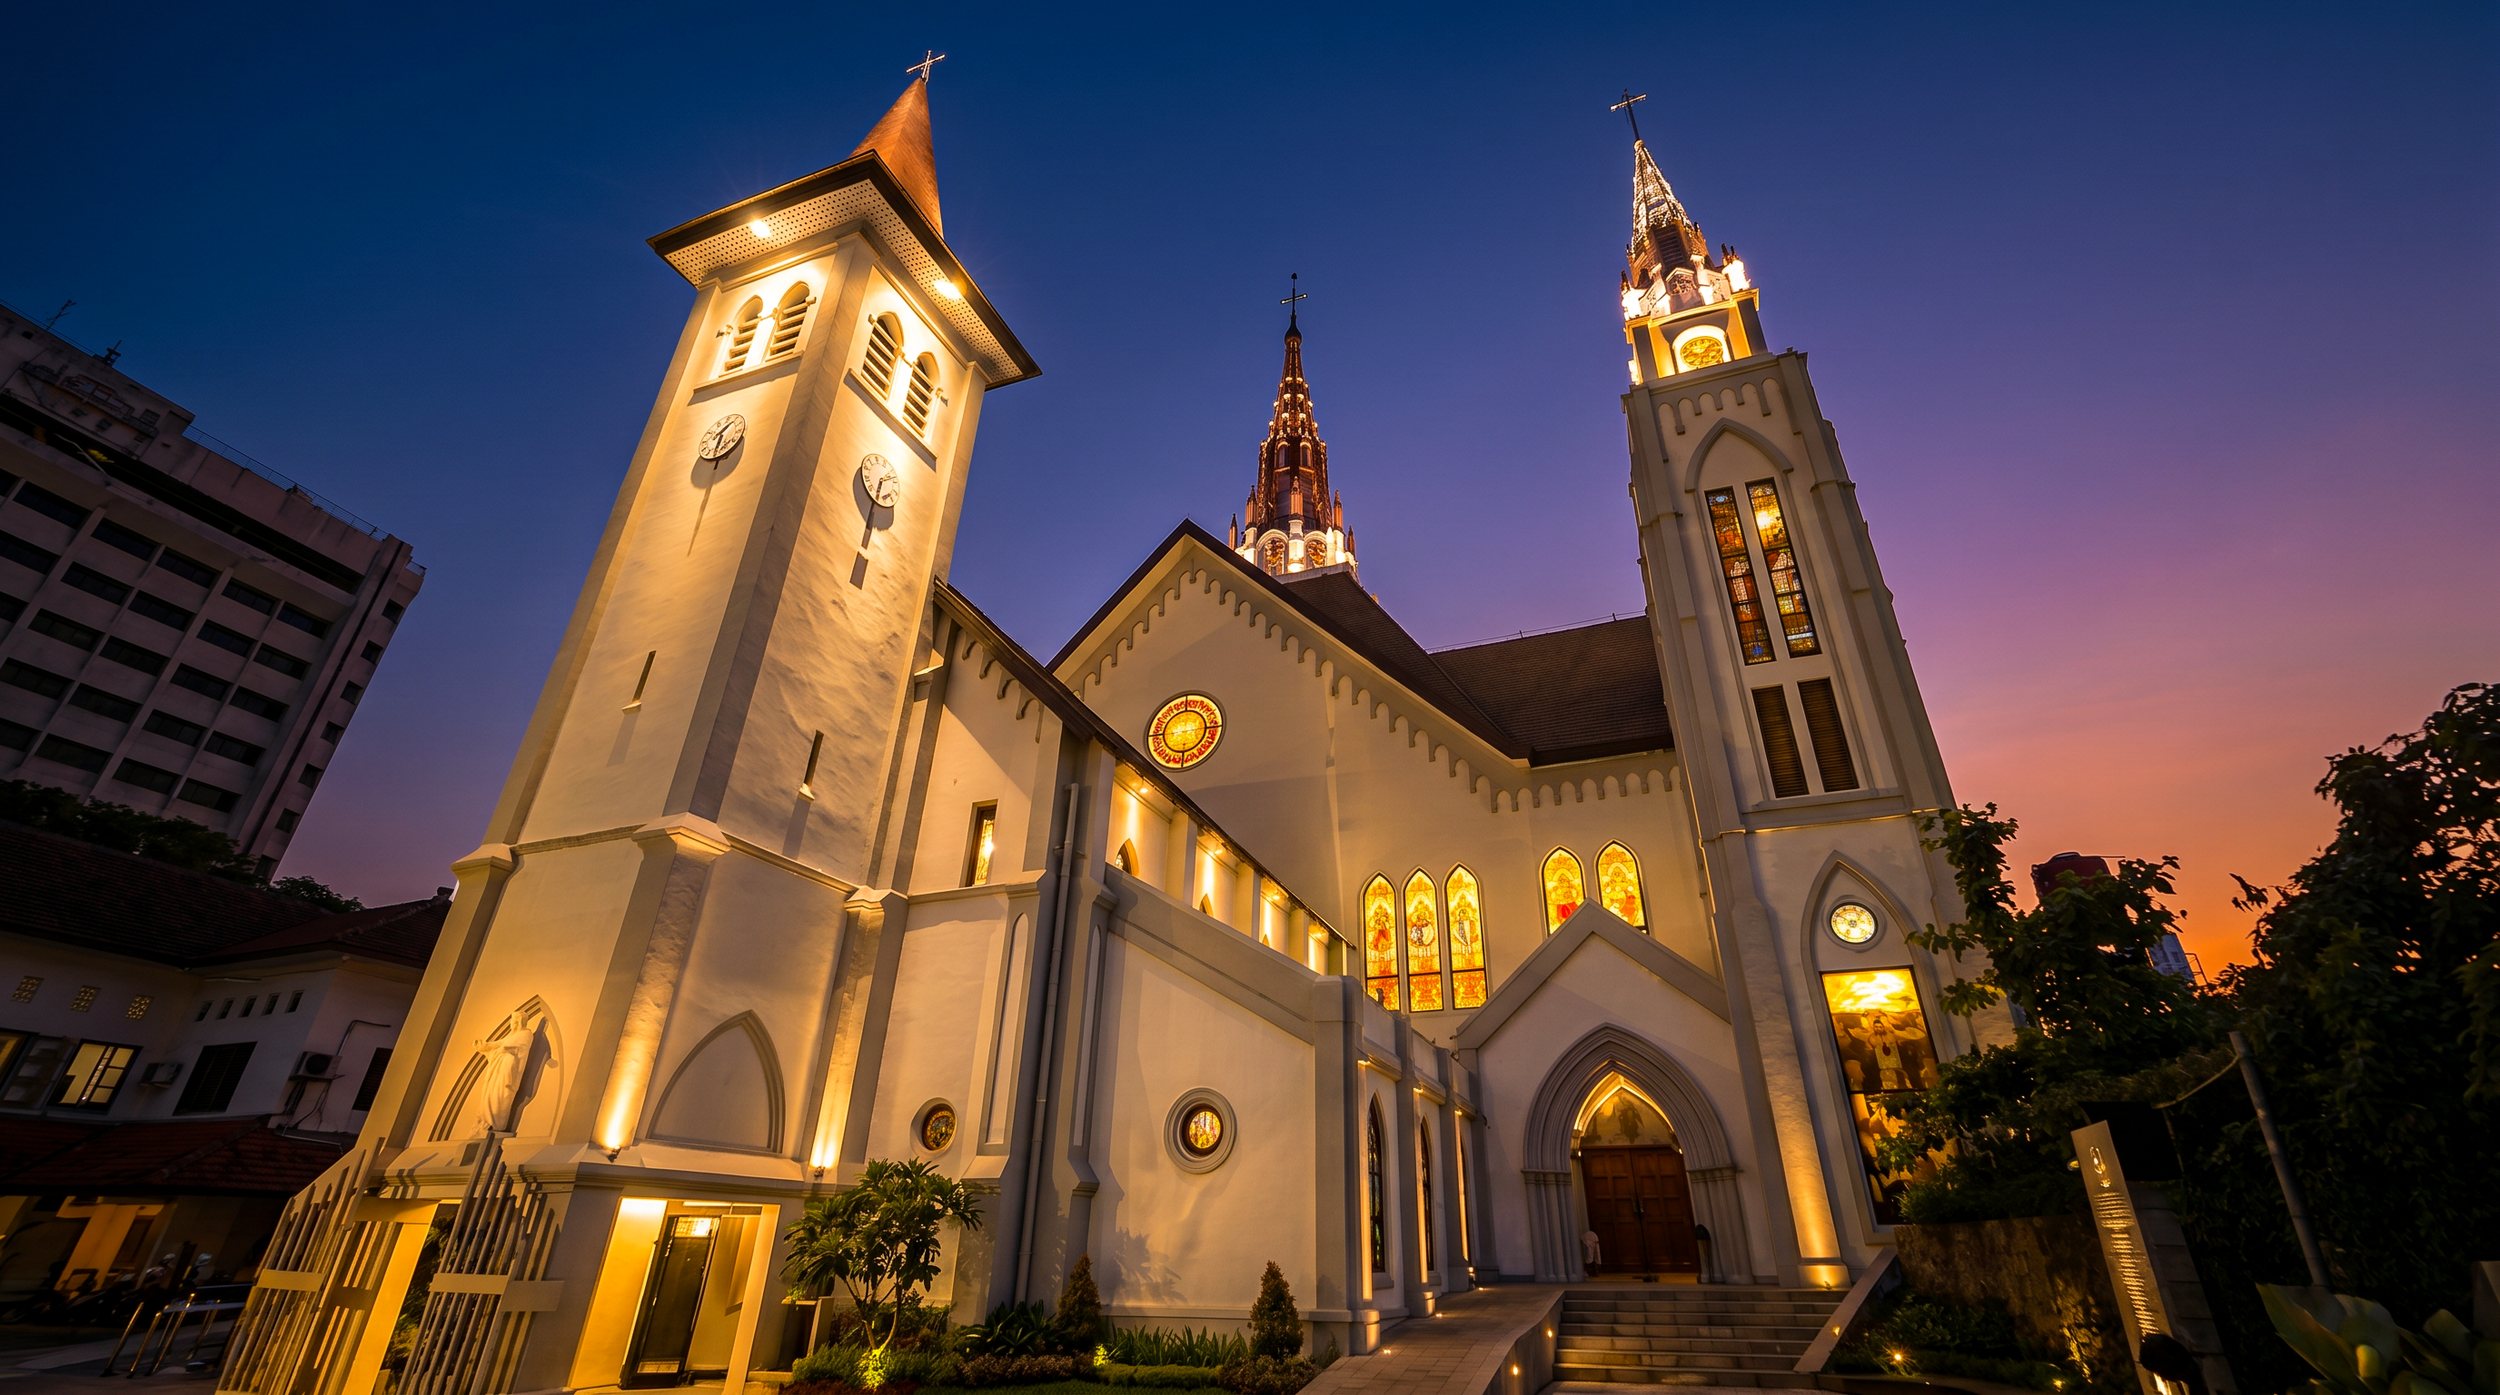
Preliminary Design Study
Our preliminary design study began with understanding the architectural language and spiritual significance of the cathedral itself. Instead of uniformly illuminating the entire building, the lighting composition was carefully layered to reveal:
Visual hierarchy
Sacred focal points
Architectural depth
Vertical proportion
Material texture
The lighting strategy emphasized controlled illumination and selective accentuation to preserve the calm and graceful character of the church facade. Warm color temperature selections were carefully integrated to support a welcoming and contemplative nighttime atmosphere while avoiding harsh visual contrast.
The facade was treated as an architectural canvas where light reinforces form, rhythm, and symbolism rather than overpowering the architecture itself.
Human-Centered Lighting Performance Strategy
The project adopted a human-centered lighting approach that prioritizes visual comfort, emotional perception, and environmental wellbeing. Rather than maximizing brightness levels, the design focused on creating balanced luminance and soft visual transitions that feel comfortable for pedestrians, worshippers, and the surrounding community.
The performance strategy considered:
Visual comfort at pedestrian level
Reduction of glare
Controlled luminance distribution
Night Time visual adaptation
Contextual brightness within the surrounding area
Environmental sensitivity and reduced light spill
The lighting composition was calibrated to ensure that the church remains visually prominent without contributing excessive nighttime brightness to the urban environment.
This approach supports both spiritual atmosphere and healthier nighttime environmental conditions.
Lighting Design Integration Study
The facade lighting system was developed through integration between architectural intent, lighting performance, and environmental context.
Design development included:
Architectural facade analysis
Nighttime contextual studies
Lighting hierarchy planning
Beam angle optimization
Material reflectance evaluation
Visual simulation and rendering validation
By coordinating lighting placement with the architectural composition, the design minimizes visible equipment presence while preserving the integrity of the cathedral facade during daytime conditions.
The result is a lighting system that feels architecturally integrated rather than technically imposed.
Our Lighting Design Impact
The final design establishes Makassar Cathedral Church as a dignified and recognizable nighttime landmark while preserving its sacred identity and architectural character. The facade lighting enhances the perception of depth, warmth, and spiritual presence without relying on excessive illumination or visual spectacle.
Through a contextual and performance-based design methodology, the project demonstrates how architectural lighting can support not only aesthetics, but also human experience, urban sensitivity, and environmental responsibility. The project reflects a broader design philosophy in which lighting becomes an instrument for shaping atmosphere, identity, and meaningful night-time architecture.
Consult Your Lighting Design Project
ALTA Integra is a Building Science and Technology consultancy dedicated to creating human-centered environments through evidence-based design. By studying the relationship between light, sound, space, technology, and human emotion, we help transform buildings into places that inspire wellbeing, strengthen identity, emotional support space, and dedicated for a more sustainable future.
Whether you are designing a place of worship, heritage building, hospitality destination, workplace, educational facility, or public space, our lighting consultancy services help translate design vision into meaningful visual, emotional, and environmental performance.

Sacred Architectural Lighting Mock-Up Study for Jakarta Cathedral
With great enthusiasm in welcoming the Apostolic Visit of Pope Francis to Jakarta Cathedral in September 2024, ALTA Integra contributed to improving the cathedral’s interior lighting quality through a mock-up lighting study exploring sacred atmosphere, visual hierarchy, architectural depth, color rendering, and human-centered worship experience within one of Indonesia’s most important religious heritage buildings.
Lighting within sacred architecture is not merely about visibility. It is about shaping spiritual atmosphere, emotional perception, and the relationship between human experience and sacred space.
With great enthusiasm in welcoming the Apostolic Visit of Pope Francis to Jakarta Cathedral in September 2024, Herwin Gunawan and ALTA Integra Lighting Design team contributed to enhancing the interior lighting quality of the historic cathedral through a series of architectural lighting mock-up studies.
The mock-up lighting study was developed to explore how different lighting strategies can influence visual hierarchy, contemplative ambience, architectural depth, and the perception of religious art and liturgical elements within the cathedral interior.
Rather than focusing solely on brightness, the study investigated how controlled contrast, color rendering quality, luminance balance, and focal illumination could create a more human-centered and spiritually immersive worship environment.
Through a series of lighting mock-ups and visual evaluations, the project examined how light can respectfully reveal the architectural richness, sacred symbolism, and emotional atmosphere of one of Indonesia’s most important religious heritage buildings.
Altar Main Table
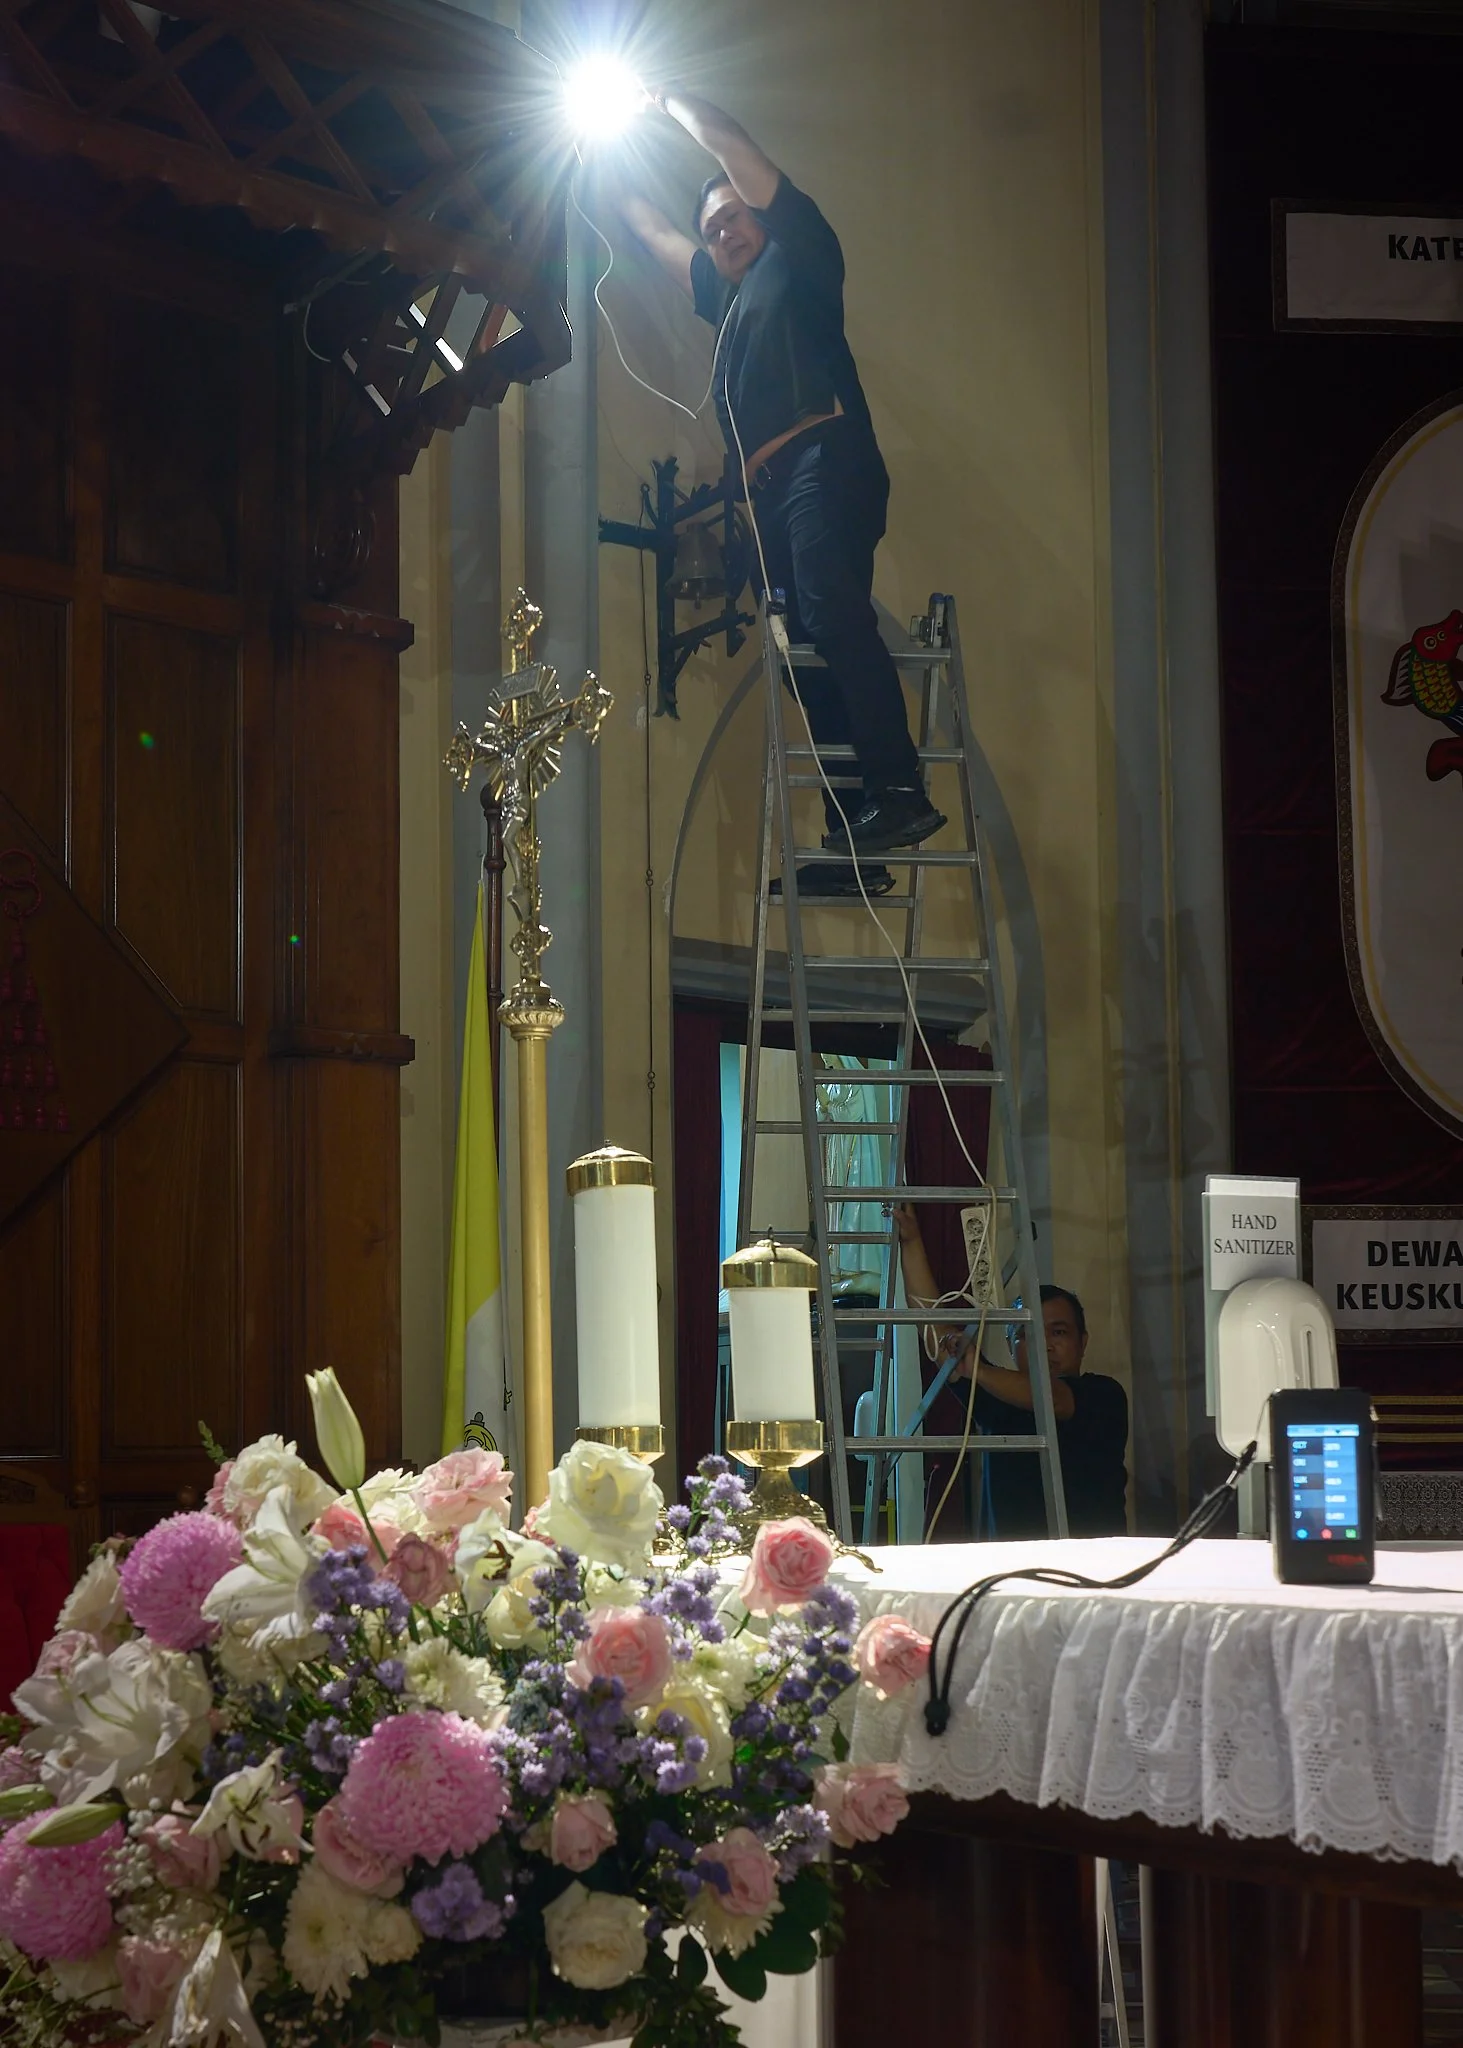
Michael Ho from ERCO Singapore assisting Jakarta Cathedral during the lighting mock-up process, testing luminaire positioning, beam angles, and lighting quality to evaluate architectural perception, visual comfort, and worship experience within the historic cathedral interior.
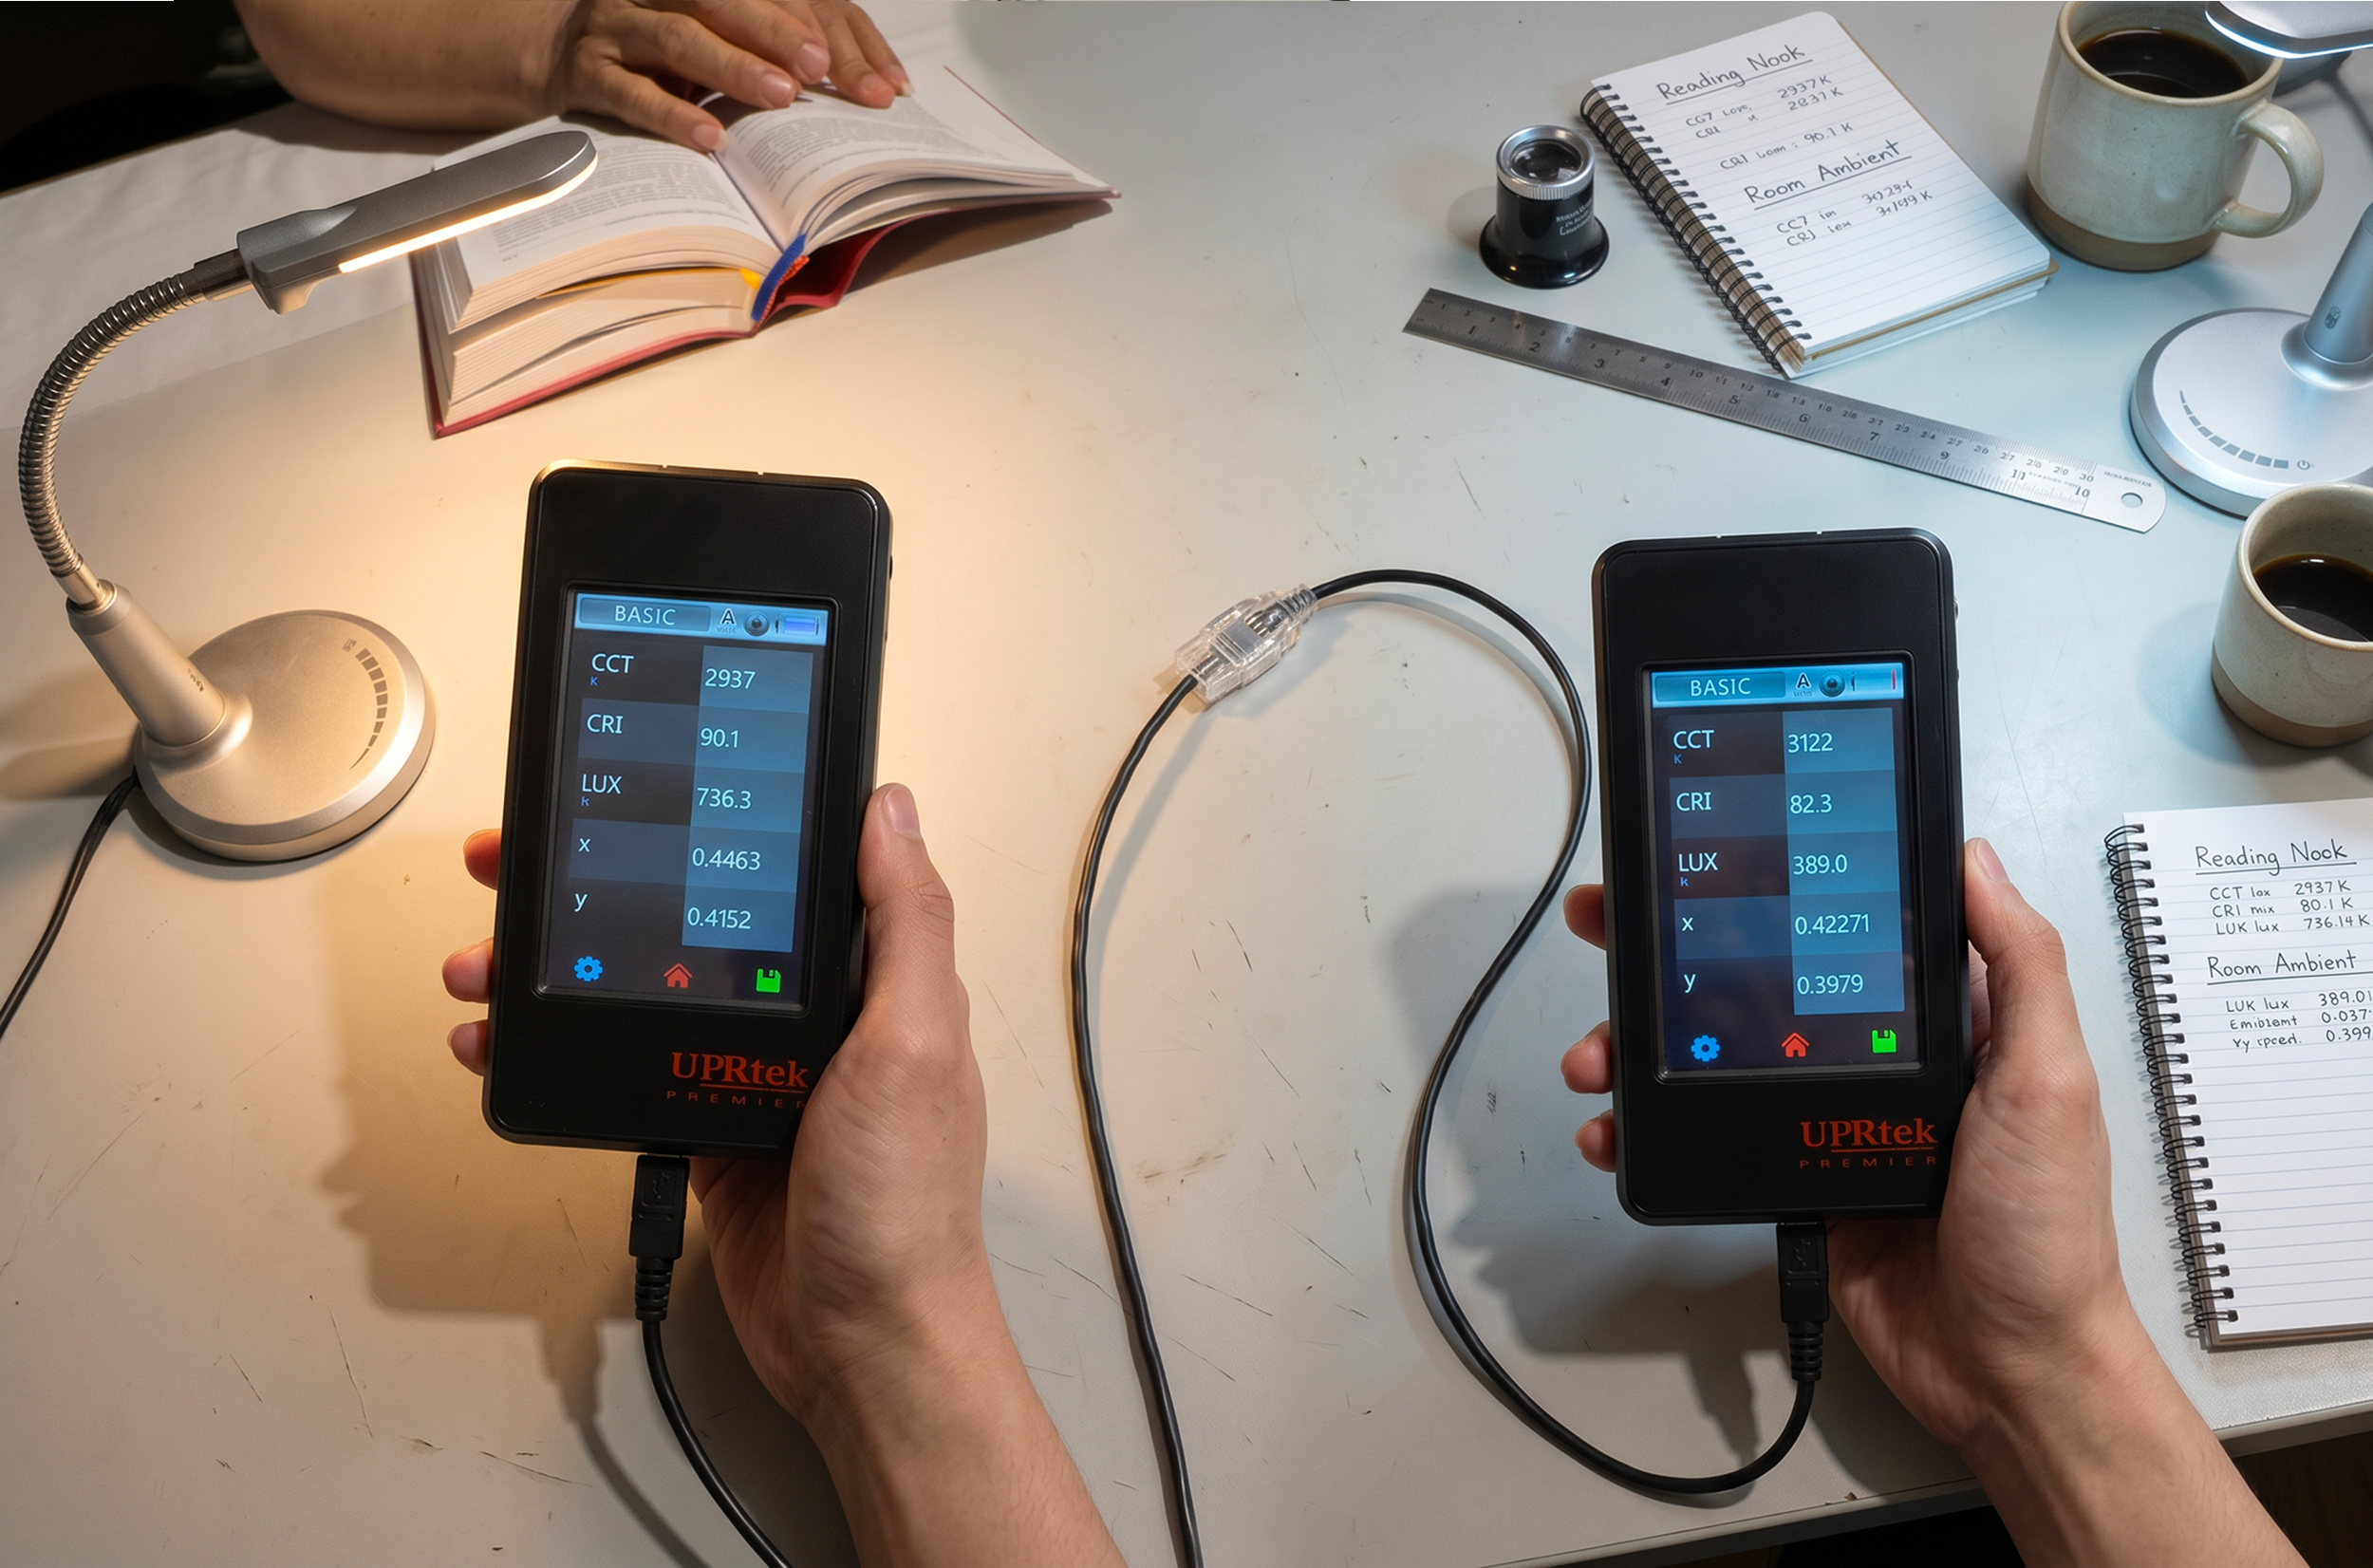
A comparative mock-up evaluation was conducted between the proposed ERCO lighting solution (left) and the existing lighting system (right). Using a professional spectrometer, the assessment measured illuminance (lux), correlated color temperature (CCT), and color rendering quality (CRI) to understand how different lighting technologies influence visual perception and worship experience.
The results showed that the ERCO lighting achieved a higher illuminance level (736 lux vs. 389 lux) while maintaining a warm color temperature and superior color rendering performance (CRI 90 vs. CRI 82). This improvement allows priest face expression, architectural details, religious artwork, and liturgical elements to be perceived more naturally and accurately.
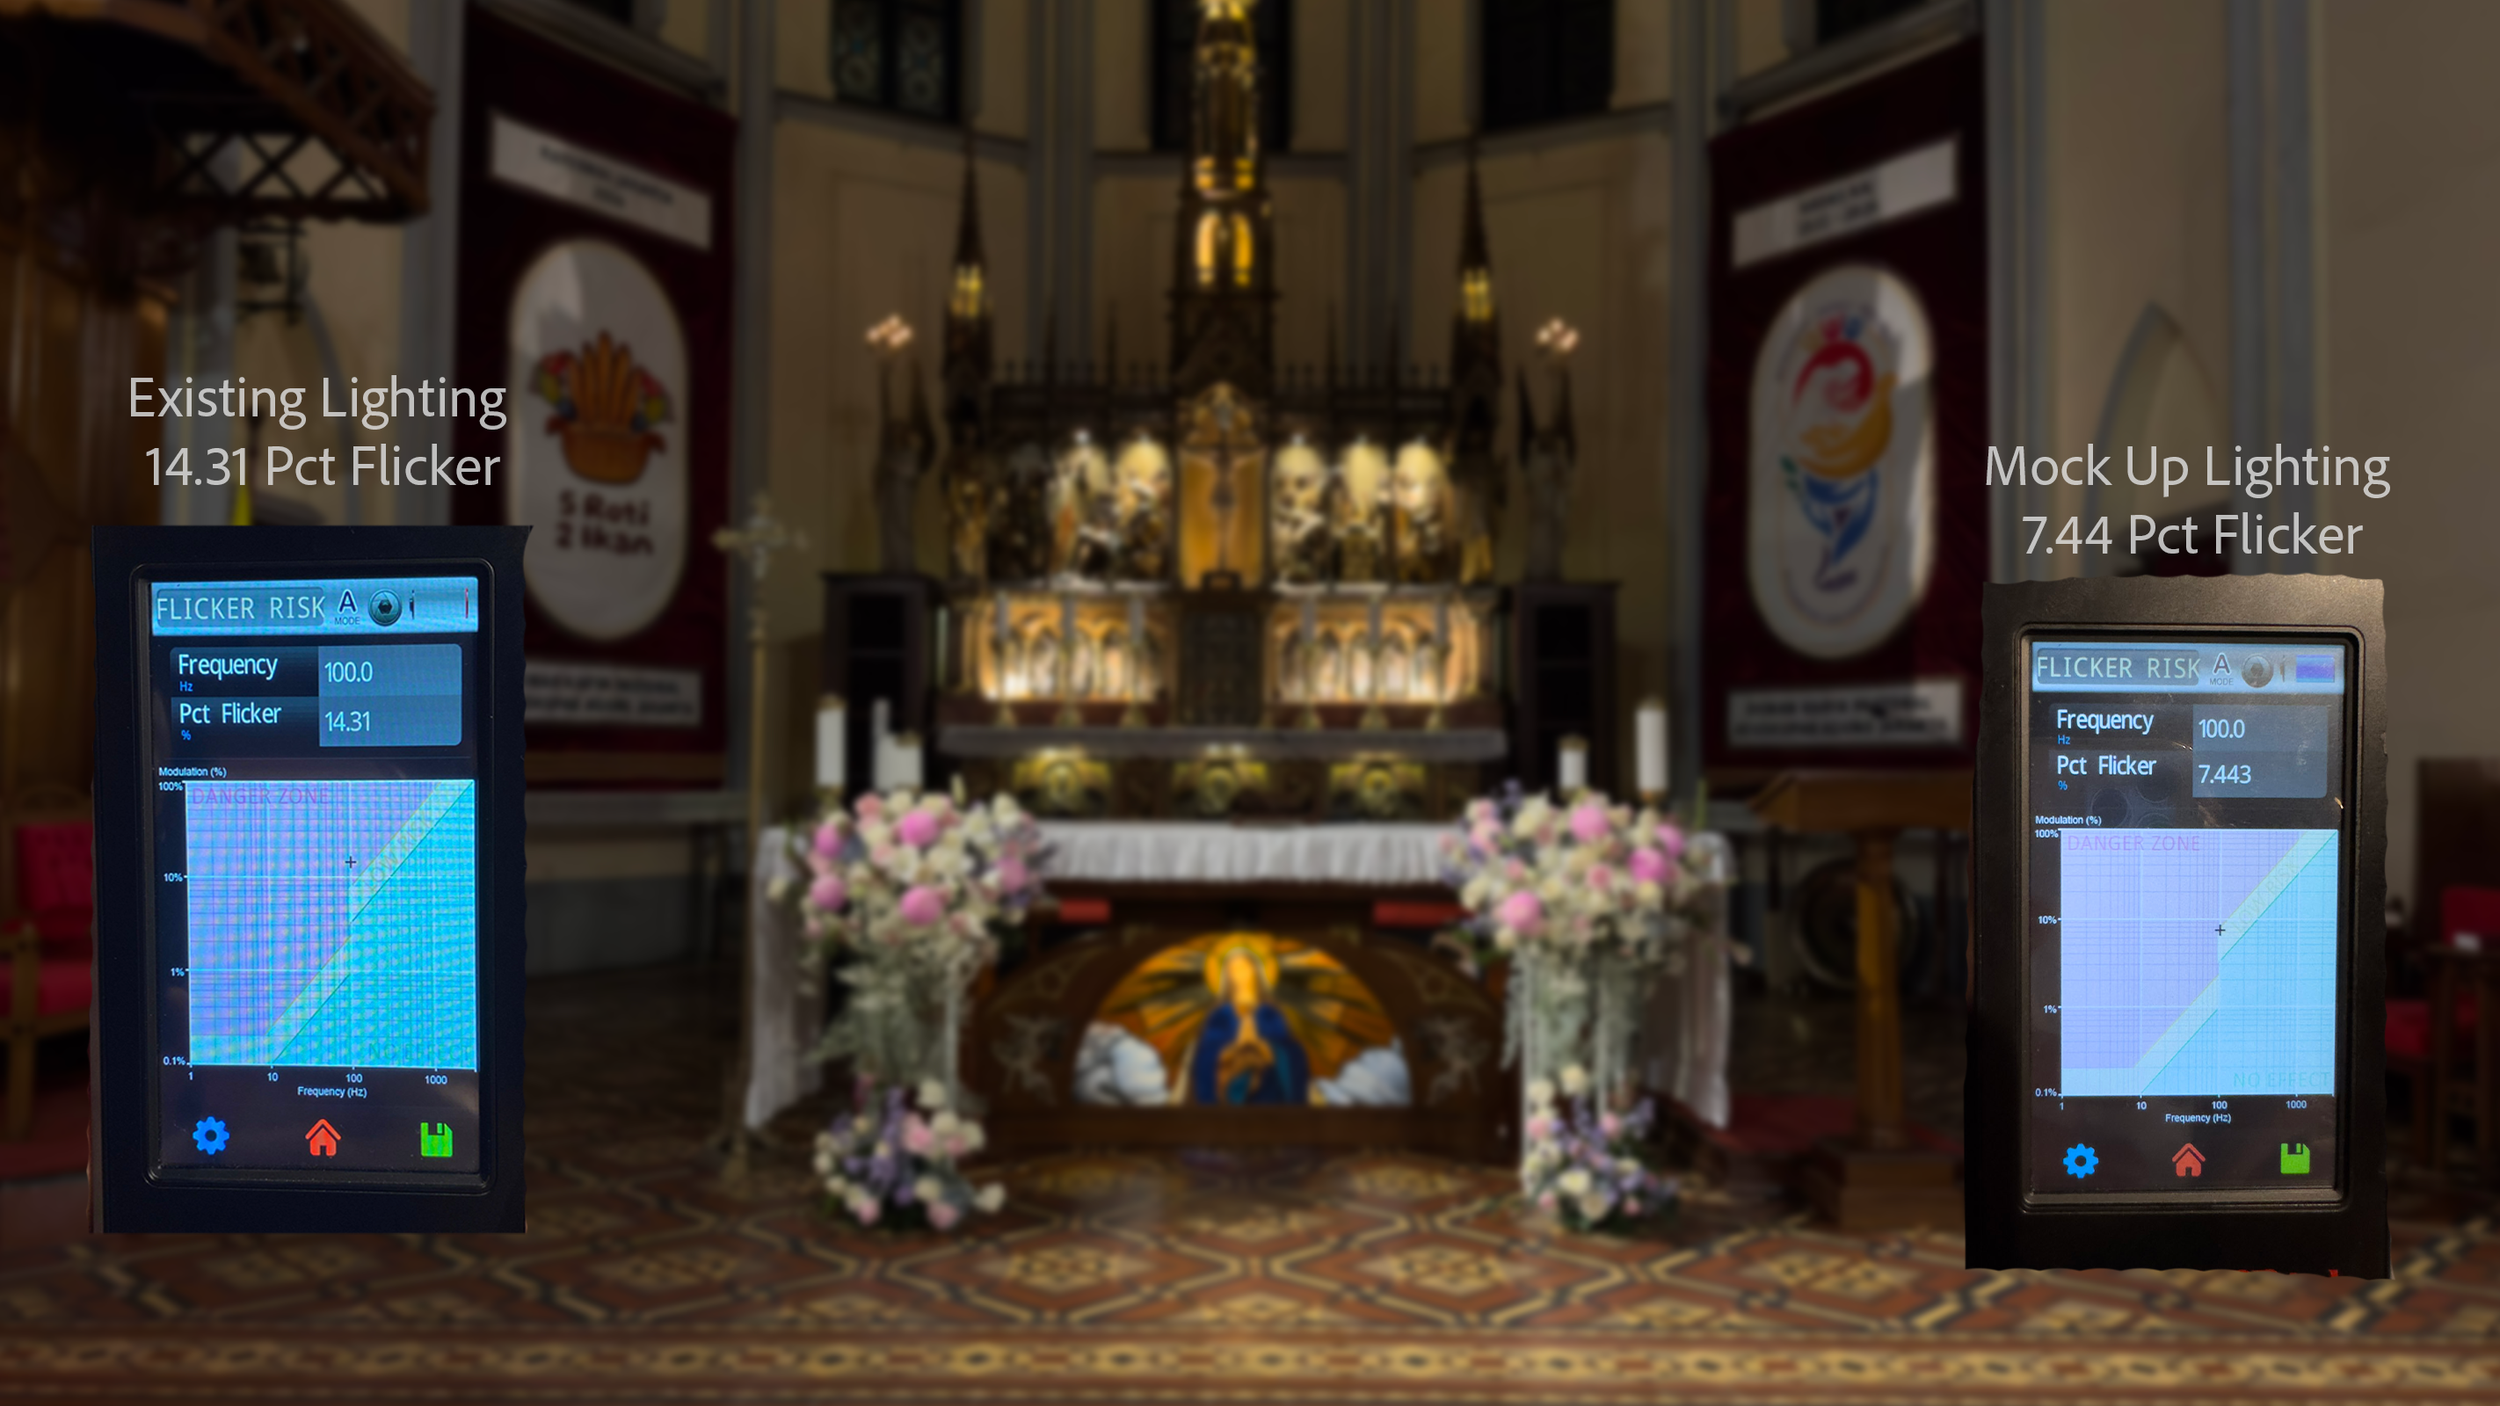
Flicker measurements were conducted to compare the performance of the existing lighting system and the proposed ERCO lighting solution. Flicker is an important lighting quality parameter that can affect visual comfort, concentration, camera recording quality, and the overall worship experience.
The measurement results showed that the existing lighting system exhibited a 14.31% flicker level, while the proposed ERCO lighting achieved a significantly lower 7.44% flicker level, representing nearly a 48% reduction in flicker. This improvement contributes to a more stable visual environment, reducing the risk of visual fatigue and discomfort during extended worship activities.
Tabernacle Lighting Mock Up
The comparison between the two lighting approaches demonstrates how lighting strategy significantly influences the visual perception, emotional atmosphere, and spiritual experience of the church tabernacle. Although both scenes illuminate the same sacred architectural object, the difference in lighting composition creates entirely different spatial qualities and emotional responses.
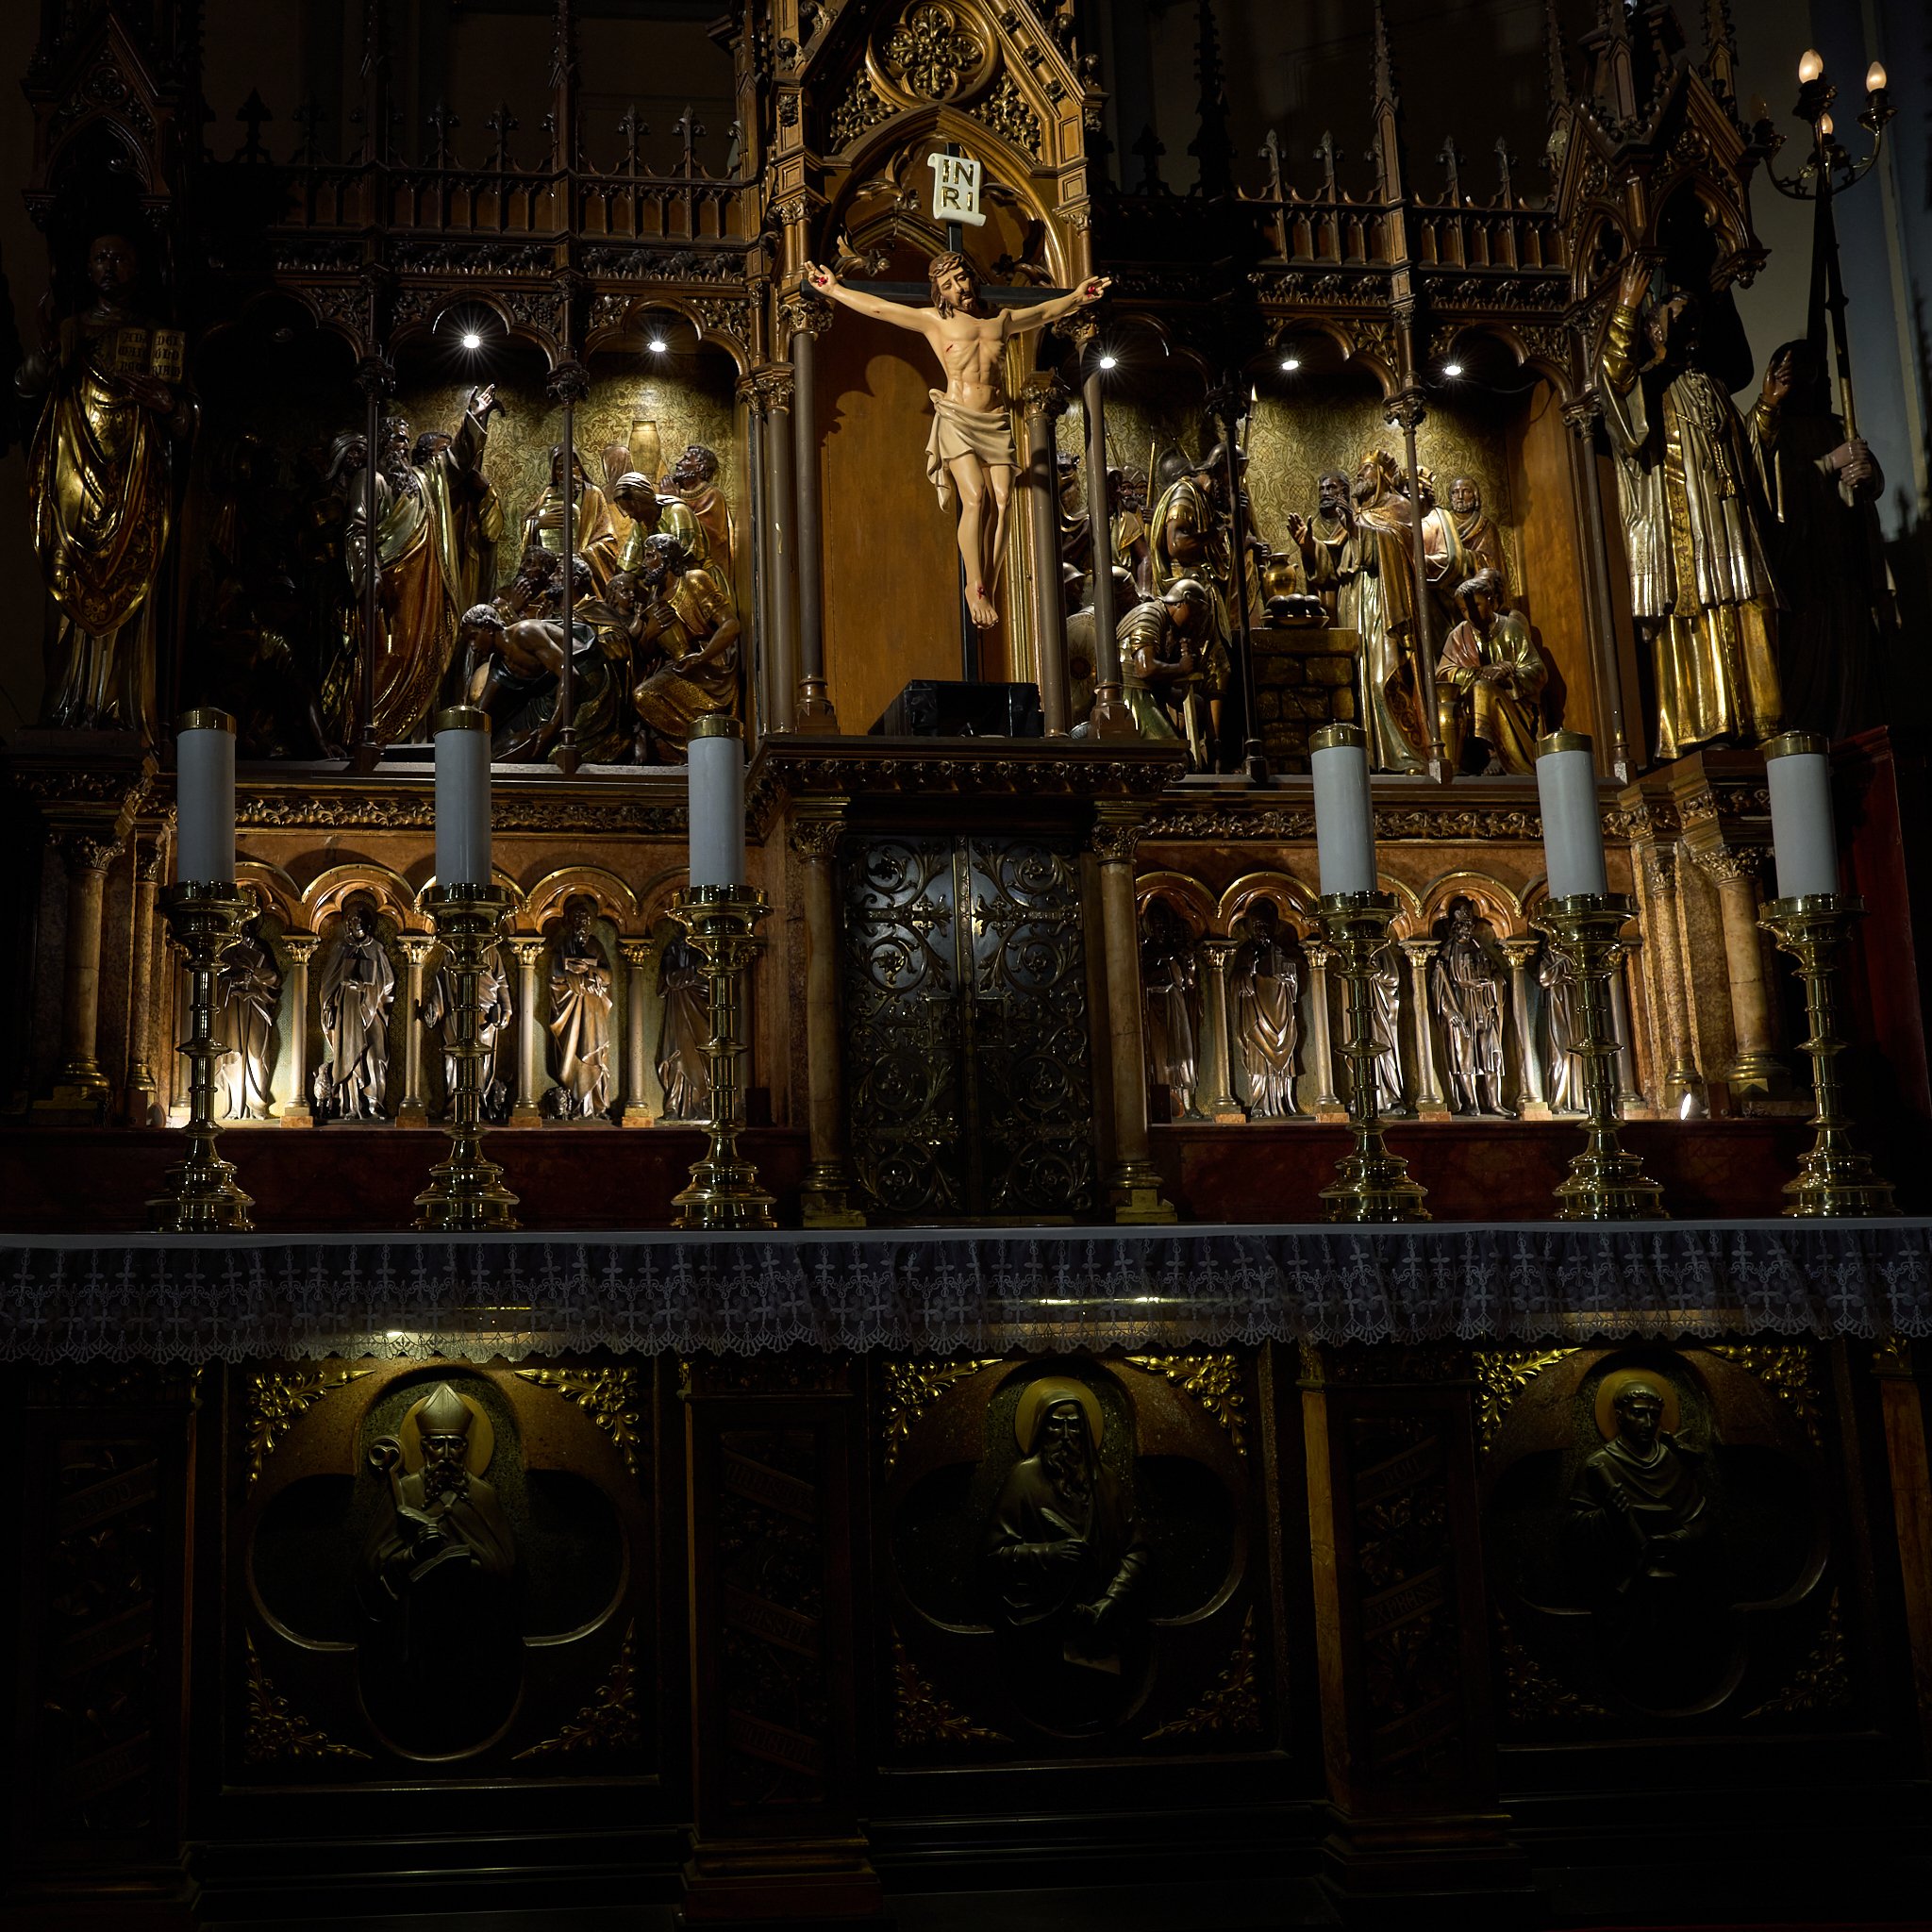
Existing Lighting - small spotlight create glare spot and exesive dart spot
Existing Tabernacle Lighting Strategy
Multiple Small Spotlights with Fragmented Illumination
The existing tabernacle is illuminated using multiple small spotlight sources with narrow beam distributions. While this strategy increases localized brightness, it also creates: excessive reflective glare, fragmented illumination, harsh bright-dark transitions, visual clutter, uneven brightness distribution and no focal points.
The multiple bright hotspots generate a visually busy environment where the eye continuously shifts between isolated illuminated areas rather than perceiving the altar composition as a unified sacred focal point. The lighting perception feels: overly contrasty, fragmented, visually loud and noisy, less calm and less spiritually immersive.
The narrow beam spotlights also create excessive dark pockets between illuminated surfaces, causing the sculptural narratives and architectural carvings to appear disconnected from one another. Although dramatic, the lighting lacks overall compositional harmony and reduces the contemplative quality expected within sacred architecture.
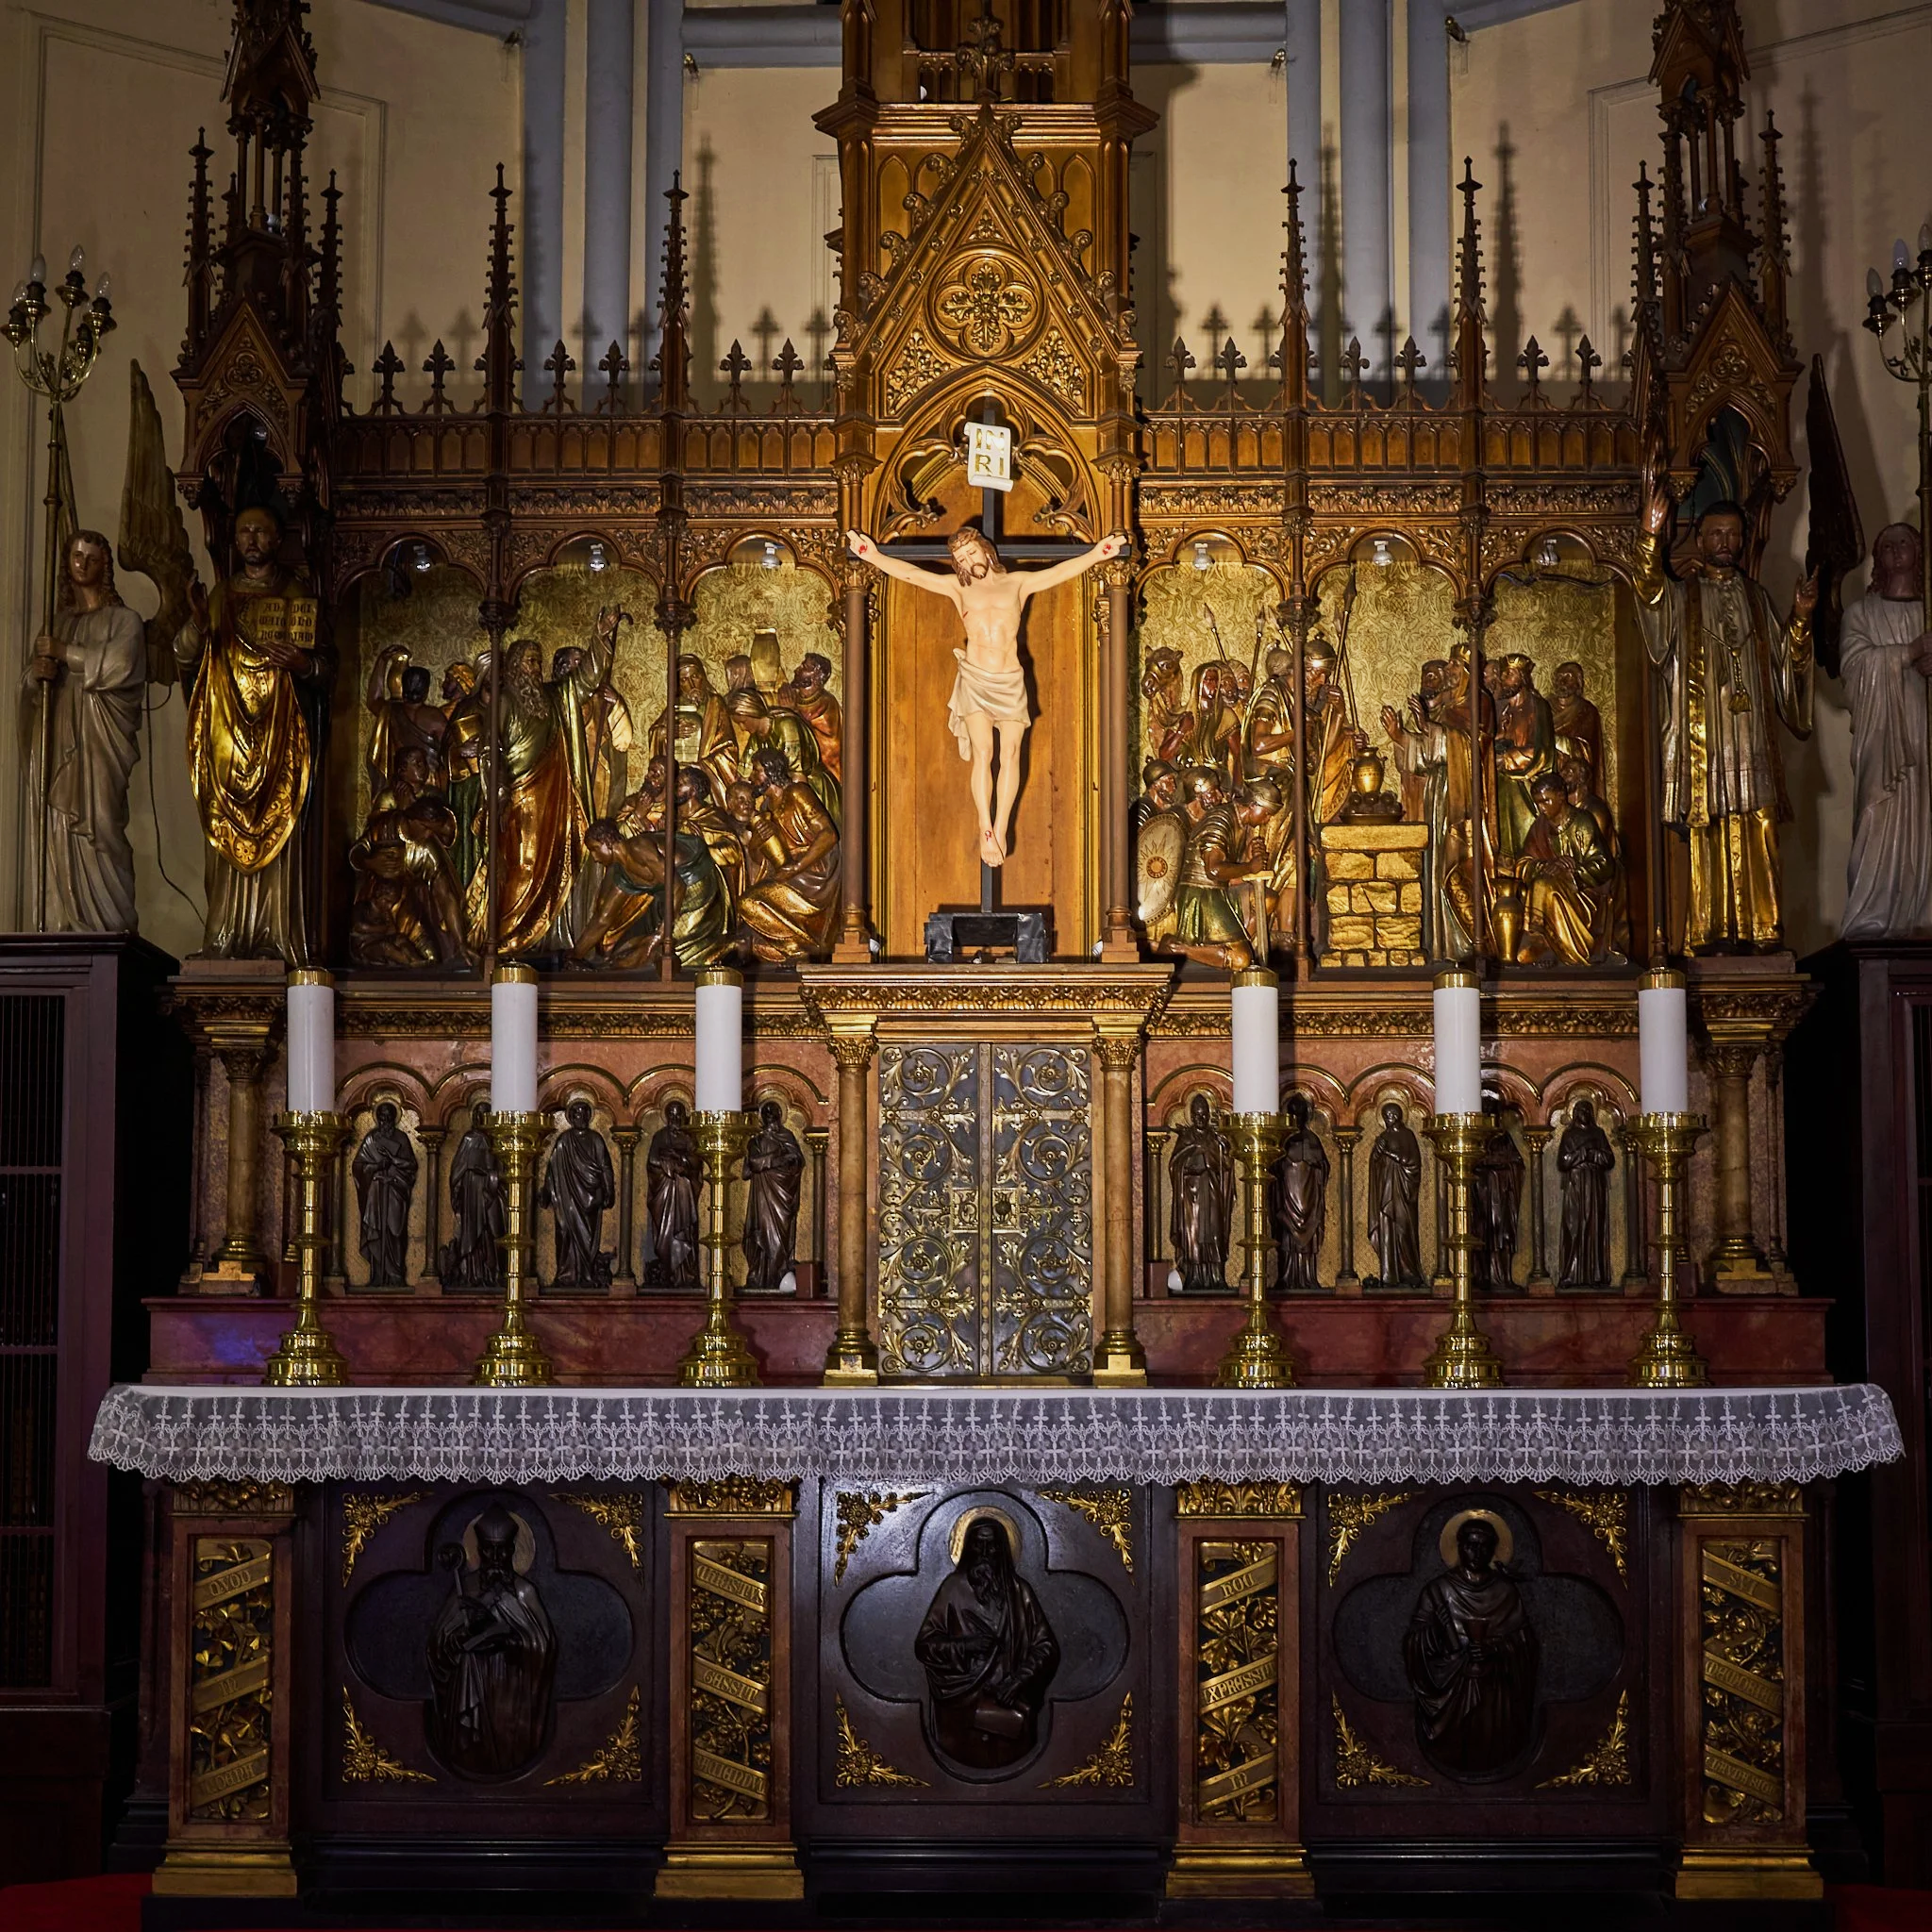
Mock Up Testing - Reveal Golden Color and Visual Hierarchy
Mock Up Tabernacle Lighting
Layered and Hierarchical Illumination
The mock up lighting strategy shifts toward a more integrated and layered composition with improved visual hierarchy and controlled luminance balance. The mock-up lighting creates a more refined and cohesive sacred atmosphere by revealing the natural golden warmth and material richness of the historic altar architecture.
This strategy creates: stronger visual hierarchy, better luminance balance, reduced glare perception, improved spatial continuity, greater visual depth, enhanced sacred atmosphere and reveal the golden color paint.
The crucifix becomes the primary spiritual focal point, while the surrounding relief sculptures and ornamental carvings remain visually connected without competing excessively for attention. The lighting perception now feels: more sacred and contemplative, more visually organized, richer in depth and texture, more emotionally immersive, calmer and more reverent
Rather than fragmented the tabernacle composition, the lighting now creates layered depth and gentle contrast that guide the eye naturally through the altar narrative. The result is a lighting environment that feels more harmonious, contemplative, and emotionally immersive while maintaining appropriate visual focus and reverence within the sacred space.
Subject to Background Light Ratio
The lighting study explores how subject-to-background illumination ratio influences visual perception, emotional atmosphere, and spatial hierarchy within a sacred architectural environment.
Rather than relying solely on overall brightness, the design approach evaluates how controlled contrast between the subject and background can shape focus, depth perception, and human emotional response.
Subject to Background High Contrast Ratio
Stronger Focus and Dramatic Emphasis
In the high contrast lighting, the lighting composition applies a higher subject-to-background contrast ratio by reducing background illumination and increasing visual separation between the speaker and surrounding architecture.
This strategy creates:
Stronger visual focus on the subject
Greater sense of depth
More dramatic atmosphere
Reduced background distraction
Enhanced subject prominence
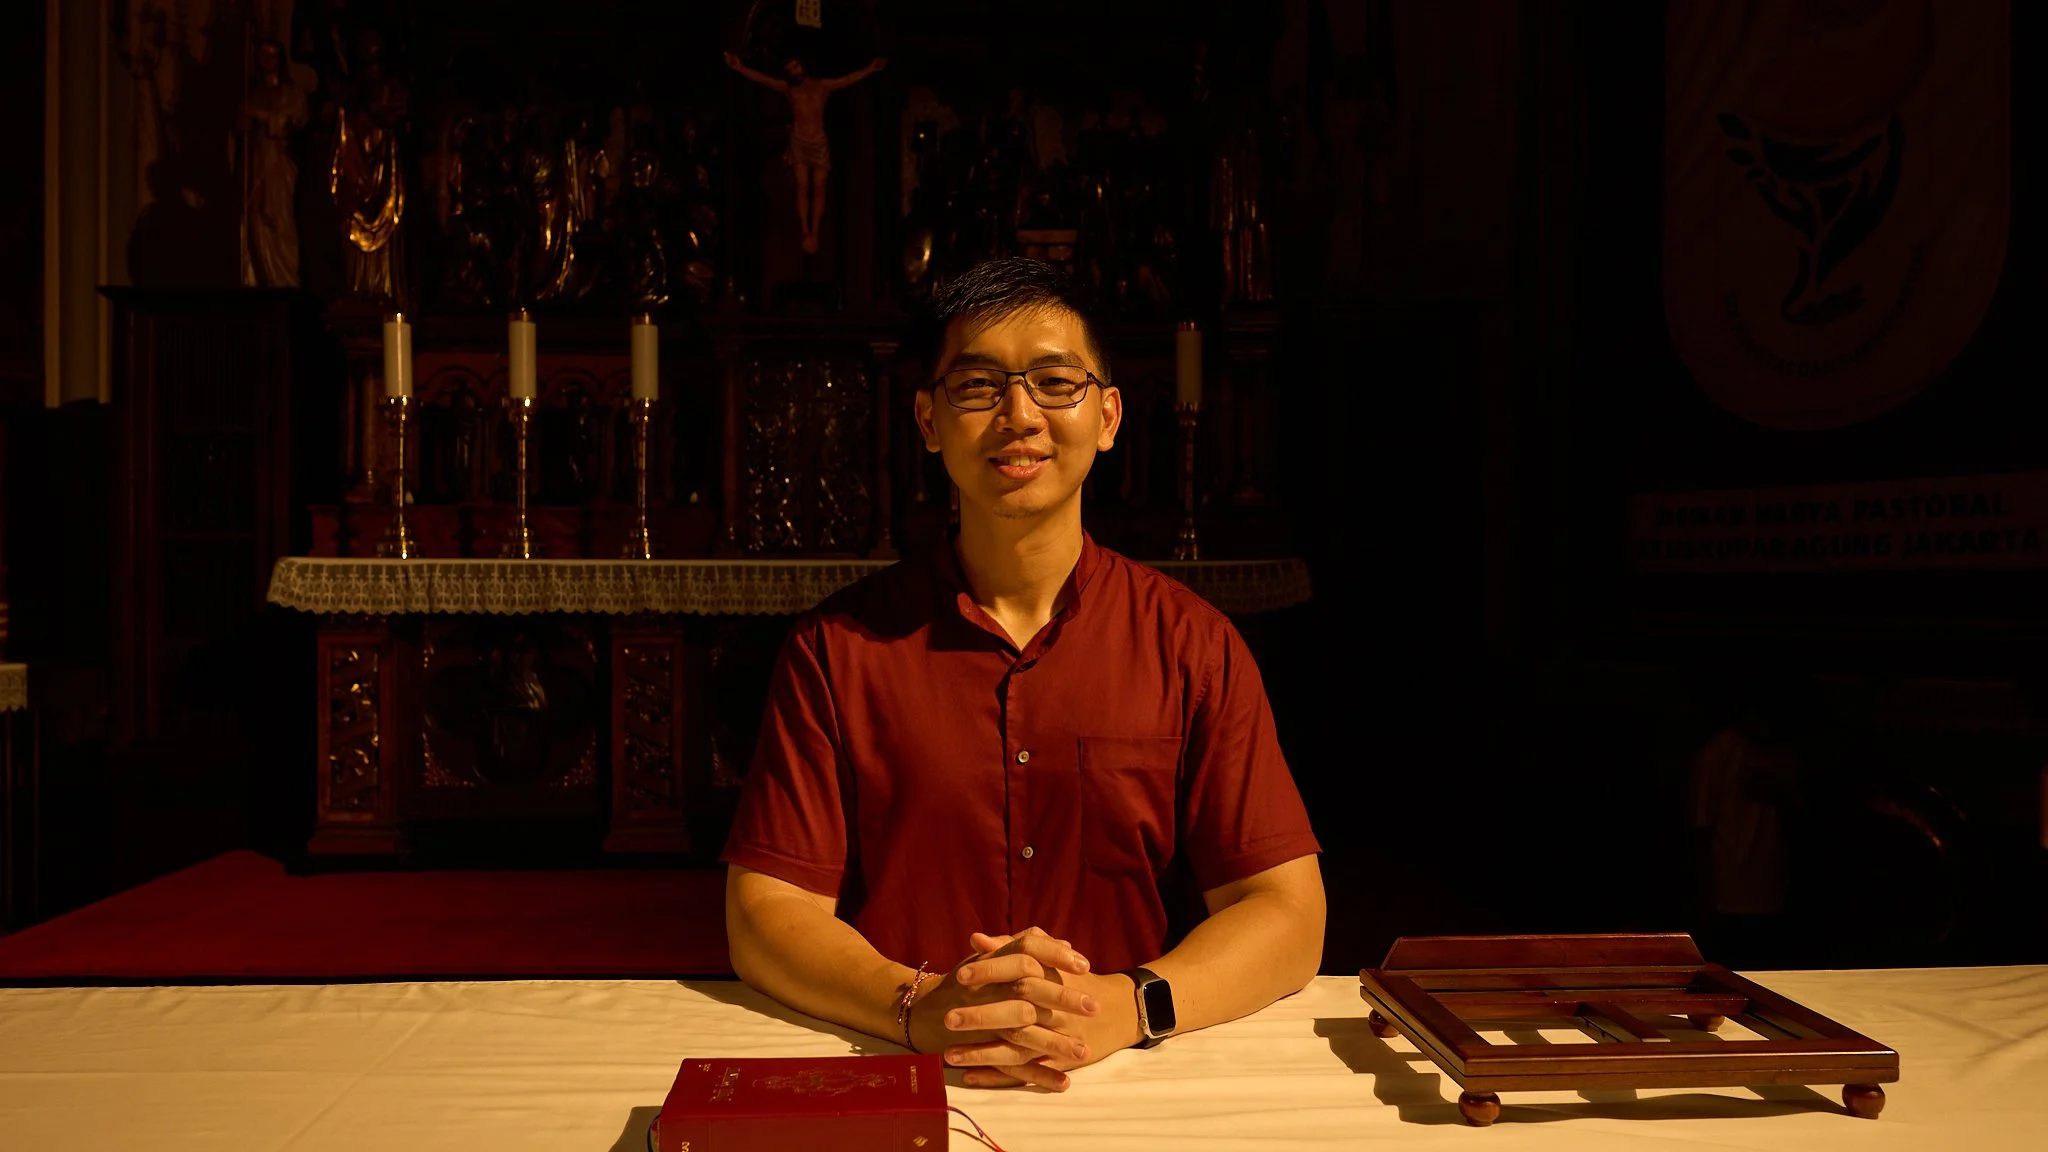
Subject - Background Illumination Ratio - High Contrast
The darker background allows the human figure to emerge more clearly from the space, improving visual hierarchy and directing audience attention more intentionally toward the speaker. The lighting perception feels: More intimate, More cinematic, More emotionally focused, More visually dramatic and More contemplative.
This approach is particularly effective for: Camera-focused communication settings, Recorded presentations, Broadcast environments, Emotional or reflective moments and Dramatic or Contemplative Sermons storytelling,
Subject to Background Medium Contrast Ratio
Balanced Visibility and Spatial Integration
In Medium Contrast Ratio Lighting, the lighting composition applies a medium subject-to-background contrast ratio, where both the subject and altar background remain visibly connected within the visual field. This approach creates: Softer visual transition, Balanced spatial perception, Comfortable facial visibility, Natural skin tone rendering and Greater contextual awareness of the architectural background.
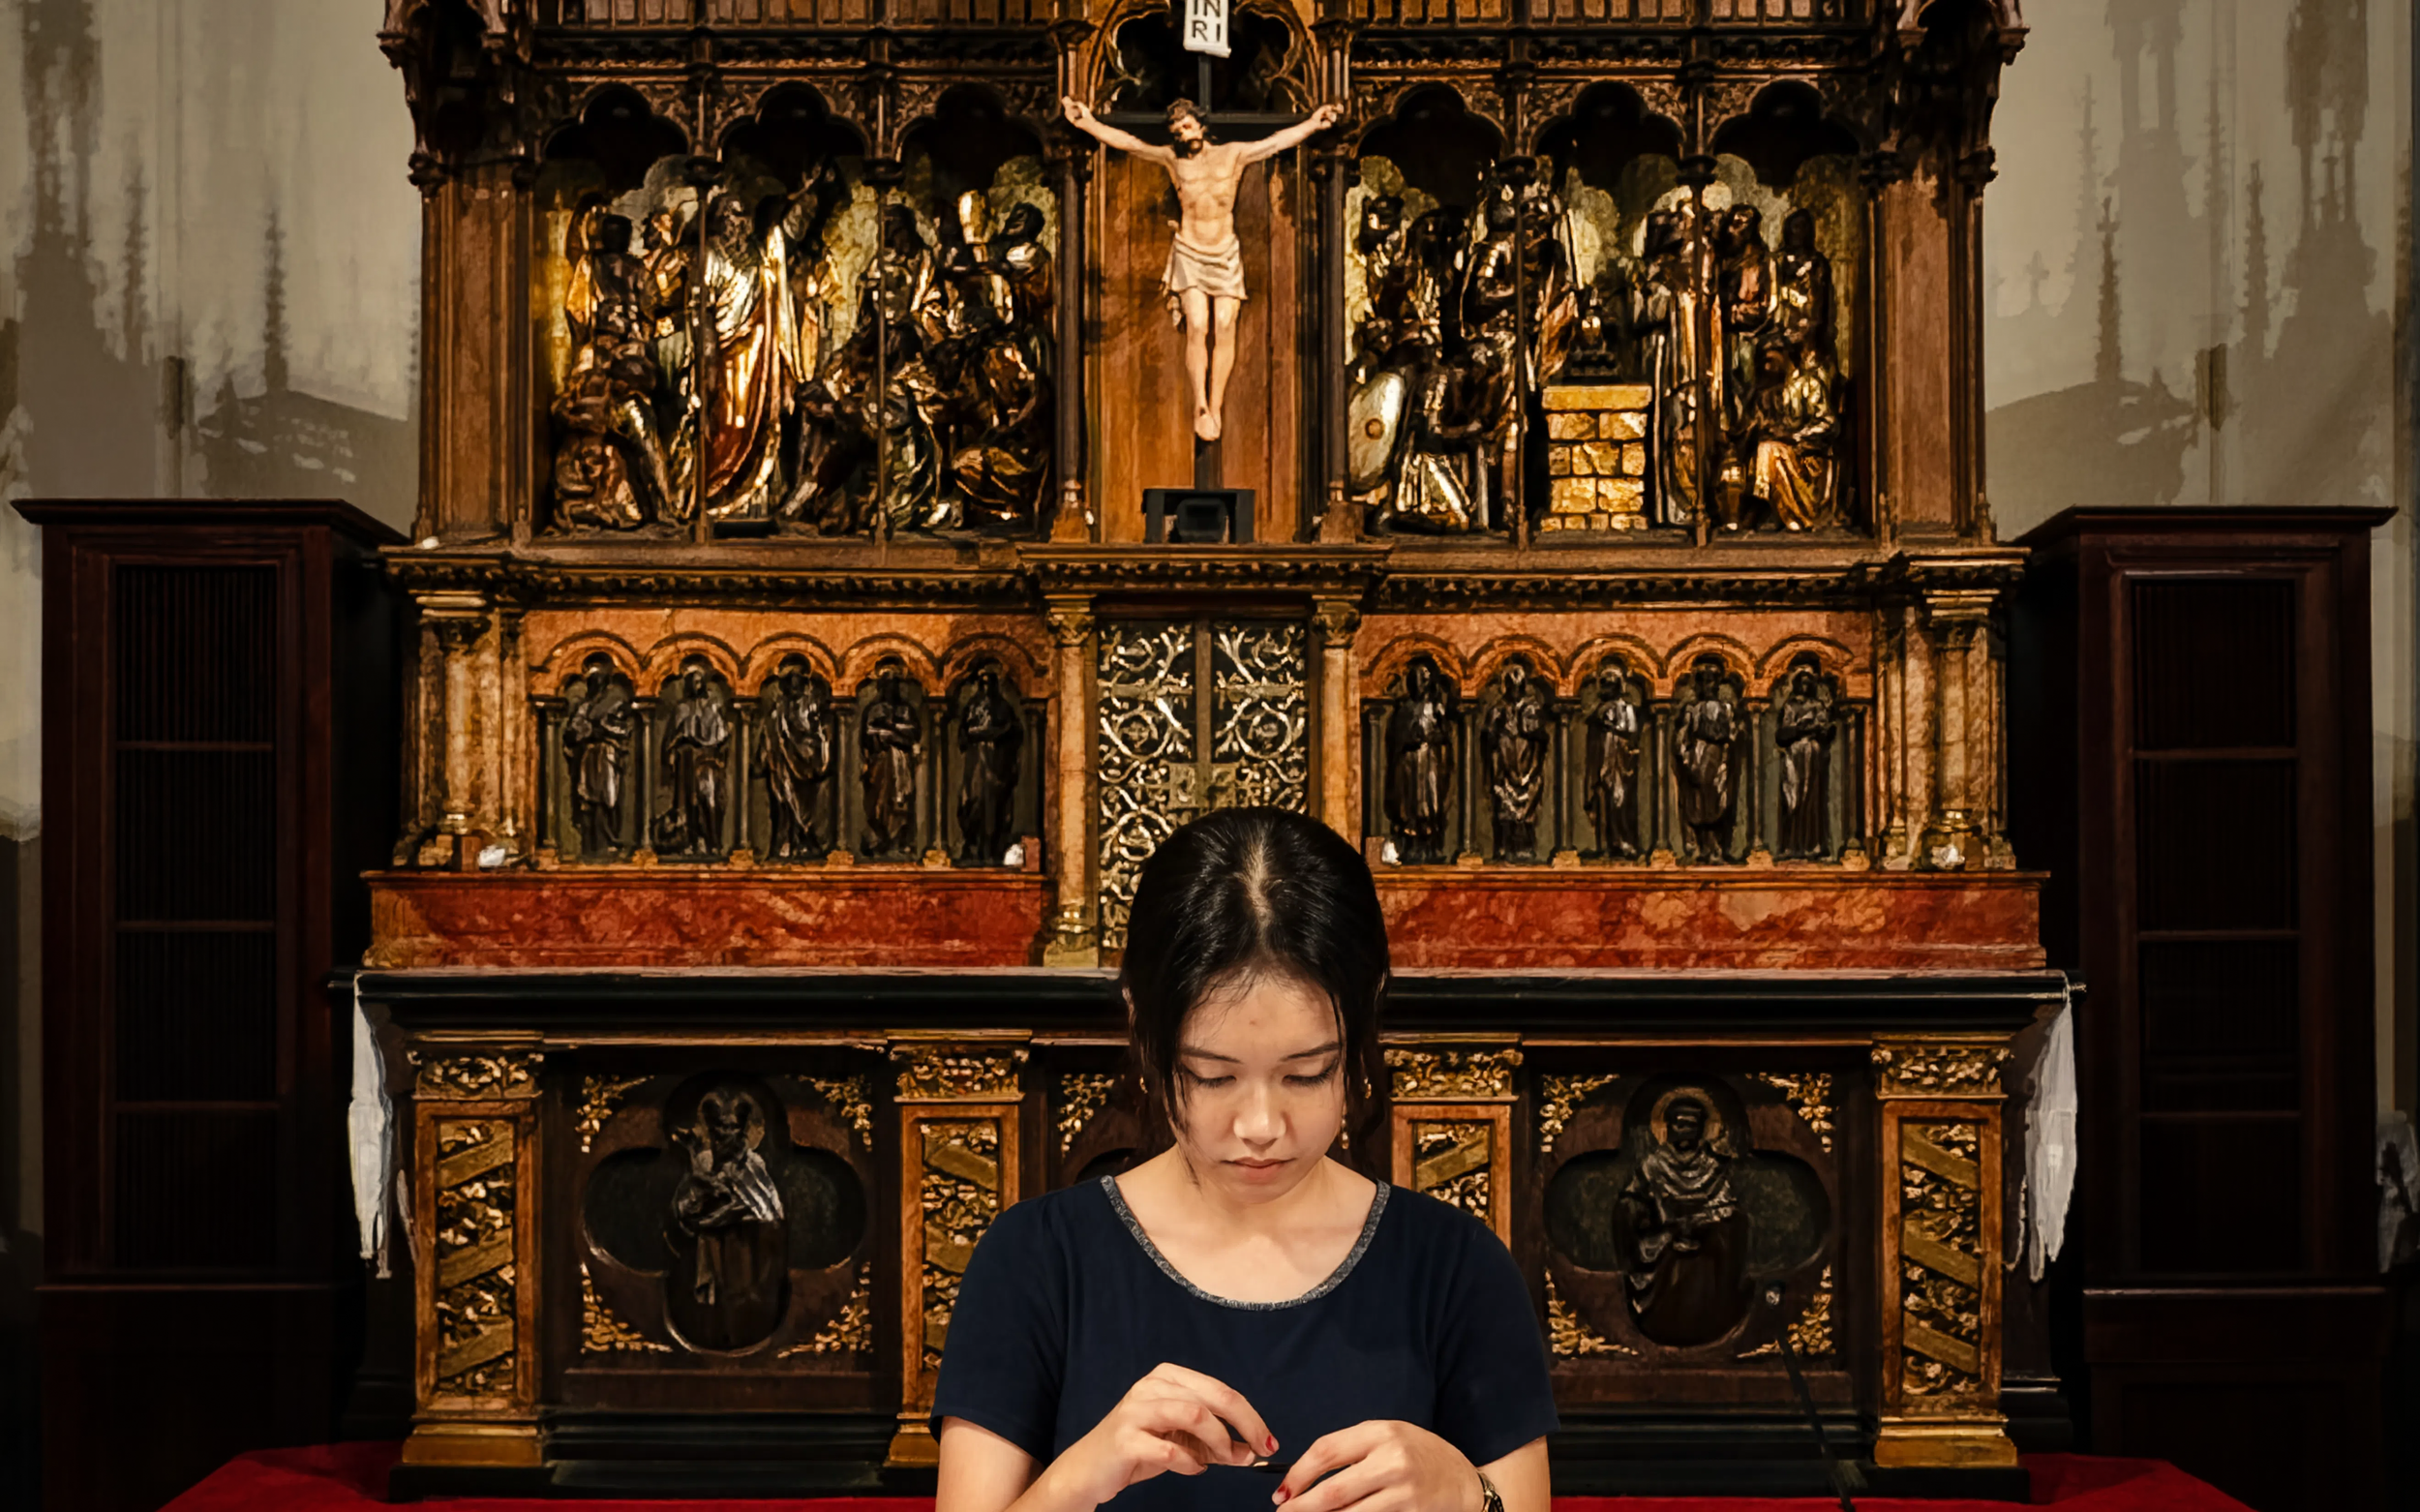
Subject - Background Illumination Ratio - Medium Contrast
The medium contrast ratio allows the speaker to remain visually dominant while maintaining the sacred altar as an important spatial backdrop. The lighting perception feels: Warm and approachable, Spatially balanced, Calm and conversational and Architecturally integrated.
This lighting condition is suitable for: Religious talks, Community interaction, Hybrid worship streaming, Educational or pastoral communication and Situations requiring both subject clarity and environmental context.
Via Crucis Mural Paint by Theo Molkenboer
The lighting study demonstrates how color rendering quality and illumination level significantly influence the visual perception, emotional atmosphere, and artistic readability of the Via Crucis mural painting by Theo Molkenboer.
Rather than functioning solely as illumination, the lighting becomes a medium for revealing artistic detail, material color richness, and spiritual narrative within the sacred artwork.
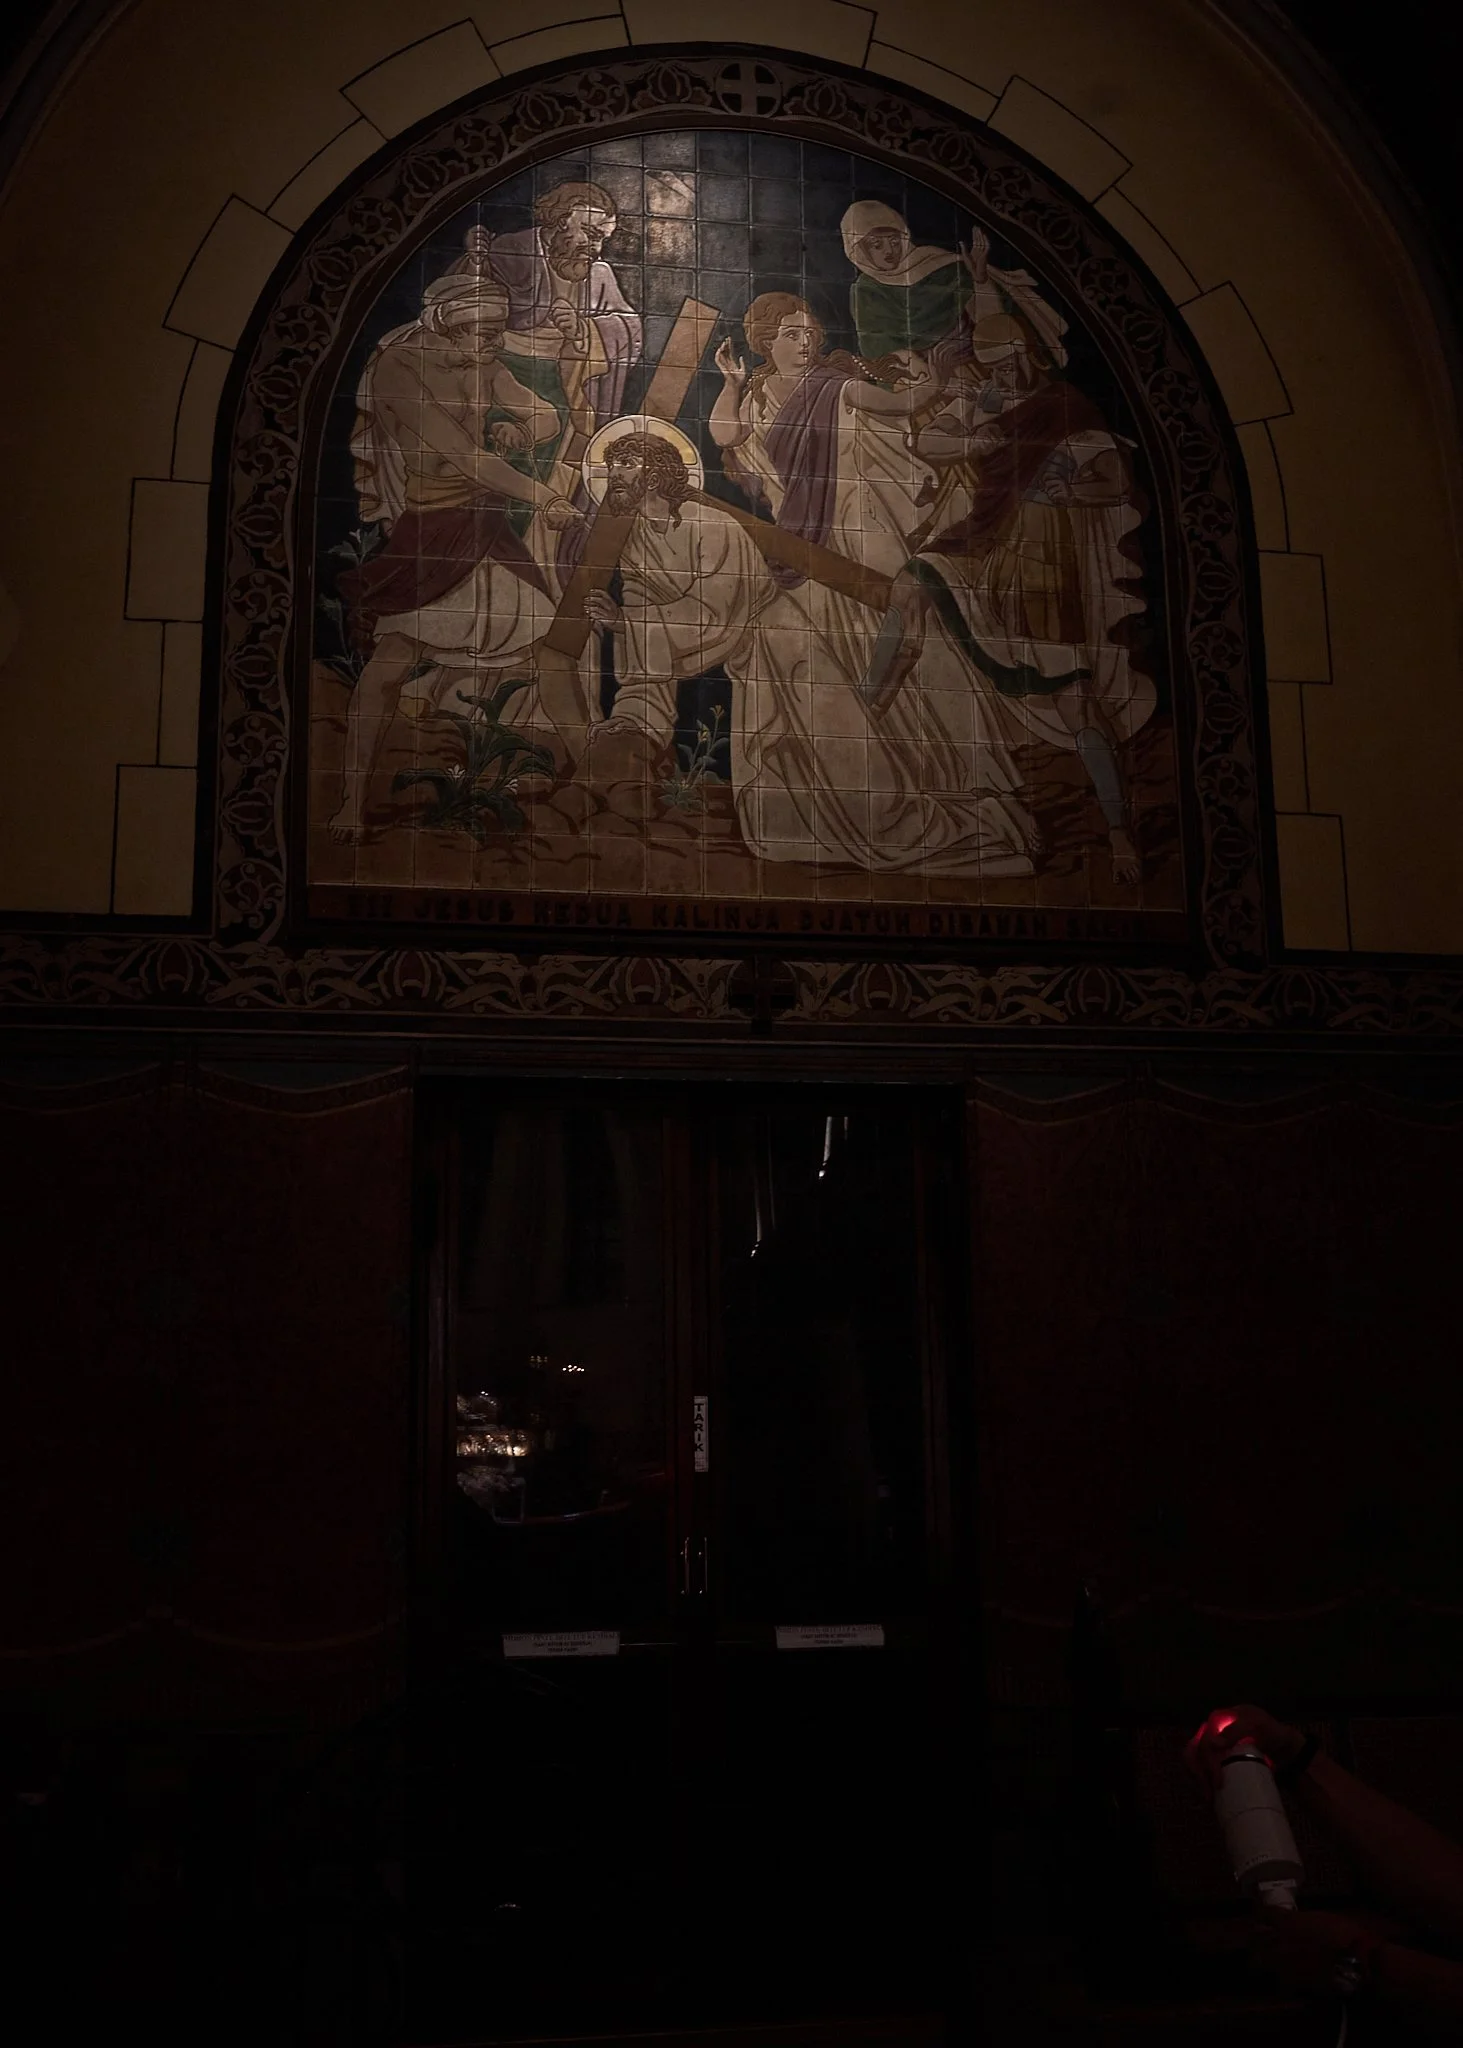
Existing Lighting - Low Color Rendering Index - Low Lux Level
Existing Lighting Mural Painting
Low Color Rendering Index — Low Lux Level
The existing lighting condition produces limited visual clarity due to insufficient illumination level and poor color rendering quality.
The mural appears:
Dim and visually compressed
Lacking tonal separation
Low in material richness
Reduced in artistic legibility
Flat in color perception
Visually muted and less emotionally engaging
The low Color Rendering Index (CRI) reduces the ability of the lighting to accurately reveal the original pigments, textures, and chromatic nuances of the artwork.
As a result:
Skin tones appear dull
Warm color layers become muddy
Fine artistic details are lost
Depth and dimensionality are weakened
The mural narrative becomes less visually expressive
The low lux level further diminishes the mural’s visual prominence within the sacred interior, causing the artwork to recede into darkness rather than serving as an important spiritual and artistic focal point.
The overall perception feels:
Dark and visually subdued
Less inviting
Less emotionally immersive
Less connected to the sacred storytelling intention of the artwork
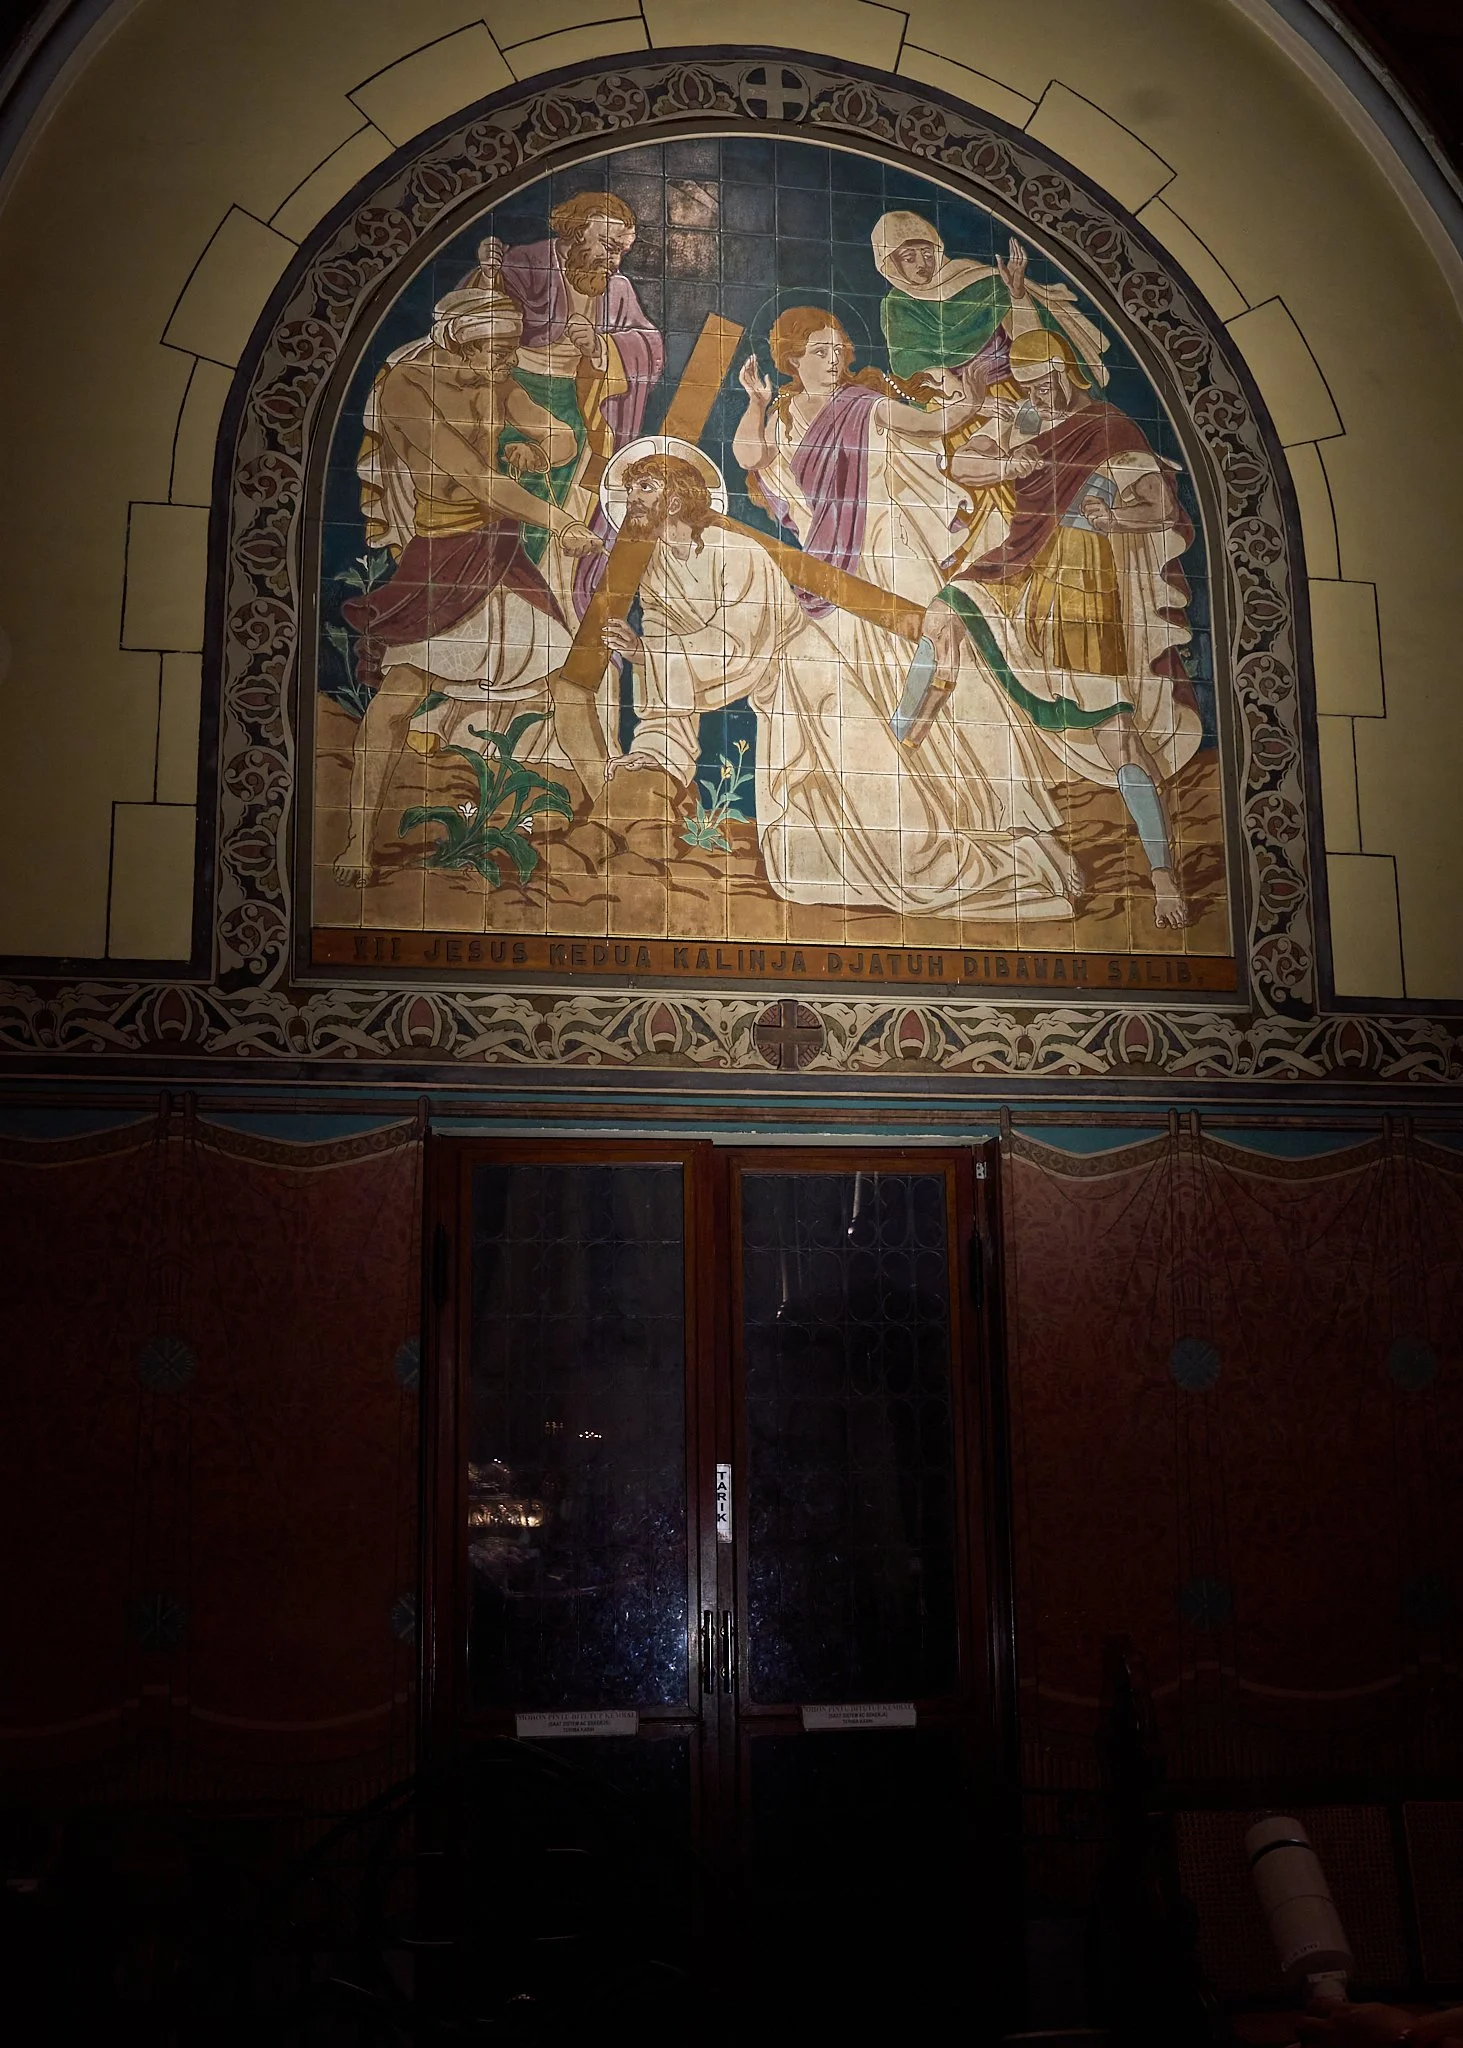
Erco Mock Up Lighting - Higher Color Rendering Index - Higher Lux Level
Mock Up Lighting Mural Painting
Higher Color Rendering Index — Higher Lux Level
In the lower image, the improved lighting condition significantly enhances the visual and emotional perception of the mural through higher CRI illumination and increased, yet controlled, lux levels.
The lighting now reveals:
Richer color fidelity
Greater tonal separation
Improved material texture
Enhanced artistic detail
Better visual hierarchy
Stronger narrative readability
The higher CRI lighting restores the warmth and complexity of the original mural palette, allowing:
Skin tones to appear more natural
Gold and earth-tone pigments to emerge more vividly
Fine brushwork and texture to become visible
Visual depth and layering to feel more dimensional
The increased illumination level improves visibility while maintaining a warm and contemplative sacred atmosphere.
Rather than appearing flat or faded, the mural now becomes:
More visually alive
More emotionally engaging
More spiritually expressive
More architecturally integrated within the church interior
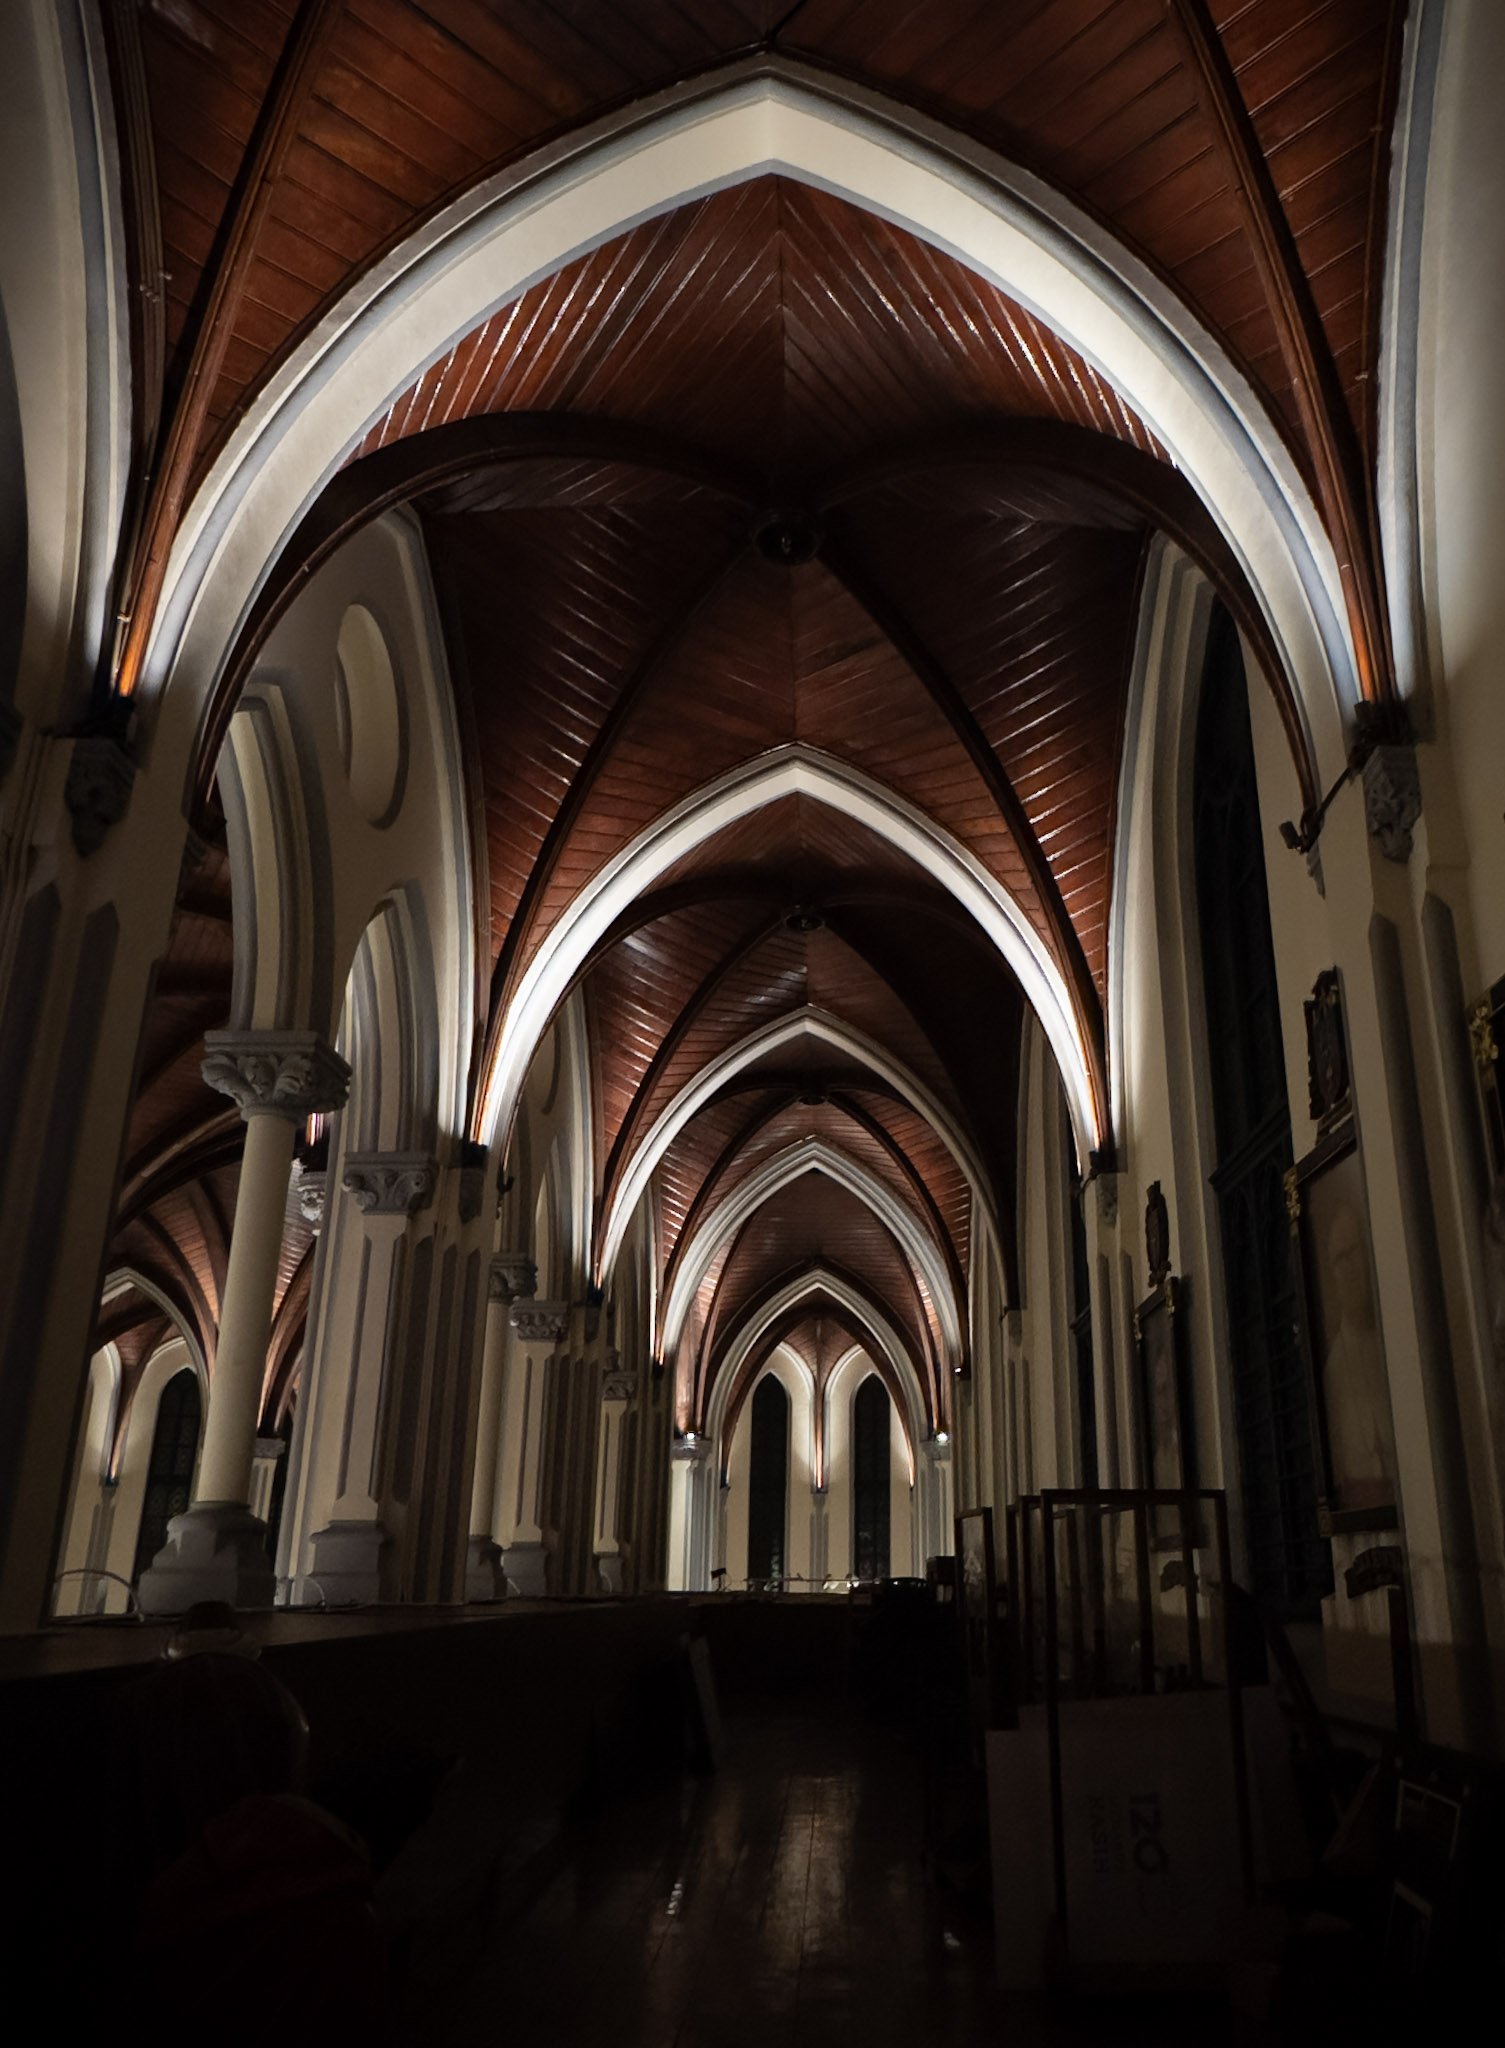
Lighting Mock-Up on vault balcony
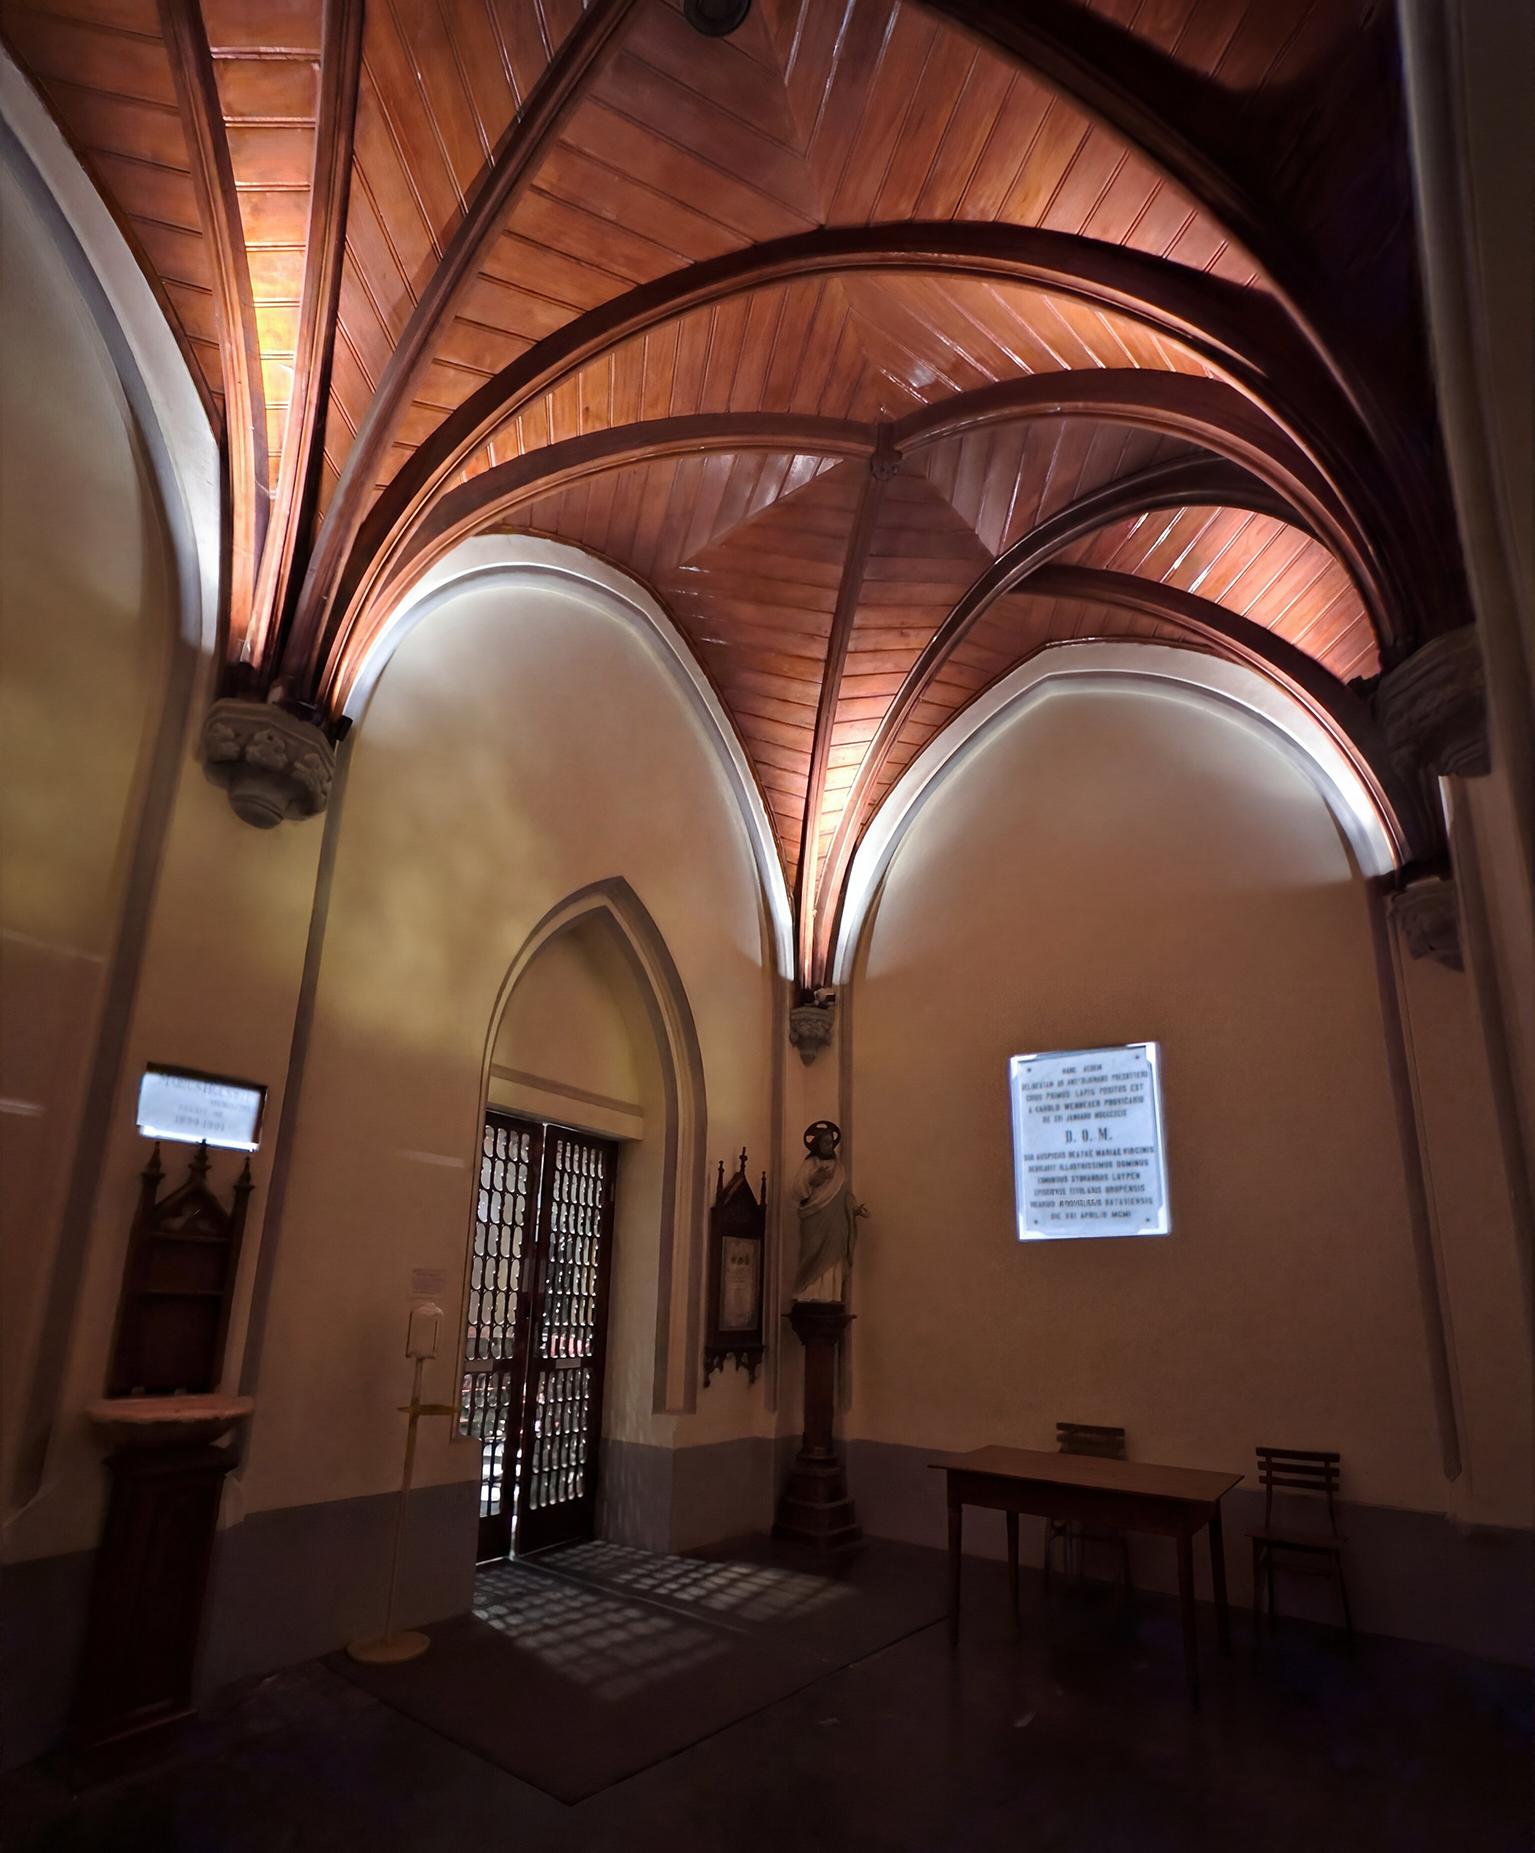
Lighting Projection Mock-Up for the Memorial Plaque in the Foyer of Jakarta Cathedral
What is sacred architectural lighting concept?
The mock-up lighting study demonstrates that lighting quality within sacred architecture cannot be measured only by illumination level alone.
Different lighting strategies create fundamentally different perceptions of atmosphere, spirituality, emotional comfort, and architectural experience. Through careful control of luminance hierarchy, color rendering, contrast, and visual focus, lighting becomes more than technical illumination — it becomes an instrument for contemplation, reverence, and human connection.
For historic religious spaces such as Jakarta Cathedral, sensitive lighting design plays an important role in preserving not only architectural heritage, but also the emotional and spiritual qualities experienced by worshippers and visitors.
This study reflects a broader human-centered lighting approach where light is designed not to dominate the space, but to quietly support sacred atmosphere, visual comfort, and meaningful spiritual experience.
Project Information
Project: Jakarta Cathedral Architectural Lighting
Location: Jakarta, Indonesia
Service: Sacred and Heritage Architectural Lighting Design
Scope: Lighting Mock-Up, Visual Evaluation, Lighting Quality Assessment
Consultant: Herwin Gunawan / ALTA Integra
Year: 2024

Sacred Heritage Lighting Design Process Jakarta Cathedral Church
Discover how ALTA Integra transformed the iconic Jakarta Cathedral with a specialized lighting concept. This portfolio piece explores the design strategy used to enhance the sacred Neo-Gothic architecture while ensuring heritage preservation for Indonesia's landmark church.
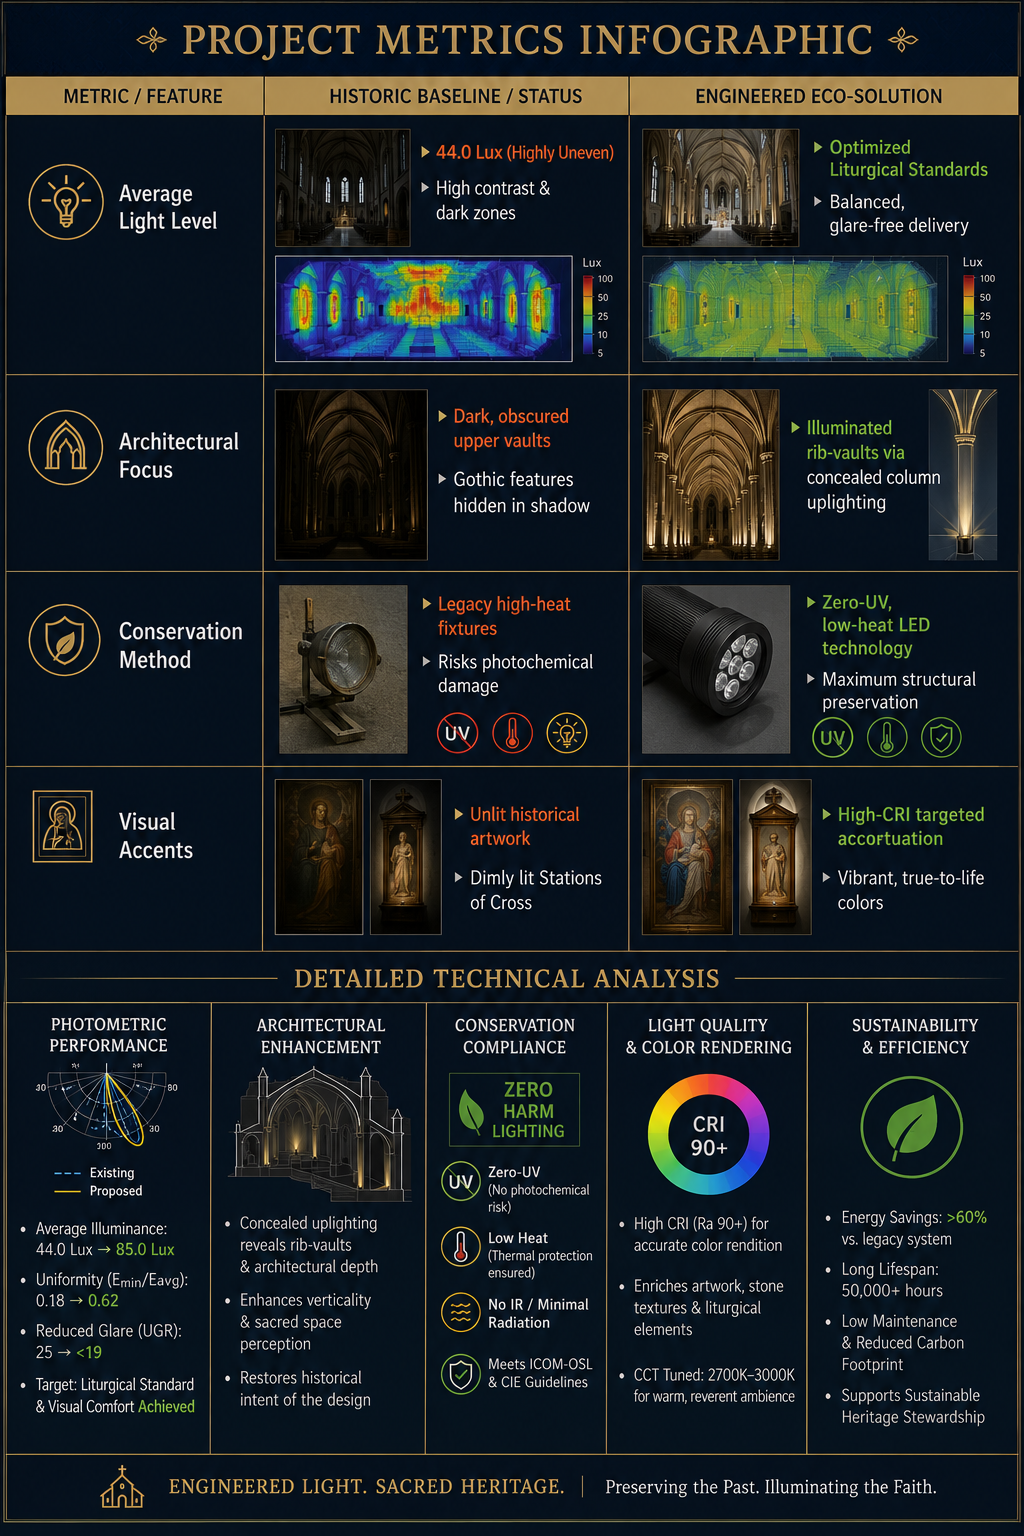
Lighting a historical place of worship requires a deep respect for historical architecture, religious liturgy, and structural preservation. This case study details the meticulous, data-driven lighting design process utilized to revitalize the interior of the iconic Neo-Gothic Jakarta Cathedral.
Phase 1
Architectural Heritage Study
Liturgical Study
Existing Lighting Quality Assesment
Before introducing new fixtures, a comprehensive empirical audit of the existing lighting environment is mandatory to safeguard the building's heritage status.
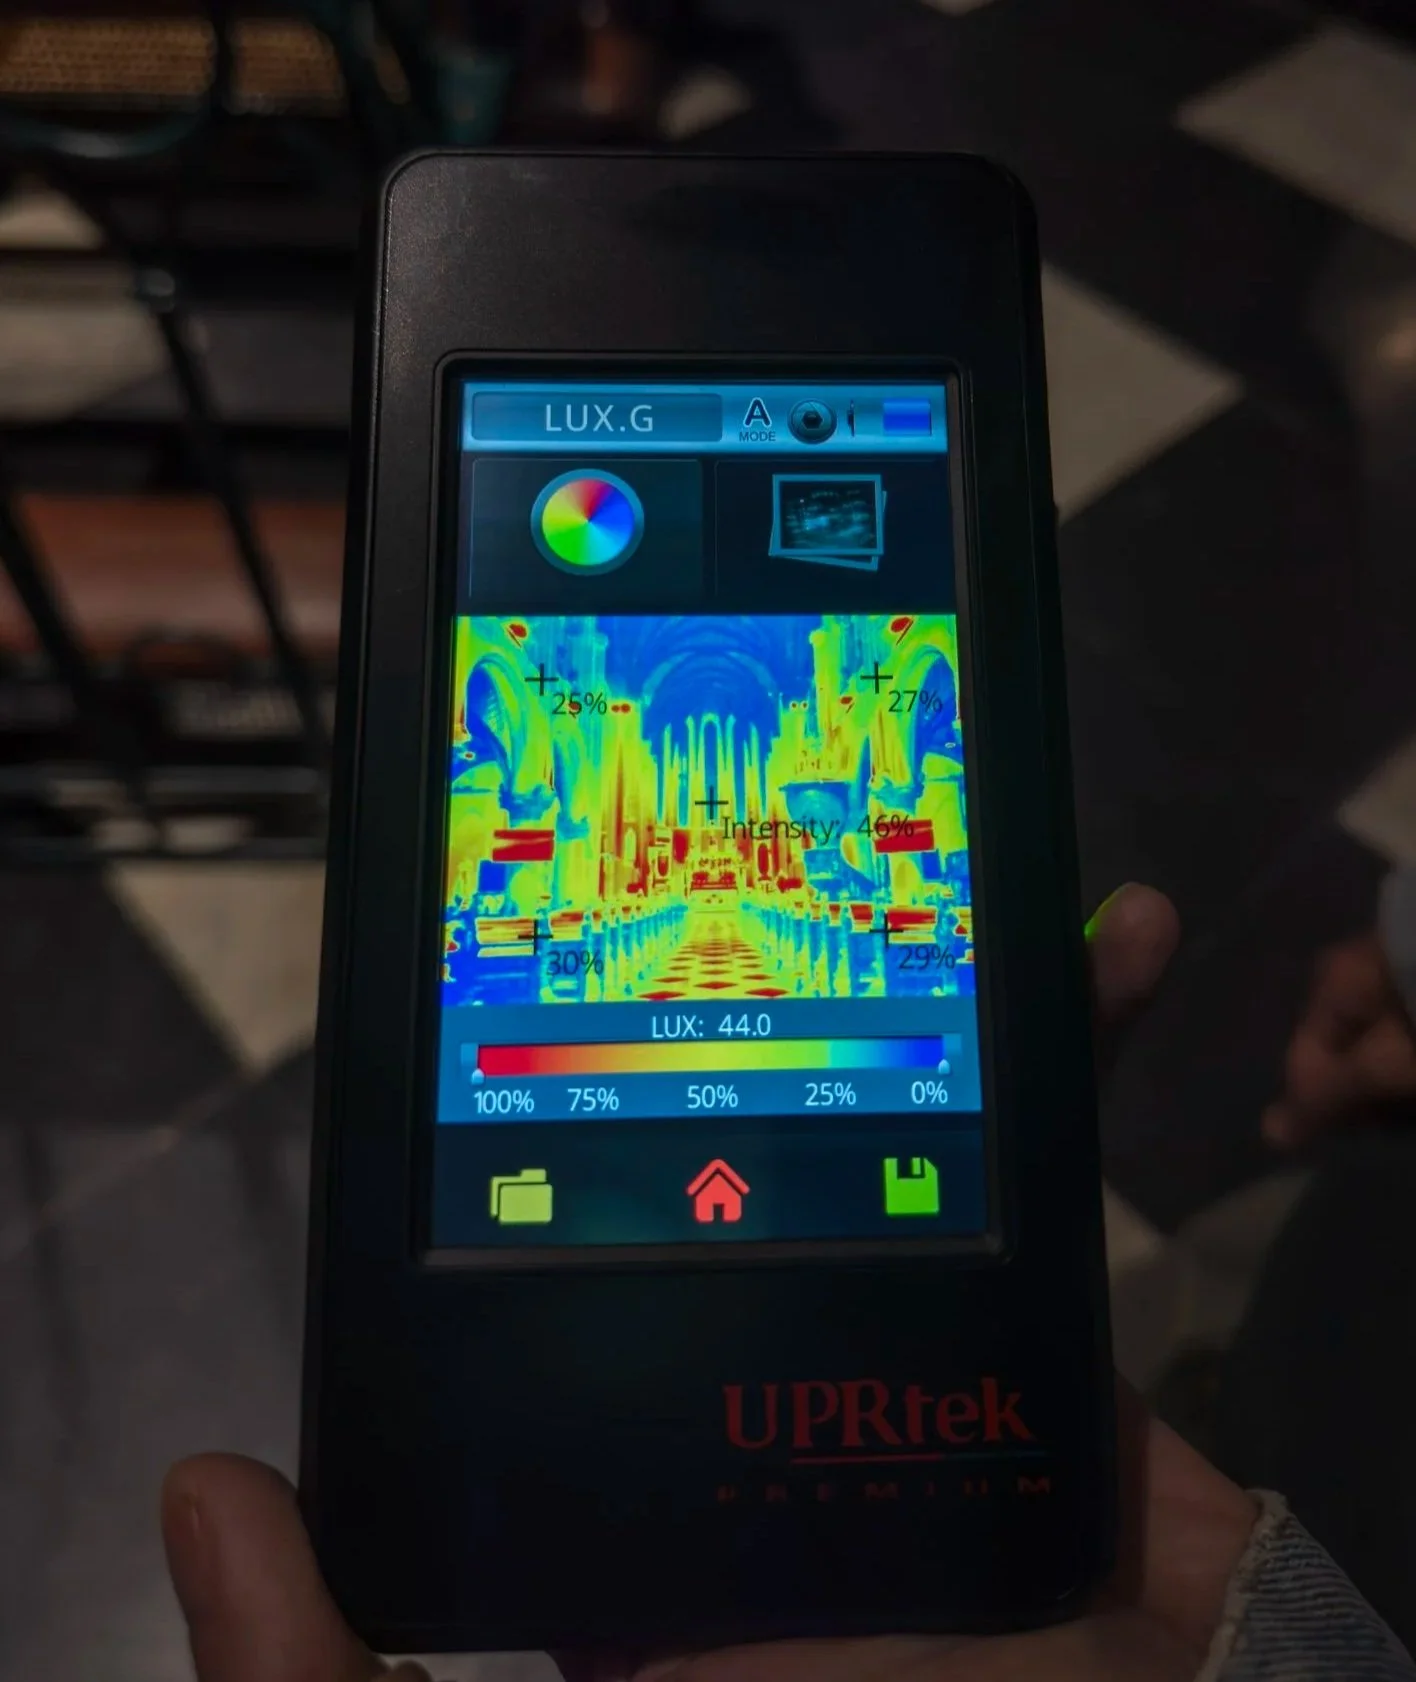
Spectral & Illuminance Testing: Utilizing advanced diagnostic tools (such as UPRtek spectrometer technology), we mapped the ambient light levels and color rendering indices across the nave and sanctuary.
Data Findings: Initial assessments captured a baseline light level of 44.0 lux at the pew level, with highly uneven intensity distribution (ranging from 25% to 46% efficiency across different zones).
Identifying Deficiencies: The high contrast and dark voids in the upper vaults detracted from the cathedral's majestic Neo-Gothic verticality, while inadequate task lighting compromised the readability of liturgical texts.
Heritage Preservation Focus: High UV and heat-emitting legacy bulbs were flagged for replacement to protect centuries-old woodwork, paintings, and sacred artifacts from photochemical degradation.
Phase 2
Conceptual Lighting Design
3D Lighting Simulation & Digital Twin Mapping
To guarantee structural safety and visual accuracy before any physical installation begins, a digital twin of the Jakarta Cathedral was engineered.
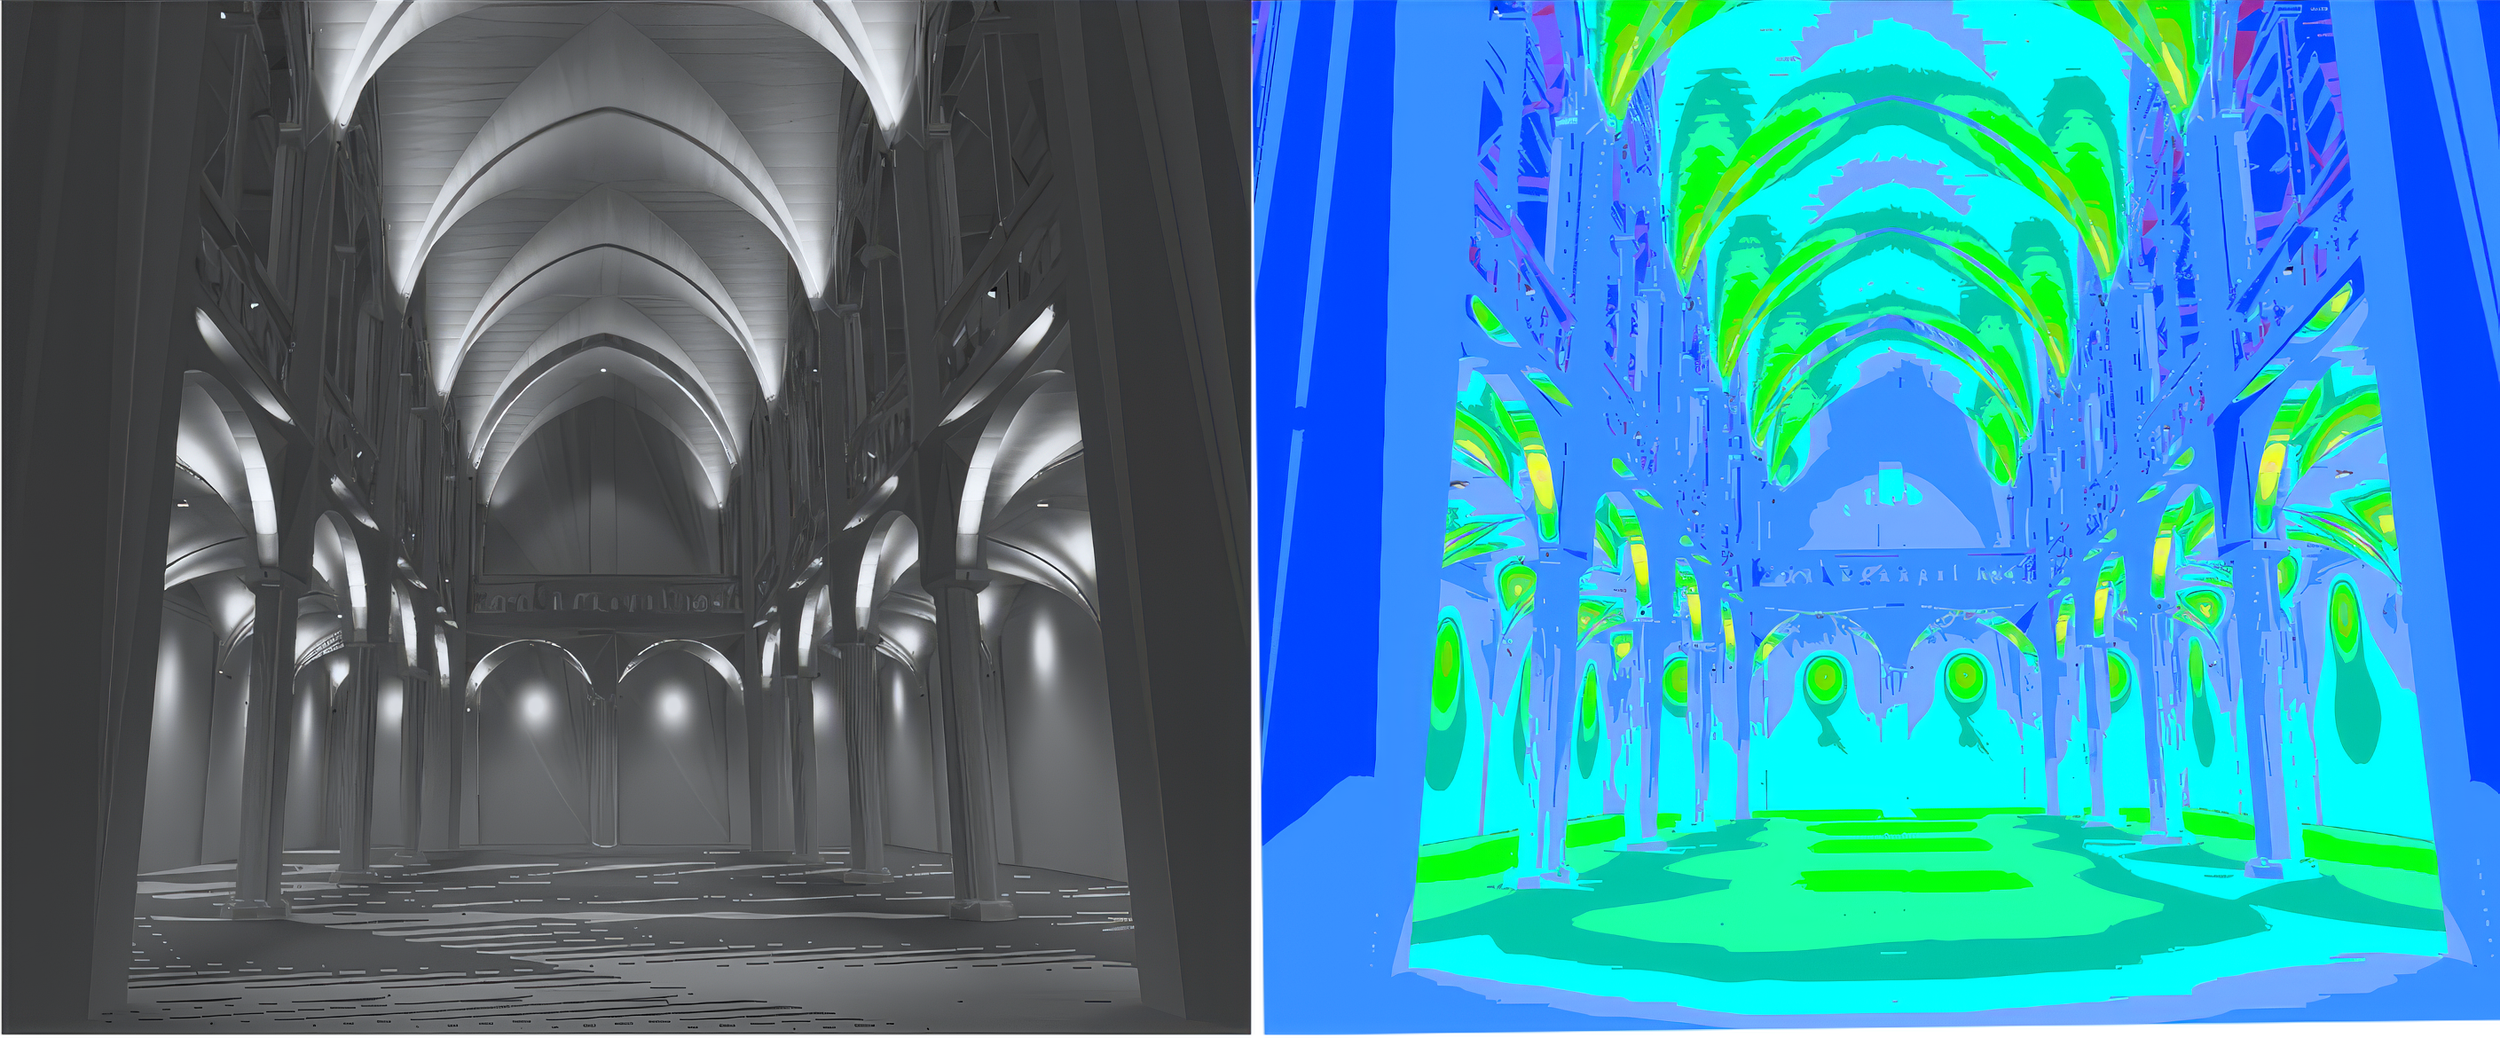
Quantitative False-Color Analysis
Using specialized lighting simulation software, the cathedral's interior was modeled to calculate exact lux distribution, glare ratings, and surface reflectance. The false-color rendering allows stakeholders to visualize precisely how light behaves along the complex ribbed vaults and pointed arches.
Qualitative Material Rendering
Simultaneously, a 3D gray-scale rendering was generated to study the interplay of light and shadow (chiaroscuro), ensuring the architectural integrity and depth of the stone and timber pillars are enhanced, not flattened, by the new scheme.
Phase 3
Conceptual 2D Wireframe
Structural Integration
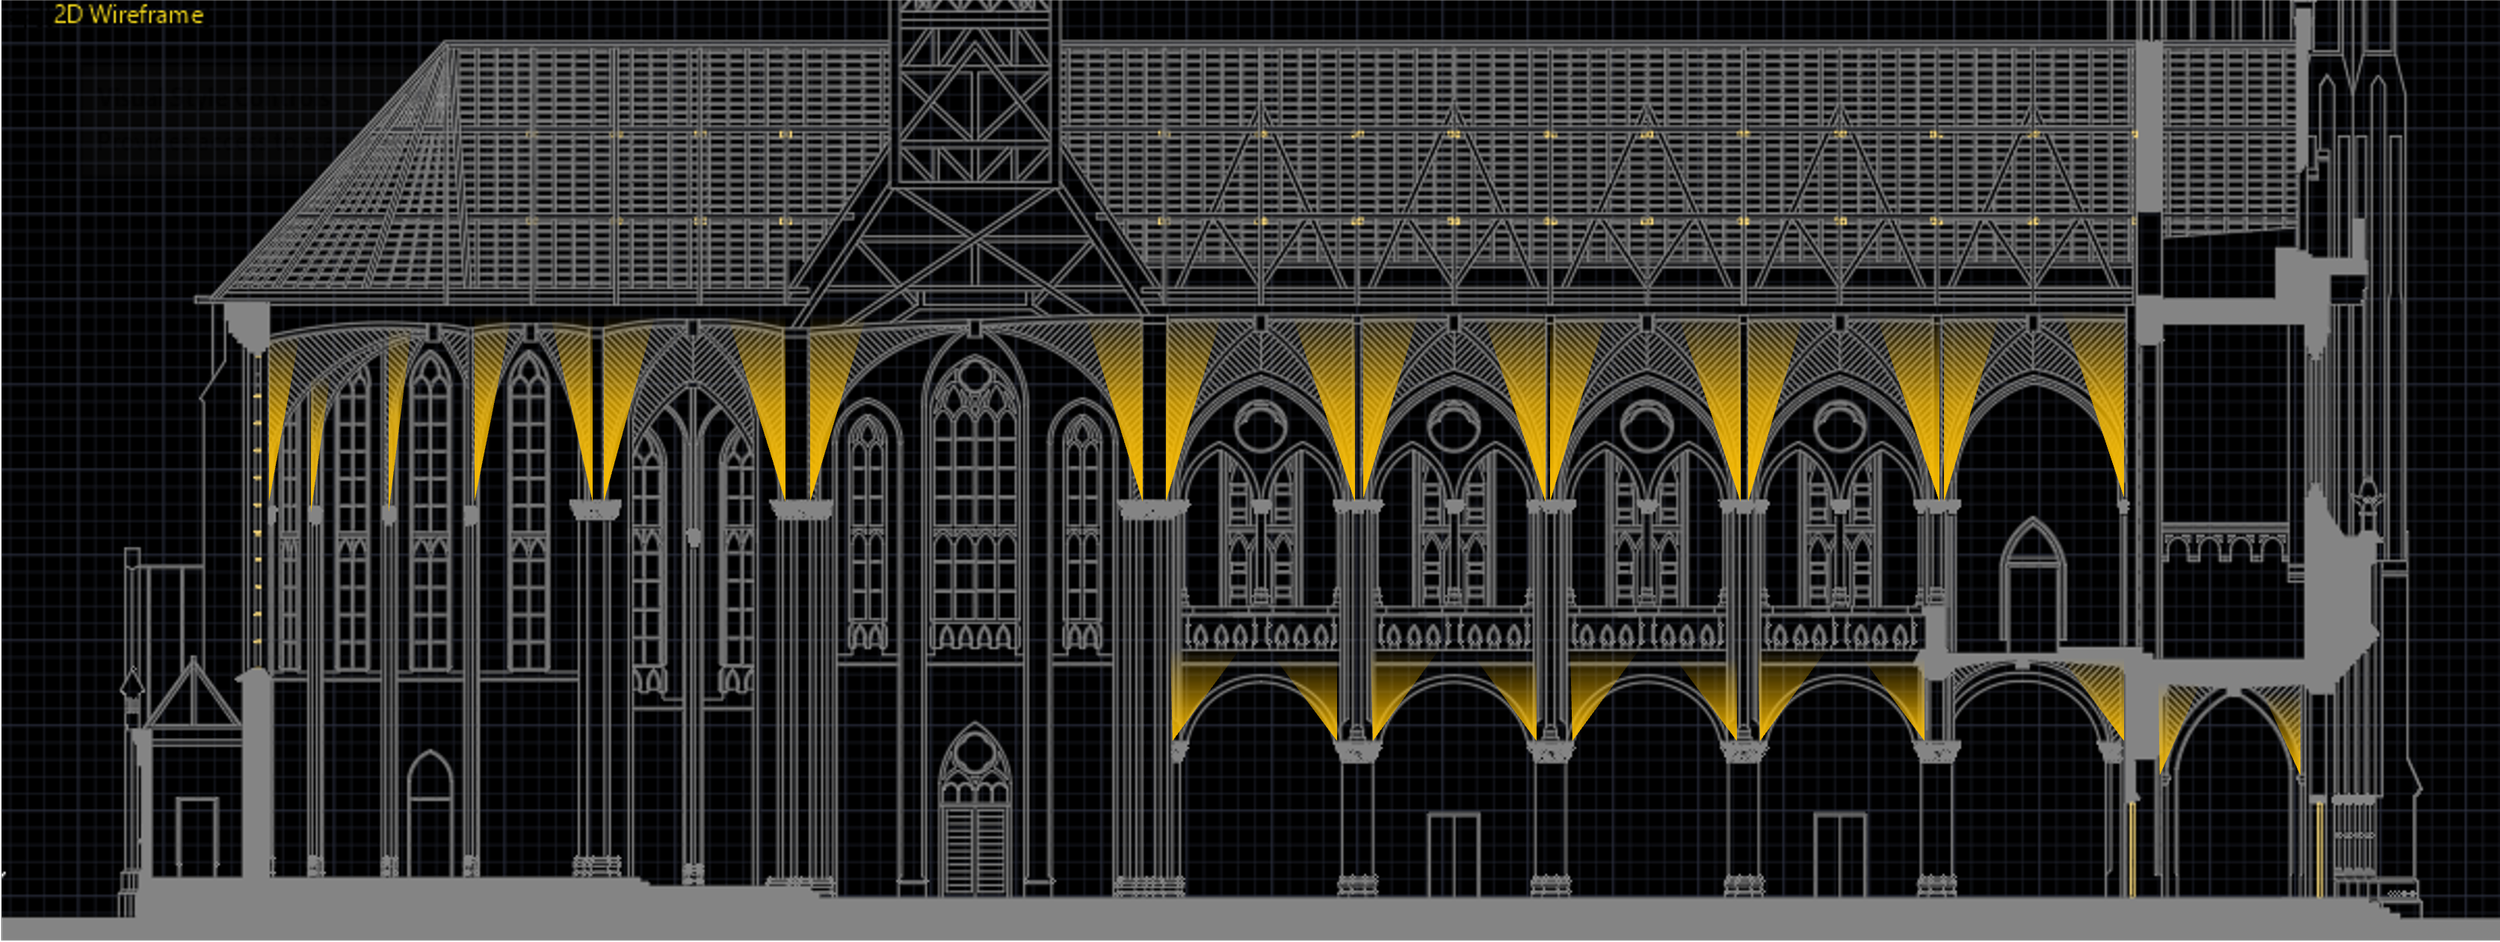
A core challenge of heritage conservation is hiding modern technology within historic architecture without altering the physical fabric of the building.
Non-Invasive Luminaire Placement: The 2D wireframe schematic illustrates the precise positioning of architectural uplights nestled into the capitals of the columns.
Accentuating the Architecture: By grazing the faces of the pointed arches with warm, directional light, the design draws the eyes upward, celebrating the structural engineering of the cathedral.
Reversible Design Principle: In adherence to strict international conservation standards, all lighting mounts and pathways are designed to be completely reversible, leaving zero permanent damage to the historic brick and stone.
Phase 4
The Final Ambiance
Harmonizing Liturgy and Light
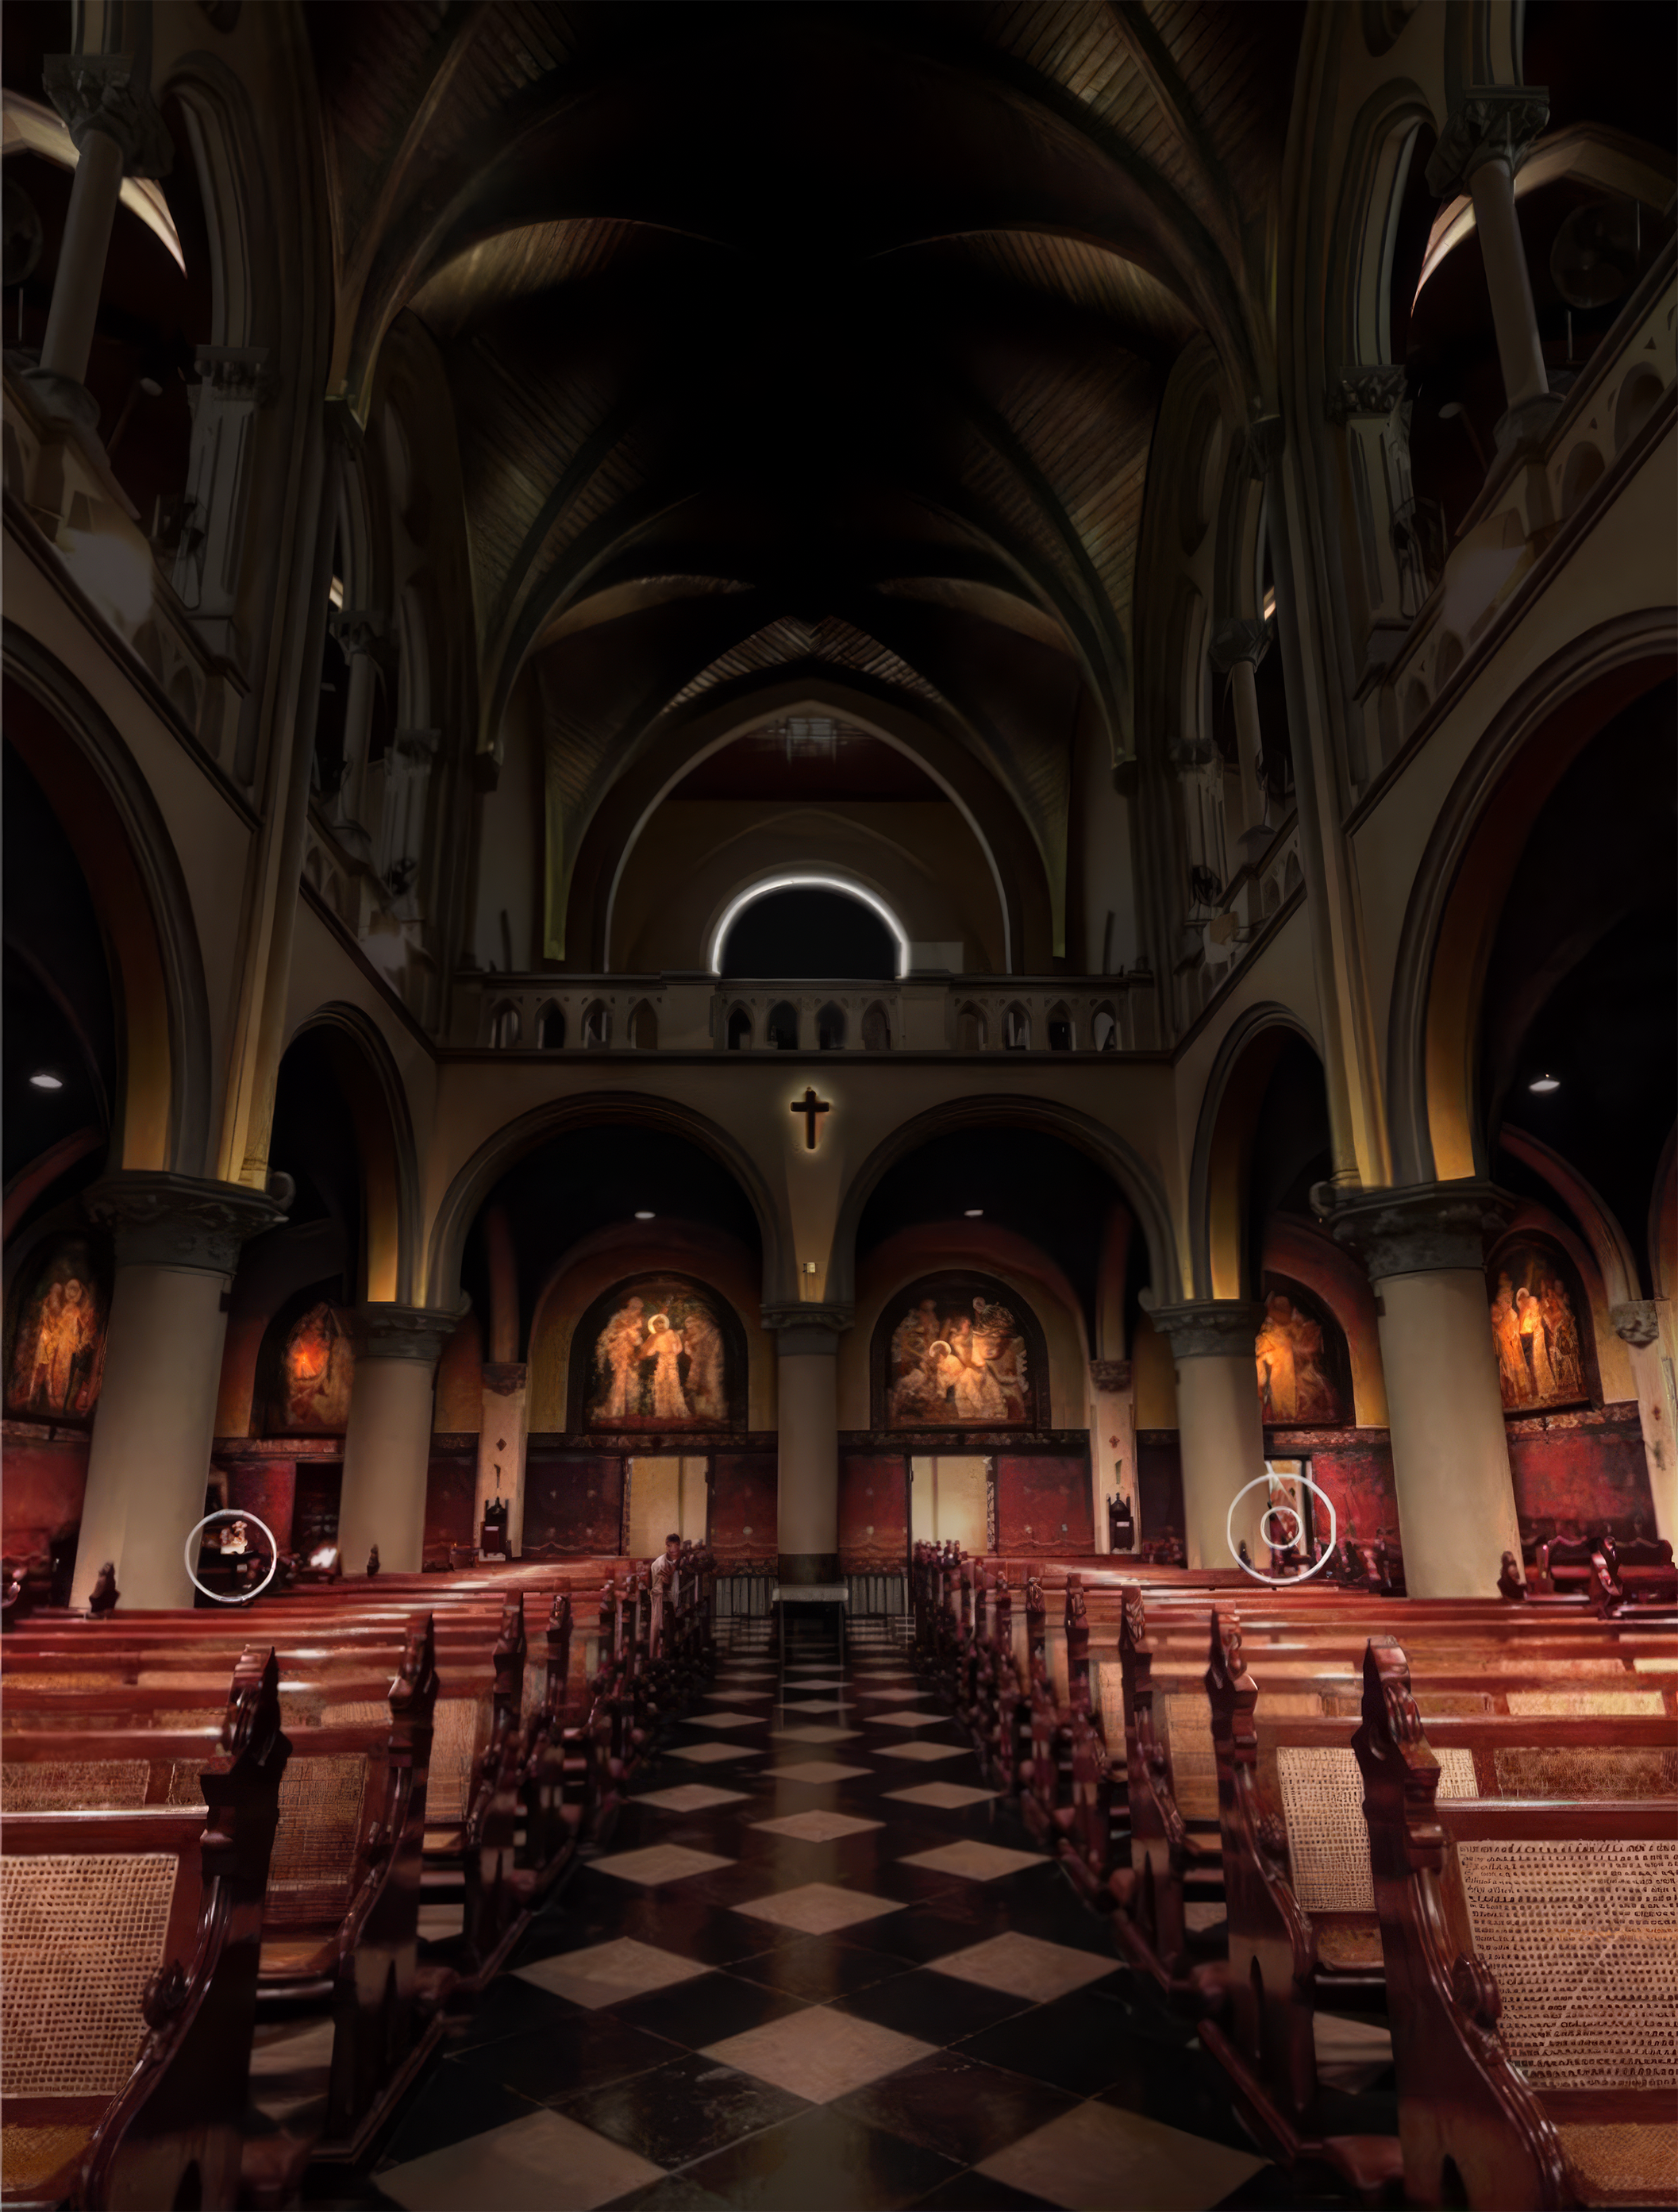
The ultimate goal of the design is to foster a serene, contemplative atmosphere that elevates the spiritual experience for the congregation.
Layered Lighting Scheme:
Ambient Layer: Soft, warm-toned illumination reflecting off the ceiling vaults to provide comfortable, glare-free general lighting.
Accent Layer: High-CRI (Color Rendering Index) directional spotlights dedicated to the Stations of the Cross, altars, and sacred oil paintings, bringing out their true colors and textures.
Task Layer: Focused, dimmable illumination targeted precisely at the pews and sanctuary for reading scripts and hymnals.
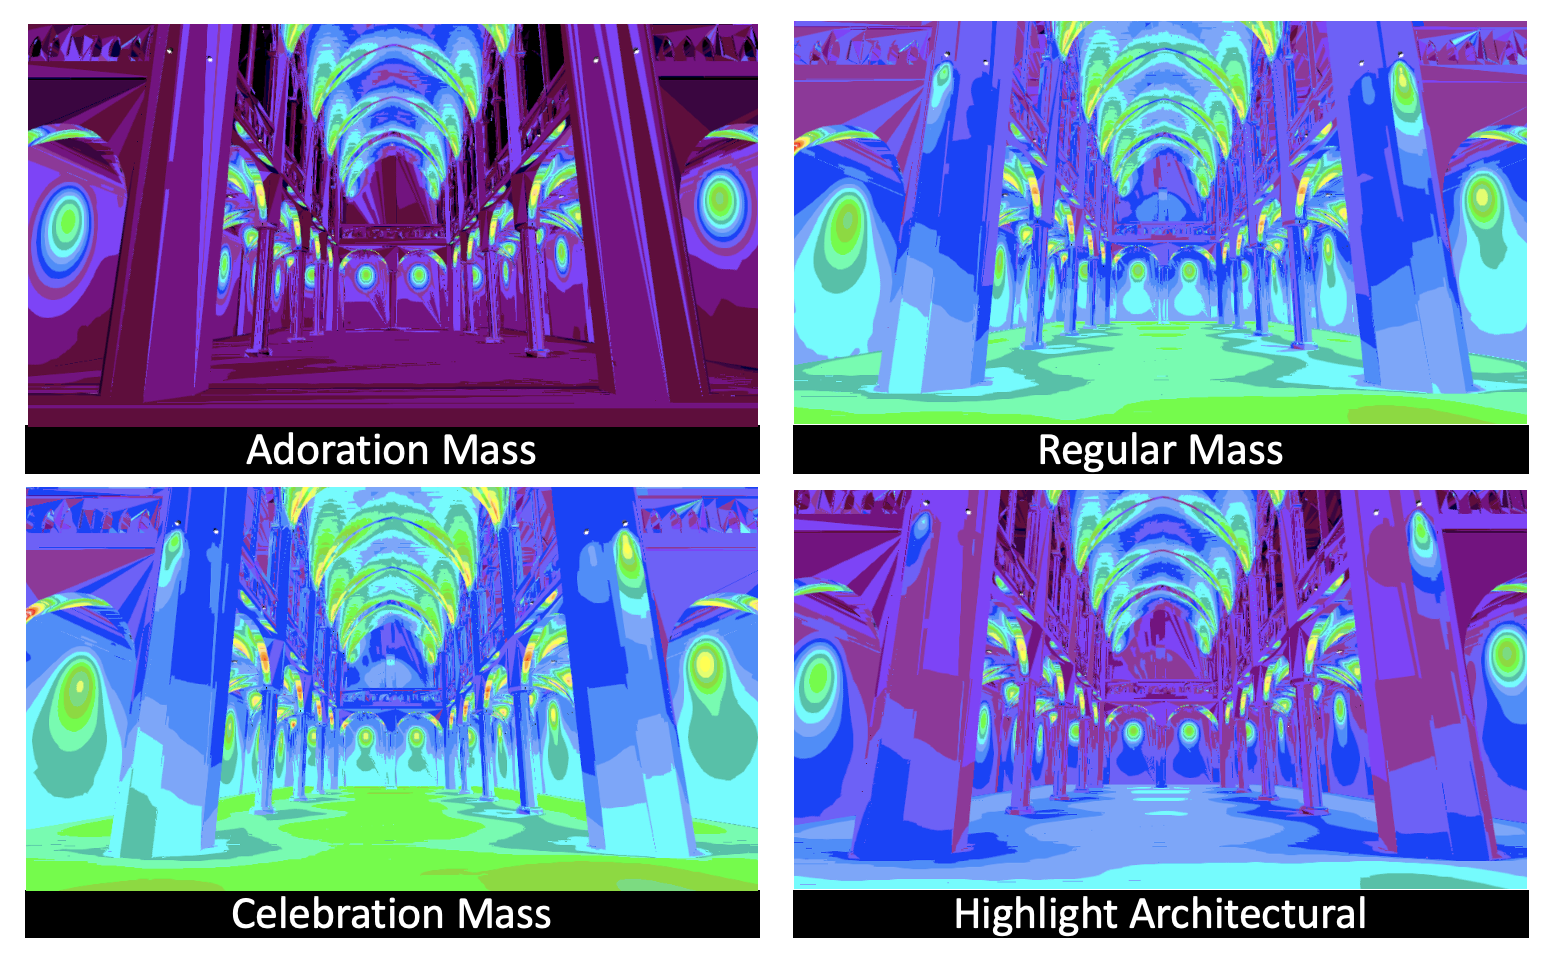
Smart Liturgical Control: The entire system is integrated into a digital control framework, allowing church staff to transition effortlessly between various scenes—ranging from intimate daily masses to brightly illuminated festive celebrations like Christmas and Easter.
Project Information
Project: Jakarta Cathedral Architectural Lighting
Location: Jakarta, Indonesia
Service: Sacred and Heritage Architectural Lighting Design
Scope: Lighting Mock-Up, Visual Evaluation, Lighting Quality Assessment
Consultant: Herwin Gunawan / ALTA Integra
Year: 2024

Event Iniative: Warna Warni Nusantara Perayaan Natal 2020 Gereja Katedral Jakarta
The facade light project planned to finish in early 2020 but because of Covid 19 pandemic, it’s delayed. Health protocol recommends us not to gathering for worship, but when Christmas is coming Jakarta Katedral Church decided to send a message that Christmas will bring us new hope through light and music show that symbolizes hope, happiness, and peace.

The facade light project planned to finish in early 2020 but because of Covid 19 pandemic, it’s delayed. Health protocol recommends us not to gathering for worship, but when Christmas is coming Jakarta Katedral Church decided to send a message that Christmas will bring us new hope through light and music show that symbolizes hope, happiness, and peace.

The Light and Music Show named The Colors of Archipelago Christmas or Warna Warni Natal Nusantara. Colors represent diversity of culture, language and ethnicity.
In this video, different music instrument from different area were played

Lighting Audiovisual Design: Plaza Maria Katedral Jakarta
Audiovisual and Lighting Design Plaza Maria Gereja Katedral Jakarta. With the mindset of respecting the architectural and heritage value of the building, we have choses solutions and technology that improved the congregation spiritual experience.
Saint Mary of the Assumption Cathedral Church in Jakarta is one of the most famous and beautiful cathedral churches in Indonesia. The construction began in the year 1891 - 1901 lead by Pastor Antonius Dijkmans, SJ who is appointed as the architect. Due to the lack of funding, construction was halted. After sufficient funds were accrued, MJ Hulswitt resumed the construction in the year 1899.
With the growth of population in Jakarta and so do the members of the Catholic Congregation, the church decided to increase the mass capacity of the church by developing an outdoor area as the extension space to make room for more people on Sunday Morning Mass or Special Event Mass.
The plan started in 2018, with the mindset of respecting the architectural and heritage value of the building. Taking advantage, choosing solutions and technology that would improve the congregation spiritual experience in accordance with international performance standards.
All the concerning issues were noted from the beginning as shown by the owners, including giving the church stakeholders: scientific methodology of acoustical, audio-visual technology and lighting engineering design, transparent tender, and professional construction management.
Project information
Audiovisual System Design and Lighting Design: ALTA Integra
Audio Product: Bose
Visual Product: Datascript
Lighting Product: iGuzzini, WE-EF


