Work Portfolio

Concert Hall Acoustic Consultant Indonesia: RuBIK Theater and Concert Hall Jakarta Case Study
Creating a world-class theater or concert hall requires more than exceptional room acoustics. At RuBIK Theater and Concert Hall Jakarta, ALTA Integra worked alongside Shimizu Corporation and Nagata Acoustics Japan to review building acoustic performance, sound isolation, HVAC noise control, and environmental noise mitigation.
This case study explores the challenges of achieving NC-20 to NC-25 performance criteria, controlling generator and mechanical system noise, and creating an acoustic environment capable of supporting live performances, recording, and broadcast-quality productions.
A New Cultural Landmark for Indonesia
When people visit a concert hall or theater, they typically notice the architecture, the stage, the performers, and the atmosphere of the space. Very few people think about the sound isolation hidden inside the walls, the vibration control beneath the floors, or the acoustic engineering required to keep mechanical noise from interfering with a performance.
Yet these invisible elements often determine whether a performance venue succeeds or fails.
In 2024, ALTA Integra had the opportunity to contribute to one of Indonesia's most ambitious performing arts developments: RuBIK (Rumah Budaya Indonesia Kaya), a new theater and concert hall complex located in Permata Hijau, Jakarta.
Designed by SHAU Architects, interior design by Domisilium, structural engineering by Davy Sukamta & Partners, and MEP engineering by Meinhardt, with acoustic design by Nagata Acoustics Japan and ALTA Integra the project is envisioned as a major destination for Indonesia's growing performing arts community.
The development includes:
A 1,200-seat main theater and concert hall
A 300-seat black box theater
Rehearsal and educational spaces
Exhibition facilities
Supporting cultural and community functions
Currently under construction, RuBIK represents a significant investment in Indonesia's cultural future and demonstrates the increasing demand for world-class performance venues throughout the region.
For ALTA Integra, our role focused on reviewing critical building acoustic and environmental noise aspects to support an exceptional audience experience and achieve stringent NC-20 to NC-25 background noise criteria.
Our scope included:
All space background noise criteria review
Environmental Noise Assessment
Building acoustic performance review: STC and OITC evaluation
HVAC noise control: Mechanical and electrical noise mitigation
Building-Generated Noise to Neighbour Community
These topics may sound highly technical, but ultimately they serve one simple purpose:
To ensure audiences hear the performance—and nothing else.
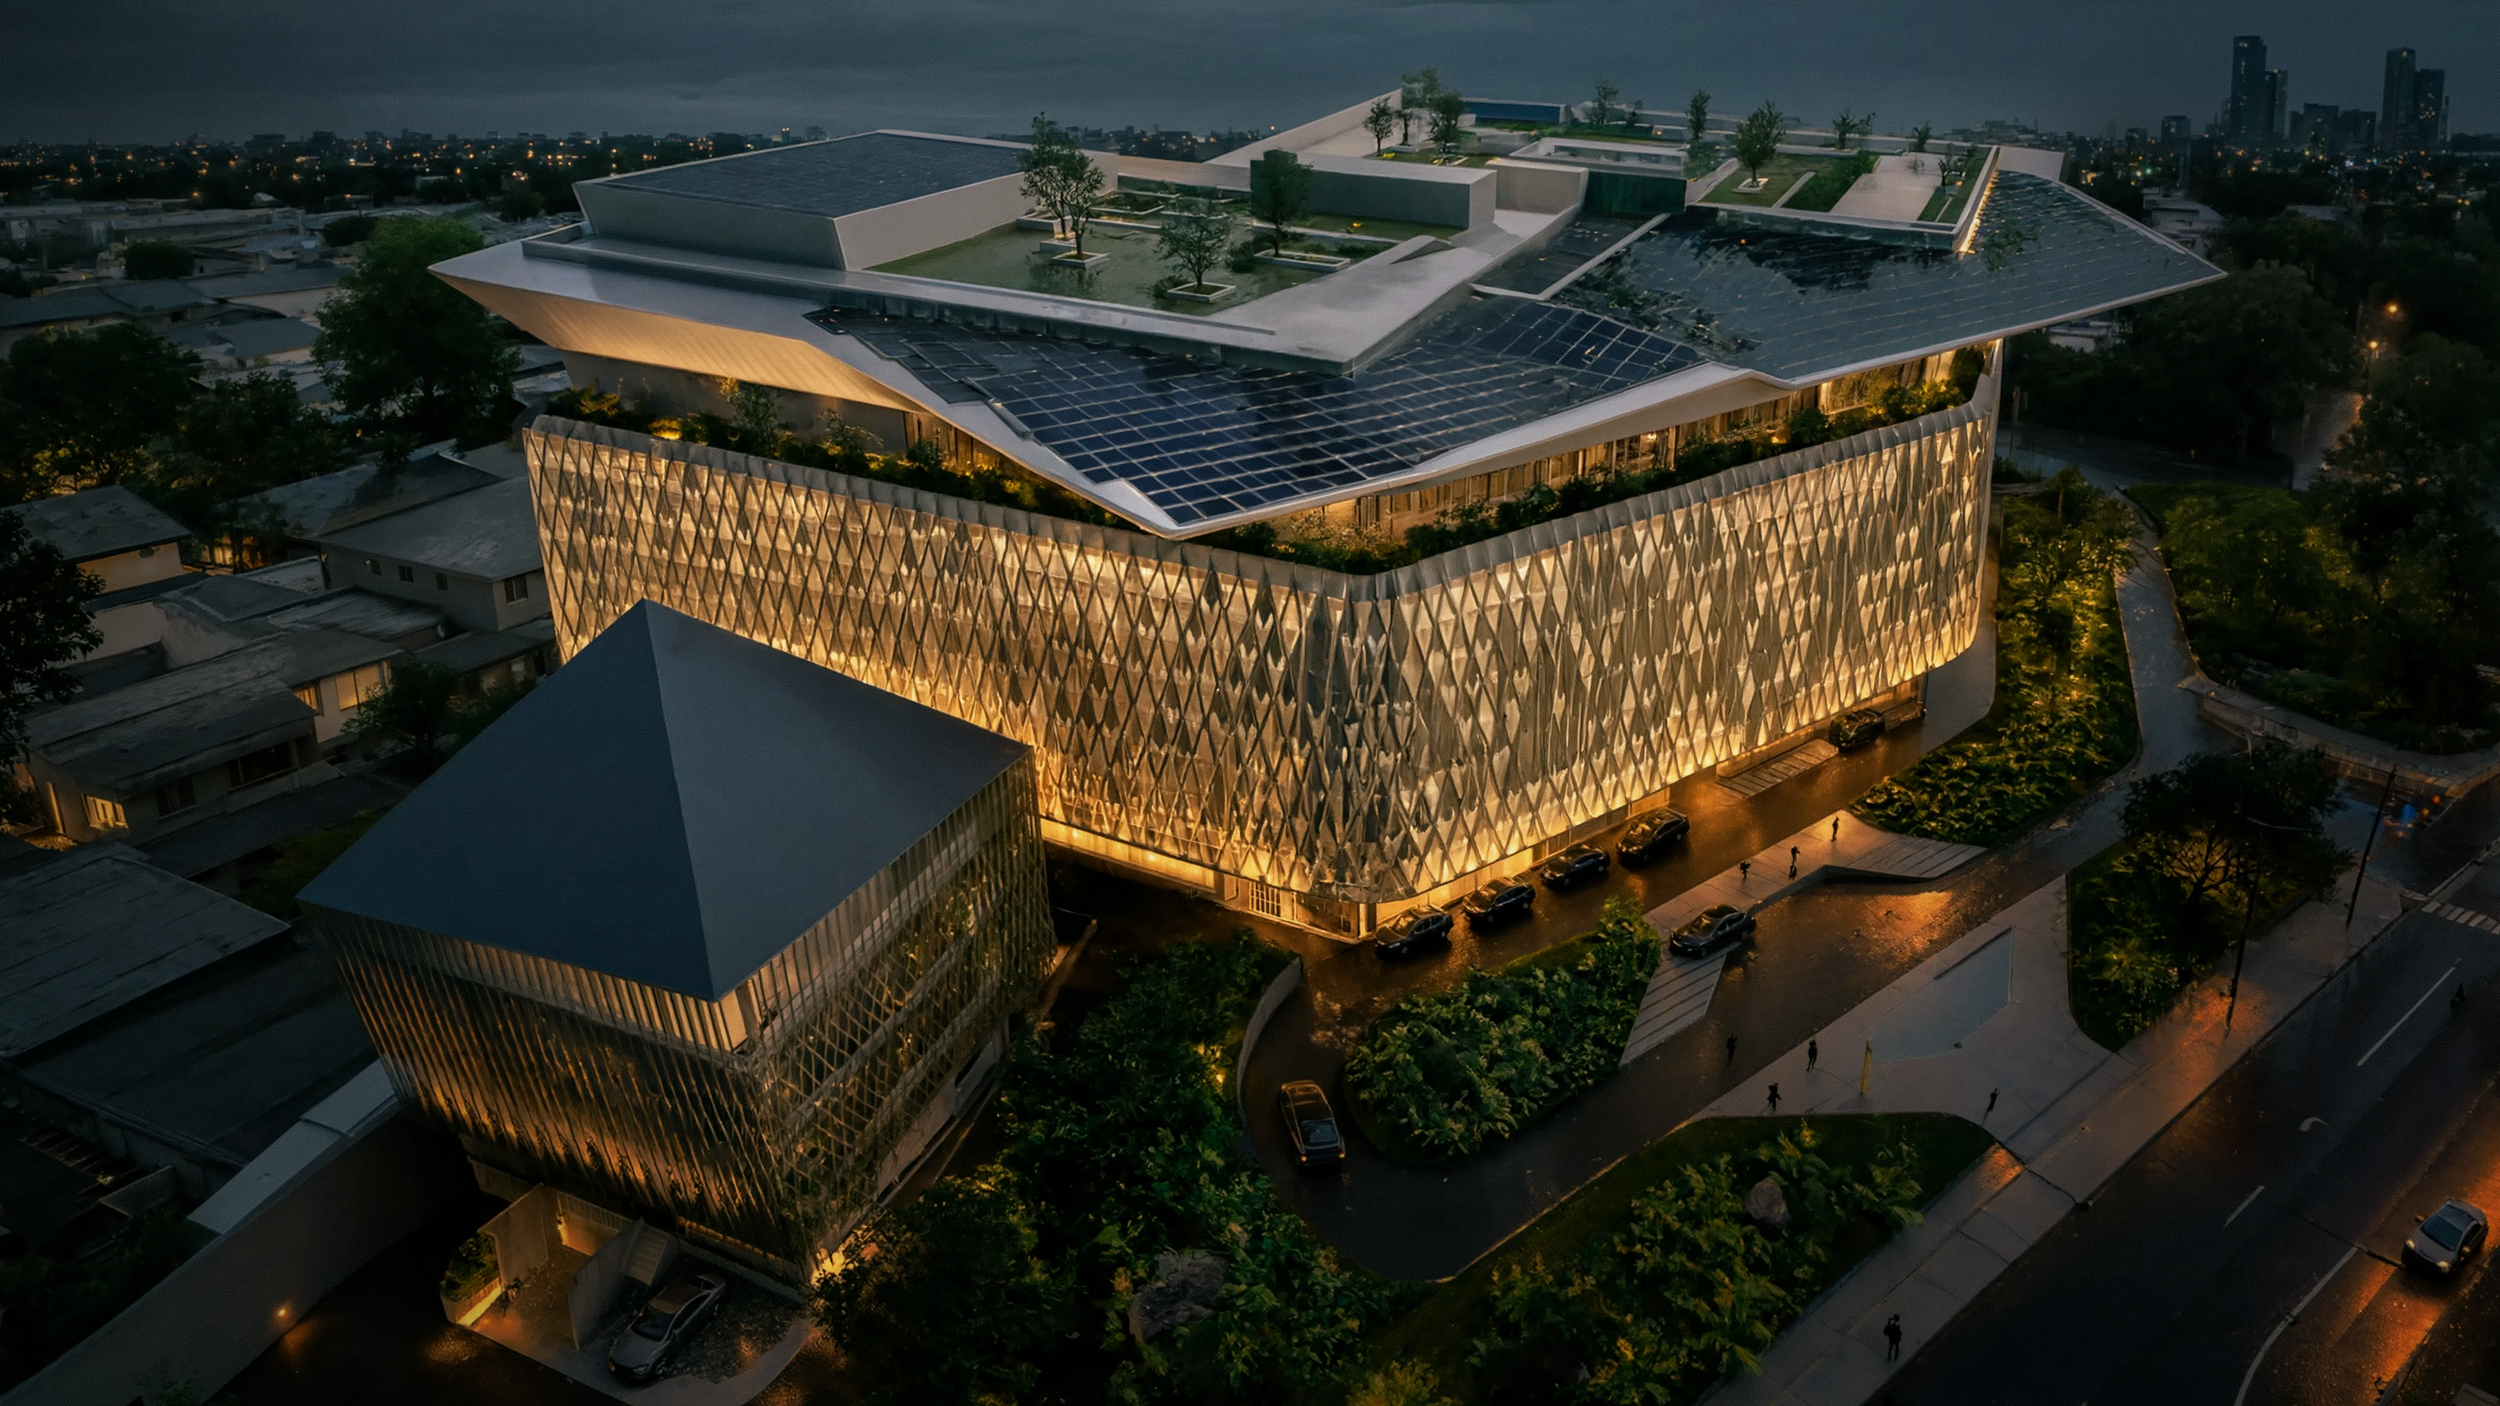
AI Generated Architectural Rendering of RuBIK Concert Hall and Theater Jakarta
Why Acoustic Design Matters in Performing Arts Buildings
Concert halls and theaters are among the most acoustically demanding building types in the world.
Unlike offices, hotels, retail centers, or commercial buildings, performance venues are designed to support moments of extraordinary acoustic sensitivity.
A whispered line of dialogue must remain intelligible to the audience.
A violin solo must sound delicate and clear.
A choir must be heard without distraction.
A dramatic pause must feel completely silent.
In many cases, background noise levels that would be acceptable in a corporate office become unacceptable in a concert hall.
Creating these environments requires close collaboration between architects, acoustic consultants, structural engineers, MEP engineers, interior designers, and building physics specialists from the earliest stages of design.
The challenge becomes even greater in a dense urban environment such as Jakarta, where traffic, transportation systems, commercial activities, and building services continuously generate noise.
Creating silence within a noisy city is never easy.That is where concert hall acoustic consultants play a critical role.

During the construction phase, Herwin Gunawan evaluated acoustic lagging technical drawings and mock-up installations to confirm that the specified acoustic treatments were correctly implemented.
What Does a Concert Hall Acoustic Consultant in Indonesia Do?
Many people are familiar with architects and engineers, but fewer understand the role of a concert hall acoustic consultant.
A concert hall acoustic consultant helps design spaces where sound can be experienced exactly as intended by performers, directors, composers, and audiences.
This often involves:
Room acoustic design
Sound isolation design
Building acoustic review
HVAC noise control
Vibration control
Environmental noise assessment
Sound transmission analysis
Performance criteria development
Acoustic simulation and modelling
In Indonesia, these challenges are often amplified by dense urban environments, tropical climate conditions, and the need for large mechanical cooling systems that operate year-round.
As a result, concert hall acoustic design in Indonesia requires balancing architectural vision, occupant comfort, environmental responsibility, and acoustic excellence simultaneously.
The Acoustic Challenge of Building a Cultural Landmark in an Urban Environment
Located in the vibrant urban district of Permata Hijau, Jakarta, RuBIK Theater and Concert Hall is surrounded by residential neighborhoods, commercial developments, transportation networks, and the constant activity of a modern city. While this location offers excellent accessibility and cultural visibility, it also presents one of the most demanding acoustic challenges in performing arts design.
Achieving NC-20 to NC-25: Designing for Silence
One of the most demanding acoustic performance requirements for RuBIK was achieving an exceptionally low indoor background noise level of NC-25 within the main theater and concert hall, with certain operational scenarios aspiring toward NC-20 performance conditions.
For those unfamiliar with acoustics, NC (Noise Criteria) is an internationally recognized rating system used to evaluate indoor background noise generated by building services such as air-conditioning systems, ventilation equipment, pumps, and other mechanical systems. Lower NC ratings indicate quieter environments and are typically reserved for spaces where critical listening is essential.
In performing arts venues, achieving a low NC rating is not only important for audience comfort and musical appreciation. It is also increasingly necessary to support professional audio recording, live streaming, broadcast productions, and digital content creation. Modern concert halls and theaters are expected to serve not only live audiences but also remote audiences through television broadcasts, online streaming platforms, archival recordings, and hybrid events.
Even subtle background noise from HVAC systems can be captured by sensitive microphones during a recording session or live broadcast, reducing audio clarity and increasing post-production challenges. For this reason, many world-class performance venues target NC-20 to NC-25 environments to ensure that both live audiences and remote listeners experience the highest possible sound quality.
At RuBIK, maintaining stringent background noise criteria was therefore critical not only for theatrical and musical performances, but also for supporting future recording, broadcasting, and digital media applications that are increasingly becoming part of contemporary performing arts venues.
What Does NC-25 Actually Sound Like?
NC-25 represents an exceptionally quiet indoor environment, typically required for high-performance performing arts venues where even subtle background noise can compromise the audience experience.
For comparison:
Typical Office Environment: NC-35 to NC-45
Hotel Guest Room: NC-30 to NC-35
High-Performance Theater or Concert Hall: NC-20 to NC-25
At NC-25, the mechanical systems virtually disappear from perception. The space becomes quiet enough for audiences to appreciate the finest details of a performance from the delicate resonance of a violin string and the natural decay of a piano note to the softest theatrical dialogue spoken on stage.
While NC-25 may appear to be just a number on a specification sheet, achieving it is anything but simple. It requires close collaboration between acoustic consultants, architects, and MEP engineers throughout the design process. Every duct, diffuser, air-handling unit, fan, and mechanical room must be carefully evaluated to ensure the building itself does not compete with the performance.
Keeping the City Outside the Concert Hall
A concert hall should transport audiences into another world. Yet in a dense urban environment like Jakarta, the city is constantly generating sound.
Traffic movement, motorcycles, buses, delivery vehicles, commercial activities, and general urban life all contribute to the surrounding soundscape. Without proper acoustic isolation, these external noises can infiltrate the performance space and disrupt even the most carefully designed acoustic environment.
For RuBIK, particular attention was given to the building envelope and sound isolation strategy to ensure that external noise remains outside where it belongs. During a quiet orchestral passage or a dramatic theatrical pause, audiences should hear only the performance—not the city beyond the walls.
Mitigating HVAC and Building-Generated Noise
Creating a quiet concert hall is not only about blocking noise from entering the hall. Equally important is controlling the noise generated by the building itself.
Mechanical and electrical systems are often among the largest contributors to background noise in performance venues. Air-conditioning equipment, ventilation systems, cooling infrastructure, pumps, and emergency generators can all introduce unwanted sound and vibration if not carefully designed.
For this reason, HVAC noise mitigation formed a critical component of the acoustic review process. The challenge was to provide the airflow and thermal comfort required for large audience spaces while maintaining stringent NC-25 acoustic criteria.
Through careful acoustic engineering, equipment selection, vibration isolation, noise attenuation strategies, and coordination with the wider design team, the project sought to balance operational requirements with both audience comfort and community well-being.
Ultimately, successful concert hall acoustics require more than great room design. They demand an integrated approach where architecture, acoustics, mechanical engineering, and environmental responsibility work together to create spaces that are both culturally inspiring and acoustically exceptional.
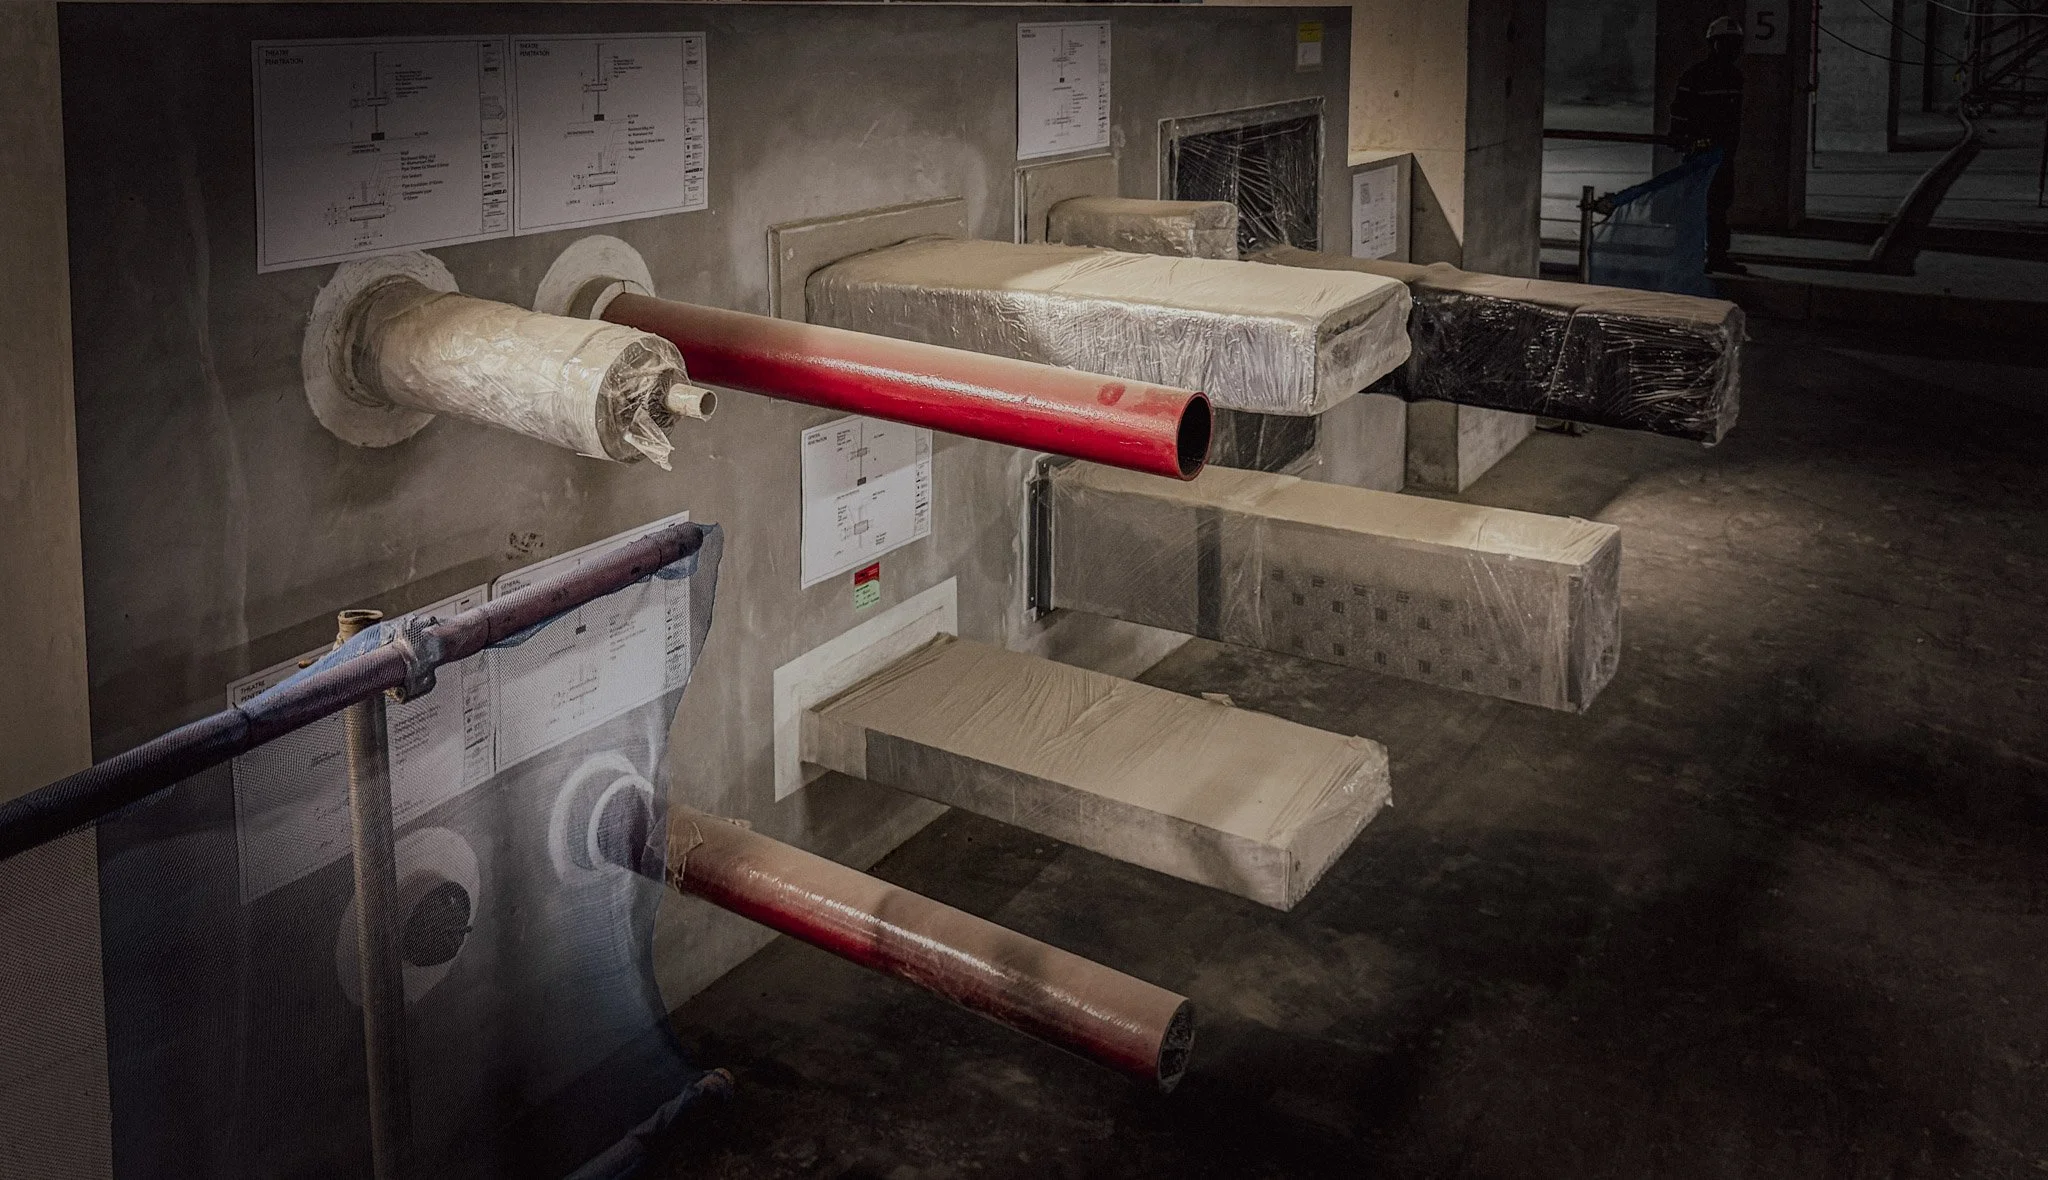
Acoustic lagging mock-up review for plumbing and HVAC ductwork to mitigate noise breakout, reduce flanking sound transmission, and support the sound isolation performance requirements of the theater and concert hall.
Part 1: Concert Hall Sound Isolation and Building Acoustic Performance
One of ALTA Integra's primary tasks was reviewing the building's sound isolation performance. When discussing acoustic quality, people often focus on room acoustics such as reverberation and sound reflections.
However, before room acoustics can perform properly, sound isolation must be addressed. If external noise leaks into the hall, even the best room acoustics cannot compensate. Likewise, if loud performances leak into adjacent spaces, operational conflicts quickly emerge.
Understanding STC
A major component of the review involved evaluating Sound Transmission Class (STC) performance. STC measures how effectively a wall, partition, floor, or building assembly blocks airborne sound transmission. For example: Speech, Music Amplified sound and Crowd noise.
Higher STC values indicate greater sound isolation. For a performing arts facility, this becomes particularly important between:
Theater and lobby areas
Concert hall and support spaces
Rehearsal rooms and classrooms
Technical rooms and audience areas
Black box theater and adjacent functions
Our review assessed whether architectural assemblies could achieve the intended acoustic separation necessary for simultaneous operation of multiple activities.
Looking Beyond STC: The Importance of OITC
One interesting aspect of this project was the evaluation of Outdoor-Indoor Transmission Class (OITC). While STC is widely known among architects and engineers, OITC often receives less attention.
However, for urban cultural buildings, OITC can be equally important. OITC focuses on lower-frequency noise sources such as:
Road traffic
Trucks
Heavy vehicles
Mechanical equipment
Urban environmental noise
These lower frequencies are often more difficult to control than speech frequencies.
A façade system that performs well under STC testing may not necessarily provide sufficient low-frequency isolation. This is particularly relevant for performance spaces where even distant traffic rumble can become noticeable during quiet musical passages.
Our review considered how the building envelope could contribute to maintaining a suitable acoustic environment within critical performance spaces.
Part 2: HVAC Noise Control — The Hidden Acoustic Challenge Behind Every Great Performance Venue
When people think about concert hall acoustics, they usually imagine beautiful architectural forms, carefully shaped wall surfaces, suspended acoustic reflectors, or perhaps the expertise of renowned acousticians.
Very few people think about air-conditioning ducts. Yet after working on theaters, auditoriums, houses of worship, and performance venues for many years, I have learned that some of the biggest acoustic challenges are often hidden above the ceiling.
In fact, one of the most common reasons a performance space fails to achieve its acoustic targets has nothing to do with room acoustics. It is often the HVAC system.
The irony is that audiences rarely notice a well-designed HVAC system because they are not supposed to. The best HVAC systems are effectively invisible. They quietly deliver thermal comfort without drawing attention to themselves.
Unfortunately, when HVAC noise is not properly controlled, everyone notices.
A gentle orchestral passage suddenly competes with a low-frequency rumble. A dramatic pause during a theater performance is interrupted by a hiss from an air diffuser. A recording session captures unwanted mechanical noise that was never intended to be part of the performance.
At that moment, the building becomes audible. And that is exactly what acoustic designers try to avoid.
Why Silence Matters in Performance Spaces
Most people are surprised when they learn how quiet a concert hall or theater is expected to be.
For many building types, some background noise is acceptable. An office can tolerate conversations, computer fans, and air-conditioning noise. A shopping mall is expected to be lively. A transportation terminal is naturally noisy.
A concert hall is different.
During a musical performance, audiences may be listening to sounds that are incredibly delicate. A violin played pianissimo, the natural decay of a piano note, the resonance of a choir, or a whispered line in a theatrical production can all be masked by background noise generated by the building itself.
The quieter the room becomes, the more noticeable mechanical noise becomes. This is why high-performance theaters and concert halls often target stringent background noise criteria such as NC-25 or even NC-20.
Achieving these targets requires much more than simply selecting quiet equipment. It requires a comprehensive understanding of how sound is generated, transmitted, and perceived throughout the entire mechanical system.
The HVAC System: An Invisible Sound Source
From an acoustic perspective, HVAC systems behave like complex networks of interconnected noise sources. Every component has the potential to contribute unwanted sound.
Some sources are obvious. Others are surprisingly difficult to identify. The challenge is that even if each individual component appears acceptable, the combined effect can still exceed the acoustic criteria for the space.
Understanding where HVAC noise originates is therefore the first step toward controlling it.
Airflow Noise
One of the most common acoustic problems occurs when air moves too quickly through ducts, grilles, or diffusers. As airflow velocity increases, turbulence develops. This turbulence generates sound.
Most people have experienced this phenomenon without realizing it. Stand underneath a supply diffuser in a typical office building and you may hear a gentle rushing sound. In many commercial buildings this is perfectly acceptable.
In a concert hall, however, the same noise can become problematic.
For performance spaces, duct sizing and air distribution strategies must often prioritize low air velocities. Larger ducts and carefully designed air distribution systems help reduce turbulence and minimize airflow-generated noise.
The challenge is that larger ducts require more space, creating coordination challenges with architecture, structure, lighting, and other building services.
This is one reason acoustic considerations should be integrated early in the design process rather than addressed after ceiling layouts have already been finalized.
Fan Noise
Fans are often the primary noise generators within HVAC systems.
Whether located inside air-handling units, fan coil units, exhaust systems, or ventilation equipment, fans generate both broadband and tonal noise that can travel considerable distances through duct networks.
Without proper treatment, fan noise can propagate directly into performance spaces. A useful way to think about fan noise is to imagine placing a loudspeaker inside a duct system. The duct essentially becomes a pathway that allows sound to travel from one location to another.
This is why silencers, acoustic lining, equipment selection, and proper system design become essential components of HVAC acoustic engineering. A quiet concert hall often begins with a quiet mechanical room.
Duct Rumble and Low-Frequency Noise
Low-frequency noise is one of the most difficult acoustic challenges in building design. Unlike higher-frequency sounds, low-frequency energy travels efficiently through large spaces and building structures.
It is also harder for the human ear to ignore. In performance venues, low-frequency HVAC noise is often described as:
A rumble
A hum
A drone
A distant vibration
The difficulty is that occupants may not consciously hear it, but they still perceive it. This can reduce the sense of acoustic clarity and increase listener fatigue over time.
Low-frequency control often requires careful coordination between equipment selection, duct design, vibration isolation, and building acoustic treatments.
It is one of the reasons why achieving NC-25 is significantly more difficult than many people initially expect.
Terminal Device Noise
The final stage of the HVAC system is where conditioned air enters the occupied space. This typically occurs through supply diffusers, grilles, slot outlets, or other terminal devices.
Even when the central HVAC equipment is quiet, poorly selected terminal devices can become localized noise sources. Because these devices are located directly above audience seating areas, even relatively small amounts of noise can become noticeable.
In performance spaces, diffuser selection often becomes an acoustic decision as much as a mechanical one. The goal is to distribute air effectively while remaining acoustically invisible.
When successful, audiences experience comfort without ever noticing where the air is coming from.
Mechanical Vibration
Not all HVAC noise travels through the air. Some of it travels through the building structure itself. Mechanical equipment generates vibration that can propagate through structural elements if not properly isolated.
This phenomenon is known as structure-borne noise.
In some cases, vibration generated by a mechanical room several floors away can become audible inside a theater or concert hall. The source may appear distant, yet the effect can be surprisingly noticeable.
To address this challenge, engineers often employ:
Spring isolators
Rubber isolation mounts
Inertia bases
Flexible duct connections
Floating equipment platforms
These systems help prevent vibration from entering the building structure and becoming audible within critical listening spaces.
Part 3: Building-Generated Noise for Surrounding Communities
A key objective of our review was evaluating how generator noise could affect surrounding residential areas. Rather than focusing only on the equipment itself, we considered how sound propagates beyond the site boundary.
This perspective is important because environmental noise performance should be evaluated from the receiver's point of view. Ultimately, the success of noise control is measured not at the generator room, but at the neighboring community.
Generator Noise: Protecting the Neighboring Community
One of the most important environmental noise topics involved the emergency generator systems. Backup generators are essential for large public facilities. However, they are also among the loudest pieces of equipment in a building.
In many projects, generator noise becomes a source of community complaints after occupancy. For cultural facilities operating within urban neighborhoods, this risk is even greater. Generator Noise Is Challenging because it produce multiple noise simultaneously: Engine noise, Cooling fan noise, Air intake noise, Exhaust noise and Structure-borne vibration
Each source behaves differently and requires different mitigation strategies. Simply installing an acoustic enclosure is rarely sufficient. A comprehensive approach typically requires coordinated treatment of: Acoustic louvers, Silencers, Exhaust systems, Equipment placement, Vibration isolation and Noise barriers.

ALTA Integra Acoustic Team with Shimizu Corporation Engineering Team
Collaborative Design Leadership
The success of a high-performance performing arts venue depends on far more than individual disciplines working independently. Concert halls and theaters are among the most technically demanding building types, requiring architects, acoustic consultants, structural engineers, interior designers, MEP engineers, contractors, and owners to work toward a shared performance objective from the earliest stages of design.
Under the project leadership of Shimizu Corporation, RuBIK assembled a highly collaborative multidisciplinary team comprising SHAU Architects, Nagata Acoustics Japan, Domisilium, Davy Sukamta & Partners, WSP, and ALTA Integra. This integrated approach created opportunities to identify and resolve acoustic challenges long before they became construction issues.
One lesson we have learned repeatedly throughout our projects is that acoustic problems become significantly more expensive when discovered late. Acoustics should never be treated as a finishing-stage exercise or a layer applied after the design is substantially complete.
The most successful projects integrate acoustic thinking from the earliest planning and design phases. Decisions regarding building massing, room layouts, structural systems, mechanical equipment locations, façade design, and building services coordination can all have profound impacts on acoustic performance.
For RuBIK, early collaboration between the design team enabled proactive discussions on sound isolation, HVAC noise control, vibration mitigation, environmental noise management, and performance venue acoustic criteria. This approach allowed potential challenges to be addressed during design development rather than through costly corrective measures during construction or after occupancy.
Ultimately, this proactive and collaborative process consistently produces better outcomes than attempting to solve acoustic problems after installation. For a project aspiring to become one of Indonesia's premier cultural venues, early coordination was not simply beneficial it was essential.
Supporting the Future of Indonesian Performing Arts
Indonesia's performing arts ecosystem continues to evolve. As new cultural institutions emerge and audience expectations increase, the demand for high-performance theater and concert hall acoustics will continue to grow.
Projects such as RuBIK demonstrate the importance of integrating architecture, acoustics, engineering, and building physics into a unified design process. Beyond creating a world-class venue, the project also reflects a broader cultural vision: preserving, promoting, and reintroducing Indonesia's rich artistic heritage to future generations.
As part of the Djarum Foundation's commitment to cultural development through Bakti Budaya, RuBIK represents more than a physical building. It is an investment in Indonesia's creative future and a platform for nurturing appreciation of traditional performing arts, opera, orchestral music, theater, dance, and contemporary cultural expression.
This mission is particularly relevant as a new generation of audiences emerges. While Generation Z is often associated with digital media, social platforms, and short-form content, there is also a growing interest among younger Indonesians in authentic cultural experiences, live performances, heritage, and artistic storytelling. Modern performance venues such as RuBIK can play an important role in bridging tradition and innovation—creating opportunities for younger audiences to engage with Indonesian culture, classical music, opera, and performing arts in meaningful and contemporary ways.
For ALTA Integra, participating in this project was an opportunity to contribute to a venue that has the potential to become a significant cultural landmark for Jakarta and Indonesia. By supporting an acoustic environment capable of delivering exceptional listening experiences, the project helps ensure that performers, musicians, educators, and audiences can connect through the power of sound and artistic expression.
While audiences may never see the STC calculations, OITC evaluations, HVAC noise studies, vibration isolation systems, or environmental noise assessments behind the scenes, these invisible engineering decisions shape every performance experience.
When the curtain rises and audiences become immersed in music, theater, dance, and artistic expression without distraction, the building is doing exactly what it was designed to do.
And ultimately, that is the goal of concert hall acoustics: to create an environment where architecture disappears, technology becomes invisible, culture takes center stage, and the next generation can experience the richness of Indonesia's performing arts heritage at its very best.
ALTA Integra's Experience as a Concert Hall Acoustic Consultant in Indonesia
ALTA Integra provides acoustic consulting services for concert halls, theaters, auditoriums, performing arts centers, houses of worship, educational facilities, and other acoustically critical environments throughout Jakarta, Surabaya, Bandung, Bali, Yogyakarta, Medan, Makassar, and other cities across Indonesia and Southeast Asia.
As a Concert Hall Acoustic Consultant in Indonesia, ALTA Integra supports architects, developers, cultural institutions, universities, houses of worship, and government organizations in creating high-performance venues for music, theater, speech, recording, and broadcast applications.
Our experience also includes acoustic consulting for performing arts centers, opera houses, recital halls, symphony halls, multipurpose auditoriums, cultural venues, music education facilities, and broadcast-ready performance spaces. Services may include room acoustic analysis, reverberation time optimization, speech intelligibility assessment, electroacoustic system coordination, architectural acoustics, environmental noise control, acoustic commissioning, and performance venue acoustic design.
Our expertise also extends to acoustic master planning, auditorium design review, acoustic performance verification, building services acoustics, noise and vibration assessment, façade acoustic design, acoustic measurement and testing, and construction-phase acoustic quality assurance. These services help ensure that performance venues achieve their intended acoustic objectives from concept design through construction and commissioning.
These disciplines work together to create immersive listening environments that support live performance, recording, streaming, and broadcast applications.
By integrating acoustics, lighting, audiovisual technology, sustainability, and human-centered building performance, we help project teams create spaces that are not only technically successful, but also meaningful for the people who experience them.
Frequently Asked Questions
What does a concert hall acoustic consultant do?
A concert hall acoustic consultant helps create performance venues that deliver exceptional listening experiences for music, theater, speech, recording, and live broadcasting. Their role typically includes room acoustic design, sound isolation design, HVAC noise control, vibration control, environmental noise assessment, acoustic simulation, and performance criteria development.
By working closely with architects, structural engineers, interior designers, and MEP consultants, a concert hall acoustic consultant helps ensure that audiences hear the performance as intended, free from unwanted noise and distractions. The goal is to create spaces where performers can communicate clearly and audiences can fully engage with the artistic experience.
What is NC-25 in a concert hall?
NC-25 refers to a Noise Criteria rating of 25, which indicates an exceptionally quiet indoor environment. It is commonly used as a design target for high-performance theaters, concert halls, recital halls, and other critical listening spaces.
At NC-25, background noise generated by air-conditioning systems, ventilation equipment, pumps, and other building services is low enough that audiences can appreciate subtle musical details, natural reverberation, and quiet theatrical dialogue. Many world-class performing arts venues target NC-20 to NC-25 to support both live performances and professional recording or broadcast applications.
Why is HVAC noise control important in theaters?
HVAC systems are often the largest source of background noise in theaters and concert halls. Airflow turbulence, fan noise, duct rumble, diffuser noise, and mechanical vibration can all interfere with audience experience if not properly controlled.
Even relatively small amounts of HVAC noise can become noticeable during quiet performances, musical passages, or dramatic pauses. Effective HVAC noise control helps maintain low background noise levels, improve speech intelligibility, preserve musical clarity, and support recording and live broadcast quality. For this reason, acoustic consultants typically work closely with MEP engineers to develop HVAC systems that are both comfortable and acoustically unobtrusive.
What is the difference between STC and OITC?
STC (Sound Transmission Class) and OITC (Outdoor-Indoor Transmission Class) are both acoustic ratings used to evaluate sound isolation performance, but they focus on different types of noise.
STC primarily measures how effectively a building assembly blocks airborne sounds such as speech, music, and general indoor activity. It is commonly used to evaluate walls, floors, doors, and partitions between interior spaces.
OITC focuses on lower-frequency environmental noise such as road traffic, trucks, aircraft, railways, and mechanical equipment. It is particularly important for building façades and exterior walls located in urban environments.
For concert halls and theaters, both STC and OITC are important. STC helps control sound transmission between spaces within the building, while OITC helps prevent external environmental noise from entering performance spaces.
When should an acoustic consultant be involved in a project?
An acoustic consultant should ideally be engaged during the earliest stages of project planning and design. Early involvement allows acoustic requirements to be integrated into architectural layouts, building massing, structural systems, façade design, and mechanical engineering strategies before major decisions are finalized.
Addressing acoustic issues during concept design and schematic design is typically far more effective and cost-efficient than attempting corrective measures during construction or after occupancy. Early collaboration can help avoid costly redesigns, improve project performance, and ensure that acoustic objectives are successfully achieved throughout the project lifecycle.
For theaters, concert halls, auditoriums, houses of worship, educational facilities, and other acoustically sensitive environments, acoustic consultation is most valuable when it begins before design decisions become difficult or expensive to change.

Makassar Cathedral: A Preliminary Study of Its Architectural History
Developing a concept design for historical architecture requires a delicate balance between strict preservation and modern performance. This phase is critical: one misstep in building physics can permanently damage a structure's cultural legacy.
This overview explores the preliminary design process for integrating architectural acoustics and lighting into heritage buildings.
Discover how we assess historic baselines, navigate conservation constraints, and develop non-invasive engineering frameworks that elevate both visual beauty and acoustic comfort while protecting the soul of the architecture.
Understanding the cathedral’s architectural evolution and historical significance to inform acoustic and lighting design.
Introduction: Understanding the Building Before Designing
Before considering acoustic and lighting interventions at Makassar Cathedral, I began by studying its architectural history. Every intervention takes place within a building that already has its own character shaped by earlier design decisions, successive transformations, and the people who have worshipped there. Understanding that history provides an essential foundation for deciding how new work can contribute sensitively to the cathedral’s future.
Officially known as the Church of the Sacred Heart of Jesus (Gereja Hati Yesus Yang Mahakudus), Makassar Cathedral is a place of worship whose architecture has evolved alongside its community. Across generations, its spaces have accommodated prayer, liturgical celebrations, and significant moments in the lives of its congregation. Its historical significance therefore extends beyond its façade and architectural style to the continuity of worship and the memories associated with the building.
This preliminary study asks three questions: what has changed, what remains, and what gives the cathedral its identity? Examining its successive architectural forms helps reveal how each generation responded to new needs while maintaining a connection to the church’s past. It also provides a basis for identifying features and spatial relationships that deserve particular consideration in future interventions.
For my subsequent acoustic and lighting work, this historical understanding establishes the context for design. Before determining how the cathedral should sound or be illuminated, I wanted to understand how it became the place it is today and which qualities should continue to shape its experience for generations to come.
Historical Context: The Cathedral and Its Community
Makassar Cathedral, officially known as Gereja Hati Yesus Yang Mahakudus or the Church of the Sacred Heart of Jesus, stands on Jalan Kajaolalido in central Makassar, South Sulawesi. Its significance extends beyond the congregation that worships there regularly. As the cathedral of the Archdiocese of Makassar, it houses the archbishop’s cathedra, or episcopal chair, and serves as a gathering place for major celebrations of the wider Catholic community. This role was evident during preparations for Archbishop Fransiskus Nipa’s installation in October 2024, when representatives from parishes across the archdiocese were expected to gather there.
The community’s history reaches further back than the present building. The archdiocese’s historical account traces Catholic activity in South Sulawesi to the sixteenth century and describes Makassar as a refuge for Catholics arriving from Portuguese Malacca during the seventeenth century. War and the subsequent consolidation of Dutch control disrupted this presence. The circumstances that eventually produced today’s cathedral emerged much later: colonial permission for Catholic missionaries to reside in Makassar was granted in 1891, followed by the arrival of Father A. Asselbergs, SJ, in 1892. His residence established a more regular basis for pastoral care and the gradual growth of the community.
A permanent place of worship became an important next step. In 1895, land and a house were purchased on Komedistraat, now Jalan Kajaolalido, at the location of the present cathedral. Historian Ahmad Yunani’s study records that the acquisition was supported by money borrowed from religious sisters in Semarang. The same study dates the church’s construction to 1898–1900. These beginnings reveal a building made possible through both local initiative and support from a wider Catholic network.
As the congregation expanded, the original building became inadequate. The parish’s published building history gives a particularly useful explanation of the enlargement initiated in 1939: the church had approximately 200 seats, insufficient for the assembled congregation, while its small sacristy and lack of confessionals and side altars also limited liturgical arrangements. The response involved alterations to the side walls, an enlarged sacristy behind the sanctuary, and additional facilities for worship. The expansion therefore addressed both the number of people attending and the practical requirements of parish life.
Adaptation continued in later decades. The parish account records that the balcony was replaced and enlarged in 1984 to accommodate approximately 120 people. This intervention illustrates how the cathedral’s capacity developed through successive adjustments, alongside the more conspicuous changes to its external appearance.
The recent expansion belongs to this longer history of responding to community needs. In 2018, church leadership and the council decided to pursue a further enlargement as the congregation continued to grow. Construction remained underway in October 2024, according to the parish priest’s contemporary account, and the cathedral was formally dedicated and inaugurated on 30 October 2025. By December 2025, the parish priest described the new worship space as accommodating approximately 1,000–1,200 people, with supplementary areas available for larger celebrations.
For my preliminary architectural study, this history suggests that the cathedral’s identity should be understood through the relationship between its building and its community. Successive generations have inherited a place of worship and adapted it to sustain their shared religious life. Understanding those decisions helps explain why the architecture changed—and provides a foundation for considering which qualities should remain meaningful as the cathedral continues to evolve.
The First Architectural Form: Neo-Gothic Origins
The earliest architectural form of Makassar Cathedral established a recognisable Gothic Revival character through its pointed openings, decorated gables, and slender pinnacles. Historical photographs show a relatively compact church whose architectural identity depended on the relationship between a simple main volume and carefully articulated details. These images provide an important starting point for understanding the building before its subsequent enlargements.
Construction and the People Behind the Building
Ahmad Yunani’s historical study places construction between 1898 and 1900, following the acquisition of the site in 1895. This chronology provides a useful working framework, although accounts differ on the precise commencement date. It should therefore be distinguished from a fully verified sequence of groundbreaking, construction, first use, and blessing.
The parish’s published building history attributes the original design to Swartbol, a military engineering officer. According to this account, he departed for Europe after the foundations had been completed. Responsibility then passed to S. Fischer, an irrigation specialist, while Thio A Tek, a Chinese contractor, undertook the construction. The same account records a delay while iron window frames were awaited from the Netherlands. These details reveal a building process involving several contributors and imported components, although their precise appointments and the spelling of their names remain subject to archival confirmation.
Reading the Original Façade
An early frontal photograph, catalogued by the Tropenmuseum collection as dating from 1900–1920, shows a composition organised around a central entrance. Above the doorway, a pointed decorative gable contains openwork ornament. Higher on the façade, a circular opening sits beneath the apex of the main gable, which is crowned by a cross. Slender pinnacles frame the composition and extend its upward emphasis.
The façade balances a broad, grounded wall surface with a sequence of vertical accents. The doorway establishes the human scale of arrival, while the ornament above it draws attention towards the upper façade. Its sense of height comes partly from this arrangement of openings, pinnacles, and the crowning cross.
Proportions, Openings, and Roofline
An oblique photograph catalogued as 1900–1919 reveals the building’s elongated body beneath a pitched roof. Tall, narrow pointed-arch windows recur along the side elevation, separated by projecting vertical wall elements. Small pinnacles punctuate the upper edges, while a slender open metal turret rises above the roof. Together, these features establish a repeated rhythm along the church’s length.
The parish history describes approximately twenty miniature towers as roof-edge ornament, alongside a small iron tower. This written description broadly corresponds with the repeated pinnacles visible in the early photographs.
Architectural Character and Religious Identity
Taken together, the photographs support describing the early church as Neo-Gothic in its architectural vocabulary. Pointed arches, pinnacles, openwork ornament, and the prominent cross gave the building a recognisable ecclesiastical character. This description concerns the features visible in the historical record.
For my historical study, the significance of this first form lies in how these elements worked together. I read the repeated vertical accents and rising central composition as expressions of aspiration, while the clearly defined entrance connected that symbolic character to the everyday act of entering a place of worship. This is an architectural interpretation of the surviving images, rather than a documented statement of the original designer’s intentions.
Understanding this early composition provides a reference for examining later transformations: which proportions and details survived, which were replaced, and how the cathedral’s religious identity remained legible as its architecture changed.

Makassar’s Roman Catholic church, now Makassar Cathedral, photographed between 1900 and 1919. Photographer unknown. Collectie Wereldmuseum (formerly Tropenmuseum), inventory TM-10016679, via Wikimedia Commons. Licensed CC BY-SA 3.0.
The Second Architectural Form: Expansion and a Changing Architectural Character
By the late 1930s, Makassar’s Catholic congregation had outgrown its original church. The parish’s building history records approximately 200 seats, insufficient to accommodate the community, together with a sacristy that had become too small and a need for confessionals and side altars. The enlargement addressed these practical requirements while substantially changing the building’s architectural composition.
The works are generally associated with the 1939–1941 period, although their precise chronology remains unresolved. Ahmad Yunani’s historical study identifies alterations beginning in 1938–1939 and completion in 1941. The parish account, however, states that Easter was celebrated in the renovated church in 1940. These sources establish the late-1930s transformation, but do not provide a consistent date for its completion.
Expanding the Space for Worship
The parish account describes alterations to both side walls, the removal of four supporting pillars, and an enlarged sacristy behind the sanctuary. Two confessionals were introduced at the rear and two side altars at the front. These interventions responded to the different activities taking place within the church, from collective worship to preparation for Mass and individual confession.
Government heritage documentation provides further insight into the widening of the building. It describes additions along the northern and southern sides of the congregation’s space, incorporating formerly external columns into the interior and relocating pointed coloured-glass windows to the new outer walls. This account suggests that the enlargement reused elements of the earlier architectural arrangement.
From an Ornamental Gable to a Dominant Entrance Tower
The most conspicuous external change was the introduction of a substantial tower connected directly to the entrance. The parish history records the removal of the separate iron bell tower on the southern side and its replacement by this integrated tower.
Comparing the early frontal photograph with C.J. Taillie’s photograph from 1948 reveals a different visual hierarchy. Previously, the central gable, circular opening, and slender pinnacles organised the façade. In the later image, the entrance tower was added to the composition, with broad wall surfaces, vertically arranged openings, and a steep, faceted roof.
The transformation also simplified the silhouette. The numerous small pinnacles prominent in the early views no longer define the visible roofline. Nevertheless, pointed openings and portions of the gabled church body remain evident beside the tower. The resulting architecture combined a more substantial entrance composition with features that continued to recall the earlier church.
Interpreting the Architectural Change
The simplified surfaces and stronger geometric composition may invite comparison with Art Deco-era architecture. For this study, however, that remains a visual interpretation. The available heritage documentation describes the tower as a simplification of Gothic form, while Yunani’s research emphasises the building’s combination of architectural influences. A categorical description of the entire second form as Art Deco would therefore require stronger evidence.
For my preliminary study, the importance of this phase lies in the relationship between architectural change and community use. Enlarging the worship space altered the building’s boundaries, while the new entrance tower changed its public appearance. The cathedral acquired another historical layer through the practical task of accommodating a growing congregation. Understanding that layer helps identify both the continuity of its religious identity and the physical changes through which that continuity was sustained.

Makassar Cathedral in 1948, following the late-1930s enlargement. Photograph by C.J. (Cees) Taillie. Collectie Wereldmuseum (formerly Tropenmuseum), inventory TM-10029315, via Wikimedia Commons.
The Third Architectural Form: Contemporary Expansion
The cathedral’s contemporary expansion began with a familiar challenge: accommodating a growing congregation within a building shaped by earlier generations. According to the project account, church leadership and the council decided in 2018 to pursue an enlargement. The building committee subsequently organised a design-selection exercise, described as a beauty contest, to compare proposals for the cathedral’s future development. Publicly available information does not establish the participating architects, assessment criteria, or winning submission, so the process is best described as a selection of design proposals rather than a verified open architectural competition.
The Relationship Between Historic and New Architecture
The resulting development introduced substantial new construction behind the cathedral’s retained front section. In October 2024, parish priest Father Yulius Malli explained that much of the building was new, while a smaller portion at the front remained because of its heritage status. He also confirmed that construction was still approaching completion as preparations proceeded for Archbishop Fransiskus Nipa’s installation. The cathedral’s appearance in 2024 therefore represents an advanced stage of development, rather than a confirmed completion date.
The accompanying 2024 photograph makes this relationship visible. The familiar central entrance tower remains in the foreground, framed by the broader architecture behind it. Two substantial flanking towers, capped with open metal spires and crosses, establish a wider composition. Pointed arches, paired windows, decorative arcading, and pitched roofs connect the new work visually with the cathedral’s earlier Gothic-inspired vocabulary.
In my reading of this composition, the retained tower acts as a recognisable historical reference within a larger architectural ensemble. Its continuity is particularly evident at the entrance, while the expanded building changes the scale and silhouette of the cathedral beyond it. This visual relationship does not, however, establish how much original material survives elsewhere in the building.
Continuity and Change in Scale and Massing
The second architectural form concentrated attention on a single entrance tower. The contemporary expansion distributes that emphasis across a broader frontage and several vertical elements. The new flanking towers extend the composition laterally, while the larger roof and wall surfaces behind the historic front indicate a substantial increase in building volume.
Although this is a contemporary construction phase, its external language continues to use historical church forms. The pointed openings and spires create a visual connection with the cathedral’s architectural past. Their repetition at a larger scale gives the expanded church a more monumental presence, while allowing the older entrance to remain identifiable.
Worship-Space Organisation and Circulation
The enlarged complex also introduced a more layered arrangement for accommodating worshippers. Reporting from Christmas 2024 described provision for approximately 700 people in the hall and another 500 in the basement, with arrivals directed downstairs when the hall reached capacity. These figures describe the arrangements reported during that construction period; they should not be treated as a verified final seating schedule.
This arrangement suggests that circulation became an important part of how the expanded cathedral operated. Arrival, distribution between worship areas, and movement between levels had to support a congregation extending beyond one room. The frontal photograph shows the retained central doorway and approaches to either side, but it cannot establish the complete internal routes. A detailed assessment of processional movement, accessibility, and connections between old and new spaces would require floor plans and site observation.
Understanding the Heritage Implications
The transformation also requires a distinction between architectural resemblance and the retention of historic fabric. In his 2024 archaeology thesis at Universitas Hasanuddin, Aditya Joseph Mesalayuk reported the replacement of significant building elements and identified a reduction in heritage value. His abstract also records positive responses among community respondents and notes that some new elements followed the earlier building’s character. These are findings from one academic study, rather than a comprehensive conservation verdict, but they are relevant to understanding the expansion.
For my preliminary historical study, the third form presents both continuity and substantial change. The cathedral maintains a recognisable entrance and familiar religious imagery while accommodating worship within a much larger complex. Understanding this relationship provides the context for subsequent acoustic and lighting design: identifying the spaces now in use, the historic features that remain, and the architectural qualities through which the congregation continues to recognise its cathedral.

Makassar Cathedral during its contemporary expansion, 2024. This panoramic photograph shows the historic central entrance tower against the broader new church composition and its flanking towers. Photo: Herwin Gunawan’s project documentation.
Reading the Three Architectural Layers
Makassar Cathedral’s architectural history can be understood through three principal forms: the early Neo-Gothic church, the enlargement associated with the late 1930s and early 1940s, and the contemporary expansion initiated by the 2018 decision. Each responded to community needs while changing the relationship between the worship space and its public appearance.
These phases provide a useful framework, but they do not represent three buildings that remained unchanged between major transformations. The parish history also records wartime damage in 1943, subsequent glazing repairs, a ceiling replacement in 1978, and a balcony enlargement in 1984. The cathedral’s development therefore includes smaller interventions within the three broader architectural layers.
Scroll horizontally to view all five columns.
| Architectural phase | Community needs | Architectural character | Principal changes | Surviving features and continuity |
|---|---|---|---|---|
| First form: early church, generally dated 1898–1900 | Establishing a permanent place of worship for the developing Catholic community. | Early photographs show pointed openings, an ornamented entrance gable, small pinnacles, and a slender roof turret: a recognisable Neo-Gothic vocabulary. | Construction of the original church following the acquisition of the site. | Gothic-inspired forms recur in later phases. The surviving fabric attributable specifically to 1900 requires an element-by-element survey; resemblance alone cannot establish its age. |
| Second form: late-1930s enlargement, associated with 1939–1941 | Increasing capacity beyond approximately 200 seats and improving liturgical facilities. | A substantial entrance tower became the dominant feature, accompanied by a simpler silhouette and retained Gothic elements. “Art Deco” remains an unverified stylistic interpretation. | Alteration of side walls, enlargement of the sacristy, introduction of confessionals and side altars, and replacement of the separate iron bell tower with an integrated entrance tower. | The recognisable front tower and façade composition remain visible within the contemporary ensemble. This establishes continuity of form, rather than proof that every component is unchanged. |
| Third form: contemporary expansion, documented in 2024 | Accommodating a larger congregation and distributing worshippers across additional spaces. | The 2024 photograph shows a broader composition, prominent flanking towers, metal spires, and repeated pointed arches surrounding the historic frontage. | Substantial new construction behind the retained front section, with expanded worship accommodation and basement use. | The historic frontage remains a reference point. Much of the expanded architecture is new, including elements that echo earlier forms. |
Sources: the early chronology follows Yunani’s study; the first two forms are documented in museum photographs and parish history; the contemporary phase is supported by the project account, the parish priest’s 2024 interview, and the supplied photograph.
Distinguishing Evidence from Interpretation
Historical records and photographs answer different questions. The parish account documents why enlargement was necessary and identifies particular alterations. Dated photographs establish the building’s visible appearance at a given time. Descriptions such as “more monumental,” “stronger vertical emphasis,” or “visual continuity” are architectural interpretations of that evidence.
A similar distinction applies to surviving features. An old window relocated into a new wall, a repaired historic tower, and a newly constructed pointed arch each express a different relationship with the past. Their appearance may be related, but their material histories are not interchangeable. For this study, I therefore distinguish between retained fabric, altered historic elements, and new work that refers to earlier architecture.
This distinction is particularly relevant to the recent expansion. Aditya Joseph Mesalayuk’s 2024 archaeology thesis reports the replacement of significant elements and a resulting reduction in heritage value, while also recording positive community responses. Its findings indicate that continued religious use and visual familiarity can coexist with the loss of historic material.
Where Does the Cathedral’s Identity Reside?
My interpretation is that Makassar Cathedral’s identity emerges from its accumulated history. The first church established its early architectural expression; the second form reshaped the building for an expanding community; and the third introduced a larger setting for contemporary worship. Each contributes to how the cathedral is understood today.
That accumulated identity does not make every alteration equally significant or every loss replaceable. Surviving materials, workmanship, and liturgical objects provide evidence that photographs and stylistic references cannot fully substitute. A separate 2025 study by Pramesty Inriana Ritto identifies historically valuable architectural elements and liturgical artefacts, reinforcing the importance of documenting the cathedral beyond its external appearance.
In this preliminary study, the task is therefore to understand both the continuity of worship and the physical evidence of change. Reading these layers together provides a basis for recognising what remains significant—and for making subsequent acoustic and lighting decisions with a clearer understanding of the building they will serve.
Heritage Significance: What Should Guide Future Intervention?
Understanding Makassar Cathedral’s history establishes a basis for deciding what future interventions should protect. Its significance resides in several connected qualities: surviving architectural fabric, evidence of craftsmanship, the arrangement of spaces for worship, and the congregation’s continuing relationship with the building. The Nara Document on Authenticity offers a useful framework for this assessment, recognising that heritage value can be expressed through materials, design, use, traditions, setting, and the meanings associated with a place.
Architectural Features, Materials, and Craftsmanship
The retained entrance tower and frontage deserve particular attention because they allow the earlier cathedral to remain recognisable within the expanded complex. Their significance includes the relationship between the tower, entrance, adjoining gables, and approach from the forecourt. The parish priest’s 2024 account identifies the front section as the portion retained because of its heritage status.
A more detailed assessment should examine the surviving masonry and finishes, door frames, decorative mouldings, column capitals, glazing, bells, and liturgical objects. Pramesty Inriana Ritto’s 2025 research identifies architectural elements and older religious artefacts as important subjects for documentation. Its publicly accessible contents list includes the entrance doors, bells, capitals, stained glass, early bricks and floor tiles, and a baptismal vessel. These references provide a starting point for an inventory, although they do not establish the present condition or exact provenance of every item.
Material investigation should look beyond surface appearance. Brick dimensions, mortar composition, joinery, tool marks, metal fittings, inscriptions, and traces of earlier finishes may help explain how an element was made and subsequently altered. For design purposes, these details should be recorded before cleaning, repainting, covering, or attaching equipment to potentially significant surfaces.
Distinguishing Early Fabric from Later Layers
The cathedral’s history cautions against treating everything that appears old as part of the original church. The parish account records three donated bells in 1923, the construction of an integrated entrance tower during the late-1930s enlargement, damage to glazing behind the altar in 1943, and subsequent donations of coloured glass for the side windows. It also records a timber ceiling replacement in 1978 and a balcony enlargement in 1984. These later contributions belong to the cathedral’s history, but require their own dates and explanations.
The working record should therefore distinguish:
Early surviving fabric: elements attributable to the first construction through documentary and physical evidence.
Later historic additions or repairs: work associated with subsequent periods, assessed for its own significance.
Relocated or reused elements: historic objects or components retained within a changed setting.
Reconstructed or newly made elements: features recreated from evidence, or new designs drawing on earlier forms.
Elements of uncertain date: items requiring further investigation before attribution.
A new pointed arch may recall the earlier cathedral without being a reconstruction of a particular lost feature. Similarly, an old window installed in a new wall retains material history while its spatial context changes. Recording these distinctions makes the building’s evolution more understandable.
The Congregation’s Memories and Ritual Life
The cathedral is also a setting for lived religious experience. A heritage assessment should ask clergy, long-standing parishioners, musicians, sacristans, and other users which places, objects, and practices they associate most strongly with it. Baptisms, marriages, funerals, processions, communal singing, and private prayer provide useful subjects for these conversations. Their particular meaning at Makassar should be documented through testimony rather than assumed.
Community responses may also differ. Aditya Joseph Mesalayuk’s 2024 study reported positive responses to the expansion among its respondents while identifying losses of heritage significance. This finding suggests that appreciation of improved accommodation can coexist with concern for historic fabric. Neither perspective should be taken as a complete account of the congregation’s attachment to the cathedral.
Spatial relationships deserve similar attention: the sequence from forecourt to entrance, views towards the sanctuary, routes used during liturgy, and the relationship between communal worship and quieter devotional areas. Comparing earlier plans with present use would help establish which relationships survive and which have changed.
Priorities for Sensitive Design
These findings establish a practical sequence: document significance, identify vulnerabilities, and then develop interventions. This approach is consistent with the Burra Charter’s emphasis on understanding a place before changing it and limiting alteration to what is necessary to sustain its significance and use.
The resulting design priorities would be to retain and repair significant fabric where feasible; assess material compatibility before introducing new finishes; and place services where they cause the least disturbance to historic elements and important views. Removable installations should be preferred where practicable, with their actual effect on the substrate checked rather than assuming they are reversible.
For subsequent acoustic and lighting work, this means evaluating mounting locations, cable routes, treatment areas, and maintenance access alongside performance requirements. Mock-ups can help the church and design team assess visual impact before permanent installation. The historical study thus becomes a basis for specific decisions: improving the congregation’s experience while keeping the cathedral’s surviving evidence and accumulated meanings legible.
From Historical Understanding to Acoustic and Lighting Design
The historical study provides a starting point for the next design stage by identifying which architectural qualities require particular care and where further investigation is needed. At Makassar Cathedral, successive changes to the building’s walls, glazing, ceiling, and worship spaces mean that its present environment reflects several periods of construction. The parish record of replacement glazing and later ceiling and balcony alterations reinforces the need to examine each element individually before proposing interventions.
For acoustic design, the next step is to relate this understanding to the cathedral’s existing geometry and materials. Room volume, ceiling height, surface finishes, seating, and connections between spaces should be surveyed and represented in acoustic analysis. Measurements and modelling can then inform the balance between speech intelligibility and the resonance appropriate for singing. Historical photographs help explain earlier configurations, we then make acoustic modeling to understanding reverberation times on first and second architecture.
For interior lighting design, the historical study directs attention to daylight openings, stained glass, architectural proportions, and the relationship between the historic frontage and the expanded worship space. These elements help establish which architectural details and spatial relationships deserve particular care. Daylight should be observed at different times of day and under varying weather conditions to understand how it illuminates the interior, reveals materials, and influences views towards the sanctuary.
This understanding provides a basis for integrating electric lighting around the altar, ambo, crucifix, circulation routes, and the congregation’s reading needs. The lighting composition should support the visual hierarchy of worship while allowing the surrounding architecture to remain legible. Particular attention should be given to glare, the visibility of faces and texts, and transitions between brighter and quieter areas. Lighting scenes can accommodate different liturgical activities, with luminaires, wiring, and maintenance access coordinated to minimise disturbance to significant fabric. ChurchCare’s guidance similarly emphasises natural-light variation, the direction and quality of illumination, and testing within the actual building.
For façade lighting design, the investigation extends beyond the cathedral to the surrounding nighttime environment. Light from neighbouring buildings, streetlights, commercial signs, and passing vehicles should be assessed from the principal approaches and public viewpoints. Their brightness, colour, direction, and operating hours establish the context in which the cathedral is seen and help determine the illumination needed to make its architecture readable.
The historical study can then guide how light reveals the retained entrance tower, adjoining gables, pointed openings, and newer flanking towers. Their relative prominence should be considered carefully so that the historic frontage remains identifiable within the expanded composition. On-site lighting trials can assess the balance of light and shadow, the appearance of materials, and the visibility of fixtures. The aim is a coherent nighttime presence that respects the cathedral’s architectural layers while limiting glare, light spill towards neighbouring properties, and unnecessary upward light.
Equipment integration connects both disciplines to heritage care. Loudspeakers, luminaires, acoustic treatments, wiring, and controls should be coordinated with the significance and condition of their proposed locations. Mounting details require particular attention: an installation may be visually discreet yet still damage an important surface. Existing service routes and suitable newer construction should be assessed as opportunities to reduce disturbance, while maintaining access for inspection and replacement.
For my work, historical understanding therefore helps define the design brief alongside the congregation’s practical and liturgical needs. It guides what to investigate, what to protect, and how proposed changes should be evaluated.
Understanding the cathedral’s architectural evolution provides the foundation for improving its performance while respecting its identity.
References and Image Sources
The references below identify the published sources cited in this account. Repository links provide the accessible abstracts and supporting files for the academic studies.
Paroki Hati Yesus Yang Mahakudus—Katedral Makassar, “Gedung Gereja”. Parish building history.
Keuskupan Agung Makassar, “Gereja Lokal KAMS 75 Tahun” (2012). Historical context for the Catholic community.
Ahmad Yunani (2017), “Gereja Hati Yesus Yang maha Kudus–Katedral (sejarah Gereja Katolik di Sulawesi Selatan dan Tenggara)”. Jurnal Lektur Keagamaan, 15(1), 125–148. DOI: 10.31291/jlk.v15i1.518.
Irwani Rasyid and Adang Saujana (2019), Dokumentasi Teknik Bangunan Kolonial. Balai Pelestarian Cagar Budaya Sulawesi Selatan; section on Gereja Katedral.
Aditya Joseph Mesalayuk (2024), Evaluasi Pengembangan Bangunan Gereja Katedral Kota Makassar Serta Dampaknya Terhadap Nilai Penting Sebagai Cagar Budaya. Undergraduate thesis, Universitas Hasanuddin.
Pramesty Inriana Ritto (2025), Strategi Penguatan Informasi Nilai Penting Cagar Budaya Gereja Katedral Makassar dan Artefak Liturgisnya sebagai Upaya Pelestarian. Undergraduate thesis, Universitas Hasanuddin.
Katharina Reny Lestari, “Katedral Makassar Berhias Diri Sambut Misa Instalasi Mgr. Fransiskus Nipa”. HIDUPKATOLIK, 16 October 2024; interview with Father Yulius Malli.
Ihwan Gunawan S, “Gereja Katedral Makassar Bakal Tampung 1.200 Jemaat Tiap Sesi Misa Natal”. detikSulsel, 24 December 2024.
Direktorat Jenderal Bimbingan Masyarakat Katolik, “Menag Hadiri Dedikasi Gereja Katedral Makassar: Simbol Iman, Persaudaraan, dan Keabadian”. Ministry of Religious Affairs, 31 October 2025.
“Antisipasi Lonjakan Umat, Misa Malam Natal Katedral Dua Sesi”. Celebesmedia, 24 December 2025; interview with Father Yulius Malli.
The Nara Document on Authenticity (1994); The Burra Charter (Australia ICOMOS, 2013); and ChurchCare, “Lighting”. Guidance used to frame heritage assessment and sensitive design.
Historical photographs, Collectie Wereldmuseum (formerly Tropenmuseum), via Wikimedia Commons: frontal view, 1900–1920, TM-60008255; oblique view, 1900–1919, TM-10016679; and C.J. (Cees) Taillie’s 1948 photograph, TM-10029315. All three source records specify CC BY-SA 3.0.
Project context and the 2024 panoramic photograph: Herwin Gunawan’s project account and documentation. Architectural readings of the photographs are the author’s interpretations.

Auditorium Mandiri University - Audiovisual Acoustic Lighting Design Integration
ALTA Integra beauty contest winner collaboration with Duta Cermat Mandiri DCM Architect designed Acoustic Lighting Audiovisual High Technology Auditorium at Mandiri University Wijaya Kusuma Jakarta . Multidisciplinary auditorium consultancy for Mandiri University integrating architectural acoustics, lighting design, and audiovisual systems to create a high-performance hybrid learning and communication environment.
High Performance Audiovisual Seamless Integration
Effective Learning Space for Zoom Meeting, Video Conference, Multimedia Presentation, Live Streaming, and Live Music for Higher Education Environment
Project Overview
The auditorium at Mandiri University was envisioned as a multifunctional academic and institutional gathering space capable of supporting lectures, seminars, conferences, presentations, performances, and hybrid learning activities within a contemporary higher education environment.
To support these diverse functions, the project required an integrated approach combining audiovisual system, architectural acoustics and lighting design planning to create a comfortable, flexible, and technologically adaptive auditorium experience.
The consultancy scope focused on developing a performance-driven environment that enhances speech intelligibility, visual comfort, communication quality, and overall audience experience while maintaining architectural coherence and operational flexibility.

The Challenge
Modern university auditoriums are increasingly expected to support multiple event typologies within a single space.
The project presented several key challenges:
Maintaining speech clarity across varying occupancy conditions
Supporting both live and hybrid presentation formats
Balancing acoustic control with architectural aesthetics
Managing lighting conditions for audience comfort and camera visibility
Integrating audiovisual infrastructure without disrupting interior architecture
Ensuring flexibility for educational, ceremonial, and multimedia events
Unlike conventional lecture halls, multifunction auditoriums require careful coordination between sound, light, visual communication, and spatial perception to create an environment that performs effectively for both in-person and digital audiences.
The project also required balancing technical performance with long-term operational usability and maintenance efficiency.

Our Approach - Define Acoustic & Lighting Performance
Our approach began by understanding the auditorium as a human-centered communication environment rather than simply a technical event space.
The design strategy integrated:
Architectural acoustic analysis
Lighting quality evaluation
Audiovisual system coordination
Spatial communication hierarchy
User experience considerations
Rather than treating acoustics, lighting, and AV systems as separate disciplines, the project developed these components as interconnected layers influencing audience perception, communication clarity, and spatial comfort.
The acoustic strategy focused on improving:
Speech intelligibility
Reverberation control
Audience listening comfort
Noise management
Spatial sound consistency
The lighting approach prioritized:
Visual hierarchy
Audience comfort
Presenter visibility
Camera-friendly illumination
Flexible scene control
Meanwhile, the audiovisual system was designed to support:
Hybrid learning environments
Digital presentations
Multimedia events
Scalable communication infrastructure
Integrated operational control

Human-Centered Performance Strategy
The project adopted a human-centered performance strategy where environmental quality was measured not only through technical specifications, but through human perception and communication effectiveness.
The design considered how people:
Listen
See
Focus
Communicate
Interact within the auditorium environment
The acoustic environment was calibrated to reduce listening fatigue and improve speech clarity across audience seating areas.
Lighting design was carefully balanced to support:
Comfortable facial visibility
Reduced glare
Visual adaptation
Audience engagement
Camera and broadcast performance
The audiovisual strategy focused on creating intuitive and seamless communication experiences for lecturers, speakers, students, and hybrid participants.
By integrating environmental comfort with technological functionality, the auditorium becomes more than a presentation venue — it becomes a high-performance educational communication space.

Design Integration
A key aspect of the project was multidisciplinary coordination between architecture, acoustics, lighting, and audiovisual technology.
The integration process included:
Acoustic simulation and material evaluation
Lighting scene and luminance hierarchy studies
Audiovisual infrastructure planning
Display visibility analysis
Spatial coordination with architectural elements
Equipment integration within interior design
Careful integration ensured that technical systems remained visually discreet while supporting optimal environmental performance.
This approach minimizes visual clutter, improves operational usability, and preserves the architectural character of the auditorium interior.
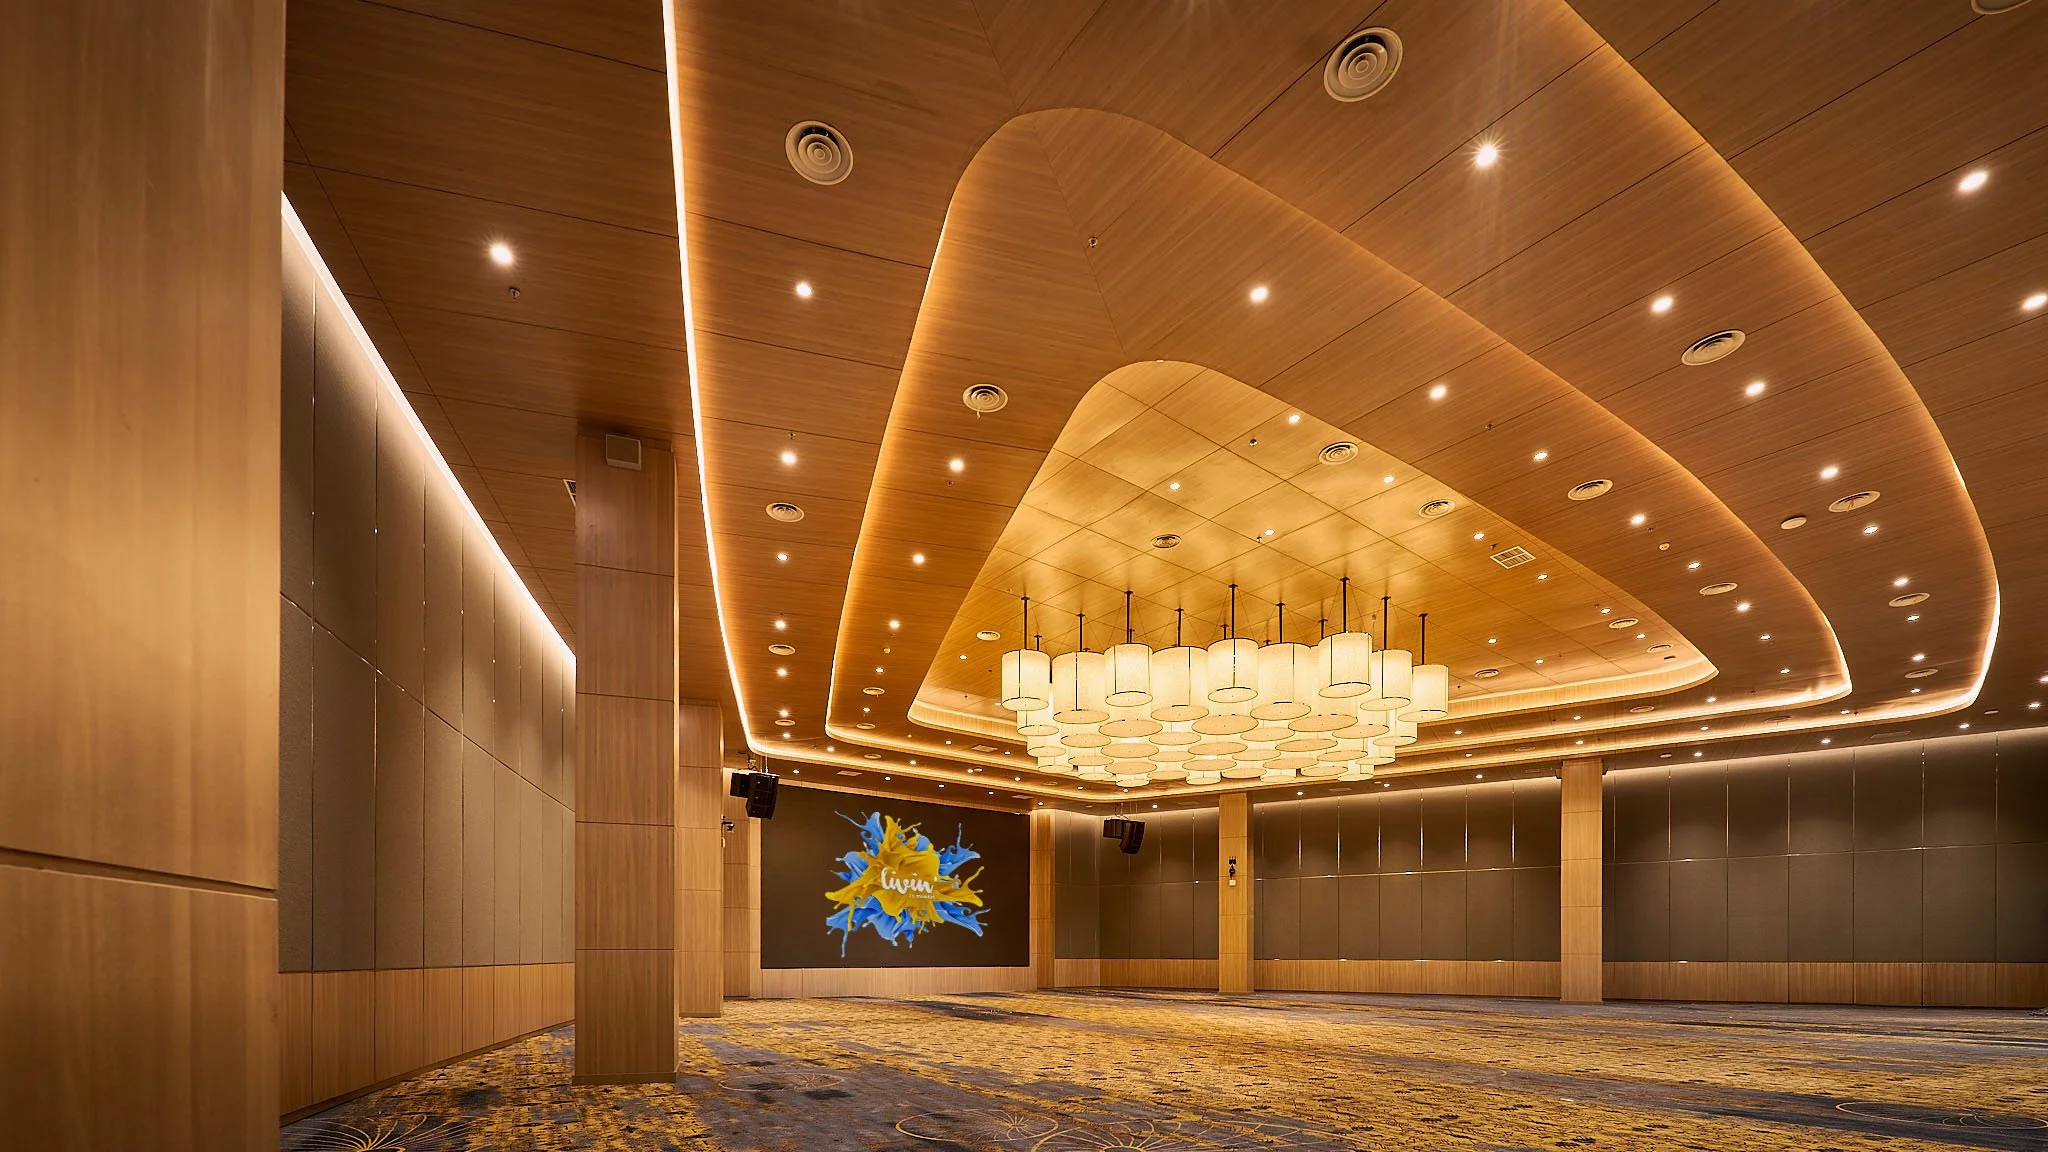
Outcome
The final design creates a flexible and performance-oriented auditorium environment capable of supporting contemporary academic communication and hybrid learning activities.
Acoustic strategies were developed to optimize reverberation time and speech intelligibility for lectures, conferences, and hybrid learning environments.
Through integrated acoustic, lighting, and audiovisual consultancy, the auditorium achieves:
Improved speech intelligibility
Enhanced audience comfort
Better presentation visibility
Flexible multimedia capability
Human-centered communication quality
Seamless technology integration
The project demonstrates how multidisciplinary environmental design can elevate educational spaces beyond conventional technical infrastructure into immersive and effective learning environments.
Rather than functioning solely as an event venue, the auditorium becomes an adaptive communication ecosystem that supports education, collaboration, and institutional engagement within a modern university setti

Project Information
Project: Mandiri University
Sector: Corporate Higher Education
Location: Jakarta, Indonesia
Service: Audiovisual System, Building Acoustic, Architectural Acoustic, Architectural Lighting
Consultant: Herwin Gunawan / ALTA Integra
Year: 2022

Audiovisual Lighting Acoustics Design Integration Karnaval Thamrin Community Entertainment
Collaboration with Morin Architect ALTA Integra designed Interior Acoustic Lighting Audio Visual Design Consultant Karnaval Thamrin A dining and night club spot at Thamrin City Jakarta
Mixed Use Lifestyle and Entertainment Destination
Project Overview
Karnaval Thamrin was developed as a modern lifestyle and culinary destination that brings together dining, entertainment, social interaction, and community experience within a vibrant urban environment in Central Jakarta.
Inspired by the energy of contemporary city culture, the project combines modern architectural ambience with a dynamic hospitality experience designed to attract young professionals, communities, families, and urban visitors seeking a lively yet comfortable social destination.
To support the experiential character of the venue, Morin Architect, Herwin Gunawan and ALTA Integra team provided acoustic, lighting, and audiovisual consultancy services aimed at creating a human-centered mixed-entertainment experience where sound, light, and communication systems work cohesively with the architectural atmosphere.
The consultancy approach focused on balancing:
Acoustic comfort within active hospitality spaces
Atmospheric lighting quality
Audiovisual communication and entertainment systems
Visitor wellbeing and sensory comfort
Architectural ambience and spatial identity
Rather than positioning technology as merely technical infrastructure, the project integrated audiovisual system, stage and architectural entertainment lighting, and acoustic environment as experiential design instruments that shape mood, communication quality, emotional perception, and social interaction throughout the venue.
The result is a contemporary urban lifestyle environment that feels energetic, immersive, and socially engaging while maintaining visual comfort, acoustic balance, and environmental quality for visitors.
Contemporary Lounge Dining Experience
The Challenge
Contemporary mixed-use lifestyle destinations present increasingly complex environmental challenges due to the integration of coffee shops, dining venues, bars, entertainment areas, and public social interaction functions within a fragmented environment.
The project required balancing:
Acoustic comfort within active social environments
Lighting atmosphere across multiple spatial identities
Audiovisual flexibility for different events and entertainment
Speech clarity within public gathering zones
Visual comfort for visitors
Integration of technical systems within architectural interiors
One of the primary challenges was creating an energetic and immersive lifestyle entertainment atmosphere while maintaining environmental comfort by controlling unwanted sound reflection, minimizing noise disturbance to nearby hotels and residential developments, reducing visual overstimulation from excessive lighting, and ensuring balanced audiovisual distribution throughout the venue.
Excessive reverberation, uncontrolled noise transfer, overly bright lighting, or fragmented audiovisual systems can negatively impact visitor comfort, emotional experience, and overall spatial quality. The project therefore required a thoughtful multidisciplinary strategy capable of balancing performance, atmosphere, technology, and human experience simultaneously.

Our Approach
Our approach began by understanding Karnaval Thamrin not merely as a commercial space, but as a human-centered experiential environment where environmental quality directly shapes how people interact, communicate, and emotionally connect with the space.
The design strategy integrated:
Architectural acoustic evaluation
Lighting atmosphere development
Audiovisual system coordination
Human behavioral considerations
Spatial communication hierarchy
Environmental comfort analysis
The acoustic design strategy focused on:
Managing reverberation and noise buildup
Improving speech intelligibility
Enhancing auditory comfort
Supporting social interaction quality
Balancing energetic ambience with acoustic control
The lighting strategy emphasized:
Layered atmospheric lighting
Visual hierarchy
Material enhancement
Human visual comfort
Flexible scene adaptability
Day-to-night ambience transition
Meanwhile, the audiovisual consultancy supported:
Flexible event capability
Background music distribution
Digital communication systems
Public engagement experience
Scalable entertainment infrastructure
The overall approach ensured that environmental systems contribute positively to both operational performance and emotional user experience.

Human-Centered Performance Strategy
The project adopted a human-centered environmental strategy where performance was evaluated not only technically, but through human perception, comfort, and emotional response.
The design carefully considered how visitors emotionally perceive and experience the environment through sensory and social interactions, including how they hear, see, smell, taste, navigate, communicate, and socialize within the space.
Acoustic strategies were developed to reduce excessive noise fatigue while preserving the lively social character of the venue. Lighting design balanced visual stimulation with comfort by controlling: brightness hierarchy, glare perception, color temperature, dynamic color ambient, spatial contrast for creating different ambient mood.
The audiovisual systems were designed to support live band performances, DJ entertainment, and ambient lounge background music, while the visual systems enable dynamic lighting scenes, live performance visuals, and promotional multimedia content. This approach creates a more immersive and emotionally engaging hospitality environment while supporting entertainment activities and social interaction throughout the venue.

Design Integration
A key strength of the project was the integration between architecture, acoustics, lighting, and audiovisual technology from the early stages of design development.
The integration process included: Acoustic material coordination, Lighting scene simulations, Audiovisual infrastructure planning, Equipment concealment strategies, Environmental comfort evaluation, Architectural, Building Structure and MEP detailing integration.
Rather than allowing technical systems to compete visually with the architecture, the design carefully embedded performance systems into the spatial language of the project. This integrated methodology improves: Operational efficiency, Spatial coherence, User experience quality, Maintenance accessibility and Architectural cleanliness.
The result is an environment where technology enhances atmosphere without becoming visually intrusive.

Outcome
The final design creates a vibrant yet comfortable lifestyle environment that supports social interaction, entertainment, hospitality, and public engagement within a cohesive architectural experience.
Through integrated acoustic, lighting, and audiovisual consultancy, Karnaval Thamrin achieves: Improved environmental comfort, Enhanced spatial atmosphere, Better audiovisual and communication quality, Flexible scenario capability, Human-centered visitor experience, and Integrated architectural technology performance
The project demonstrates how multidisciplinary environmental design can transform commercial and hospitality spaces into emotionally engaging, performance-oriented environments that support both business objectives and human wellbeing.
Rather than functioning solely as a retail or entertainment venue, Karnaval Thamrin becomes an immersive urban social environment shaped through the careful integration of sound, light, and human-centered architectural experience.

Entertainment Scenario


Project Information
Project Name: Karnaval Thamrin
Location: Jakarta, Indonesia
Project Type: Lifestyle, Hospitality & Entertainment Destination
Services: Audiovisual System Design, Stage & Architectural Lighting Design, Building and Architectural Acoustic Consultancy, Entertainment Technology Integration and Environmental Experience Design
Consultant: Herwin Gunawan / ALTA Integra
Year: 2023

Auditorium Theater Design: Audiovisual, Lighting, Acoustic - Santo Ignatius Kanisius Jakarta
ALTA Integra collaborate with Atelier Cosmas Gozali designed audiovisual acoustic lighting Multi-Function Hall, Education Theater and Library at Kolese Kanisius Menteng Ignatius Loyola New Building for Future Education Facility.
ALTA Integra collaborate with Atelier Cosmas Gozali designed audiovisual acoustic lighting Multi-Function Hall, Education Theater and Library at Kolese Kanisius Menteng Ignatius Loyola New Building for Future Education Facility.
Theater Class


Auditorium Hall

Library


Bagaimana kami mendesain Noise Barrier Kebisingan Pekerjaan Konstruksi Rumah Sakit PIK
Menjaga ketenangan lingkungan rumah sakit pada saat pekerjaan konstruksi merupakan jaminan pelayanan kesehatan yang perlu diberikan oleh Rumah Sakit yang memberikan kepuasan pasien.
Bagaimana kami mendesain Noise Barrier untuk menjaga ketenangan Rumah Sakit PIK dari kebisingan Pekerjaan Konstruksi Gedung Rumah Sakit Ibu dan Anak RS PIK?


Mengidentifikasi jenis dan tingkat kebisingan yang akan terjadi
Hal pertama yang kami lakukan adalah mengidentifkasi jenis kegiatan konstruksi mulai dari pemotongan struktur beton, jack hammer, mobilisasi material dan sampah dan seterusnya. Kemudian kami melakukan pengukuran untuk setiap kebisingan dilanjutkan dengan membuat mapping kebisingan.

Membuat permodelan kebisingan untuk memprediksi dampak kebisingan yang akan terjadi
Gambar dibawah merupakan hasil permodelan kebisingan dari beberapa pekerjaan konstruksi mulai dari
Gambar kiri atas pekerjaan concrete cutting menghasilkan kebisingan 105.7 dBA dengan posisi kebisingan yang berpindah-pindah. Prediksi tingkat kebisingan akan terjadi kebisingan di depan facade gedung digambarkan dengan simbol setengah bola. Terlihat beberapa titik setengah bola berwarna orange yang mewakili tingkat kebisingan 70 dBA sampai dengan waran hijau tua sebesar 60 dBA.
Gambar kanan atas menunjukan prediksi tingkat kebisingan pada facade bangunan rumah sakit akibat pekerjaan Jack Hammer.
Gambar kiri bawah menunjukan prediksi tingkat kebisingan pada facade bangunan akibat pekerjaan Pile Driver dengan sebaran kebisingan lokasi pekerjaan yang berpindah-pindah.
Gambar kanan bawah menunjukan aktifitas pekerjaan umum lainnya dengan kebisingan rata-rata 85 dBA

Membuat beberapa konsep desain Noise Barrier untuk mendapatkan performa akustik yang terbaik
Gambar dibawah merupakan prediksi kebisingan terendah dengan biaya Noise Barrier terendah yang terjadi pada permukaan facade Rumah Sakit
Gambar kiri atas menunjukan desain permanen noise barrier dan portable noise barrier untuk pekerjaan jack hammer dan concrete cutting di mana posisi paling dekat dengan rumah sakit. Facade yang terpapar kebisingan 70 dBA merupakan facade dengan ruangan tidak rentan kebisingan seperti area sirkulasi dan gudang barang.
Gambar kiri bawah merupakaan simulasi saat posisi kerja terjauh dari bangunan rumah sakit. Kebisingan di permukaan facade sekitar 60 dBA.
Gambar kanan atas menunjukan permodelan dan simulasi kebisingan saat pekerjaan pembongkaran lantai basement pada posisi terdekat bangunan.
Gambar kanan bawah permodelan dan simulasi kebisingan saat pekerjaan pembongkaran lantai basement pada posisi agak jauh dari bangunan.

Mereview mock up kontraktor Noise Barrier
Setelah ditunjuk kontraktor pemenang pekerjaan pembongkaran fasilitas parkir, maka kontraktor perlu mengajukan mock up material Noise Barrier sesuai dengan gambar yang kami buat.

Proses kegiatan konstruksi
Foto di bawah menunjukan Noise Barrier yang telah terpasang dan pekerjaan konstruksi dapat berjalan tanpa menggangu kegiatan pelayanan kesehatan oleh Rumah Sakit Pantai Indah Kapuk.

Berapa banyak dari kita yang merasakan gangguan kebisingan akibat pekerjaan konstruksi, dan tanggung jawab apa yang sudah dilakukan oleh pemiliki pekerjaan?
Apakah sudah ada regulasi yang mengatur tingkat kebisingan dari pekerjaan konstruksi agar tidak mengganggu aktifitas lain seperti sekolah, kantor, rumah tinggal dan lain-lain.


Acoustic Design: Global Pharmaceutical Corporate Office
Acoustics Design for A Global Pharmaceutical Company
Collaborate with Design Partner Indonesia - ALTA Integra Deliver Speech Intelligibility for Communicating Ideas Online or Offline - Pleasant Sound Environment for Concentration Work
Collaborate with Design Partner Indonesia - ALTA Integra Acoustic Design Team Deliver Speech Intelligibility for Communicating Ideas Online or Offline - Pleasant Sound Environment for Concentration Work


Akurasi Desain Arsitektural Akustik Stadium Indoor Multi-Fungsi Gelora Bung Karno Jakarta
Akurasi performa desain dan performa terbangun adalah nilai tambah yang perlu diberikan oleh konsultan akustik. Video ini memperlihatkan bagaimana team akustik desain ALTA Integra melakukan Permodelan Akustik dan Auralisasi Suara*) pada Stadium Indoor Multifungsi Gelora Bung Karno Jakarta.
*) Auralisasi Suara adalah sebuah fitur piranti lunak Permodelan Akustik untuk memudahkan owner dan user yang kurang memahami parameter teknis akustik yang sulit dibayangkan suaranya. Dengan Auraliasi owner, user dan desainer dapat melakukan penilaian kualitas suara melalui uji dengar langsung atas suara yang akan terdengar apabila dibangun.
Video di bawah ini memperlihatkan animasi bola biliar energi suara yang menyebar dari sumber suara dan dipantulkan ke seluruh ruangan serta perkiraan suara yang akan terdengar (auralisasi) yang dibandingkan dengan rekaman video menggunakan smartphone iPhone. Data pengukuran dilakukan menggunakan Acoustics Measurement Microphone Class 1.
Berikut adalah permodelan sebelum dan setelah desain optimasi yang dibandingkan dengan pengukuran performa lapangan kondisi stadium kosong. Perbedaan tonality antara auralisasi modeling dan rekaman lapangan disebabkan karena setting EQ pada sound system yang mem-boost high frekuensi.
Permodelan Sebelum Melakukan Desain Akustik memberikan hasil Reverberation Time sebesar
Average Low Frequency: 8,62 detik
Average Mid Frequency: 6,06 detik
Average High Frequency: 3,85 detik
Hasil pengukuran di lapangan memberikan nilai RT 60 yang mendekati hasil permodelan sebesar:
Average Low Frequency: 7,43 detik
Average Mid Frequency: 7,89 detik
Average High Frequency : 5,60 detik
Permodelan Akustik setelah dilakukan instalasi material akustik sesuai desain dengan batasan anggaran yang ada sebesar:
Average Low Frequency: 3,81 detik
Average Mid Frequency: 3,34 detik
Average High Frequency : 2,10 detik
Hasil pengukuran di lapangan memberikan nilai RT 60 yang mendekati hasil permodelan sebesar:
Average Low Frequency: 3,68 detik
Average Mid Frequency: 3,00 detik
Average High Frequency : 2,62 detik
Dari data di atas dapat dilihat bawah perbedaan antara permodelan dan pengukuran lapangan cukup akurat dan konsisten.
ALTA Integra Acoustic Design Team adalah konsultan akustik yang selalu terdepan dalam memberikan nilai tambah desain yang cutting edge dan out of the box di Indonesia sehingga memberikan nilai tambah branding, teknis, finansial dan sosial. ALTA Integra telah dipercaya untuk menangani ratusan proyek akustik di Indonesia maupun Manca Negara.
Artikel Lain

Acoustic Audiovisual System Design: Gelora Bung Karno Indoor Multifunction Stadium
Menjadi Tenaga Ahli Akustik dan Tata Suara pada proyek Kementerian Pekerjaan Umum Perumahan Rakyat Indoor Multi-Function Stadium Gelora Bung Karno bersama dengan Penta Arsitektur - Aboday - Adhi Karya - Nindya Karya
We have done Acoustic and Audiovisual Designed followed FIBA Standard
Meet Required Acoustic Performance Within Budget


Menjadi Tenaga Ahli Akustik dan Tata Suara pada proyek Kementrian Pekerjaan Umum Perumahan Rakyat Indoor Multi-Function Stadium Gelora Bung Karno bersama dengan Penta Arsitektur - Aboday - Adhi Karya - Nindya Karya

Home Theater Design Integration - Interior Acoustic Lighting Audiovisual - Tulip Sentul
Audiovisual Experiences is the key to be engage with the emotion of the movie in the Home Theater. Followed by acoustics, lighting ambient to support audiovoisual performance, and last but not least the interior design that support the entire experience.
Audiovisual experience is the key to emotionally engaging viewers in a home theater environment, supported by carefully designed acoustics, ambient lighting, and interior design that work together to enhance the overall cinematic experience.
High Performance Audiovisual Seamless Integration

Good Acoustic and Good Lighting


Desain dan Pengukuran Akustik Indoor Multifunction Stadium Gelora Bung Karno IMS GBK
Pemerintah melalui Kementrian PUPR tengah membangun Indoor Multifunction Stadium (IMS) di kompleks Gelora Bung Karno (GBK) yang dimulai pada Desember 2021. Pembangunan stadion indoor ini dilaksanakan karena Indonesia telah terpilih menjadi co-host FIBA Basketball World Cup tahun 2023 bersama dengan dua negara lain, yaitu Jepang dan Filipina. Dibangun di atas lahan seluas 30.720 meter persegi, stadion ini akan memiliki luas tapak bangunan sebesar 20.852,79 meter persegi. Secara desain konstruksi stadion indoor, Indoor Multifunction Stadium akan terdiri dari 4 lantai tribun yang dilengkapi dengan atap space frame.
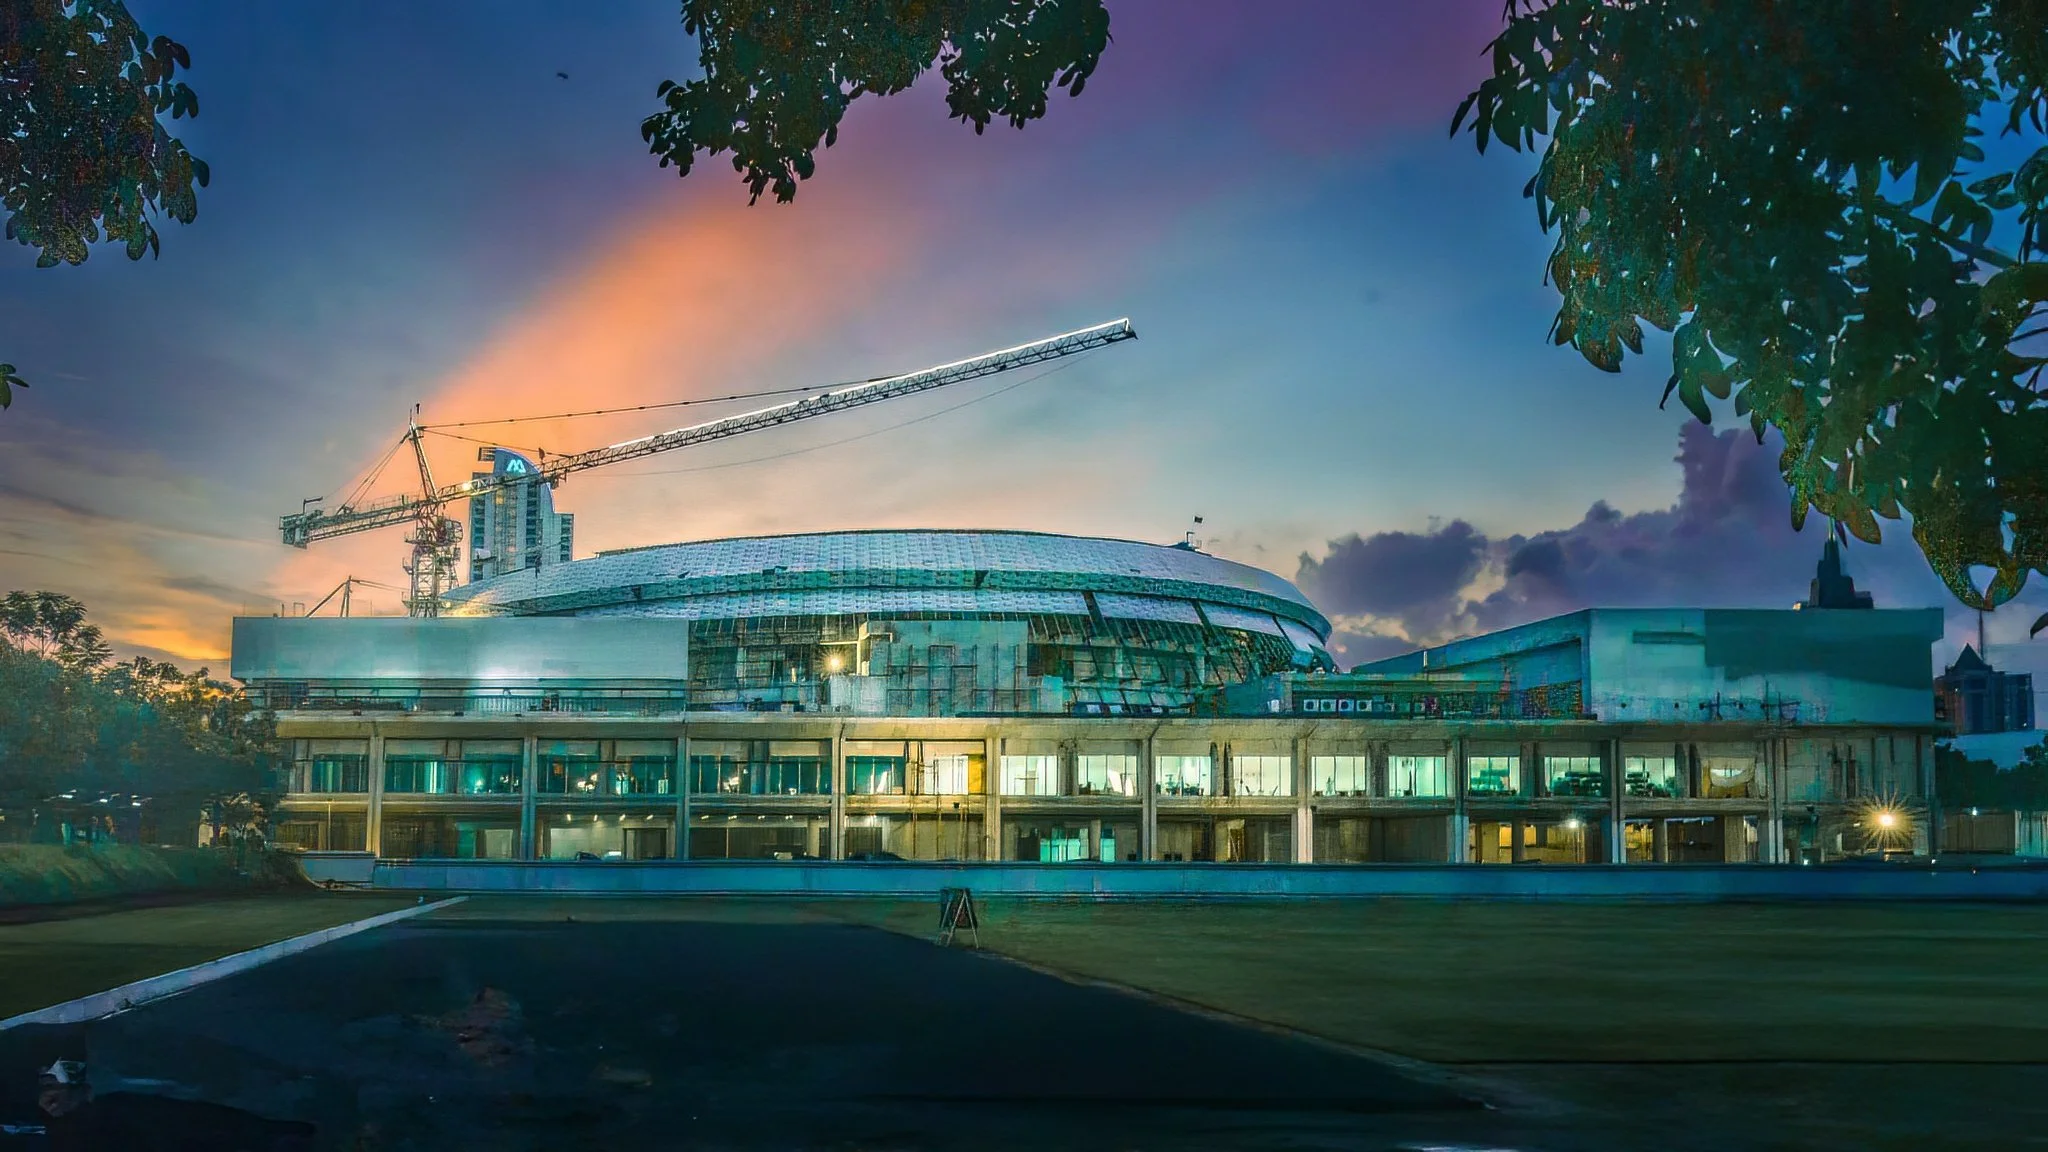
Foto kondisi pembangunan pada bulan Januari 2023
GBK IMS Indoor Multifunction Stadium mempunyai fungsi utama sebagai lapangan basket dengan satu buah lapangan basket utama (Field of Play) dan 2 lapangan latihan. Selain untuk olahraga basket, stadion indoor ini juga dapat dimanfaatkan sebagai lapangan voli, badminton, tinju, MMA, tenis, atletik serta fungsi non-olahraga lain, seperti konser, seminar dan pertunjukan khusus lain.

Gambar skema resiko kebisingan yang mengganggu jalannya pertandingan dan acara yang menyebabkan kebisingan
Untuk memastikan secara akustik suara Indoor Stadium dapat difungsikan dengan baik sesuai peruntukannya, ALTA Integra ditunjuk oleh Kementrian PUPR menjadi konsultan ahli untuk mengembangkan Desain Dasar (Basic Design). Kemudian ALTA Integra melanjutkan pengmbangan desain bersama kontraktor utama pemenang tender yaitu Adhi Karya - Nindya Karya - Penta Architecture (KSO).
Beberapa masalah akustik yang menjadi tanggung jawab kami adalah:
Kebisingan yang terdengar di area lapangan basket utama saat hujan. Kebisingan yang terdengar harus sesuai standar yang untuk konser musik dan pertandingan olah raga.
Kebisingan yang keluar dari gedung olah raga saat berlangsung pertandingan olah raga maupun konser musik.
Waktu dengung yang tidak menggangu tingkat kejelasan suara saat berlangsungnya pertandingan olah raga maupun konser musik, maupun saat terjadi evakuasi apabila terjadi kebakaran.
Ruang - ruang pendukung yang membutuhkan kualitas akustik yang baik untuk pemberitaan, coaching, meeting dan lain sebagainya.
Dan masih banyak lagi.
Selain bertanggung jawab atas performa teknis akustik mulai dari menghitung, mendesain dan mengukur, kami juga perlu berkoordinasi dengan team arsitek dan team konsultan lain agar integrasi desain dari masing-masing disiplin dapat menyatu dengan harmonis. Dan terakhir yang paling penting adalah segala bentuk desain yang kami sarankan dapat tetap sesuai anggaran yang diajukan oleh kontraktor utama saat memasukan penawaran tender.

Besar harapan kami pekerjaan pembangunan Gelora Bung Karno Indoor Multi-function Stadium dapat diselesaikan sesuai dengan perencanaan. Sehingga acara pertandingan basket International FIBA Basketball World Cup dapat diselenggarakan dengan sukses. Sebagai tambahan ke depannya Event Organizer Musik memiliki alternatif mengadakan konser menghadirkan bintang musik international seperti ColdPlay, Maroon 5, Ed Sheeran dengan kapasitas penonton yang memadai agar tiket masuk dapat di jual lebih terjangkau.


Sustainable Retail Fit Out Design: Kiehl’s Central Park Jakarta
Kiehls Central Park Jakarta - The first and the most sustainable retail in Indonesia. Is it the most sustainable retail in the South East Asia?
Is it the Most Sustainable Retail in South East Asia?





Audiovisual System Design: Nokia Corporate Office Capital Place
Together with Mmoser Singapore ALTA Integra has succeeded designed, testend and commissioned Effective Audiovisual Design for Connecting People and Things New Nokia Head Office Capital Place 2022
Collaborate with Mmoser Associate Singapore, ALTA Integra succeeded designed Effective Audiovisual Design for Connecting People and Things
Lobby

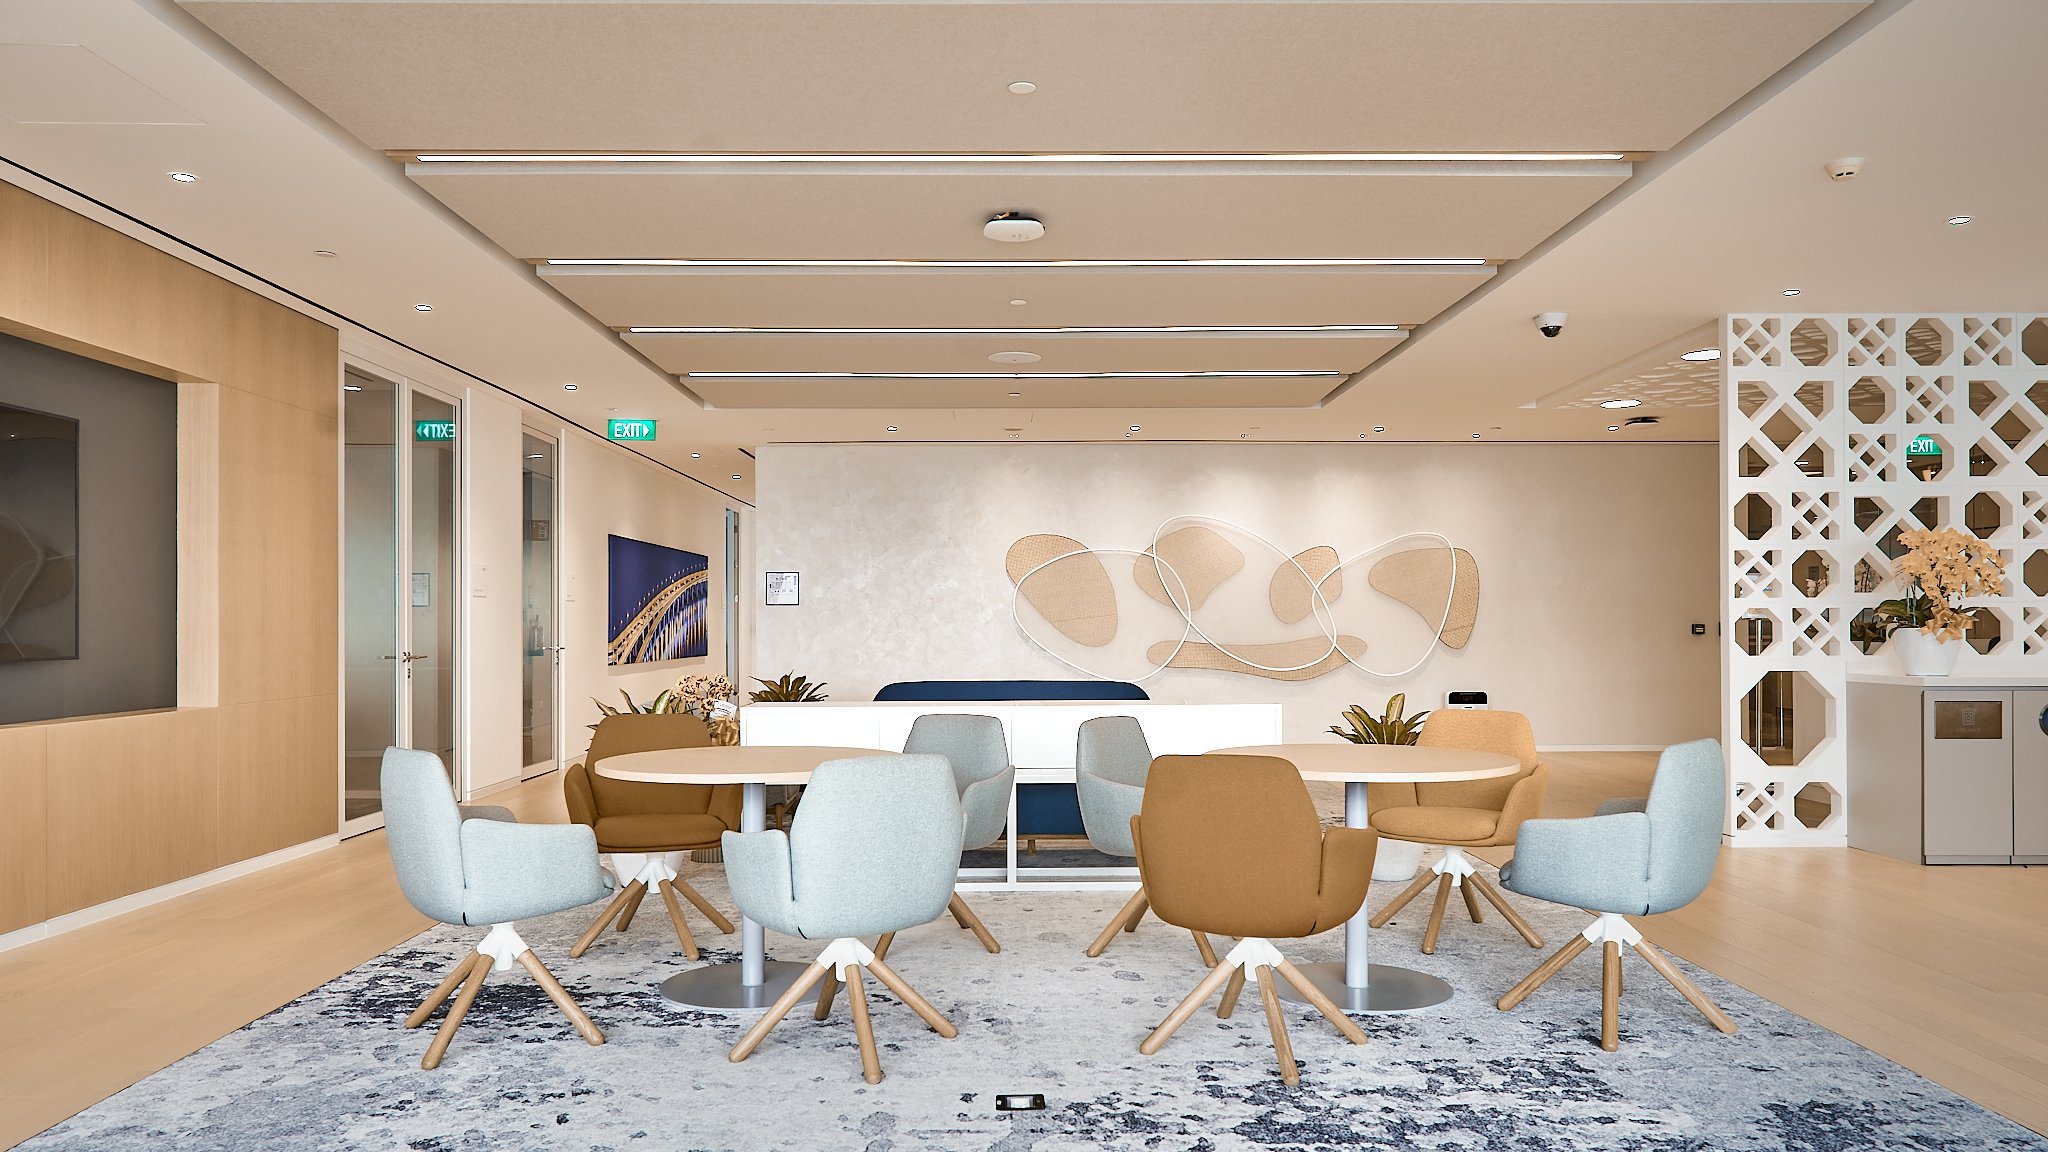


Boardroom


Meeting Room


Canteen, Town Hall, Training

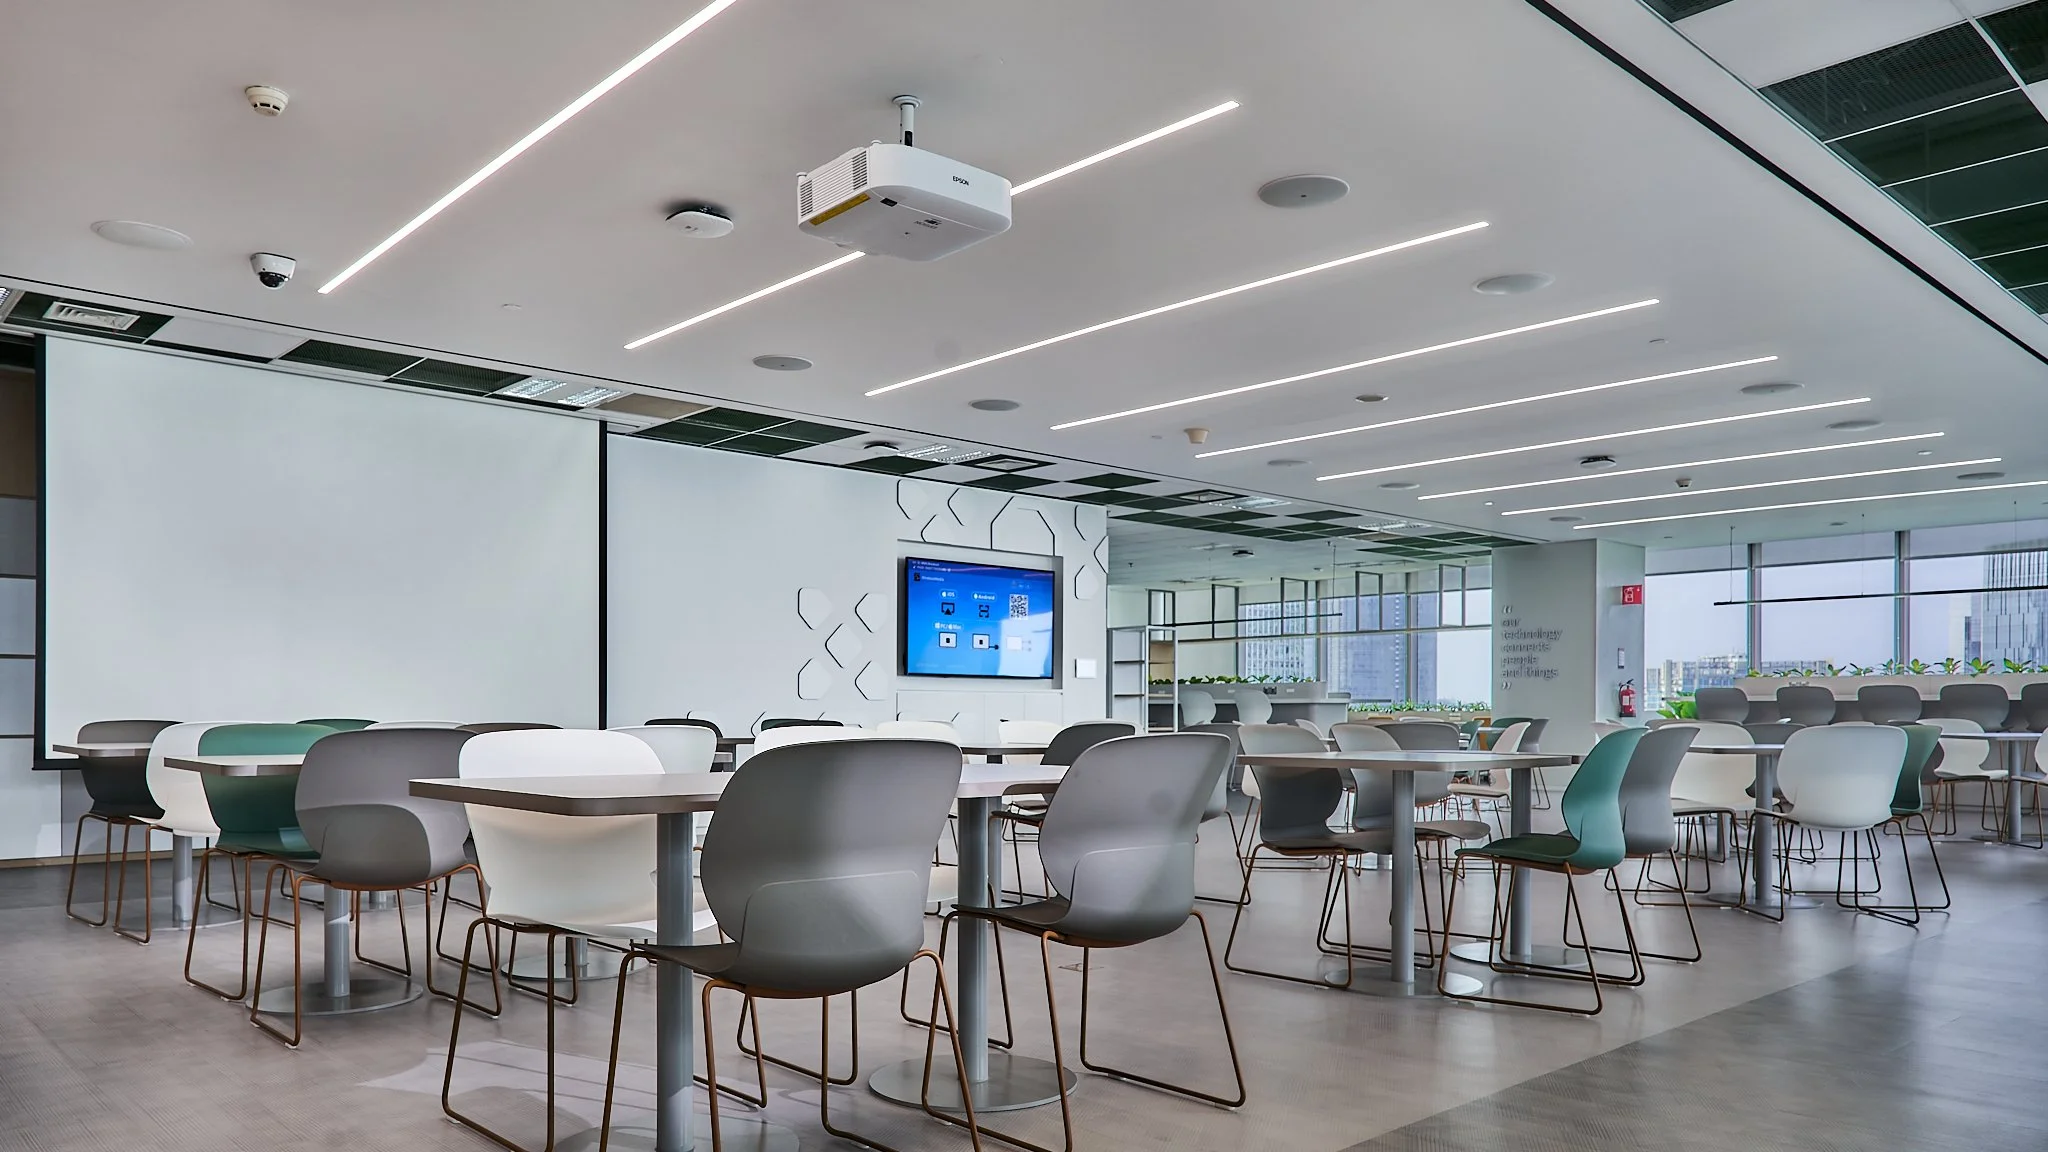


Apoteker Perawatan Kulit Kiehls Since 1851 - Sustainable Retail Box pertama di Central Park Jakarta - akankah menjadi toko retail terhijau di Indonesia?

Toko Farmasi tempat John Kiehl memulai karirnya sebagai apoteker perawatan kulit sejak tahun 1851
Kepedulian Kiehls since 1851
Kiehls adalah sebuah perusahaan farmasi kecantikan yang memulai usahanya pada tahun 1851. Pada tahun 1924 Kiehls mempelopori keterbukaan material dengan mencantumkan bahan yang terkandung di dalam produknya. Tahun 2018 Platform Kiehl’s Future Made Better diluncurkan untuk mewujudkan komitmen pembangunan berkelanjutan dalam rangka menjaga keberlangsungan bumi dan kegiatan filantropis lainnya.
Di tahun 2020 Kiehls berhasil meningkatkan persentase kandungan bahan terbarukan pada semua produk perawatan kecantikan sampai dengan 98%. Tahun 2022, Kiehls dibawah manajemen L’oreal menjalankan program Retail Sustainable untuk meningkatkan kenyaman dan kesehatan pekerja dan pelanggan serta membangun dan mengoperasikan toko ramah lingkungan.

Sebagai langkah awal Sustainablity Design team L’oreal International memilih outlet Kiehls di Central Park Jakarta sebagai proyek pertama program Retail Sustainable di Indonesia, dan ALTA Integra terpilih untuk menjadi partner dalam mewujudkan program tersebut.
Sustainable Retail Box
Sustainable Retail Box diadaptasi dari rating US Green Building Council LEED dan International WELL Building Institute rating. Adapun parameter L’oreal Sustaible Retail Box dibagi menjadi 6 kategori sebagai berikut.

Construction & Project Management
Manajemen proyek dan konstruksi melibatkan seluruh stakeholder seperti desainer-kontraktor-landlord dalam proyek sustainable retail, mereview perencanaan kualitas desain dan konstruksi, menjaga kualitas udara saat dan setelah konstruksi, memilah material bongkaran yang dapat digunakan kembali, material bongkaran untuk didaur ulang, sampah berbahaya, dan aspek lainnya.
Building Design & Space Layout
Desain bangunan dan layout ruangan meliputi aksesibilitas difabel, kenyamanan indera penciuman, ergonomic furniture, manajemen sampah operasional toko dan lain-lain.
Materials
Kategori bahan meliputi penggunaan kayu bersertifikat, material eco-label, material dengan kandungan kimia yang terdeklarasi , material dan furniture rendah emisi, dan lain-lain.
Heating, Ventilation & Air Conditioning
Pemanasan, Pendinginan dan Pertukaran Udara meliputi kenyamanan termal sesuai dengan ASHRAE Standard 55-2010, kecepatan sirkulasi udara, tingkat pertukaran udara, sistem filter sirkulasi udara, dan lain-lain.
Lighting & Electricity
Pencahayaan dan Listrik meliputi lighting desain dan automasi hemat energi, penggunaan lampu LED dan perangkat toko hemat energi, perhitungan penggunaan listrik per meter persegi dan pemasangan listrik metering untuk monitor harian, konektifitas internet, pembatasan eksposur elektromagnet dan lain-lain. Selain desain hemat energi, kualitas pencahayaan yang harus dicapai meliputi level pencahayaan di tiap bagian, color temperatur dan color rendering index untuk yang sejalan dengan kualitas produk yang dijual.
Water
Kategori air meliputi ketersediaan air minum untuk pekerja, air yang aman untuk membersihkan uji coba sampel perawatan, strategi desain plumbing agar tercipta penggunaan air yang hemat, pemasangan meter air untuk memonitor penggunaan air harian dan lain-lain.

Pengukuran parameter teknis pencahayaan seperti tingkat pencahayaan (Lux) , correlated color temperature (Kelvin) dan Color Rendering Index sebagai benchmark data untuk penilaian peningkatan performa dan index kepuasan.
ALTA Integra adalah desainer Lingkungan Fisika yang berfokus pada kesehatan manusia dan lingkungan
ALTA Integra dibentuk karena kepercayaan bahwa lingkungan fisika di mana kita hidup, bekerja dan bermain dapat membentuk dan mempengaruhi tubuh, pikiran dan perilaku manusia. Penelitian multi-disiplin yang dilakukan mendukung teori yang menyimpulkan lingkungan fisika dapat meningkatkan kesehatan, kebahagian dan produktifitas.
Sayangnya banyak bangunan yang dirancang tanpa memperhitungkan aspek lingkungan fisika sehingga setelah terbangun memberikan dampak negatif kepada penghuninya seperti suasana cahaya yang tidak nyaman membuat lekas lelah, gangguan suara yang menyulitkan untuk beristirahat, fokus bekerja dan belajar serta beragam masalah yang dapat merusak bumi dan alam.
Untuk itu ALTA Integra selalu fokus dalam mendesain lingkungan fisika bangunan yang dapat mempertimbangkan kepekaan dan kecerdasan indera sehingga bangunan tersebut dapat membuat pengguna dan lingkungannya berkembang secara positif. Untuk informasi lebih lanjut bagaimana Konsultasi Multi-Disiplin Fisika Bangunan yang berfokus pada kesehatan manusia dan alam dapat memberikan nilai tambah buat usaha ANDA, klik tombol dibawah ini.

Acoustic Lighting Audiovisual Design: Indonesia Stock Exchange Main Hall
By The End of 2021 ALTA Integra has succeeded elevated Audiovisual Lighting and Acoustic Experiences in Indonesia Stock Exchange Main Hall to a World-Class Venue. Mid 2020 ALTA Integra was chosen by Indonesia Stock Exchange to be their design consultant partner to elevate IDX Main Hall to World-Class Standard. ALTA was chosen due to its World-Class Reputation in integrating multi-discipline engineering such as Architectural Lighting, Acoustics, and Audio Systems Design with the beauty of architecture seamlessly.
Mid 2020 ALTA Integra was chosen by Indonesia Stock Exchange to be their design consultant partner to elevate IDX Main Hall to World-Class Standard. ALTA was chosen due to its World-Class Reputation in integrating multi-discipline engineering such as Architectural Lighting, Acoustics, and Audio Systems Design with the beauty of architecture seamlessly. By The End of 2021 ALTA Integra Has Succeeded Completed The Commissioning of Audiovisual Lighting and Acoustic Experiences in Indonesia Stock Exchange Main Hall to a Multi-Sensory Experiences Venue


With Old Carpet

Lighting Acoustic Design: Global Banking and Financial Corporate
Team up with Mmoser Singapore and CDA International - ALTA Integra designed Wellbeing Lighting and Acoustic for US Banking and Financial Company in Sequis Tower Jakarta.
Reception


TOWN-HALL
The town hall designed to have flexibility in space, can be enlarge if the high STC of operable wall of meeting room and music studio space is open. Feature with Cisco Webex Video Conference and distributed to all space with Crestron Audio System and high-definition projector with a motorized lift for internal gathering or global office gathering.


Boardroom & Meeting Room
together with interior designer we design the integration of CISCO Webex Telepresence for visual aesthetic, ergonomic and comfort, speech clarity with maximum acoustic privacy.


Open Plan Office
Together with interior we make acoustic zoning plan in the open plan work space to reduce acoustic distraction and improve acoustic privacy, in a healthy acoustic environment according to Green Mark Certification.


Interior Lighting Acoustic Karaoke System: Miami Vibe KTV Bar
Miami Vibe Karaoke Television KTV Executive Club Comprehensive Multi Discipline Design. Seamless Integration Design of Audiovisual Interior Acoustic Design Lighting, Excellent Audiovisual Karaoke Experiences with Excellent Acoustic and Miami Style Lighting Design.
Seamless Integration Design of Audiovisual Interior Acoustic Design Lighting, Excellent Audiovisual Karaoke Experiences with Excellent Acoustic and Miami Style Lighting Design
City View Bar


KTV Room


Entrance

Toilet


Interior Acoustic Lighting Design: Sindanglaya Audiophile Music Room
ALTA Integra has finished designed and commissioned a multi-discipline interior acoustic lighting mechanical and electrical for Audiophile Music Room and get Honorable Mention LIT Design Award for the Unique Acoustic QRD Diffuser Lighting
“Design is where science and art break even"
Mieke Gerritzen
Follow our passion for music and art, painting our room with beautiful sound and light, and a scientific method behind it. Integrating building science and art into project can tell a different story.
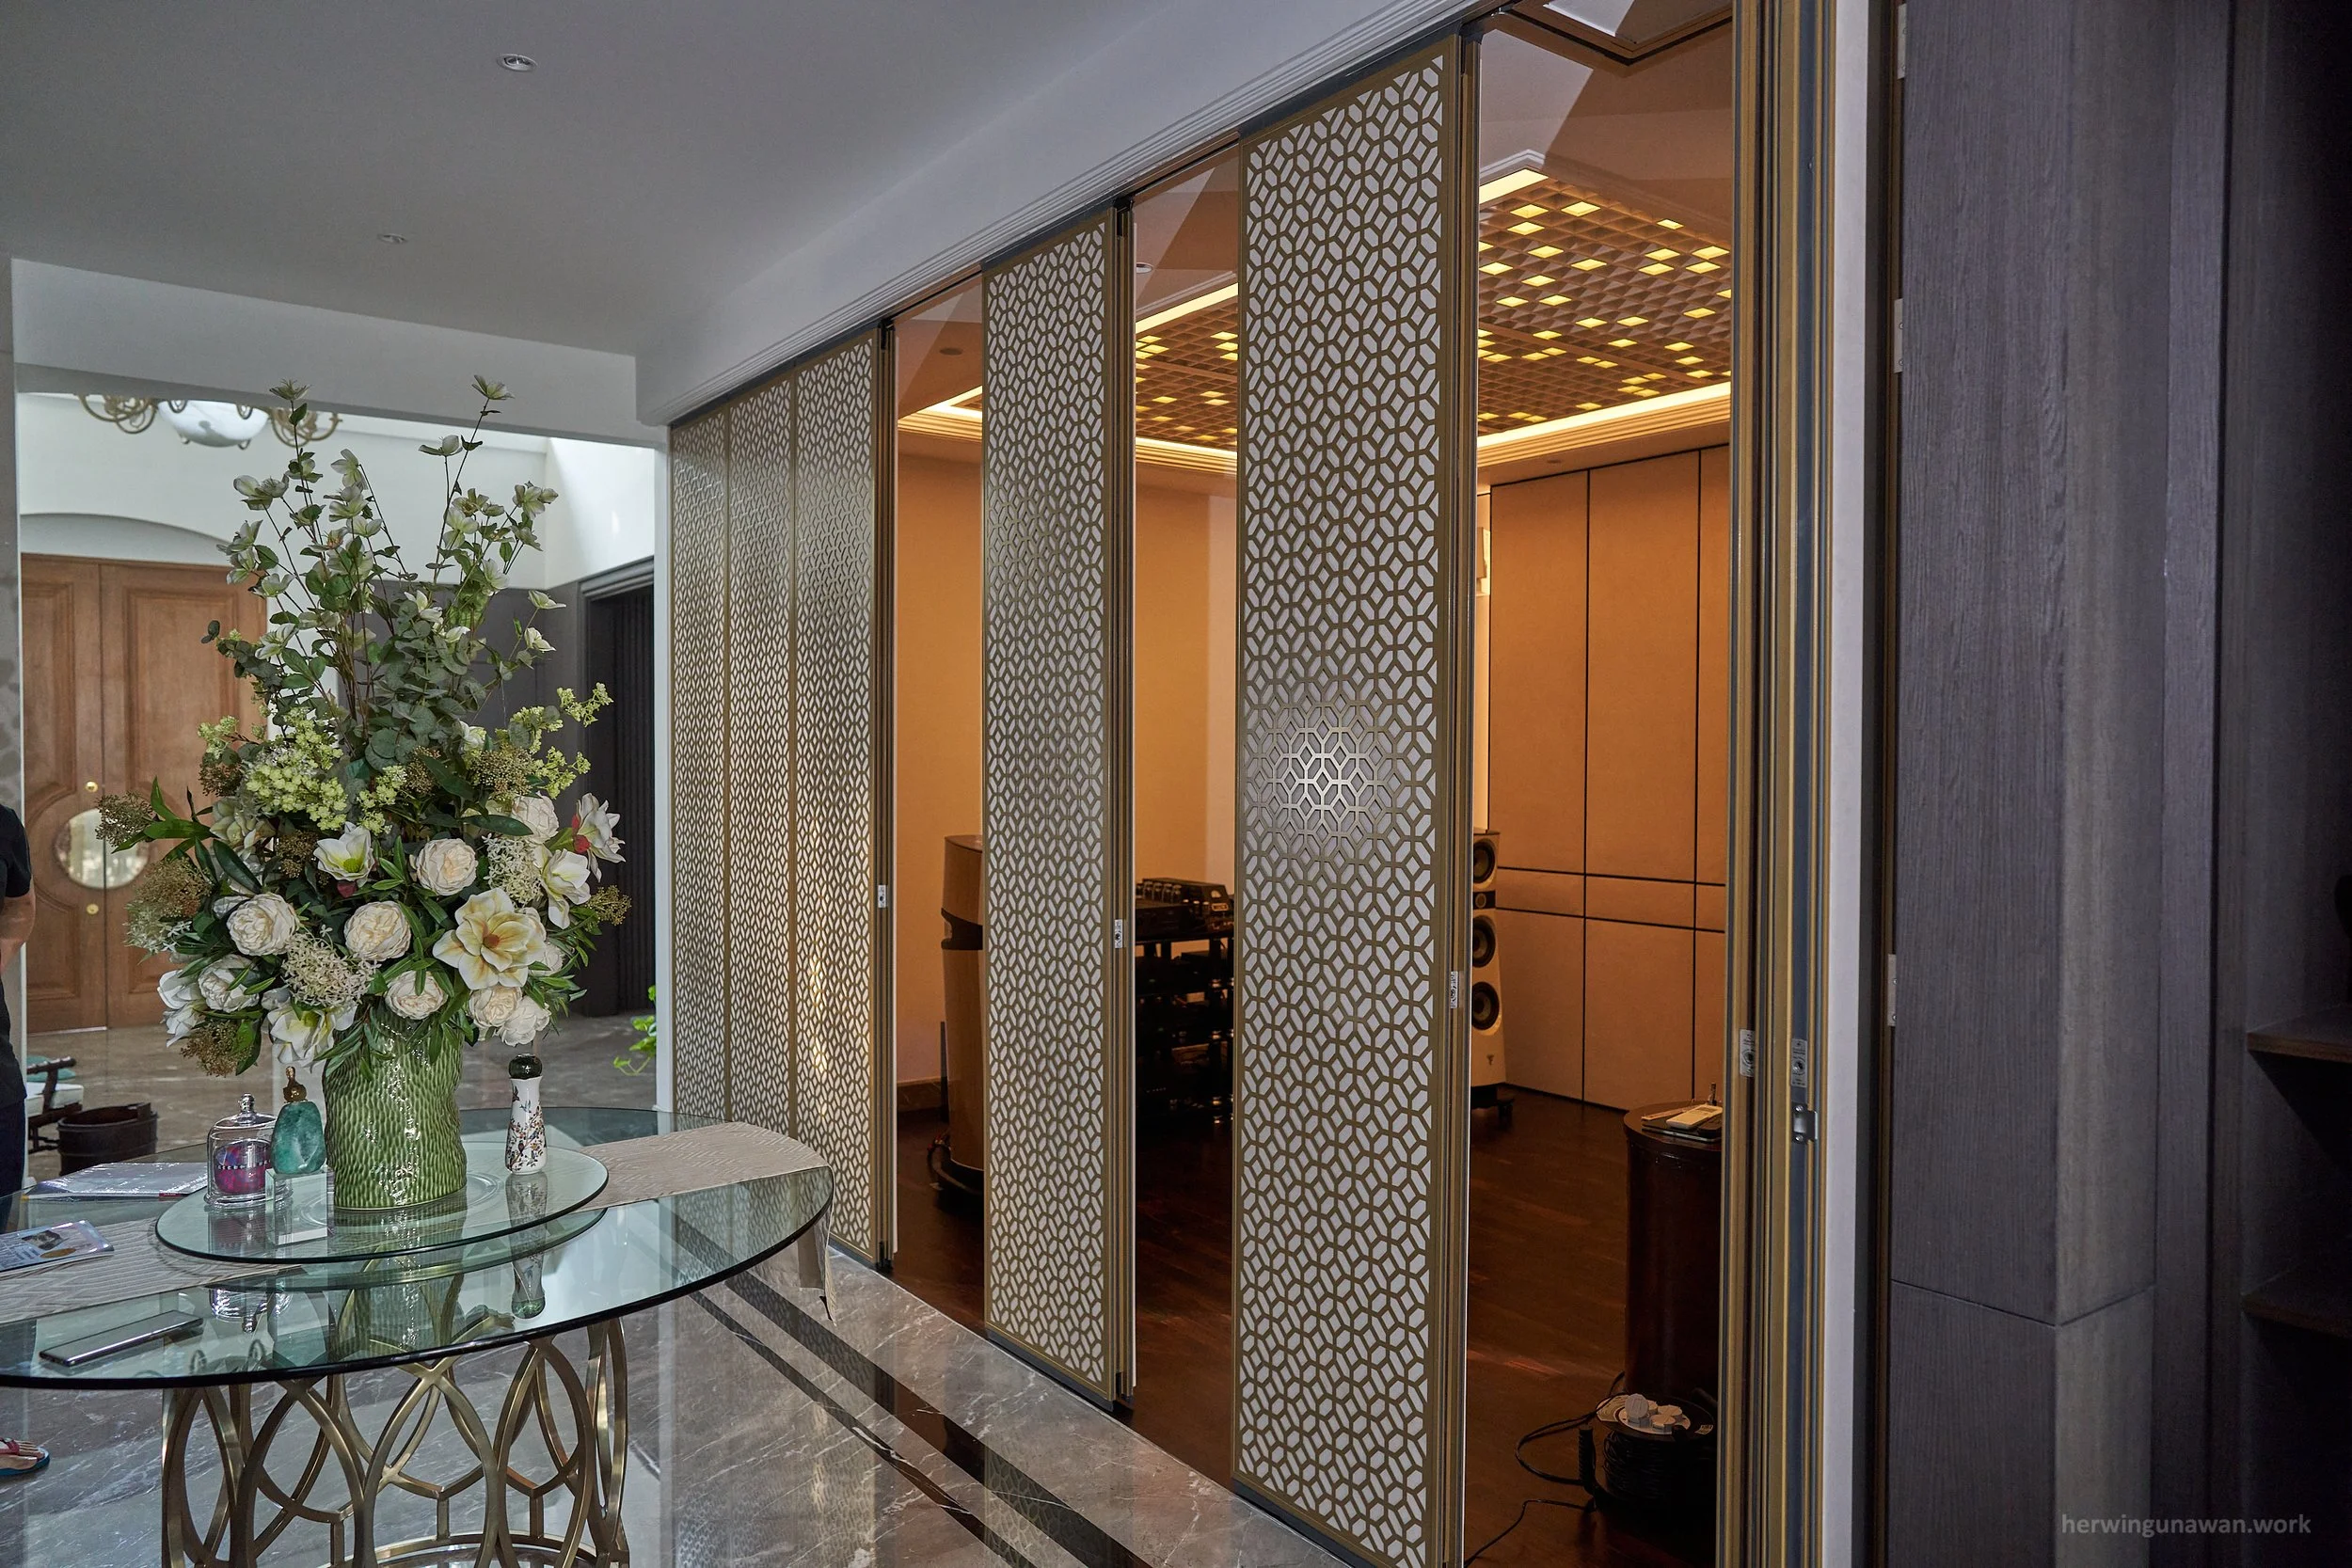


3D Interior Rendering


Interior Lighting Acoustic Design: Jatinegara Mancave Billiard Karaoke Audio Music Studio
ALTA Integra has finished designed and commissioned a multi-discipline interior acoustic lighting mechanical and electrical for a happy place called Jatinegara Mancave Music Studio Karaoke Home Theater Audiophile Billiard Playground for Families and Friends
“A man cave is a personal sanctuary where you can indulge your hobbies and guilty pleasures with freedom. It provides personal space for much-needed me-time, boys hang-out, or family gatherings.”
Warm and Inviting Interior Design


Good Acoustic mean Good Music


Good Lighting for Enjoy the Moment


Potato Head Studios Bali: Bridging European Acoustic Consulting to Local Construction
During the construction of Potato Head Studios Bali, ALTA Integra supported PT Total Bangun Persada by bridging the gap between Royal HaskoningDHV's international acoustic design and local construction practices.
Our role included evaluating locally available acoustic materials, advising on floating floor vibration isolation, and providing technical guidance to ensure the original acoustic design intent was successfully implemented.
The collaboration demonstrates how building physics expertise can transform complex international specifications into practical, high-performance construction solutions.
Building High-Performance Hospitality Through International Acoustic Collaboration
Potato Head Studios is one of Southeast Asia's most celebrated hospitality developments, making it an excellent example of the technical challenges faced by a Hotel Acoustic Consultant.
Luxury hospitality projects require careful coordination of architectural acoustics, structure-borne vibration control, guest room sound insulation, and mechanical noise mitigation. For every Hospitality Acoustic Consultant, these disciplines are essential to delivering exceptional guest comfort and meeting international hospitality performance standards.
Completed in 2020 as part of Desa Potato Head in Seminyak, Bali, the 168-room hotel was designed by OMA (Office for Metropolitan Architecture) under the leadership of David Gianotten, with Andra Matin serving as the local architect. The multidisciplinary design team also included Royal HaskoningDHV as the Acoustic Consultant, Switch as the Lighting Consultant, Aurecon as the Structural and Building Services Engineer, and Larch Studio as the Landscape Consultant.

During the construction phase, ALTA Integra was recommended by Rick de Vos of Royal HaskoningDHV to support PT Total Bangun Persada Tbk, the project's main contractor, in identifying and evaluating alternative acoustic materials that were locally available in Indonesia while maintaining the acoustic performance objectives established by the project acoustic consultant.
ALTA Integra's Role
While the project's acoustic design had already been developed by Royal HaskoningDHV, construction often presents practical challenges when specified products have limited availability, long procurement lead times, or regional supply constraints.
As an Acoustic Consultant in Indonesia supporting an internationally designed hospitality project, ALTA Integra collaborated with the construction team to help translate the acoustic design intent into practical construction solutions.
Reviewing the acoustic performance requirements established by Royal HaskoningDHV.
Identifying locally available acoustic products and construction materials that could serve as technically suitable alternatives.
Comparing acoustic properties, installation methods, and constructability of substitute materials.
Providing technical recommendations to assist PT Total Bangun Persada during procurement and construction coordination.
Supporting communication between the contractor and the acoustic consultant regarding proposed material substitutions.
Because luxury hotels depend on exceptional acoustic comfort for guest satisfaction, any substitution of specified acoustic materials must be carefully evaluated to ensure equivalent acoustic performance, constructability, durability, and compliance with the original design intent. This evaluation formed an important part of ALTA Integra's construction-phase technical support.
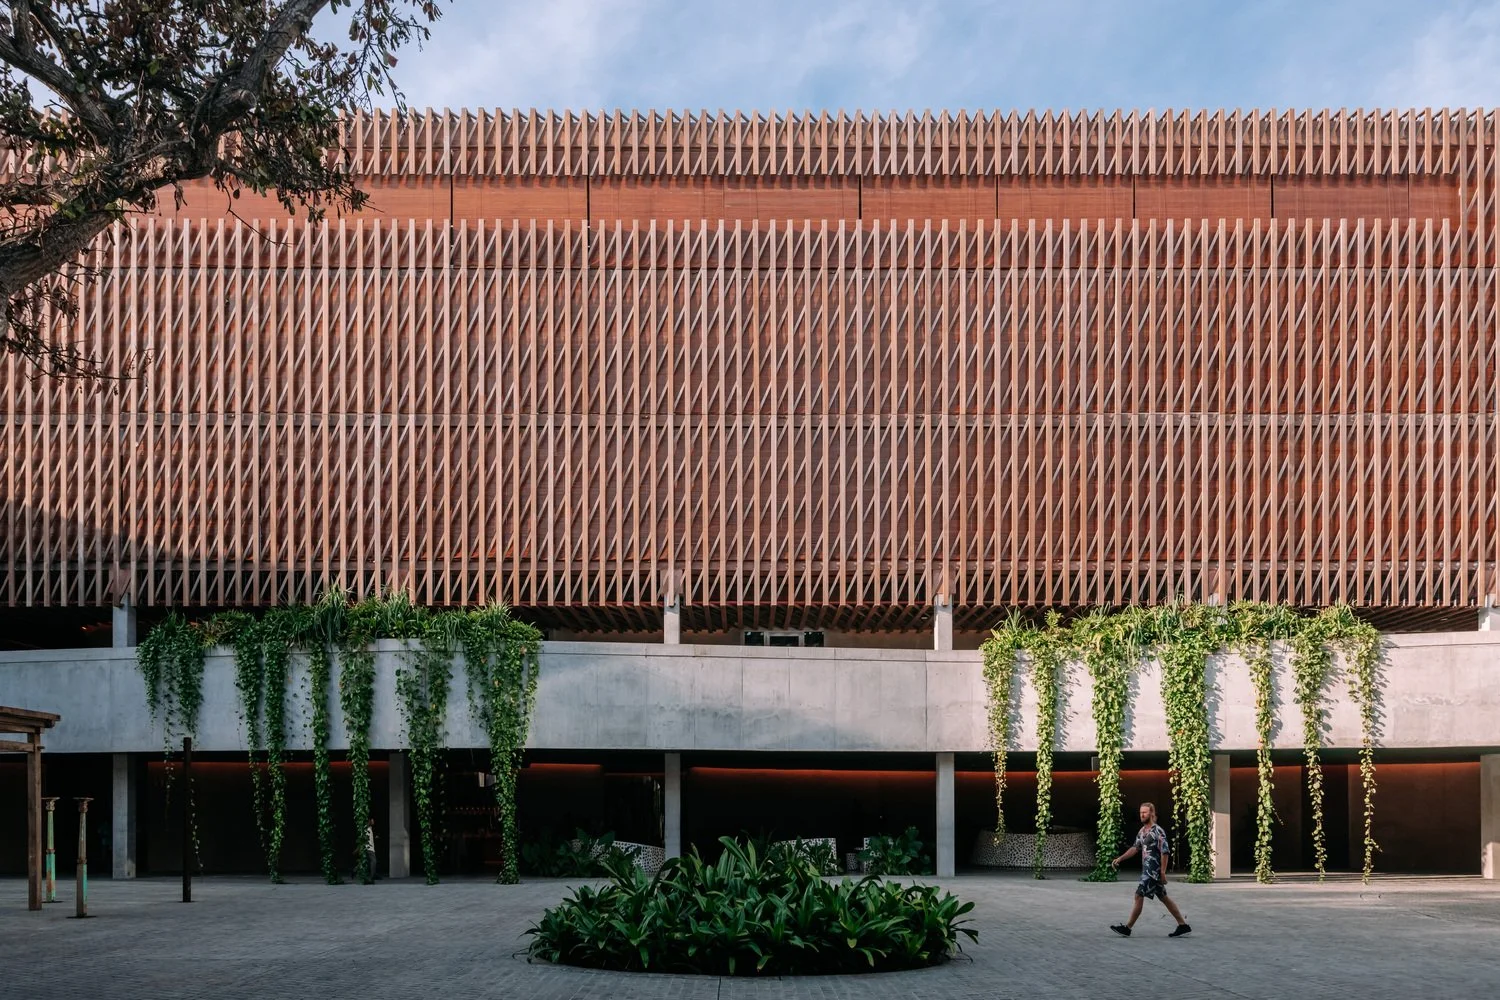
Hotel Acoustic Consultant Challenges in Luxury Hospitality Projects
Potato Head Studios represents a unique hospitality environment where guest accommodation exists alongside restaurants, bars, performance spaces, wellness facilities, and the internationally renowned Potato Head Beach Club.
Such mixed-use hospitality developments require careful acoustic coordination to balance vibrant public activities with guest comfort. Typical considerations include:
Guest room airborne and structure-borne sound insulation
Façade window acoustic performance against entertainment noise
Control of structure-borne impact noise from luggage trolley traffic in guest room corridors
Roof-top bar noise mitigation
Kitchen equipment noise mitigation
Mechanical equipment and HVAC noise mitigation
For every Hotel Acoustic Consultant, luxury hospitality developments present a unique combination of acoustic engineering challenges. Guest expectations demand quiet guestrooms despite nearby entertainment venues, restaurants, rooftop bars, mechanical equipment, and busy circulation areas. Achieving these outcomes requires close collaboration between architects, acoustic consultants, contractors, and specialist suppliers throughout design and construction.
Royal HaskoningDHV led the overall acoustic design strategy for the development, while ALTA Integra's construction-phase support focused on facilitating material implementation within the Indonesian supply chain.

Construction Challenge: Achieving Effective Floating Floor Installation
One of the key construction challenges during the project involved the successful installation of the floating floor system for vibration isolation. While specifying the appropriate vibration damping material is essential, the overall performance of a floating floor depends equally on correct installation and strict adherence to acoustic detailing.
ALTA Integra worked closely with Dasdianto Bintang, Project Manager of PT Total Bangun Persada, to explain the engineering principles behind vibration isolation and the importance of maintaining complete structural separation between the floating floor and the structural slab. During construction, a common industry challenge can arise when installers inadvertently create rigid connections between the floating floor and the base slab—such as tying reinforcement, allowing concrete bridges, or permitting perimeter contact with surrounding structural elements. These unintended connections create structure-borne sound bridges, allowing vibration energy to bypass the resilient isolation layer and significantly reducing the effectiveness of the floating floor system.
Our role included reviewing installation details, discussing best construction practices with the project team, and emphasizing that a floating floor must remain fully decoupled from the supporting structure to achieve its intended vibration isolation performance. The construction team was advised to carefully protect the resilient layer throughout installation, prevent rigid contact at floor edges and penetrations, and verify that all detailing complied with the acoustic consultant's design intent.
This collaboration helped reinforce that high-performance acoustic construction depends not only on selecting the correct materials, but also on precise installation, quality control, and a thorough understanding of building physics principles. Even minor deviations during construction can compromise vibration isolation and negatively affect the acoustic comfort expected in a premium hospitality development.

International Collaboration
This project illustrates how an international Hospitality Acoustic Consultant and an Acoustic Consultant in Indonesia can work together to successfully implement complex acoustic solutions.
By combining Royal HaskoningDHV's international hospitality experience with ALTA Integra's local technical knowledge, the project team successfully adapted acoustic specifications to Indonesia's construction market while preserving the original design intent.
For complex hospitality developments, this type of collaboration helps bridge the gap between international specifications and practical construction realities.

ALTA Integra's Contribution
As an Acoustic Consultant in Indonesia serving luxury hospitality developments across Southeast Asia and the broader Asia-Pacific region, ALTA Integra provides and construction-phase technical support for hotel acoustic engineering implementation, acoustic material evaluation, construction quality assurance, and acoustics testing and measurement.
Our experience working alongside internationally recognized acoustic consultants demonstrates how local building physics expertise can successfully deliver global hospitality acoustic standards throughout Indonesia and Asia.
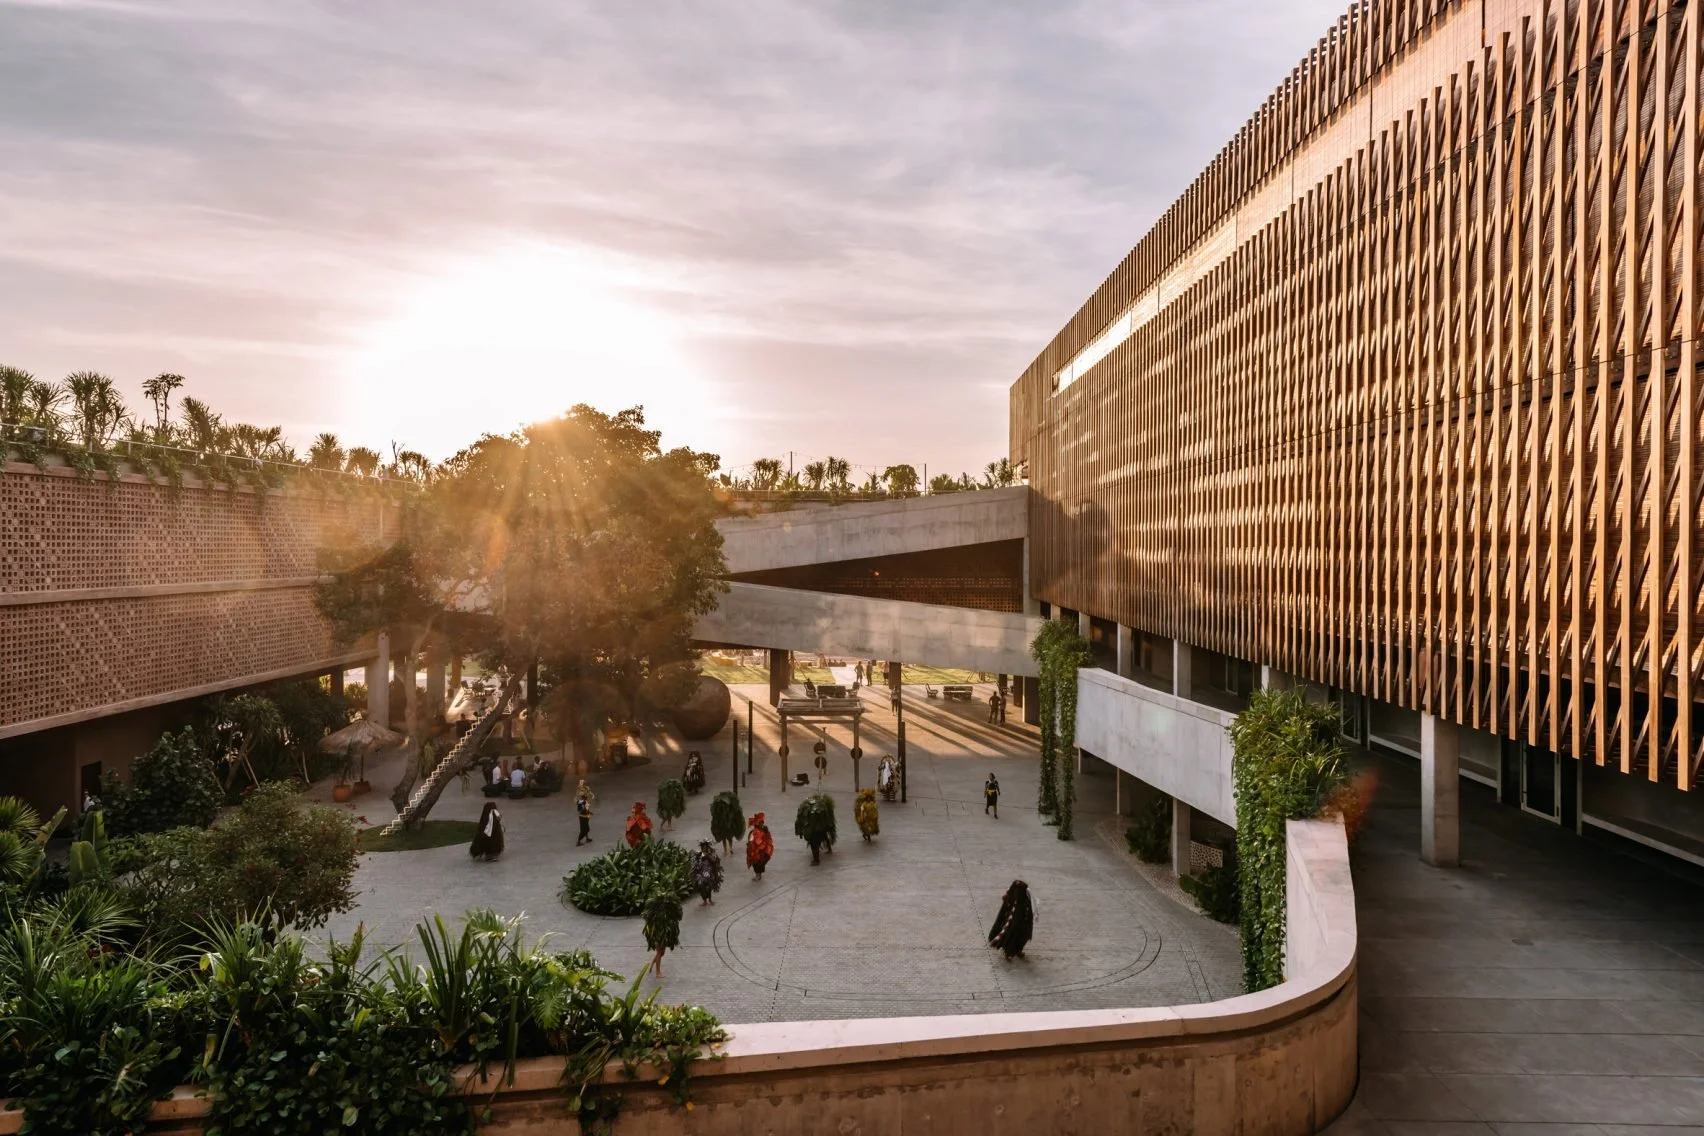
Project Information
Project: Potato Head Studios
Location: Seminyak, Bali, Indonesia
Completion: 2020
Client: Potato Head
Architect: OMA (Office for Metropolitan Architecture)
Local Architect: Andra Matin
Acoustic Consultant: Royal HaskoningDHV
Lighting Consultant: Switch
Structural & Building Services: Aurecon
Landscape Consultant: Larch Studio
Main Contractor: PT Total Bangun Persada Tbk.
Acoustic Implementation Consultant (Indonesia): ALTA Integra