Concert Hall Acoustic Consultant Indonesia: RuBIK Theater and Concert Hall Jakarta Case Study
A New Cultural Landmark for Indonesia
When people visit a concert hall or theater, they typically notice the architecture, the stage, the performers, and the atmosphere of the space. Very few people think about the sound isolation hidden inside the walls, the vibration control beneath the floors, or the acoustic engineering required to keep mechanical noise from interfering with a performance.
Yet these invisible elements often determine whether a performance venue succeeds or fails.
In 2024, ALTA Integra had the opportunity to contribute to one of Indonesia's most ambitious performing arts developments: RuBIK (Rumah Budaya Indonesia Kaya), a new theater and concert hall complex located in Permata Hijau, Jakarta.
Designed by SHAU Architects, interior design by Domisilium, structural engineering by Davy Sukamta & Partners, and MEP engineering by Meinhardt, with acoustic design by Nagata Acoustics Japan and ALTA Integra the project is envisioned as a major destination for Indonesia's growing performing arts community.
The development includes:
A 1,200-seat main theater and concert hall
A 300-seat black box theater
Rehearsal and educational spaces
Exhibition facilities
Supporting cultural and community functions
Currently under construction, RuBIK represents a significant investment in Indonesia's cultural future and demonstrates the increasing demand for world-class performance venues throughout the region.
For ALTA Integra, our role focused on reviewing critical building acoustic and environmental noise aspects to support an exceptional audience experience and achieve stringent NC-20 to NC-25 background noise criteria.
Our scope included:
All space background noise criteria review
Environmental Noise Assessment
Building acoustic performance review: STC and OITC evaluation
HVAC noise control: Mechanical and electrical noise mitigation
Building-Generated Noise to Neighbour Community
These topics may sound highly technical, but ultimately they serve one simple purpose:
To ensure audiences hear the performance—and nothing else.
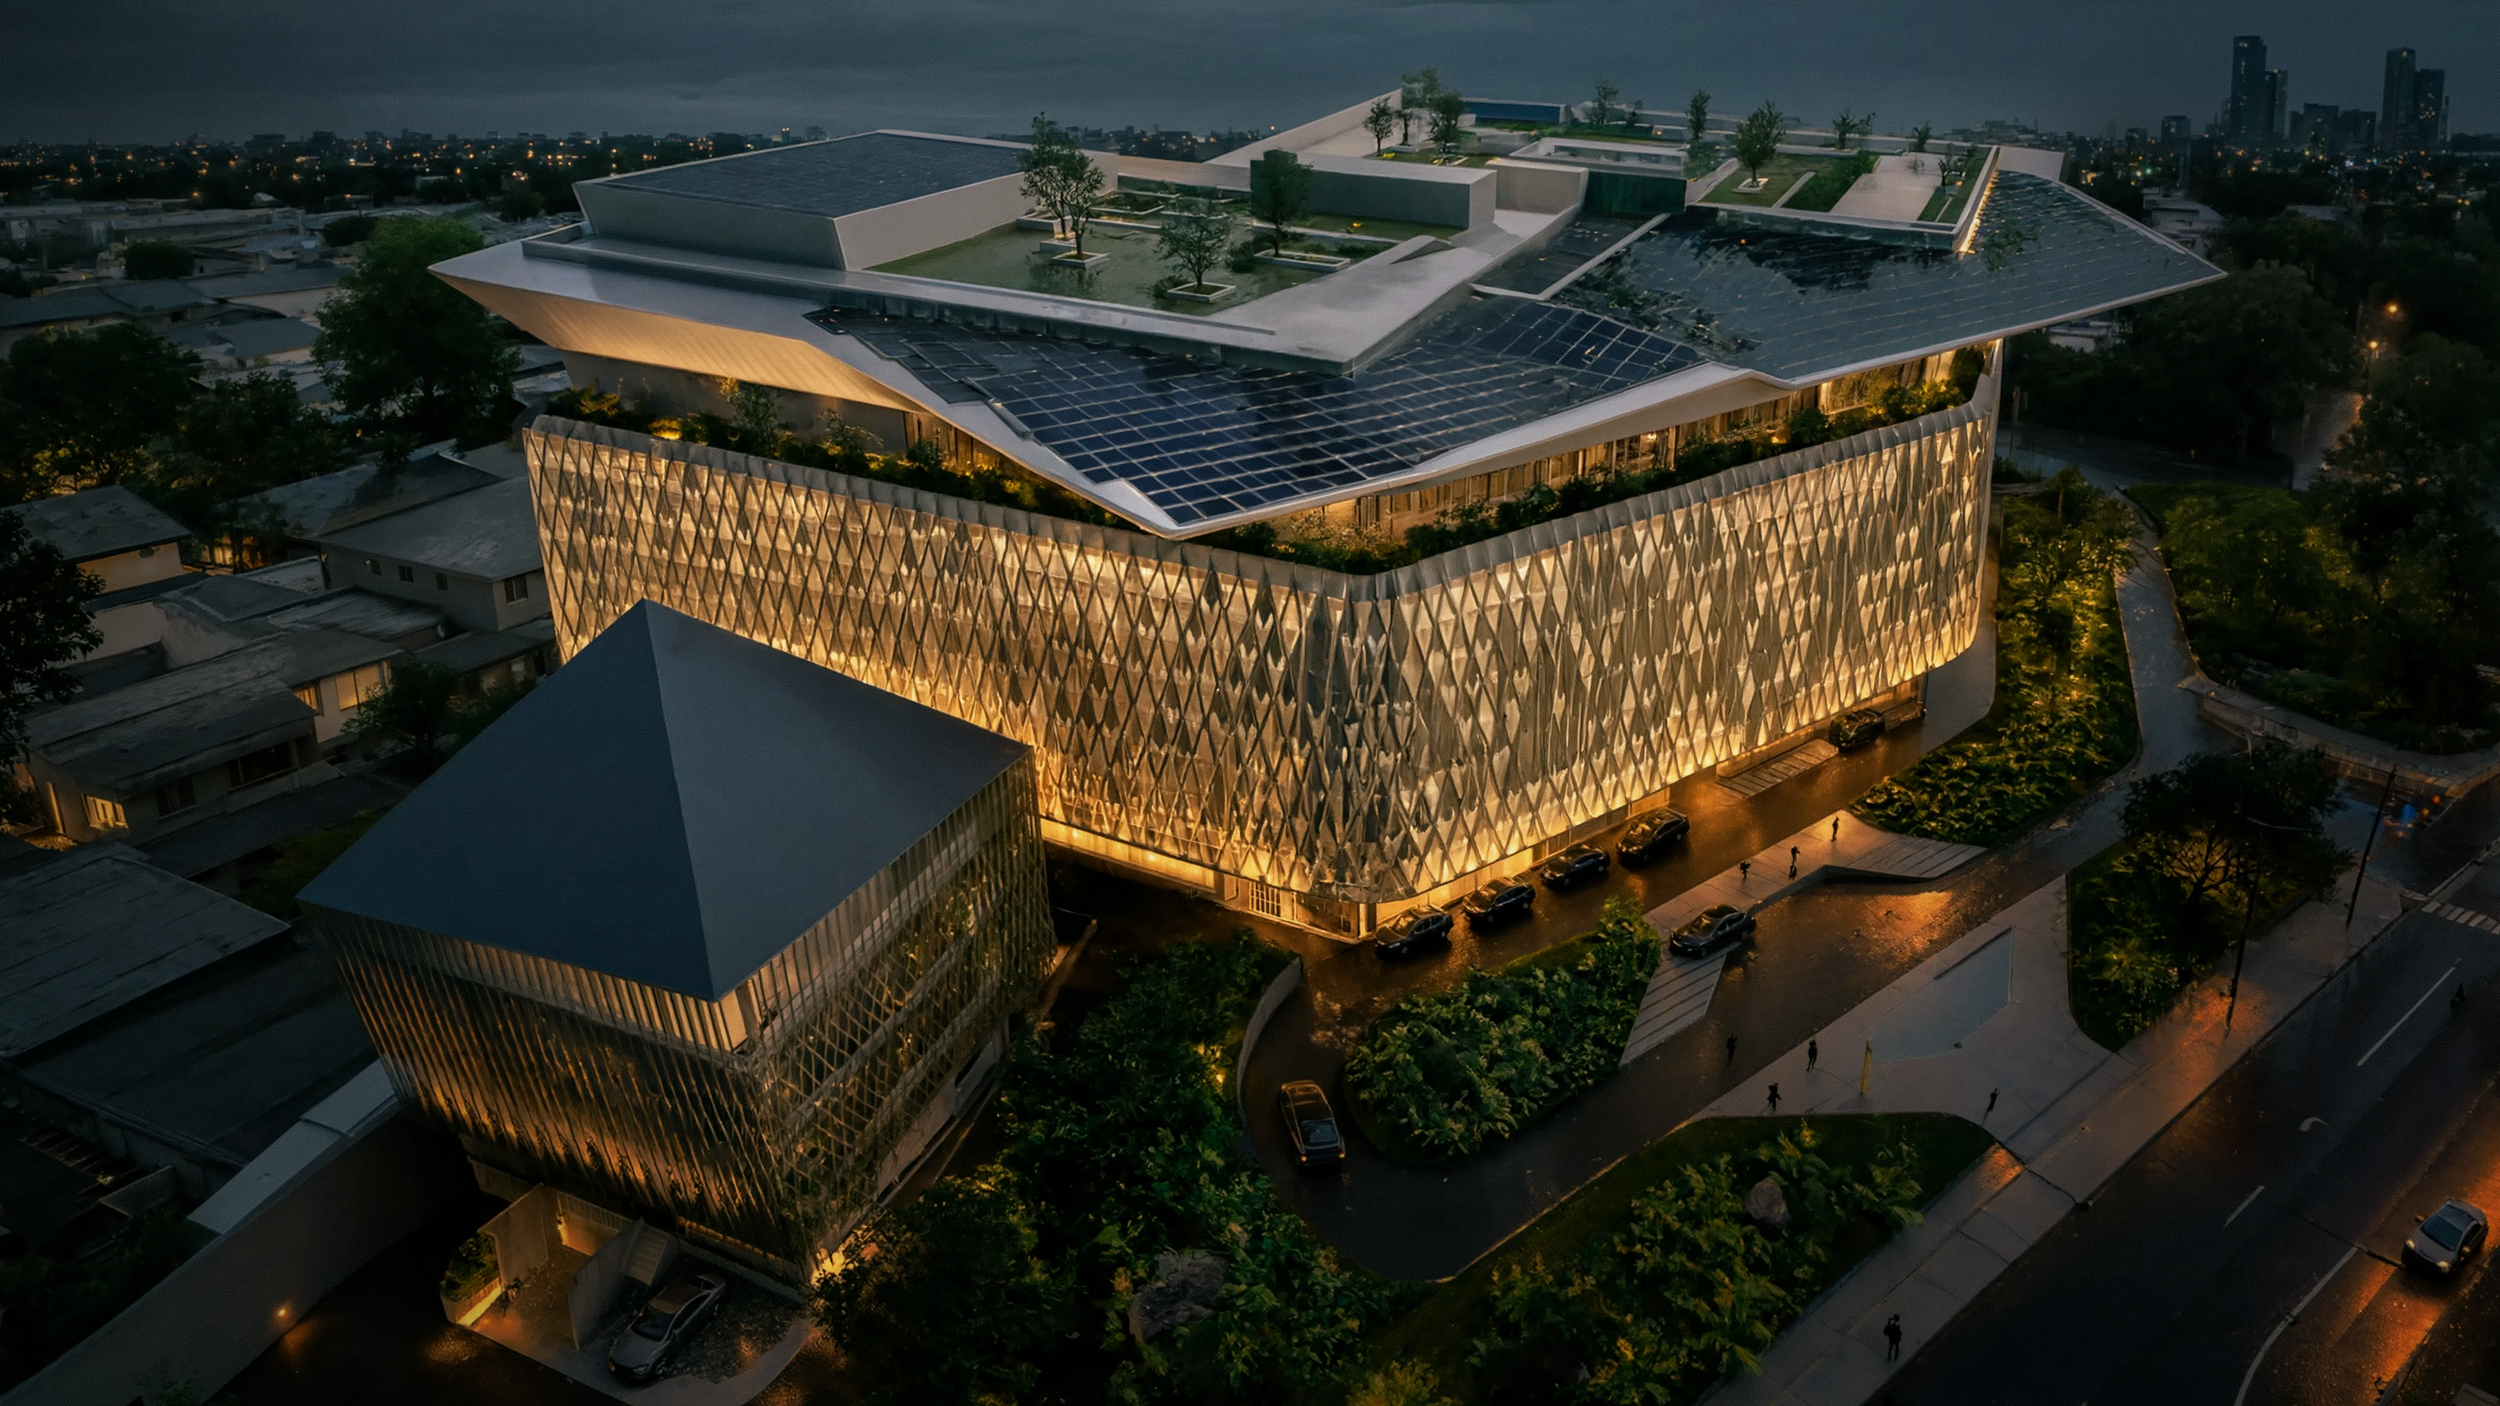
AI Generated Architectural Rendering of RuBIK Concert Hall and Theater Jakarta
Why Acoustic Design Matters in Performing Arts Buildings
Concert halls and theaters are among the most acoustically demanding building types in the world.
Unlike offices, hotels, retail centers, or commercial buildings, performance venues are designed to support moments of extraordinary acoustic sensitivity.
A whispered line of dialogue must remain intelligible to the audience.
A violin solo must sound delicate and clear.
A choir must be heard without distraction.
A dramatic pause must feel completely silent.
In many cases, background noise levels that would be acceptable in a corporate office become unacceptable in a concert hall.
Creating these environments requires close collaboration between architects, acoustic consultants, structural engineers, MEP engineers, interior designers, and building physics specialists from the earliest stages of design.
The challenge becomes even greater in a dense urban environment such as Jakarta, where traffic, transportation systems, commercial activities, and building services continuously generate noise.
Creating silence within a noisy city is never easy.That is where concert hall acoustic consultants play a critical role.

During the construction phase, Herwin Gunawan evaluated acoustic lagging technical drawings and mock-up installations to confirm that the specified acoustic treatments were correctly implemented.
What Does a Concert Hall Acoustic Consultant in Indonesia Do?
Many people are familiar with architects and engineers, but fewer understand the role of a concert hall acoustic consultant.
A concert hall acoustic consultant helps design spaces where sound can be experienced exactly as intended by performers, directors, composers, and audiences.
This often involves:
Room acoustic design
Sound isolation design
Building acoustic review
HVAC noise control
Vibration control
Environmental noise assessment
Sound transmission analysis
Performance criteria development
Acoustic simulation and modelling
In Indonesia, these challenges are often amplified by dense urban environments, tropical climate conditions, and the need for large mechanical cooling systems that operate year-round.
As a result, concert hall acoustic design in Indonesia requires balancing architectural vision, occupant comfort, environmental responsibility, and acoustic excellence simultaneously.
The Acoustic Challenge of Building a Cultural Landmark in an Urban Environment
Located in the vibrant urban district of Permata Hijau, Jakarta, RuBIK Theater and Concert Hall is surrounded by residential neighborhoods, commercial developments, transportation networks, and the constant activity of a modern city. While this location offers excellent accessibility and cultural visibility, it also presents one of the most demanding acoustic challenges in performing arts design.
Achieving NC-20 to NC-25: Designing for Silence
One of the most demanding acoustic performance requirements for RuBIK was achieving an exceptionally low indoor background noise level of NC-25 within the main theater and concert hall, with certain operational scenarios aspiring toward NC-20 performance conditions.
For those unfamiliar with acoustics, NC (Noise Criteria) is an internationally recognized rating system used to evaluate indoor background noise generated by building services such as air-conditioning systems, ventilation equipment, pumps, and other mechanical systems. Lower NC ratings indicate quieter environments and are typically reserved for spaces where critical listening is essential.
In performing arts venues, achieving a low NC rating is not only important for audience comfort and musical appreciation. It is also increasingly necessary to support professional audio recording, live streaming, broadcast productions, and digital content creation. Modern concert halls and theaters are expected to serve not only live audiences but also remote audiences through television broadcasts, online streaming platforms, archival recordings, and hybrid events.
Even subtle background noise from HVAC systems can be captured by sensitive microphones during a recording session or live broadcast, reducing audio clarity and increasing post-production challenges. For this reason, many world-class performance venues target NC-20 to NC-25 environments to ensure that both live audiences and remote listeners experience the highest possible sound quality.
At RuBIK, maintaining stringent background noise criteria was therefore critical not only for theatrical and musical performances, but also for supporting future recording, broadcasting, and digital media applications that are increasingly becoming part of contemporary performing arts venues.
What Does NC-25 Actually Sound Like?
NC-25 represents an exceptionally quiet indoor environment, typically required for high-performance performing arts venues where even subtle background noise can compromise the audience experience.
For comparison:
Typical Office Environment: NC-35 to NC-45
Hotel Guest Room: NC-30 to NC-35
High-Performance Theater or Concert Hall: NC-20 to NC-25
At NC-25, the mechanical systems virtually disappear from perception. The space becomes quiet enough for audiences to appreciate the finest details of a performance from the delicate resonance of a violin string and the natural decay of a piano note to the softest theatrical dialogue spoken on stage.
While NC-25 may appear to be just a number on a specification sheet, achieving it is anything but simple. It requires close collaboration between acoustic consultants, architects, and MEP engineers throughout the design process. Every duct, diffuser, air-handling unit, fan, and mechanical room must be carefully evaluated to ensure the building itself does not compete with the performance.
Keeping the City Outside the Concert Hall
A concert hall should transport audiences into another world. Yet in a dense urban environment like Jakarta, the city is constantly generating sound.
Traffic movement, motorcycles, buses, delivery vehicles, commercial activities, and general urban life all contribute to the surrounding soundscape. Without proper acoustic isolation, these external noises can infiltrate the performance space and disrupt even the most carefully designed acoustic environment.
For RuBIK, particular attention was given to the building envelope and sound isolation strategy to ensure that external noise remains outside where it belongs. During a quiet orchestral passage or a dramatic theatrical pause, audiences should hear only the performance—not the city beyond the walls.
Mitigating HVAC and Building-Generated Noise
Creating a quiet concert hall is not only about blocking noise from entering the hall. Equally important is controlling the noise generated by the building itself.
Mechanical and electrical systems are often among the largest contributors to background noise in performance venues. Air-conditioning equipment, ventilation systems, cooling infrastructure, pumps, and emergency generators can all introduce unwanted sound and vibration if not carefully designed.
For this reason, HVAC noise mitigation formed a critical component of the acoustic review process. The challenge was to provide the airflow and thermal comfort required for large audience spaces while maintaining stringent NC-25 acoustic criteria.
Through careful acoustic engineering, equipment selection, vibration isolation, noise attenuation strategies, and coordination with the wider design team, the project sought to balance operational requirements with both audience comfort and community well-being.
Ultimately, successful concert hall acoustics require more than great room design. They demand an integrated approach where architecture, acoustics, mechanical engineering, and environmental responsibility work together to create spaces that are both culturally inspiring and acoustically exceptional.
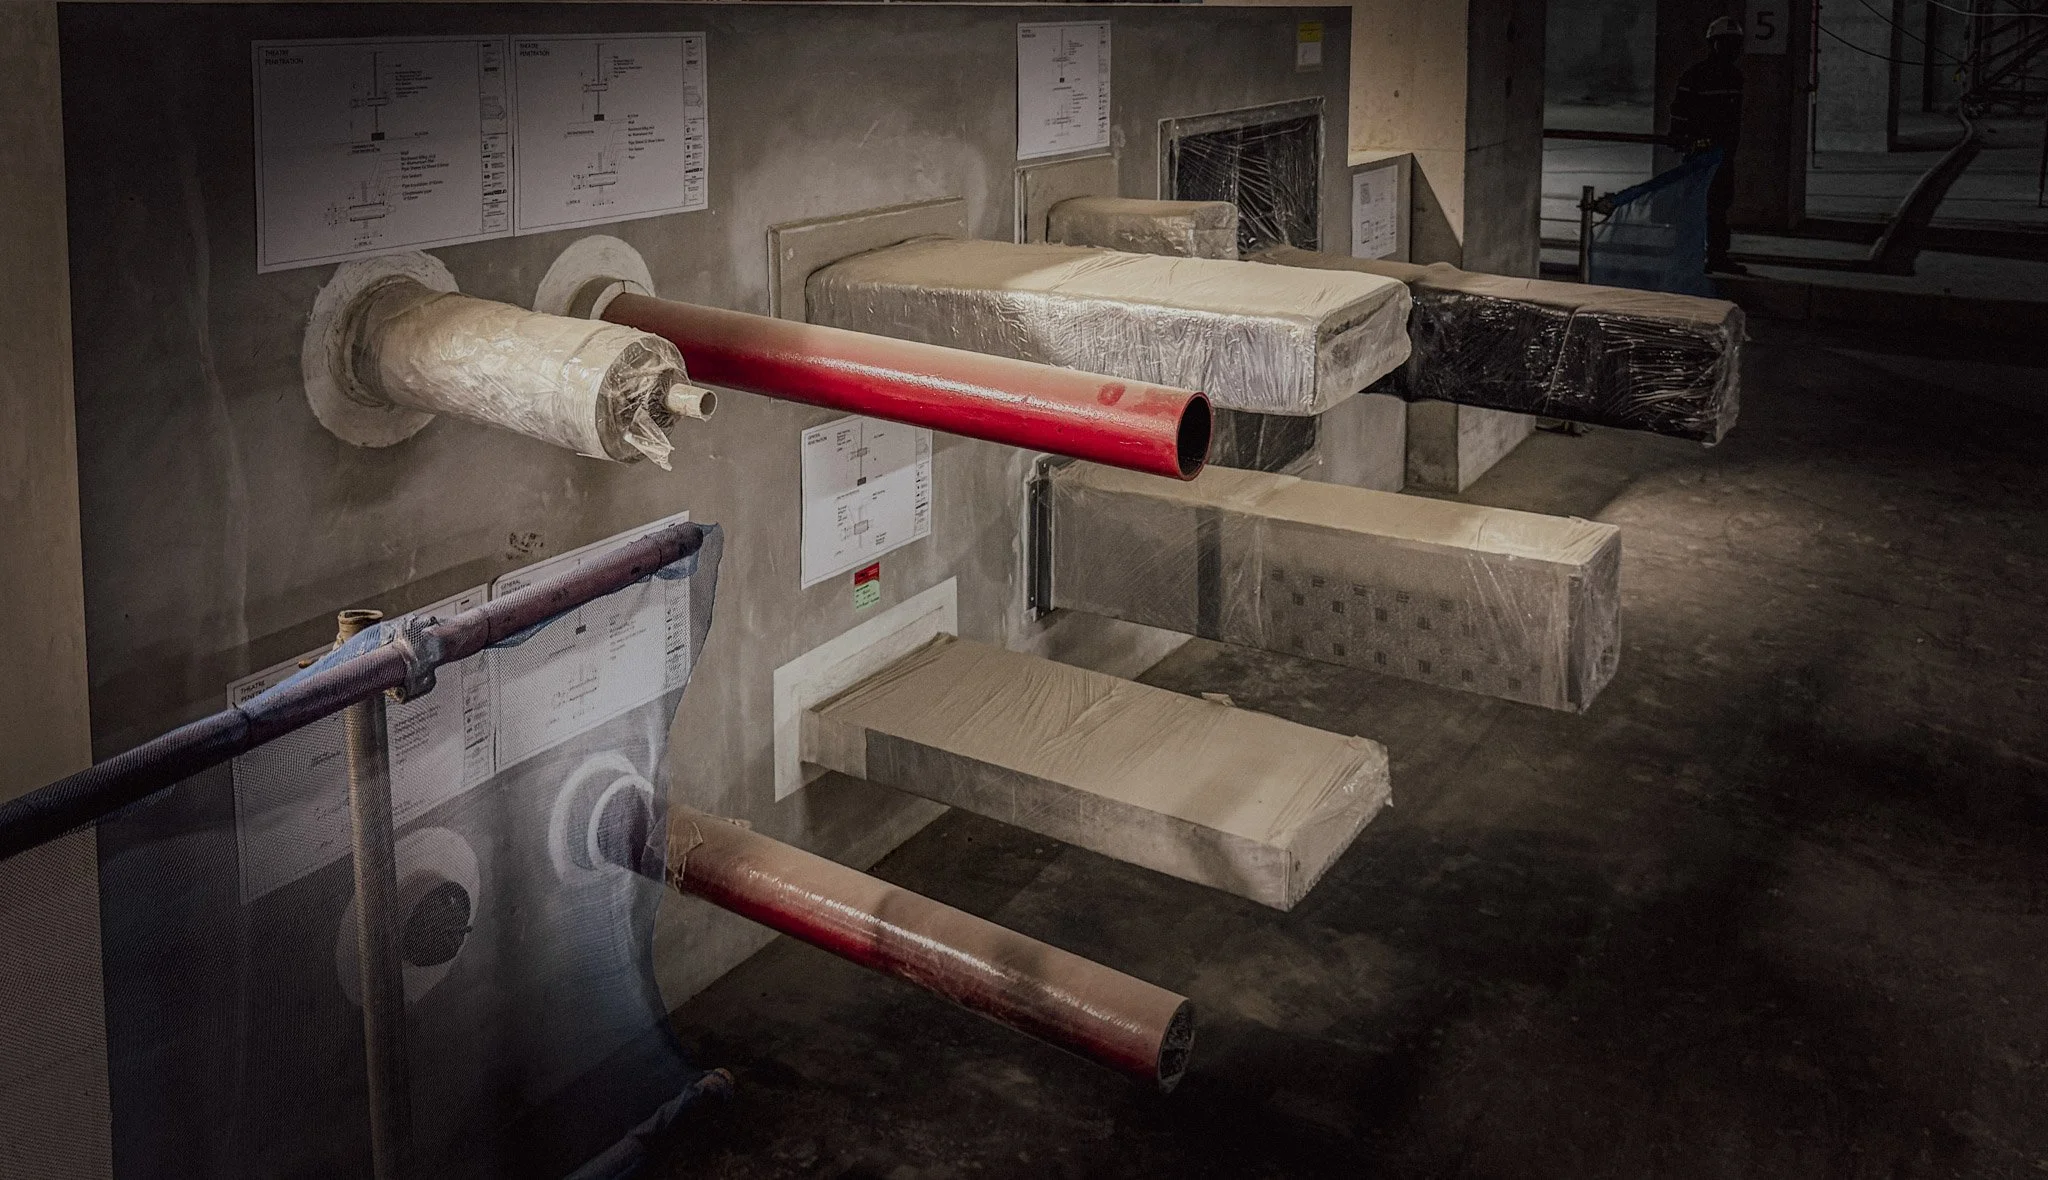
Acoustic lagging mock-up review for plumbing and HVAC ductwork to mitigate noise breakout, reduce flanking sound transmission, and support the sound isolation performance requirements of the theater and concert hall.
Part 1: Concert Hall Sound Isolation and Building Acoustic Performance
One of ALTA Integra's primary tasks was reviewing the building's sound isolation performance. When discussing acoustic quality, people often focus on room acoustics such as reverberation and sound reflections.
However, before room acoustics can perform properly, sound isolation must be addressed. If external noise leaks into the hall, even the best room acoustics cannot compensate. Likewise, if loud performances leak into adjacent spaces, operational conflicts quickly emerge.
Understanding STC
A major component of the review involved evaluating Sound Transmission Class (STC) performance. STC measures how effectively a wall, partition, floor, or building assembly blocks airborne sound transmission. For example: Speech, Music Amplified sound and Crowd noise.
Higher STC values indicate greater sound isolation. For a performing arts facility, this becomes particularly important between:
Theater and lobby areas
Concert hall and support spaces
Rehearsal rooms and classrooms
Technical rooms and audience areas
Black box theater and adjacent functions
Our review assessed whether architectural assemblies could achieve the intended acoustic separation necessary for simultaneous operation of multiple activities.
Looking Beyond STC: The Importance of OITC
One interesting aspect of this project was the evaluation of Outdoor-Indoor Transmission Class (OITC). While STC is widely known among architects and engineers, OITC often receives less attention.
However, for urban cultural buildings, OITC can be equally important. OITC focuses on lower-frequency noise sources such as:
Road traffic
Trucks
Heavy vehicles
Mechanical equipment
Urban environmental noise
These lower frequencies are often more difficult to control than speech frequencies.
A façade system that performs well under STC testing may not necessarily provide sufficient low-frequency isolation. This is particularly relevant for performance spaces where even distant traffic rumble can become noticeable during quiet musical passages.
Our review considered how the building envelope could contribute to maintaining a suitable acoustic environment within critical performance spaces.
Part 2: HVAC Noise Control — The Hidden Acoustic Challenge Behind Every Great Performance Venue
When people think about concert hall acoustics, they usually imagine beautiful architectural forms, carefully shaped wall surfaces, suspended acoustic reflectors, or perhaps the expertise of renowned acousticians.
Very few people think about air-conditioning ducts. Yet after working on theaters, auditoriums, houses of worship, and performance venues for many years, I have learned that some of the biggest acoustic challenges are often hidden above the ceiling.
In fact, one of the most common reasons a performance space fails to achieve its acoustic targets has nothing to do with room acoustics. It is often the HVAC system.
The irony is that audiences rarely notice a well-designed HVAC system because they are not supposed to. The best HVAC systems are effectively invisible. They quietly deliver thermal comfort without drawing attention to themselves.
Unfortunately, when HVAC noise is not properly controlled, everyone notices.
A gentle orchestral passage suddenly competes with a low-frequency rumble. A dramatic pause during a theater performance is interrupted by a hiss from an air diffuser. A recording session captures unwanted mechanical noise that was never intended to be part of the performance.
At that moment, the building becomes audible. And that is exactly what acoustic designers try to avoid.
Why Silence Matters in Performance Spaces
Most people are surprised when they learn how quiet a concert hall or theater is expected to be.
For many building types, some background noise is acceptable. An office can tolerate conversations, computer fans, and air-conditioning noise. A shopping mall is expected to be lively. A transportation terminal is naturally noisy.
A concert hall is different.
During a musical performance, audiences may be listening to sounds that are incredibly delicate. A violin played pianissimo, the natural decay of a piano note, the resonance of a choir, or a whispered line in a theatrical production can all be masked by background noise generated by the building itself.
The quieter the room becomes, the more noticeable mechanical noise becomes. This is why high-performance theaters and concert halls often target stringent background noise criteria such as NC-25 or even NC-20.
Achieving these targets requires much more than simply selecting quiet equipment. It requires a comprehensive understanding of how sound is generated, transmitted, and perceived throughout the entire mechanical system.
The HVAC System: An Invisible Sound Source
From an acoustic perspective, HVAC systems behave like complex networks of interconnected noise sources. Every component has the potential to contribute unwanted sound.
Some sources are obvious. Others are surprisingly difficult to identify. The challenge is that even if each individual component appears acceptable, the combined effect can still exceed the acoustic criteria for the space.
Understanding where HVAC noise originates is therefore the first step toward controlling it.
Airflow Noise
One of the most common acoustic problems occurs when air moves too quickly through ducts, grilles, or diffusers. As airflow velocity increases, turbulence develops. This turbulence generates sound.
Most people have experienced this phenomenon without realizing it. Stand underneath a supply diffuser in a typical office building and you may hear a gentle rushing sound. In many commercial buildings this is perfectly acceptable.
In a concert hall, however, the same noise can become problematic.
For performance spaces, duct sizing and air distribution strategies must often prioritize low air velocities. Larger ducts and carefully designed air distribution systems help reduce turbulence and minimize airflow-generated noise.
The challenge is that larger ducts require more space, creating coordination challenges with architecture, structure, lighting, and other building services.
This is one reason acoustic considerations should be integrated early in the design process rather than addressed after ceiling layouts have already been finalized.
Fan Noise
Fans are often the primary noise generators within HVAC systems.
Whether located inside air-handling units, fan coil units, exhaust systems, or ventilation equipment, fans generate both broadband and tonal noise that can travel considerable distances through duct networks.
Without proper treatment, fan noise can propagate directly into performance spaces. A useful way to think about fan noise is to imagine placing a loudspeaker inside a duct system. The duct essentially becomes a pathway that allows sound to travel from one location to another.
This is why silencers, acoustic lining, equipment selection, and proper system design become essential components of HVAC acoustic engineering. A quiet concert hall often begins with a quiet mechanical room.
Duct Rumble and Low-Frequency Noise
Low-frequency noise is one of the most difficult acoustic challenges in building design. Unlike higher-frequency sounds, low-frequency energy travels efficiently through large spaces and building structures.
It is also harder for the human ear to ignore. In performance venues, low-frequency HVAC noise is often described as:
A rumble
A hum
A drone
A distant vibration
The difficulty is that occupants may not consciously hear it, but they still perceive it. This can reduce the sense of acoustic clarity and increase listener fatigue over time.
Low-frequency control often requires careful coordination between equipment selection, duct design, vibration isolation, and building acoustic treatments.
It is one of the reasons why achieving NC-25 is significantly more difficult than many people initially expect.
Terminal Device Noise
The final stage of the HVAC system is where conditioned air enters the occupied space. This typically occurs through supply diffusers, grilles, slot outlets, or other terminal devices.
Even when the central HVAC equipment is quiet, poorly selected terminal devices can become localized noise sources. Because these devices are located directly above audience seating areas, even relatively small amounts of noise can become noticeable.
In performance spaces, diffuser selection often becomes an acoustic decision as much as a mechanical one. The goal is to distribute air effectively while remaining acoustically invisible.
When successful, audiences experience comfort without ever noticing where the air is coming from.
Mechanical Vibration
Not all HVAC noise travels through the air. Some of it travels through the building structure itself. Mechanical equipment generates vibration that can propagate through structural elements if not properly isolated.
This phenomenon is known as structure-borne noise.
In some cases, vibration generated by a mechanical room several floors away can become audible inside a theater or concert hall. The source may appear distant, yet the effect can be surprisingly noticeable.
To address this challenge, engineers often employ:
Spring isolators
Rubber isolation mounts
Inertia bases
Flexible duct connections
Floating equipment platforms
These systems help prevent vibration from entering the building structure and becoming audible within critical listening spaces.
Part 3: Building-Generated Noise for Surrounding Communities
A key objective of our review was evaluating how generator noise could affect surrounding residential areas. Rather than focusing only on the equipment itself, we considered how sound propagates beyond the site boundary.
This perspective is important because environmental noise performance should be evaluated from the receiver's point of view. Ultimately, the success of noise control is measured not at the generator room, but at the neighboring community.
Generator Noise: Protecting the Neighboring Community
One of the most important environmental noise topics involved the emergency generator systems. Backup generators are essential for large public facilities. However, they are also among the loudest pieces of equipment in a building.
In many projects, generator noise becomes a source of community complaints after occupancy. For cultural facilities operating within urban neighborhoods, this risk is even greater. Generator Noise Is Challenging because it produce multiple noise simultaneously: Engine noise, Cooling fan noise, Air intake noise, Exhaust noise and Structure-borne vibration
Each source behaves differently and requires different mitigation strategies. Simply installing an acoustic enclosure is rarely sufficient. A comprehensive approach typically requires coordinated treatment of: Acoustic louvers, Silencers, Exhaust systems, Equipment placement, Vibration isolation and Noise barriers.

ALTA Integra Acoustic Team with Shimizu Corporation Engineering Team
Collaborative Design Leadership
The success of a high-performance performing arts venue depends on far more than individual disciplines working independently. Concert halls and theaters are among the most technically demanding building types, requiring architects, acoustic consultants, structural engineers, interior designers, MEP engineers, contractors, and owners to work toward a shared performance objective from the earliest stages of design.
Under the project leadership of Shimizu Corporation, RuBIK assembled a highly collaborative multidisciplinary team comprising SHAU Architects, Nagata Acoustics Japan, Domisilium, Davy Sukamta & Partners, WSP, and ALTA Integra. This integrated approach created opportunities to identify and resolve acoustic challenges long before they became construction issues.
One lesson we have learned repeatedly throughout our projects is that acoustic problems become significantly more expensive when discovered late. Acoustics should never be treated as a finishing-stage exercise or a layer applied after the design is substantially complete.
The most successful projects integrate acoustic thinking from the earliest planning and design phases. Decisions regarding building massing, room layouts, structural systems, mechanical equipment locations, façade design, and building services coordination can all have profound impacts on acoustic performance.
For RuBIK, early collaboration between the design team enabled proactive discussions on sound isolation, HVAC noise control, vibration mitigation, environmental noise management, and performance venue acoustic criteria. This approach allowed potential challenges to be addressed during design development rather than through costly corrective measures during construction or after occupancy.
Ultimately, this proactive and collaborative process consistently produces better outcomes than attempting to solve acoustic problems after installation. For a project aspiring to become one of Indonesia's premier cultural venues, early coordination was not simply beneficial it was essential.
Supporting the Future of Indonesian Performing Arts
Indonesia's performing arts ecosystem continues to evolve. As new cultural institutions emerge and audience expectations increase, the demand for high-performance theater and concert hall acoustics will continue to grow.
Projects such as RuBIK demonstrate the importance of integrating architecture, acoustics, engineering, and building physics into a unified design process. Beyond creating a world-class venue, the project also reflects a broader cultural vision: preserving, promoting, and reintroducing Indonesia's rich artistic heritage to future generations.
As part of the Djarum Foundation's commitment to cultural development through Bakti Budaya, RuBIK represents more than a physical building. It is an investment in Indonesia's creative future and a platform for nurturing appreciation of traditional performing arts, opera, orchestral music, theater, dance, and contemporary cultural expression.
This mission is particularly relevant as a new generation of audiences emerges. While Generation Z is often associated with digital media, social platforms, and short-form content, there is also a growing interest among younger Indonesians in authentic cultural experiences, live performances, heritage, and artistic storytelling. Modern performance venues such as RuBIK can play an important role in bridging tradition and innovation—creating opportunities for younger audiences to engage with Indonesian culture, classical music, opera, and performing arts in meaningful and contemporary ways.
For ALTA Integra, participating in this project was an opportunity to contribute to a venue that has the potential to become a significant cultural landmark for Jakarta and Indonesia. By supporting an acoustic environment capable of delivering exceptional listening experiences, the project helps ensure that performers, musicians, educators, and audiences can connect through the power of sound and artistic expression.
While audiences may never see the STC calculations, OITC evaluations, HVAC noise studies, vibration isolation systems, or environmental noise assessments behind the scenes, these invisible engineering decisions shape every performance experience.
When the curtain rises and audiences become immersed in music, theater, dance, and artistic expression without distraction, the building is doing exactly what it was designed to do.
And ultimately, that is the goal of concert hall acoustics: to create an environment where architecture disappears, technology becomes invisible, culture takes center stage, and the next generation can experience the richness of Indonesia's performing arts heritage at its very best.
ALTA Integra's Experience as a Concert Hall Acoustic Consultant in Indonesia
ALTA Integra provides acoustic consulting services for concert halls, theaters, auditoriums, performing arts centers, houses of worship, educational facilities, and other acoustically critical environments throughout Jakarta, Surabaya, Bandung, Bali, Yogyakarta, Medan, Makassar, and other cities across Indonesia and Southeast Asia.
As a Concert Hall Acoustic Consultant in Indonesia, ALTA Integra supports architects, developers, cultural institutions, universities, houses of worship, and government organizations in creating high-performance venues for music, theater, speech, recording, and broadcast applications.
Our experience also includes acoustic consulting for performing arts centers, opera houses, recital halls, symphony halls, multipurpose auditoriums, cultural venues, music education facilities, and broadcast-ready performance spaces. Services may include room acoustic analysis, reverberation time optimization, speech intelligibility assessment, electroacoustic system coordination, architectural acoustics, environmental noise control, acoustic commissioning, and performance venue acoustic design.
Our expertise also extends to acoustic master planning, auditorium design review, acoustic performance verification, building services acoustics, noise and vibration assessment, façade acoustic design, acoustic measurement and testing, and construction-phase acoustic quality assurance. These services help ensure that performance venues achieve their intended acoustic objectives from concept design through construction and commissioning.
These disciplines work together to create immersive listening environments that support live performance, recording, streaming, and broadcast applications.
By integrating acoustics, lighting, audiovisual technology, sustainability, and human-centered building performance, we help project teams create spaces that are not only technically successful, but also meaningful for the people who experience them.
Frequently Asked Questions
What does a concert hall acoustic consultant do?
A concert hall acoustic consultant helps create performance venues that deliver exceptional listening experiences for music, theater, speech, recording, and live broadcasting. Their role typically includes room acoustic design, sound isolation design, HVAC noise control, vibration control, environmental noise assessment, acoustic simulation, and performance criteria development.
By working closely with architects, structural engineers, interior designers, and MEP consultants, a concert hall acoustic consultant helps ensure that audiences hear the performance as intended, free from unwanted noise and distractions. The goal is to create spaces where performers can communicate clearly and audiences can fully engage with the artistic experience.
What is NC-25 in a concert hall?
NC-25 refers to a Noise Criteria rating of 25, which indicates an exceptionally quiet indoor environment. It is commonly used as a design target for high-performance theaters, concert halls, recital halls, and other critical listening spaces.
At NC-25, background noise generated by air-conditioning systems, ventilation equipment, pumps, and other building services is low enough that audiences can appreciate subtle musical details, natural reverberation, and quiet theatrical dialogue. Many world-class performing arts venues target NC-20 to NC-25 to support both live performances and professional recording or broadcast applications.
Why is HVAC noise control important in theaters?
HVAC systems are often the largest source of background noise in theaters and concert halls. Airflow turbulence, fan noise, duct rumble, diffuser noise, and mechanical vibration can all interfere with audience experience if not properly controlled.
Even relatively small amounts of HVAC noise can become noticeable during quiet performances, musical passages, or dramatic pauses. Effective HVAC noise control helps maintain low background noise levels, improve speech intelligibility, preserve musical clarity, and support recording and live broadcast quality. For this reason, acoustic consultants typically work closely with MEP engineers to develop HVAC systems that are both comfortable and acoustically unobtrusive.
What is the difference between STC and OITC?
STC (Sound Transmission Class) and OITC (Outdoor-Indoor Transmission Class) are both acoustic ratings used to evaluate sound isolation performance, but they focus on different types of noise.
STC primarily measures how effectively a building assembly blocks airborne sounds such as speech, music, and general indoor activity. It is commonly used to evaluate walls, floors, doors, and partitions between interior spaces.
OITC focuses on lower-frequency environmental noise such as road traffic, trucks, aircraft, railways, and mechanical equipment. It is particularly important for building façades and exterior walls located in urban environments.
For concert halls and theaters, both STC and OITC are important. STC helps control sound transmission between spaces within the building, while OITC helps prevent external environmental noise from entering performance spaces.
When should an acoustic consultant be involved in a project?
An acoustic consultant should ideally be engaged during the earliest stages of project planning and design. Early involvement allows acoustic requirements to be integrated into architectural layouts, building massing, structural systems, façade design, and mechanical engineering strategies before major decisions are finalized.
Addressing acoustic issues during concept design and schematic design is typically far more effective and cost-efficient than attempting corrective measures during construction or after occupancy. Early collaboration can help avoid costly redesigns, improve project performance, and ensure that acoustic objectives are successfully achieved throughout the project lifecycle.
For theaters, concert halls, auditoriums, houses of worship, educational facilities, and other acoustically sensitive environments, acoustic consultation is most valuable when it begins before design decisions become difficult or expensive to change.