Church Acoustics Consultation: Designing for Liturgy, Choir, and Worship
When people think about church design, they often focus on architecture, stained glass, lighting, or symbolism. Yet one of the most powerful dimensions of sacred architecture is invisible: acoustics. Church acoustics determines whether a sermon is clearly understood, whether a choir feels enveloping and inspiring, and whether worshippers experience a sense of intimacy, awe, contemplation, or transcendence.
From Early Christian basilicas and Gothic cathedrals to contemporary worship centers, the evolution of church acoustics reveals how architecture has continually adapted to changing liturgical practices, musical traditions, and human needs. Understanding this relationship provides valuable insights for architects, acoustic consultants, church leaders, and worship communities seeking to create meaningful and human-centered sacred environments.
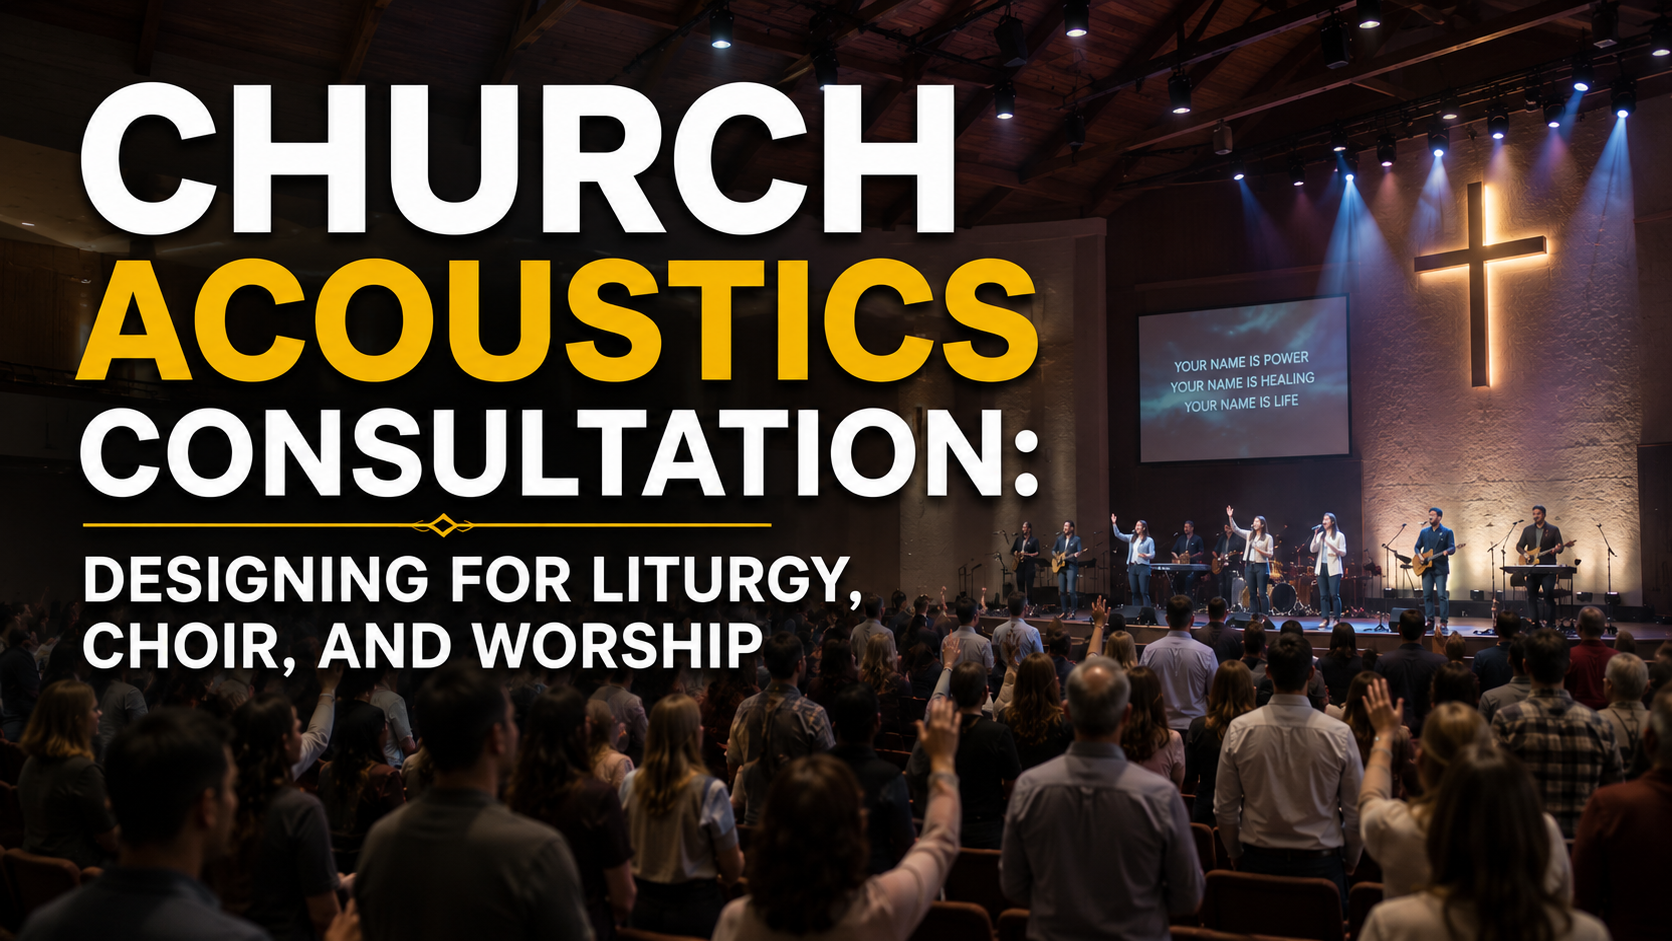
Church architecture has evolved continuously over two millennia in response to theological, liturgical, cultural, technological, and artistic developments. Simultaneously, the acoustic environment of churches has transformed from relatively intimate spaces supporting speech intelligibility to monumental reverberant volumes optimized for sacred music, before moving toward contemporary performance-driven and human-centered acoustic design.
This review examines the relationship between architectural style, spatial configuration, building materials, and liturgical practices from Early Christian basilicas through Romanesque, Gothic, Renaissance, Baroque, Neoclassical, Art Deco, Modernist, Brutalist, and Contemporary Minimalist churches. The study explores how architectural decisions influence reverberation time (RT), speech intelligibility (STI), clarity (C80), definition (D50), and the overall sacred soundscape.
1) Early Christian church (100–500 AD)
Architectural Characteristics: Rectangular nave, Side aisles , Timber roof, Semi-circular apse and Limited interior ornamentation.
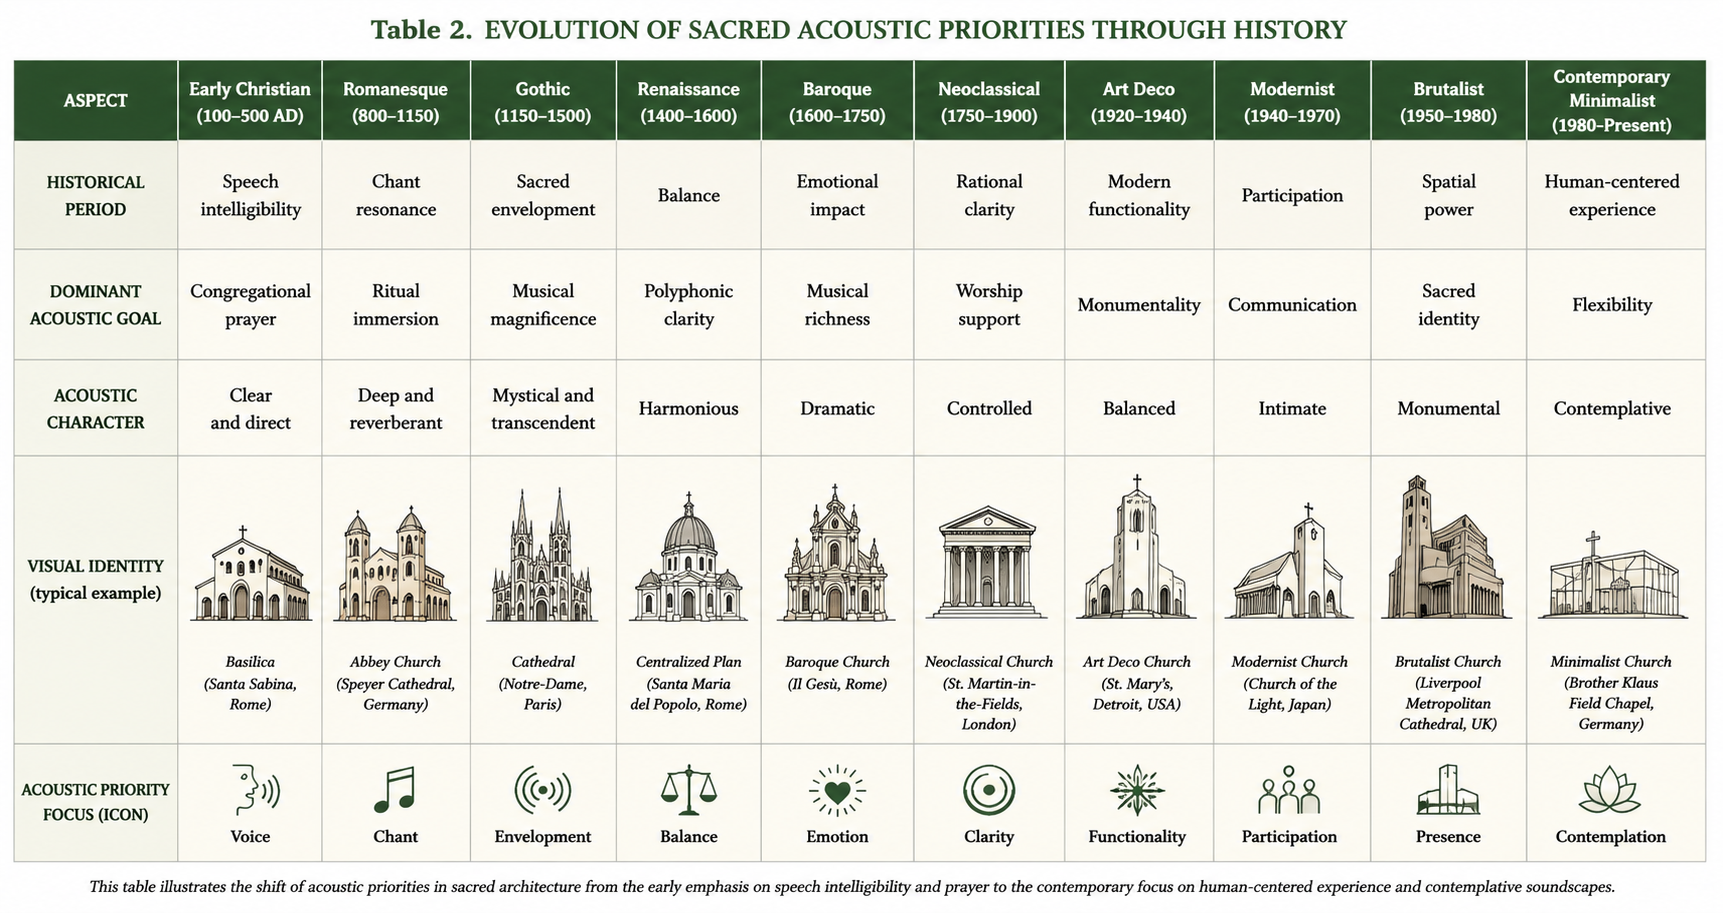
Liturgical Priority: Scripture reading, Teaching and Prayer. Music remained relatively simple.
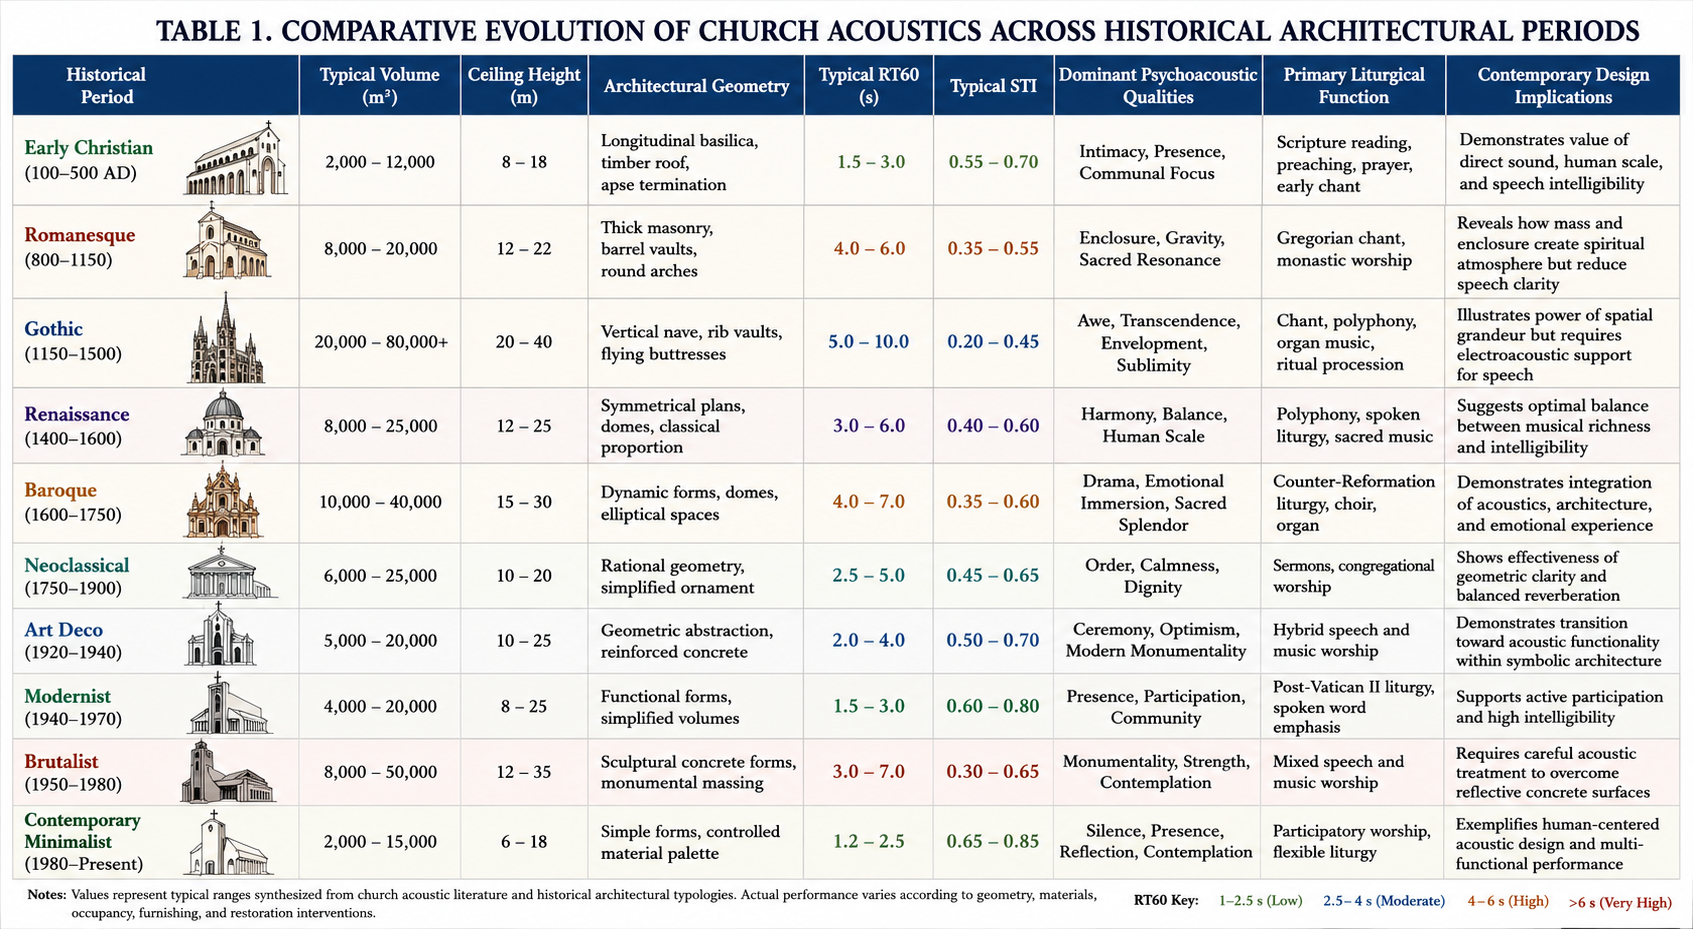
Spatial band: relatively compact to medium basilical volumes, roughly 2,000–12,000 m³; ceiling height about 8–18 m. The canonical form is the basilica: longitudinal nave, side aisles, apse, clerestory, and usually a timber roof.
Geometry: rectangular, axis-driven, processional, with strong frontal orientation toward the apse.
Acoustics: comparatively moderate RT, often better for speech than later monumental churches; the timber roof and simpler geometry reduce excessive reverberance.
STI: generally higher than in later vaulted stone churches, because early basilical spaces support direct sound and clearer speech. This is an inference from the timber-roof basilica form and the inverse RT–intelligibility relationship reported in historical church studies.
Musical suitability: strong for chant and spoken proclamation, less suited to dense polyphony or large organ sonorities.
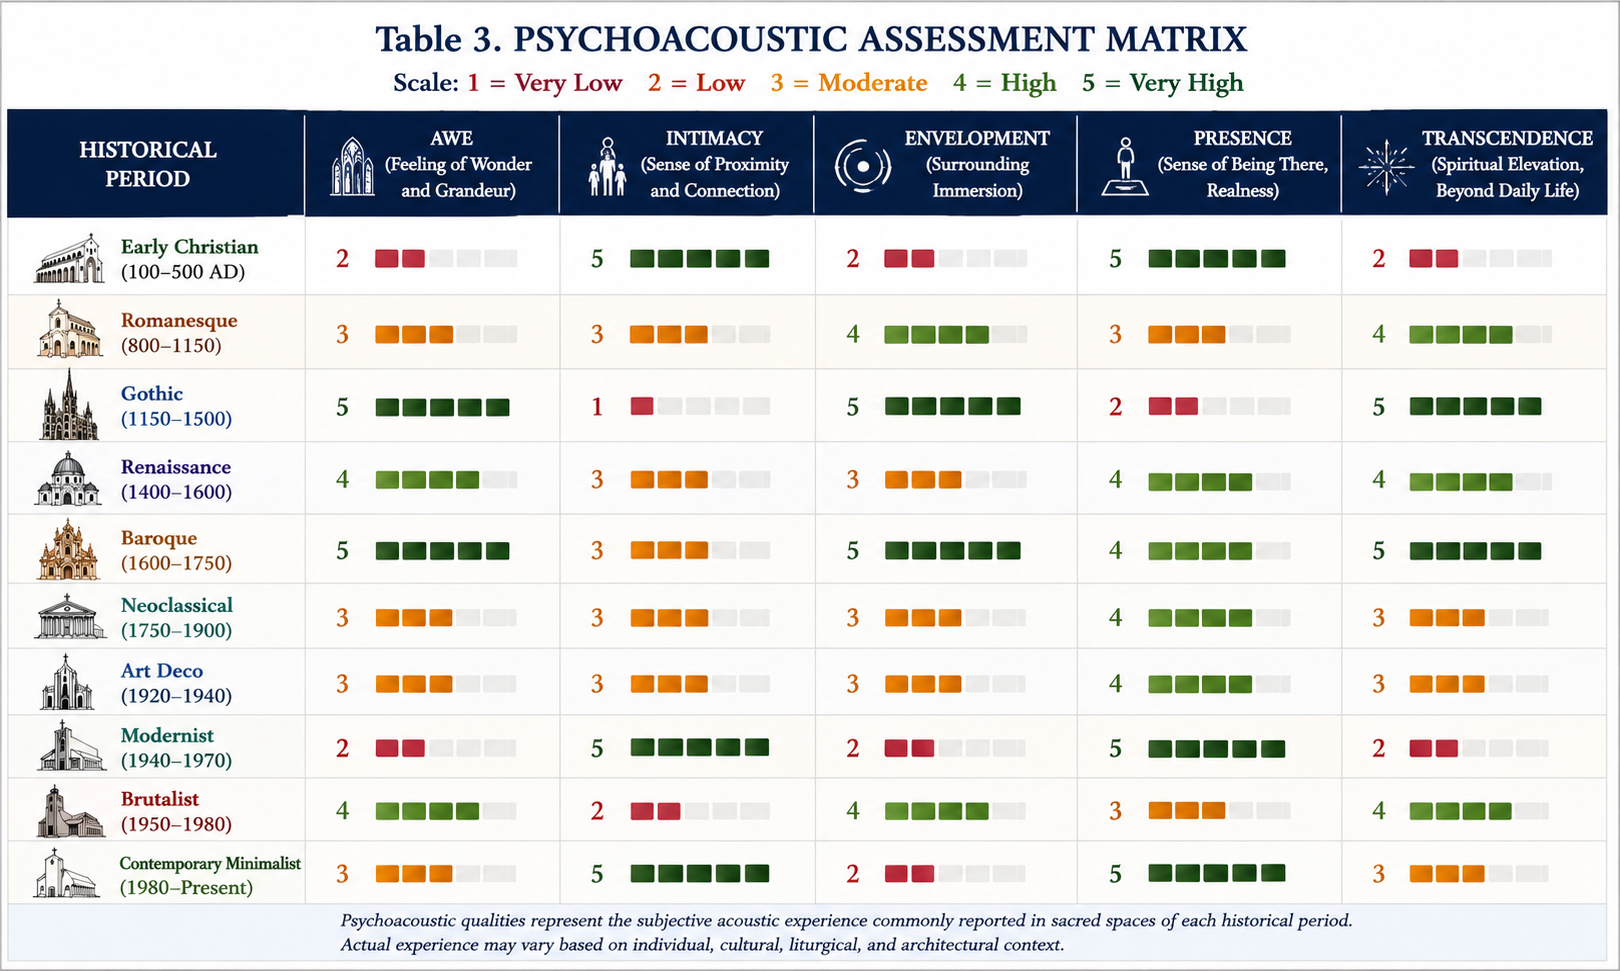
Psychoacoustics: relatively strong intimacy and moderate presence, with lower envelopment than later cathedrals; more “addressing the assembly” than “immersing the assembly.” This is an interpretive synthesis consistent with the human-experience literature on worship-space acoustics.
Liturgical evolution: proclamation, teaching, prayer, and early chant.
Design lesson: if you want clarity, accessibility, and congregational participation, this typology shows the value of shorter paths, simpler geometry, and controlled reverberation.
Examples: Old St. Peter's Basilica, Basilica of Santa Sabina
2) Romanesque church (800–1150)
Architectural Characteristics: Massive stone walls, Barrel vaults, Rounded arches and Small windows.
Liturgical Priority: Expansion of Gregorian chant.
Spatial band: typically larger and heavier than early Christian basilicas, roughly 8,000–20,000 m³; ceiling height about 12–22 m.
Geometry: thicker masonry, round arches, barrel or groin vaults, fewer openings, and a more enclosed interior.
Acoustics: RT rises significantly, commonly into the 4–6 s band in large stone churches. That supports chant but begins to compromise spoken clarity.
STI: moderate to low for speech unless source-receiver distance is short or the room is acoustically moderated. The review literature repeatedly links longer RT with lower intelligibility.
Musical suitability: excellent for Gregorian chant and monodic ritual sound; good for organ resonance once the instrument becomes established.
Psychoacoustics: stronger awe and enclosure, with growing envelopment because of stone mass and vaulting; intimacy declines relative to Early Christian form. This is an analytical reading supported by the emotional-impact literature on worship acoustics.
Liturgical evolution: monastic and chant-centered worship begins to dominate.
Design lesson: heavier enclosure increases sacred atmosphere, but speech must be protected by geometry, shorter distances, or selective absorption.
Examples: Santiago de Compostela Cathedral, Speyer Cathedral
3) Gothic church / cathedral (1150–1500)
Architectural Characteristics: Rib vaults, Flying buttresses, Very high ceilings, Extensive stone surfaces and Large volumes.
Liturgical Priority: Gregorian chant, Polyphonic choir and Pipe Organ music
Spatial band: often 20,000–80,000+ m³; height roughly 20–40 m in major cathedrals, sometimes more.
Geometry: pointed arches, rib vaults, and flying buttresses enabled very tall structures with large windows and high verticality.
Acoustics: this is the classic long-reverberation regime, often 5–10 s, with some major examples even higher. Gothic cathedrals are regularly identified as highly reverberant with low speech intelligibility.
STI: typically low, especially for sermon-like speech. The literature treats this as one of the principal historic acoustic problems in churches.
Musical suitability: superb for chant, sustained choir, and organ; poor for fast verbal delivery.
Psychoacoustics: maximum awe, high envelopment, high transcendence, but weak intimacy and weak linguistic immediacy. In the worship-space emotion study, acoustic environment and audiovisual congruency intensified emotional impact, and “awe-inspiring” was among the reported emotional themes.
Liturgical evolution: chant and ritual spectacle dominate over speech clarity.
Design lesson: verticality and stone grandeur can generate profound sacred presence, but contemporary use requires either electroacoustics, localized absorption, or a clear distinction between music zones and speech zones.
Examples: Notre-Dame de Paris, Cologne Cathedral, Milan Cathedral
4) Renaissance church (1400–1600)
Architectural Characteristics: Influenced by, Classical proportion, Symmetry, Centralized plans and Domes.
Liturgical Priority: Balance between Human voice and Polyphonic music
Spatial band: roughly 8,000–25,000 m³; ceiling height about 12–25 m, depending on dome and nave proportions.
Geometry: symmetry, classical proportion, centralized or hybrid plans, and increased use of domes.
Acoustics: generally intermediate between Gothic and Baroque; RT often in the 3–6 s band, with clearer speech than Gothic but still strong musical support.
STI: improved relative to Gothic when the plan is more centralized and source-receiver distance is reduced. This is a reasoned inference aligned with the literature on room geometry and intelligibility.
Musical suitability: excellent for polyphony and sacred choral balance; strong compatibility with human voice.
Psychoacoustics: more balanced mix of presence, order, and awe, with better perceptual intelligibility than Gothic but less enveloping mysticism. This is an analytical synthesis.
Liturgical evolution: greater architectural balance between voice, choir, and proportioned sacred space.
Design lesson: proportionality and plan control help sacred music and speech coexist without the extreme trade-off seen in Gothic interiors.
Examples: Tempietto, Basilica of Saint Peter
5) Baroque church (1600–1750)
Architectural Characteristics: Elliptical plans, Domes, Decorative surfaces and Complex geometries
Historical Context: Counter-Reformation and Churches became theatrical instruments of persuasion.
Spatial band: roughly 10,000–40,000 m³; ceiling height about 15–30 m.
Geometry: curves, domes, theatrical spatial sequencing, and often more compact or centralized arrangements than Gothic cathedrals. Baroque architecture was explicitly associated with grandeur, movement, and awe.
Acoustics: often highly effective for sacred music while retaining better clarity than the largest Gothic spaces; some studies report Baroque churches as acoustically favorable relative to more cavernous medieval forms.
STI: moderate; often better than Gothic because of more controlled volumes and richer surface articulation, but still dependent on geometry and ornament.
Musical suitability: excellent for choir, organ, and ceremonial polyphony.
Psychoacoustics: very strong dramatic awe, high envelopment, and a “theatrical sacredness” that intensifies emotion. The emotional-experience literature on worship spaces supports the link between acoustic environment and intensified affect.
Liturgical evolution: Counter-Reformation emphasis on persuasion, beauty, and affect.
Design lesson: Baroque interiors show that sacred acoustics can be emotionally powerful without being as unintelligible as the largest Gothic halls, provided geometry and scale are controlled.
Examples: Church of San Carlo alle Quattro Fontane, San Luis de los Franceses
6) Neoclassical church (1750–1900)
Architectural Characteristics: Geometric simplicity, Rational proportion and Reduced ornament
Soundscape Identity: Voice of Enlightenment
Spatial band: roughly 6,000–25,000 m³; ceiling height about 10–20 m.
Geometry: clearer axial order, reduced ornament, and more rational spatial composition.
Acoustics: typically between 2.5–5 s, depending on volume and surface treatment, giving a better speech–music balance than many earlier monumental types.
STI: usually improved relative to very reverberant historic interiors because the forms are more legible and less acoustically chaotic. This is an inference consistent with the literature on room shape and clarity.
Musical suitability: balanced for sermon, congregational singing, and modest organ use.
Psychoacoustics: less overwhelming than Gothic or Baroque, but more orderly and calm; the dominant feeling is often one of measured dignity rather than immersion.
Liturgical evolution: a step toward rationalized worship space and clearer public speech.
Design lesson: simplicity of form can be acoustically advantageous when the goal is comprehensibility without losing ceremonial character.
Examples: La Madeleine, St Martin-in-the-Fields
7) Art Deco church (1920–1940)
Architectural Characteristics: Geometric ornament, Reinforced concrete and Plaster surfaces.
Soundscape Identity: Voice of Modern Optimism
Spatial band: roughly 5,000–20,000 m³; ceiling height about 10–25 m.
Geometry: geometric ornament, streamlined massing, often combining older sacred planning with modern materials and visual language.
Acoustics: commonly 2–4 s in many practical cases, though this varies widely with material finish and volume.
STI: generally better than in stone cathedrals, especially when plaster, timber, and absorption are introduced; modern church acoustics papers repeatedly show that material and volume are decisive.
Musical suitability: good all-round performance for speech, hymnody, and amplified music.
Psychoacoustics: a transitional profile—less cavernous than medieval churches, but still able to support dignity and ritual emphasis.
Liturgical evolution: modernization of Catholic and Protestant worship forms while retaining symbolic monumentality.
Design lesson: Art Deco churches demonstrate that visual modernity does not need to sacrifice acoustic warmth if the interior finish is handled carefully.
Examples: Basilica of the National Shrine of the Little Flower
8) Modernist church (1940–1970)
Architectural Characteristics: Functionalism, Simplicity and New structural systems
Liturgical Influence: Following the Second Vatican Council Greater congregational participation and Increased speech importance
Soundscape Identity: Voice of Community
Spatial band: roughly 4,000–20,000 m³; ceiling height about 8–25 m.
Geometry: functionalism, simplified volume, and often reduced ornament; modern architecture relies heavily on glass, steel, and concrete, with form following function.
Acoustics: commonly pushed toward shorter RT and greater speech support, often 1.5–3 s in contemporary speech-oriented worship settings, though some modern concrete churches remain reverberant.
STI: usually high when the plan supports proximity and the interior is not excessively hard. After Vatican II, intelligibility became a primary concern in Catholic church research.
Musical suitability: excellent for amplified music and speech, variable for unamplified choral tradition.
Psychoacoustics: greater intimacy and presence, less natural envelopment than historic stone cathedrals, unless the room is deliberately tuned. The emotional literature shows that acoustic character and audiovisual congruency strongly influence worship experience.
Liturgical evolution: post-conciliar emphasis on congregational participation, intelligibility, and active liturgical engagement.
Design lesson: modern churches should not default to “dry” acoustics; they need a deliberate balance between clarity, warmth, and spiritual resonance.
Examples: Church of the Light, Notre Dame du Haut
9) Brutalist church (1950–1980)
Architectural Characteristics: Exposed concrete, Monumental mass and Sculptural geometry
Soundscape Identity: Voice of Monumentality
Spatial band: roughly 8,000–50,000 m³; ceiling height about 12–35 m.
Geometry: sculptural massing, exposed concrete, deep surfaces, and strong directional forms.
Acoustics: highly variable; can be reverberant and powerful, especially in hard concrete shells, but can also be made speech-capable with selective absorption and sound reinforcement.
STI: variable; raw concrete tends to reduce clarity unless countered by acoustic strategy.
Musical suitability: strong for organ and liturgical music; challenging for unamplified speech in large shells.
Psychoacoustics: high monumentality and often strong awe, but with risk of acoustic hardness if the surfaces are too specular.
Liturgical evolution: reflects mid-20th-century functional and symbolic experimentation.
Design lesson: Brutalism proves that mass and spiritual gravity can coexist with modern language, but acoustics must be engineered, not assumed.
Examples: Liverpool Metropolitan Cathedral, Wotruba Church
10) Contemporary minimalist church (1980–Present)
Architectural Characteristics: Simplicity, Natural light, Controlled material palette, Multimedia Technology integration
Soundscape Identity: Voice of Presence
Spatial band: roughly 2,000–15,000 m³; ceiling height about 6–18 m.
Geometry: reduced form, controlled materials, daylight-centered composition, and often a strong emphasis on silence.
Acoustics: often the most speech-intelligible end of the spectrum when thoughtfully designed, typically 1.2–2.5 s in many worship-oriented settings.
STI: usually excellent, especially with compact plan geometry and absorptive/diffusive moderation.
Musical suitability: good for spoken liturgy, acoustic ensembles, and systems-integrated worship; less naturally resonant than older monumental churches.
Psychoacoustics: strongest intimacy, cleaner presence, and a contemplative quality; the literature on worship spaces shows that emotional response is deeply shaped by acoustic environment, context, and familiarity.
Liturgical evolution: contemporary worship often privileges participation, accessibility, and flexibility.
Design lesson: minimalism can be acoustically excellent, but it must be shaped so silence, speech, and music all remain spiritually meaningful rather than merely “dry.”
Examples: Brother Klaus Field Chapel, Cardboard Cathedral
Church Acoustics: A Multi-Layered Design Challenge
Church is no longer defined solely by its architecture. It is a dynamic worship environment that may combine sermon delivery, congregational singing, choir performance, organ support, contemporary worship music, multimedia presentations, livestreaming, and digital amplification. Its acoustic requirements are therefore inherently hybrid: speech intelligibility must remain high, while musical warmth, congregational participation, emotional immersion, and spiritual atmosphere must not be lost.
Yet one of the most common misconceptions in church design is the assumption that all churches require the same acoustic environment. In reality, every church possesses its own acoustic identity, shaped by worship traditions, architectural language, congregation size, musical culture, and technological expectations. Consequently, Sacred Acoustic Design begins not with reverberation time targets or loudspeaker specifications, but with a fundamental understanding of how worship is practiced within the space.
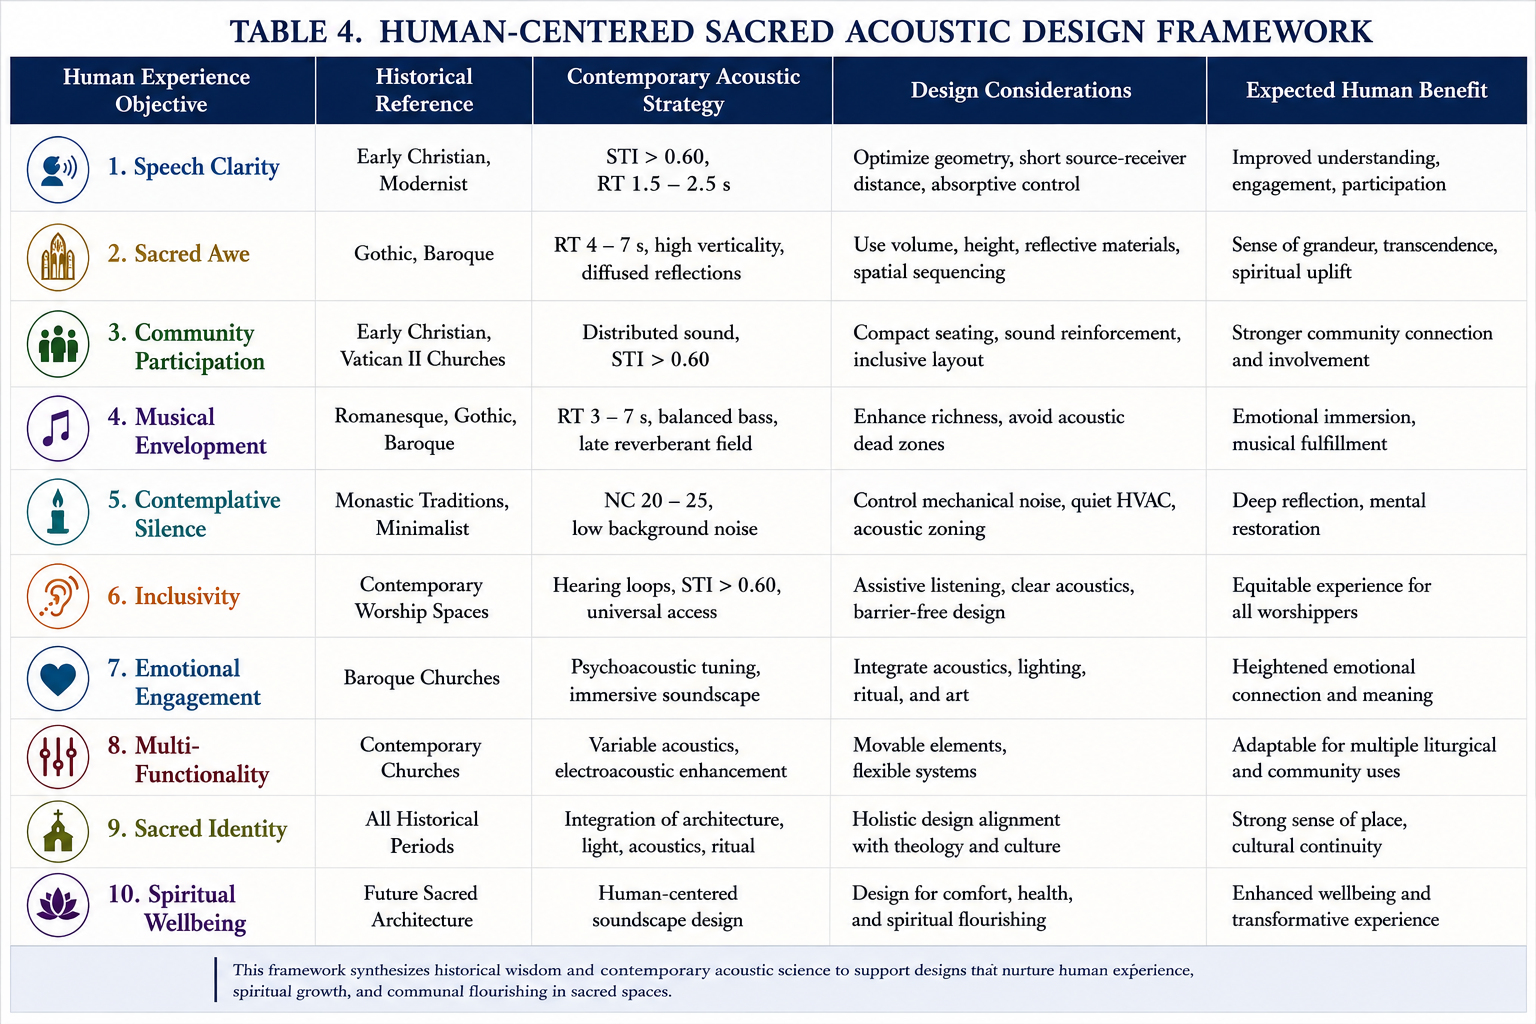
The historical arc is not simply “short RT to long RT” or “speech to music.” It is a sequence of trade-offs between clarity, transcendence, and participation. The strongest research pattern is that larger volume, greater height, harder materials, and more reflective geometry push churches toward longer RT and lower STI, while chancel configuration, shorter source-receiver distance, and contemporary acoustic treatment improve intelligibility. Modern church acoustics increasingly treat intelligibility as a first-order requirement, especially after Vatican II, while psychoacoustic research shows that worship soundscapes also shape emotion, presence, awe, and place identity.
For a contemporary sacred project, the historical record suggests five clear lessons:
Use geometry intentionally — axial for proclamation, centralized or moderated for participation.
Match RT to liturgy — speech-led worship needs shorter RT than chant-led worship.
Treat chancel and nave as separate acoustic zones when needed; chancel availability and geometry measurably affect STI.
Balance awe with intelligibility rather than choosing one exclusively.
Design for emotional congruency: when acoustics, visuals, and ritual align, worship experience intensifies.
From Human-Centered Acoustic Design: Different Worship Traditions Require Different Acoustic Environments
Although Catholic, Protestant, and Megachurch communities all share Christian roots, their worship experiences often place different demands on the acoustic environment.
Catholic churches are typically centered on liturgy, ritual procession, sacred music, choir performance, congregational responses, and organ accompaniment. The acoustic environment is expected to support a sense of reverence, mystery, and transcendence. Moderate to longer reverberation can enrich Gregorian chant, liturgical choirs, and organ music while reinforcing the spiritual atmosphere of the space. However, contemporary Catholic worship also relies on scripture readings, homilies, and amplified speech, requiring a careful balance between reverberant richness and speech intelligibility.
Protestant churches often place greater emphasis on preaching, biblical teaching, testimony, and congregational participation. In these settings, speech clarity becomes a primary design objective because the spoken word is central to the worship experience. At the same time, congregational singing and worship music remain important components of collective worship. The acoustic challenge is to create an environment where sermons are clear and engaging while preserving sufficient warmth and support for singing.
Megachurches represent a distinctly contemporary worship model that combines large congregations, contemporary worship bands, digital media, theatrical lighting, livestreaming, and broadcast-quality production. In these spaces, electroacoustic systems play a dominant role in shaping the worship experience. Speech intelligibility, sound coverage, consistency, and technical performance become critical. Yet the challenge extends beyond technology. A successful megachurch must avoid feeling like a concert venue or auditorium by maintaining an acoustic environment that supports spiritual engagement, collective participation, and a sense of sacred identity.
The lesson is clear: there is no universal church acoustic. Every congregation requires an acoustic environment that reflects its theology, worship style, musical culture, and spiritual aspirations.
Architectural Style Shapes Acoustic Character
Church acoustics are also profoundly influenced by architecture itself. Long before loudspeakers, microphones, or acoustic treatments are introduced, the geometry, volume, and materials of the building begin shaping how sound is experienced.
A Neo-Gothic church, with its soaring ceilings, pointed arches, stone surfaces, and vertical proportions, naturally creates a reverberant acoustic environment that supports choral music, organ resonance, and a sense of sacred grandeur. These spaces often evoke awe and transcendence but may require careful acoustic intervention to preserve speech intelligibility.
A Modern Classical church often combines traditional symbolism with contemporary construction techniques. These buildings can achieve a balanced acoustic character by blending reflective and absorptive materials while retaining a sense of dignity and permanence. Such environments often provide greater flexibility in supporting both liturgical music and spoken communication.
A Minimalist church emphasizes simplicity, clean geometry, and visual restraint. While visually calm and contemplative, minimalist spaces can become acoustically problematic if large hard surfaces generate excessive reflections or if overcompensation through absorption creates an acoustically lifeless environment. The challenge lies in achieving acoustic warmth without compromising architectural simplicity.
A Brutalist church, characterized by exposed concrete, monumental forms, and powerful geometry, often creates dramatic spatial experiences but can present significant acoustic challenges. Hard surfaces and large uninterrupted volumes may generate long reverberation, flutter echoes, and sound focusing effects. In such cases, acoustic design must carefully integrate architectural modifications, diffusion strategies, and electroacoustic systems while preserving the integrity of the architectural concept.
In every case, architectural style is not merely a visual language. It is also an acoustic language. Materials, geometry, and volume directly influence how worshippers experience speech, music, ritual, and silence.
Size, Volume, and Capacity Matter
Beyond worship tradition and architectural style, the scale of the church significantly influences acoustic performance.
A small chapel serving a few dozen worshippers requires a very different acoustic strategy from a sanctuary serving several hundred people, while a megachurch accommodating thousands presents an entirely different set of challenges.
As room volume increases, sound must travel greater distances. Reverberation becomes more difficult to control, reflections arrive later, and speech intelligibility can vary significantly across the congregation. Large spaces often require carefully designed electroacoustic systems with distributed loudspeakers, delay speakers, and digital signal processing to ensure consistent coverage.
Smaller churches, on the other hand, may achieve intimacy and clarity more naturally but remain vulnerable to acoustic defects such as flutter echoes, excessive brightness, or uneven sound distribution.
The relationship between room dimensions, seating capacity, and worship activities therefore becomes a critical design consideration. A successful acoustic strategy must align spatial scale with worship behavior rather than relying on generic performance standards.
Integrating Building Acoustics, Architectural Acoustics, and Electroacoustics
The complexity of contemporary church design demonstrates why Sacred Acoustic Design cannot be reduced to reverberation targets or sound system specifications alone.
A successful worship environment requires the integration of three complementary disciplines:
Building Acoustics protects the worship experience from unwanted noise by controlling traffic noise, mechanical systems, vibration, and sound transmission between spaces.
Architectural Acoustics shapes the natural behavior of sound through room geometry, volume, material selection, reflection control, diffusion, and reverberation management.
Electroacoustics extends and reinforces the architectural acoustic environment through carefully selected loudspeakers, coverage design, distributed audio systems, delay optimization, digital signal processing, assistive listening systems, and broadcast integration.
When these disciplines are considered together from the earliest design stages, the church becomes more than a building. It becomes an instrument of worship.
Beyond Technical Performance
The ultimate goal of Sacred Acoustic Design is not simply to make speech louder or music clearer. It is to create an acoustic environment that reflects the identity of the congregation and supports meaningful human experience.
When church acoustics are thoughtfully integrated with worship traditions, architectural expression, and technological systems, sound becomes more than a performance parameter. It becomes a medium through which people listen, participate, connect, reflect, and experience the sacred.
This is the challenge—and the opportunity—of contemporary church acoustics: preserving the unique acoustic identity of worship while meeting the functional demands of modern congregational life.