Work Portfolio

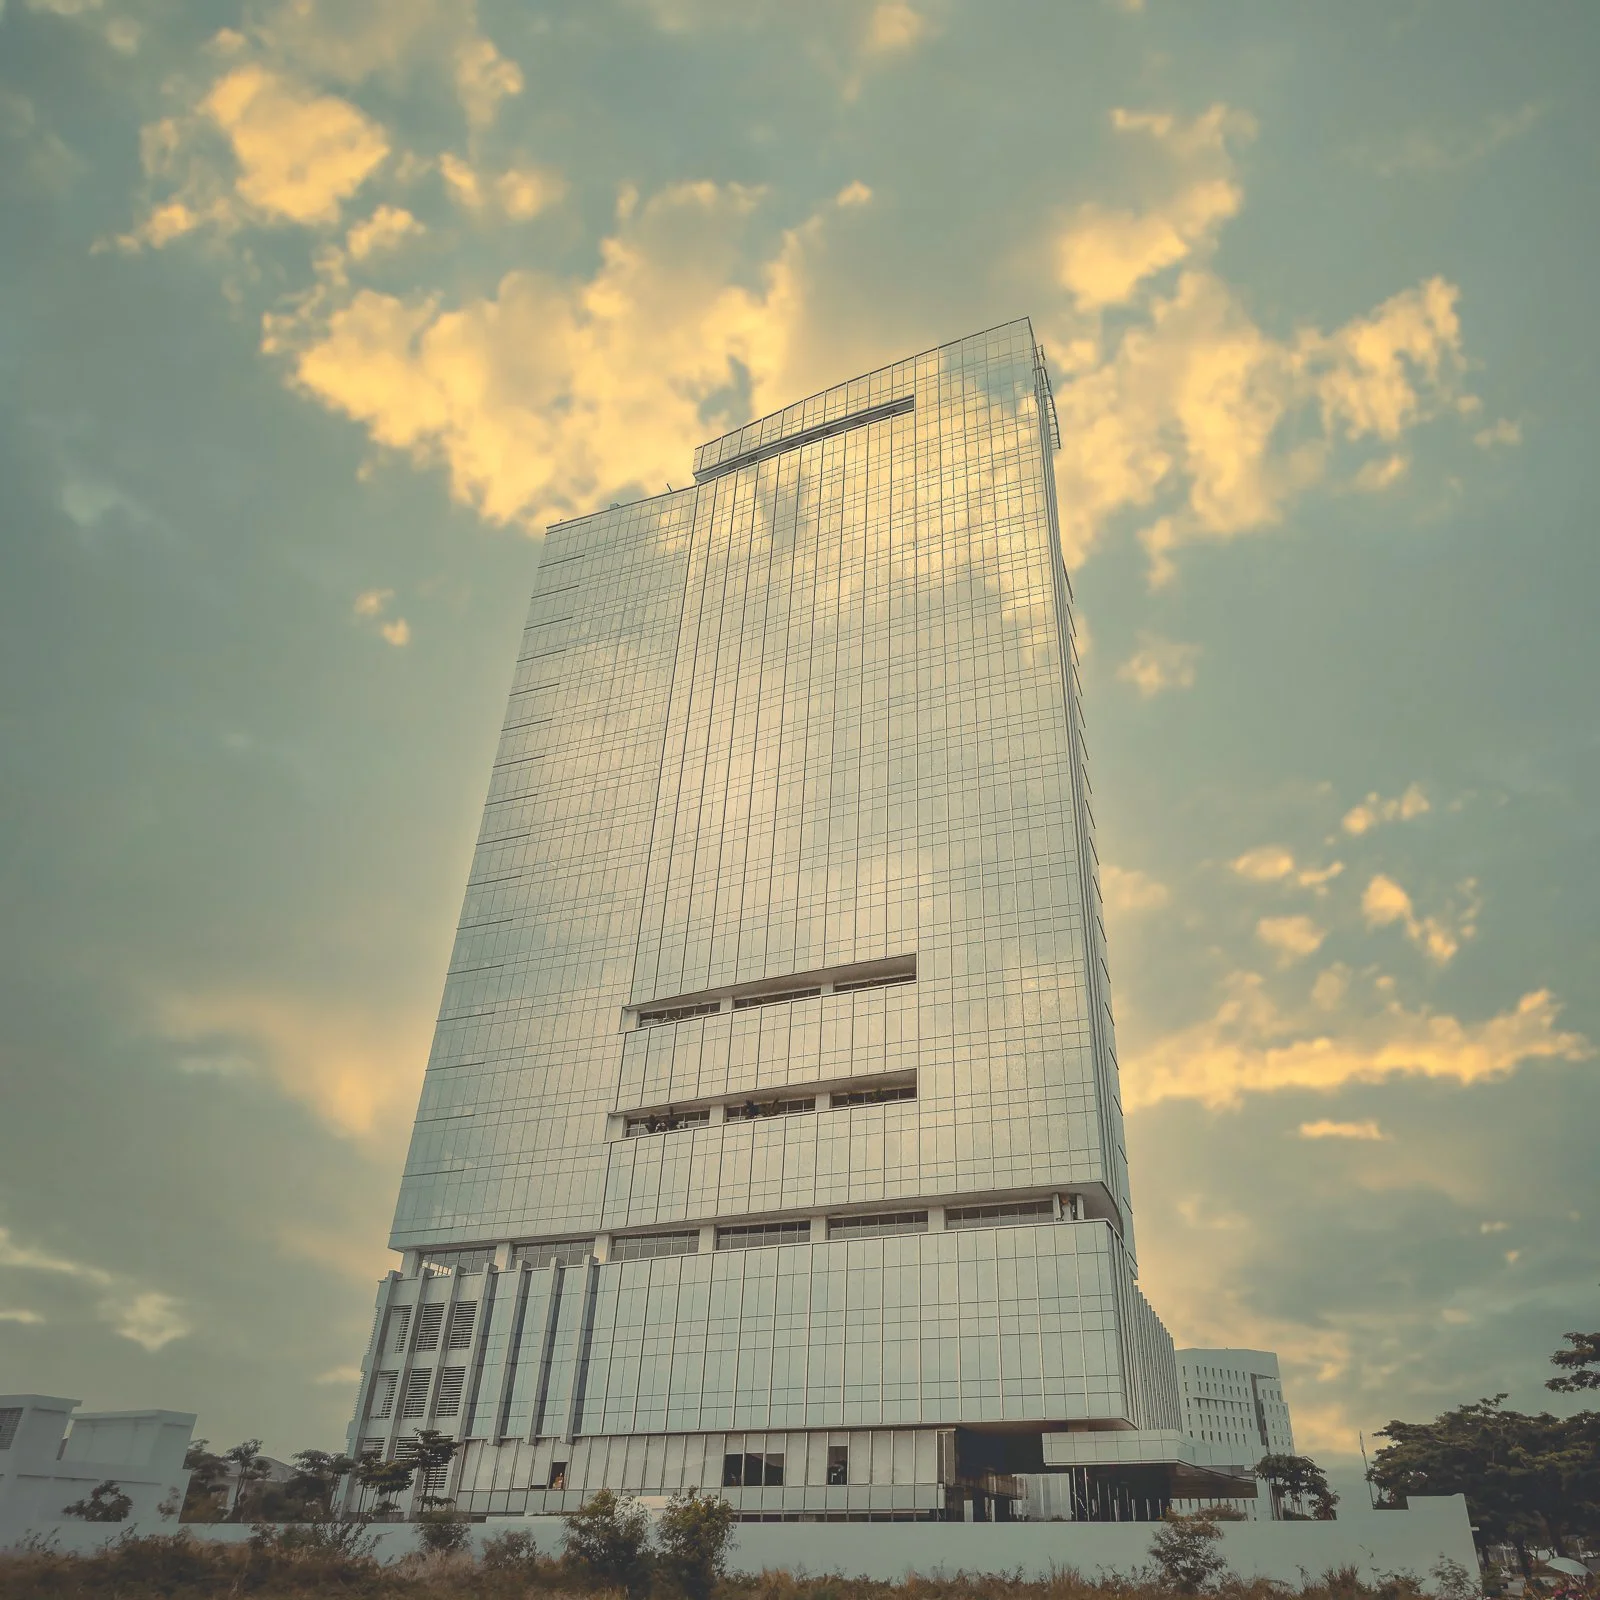
Architectural Facade Lighting Design for Plaza Mandiri Jakarta
Facade lighting design for Plaza Mandiri — now Wisma Danantara — integrating corporate identity, urban landmark presence, environmental responsibility, and measurable architectural lighting performance within Jakarta’s SCBD district.
How We Translated Design Vision into Measurable and Performance-Based Facade Lighting for Plaza Mandiri (Now Wisma Danantara Jakarta)
For us, facade lighting design is not merely about making a building look beautiful at night. It is an instrument for shaping corporate identity, defining urban presence, and communicating the role of the building within the city after dark.
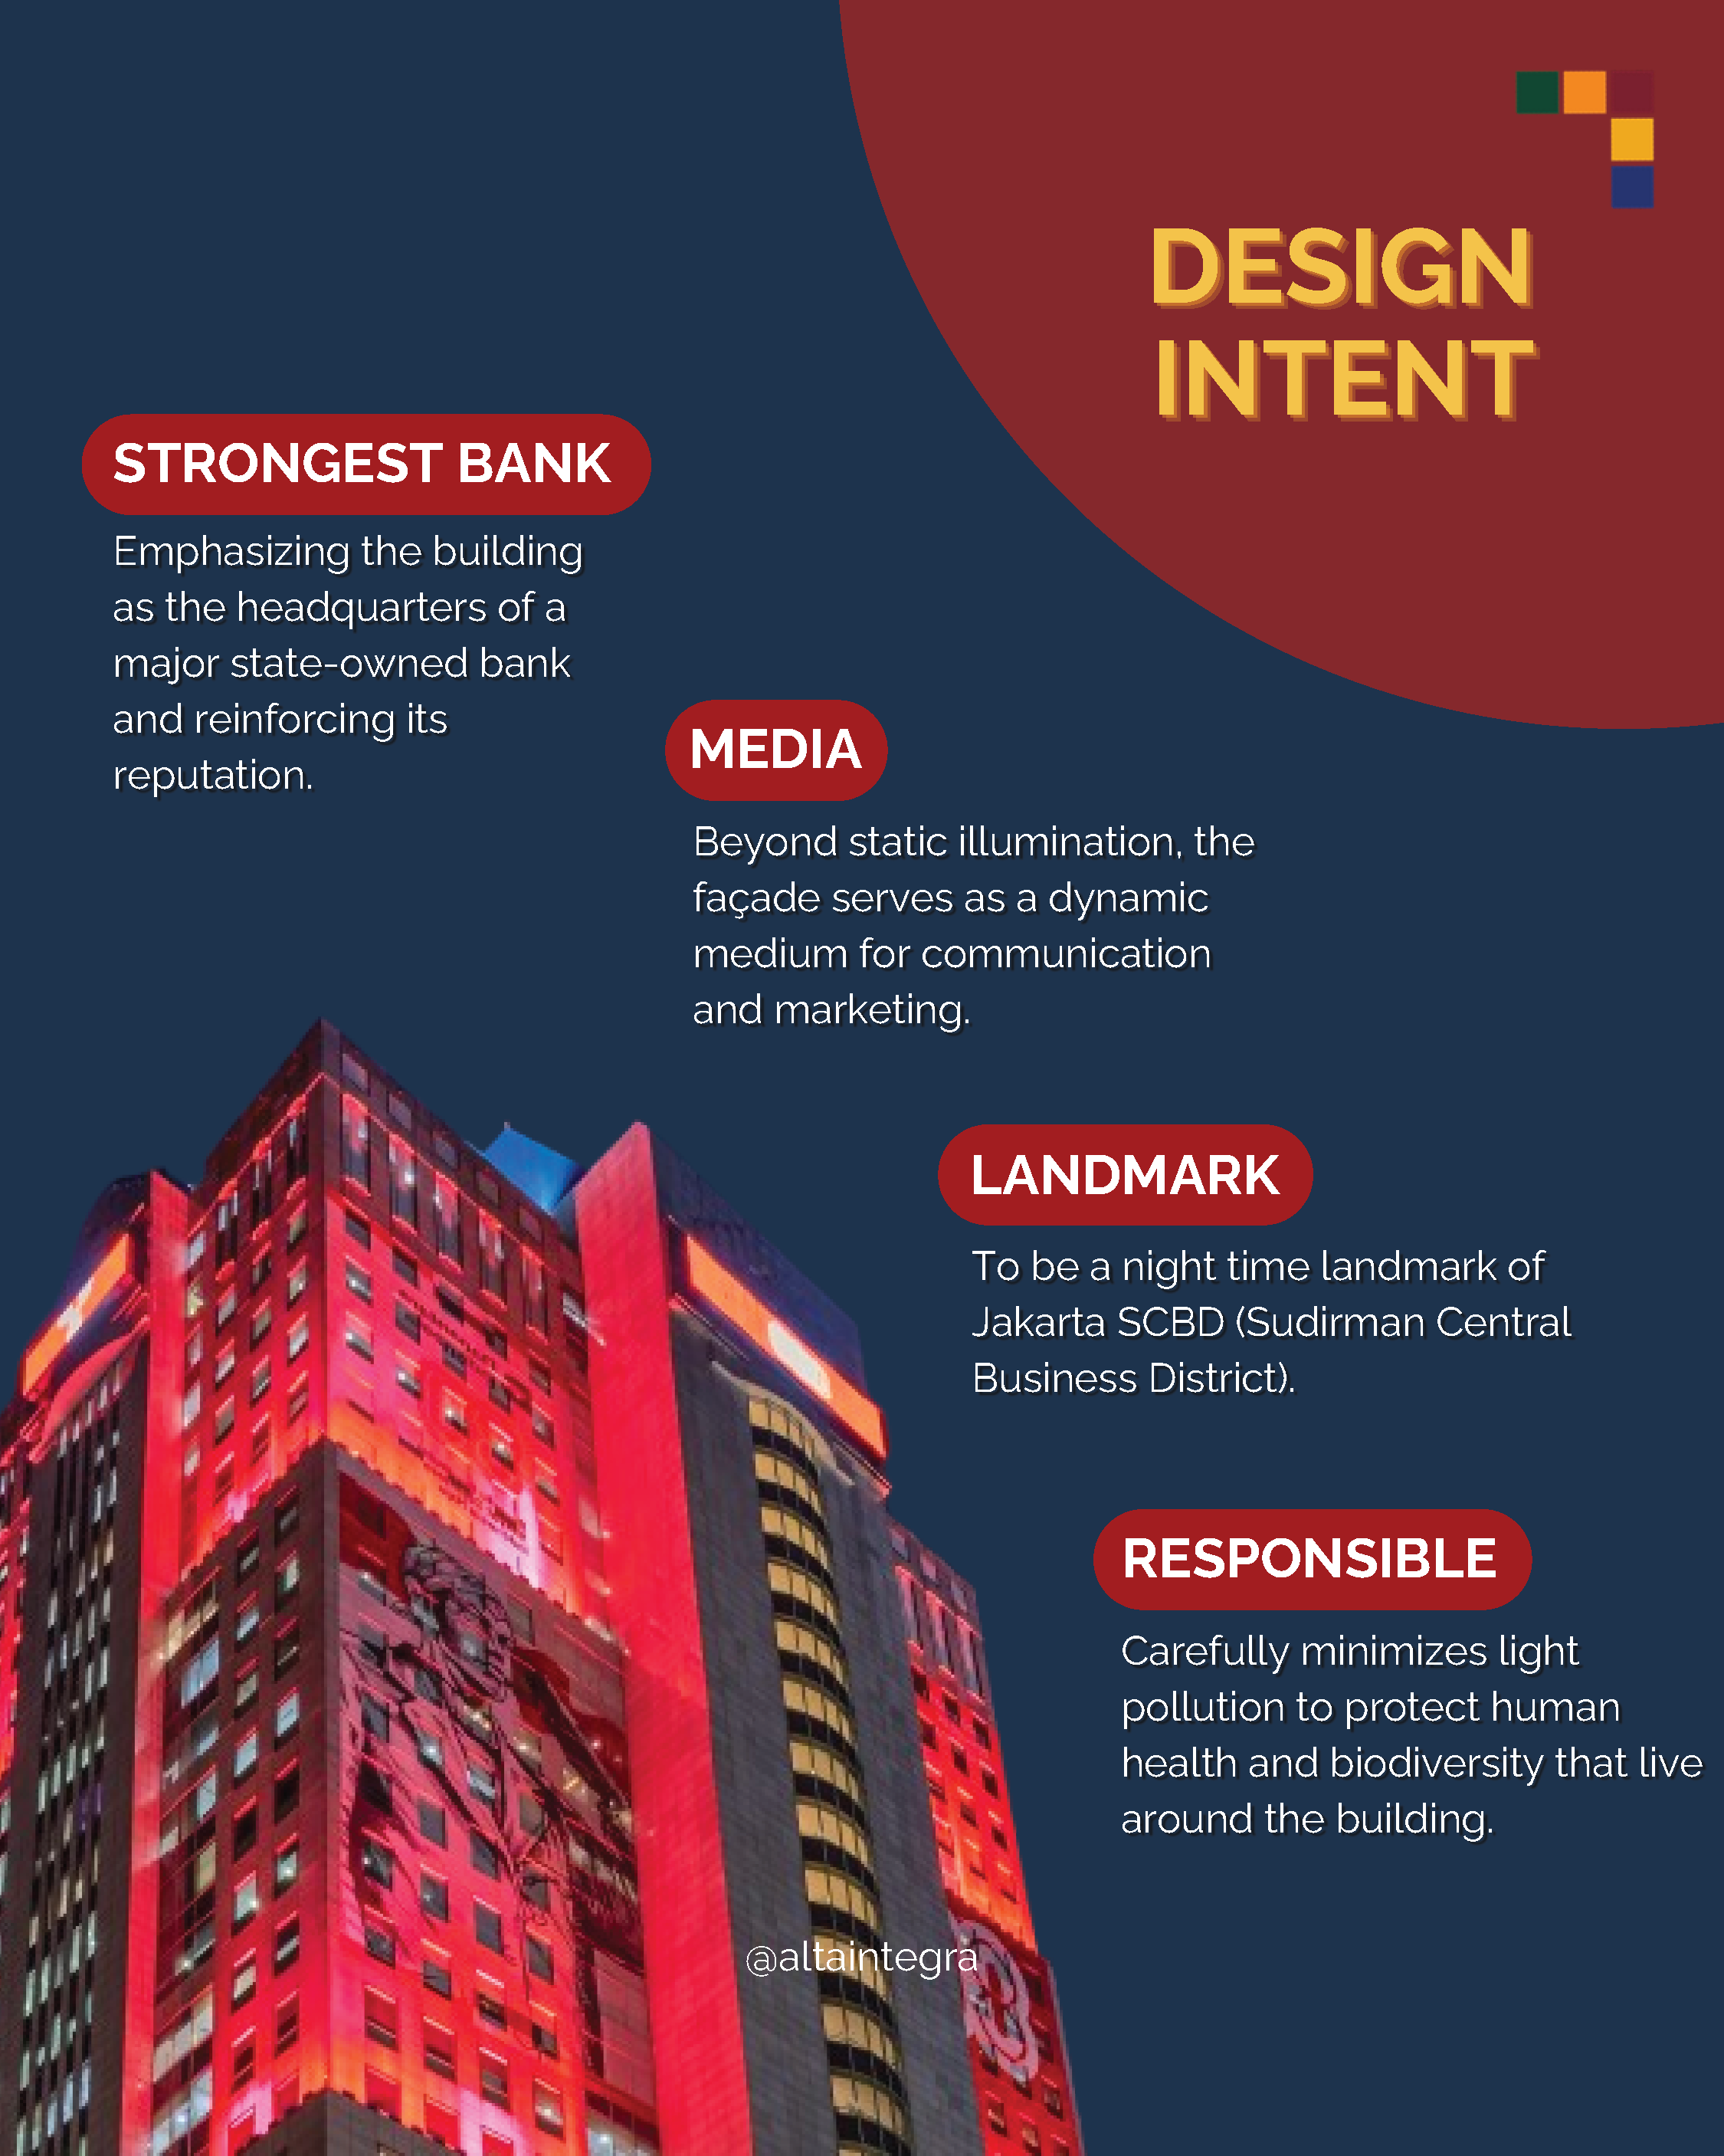
In the Plaza Mandiri project — now known as Wisma Danantara — the lighting design approach was developed from the corporate identity itself and translated into measurable architectural performance through four primary principles.
Reinforcing Bank Mandiri’s Corporate Identity
As the headquarters of Indonesia’s largest state-owned bank, the lighting composition was designed to express dignity, stability, and institutional presence.
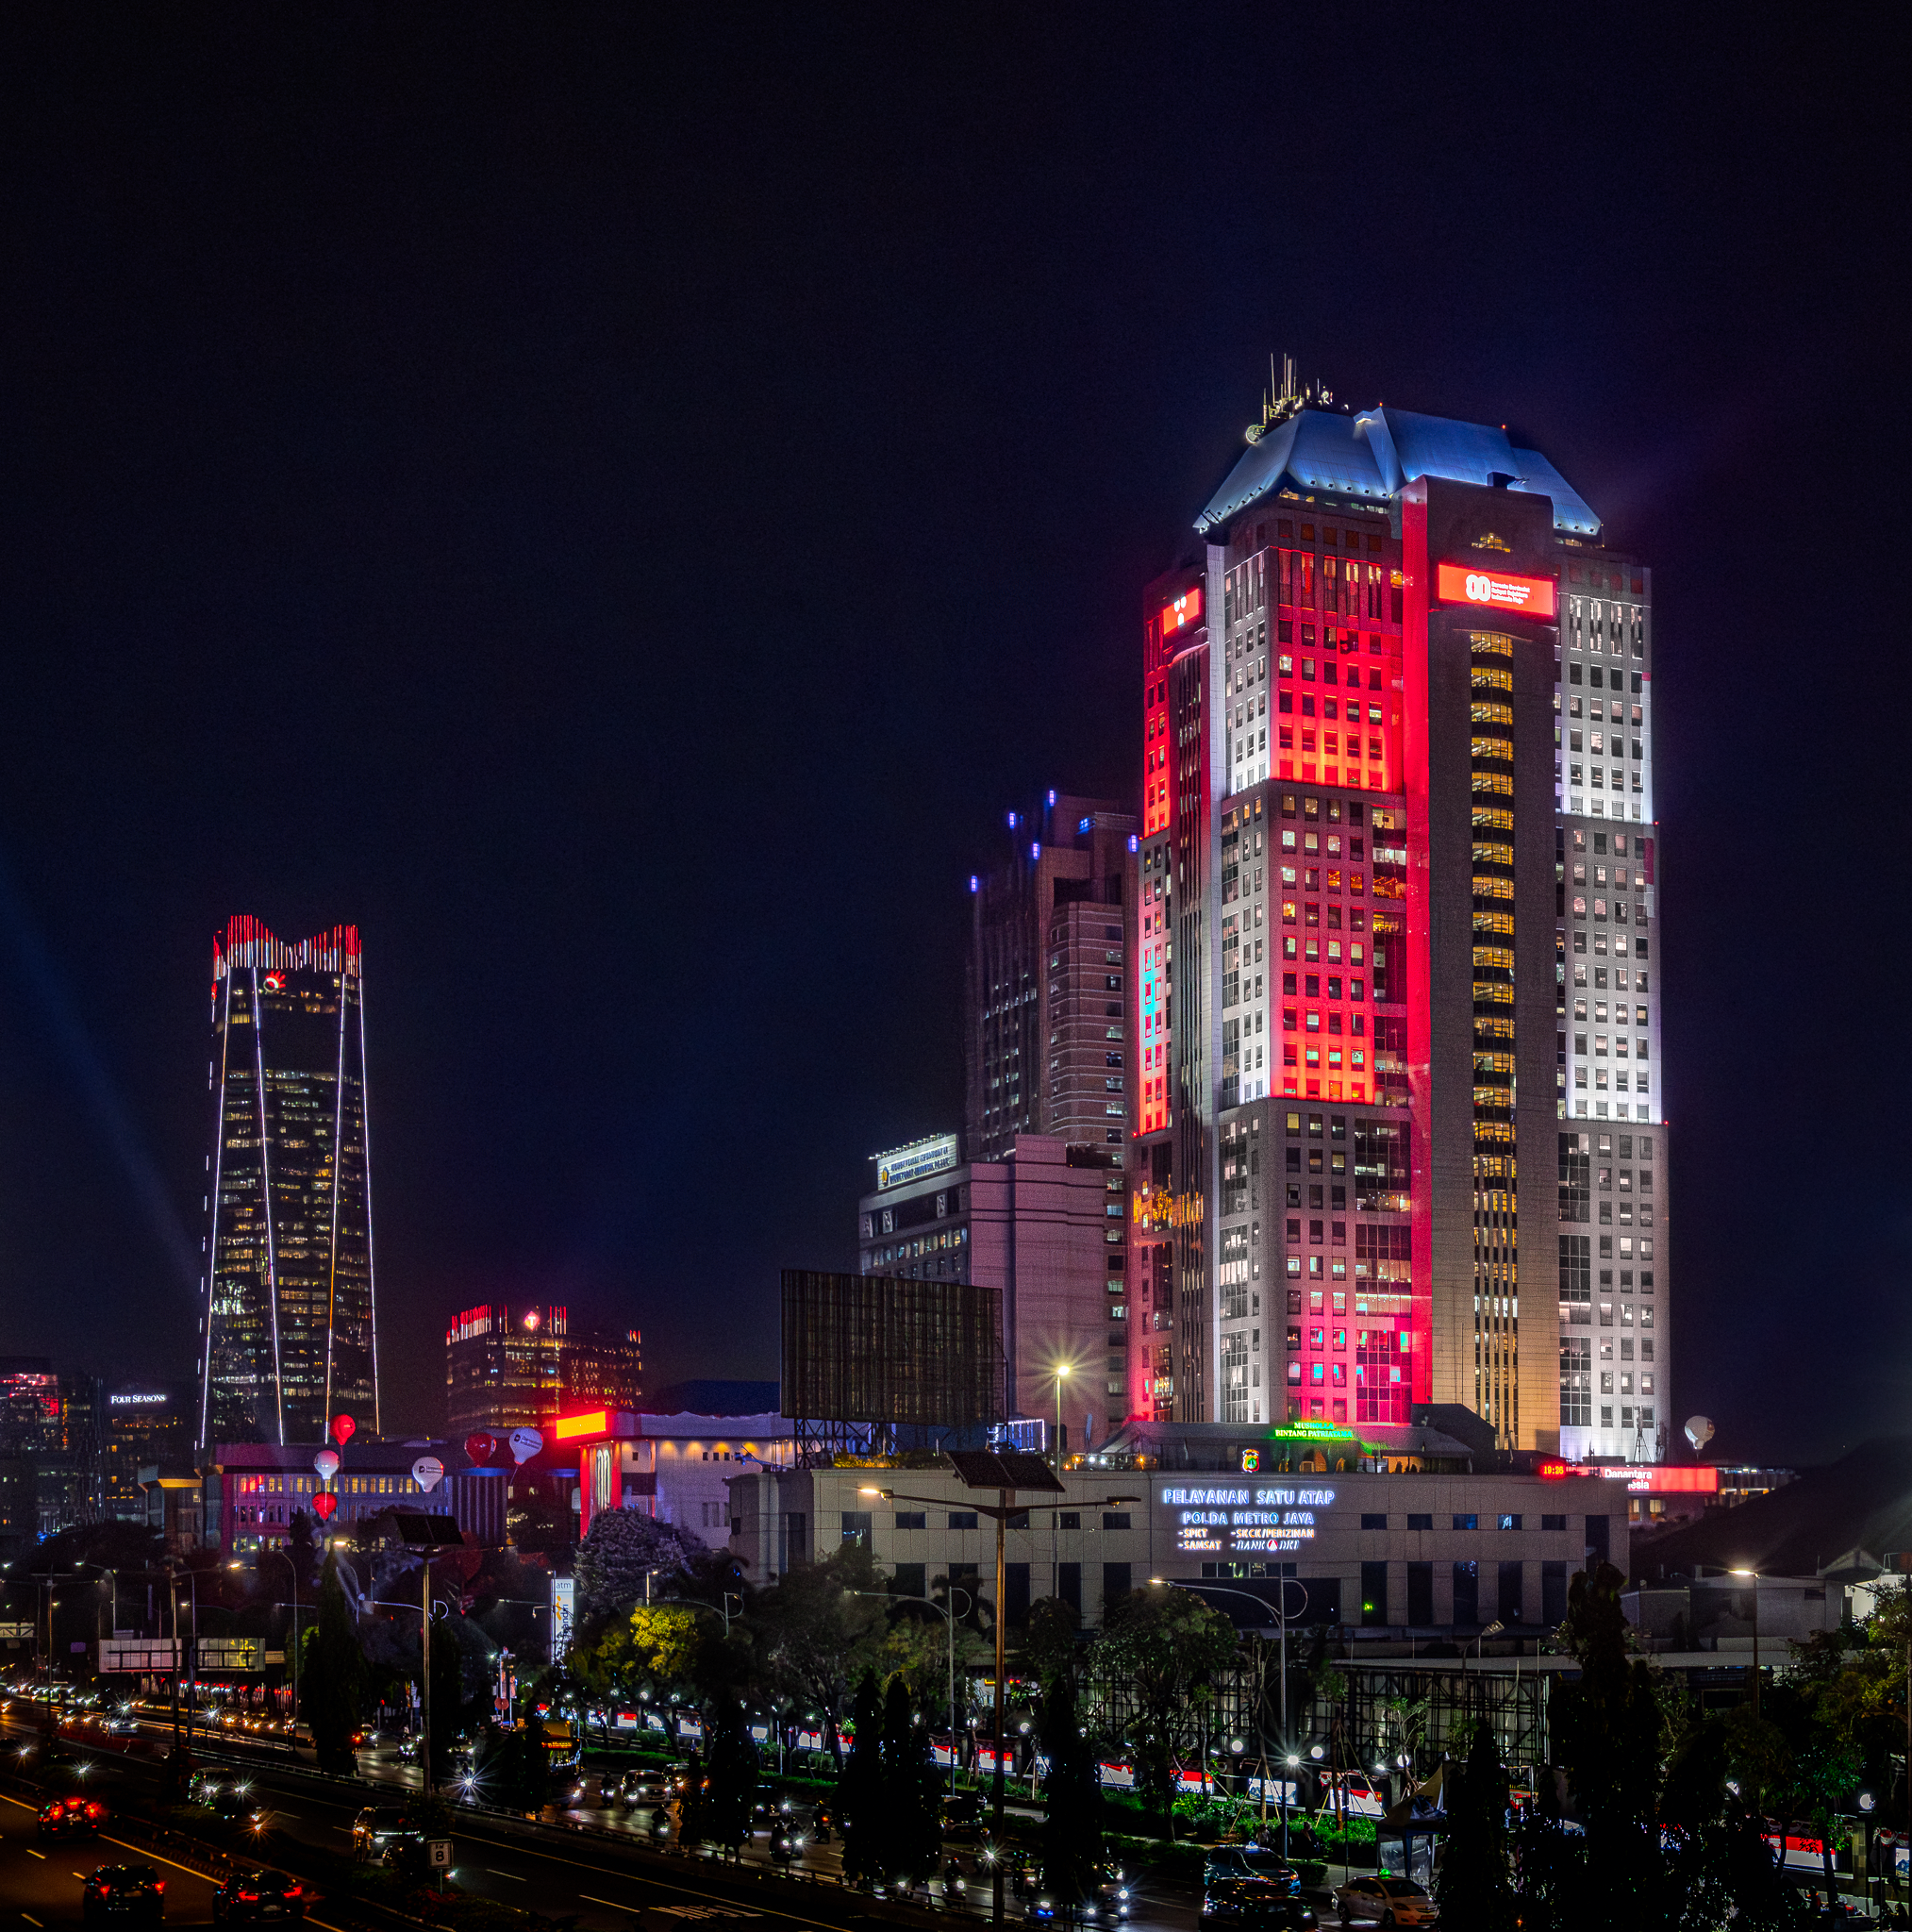
Rather than relying on excessive brightness, the facade illumination was carefully composed to create a refined and authoritative nighttime character that reflects the values of the corporation.
The design emphasizes visual hierarchy, proportion, and controlled luminance to strengthen the building’s identity within Jakarta’s skyline.
Facade as an Architectural Communication Medium
The facade was treated not only as an architectural surface, but also as a communication medium.
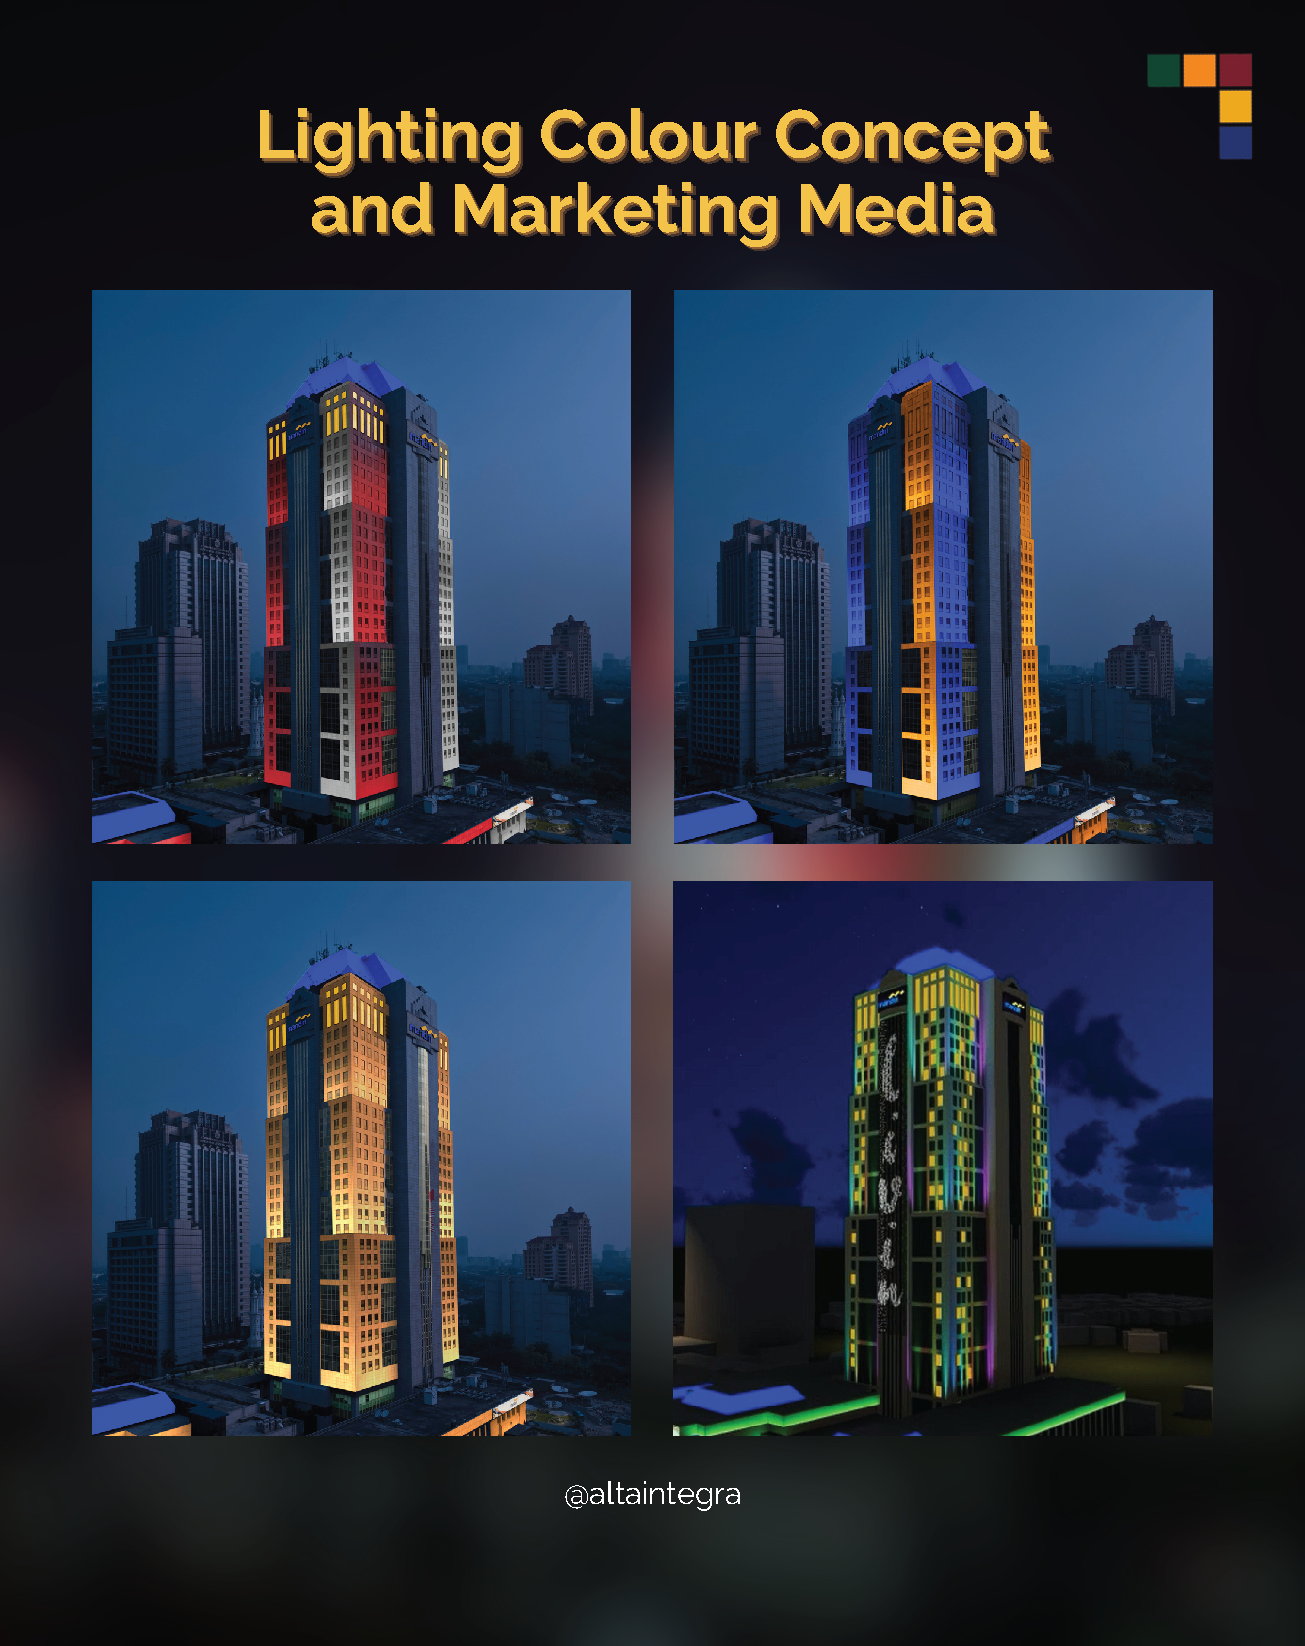
The lighting system was designed to support both static and dynamic lighting scenarios, enabling the integration of branding, corporate messaging, and special event illumination without compromising the architectural integrity of the building.
This approach allows the tower to remain adaptable for future marketing and urban activation strategies while maintaining visual coherence.
Creating a Landmark Within the SCBD District
Located within Jakarta’s prominent SCBD business district, the project aimed to establish a strong nighttime identity while avoiding unnecessary visual domination over its surroundings.
The lighting design carefully balances visibility and contextual sensitivity, allowing the building to become a recognizable urban landmark without contributing to excessive visual clutter or aggressive skyline competition.
The result is a facade presence that feels iconic, elegant, and contextually integrated into the urban nighttime environment.
Urban Nighttime Environment Challenge
One of the major challenges surrounding the project was the increasingly dense nighttime lighting environment within Jakarta’s SCBD district.
The surrounding urban context consists of high-rise office towers, commercial developments, digital media facades, street lighting, and illuminated architectural elements that collectively contribute to elevated ambient brightness and visual congestion at night.
In highly illuminated business districts, facade lighting can easily become excessive, visually aggressive, and environmentally disruptive when buildings compete for attention through uncontrolled brightness.
This condition may contribute to:
Visual fatigue
Excessive glare
Loss of architectural hierarchy
Skyglow and urban light pollution
Reduced nighttime environmental quality
Disturbance to surrounding occupants and ecosystems
The challenge for Plaza Mandiri was therefore not simply to make the building brighter, but to create a facade lighting identity that remained elegant, recognizable, and environmentally responsible within an already saturated nighttime environment.
Measurable and Performance-Based Design Process
The lighting development process combined qualitative architectural evaluation with quantitative lighting analysis to ensure that design decisions were visually effective and technically measurable. Below are our three step design process:
Night Time Environmental Light Analysis
Baseline lux level measurements were conducted to understand the surrounding nighttime lighting conditions and contextual urban brightness.
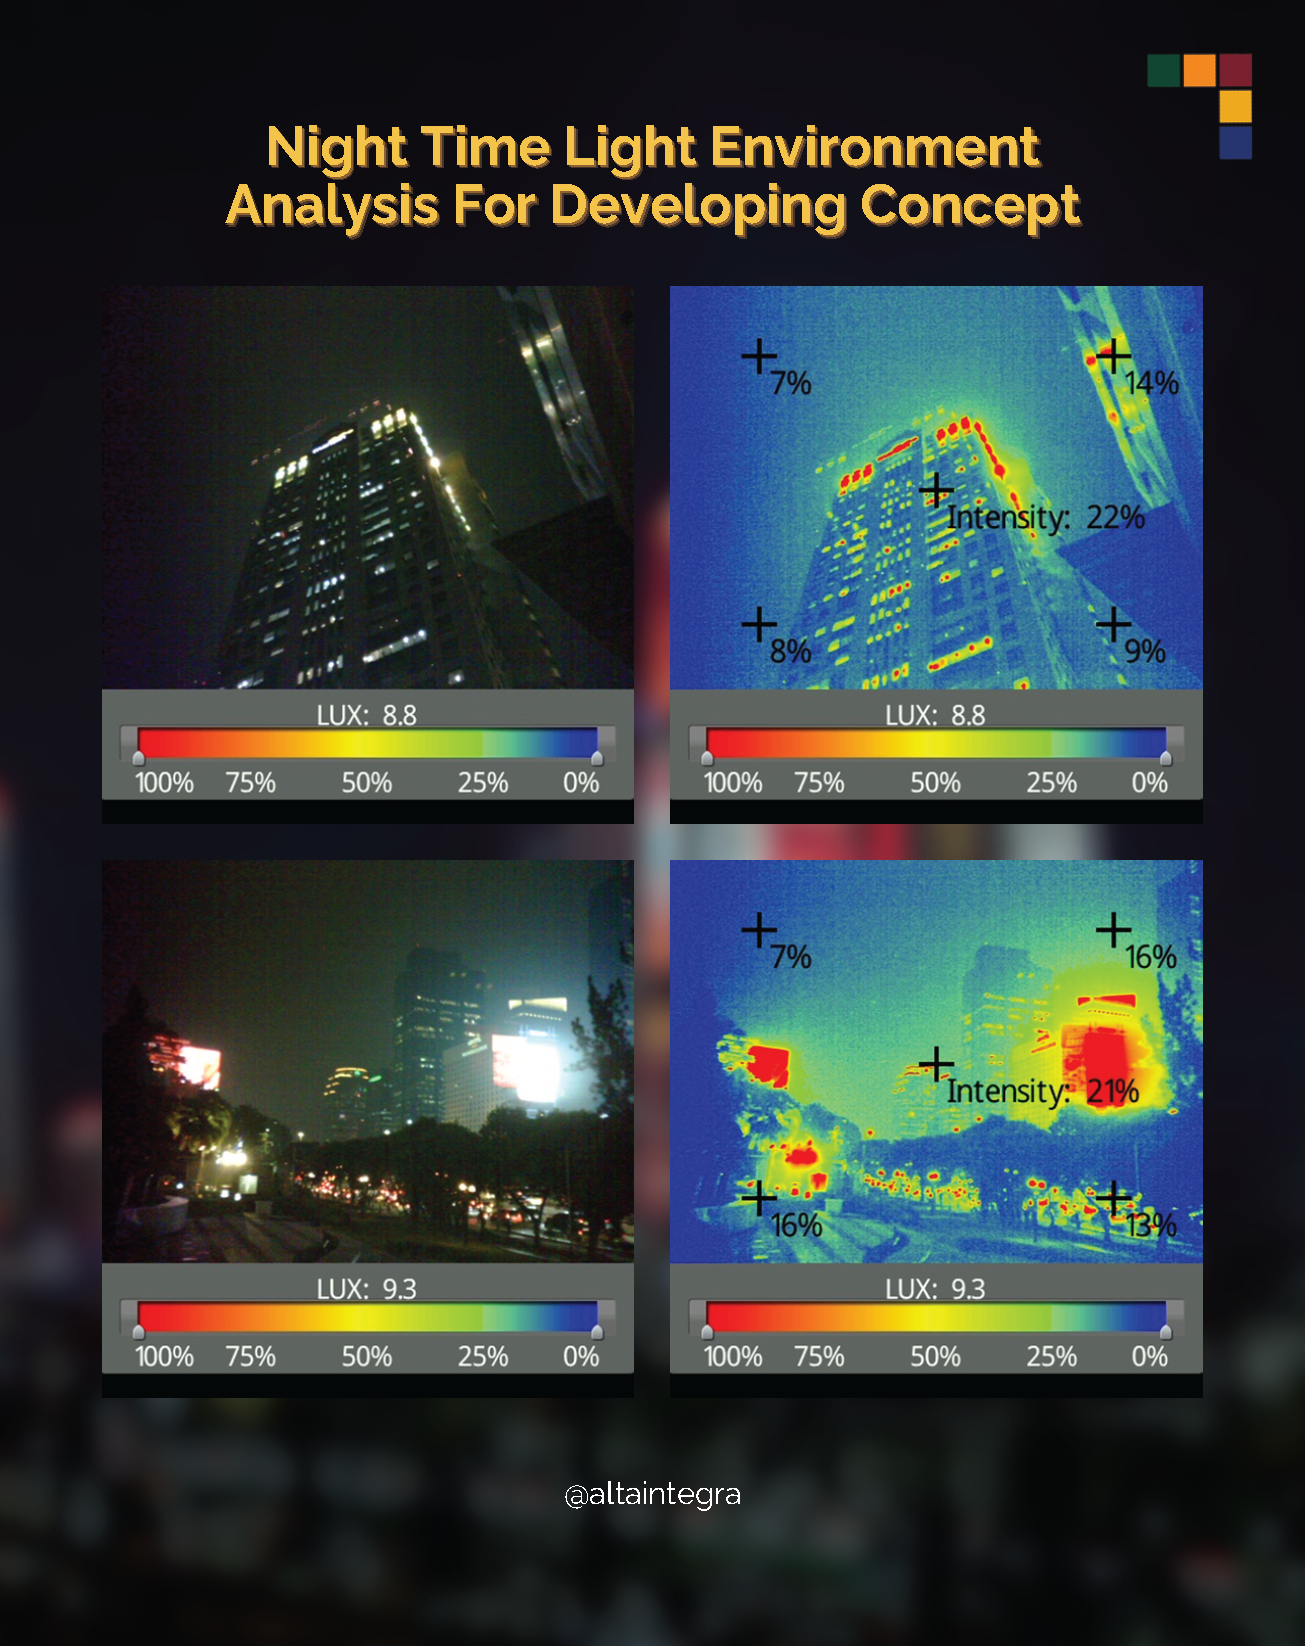
False Colour Mapping Evaluation
False colour luminance mapping was utilized to evaluate facade brightness distribution, visual hierarchy, and lighting balance across the architectural surfaces.
3D Visual Validation
Three-dimensional renderings and simulations were developed to validate the visual impact, architectural perception, and urban integration of the lighting concept before implementation.
Environmental Responsibility and Nighttime Wellbeing
Environmental responsibility became an essential part of the design strategy.
The project considered the impact of artificial lighting on human health, visual comfort, and the nighttime urban ecosystem through controlled illumination levels and mitigation of unnecessary light pollution.
The design approach focused on:
Controlled luminance levels
Reduced glare
Balanced facade brightness
Limitation of upward light spill
Improved nighttime visual comfort
Reduced environmental disturbance
Instead of maximizing brightness output, the facade lighting was calibrated to achieve visual effectiveness with measured environmental sensitivity.
This methodology supports a more sustainable and human-centric urban lighting environment.

Contextual, Measurable, and Relevant Lighting Design
This approach ensured that the facade lighting was not only visually striking, but also contextual, measurable, and relevant to its architectural, urban, and environmental responsibilities.
By integrating architectural lighting design with corporate identity, urban sensitivity, and environmental performance, the Plaza Mandiri (Wisma Danantara) project demonstrates how facade lighting can become a strategic design instrument that shapes both city image and human nighttime experience.

Auditorium Mandiri University - Audiovisual Acoustic Lighting Design Integration
ALTA Integra beauty contest winner collaboration with Duta Cermat Mandiri DCM Architect designed Acoustic Lighting Audiovisual High Technology Auditorium at Mandiri University Wijaya Kusuma Jakarta . Multidisciplinary auditorium consultancy for Mandiri University integrating architectural acoustics, lighting design, and audiovisual systems to create a high-performance hybrid learning and communication environment.
High Performance Audiovisual Seamless Integration
Effective Learning Space for Zoom Meeting, Video Conference, Multimedia Presentation, Live Streaming, and Live Music for Higher Education Environment
Project Overview
The auditorium at Mandiri University was envisioned as a multifunctional academic and institutional gathering space capable of supporting lectures, seminars, conferences, presentations, performances, and hybrid learning activities within a contemporary higher education environment.
To support these diverse functions, the project required an integrated approach combining audiovisual system, architectural acoustics and lighting design planning to create a comfortable, flexible, and technologically adaptive auditorium experience.
The consultancy scope focused on developing a performance-driven environment that enhances speech intelligibility, visual comfort, communication quality, and overall audience experience while maintaining architectural coherence and operational flexibility.

The Challenge
Modern university auditoriums are increasingly expected to support multiple event typologies within a single space.
The project presented several key challenges:
Maintaining speech clarity across varying occupancy conditions
Supporting both live and hybrid presentation formats
Balancing acoustic control with architectural aesthetics
Managing lighting conditions for audience comfort and camera visibility
Integrating audiovisual infrastructure without disrupting interior architecture
Ensuring flexibility for educational, ceremonial, and multimedia events
Unlike conventional lecture halls, multifunction auditoriums require careful coordination between sound, light, visual communication, and spatial perception to create an environment that performs effectively for both in-person and digital audiences.
The project also required balancing technical performance with long-term operational usability and maintenance efficiency.

Our Approach - Define Acoustic & Lighting Performance
Our approach began by understanding the auditorium as a human-centered communication environment rather than simply a technical event space.
The design strategy integrated:
Architectural acoustic analysis
Lighting quality evaluation
Audiovisual system coordination
Spatial communication hierarchy
User experience considerations
Rather than treating acoustics, lighting, and AV systems as separate disciplines, the project developed these components as interconnected layers influencing audience perception, communication clarity, and spatial comfort.
The acoustic strategy focused on improving:
Speech intelligibility
Reverberation control
Audience listening comfort
Noise management
Spatial sound consistency
The lighting approach prioritized:
Visual hierarchy
Audience comfort
Presenter visibility
Camera-friendly illumination
Flexible scene control
Meanwhile, the audiovisual system was designed to support:
Hybrid learning environments
Digital presentations
Multimedia events
Scalable communication infrastructure
Integrated operational control

Human-Centered Performance Strategy
The project adopted a human-centered performance strategy where environmental quality was measured not only through technical specifications, but through human perception and communication effectiveness.
The design considered how people:
Listen
See
Focus
Communicate
Interact within the auditorium environment
The acoustic environment was calibrated to reduce listening fatigue and improve speech clarity across audience seating areas.
Lighting design was carefully balanced to support:
Comfortable facial visibility
Reduced glare
Visual adaptation
Audience engagement
Camera and broadcast performance
The audiovisual strategy focused on creating intuitive and seamless communication experiences for lecturers, speakers, students, and hybrid participants.
By integrating environmental comfort with technological functionality, the auditorium becomes more than a presentation venue — it becomes a high-performance educational communication space.

Design Integration
A key aspect of the project was multidisciplinary coordination between architecture, acoustics, lighting, and audiovisual technology.
The integration process included:
Acoustic simulation and material evaluation
Lighting scene and luminance hierarchy studies
Audiovisual infrastructure planning
Display visibility analysis
Spatial coordination with architectural elements
Equipment integration within interior design
Careful integration ensured that technical systems remained visually discreet while supporting optimal environmental performance.
This approach minimizes visual clutter, improves operational usability, and preserves the architectural character of the auditorium interior.
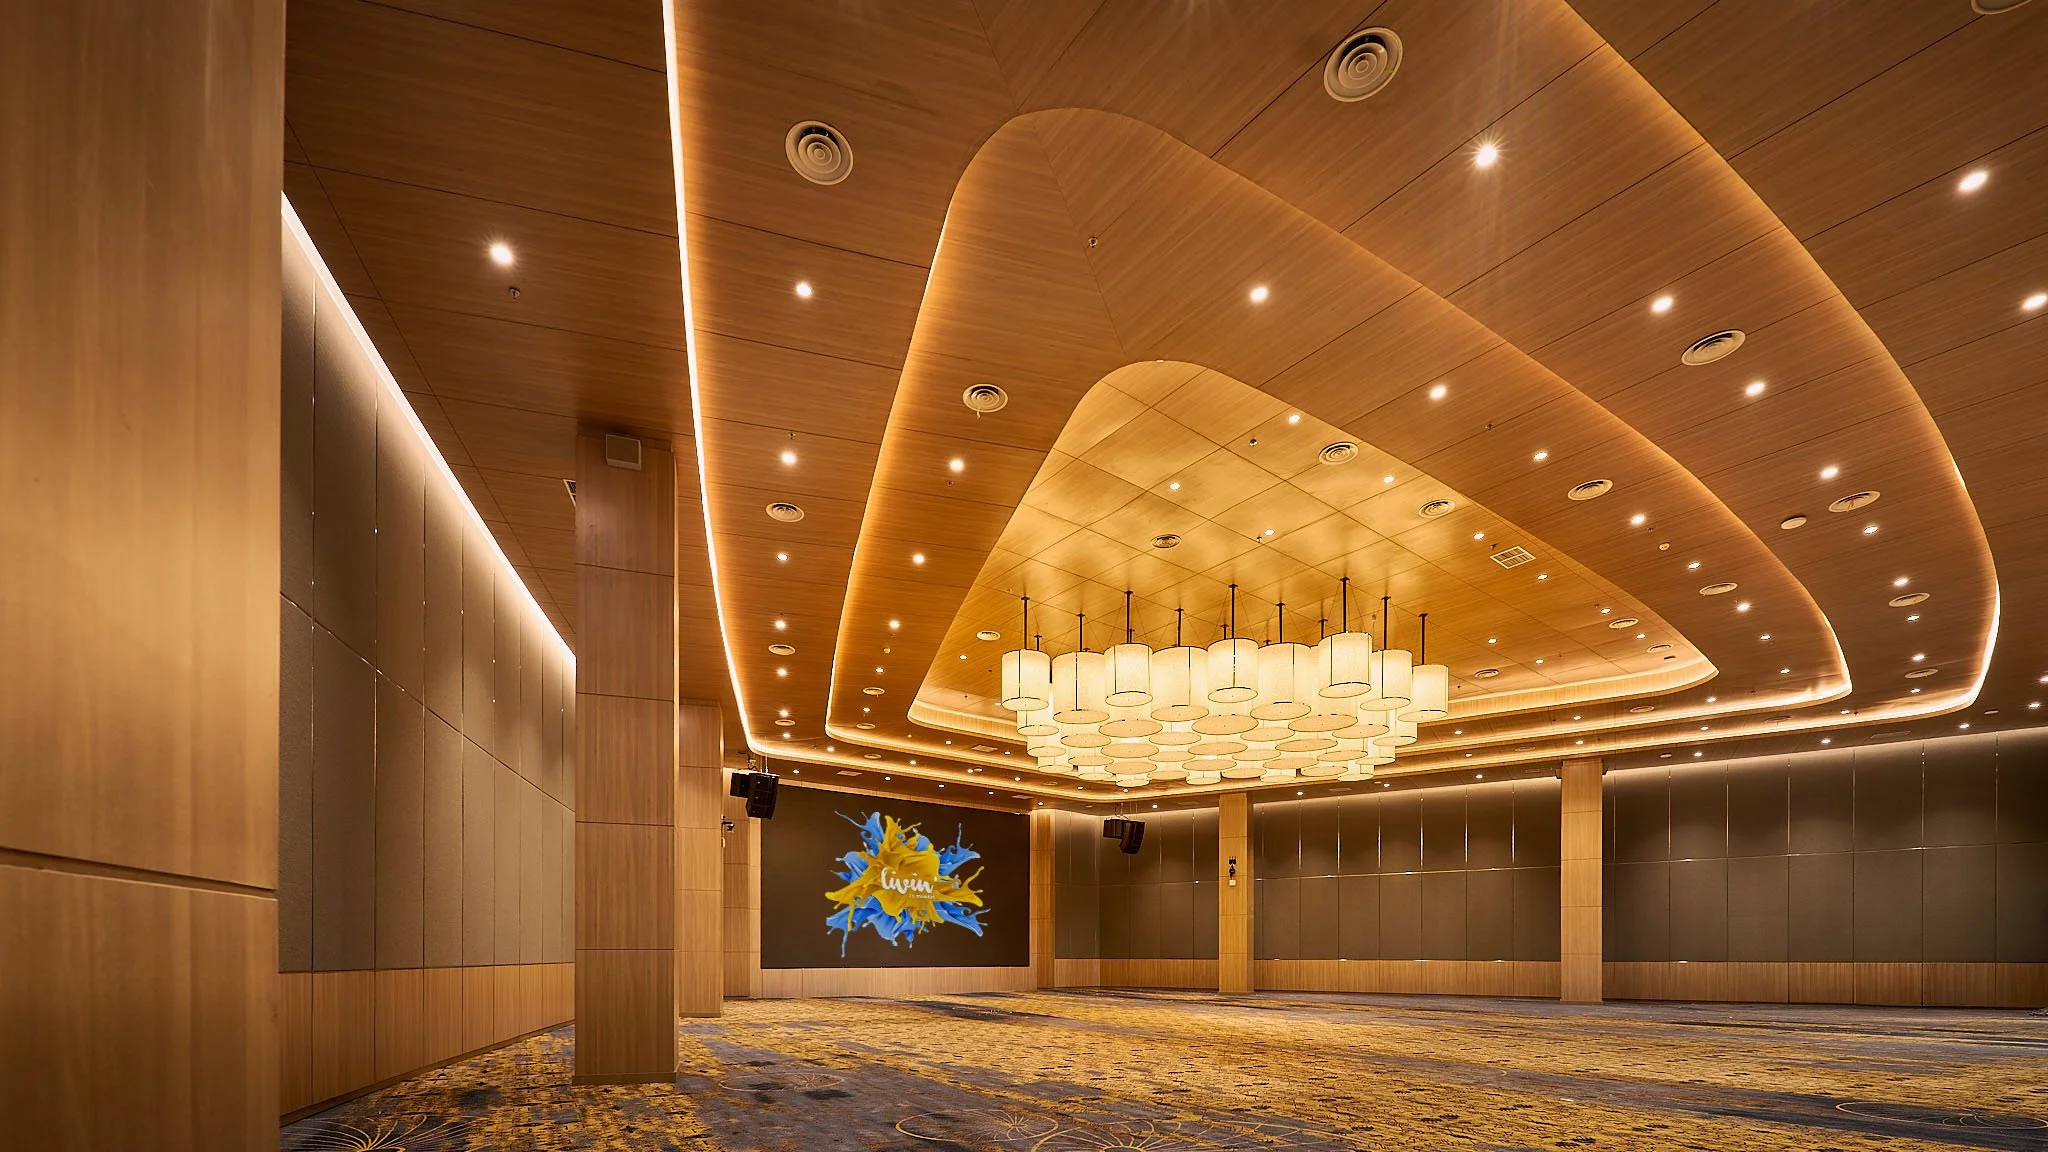
Outcome
The final design creates a flexible and performance-oriented auditorium environment capable of supporting contemporary academic communication and hybrid learning activities.
Acoustic strategies were developed to optimize reverberation time and speech intelligibility for lectures, conferences, and hybrid learning environments.
Through integrated acoustic, lighting, and audiovisual consultancy, the auditorium achieves:
Improved speech intelligibility
Enhanced audience comfort
Better presentation visibility
Flexible multimedia capability
Human-centered communication quality
Seamless technology integration
The project demonstrates how multidisciplinary environmental design can elevate educational spaces beyond conventional technical infrastructure into immersive and effective learning environments.
Rather than functioning solely as an event venue, the auditorium becomes an adaptive communication ecosystem that supports education, collaboration, and institutional engagement within a modern university setti

Project Information
Project: Mandiri University
Sector: Corporate Higher Education
Location: Jakarta, Indonesia
Service: Audiovisual System, Building Acoustic, Architectural Acoustic, Architectural Lighting
Consultant: Herwin Gunawan / ALTA Integra
Year: 2022

Acoustic Design: Global Pharmaceutical Corporate Office
Acoustics Design for A Global Pharmaceutical Company
Collaborate with Design Partner Indonesia - ALTA Integra Deliver Speech Intelligibility for Communicating Ideas Online or Offline - Pleasant Sound Environment for Concentration Work
Collaborate with Design Partner Indonesia - ALTA Integra Acoustic Design Team Deliver Speech Intelligibility for Communicating Ideas Online or Offline - Pleasant Sound Environment for Concentration Work


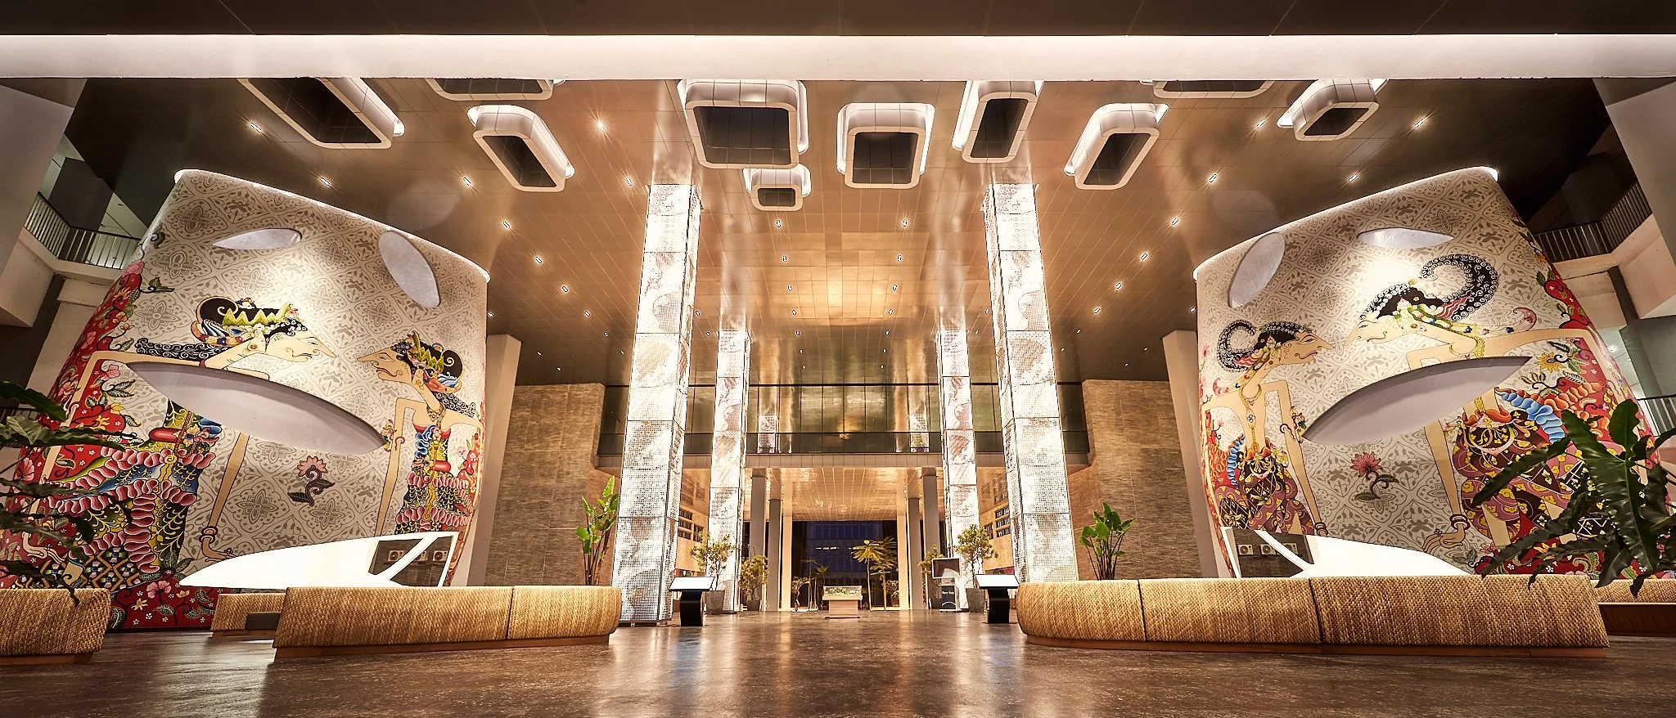
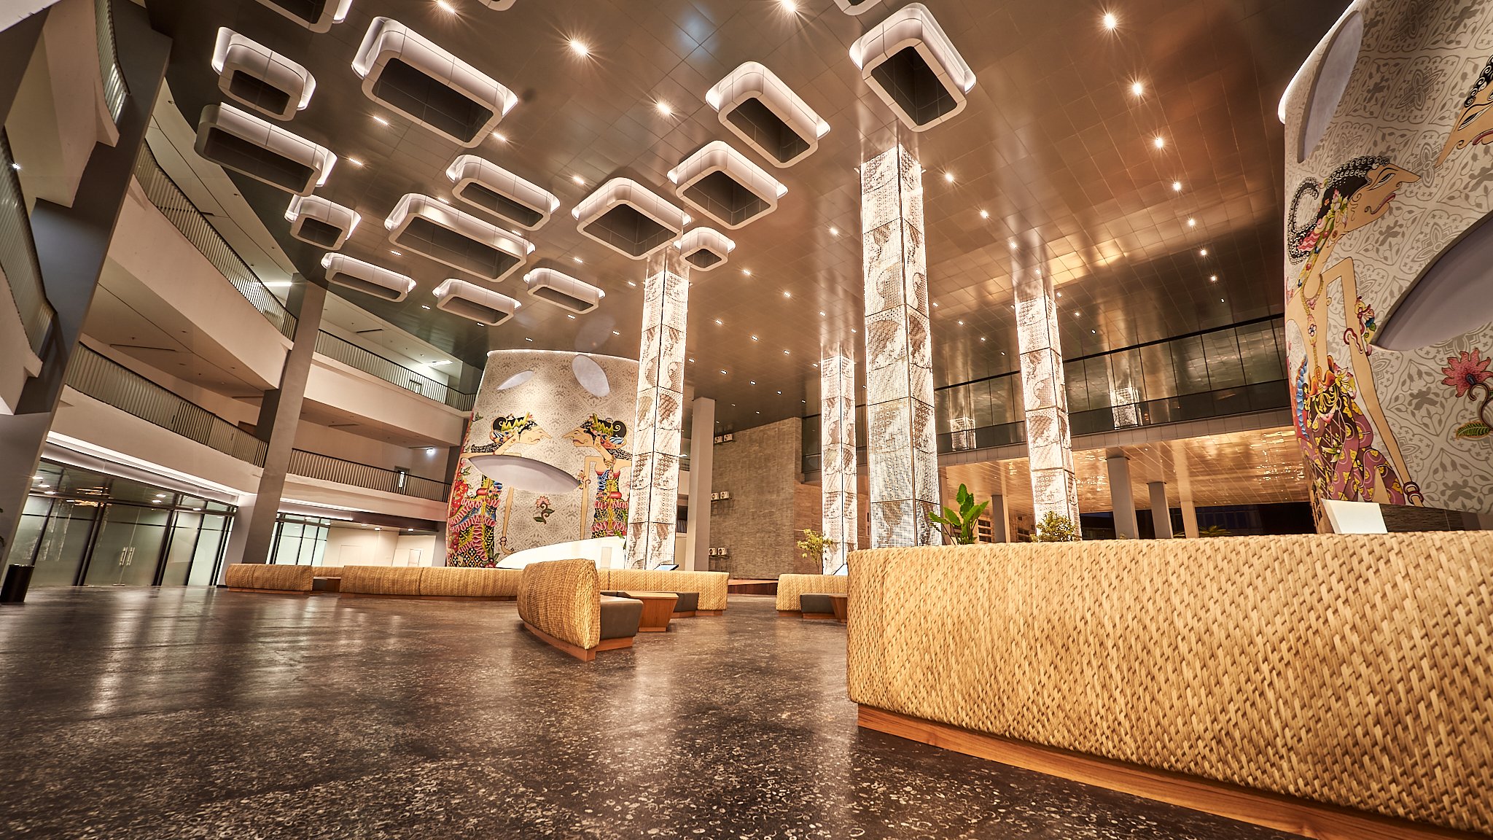
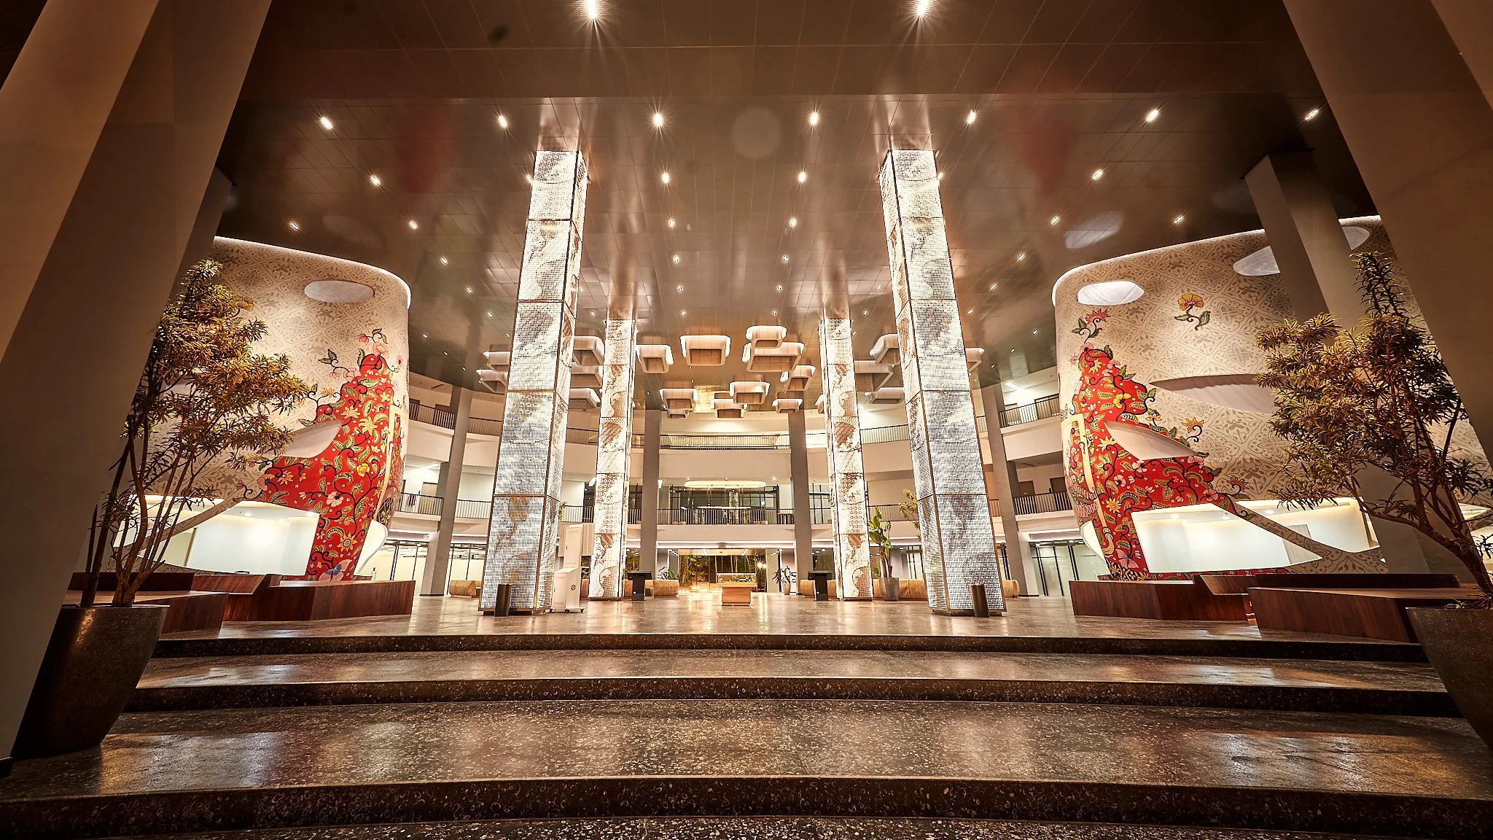
Architectural Lighting Design: Mandiri University Hotel Lobby
ALTA Integra winning beauty contest for Acoustic Lighting and Audiovisual Design for Mandiri University - Grade A Education Facility to Produce Superior and Professional Banking Practitioner at the National and ASEA levels.
ALTA Integra beauty contest winner collaboration with Duta Cermat Mandiri DCM Architect designed Beautiful Lighting Lobby at Mandiri University Wijaya Kusuma Jakarta - Grade A Education Facility to Produce Superior and Professional Banking Practitioner at the National and ASEA levels.






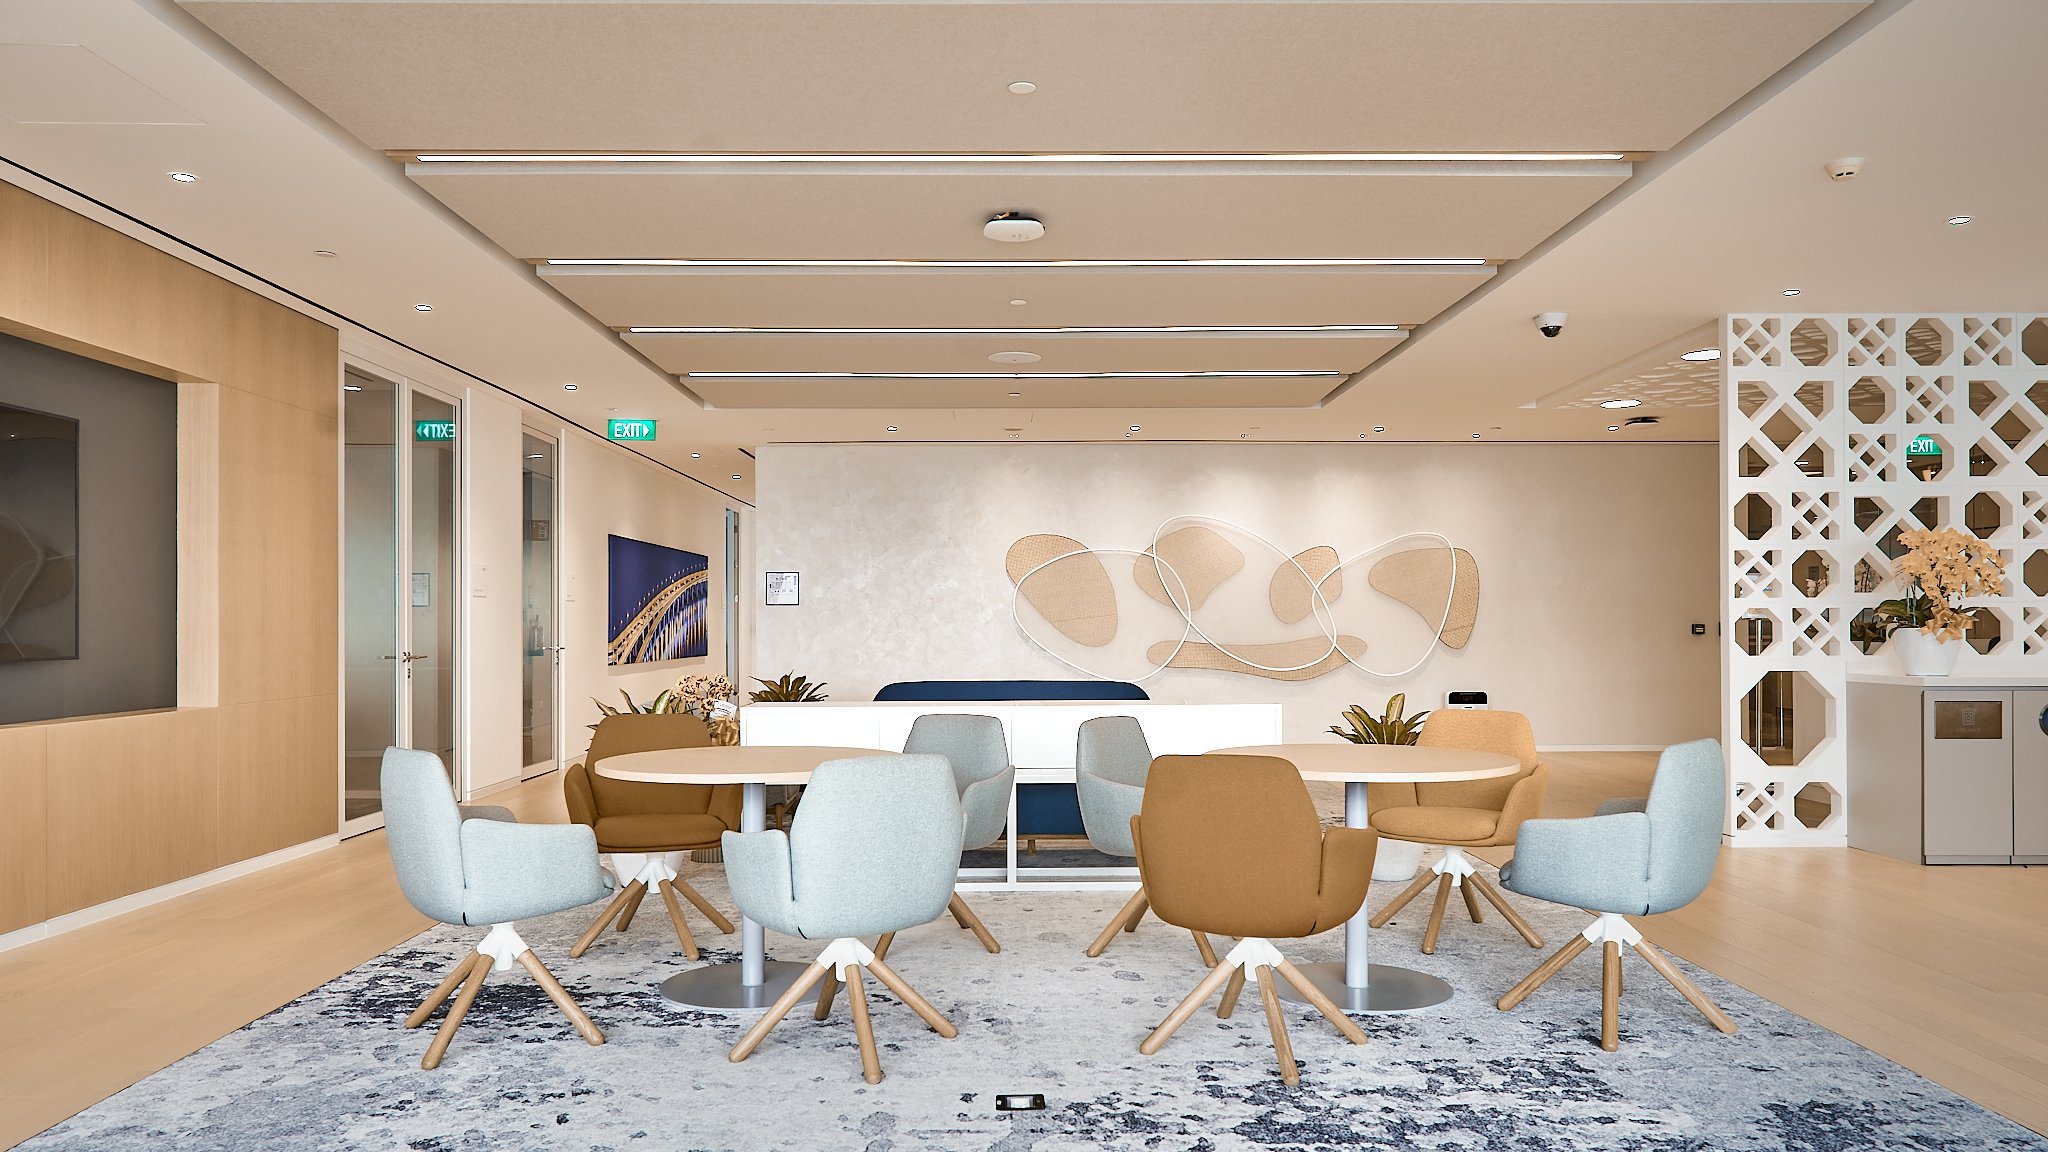
Audiovisual System Design: Nokia Corporate Office Capital Place
Together with Mmoser Singapore ALTA Integra has succeeded designed, testend and commissioned Effective Audiovisual Design for Connecting People and Things New Nokia Head Office Capital Place 2022
Collaborate with Mmoser Associate Singapore, ALTA Integra succeeded designed Effective Audiovisual Design for Connecting People and Things
Lobby



Boardroom


Meeting Room


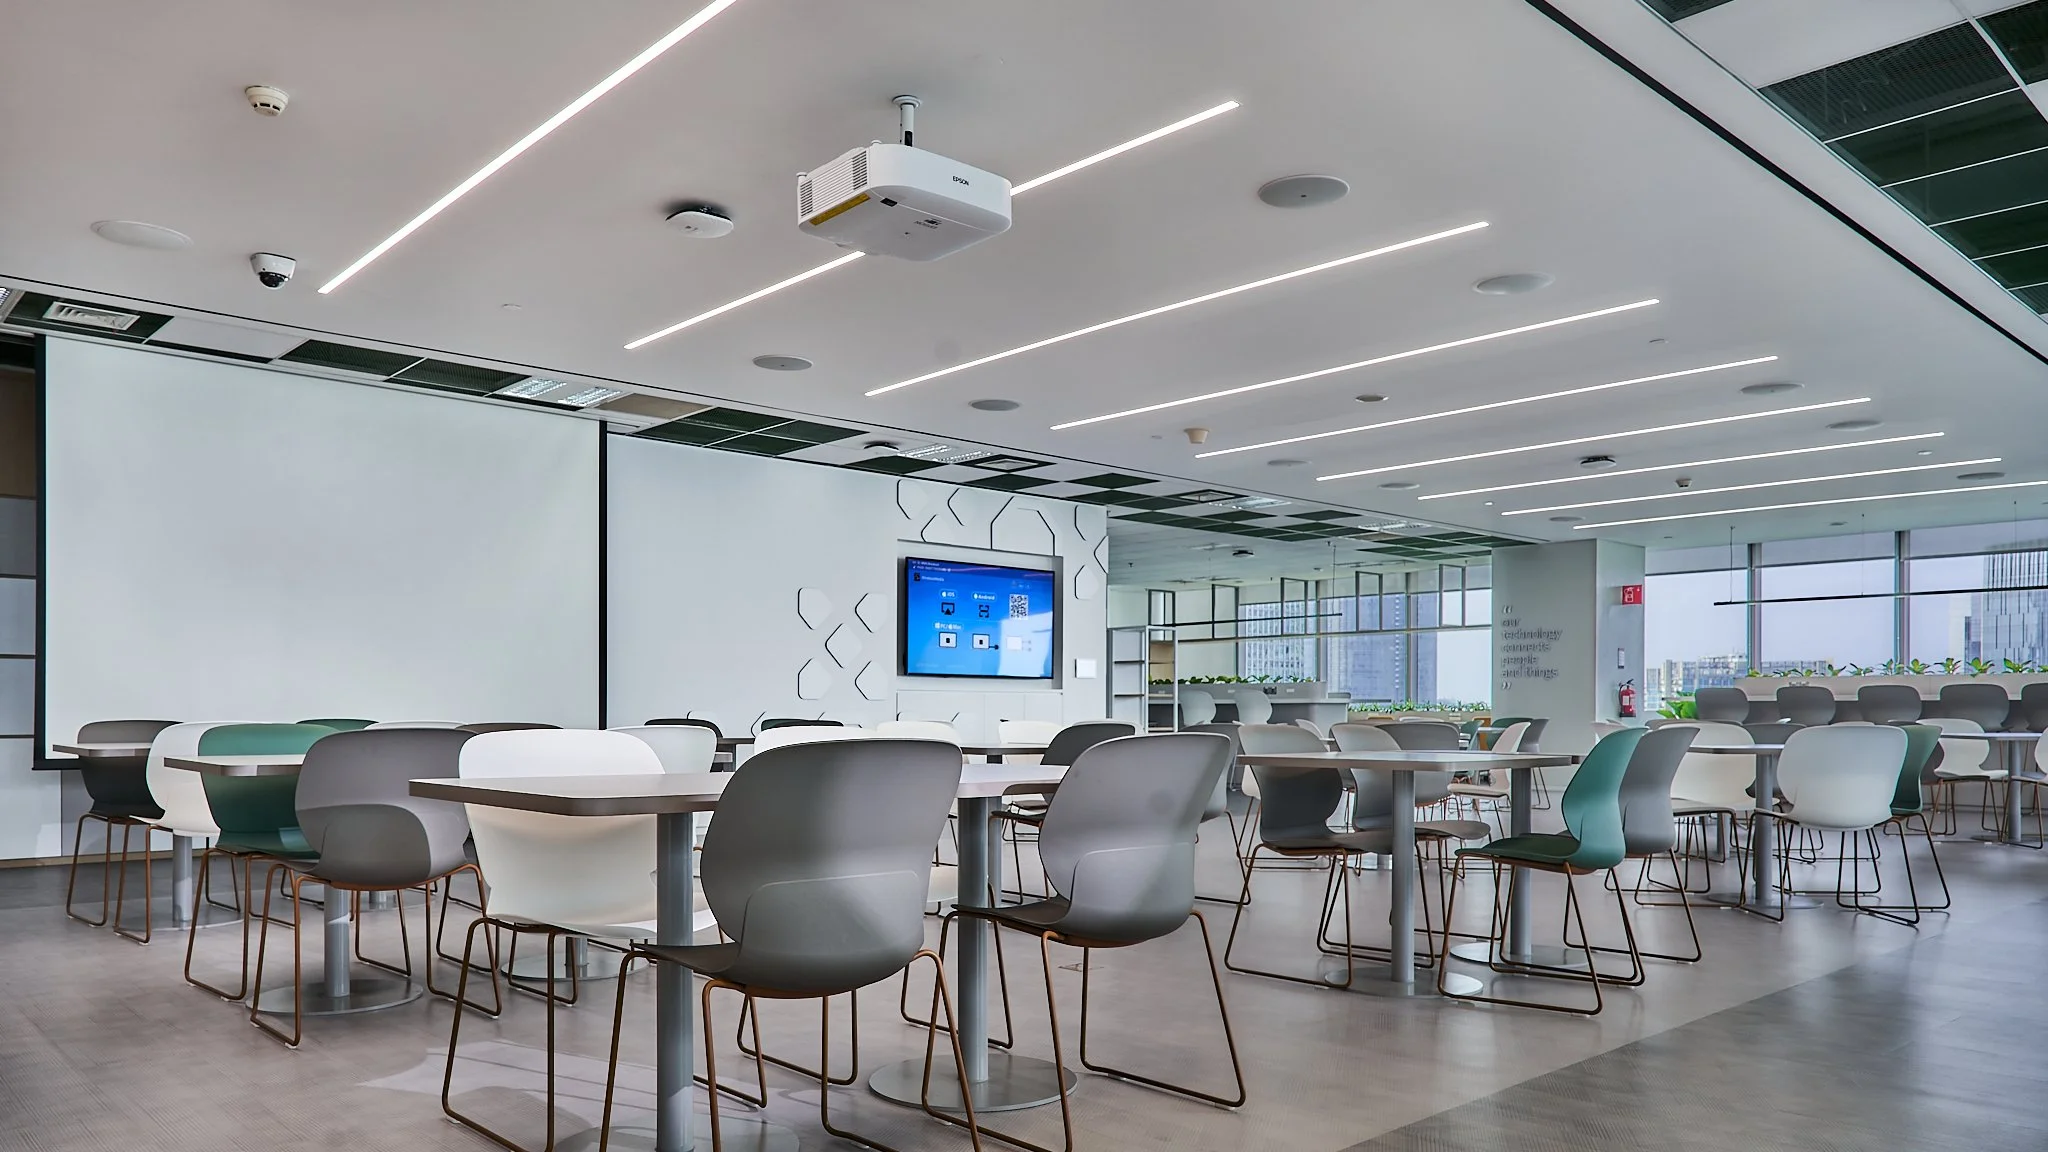
Canteen, Town Hall, Training



Acoustic Lighting Audiovisual Design: Indonesia Stock Exchange Main Hall
By The End of 2021 ALTA Integra has succeeded elevated Audiovisual Lighting and Acoustic Experiences in Indonesia Stock Exchange Main Hall to a World-Class Venue. Mid 2020 ALTA Integra was chosen by Indonesia Stock Exchange to be their design consultant partner to elevate IDX Main Hall to World-Class Standard. ALTA was chosen due to its World-Class Reputation in integrating multi-discipline engineering such as Architectural Lighting, Acoustics, and Audio Systems Design with the beauty of architecture seamlessly.
Mid 2020 ALTA Integra was chosen by Indonesia Stock Exchange to be their design consultant partner to elevate IDX Main Hall to World-Class Standard. ALTA was chosen due to its World-Class Reputation in integrating multi-discipline engineering such as Architectural Lighting, Acoustics, and Audio Systems Design with the beauty of architecture seamlessly. By The End of 2021 ALTA Integra Has Succeeded Completed The Commissioning of Audiovisual Lighting and Acoustic Experiences in Indonesia Stock Exchange Main Hall to a Multi-Sensory Experiences Venue


With Old Carpet

Lighting Acoustic Design: Global Banking and Financial Corporate
Team up with Mmoser Singapore and CDA International - ALTA Integra designed Wellbeing Lighting and Acoustic for US Banking and Financial Company in Sequis Tower Jakarta.
Reception


TOWN-HALL
The town hall designed to have flexibility in space, can be enlarge if the high STC of operable wall of meeting room and music studio space is open. Feature with Cisco Webex Video Conference and distributed to all space with Crestron Audio System and high-definition projector with a motorized lift for internal gathering or global office gathering.


Boardroom & Meeting Room
together with interior designer we design the integration of CISCO Webex Telepresence for visual aesthetic, ergonomic and comfort, speech clarity with maximum acoustic privacy.


Open Plan Office
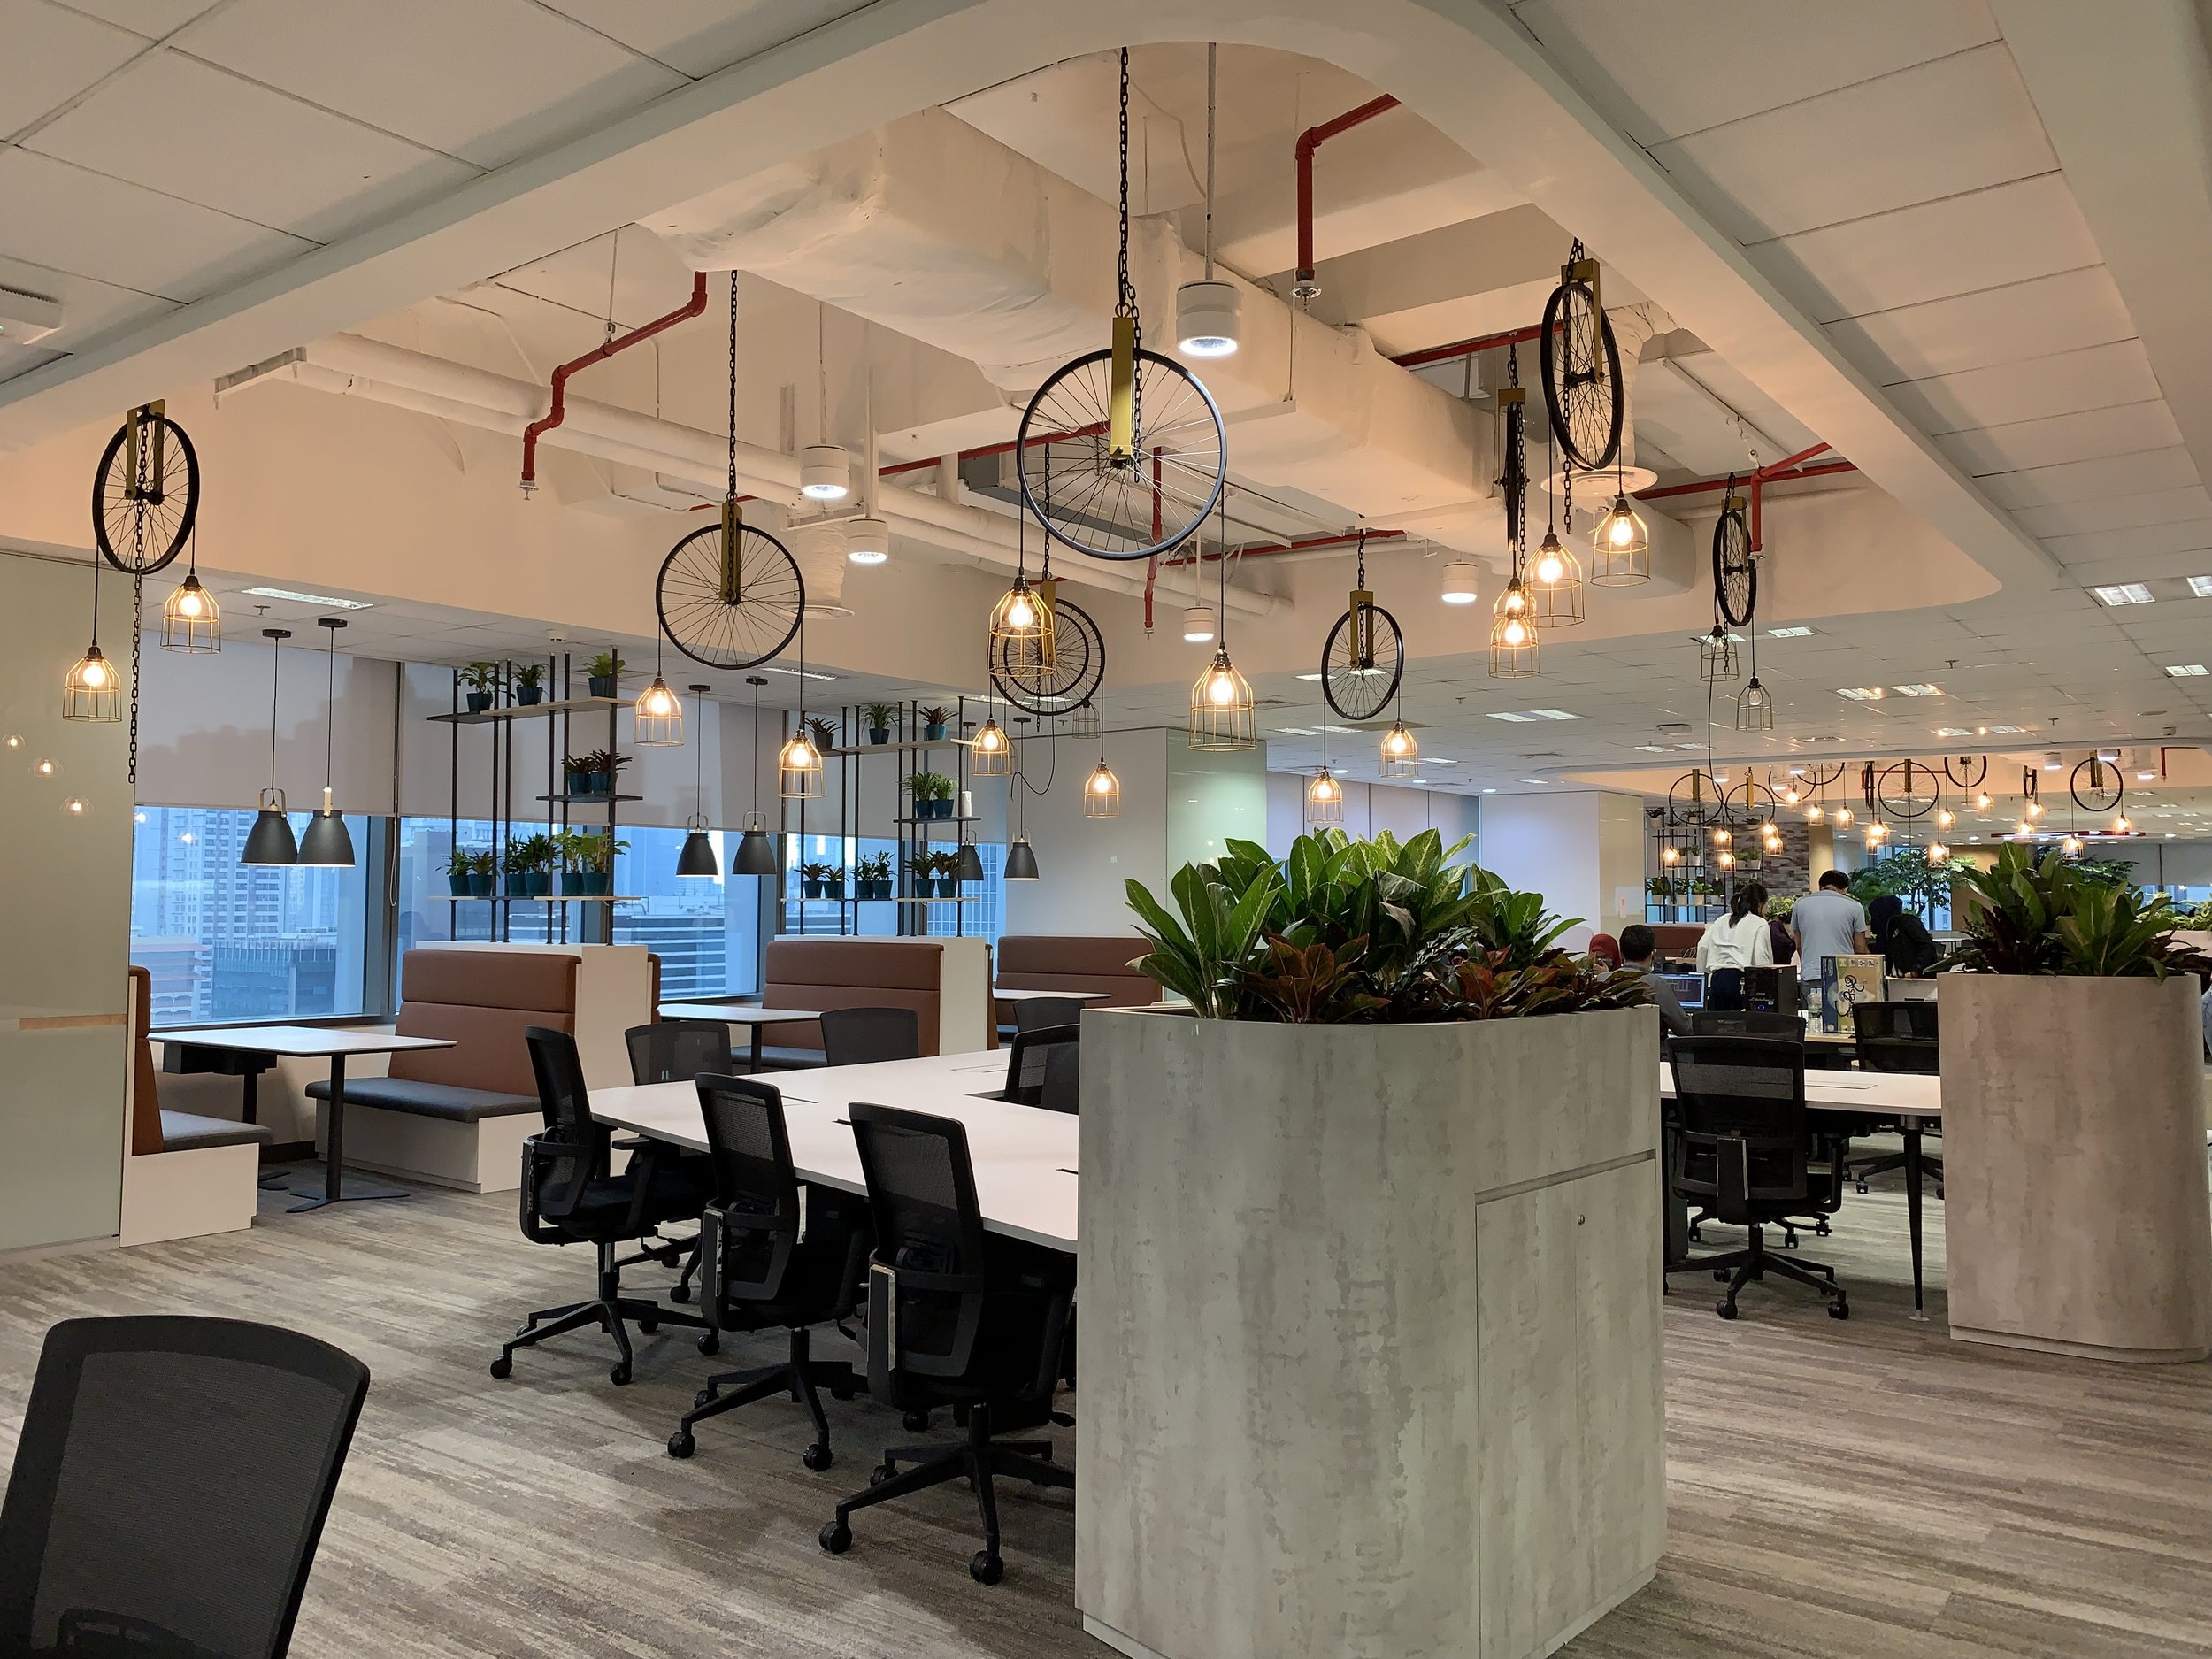
Together with interior we make acoustic zoning plan in the open plan work space to reduce acoustic distraction and improve acoustic privacy, in a healthy acoustic environment according to Green Mark Certification.


Acoustic Lighting Audiovisual Design: Mandiri Plaza Grand Auditorium
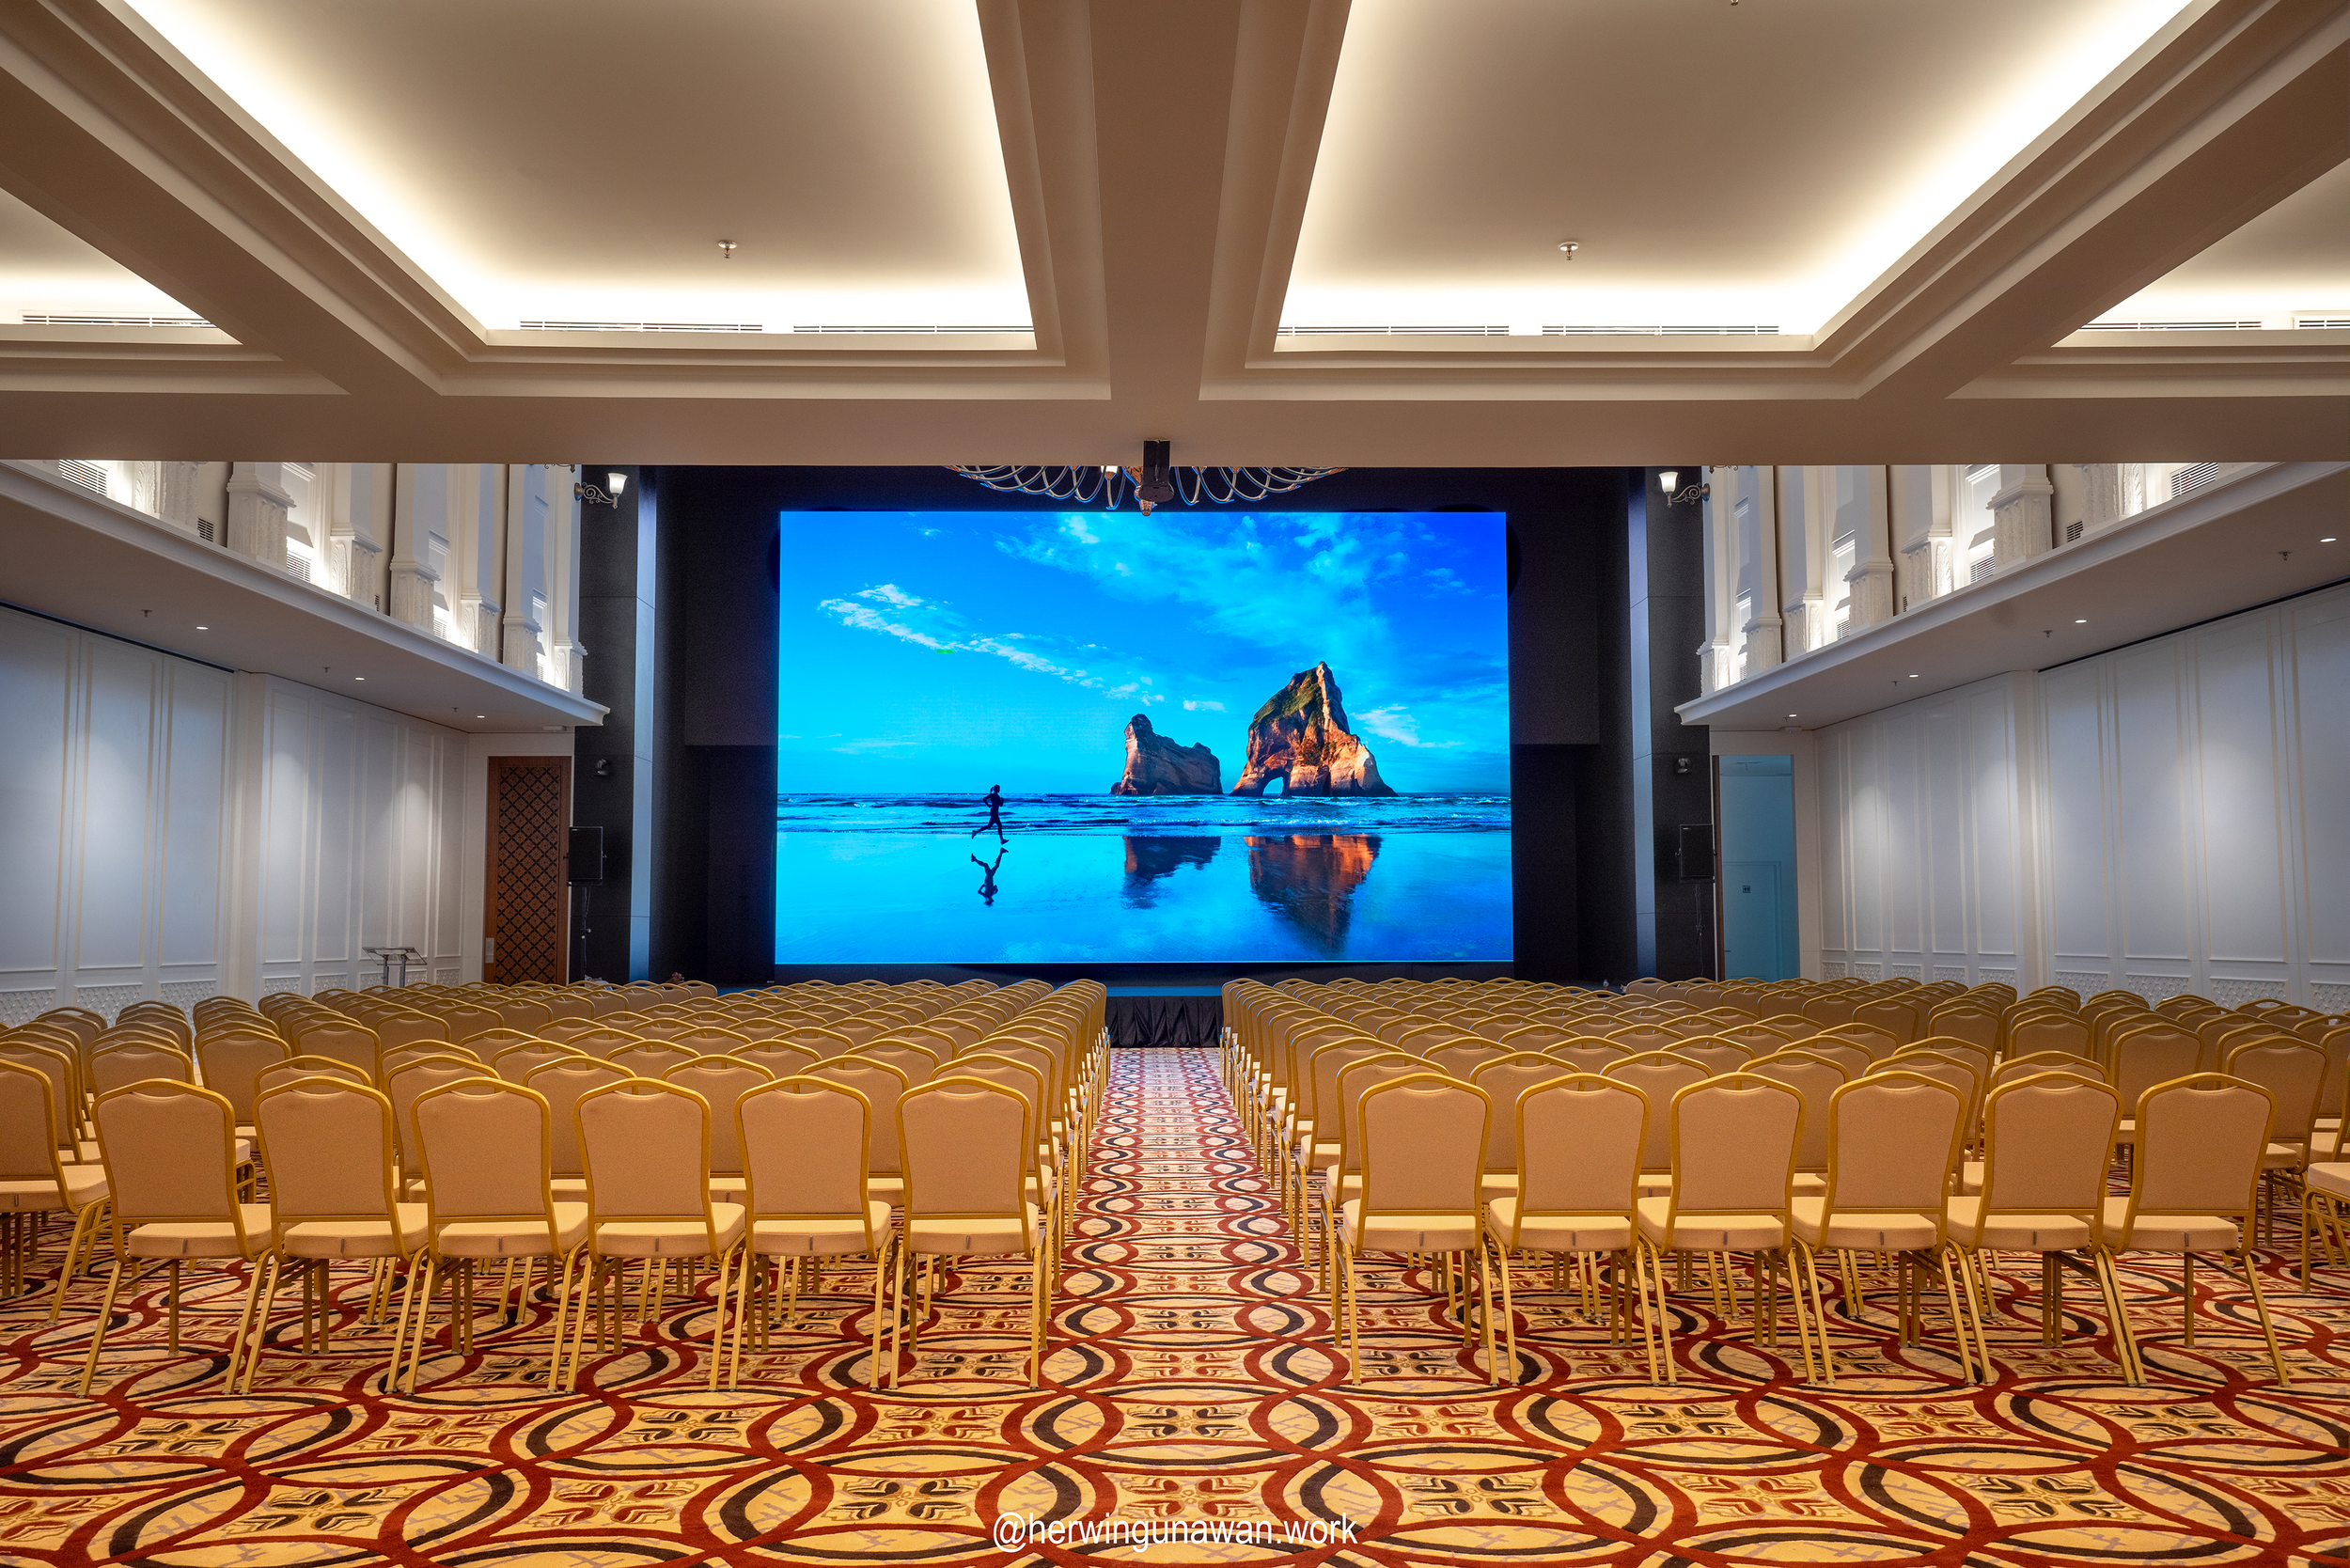
ALTA Integra bersama dengan Arsitek dan Interior Desain Studio T melakukan Perencanaan Akustik Audiovisual Lighting Desain Pemugaran Auditorium di Plaza Mandiri Jakarta
Acoustic Lighting Audiovisual Technology
Crystal Clear Speech Intelligibility with Seamless Line Array Loudspeakers in controlled reverberated acoustics ambient and visual ergonomic video wall at any seating position. Six positions high-resolution PTZ camera dan video switcher and matrix and multi-channel digital wireless microphone for real-time live and streaming presentation and conference. Multi lighting scenario to adapt different lighting needs with warm and good color rendering lighting ambient. Low background noise and sound intrusion to avoid disturbance in an important presentation.


Acoustic Audio Design: DBS Bank New Fit Out Capital Place Jakarta
ALTA Integra team up with Mmoser Singapore and CDA International design New Fit Out Head Office of DBS Bank Capital Place Jakarta. ALTA Integra had succeeded designed, tested and commissioned Acoustic and Audiovisual in the bank with motto Bank Less, Live More.
Live more, Bank Less
ALTA Integra is proud to present our acoustic and audiovisual portfolio for the DBS Indonesia office in Jakarta, in which we support the vision of DBS to create a live more bank less workspace environment.
Collaborating with the interior designer, Mmoser Singapore and CDA International, we selected state-of-the-art acoustic and audiovisual technology to adapt to its growing presence in Indonesia.
Our acoustic consultant with computerized acoustic modeling and simulations had successfully solved every problem and concern and that DBS has to enable its best performance and make its employees feel comfortable in every second of their work in the space. Our certified audiovisual system designer work together with user and other consultant we designed the seamless integration of latest audiovisual technology with other discipline creating a space with technology that boost engagement, improve collaboration, and enhance productivity.
GREEN MARK PLATINUM CERTIFICATION
reviewing existing building condition such as MEP noise, existing facade and outdoor noise intrusion, and do final measurement for acoustic performance verification to achieve Green Mark v2 Platinum certification.
Our acoustic consultant with computerized acoustic modeling and simulations had successfully solved every problem and concern and that DBS has to enable its best performance and make its employees feel comfortable in every second of their work in the space. Our certified audiovisual system designer work together with user and other consultant we designed the seamless integration of latest audiovisual technology with other discipline creating a space with technology that boost engagement, improve collaboration, and enhance productivity.
Open Plan Office
Together with interior we make acoustic zoning plan in the open plan work space to reduce acoustic distraction and improve acoustic privacy, in a healthy acoustic environment according to Green Mark Certification.



Boardroom, Meeting Room and Huddle
together with interior designer we design the integration of CISCO Webex Telepresence for visual aesthetic, ergonomic and comfort, speech clarity with maximum acoustic privacy.


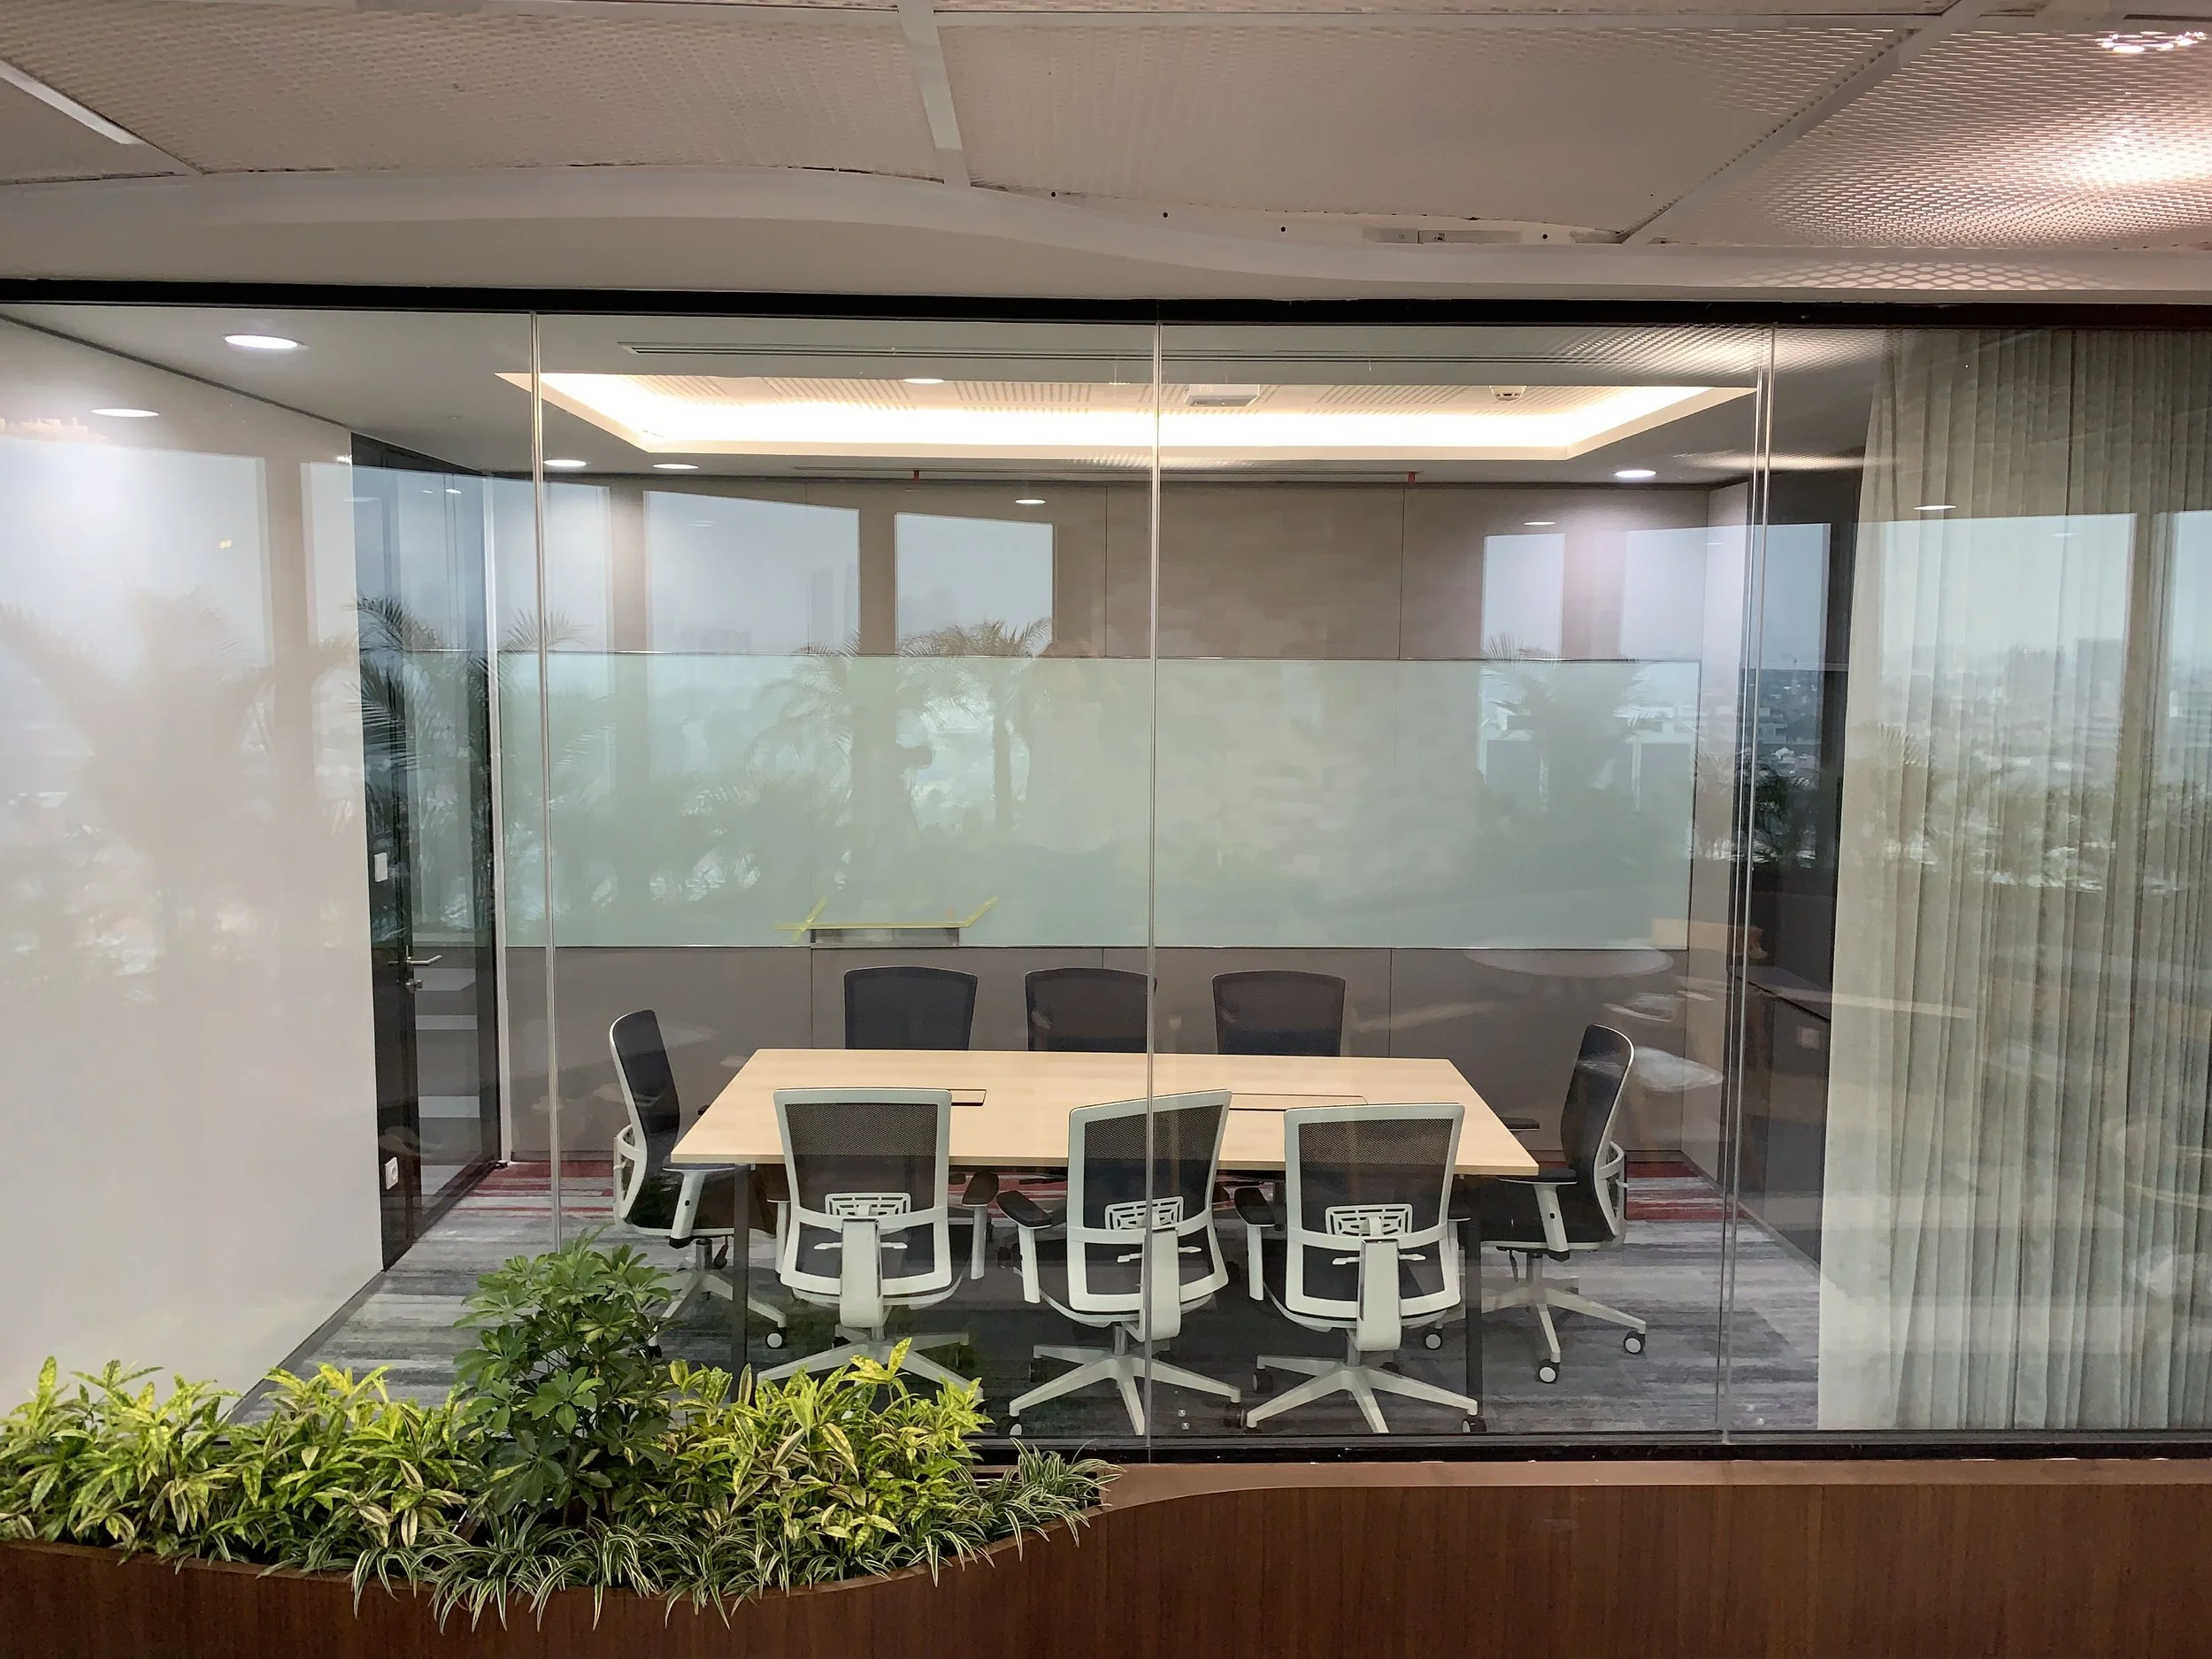
TOWN-HALL
The town hall designed to have flexibility in space, can be enlarge if the high STC of operable wall of meeting room and music studio space is open. Feature with Cisco Webex Video Conference and distributed to all space with Crestron Audio System and high-definition projector with a motorized lift for internal gathering or global office gathering.

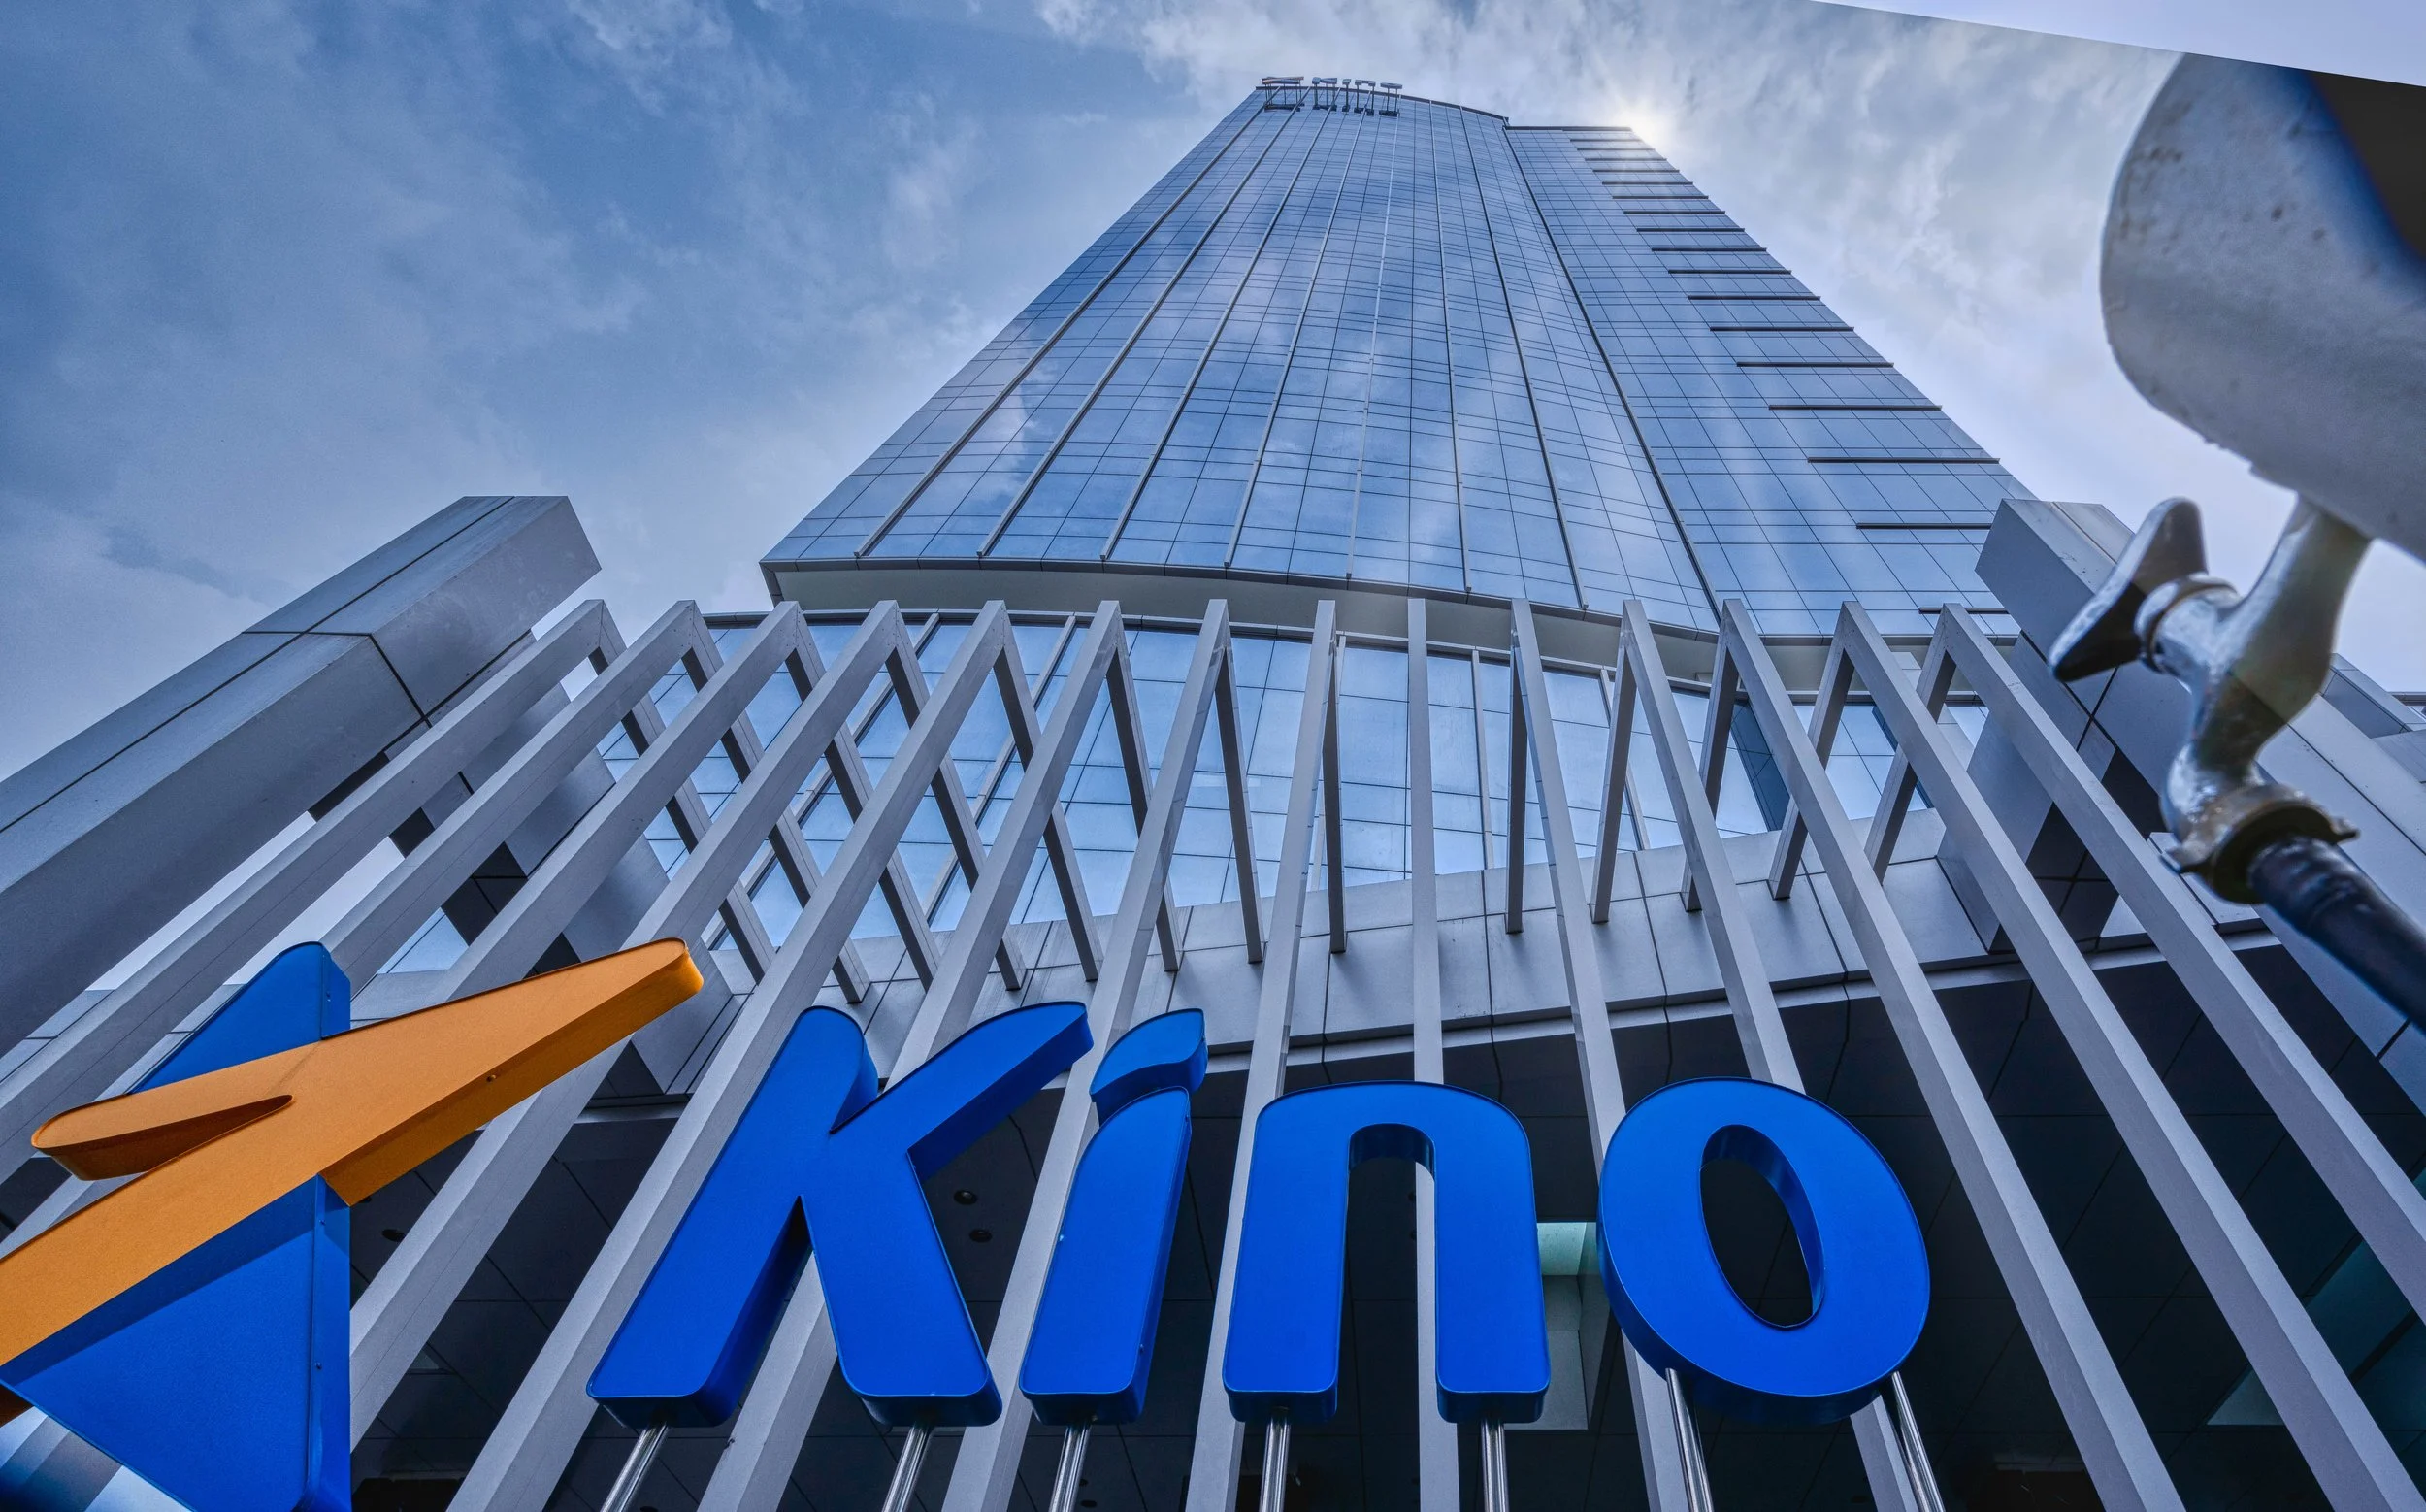
How Kino Tower Achieved Better Workplace Acoustics Through Whole Building Acoustic Consultation
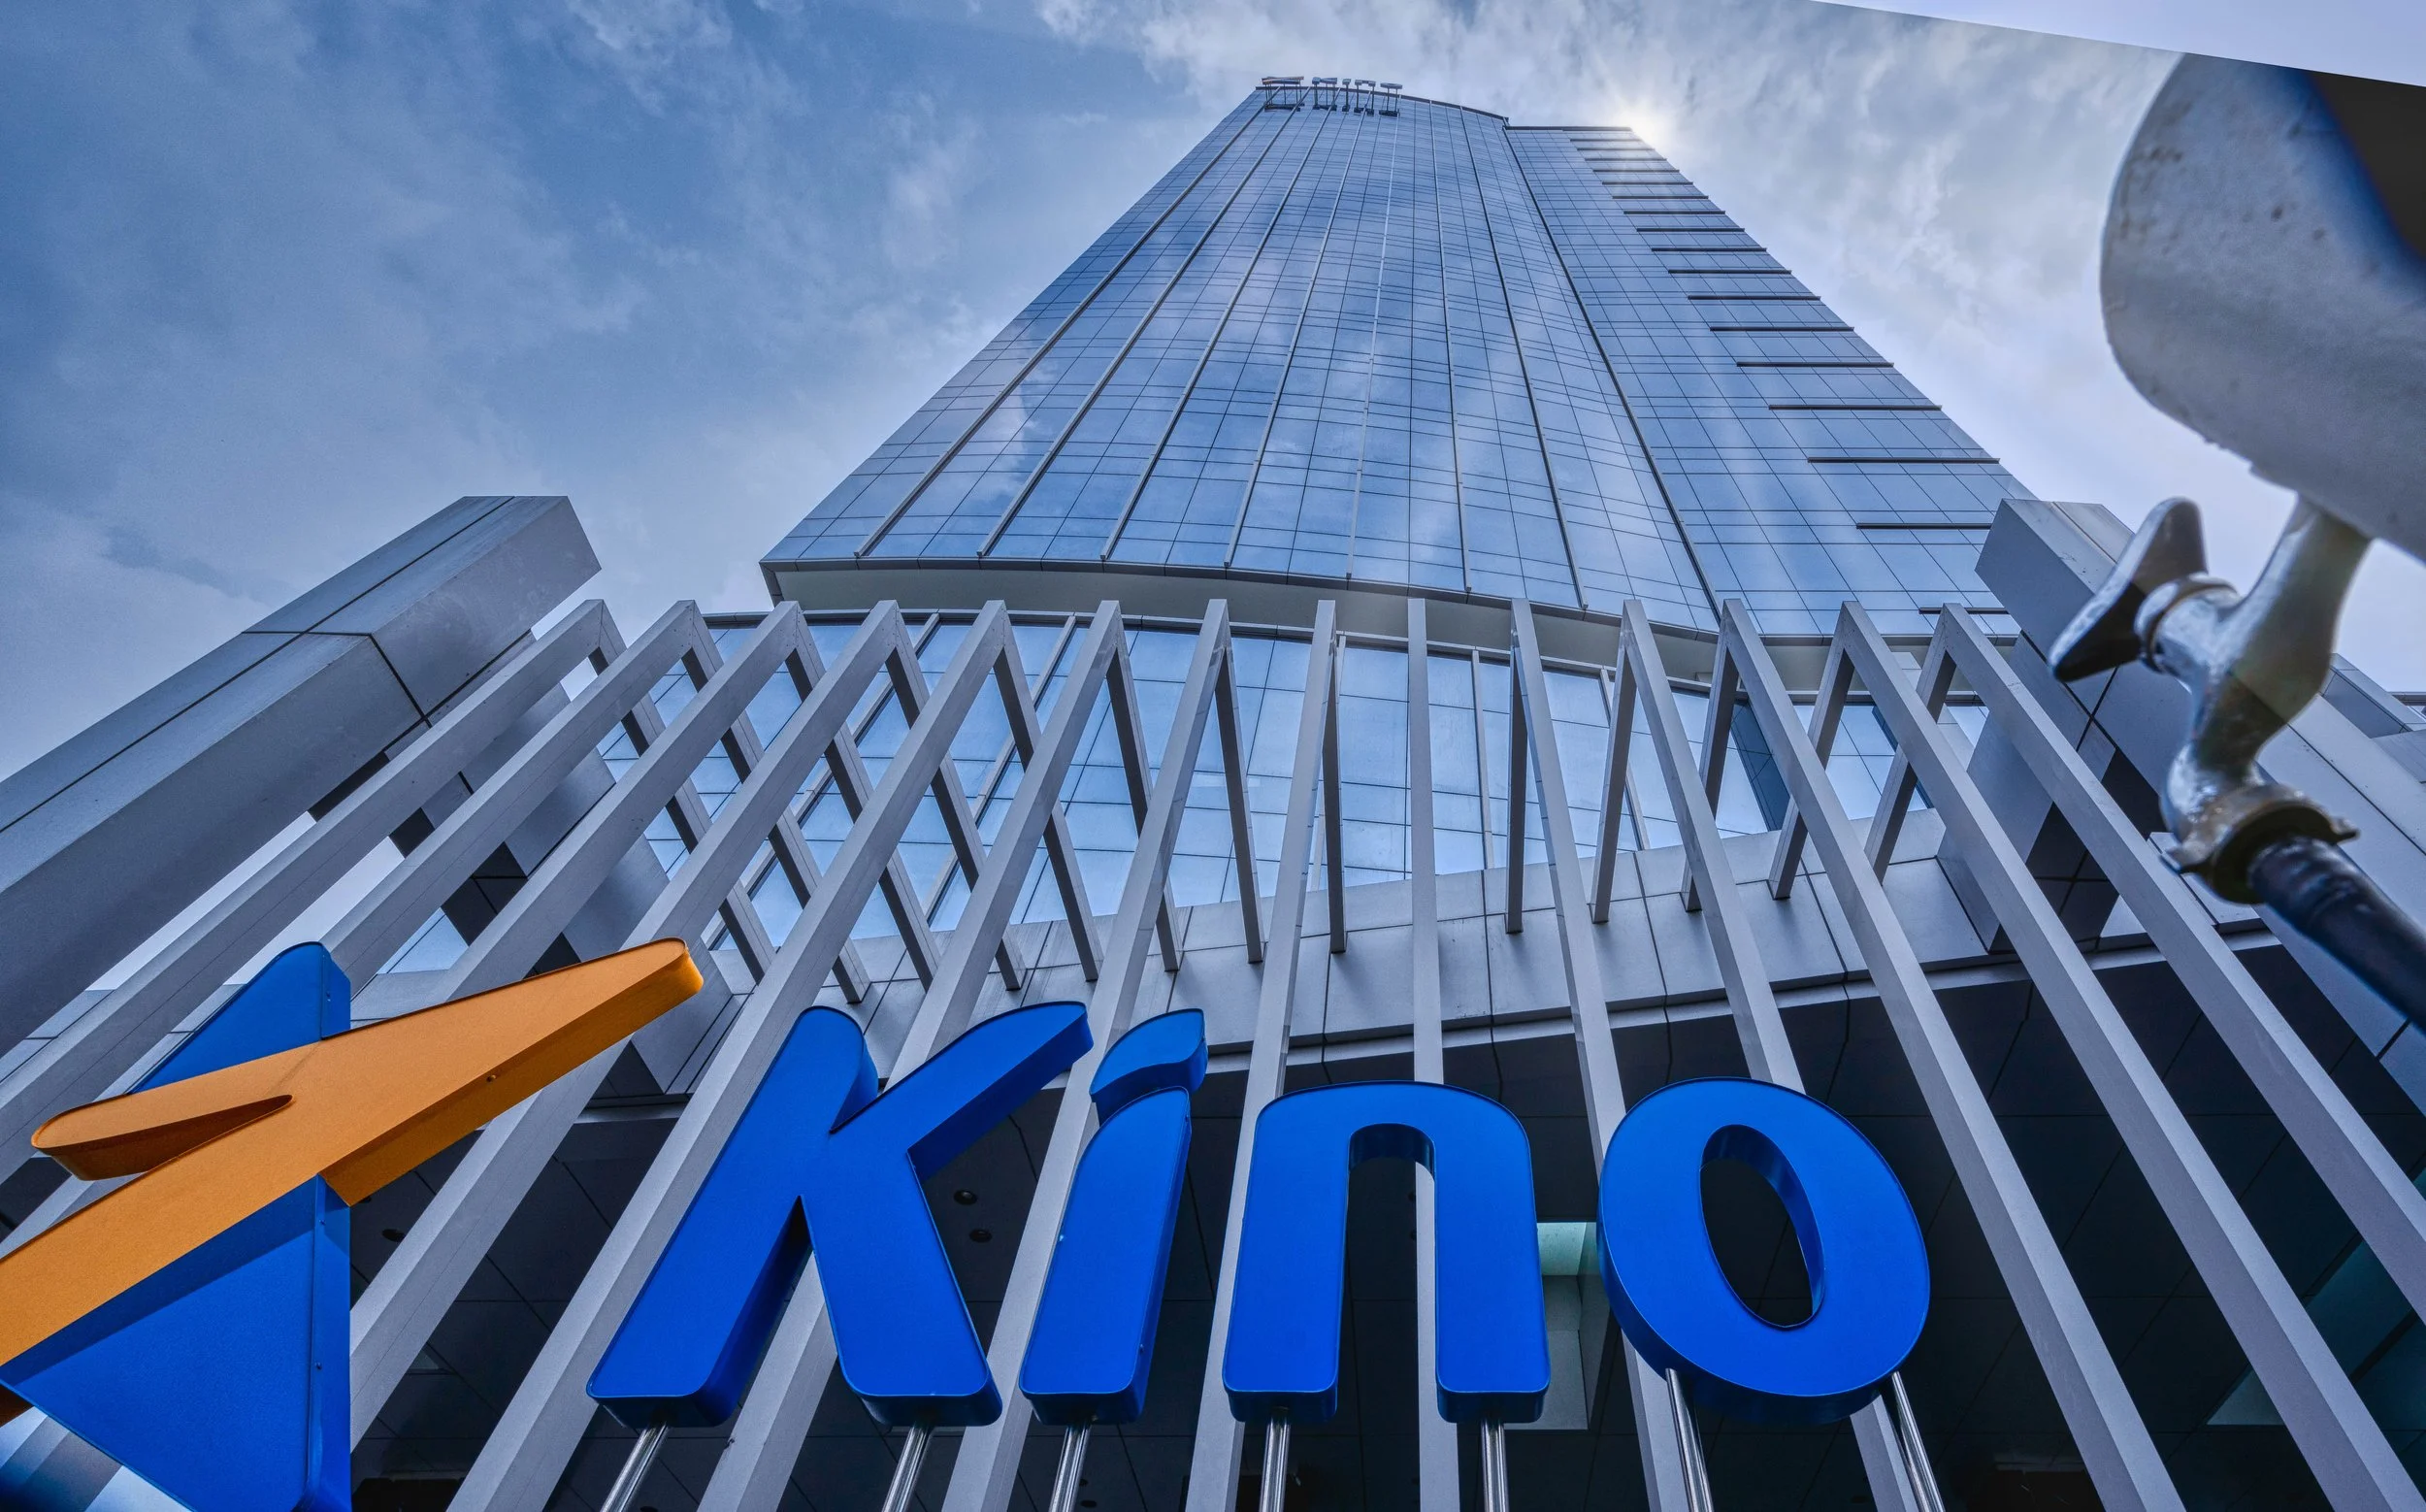
Kino Tower is a 27-story corporate headquarters in Alam Sutera, Tangerang, developed as a high-performance workplace for PT Kino Indonesia Tbk. Rather than relying on isolated acoustic treatments, the project adopted a whole building acoustic consultation approach that integrated architecture, interior design, building services, structural engineering, and audiovisual systems.
This case study explores how ALTA Integra helped create a workplace environment that supports speech privacy, collaboration, occupant wellbeing, and long-term building performance through comprehensive acoustic design.
Project Overview
Located in Alam Sutera, Tangerang, Kino Tower is a 27-story Grade B office building completed in 2018 and developed as the corporate headquarters of PT Kino Indonesia Tbk. Designed by PT Arsita Interkreasi, the tower combines contemporary corporate architecture with a refined minimalist aesthetic, characterized by its sleek glass curtain wall façade and elegant marble-finished interiors.
Beyond serving as a corporate workplace, Kino Tower was envisioned as a multifunctional destination that supports a variety of business and public activities. The podium accommodates a diverse mix of facilities, including corporate functions, retail spaces, a fitness center, and the Black Swan Ballroom, a large public event venue capable of hosting conferences, corporate gatherings, and social events. This diverse program created a complex acoustic environment where different activities with varying sound requirements needed to coexist within a single building.
The project brought together a multidisciplinary team comprising PT Kino Indonesia Tbk and PT Royal Bintang Persada as the owners and developers, PT Arsita Interkreasi as the architectural and interior design consultant, PT Tatamulia Nusantara Indah as the main contractor, PT Gistama Inti Semesta as the structural consultant, PT Metakom Pranata as the mechanical, electrical, and plumbing (MEP) consultant, and ALTA Integra as the acoustic and audiovisual system consultant.
From the outset, the project team recognized that the building's acoustic performance would be critical to its long-term success. The coexistence of executive offices, open-plan workspaces, meeting facilities, public assembly spaces, retail functions, fitness facilities, and building services infrastructure presented challenges that could not be adequately addressed through isolated acoustic treatments alone.
Rather than relying on reactive solutions such as adding acoustic panels after construction, the project adopted a whole-building acoustic consultation approach. Acoustic performance was integrated into architectural planning, interior design, building services engineering, structural coordination, and audiovisual system design from the early stages of development. This performance-driven strategy enabled the team to manage sound transmission, speech privacy, room acoustics, mechanical noise, and vibration holistically across the entire building.
By treating acoustics as an integral component of building performance rather than a standalone technical requirement, Kino Tower established a foundation for a more comfortable, productive, and human-centered workplace environment while supporting the diverse operational requirements of a modern mixed-use corporate headquarters.
Understanding the Challenge
Why Acoustics Matters Beyond Meeting Rooms: The Hidden Cost of Poor Acoustic Performance
Many organizations associate acoustics primarily with meeting rooms, boardrooms, or auditoriums. However, through ALTA Integra's experience working on corporate headquarters, commercial office towers, and mixed-use developments across Indonesia, we have found that acoustic performance influences nearly every aspect of workplace effectiveness. Poor acoustics can silently reduce productivity, increase employee stress, compromise confidentiality, and ultimately affect business performance. Unlike thermal comfort or lighting, acoustic problems often remain unnoticed during design but become immediately apparent once a building is occupied.
As part of our whole building acoustic consultation approach, ALTA Integra frequently conducts educational workshops and pre-design discussions with building owners, architects, interior designers, and engineering consultants. These early conversations often reveal that stakeholders are primarily focused on aesthetics, functionality, workplace density, and operational efficiency, while the impact of acoustics on occupant experience and business outcomes is less understood. Through these workshops, we help project teams recognize that acoustic performance is not simply an engineering issue but a strategic business consideration that influences how people communicate, collaborate, concentrate, and perform.
During the pre-design phase of Kino Tower, acoustic discovery sessions identified several potential risks that could affect future workplace performance. The coexistence of executive offices, open-plan workspaces, meeting facilities, public assembly spaces, retail functions, fitness facilities, and building services infrastructure created multiple opportunities for noise transfer and acoustic conflict. Rather than waiting for complaints after occupancy, the project team chose to address these challenges proactively through integrated acoustic planning and performance-based design objectives.
One of the most common issues observed in contemporary workplaces is speech distraction. In open-plan office environments, conversations that are perfectly acceptable for one group of employees can become a source of distraction for dozens of surrounding occupants. Research consistently demonstrates that speech is one of the most disruptive forms of workplace noise because the human brain is naturally programmed to process language. Frequent interruptions caused by nearby conversations can reduce concentration, increase cognitive fatigue, and decrease productivity throughout the workday.
Another significant concern is the lack of speech privacy. Corporate workplaces routinely host discussions involving financial information, business strategy, human resources matters, legal issues, and confidential client communications. Without adequate acoustic separation, sensitive conversations may unintentionally become audible outside their intended spaces. This not only affects employee confidence and workplace comfort but can also create reputational, legal, and commercial risks for organizations.
Mechanical systems are another frequently overlooked source of workplace dissatisfaction. Excessive HVAC noise, air turbulence, fan-generated sound, and equipment vibration can contribute to elevated background noise levels that interfere with communication and concentration. Similarly, vertical noise transfer through structural systems, shafts, and building services can create disturbances between floors, particularly in mixed-use developments where different occupancies operate simultaneously.
The growing popularity of open-plan workplaces has also introduced new acoustic challenges. While open environments encourage collaboration, they often create tension between activities requiring communication and those requiring concentration. Employees may struggle to focus on detailed analytical work while seated near collaborative zones, informal meeting areas, or social spaces. This conflict between collaboration and concentration is one of the most common workplace performance challenges identified during ALTA Integra's workplace acoustic assessments.
Acoustic Issues Commonly Found in Premium Office Towers
Throughout our experience as an Acoustic Consultant Indonesia, ALTA Integra frequently encounters recurring acoustic issues in premium office developments. One of the most common is excessive reverberation, where hard surfaces such as glass, stone, and exposed ceilings create environments that sound noisy despite relatively low occupancy levels. Excessive reverberation reduces speech intelligibility, increases perceived noise levels, and contributes to occupant fatigue.
Another frequent challenge involves mechanical equipment noise originating from air handling units, chillers, pumps, generators, and ventilation systems. If not properly controlled, these systems can become a constant source of annoyance that affects both workplace comfort and perceived building quality.
In high-rise office buildings, lift noise intrusion can also become problematic. Elevator machinery, guide rails, and passenger movement may generate airborne noise and structural vibration that affect adjacent offices, meeting rooms, and executive spaces. Similarly, external traffic noise from surrounding roads and urban infrastructure can compromise workplace comfort if façade systems are not properly designed to provide adequate sound insulation.
Within office floors themselves, open office distraction remains one of the most common occupant complaints. Employees frequently report difficulty concentrating due to nearby conversations, phone calls, and collaborative activities. Meeting rooms can present additional challenges when insufficient sound insulation results in poor confidentiality, allowing discussions to be overheard outside the room.
Establishing Acoustic Performance Objectives
Recognizing these potential risks, ALTA Integra advocates for the establishment of acoustic performance objectives during the earliest stages of project development. Effective whole building acoustic consultation begins by defining measurable performance criteria that align with business goals, workplace expectations, and long-term operational requirements.
Rather than simply asking whether a building should be "quiet," the project team must determine how acoustic performance will support organizational objectives. For some organizations, confidentiality may be the highest priority. For others, collaboration, employee wellbeing, hybrid working capabilities, or tenant satisfaction may drive acoustic design decisions.
Defining Performance Criteria Early in Design
One of the most valuable outcomes of early acoustic engagement is the ability to establish performance targets before critical design decisions are finalized. During pre-design workshops, ALTA Integra works closely with owners, architects, interior designers, workplace strategists, and engineers to identify potential acoustic risks and define project-specific performance objectives.
This process often includes discussions regarding speech privacy requirements, acceptable background noise levels, room acoustic performance, sound insulation targets, HVAC noise criteria, and vibration control objectives. By establishing these criteria early, project teams can make informed decisions that support both building performance and business outcomes.
Aligning Acoustic Targets with Workplace Objectives
Acoustic performance should ultimately support the broader goals of the organization. At Kino Tower, acoustic targets were aligned with several key workplace objectives.
From a business perspective, the workplace needed to support productivity, effective communication, employee wellbeing, and corporate professionalism. Occupants expected a comfortable environment that minimized distractions while supporting collaboration and hybrid working practices. Future tenants and users would also expect workplace environments that reflect contemporary standards for acoustic comfort and workplace quality.
Importantly, acoustic design also contributes directly to financial performance. Improved concentration can enhance employee productivity. Better speech privacy reduces business risk. Higher workplace satisfaction can improve employee retention and talent attraction. Enhanced acoustic comfort can strengthen tenant experience and increase the perceived value of commercial real estate assets.
For building owners and corporate occupiers, these benefits extend far beyond compliance with acoustic standards. They represent tangible value creation through improved organizational performance, operational efficiency, and long-term asset competitiveness. This is why workplace acoustics should not be viewed merely as a technical requirement, but as a strategic investment that supports both human wellbeing and financial outcomes.
Key Acoustic Performance Metrics
Achieving high-quality workplace acoustics requires more than subjective impressions of whether a space sounds "quiet" or "comfortable." Acoustic consultants rely on measurable performance criteria to evaluate how sound behaves within and between spaces. At Kino Tower, a series of internationally recognized acoustic metrics were used to establish design targets, evaluate design alternatives, and verify acoustic performance throughout the project lifecycle.
These metrics can generally be categorized into four major areas: Building Acoustics, Room Acoustics, Environmental Noise, and Electroacoustics.
Building Acoustics
Building acoustics focuses on controlling sound transmission between adjacent spaces. In a modern office building, occupants expect confidential discussions to remain private, meeting rooms to operate without disturbing nearby workstations, and external noise sources to be effectively controlled. Building acoustic performance therefore plays a critical role in workplace comfort and productivity.
Sound Transmission Class (STC)
Sound Transmission Class (STC) is one of the most widely used indicators of airborne sound insulation performance. It measures how effectively a wall, partition, floor, door, or façade assembly can reduce the transmission of speech and other airborne sounds from one space to another.
In office environments, inadequate STC performance often results in conversations being clearly audible through meeting room walls or between adjacent offices. This can compromise both privacy and concentration.
At Kino Tower, STC criteria were established for different space types based on their functional requirements. Executive meeting rooms, confidential discussion areas, and boardrooms required higher levels of sound isolation than general workspace areas. By incorporating appropriate wall constructions, door systems, glazing specifications, and sealing details early in the design process, the project team was able to support both workplace communication and confidentiality requirements.
Weighted Sound Reduction Index (Rw)
Rw, or Weighted Sound Reduction Index, is the international equivalent of STC and is commonly used throughout Asia, Europe, and many international building standards. While STC and Rw are determined using slightly different calculation methods, both metrics serve a similar purpose: evaluating the sound insulation performance of building elements.
For multinational corporations operating across multiple countries, Rw often becomes particularly relevant because many international design guidelines, acoustic standards, and building certification systems reference Rw values rather than STC.
At Kino Tower, Rw criteria helped establish acoustic performance objectives that aligned with international workplace expectations while supporting consistency across project documentation and performance verification procedures.
Floor Impact Isolation
Not all unwanted noise travels through the air. Many disturbances originate as vibrations transmitted through the building structure itself.
Examples include:
Footsteps on elevated floors
Movement of office furniture
Rolling carts and equipment
Mechanical equipment vibration
Fitness facilities or active occupancies in mixed-use developments
Floor impact isolation measures the ability of a floor system to reduce structure-borne noise transmission between occupied levels.
In premium office developments such as Kino Tower, controlling impact noise is particularly important because occupants often expect a high level of acoustic comfort. Excessive footfall noise or structural vibration can negatively affect concentration and create perceptions of poor building quality.
The acoustic design strategy therefore considered floor assemblies, floor finishes, structural systems, and vibration isolation measures to minimize impact-related disturbances throughout the building.
Room Acoustics
While building acoustics focuses on preventing sound from travelling between spaces, room acoustics focuses on how sound behaves within a space itself.
A room with excellent sound isolation may still perform poorly if occupants struggle to understand speech or if excessive reverberation creates an uncomfortable listening environment.
Reverberation Time (RT)
Reverberation Time (RT) is one of the most fundamental room acoustic parameters. It measures how long sound persists within a space after the original sound source has stopped.
When reverberation time is too long, speech becomes blurred and difficult to understand. Conversations overlap, background noise accumulates, and meeting effectiveness can decrease.
Conversely, excessively short reverberation times can make spaces feel acoustically unnatural or acoustically "dead."
Different workplace functions require different reverberation targets. Open offices, meeting rooms, executive boardrooms, collaboration areas, and training facilities each have unique acoustic requirements.
At Kino Tower, reverberation control was achieved through careful coordination of ceiling systems, wall finishes, floor materials, furniture selections, and room geometry. The goal was not simply to reduce sound levels but to create environments that support clear communication and occupant comfort.
Speech Clarity
Speech Clarity refers to the ability of occupants to hear and understand spoken communication accurately within a space.
In workplace environments, poor speech clarity can result in:
Repeated conversations
Miscommunication
Reduced meeting efficiency
Increased cognitive fatigue
Meeting rooms, boardrooms, and collaborative spaces depend heavily on high speech clarity because communication is their primary function.
At Kino Tower, room proportions, surface treatments, and audiovisual integration strategies were carefully coordinated to optimize speech clarity across a variety of workplace settings. This became increasingly important given the growing reliance on hybrid meetings and video conferencing technologies.
Speech Privacy
While some spaces require excellent speech intelligibility, others require speech privacy.
Speech privacy describes the degree to which conversations remain unintelligible outside their intended listening area.
Confidential discussions involving financial matters, legal issues, human resources, executive decision-making, or client negotiations often require a higher level of speech privacy.
Achieving effective speech privacy involves more than simply constructing thicker walls. It requires a holistic understanding of sound transmission paths, including:
Wall performance
Ceiling systems
Door assemblies
Glazing systems
Mechanical penetrations
Flanking transmission paths
At Kino Tower, speech privacy objectives were integrated into workplace planning and architectural design from the earliest stages, helping ensure that confidentiality requirements could be met without compromising design flexibility.
Environmental Noise
Even when room acoustics and sound isolation are carefully designed, background noise can still significantly influence occupant experience.
Environmental noise criteria help establish acceptable ambient noise conditions within occupied spaces.
Noise Criteria (NC)
Noise Criteria (NC) is a widely used rating system for evaluating background noise generated by building services and environmental sources.
NC ratings help quantify whether a space is suitable for its intended use. Different workplace environments require different NC targets.
For example:
Executive boardrooms generally require lower NC levels.
Open-plan offices may tolerate slightly higher levels.
Conference facilities often require very controlled background noise conditions.
If NC levels are too high, occupants may experience difficulty concentrating, increased fatigue, and reduced speech intelligibility.
At Kino Tower, NC targets were established early in the design process and coordinated closely with the mechanical engineering team to ensure HVAC systems could meet both thermal comfort and acoustic performance requirements.
Room Criteria (RC)
Room Criteria (RC) is a more advanced environmental noise assessment method that evaluates not only overall noise levels but also the spectral balance of the noise.
Two spaces may exhibit similar sound pressure levels while producing very different occupant perceptions. One space may sound relatively neutral, while another may generate a low-frequency rumble or tonal hum that occupants find distracting.
RC analysis helps identify these conditions and supports the development of quieter, more acoustically balanced environments.
In modern workplaces where occupants spend extended periods performing cognitively demanding tasks, maintaining appropriate RC performance can significantly enhance comfort and reduce annoyance.
Background Noise Levels
Background noise is often misunderstood as something that should always be minimized.
In reality, the optimal background noise level depends on the function of the space.
If background noise is excessively high, concentration and communication become difficult.
However, if background noise is excessively low, speech privacy can be compromised because conversations become more noticeable and intelligible over greater distances.
At Kino Tower, background noise levels were carefully balanced to support multiple workplace objectives simultaneously, including concentration, communication, comfort, and privacy.
This balance is particularly important in contemporary open-plan workplaces where employees frequently alternate between focused work and collaborative activities.
Electroacoustics
As workplaces become increasingly digital, acoustic performance is no longer limited to architectural and building systems alone.
Electroacoustics addresses the interaction between occupants and technology-based sound systems.
Speech Transmission Index (STI)
Speech Transmission Index (STI) is one of the most important performance metrics used to evaluate speech intelligibility.
STI measures how effectively speech can be understood after accounting for factors such as:
Background noise
Reverberation
Room acoustics
Loudspeaker performance
Signal degradation
The STI scale ranges from 0 to 1.0, with higher values indicating better speech intelligibility.
In modern office environments, STI plays an increasingly important role because communication now occurs through both direct conversation and technology-mediated interactions.
Applications include:
Boardrooms
Conference rooms
Hybrid meeting spaces
Training facilities
Presentation areas
Public address systems
At Kino Tower, STI considerations influenced both room acoustic design and audiovisual system integration. The objective was to ensure that occupants could communicate clearly whether they were speaking face-to-face, participating in a video conference, or attending a presentation.
As hybrid working models continue to expand throughout Indonesia and Asia, STI is becoming a critical indicator of workplace effectiveness, directly influencing communication quality, user experience, and overall organizational performance.
A Whole Building Acoustic Consultation Approach
Moving Beyond Isolated Acoustic Treatments: Integrating Acoustics Across Multiple Building Systems
One of the most common misconceptions in commercial building design is that acoustics can be solved simply by adding acoustic panels after construction is complete. In reality, successful acoustic performance is rarely achieved through isolated treatments alone. Sound interacts with every component of a building, from architectural layouts and façade systems to mechanical equipment and structural elements.
At Kino Tower, acoustics was approached as a whole-building performance strategy rather than a standalone discipline. The objective was not simply to reduce noise levels but to create an integrated acoustic environment that supports communication, concentration, privacy, wellbeing, and workplace productivity.
This holistic approach required collaboration between architects, interior designers, mechanical engineers, structural engineers, building services consultants, and contractors throughout the design and construction process. Each discipline contributed to the overall acoustic performance of the building, ensuring that potential issues were addressed proactively rather than reactively.
By considering acoustics as a shared responsibility across multiple building systems, the project team was able to create a workplace environment where acoustic comfort became an inherent characteristic of the building rather than an afterthought.
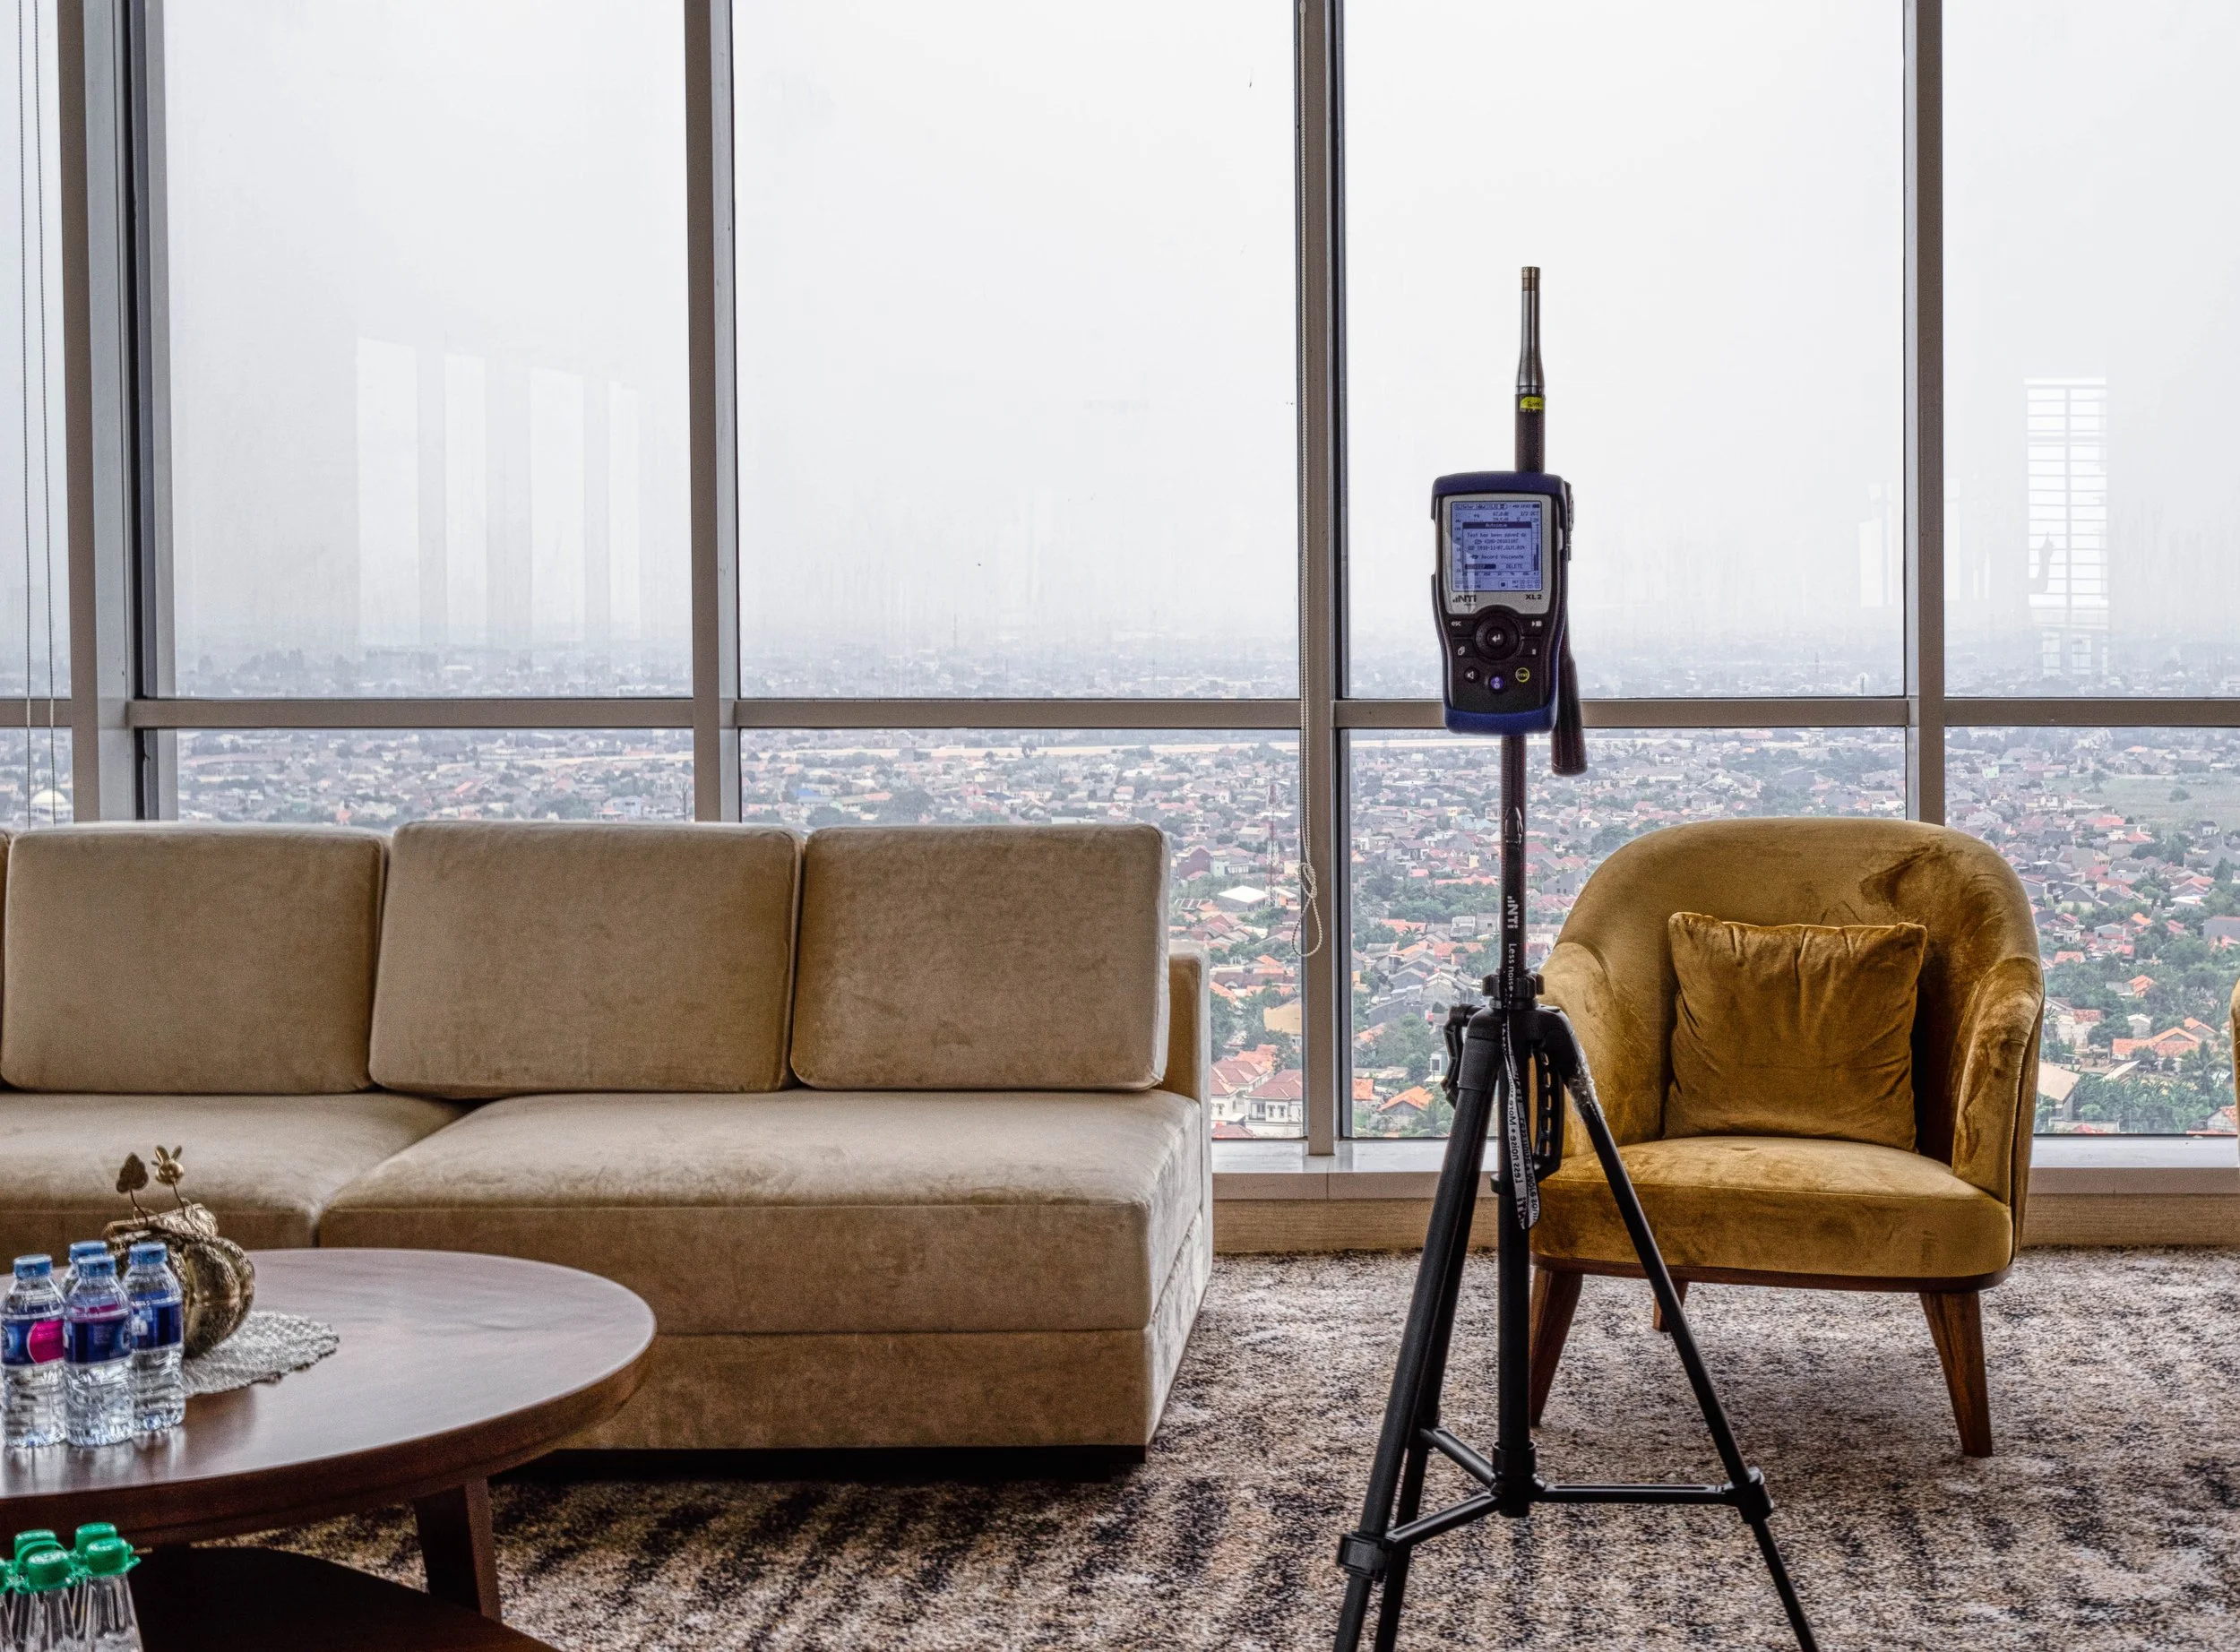
Architecture
Space Acoustic Planning
Architectural planning represented one of the earliest opportunities to influence acoustic performance.
Long before ceiling panels, wall treatments, or sound masking systems were considered, the project team evaluated how different workplace functions would interact within the building. Spaces with similar acoustic requirements were grouped together, while activities with potentially conflicting acoustic characteristics were strategically separated.
For example, quiet work areas requiring concentration were located away from highly active collaboration zones. Executive functions and confidential meeting areas were positioned to minimize exposure to circulation routes and public spaces. This planning strategy reduced the likelihood of acoustic conflicts before detailed design even began.
One of the most effective acoustic solutions is often not an acoustic product at all—it is simply placing the right activities in the right locations.
Acoustic Zoning Strategy
Acoustic zoning became a key design principle throughout Kino Tower.
Rather than treating the workplace as a single acoustic environment, the building was organized into zones that supported different work modes. These included areas for focused work, collaboration, formal meetings, informal interaction, executive functions, and social engagement.
Each zone was assigned performance targets appropriate to its intended use.
This approach acknowledges an important reality of modern workplaces: different activities require different acoustic conditions. A brainstorming session benefits from a lively atmosphere, while analytical tasks often require greater control over distraction. Effective acoustic zoning allows both activities to coexist within the same building without compromising occupant experience.
Façade Acoustic Design
The building façade serves as the first line of defense against external noise intrusion. In developing urban environments in Alam Sutra area, office buildings are frequently exposed to traffic noise, transportation infrastructure, construction activities, and surrounding commercial developments. If not properly controlled, these external sources can significantly affect occupant comfort.
While reviewing Kino Tower, our acoustic simulation identified façade acoustic performance was critical. Glazing systems, façade assemblies, and building envelope details were carefully reviewed to provide appropriate levels of sound insulation while maintaining transparency, energy performance, and visual connectivity.
Interior Acoustic Design
Surface Materials
Interior materials play a significant role in shaping the acoustic character of a workplace.
Hard, reflective surfaces can create excessive reverberation, making spaces feel noisy and increasing the effort required to communicate effectively. Conversely, strategically selected absorptive materials can improve speech clarity, reduce distraction, and create a more comfortable acoustic environment.
At Kino Tower, material selections were evaluated not only for aesthetics and durability but also for their acoustic properties. Wall finishes, flooring systems, fabric elements, and decorative features were carefully coordinated to support the acoustic objectives of each space.
The result was an interior environment where visual design and acoustic performance worked together rather than competing with one another.
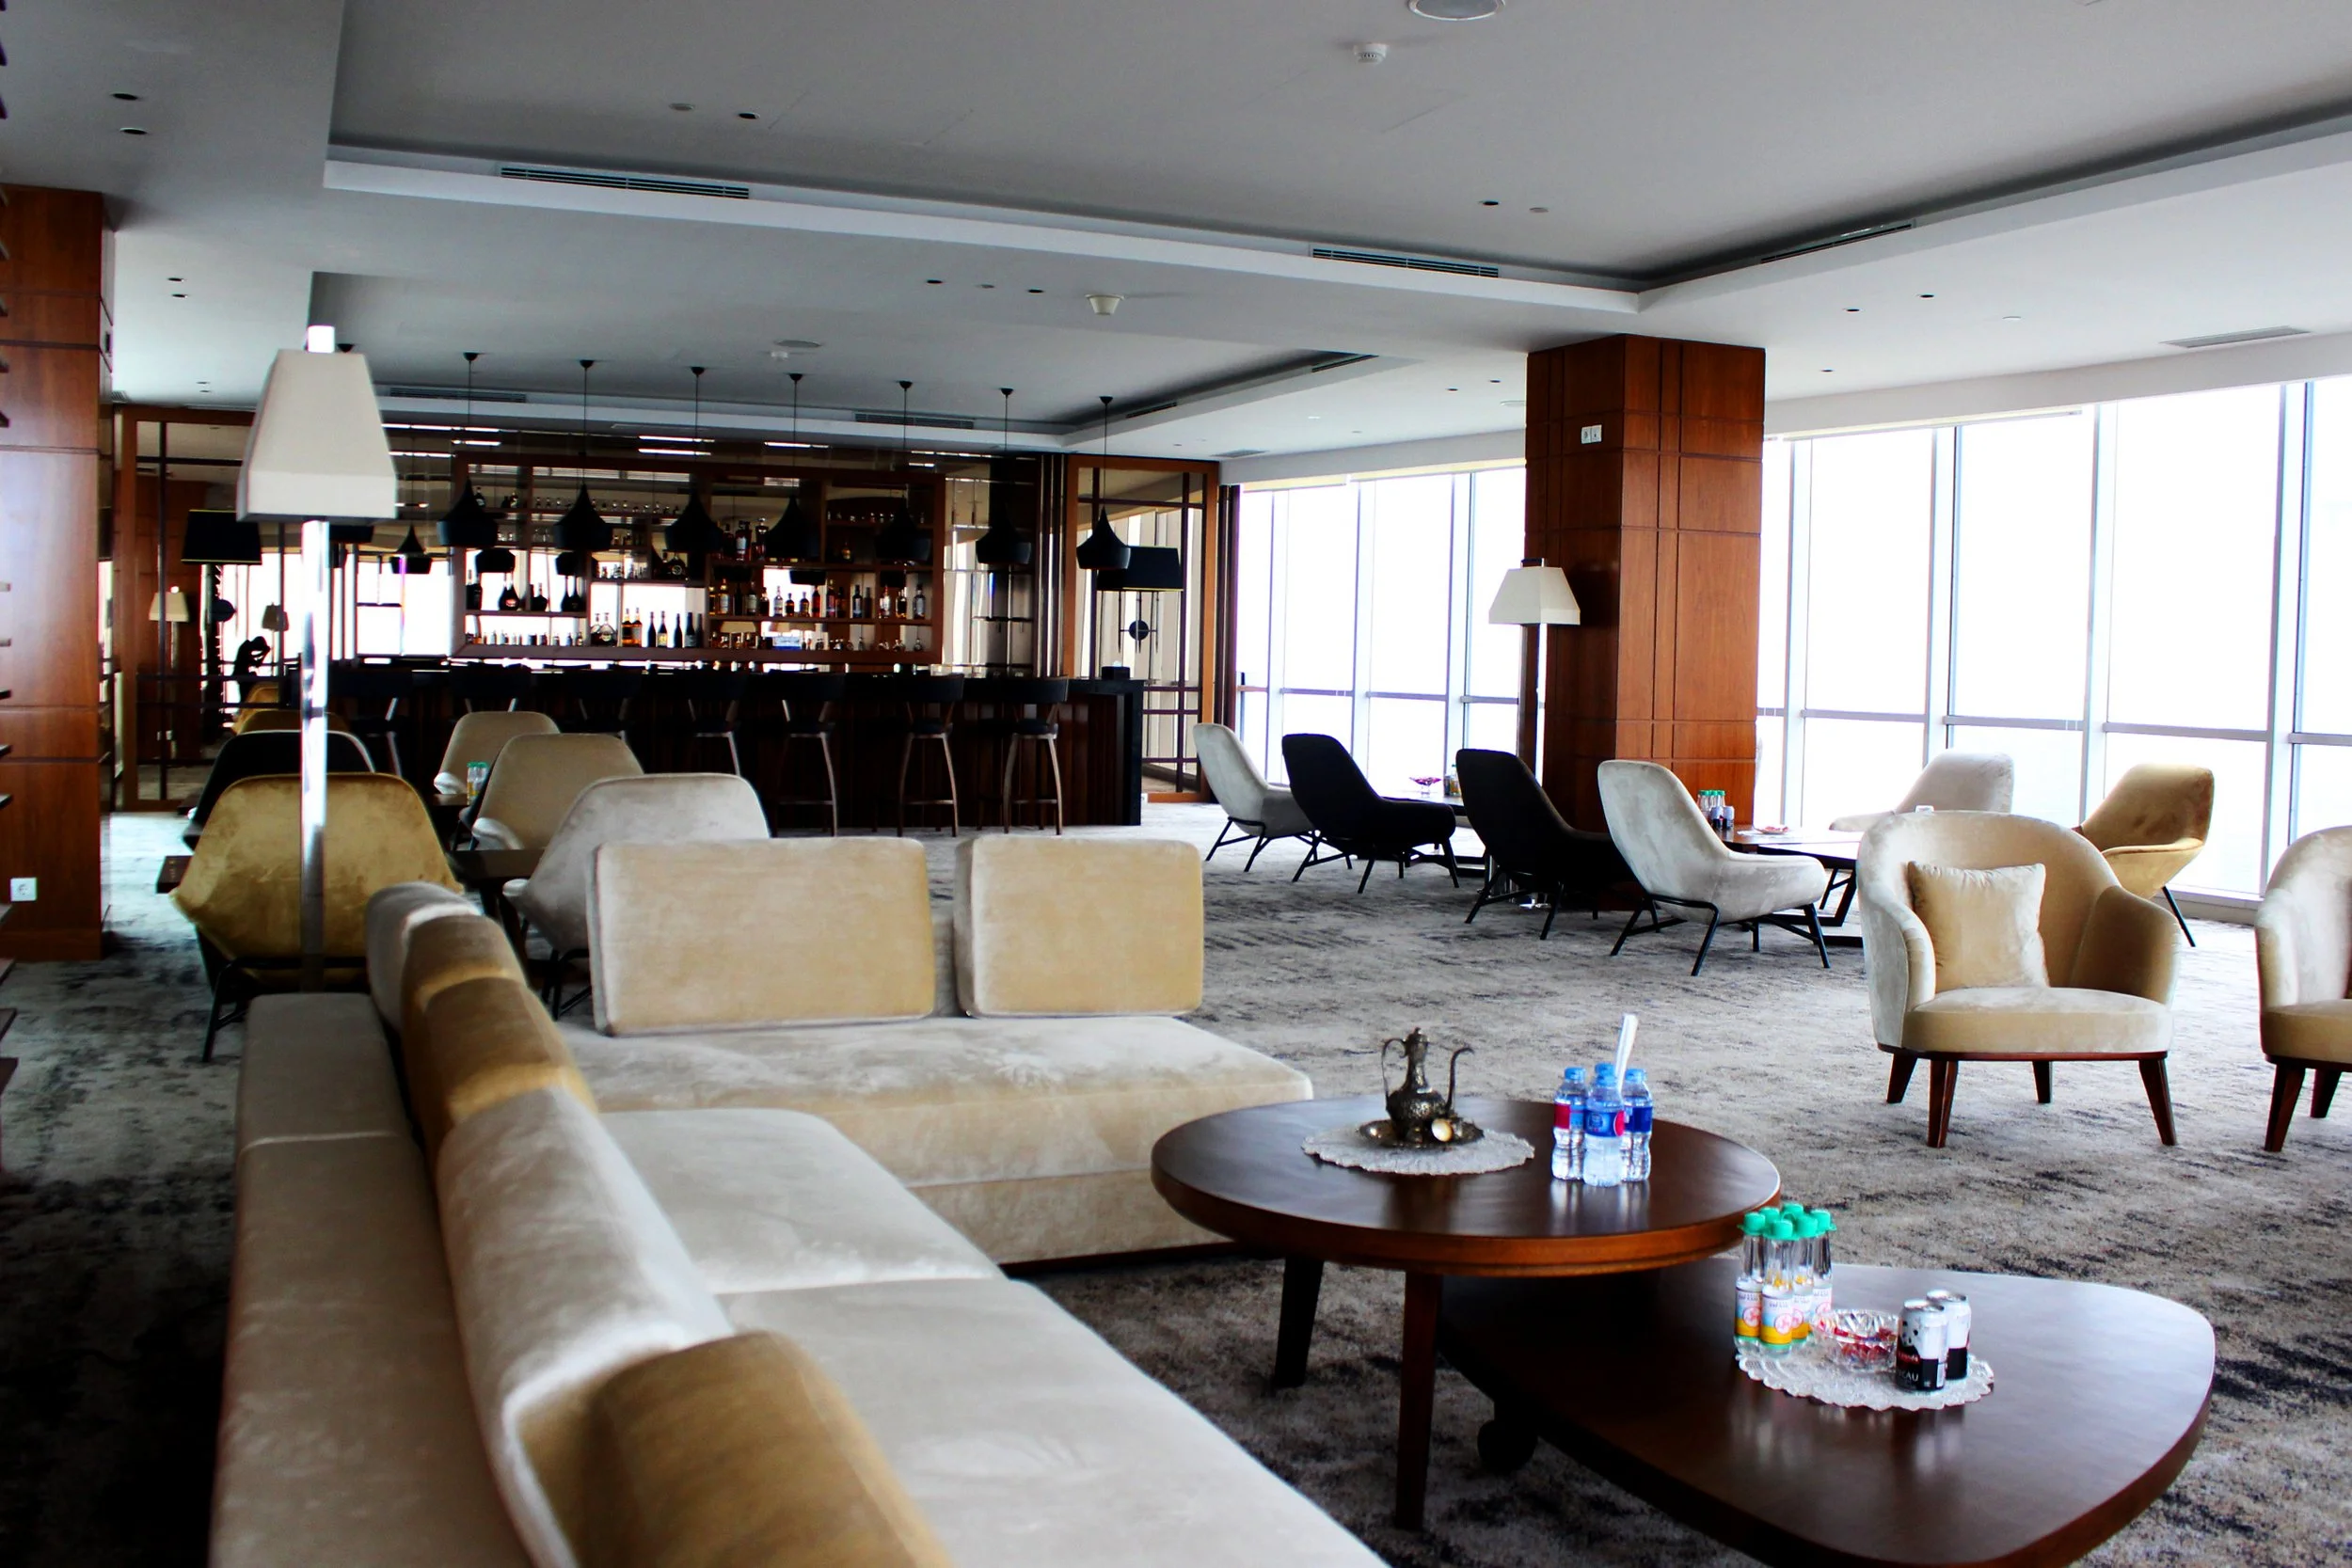
Ceiling Systems
Ceilings often represent one of the most influential acoustic elements within office environments.
In open-plan workplaces, ceiling absorption can significantly reduce reverberation and limit the propagation of conversational noise. In meeting rooms, ceiling treatments can enhance speech intelligibility and support more effective communication.
At Kino Tower, ceiling systems were selected based on the functional requirements of individual spaces. Acoustic performance targets were balanced with architectural expression, lighting integration, mechanical coordination, and maintenance requirements.
This careful coordination helped create environments that felt visually refined while delivering meaningful acoustic benefits.
Furniture Integration
Furniture is frequently overlooked as an acoustic design tool.
Workstations, screens, upholstered seating, storage systems, and collaborative furniture all influence how sound travels within a space. Their placement and configuration can affect speech propagation, privacy, and perceived noise levels.
The workplace strategy at Kino Tower incorporated furniture layouts that complemented the broader acoustic zoning approach. Collaborative areas were arranged to encourage interaction while minimizing disruption to nearby focus zones. Furniture systems also contributed to visual and acoustic separation between different workplace functions.
This demonstrates how acoustic performance can be enhanced through thoughtful workplace planning rather than relying solely on architectural interventions.
Mechanical Engineering Plumbing Acoustics
HVAC Noise Control
Mechanical systems are among the most common sources of background noise in commercial buildings.
While occupants may not immediately notice a well-designed HVAC system, they quickly become aware of excessive fan noise, air turbulence, diffuser noise, or equipment-generated sound. Poor mechanical acoustics can interfere with communication, increase fatigue, and diminish workplace comfort.
At Kino Tower, HVAC systems were evaluated throughout the design process to ensure acoustic performance targets could be achieved without compromising thermal comfort or energy efficiency.
Equipment selection, airflow velocities, duct sizing, and diffuser configurations were all reviewed from an acoustic perspective to create a balanced indoor environment.
Equipment Isolation
Mechanical equipment can generate both airborne noise and structural vibration.
Chillers, pumps, fans, air handling units, and other building services equipment can transmit energy into the building structure, allowing sound and vibration to travel beyond the equipment room itself.
To mitigate these risks, vibration isolation measures were incorporated into equipment installations where necessary. This reduced the likelihood of structure-borne noise affecting occupied areas and helped preserve workplace comfort throughout the building.
Duct Attenuation
Air distribution systems can act as pathways for sound transmission if not properly designed.
Noise generated within mechanical equipment can travel through ductwork and emerge within occupied spaces. Likewise, duct systems can unintentionally transmit conversations between rooms.
At Kino Tower, duct attenuation strategies were incorporated to manage both equipment-generated noise and cross-room sound transmission. These measures contributed to achieving the desired balance between acoustic performance, ventilation effectiveness, and occupant comfort.
Structural Engineering Acoustics
Vibration Control
Structural vibration is often invisible but can significantly affect occupant perception of building quality.
Sources of vibration may include mechanical equipment, elevators, transportation infrastructure, or occupant activities. Even when vibration levels are not consciously noticeable, they can contribute to discomfort and acoustic disturbances.
Structural engineers collaborated closely with the acoustic team to identify potential vibration risks and evaluate appropriate mitigation strategies. This interdisciplinary approach helped ensure that vibration performance supported the overall acoustic objectives of the building.
Structure-Borne Noise Mitigation
Not all sound travels through the air. Many acoustic problems originate as vibration within the building structure before radiating as audible noise in adjacent spaces. This phenomenon, known as structure-borne noise, can be particularly challenging because it often bypasses conventional sound insulation measures.
The design team therefore evaluated structural connections, equipment interfaces, and vibration transmission pathways throughout the building. By addressing these issues during design, potential problems could be prevented before construction was completed.
Building Services Acoustics
Vertical Transportation
Elevator systems are critical to modern high-rise buildings, but they can also become significant sources of noise and vibration. Lift machinery, guide rails, motor systems, and passenger activity can all affect acoustic performance if not properly considered during design. At Kino Tower, vertical transportation systems were reviewed to ensure that adjacent office spaces, meeting rooms, and executive areas remained protected from unwanted noise intrusion.
Plant Room Design
Plant rooms often contain some of the loudest equipment within a commercial building.
Without adequate acoustic control, these spaces can negatively affect nearby occupied areas. The location, construction, and detailing of plant rooms therefore play an important role in overall building acoustic performance.
The design team carefully evaluated plant room layouts, enclosure systems, and equipment arrangements to minimize noise transmission throughout the building.
Utility Spaces
Utility rooms, service areas, electrical rooms, and support facilities may not be highly visible to occupants, but they can nevertheless influence acoustic comfort. By incorporating acoustic considerations into these spaces early in the design process, potential sources of nuisance noise could be effectively controlled.
Acoustic Design Strategies Implemented
Creating an Acoustic Ecosystem for Workplace Performance
Rather than treating individual spaces as isolated acoustic challenges, Kino Tower adopted an ecosystem approach to workplace acoustics.
Each component of the workplace was designed to support specific activities while contributing to the overall acoustic balance of the building. The result was an integrated environment where focus, collaboration, communication, and social interaction could coexist successfully.
Open Plan Workspaces
Acoustic Zoning
Open-plan workplaces offer flexibility and encourage interaction, but they also present some of the most complex acoustic challenges.
Acoustic zoning was therefore used to organize work areas according to activity type and noise sensitivity. Focus-oriented workstations were strategically separated from collaboration areas, circulation routes, and social spaces.
This planning strategy reduced unnecessary distractions while preserving workplace connectivity.
Ceiling Absorption
Acoustic ceiling systems played a significant role in controlling reverberation and reducing conversational noise propagation.
By increasing sound absorption throughout open work areas, the design reduced the distance over which speech could travel and improved overall workplace comfort.
Workspace Layout Optimization
The arrangement of workstations, circulation paths, collaborative spaces, and support functions was carefully coordinated to support acoustic performance objectives. Rather than relying solely on construction-based solutions, workplace planning itself became a powerful acoustic design tool.
Meeting and Collaboration Spaces
Speech Intelligibility
The primary function of a meeting room is communication.
To support effective communication, meeting spaces were designed to achieve high levels of speech intelligibility. Room proportions, finishes, and acoustic treatments were coordinated to ensure that participants could hear and understand one another clearly.
Confidentiality
Many workplace discussions involve sensitive information that must remain private. Acoustic separation measures were therefore incorporated into meeting rooms to prevent conversations from being overheard outside their intended boundaries.
Room Isolation Performance
Meeting room walls, doors, ceilings, and glazing systems were designed to provide appropriate levels of sound isolation based on room function and occupancy requirements. This helped ensure that activities within one room would not disrupt adjacent spaces and vice versa.
Executive and Board Rooms
Premium Acoustic Environments
Executive spaces often require a higher standard of acoustic performance than typical workplace areas. These environments support strategic decision-making, leadership discussions, client presentations, and high-value business interactions.
At Kino Tower, executive spaces were designed to provide an elevated acoustic experience consistent with their importance within the organization.
High Speech Clarity
Speech clarity was prioritized to support effective communication during meetings, presentations, and discussions. This helped reduce listening effort and improve overall meeting effectiveness.
Hybrid Meeting Readiness
As hybrid work becomes increasingly common, executive spaces must perform equally well for in-person and remote participants. Acoustic design therefore worked closely with audiovisual systems to support video conferencing, remote collaboration, and digital communication technologies.
Breakout and Social Areas
Managing Activity Without Creating Distraction
Social interaction is an essential component of workplace culture.
Breakout spaces, cafés, informal meeting areas, and collaborative hubs contribute to employee engagement and organizational connectivity. However, these spaces can also become significant sources of workplace noise.
At Kino Tower, social spaces were strategically located and acoustically managed to support lively interaction while minimizing disturbance to adjacent work zones. This balance allowed the workplace to remain vibrant without sacrificing concentration and productivity.
Building Services and Plant Areas
Mechanical Noise Mitigation
Mechanical equipment was evaluated not only for operational performance but also for acoustic impact. Noise mitigation measures were integrated into equipment selection, room design, and system configuration to minimize disturbance to occupants.
Vibration Isolation
Vibration isolation strategies were incorporated where necessary to prevent structure-borne noise transmission from mechanical systems and building services equipment.
Equipment Selection Criteria
Acoustic performance became one of the criteria used when evaluating building systems and equipment options. Rather than addressing noise problems after installation, potential acoustic impacts were considered during equipment selection, supporting a more proactive and efficient design process.
Through this comprehensive approach, Kino Tower transformed acoustics from an isolated technical requirement into a strategic component of workplace performance, creating an environment that supports focus, collaboration, wellbeing, and long-term organizational success.Collaboration Across Disciplines
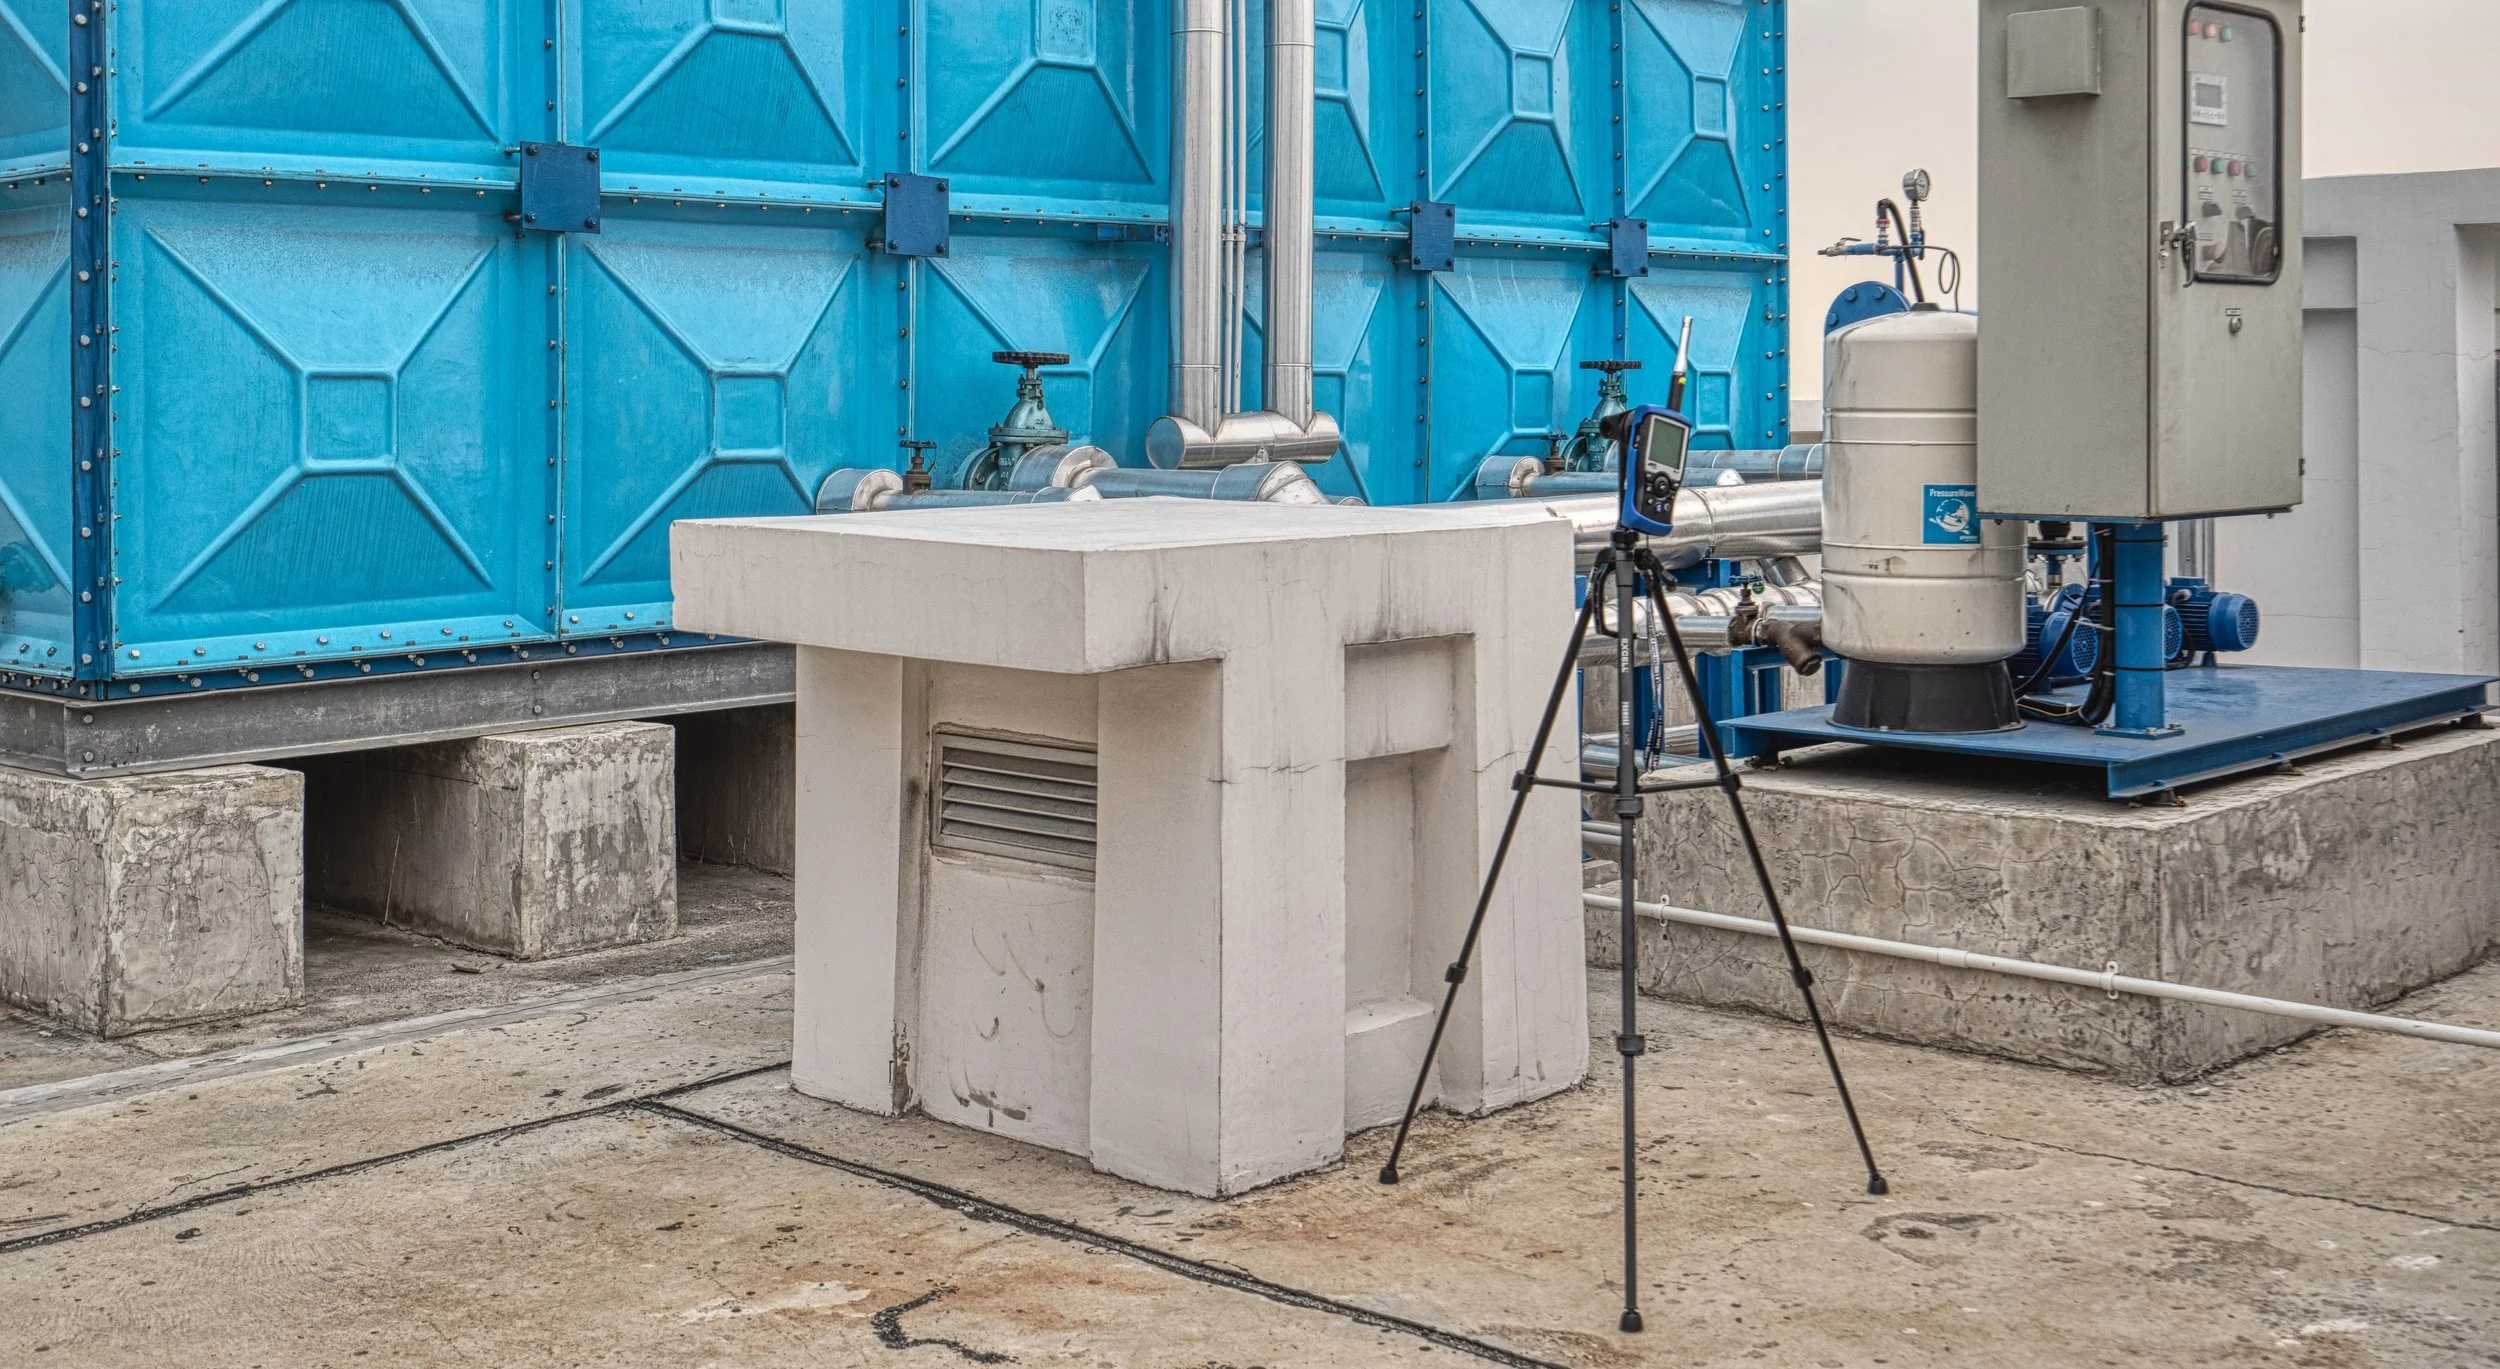
The Value of Early Acoustic Integration
One of the most important lessons from successful workplace projects is that acoustics should not be treated as a specialist service introduced near the end of design. Instead, acoustic performance should be considered from the earliest project stages alongside architecture, interior design, mechanical engineering, and workplace strategy. This philosophy forms the foundation of a successful whole building workplace acoustic consultation approach.
When acoustic consultants are engaged early, design teams gain the opportunity to influence critical decisions before they become difficult or expensive to modify. Space planning, façade design, workplace zoning, mechanical system selection, and interior material strategies can all be optimized to support acoustic objectives. As a result, the project benefits from better performance, lower risk, and improved occupant experience.
In contrast, projects that address acoustics only after construction documents are completed often face significant limitations. By that stage, many of the most effective acoustic design opportunities have already been lost, leaving teams with fewer options and higher costs.
For Kino Tower, early acoustic integration allowed the project team to align workplace objectives, building performance targets, and occupant wellbeing goals from the very beginning of the design process.
Working Alongside Architects and Interior Designers
Design Workshops
A successful whole building workplace acoustic consultation begins with collaboration.
Rather than operating as an isolated technical discipline, acoustics was integrated into multidisciplinary design workshops involving architects, interior designers, workplace strategists, engineers, and project stakeholders. These workshops created opportunities to discuss how people would use the building and what acoustic conditions would best support those activities.
Discussions extended beyond traditional acoustic concerns such as noise control and sound insulation. The team explored broader questions relating to workplace culture, employee wellbeing, communication patterns, collaboration requirements, and future workplace flexibility.
By participating in these conversations early, acoustic recommendations could be integrated naturally into the design process rather than appearing as constraints later in the project.
Performance-Driven Decision Making
Many design decisions influence acoustic performance, even when acoustics is not immediately visible.
For example, the location of meeting rooms, the arrangement of workstations, the selection of façade systems, and the choice of ceiling materials all affect how sound behaves within a building. Early acoustic involvement allowed these decisions to be evaluated through a performance-based lens.
Instead of relying solely on prescriptive solutions, the project team focused on achieving specific workplace outcomes. Questions such as "How can we improve speech privacy?" or "How can we reduce distraction in focus areas?" became central to the design discussion.
This performance-driven approach enabled acoustic objectives to support broader business goals, including productivity, employee satisfaction, and workplace effectiveness.
Balancing Aesthetics and Acoustics
One of the most rewarding aspects of working with architects and interior designers is finding solutions that achieve both aesthetic and acoustic objectives.
There is a common misconception that acoustic design requires visible acoustic panels or compromises architectural expression. In reality, some of the most successful acoustic environments are created through subtle integration rather than obvious intervention.
At Kino Tower, acoustic considerations were incorporated into ceiling designs, material selections, workplace layouts, and architectural detailing in ways that complemented the overall design vision. The objective was not to make the building look acoustic, but to make it perform acoustically.
This balance between aesthetics and performance is a defining characteristic of high-quality workplace design.
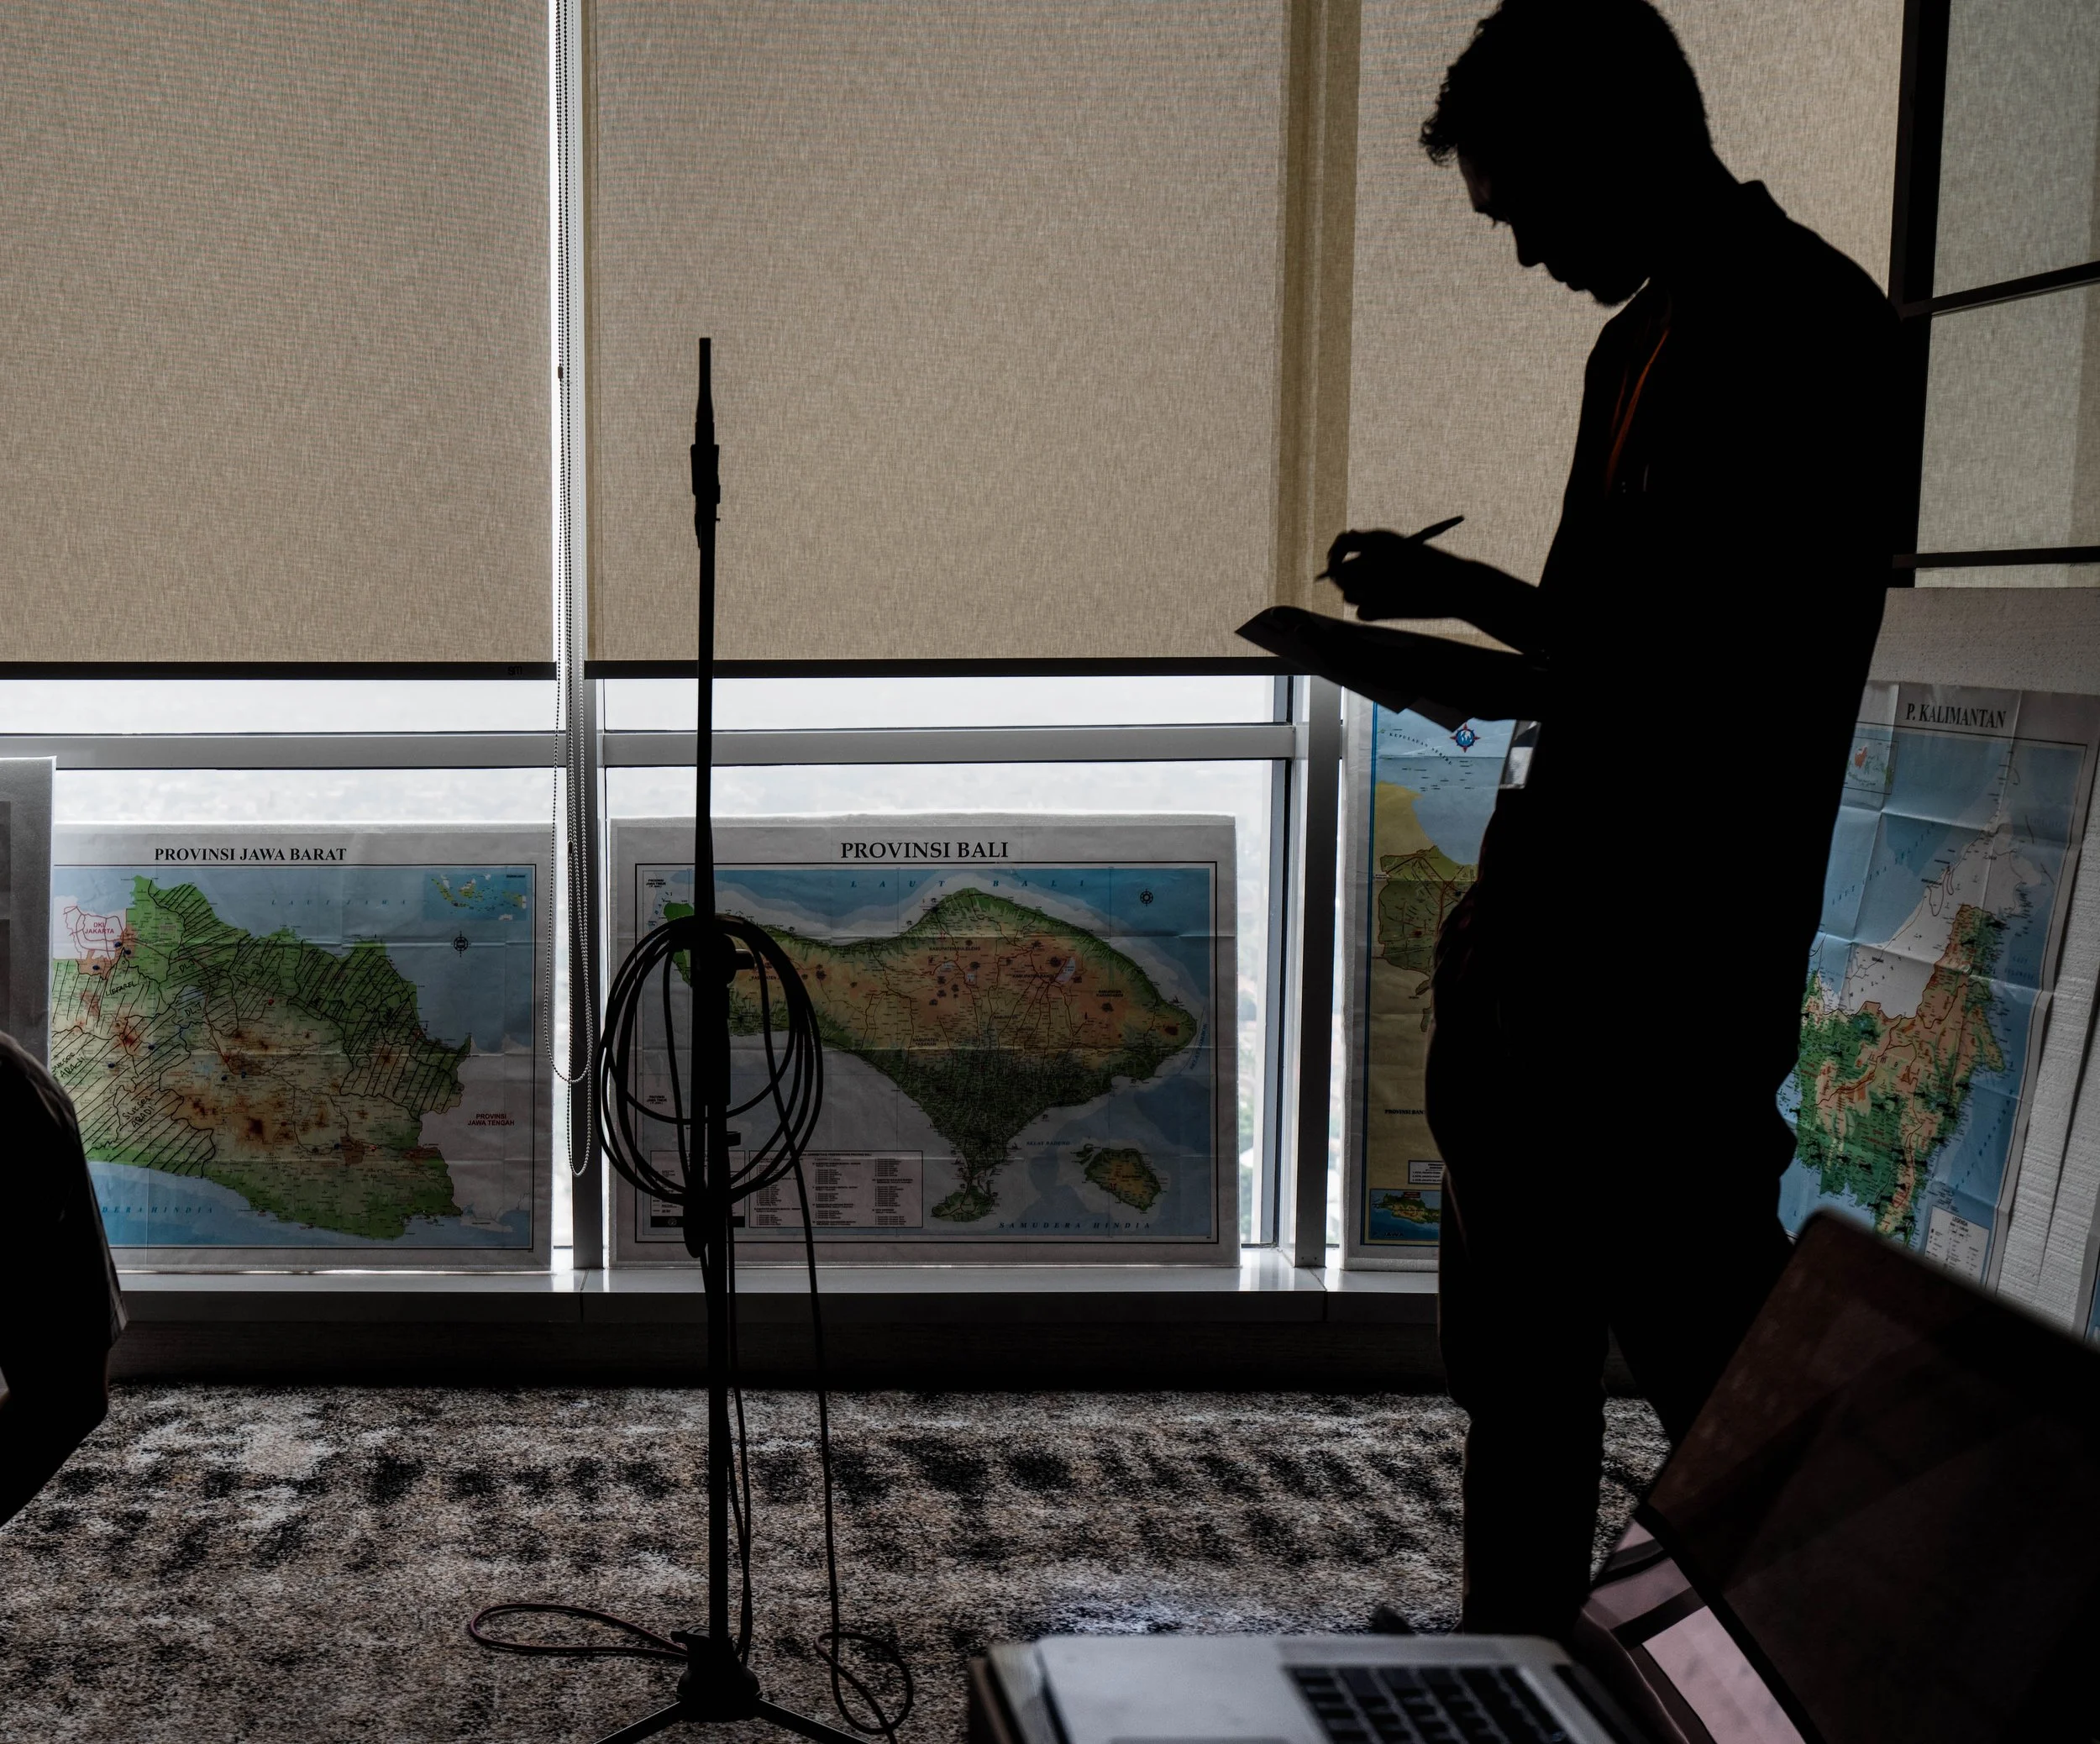
Coordination with Engineers and Contractors
Technical Review Process
Acoustic performance depends on the successful coordination of multiple building systems.
Throughout the project, acoustic consultants worked closely with mechanical, structural, electrical, and building services engineers to review technical design solutions and identify potential acoustic risks.
These reviews considered factors such as:
Mechanical equipment noise
Vibration transmission paths
Façade sound insulation
Building service penetrations
Ceiling and wall construction details
Room acoustic performance
The technical review process helped ensure that acoustic objectives remained aligned with the broader engineering strategy of the building.
Construction Quality Control
Even the best acoustic design can fail if construction quality is not properly managed.
Acoustic performance is highly dependent on installation details. Small gaps around partitions, poorly sealed penetrations, improperly installed doors, or changes in construction materials can significantly affect final performance.
For this reason, acoustic considerations extended beyond design into construction quality control.
Regular reviews and coordination with contractors helped ensure that acoustic intent was preserved throughout the construction process. This attention to detail reduced the likelihood of performance gaps and contributed to a smoother project delivery.
Preventing Costly Late-Stage Modifications
Avoided Redesign
One of the most significant advantages of early acoustic involvement is the ability to prevent redesign.
When acoustic issues are discovered late in a project, corrective measures often require changes to architectural layouts, mechanical systems, or interior fit-outs. These changes can disrupt project schedules and increase costs.
By identifying potential acoustic challenges early, the Kino Tower project team was able to incorporate solutions into the design process before they became major problems.
This proactive approach reduced design revisions and improved project certainty.
Reduced Retrofit Costs
Retrofitting acoustic solutions after occupancy is often far more expensive than integrating them during design.
Additional wall construction, ceiling modifications, equipment replacement, or corrective treatments can quickly increase project costs. In many cases, retrofit solutions also provide less flexibility and lower performance than properly integrated design solutions.
A whole building workplace acoustic consultation approach helps minimize these risks by addressing acoustic performance proactively rather than reactively.
Improved Project Efficiency
Early acoustic integration also improves project efficiency.
When acoustic objectives are clearly defined and coordinated from the beginning, design decisions can be made with greater confidence. Potential conflicts are identified earlier, coordination becomes more effective, and project teams spend less time resolving avoidable issues.
The result is a more streamlined design process that supports both project delivery and building performance objectives.
Connecting Building Physics with Human Experience
Acoustics is often viewed as a technical engineering discipline, but its ultimate purpose is deeply human. Occupants do not experience acoustic metrics directly. They experience the ability to concentrate, communicate, collaborate, and feel comfortable within a space.
This is where building physics intersects with human experience. A successful whole building workplace acoustic consultation focuses not only on controlling sound but also on supporting the people who occupy the building every day.
At Kino Tower, acoustic performance was evaluated as part of a broader human-centered building performance strategy that considered how environmental conditions influence occupant wellbeing, satisfaction, and productivity.
The Relationship Between Sound and Human Performance
Cognitive Performance
Modern workplaces increasingly depend on knowledge-based activities that require sustained concentration and mental effort.
Research consistently demonstrates that excessive noise and speech distraction can negatively affect cognitive performance. Employees may require additional time to complete tasks, experience increased mental fatigue, or struggle to maintain focus.
By reducing unnecessary distractions and supporting appropriate acoustic conditions, workplace design can help improve concentration and overall work effectiveness.
Stress Reduction
Noise is not merely an inconvenience. It can also be a source of physiological and psychological stress.
Continuous exposure to distracting or unpredictable sound can increase cognitive load and contribute to occupant discomfort.
Acoustically comfortable environments help create a greater sense of control and predictability, supporting lower stress levels and a more positive workplace experience.
Employee Satisfaction
Employees may not always recognize the technical reasons behind a comfortable workplace, but they quickly recognize how a space makes them feel.
Acoustic comfort contributes directly to perceptions of workplace quality. Employees who can focus effectively, communicate clearly, and work without constant interruption are generally more satisfied with their work environment.
Workplace Engagement
Workplace engagement is influenced by many factors, including organizational culture, leadership, workplace design, and environmental quality.
Acoustics supports engagement by creating environments where employees can participate confidently in meetings, collaborate effectively with colleagues, and perform focused work without unnecessary frustration.
A well-designed acoustic environment ultimately supports the behaviors that organizations seek to encourage.
Creating Spaces for Different Modes of Work
Modern workplaces support a wide range of activities throughout the day.
A successful whole building workplace acoustic consultation acknowledges that no single acoustic environment can support every activity equally well.
Focus Work
Tasks requiring concentration benefit from environments that minimize distraction and support sustained cognitive effort.
These areas typically require greater control over speech propagation and background noise.
Collaboration
Collaboration spaces should encourage interaction while maintaining sufficient acoustic control to prevent disruption to adjacent work areas.
The objective is not silence, but effective communication.
Learning
Training rooms, seminar spaces, and knowledge-sharing environments depend heavily on speech intelligibility and listening comfort.
Acoustic design helps ensure that information can be communicated clearly and efficiently.
Social Interaction
Social spaces play an important role in workplace culture and employee wellbeing.
Acoustic design allows these spaces to remain vibrant and engaging without negatively affecting nearby work environments.
Outcomes and Project Impact
Delivering Measurable Value Through Acoustic Design
The success of Kino Tower's whole building workplace acoustic consultation approach can be measured not only through technical performance metrics but also through the value delivered to occupants, owners, tenants, and project teams.
Benefits for Occupants
Improved Concentration
Acoustic design strategies reduced unnecessary distractions and supported environments conducive to focused work.
Enhanced Privacy
Confidential discussions could take place with greater confidence due to improved speech privacy and sound isolation performance.
Better Communication
Meeting rooms and collaborative spaces provided clearer speech transmission and improved communication effectiveness.
Reduced Fatigue
By reducing listening effort and minimizing environmental distractions, the workplace supported greater comfort throughout the workday.
Benefits for Building Owners and Tenants
Higher Workplace Satisfaction
A comfortable acoustic environment contributes directly to overall workplace satisfaction and employee experience.
Improved Tenant Experience
High-performance workplaces are increasingly valued by corporate occupiers seeking environments that support wellbeing and productivity.
Stronger Asset Value
Buildings that provide superior occupant experiences often maintain stronger market competitiveness and long-term value.
Future-Ready Workplace Environment
As workplace expectations continue to evolve, acoustically resilient buildings are better positioned to support future organizational needs.
Benefits for Design Teams
Integrated Design Outcomes
Early collaboration enabled acoustic objectives to be seamlessly integrated with architectural, interior, mechanical, and structural design goals.
Reduced Risk
Potential acoustic issues were identified and resolved earlier, reducing the likelihood of costly surprises during construction or occupancy.
Enhanced Project Quality
Perhaps most importantly, the project demonstrated how multidisciplinary collaboration can elevate overall building performance.
Rather than functioning as an isolated technical discipline, acoustics became a strategic contributor to workplace quality, occupant wellbeing, and long-term building value. Through a comprehensive whole building workplace acoustic consultation approach, Kino Tower illustrates how integrated acoustic design can help create workplaces that are not only quieter, but healthier, more productive, and better aligned with the needs of modern organizations.
Lessons Learned from Kino Tower
Key Takeaways for Future Workplace Developments
One of the most important lessons from Kino Tower is that acoustic performance was considered from the earliest stages of design. Engaging an acoustic consultant during concept design allows project teams to influence critical decisions such as space planning, workplace zoning, building massing, façade design, mechanical system strategies, and room layouts before they become difficult or costly to change. Early acoustic integration not only improves workplace performance but also reduces project risk, minimizes redesign, and delivers more efficient and cost-effective outcomes.
Whole Building Thinking Delivers Better Acoustic Performance
Acoustics is not created by a single product or isolated treatment. It is the result of how architecture, interiors, building services, structure, and technology work together as an integrated system. The Kino Tower project reinforced our belief that successful acoustic performance is achieved through a whole building acoustic consultation approach, where architecture, interior design, building services, structural engineering, and workplace planning are considered as an integrated system rather than as isolated disciplines. Sound transmission, speech privacy, reverberation control, HVAC noise, vibration, façade performance, and audiovisual systems all influence the overall occupant experience. By considering acoustics as a building-wide performance objective, the project team was able to create a more comfortable, productive, and resilient workplace environment.
Human-Centered Performance Requires Multidisciplinary Collaboration
Delivering exceptional workplace environments requires more than technical expertise from a single discipline. Successful acoustic outcomes emerge through close collaboration between architects, interior designers, acoustic consultants, mechanical and structural engineers, audiovisual specialists, contractors, and workplace strategists. Kino Tower illustrates how multidisciplinary coordination can align acoustic performance with architectural vision, workplace functionality, occupant wellbeing, and business objectives. This integrated approach reflects the principles of human-centered building performance, where design decisions are guided not only by technical requirements but also by how people experience, interact with, and perform within the built environment.
Acoustic Modeling, Acoustic Measurement, and Performance Verification
A successful whole building acoustic consultation extends beyond design recommendations. Performance-based acoustic consulting requires the ability to predict, measure, and verify acoustic outcomes throughout the project lifecycle.
As an Acoustic Consultant Indonesia, ALTA Integra utilizes acoustic modeling, acoustic simulation, noise assessment, vibration analysis, and post-construction acoustic measurement to evaluate building performance against established design targets. These methodologies help project teams make informed decisions before construction begins while reducing the risk of costly corrective measures after occupancy.
For commercial office developments such as Kino Tower, acoustic evaluations may include sound insulation assessment, reverberation time analysis, speech privacy evaluation, HVAC noise assessment, environmental noise studies, and vibration performance verification. By combining engineering analysis with workplace performance objectives, acoustic consultants can help create environments that support communication, concentration, wellbeing, and productivity.
This evidence-based approach enables architects, developers, and corporate occupiers to make performance-driven decisions that contribute to long-term building value and occupant satisfaction.
Conclusion
Building Better Workplaces Through Whole Building Acoustic Consultation
The Kino Tower project demonstrates that exceptional workplace acoustics are not achieved through isolated acoustic treatments, but through an integrated design strategy that considers sound as a fundamental component of overall building performance. By adopting a whole building acoustic consultation approach from the earliest stages of design, the project team successfully coordinated architecture, interior design, structural engineering, mechanical systems, building services, and workplace planning to create an environment that supports communication, concentration, privacy, wellbeing, and long-term operational performance.
Rather than addressing acoustic issues only after they emerge during construction or occupancy, Kino Tower embedded acoustic performance throughout the entire project lifecycle—from concept design and multidisciplinary coordination to engineering integration, construction quality control, and performance verification. This proactive approach enabled the project team to identify potential acoustic conflicts early, reduce design risk, avoid costly late-stage modifications, and deliver a workplace environment that performs as intended from the first day of operation.
The project also reinforces the evolving role of the Acoustic Consultant Indonesia in modern commercial developments. Today's acoustic consultant contributes far beyond recommending sound insulation materials or acoustic finishes. A modern Building Acoustic Consultant integrates architectural acoustics, building acoustics, workplace acoustic design, environmental noise control, vibration mitigation, room acoustics, electroacoustics, acoustic modeling, acoustic measurement, and performance verification into a coordinated engineering strategy that supports both technical excellence and business objectives.
For commercial office towers such as Kino Tower, this integrated approach includes acoustic modeling and simulation, façade sound insulation design, HVAC noise control, speech privacy assessment, room acoustic optimization, vibration analysis, and post-construction acoustic performance verification. Working alongside architects, interior designers, mechanical and structural engineers, contractors, and building owners, the acoustic consultant helps ensure that every building system contributes to a cohesive and high-performing workplace environment.
As workplace expectations continue to evolve across Indonesia and Southeast Asia, organizations increasingly expect their workplaces to support productivity, employee wellbeing, confidentiality, hybrid collaboration, and long-term operational flexibility. Developers and corporate occupiers are also placing greater emphasis on sustainability, ESG performance, healthy buildings, and human-centered workplace design. These trends have transformed the role of the Acoustic Consultant Indonesia from a specialist technical advisor into a strategic multidisciplinary partner capable of enhancing both occupant experience and building value.
The principles demonstrated at Kino Tower extend well beyond a single office development. Office towers, corporate headquarters, mixed-use developments, hotels, healthcare facilities, educational campuses, convention centers, and cultural venues all benefit from an integrated acoustic strategy that considers the relationship between architecture, engineering, technology, and human experience. Through a whole building acoustic consultation approach, acoustic performance becomes an essential contributor to communication, workplace effectiveness, occupant satisfaction, and long-term asset performance.
Ultimately, workplace acoustics should not be viewed as a technical compliance exercise or a collection of isolated engineering solutions. It is a strategic investment in people, organizational performance, and the long-term success of the built environment. Buildings that provide appropriate acoustic comfort enable occupants to communicate more clearly, concentrate more effectively, collaborate with confidence, and experience lower levels of stress and fatigue. Kino Tower demonstrates how integrating acoustics from concept design through project delivery can create healthier, more productive, and more resilient workplaces—illustrating why whole building acoustic consultation has become an essential component of high-performance commercial building design in Indonesia and across Asia.

Architectural Acoustic and Audiovisual System Design for Mandiri Executive Club
ALTA Integra delivered integrated acoustic and audiovisual system design consultation for the renovation of Mandiri Executive Club in South Jakarta. The project transformed a multifunction executive venue into a high-performance environment for meetings, seminars, corporate events, and live entertainment by combining architectural acoustics, speech intelligibility optimization, and advanced audiovisual system planning.
Bersama dengan Arsitek dan Interior Desain Studio T - ALTA Integra melakukan Perencanaan Akustik Audiovisual Desain Pemugaran Mandiri Club di Taman Mataram Jakarta.
Beyond Renovation: Designing an Executive Club That Performs as Well as It Looks
Executive clubs have evolved far beyond their traditional role as exclusive meeting venues. Today, they serve as strategic environments where business relationships are strengthened, important decisions are made, and corporate identity is expressed through every aspect of the user experience. From executive board meetings and investor presentations to VIP receptions, networking events, and private celebrations, these spaces are expected to deliver a seamless balance of sophistication, functionality, and technological excellence.
As the expectations of corporate hospitality continue to rise, the success of an executive club can no longer be measured solely by its architectural beauty or luxurious interior finishes. While premium materials, refined detailing, and elegant furnishings create a strong first impression, the true quality of the space is revealed through how comfortably people communicate, collaborate, and interact within it. A beautifully designed venue that suffers from excessive reverberation, poor speech intelligibility, or unreliable audiovisual performance can quickly diminish the overall experience and undermine the professionalism it seeks to convey.
This is why executive corporate hospitality environments demand a holistic design approach—one that considers not only aesthetics but also the invisible elements that shape human perception and performance. Architectural acoustics ensures that conversations remain clear, presentations are easily understood, and the surrounding environment supports concentration without distraction. At the same time, a carefully integrated audiovisual system enables meetings, seminars, multimedia presentations, and live performances to operate seamlessly while remaining visually harmonious with the architecture. Together, these disciplines transform a space from merely impressive to genuinely high performing.
Achieving this level of performance requires early collaboration between architects, interior designers, acoustic and audiovisual consultant. Decisions regarding room geometry, ceiling design, interior finishes, loudspeaker locations, display systems, and building services all influence the final acoustic and audiovisual quality of the space. When these considerations are incorporated from the earliest stages of design, potential conflicts can be resolved proactively, costly redesigns can be avoided, and the architectural vision can be preserved without compromising functionality.
The renovation of Mandiri Executive Club at Taman Mataram, South Jakarta, exemplifies this integrated design philosophy. Completed in 2017 for Bank Mandiri, the project sought to transform the executive club into a contemporary multifunction venue capable of supporting a wide range of corporate and hospitality activities. Designed by Studio-T Transintrasia, with ALTA Integra providing architectural acoustic and audiovisual system design consultation, the project brought together multiple disciplines to create a refined environment where architecture, acoustics, and technology work in harmony.
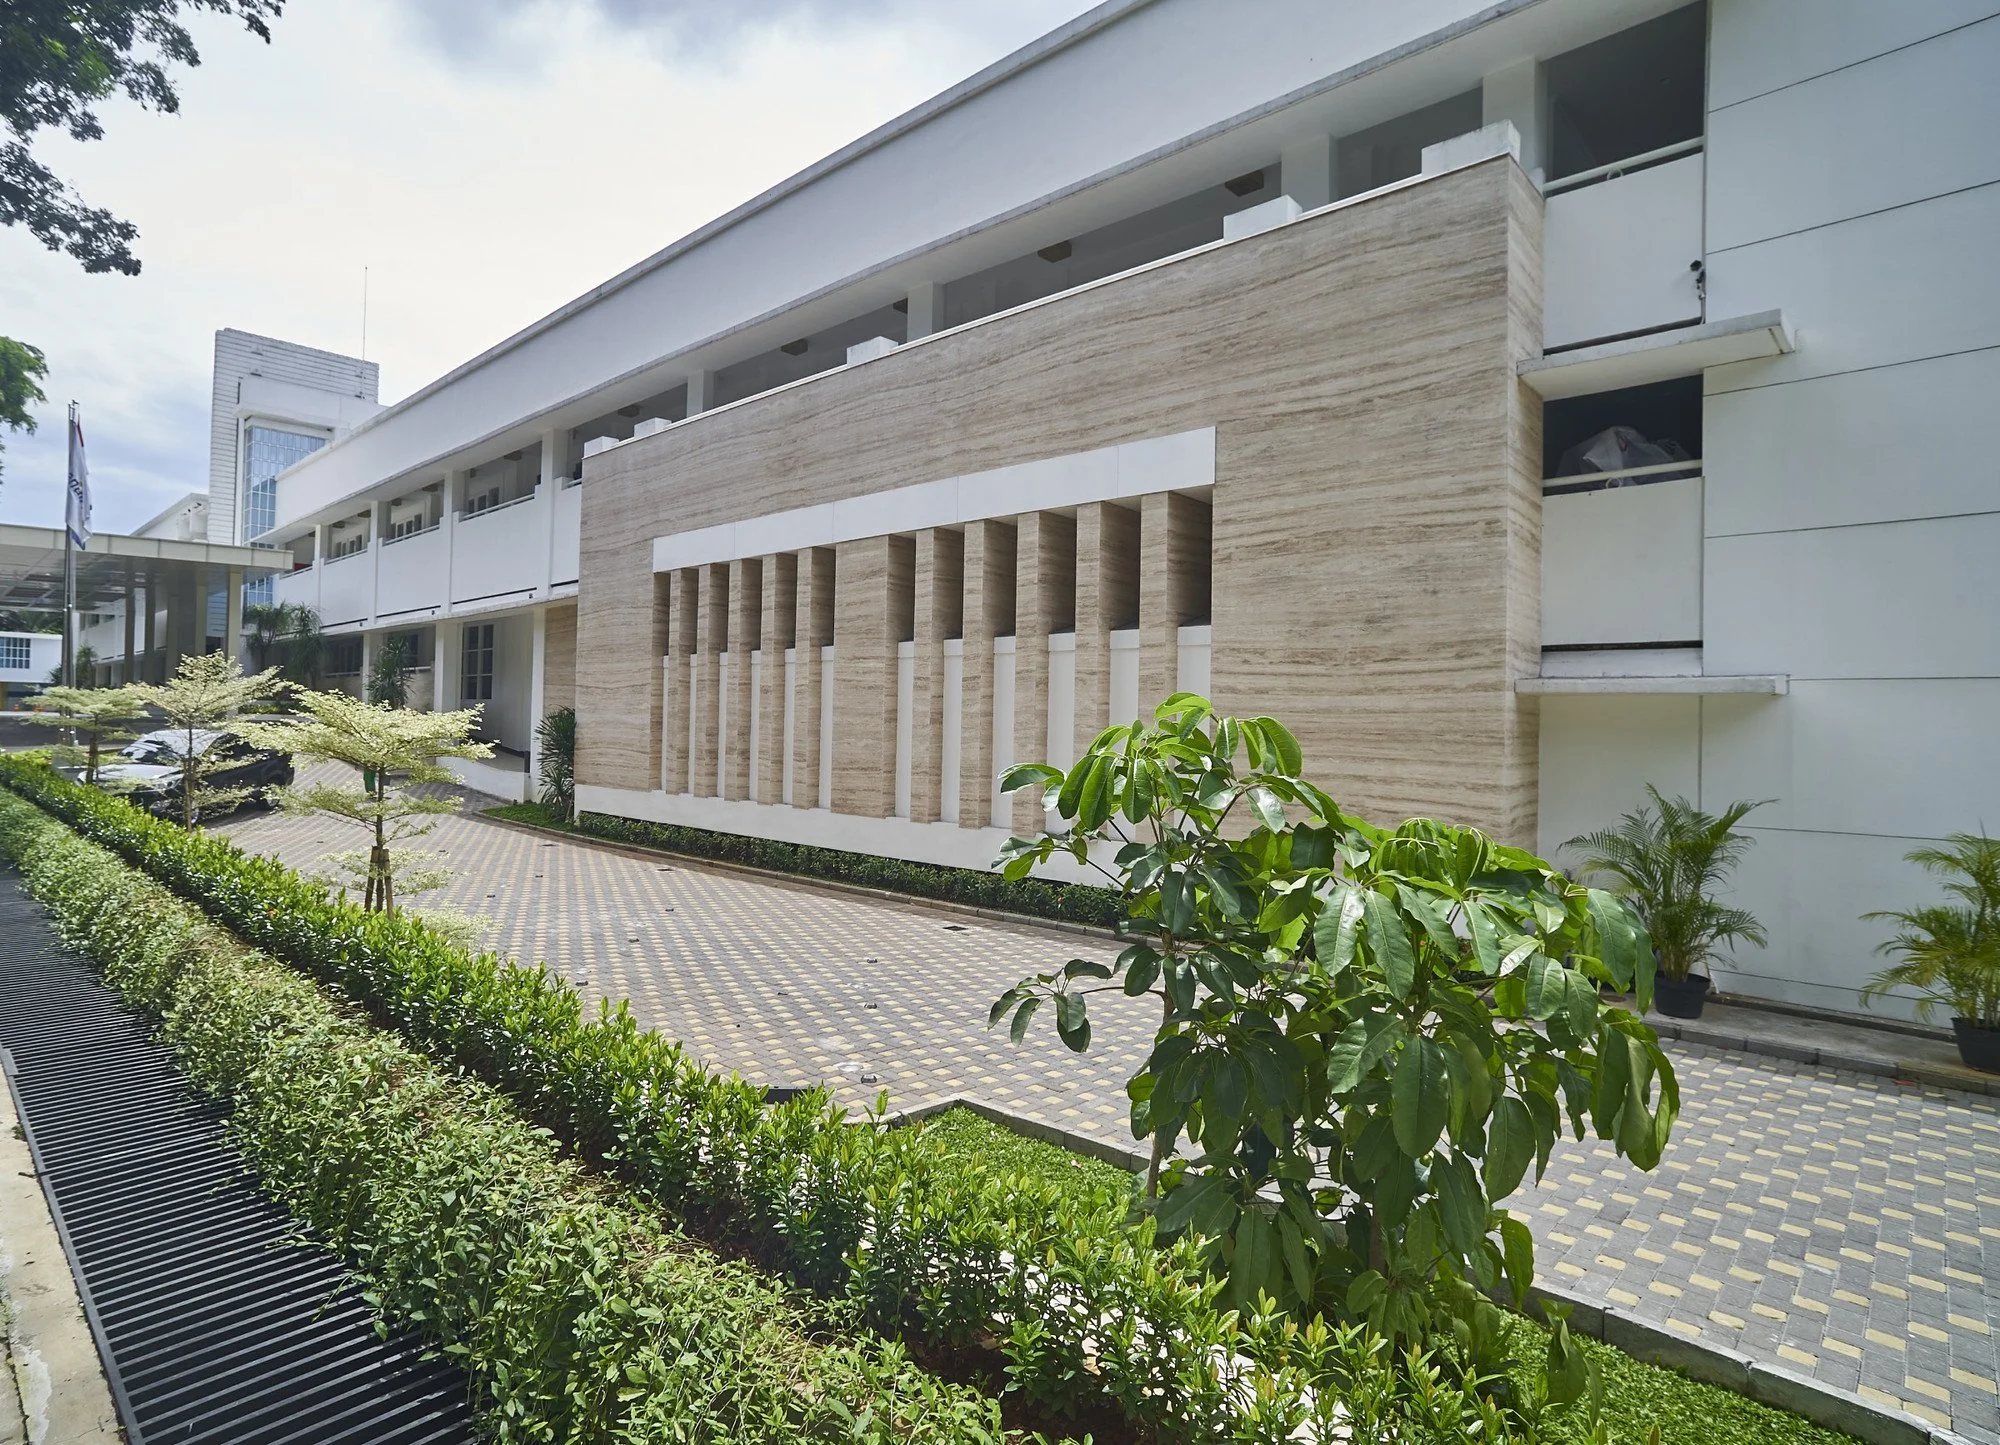
Rather than viewing acoustics and audiovisual systems as technical additions introduced late in the project, the design team recognized them as essential components of the architectural experience. By integrating these disciplines throughout the design process, the renovated executive club was able to achieve not only an elegant visual identity but also exceptional communication, acoustic comfort, and operational flexibility qualities that continue to define the performance of premium corporate environments.
A Vision for a Contemporary Executive Club
Creating Spaces That Reflect Corporate Excellence
The renovation of Mandiri Executive Club was driven by a vision that extended well beyond upgrading an existing facility. It sought to redefine the executive club as a contemporary corporate destination—one that reflects the values, professionalism, and aspirations of one of Indonesia's leading financial institutions. More than a venue for meetings, the club was envisioned as a space where business relationships are cultivated, strategic decisions are made, and memorable experiences reinforce the Bank Mandiri brand.
In today's corporate environment, architecture plays an increasingly important role in shaping how organizations are perceived. Every design decision, from spatial planning and material selection to lighting, acoustics, and technology integration, contributes to the impression a company leaves on its executives, clients, investors, and business partners. Well-designed corporate environments communicate confidence, credibility, and attention to detail, while thoughtfully engineered building performance ensures those spaces function as effectively as they appear.
For executive hospitality spaces, this relationship between architecture and performance is especially significant. Unlike conventional meeting rooms, executive clubs are designed to host a diverse range of formal and informal interactions. They welcome distinguished guests, facilitate high-level discussions, celebrate important milestones, and provide an environment where people can communicate comfortably and confidently. As a result, the overall experience must feel effortless, with every architectural and technological element working together to support the needs of its occupants.
At Mandiri Executive Club, the objective was to create an environment that embodies corporate excellence through a seamless integration of architecture, interior design, acoustics, and audiovisual technology. Rather than allowing technical systems to dominate the space, they were carefully coordinated to remain discreet, preserving the elegance of the interior while delivering outstanding functional performance. This integrated approach ensures that visitors experience not only visual sophistication but also exceptional acoustic comfort, clear communication, and intuitive technology.
A defining characteristic of the project was its flexibility. Contemporary executive venues are expected to support a wide variety of activities without requiring extensive physical modifications between events. The renovated club therefore needed to accommodate different audience sizes, seating arrangements, presentation formats, and hospitality functions while maintaining a consistently high level of comfort and performance.
The multifunction venue was designed to seamlessly support executive meetings, board presentations, and corporate seminars where clear speech intelligibility and reliable presentation systems are essential. At other times, the same space could transform into an elegant setting for product launches, VIP receptions, gala dinners, networking events, and live acoustic performances, each with its own unique acoustic and audiovisual requirements. This versatility demanded careful planning from the earliest design stages, ensuring that room acoustics, loudspeaker systems, display technologies, lighting coordination, and interior finishes could adapt to changing functions without compromising the architectural character of the space.
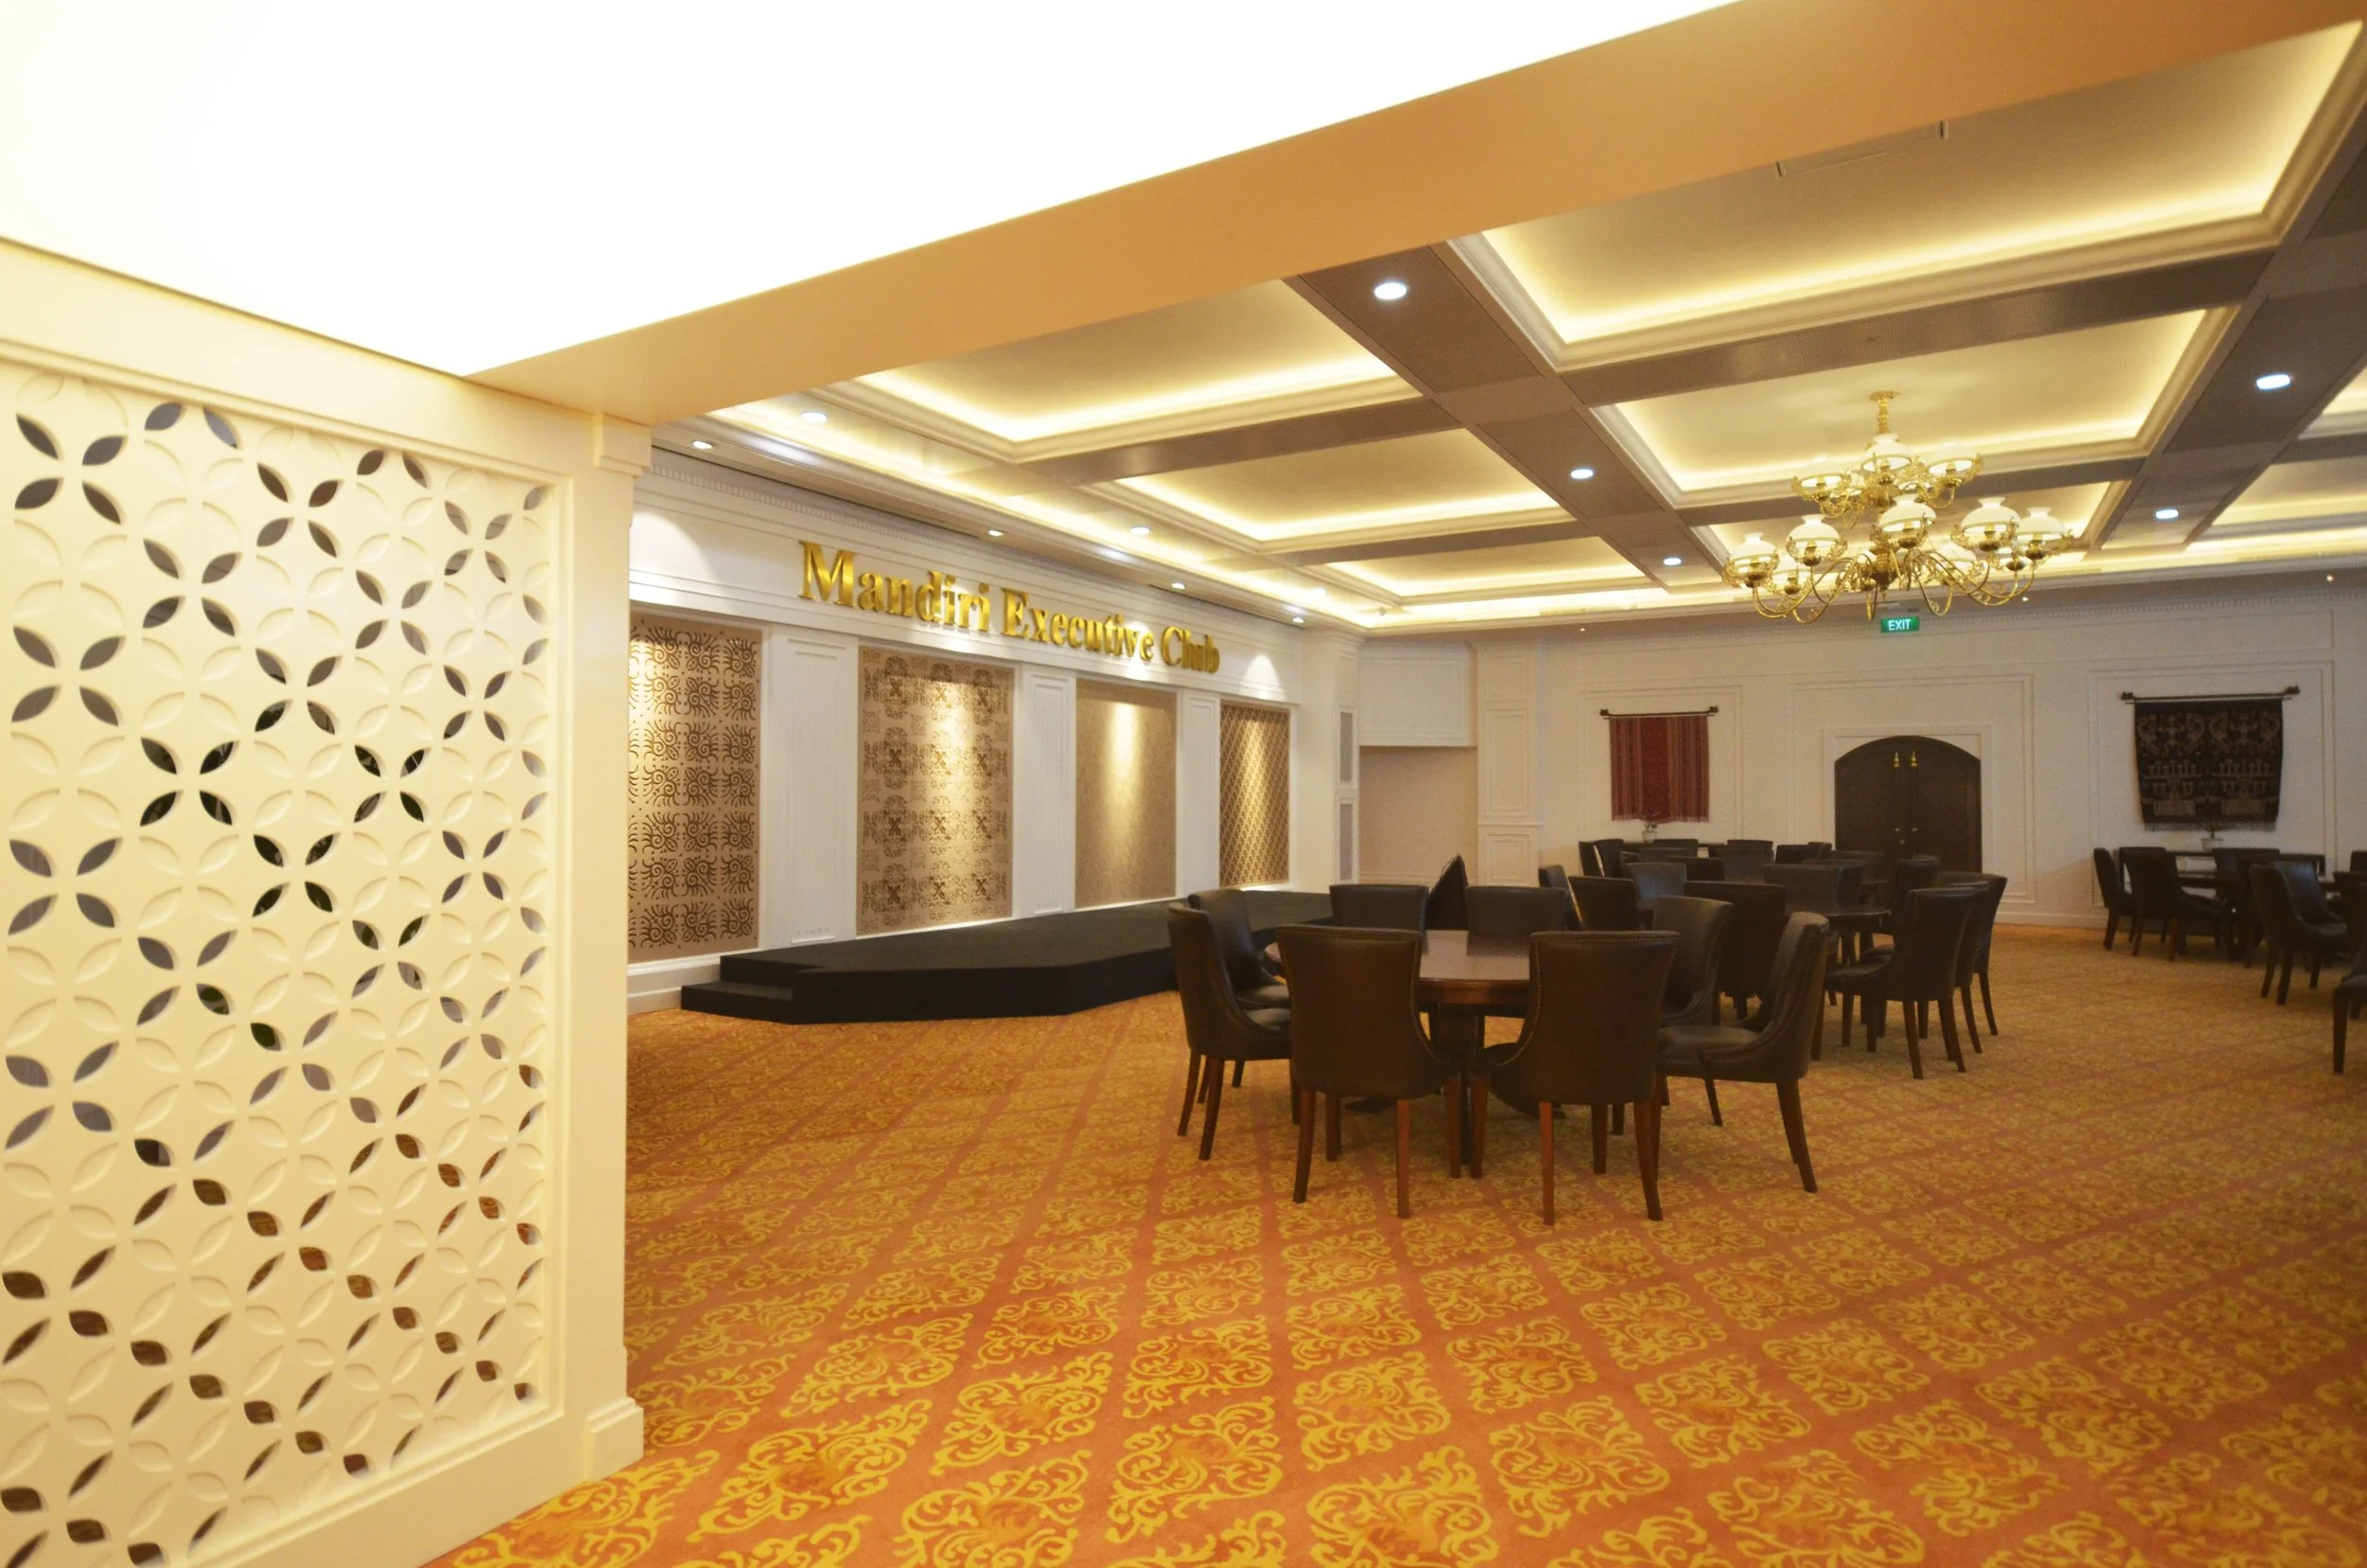
Why Architectural Acoustics Matter in Executive Environments
When Every Conversation Matters
At the heart of every executive environment lies a single, fundamental purpose: communication. Whether it is a confidential board meeting, a strategic planning session, an investor presentation, or an informal conversation between business partners, the ability to communicate clearly and comfortably is essential to achieving meaningful outcomes. Unlike public venues where visual impact often takes center stage, executive spaces are primarily designed to facilitate dialogue, collaboration, and decision-making. In these environments, architectural acoustics becomes one of the most important yet least visible contributors to the overall user experience.
While architecture defines the physical setting, acoustics determines how the space performs. It shapes how people hear, understand, and respond to one another, influencing everything from the clarity of a presentation to the comfort of a private conversation. A thoughtfully designed acoustic environment allows communication to feel effortless, enabling participants to focus entirely on the discussion rather than struggling against the room itself.
One of the most critical considerations is speech privacy. Executive clubs frequently host confidential meetings involving corporate strategy, financial performance, investment discussions, and sensitive negotiations. Conversations must remain private, not only to protect business interests but also to foster trust among participants. Effective architectural acoustic design helps prevent sound from leaking into adjacent spaces while minimizing unwanted transmission between meeting rooms, ensuring that confidential information remains secure.
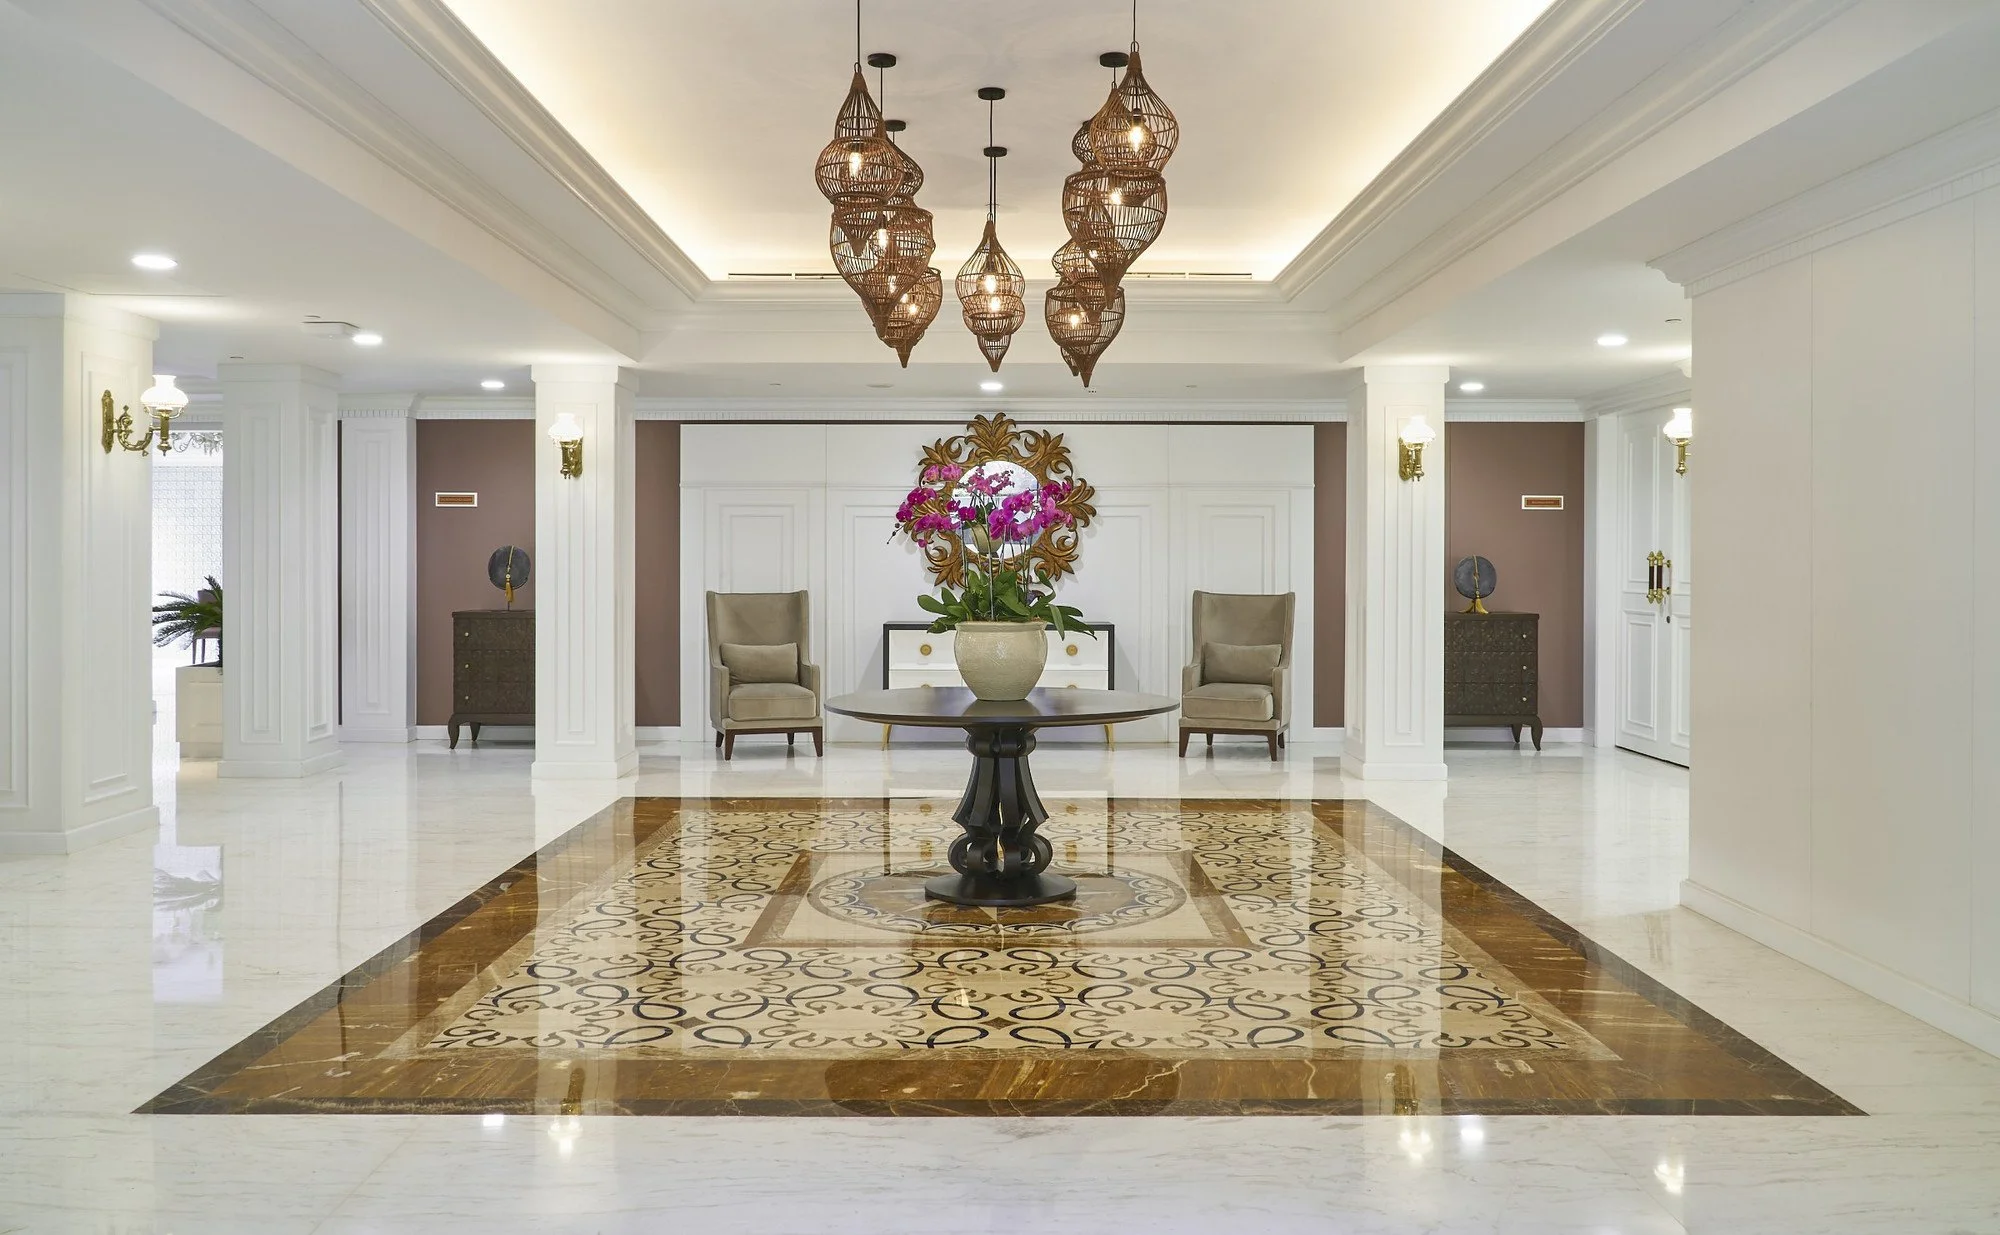
Equally important is speech intelligibility, or the ability of listeners to hear and understand spoken words accurately. Even in relatively small meeting spaces, excessive reverberation, poorly controlled reflections, or intrusive background noise can significantly reduce speech clarity. Participants may find themselves asking speakers to repeat information, concentrating harder to follow discussions, or missing important details altogether. Over the course of a lengthy meeting, this additional listening effort can become mentally exhausting, reducing engagement and productivity.
Beyond speech clarity, executive environments must also provide a high level of acoustic comfort. Unlike dramatic architectural features or luxurious finishes that are immediately visible, acoustic comfort is often appreciated only when it is absent. A well-balanced sound environment creates a sense of calm and professionalism, allowing conversations to proceed naturally without raised voices or unnecessary interruptions. Occupants experience the space as quiet, comfortable, and conducive to focused thinking, even though they may never consciously recognize the engineering behind it.
Managing noise distraction is another essential aspect of executive acoustic design. Mechanical equipment, building services, corridor activity, adjacent function spaces, or outdoor traffic can all introduce unwanted background noise that competes with speech. In executive settings, these distractions not only interrupt communication but also diminish the sense of exclusivity and refinement expected within a premium corporate venue. Controlling background noise through careful architectural planning and acoustic engineering helps preserve concentration while reinforcing the quality of the overall environment.
The benefits of excellent acoustics extend beyond technical performance to support executive wellbeing. Research has consistently shown that comfortable acoustic environments reduce cognitive fatigue, lower stress levels, and improve concentration. When participants no longer need to strain to hear conversations or compete with distracting noise, meetings become more productive, collaboration feels more natural, and occupants remain engaged for longer periods. In high-level corporate environments where critical decisions are made daily, these seemingly subtle improvements can have a meaningful impact on organizational performance.
Conversely, poor acoustic design can undermine even the most sophisticated architectural space. Excessive reverberation, intrusive background noise, and inadequate speech clarity often lead to communication breakdowns that affect the quality of discussions and decision-making. Participants may lose focus, misunderstand key information, or become reluctant to contribute to conversations. Meetings take longer to reach conclusions, presentations lose their impact, and collaboration becomes unnecessarily difficult.
The consequences extend beyond operational efficiency. Guests attending investor briefings, executive receptions, or corporate events form impressions not only from what they see but also from what they hear and experience. A beautifully designed venue that suffers from echo, poor sound reinforcement, or distracting background noise can unintentionally project a sense of poor planning and diminished quality. Conversely, when speech is effortlessly clear and the environment feels calm and comfortable, visitors perceive the organization as professional, meticulous, and attentive to detail.
For these reasons, architectural acoustics should never be considered a secondary technical discipline introduced after the architectural design has been completed. Instead, it should be integrated from the earliest stages of planning as a fundamental component of the overall user experience. In executive environments such as the Mandiri Executive Club, where every conversation has the potential to influence strategic decisions, strengthen business relationships, or shape corporate reputation, acoustic performance becomes an essential element of architectural excellence. The most successful executive spaces are those in which communication feels natural, technology remains unobtrusive, and the environment quietly supports every interaction without ever drawing attention to itself.
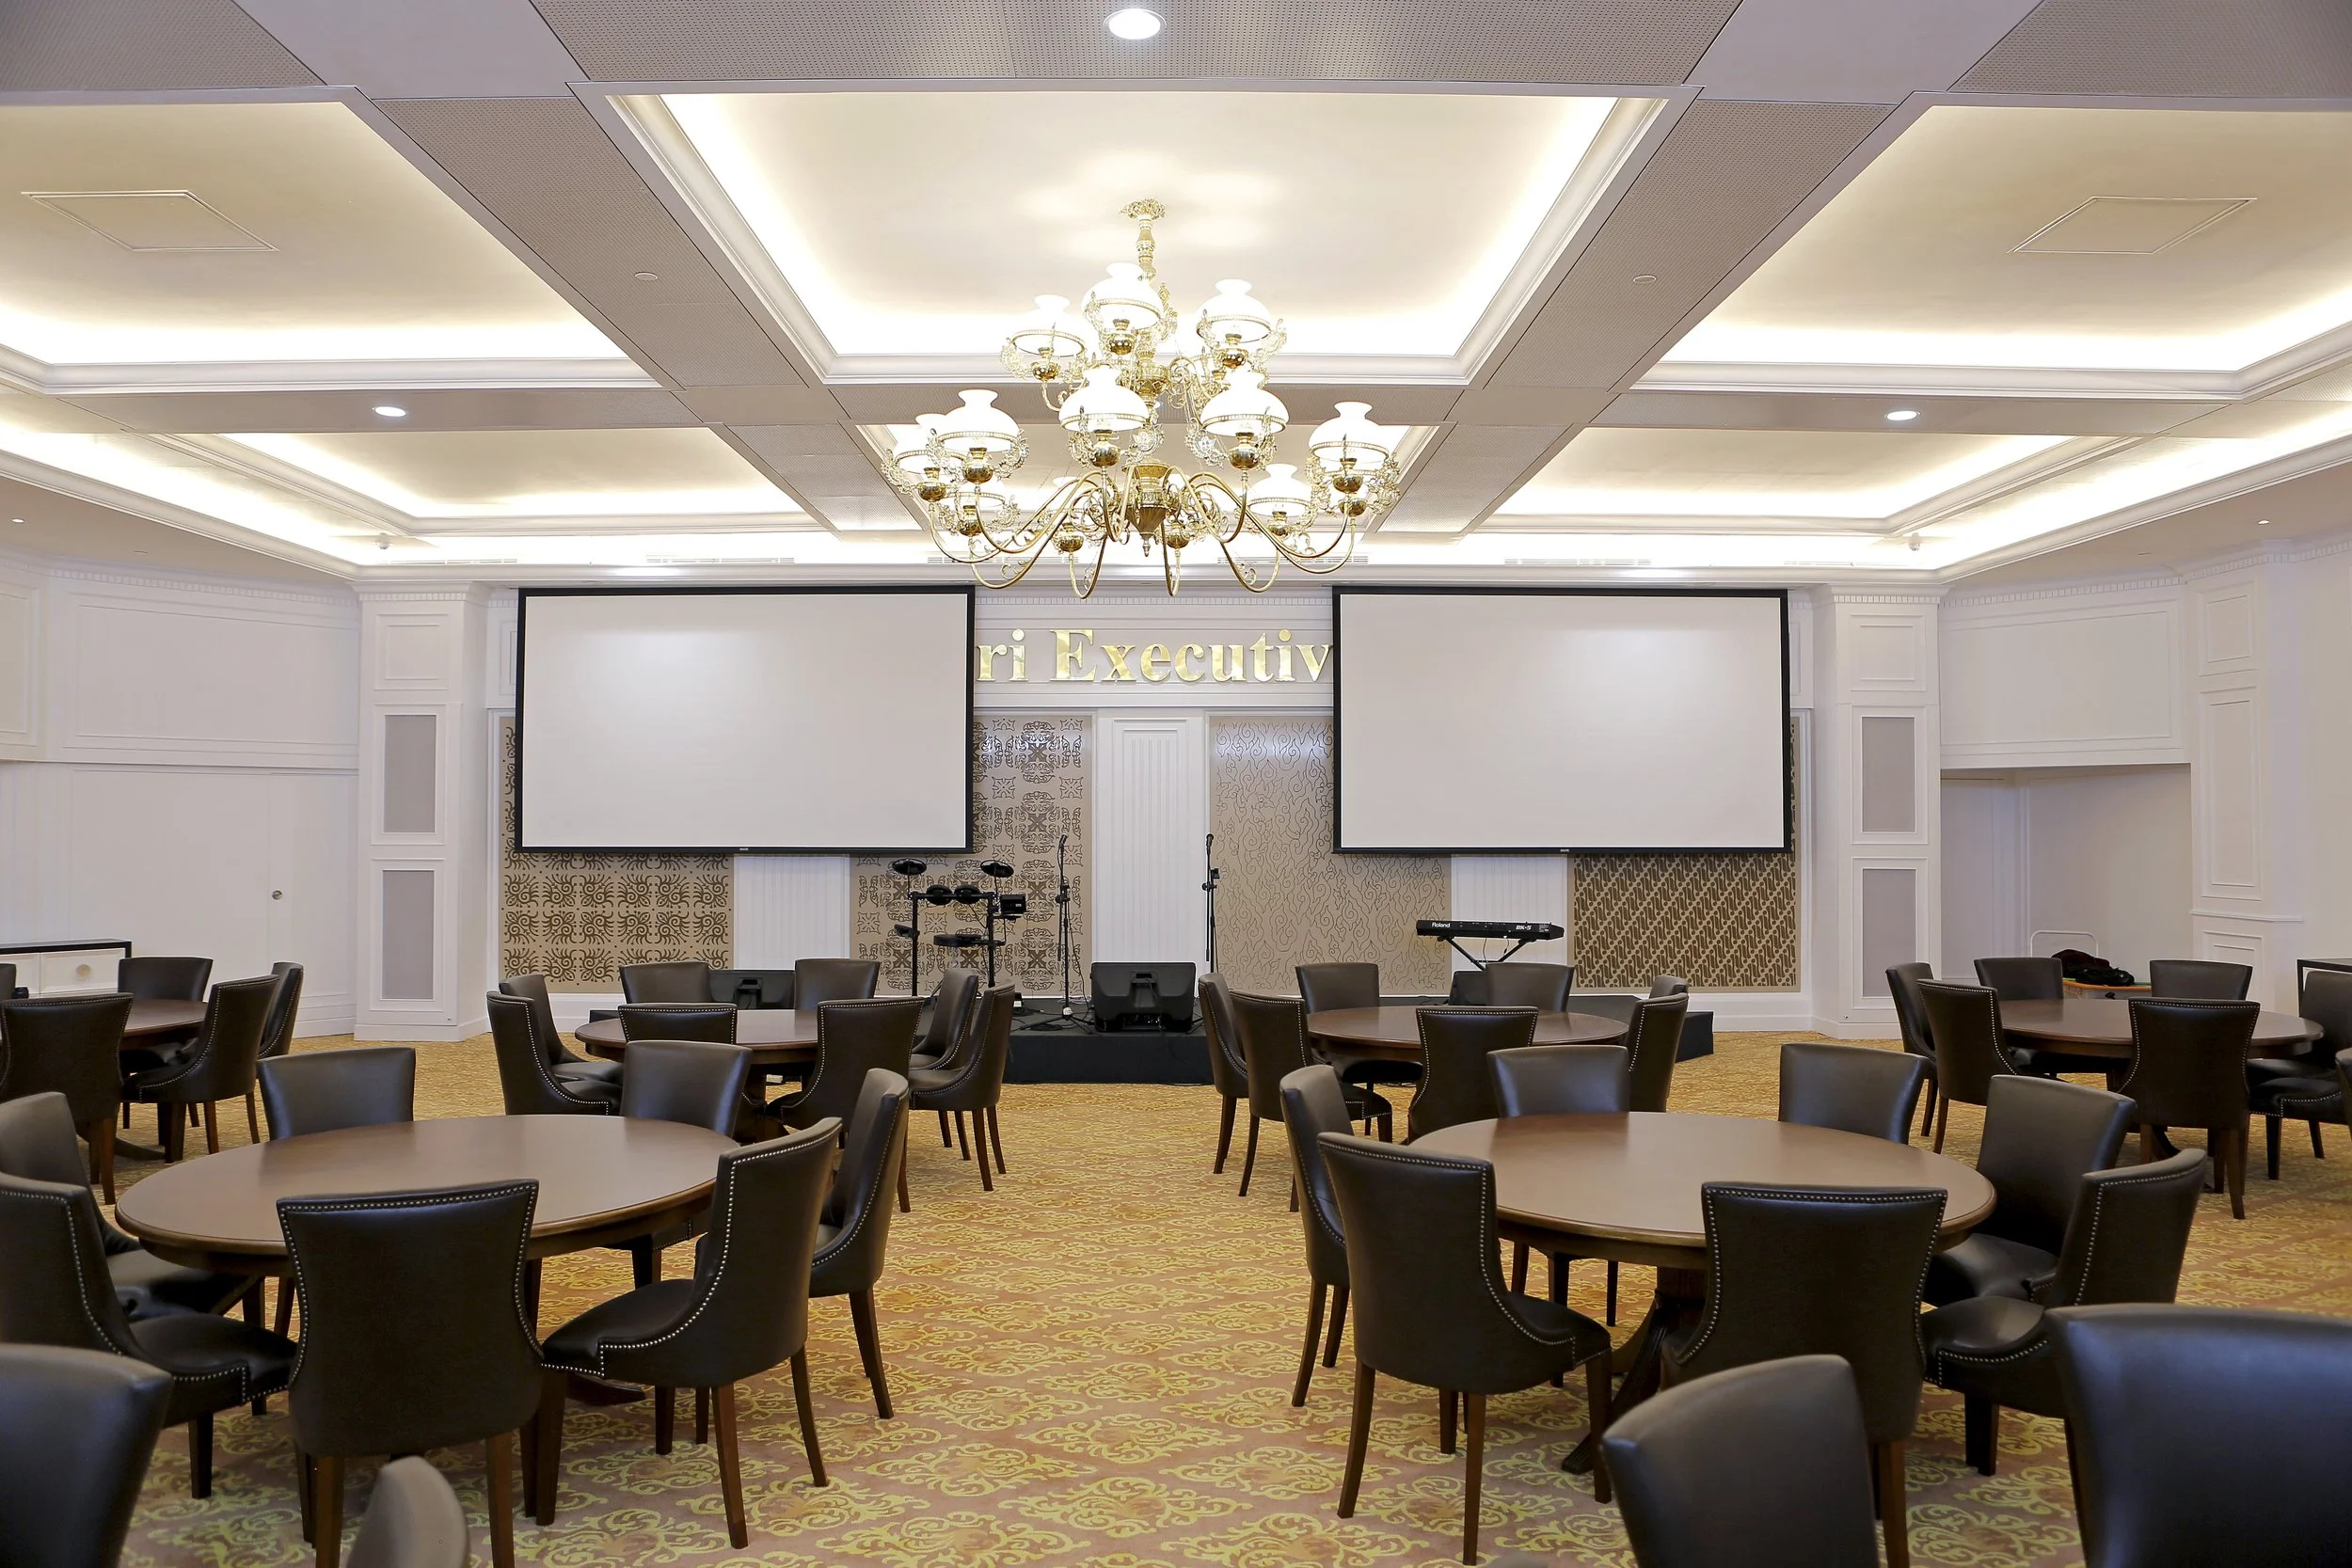
The Acoustic Challenge of a Multipurpose Function Hall
One Room, Multiple Acoustic Personalities
Designing the acoustics of a multipurpose function hall is a delicate exercise in balancing competing performance requirements. Unlike a dedicated auditorium, concert hall, or conference room that is optimized for a single purpose, a multifunction venue must perform exceptionally well across a wide range of activities, each with its own distinct acoustic expectations. The challenge is not simply to create a room that sounds good, but to engineer an environment that can seamlessly adapt to different modes of use without compromising comfort, clarity, or user experience.
This challenge was central to the renovation of the Mandiri Executive Club. The function hall was envisioned as a flexible venue capable of supporting everything from formal executive meetings to elegant gala dinners, from board presentations and corporate seminars to networking receptions and live acoustic performances. Although these activities take place within the same architectural space, they require remarkably different acoustic environments.
During an executive presentation, the primary objective is clear and effortless speech communication. Every participant, regardless of seating position, should be able to hear the presenter with excellent intelligibility. The room must minimize excessive reverberation and distracting echoes while maintaining a quiet background environment that allows even soft-spoken conversations to be understood comfortably. Speech should sound natural, direct, and focused, enabling participants to concentrate on the content rather than the acoustics of the room.
A private board meeting demands an even higher level of acoustic performance. In addition to exceptional speech clarity, conversations often involve confidential business discussions that require a sense of privacy and discretion. The acoustic environment should support natural dialogue among participants while minimizing the intrusion of external noise. A calm and controlled soundscape encourages concentration, reduces listening fatigue, and creates an atmosphere appropriate for strategic decision-making.
In contrast, live acoustic music introduces an entirely different set of performance objectives. Musical performances generally benefit from a richer and more enveloping acoustic environment than speech. A room that is too acoustically absorbent may cause instruments and voices to sound dry or lifeless, while excessive reverberation can blur musical detail and reduce clarity. The challenge lies in achieving an acoustic character that provides warmth and presence for music without compromising the speech intelligibility required for corporate events.
Similarly, banquets and gala dinners present unique acoustic considerations. While guests may appreciate a lively atmosphere, excessive reverberation combined with multiple simultaneous conversations can quickly elevate overall noise levels, making communication increasingly difficult as the event progresses. Without careful acoustic planning, the cumulative effect of conversation, tableware, background music, and movement throughout the room can produce an uncomfortable sound environment that diminishes the dining and networking experience.
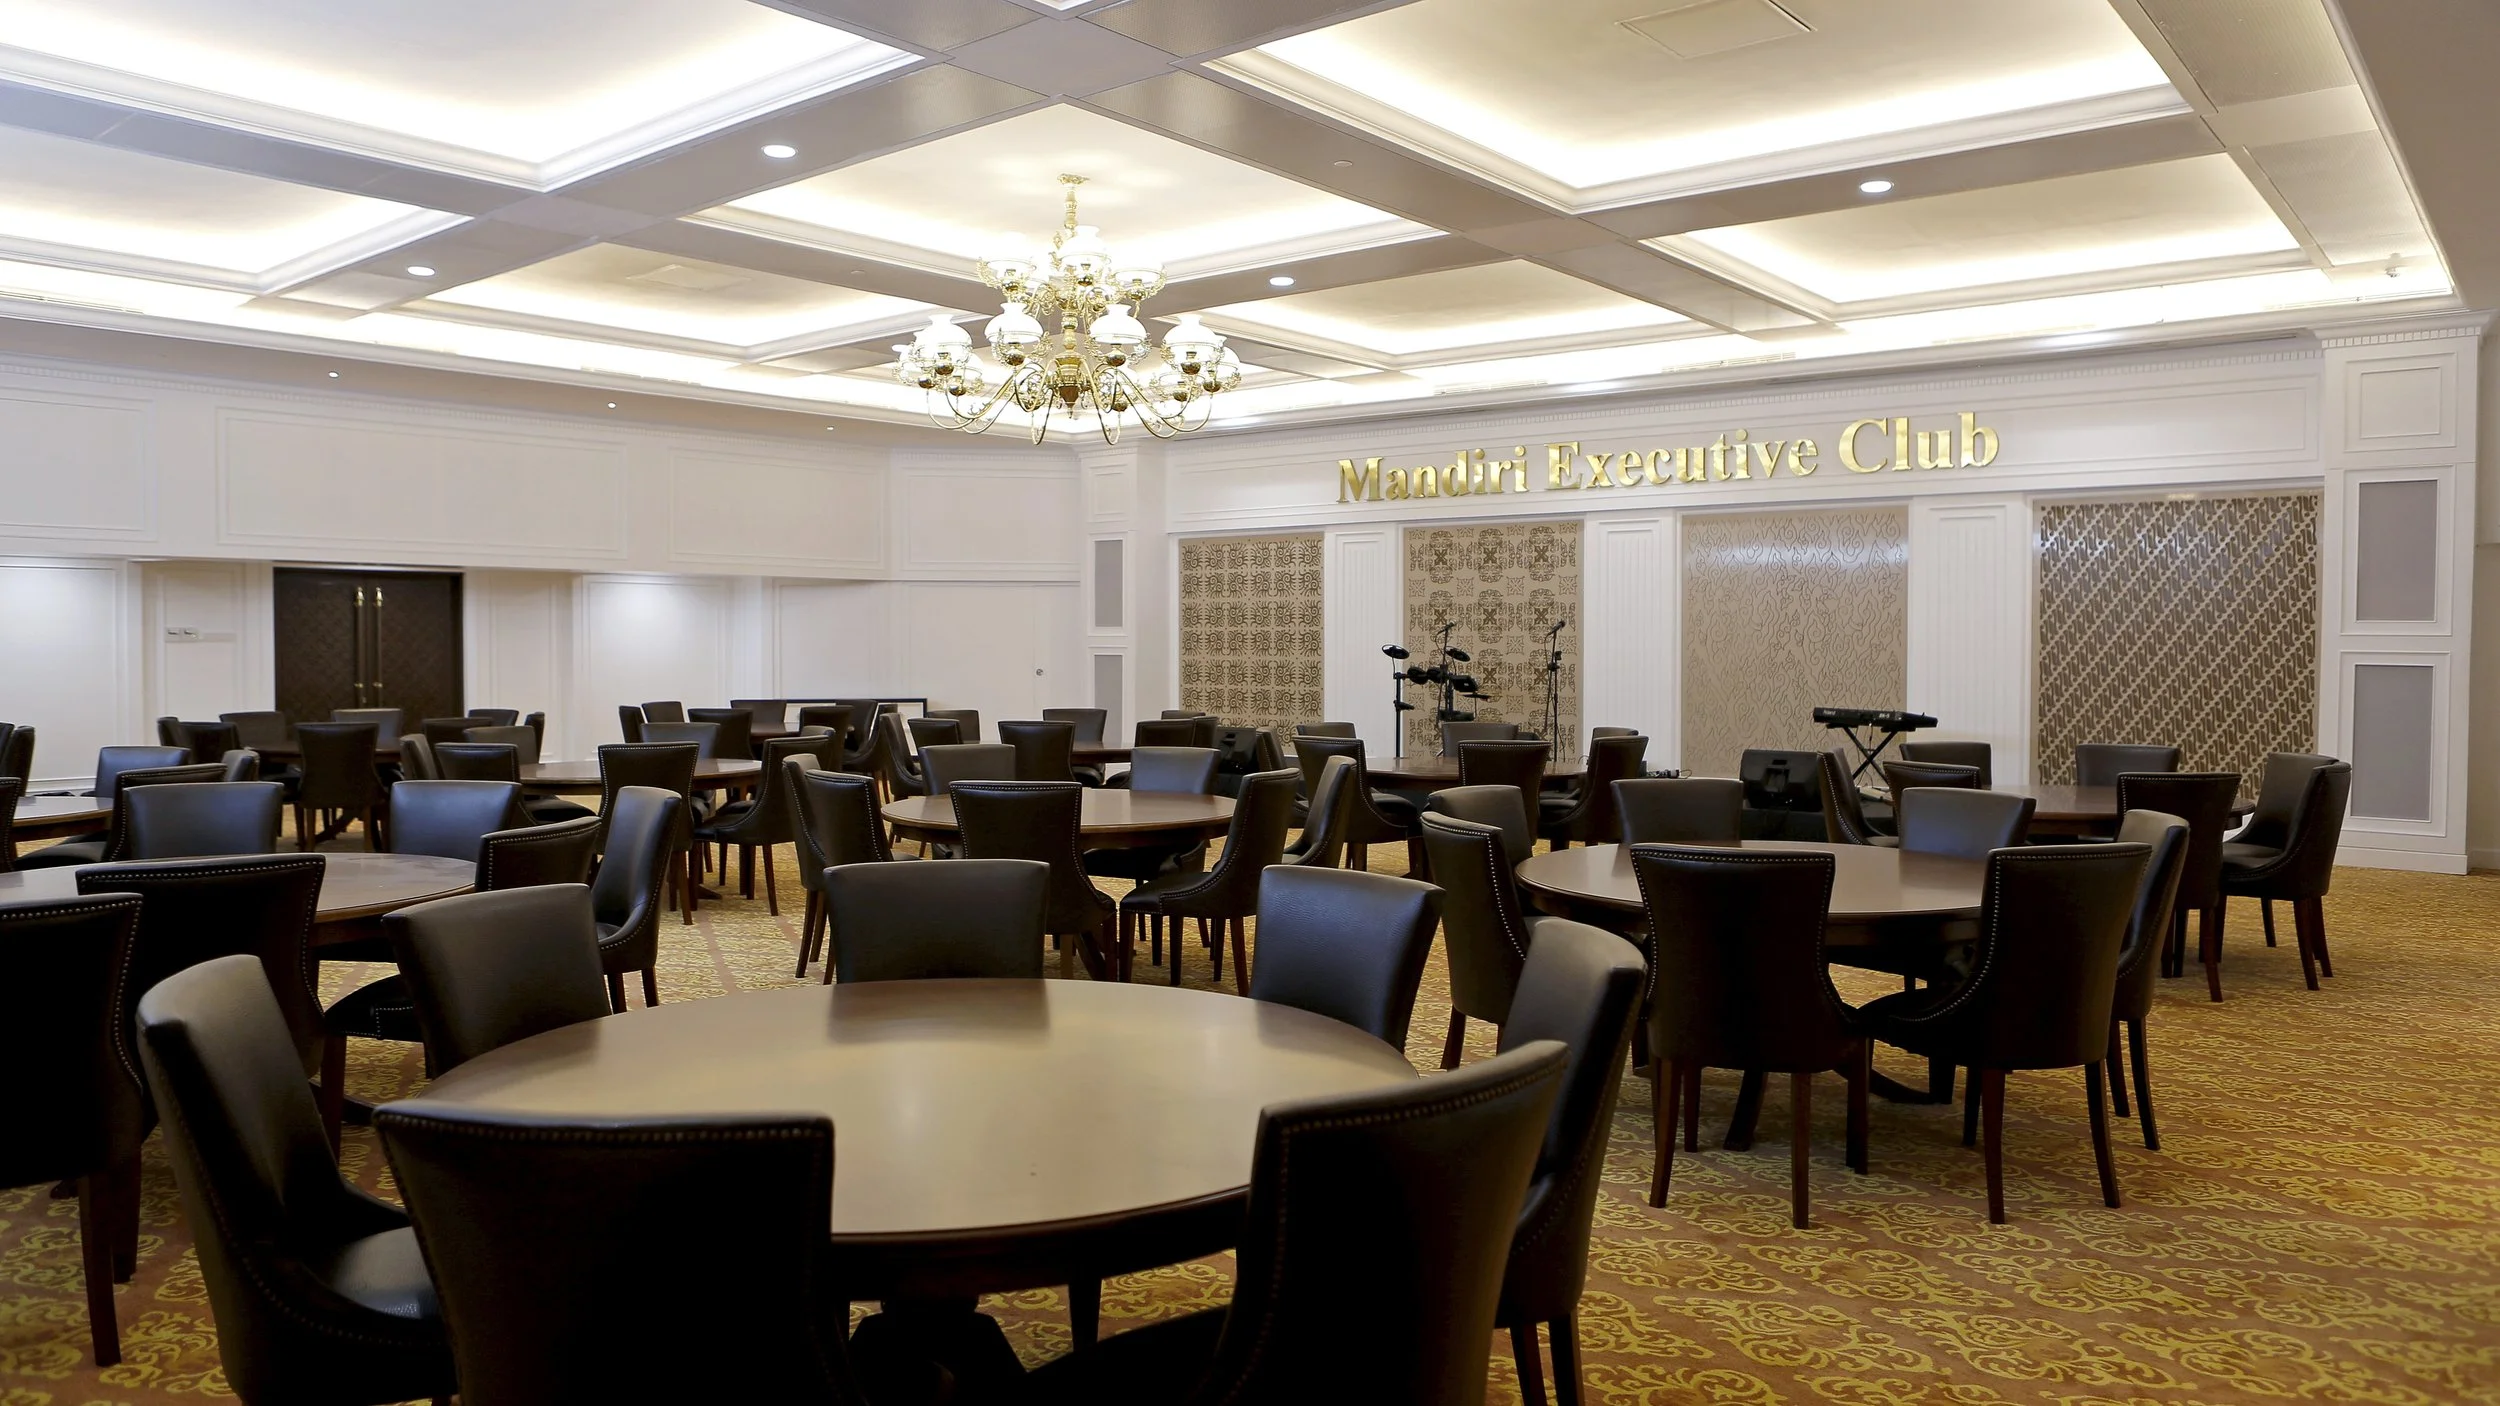
Corporate celebrations and networking events create yet another acoustic scenario. These occasions often involve fluid movement, small-group conversations, speeches, multimedia presentations, and entertainment occurring within the same event. The acoustic environment must remain flexible enough to support spontaneous interactions while ensuring that announcements and presentations remain clearly audible whenever required. Successfully accommodating these changing conditions requires a carefully balanced architectural acoustic strategy rather than optimizing the room for only one specific function.
Reconciling these diverse requirements depends on achieving the appropriate reverberation balance. Reverberation is essential in creating a natural and comfortable acoustic environment, but its duration must be carefully controlled. Excessive reverberation reduces speech intelligibility and creates auditory fatigue, whereas insufficient reverberation can leave music sounding flat and uninspiring. The objective is to establish an acoustic environment that offers sufficient warmth and spatial character while preserving the clarity needed for spoken communication.
Equally important is the control of background noise. Mechanical systems, air-conditioning equipment, adjacent circulation areas, and outdoor traffic can all introduce unwanted sound that competes with speech and reduces overall comfort. In premium executive environments, occupants should never need to raise their voices to be heard. Careful coordination between architectural, mechanical, and acoustic design helps maintain low background noise levels, allowing conversations to proceed naturally regardless of the event taking place.
The room volume and geometry also play a significant role in determining acoustic performance. Ceiling height, room proportions, and architectural features influence how sound propagates, reflects, and dissipates throughout the space. Large volumes can create long reverberation times if left untreated, while irregular geometries may introduce unwanted echoes or uneven sound distribution. Understanding these characteristics during the design phase enables acoustic consultants to optimize the space before construction begins.
The selection and placement of surface materials further shape the acoustic character of the room. Stone, glass, timber, fabric, acoustic panels, carpets, and upholstered furniture each interact with sound differently. Rather than relying on visible acoustic treatments alone, successful architectural acoustic design integrates these materials thoughtfully into the overall interior concept. The goal is to achieve the desired acoustic performance while preserving the elegance and visual identity established by the architect and interior designer.
Finally, acoustic performance changes significantly depending on audience occupancy. An empty function hall behaves very differently from one filled with guests. Each occupant contributes additional sound absorption, altering the room's reverberation characteristics and overall acoustic response. For this reason, acoustic simulations and performance predictions must consider a range of occupancy conditions, ensuring that the space performs consistently whether it is hosting a small executive meeting or a fully attended corporate event.
The success of a multipurpose function hall therefore lies not in optimizing the room for a single activity, but in carefully balancing multiple acoustic personalities within one architectural space. At Mandiri Executive Club, this required a collaborative design process that integrated architecture, interior design, acoustics, and audiovisual technology from the earliest stages of the project. The result is a flexible corporate venue where presentations remain articulate, conversations feel comfortable, celebrations retain their vibrancy, and live performances sound engaging—all within the same elegantly designed environment. Such versatility is not achieved by chance; it is the outcome of thoughtful engineering, interdisciplinary collaboration, and a shared commitment to creating spaces that perform as beautifully as they appear.
Engineering the Invisible
Architectural Acoustic Design Process
One of the defining characteristics of exceptional architectural acoustics is that it often goes unnoticed. Unlike a striking façade, an elegant interior, or a dramatic lighting installation, acoustic performance cannot be appreciated through photographs or material samples alone. Instead, it is experienced through effortless communication, comfortable conversations, and an environment where sound naturally supports the intended function of the space. Achieving this seemingly invisible quality requires a rigorous design process that combines engineering precision with close interdisciplinary collaboration.
At ALTA Integra, architectural acoustic design is approached as an integral part of the architectural design process rather than a technical service introduced after the design has been completed. From the earliest planning discussions through construction and final commissioning, every stage contributes to creating an environment where architecture, acoustics, and building systems work together seamlessly. This integrated methodology was fundamental to the successful renovation of the Mandiri Executive Club, ensuring that the multifunction venue could deliver consistent acoustic performance across a diverse range of executive and hospitality functions.
Site Assessment
Every successful acoustic design begins with understanding the existing environment. During the site assessment phase, the design team evaluates the physical characteristics of the building, existing construction conditions, surrounding noise sources, and operational constraints that may influence the future performance of the space.
For renovation projects such as Mandiri Executive Club, this investigation is particularly important because the existing building structure, ceiling heights, room geometry, and building services often impose limitations that must be carefully considered. Rather than treating these constraints as obstacles, they become valuable design parameters that inform practical and efficient acoustic solutions.
The assessment also includes identifying potential sources of environmental noise, mechanical equipment, adjacent occupied spaces, and building infrastructure that could affect speech privacy or acoustic comfort. Understanding these conditions early allows the design team to address potential challenges before they become costly construction issues.
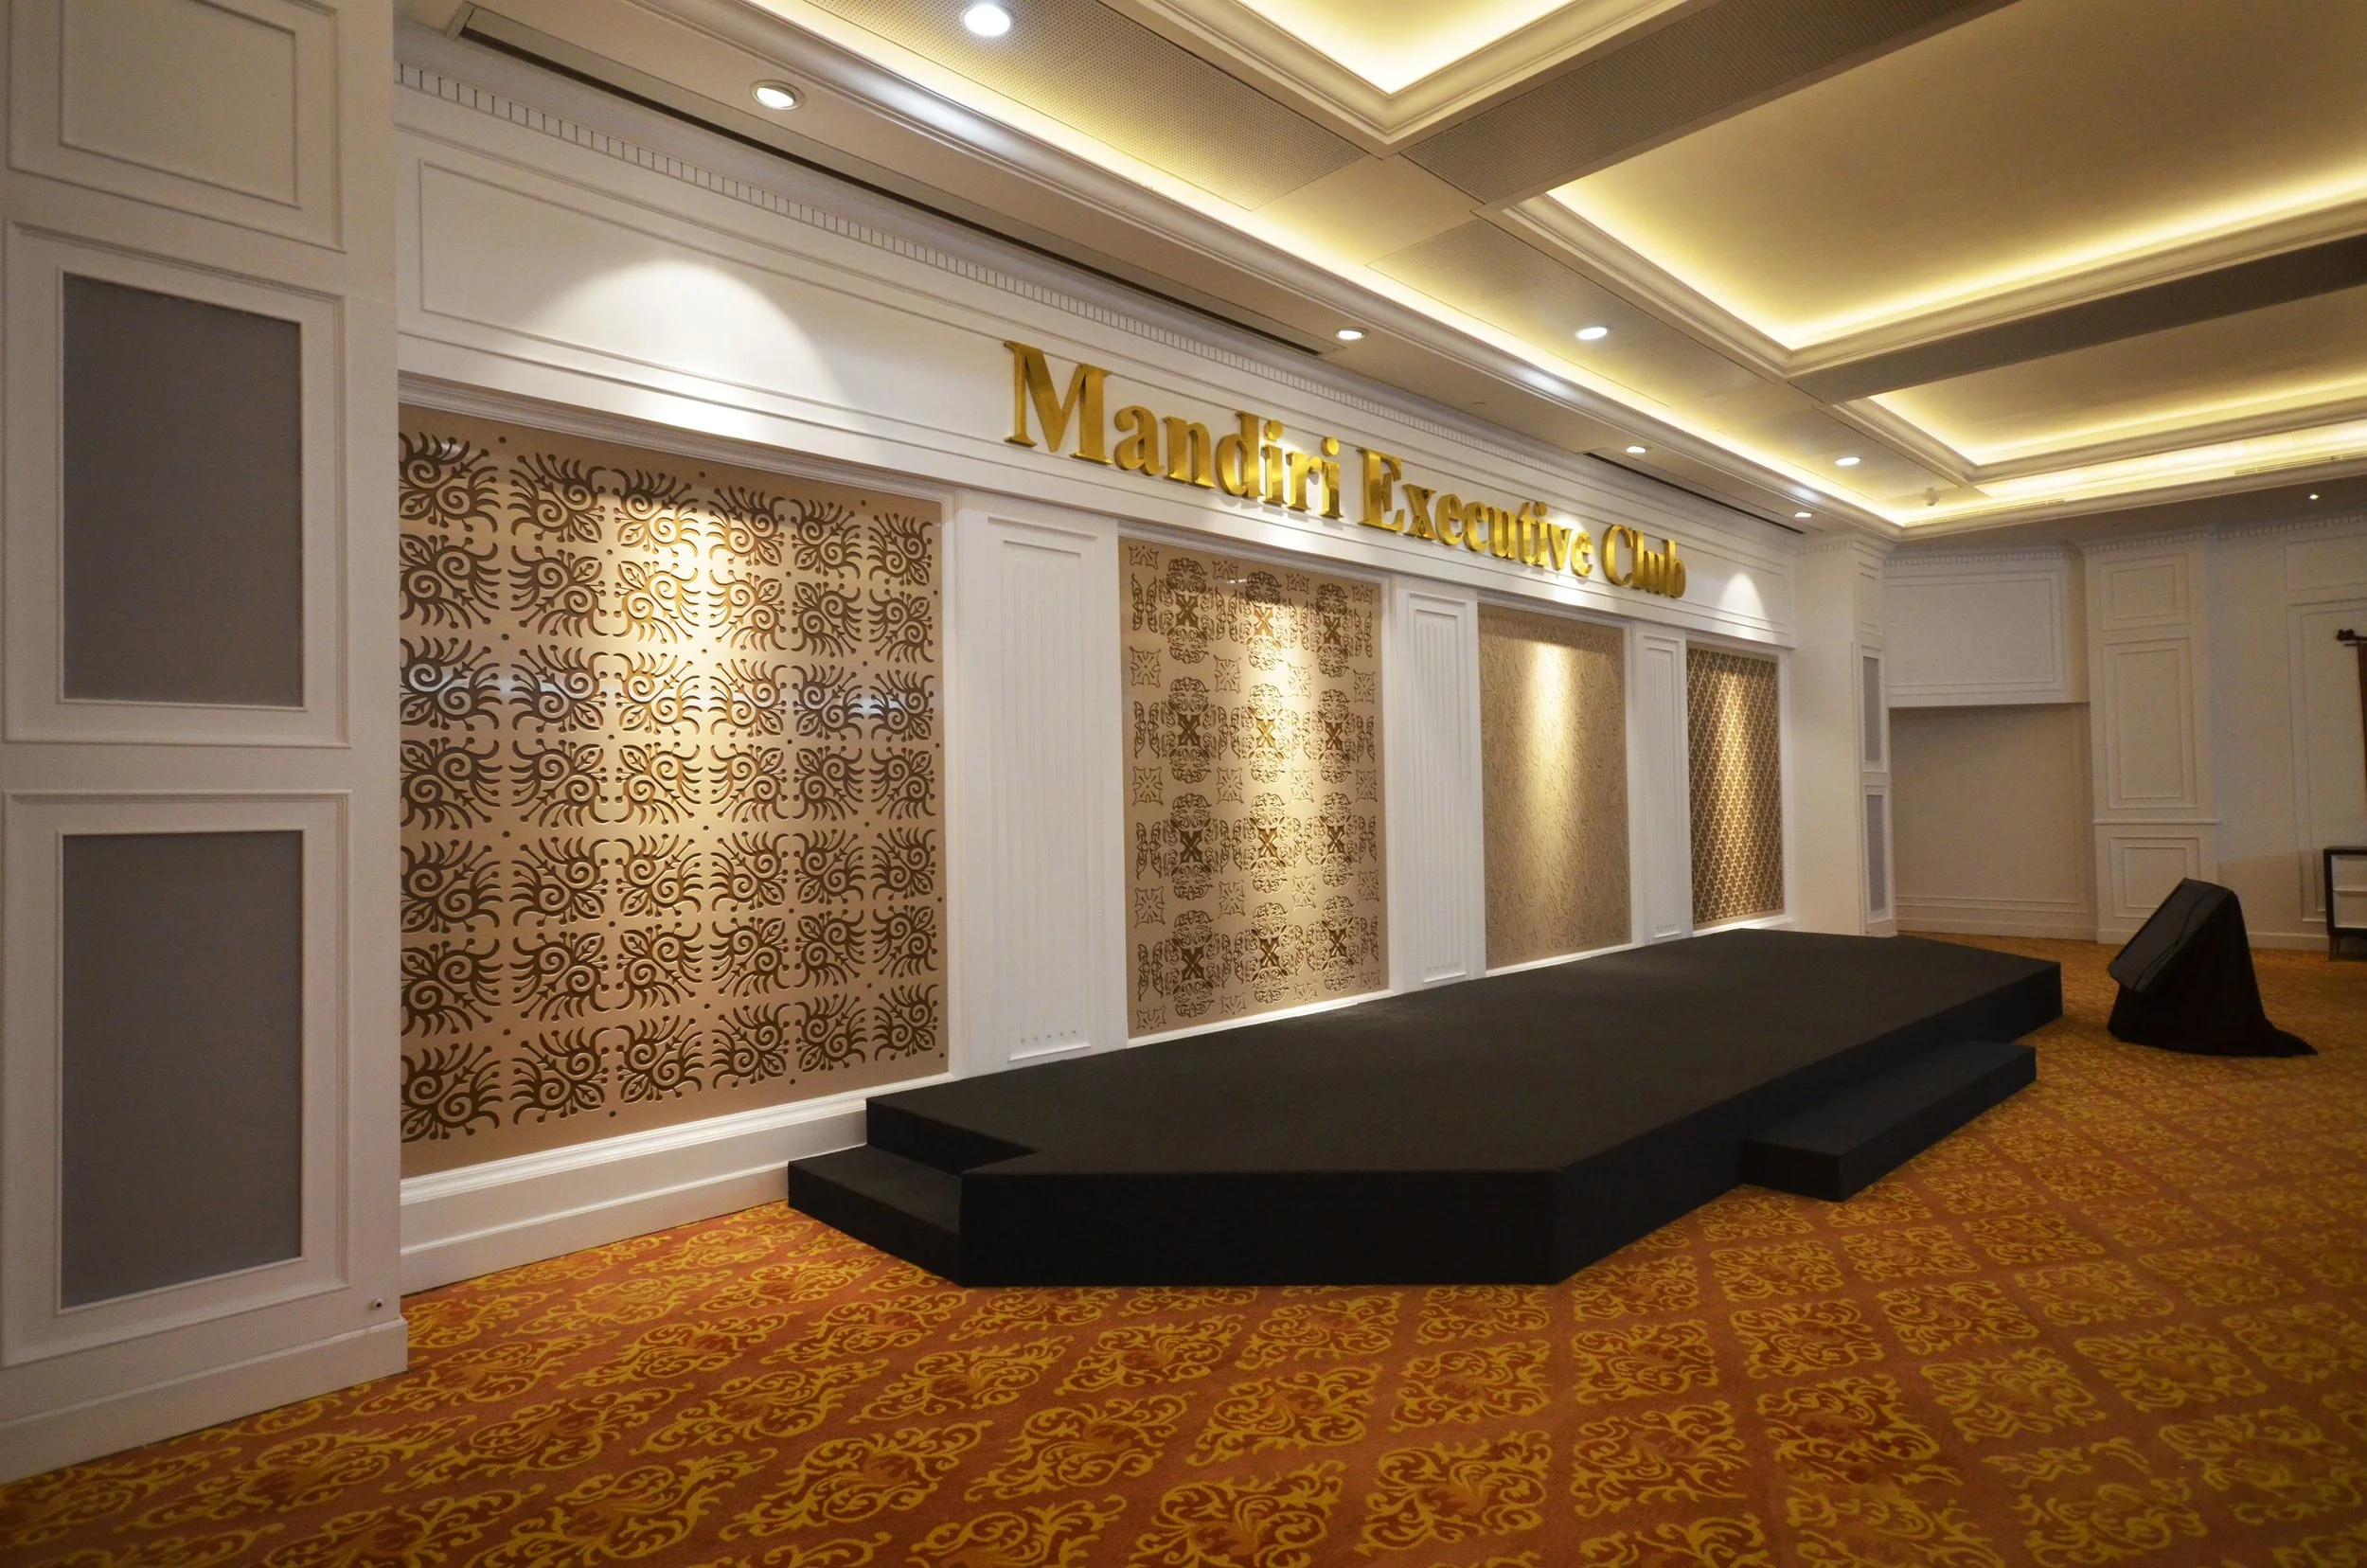
Understanding the Owner's Functional Requirements
Architectural acoustics is ultimately driven by how a space will be used. Before discussing materials or simulations, ALTA Integra works closely with the client to establish a comprehensive understanding of the operational requirements of the facility.
For the Mandiri Executive Club, the multifunction hall was expected to support a remarkably diverse range of activities, including executive meetings, board presentations, corporate seminars, product launches, VIP receptions, gala dinners, networking events, and live acoustic performances. Each of these functions places different demands on the acoustic environment, requiring careful prioritization and performance balancing.
This functional programming stage establishes the project's acoustic objectives by defining user expectations, event types, occupancy patterns, presentation technologies, operational flexibility, and future adaptability. By understanding how the venue will function throughout its lifecycle, the acoustic strategy can be tailored to support both present and evolving operational needs.
Architecture and Interior Design Review
Acoustic performance is inseparable from architectural design. Room proportions, ceiling configurations, wall geometry, interior finishes, furniture layouts, and decorative elements all influence how sound behaves within a space. For this reason, acoustic consultation proceeds in close coordination with the architect and interior designer throughout the design process.
Rather than introducing visible acoustic treatments after the architectural concept has been finalized, ALTA Integra collaborates with the design team to integrate acoustic performance naturally into the architecture. This ensures that absorptive, reflective, and diffusive surfaces contribute both to the visual composition of the interior and to the desired acoustic response.
Particular attention is given to balancing aesthetic aspirations with technical performance. Premium corporate environments demand elegant finishes and refined detailing, making discreet integration of acoustic solutions essential. The objective is to create spaces where occupants experience outstanding acoustic comfort without ever being aware of the engineering concealed within the architecture.
Acoustic Simulation and Performance Optimization
As the architectural design develops, digital acoustic simulation becomes an essential tool for predicting the future performance of the room before construction begins. Using advanced computer modeling software, ALTA Integra evaluates how sound will behave within the proposed space under different occupancy conditions and event scenarios.
Performance parameters such as Reverberation Time (RT60), Speech Transmission Index (STI), Sound Pressure Level (SPL), Clarity (C50/C80), and Bass Ratio are carefully analyzed to ensure the room satisfies both speech-oriented and music-oriented functions.
Simulation allows the design team to evaluate alternative material selections, ceiling configurations, wall treatments, and room geometries without costly physical modifications. Multiple design iterations can be tested efficiently, enabling informed decisions based on measurable performance rather than assumptions.
This predictive approach significantly reduces project risk while providing confidence that the completed venue will perform as intended once occupied.
Design Development and Technical Coordination
As the project progresses into detailed design, successful acoustic performance depends increasingly on multidisciplinary coordination. Architectural acoustics does not exist in isolation; it intersects directly with architectural detailing, interior finishes, mechanical systems, electrical infrastructure, lighting design, and audiovisual technology.
During the design development phase, ALTA Integra works closely with the architect, interior designer, mechanical engineer, electrical engineer, and audiovisual consultant to align technical drawings and ensure that acoustic objectives are maintained across every discipline.
Mechanical equipment locations, duct routing, ceiling access panels, loudspeaker positions, projector installations, lighting fixtures, decorative features, and architectural details are carefully reviewed to avoid conflicts that could compromise acoustic performance. Through coordinated technical documentation, the project team minimizes redesign during construction while ensuring that every system contributes to the overall quality of the finished space.
Tender and Construction Support
The transition from design to construction represents a critical stage where design intent must be translated accurately into built reality. Even the most carefully engineered acoustic design can be compromised if materials are substituted, installation methods deviate from specifications, or coordination between contractors is insufficient.
To maintain performance throughout construction, ALTA Integra provides technical support during the tender process by reviewing contractor submissions, evaluating proposed material alternatives, and responding to technical queries. During construction, periodic site inspections and coordination meetings help verify that acoustic treatments, construction assemblies, and critical details are installed in accordance with the approved design.
This ongoing involvement enables potential issues to be identified and resolved before they affect the completed performance of the facility.
Testing and Commissioning
The final stage of the architectural acoustic design process is testing and commissioning. While digital simulation provides a high level of confidence during design, performance verification after construction confirms that the completed environment meets the intended acoustic objectives.
Testing may include measurements of reverberation time, background noise levels, speech intelligibility, and other relevant acoustic parameters, depending on the project requirements. These evaluations help verify that the architectural construction, interior finishes, mechanical systems, and audiovisual installations are functioning together as an integrated system.
Where necessary, minor adjustments to sound system tuning, room configuration, or operational settings can be implemented to optimize the final user experience before the facility enters regular operation.
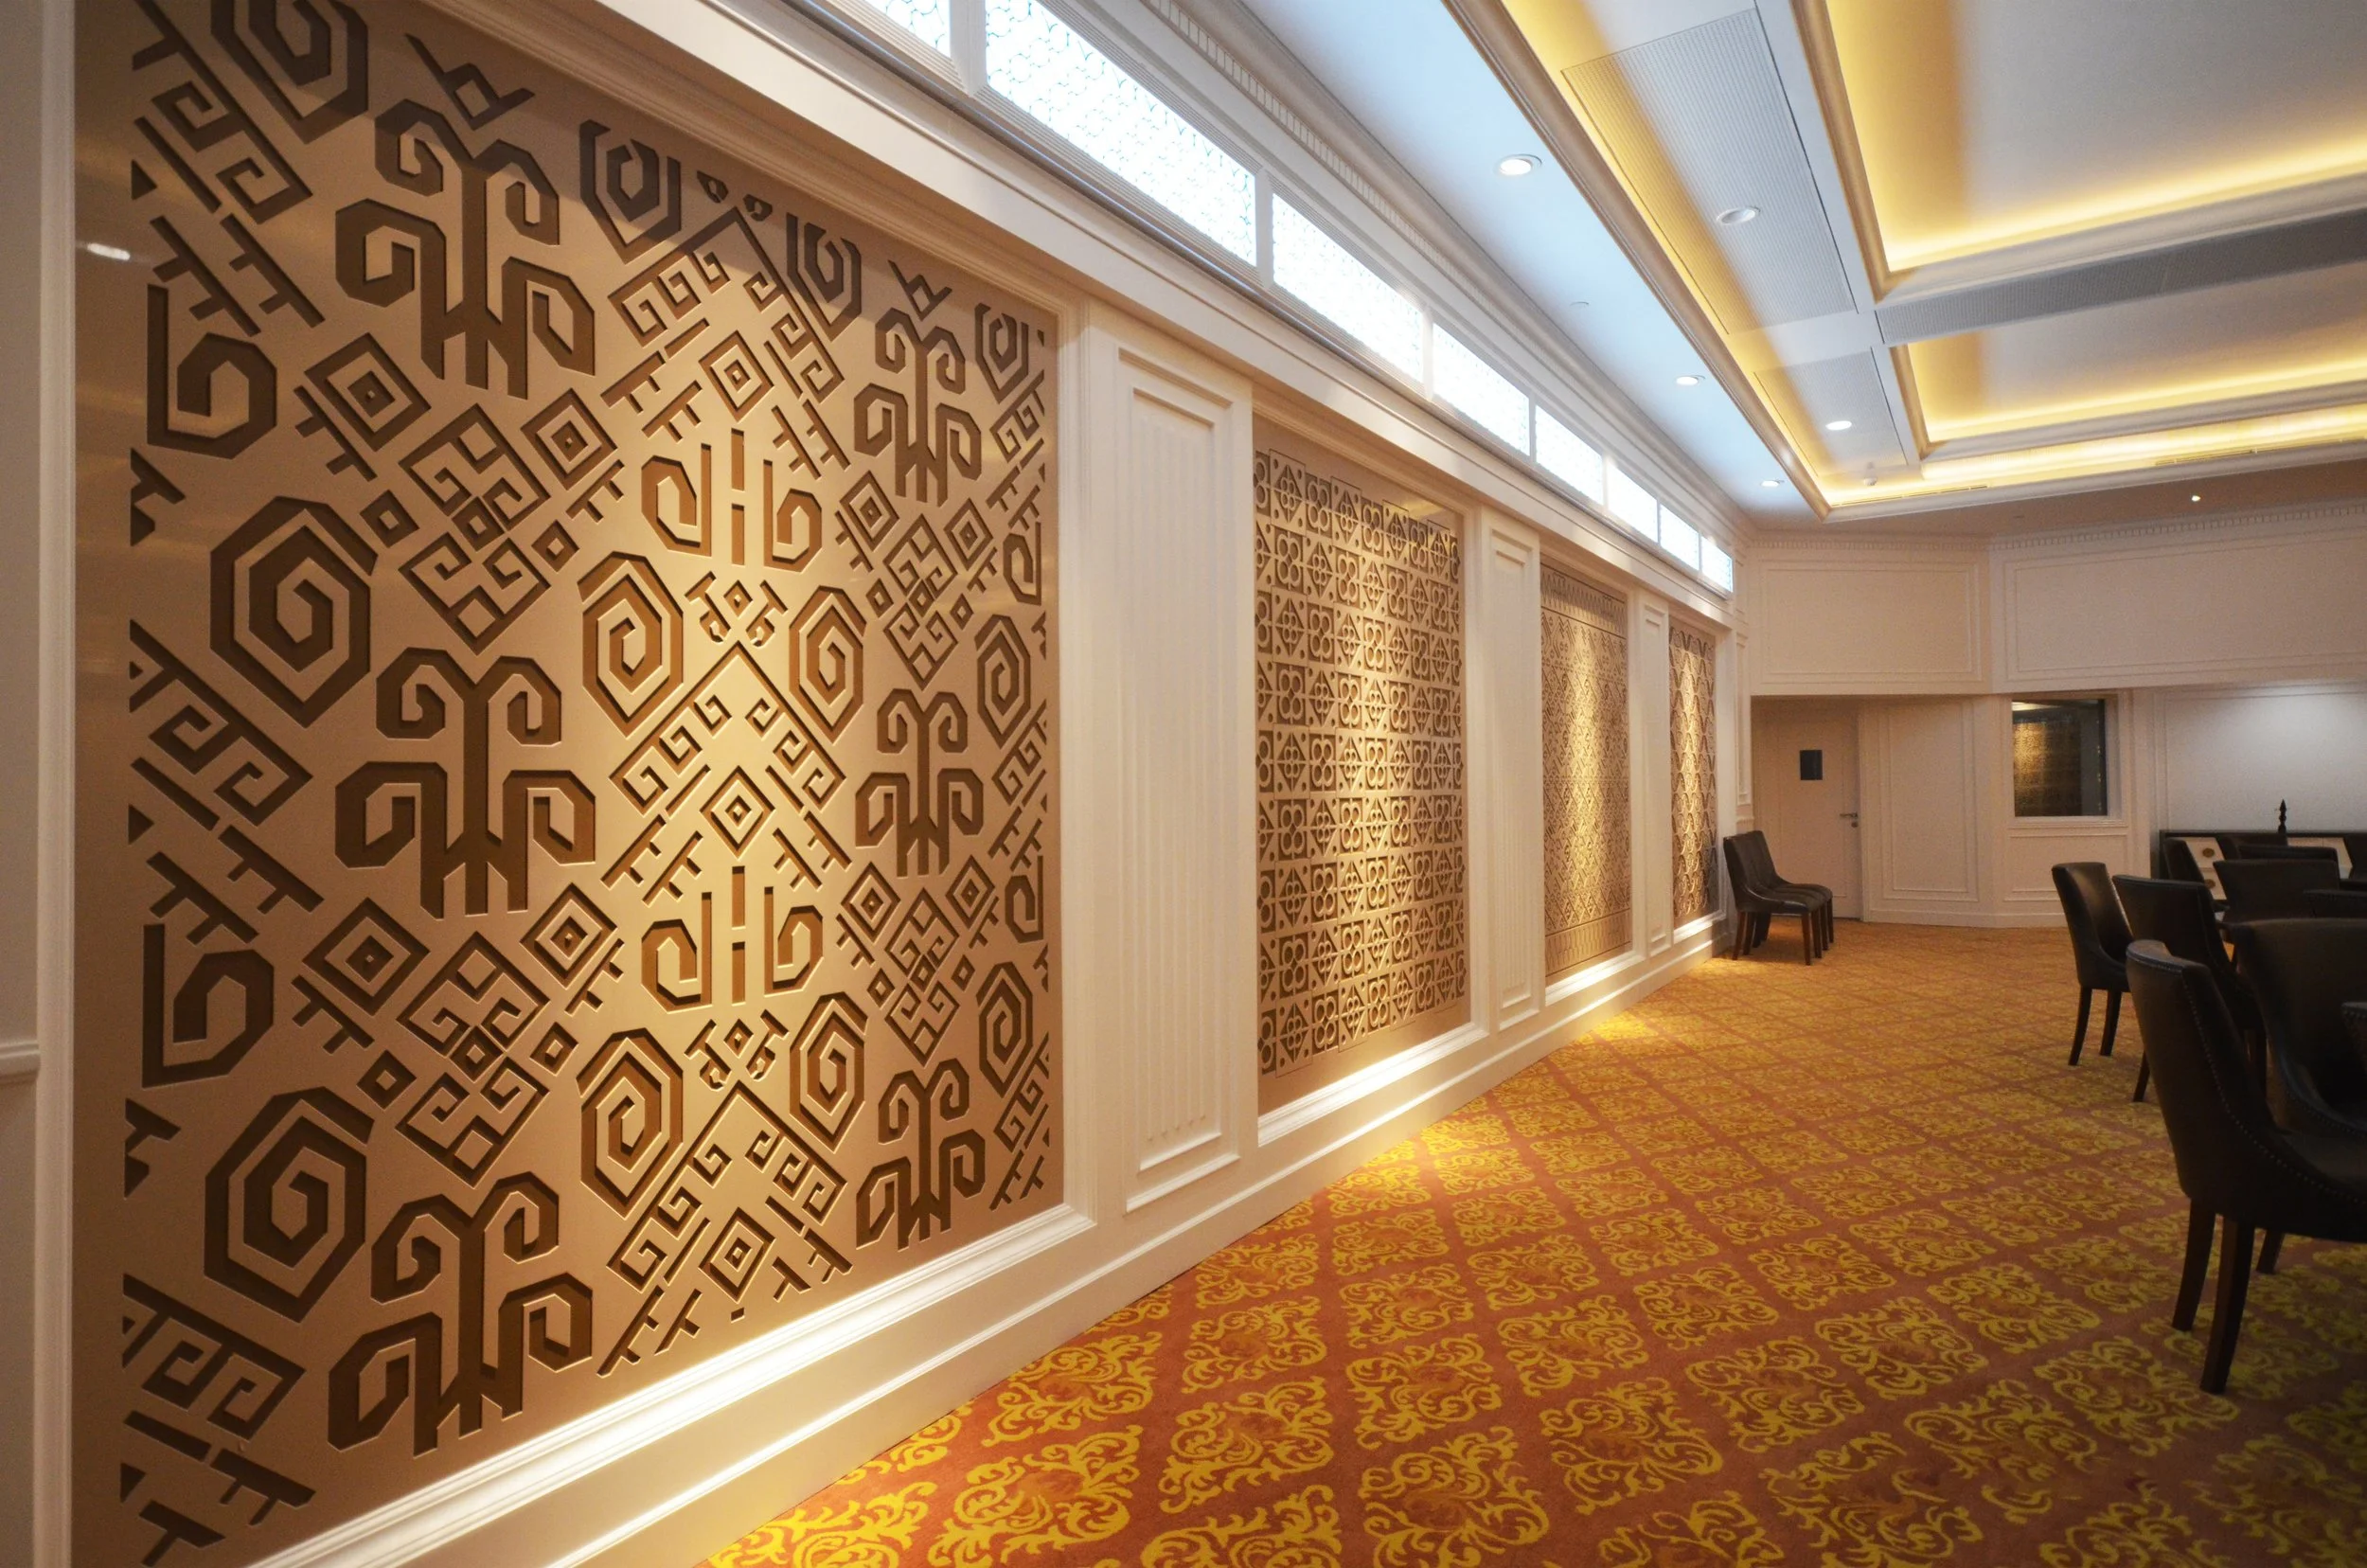
Acoustic Simulation Before Construction
Predicting Acoustic Performance Using Computer Modeling
One of the greatest advantages of modern architectural acoustic design is the ability to predict how a room will sound long before construction begins. Rather than relying on assumptions, rules of thumb, or trial-and-error during construction, today's acoustic consultants use advanced computer modeling to simulate the behavior of sound within a proposed space. This predictive approach enables the design team to evaluate performance, compare design alternatives, and optimize the room before a single material is installed.
For projects such as the Mandiri Executive Club, where a single venue is expected to accommodate executive meetings, seminars, gala dinners, and live acoustic performances, digital simulation is an indispensable part of the design process. Each activity demands a different acoustic character, making it essential to understand how room geometry, material selection, ceiling configuration, and audience occupancy will influence the overall listening experience. Computer modeling provides the confidence to make informed design decisions while preserving the architect's original vision.
Unlike visual renderings that allow architects and clients to imagine how a completed space will look, acoustic simulation allows the design team to understand how the space will perform. It transforms sound—an invisible and often overlooked aspect of architecture—into measurable data that can be analyzed, refined, and optimized throughout the design process.
Validating Design Decisions at an Early Stage
One of the most significant benefits of acoustic simulation is early design validation. During the concept and design development stages, architects are continually making decisions regarding room proportions, ceiling heights, wall configurations, and interior finishes. Each of these architectural elements has a direct impact on how sound behaves within the space.
By creating a digital acoustic model, ALTA Integra can evaluate whether the proposed design is capable of meeting the project's performance objectives before construction documentation is completed. If potential acoustic issues are identified, adjustments can be made while the design remains flexible and cost-effective to modify.
This collaborative process allows architects, interior designers, mechanical engineers, and audiovisual specialists to coordinate their work with confidence, knowing that performance considerations have been verified through engineering analysis rather than assumptions.
Preventing Costly Redesign During Construction
Making changes after construction has begun is almost always more expensive than refining the design during the planning stage. Once ceilings have been installed, finishes completed, and mechanical systems commissioned, correcting acoustic problems often requires demolition, additional materials, extended project schedules, and unnecessary costs.
Digital acoustic simulation significantly reduces this risk by identifying potential performance issues before they become construction problems. Alternative ceiling treatments, wall finishes, room layouts, and material combinations can be evaluated virtually within the computer model, allowing the design team to compare multiple solutions without affecting the construction schedule.
This proactive approach not only protects the project's budget but also enables better collaboration between all design disciplines. Instead of reacting to acoustic deficiencies after completion, the team can optimize performance while maintaining the architectural integrity of the project.
Acoustic Simulation Using EASE Modeling
For the Mandiri Executive Club project, ALTA Integra utilized EASE (Enhanced Acoustic Simulator for Engineers), one of the world's leading software platforms for architectural and electroacoustic simulation.
EASE creates a three-dimensional digital representation of the room, incorporating architectural geometry, surface materials, audience areas, and loudspeaker locations. The software then calculates how sound propagates, reflects, and dissipates throughout the space, enabling the design team to predict the acoustic performance of the completed venue with a high degree of accuracy.
Rather than relying solely on numerical calculations, EASE allows consultants to visualize sound behavior throughout the room. Areas with excessive reflections, uneven sound coverage, or inadequate speech clarity can be identified early, allowing targeted refinements before construction begins.
For architects and designers, this means that acoustic engineering becomes an integral part of the design process rather than a separate technical exercise. Decisions regarding architectural form and interior finishes can therefore be evaluated not only for their visual impact but also for their influence on the human experience.
Measuring Performance Through Key Acoustic Parameters
Acoustic simulation evaluates a number of internationally recognized performance indicators, each describing a different aspect of how occupants experience sound within a space.
One of the most familiar metrics is Reverberation Time (RT60), which measures how long sound remains audible after the source has stopped. From an architectural perspective, reverberation can be thought of as the "acoustic atmosphere" of a room. Excessive reverberation causes speech to become blurred and difficult to understand, while insufficient reverberation may leave music sounding dry and lacking richness. The objective is not to eliminate reverberation, but to achieve an appropriate balance that supports the intended function of the space.
Another important parameter is the Speech Transmission Index (STI), which evaluates how clearly spoken words can be understood by listeners. Rather than measuring loudness, STI measures communication quality. In executive meeting environments, where presentations, negotiations, and strategic discussions depend on accurate communication, achieving a high STI is essential. The clearer the speech, the less effort participants expend trying to understand one another, resulting in more productive and engaging meetings.
The simulation also evaluates Clarity, commonly expressed as C50 for speech and C80 for music. Clarity describes the balance between direct sound and later reflections reaching the listener. For architects, it can be understood as the difference between hearing a presenter speak with crisp articulation and hearing the same voice softened by excessive echoes. Optimizing clarity ensures that presentations remain intelligible while musical performances retain definition and detail.
Another key consideration is Sound Pressure Level (SPL), which represents the loudness of sound throughout the room. In audiovisual design, the objective is not simply to produce sufficient volume but to achieve consistent sound coverage for every listener. Whether seated at the front or the back of the room, occupants should experience a balanced listening environment without excessively loud or noticeably quiet areas. Through simulation, loudspeaker locations and system configurations can be optimized to deliver uniform performance across the venue.
For spaces that also accommodate live music, Bass Ratio becomes an important indicator of acoustic warmth. While speech-focused environments generally require controlled reverberation, musical performances benefit from an appropriate sense of fullness and richness in the lower frequencies. Bass Ratio helps evaluate this balance, ensuring that music sounds natural and engaging without becoming overpowering or muddy. The result is a multifunction venue capable of supporting both articulate presentations and enjoyable musical performances.
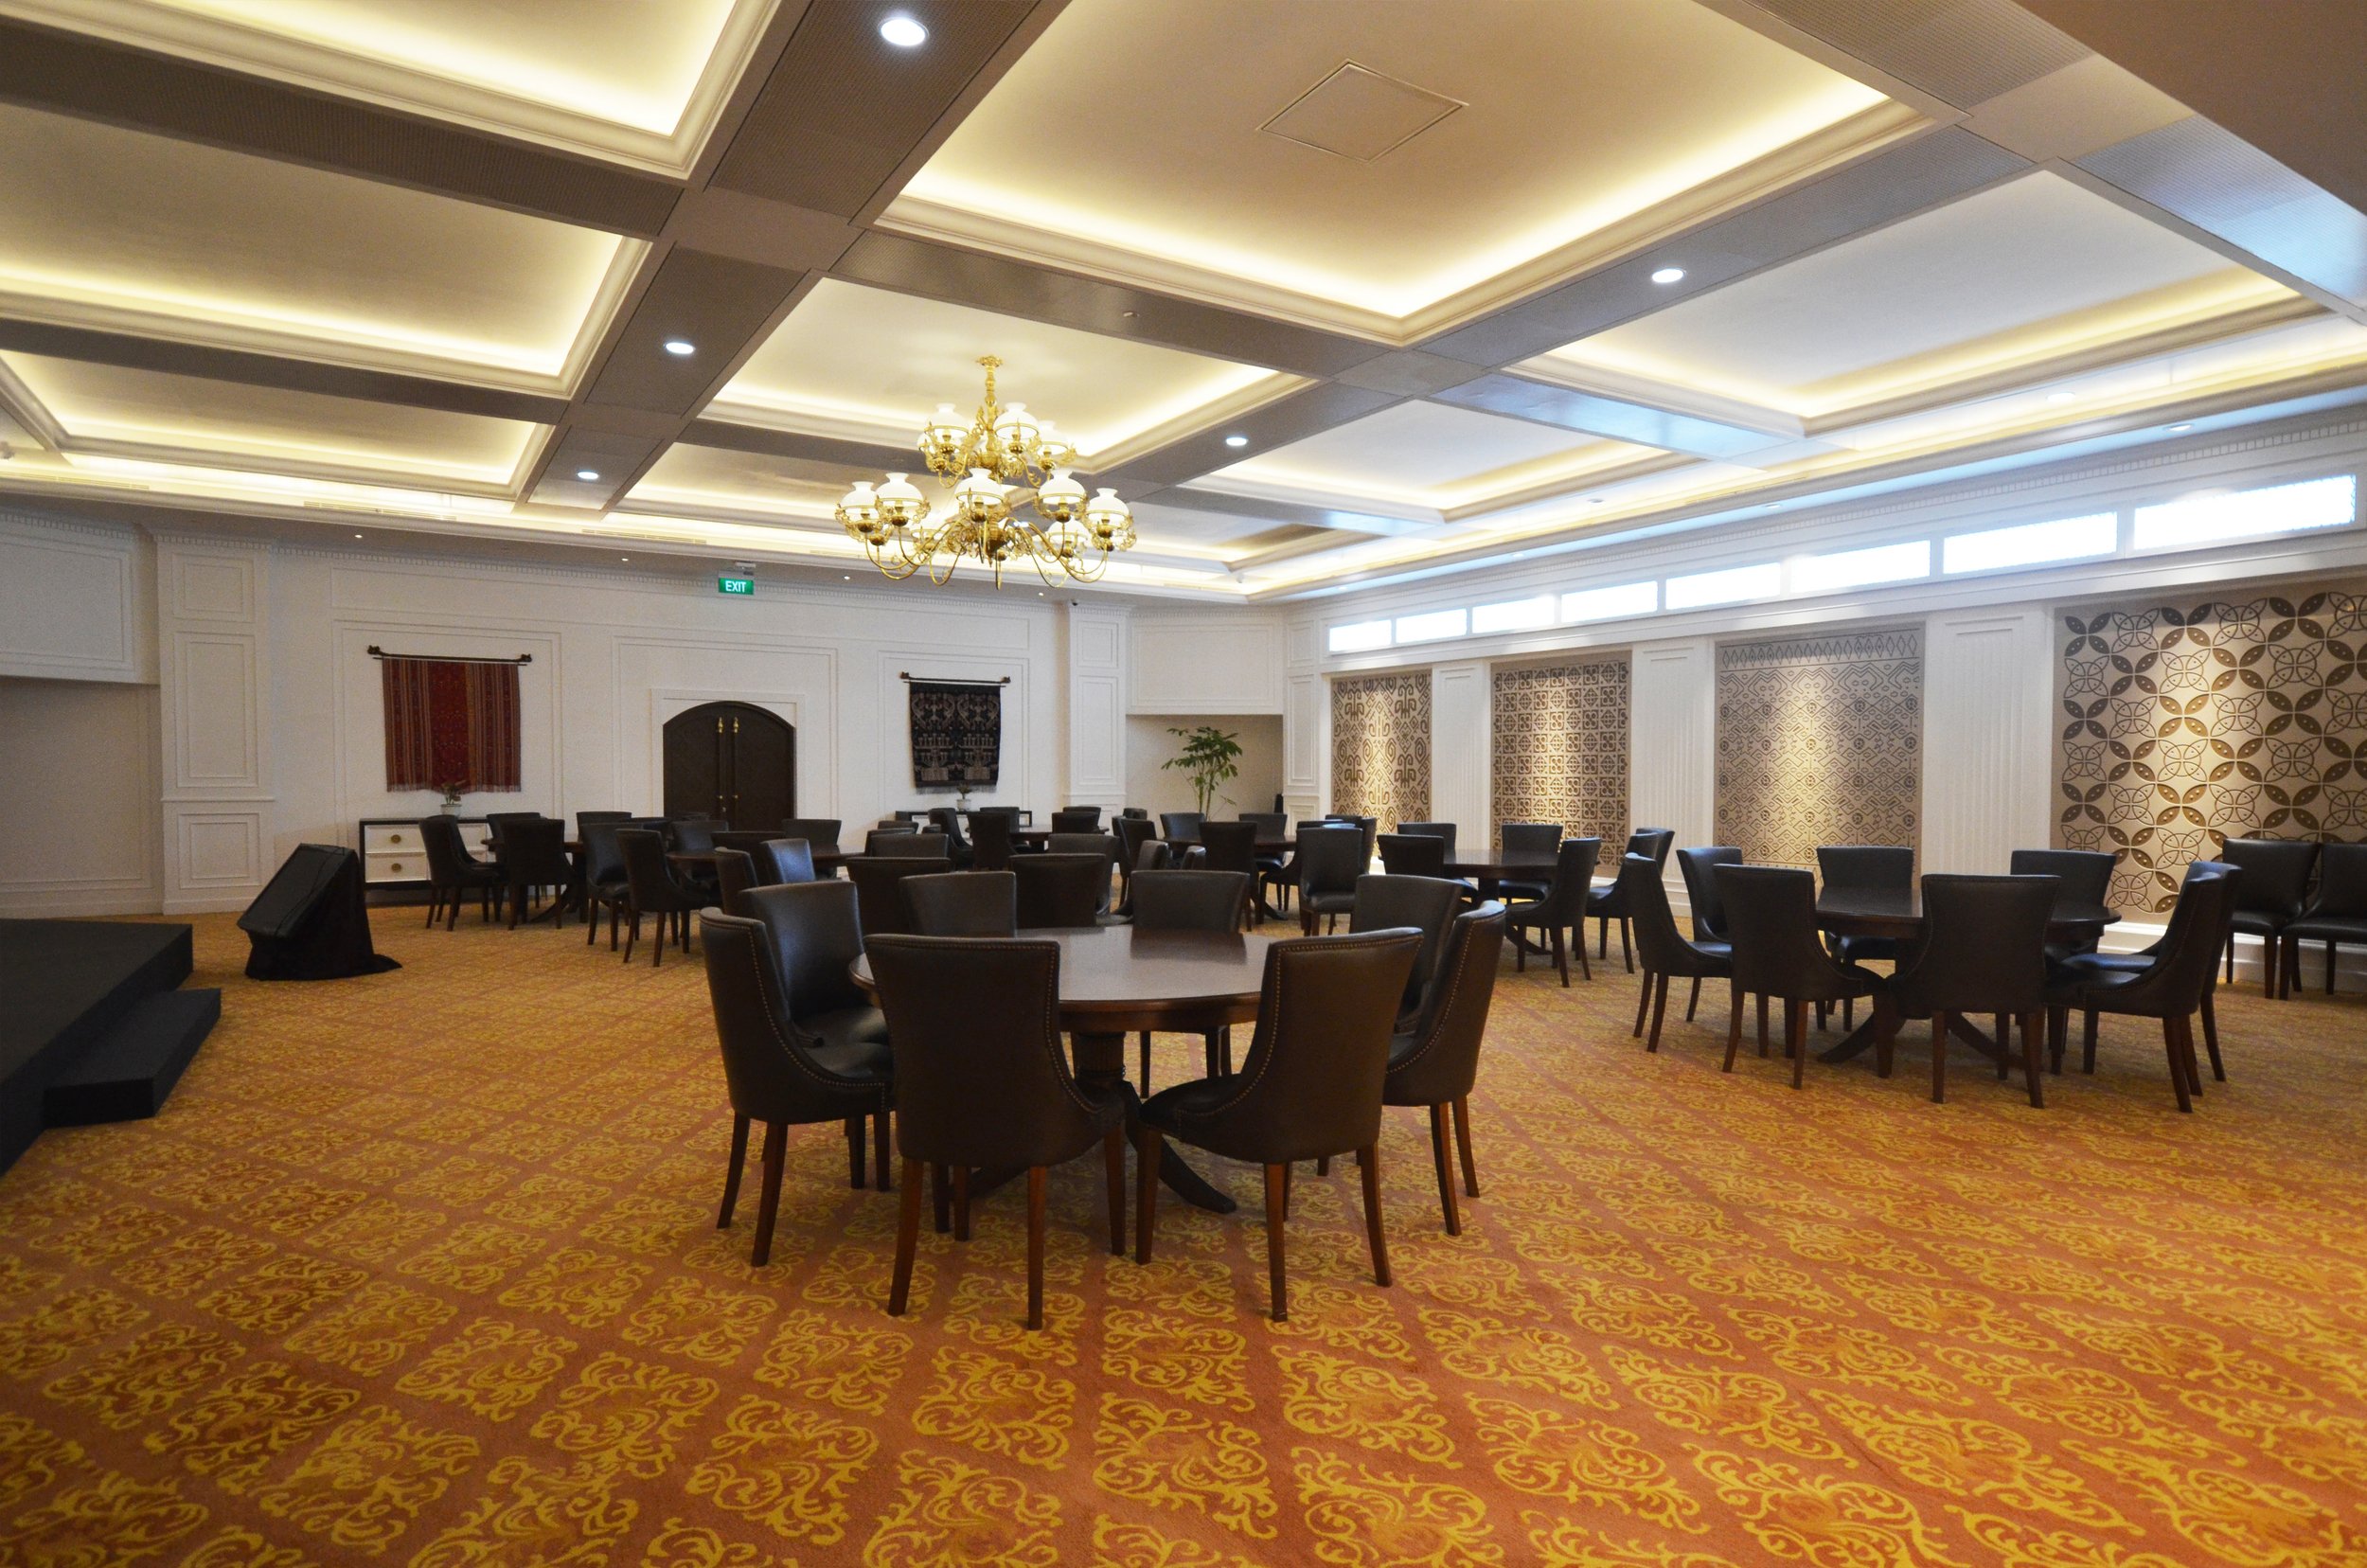
Designing for Speech and Music
Balancing Clarity, Warmth, and Flexibility
One of the greatest challenges in designing a multipurpose corporate venue is creating an acoustic environment that performs equally well for speech and music. These two functions have fundamentally different acoustic requirements. A room optimized exclusively for spoken communication may sound dry and uninspiring during a musical performance, while a space designed primarily for music may produce excessive reverberation that compromises speech intelligibility. The success of a multifunction executive venue therefore lies not in optimizing for one activity, but in carefully balancing clarity, warmth, and flexibility within a single architectural space.
This balance was a central objective in the renovation of the Mandiri Executive Club. As a premium corporate hospitality venue, the function hall was expected to accommodate a diverse calendar of events ranging from confidential executive meetings to large-scale corporate gatherings and evening receptions. Rather than creating separate rooms for each activity, the project sought to deliver a versatile environment capable of adapting to changing operational needs while maintaining consistently high acoustic quality.
For board meetings, the acoustic environment must encourage focused discussion and effortless communication. Every participant should be able to hear and understand one another clearly, regardless of where they are seated around the table. The room should feel quiet and intimate, allowing conversations to flow naturally without requiring raised voices or repeated explanations. This level of clarity supports efficient decision-making and creates an atmosphere appropriate for strategic discussions.
Similarly, corporate seminars and town hall meetings require excellent speech intelligibility across a much larger audience area. Whether a presentation is delivered from a podium, supported by wireless microphones, or broadcast through the audiovisual system, every attendee should receive the same clear and consistent listening experience. Even subtle reductions in speech clarity can cause audiences to lose concentration, particularly during extended presentations or technical discussions.
The venue must also support corporate presentations, investor briefings, and executive announcements where communication is often accompanied by multimedia content. In these situations, speech, projected visuals, and audiovisual systems must work together seamlessly. The acoustic environment should reinforce the presenter's voice without competing with it, allowing audiences to focus entirely on the message rather than the room itself.
In contrast, live acoustic music benefits from a different acoustic character. Musical performances require a sense of warmth, richness, and spatial envelopment that enhances both performers and listeners. Voices and instruments should sound natural and expressive, retaining their tonal balance while filling the room comfortably. An environment that is too acoustically absorbent may diminish the emotional impact of music, whereas excessive reverberation can blur individual notes and reduce musical definition. The design therefore seeks a balanced acoustic response that supports musical enjoyment without sacrificing speech performance.
The function hall also hosts celebration events, gala dinners, networking receptions, and corporate gatherings where conversations occur simultaneously throughout the space. During these occasions, the acoustic environment must remain lively enough to encourage social interaction while preventing overall noise levels from escalating to an uncomfortable degree. Guests should be able to converse comfortably with those seated nearby without competing against excessive background noise generated by the room itself.
Achieving this versatility depends on carefully managing how sound behaves immediately after it is produced. One of the most important acoustic phenomena is early reflection. When someone speaks, listeners receive both the direct sound and the first reflections from nearby architectural surfaces. Properly controlled early reflections reinforce speech naturally, increasing clarity without making the room feel excessively reverberant. Rather than treating reflections as undesirable, acoustic design strategically uses them to support communication while avoiding late reflections that create echoes and reduce intelligibility.
Equally important is maintaining controlled reverberation. Reverberation gives a room its acoustic character, influencing whether it feels intimate, lively, or spacious. In executive environments, the goal is neither to eliminate reverberation nor to maximize it, but to establish a carefully balanced acoustic response that supports multiple activities. A controlled reverberation time allows spoken communication to remain articulate while preserving sufficient warmth for music and ceremonial events. This equilibrium enables the venue to transition naturally between formal presentations and social occasions without requiring extensive physical modifications.
Another essential design strategy is the use of sound diffusion. Rather than allowing sound to reflect uniformly from large flat surfaces, diffusive architectural elements scatter sound energy in multiple directions. This creates a more even acoustic environment throughout the room, reducing concentrated reflections, minimizing acoustic hotspots, and enhancing the sense of spaciousness. For occupants, the result is a listening experience that feels consistent regardless of seating position, whether attending a board meeting or a live performance.
Complementing diffusion is the strategic application of sound absorption. Carefully selected materials—including ceiling treatments, wall finishes, soft furnishings, and decorative architectural elements—help control excessive reflections and maintain appropriate reverberation levels. In premium corporate interiors, these acoustic materials are thoughtfully integrated into the architectural design rather than appearing as obvious technical additions. The objective is to preserve the elegance of the interior while ensuring that every surface contributes to the overall acoustic performance.
Finally, successful multifunction venues depend on achieving uniform sound distribution throughout the space. Every participant should enjoy a consistent listening experience, regardless of where they are seated. This requires careful coordination between the room's architectural acoustics and its audiovisual system. Loudspeaker placement, ceiling geometry, room proportions, and surface materials all influence how sound travels through the venue. By integrating these disciplines from the earliest stages of design, the project team ensures that speech remains intelligible, music retains its natural character, and presentations are delivered with consistent clarity across the entire audience area.
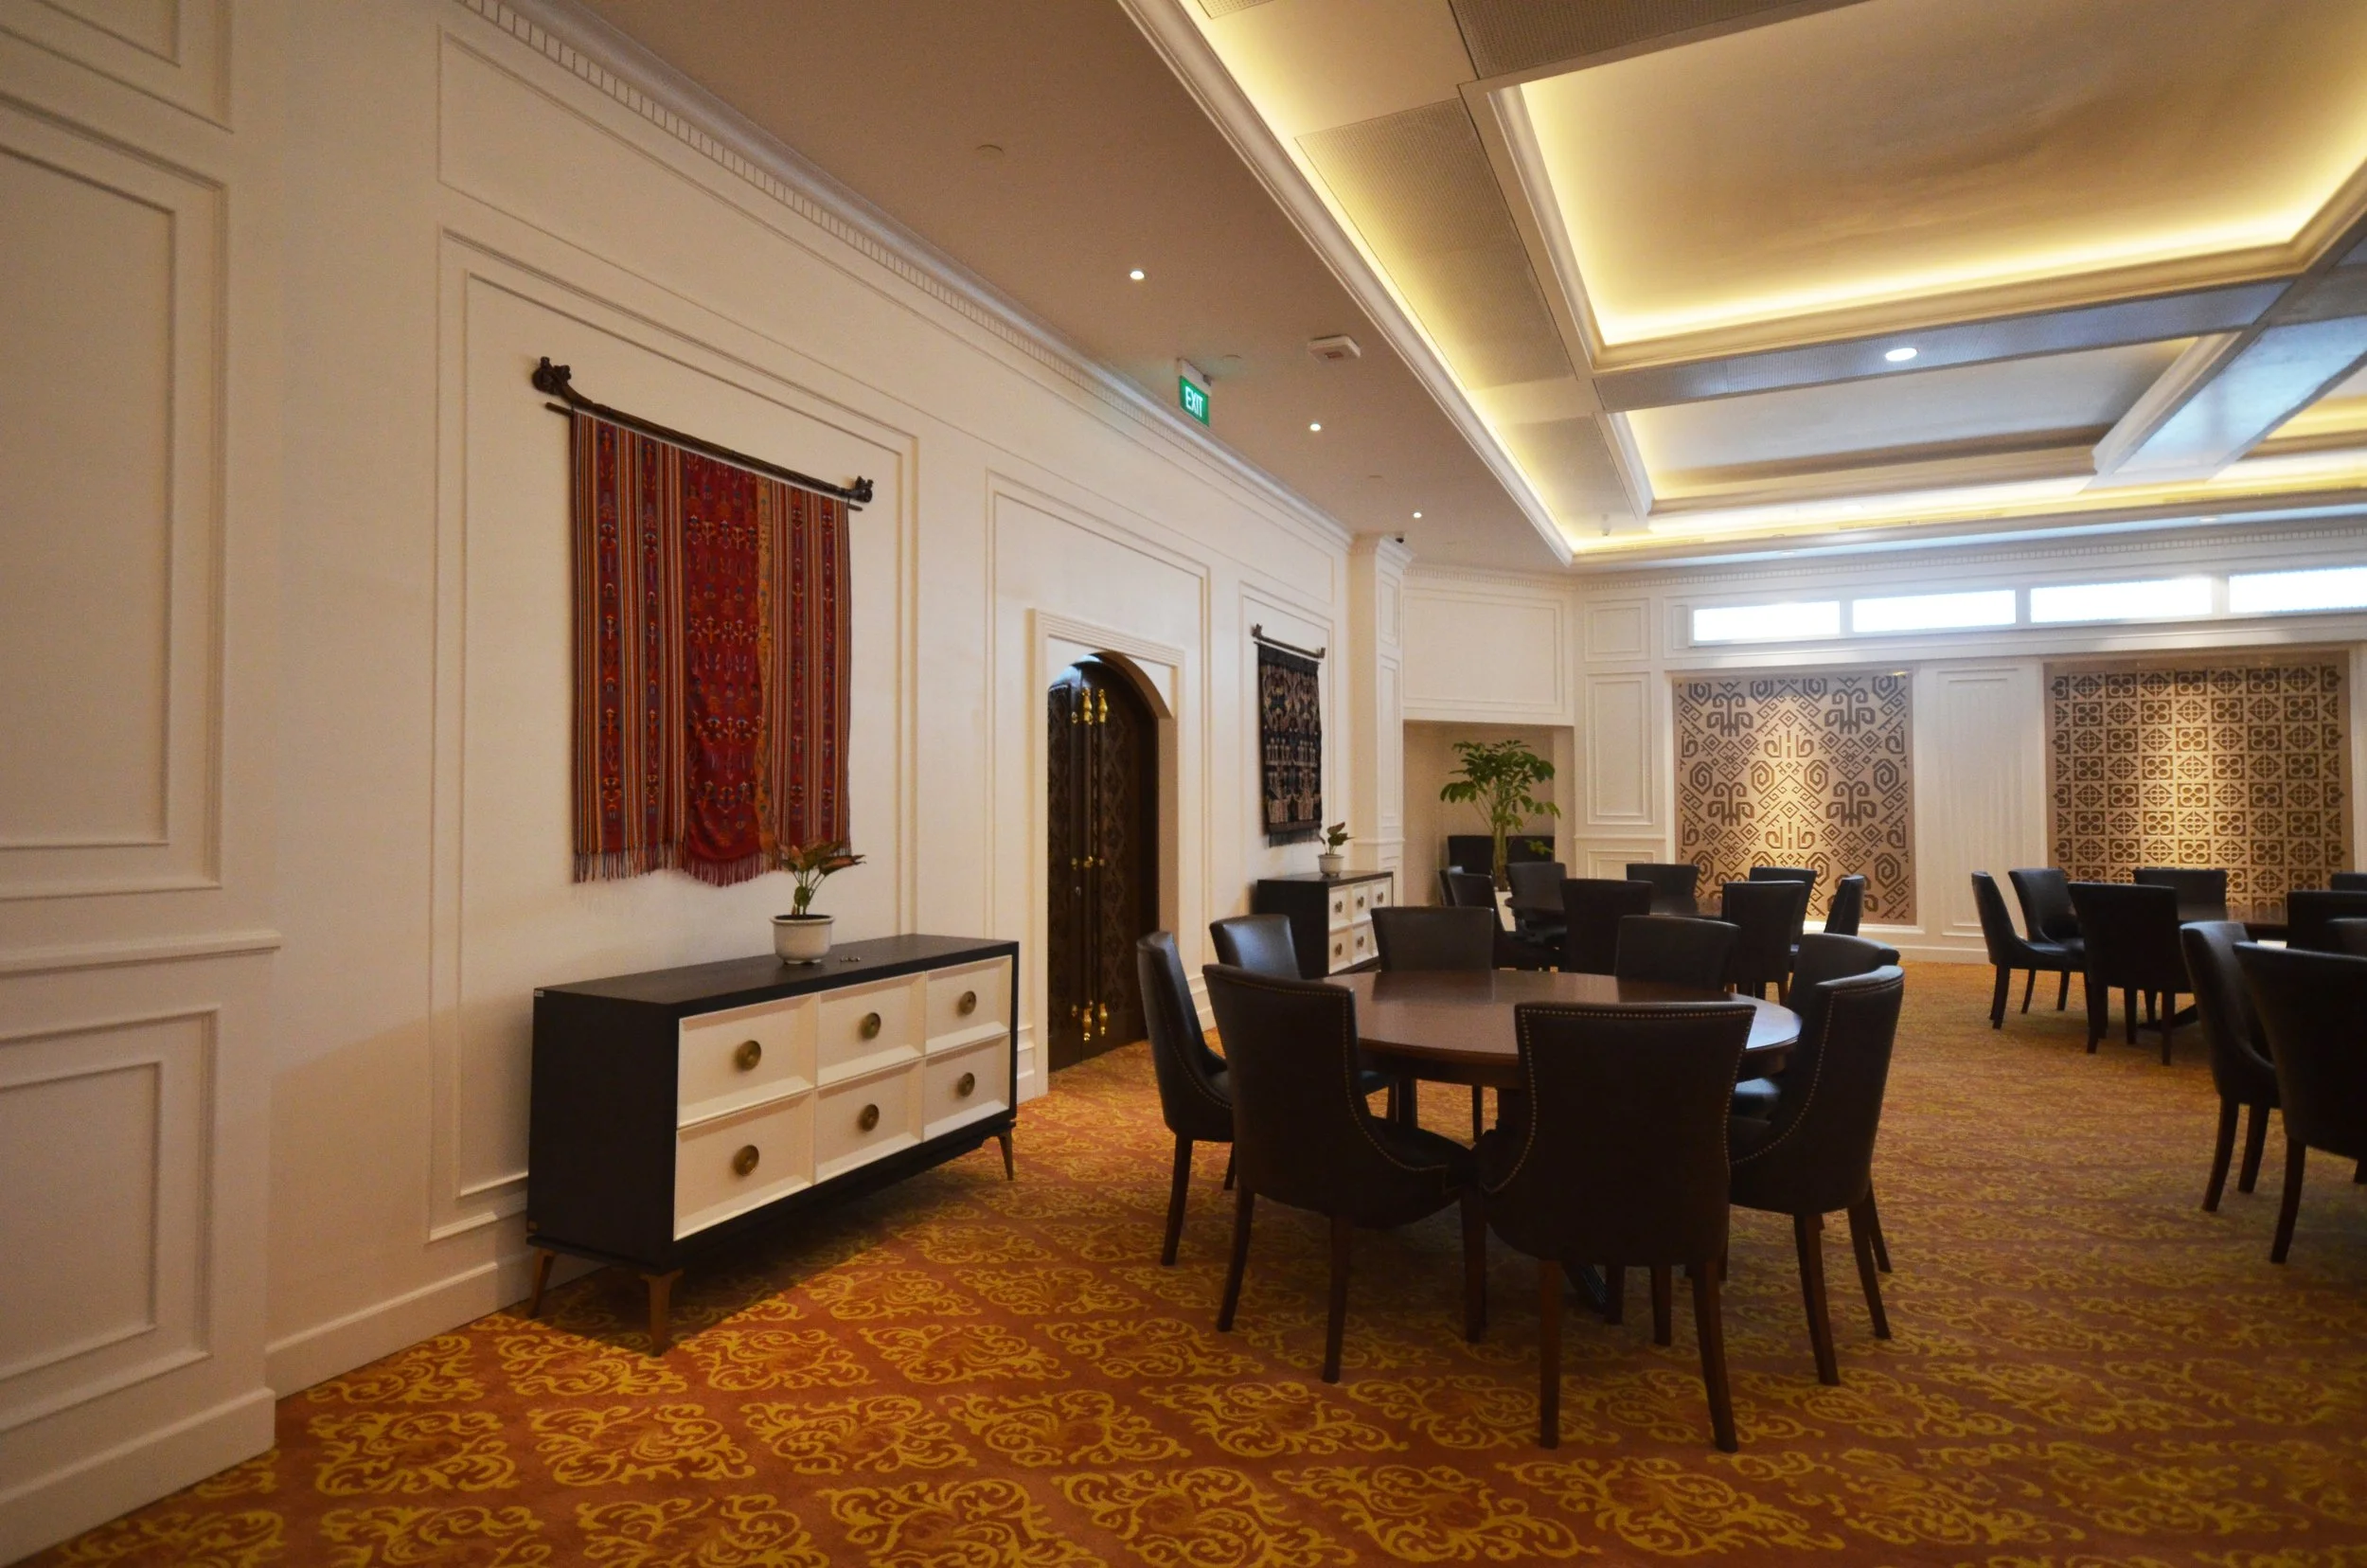
Integrating Audiovisual Technology with Architecture
Technology That Disappears into the Design
In contemporary corporate environments, technology has become an essential part of how people communicate, collaborate, and share information. Executive meetings rely on high-quality presentations, hybrid conferences connect participants across different locations, and corporate events increasingly incorporate multimedia experiences that combine speech, video, music, and live interaction. Yet despite its growing importance, the most successful audiovisual systems are often those that remain almost invisible. Rather than becoming the visual focus of the room, technology should quietly support the architecture, enabling people to engage naturally without being distracted by the equipment around them.
This philosophy guided the audiovisual design of the Mandiri Executive Club. From the outset, the objective was not simply to install high-performance equipment, but to integrate technology seamlessly into the architectural and interior design. Every component—from loudspeakers and displays to microphones and signal distribution infrastructure—was carefully coordinated to preserve the elegance of the space while delivering reliable performance across a wide range of corporate functions.
For premium executive environments, this balance is particularly important. Sophisticated interiors are often defined by carefully proportioned spaces, refined materials, and meticulous detailing. Poorly positioned loudspeakers, exposed cabling, oversized display systems, or intrusive technical equipment can quickly disrupt the architectural composition. Conversely, when audiovisual technology is thoughtfully integrated into the design, occupants experience the benefits of advanced communication systems without ever feeling that the technology overwhelms the space.
One of the first considerations is loudspeaker positioning. Effective sound reinforcement is about far more than achieving sufficient volume. The objective is to deliver clear, consistent, and natural speech throughout the room while ensuring that every participant enjoys the same listening experience regardless of seating position. Loudspeakers must be carefully located to work in harmony with the room's architectural acoustics, minimizing feedback, avoiding uneven sound coverage, and maintaining excellent speech intelligibility. Their placement is therefore coordinated not only with acoustic performance requirements but also with ceiling design, architectural features, lighting layouts, and interior aesthetics.
Display integration is equally important in modern executive venues. Large-format displays and digital presentation systems have become indispensable tools for board meetings, seminars, and executive briefings. However, these elements should enhance the architectural composition rather than compete with it. Display locations must provide comfortable viewing angles for all participants while remaining proportionate to the surrounding interior. When not in use, they should integrate discreetly into the architectural language of the room, allowing the space to retain its visual elegance during social events and hospitality functions.
For larger presentations and corporate gatherings, projection systems continue to offer valuable flexibility. Projection screens, projectors, and supporting infrastructure require careful coordination with ceiling design, lighting systems, and interior finishes to ensure optimal image quality without disrupting the architectural concept. Their positioning must also account for audience sightlines, presenter locations, and room acoustics, creating a cohesive environment where visual communication complements spoken presentations.
Another critical element is the design of microphone systems. Whether supporting executive discussions around a boardroom table, wireless presentations at a podium, panel discussions, or live performances, microphones play a central role in capturing speech accurately and naturally. Their selection and placement are closely linked to the room's acoustic characteristics and loudspeaker system, ensuring reliable operation while minimizing feedback and unwanted background noise. A well-designed microphone system allows presenters and participants to focus entirely on communication rather than on the technology itself.
The growing prevalence of hybrid working has also elevated the importance of video conferencing. Executive clubs are no longer designed solely for physical gatherings; they must also connect seamlessly with participants located across different cities and countries. High-quality cameras, microphones, displays, and network infrastructure enable remote participants to experience meetings as naturally as those present in the room. Integrating these technologies into the architecture requires careful consideration of camera angles, lighting conditions, acoustics, and room layout to create an inclusive and professional communication environment.
Behind these visible technologies lies an equally important yet largely unseen infrastructure: signal distribution. Audio, video, control, and network systems must operate as a unified ecosystem capable of supporting multiple event configurations with reliability and simplicity. Flexible signal routing enables the venue to accommodate presentations, seminars, live performances, video conferences, and social events without requiring complex technical reconfiguration. This integrated infrastructure also simplifies future upgrades as communication technologies continue to evolve.
Designing for future flexibility is particularly important in long-term corporate facilities. Technology changes far more rapidly than architecture, and systems that appear advanced today may become outdated within a few years. Rather than designing for current equipment alone, the audiovisual infrastructure should anticipate future expansion and technological development. Providing adequate cable pathways, equipment spaces, network capacity, and adaptable mounting provisions allows new technologies to be incorporated with minimal disruption to the building. This future-ready approach extends the useful life of the investment while reducing the need for costly renovations.
Successfully integrating audiovisual technology into architecture requires close collaboration among multiple design disciplines. The architect establishes the spatial organization, proportions, and overall design vision that define the character of the environment. The interior designer refines the material palette, furniture layouts, and visual details that shape the user experience. The acoustic consultant ensures that the room provides appropriate conditions for speech intelligibility, sound reinforcement, and occupant comfort, while the audiovisual consultant develops the technology systems that enable communication, presentation, and multimedia functionality.
These disciplines are deeply interconnected. A change in ceiling height may influence loudspeaker coverage. Decorative wall finishes can alter acoustic reflections. Lighting fixtures may affect projector placement or camera performance. Mechanical systems can introduce background noise that impacts microphone sensitivity. By working collaboratively from the earliest stages of design, the project team can resolve these interactions before construction begins, ensuring that architecture and technology support one another rather than compete for space.
At the Mandiri Executive Club, this integrated design approach allowed architecture, acoustics, and audiovisual technology to function as a single coordinated system. Every decision was evaluated not only for its technical performance but also for its contribution to the overall user experience. The result is an executive venue where presentations are clear, hybrid meetings operate seamlessly, live performances sound engaging, and advanced technology remains discreetly embedded within the architectural fabric of the building.
Ultimately, the highest achievement of audiovisual design is not measured by the quantity of equipment installed or the complexity of the technology employed. It is measured by how naturally people communicate, collaborate, and connect within the space. When architecture, acoustics, and audiovisual systems are conceived as complementary elements of the same design vision, technology no longer competes for attention—it quietly empowers the experience, allowing the architecture and the people within it to take center stage.
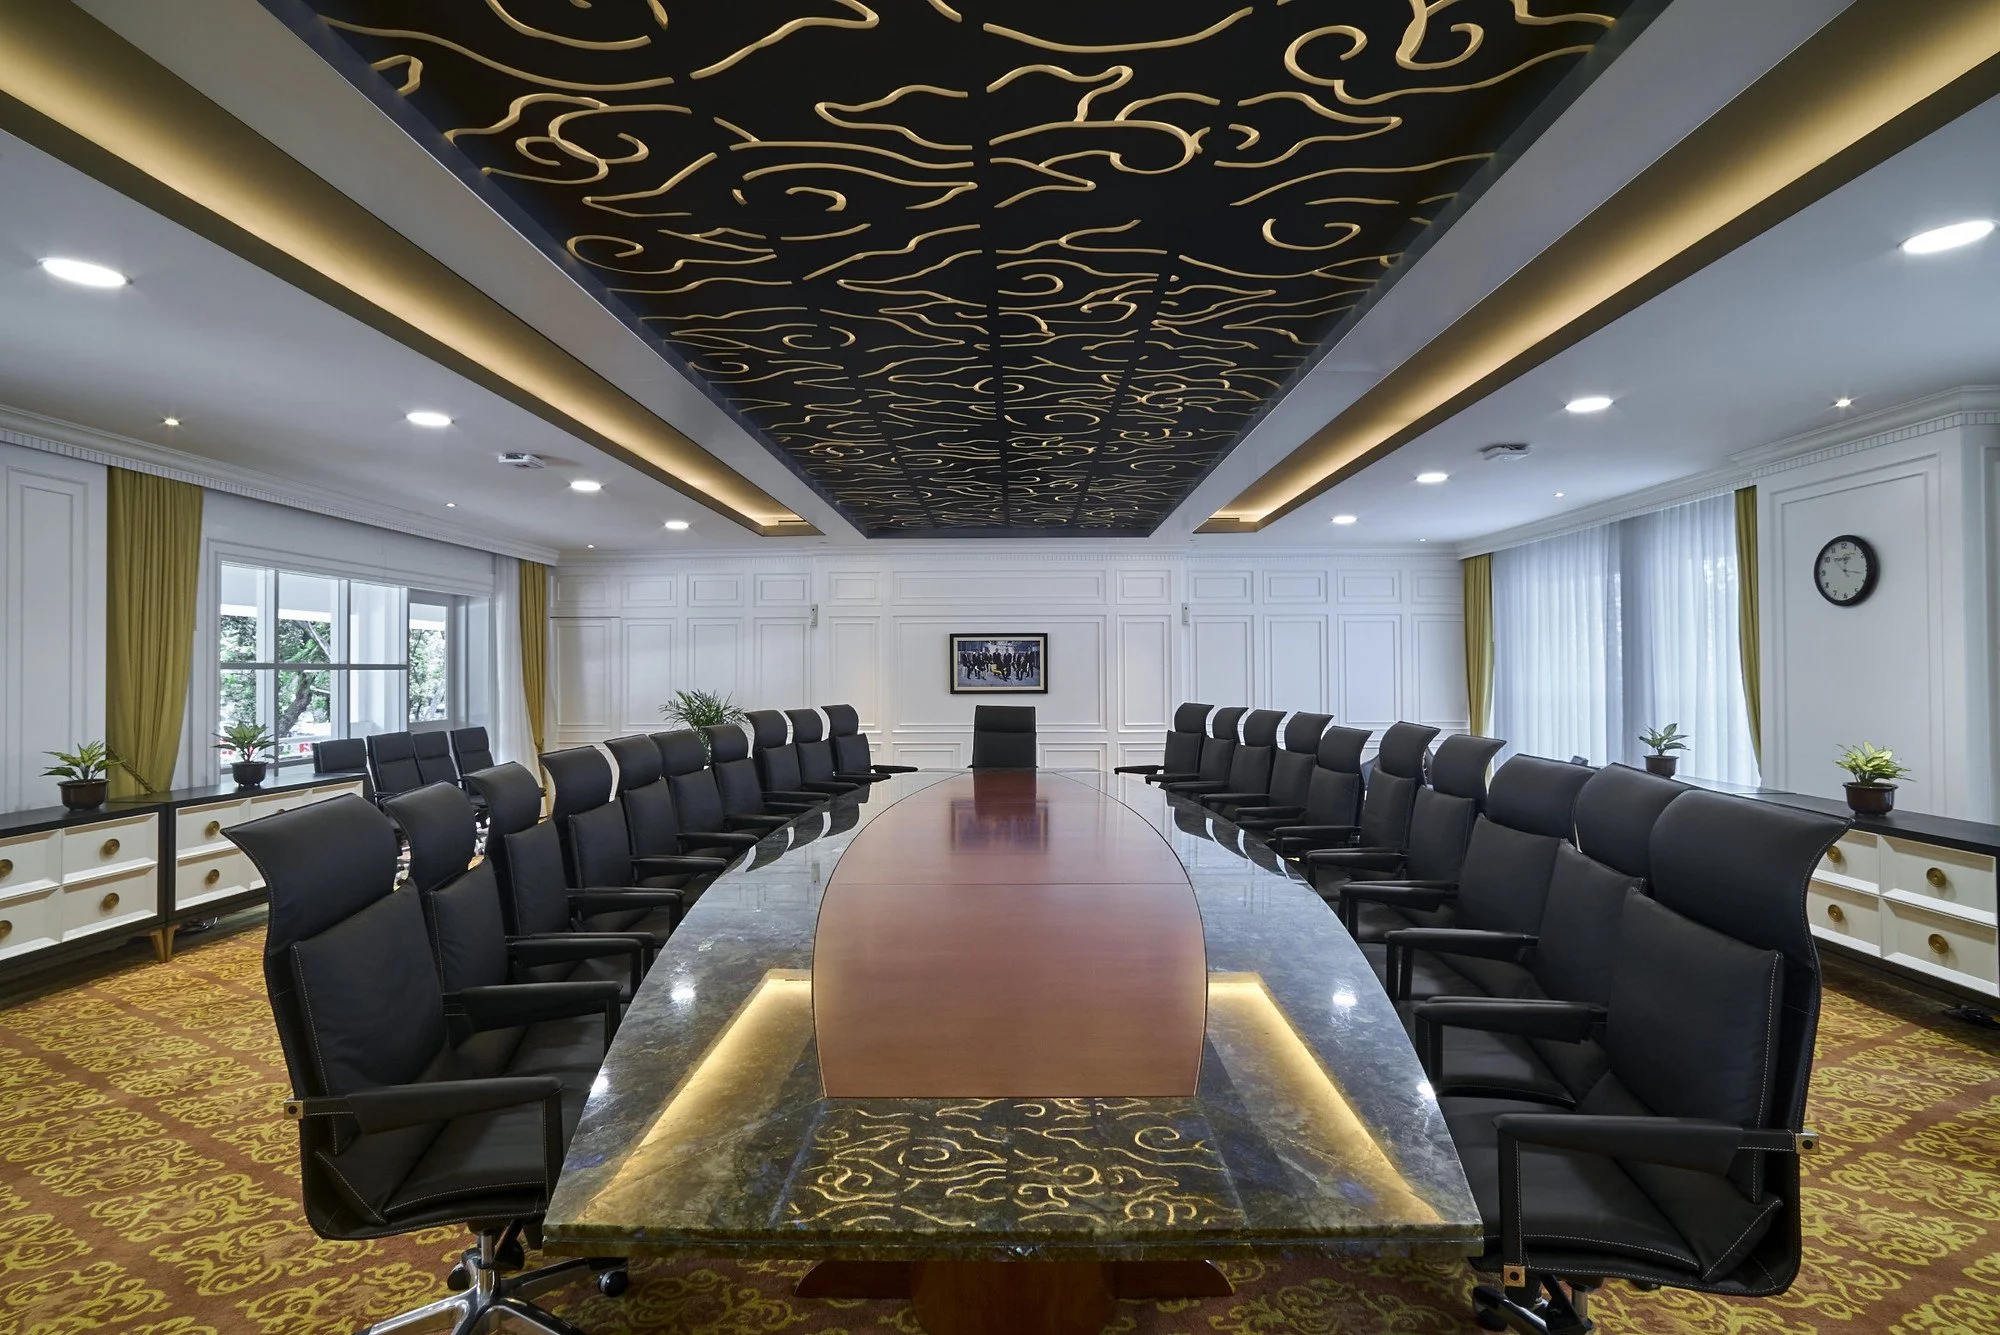
Collaboration as the Foundation of Performance
Architecture, Acoustics, and Technology Working Together
Exceptional buildings are rarely the result of a single discipline working in isolation. They are created through the collective expertise of architects, engineers, designers, consultants, and clients who share a common vision and collaborate throughout the entire design and construction process. This is especially true for high-performance corporate environments, where architectural quality, building systems, acoustics, and technology must operate as one integrated solution rather than as independent components.
The renovation of the Mandiri Executive Club exemplifies the value of this multidisciplinary approach. From the earliest stages of the project, the design team recognized that achieving a premium executive venue required more than outstanding architecture or sophisticated technology alone. Success depended on the ability of every discipline to contribute its expertise while working toward a unified objective: creating a space that delivers an exceptional experience for every occupant.
As the project owner, Bank Mandiri established the vision for a contemporary executive club that would support a wide range of corporate functions while reflecting the institution's reputation for professionalism and excellence. Beyond providing a prestigious venue, the facility needed to accommodate executive meetings, board presentations, seminars, networking events, VIP receptions, and corporate celebrations with equal effectiveness. These operational requirements formed the foundation upon which every subsequent design decision was built.
Leading the architectural vision, Studio-T Transintrasia developed an interior environment that balances elegance, functionality, and corporate identity. Spatial organization, architectural proportions, material selections, and interior detailing were carefully considered to create a refined hospitality environment that communicates professionalism without unnecessary extravagance. However, the architectural vision extended beyond visual aesthetics; it also provided the framework within which acoustics, audiovisual technology, and building services could be seamlessly integrated.
Working alongside the architect, ALTA Integra was responsible for ensuring that the architectural environment performed as successfully as it appeared. Through architectural acoustic design, computer simulation, and performance optimization, the project team carefully evaluated how room geometry, material selections, and construction details would influence speech intelligibility, acoustic comfort, background noise, and overall user experience. Rather than introducing acoustic treatments as visible technical additions, acoustic performance was integrated into the architectural language of the space, preserving the design intent while enhancing functional quality.
Complementing the architectural and acoustic design, VOKUZcom developed the audiovisual system to support the venue's diverse communication requirements. Presentation systems, sound reinforcement, microphones, display technologies, and supporting infrastructure were coordinated to provide reliable performance across multiple event formats while remaining visually unobtrusive. This careful integration ensured that technology enhanced the user experience without competing with the architectural character of the executive club.
The success of this collaboration illustrates one of the most important principles in contemporary building design: the earlier specialist consultants become involved, the greater their ability to influence project quality. Architectural acoustics and audiovisual systems are not isolated disciplines that can simply be added once the architectural design has been completed. Their performance is fundamentally shaped by decisions regarding room geometry, ceiling configuration, material selection, mechanical services, lighting coordination, and interior detailing. When these relationships are considered from the beginning, each discipline can contribute to a coordinated solution rather than attempting to resolve conflicts later in the project.
Early collaboration also plays a significant role in reducing design conflicts. In complex projects, individual disciplines often compete for the same physical space within ceilings, walls, and service zones. Loudspeakers, lighting fixtures, air-conditioning diffusers, fire protection systems, decorative elements, and structural components must all coexist within limited architectural volumes. By coordinating these systems during design development, potential clashes can be identified and resolved digitally before construction begins, preserving both design quality and project efficiency.
Another important advantage is the ability to control project costs and avoid budget overruns. Design revisions become increasingly expensive as a project progresses from concept design to construction. Changes made after procurement or installation frequently involve demolition, replacement materials, additional labor, and project delays. When architects, acoustic consultants, audiovisual specialists, and engineers collaborate early, many of these issues can be anticipated and resolved before they impact the construction budget. Investing in design coordination ultimately reduces the risk of costly corrective work later in the project.
Early multidisciplinary coordination also helps minimize construction changes. Contractors benefit from coordinated technical documentation that clearly defines how architectural elements, building services, acoustic treatments, and audiovisual systems should be integrated. This clarity reduces uncertainty during construction, improves installation quality, and allows project teams to maintain progress without frequent redesign or field modifications. The result is a more efficient construction process and a higher degree of confidence that the completed building will perform as intended.
Perhaps most importantly, collaboration helps prevent performance compromises that are often difficult to correct after a building is completed. A beautifully detailed ceiling may inadvertently create poor loudspeaker coverage. Decorative wall finishes may introduce excessive sound reflections. Mechanical systems can generate background noise that reduces speech intelligibility. Display locations may conflict with audience sightlines or lighting conditions. When these decisions are made independently, each discipline may achieve its own objectives while unintentionally diminishing the overall quality of the user experience. Through integrated design, however, every decision is evaluated in relation to the building as a whole, ensuring that architecture, acoustics, technology, and engineering work together toward a common outcome.
For ALTA Integra, this collaborative philosophy reflects a broader understanding of building performance. The quality of a space cannot be measured solely by its architectural appearance or the sophistication of its technology. Instead, it is determined by how effectively every discipline contributes to the comfort, communication, and wellbeing of the people who occupy it. Architecture provides the setting, acoustics shape communication, audiovisual technology enables interaction, and engineering ensures reliable performance. Together, they create environments that support both operational excellence and memorable user experiences.
The Mandiri Executive Club demonstrates that successful executive environments are not created through isolated expertise but through meaningful collaboration. By bringing together Bank Mandiri's vision, Studio-T Transintrasia's architectural leadership, ALTA Integra's architectural acoustic engineering, and audiovisual expertise from the earliest stages of the project, the team delivered more than a renovated function hall. They created a cohesive, high-performance corporate environment where architecture, acoustics, and technology operate in harmony—an enduring example of how multidisciplinary collaboration transforms design ambition into built reality.
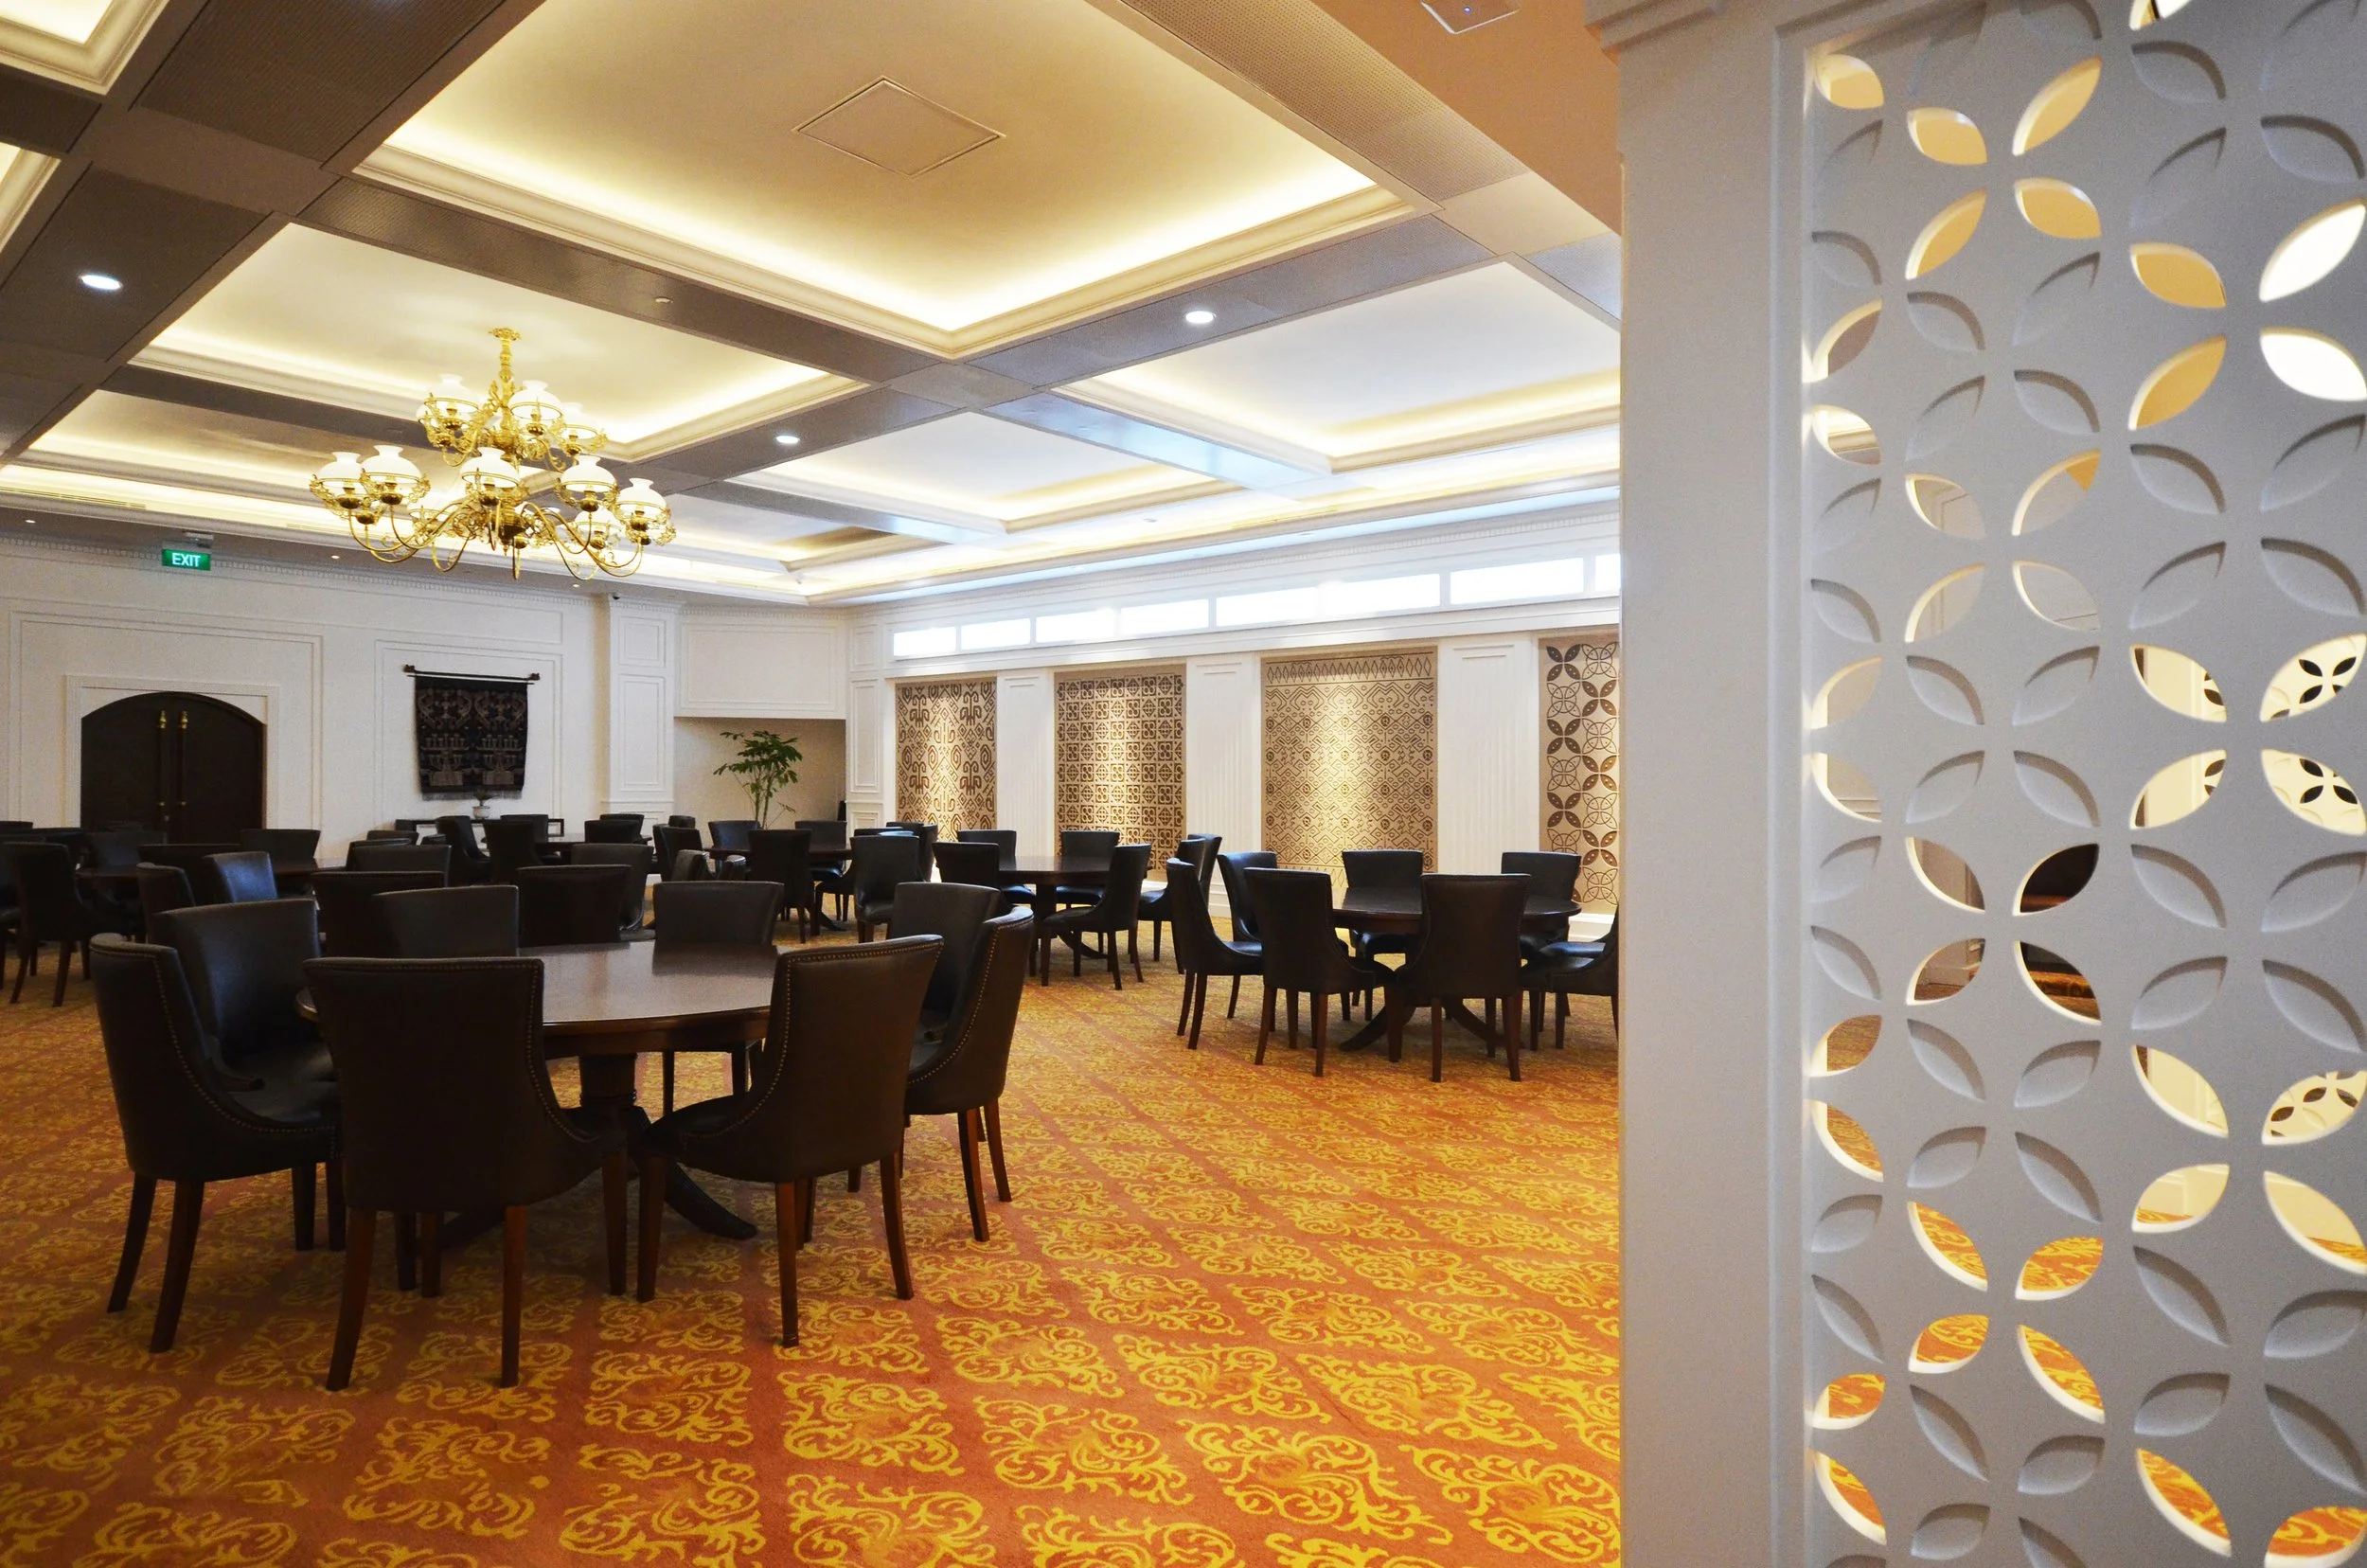
Lessons Learned from the Mandiri Executive Club Project
Every successful project leaves behind more than a completed building—it provides valuable insights that shape future design thinking. The renovation of the Mandiri Executive Club reinforced a number of principles that continue to guide the design of high-performance corporate environments. While the project focused on transforming an executive hospitality venue, its lessons extend far beyond a single function hall. They illustrate how architecture, acoustics, and technology can work together to create spaces that are not only visually refined but also perform exceptionally for the people who use them every day.
Every Multipurpose Room Deserves Acoustic Engineering
One of the most important lessons from this project is that multifunction spaces should never be approached with a one-size-fits-all acoustic solution. Unlike dedicated conference rooms or concert halls, multipurpose venues are expected to accommodate a constantly changing mix of activities, audiences, and operational requirements. A room may host a confidential executive meeting in the morning, a corporate seminar in the afternoon, and a gala dinner with live entertainment in the evening.
Each of these events places different demands on the acoustic environment, requiring careful consideration of speech intelligibility, reverberation, sound distribution, background noise, and audiovisual integration. Simply adding decorative acoustic panels after the architectural design has been completed is rarely sufficient to achieve these diverse performance objectives.
The Mandiri Executive Club demonstrates that successful multipurpose venues require purpose-driven acoustic engineering from the outset. By understanding how the space would be used throughout its operational life, the design team was able to create an environment that balances flexibility with consistently high acoustic performance.
Technology Should Support Architecture, Not Compete with It
Modern executive environments depend heavily on technology. Presentation systems, wireless microphones, video conferencing, digital displays, and sound reinforcement have become essential tools for communication and collaboration. However, technology should enhance the architectural experience rather than dominate it.
Throughout the Mandiri Executive Club project, audiovisual systems were treated as an integral component of the architectural design instead of an independent layer added after the interior was complete. Equipment locations, loudspeaker positions, display systems, and supporting infrastructure were coordinated carefully with the architectural concept to preserve the elegance of the space.
When technology is thoughtfully integrated, users focus on the meeting, presentation, or conversation rather than the equipment itself. The technology quietly performs its function in the background, allowing architecture and human interaction to remain at the center of the experience.
Premium Interiors Require Premium Performance
Luxury materials, elegant detailing, and sophisticated interiors create a powerful first impression, but they alone do not define a premium environment. Occupants ultimately judge a space by how comfortably it supports the activities taking place within it.
An executive venue with exceptional finishes but poor speech intelligibility, excessive reverberation, or unreliable audiovisual performance quickly reveals its shortcomings. Conversely, when architecture is complemented by excellent acoustic comfort and seamless technology, visitors experience a level of quality that extends beyond what they can immediately see.
The Mandiri Executive Club illustrates that premium design is as much about invisible performance as it is about visible craftsmanship. The most memorable spaces are those where aesthetics and functionality reinforce one another to create an effortless user experience.
Acoustics Should Never Be Treated as a Finishing Item
Architectural acoustics remains one of the most commonly overlooked aspects of building design. Too often, acoustic consultation is introduced only after architectural decisions have been finalized or, worse, after occupants begin experiencing problems. At that stage, solutions are frequently limited, disruptive, and considerably more expensive.
This project reaffirmed that acoustics should be considered a fundamental design parameter from the earliest stages of planning. Room proportions, ceiling heights, material selections, mechanical systems, and interior layouts all influence acoustic performance long before finishes are installed. Decisions made during concept design determine how effectively a room will support communication throughout its operational life.
By integrating acoustic engineering into the architectural process from the beginning, the project team was able to optimize performance while preserving the design intent and avoiding costly modifications during construction.
Early Collaboration Produces Better Buildings
Perhaps the strongest lesson from the Mandiri Executive Club is the value of multidisciplinary collaboration. High-performance buildings cannot be achieved when each consultant works independently within the boundaries of their own discipline. Instead, architecture, interior design, acoustics, audiovisual systems, mechanical engineering, and building services must evolve together as parts of a unified design process.
Early collaboration enables the project team to identify potential conflicts before they become construction issues, coordinate technical systems more efficiently, and develop solutions that benefit the building as a whole. It reduces unnecessary redesign, minimizes construction changes, and helps ensure that every discipline contributes toward the same design objectives.
The partnership between Bank Mandiri, Studio-T Transintrasia, ALTA Integra, and VOKUZcom demonstrates how integrated expertise produces outcomes that would be difficult to achieve through isolated design efforts. Rather than simply coordinating technical requirements, the team collaborated to create a cohesive environment where architecture, acoustics, and technology strengthen one another.
Human Experience Is the Ultimate Measure of Design Quality
While acoustic metrics, simulation models, technical drawings, and performance standards are essential tools throughout the design process, they are not the final measure of success. Buildings are ultimately created for people, and their true performance is reflected in how occupants experience the space every day.
A successful executive venue is one where conversations feel natural, presentations are understood effortlessly, technology operates intuitively, and visitors remain comfortable without consciously noticing the engineering that supports them. It is a place where business relationships can develop, important decisions can be made with confidence, and every interaction is enhanced by the quality of the environment.
This philosophy aligns closely with ALTA Integra's commitment to human-centered building performance. Rather than viewing acoustics and audiovisual systems as isolated technical disciplines, they are considered essential components of the overall architectural experience. Together with lighting, environmental comfort, and building technology, they contribute to spaces that improve communication, wellbeing, productivity, and long-term building value.
The Mandiri Executive Club serves as a reminder that great buildings are not defined solely by their architectural form or premium finishes. They are distinguished by how effectively they support the people within them. When architecture, acoustics, and technology are conceived as a unified design strategy from the earliest stages of a project, the result is more than a beautifully renovated venue—it is a high-performance environment where every conversation, every presentation, and every experience reflects the quality and ambition of the organization it represents.
Conclusion
Great Executive Spaces Are Heard Before They Are Seen
The Mandiri Executive Club renovation demonstrates that successful executive environments require more than refined architecture. By integrating architectural acoustics and audiovisual system design from the earliest stages, the project created a flexible, comfortable, and technologically sophisticated venue capable of supporting diverse corporate functions. Ultimately, the quality of an executive space is defined not only by its visual elegance, but also by how effortlessly people can communicate, collaborate, and connect within it.